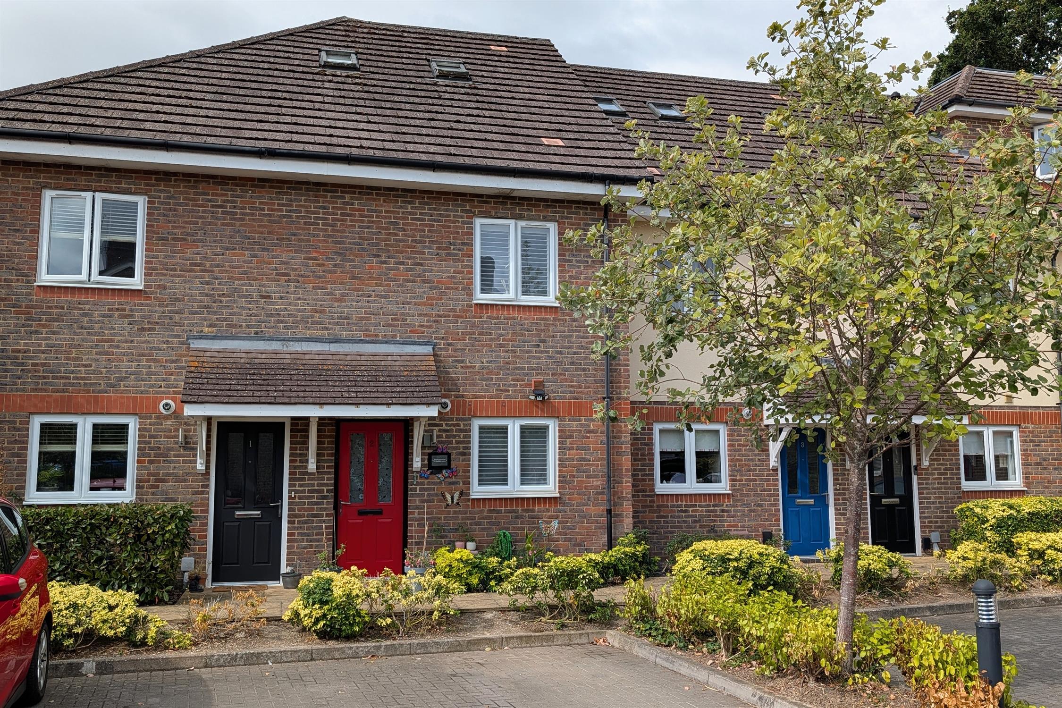
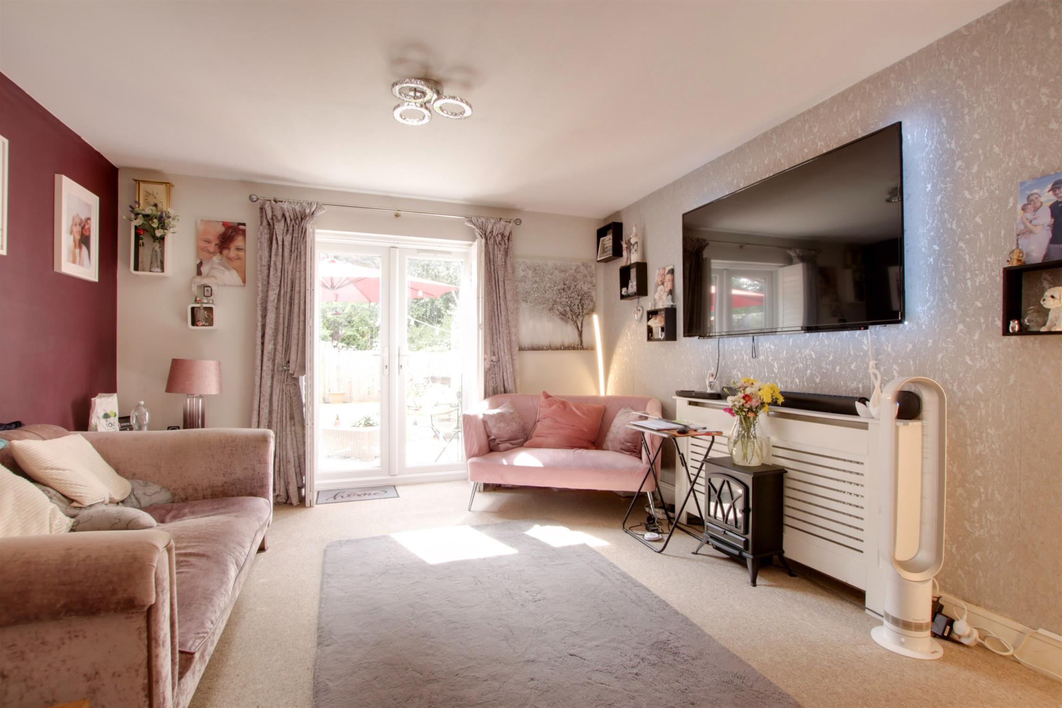
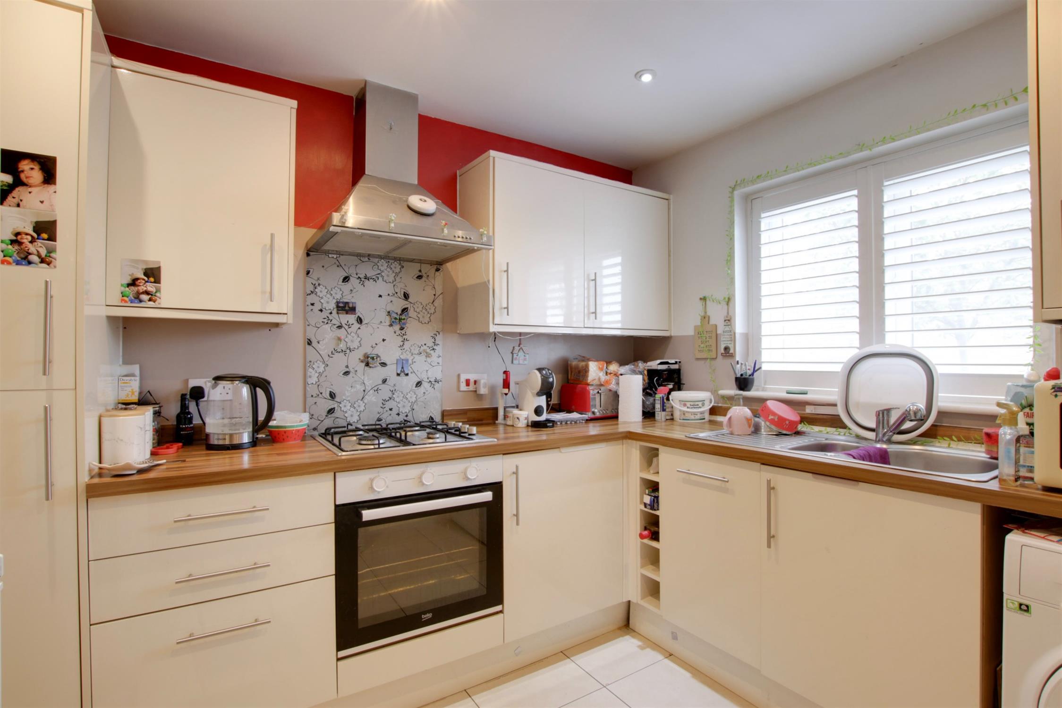
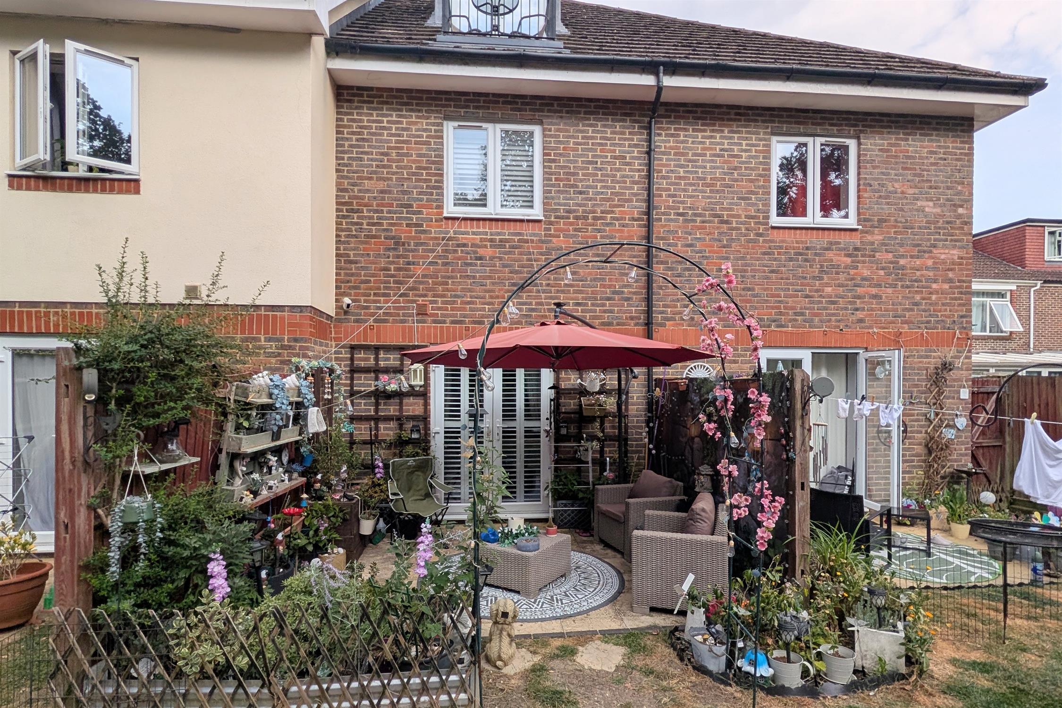
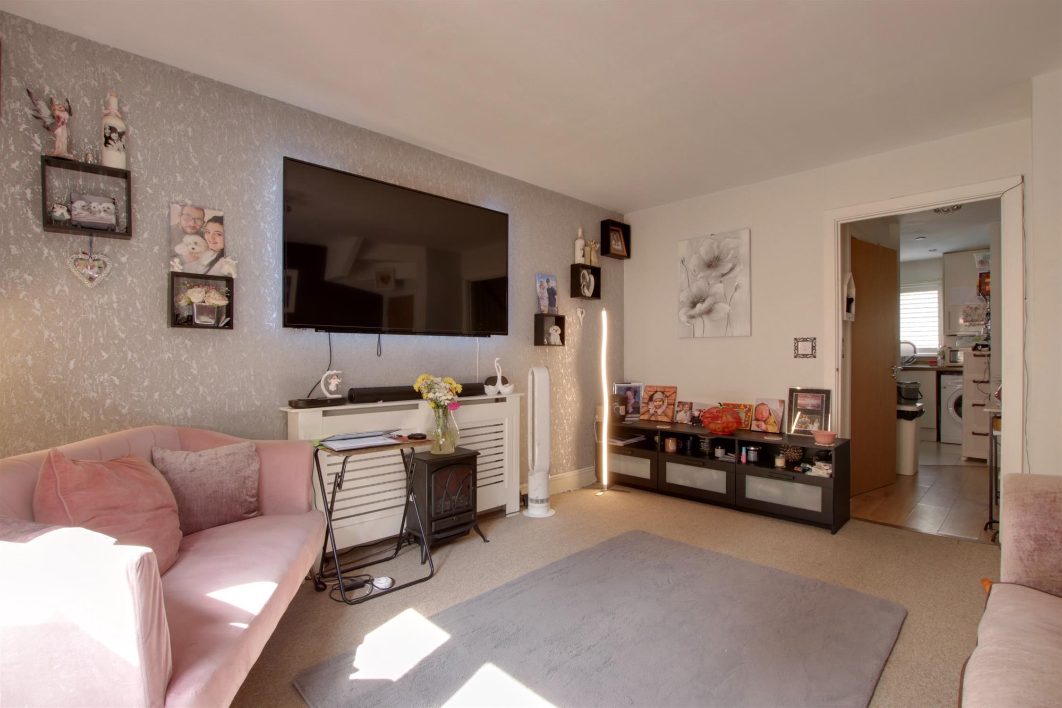
DESCRIPTIONA modern two bedroom two storey maisonette located within a small development of similar style properties close to Fareham town centre and train station. The property's accommodation briefly comprises: entrance hall, fitted kitchen, living room overlooking the garden and downstairs cloakroom. On the first floor, two bedrooms can be found, the principal bedroom having its own en-suite shower room and a three piece bathroom. The property benefits from double glazing and is warmed by gas central heating. There is allocated parking for one vehicle, a private patio area with communal lawned gardens beyond.
As sole agents, we would highly recommend an early inspection.
DOUBLE GLAZED DOOR
Leading to:
ENTRANCE HALL
Stairs to first floor. Radiator with decorative cover. Doors to:
KITCHEN
Double glazed window to front elevation with plantation style shutters. Kitchen comprising one and a half bowl stainless steel single drainer sink unit with cupboard under. Further range of wall and base level units with work surfaces over and splash back tiling. Built-in four ring gas hob with electric oven under and cooker hood over. Built-in and concealed fridge/freezer. Radiator. Plumbing for washing machine. Built-in slimline dishwasher. Wall mounted gas boiler. Tiled flooring.
CLOAKROOM
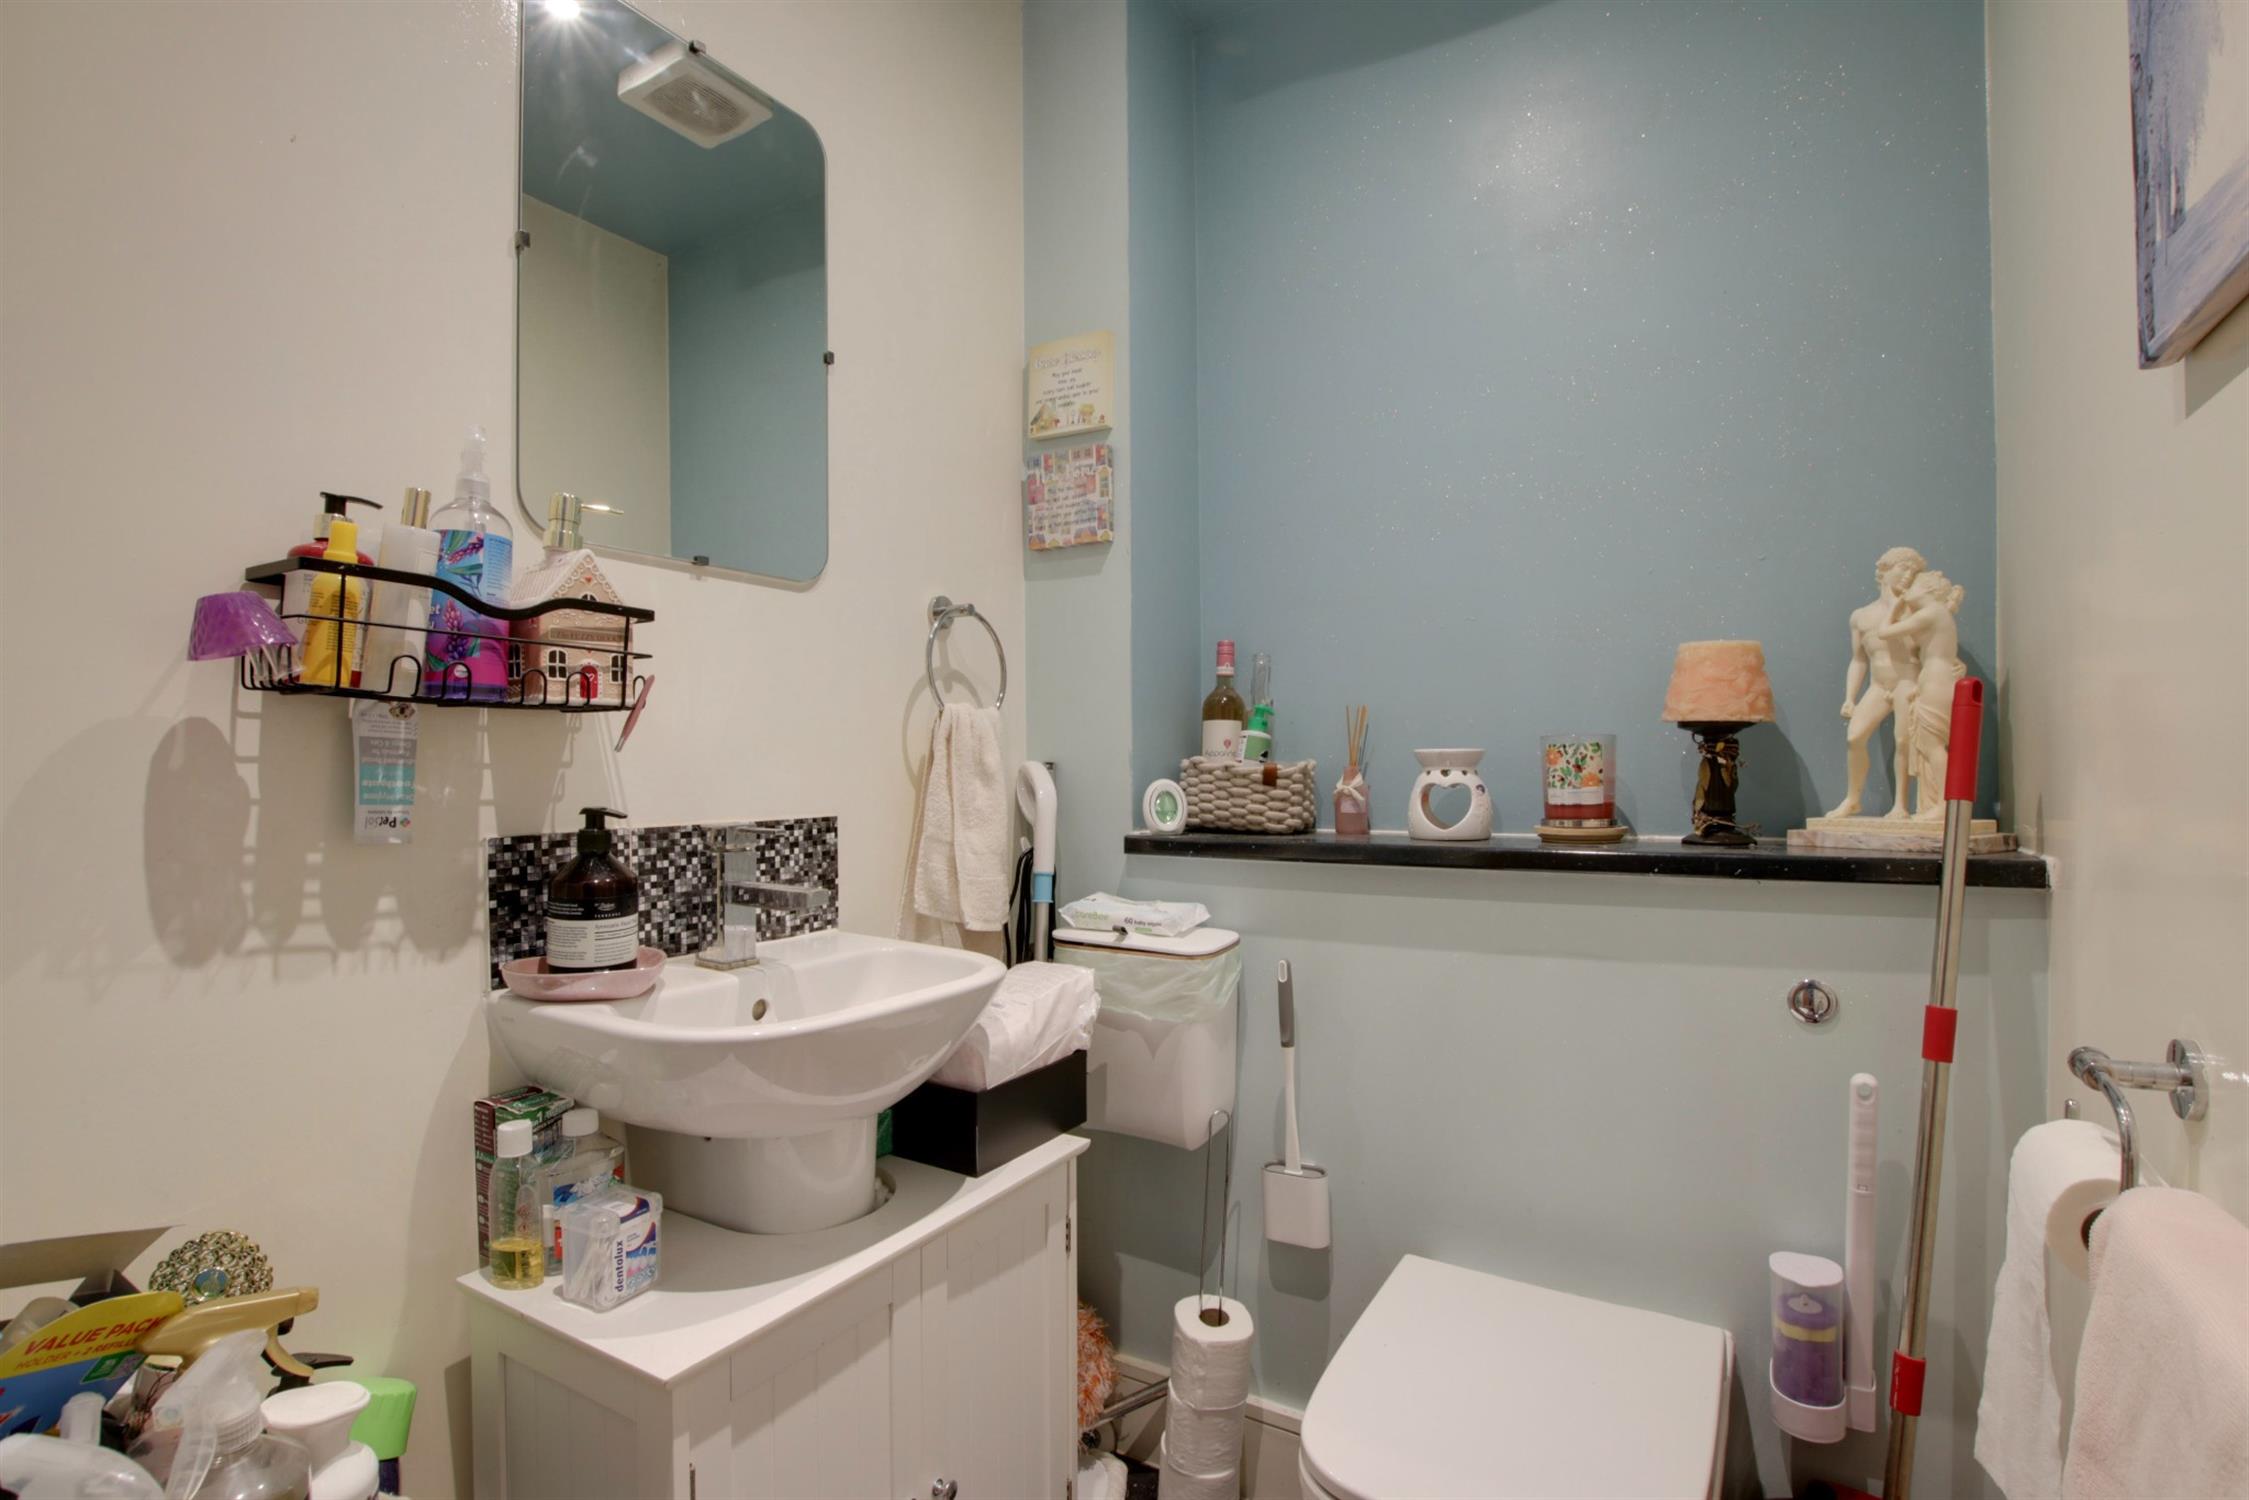
Low level close coupled WC. Pedestal wash hand basin. Radiator. Extractor fan.
LIVING ROOM
Double glazed French doors leading to rear garden with plantation style shutters. Radiator with decorative cover. Understairs storage cupboard.
FIRST FLOOR
LANDING
Doors to:
BEDROOM ONE
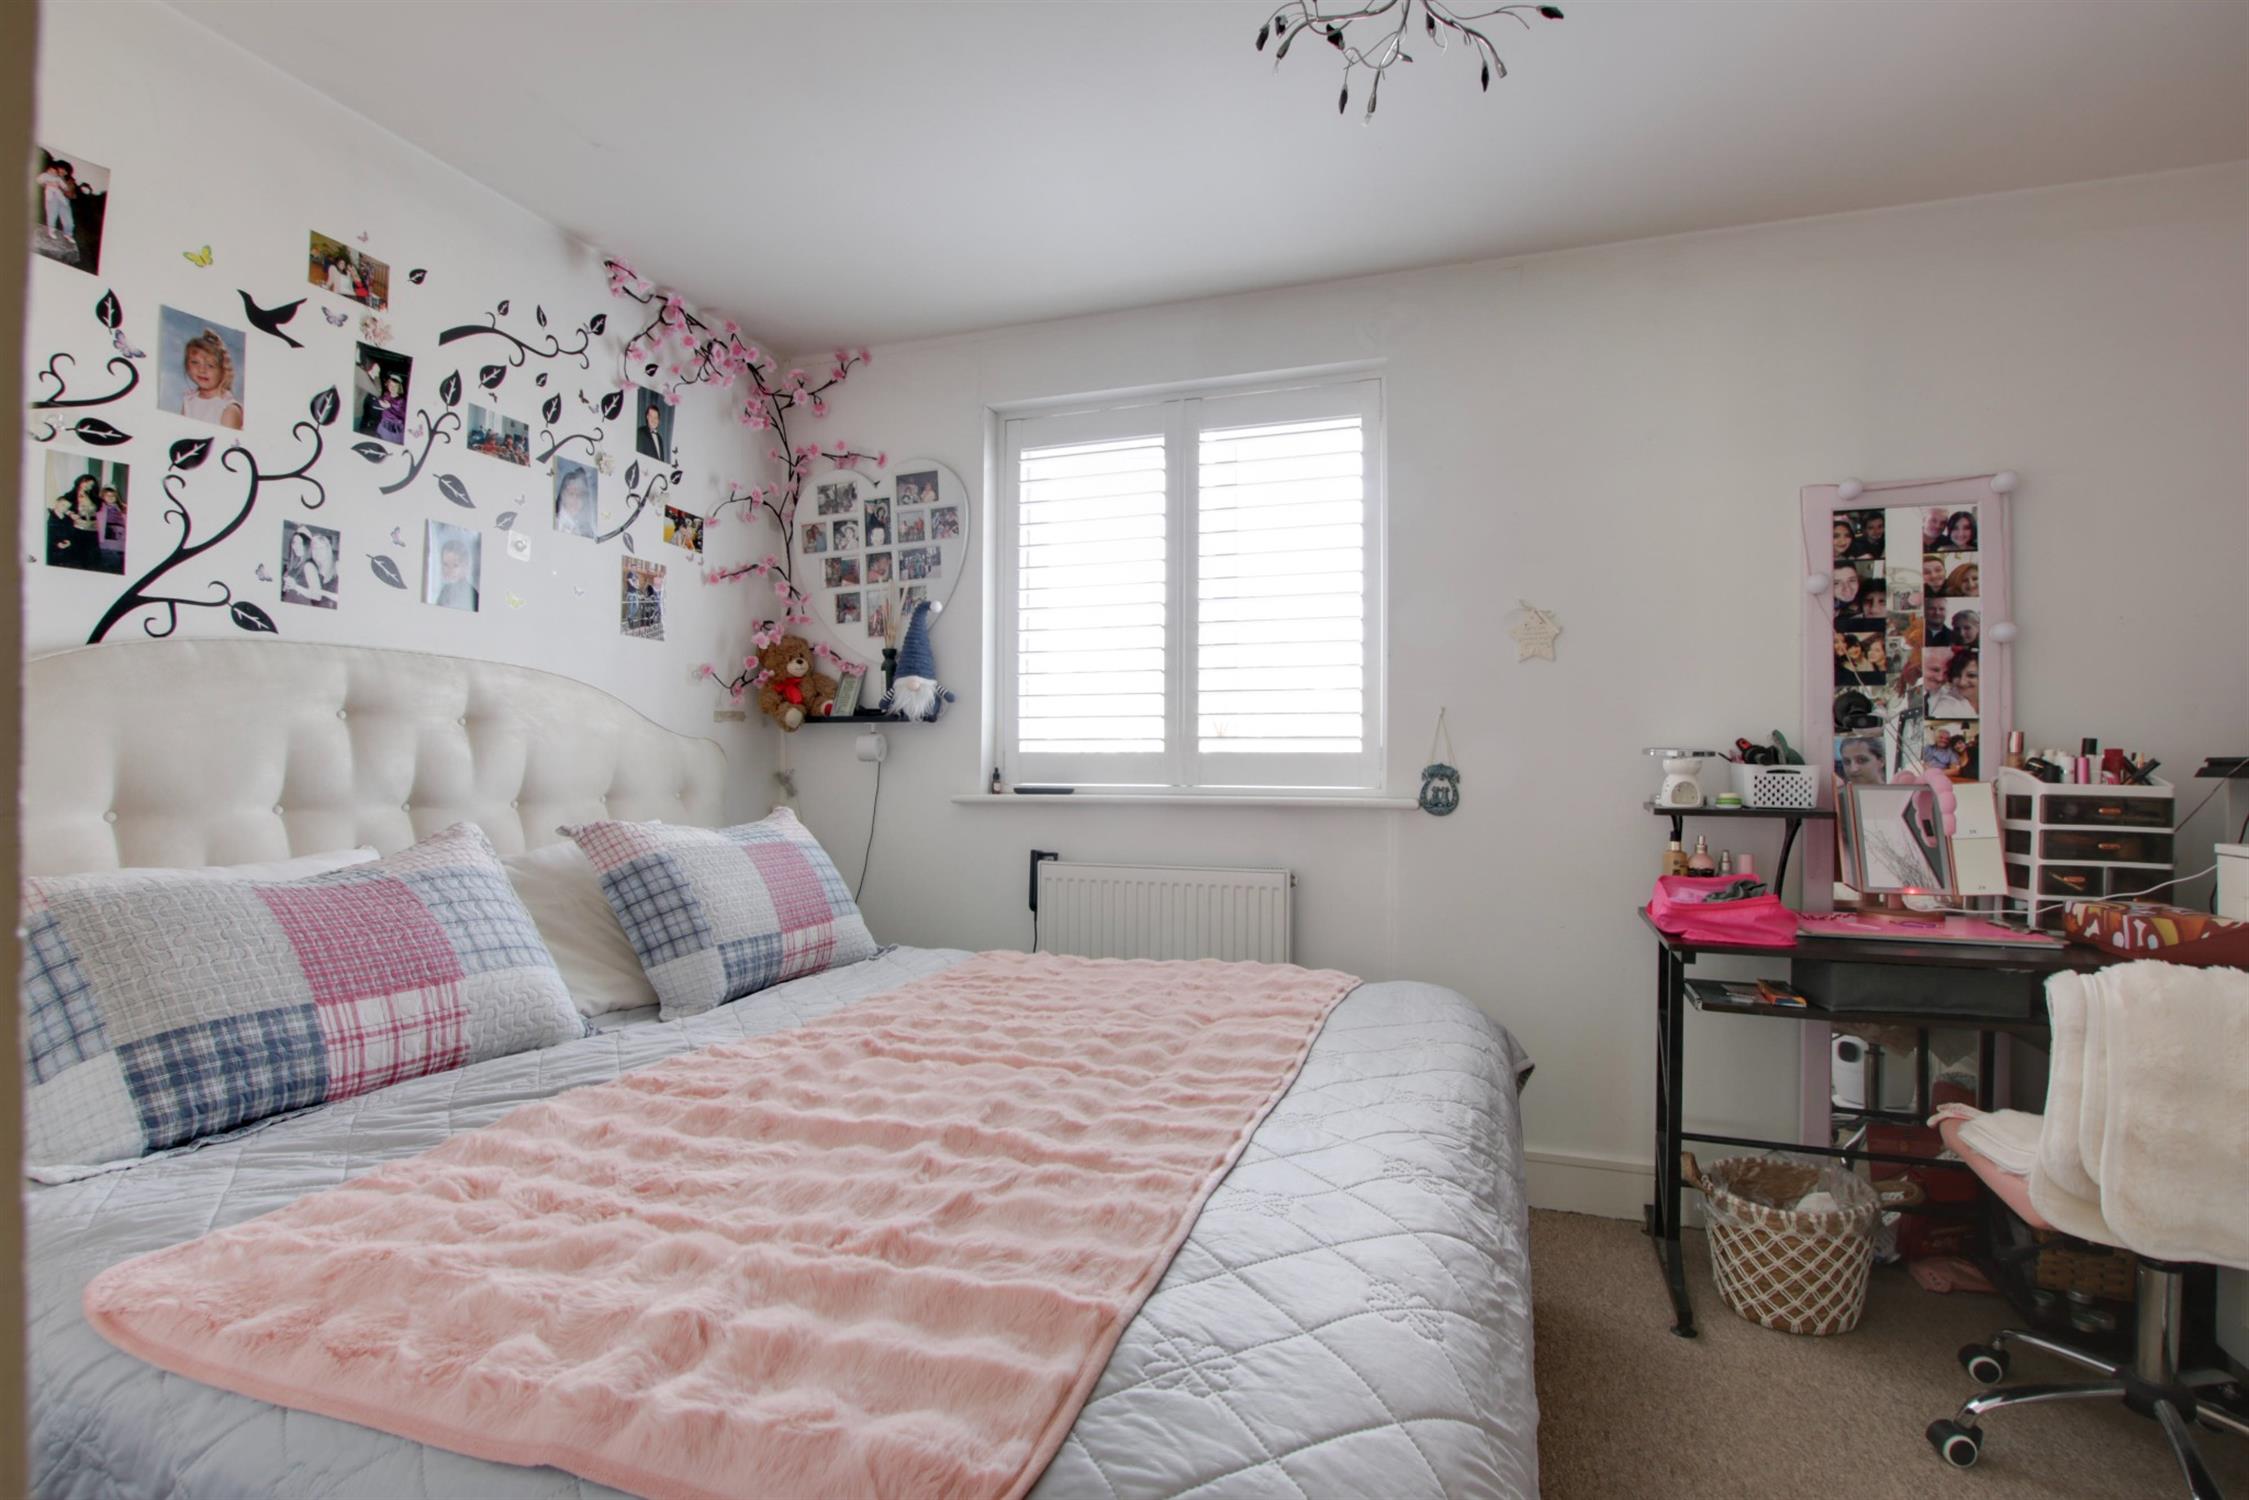
Double glazed window to rear elevation with plantation style shutters. Range of built-in wardrobes with sliding doors. Radiator. Door to:
EN-SUITE
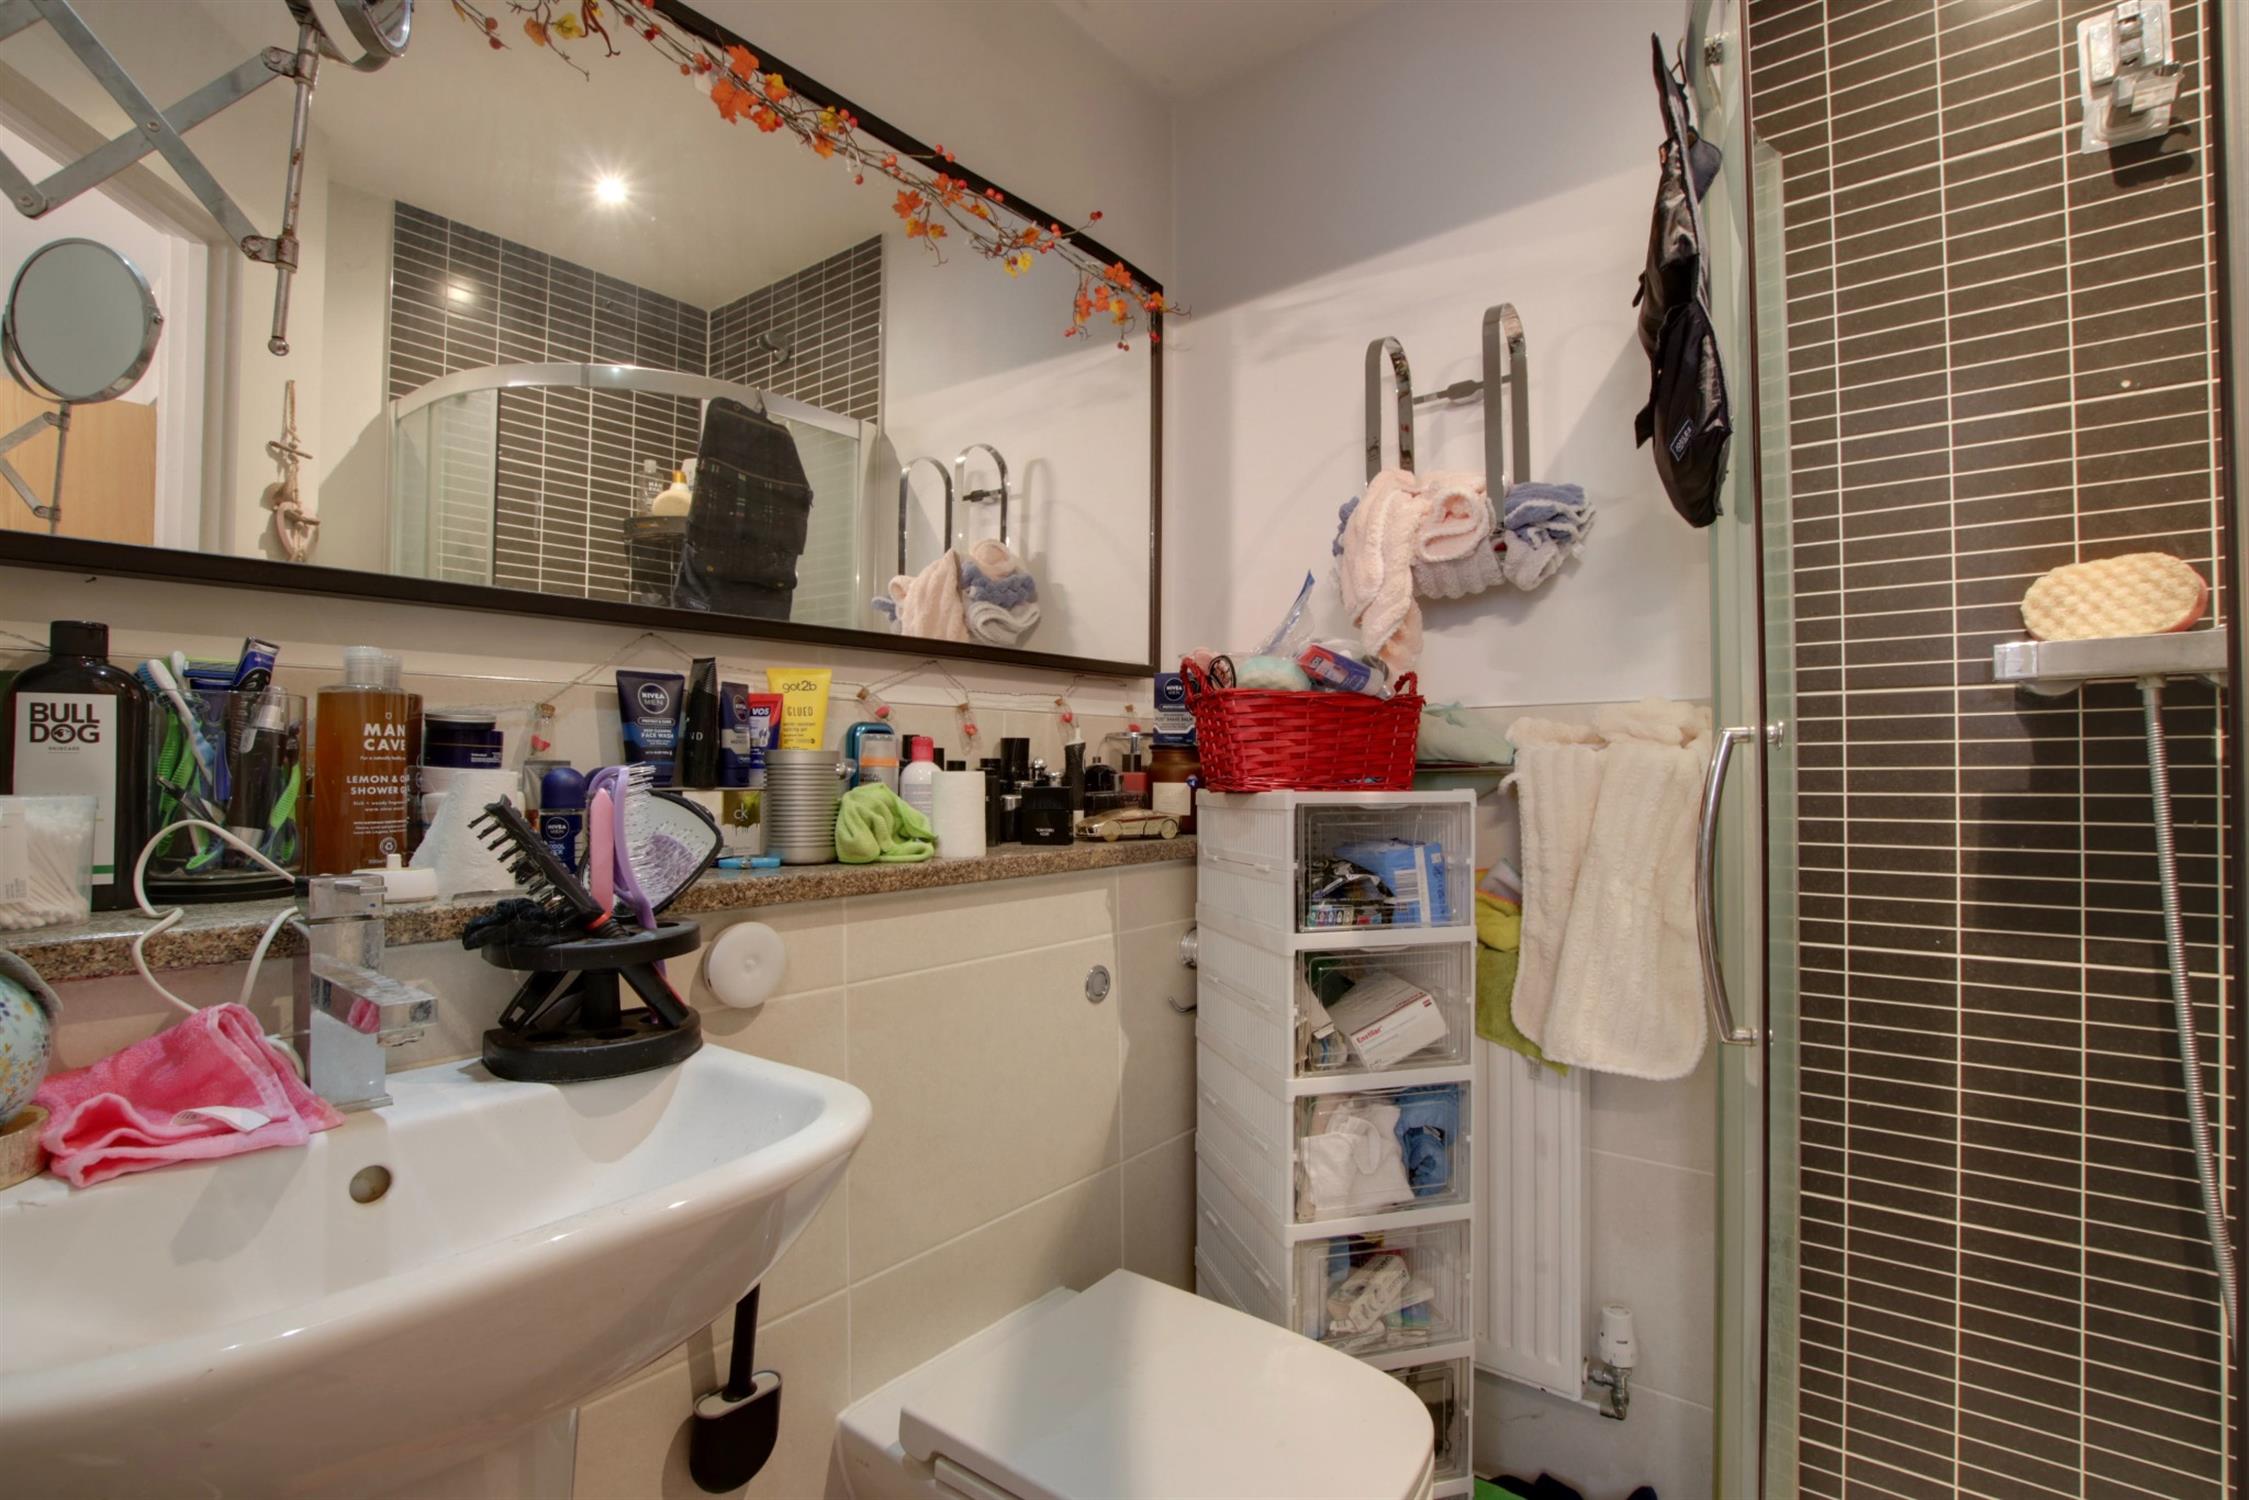
Quadrant shower cubicle. Low level WC. Pedestal wash hand basin. Part tiled walls. Extractor fan. Inset ceiling spotlights. Tiled floor.
BEDROOM TWO
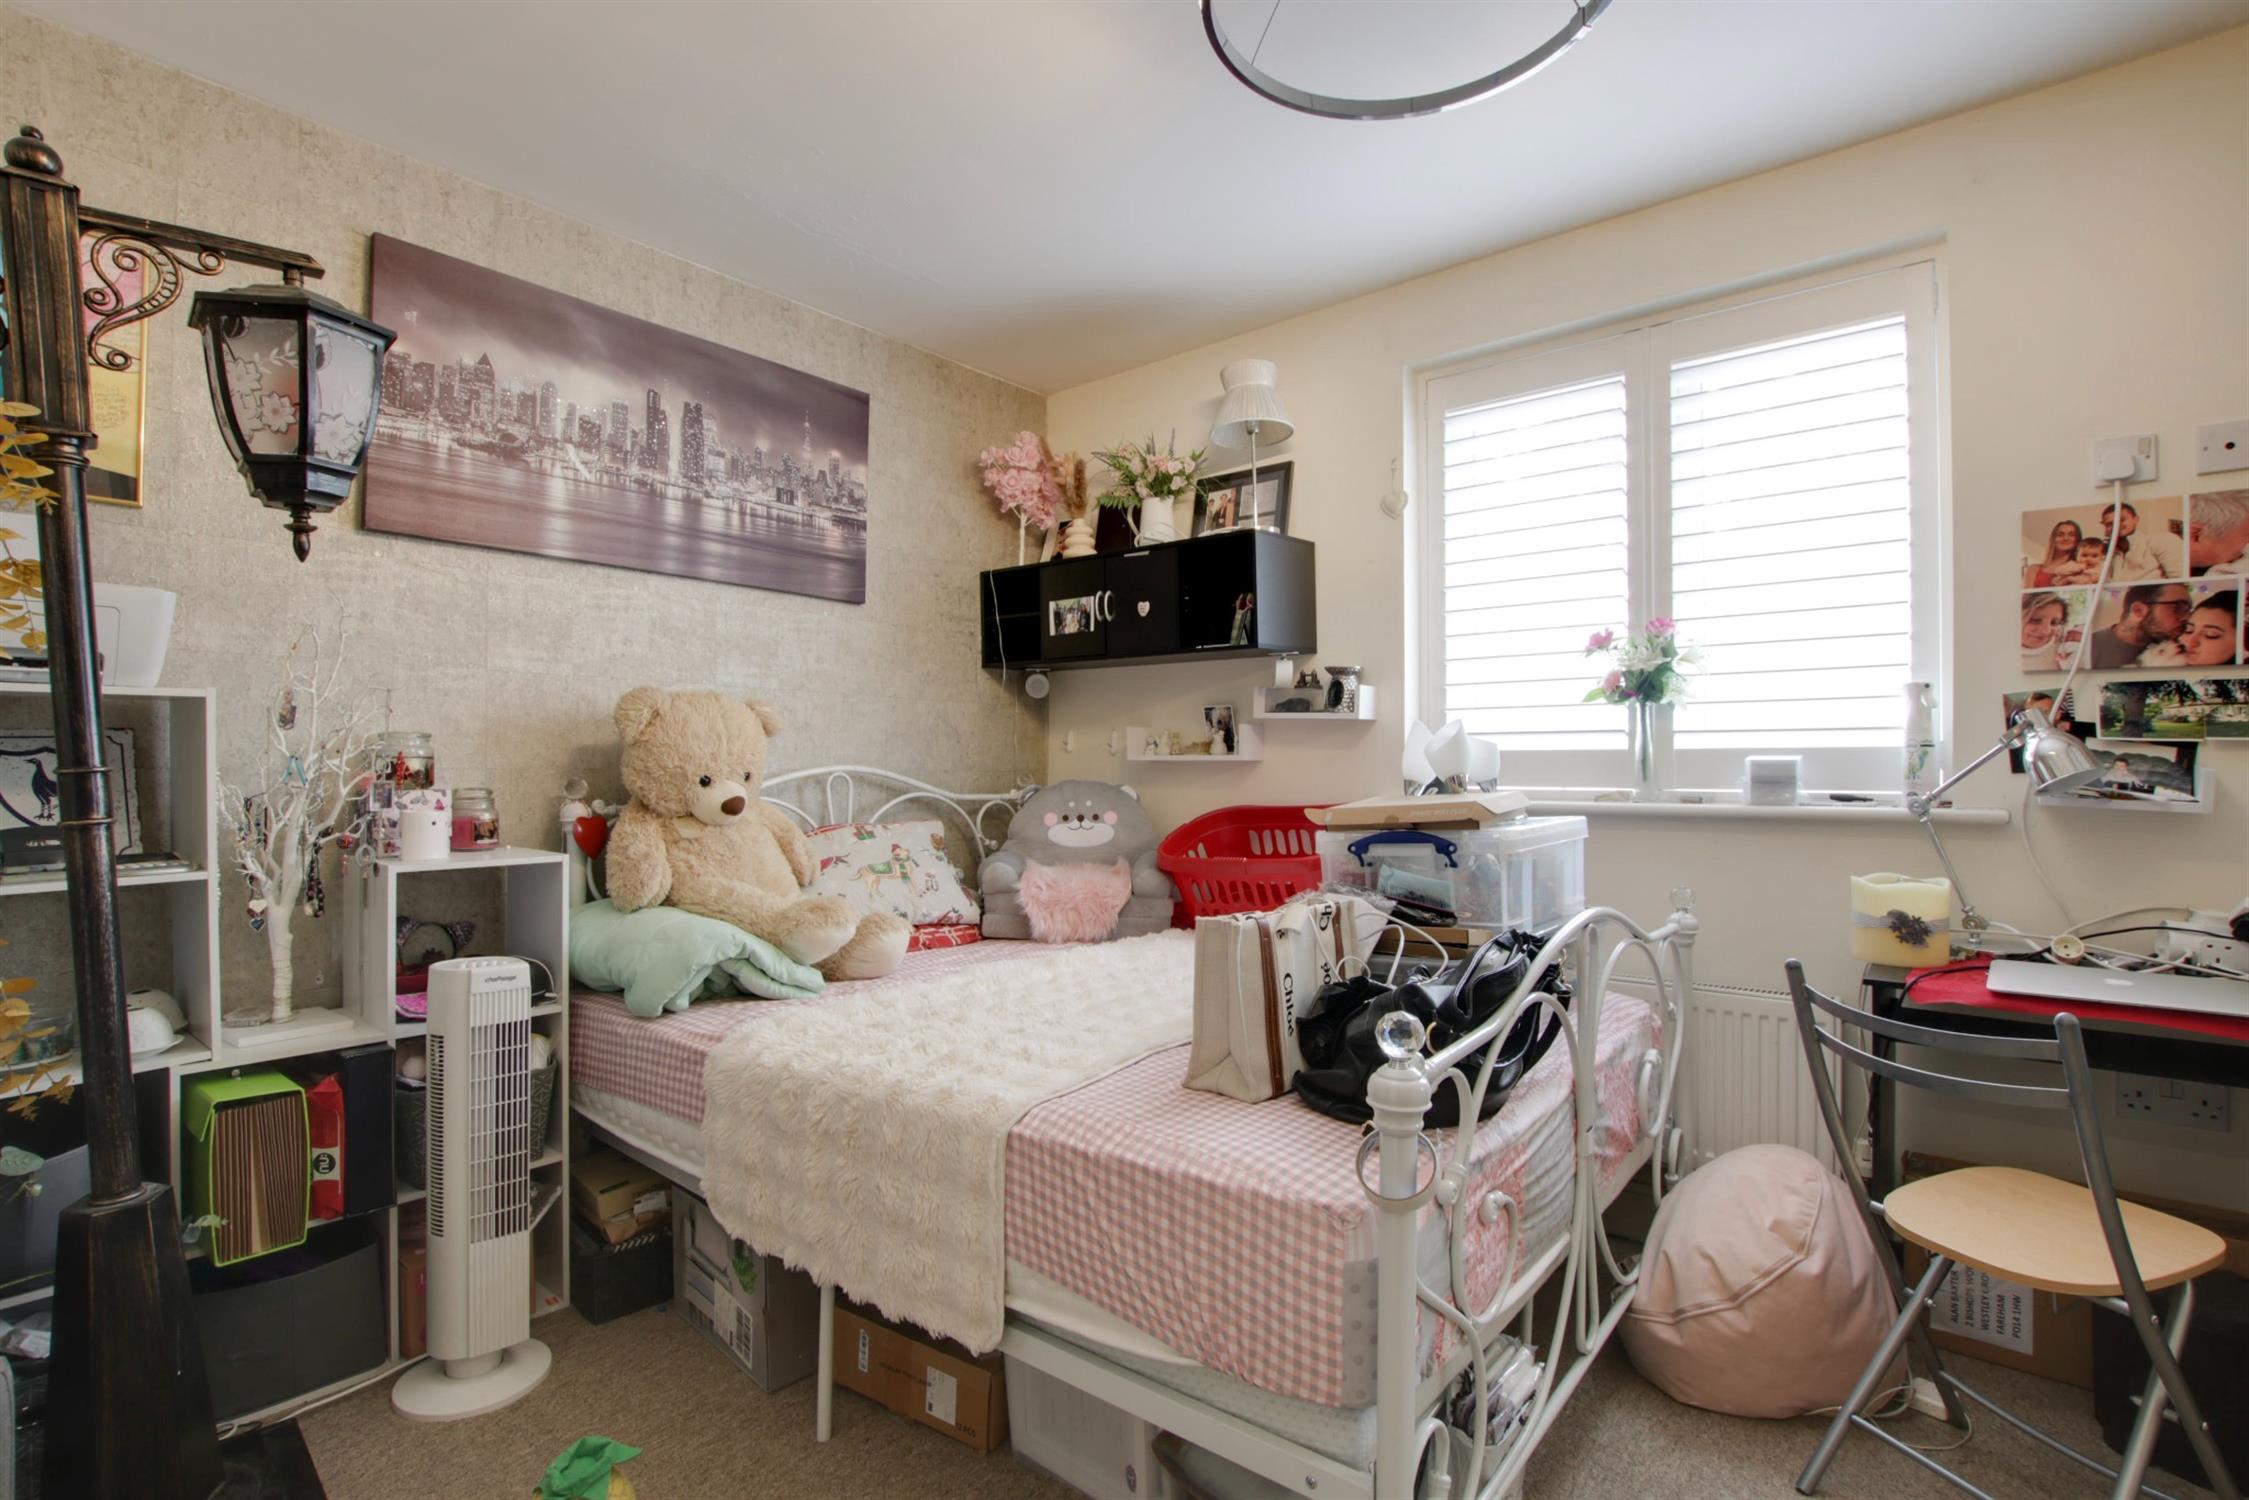
Double glazed window to front elevation with plantation style shutters. Radiator. Built-in storage cupboard.
BATHROOM
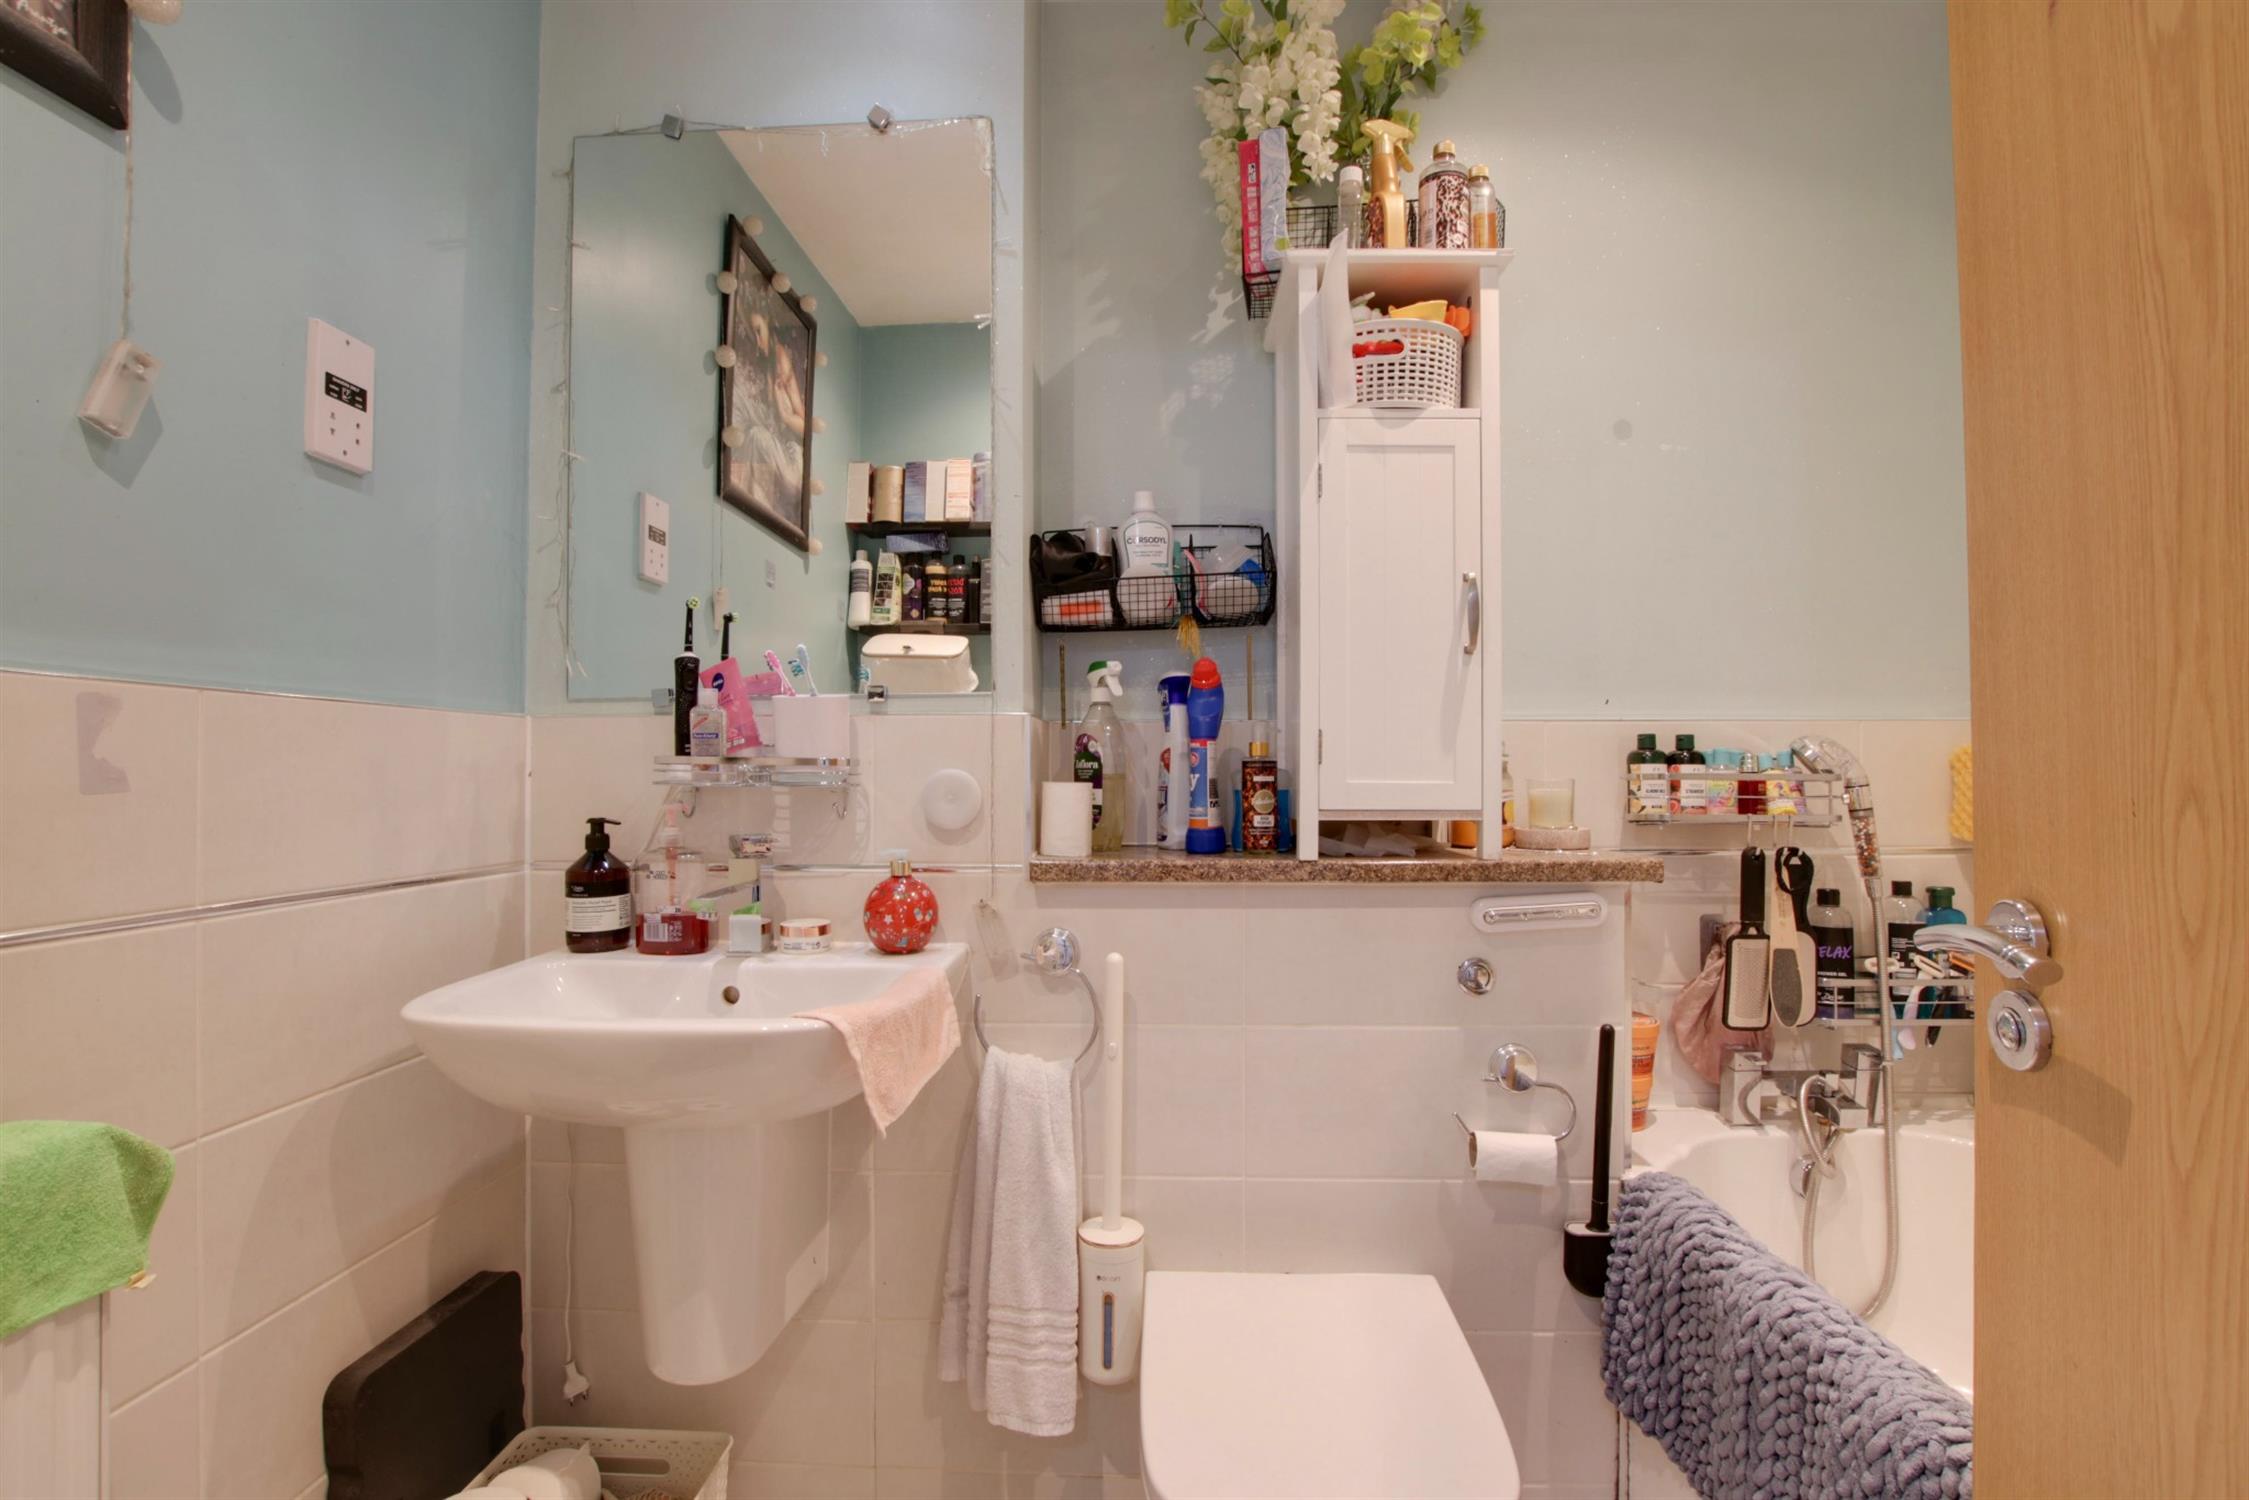
Panel enclosed bath with mixer taps and shower attachment over. Wash hand basin. Low level close coupled WC. Radiator. Extractor fan. Tiled flooring.
OUTSIDE
Allocated parking is available to the front of the property for one vehicle and is the right hand side parking space of the bay directly outside the property.
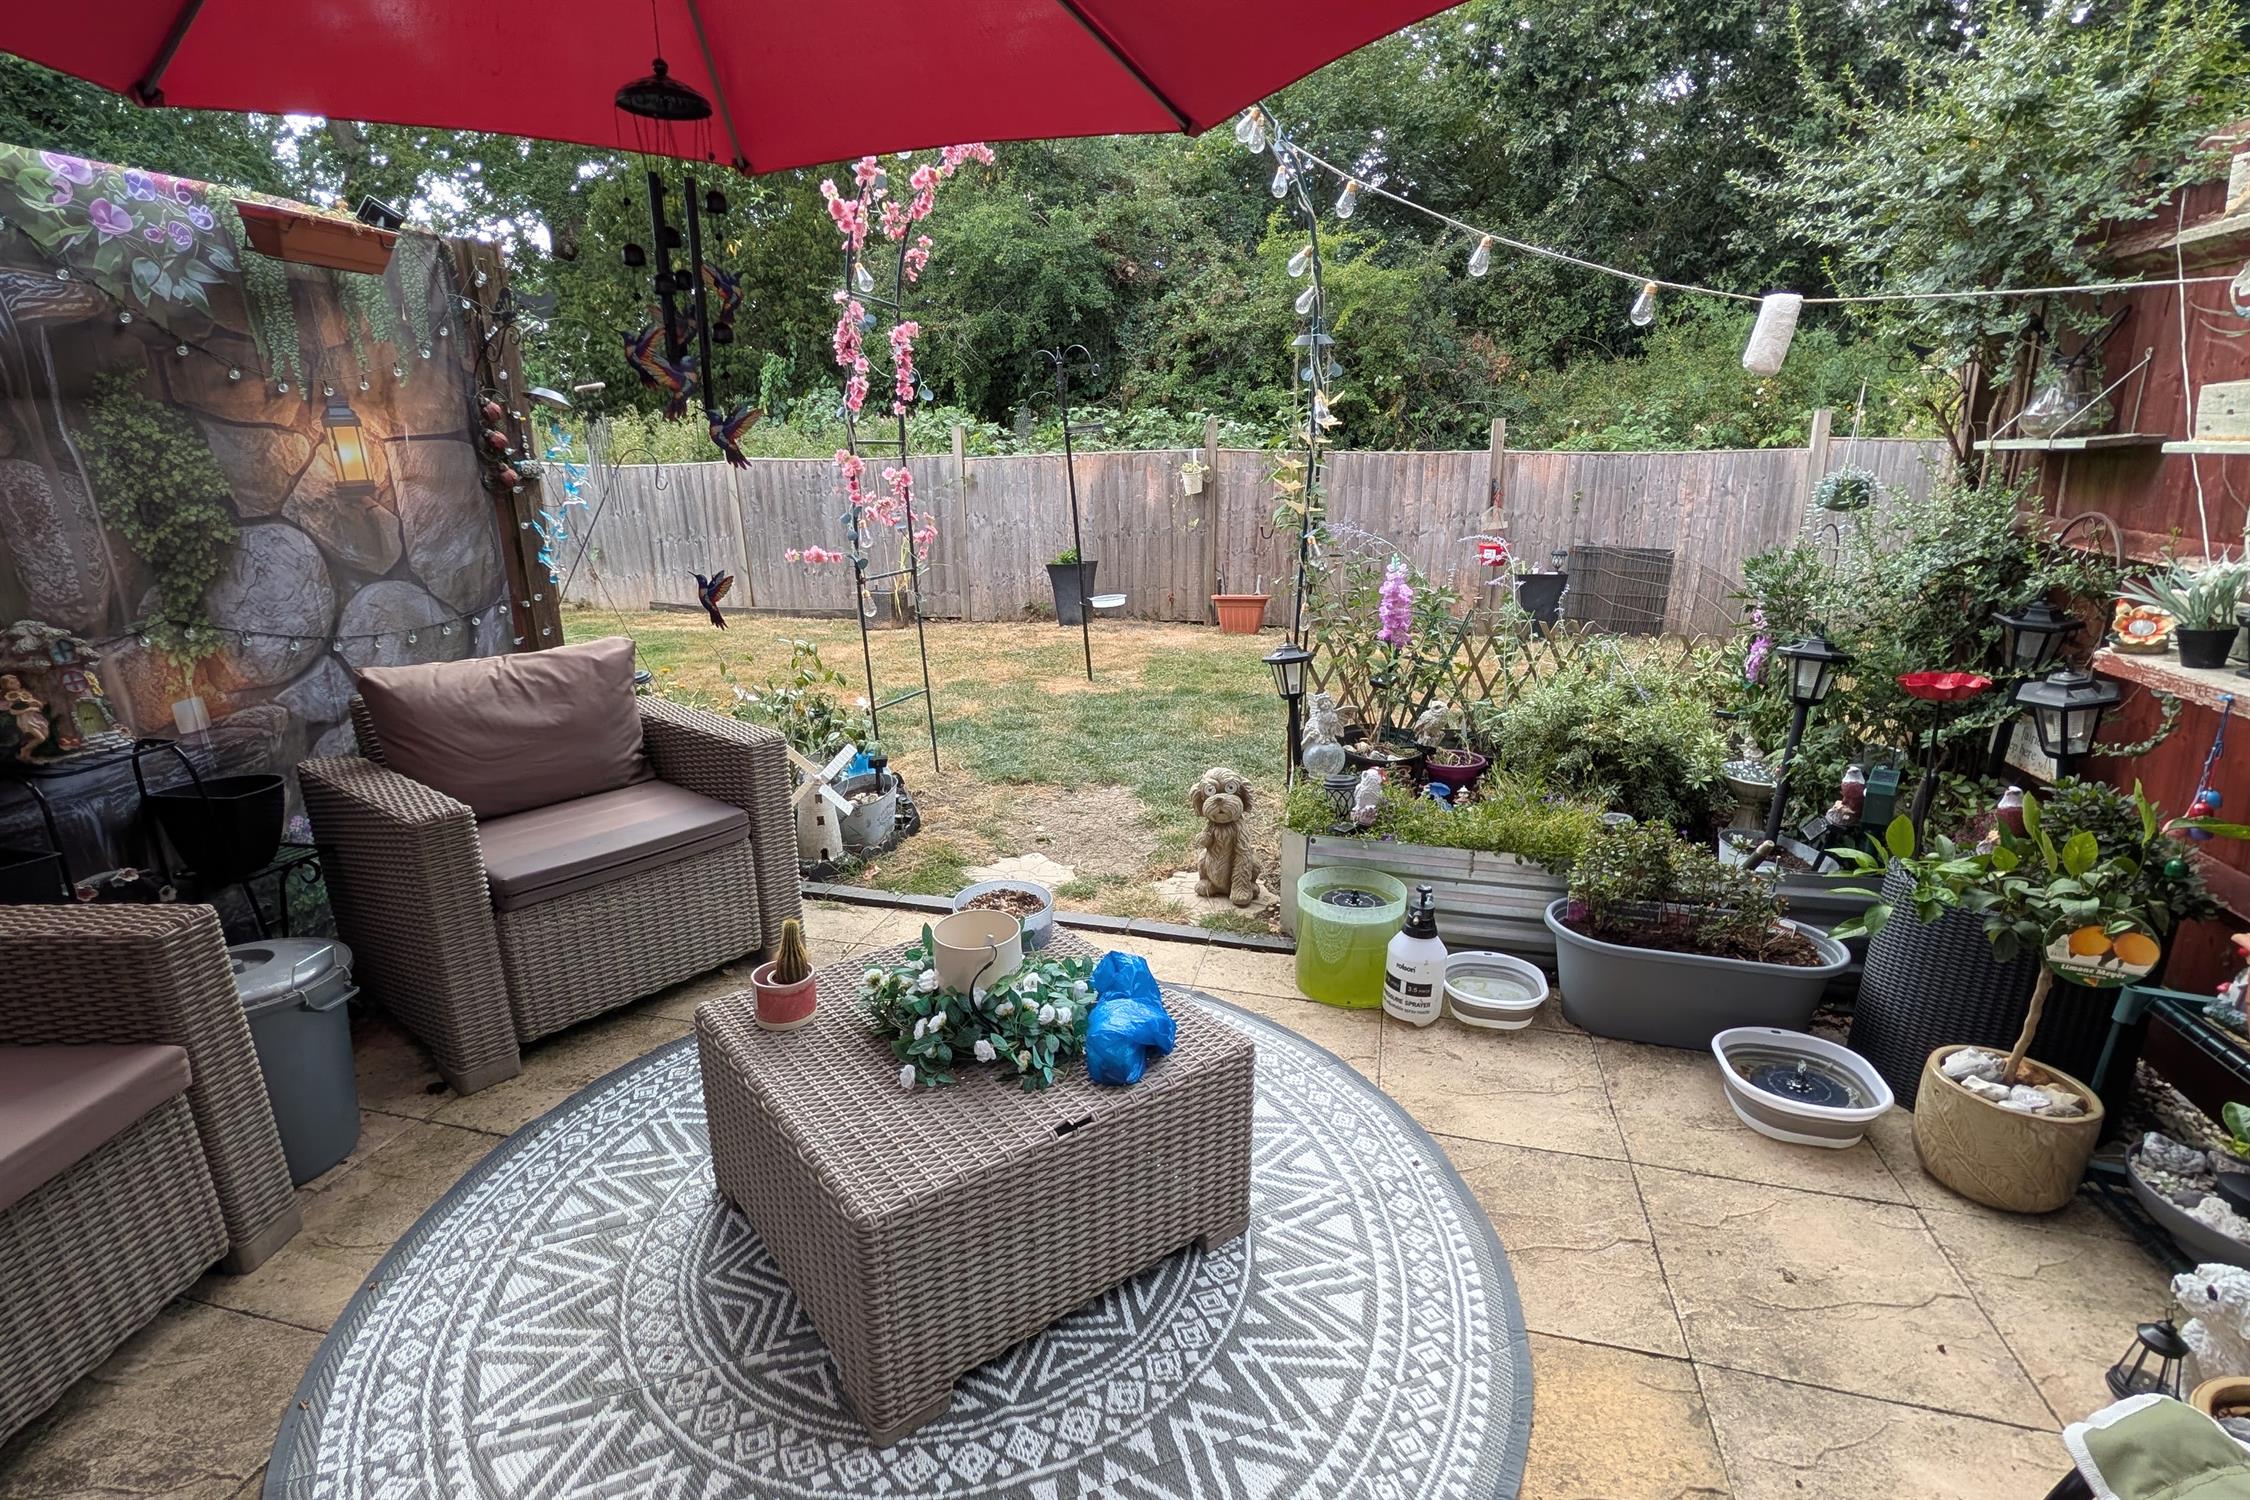
The property benefits from its own patio area adjacent to the property but also enjoys the communal lawned gardens which stretch beyond the patio and to either side. The garden has a wooded backdrop.
LEASE INFORMATION
The remainder of a 125 year lease from 01/01/2013 (113 years remaining).
Service Charge: £1,360.91 for the period 1 January 2026 to 31 December 2026.
Ground Rent: £225 for the period 1 January 2026 to 31 December 2026.
COUNCIL TAX
Fareham Borough Council. Tax Band B. Payable 2026/2027. £1,765.98.
Read full description
Show less