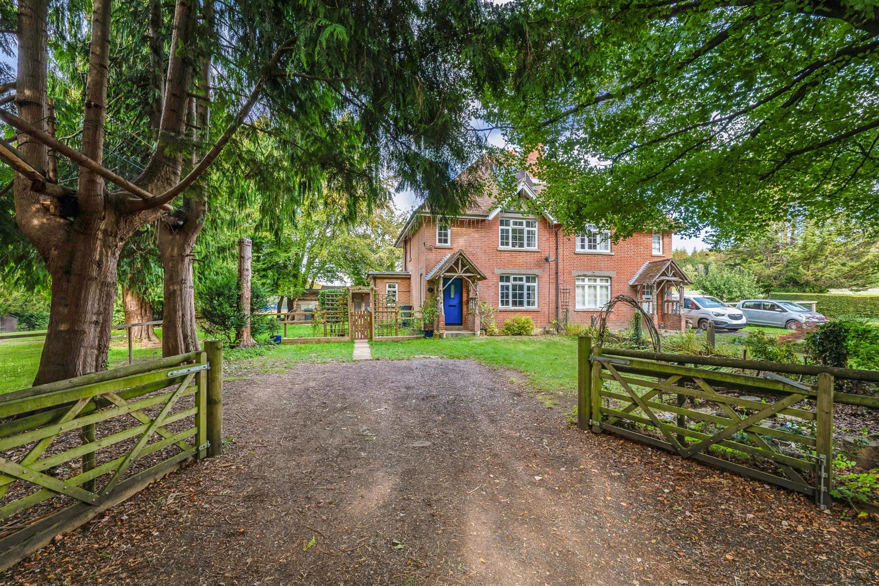
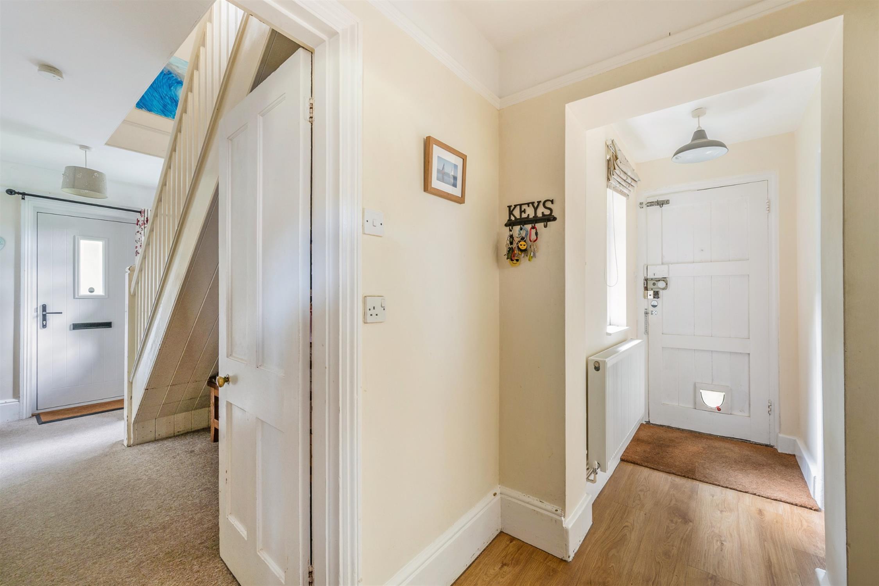
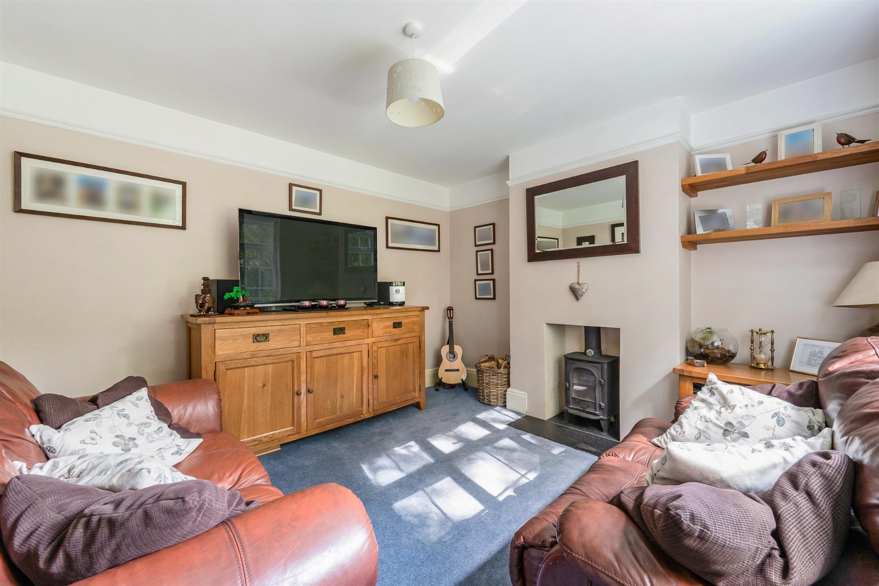
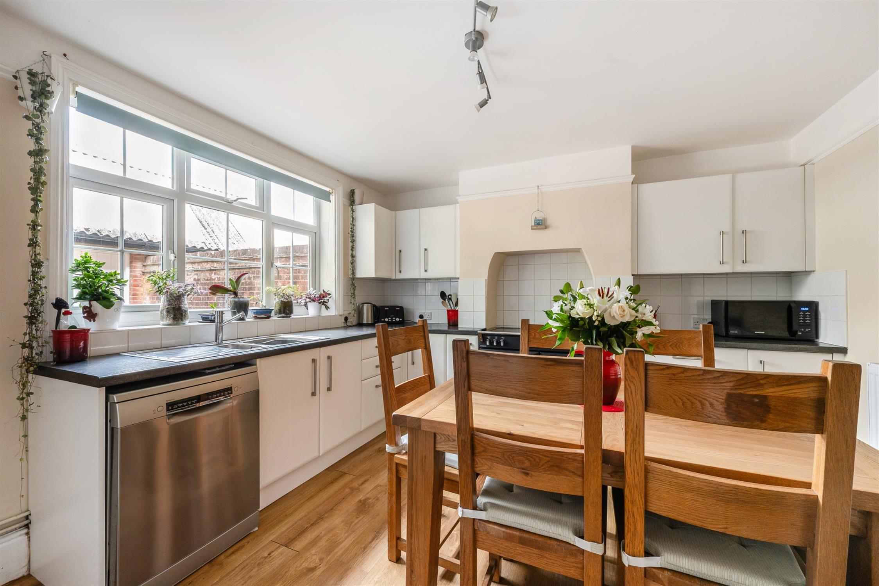
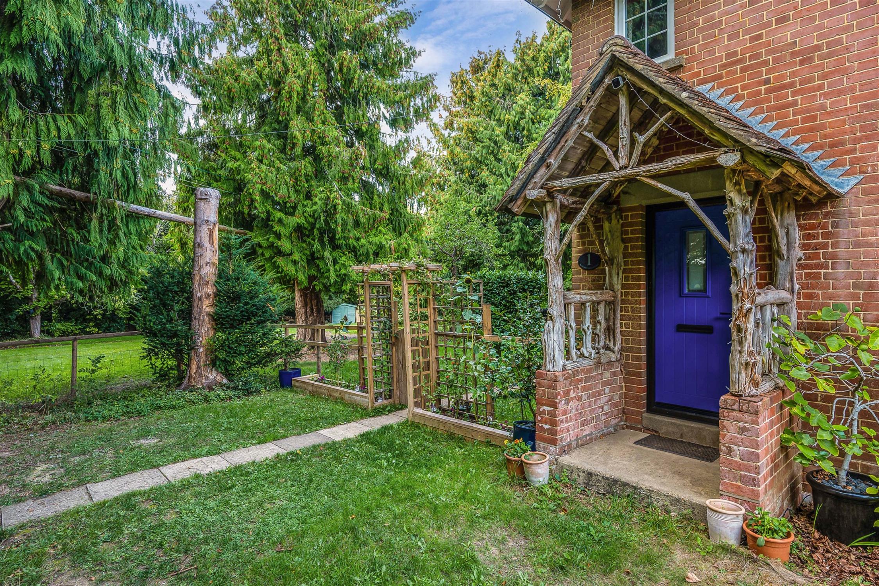
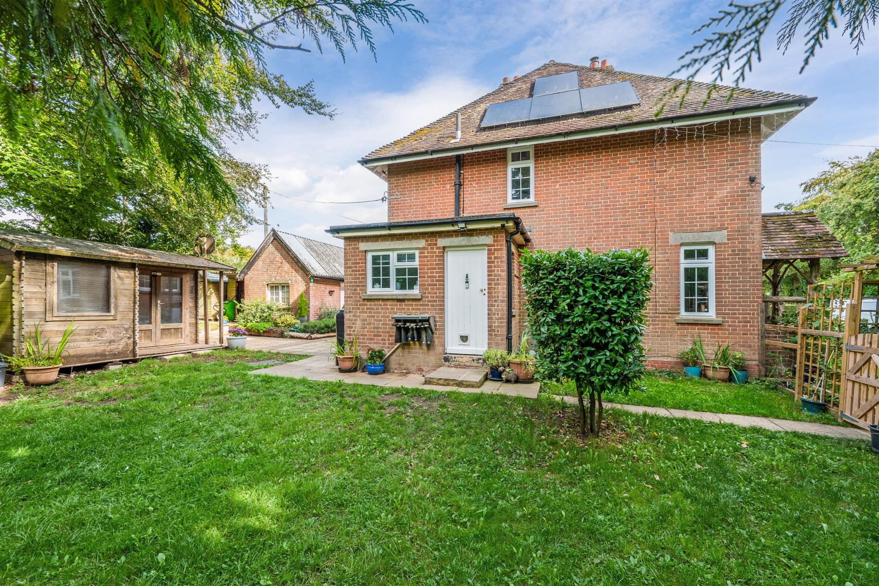
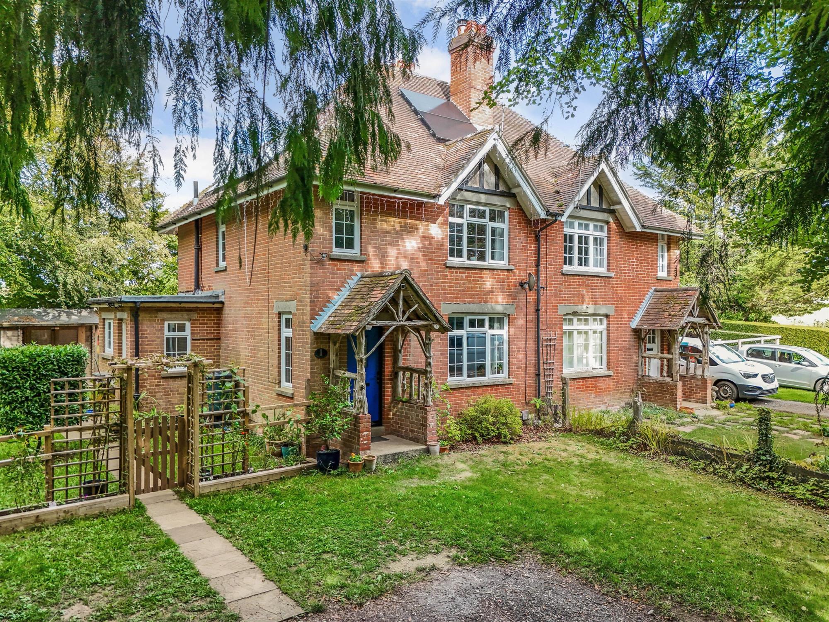
Accommodation:The front door opens into the entrance hall which can also be accessed via a door on the side providing a convenient second point of entry to and exit from the property. The sitting room enjoys a front-facing aspect and has a fireplace with inset wood burner. The kitchen/dining room is at the rear of the property and is well fitted having a range of modern wall and base units with work surfaces over and tiled surrounds, space for range-style cooker, space and plumbing for dishwasher, and a useful built-in pantry.
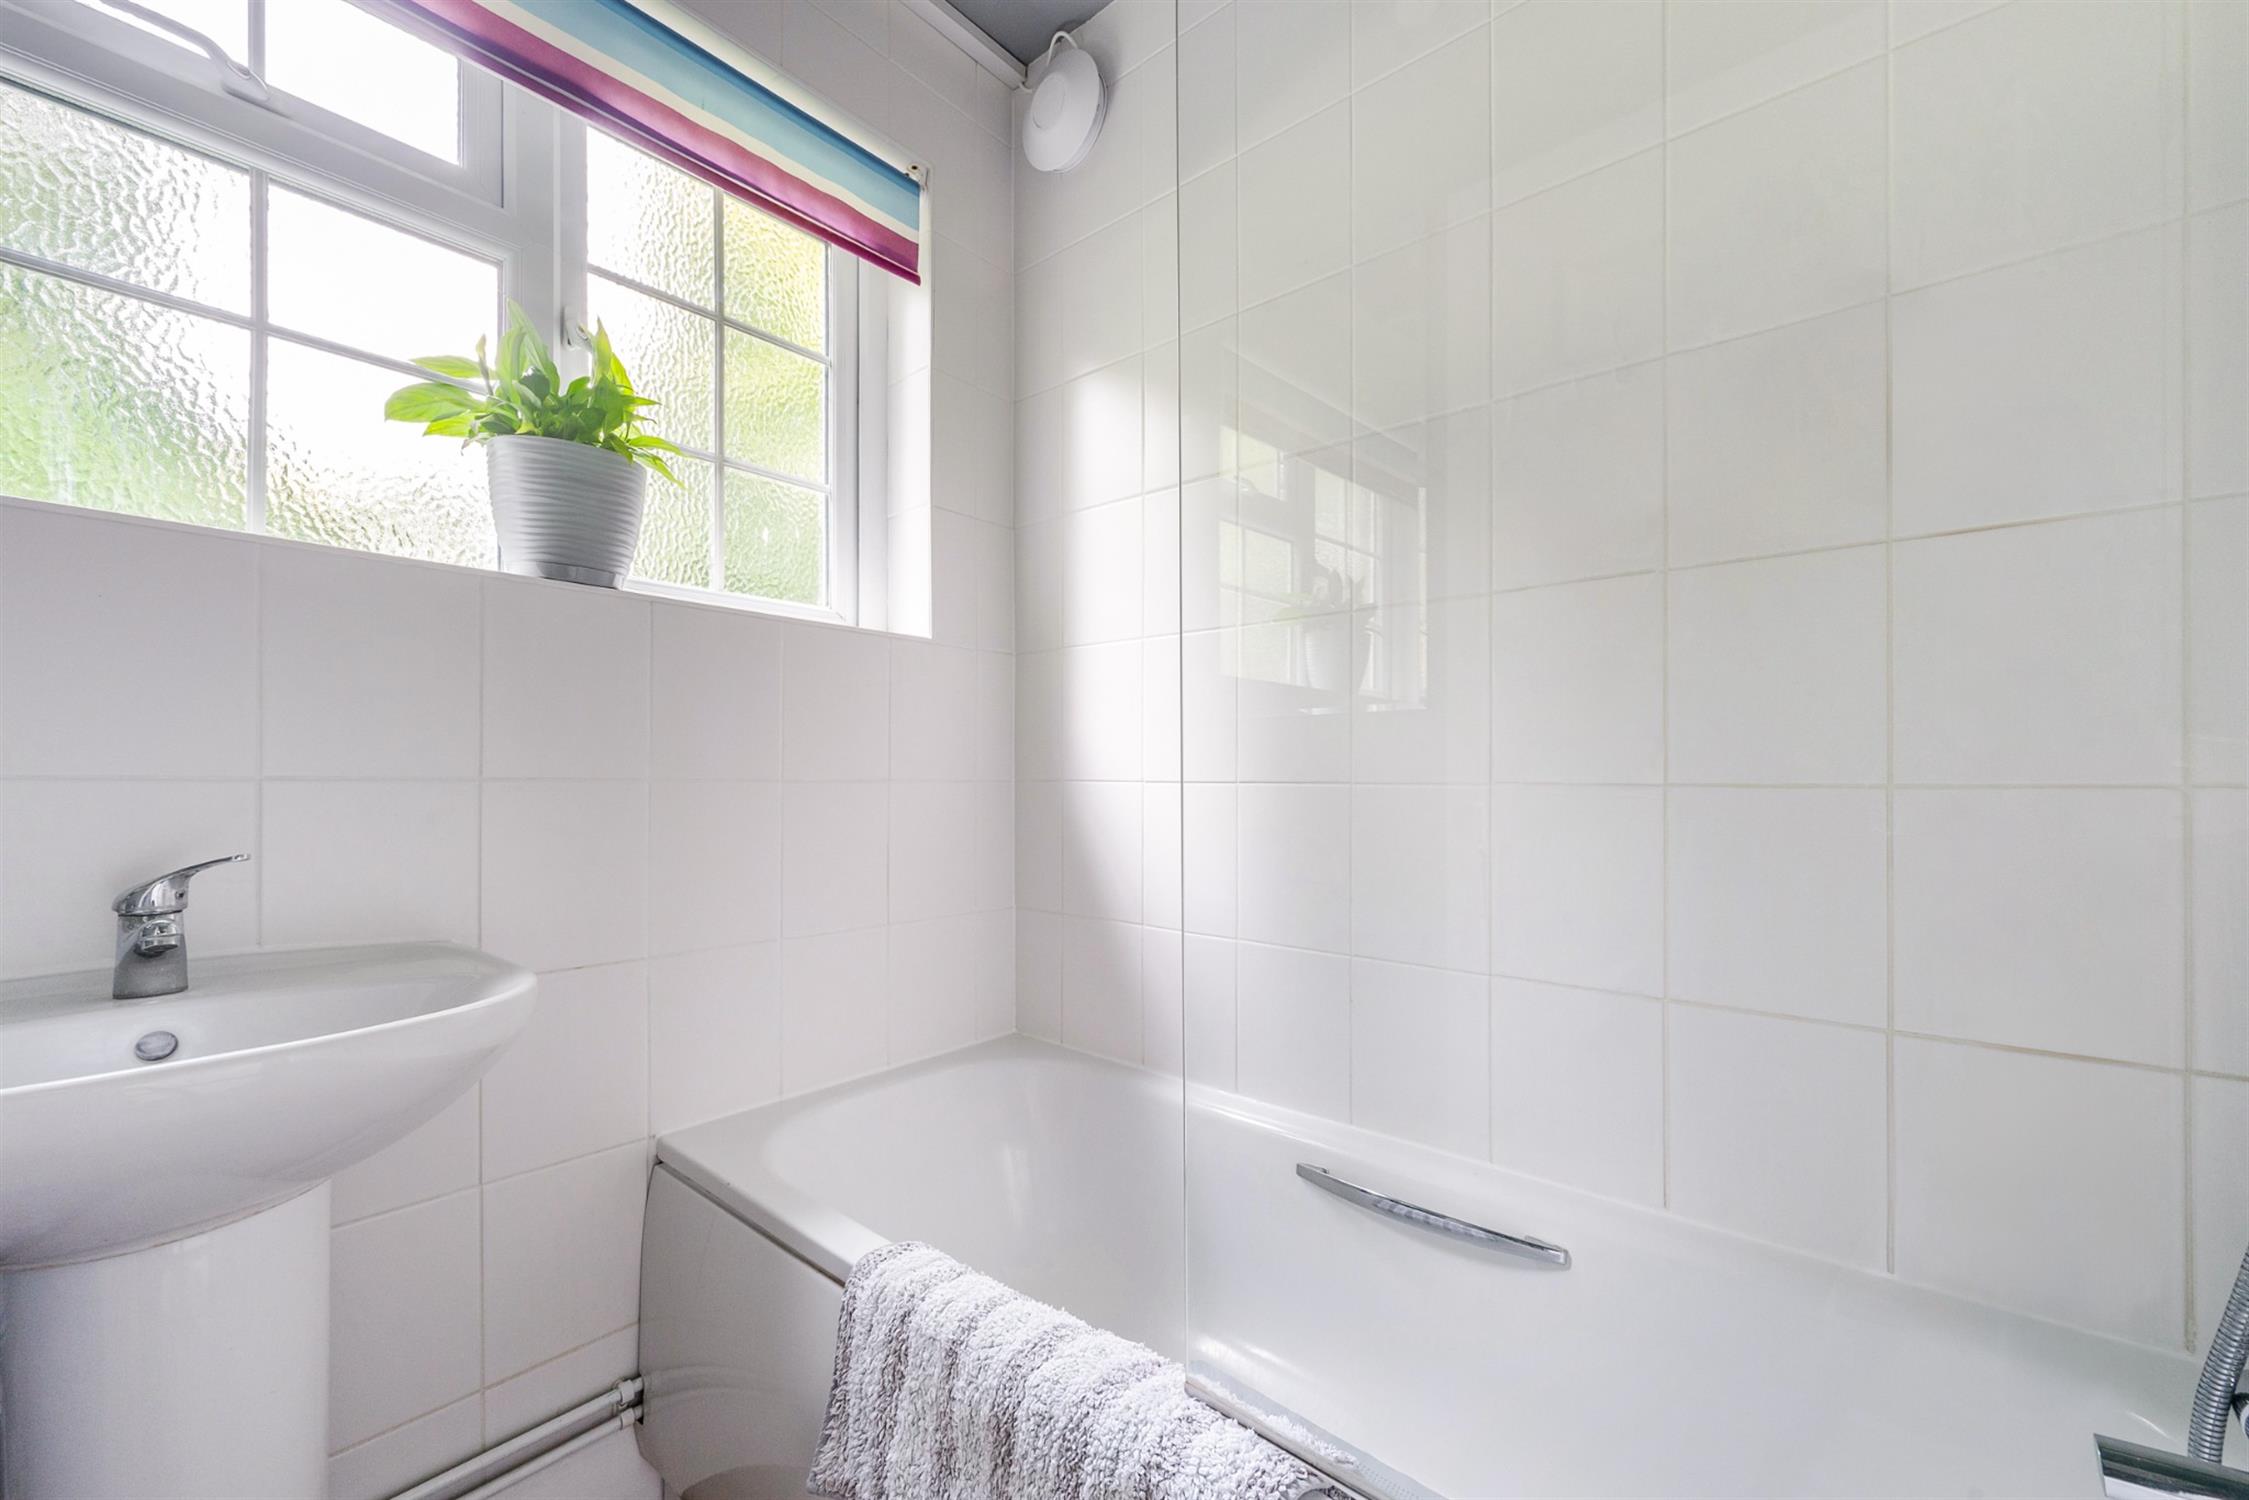
Adjoining the rear hallway is a modern family bathroom comprising panel enclosed bath with shower mixer tap, pedestal wash basin and tiled walls, and there is a separate WC with matching suite.
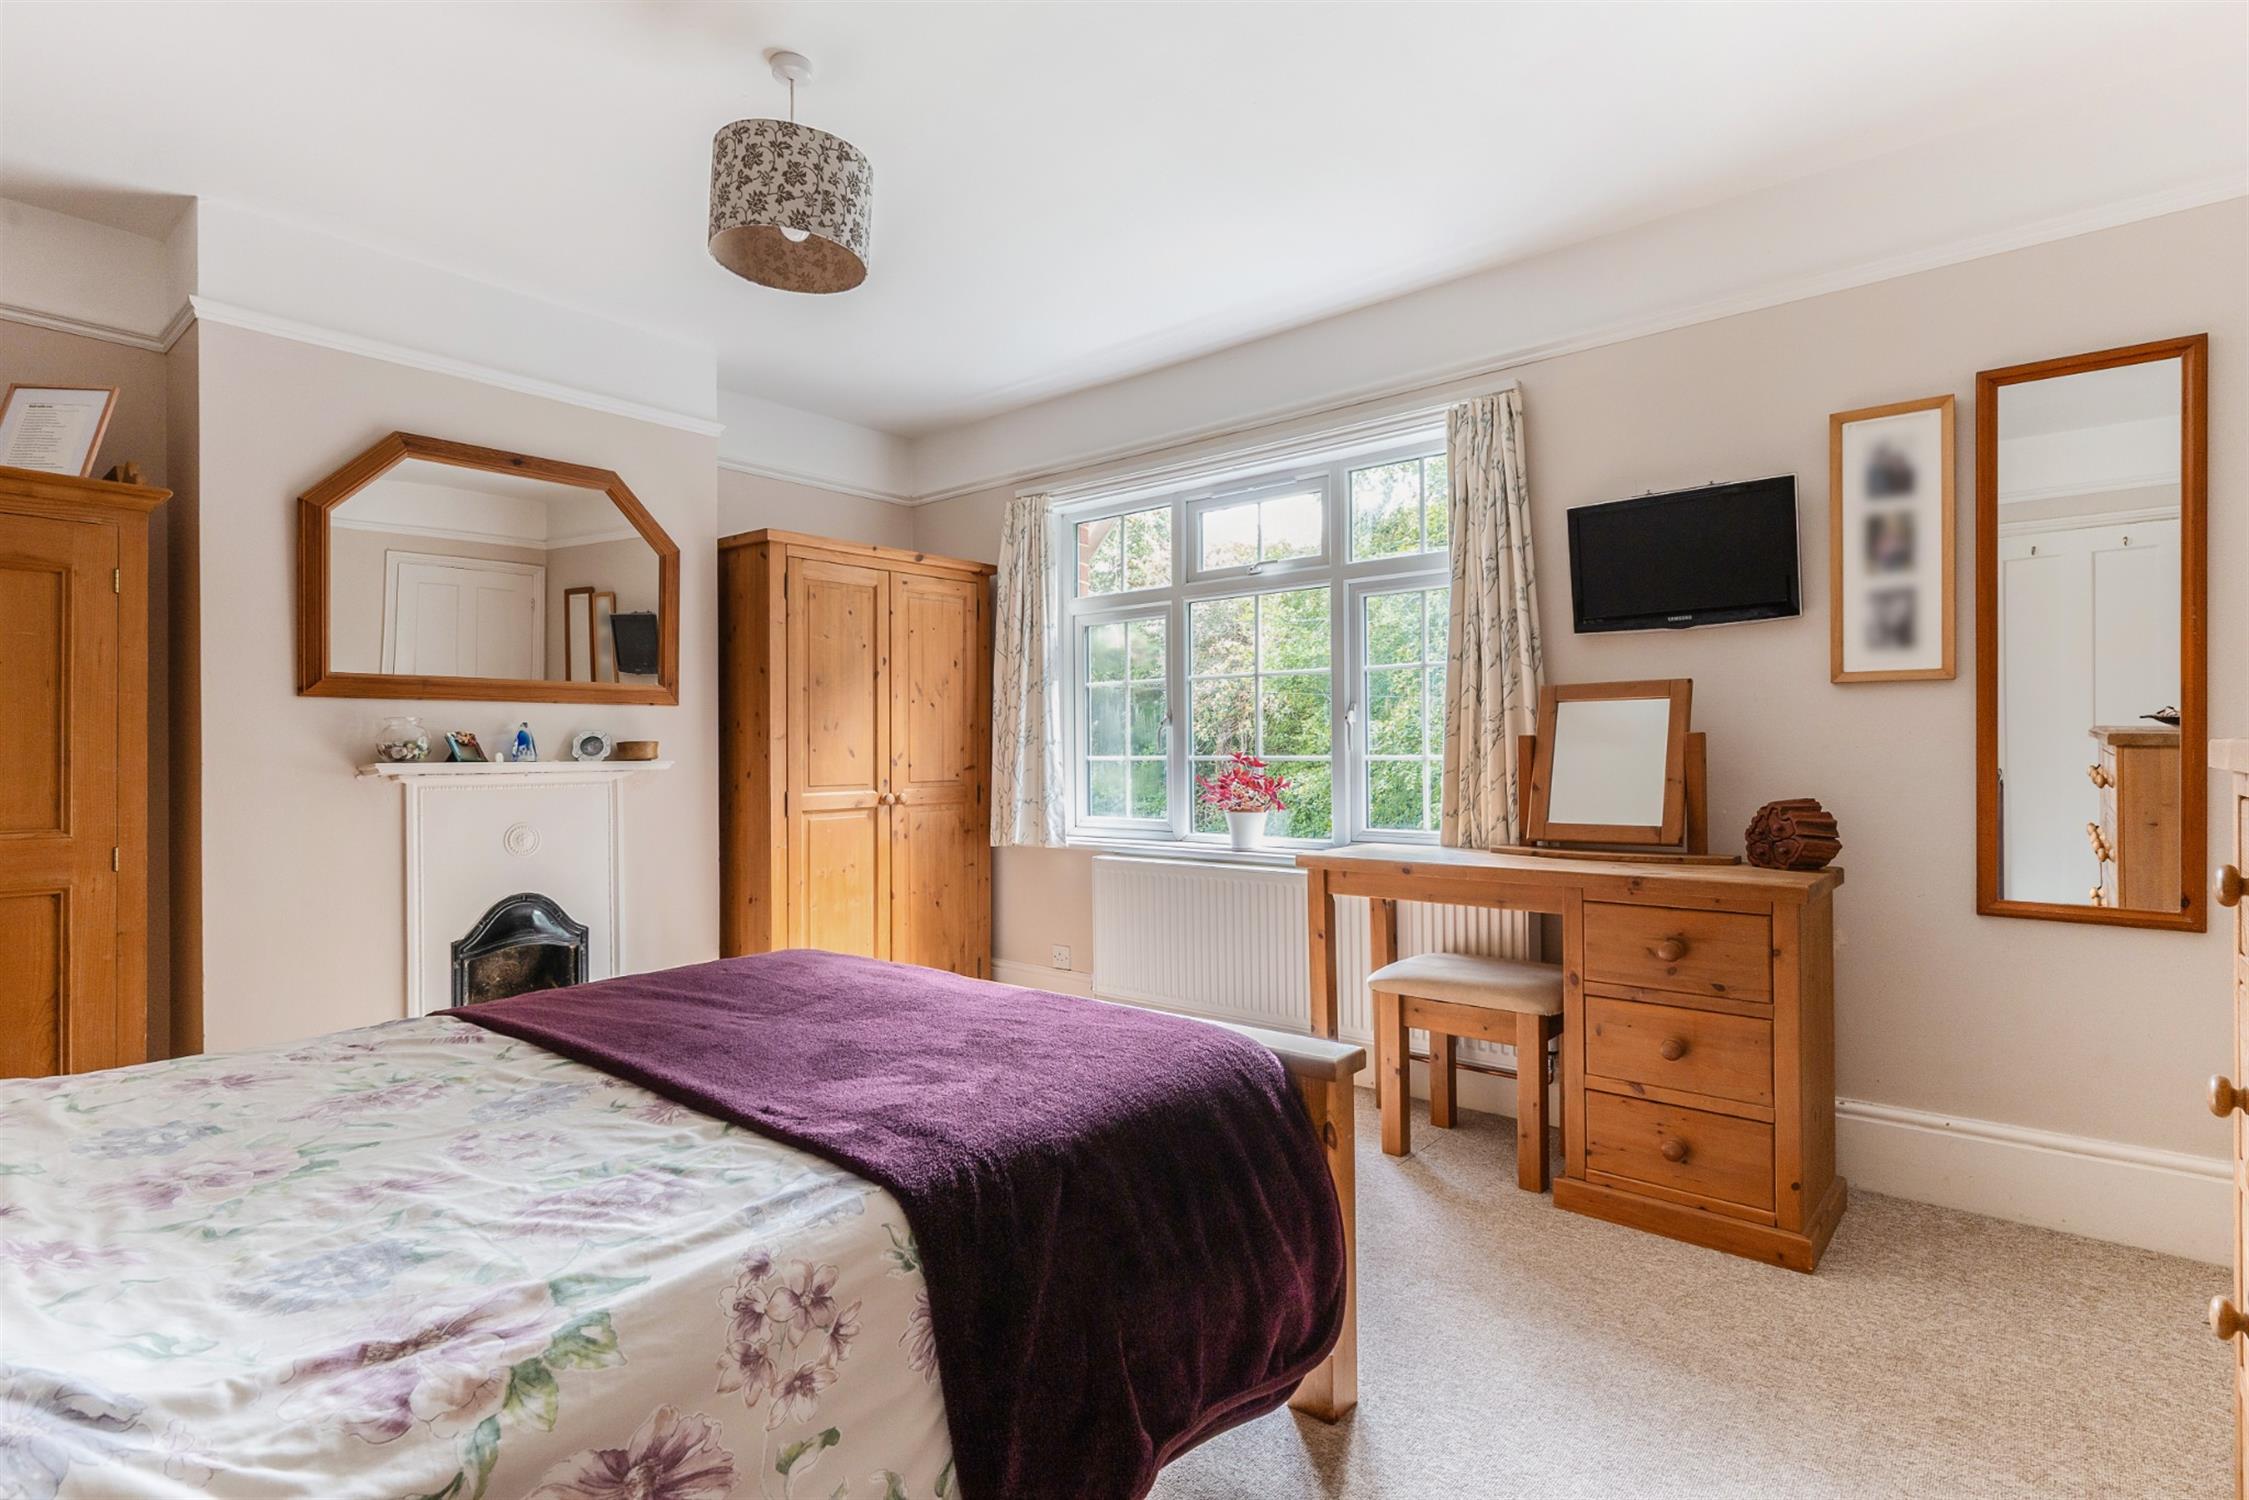
From the first floor landing is a drop-down ladder providing access to the excellent loft space which is boarded and insulated, and houses the recently installed hot water tank. The loft has potential for conversion to provide additional living and/or bedroom space if required subject, of course, to the usual consents. There are three good-sized bedrooms, two doubles with built-in storage and a good-sized single room.
Outside:
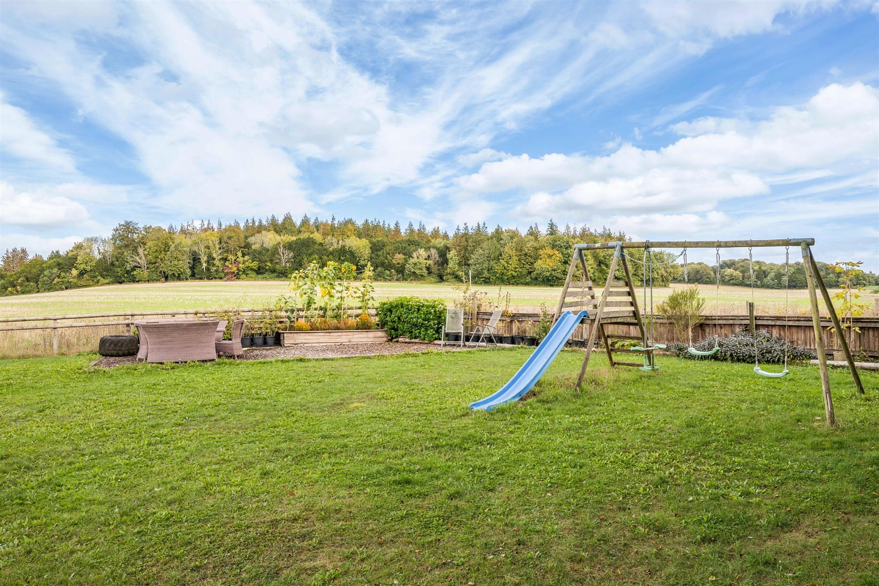
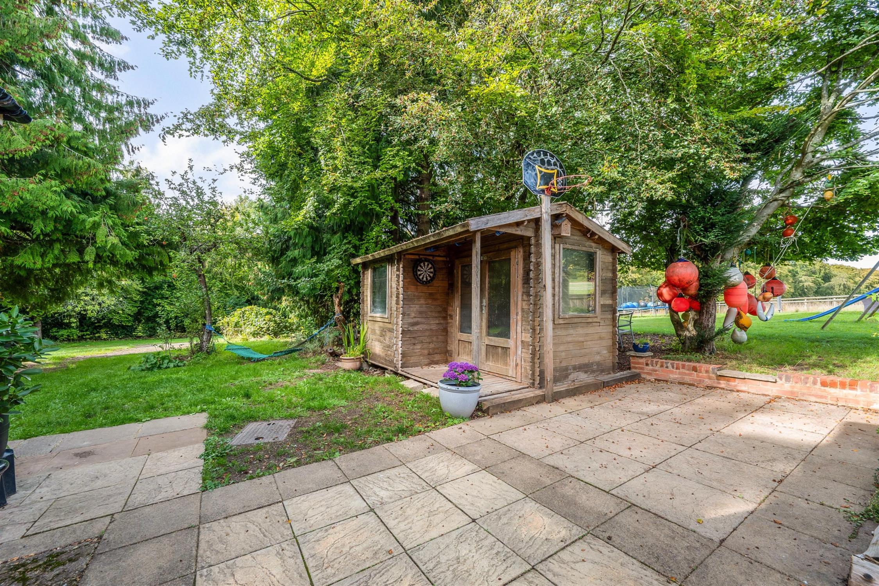
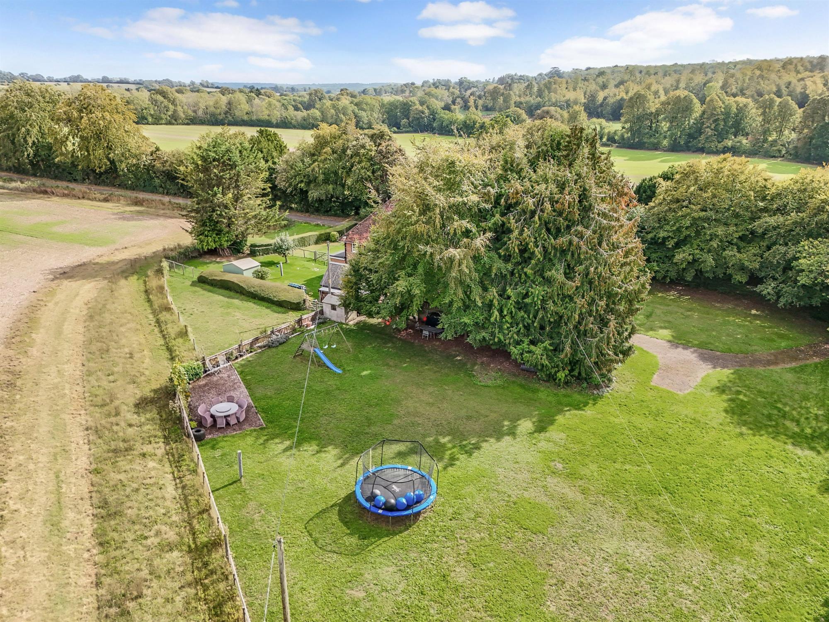
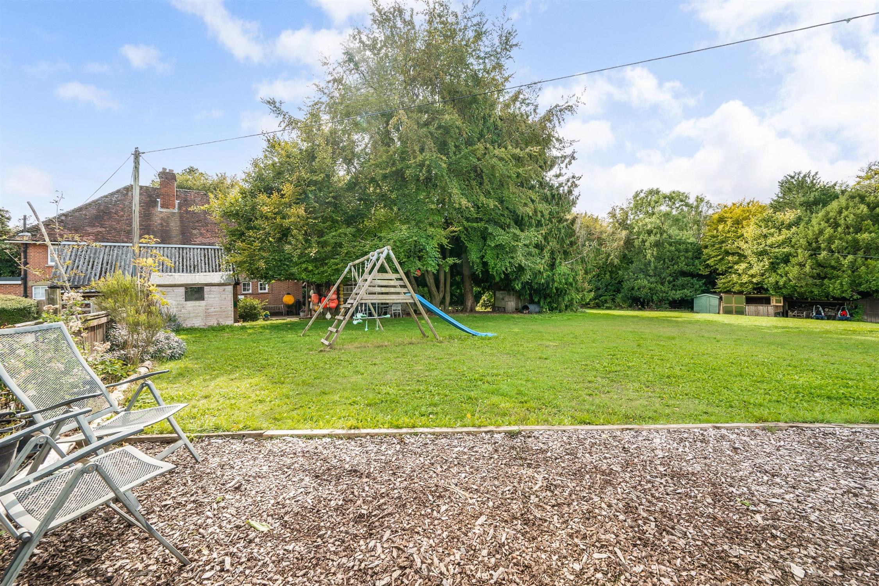
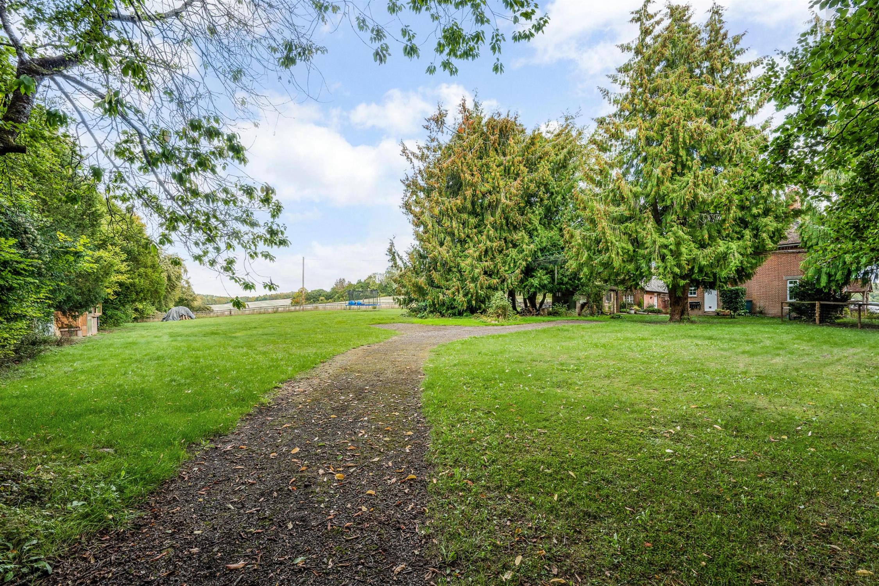
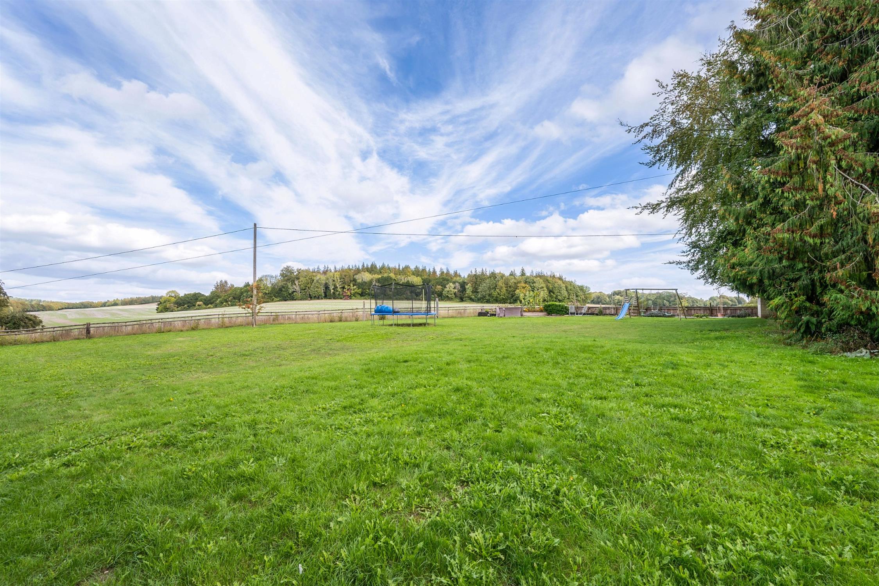
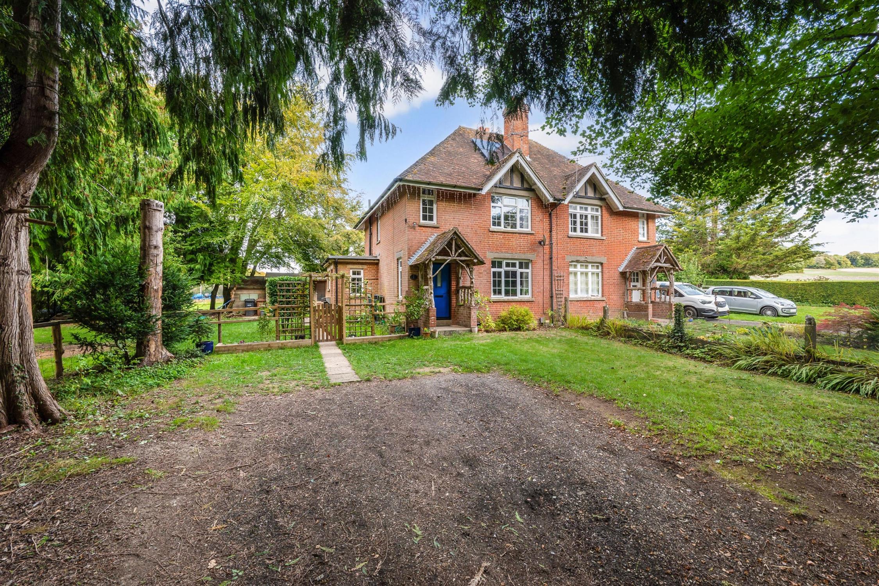
There are two separate gated entrances to the property off Buckholt Lane giving access to off-road parking for numerous vehicles in addition to normal family cars, so ideal for tradesmen with vans, caravans/motorhomes etc, and ample space for visitors when entertaining. The gardens extend around the front, side and rear of the property and total around 0.8 of an acre. They are mainly laid to lawn with an extensive variety of mature trees and shrubs, various outdoor eating areas, numerous outbuildings for storage, and an original brick-built store. From the garden are the most wonderful uninterrupted views over adjoining farmland with the natural wildlife adding to the magical environment.
Test Valley Council Tax:
Band: E, Price: £2,826.36 for the year 2026/27
Read full description
Show less