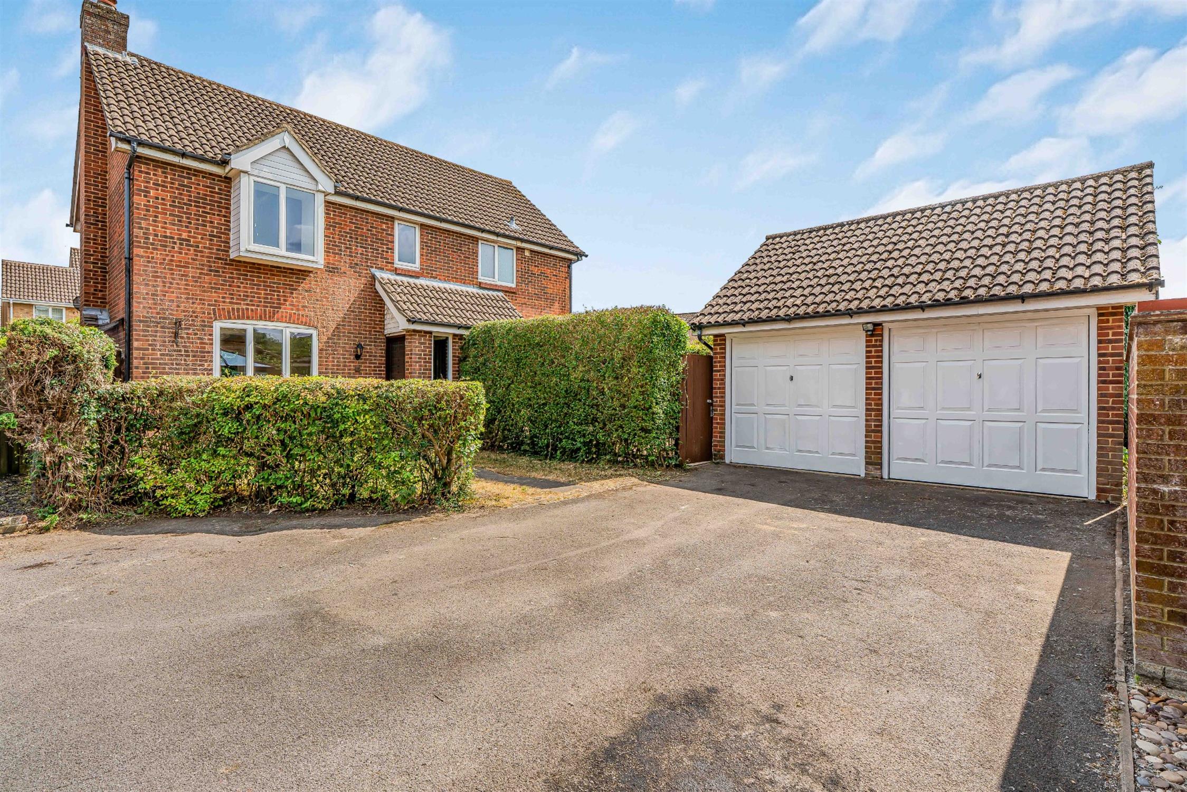












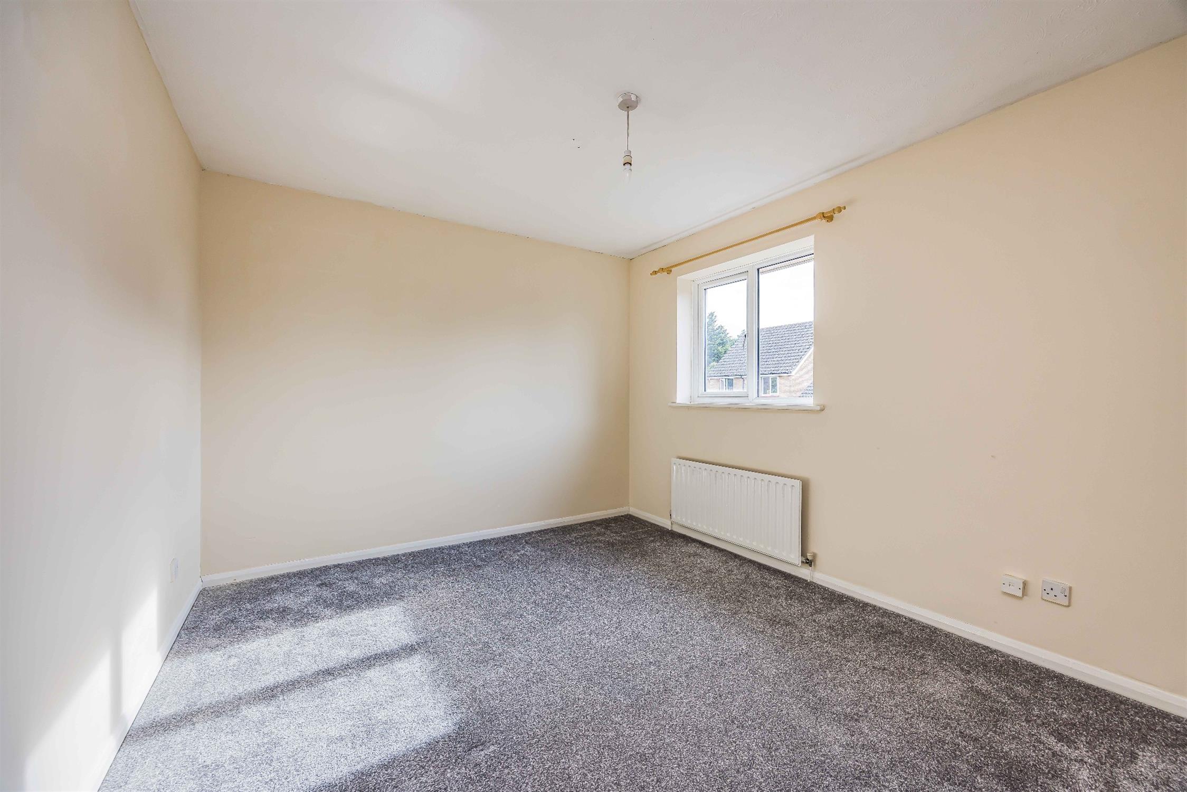
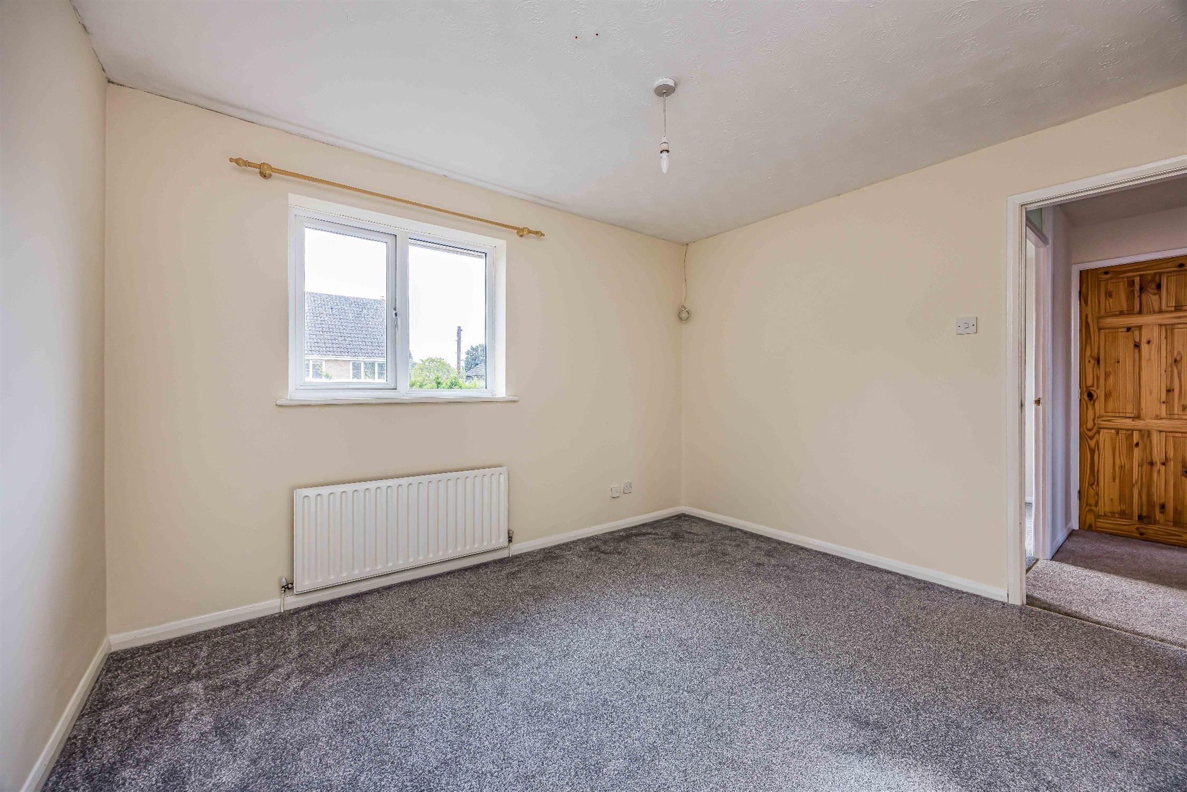
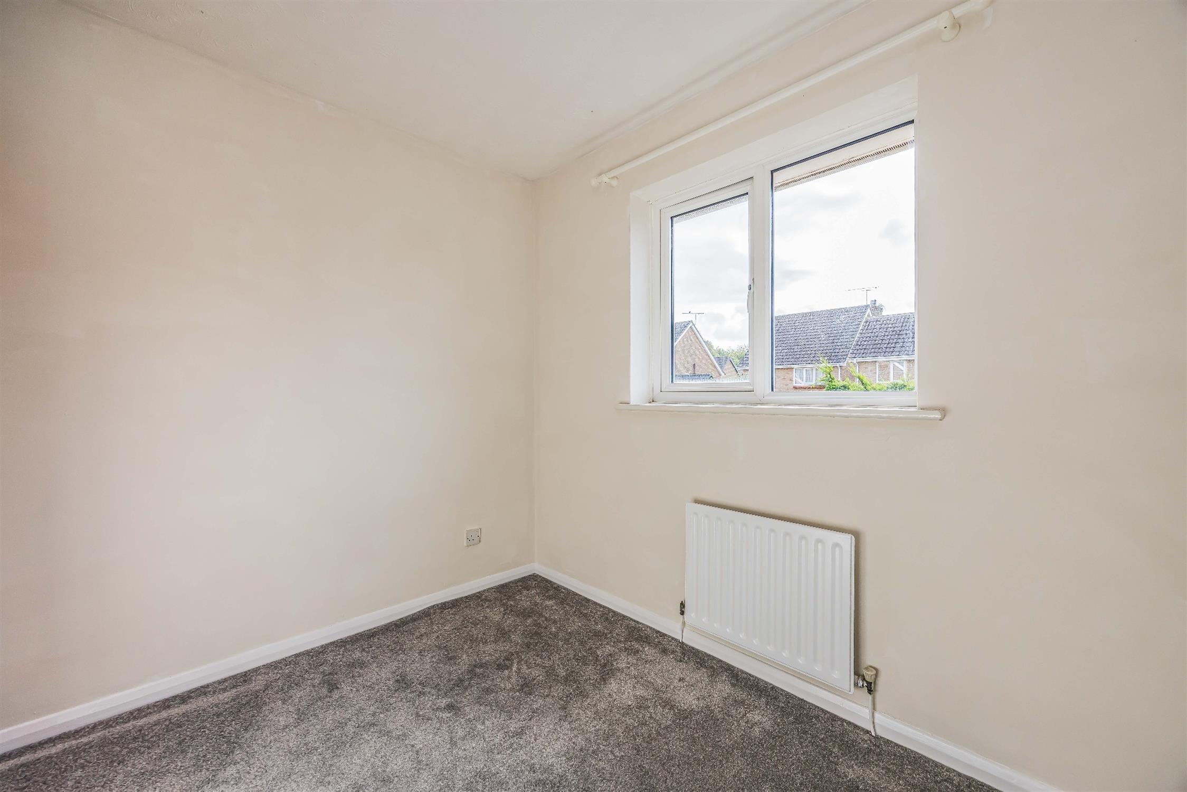

This detached family home sits on a rare, private corner plot. It offers a balance of space, privacy, and future extension potential between the house and double garage. The ground floor features a welcoming entrance hall. The spacious sitting room has patio doors opening to the garden. A separate formal dining room connects to a large kitchen with a dedicated utility room. Upstairs holds three generous double bedrooms and one large single bedroom. The main bedroom includes an en-suite, complementing the main family bathroom. Externally, the property boasts three distinct garden areas.
A private driveway provides off-road parking for multiple vehicles. The location is highly desirable. It sits within the sought-after catchment areas for Wildern and Deer Park secondary schools. The scenic Itchen Valley Country Park is also within short walking distance. This home perfectly combines spacious family living with excellent future options.

Living Room
19' 6" (5.94m) x 11' 5" (3.48m):

Dining Room
13' 4" (4.06m) x 9' 10" (3.00m):
Kitchen
12' 2" (3.71m) x 8' 6" (2.59m):

Utility Room
7' (2.13m) x 4' 8" (1.42m):

WC
5' 9" (1.75m) x 3' 3" (0.99m):
Bedroom One
12' 7" (3.84m) x 9' 7" (2.92m):
En-suite
6' 8" (2.03m) x 5' 7" (1.70m):

Bedroom Two
11' 5" (3.48m) x 9' 6" (2.90m):
Bedroom Three
11' 5" (3.48m) x 9' 10" (3.00m):
Bedroom Four
8' 9" (2.67m) x 6' 11" (2.11m):

Bathroom
6' 8" (2.03m) x 6' 7" (2.01m):
Double Garage
16' 8" (5.08m) x 16' 5" (5.00m):
Read full description
Show less