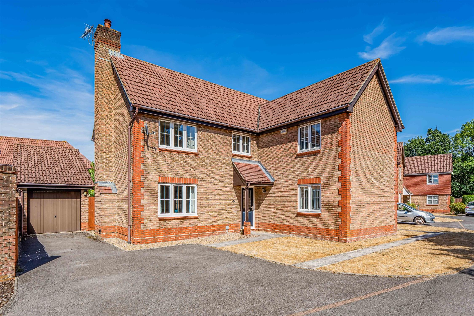
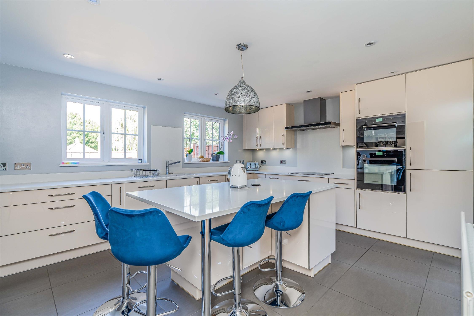
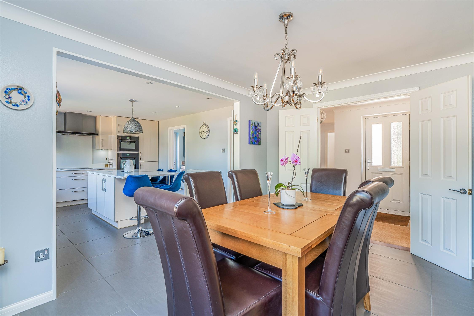
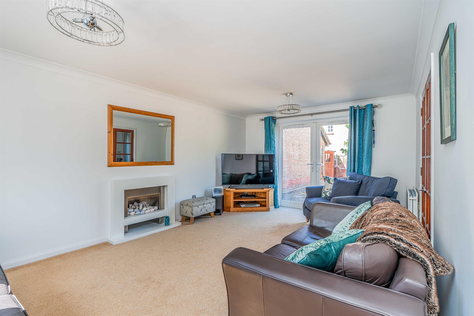
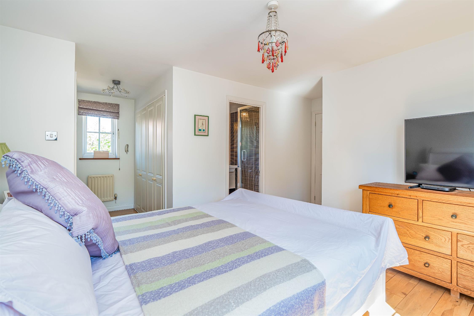
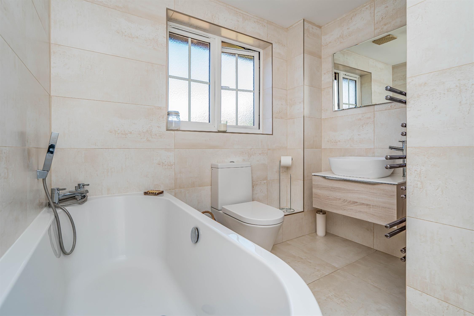
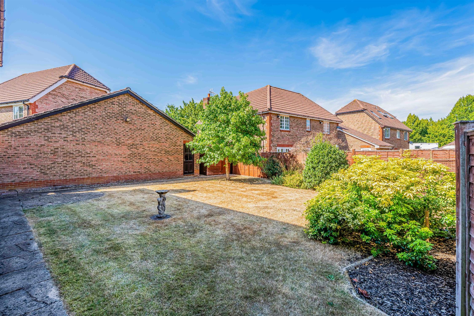
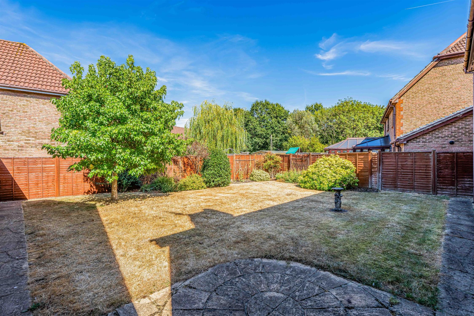
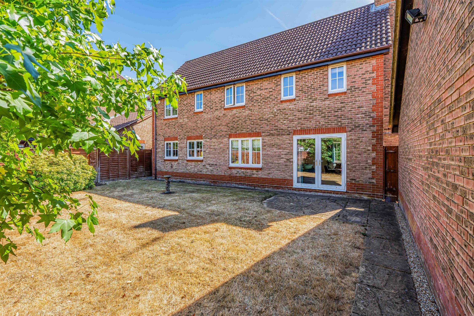
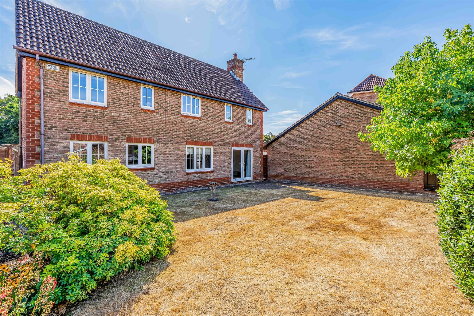
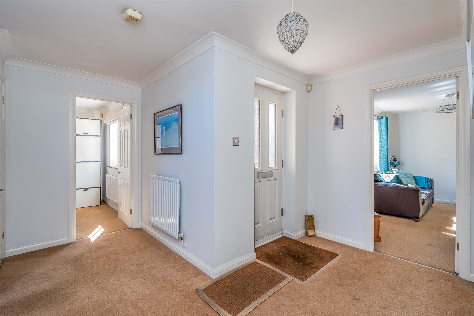
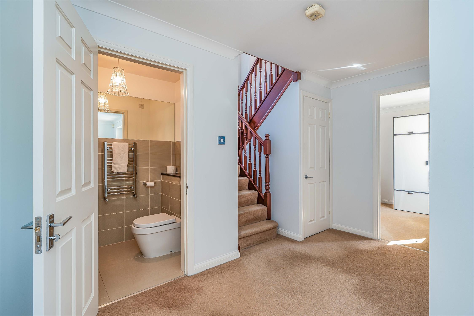
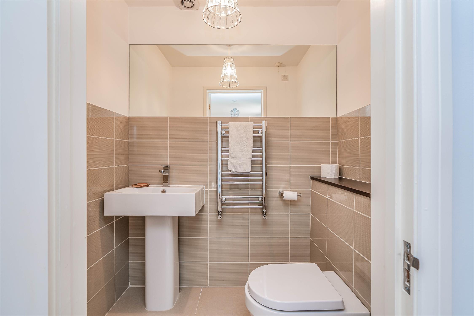
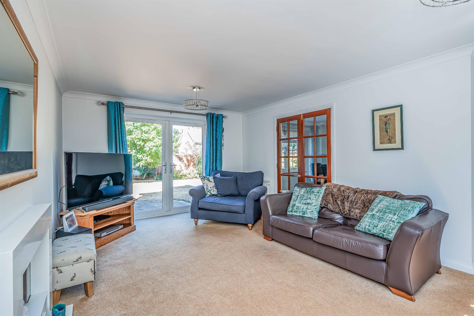
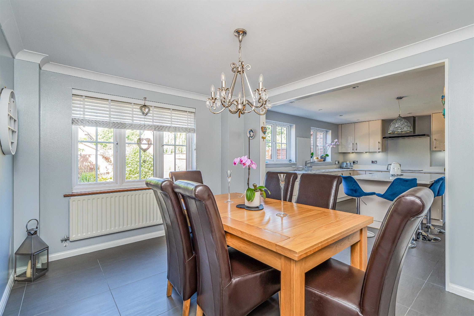
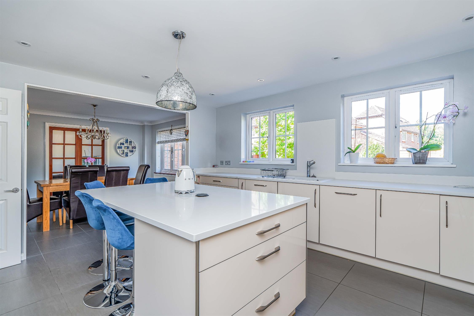
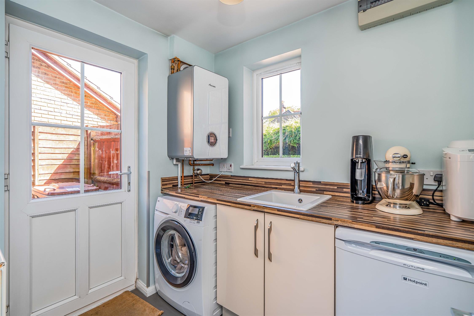
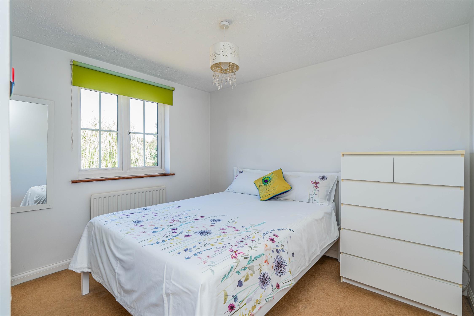
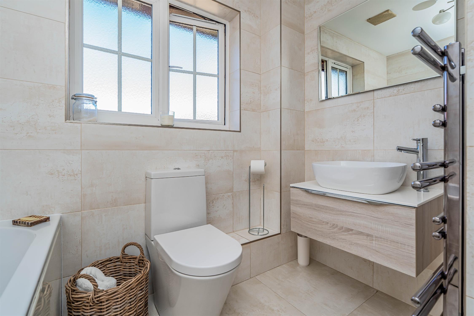
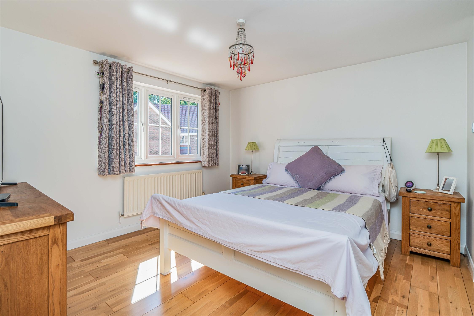
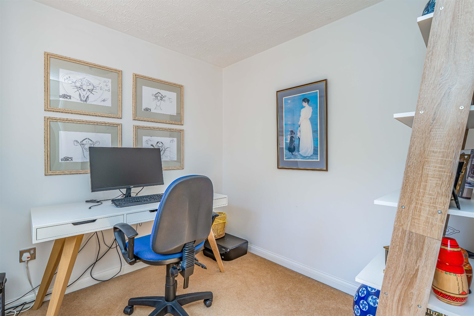
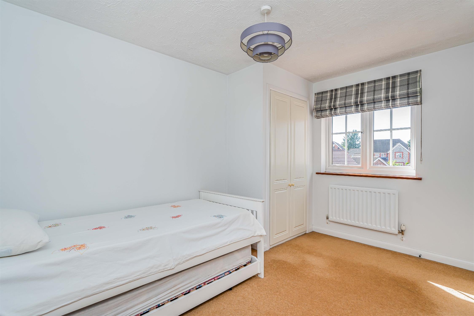
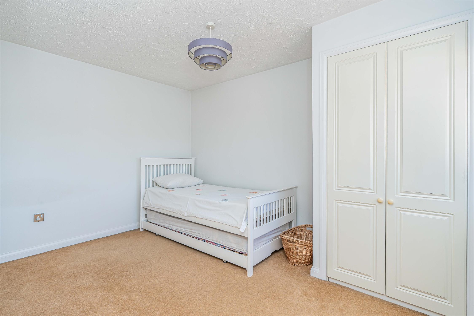
A stunning five bedroom detached family home tucked away in an exclusive, quiet cul-de-sac. Free from through-traffic, this executive residence offers the ultimate blend of privacy, safety, and modern living. The ground floor welcomes you with a spacious hallway leading to a bright, generous living room. The heart of the home is the impressive open-plan kitchen and dining area perfect for entertaining, with seamless access to the private rear garden. A separate utility room, guest WC, and a versatile second reception room (ideal for an office or playroom) complete this level. The first floor boasts five well-proportioned bedrooms.
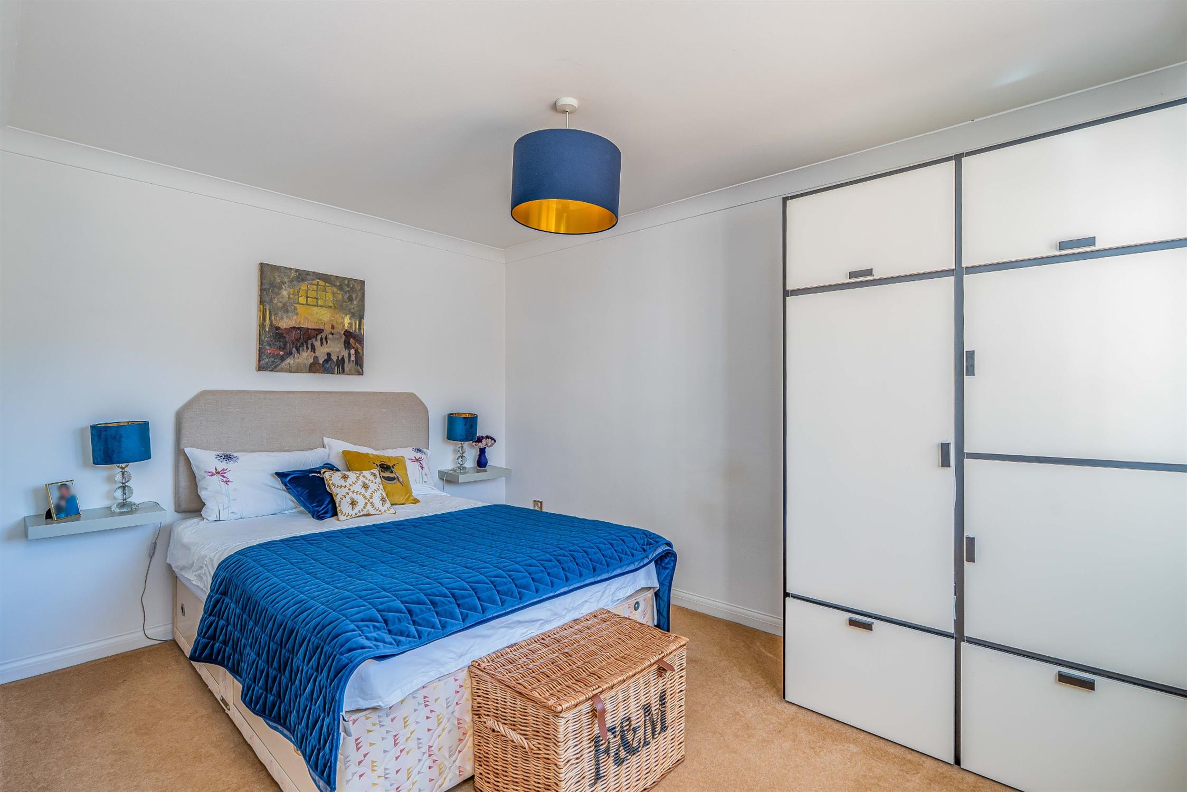
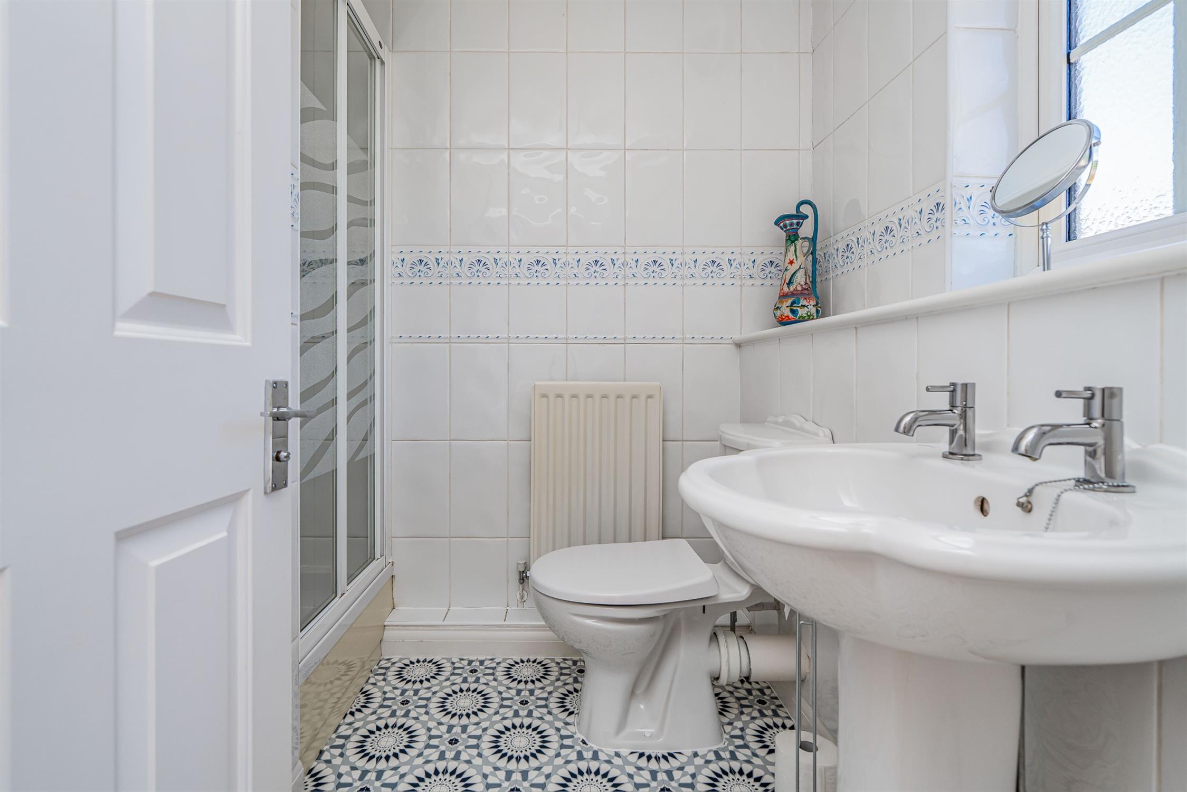
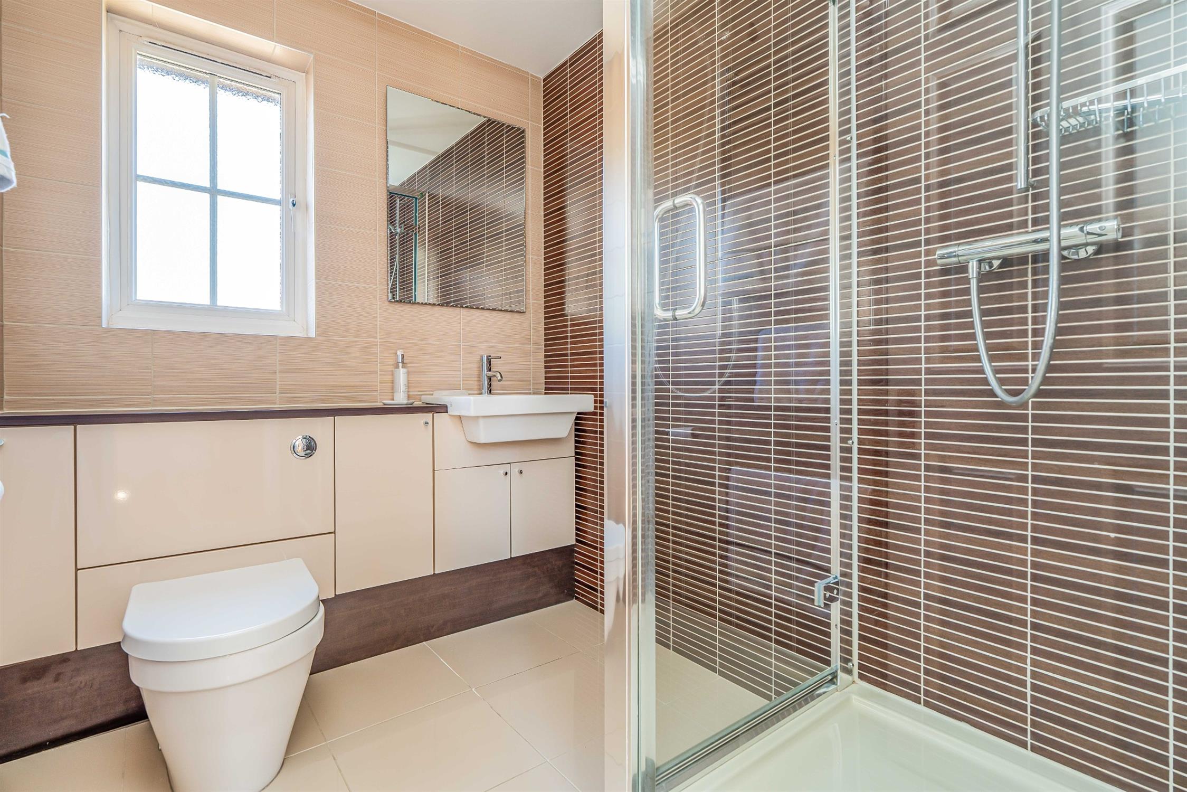
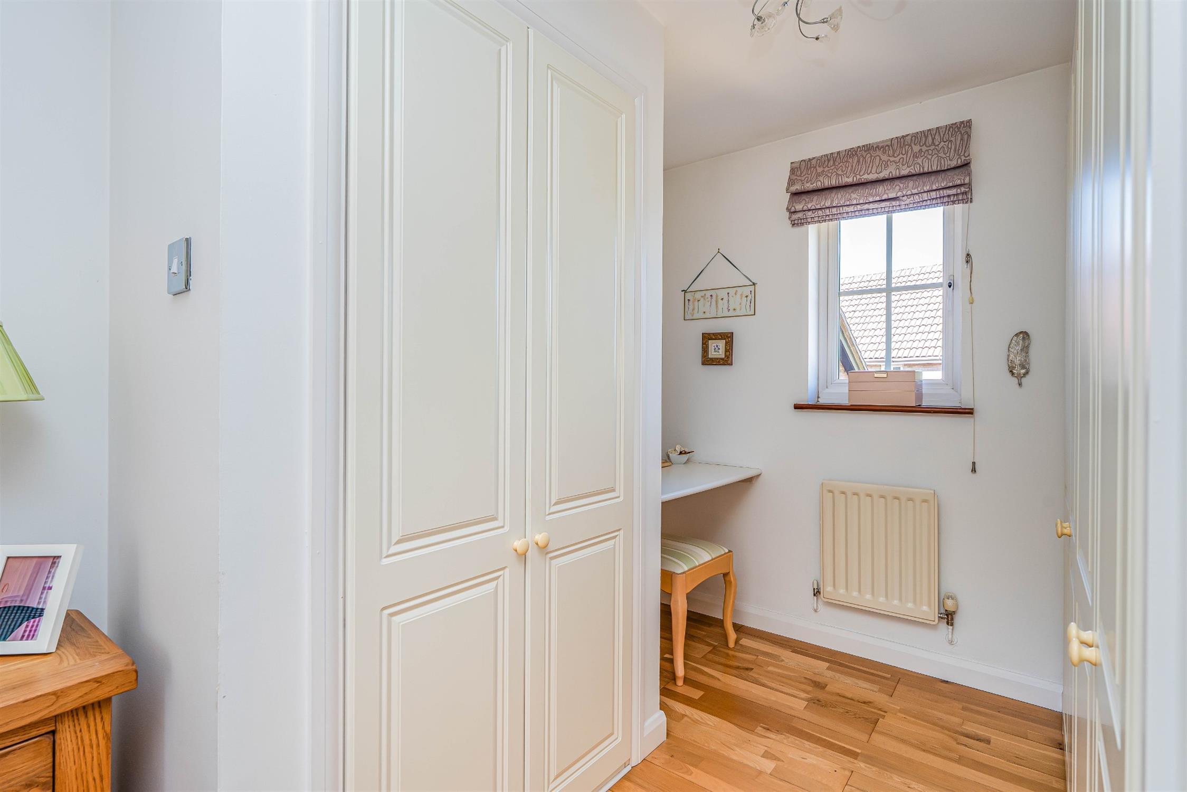
The luxurious principal bedroom features an en-suite shower room and a walk in wardrobe, bedroom two also has an ensuite, while a family bathroom serves the rest of the home. Outside, enjoy a multi-car driveway, a garage, and a beautifully maintained garden with a patio for summer dining.
Reception Hall
12' 2" (3.71m) x 11' 4" (3.45m):
Living Room
18' 9" (5.71m) x 14' 1" (4.29m):
Dining Room
12' 8" (3.86m) x 10' 1" (3.07m):
Kitchen
15' (4.57m) x 12' 7" (3.84m):
Utility Room
6' 10" (2.08m) x 5' 8" (1.73m):
WC
5' 7" (1.70m) x 4' (1.22m):
Bedroom 5
12' 5" (3.78m) x 9' (2.74m):
Landing
Bedroom 1
11' 10" (3.61m) x 11' 3" (3.43m):
Dressing Room
7' 11" (2.41m) x 7' 2" (2.18m):
Ensuite
7' 2" (2.18m) x 5' 7" (1.70m):
Bedroom 2
10' 6" (3.20m) x 8' 6" (2.59m):
Ensuite
7' 2" (2.18m) x 5' 11" (1.80m):
Bedroom 3
12' 6" (3.81m) x 9' (2.74m):
Bedroom 4
12' 5" (3.78m) x 8' 1" (2.46m):
Bedroom 6/ Study
7' 11" (2.41m) x 7' 9" (2.36m):
Double Garage
31' 7" (9.63m) x 9' 1" (2.77m):
Council Tax Band:
Band F
Read full description
Show less