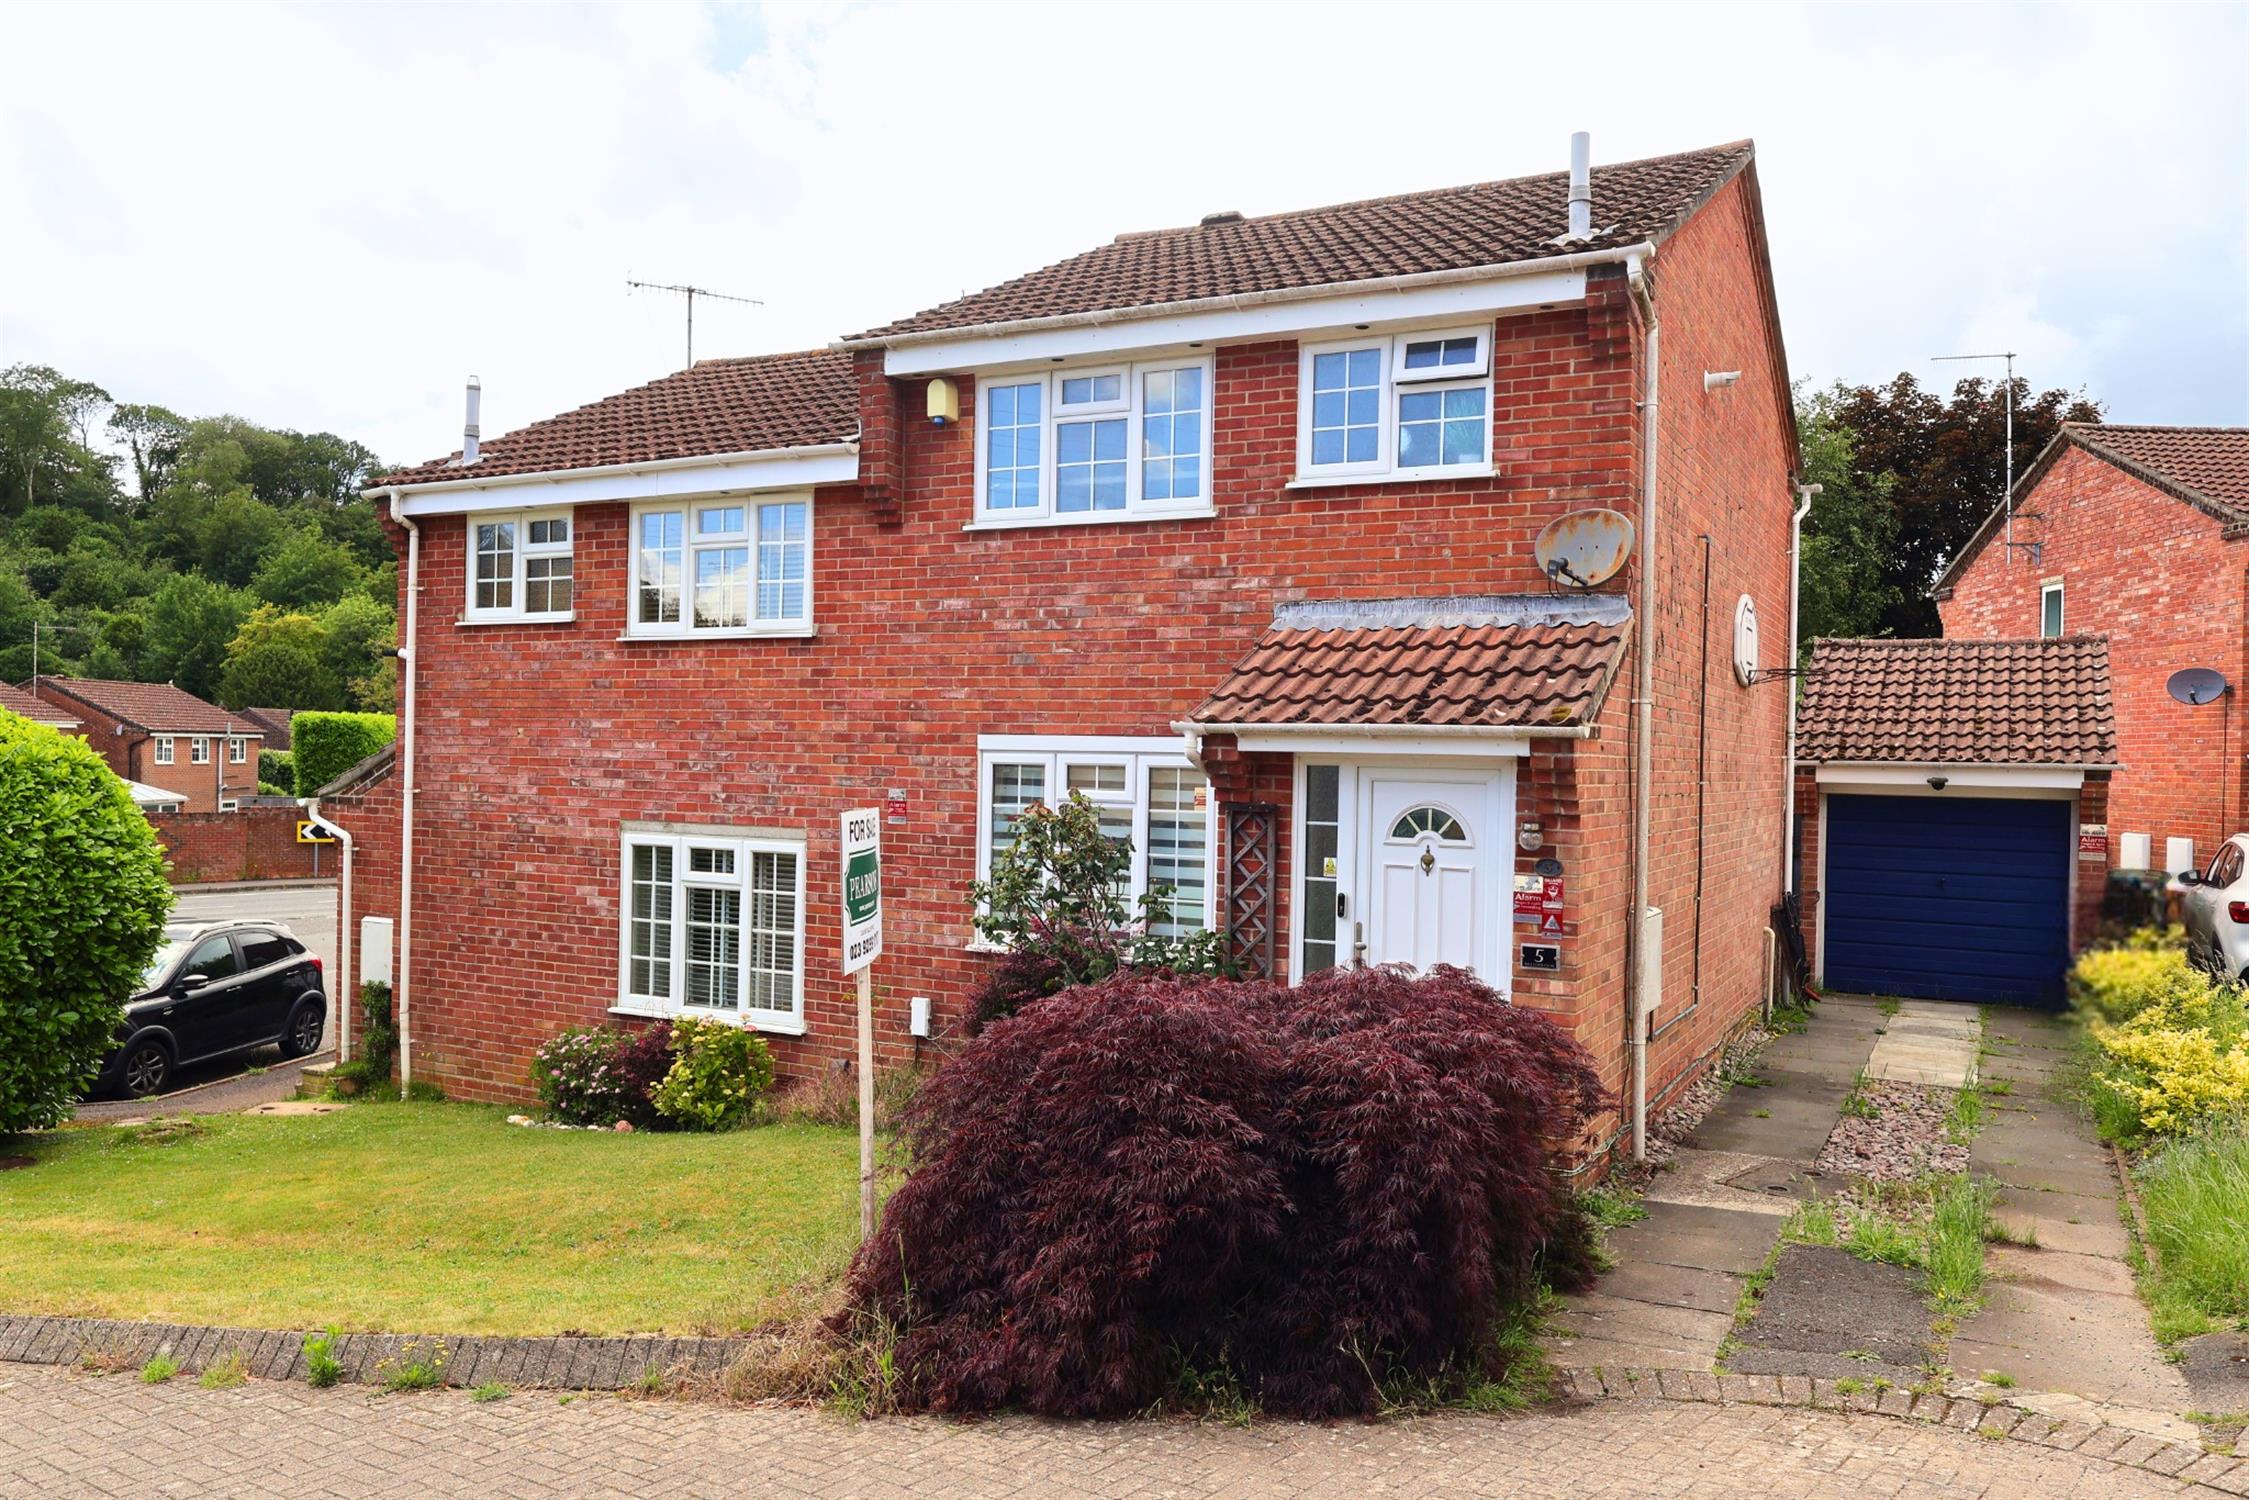
Offered for Sale with No Forward Chain. Outstanding three-bedroom home, updated to a high standard situated in a desirable cul-de-sac location offering easy access to the A3(M) and Clanfield village centre. Internally, the property features stylish, open-plan ground floor living accommodation complemented by a Victorian-style conservatory with attractive views towards Catherington Lith to the rear. The first floor comprises a luxury refitted bathroom with an overhead rainfall shower, two spacious double bedrooms, and a well-proportioned single bedroom.
Further benefits include a replacement gas-fired boiler, designer upright radiators, wood-strip flooring, and a modern refitted kitchen. Externally, there is a driveway providing parking for two to three vehicles, leading to a garage, together with an enclosed ornamental rear garden.
STORM PORCH:
UPVC door leading into porch.
OPEN PLAN LIVING/DINING AREA:
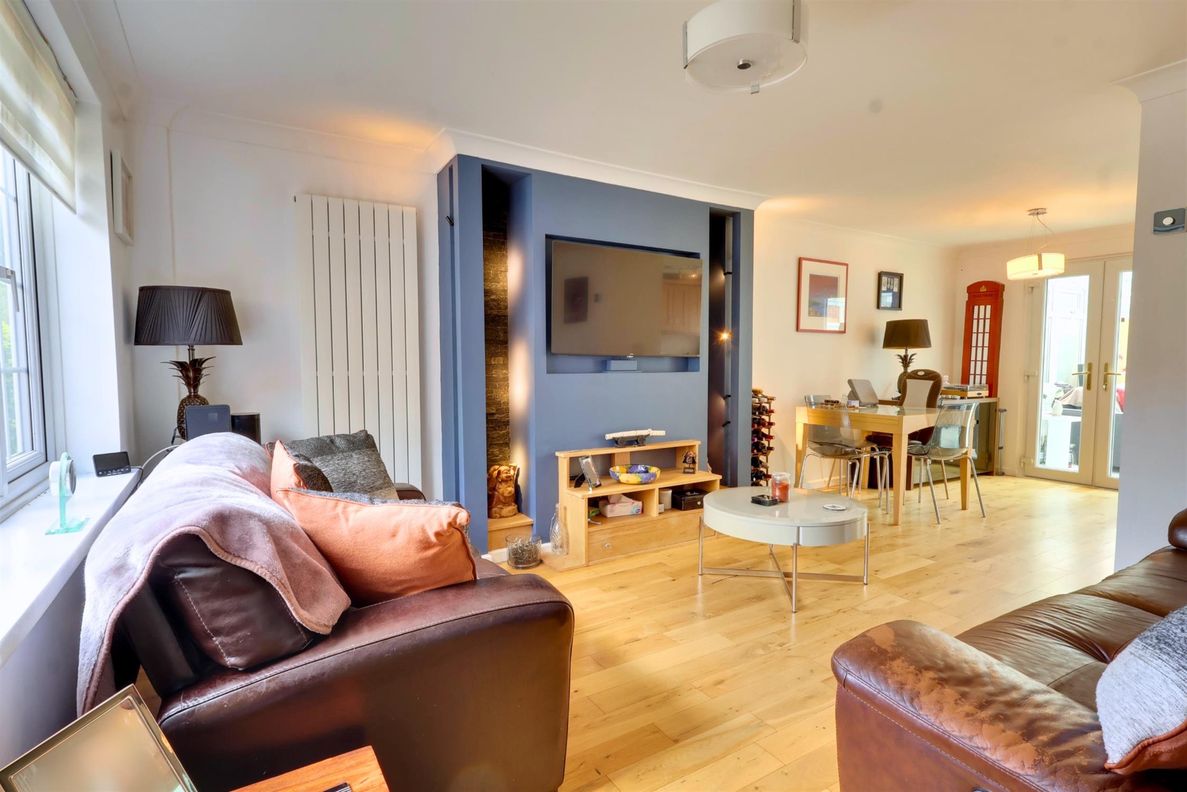
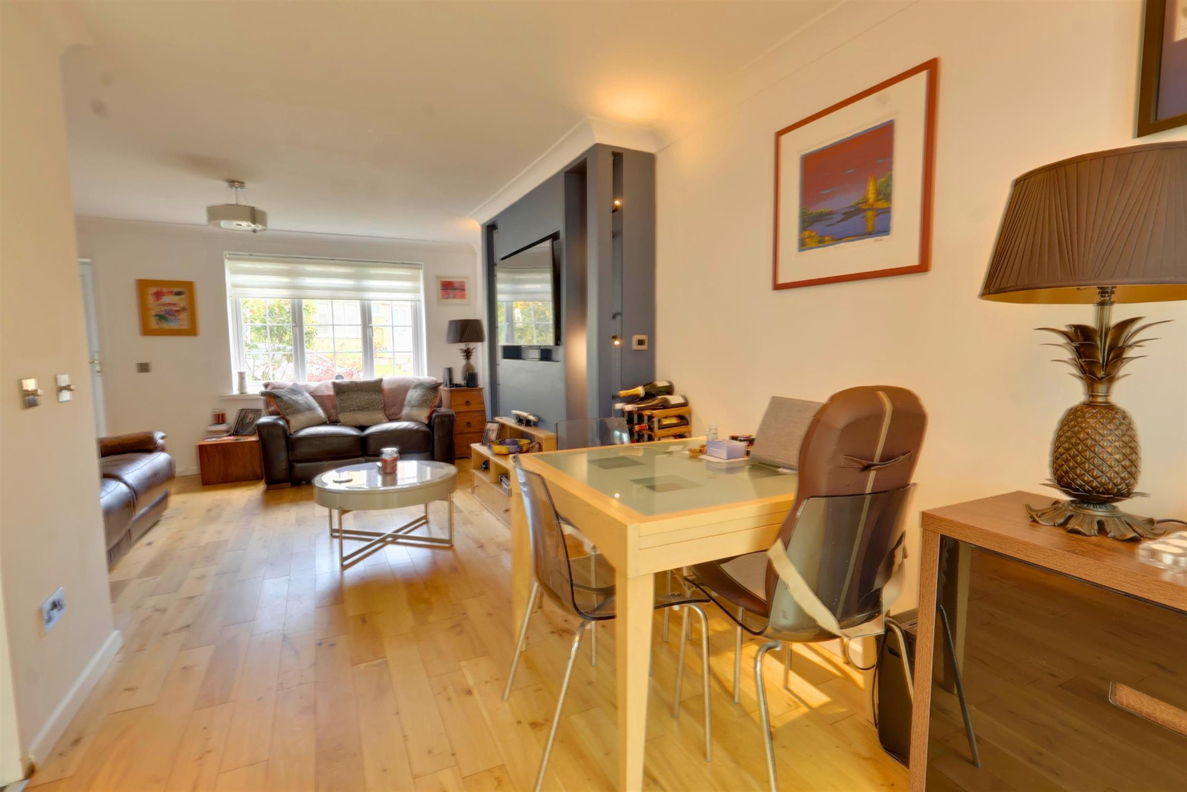
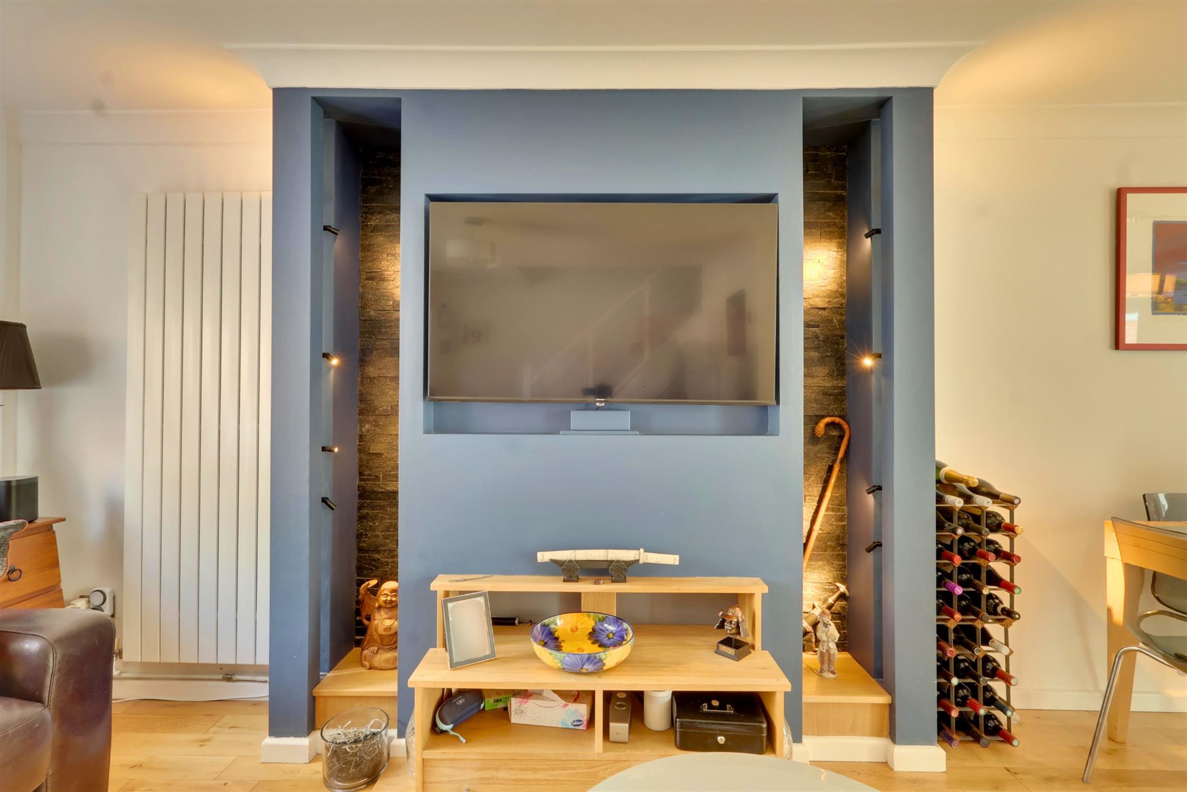
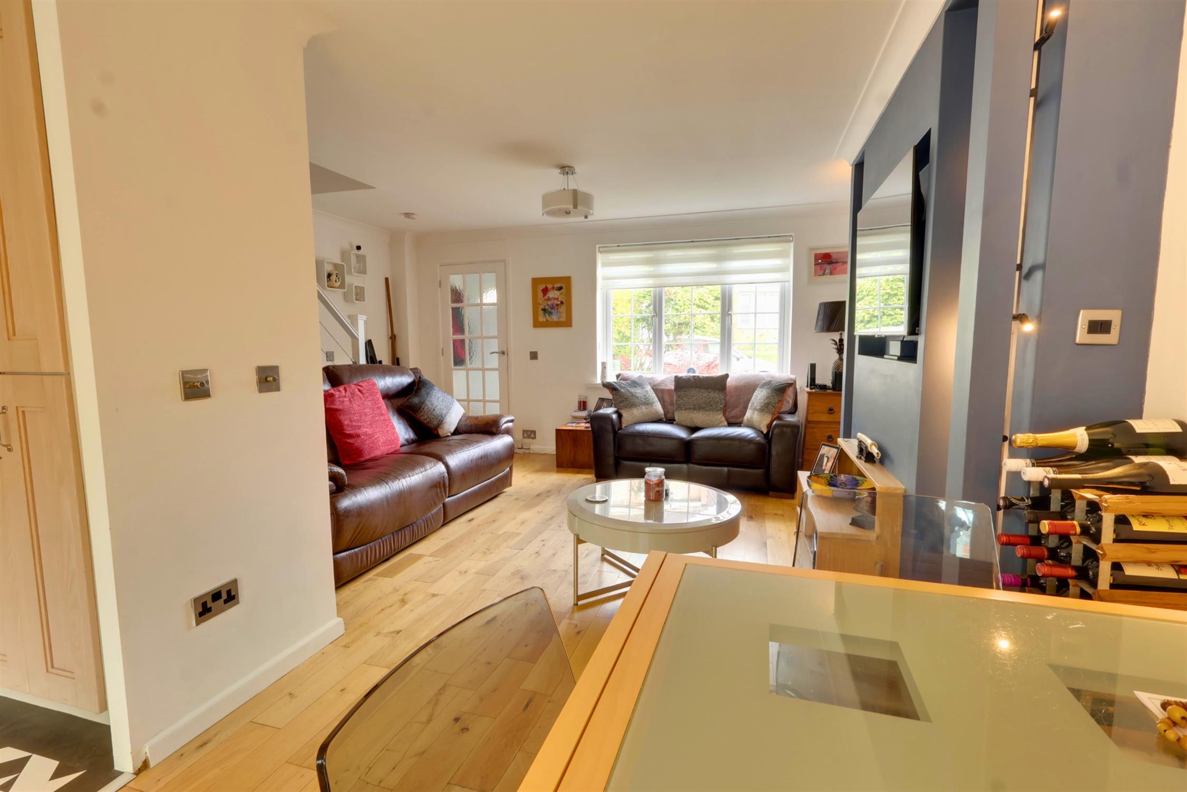
A most attractive living space with French style double doors opening to conservatory. Feature surround and space for wall mounted TV with concealed lighting. Double glazed window to front aspect with blind. Oak engineered flooring. Smooth skimmed and coved ceiling. Two designer upright radiators. Stairs rising to first floor landing.
KITCHEN:AREA:
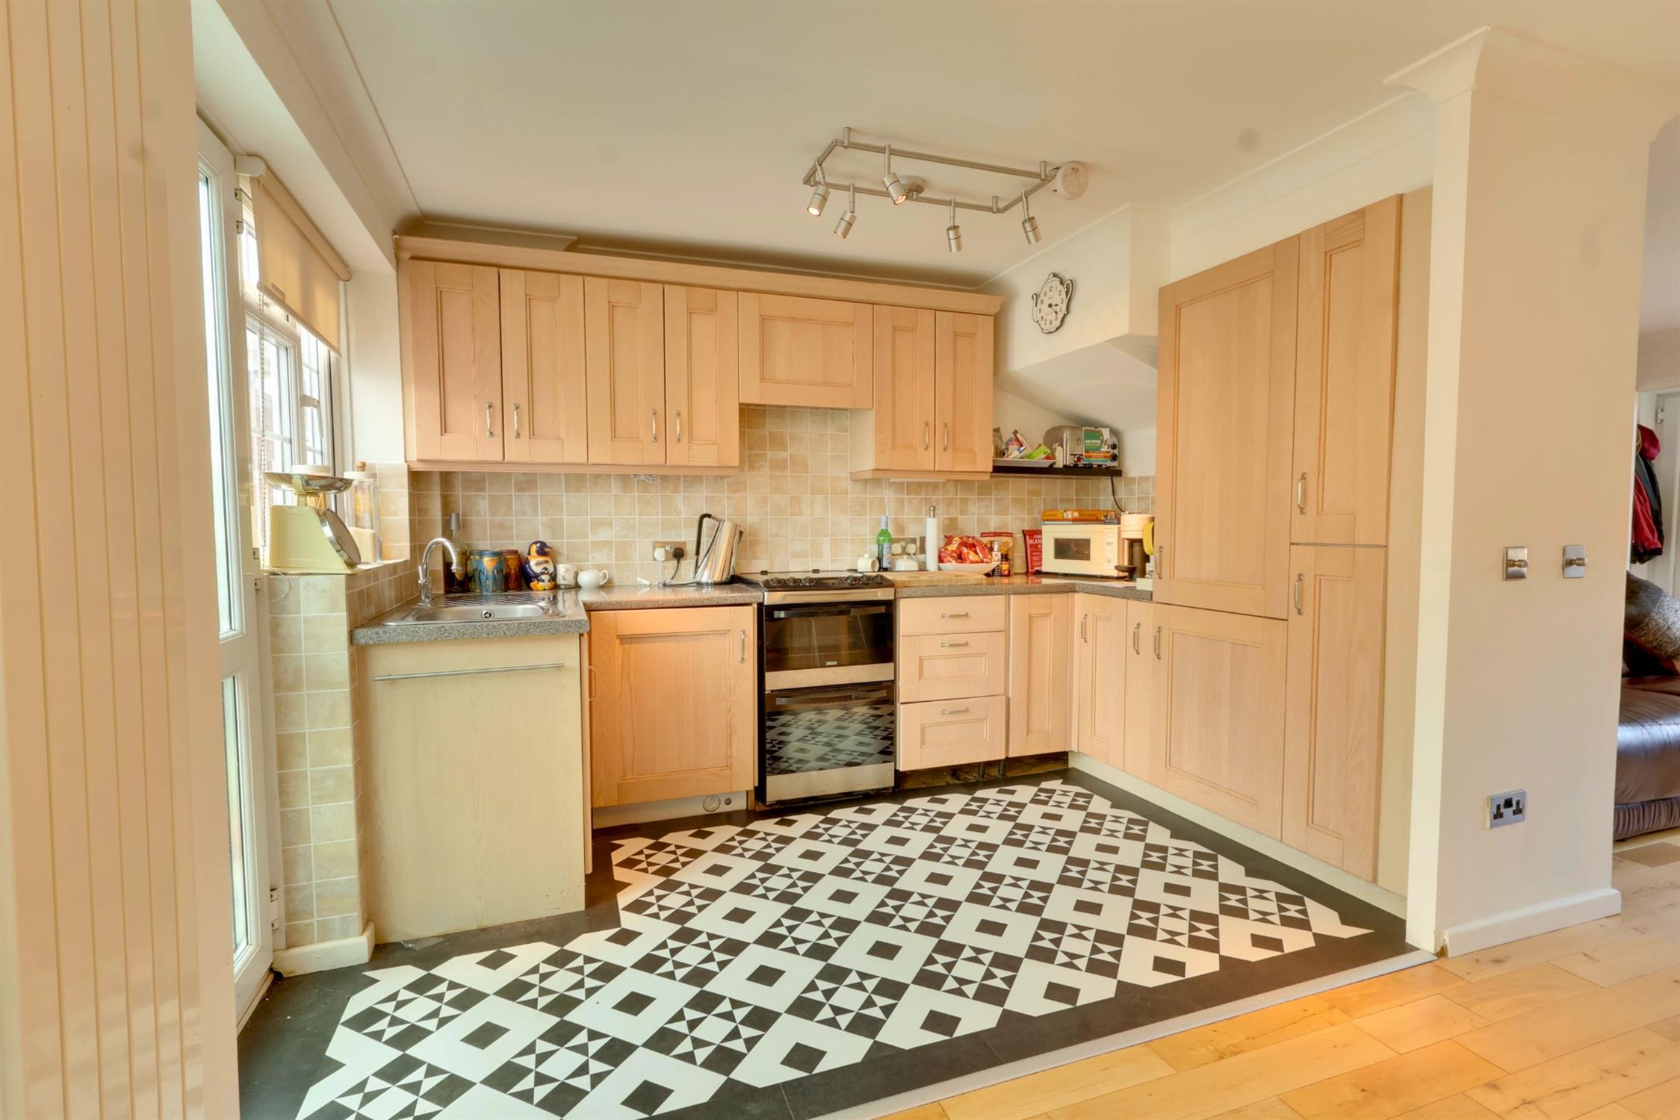
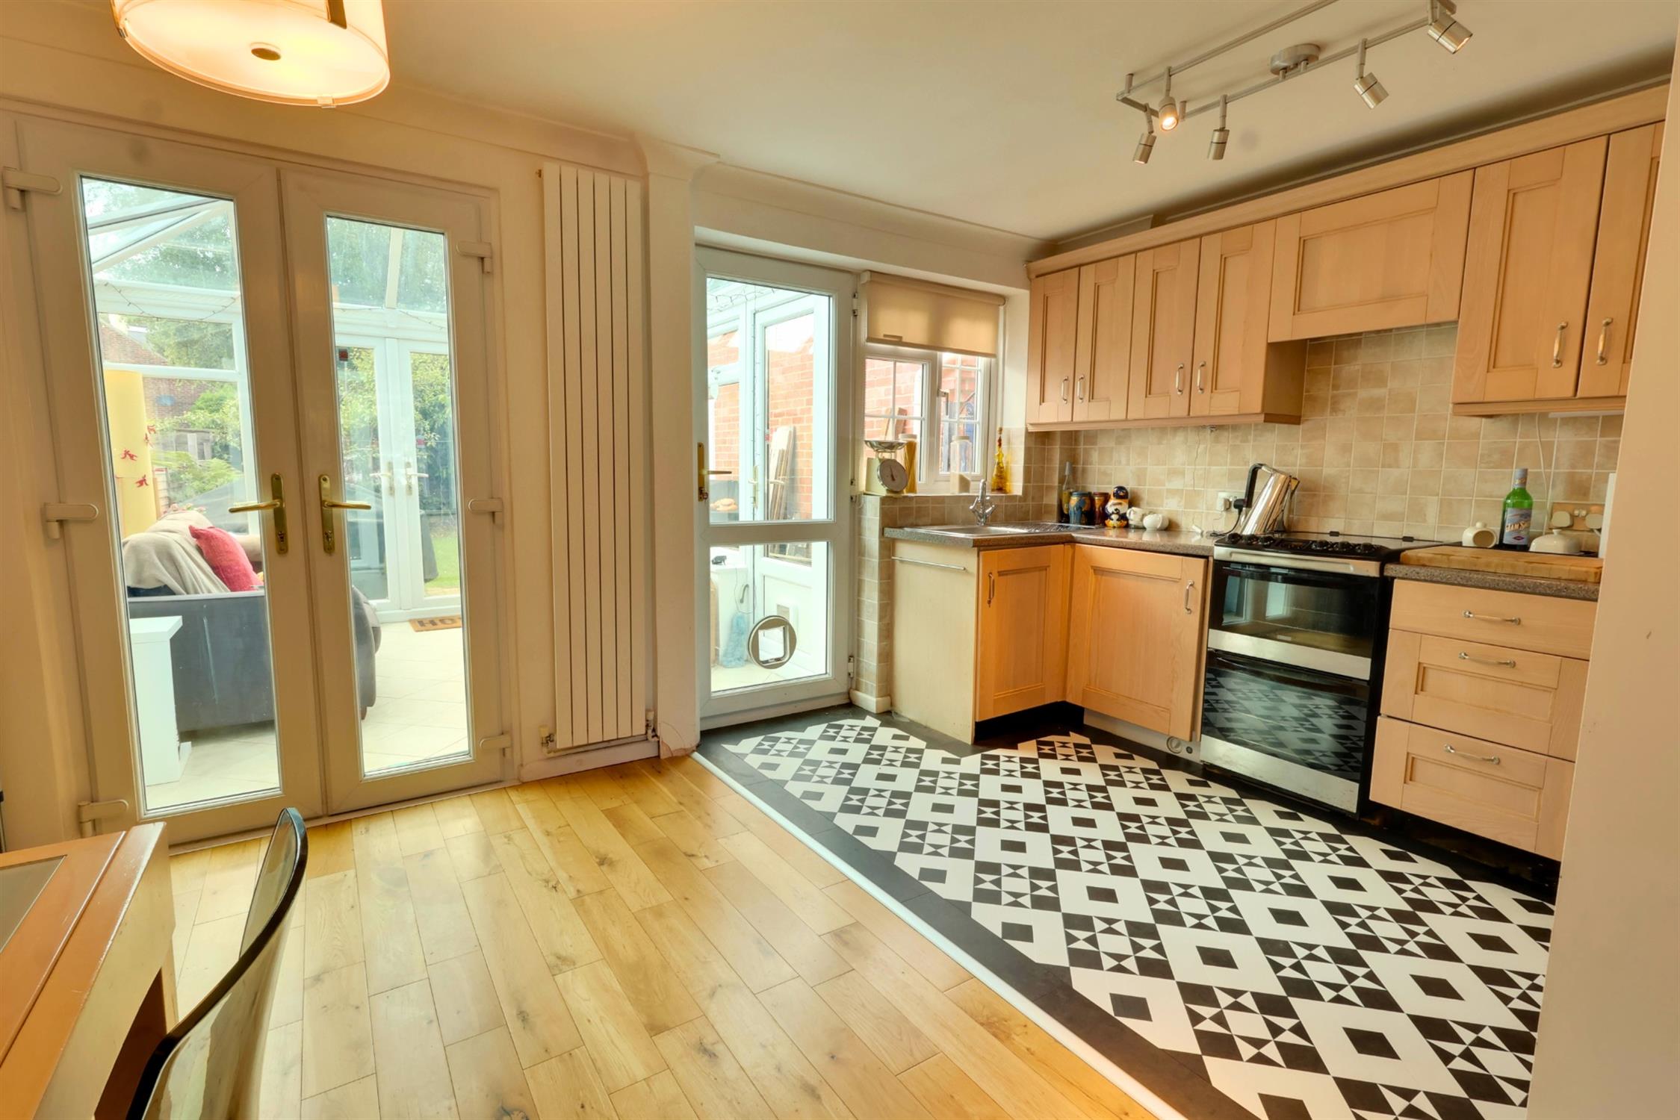
Range of fitted floor and wall units with contrasting work surfaces. Inset stainless steel bowl and drainer with mixer tap over. Electric hob. Extractor hood. Twin electric oven. Built in fridge/freezer. Built in washing machine. Tiled flooring. Radiator. Smooth skimmed and coved ceiling with inset lighting. Double glazed window to rear aspect. Double glazed door to conservatory.
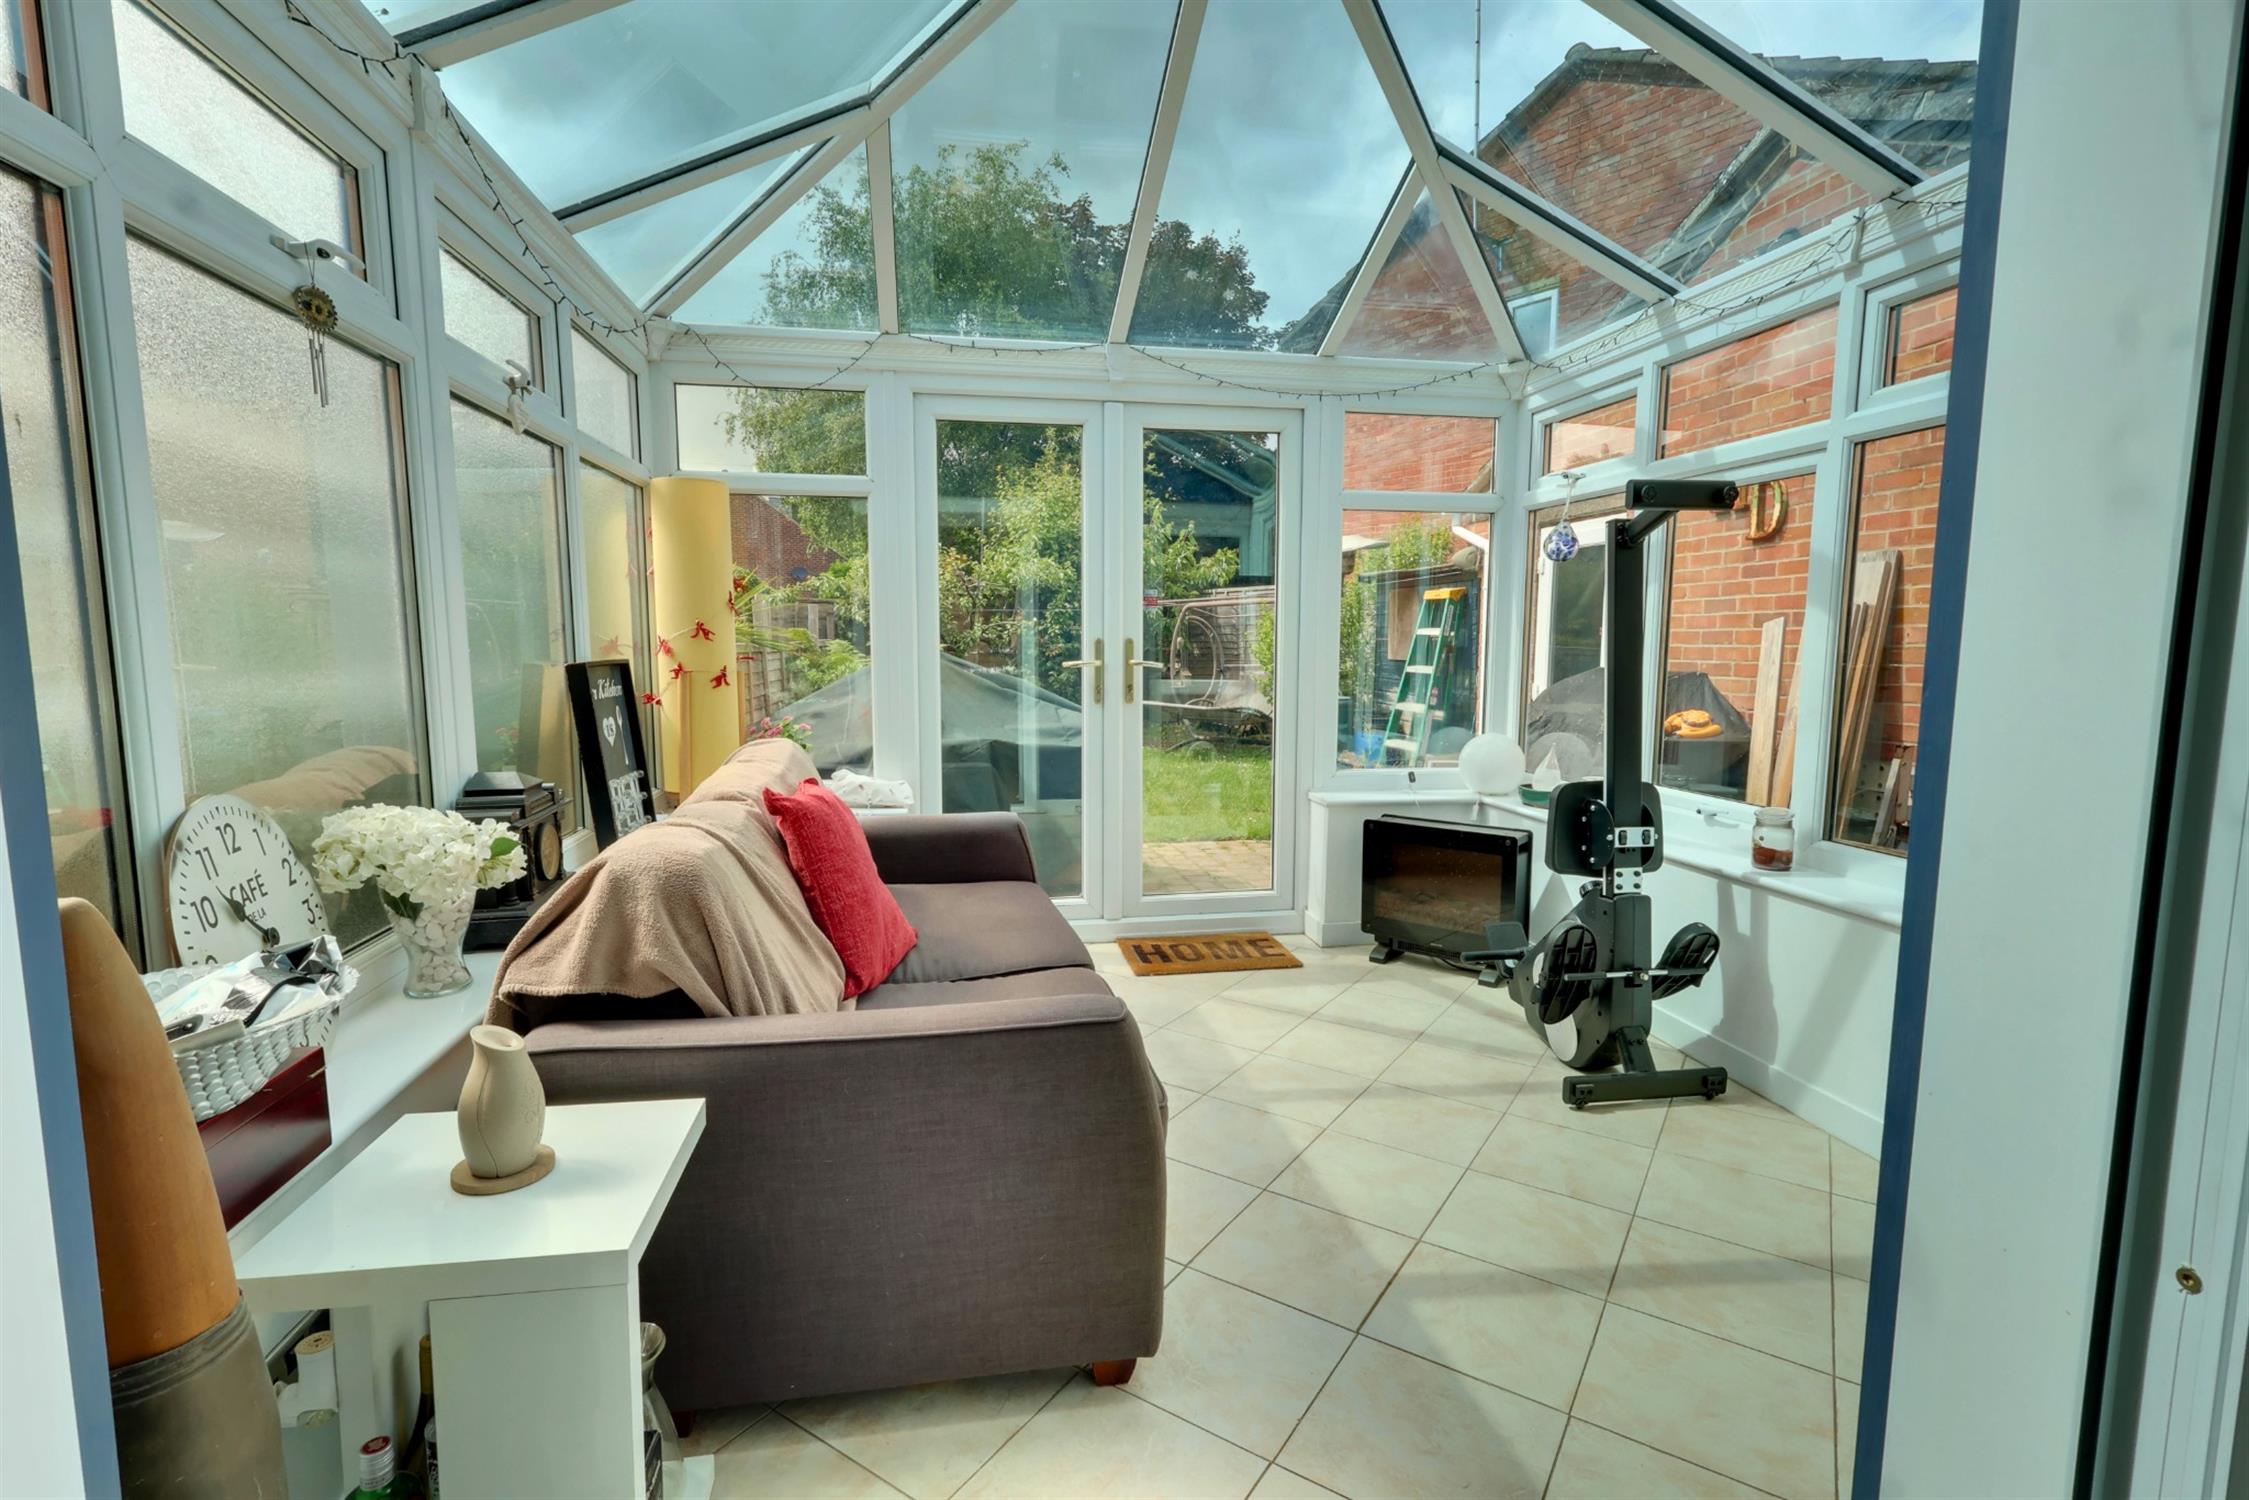
VICTORIAN STYLE CONSERVATORY:
With views of Catherington Lith. Double glazed construction with UV coating.French style double glazed doors to rear garden. Double glazed side door. Tiled floor. Lighting.
LANDING
Smooth skimmed ceiling. Access to loft via pull down ladder.
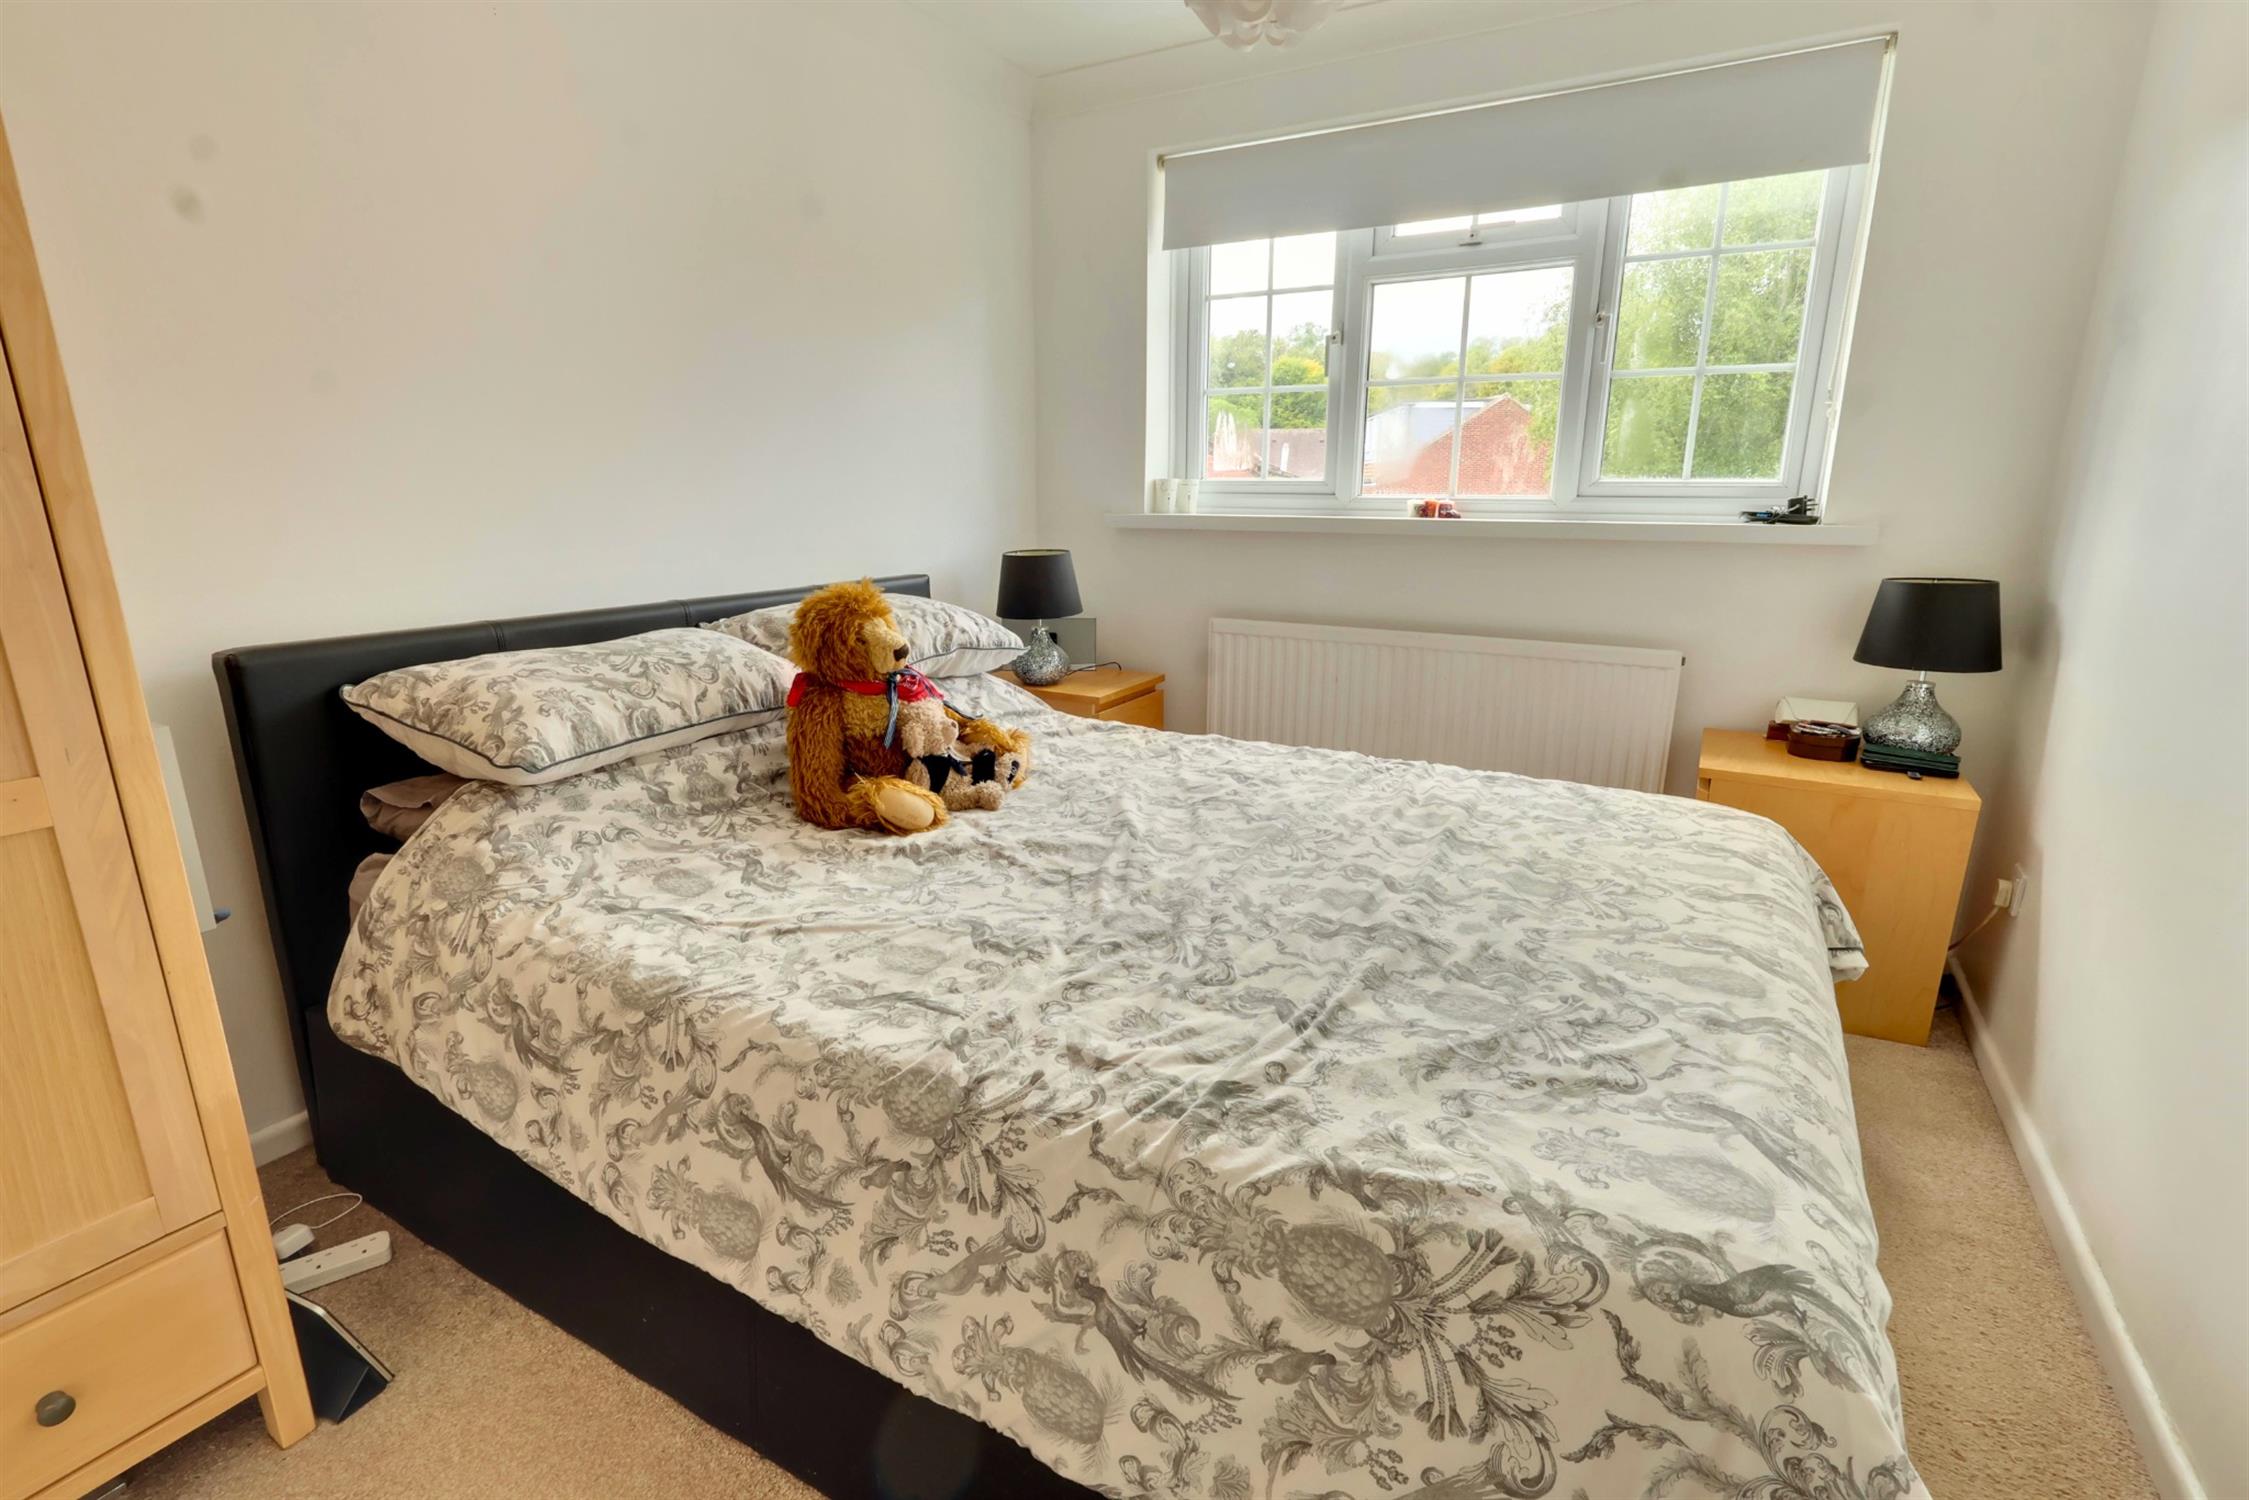
BEDROOM ONE
Double glazed window to rear aspect. Smooth skimmed and coved ceiling. Radiator.
BEDROOM TWO
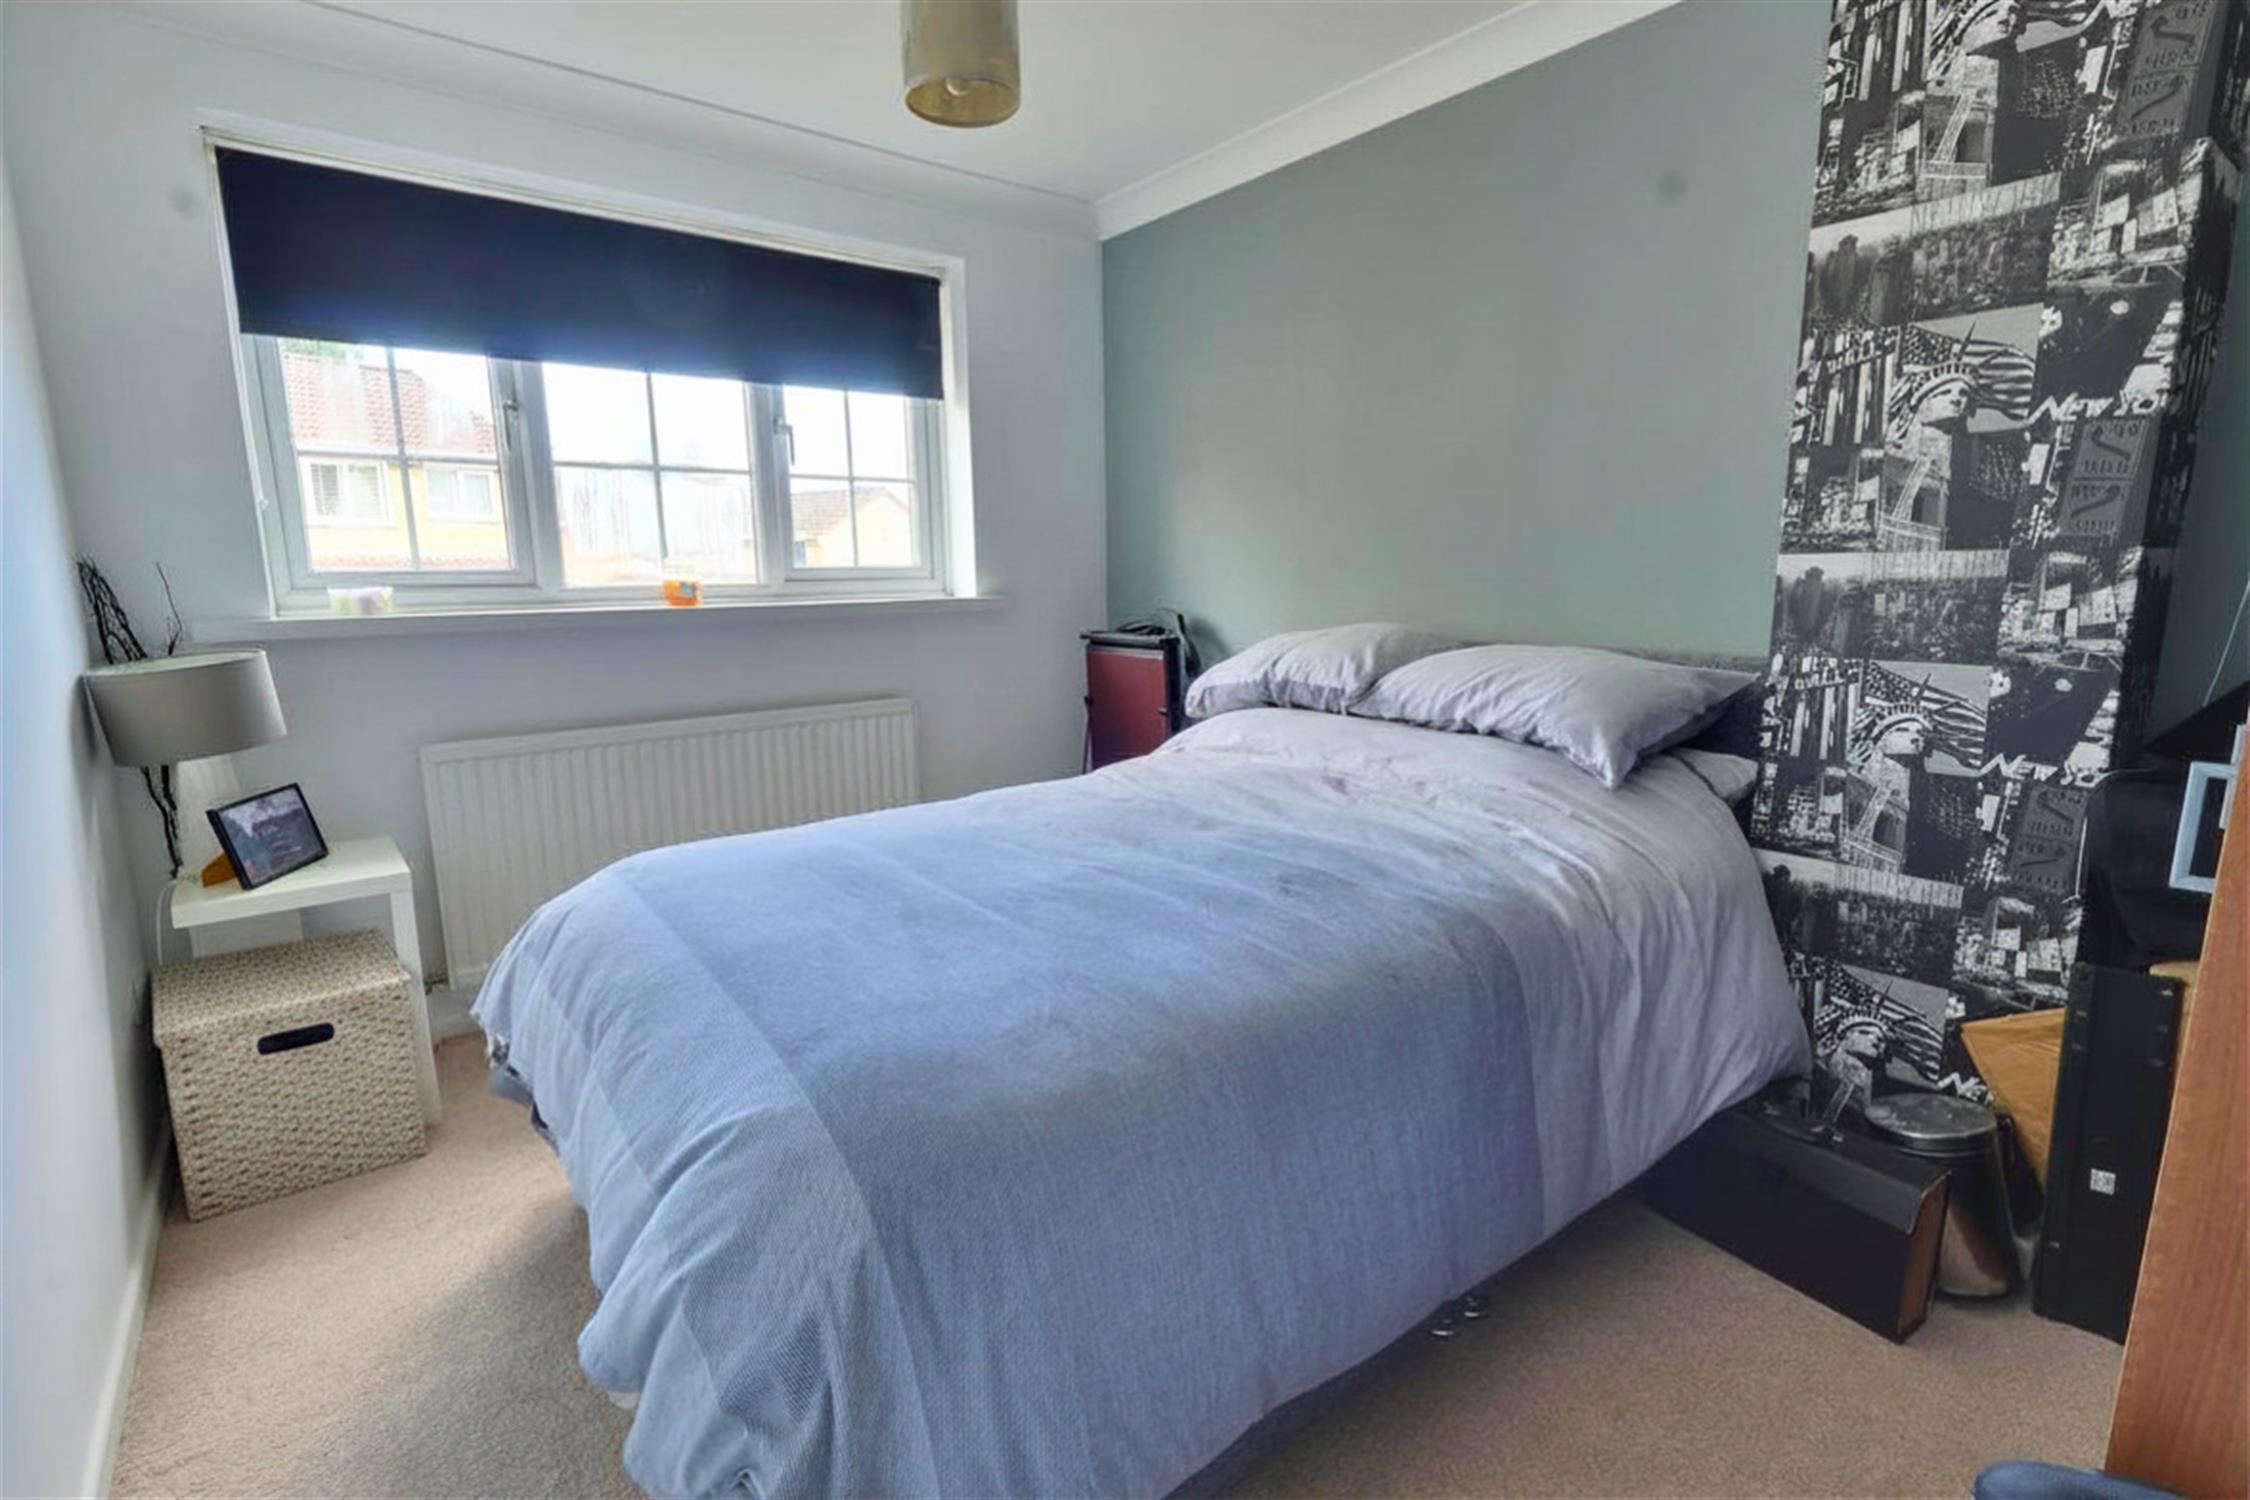
Double glazed window to front aspect. Roller blind. Feature wall. Bespoke lighting. Smooth skimmed and coved ceiling. Radiator.
BEDROOM THREE
Double glazed window to rear aspect. Smooth skimmed and coved ceiling. Radiator.
BATHROOM:
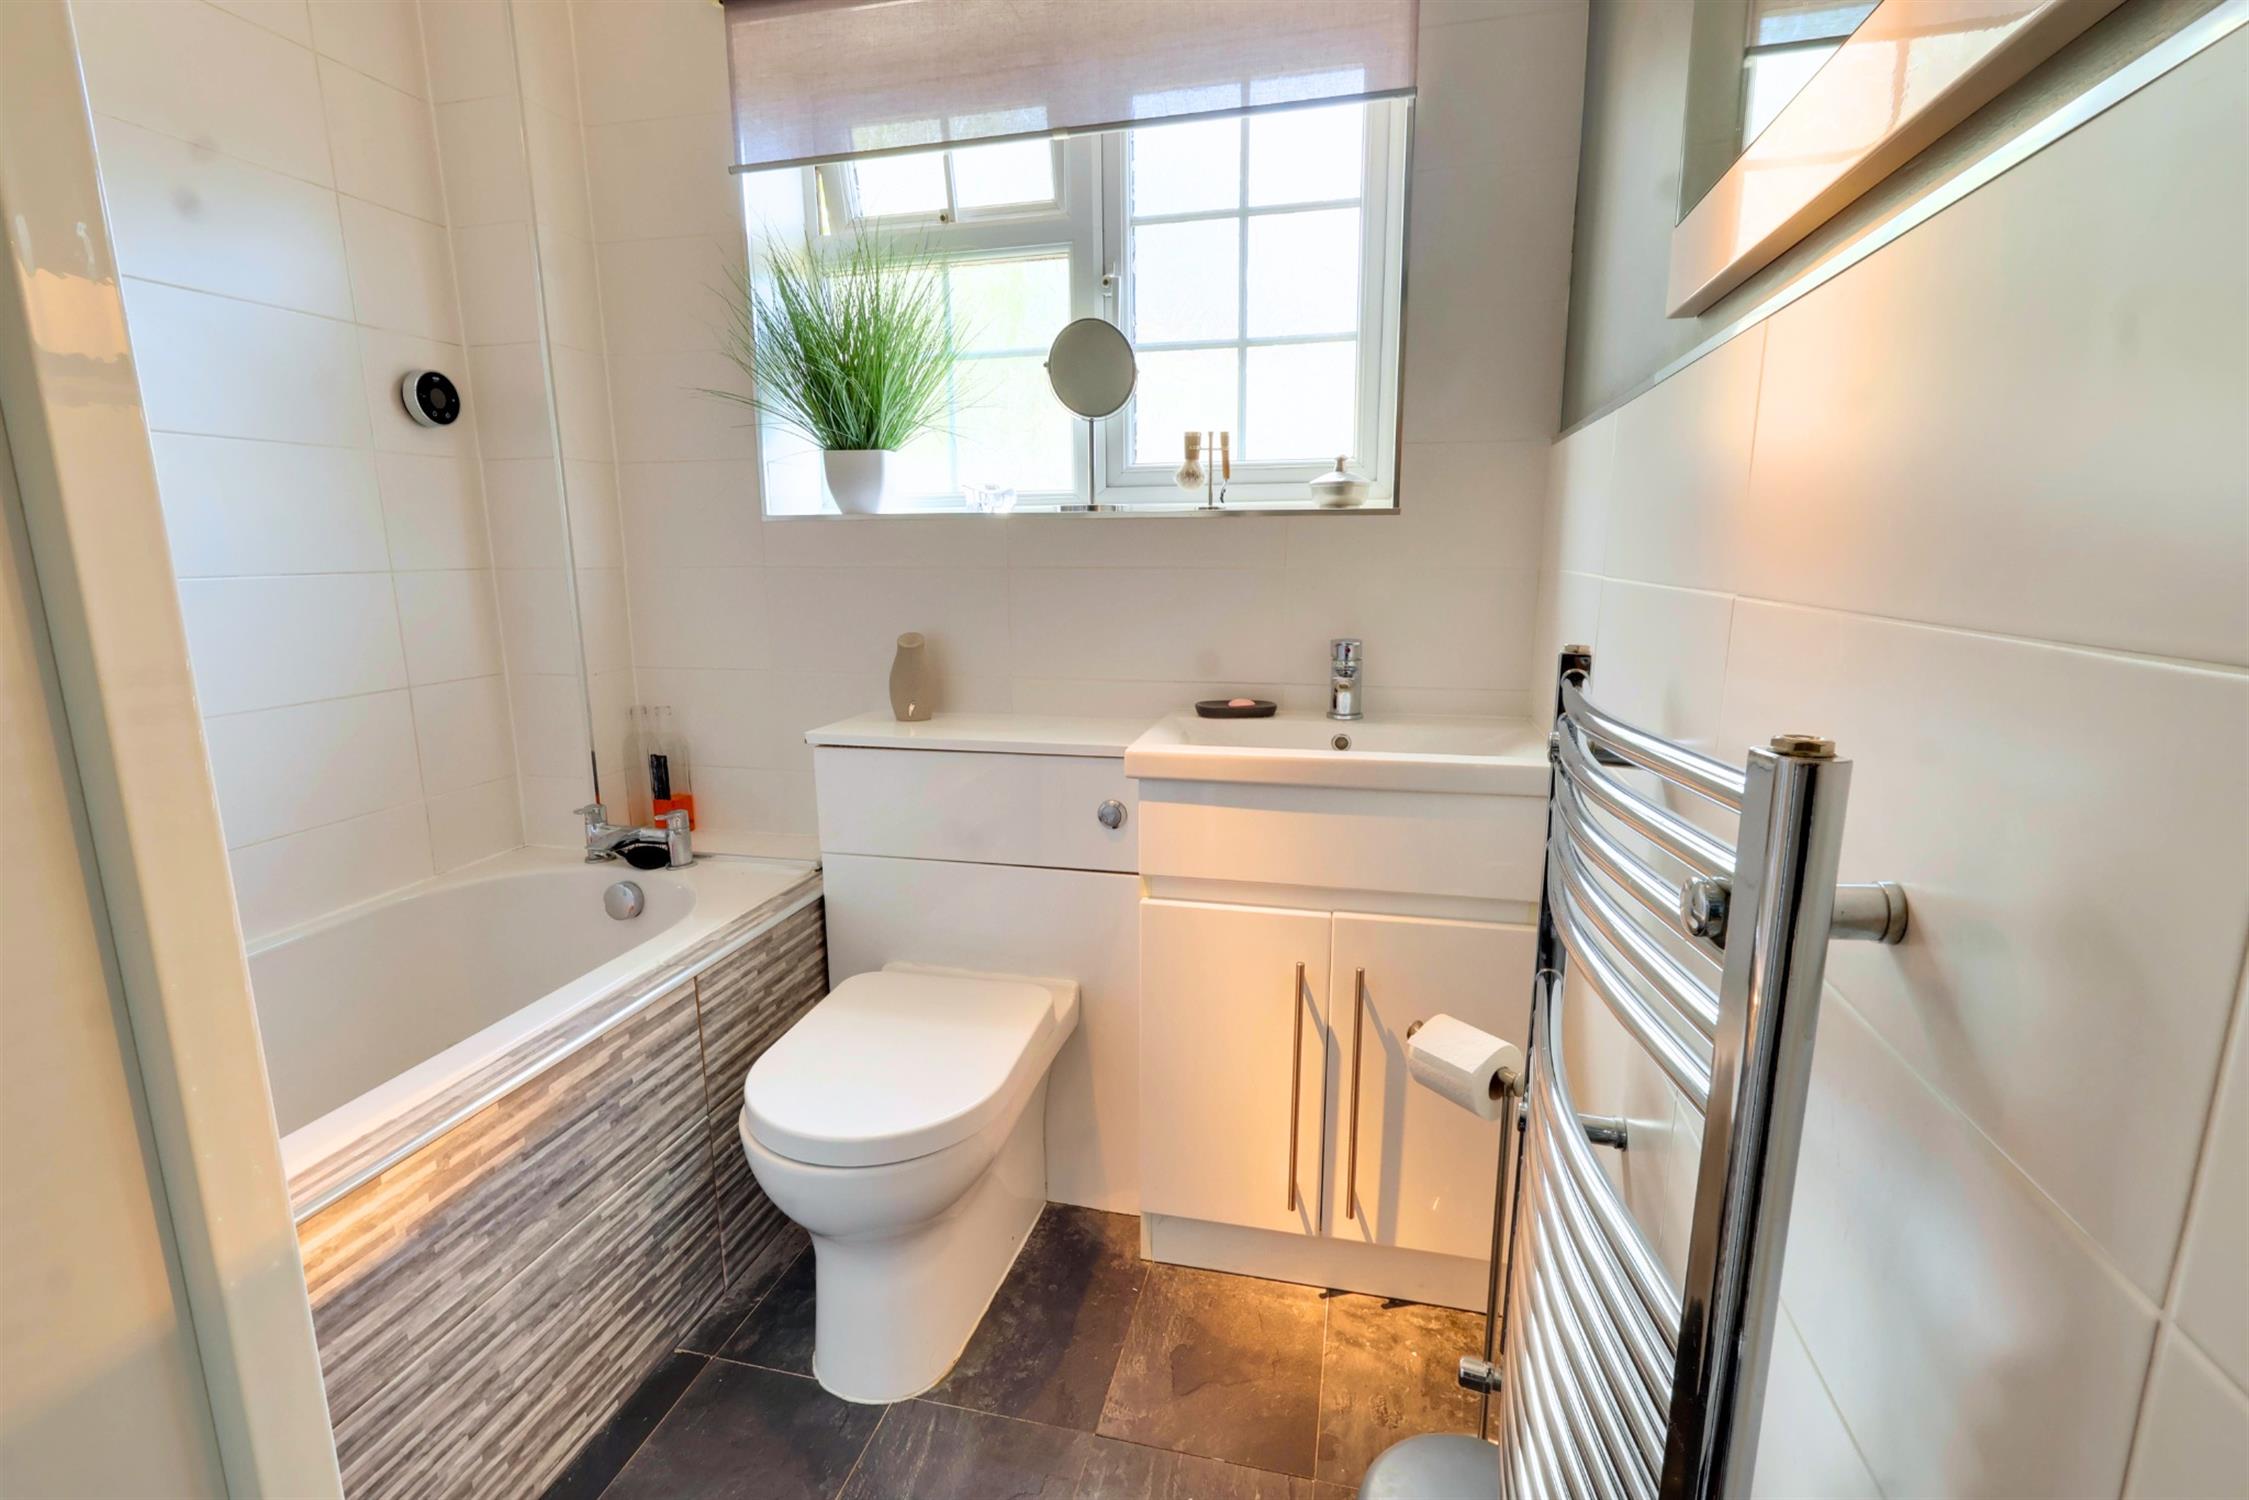
Luxury suite comprising panel bath with independent Mira hand held and overhead rainfall shower. Wash basin with mixer tap. Low level W.C. Airing cupboard housing gas fired combination boiler. Slate effect flooring. Smooth skimmed and coved ceiling. Opaque double glazed window to front.
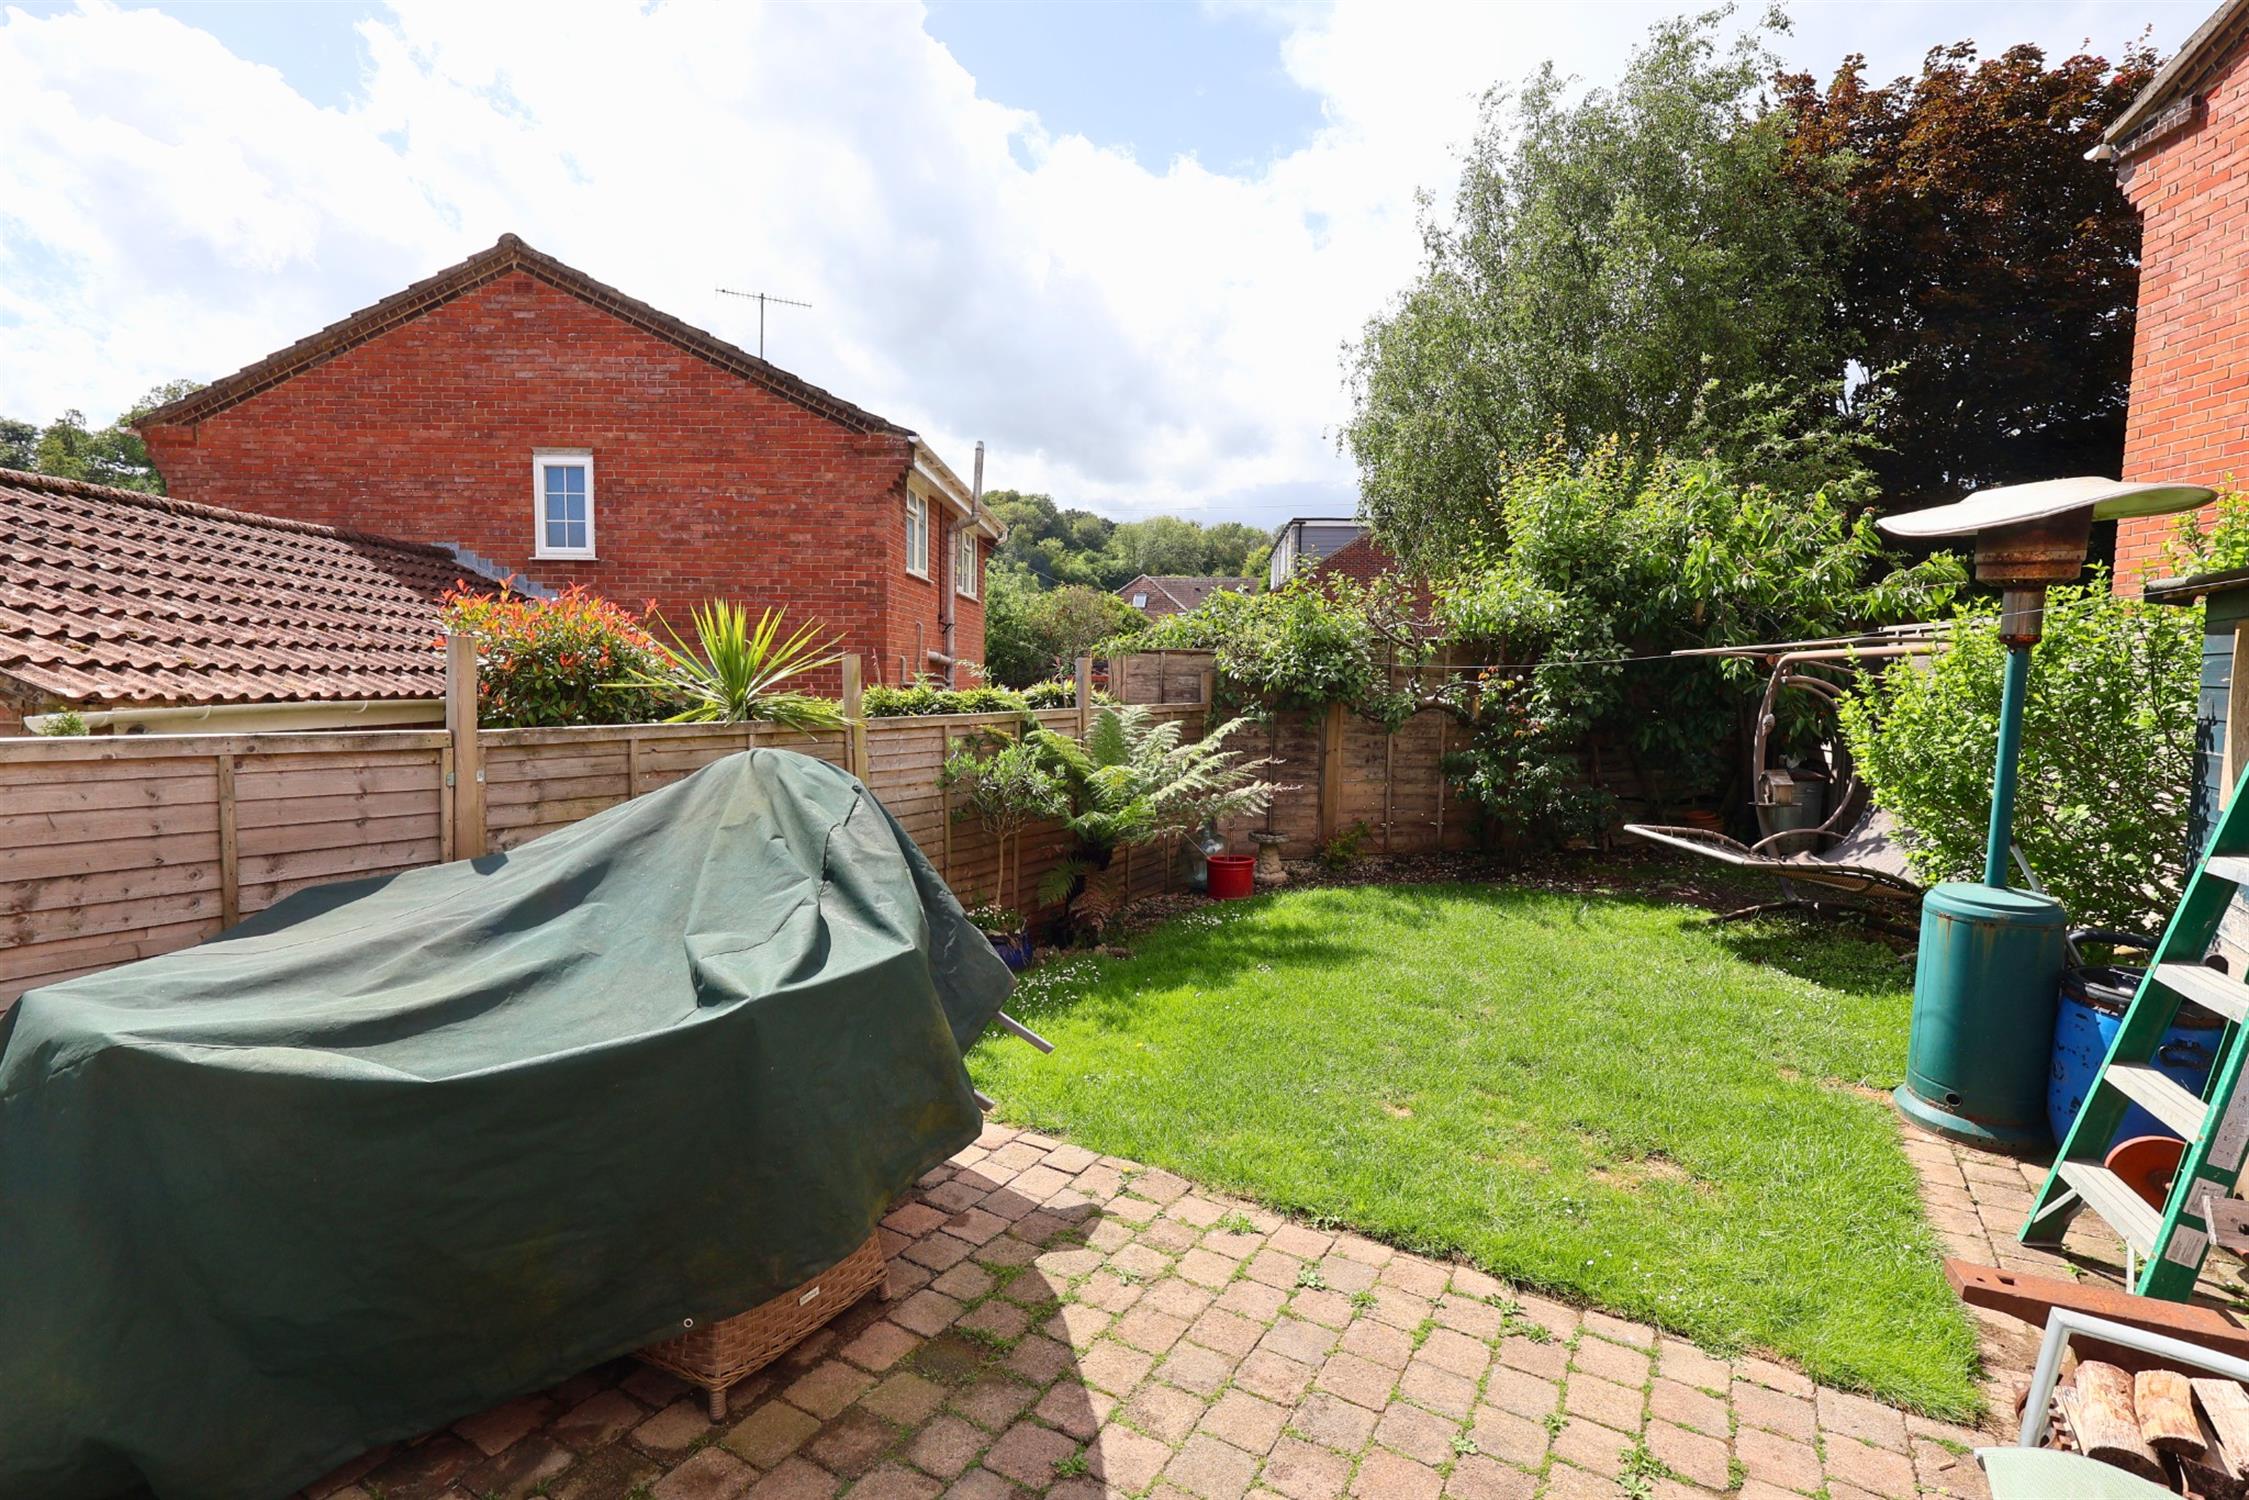
GARDEN
Attractive fully enclosed garden with gated side access. Patio area. Mostly laid to lawn with well stocked mature flower and shrub borders. Timber shed. Access to garage. Security lighting.
FRONT
Front garden laid to lawn. Driveway parking. Access to garage.
GARAGE
Power and light. Up and over door to front. Personal door to side. Storage above.
COUNCIL TAX:
East Hampshire District Council Tax Band C - £2,077.25 p.a. 2026/2027
Read full description
Show less