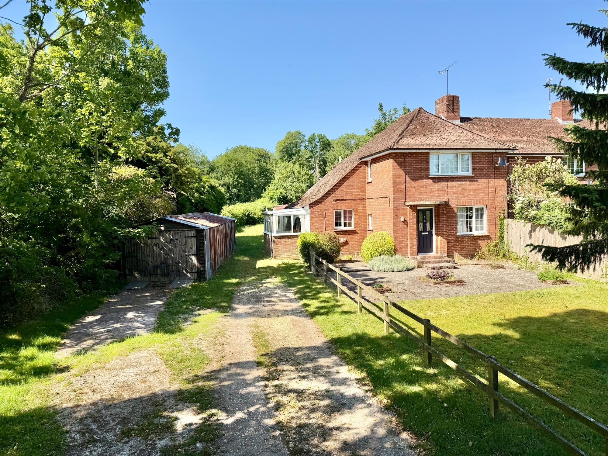
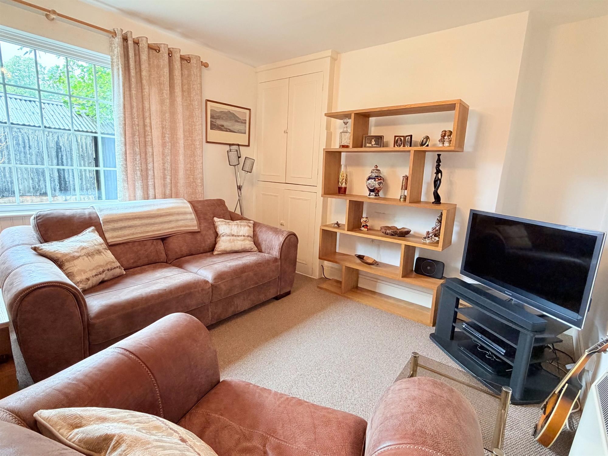
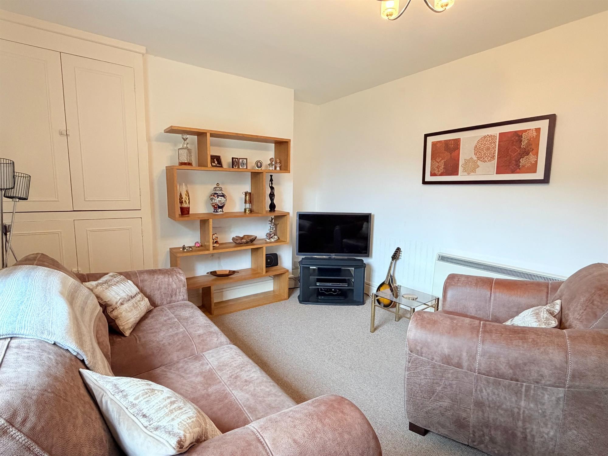
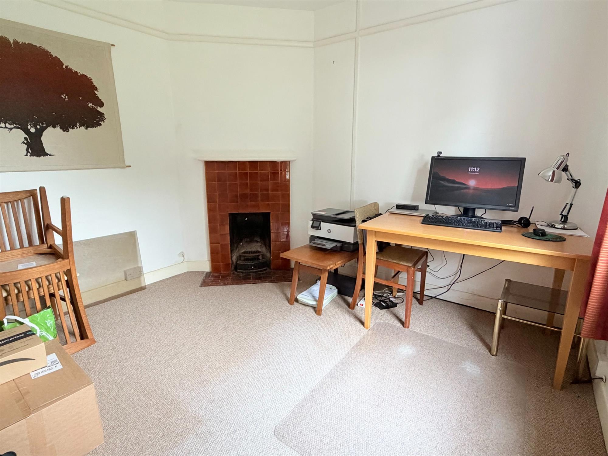
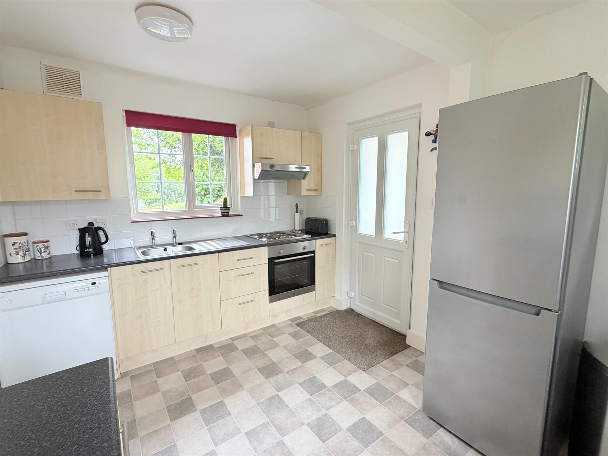
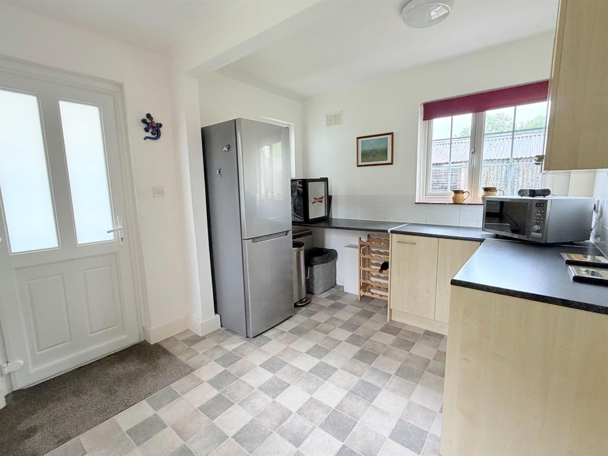
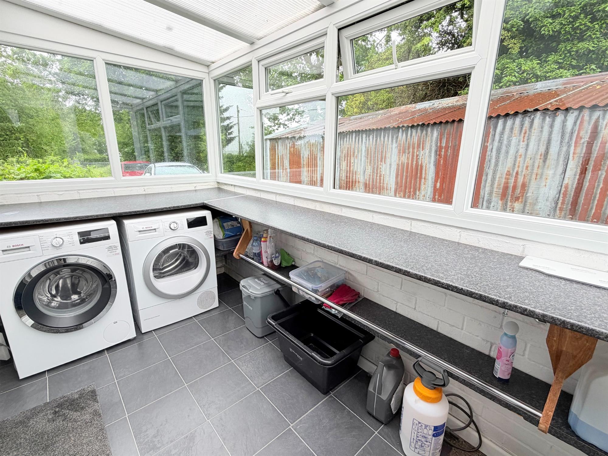
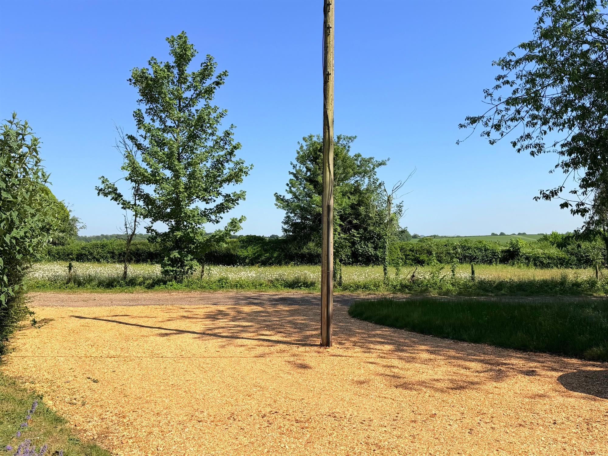
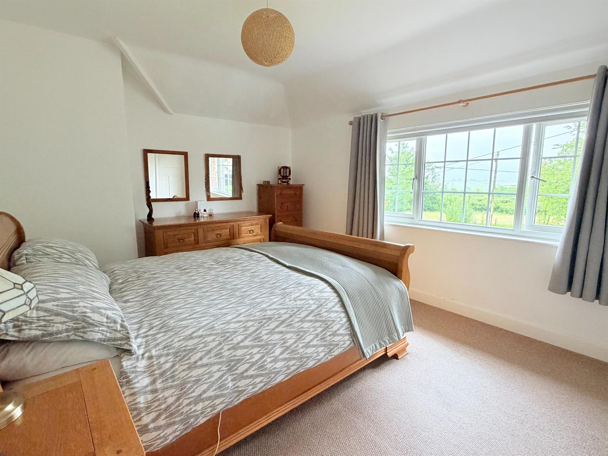
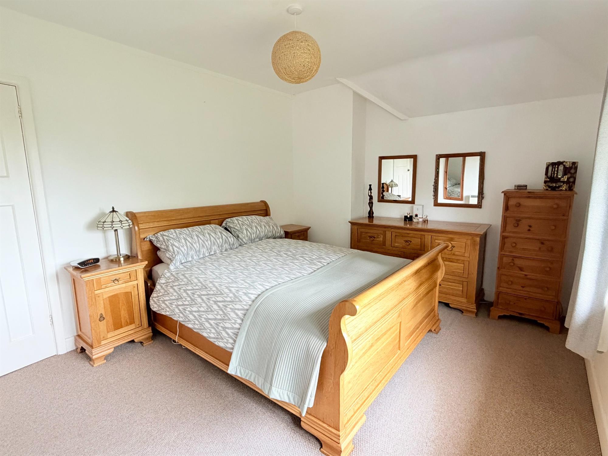
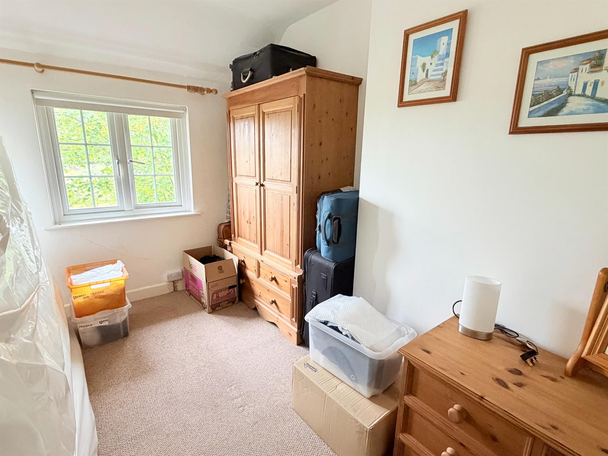
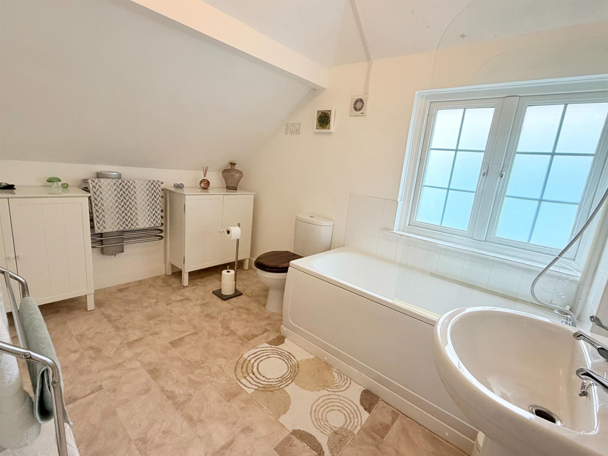
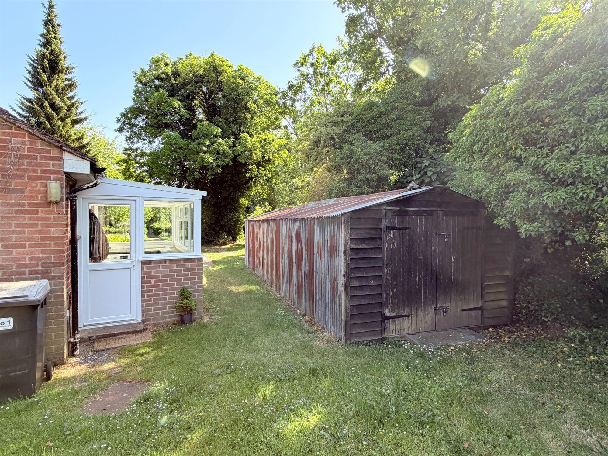
2 bedrooms | Guide Price £415,000 | Freehold
4 bedrooms | Guide Price £450,000
2 bedrooms | £450,000
3 bedrooms | Guide Price £450,000
Save searches and properties, make notes, set up automatic email alerts for new properties.
Register Now


Service | Marketing | Experience






Terms & Conditions
|
Privacy Policy
|
Client Money Protection Certificate
|
Click here for a full list of our lettings fees
|
Complaints Procedures |
Site Map |
Website by fruitful studio
©2026 Pearsons | Pearsons Southern Limited is registered in England and Wales. Registered office: Kintyre House, 70 High Street, Fareham, Hants PO16 7BB. Company No. 01517996

Cookies help us improve your online experience. If you accept their use, continue using our site or click here to find out more about cookies.