DESCRIPTION:
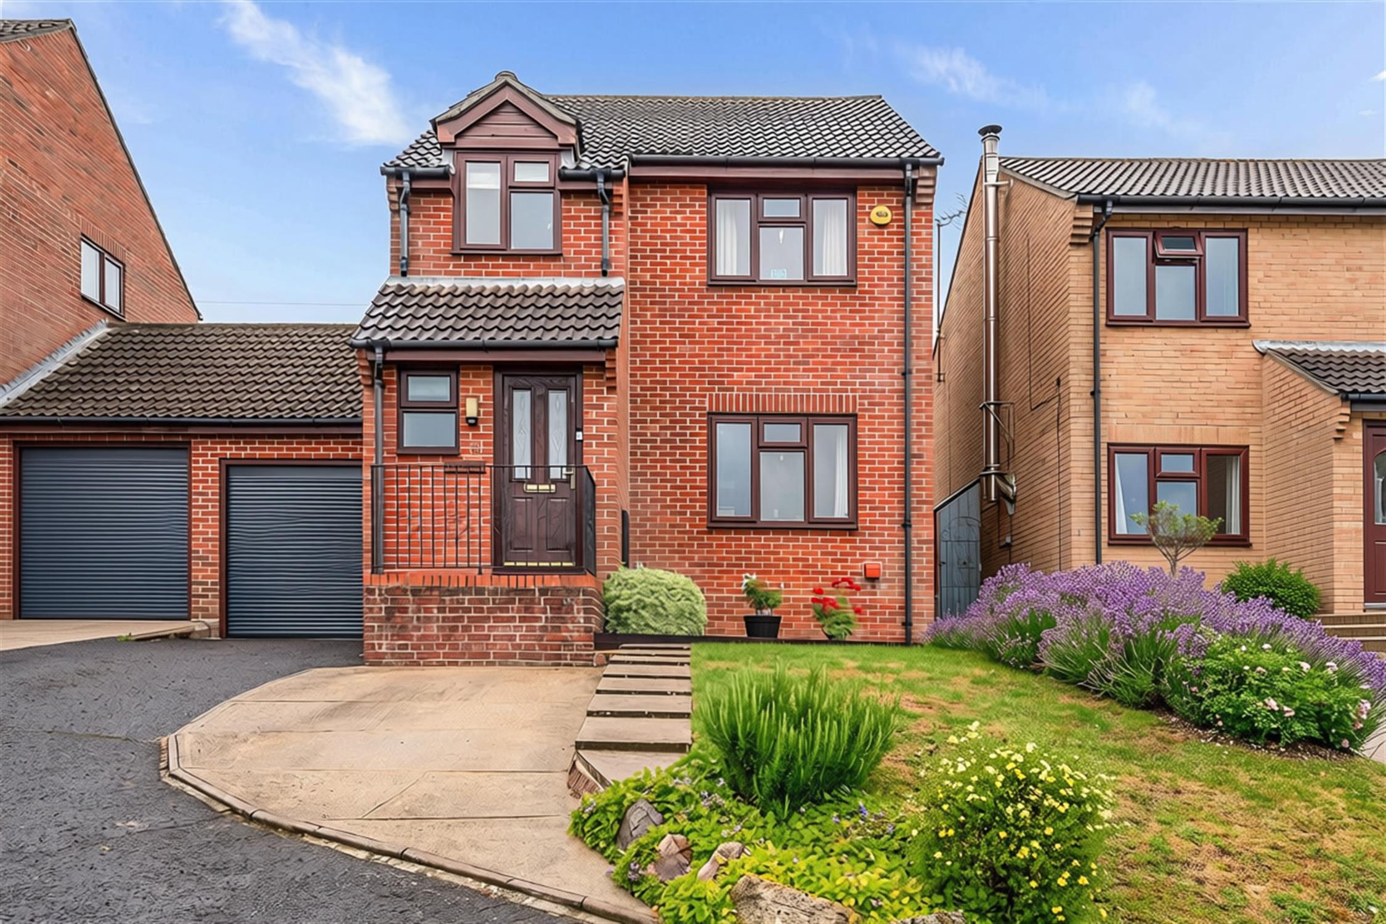
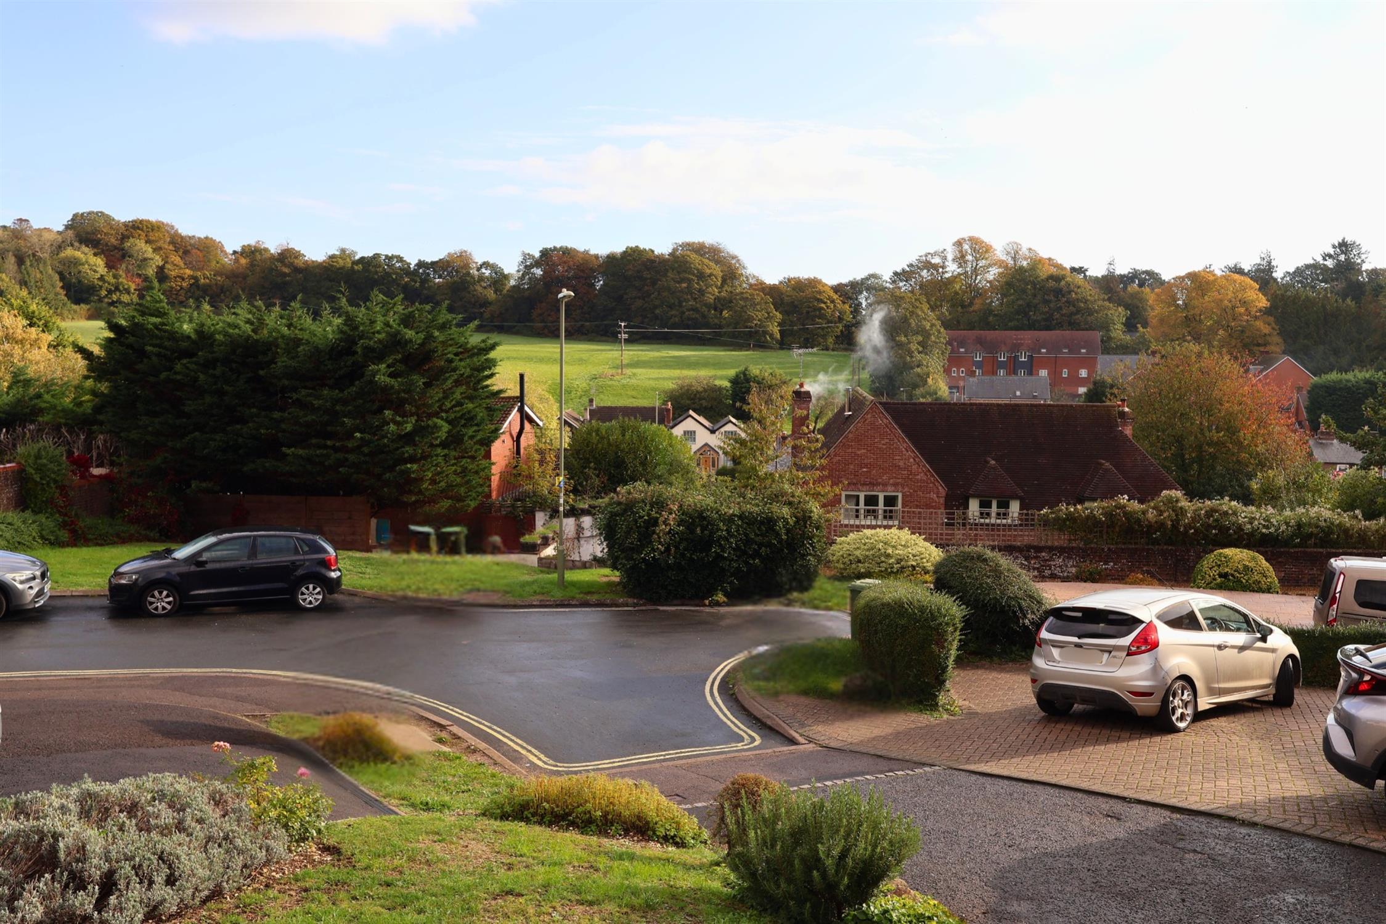
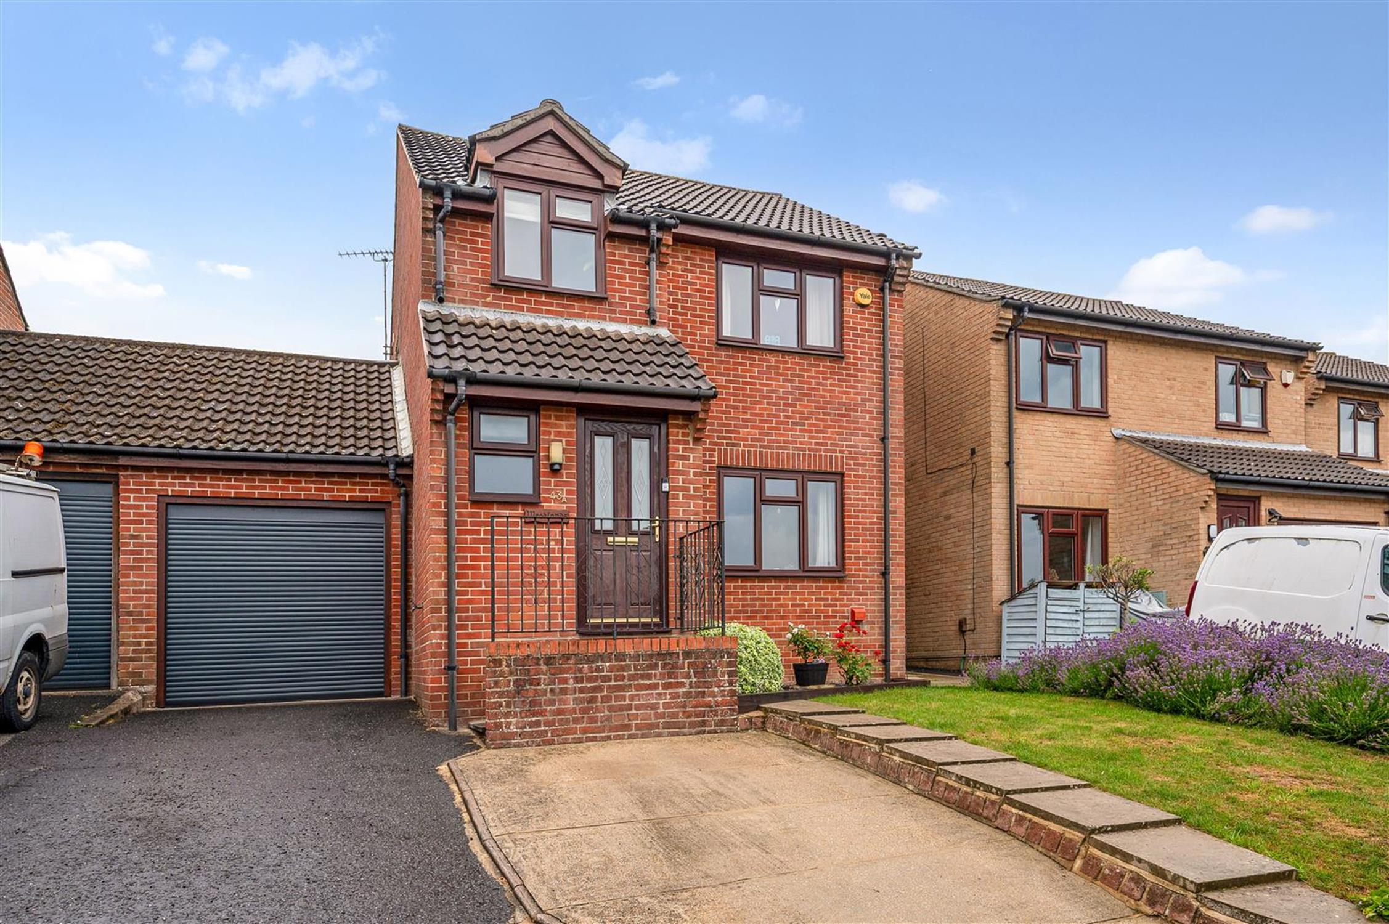
A particularly attractive three bedroomed link-detached family home with a conservatory to the rear in an elevated setting enjoying views to the front across Horndean village and countryside beyond. Internally, the property offers spacious, well proportioned accommodation and features luxury refitted kitchen with range of integrated appliances, Upvc double glazing and gas fired central heating. Set within a cul de sac of differing style property, 43A The Yews enjoys easy access to excellent local amenities within Horndean village centre and connections to A3(M).
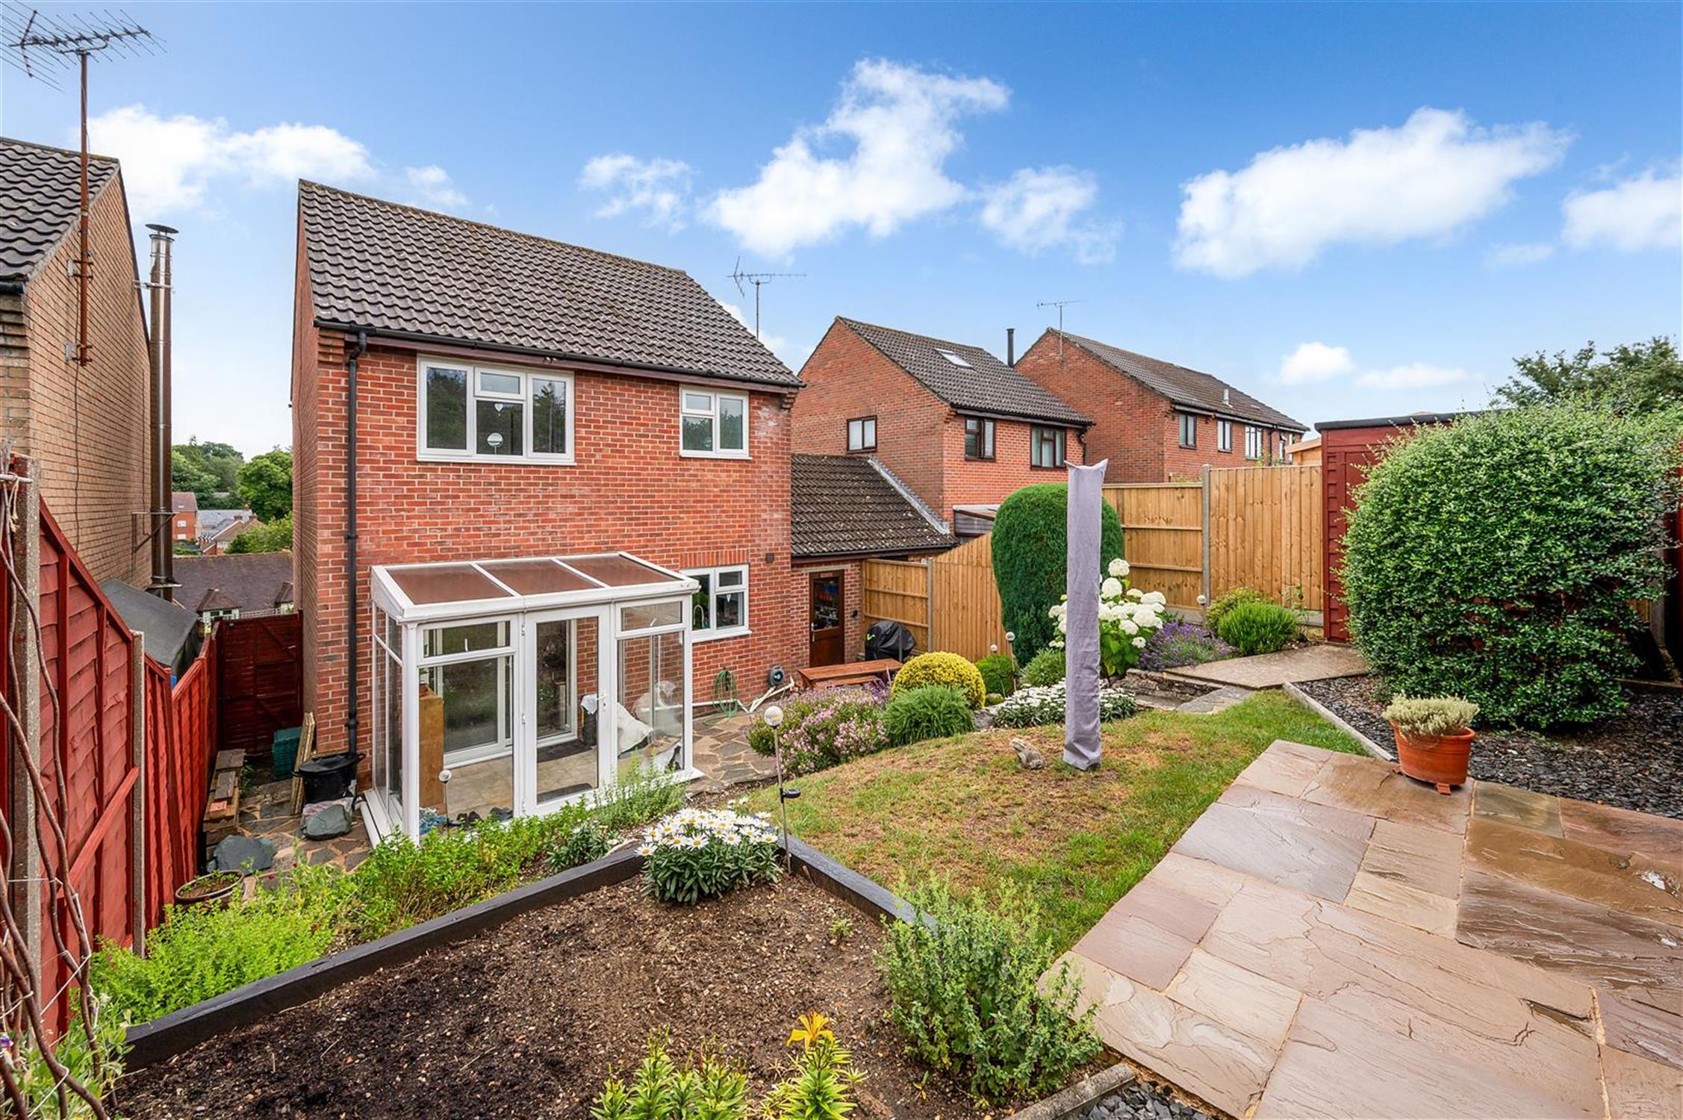
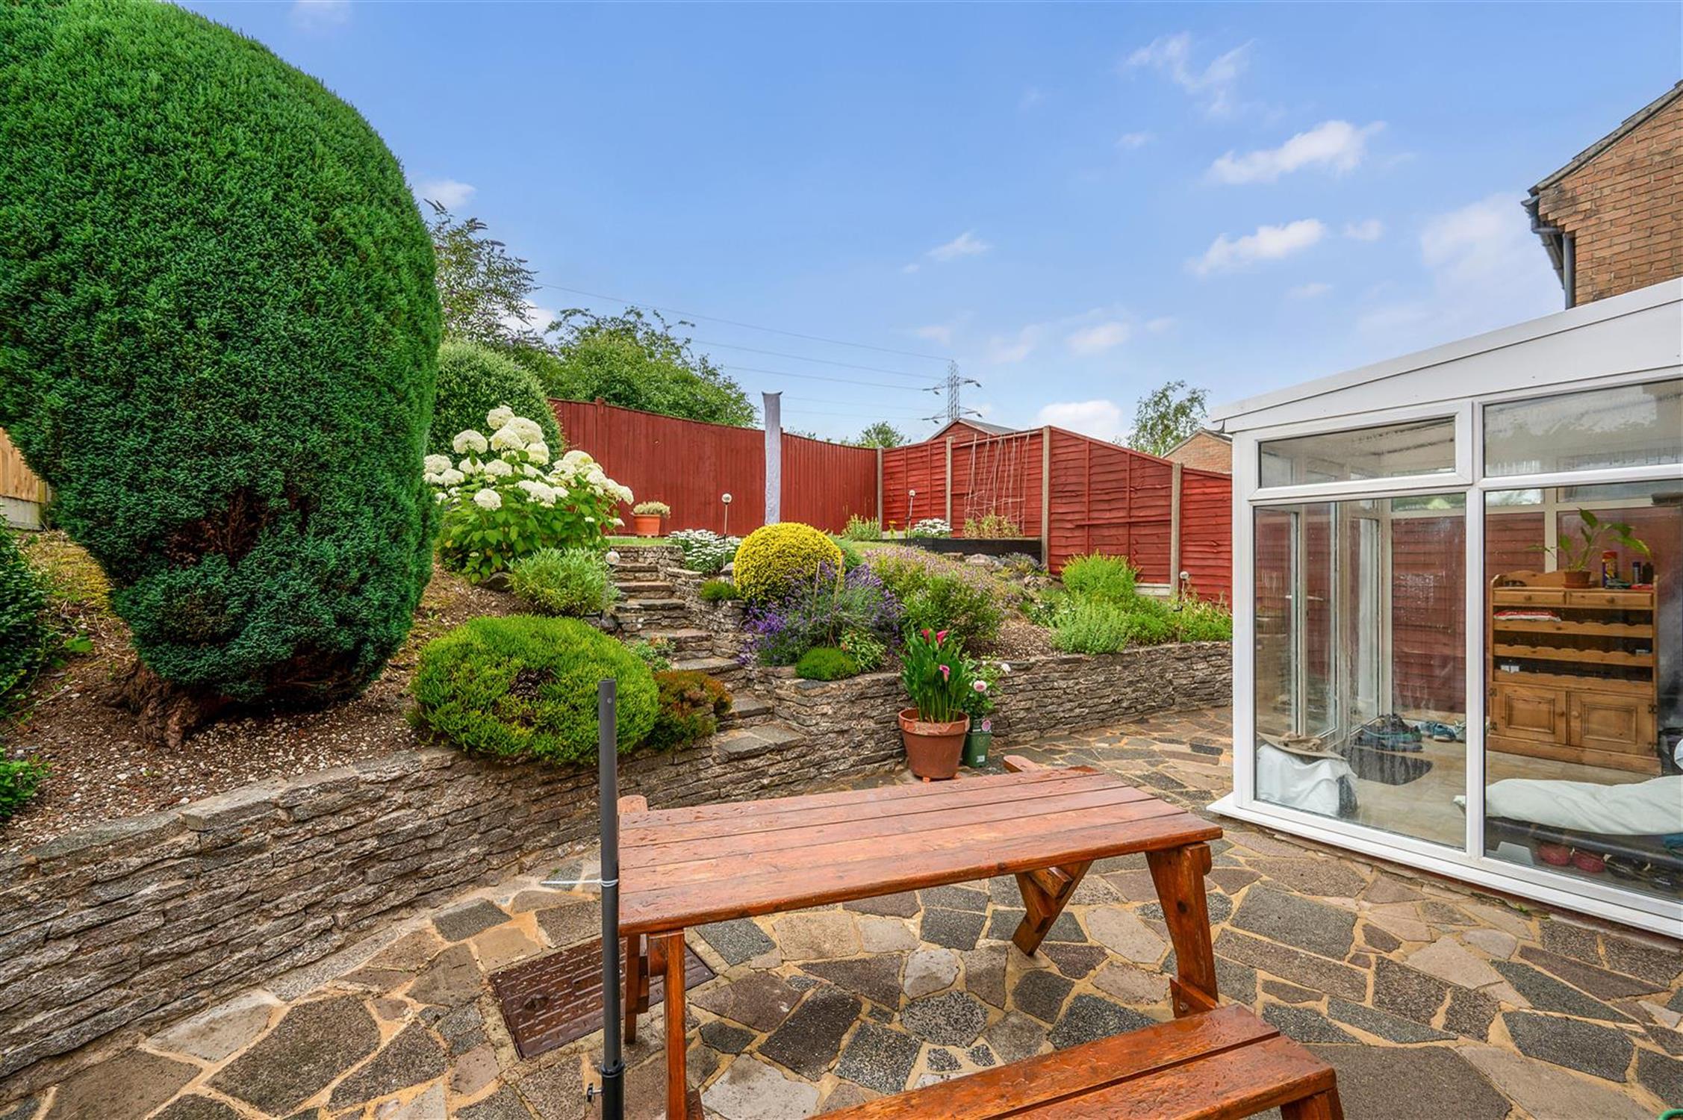
To the front, the property is approached via a private driveway providing off-road parking for two cars and leading to an attached garage. The rear garden is not overlooked from the rear, with a paved patio/entertaining area and steps to raised lawn area with an ornamental rockery border. An internal viewing of this property is strongly recommended.
ENTRANCE PORCH:
Double glazed Upvc door. Laminate floor.
CLOAKROOM:
Low level W.C. Hand basin. Part tile walls. Laminate floor. Radiator. Opaque Upvc double glazed window.
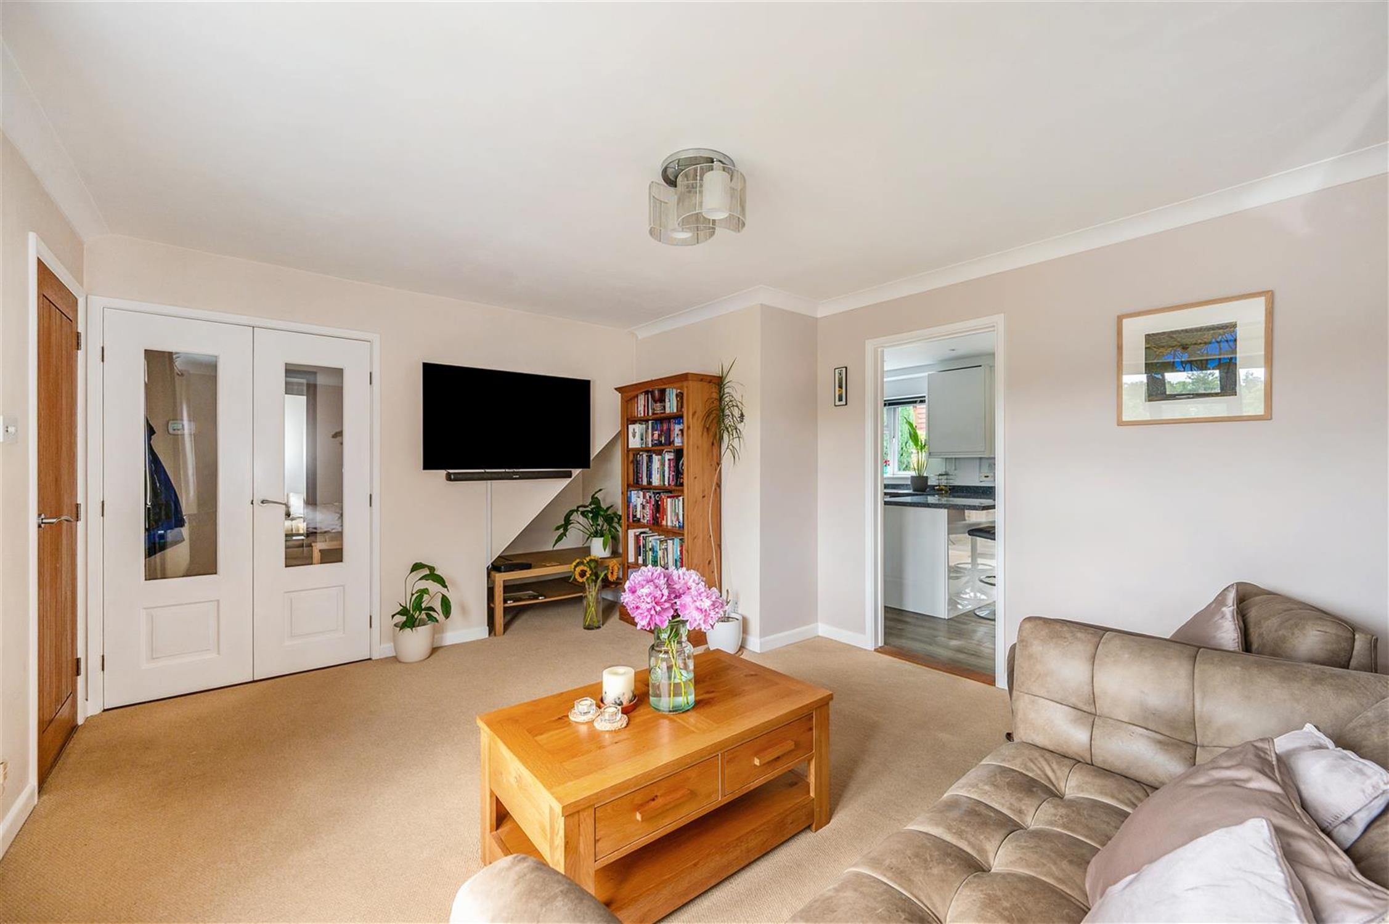
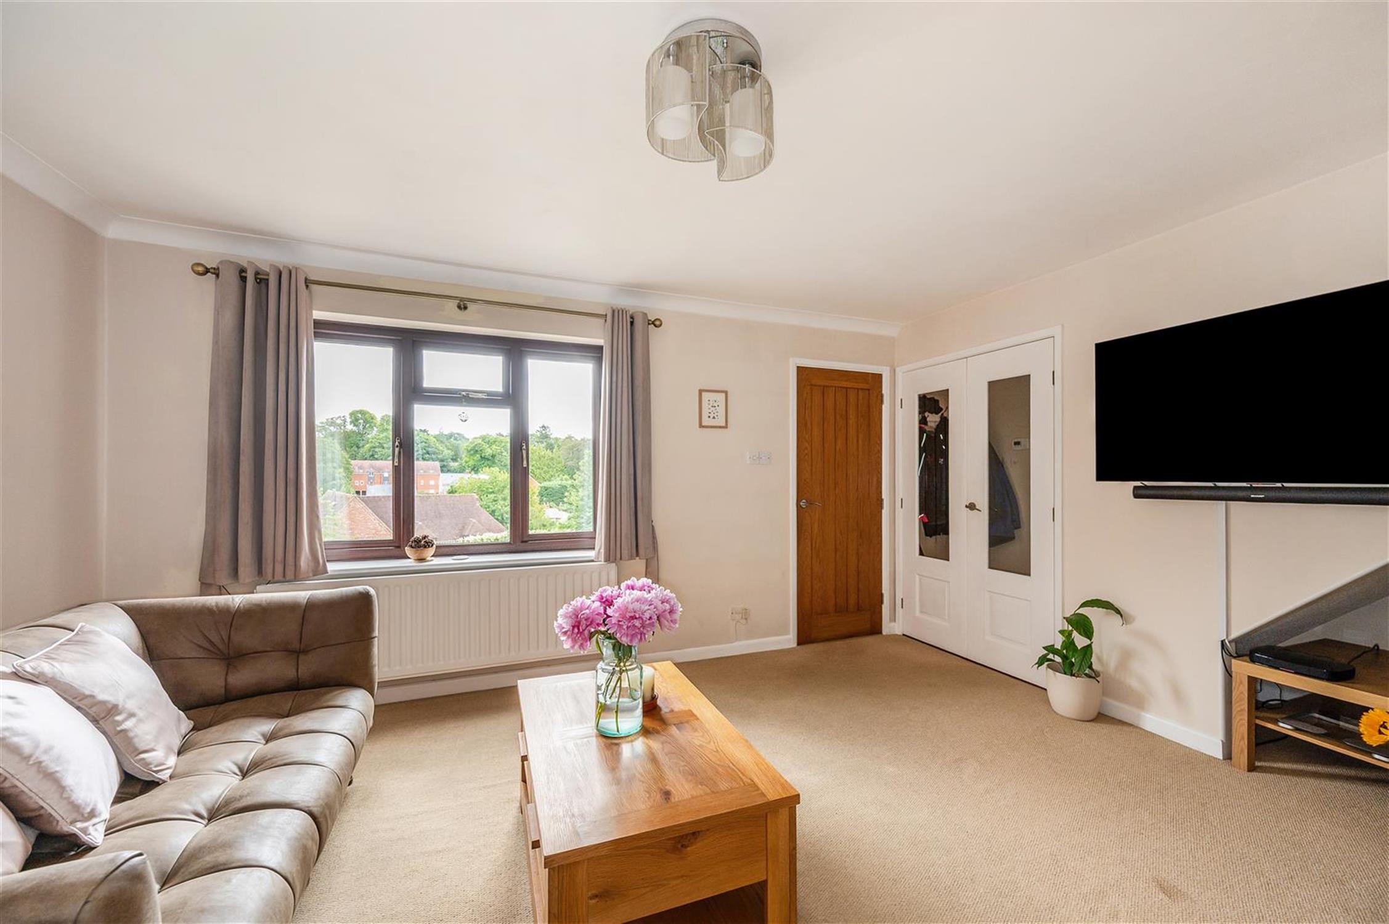
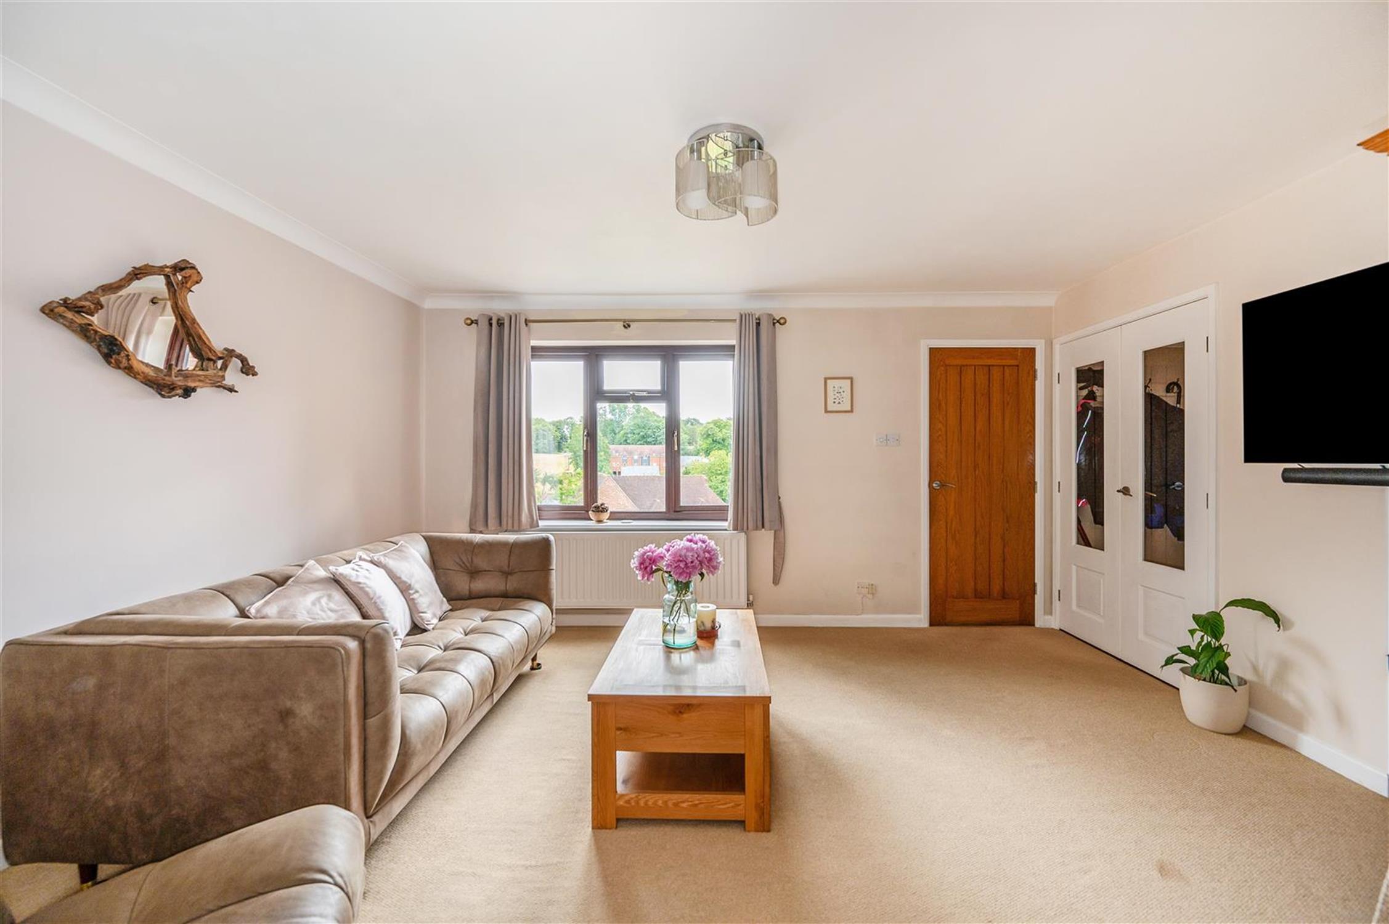
LOUNGE:
Upvc double glazed window to front with views across Horndean village and countryside beyond. Glazed double doors to stair recess.
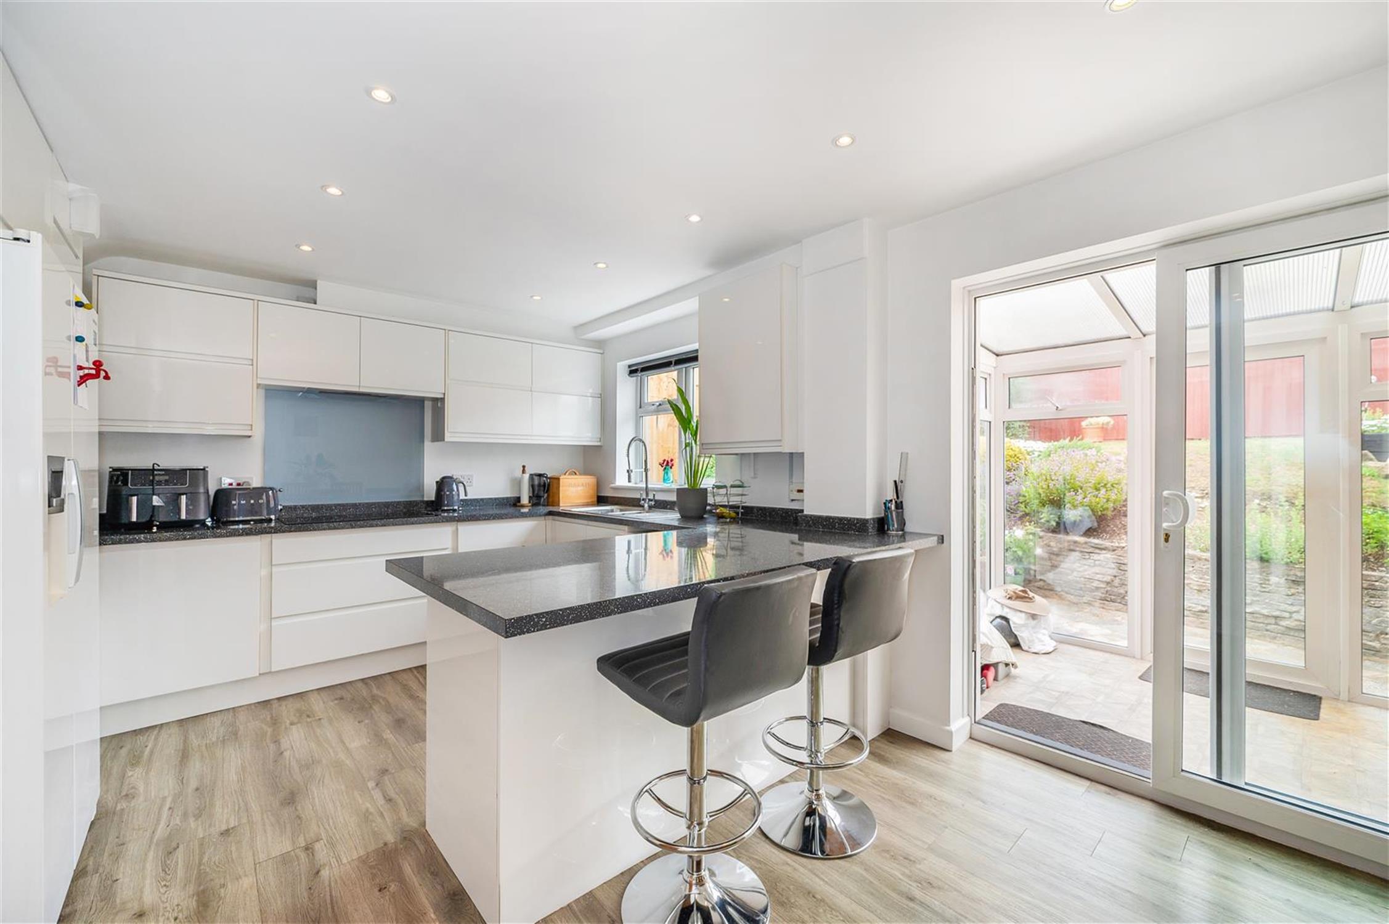
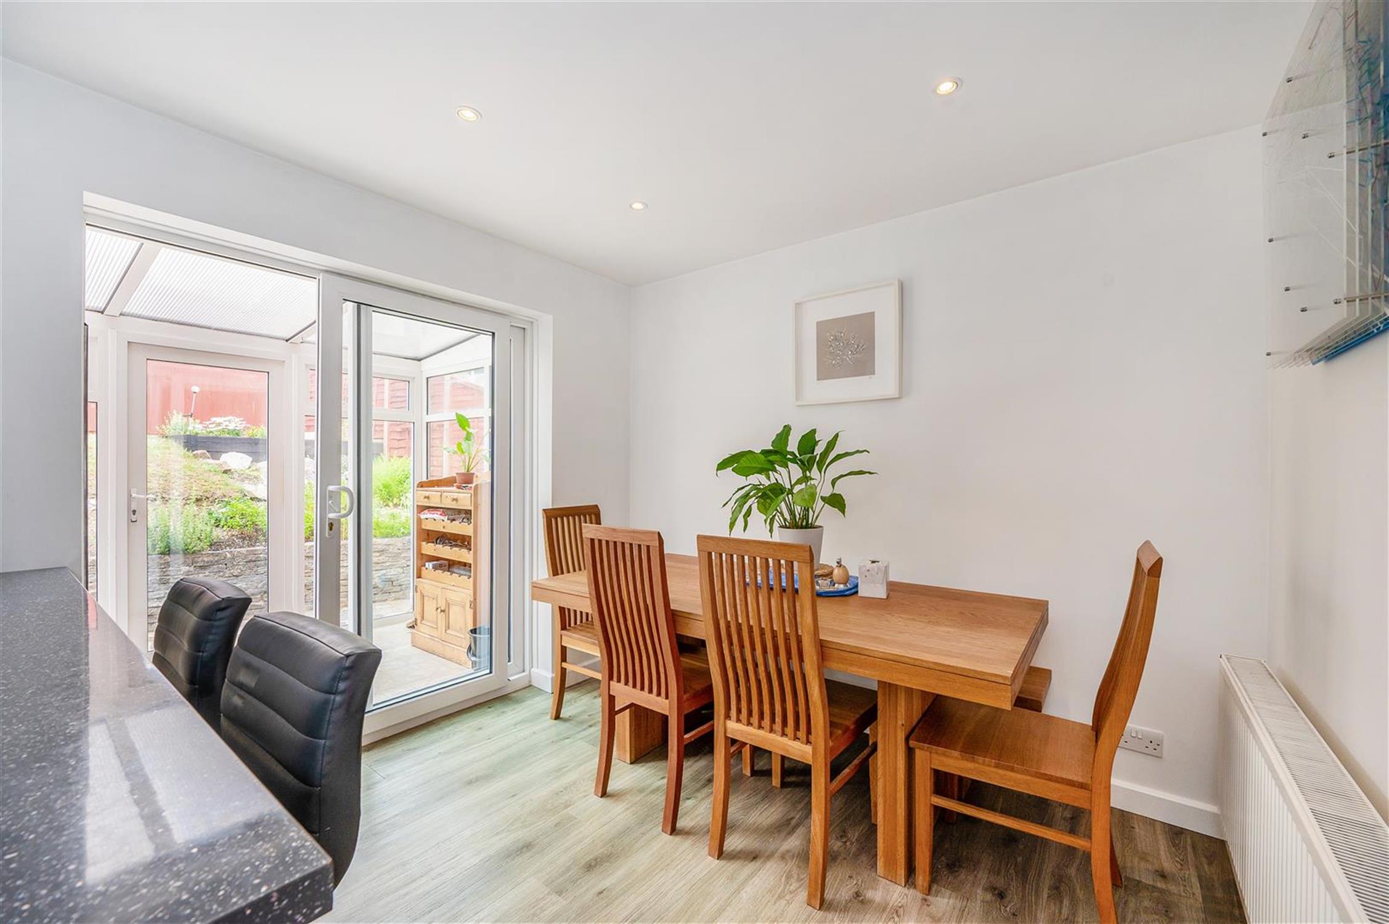
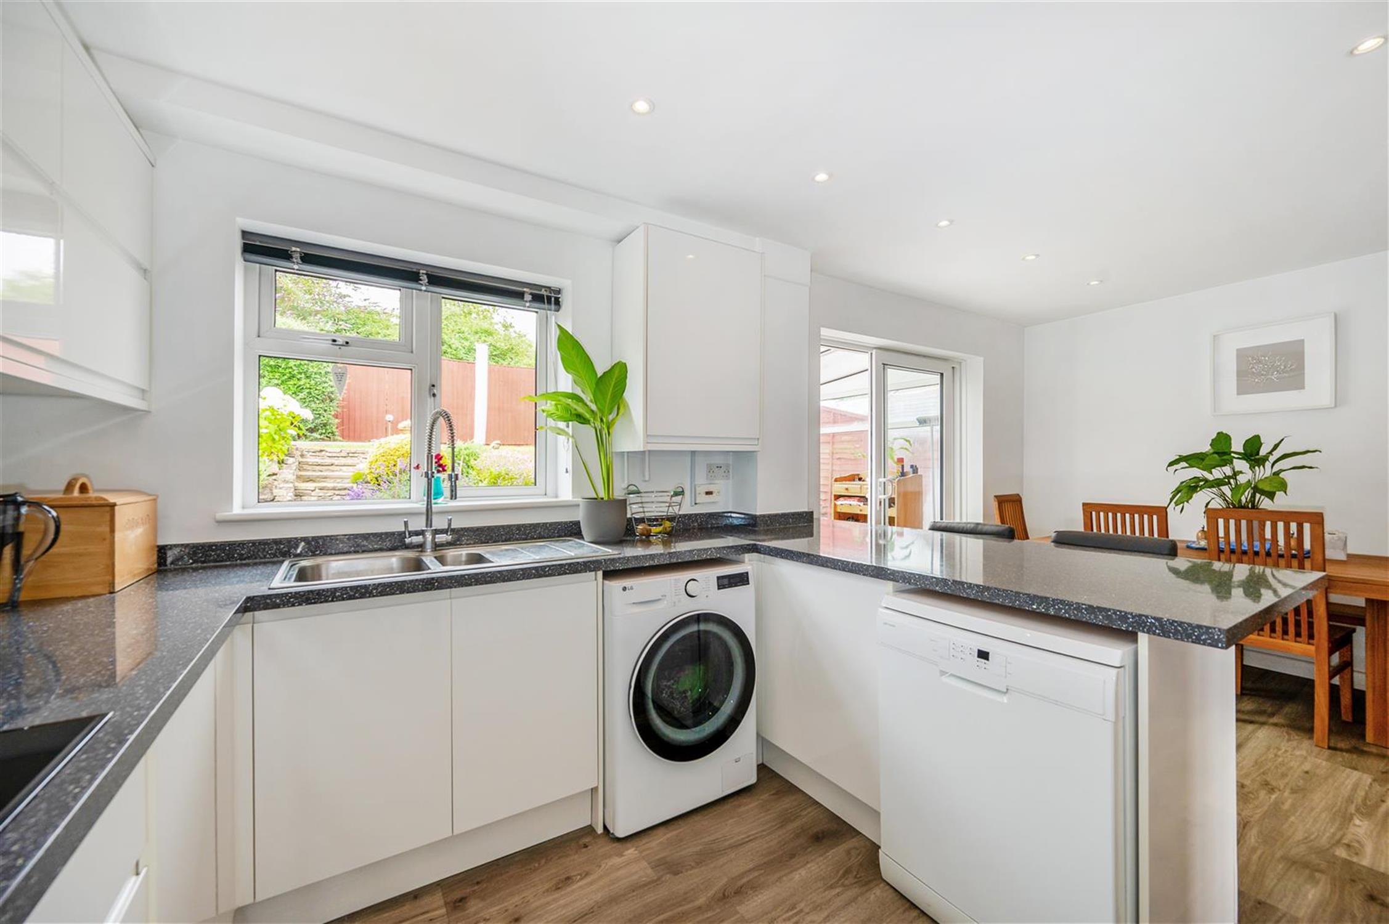
KITCHEN/DINING ROOM:
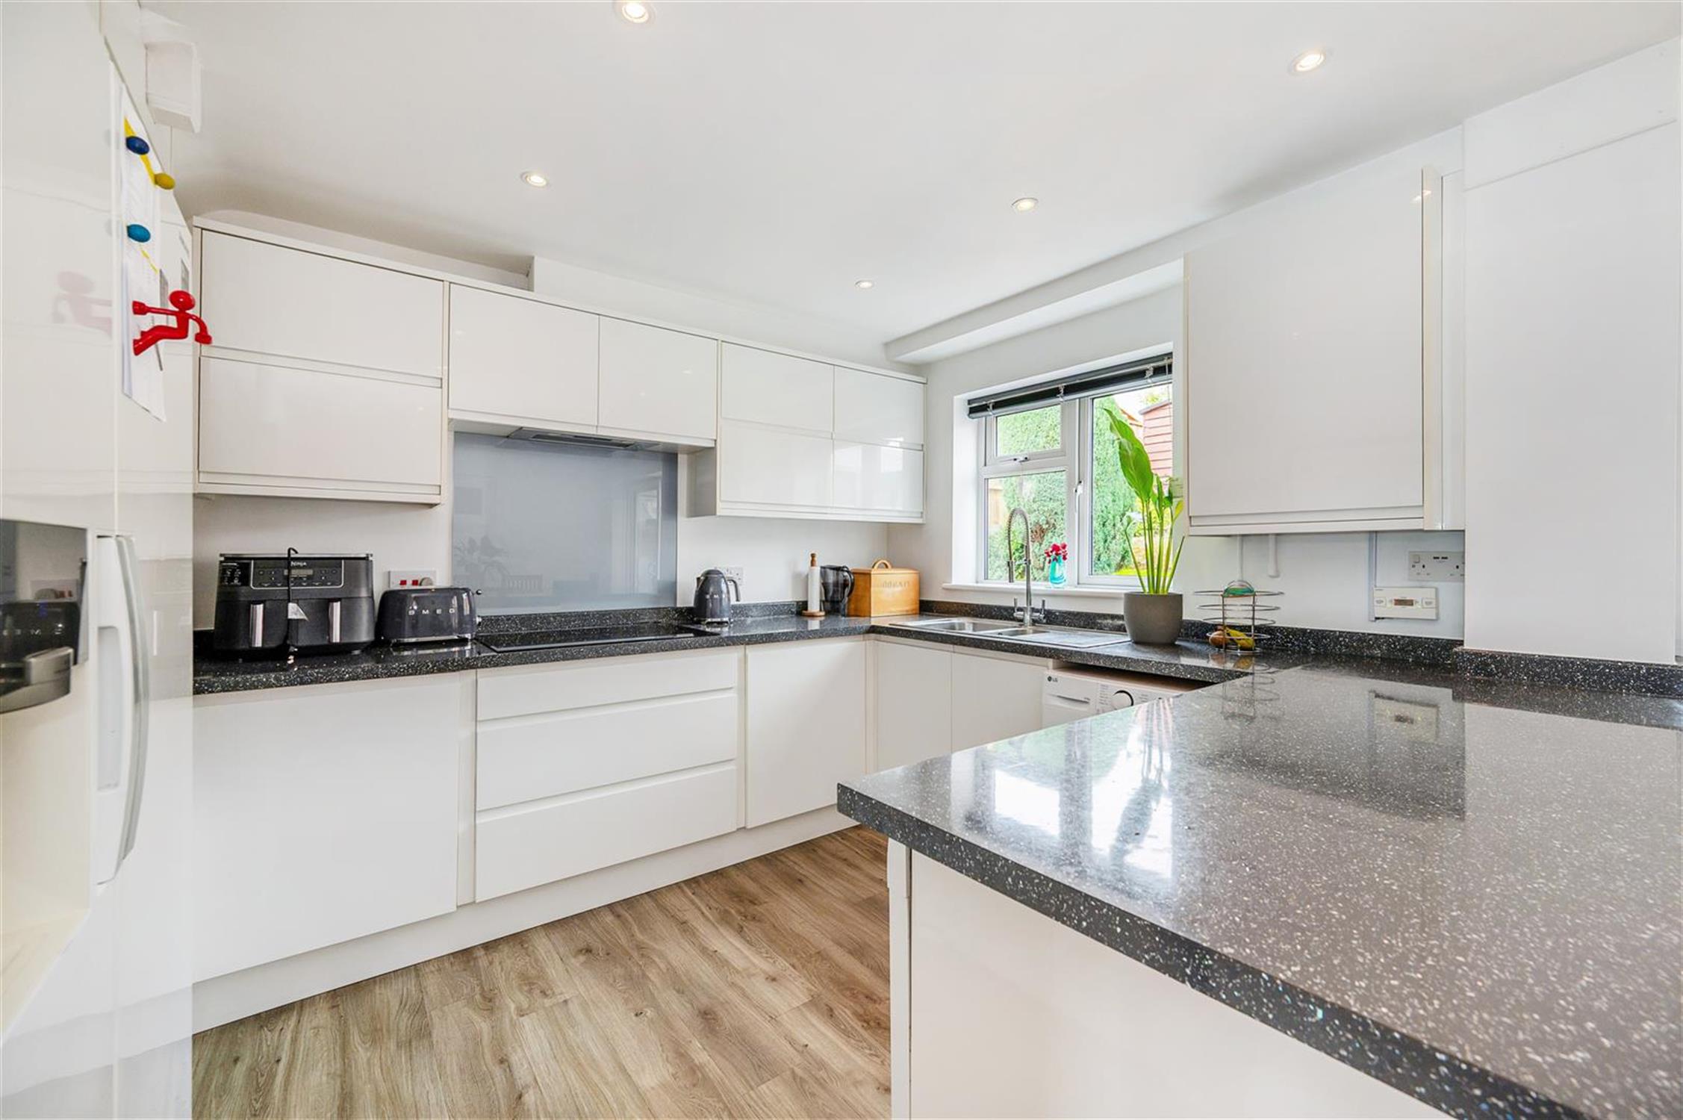
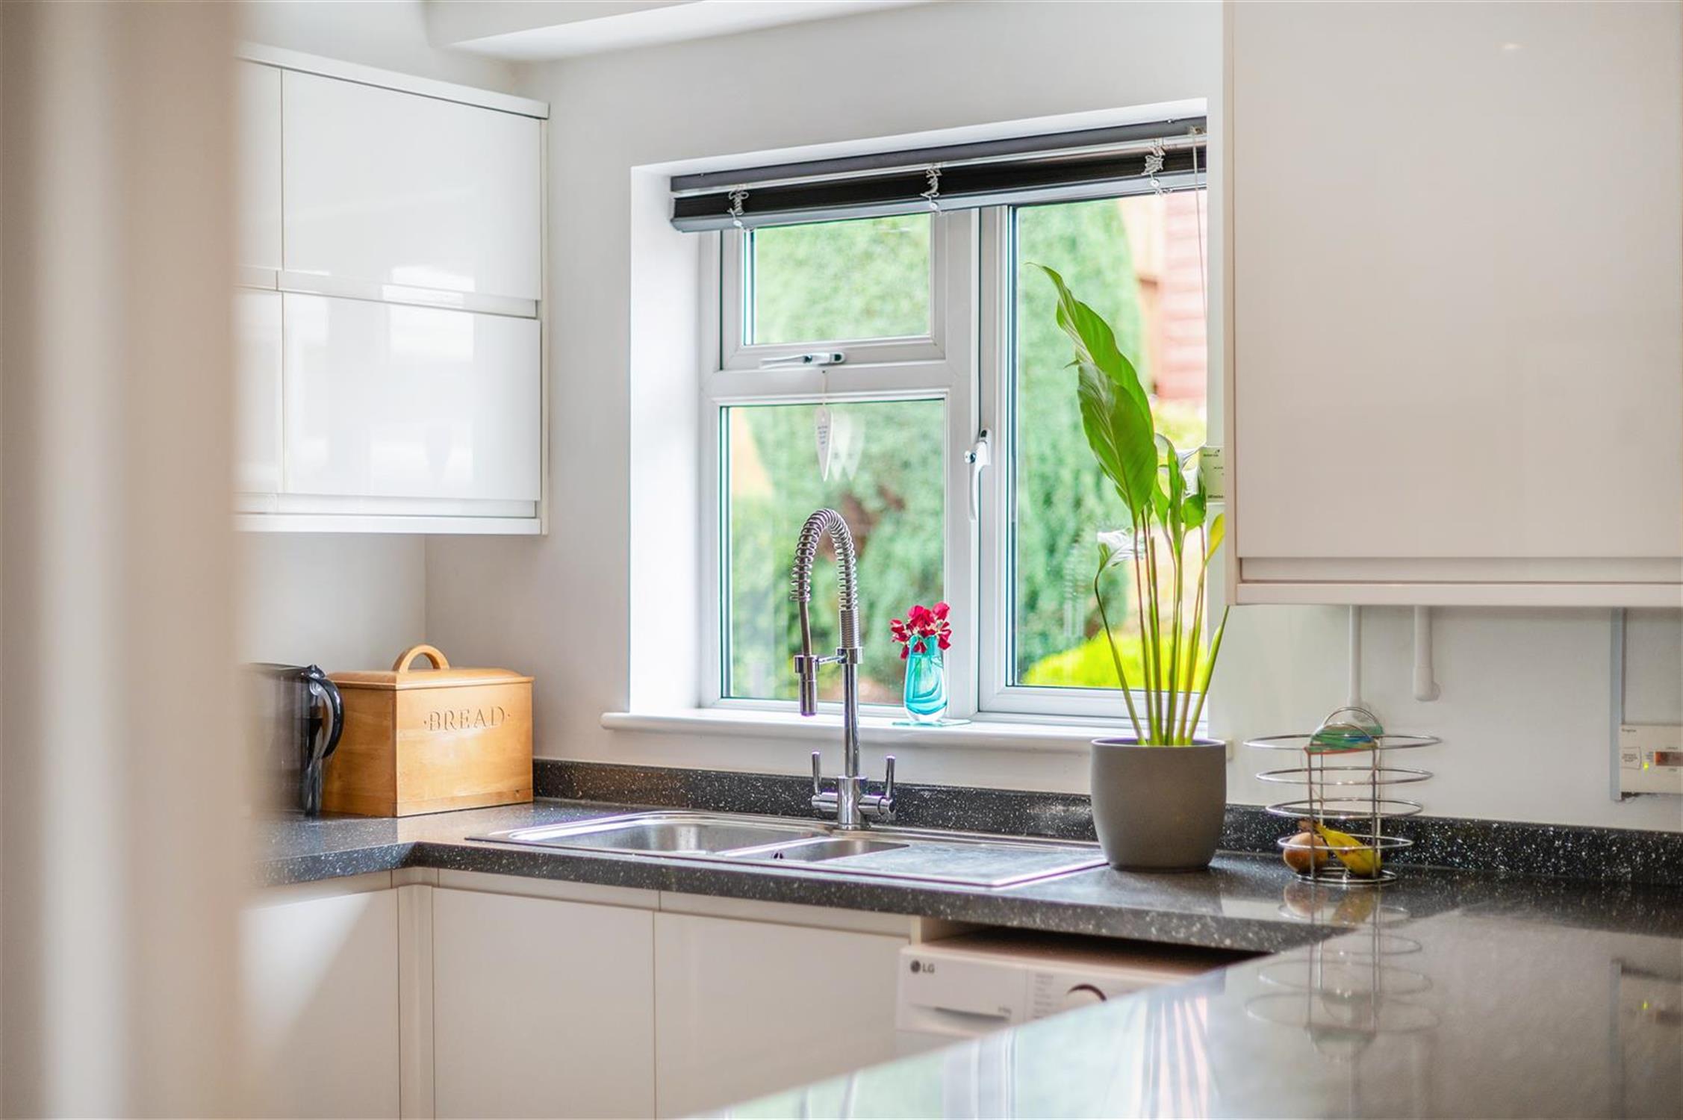
Luxury range of White gloss finish floor and wall units with contrasting work surfaces and peninsular breakfast/serving area. AEG five ring induction hob with concealed extractor over. Eye level double oven. Inset one and half bowl sink unit with mixer taps. Plumbing for dishwasher and automatic washing machine. Space for American style fridge/freezer. Cupboard housing Potterton gas fired boiler. Upvc double glazed window to rear.
DINING AREA:
Radiator. Upvc double glazed patio doors to the conservatory.
CONSERVATORY:
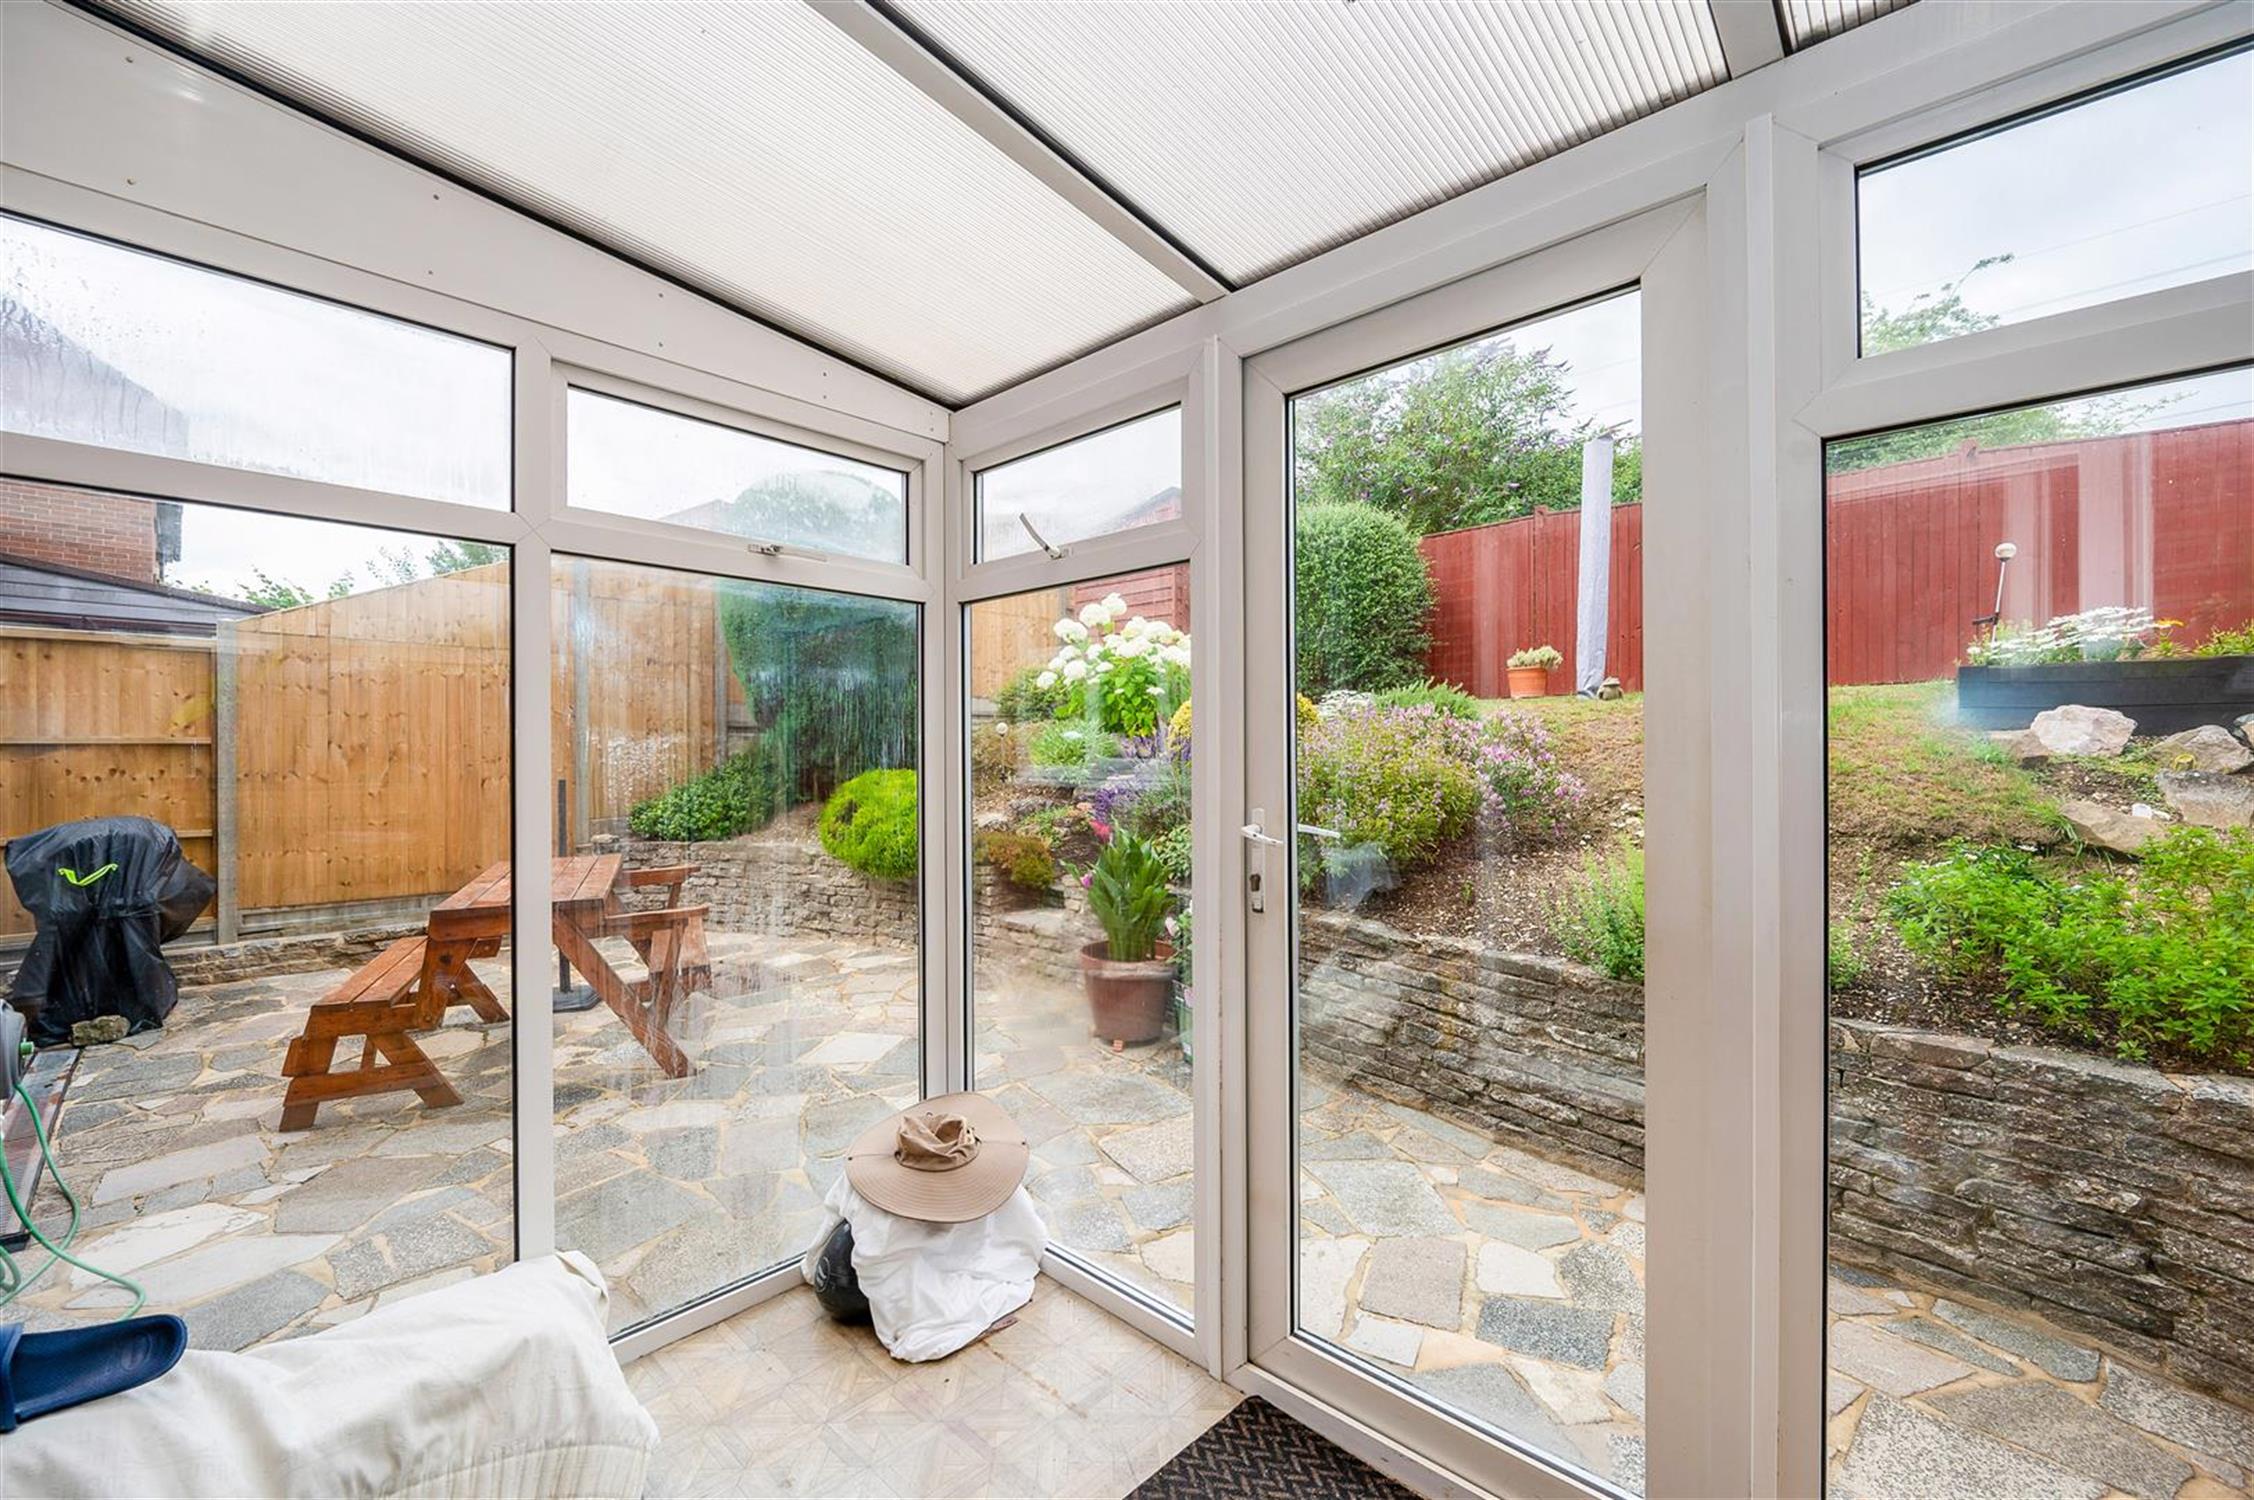
Upvc double glazed construction. Tile floor. Door to rear garden
INNER HALL:
Stairs to landing.
LANDING :
Upvc double glazed window to the side.
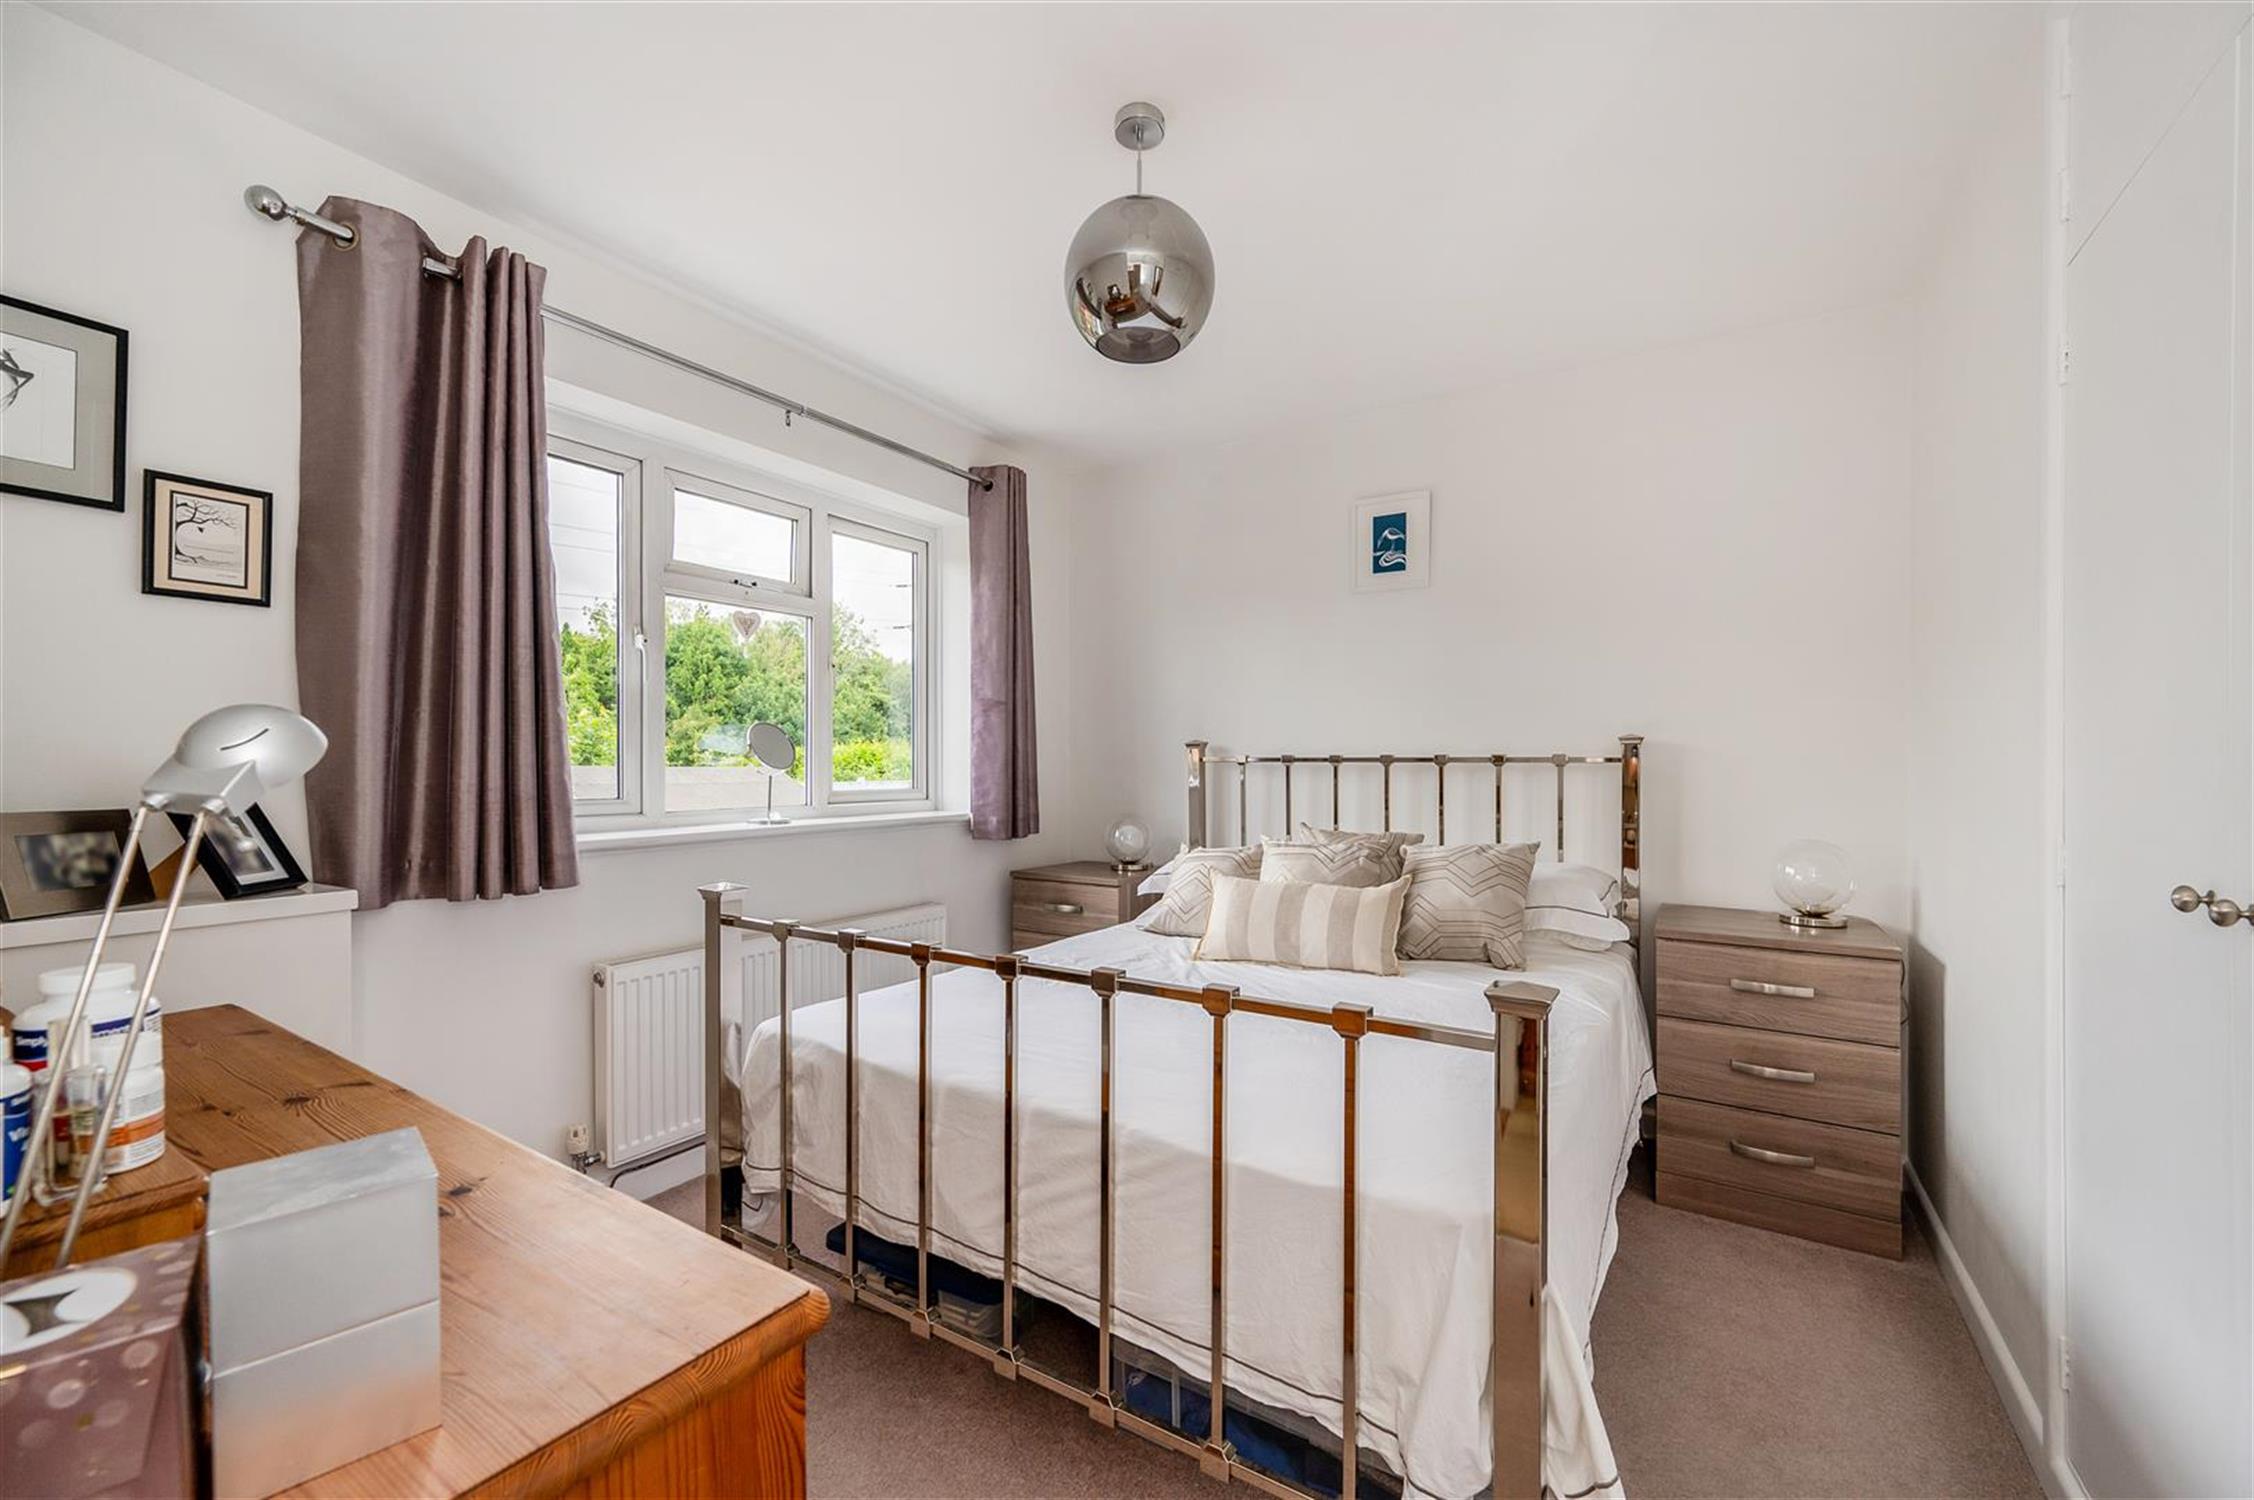
BEDROOM ONE:
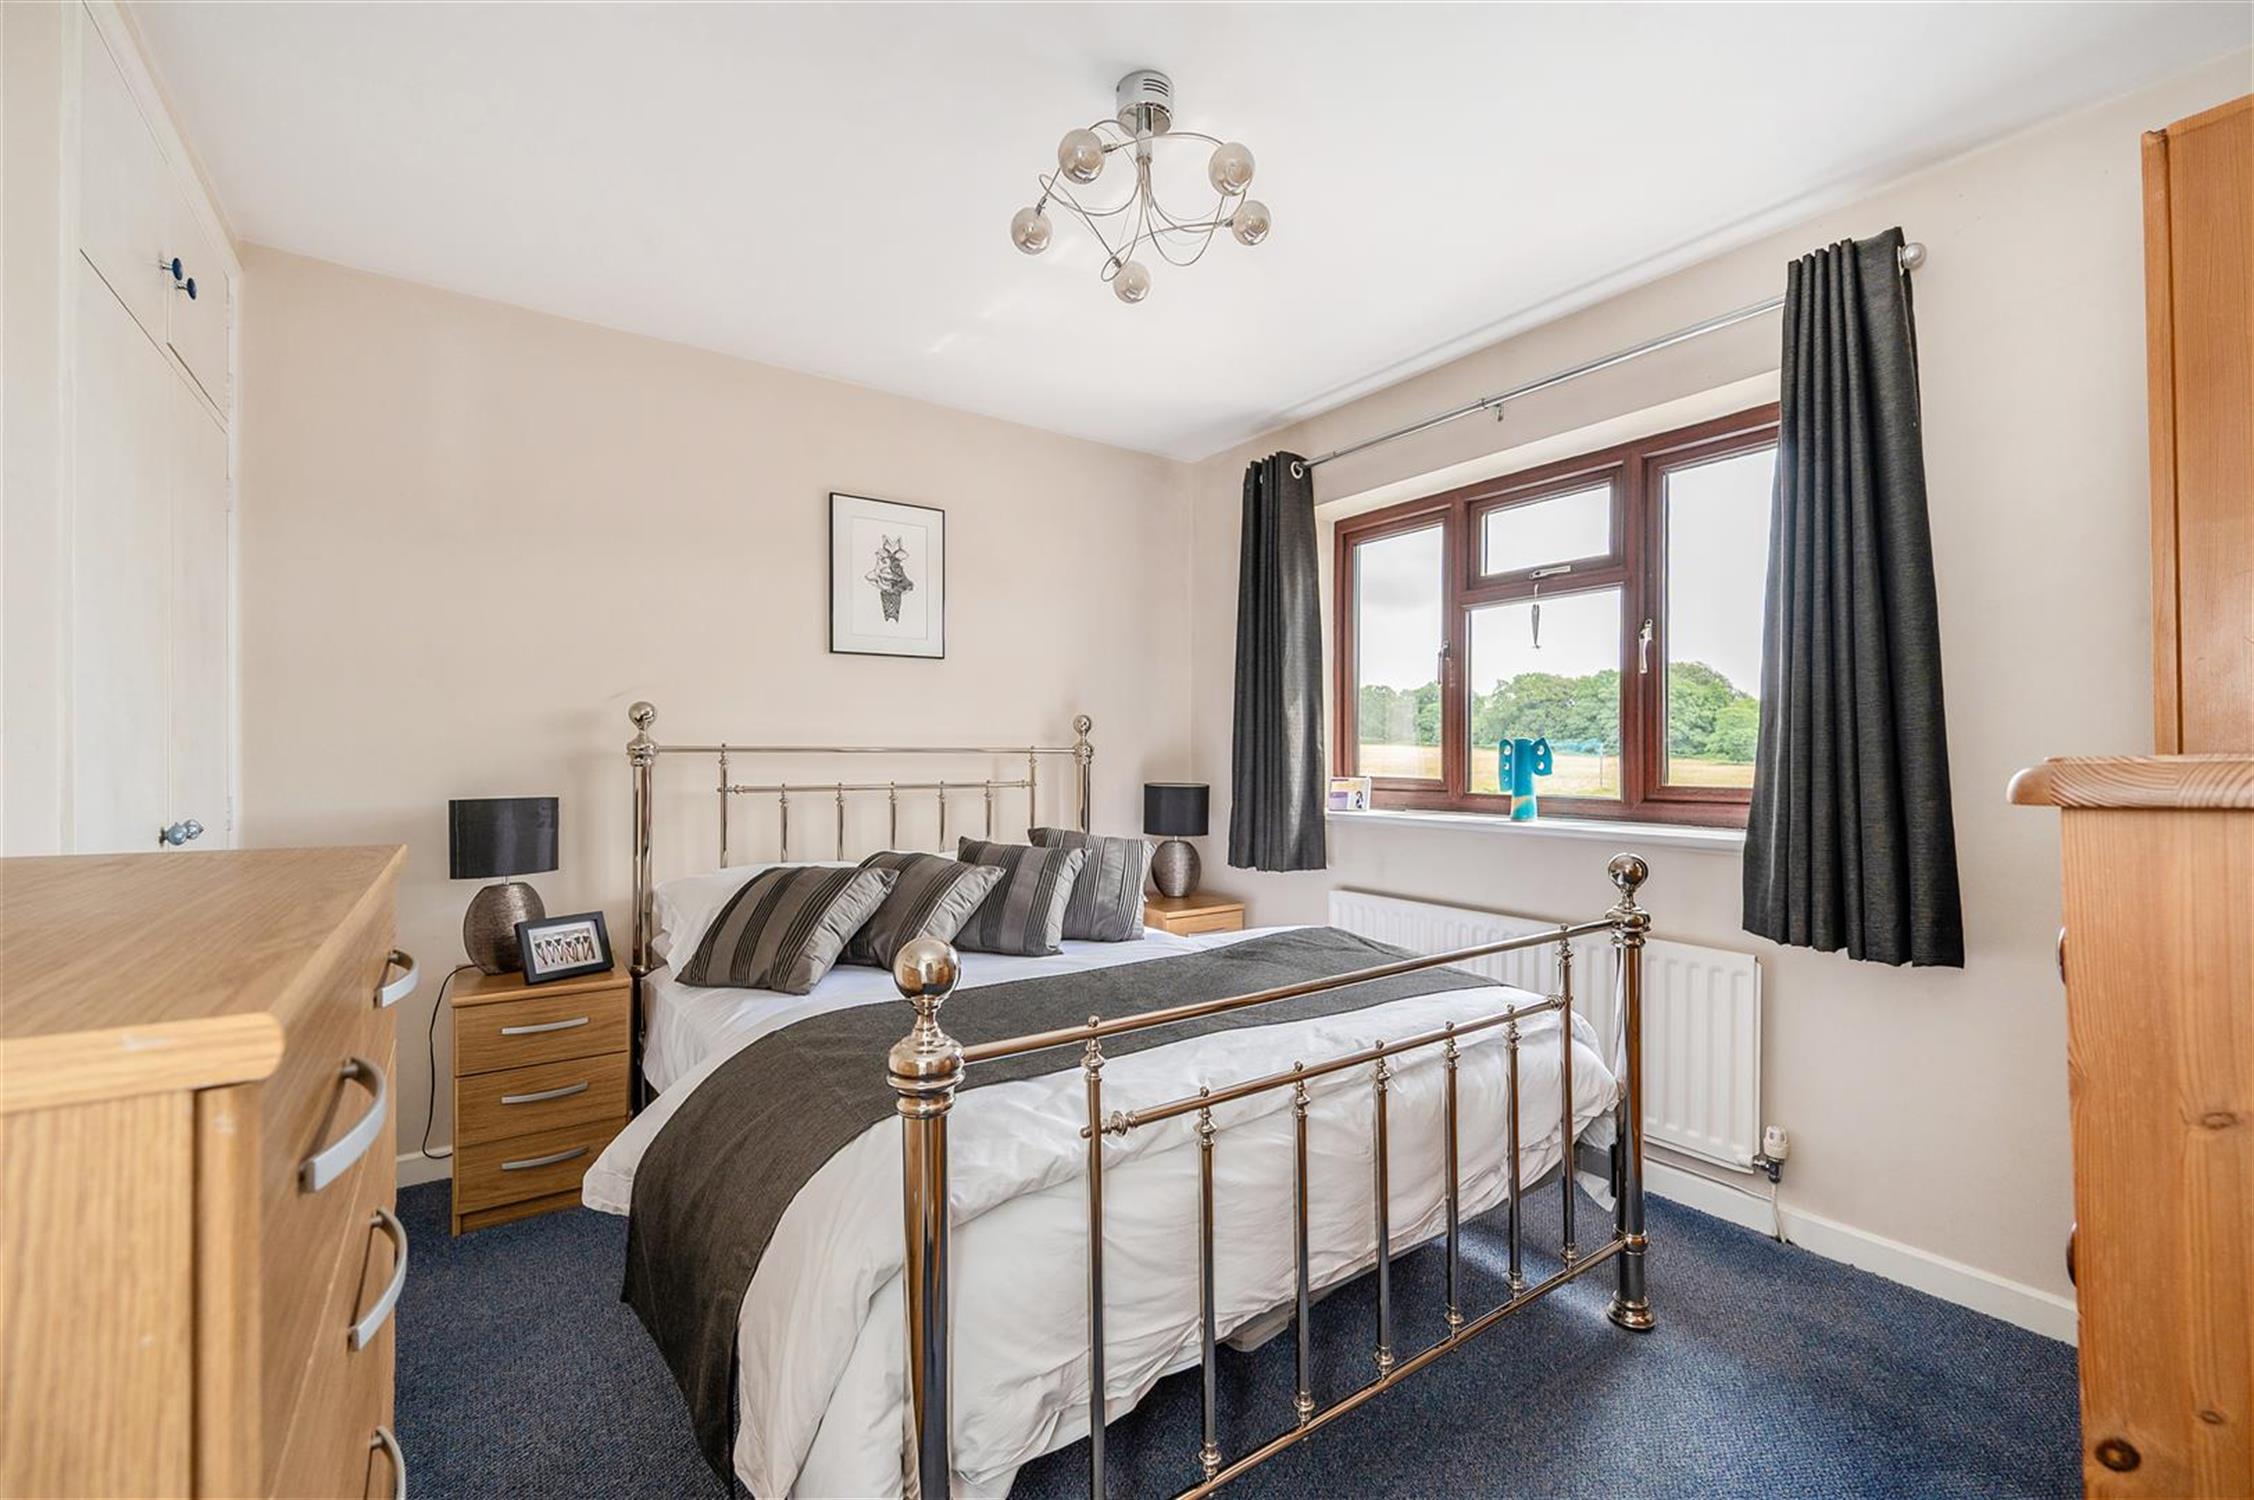
Upvc double glazed windows to front with views across Horndean village and countryside beyond. Built in double wardrobe. Radiator
BEDROOM TWO:
Upvc double glazed window to rear. Radiator
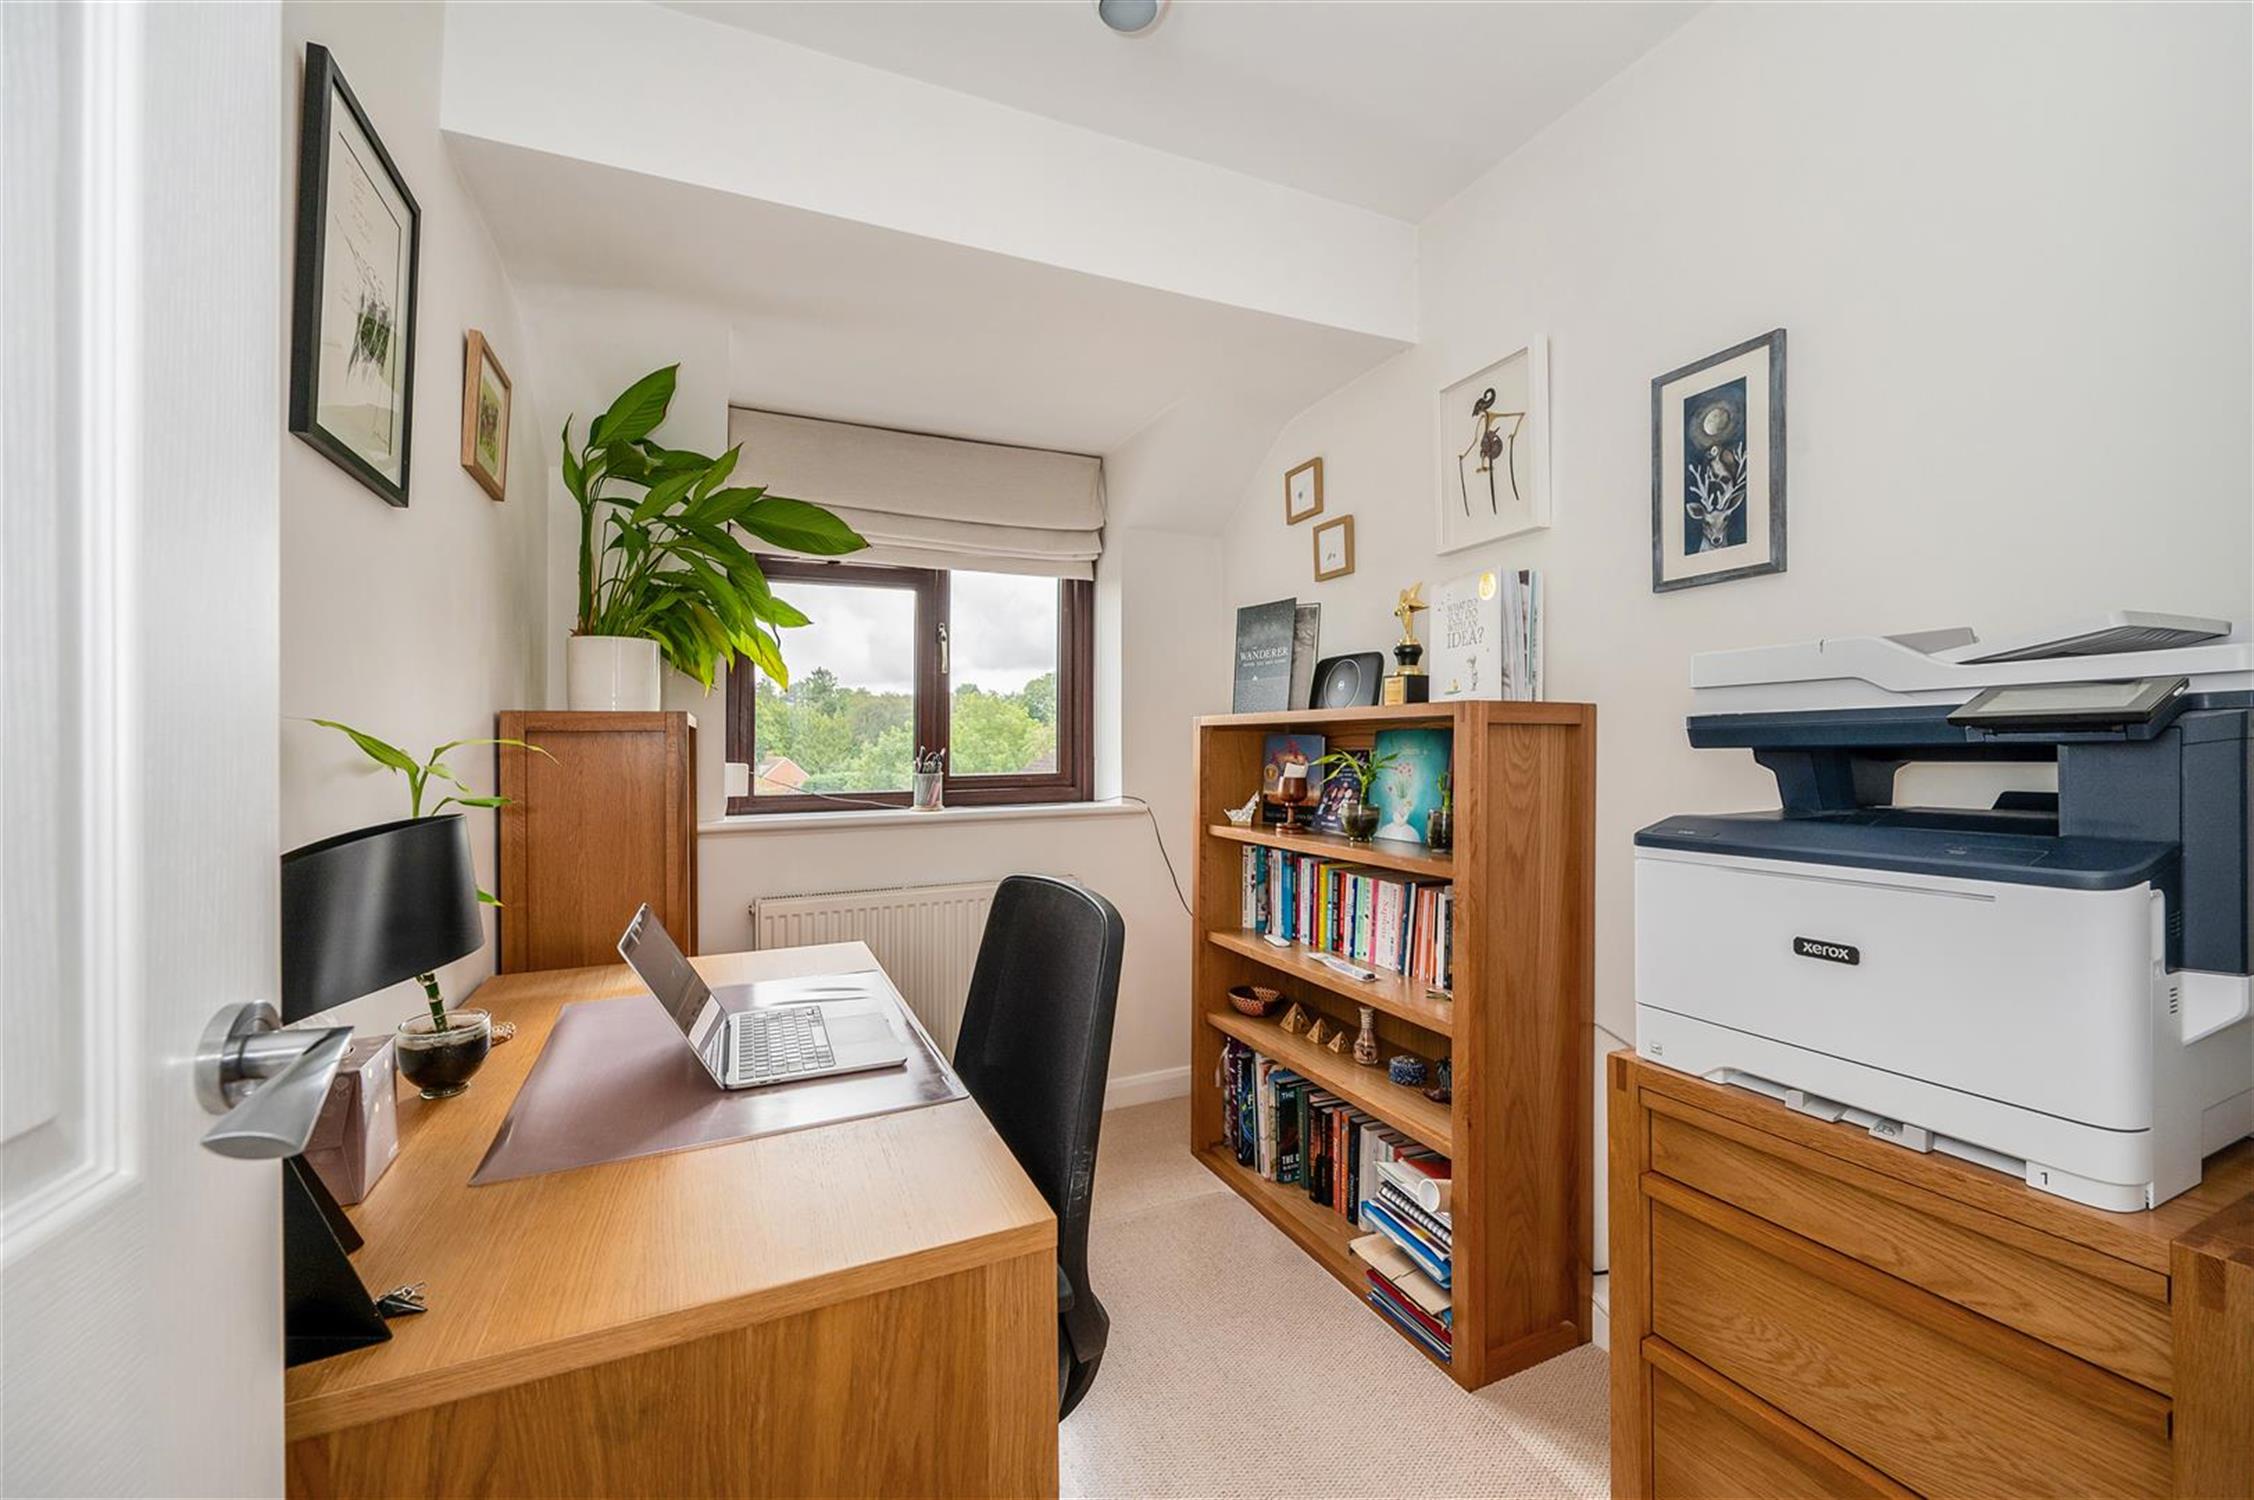
BEDROOM THREE:
Upvc double glazed windows to front with views across Horndean village and countryside beyond.
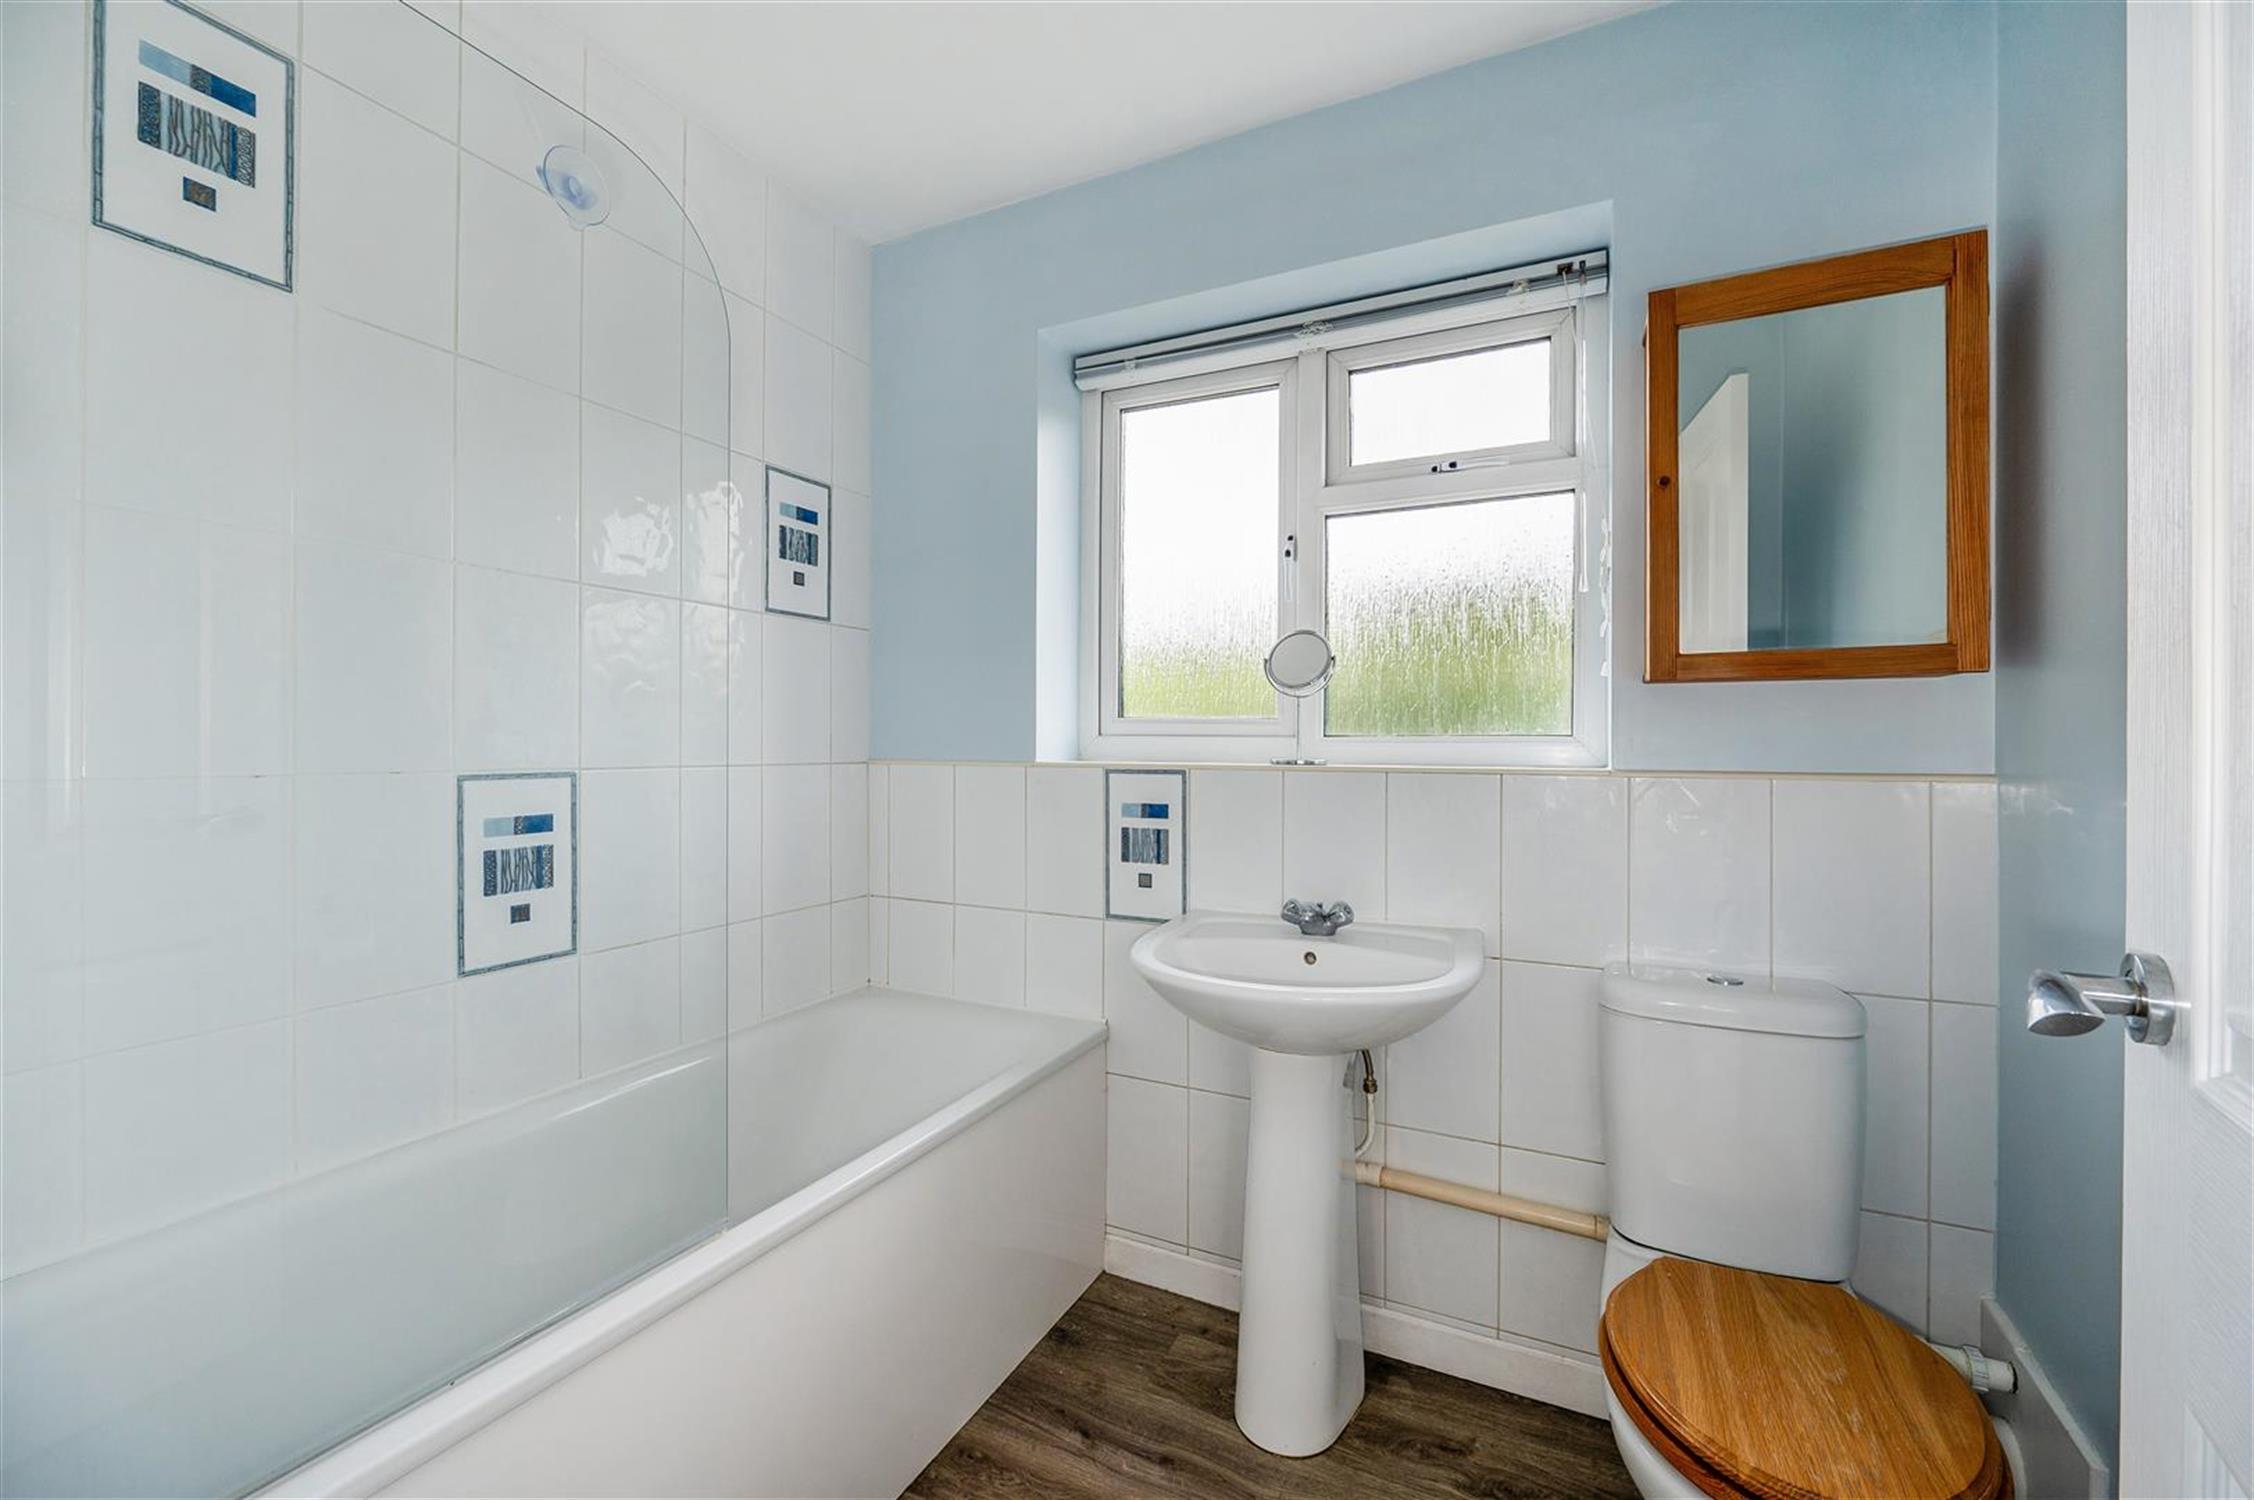
BATHROOM :
Suite comprising panel bath with independent shower over. Pedestal wash basin. Low level W.C. Radiator. Shaver point. Laminate floor. Complimentary tiling to walls.
GARAGE:
Remote control roller door. Power and light. Upvc double glazed door to rear garden.
FRONT:
Drive with parking for two vehicles. Outside tap. Lawn with ornamental borders.
REAR GARDEN:
Landscaped terraced garden to rear with a paved patio/entertaining area. Steps lead up to a raised lawn and seating area. Timber shed. Outside tap. Fully enclosed and not overlooked from the rear.
COUNCIL TAX :
East Hampshire District Council Tax Band D 2,333.01 p.a. 2026/2027
Read full description
Show less