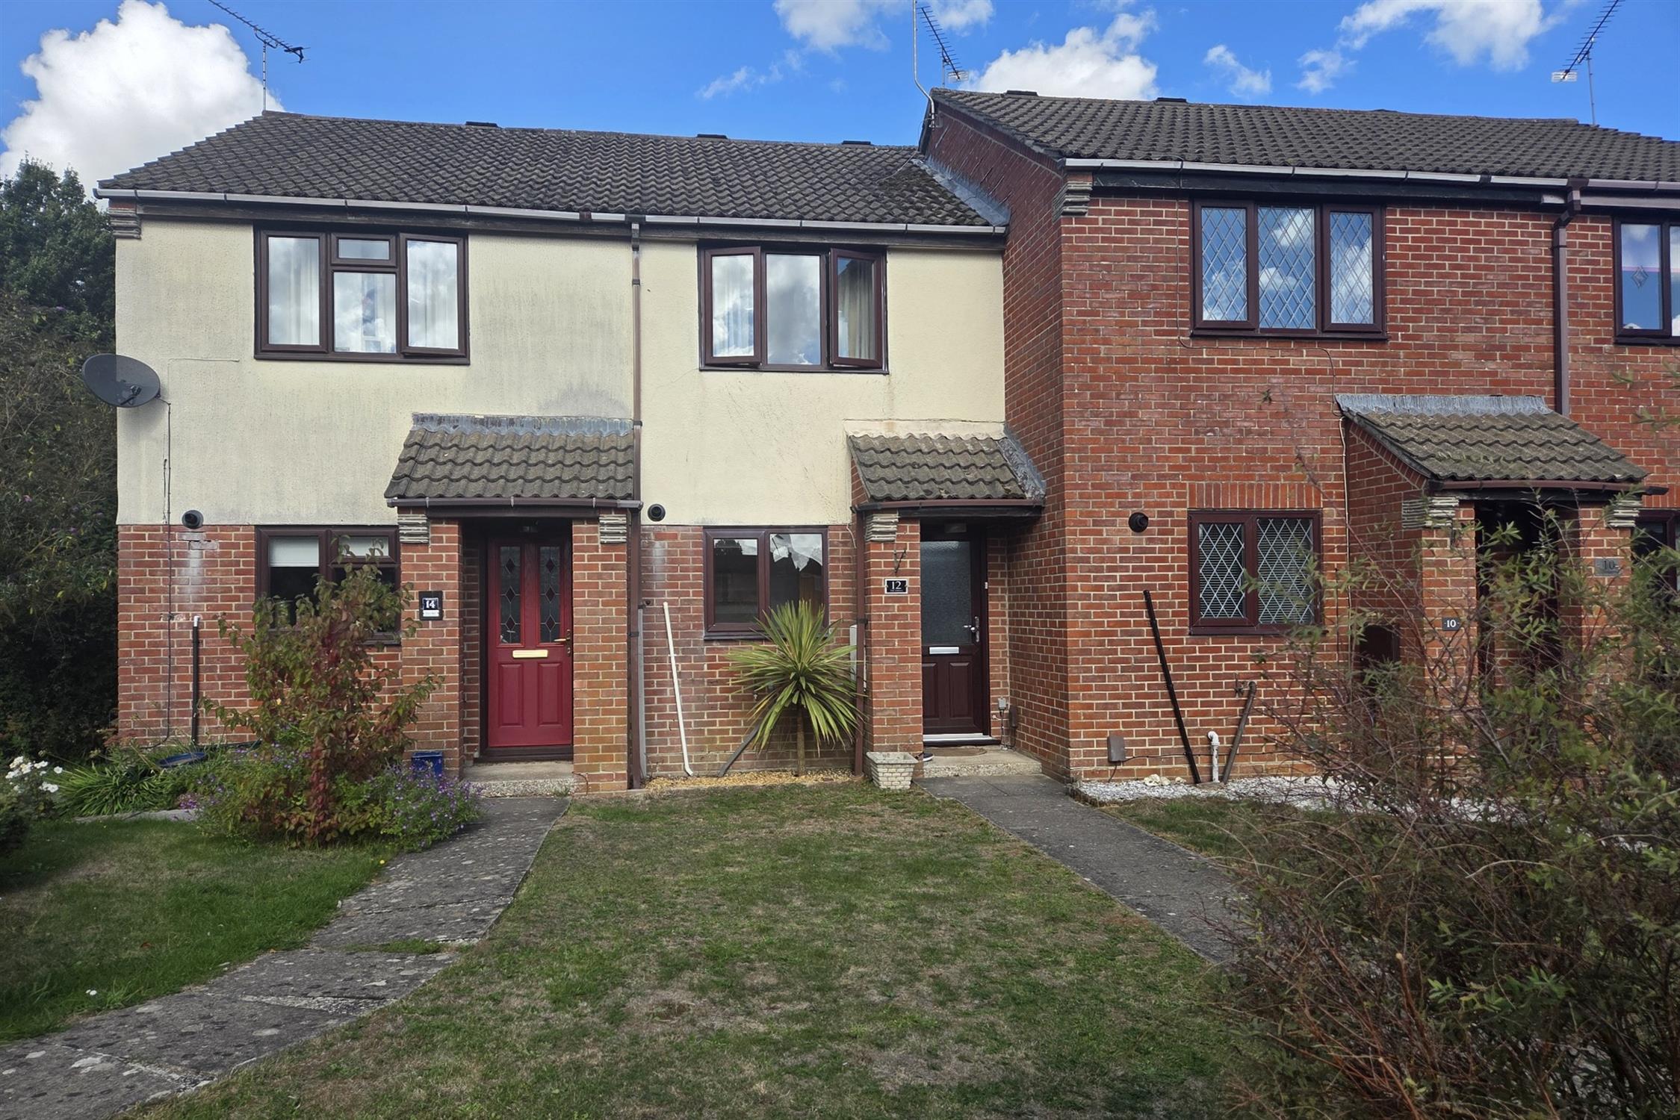
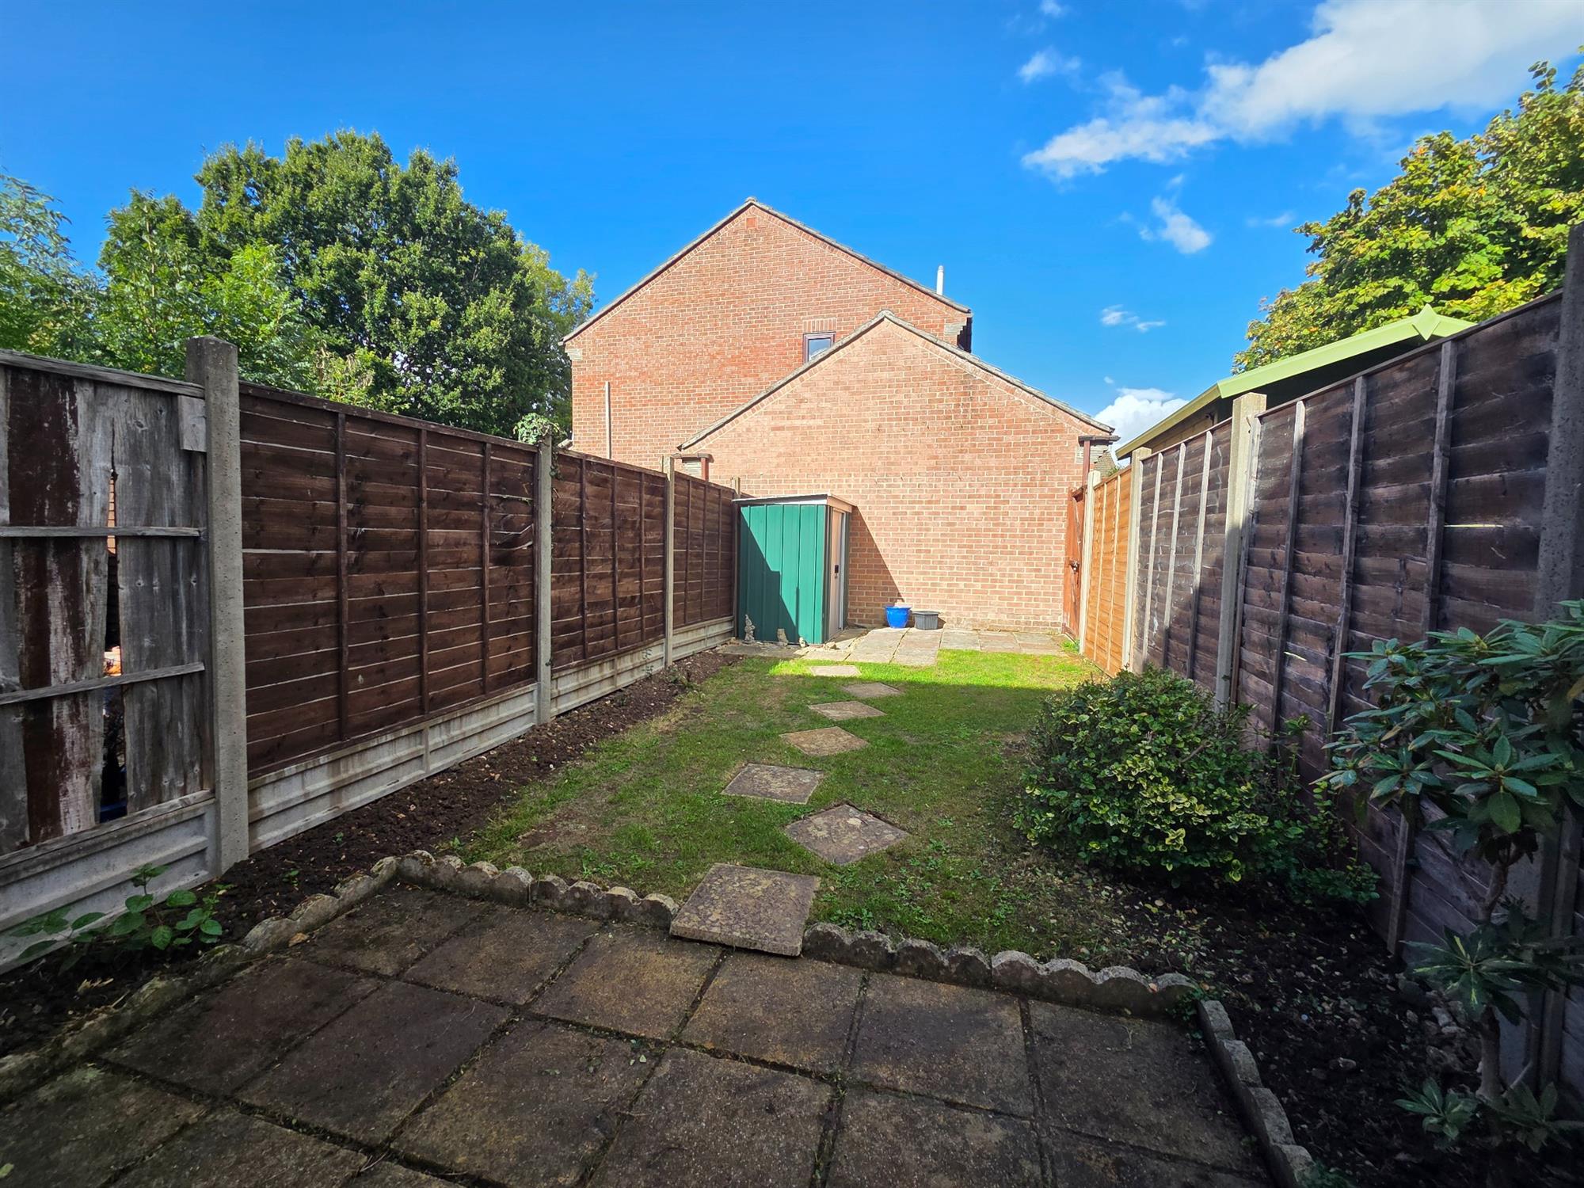
A most attractively presented two bedroom home set within a popular cul-de-sac location offering easy access to Denmead Village centre and local schools. The accommodation briefly comprises-: Entrance hall, kitchen, sitting room, conservatory, two bedrooms and bathroom. To the rear is a private garden mostly laid to lawn with patio, garden shed and rear pedestrian access to allocated parking space. No onward chain
ENTRANCE HALL:Double-glazed front door. Feature panelling. Radiator. Doorway to:
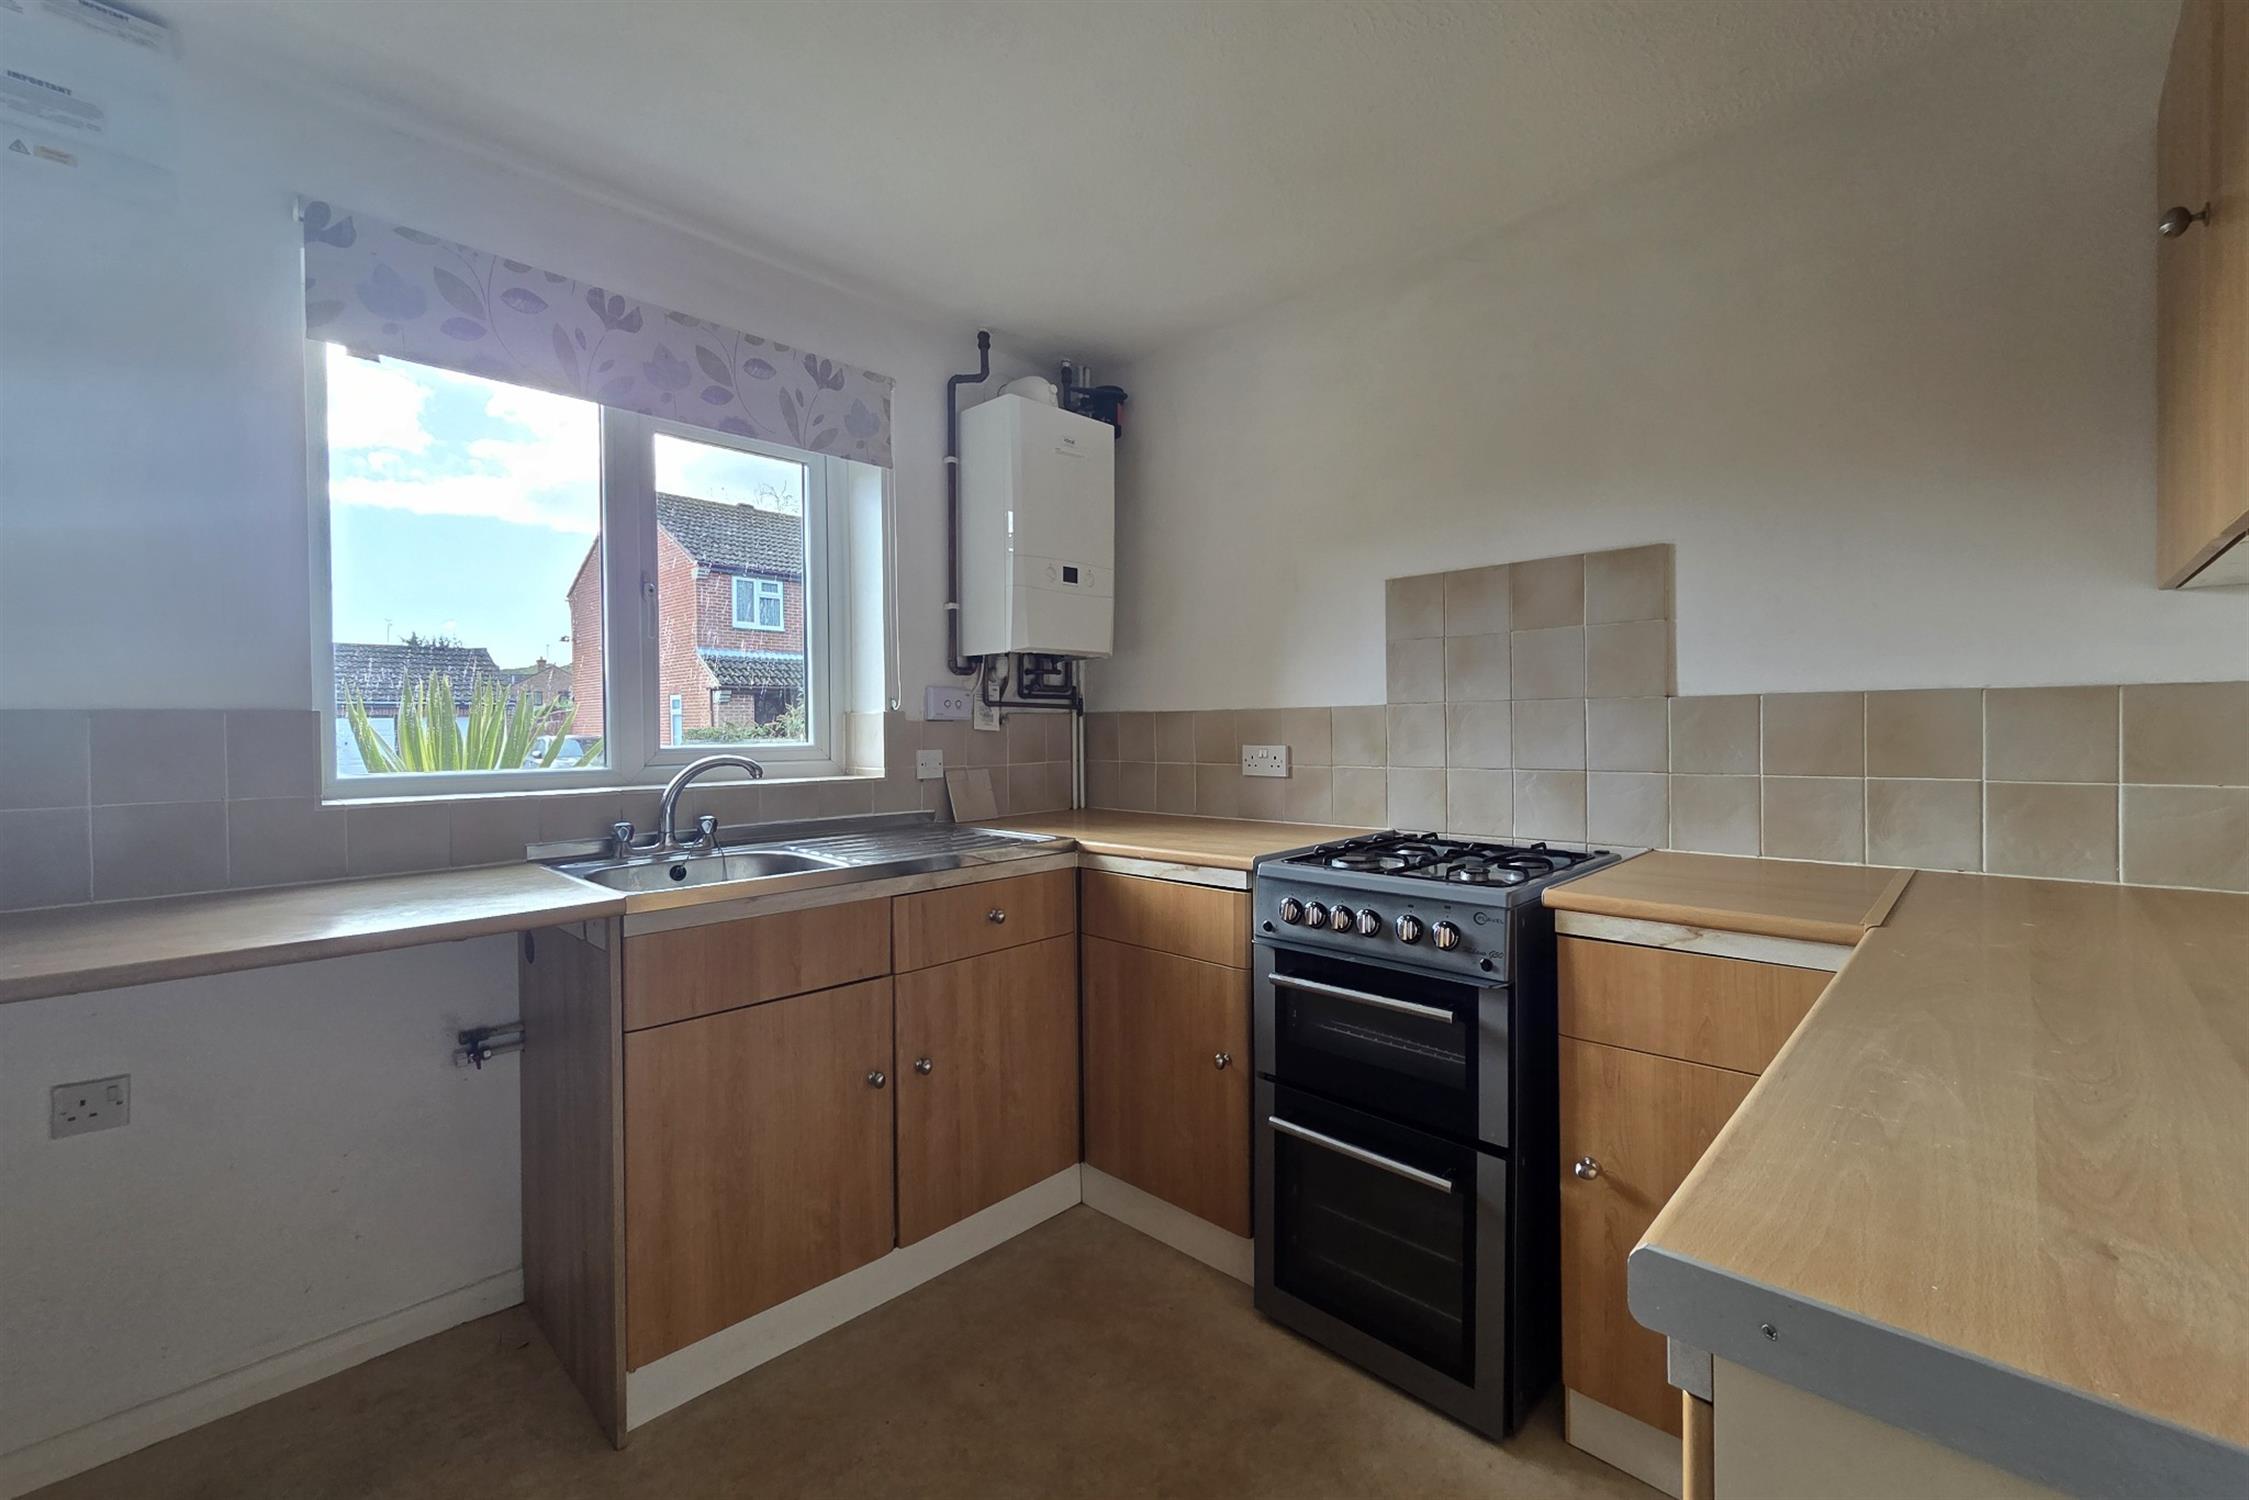
KITCHEN:A range of floor and wall units. Work surfaces with complementary tiling to walls.
Inset stainless steel sink with mixer tap. Space for a cooker. Space and plumbing for washing machine. Wall mounted gas fired boiler installed two years ago for central heating system and hot water. Space for a fridge / freezer. Double-glazed window to front aspect.
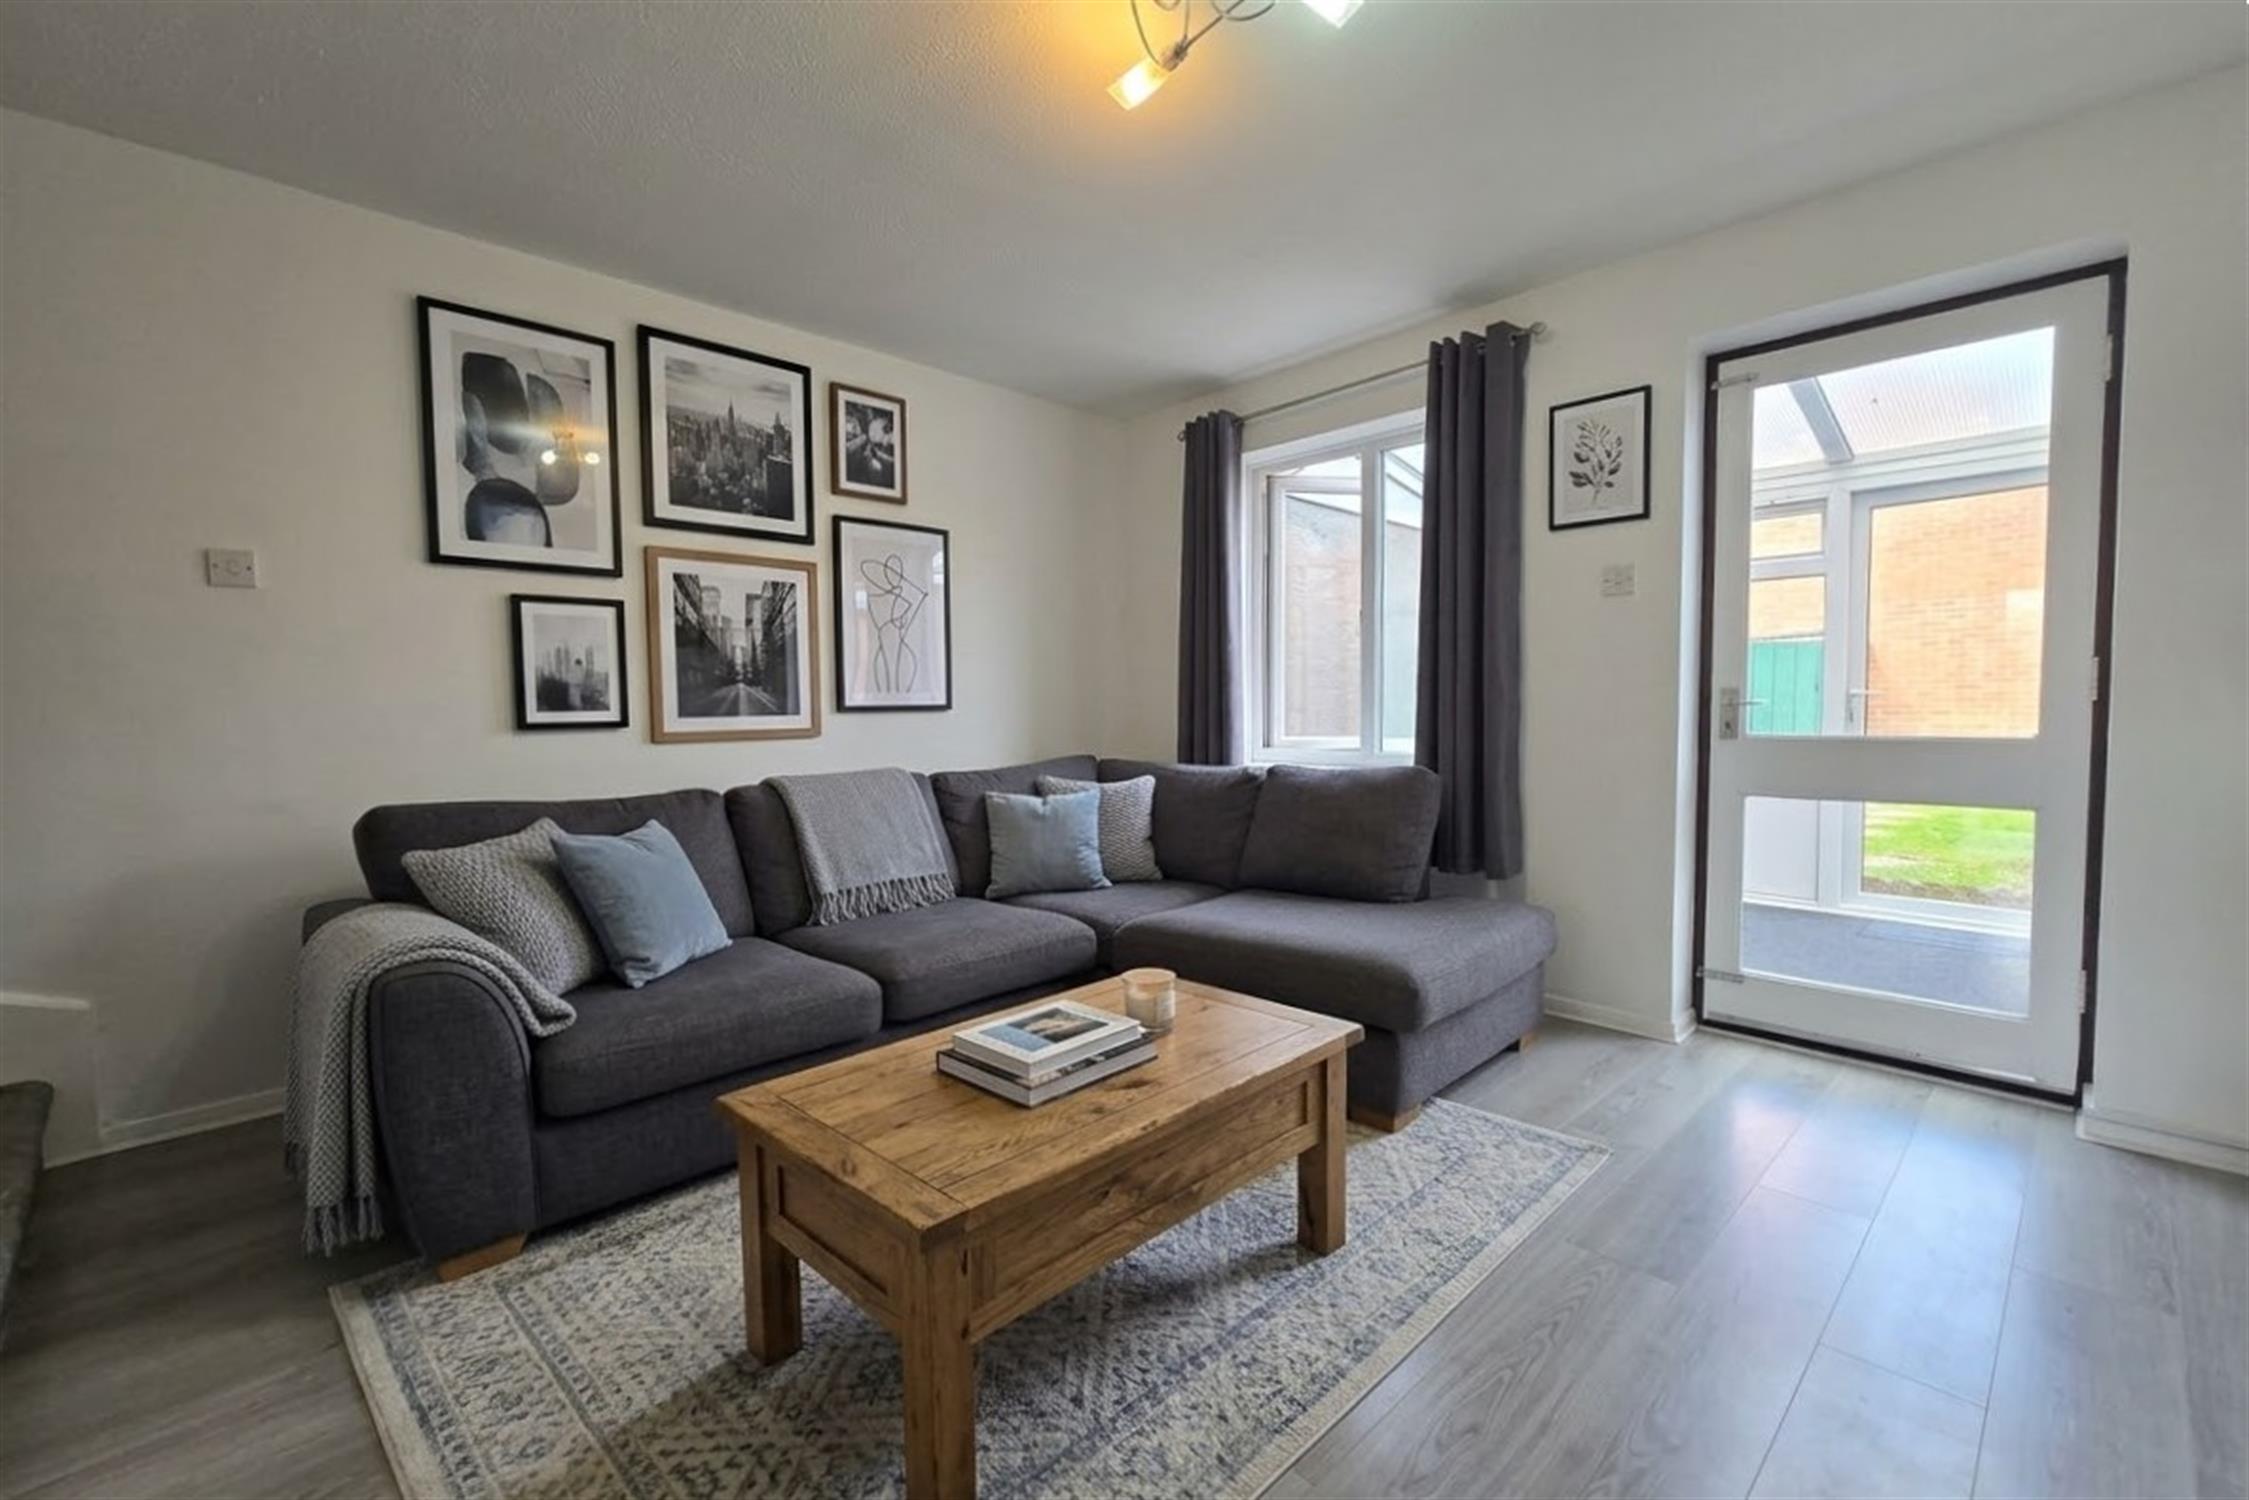
SITTING ROOM:
Double radiator. Under stairs storage cupboard with two electric points. Double-glazed window to rear aspect and double-glazed door to garden. Stairs to first floor. TV points. Laminate flooring.
FIRST FLOOR LANDING
Access to loft space
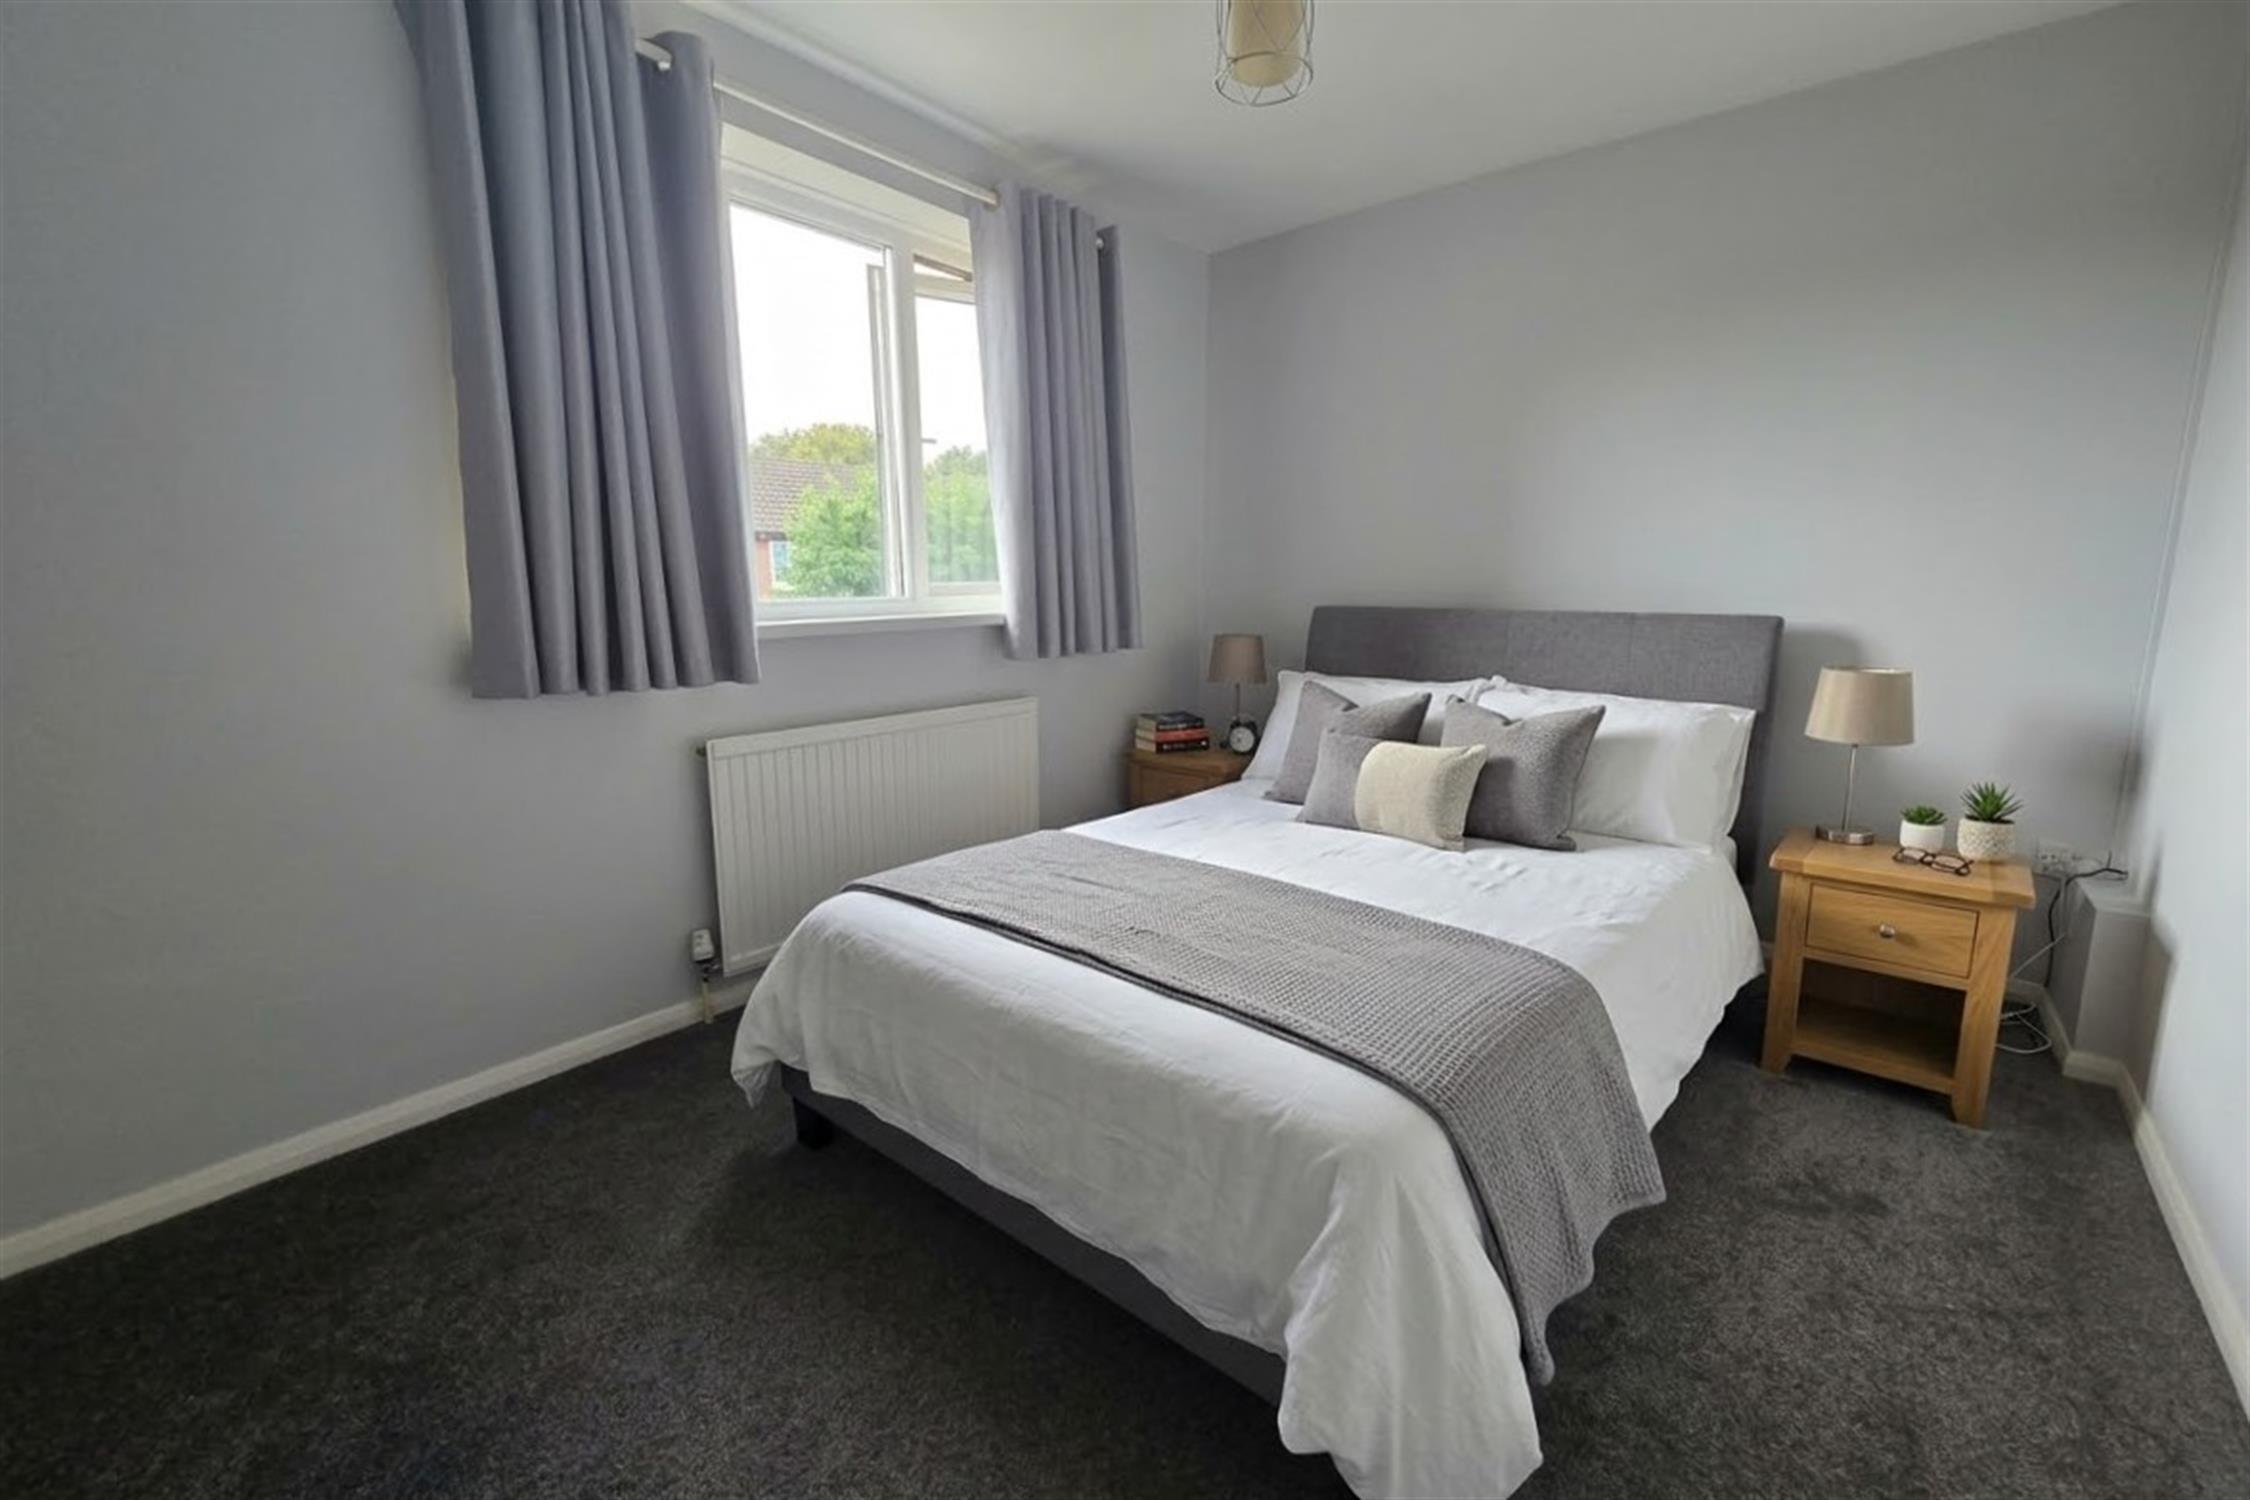
BEDROOM ONE:
Radiator. Double-glazed window to front aspect.
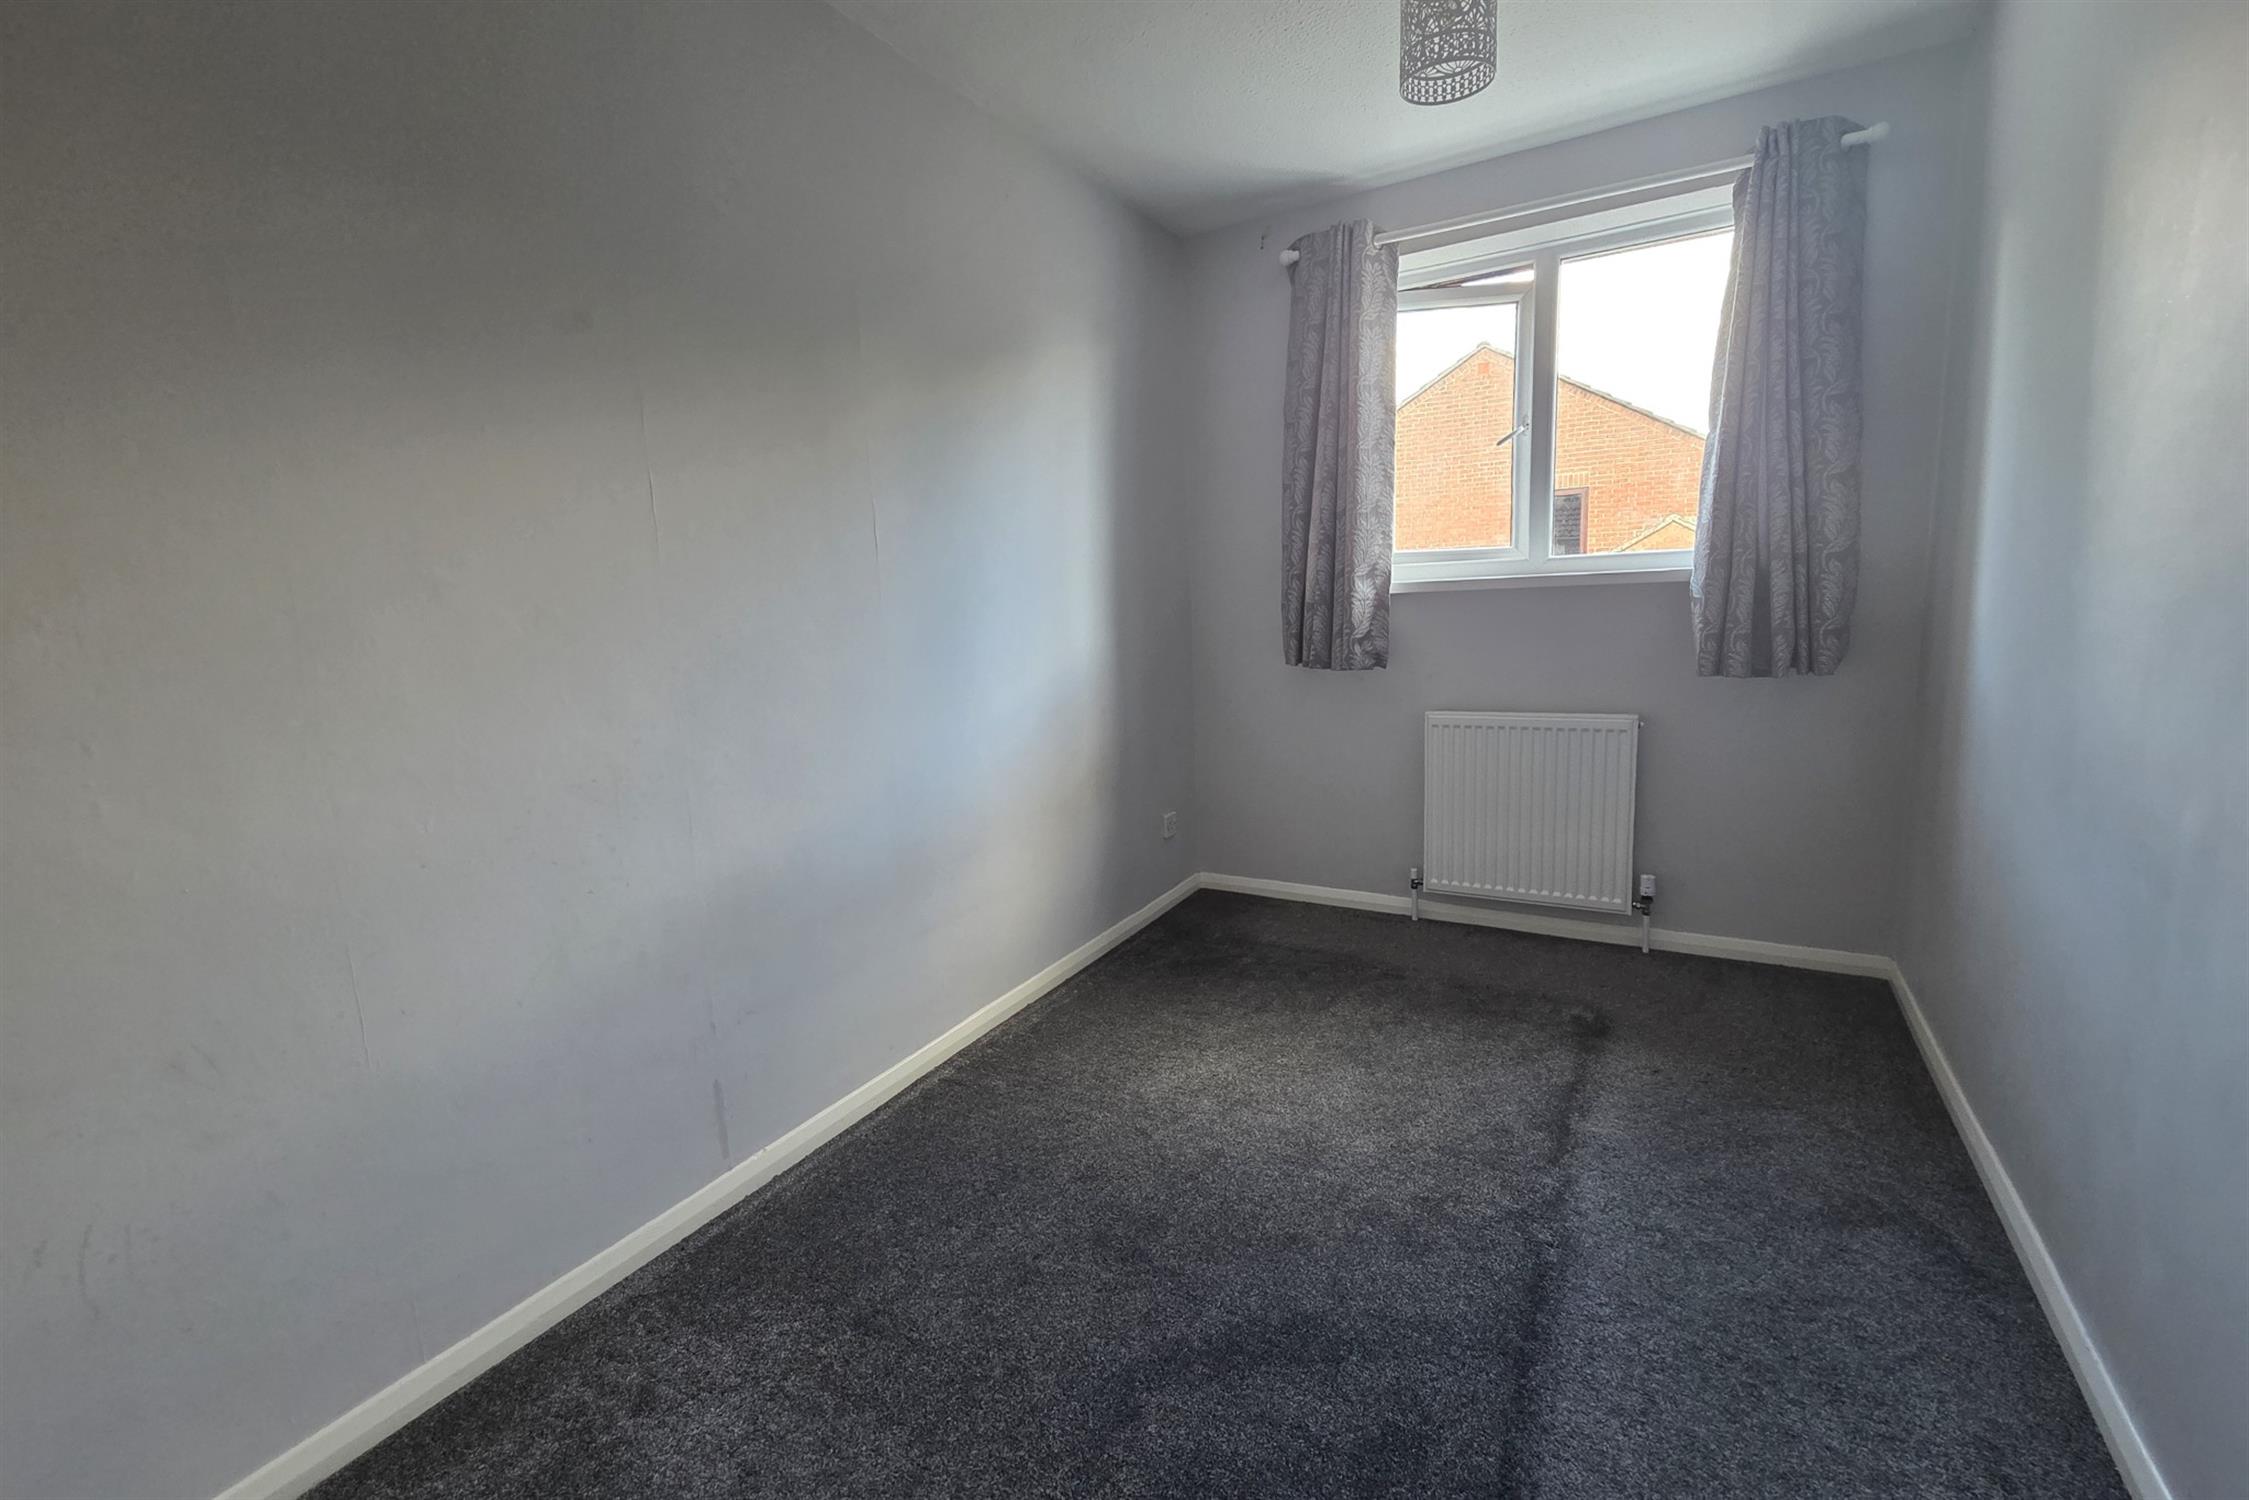
BEDROOM TWO:
Radiator. Cupboard. Double-glazed window to rear aspect.
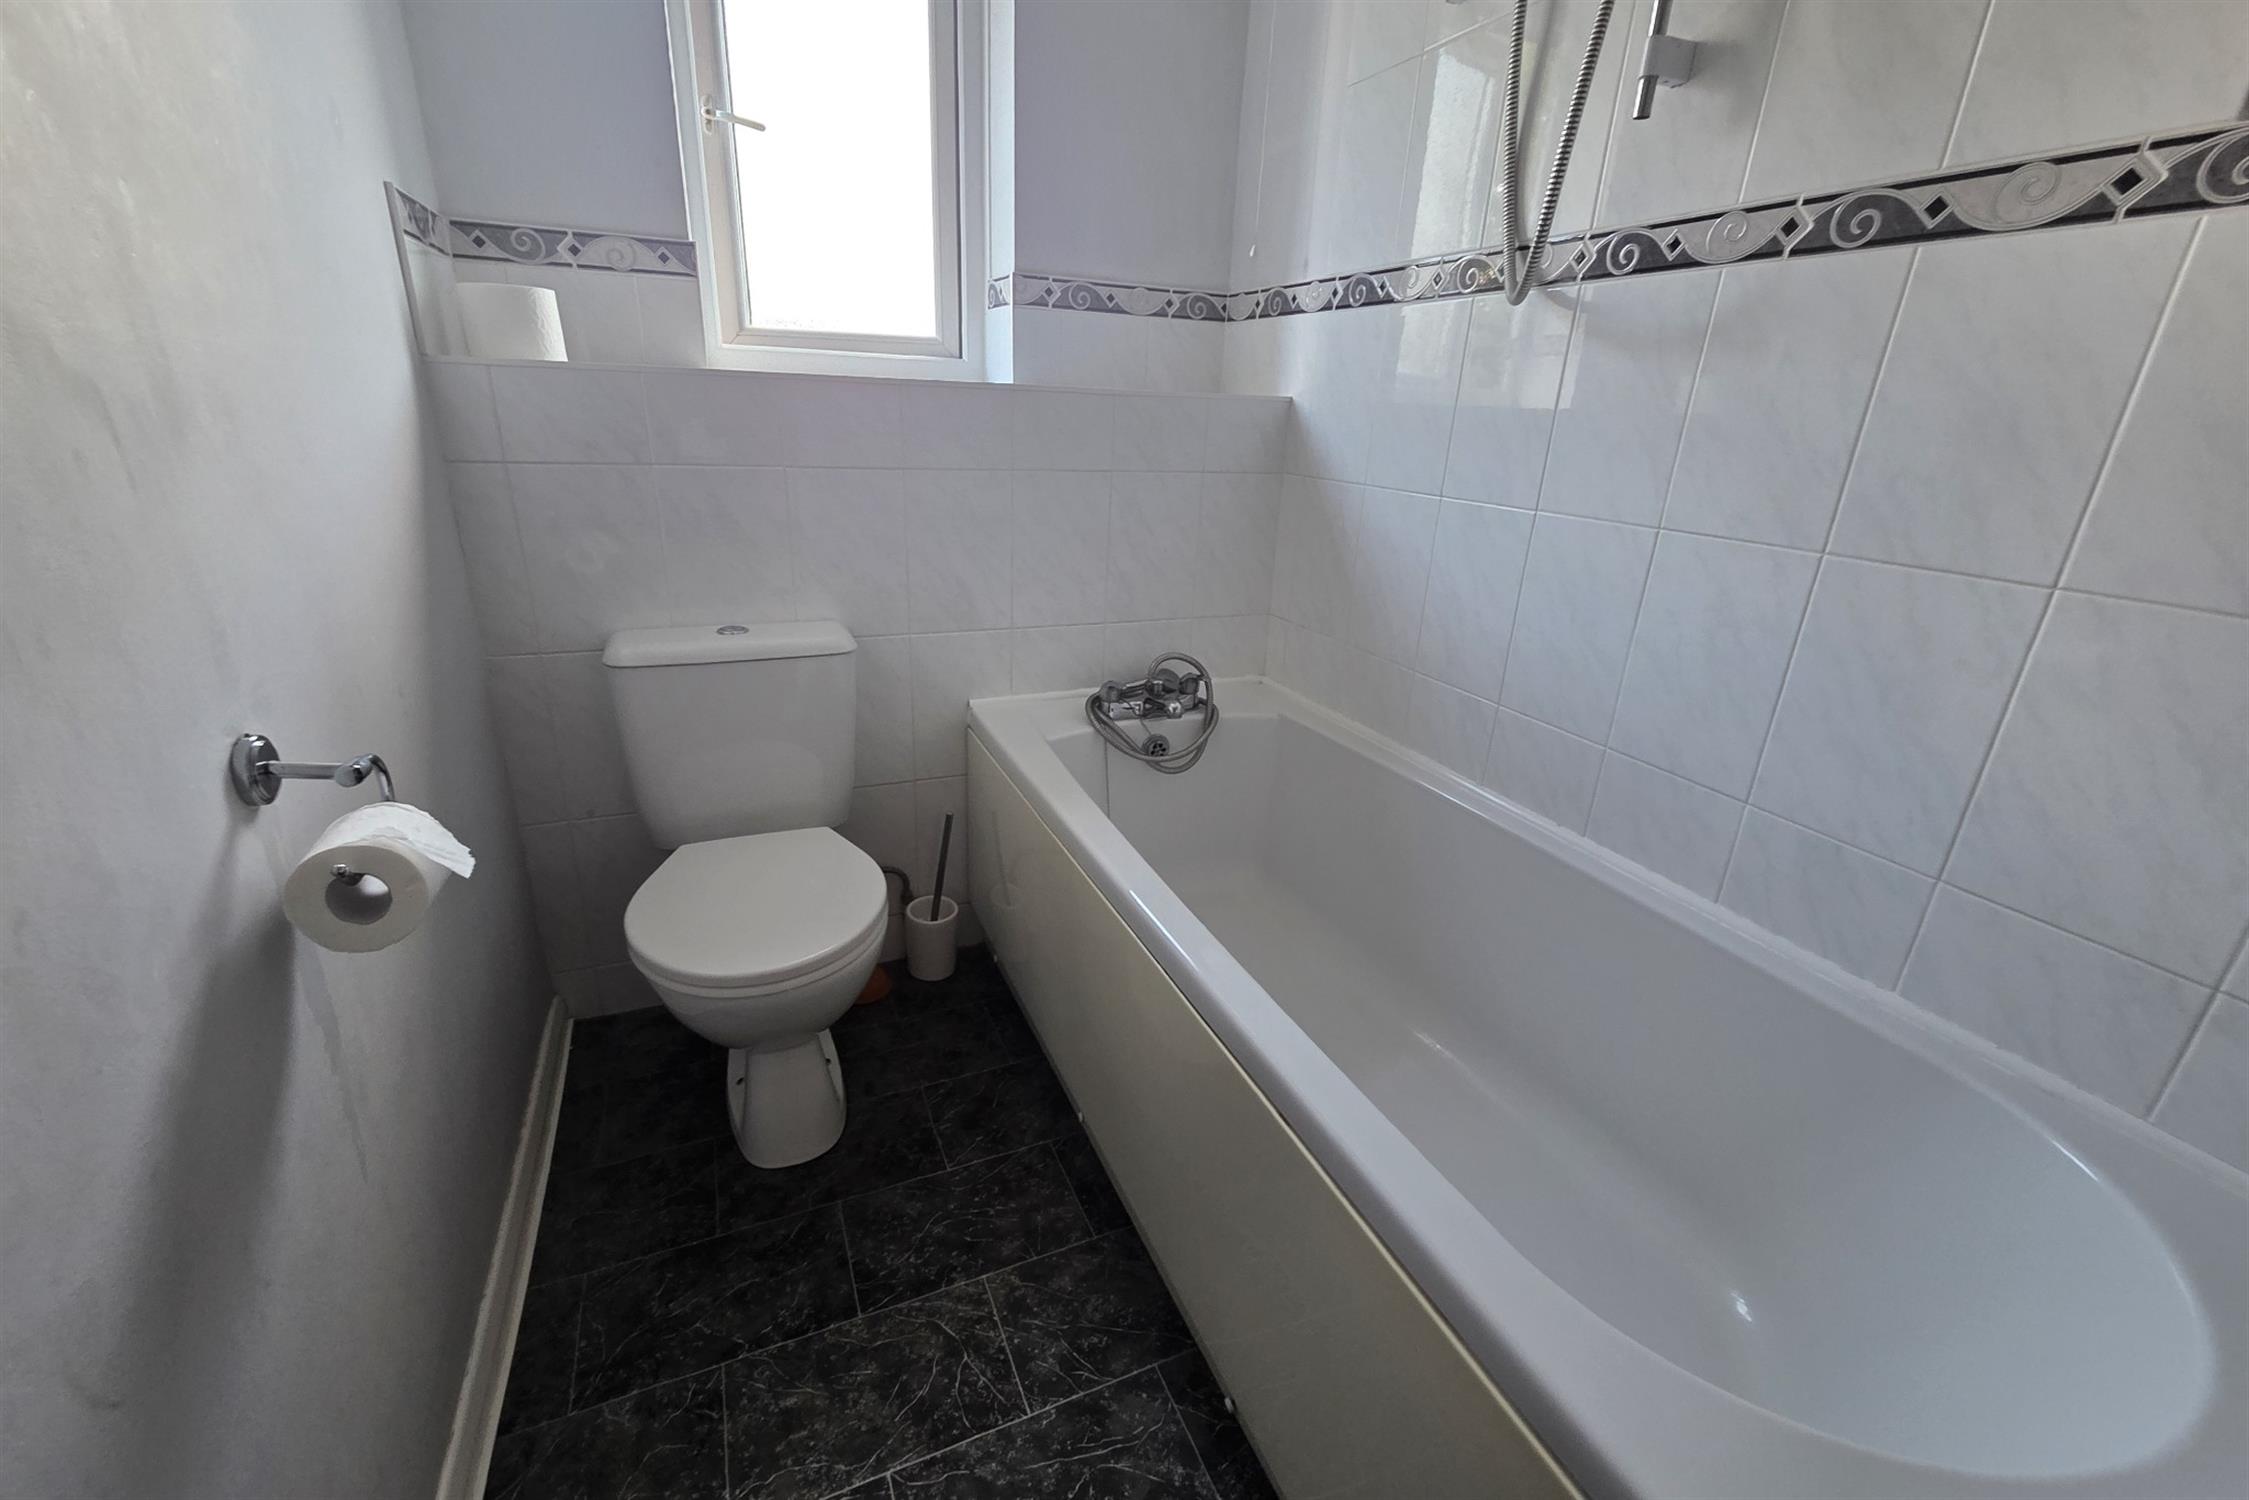
BATHROOM:
White bathroom suite comprising panel bath with independent shower. Low level WC. Wash hand basin. Fully tiled walls and floor. Double-glazed window to rear aspect.
OUTSIDE
FRONT:
Laid to lawn, pathway
REAR:
Mainly laid to lawn, patio and with rear pedestrian access via gate at rear. One private off road parking space.
SOME OF THE PHOTOS ARE DIGITALLY FURNISHED FOR ILLUSTRATION PURPOSES ONLY.
COUNCIL TAX:
Winchester City Council Tax Band B £1907.52 (2026/2027)
Read full description
Show less