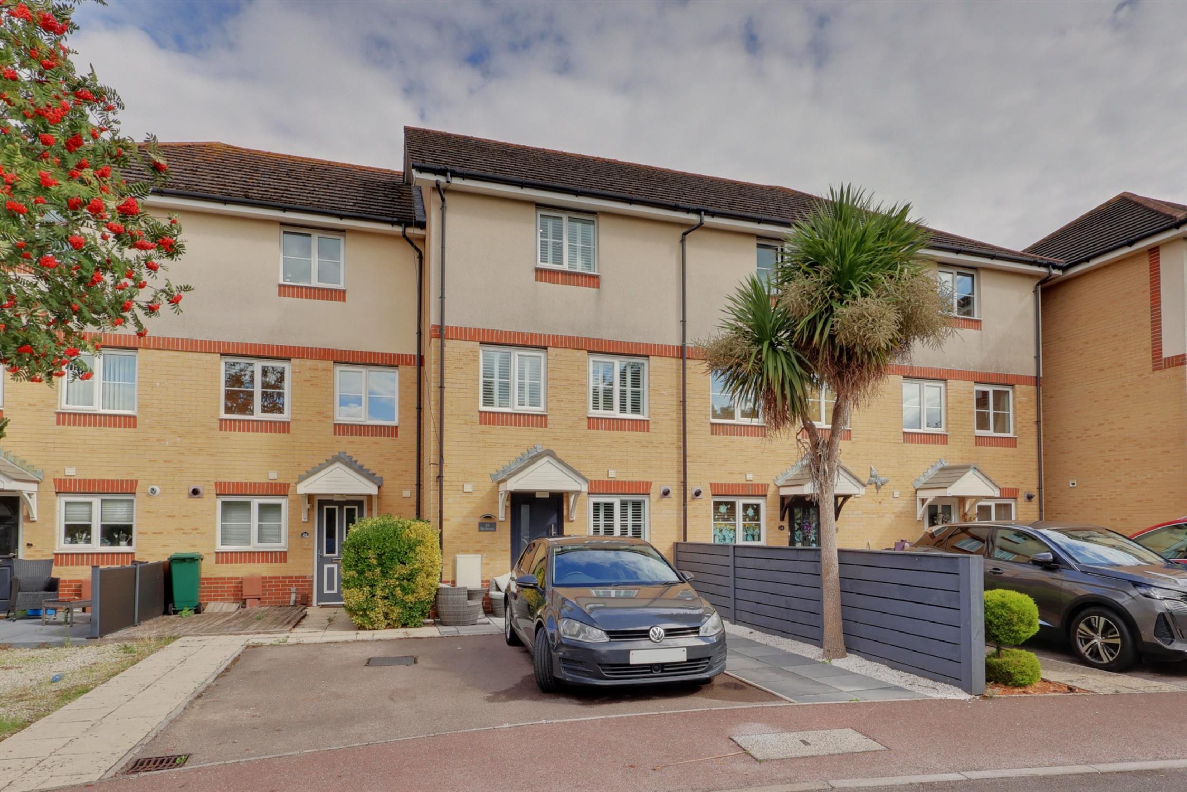
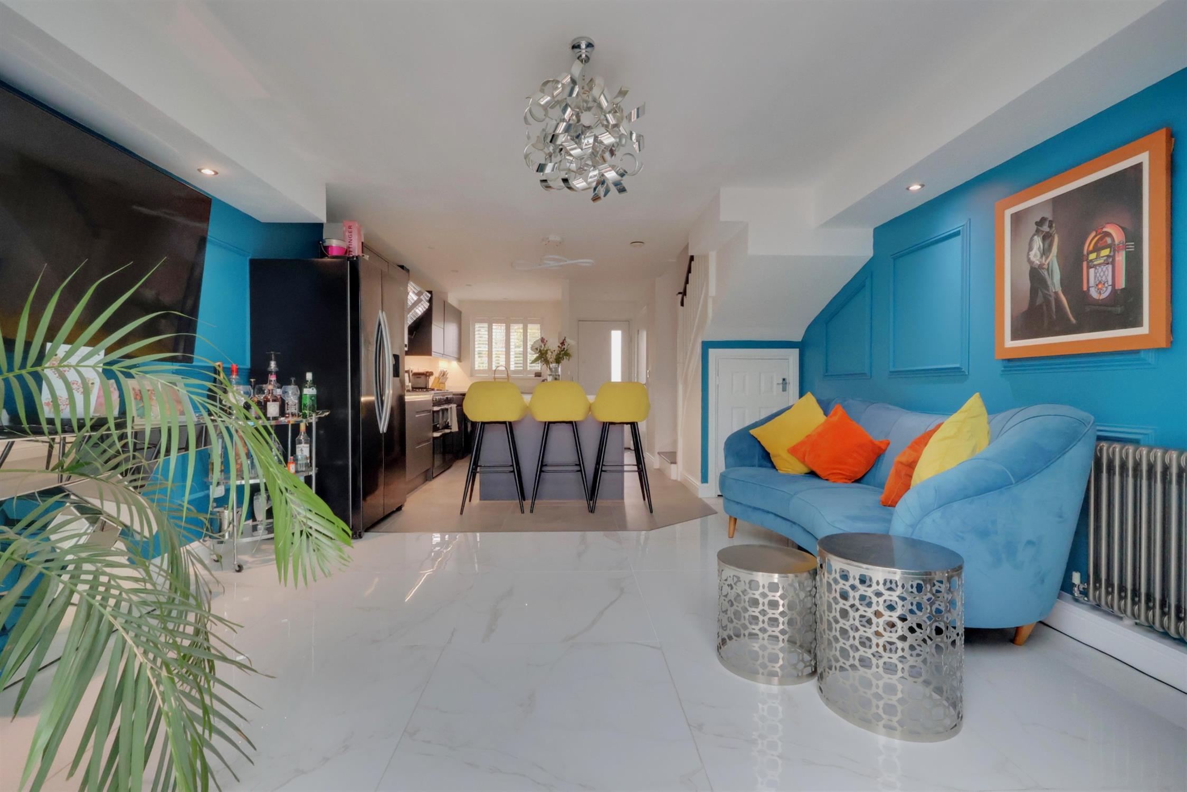
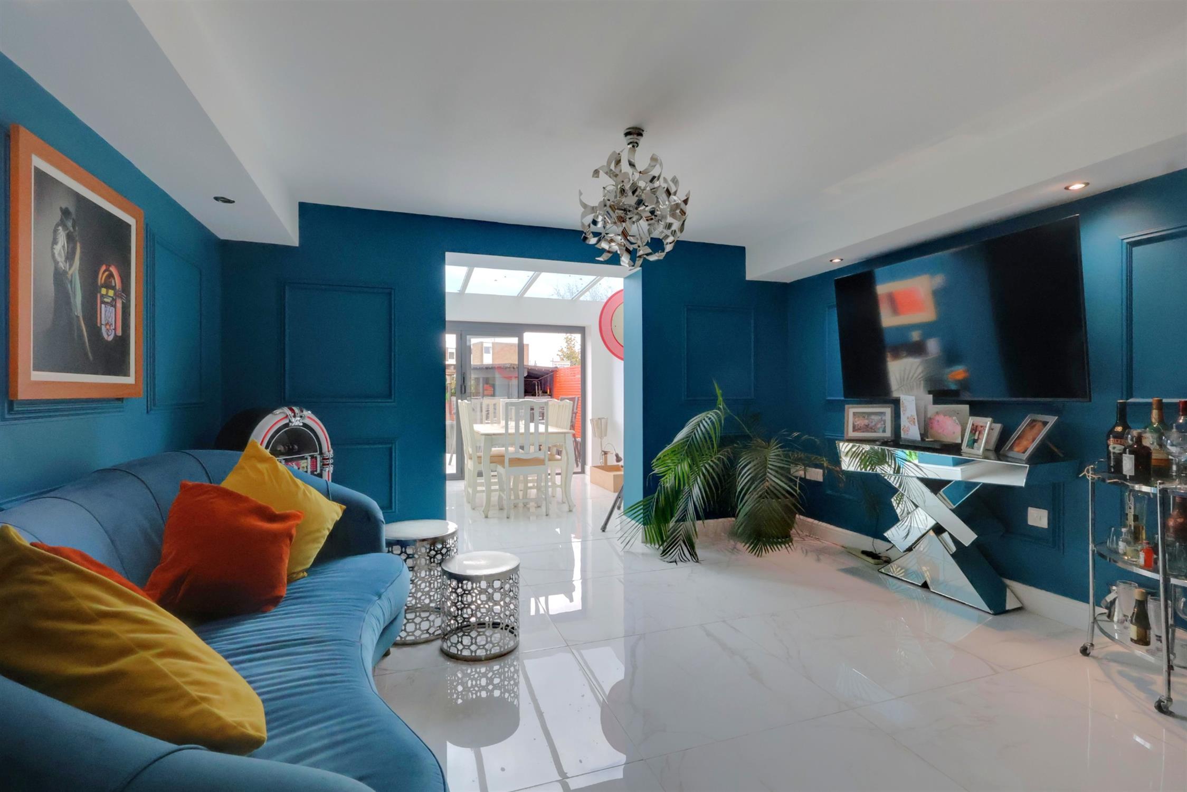
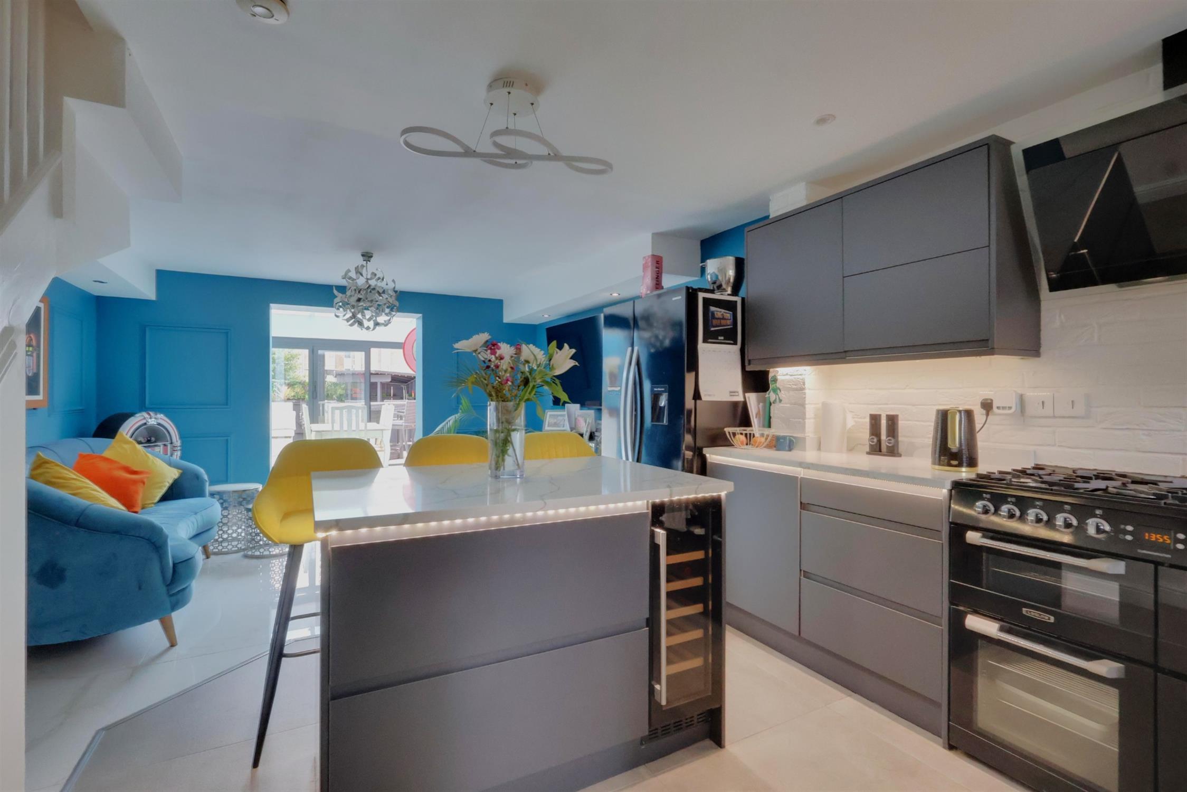
A beautifully presented and thoughtfully designed four-bedroom townhouse, offering versatile and stylish accommodation arranged over three floors. The property features an impressive open-plan ground floor with a modern fitted kitchen, lounge, dining area, ground floor cloakroom and a bright garden room with bi-fold doors opening onto the rear garden. There are four well-proportioned bedrooms, which includes a luxurious principal bedroom with en-suite, while the second bedroom is currently utilised as an additional reception room. A contemporary family bathroom completes the living accommodation.
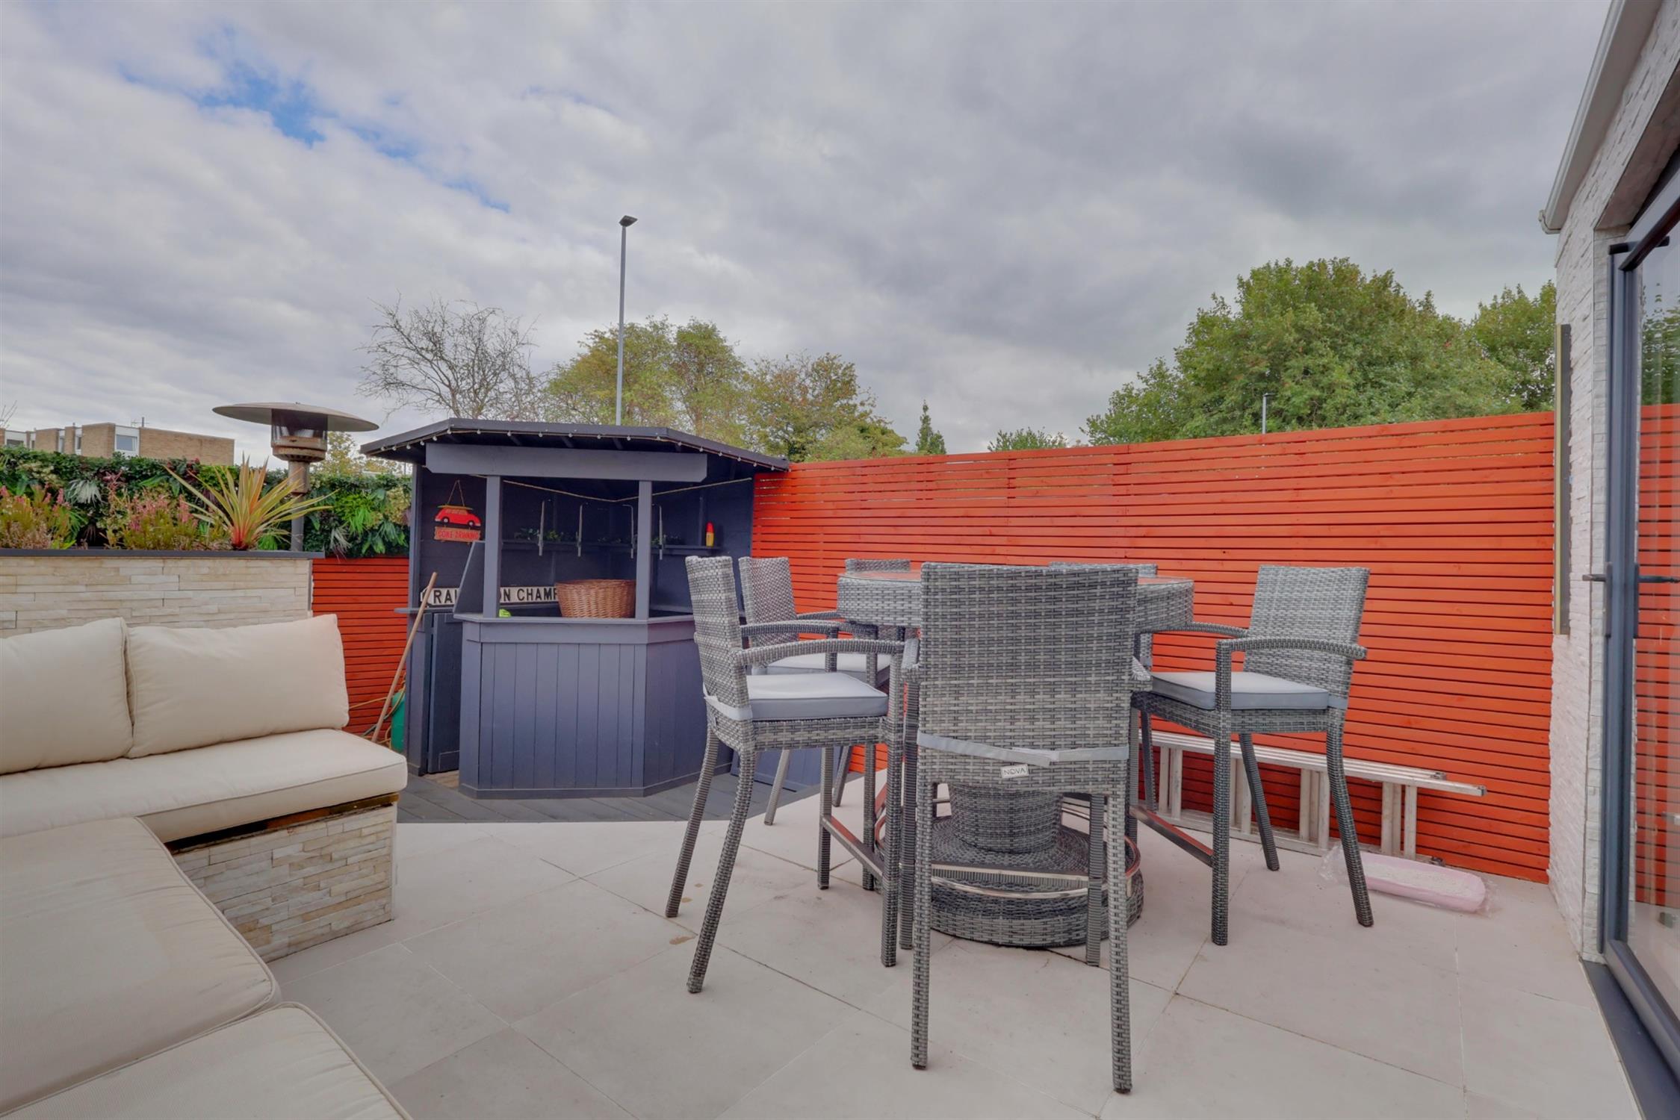
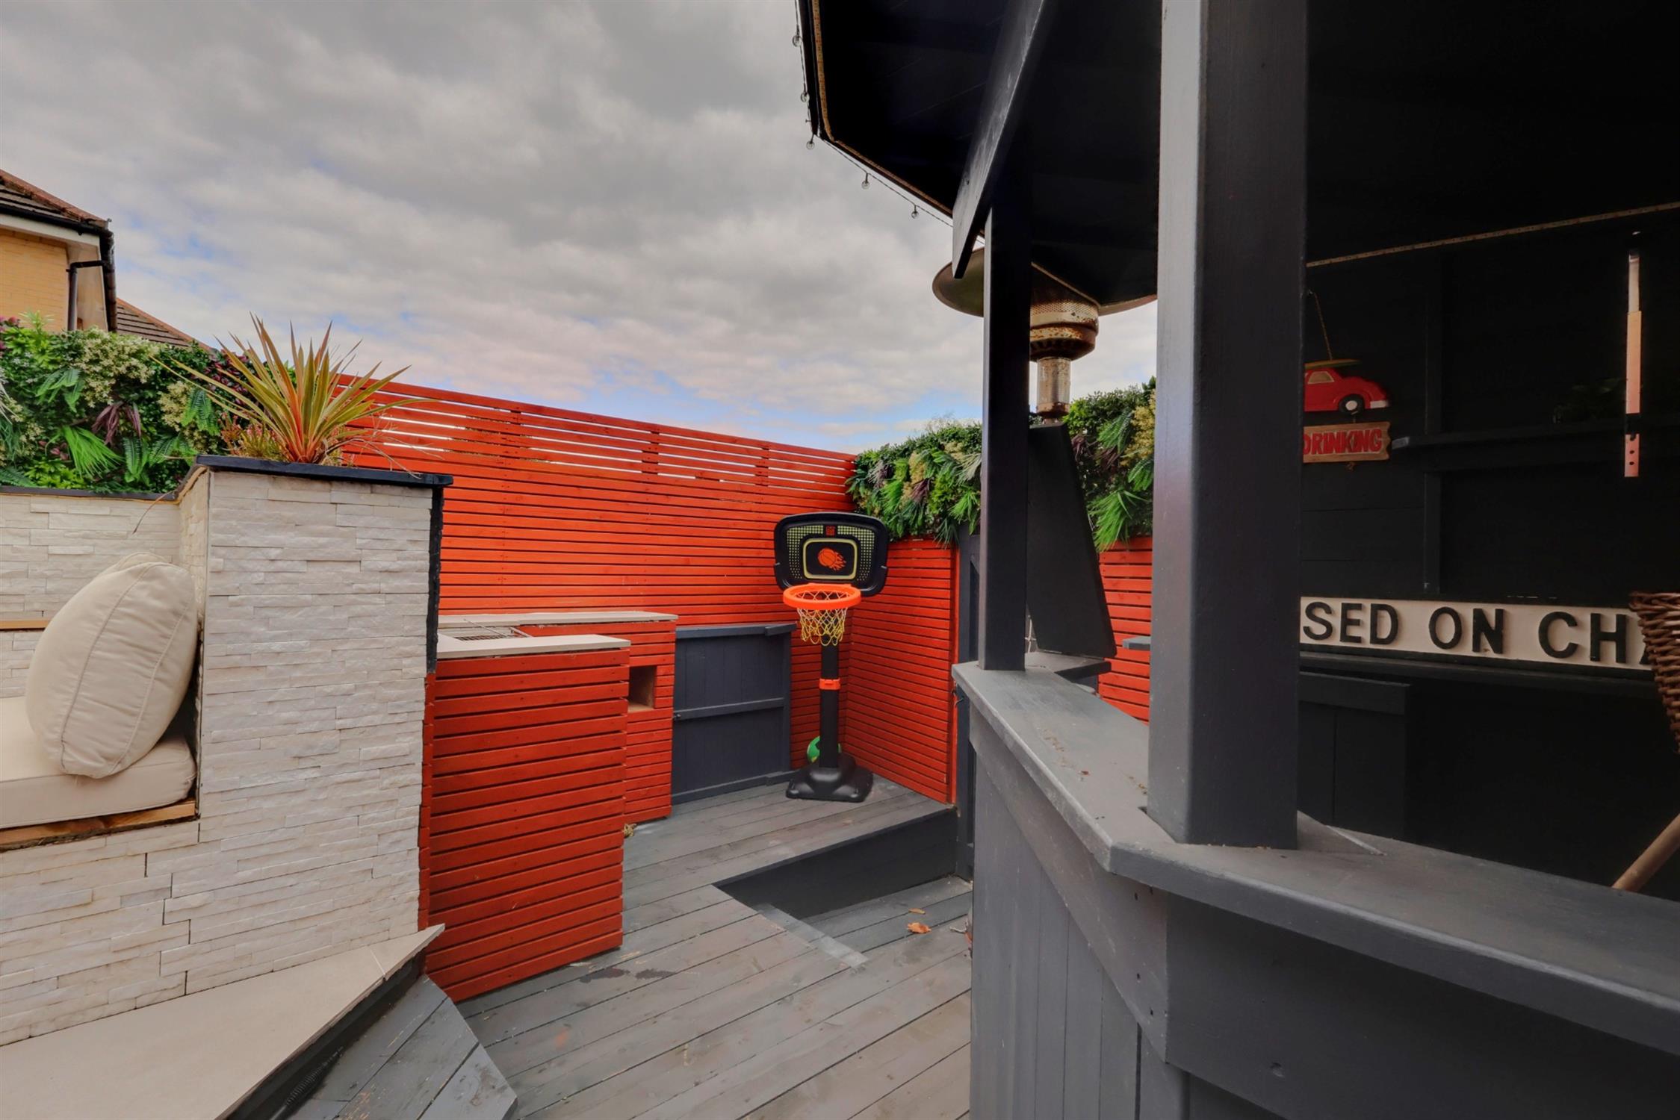
Outside, the enclosed rear garden has been designed with entertaining in mind, featuring a built-in seating area, barbecue, cocktail bar and external lighting. The property also benefits from off-road parking with two allocated parking spaces, with visitor parking available within the development. An exceptional family home combining contemporary style, versatile living space and excellent entertaining areas.
Entrance Hall:
Entrance via front door leading into an impressive open-plan entrance hall, which flows seamlessly into the lounge, dining area and garden room. Tiled flooring runs throughout, with radiator.
Ground Floor Cloakroom:
Wall-mounted fuse board, low-level WC, corner vanity unit, radiator and extractor fan.
Kitchen:
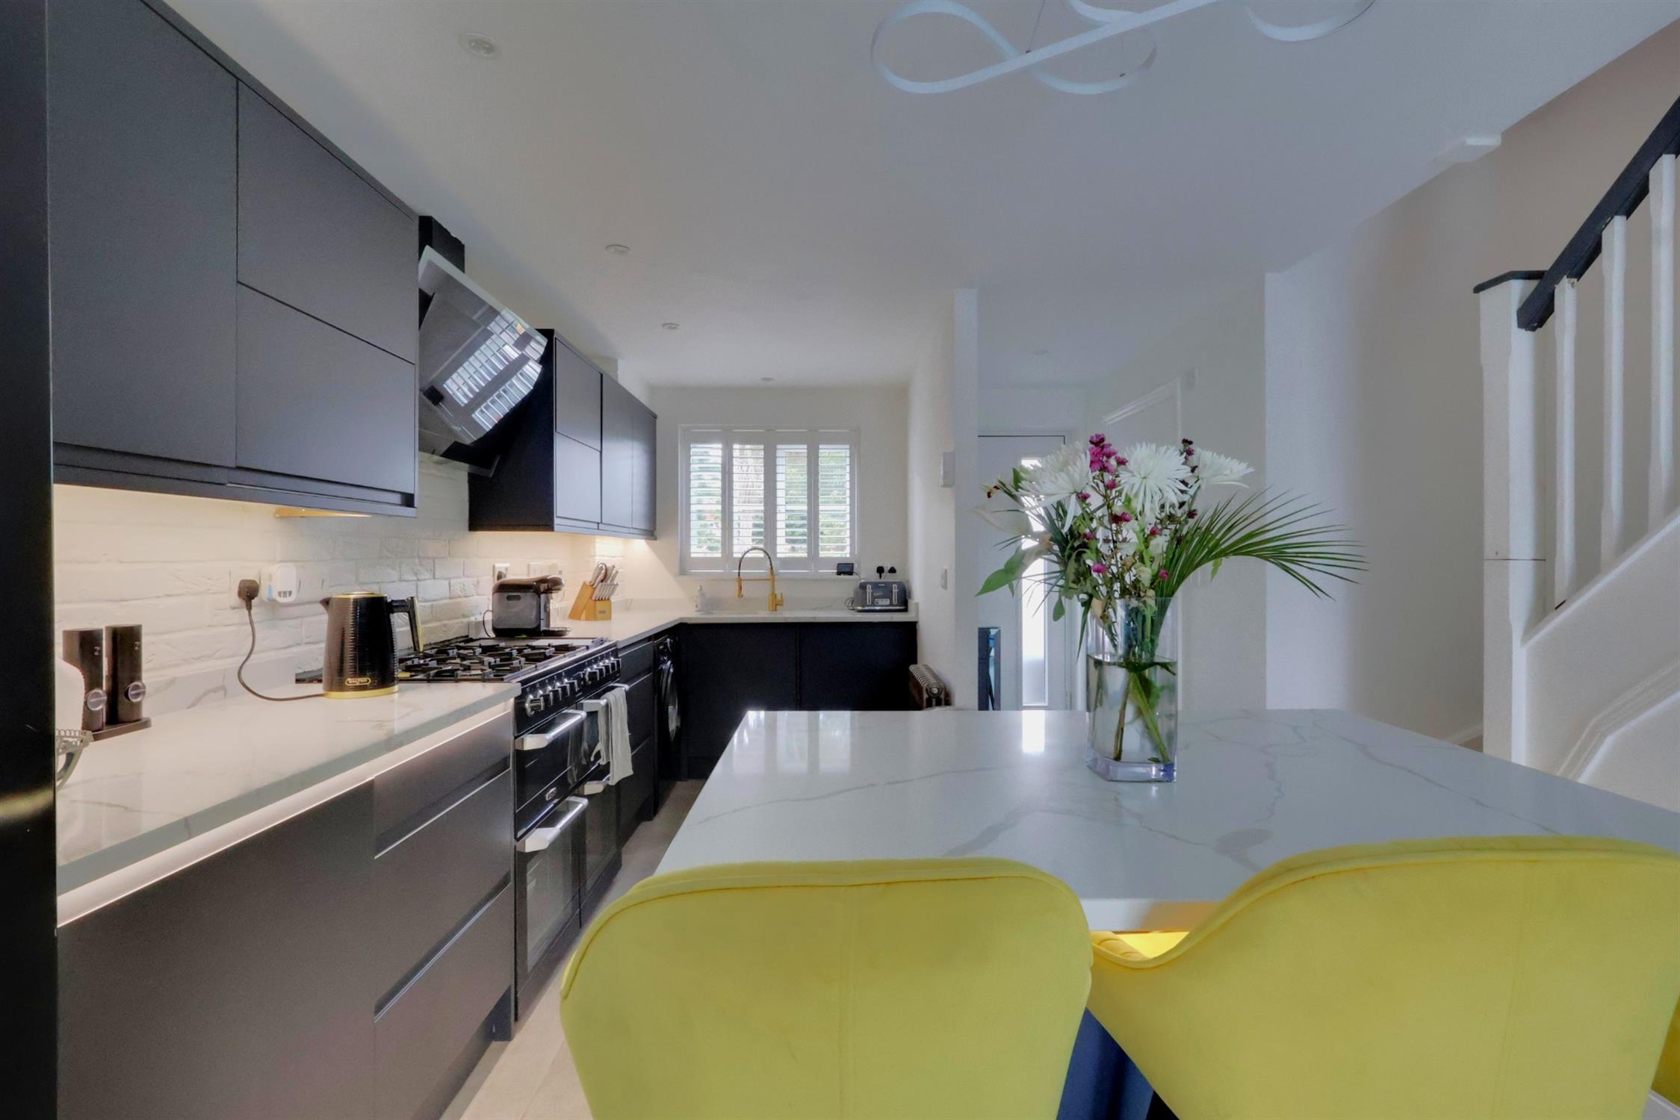
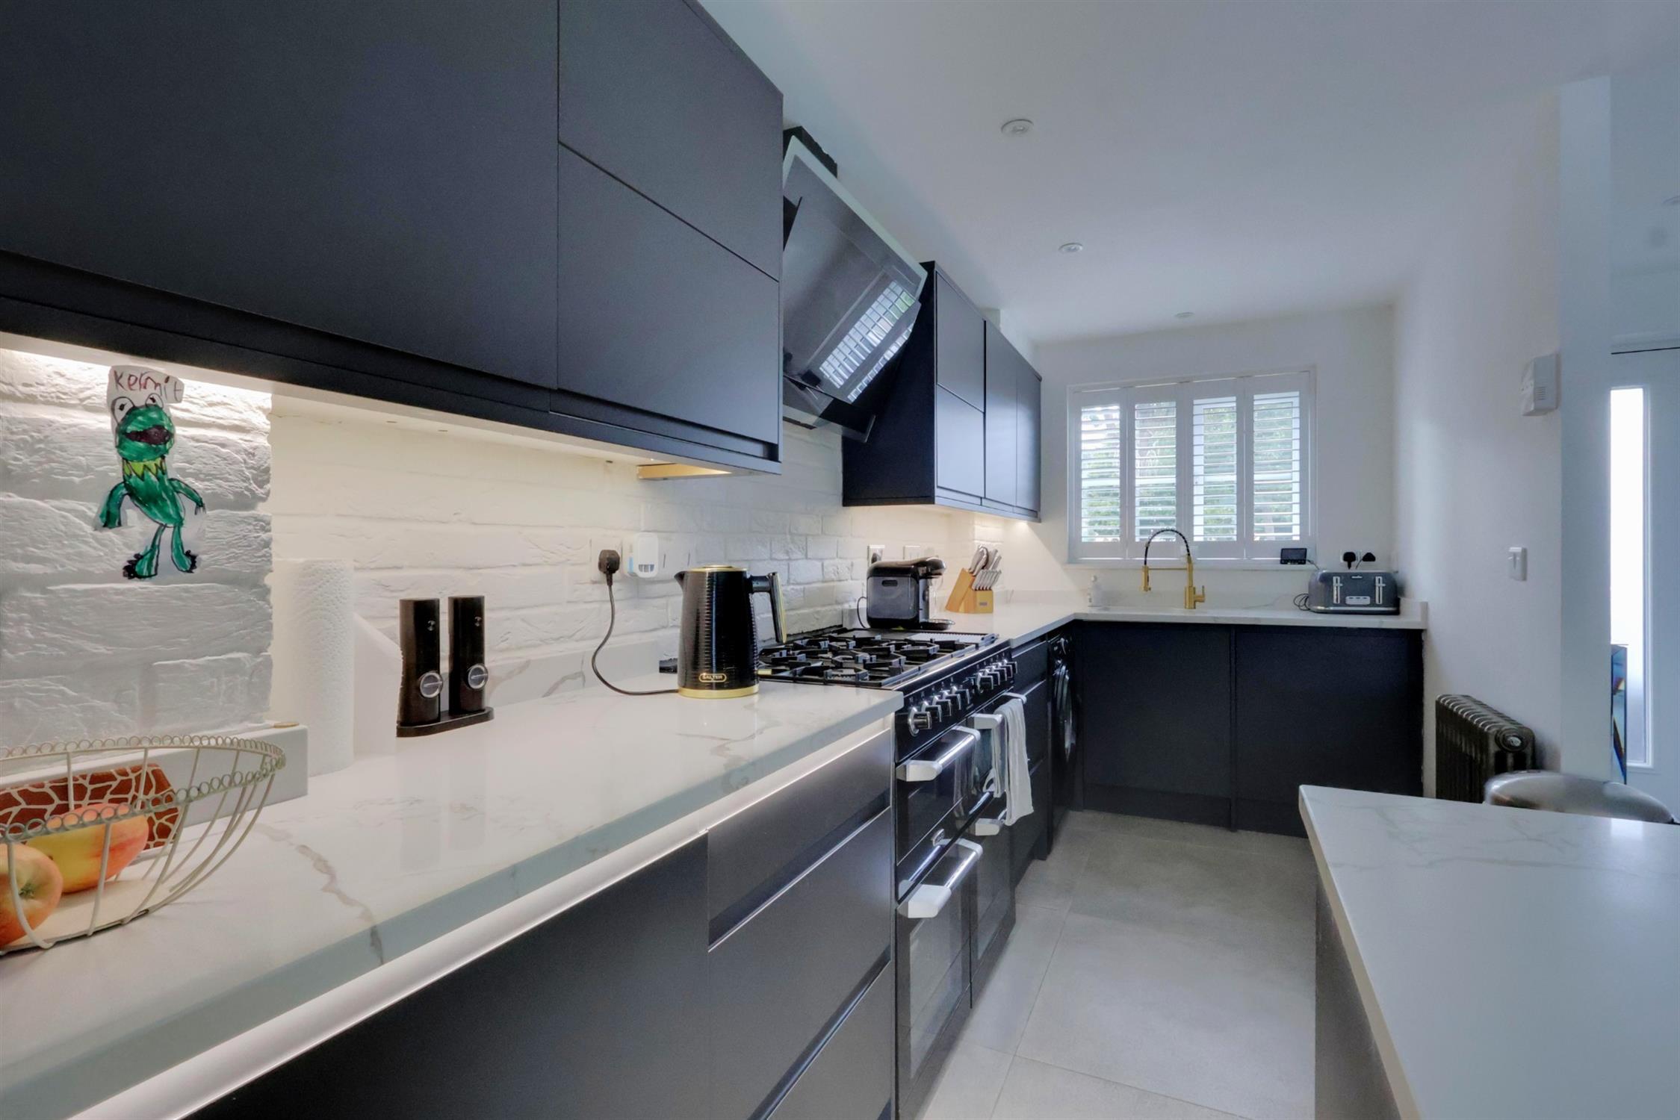
Double-glazed window to the front elevation with plantation-style blinds. Fitted with a comprehensive range of wall and base units incorporating an inset sink with mixer tap, space for a Range-style cooker with extractor hood over, space and plumbing for washing machine, space for fridge/freezer, integrated dishwasher and wine cooler. Central island with seating for three, complemented by under-counter lighting.
Lounge:
Stairs rising to the first-floor accommodation, Victorian-style radiator, useful under-stairs storage cupboard, attractive wood panelling. Tiled flooring and open-plan access through to the garden room.
Garden Room:
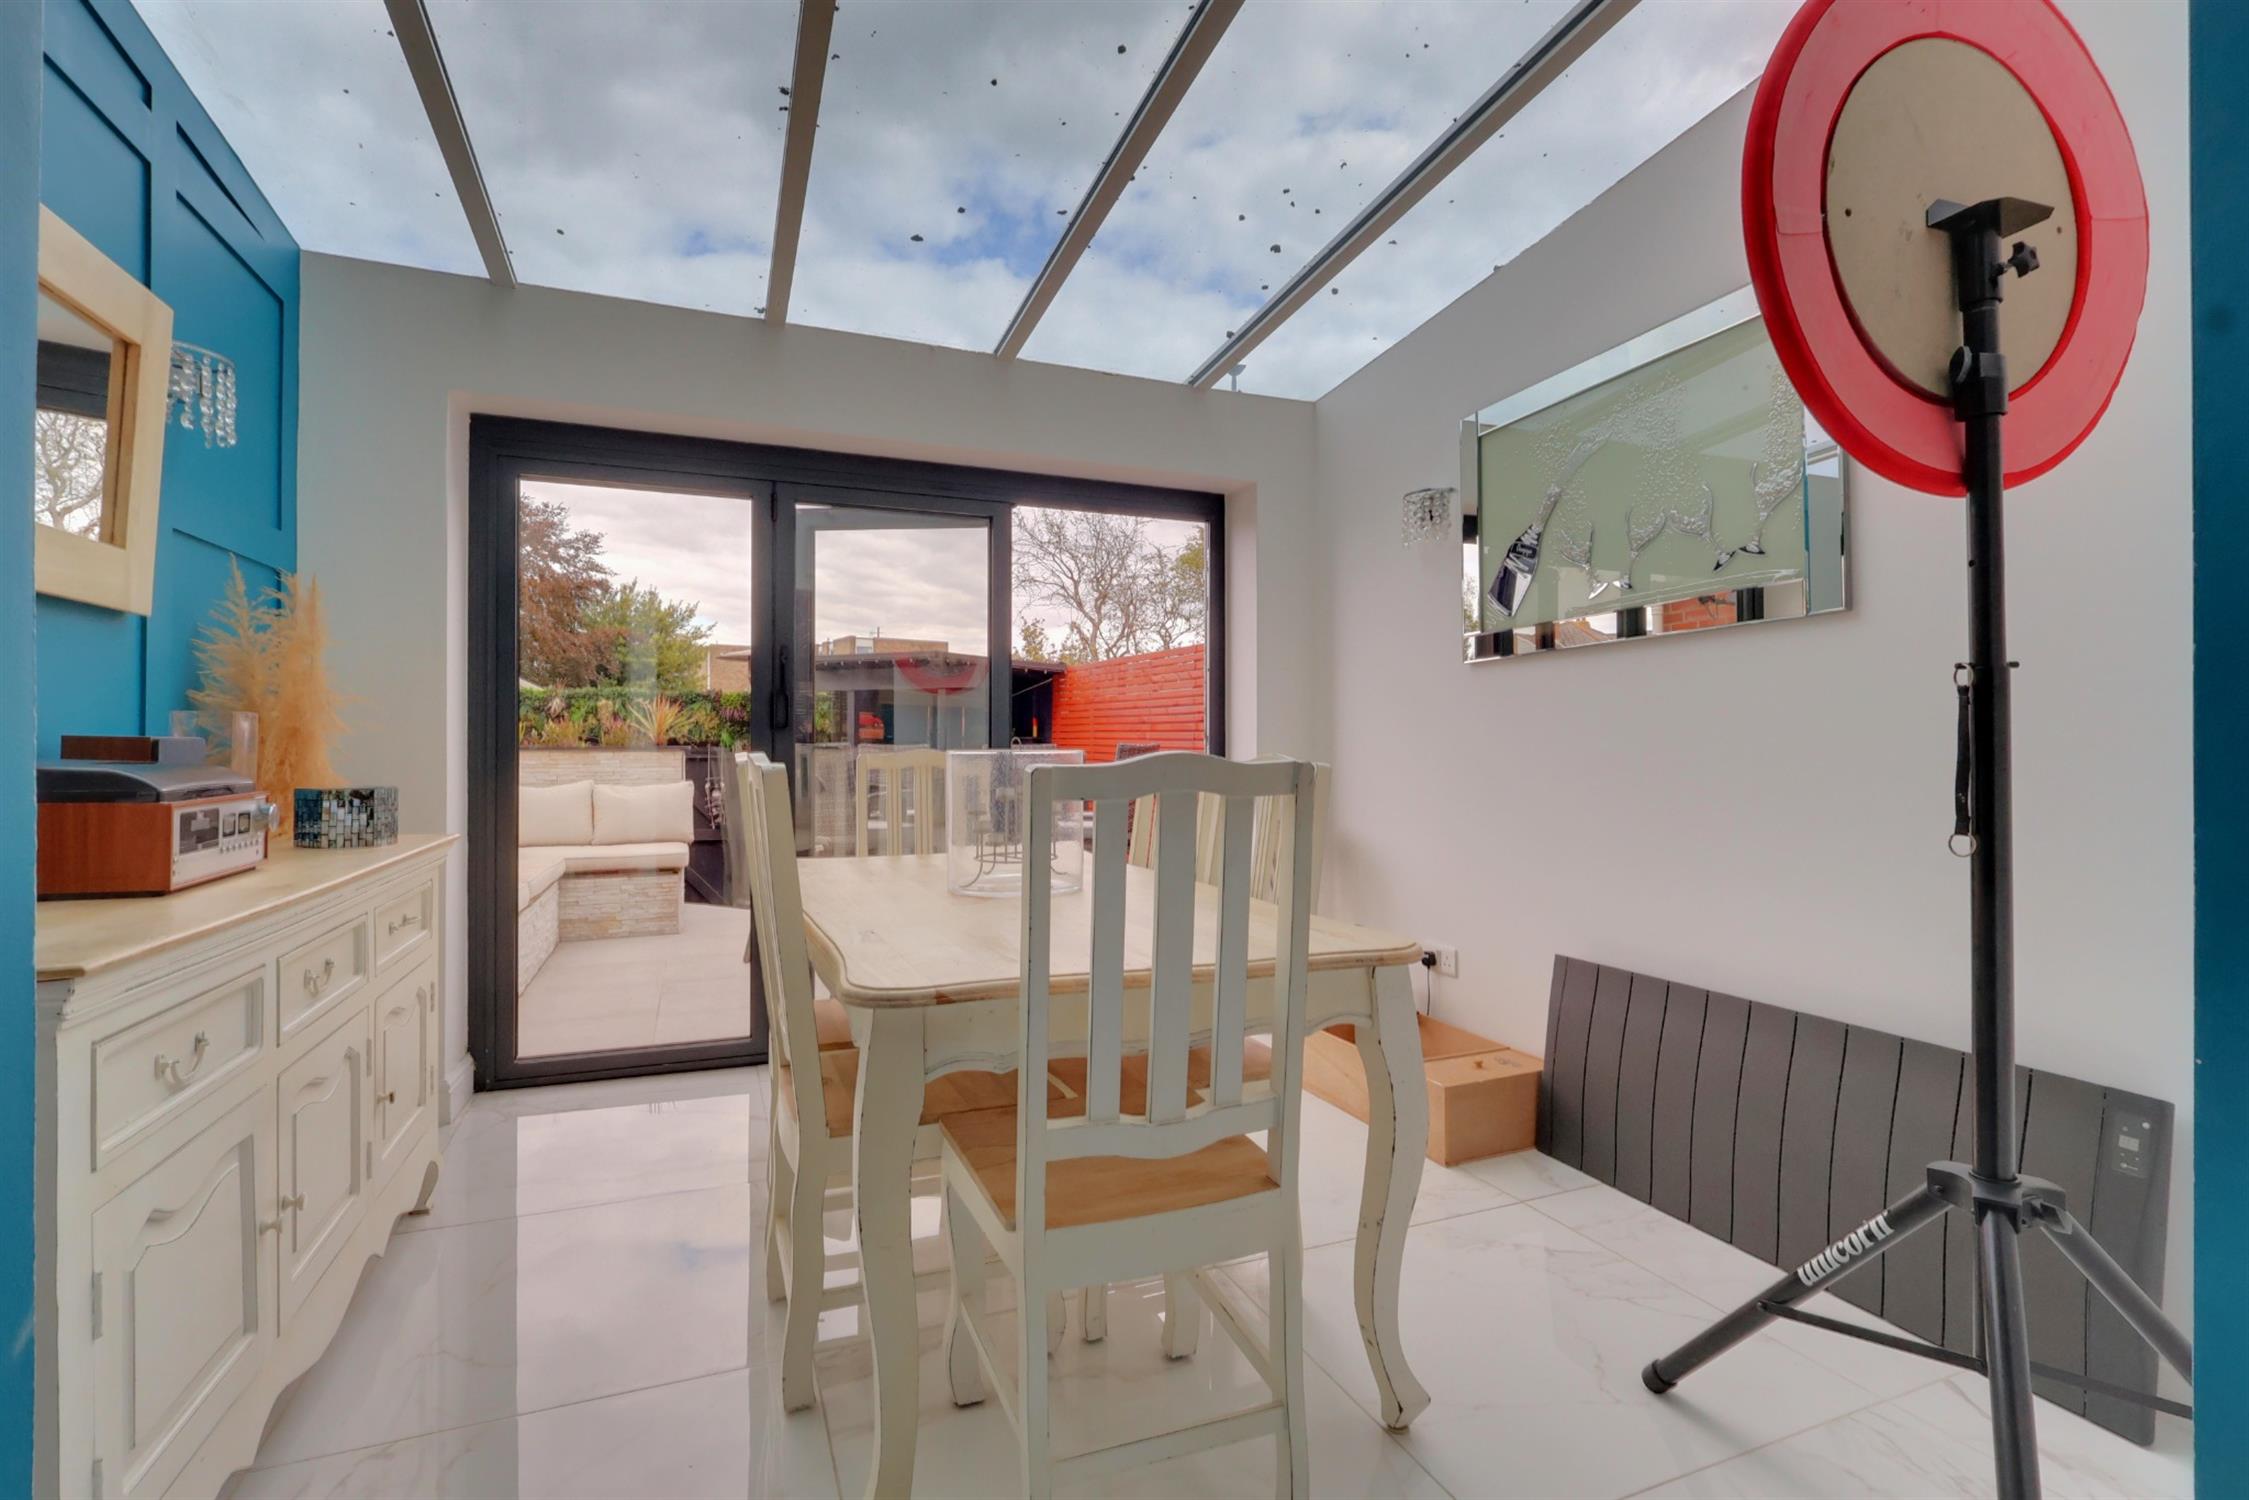
A light and versatile space featuring double bi-folding doors opening directly onto the rear garden, vertical ceramic radiator, part-panelled walls, tiled flooring and a glazed roof, creating a bright and welcoming reception space.
First Floor Landing:
Radiator, stairs rising to the second-floor accommodation, doors providing access to the first-floor rooms and useful storage cupboard housing the water tank.
Bedroom Two:
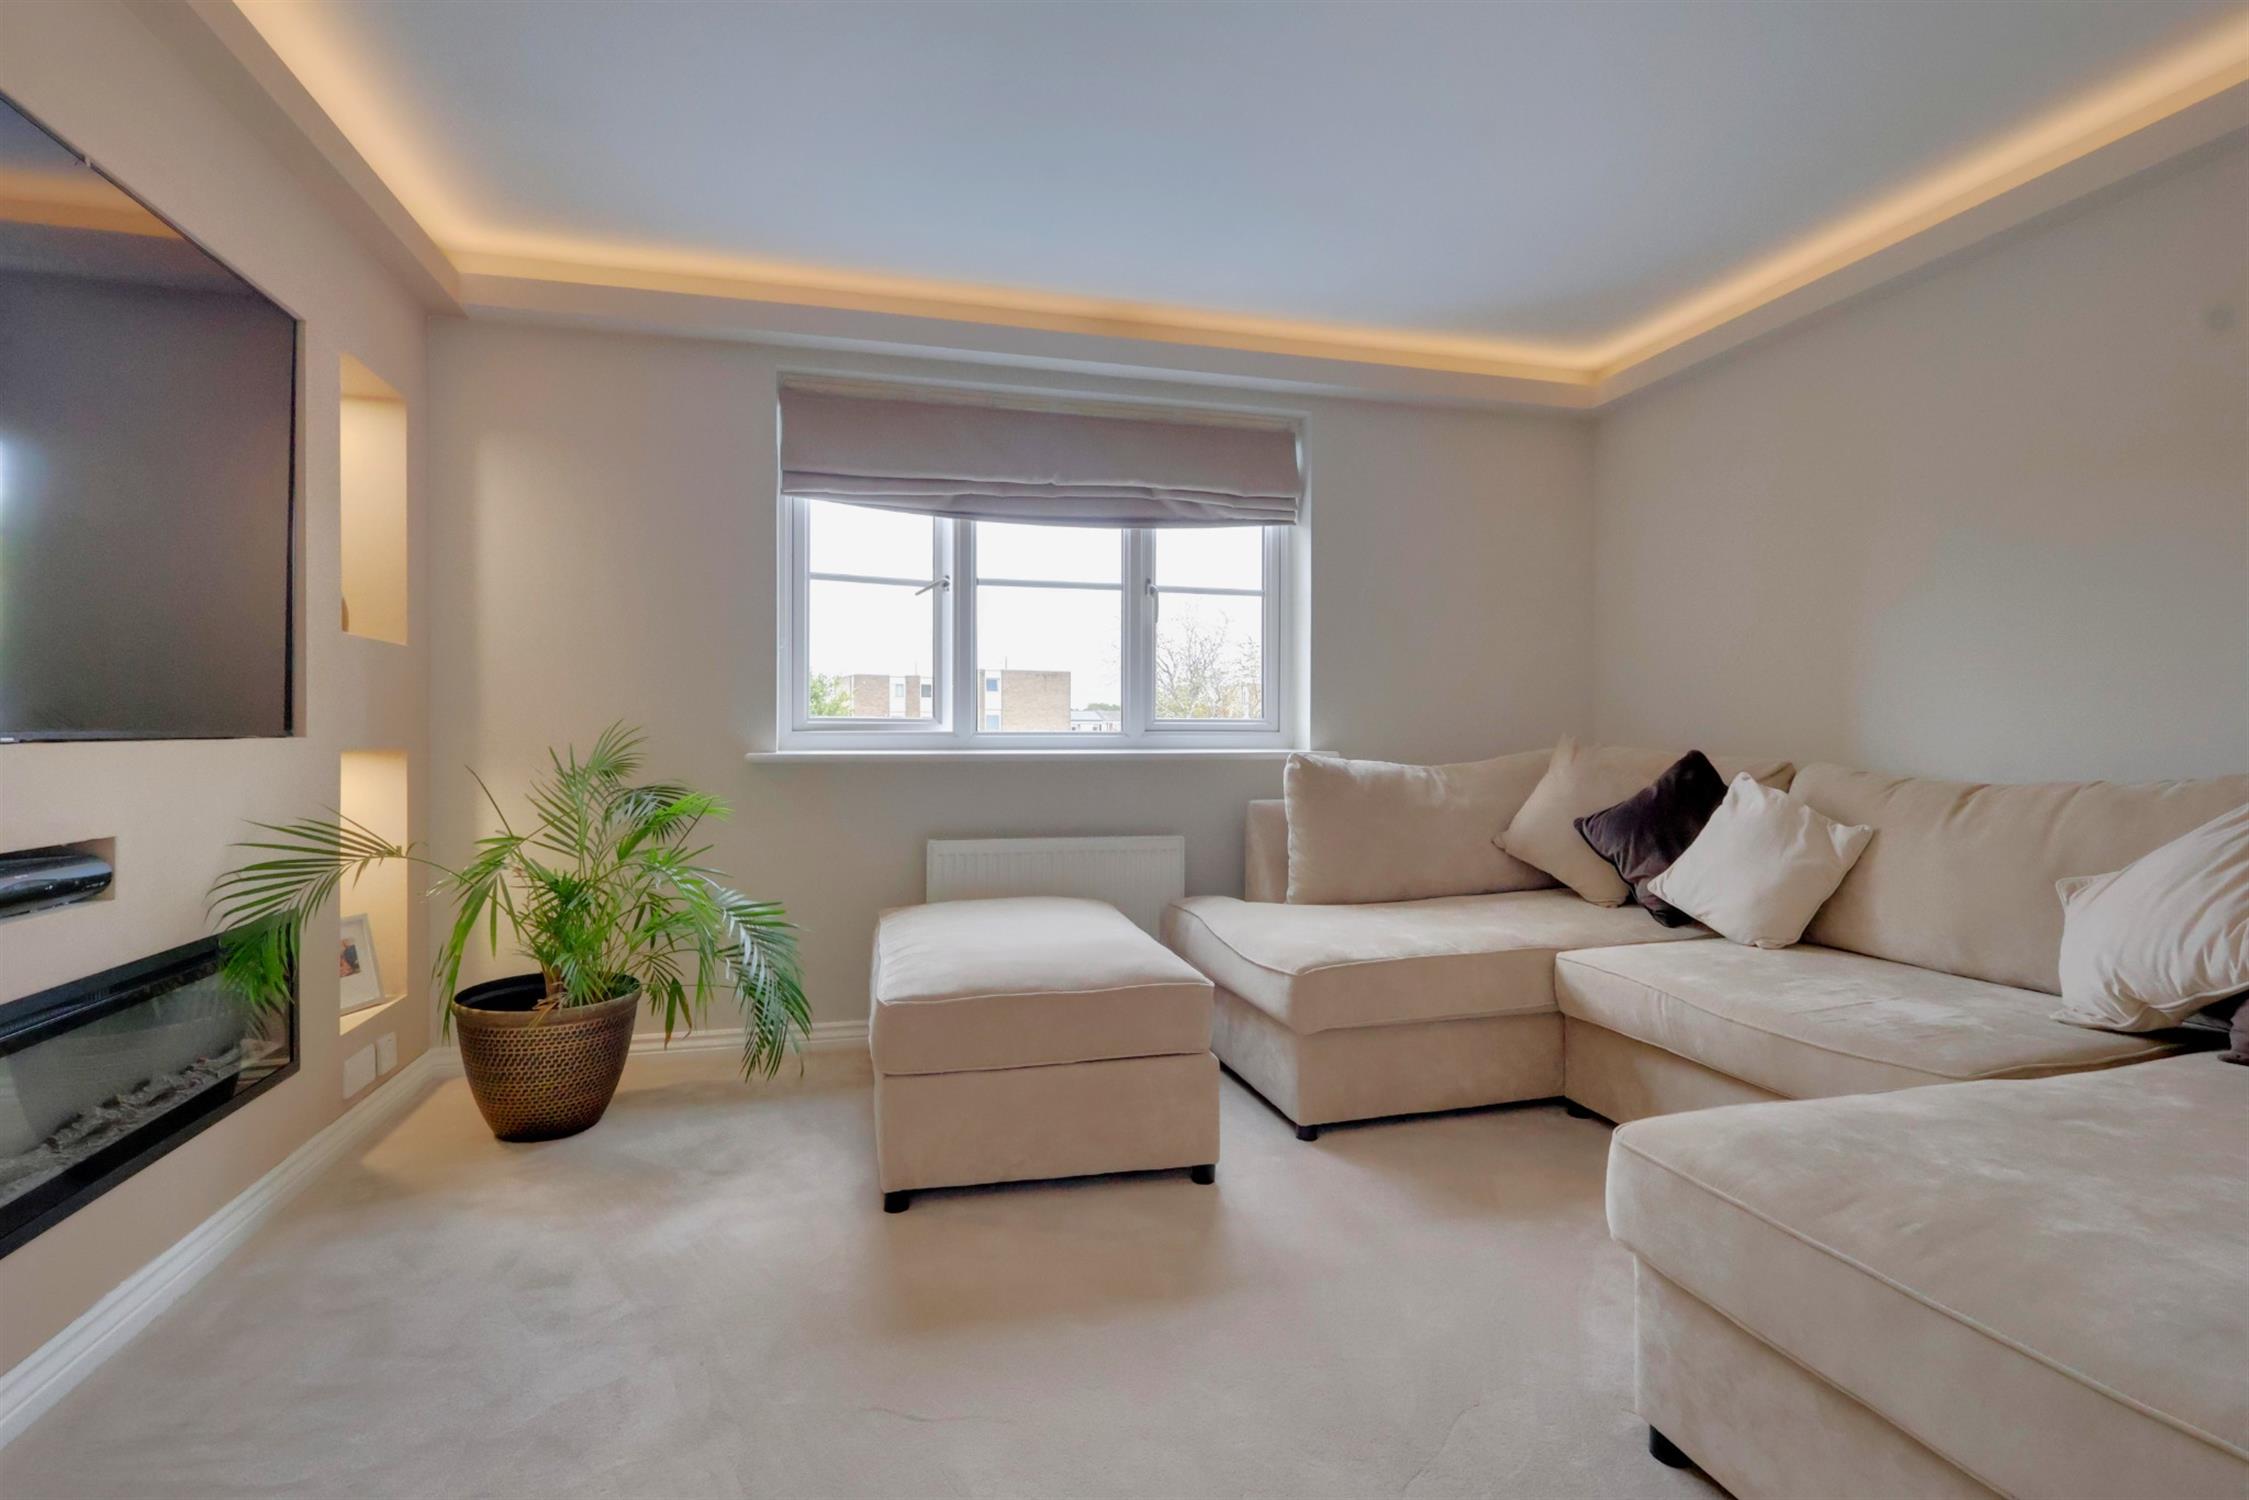
Currently utilised as a second reception/lounge space, with double-glazed window to the front elevation, radiator and stylish media wall with ambient lighting. Contemporary wall-mounted living flame gas fire.
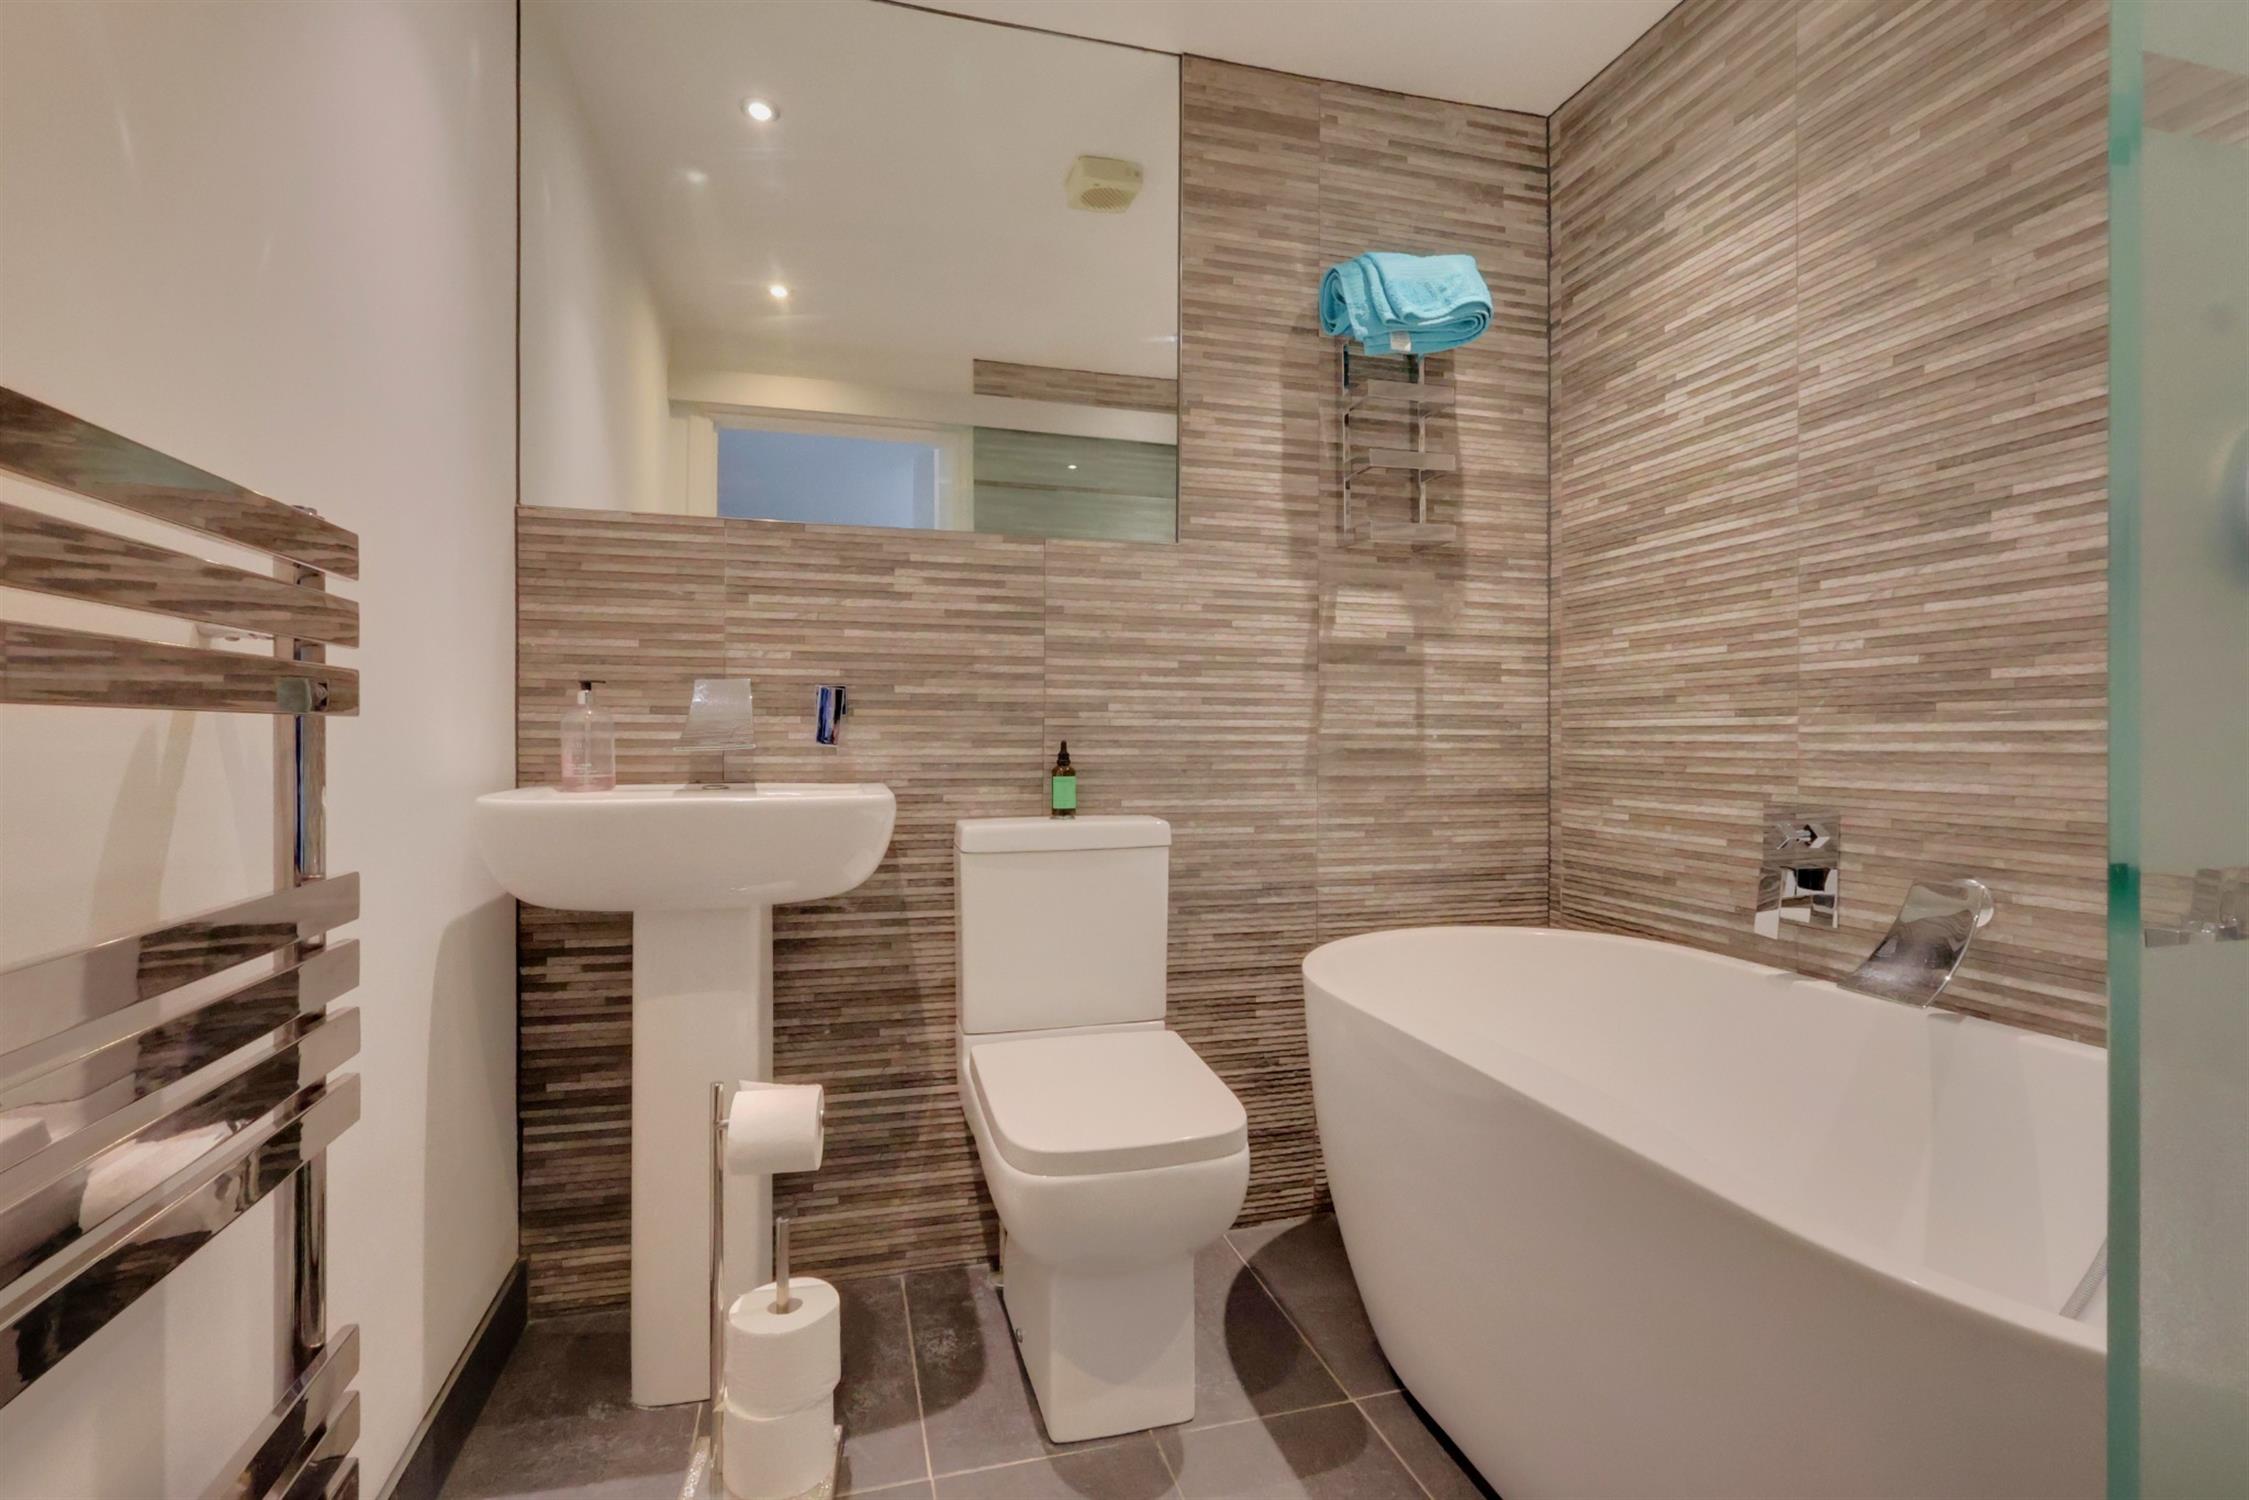
Family Bathroom:
Fitted with a three-piece suite comprising a gondola-style bath with waterfall mixer tap plus handheld shower attachment, low-level WC and pedestal wash hand basin. Ladder-style heated towel radiator, floor-to-ceiling tiled walls and tiled flooring. Glazed sliding door providing access.
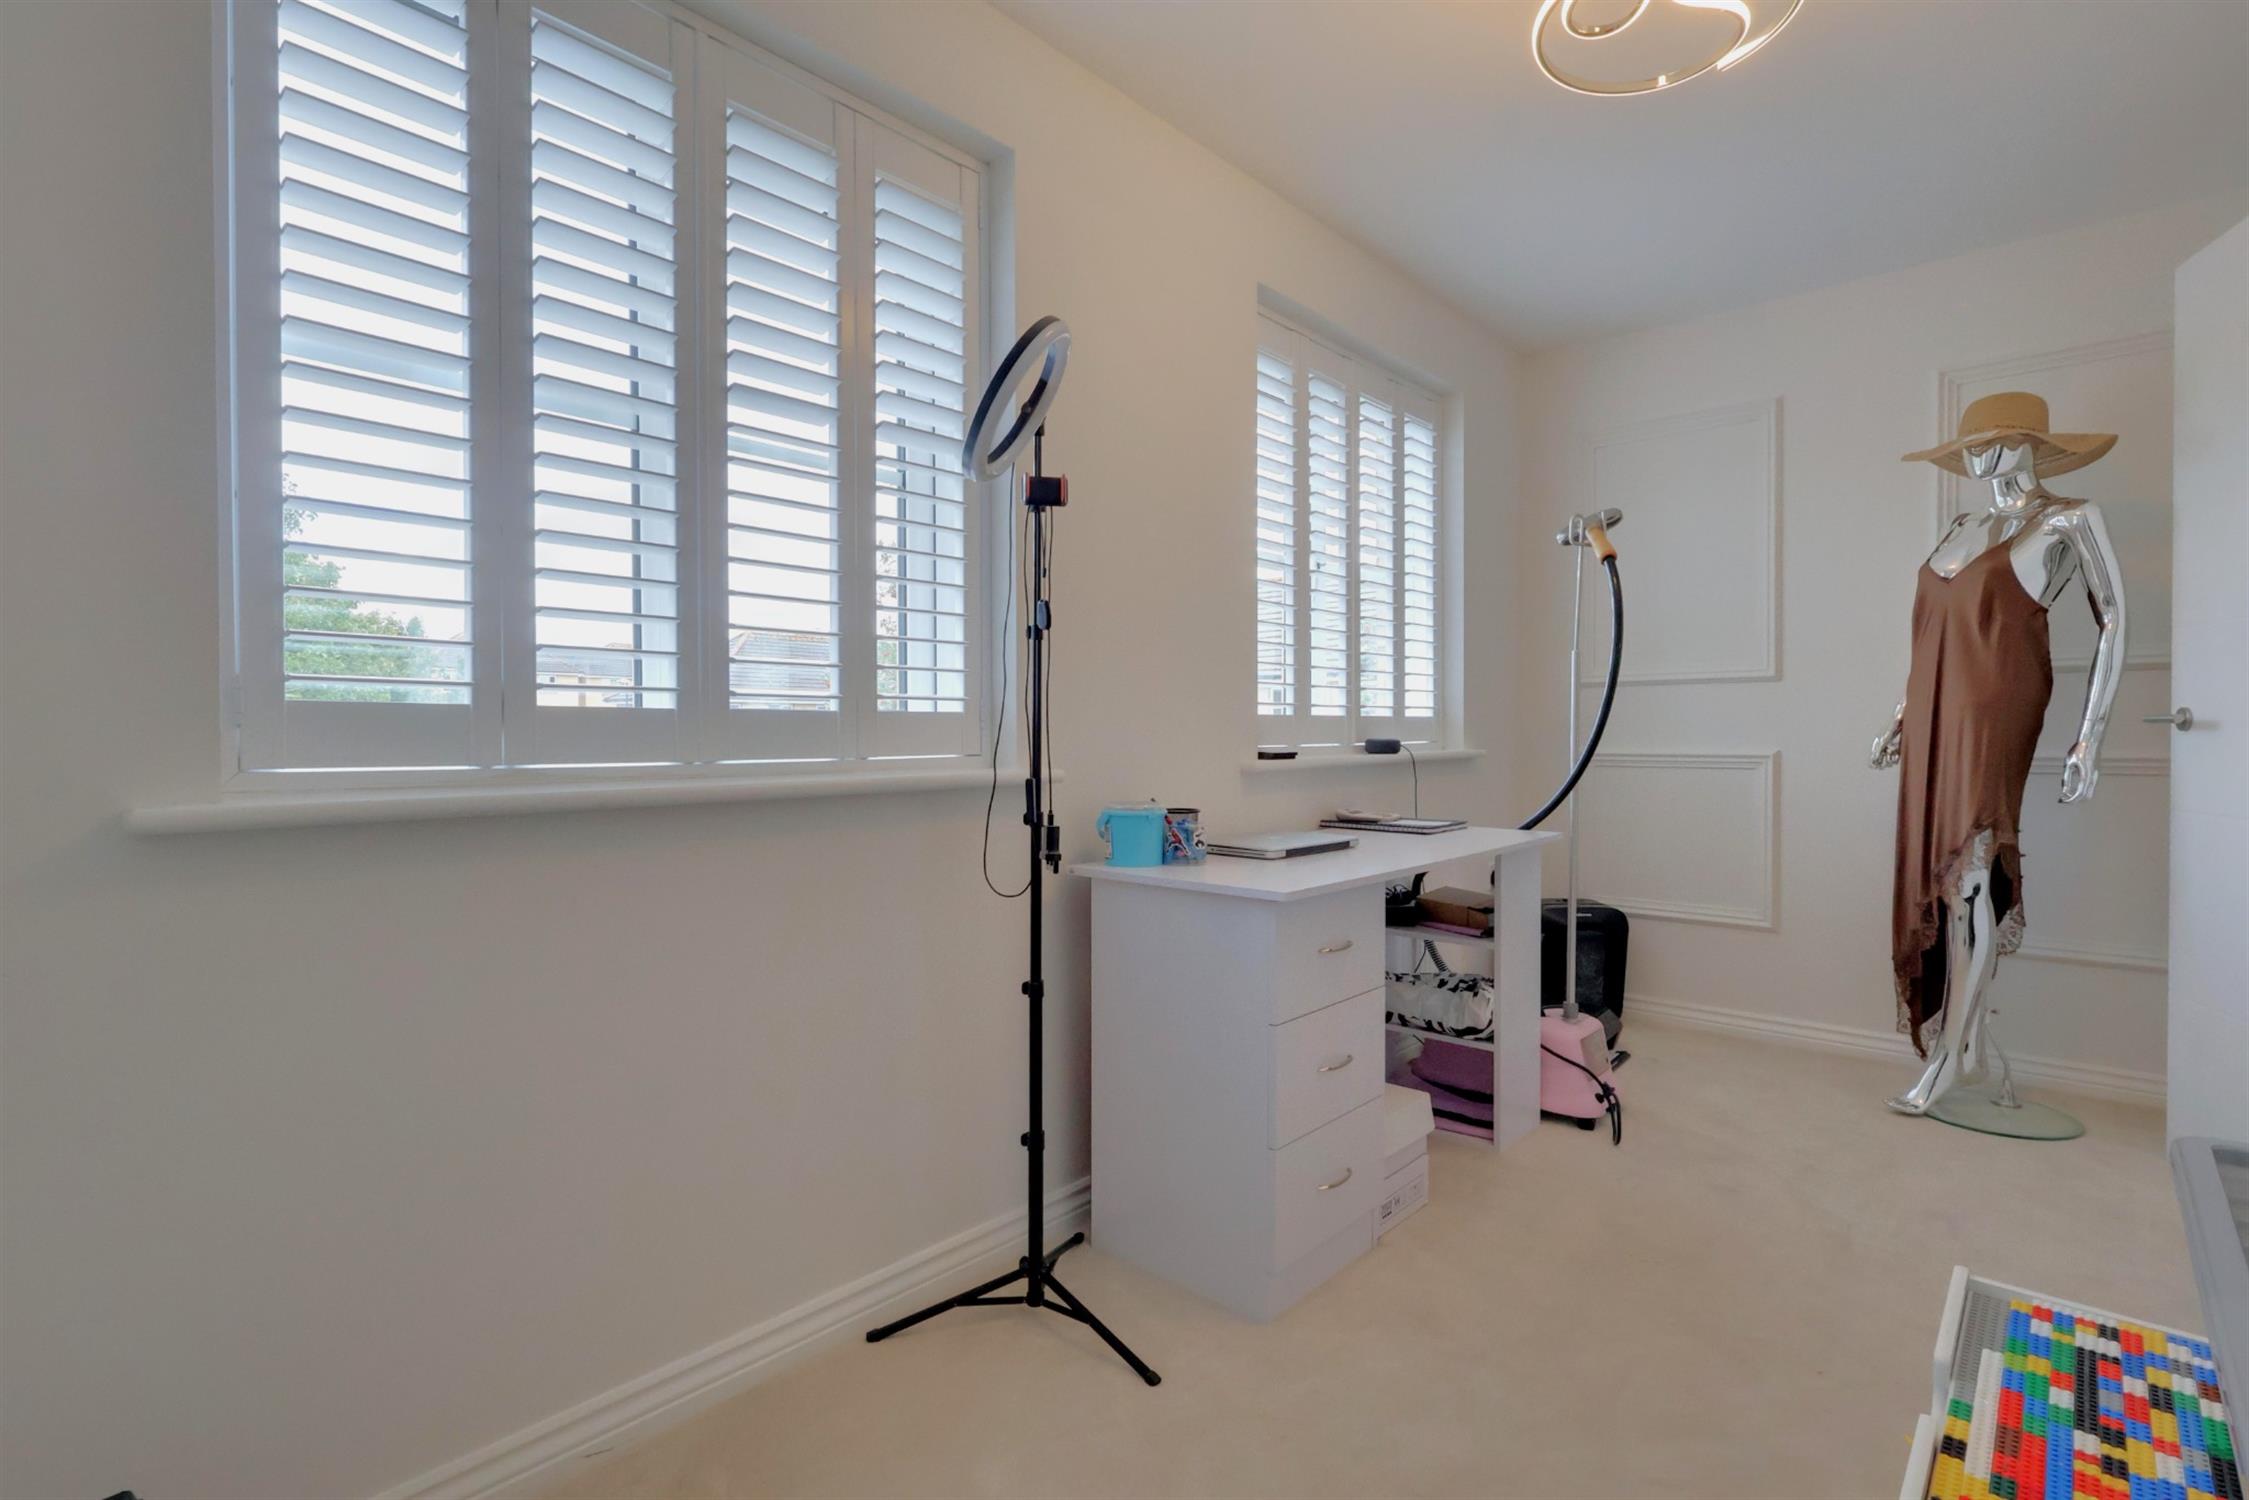
Bedroom Four:
Double-glazed window to the rear elevation with plantation shutters, radiator and attractive panelled feature wall.
Second Floor Landing:
Doors providing access to the second-floor rooms, loft hatch and radiator.
Bedroom One:
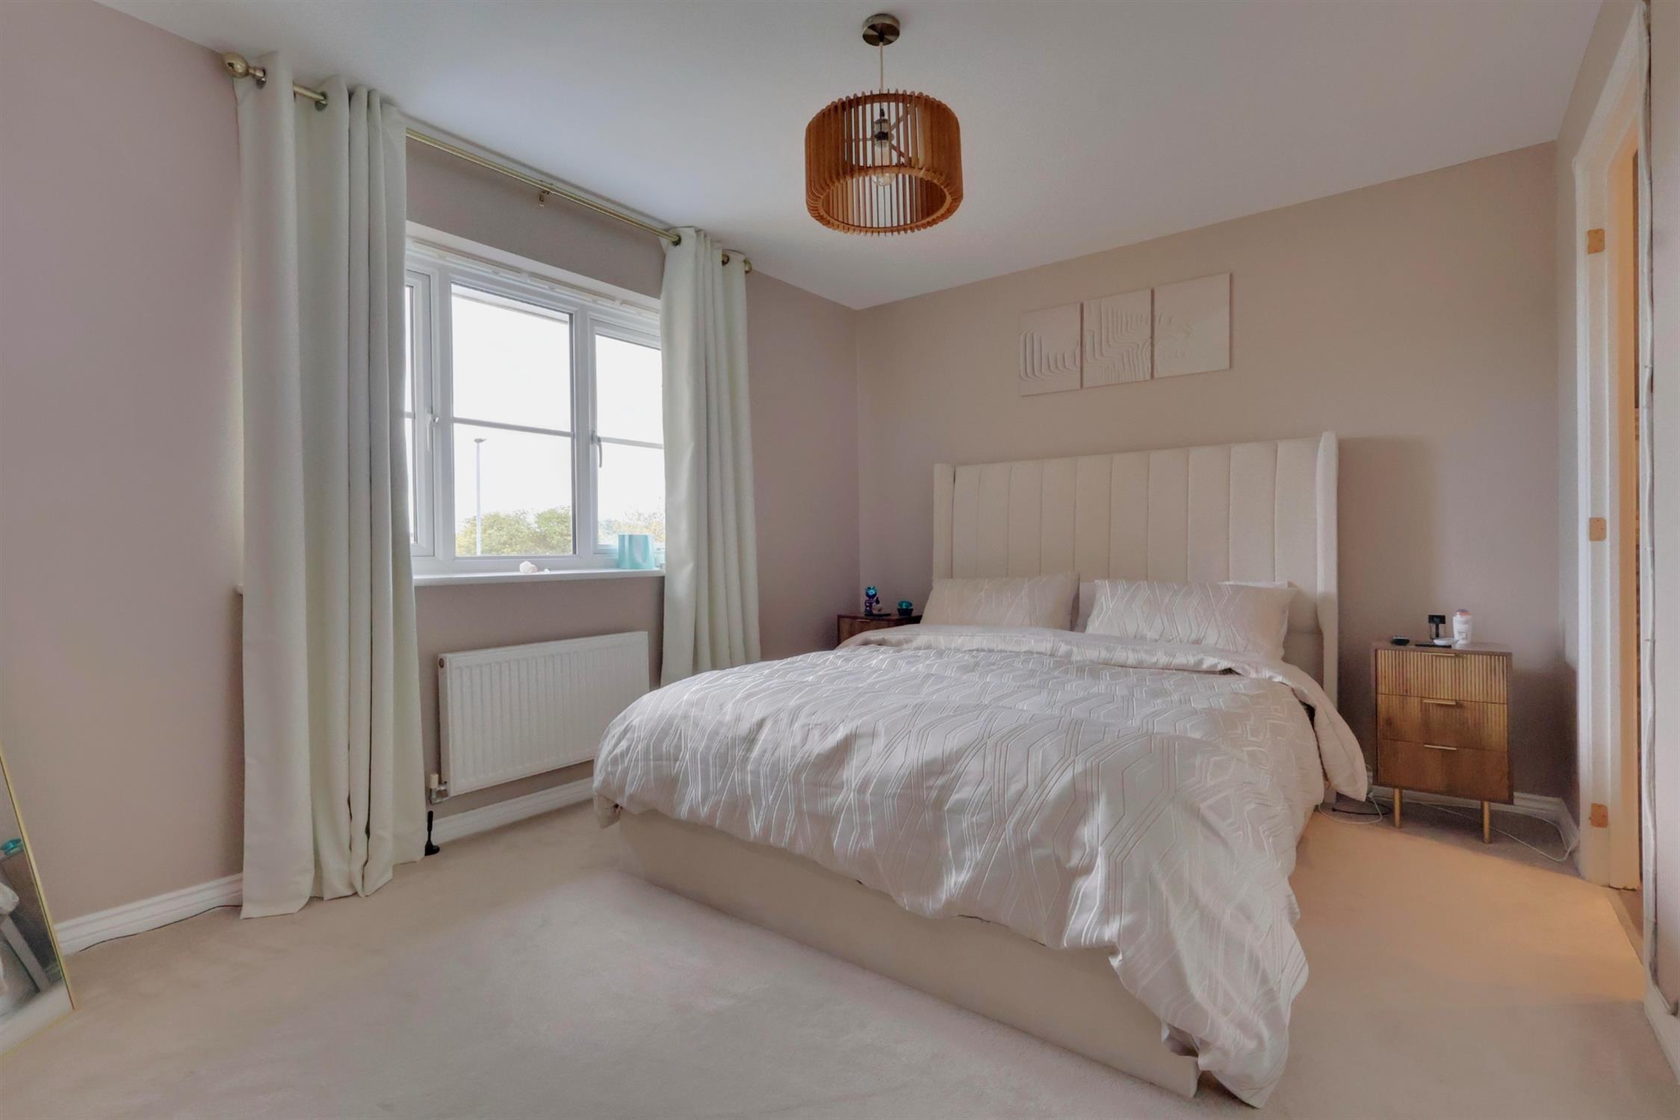
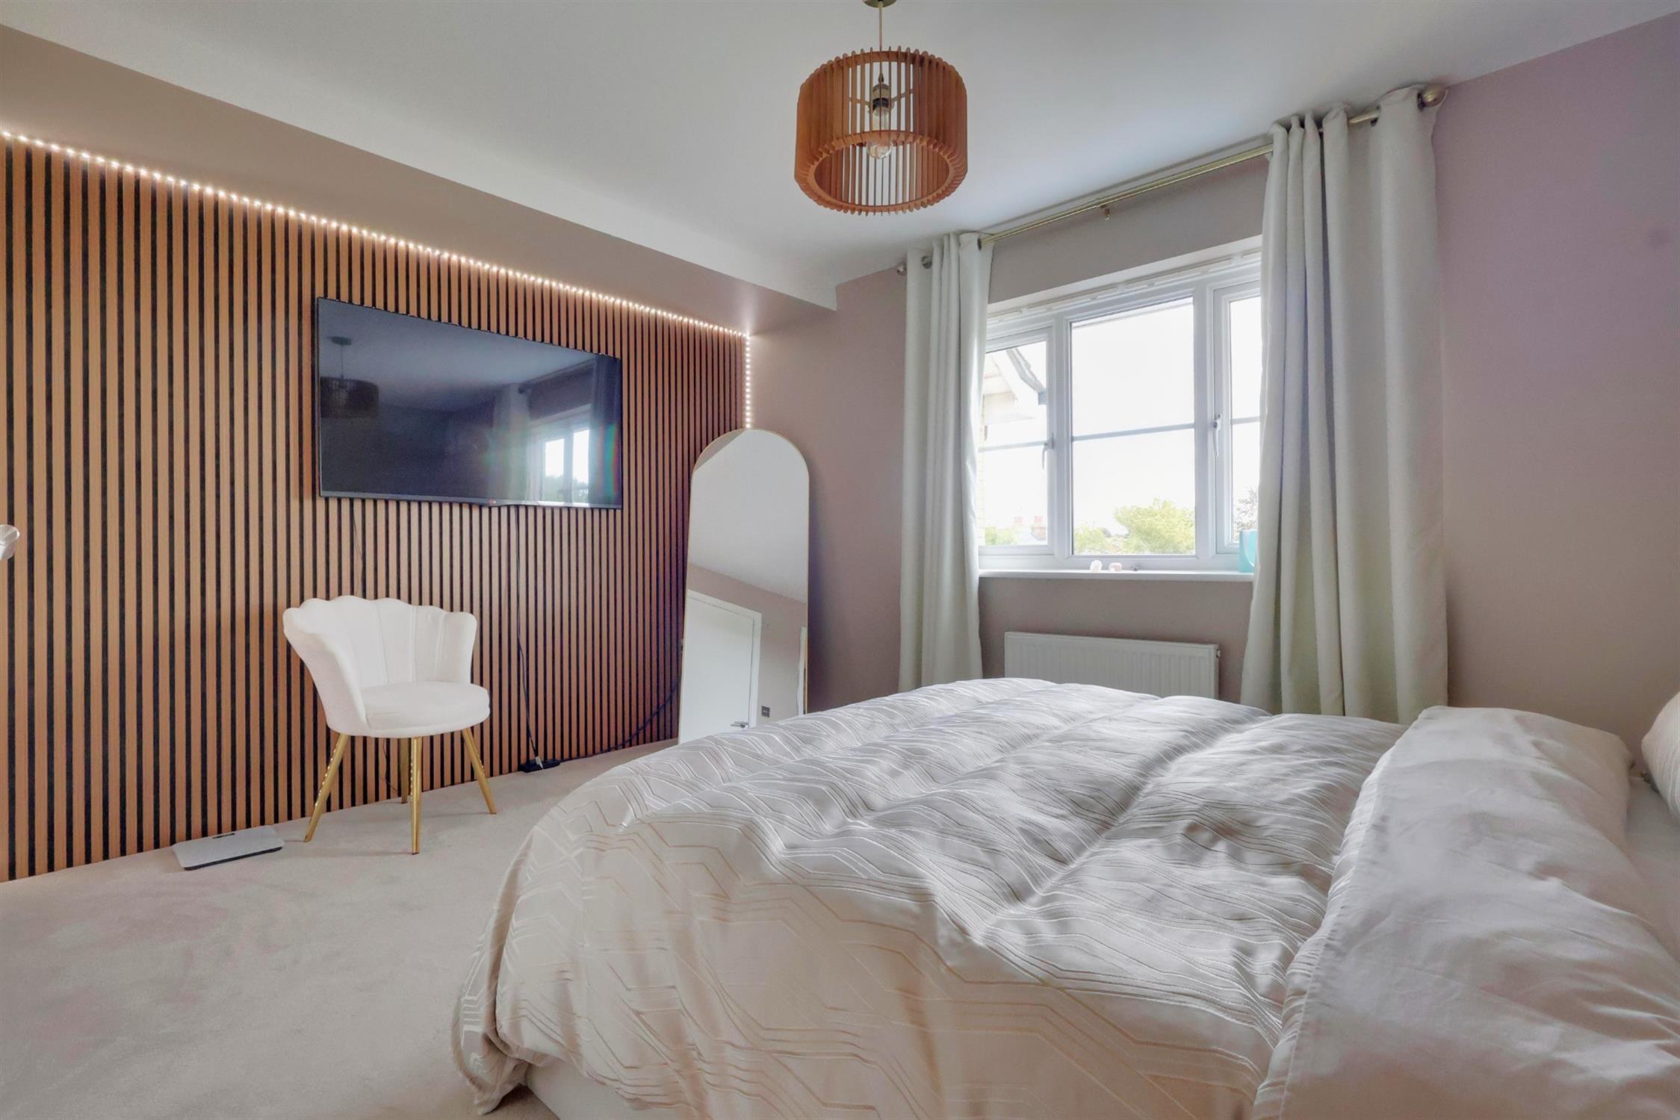
Double-glazed window overlooking the rear elevation, radiator and attractive tongue-and-groove feature wall with ambient lighting.
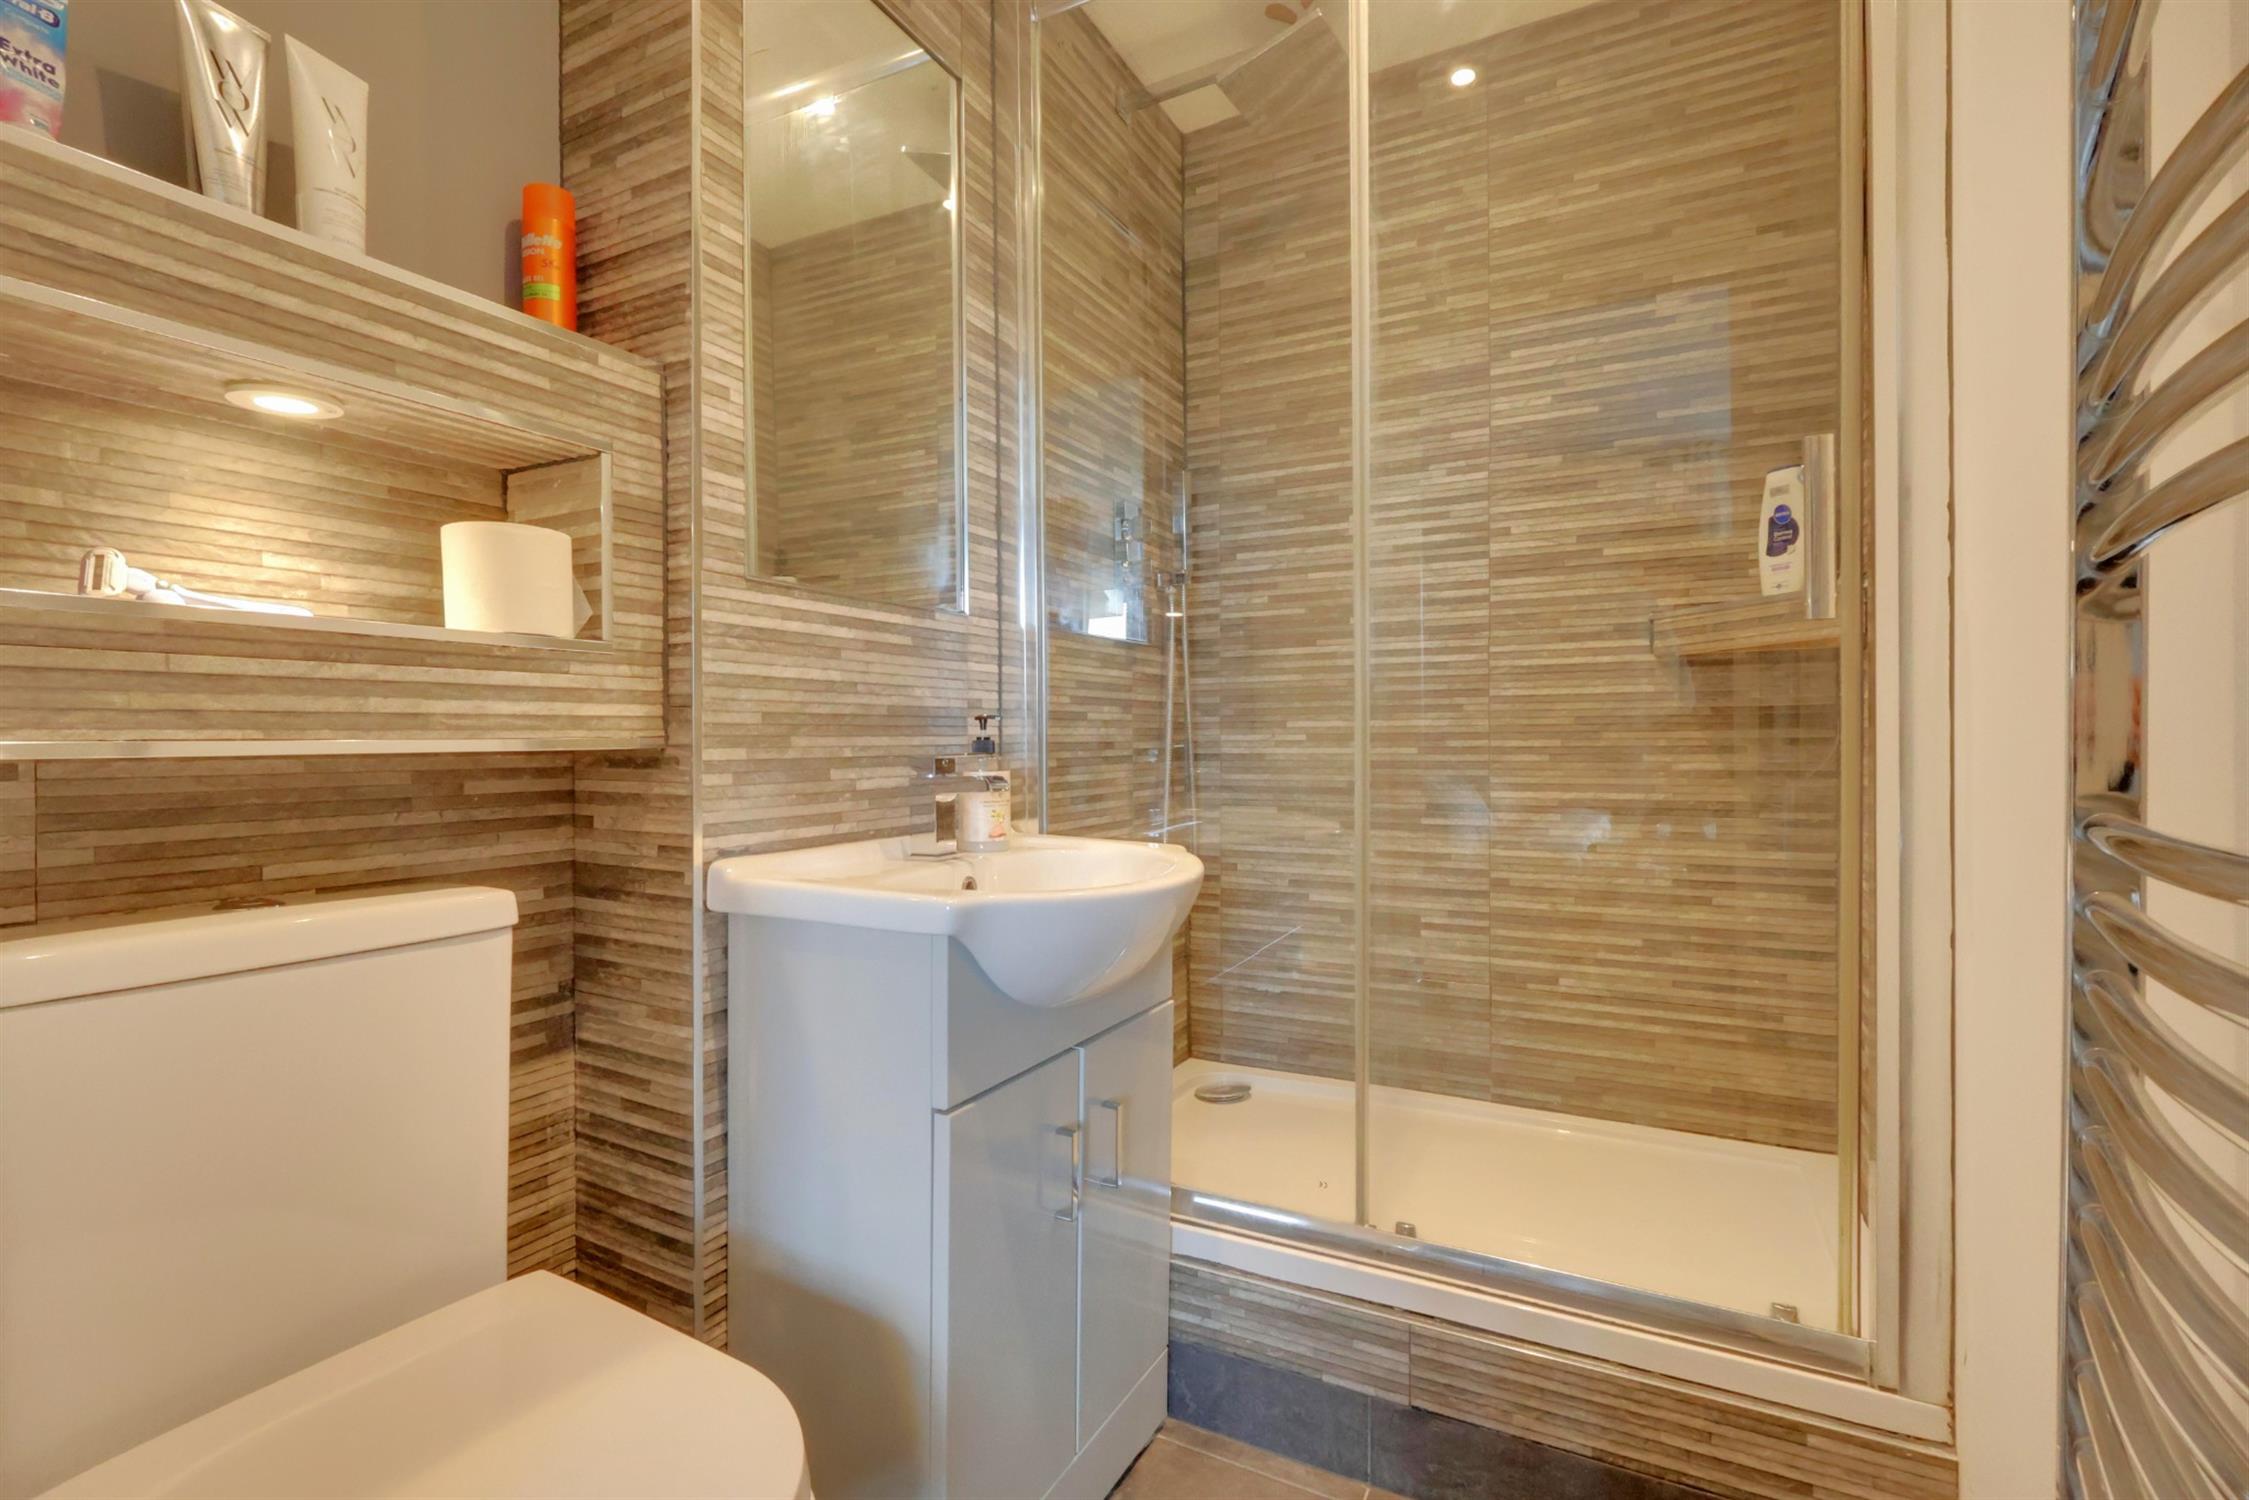
En-Suite Shower Room:
Fitted with a double shower enclosure, vanity wash hand basin and low-level WC. Ladder-style heated towel radiator and part-tiled walls.
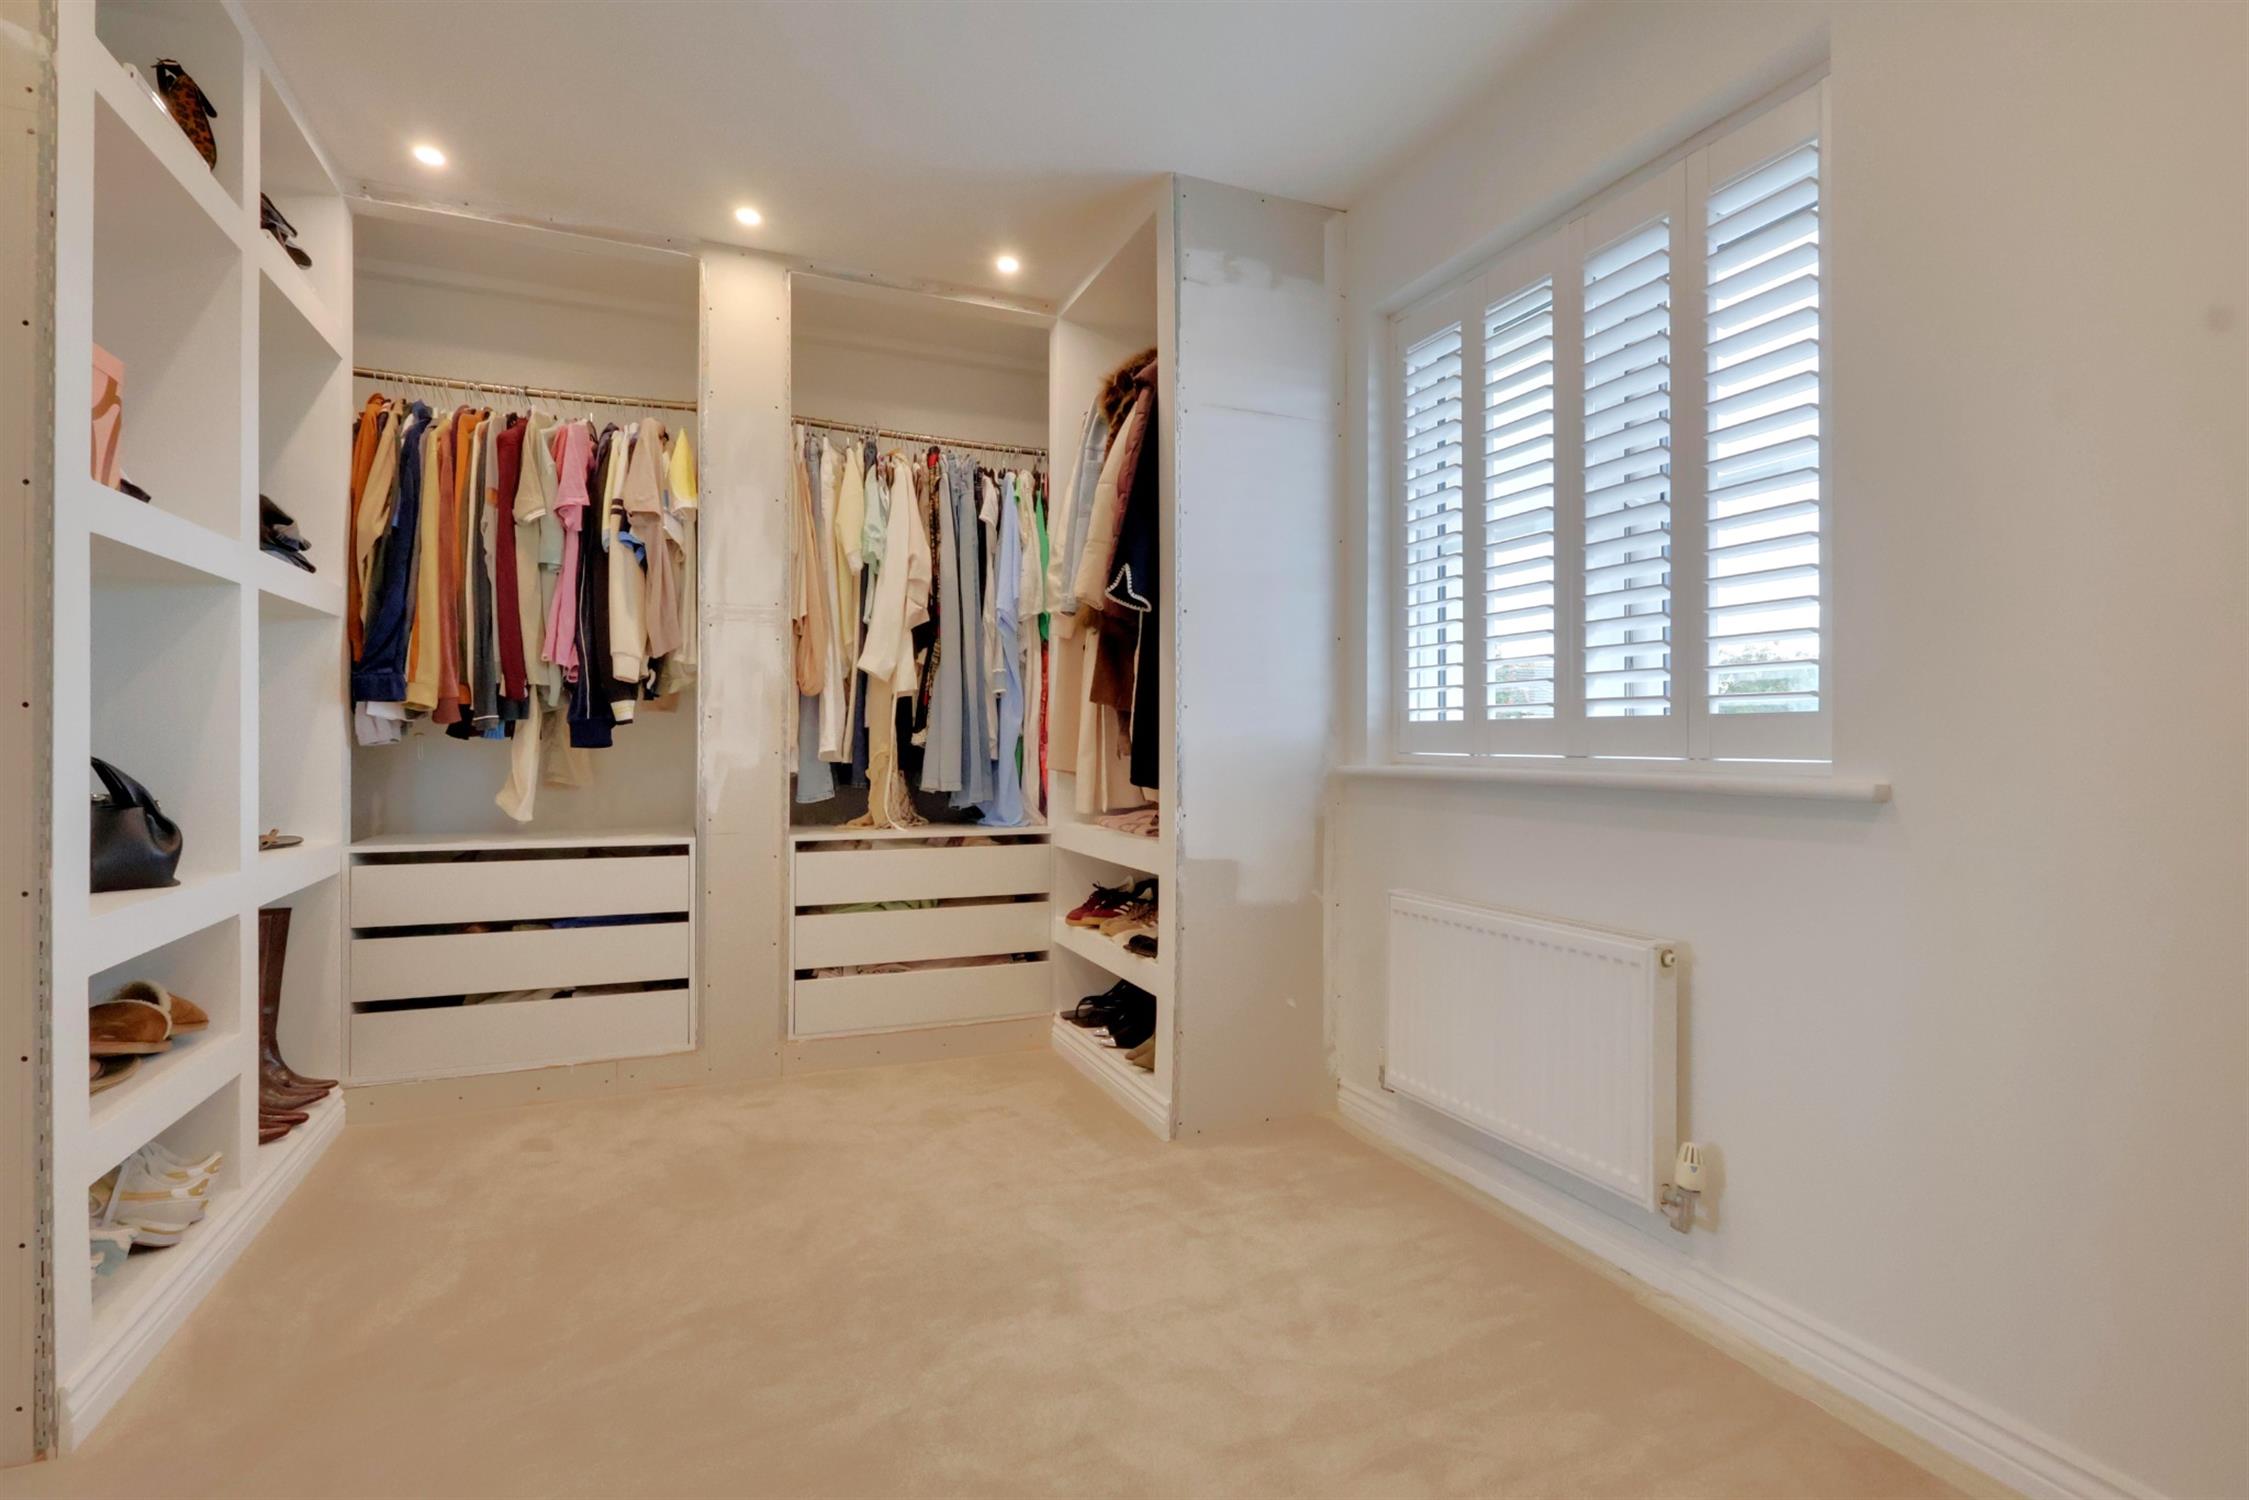
Bedroom Three:
Double-glazed window to the front elevation with plantation shutters, radiator and a range of floor-to-ceiling fitted wardrobes.
Outside:
To the front of the property is off-road parking for one vehicle, with an additional adjacent parking space. Further visitor parking bays are available within the development. The enclosed rear garden is predominantly laid to patio and is enclosed by fencing, with pedestrian rear access. The garden benefits from a built-in seating area and built-in barbecue, together with an external cocktail bar and outside lighting, creating an excellent space for entertaining and al fresco dining.
Read full description
Show less