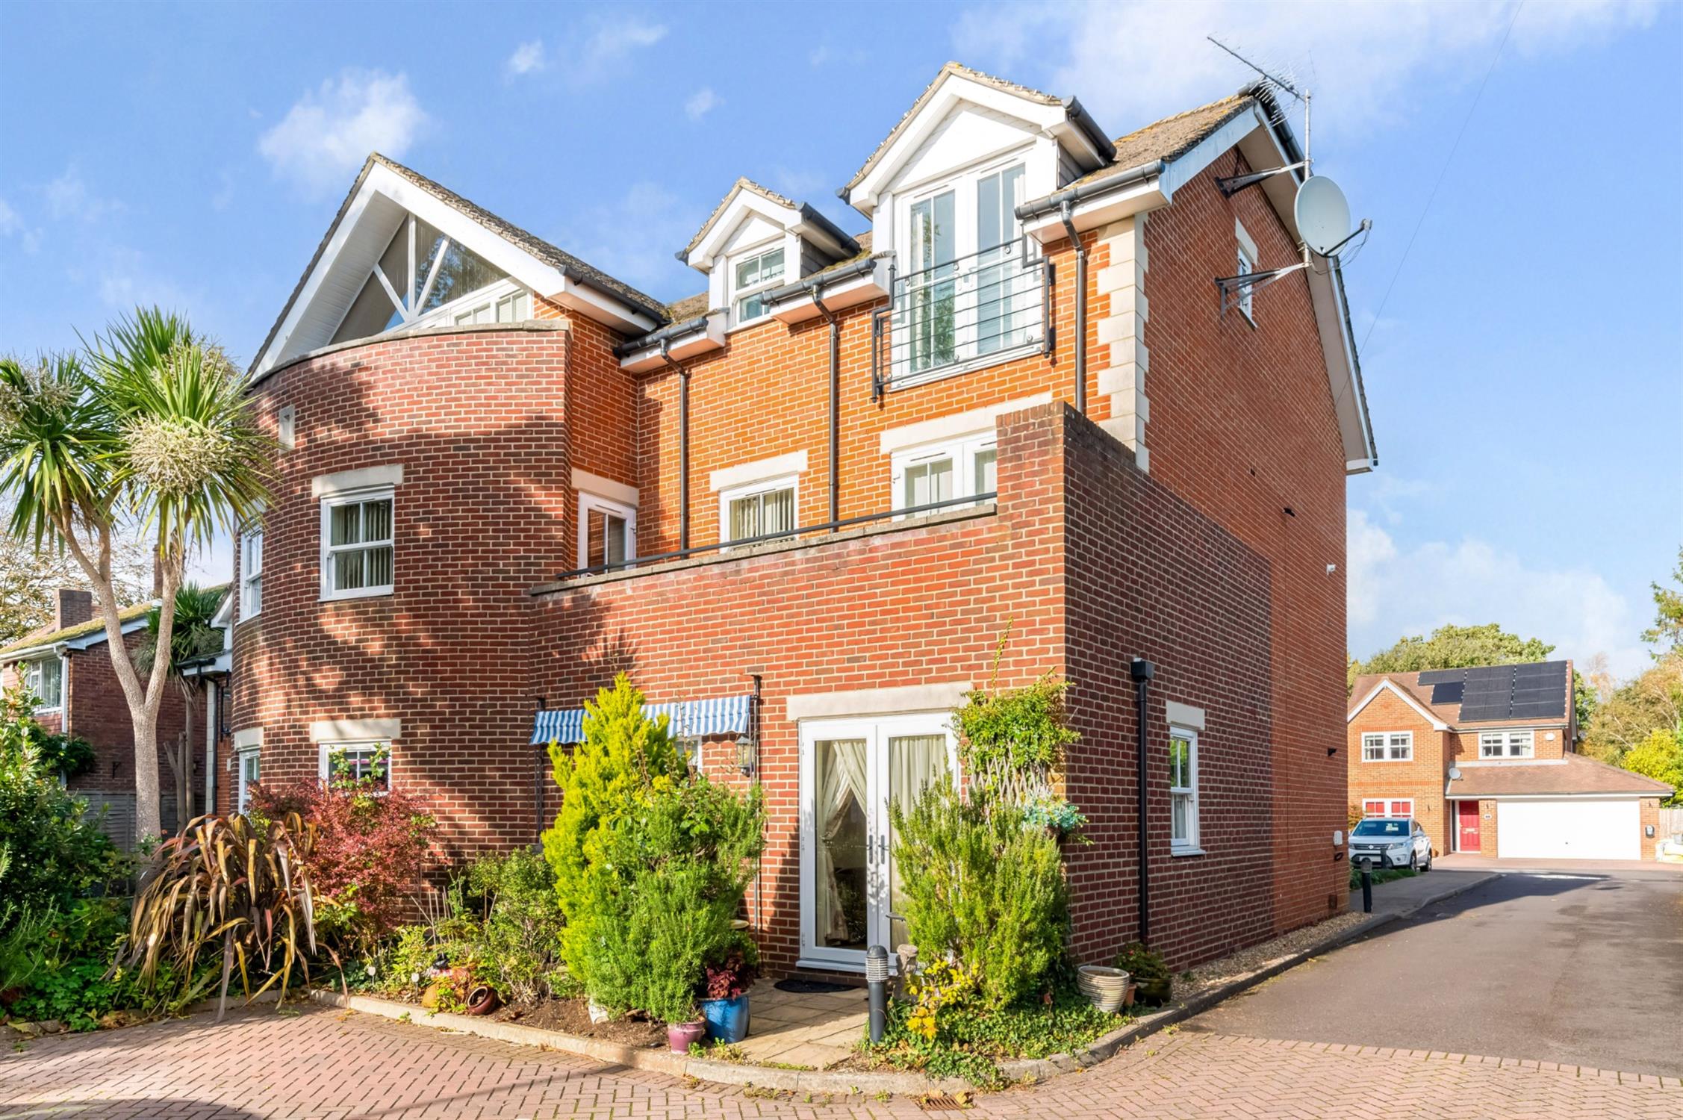
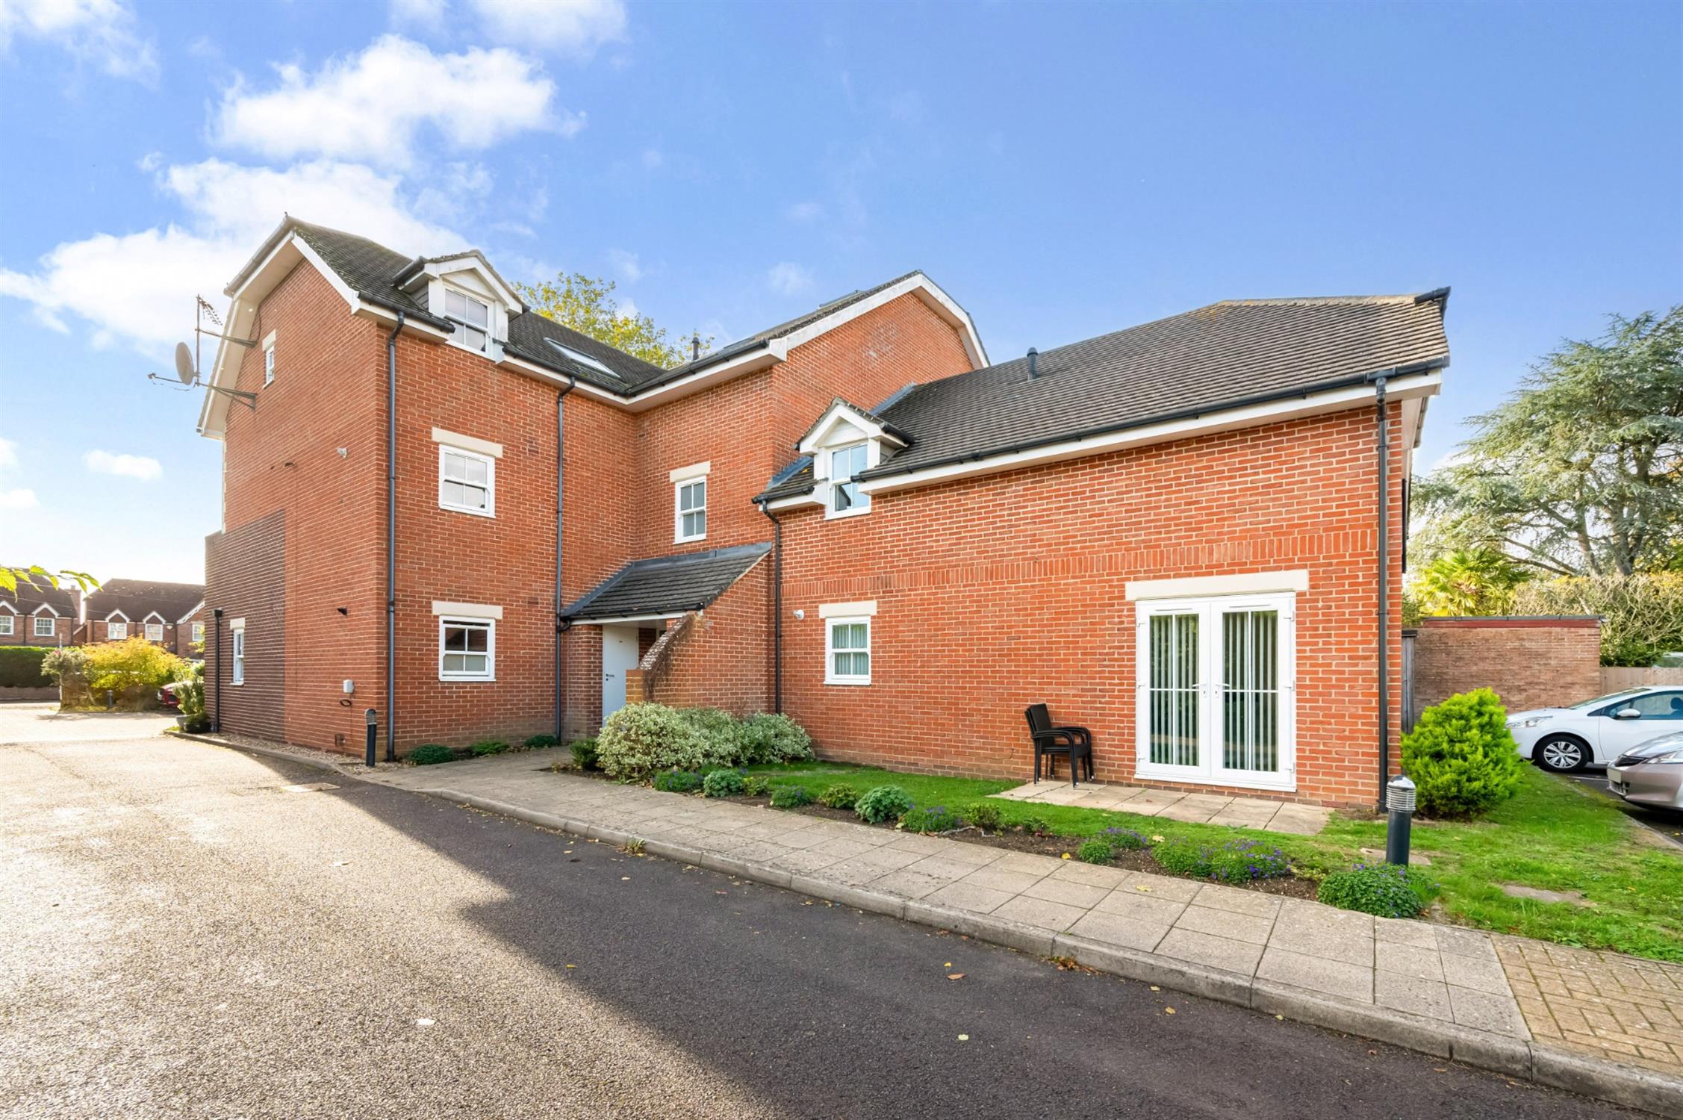
DESCRIPTION A well-presented two bedroom ground floor apartment located within this impressive modern development within the highly regarded area of Catisfield. A particular feature of the property is the generous size open plan kitchen/living room which has double glazed French doors leading to its own patio area which extends onto the communal gardens. The property's accommodation briefly comprises; communal entrance hall with security entrance system, private front door leading to entrance hall. There are two double bedrooms, an en-suite to the principal bedroom and a family bathroom.
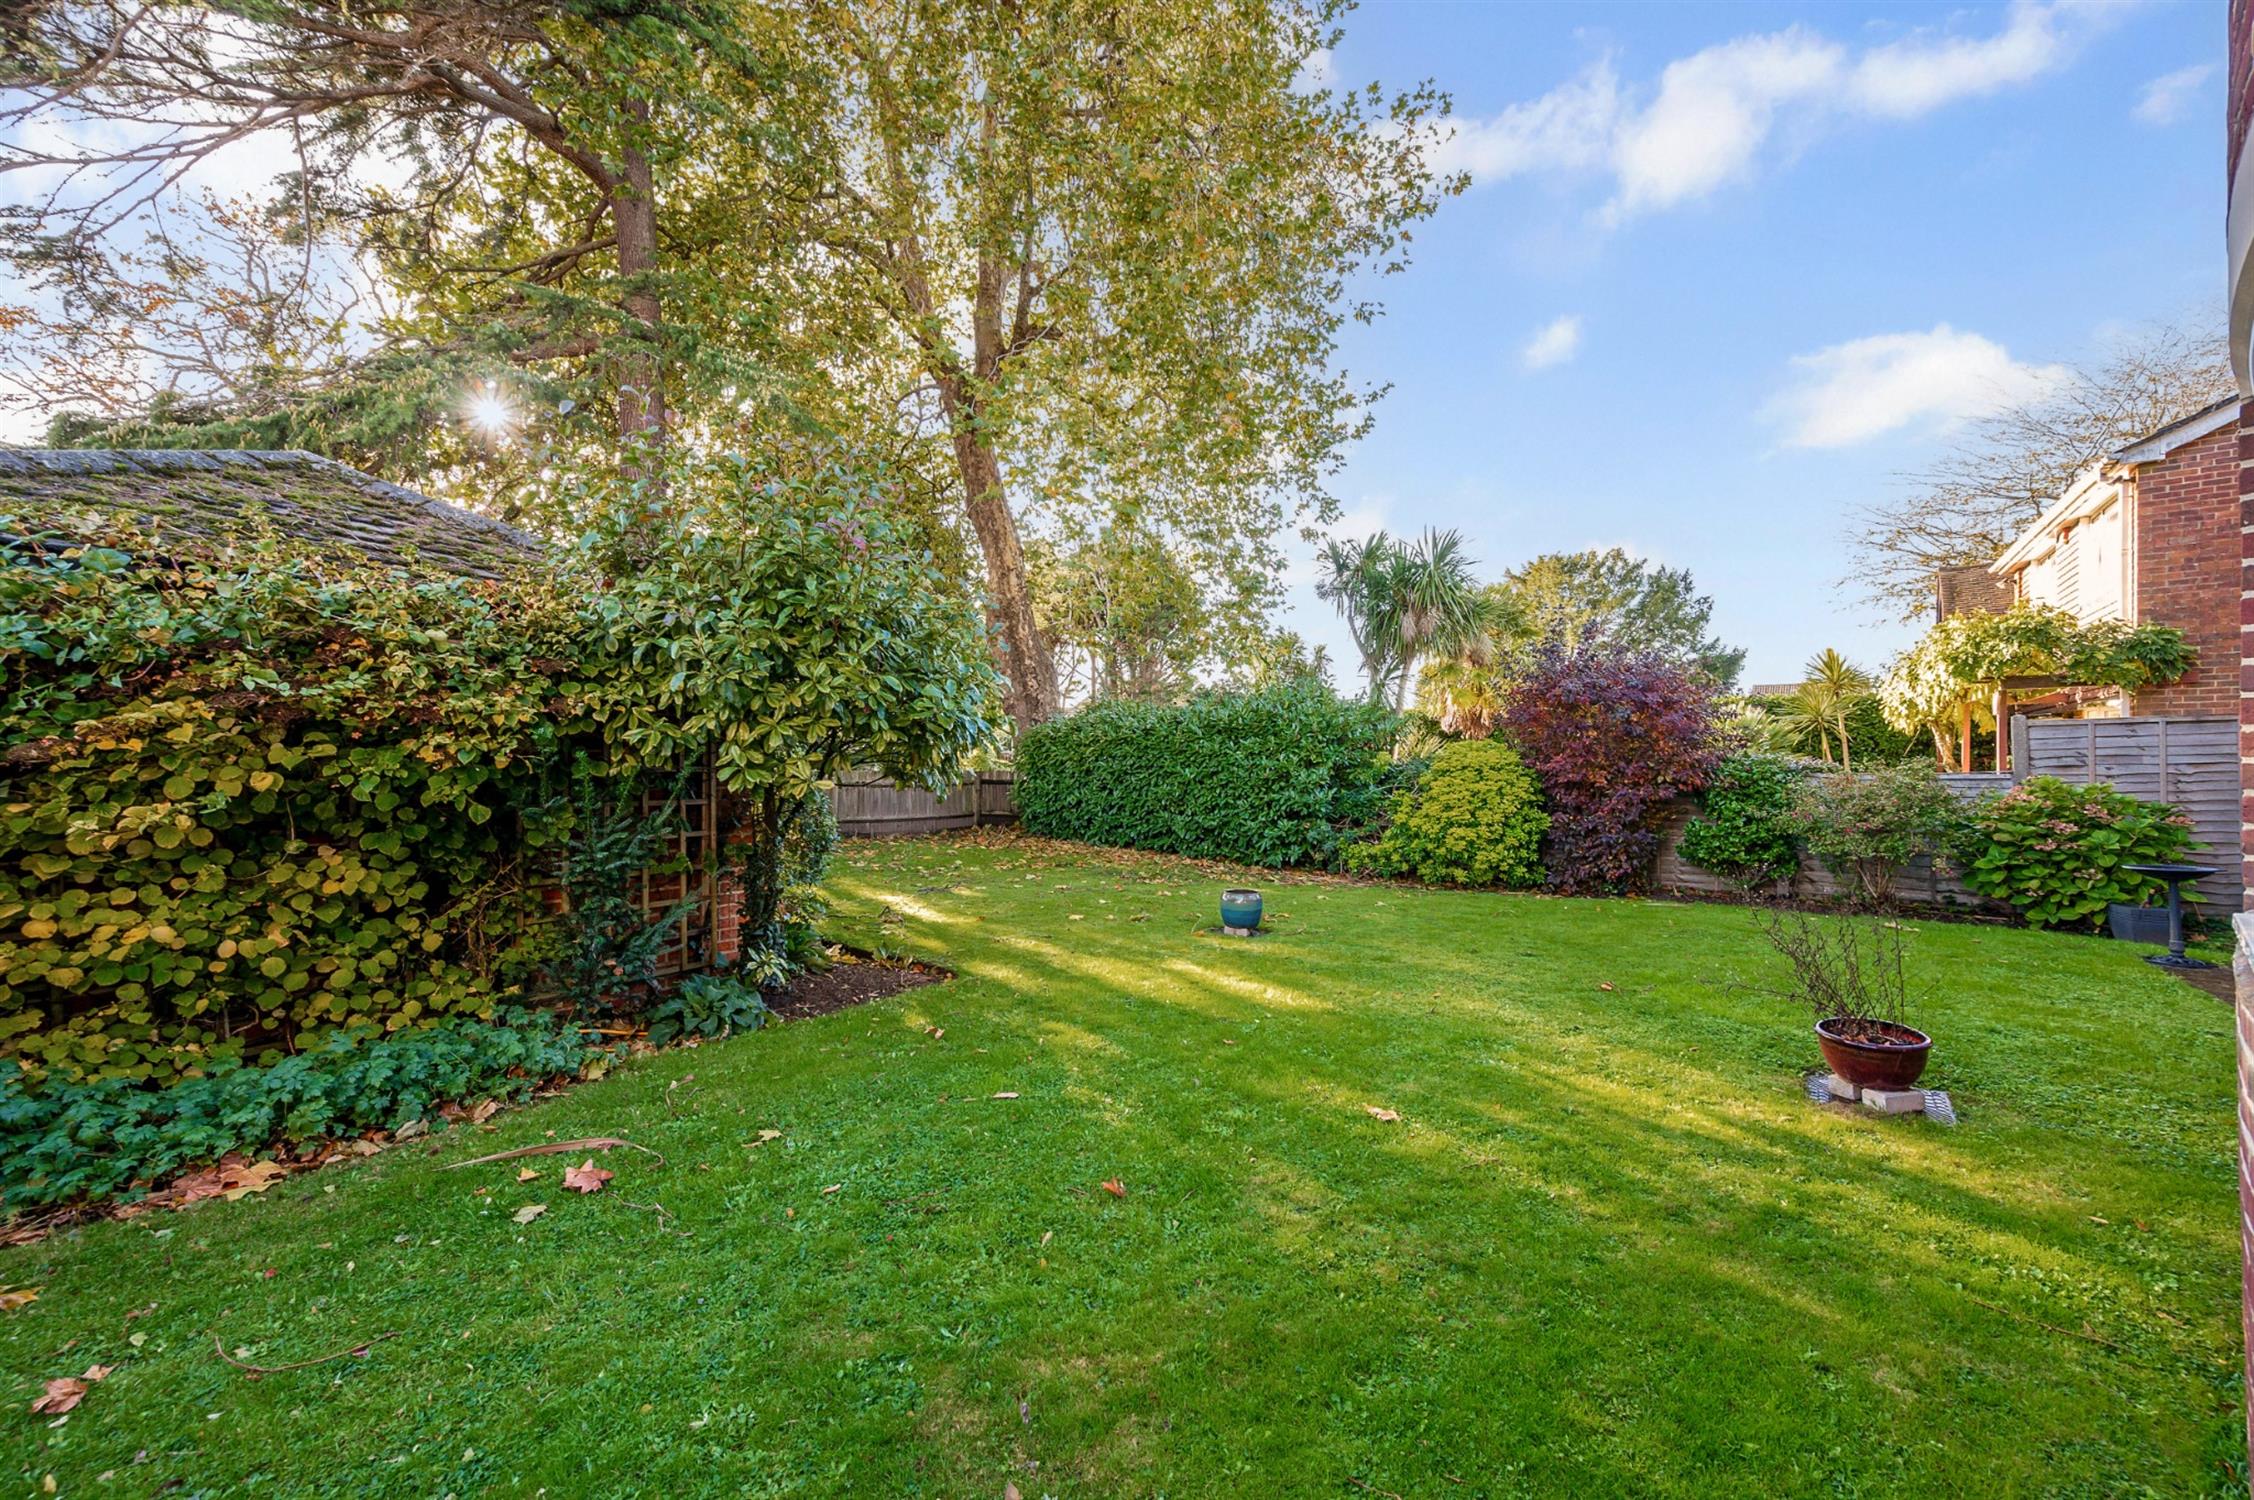
There are extensive communal gardens to the front and allocated parking space which is located directly adjacent to the property. As sole agents we would highly recommend an early inspection.
COMMUNAL ENTRANCE
With security entrance system. Private front door to:
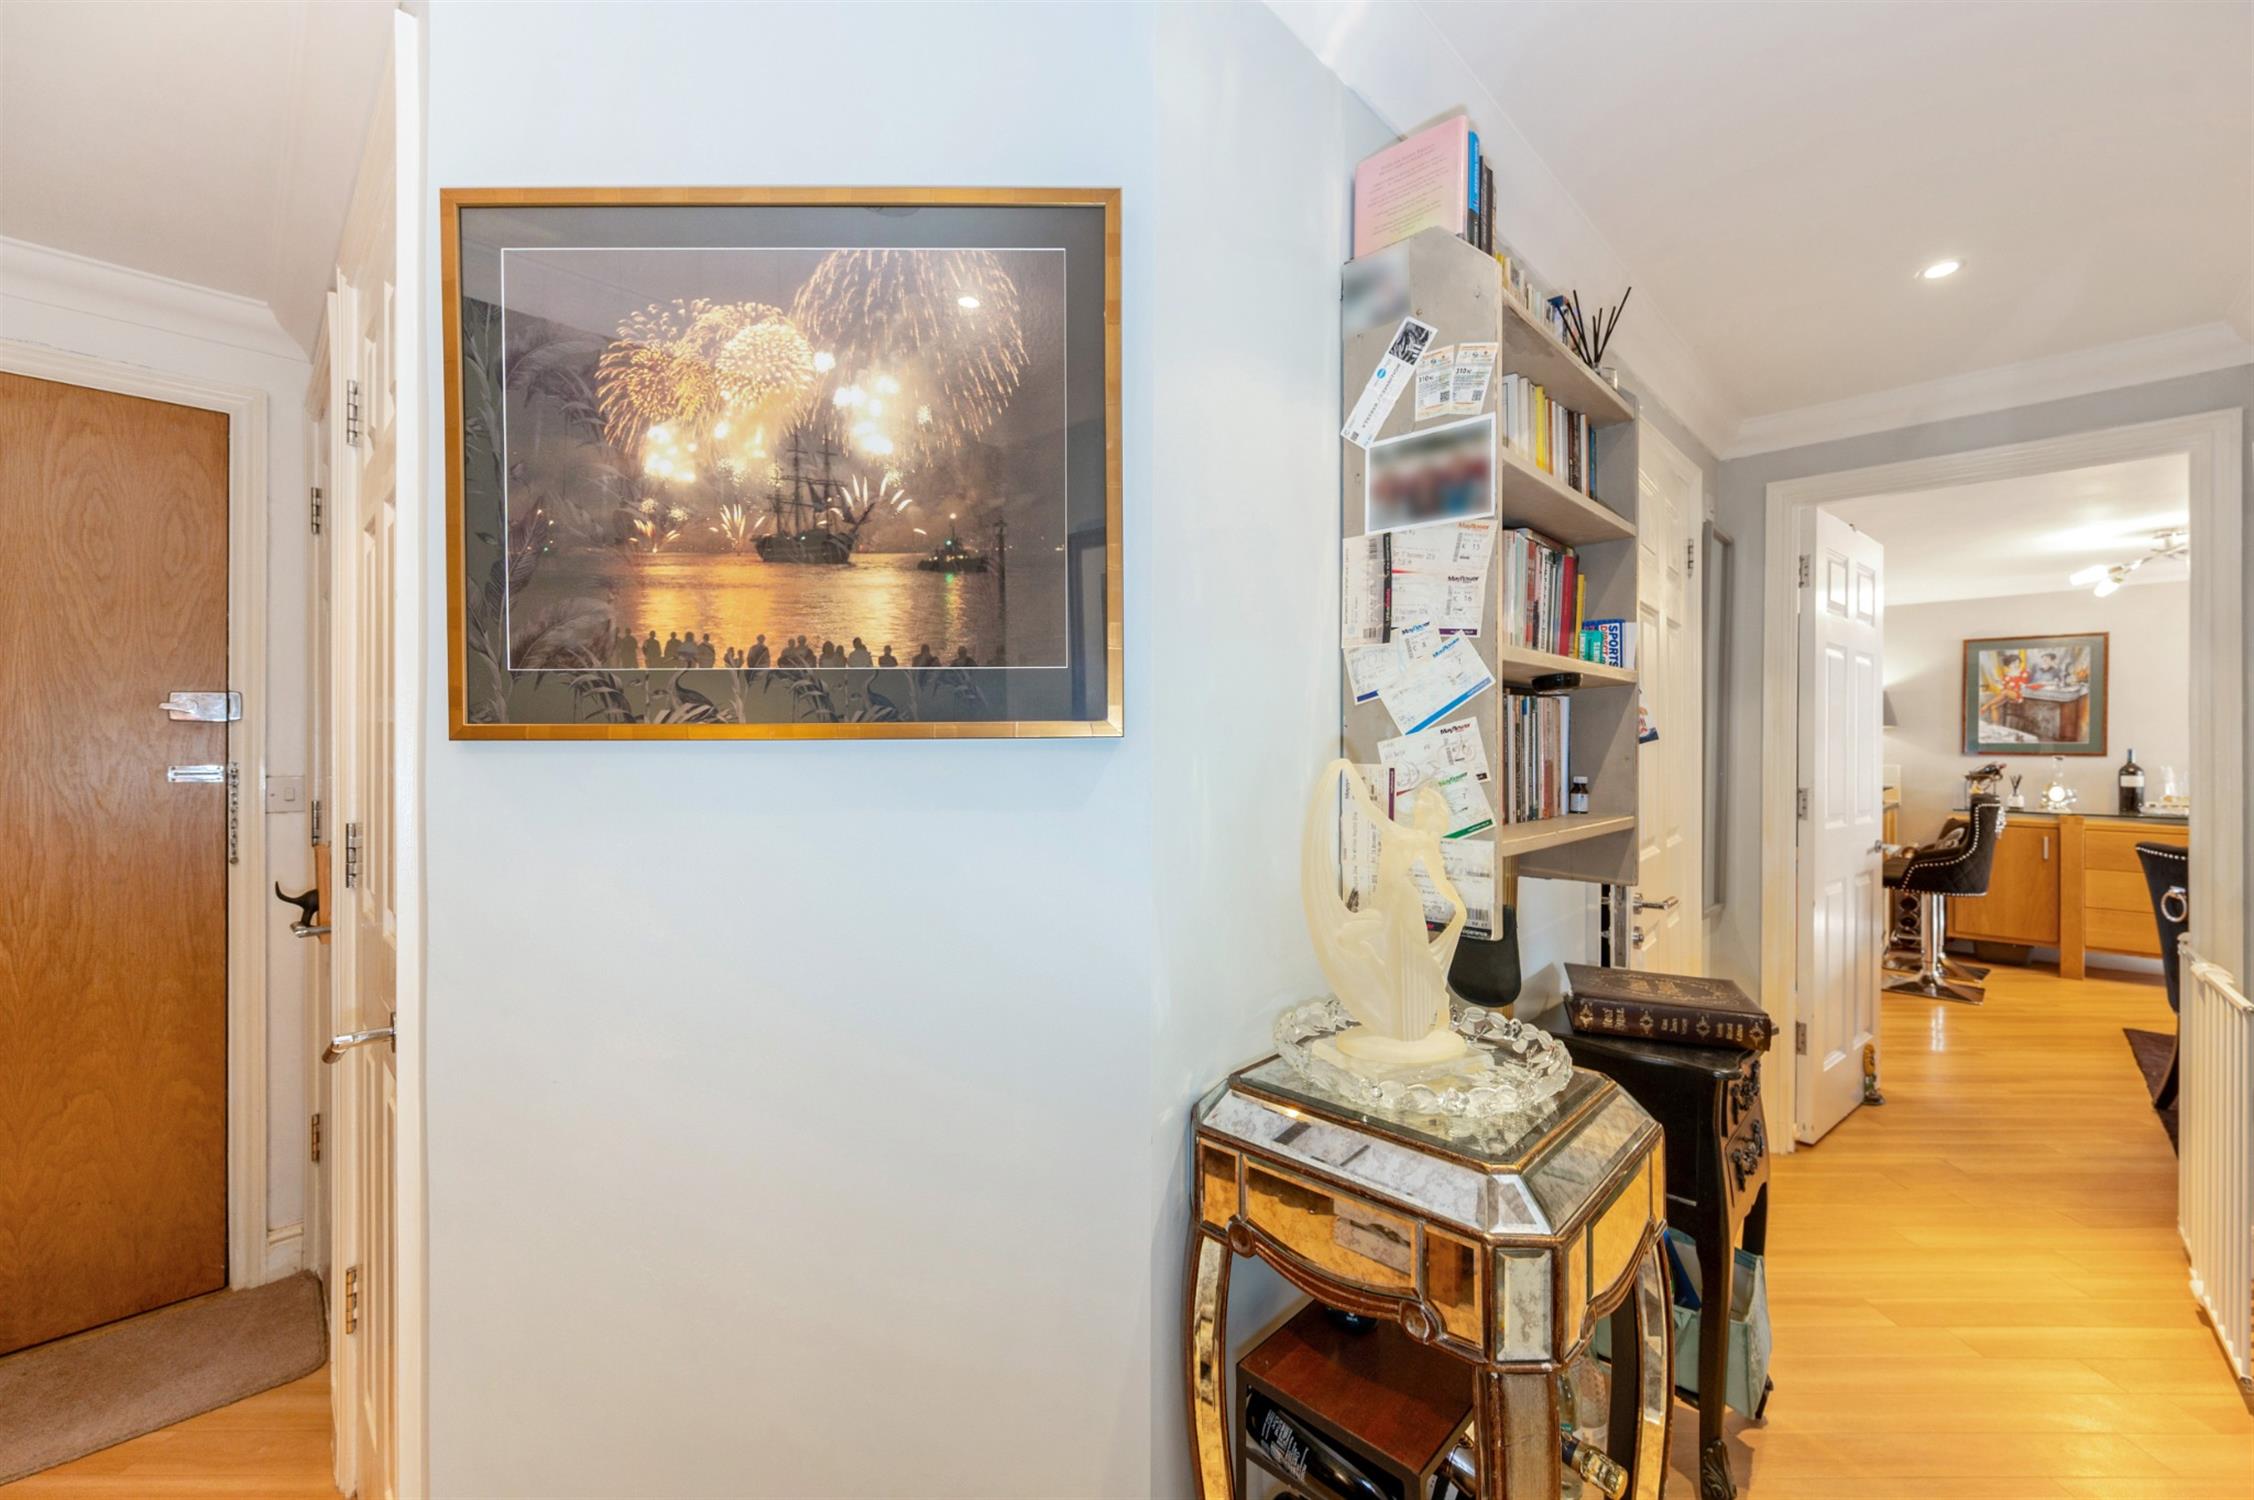
ENTRANCE HALL
Two storage cupboards. Coved and skimmed ceiling. Radiator. Inset ceiling spotlights. Doors to:
KITCHEN/LIVING ROOM
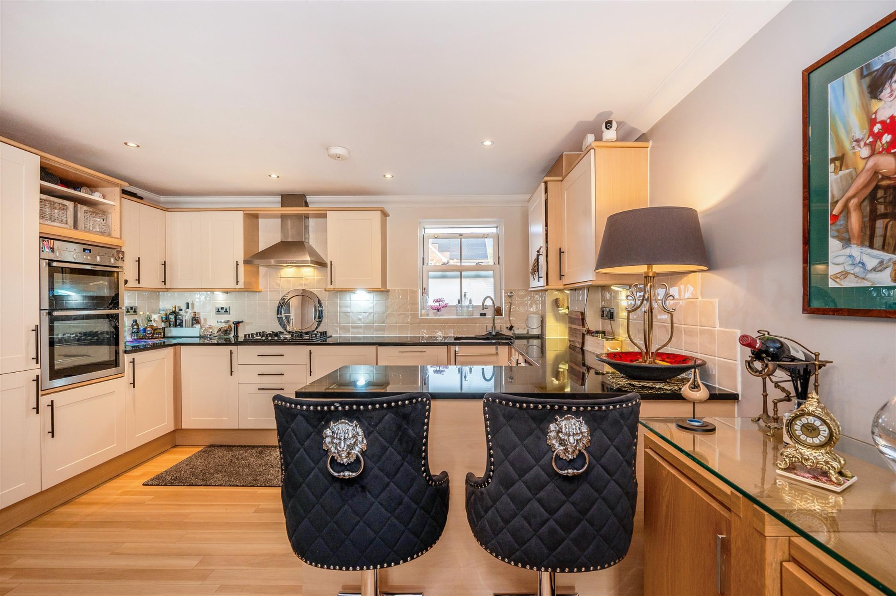
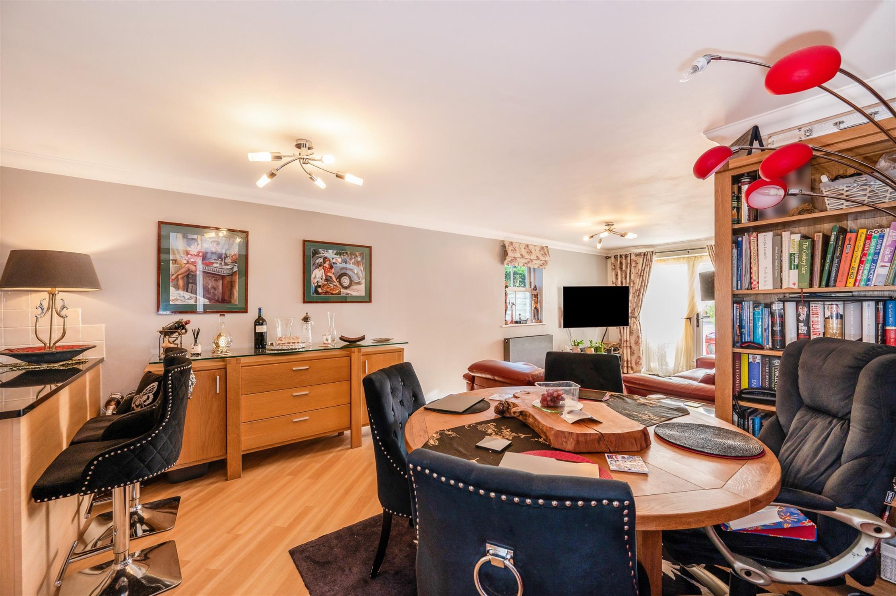
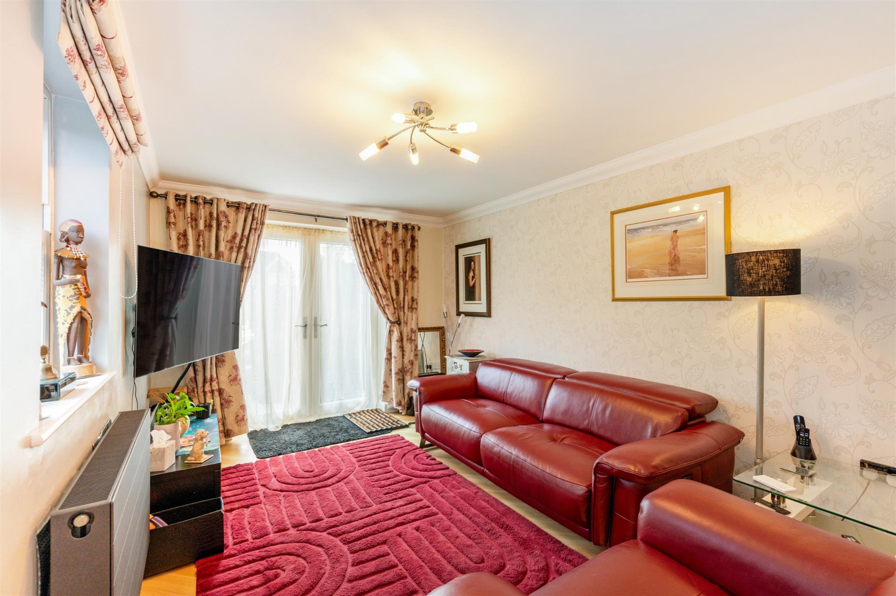
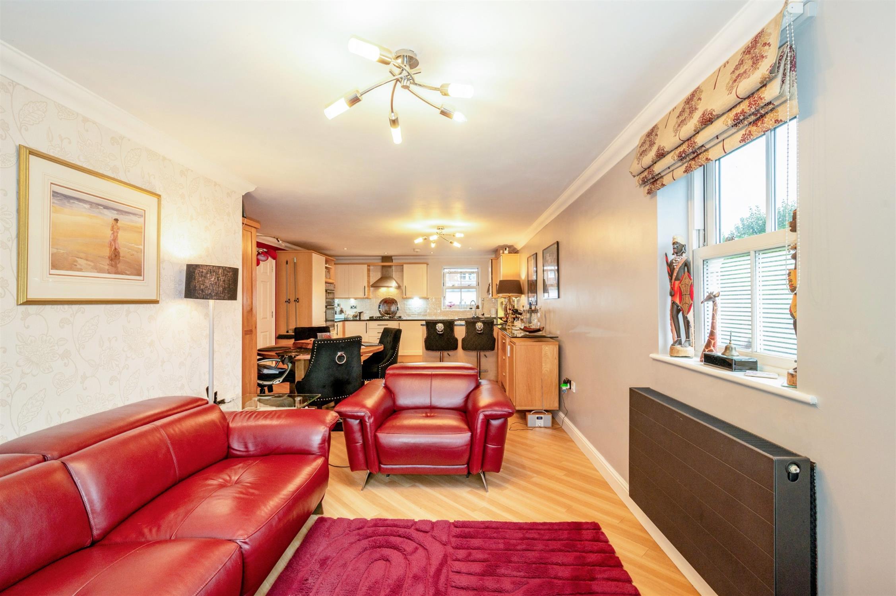
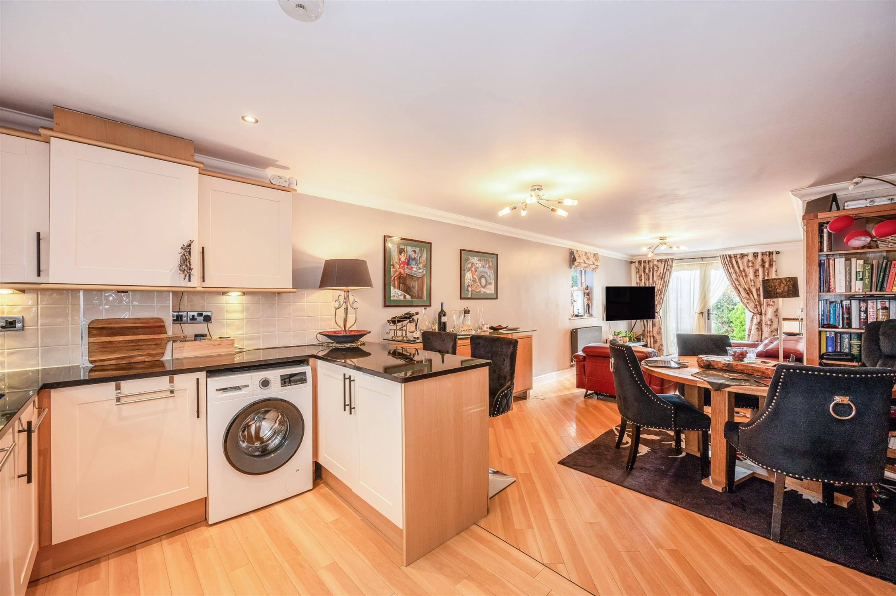
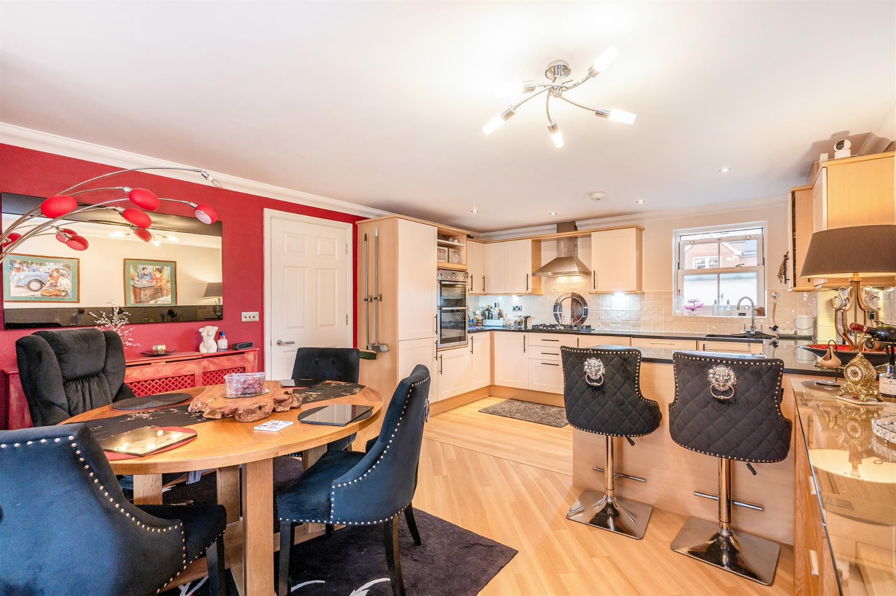
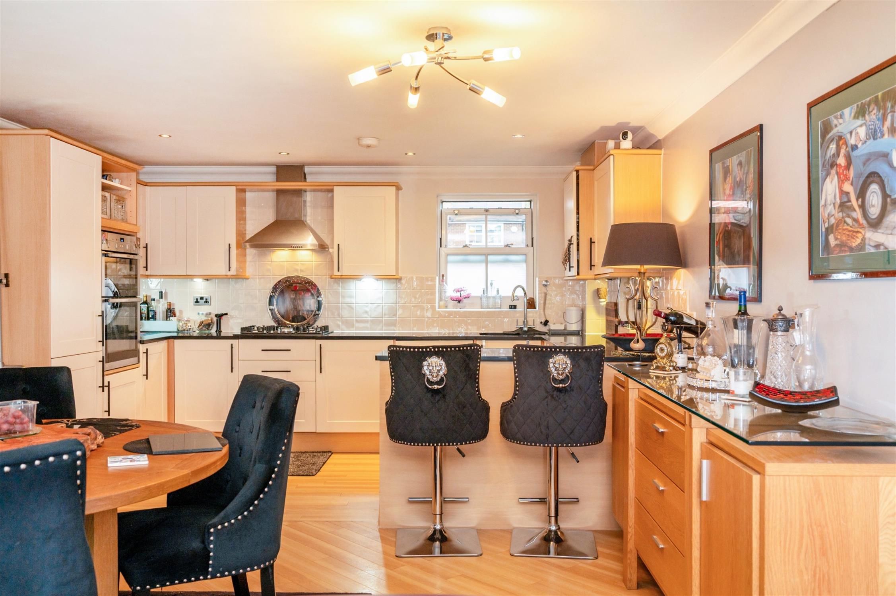
A most impressive room which extends over 31' in length and combines a comprehensive kitchen/dining area and lounge.
KITCHEN AREA
Comprehensive range of fitted kitchen units with a granite worksurface over and inset sink unit with water softener and drainer. Built-in five ring gas hob with cooker hood over. Built-in eye level 'Neff' double oven and grill. Built-in and concealed fridge/freezer, dishwasher and washing machine. Double glazed window to front elevation. Inset ceiling spotlights. 'Karndean' flooring which flows through to the:
LIVING AREA
Double glazed window to side elevation and double glazed French doors leading to garden. Two radiators, one with decorative cover. Area suitable for dining table. Coved and skimmed ceiling.
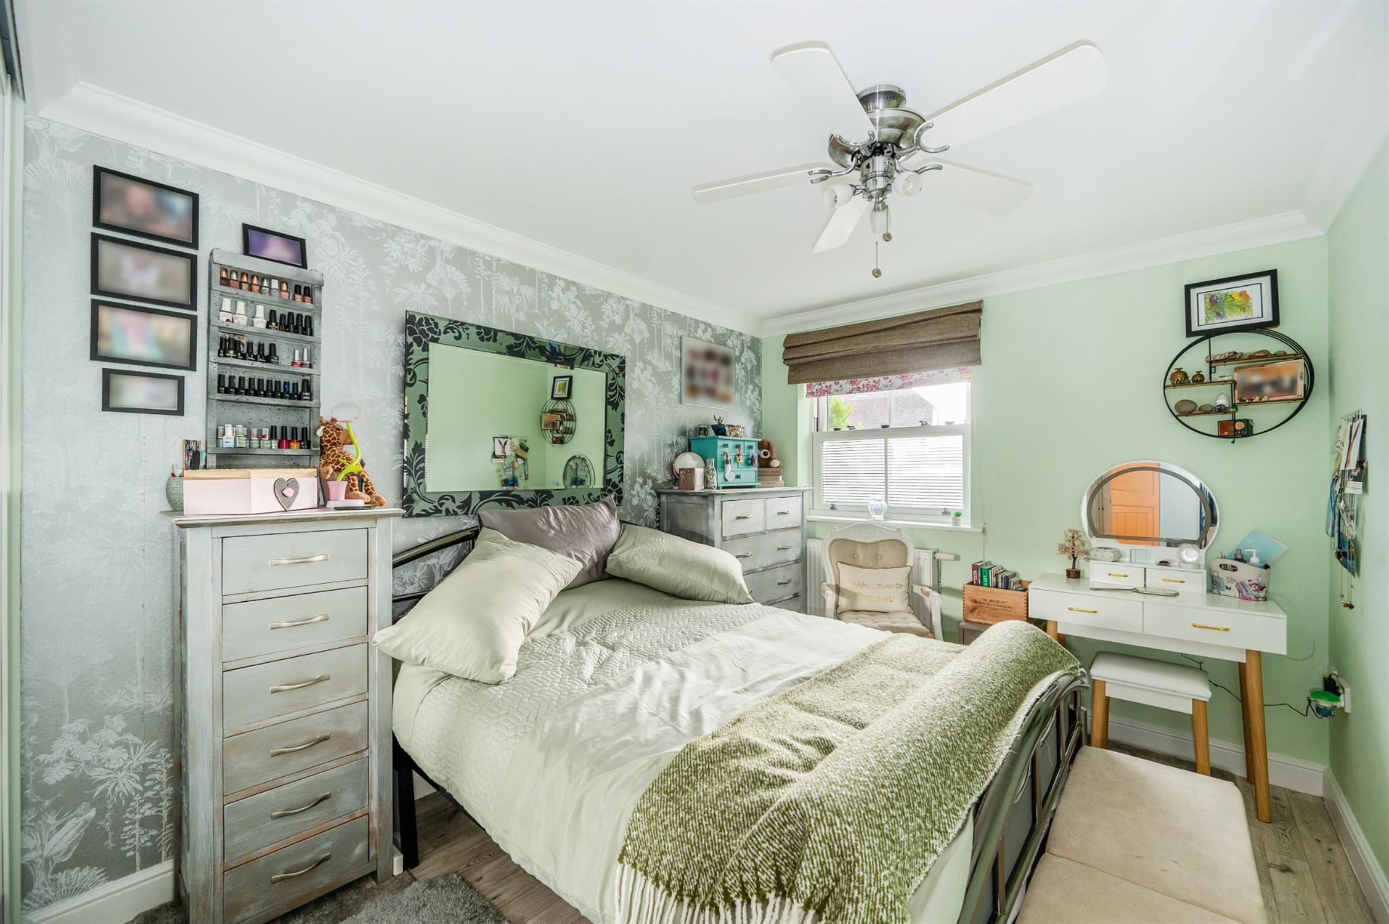
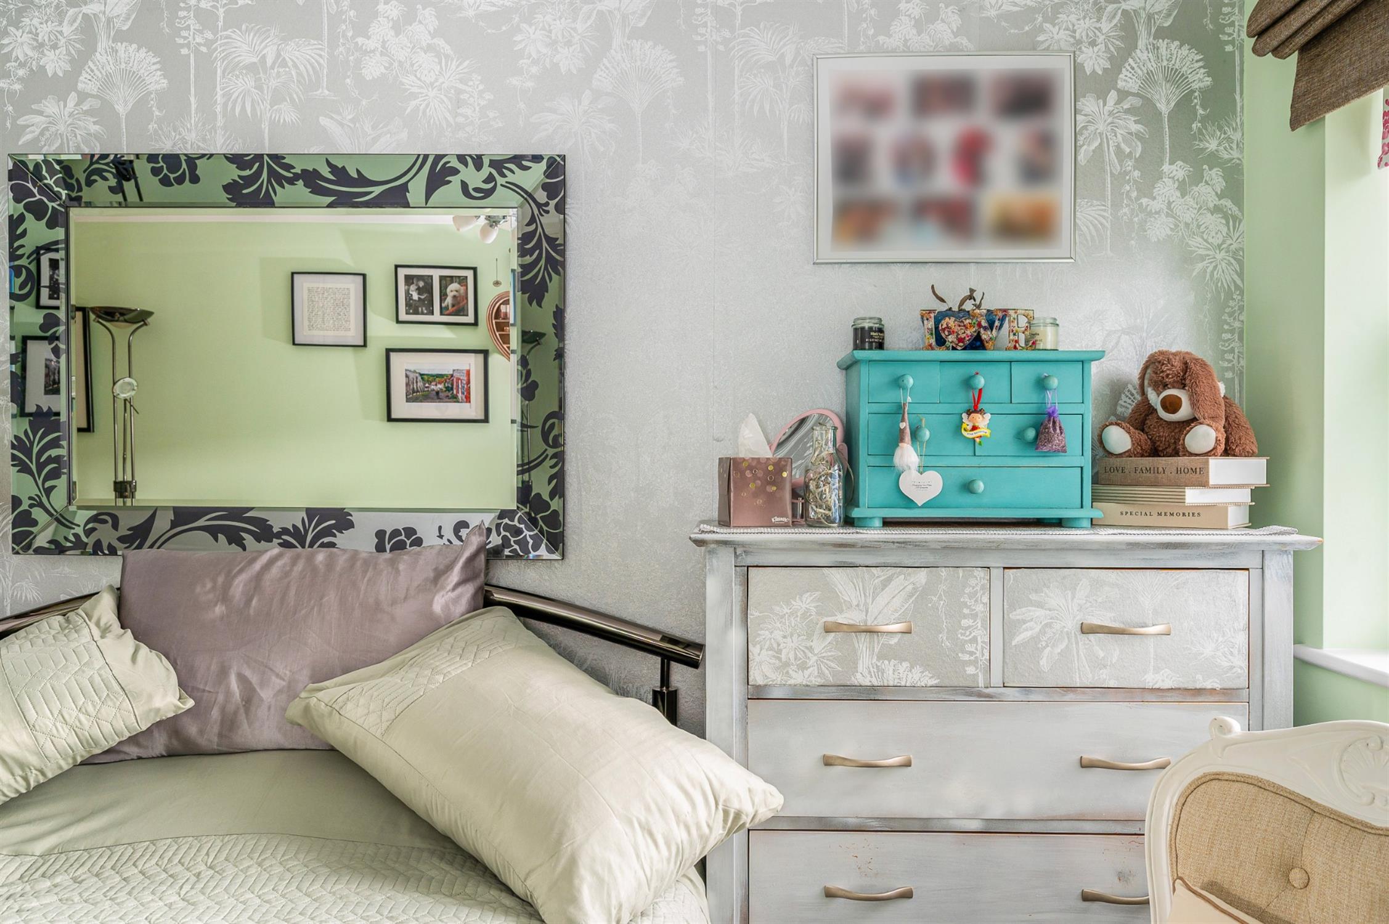
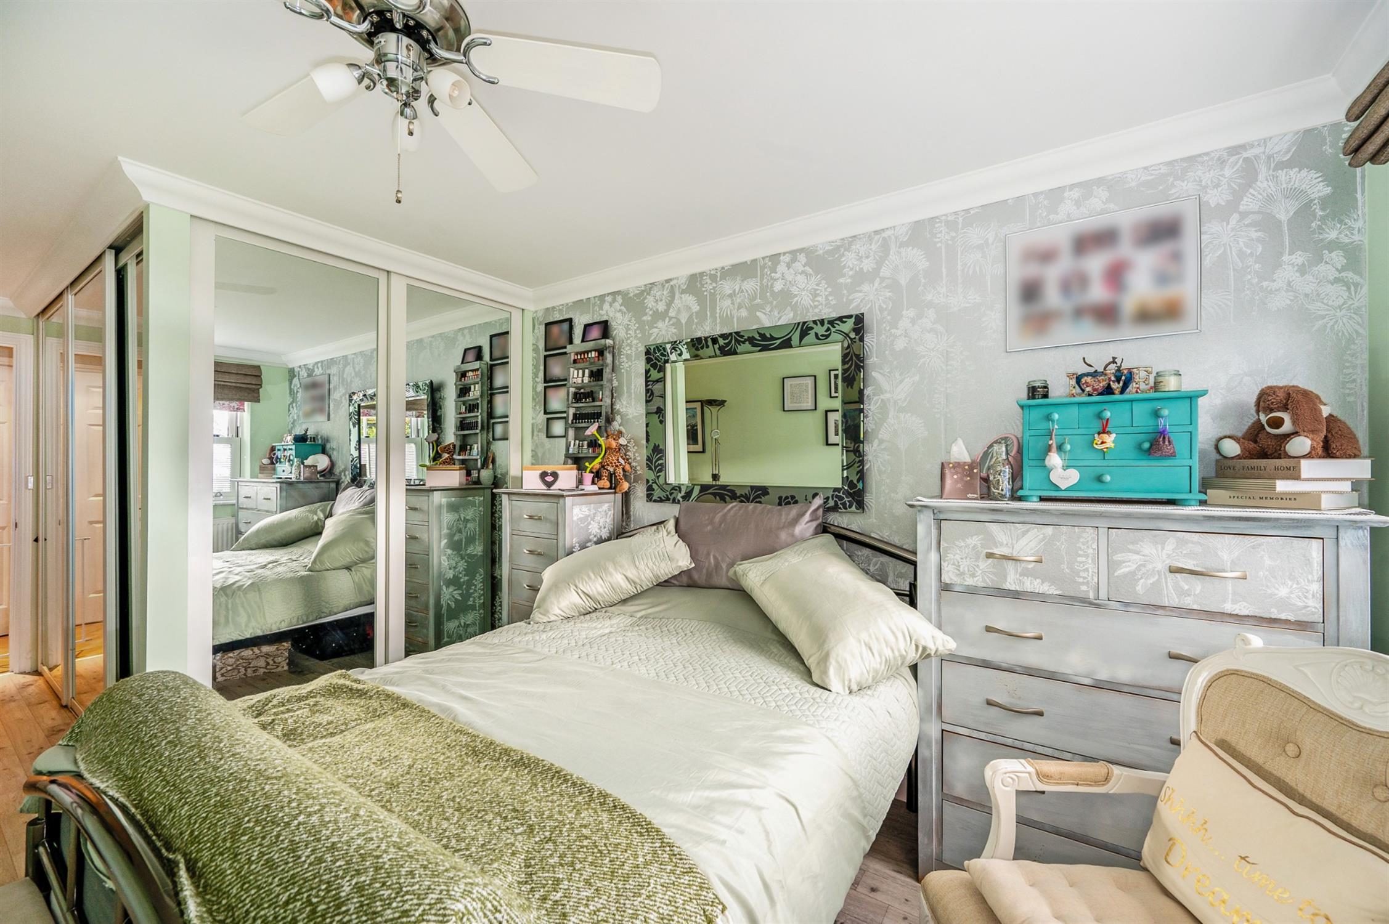
BEDROOM ONE
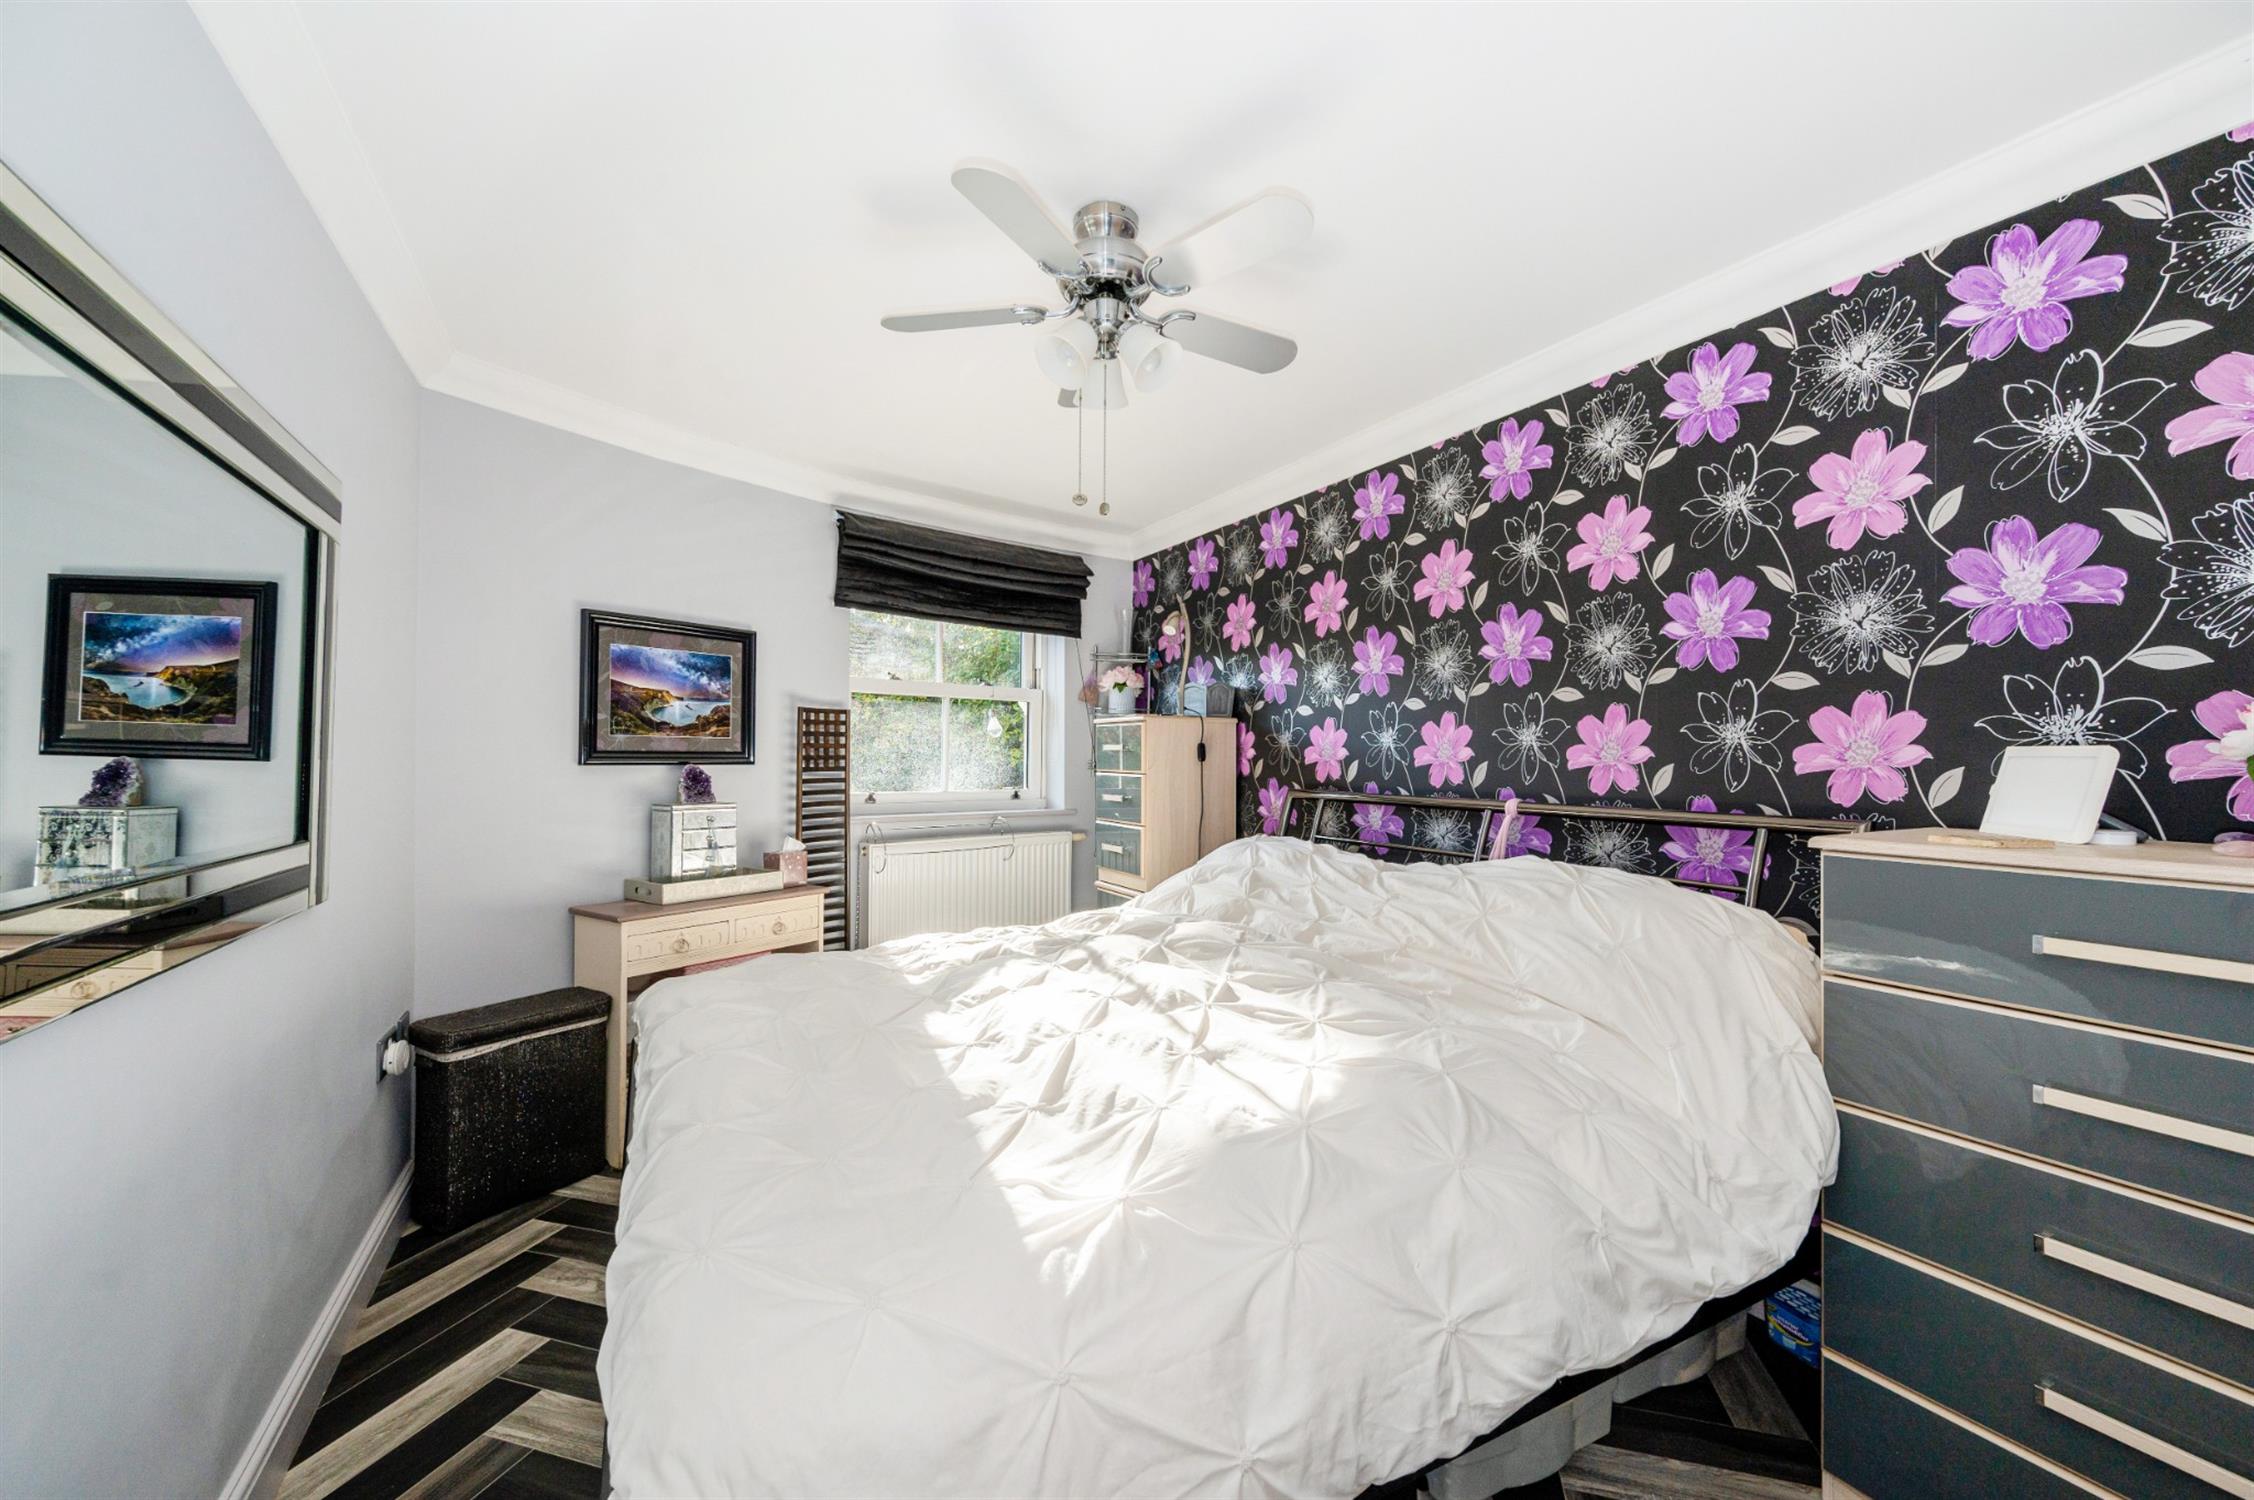
Double glazed window overlooking garden. Built-in wardrobes. Coved and skimmed ceiling. Radiator. Door to:
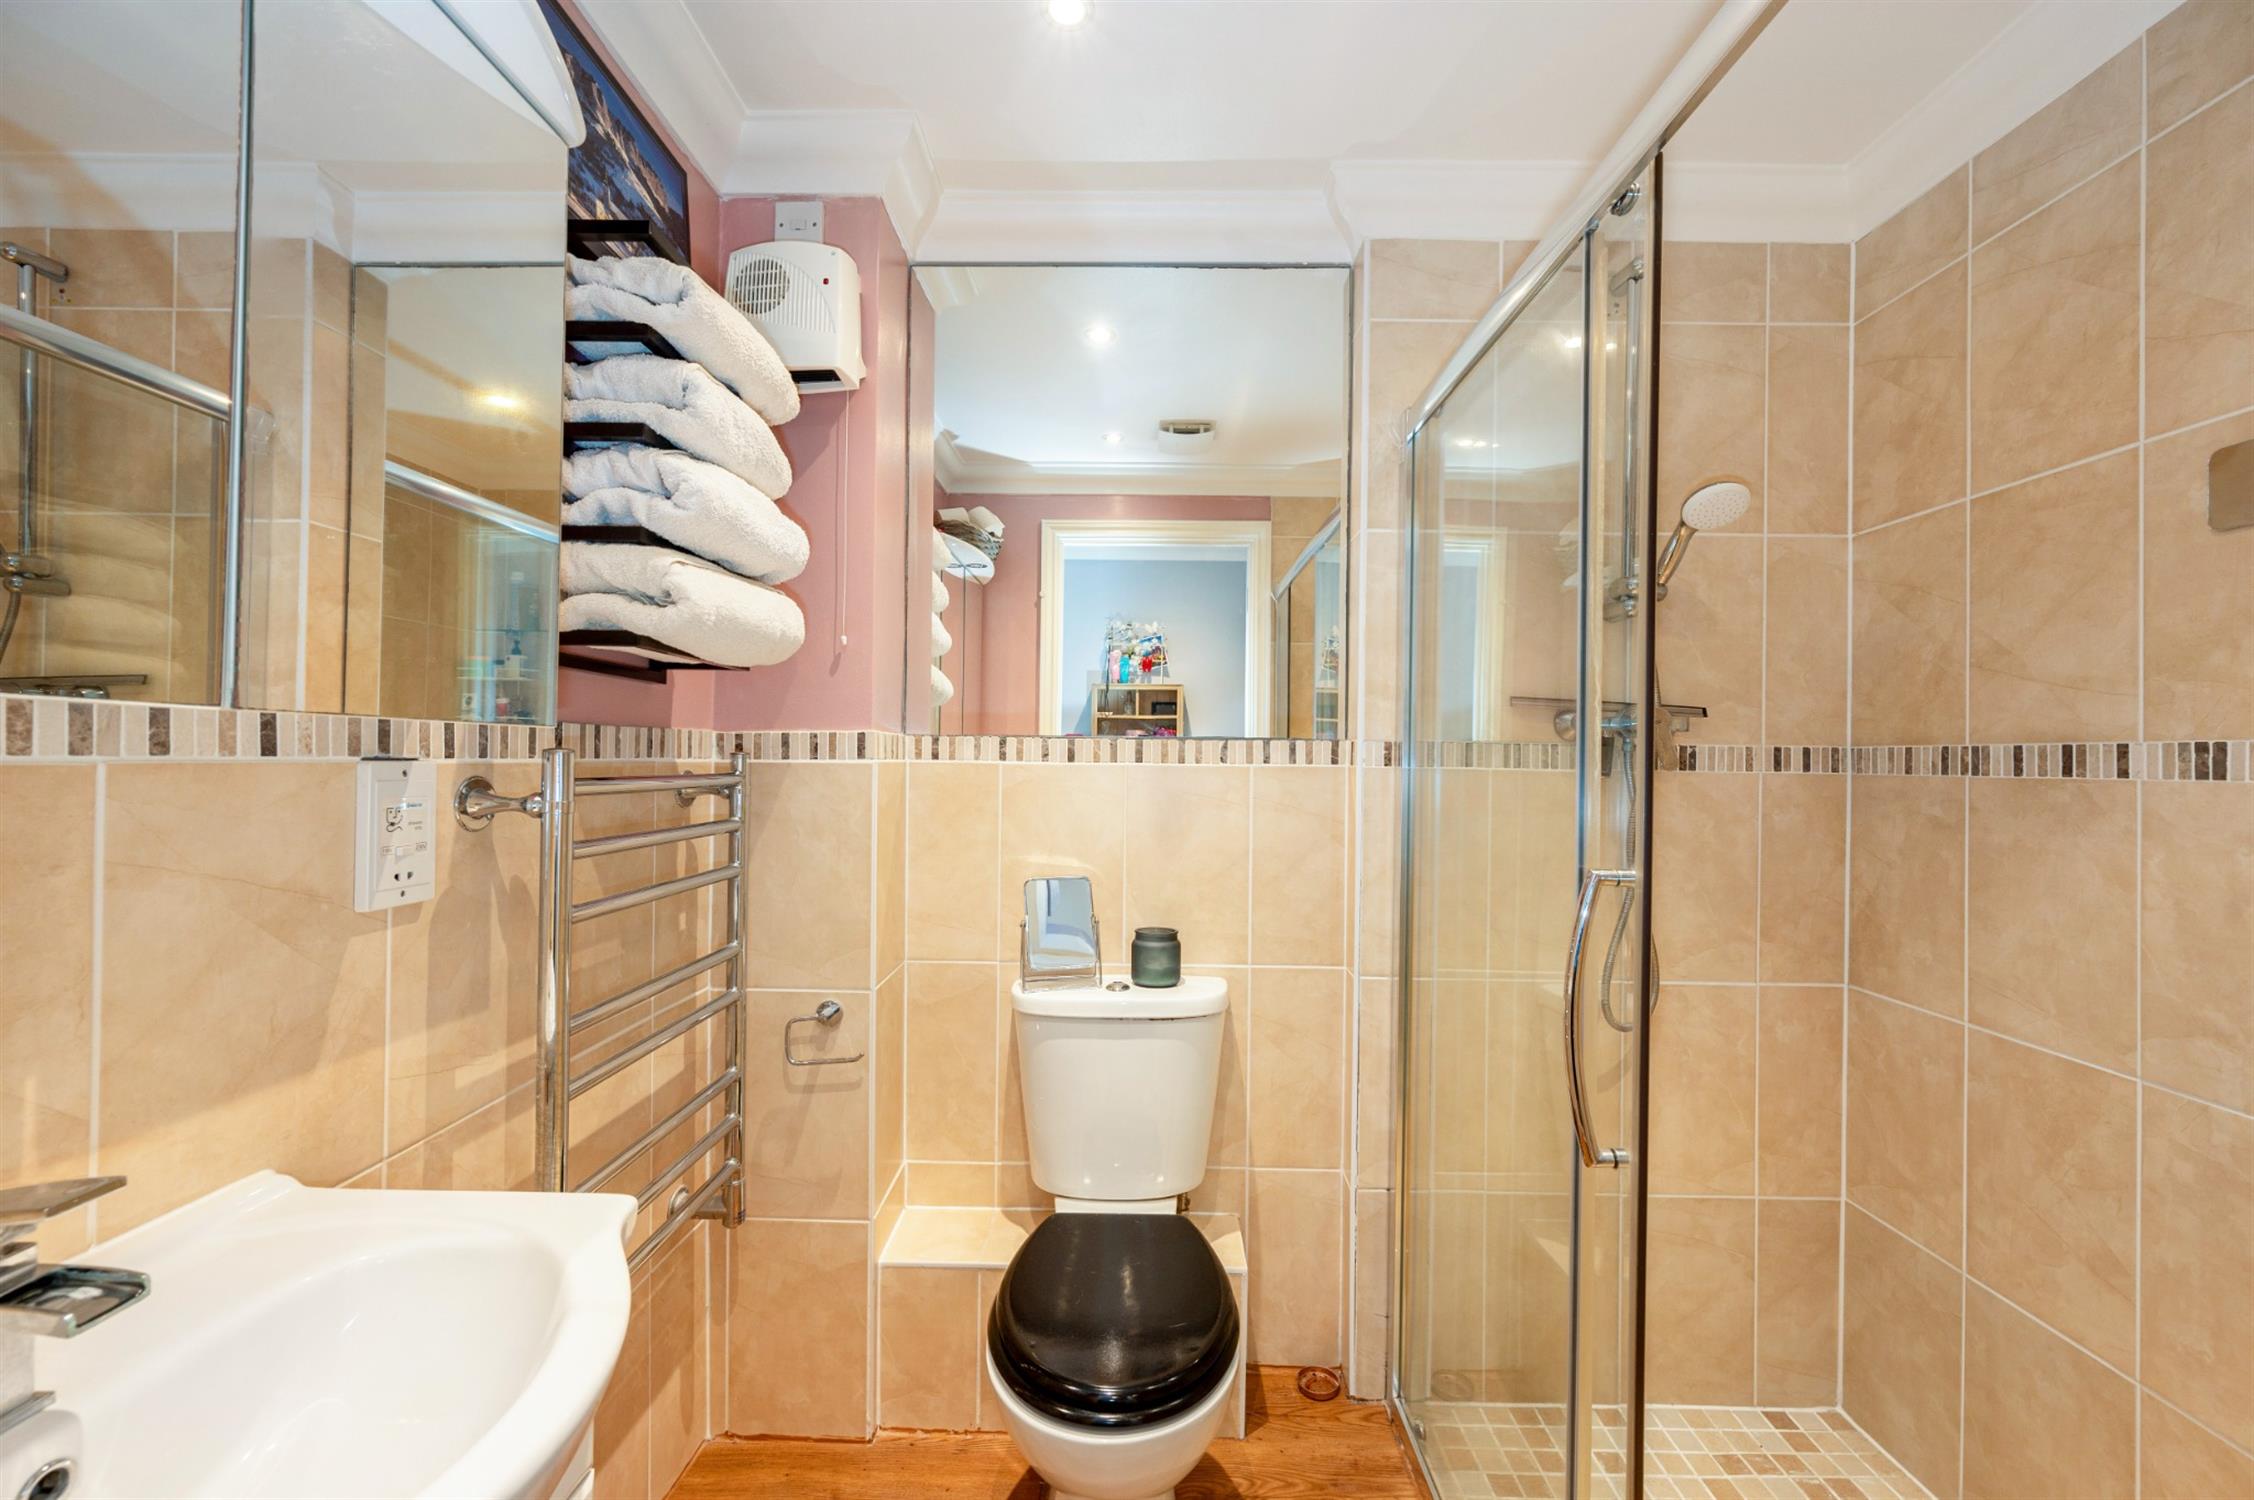
EN-SUITE
Walk-in double shower cubicle. Low level close coupled WC. Vanity unit with wash hand basin and storage beneath. Heated towel rail. Extractor fan. Wall heater. Inset ceiling spotlights.
BEDROOM TWO
Double glazed window overlooking garden. Range of mirror fronted wardrobes. Radiator.
BATHROOM
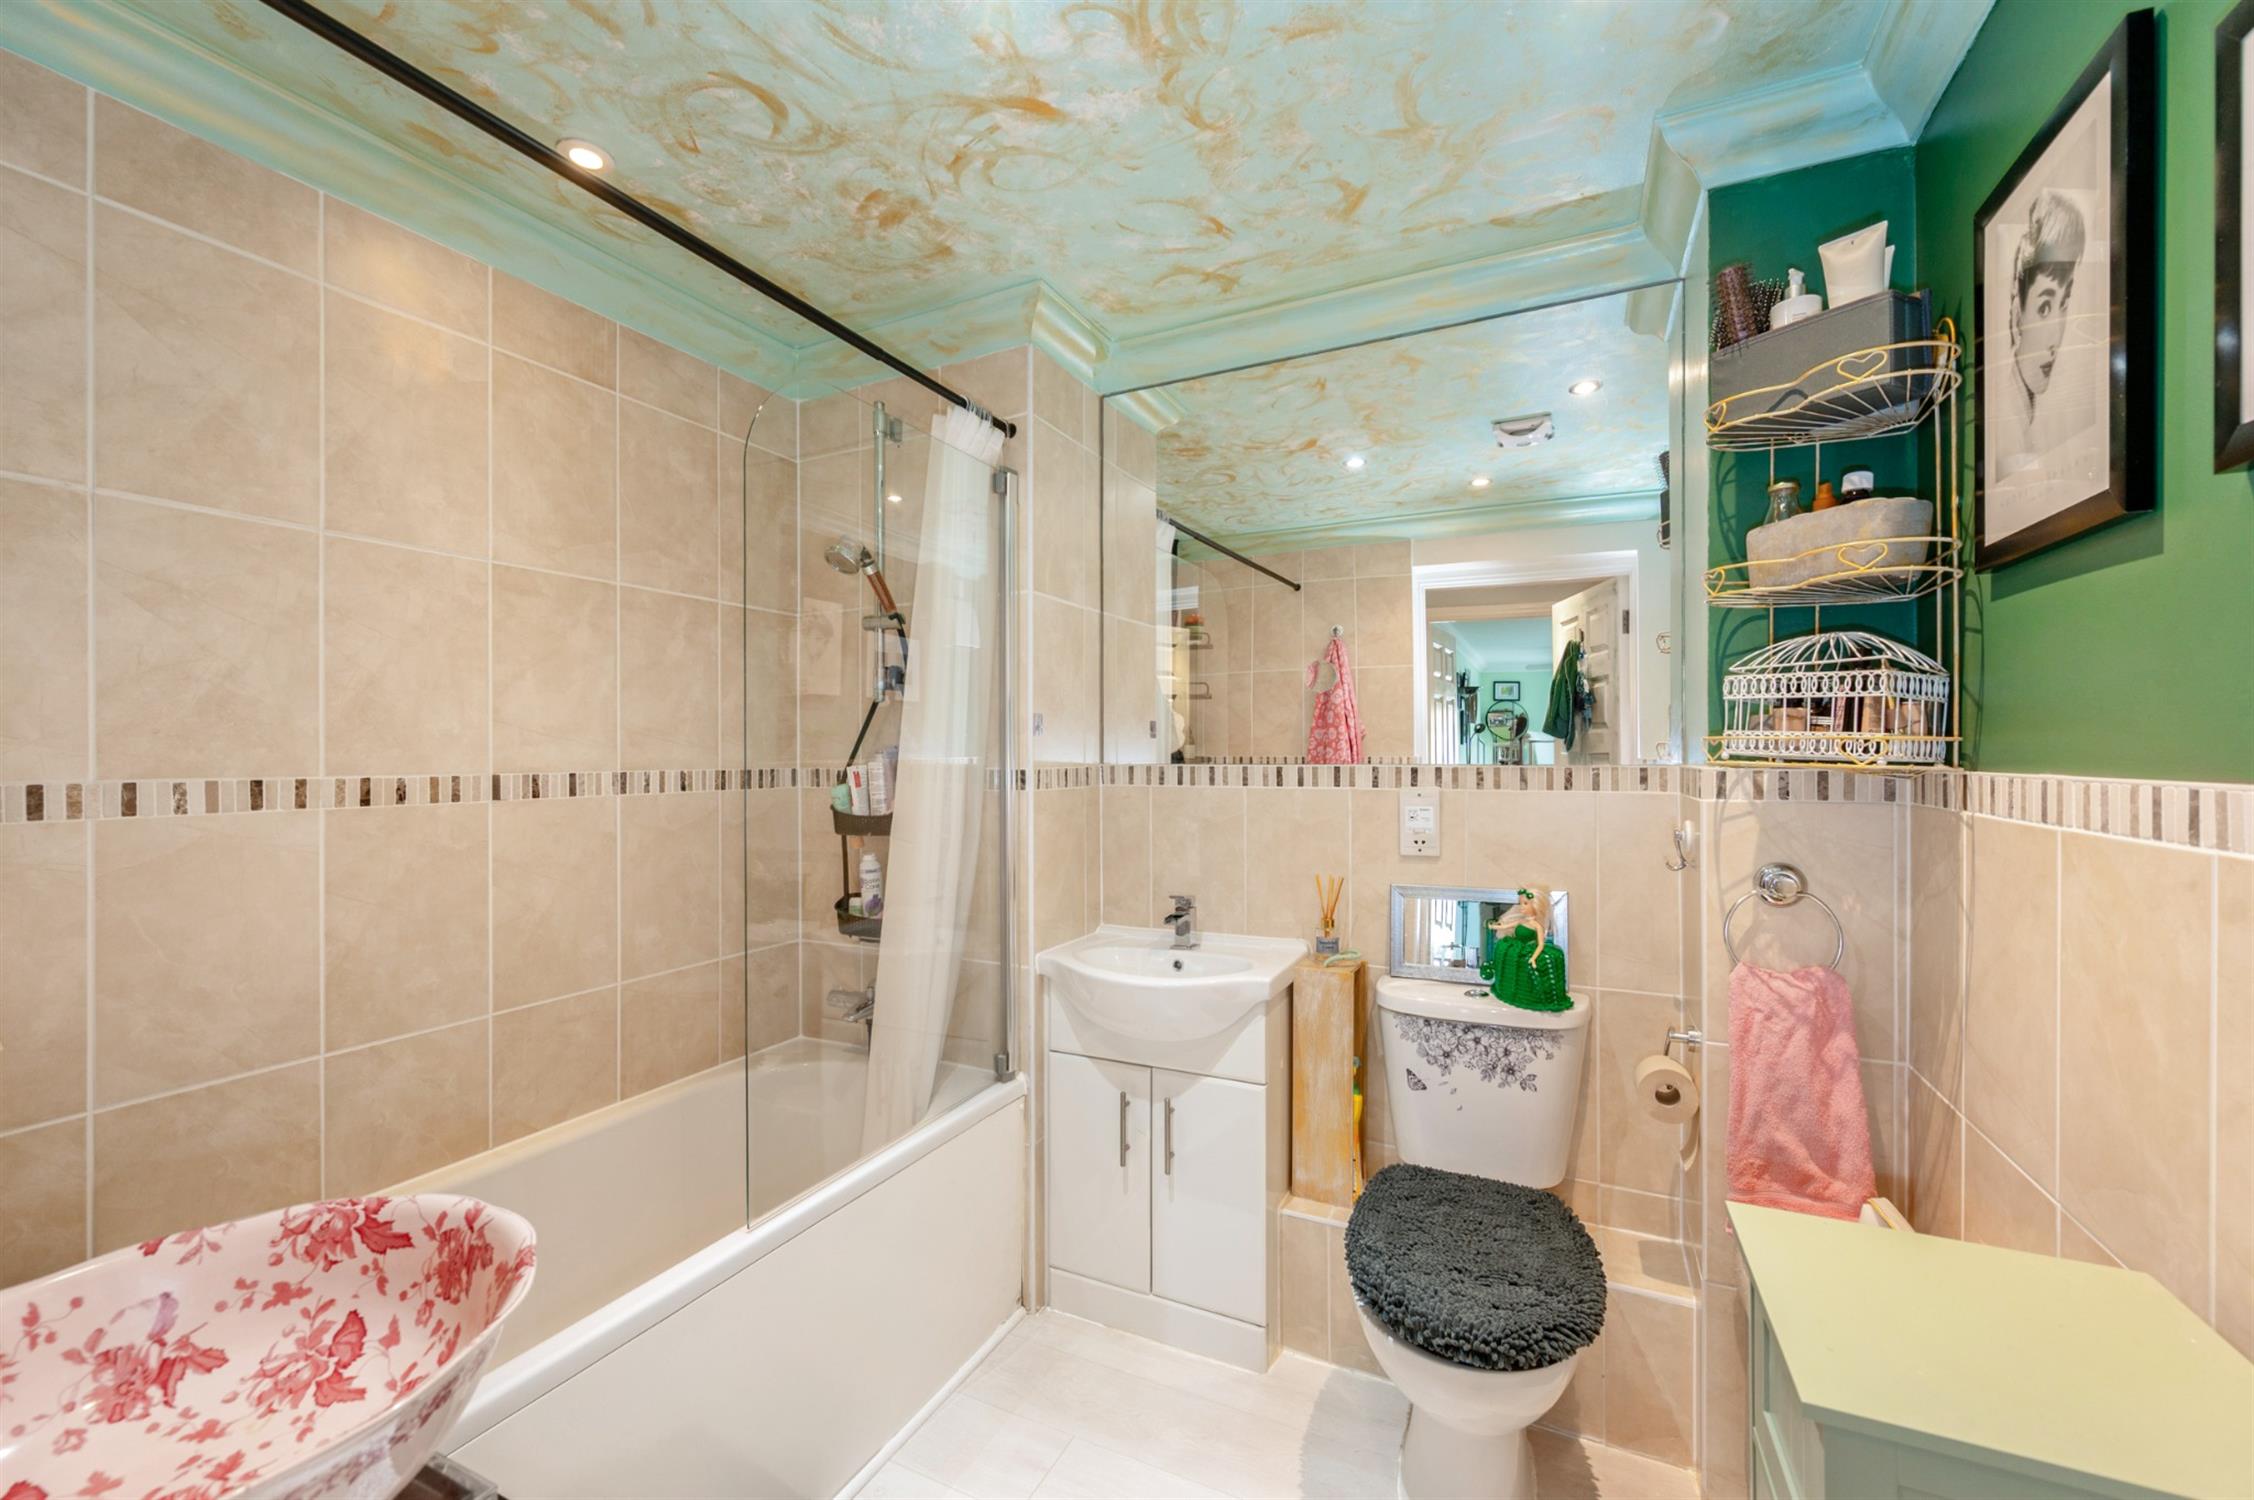
Panel enclosed bath with shower unit over and shower screen. Vanity unit with wash hand basin and storage beneath. Low level close coupled WC. Heated chrome towel rail. Part tiled walls and tiled floor. Electric shaver point. Extractor fan.
OUTSIDE
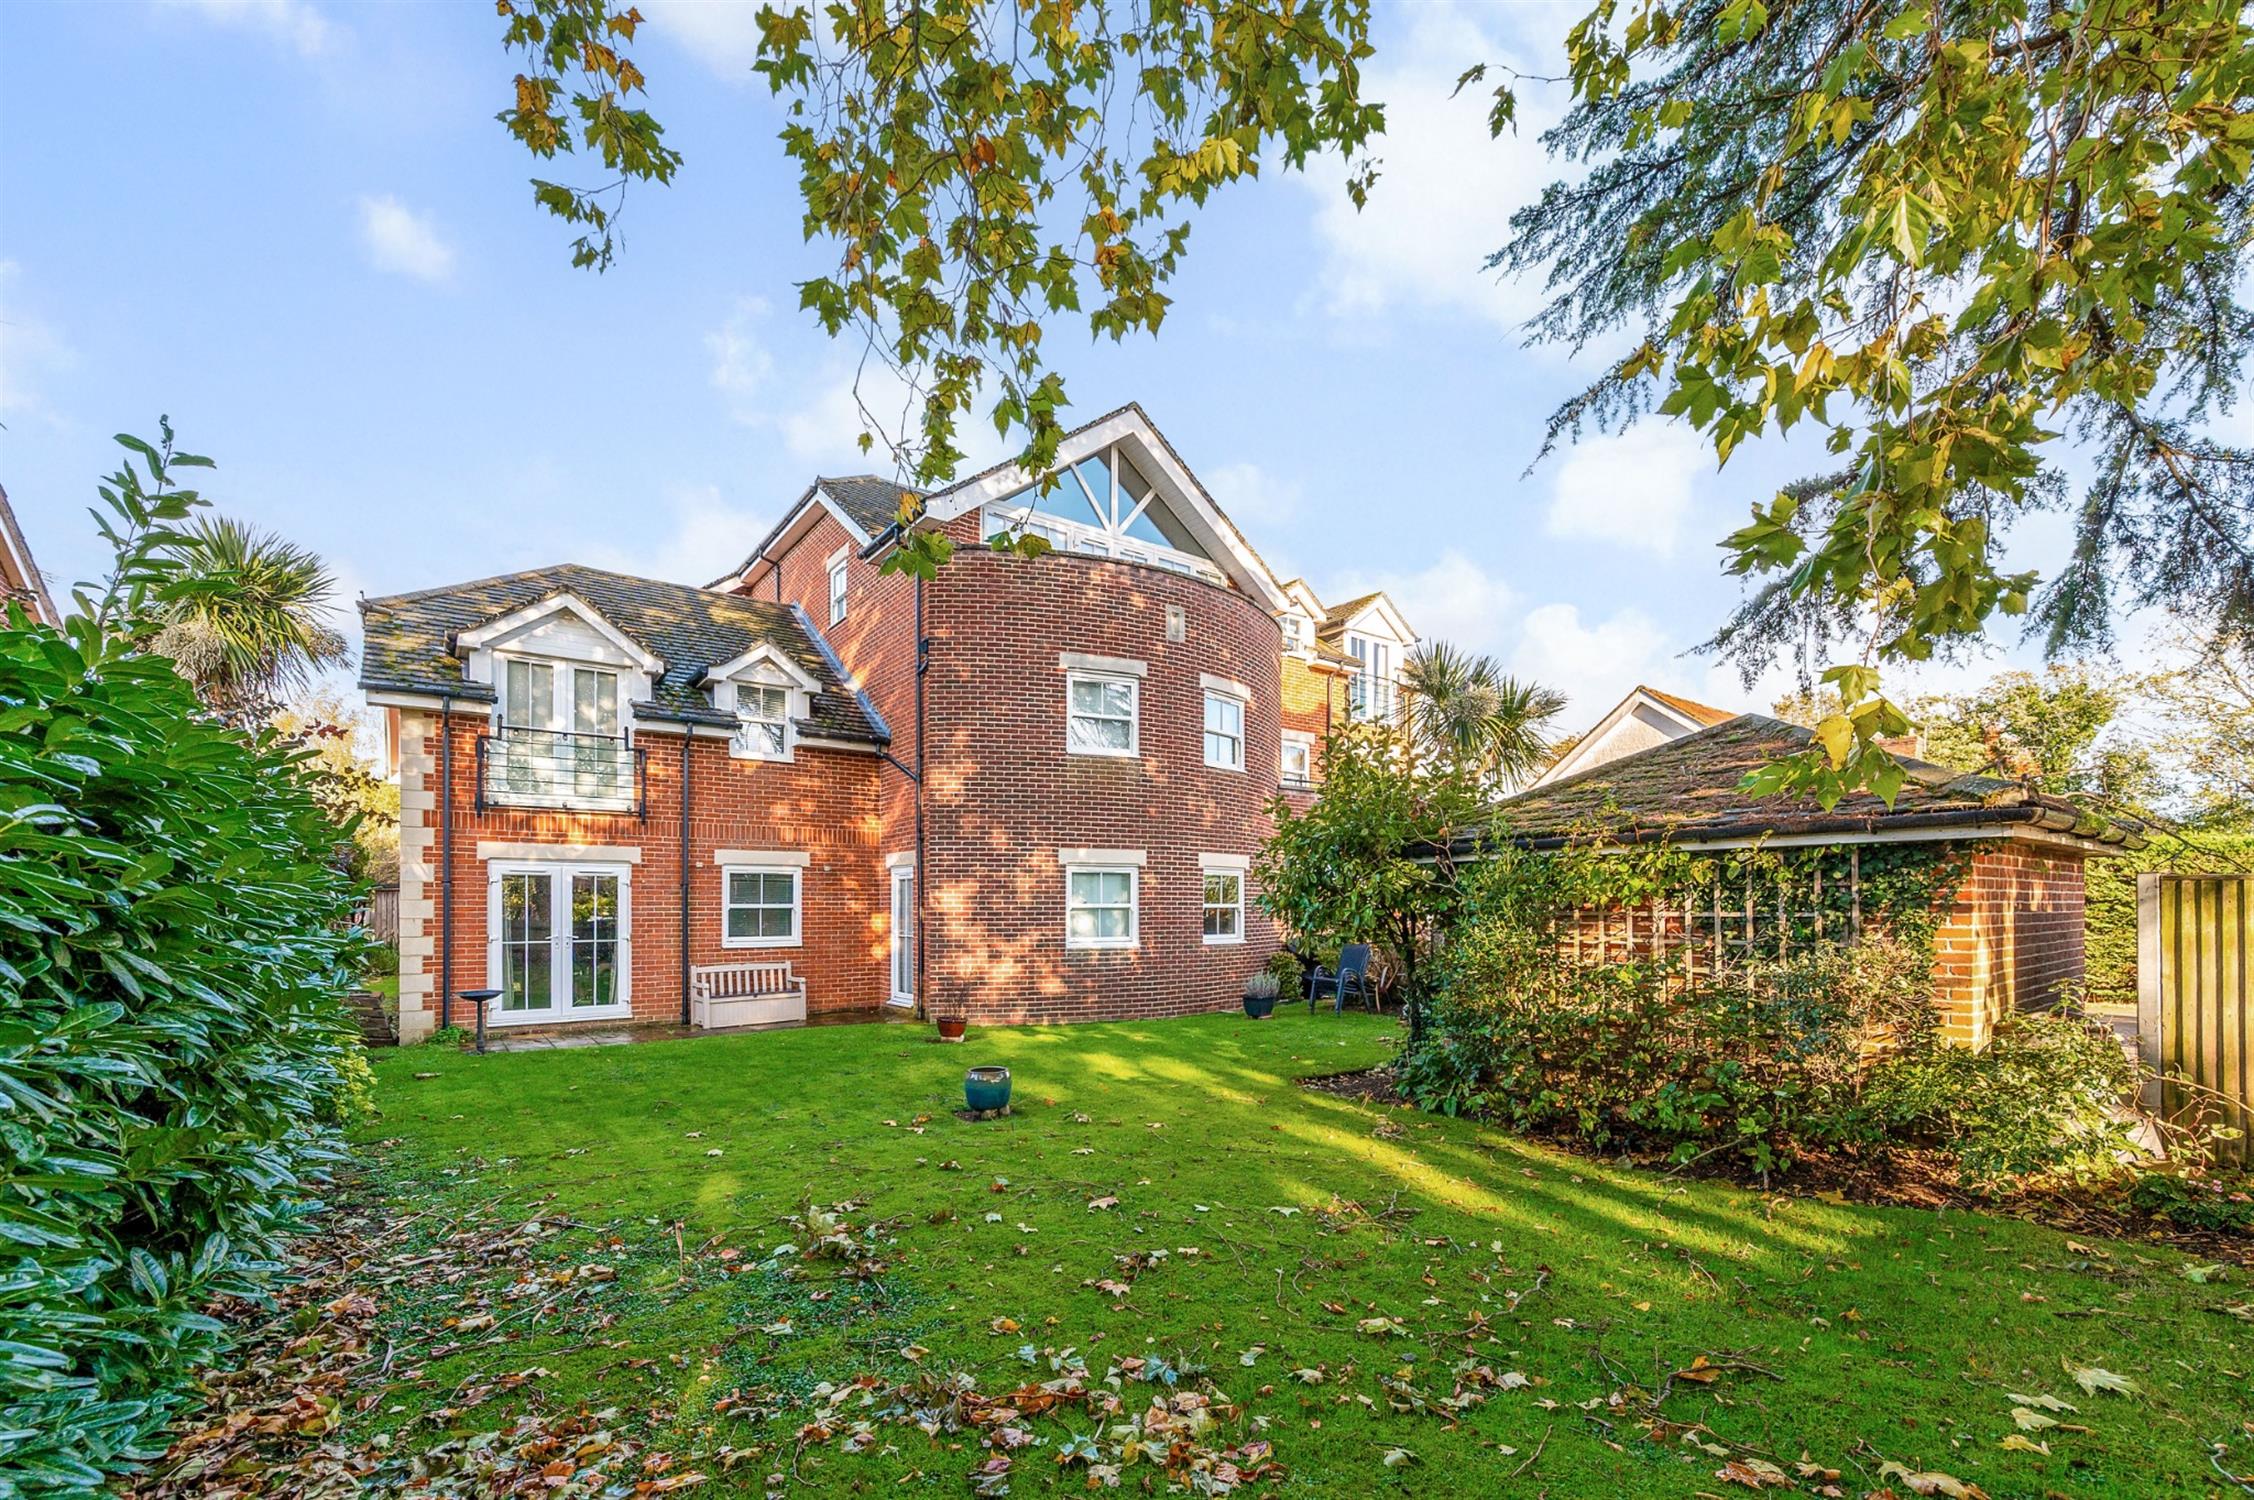
The property benefits from its own patio area which is accessed directly through the French doors from the living room.
There are extensive communal gardens which continue from the patio area and are mainly laid to lawn with well-stocked flower and shrub borders.
The property benefits from its own parking space which is located adjacent to the patio area, whilst further visitor parking is available.
LEASE INFORMATION
Remainder of 125 year lease from 01/12/2008.
Ground rent: £150 per annum.
Maintenance/Service charge: £1,500 payable for the period 01/01/2026 - 31/12/2026.
COUNCIL TAX
Fareham Borough Council. Tax Band C. Payable 2026/2027. £2,018.27.
Read full description
Show less