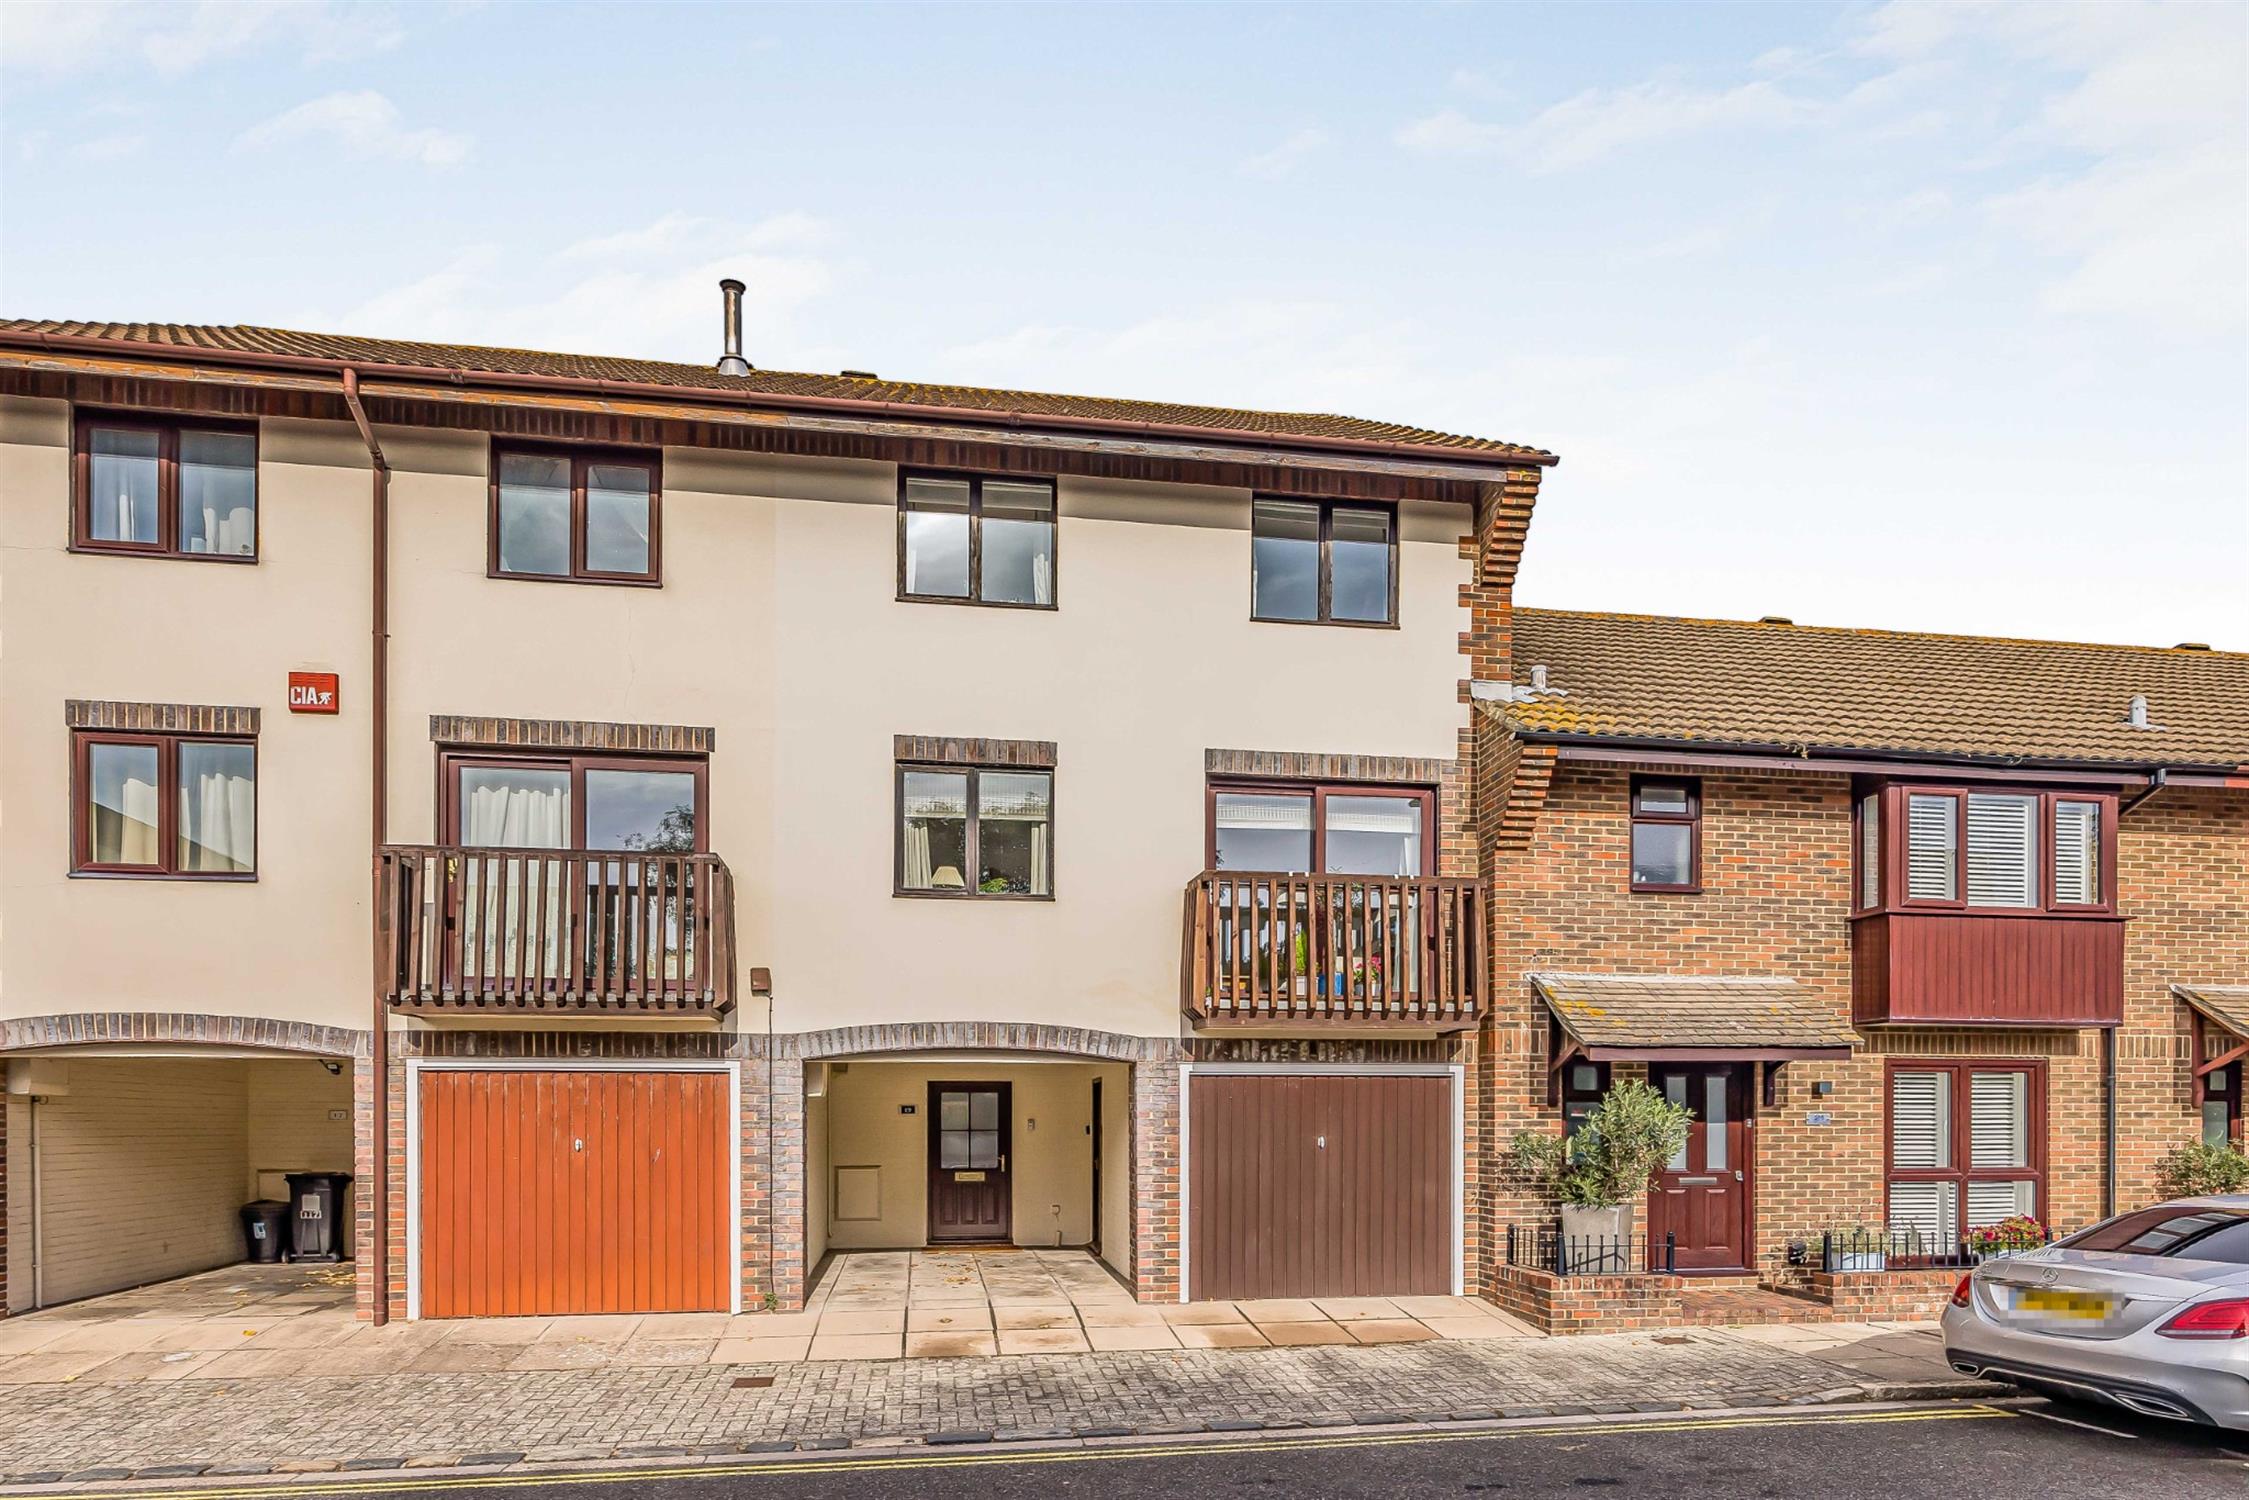
This lovely four bedroom town house has the benefit of a car port and integral garage providing much requested off road parking in the ever popular location of Old Portsmouth. Well presented, the property has modern kitchen and bathroom fittings and a neutral decor throughout. The internal accommodation comprises: entrance hall, ground floor cloakroom, utility room and a fourth bedroom or study on the ground floor.
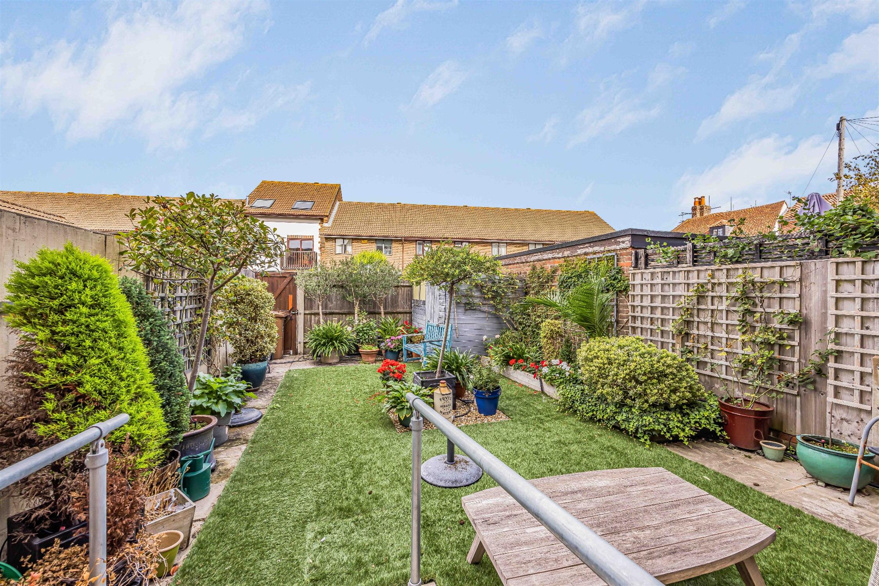
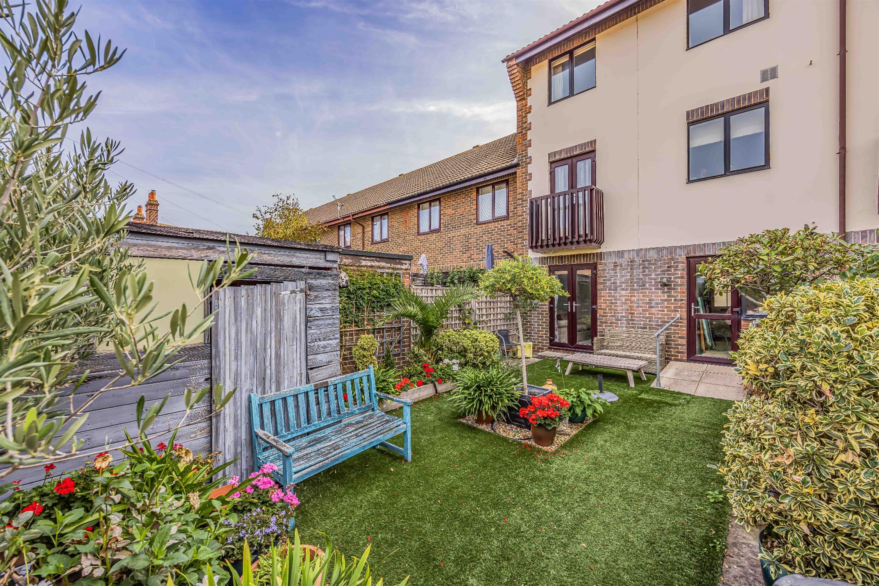
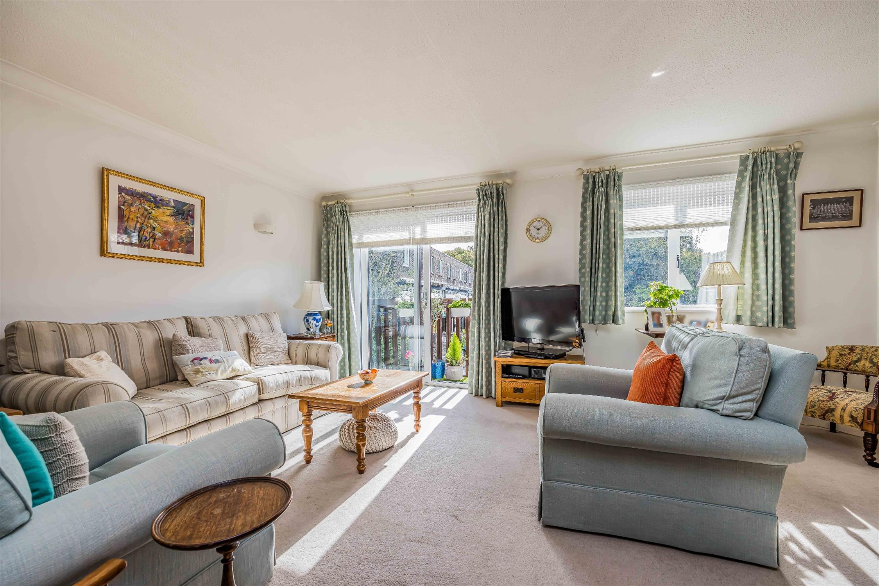
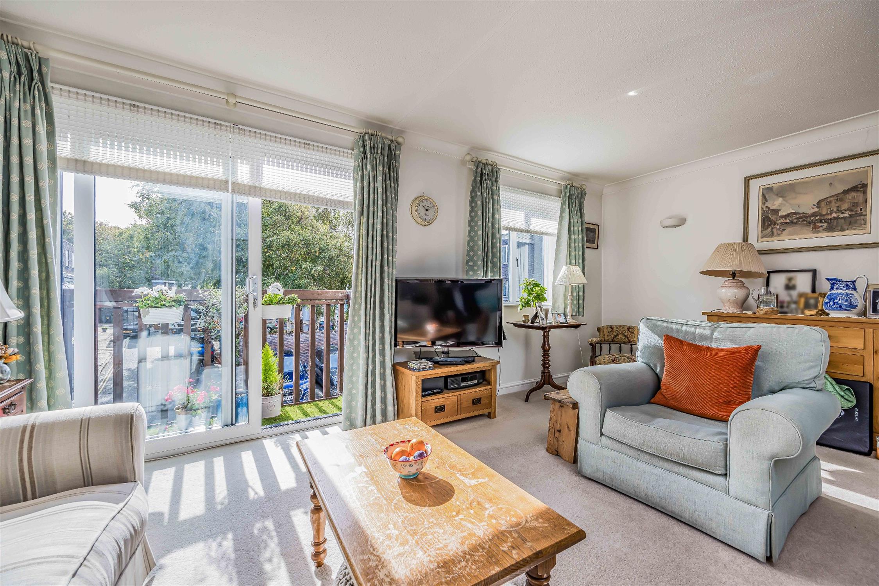
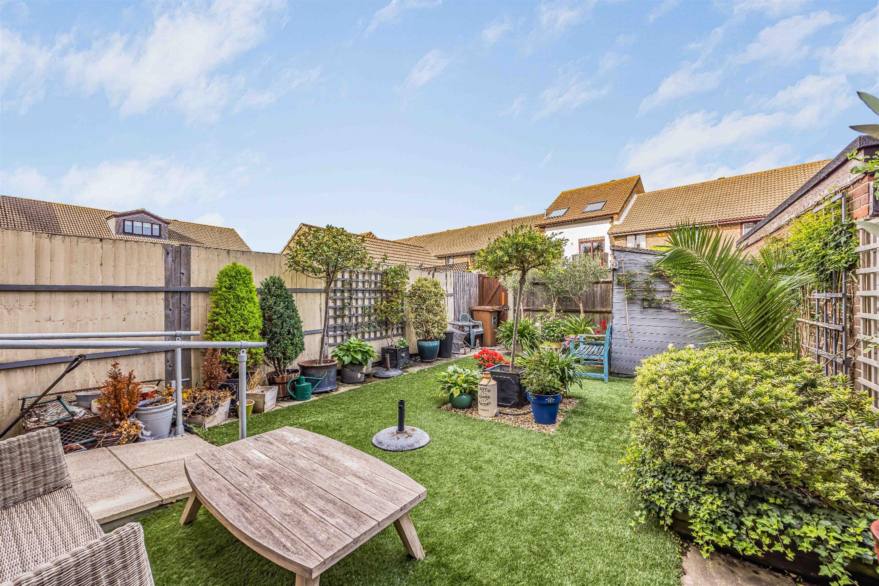
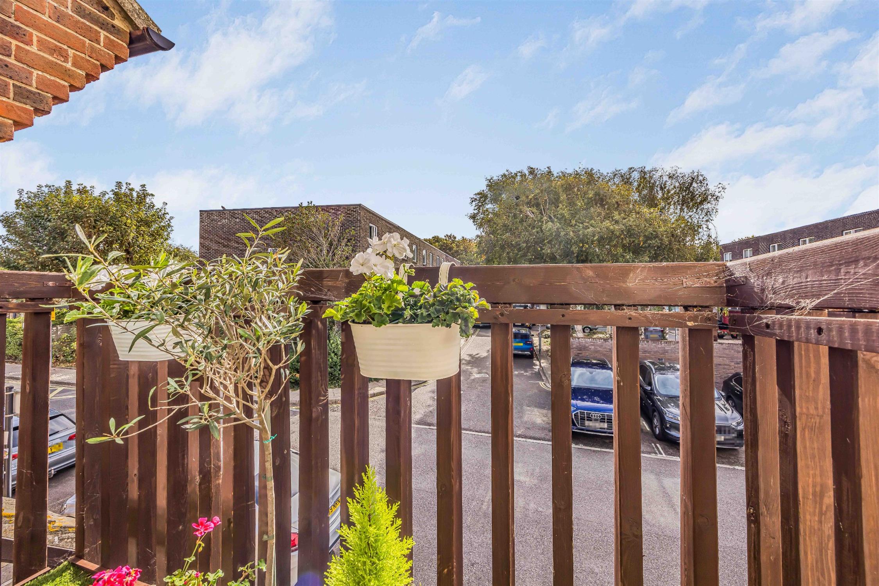
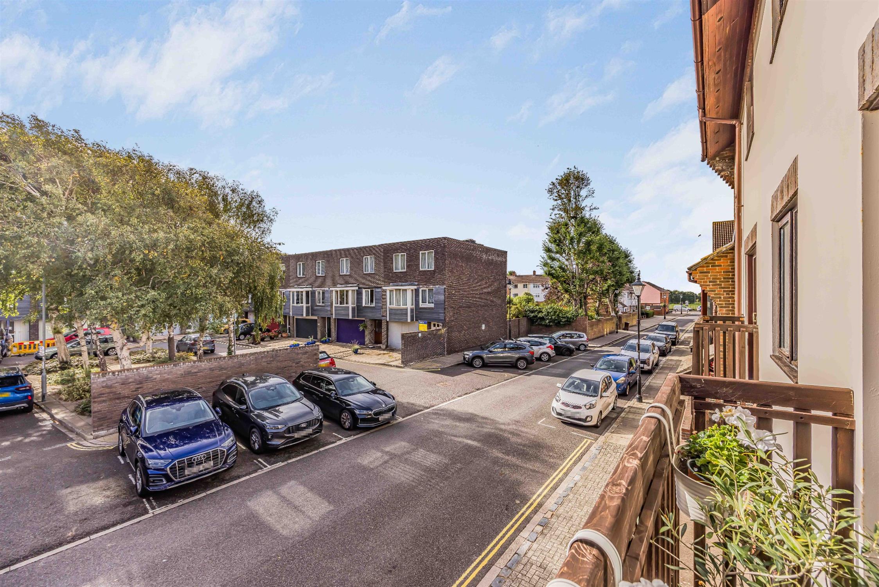
On the first floor: a spacious living room with patio doors onto a small balcony which overlooks the green space on Poynings Place, a modern kitchen/dining room with double doors onto another balcony, overlooking the rear garden and enjoying a sunny westerly aspect, and a family bathroom. On the second floor: three double bedrooms including a master bedroom with fitted wardrobes and a contemporary shower room. The rear garden is landscaped for ease of maintenance with artificial lawn, paving slabs and a raised planting bed.
ENTRANCE HALL:
Textured and coved ceiling, radiator, stairs rising to first floor landing and fitted carpet.
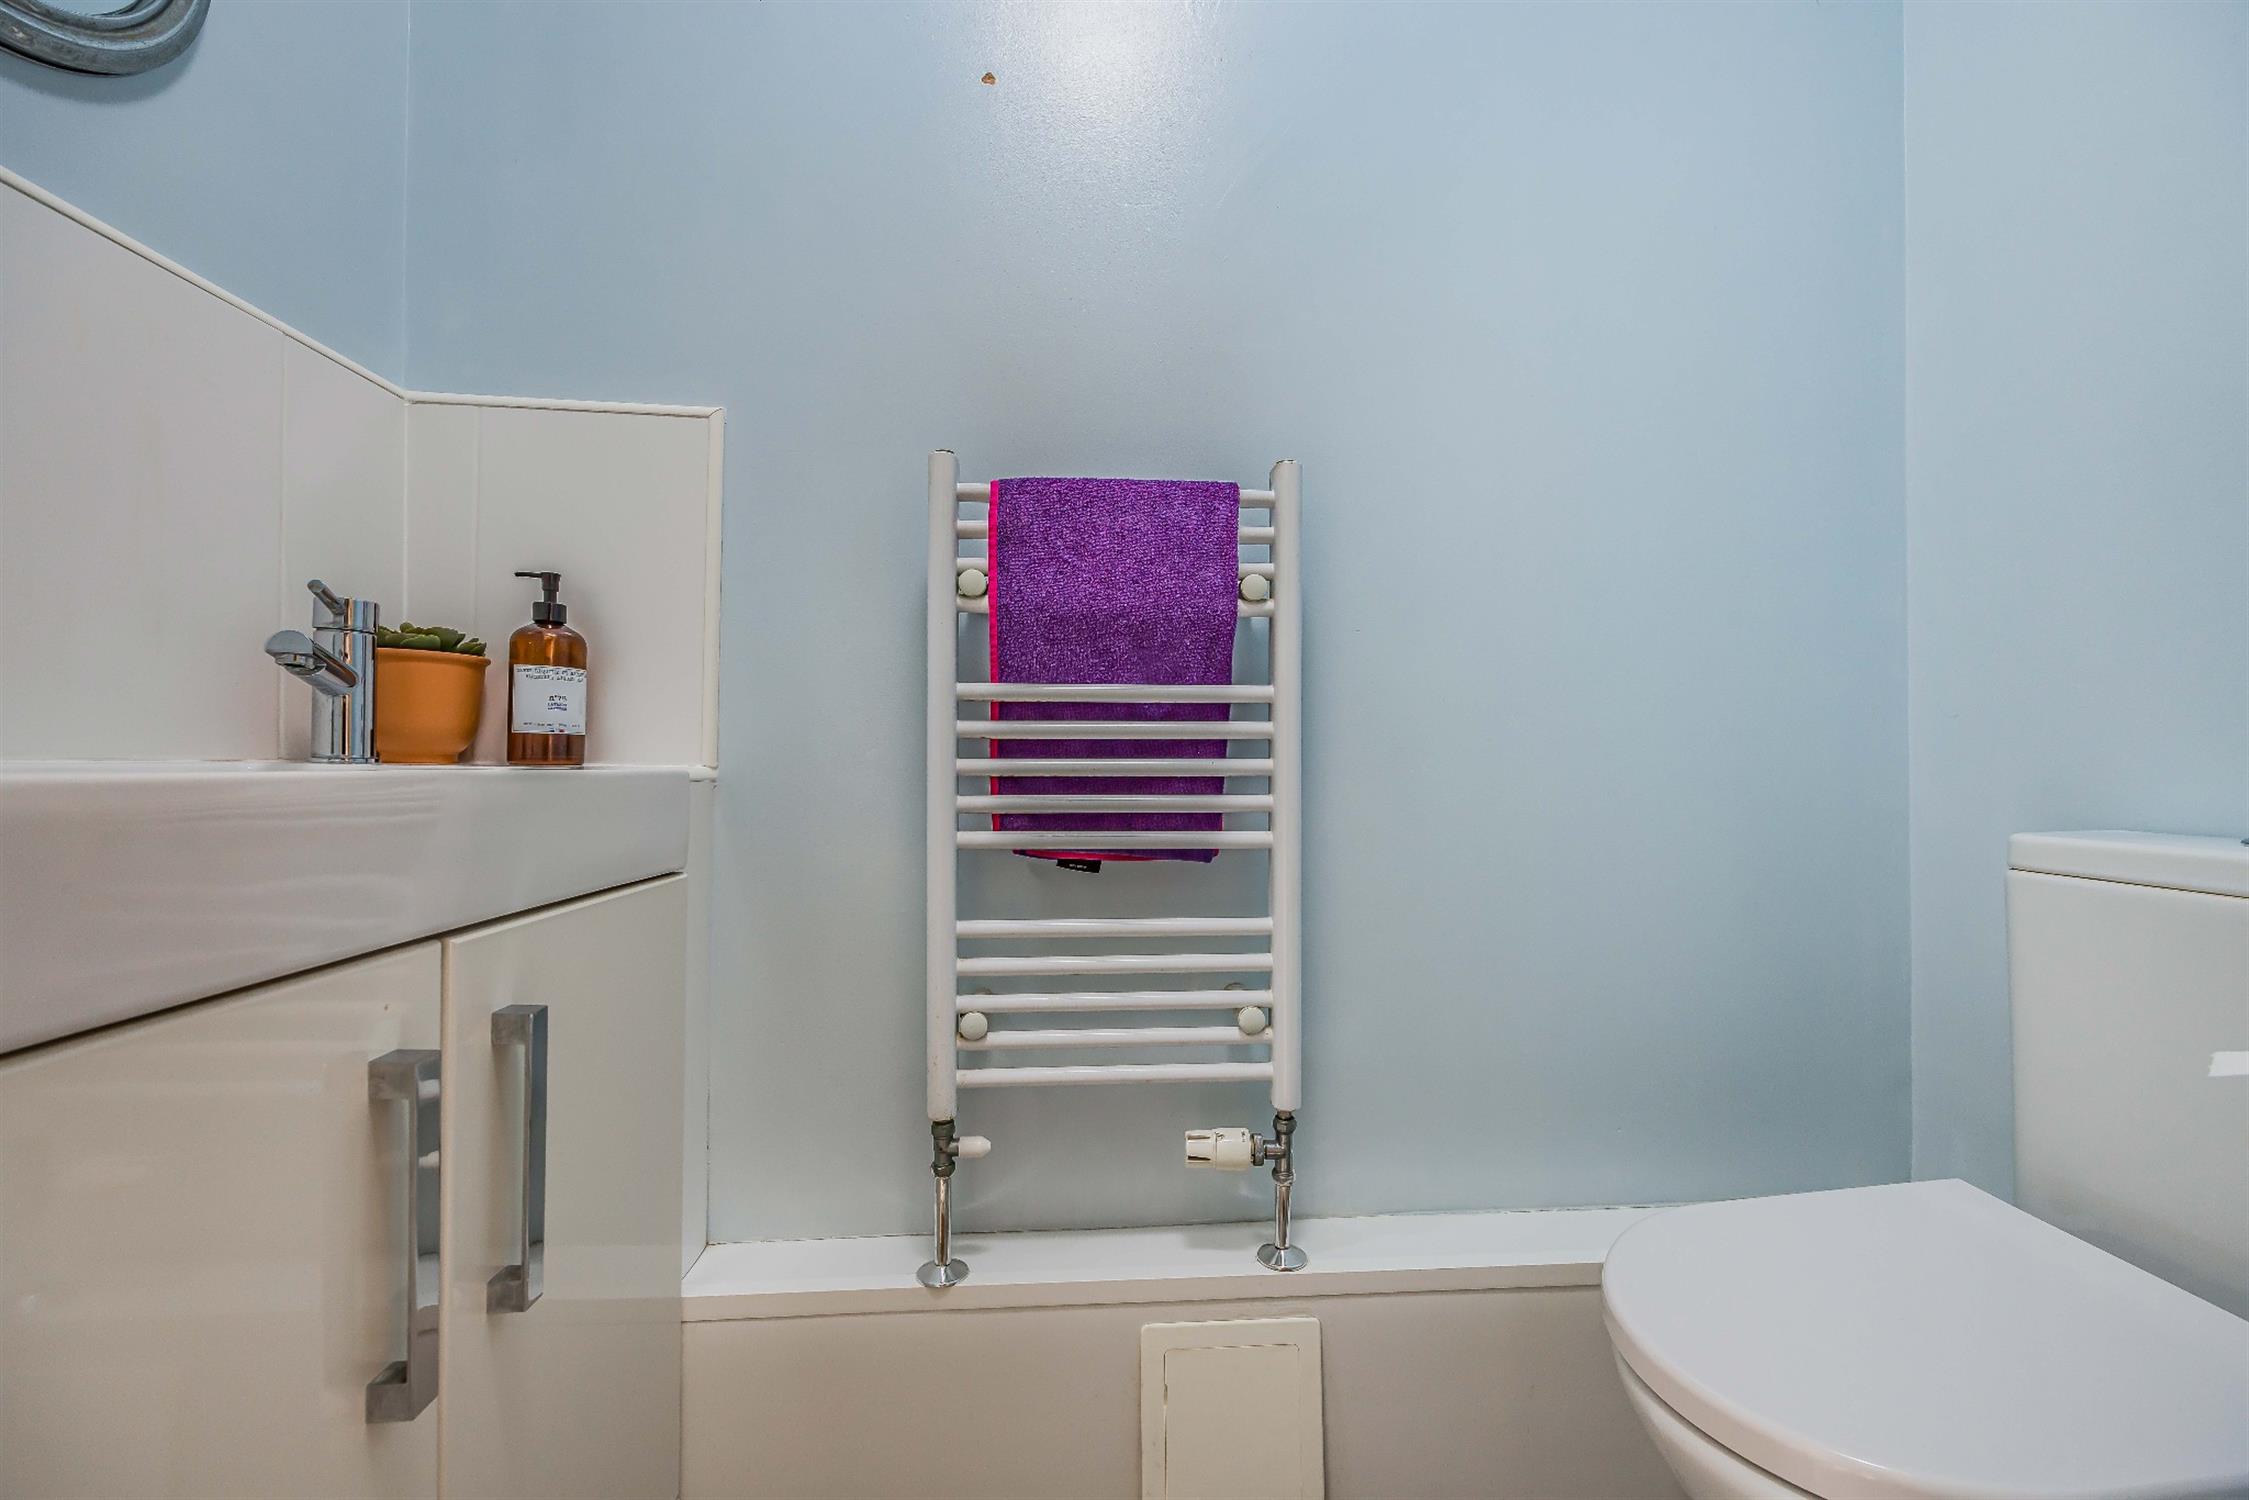
WC:
Textured ceiling, extractor fan, wall mounted electric fuse board, low level WC, wash hand basin with cupboards beneath and tiled splash back. Ladder radiator and tiled floor.
UTILITY ROOM:
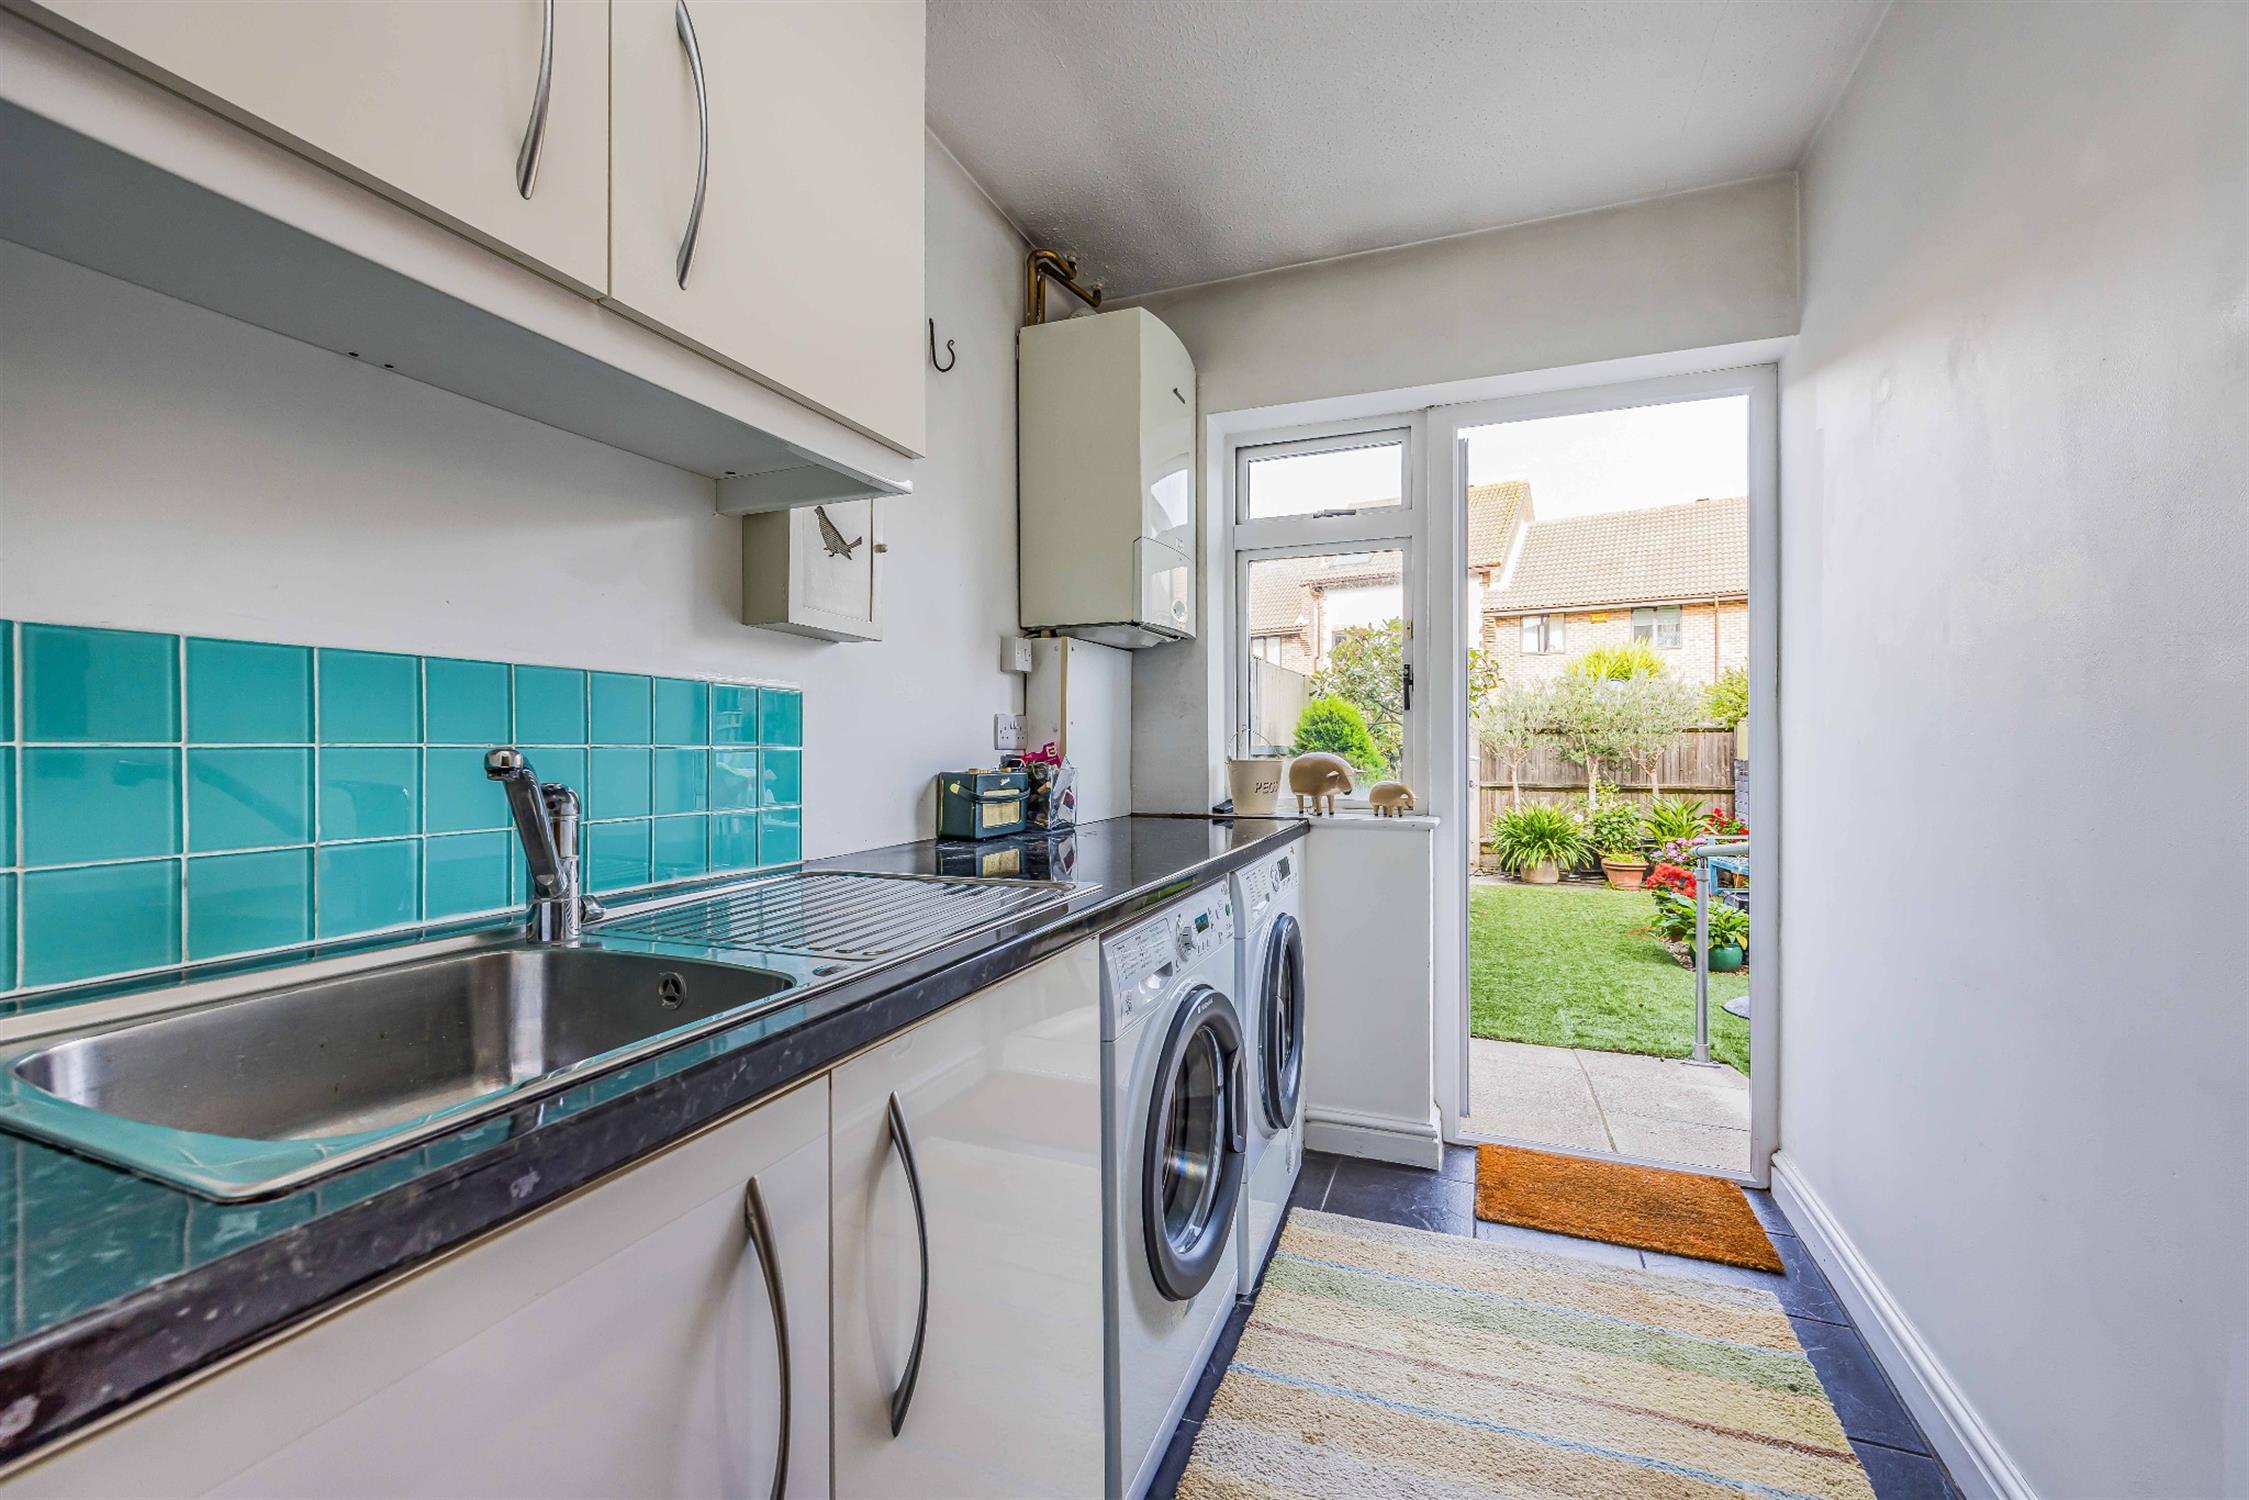
Textured ceiling, a range of wall and base mounted units with roll top work surfaces over with inset stainless steel sink and drainer with mixer tap over. Space and plumbing for washing machine and tumble dryer. Wall mounted gas combination boiler, double glazed window and door onto rear garden. Part tiled walls and tiled floor.
BEDROOM 4/STUDY:
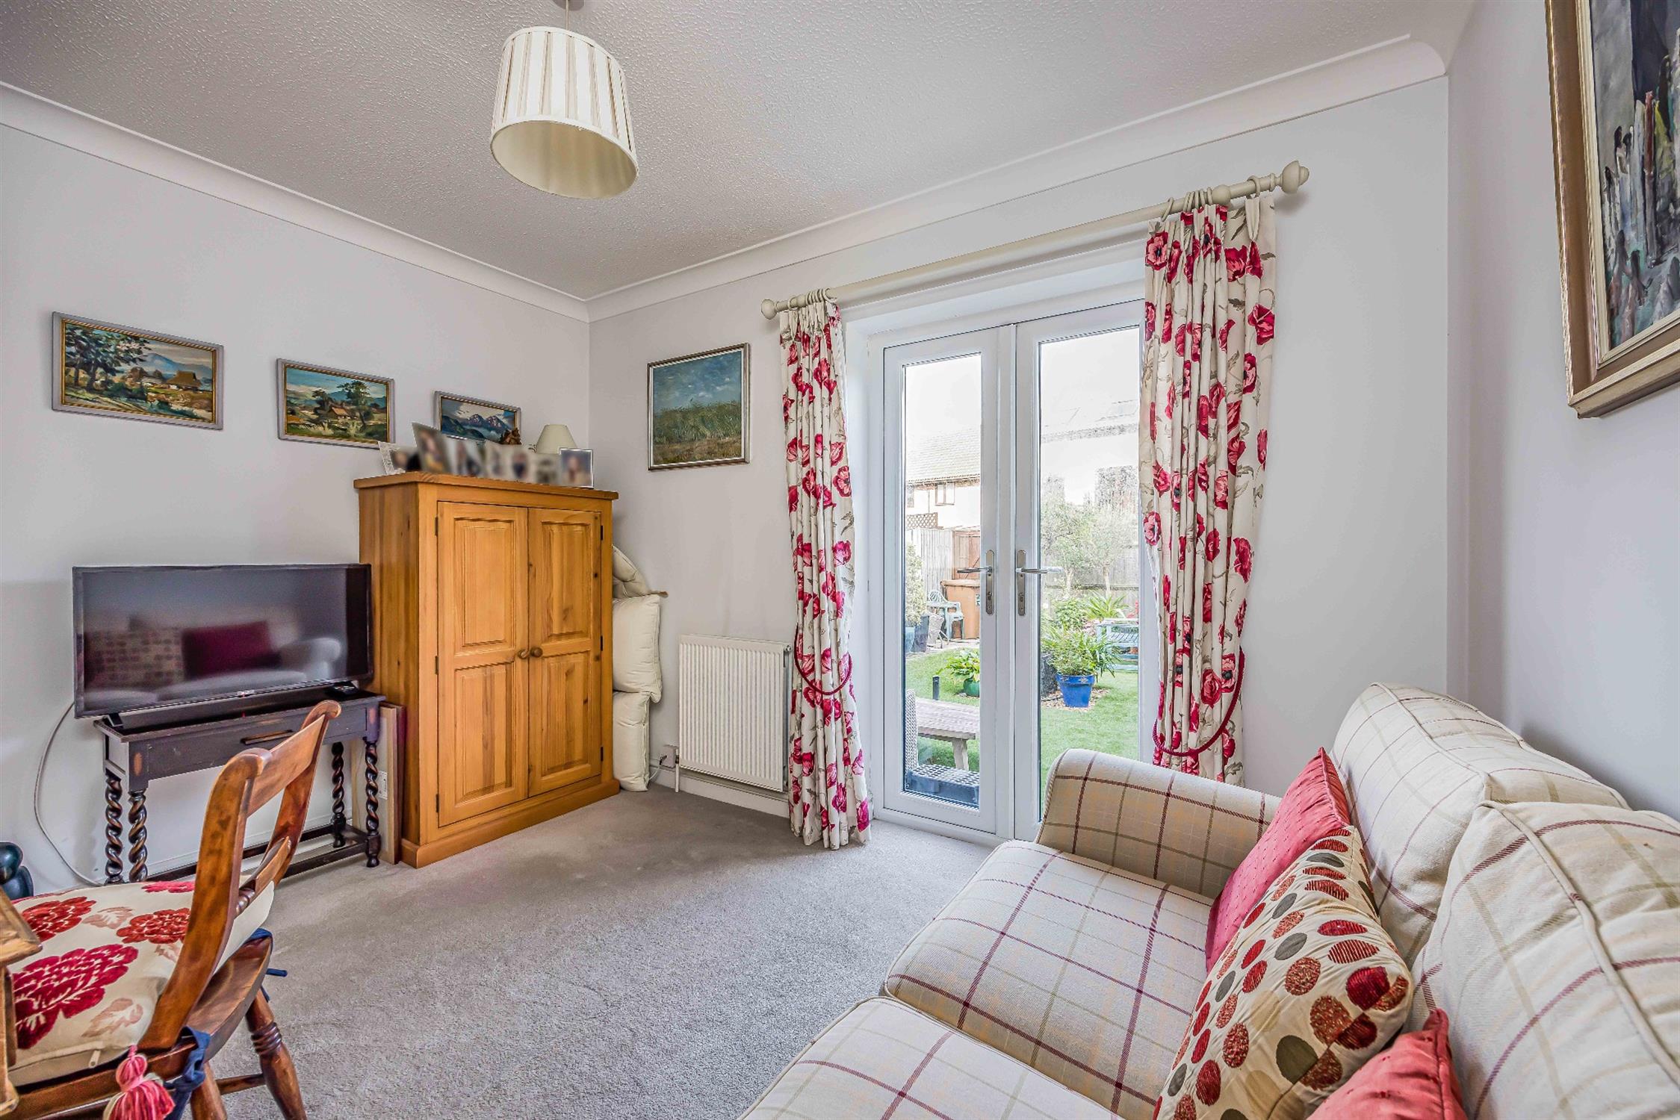
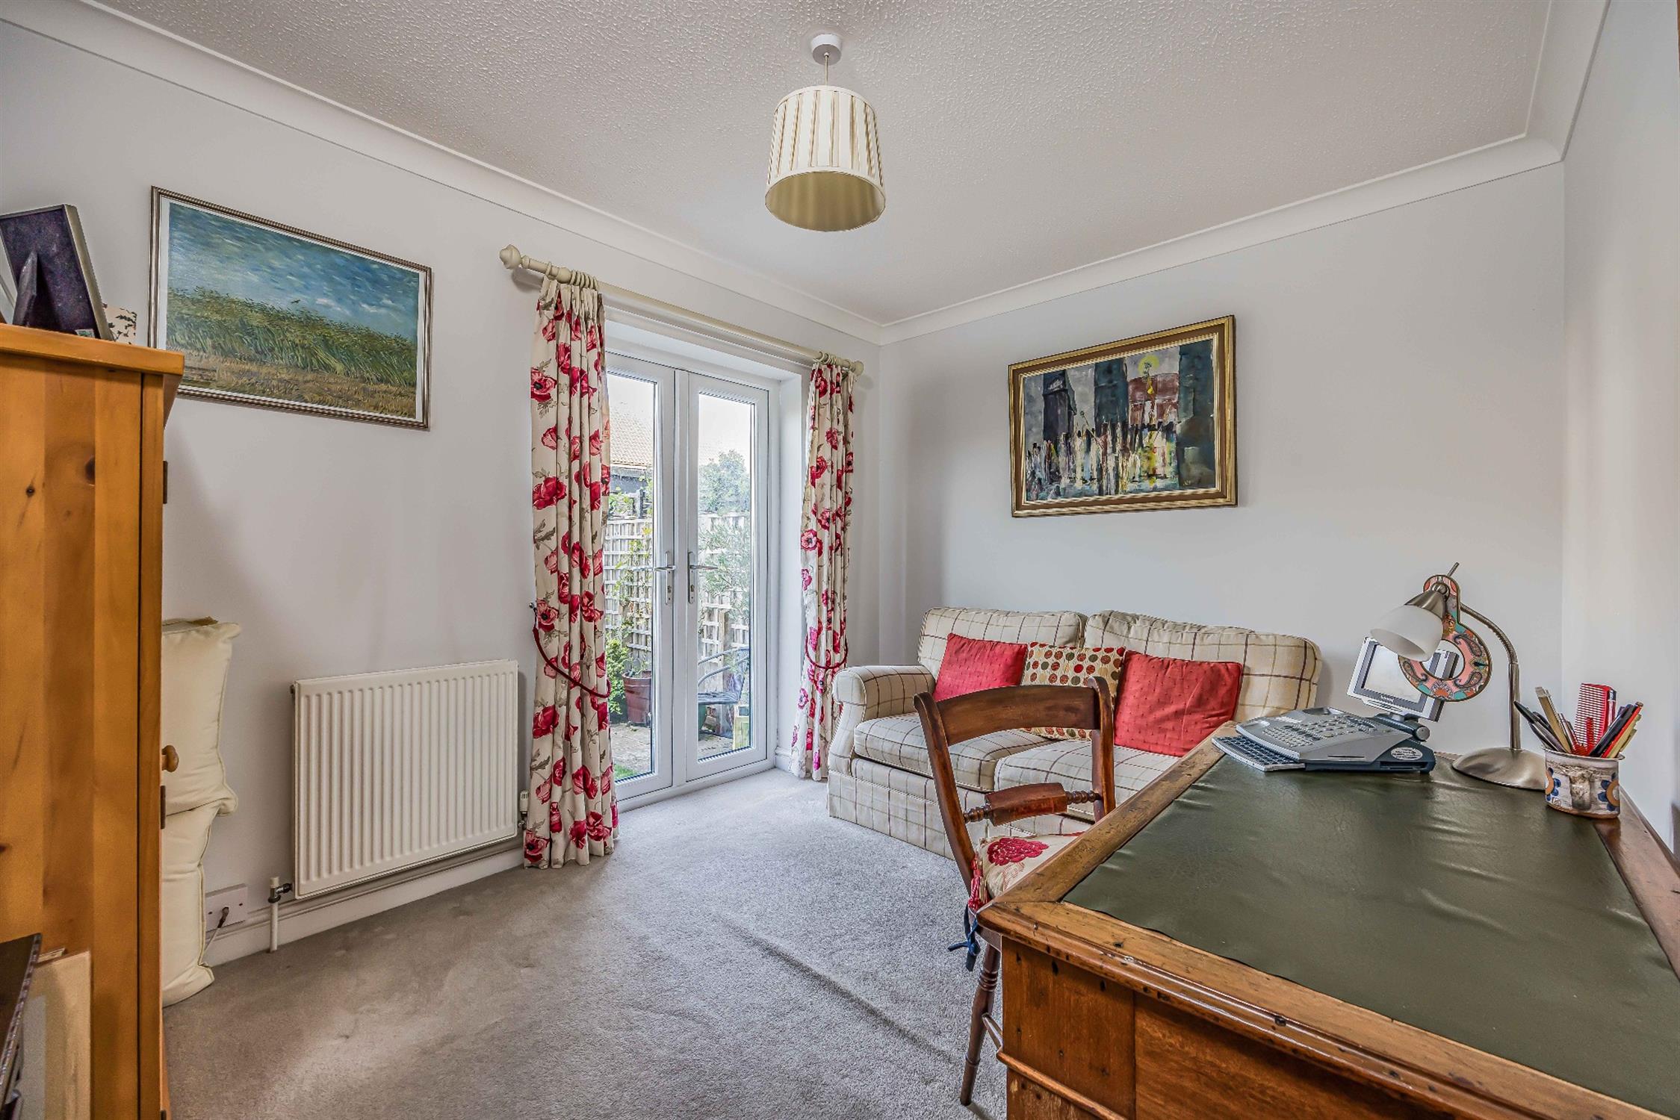
Textured and coved ceiling, double glaze double doors onto rear garden, radiator and fitted carpet.
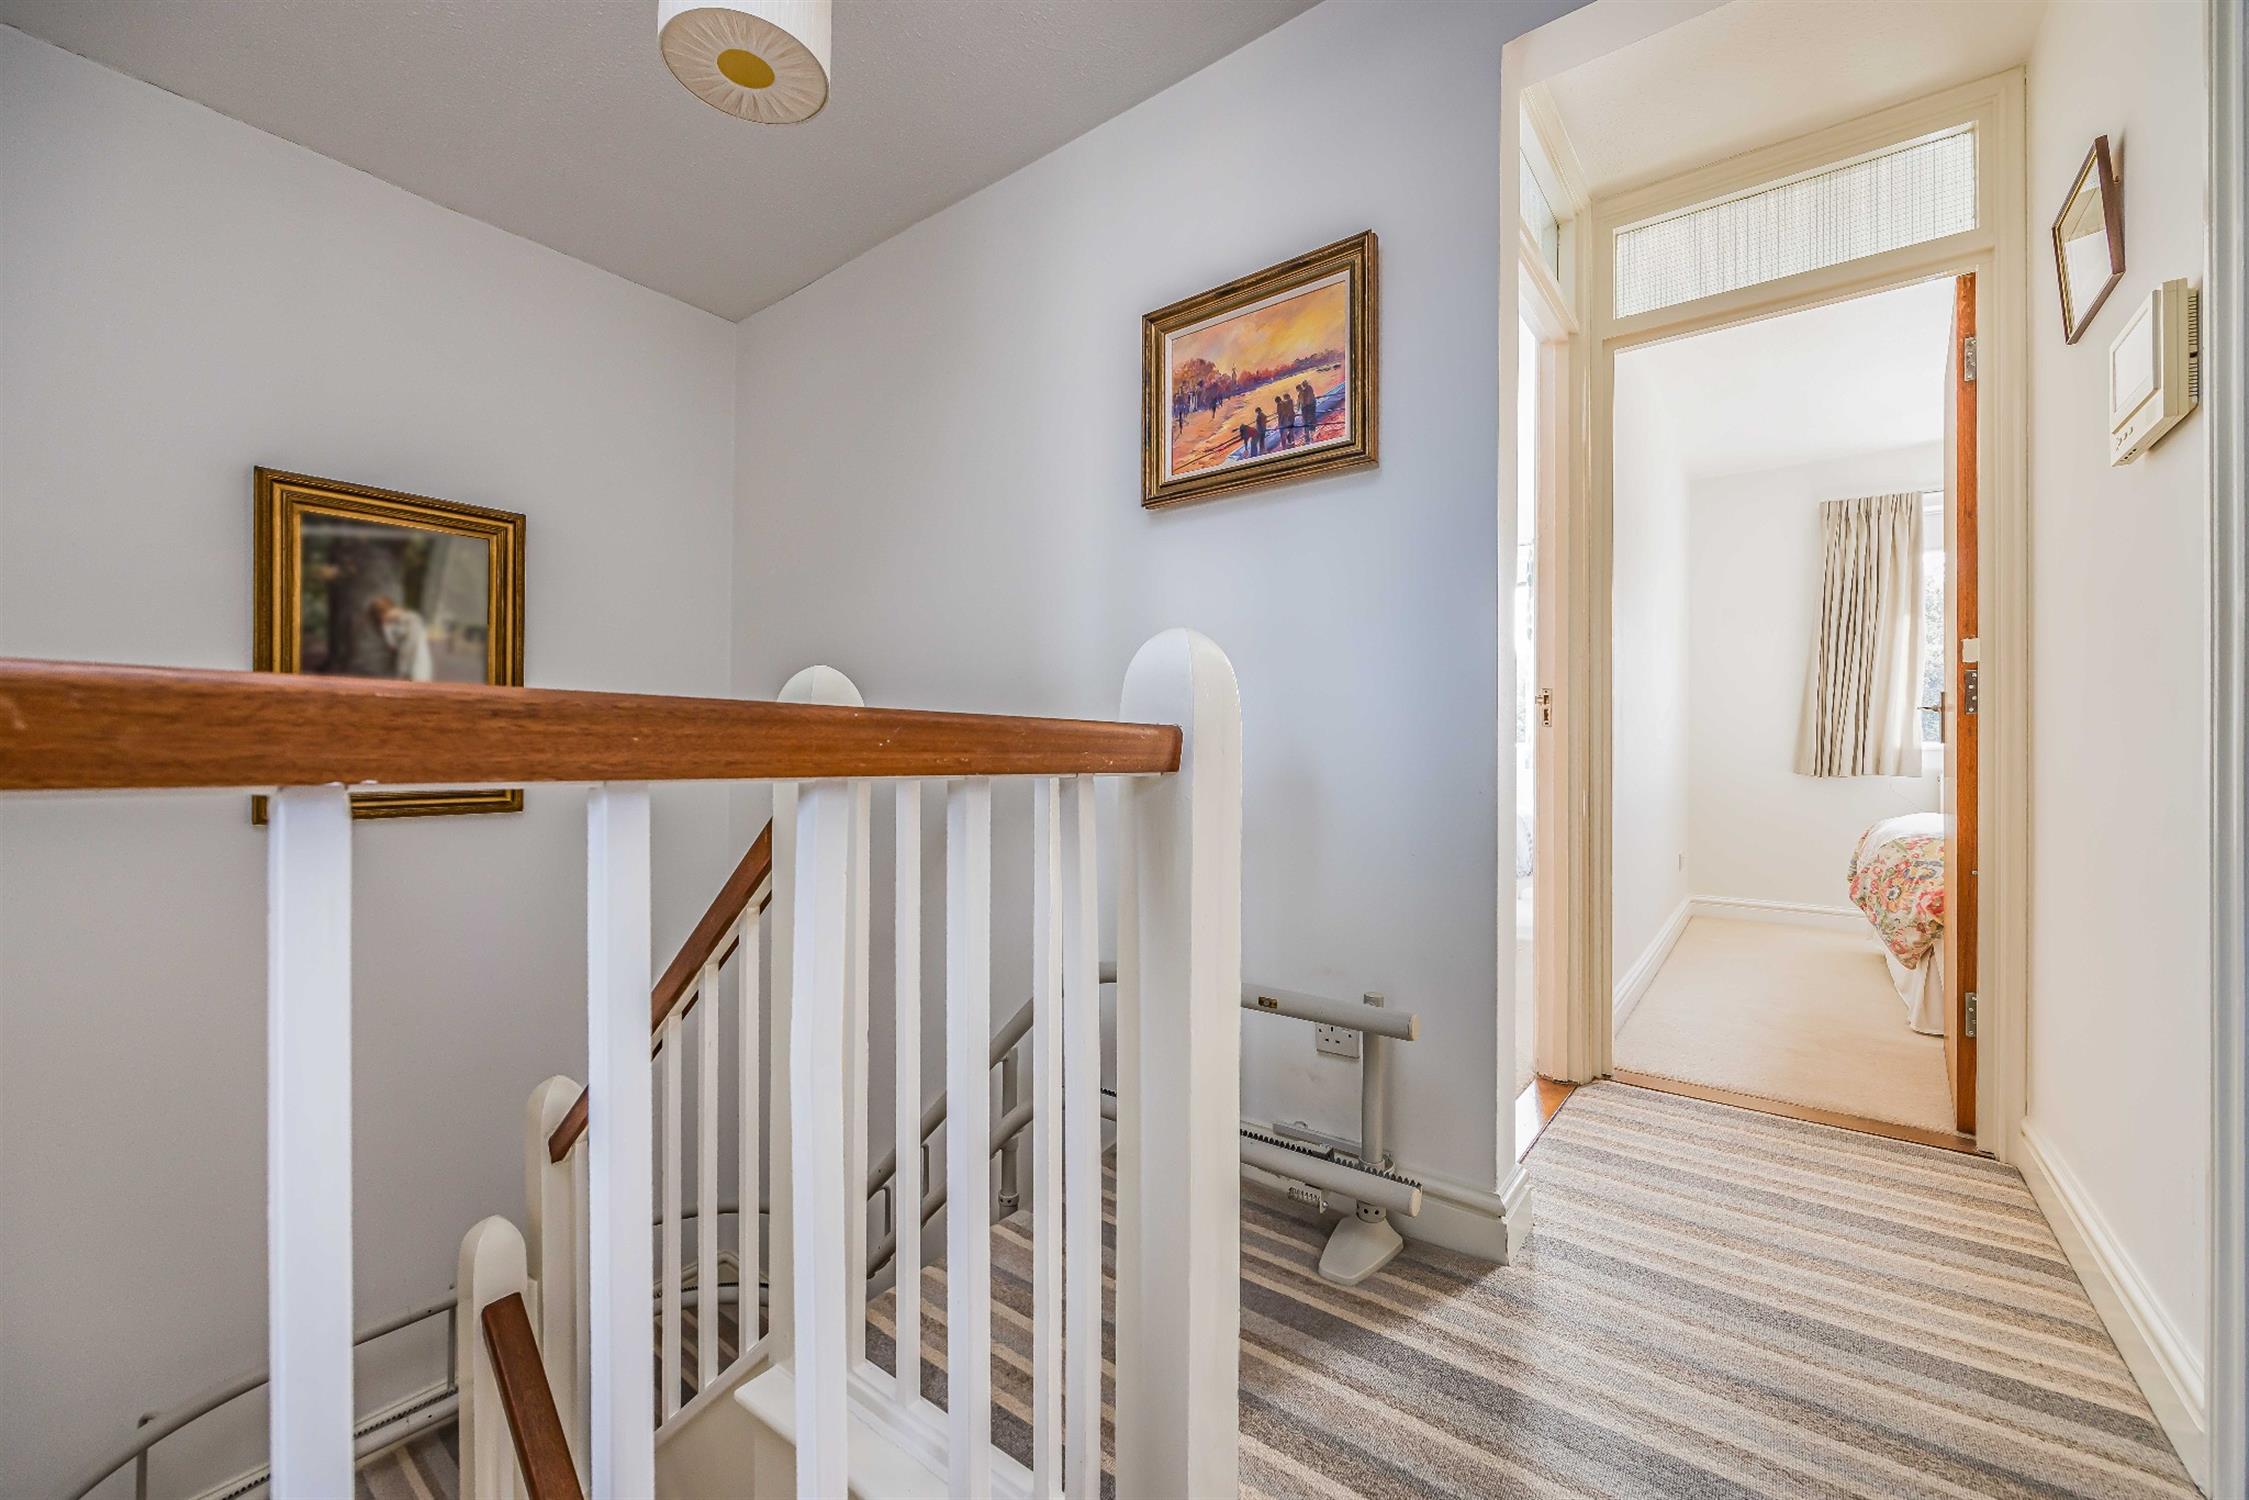
FIRST FLOOR LANDING :
Textured ceiling, stairs rising to second floor landing, video entry system and fitted carpet.
LIVING ROOM:
Textured and coved ceiling, double glazed patio doors onto east facing balcony, double glazed front aspect window, tall column radiator and fitted carpet.
KITCHEN/DINING ROOM:
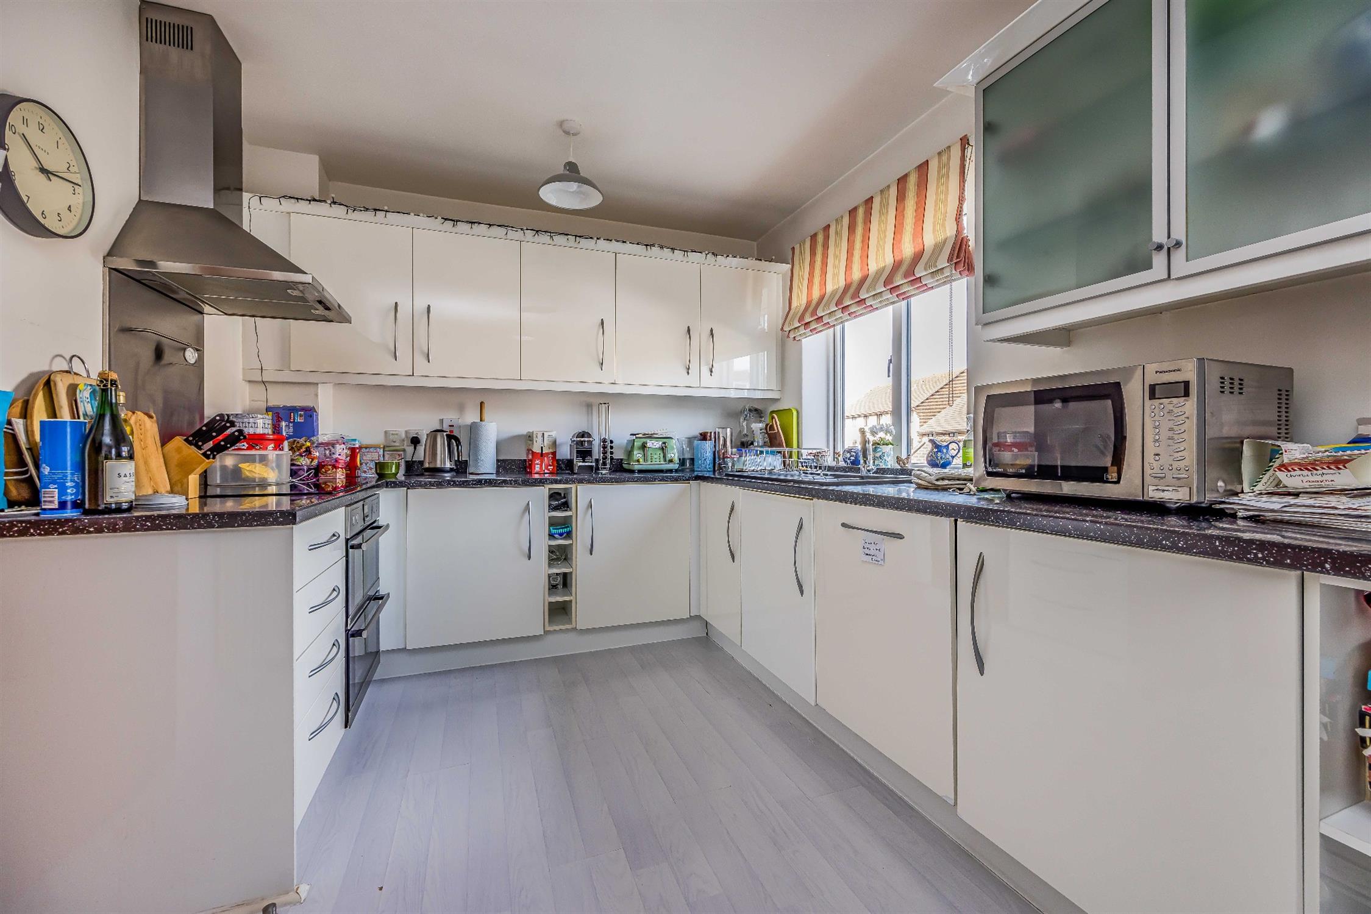
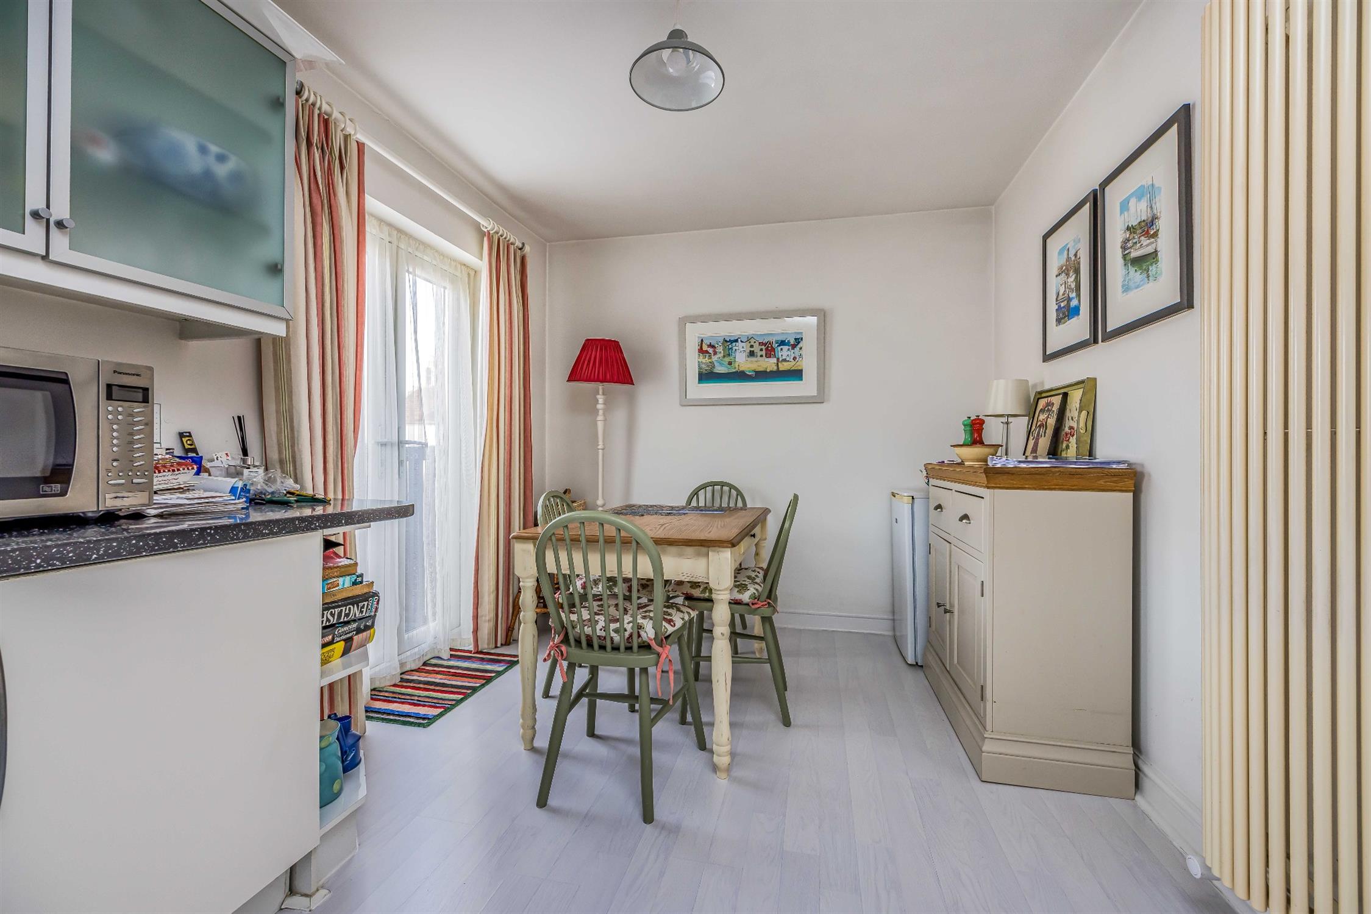
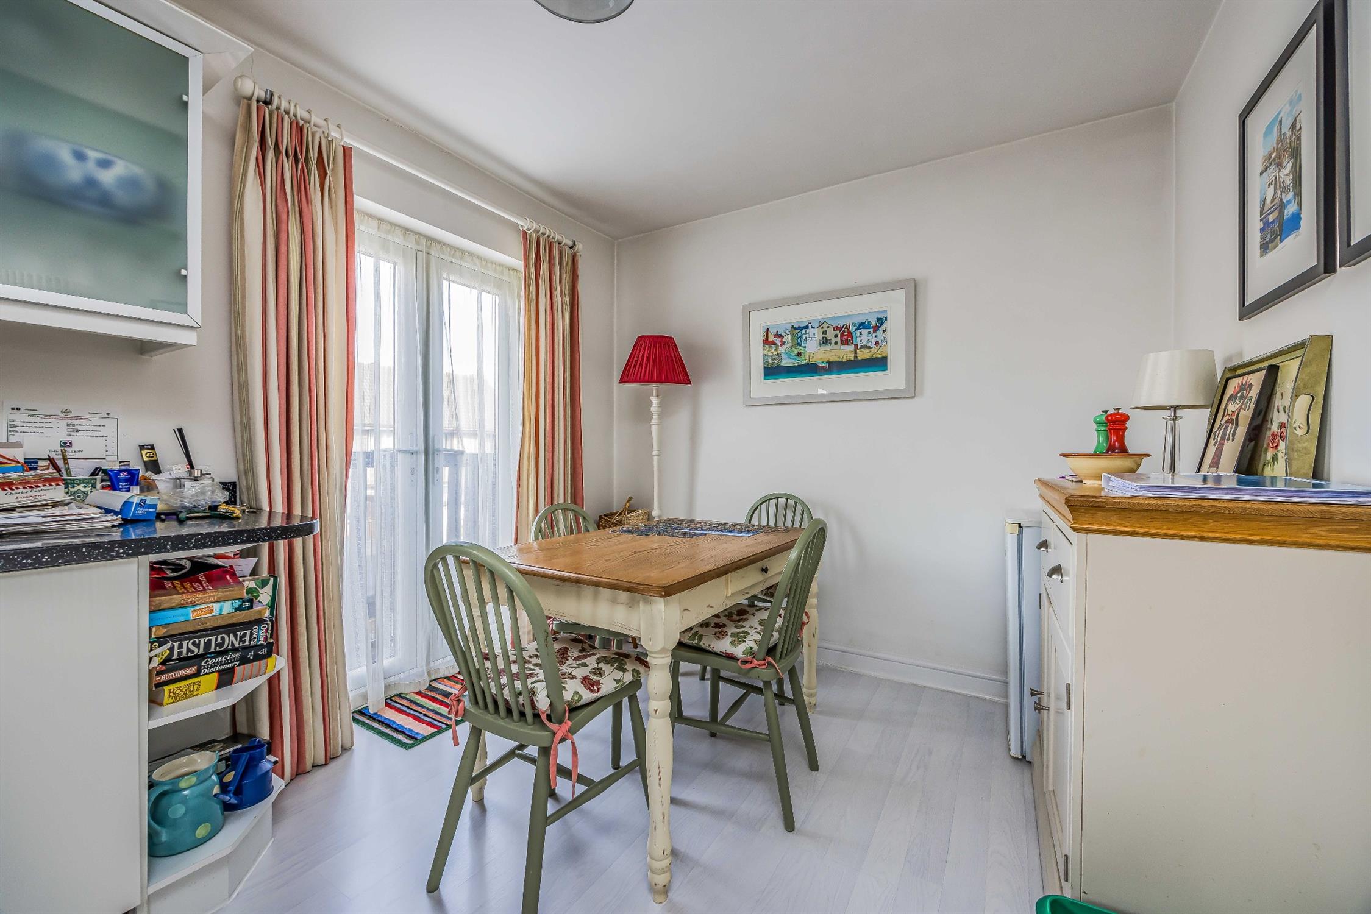
Smooth ceiling, double glazed double doors onto west facing balcony, double glazed rear aspect window. Modern range of wall and base mounted units with roll top work surfaces over with inset sink and drainer with mixer tap over. Integrated electric oven and hob with extractor fan over. Integrated fridge, integrated freezer, integrated dishwasher and laminate flooring.
BATHROOM:
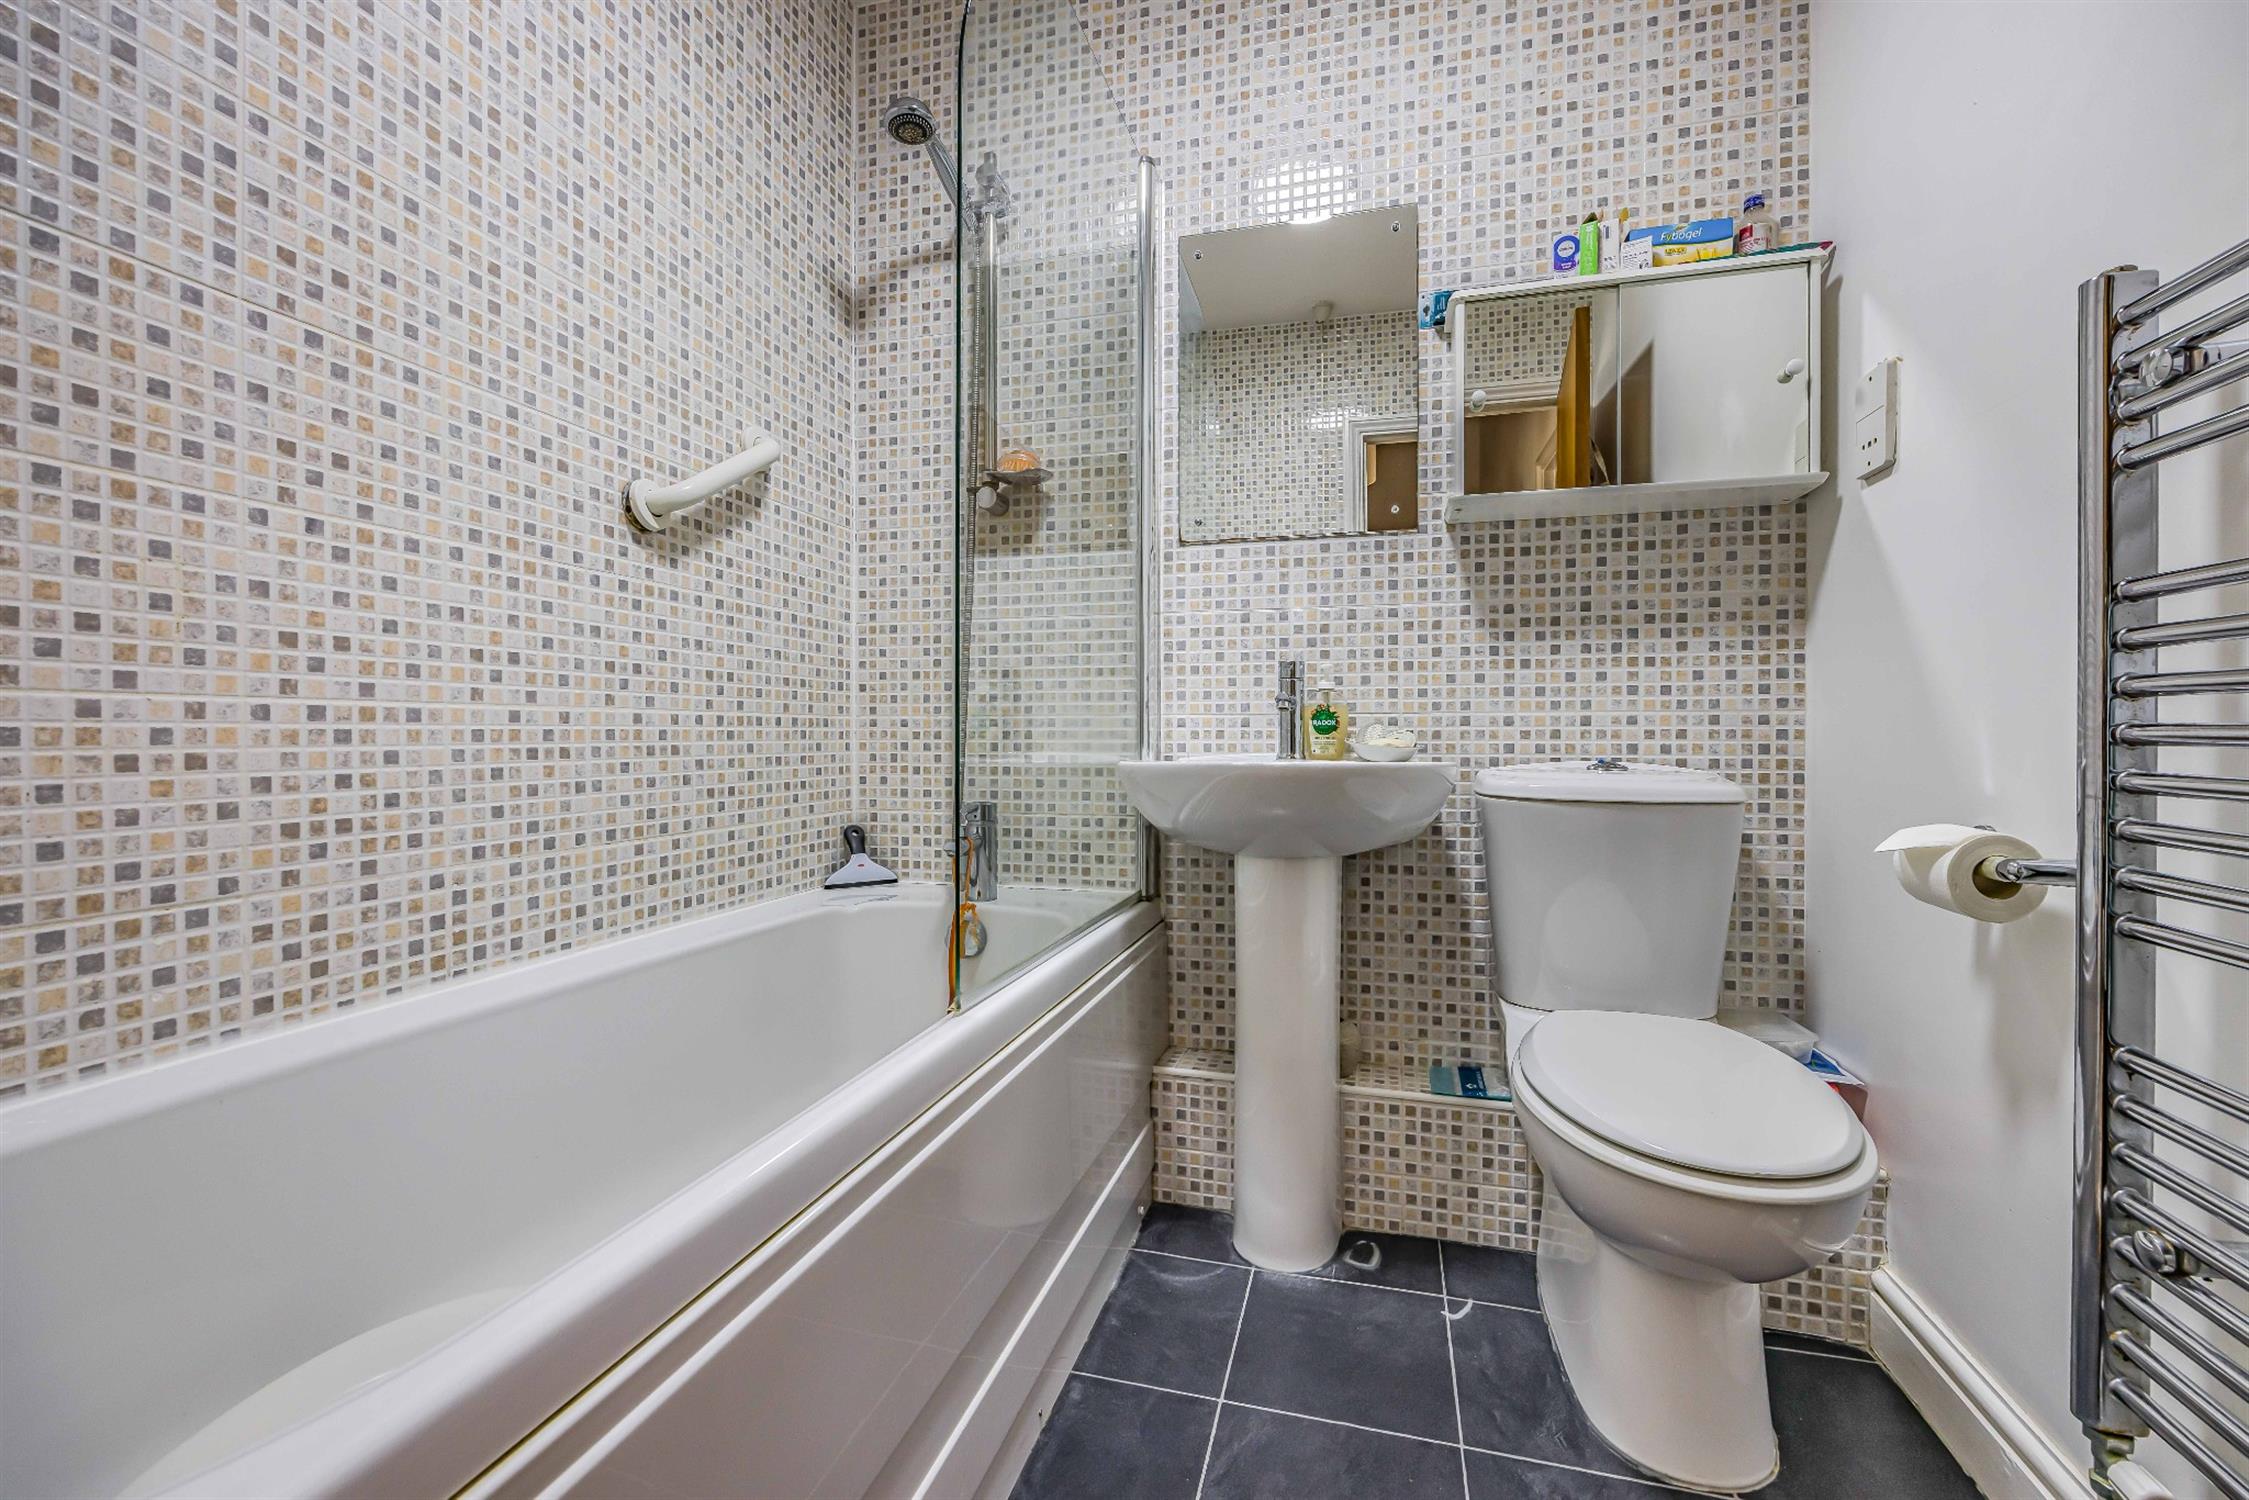
Textured ceiling, extractor fan, panelled bath with shower attachment and glass screen. Low level WC, pedestal wash basin, ladder radiator, part tiled walls and tiled floor.
SECOND FLOOR LANDING:
Textured ceiling, video entry system and fitted carpet.
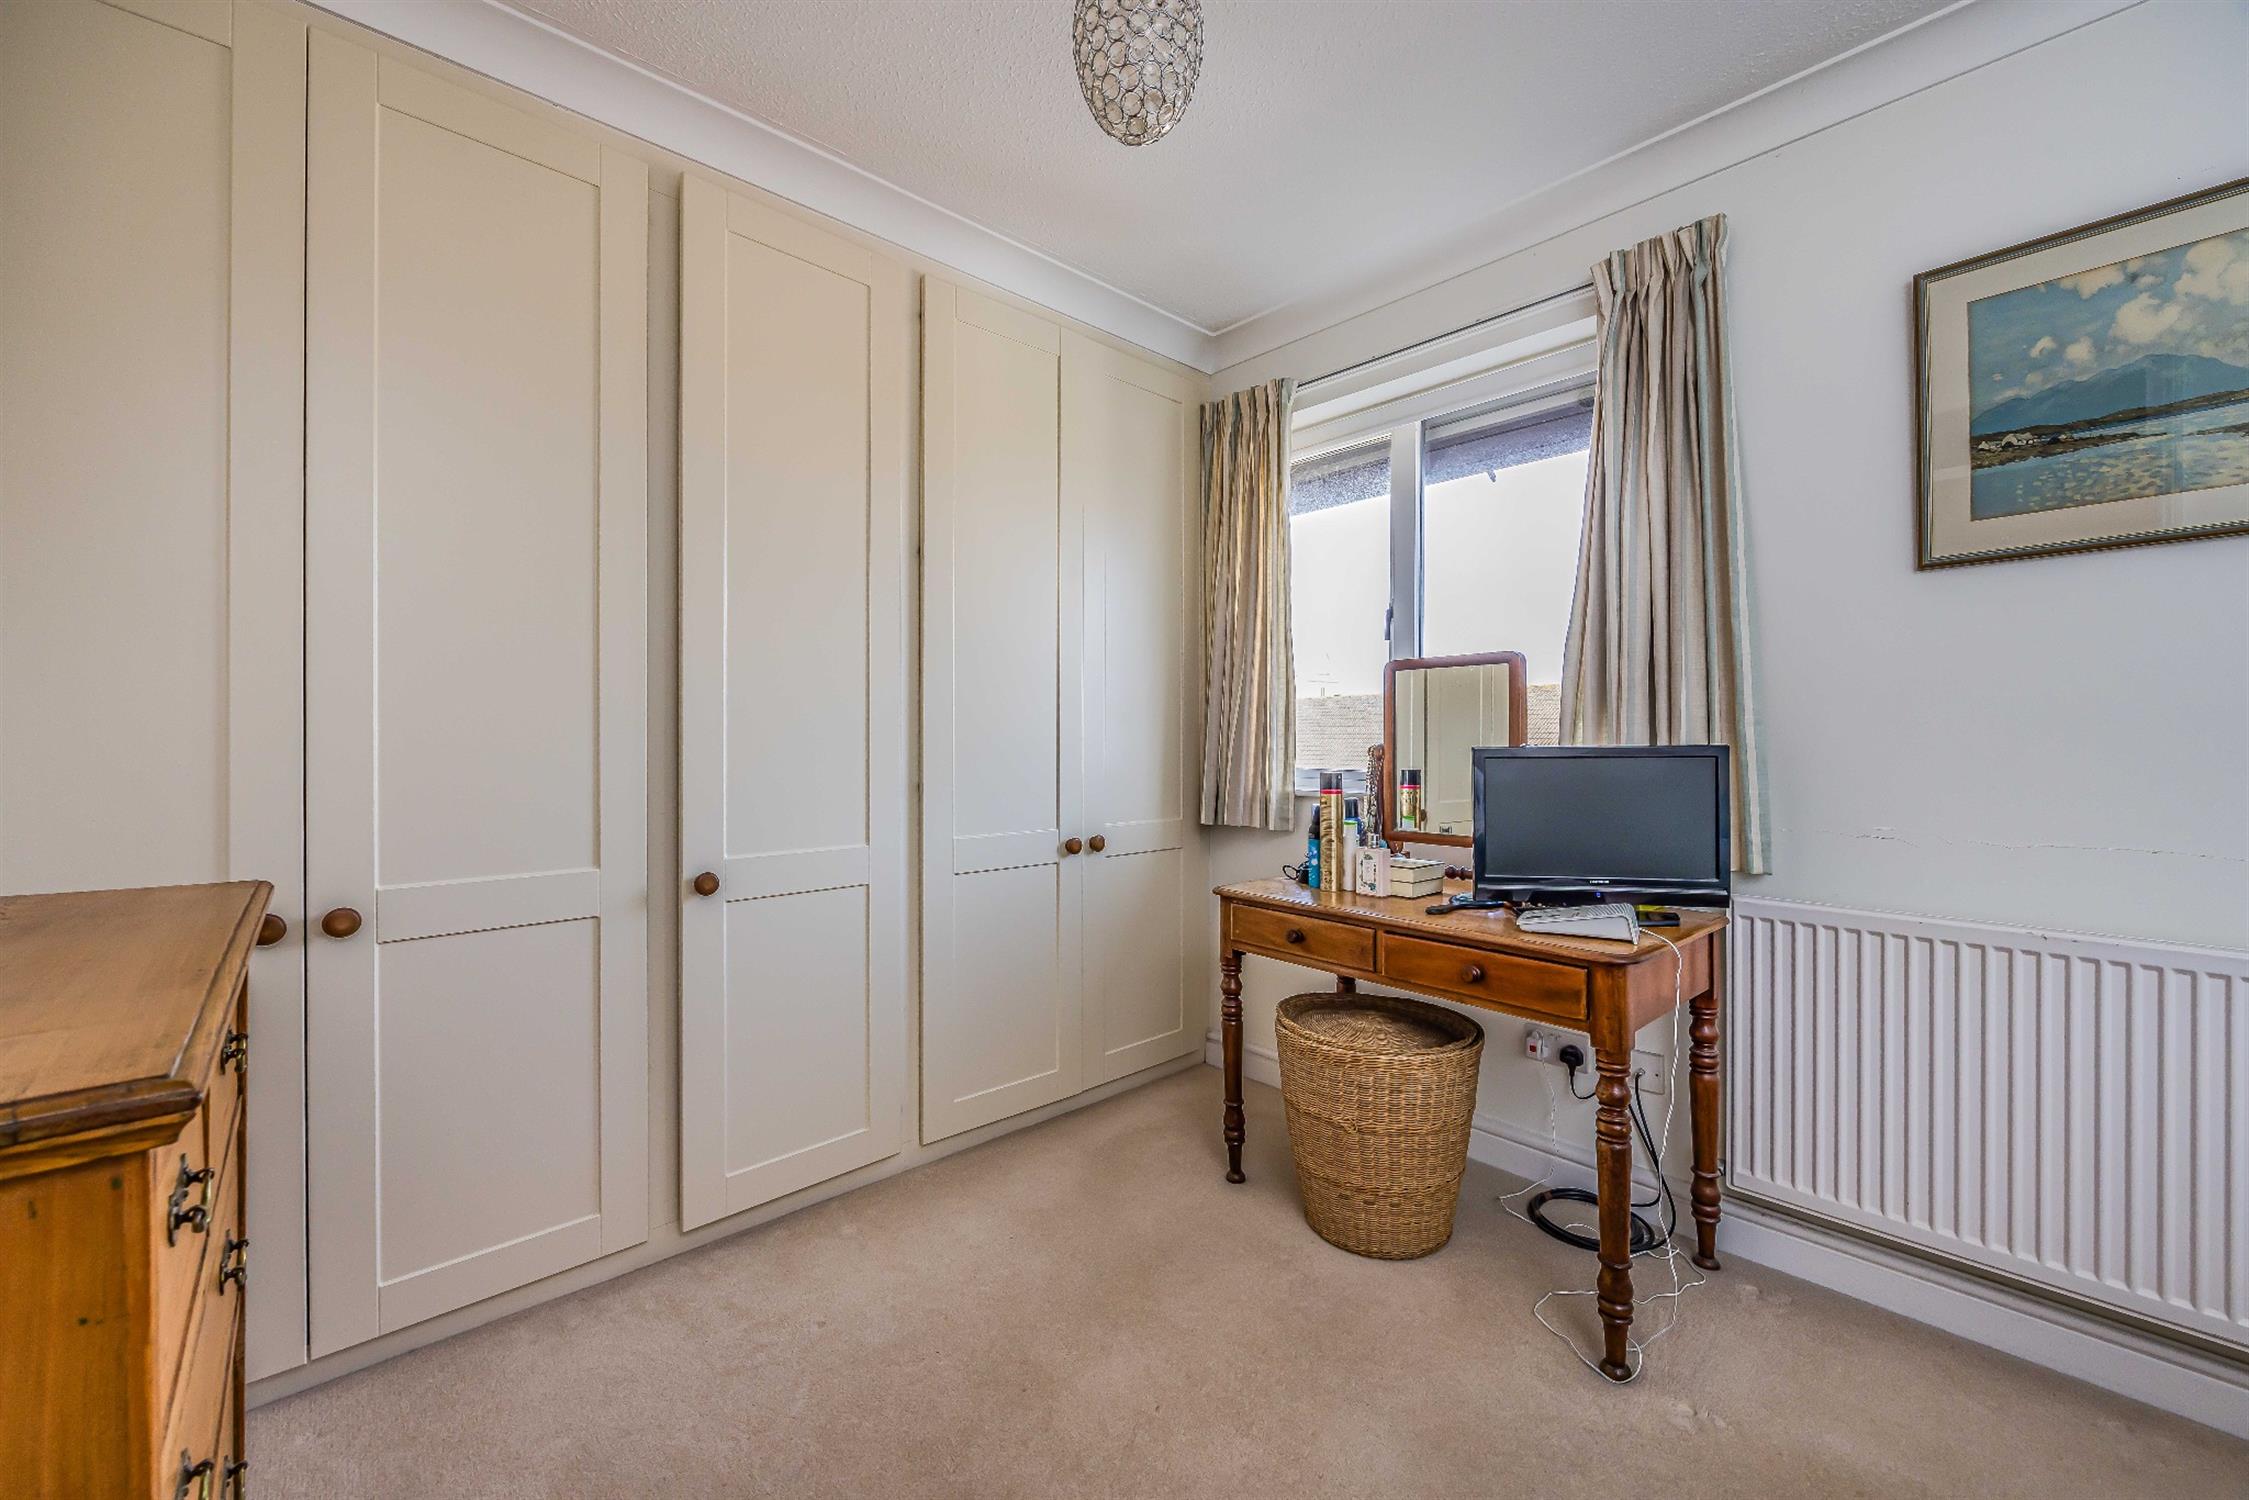
BEDROOM 1:
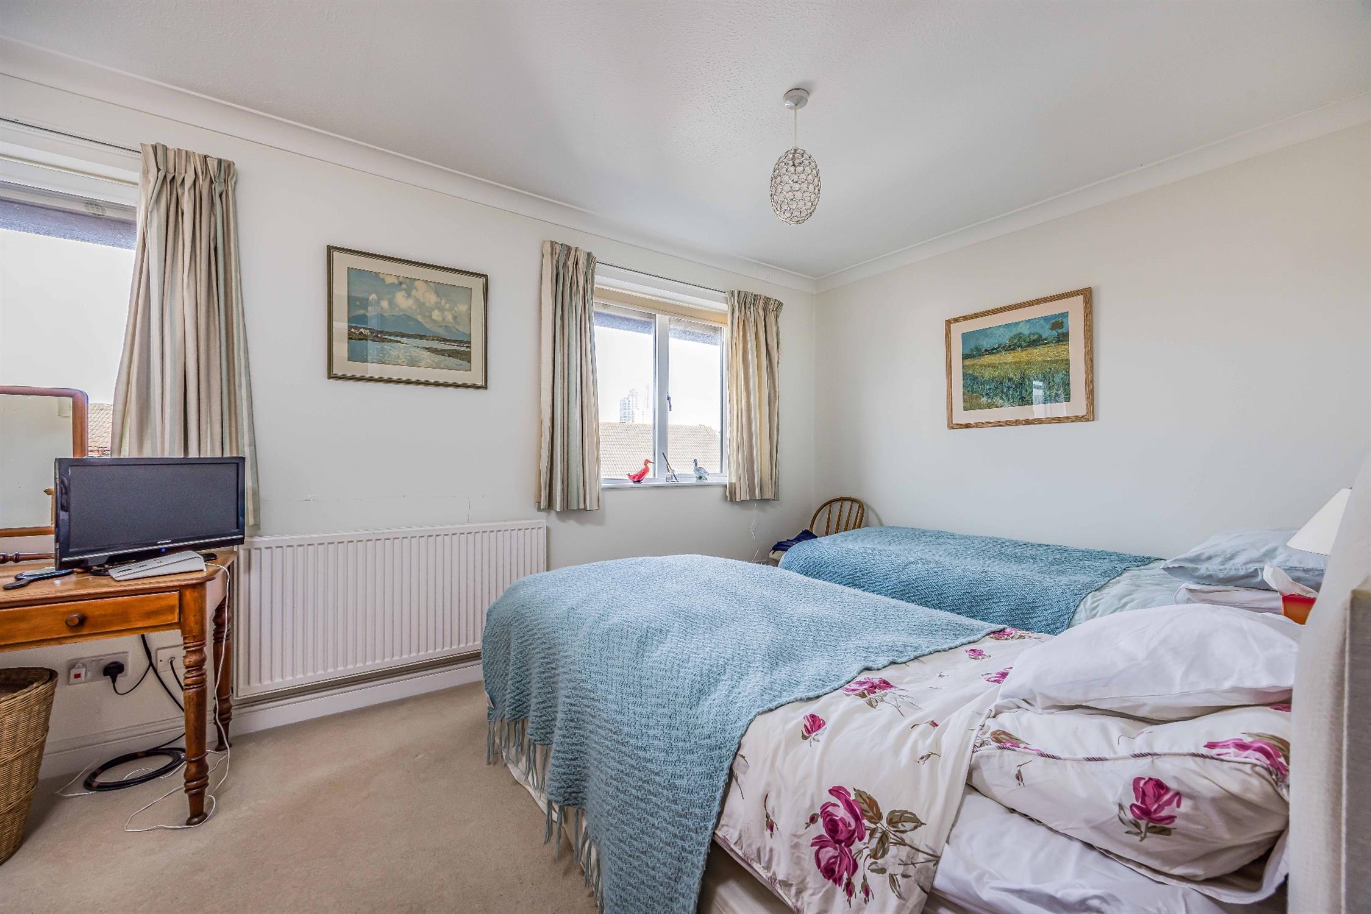
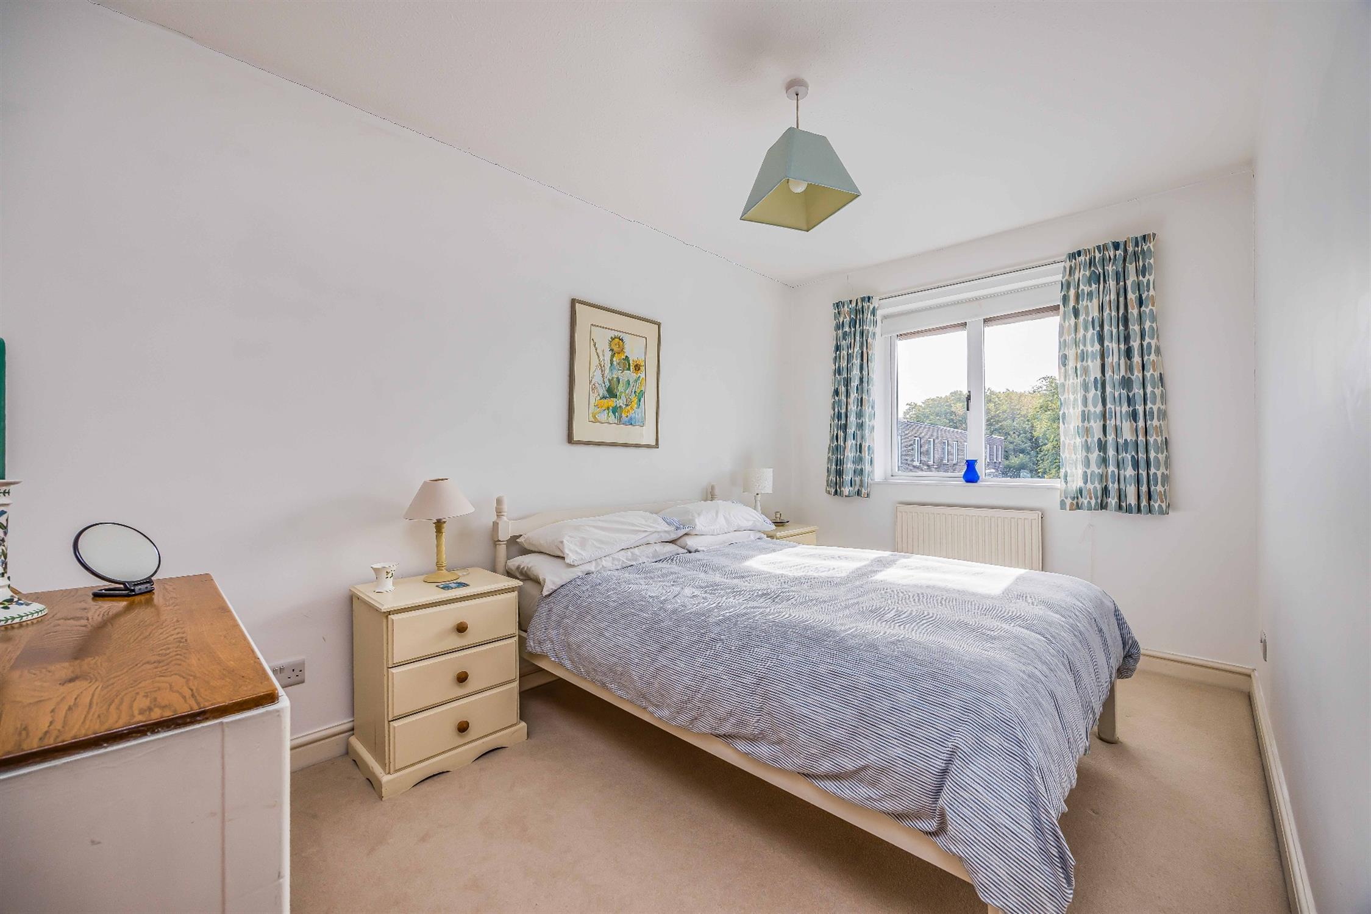
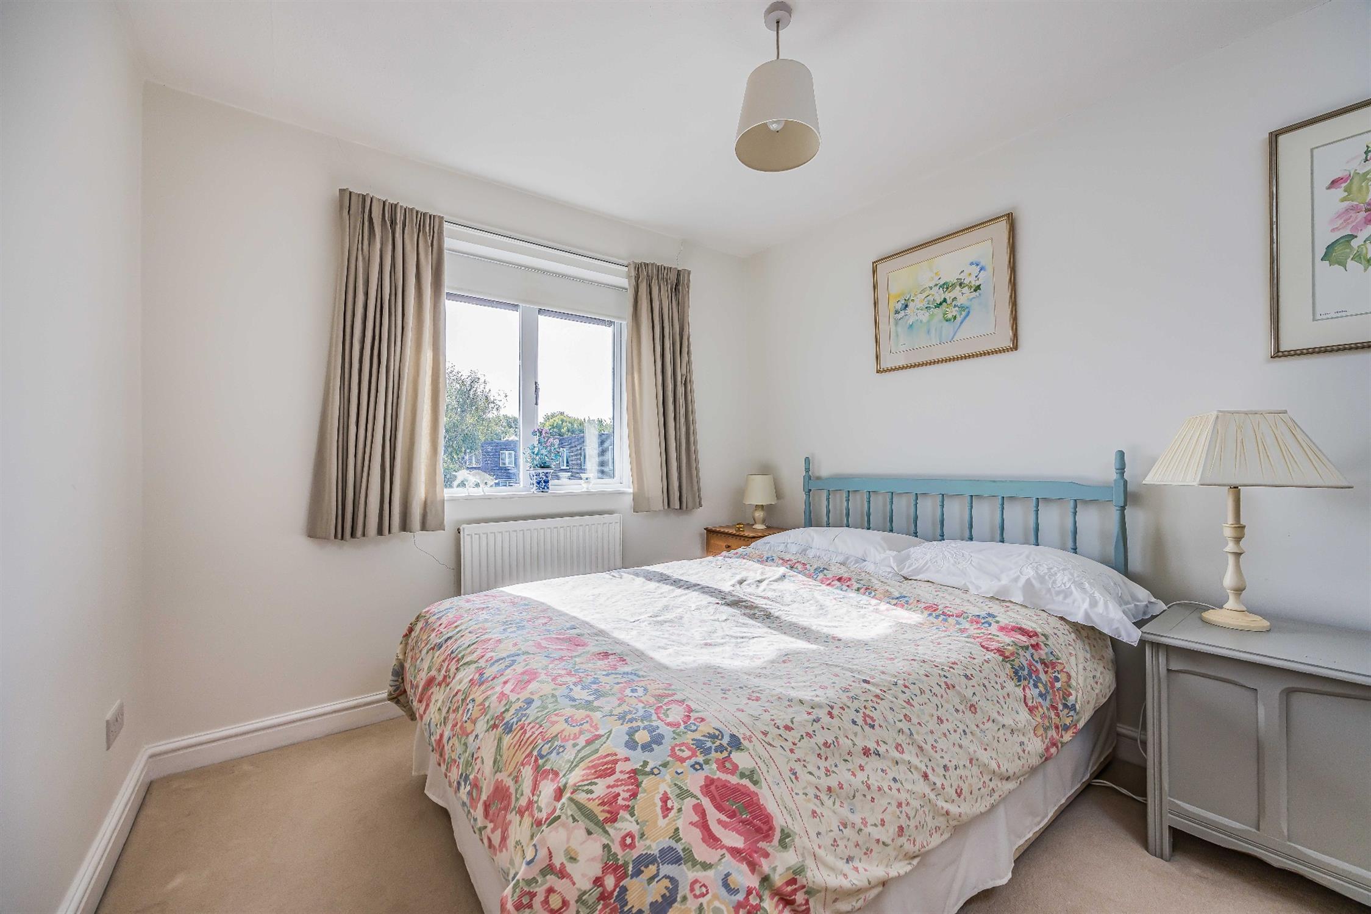
Textured and coved ceiling, two double glazed rear aspect windows, radiator, full run of fitted wardrobes and fitted carpet.
BEDROOM 2:
Textured ceiling, loft hatch access, double glazed front aspect window, radiator and fitted carpet.
BEDROOM 3:
Textured ceiling, double glazed front aspect window, radiator and fitted carpet.
SHOWER ROOM:
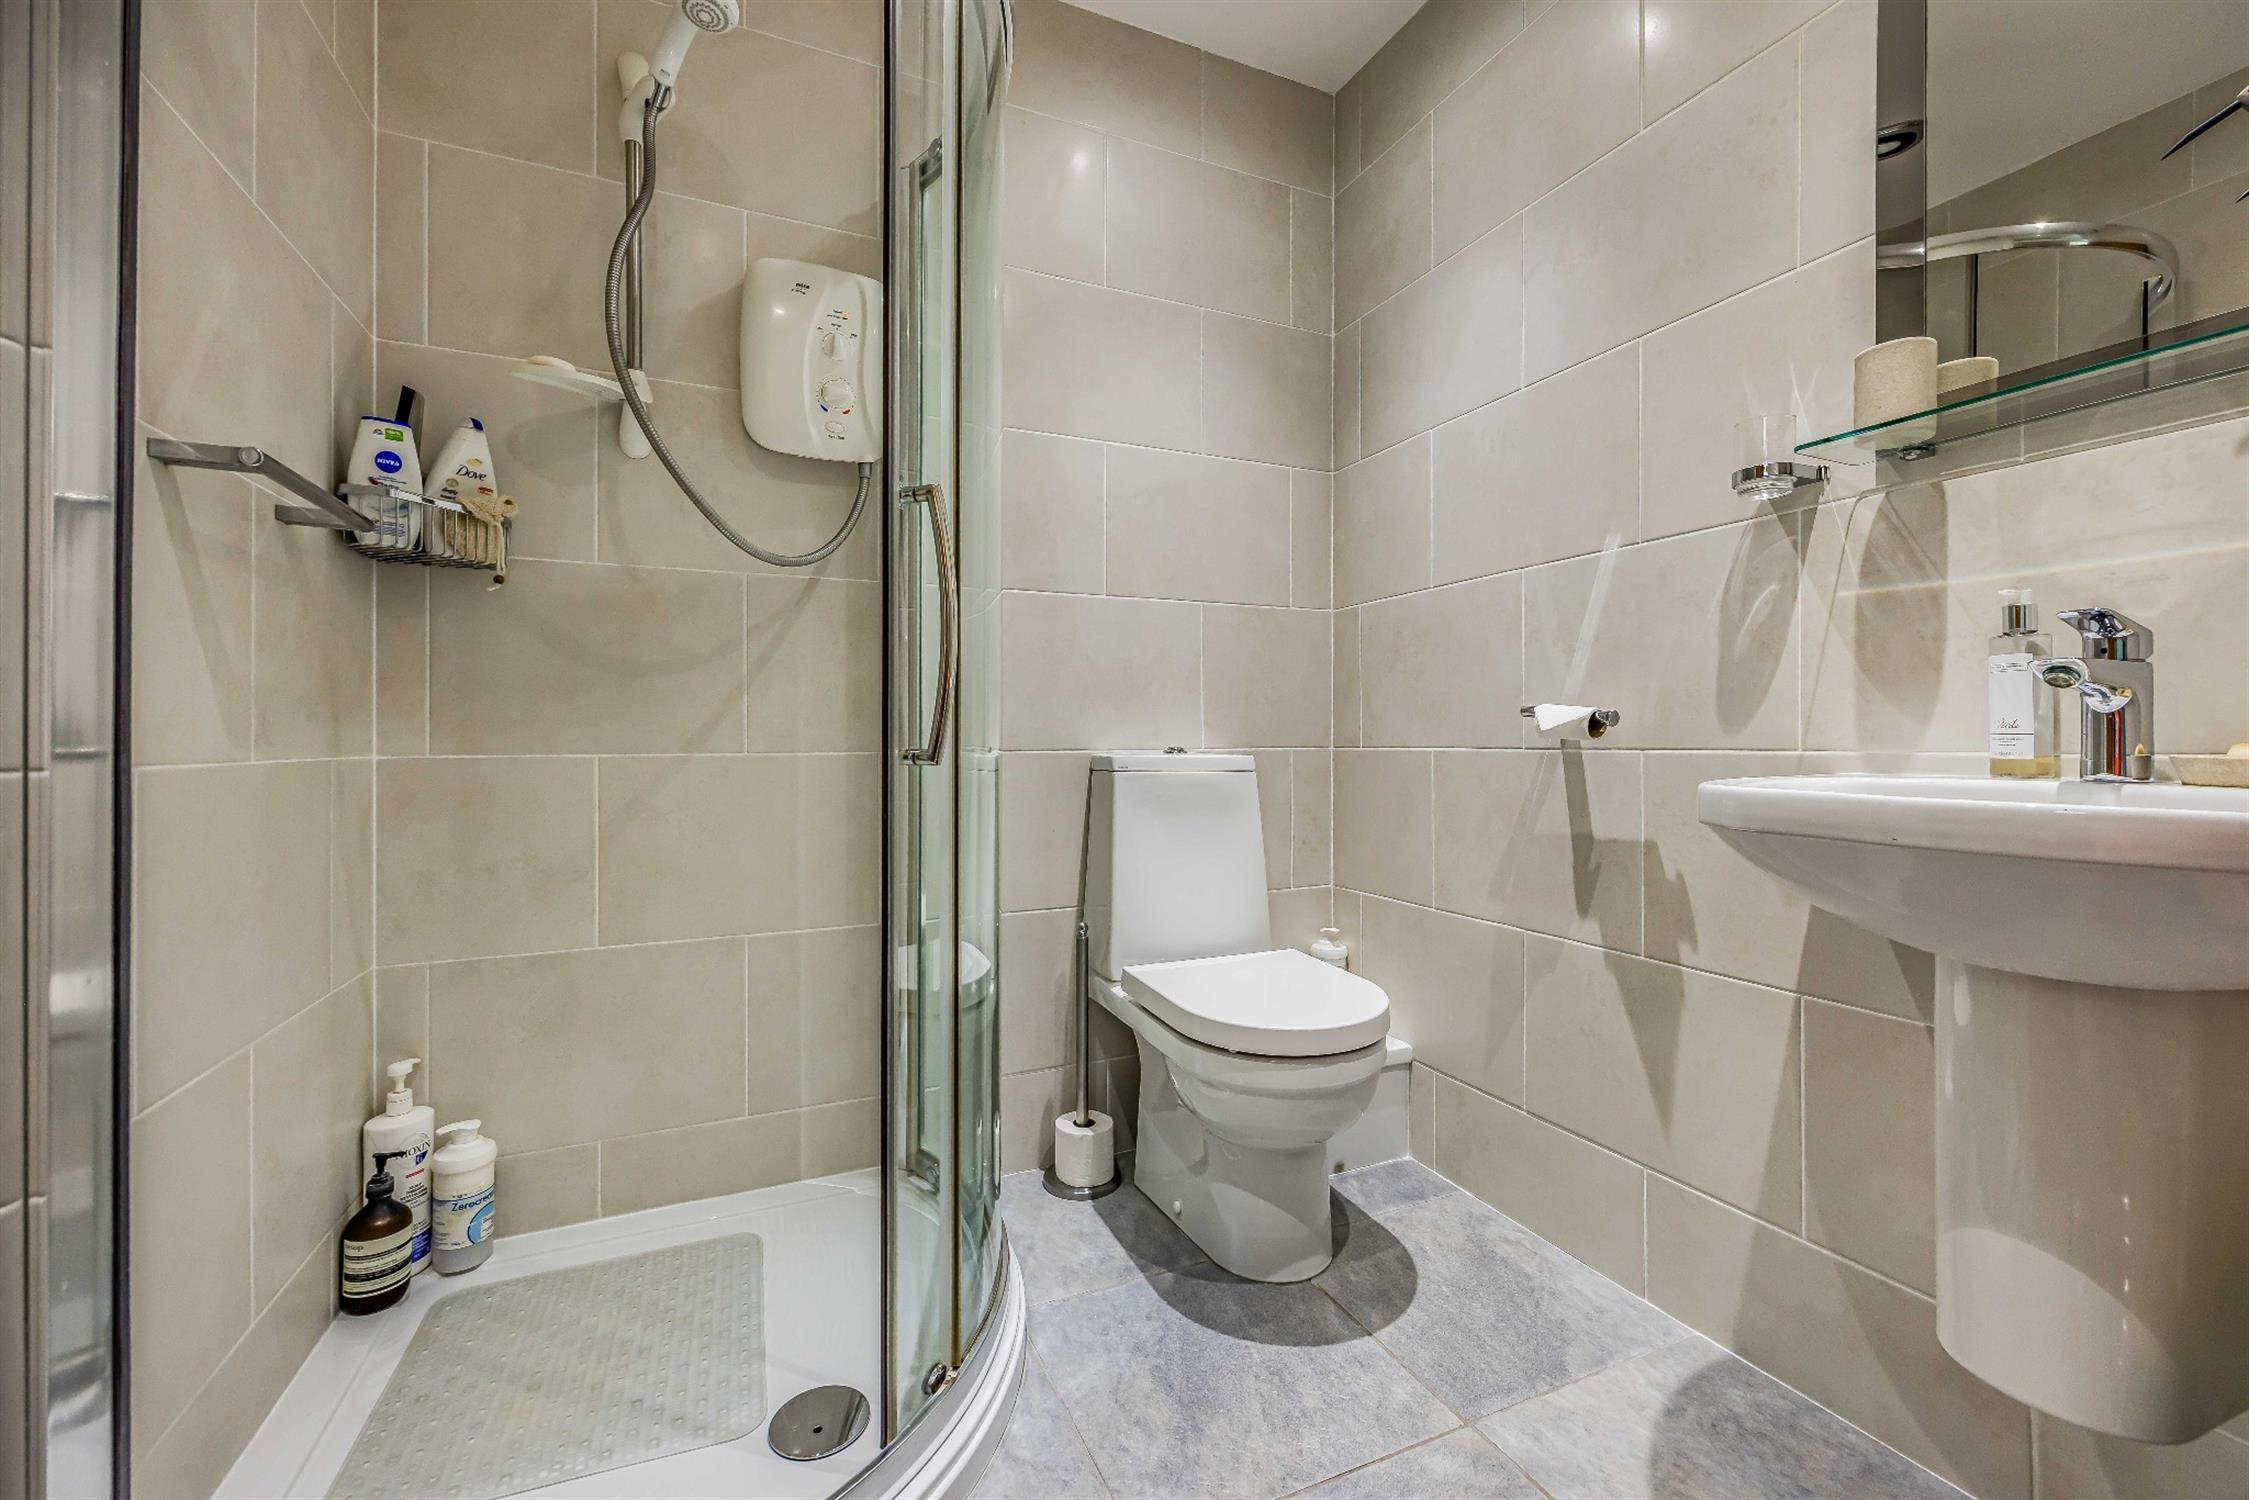
Smooth ceiling, inset spotlights, corner shower cubicle with electric shower, low level WC, pedestal wash hand basin, ladder radiator, tiled walls and tiled floor.
OUTSIDE:
To rear, fence enclosed rear garden with rear pedestrian access, artificial lawn, paving slabs, raised planting bed and wooden storage shed.
To front, car port leading to front door and side door into;
INTEGRAL GARAGE:
With up and over door.
COUNCIL TAX:
Portsmouth City Council TAX BAND E £2,800.98 for the year 2026/2027.
Read full description
Show less