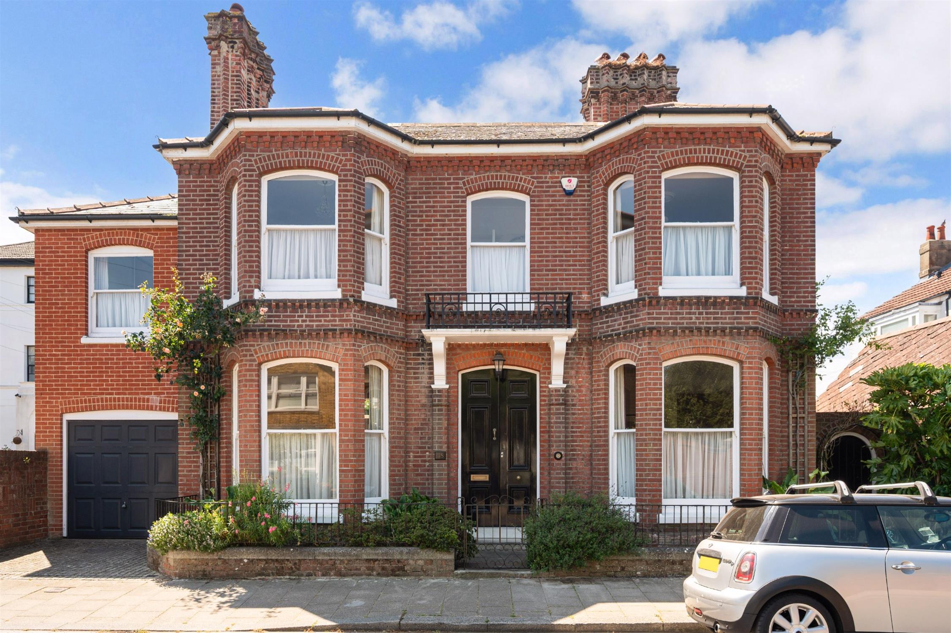
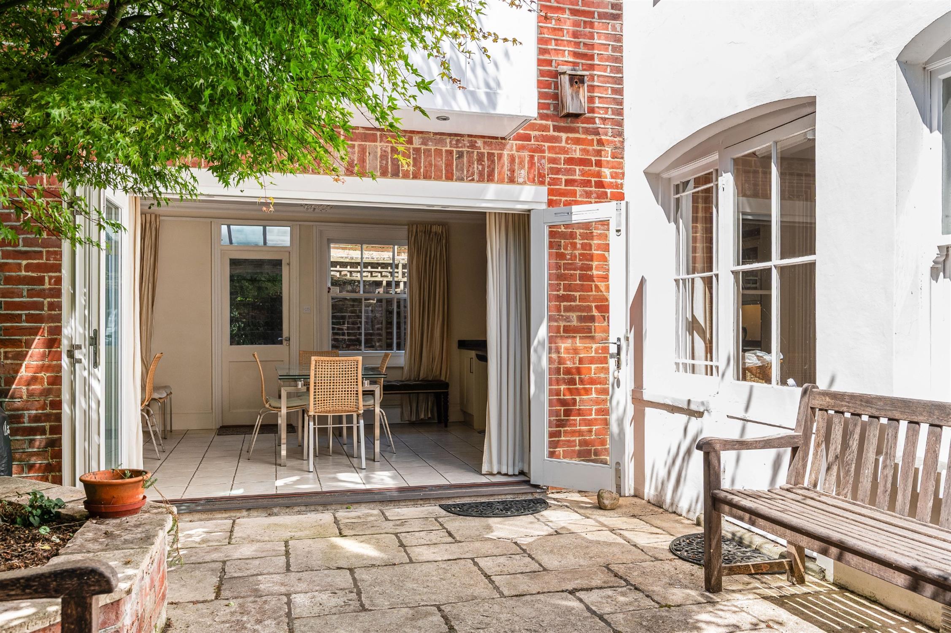
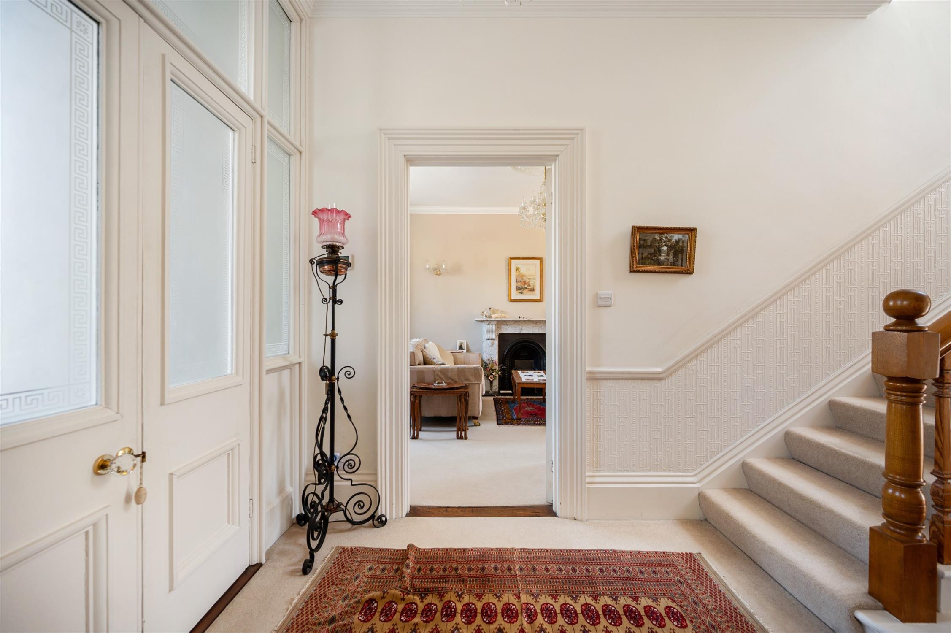
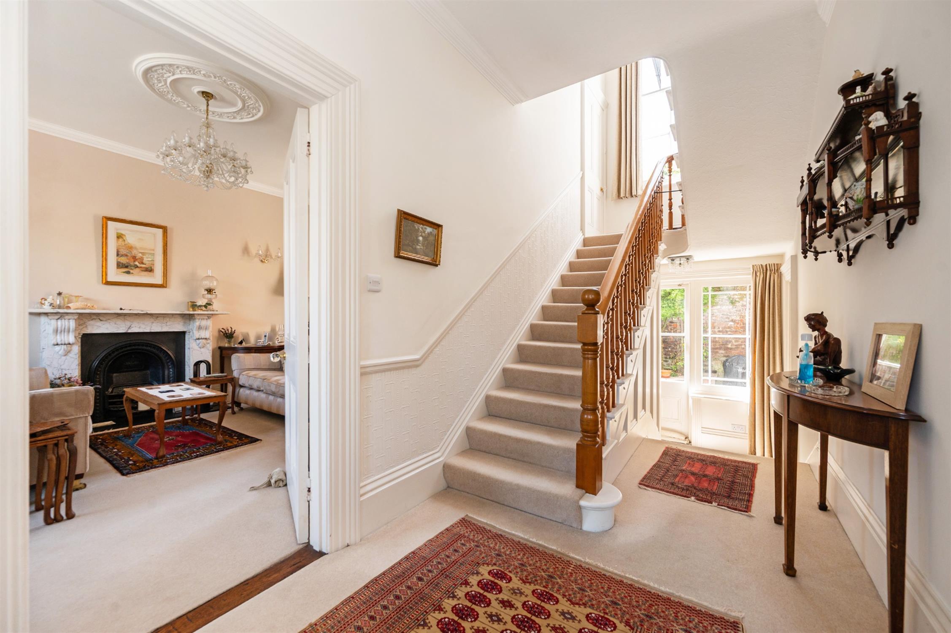
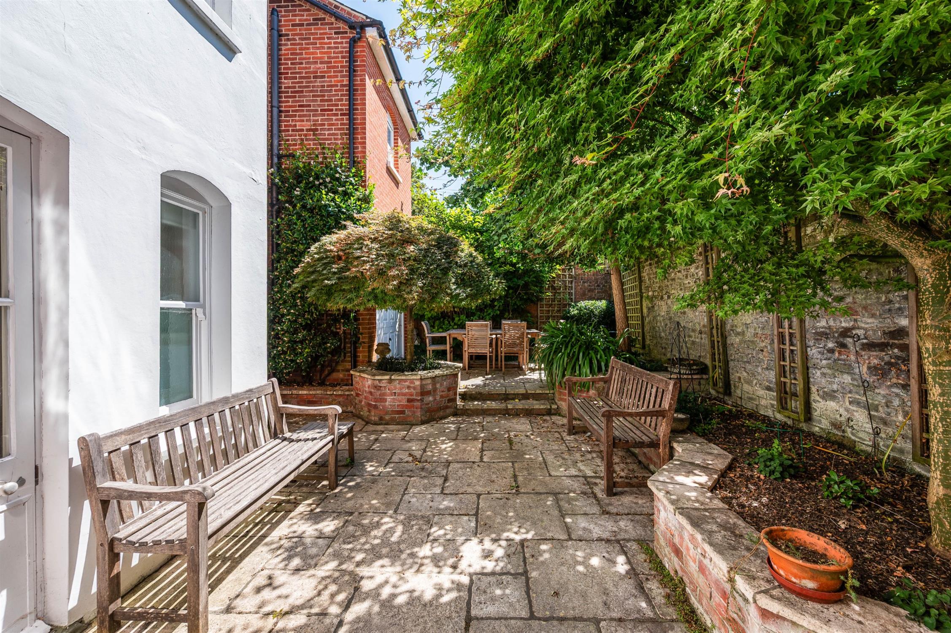
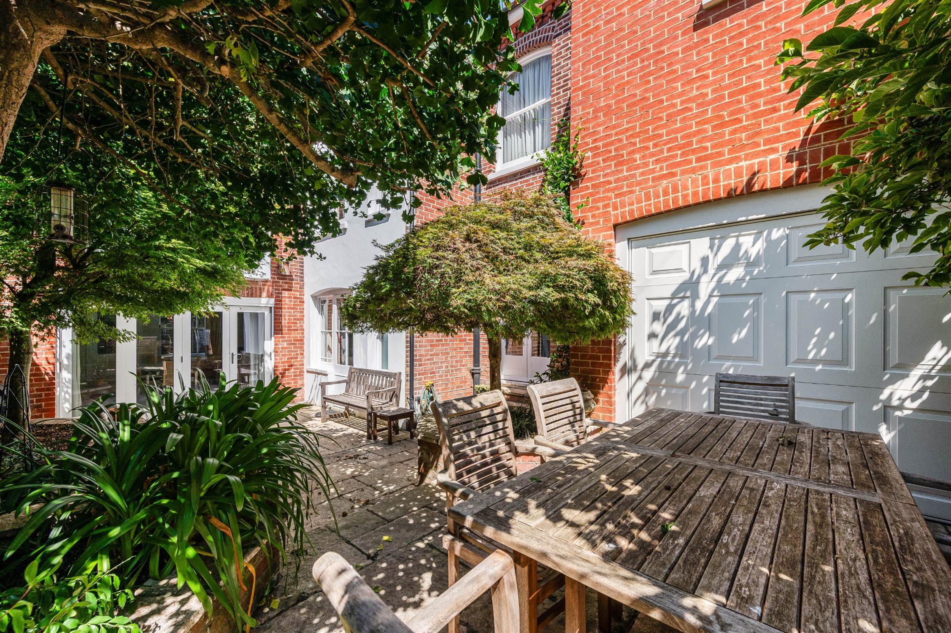
A rare opportunity to acquire this grand detached period residence on St Edwards Road, an elegant home distinguished by its handsome façade, featuring a central entrance doorway framed by attractive double bay windows. A substantial side extension incorporates a double-length garage, while to the rear, a beautifully mature south-facing courtyard garden provides a private and tranquil outdoor retreat. The property is entered via an impressive reception hall, where natural light cascades through an oversized sash window on the half landing, creating a wonderful sense of space and grandeur.
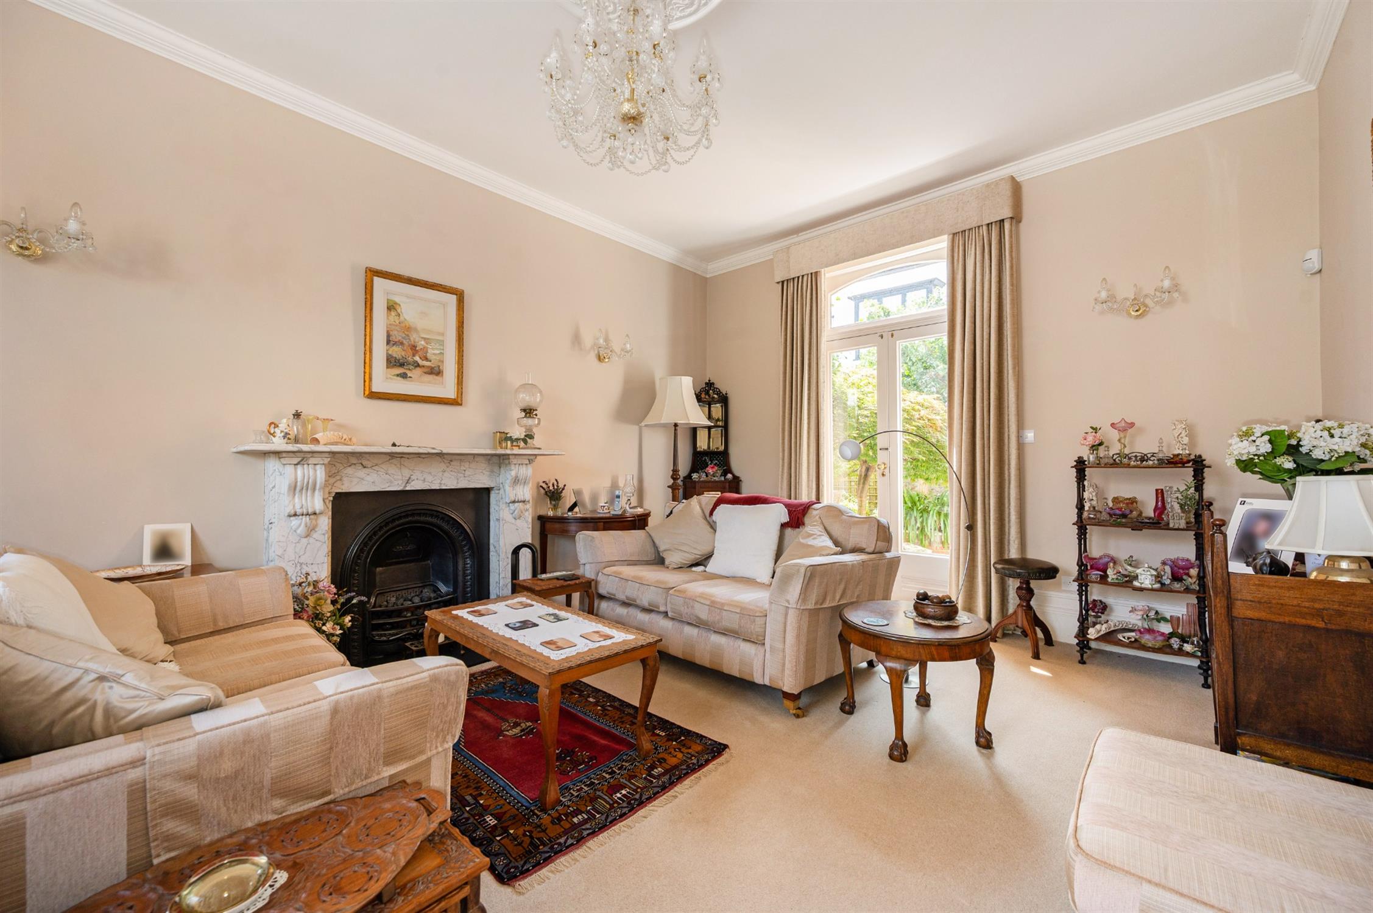
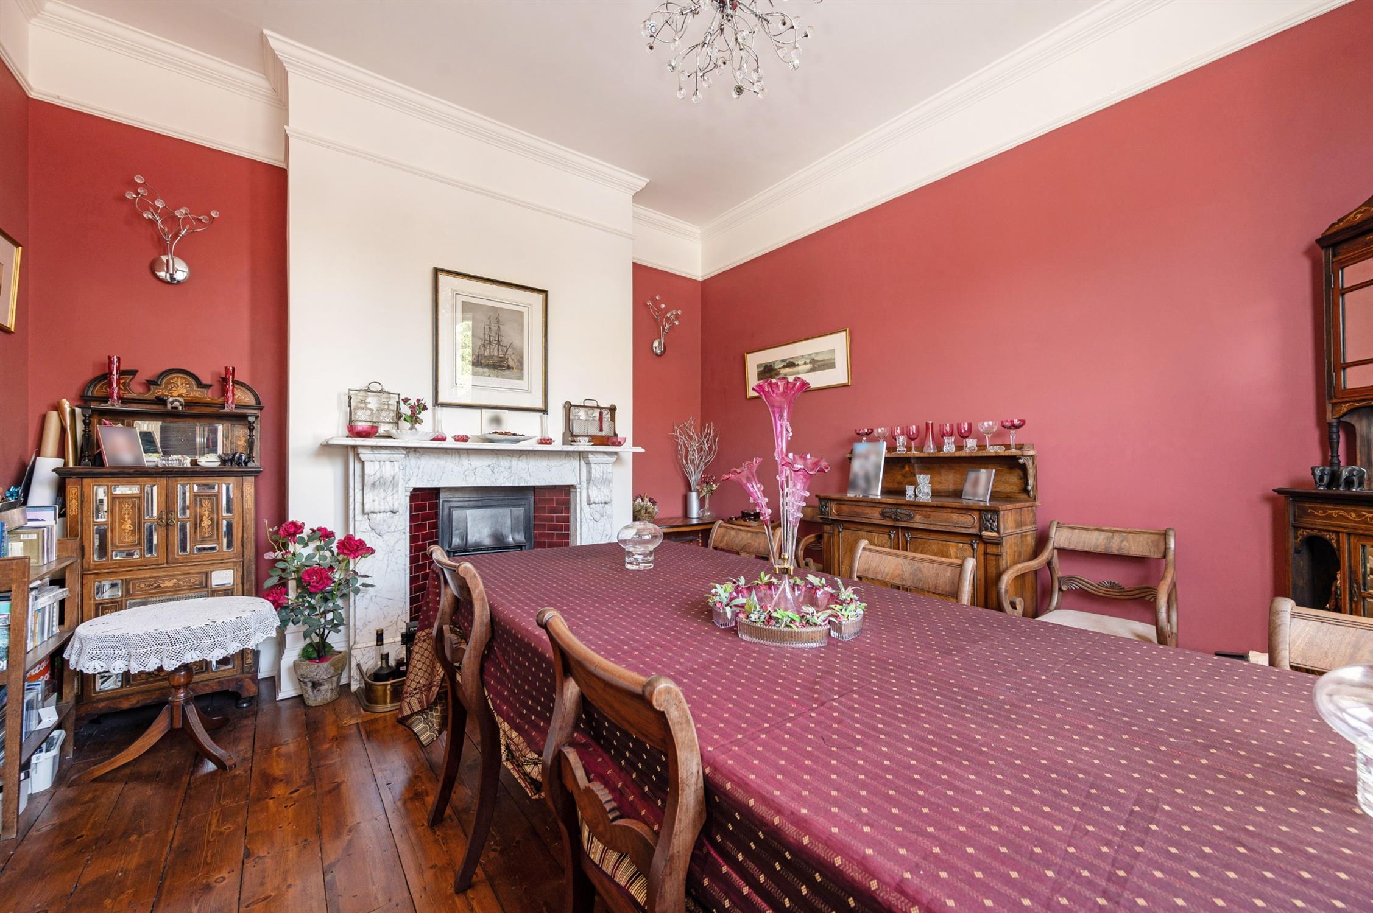
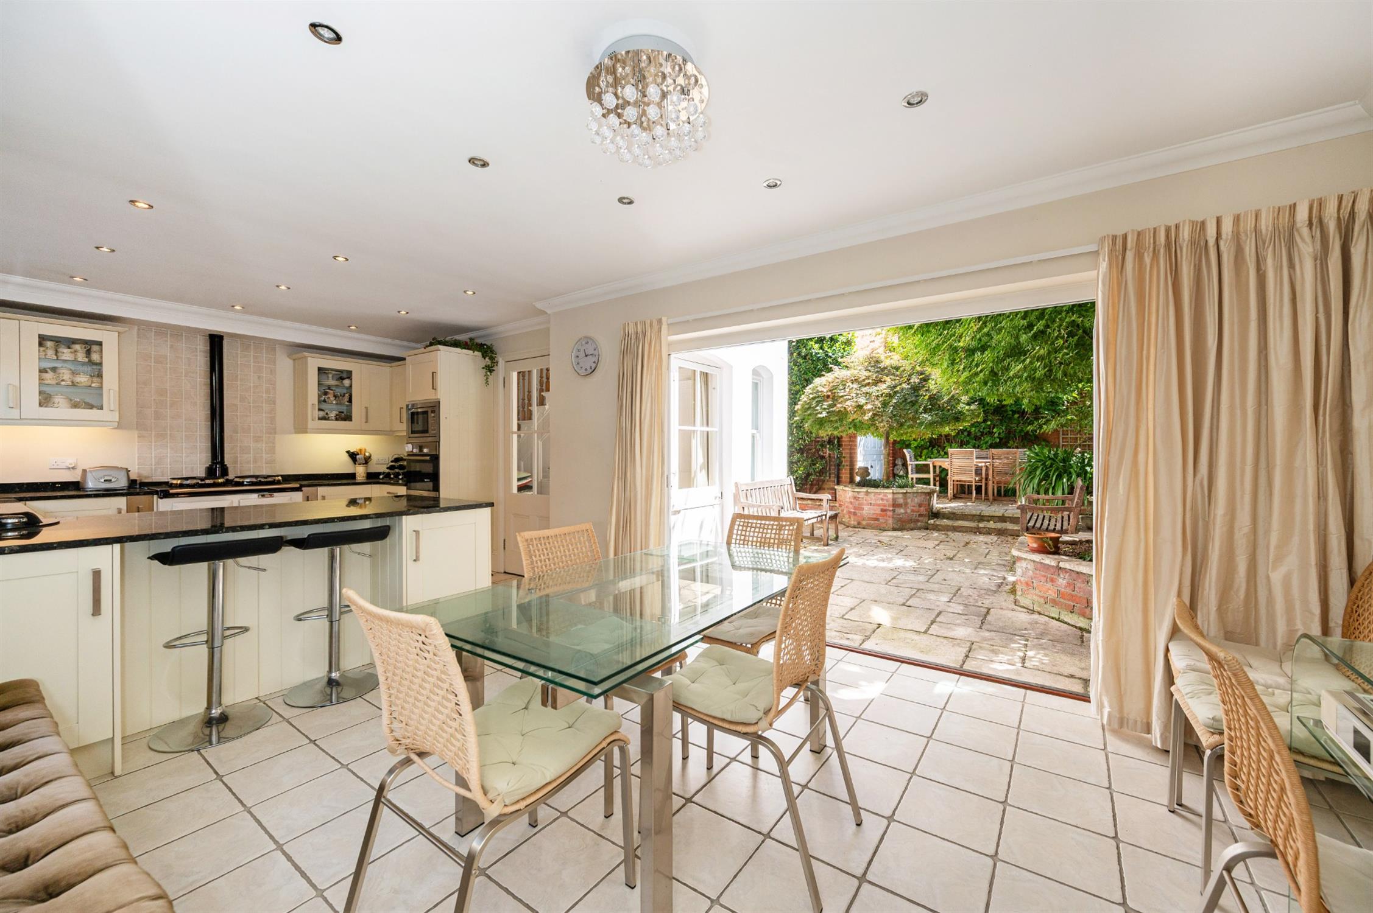
Flanking the hallway are two generous reception rooms, currently arranged as a formal dining room and an elegant sitting room, the latter enjoying direct access to the garden. To the rear of the ground floor is a cloakroom/WC and a superb open-plan kitchen/dining room, designed for modern family living and entertaining. Bifold doors open seamlessly onto the south-facing garden, while a separate door provides access to the side passage. The split-level first floor offers three well-proportioned bedrooms. The principal suite is particularly impressive, featuring a dedicated dressing room accessed via a short step down from the bedroom, leading onwards to a luxurious four-piece en-suite bathroom. A family bathroom and an additional shower room serve the remaining bedrooms on this floor. Occupying the top floor is a fourth bedroom, ideal as a guest suite, teenager’s retreat, or home office. Further accommodation is found within the extensive basement, which is divided into four useful areas comprising a central hall with wine cellar, a full utility room, a boiler room, and a low-ceiling storage room. Combining elegant period character with generous family accommodation and excellent ancillary space, this distinguished home is offered to the market with no forward chain.
PORCH:
Entered via large double doors, fitted coir mat, glazed part-obscured double door doors with top and side panels to:
HALL:
Ornate cornicing, ceiling rose, dado rails, tall skirting boards, stairs to first floor, glazed door to rear garden, underfloor heating, fitted carpet.
SITTING ROOM:
Ornate cornicing, ceiling rose, tall skirting boards, sash bay windows to front aspect, glazed double doors to rear garden, coal effect electric fire place with marble surround, wall lights, underfloor heating, fitted carpet.
DINING ROOM:
Ornate cornicing, ceiling rose, picture rails, tall skirting boards, sash bay window to front aspect, coal effect electric fire with marble surround, underfloor heating, exposed floorboards.
WC:
Coved ceiling, obscured sash window, WC, corner wash hand basin, part tiled walls, tiled floor.
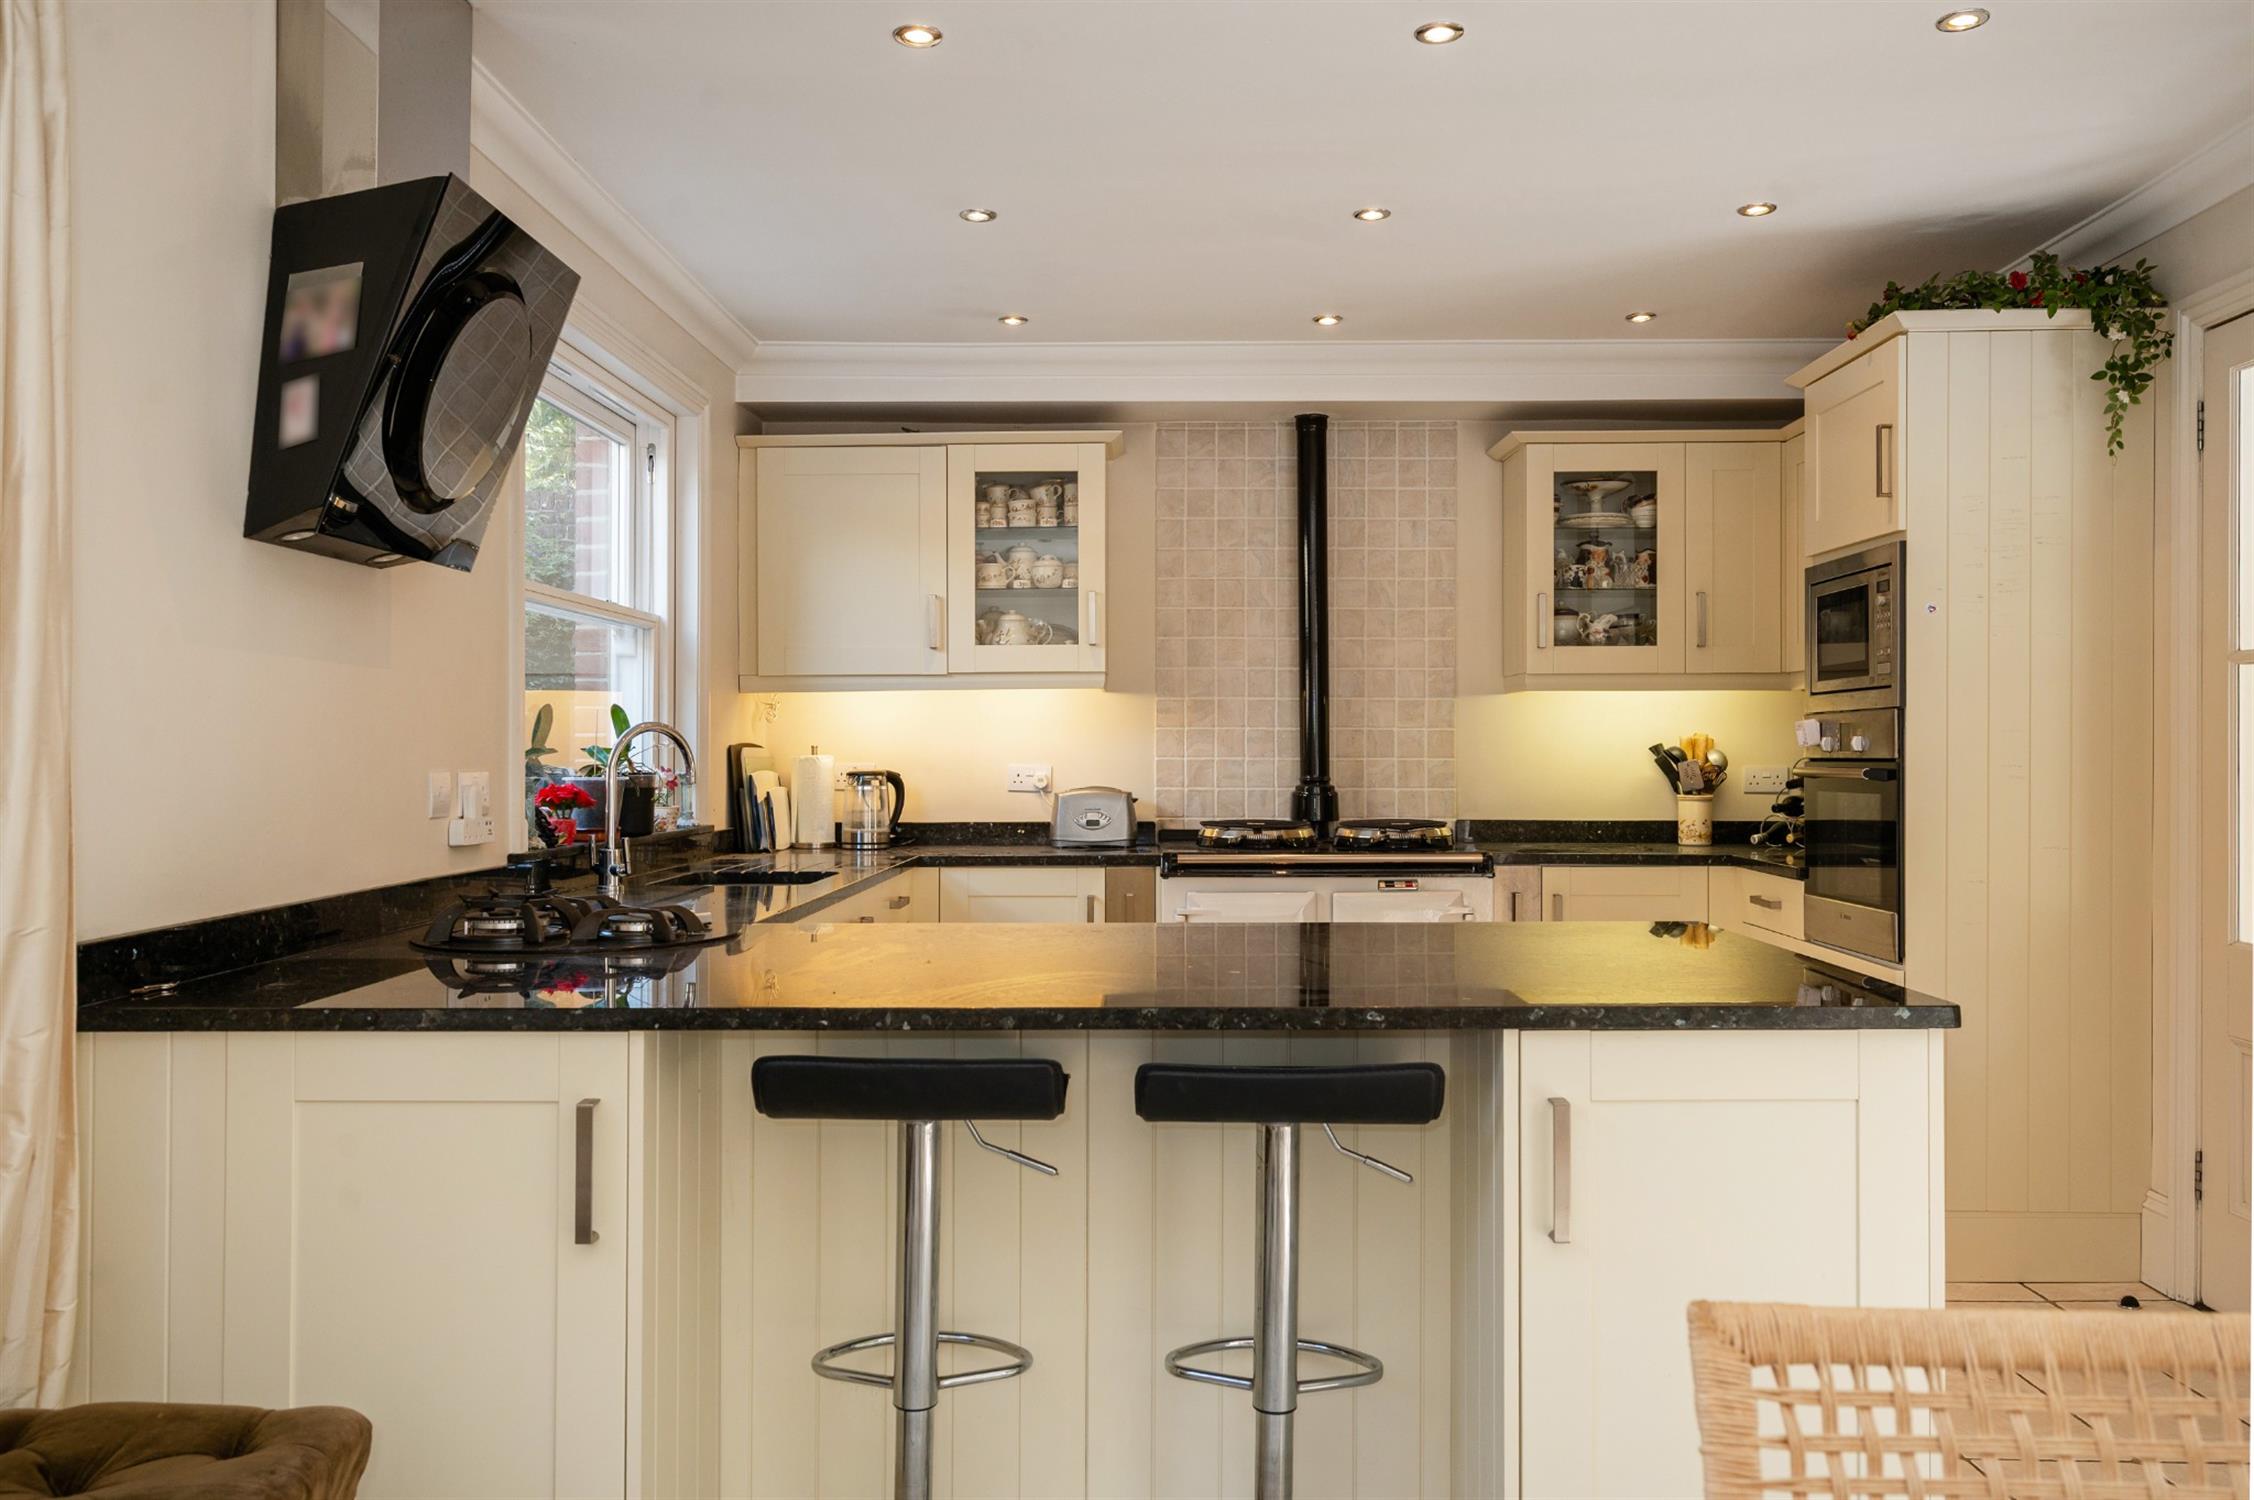
KITCHEN / DINING ROOM:
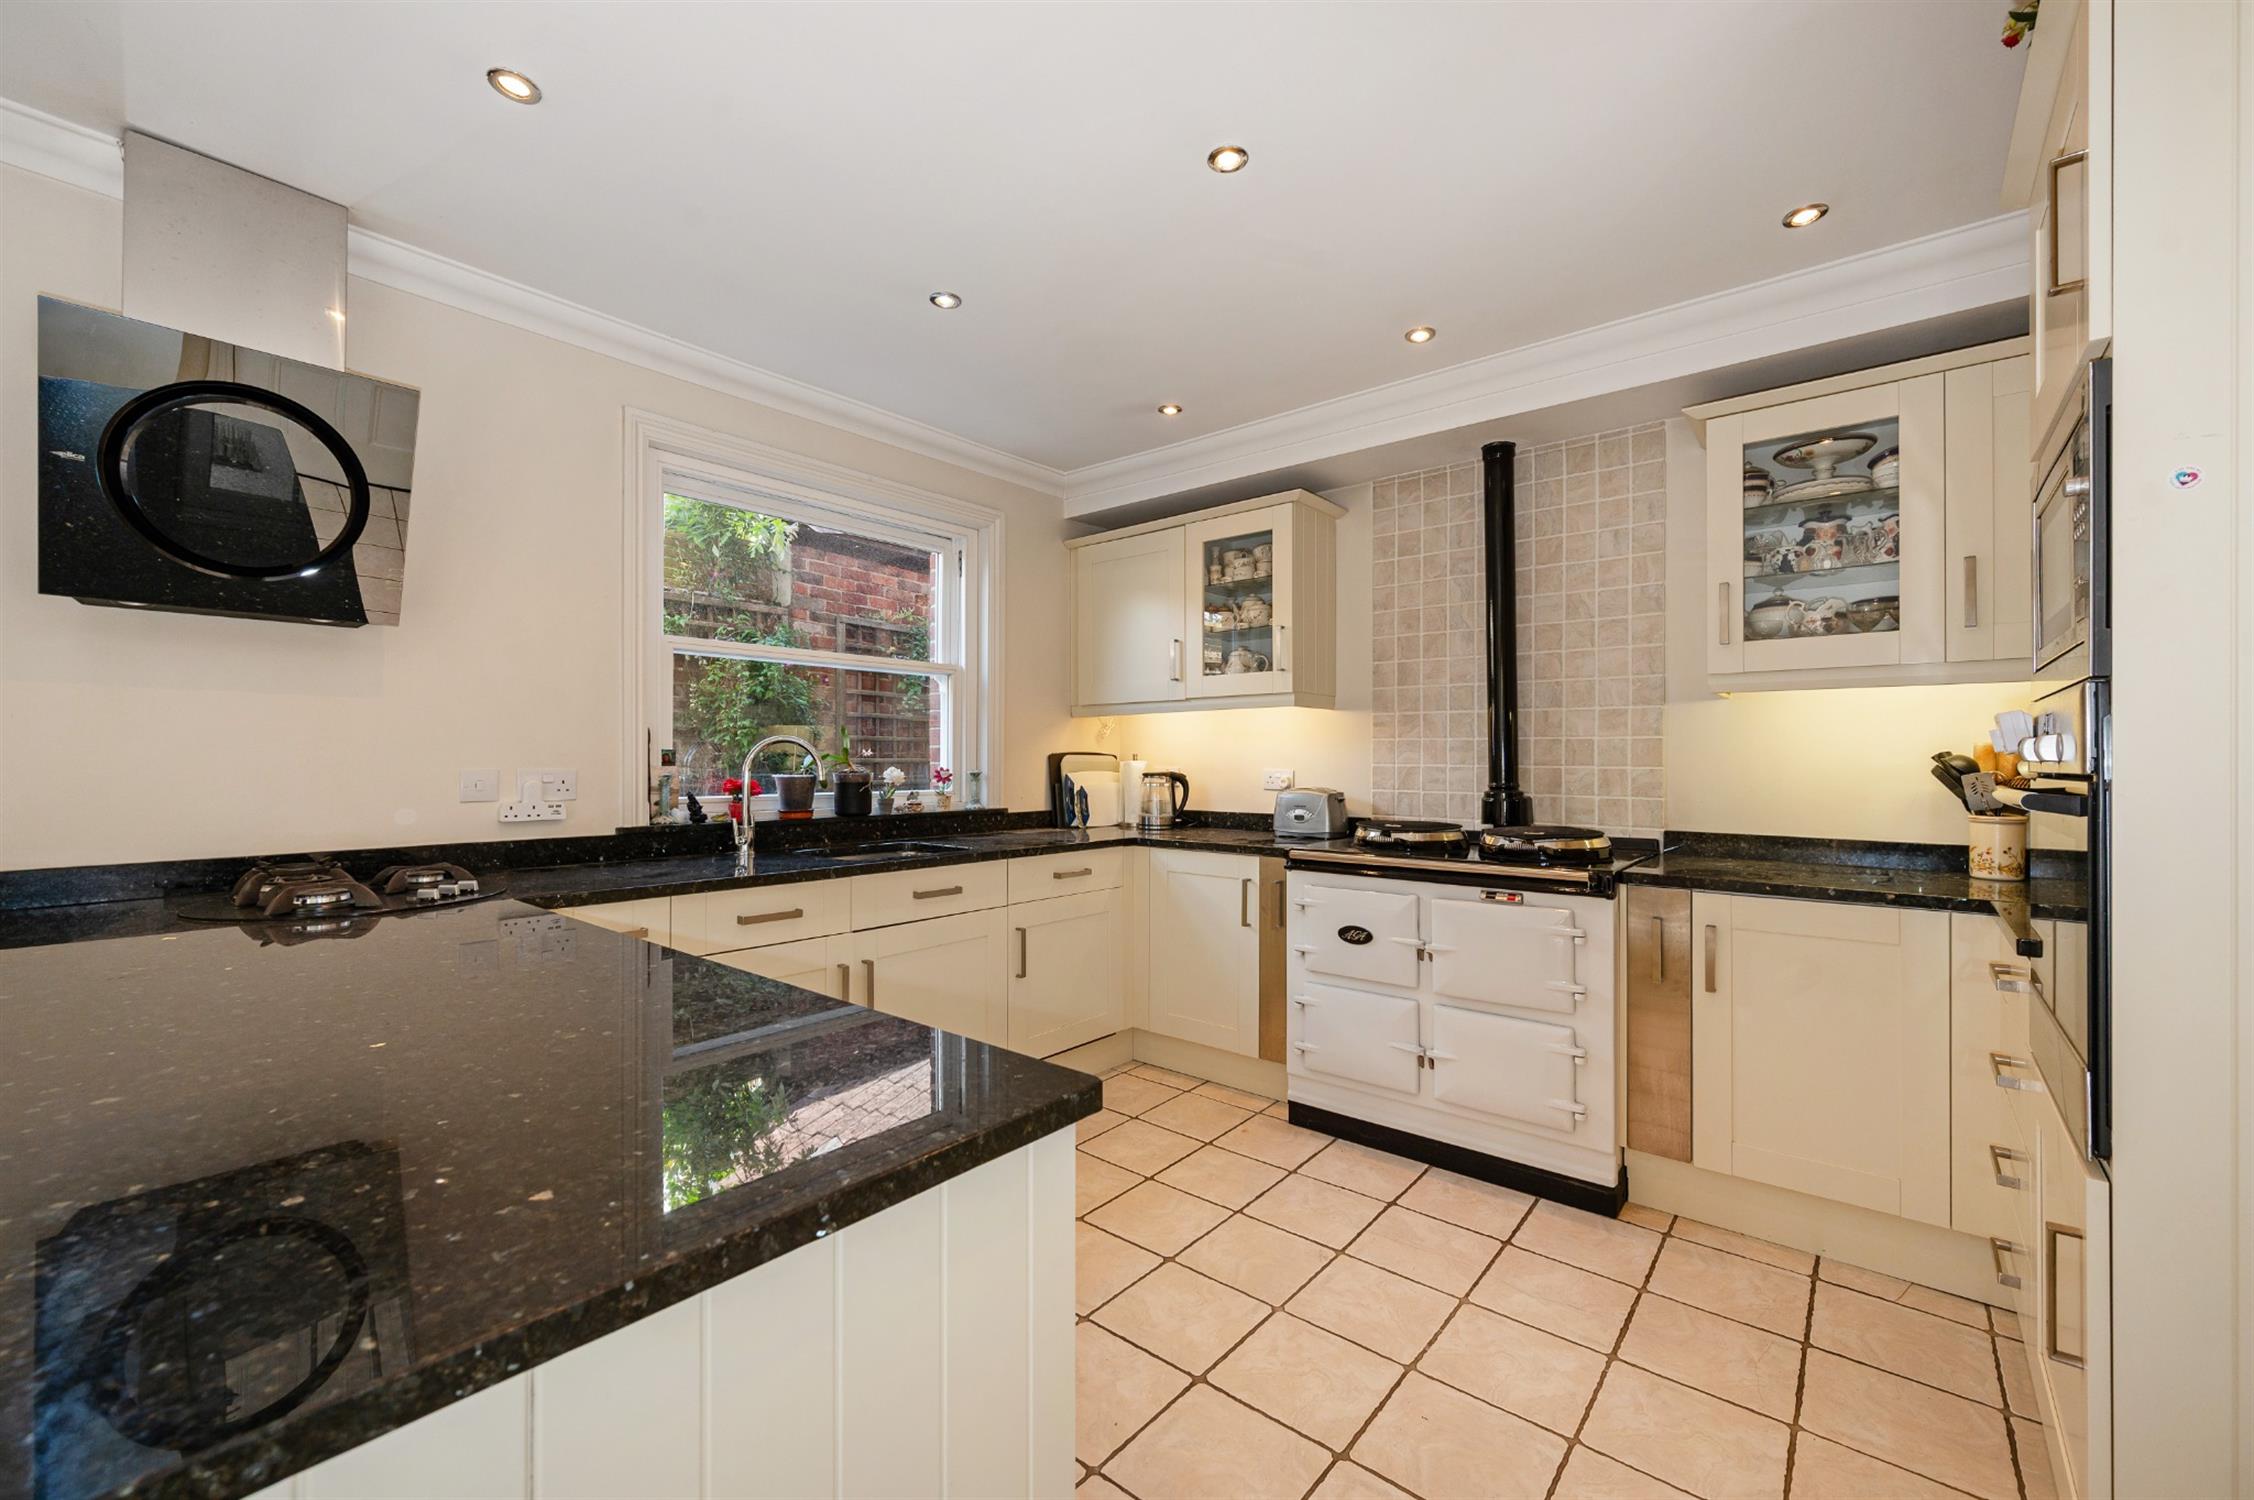
Coved ceiling, inset spotlights, one double glazed sash window, one sash window, double glazed bi-folding doors onto rear garden. Kitchen comprising a range of wall and base mounted units with work surfaces over, inset stainless steel sink unit, routed drainer, Aga, separate three ring gas hob with extractor over, integrated high level electric oven and microwave oven, integrated dishwasher, underfloor heating, tiled floor.
FIRST FLOOR LANDING:
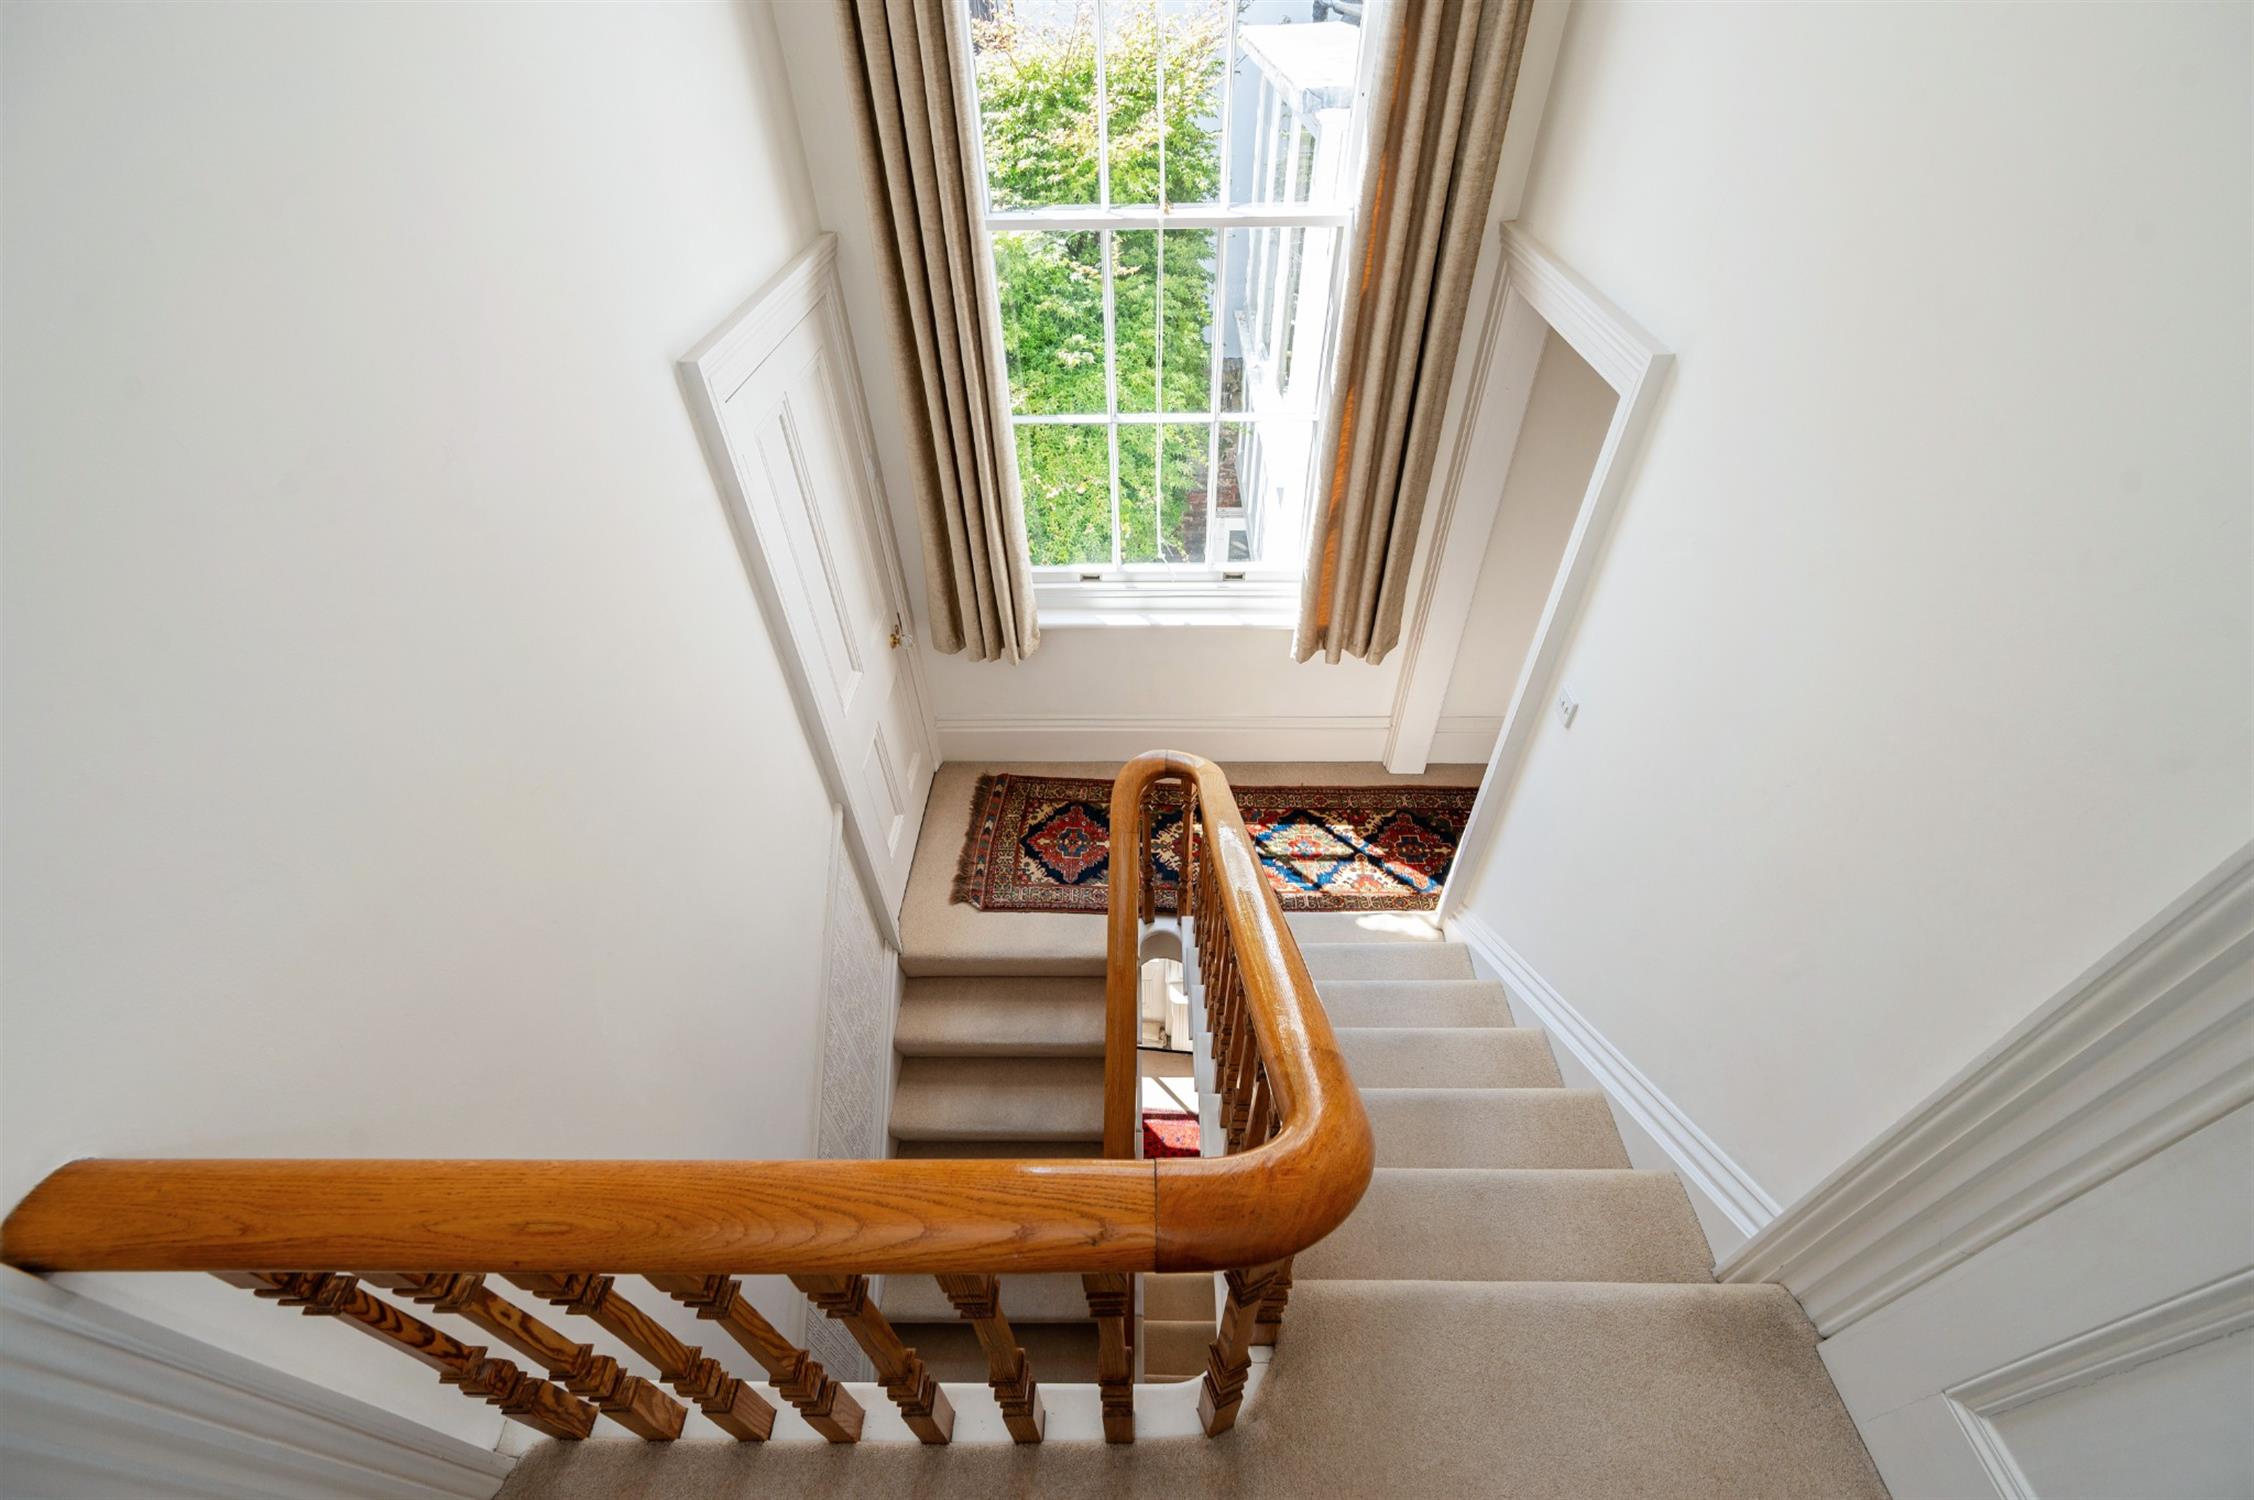
Split level landing, feature grand sash window, deep storage cupboard with sash window and fitted shelving, underfloor heating, fitted carpet.
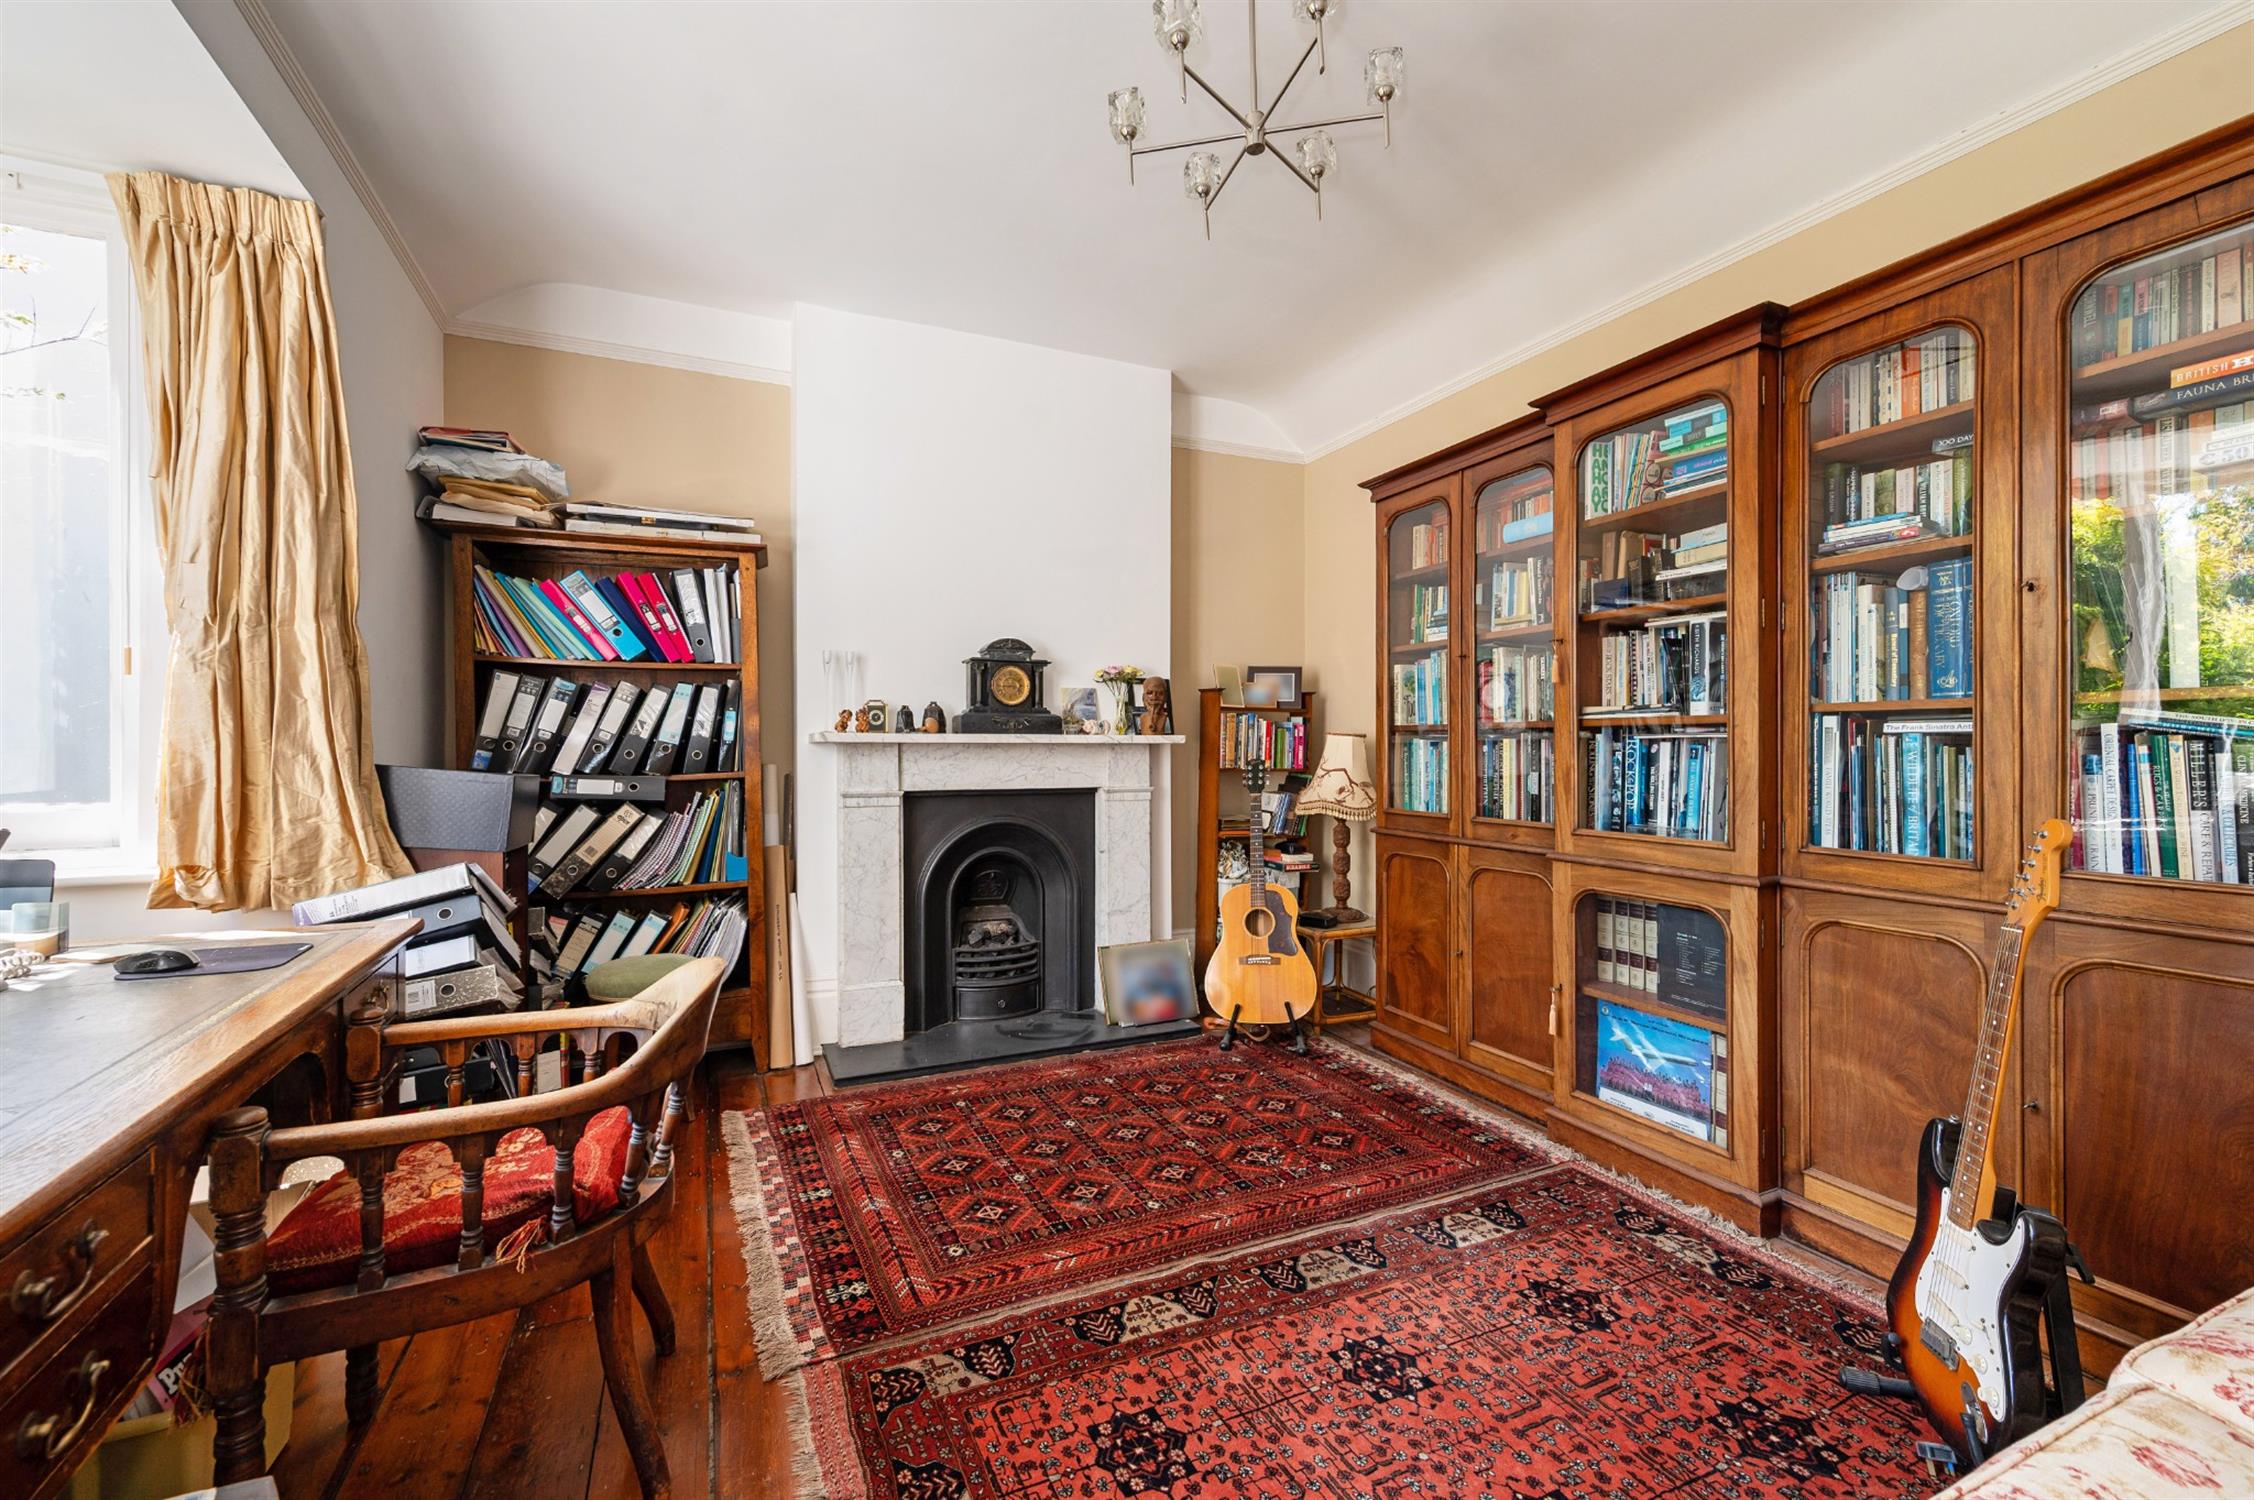
BEDROOM 3:
Picture rails, box bay windows, gas fire with marble surround, underfloor heating, exposed floorboards.
BATHROOM:
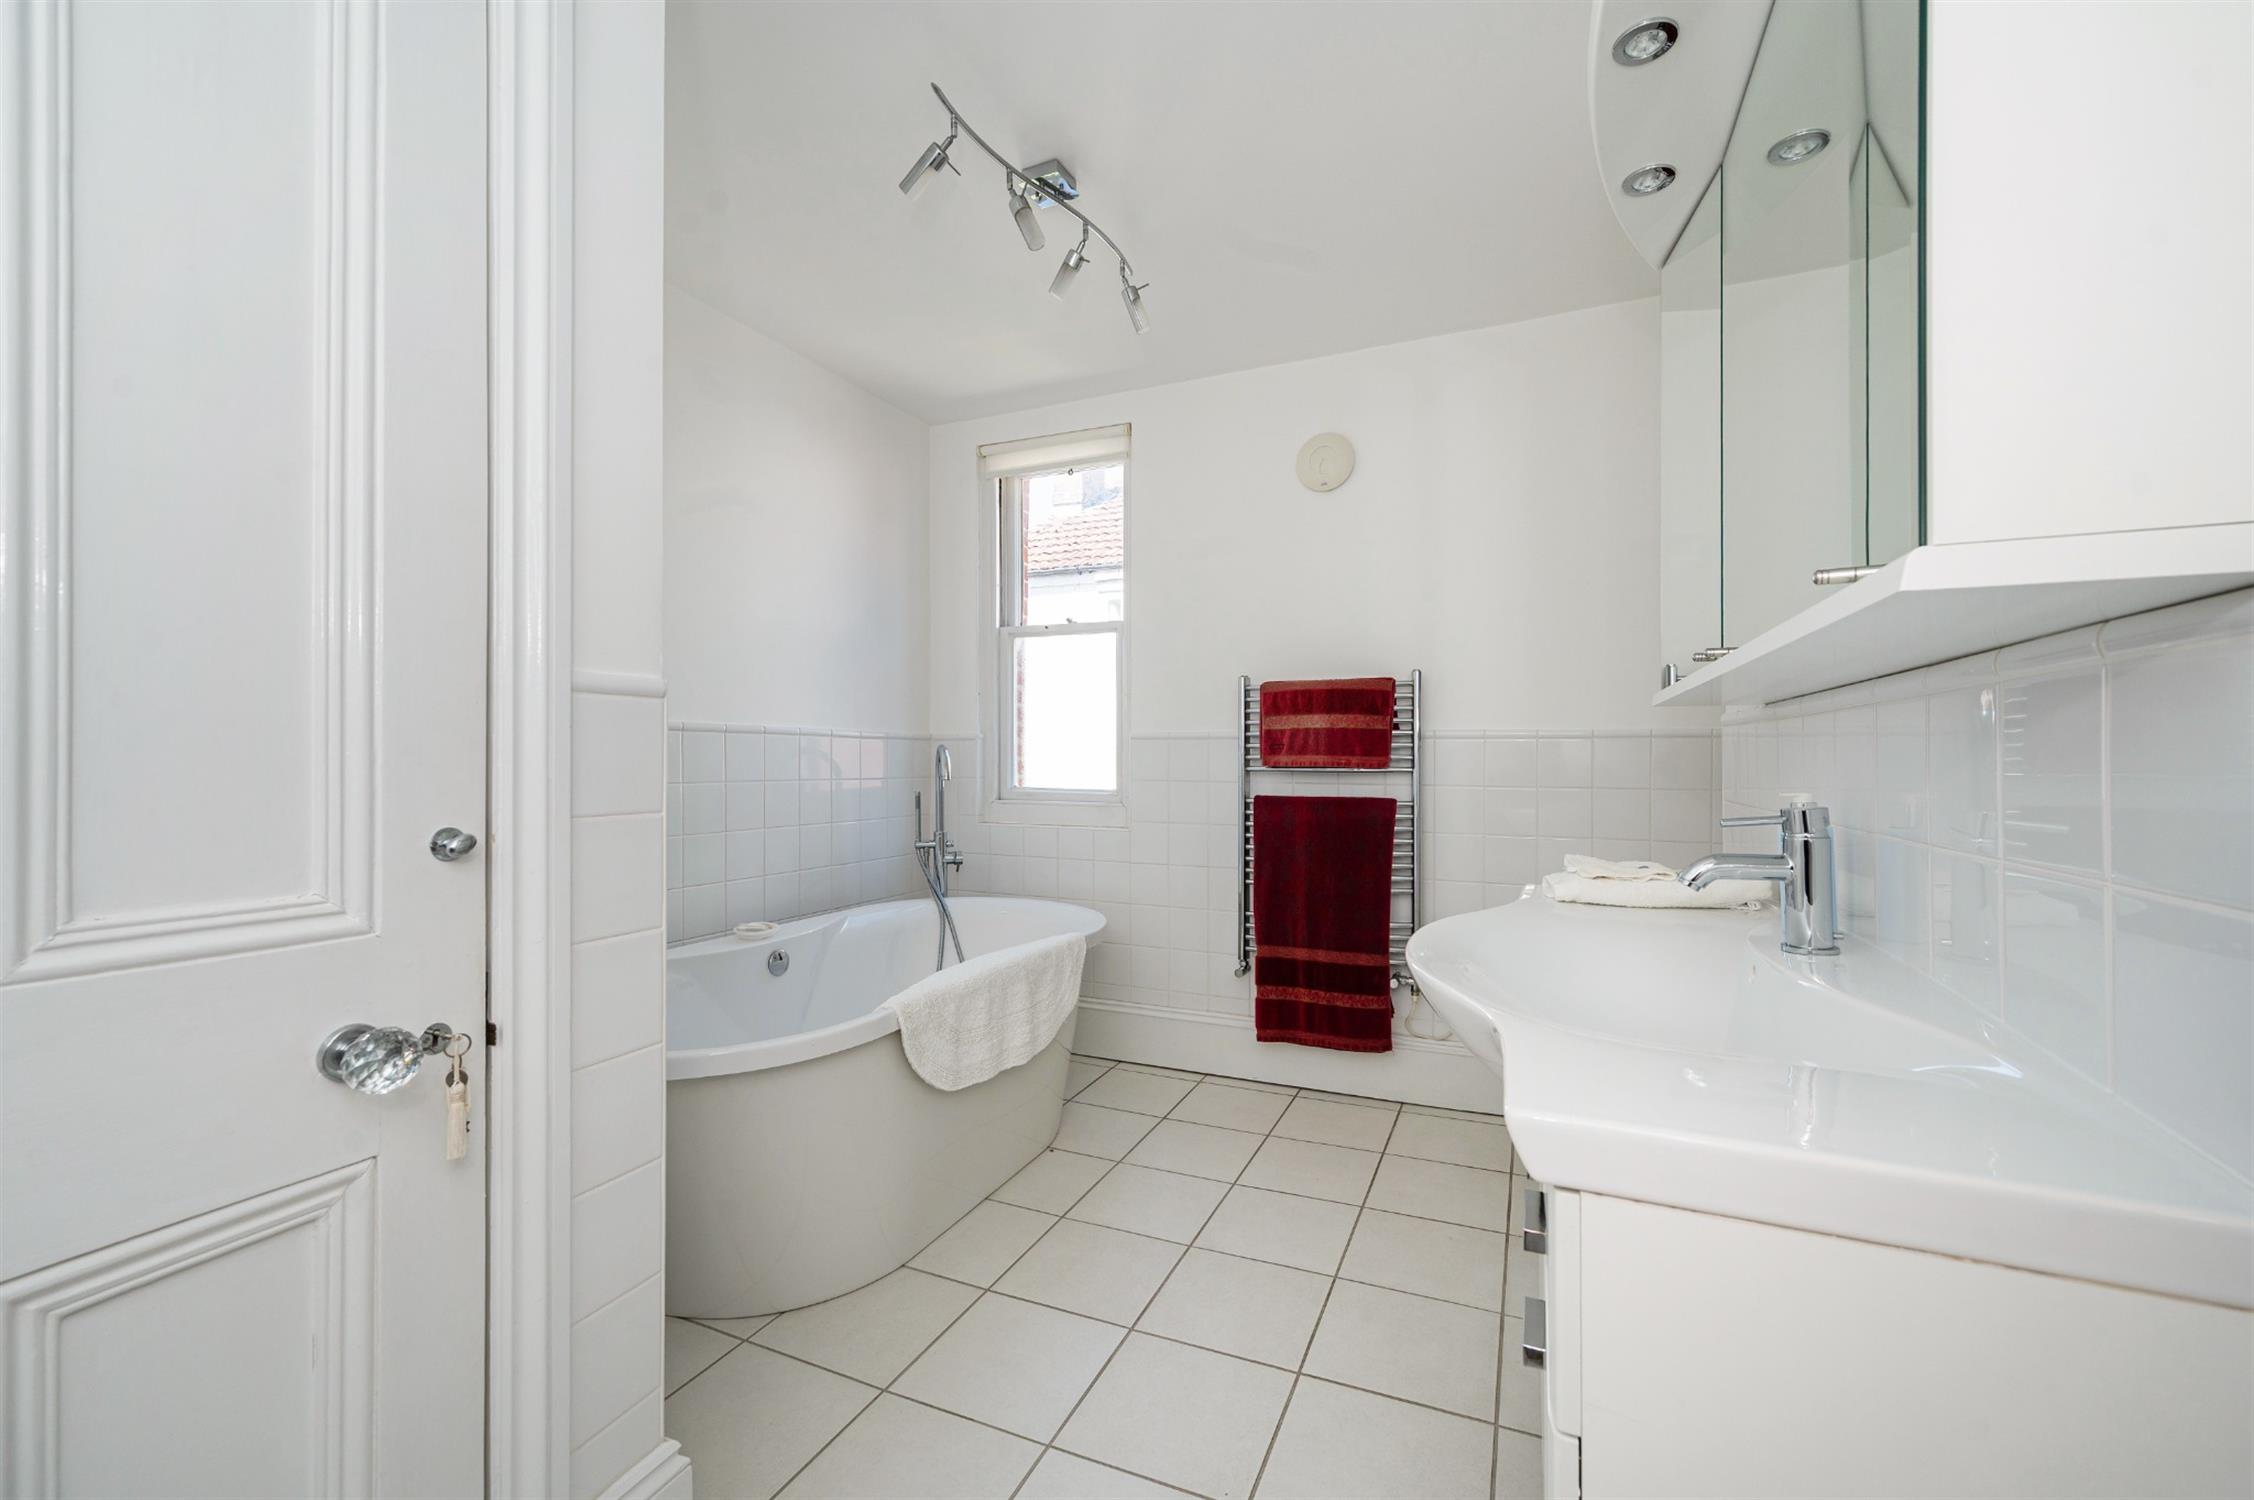
Extractor fan, part obscured sash window, freestanding bath with mixer and handheld shower, WC, wash hand basin in vanity unit, wall mounted cabinet with built in lights, ladder radiator, part tiled walls, underfloor heating, tiled floor.
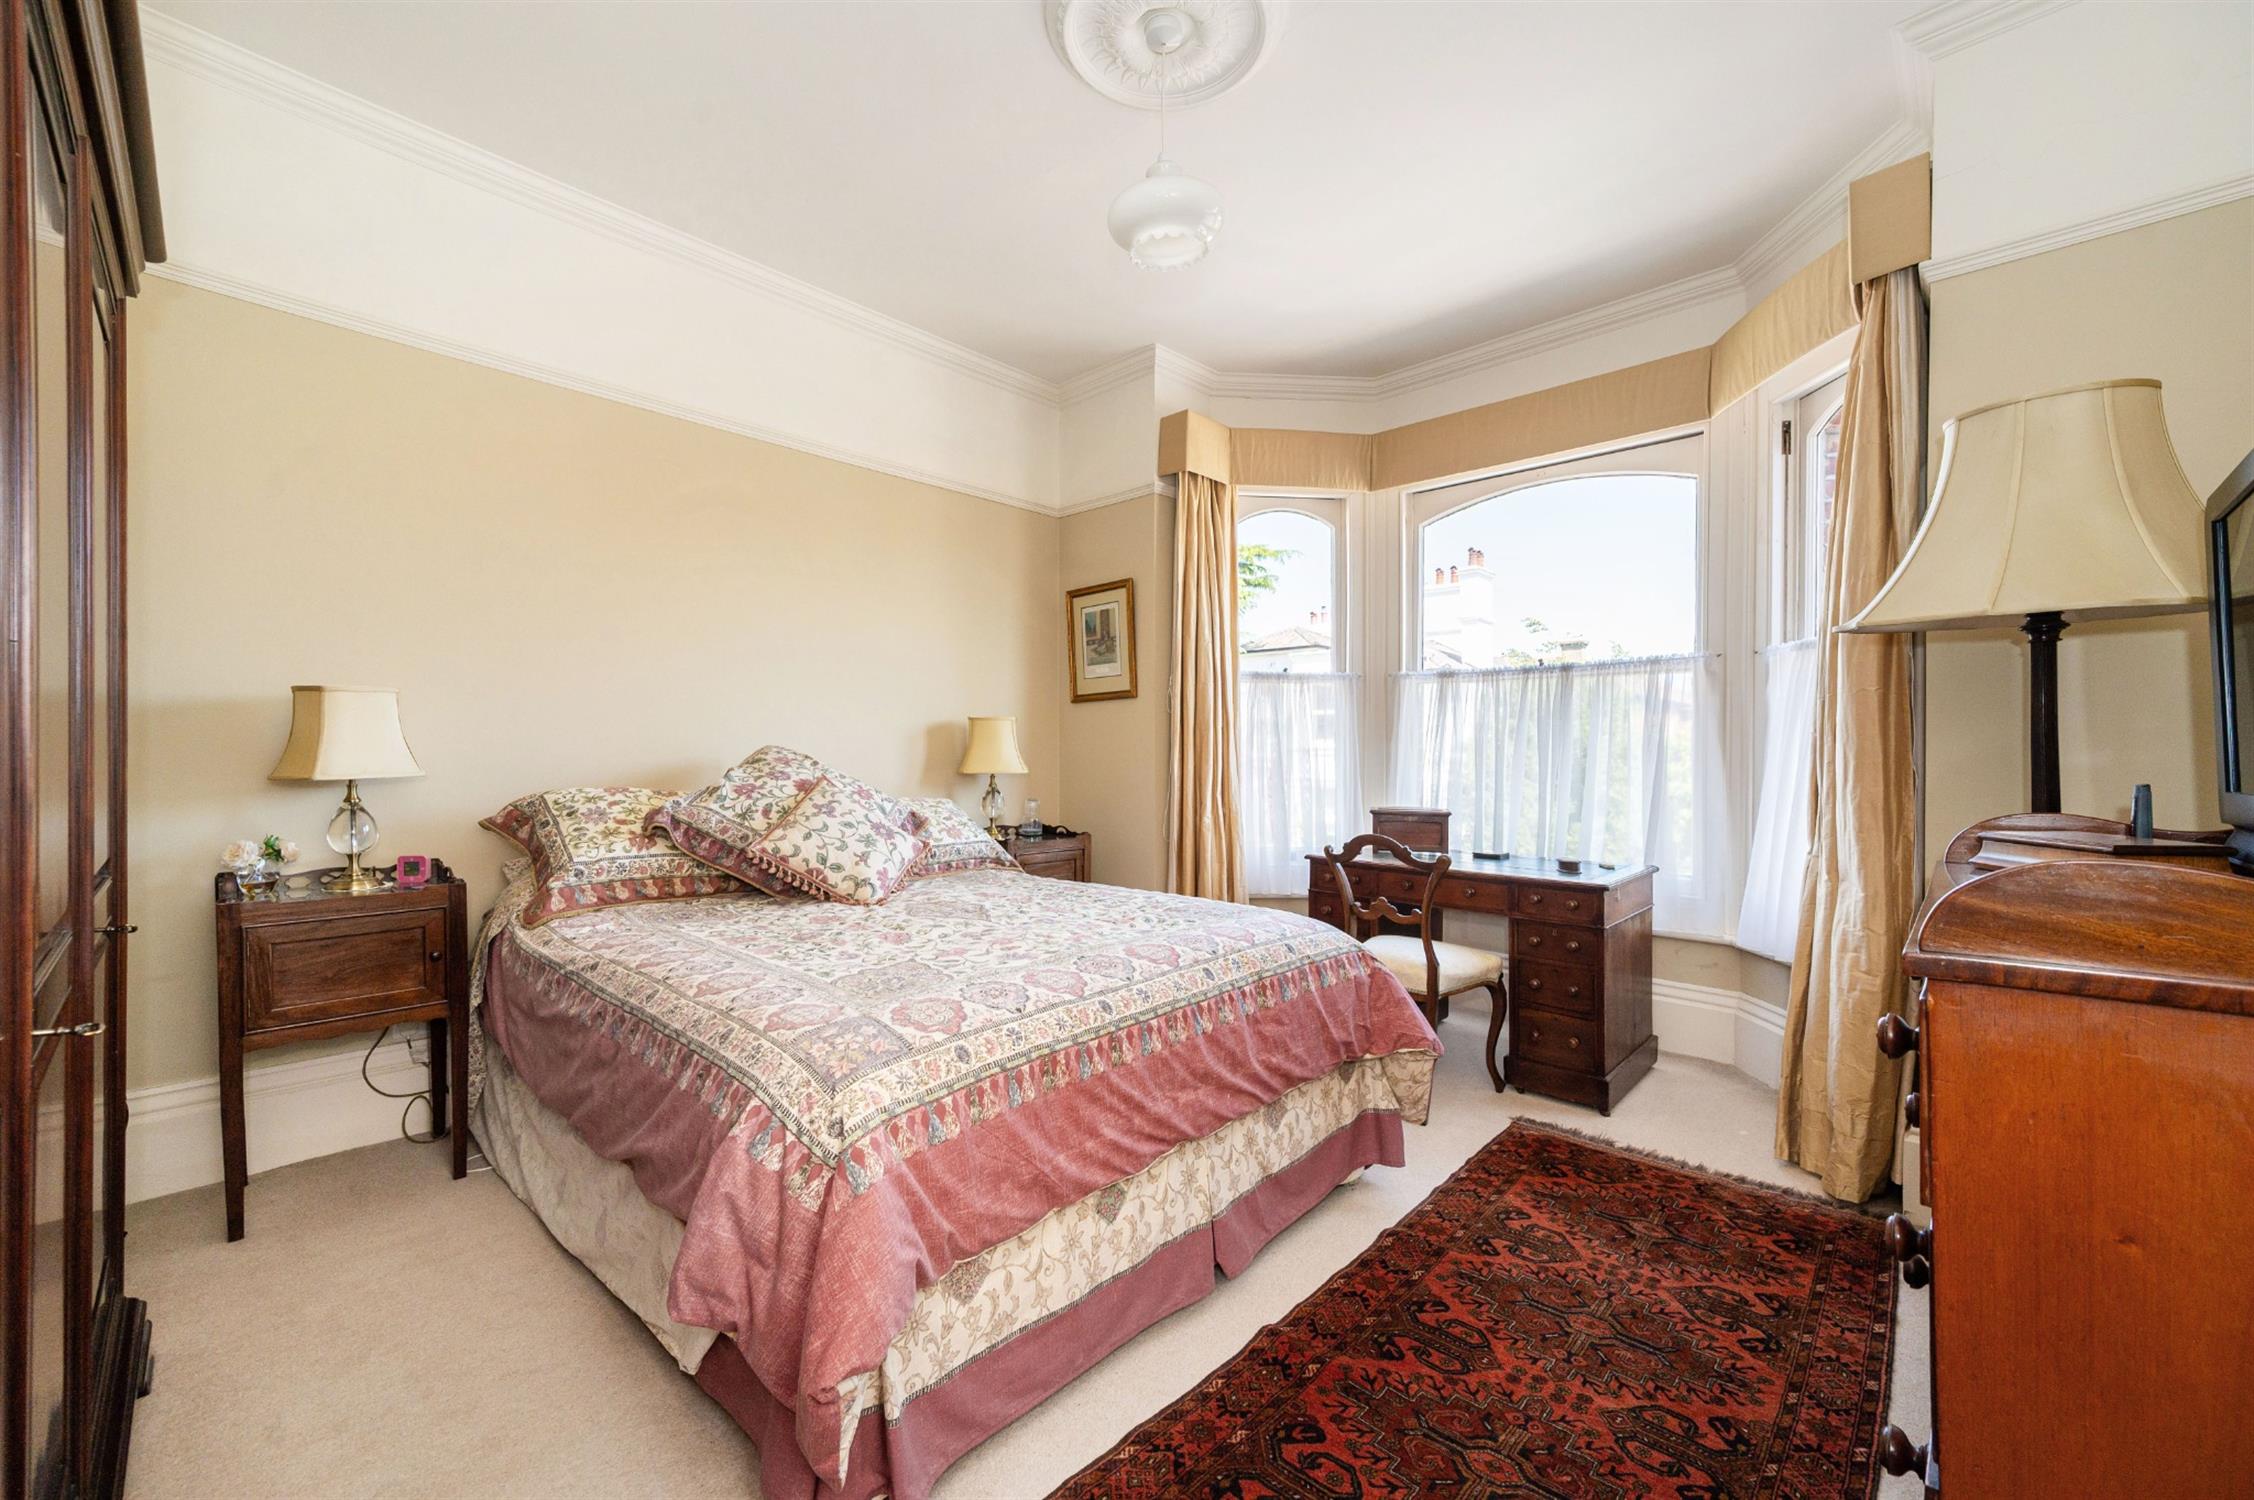
BEDROOM 1:
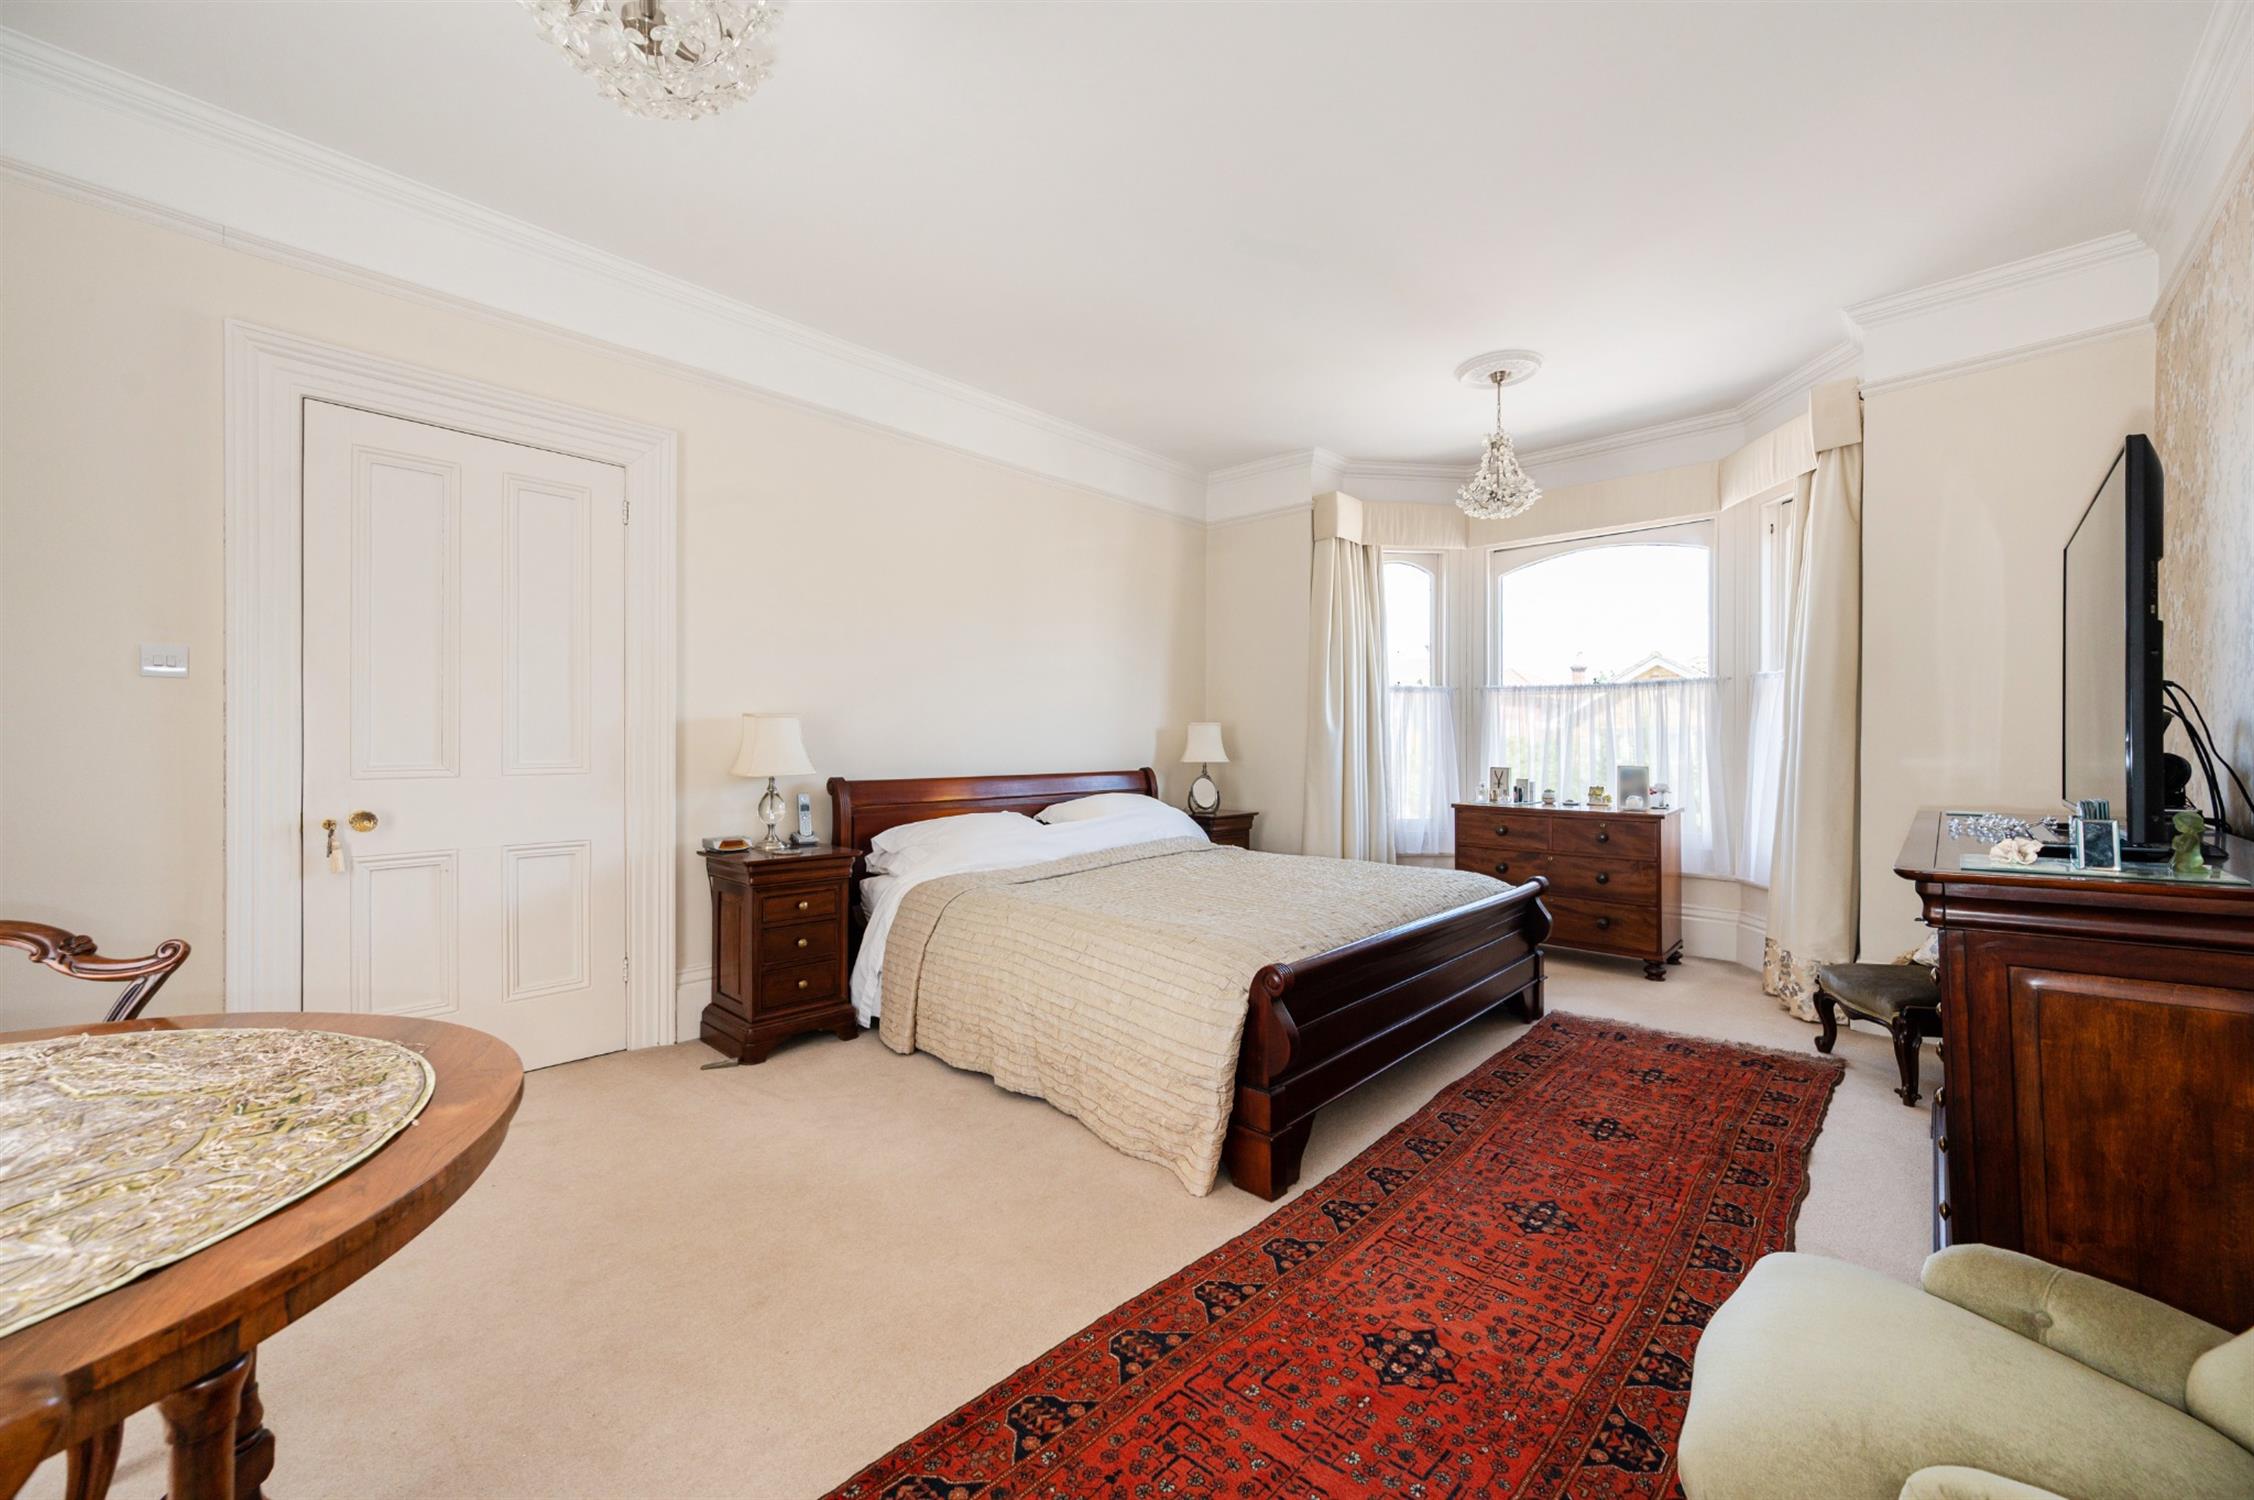
Ornate cornicing, picture rails, tall skirting boards, sash bay windows to front aspect, sash window to rear aspect, underfloor heating, fitted carpet. Door and steps down to:
DRESSING ROOM:
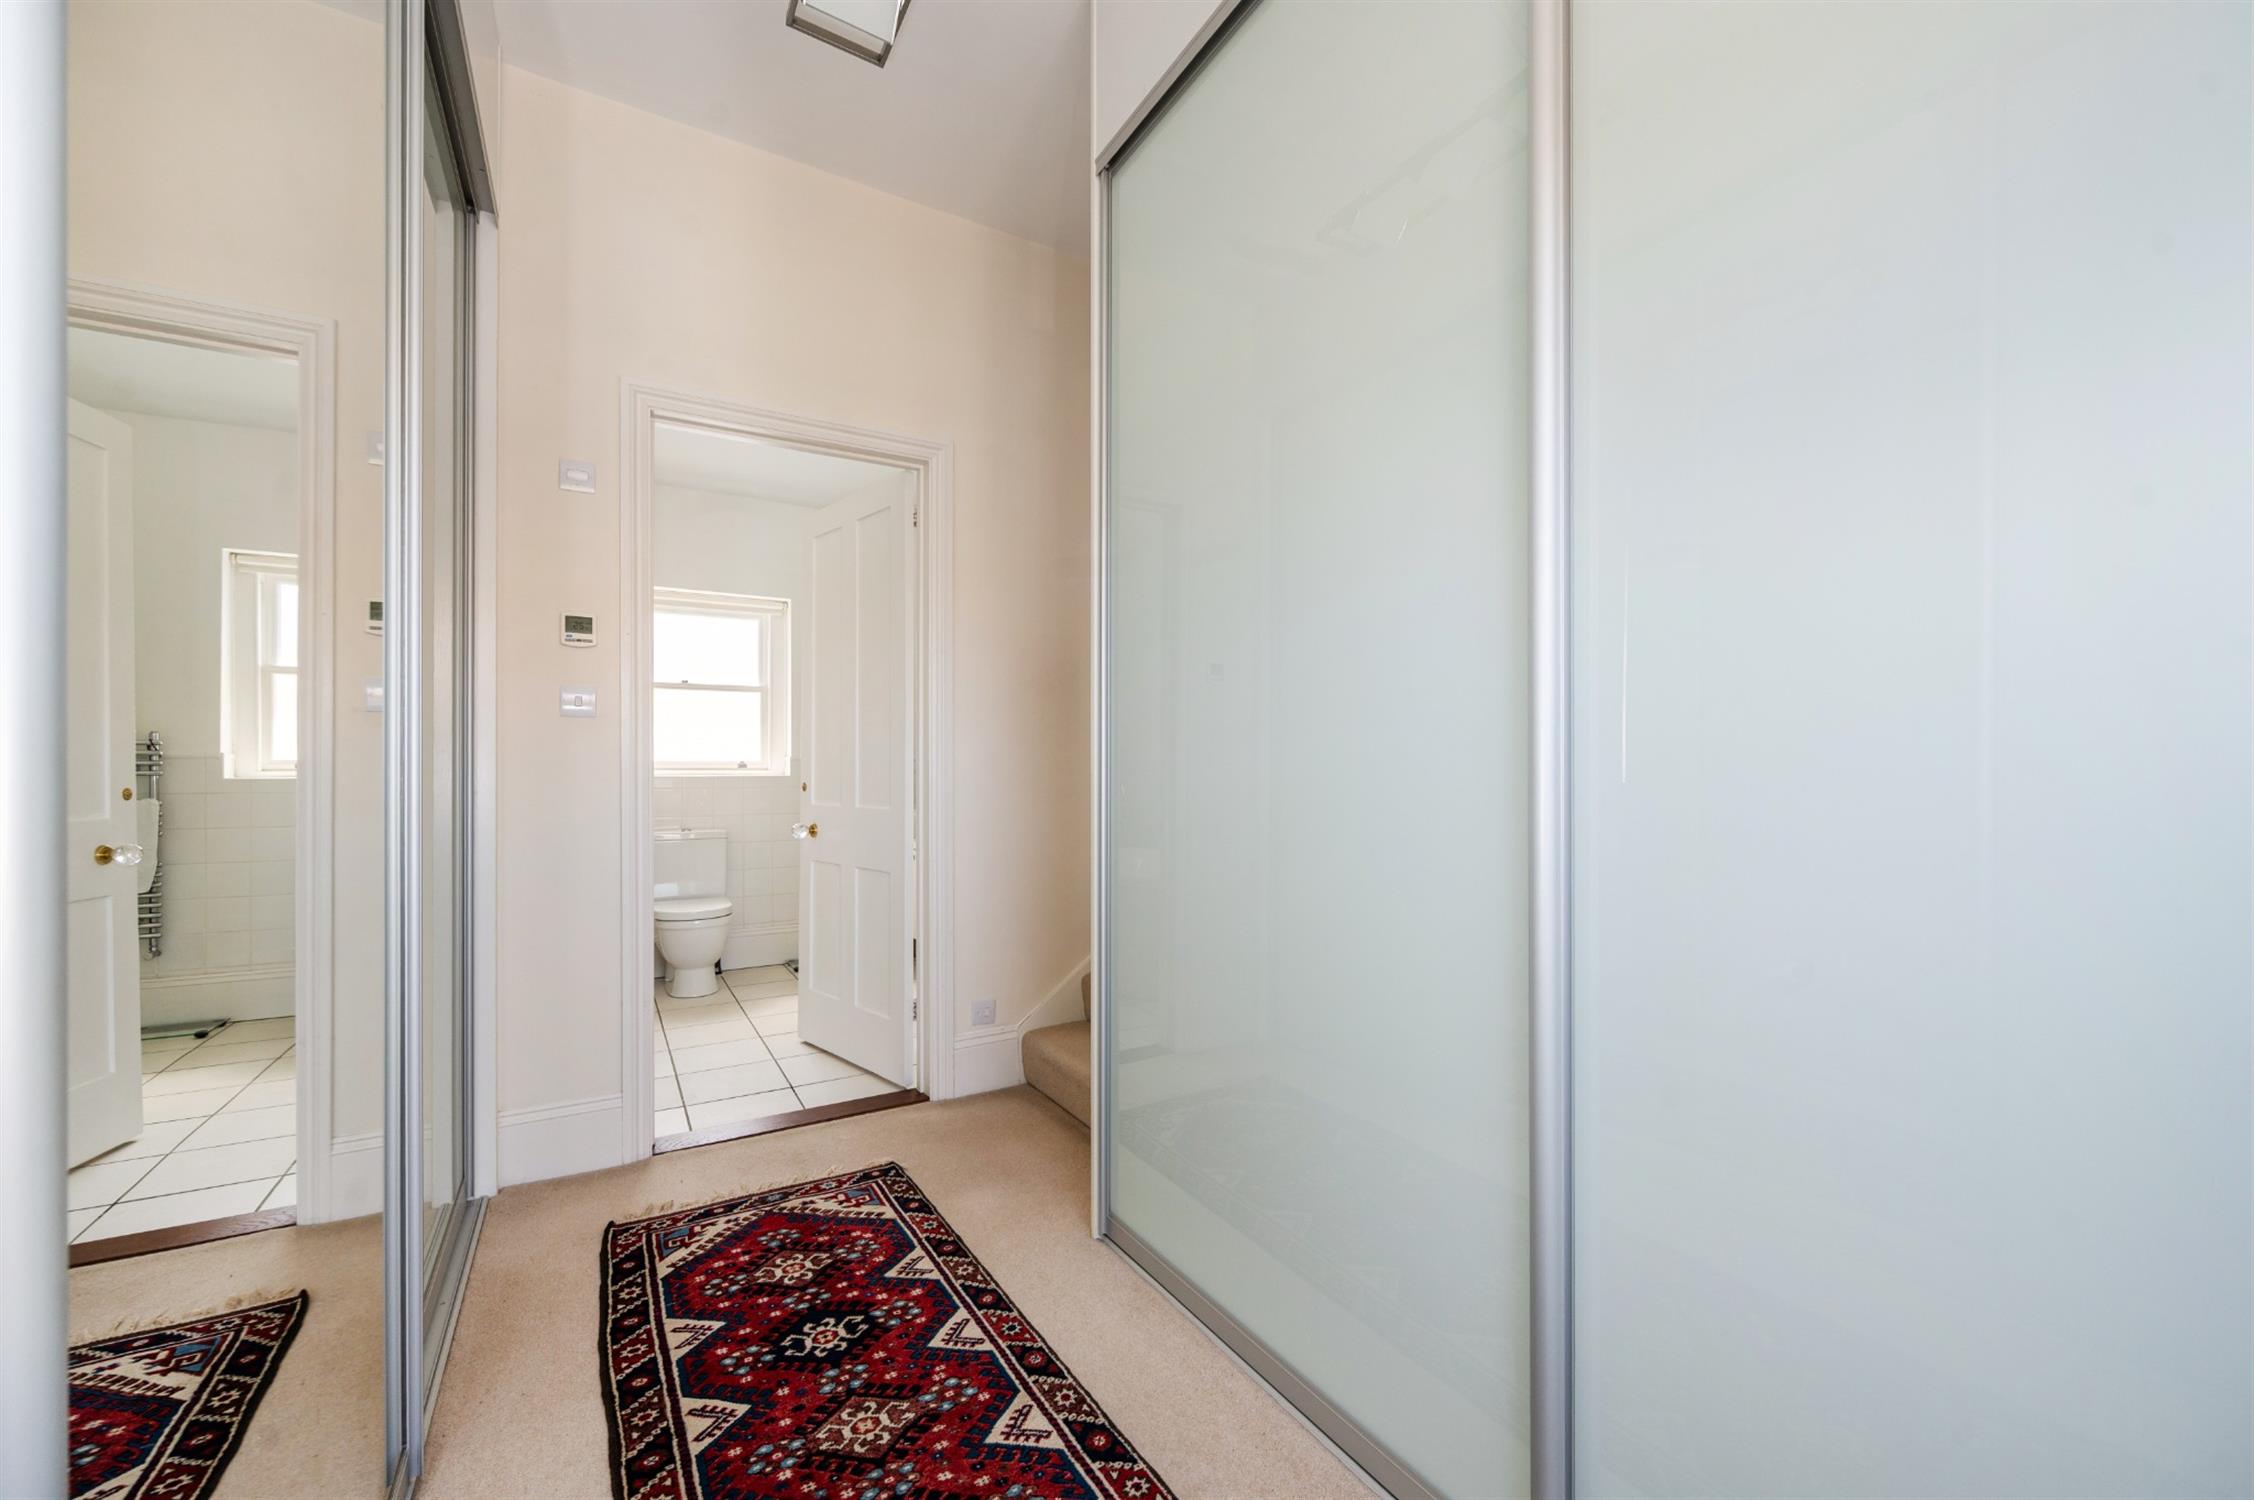
Sash window, range of fitted wardrobes, underfloor heating, fitted carpet.
EN-SUITE BATHROOM:
Double glazed sash window, shower cubicle, freestanding bath, WC, wash hand basin with cupboards beneath, wall mounted cabinet, part tiled walls, underfloor heating, tiled floor.
BEDROOM 2:
Coved ceiling, ceiling rose, picture rails, tall skirting boards, sash bay windows, underfloor heating, fitted carpet.
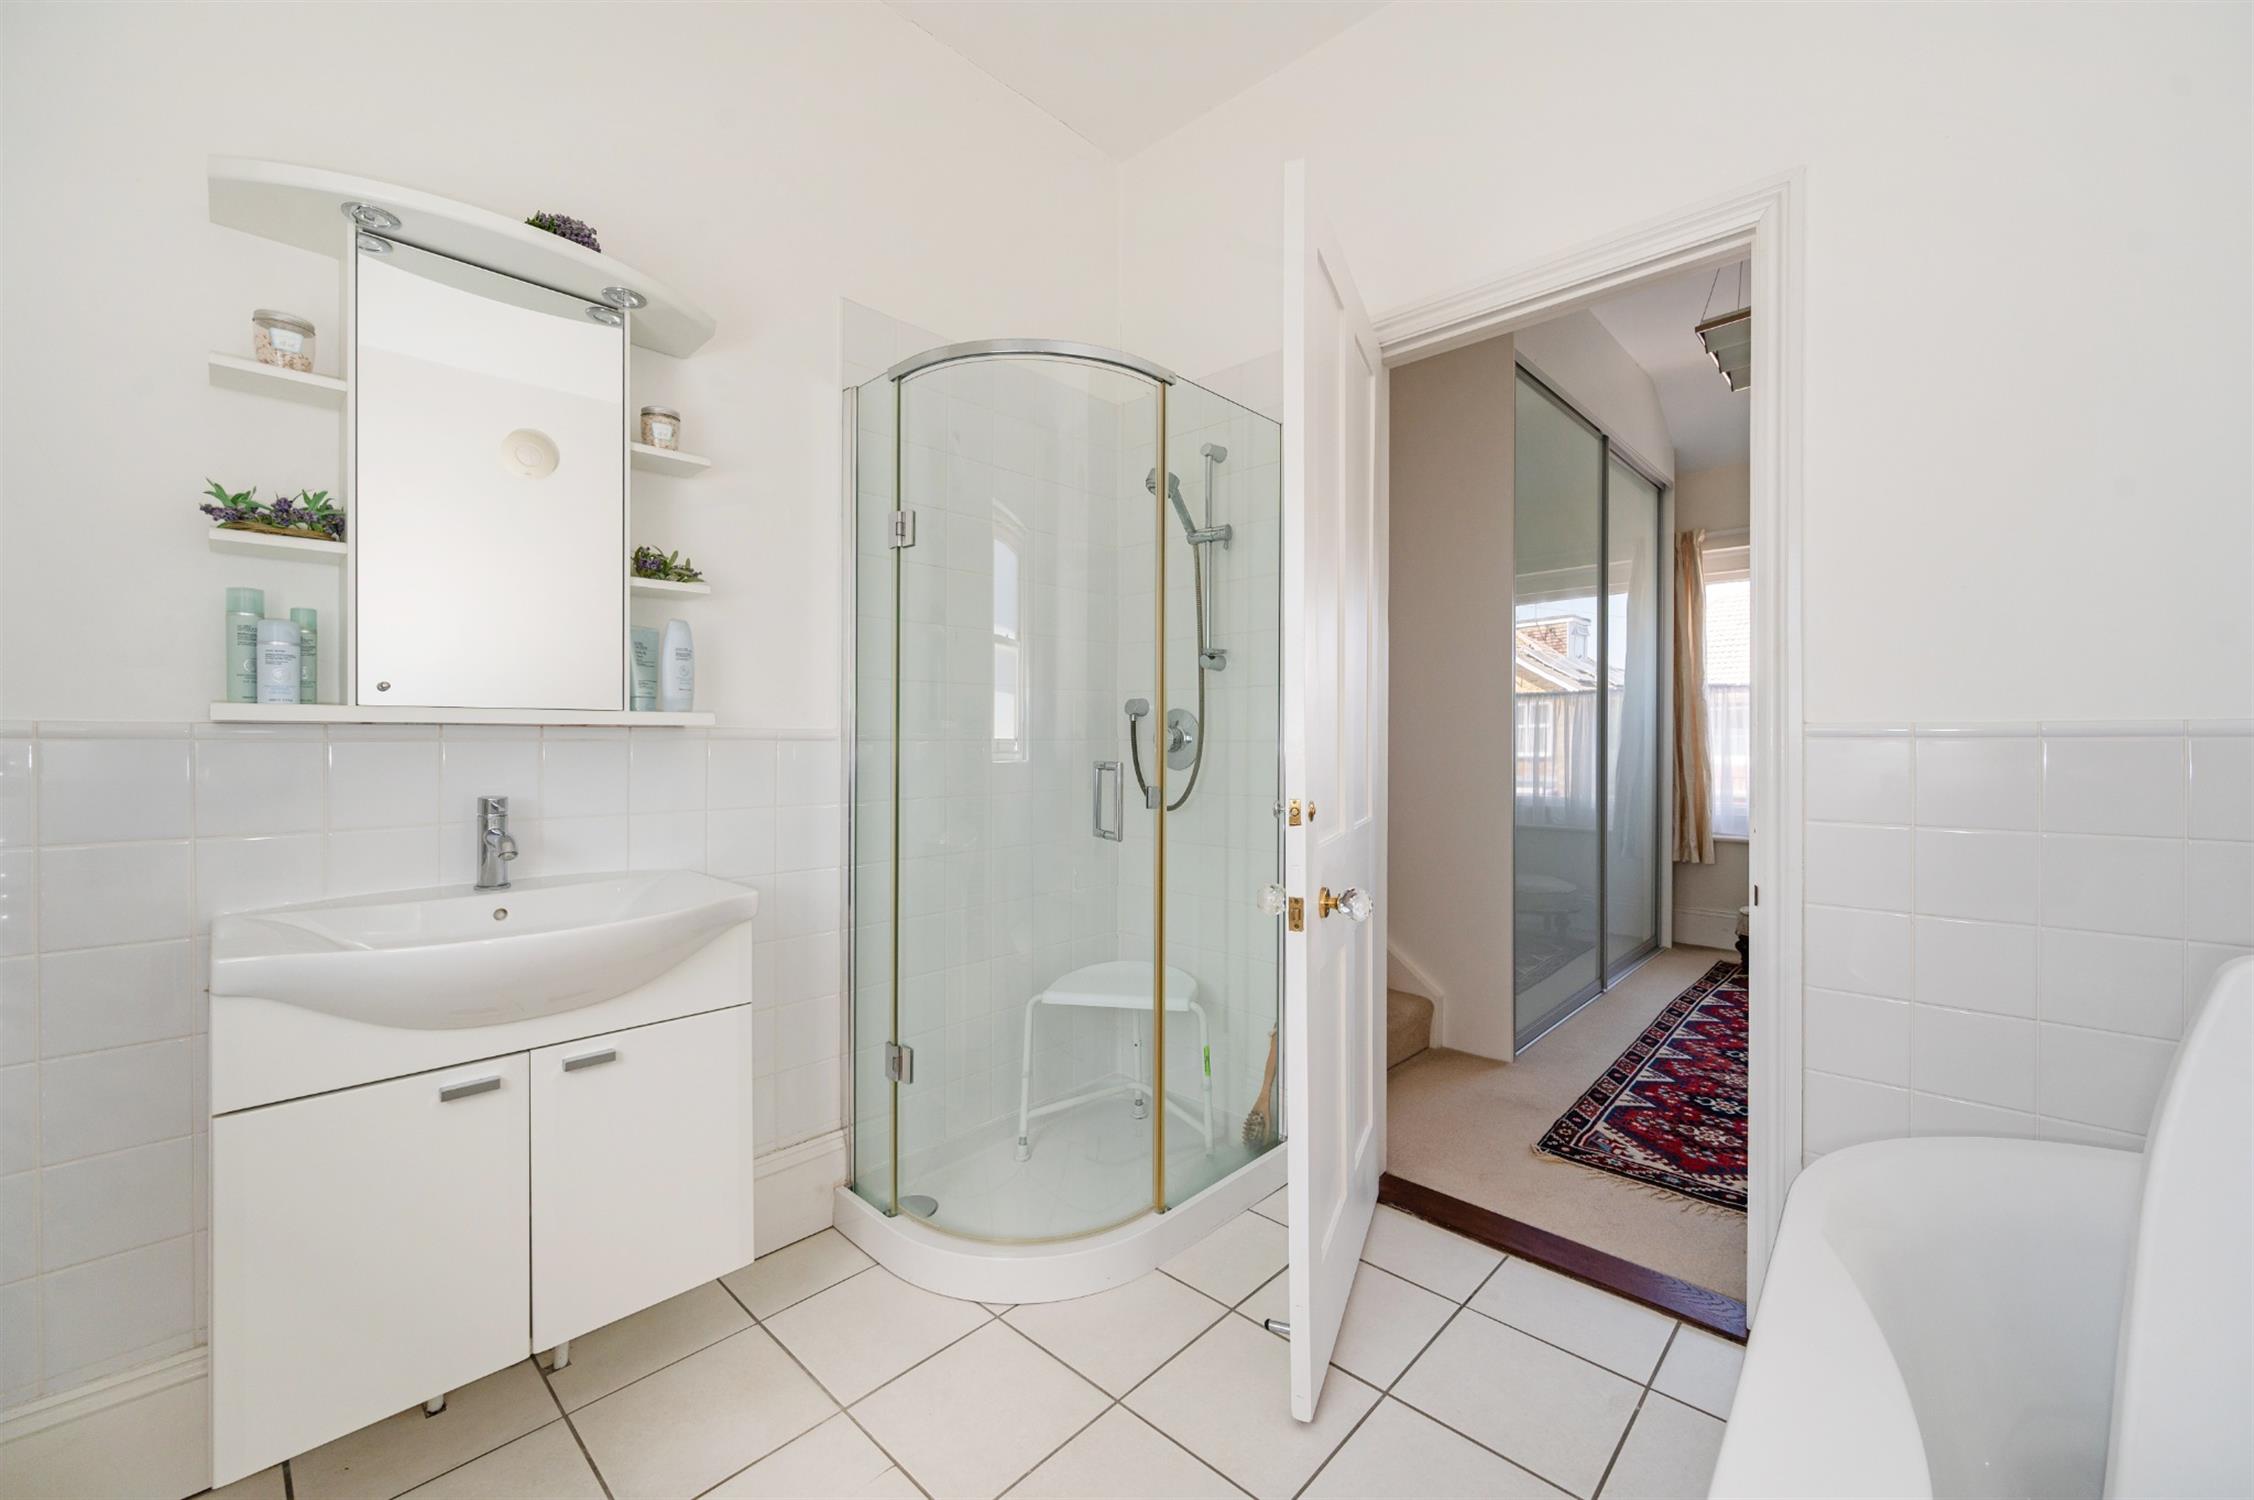
SHOWER ROOM:
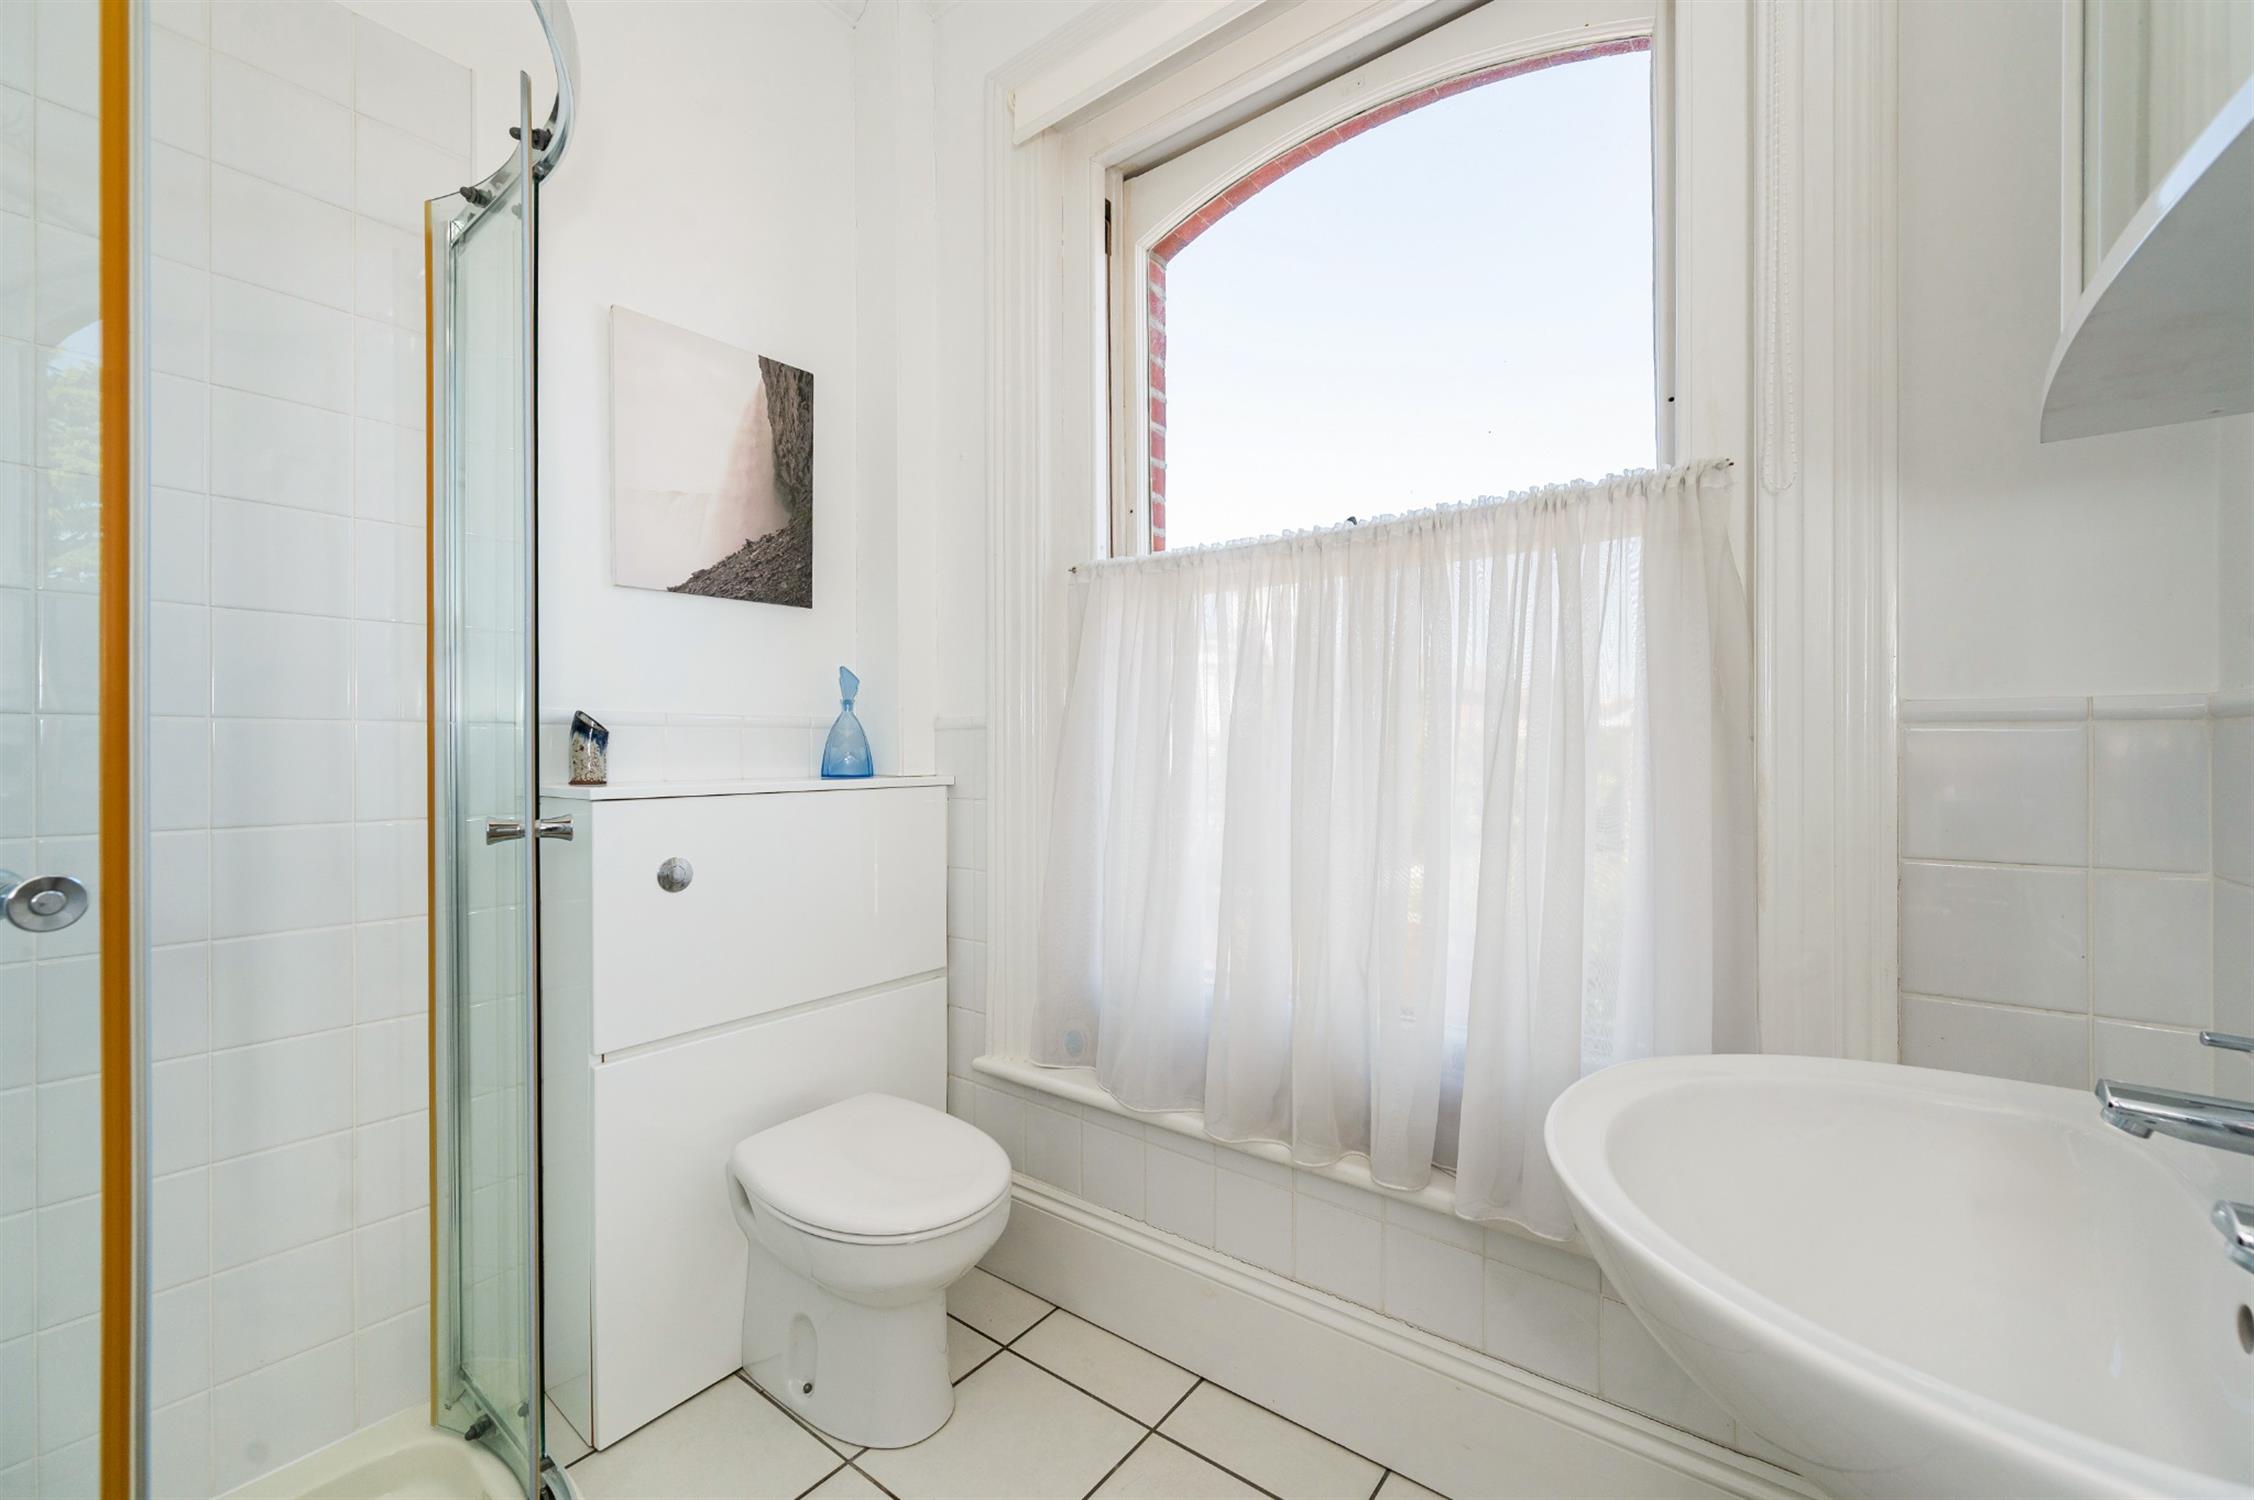
Coved ceiling, sash window, corner shower cubicle, WC, pedestal wash hand basin, wall mounted cabinet, ladder radiator, part tiled walls, underfloor heating, tiled floor.
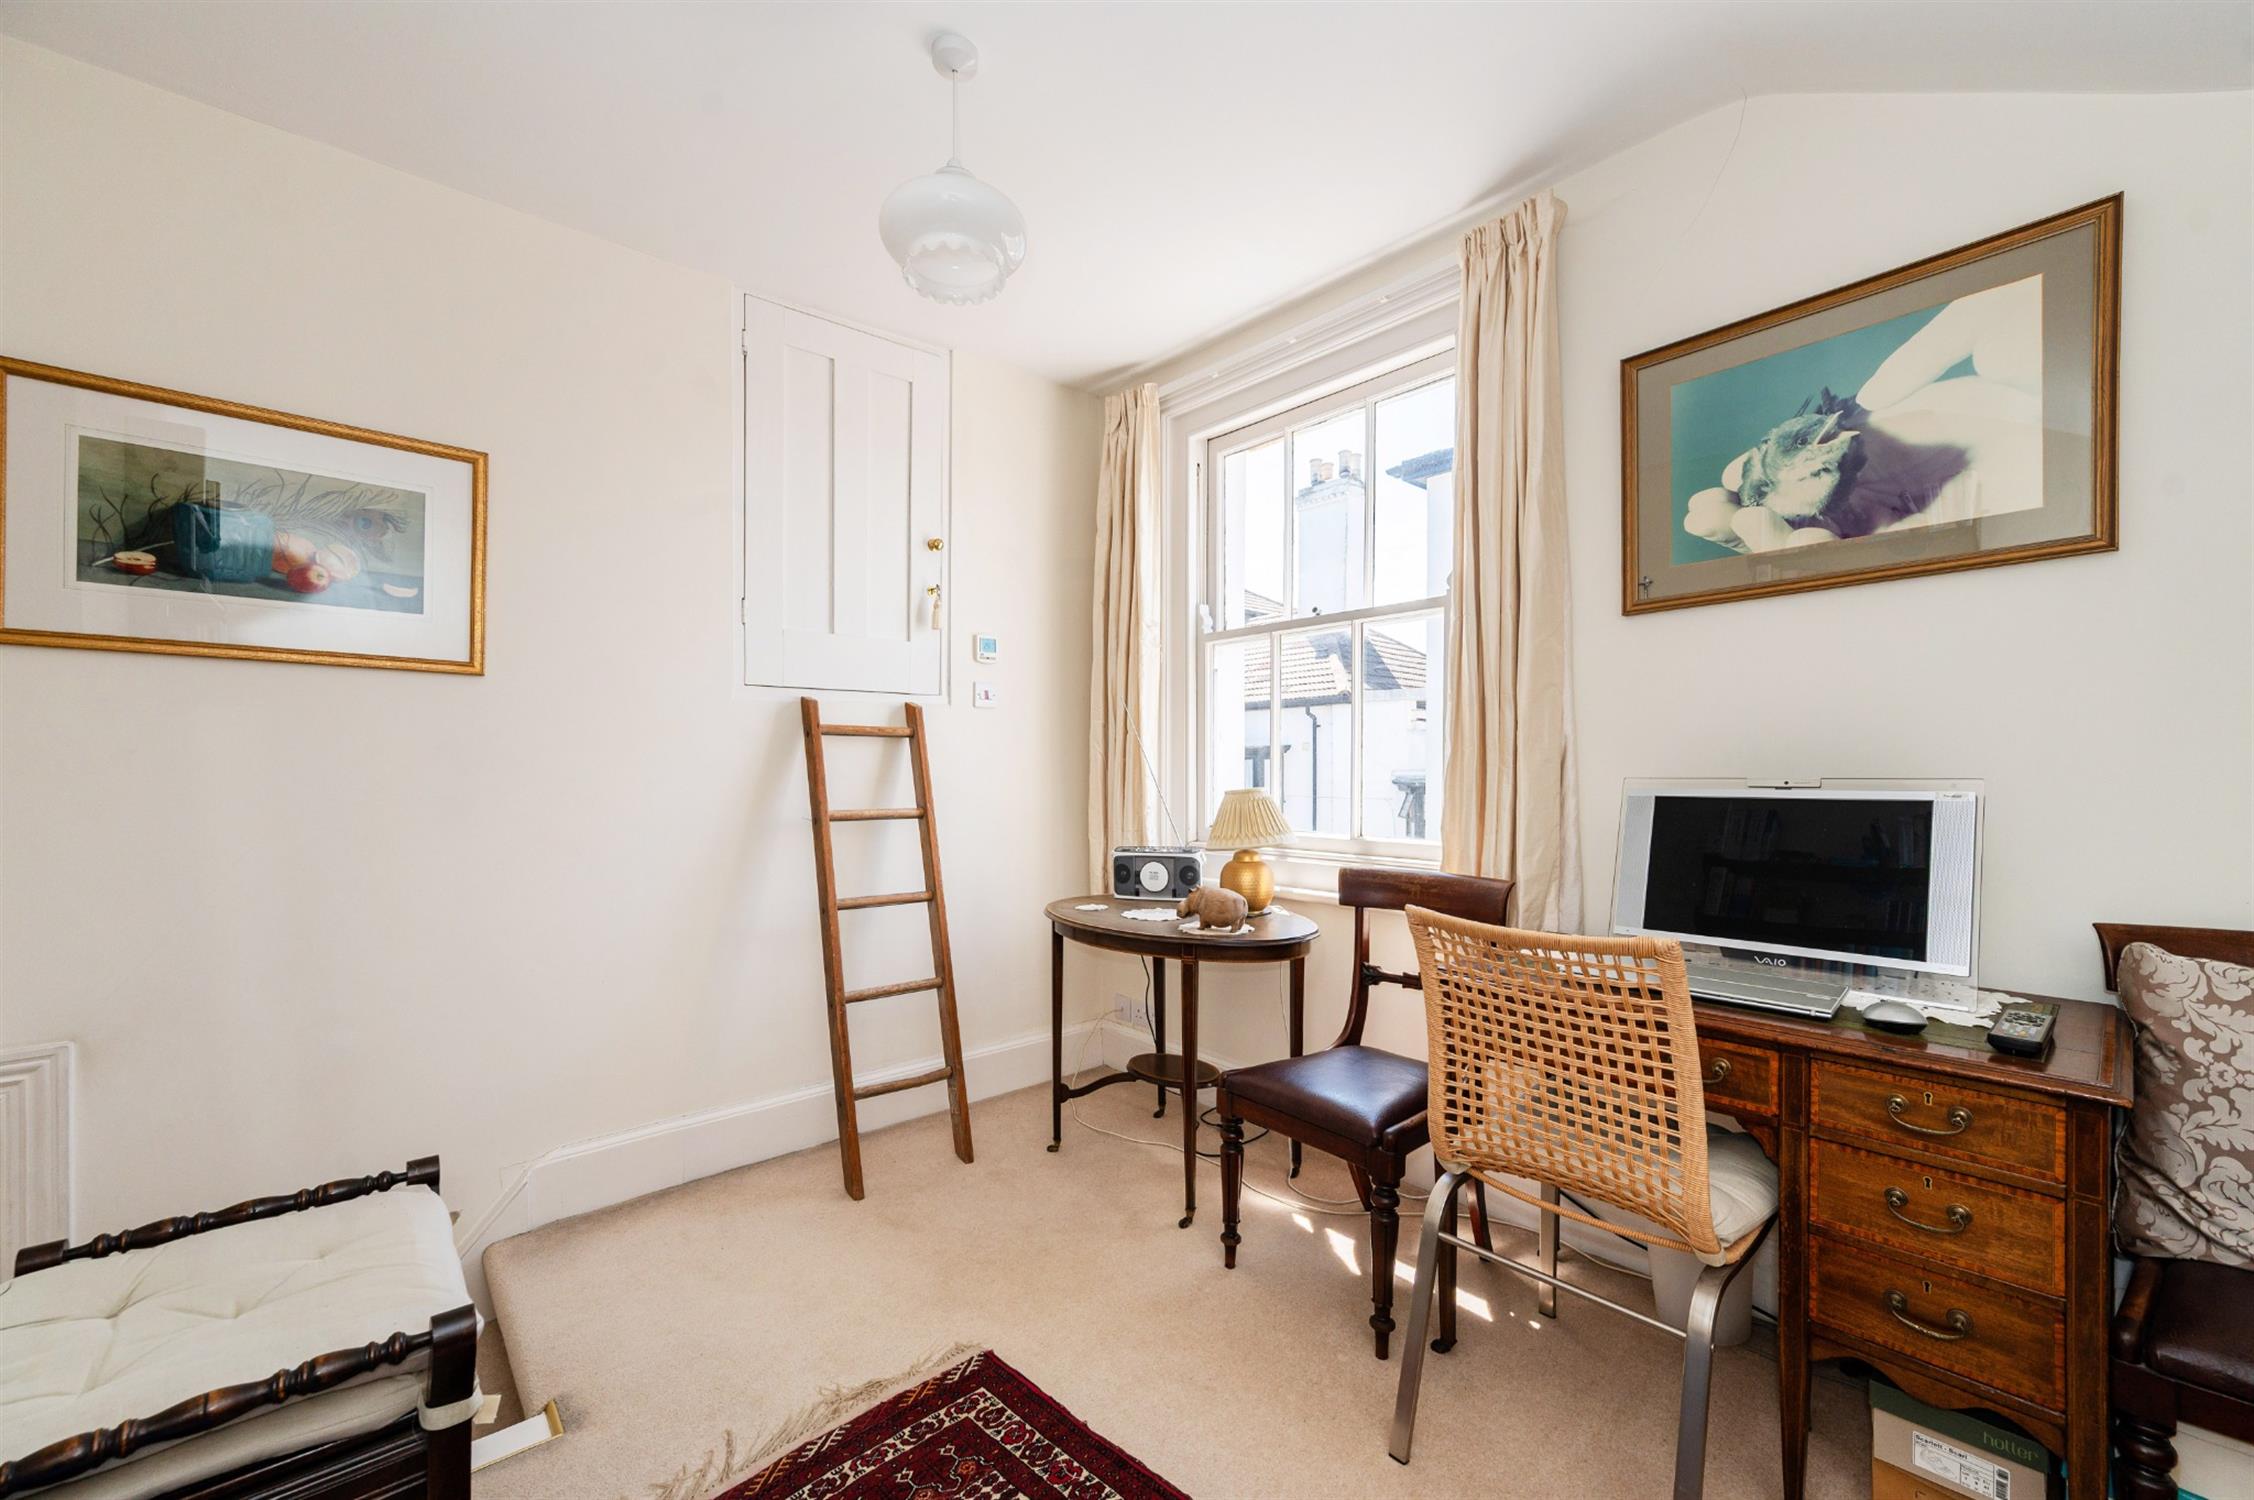
BEDROOM 4:
Steps up from first floor landing, sash window, hatch door to attic, underfloor heating, fitted carpet.
BASEMENT HALL:
Inset spotlights, radiator, flagstone flooring, door to wine cellar.
UTILITY ROOM:
Inset spotlights, glazed window and light well, range of wall and base mounted units with work surfaces over, inset stainless steel sink with mixer tap over, space and plumbing for washing machine, fridge and freezer, wall mounted gas boiler, flagstone flooring.
BOILER ROOM:
High pressure water tank, underfloor heating controls, fitted cupboards, electric fuse board, flagstone flooring.
STORE ROOM:
Low ceiling height, window and light well, fitted cupboards with work surface over.
COUNCIL TAX
Portsmouth City Council TAX BAND F £3,310.24 for the year 2026/2027.
Read full description
Show less