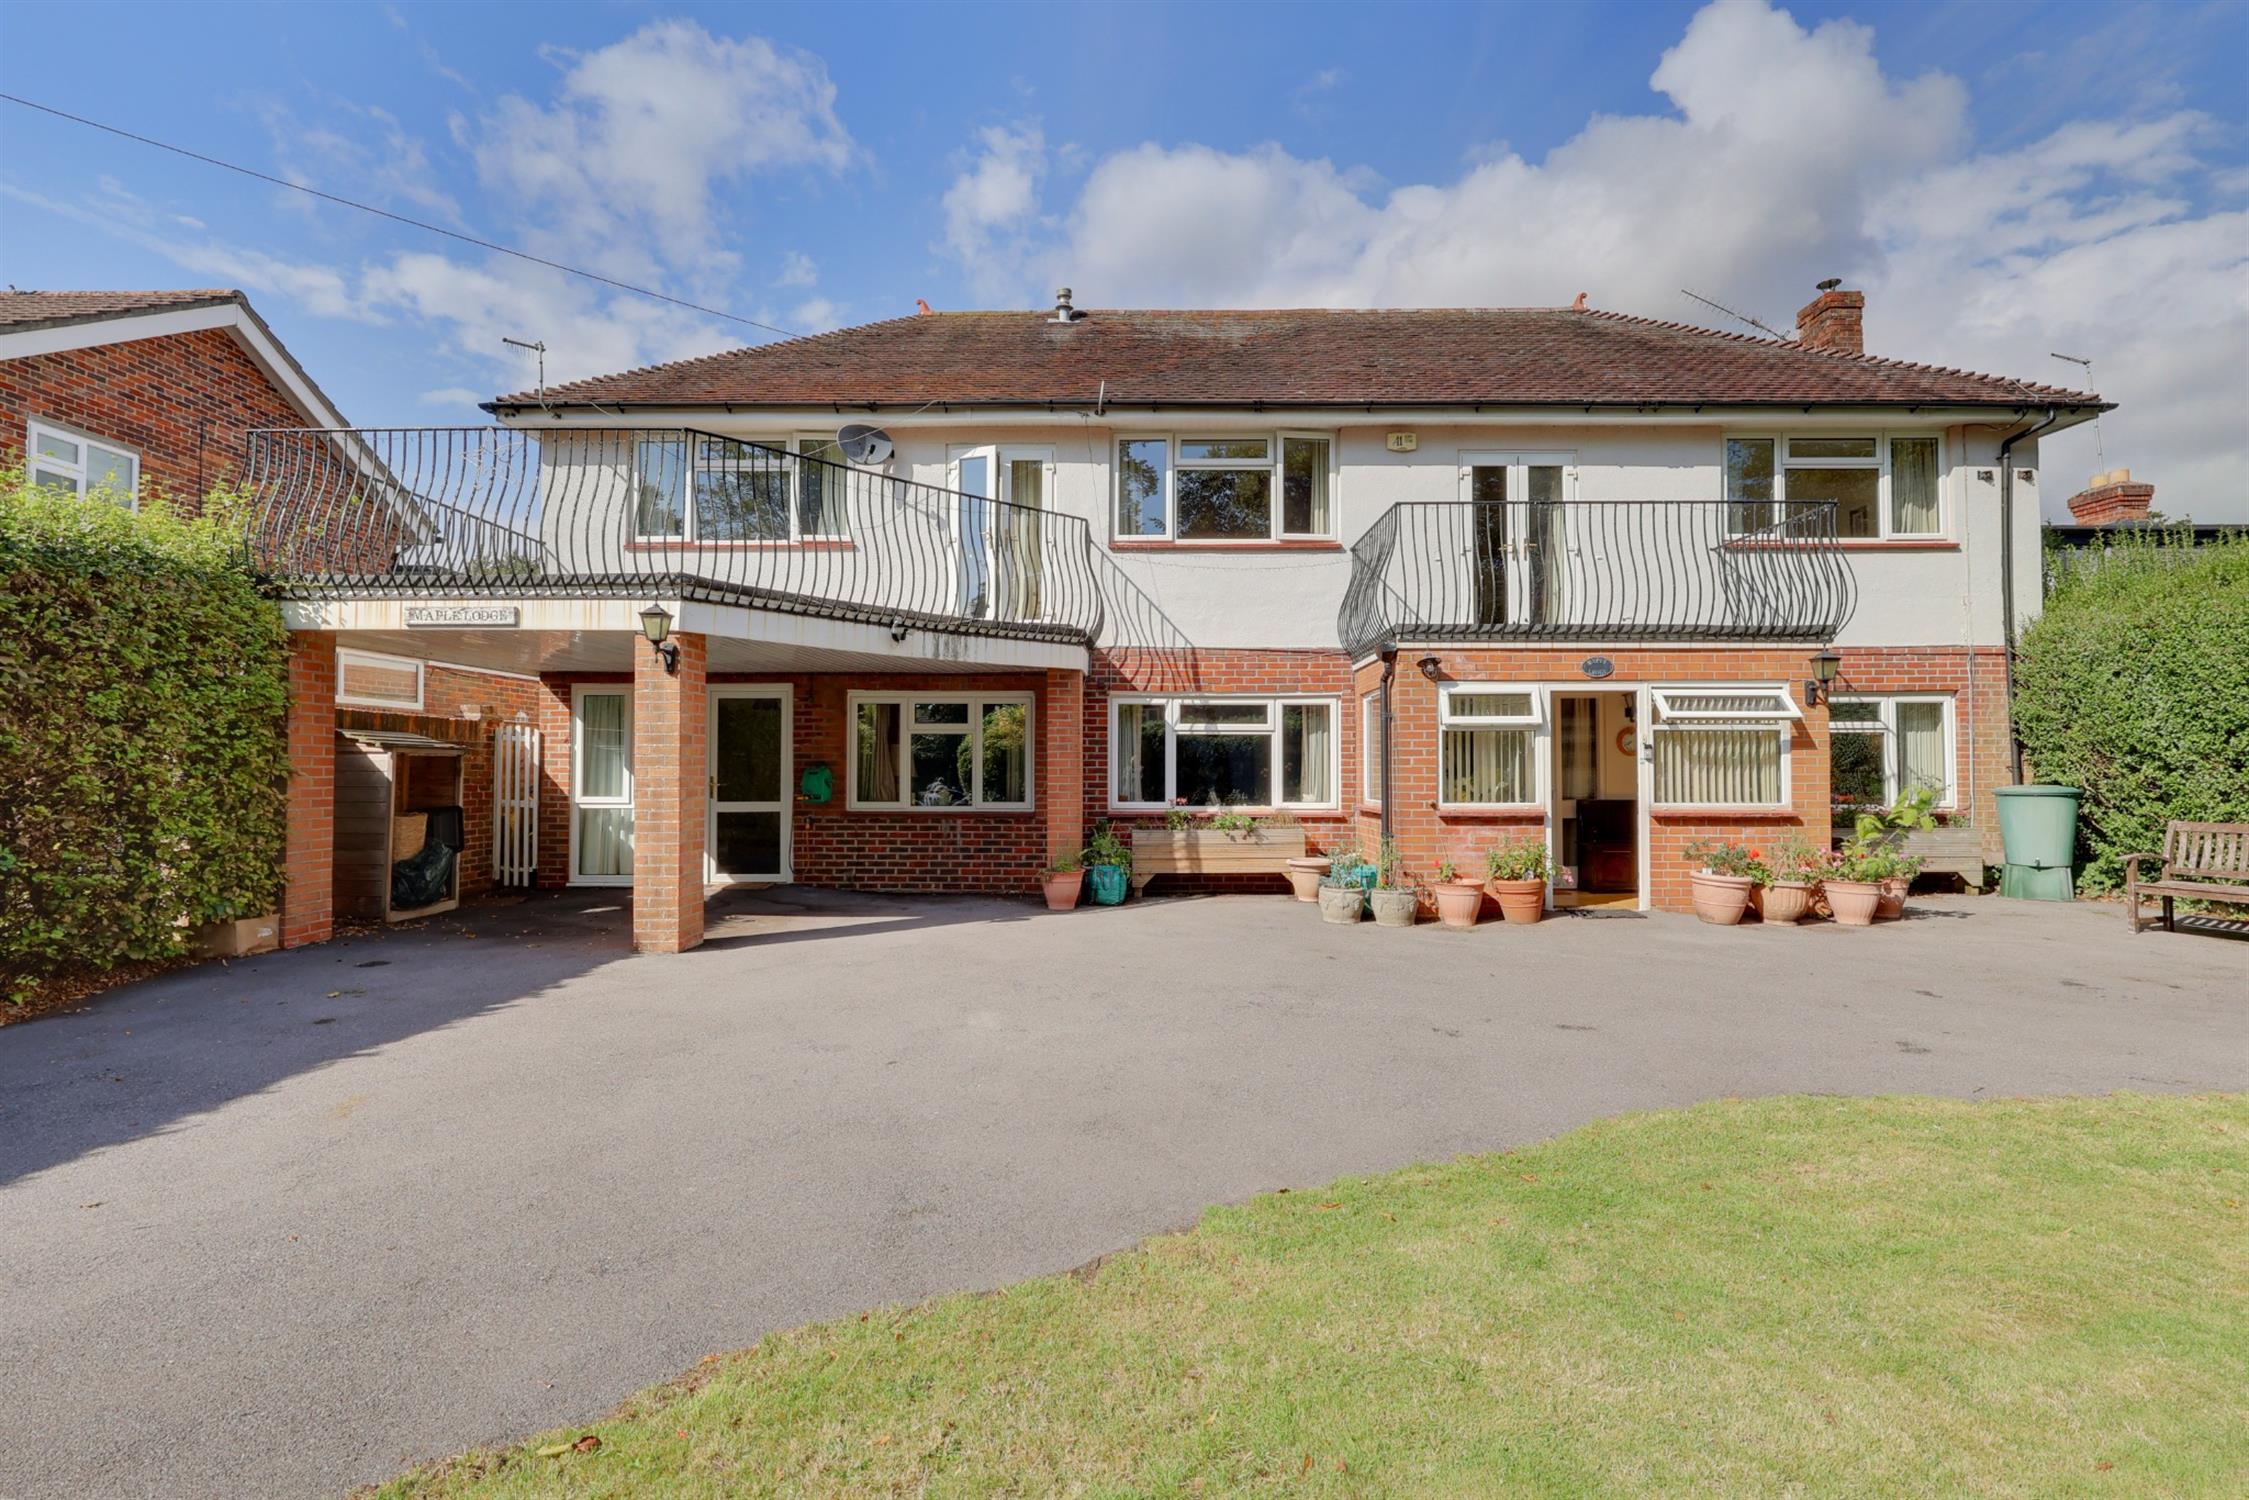
Maple Lodge is an attractive five bedroom home that offers versatile accommodation. This property has been under the same ownership for 60 years and is now ready for the next generation. The accommodation consists of: Entrance porch leading to the hallway with cloakroom, dual aspect lounge, conservatory, separate dining room, kitchen and a converted garage that could offer separate living space with its own bathroom and kitchen area.
The first floor provides five bedrooms with dressing area and en suite to the master bedroom and family shower room. There are also two south facing balconies.
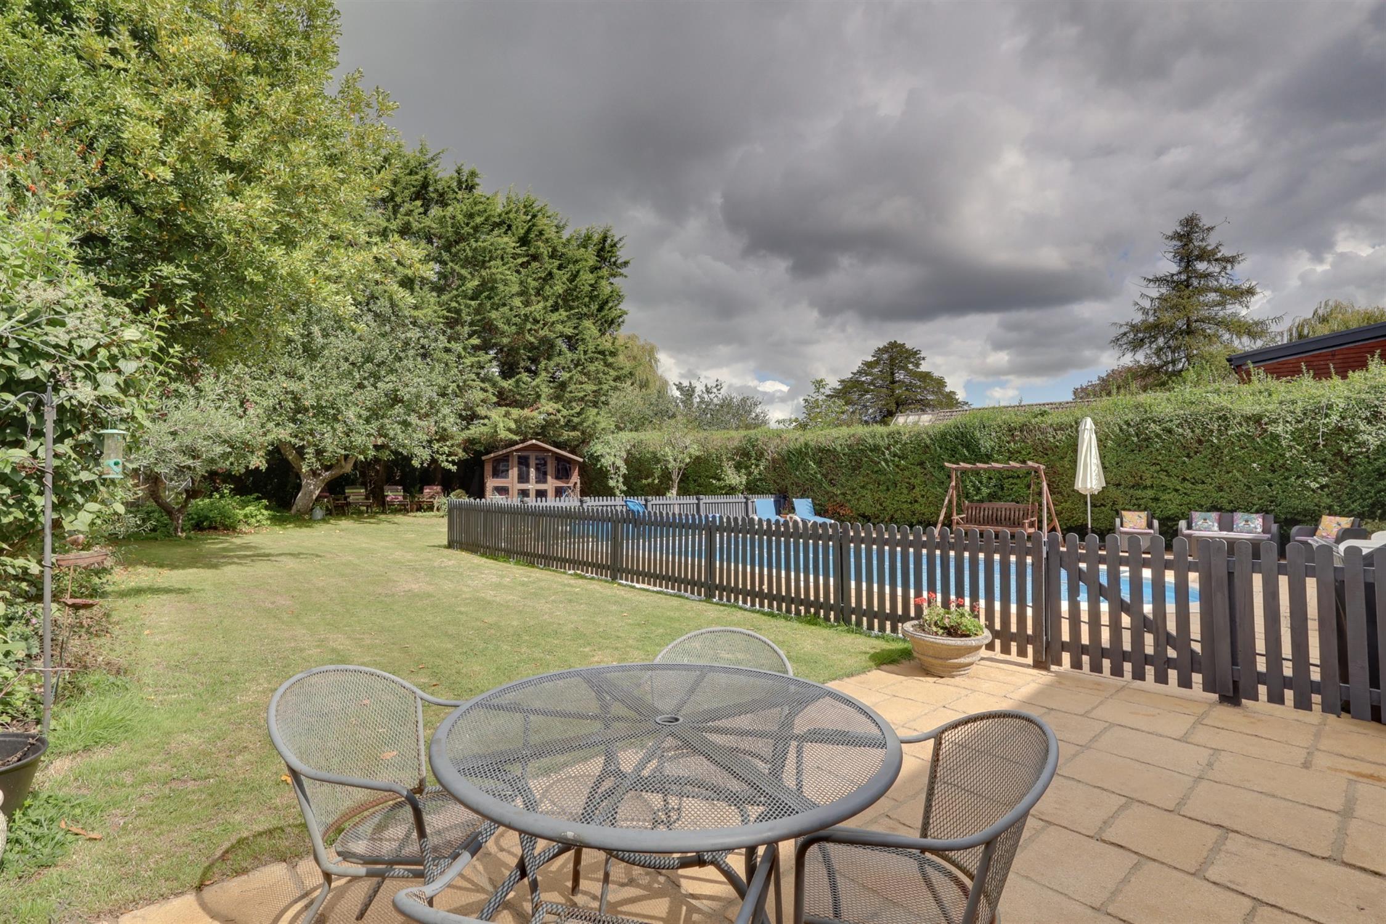
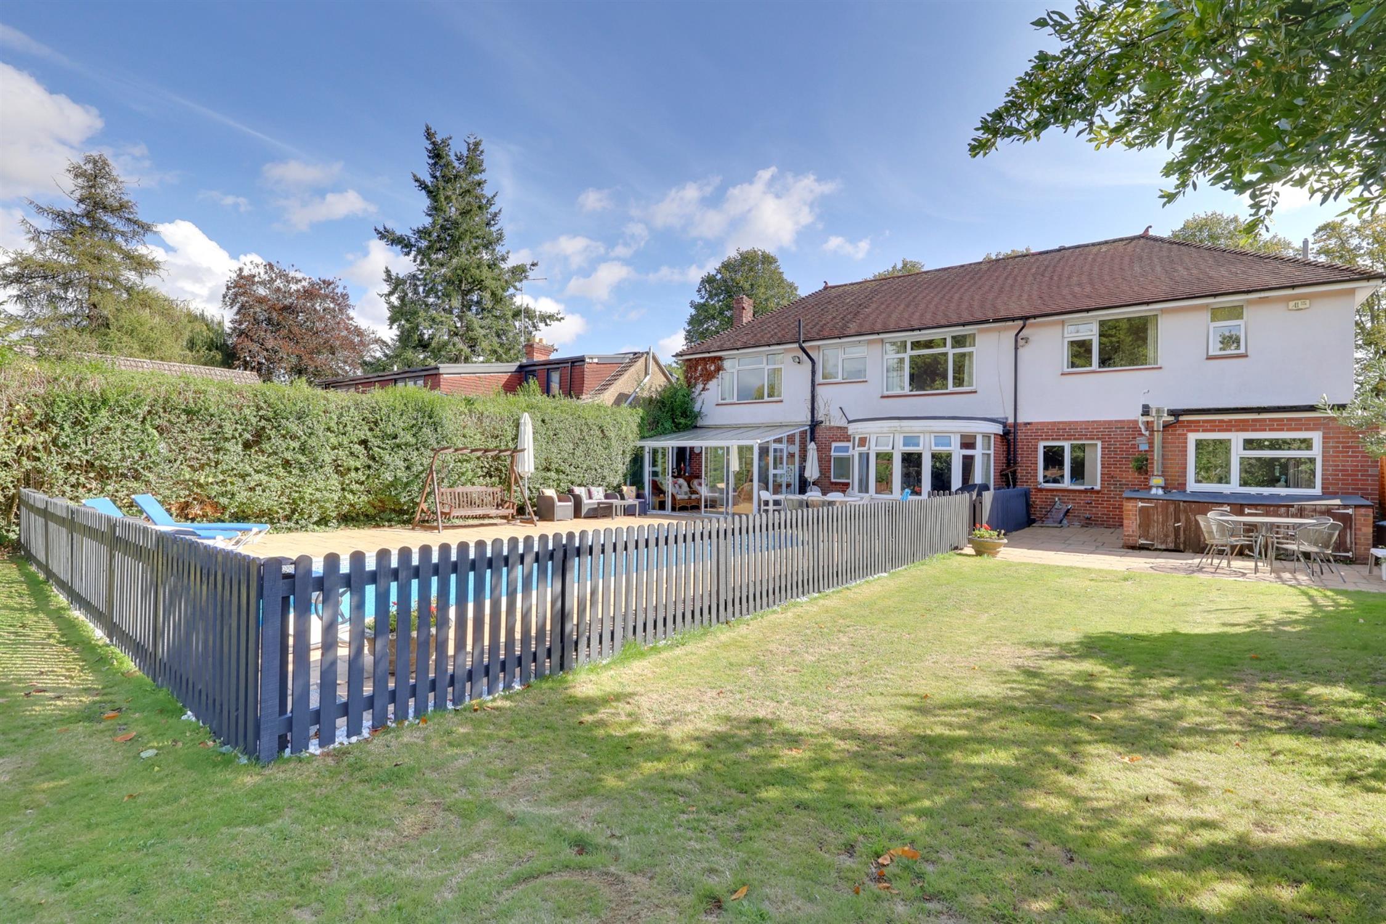
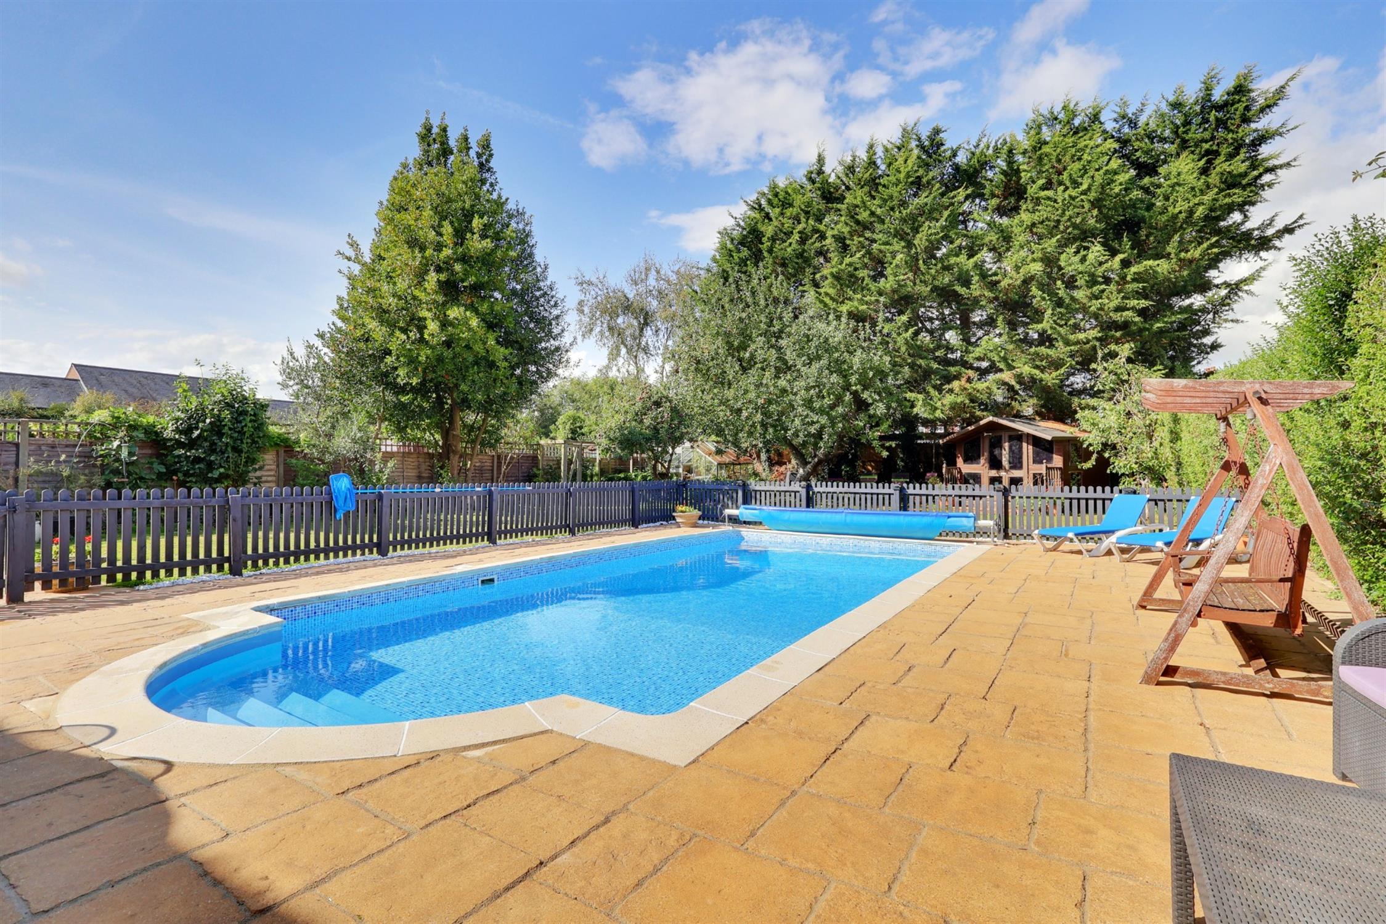
A particular feature is the heated swimming pool in the spacious rear garden while the front has a driveway for several vehicles. The property is within a plot of approximately 1/4 acre and must be viewed.
ENTRANCE PORCH:
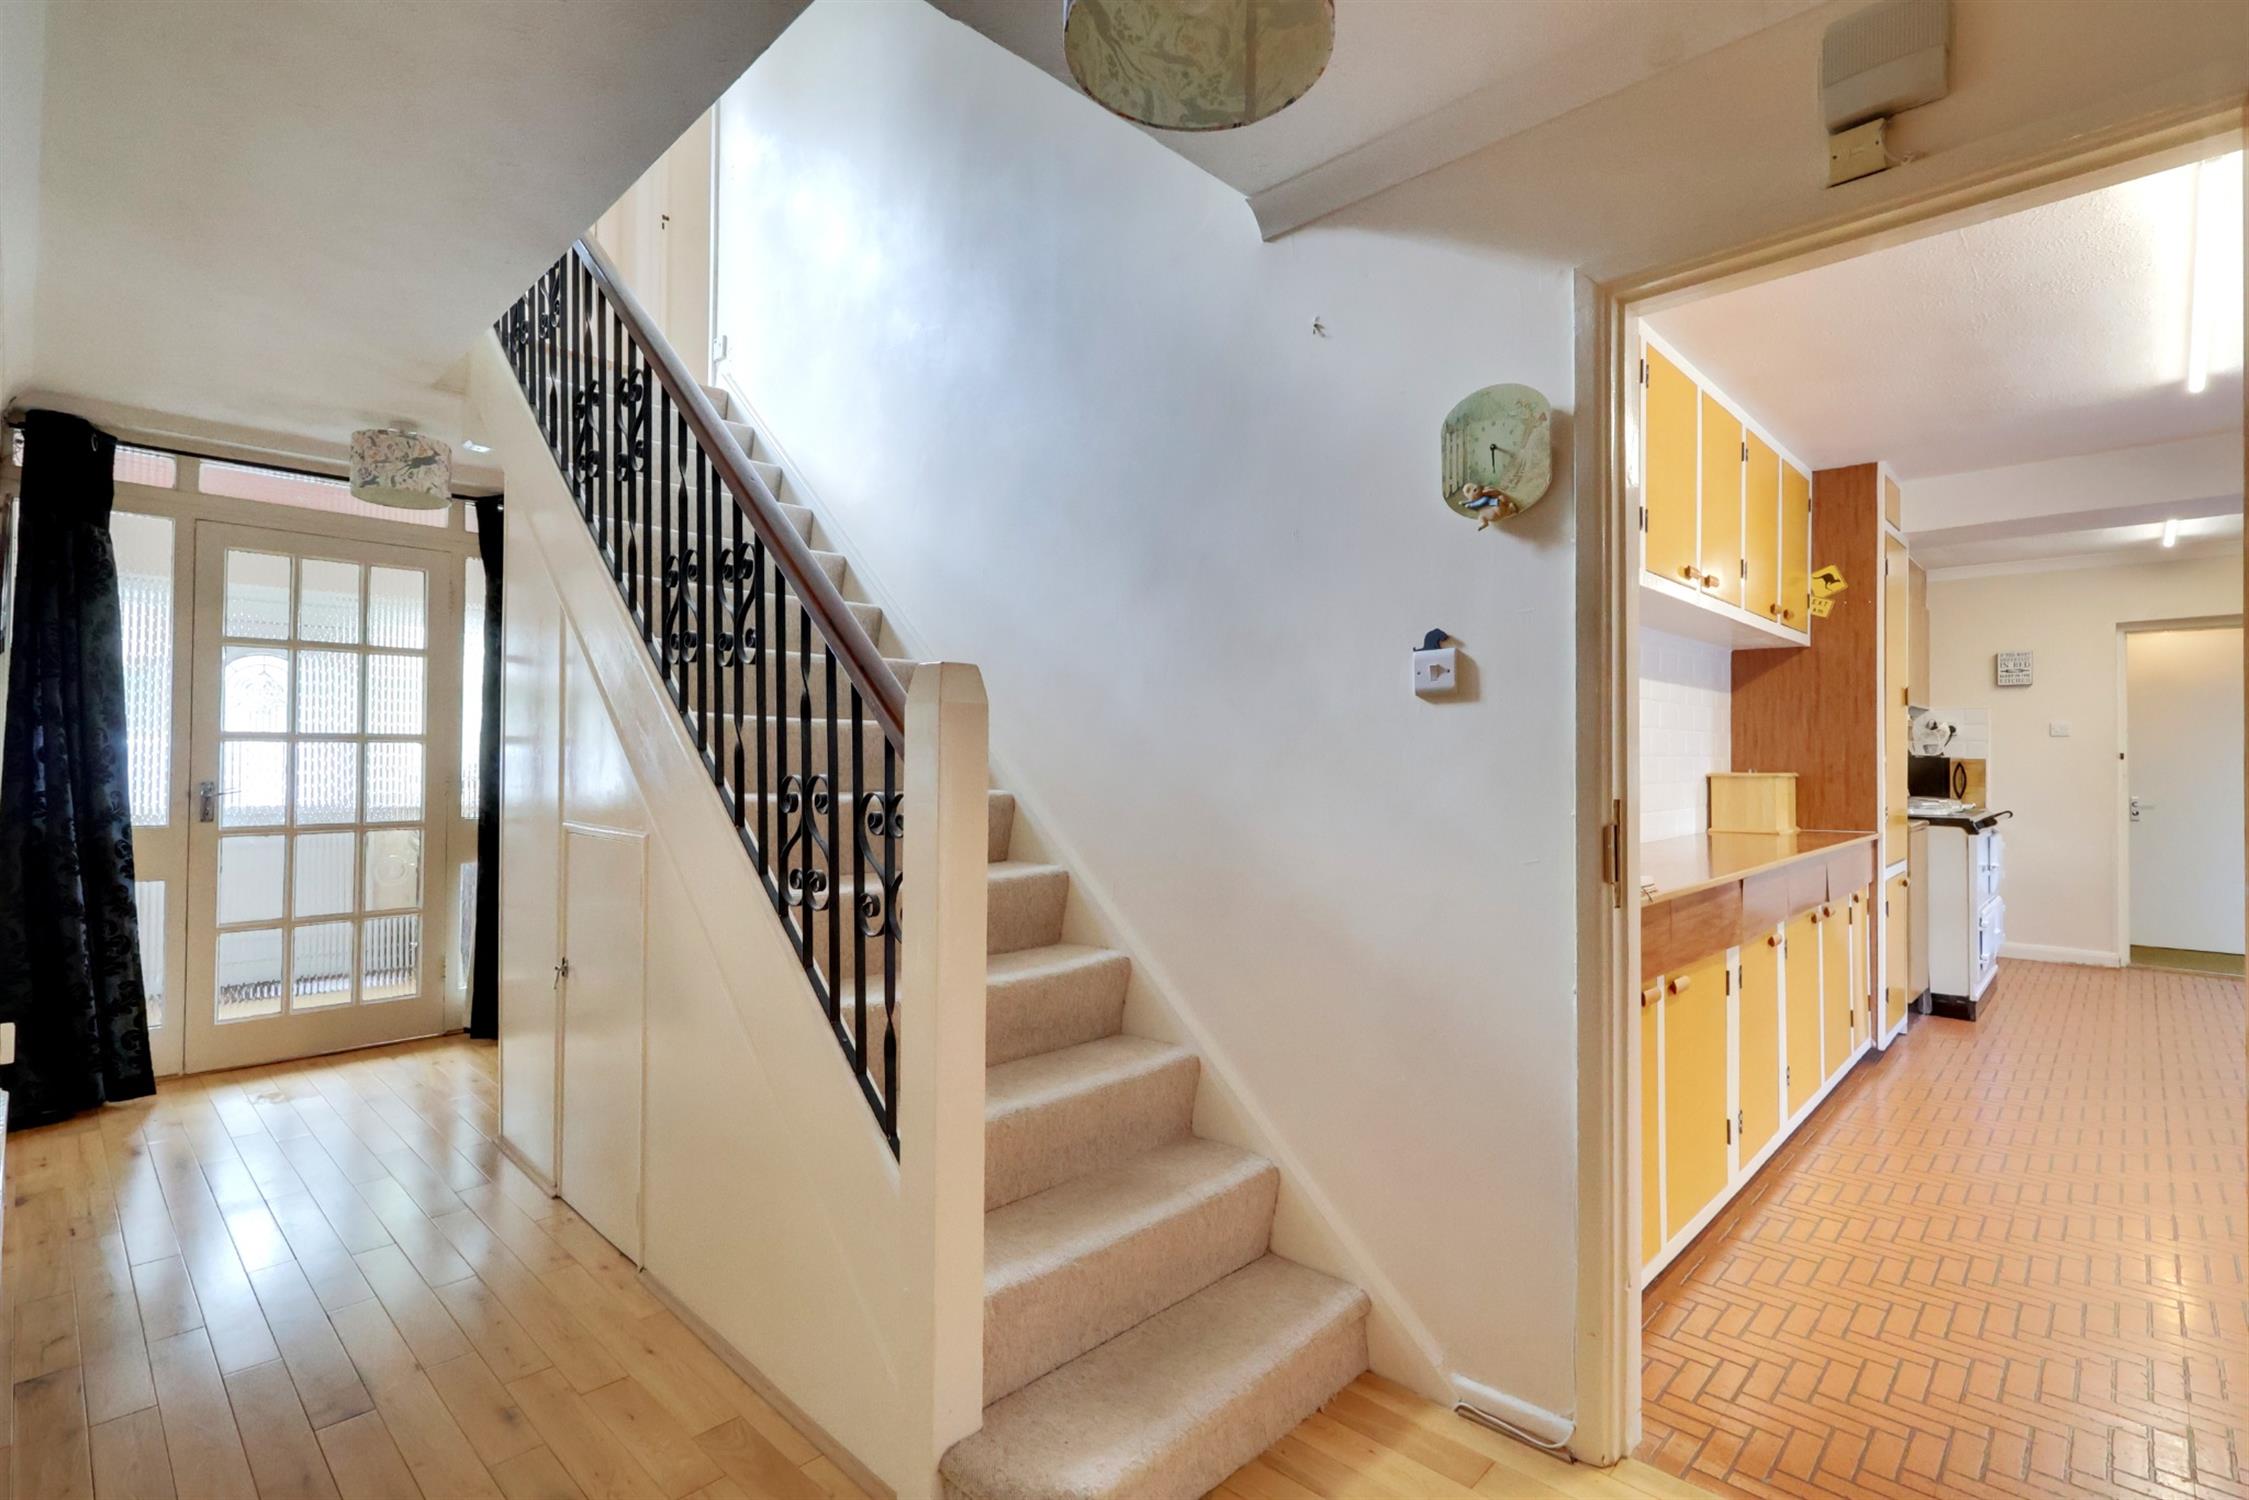
Accessed via uPVC glazed front door. UPVC windows to front and sides. Wooden flooring. Shelved storage cupboards and glazed inner door to hallway.
INNER HALL:
Textured and coved ceiling. Stairs to first floor with storage cupboards under. Radiator. Wooden flooring.
CLOAKROOM:
UPVC frosted window to rear aspect. Wash hand basin set in vanity unit with storage under, close coupled WC. Radiator. Tiled flooring.
LOUNGE:
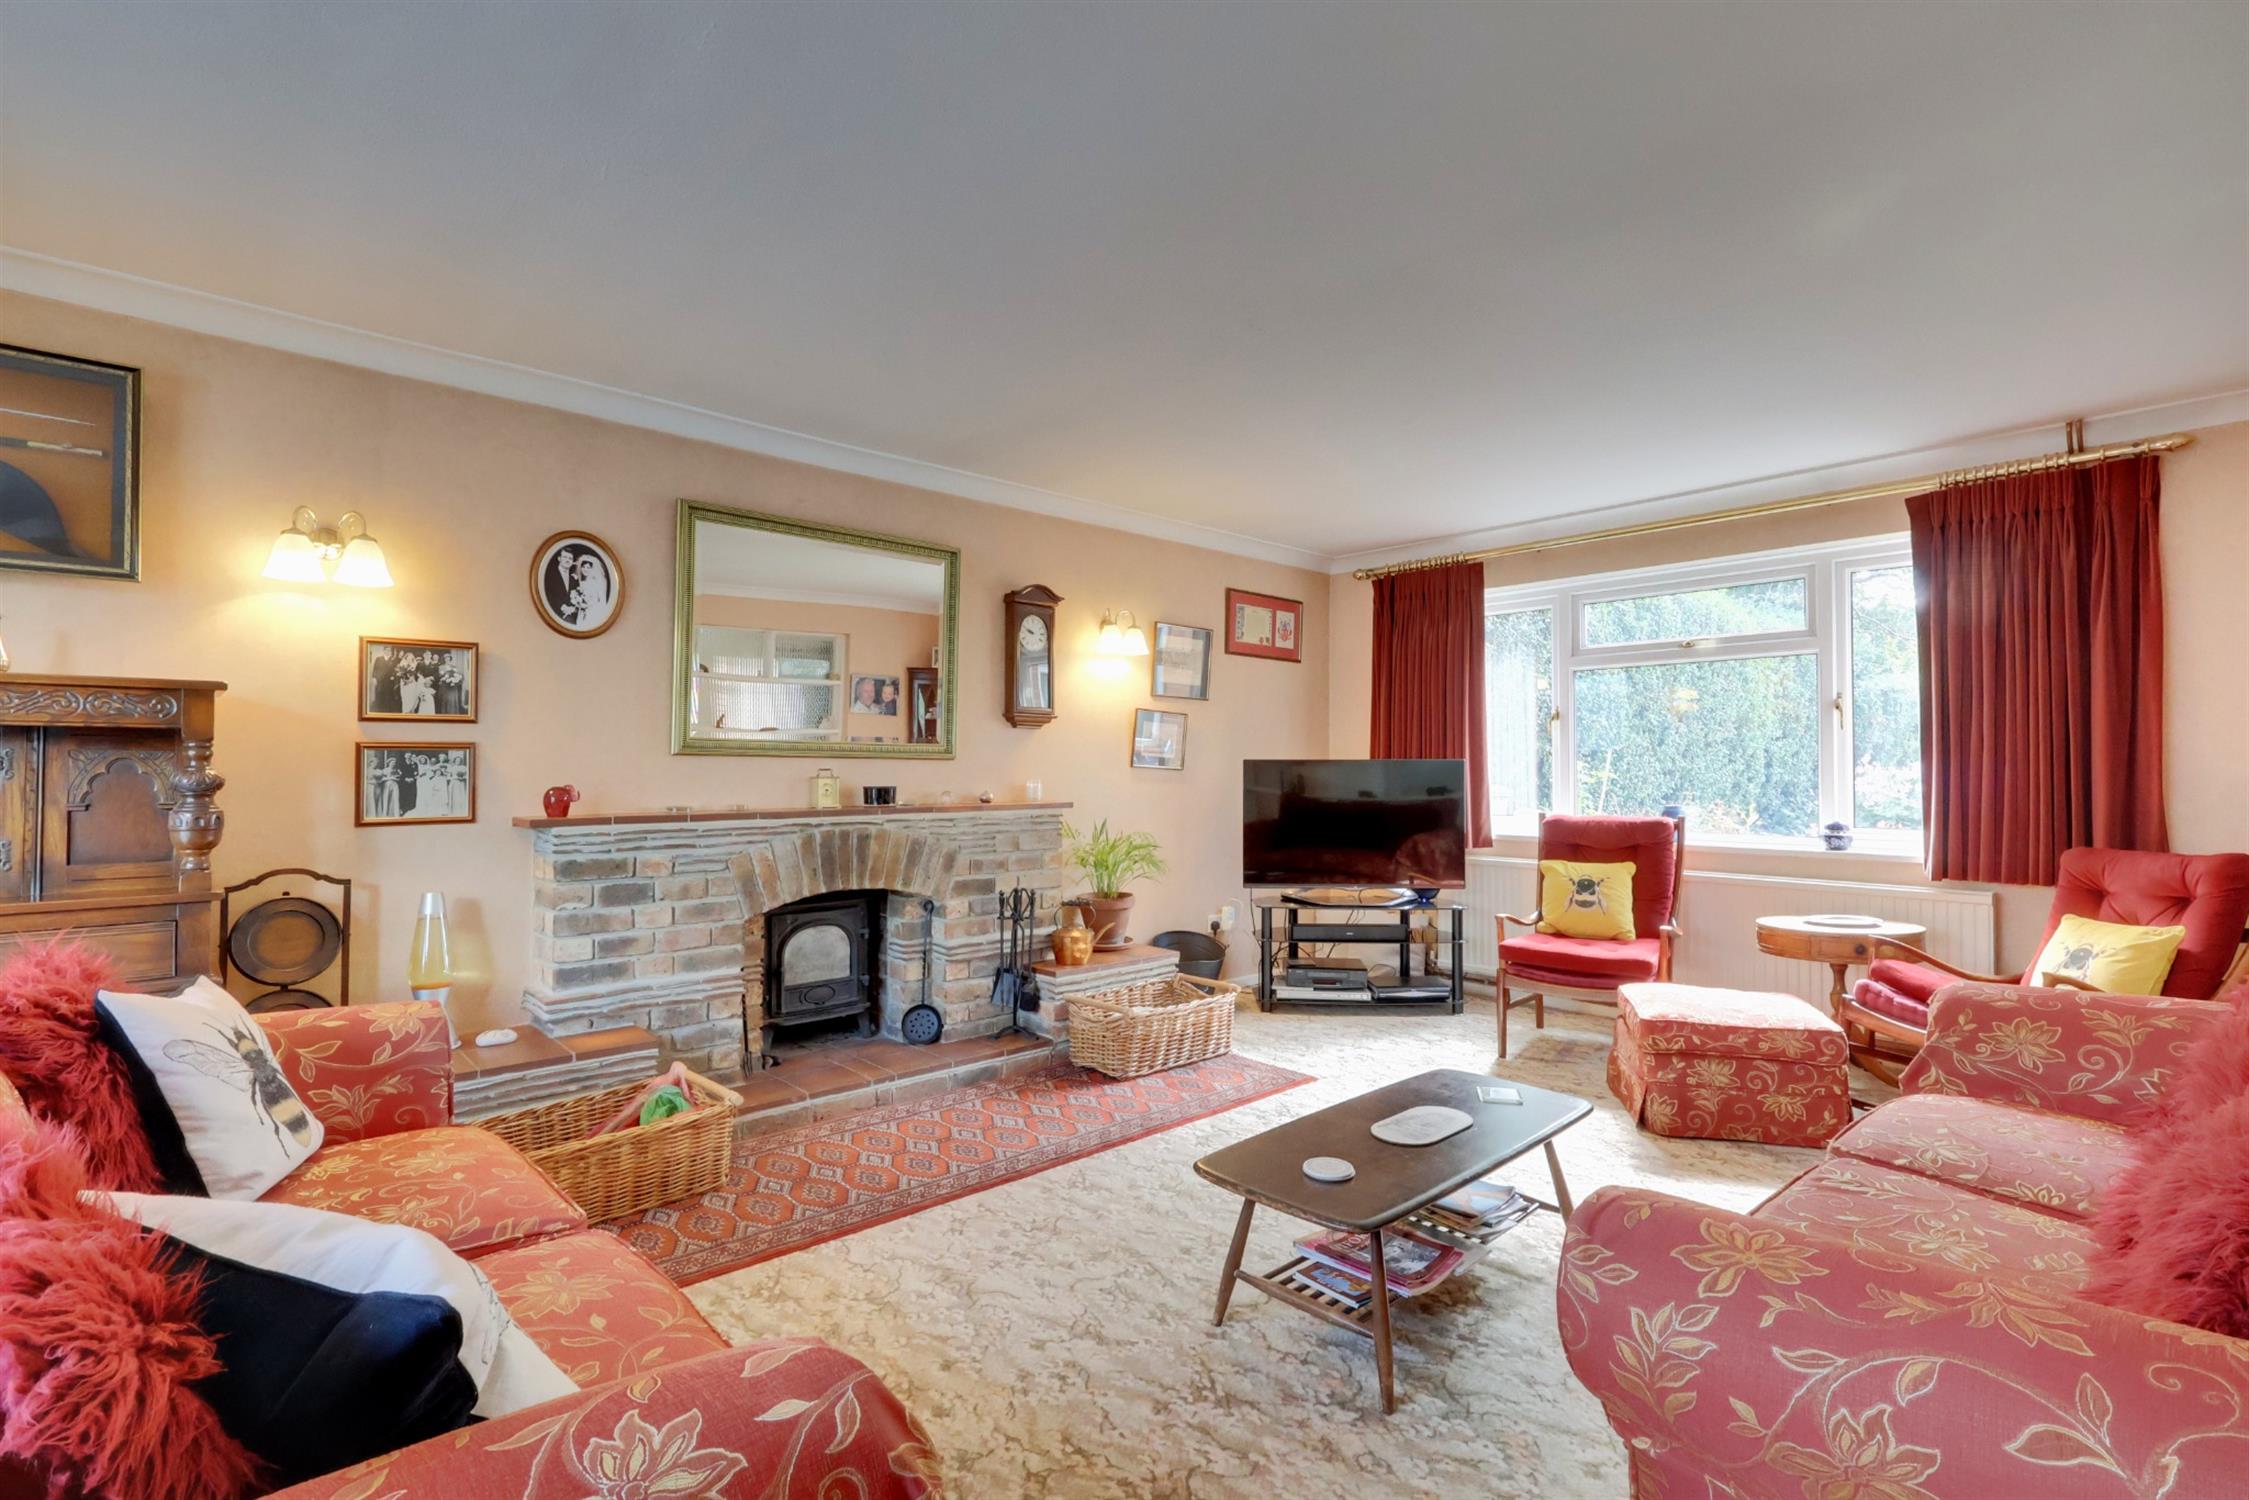
Dual aspect uPVC windows to front and patio doors to rear. Textured and coved ceiling. Feature brick fireplace including log burner and tiled hearth. Two radiators.
CONSERVATORY:
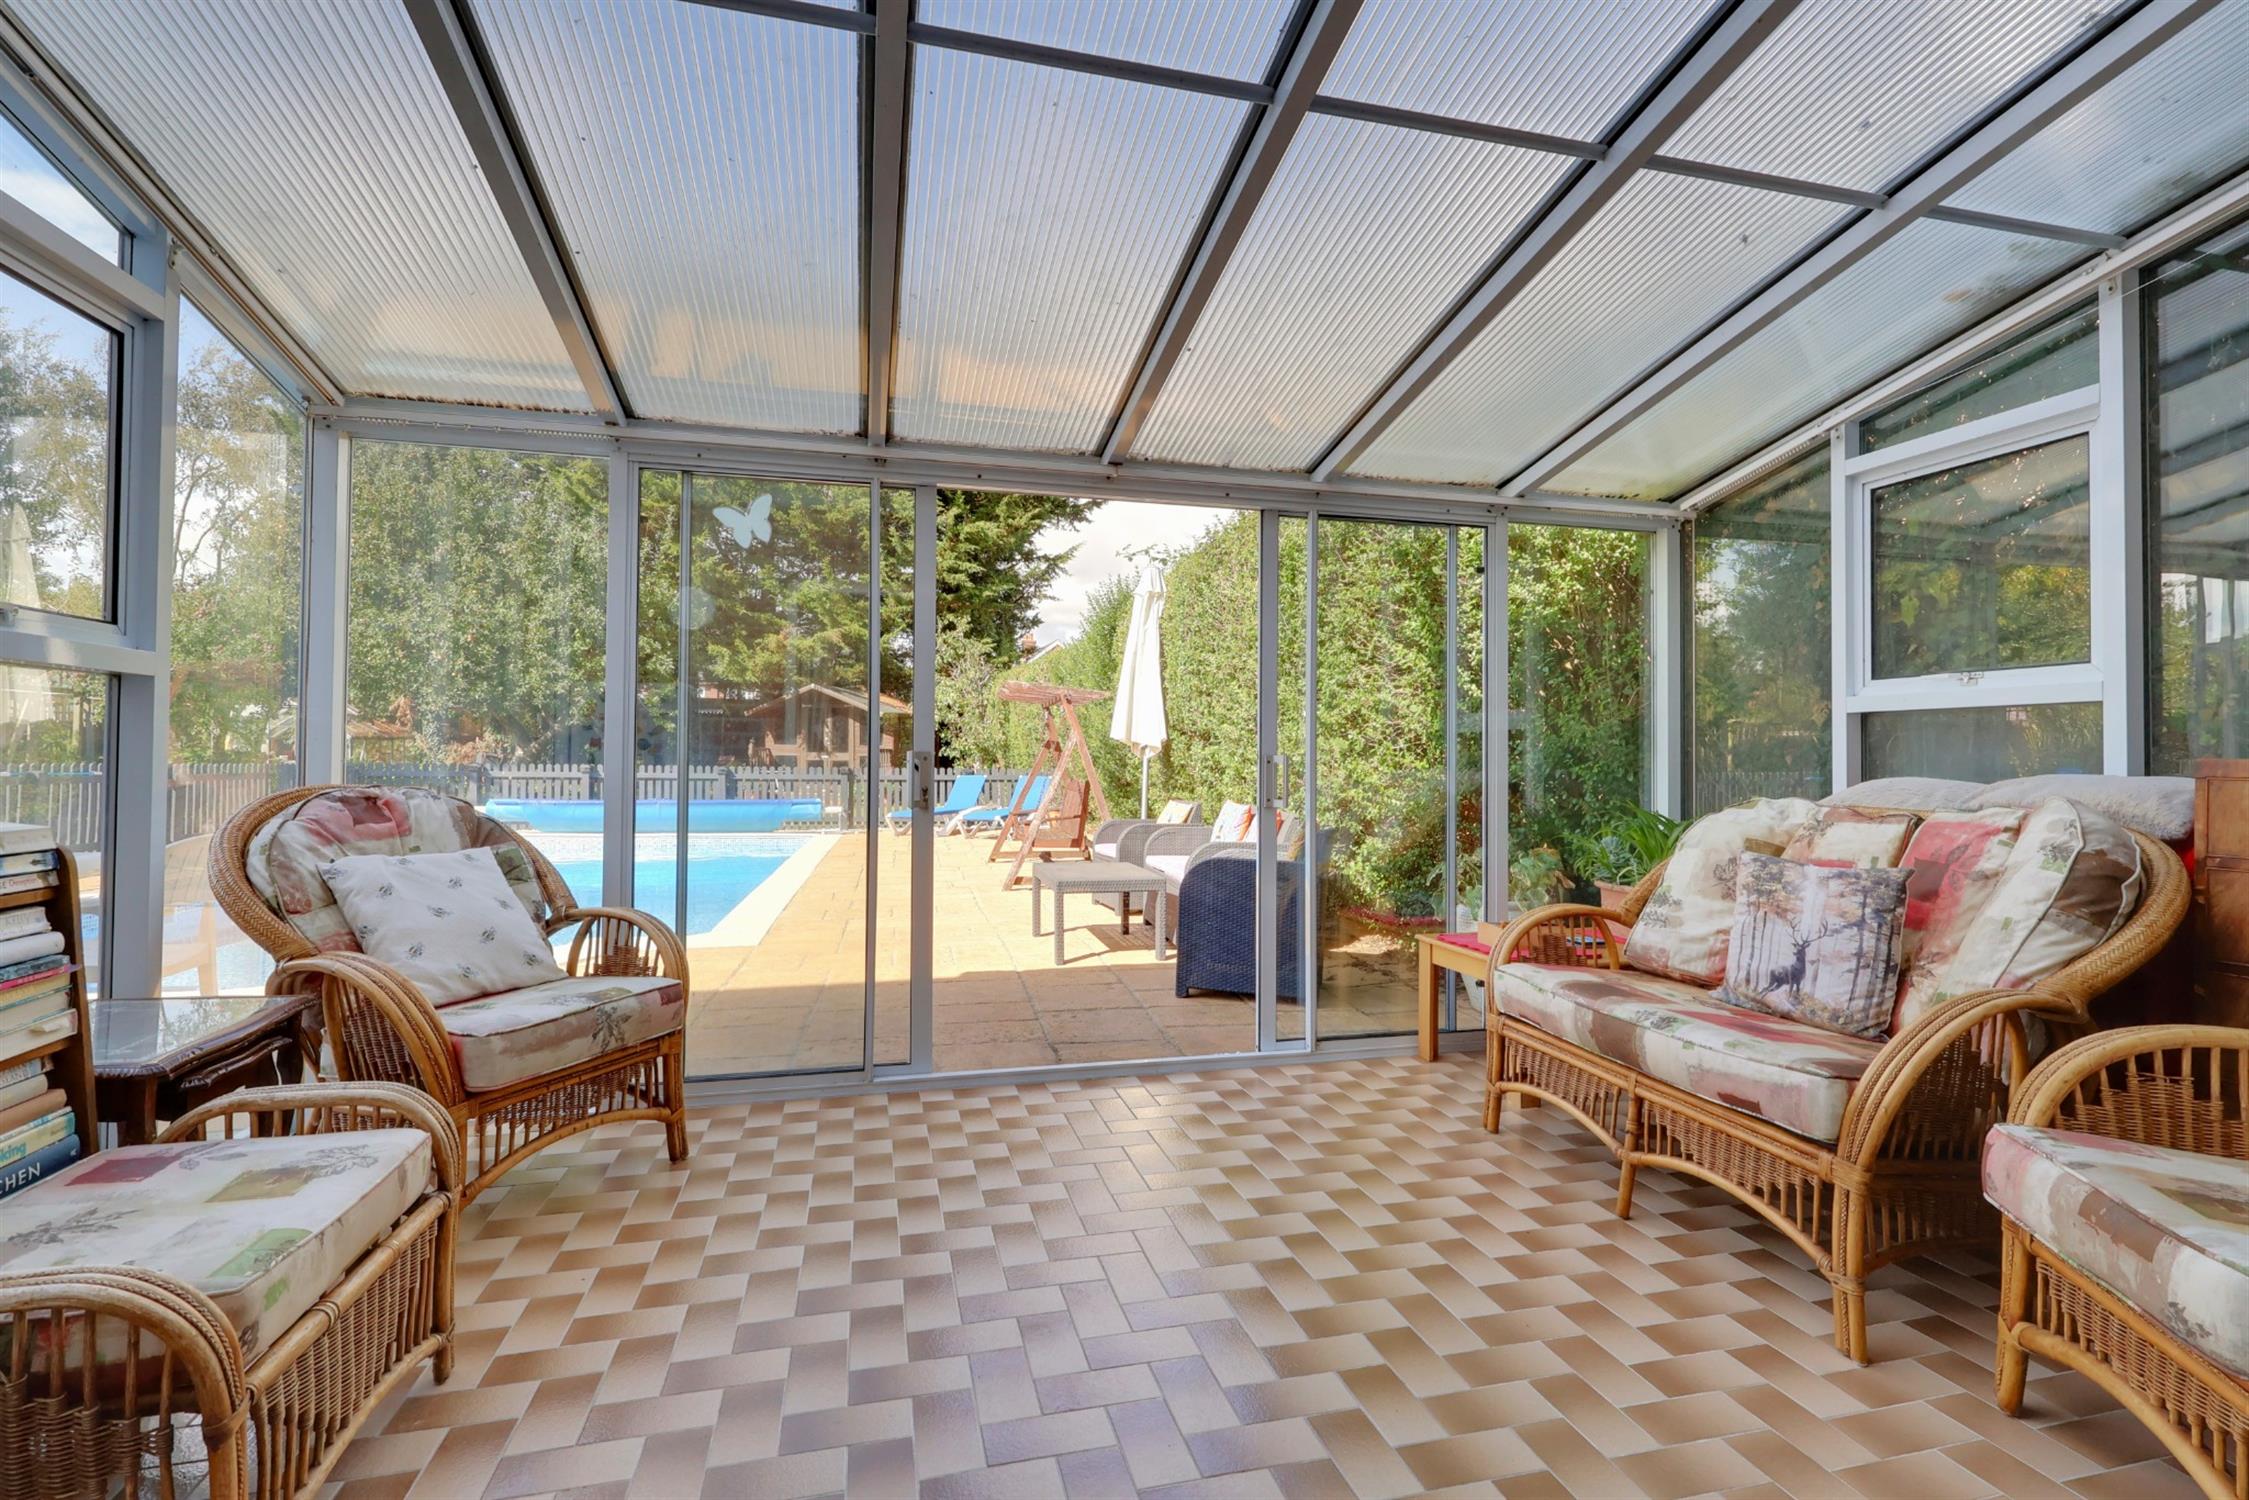
Glazed conservatory with polycarbonate roof. Patio doors leading to rear patio.
DINING ROOM:
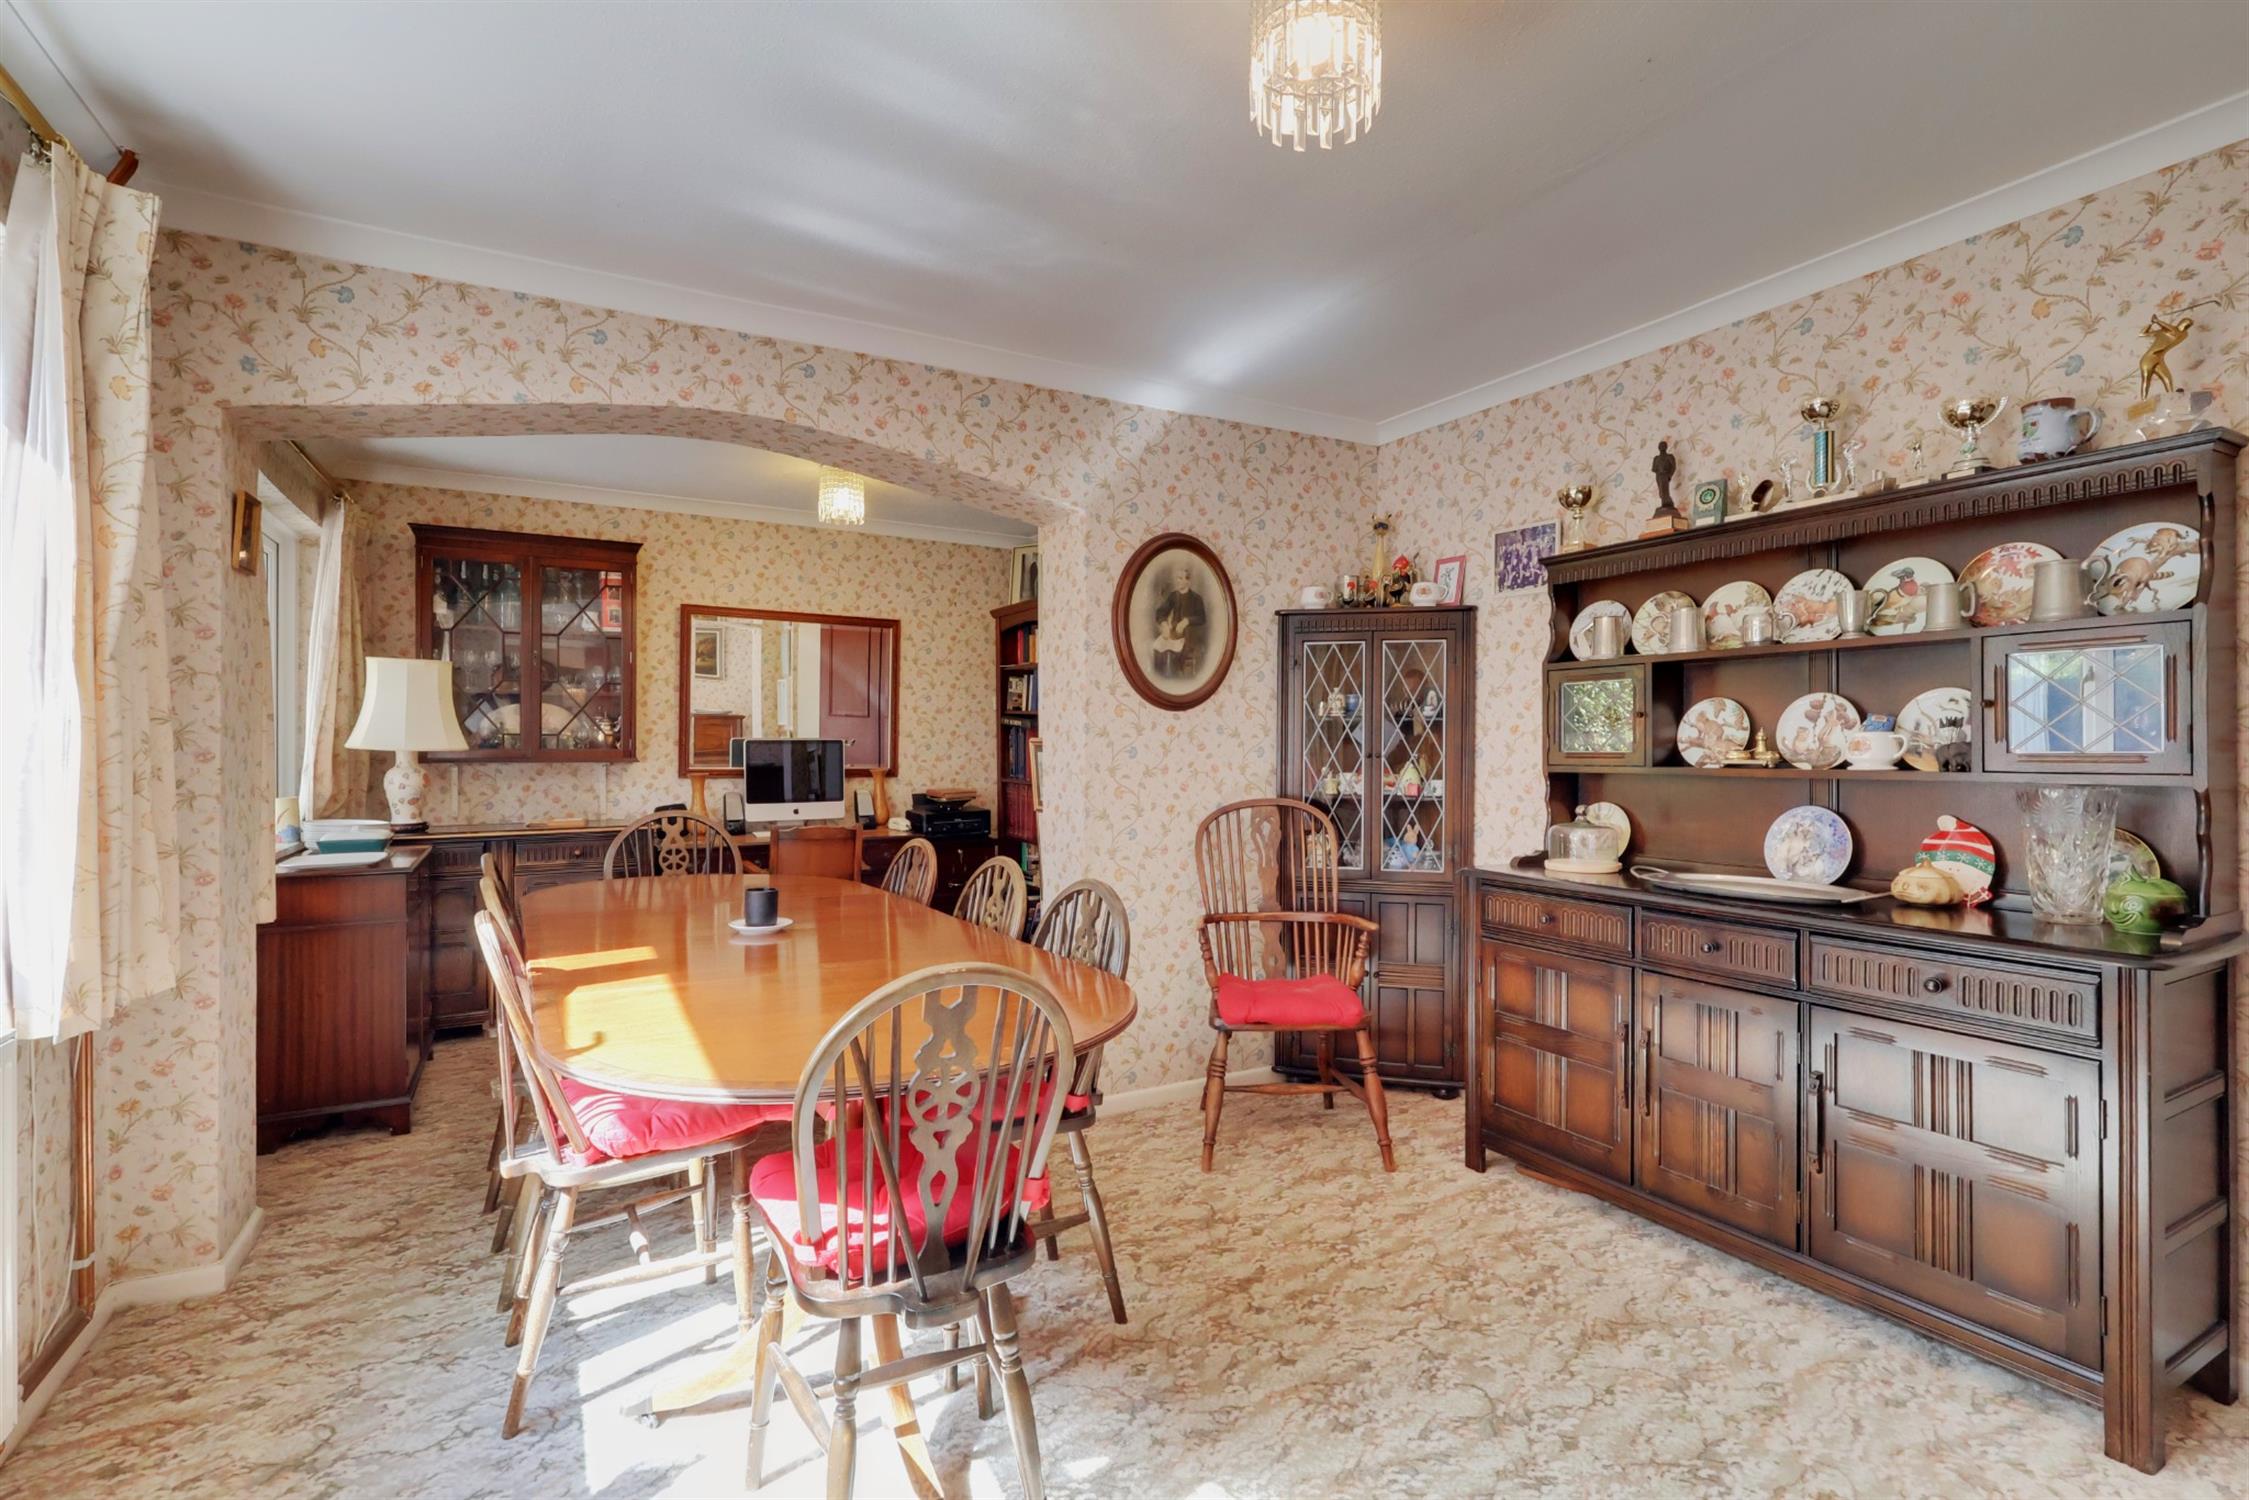
Textured and coved ceiling. UPVC window to front aspect. Radiator. Various electric points. Serving hatch linked to kitchen. Corner cupboard with shelving.
CONVERTED GARAGE:
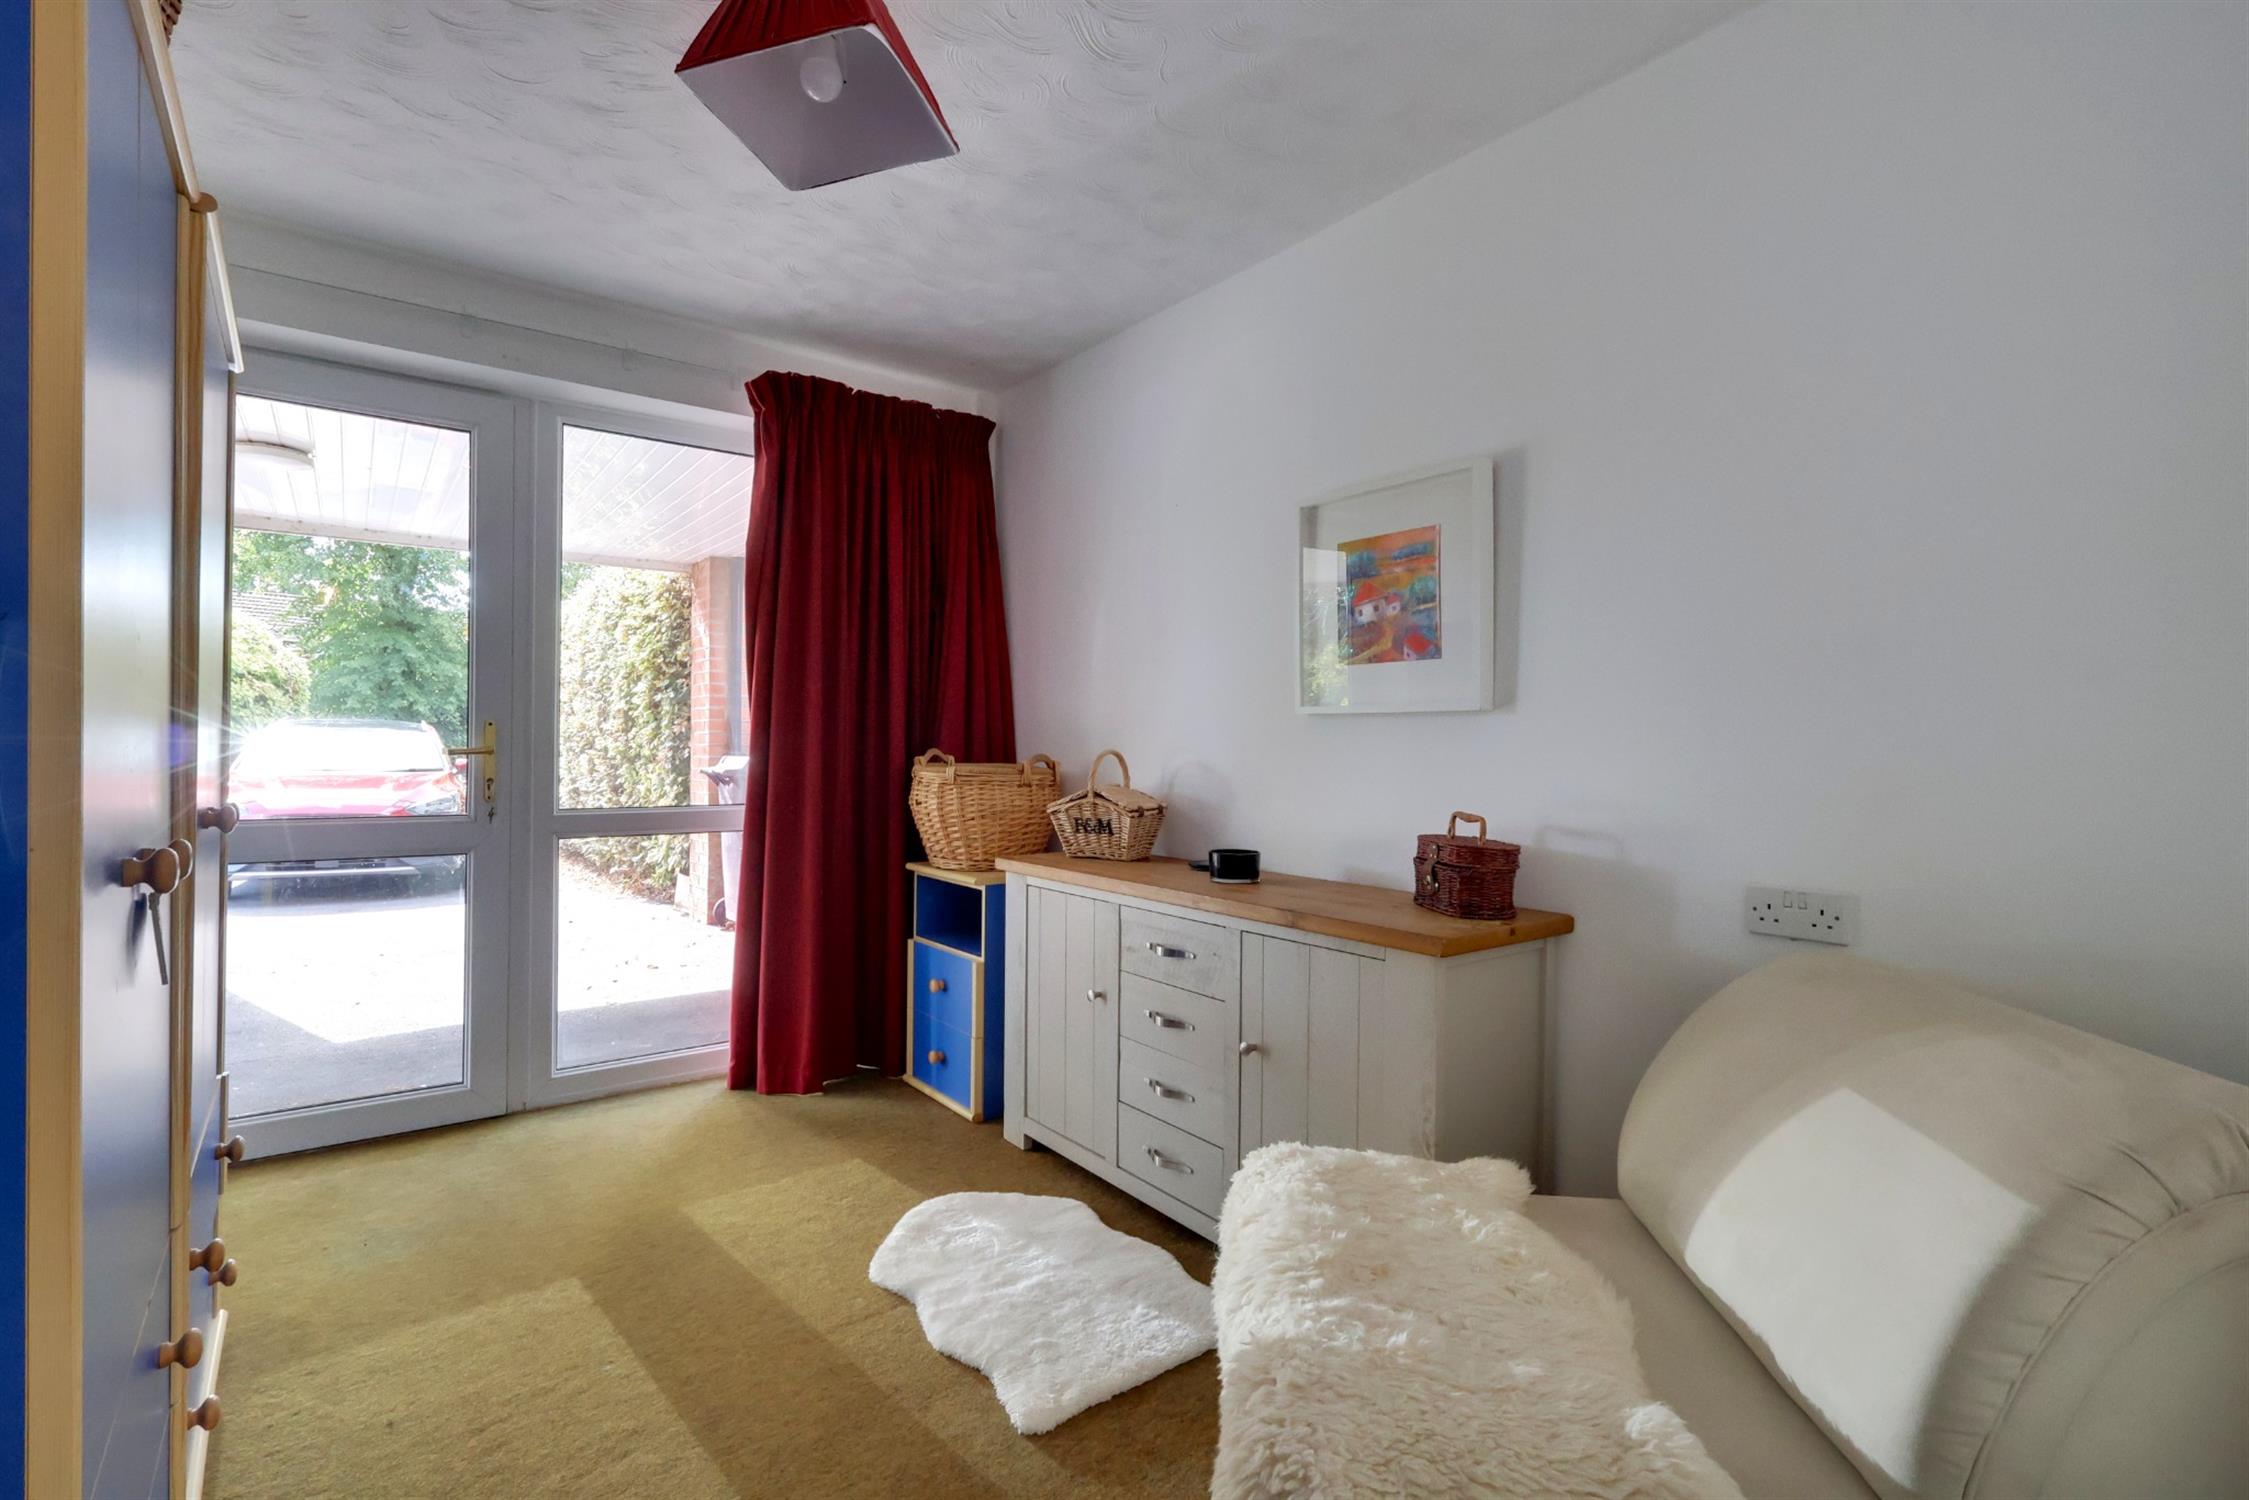
Separate glazed uPVC door and window to front aspect. Textured ceiling. Radiator.
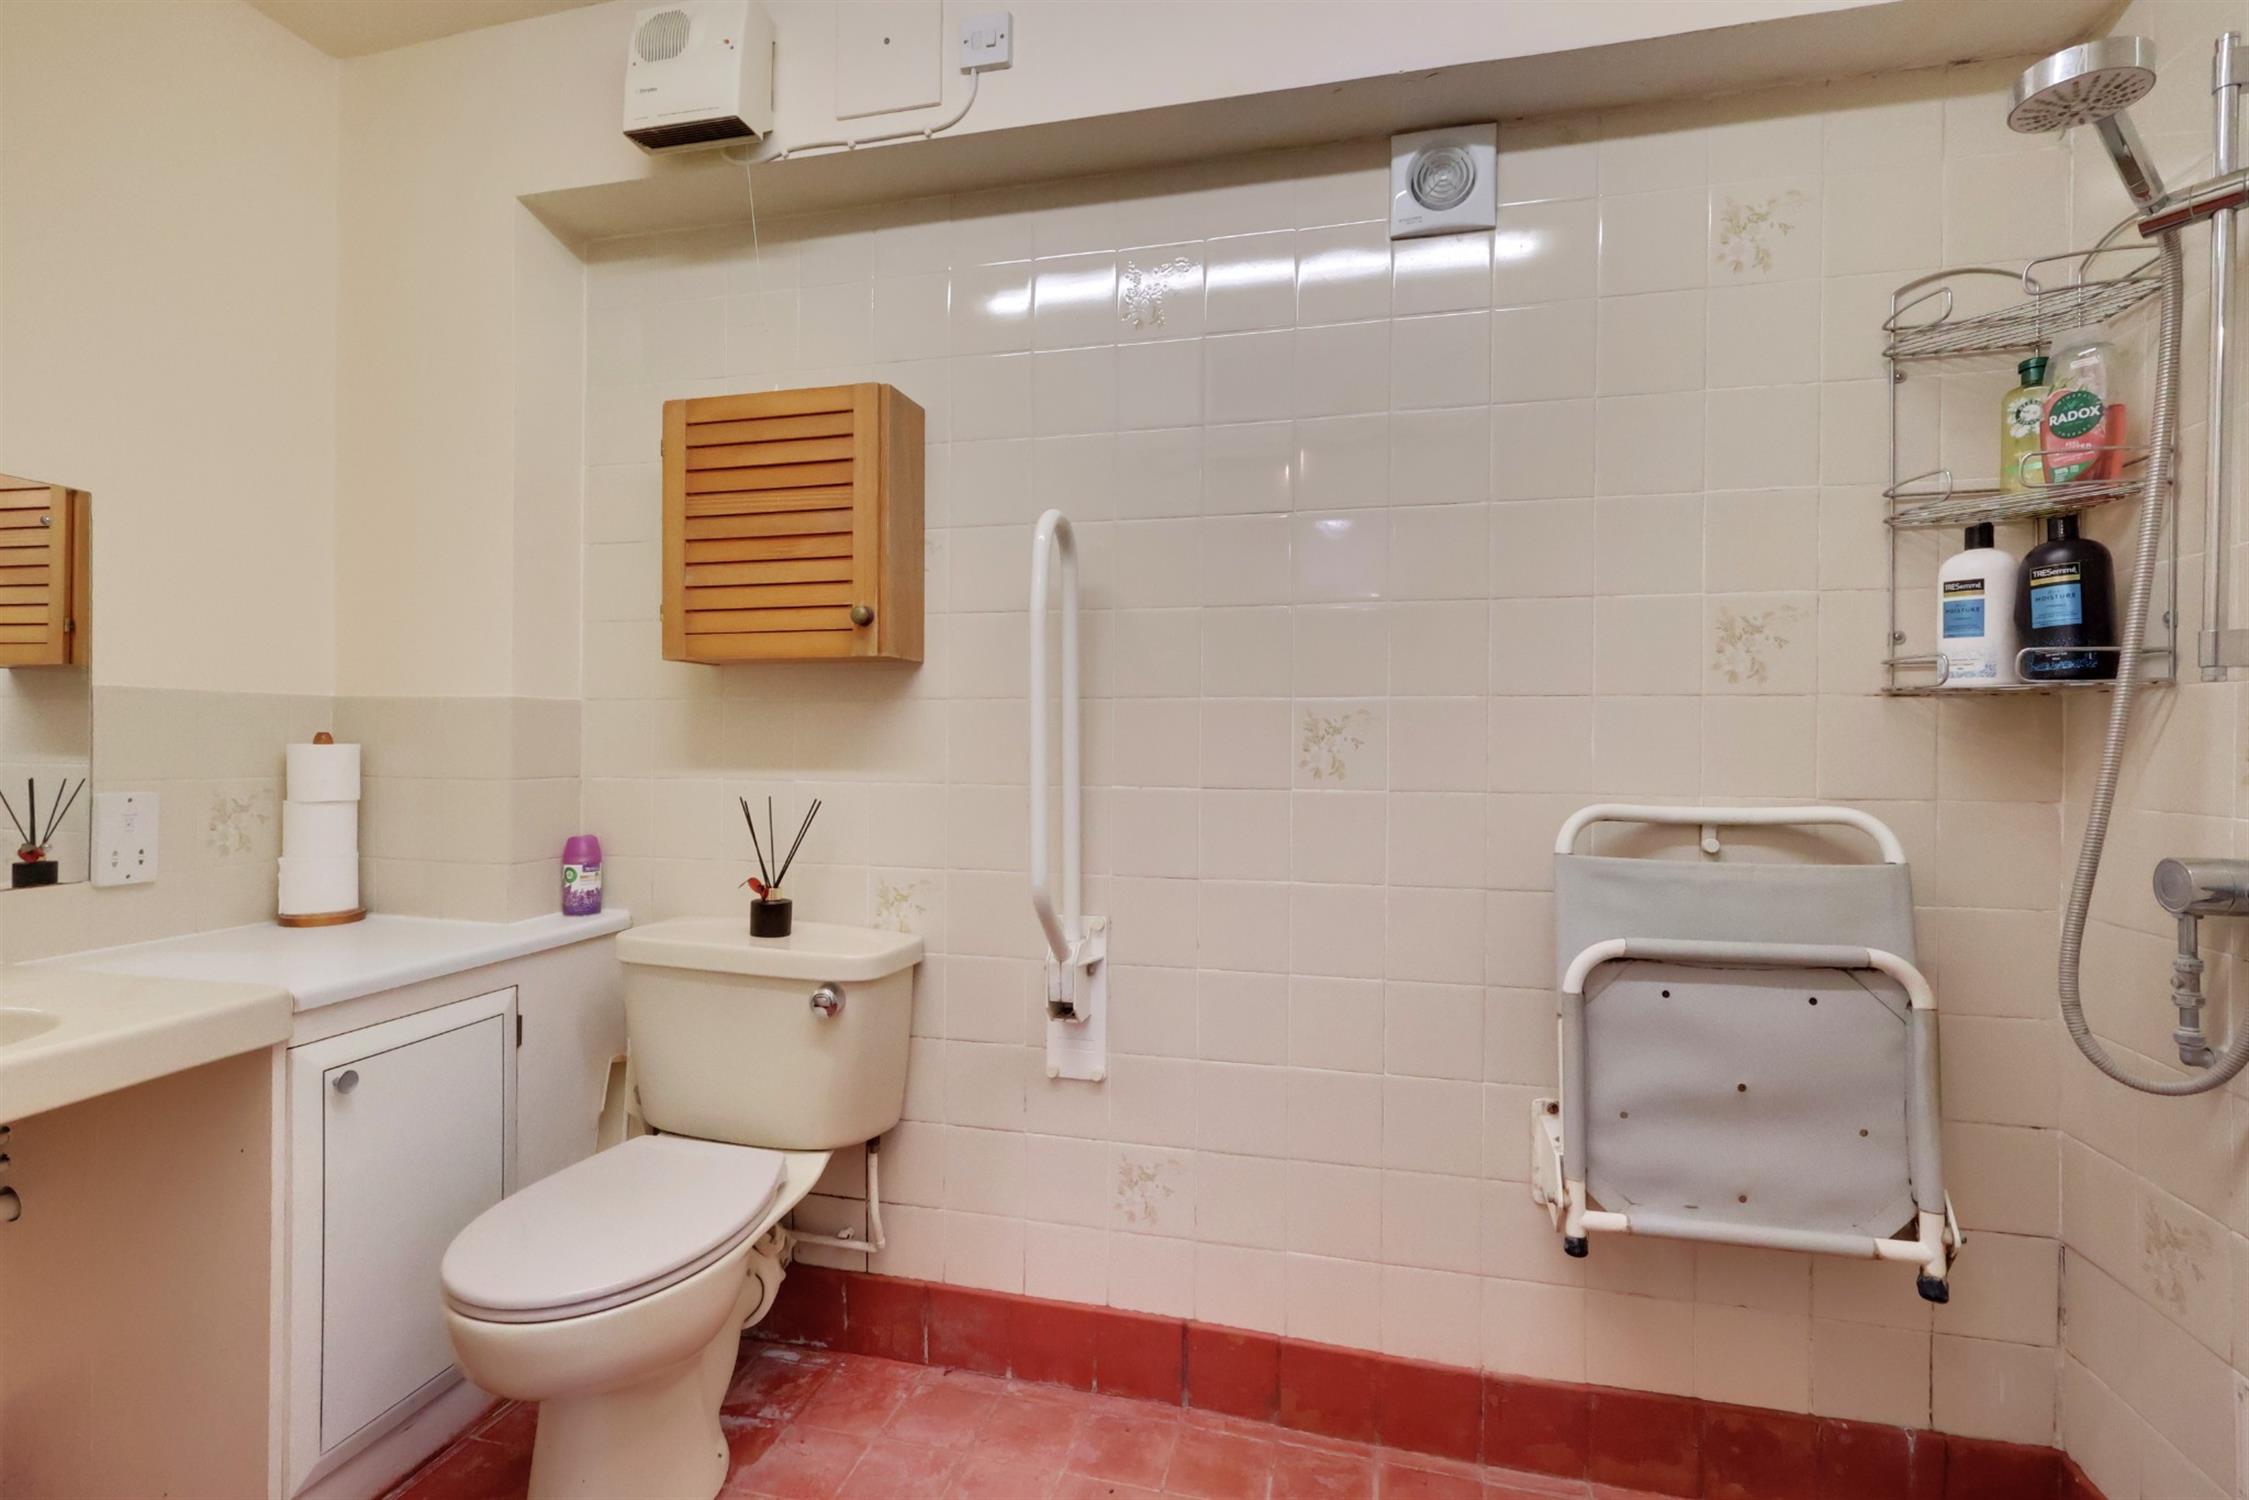
WET ROOM:
Wash hand basin with storage cupboard under. Close coupled WC. Radiator. Open shower with floor drain in tiled floor. Various disability aids. Glazed door to:
UTILITY ROOM:
UPVC window to rear aspect and door to side patio. Wall mounted gas boiler. Sink/drainer set into worktop with storage cupboards under. Space and plumbing for washing machine.
KITCHEN:
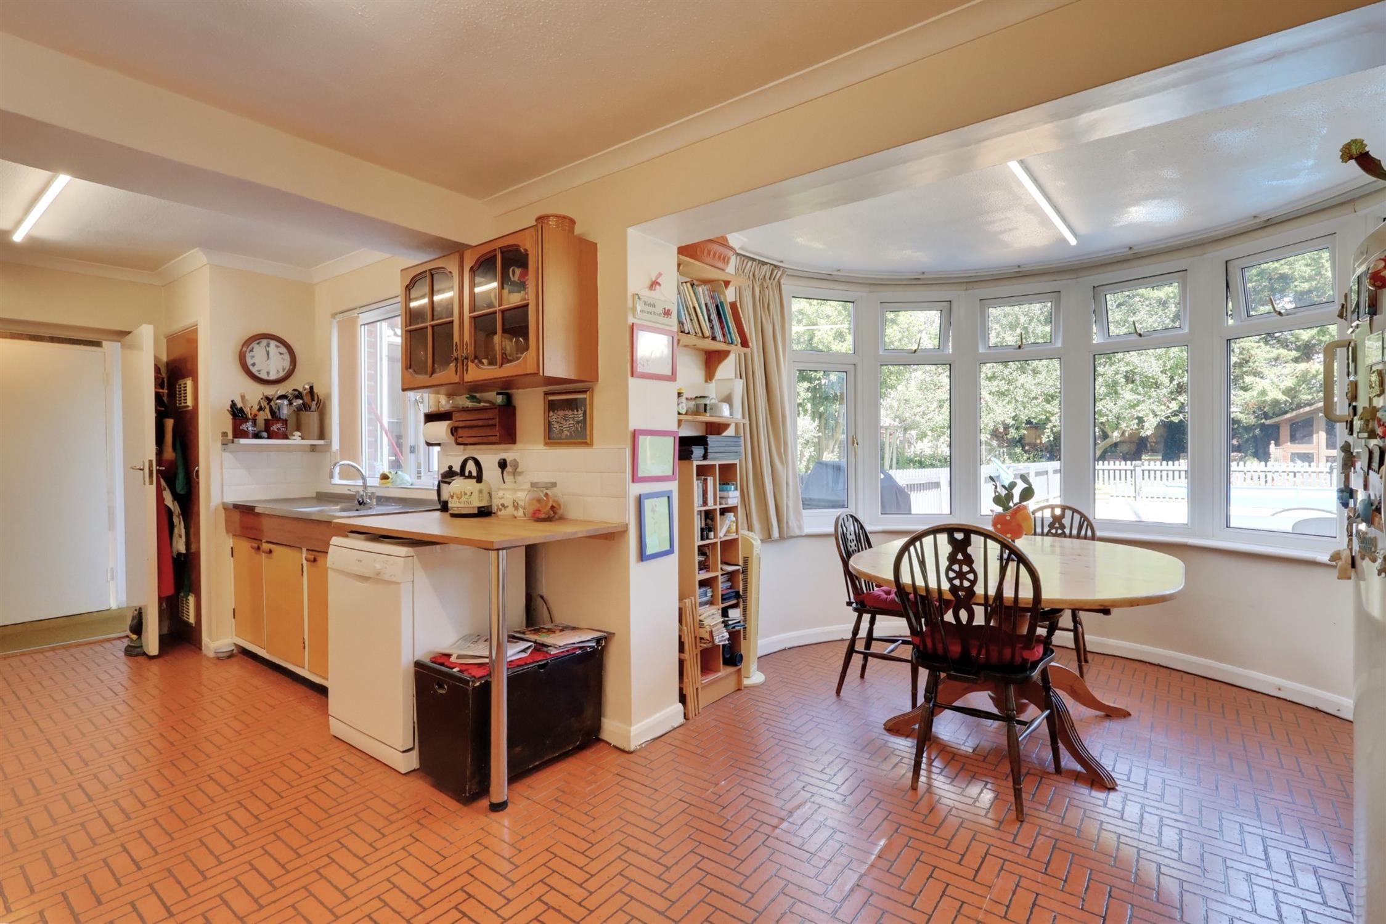
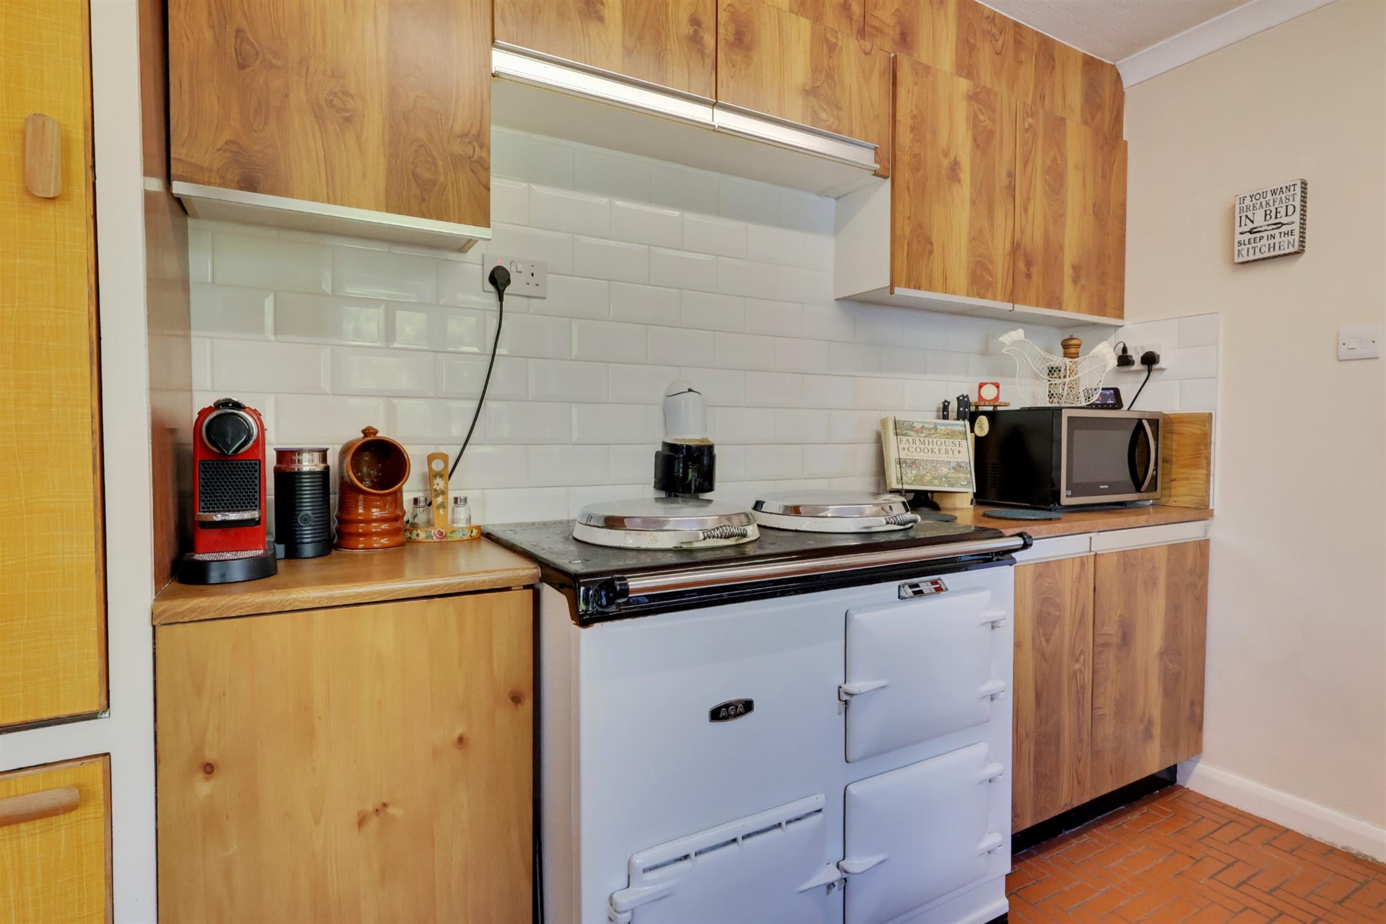
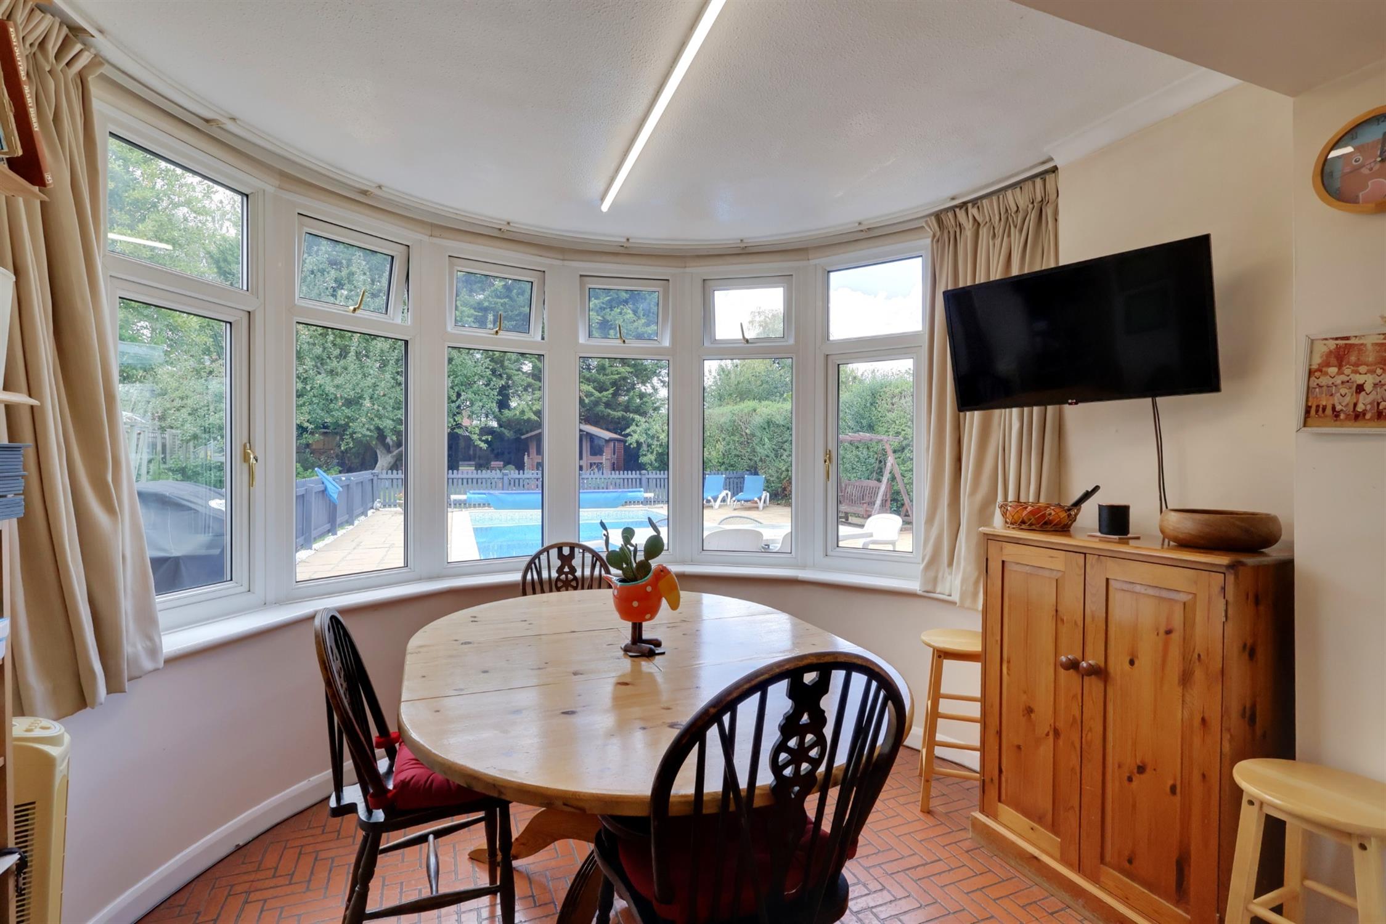
Textured and coved ceiling with uPVC window to rear aspect. Feature bow window overlooking rear garden. Range of fitted wall and floor cupboards with drawer units. Aga cooker. Tiled flooring.
STAIRS LEADING TO:
FIRST FLOOR LANDING:
Access to loft via hatch. Glazed French doors to front balcony.
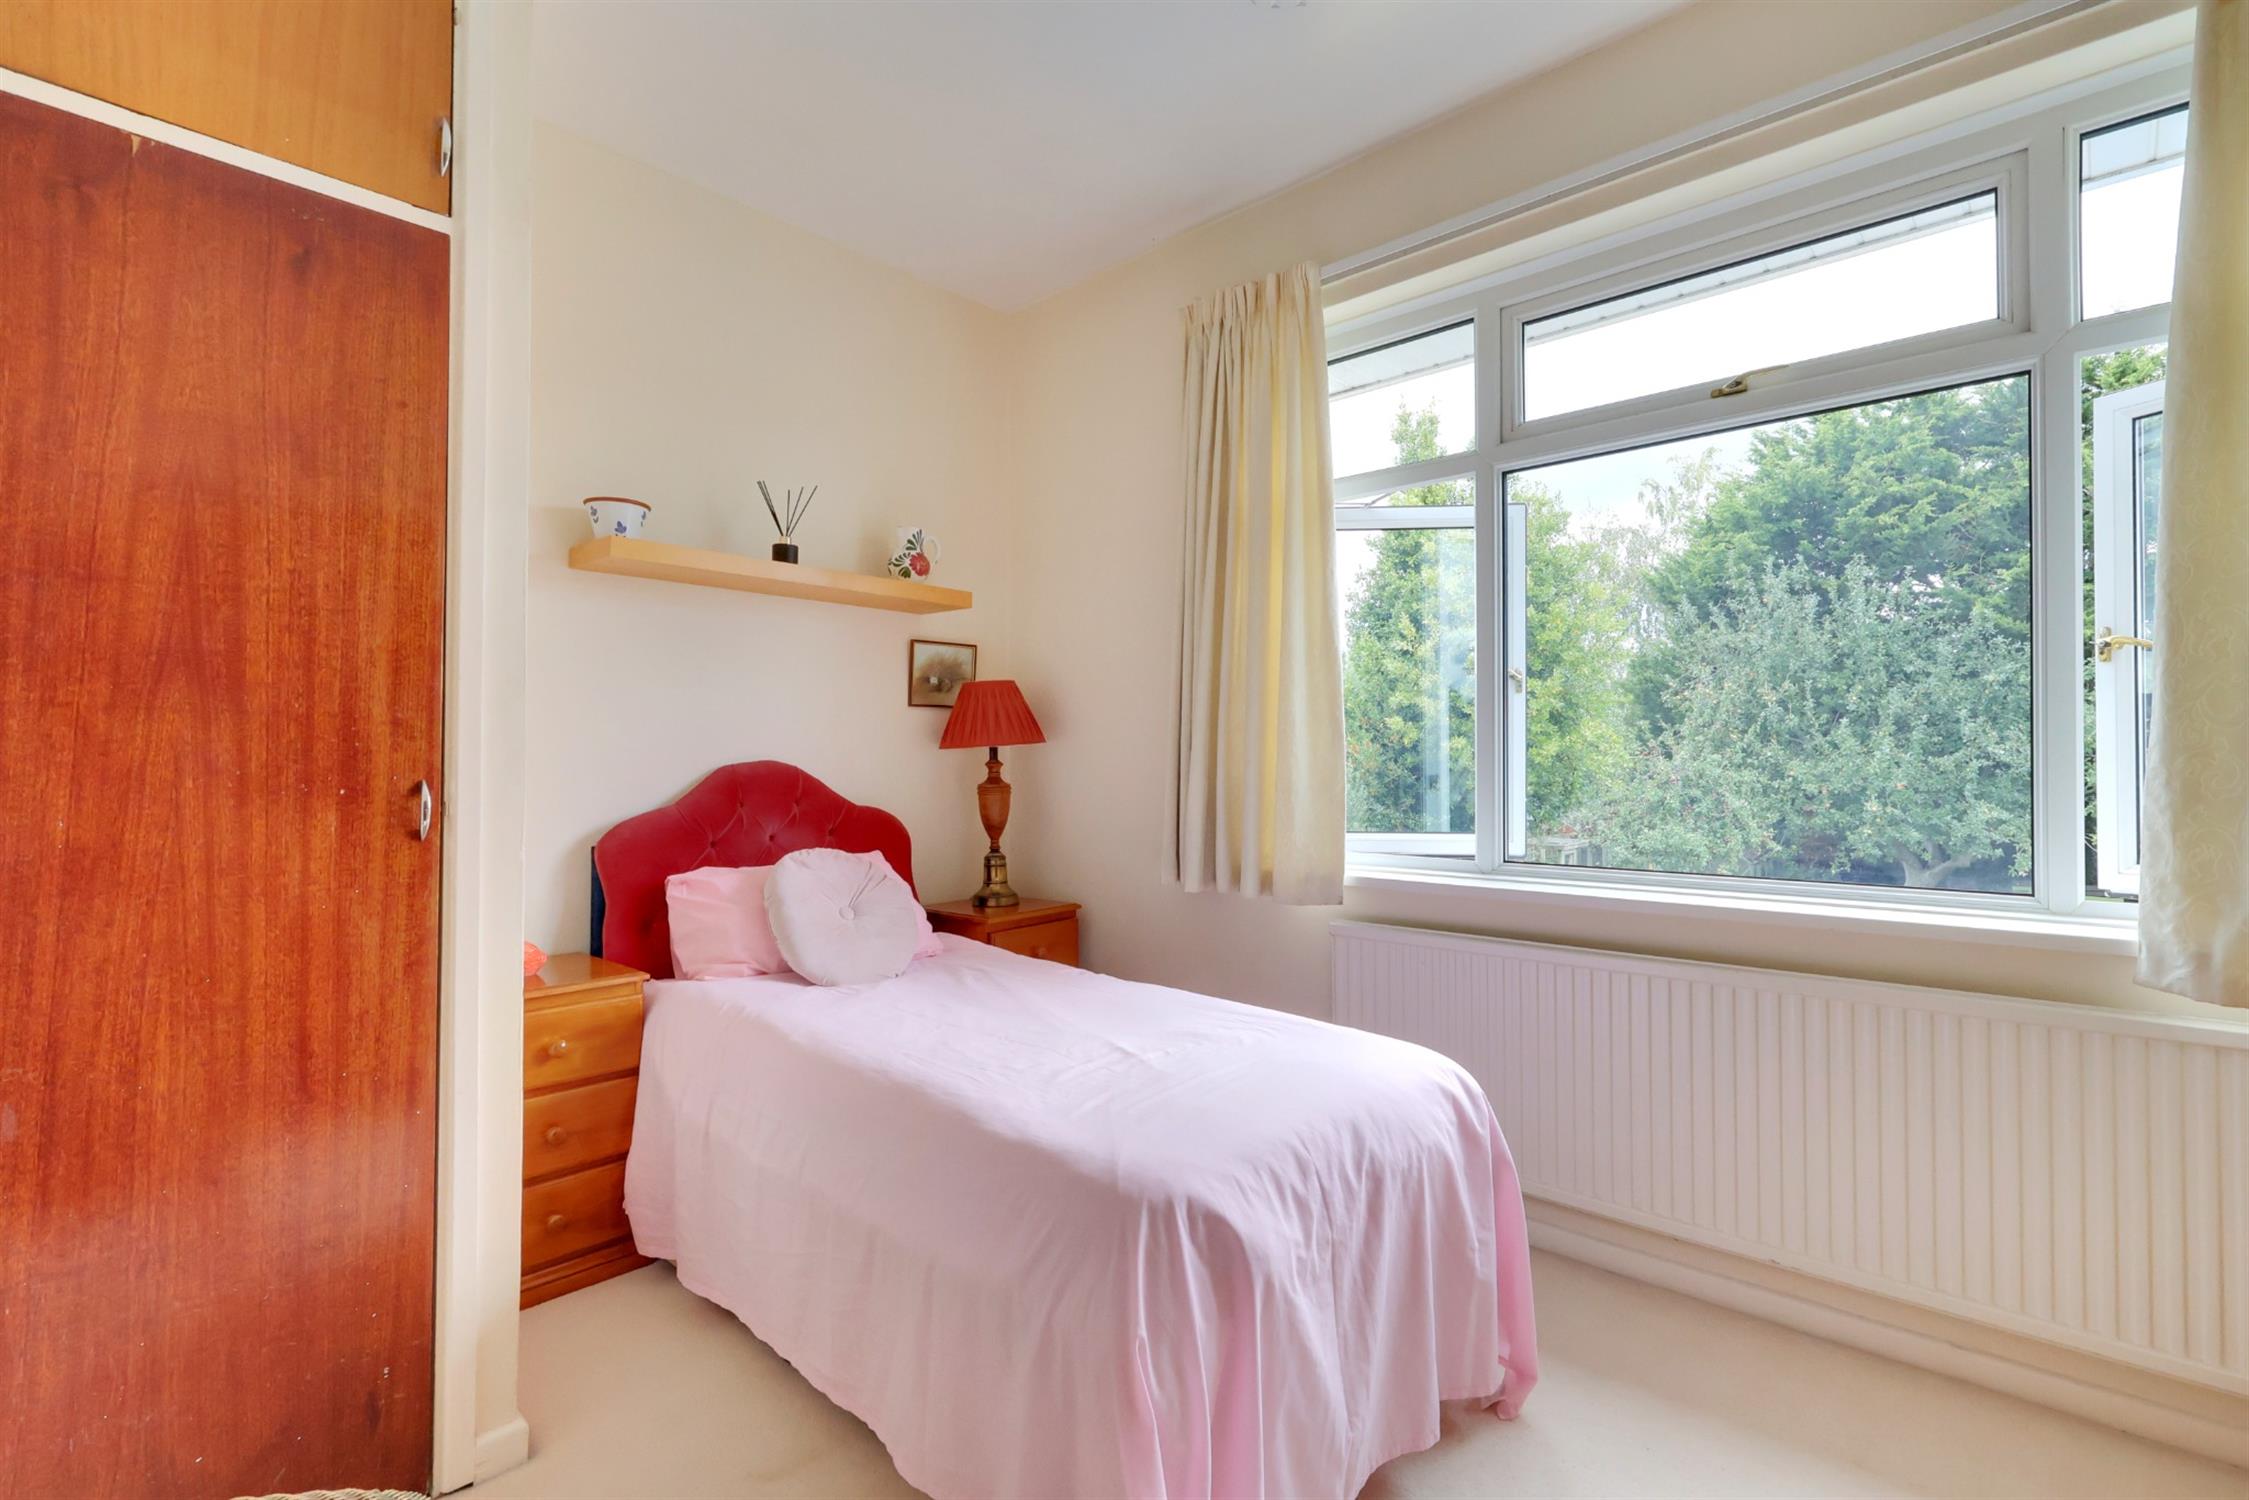
BEDROOM FOUR:
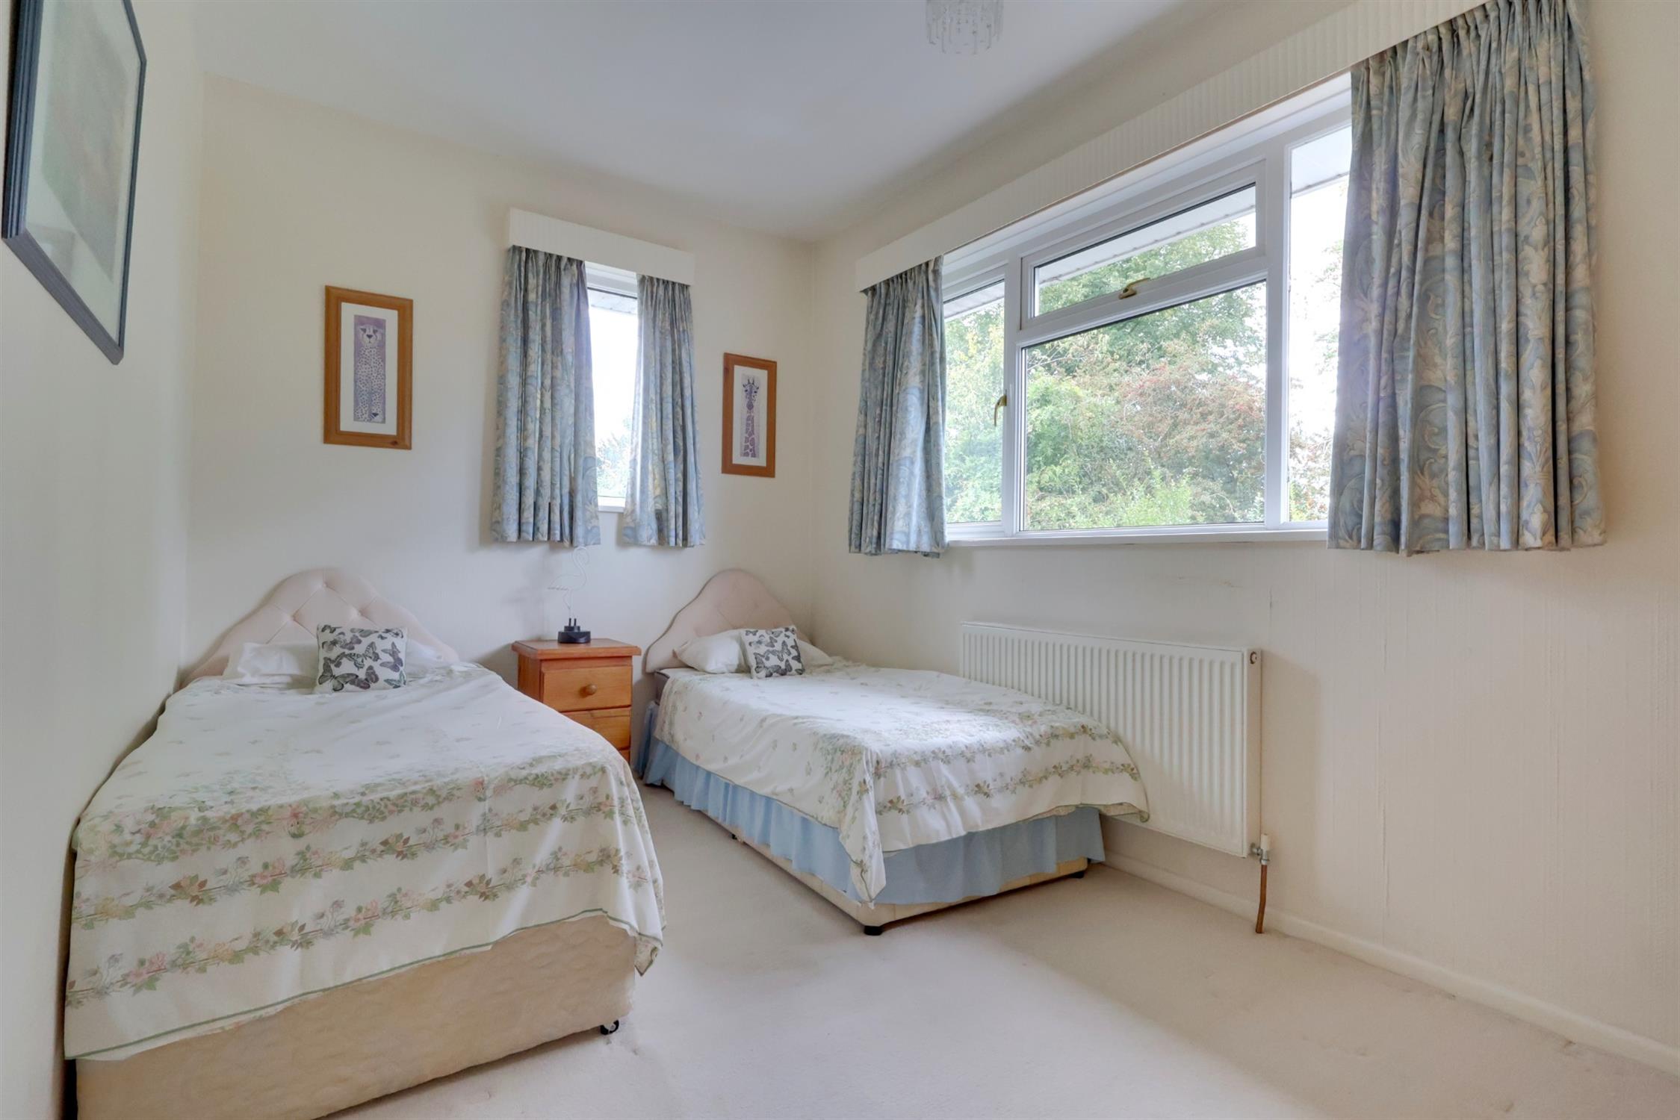
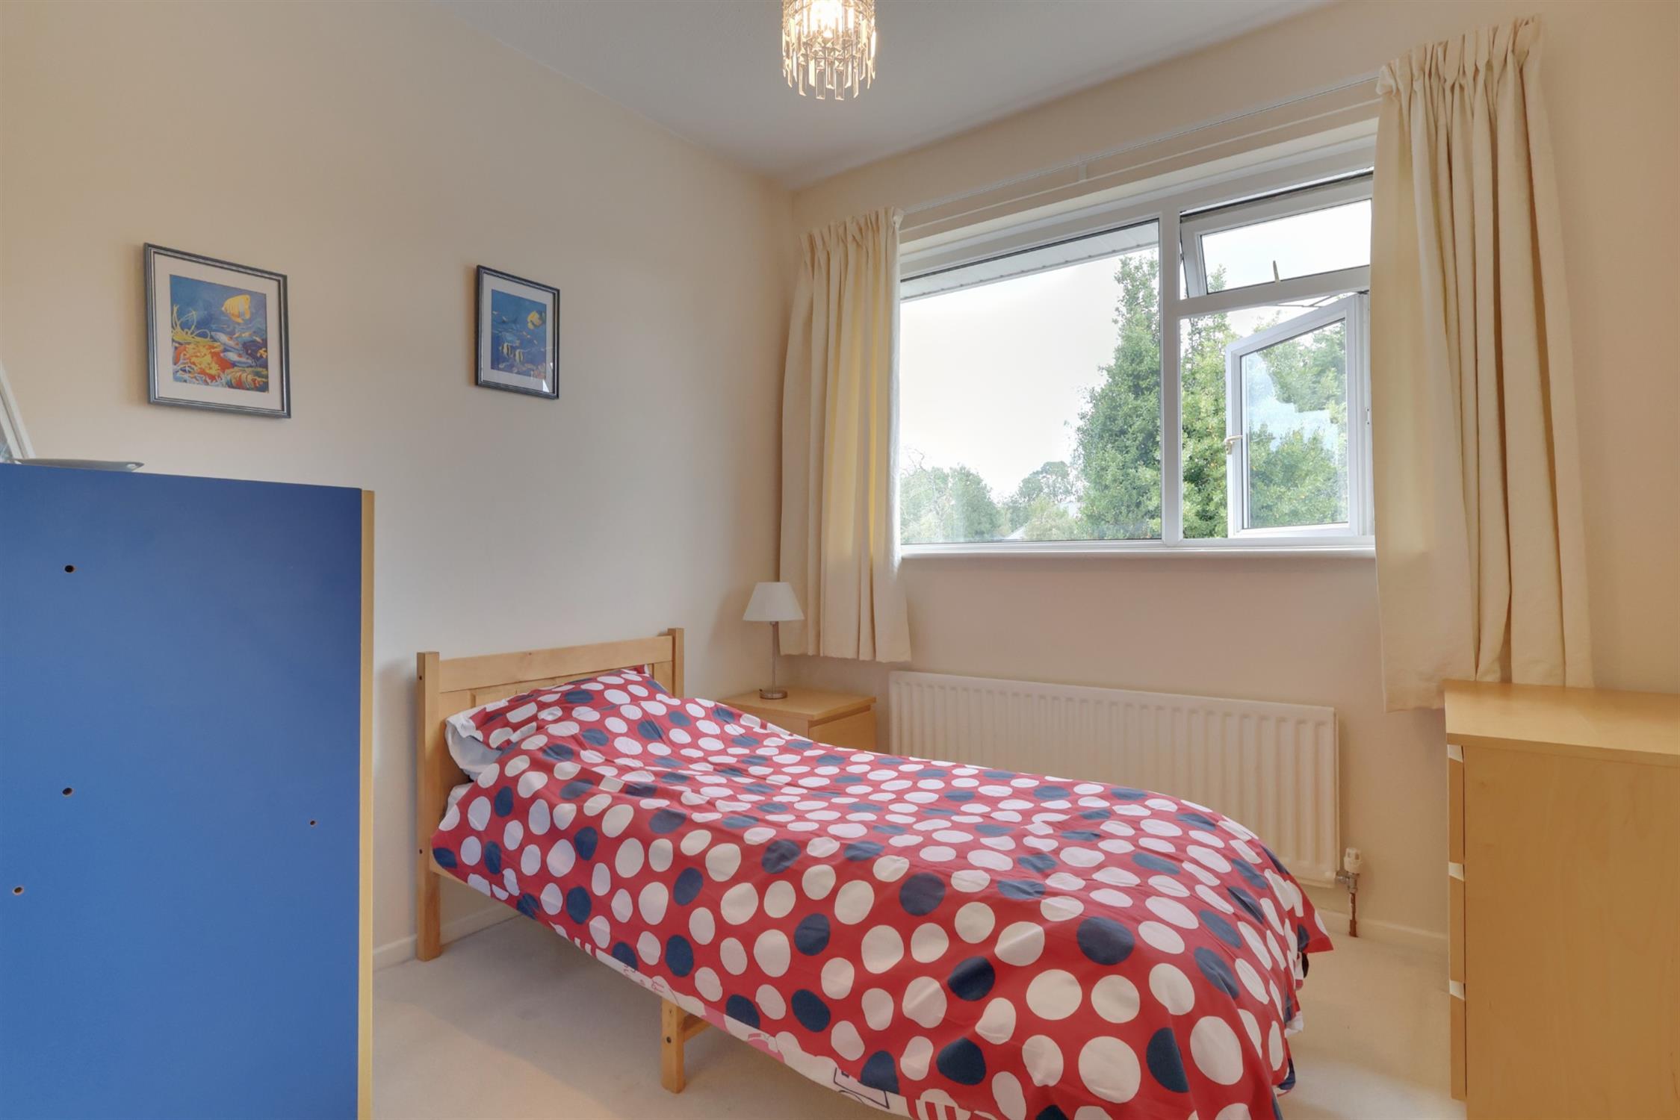
Smooth plastered ceiling. UPVC window overlooking rear garden. Radiator. Storage cupboard with shelving housing the immersion cylinder.
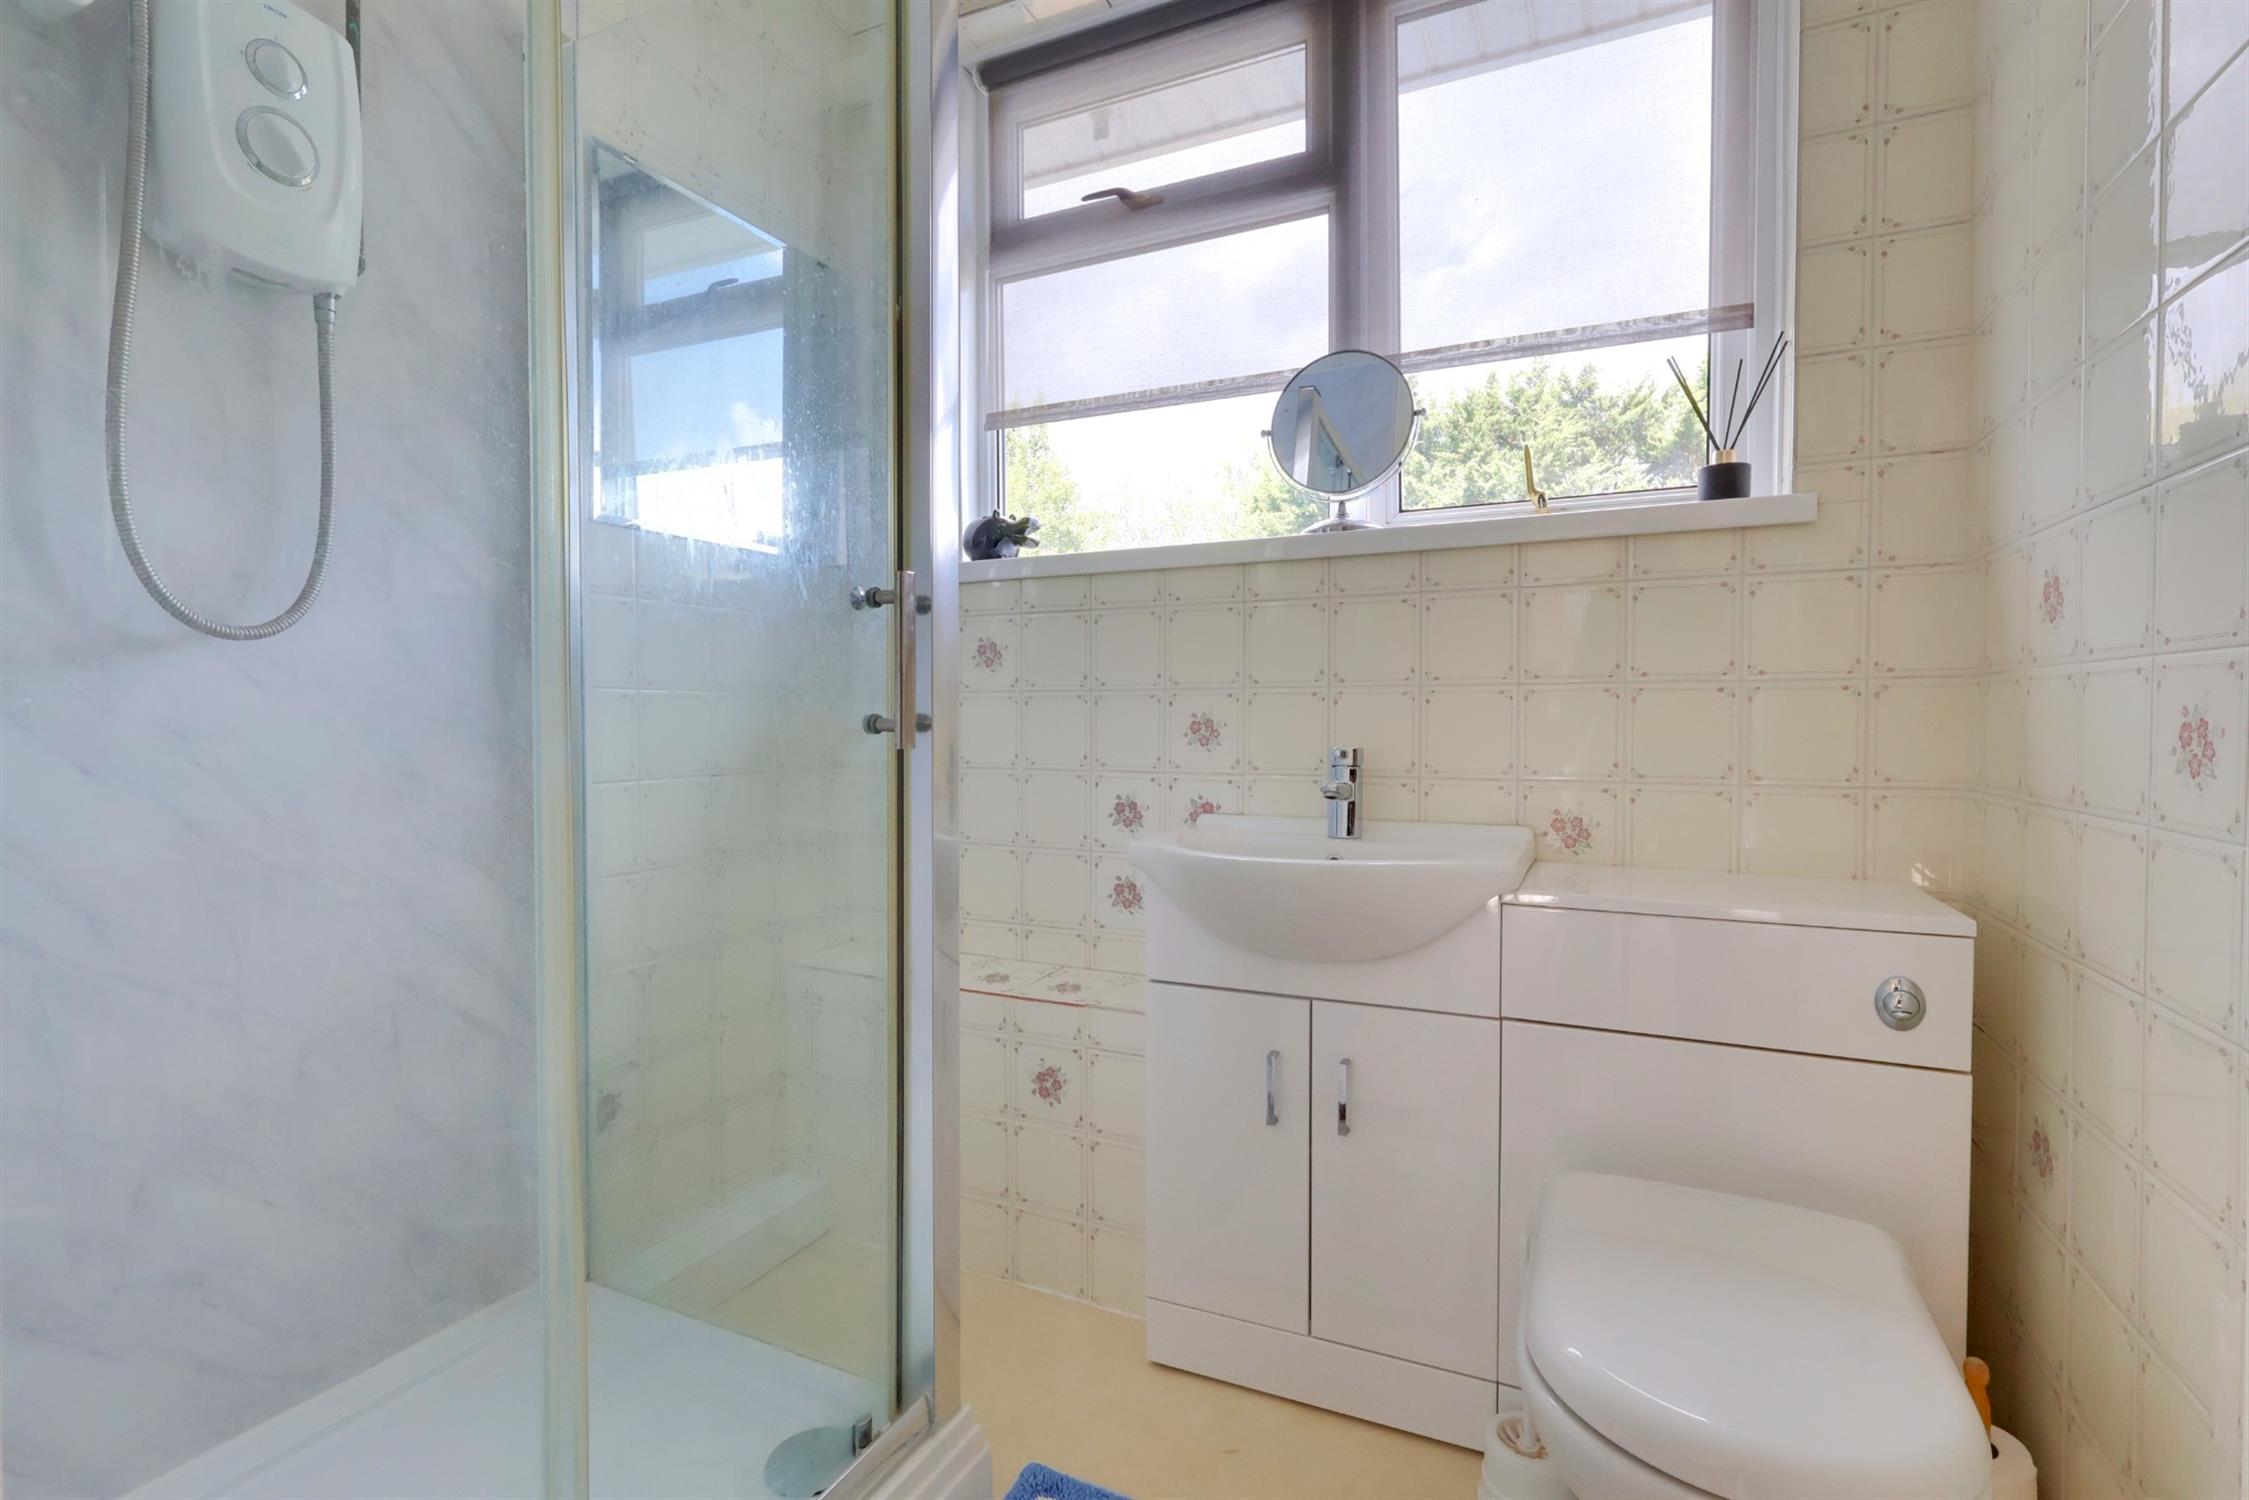
SHOWER ROOM:
UPVC window to rear aspect. Suite comprises corner shower unit with glass sliding doors, wall mounted shower controls with panelled splashback, hand basin set in vanity unit with storage under including close coupled WC with concealed cistern. Radiator. Ladder style heated towel rail.
BEDROOM TWO:
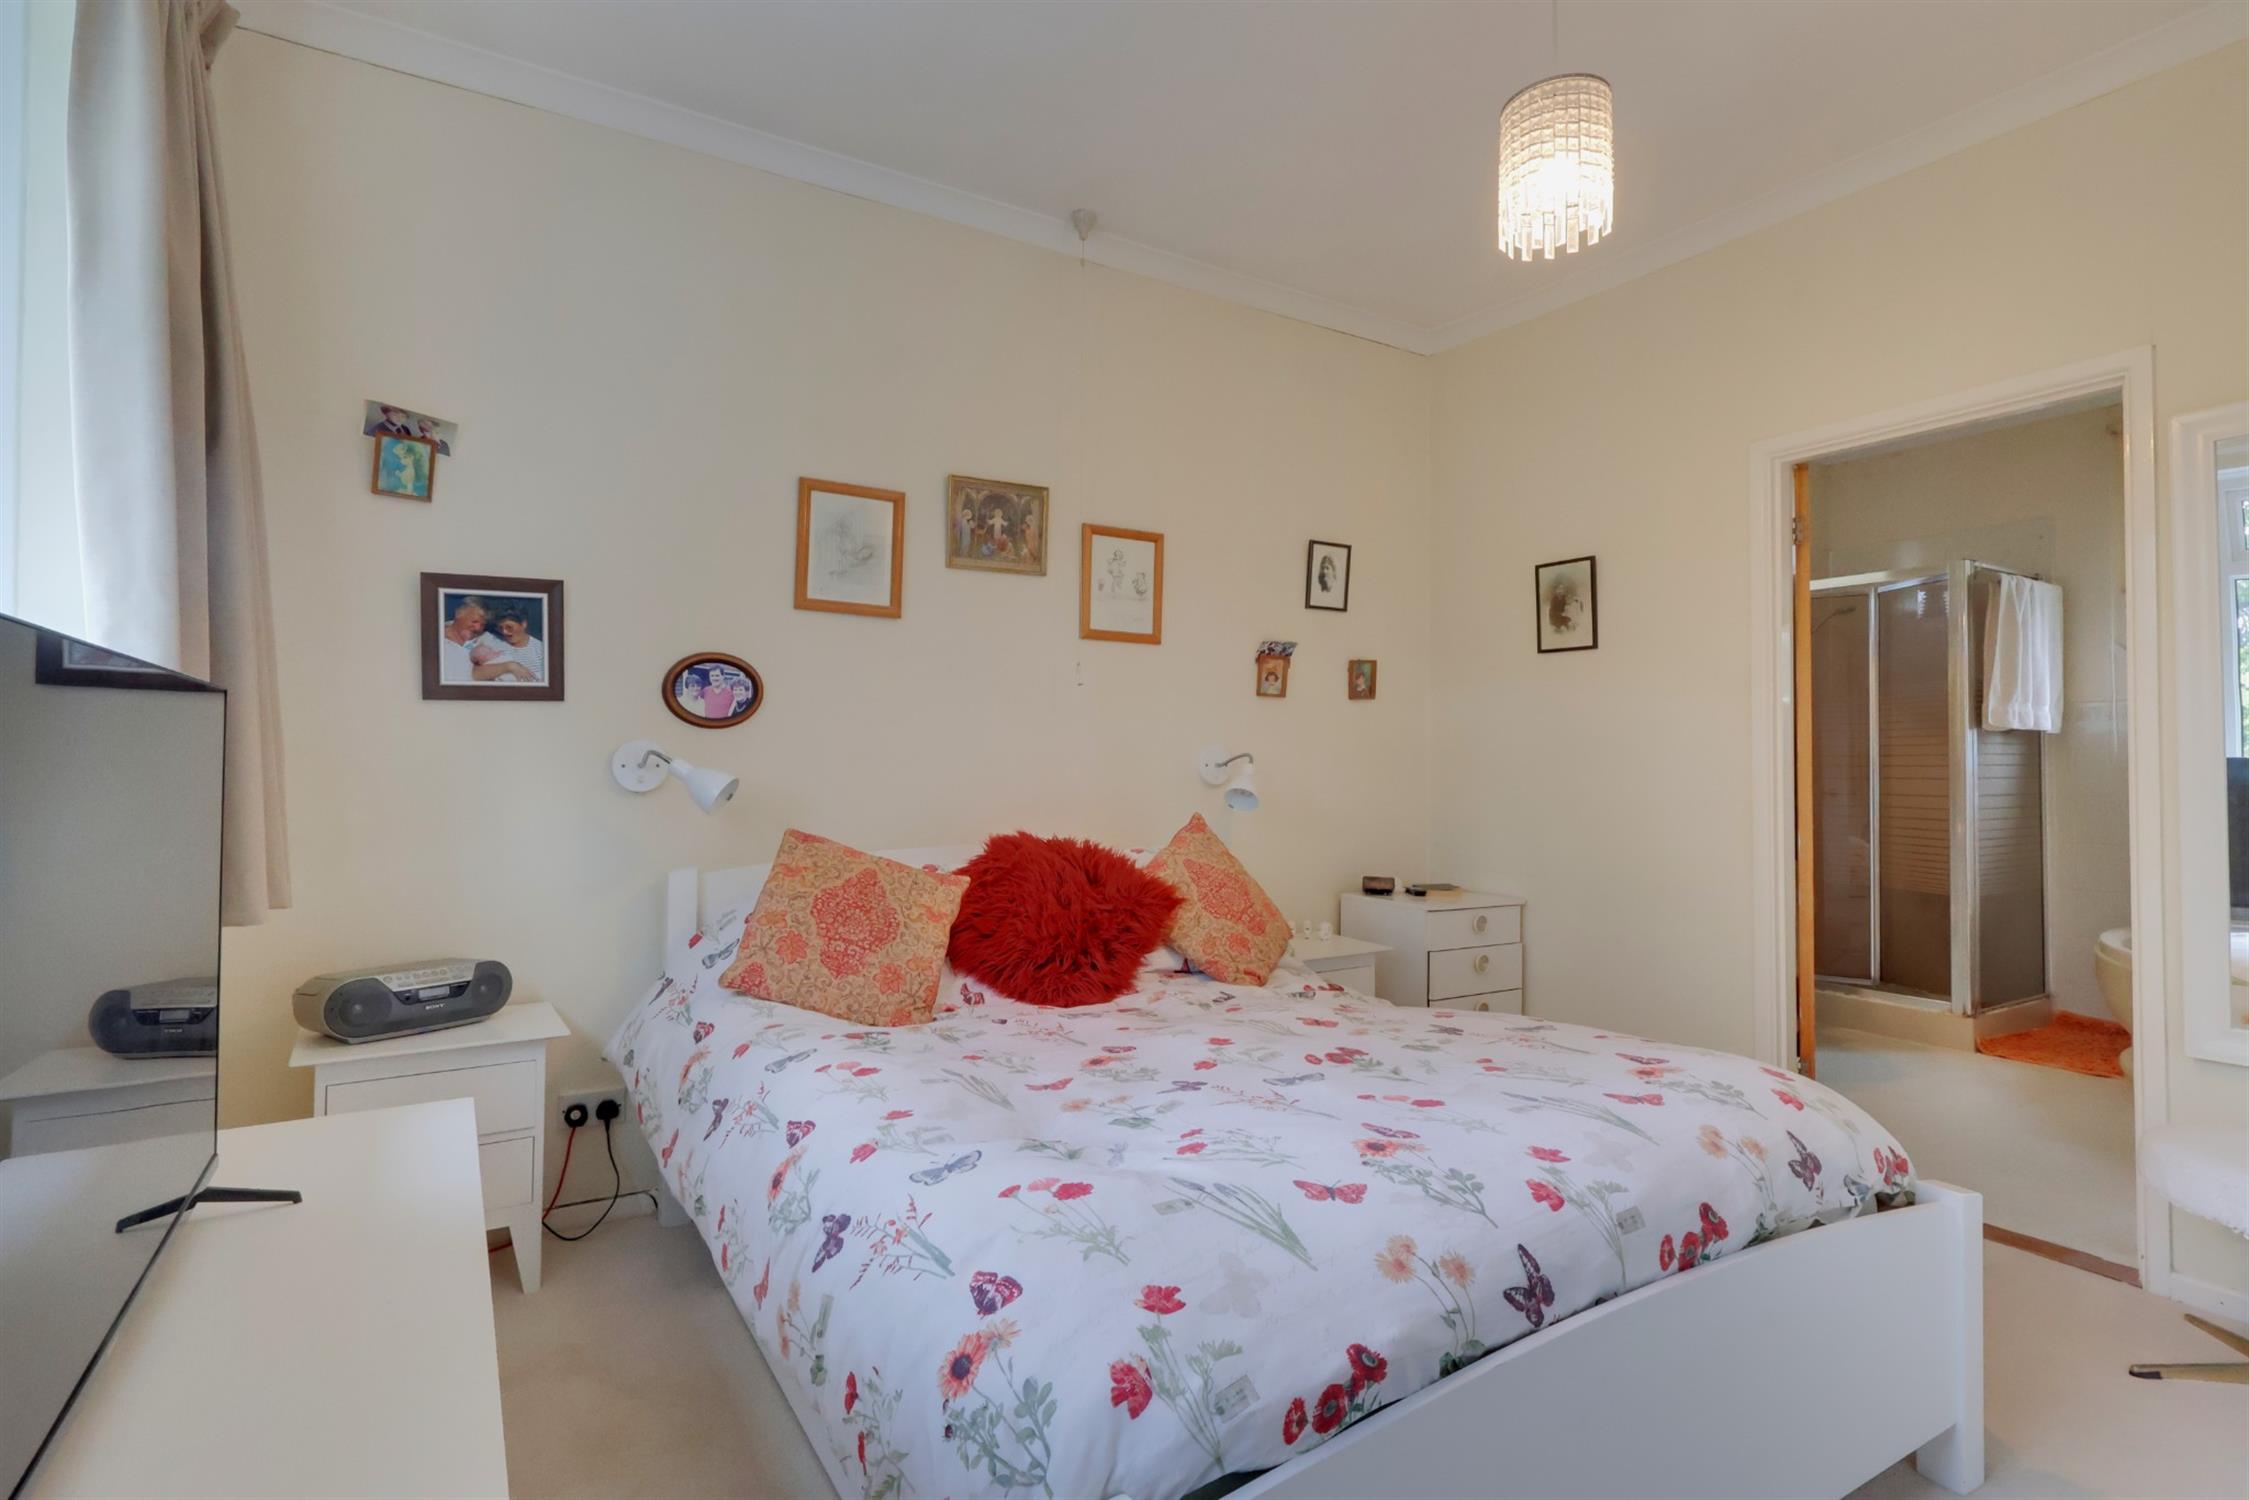
Smooth plastered ceiling UPVC window overlooking rear garden. Radiator. Wash hand basin set in vanity unit with storage cupboards under. UPVC window to side aspect. Fitted wardrobes with dressing table unit and vanity mirror.
BEDROOM THREE:
Smooth plastered ceiling. Dual aspect uPVC window to front and side. Radiator. Various electric points.
LANDING:
Smooth plastered and coved ceiling. UPVC windows to front aspect. Glazed French doors leading to balcony. Radiator. Built-in wardrobes with hanging rail and shelving.
BEDROOM FIVE:
UPVC window to rear aspect. Radiator.
BEDROOM ONE:
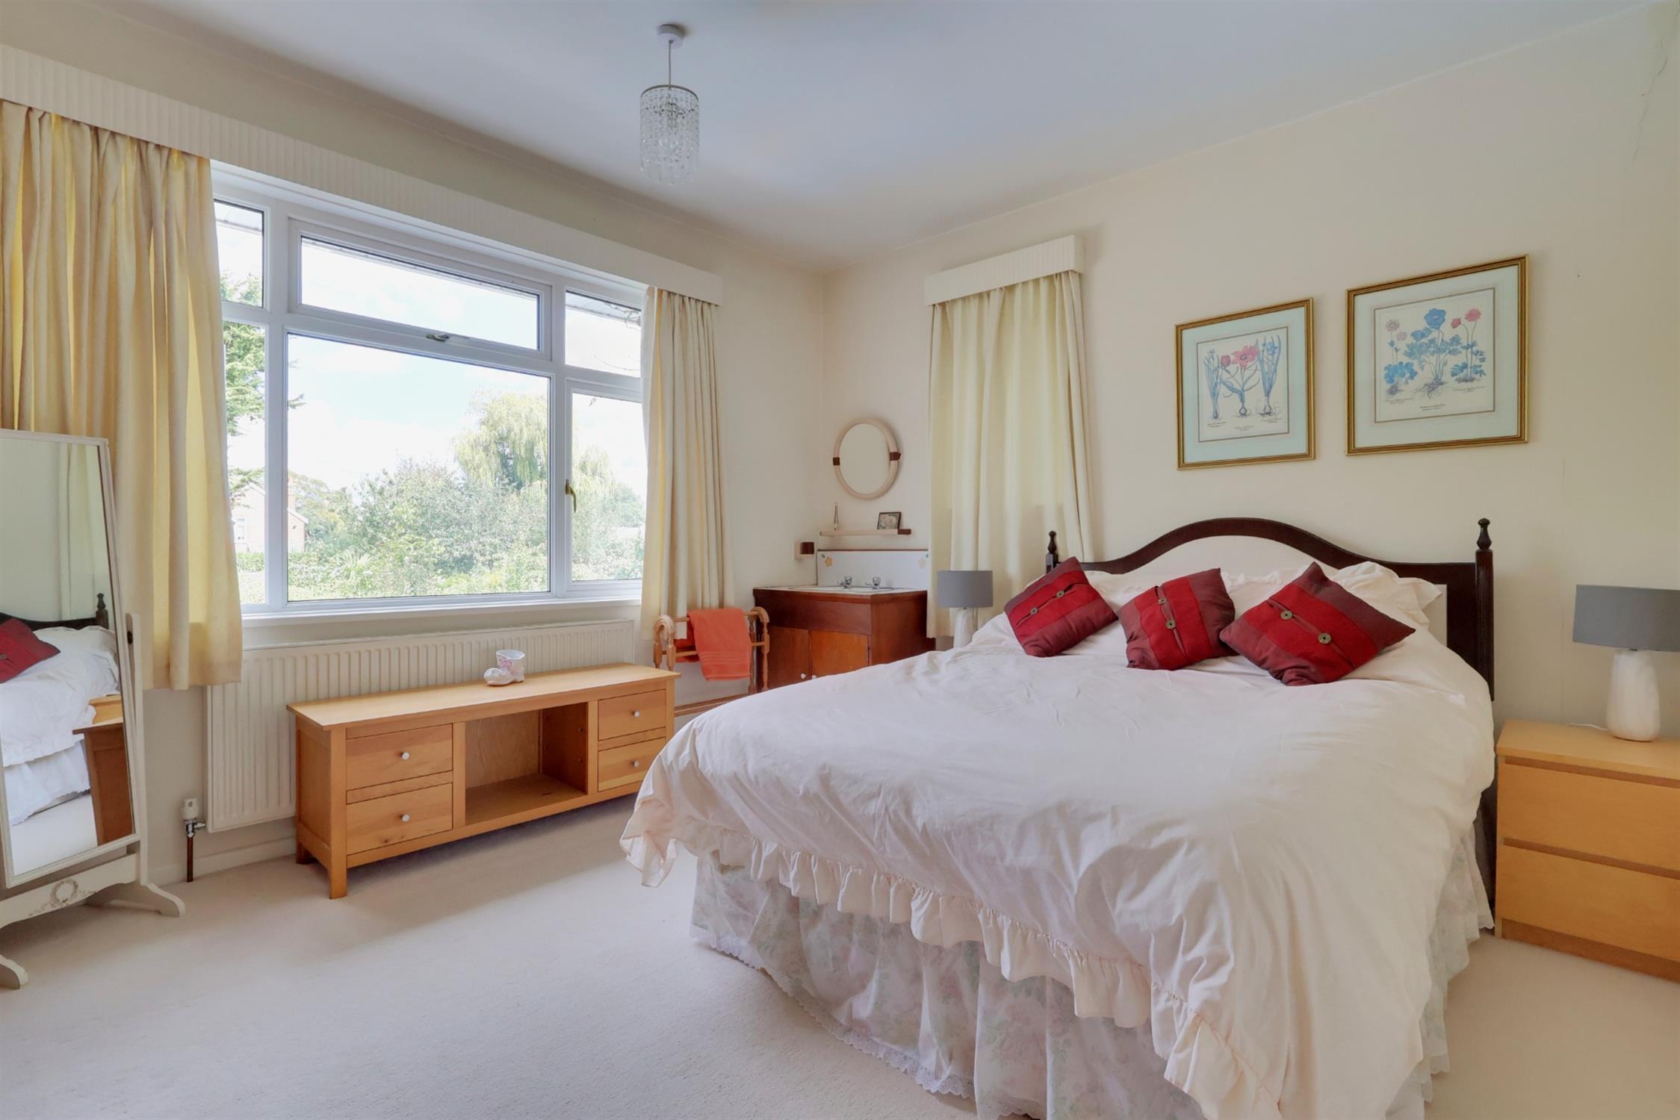
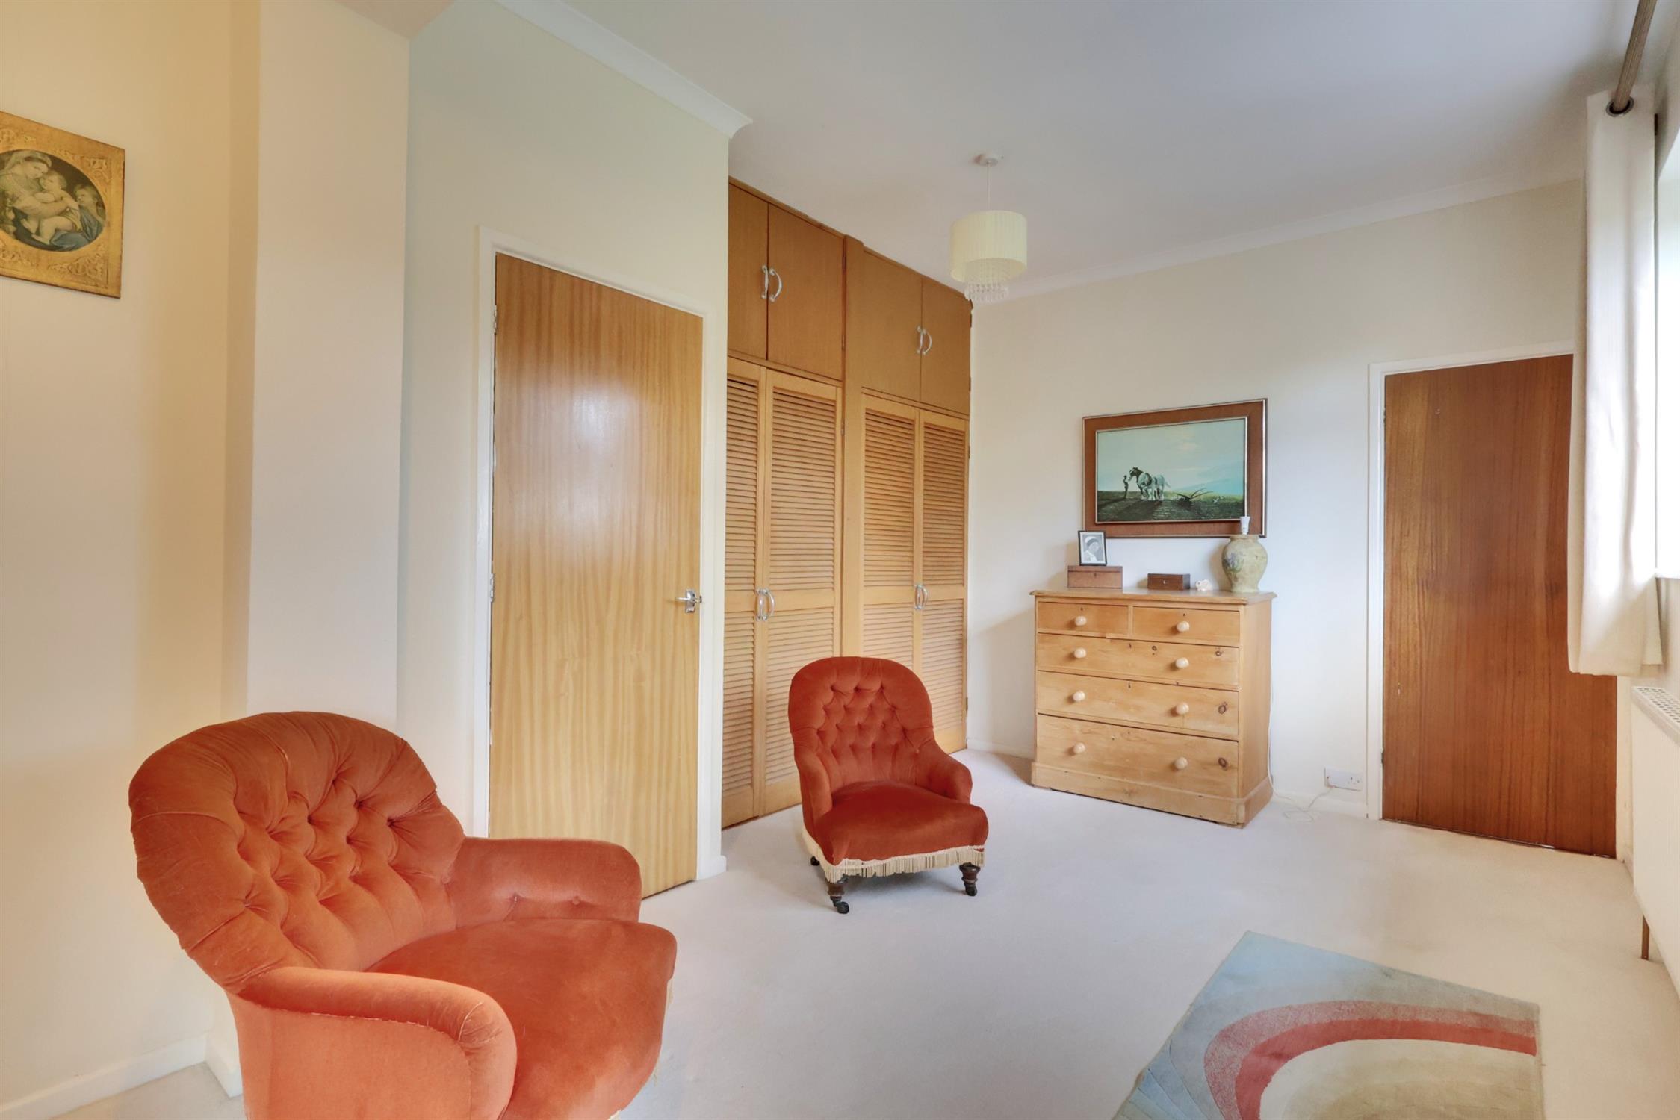
UPVC window to front. Radiator. Built-in wardrobes with hanging space and shelving.
ENSUITE BATHROOM:
UPVC window to rear and side. Newly refitted suite comprises corner shower unit with glass door, wall mounted shower controls with Tiled walls, bath with tiled splashback. Radiator. Wash hand basin. Close coupled WC with concealed cistern.
OUTSIDE
FRONT:
A large hardstanding providing off road parking. Lawn area with various planted shrubbery and flowers with hedgerow screening.
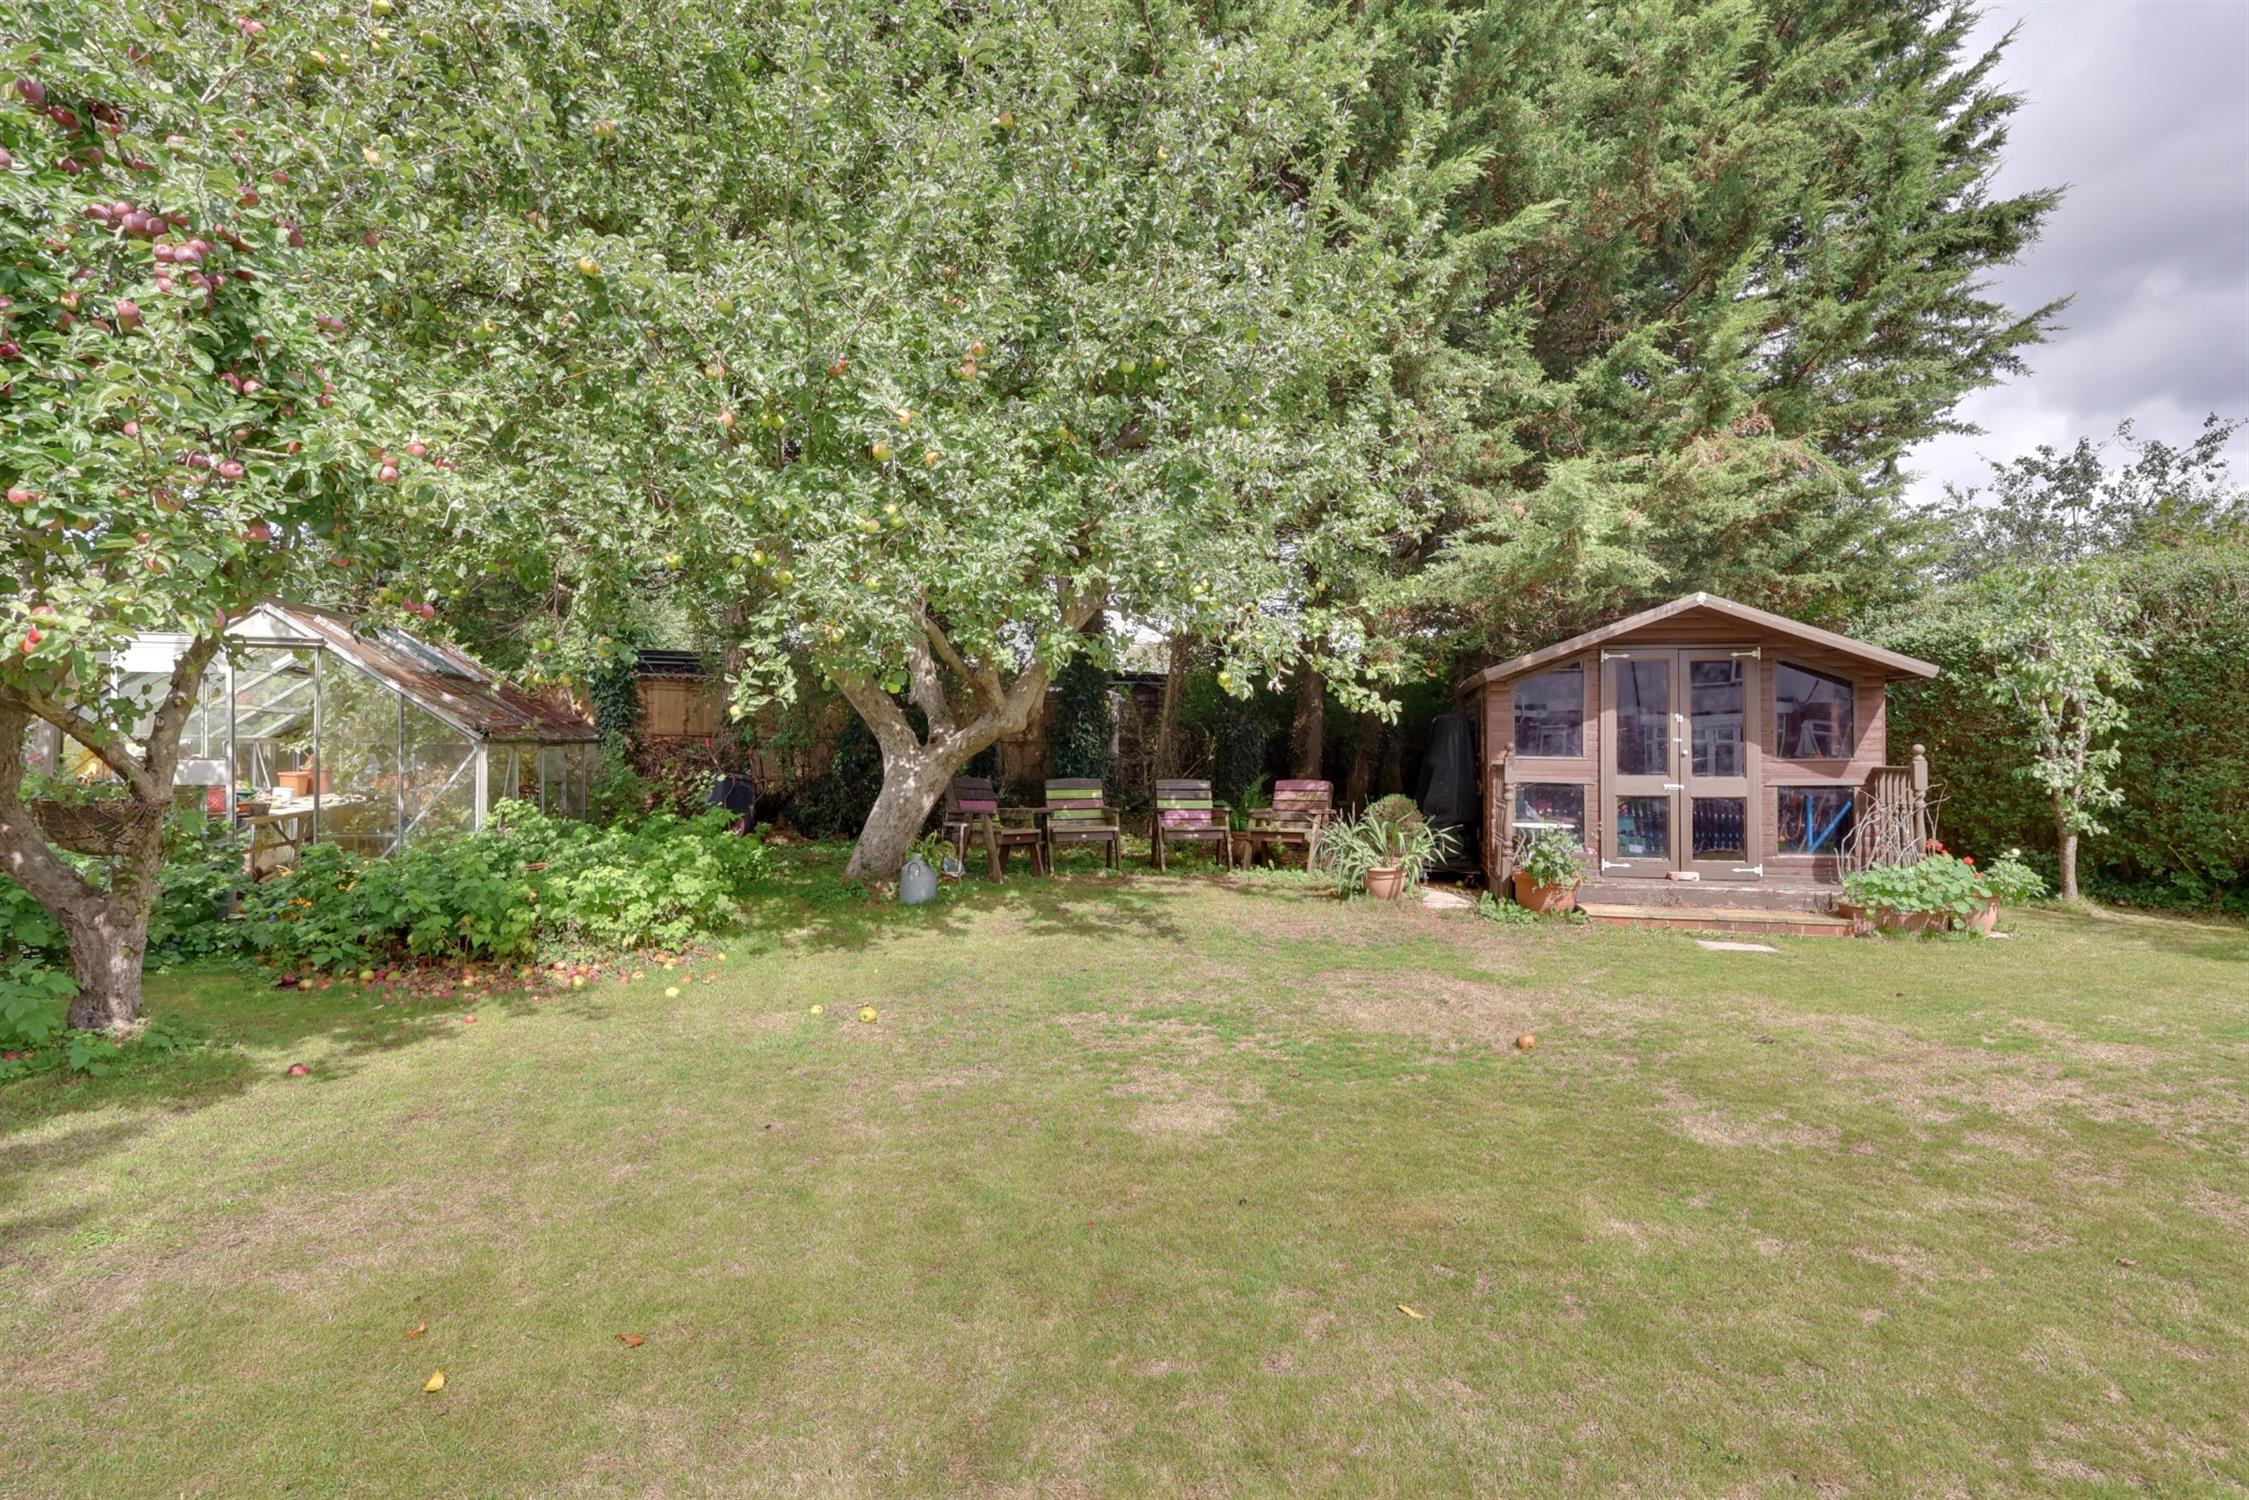
REAR GARDEN:
Fence and hedge enclosed with mature planted trees. Laid to lawn with summer house and greenhouse. Fenced patio area incorporating swimming pool.
COUNCIL TAX :
Winchester City Council Tax Band G £ (2026)
Read full description
Show less