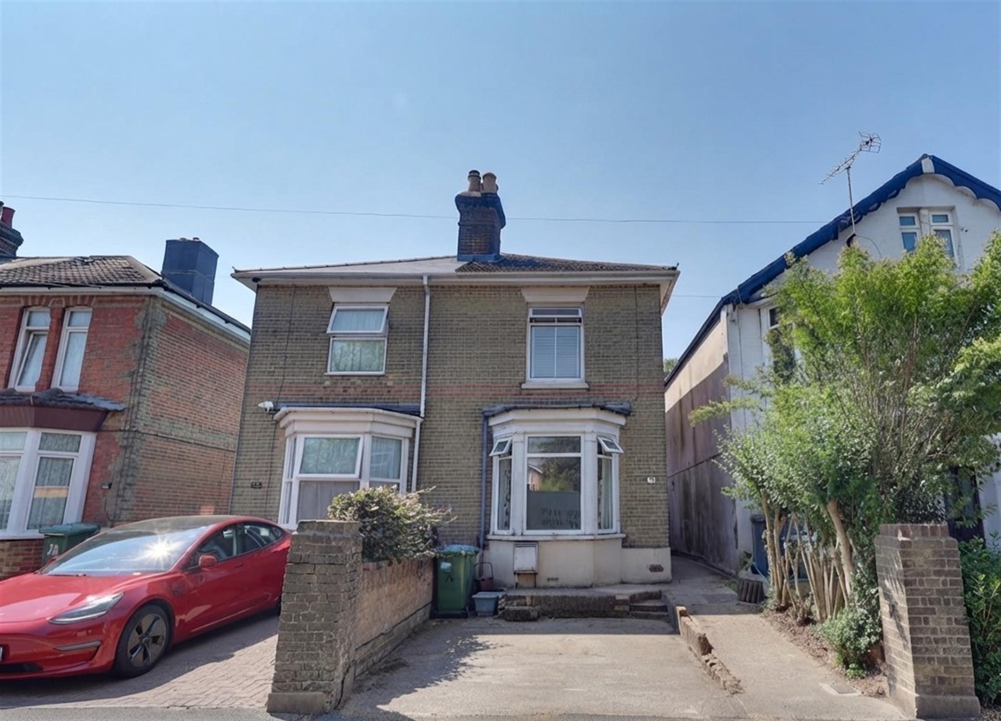
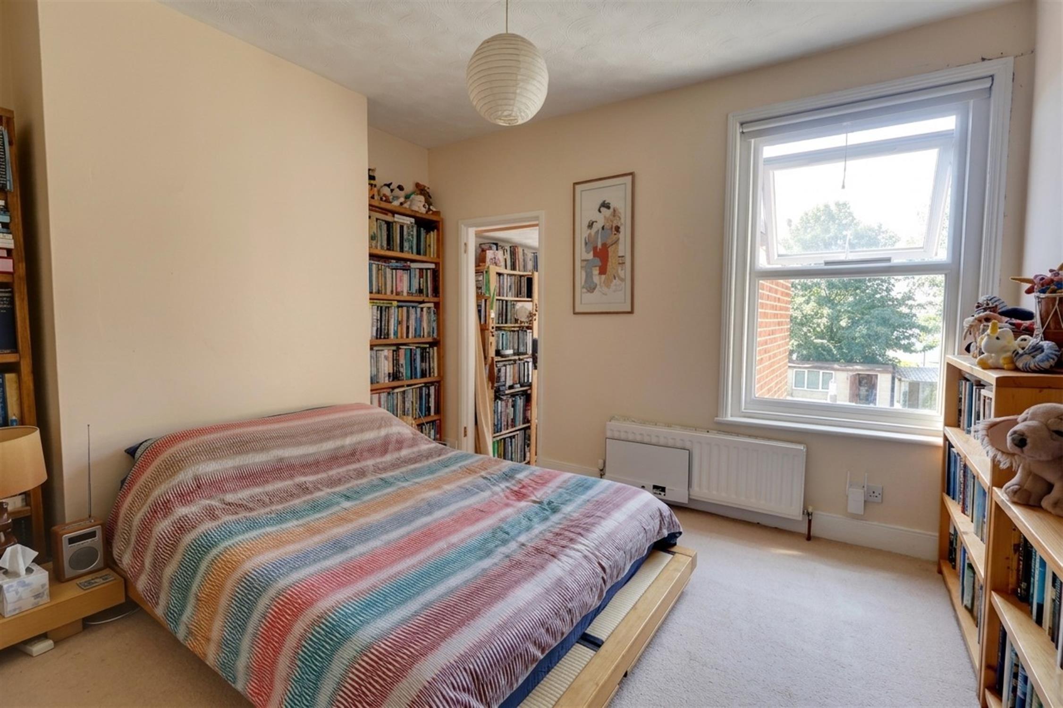
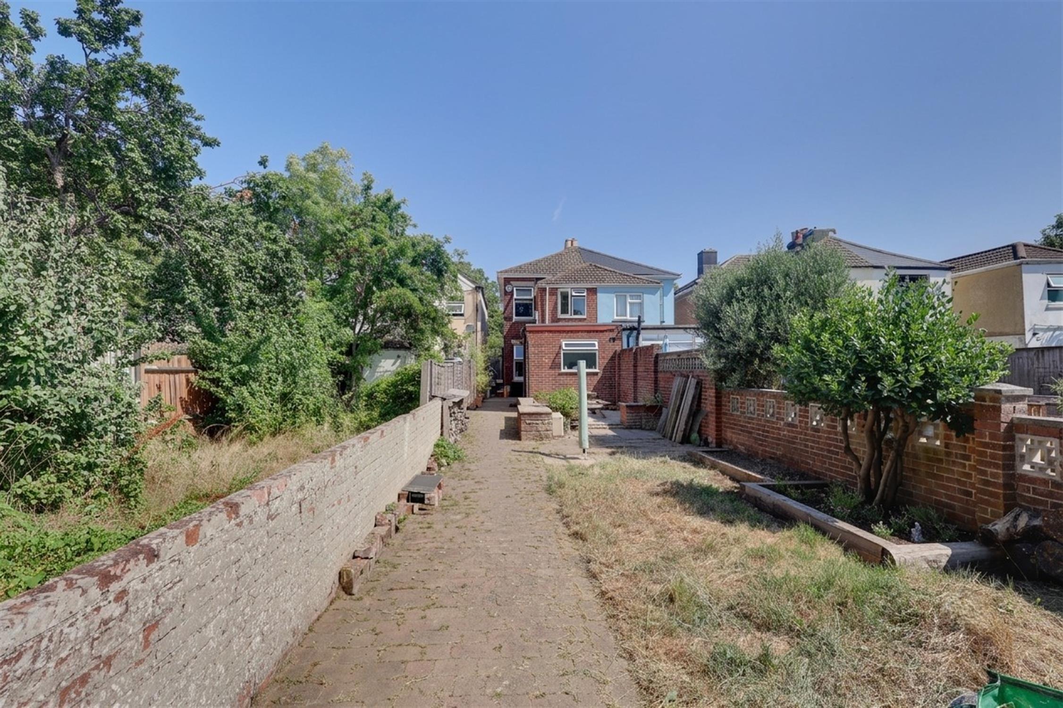
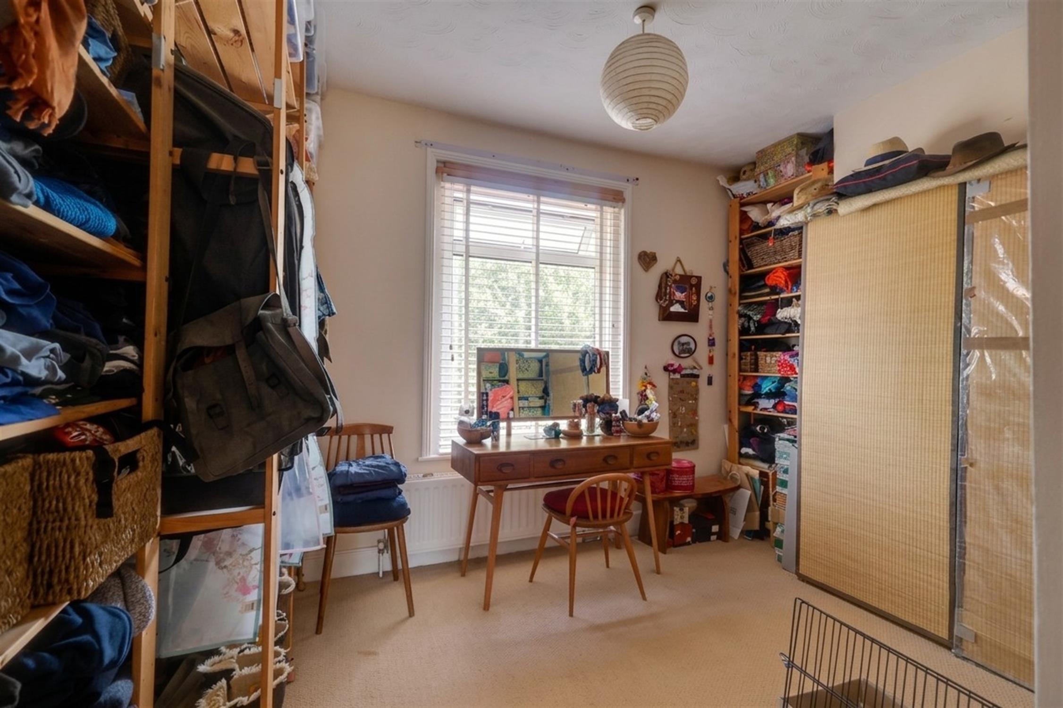
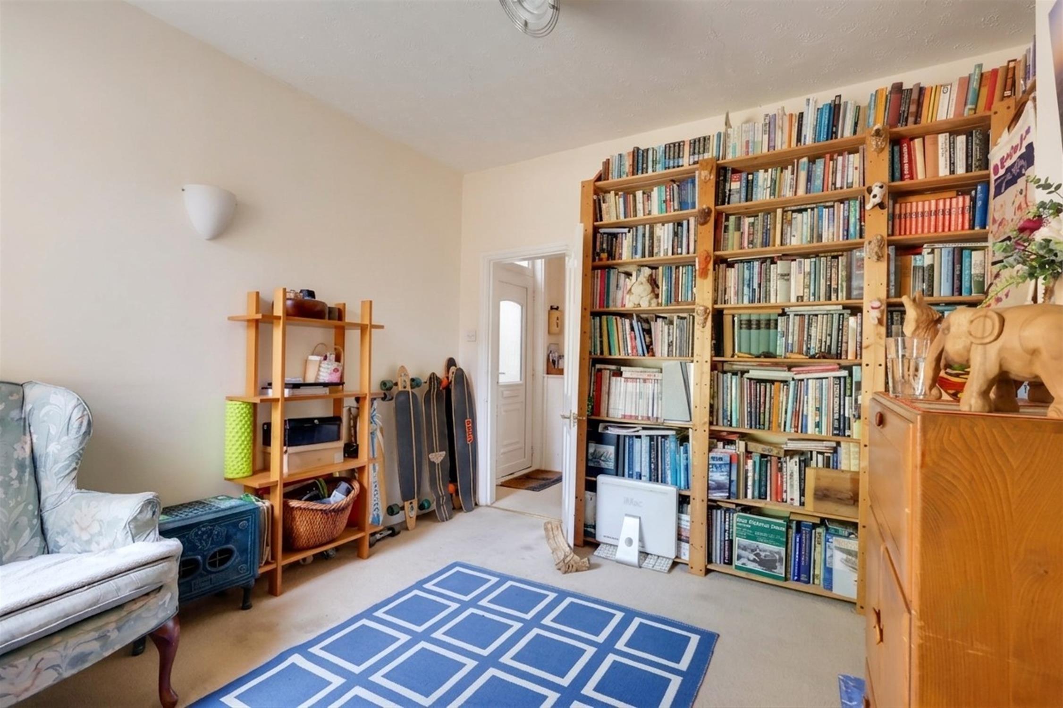
A period semi-detached property located on a quiet street within reach of the city centre. The accommodation comprises entrance hall, sitting room, dining room, fitted kitchen, rear lobby, ground floor bathroom, three bedrooms with bedrooms two and three being interconnecting. Externally there is off road parking to the front and a well proportioned rear garden that benefits from a southerly aspect. The property also benefits from double glazing and gas central heating.
ENTRANCE HALL:
Textured ceiling. Stairs to first floor. Under stairs storage cupboard. Radiator.
Doors to:-
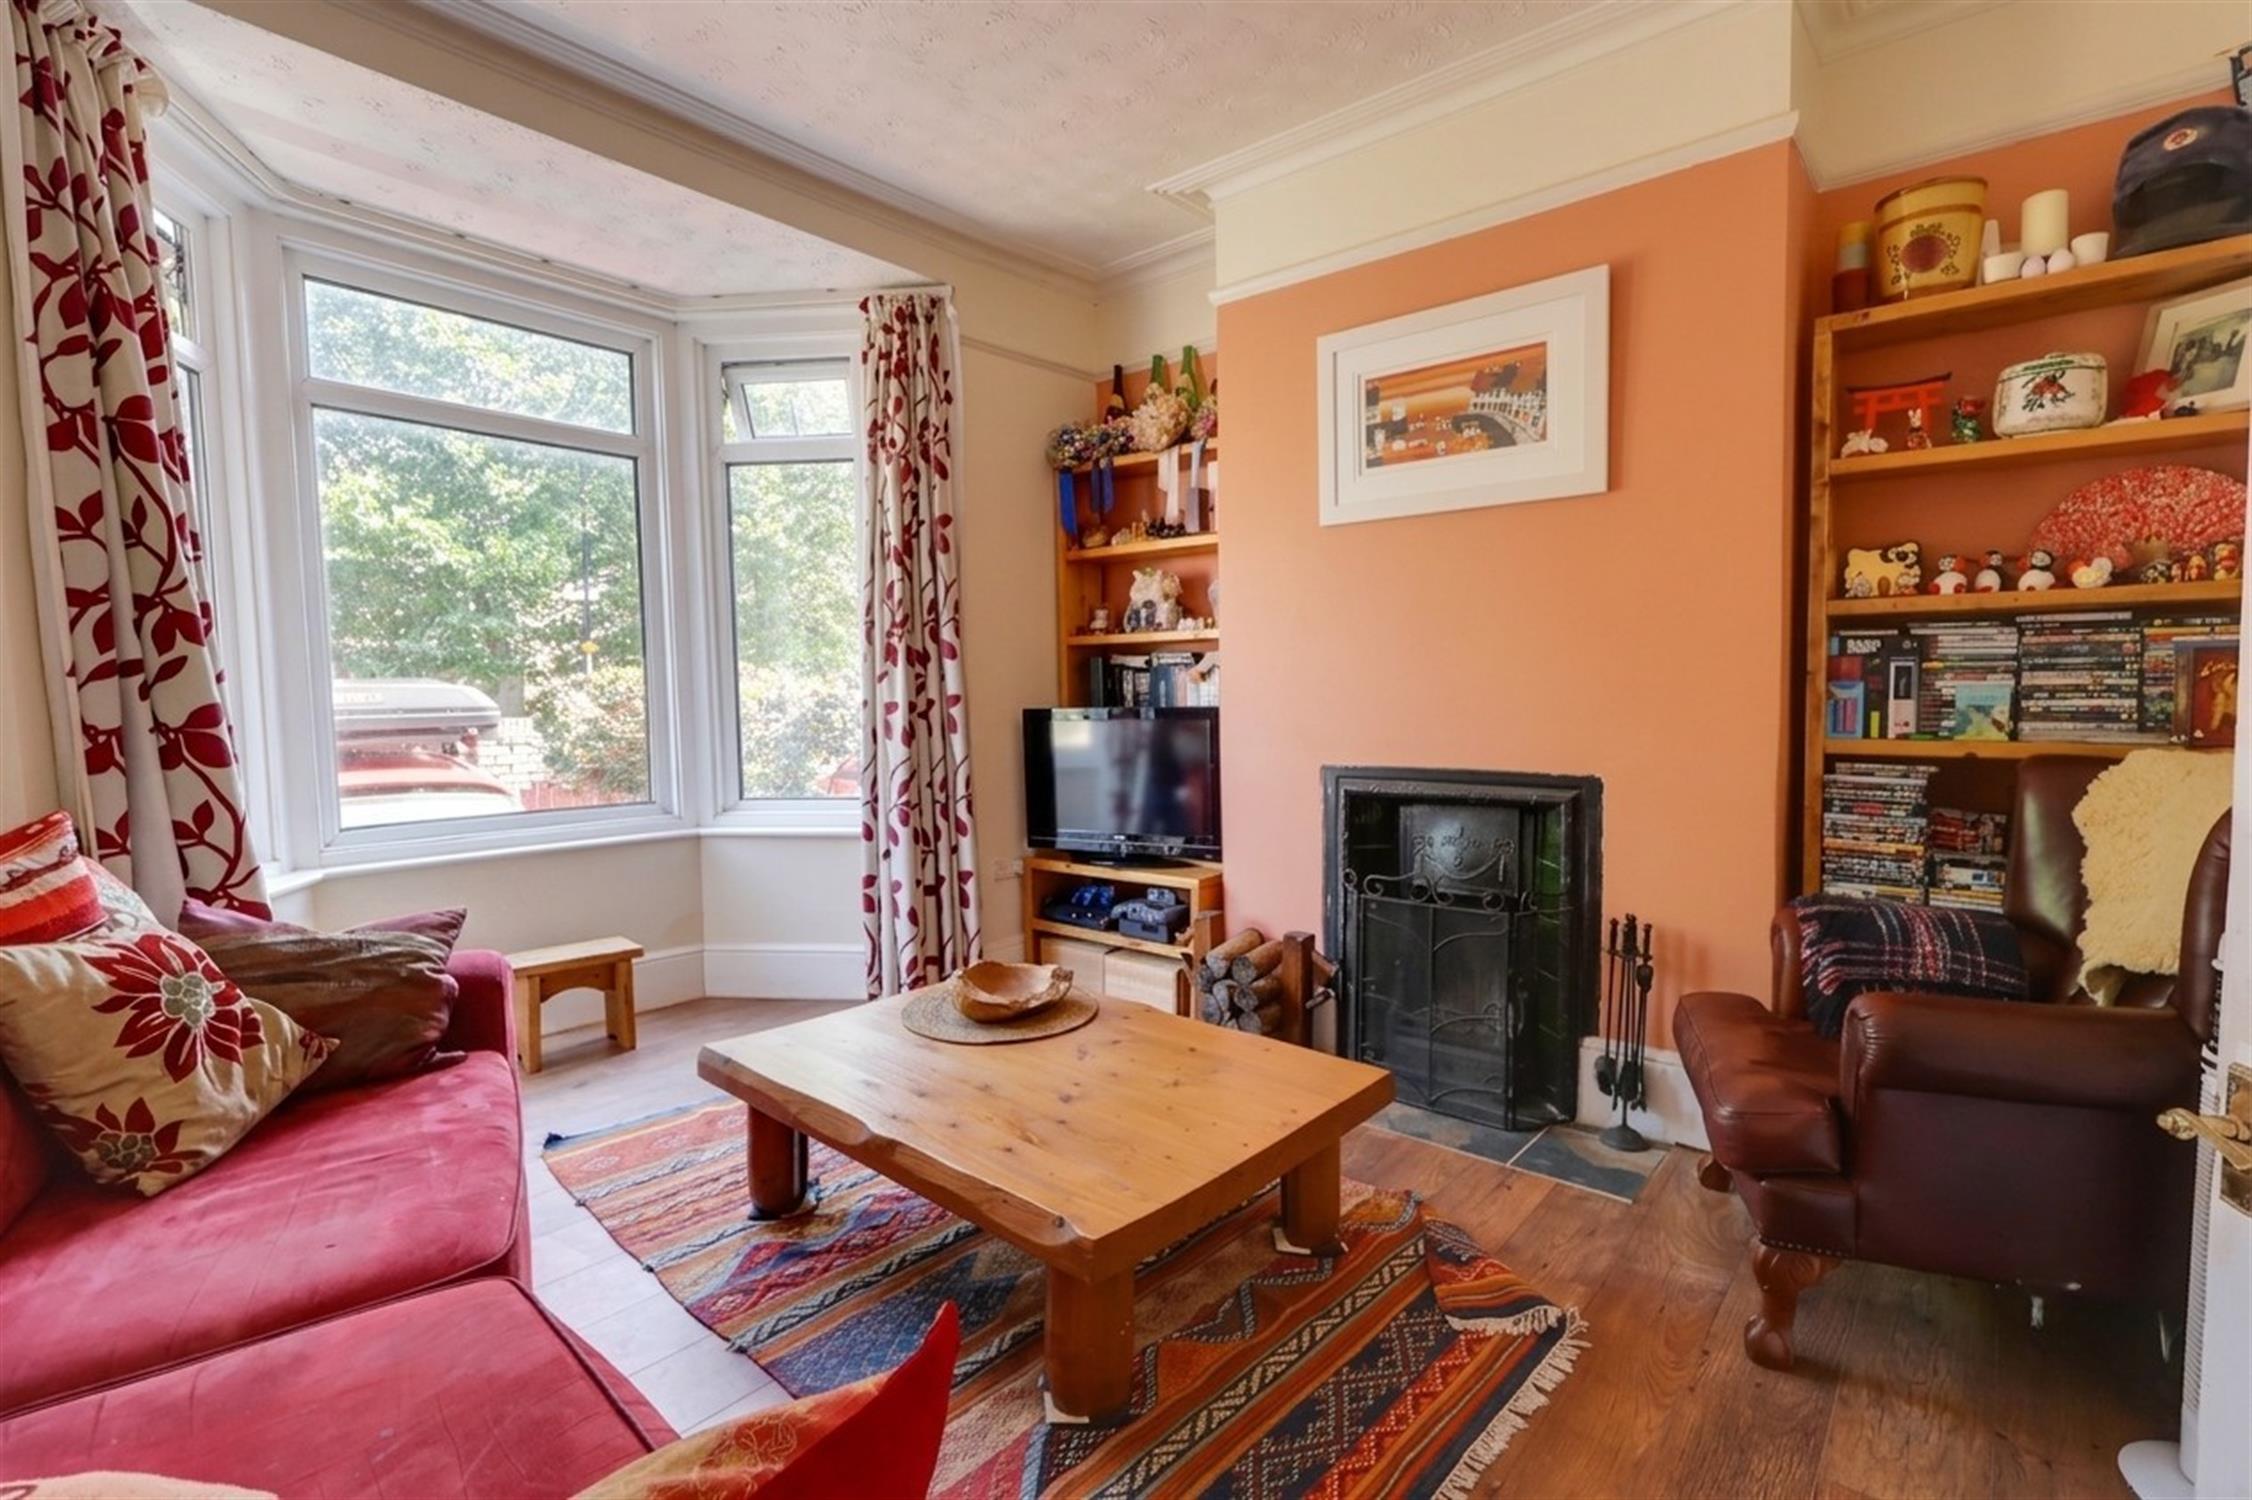
SITTING ROOM:
Double glazed bay window to front aspect. Period plaster coving to textured ceiling. Picture rail. Feature open fireplace. Radiator. Wood effect flooring.
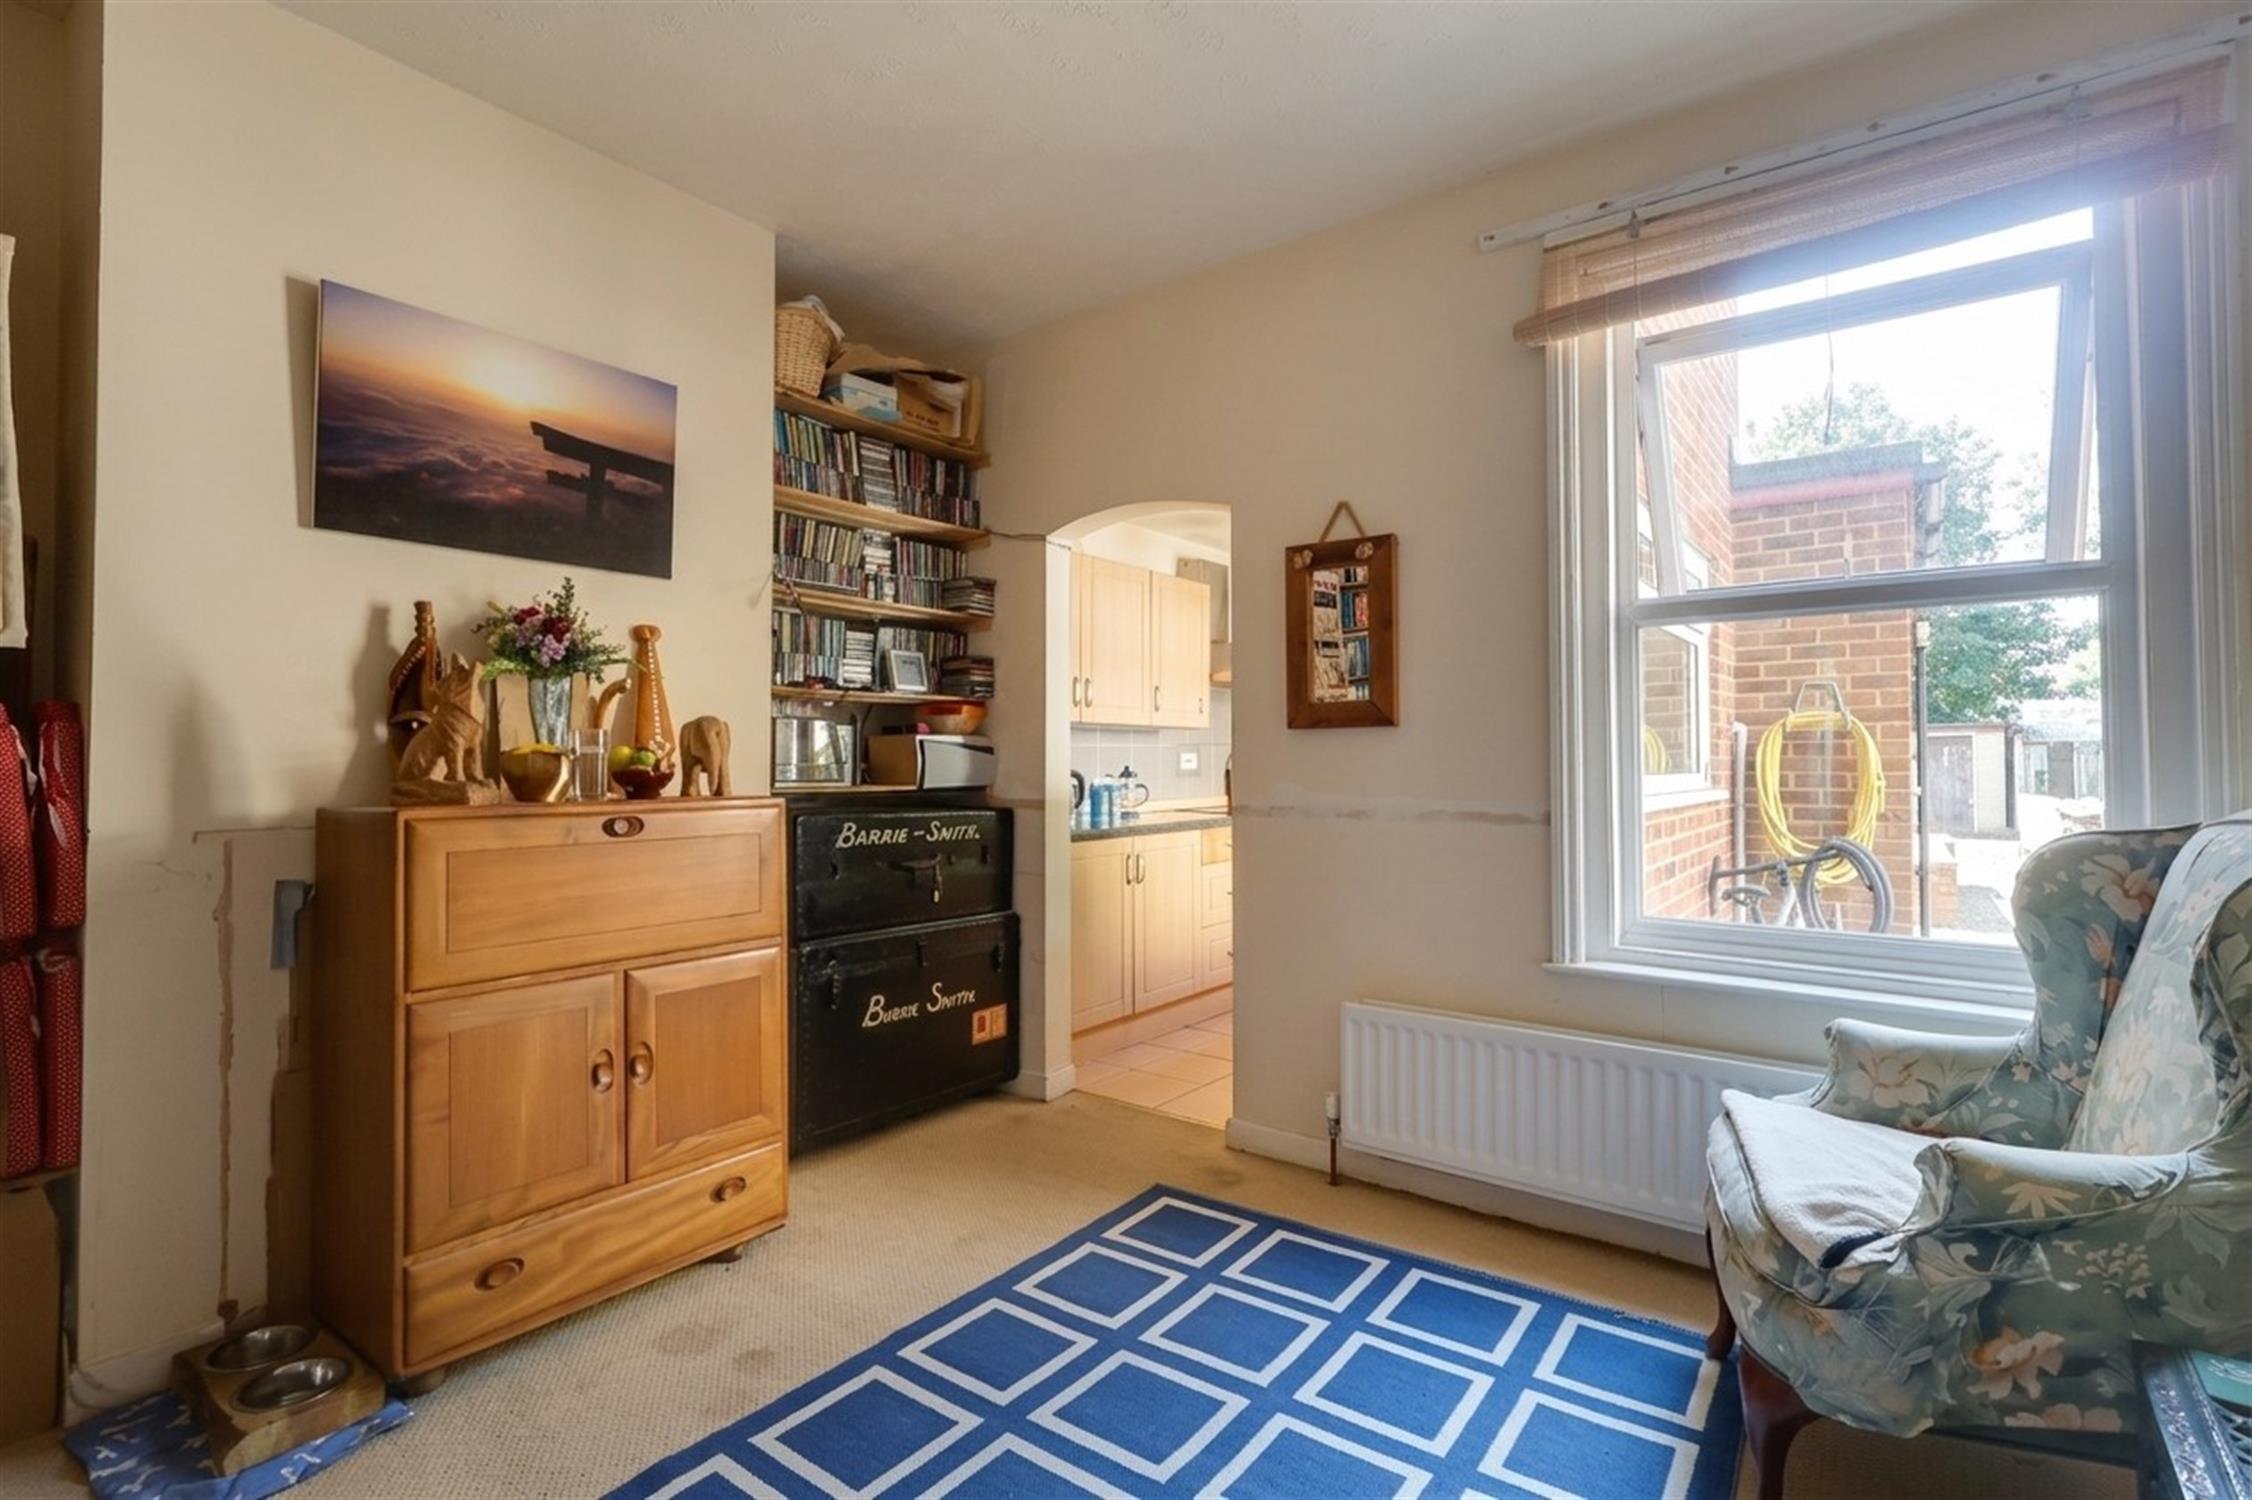
DINING ROOM:
Double glazed window to rear aspect. Textured ceiling. Radiator. Opening to:-
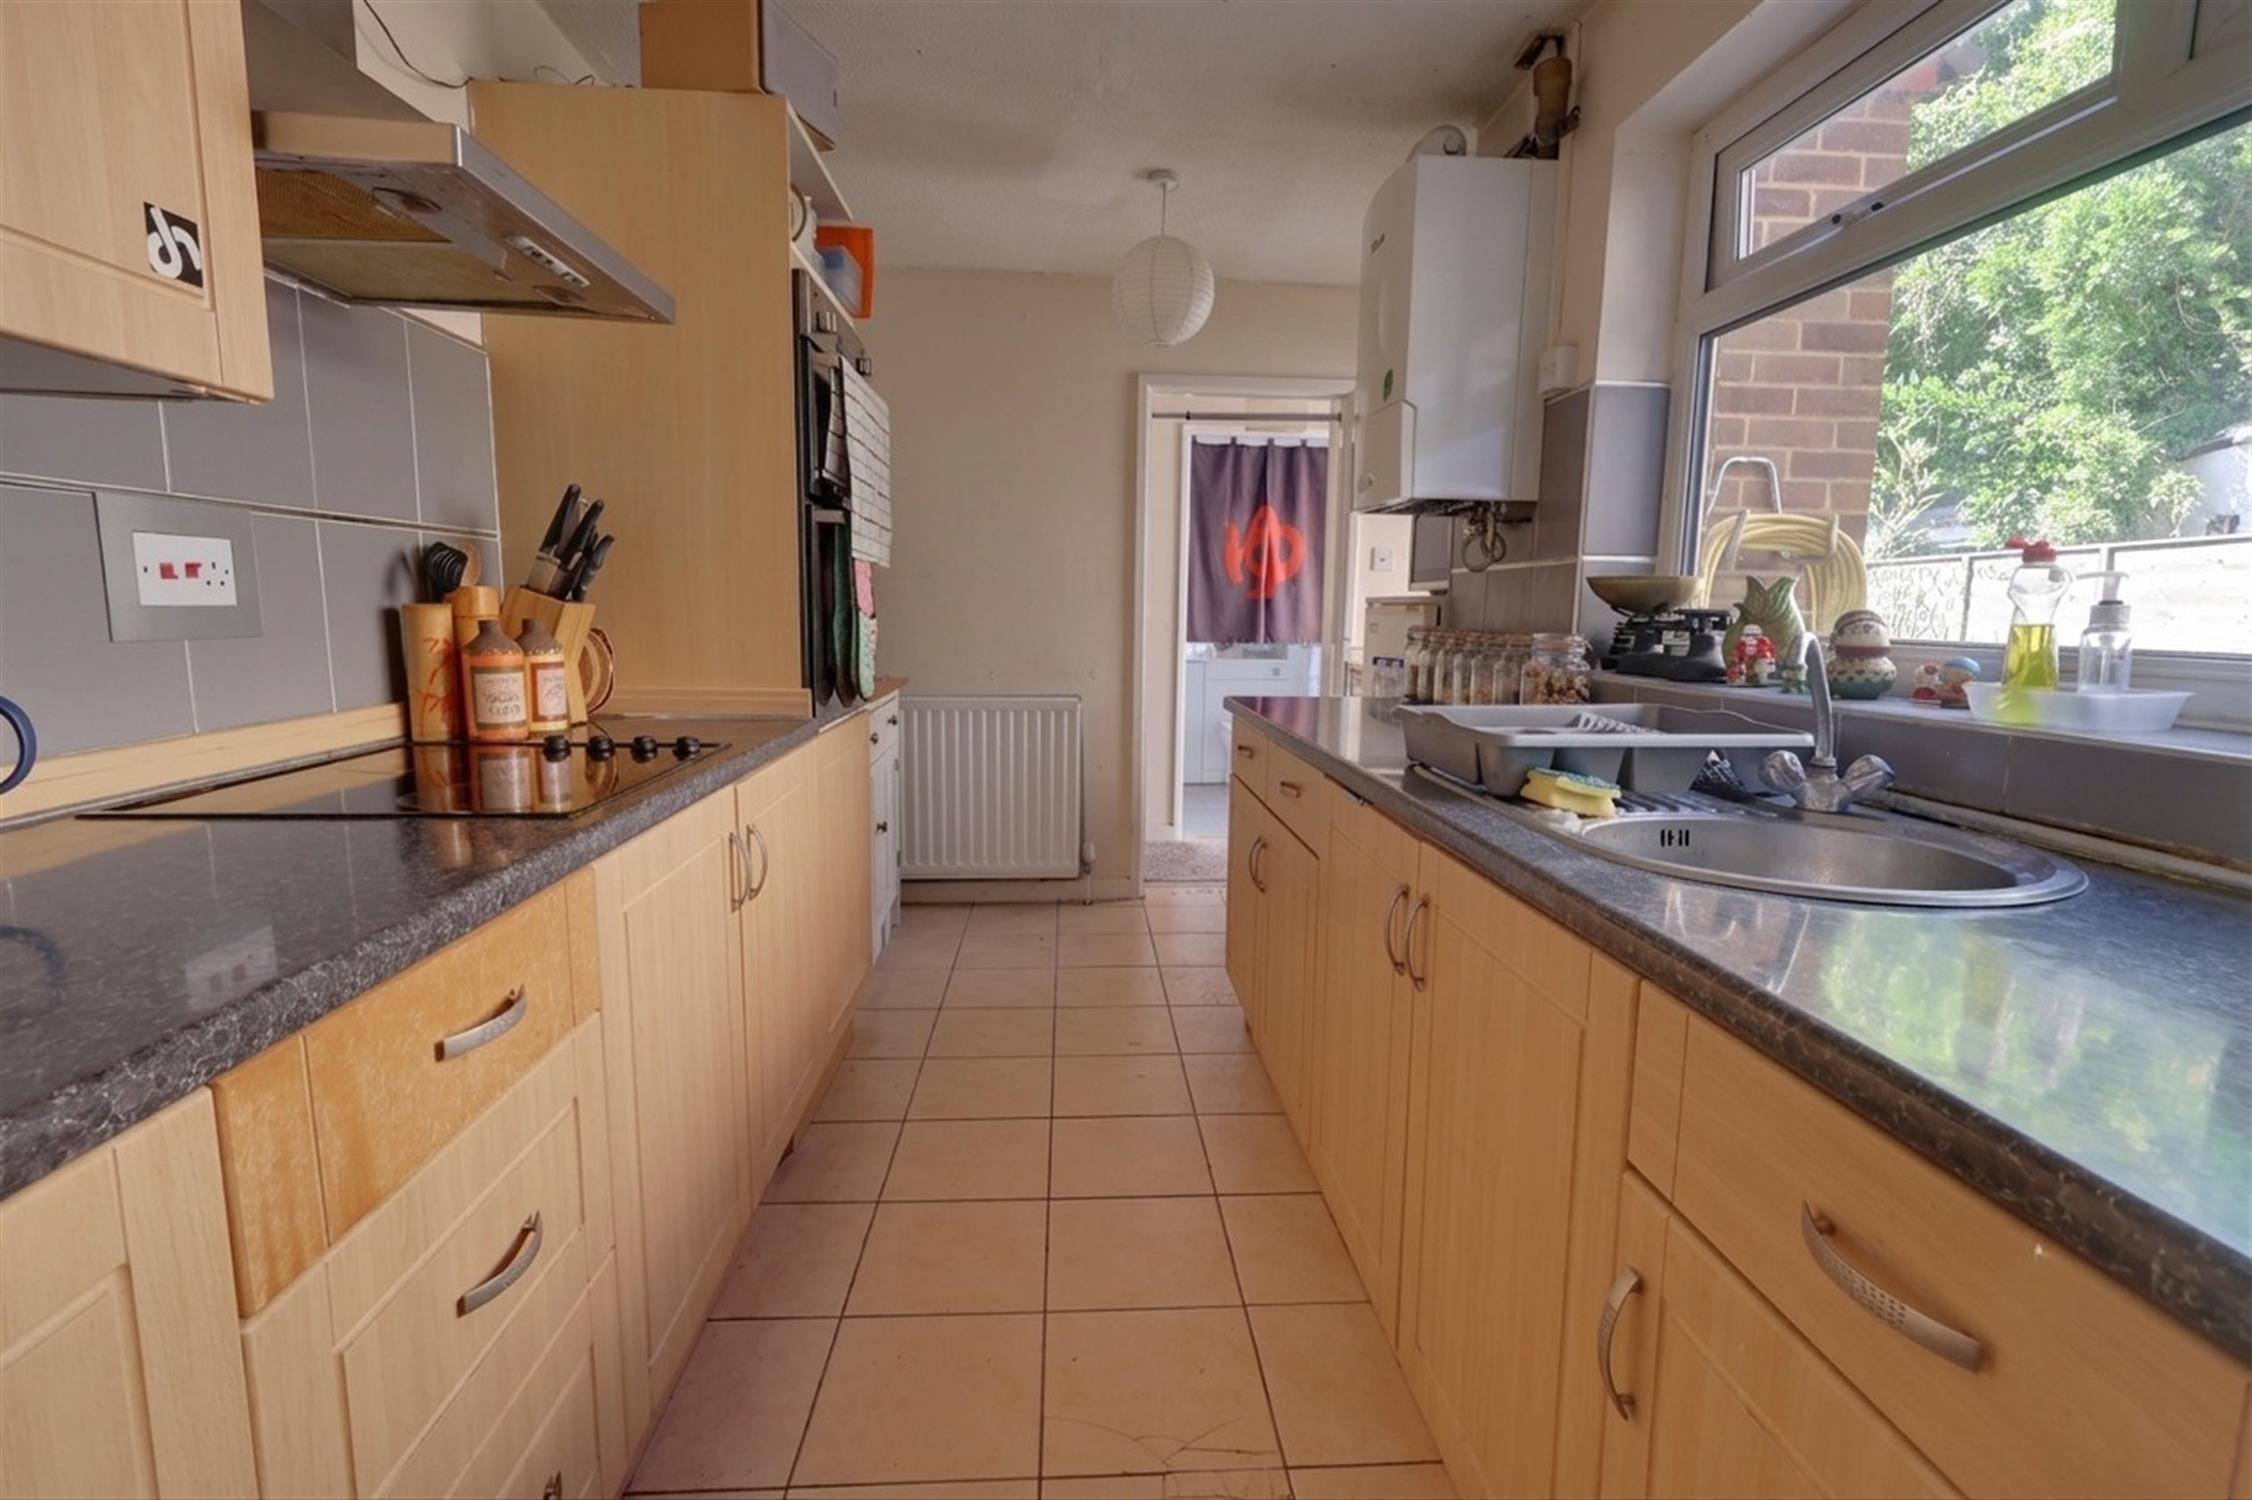
KITCHEN:
Double glazed window to side aspect. Textured ceiling. Single drainer sink unit with mixer tap and cupboard under. A range of matching eye level and base mounted units with roll top work surface over. Built-in double oven with fitted four ring electric hob and extractor over. Space and plumbing for washing machine. Space for fridge and freezer. Radiator. Tiled flooring. Opening to:-
REAR LOBBY:
Door to rear garden. Textured ceiling. Door to:-
BATHROOM:
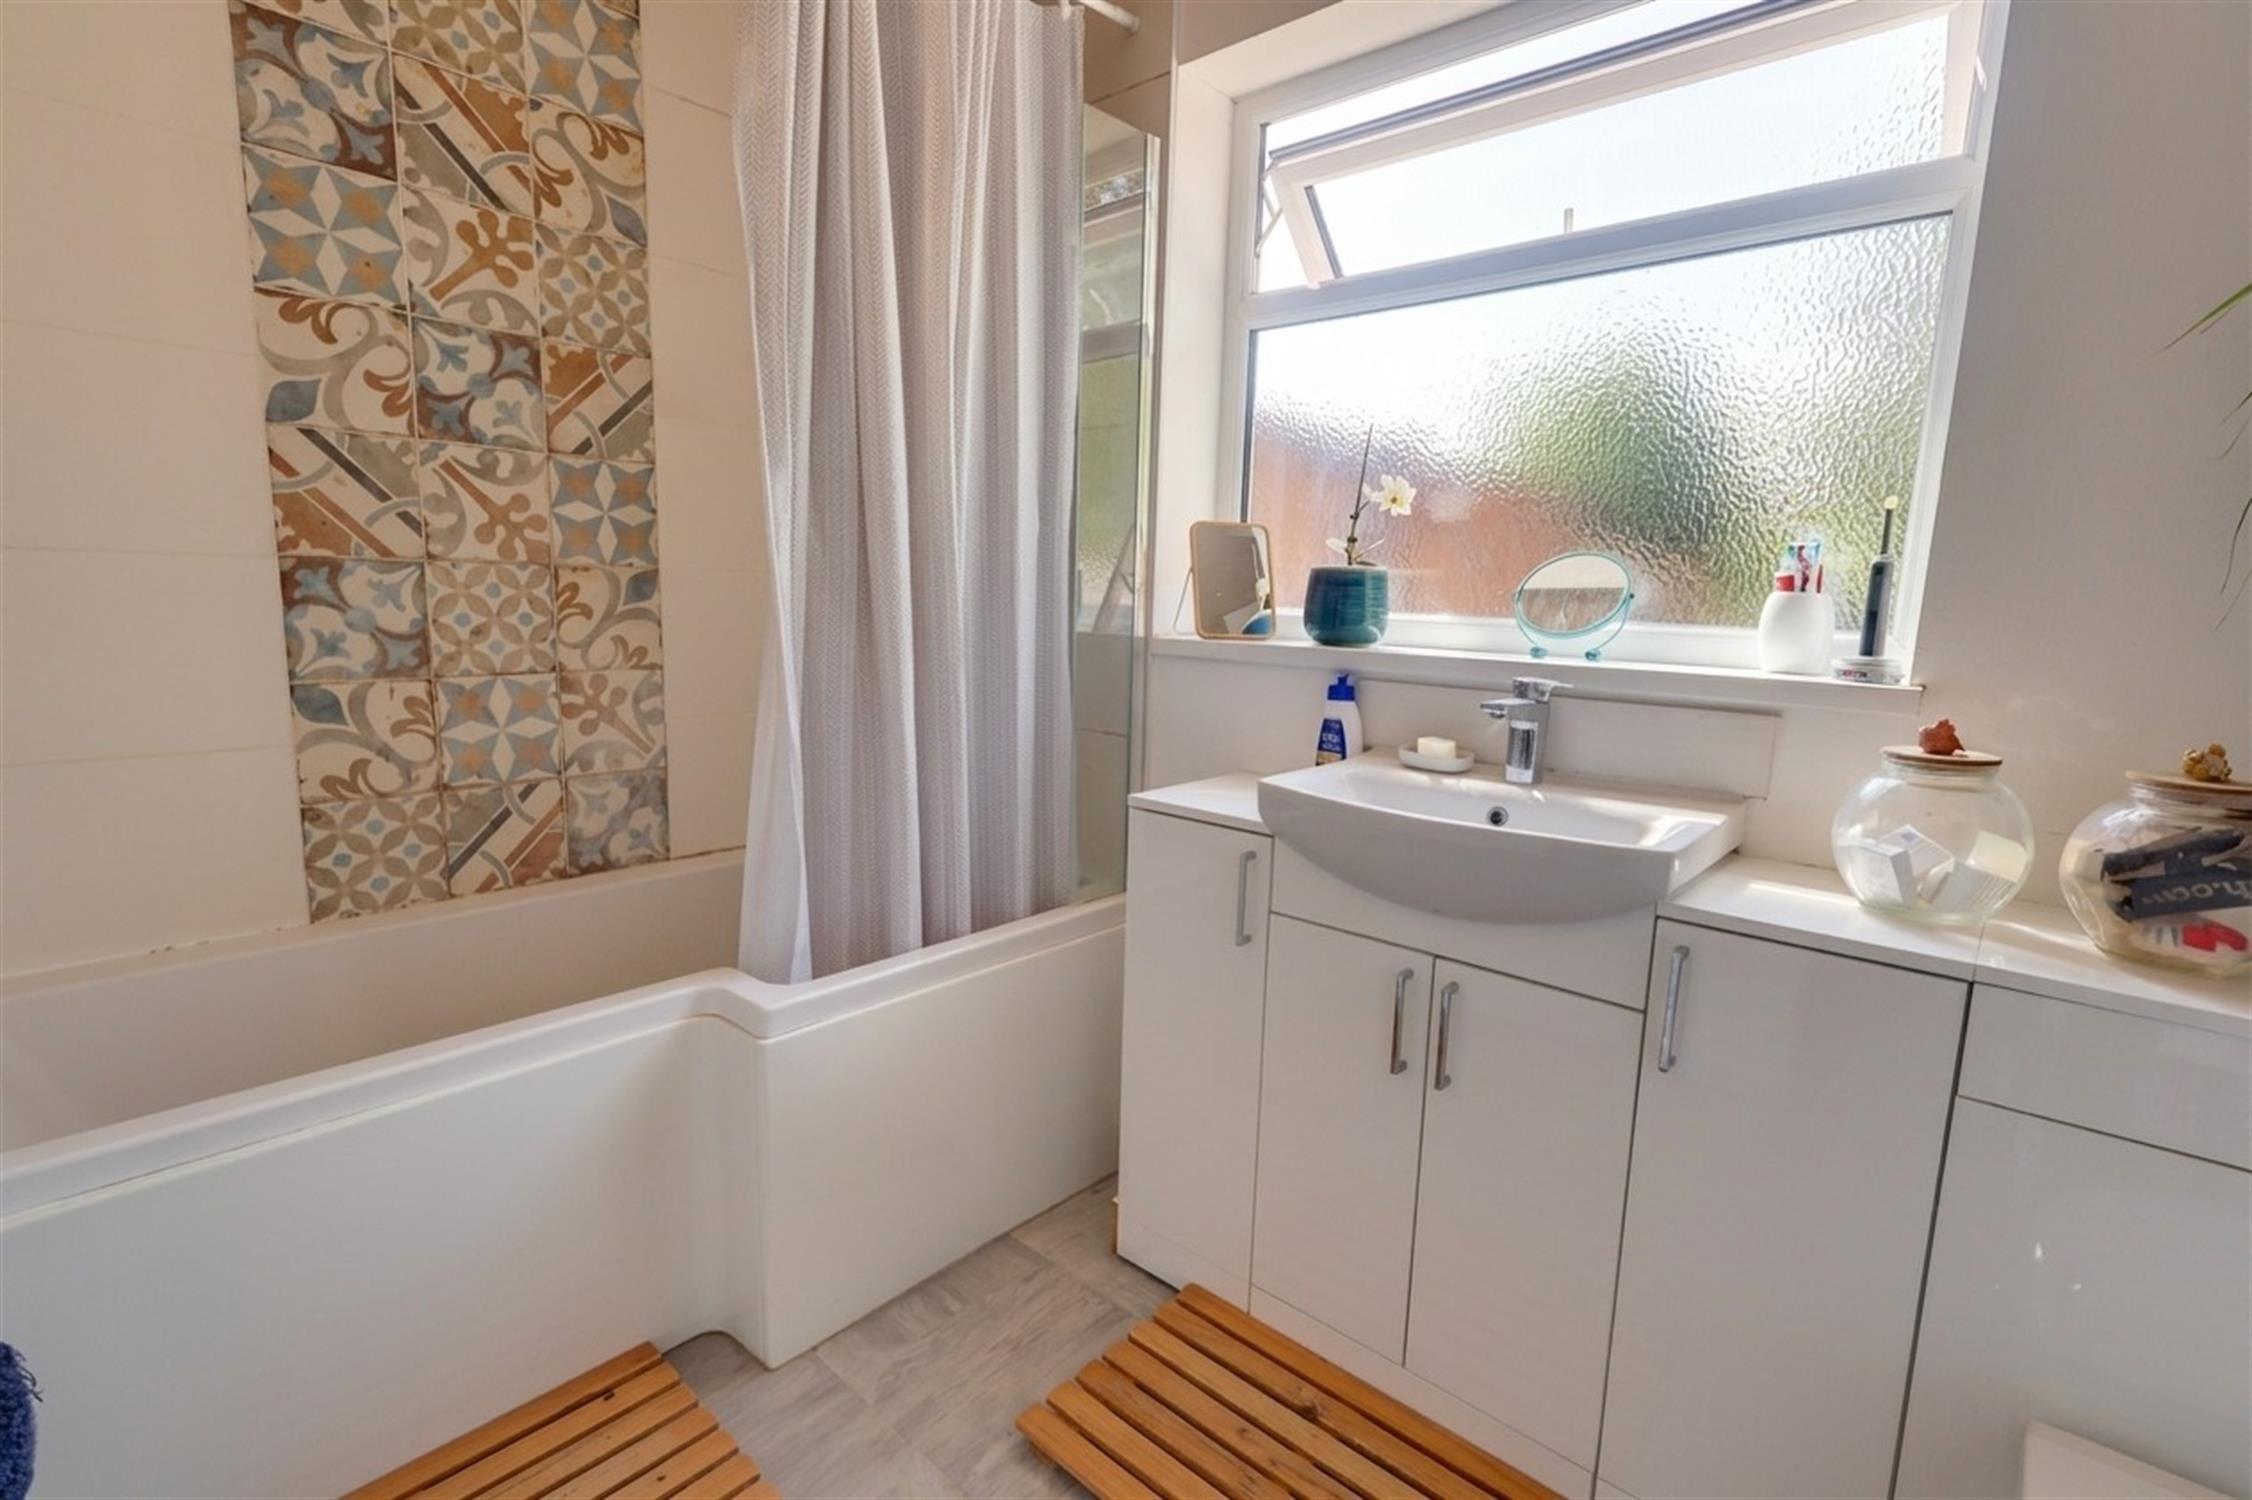
Double glazed obscure glass window to rear aspect. Smooth ceiling. Panel enclosed shower bath with mixer tap, rainfall shower head and separate shower attachment over, vanity wash basin with mixer tap and cupboard under and concealed cistern w.c. Heated towel rail. Laminate flooring.
FIRST FLOOR LANDING:
Double glazed window to side aspect. Textured ceiling. Loft hatch. Doors to:-
BEDROOM ONE:
Double glazed window to rear aspect. Textured ceiling. Radiator. Door to:-
BEDROOM THREE/OFFICE:
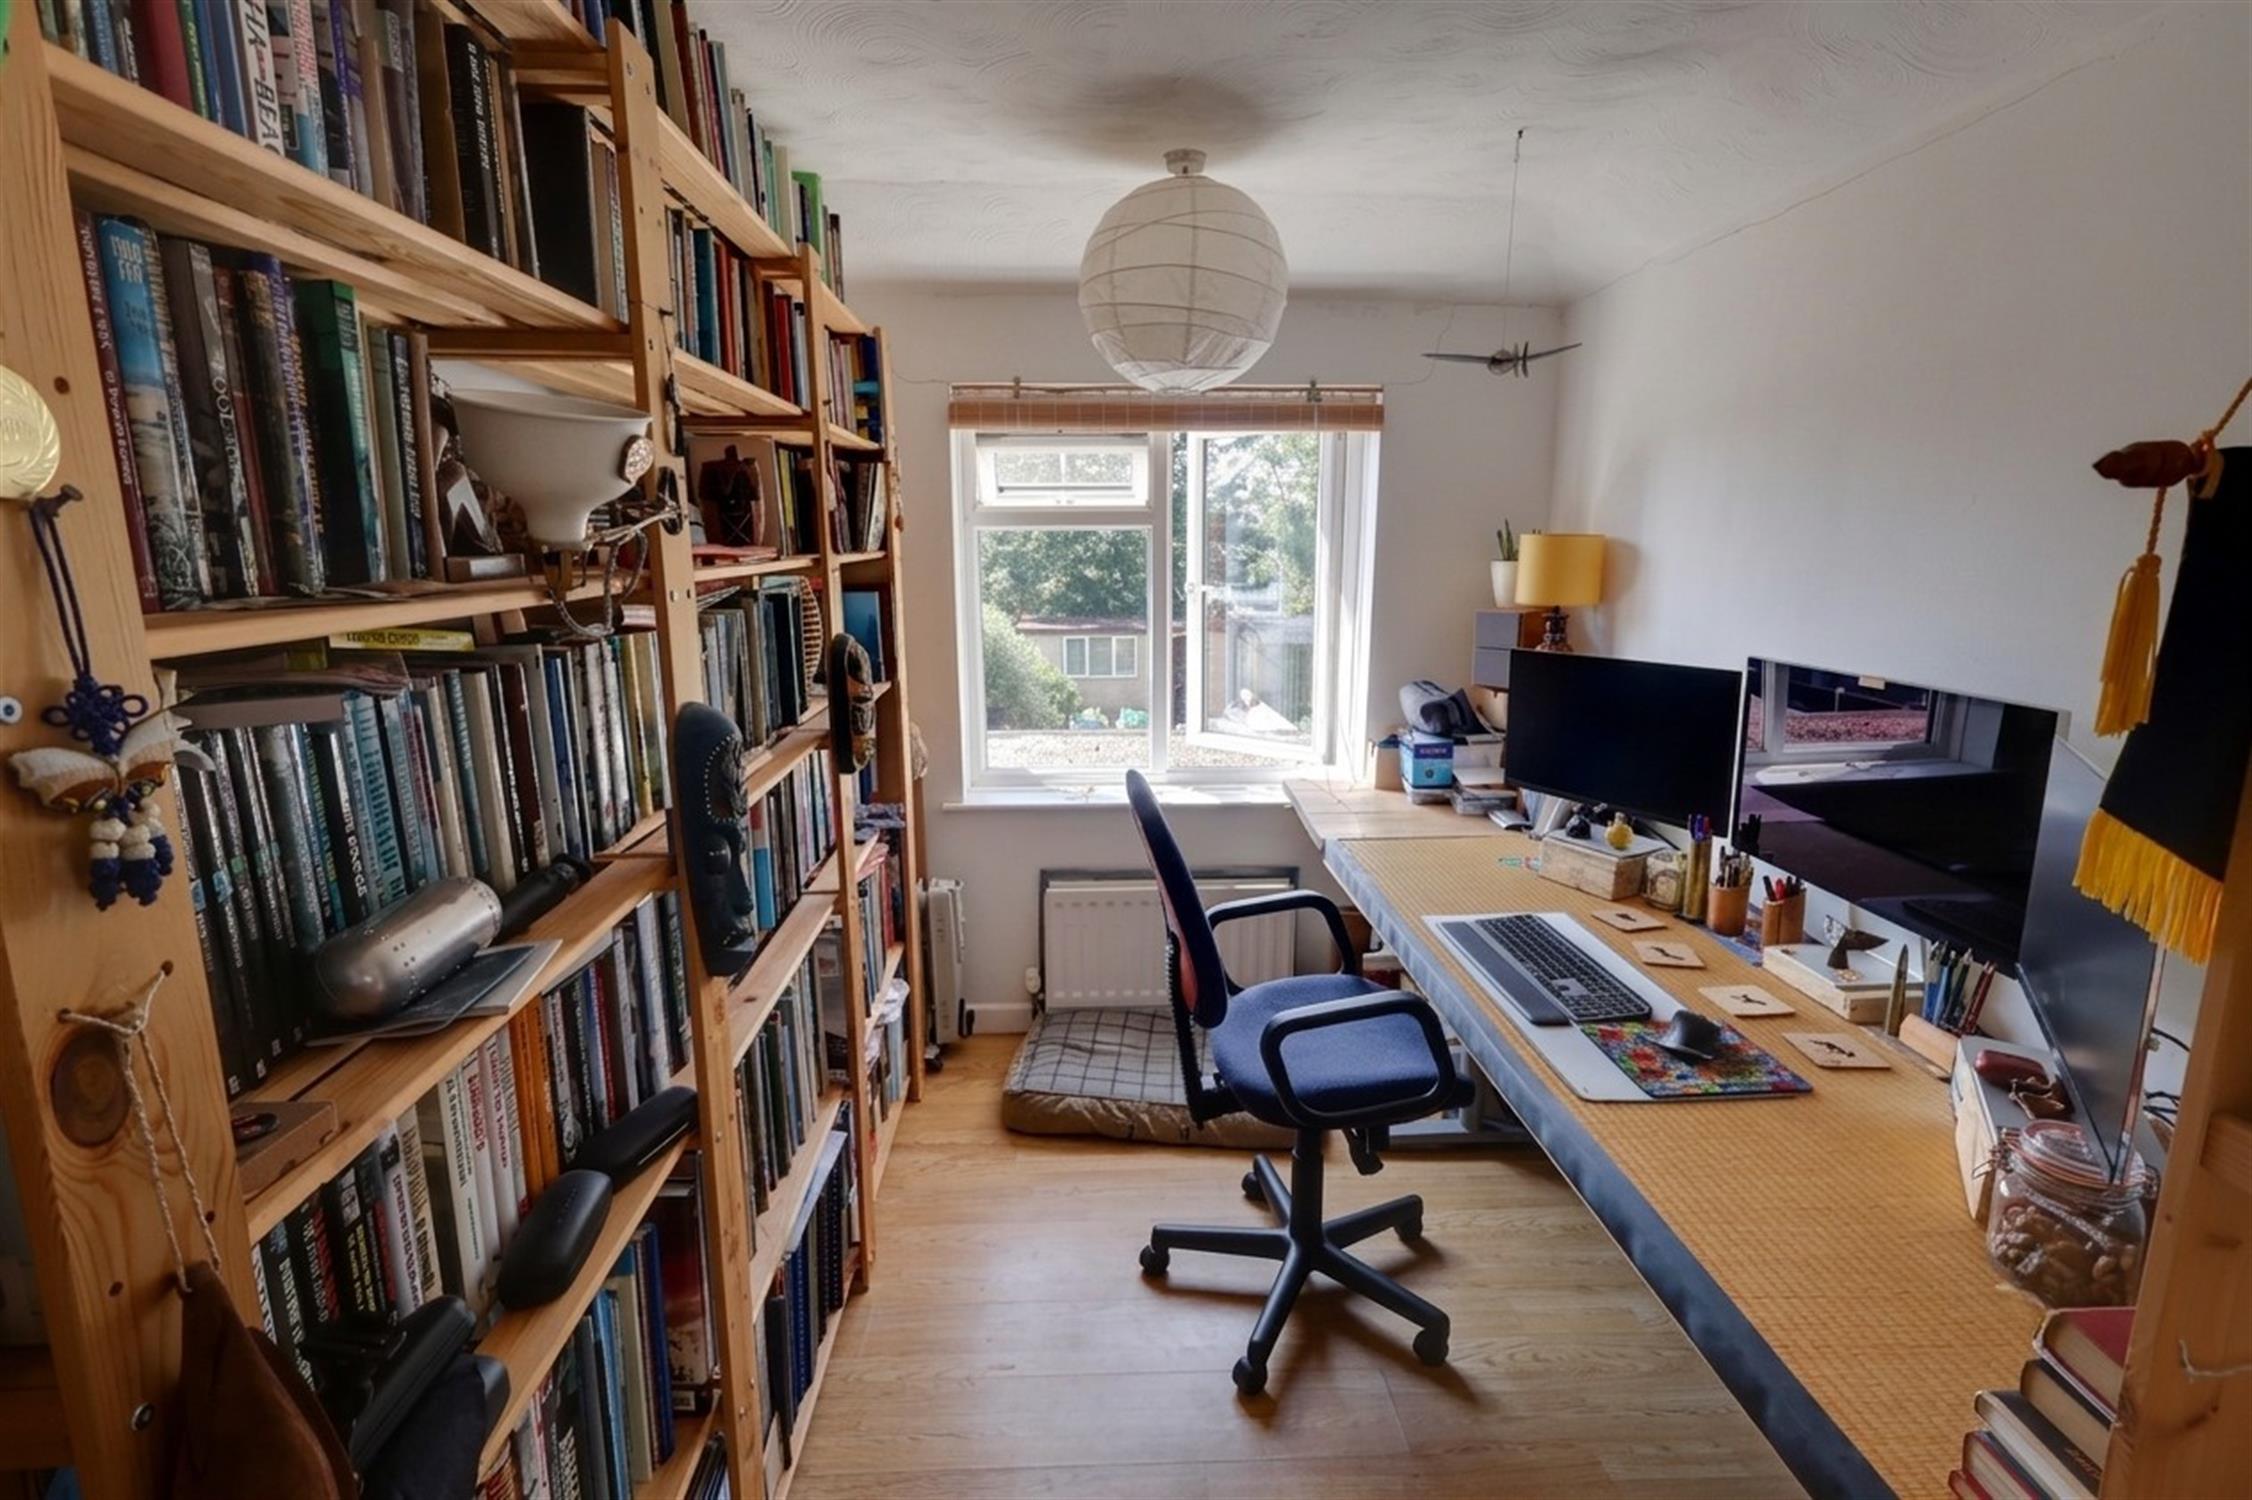
Double glazed window to rear aspect. Textured ceiling. Radiator. Wood effect flooring.
BEDROOM TWO:
Double glazed window to front aspect. Textured ceiling. Radiator.
OUTSIDE:
The front garden has off road parking for one vehicle. Path to main entrance door and gated pedestrian access to the rear garden.
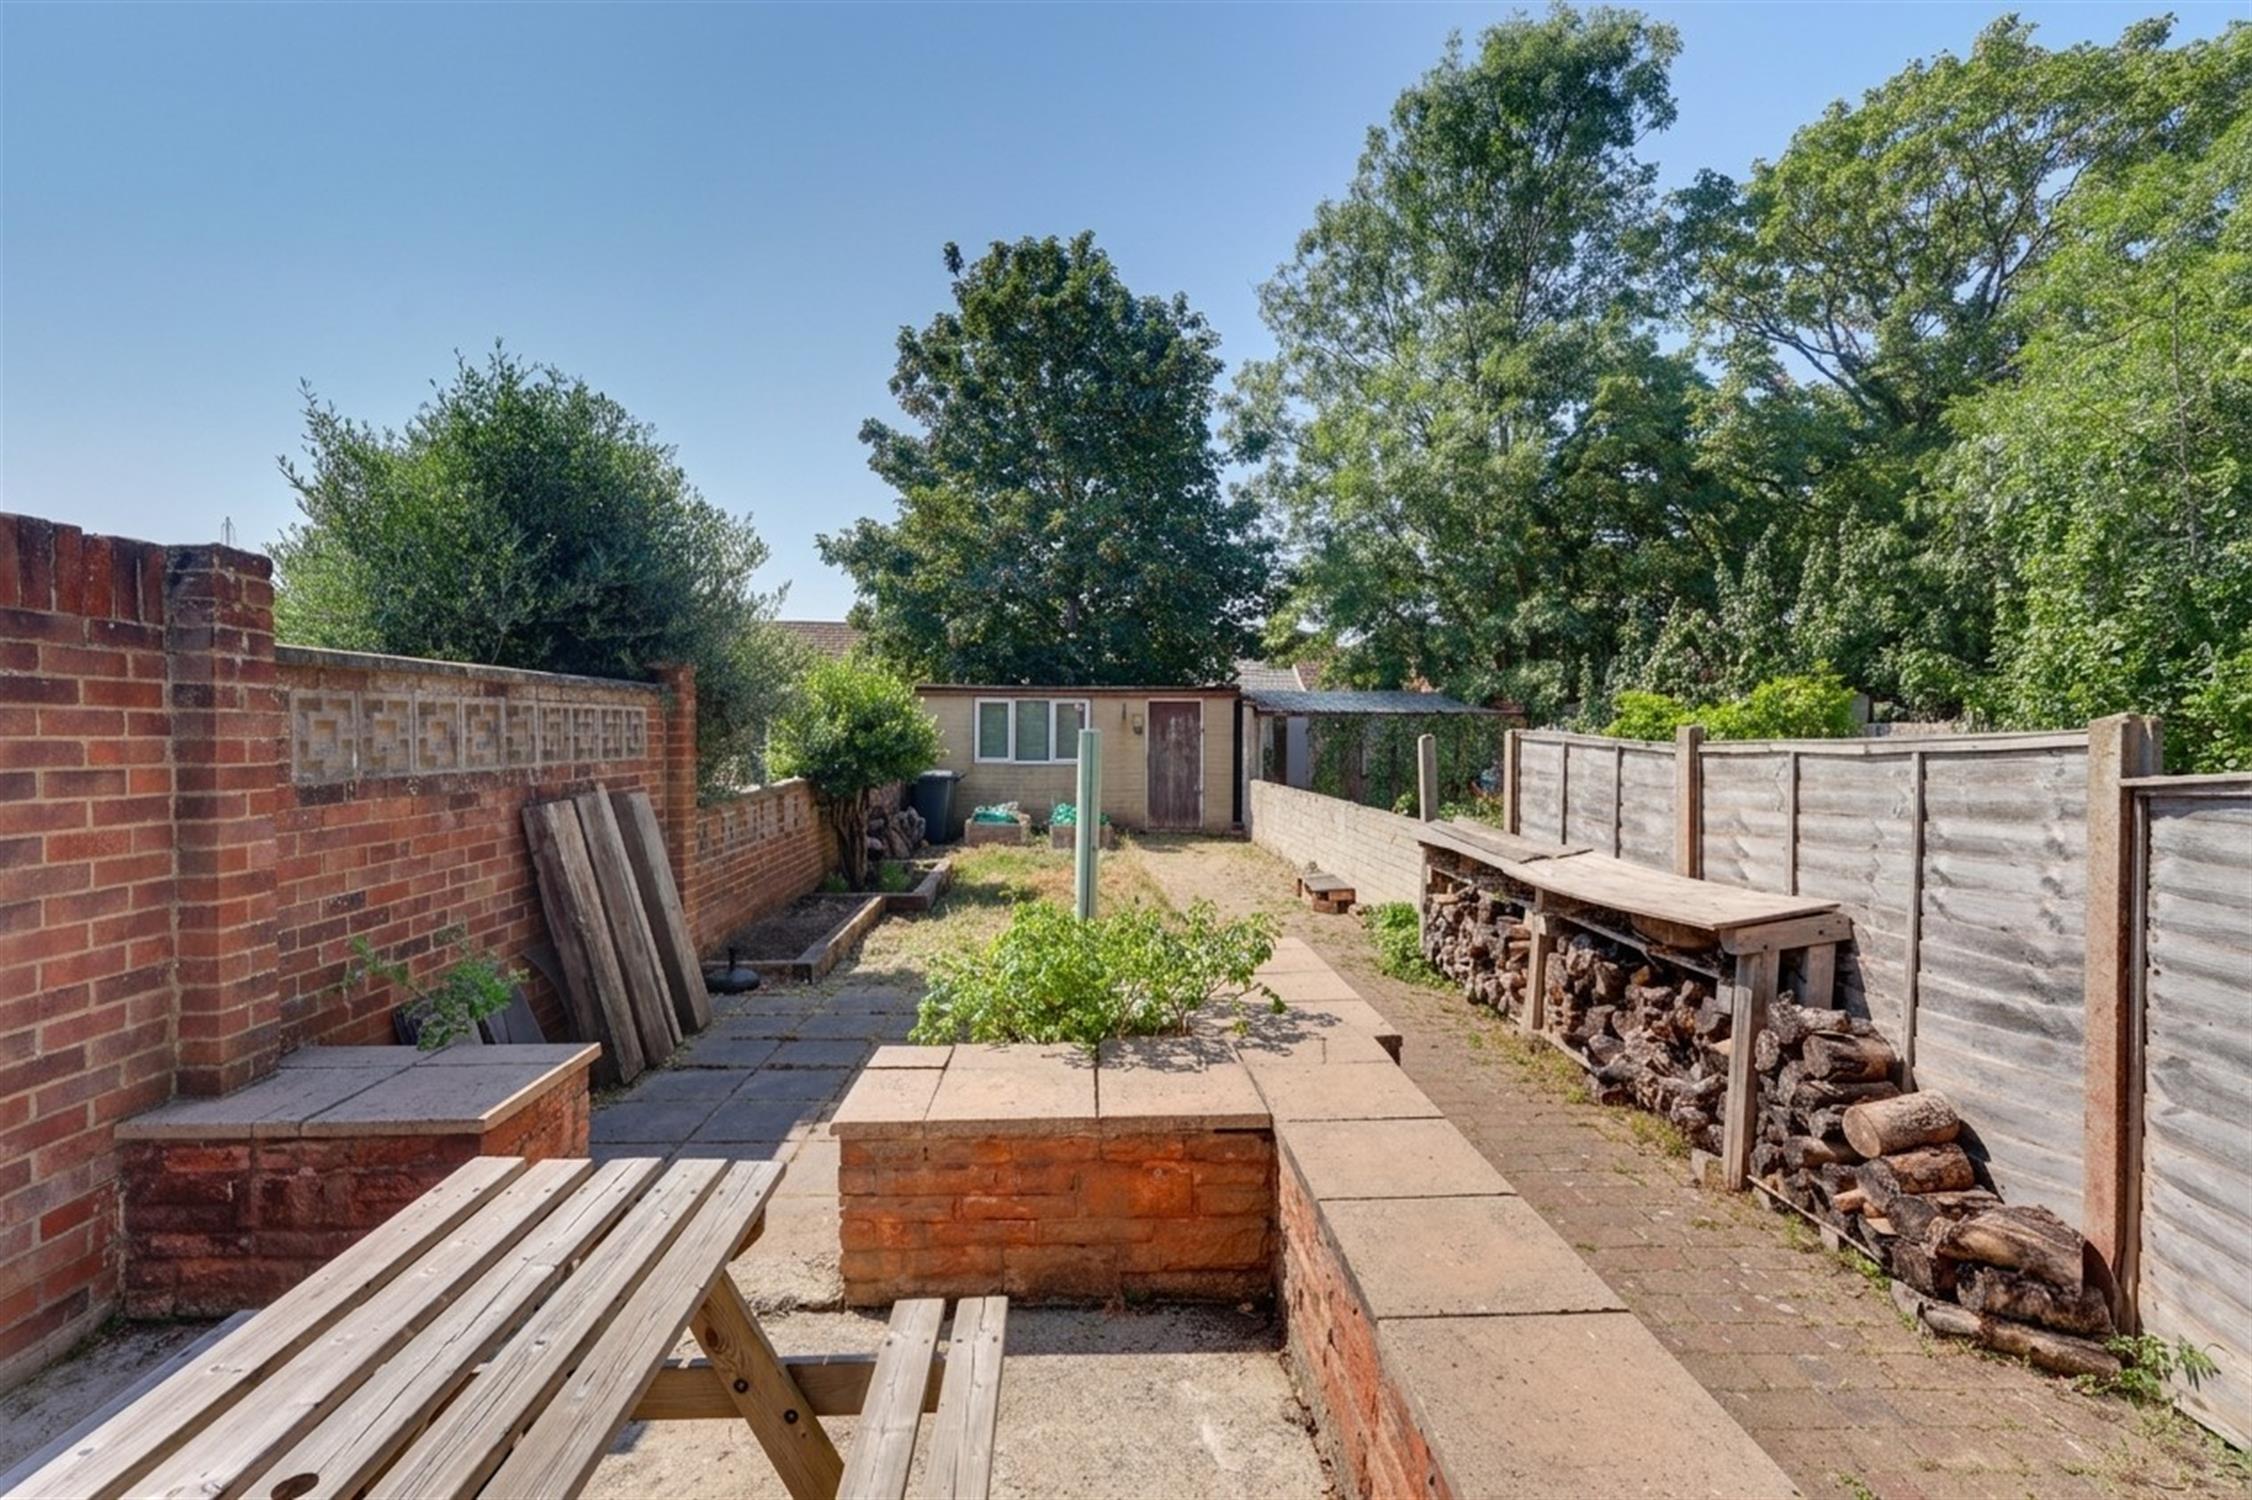
The rear garden is fully enclosed and benefits from a southerly aspect. Patio seating area. Area laid to lawn. Outside tap. Brick built workshop with double glazed window to front aspect. Gated pedestrian access to the front of the property.
COUNCIL TAX
Southampton City Council
BAND: B
CHARGE: £1,852.26
YEAR: 2026/2027
Read full description
Show less