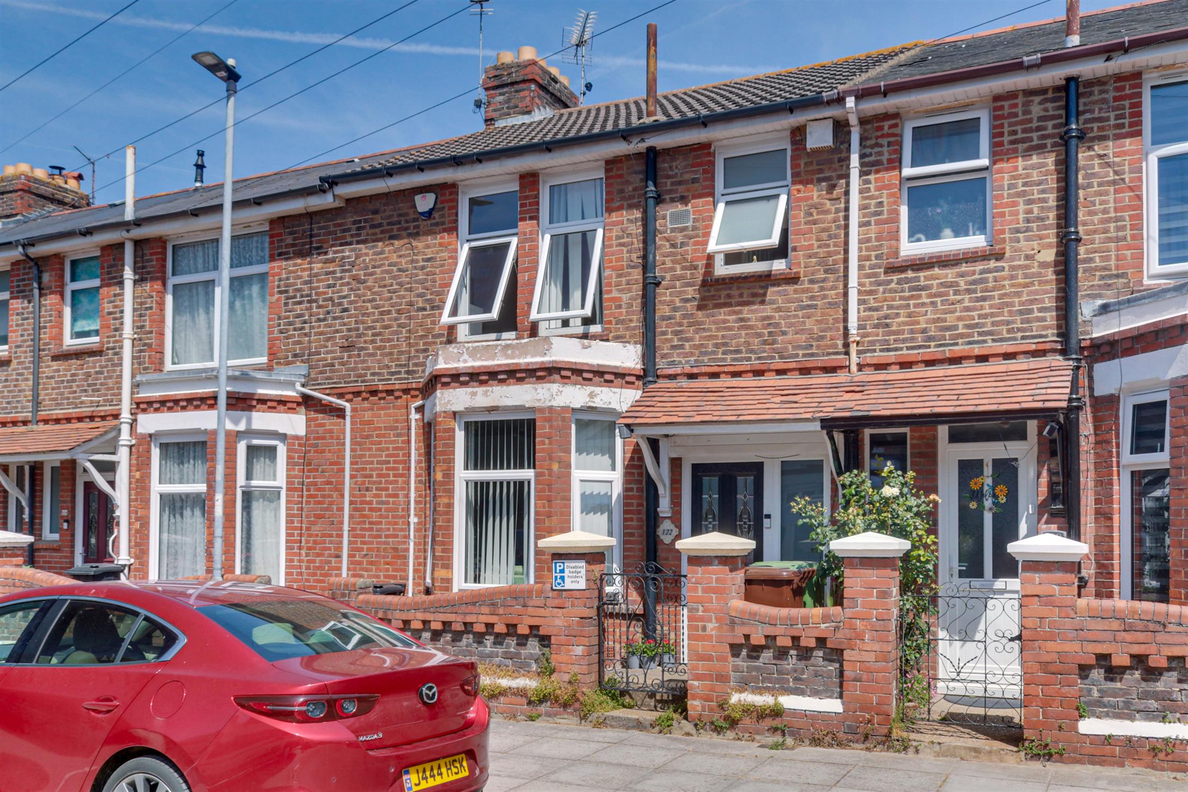
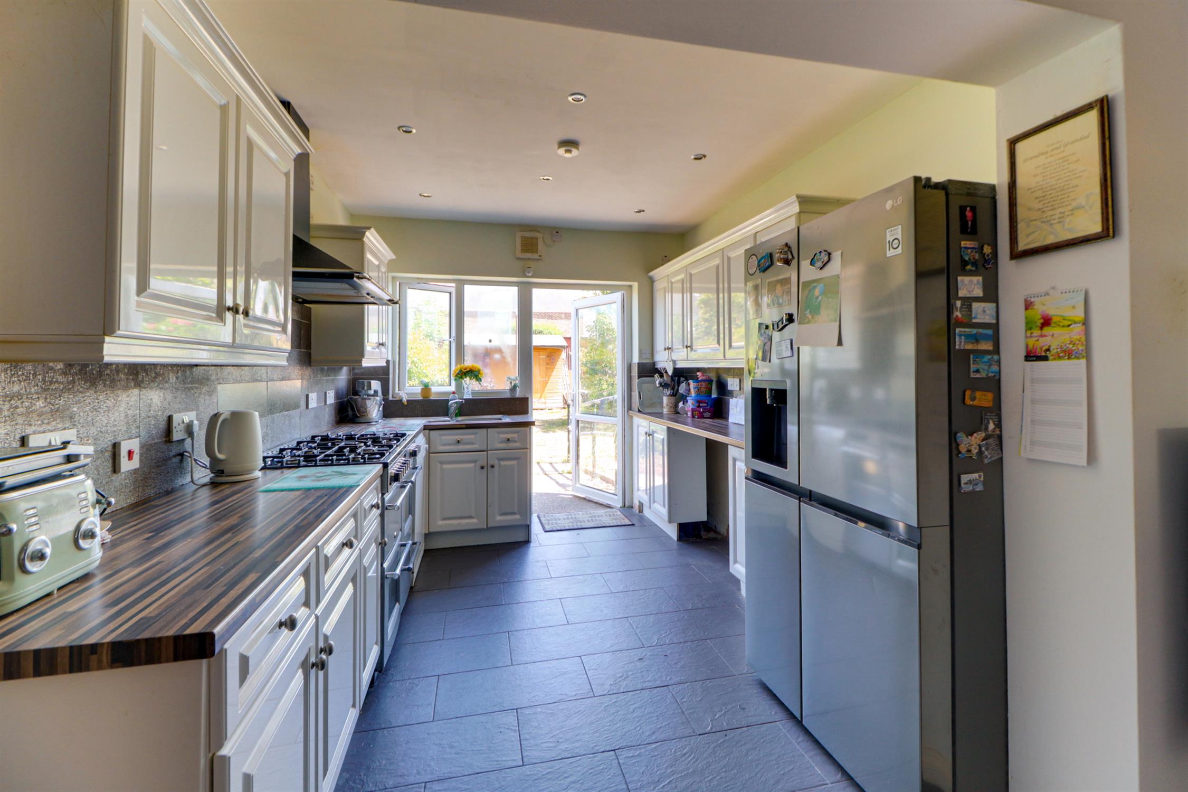
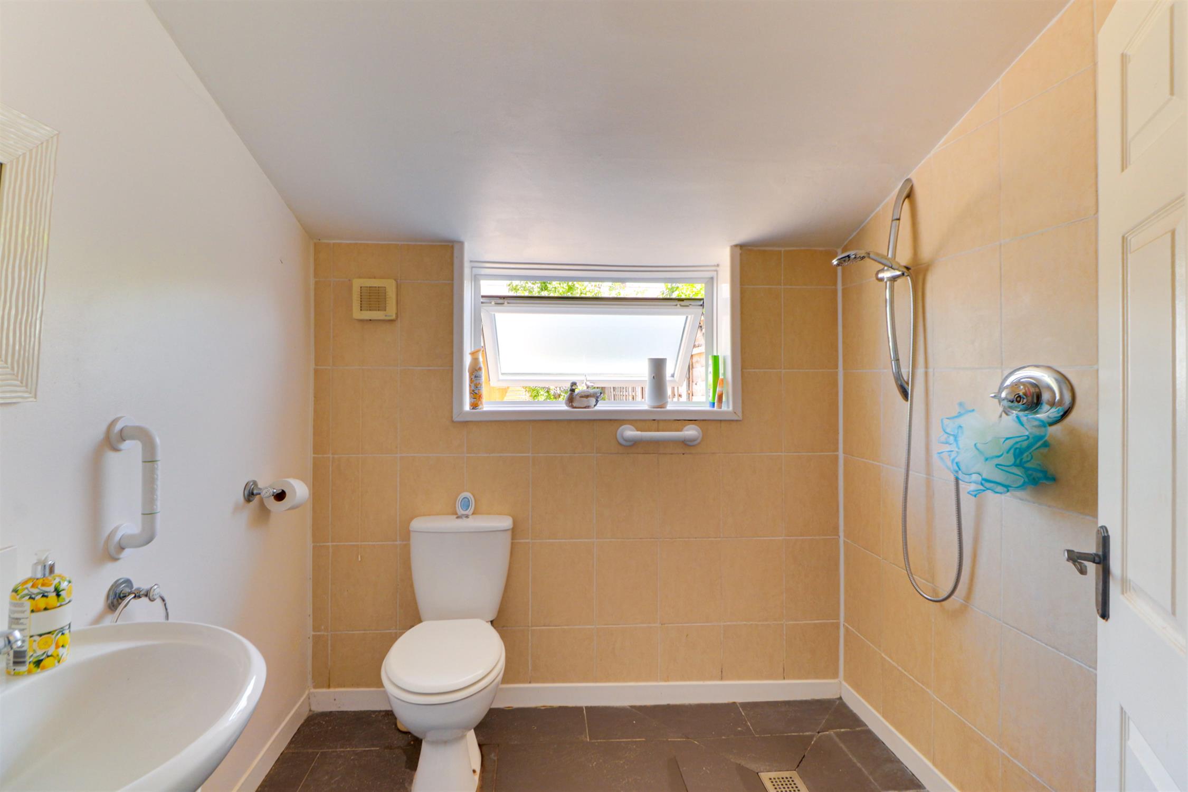
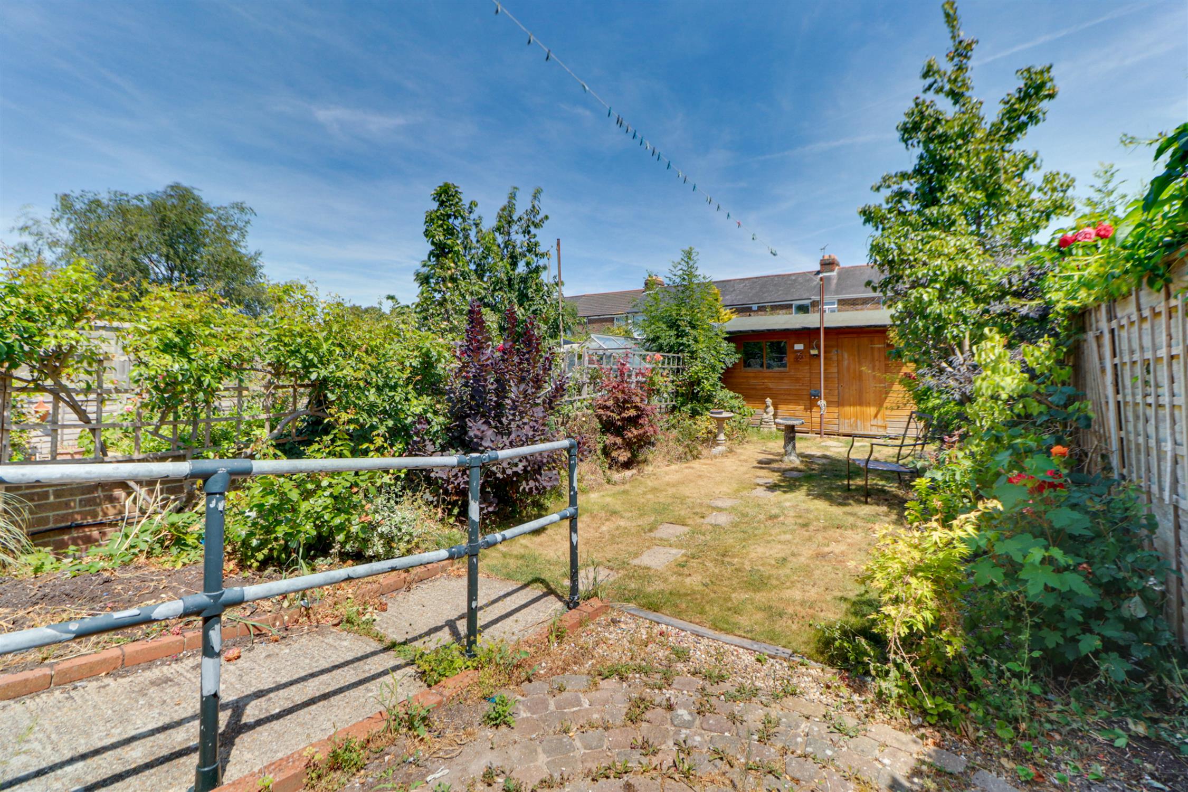
A spacious three-bedroom bay-fronted period home offering well-proportioned accommodation in a popular residential location. The ground floor opens into an entrance hall with stairs rising to the first floor and access to a bright front lounge featuring an attractive bay window. To the rear is a particularly generous dining room opening directly into the fitted kitchen to create a sociable layout for everyday living and entertaining. The kitchen offers ample worktop and storage space together with direct access to the garden. A separate utility area and ground-floor shower room provide further convenience and flexibility.
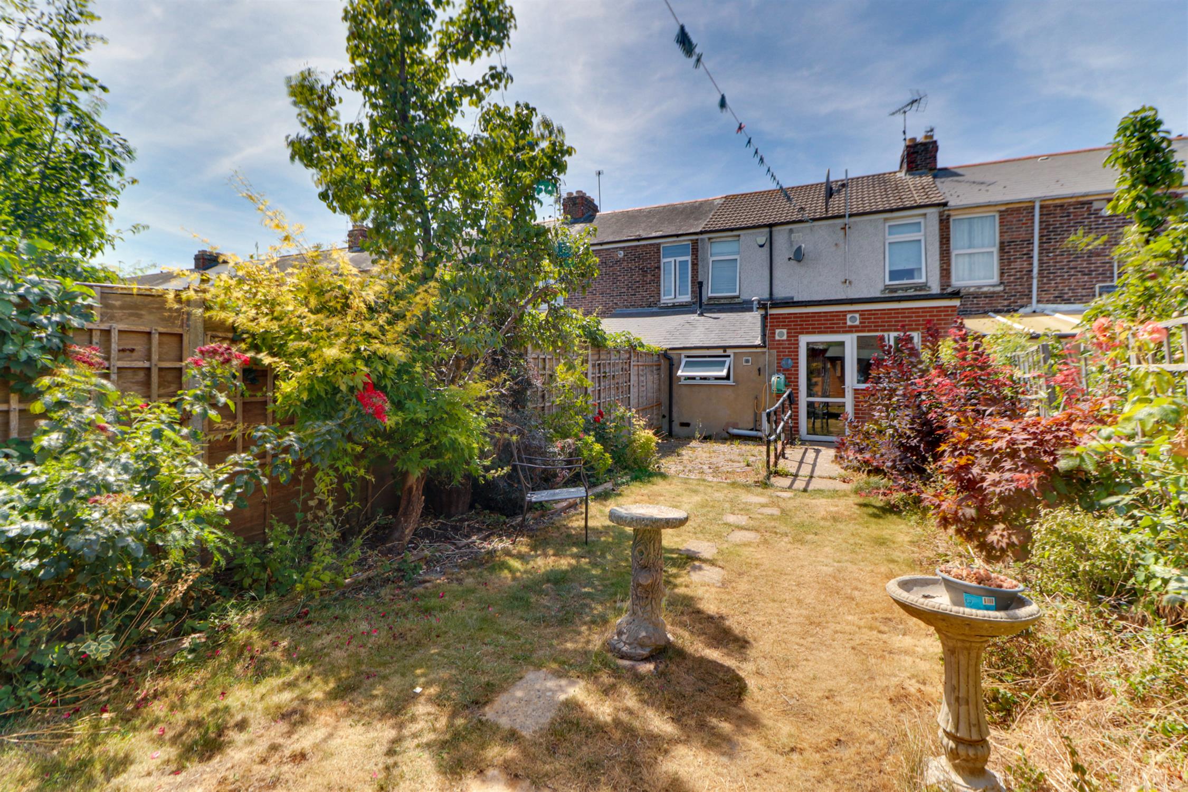
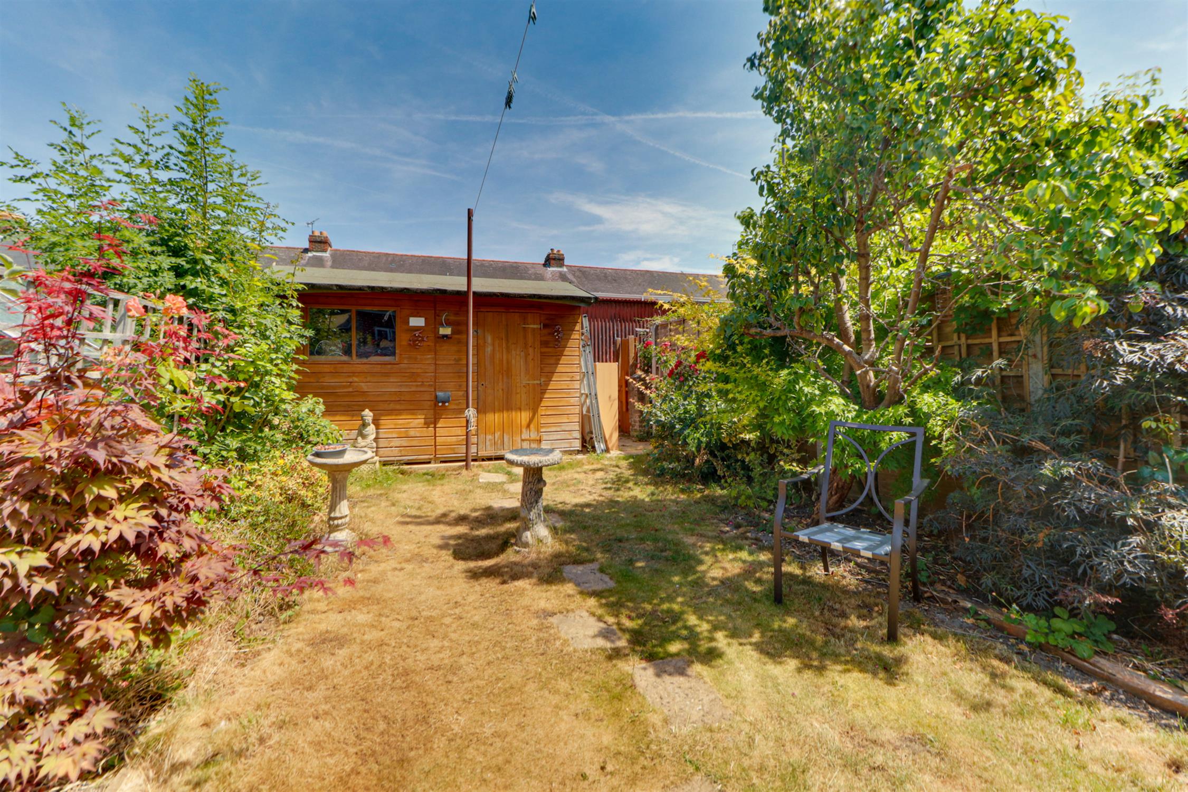
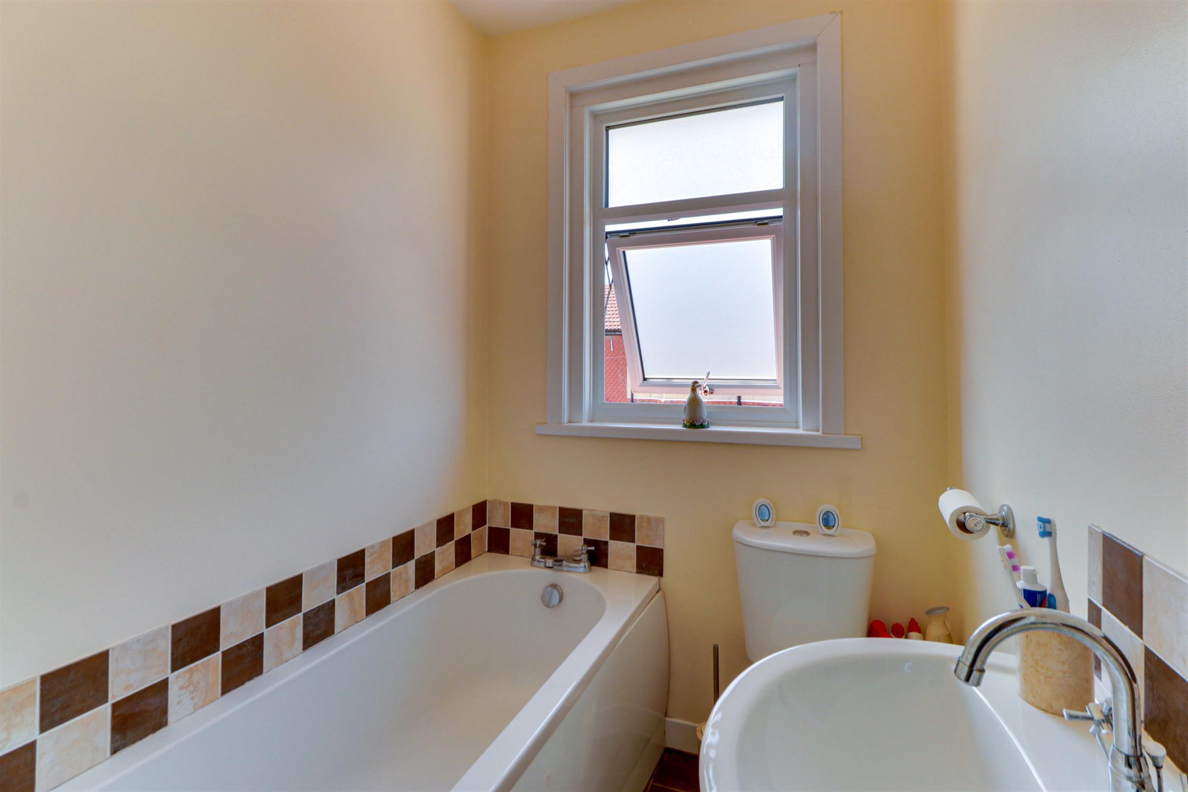
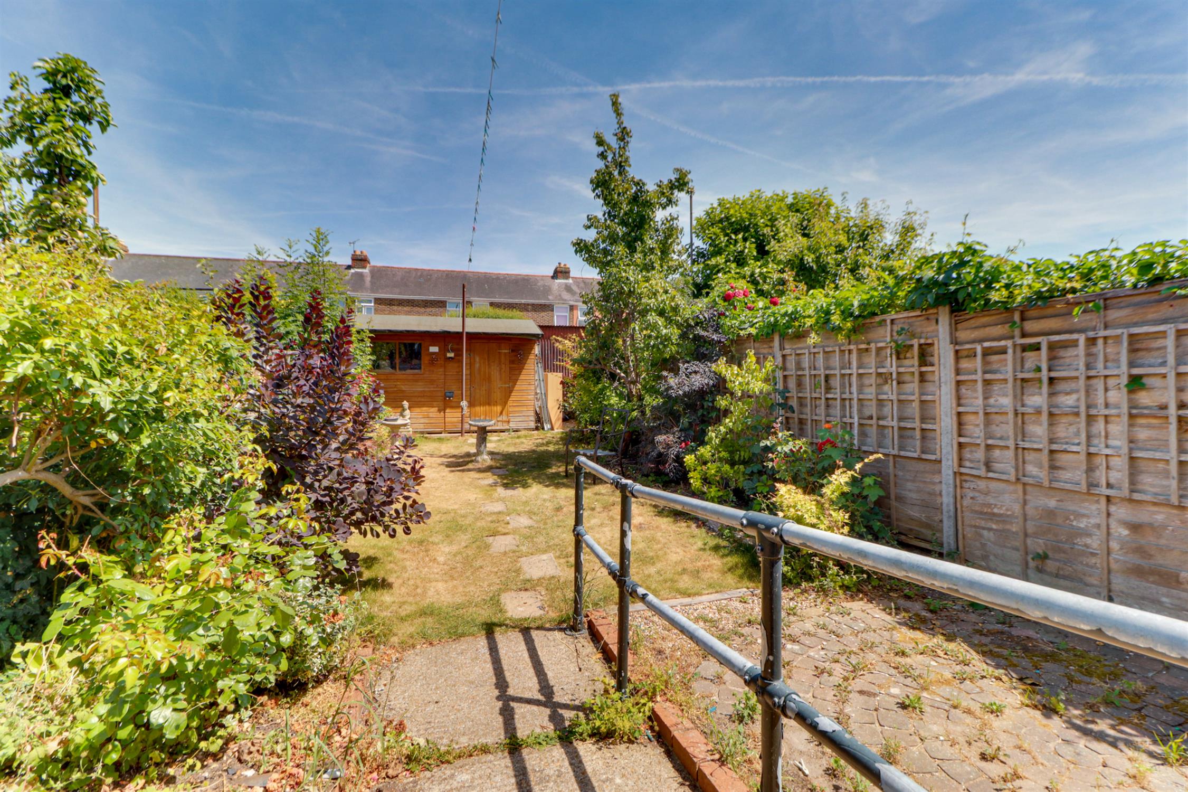
Upstairs, the property offers three double bedrooms together with the family bathroom. Externally, the enclosed rear garden incorporates a lawn, mature trees and established planting, with pathways leading to a substantial timber outbuilding and rear pedestrian access at the far end. Offering generous and adaptable accommodation with scope for further personalisation, an early inspection is recommended to avoid disappointment.
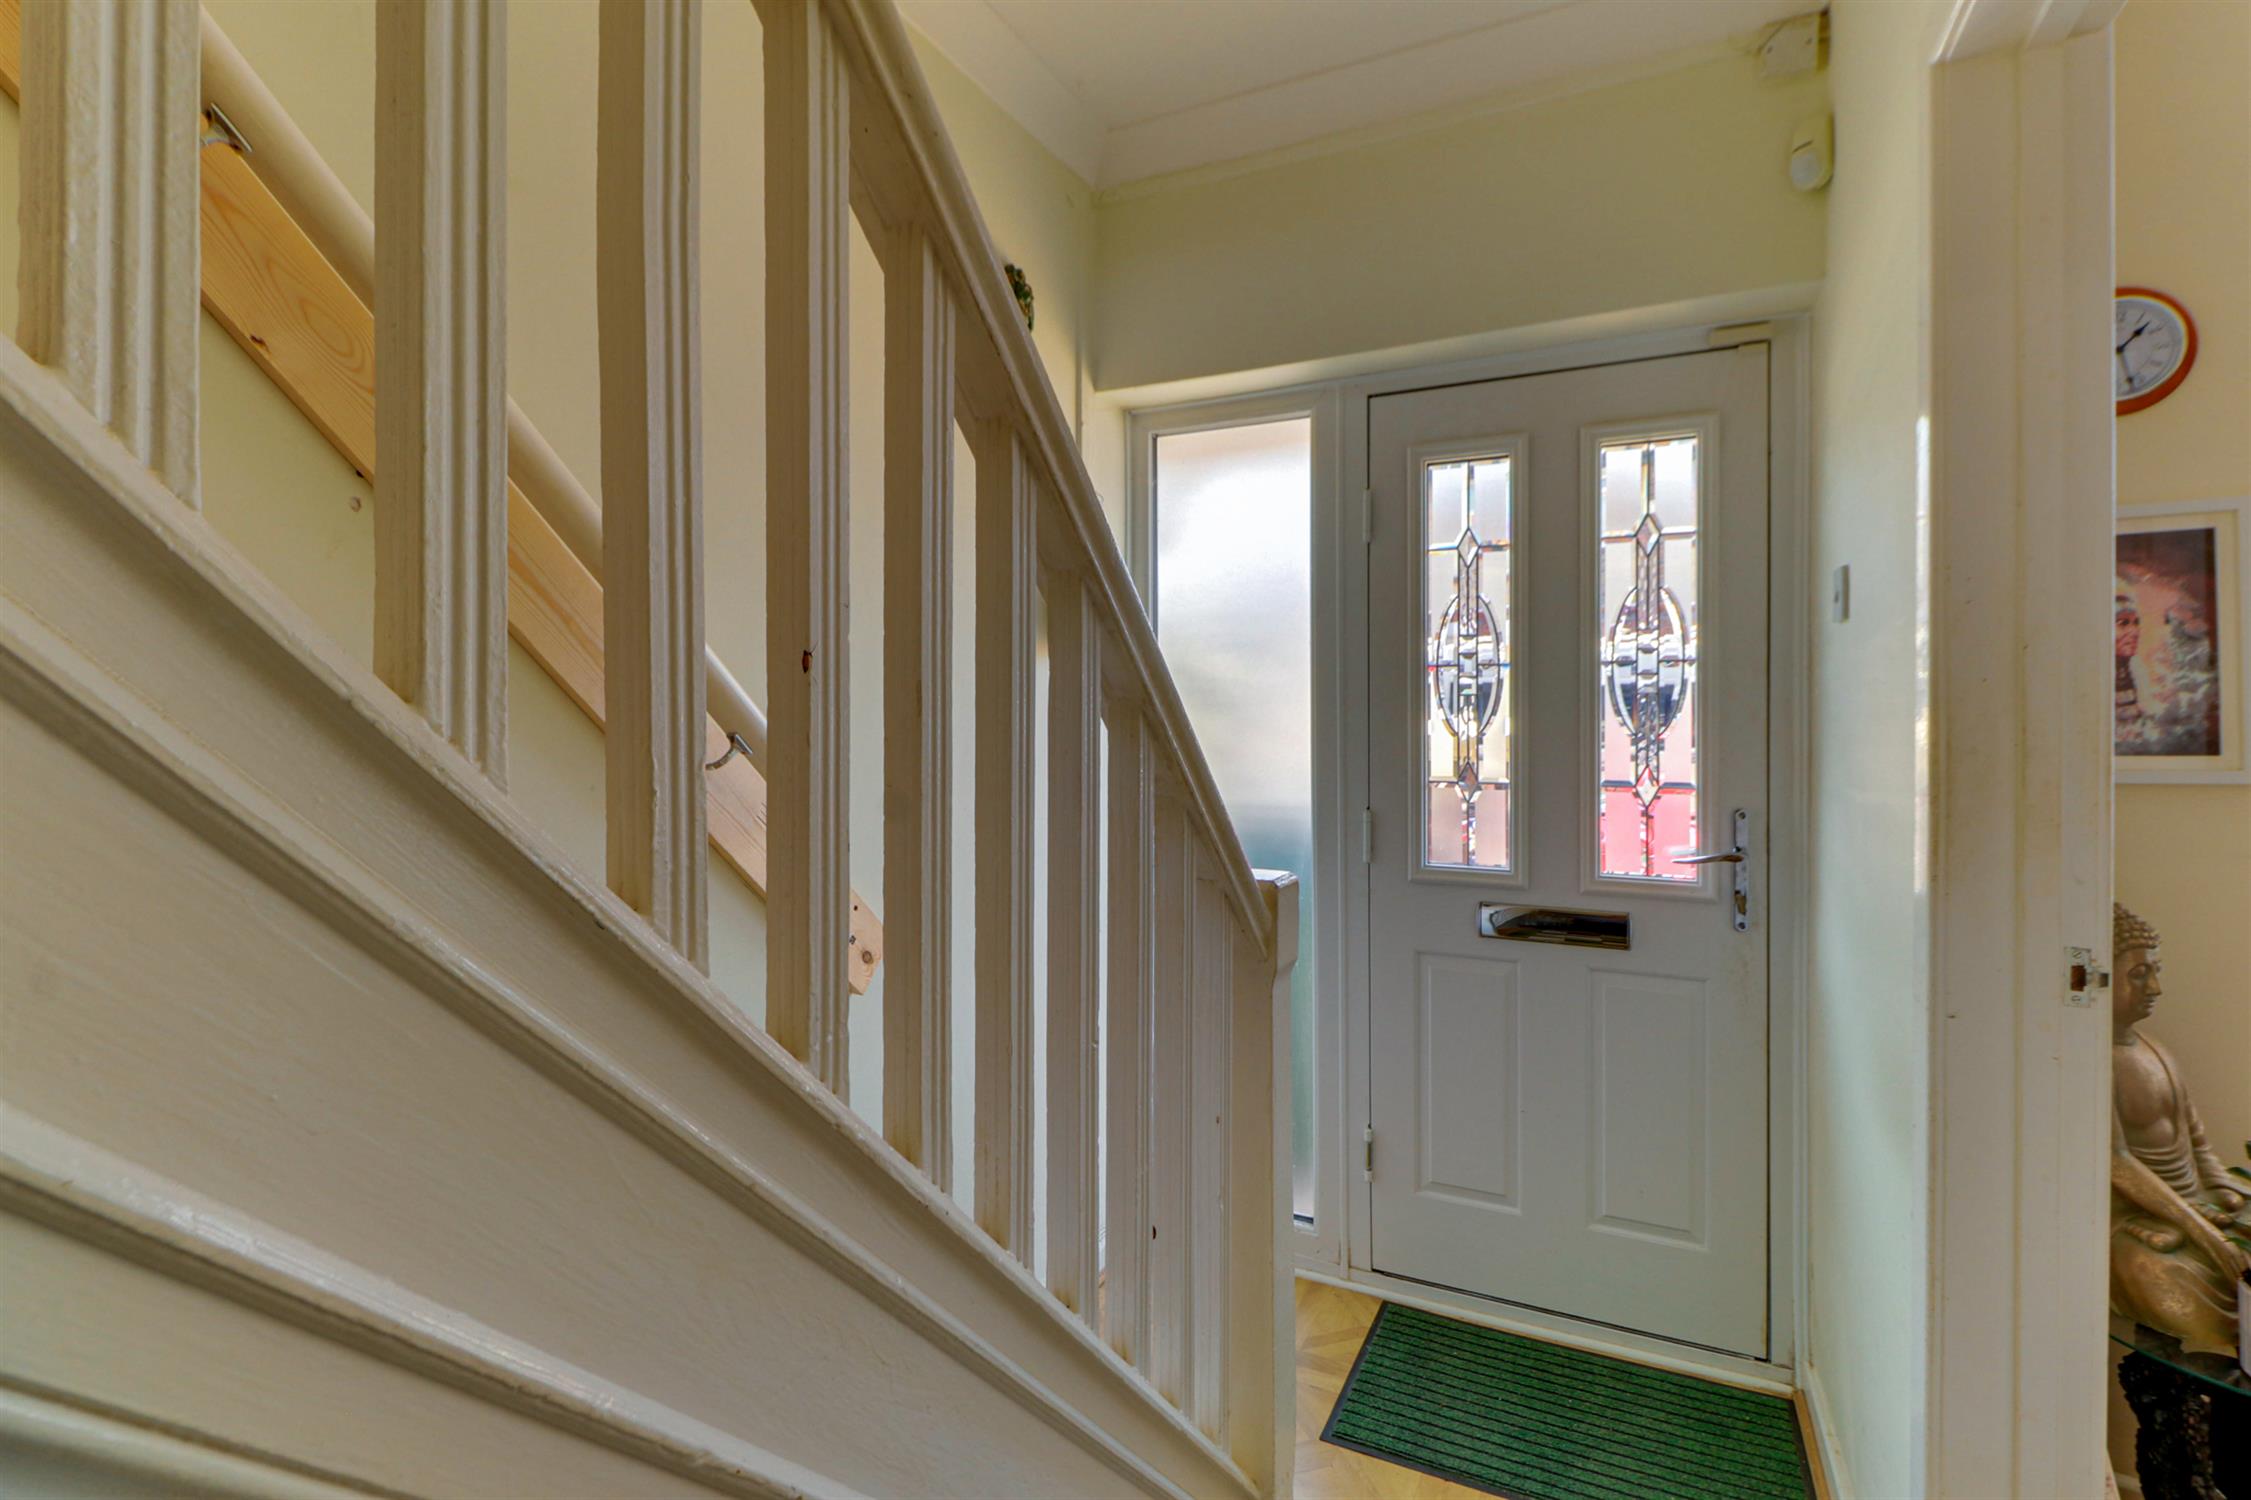
ENTRANCE HALL
Smooth and coved ceiling, UPVC double-glazed entrance door with matching side panel, stairs rising to the first floor, wood-effect flooring and doors into;
LOUNGE
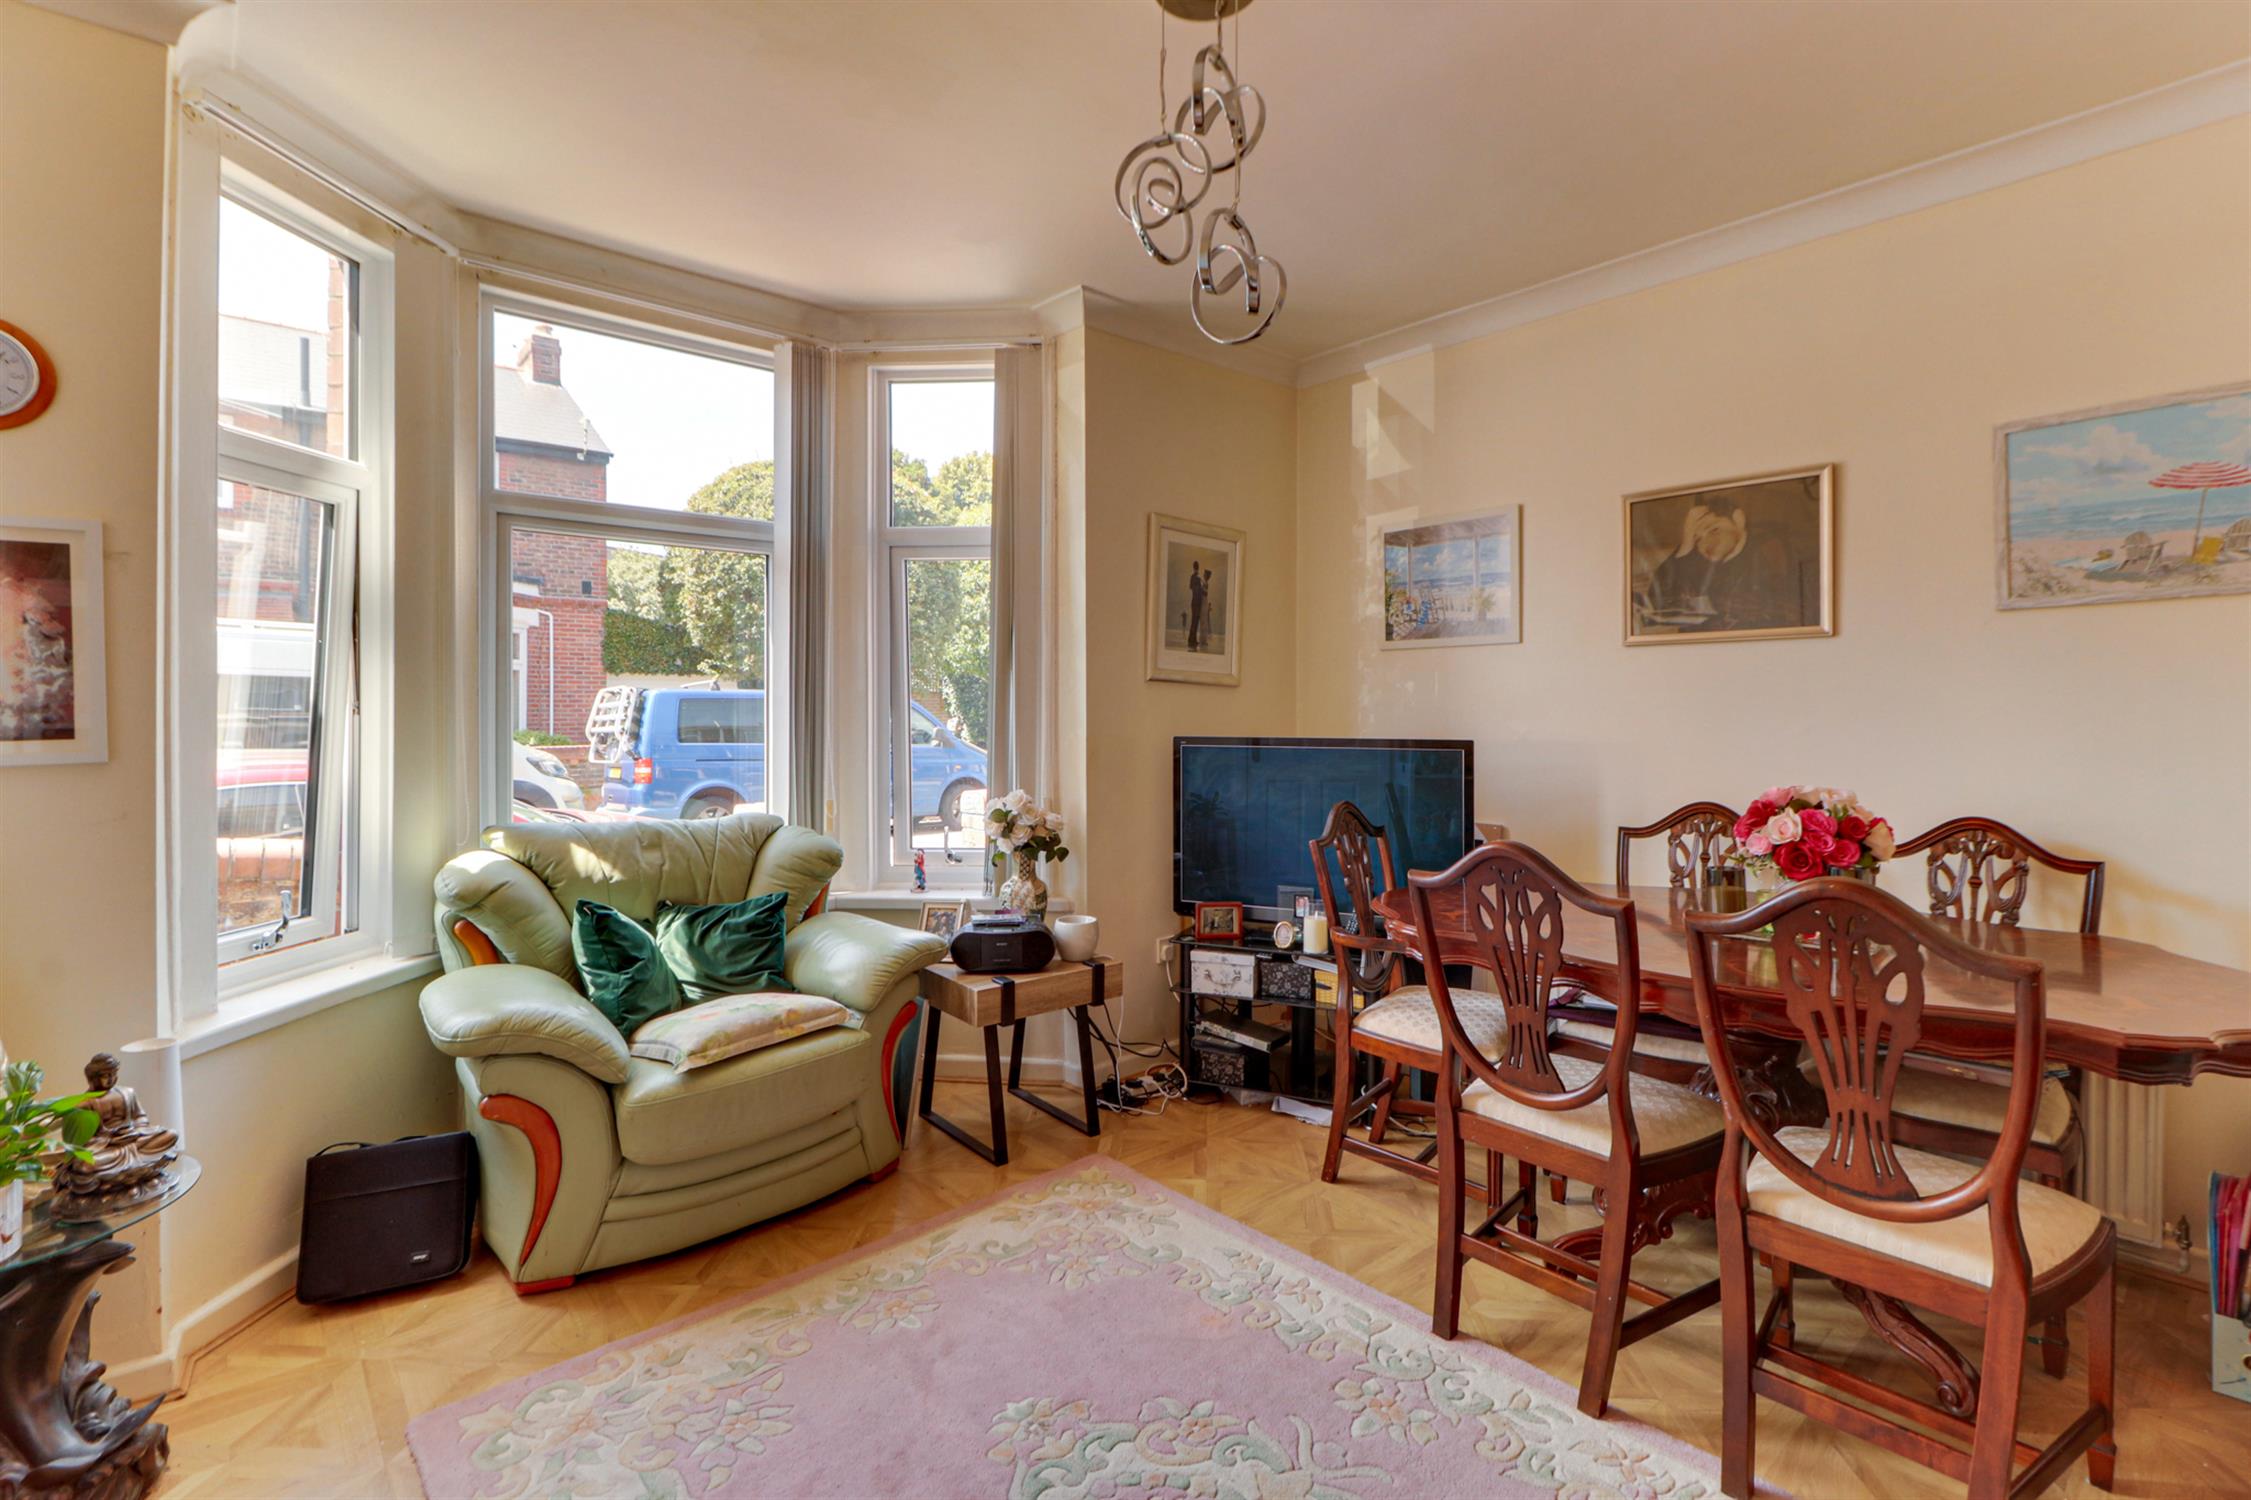
Smooth and coved ceiling, UPVC double-glazed bay window, radiator and wood-effect parquet flooring.
DINING ROOM
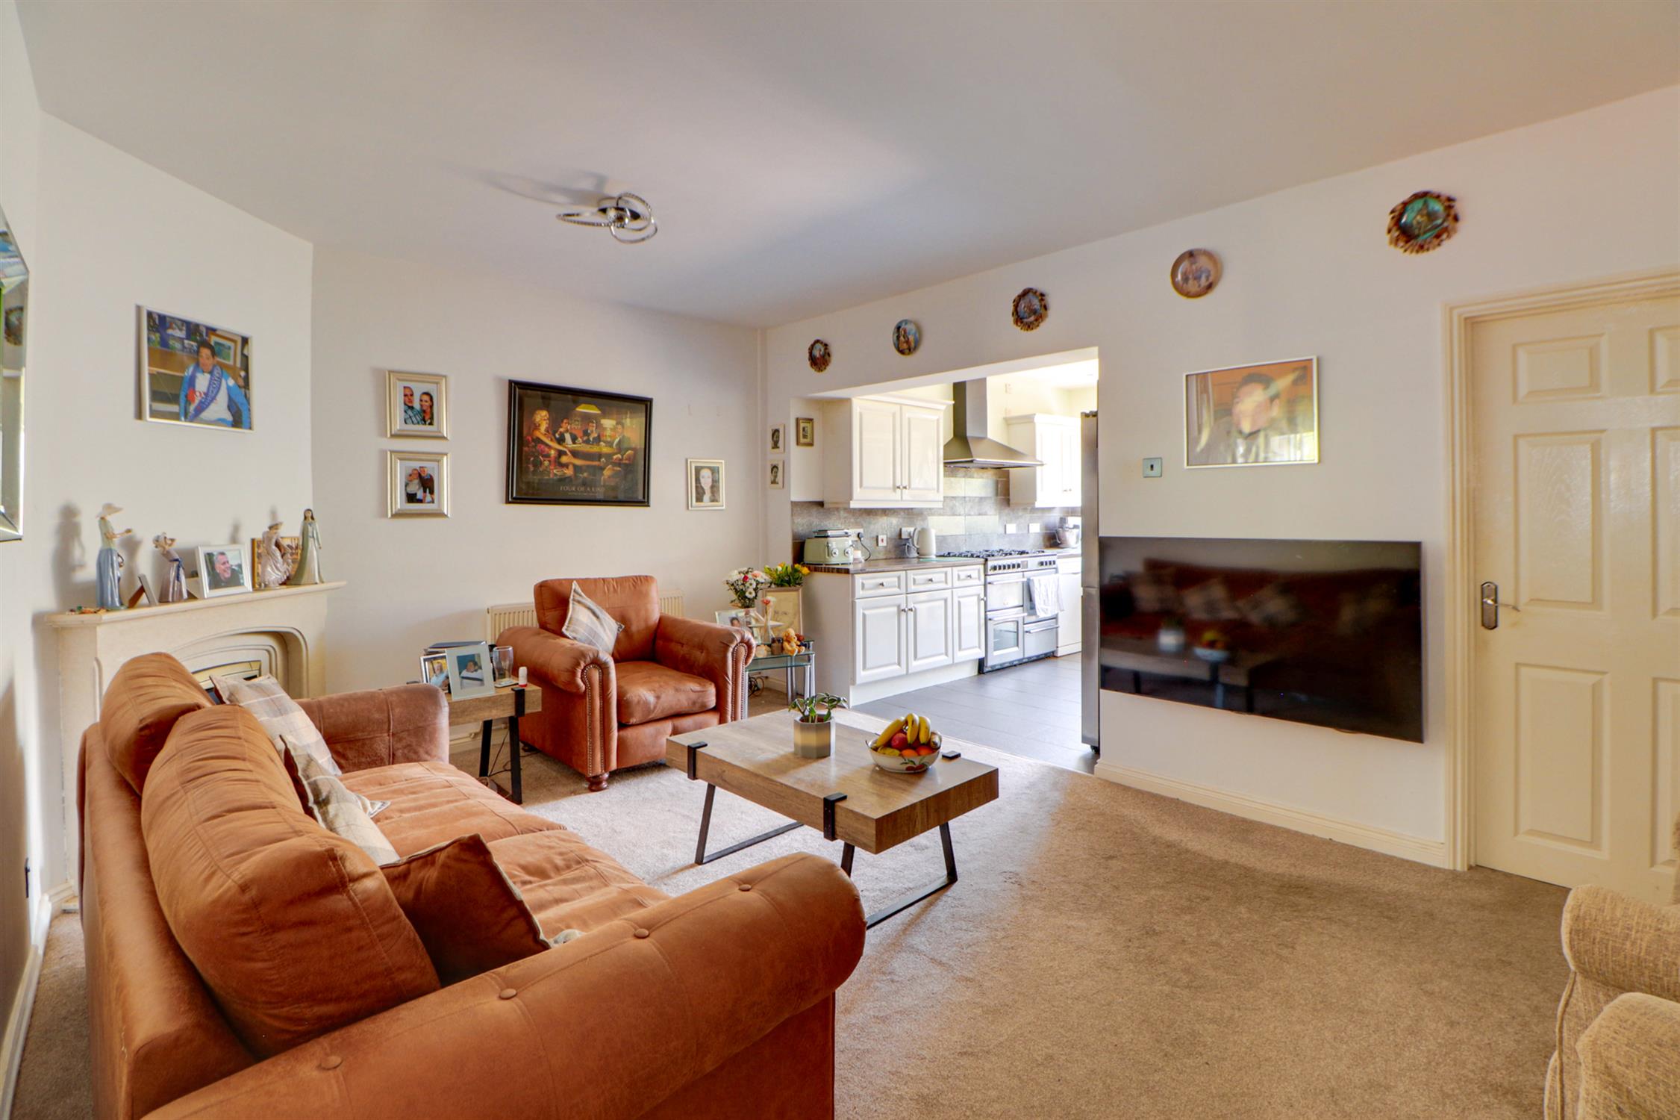
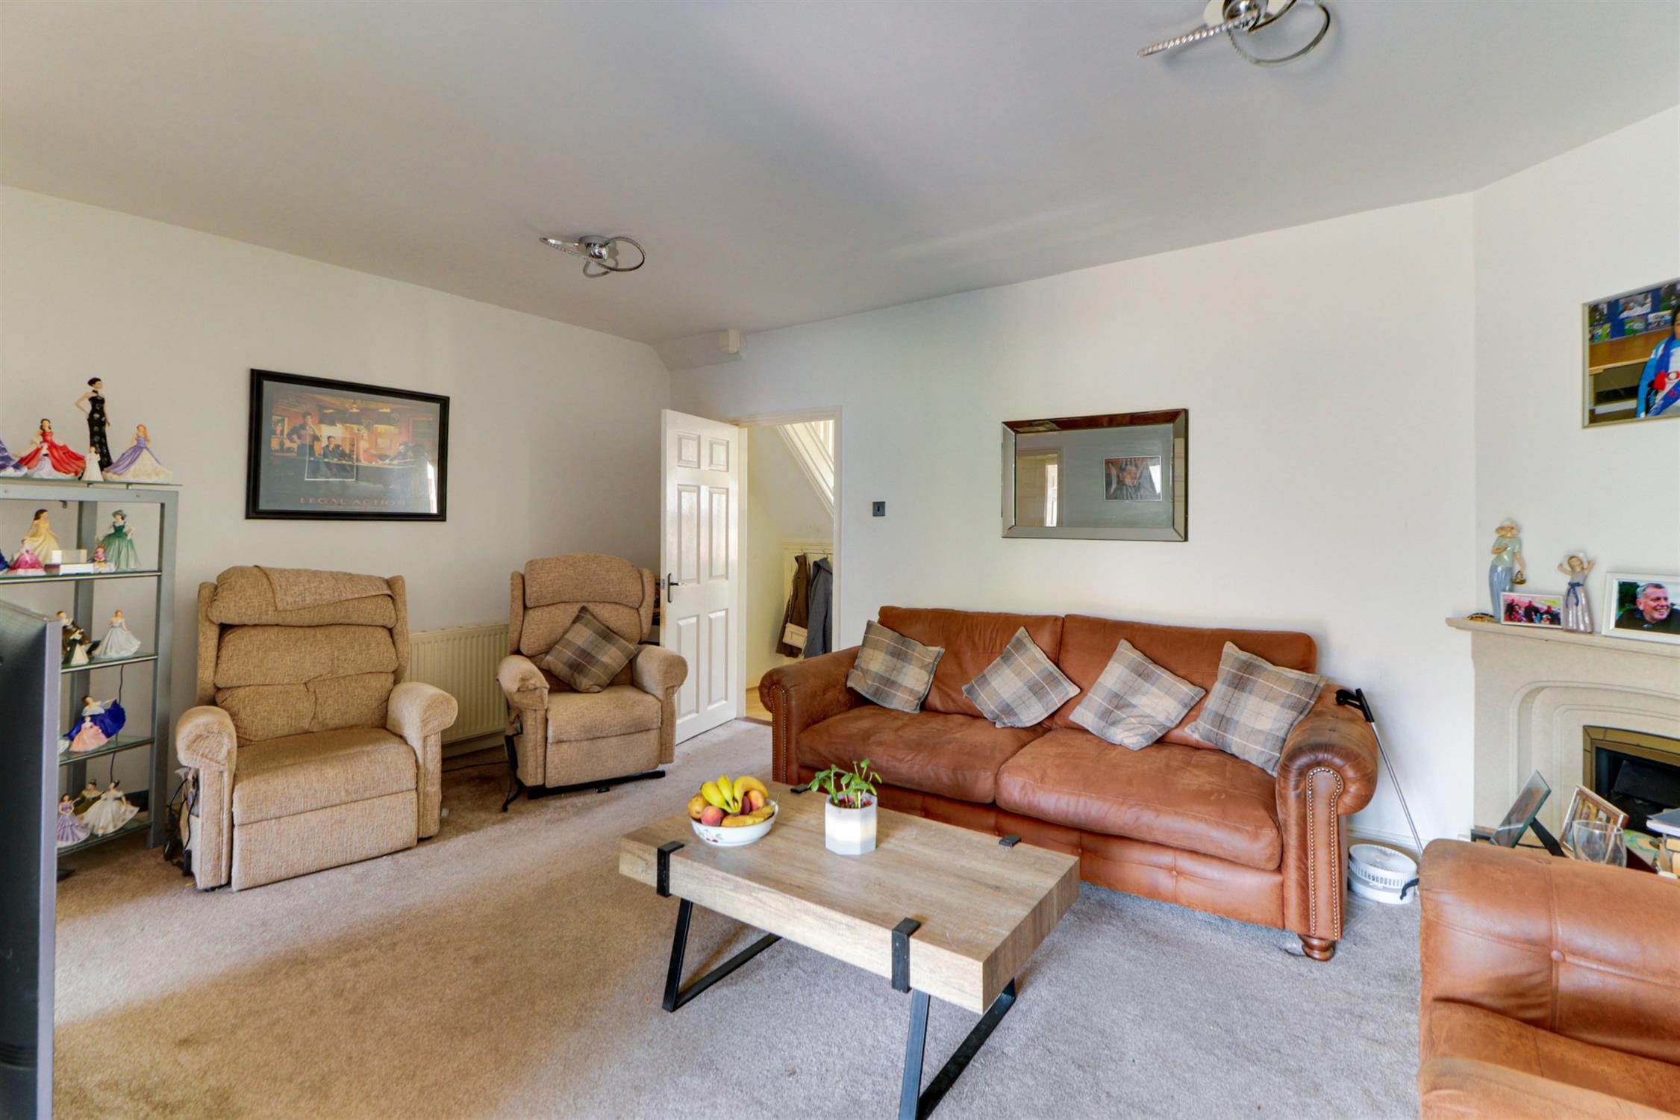
Smooth ceiling, gas heater and fireplace surround, radiator, fitted carpet, open-plan access into the kitchen and door into the utility room.
KITCHEN
Smooth ceiling with inset spotlights, UPVC double-glazed windows and door to the garden, a range of wall and base-mounted units with work surfaces over, inset sink and drainer, range-style cooker with extractor hood over, space for appliances and tiled flooring.
UTILITY ROOM
Smooth ceiling, loft hatch access, fitted work surface, space and plumbing for washing machine and further appliances, tiled flooring and door into;
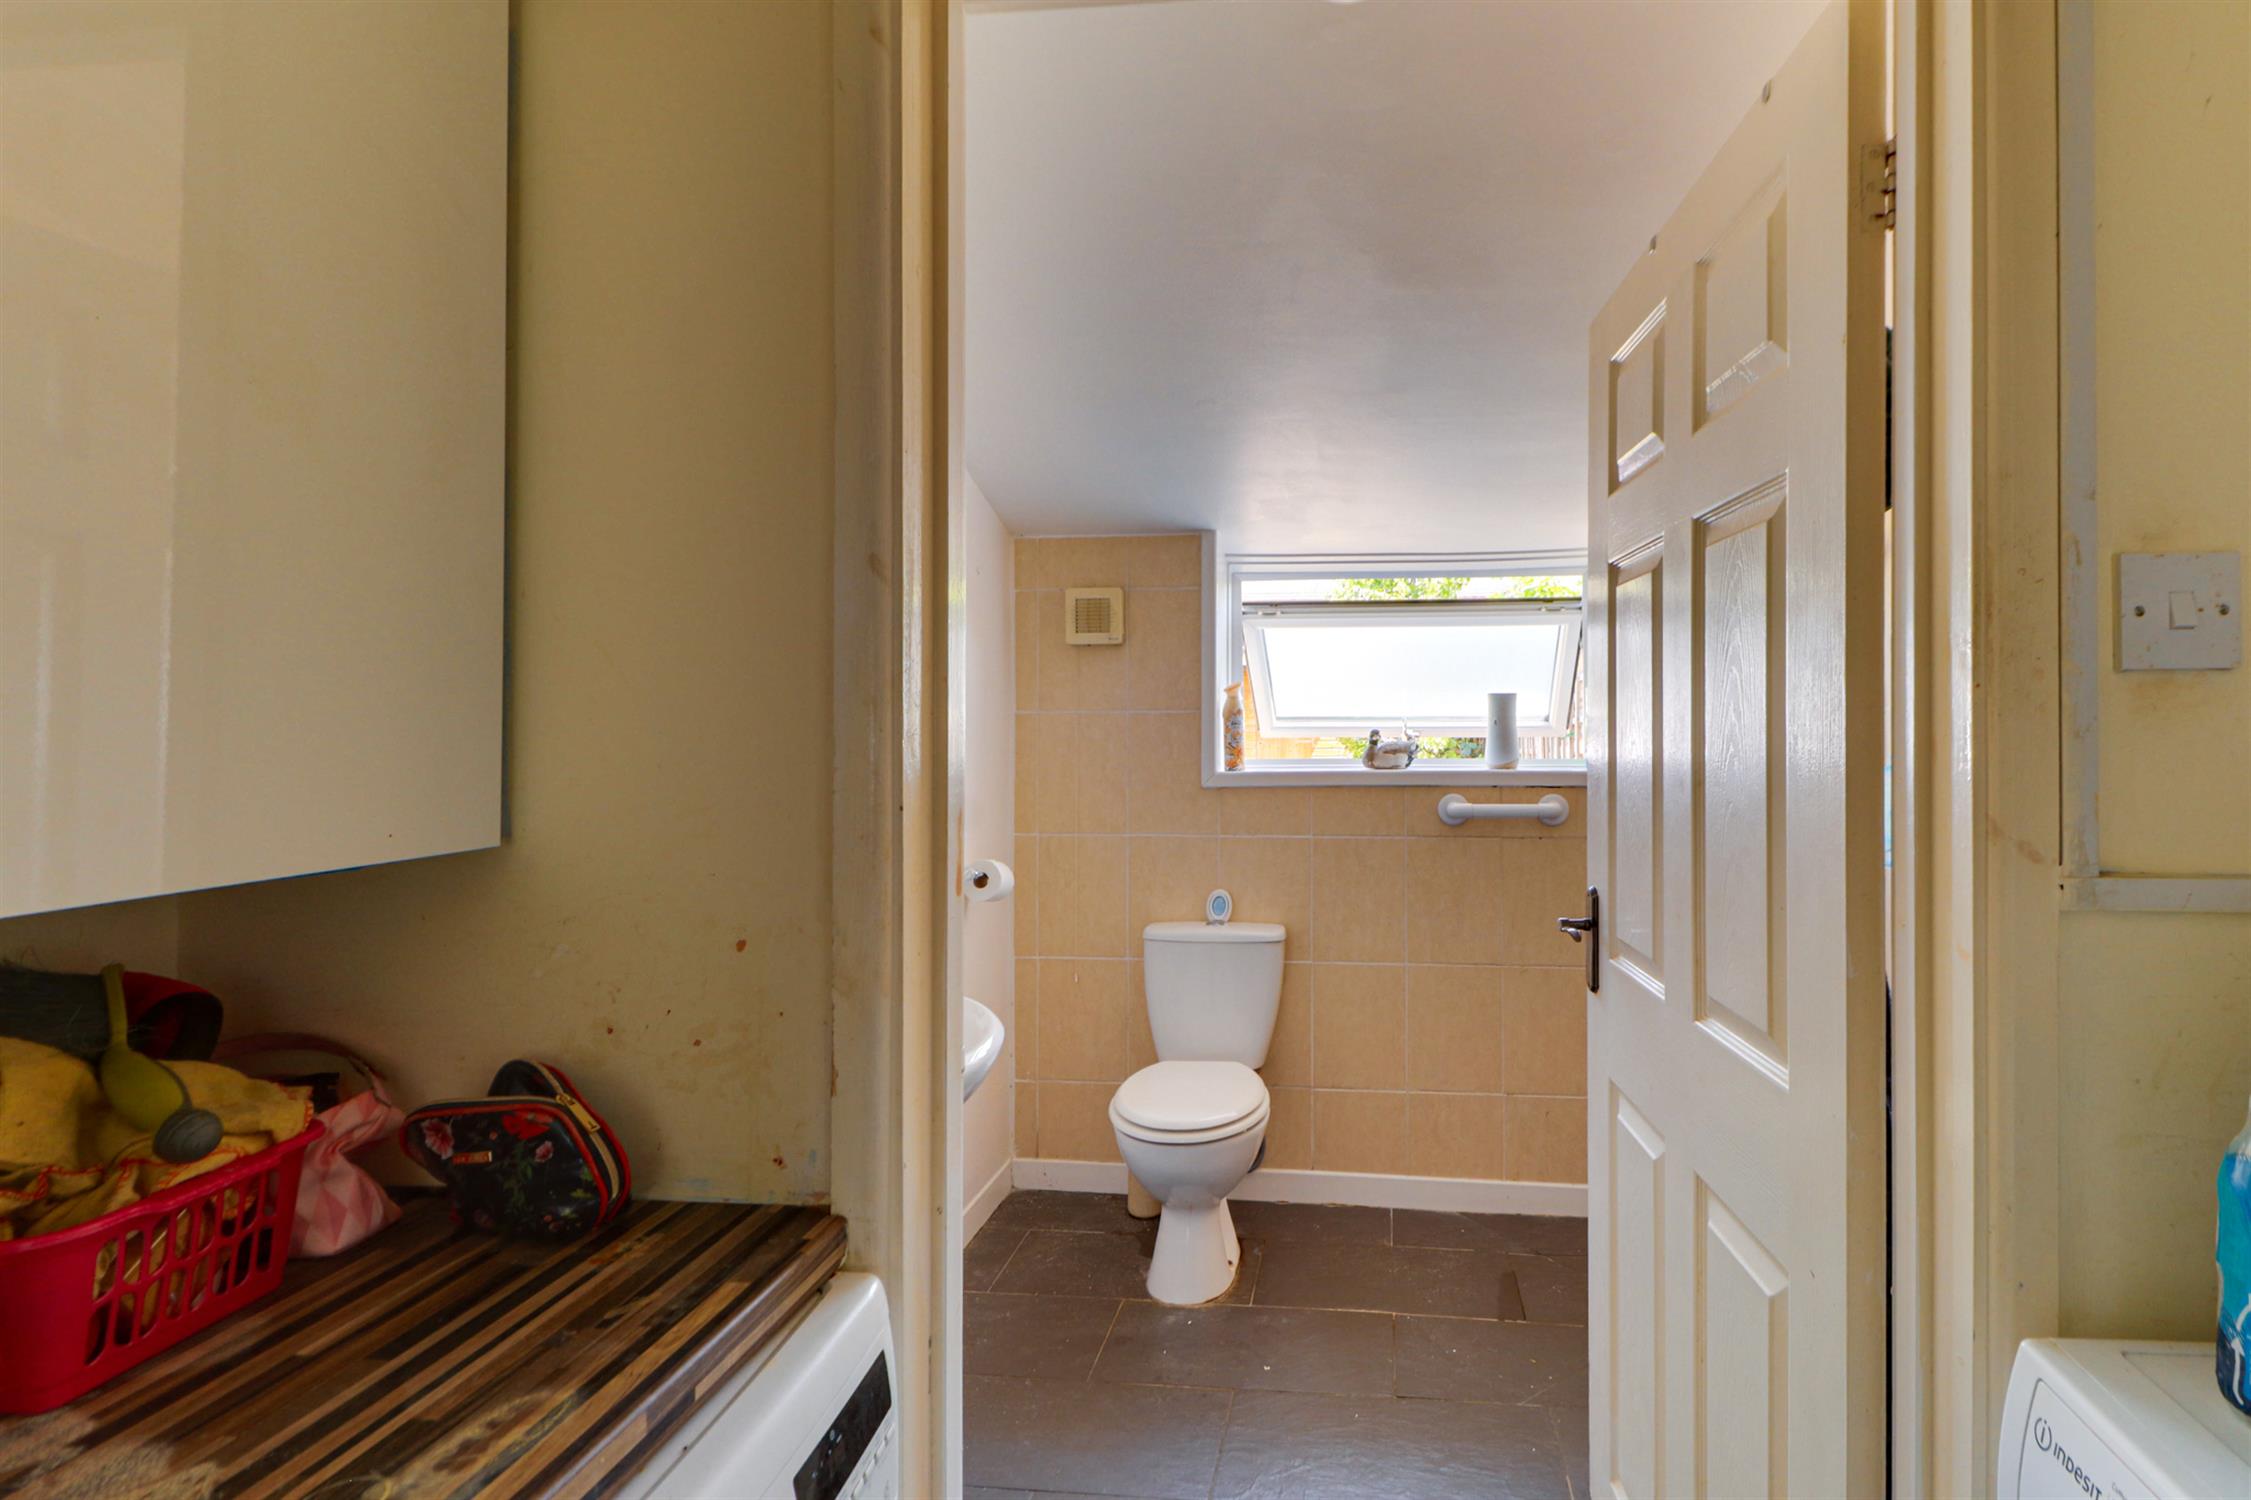
WET ROOM
Smooth ceiling, extractor fan, obscure UPVC double-glazed window, wall-mounted shower with floor drain, wash basin, low-level WC, partially tiled walls and tiled flooring.
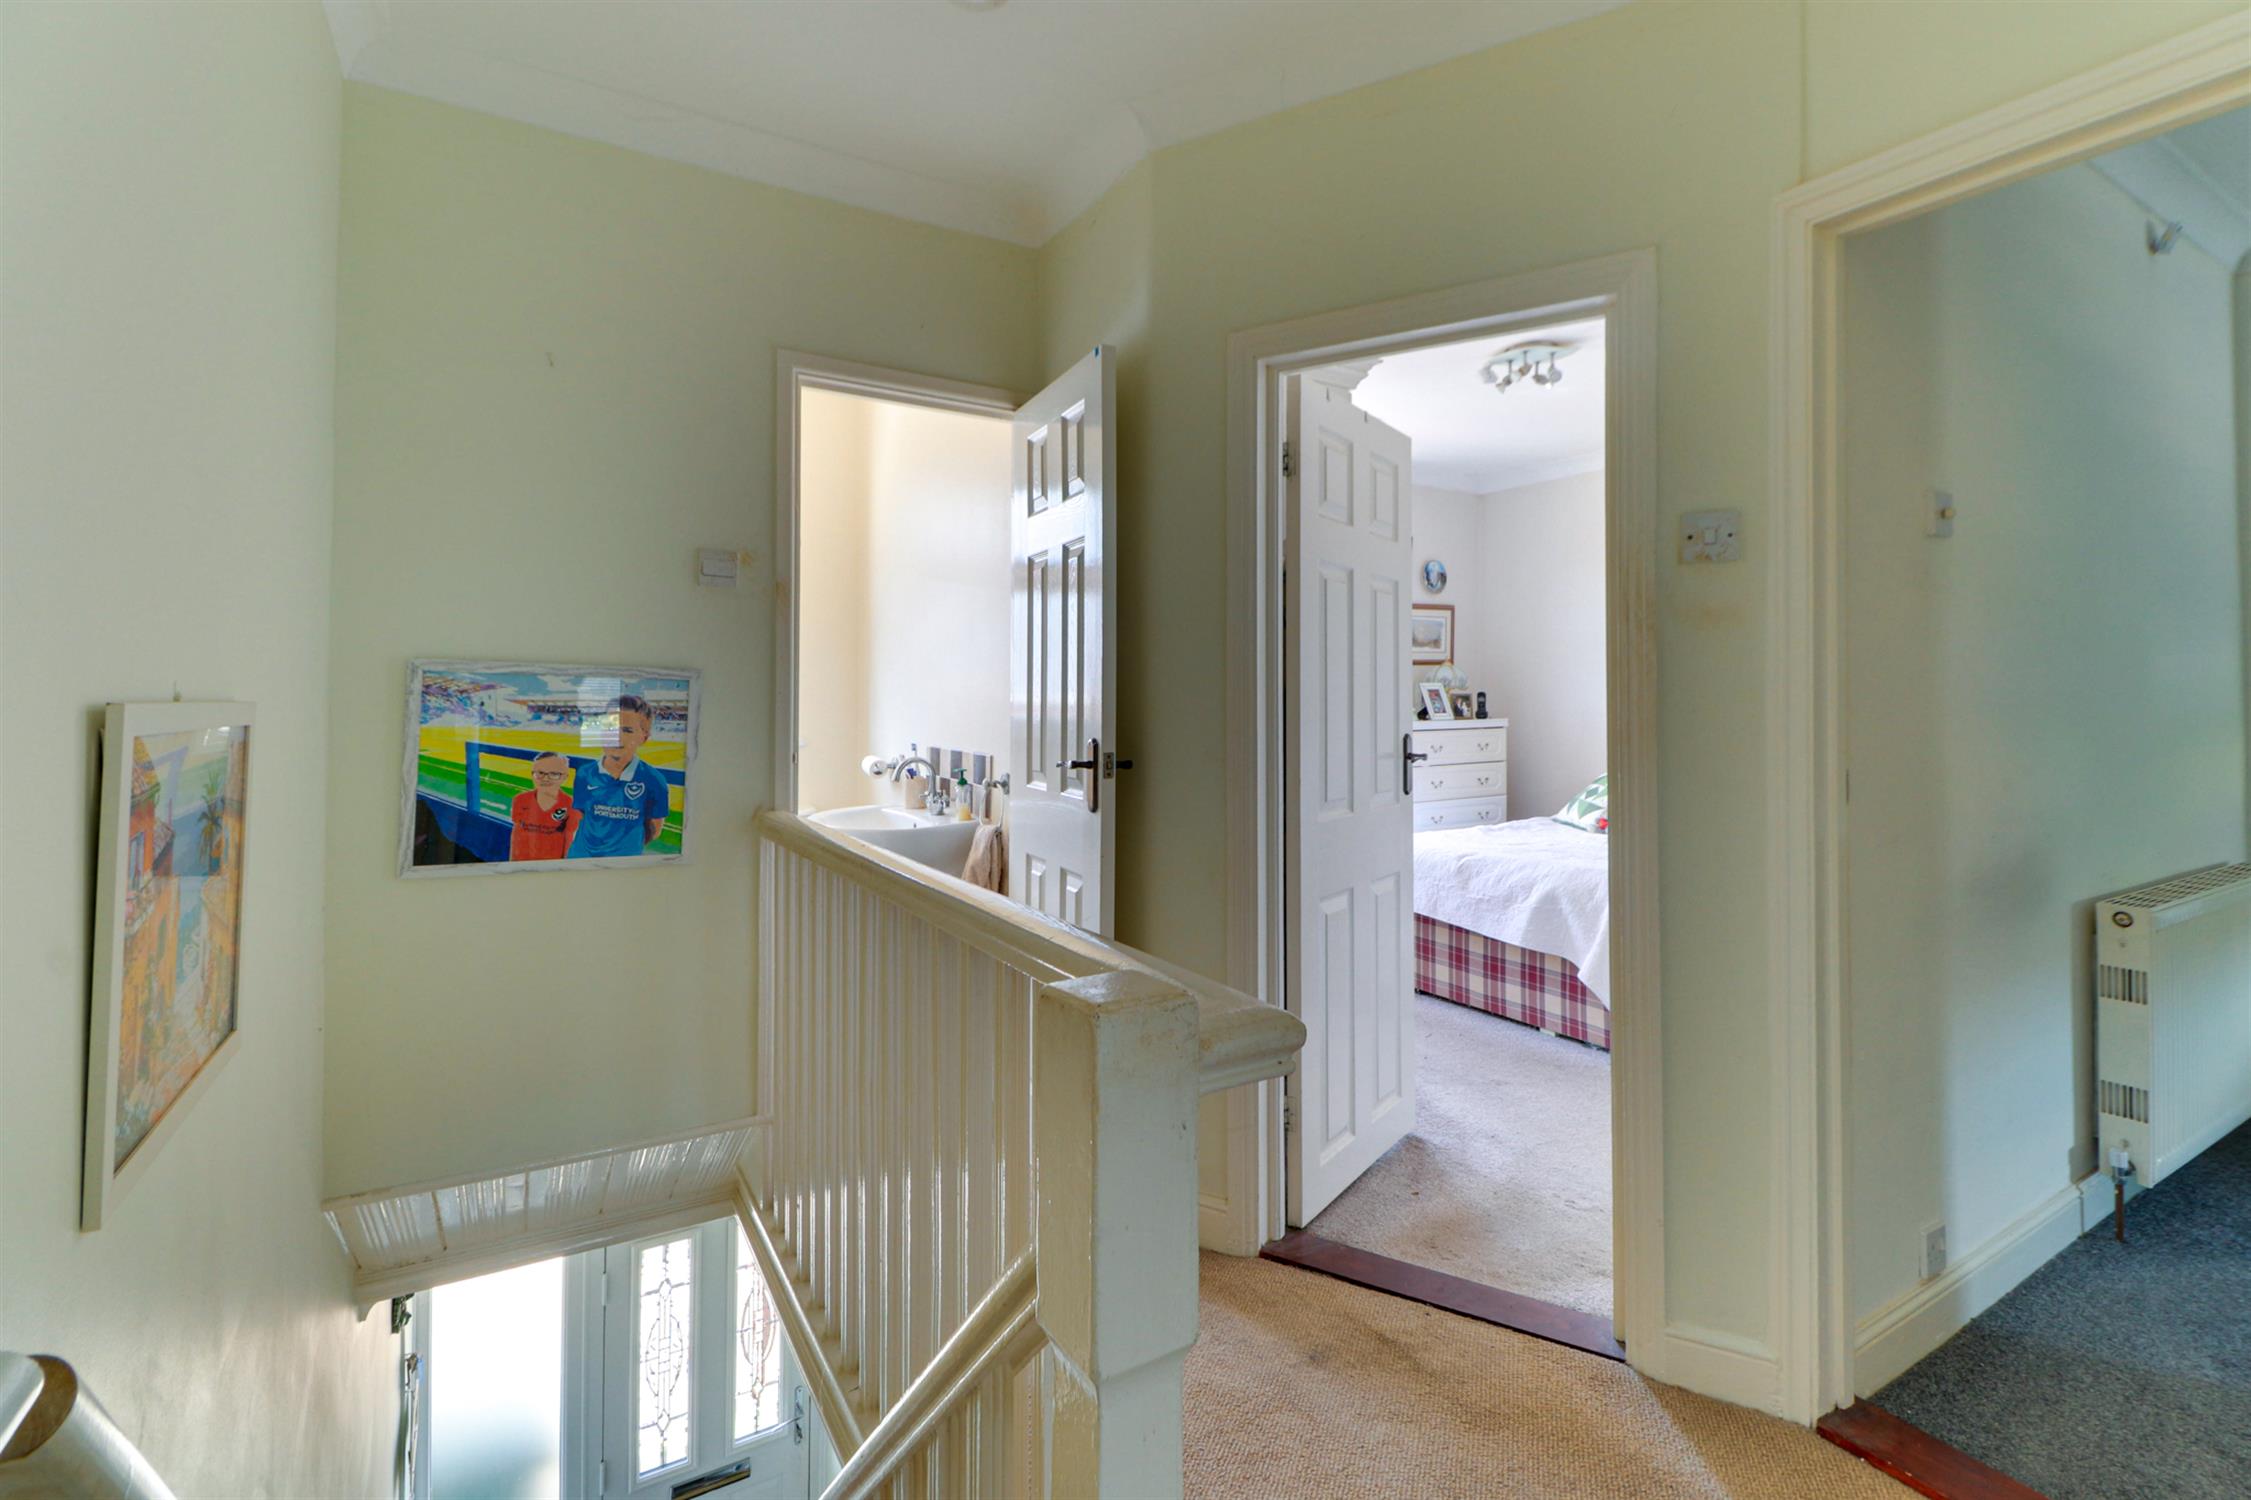
LANDING
Smooth and coved ceiling, radiator, fitted carpet and doors into;
BEDROOM ONE
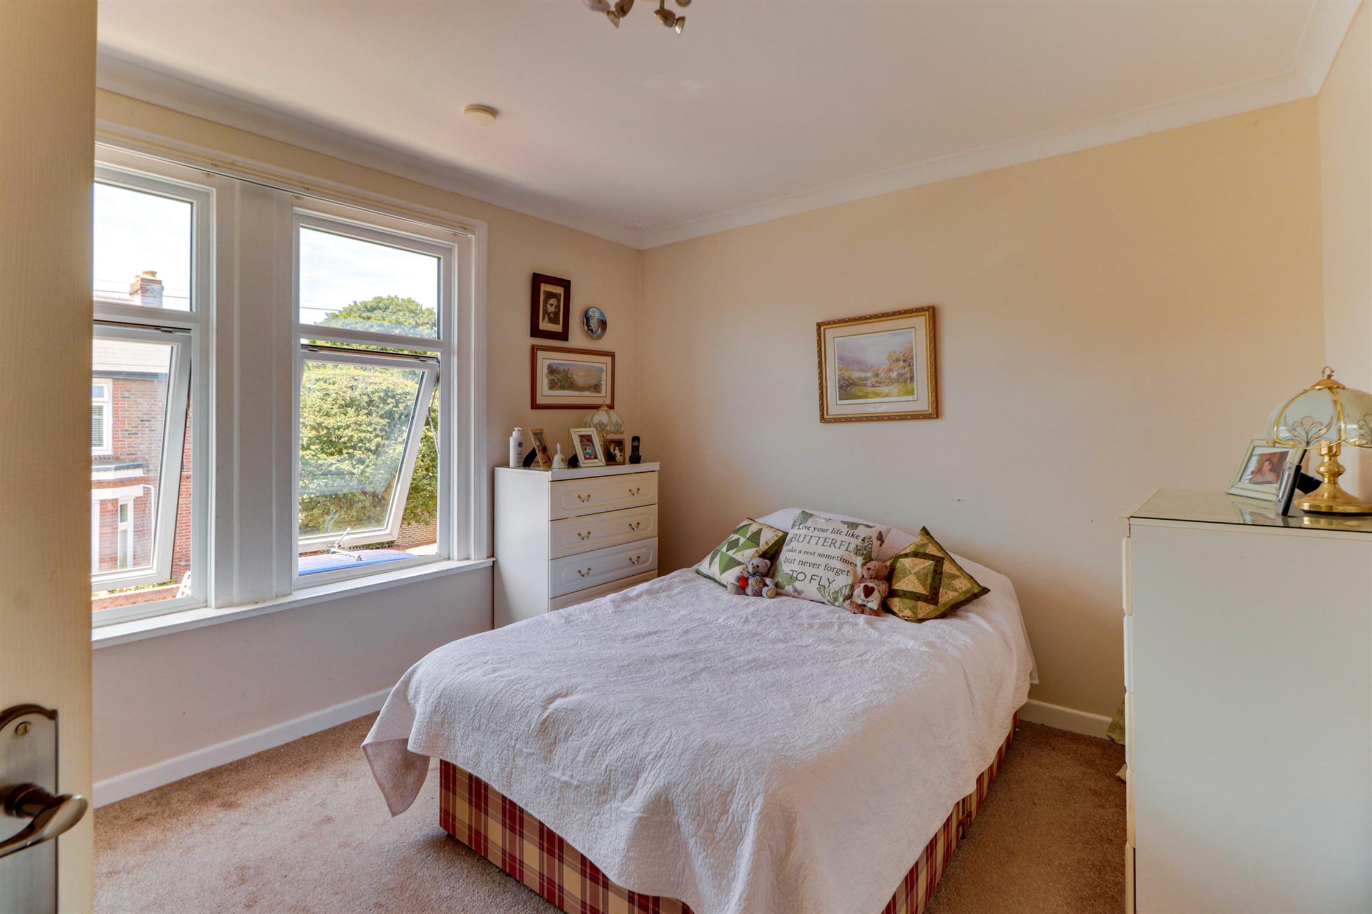
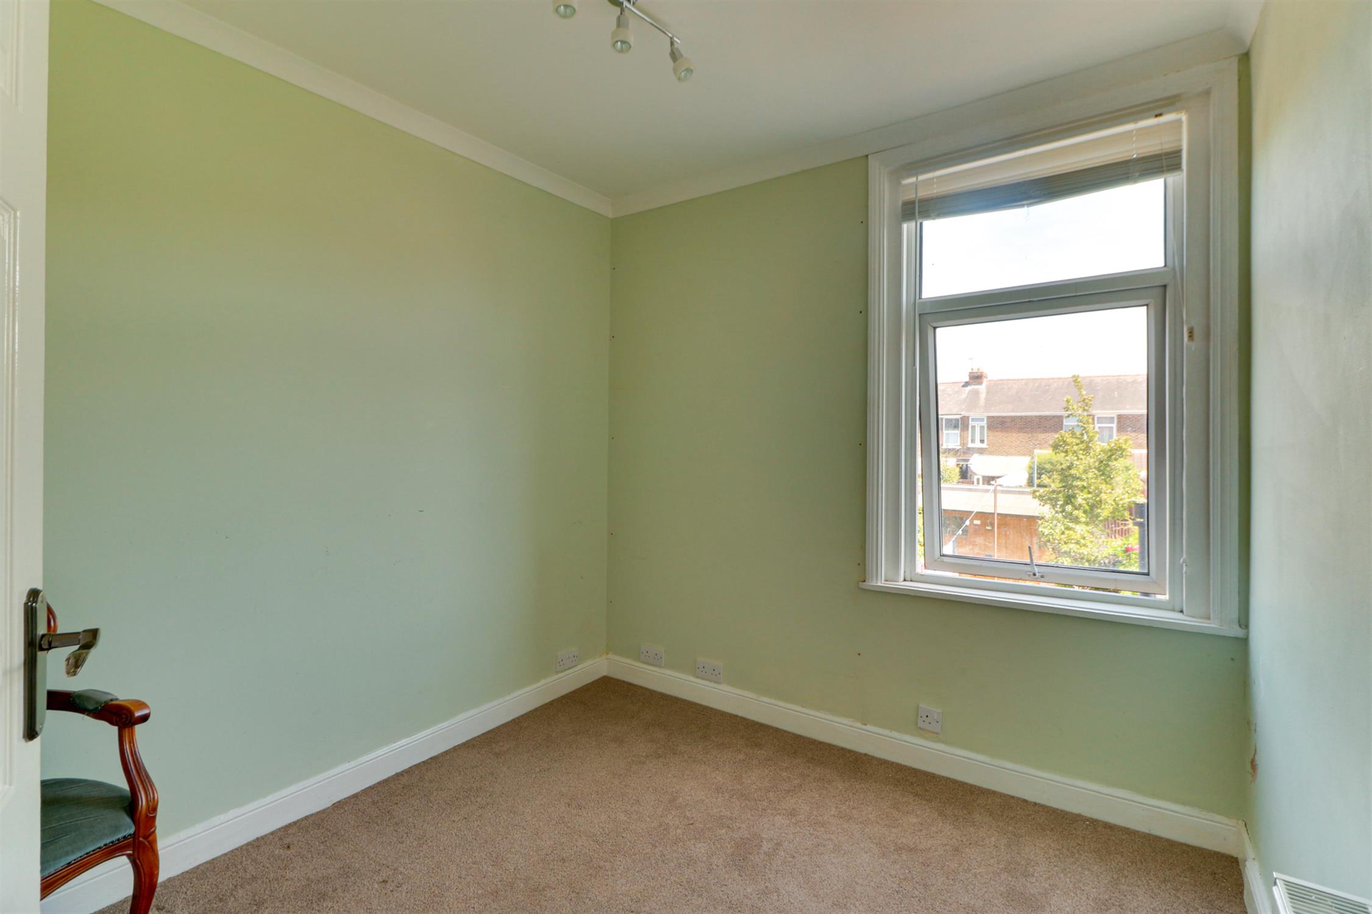
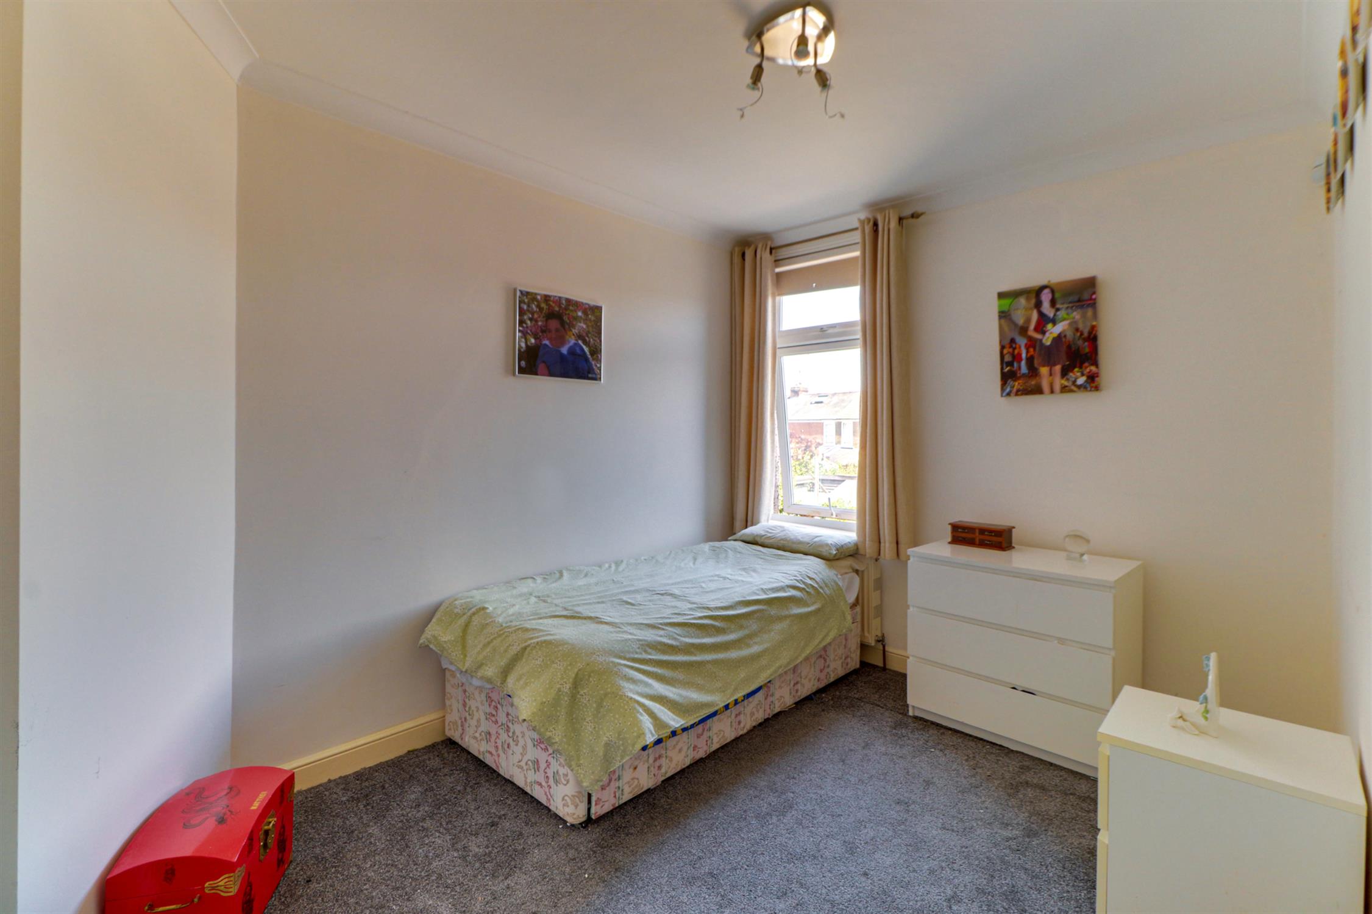
Smooth and coved ceiling, UPVC double-glazed window, radiator and fitted carpet.
BEDROOM TWO
Smooth and coved ceiling, UPVC double-glazed window, radiator and fitted carpet.
BEDROOM THREE
Smooth and coved ceiling, loft hatch access, UPVC double-glazed window, radiator and fitted carpet.
BATHROOM
Smooth ceiling, inset spotlights, UPVC double-glazed window, bath, tiled splashback, low level W.C and tiled flooring.
OUTSIDE
Externally, the enclosed rear garden incorporates a lawn, mature trees and established planting, with pathways leading to a substantial timber outbuilding and rear pedestrian access at the far end.
COUNCIL TAX
Portsmouth City Council TAX BAND C £2,037.07 for the year 2026/2027.
Read full description
Show less