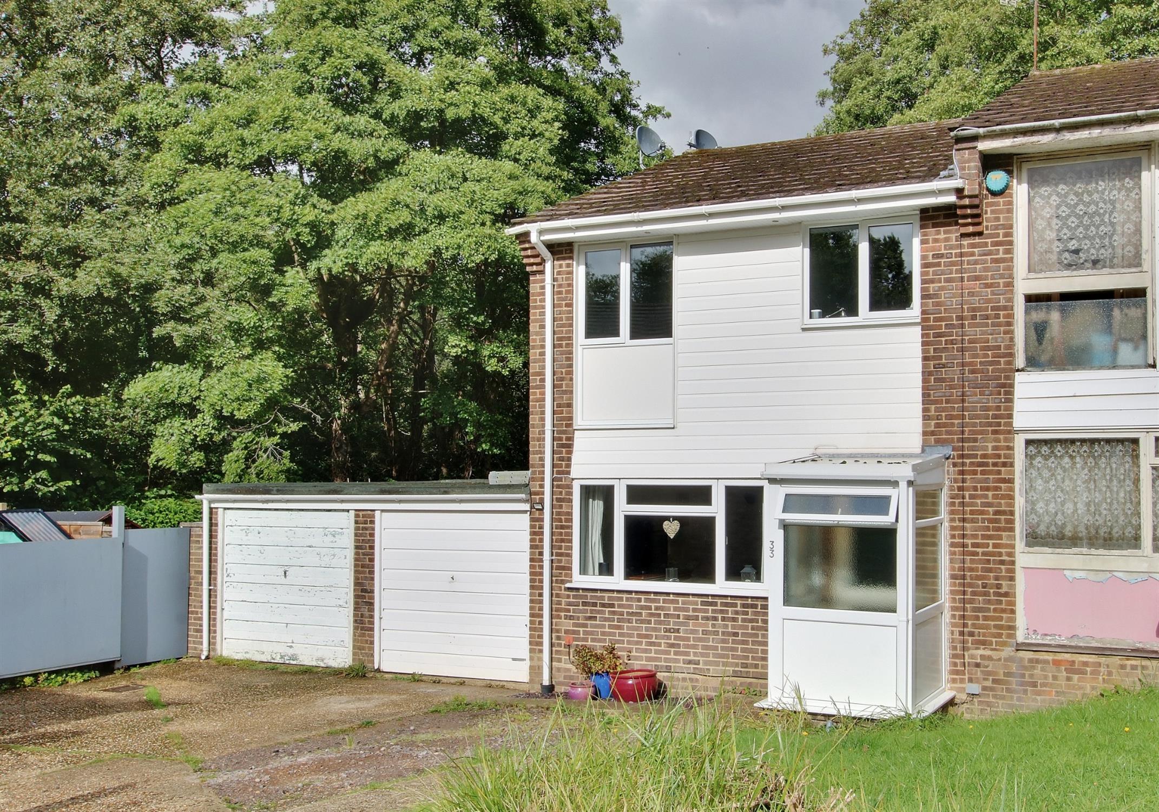
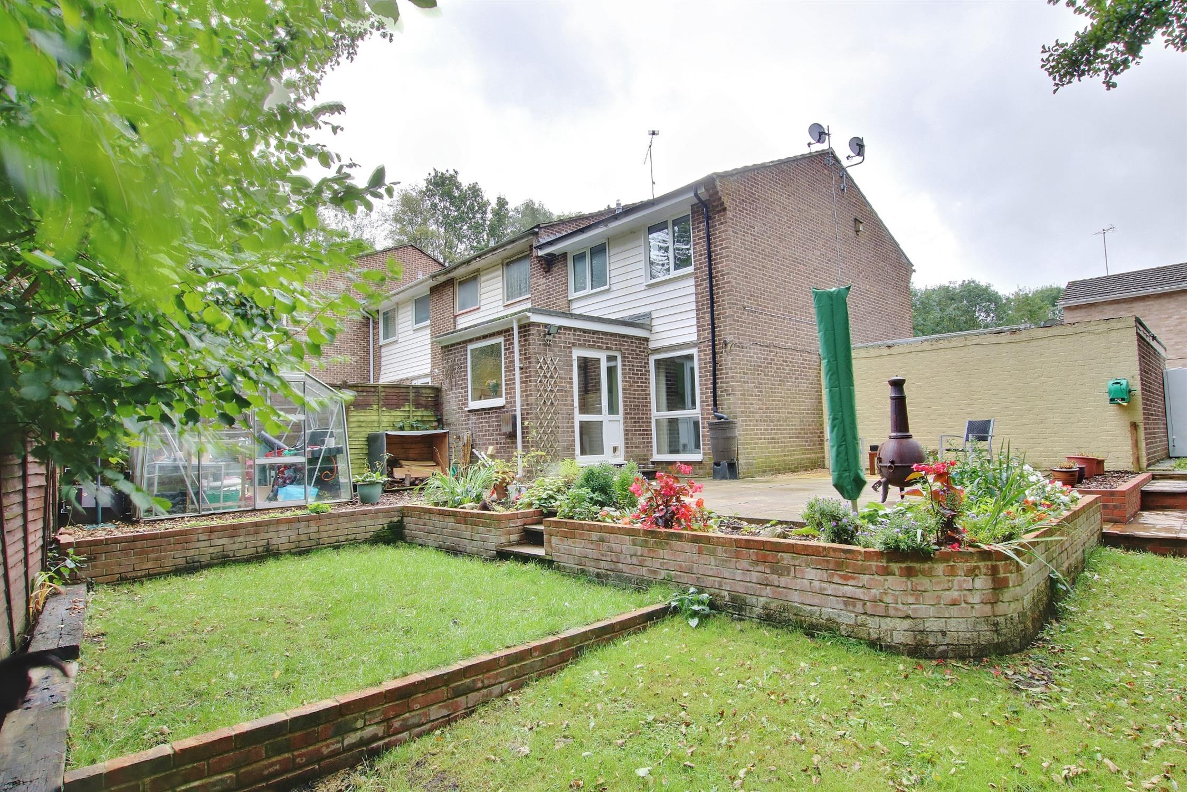
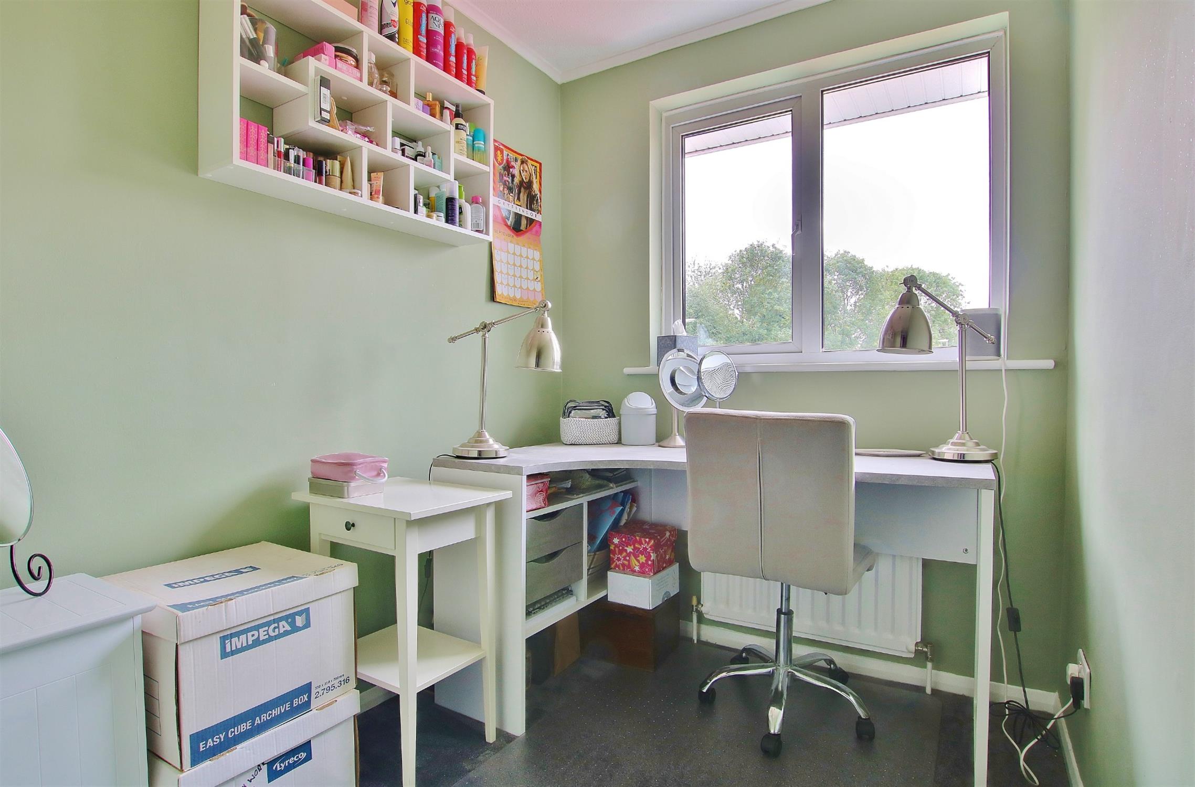
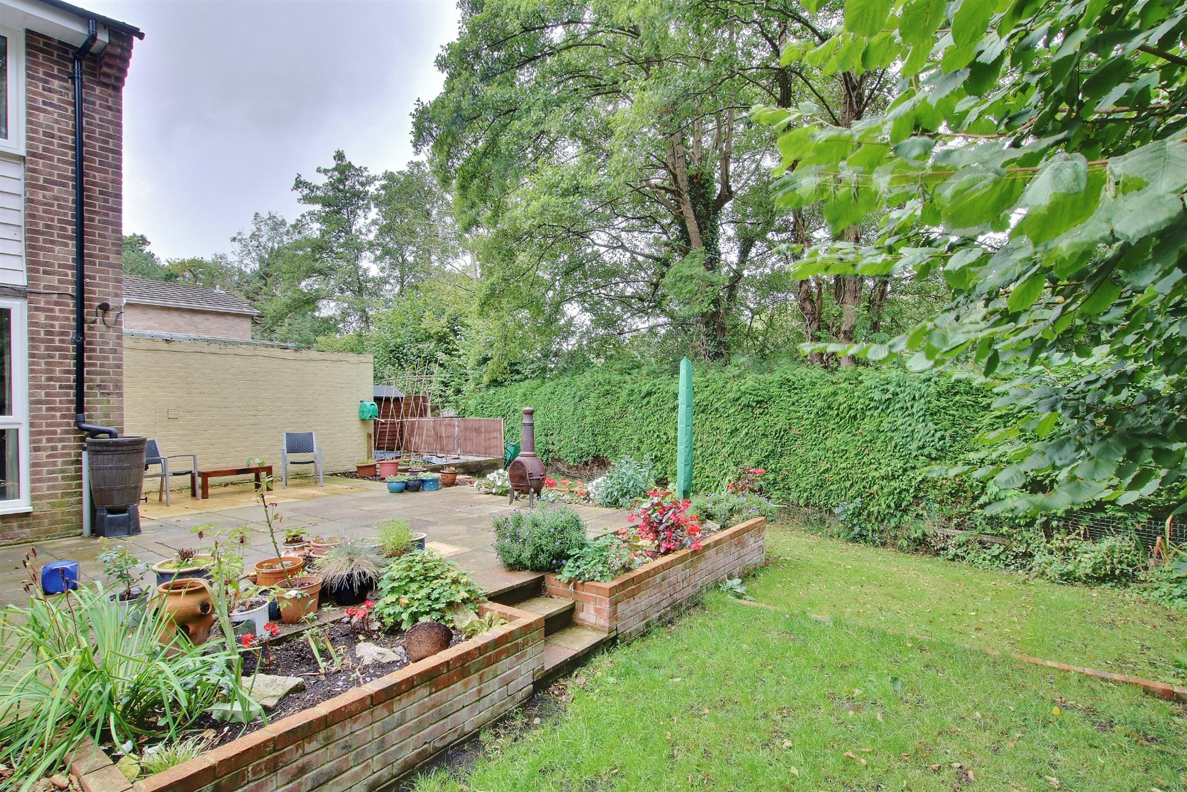
An extended end of terrace house situated in the corner of a cul-de-sac, enjoying well-presented and well arranged accommodation, complemented by a larger than average rear garden. Ideally suited to a young family or someone seeking their first home, this delightful property includes a good-sized sitting/dining room, a well-fitted extended kitchen, three bedrooms and a modern bathroom. There is off-road parking to the front in addition to the attached garage and, to the side and rear, a large and private garden enjoying a good degree of privacy and seclusion.
Viewing is therefore strongly advised for the property's location and many features to be fully appreciated.
The Accomodation Comprises
Front Door to:
Entrance Porch:
Double-glazed windows and external door, door to:
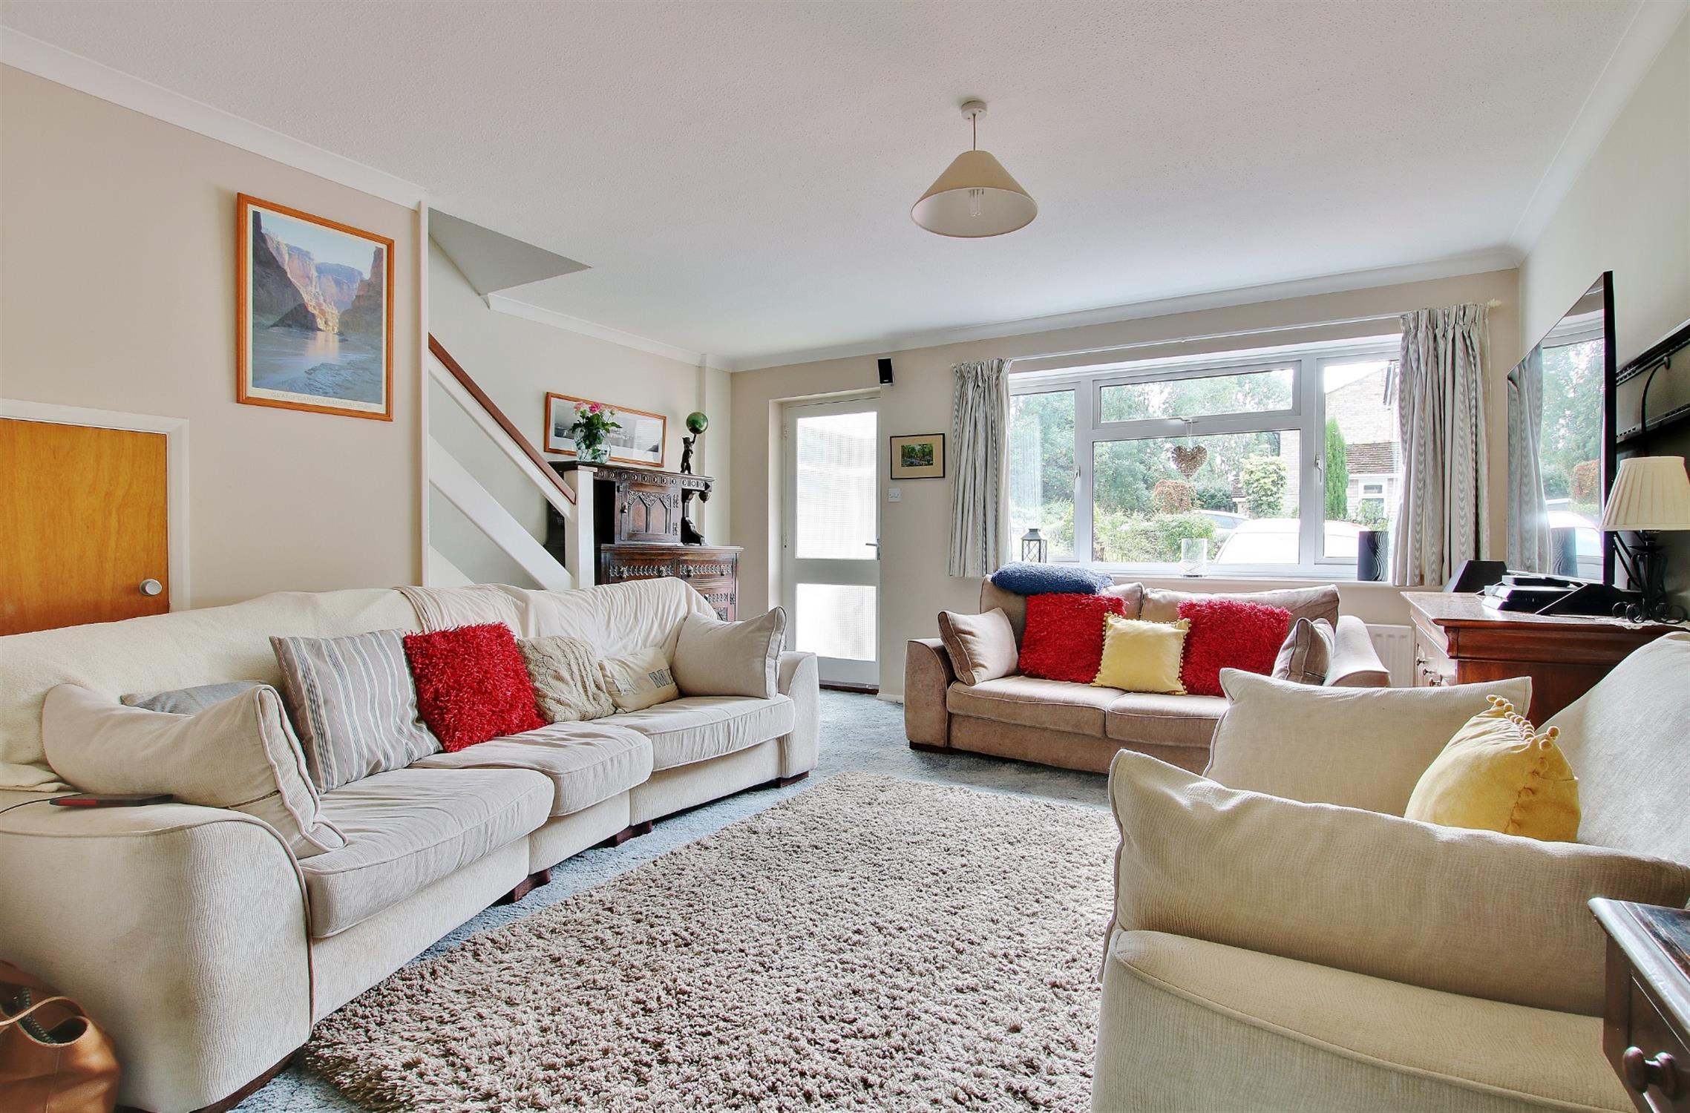
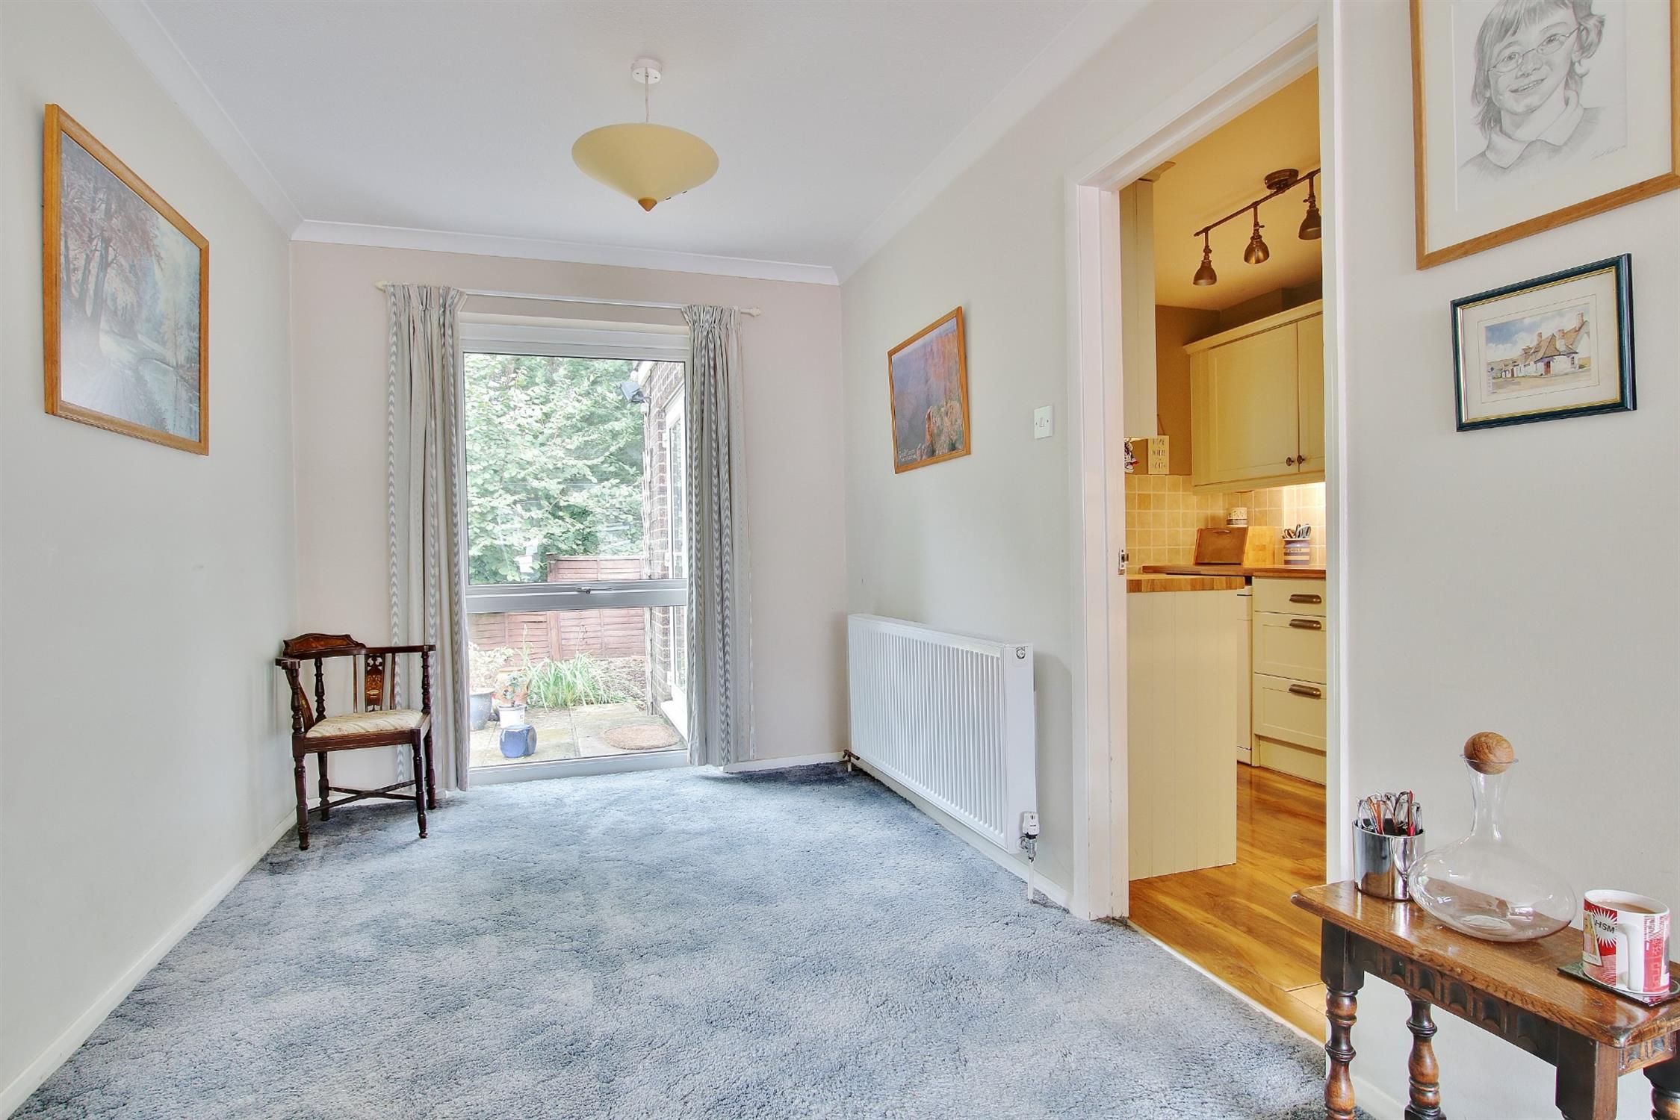
Sitting/Dining Room:
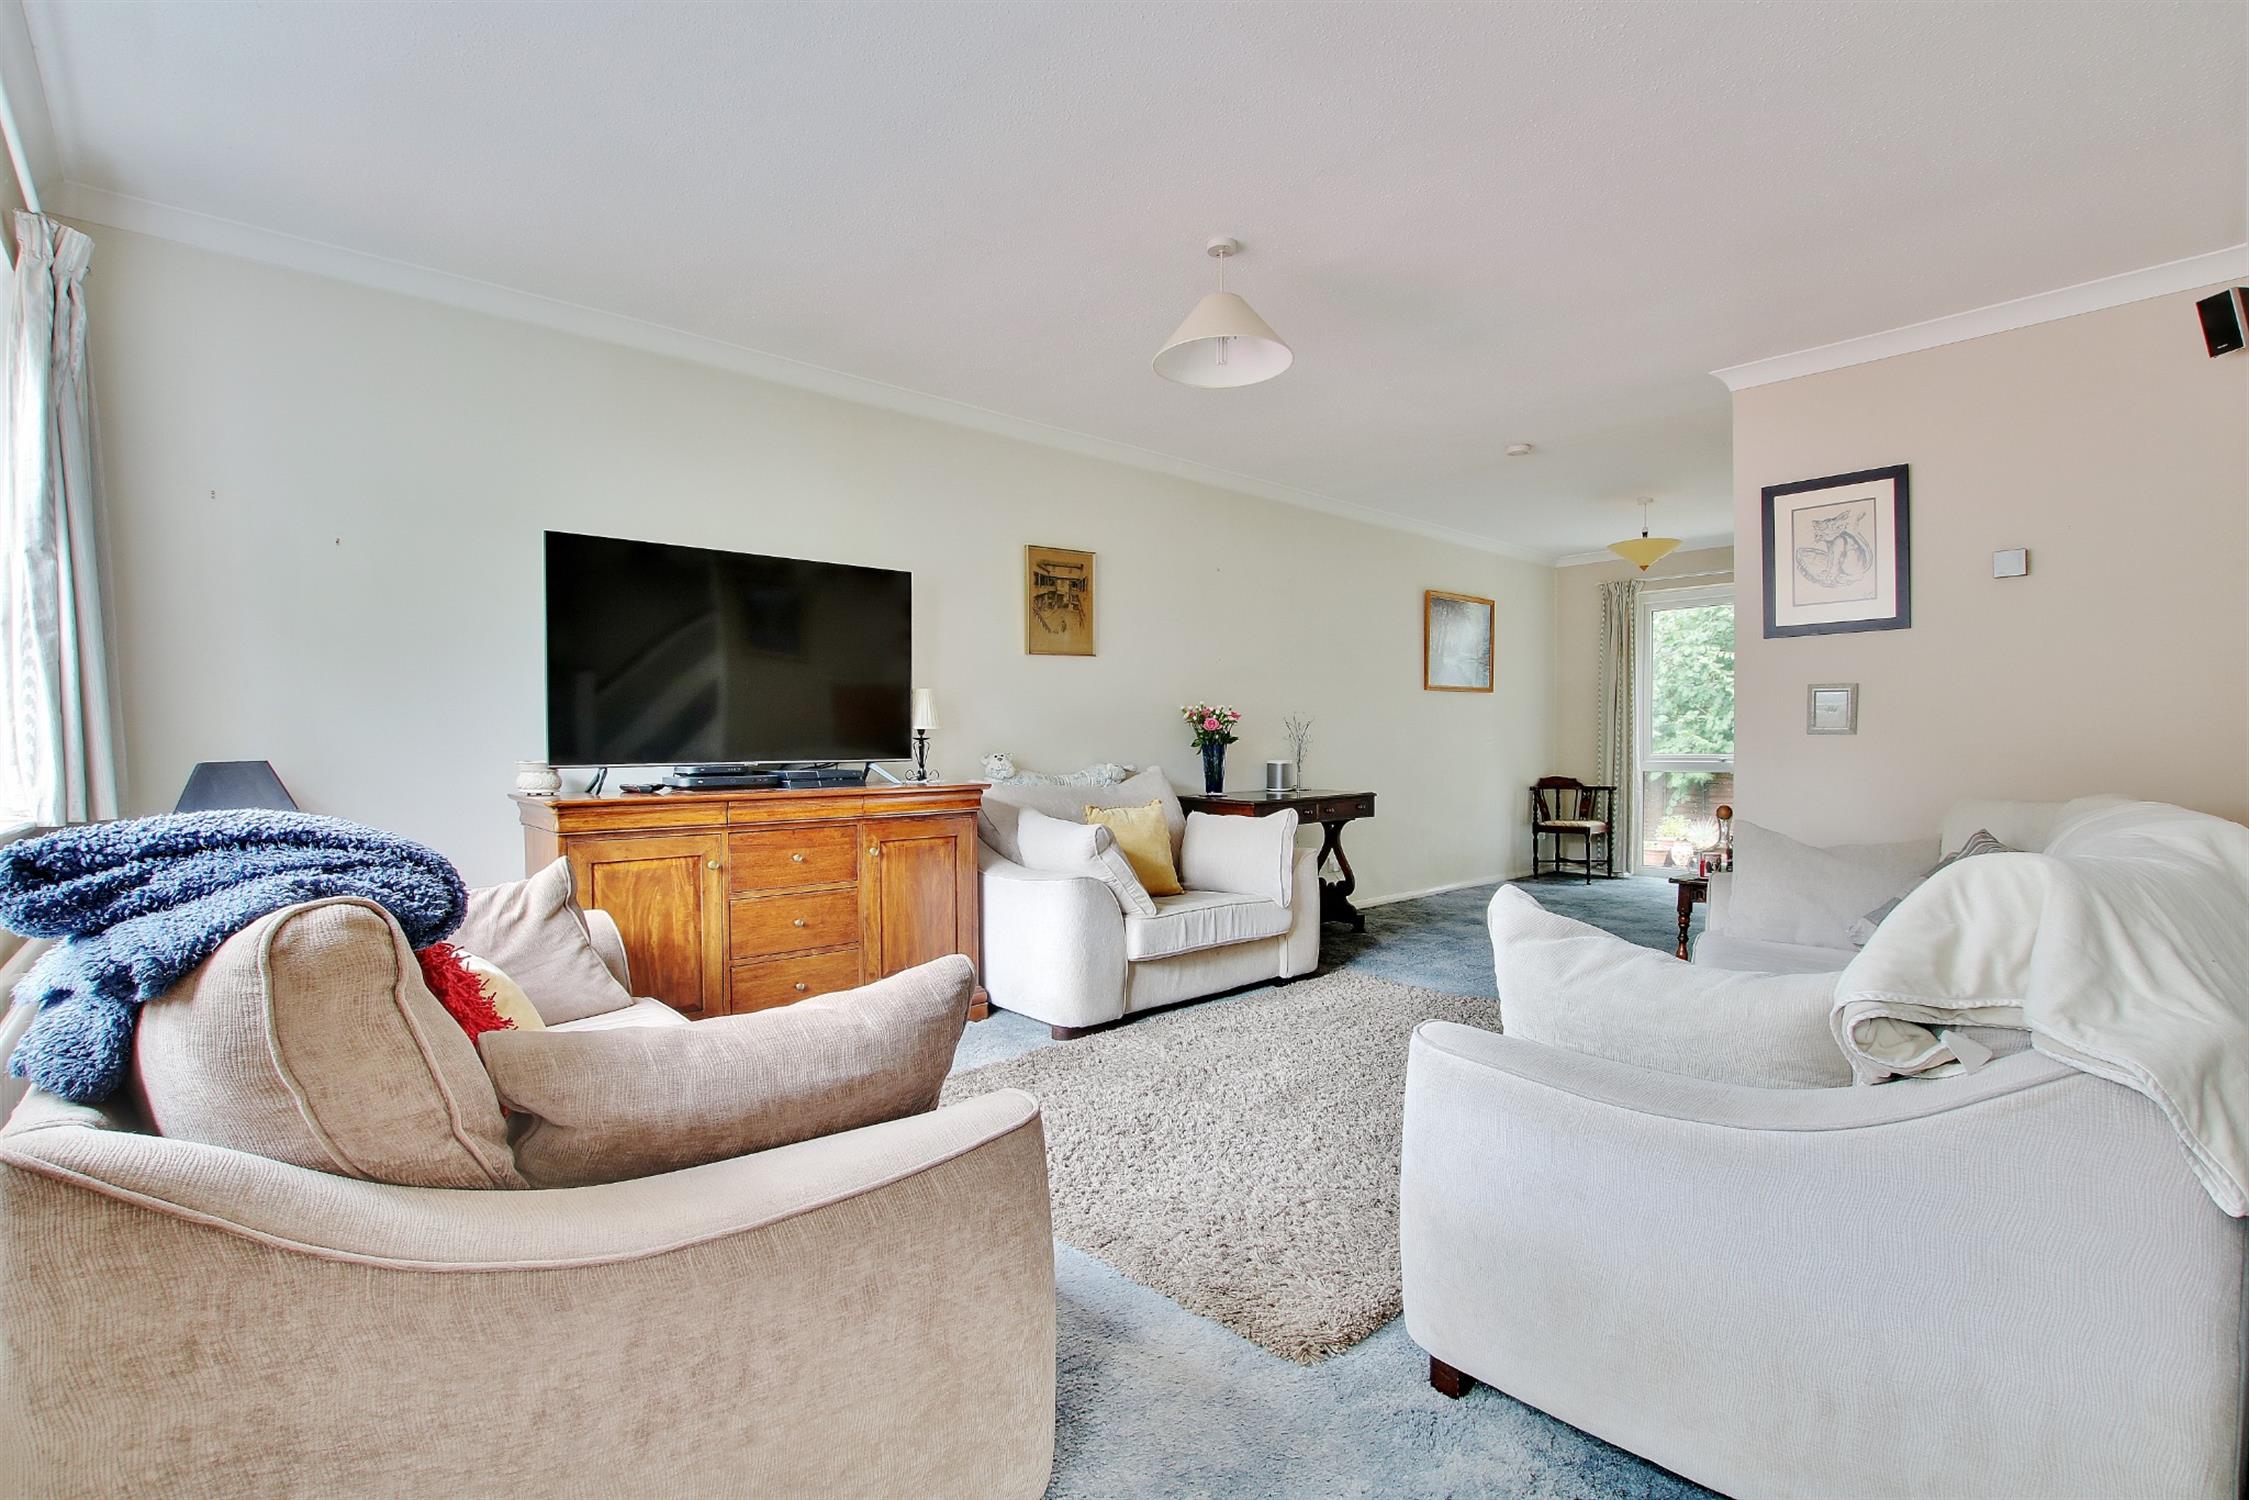
Two radiators, double-glazed windows to the front and rear, stairs to the first floor with cupboard under, door to:
Kitchen:
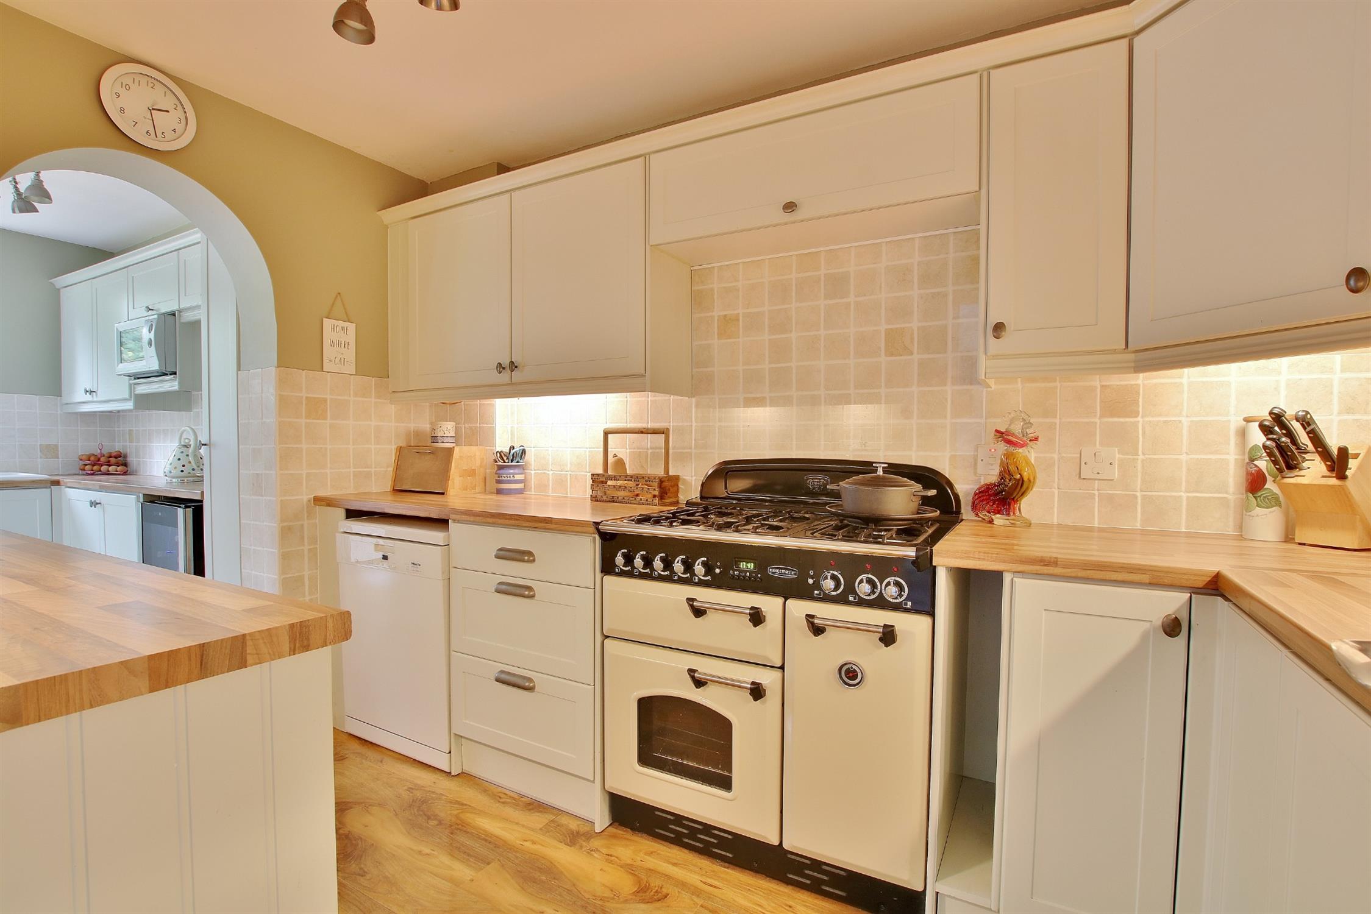
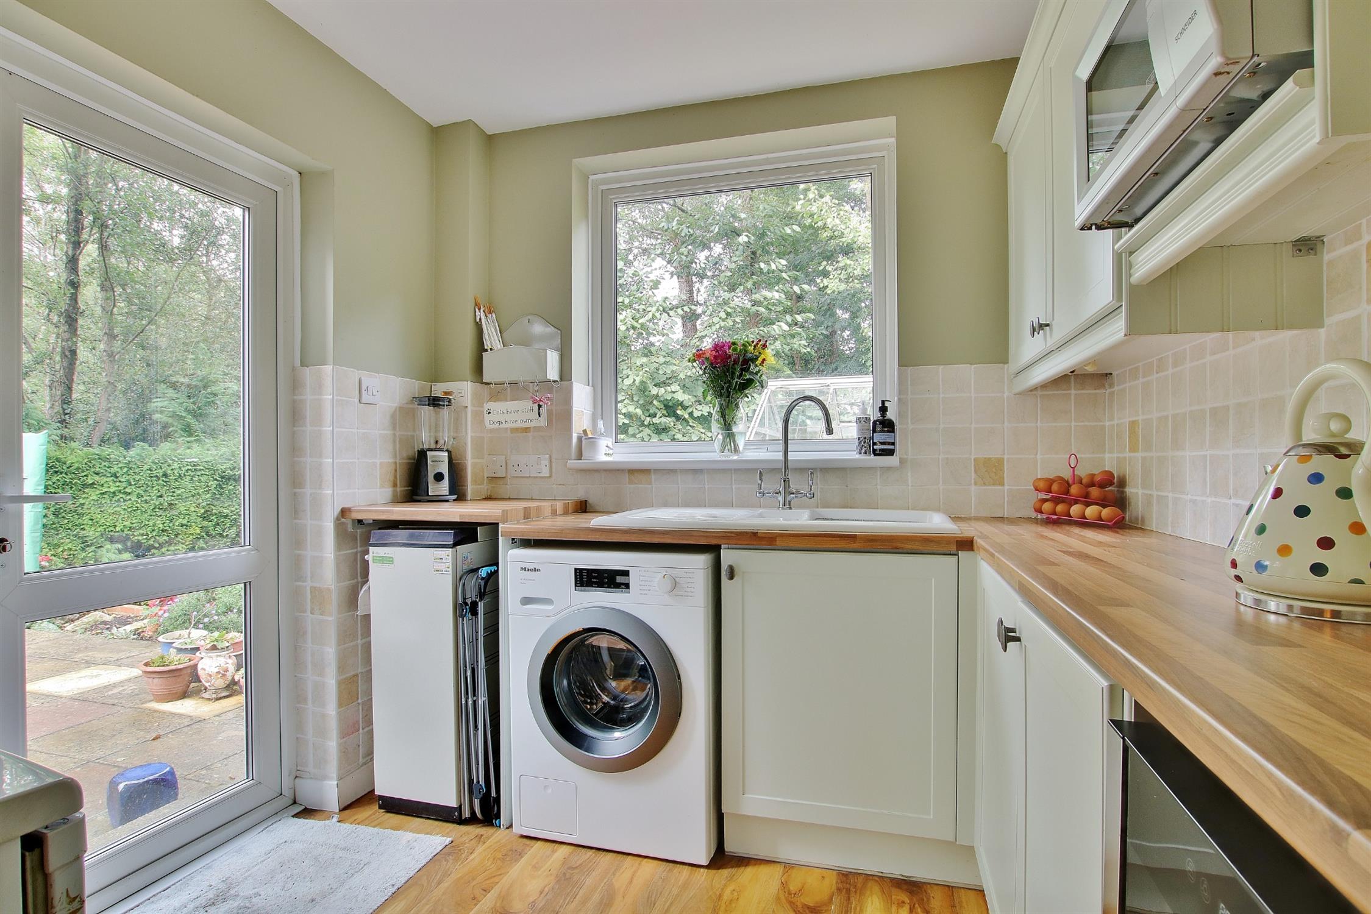
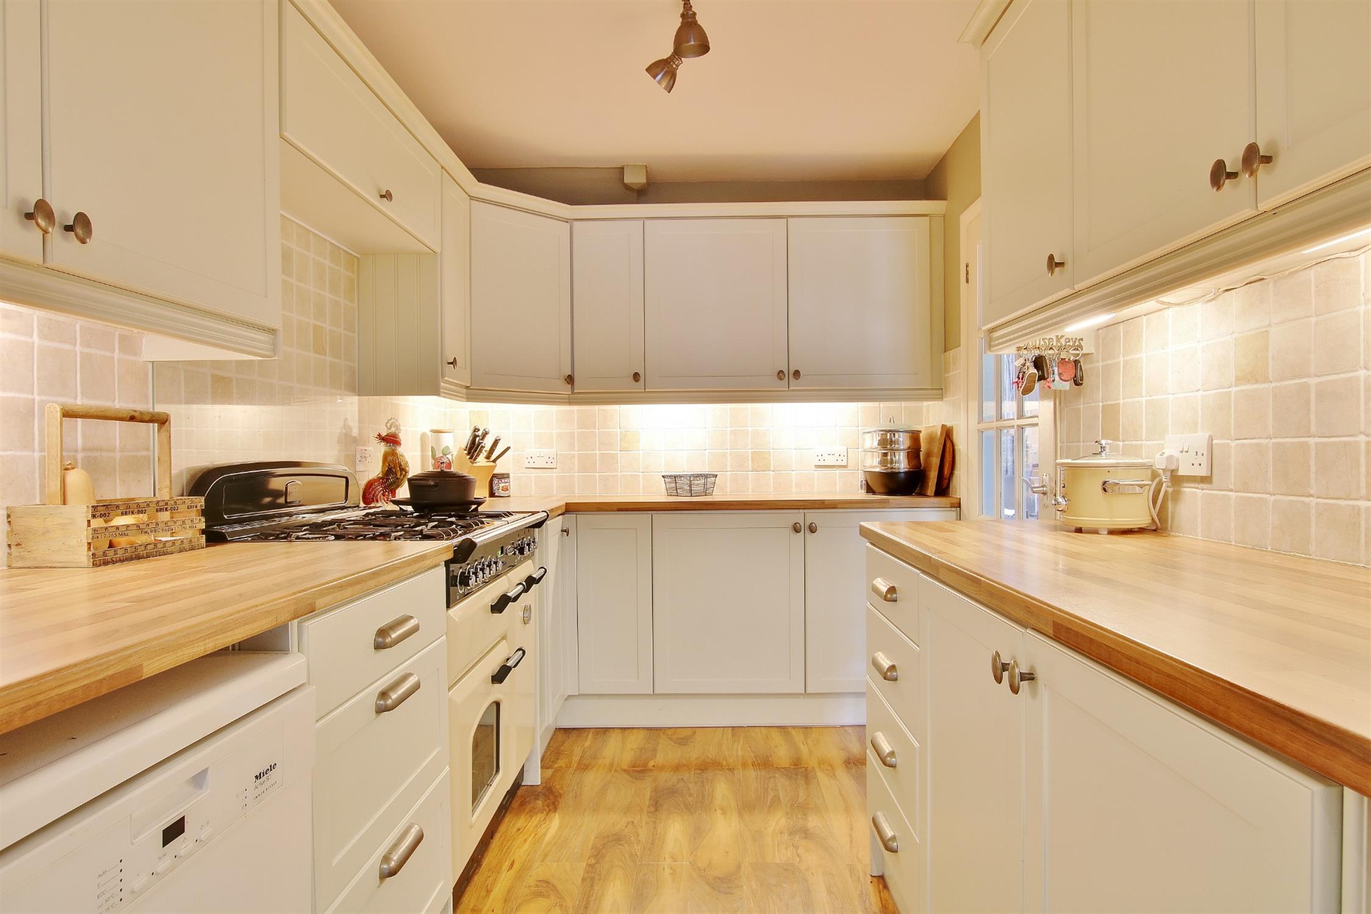
Extended to the rear and fitted with an extensive range of eye level units (with lighting under to most areas) and matching base units, work surfaces over and tiled surrounds, space and plumbing for washing machine and dishwasher, space for fridge freezer and additional appliance, inset one-and-half bowl single drainer enamel sink unit with mixer tap over, space for Range Master oven (Range Master available subject to negotiation), wood effect flooring, double-glazed window and door to rear garden, floor standing central heating boiler.
First Floor Landing:
Access to loft space.
Bedroom One:
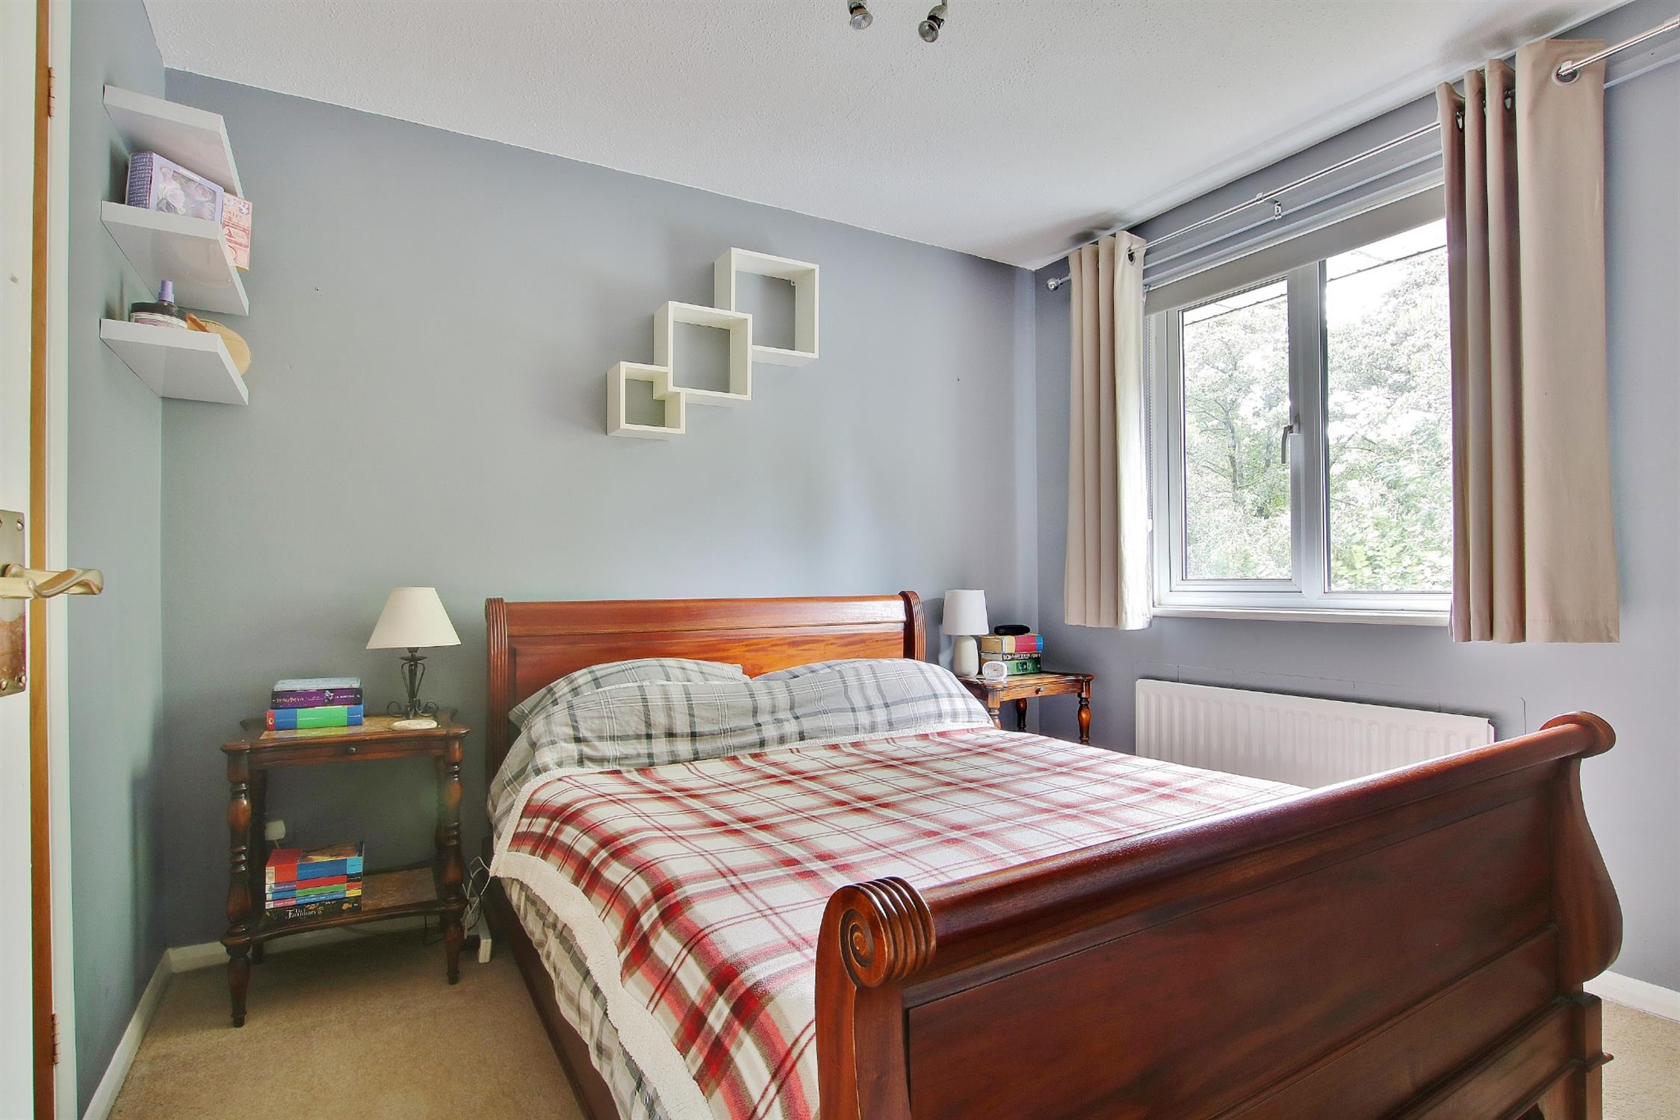
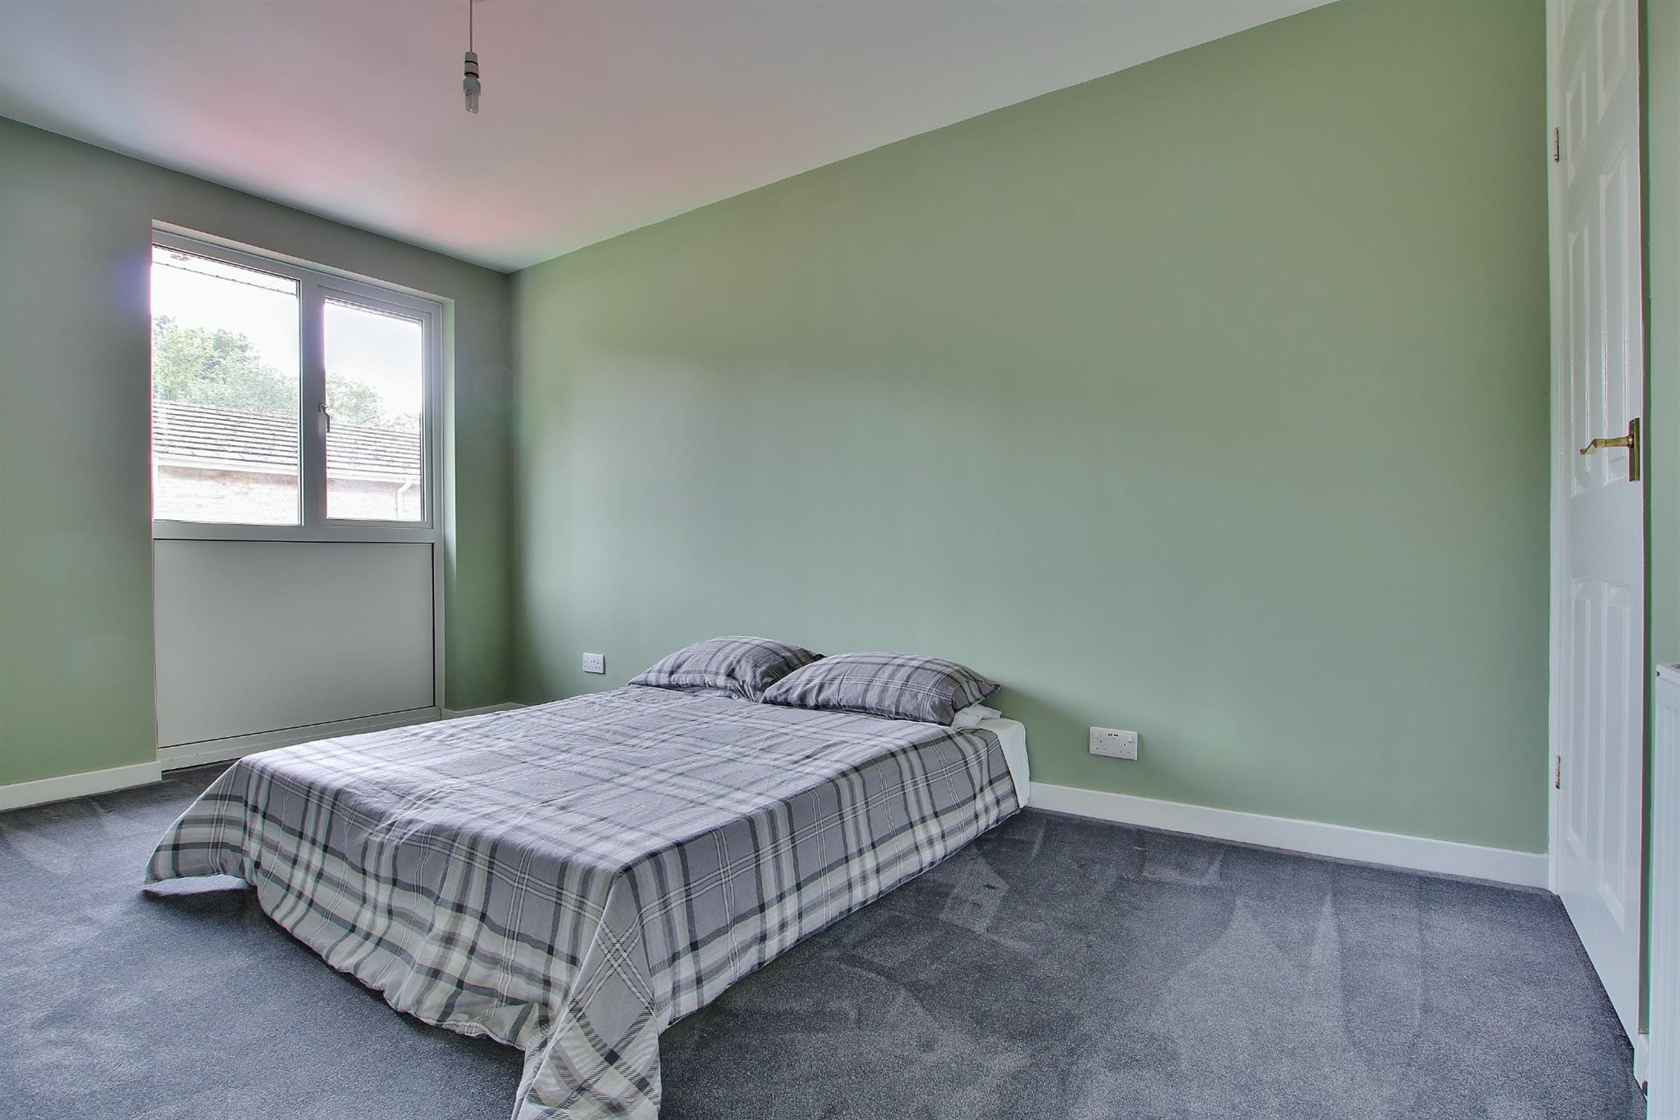
Radiator, double-glazed window to the front, built-in cupboard.
Bedroom Two:
Radiator, double-glazed window to the rear, built-in wardrobe, separate airing cupboard housing the hot water tank.
Bedroom Three:
Radiator, double-glazed window to the front, built-in over stairs cupboard.
Bathroom:
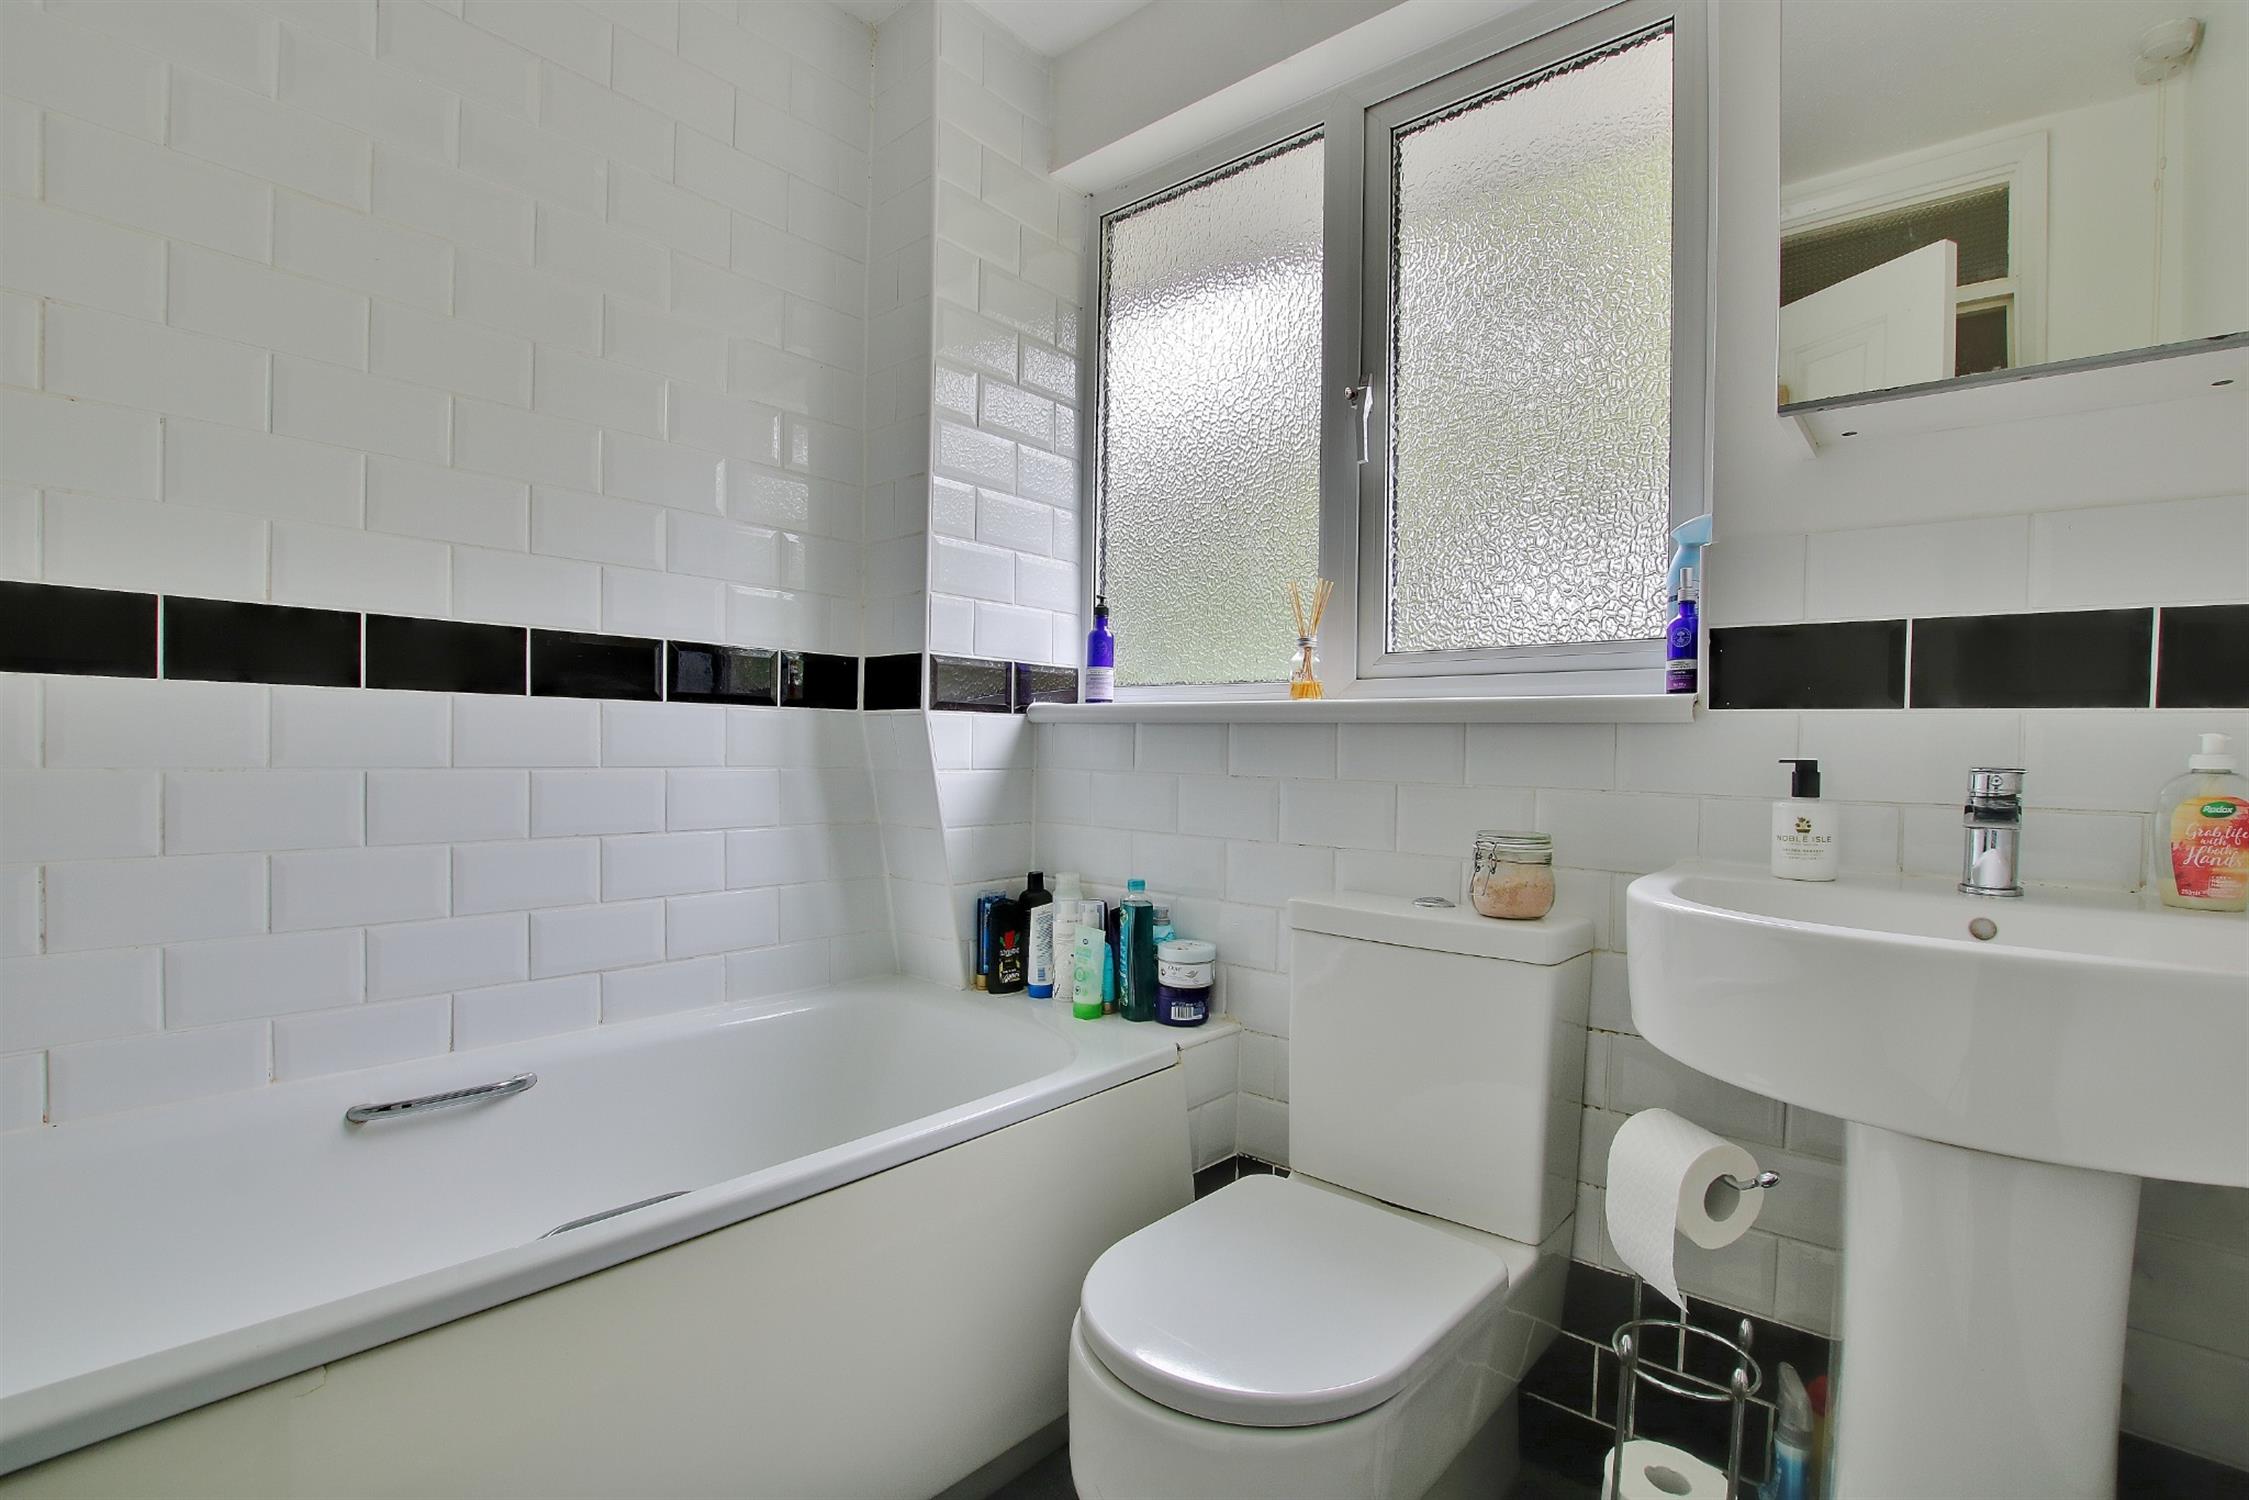
Attractive modern suite comprising panel enclosed bath with shower over, pedestal wash basin, low level WC, heated towel rail, part tiled walls, extractor fan, double-glazed window to the rear.
Outside:
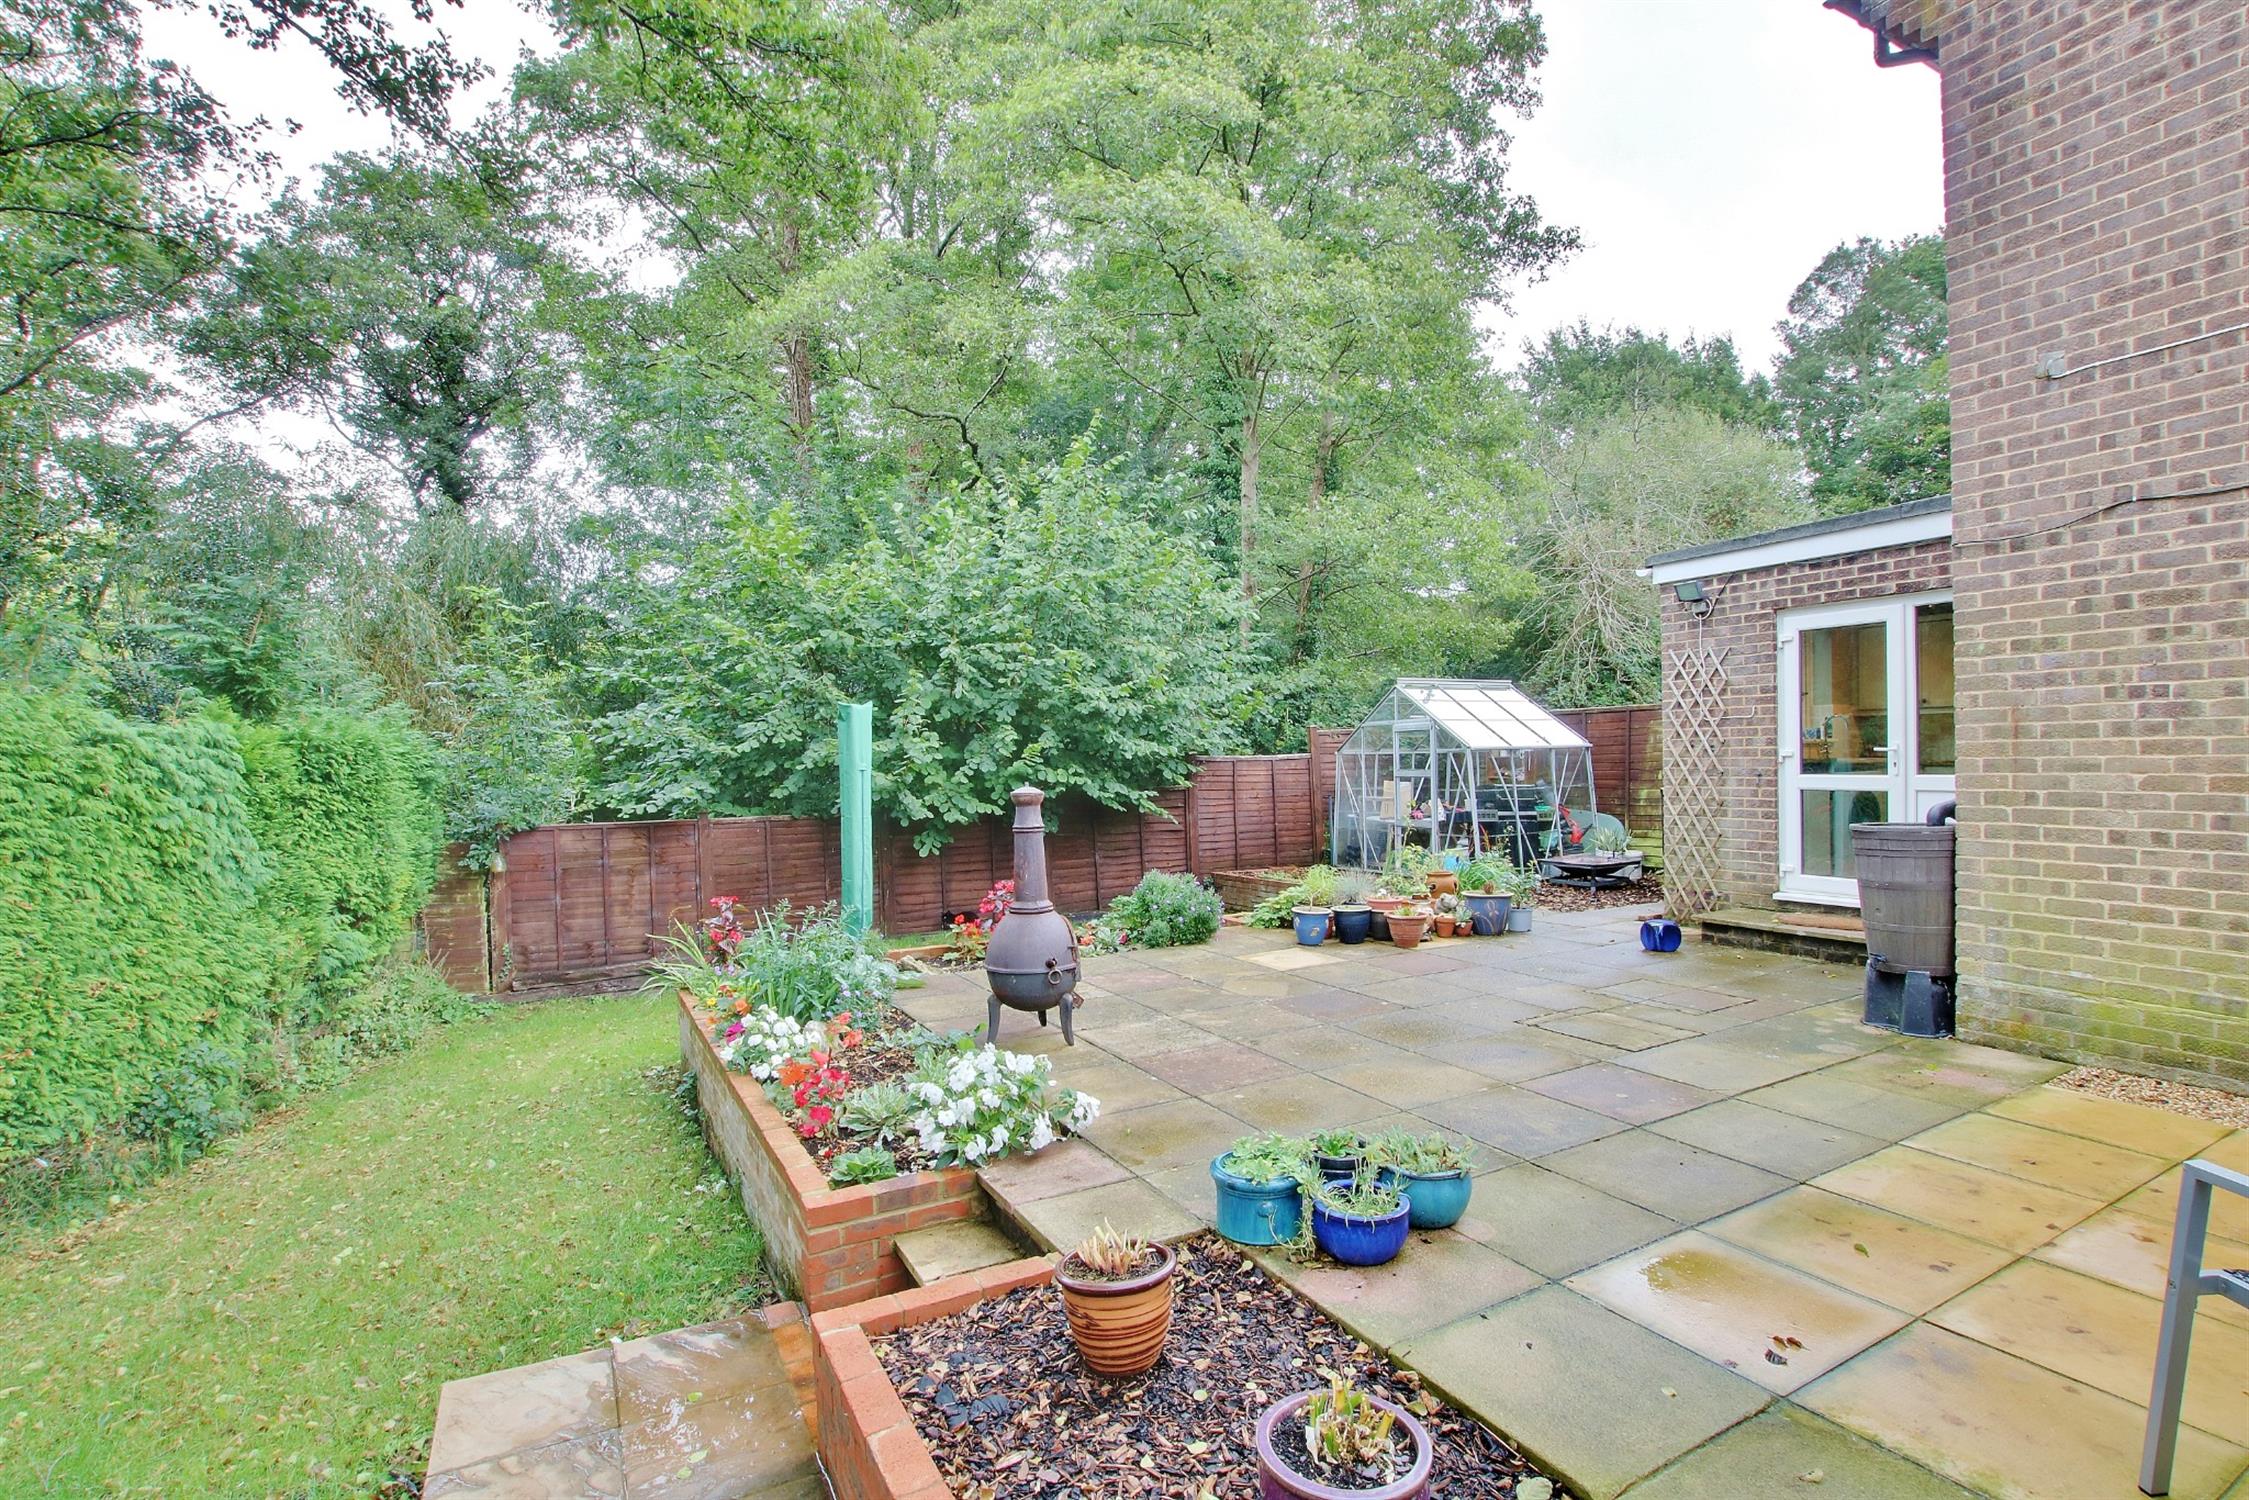
The front garden is laid to lawn and there is a shared driveway providing access to the attached garage with up and over door, and driveway parking for two cars. A gate provides side access to the larger than average rear garden, which has a large paved patio ideal for al fresco dining and barbecues with steps down to a lawned area containing a garden shed (purchased 2020) on a concrete base, a large greenhouse and enclosed by panel fencing and mature conifer borders. There is also an external cold water tap plus external power sockets fitted. The property's boundary extends half-way across the adjoining Tadburn stream, running along the side of the property. The garden also enjoys a good degree of privacy and seclusion.
Test Valley Council Tax:
Band: C. Price: £1,645.42. for the year 2021/22.
Read full description
Show less