Location:The Highlands enjoys an enviable position within West Wellow, a popular village situated on the edge of the beautiful Hampshire countryside while remaining within easy reach of Romsey. West Wellow offers a strong village community, local amenities and everyday conveniences, with independent businesses, cafés, pubs and shops close at hand. The village also provides easy access to the surrounding countryside and the wider New Forest area, making this an appealing location for those who enjoy walking, cycling and outdoor pursuits.
For everyday convenience, local facilities include Wellow Primary School, village shops and cafés, while the popular Rockingham Arms and other local amenities are close by. Romsey itself is approximately a short drive away and provides an excellent range of independent shops, cafés, restaurants, supermarkets and leisure facilities, together with a mainline railway station offering services towards Southampton and Salisbury.
The area is particularly appealing to families, with Wellow Primary School located within the village and The Mountbatten School serving the wider Wellow area. Hampshire's published information confirms Wellow Primary as linked with The Mountbatten School, and Mountbatten's admissions arrangements specifically recognise a separate Wellow catchment area. For purchasers where schooling is an important consideration, we would always recommend checking the current Hampshire County Council admissions and catchment information for the specific property and year of application, as school admission arrangements can change.
Accommodation:
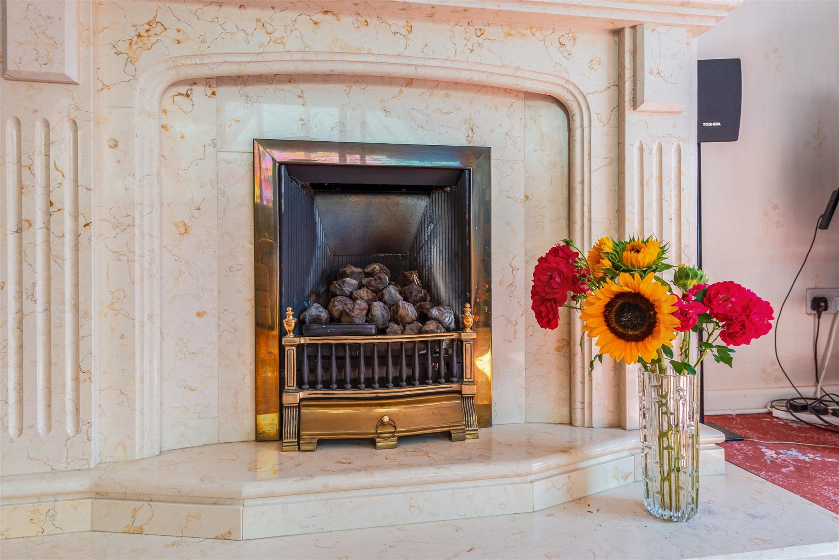
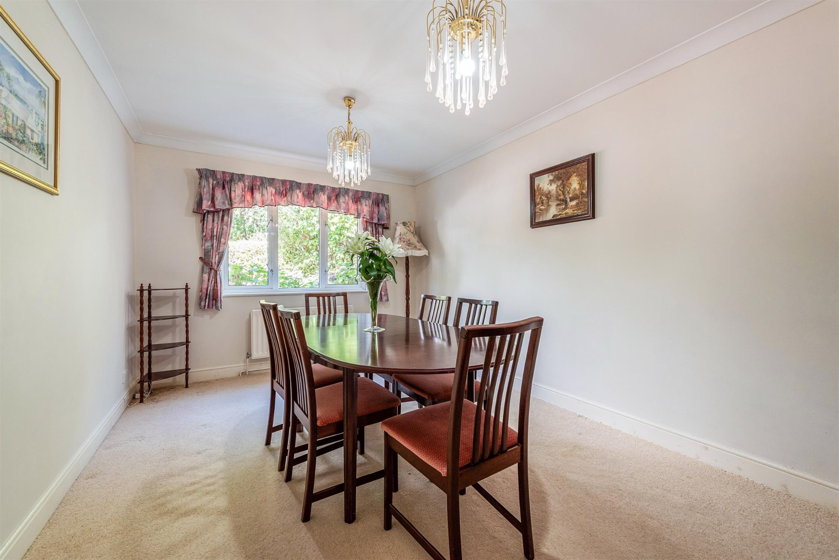
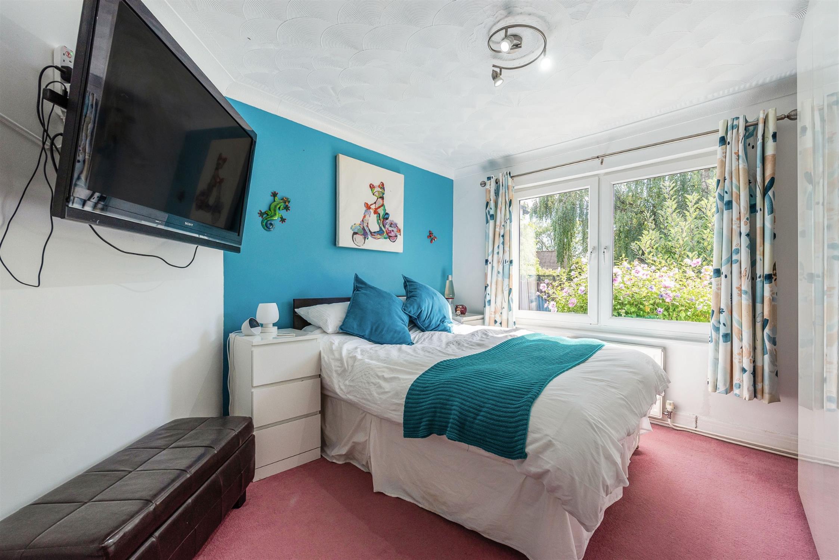
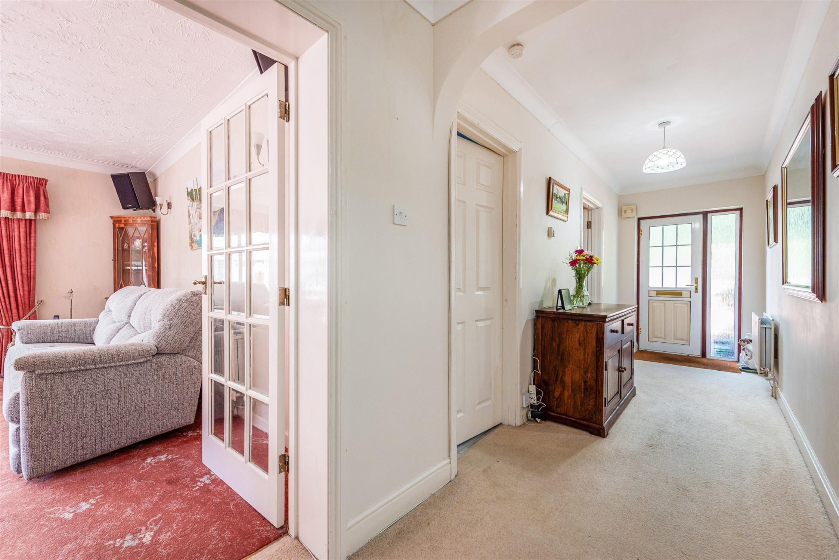
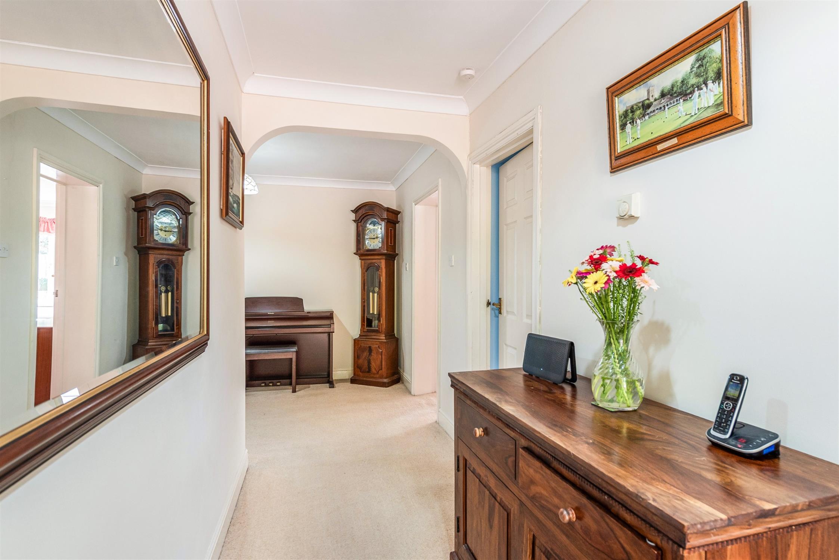
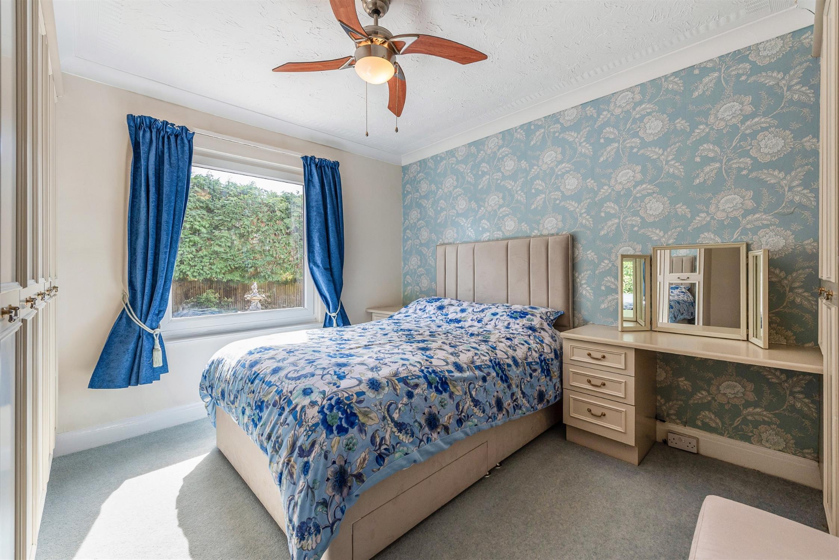
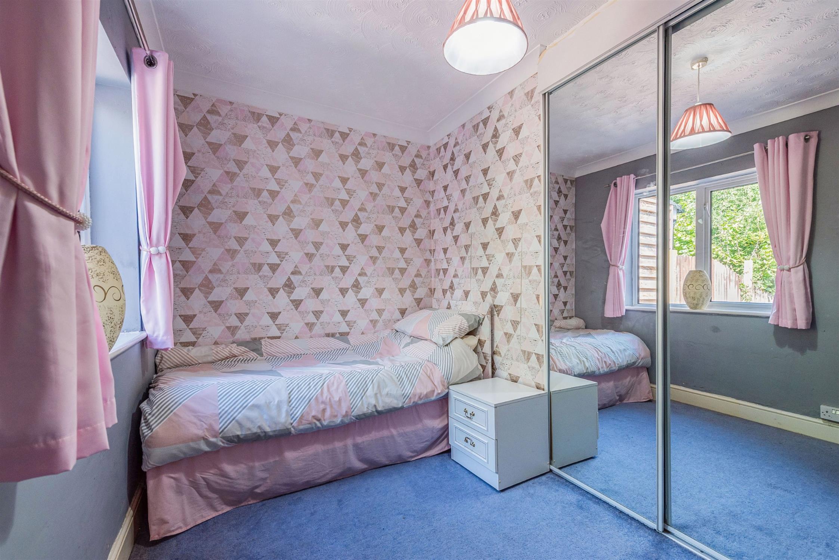
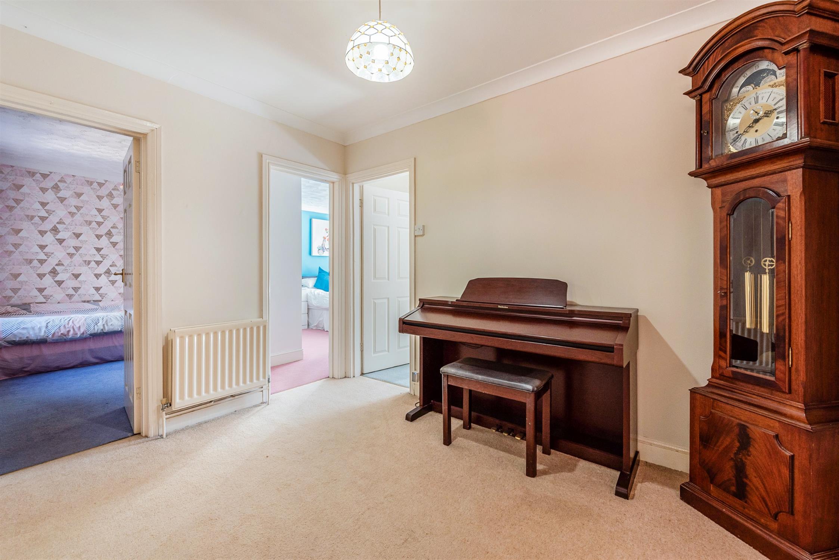
Inside, the accommodation extends to approximately 1,744 sq ft including the garage, providing a level of space and flexibility rarely found in this type of property. The entrance hall provides a welcoming introduction, with the accommodation arranged naturally around it. To the front are two generous bedrooms, while a further bedroom, currently arranged as a dining room, offers excellent flexibility depending upon the needs of the next owner. The principal bedroom is a particularly comfortable room, enjoying a peaceful outlook and ample space for a substantial range of bedroom furniture. A further double bedroom provides excellent accommodation for family, guests or perhaps a home office.
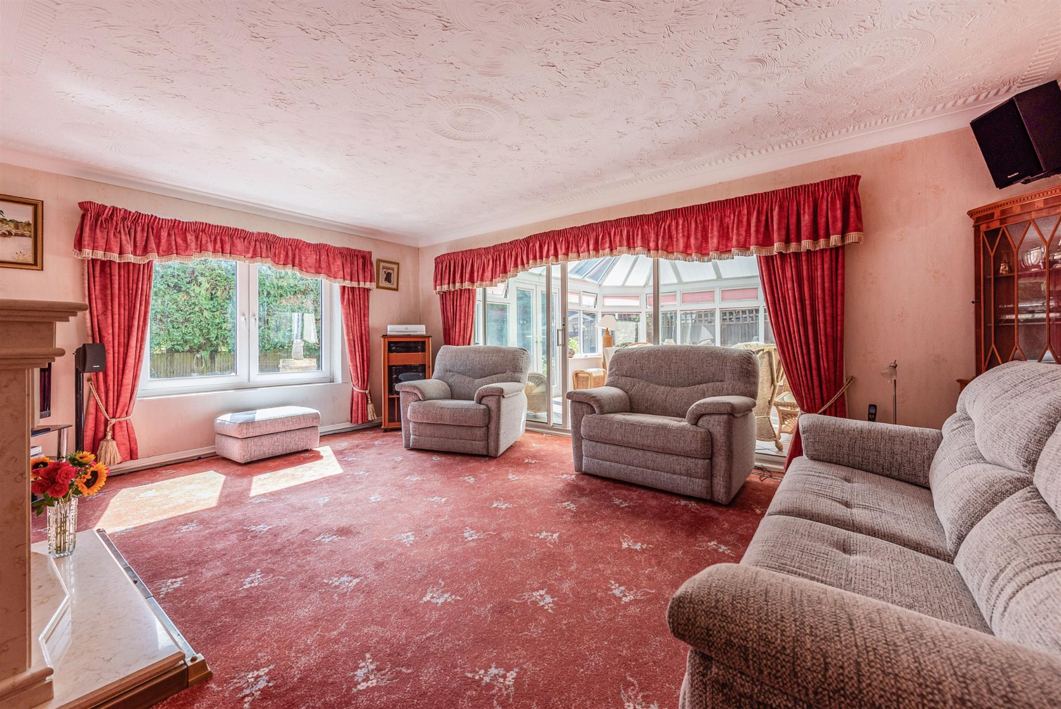
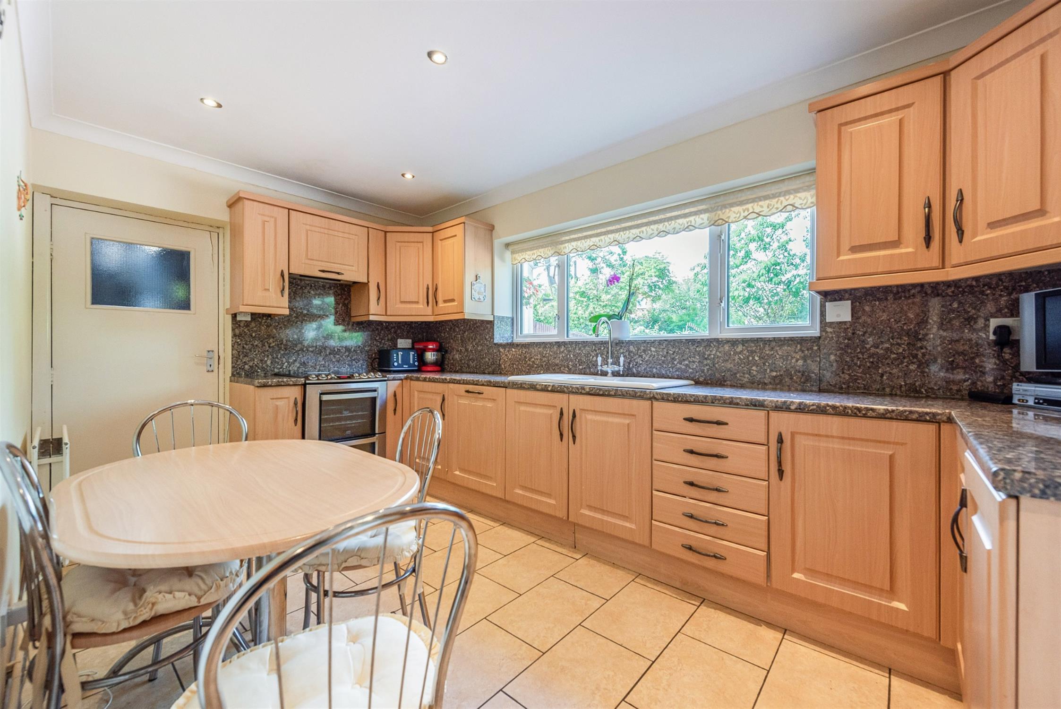
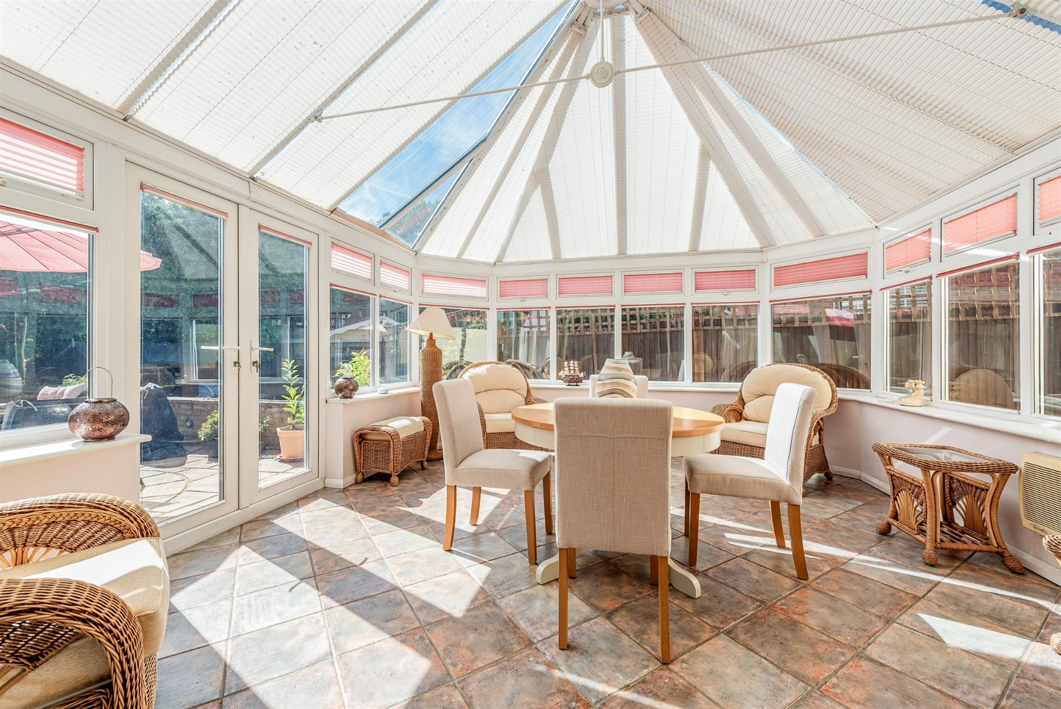
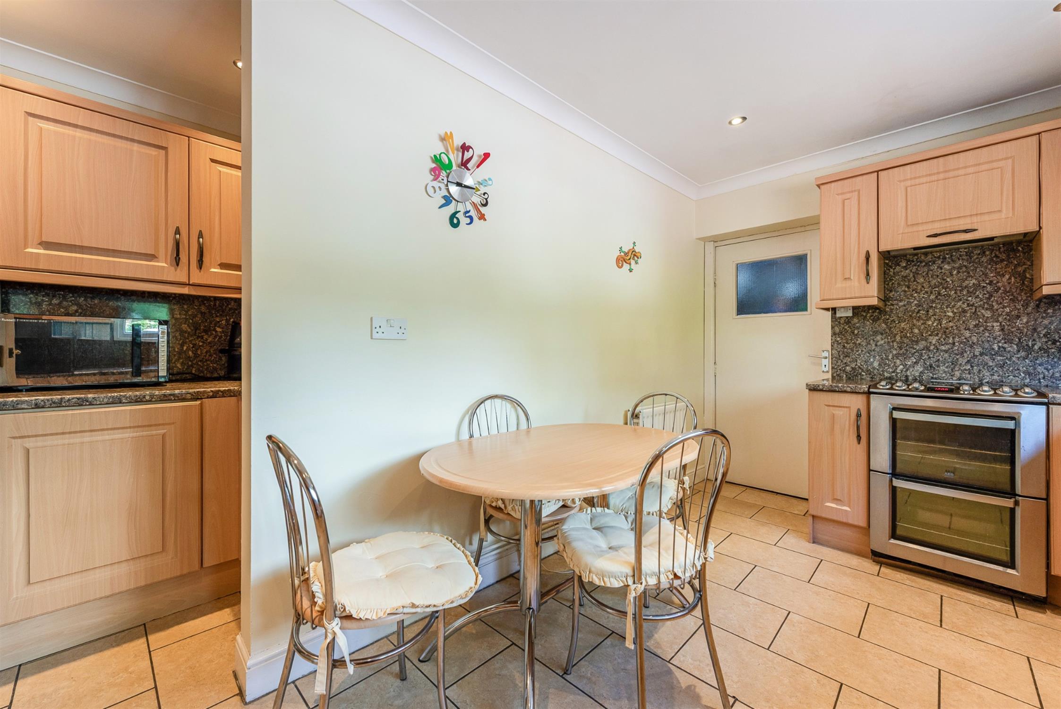
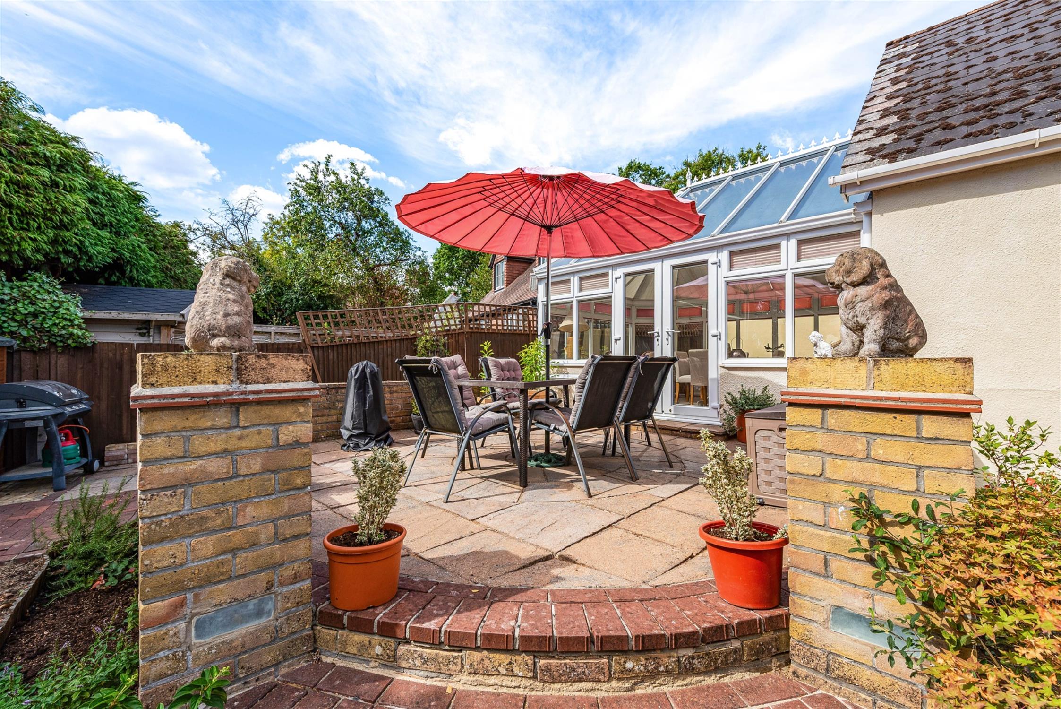
At the centre of the property is an impressive sitting room measuring approximately 18'10" x 14'2", providing a generous and comfortable space in which to relax. From here, the accommodation opens into one of the home's most appealing features — the large conservatory, flooded with natural light and surrounded by windows, this is a wonderful room for enjoying the garden and provides the perfect transition between the house and outside space. Whether used as a relaxed everyday living room, entertaining space or somewhere to enjoy a morning coffee, it adds a real sense of lifestyle to the property. The kitchen/breakfast room is positioned conveniently alongside the main living accommodation and provides space for both everyday cooking and informal dining. Its proportions also offer scope for a future owner to personalise and modernise the space to their own taste.
One of the property's real strengths is its versatility. With four bedrooms currently identified on the floorplan, together with separate reception space, conservatory and kitchen/breakfast room, the accommodation can adapt easily to different stages of life. The fourth bedroom could equally lend itself to a study, hobbies room, nursery or occasional guest accommodation, while the existing dining room/bedroom offers another excellent opportunity to configure the house around individual requirements. For those looking for a home where everything can be enjoyed on one level, The Highlands offers an increasingly sought-after combination of space, privacy and practicality.
Outside:
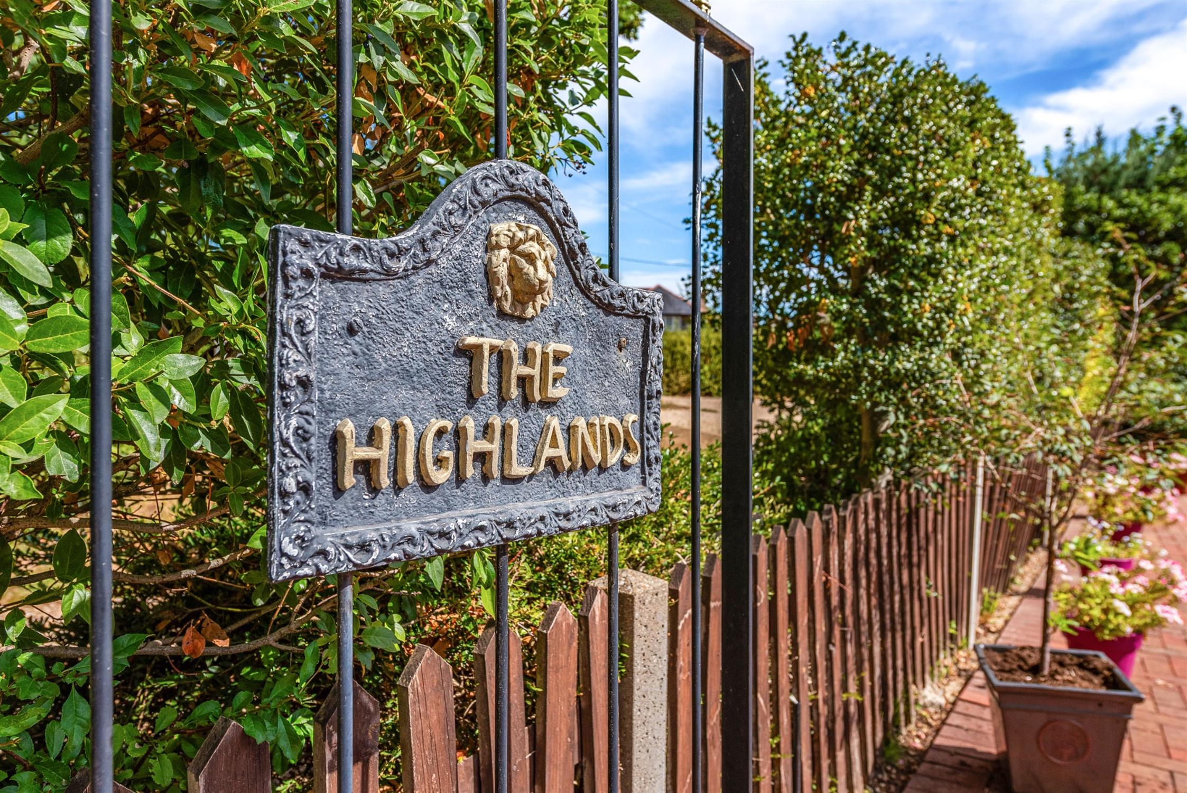
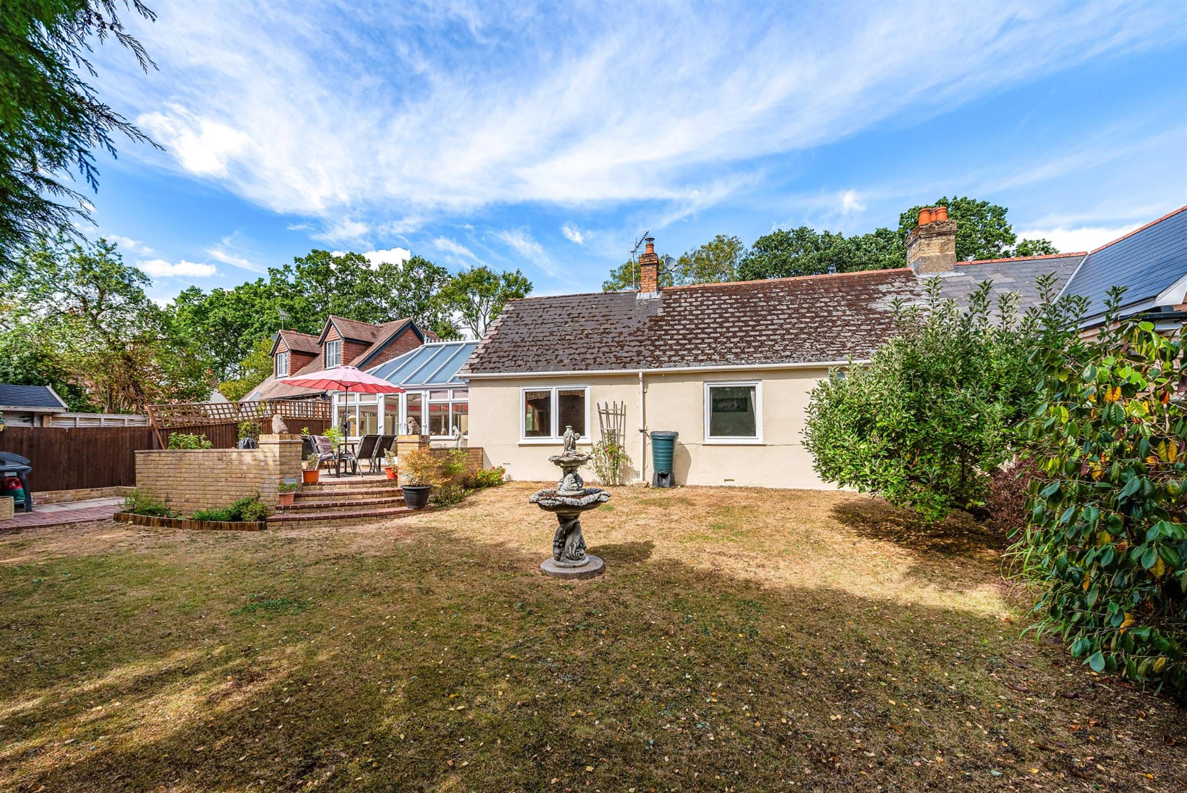
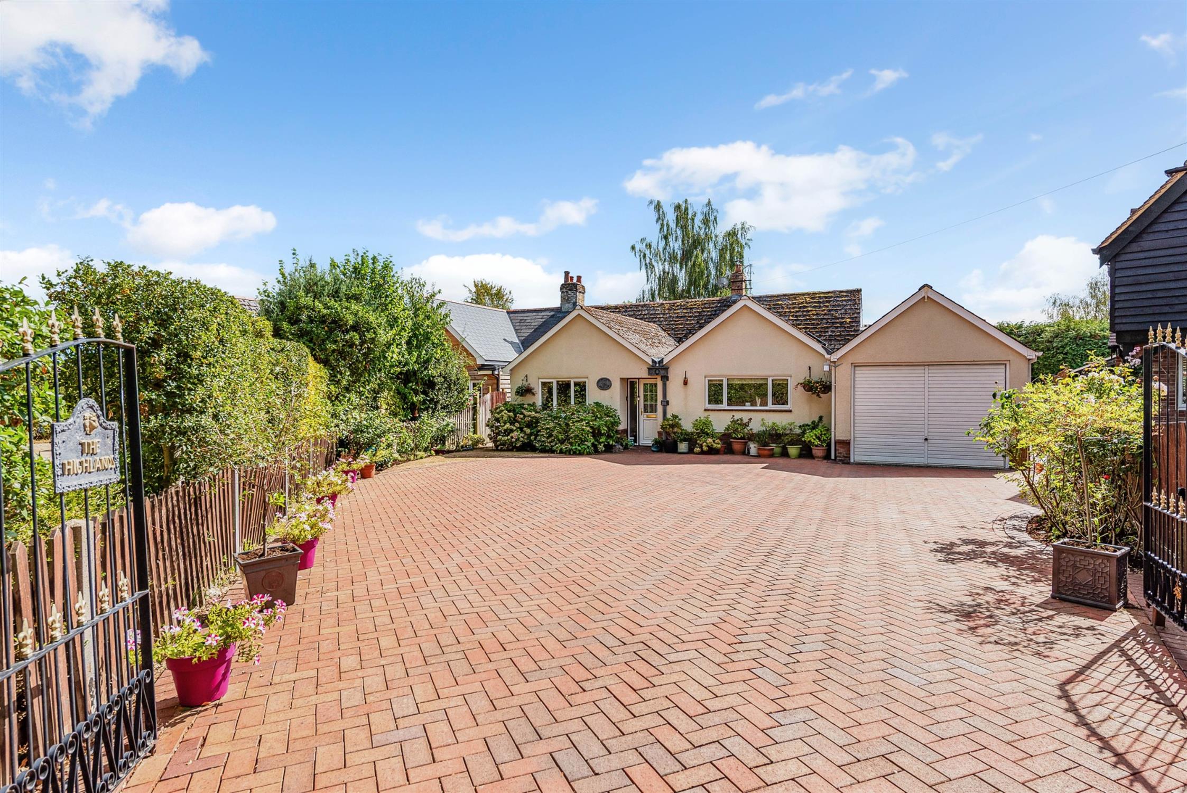
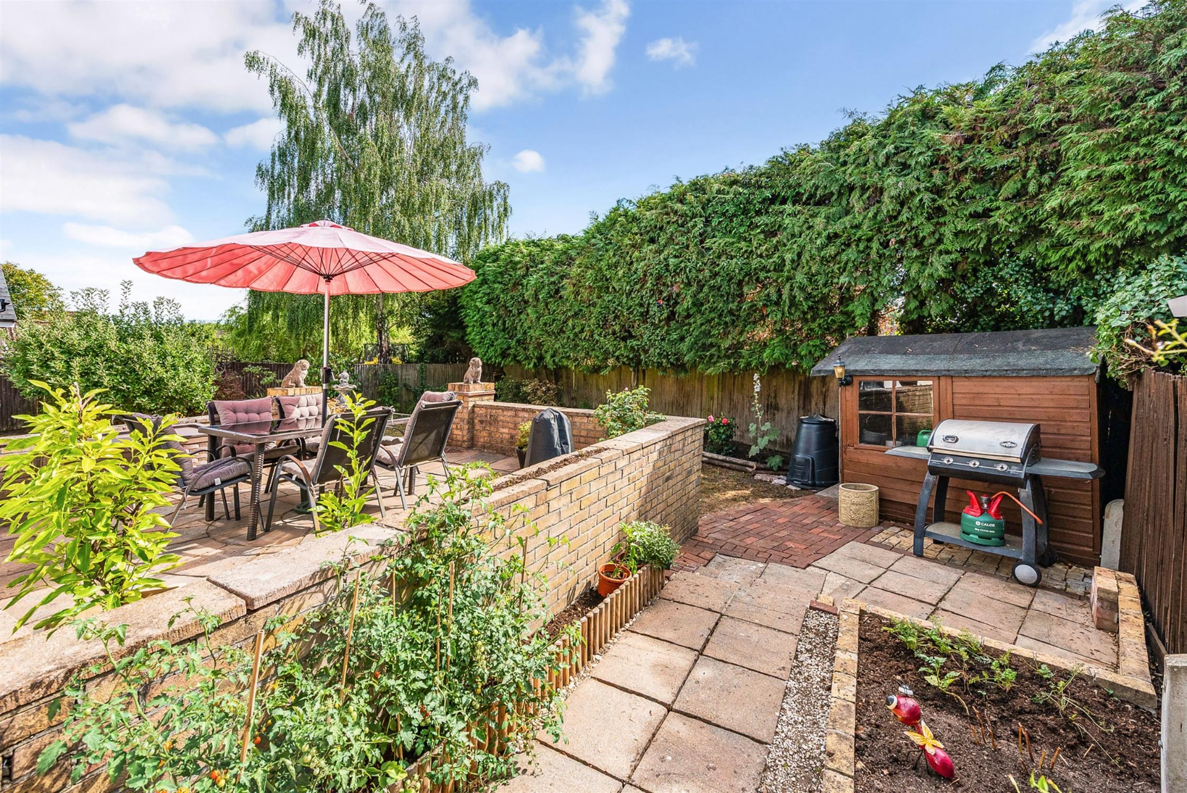
The exterior is perhaps also one of the property's greatest assets. The extensive brick-paved driveway provides exceptional off-road parking, making this an ideal home for those with several vehicles, visiting family or guests. The integral garage adds further valuable storage and parking provision. The frontage is beautifully softened by mature planting, established shrubs and hedging, creating a private and welcoming approach to the house. The gated entrance further enhances the feeling of seclusion. There is considerable scope for the new owner to continue developing the gardens and outside spaces, creating areas for entertaining, dining and relaxation amongst the established greenery.
Agent Note: Unregistered Title. Please note that the property is currently held under an unregistered title, as it has remained within the same family for several generations. The property will be registered for the first time with HM Land Registry following completion of the purchase. While this is not unusual with properties that have remained in the same ownership for many years, the registration process may result in additional legal work and associated costs. Prospective purchasers are therefore advised to discuss the implications of the unregistered title with their solicitor at an early stage, who will be able to advise on any additional requirements or fees that may apply.
Test Valley Council Tax:
Band: B, Price: £1,790.34 for the year 2026/27
Read full description
Show less