Location:Broughton is a highly regarded and picturesque Hampshire village, set amidst some of the county’s most beautiful countryside and occupying a convenient position between Stockbridge, Romsey, Winchester and Salisbury. The village has a strong community spirit and a good range of local amenities, including a community shop and post office, village hall, doctors’ surgery, church and village pubs. For families, Broughton Primary School is located within the village itself and provides education for children aged 4–11, while Test Valley School in Stockbridge provides secondary education locally.
The area is also particularly well placed for access to a wider selection of highly regarded independent schools in Winchester, Salisbury and surrounding areas. The location is also well suited to commuters, with Stockbridge approximately five kilometres away, while the A30 provides convenient road connections towards Winchester, Salisbury and the wider road network. Mainline rail services to London Waterloo are available from Winchester and Grateley, providing an attractive combination of rural Hampshire living with access to larger centres and the capital
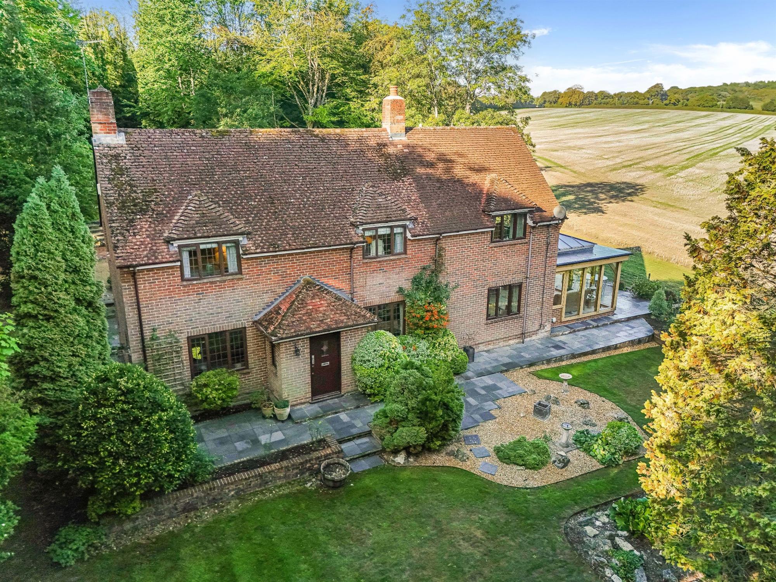
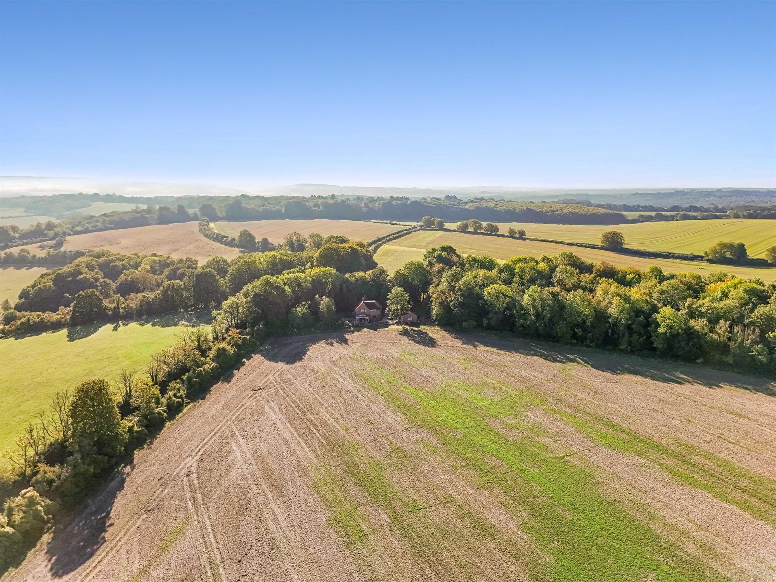
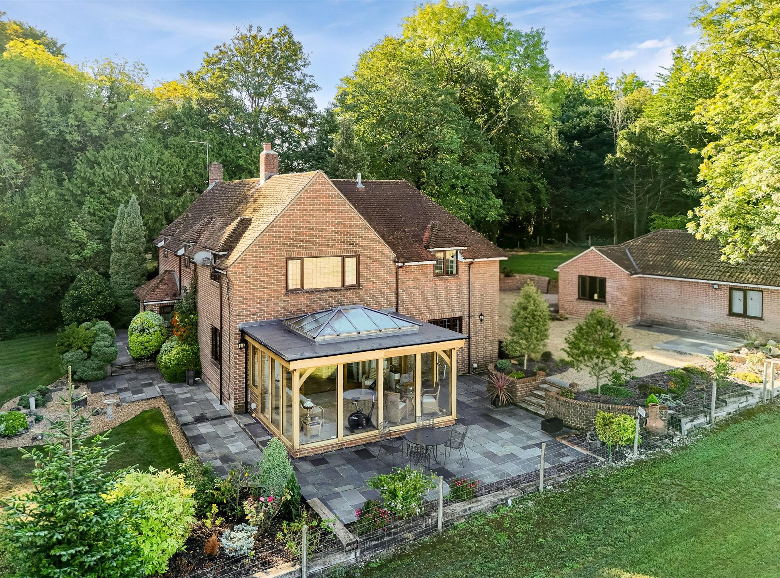
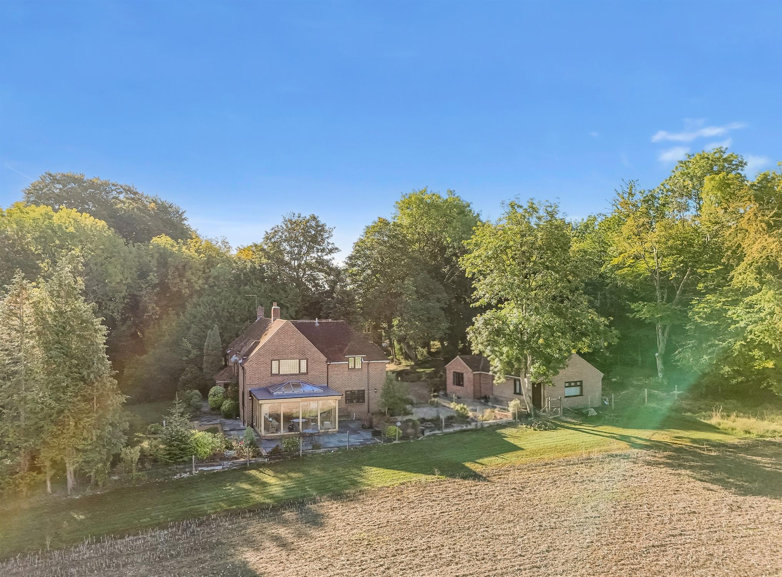
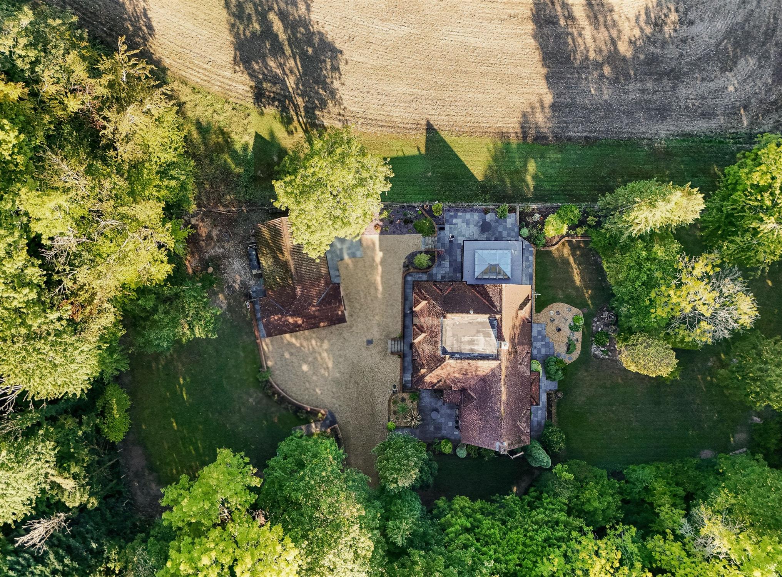
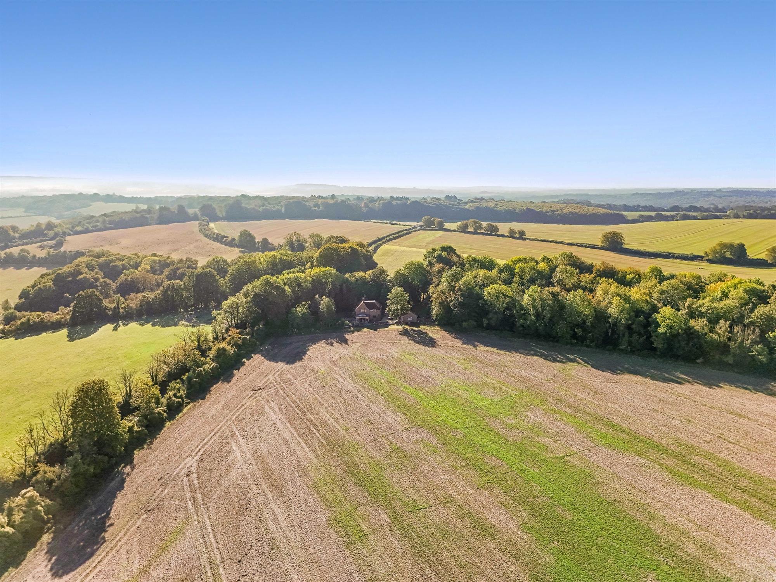
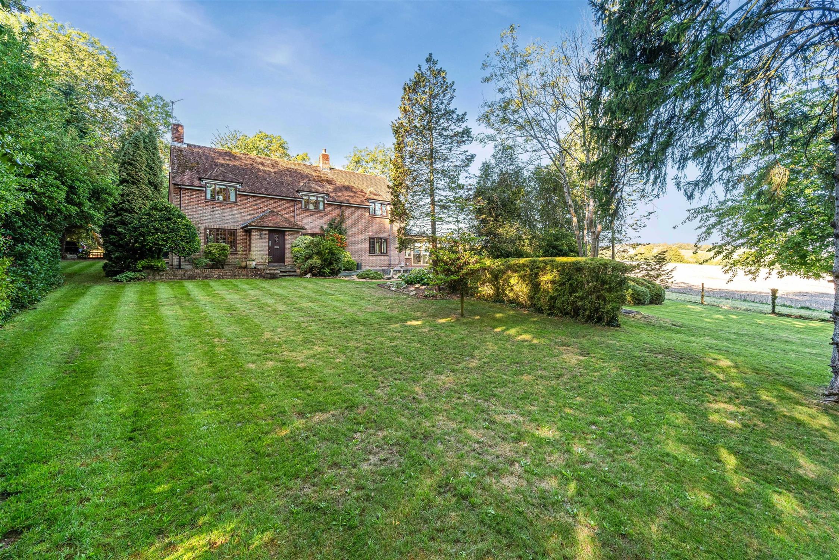
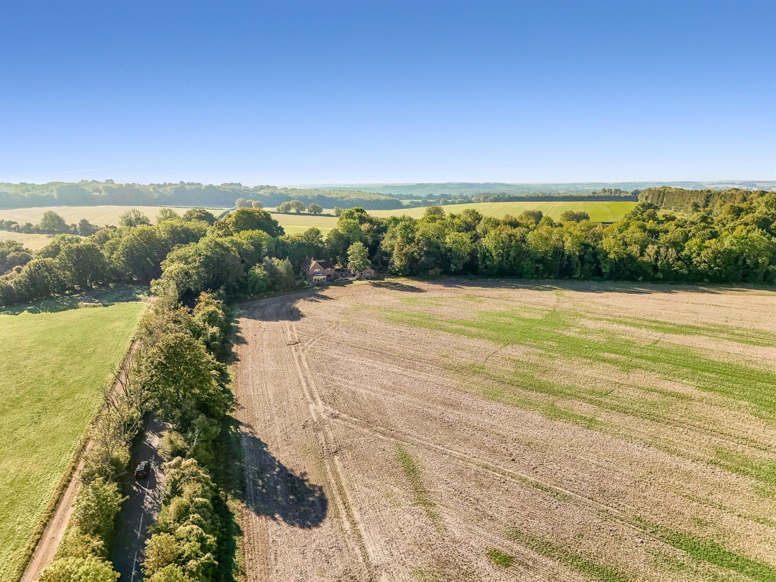
Approached via a private driveway and set within an attractive 0.57-acre plot, Broughton Hill Cottage is a wonderful example of a characterful country home that has been thoughtfully cared for and maintained to an excellent standard. Surrounded by mature planting and established gardens, the property enjoys a wonderful sense of privacy while retaining excellent access to the surrounding Hampshire countryside and the nearby villages of Broughton and Stockbridge.
Accommodation:
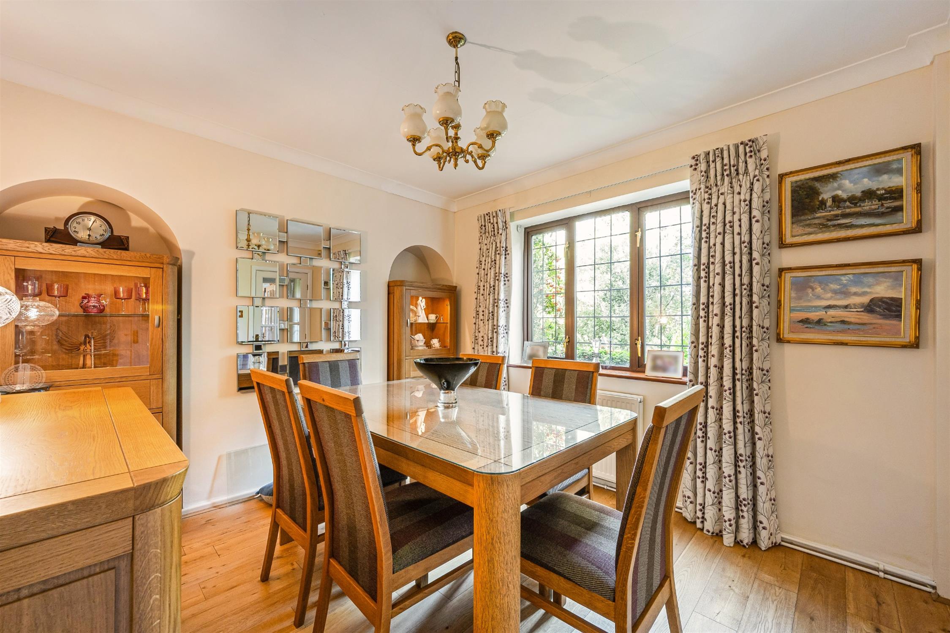
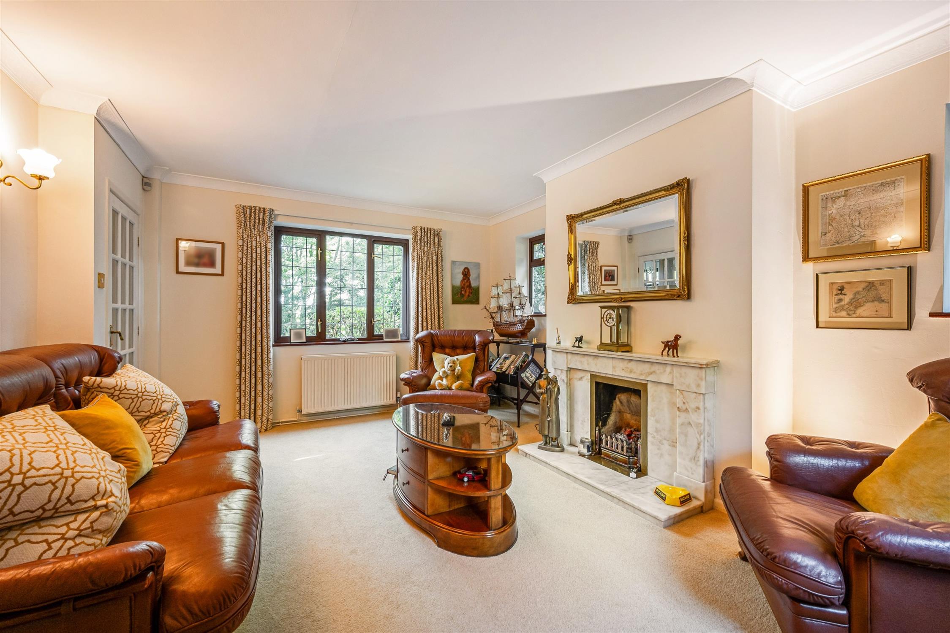
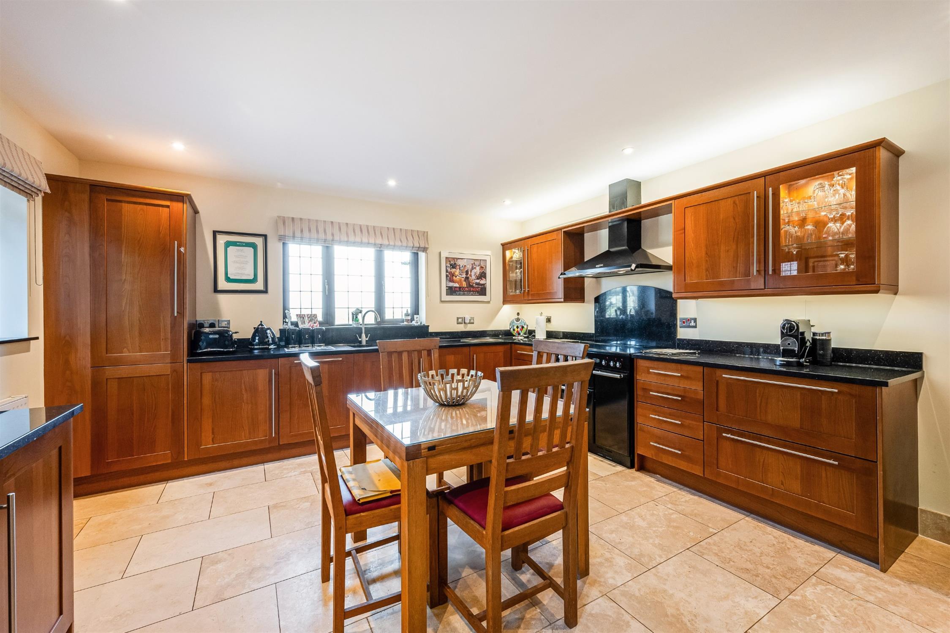
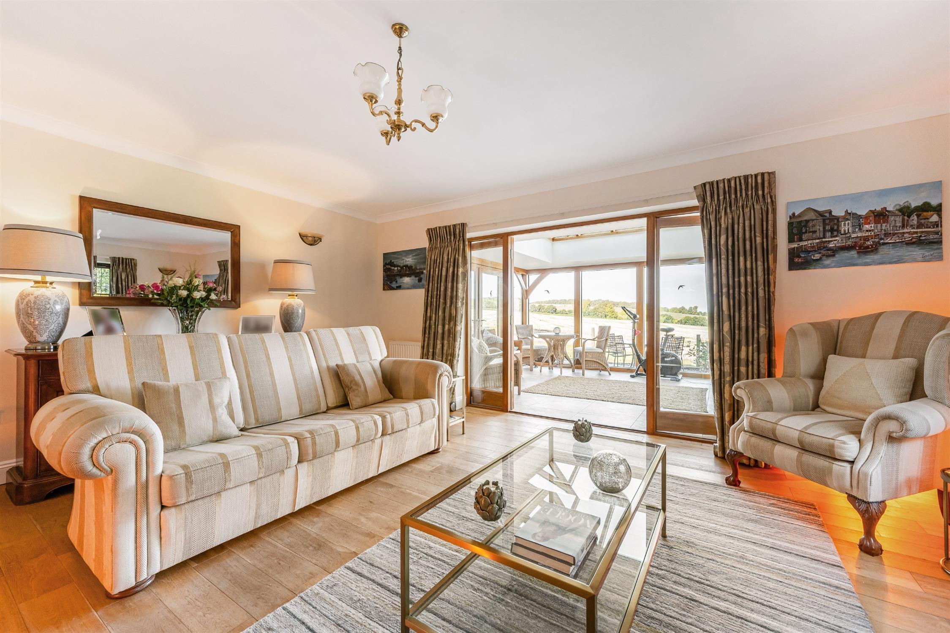
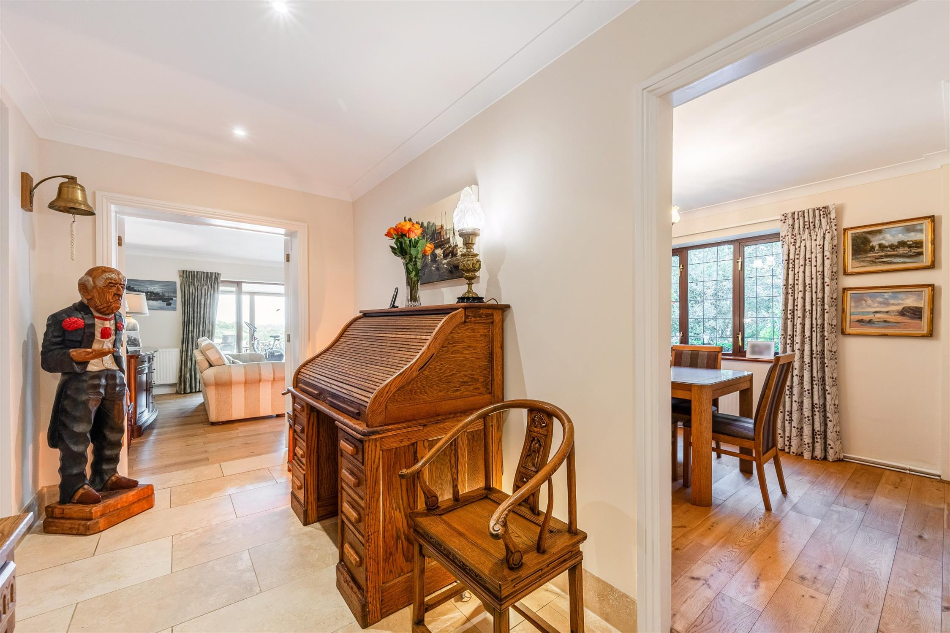
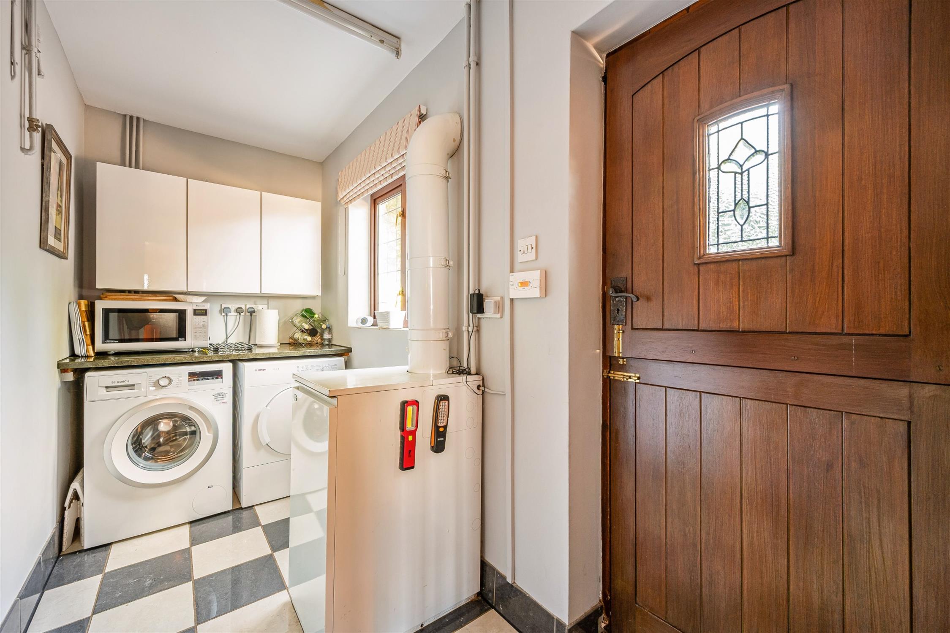
Stepping inside, the welcoming entrance hall immediately establishes the character and quality of the accommodation, with doors leading naturally into the principal reception rooms and stairs rising to the first floor. The drawing room is an elegant and inviting space, offering a lovely setting for both relaxed family living and entertaining. From here, the accommodation flows through to the dining room, creating a natural connection between the formal and informal areas of the house. At the heart of the home is the impressive kitchen/breakfast room, beautifully arranged with an excellent range of fitted cabinetry and work surfaces, together with ample space for a breakfast table. This is very much a room designed for everyday family life, while also providing an ideal environment for entertaining. Beyond the kitchen is a useful utility room, while the generous sitting room provides a further substantial reception space. With its excellent proportions and views towards the gardens, this room offers considerable flexibility for family life.
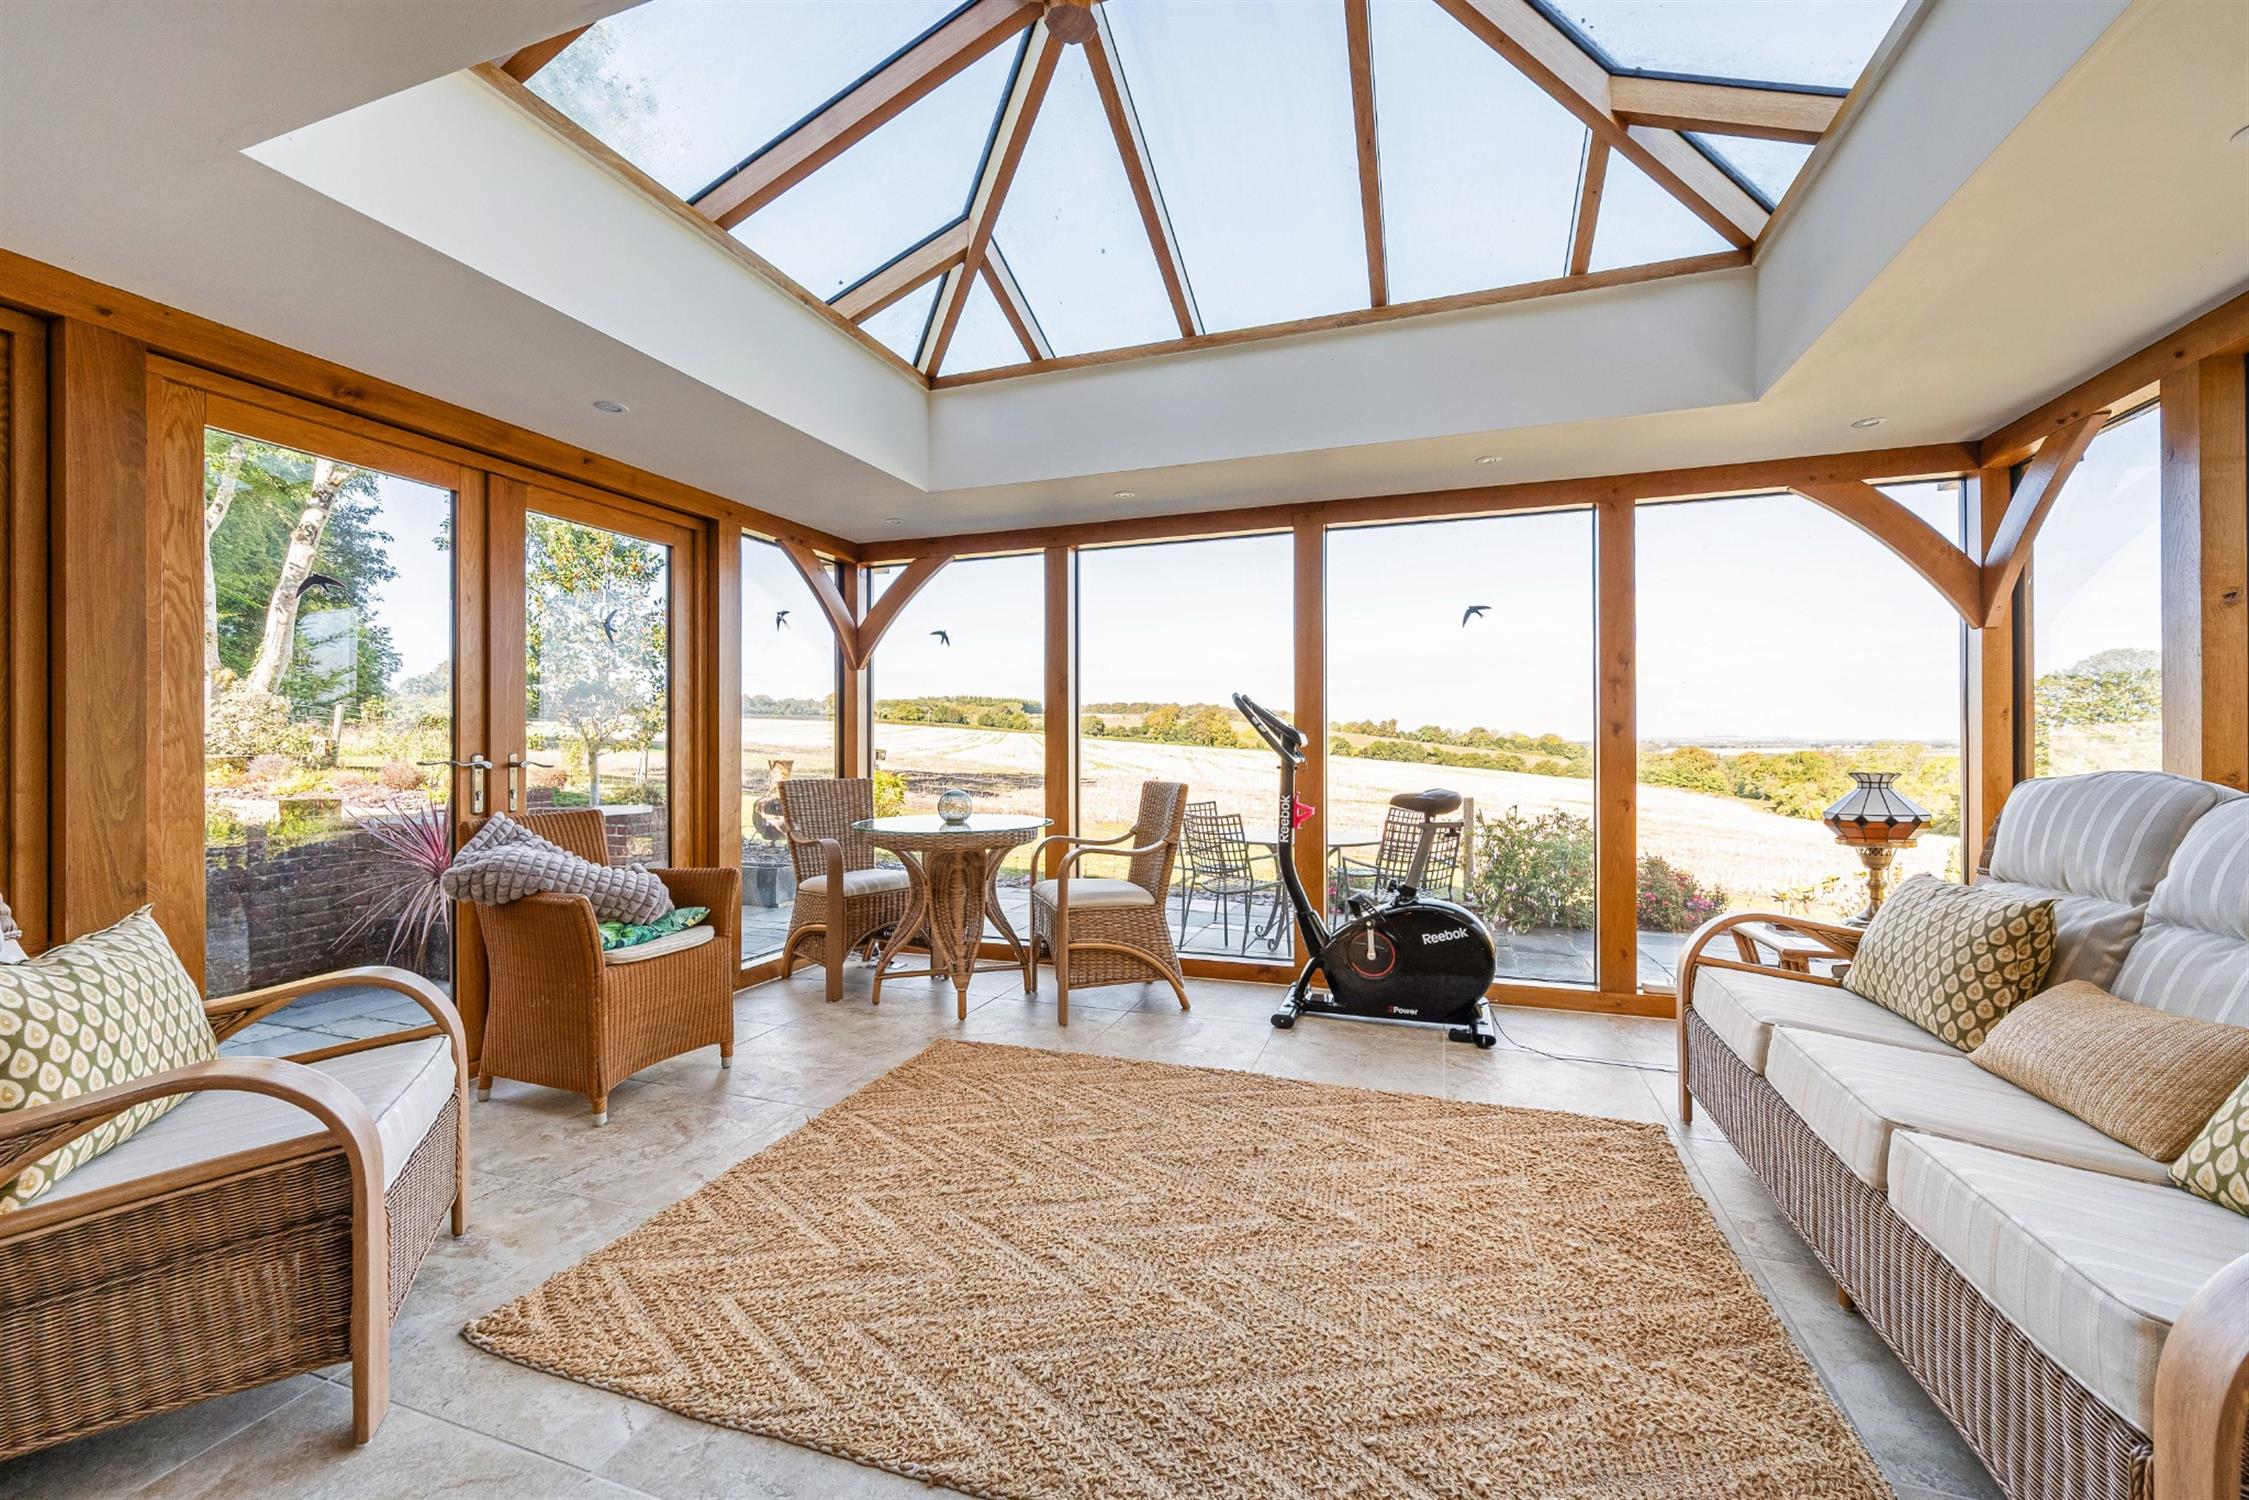
A particularly appealing feature is the sun room, positioned to take full advantage of the surrounding gardens. With its abundance of natural light and direct relationship with the outside space, this is an ideal place to sit and enjoy the changing seasons.
The kitchen/breakfast room, sitting room and sun room offer an exciting opportunity to create a spectacular open-plan living and entertaining space, subject to the necessary consents and any structural requirements. By opening these adjoining rooms into one another, the property could be transformed to provide an impressive contemporary family hub, combining cooking, dining and relaxed seating areas while drawing natural light deep into the house. The sun room would provide a particularly attractive extension to this space, creating a seamless connection with the gardens and offering a wonderful setting for entertaining, family gatherings and everyday living.
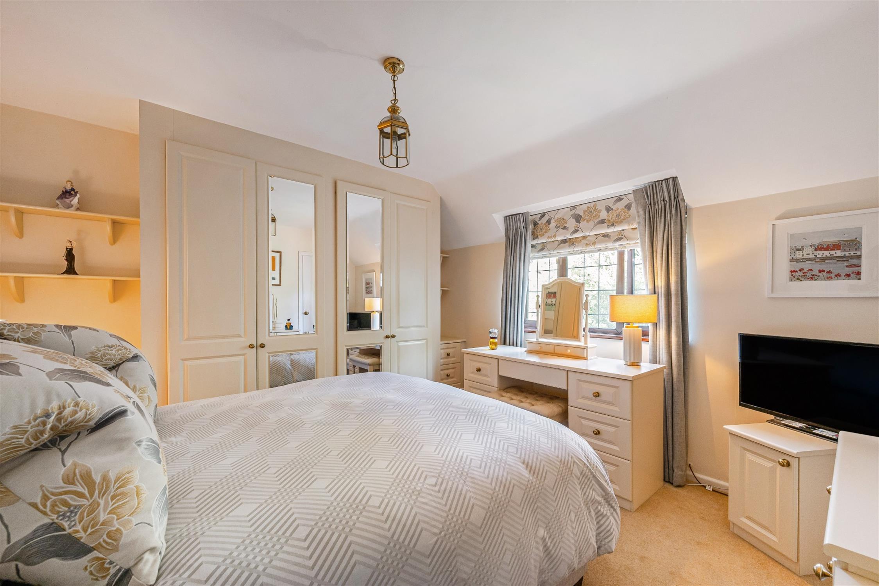
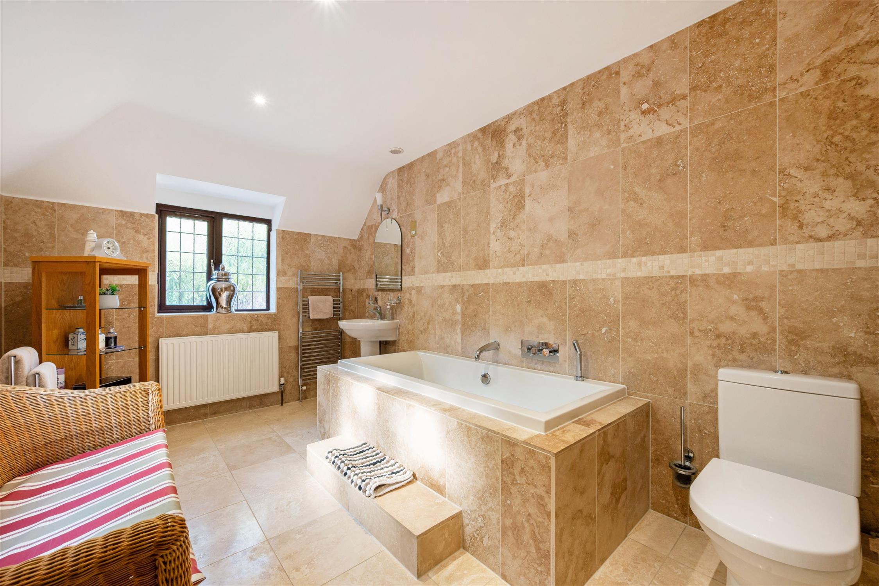
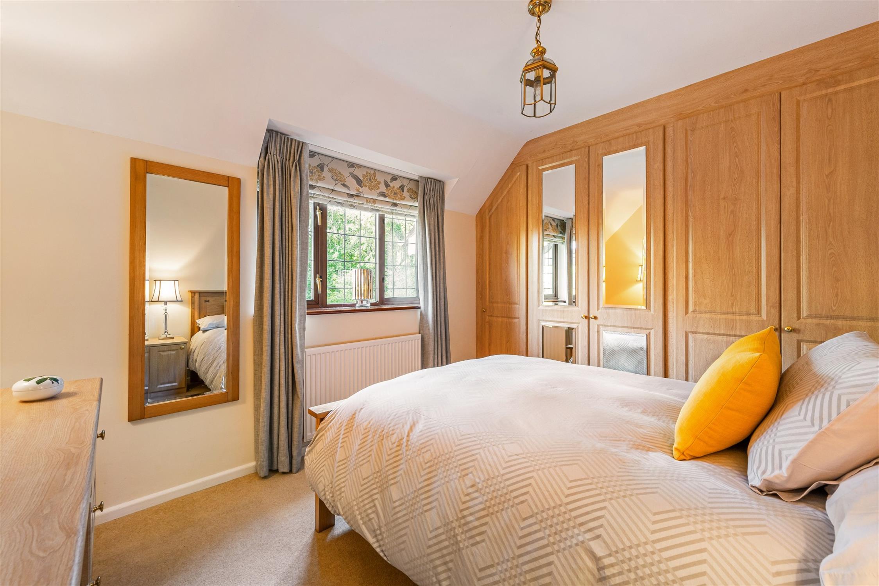
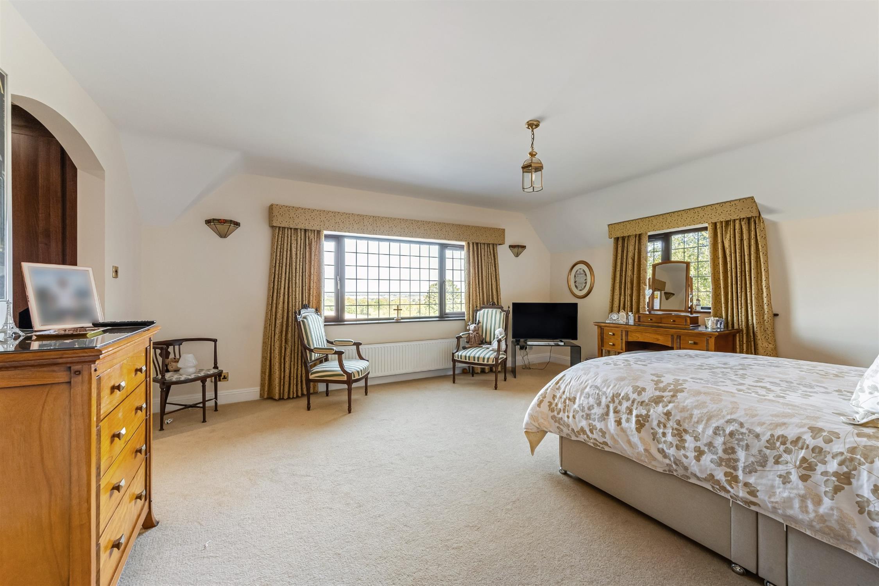
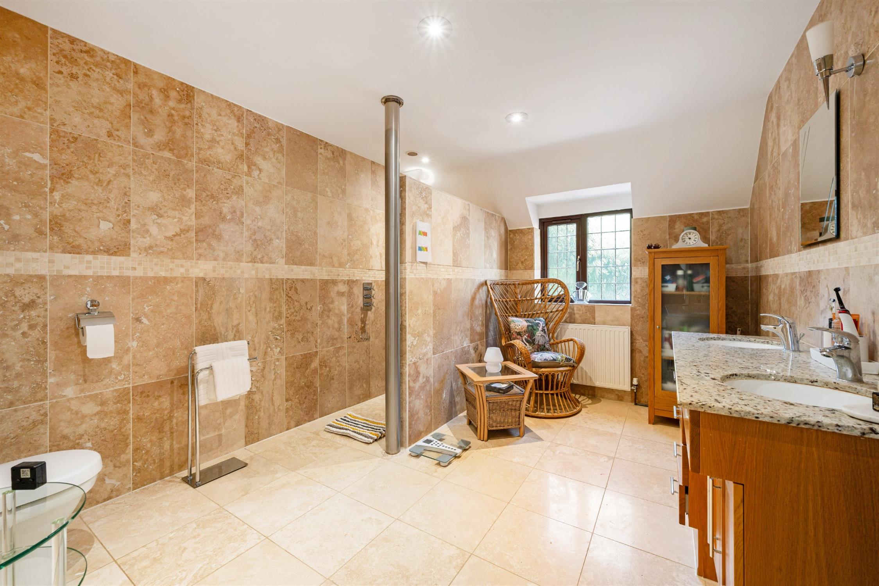
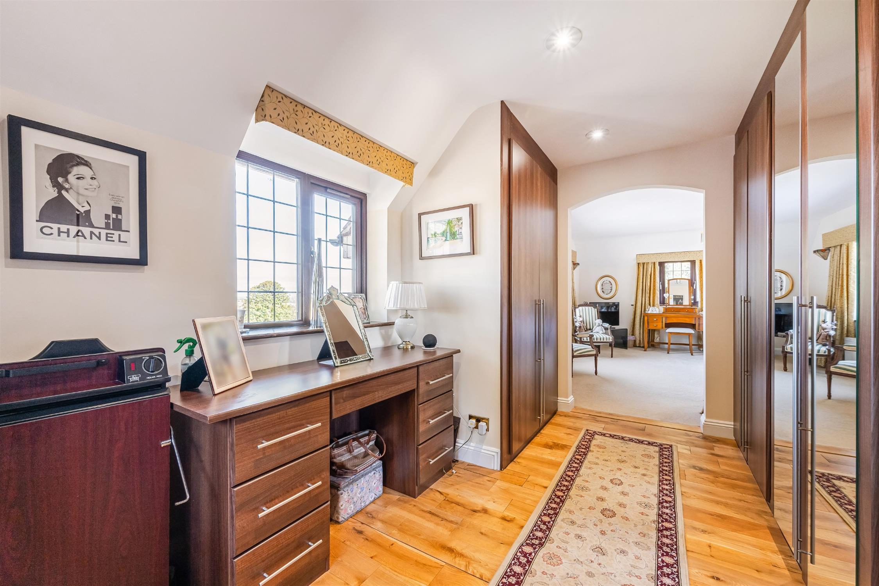
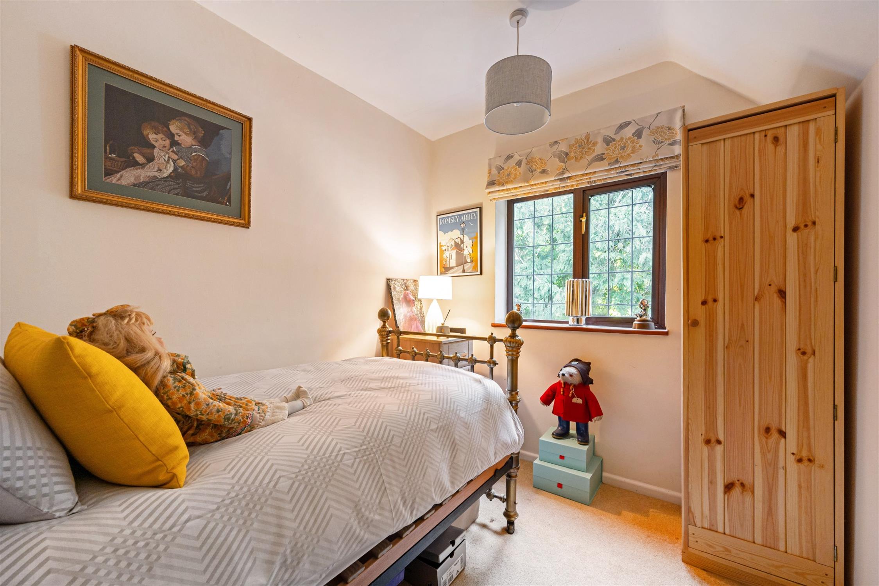
The first floor provides four well-proportioned bedrooms, including an impressive principal bedroom with spacious dressing room and en-suite facilities. The remaining bedrooms are served by a well-appointed family bathroom, with the accommodation offering plenty of flexibility for family, guests, or home working.
Outside:
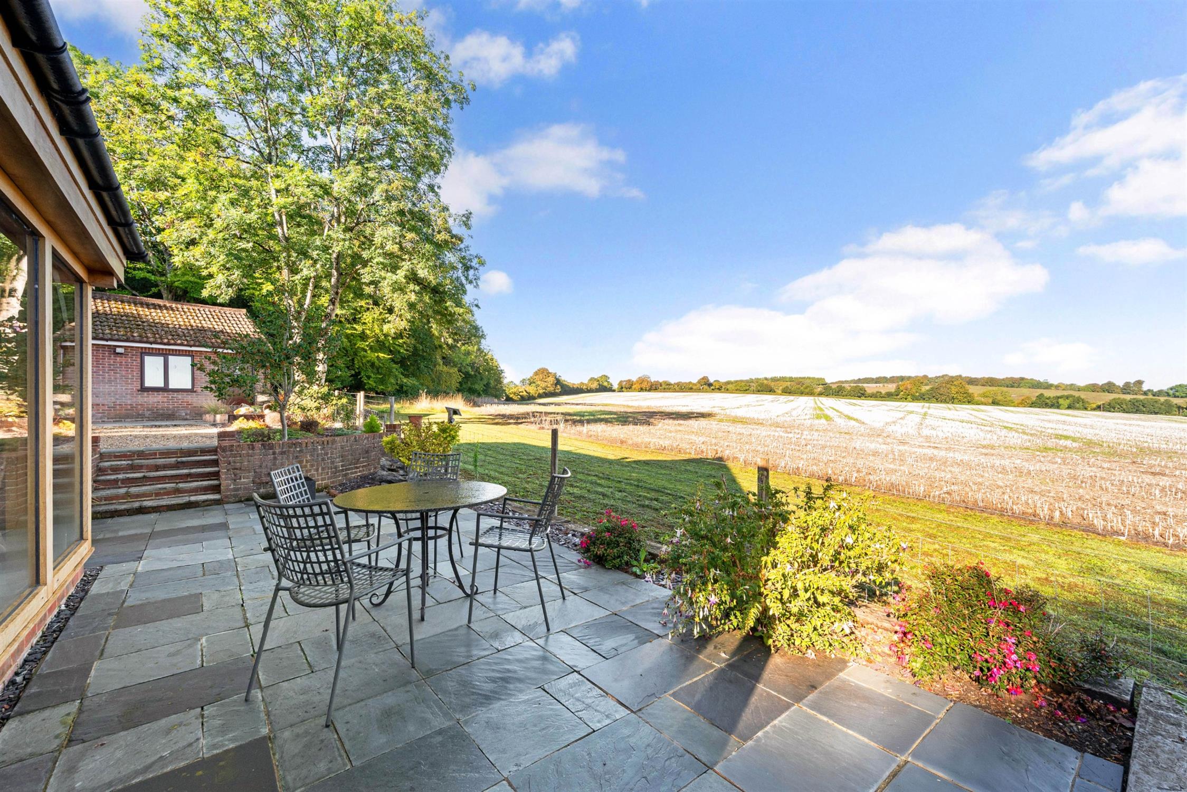
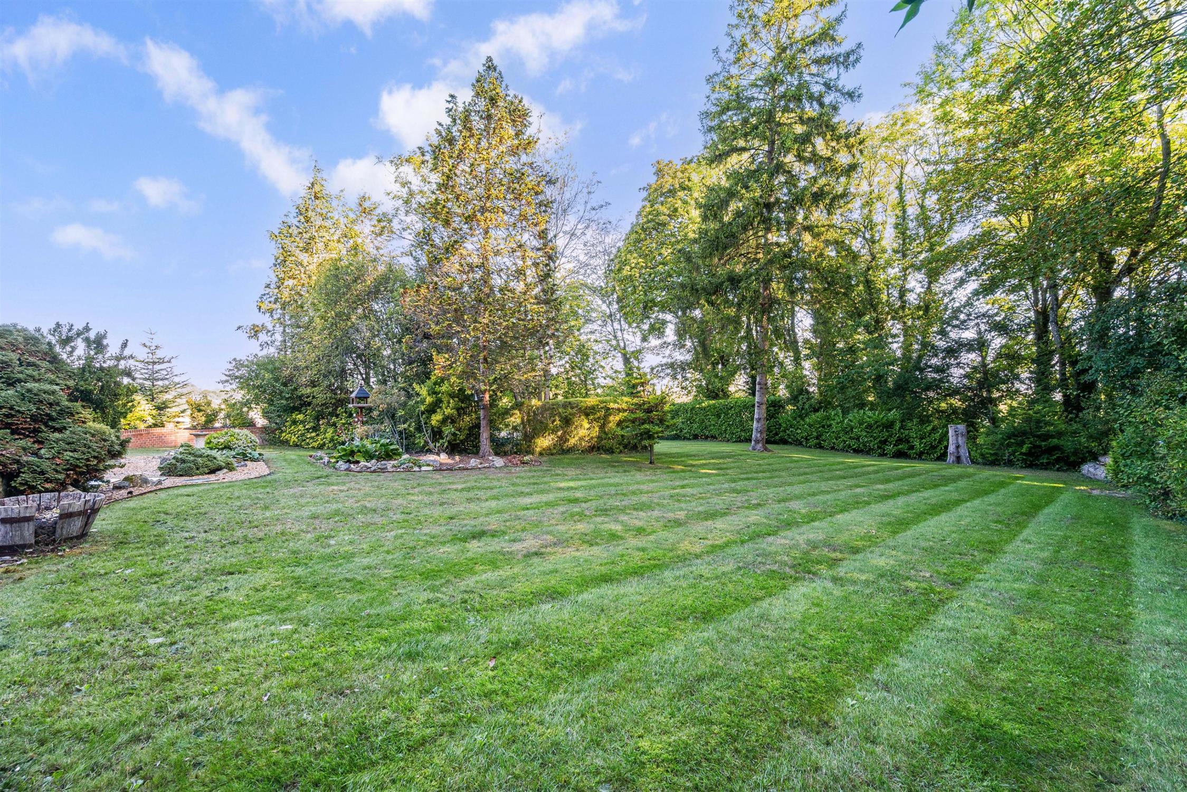
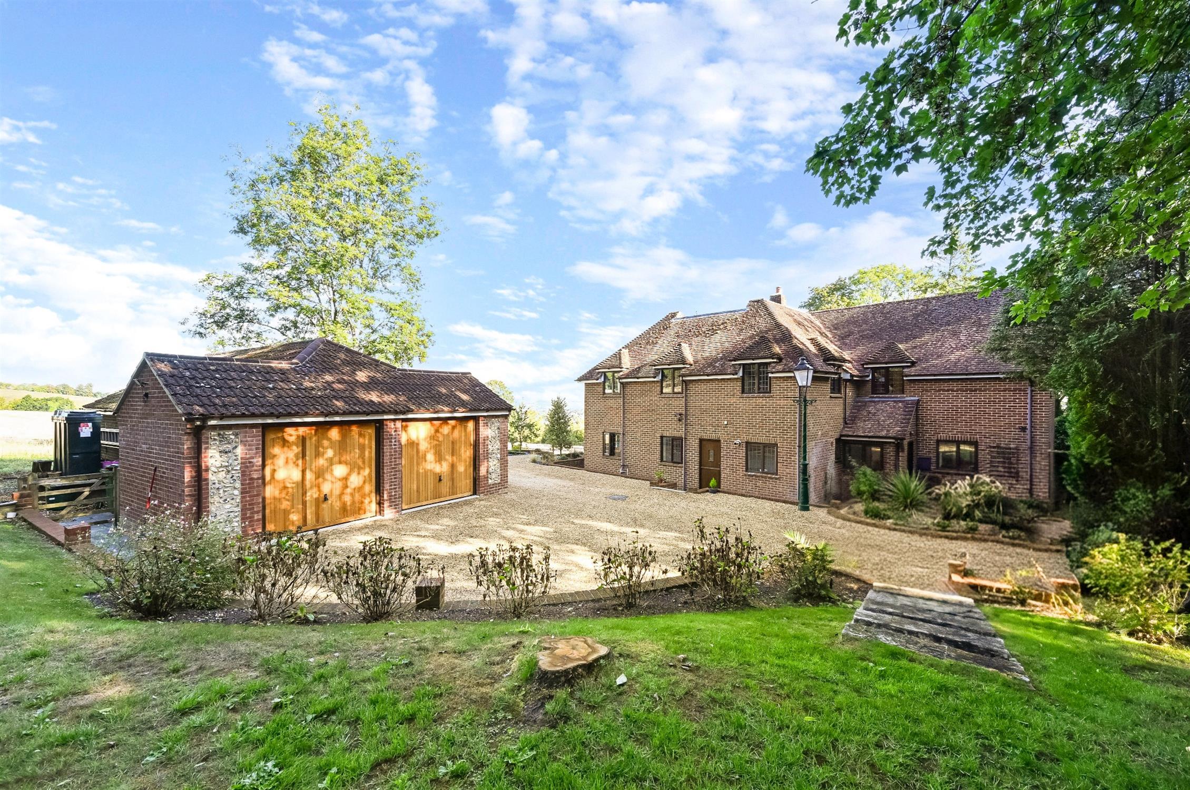
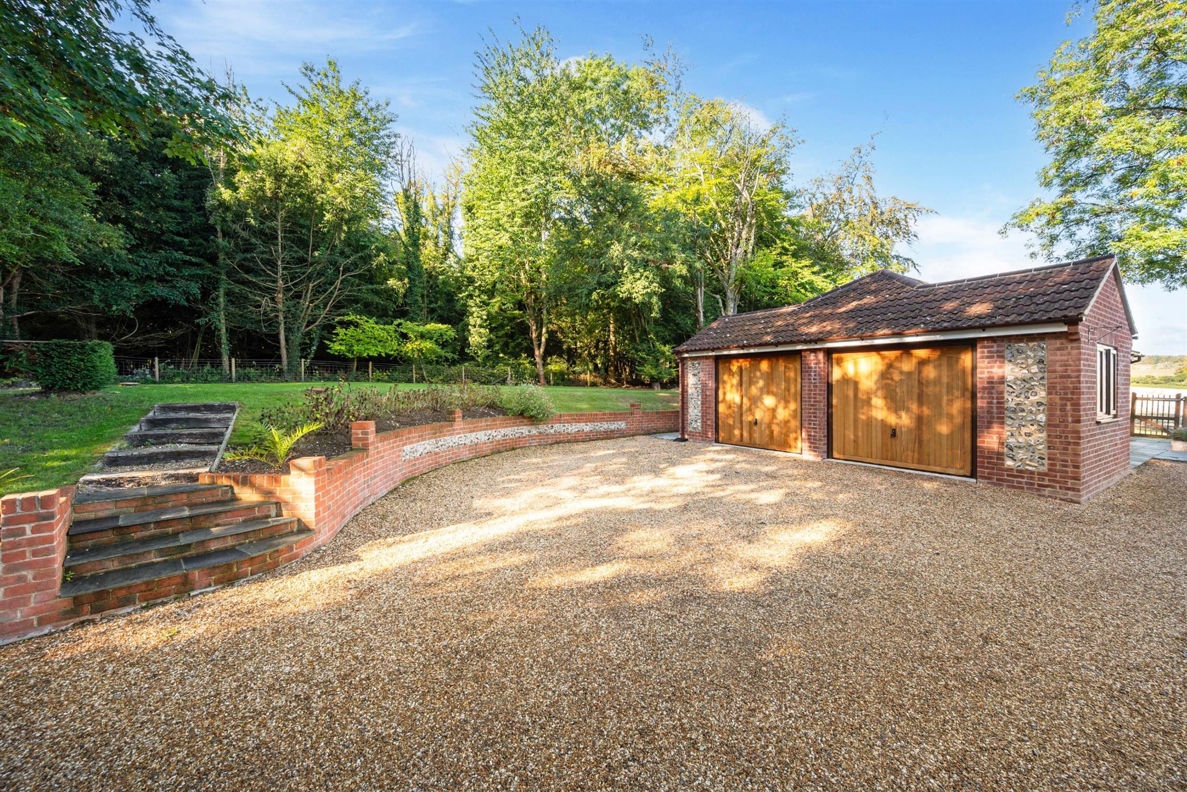
The property is equally impressive. The 0.57-acre grounds provide a beautiful setting, with established planting, mature greenery and areas of lawn creating a peaceful and private environment, with ample space for outdoor entertaining and family enjoyment. A major advantage is the substantial double garage, measuring approximately 23'4" x 19'8", together with a separate office of approximately 17'4" x 12'6". This versatile space offers exceptional potential for a range of uses and, subject to the necessary planning permissions and building regulations, could provide the opportunity to create an annexe or additional self-contained accommodation. This would make the property particularly appealing to those seeking multi-generational living, space for an elderly relative, independent accommodation for older children or guests, or simply the flexibility to create a separate living and working environment away from the main house.
One of the most captivating features of Broughton Hill Cottage is its wonderful open outlook across the surrounding Hampshire countryside. From the property and its elevated position, the views extend across a beautiful patchwork of rolling farmland, mature woodland, hedgerows and open fields, creating a spectacular rural backdrop that changes beautifully with the seasons. The sense of space and tranquillity is exceptional, with far-reaching views that reinforce the feeling of being immersed in the countryside while remaining conveniently positioned for the local area. In all, Broughton Hill Cottage offers an increasingly rare combination of character, generous living accommodation, excellent condition, extensive grounds, and outstanding ancillary space, making it a particularly appealing Hampshire country home.
Test Valley Council Tax:
Band: F, Price: £3,337.42 for the year 2026/27
Read full description
Show less