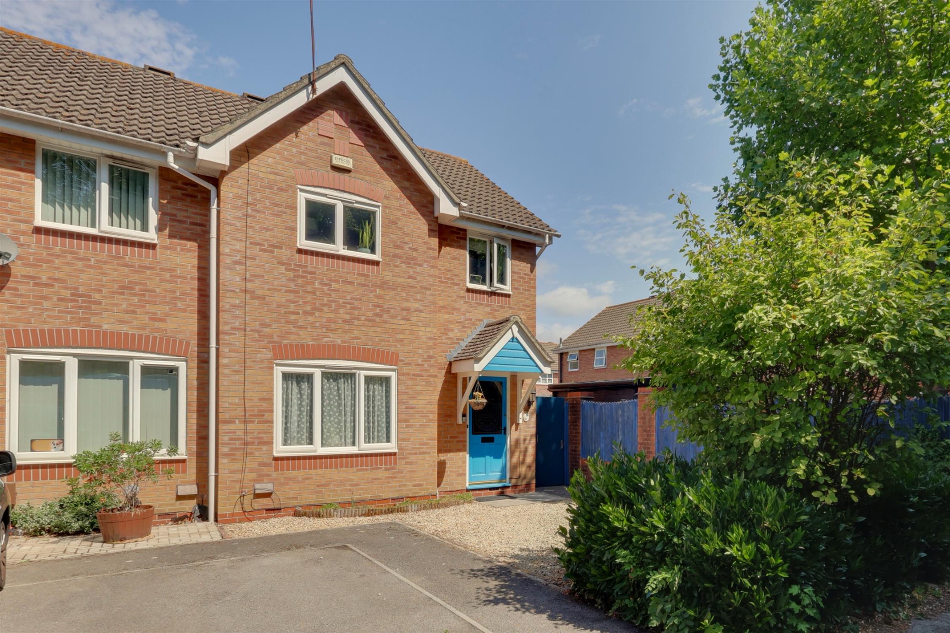
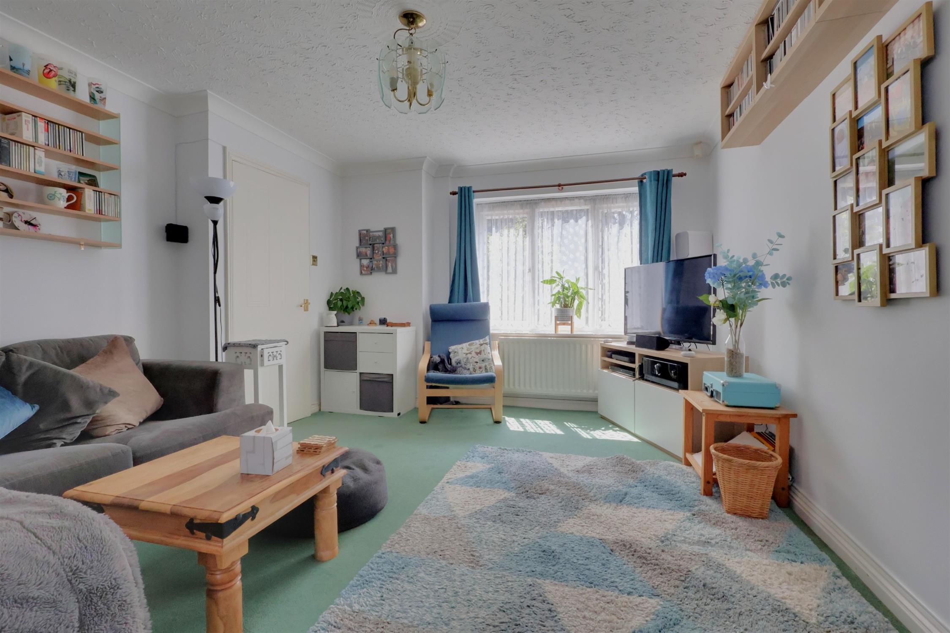
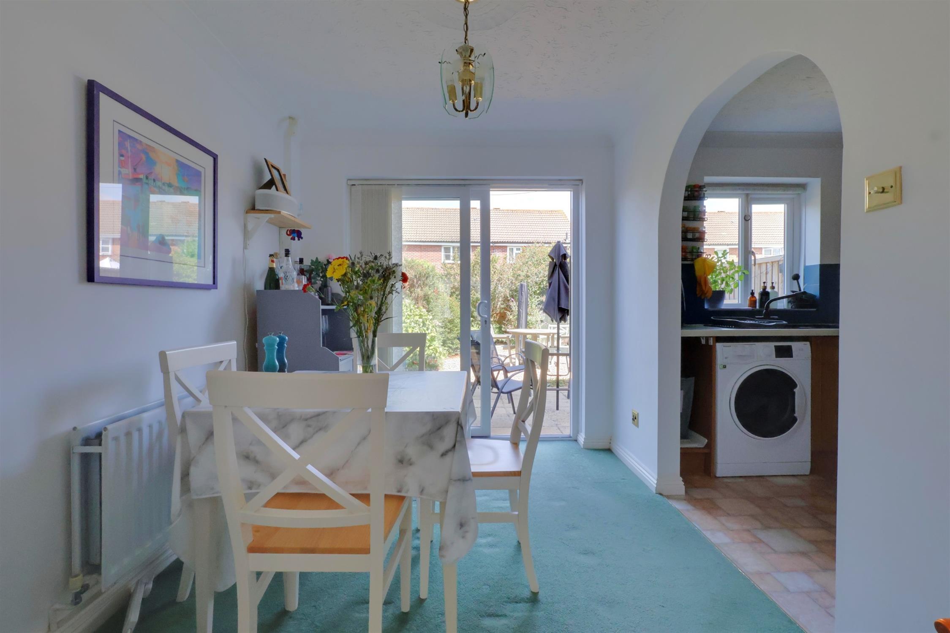
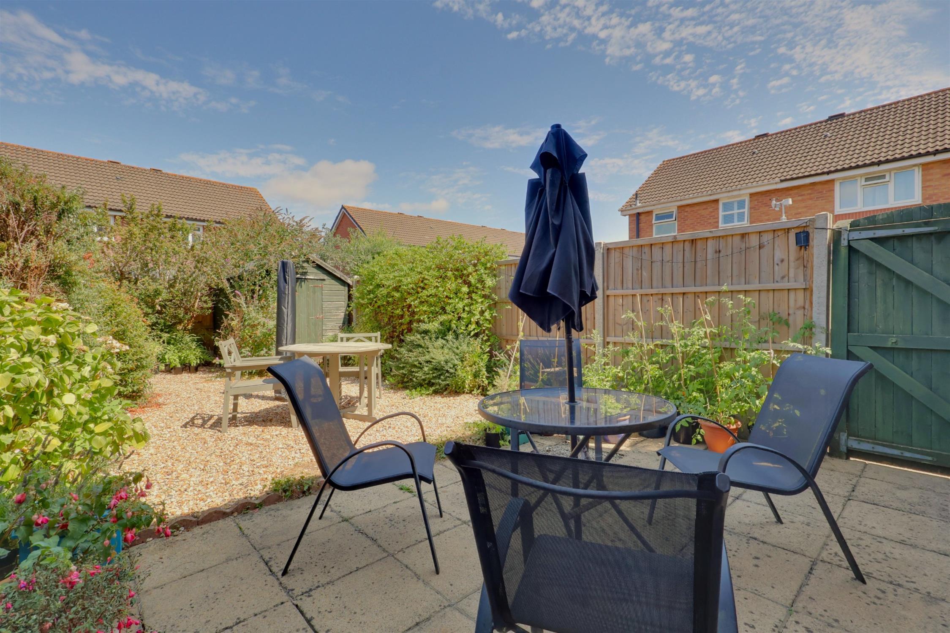
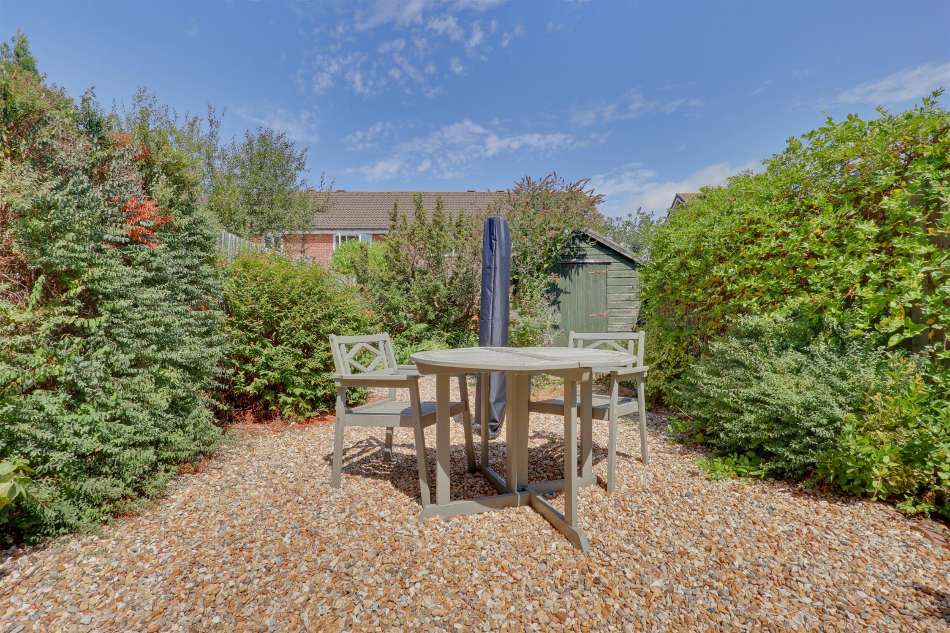
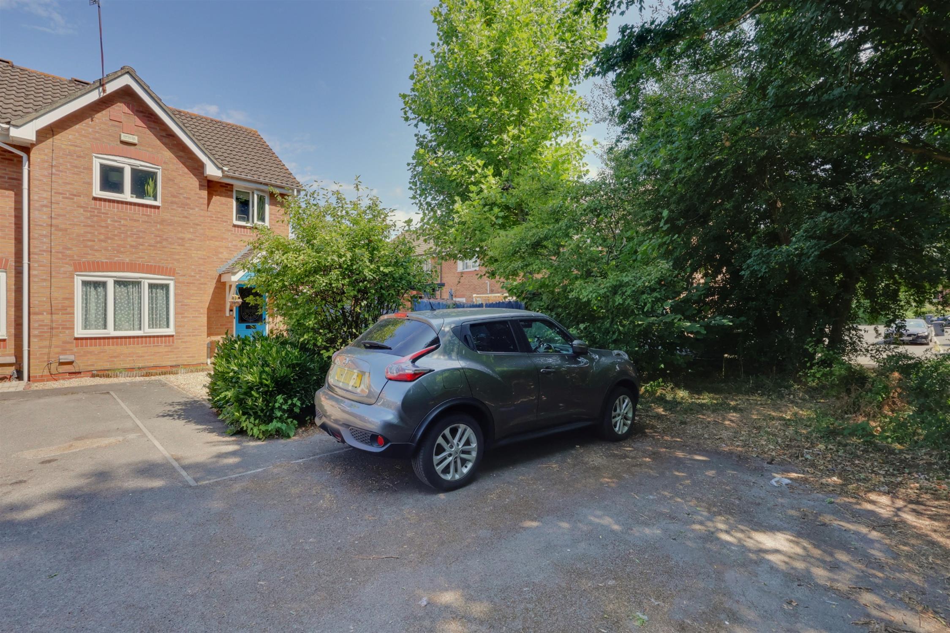
Nestled in the corner of a cul-de-sac, is this well-cared for, three bedroom end-of-terrace property which provides a driveway for two vehicles. The property enjoys front and rear gardens, which have been beautifully landscaped for low maintenance. The owner has fitted a modern boiler. There is an entrance hall which provides access to the sitting room, which features attractive, glass panelled French doors that open into the dining room. There is an opening into the kitchen, which overlooks the rear garden. From the first floor landing is access to the bathroom and three bedrooms.
An internal viewing is highly recommended to appreciate the accommodation on offer.
Entrance Hall:
Via hard wood front door with decorative obscure glazed panel leading into the hall.
Hallway:
Doors to ground floor rooms, stairs rising to first floor accommodation, radiator, textured and coved ceiling.
Lounge:
Double glazed window to the front elevation, radiator, textured and coved ceiling, under stairs cupboard, French door leading to the dining room.
Dining Room:
Double glazed patio doors leading onto the rear garden, radiator, textured and coved ceiling, open plan to the kitchen.
Kitchen:
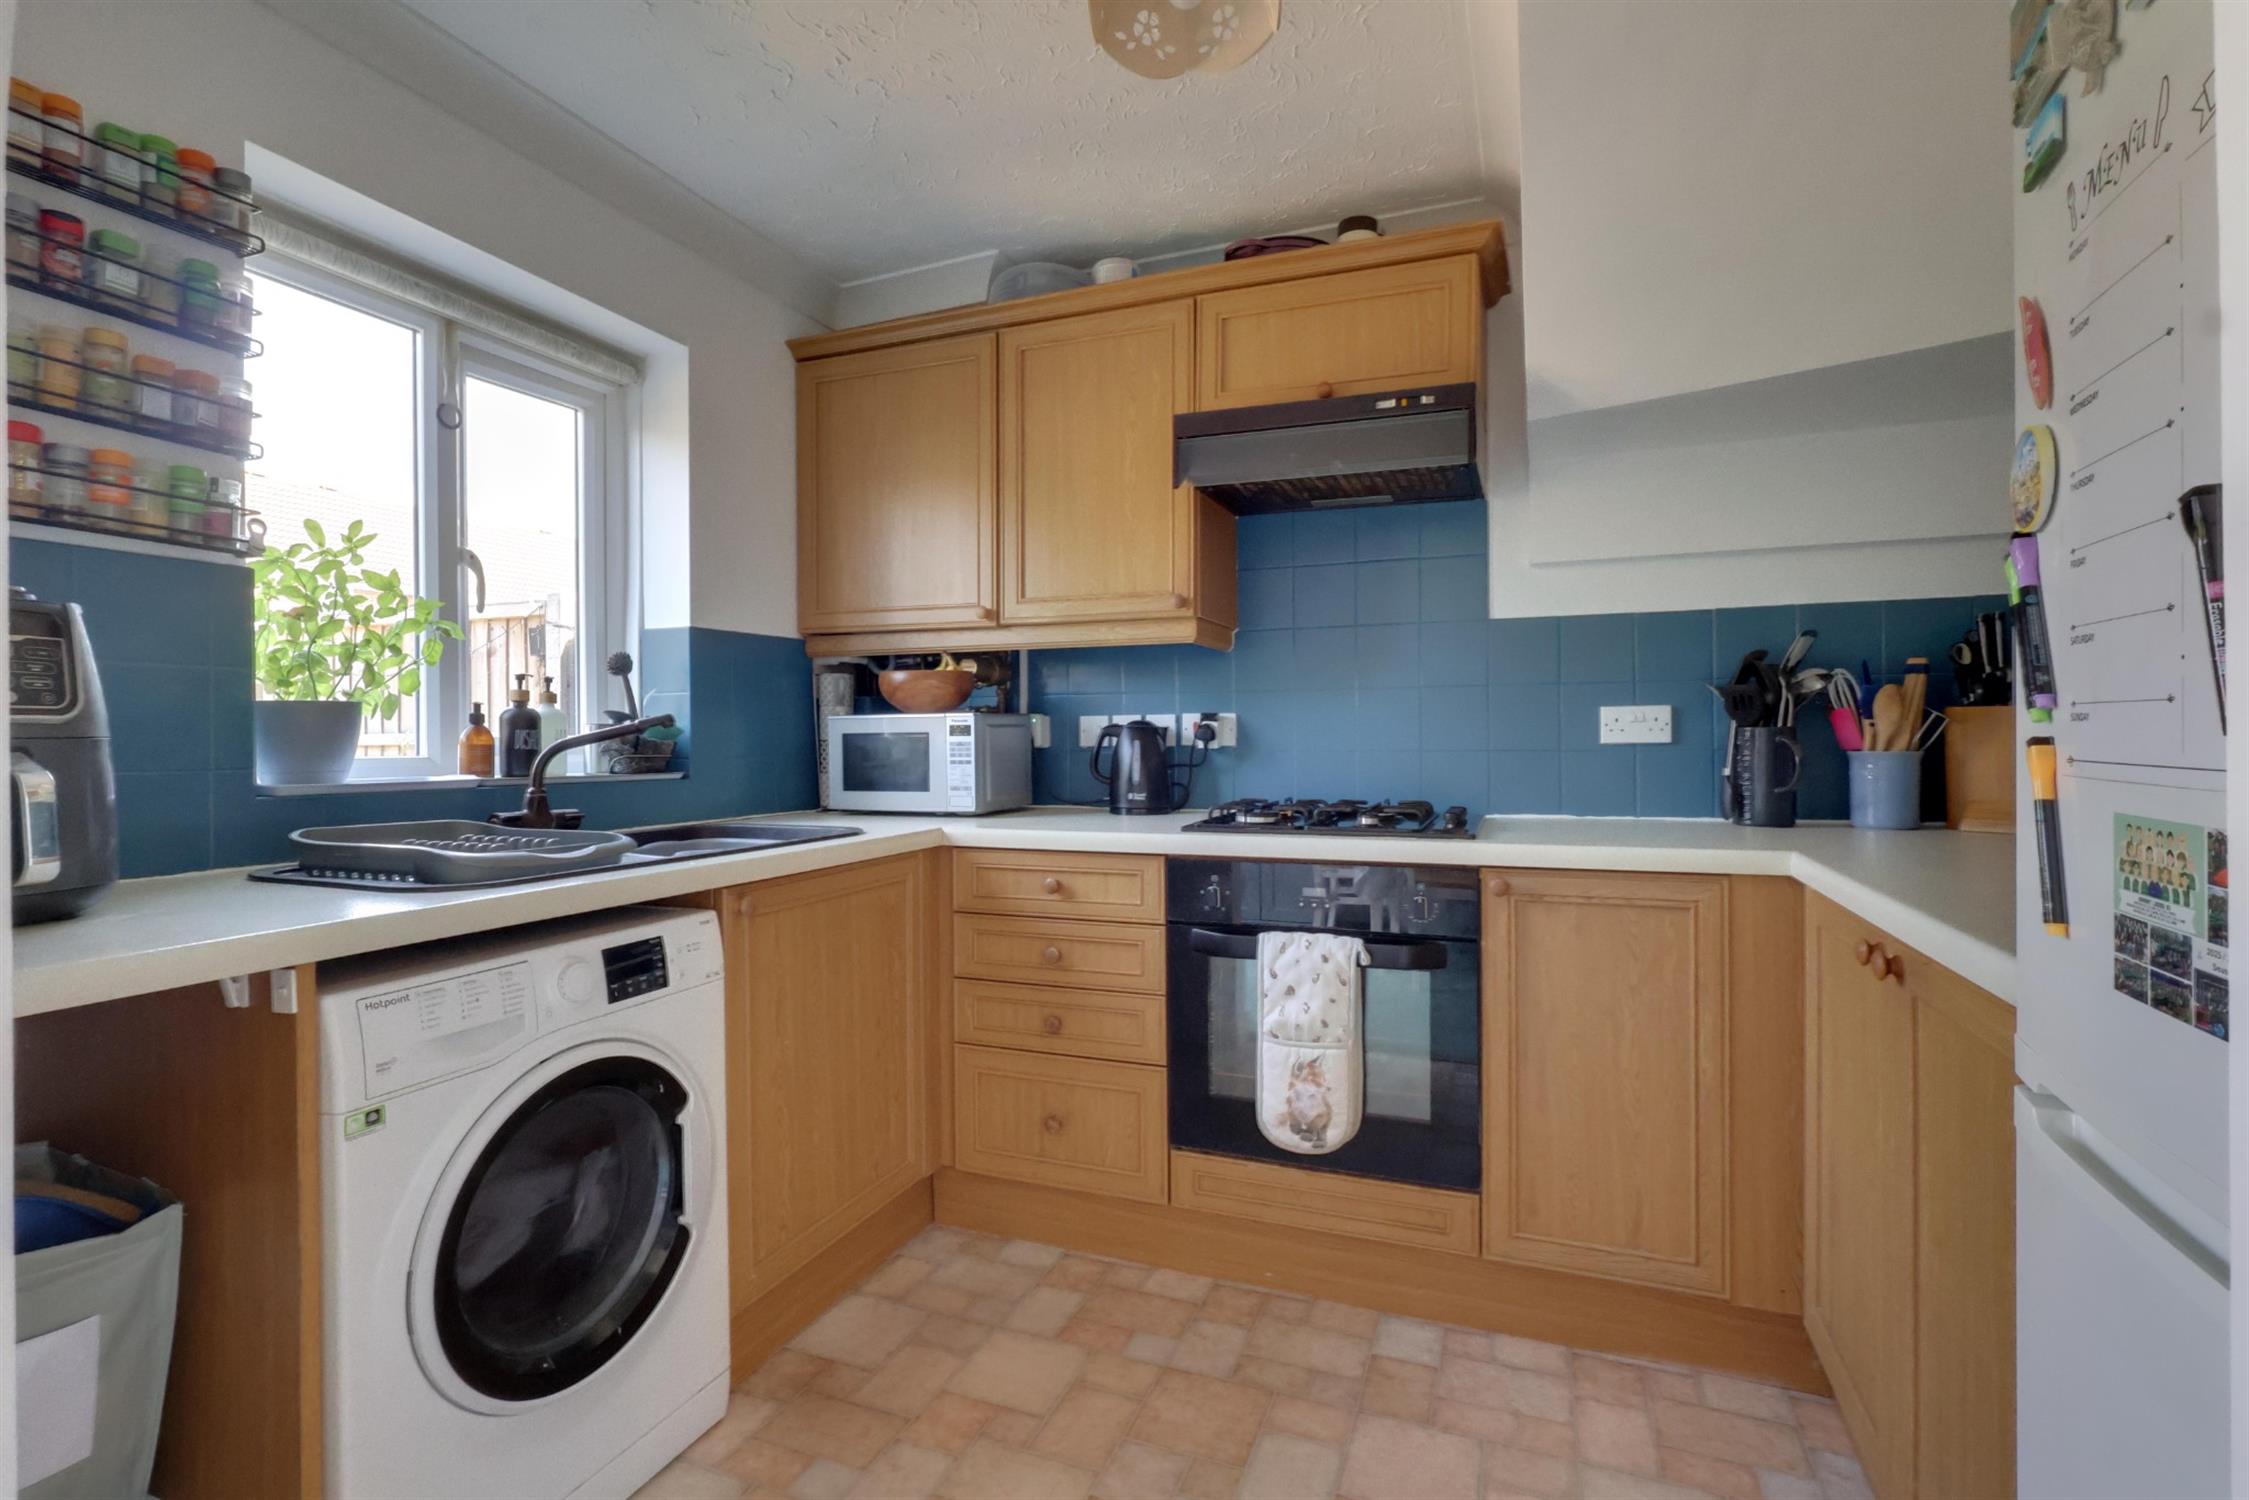
Double glazed window to the rear elevation, a range of wall and base units with a rolled top work surface incorporating a sink with a mixer tap over, integral four ring gas hob with an extractor hood over and an oven over, space for a fridge/freezer and a washing machine, part tiled walls, textured and coved ceiling.
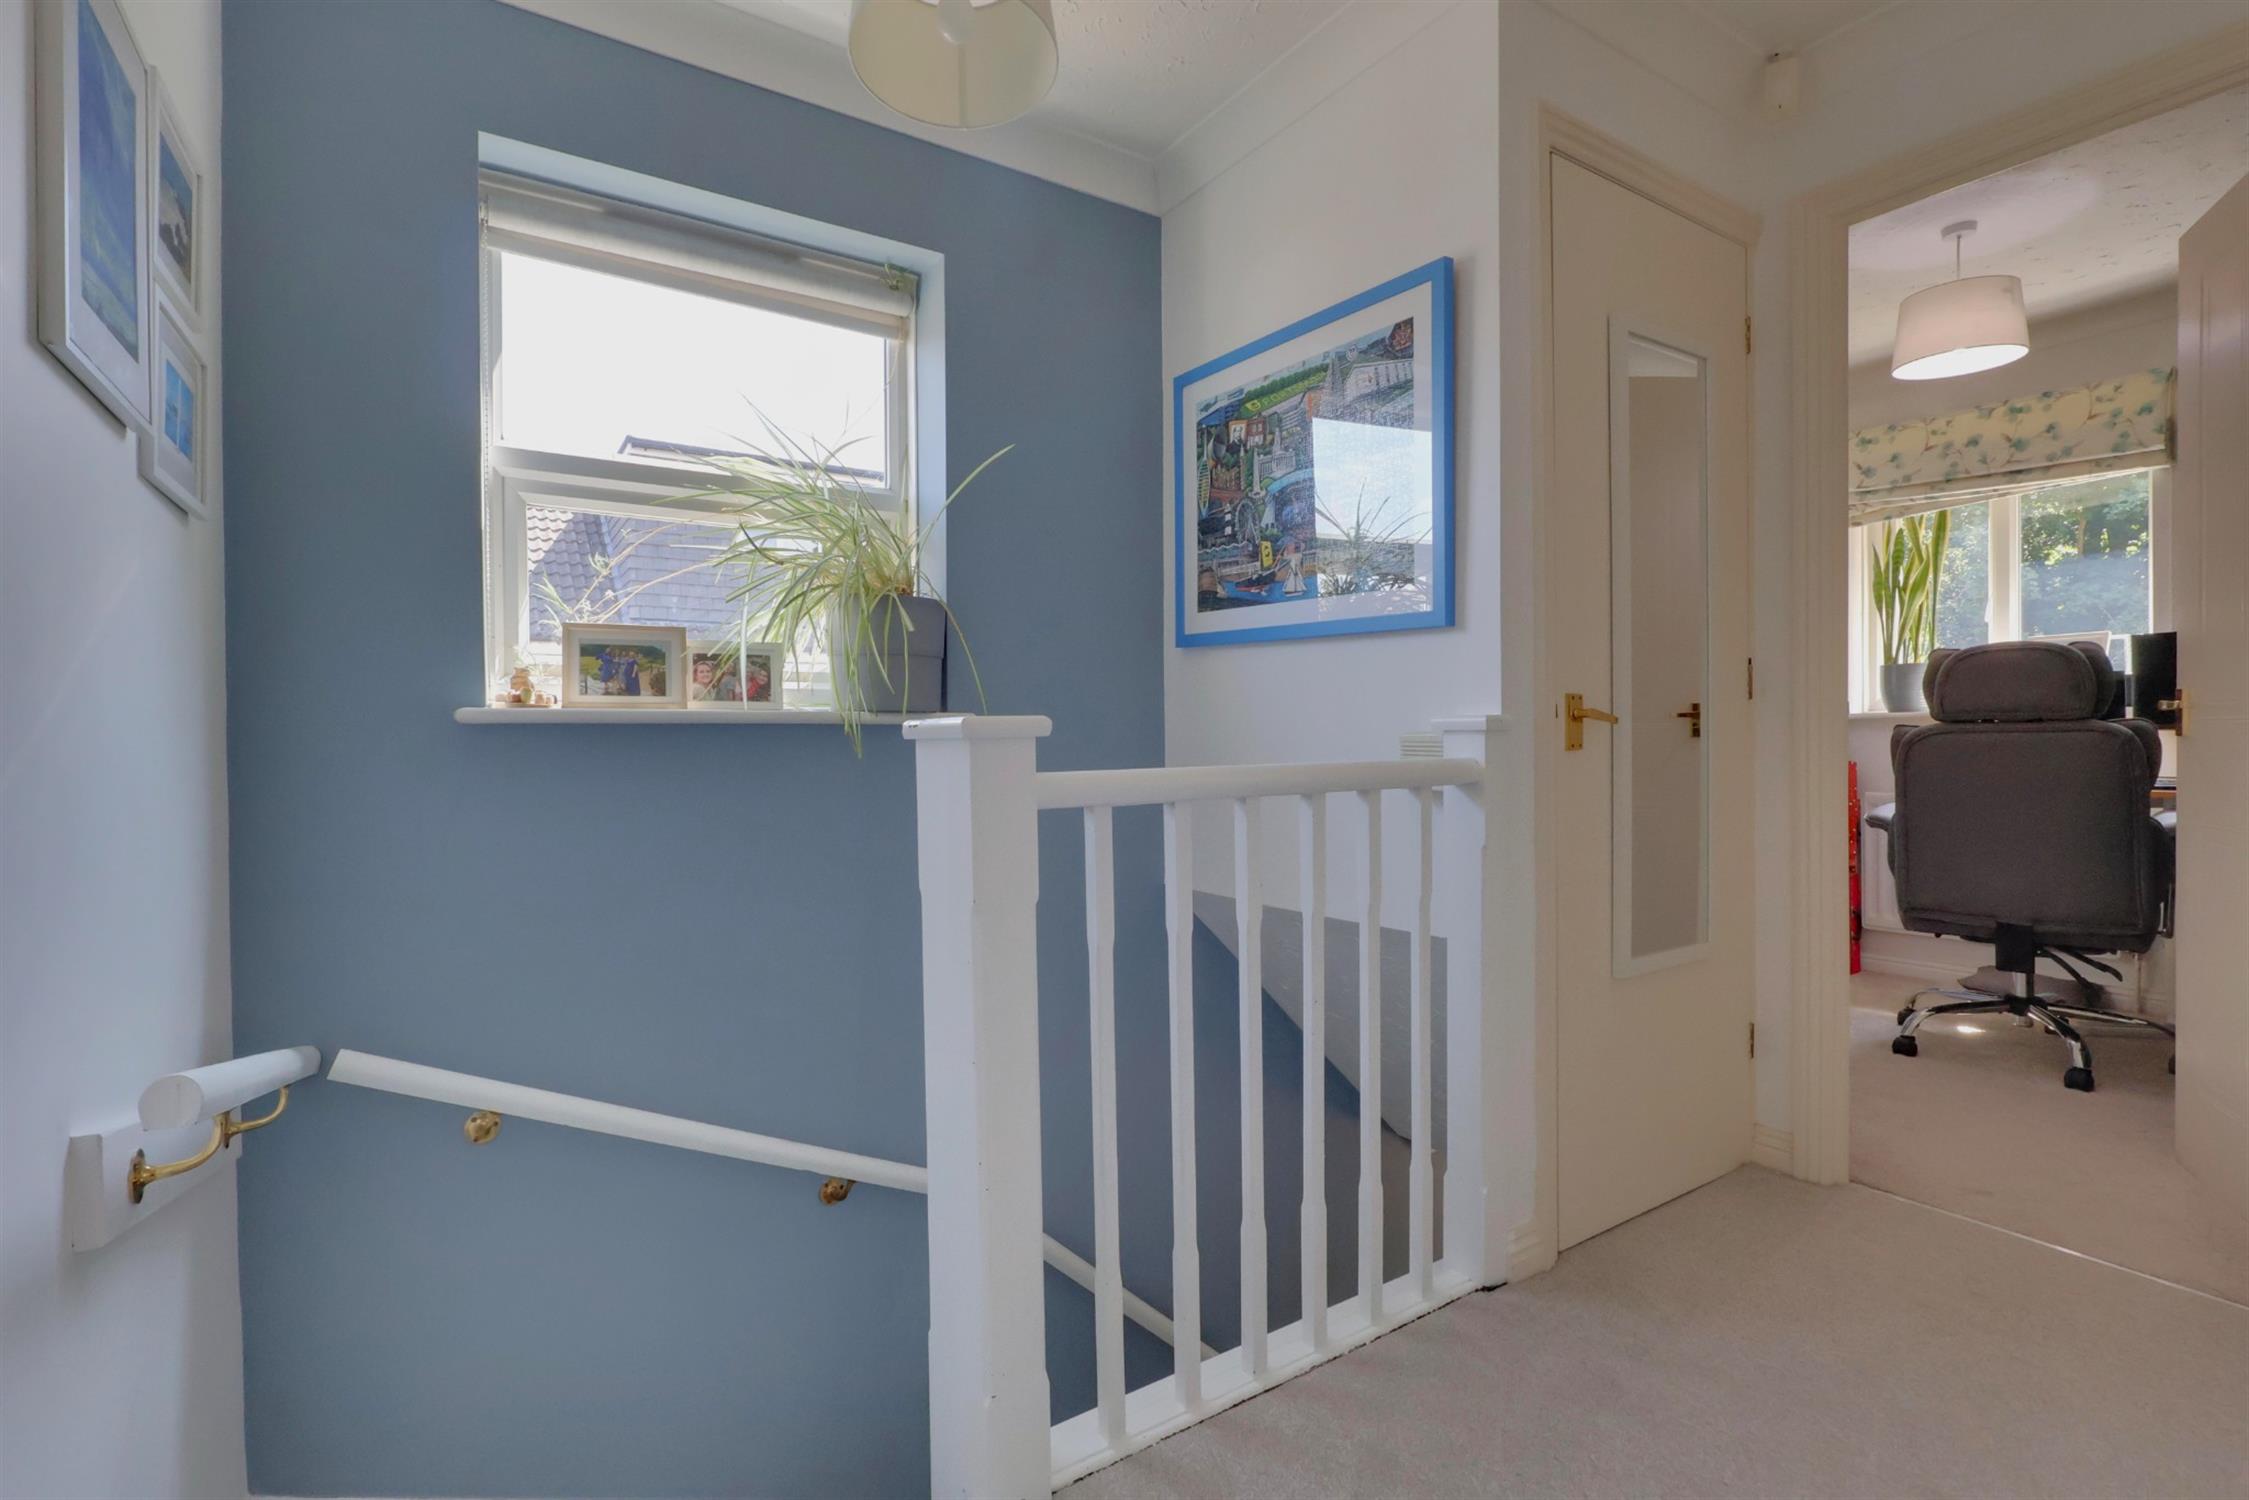
Landing:
Double glazed window to the side elevation, access to the first floor rooms and the loft hatch, radiator, over stairs cupboard.
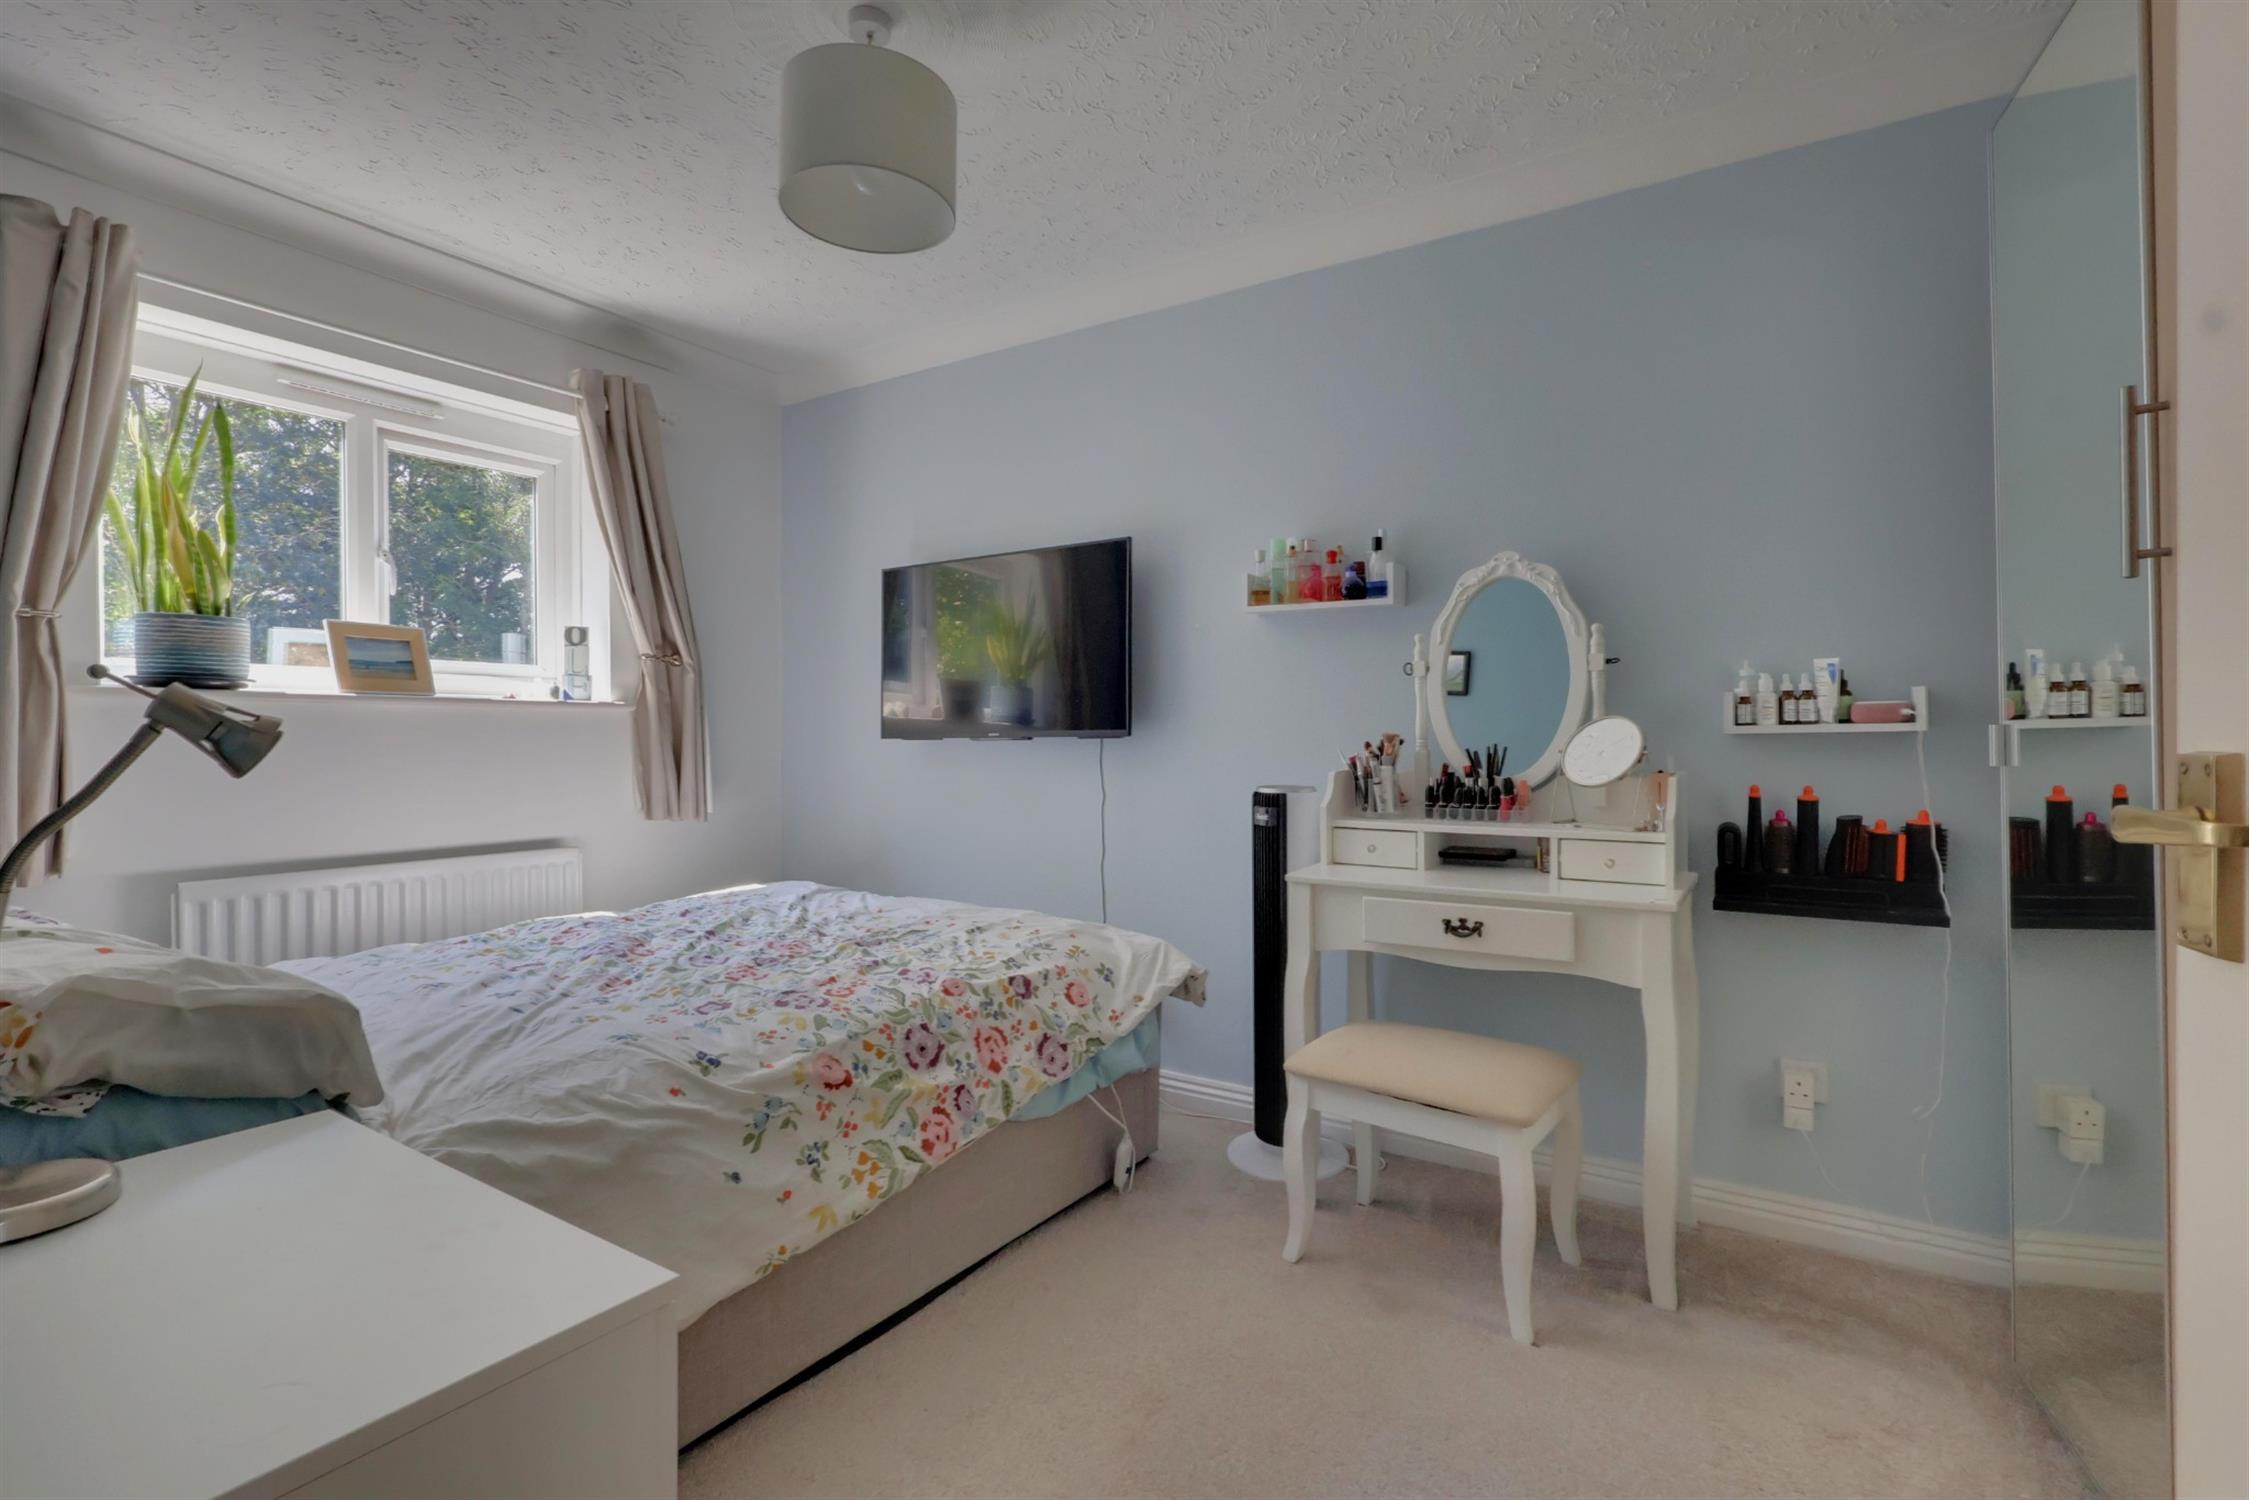
Bedroom One:
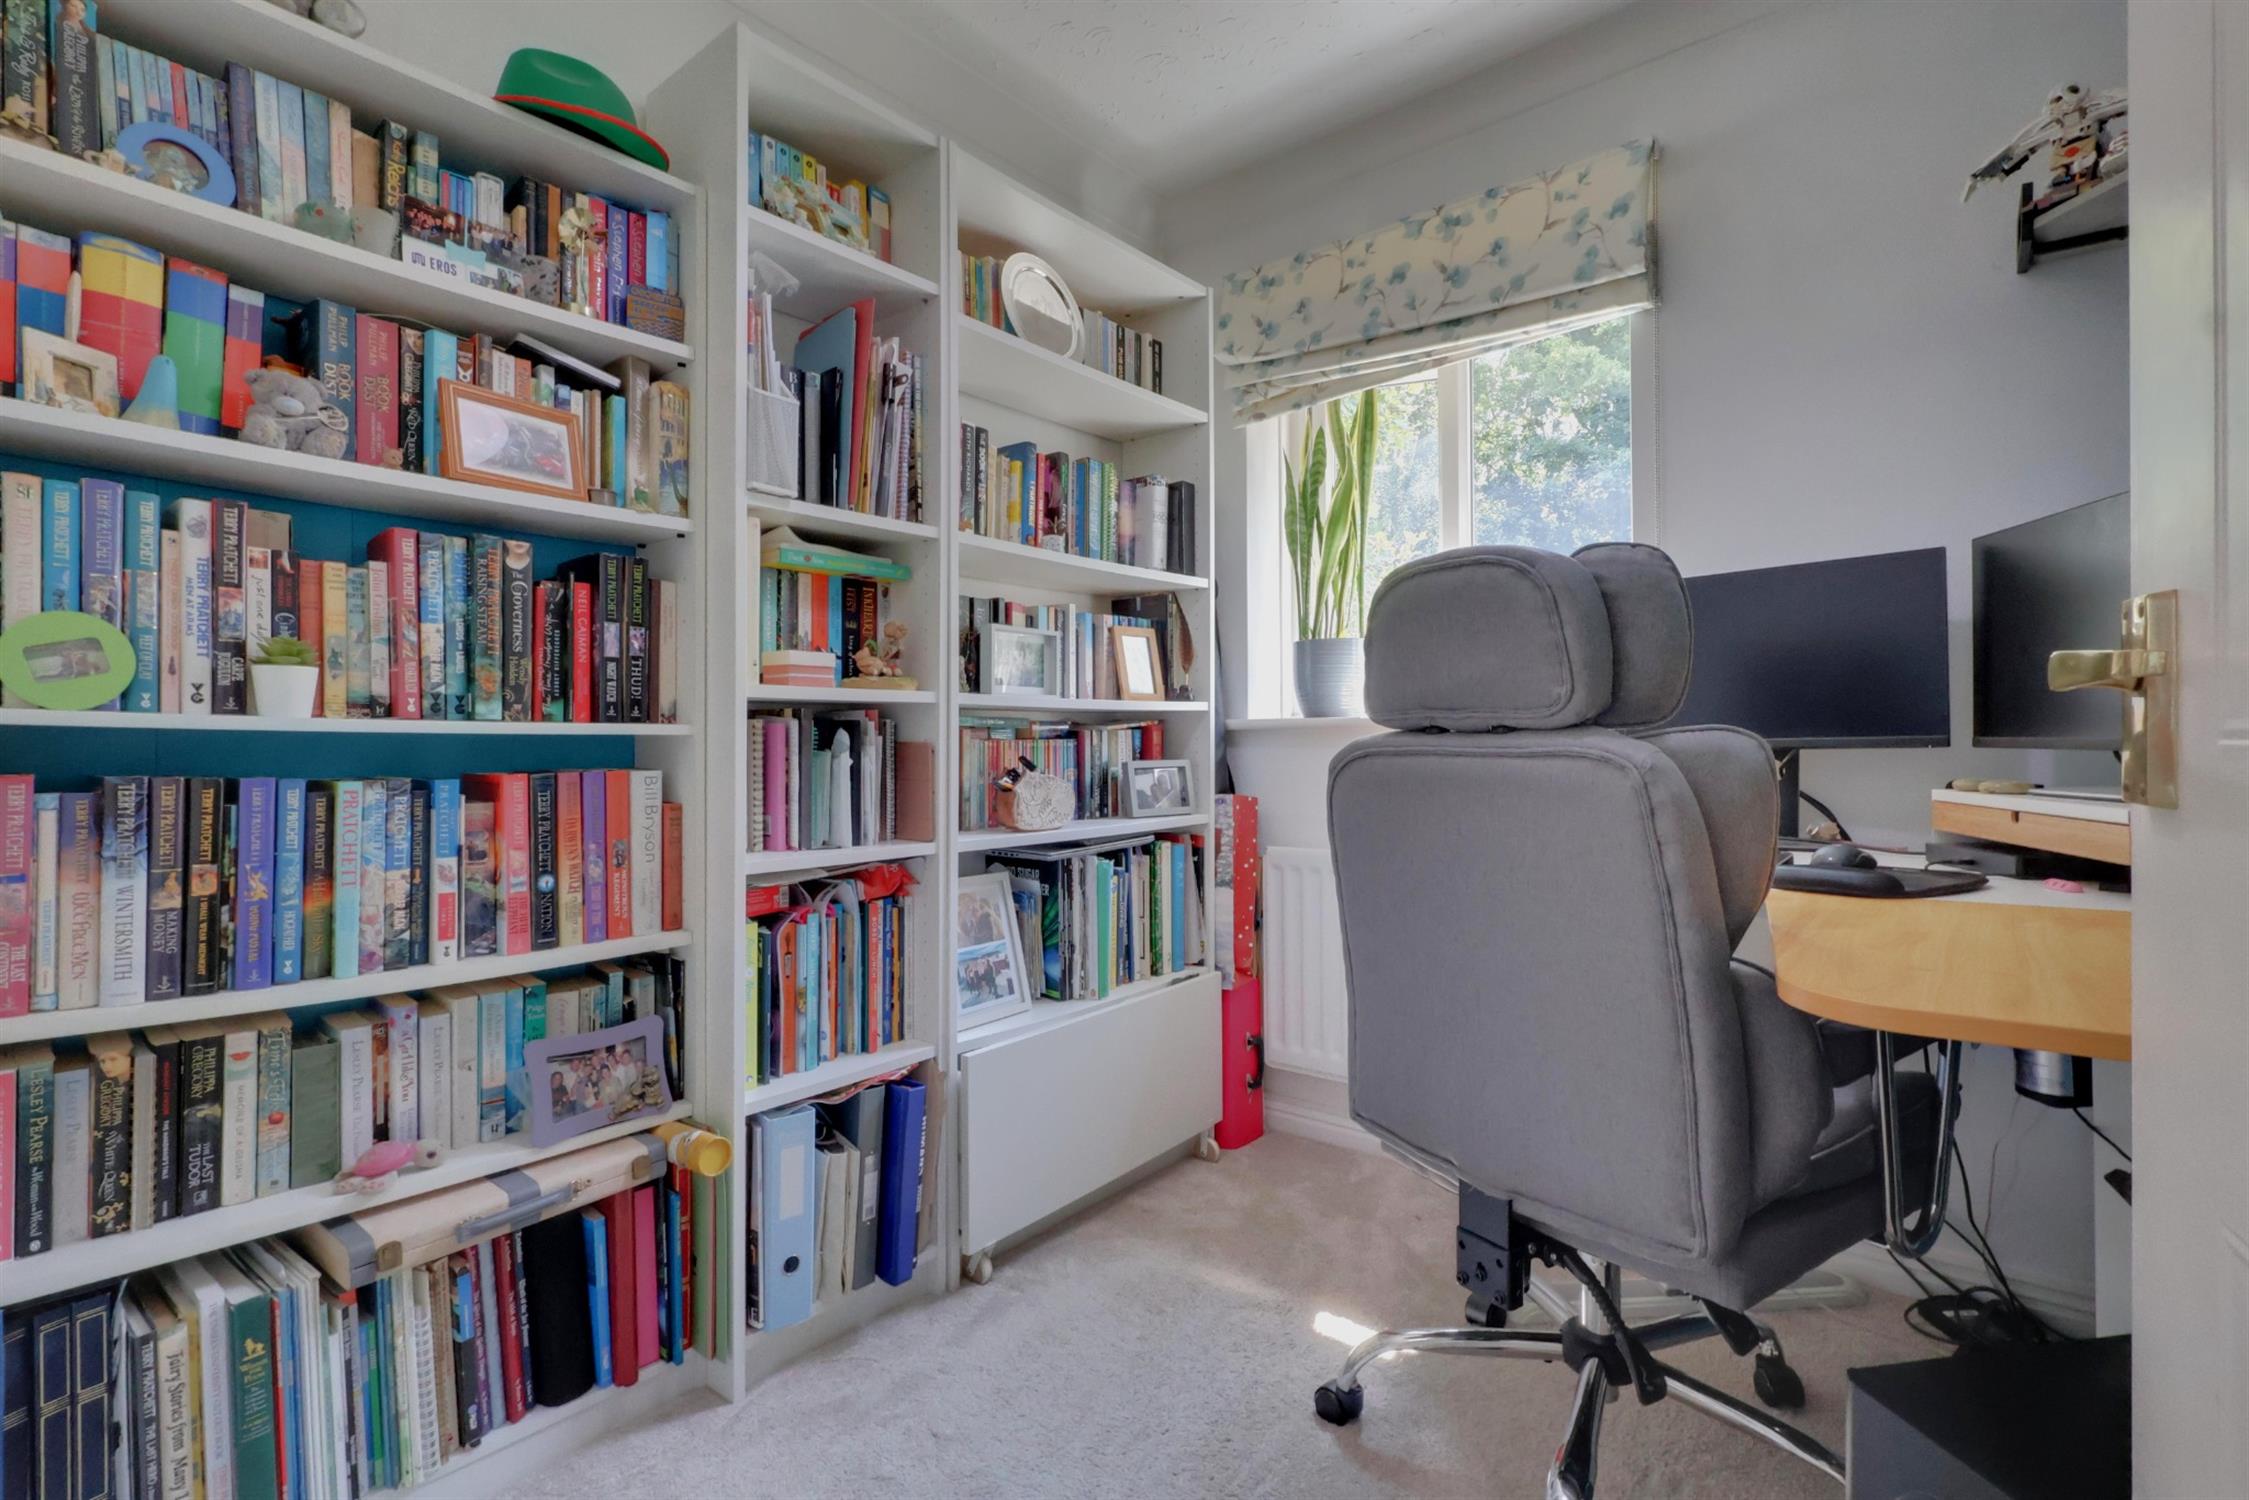
Double glazed window to the front elevation, radiator, textured and coved ceiling.
Bedroom Two:
Double glazed window to the rear elevation, radiator, textured and coved ceiling.
Bedroom Three:
Double glazed window to the front elevation, radiator, textured and coved ceiling.
Bathroom:
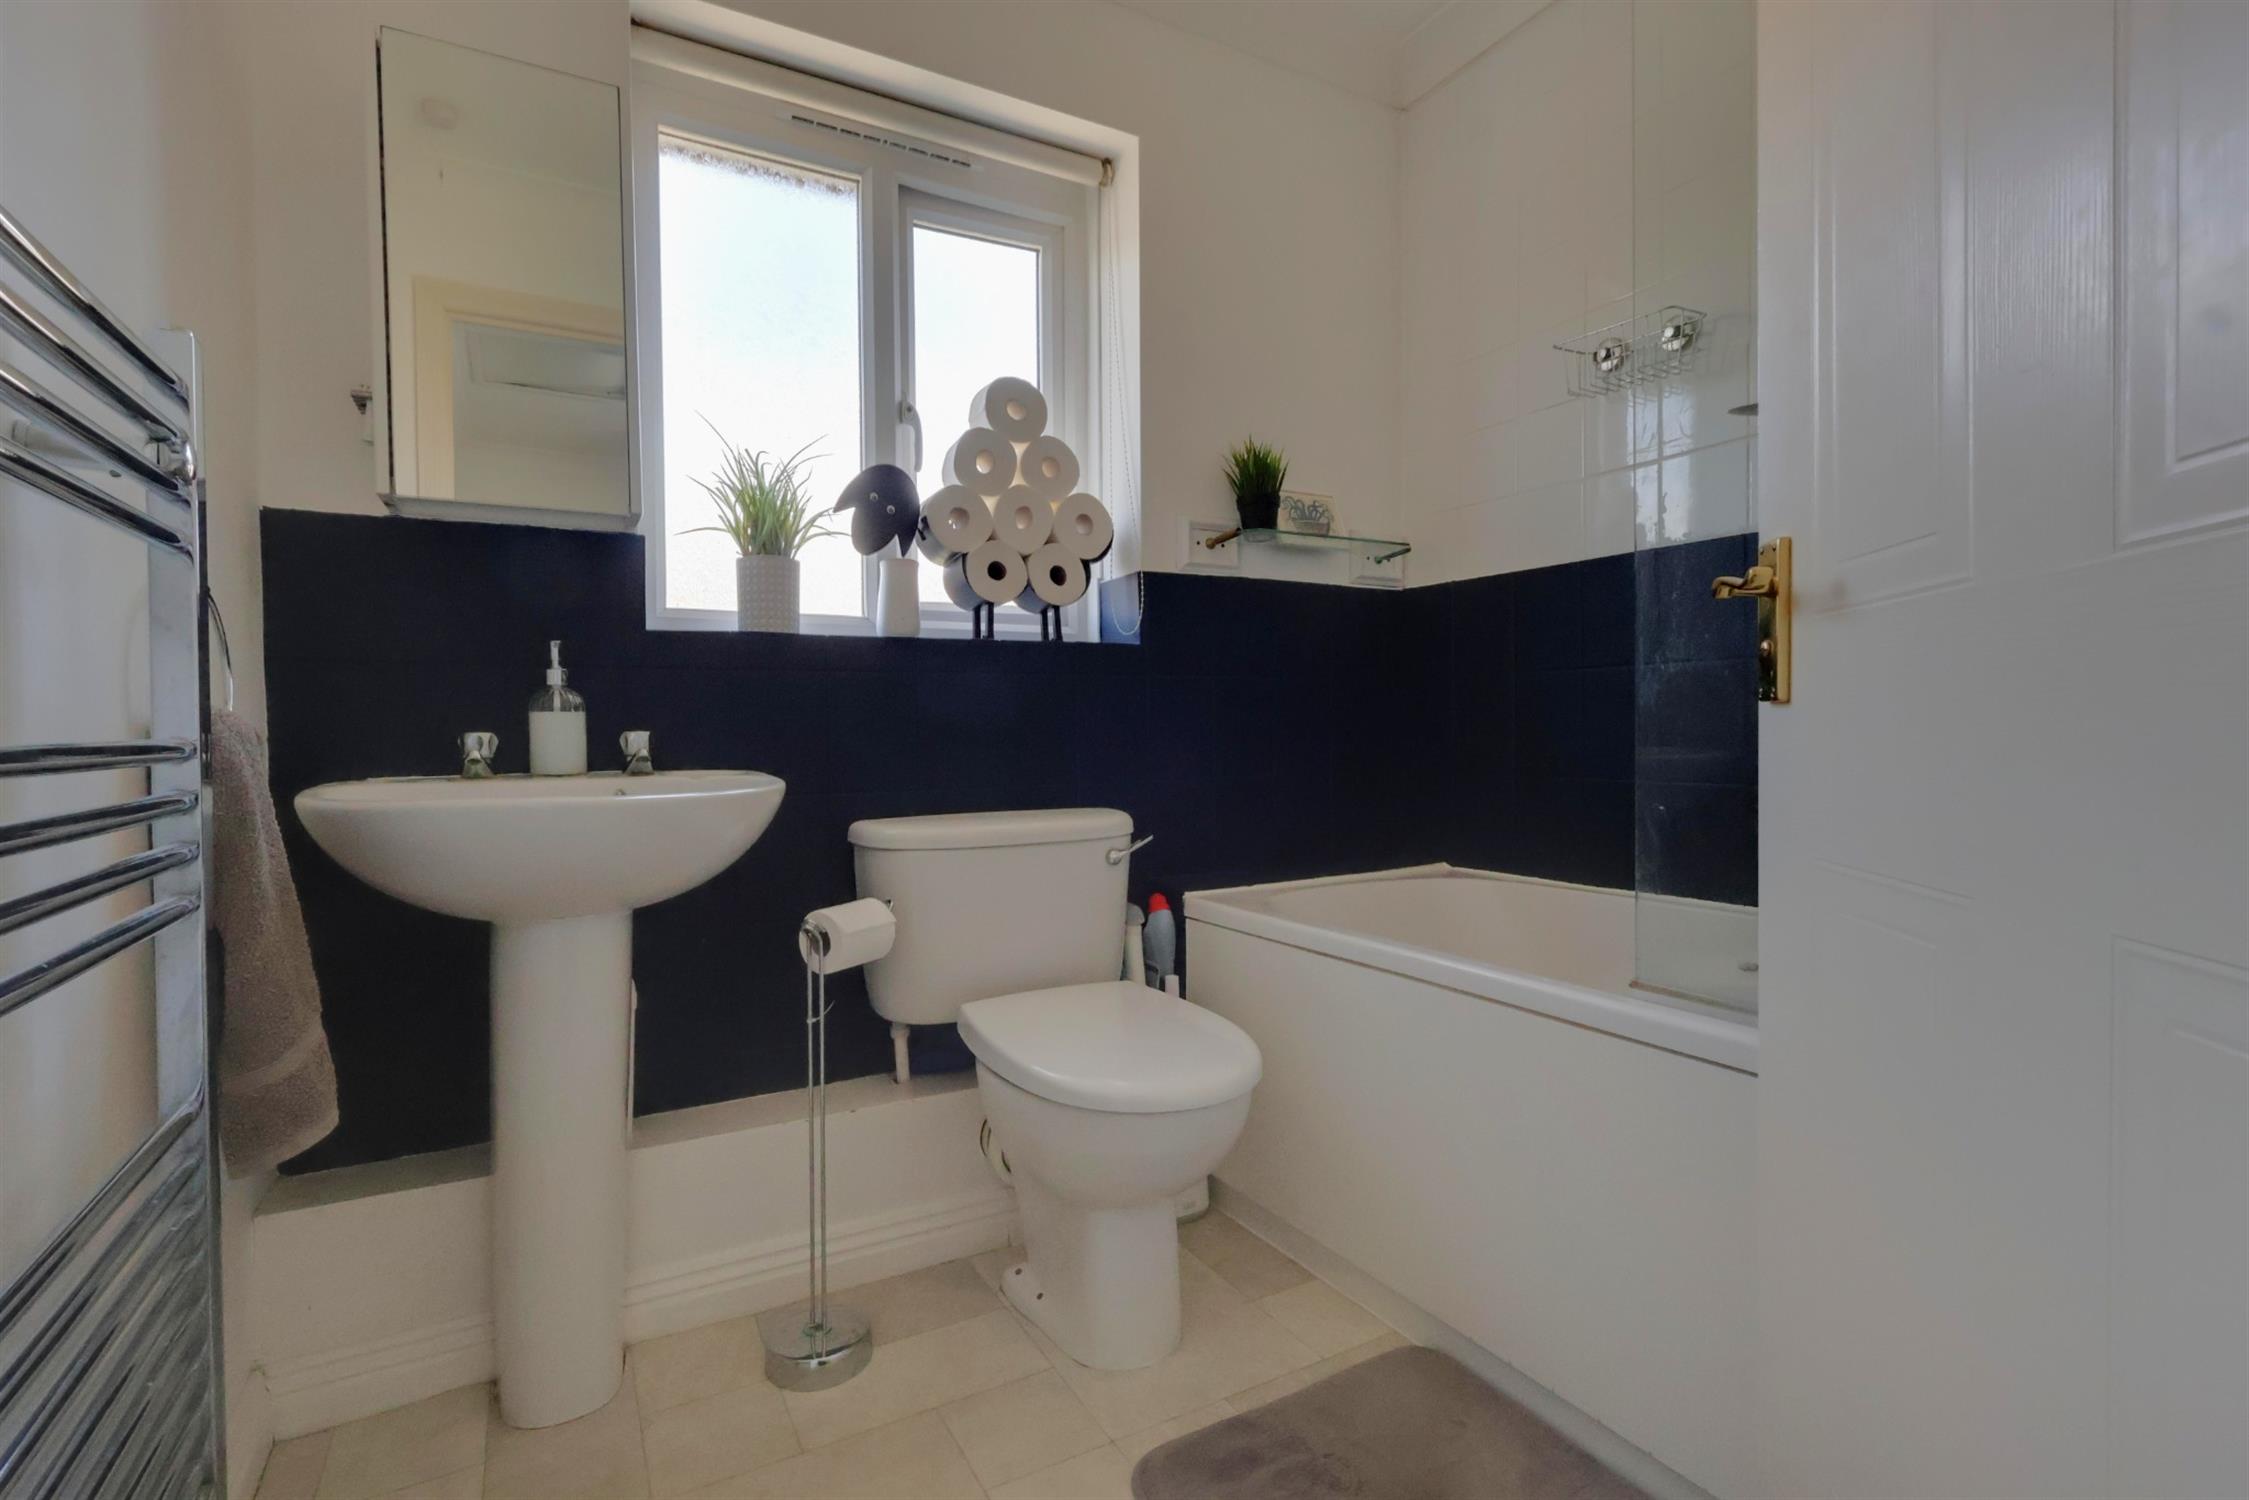
Obscure double glazed window to the rear elevation, consists of a three piece suite: Panelled bath with a shower over, low level wc, pedestal wash hand basin, part tiled walls, extractor fan, textured and coved ceiling. Heated towel rail.
Rear:
Fence and hedge surround, side pedestrian access, outside tap, laid to patio, shingle bed with mature shrubs and borders.
Front:
Path to front, mature hedging and shingle bed, off road parking for two cars.
Read full description
Show less