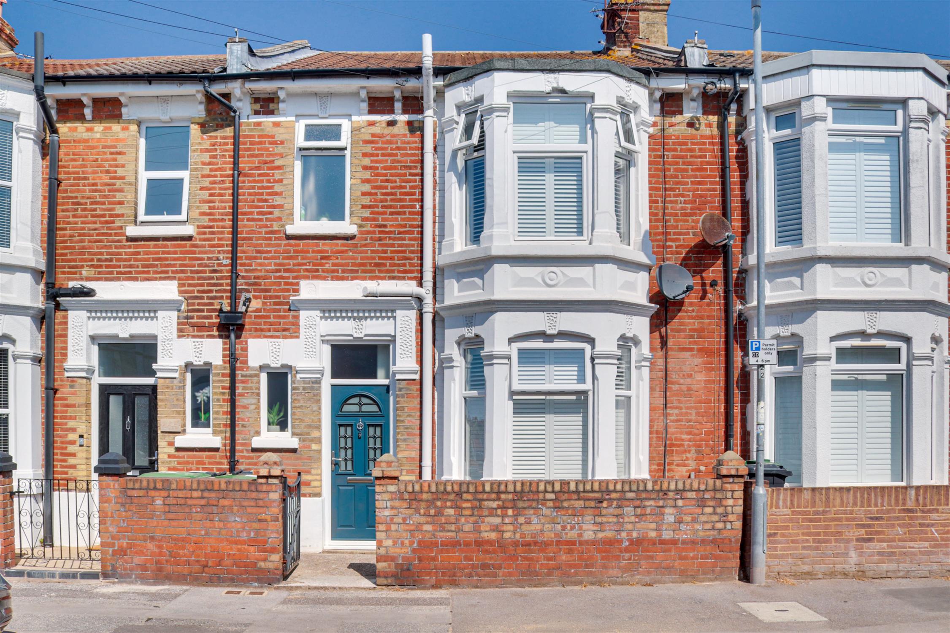
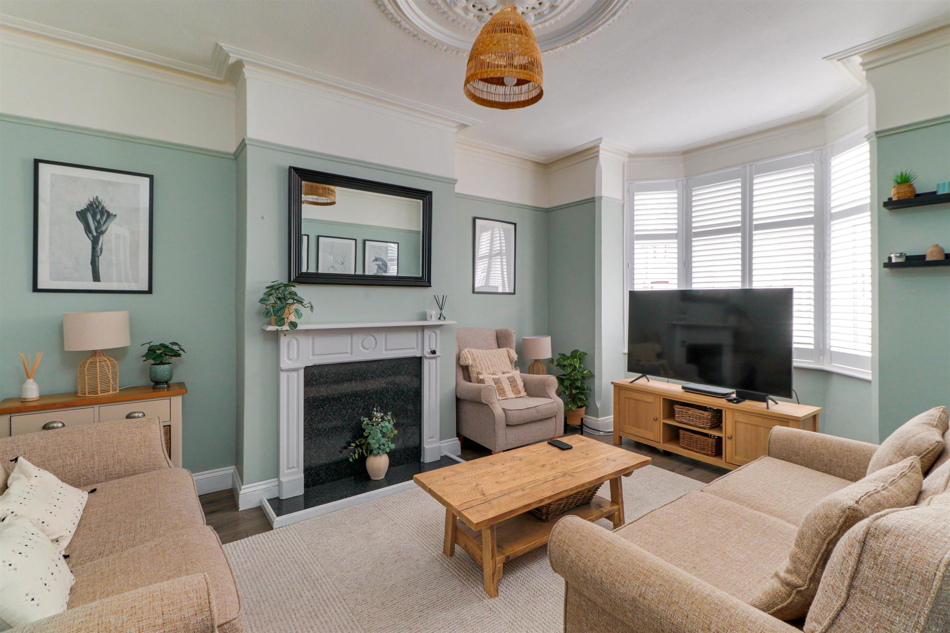
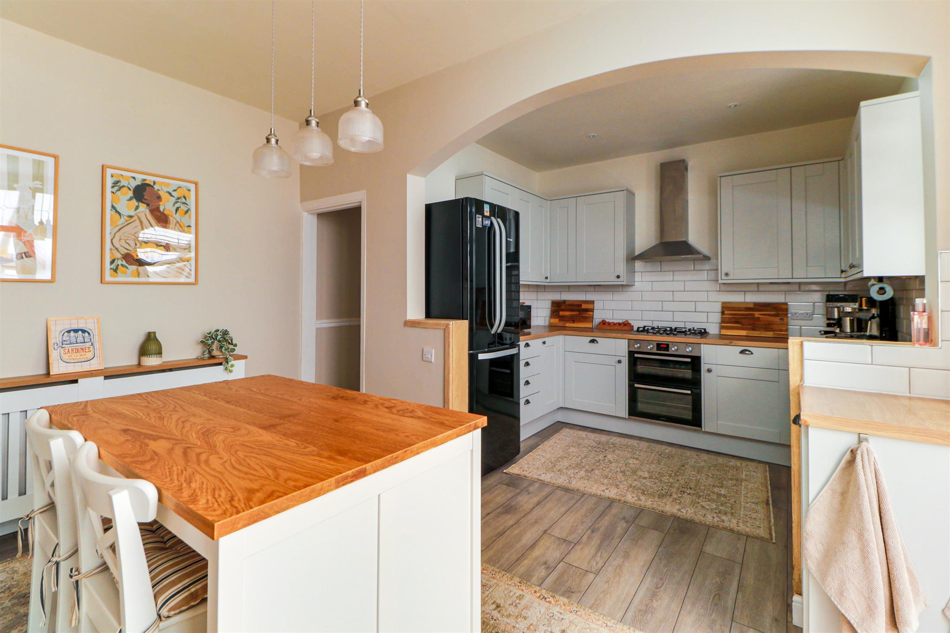
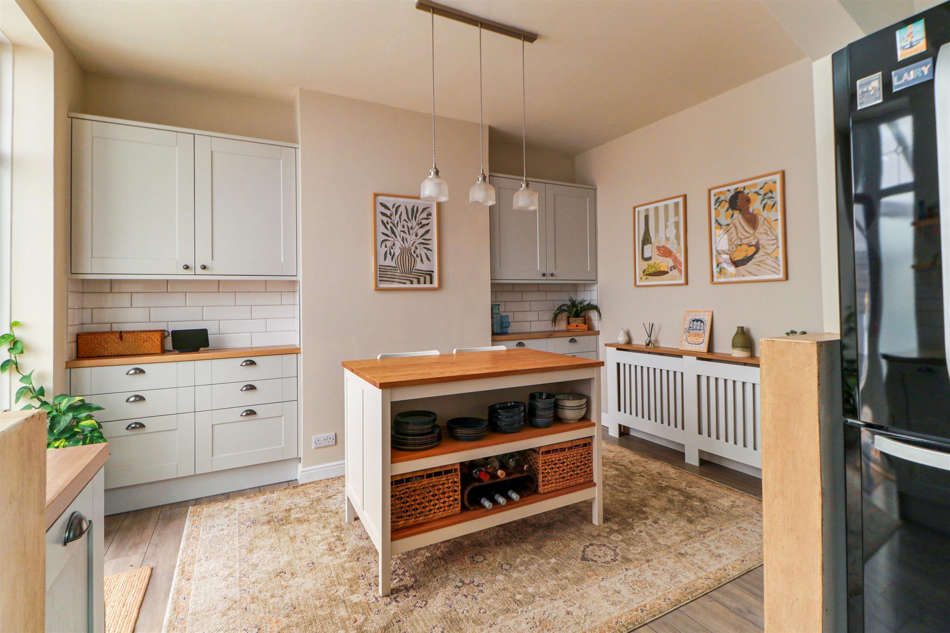
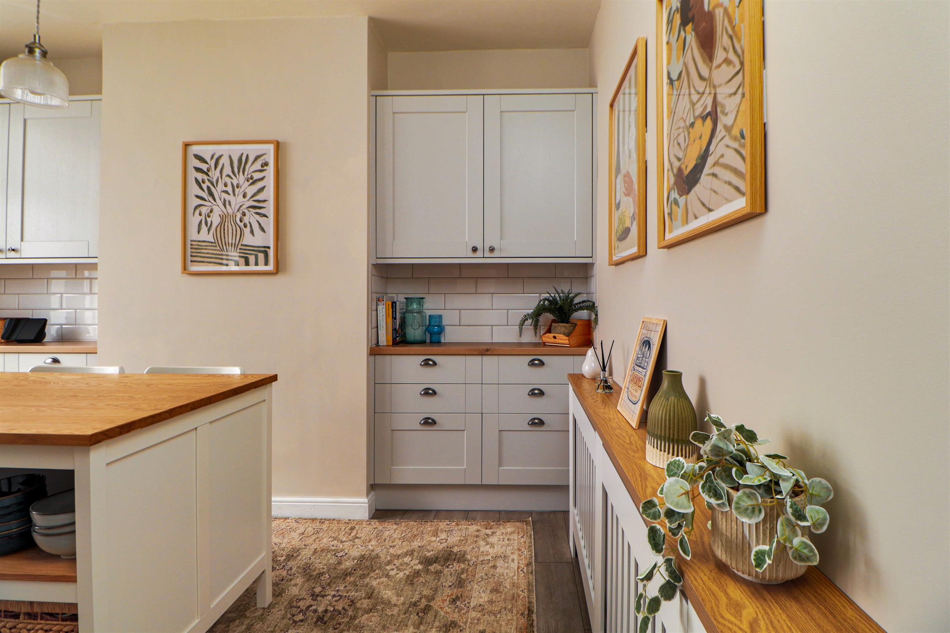
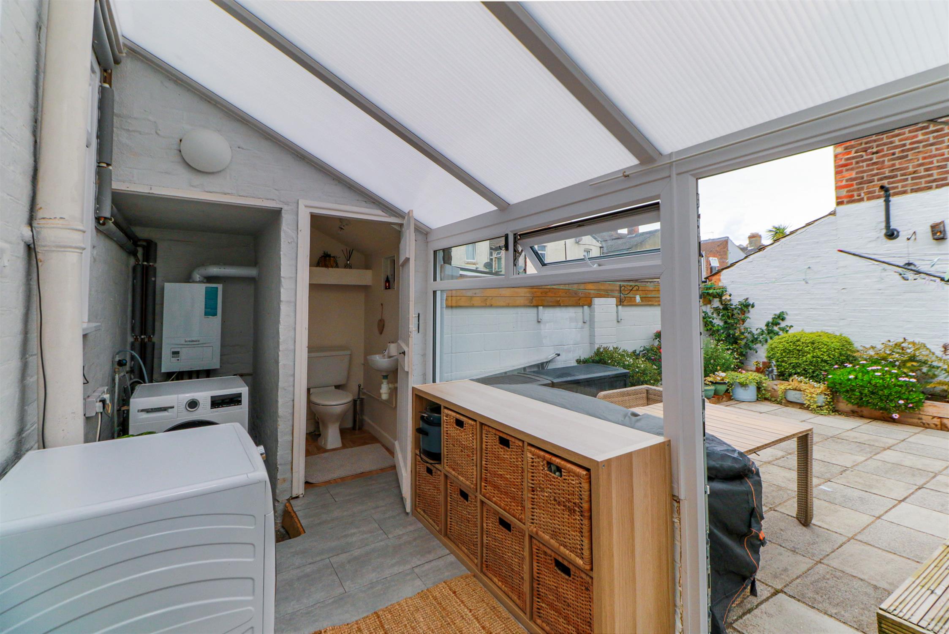
Situated in a popular residential location, this beautifully presented three-bedroom bay and forecourt terraced home offers spacious accommodation, combining attractive period features with a modern finish throughout. The ground floor comprises a welcoming entrance hall, an impressive bay-fronted lounge with ornate cornicing, ceiling rose and picture rails, and a spacious open-plan kitchen/diner fitted with a range of contemporary units, wooden work surfaces and a central island. To the rear is a useful conservatory providing additional utility space, access to a downstairs W.C. and doors opening onto the garden.
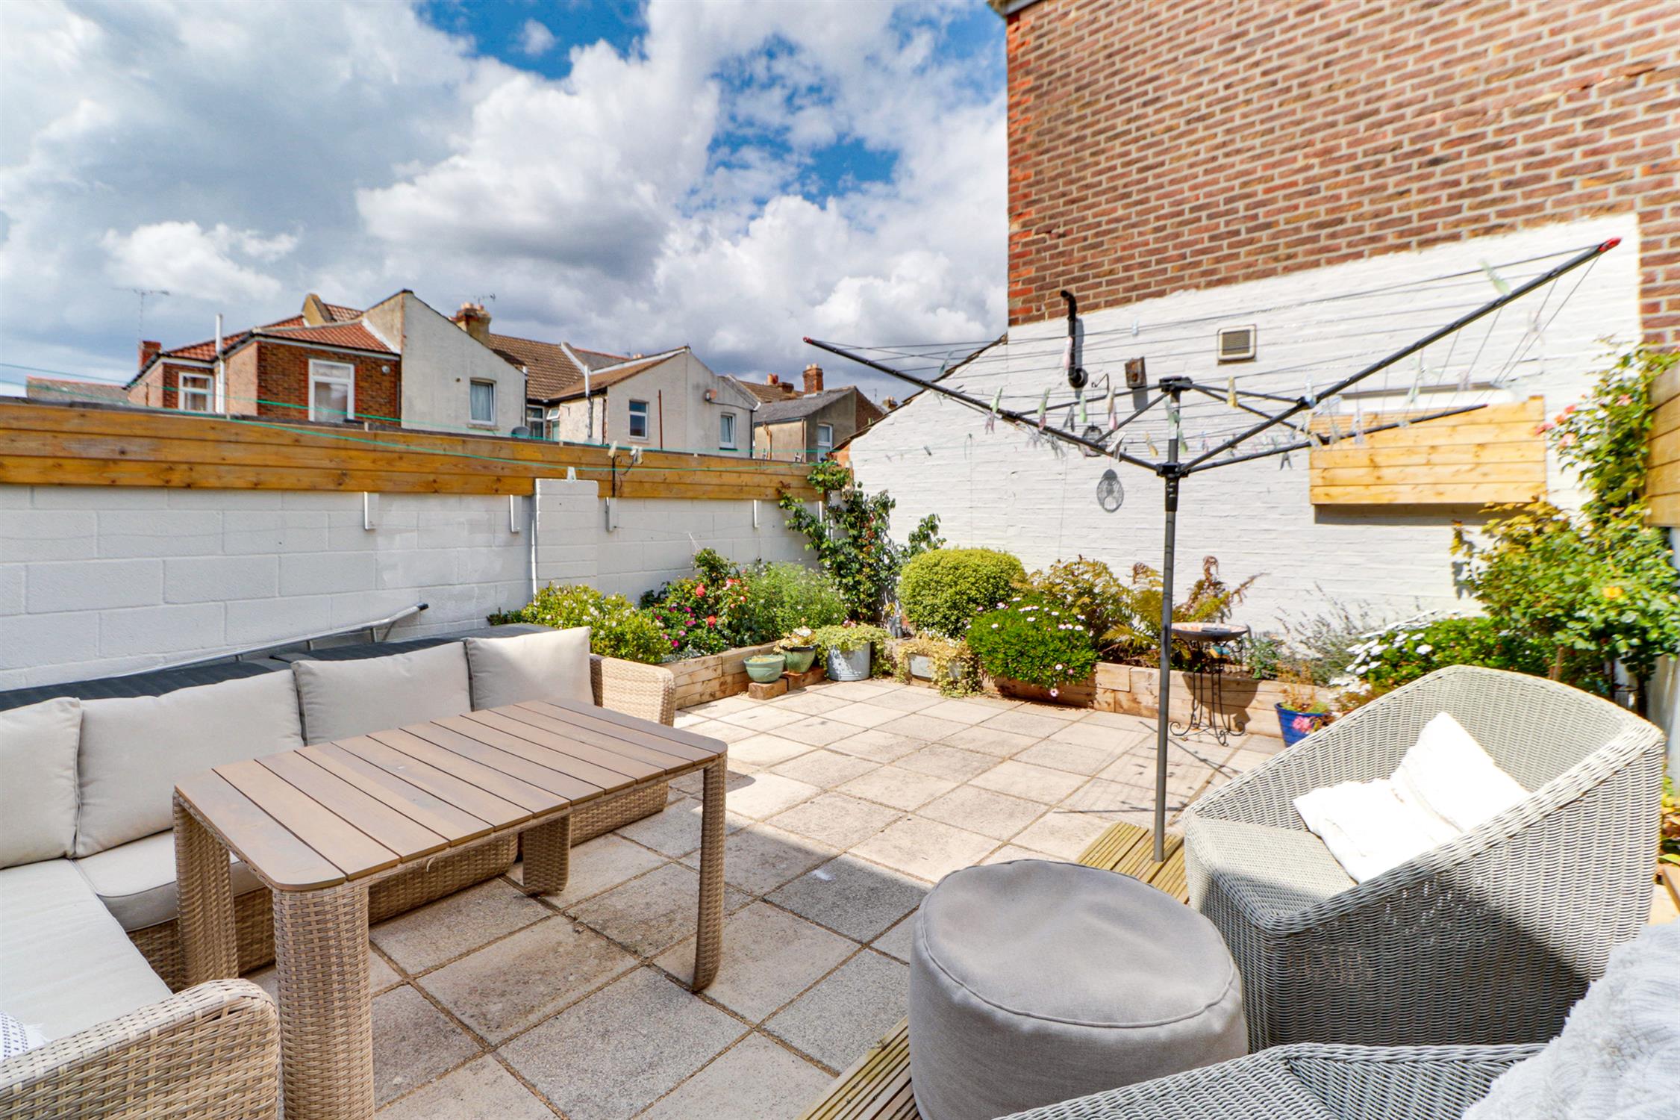
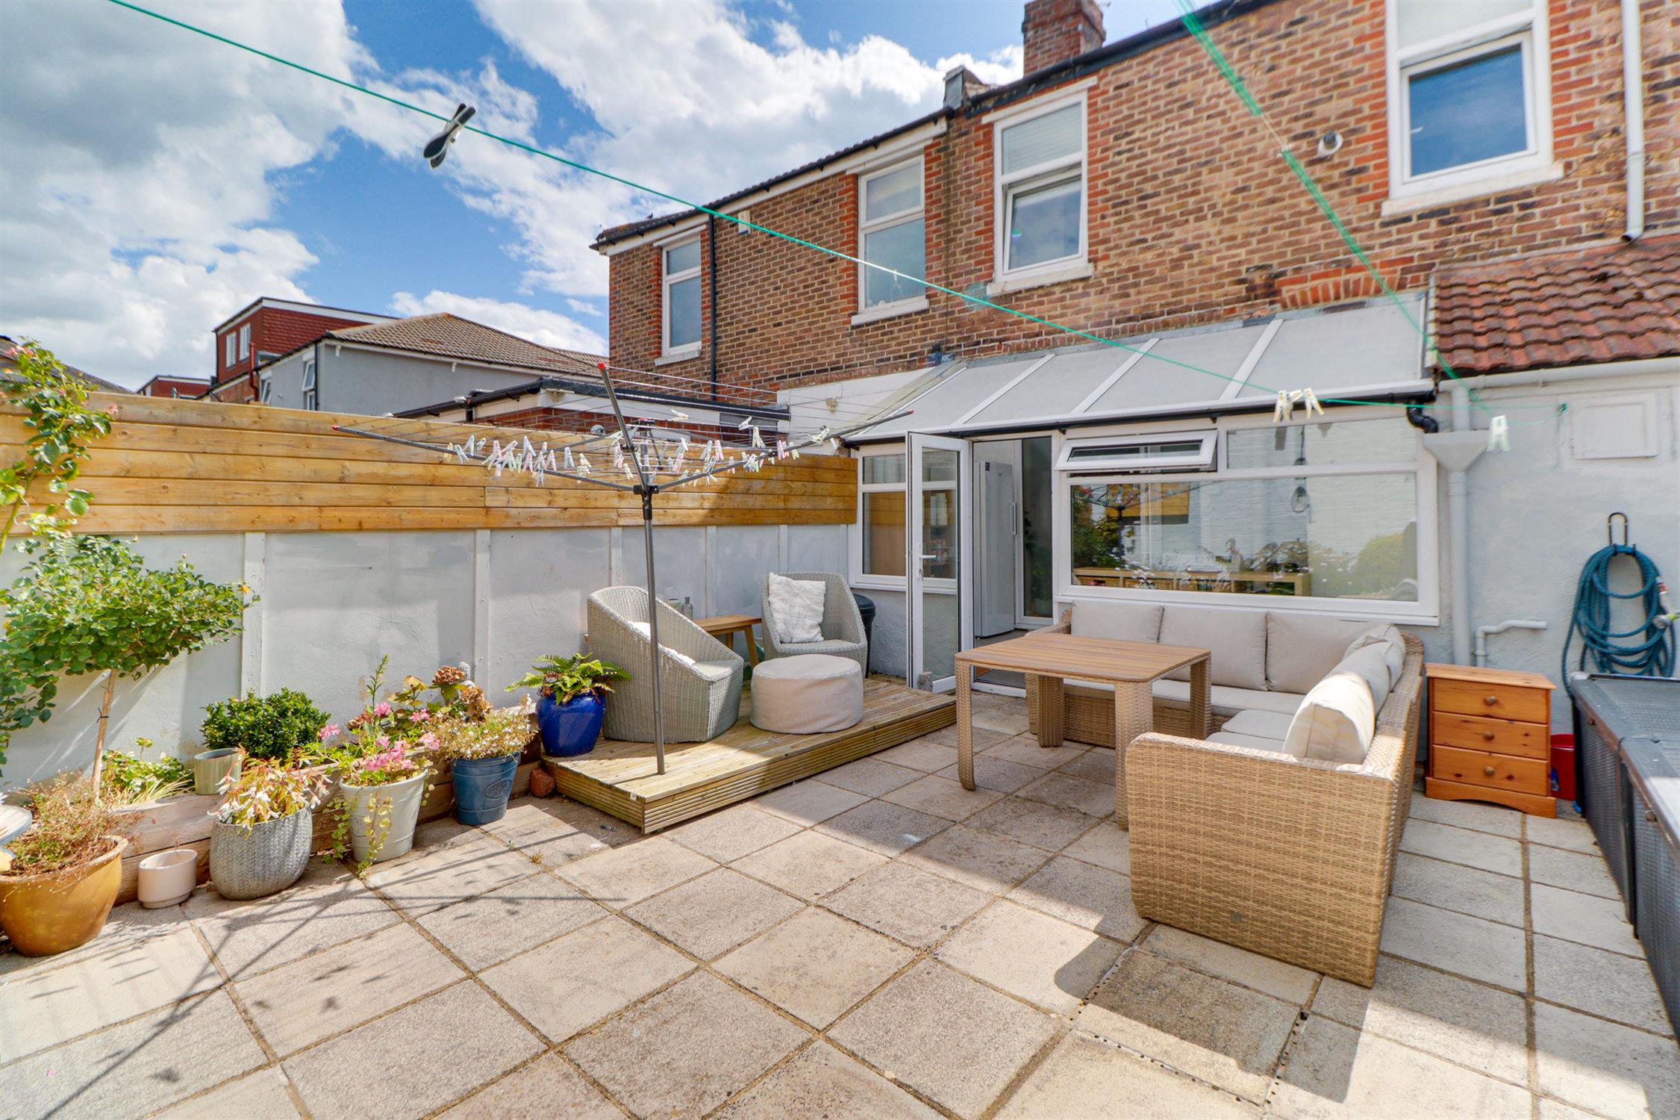
Upstairs are three double bedrooms, including a generous bay-fronted principal bedroom, together with a modern family bathroom. Externally, the property benefits from an attractive, low-maintenance rear garden with a paved seating area and raised planted borders. An early inspection is recommended to avoid disappointment.
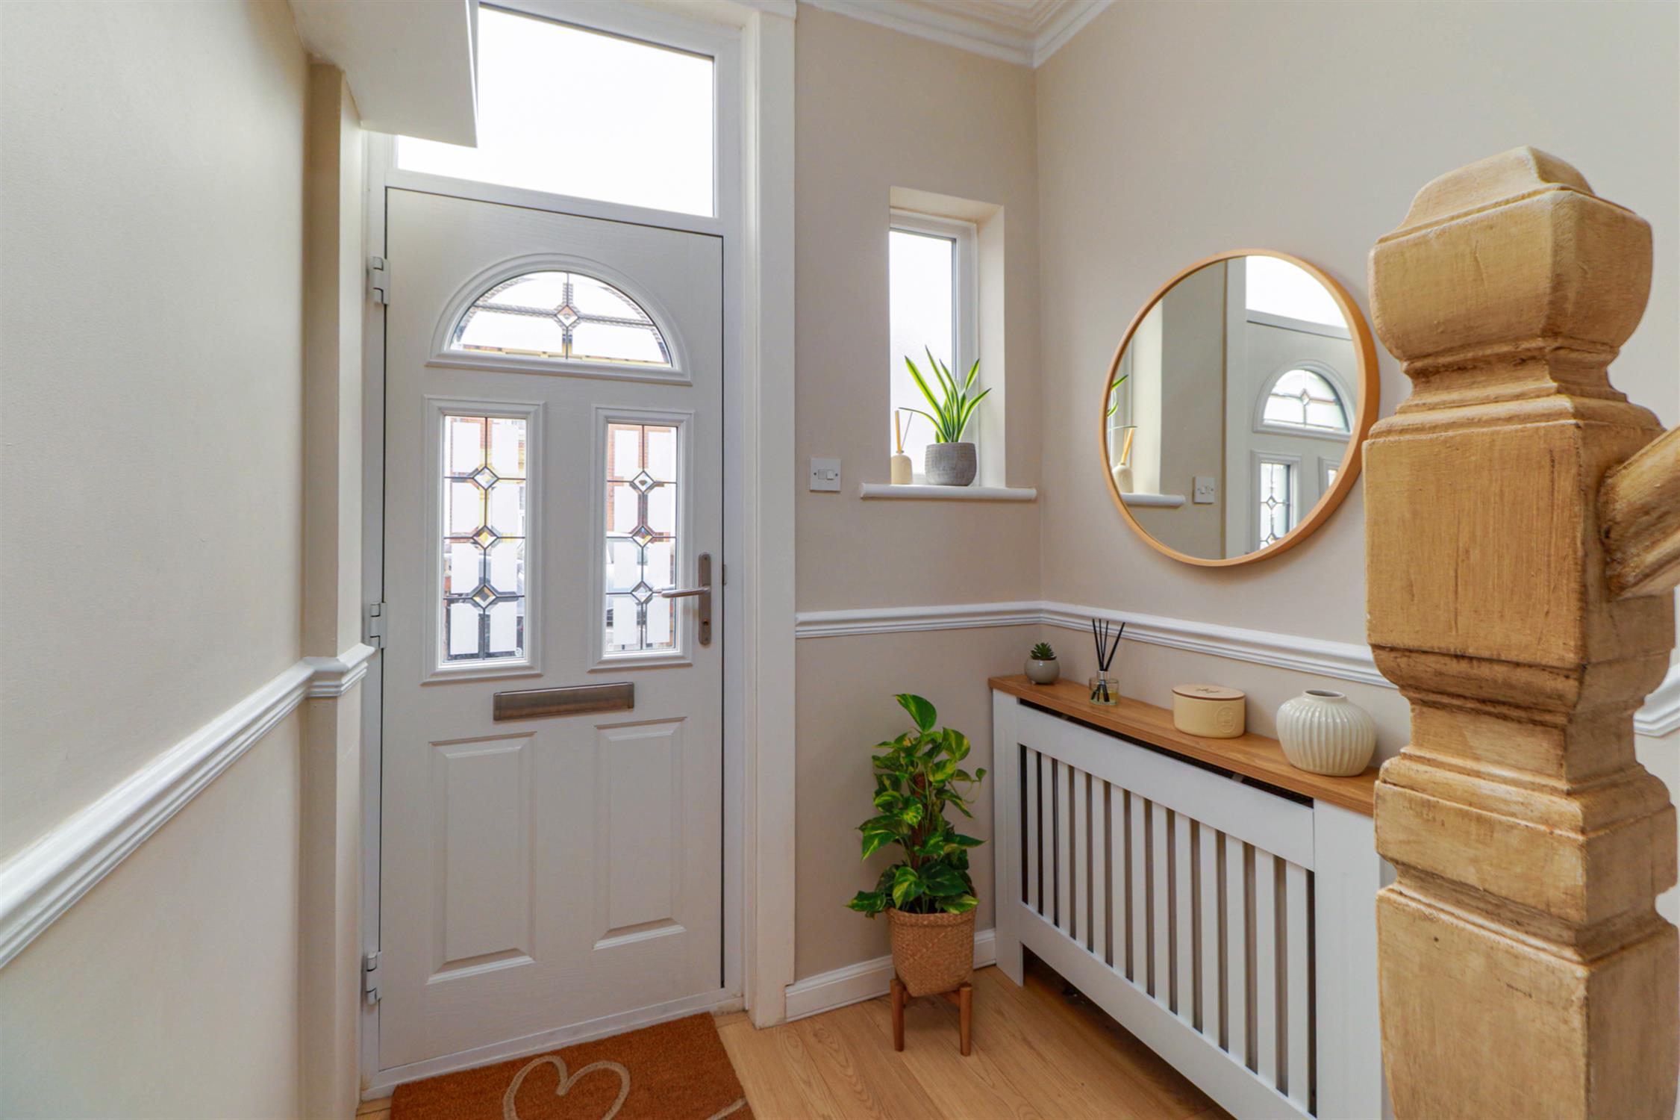
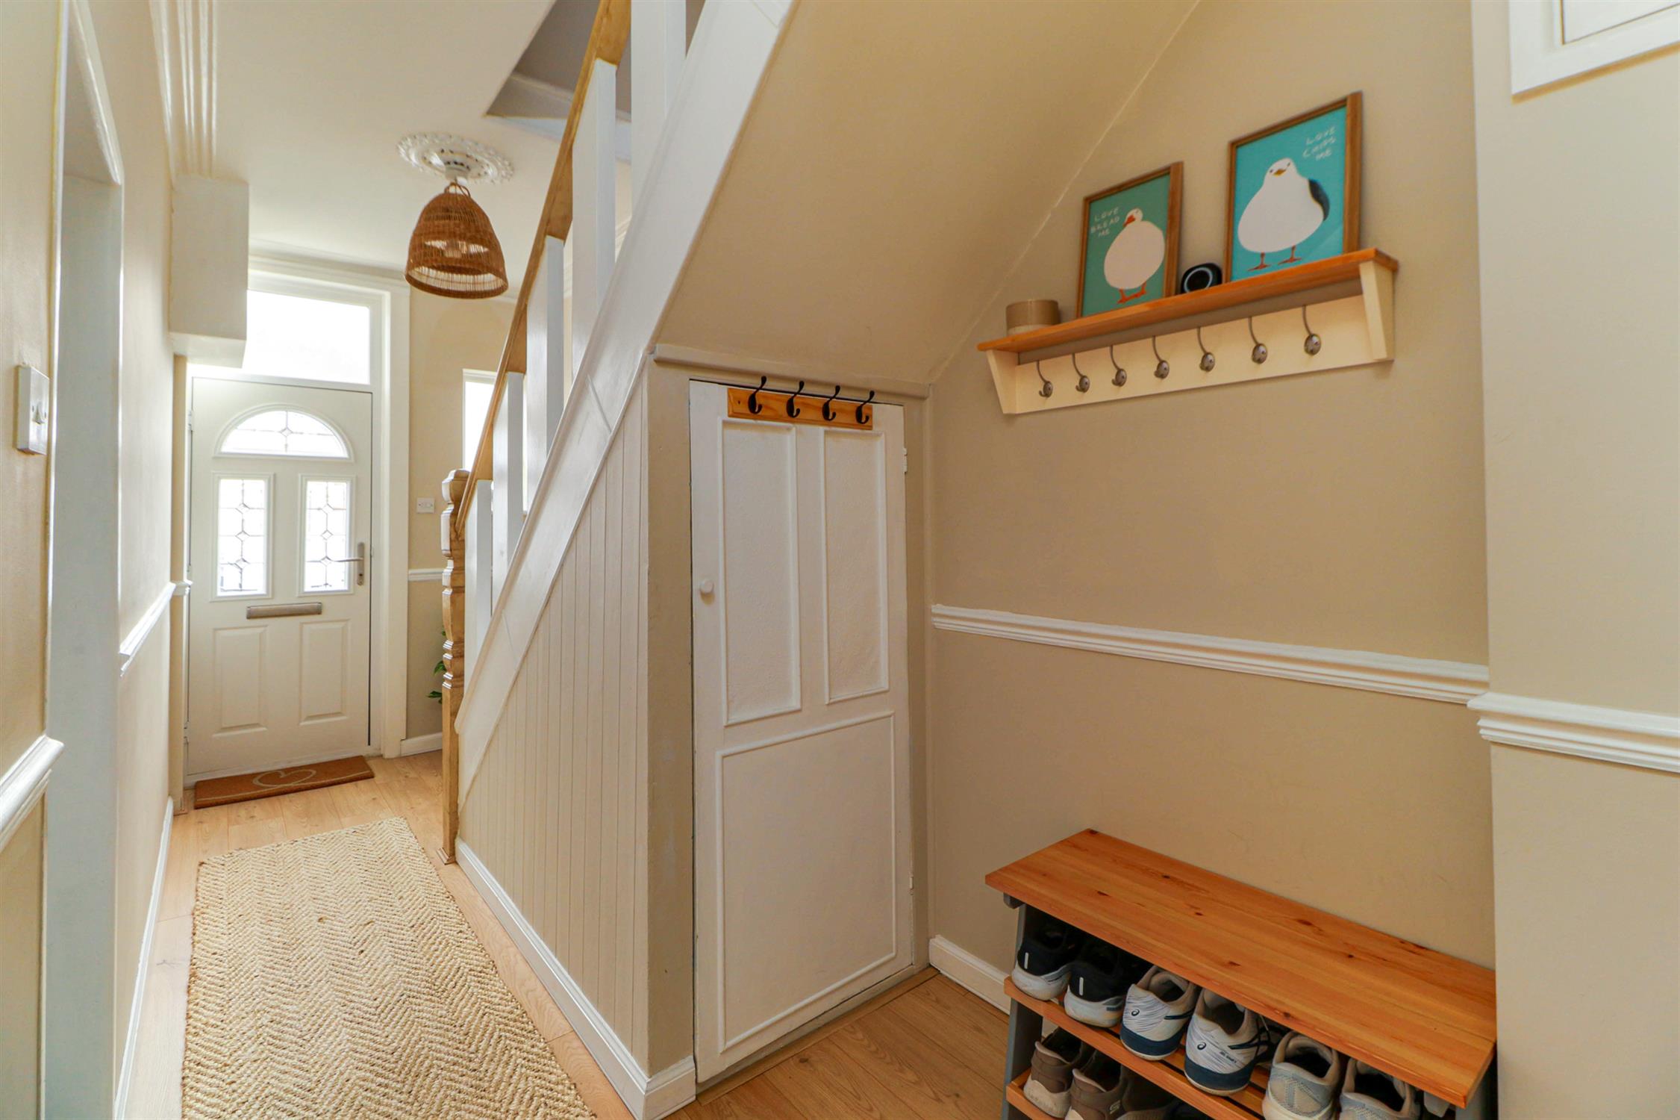
ENTRANCE HALL
Smooth ceiling, ornate cornicing, ceiling rose, cupboards housing meters, double-glazed side aspect window, stairs rising to first floor landing, under stairs storage cupboard, dado rails, radiator and laminate flooring.
LOUNGE
Textured ceiling, ornate cornicing, picture rails, double-glazed bay window with fitted shutters and laminate flooring.
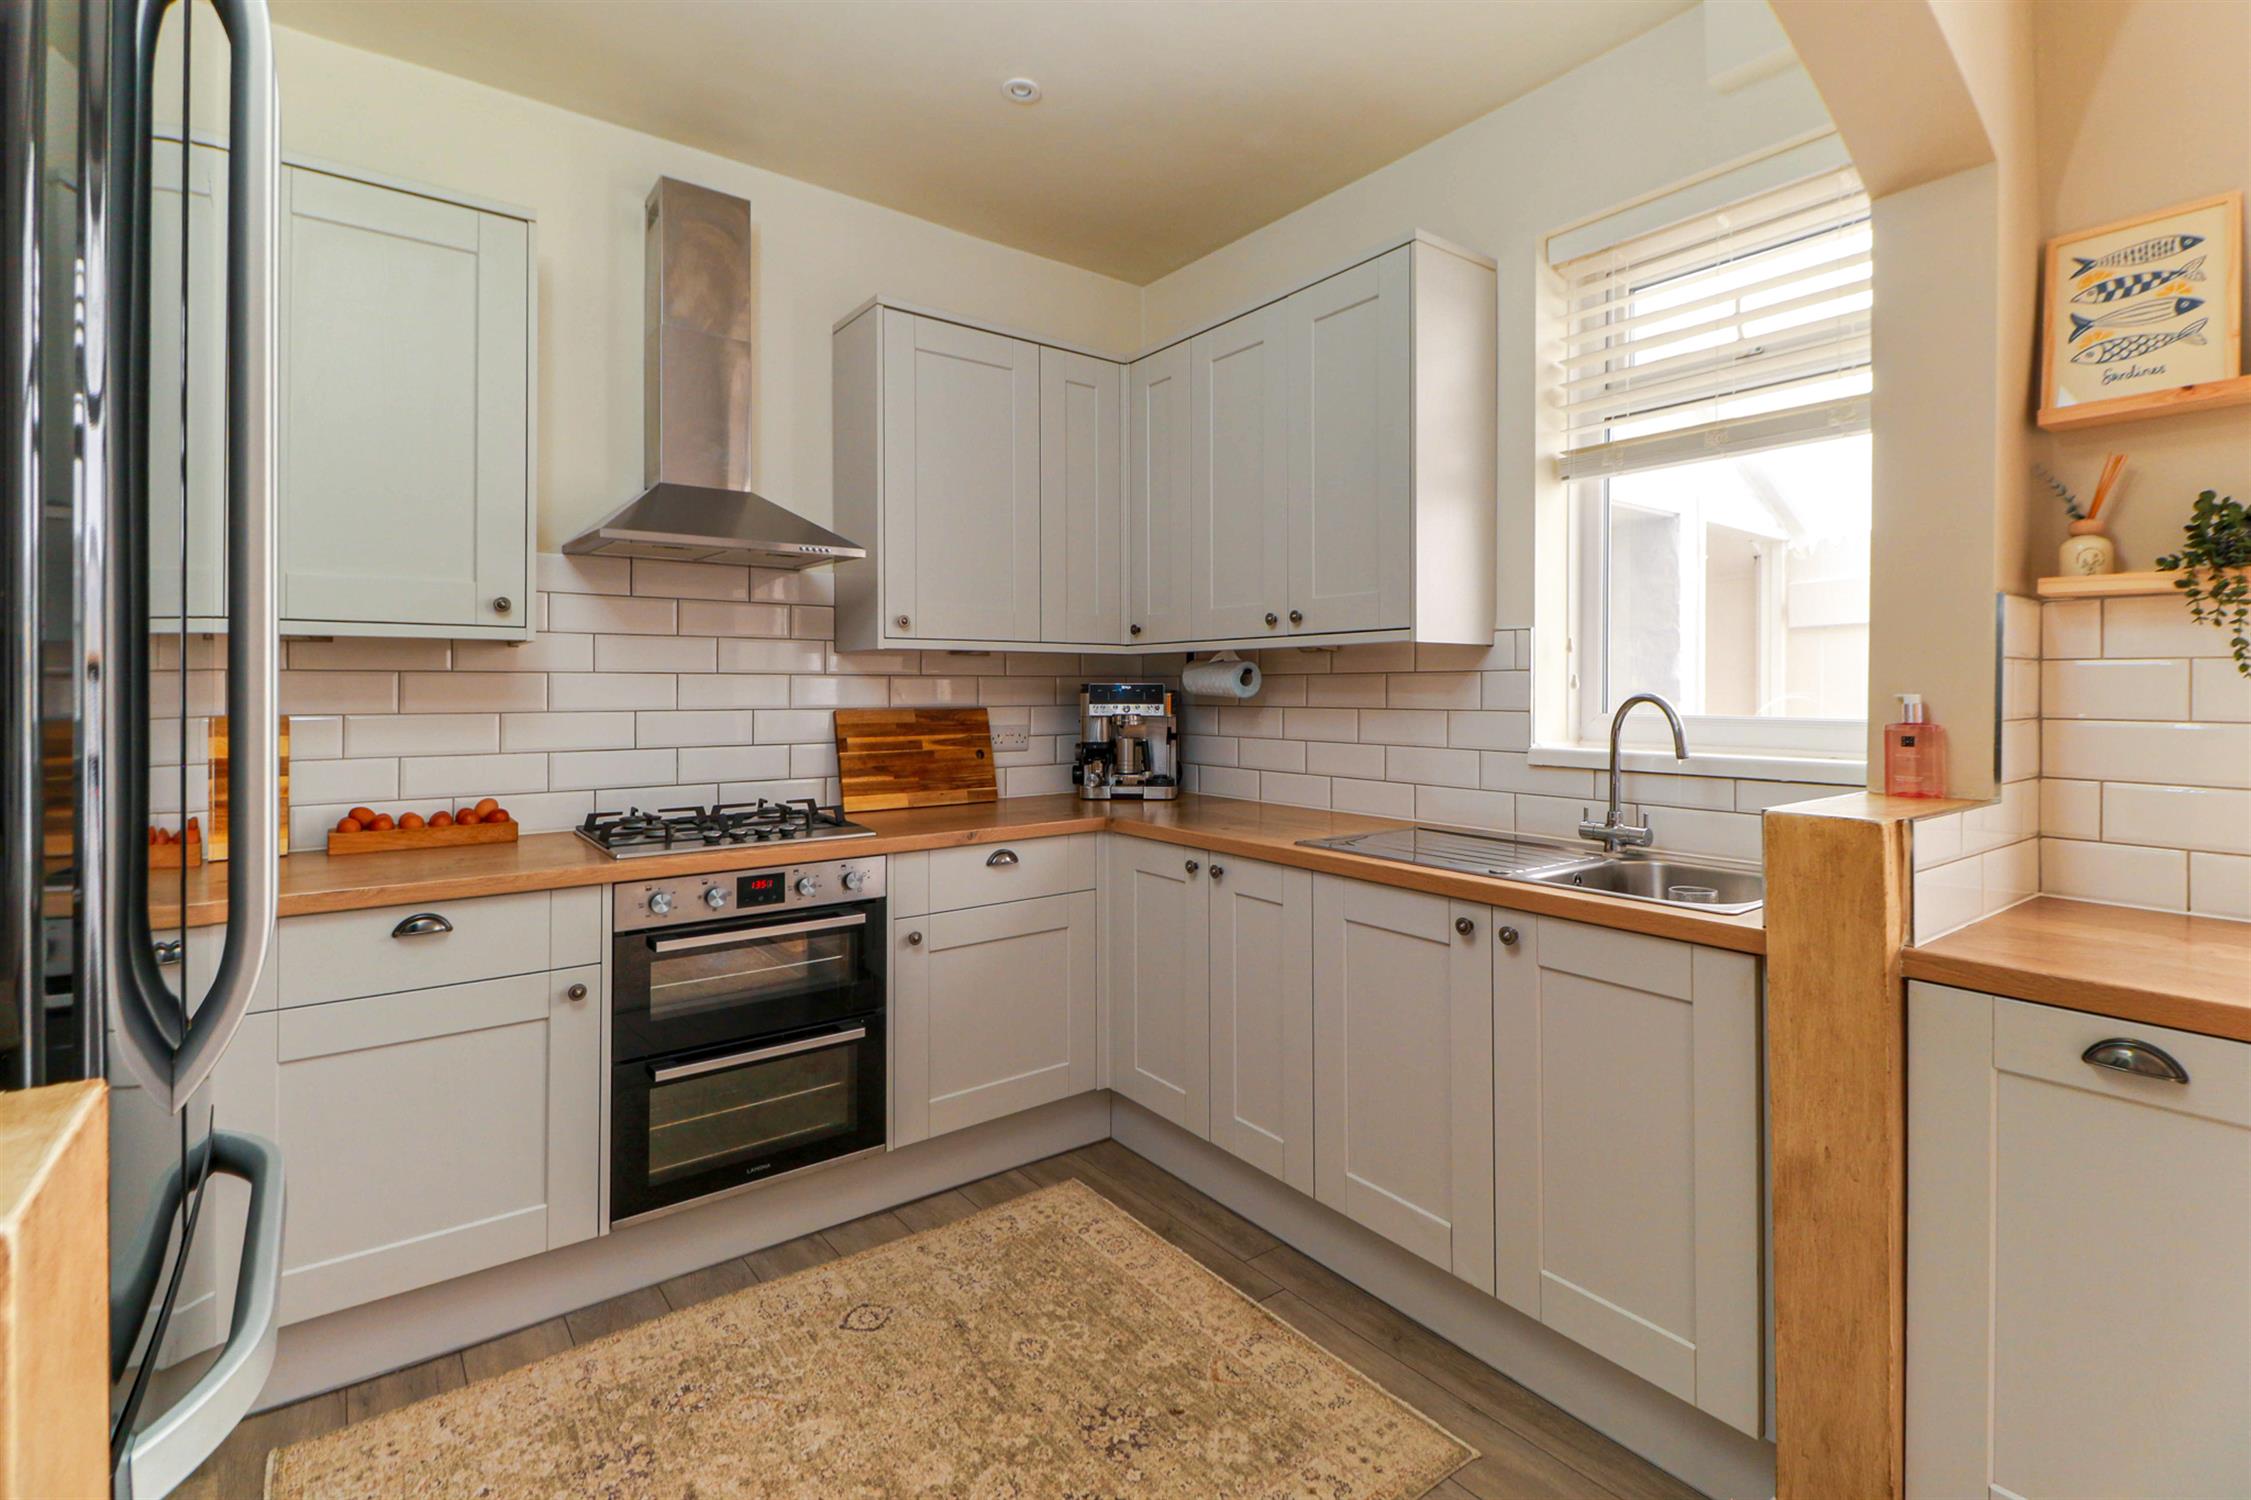
KITCHEN/DINER
Smooth ceiling, double-glazed windows and doors to conservatory, a range of wall and base-mounted units with wooden work surfaces over, inset sink and drainer, gas hob with extractor fan over, oven, space for appliances, radiator and laminate flooring.
CONSERVATORY
Polycarbonate roof, double-glazed windows and doors to garden, wall-mounted boiler, space and plumbing for washing machine and dryer, laminate flooring and door into;
W.C.
Smooth ceiling, single-glazed window, wash hand basin, low level W.C and laminate flooring.
FIRST FLOOR LANDING
Smooth ceiling, loft hatch access, borrowed light window and fitted carpet.
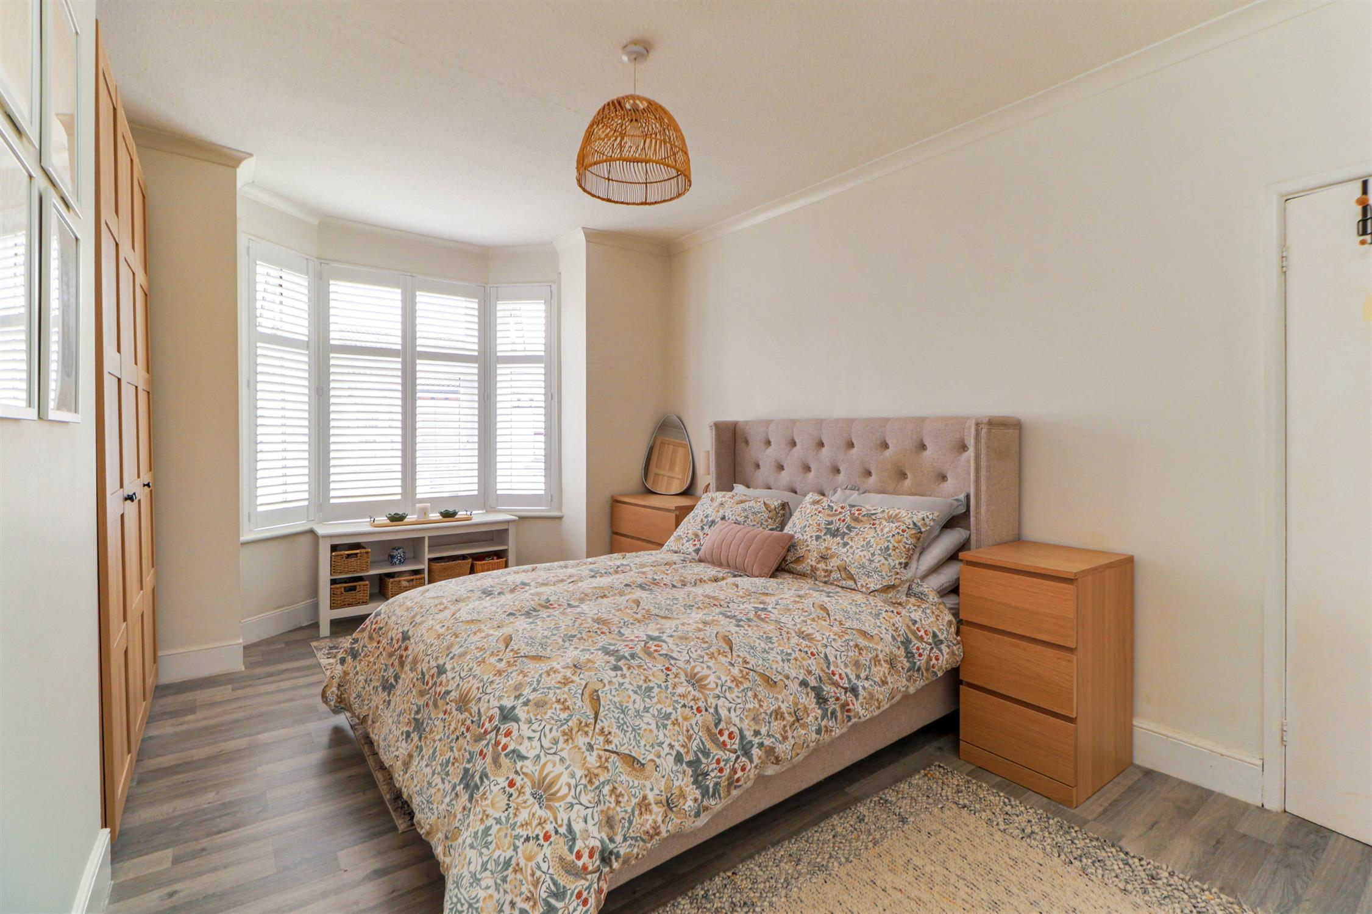
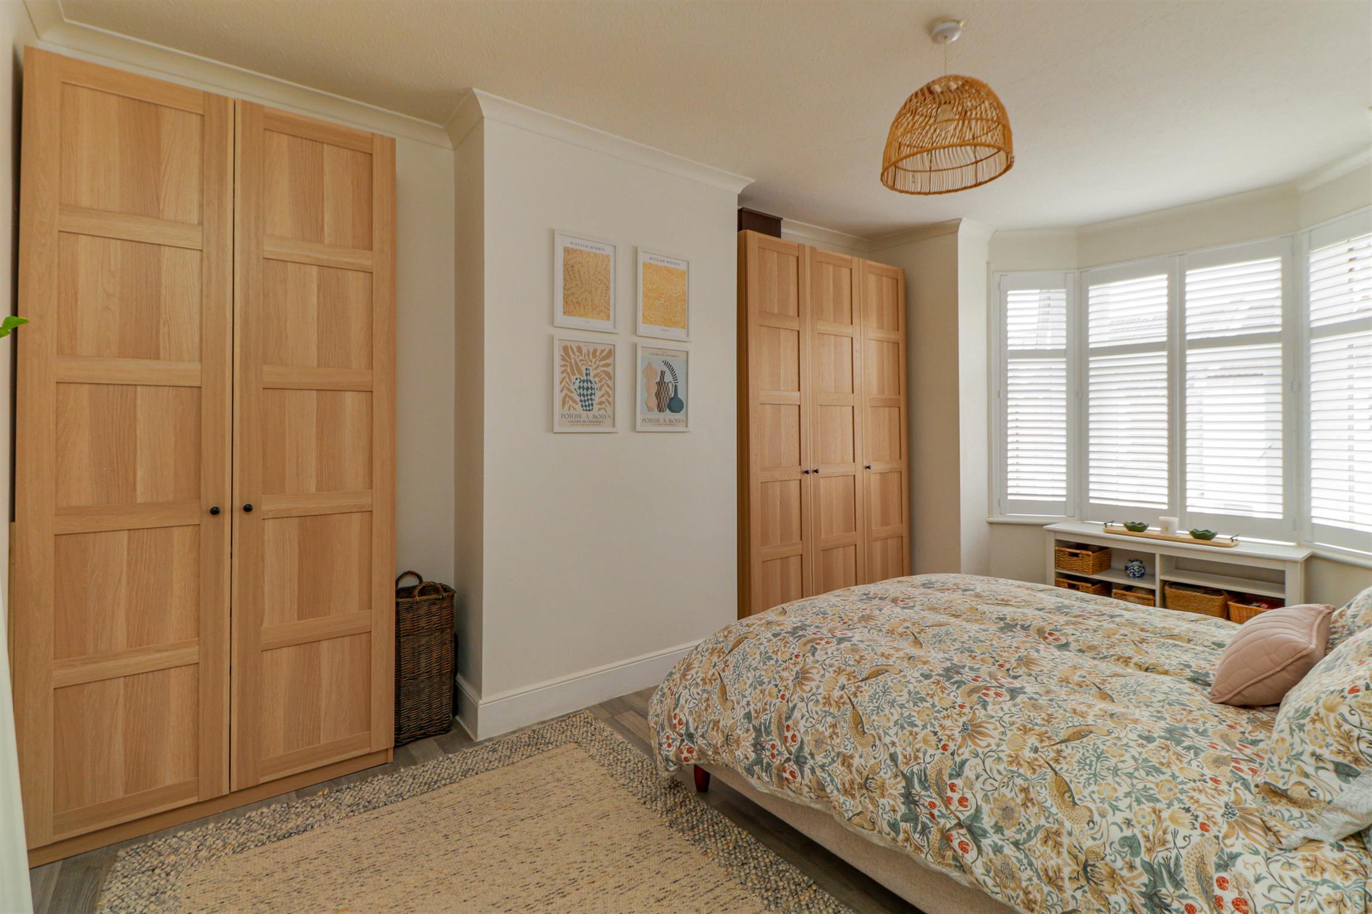
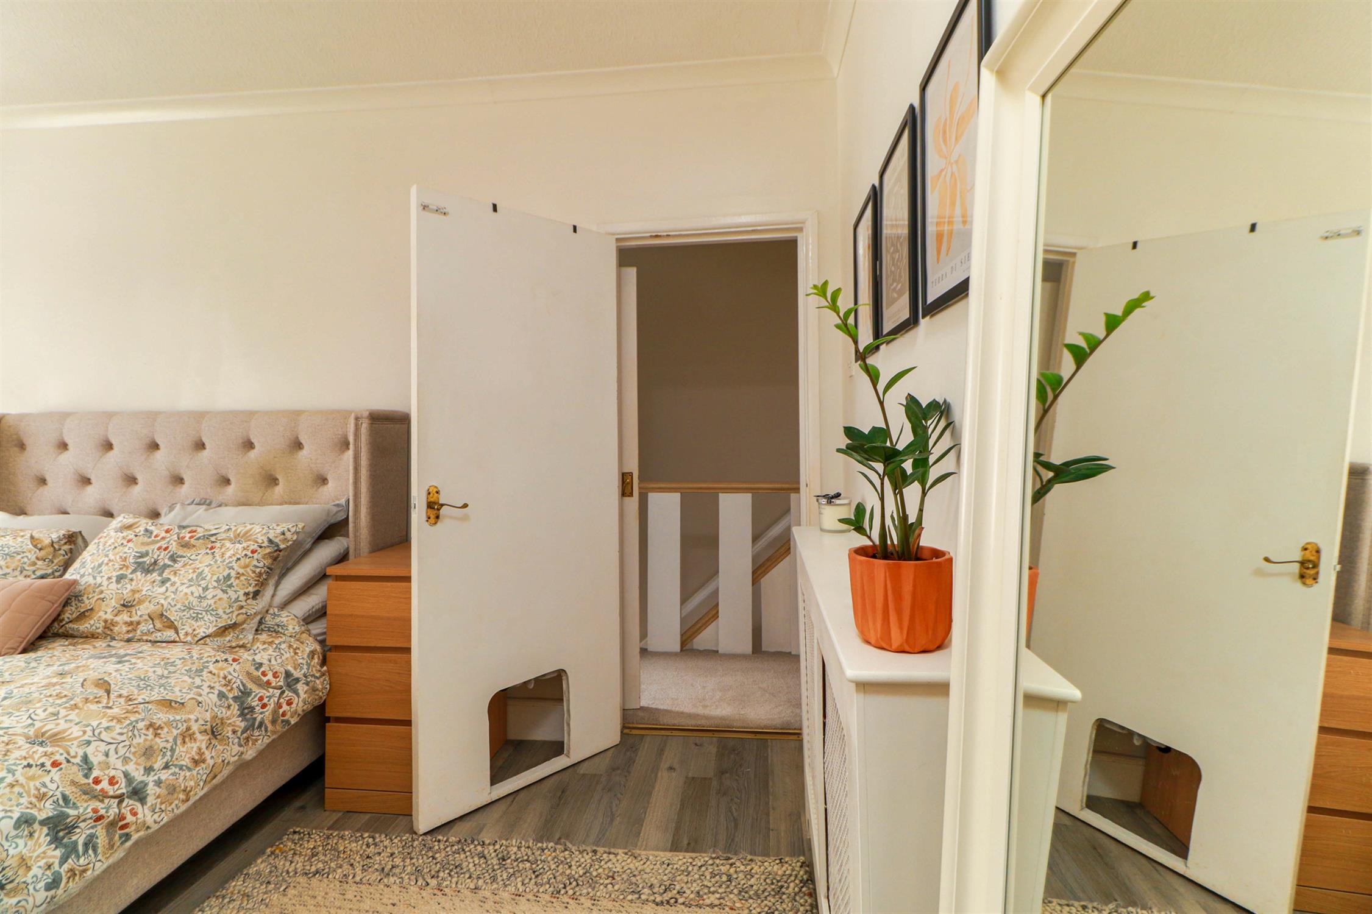
BEDROOM ONE
Textured and coved ceiling, double-glazed bay window with shutters, radiator and laminate flooring.
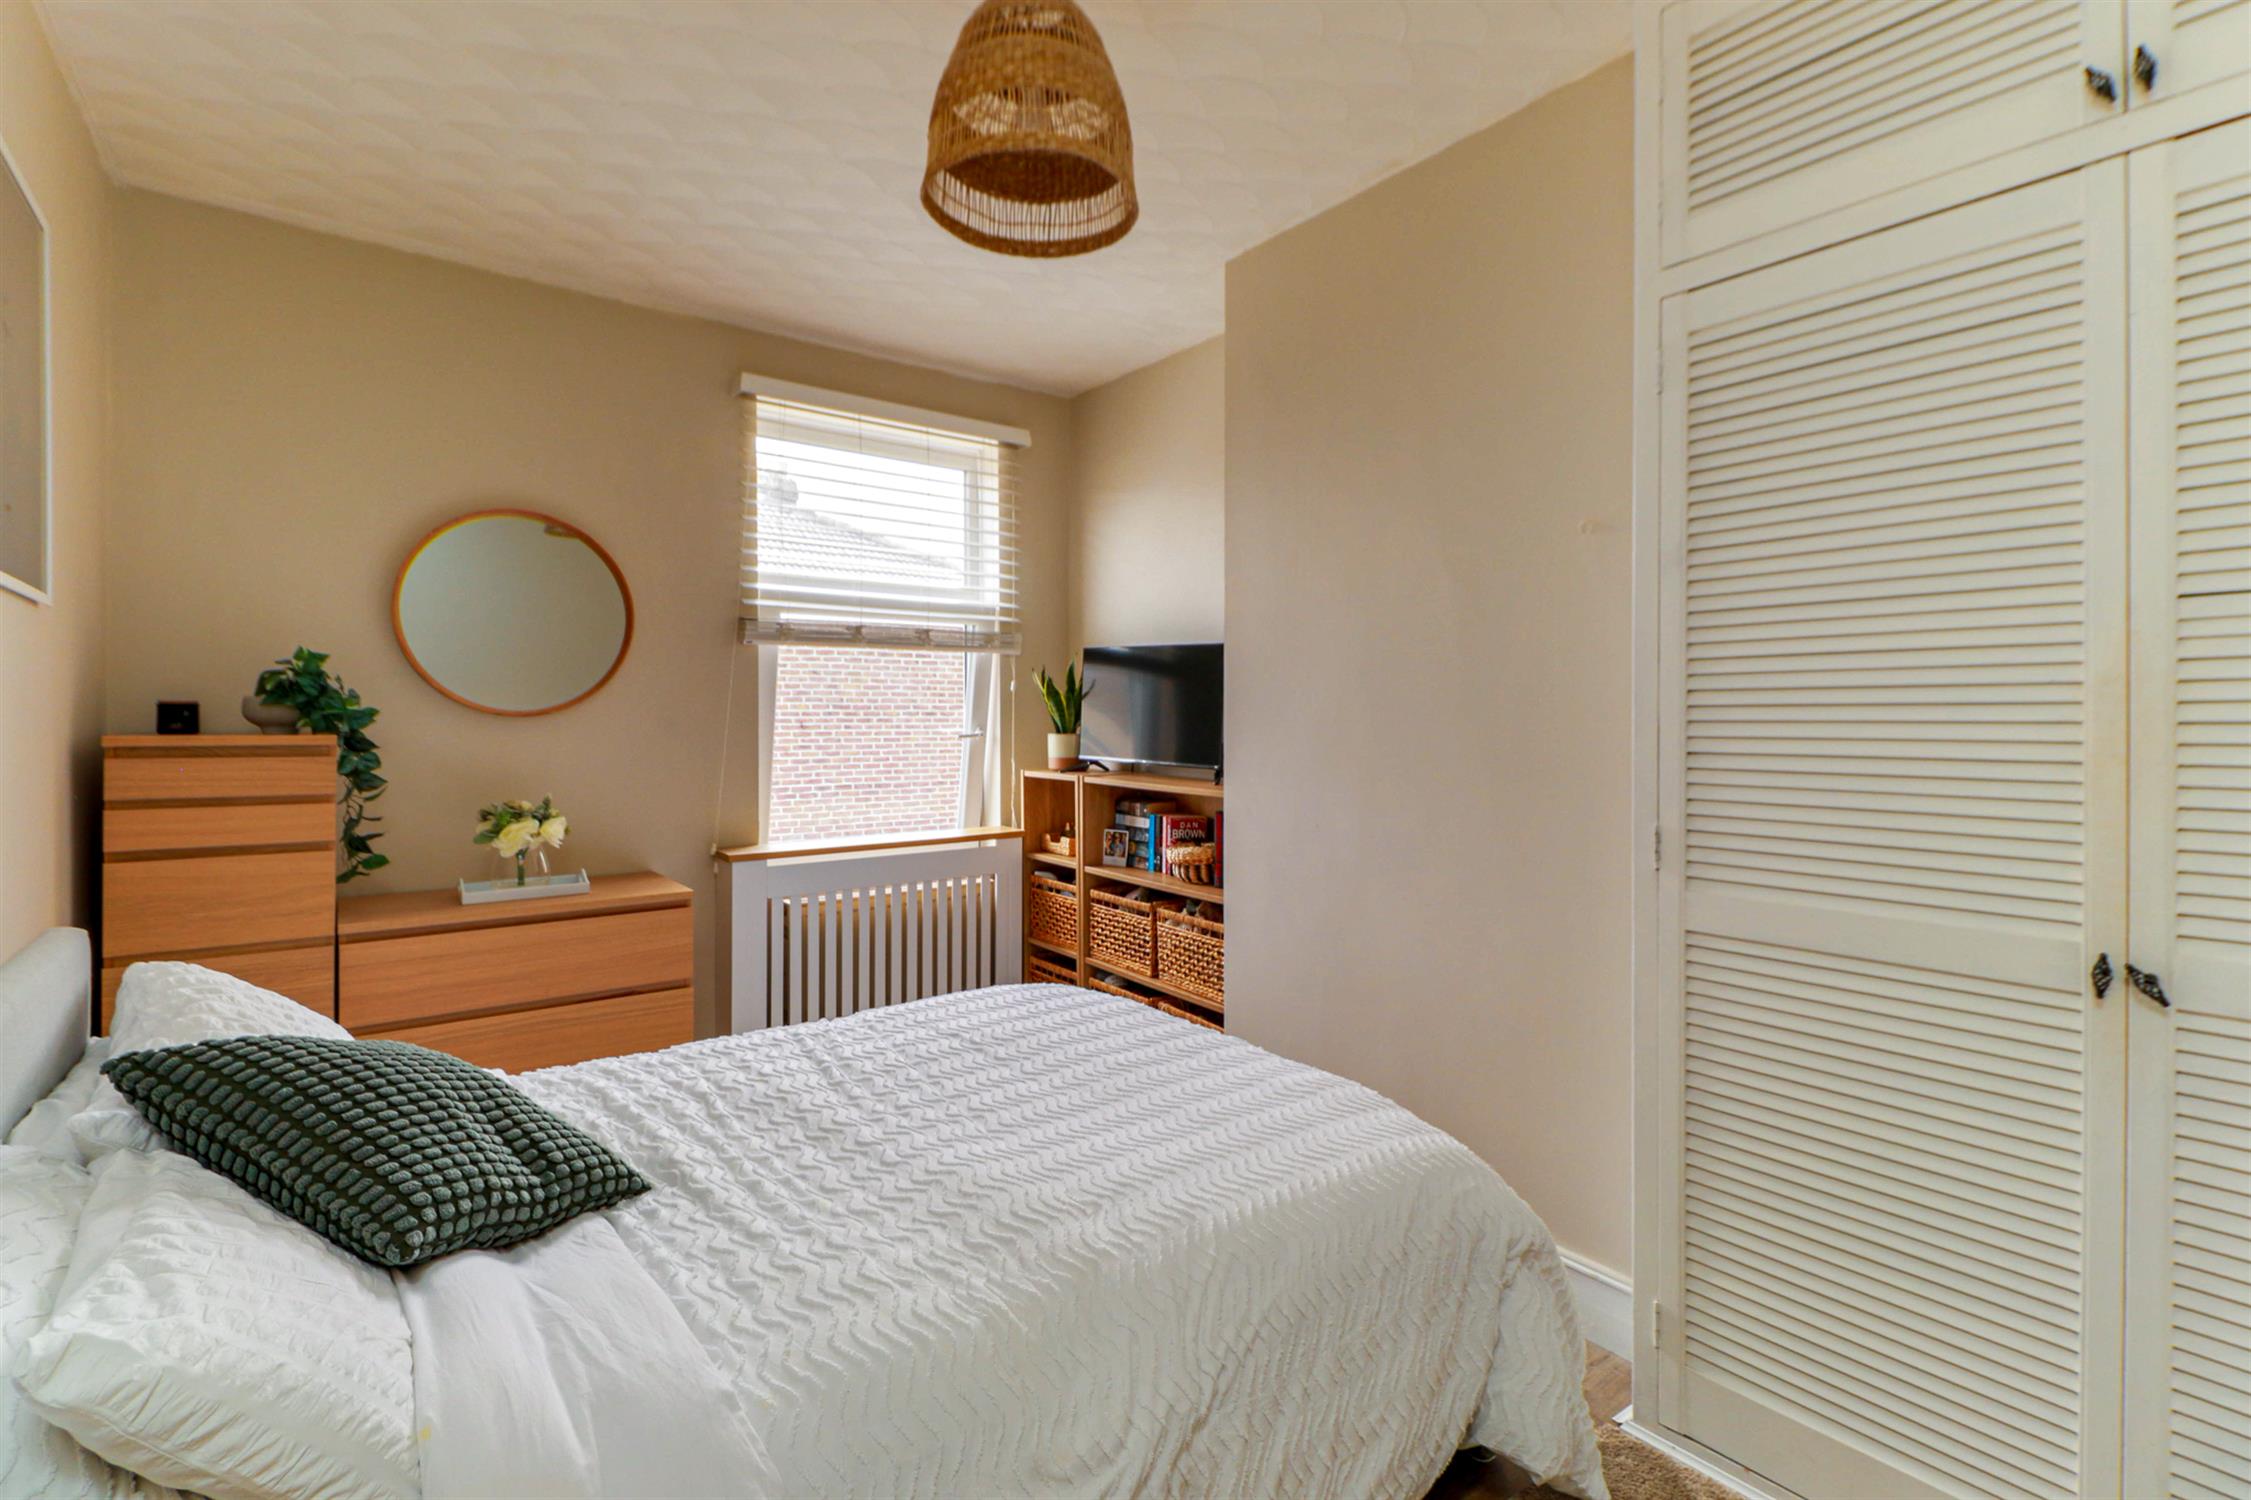
BEDROOM TWO
Textured and coved ceiling, double-glazed window, built-in wardrobe, radiator and laminate flooring.
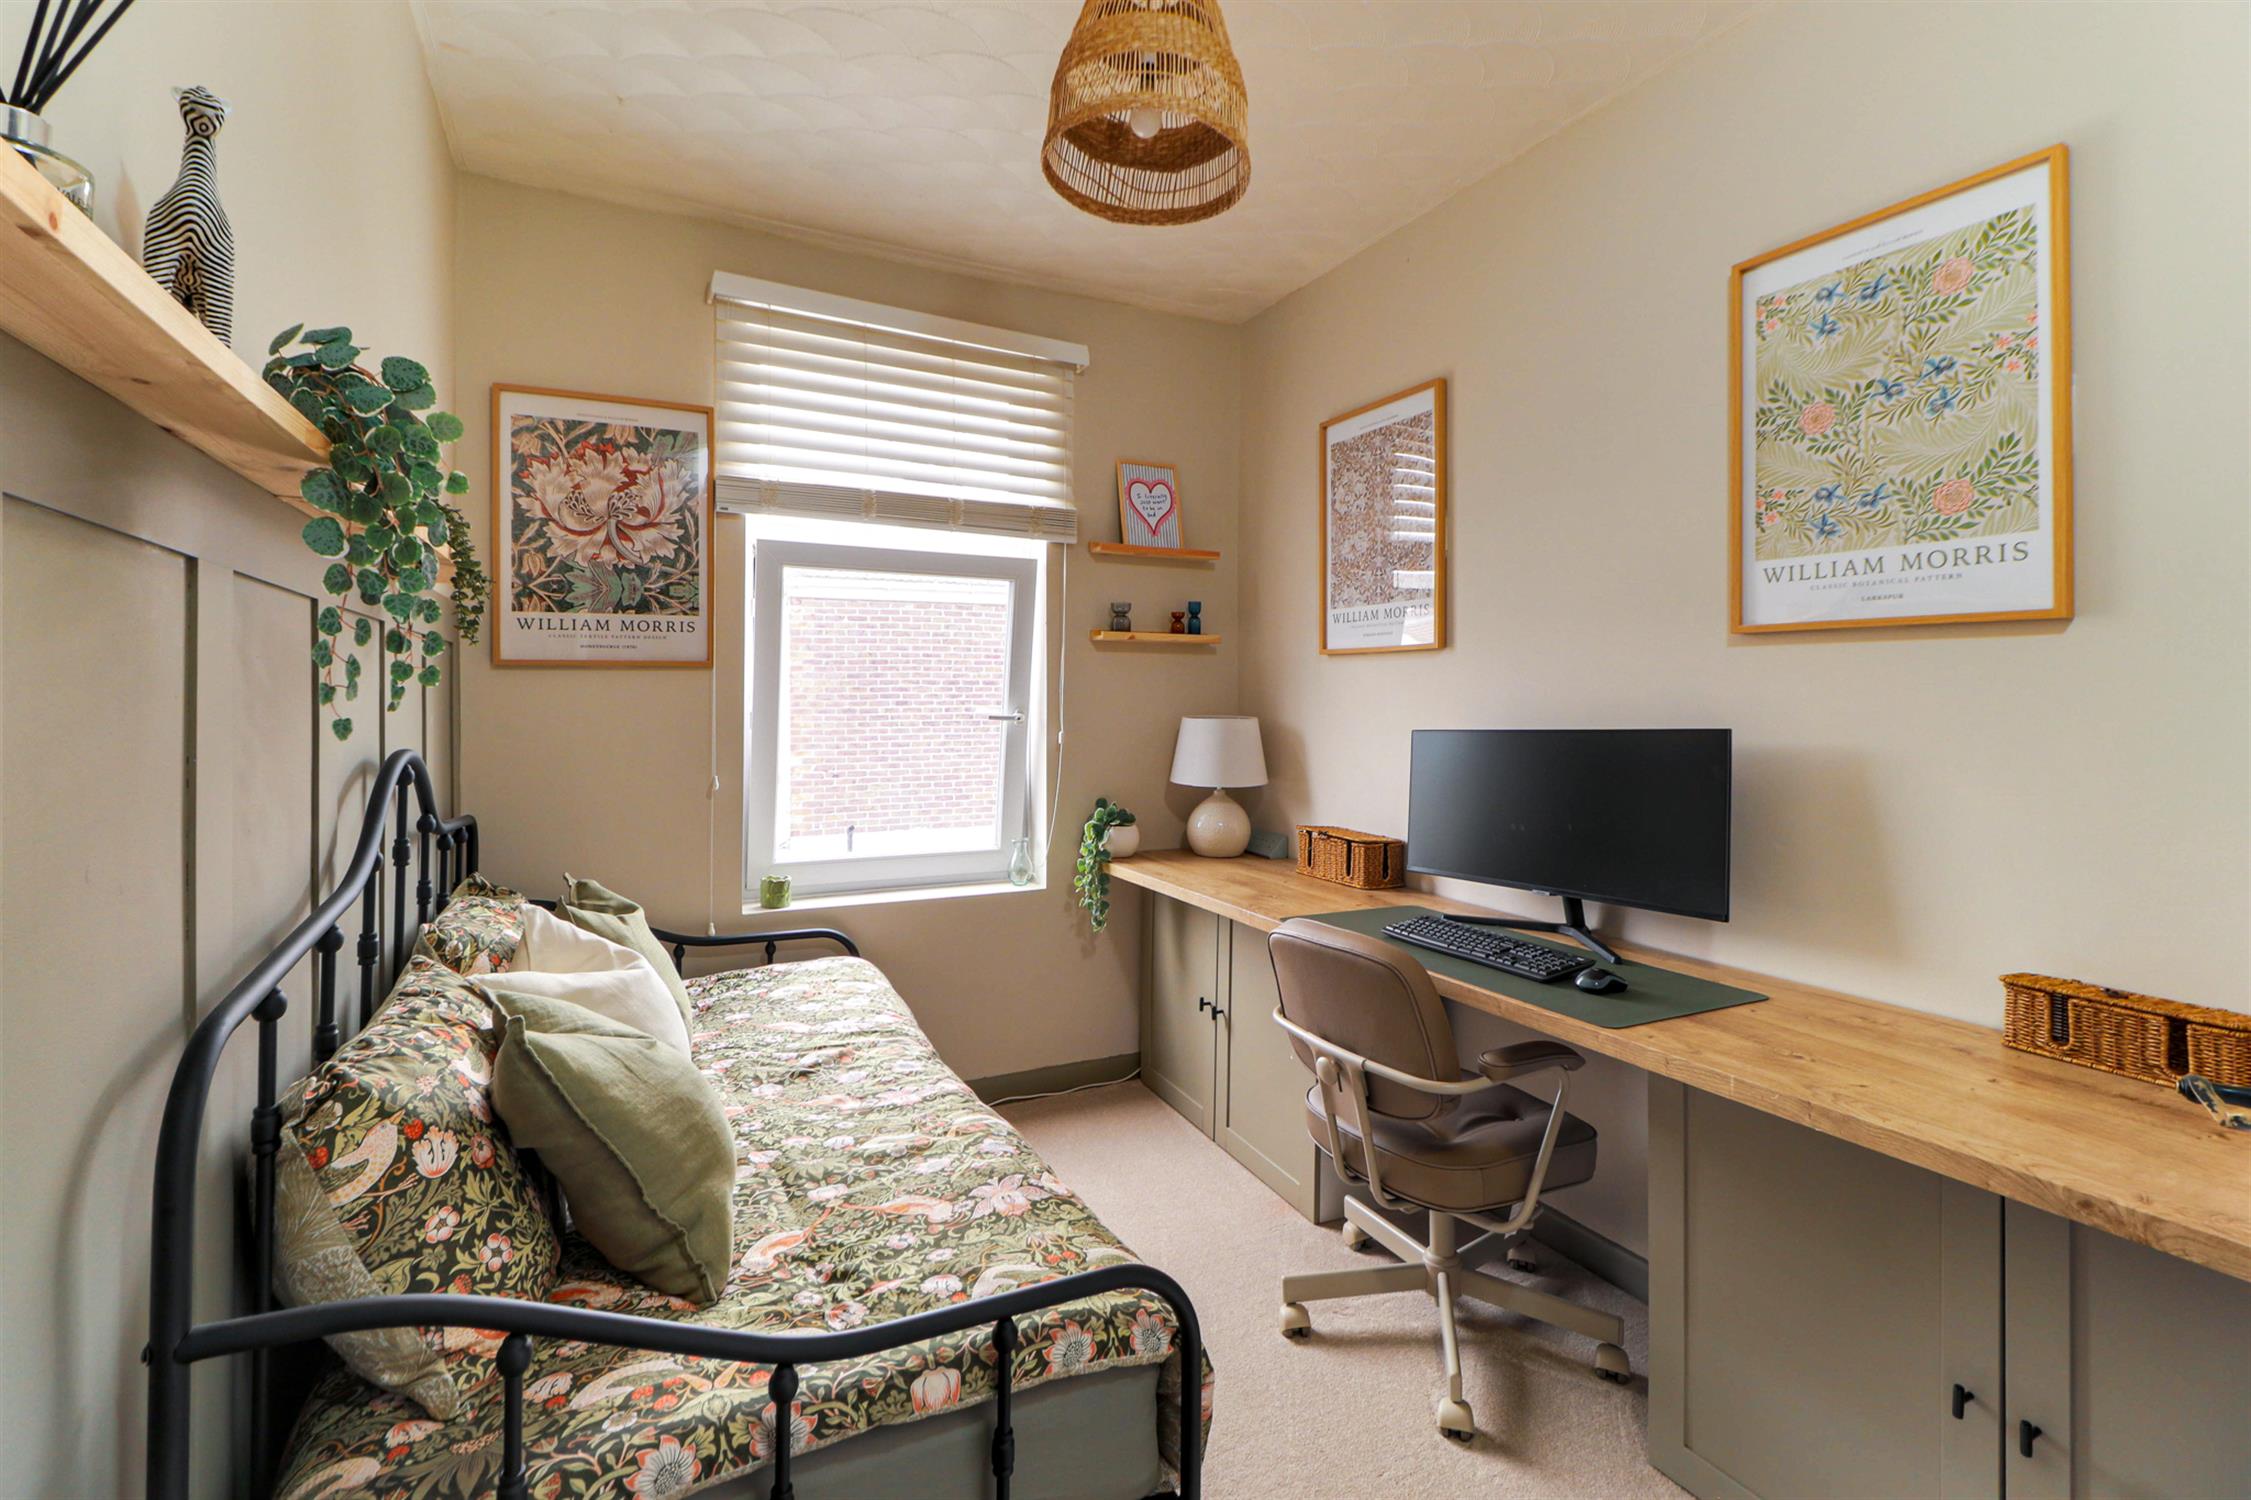
BEDROOM THREE
Textured ceiling, double-glazed window, radiator and fitted carpet.
BATHROOM
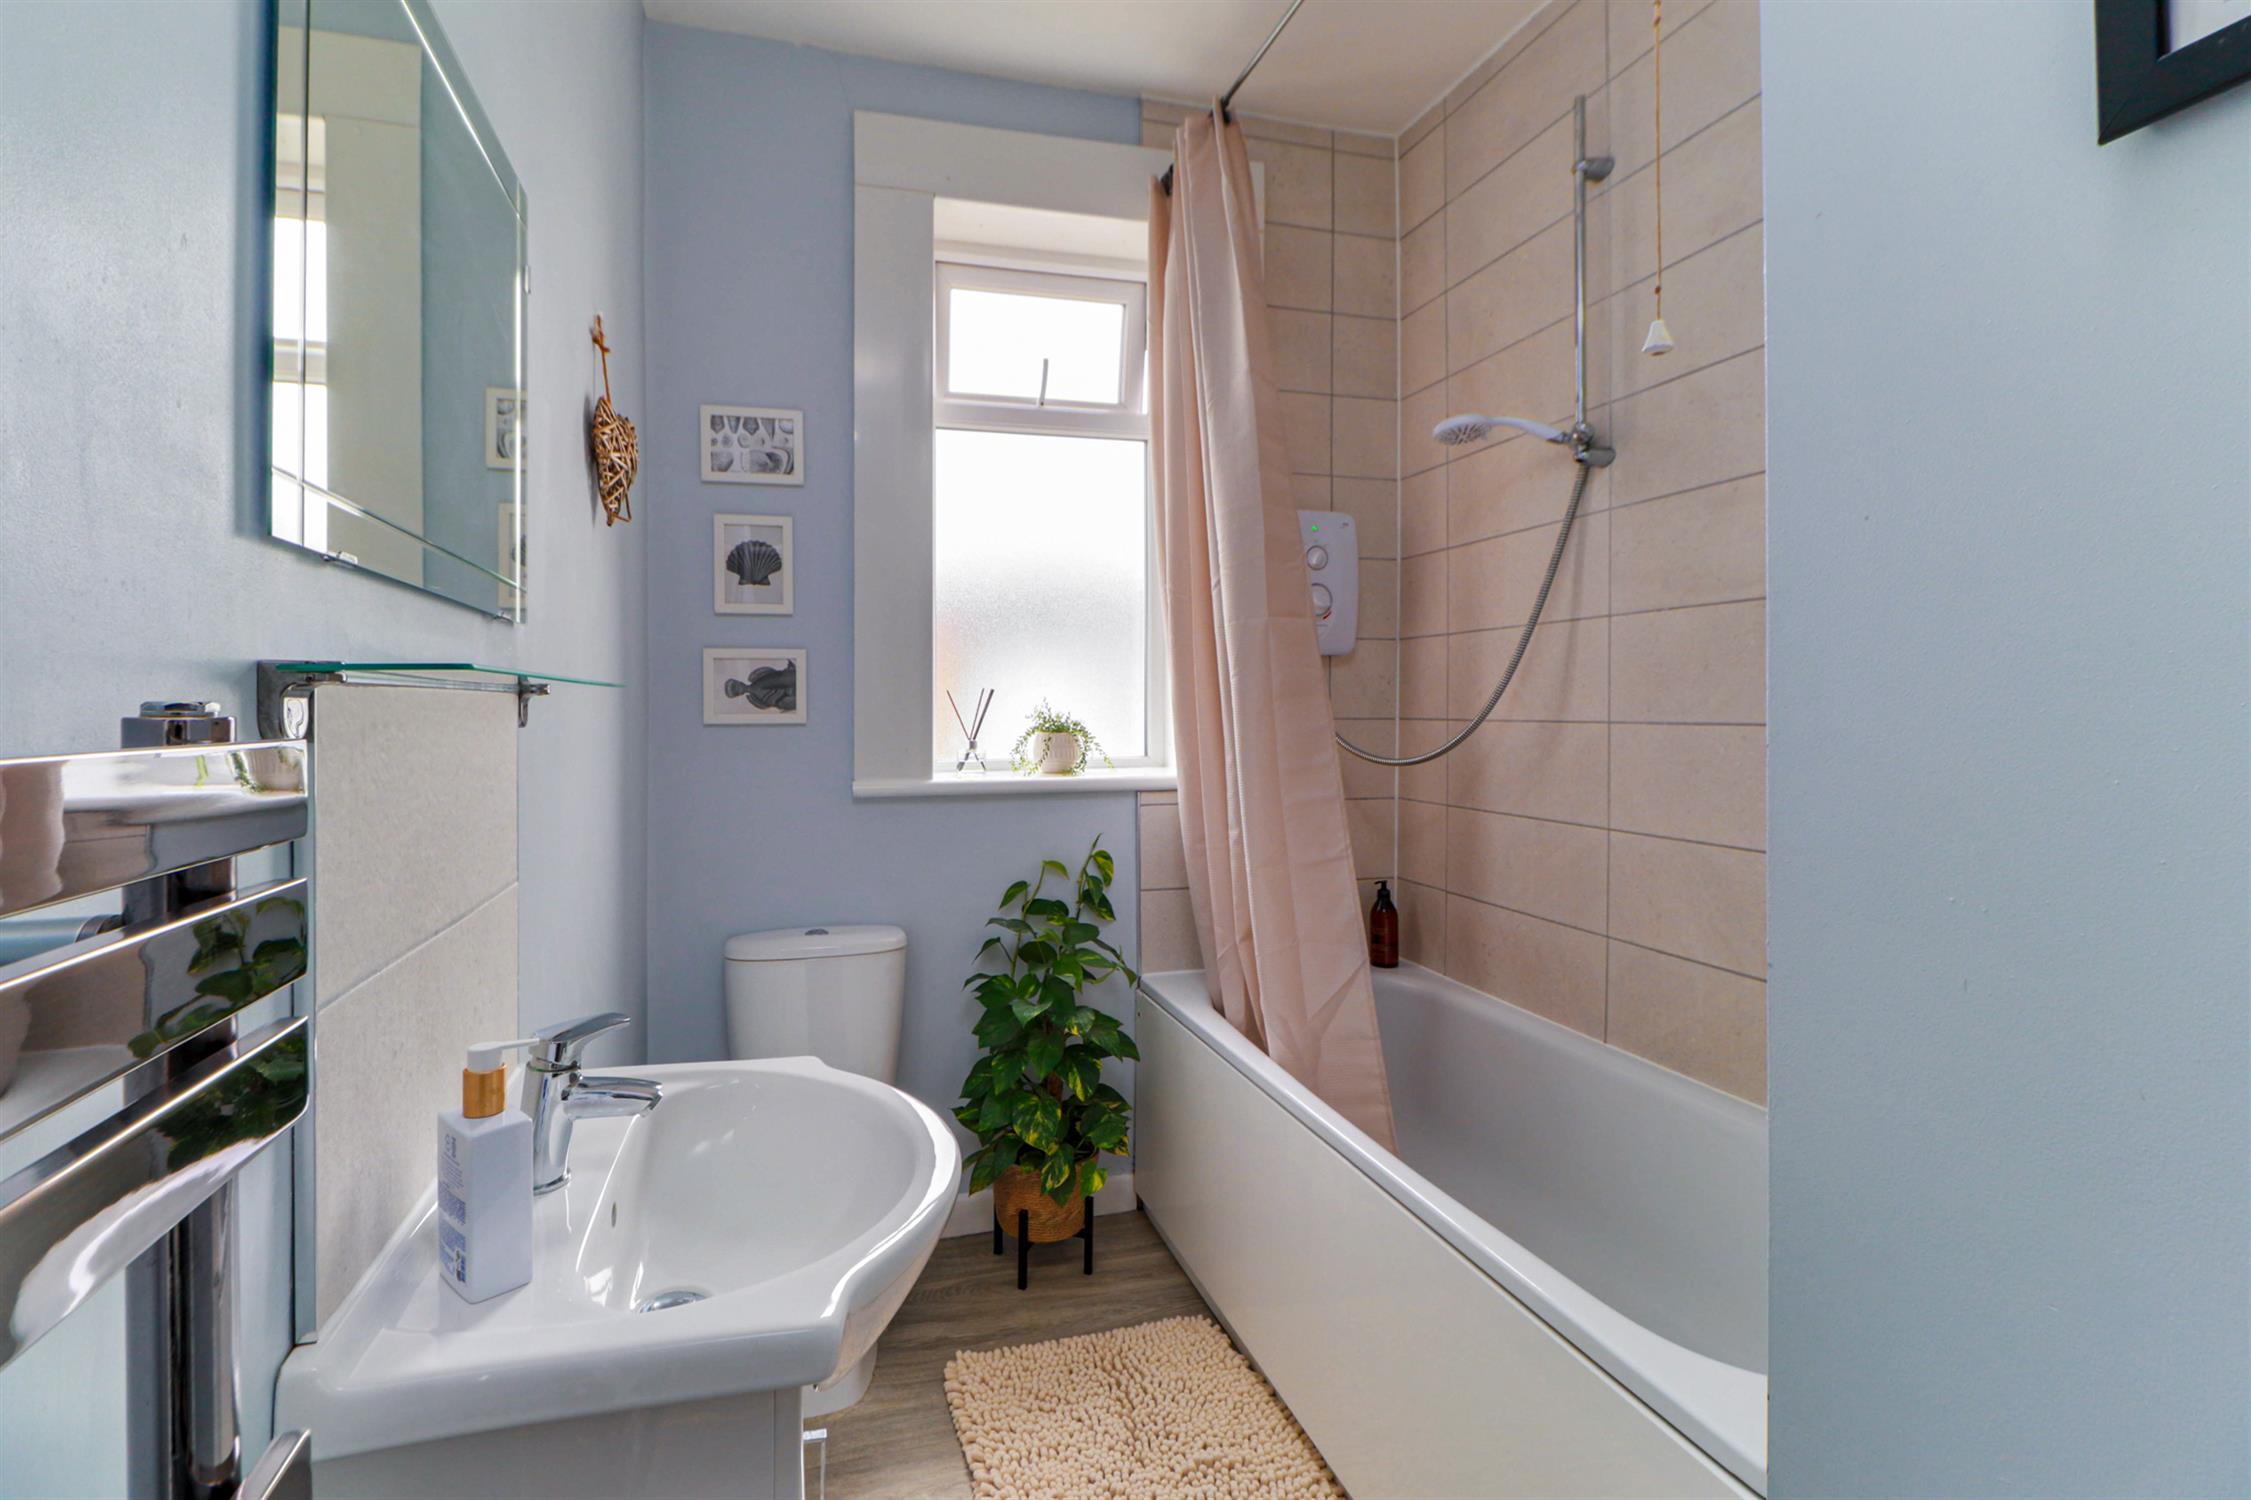
Smooth ceiling, double-glazed window, panel bath with shower over, wash hand basin, tiled splashback, low level W.C, ladder towel radiator, and vinyl flooring.
OUTSIDE
Externally, the property benefits from an attractive, low-maintenance rear garden with a paved seating area and raised planted borders.
COUNCIL TAX
Portsmouth City Council TAX BAND C £2,037.07 for the year 2026/2027.
Read full description
Show less