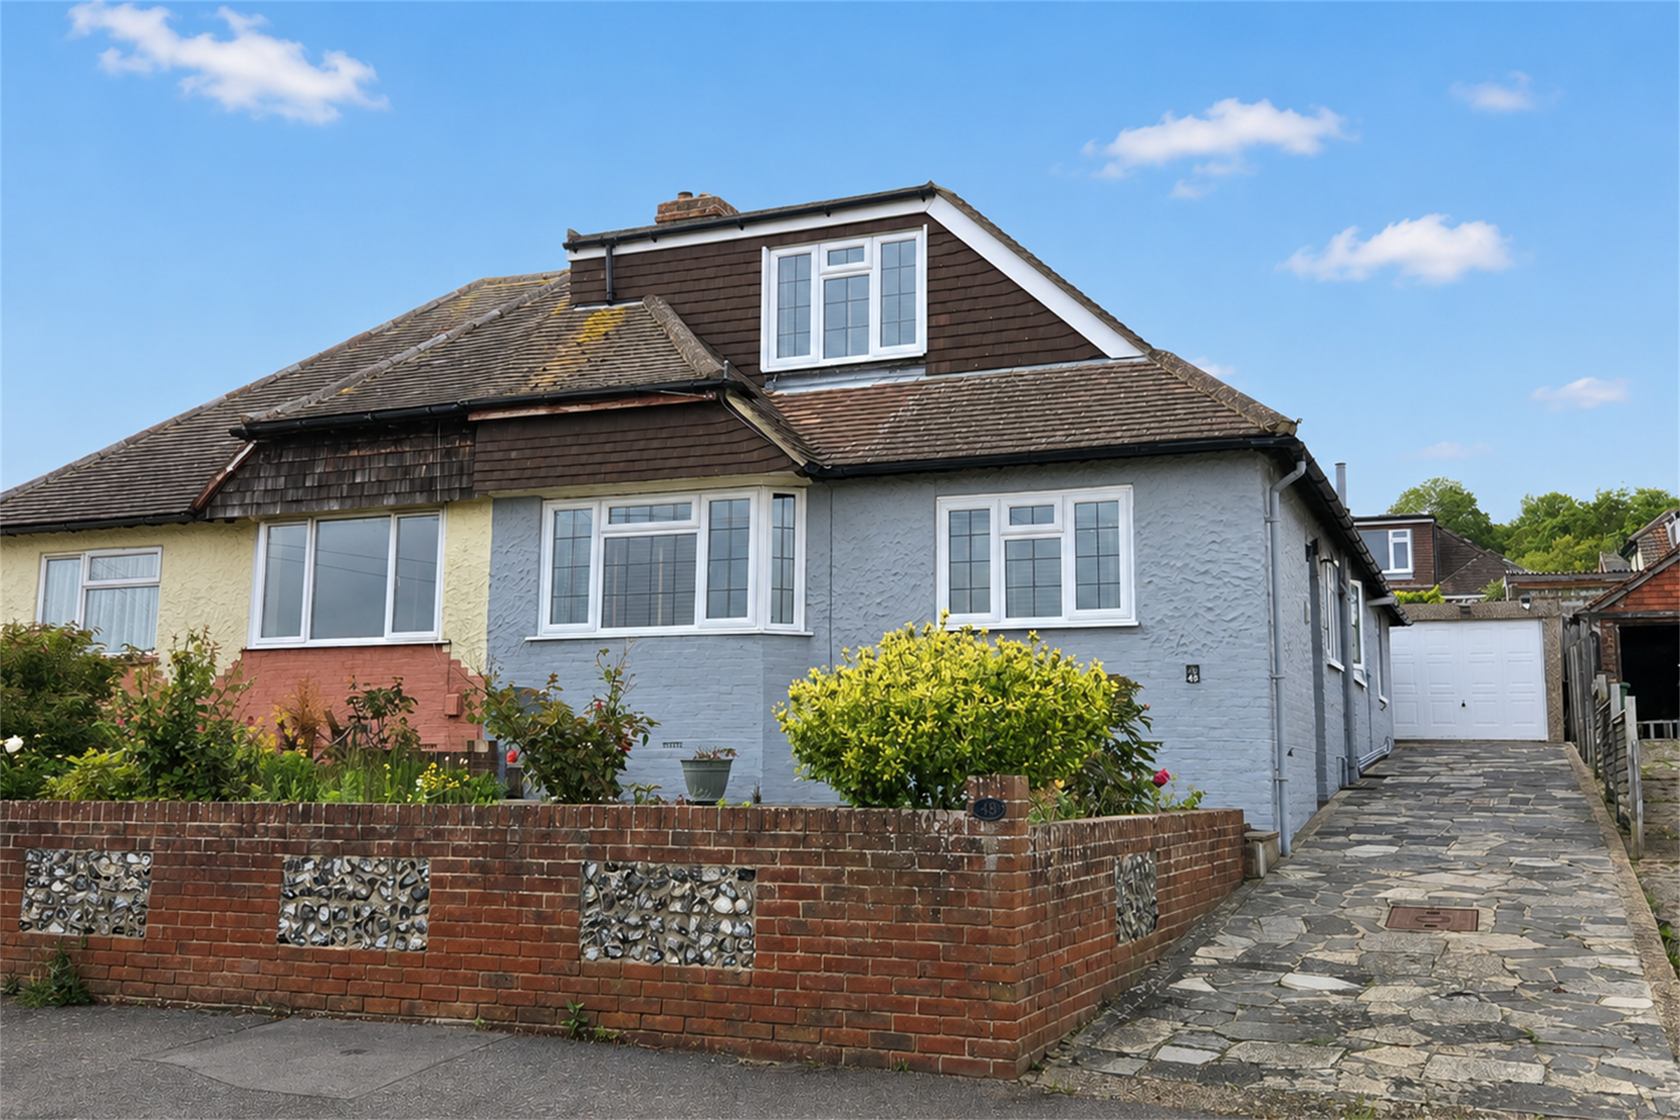
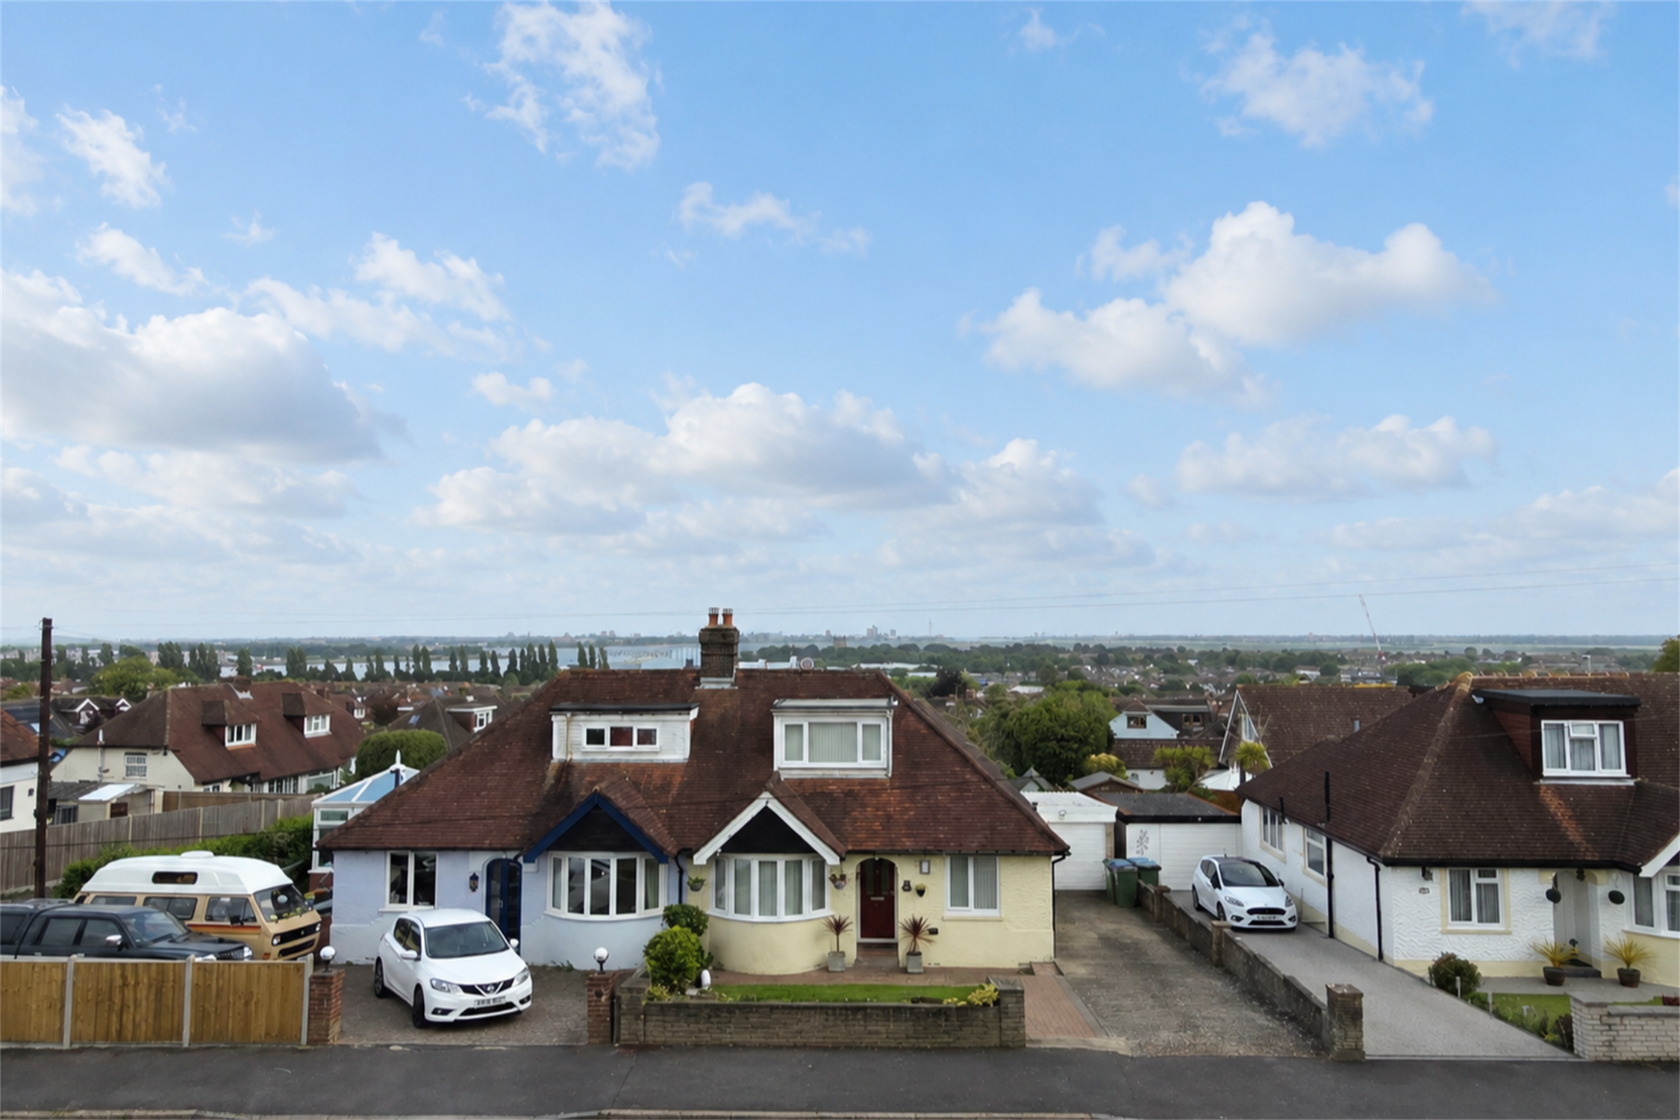
DESCRIPTION NO FORWARD CHAIN. A superb and rare opportunity has arisen to purchase this extended two bedroom semi-detached bungalow which is located on the ever popular Portchester Hill slopes with stunning views over Portsmouth Harbour and beyond. The extended living accommodation comprises; entrance hall, study area with staircase leading to bedroom one and opening onto the lounge, bathroom, bedroom two, dining room opening onto the kitchen and a conservatory with French doors onto the rear garden. To the first floor, the main bedroom can be found which benefits from an en-suite shower room and views towards Portsmouth Harbour.
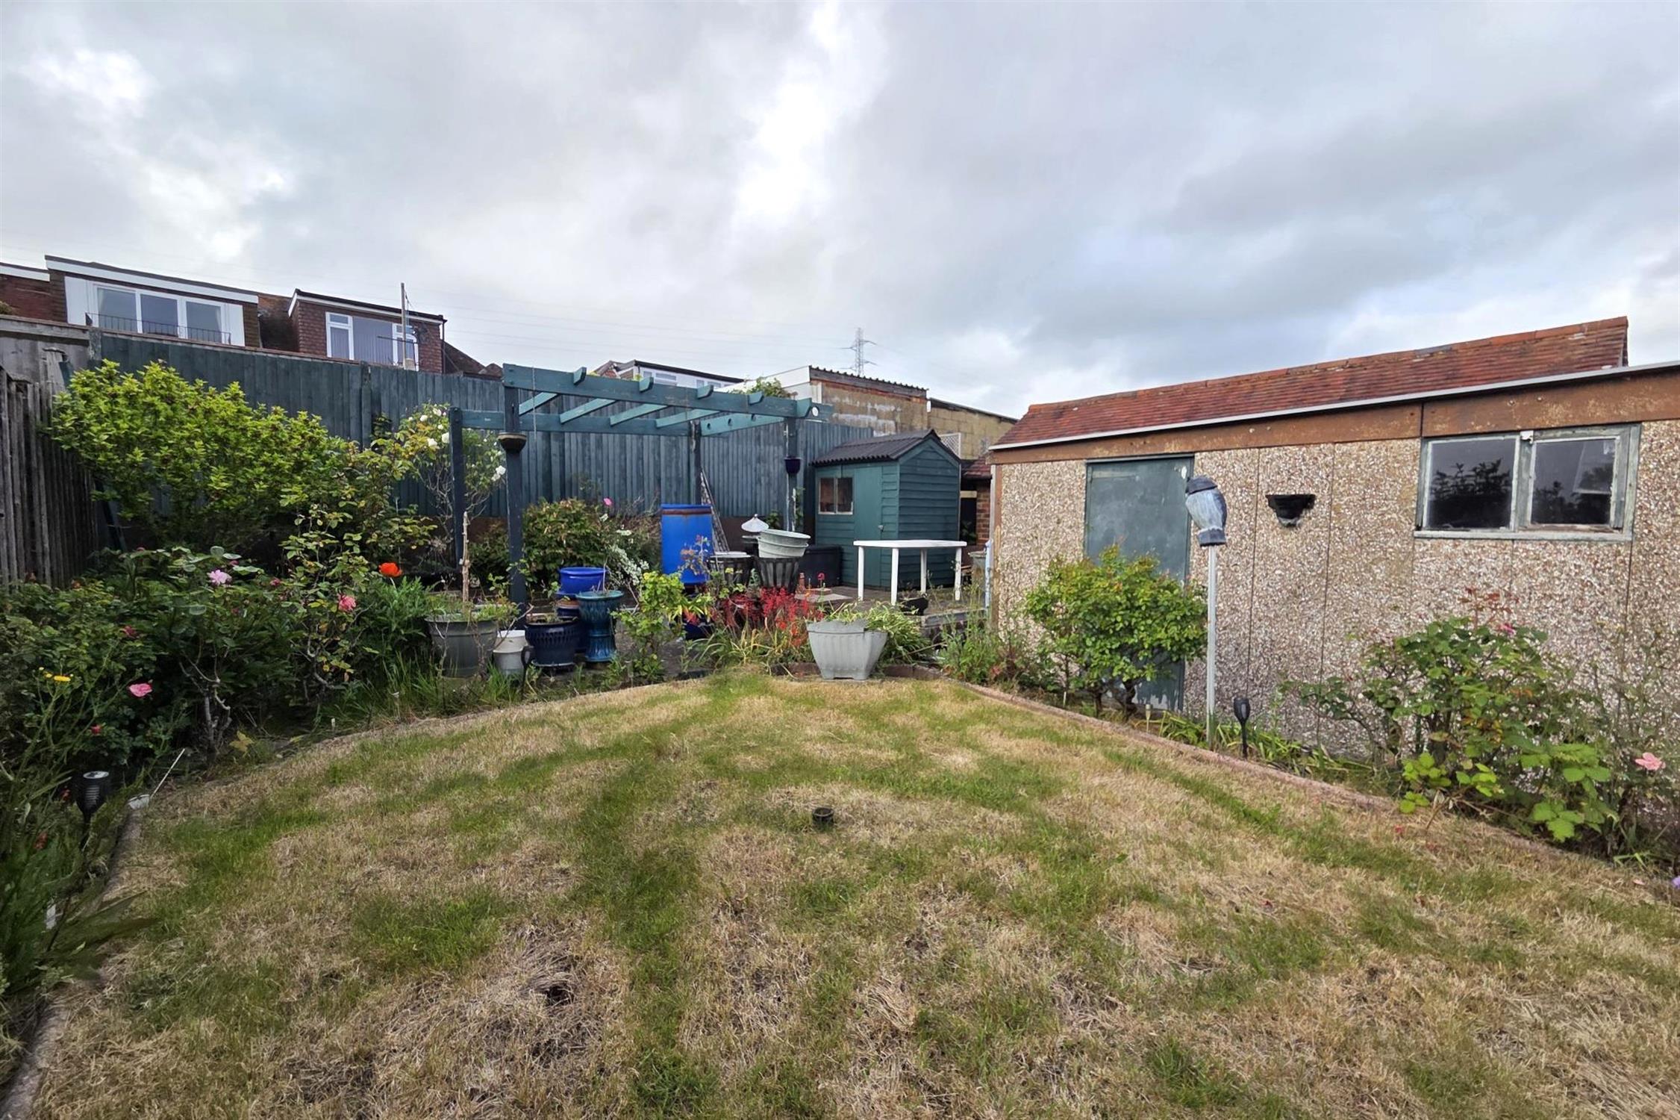
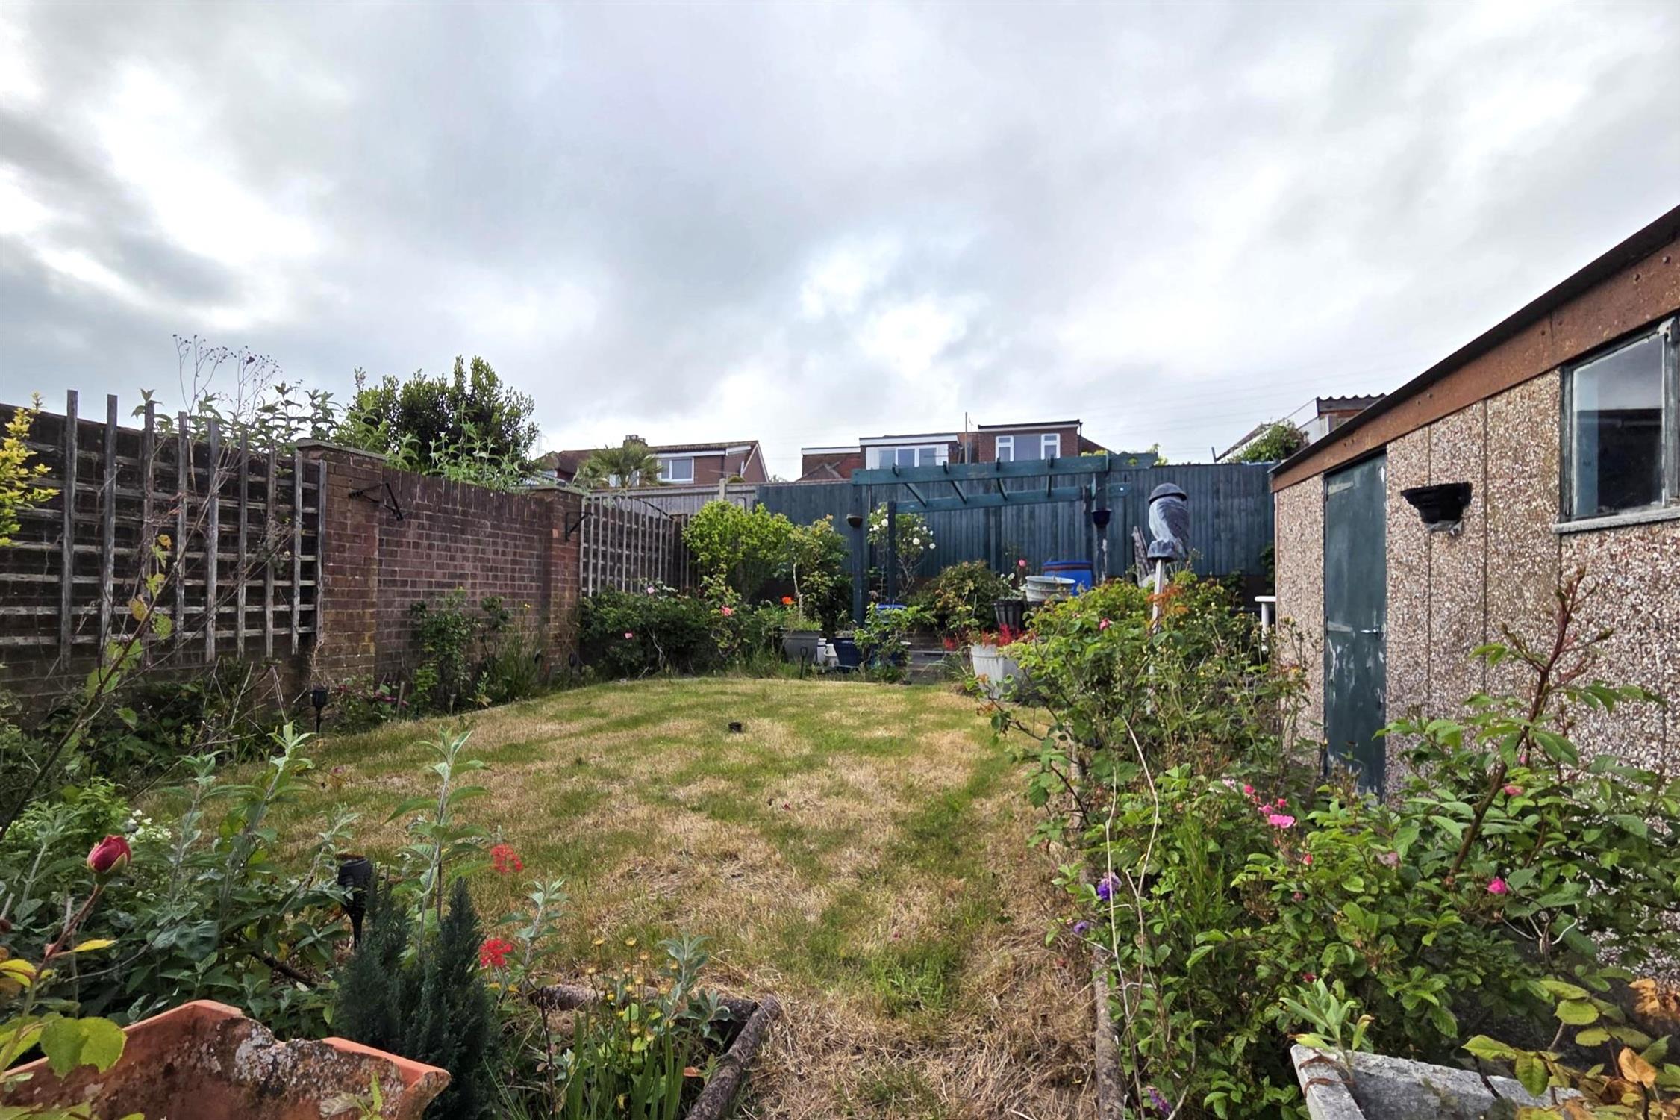
Outside, there is ample driveway parking, GARAGE and a well-maintained rear garden. Viewing is a must to appreciate the location on offer.
ENTRANCE HALL
Double glazed obscure front door. Storage cupboard. Radiator.
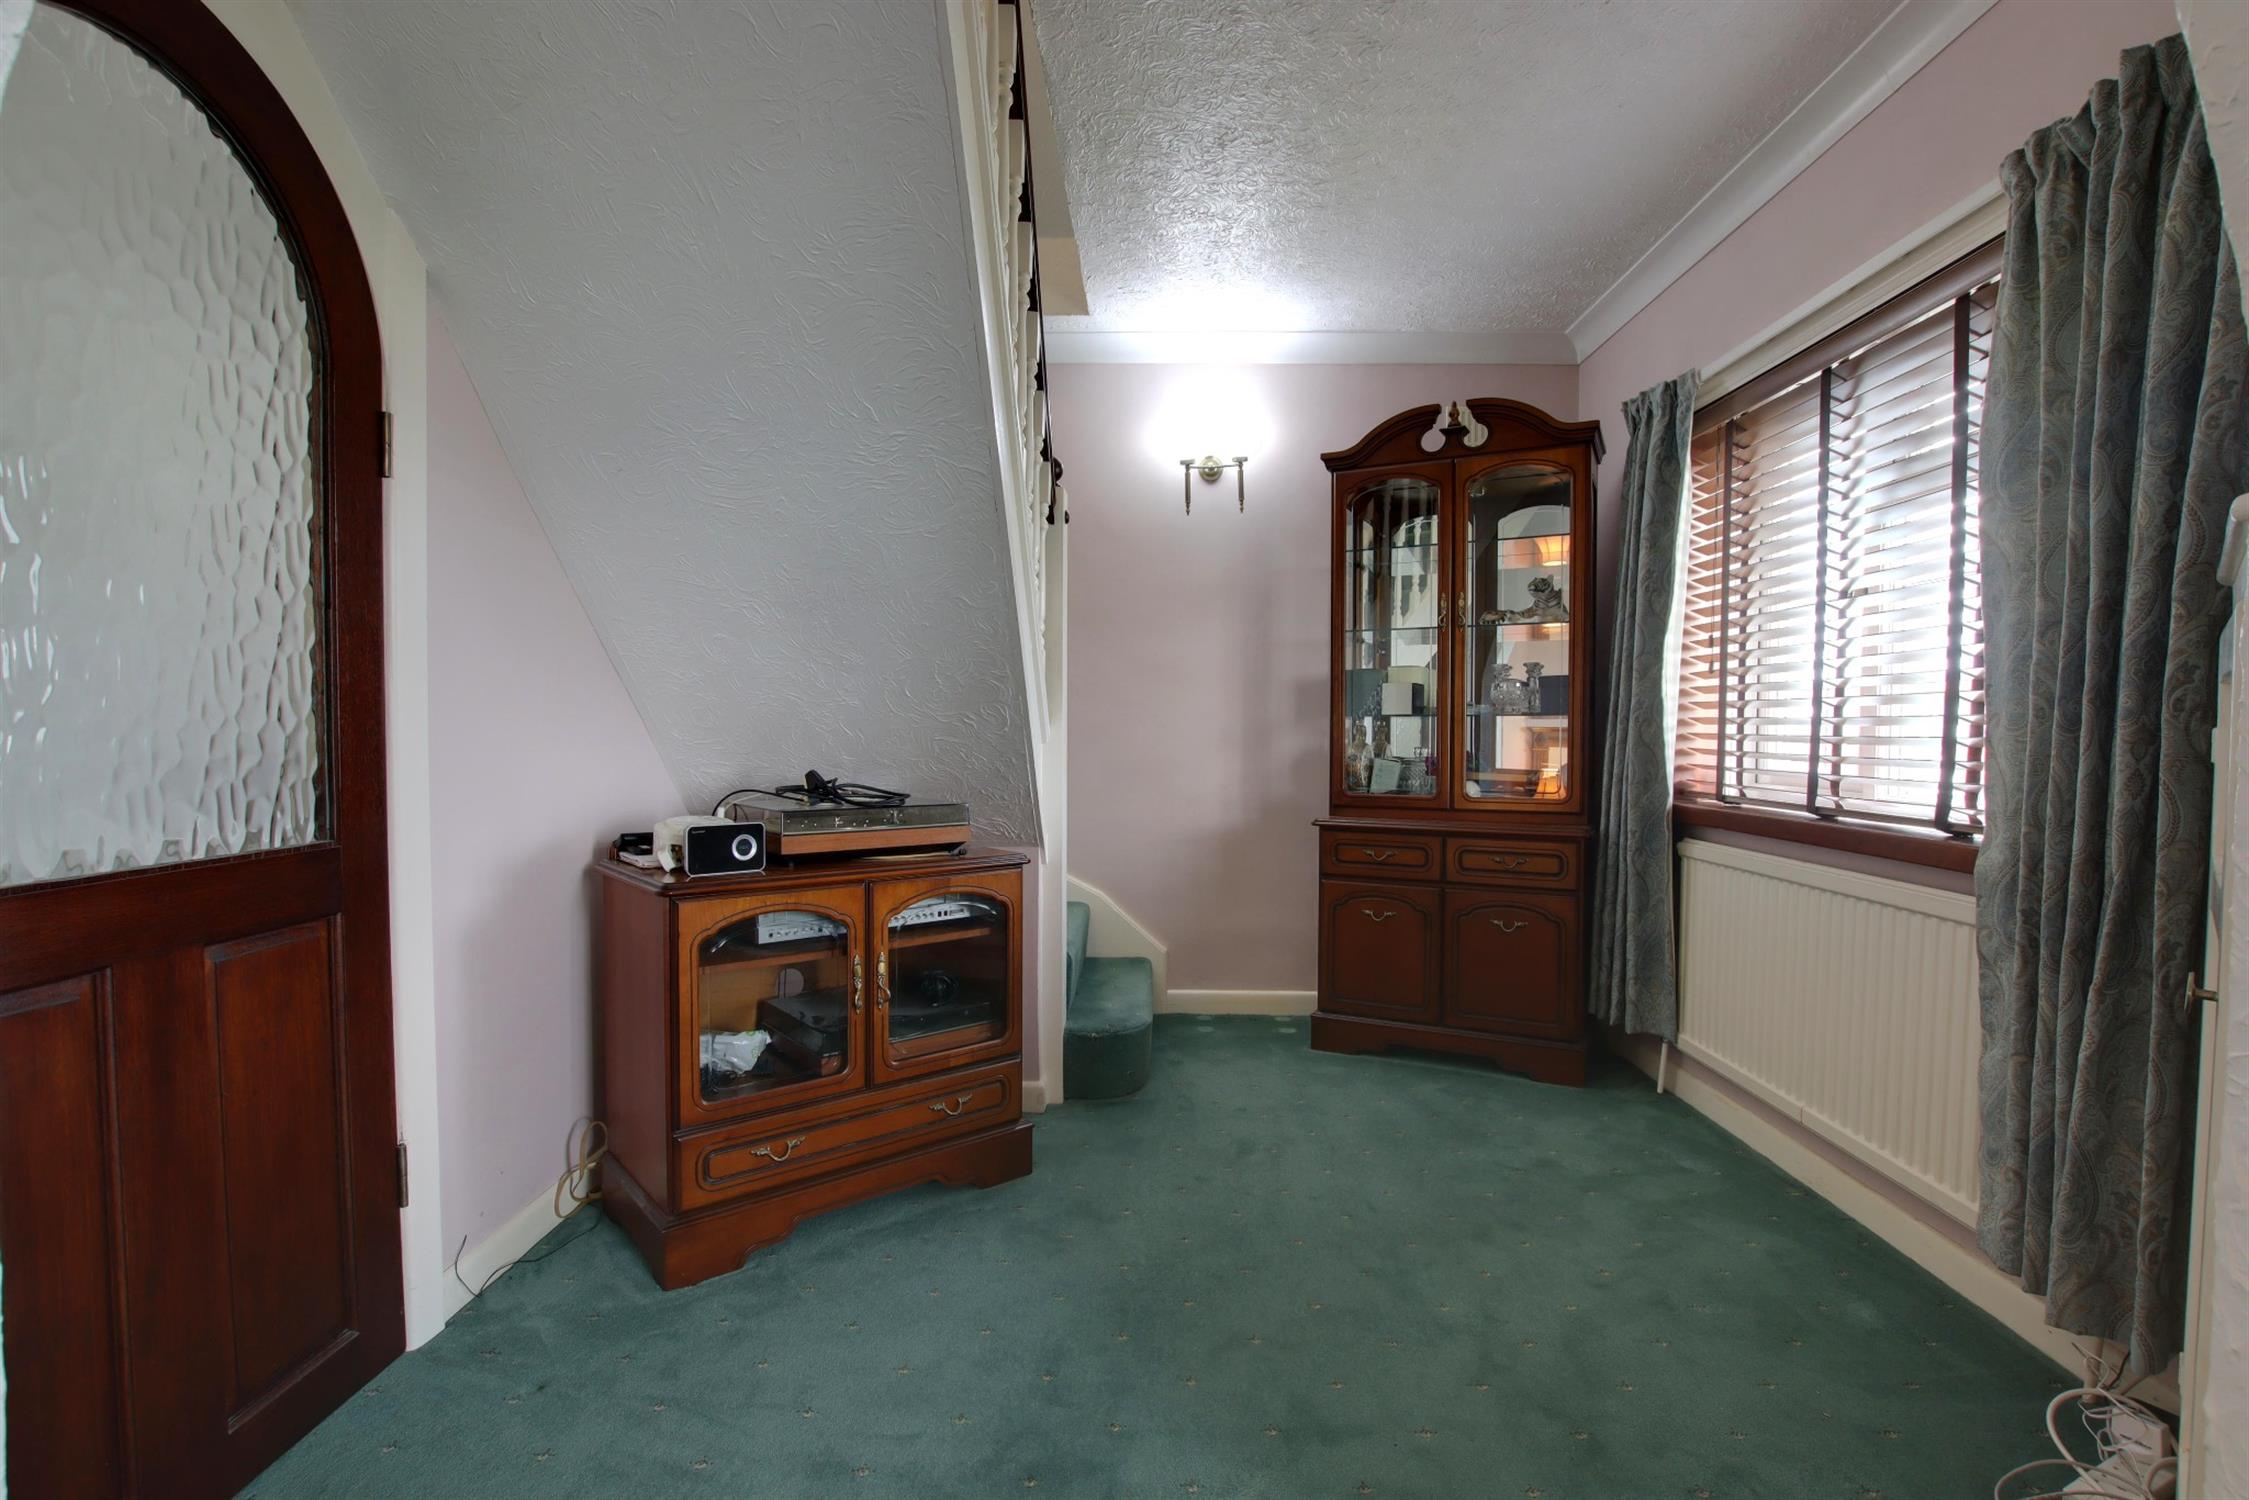
STUDY AREA
Double glazed window to the front aspect. Staircase rising to the first floor. Opening to:
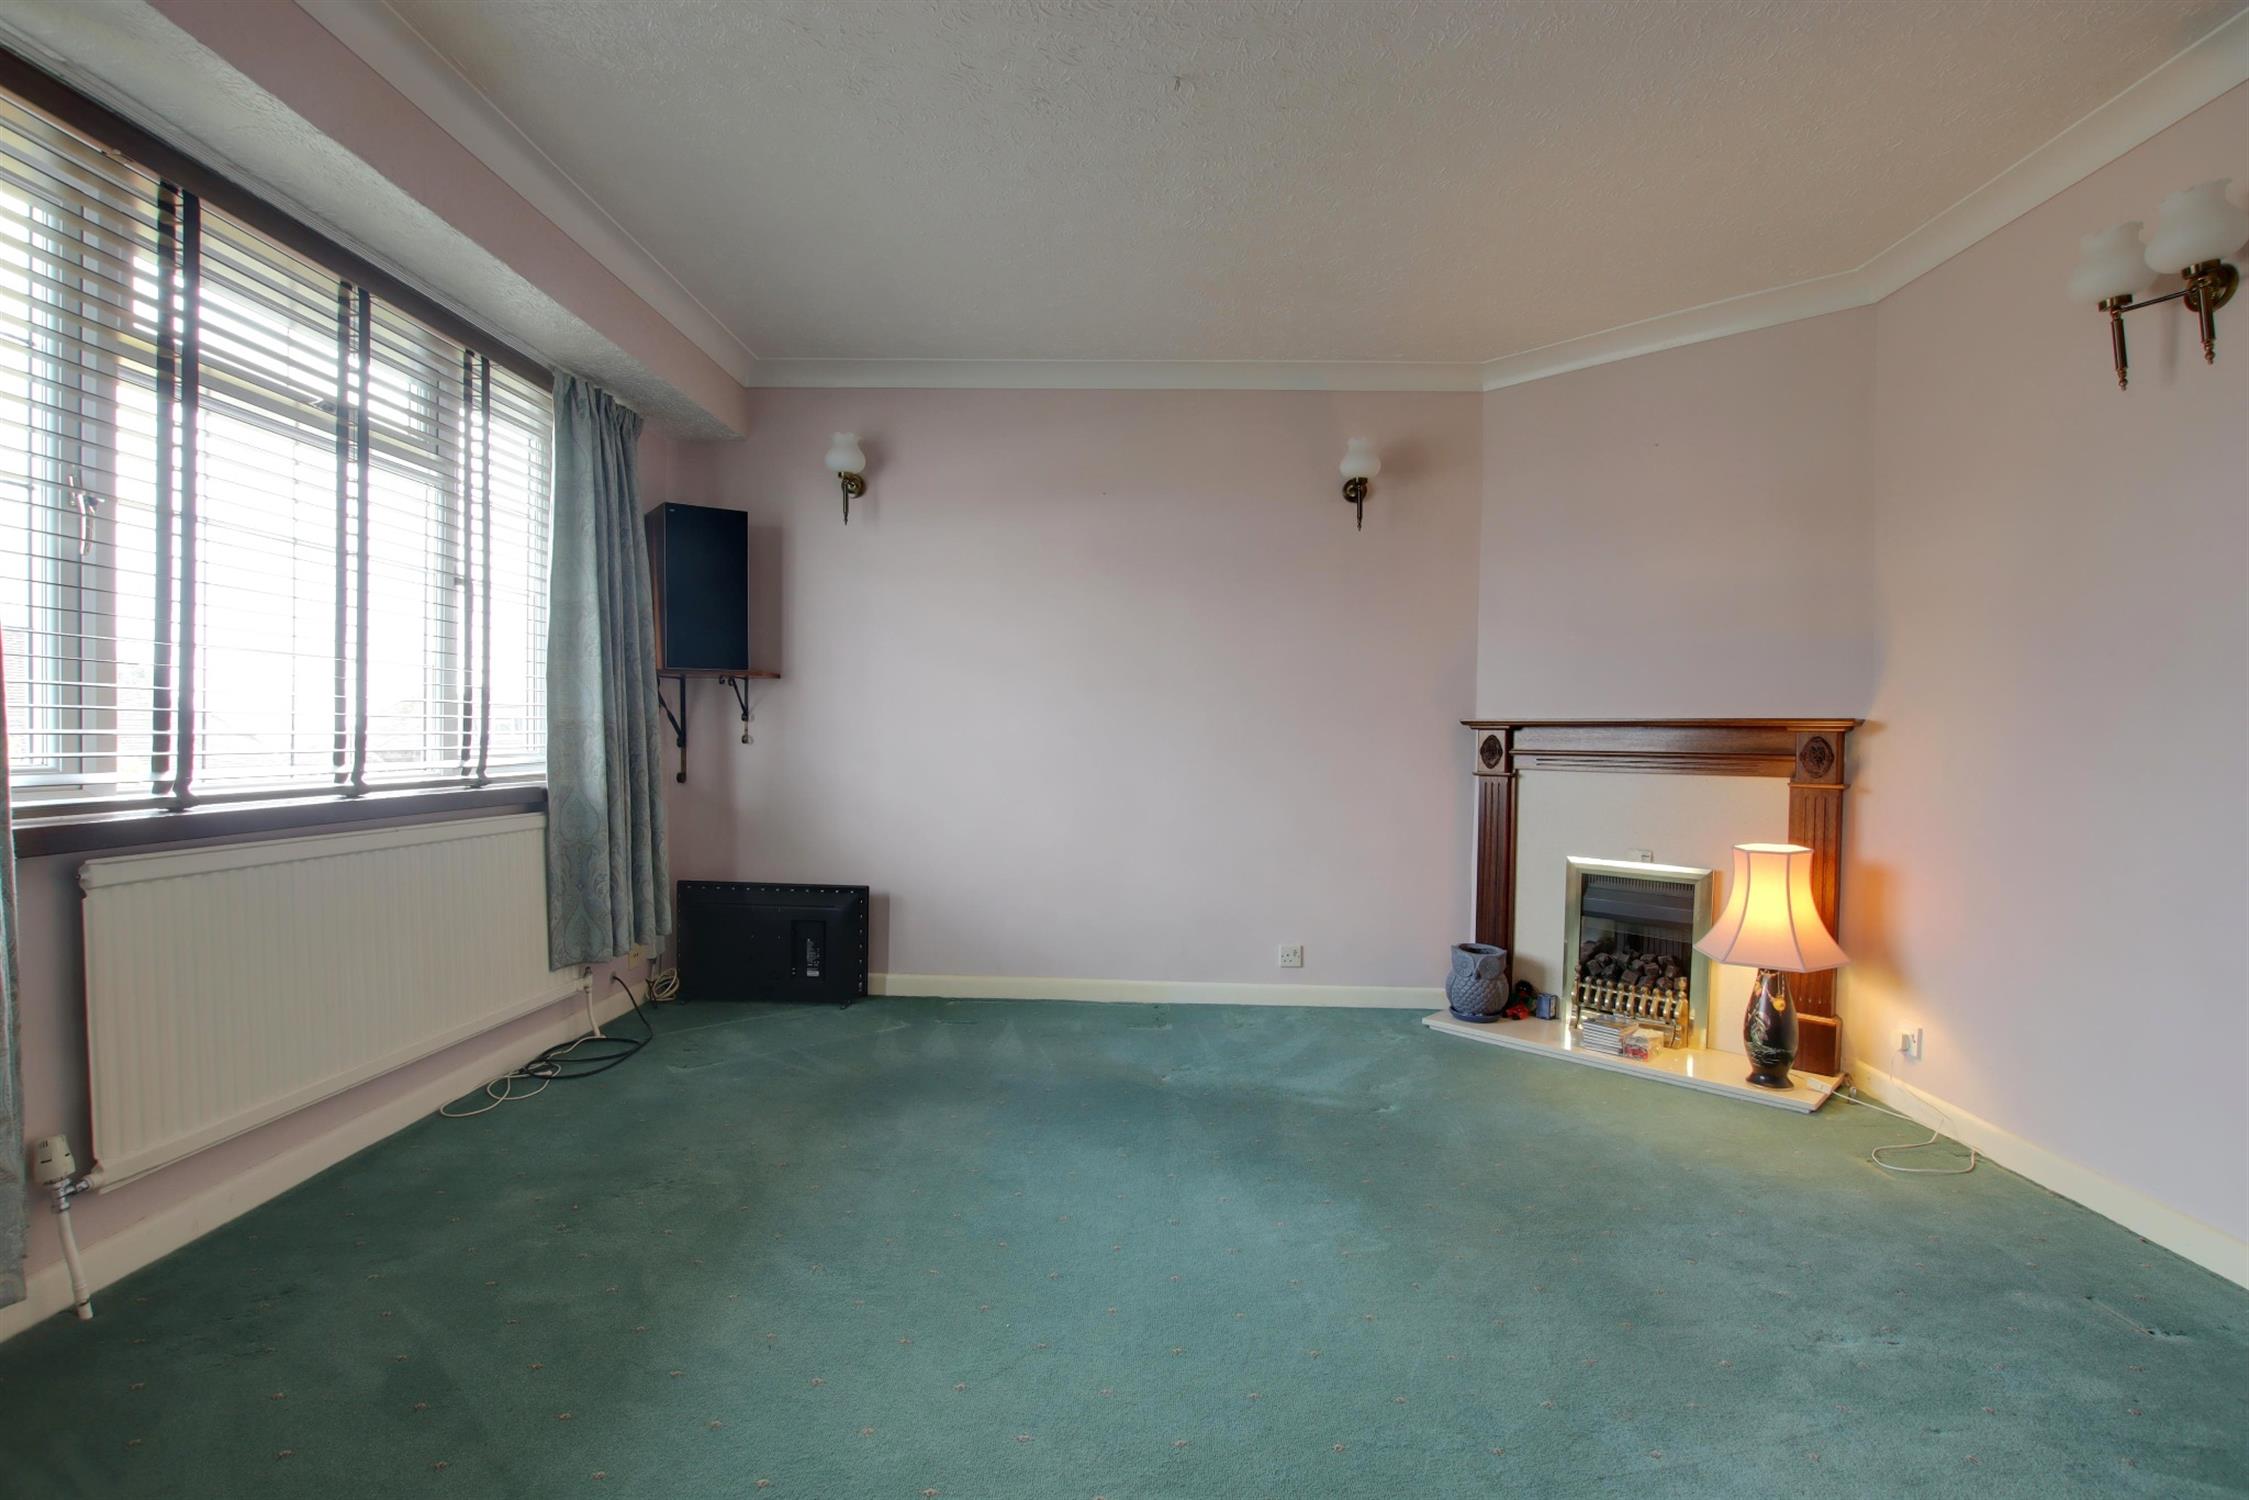
LOUNGE
Double glazed bay window to the front aspect. Gas coal effect fireplace. Radiator.
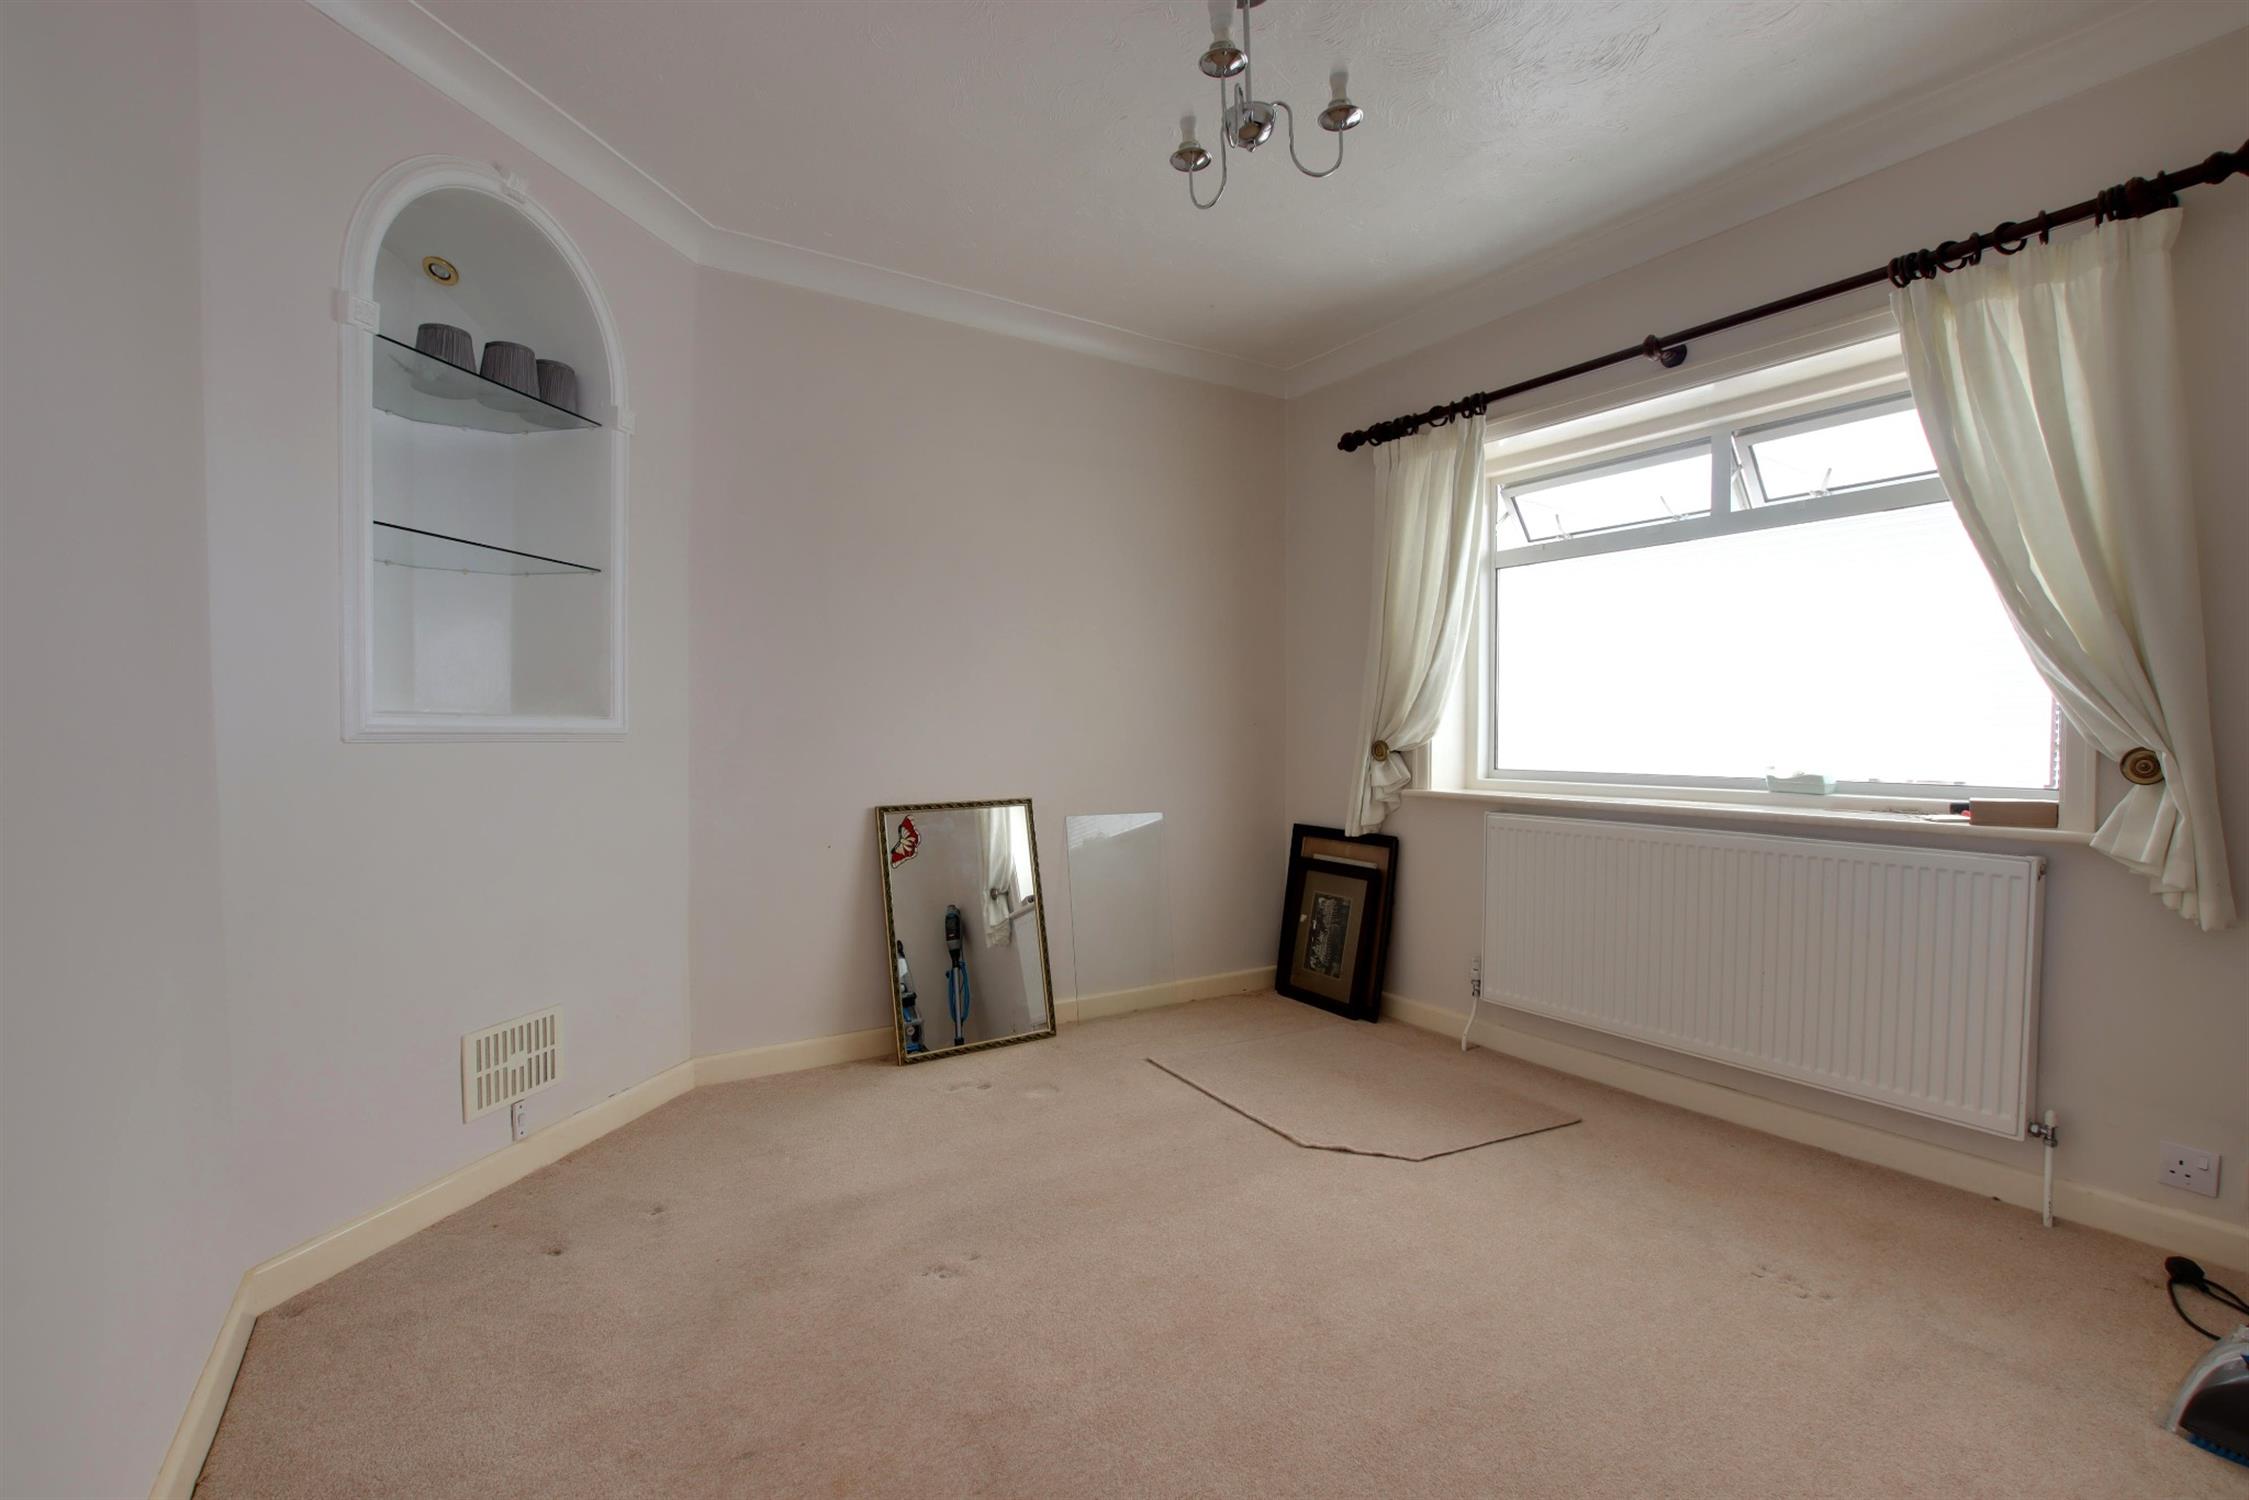
BEDROOM TWO
Double glazed window to the rear aspect. Chimney breast with alcove with lighting. Radiator.
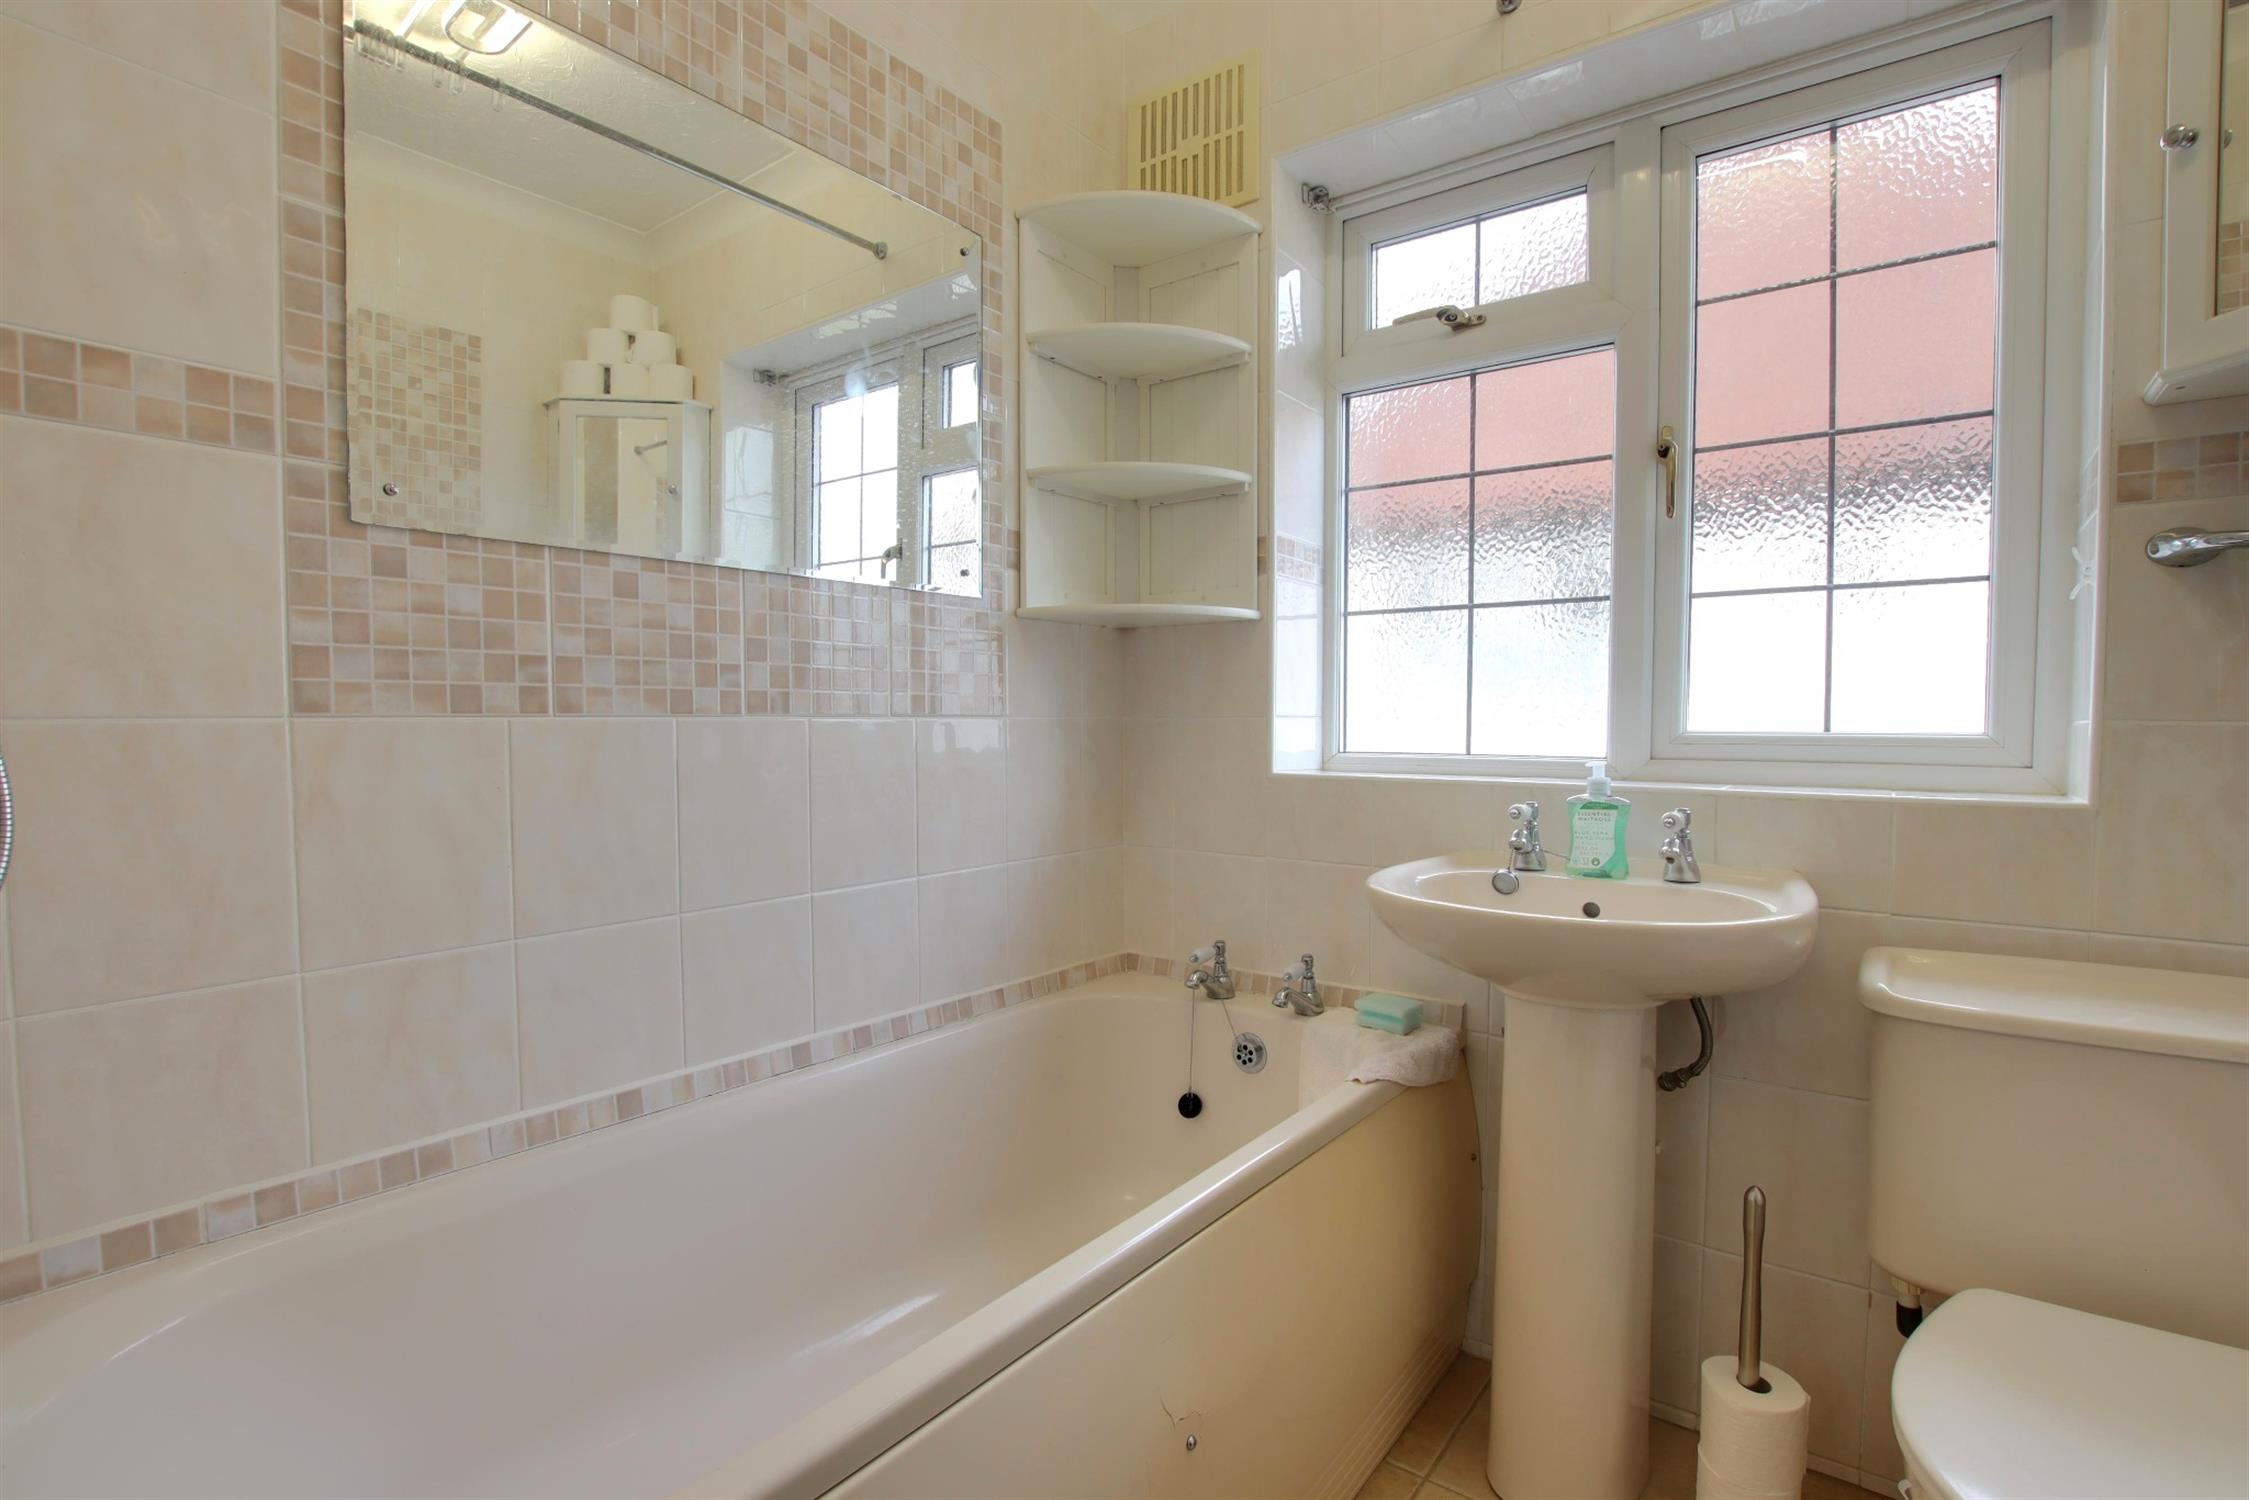
BATHROOM
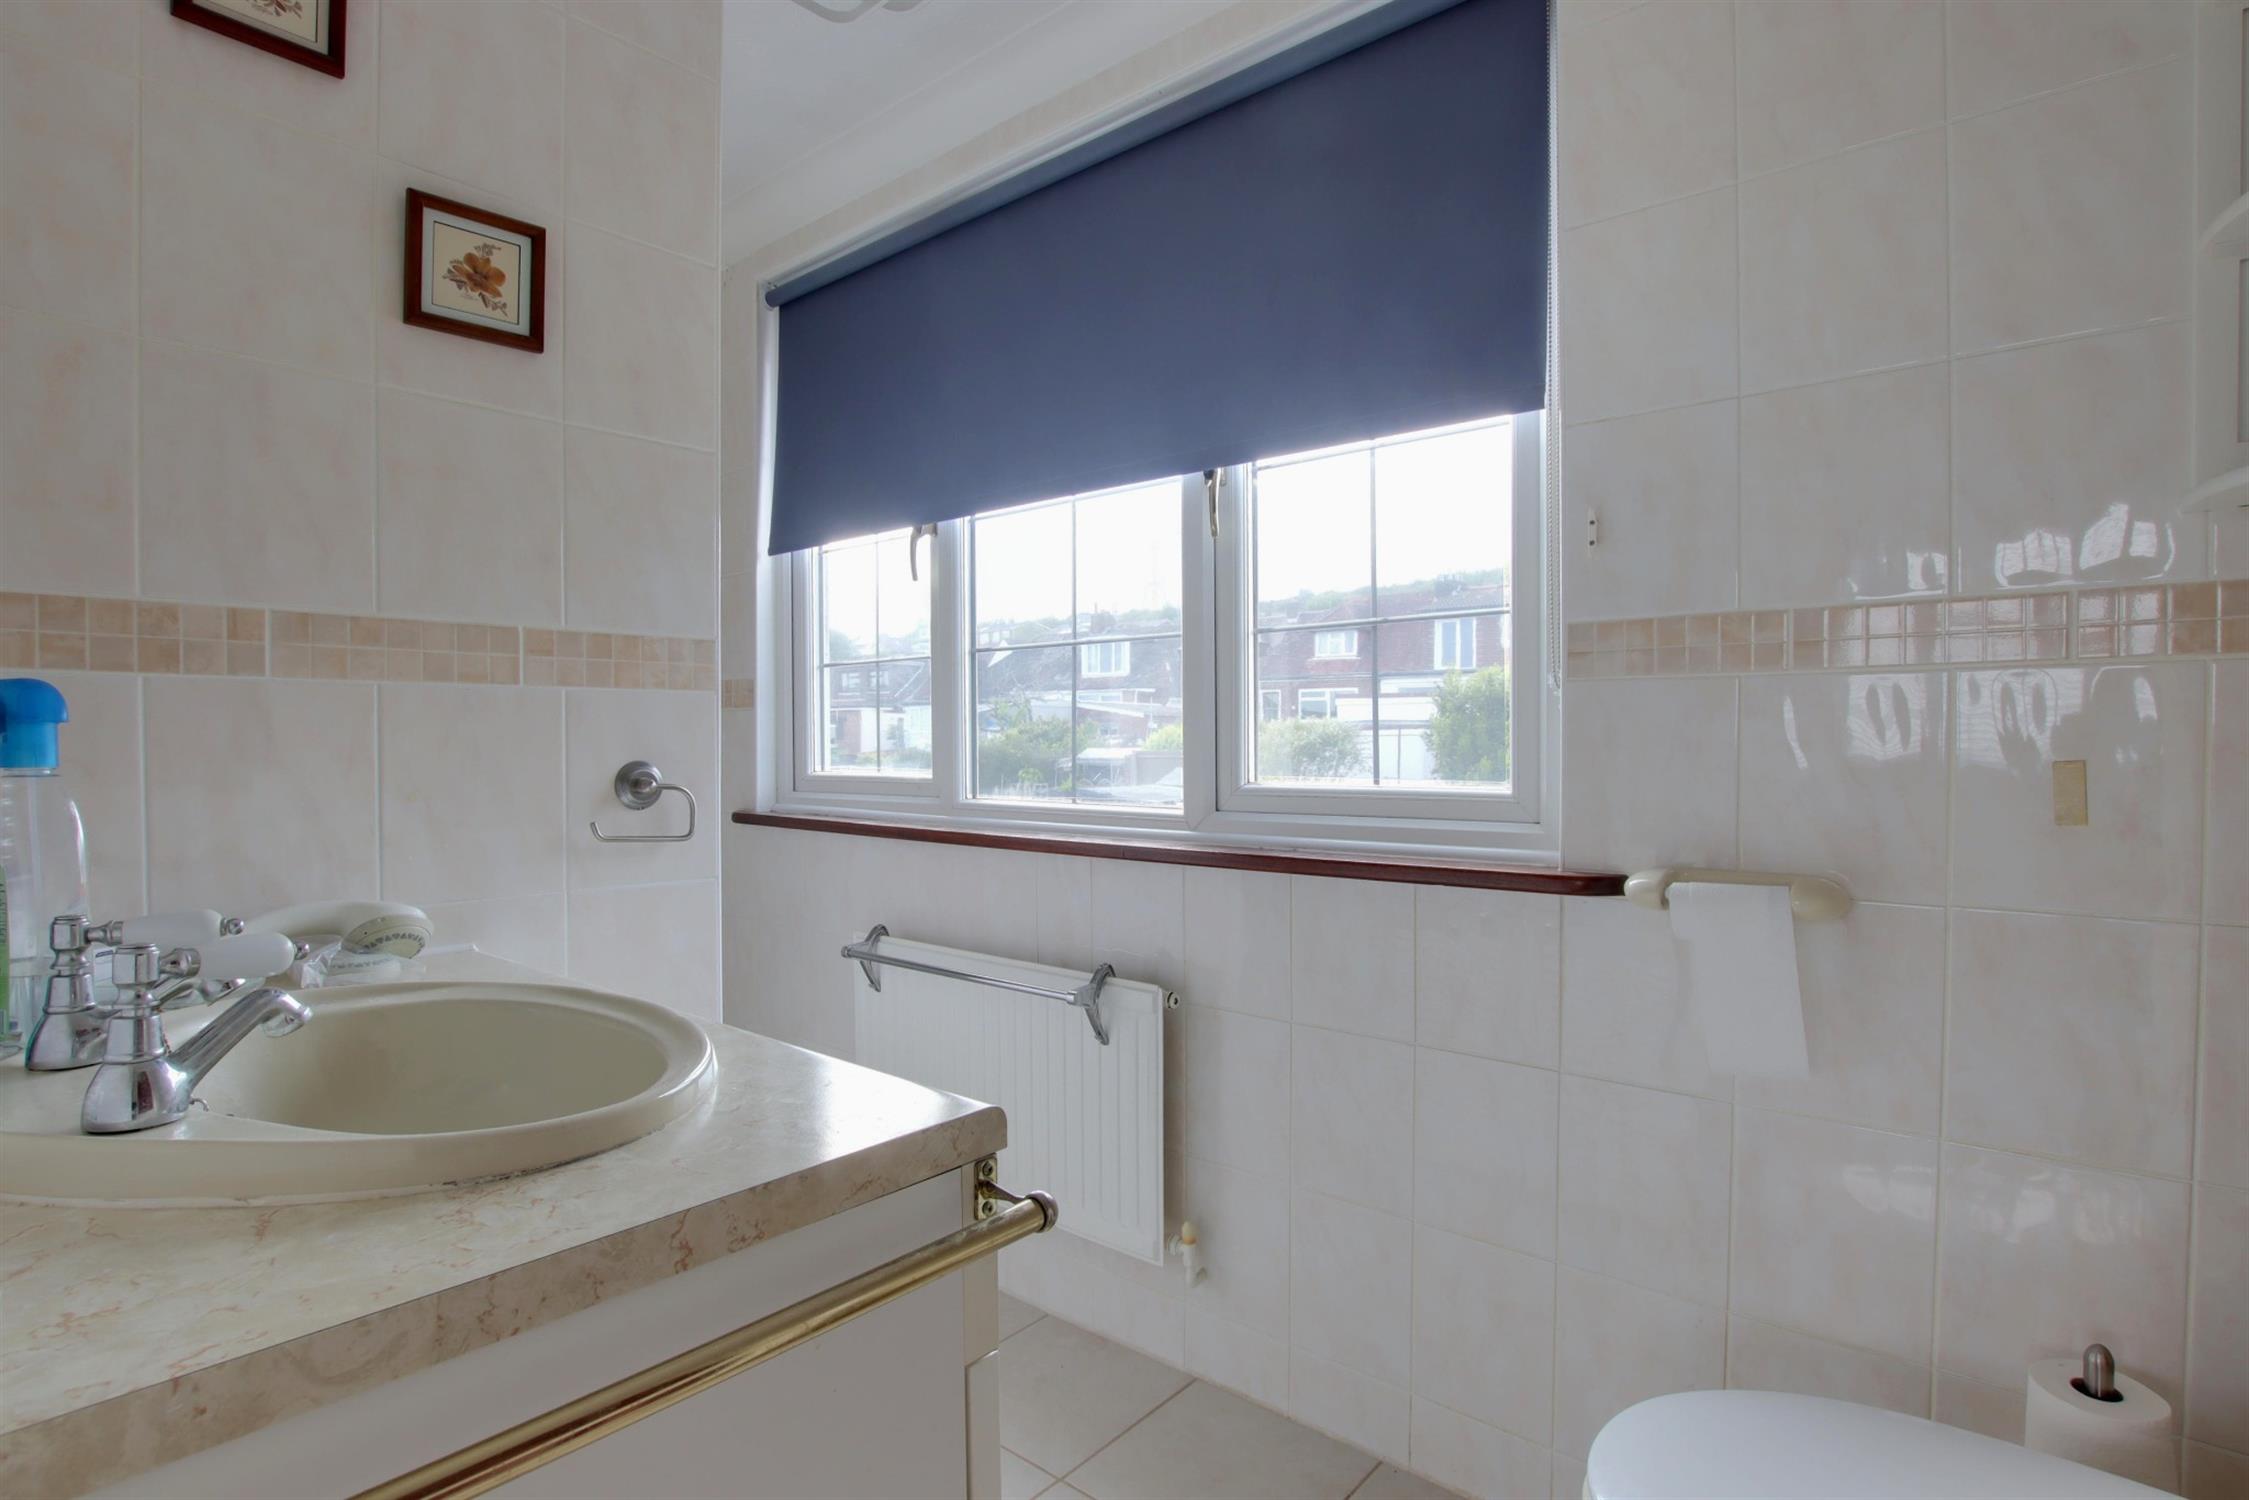
Double glazed obscure window to the side aspect. Suite comprising; bath with shower over. Wash hand basin. Low level WC. Heated towel rail. Tiled walls and flooring.
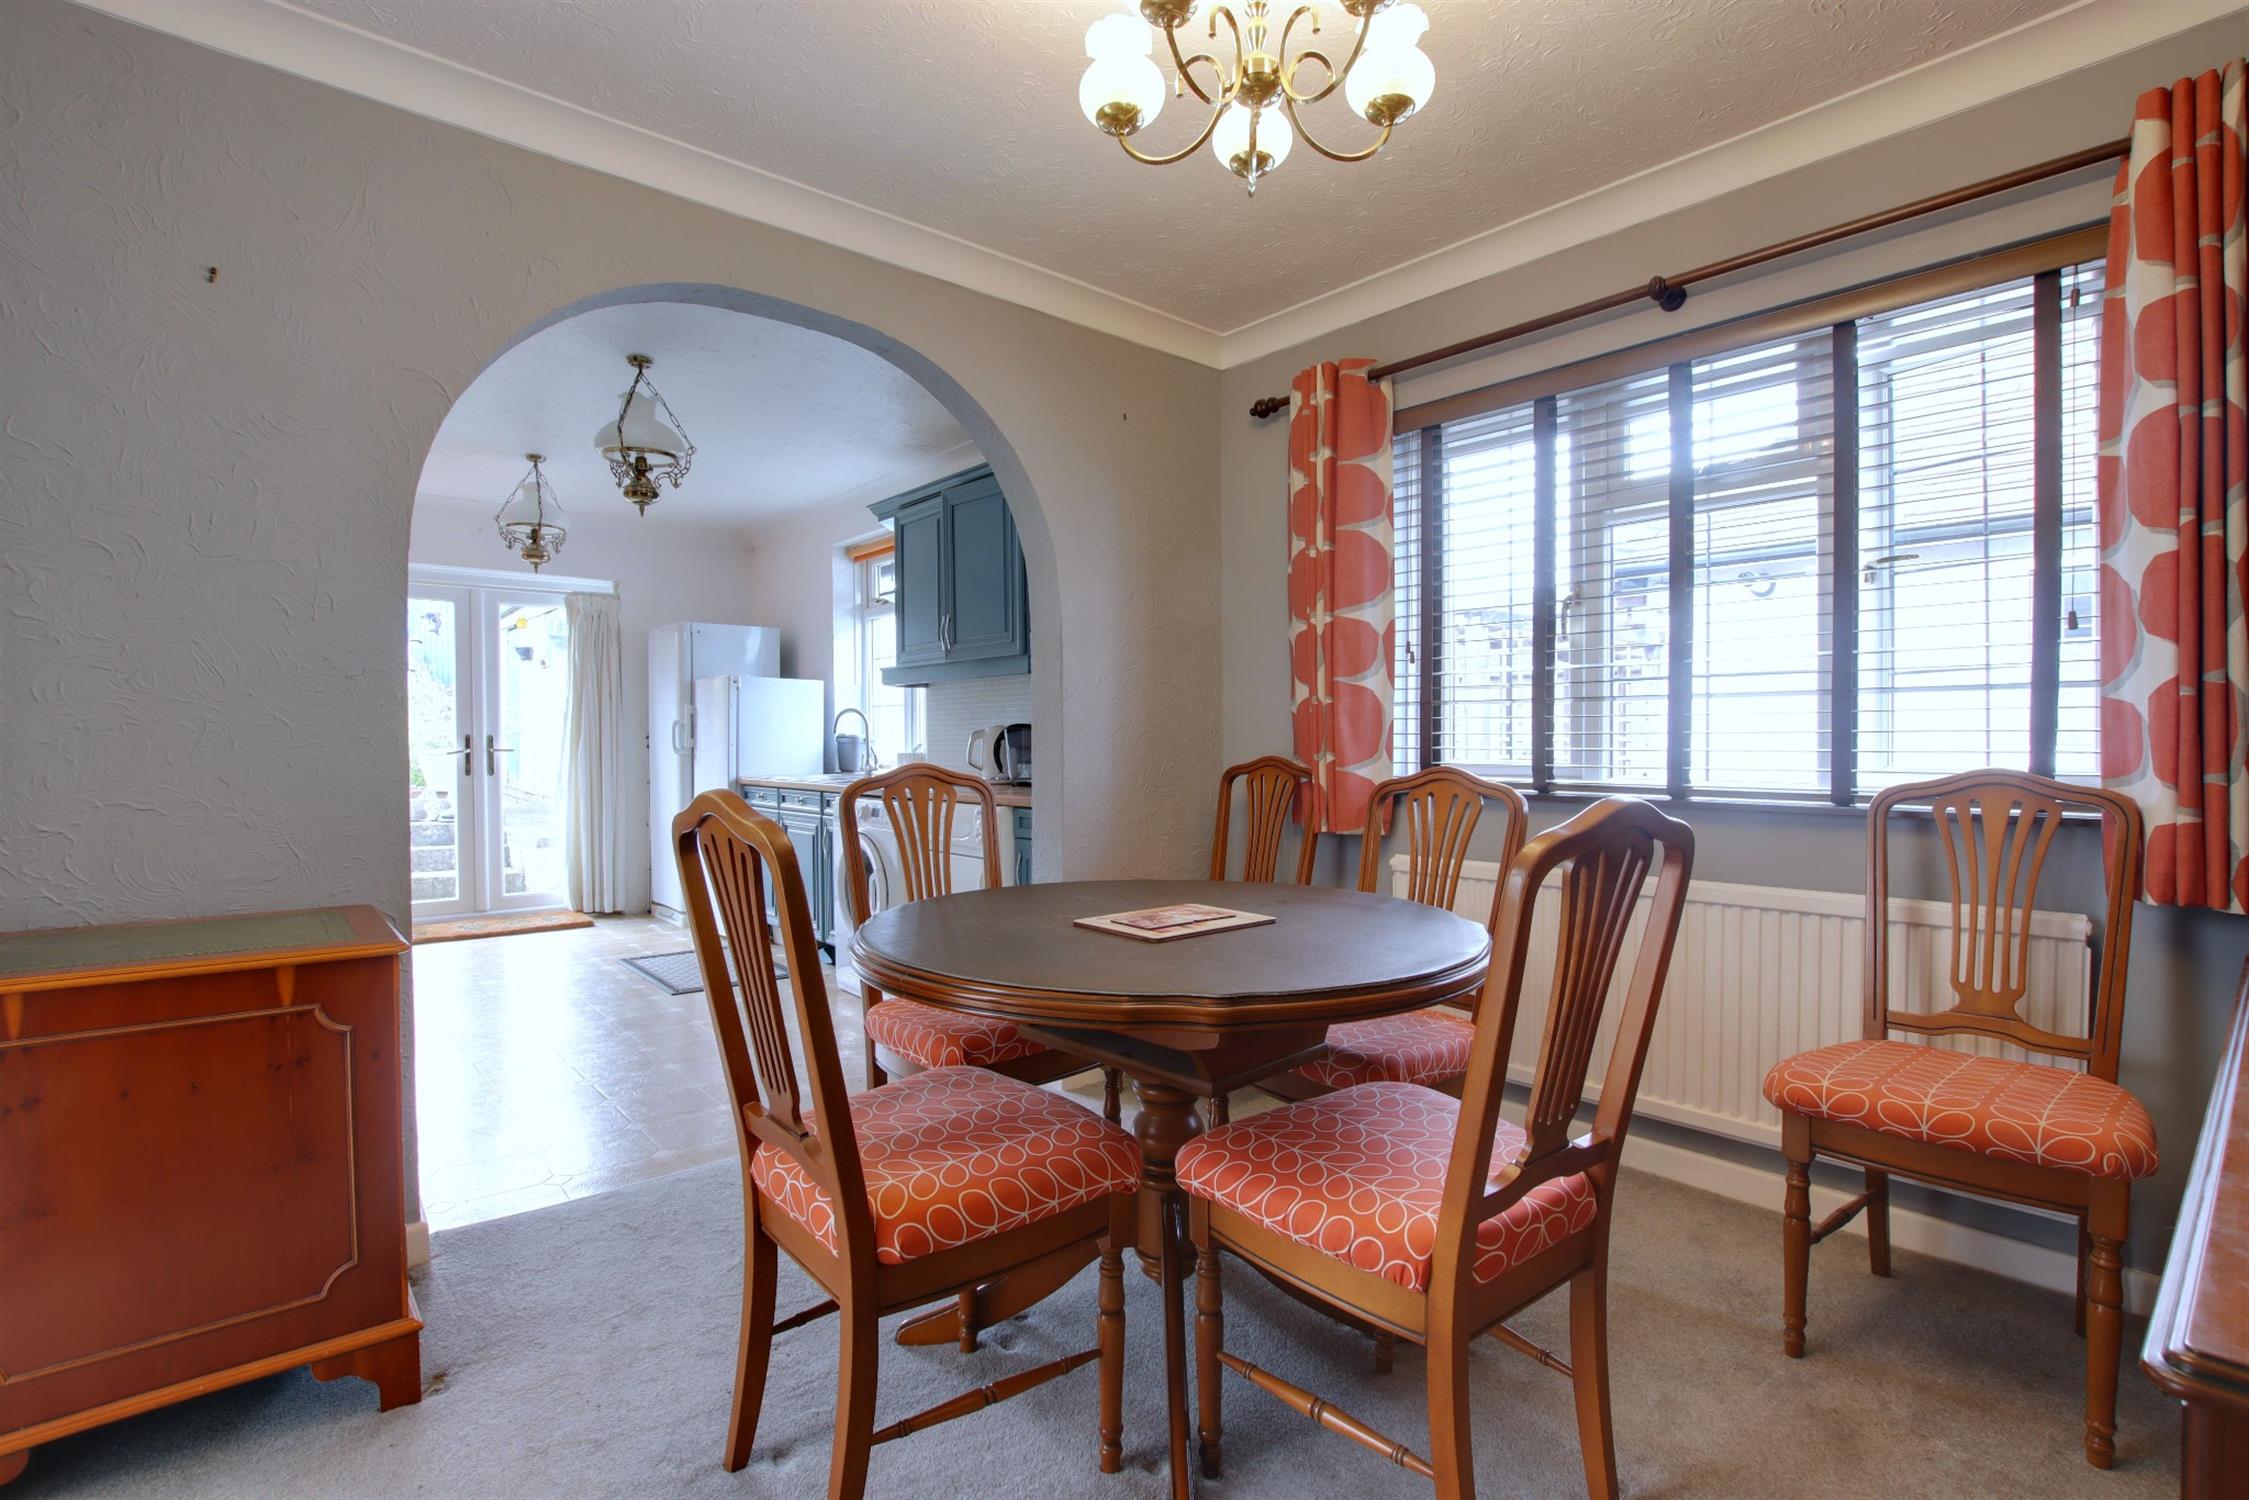
DINING ROOM
Double glazed window to the side aspect. Radiator. Opening to the kitchen.
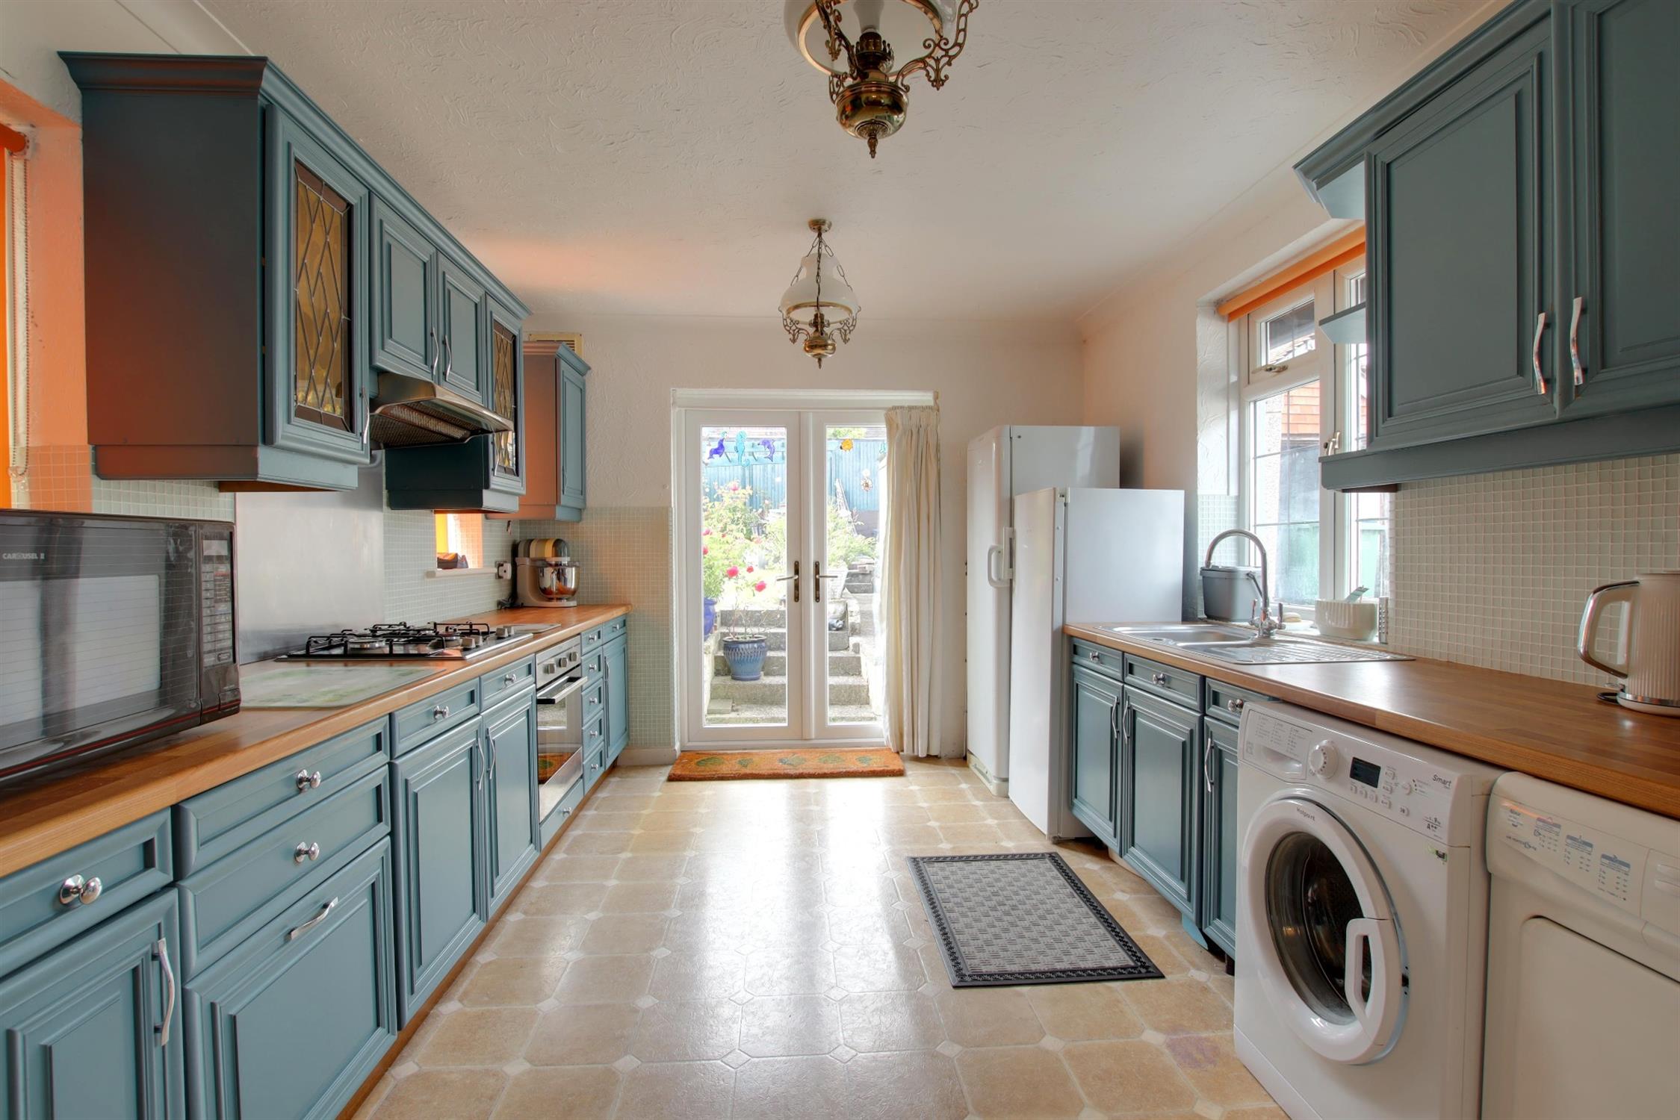
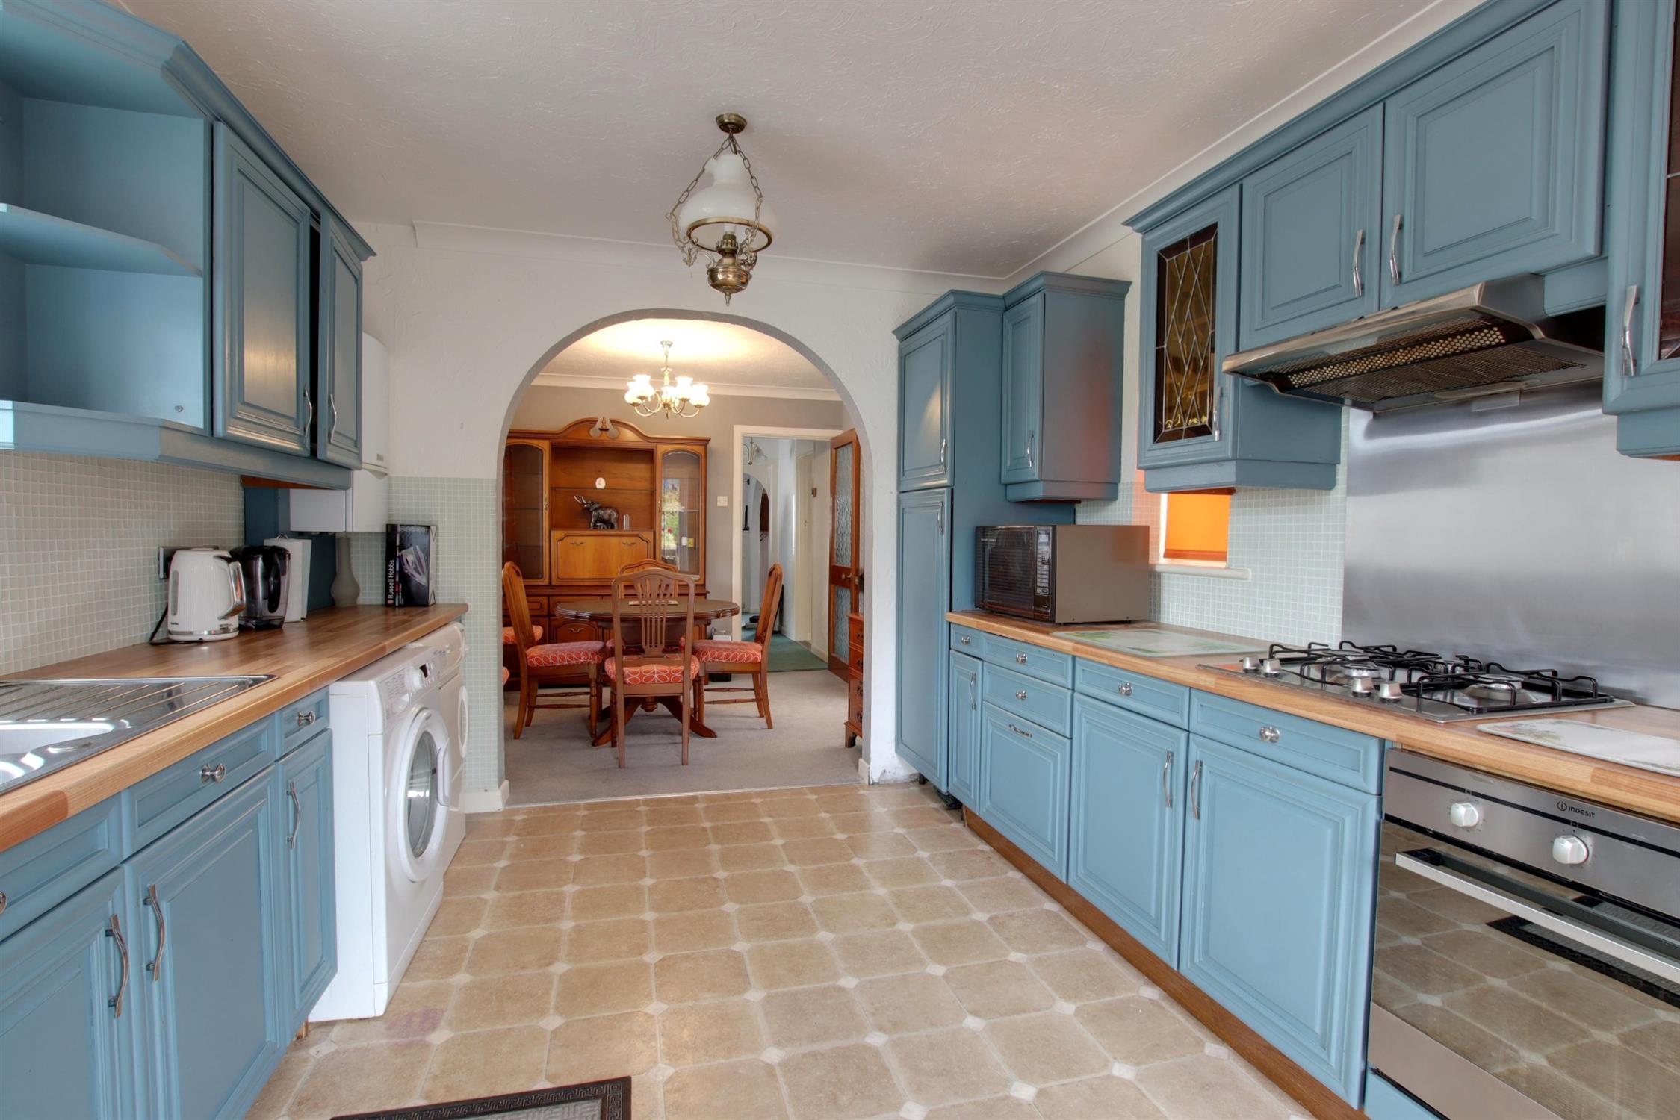
KITCHEN
Double glazed French doors leading to the rear garden. Double glazed window to the side aspect and an additional two double glazed windows to the other side aspect. Matching wall and base units. Contrasting worktops. Tiled splashback. Inset stainless steel and half drainer. Four ring gas hob with extractor above. Fitted oven/grill. Space for fridge/freezer, washing machine and tumble dryer. Vinyl flooring.
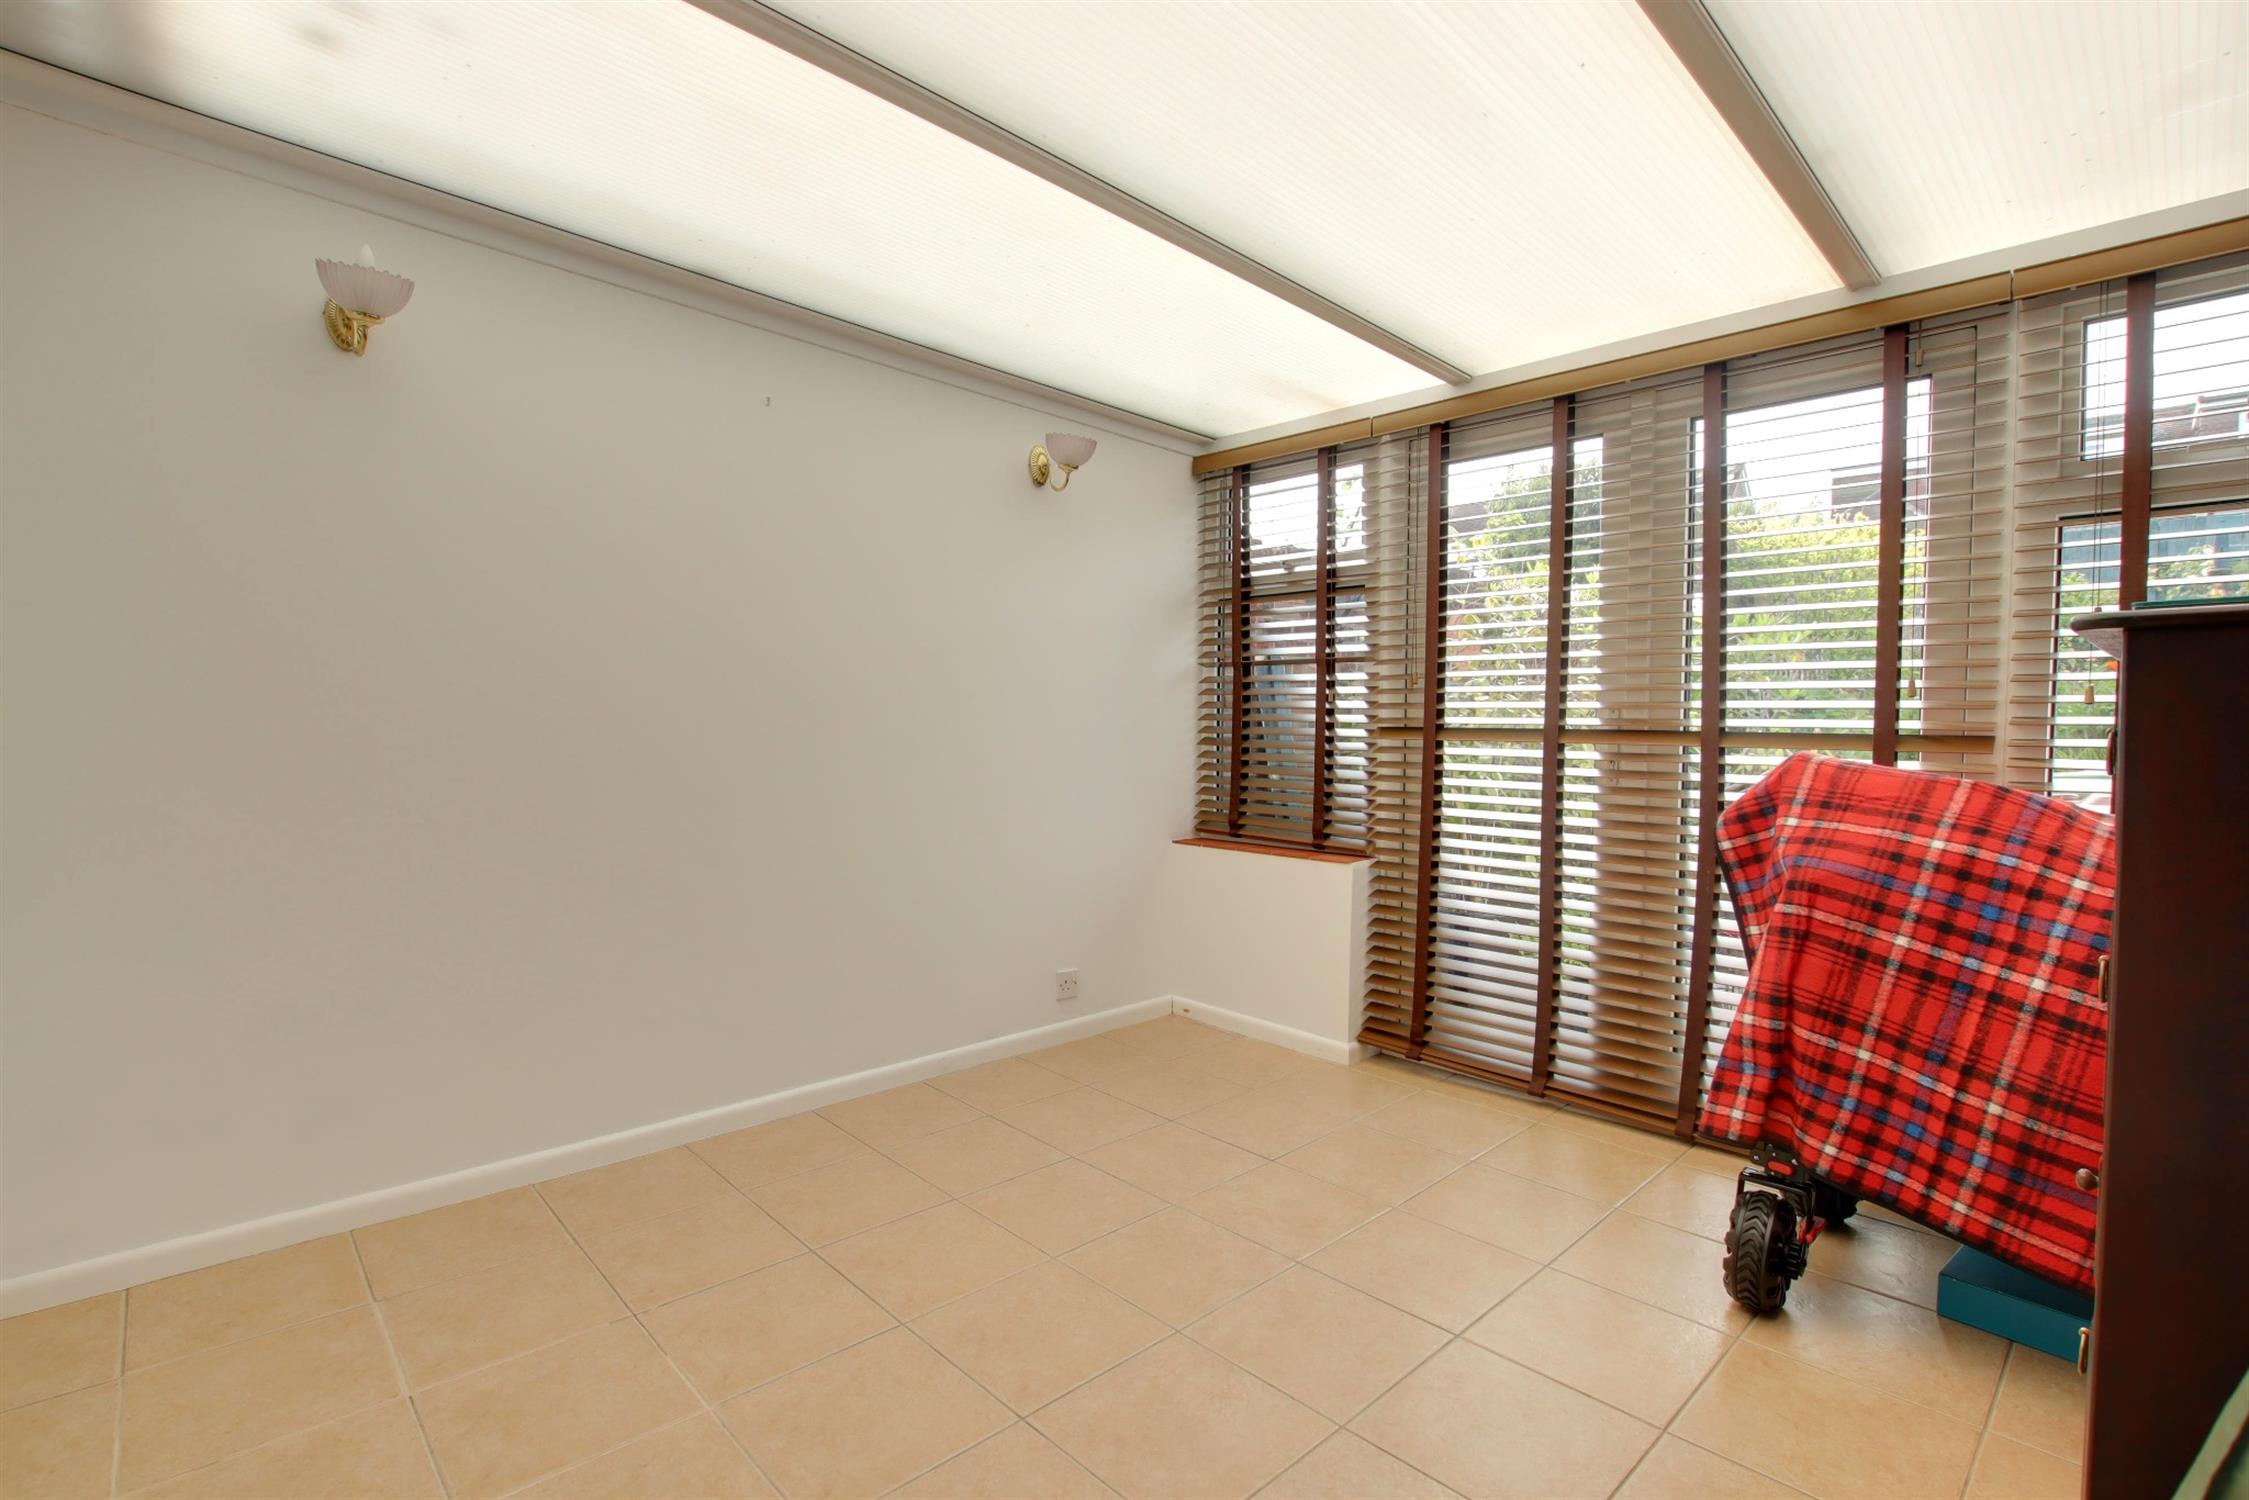
CONSERVATORY
Double glazed French doors leading to the rear garden. Two double glazed windows to the rear aspect. Radiator. Tiled flooring.
FIRST FLOOR
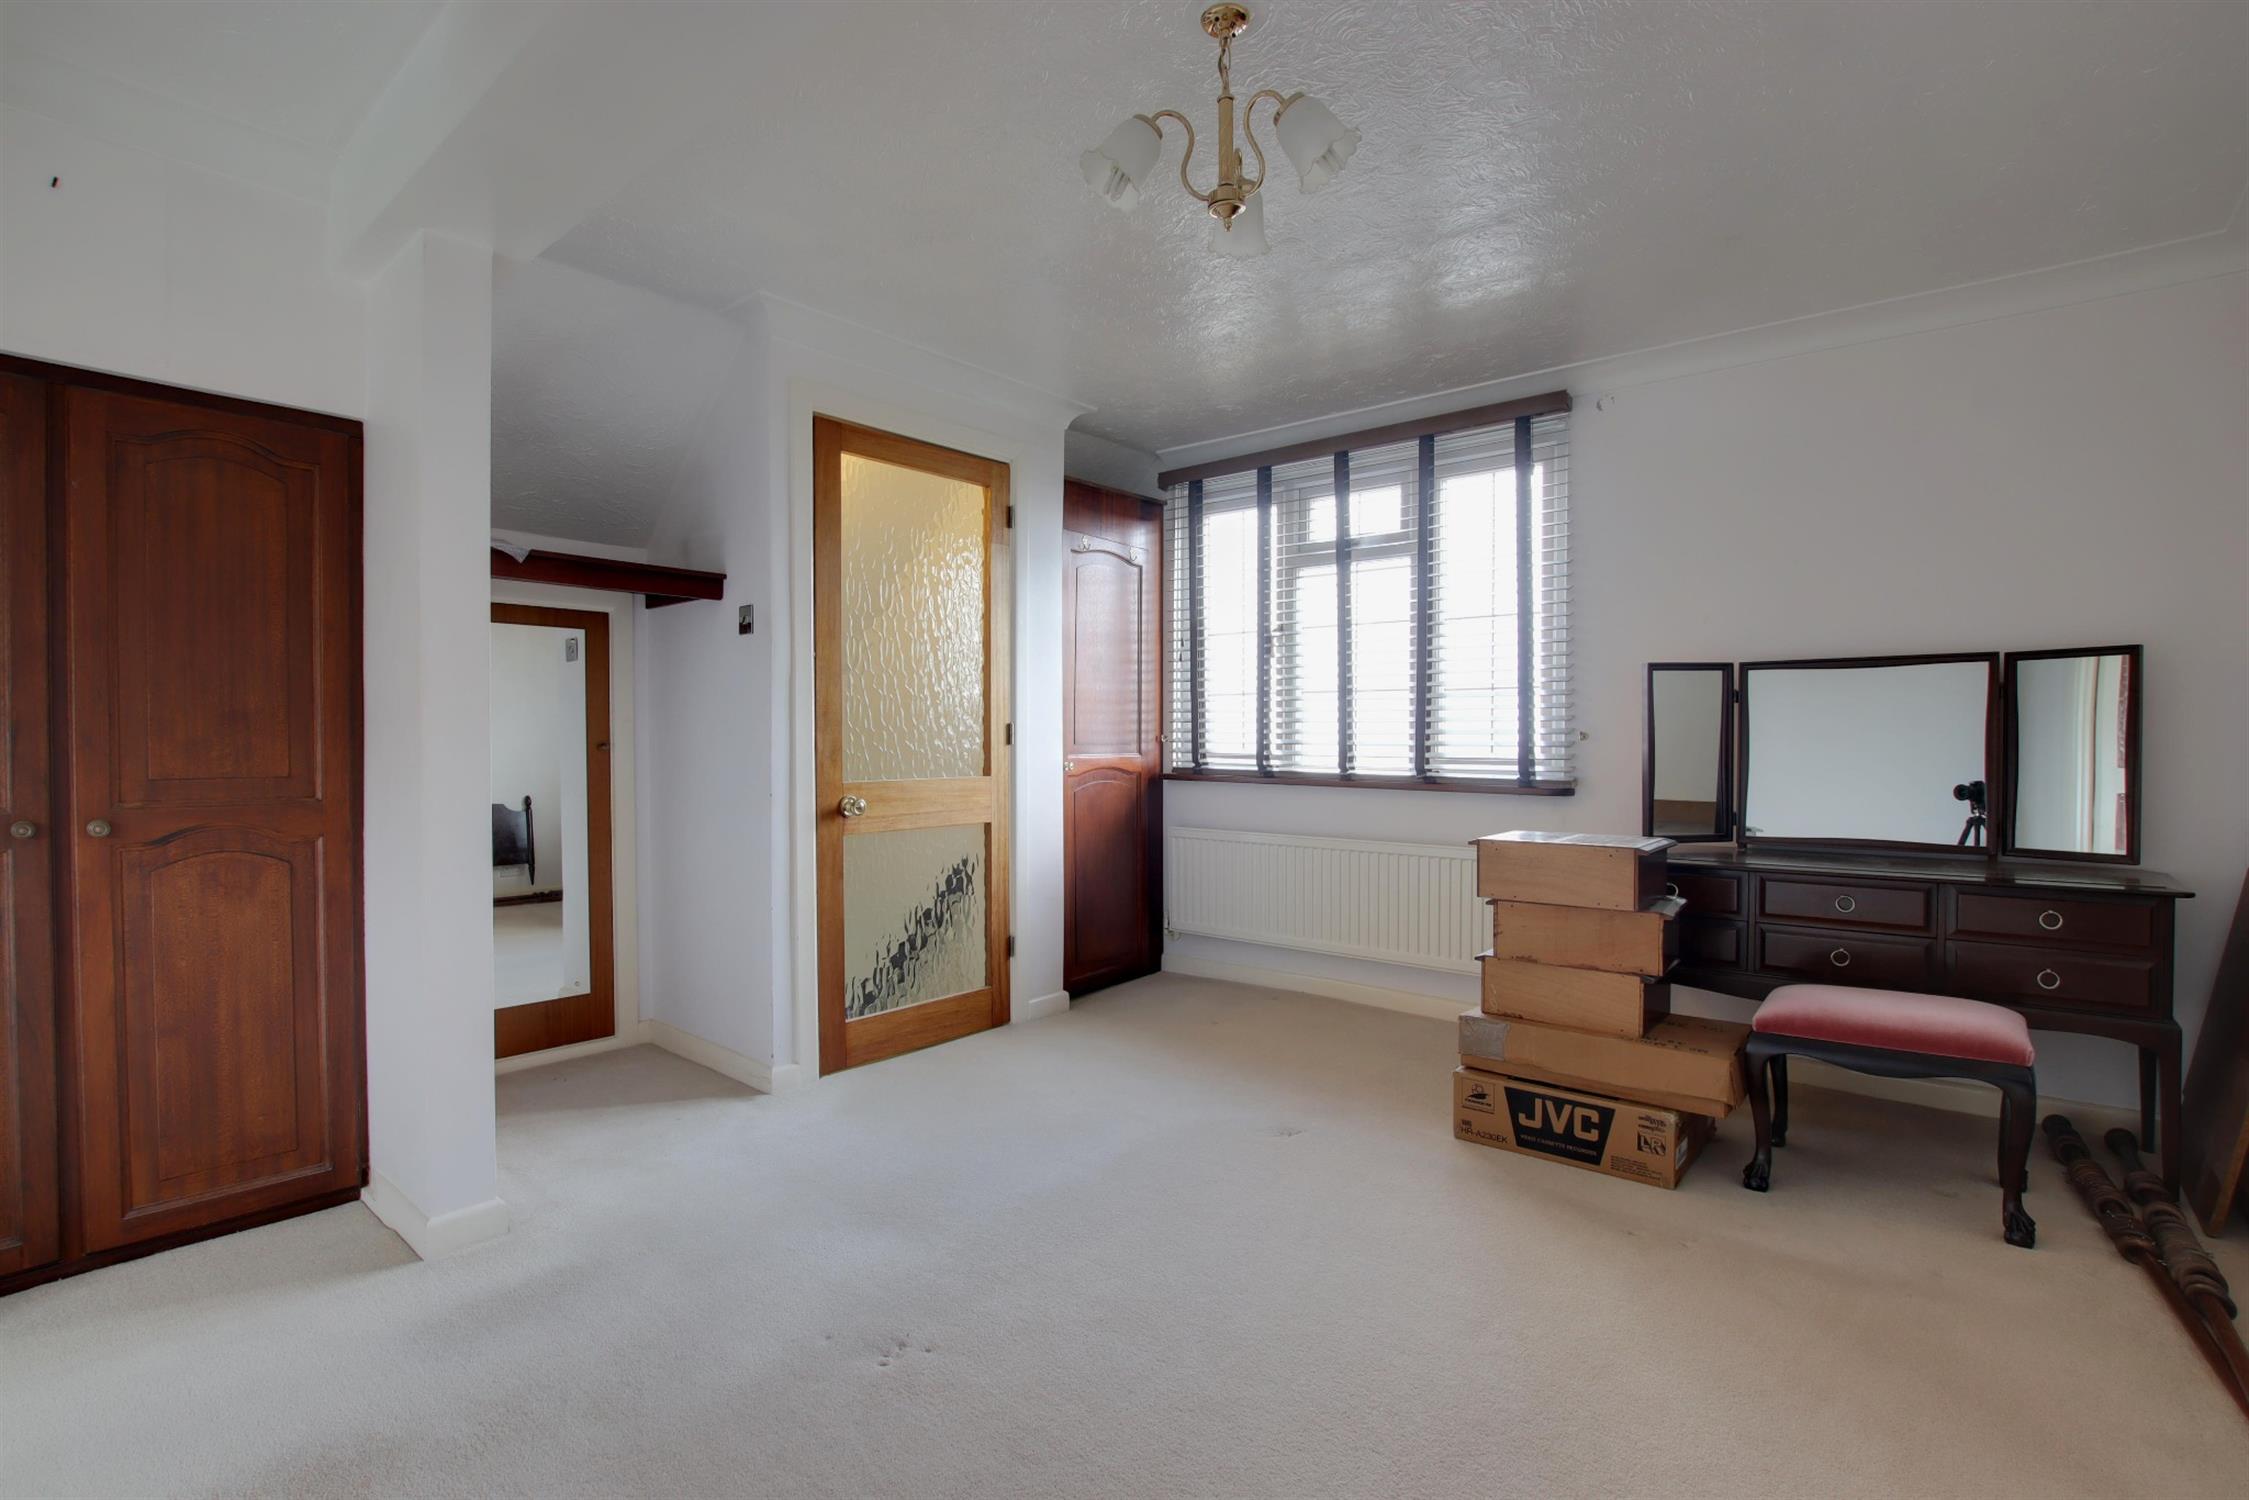
BEDROOM ONE
Double glazed window to the front aspect with stunning views across Portsmouth Harbour. Radiator. Storage cupboard. Fitted wardrobe. Access to eaves storage.
EN-SUITE
Double glazed window to the rear aspect. Suite comprising; large double shower cubicle, wash hand basin and low level WC. Radiator. Tiled walls and flooring.
OUTSIDE
To the front of the property, there is ample driveway parking leading to the GARAGE. Laid to lawn front garden with shrubs and borders. Side gated pedestrian access leading to the rear garden.
GARAGE: Up and over garage door. Personal door. Window to the side aspect. Working pit.
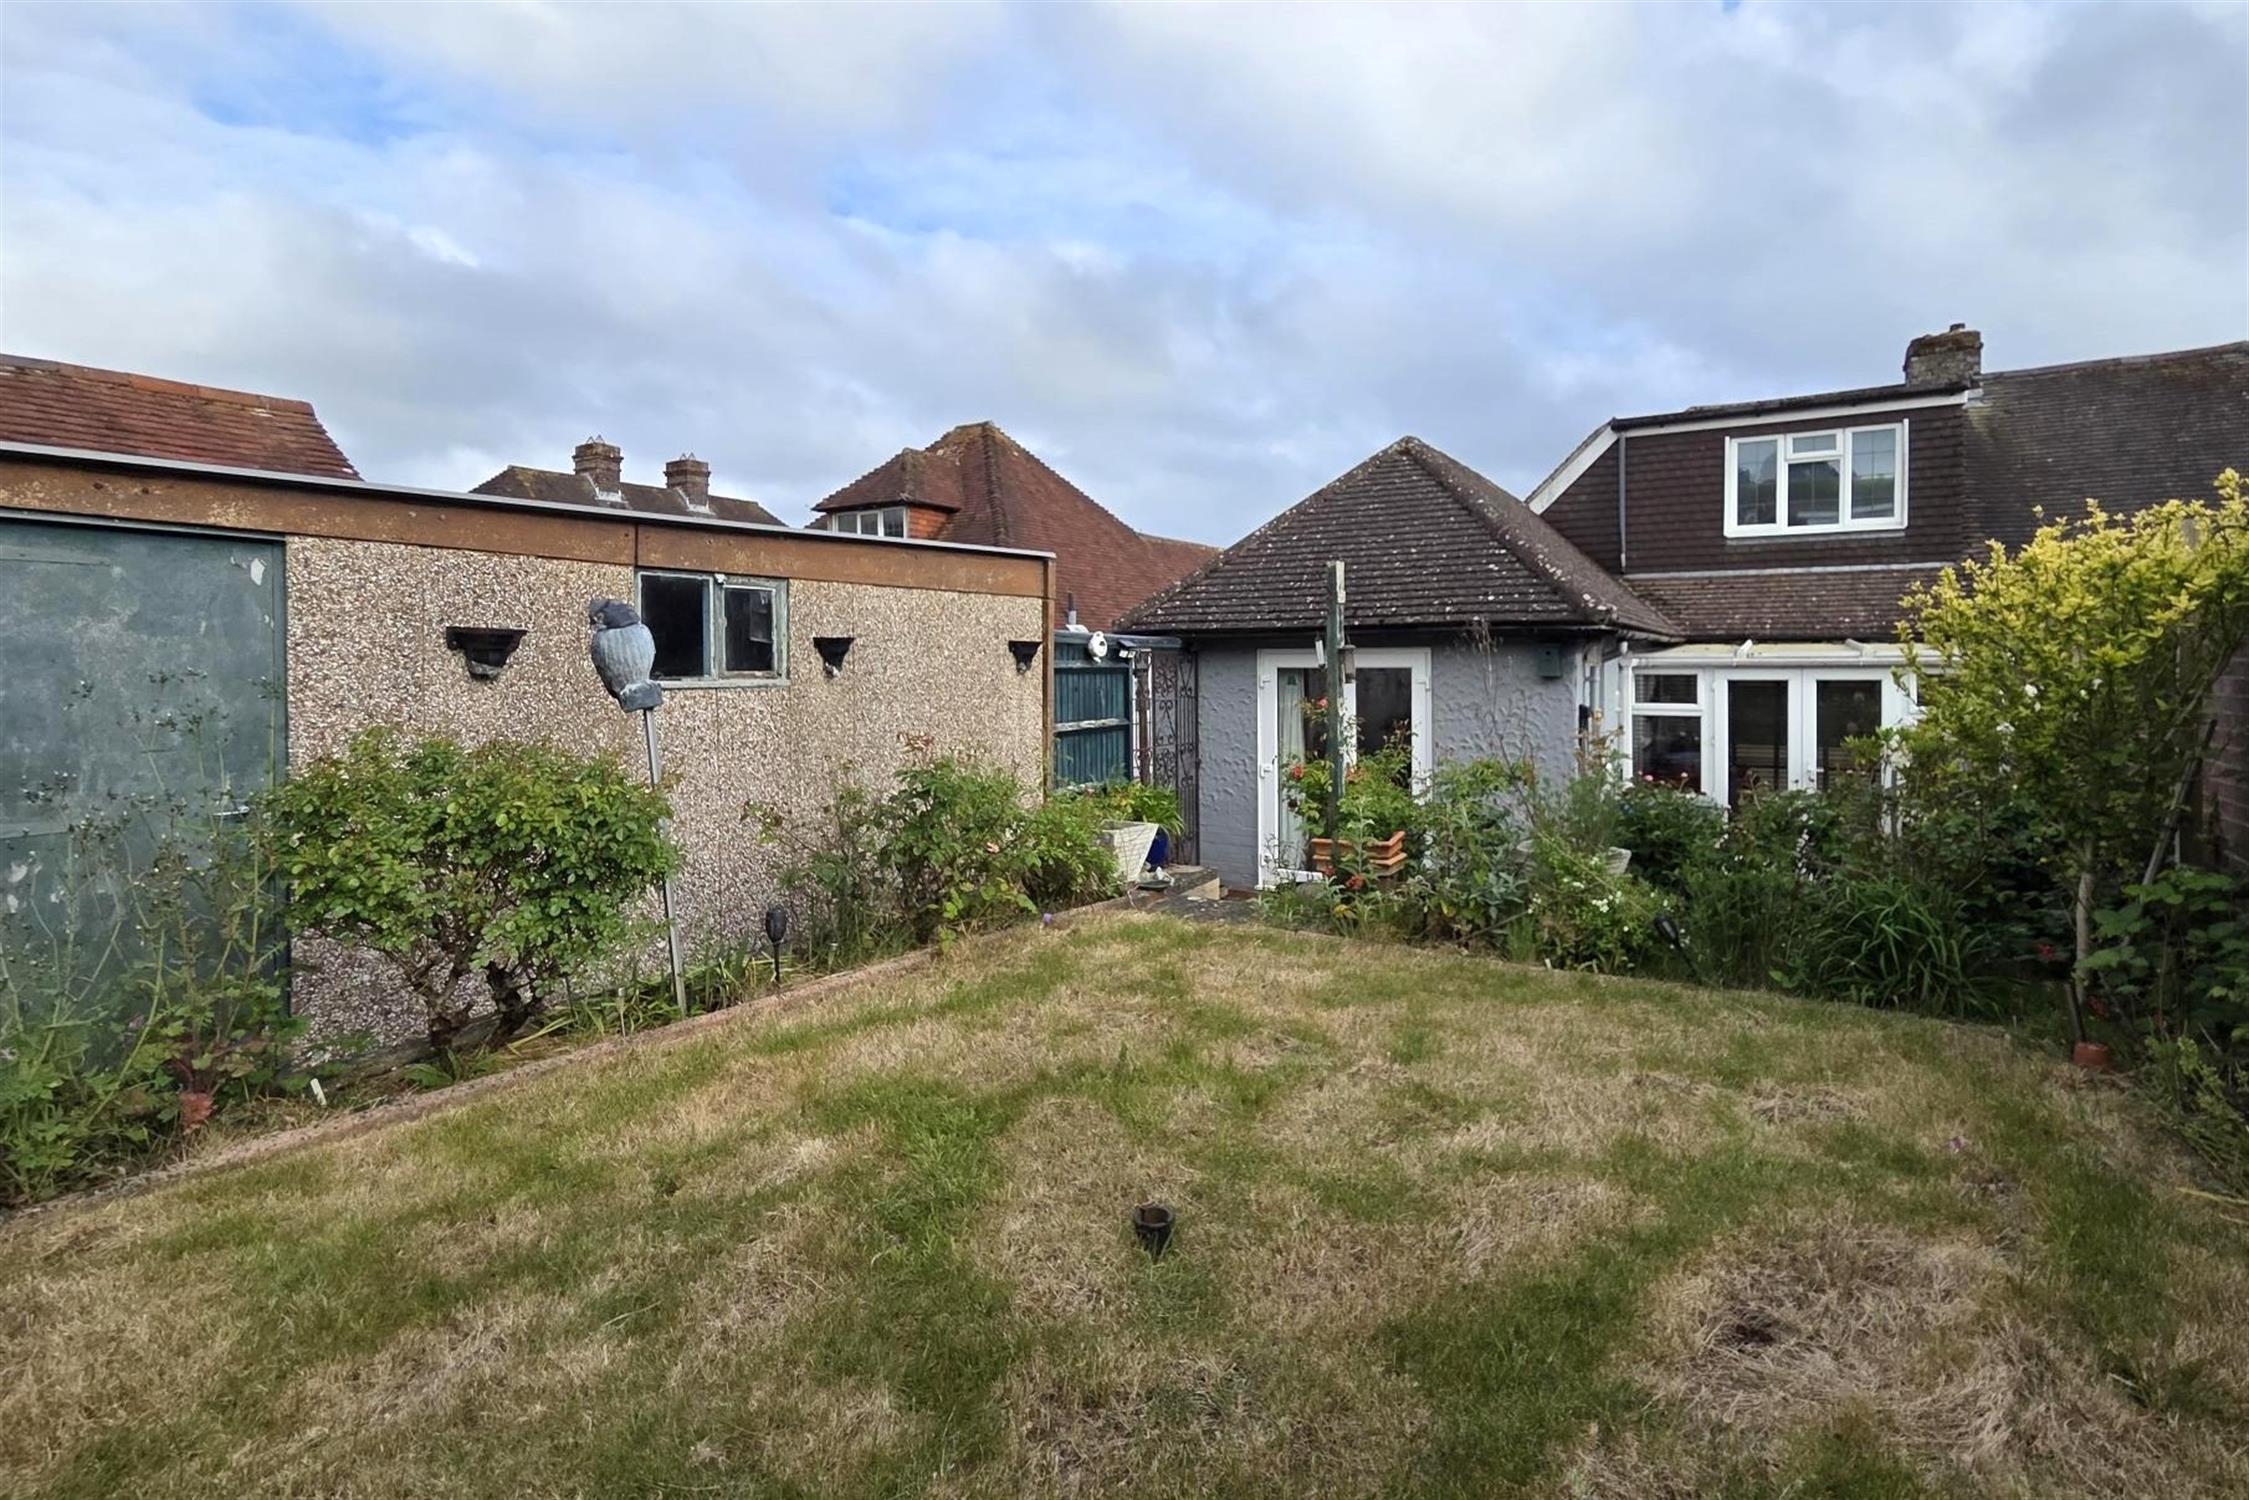
The rear garden has an initial seating area with steps rising to a laid to lawn garden with shrubs, borders and trees. Additional seating area at the top of the garden beneath a pergola. Timber garden shed.
COUNCIL TAX
Fareham Borough Council. Tax Band C. Payable 2026/2027. £2,018.27.
Read full description
Show less