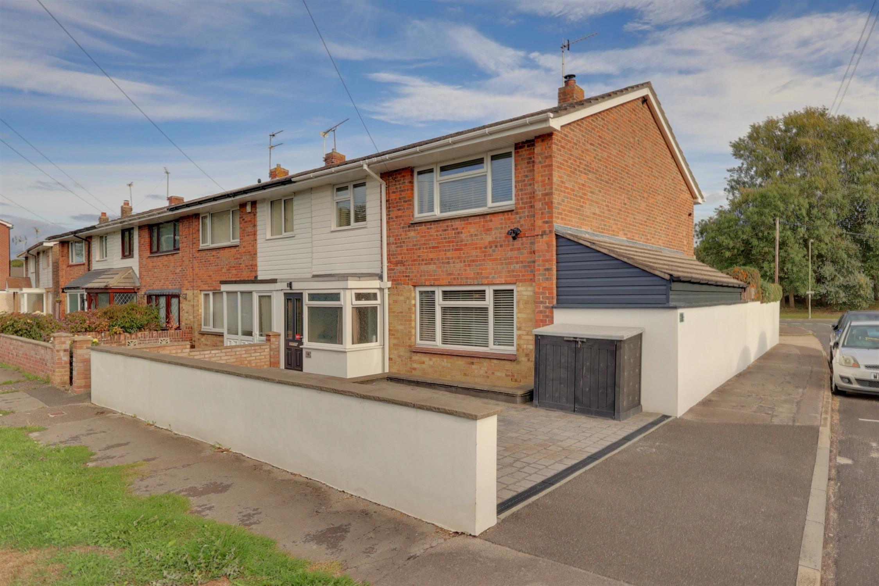
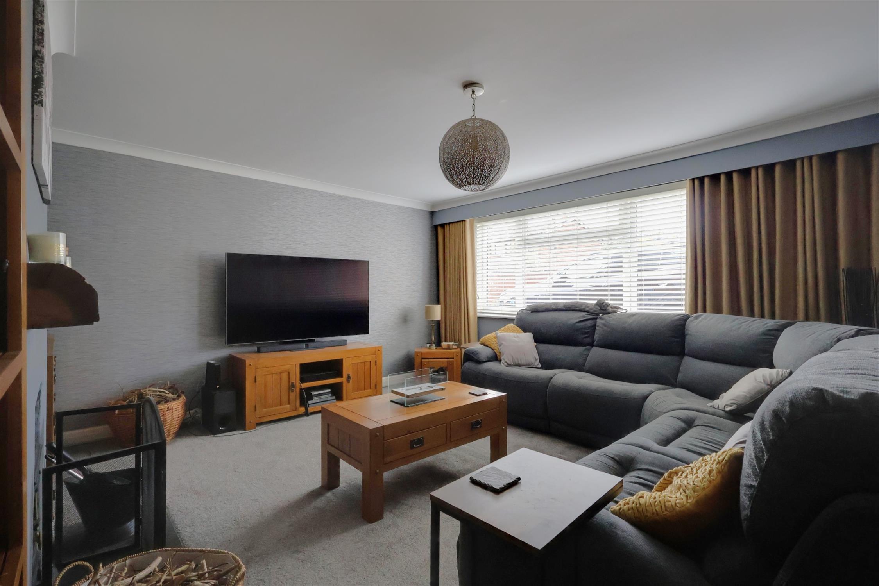
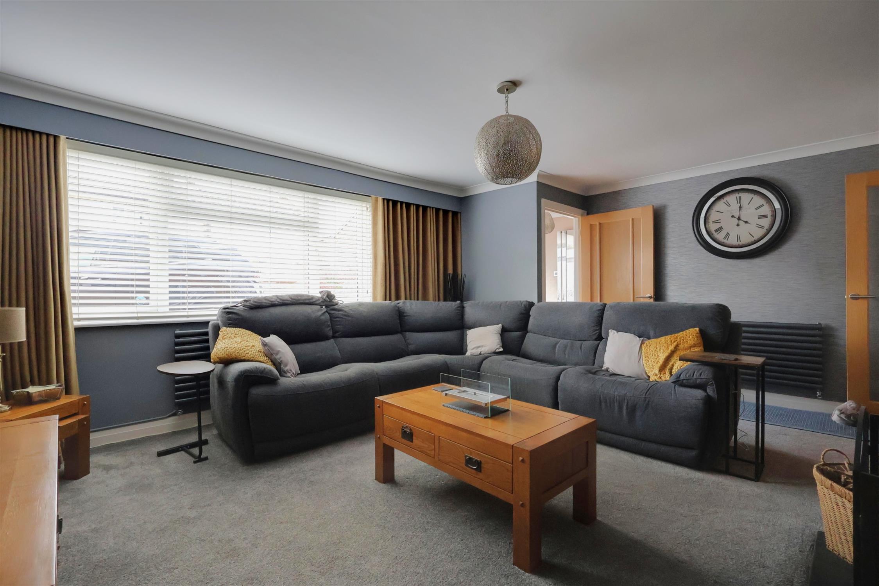
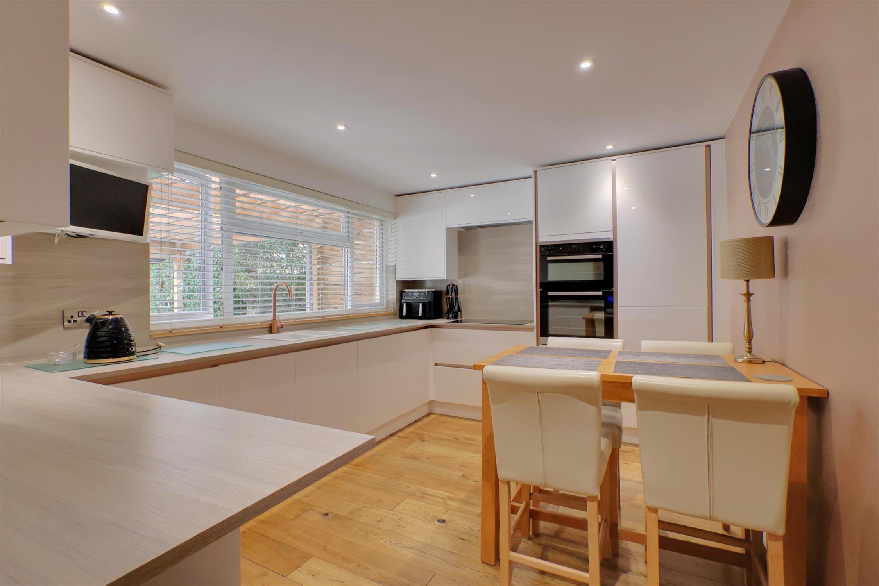
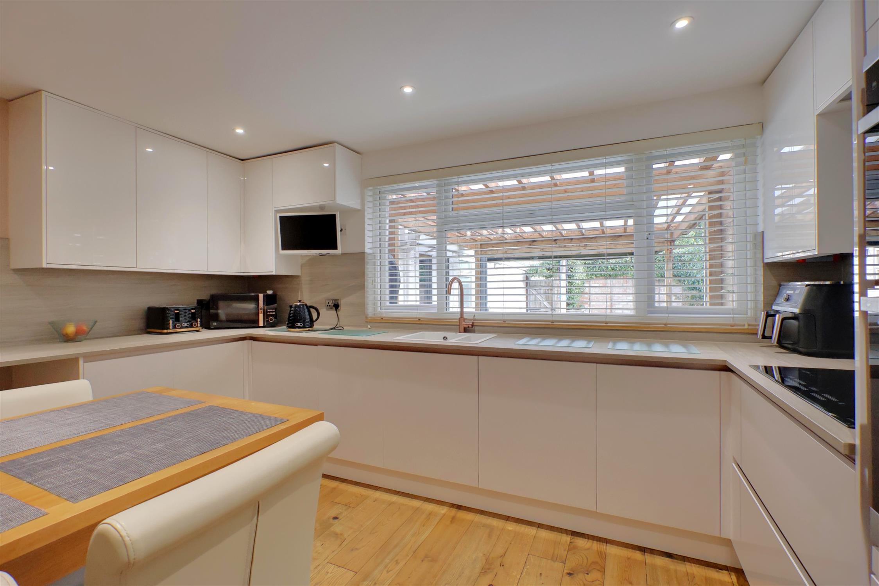
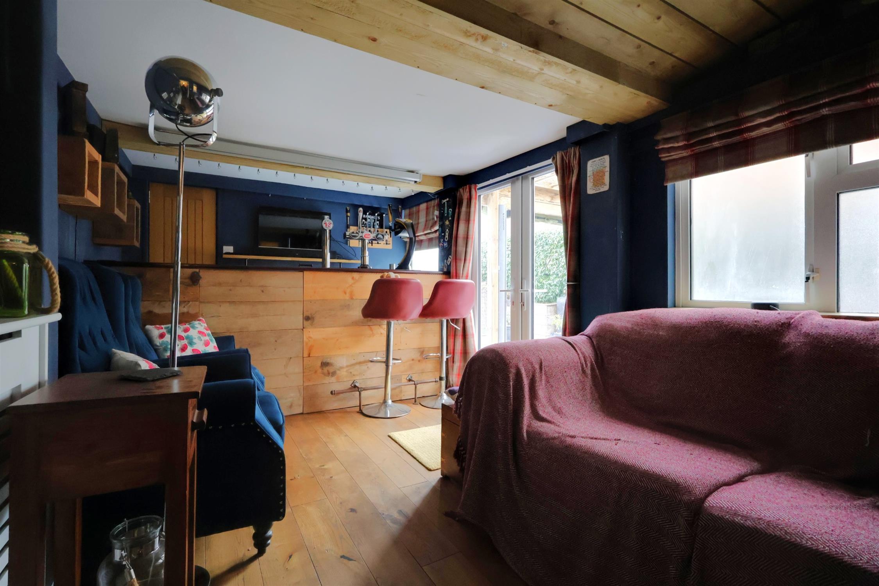
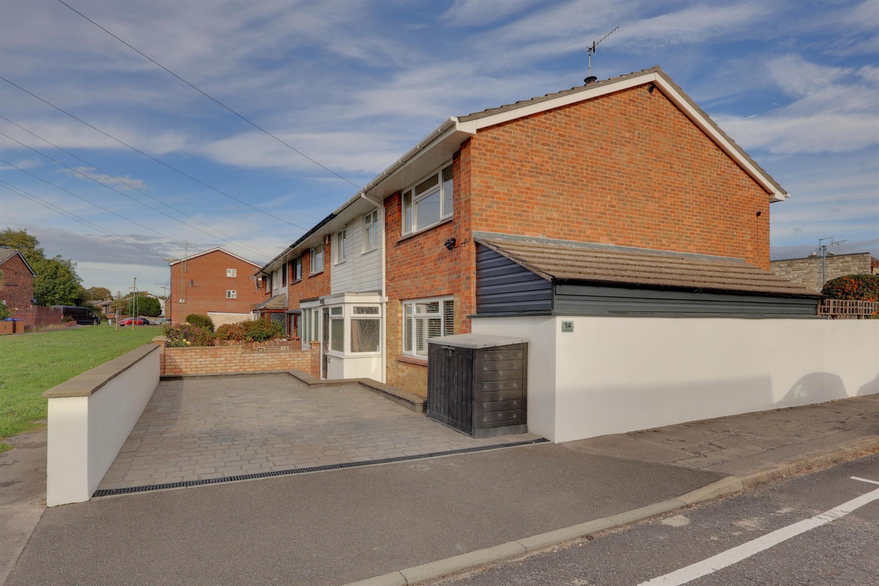
An immaculately presented, three bedroom, end-of-terrace home that offers oak doors, designer radiators and off road parking. The current owners have tastefully and comprehensively improved the property and benefits from excellent room sizes, making it an ideal family home. The well planned accommodation comprises a spacious entrance hall which leads into a large lounge complete with a wood burning stove and a separate snug with a bar, perfect for entertaining family and friends. A bright, spacious and modern Howdens fitted kitchen overlooks the rear garden and a convenient ground-floor cloakroom.
To the first floor are three well-proportioned bedrooms, two of which are generous doubles and a third bedroom. A stylish and contemporary shower room completes the accommodation. Externally, the property continues to impress, with a low-maintenance rear garden, providing an excellent space for relaxing or entertaining, while off-road parking is available to the front and access to the garage, at the rear of the property. Properties of this calibre are sure to attract strong interest, so an early viewing is highly recommended to fully appreciate all it has to offer.
Entrance Hall:
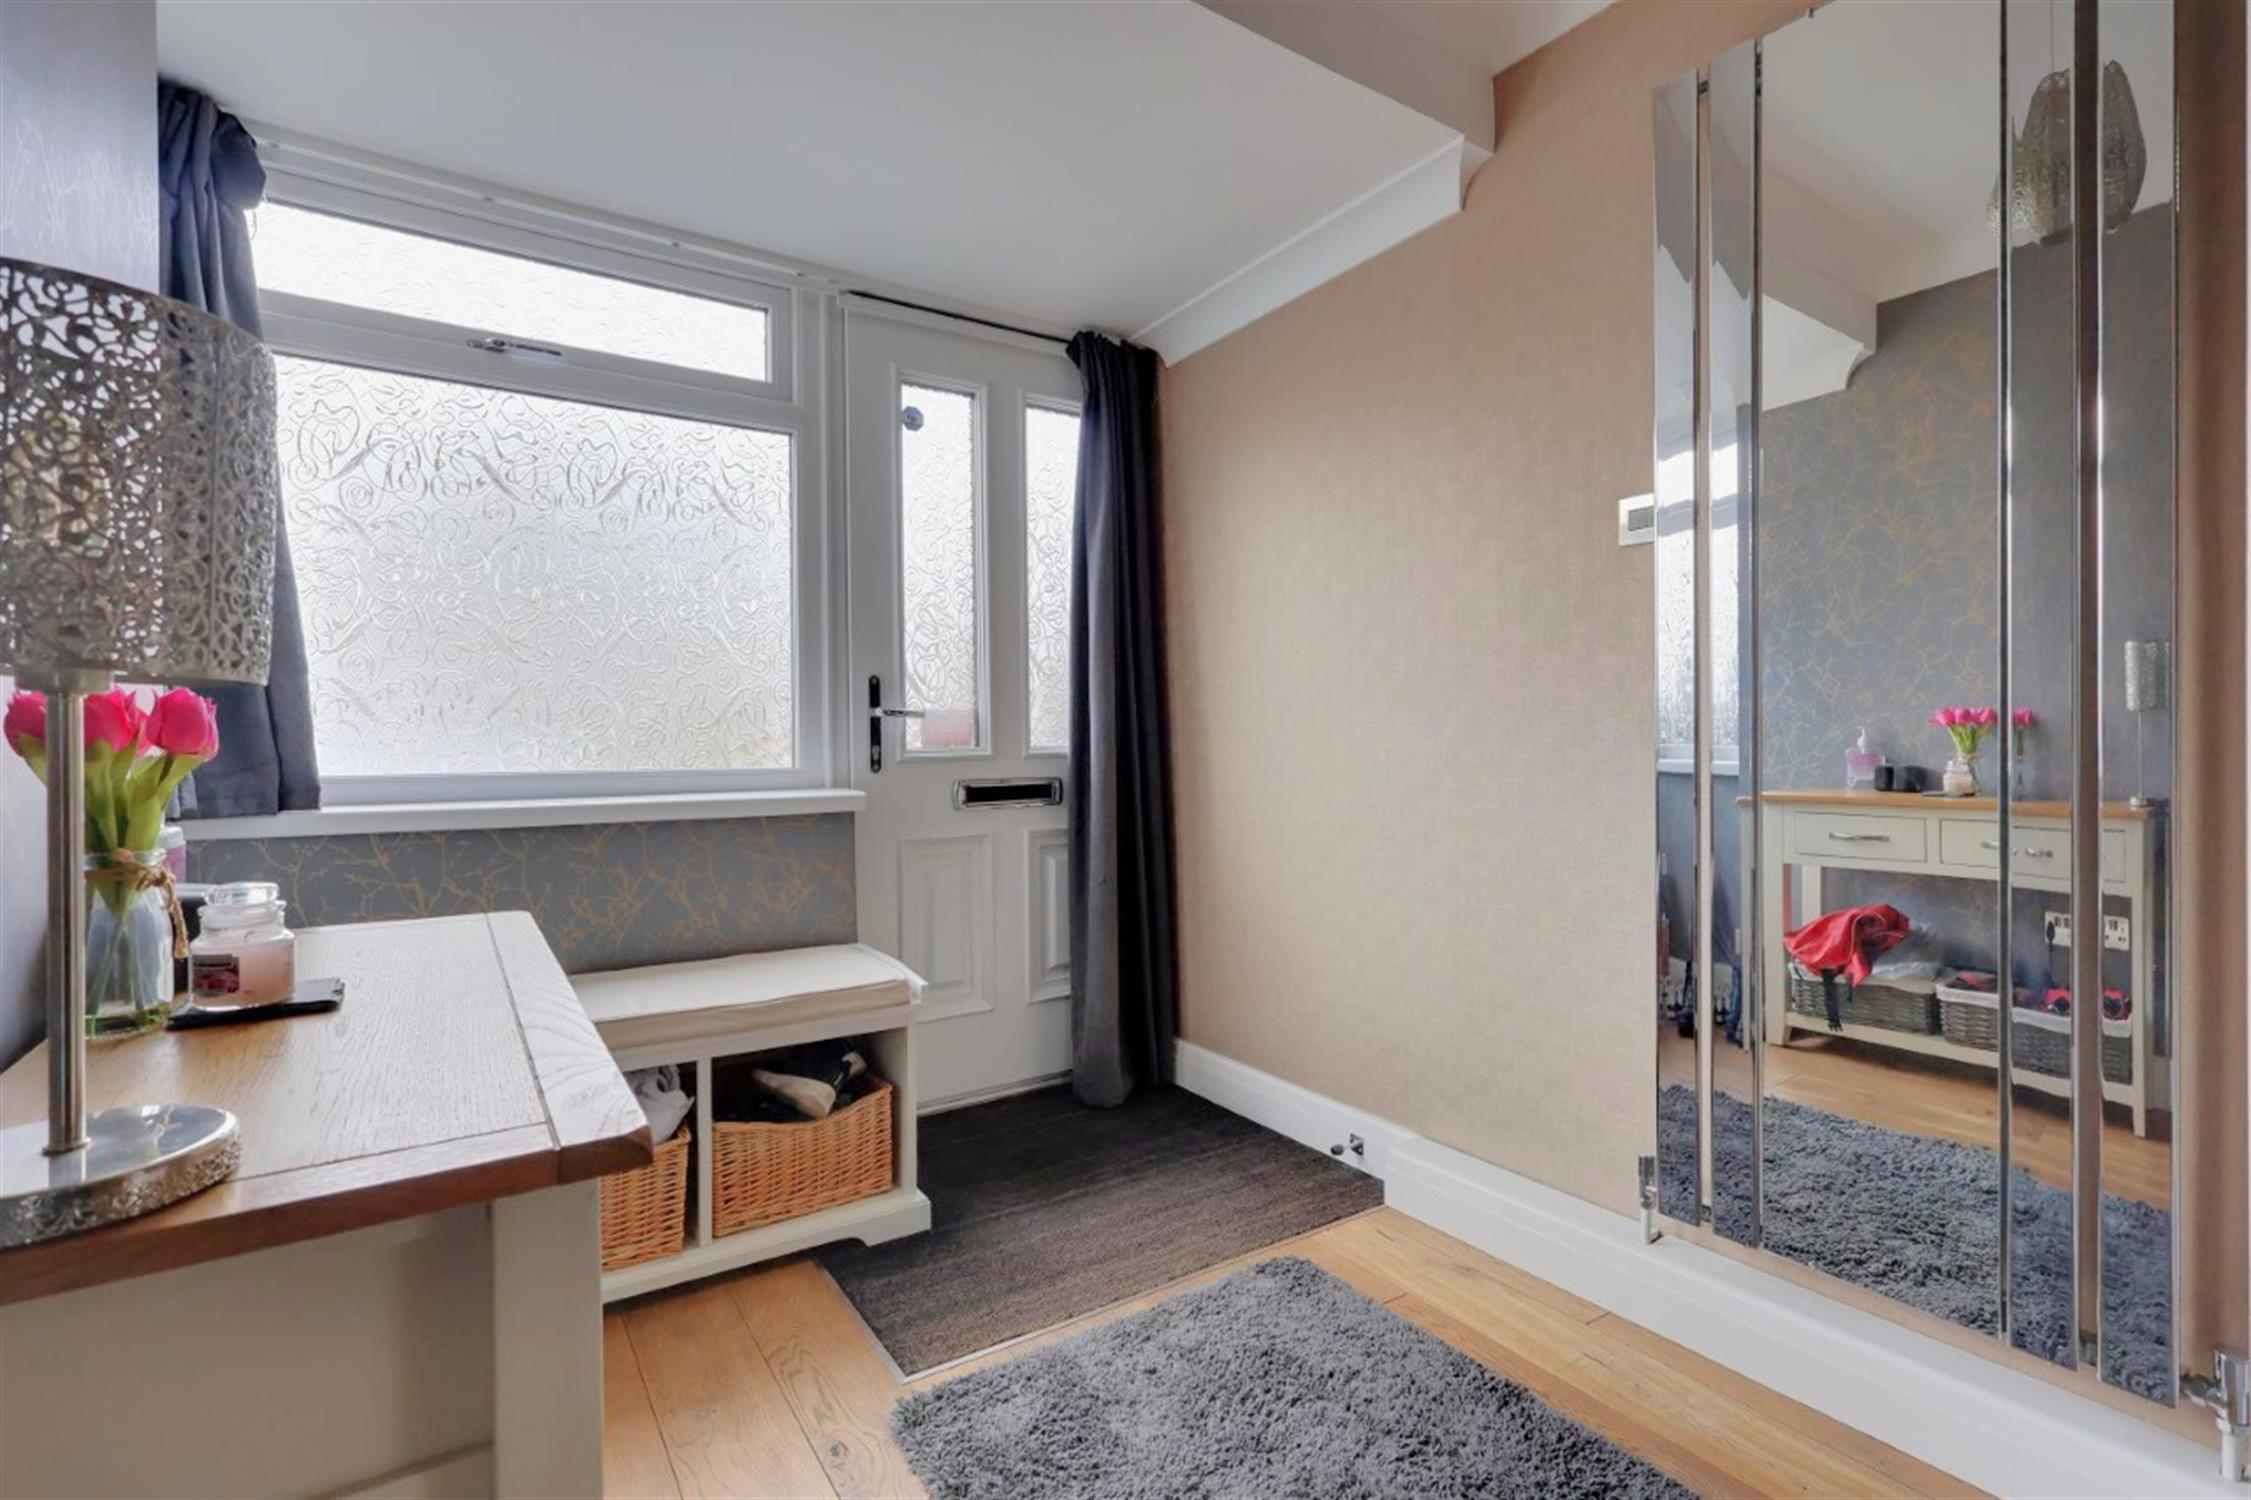
Entrance via an obscure glazed front door leading into the entrance hall, with obscure glazed windows to the front and side elevations, vertical mirror radiator, stairs rising to the first-floor accommodation and doors leading to the ground-floor rooms.
Lounge:
Double-glazed window to the front elevation, feature fireplace housing a wood-burning stove and horizontal ceramic radiator.
Kitchen/Breakfast Room:
Double-glazed window to the rear elevation. Fitted with a comprehensive range of wall and base units with hardtop work surfaces over, incorporating a one-and-a-half bowl sink with mixer tap. Built-in double eye-level oven, five-ring induction hob with extractor over, built-in fridge/freezer and dishwasher, together with an integral washing machine. Vertical ceramic radiator.
Inner Lobby:
Two useful storage cupboards, one housing the fuse box, and horizontal radiator.
Ground Floor Cloakroom:
Obscure double-glazed window, low-level WC, vanity wash hand basin and ceramic towel radiator.
Games Room/Snug:
A versatile additional reception space featuring a built-in bar, door providing access to the garage, radiator with cover, two obscure glazed windows to the side elevation and double-glazed French doors opening onto the rear garden.
First Floor Landing:
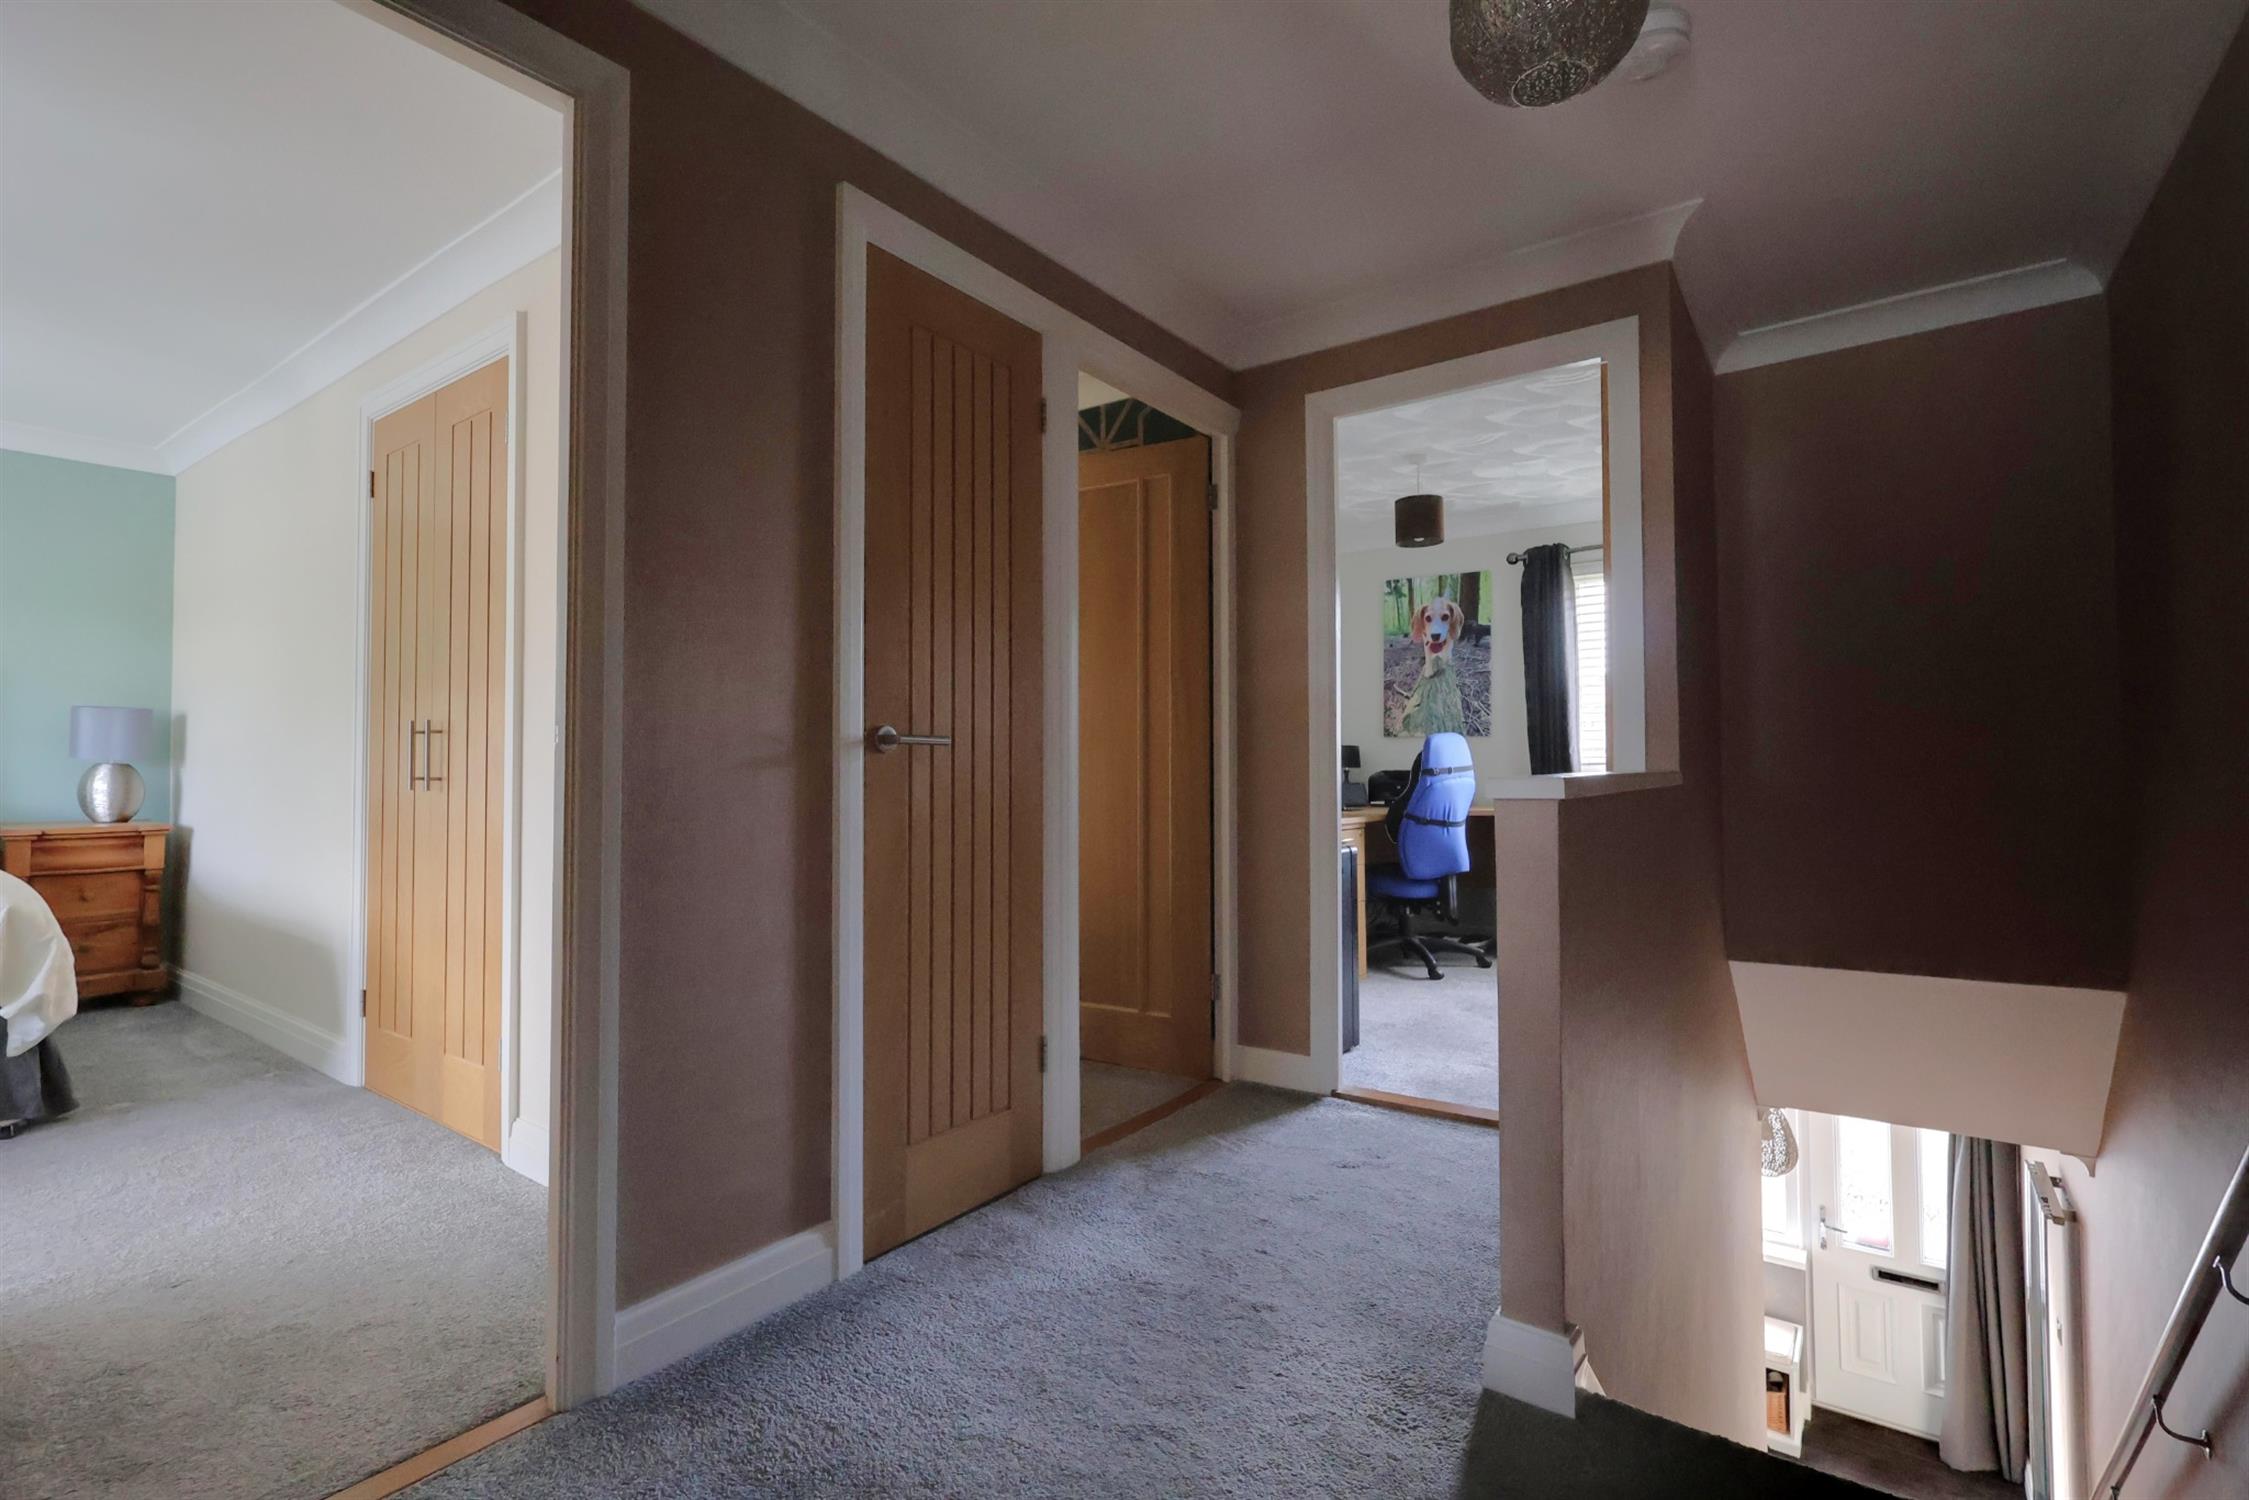
Access to the loft and first-floor rooms, together with a useful airing cupboard.
Bathroom:
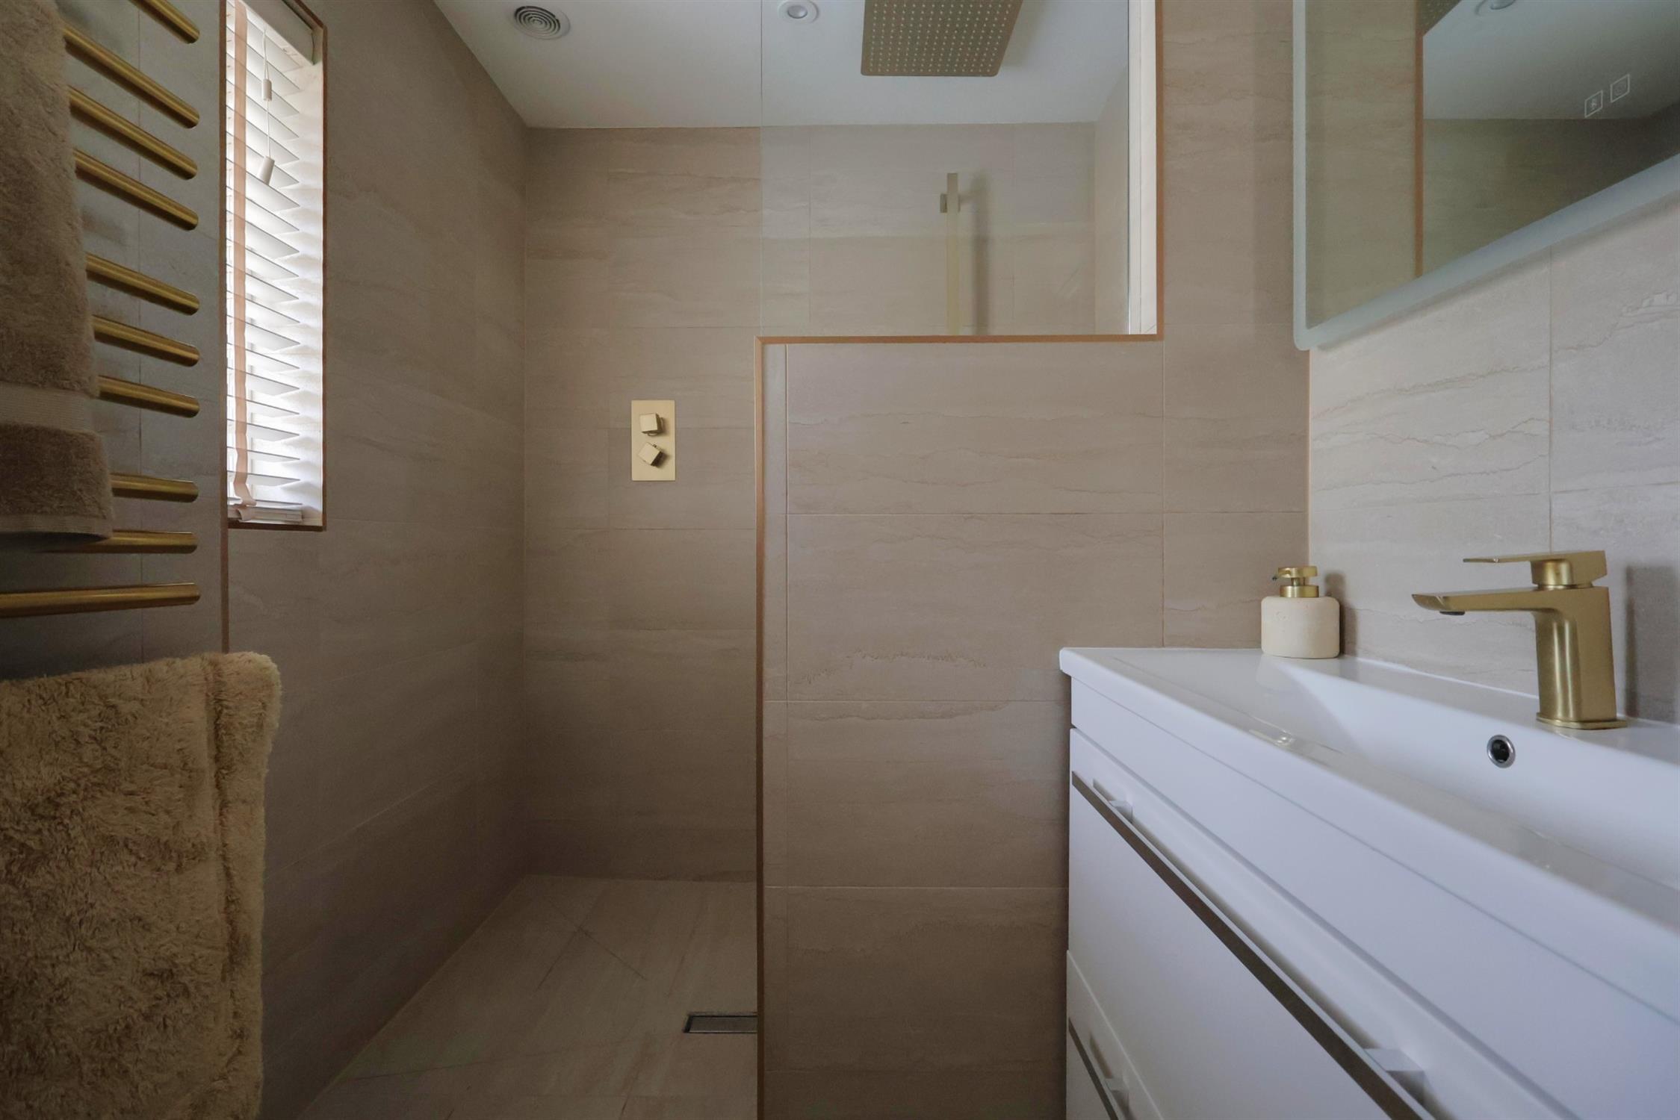
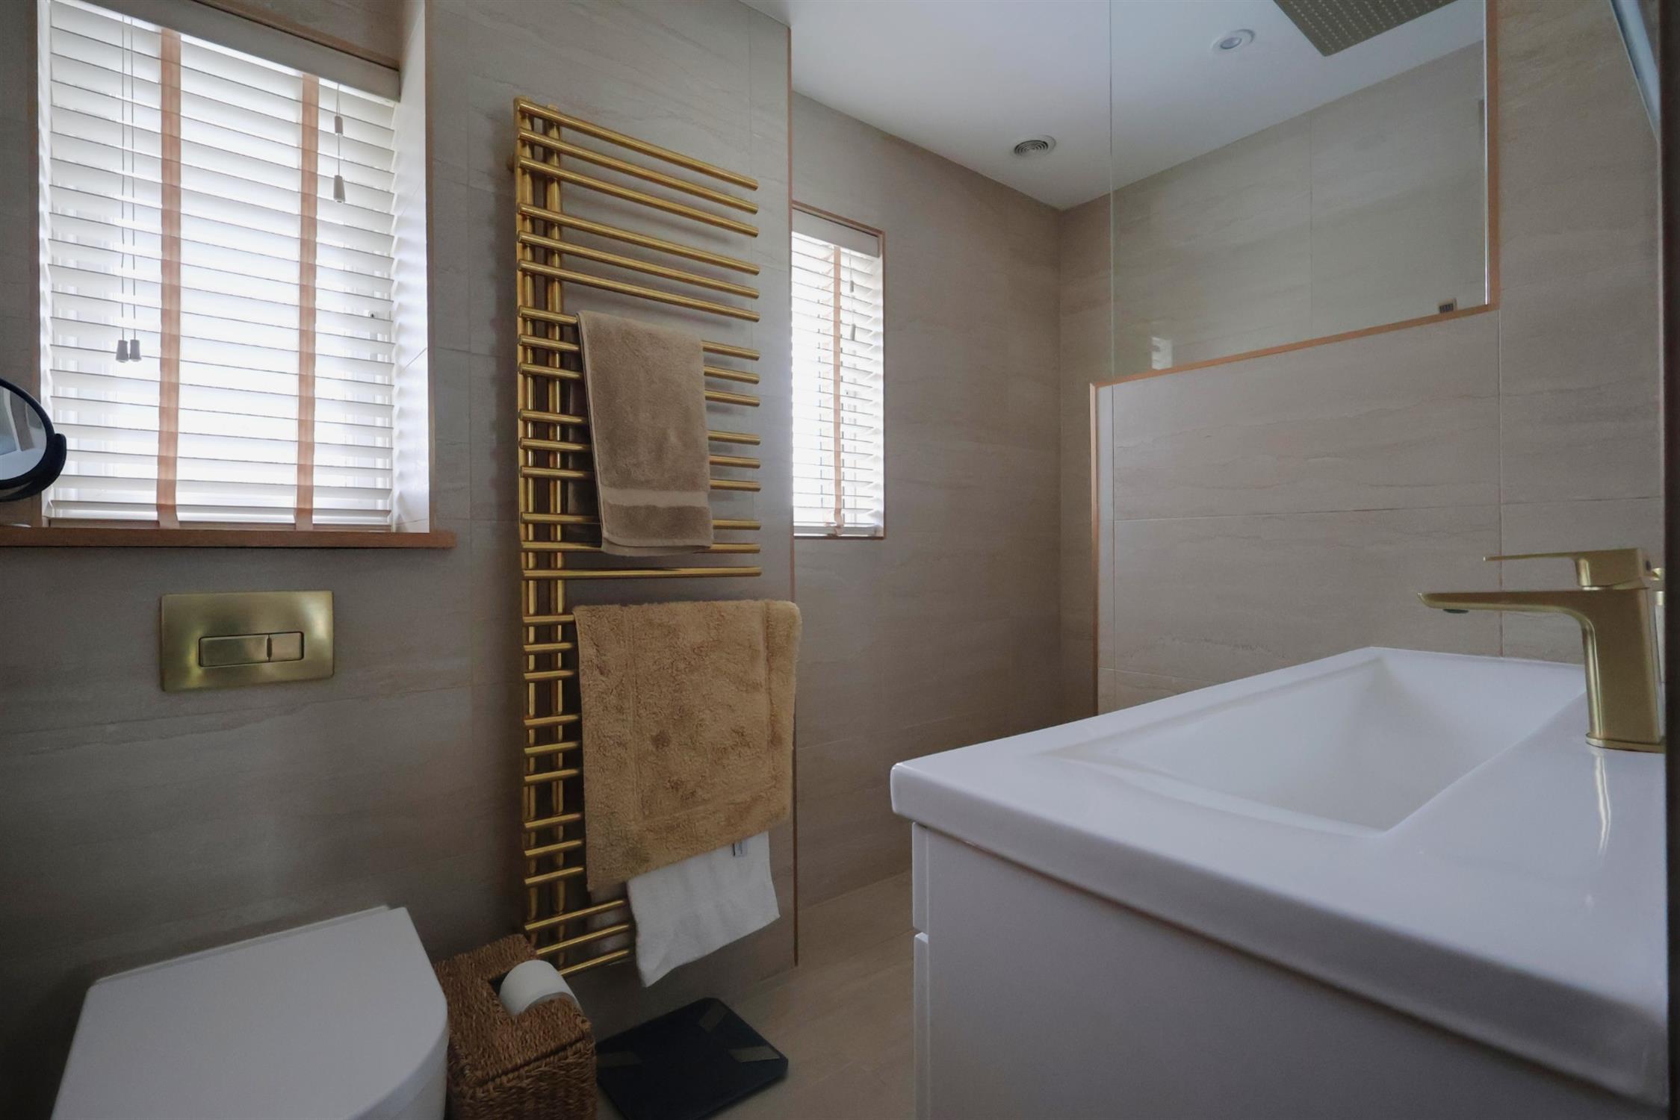
Obscure double-glazed window to the rear elevation, low-level WC, vanity wash hand basin, designer ladder-style radiator and a large walk-in shower with waterfall shower and separate handheld attachment. Tiled walls and flooring.
Bedroom One:
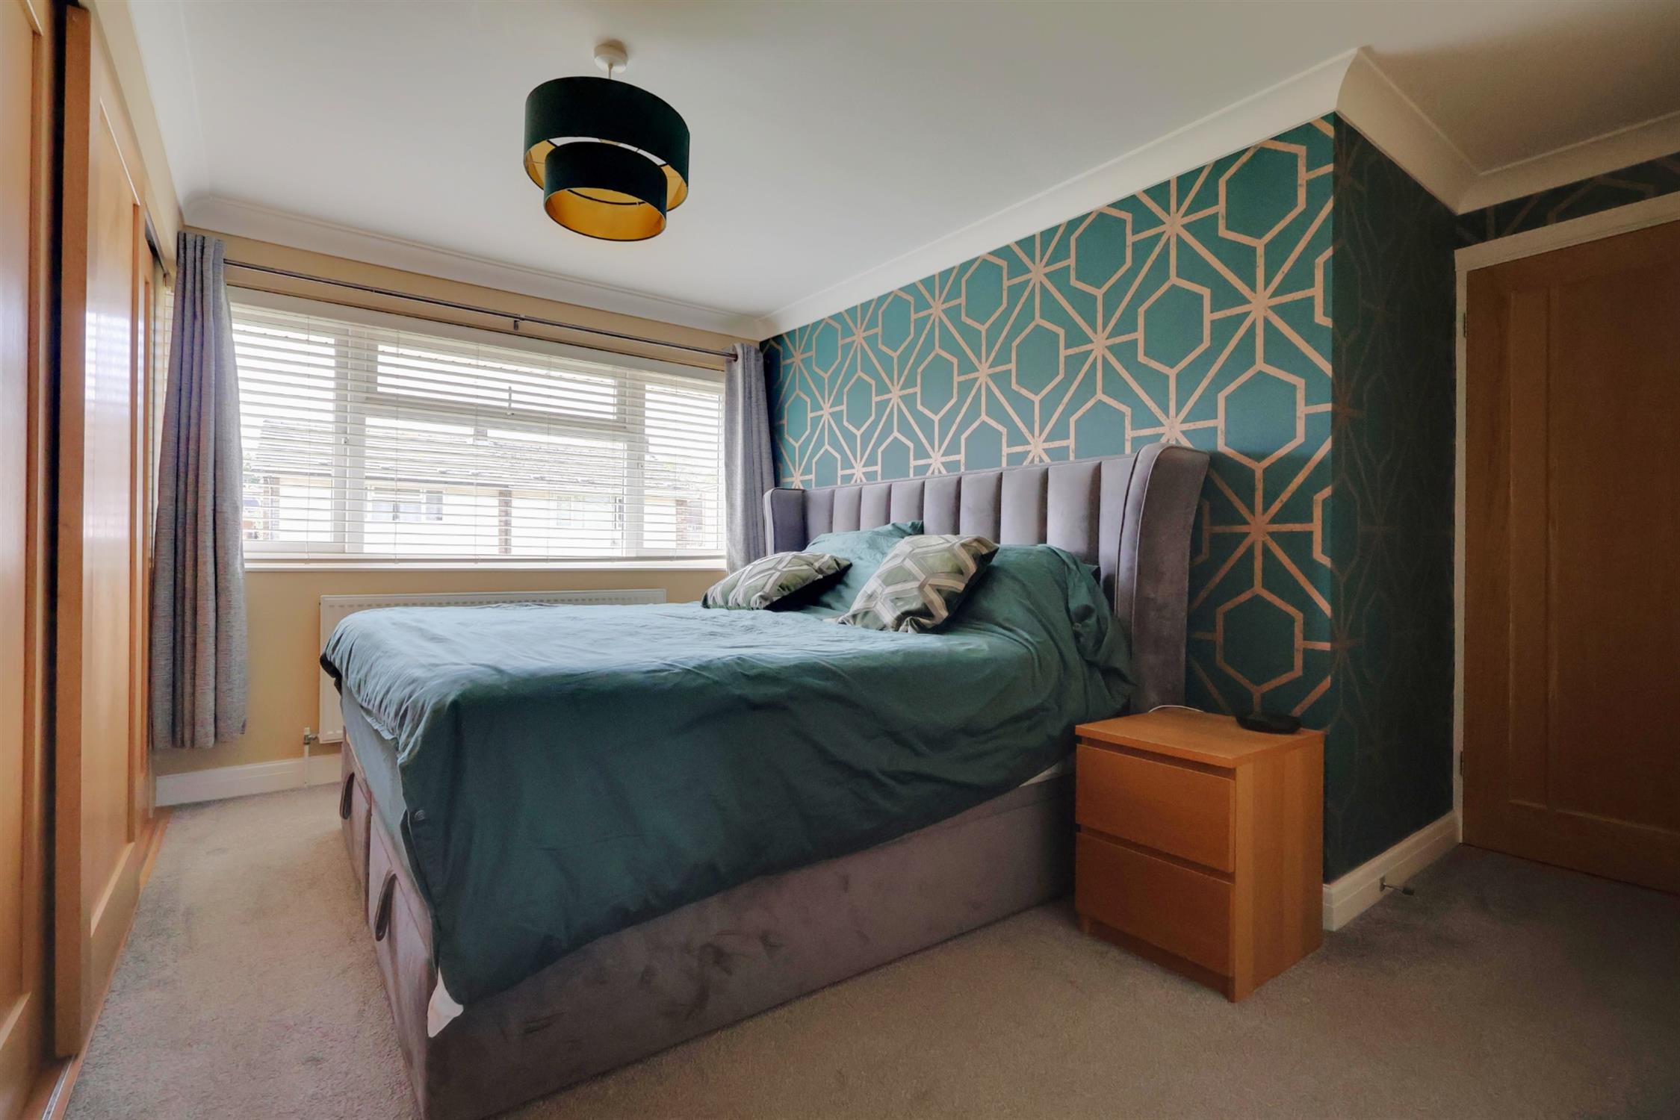
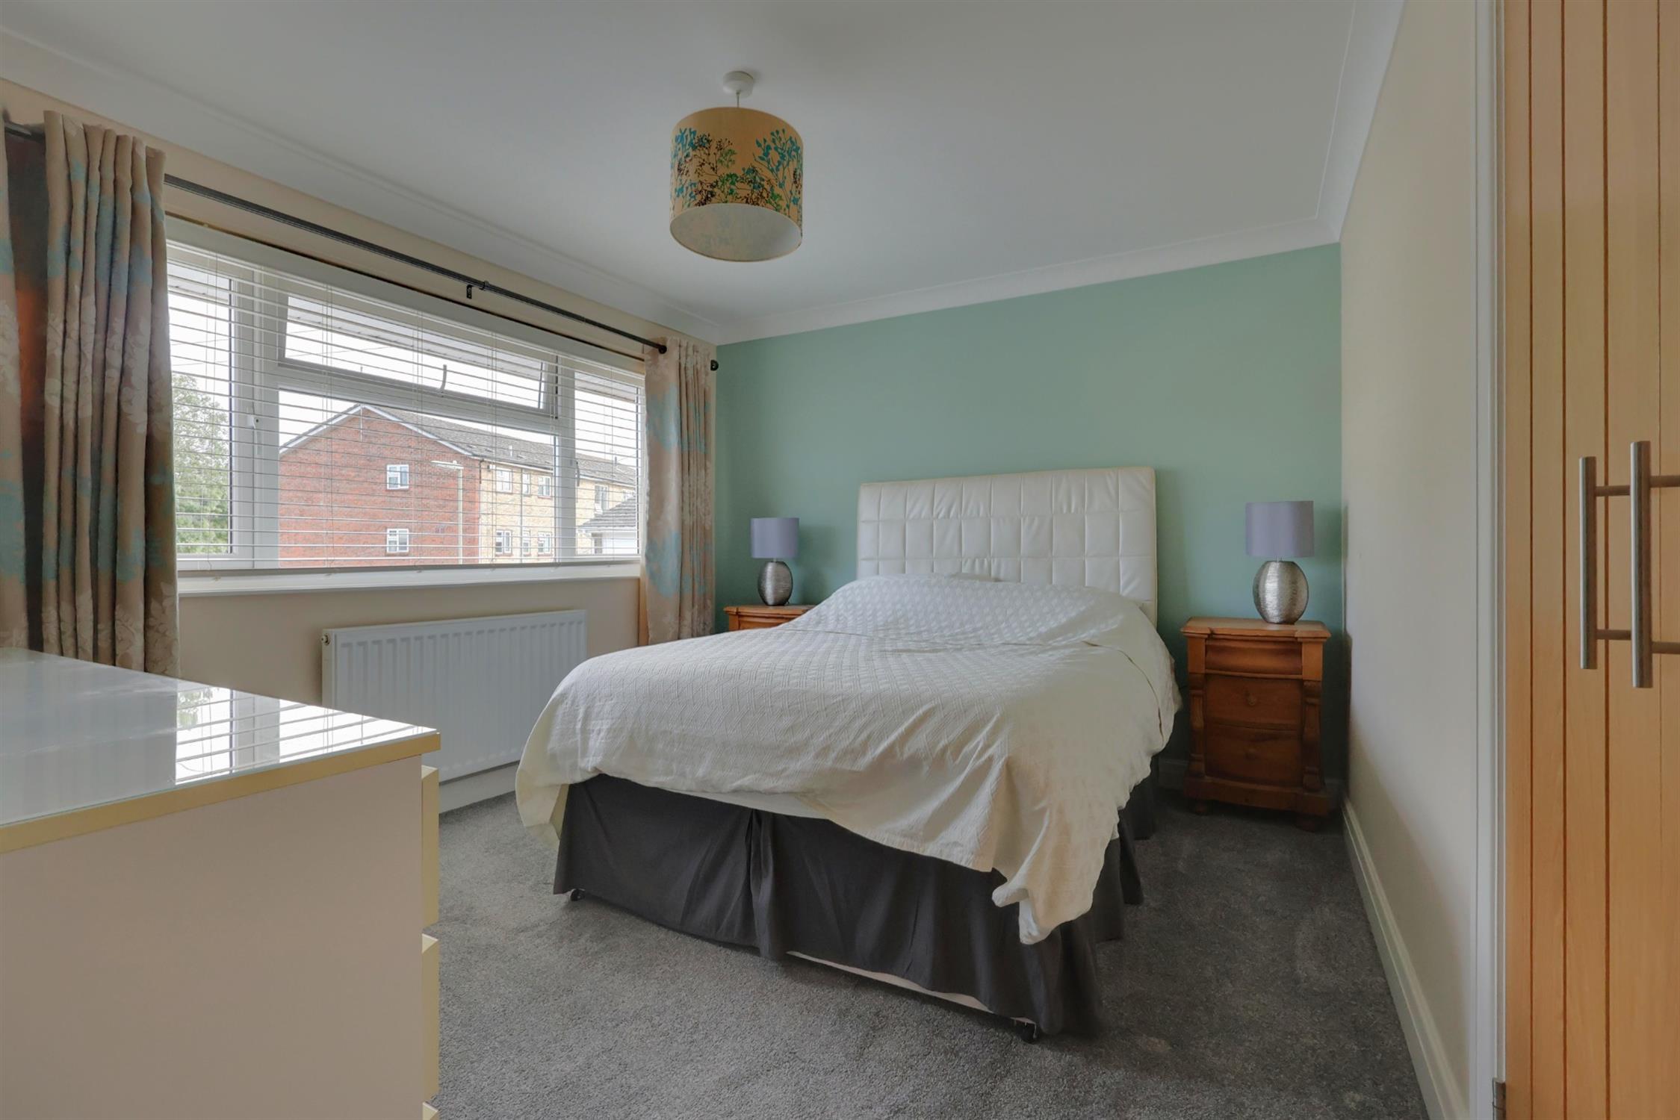
Double-glazed window to the front elevation, built-in double wardrobes with sliding doors and radiator.
Bedroom Two:
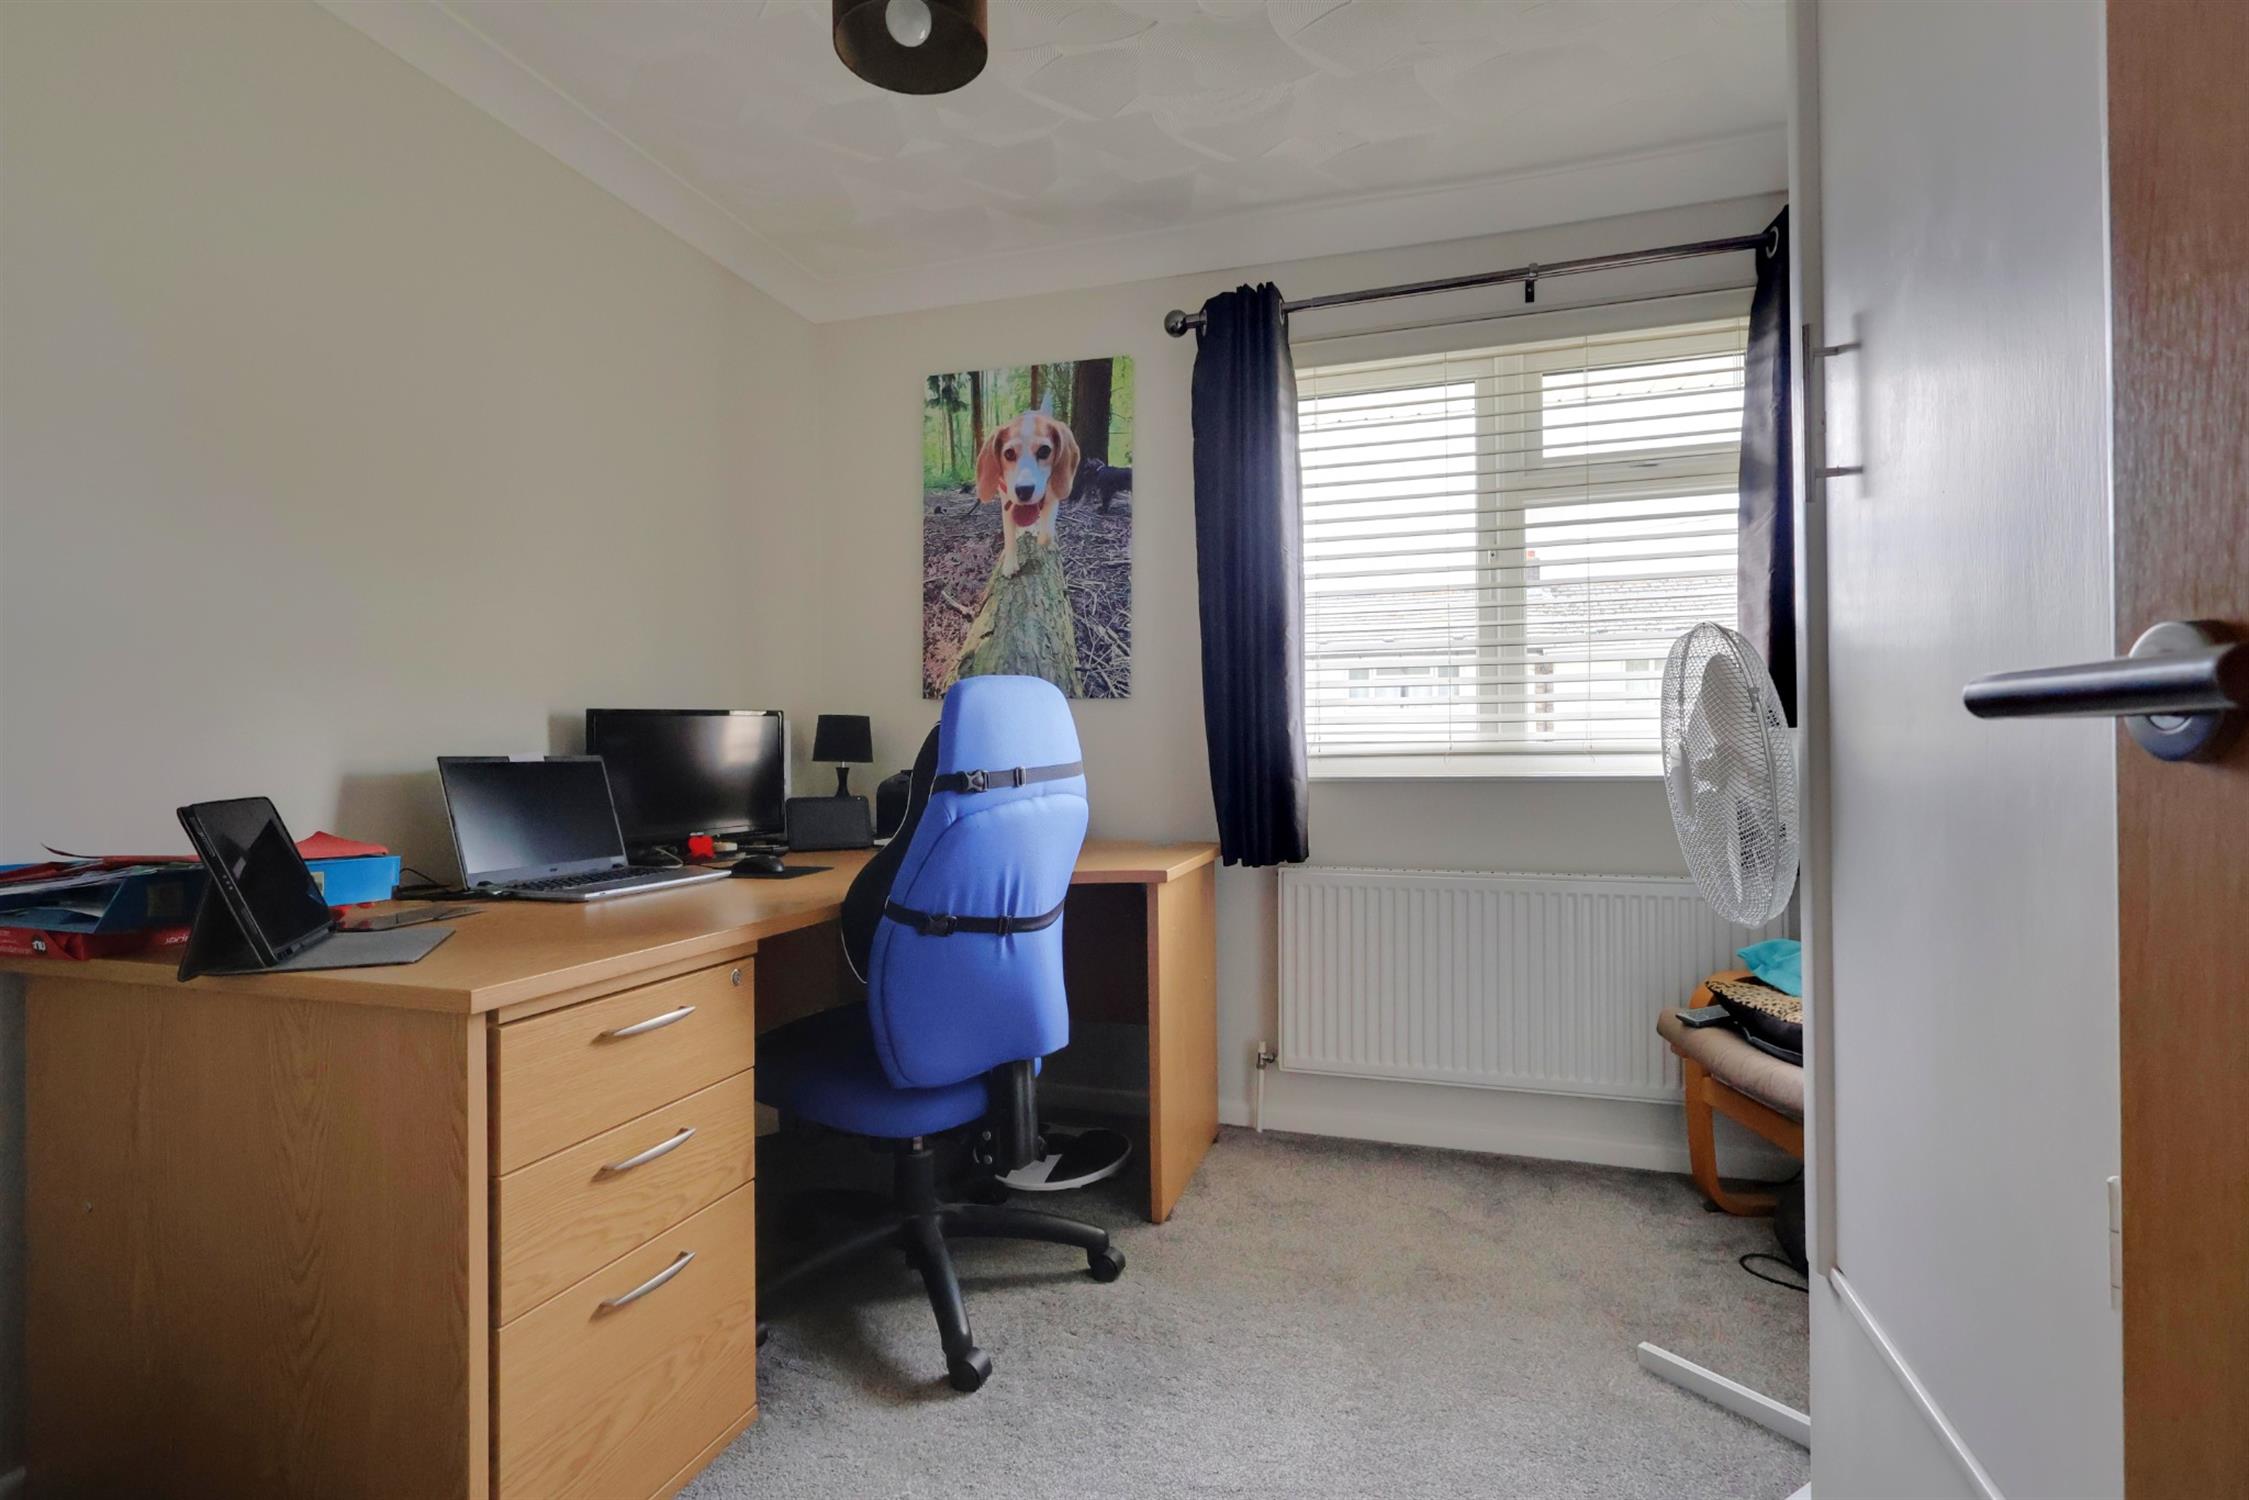
Double-glazed window to the rear elevation, built-in wardrobe and radiator.
Bedroom Three:
Double-glazed window to the front elevation, radiator and useful cupboard over the stairs.
Rear Garden:
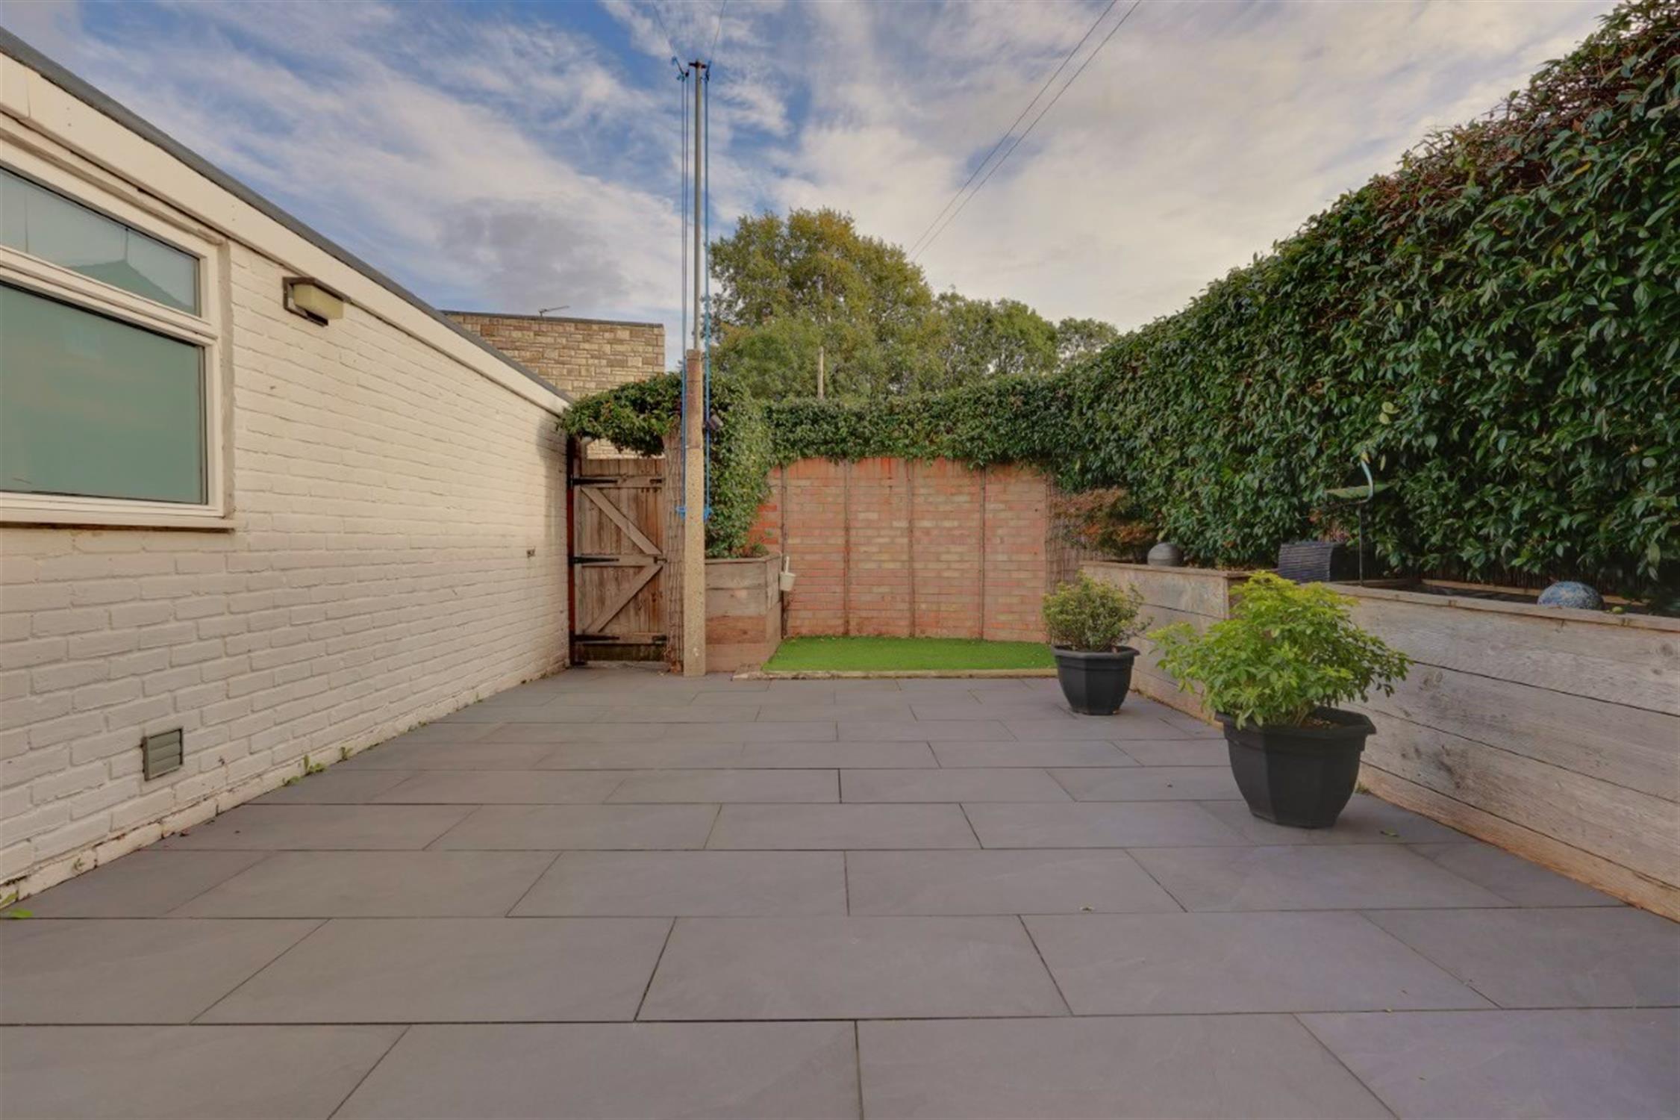
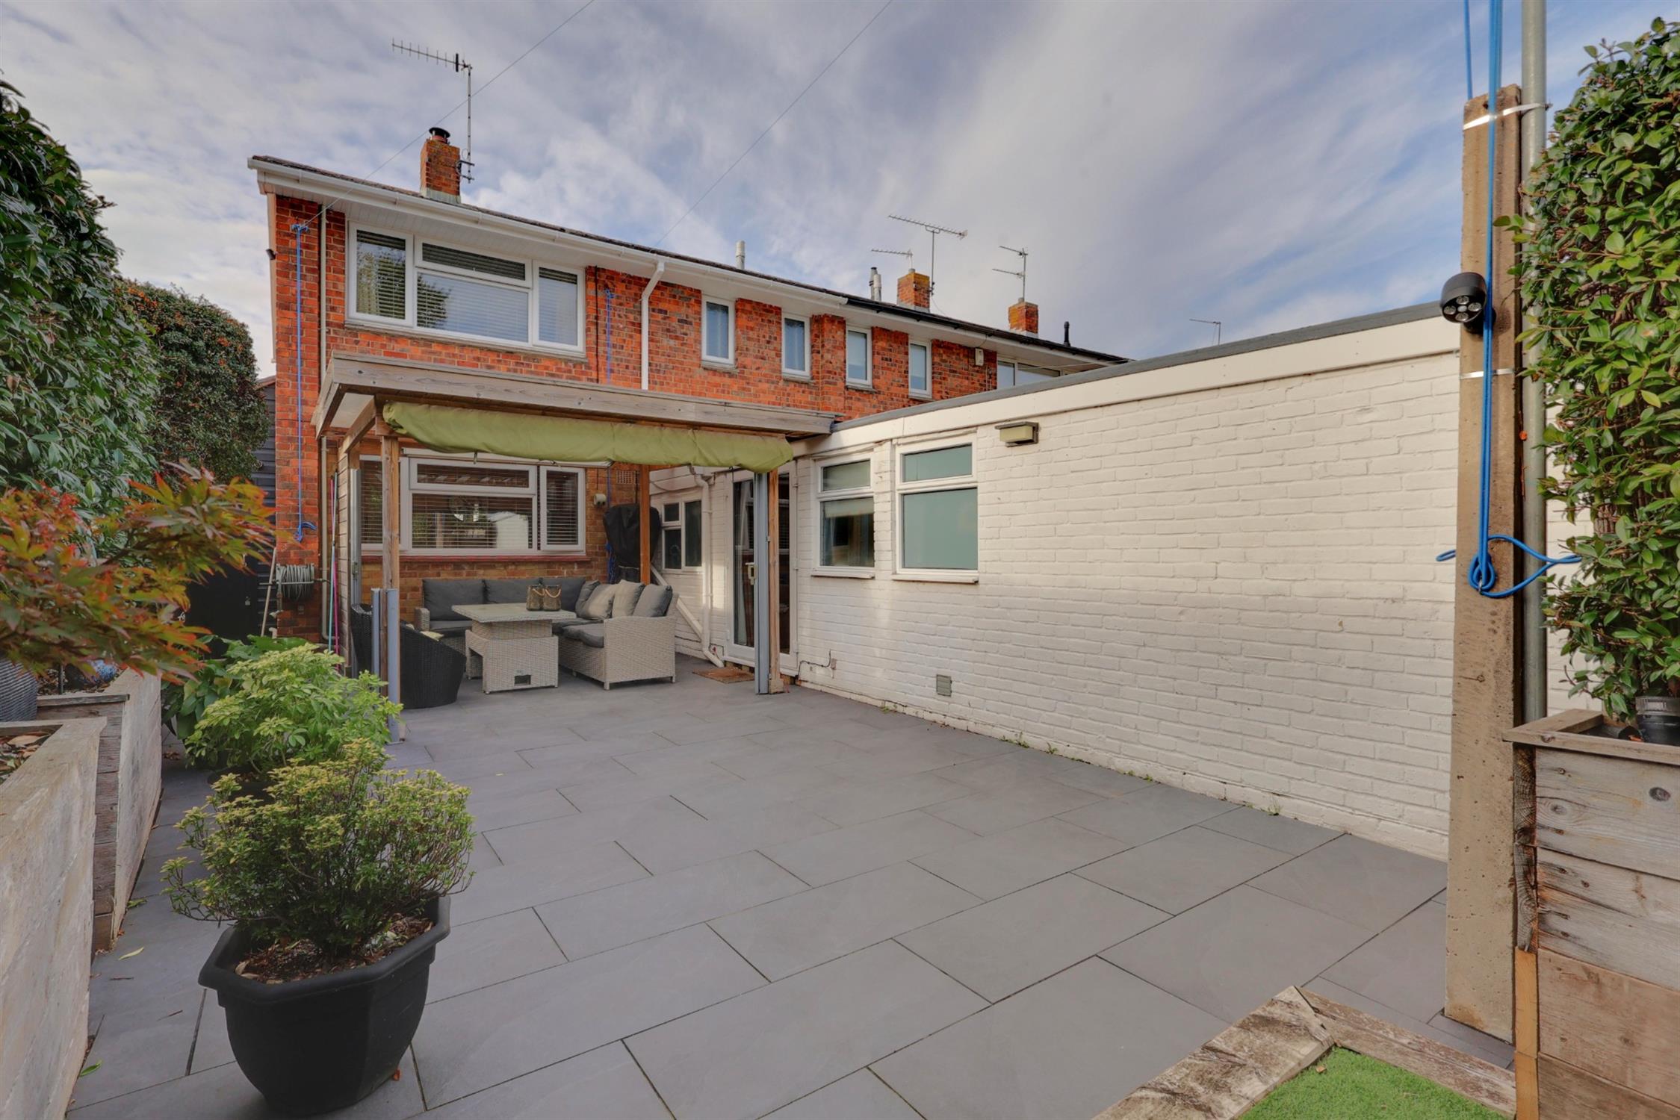
The rear garden is predominantly laid to patio and enclosed by walls, providing a low-maintenance outdoor space. Benefits include rear pedestrian access, outside tap and access to the lean-to.
Lean-To:
Power and lighting, together with an integral sink and tap.
Front:
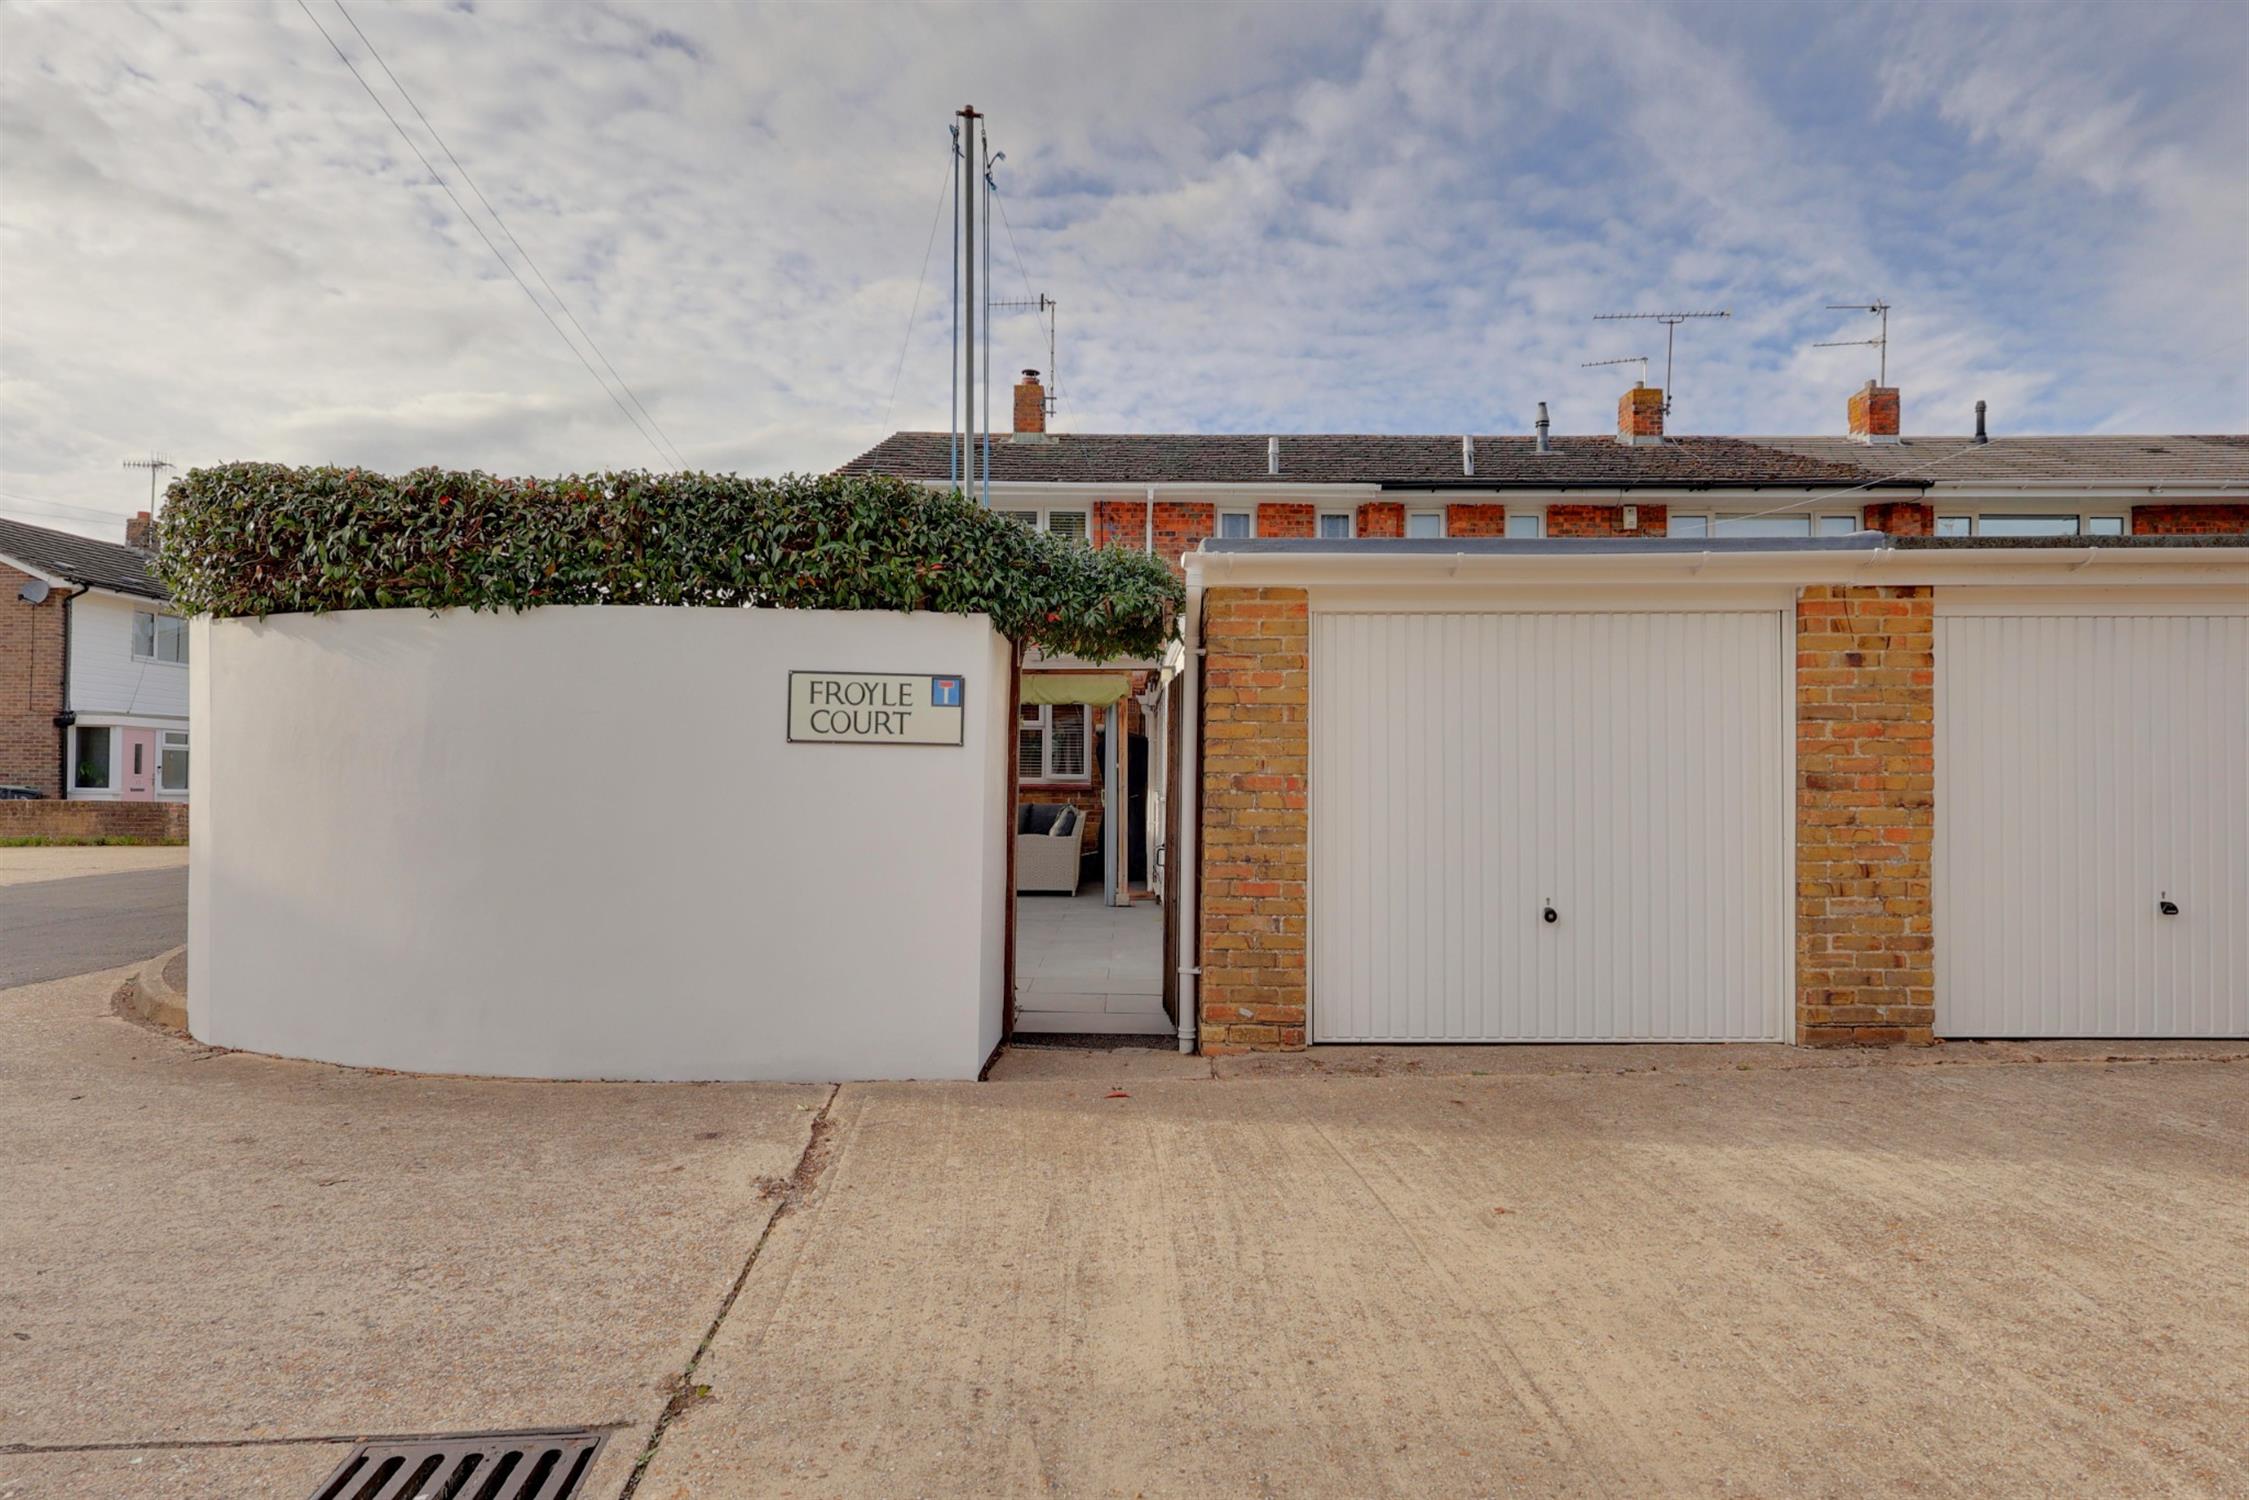
The front of the property is laid to hardstanding providing off-road parking, with a path leading to the front entrance.
Garage:
Obscure glazed windows to the side elevation, electric up-and-over door, power and lighting.
Read full description
Show less