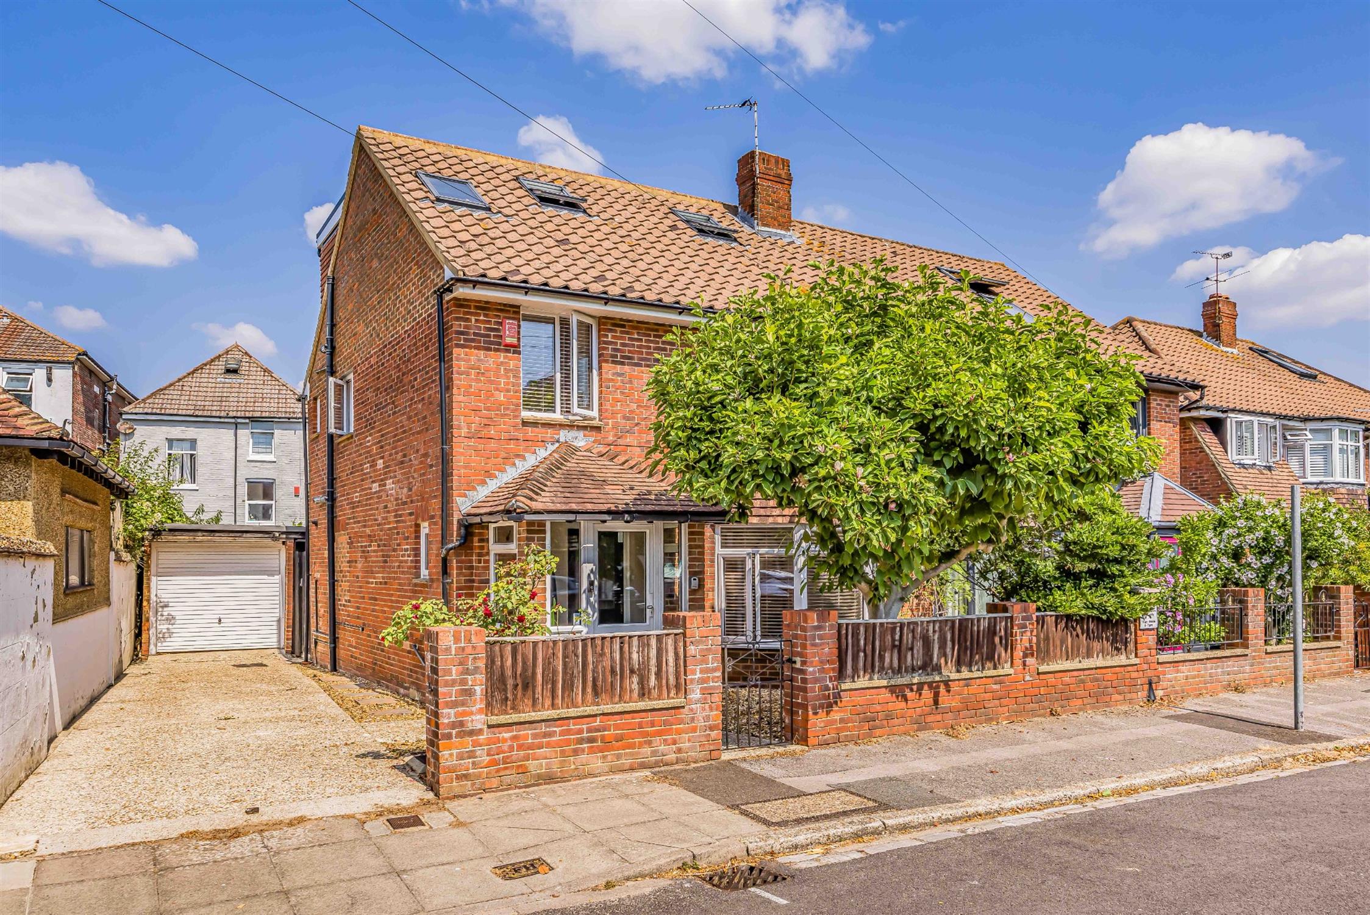
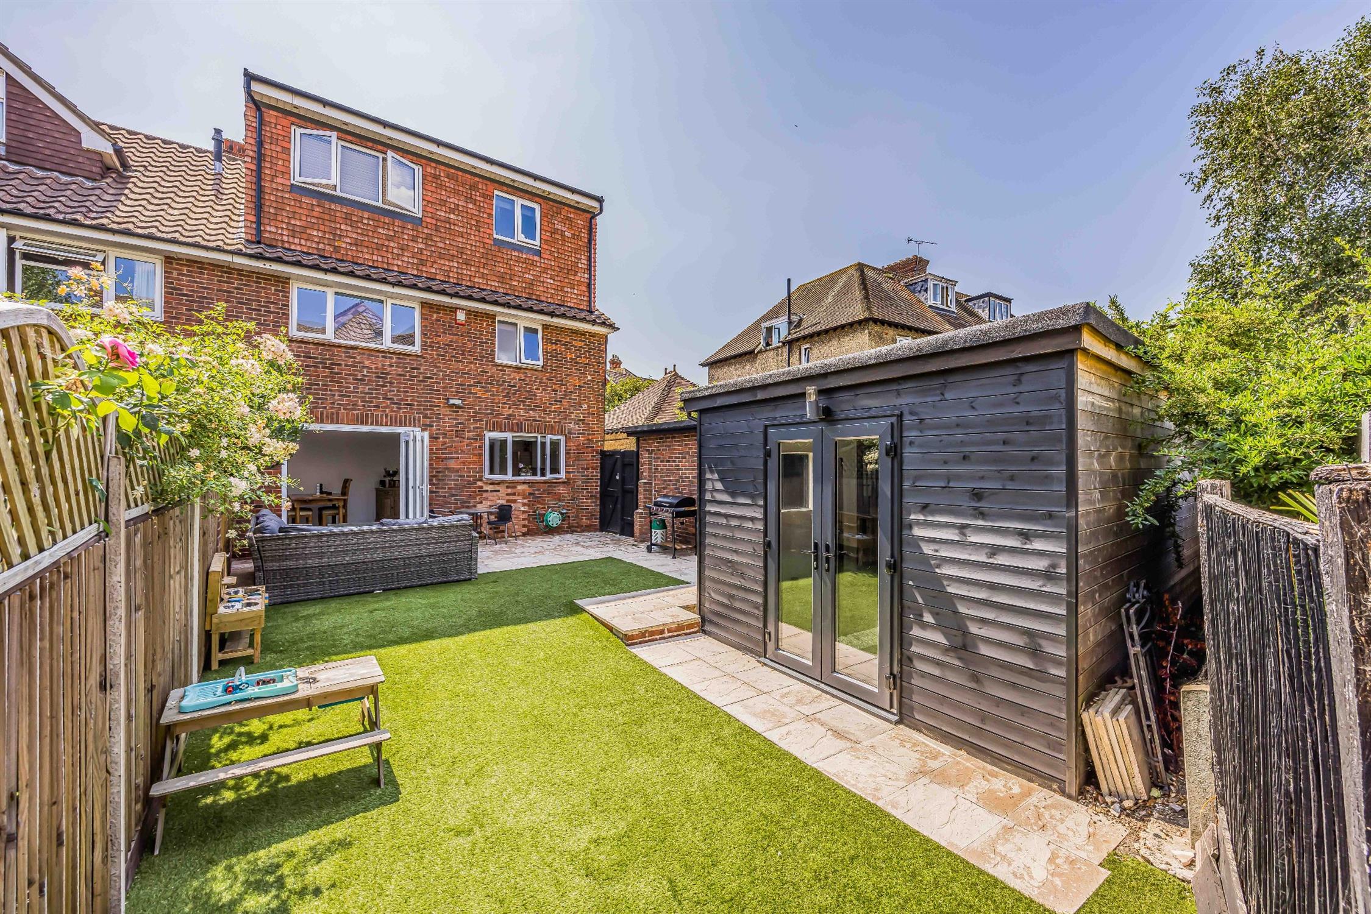
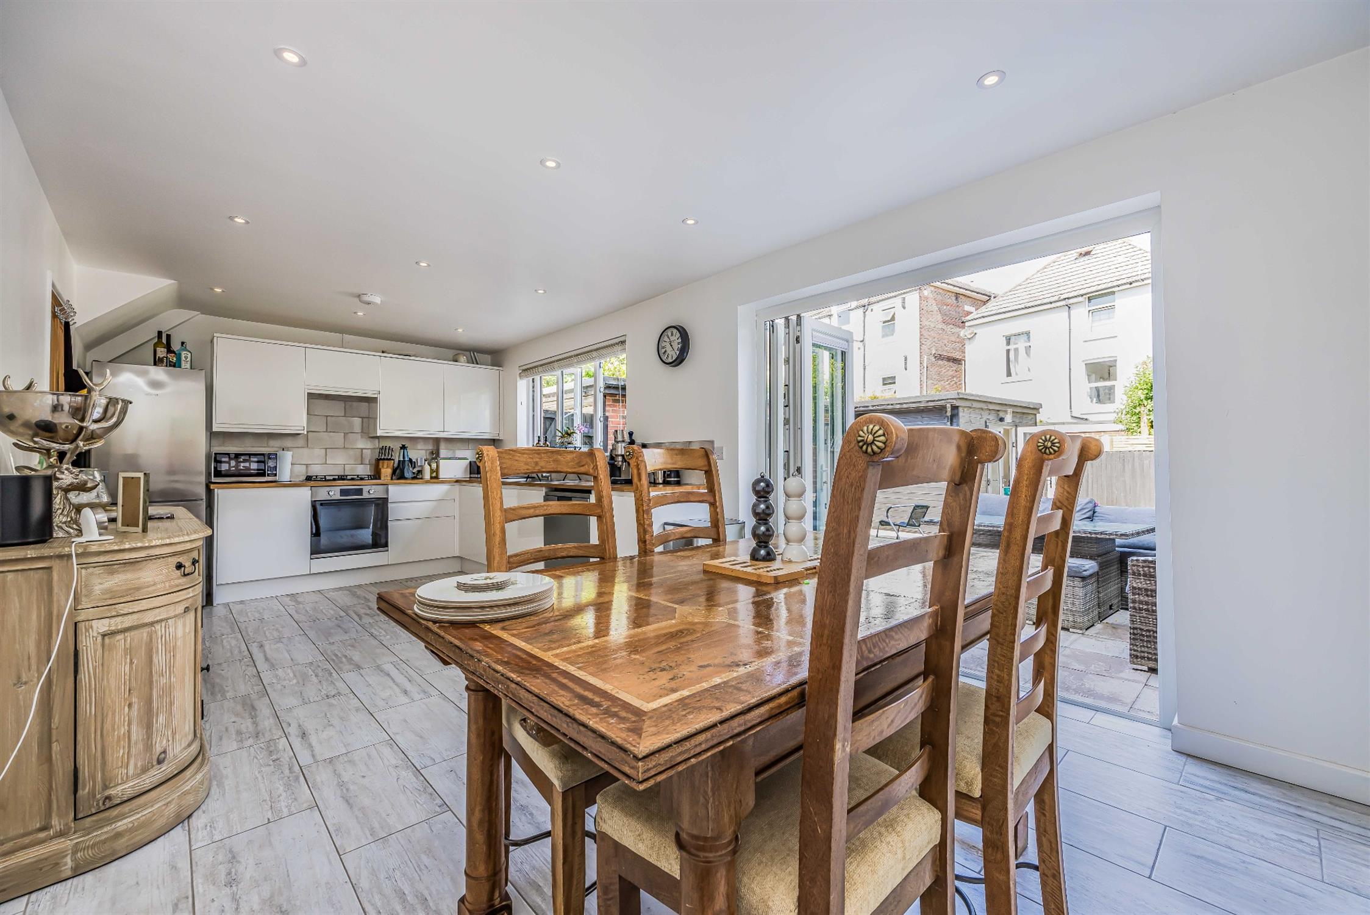
Situated on the ever-popular Parkstone Avenue, this attractive semi-detached family home has been thoughtfully extended and improved to provide generous and versatile accommodation, together with excellent parking and a superb detached garden room. A long side driveway provides off-road parking for up to three vehicles and leads to a single garage. The welcoming interior begins with an enclosed porch opening into a spacious entrance hall, a convenient WC, a bright bay-fronted lounge and an impressive open-plan kitchen/dining room, creating an ideal space for both everyday family life and entertaining.
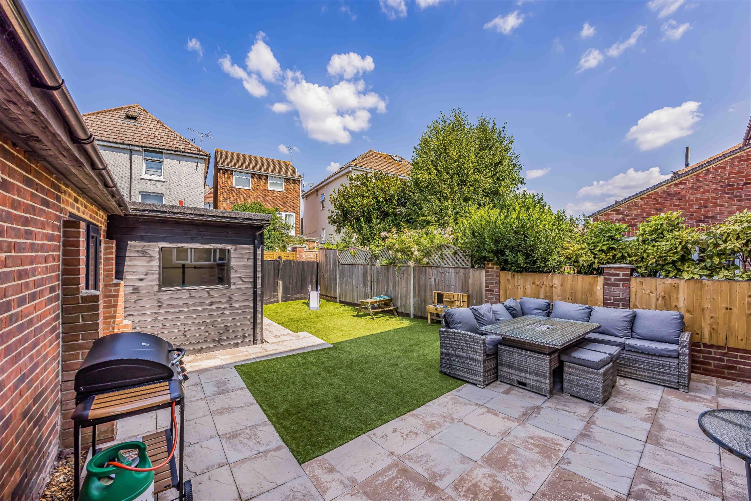
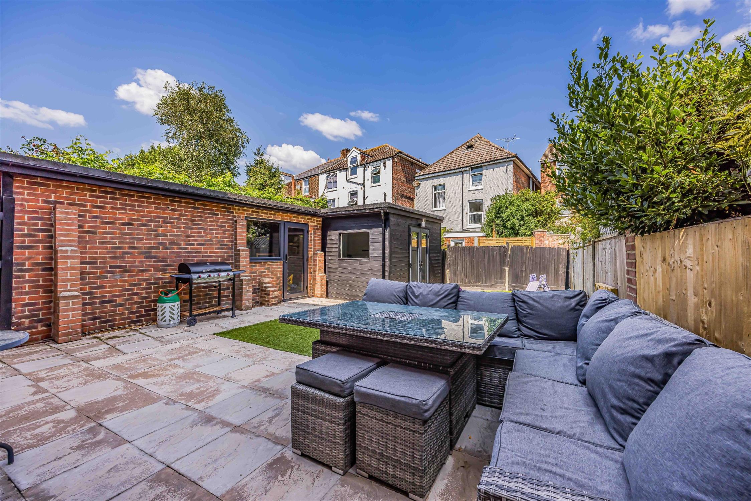
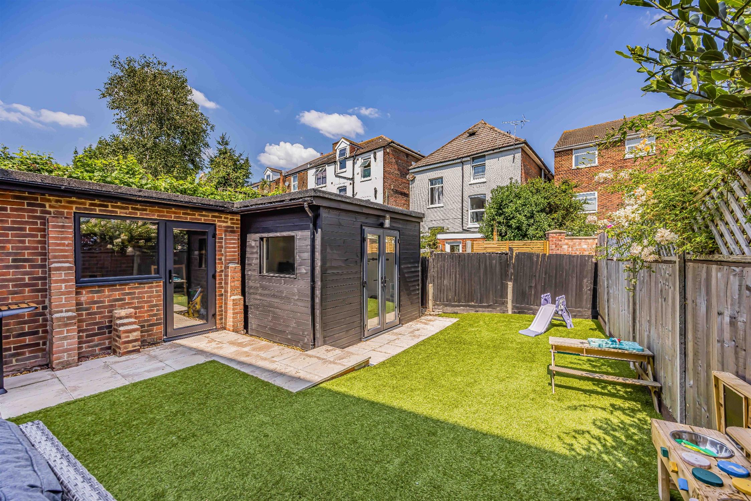
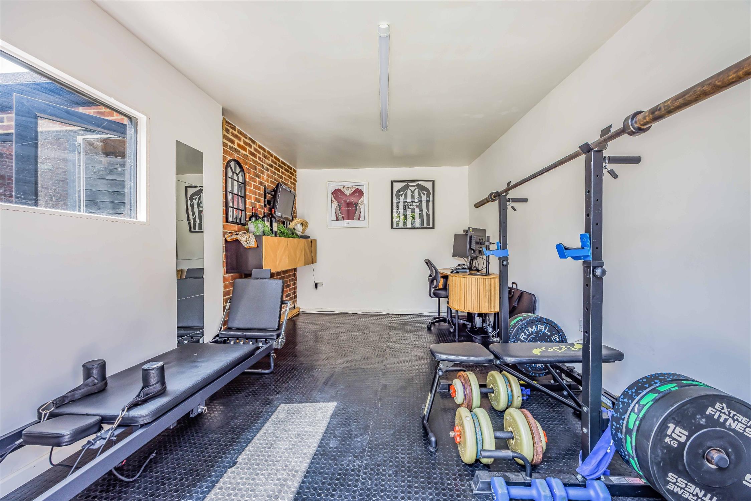
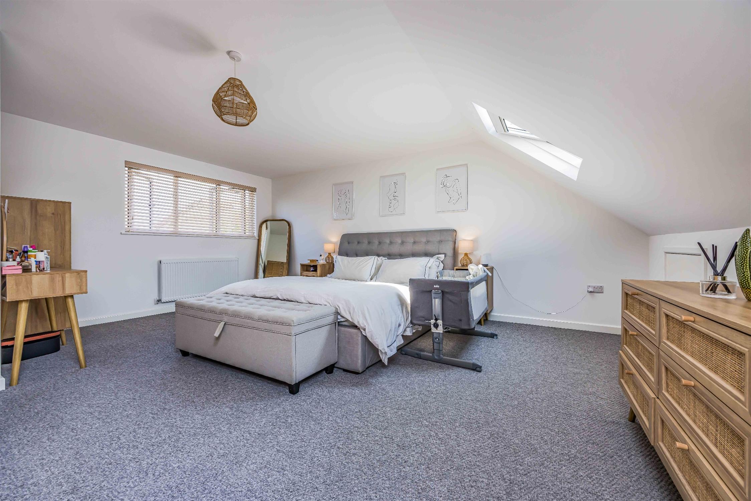
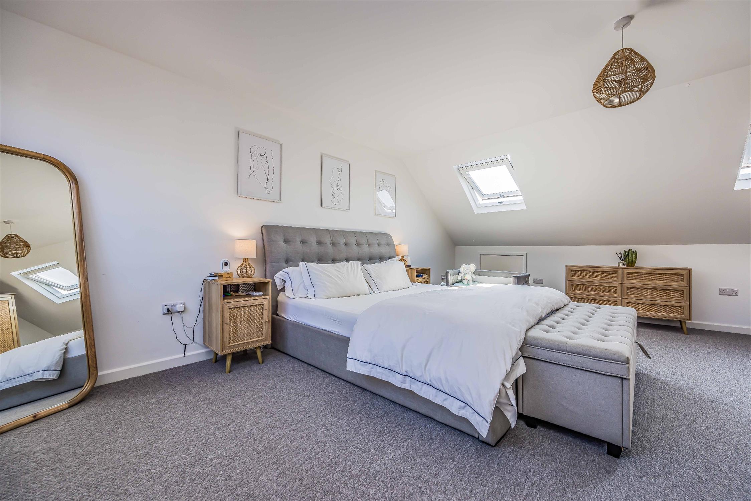
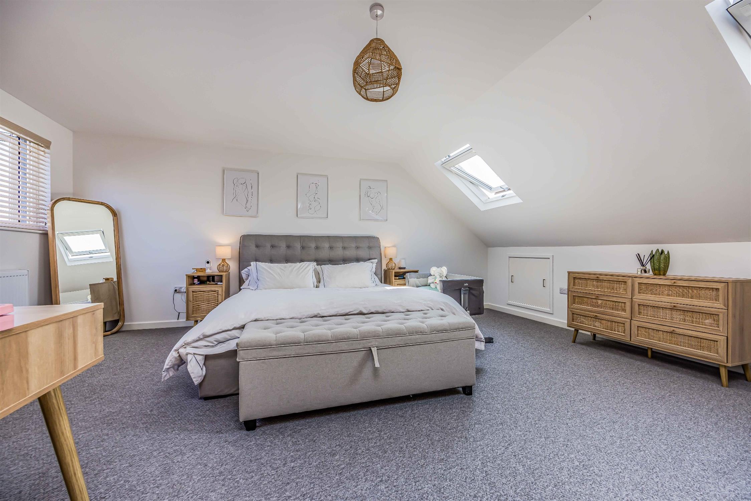
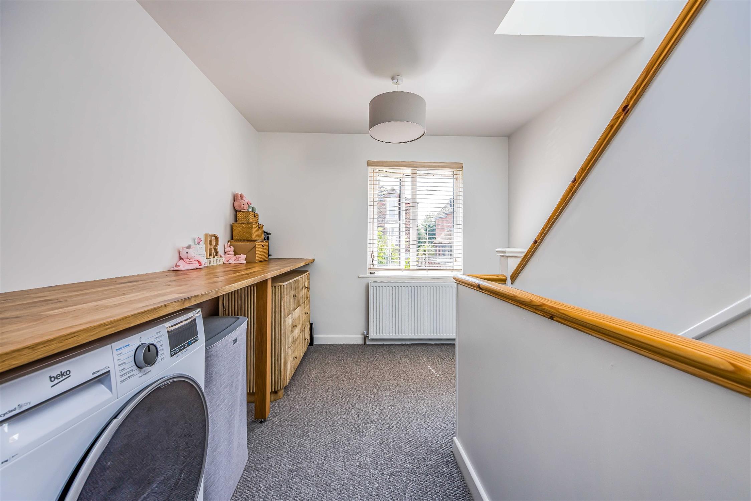
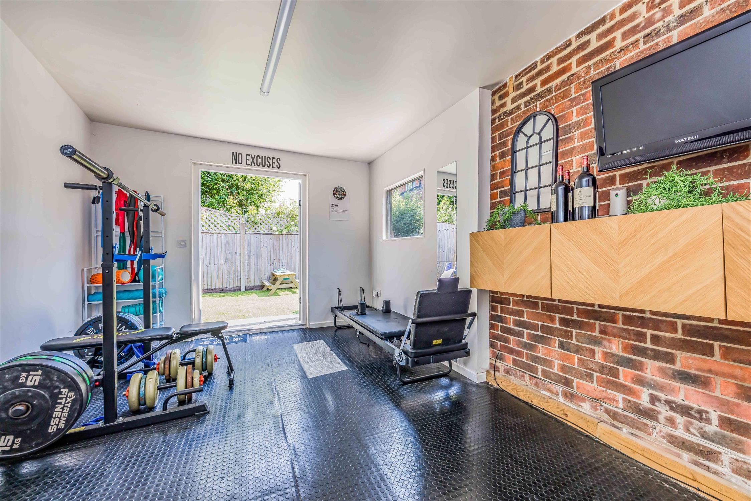
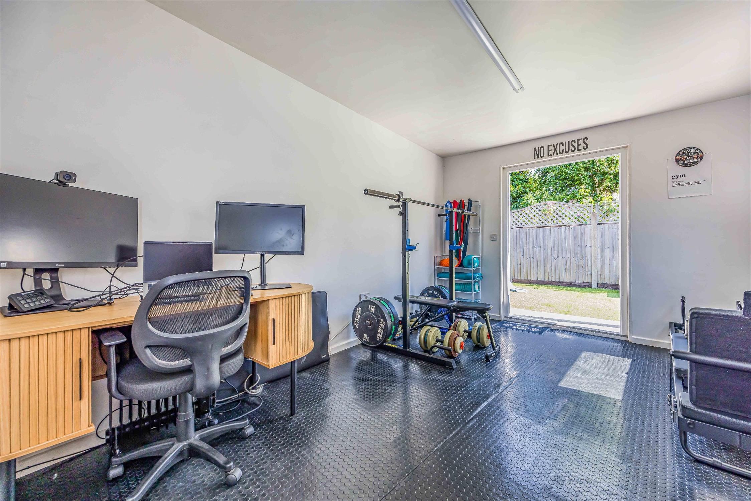
Doors open directly onto the rear garden, seamlessly connecting the indoor and outdoor living spaces. The first floor offers two well-proportioned double bedrooms and a family bathroom. The original third bedroom has been incorporated into a larger landing area, providing space for counter space and the staircase leading to the loft conversion. Occupying the top floor, the converted loft creates a wonderful principal bedroom suite, complete with a generous double bedroom and an en-suite shower room. To the rear, the westerly-facing garden enjoys afternoon and evening sunshine and has been designed for low-maintenance enjoyment, featuring a patio seating area and artificial lawn. A particular highlight is the substantial detached garden room, which is fully insulated and double glazed, with power, lighting and a hard-wired ethernet connection. Currently arranged as a home office and gym, it offers excellent flexibility for a variety of uses including remote working, hobbies or additional entertaining space. Combining practical family accommodation, excellent parking, a highly versatile garden room and no forward chain, this is a superb home in a sought-after Southsea location.
PORCH:
Double glazed windows, coat hooks, coir matting, composite front door to;
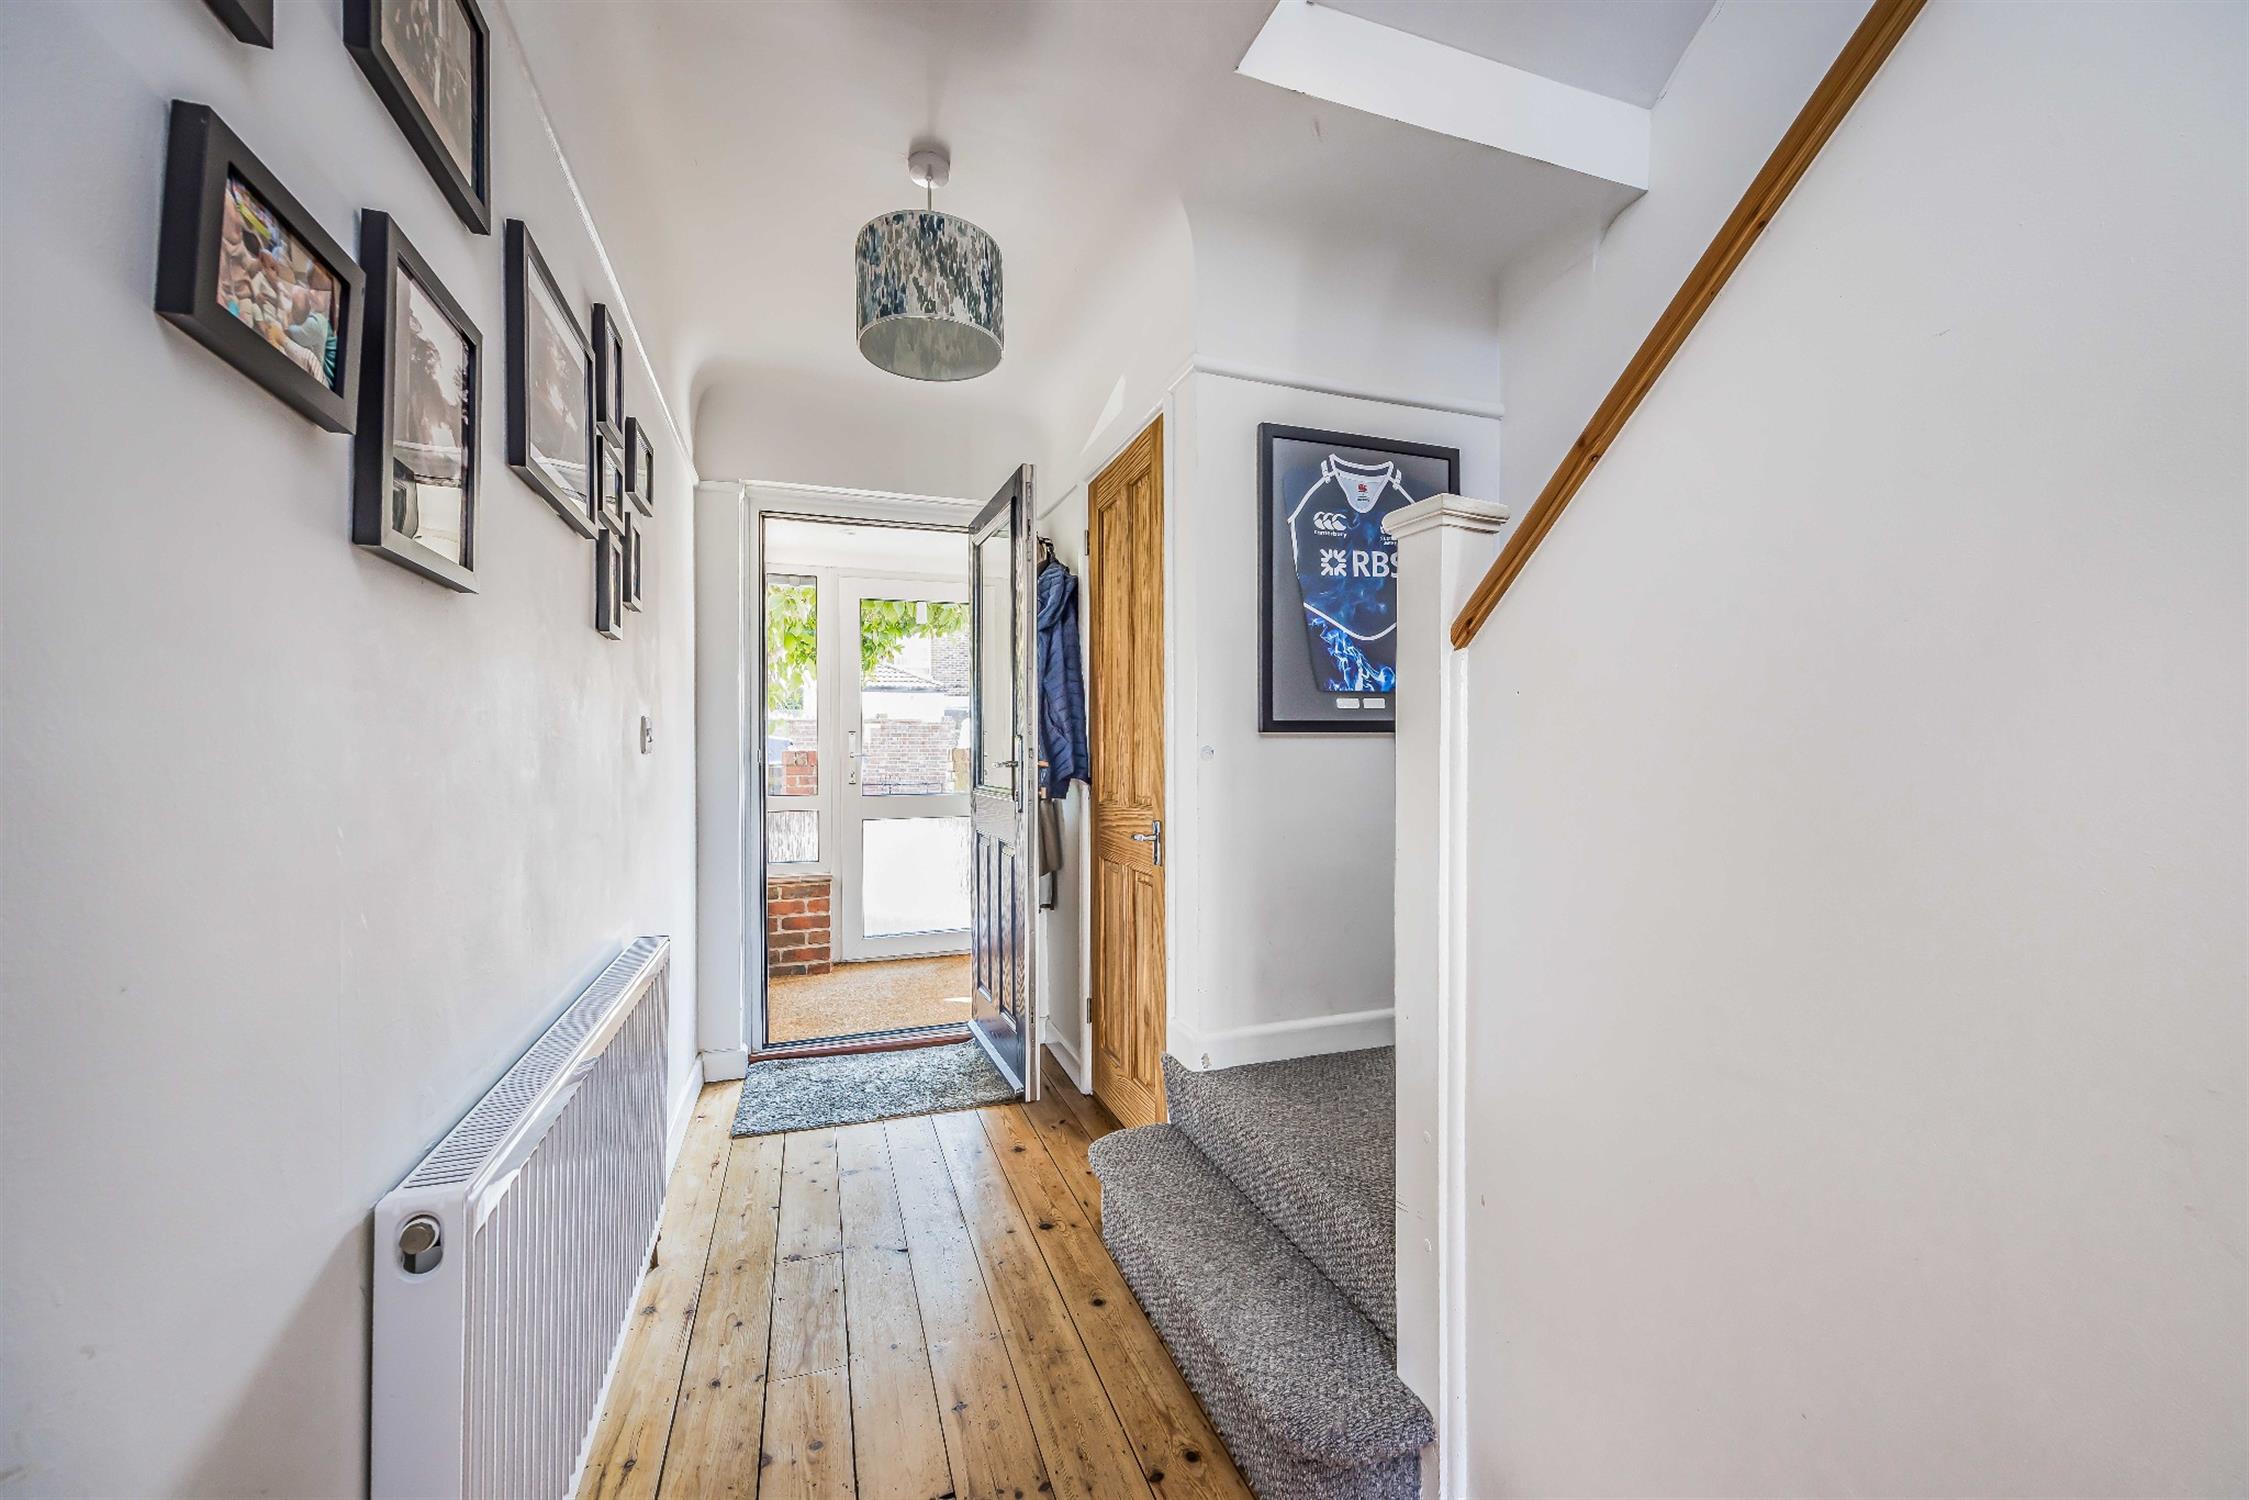
ENTRANCE HALL:
Smooth ceiling, picture rails, radiator, carpeted stairs to first floor, under stairs storage cupboard, exposed floorboards.
WC:
Smooth ceiling, double glazed window, low level WC, wash hand basin, part tiled walls, tiled floor.
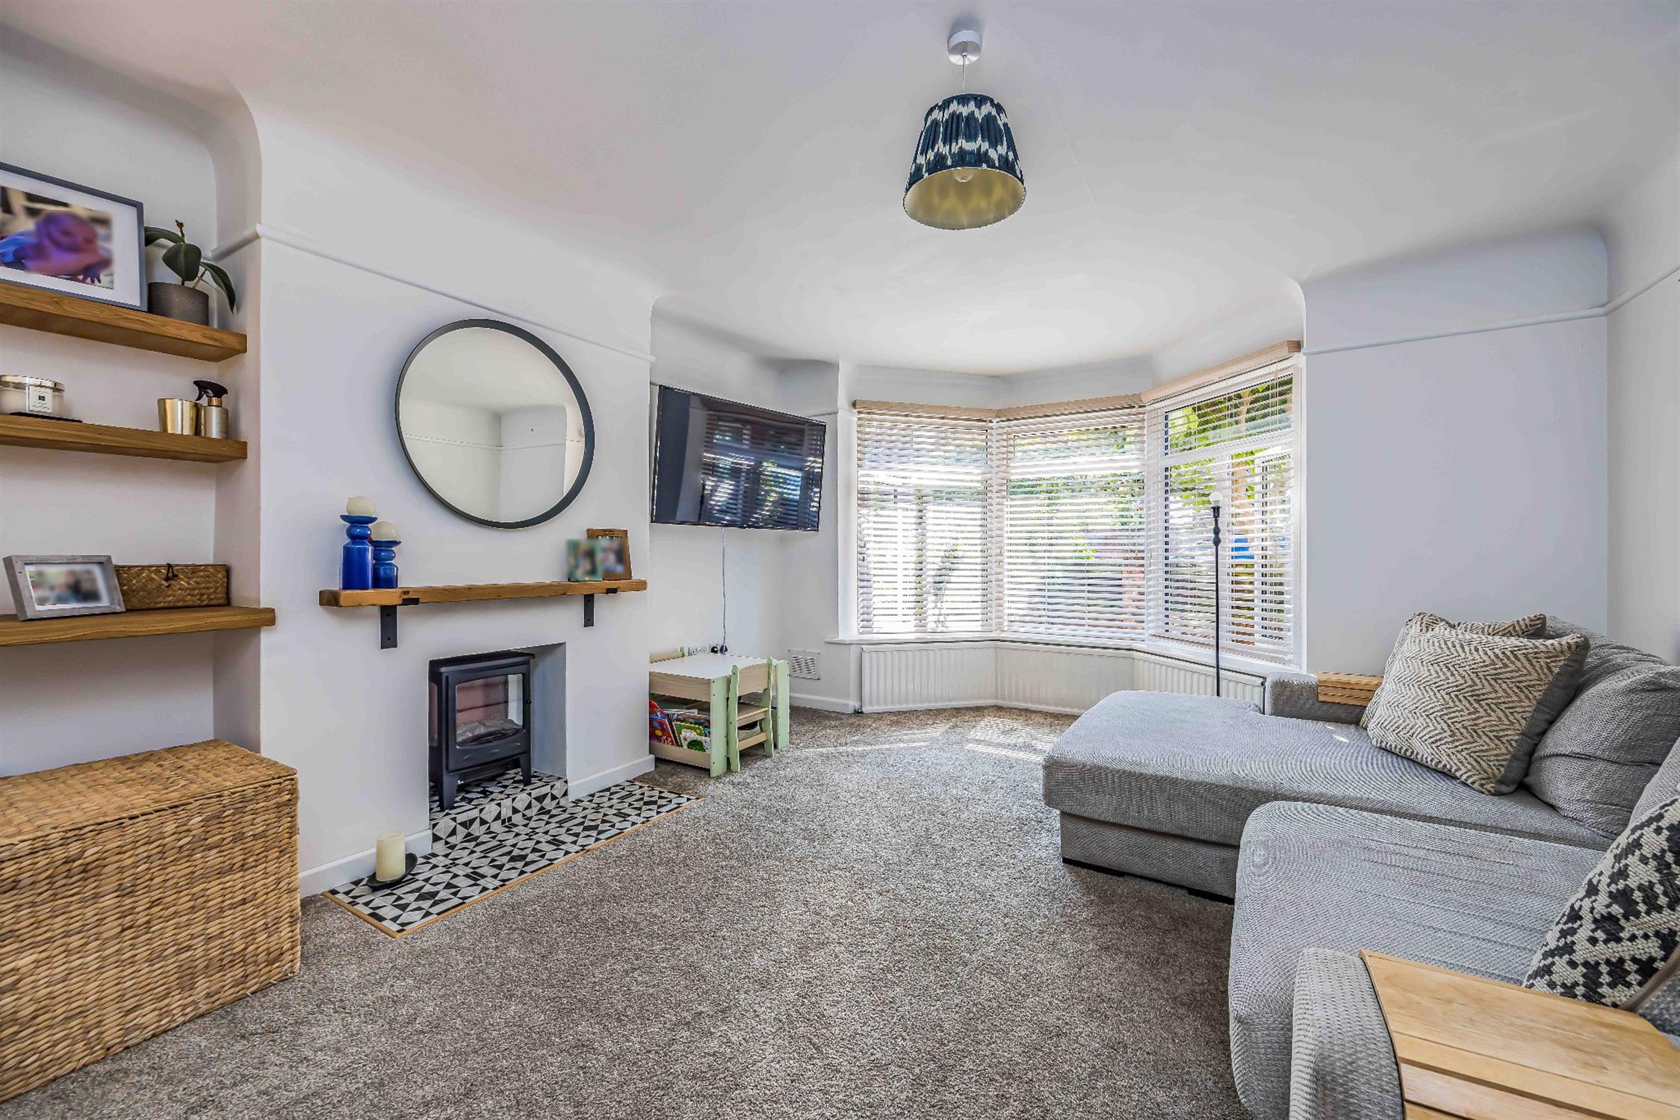
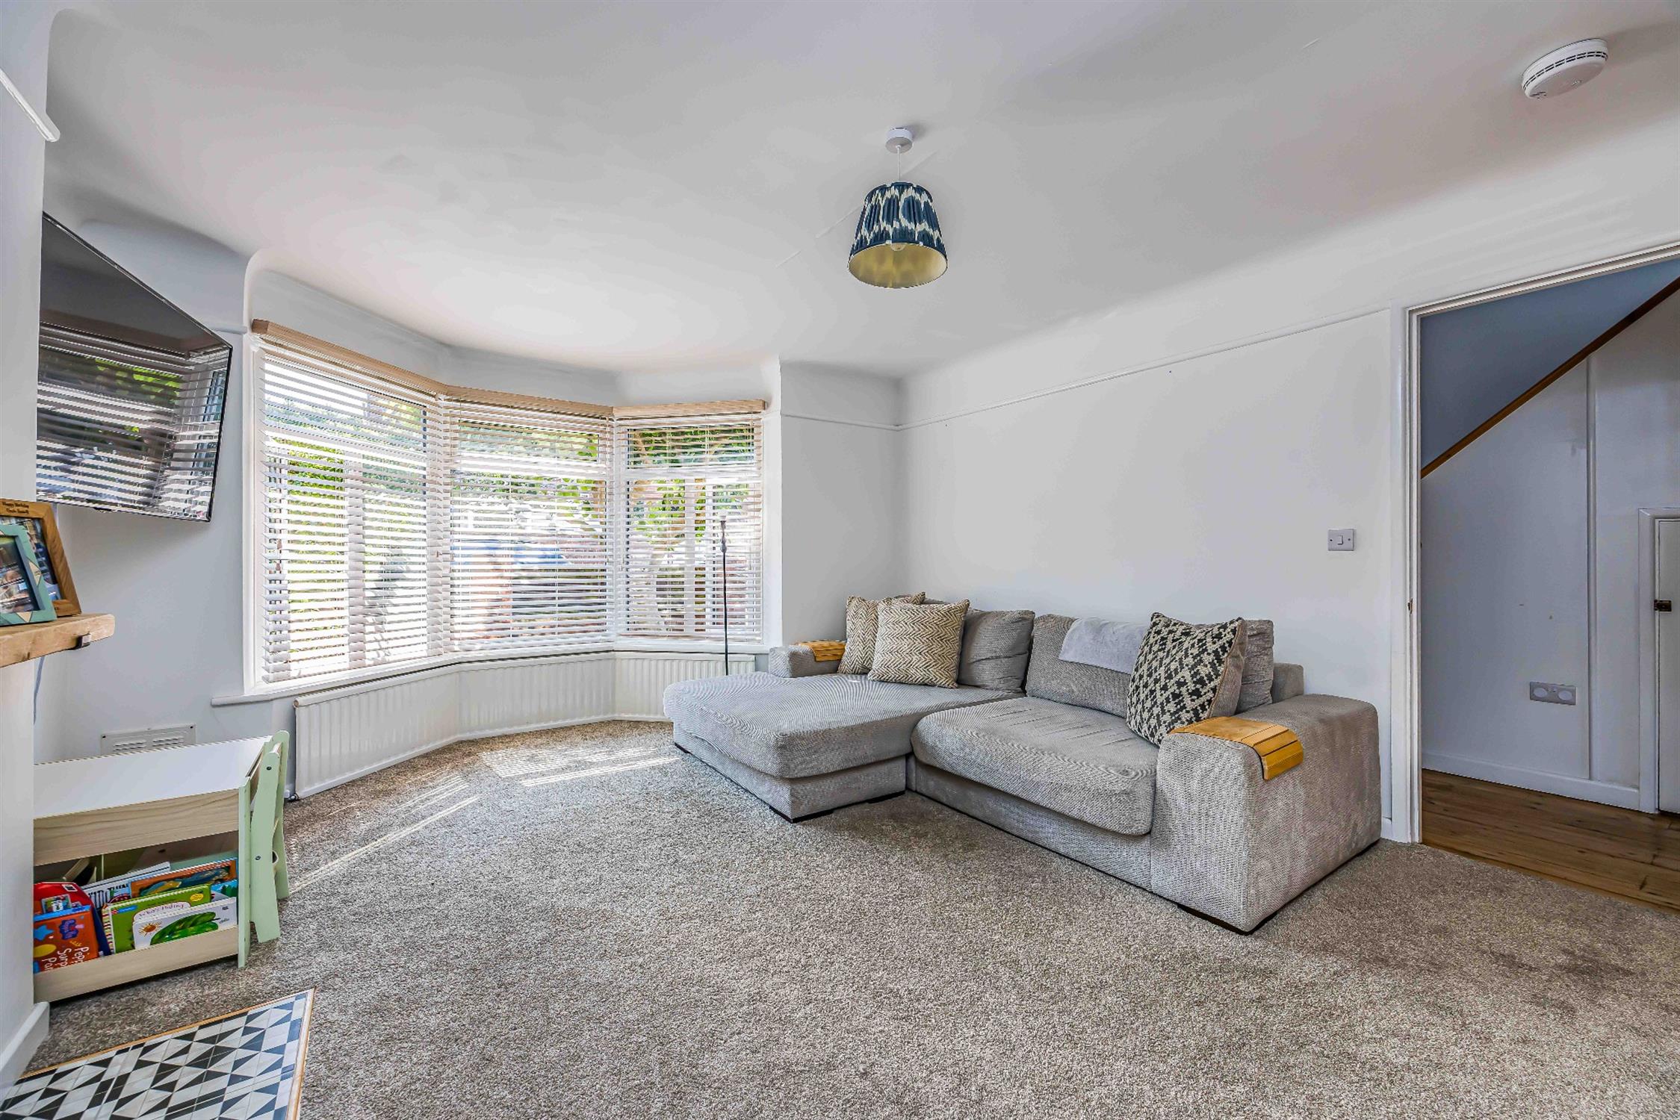
LIVING ROOM:
Smooth ceiling, picture rails, double glazed bay windows, radiator, fireplace recess, tiled hearth, solid wood mantle, fitted carpet.
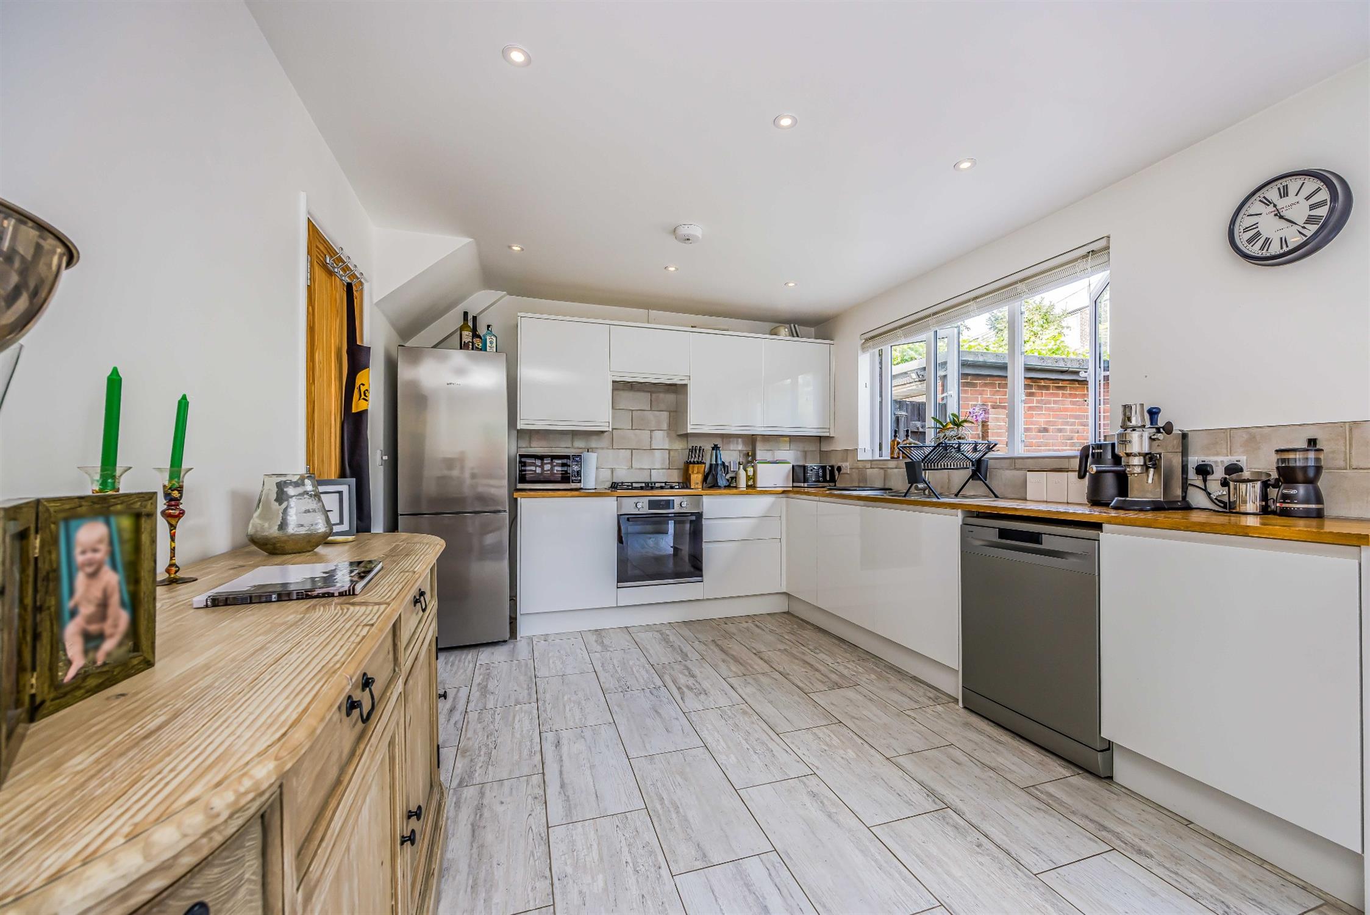
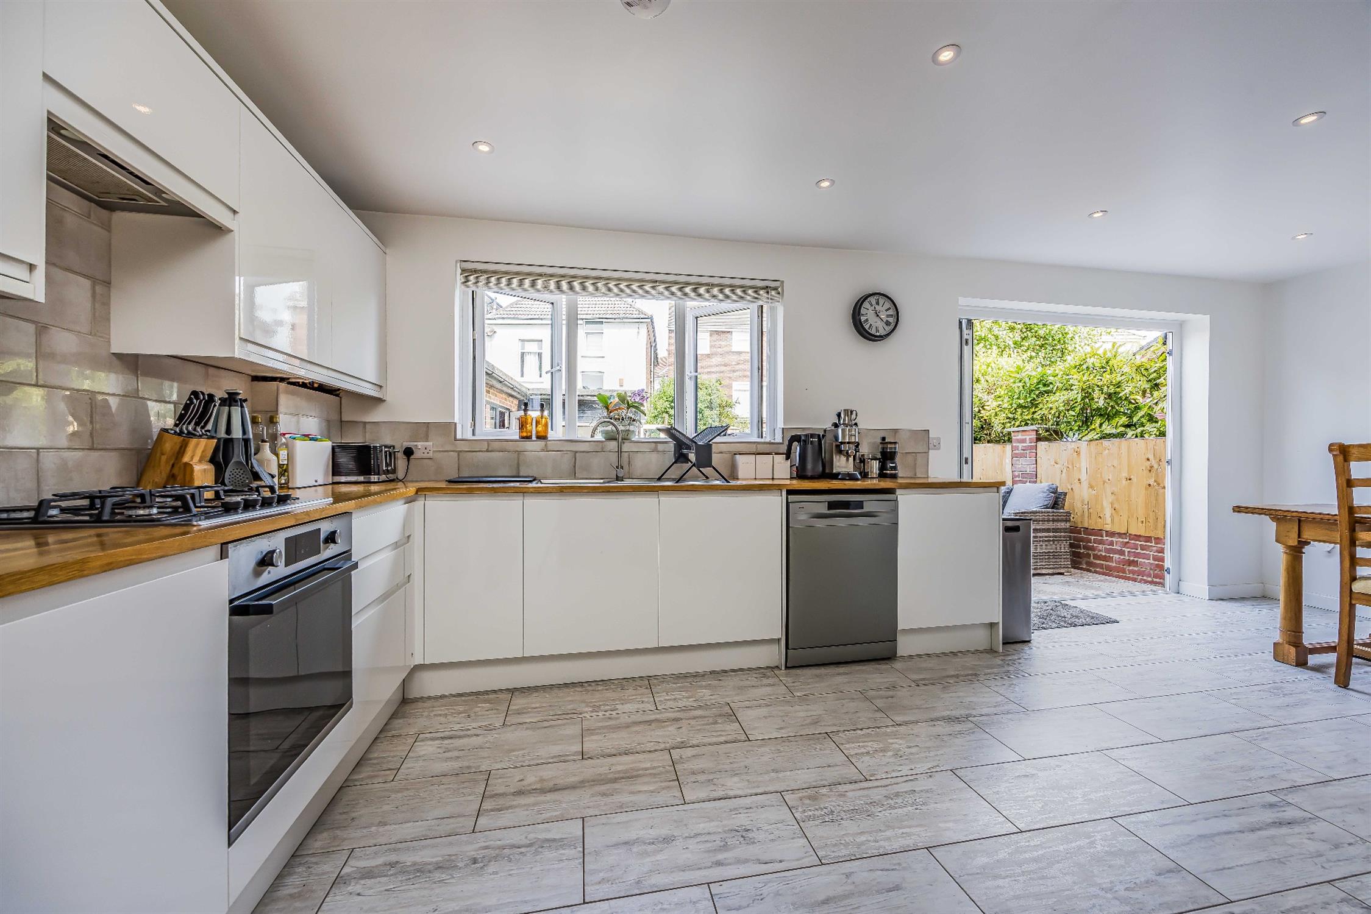
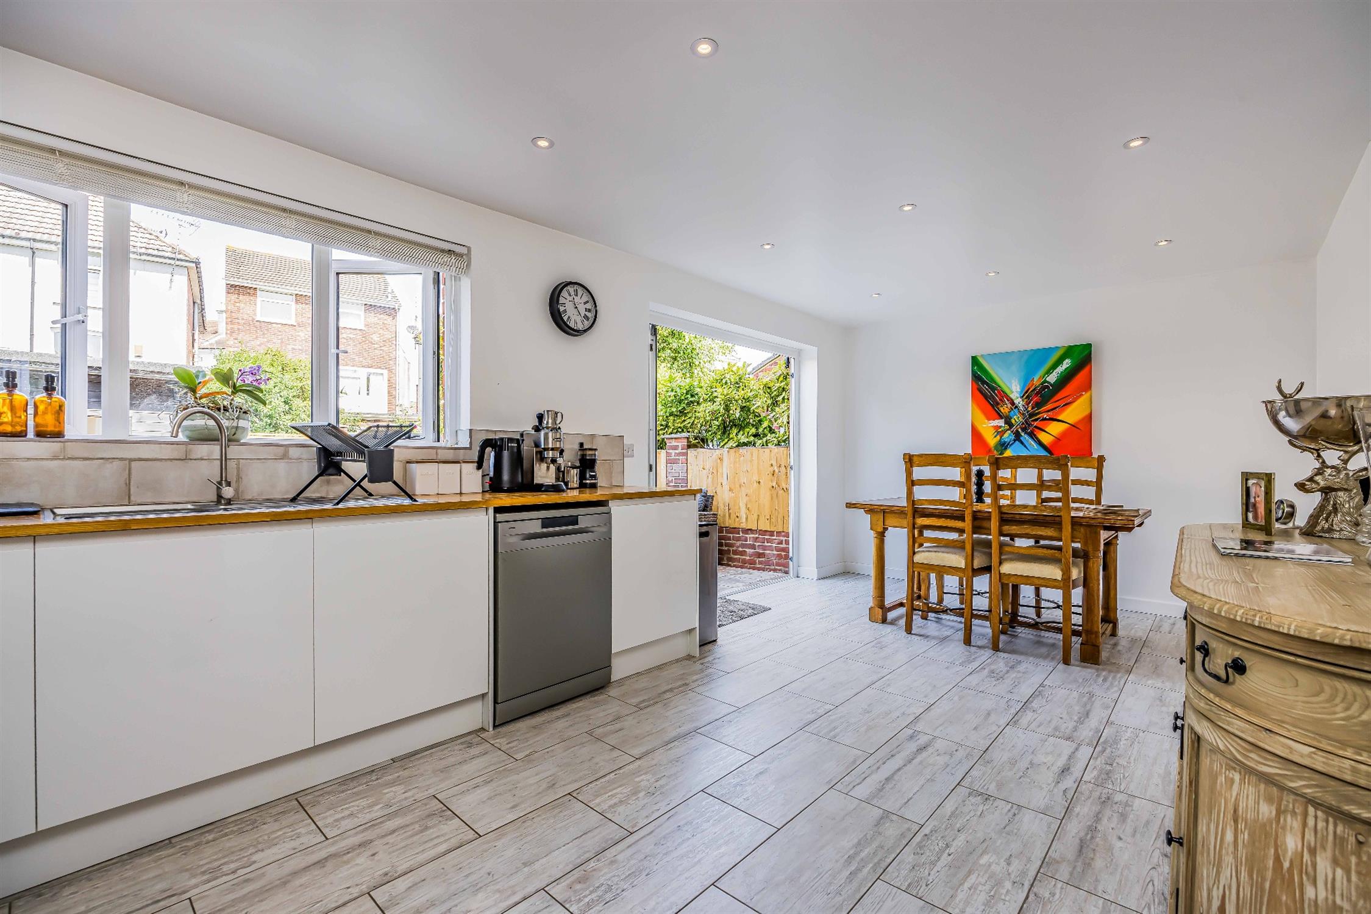
KITCHEN / DINER:
Smooth ceiling, inset spotlights, double glazed windows and tri-folding doors onto rear garden, range of wall and base mounted units with solid wood work surfaces over, inset stainless steel sink and drainer with mixer tap over, integrated electric oven and gas hob with extractor fan over, integrated washing machine, space for fridge freezer, part tiled walls, tiled floor with underfloor heating.
FIRST FLOOR LANDING:
Smooth ceiling, double glazed windows to dual aspects, work surface, radiator, fitted carpet.
BEDROOM 2:
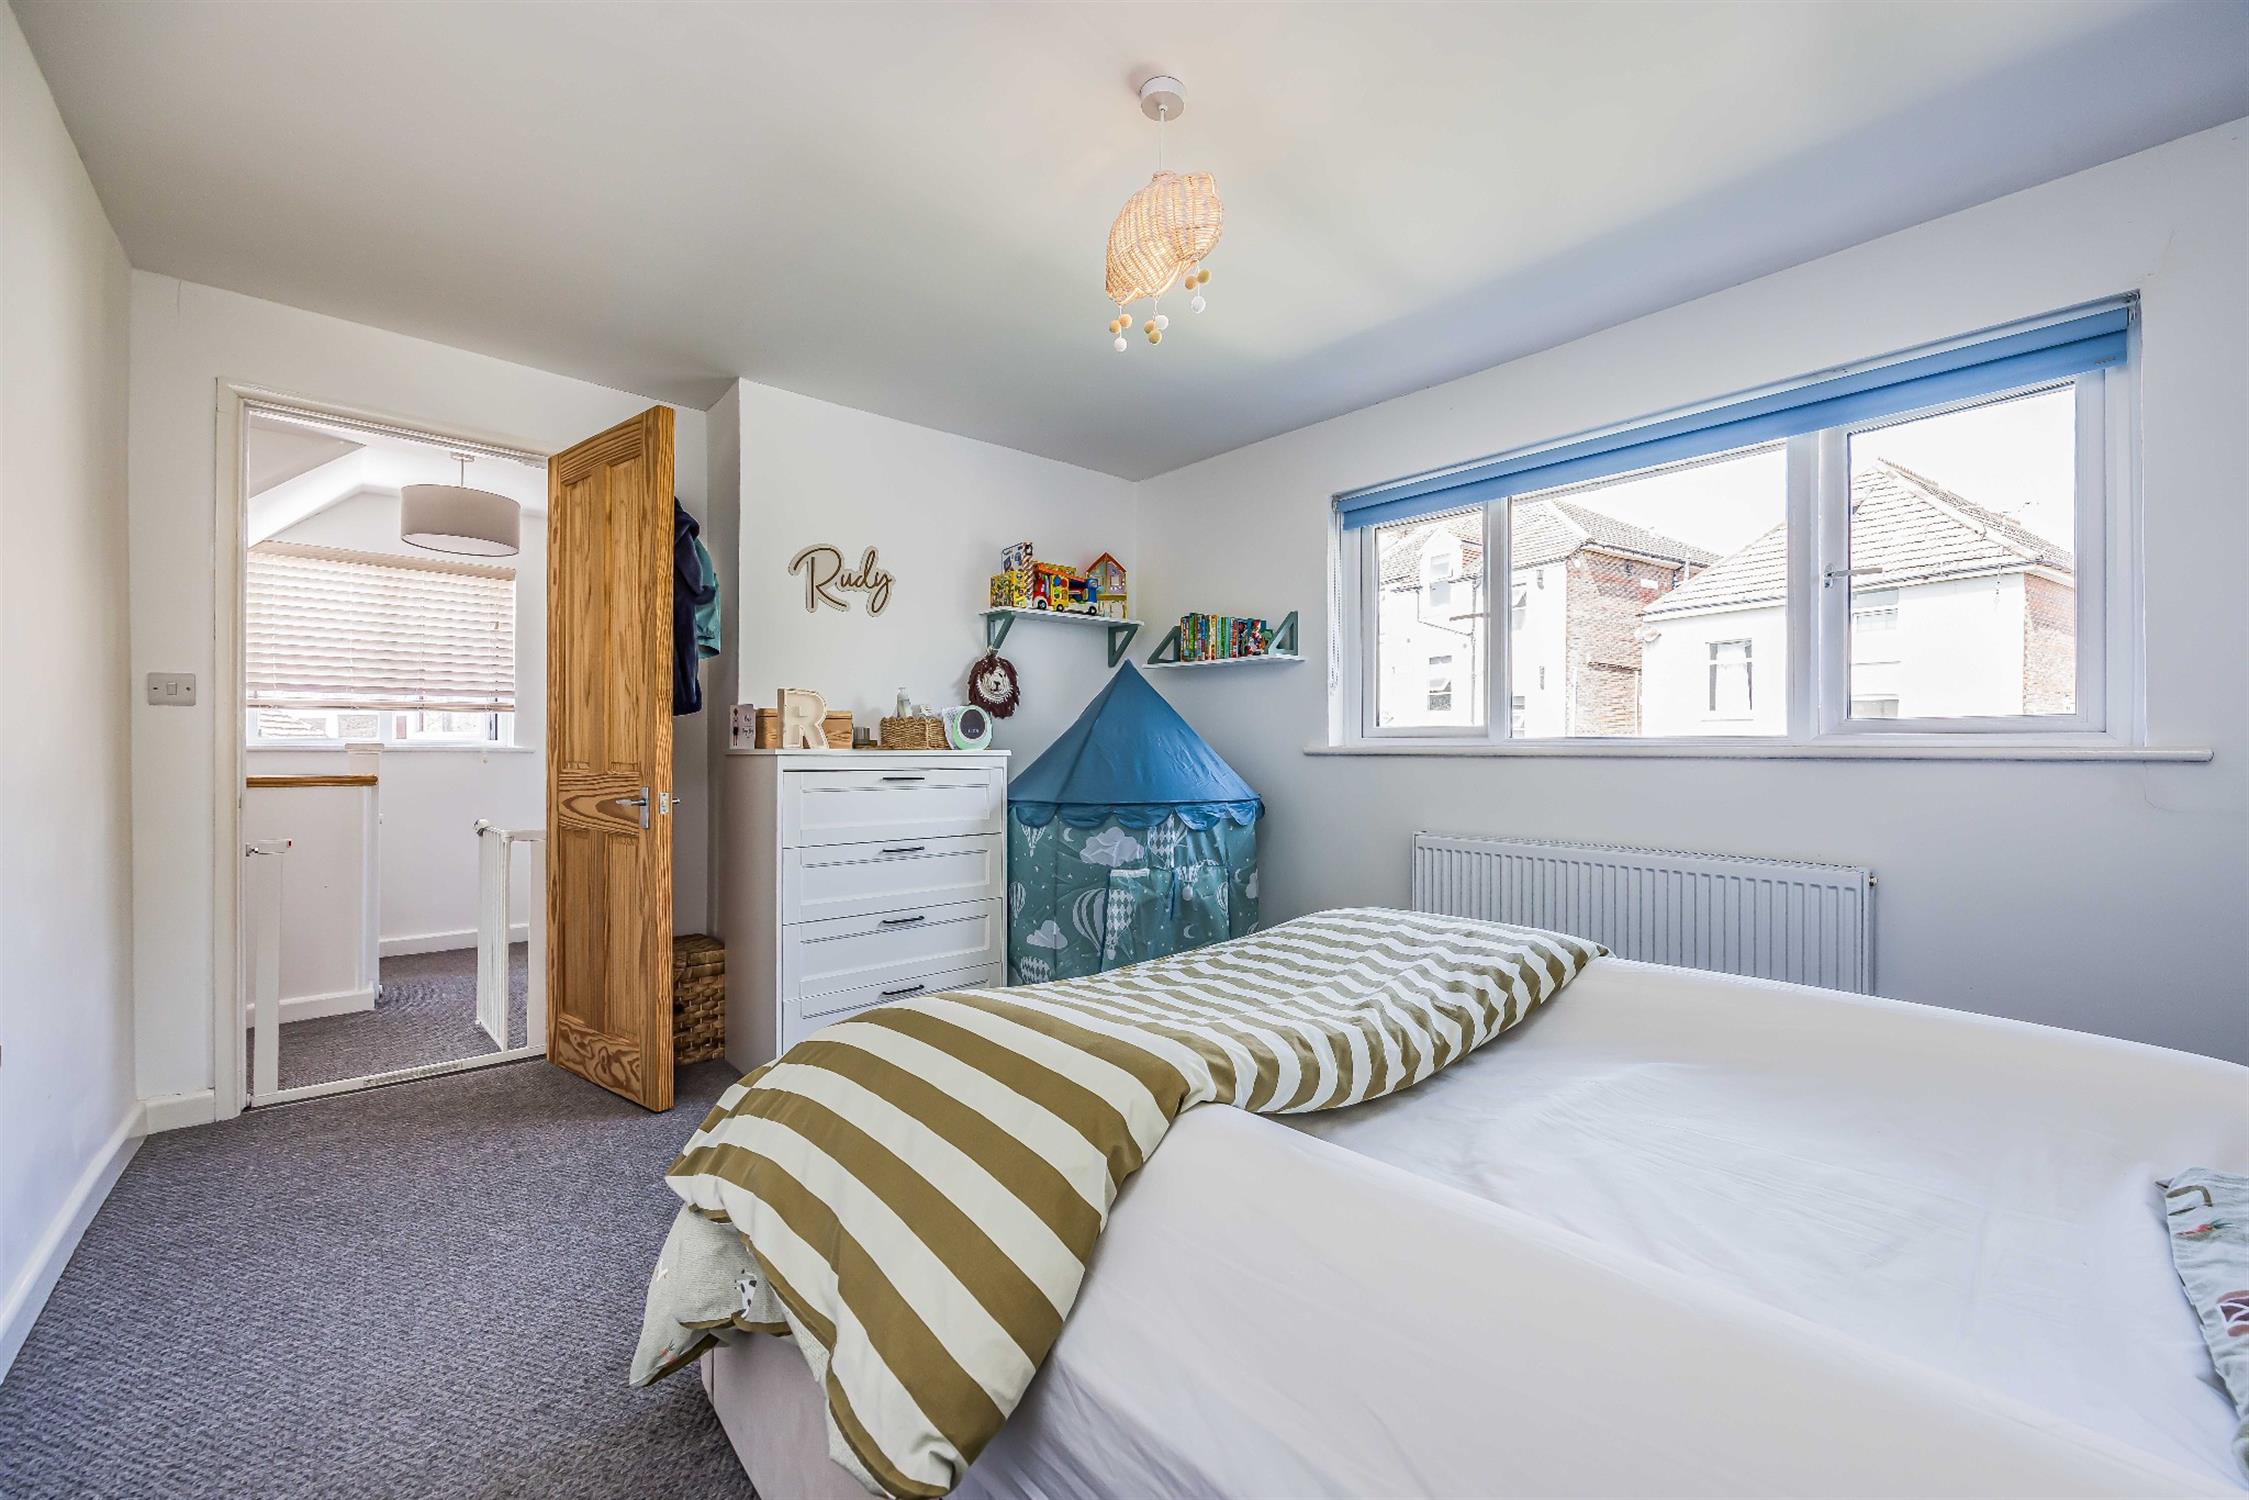
Smooth ceiling, picture rails, double glazed bay windows, fitted cupboard, radiator, fitted carpet.
BEDROOM 3:
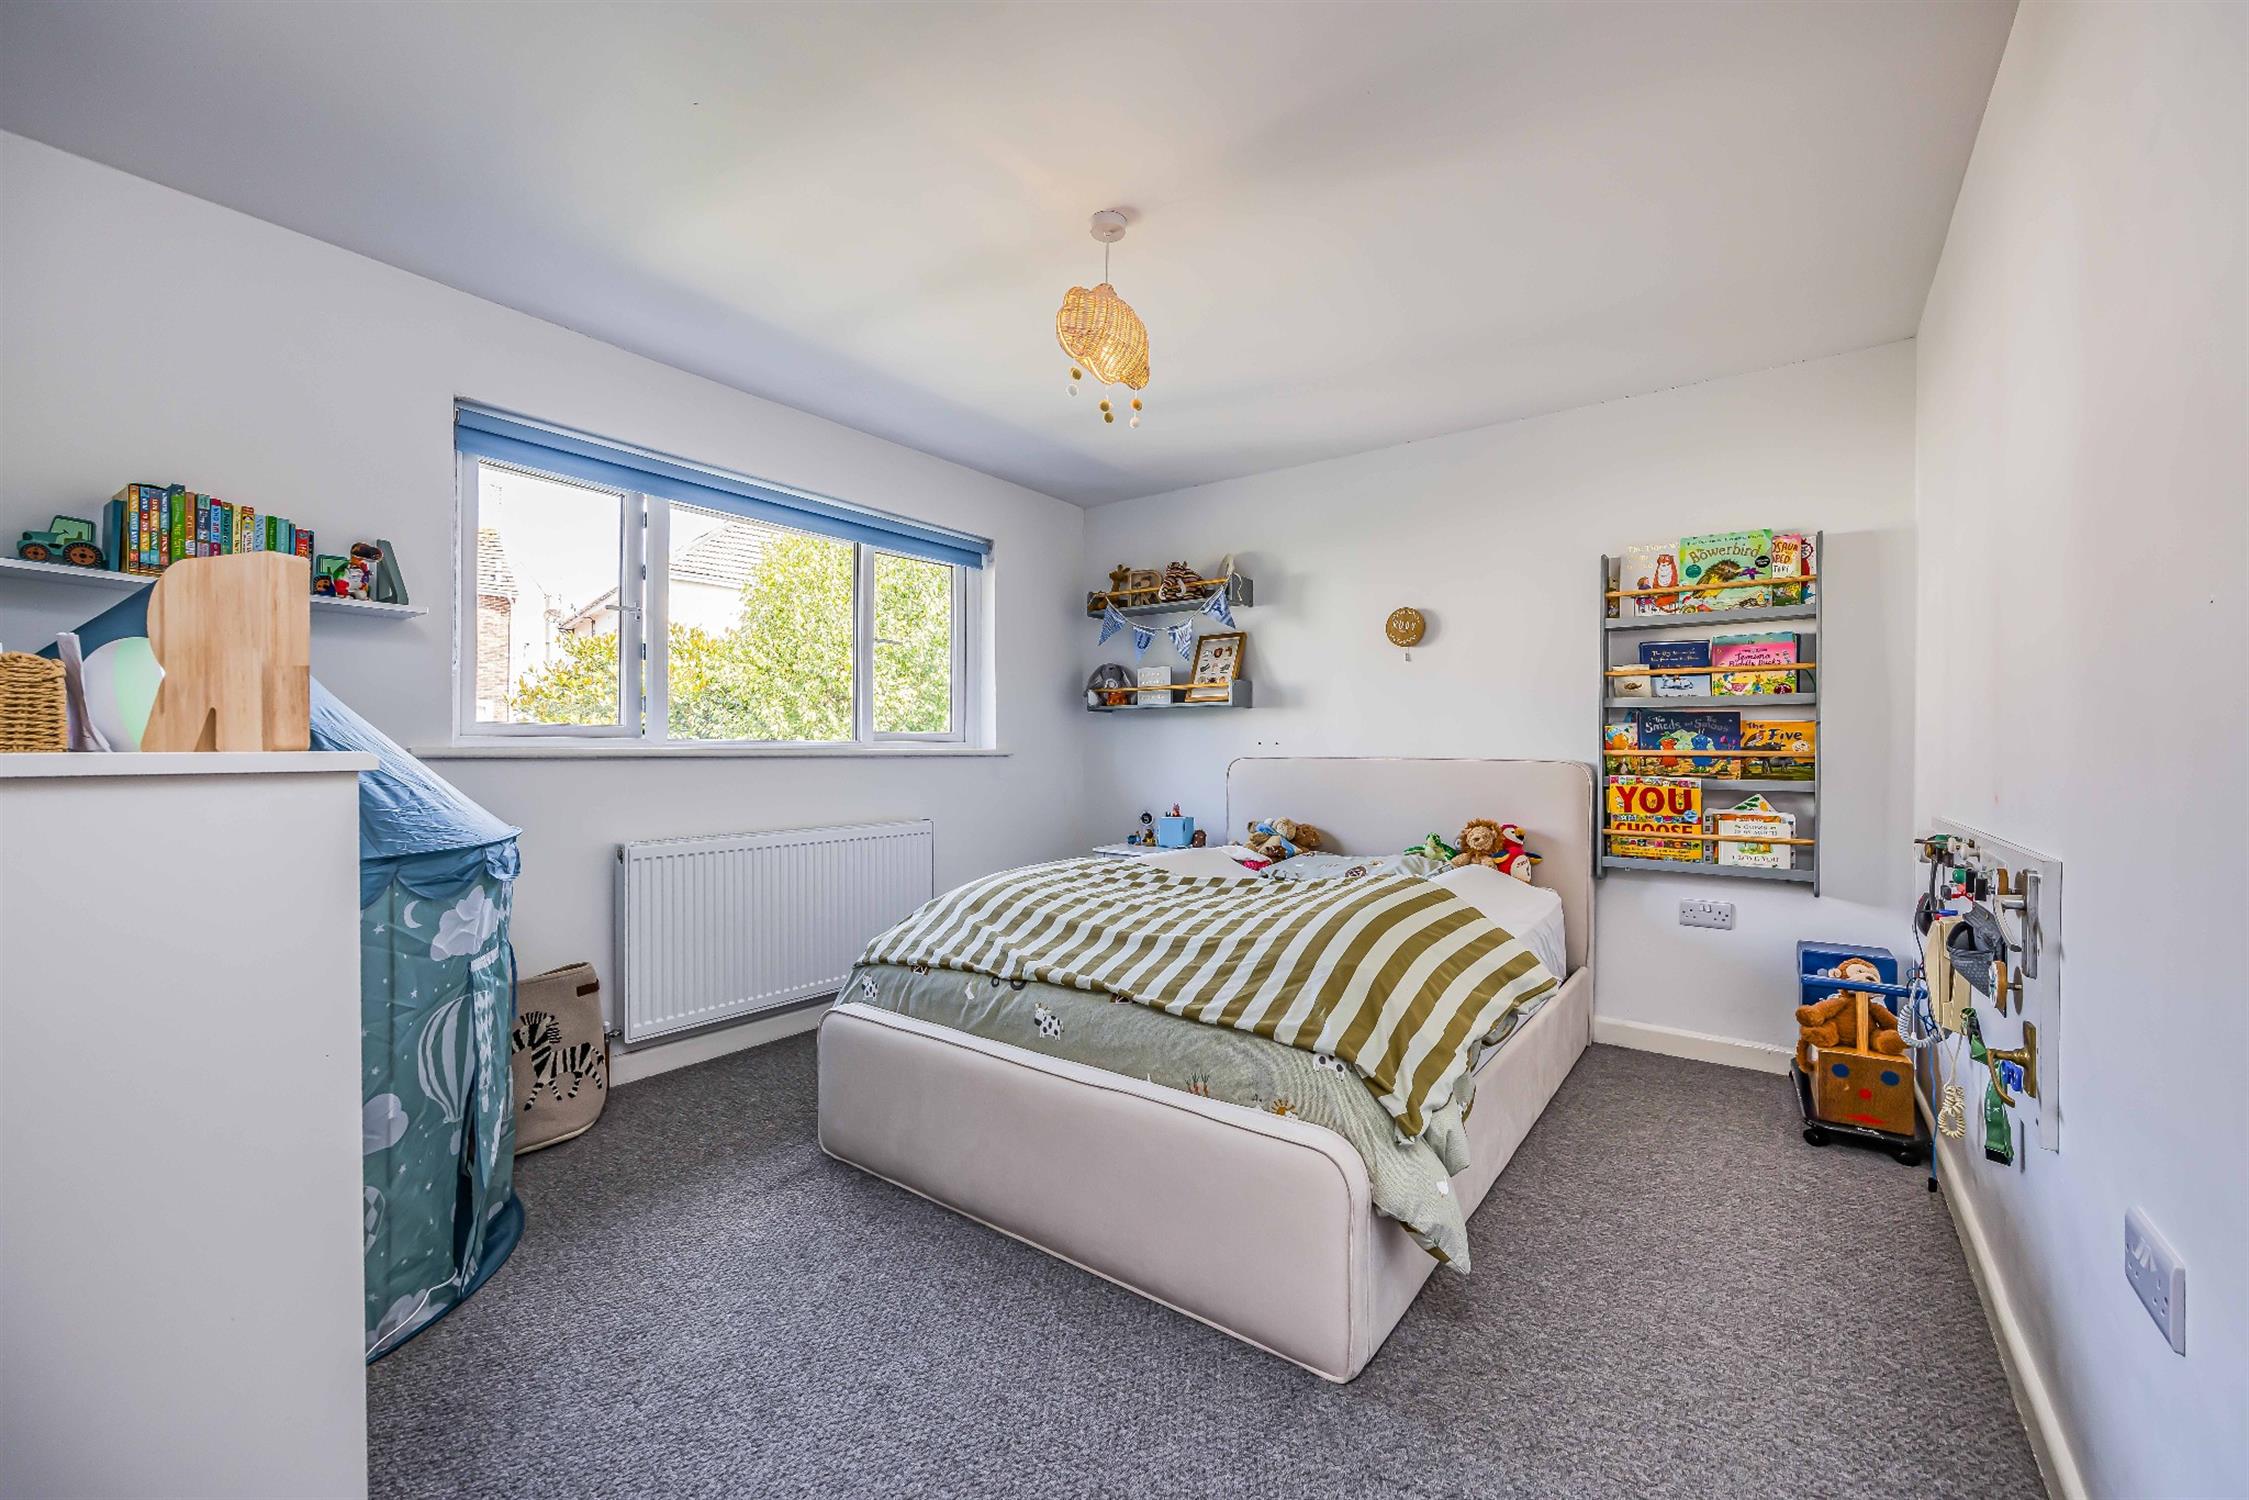
Smooth and coved ceiling, double glazed window, radiator, fitted carpet.
BATHROOM:
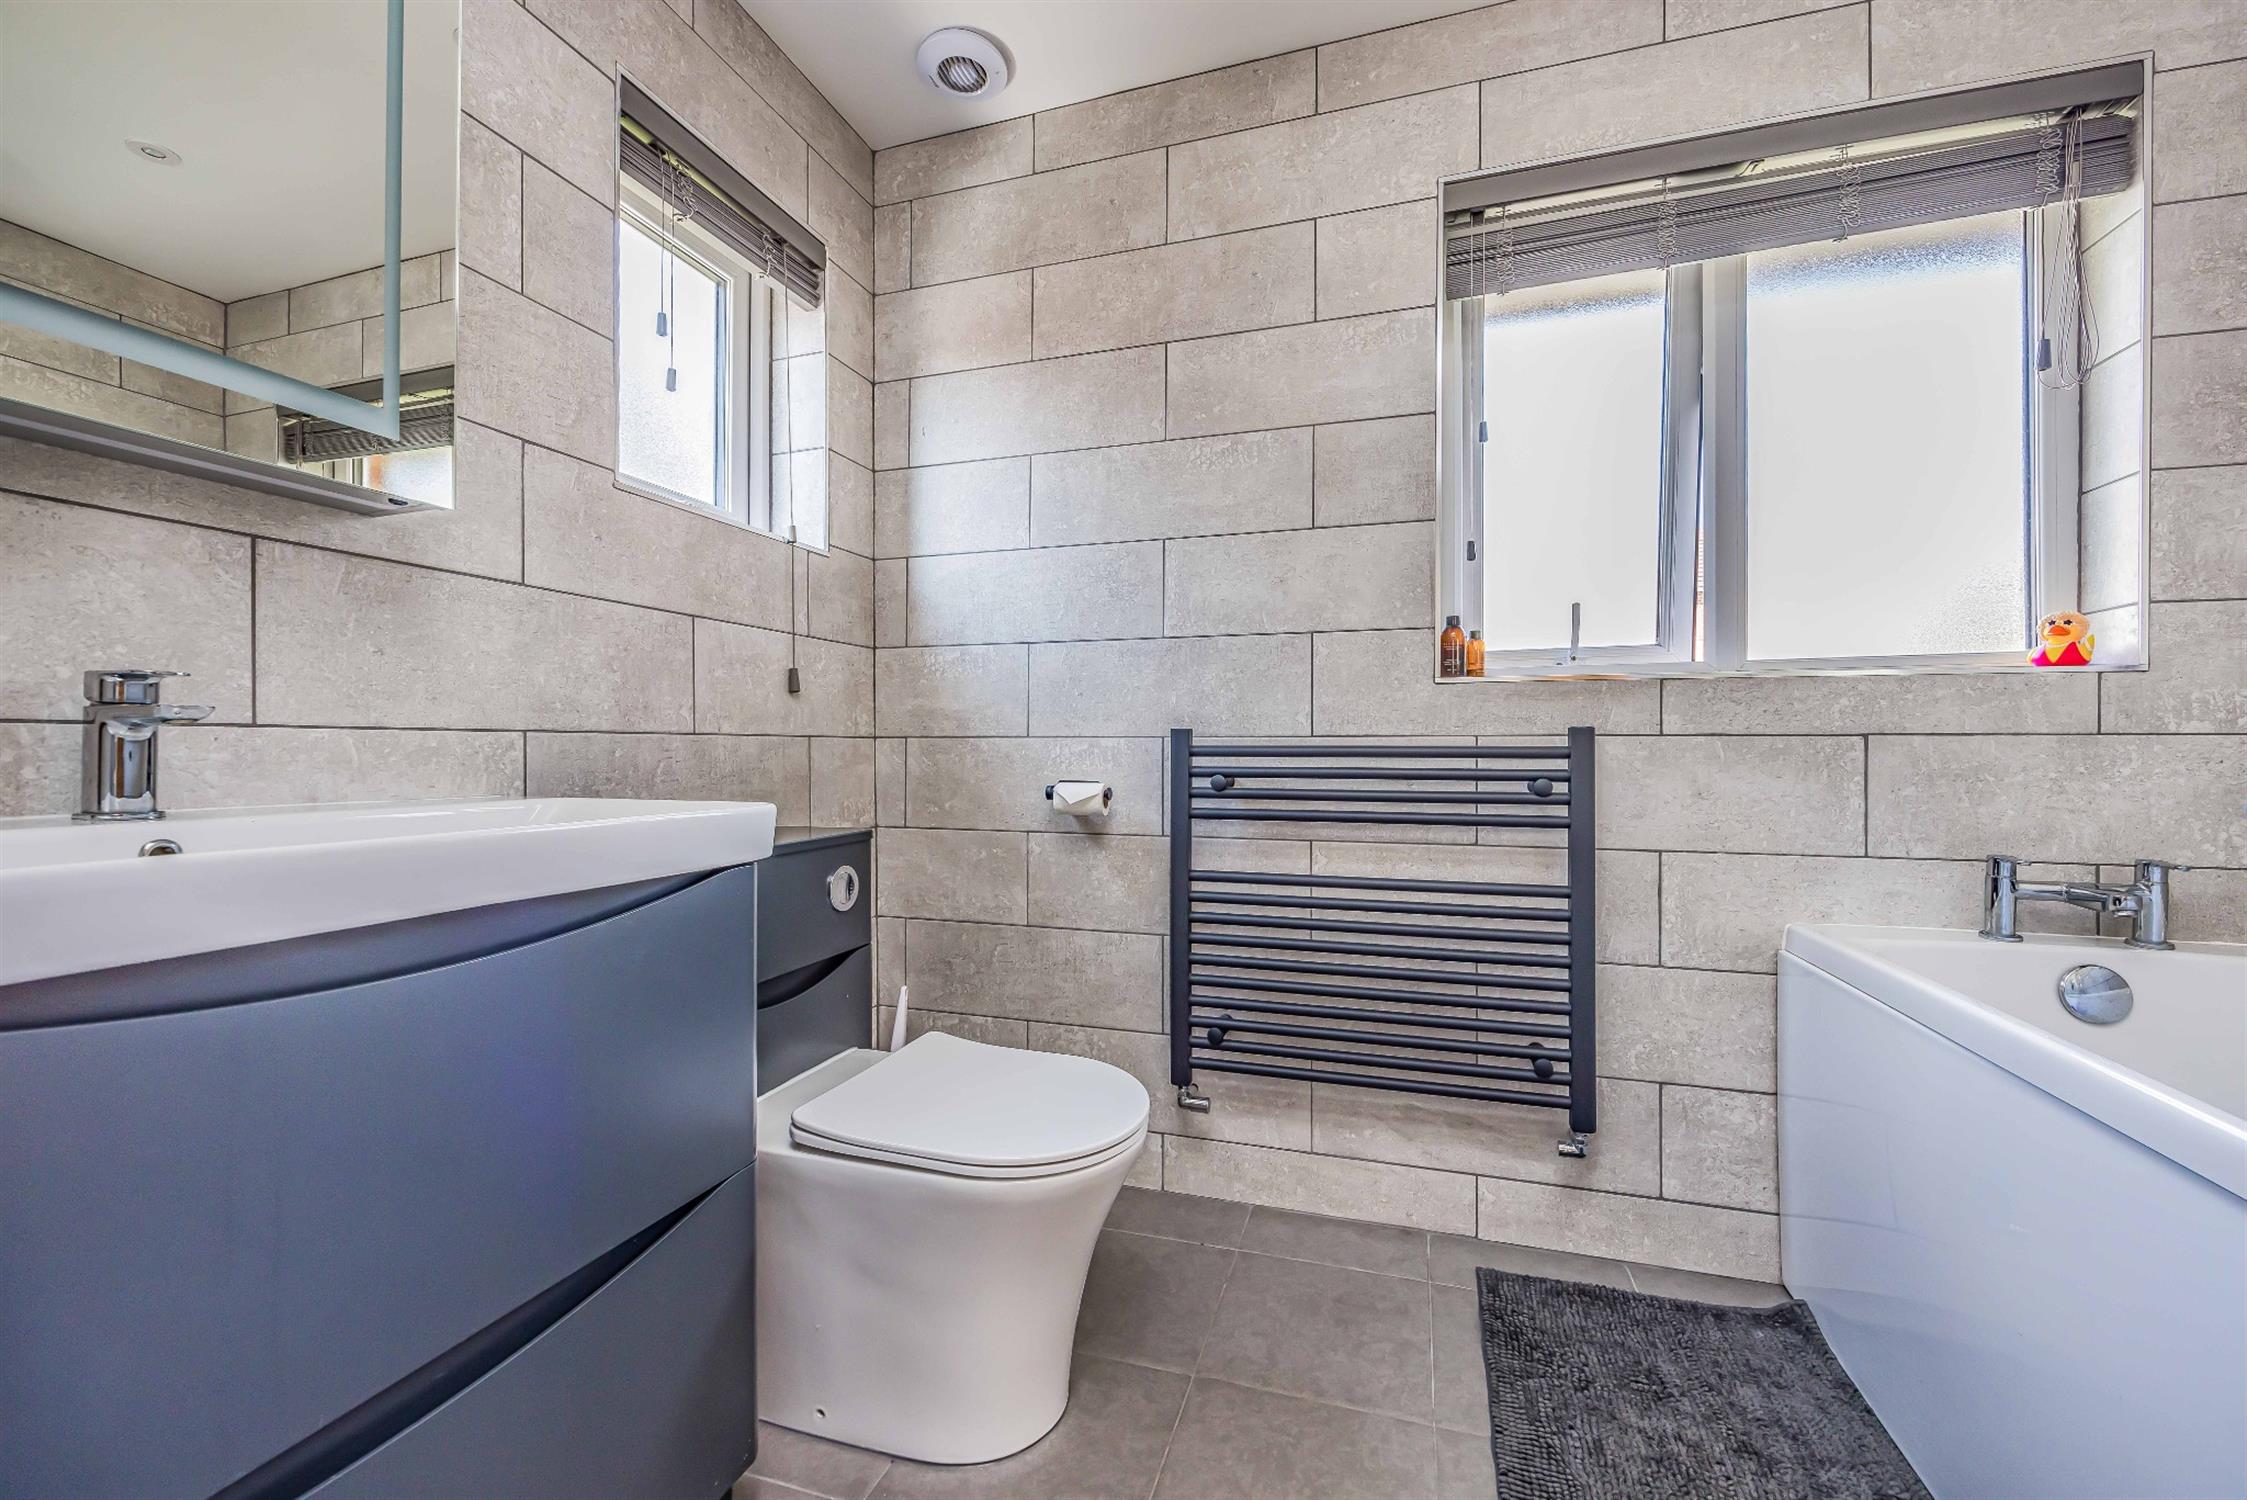
Smooth ceiling, inset spotlights, extractor fan, double glazed obscured windows to dual aspects, panelled bath with shower over and screen, low level WC, wash hand basin with cupboards beneath, ladder radiator, LED lit mirrored cabinet, tiled walls, tiled floor with underfloor heating.
SECOND FLOOR LANDING:
Velux window, fitted carpet.
BEDROOM 1:
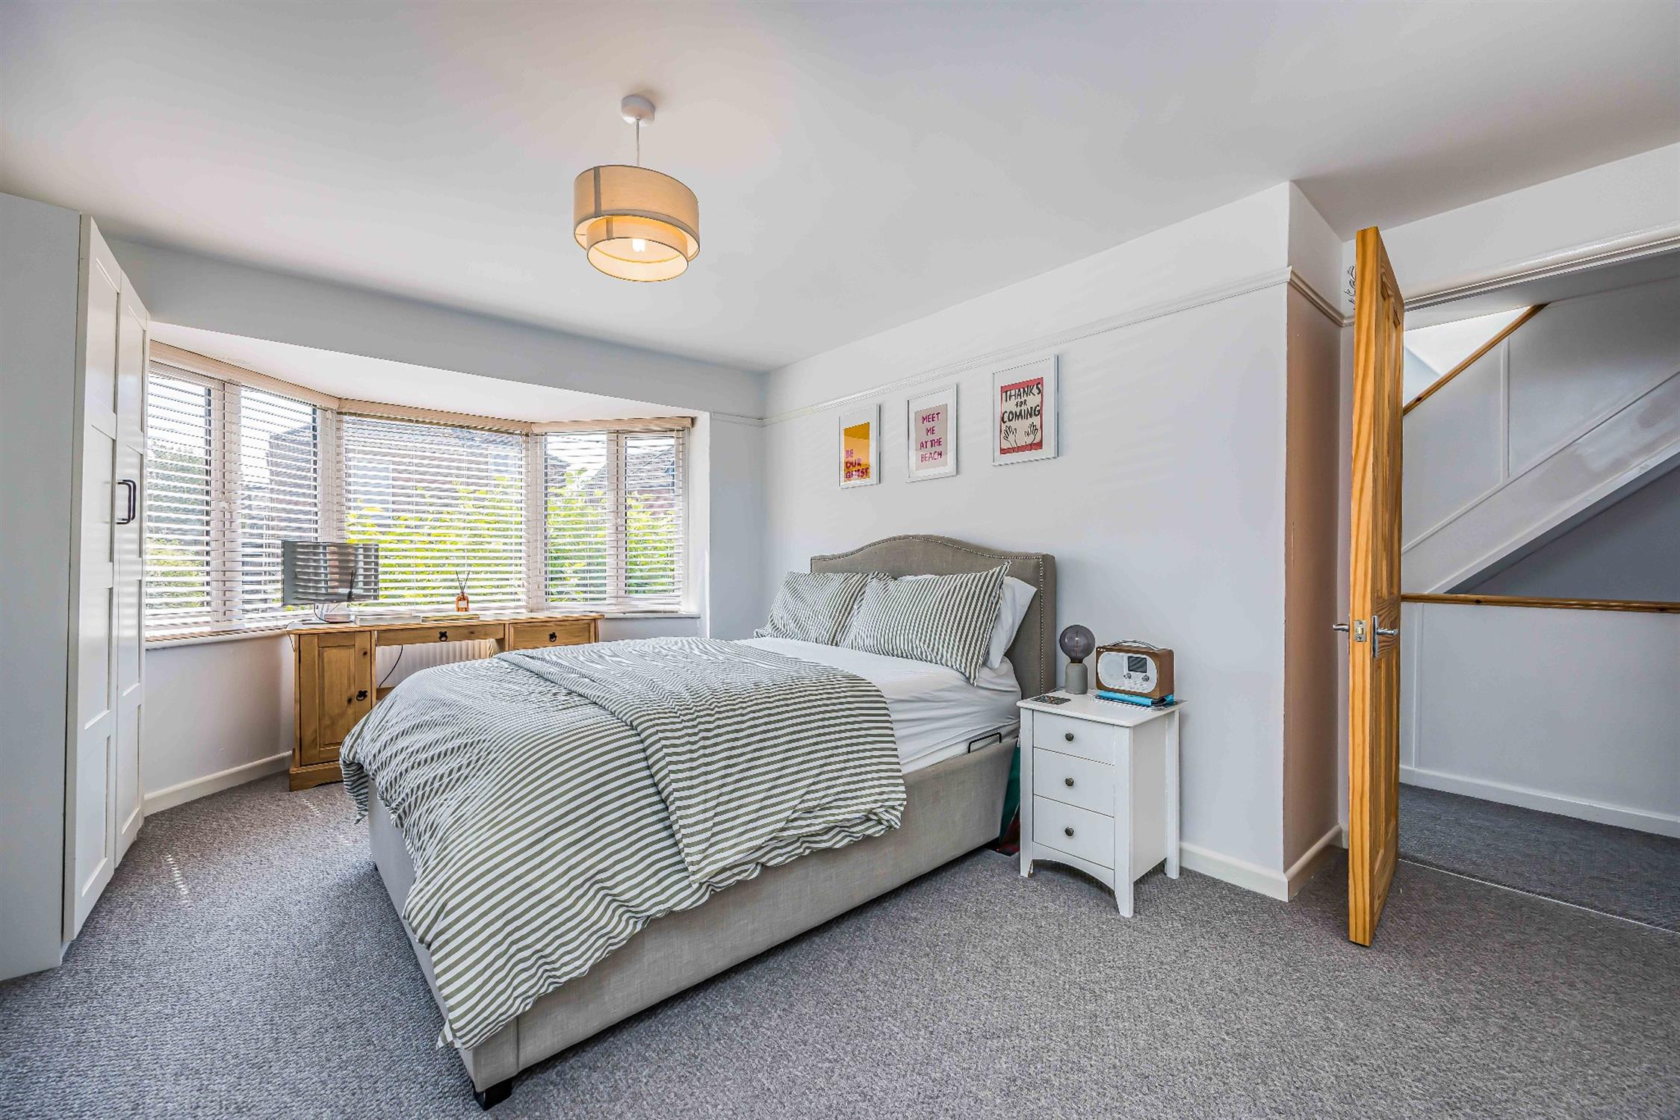
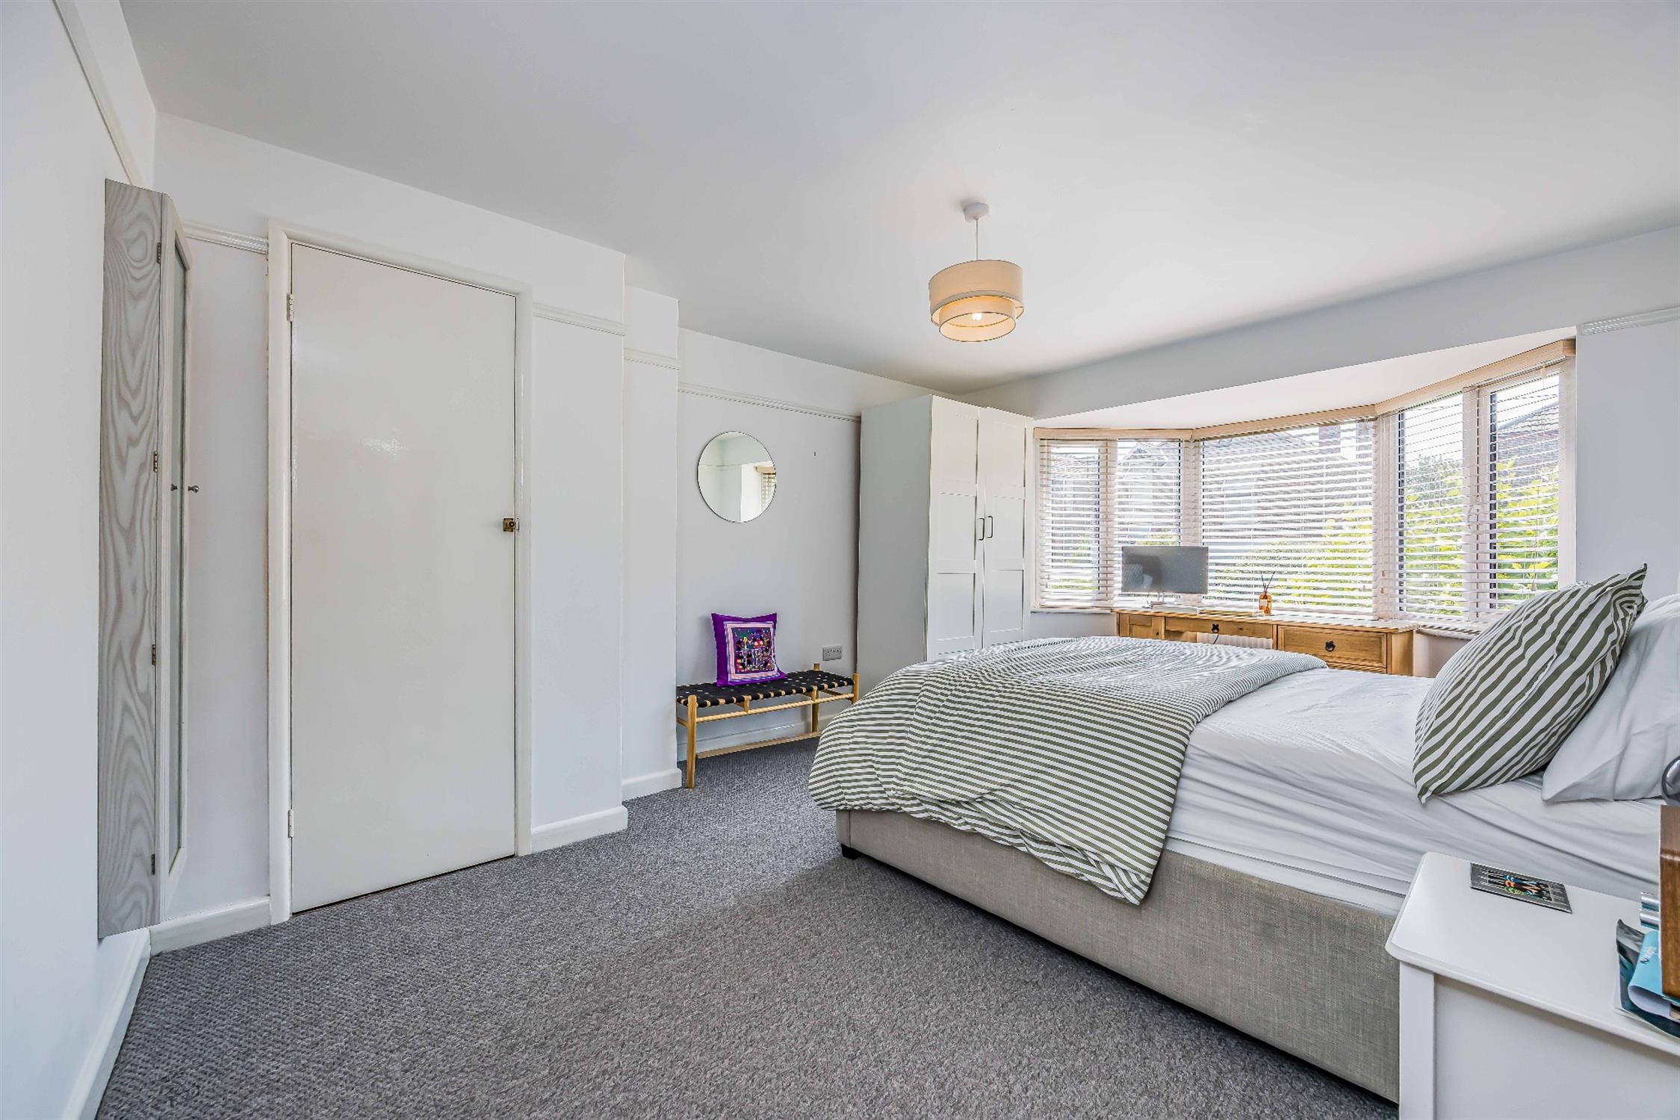
Smooth ceiling, double glazed window to rear aspect, two Velux windows, two radiators, eaves storage, fitted carpet, door to;
EN-SUITE:
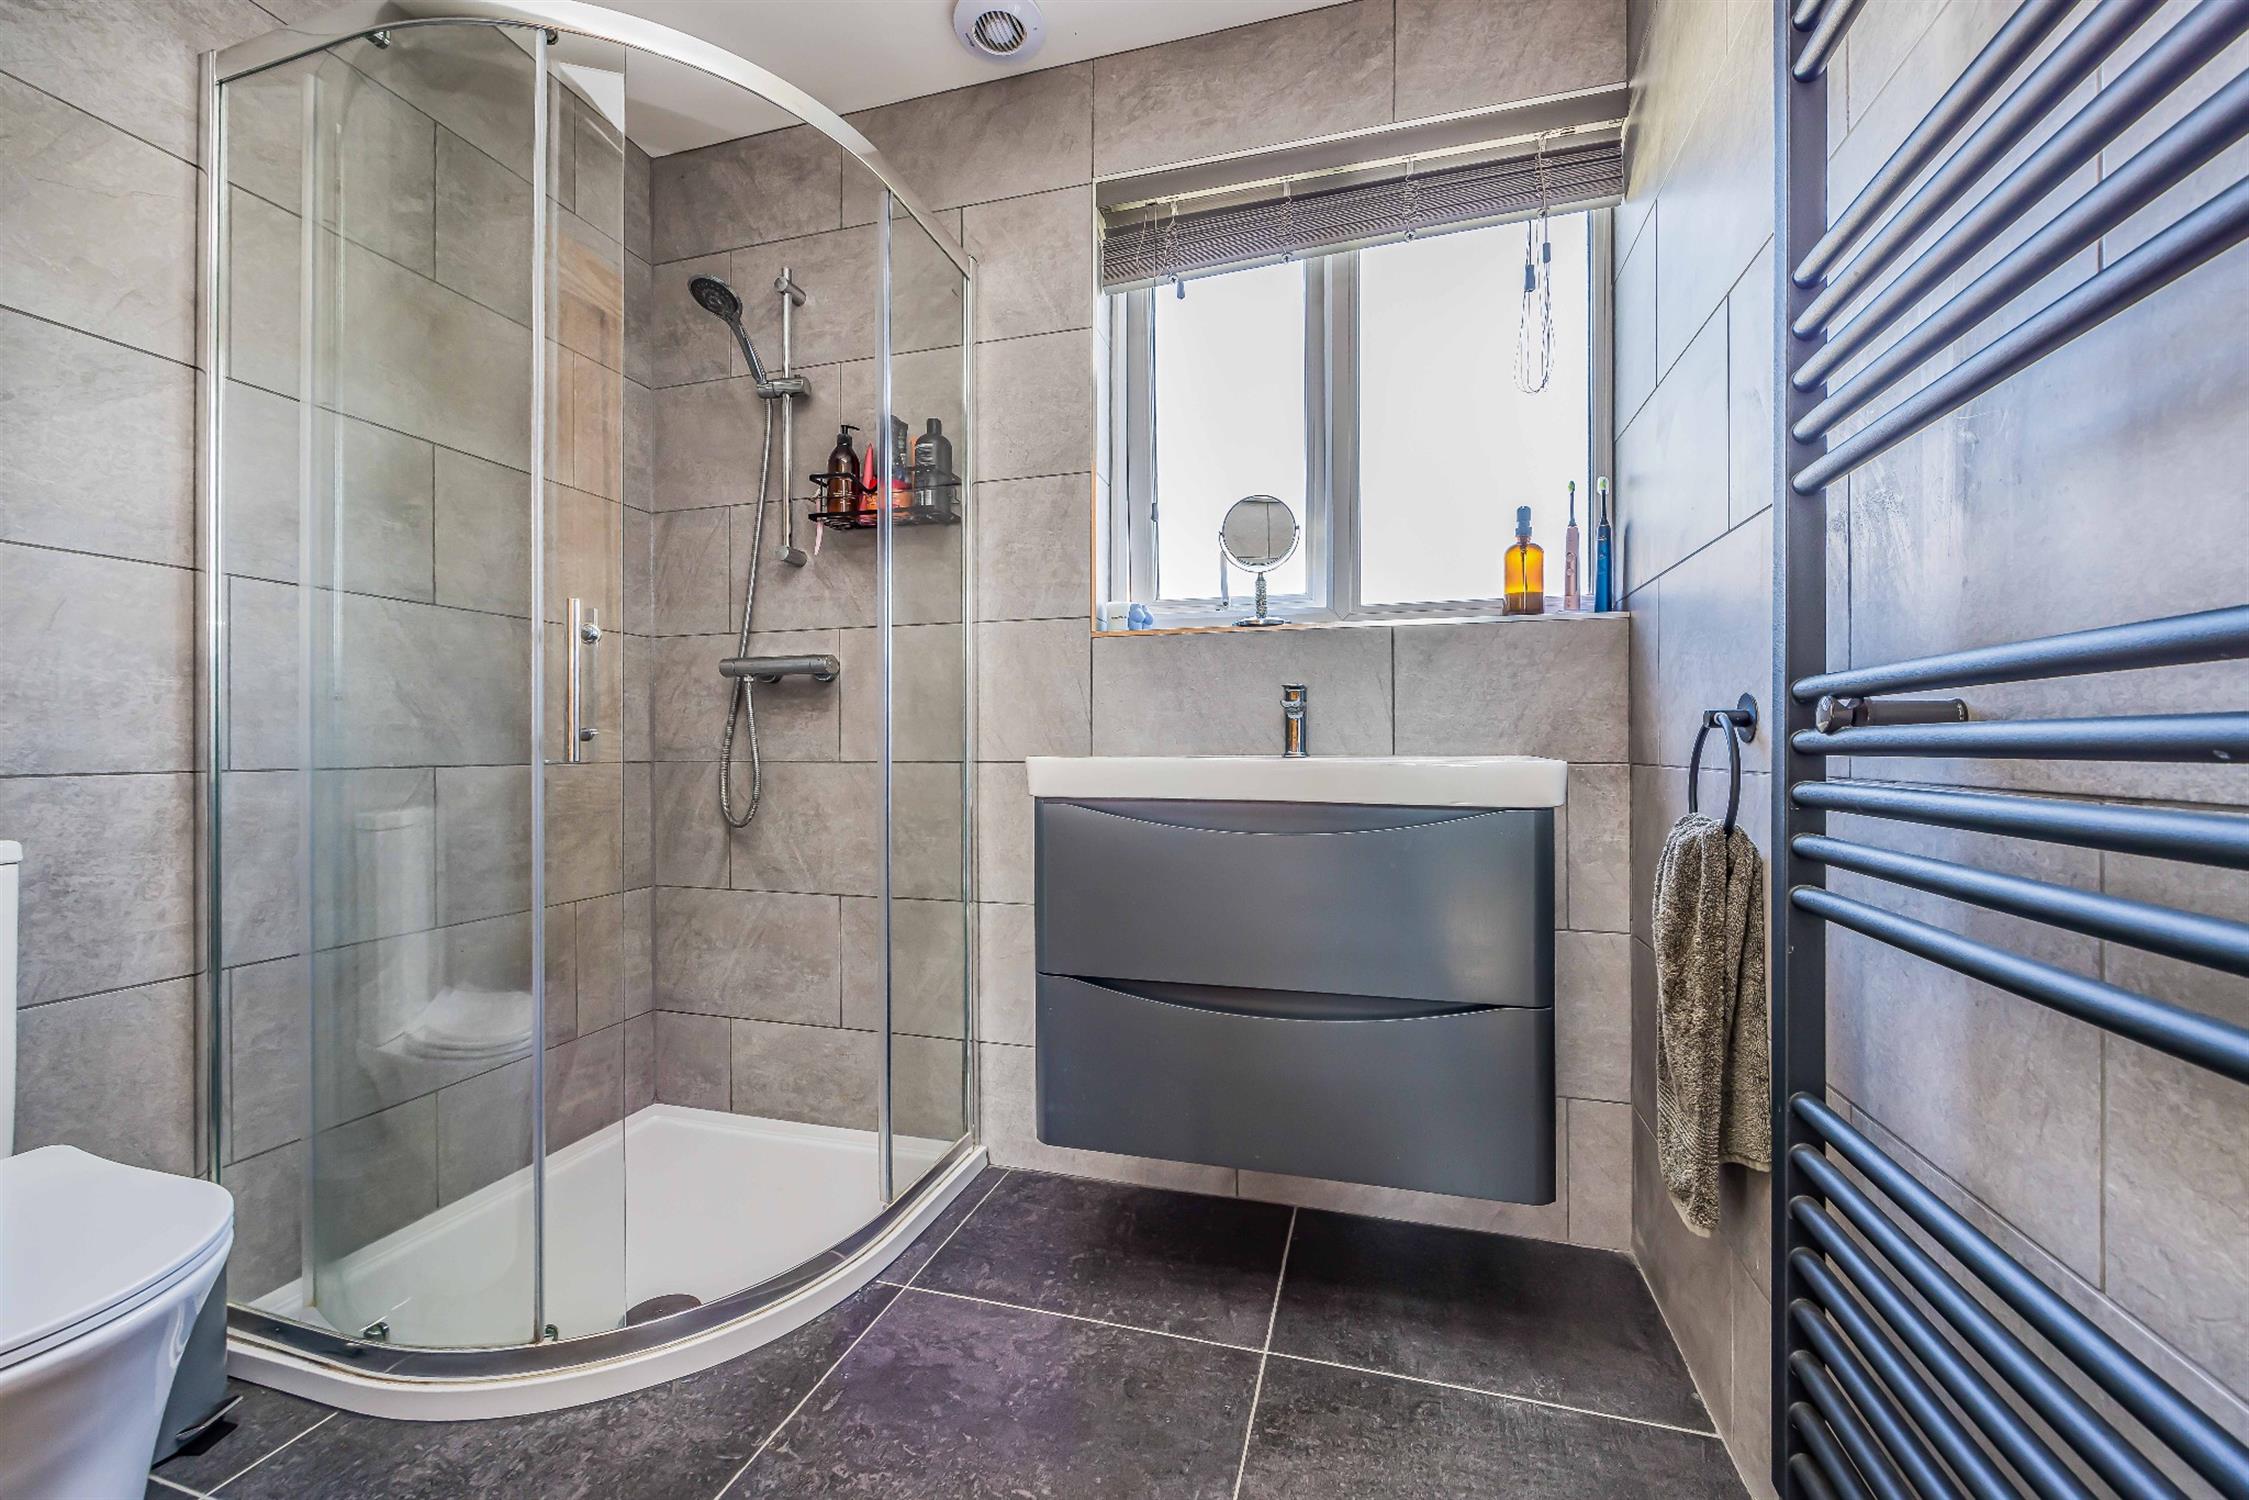
Smooth ceiling, inset spotlights, extractor fan, double glazed obscured window, corner shower cubicle, WC, wash hand basin with cupboards beneath, ladder radiator, tiled walls, tiled floor with underfloor heating.
OUTSIDE:
Deep frontage laid to shingle with mature magnolia tree. Driveway providing off-road parking for up to three vehicles leading to single garage and rear garden. Enclosed westerly facing rear garden with spacious patio and artificial lawn, doors to:
SINGLE GARAGE:
Up and over door, power and lighting.
HOME OFFICE / GYM:
A substantial garden room with double glazed windows and doors, insulated and plastered with power, lighting, and Ethernet socket. Currently used as a gym and home office.
COUNCIL TAX
Portsmouth City Council TAX BAND D £2,291.71 for the year 2026/2027.
Read full description
Show less