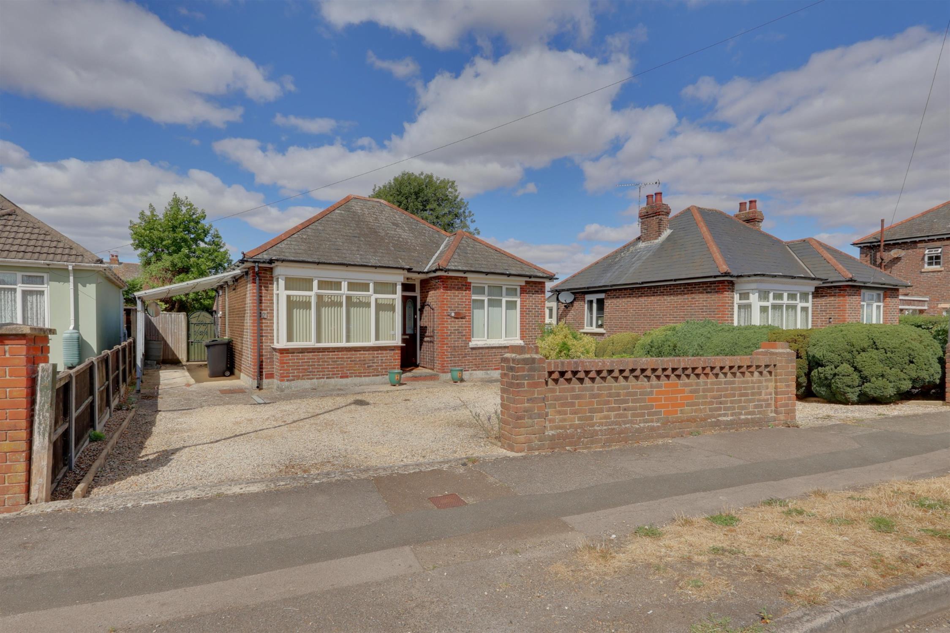
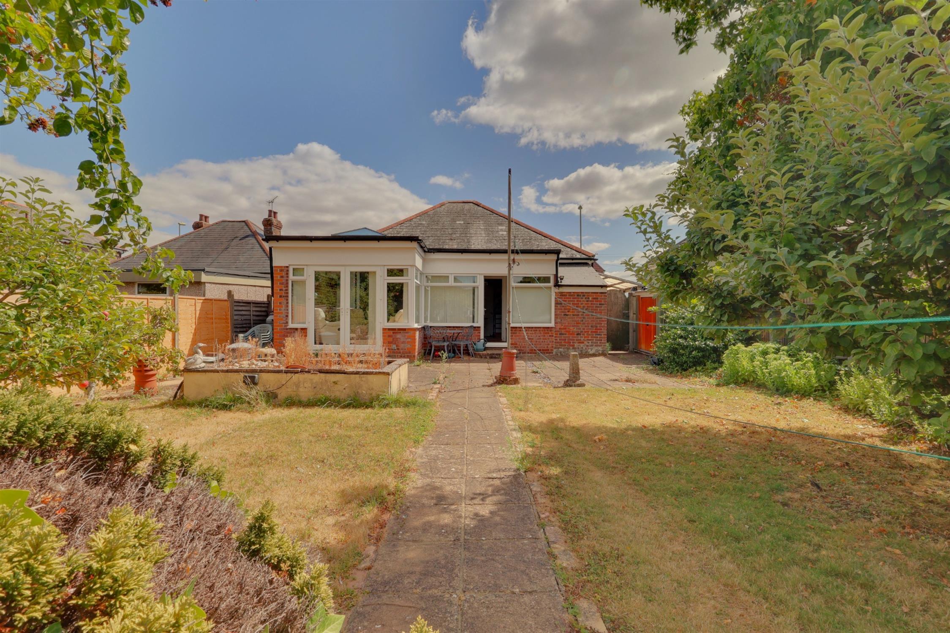
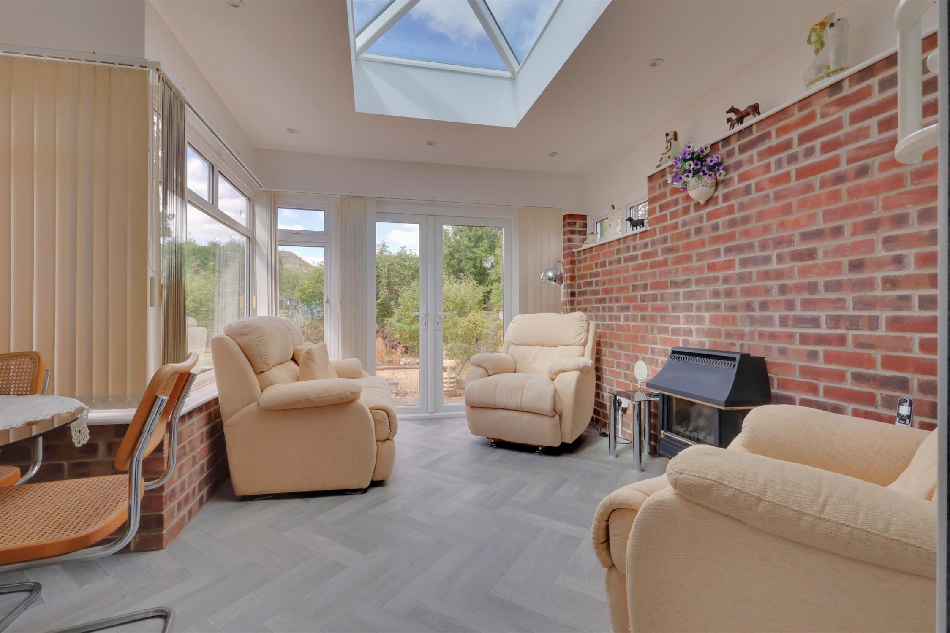
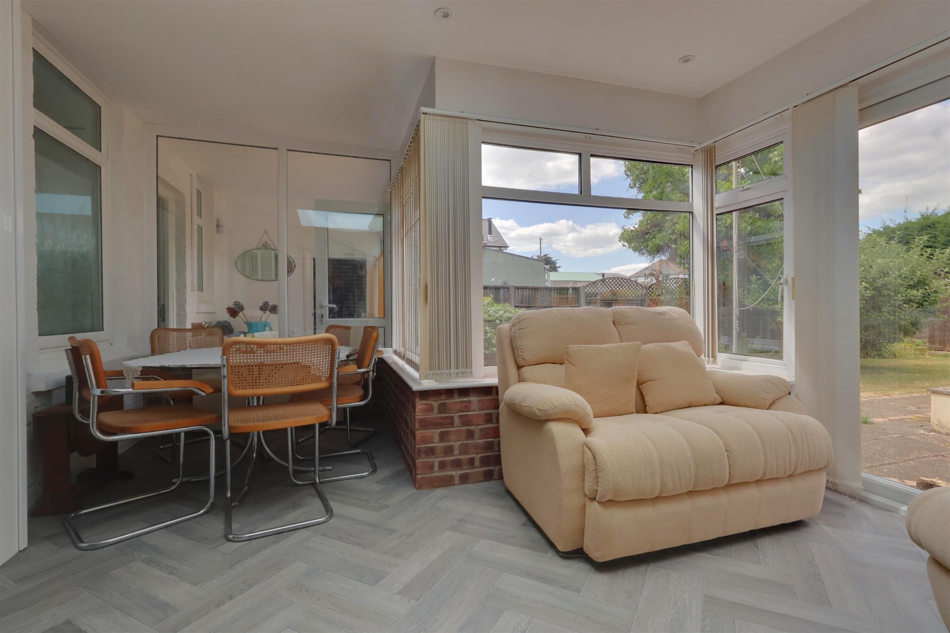
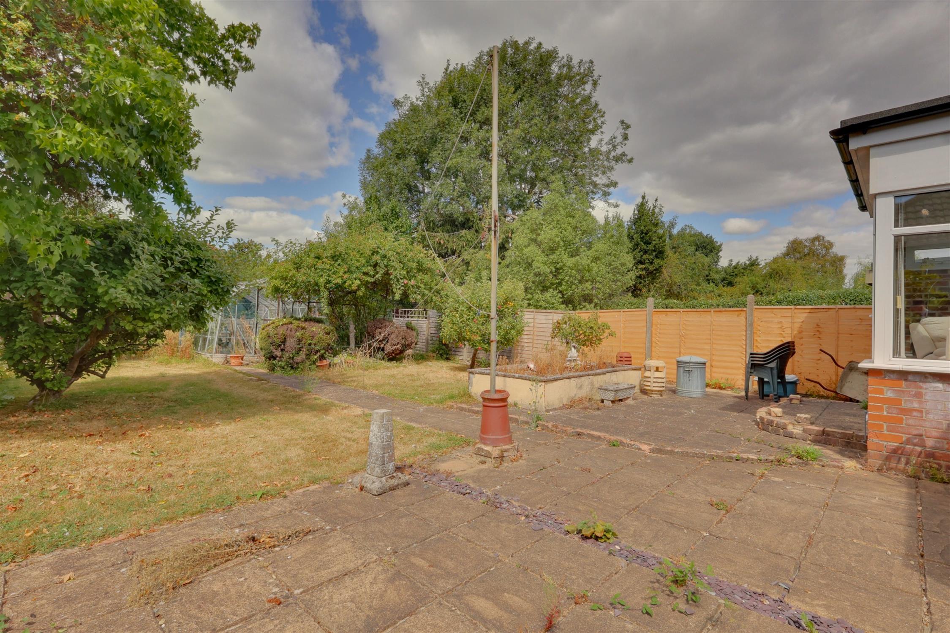
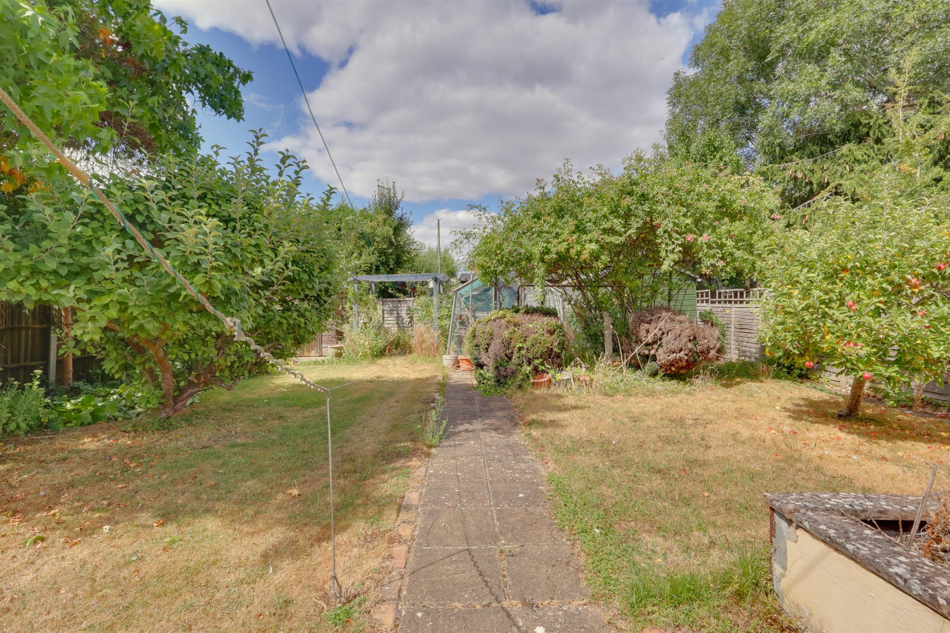
Offered to the market with no forward chain, this well-presented extended detached bungalow offers two double bedrooms and versatile living accommodation. The property has been extended to provide a garden/dining room with an attractive skylight, drawing in plenty of natural light. The property benefits from two reception rooms, a fitted kitchen with separate utility room, and a fitted family bathroom. To the rear of the property is a generous, west facing rear garden which is mostly laid to lawn, with a patio area and side access. To front of the property is a sweeping driveway providing parking for several vehicles and a car port.
An early viewing is highly recommended to avoid disappointment.
Entrance Hall:
Accessed via a front door with an obscure glazed panel, the entrance hall provides access to all principal rooms. Radiator and utility cupboard housing the gas and electric meters and consumer unit.
Bedroom One:
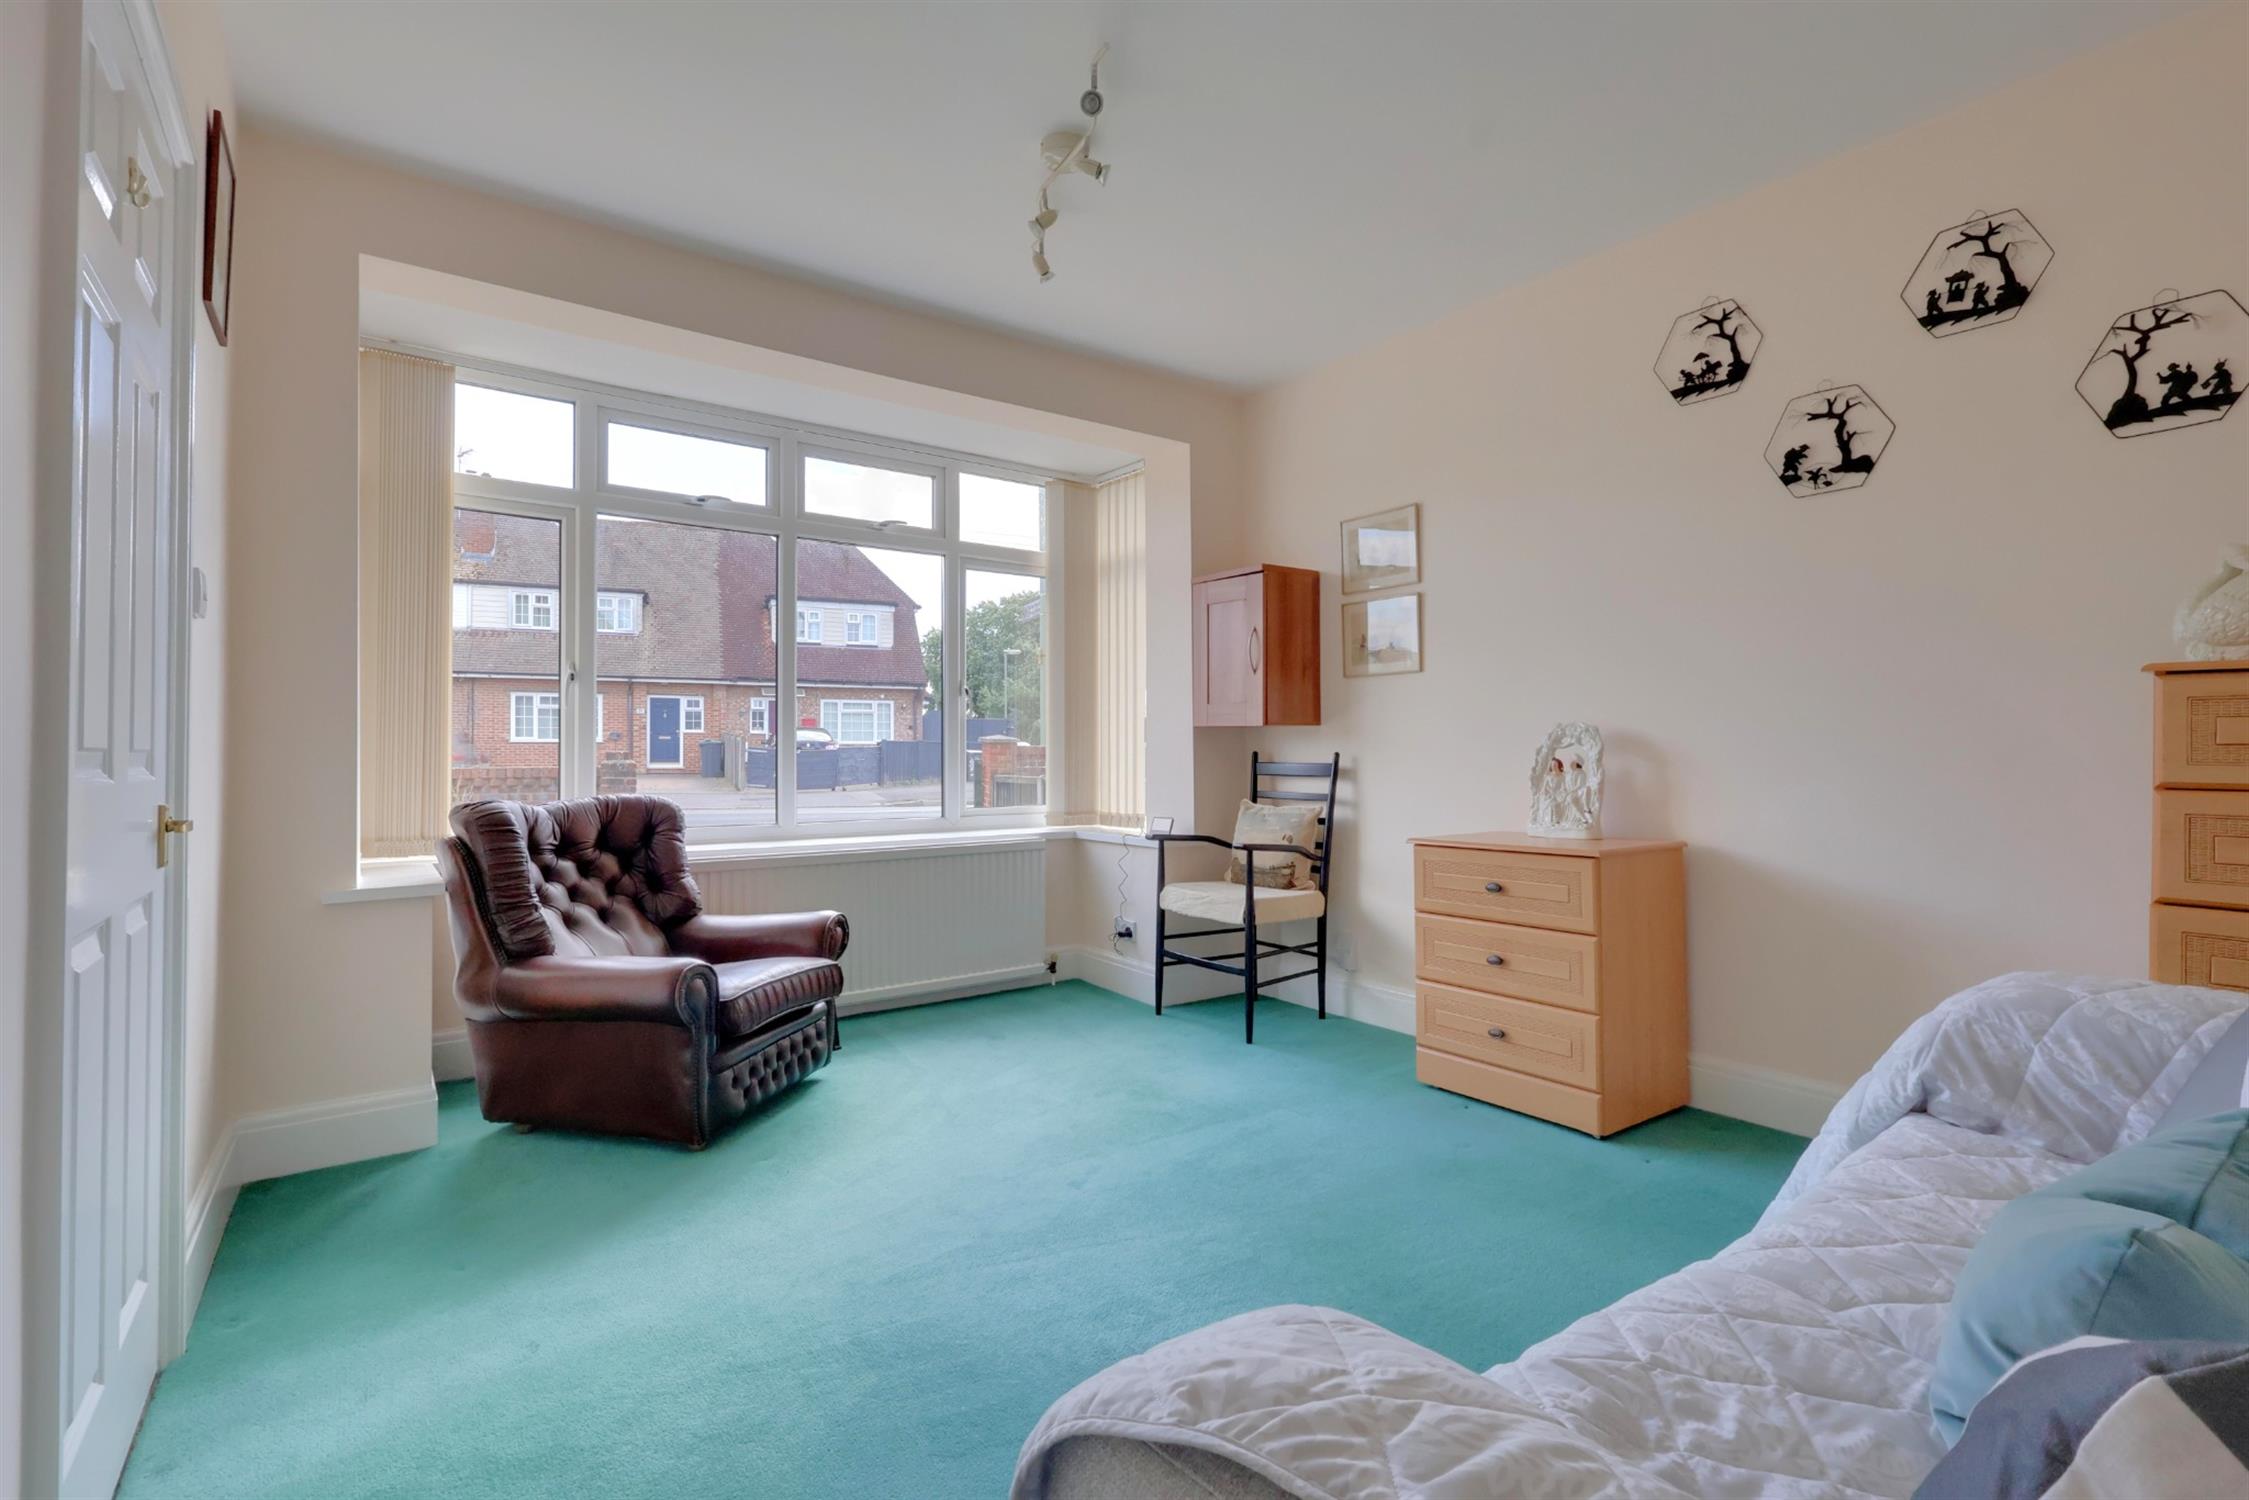
Double bedroom featuring a double glazed bay window to the front elevation and a radiator.
Bedroom Two:
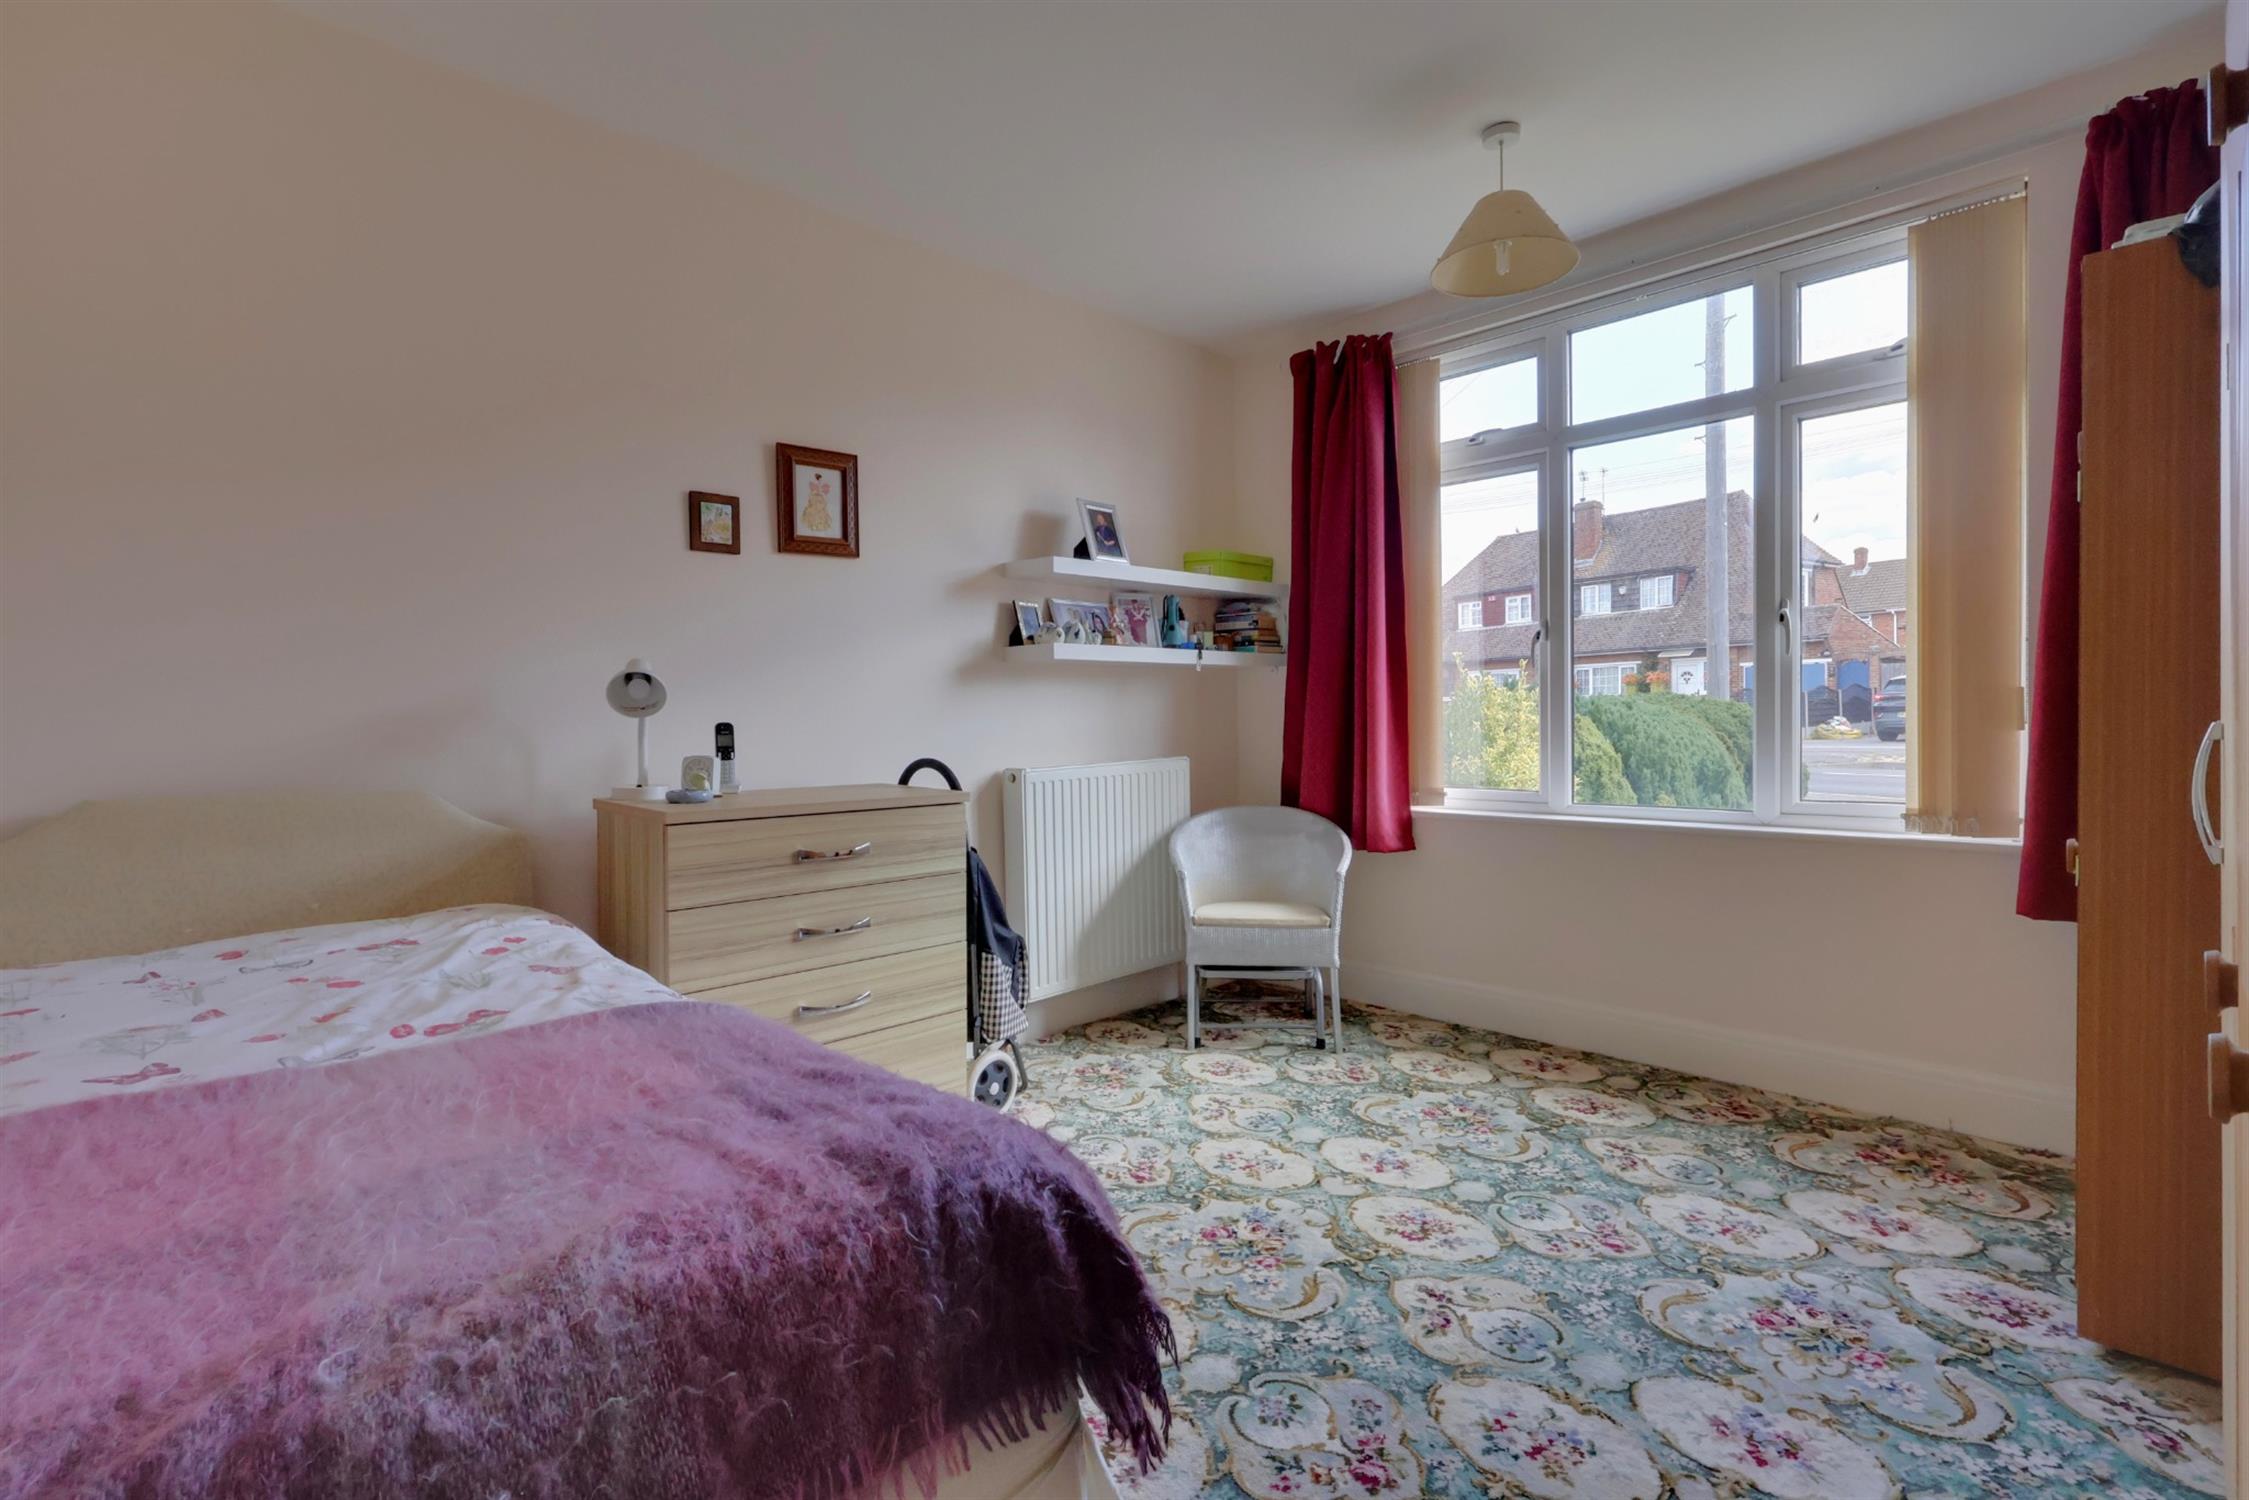
Double bedroom with a double glazed window to the front elevation and a radiator.
Wet Room:
Fitted with an obscure double glazed window to the rear, pedestal wash hand basin, low-level WC and wall-mounted shower. The room benefits from fully tiled walls, a non-slip floor and a radiator.
Sitting Room:
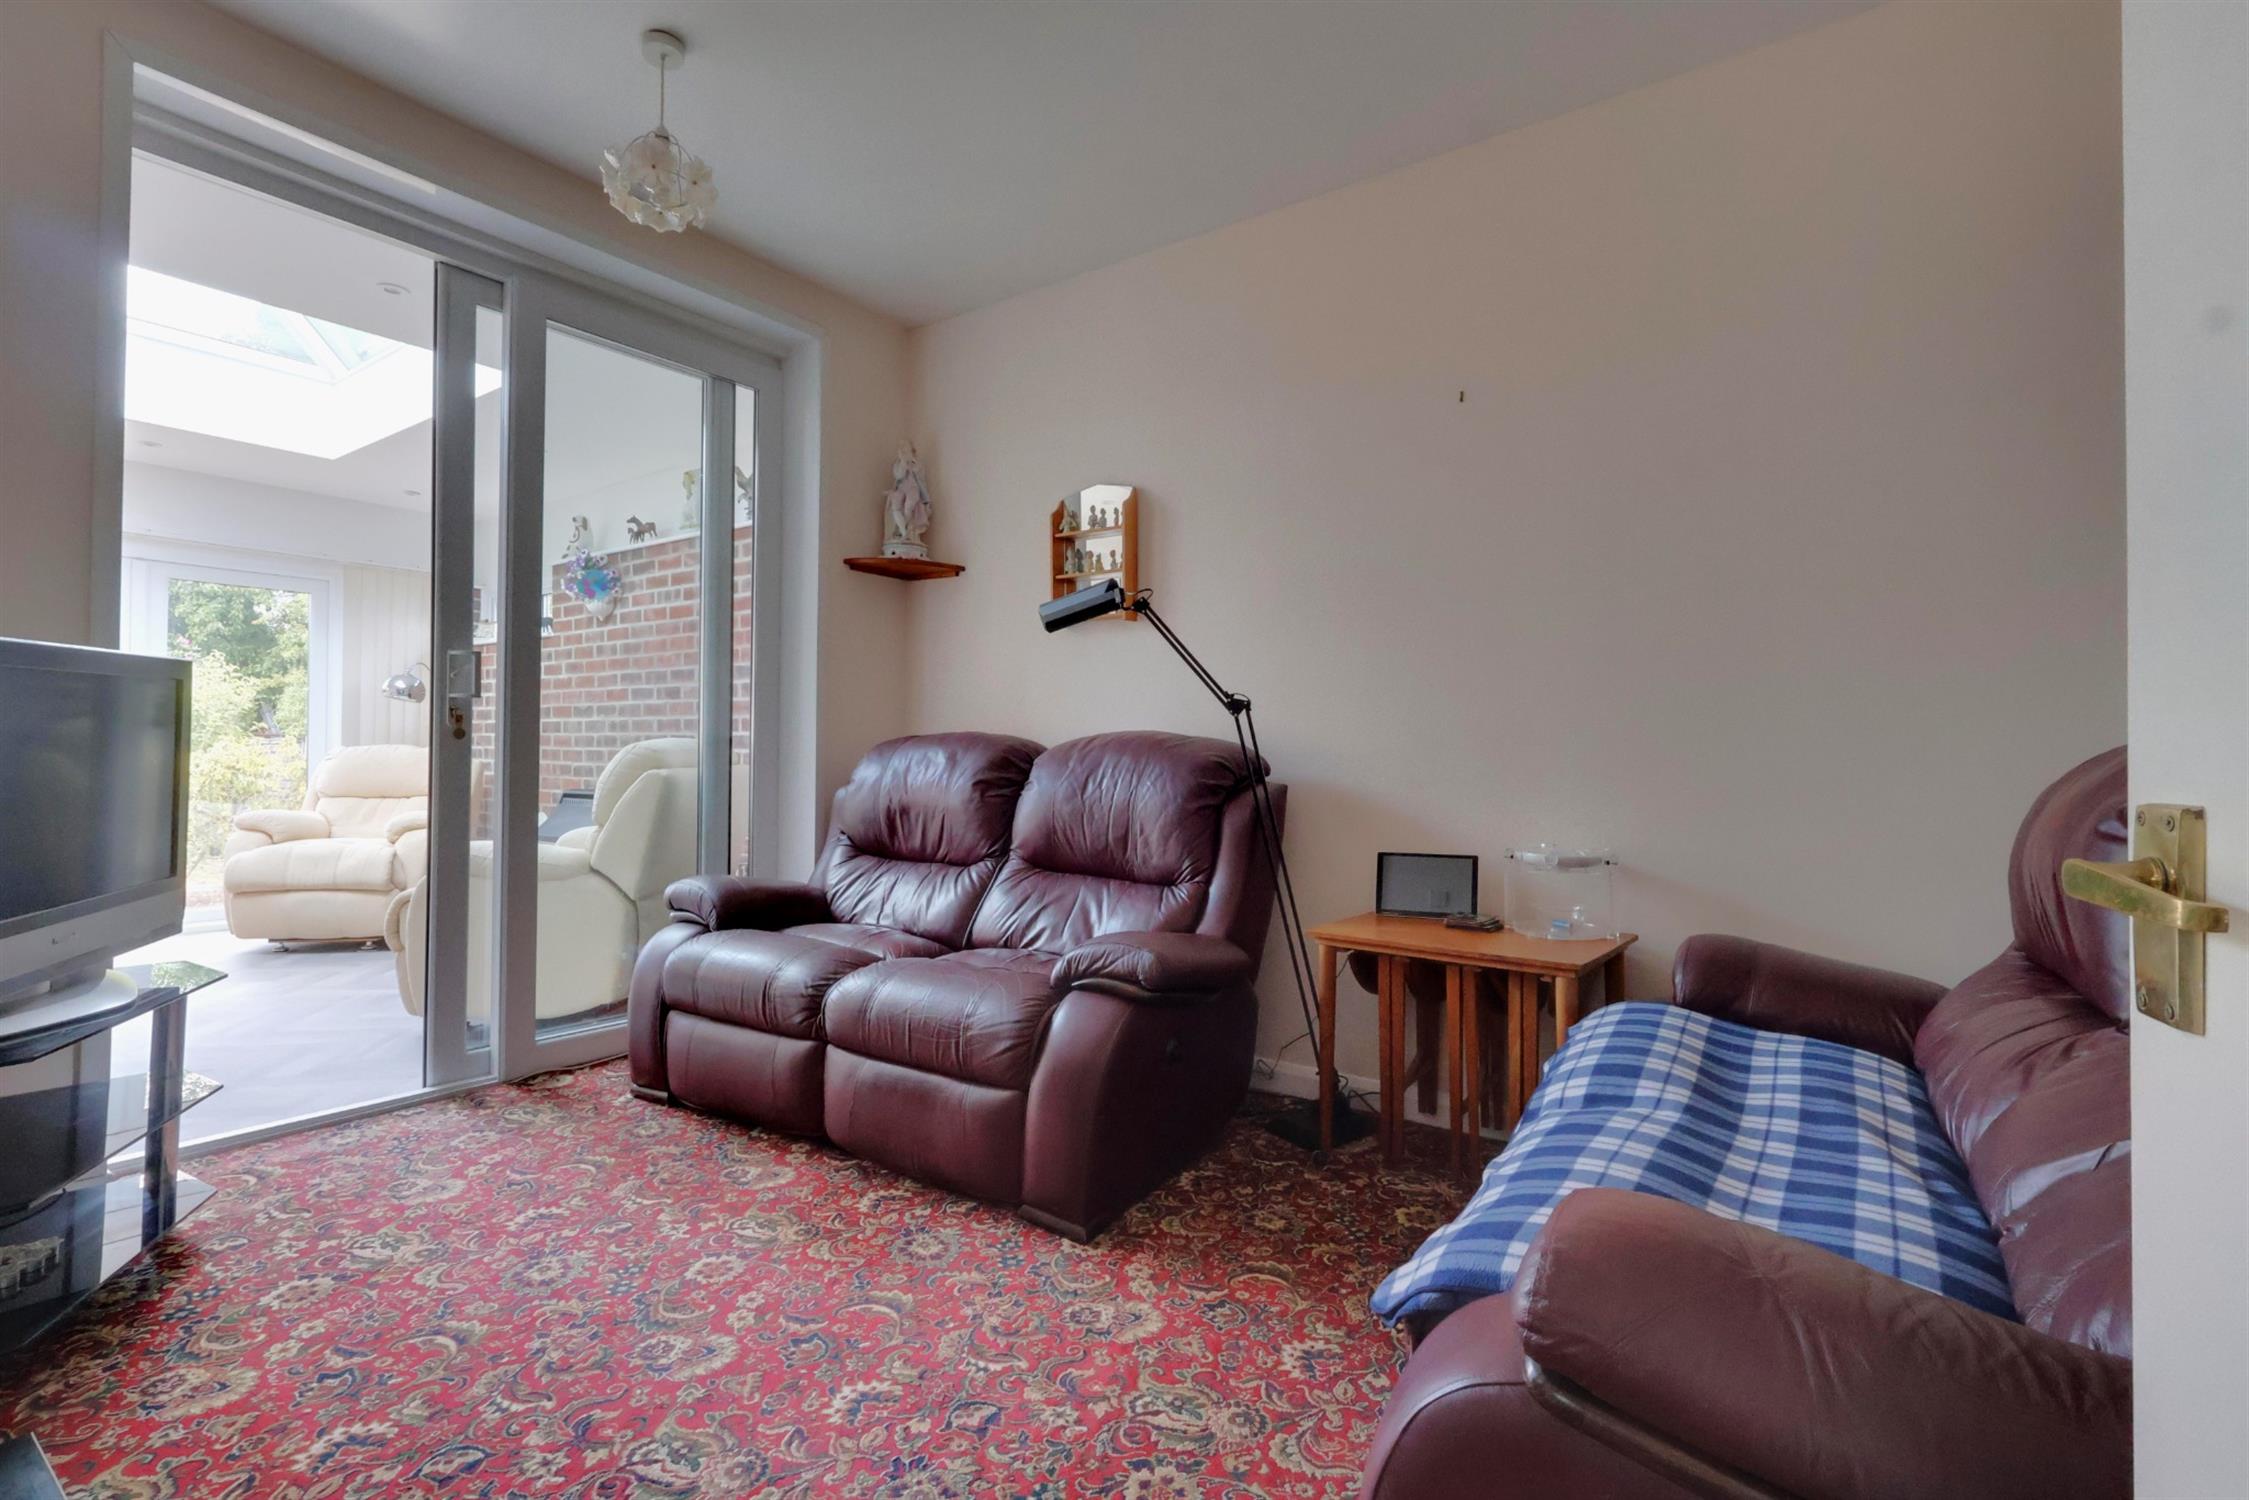
Double glazed patio doors opening into the Garden Room, decorative electric fireplace with surround. Radiator.
Kitchen:
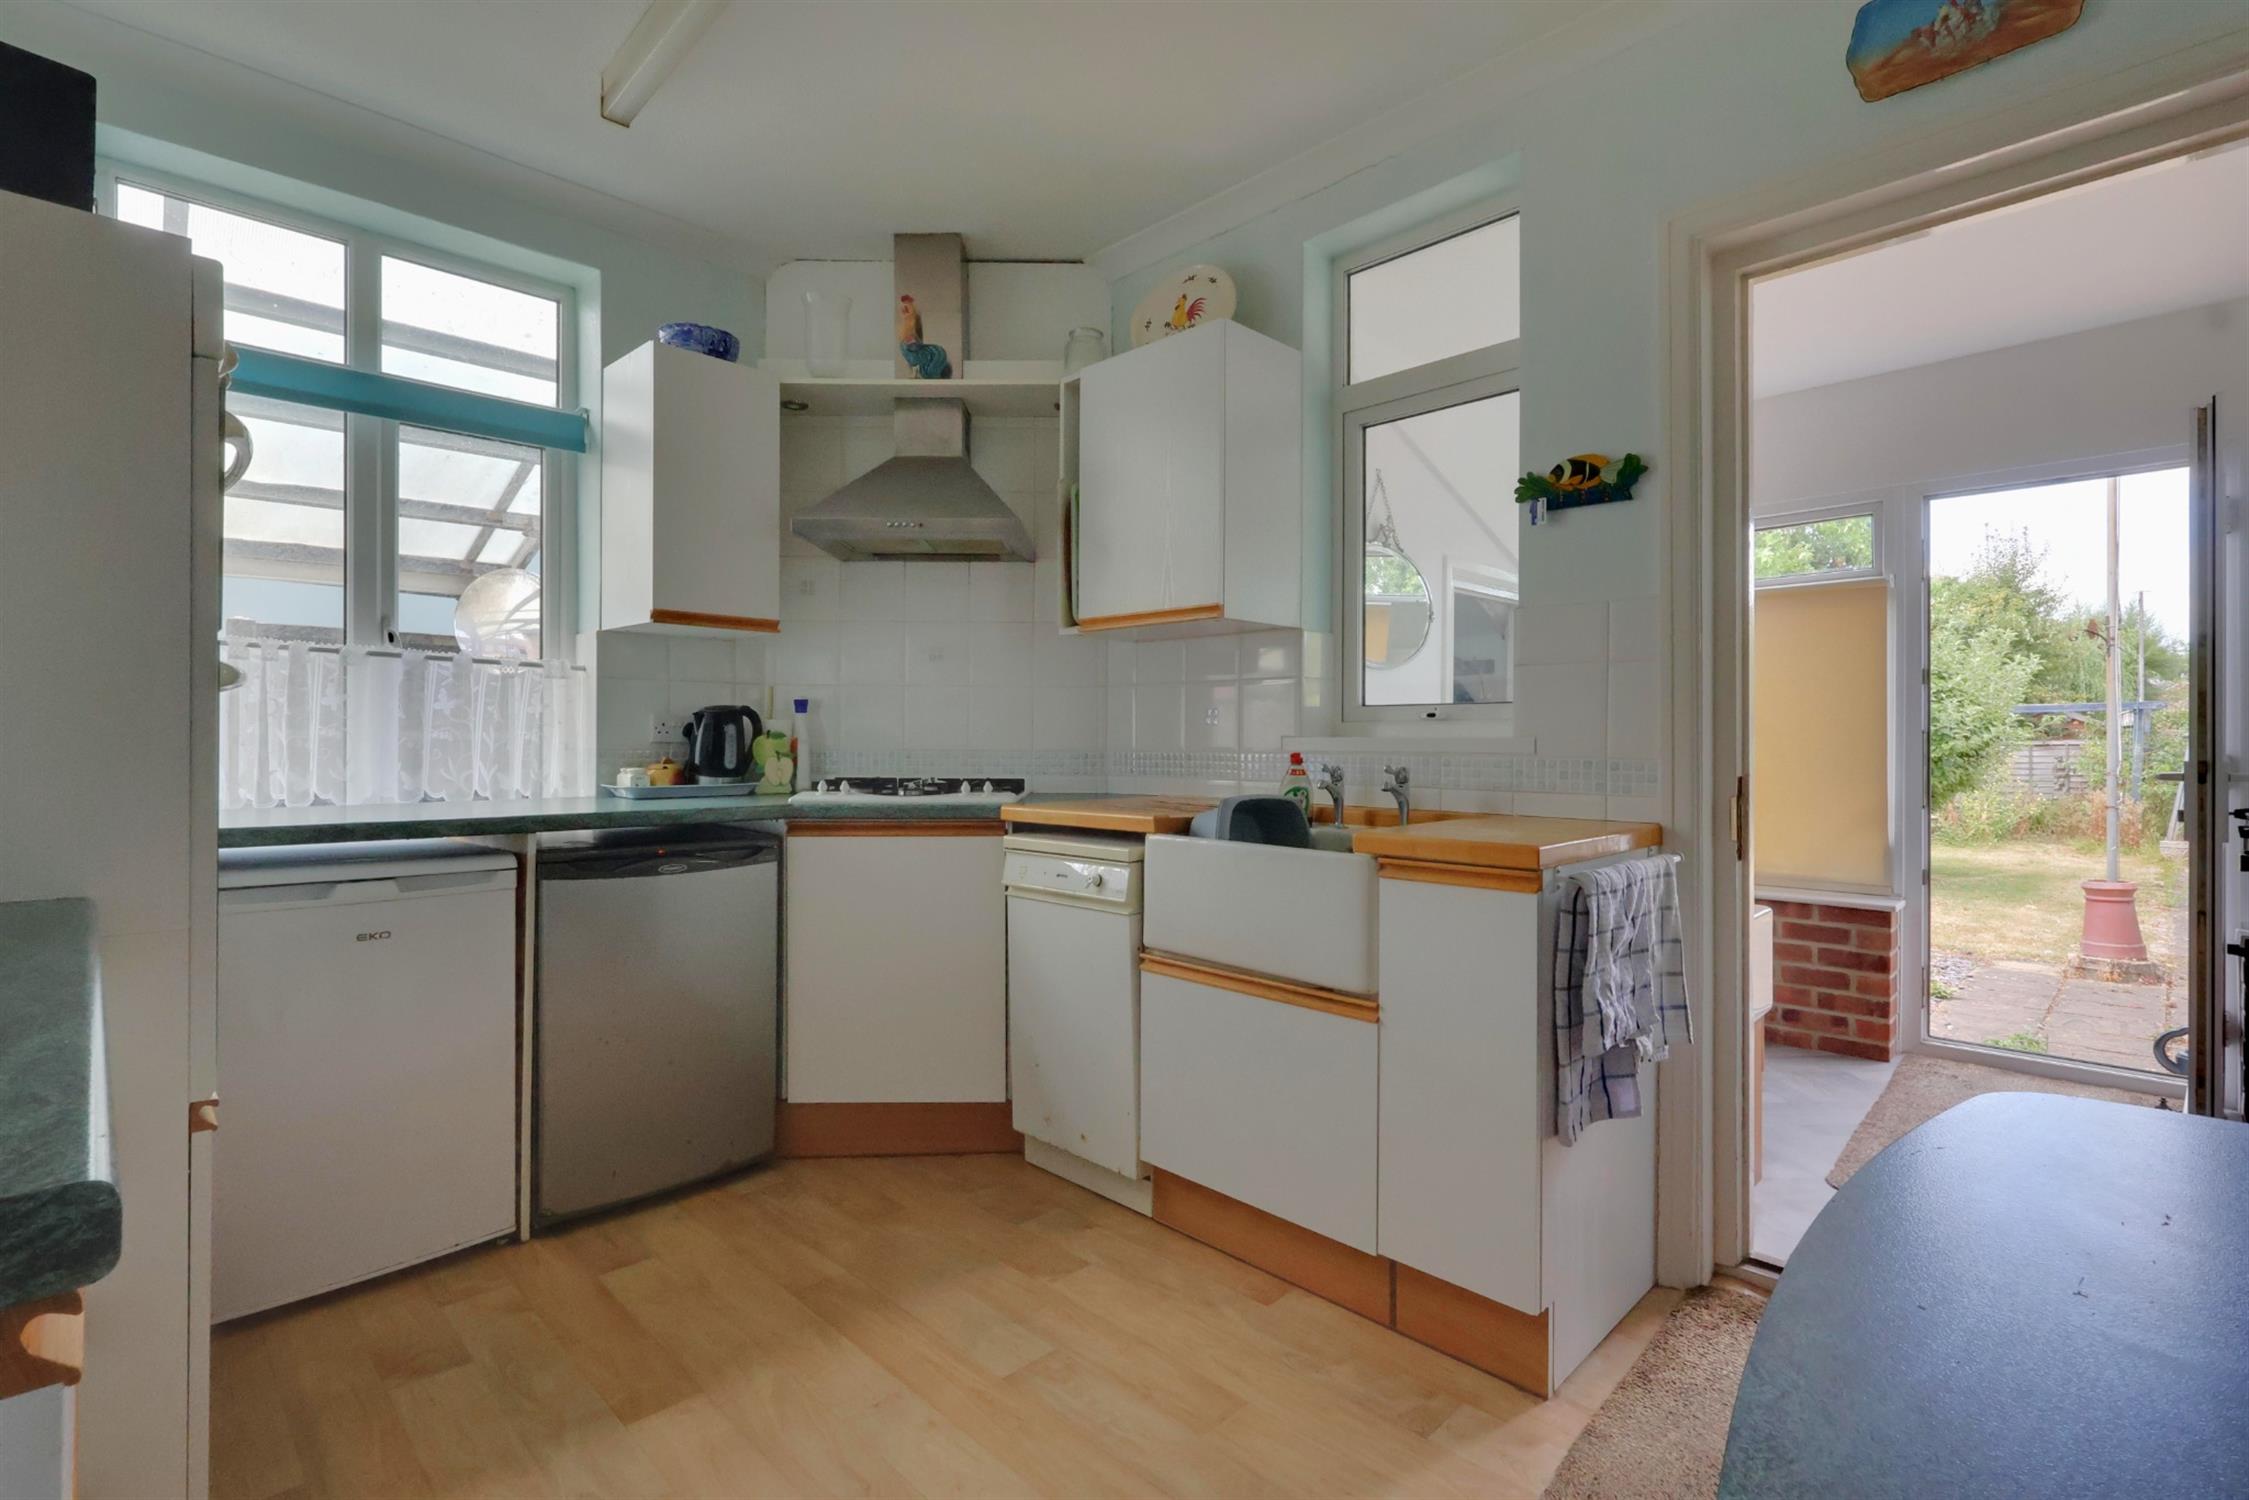
Double glazed windows to the side and rear overlooking the garden room. The kitchen offers a range of matching wall and base units with roll-edge work surfaces, a Butler-style sink with taps over, an integrated four-ring gas hob with extractor hood above, built-in double eye-level oven, space for a fridge/freezer and dishwasher, part-tiled walls, and a breakfast bar with seating for two. A door leads through to the garden room.
Utility Room:
A versatile additional space with a Butler-style sink, radiator, double glazed window overlooking the rear garden, obscure glazed door providing access to the garden, and a door to the utility cupboard.
Store Cupboard:
Providing space and plumbing for a washing machine, housing the wall-mounted boiler, and benefiting from a double glazed window to the side elevation.
Garden/Dining Room:
A generous addition to the property with double glazed French doors opening onto the rear garden, a feature wall-mounted gas fire, radiator and an attractive sky lantern providing plenty of natural light.
Outside:
The front is laid to shingle and offers a sweeping driveway providing off-road parking for several vehicles. There is access to the car port and gated pedestrian access to the rear garden. Private and secluded rear garden comprising of a patio seating area, lawn, pathway, mature shrubs and well-stocked borders. Additional features include two garden sheds, a greenhouse, fruit trees, enclosed fencing and gated side pedestrian access.
Read full description
Show less