DRAFT DETAILS AWAITING VENDOR APPROVAL
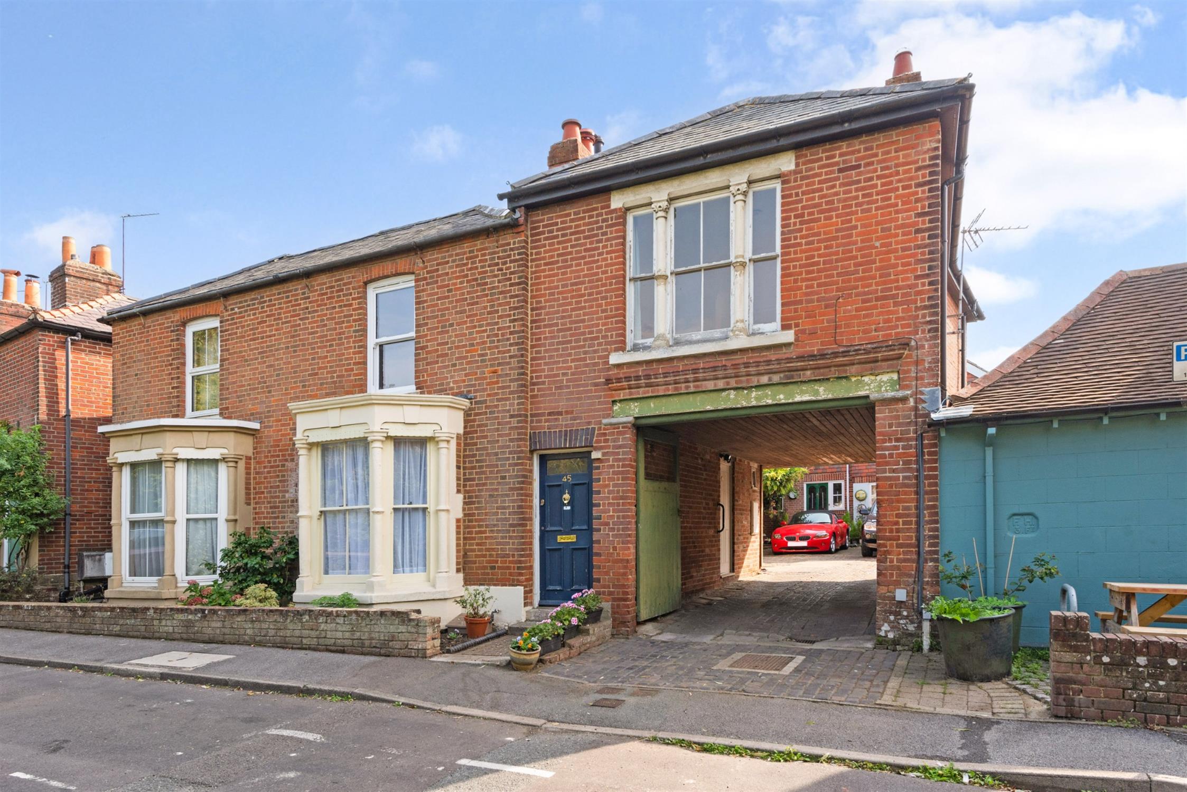
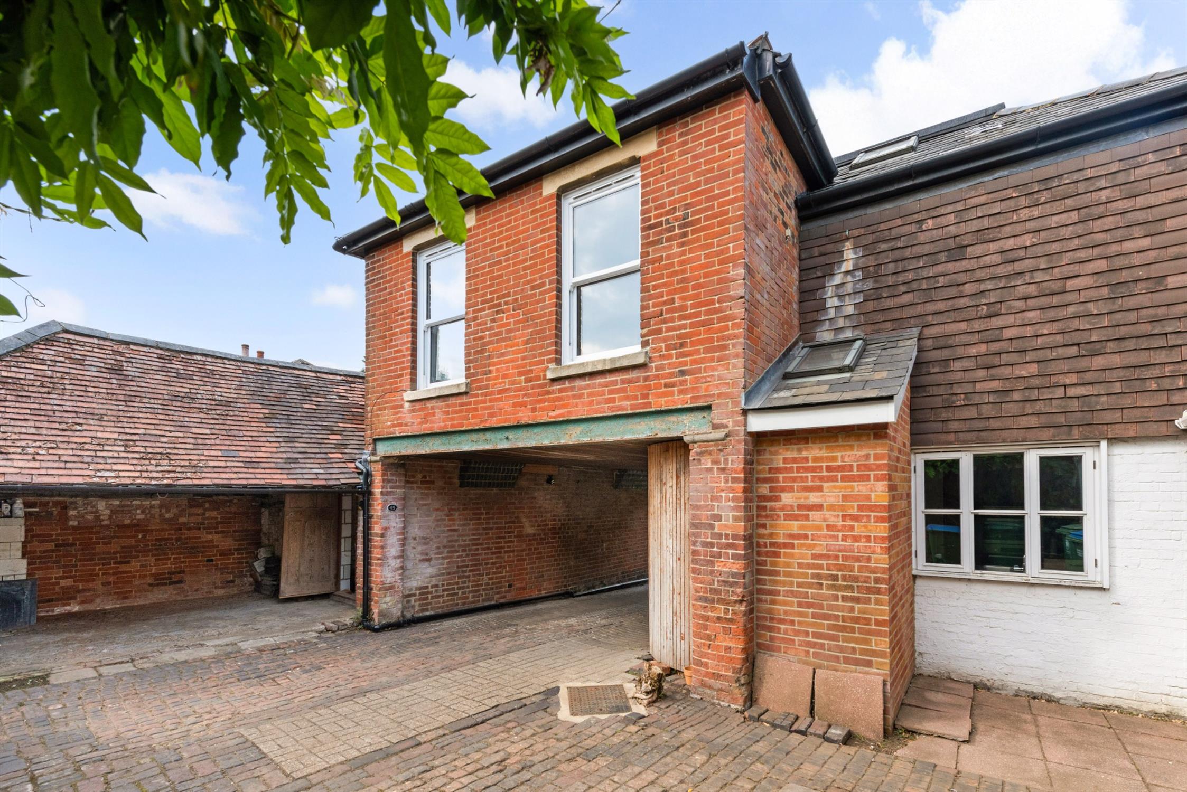
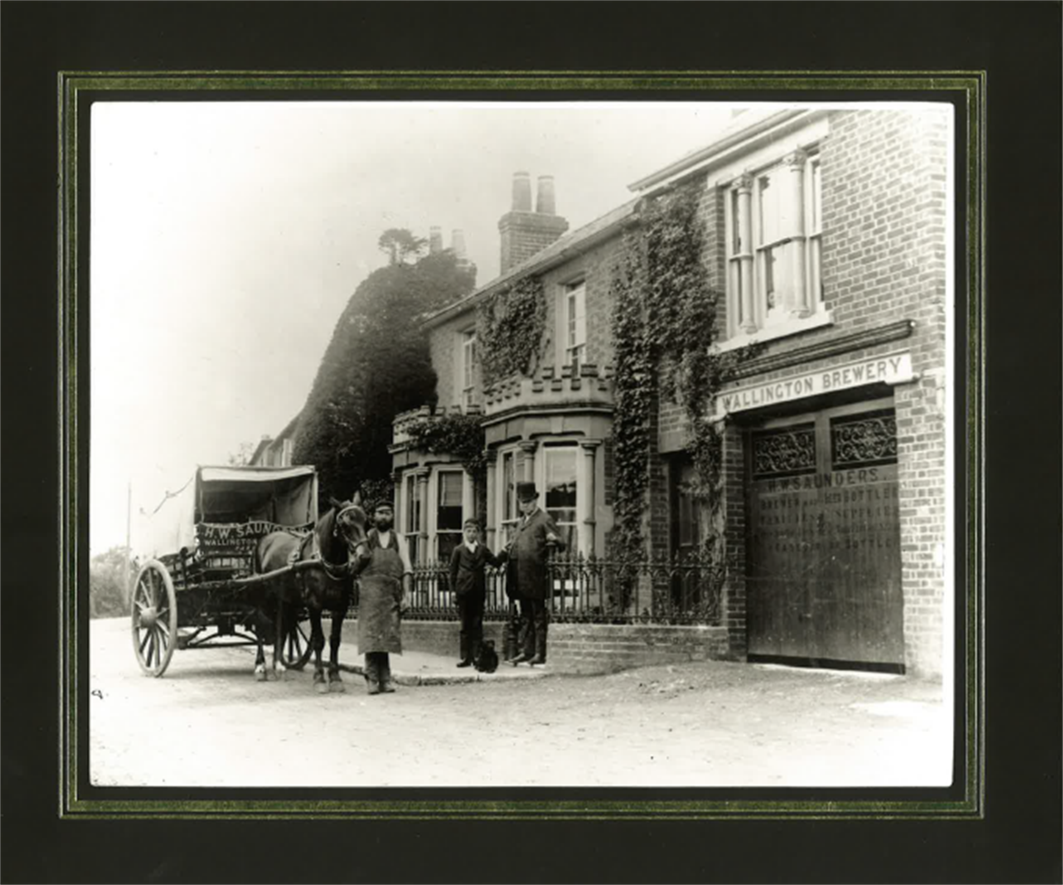
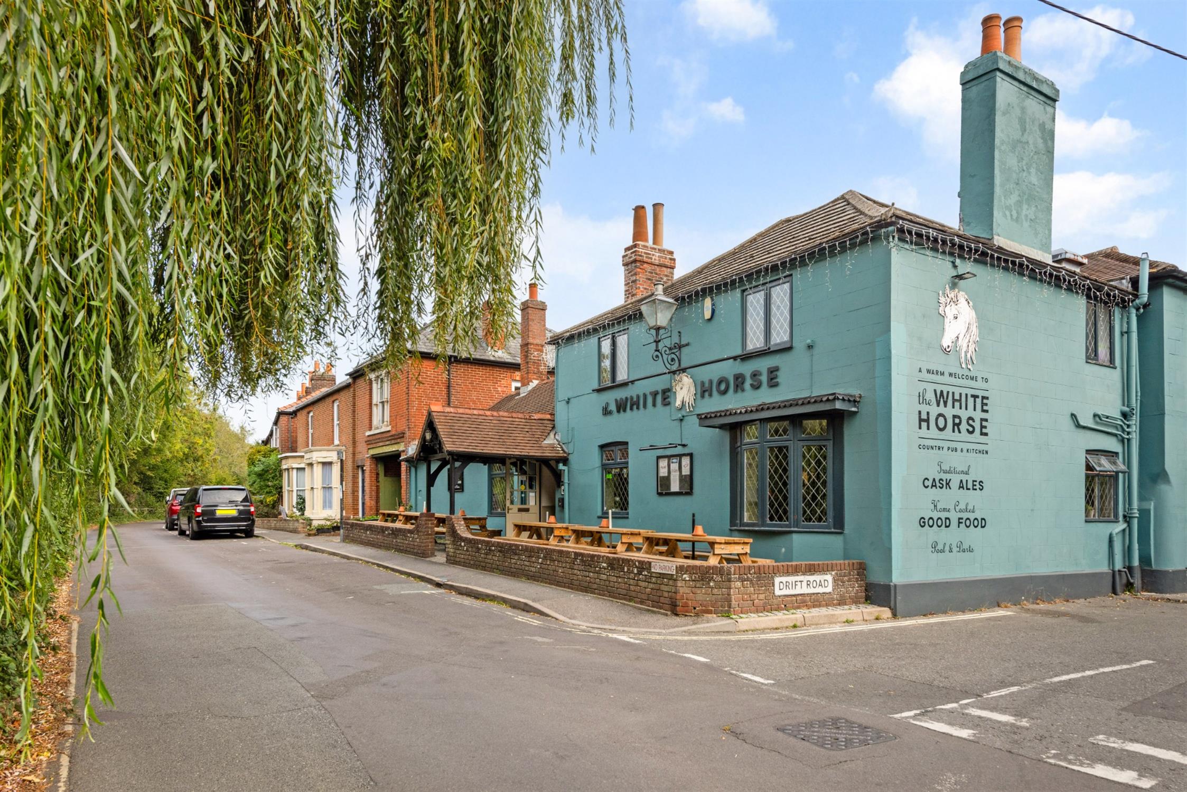
DESCRIPTION GUIDE PRICE £325,000 - £350,000. NO FORWARD CHAIN. A rare opportunity to acquire this unique period home situated in a highly requested location within the Wallington Village conservation area. The property was previously part of the well-known Wallington Brewery, which dates back to the 1860’s when it was owned by Henry William Saunders. In it’s day the brewery was a thriving business supplying pubs and inns throughout the area. Originally known as the ‘Brewers House’, it was owned and lived in by the Saunders family.
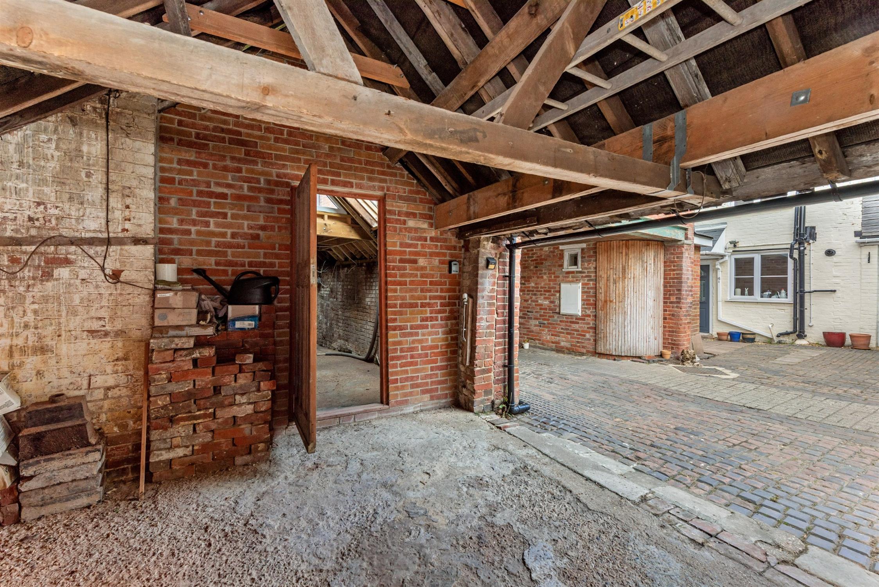
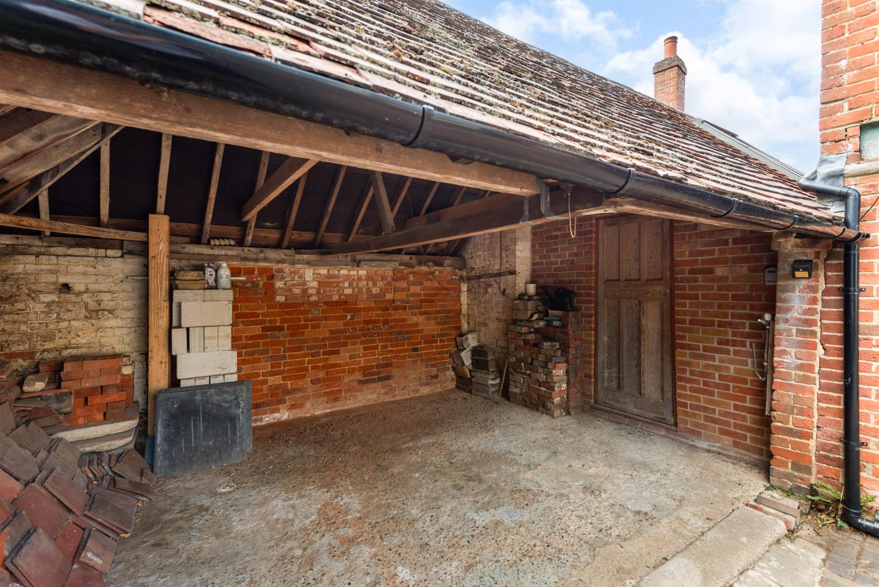
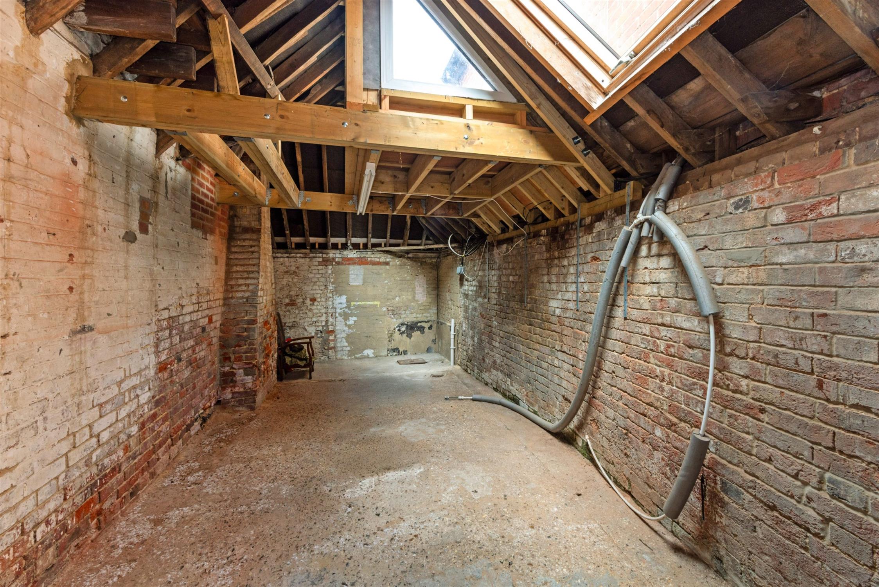
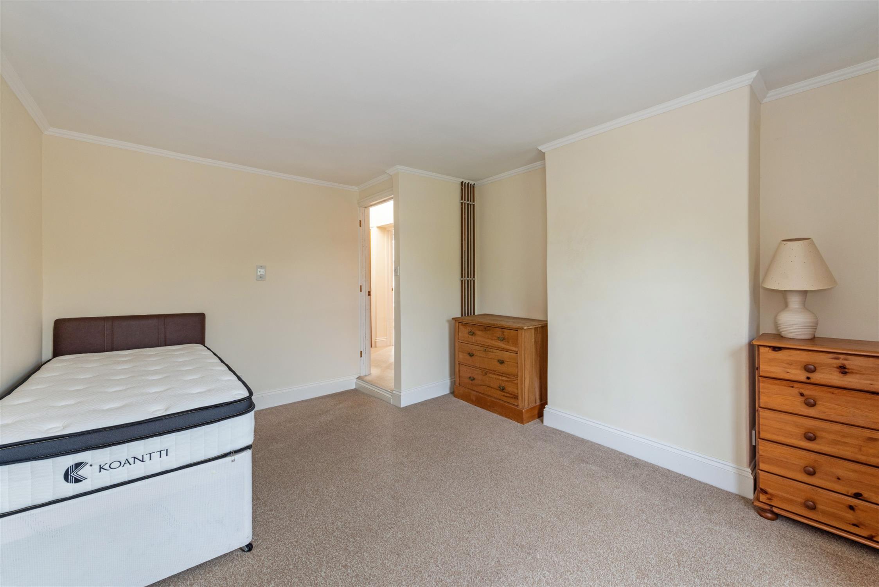
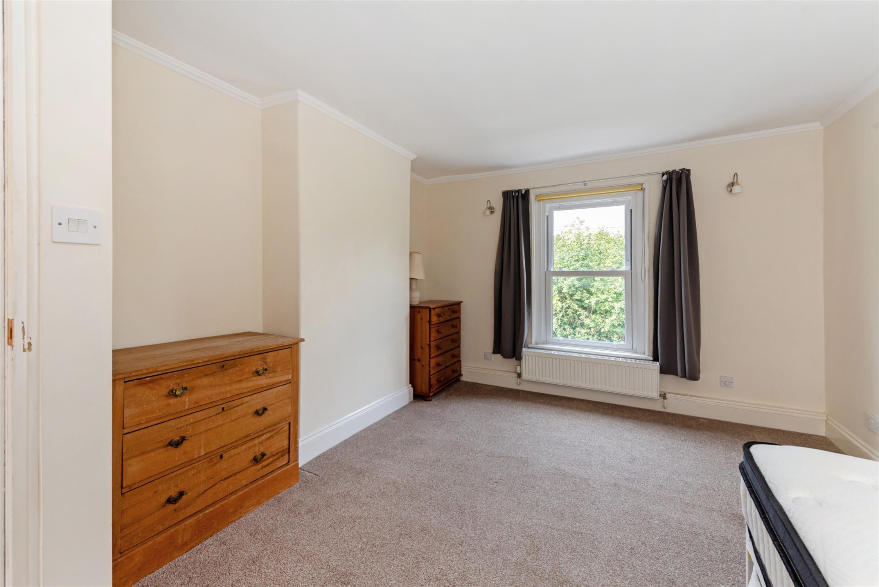
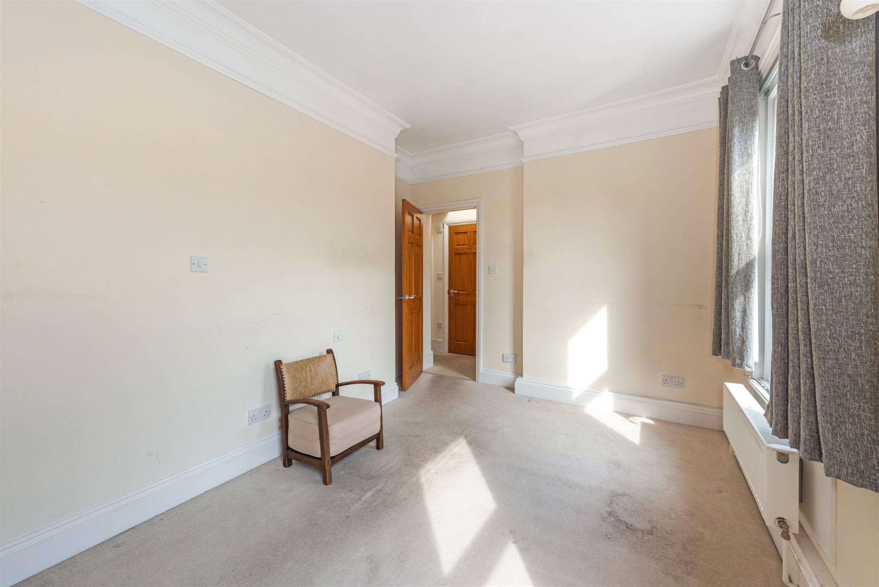
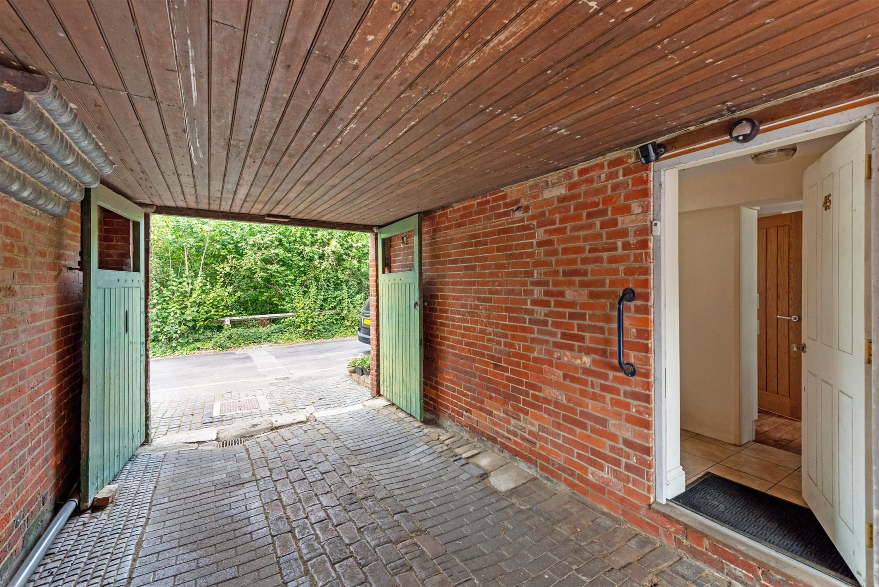
The adjoining outhouse was used for stables and the tethering’s can still be found low down on the walls signifying its previous use. Substantially re-furbished in 2007/2008 the property has well-proportioned two bedroom accommodation with a wonderful first floor sitting room and two double bedrooms sharing the family bathroom. On the ground floor, there is a large dining room, fitted kitchen and cloakroom/shower room. The outbuildings offer enormous potential for a variety of uses with the former stable and the covered car port having a pitched clay tile roof and exposed beams throughout. An early viewing is strongly recommended by the sole agent.
FRONT DOOR LEADING TO:
HALL
With built-in understairs storage cupboard. Radiator. Tiled floor and opening to:
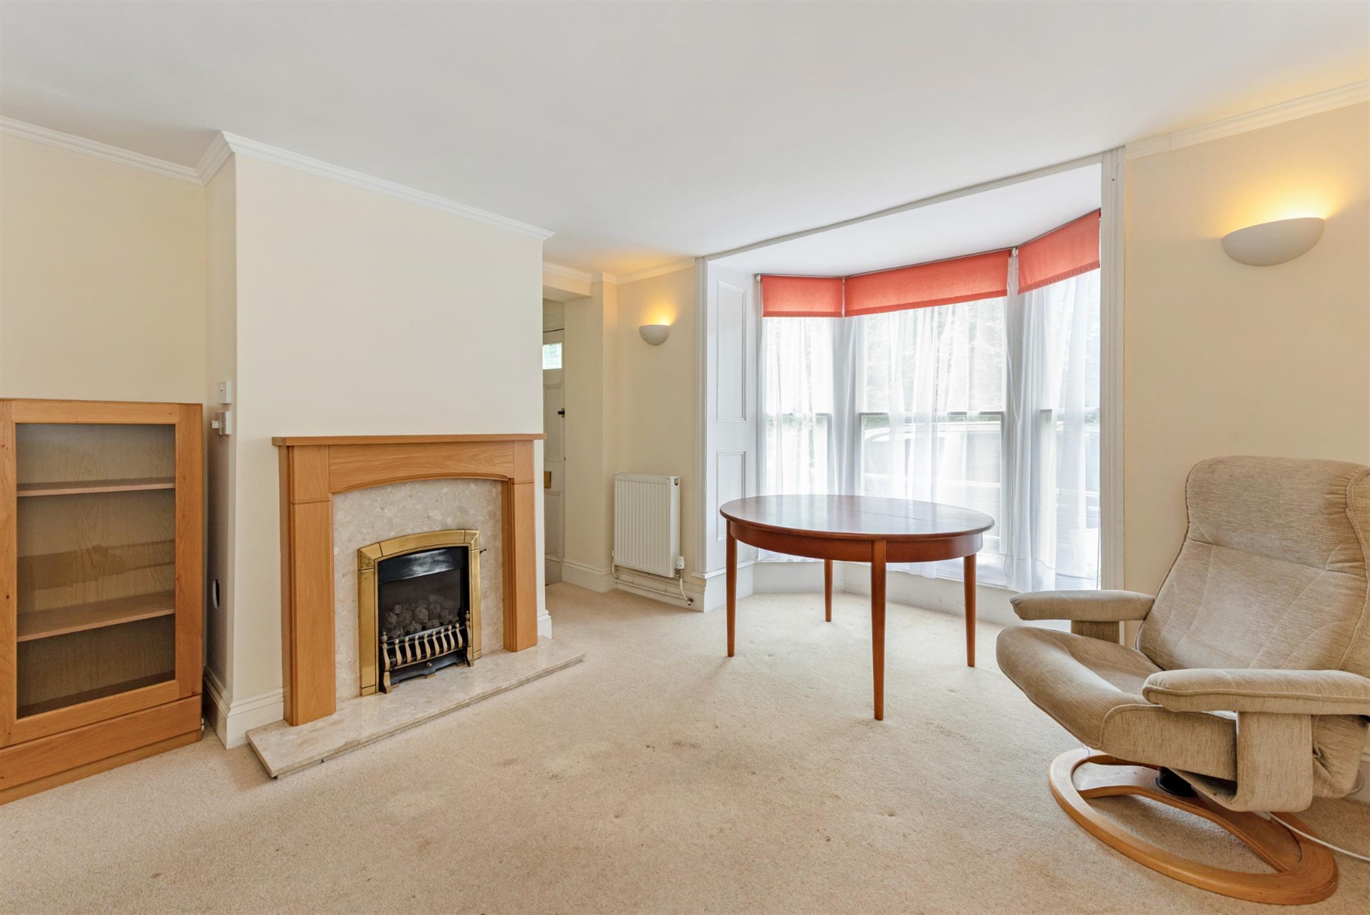
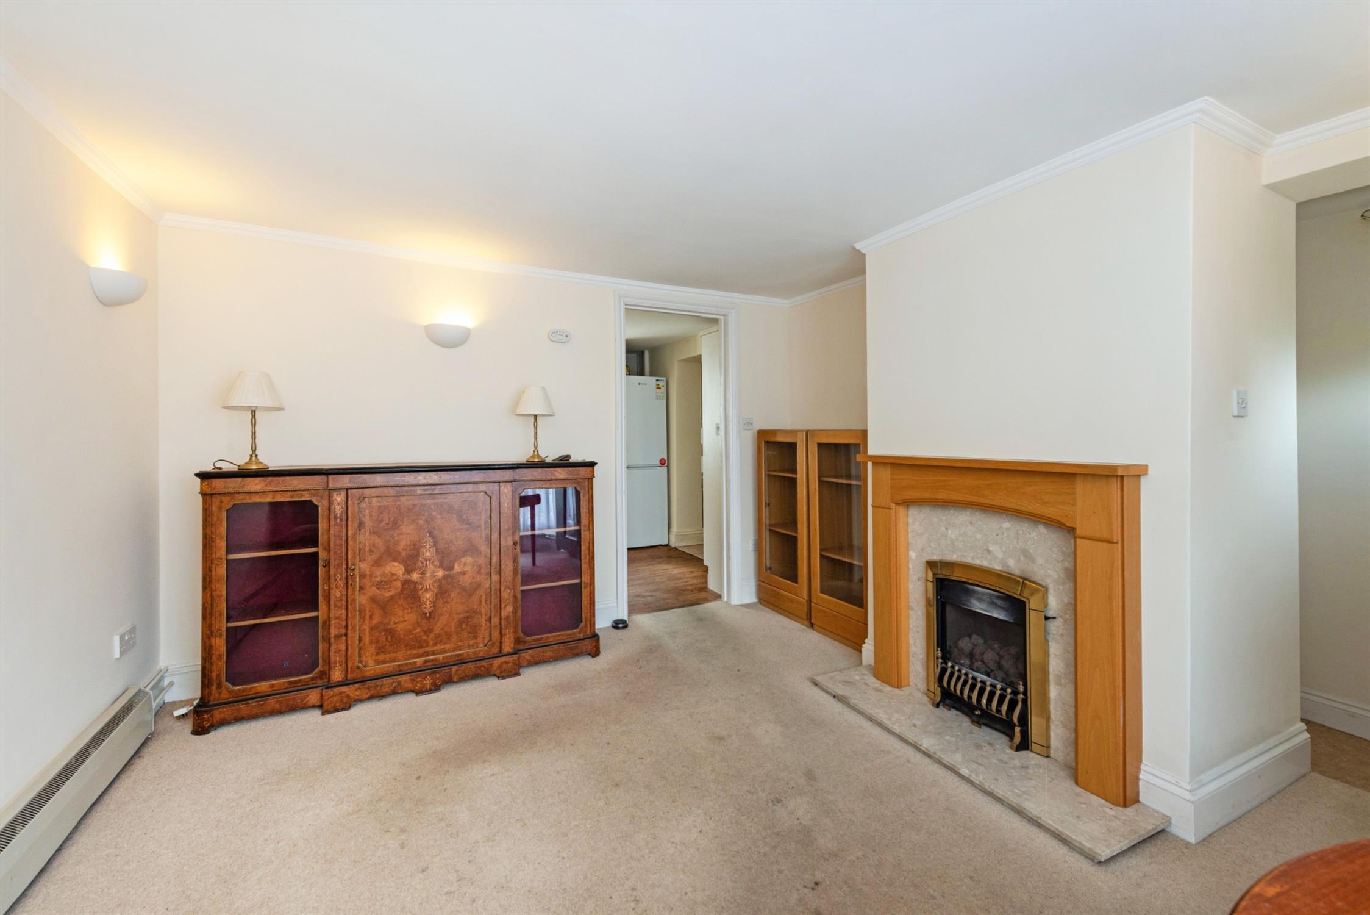
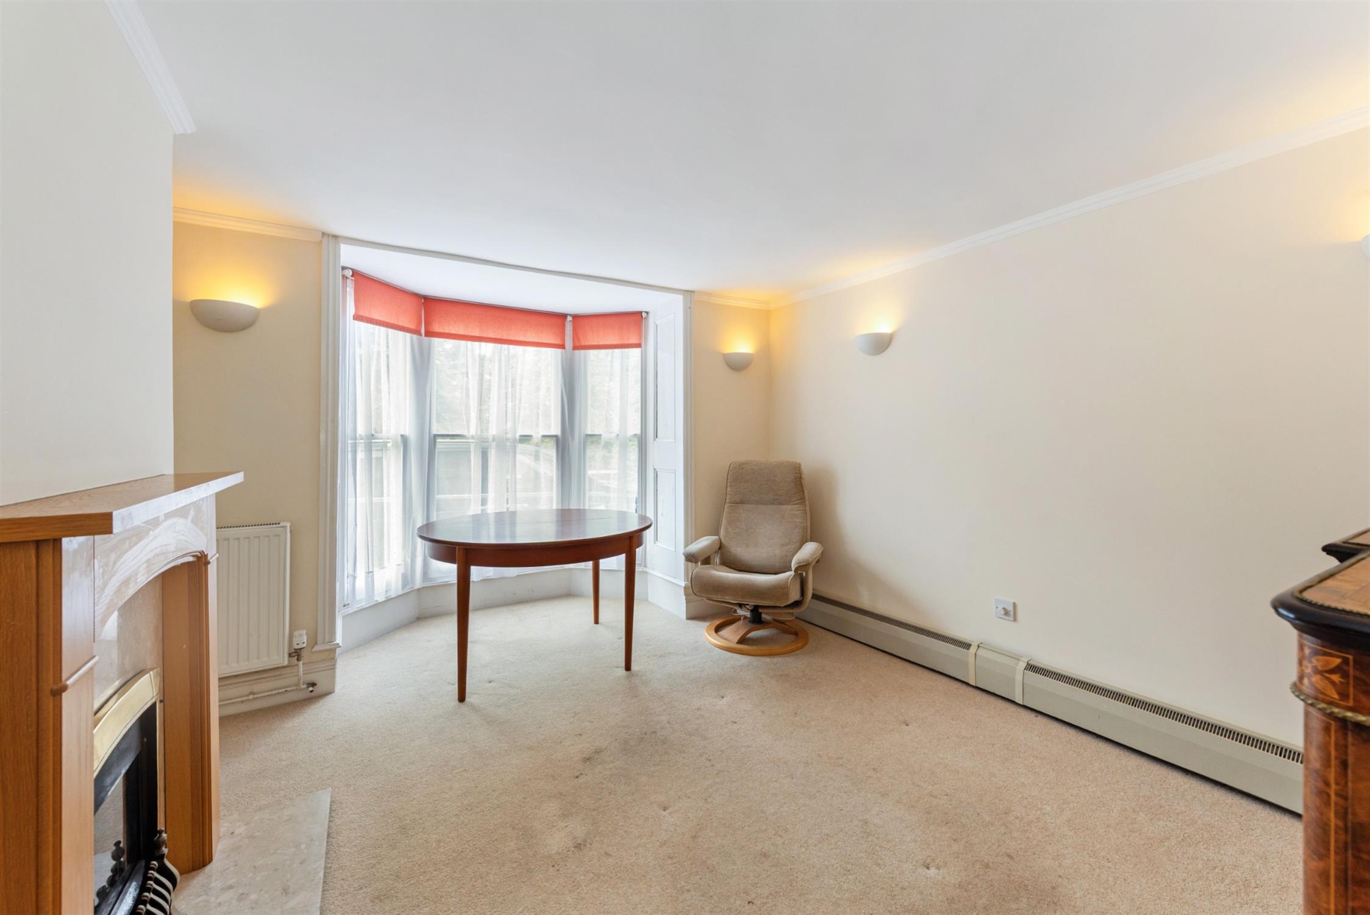
DINING ROOM
Attractive bay window to front elevation with painted wood paneling. Gas coal effect fire with decorative surround. Wall mounted radiator and skirting heating. Door to:
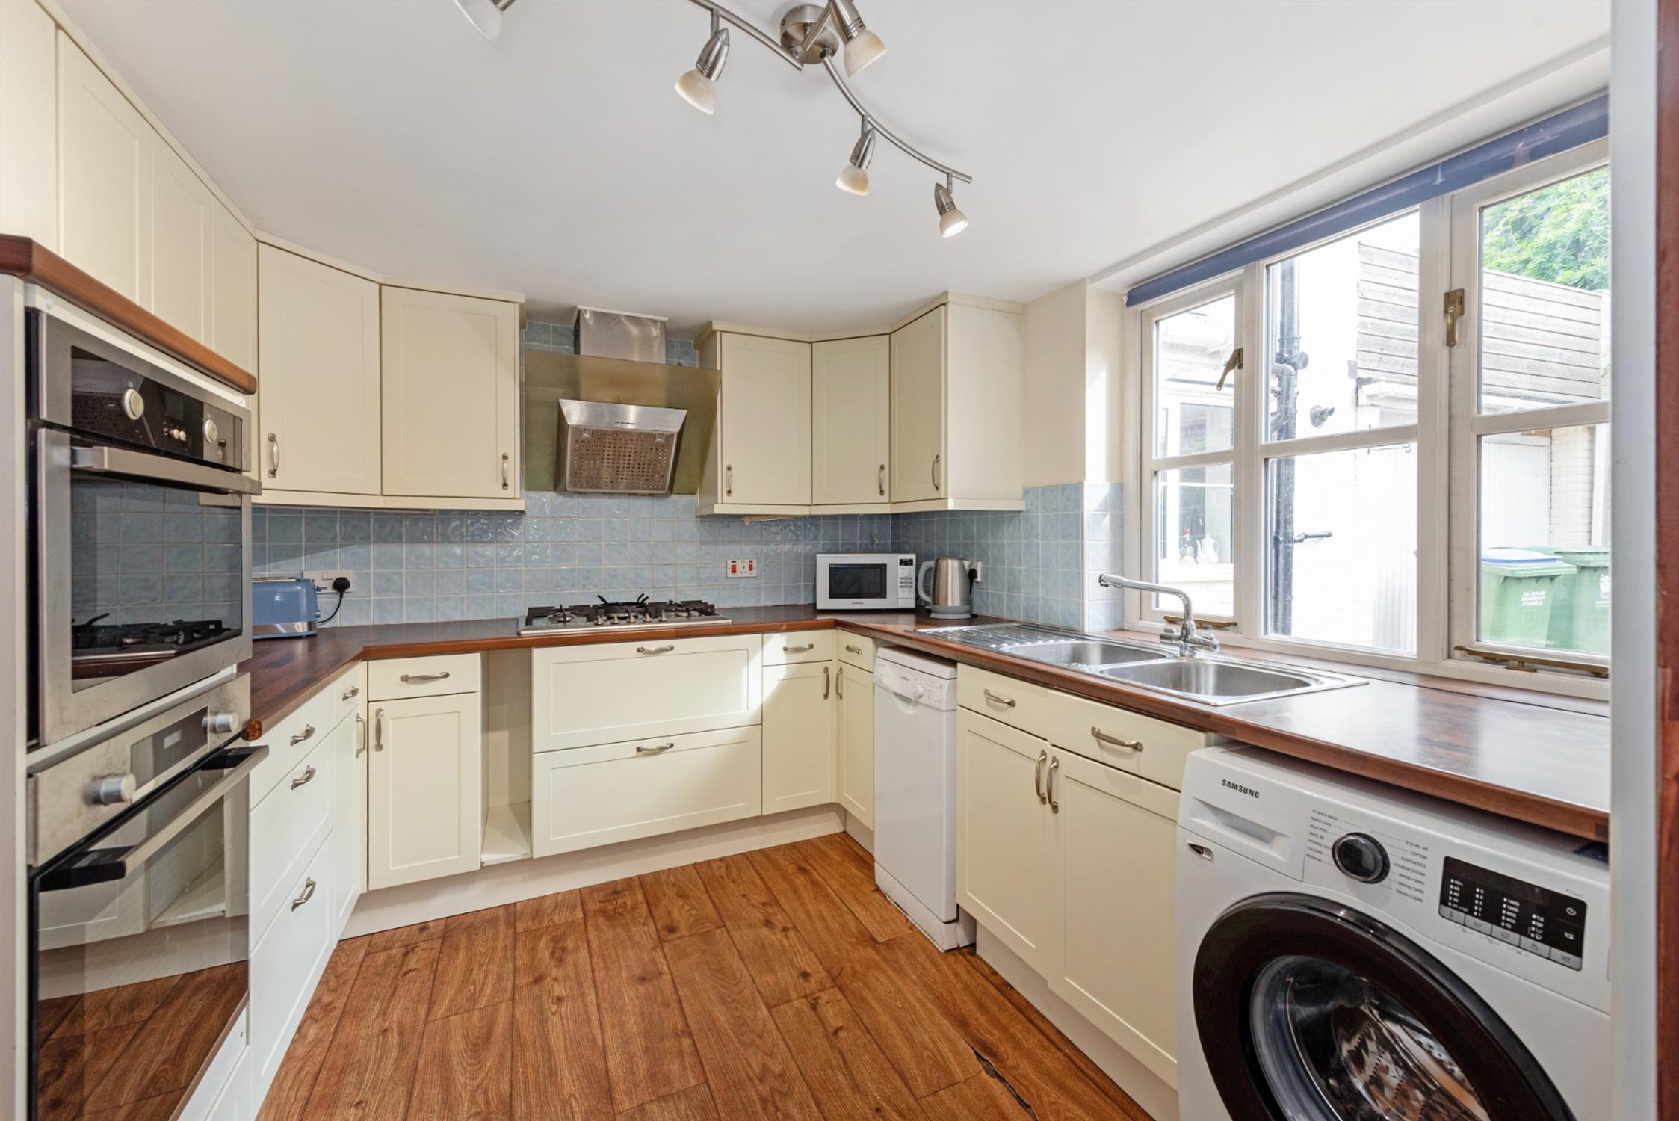
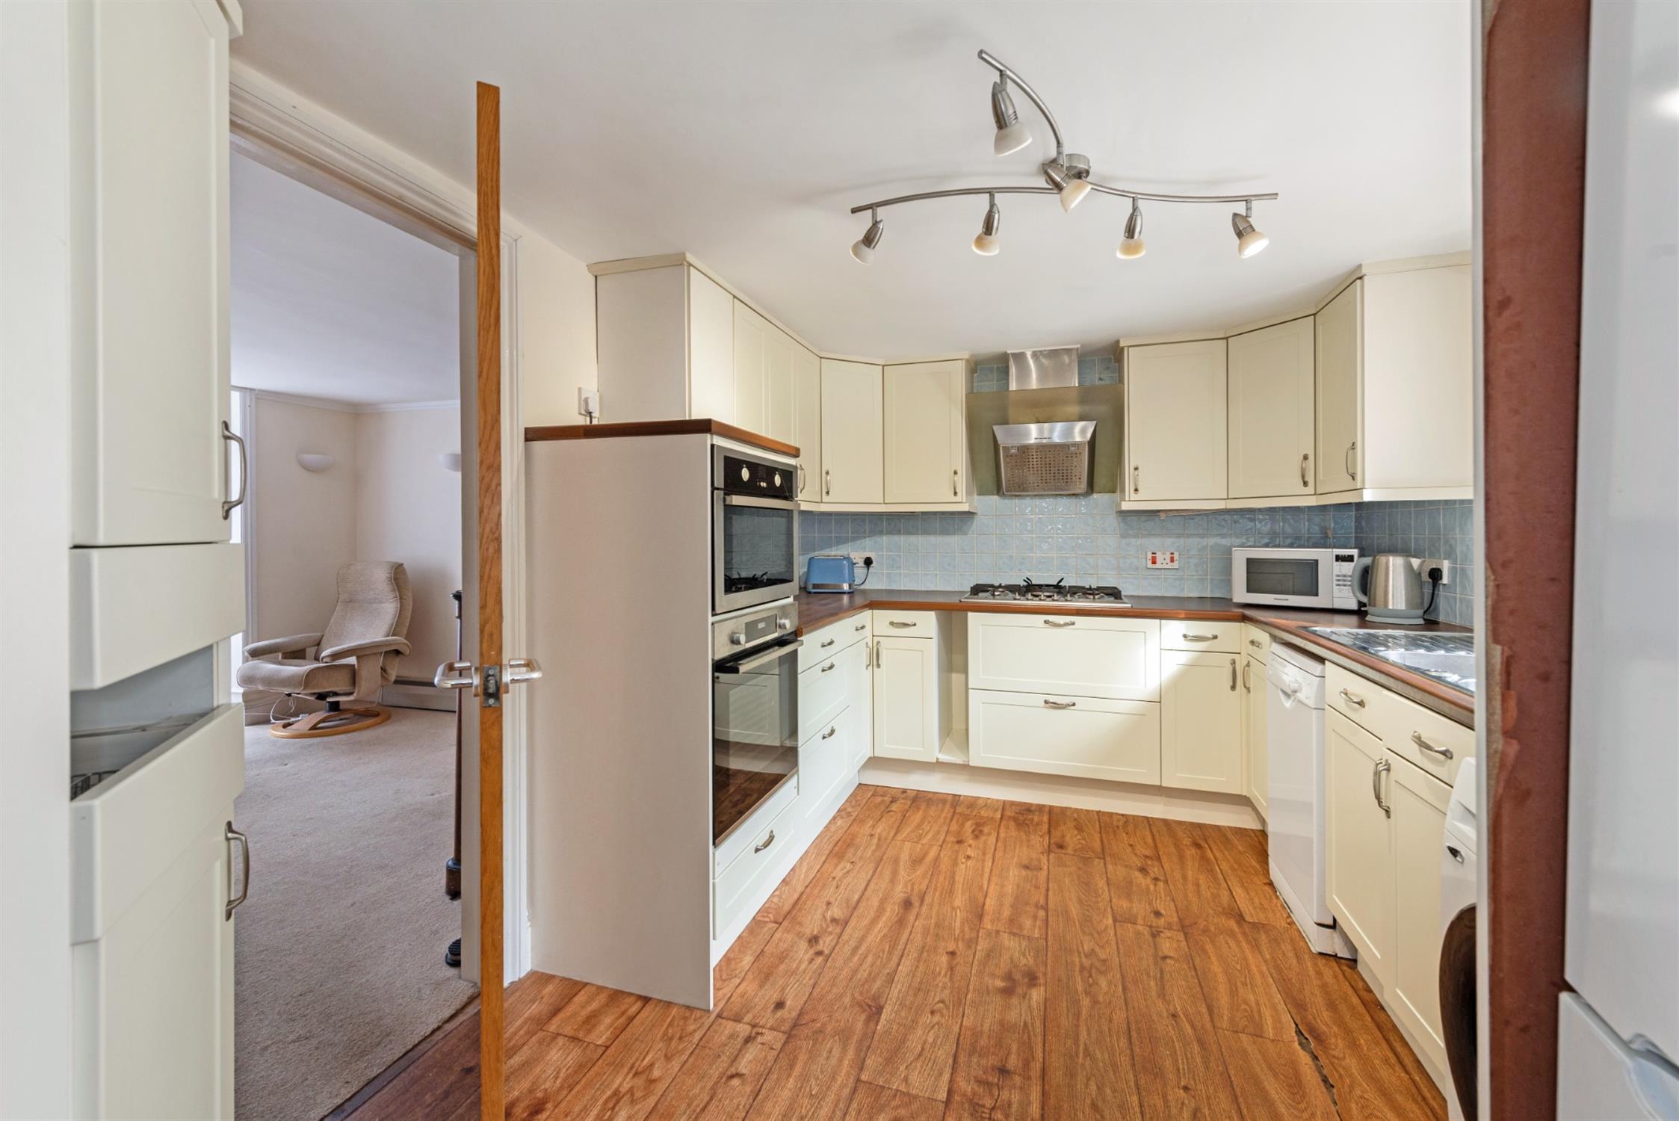
KITCHEN
Double glazed window to rear elevation. Shaker style fitted kitchen with base cupboards, drawers and matching wall units. Inset double bowl sink unit with mixer tap. Gas hob with extractor over. Electric double oven. Wood effect worktops with tiled surrounds. Space for washing machine, fridge/freezer and slimline dishwasher. Radiator. Opening to:
REAR LOBBY
With door to exterior. Radiator. Door to:
CLOAKROOM/SHOWER ROOM
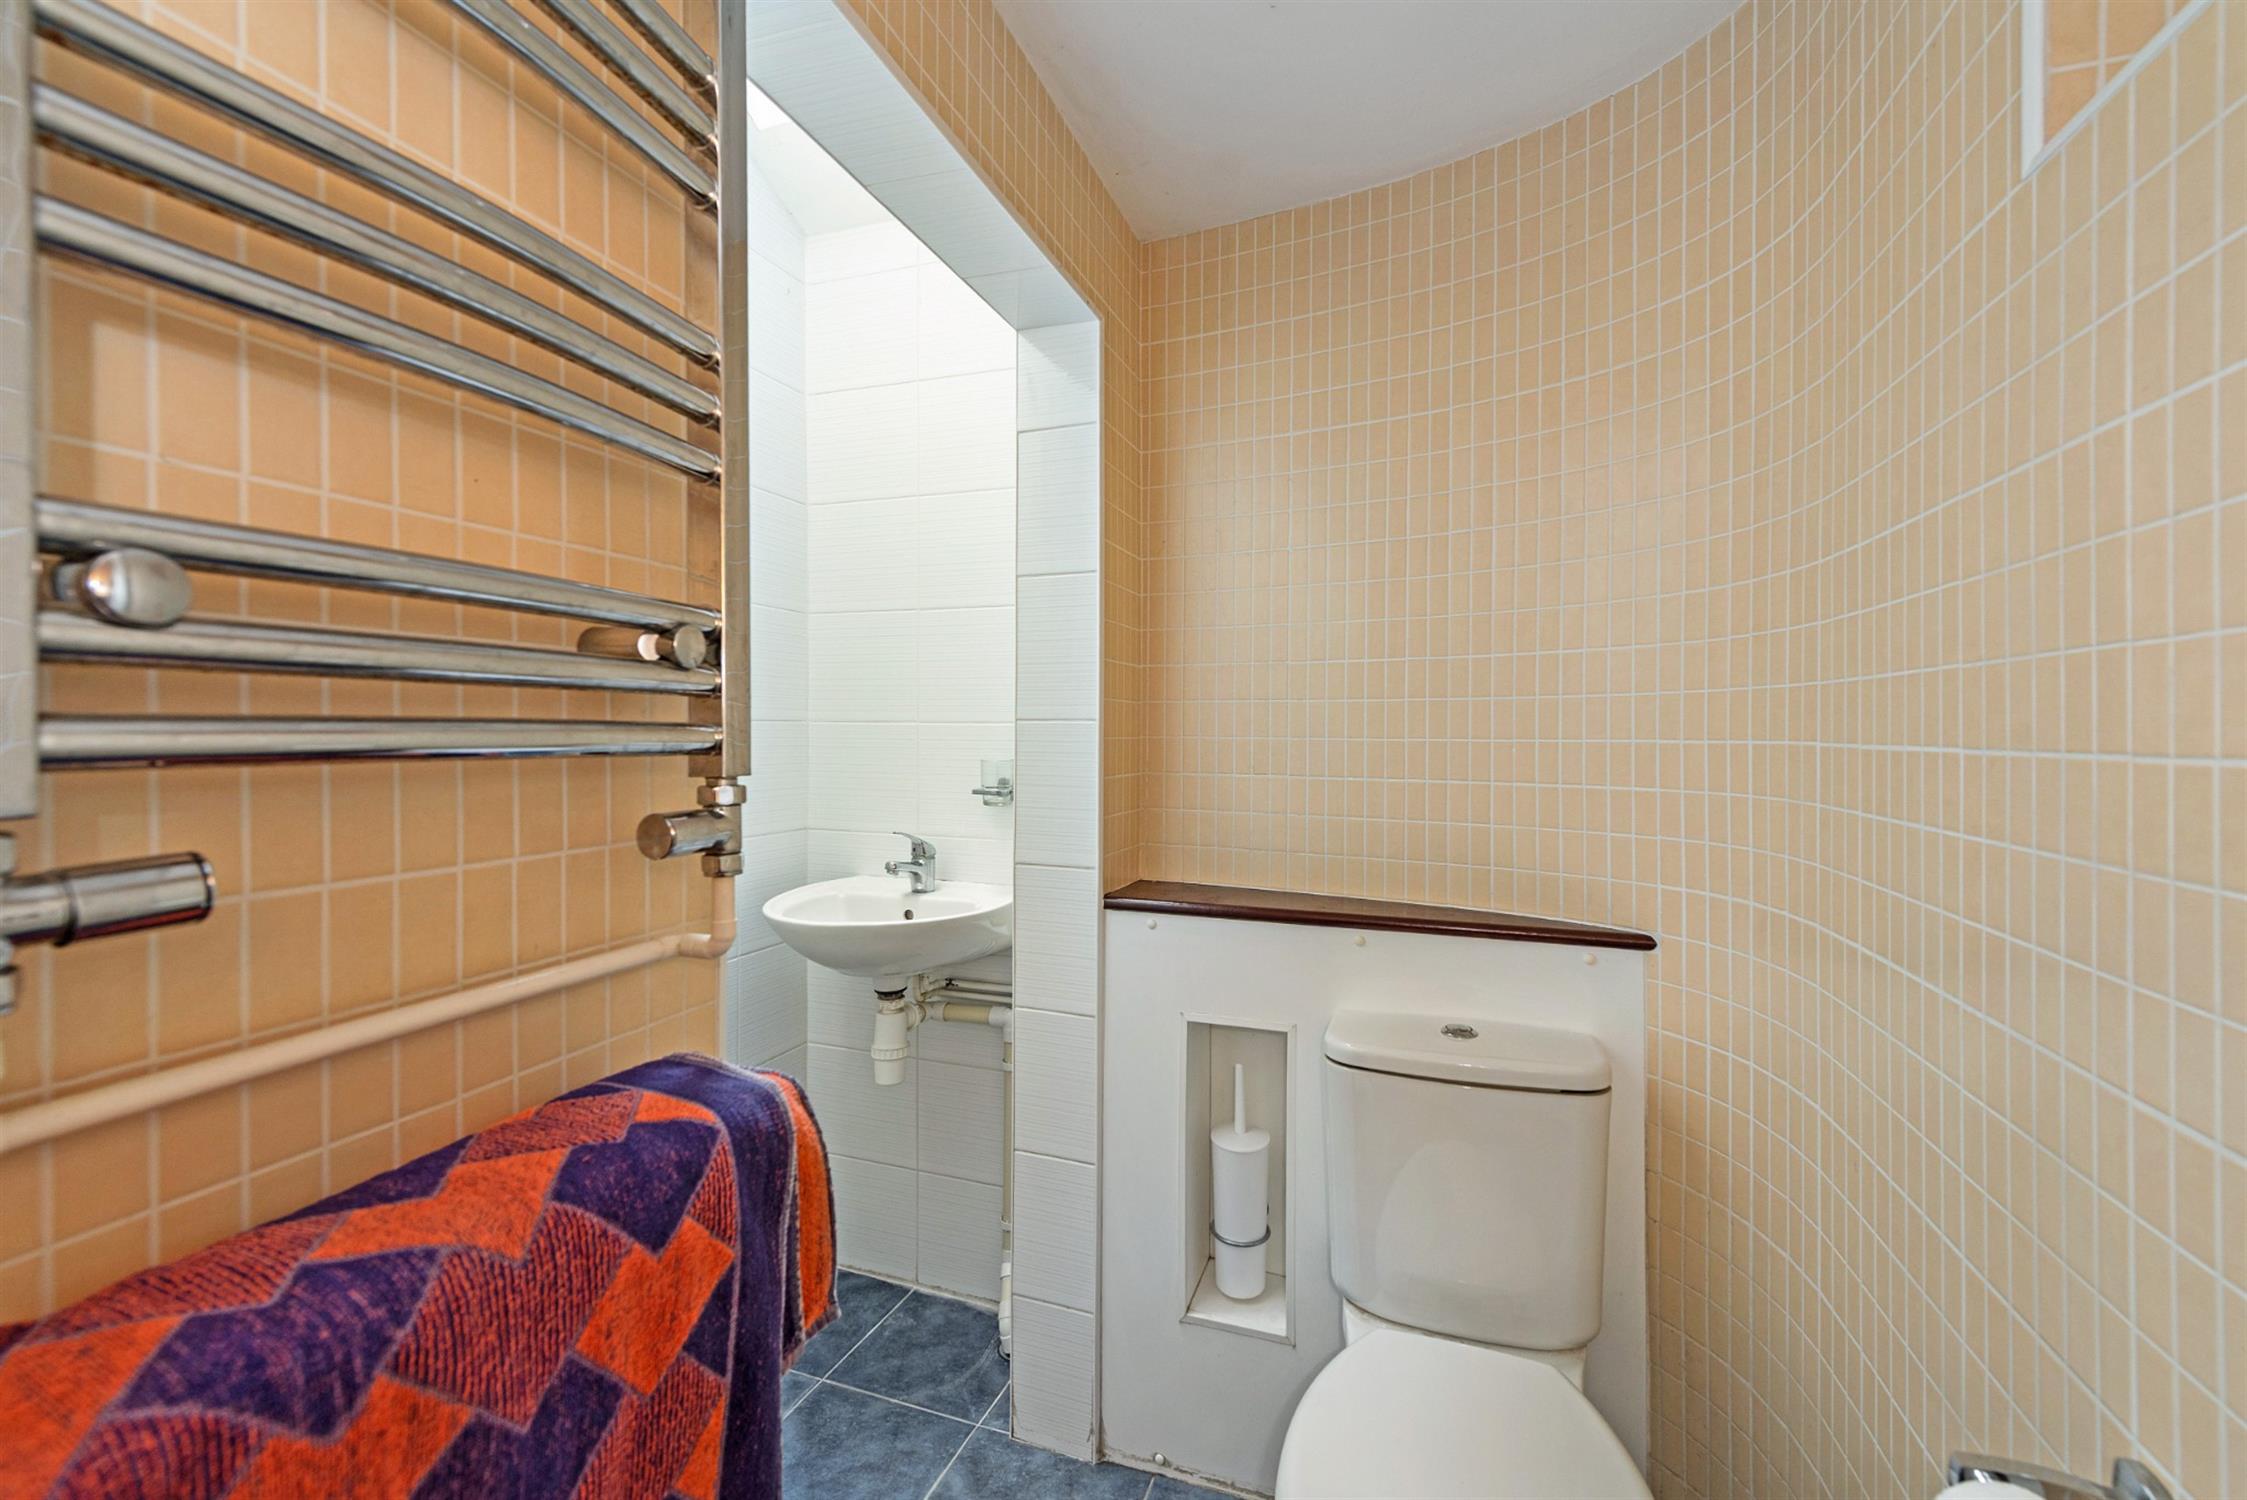
Low level WC. Shower area with tiled surround and fitted shower. Hand basin. Radiator. Heated towel rail.
FIRST FLOOR
SITTING ROOM
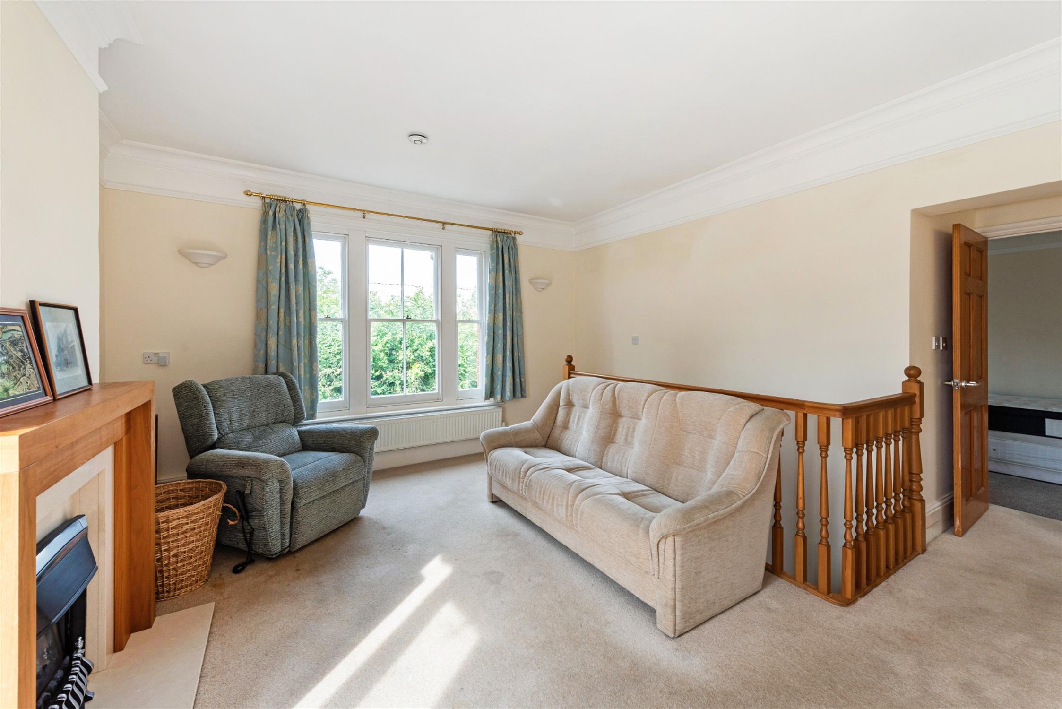
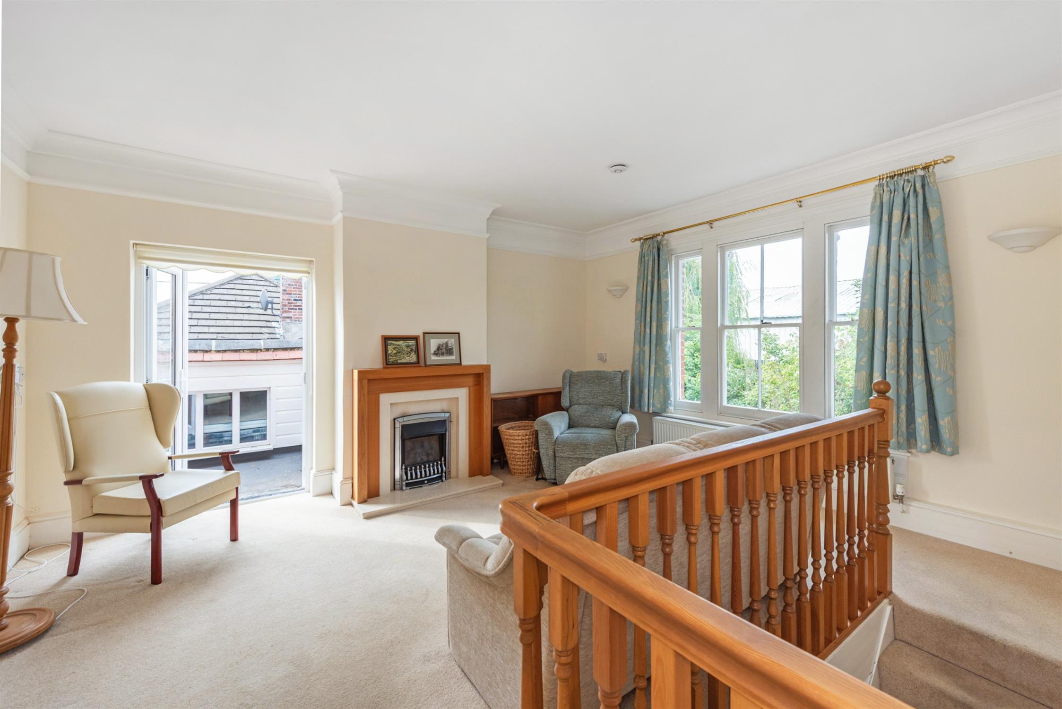
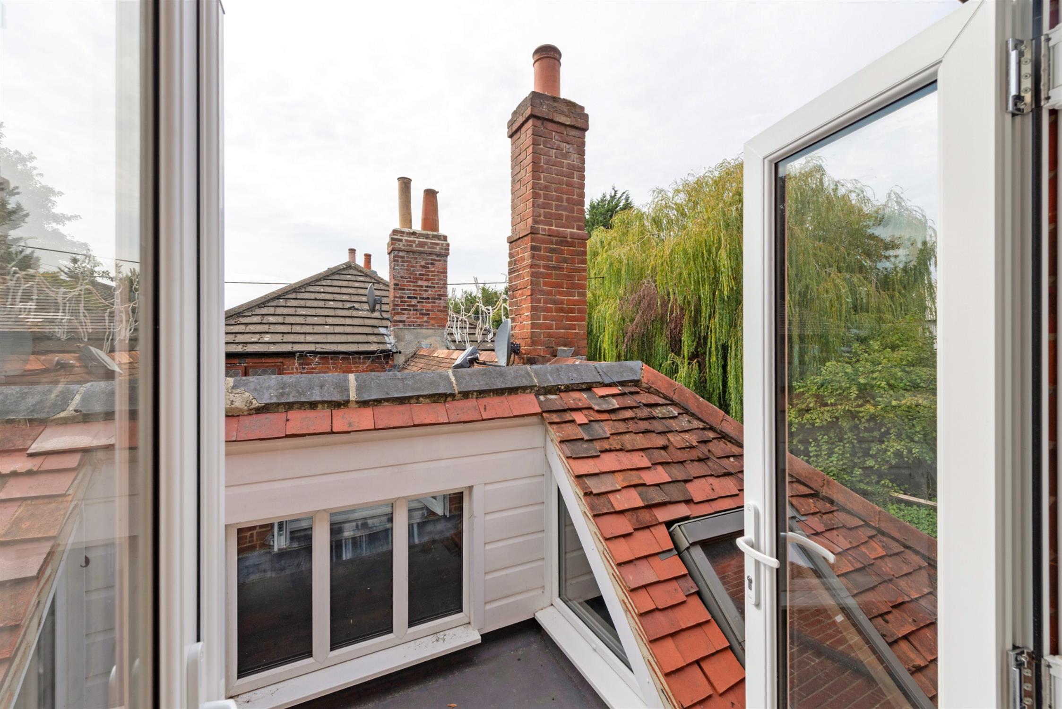
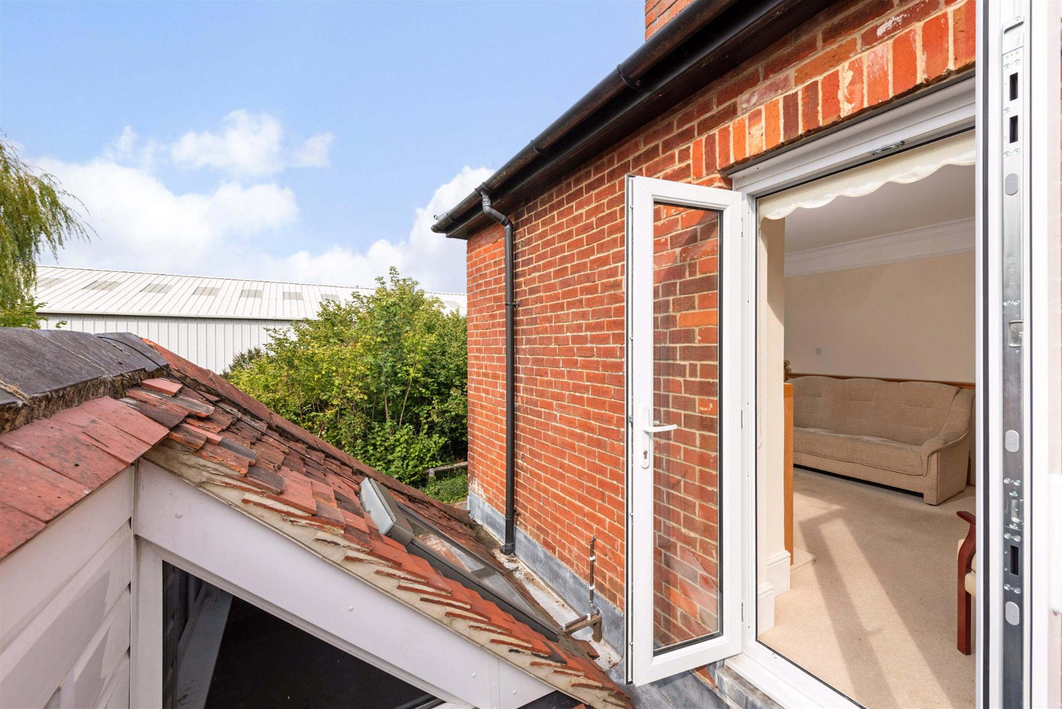
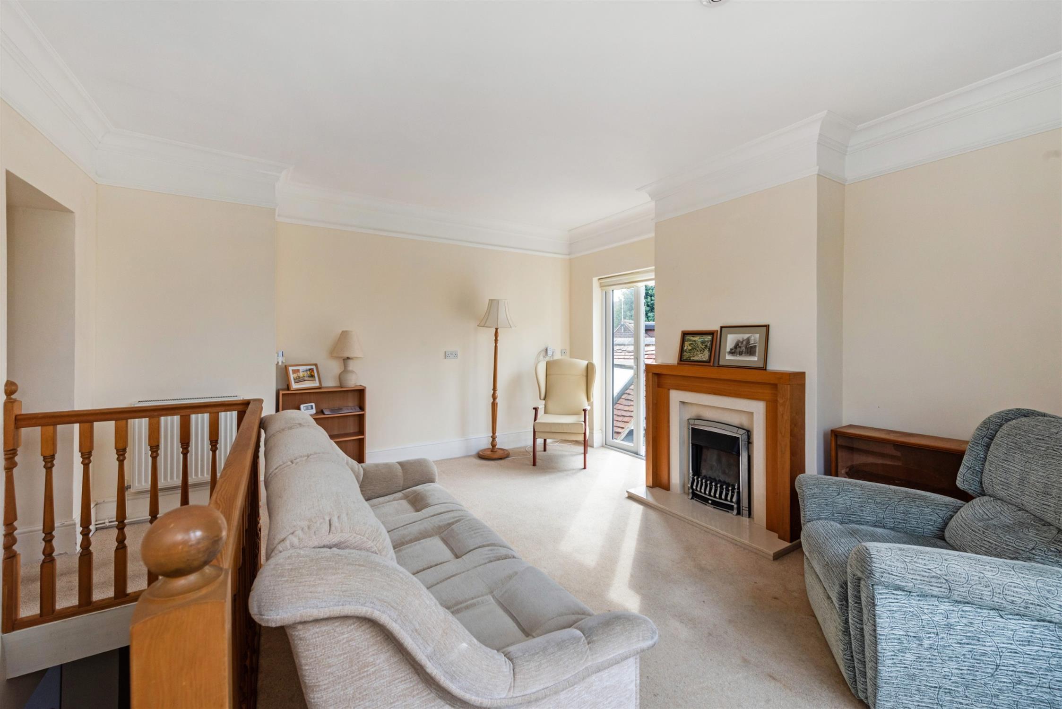
This well-proportioned and attractive principal reception room is light and airy having a dual aspect. Sash windows to front elevation and double glazed French doors opening onto the roof of the outbuilding. Gas coal effect fire and decorative surround. Radiator.
INNER LANDING
With roof window. Built-in linen cupboard.
BEDROOM ONE
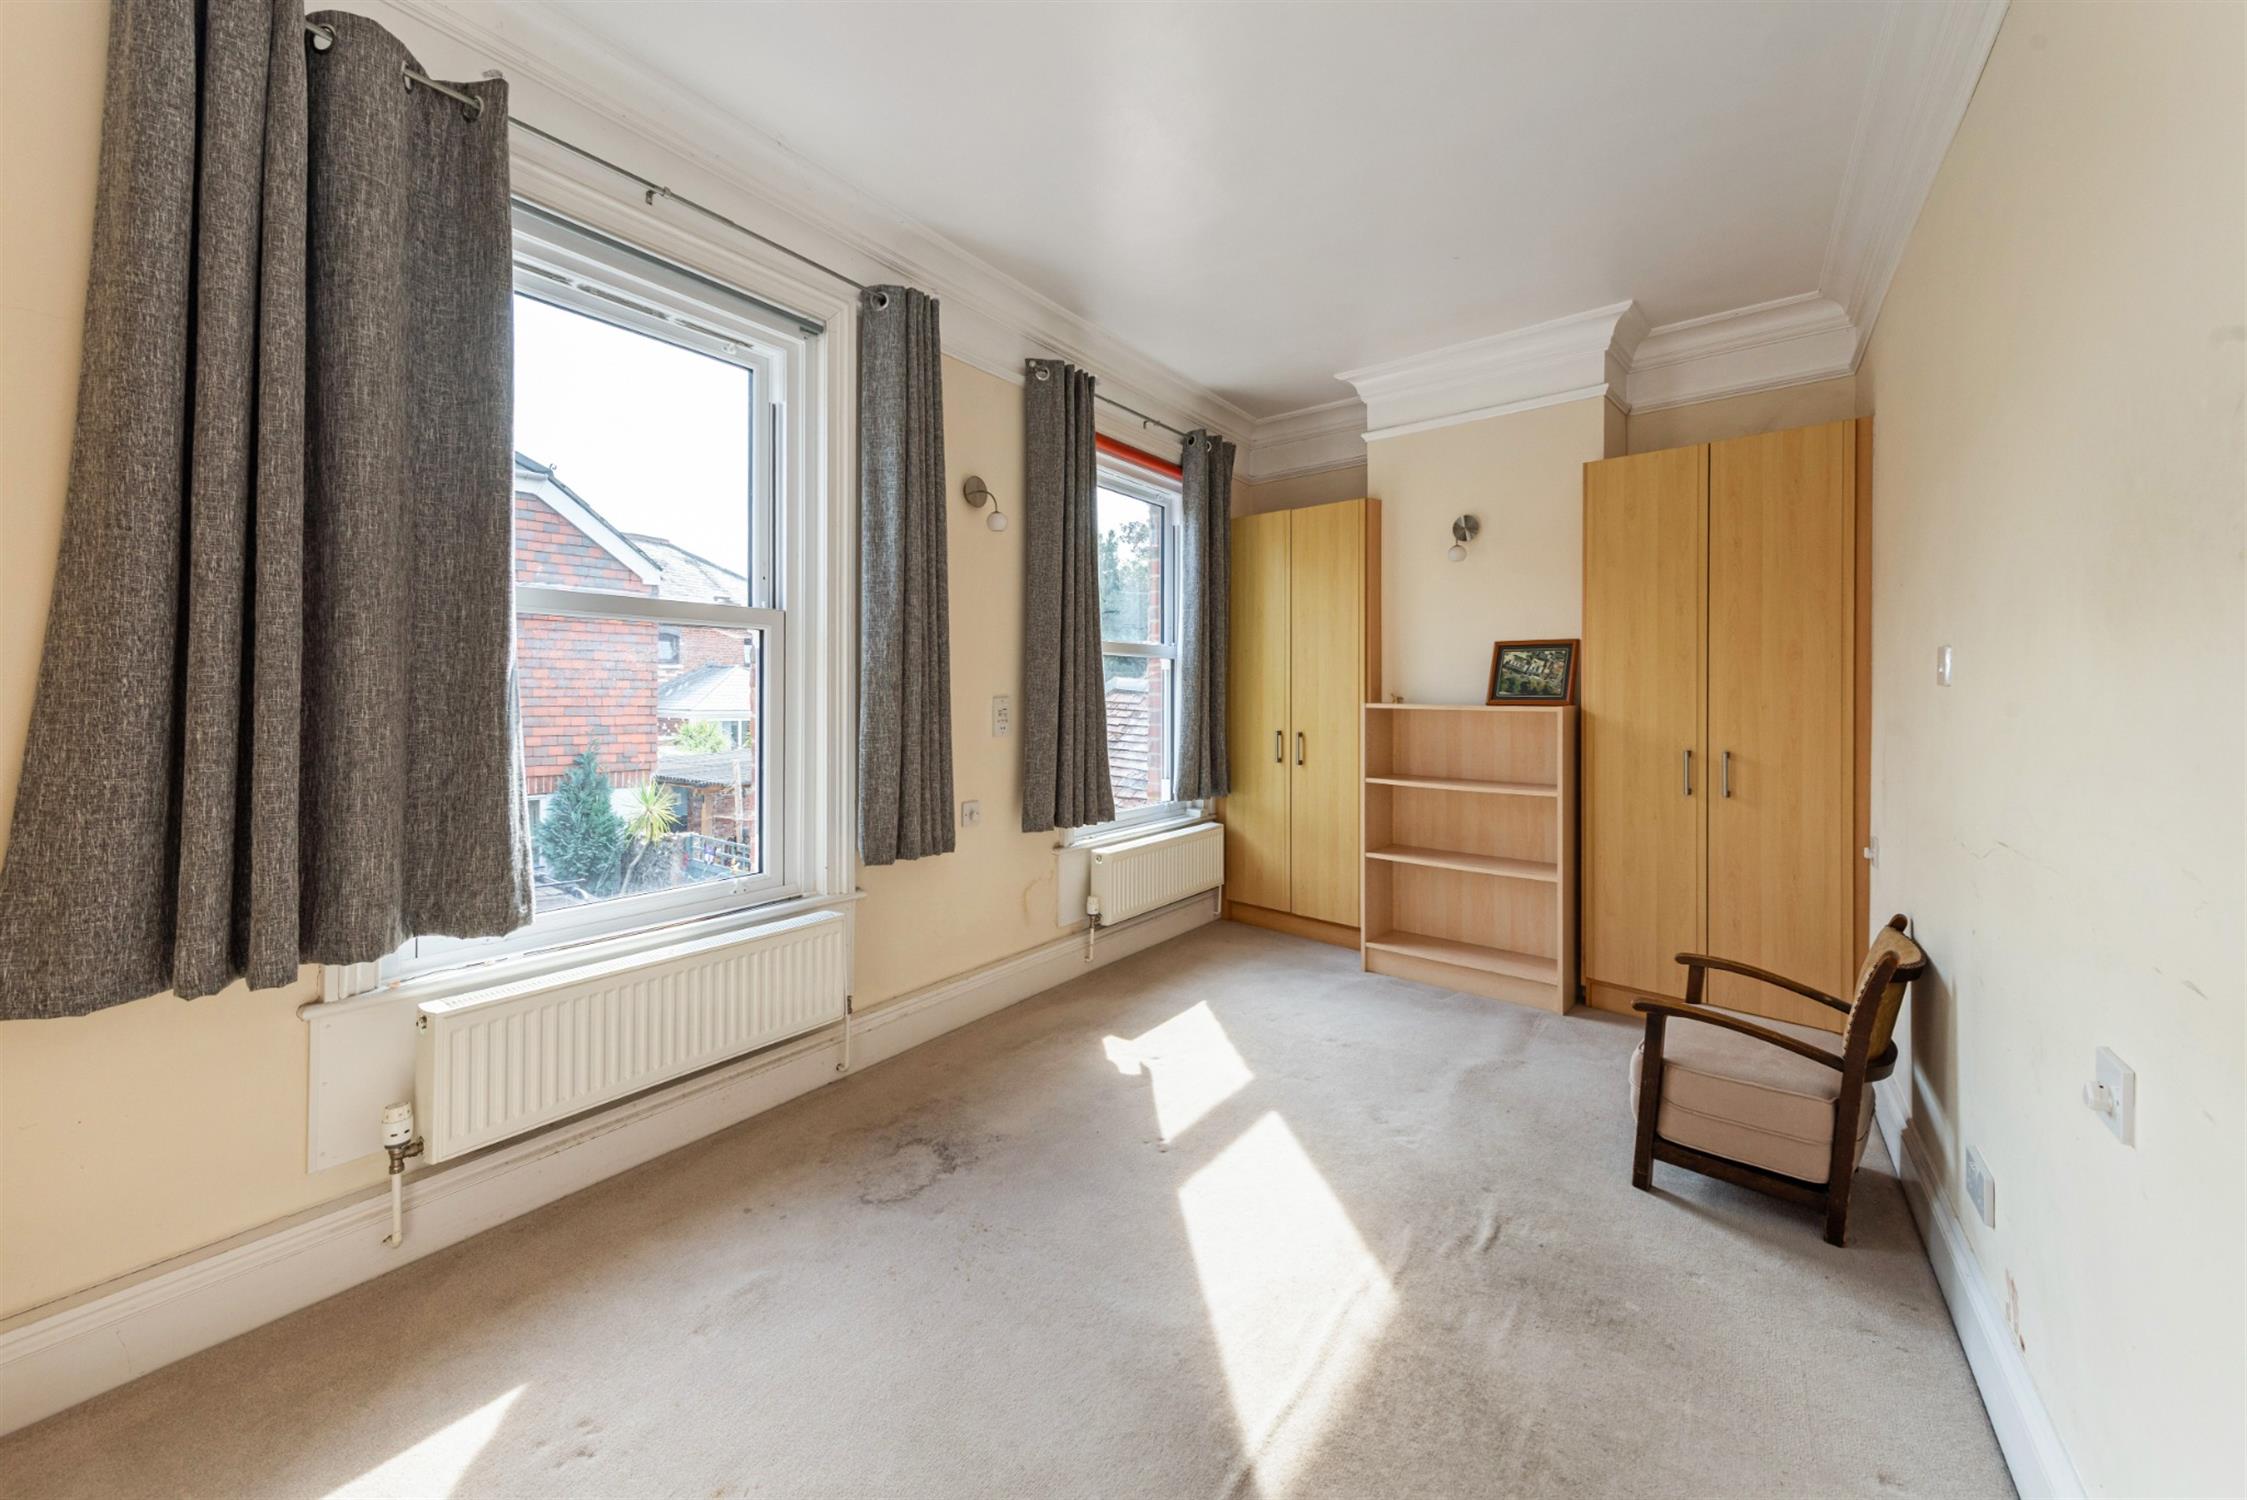
Two double glazed sash windows to rear elevation. Two radiators. Two fitted wardrobes. Picture rail.
BEDROOM TWO
Sash window to front elevation. Radiator.
BATHROOM
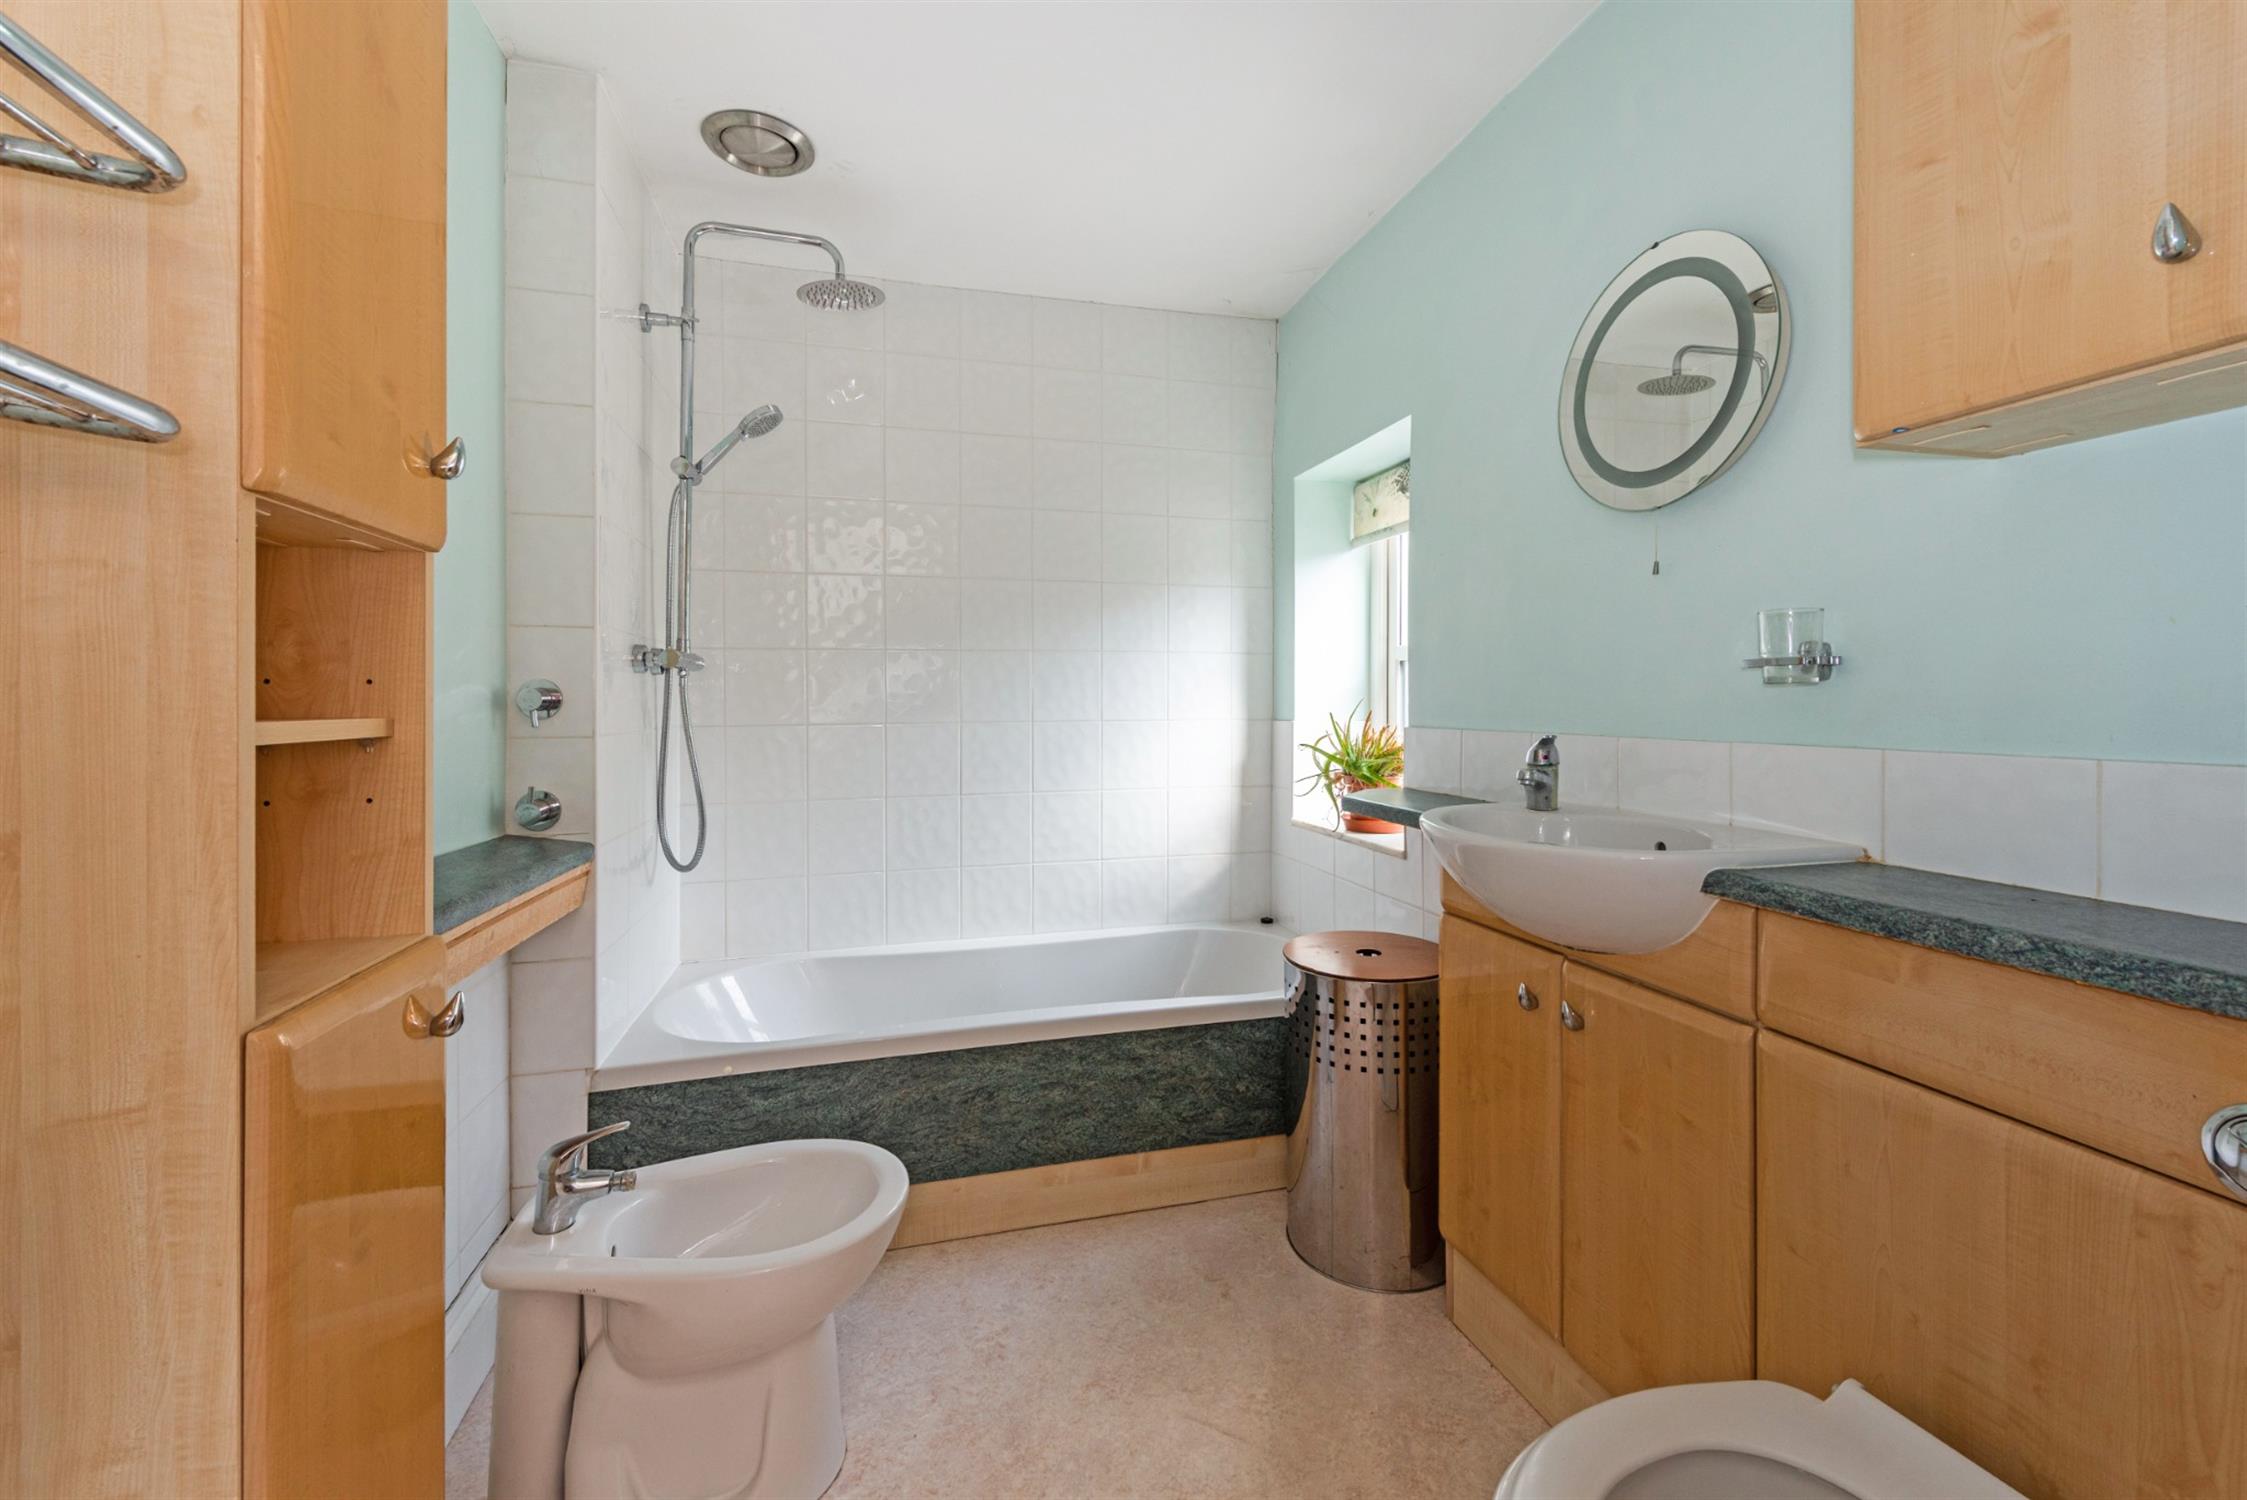
Window to rear elevation. Suite of; double ended bath with shower above. Hand basin with cupboards below. Low level WC with concealed cistern. Bidet. Radiator. Fitted storage cupboards.
OUTSIDE
The property occupies an attractive courtyard setting and has an adjoining outbuilding which consists of; an open car port and former stable, both offering scope for a variety of uses including studio, workshop or gym, subject to any necessary planning consents.
COUNCIL TAX
Fareham Borough Council. Tax Band C. Payable 2026/2027. £2,018.27.
Read full description
Show less