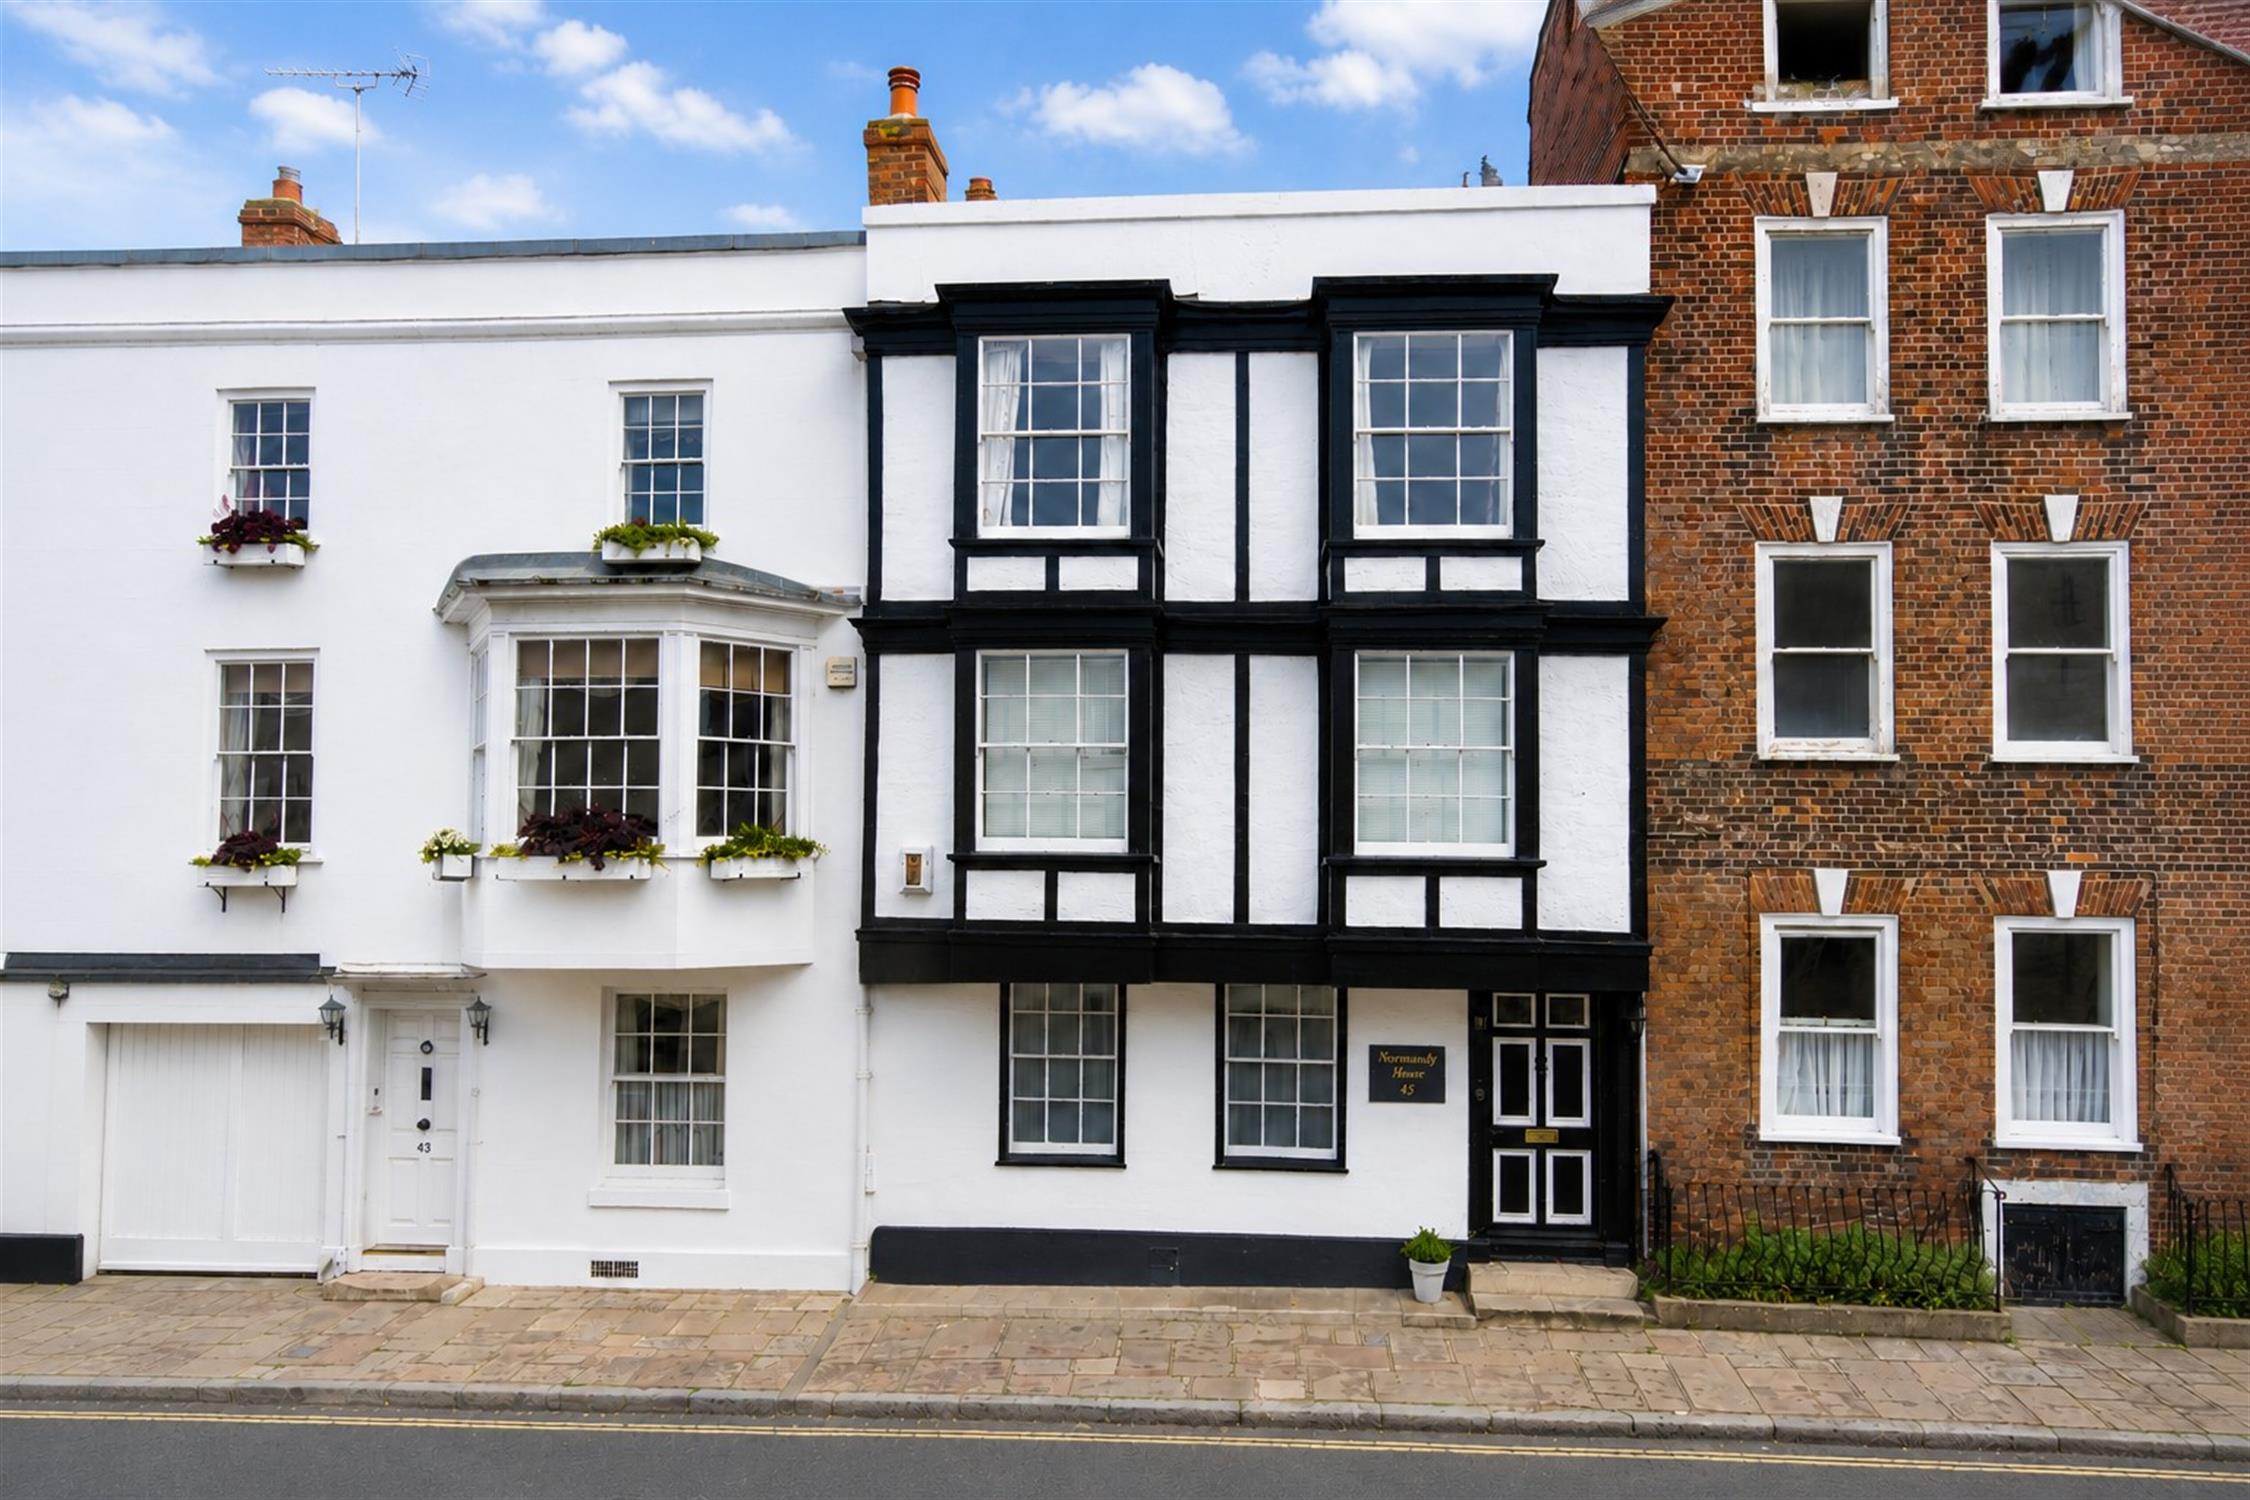
Normandy House, 45 Bugle Street, SouthamptonAn Exceptional Grade II Listed Medieval Townhouse in the Heart of Southampton's Historic Old TownNormandy House represents a truly rare opportunity to acquire one of Southampton's most historic and distinguished residences. Situated in the heart of the city's ancient Old Town, this remarkable home has been occupied continuously for approximately 500 years and has been lovingly maintained by its current owners for nearly four decades.
Rich in history and character, the property, believed to have been once owned by the Earl of Southampton, renowned as the patron of William Shakespeare. Normandy House is a few doors away from the historic Tudor House Museum. Adjacent is St Michael's Church, Southampton's oldest building still in use, dating from 1070 and Westgate Hall, placing it at the centre of the city's fascinating heritage quarter.
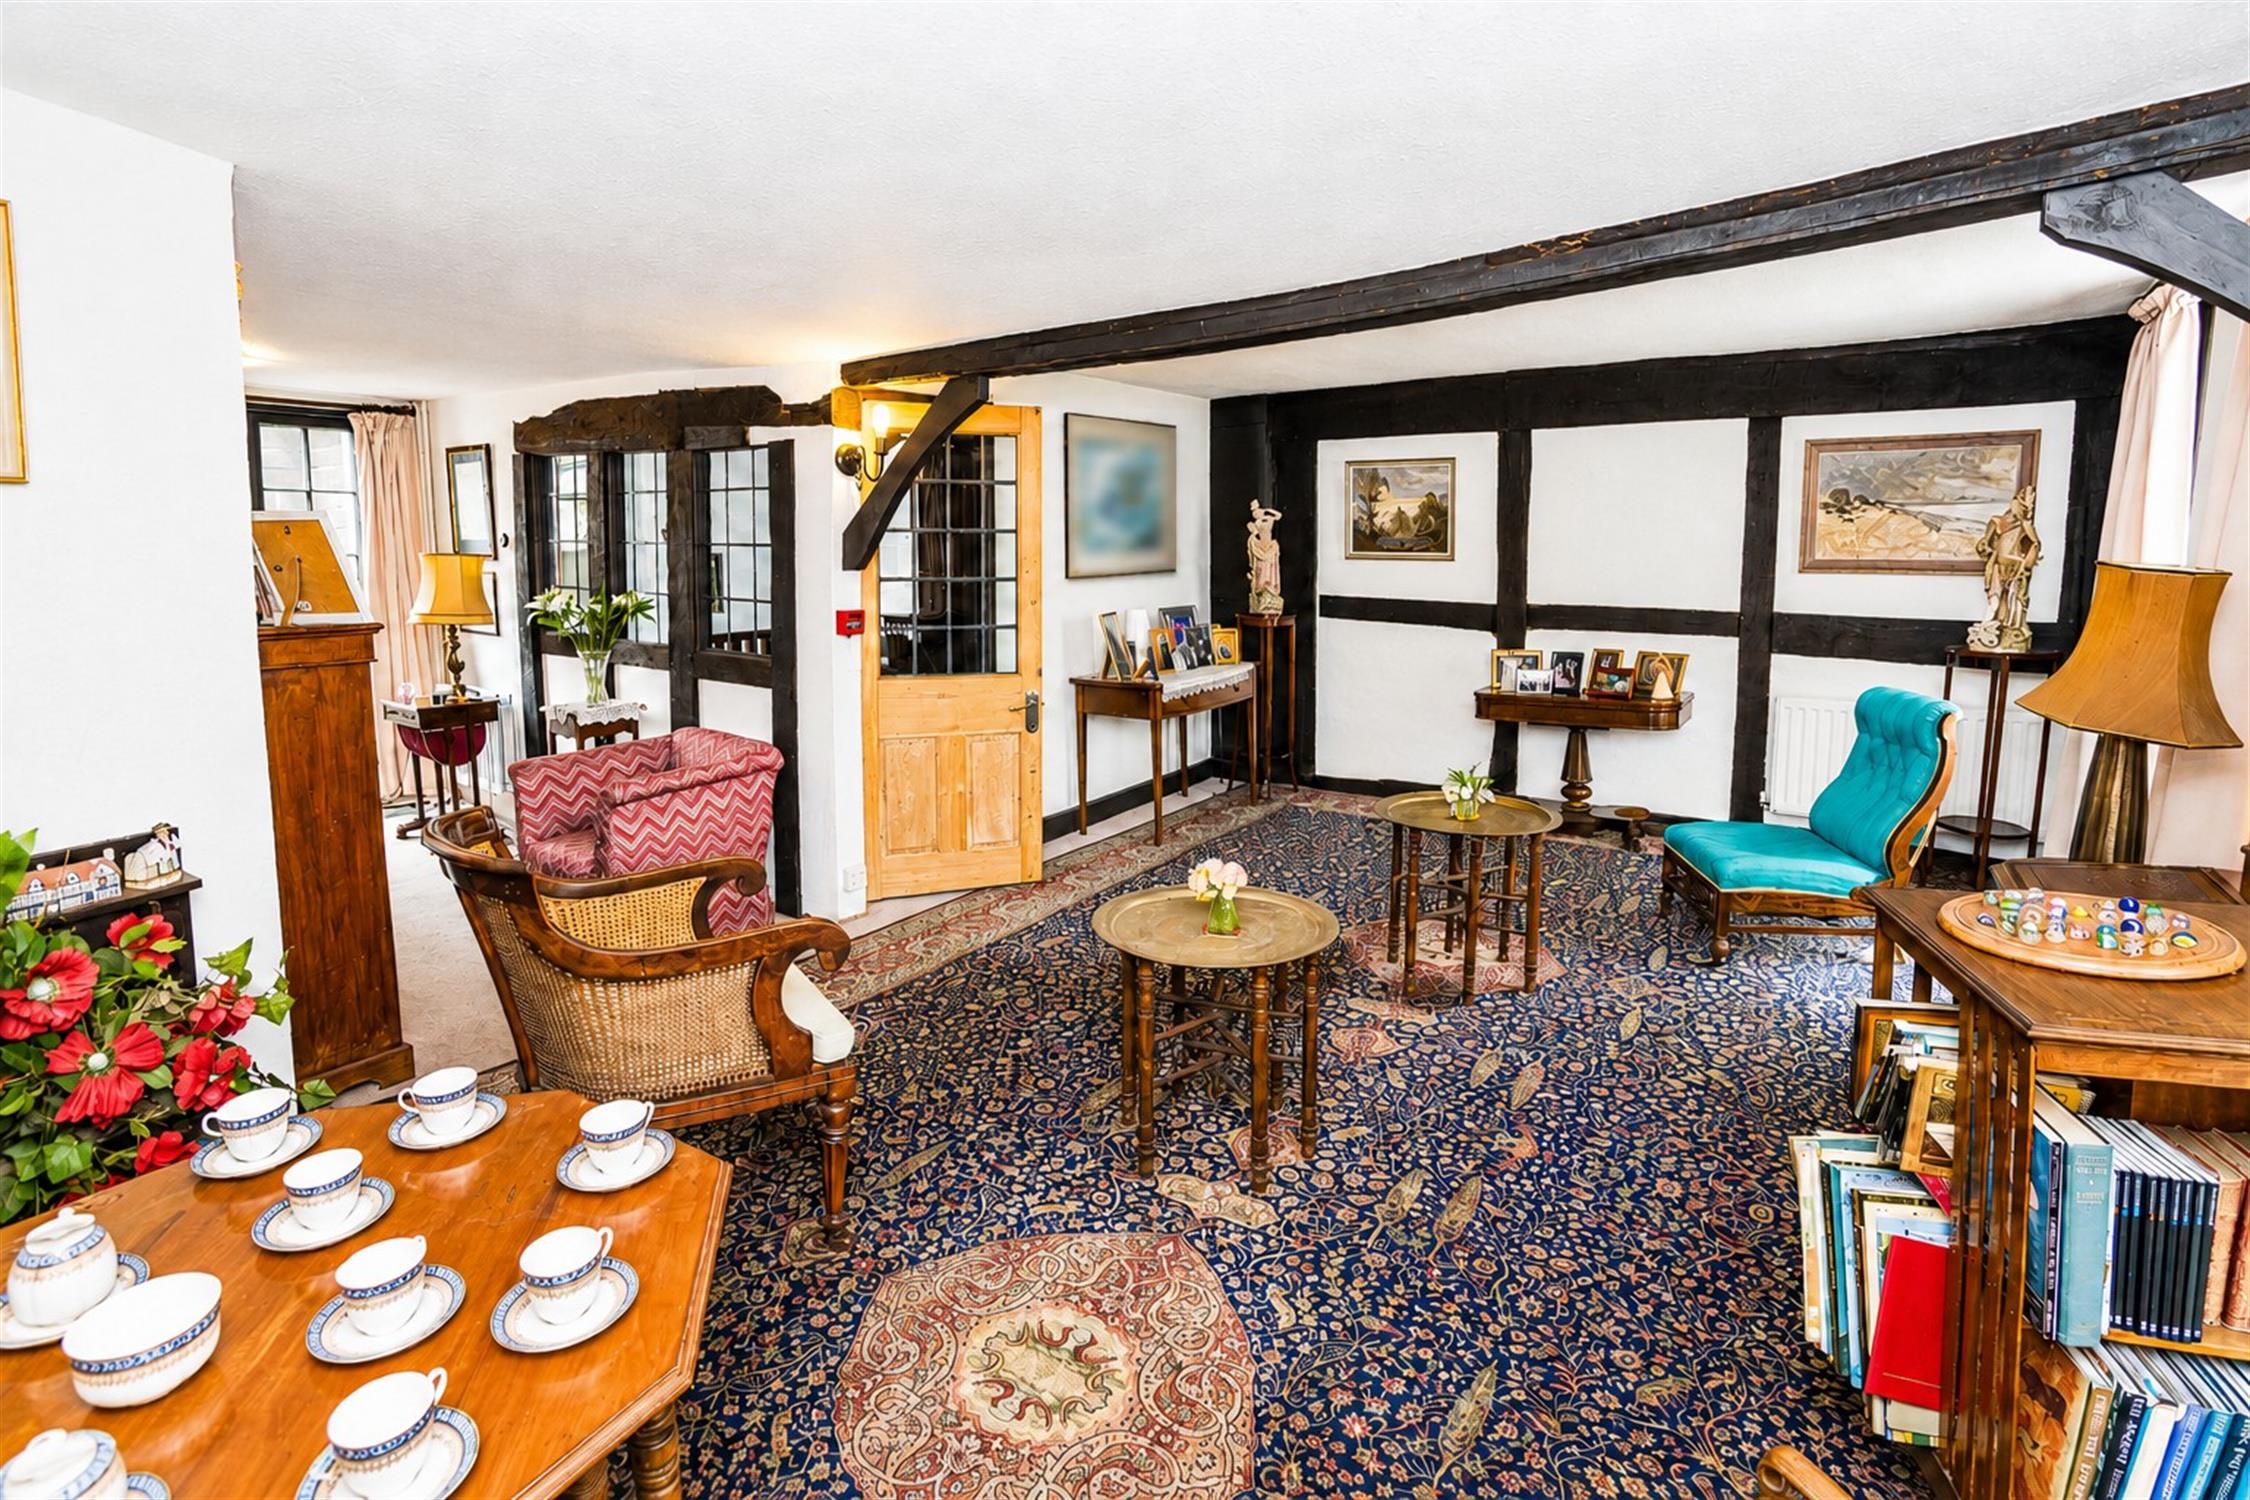
The house offers exceptionally spacious accommodation throughout, filled with an abundance of period features and architectural interest. Original character details include rare examples of historic construction methods such as wattle and daub panelling, alongside a wealth of charming features accumulated through centuries of careful stewardship.
Thoughtfully maintained and sympathetically improved over the years, the property combines historic significance with practical modern living. Extensive storage solutions are found throughout the house, complemented by a dry cellar featuring intriguing examples of medieval or post-medieval graffiti, offering a tangible connection to the property's extraordinary past.
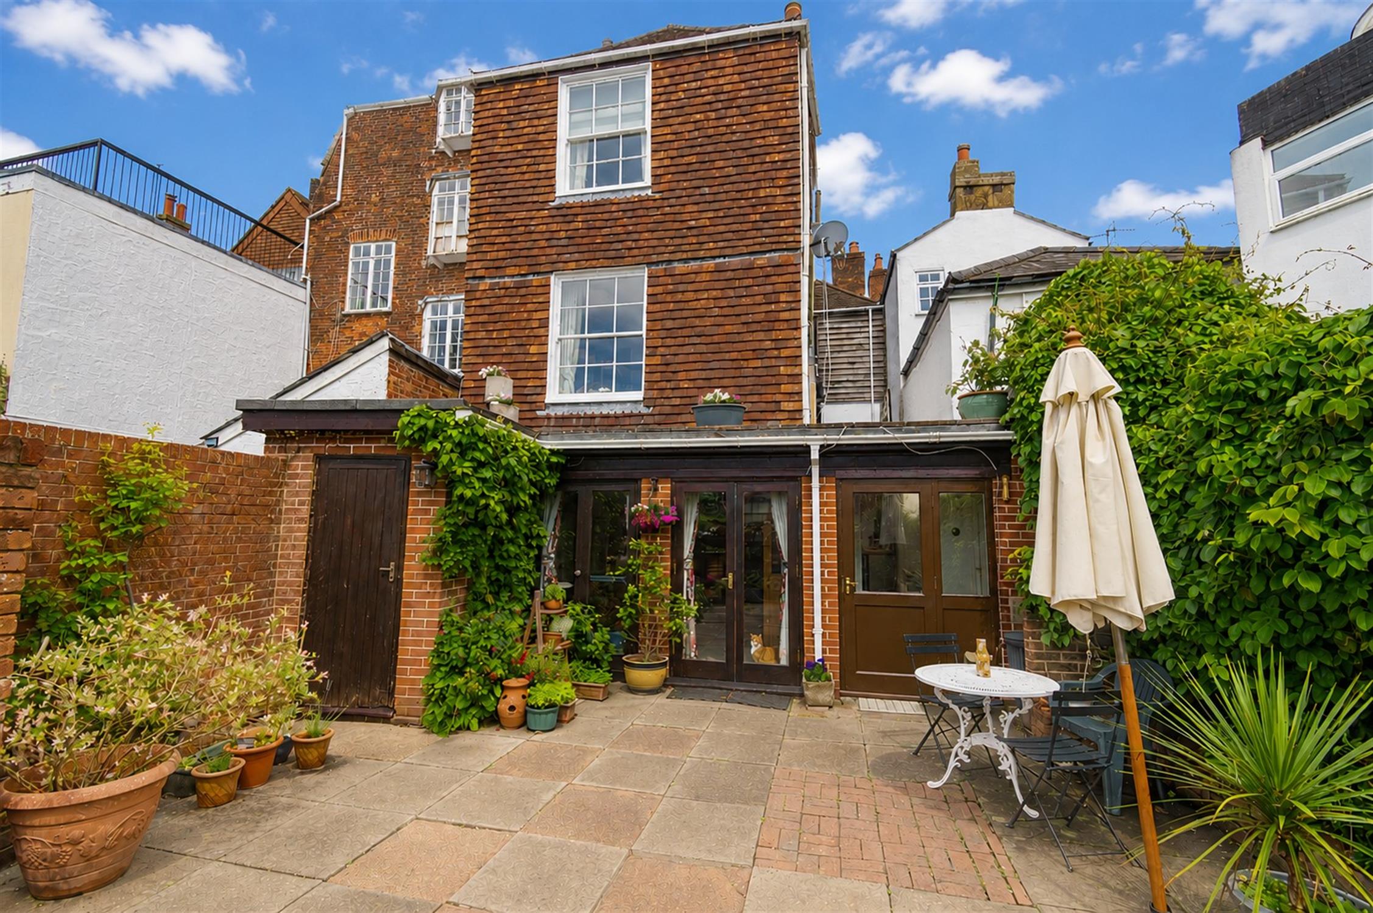
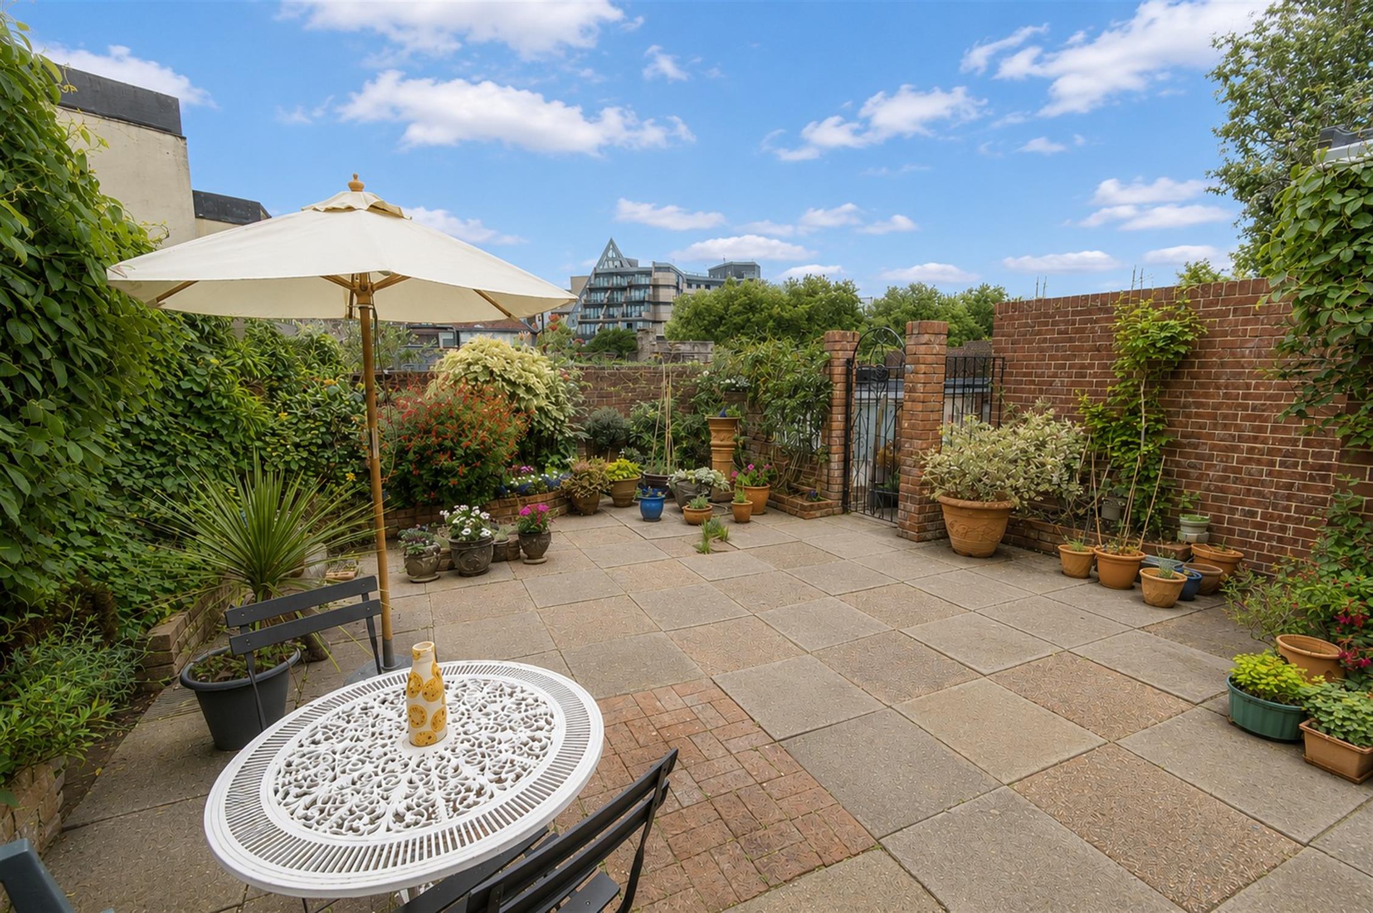
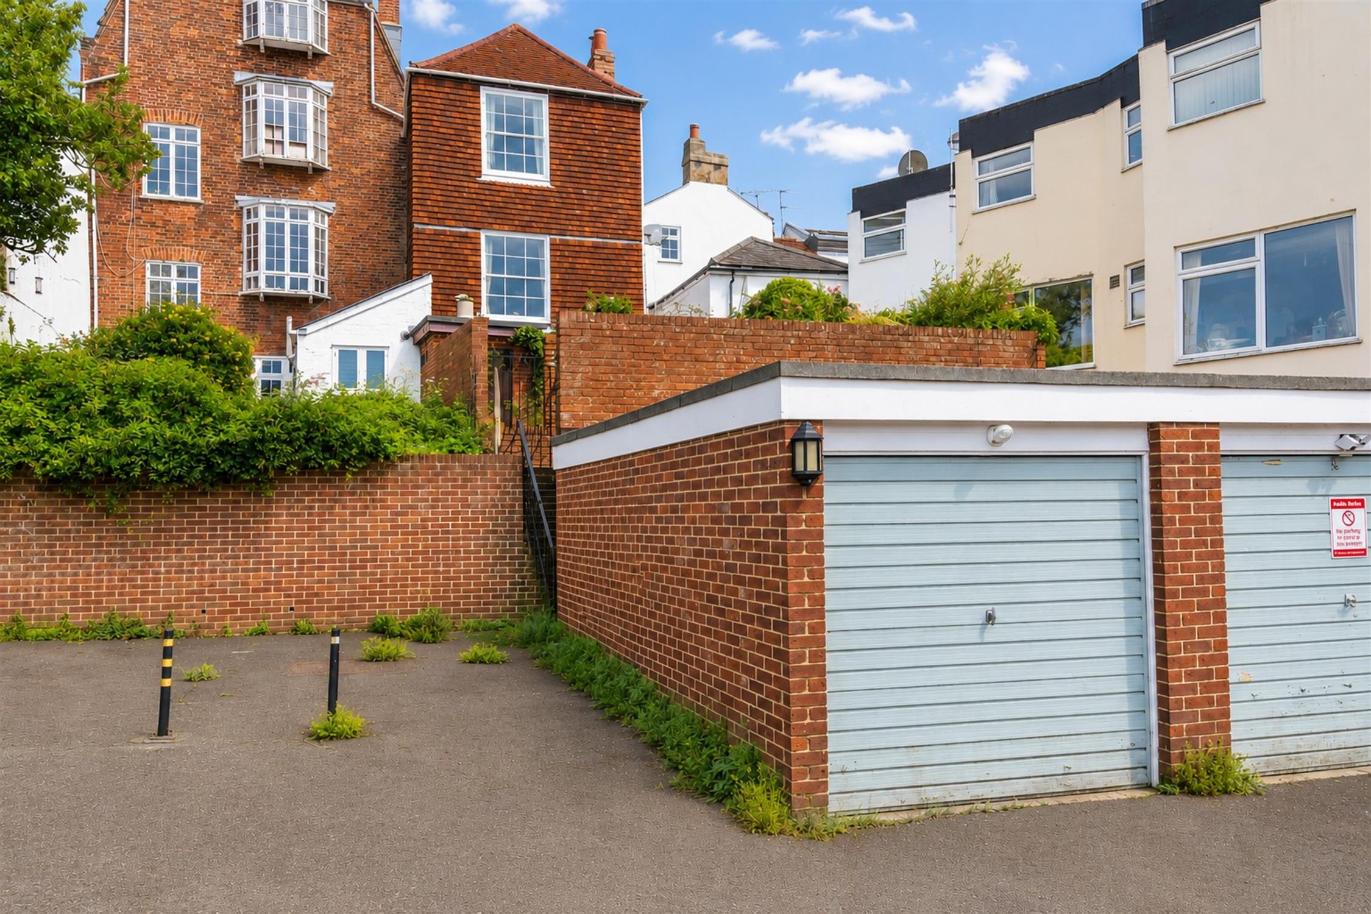
Externally, Normandy House benefits from a delightful sunny courtyard garden, providing a private outdoor retreat within the city centre. The inclusion of a garage further enhances the property's practicality – a highly desirable feature in this sought-after location.
Despite its tranquil historic setting, the property enjoys outstanding convenience. Westquay Shopping Centre, including John Lewis, Marks & Spencer is just an eight-minute walk away. Excellent transport links, healthcare facilities, parks, restaurants, entertainment venues, Southampton Central railway station and bus services are all within easy reach.
Normandy House is far more than a home; it is an important piece of Southampton's history, offering a unique opportunity to become the custodian of a truly exceptional period property.
HALLWAY
Carpeted flooring, wooden beams, radiator, doors to all rooms, stairs to cellar and first floor
LIVING ROOM
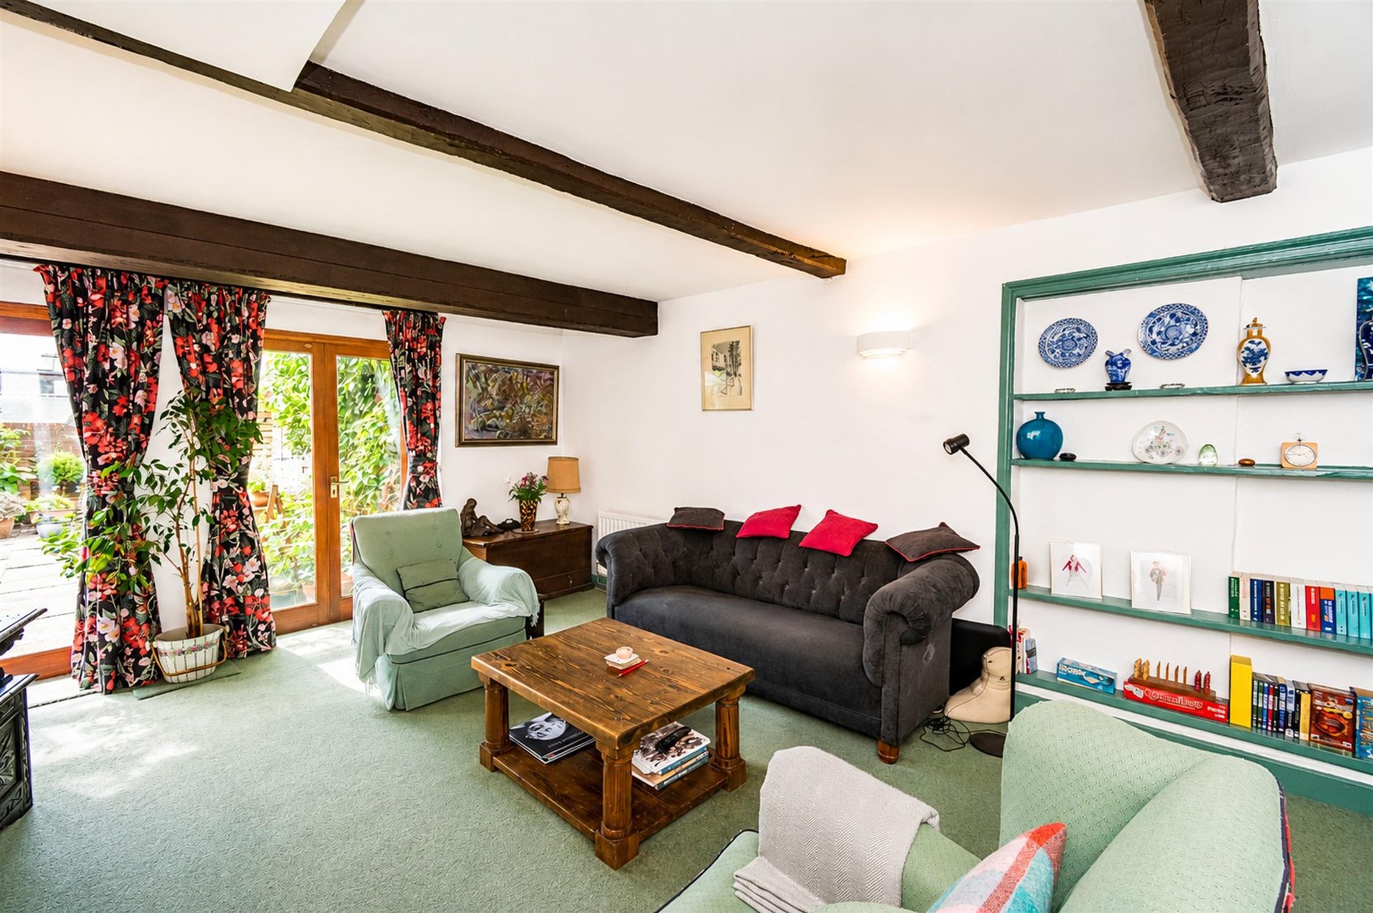
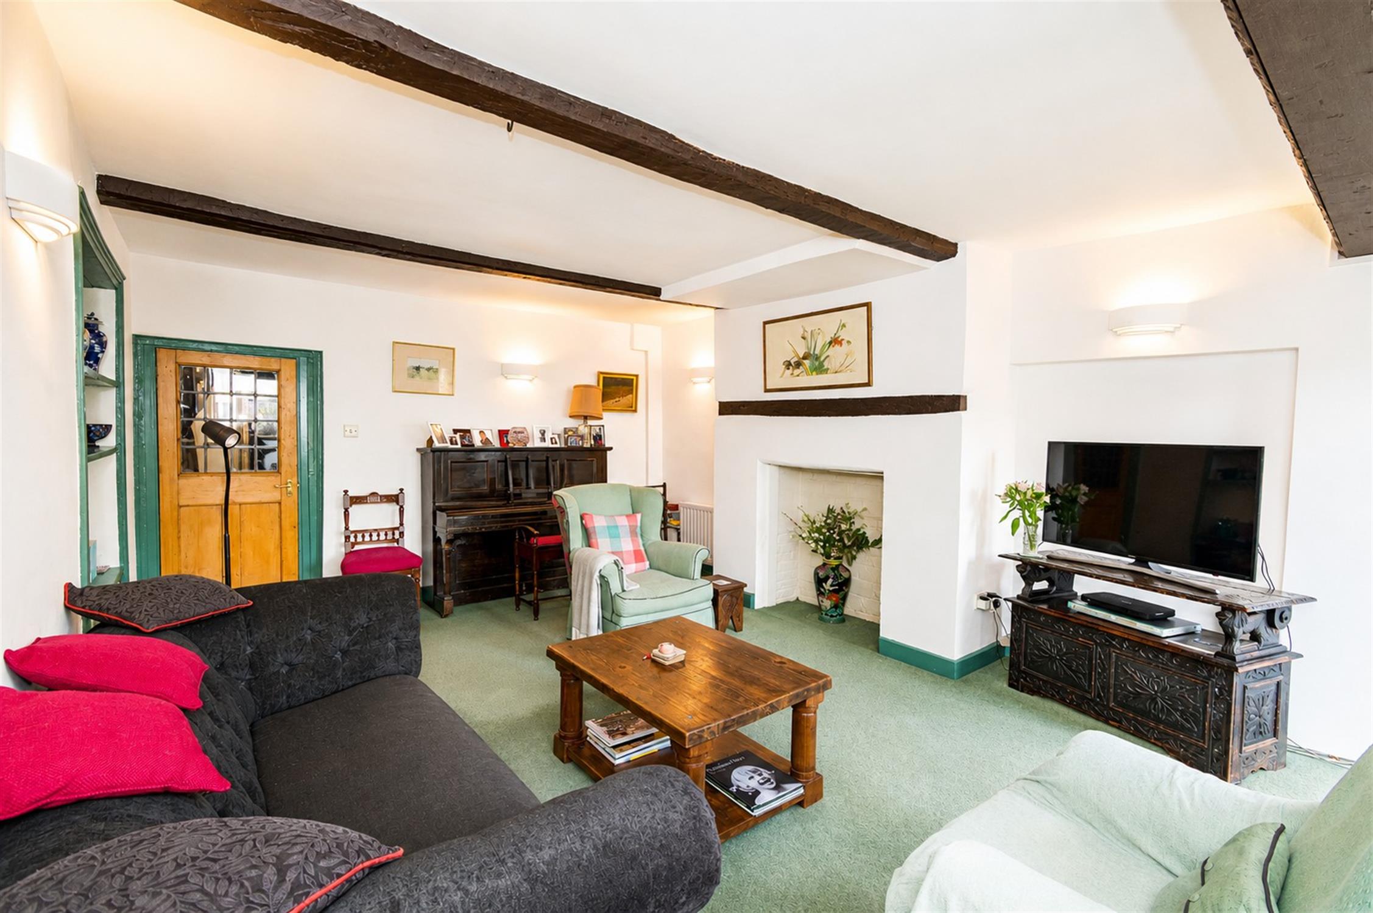
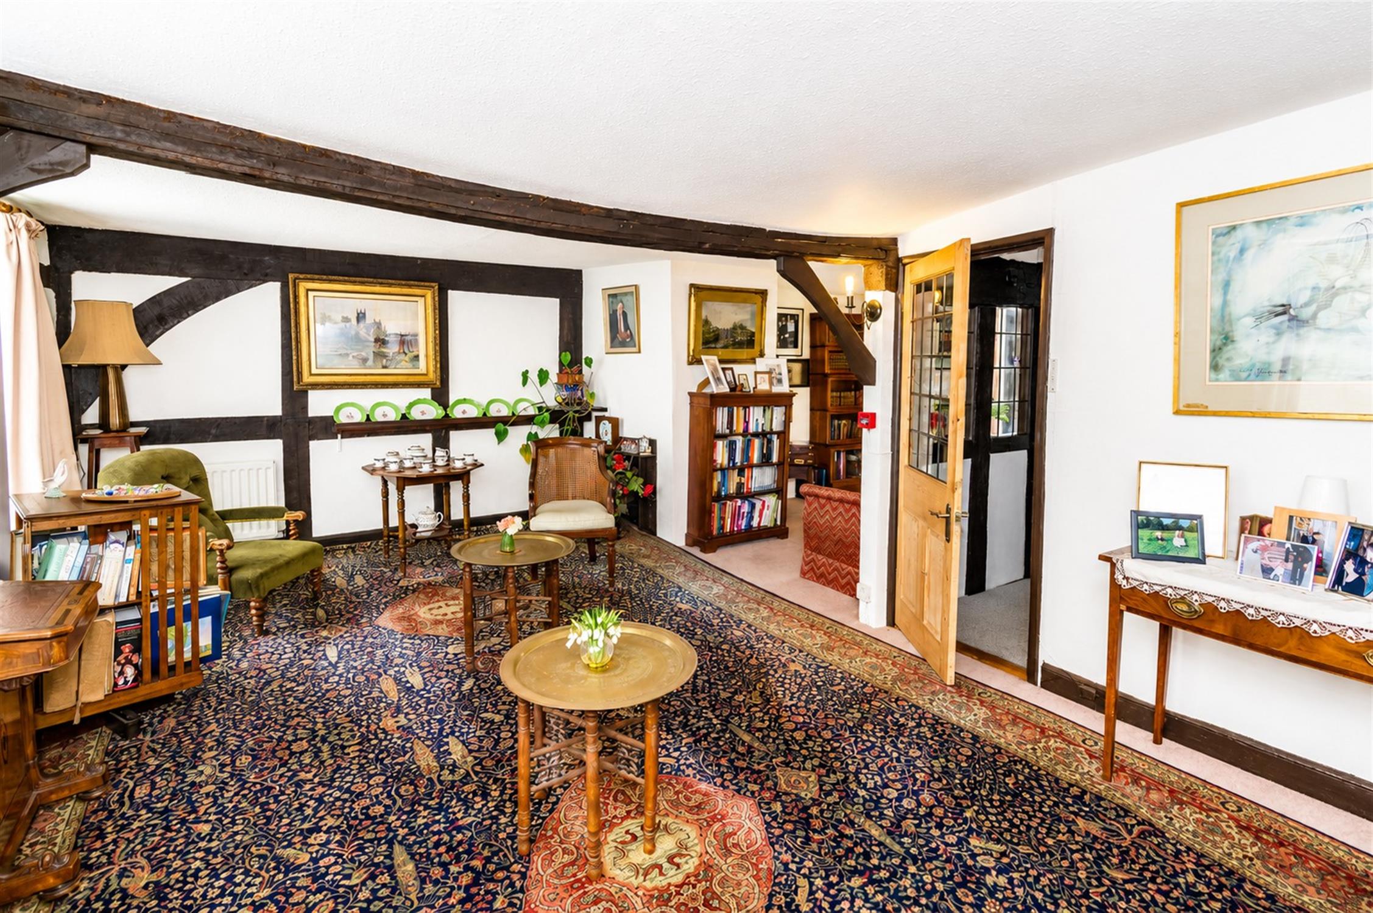
Exposed timber ceiling beams and a wooden door with glazed panels. Fireplace with painted surround and recessed hearth. Fitted wall lighting. Carpeted flooring. Television point. Radiator. Wooden french double doors opening onto the garden
KITCHEN
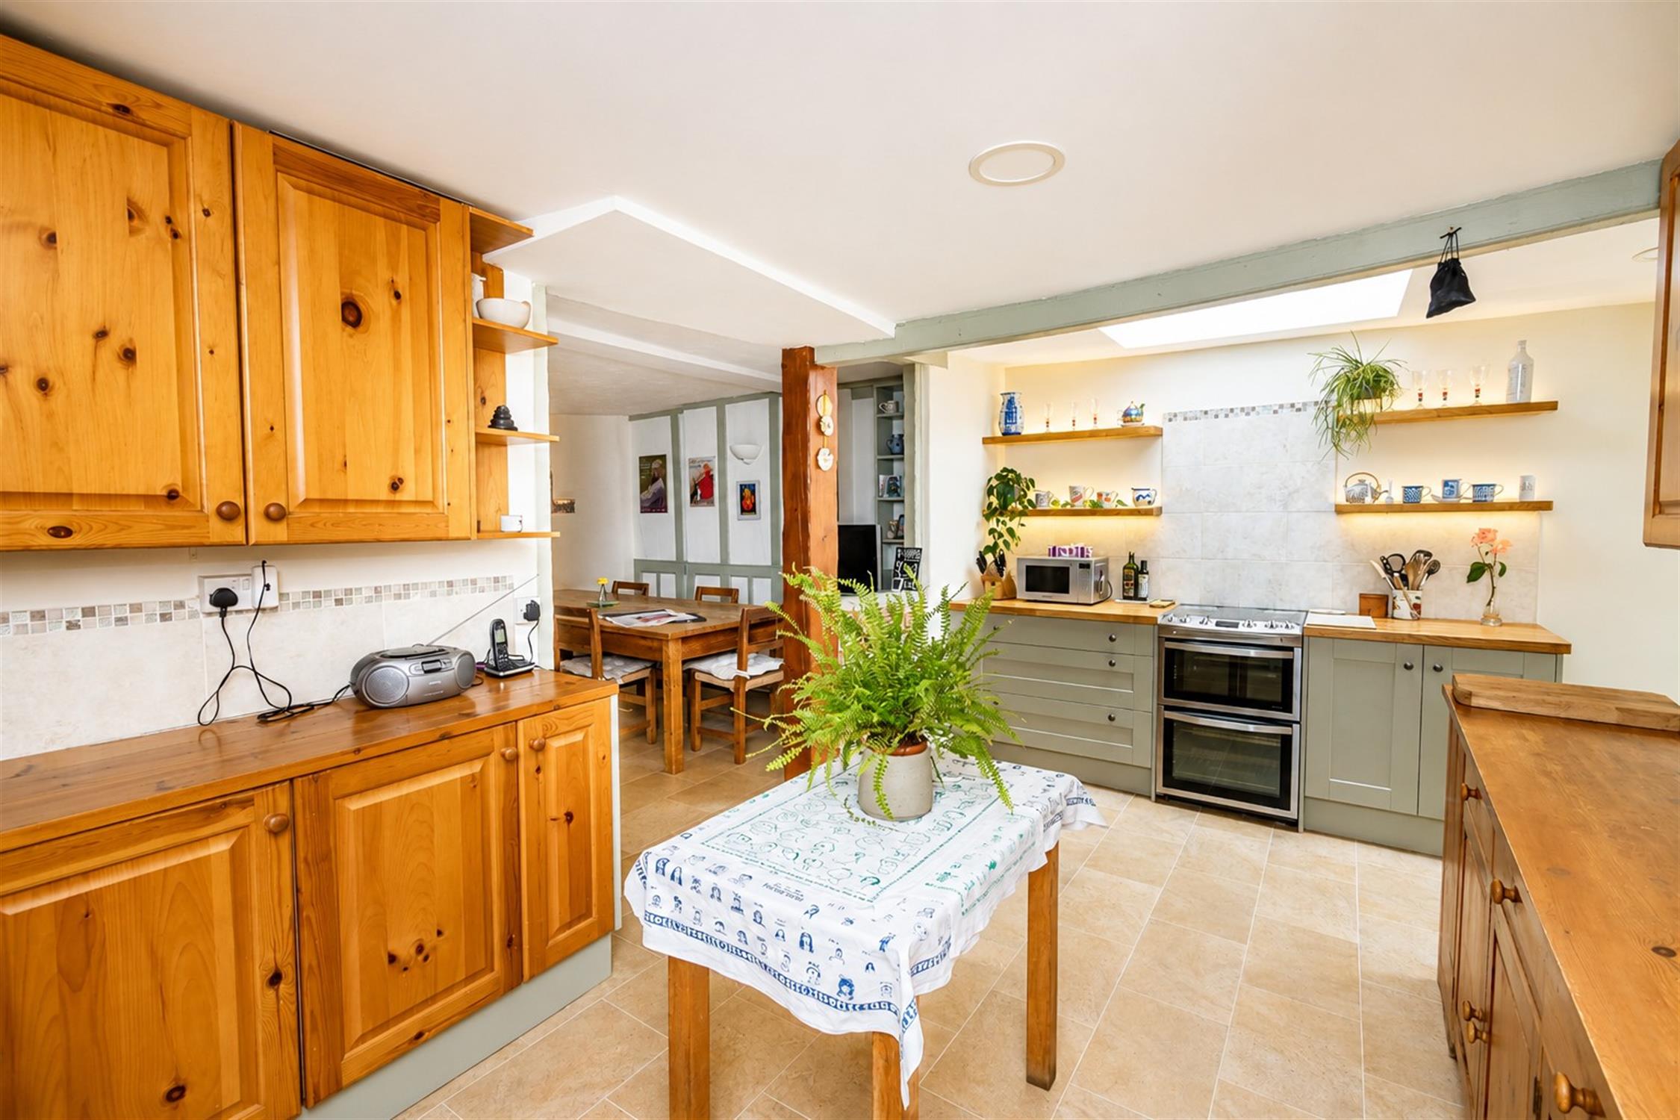
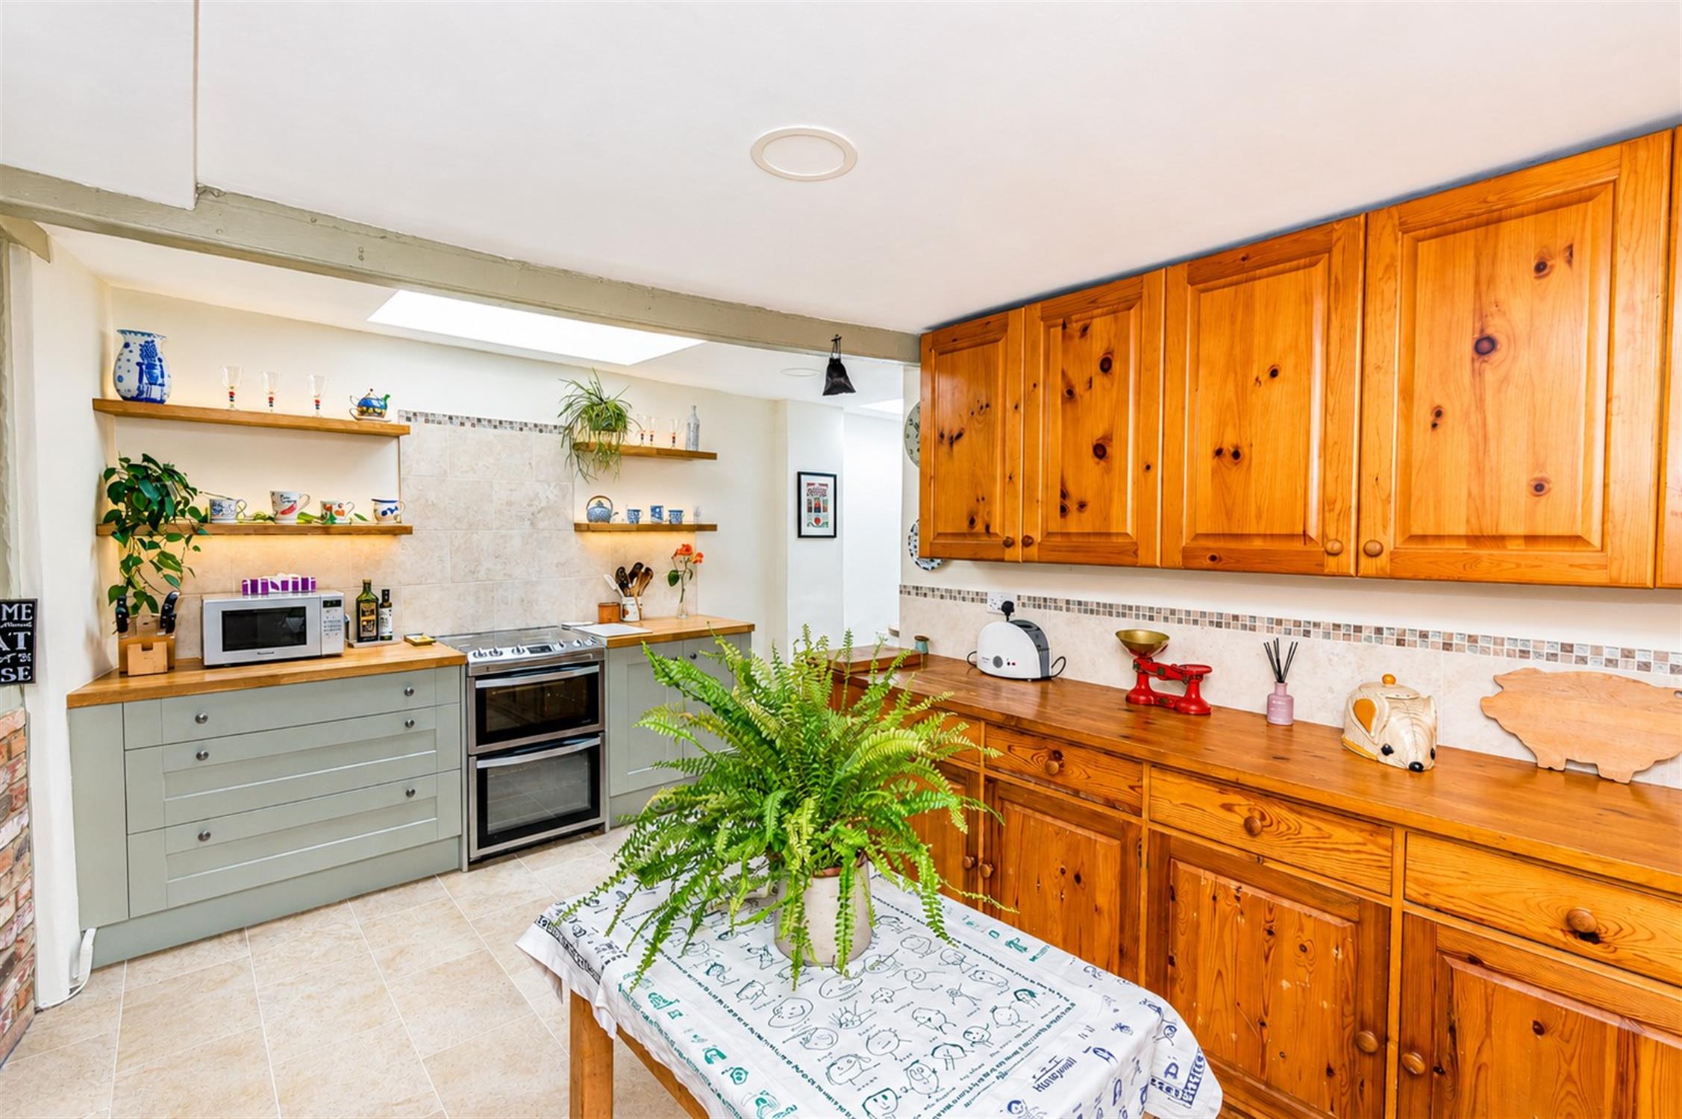
Range of fitted base and wall-mounted units with wooden work surfaces and tiled splashbacks. Inset gas hob with double oven beneath. Space and provision for freestanding appliances including dishwasher, washing machine and fridge/freezer. Chrome stainless steel sink. Lino tiled styled flooring. Exposed ceiling beam adding character. Two skylights providing excellent natural light. Open shelving and ample storage throughout.
REAR LOBBY
Door to:-
WC
Low level WC and wall mounted wash hand basin.
BREAKFAST ROOM
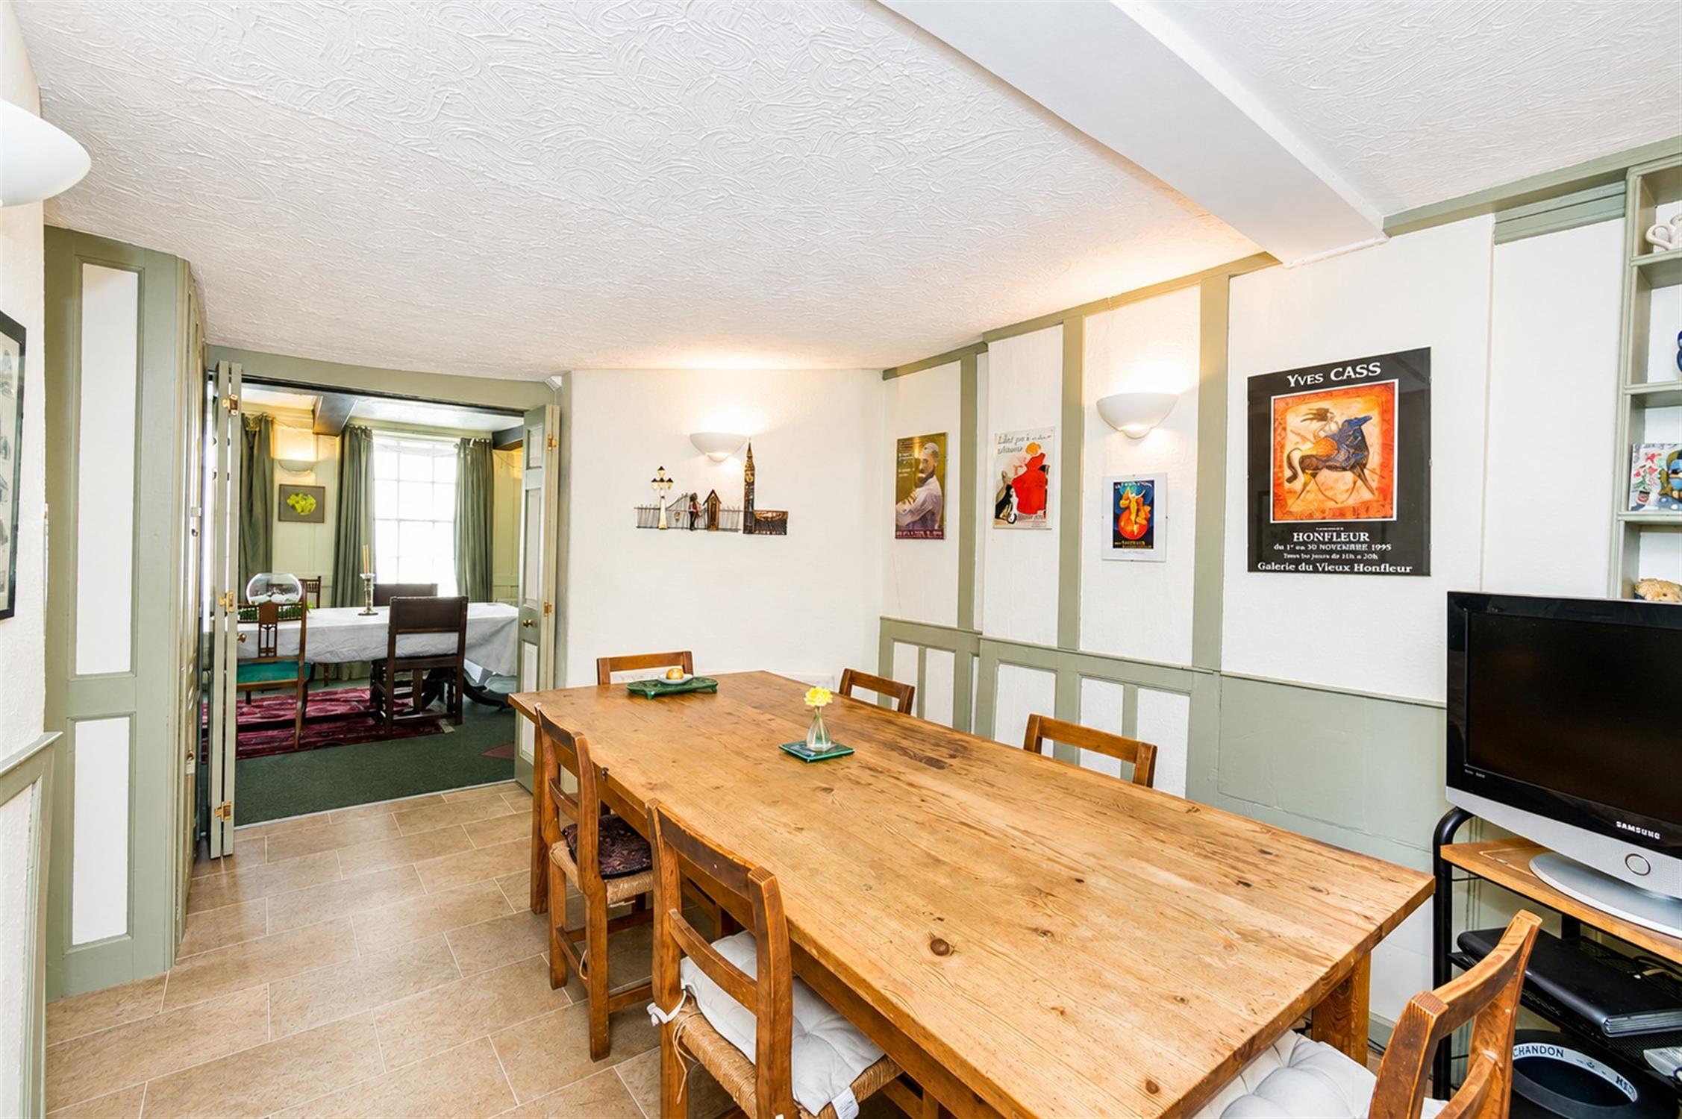
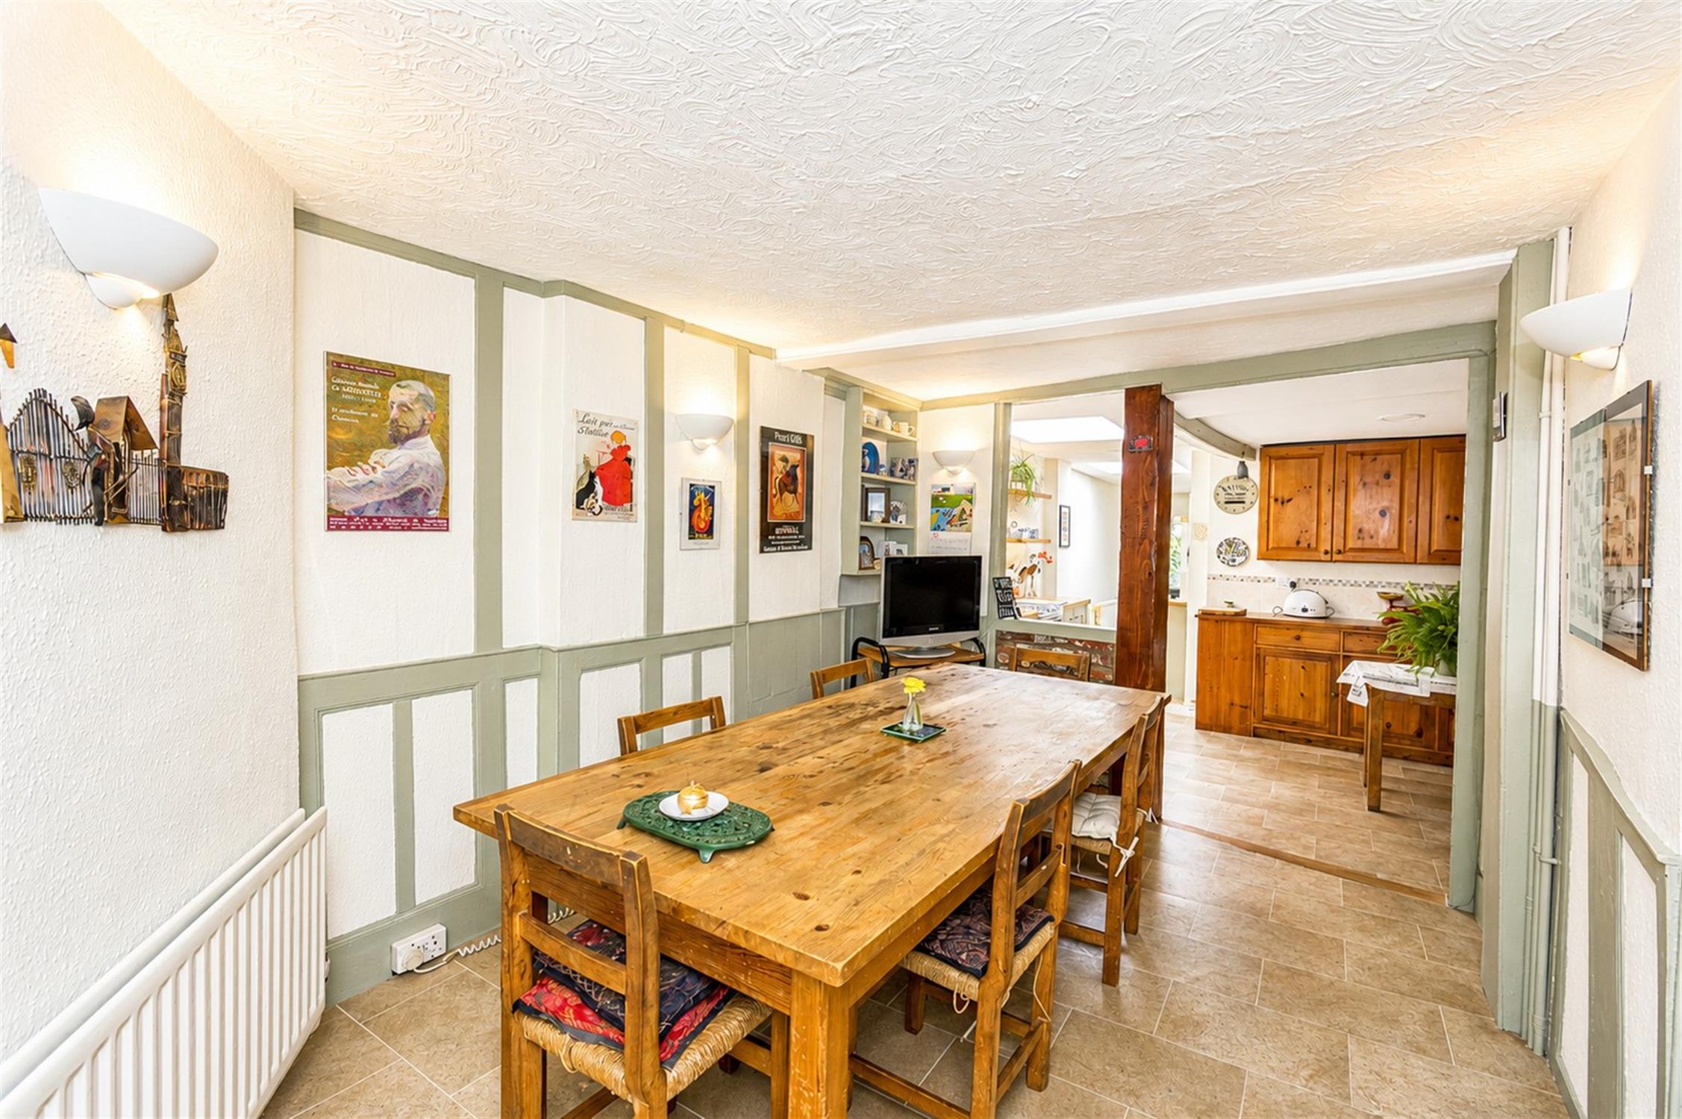
Character wall panelling and lino tiled style flooring. Radiator. Wall light points providing ambient lighting. Open-plan design into the kitchen. Exposed timber support post. Built-in display shelving and storage recesses.
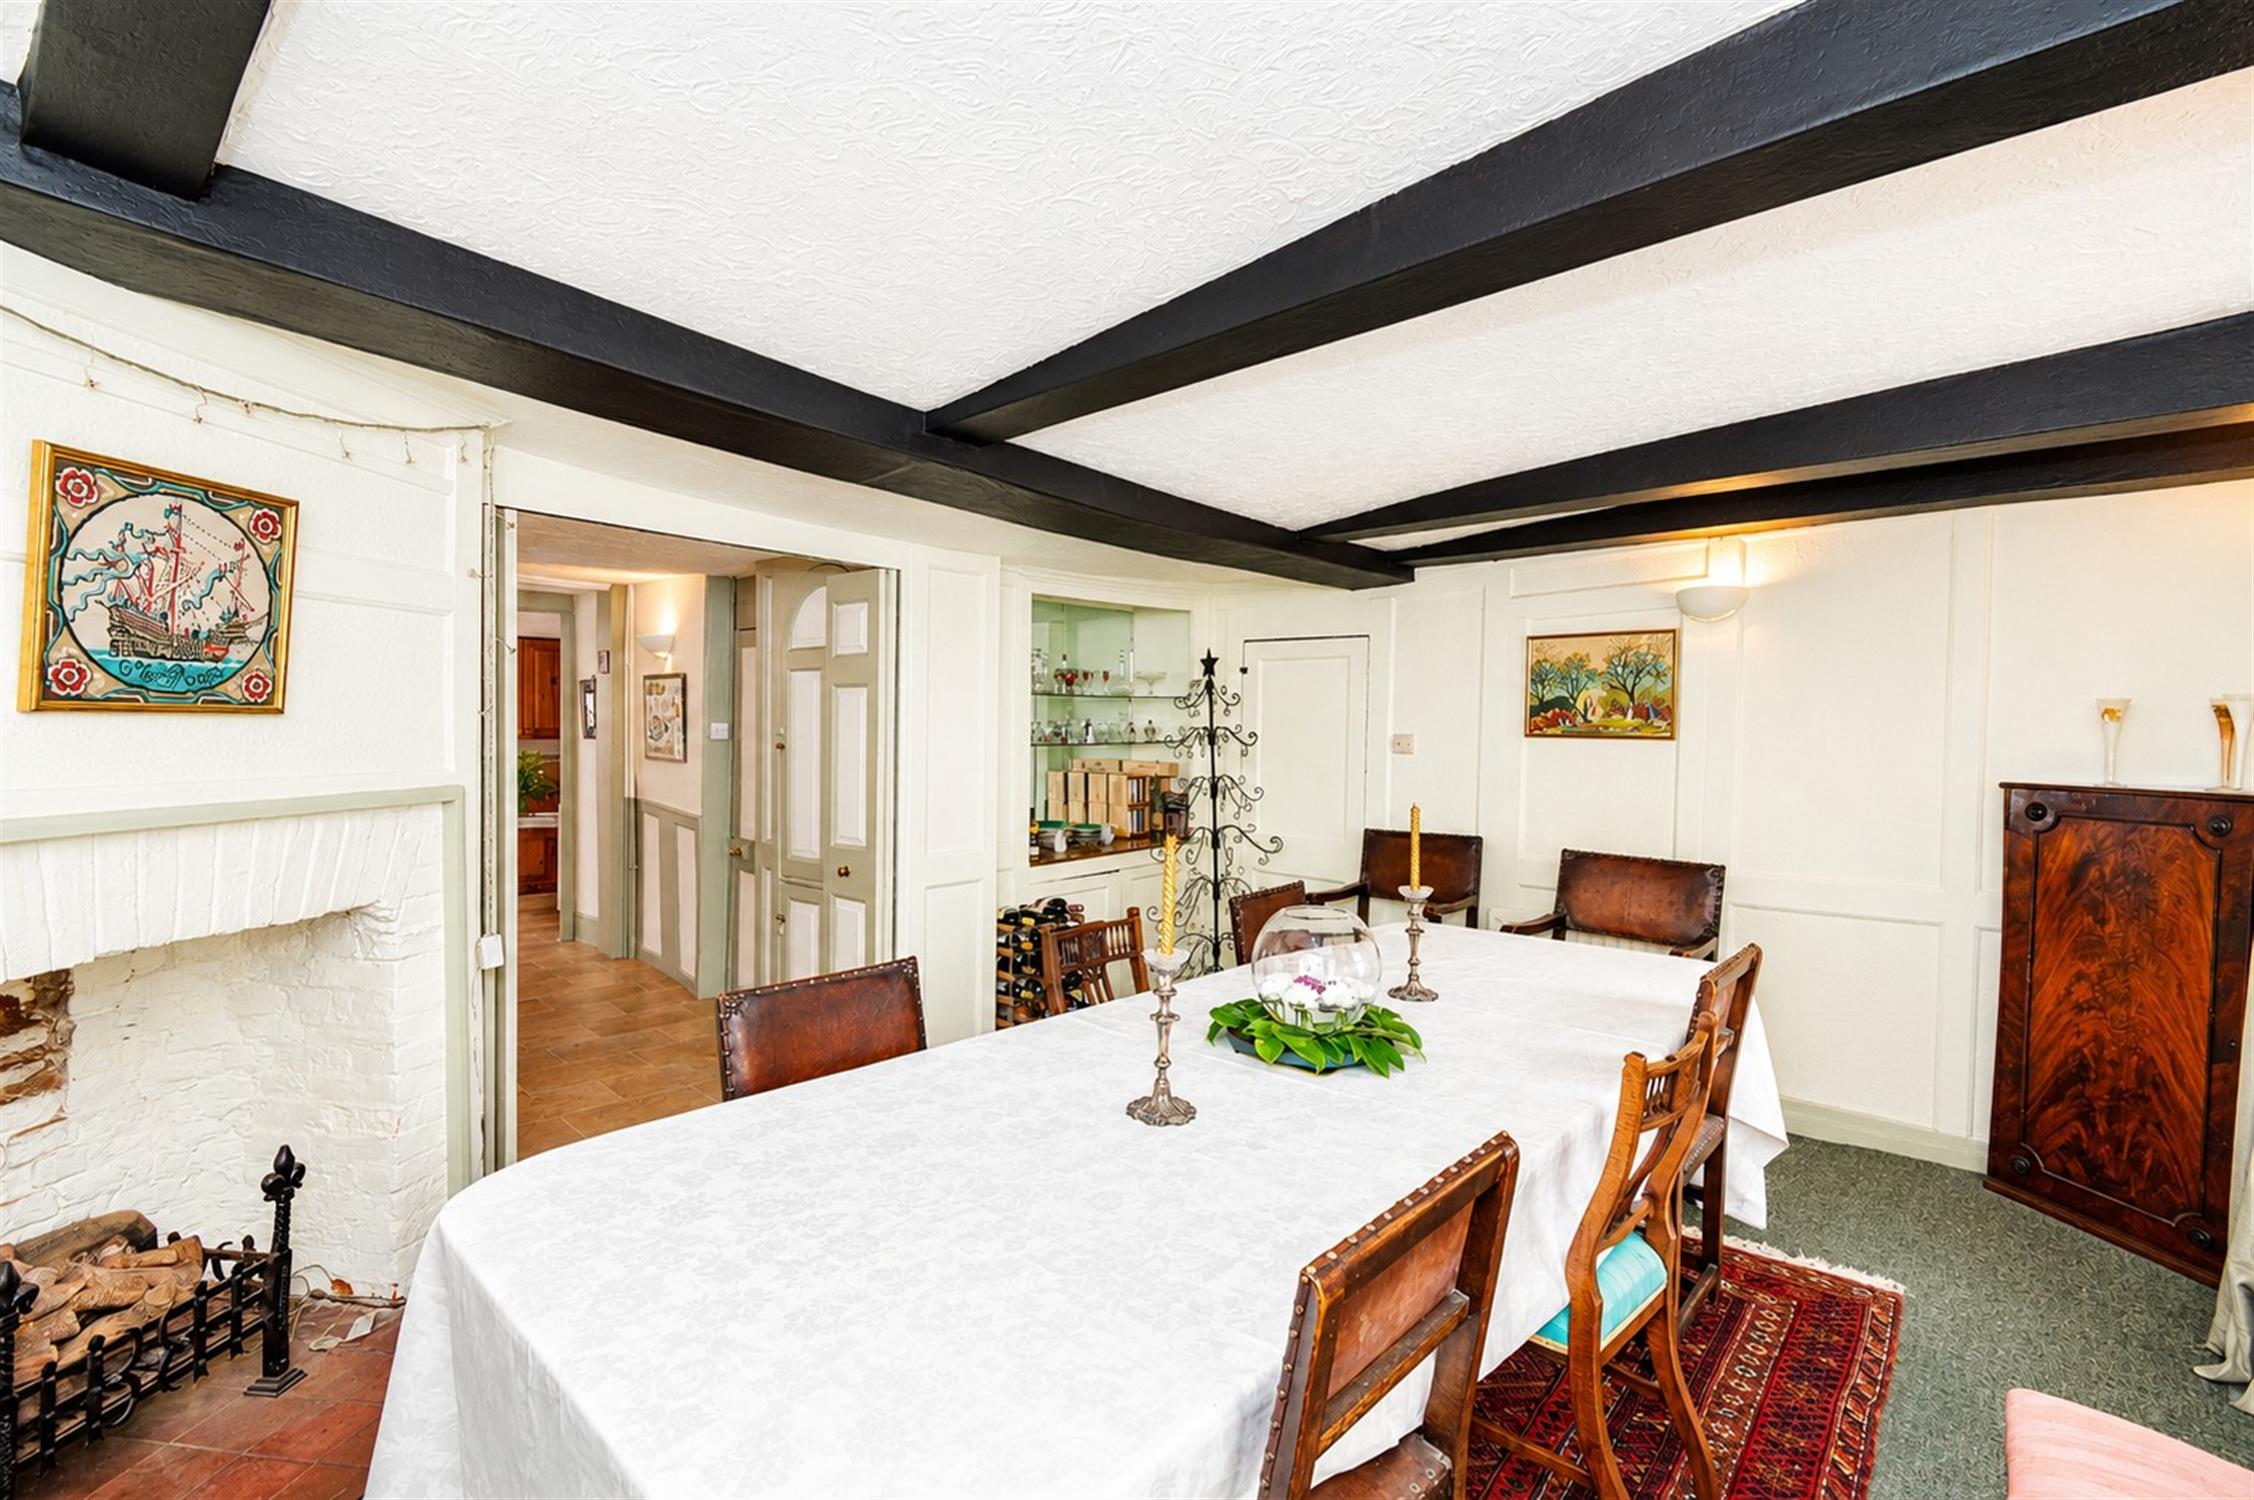
DINING ROOM
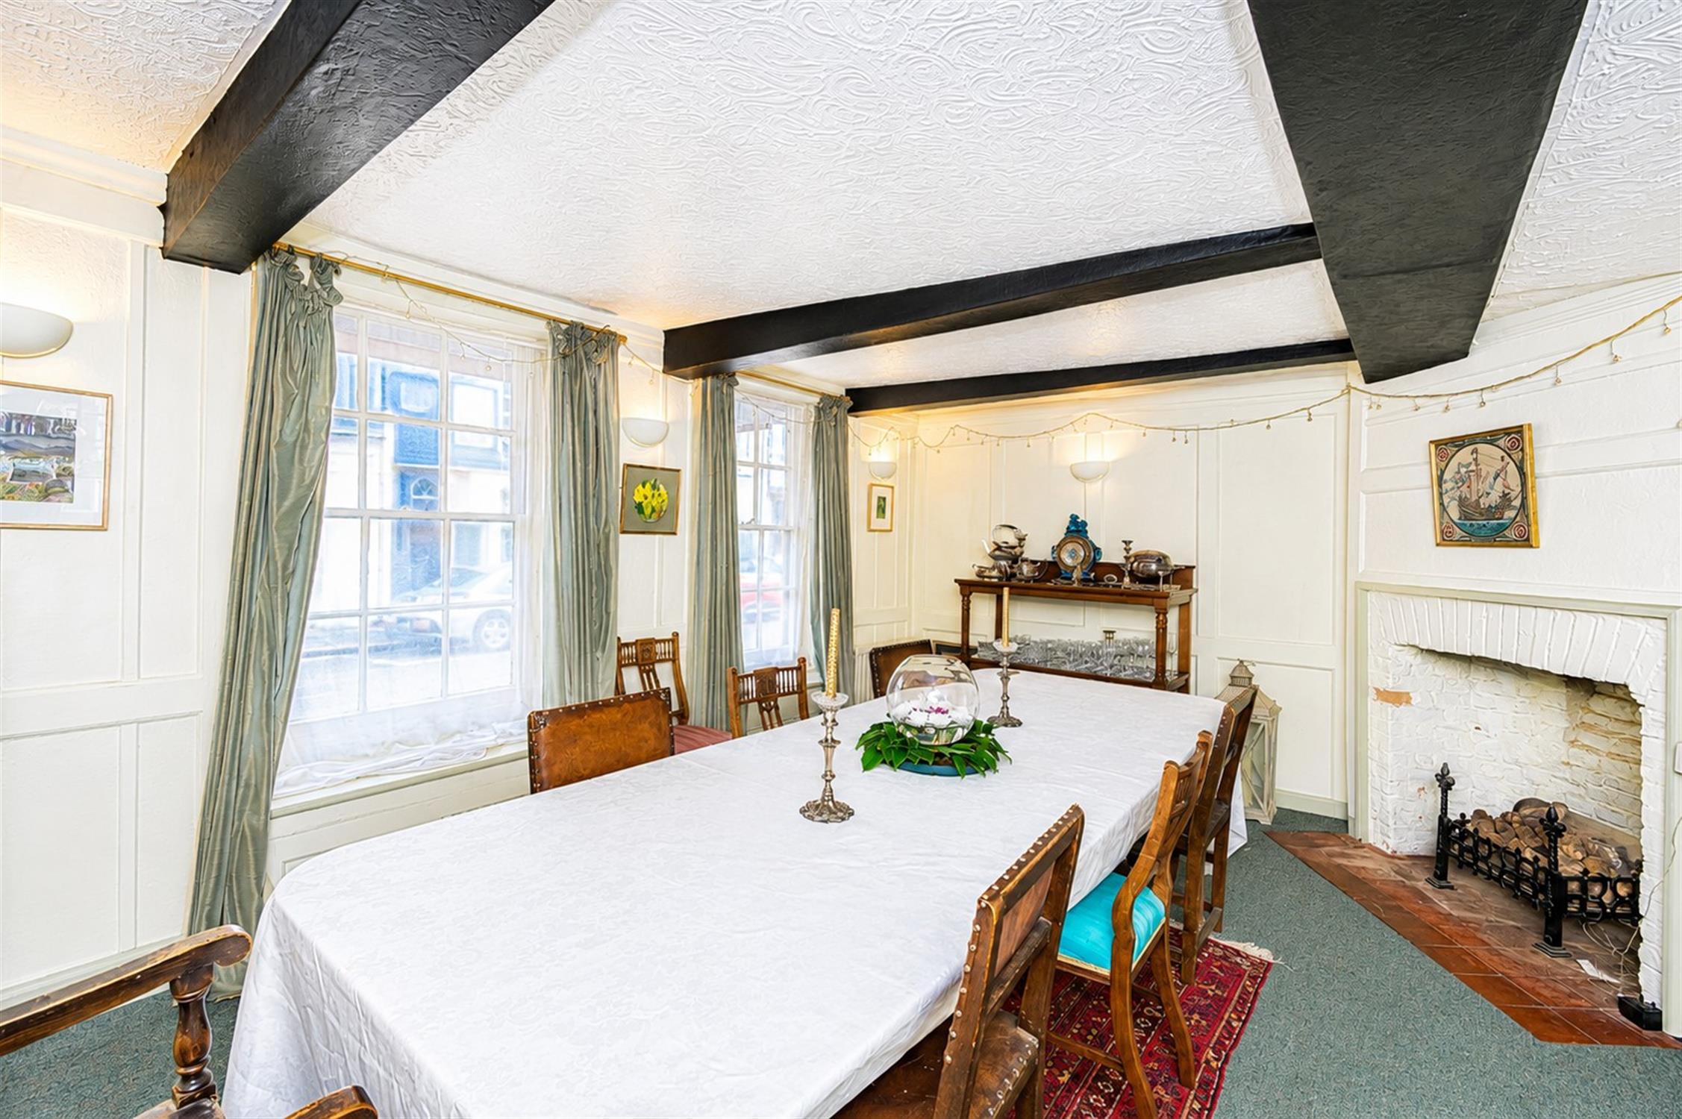
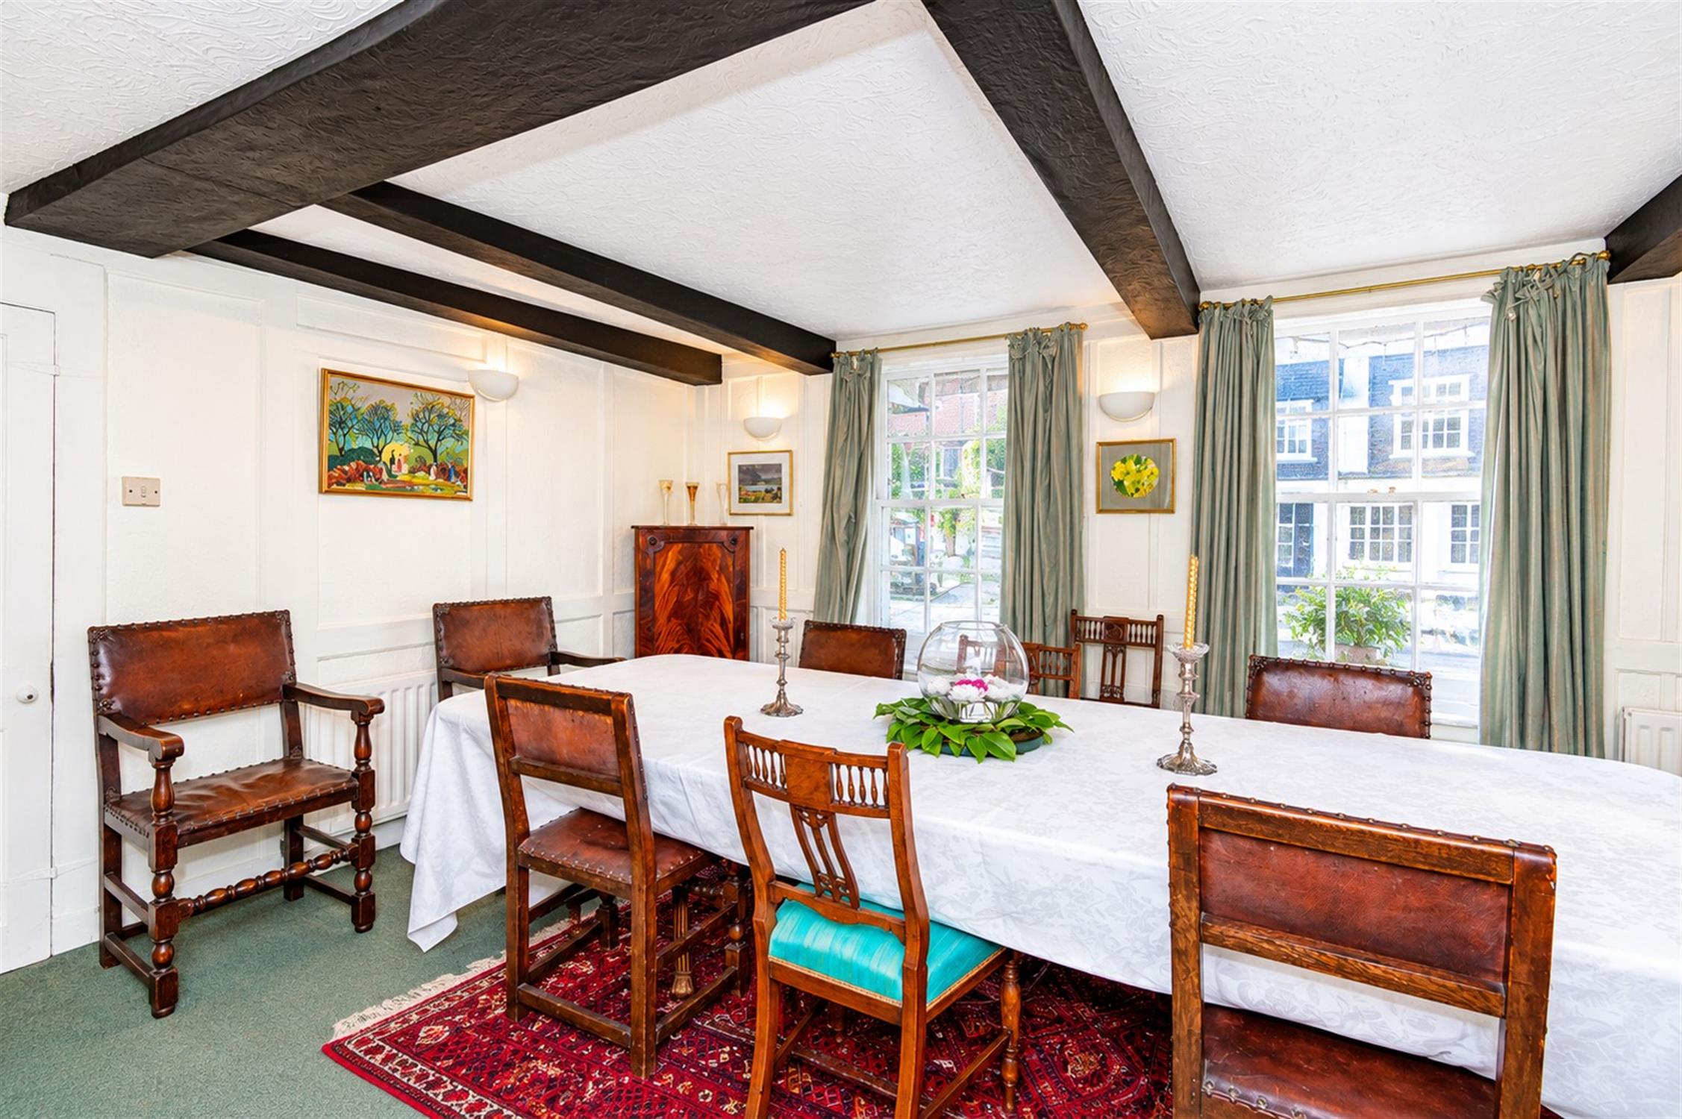
Two large wooden sash windows to the front aspect. Exposed beams and wall panelling. Feature fireplace with brick hearth and decorative cast iron fire grate. Multiple wall light points. Radiator. Carpeted flooring.
CELLAR
Suitable for storage, lighting and power.
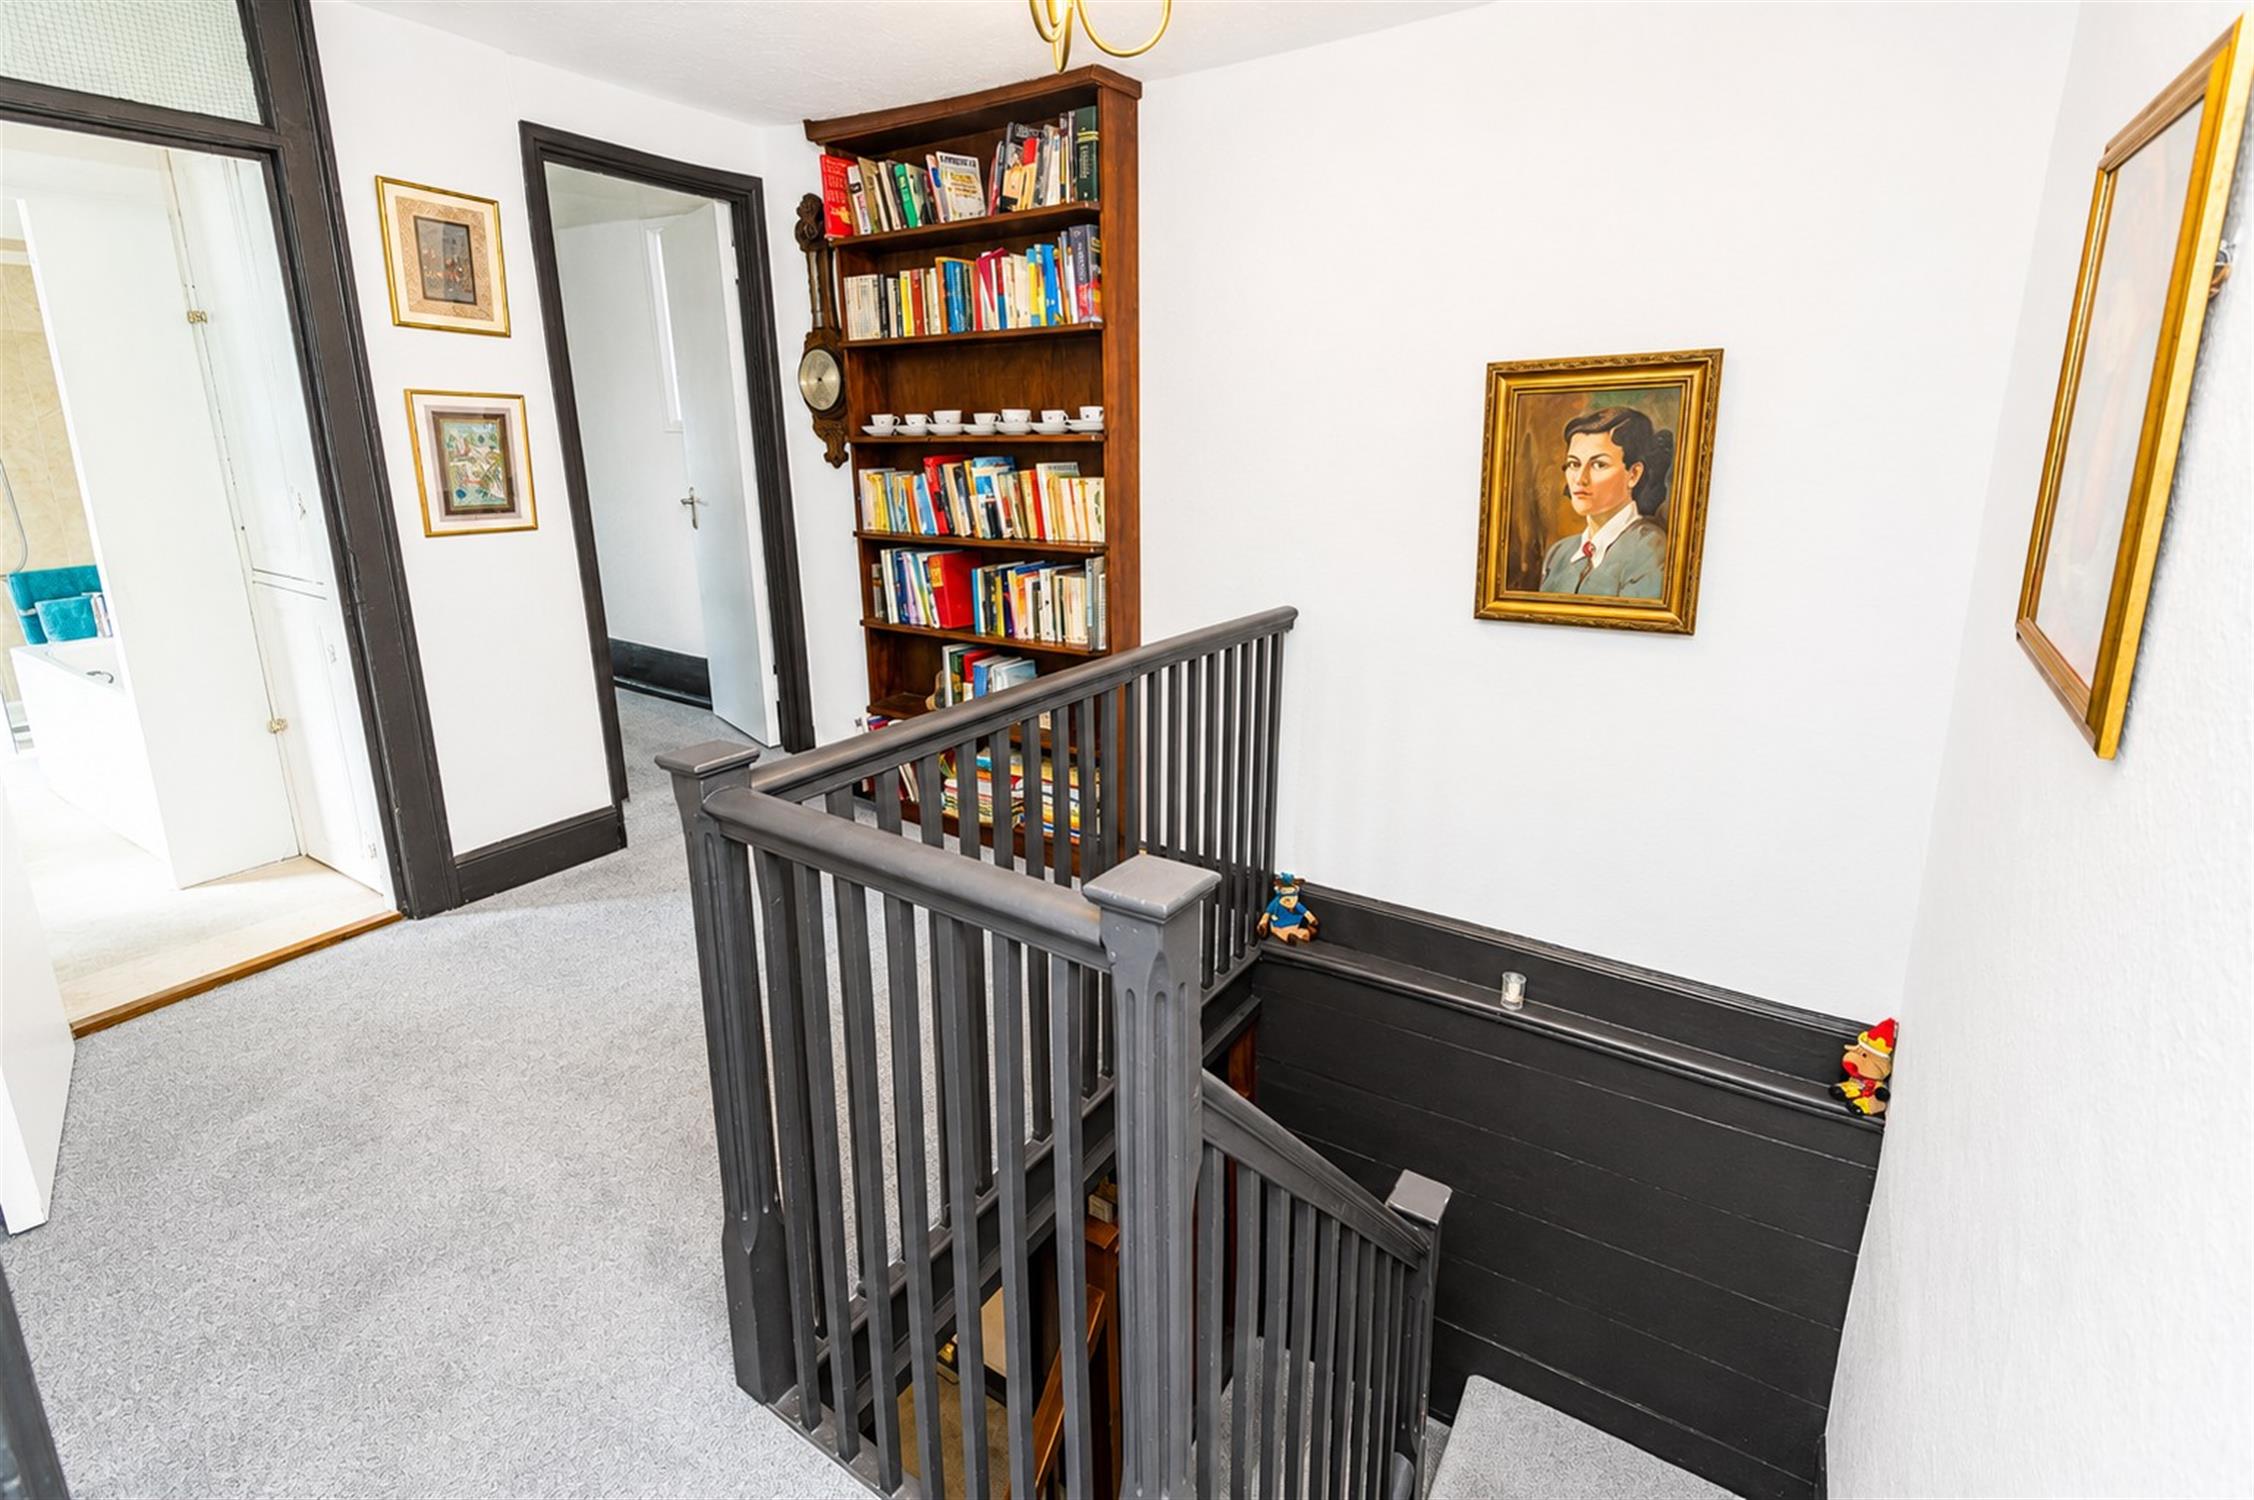
FIRST FLOOR LANDING
Doors to:-
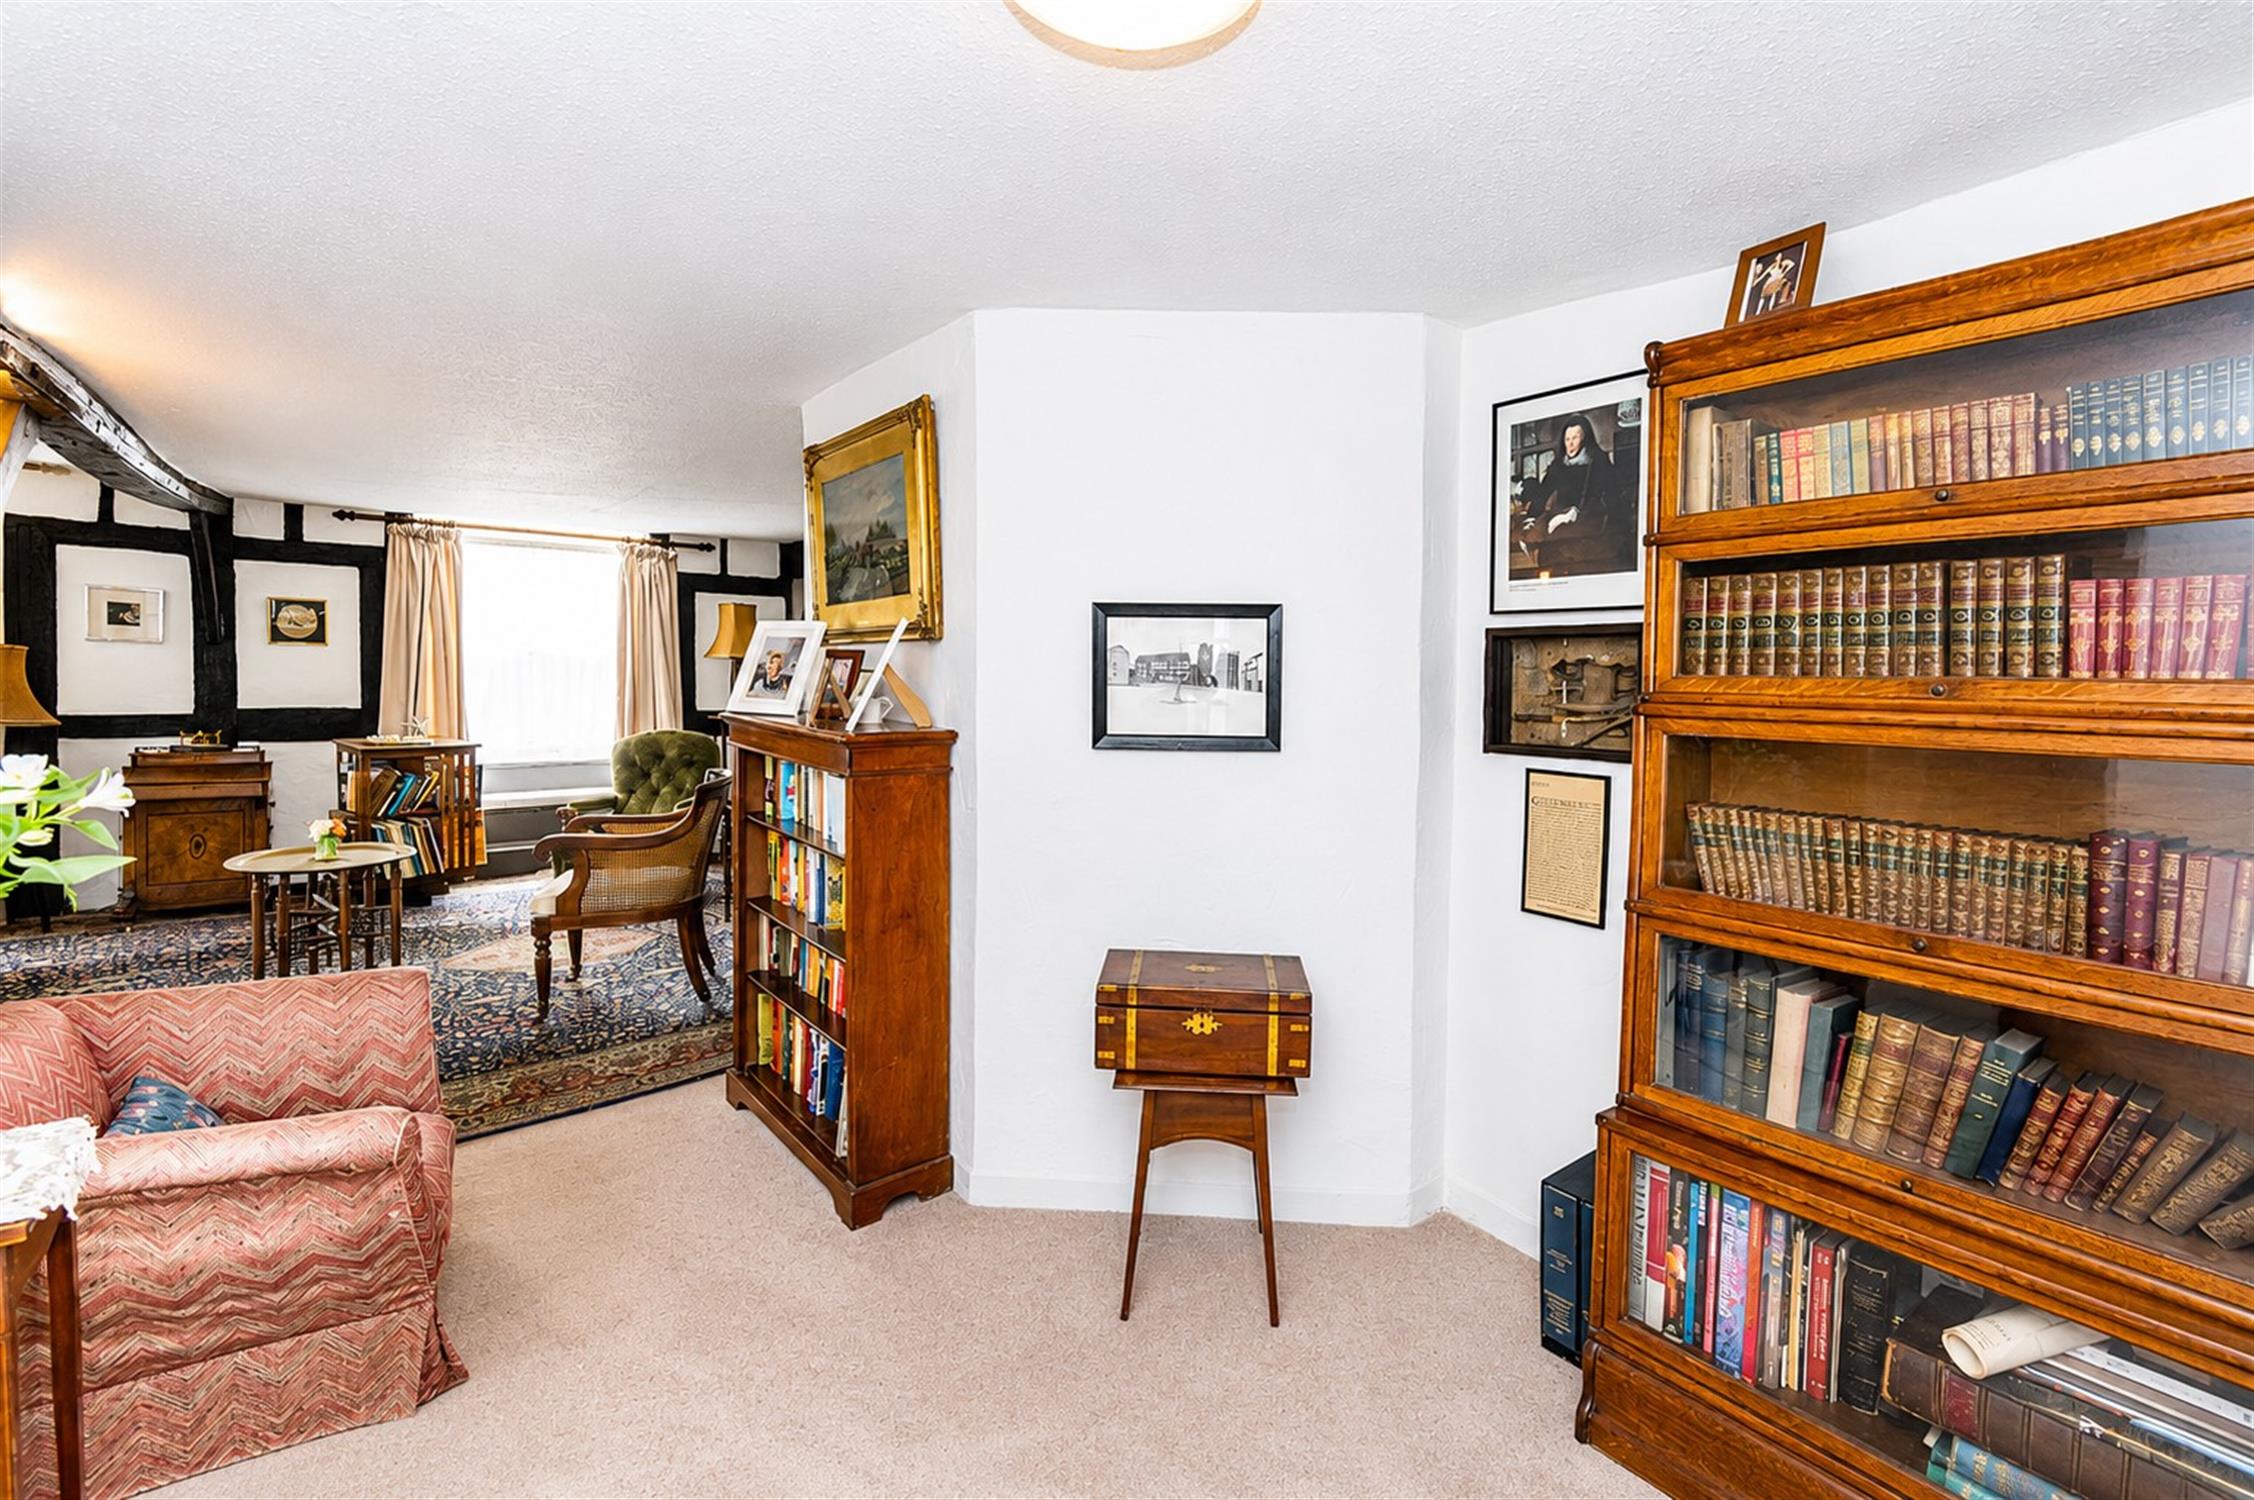
DRAWING ROOM
Box bay single glazed windows. Original timber beams and wall panelling, Feature internal glazed wooden door providing access to adjoining rooms. Radiator. Wall-mounted light points. Decorative alcoves and display shelving. Carpeted flooring throughout. Original period features including exposed structural timbers and character detailing. Access through to additional reception areas. Wooden french doors opening onto the sun terrace.
BEDROOM SIX/STUDY
Carpeted flooring, shelving, sash windows, combination boiler. radiator
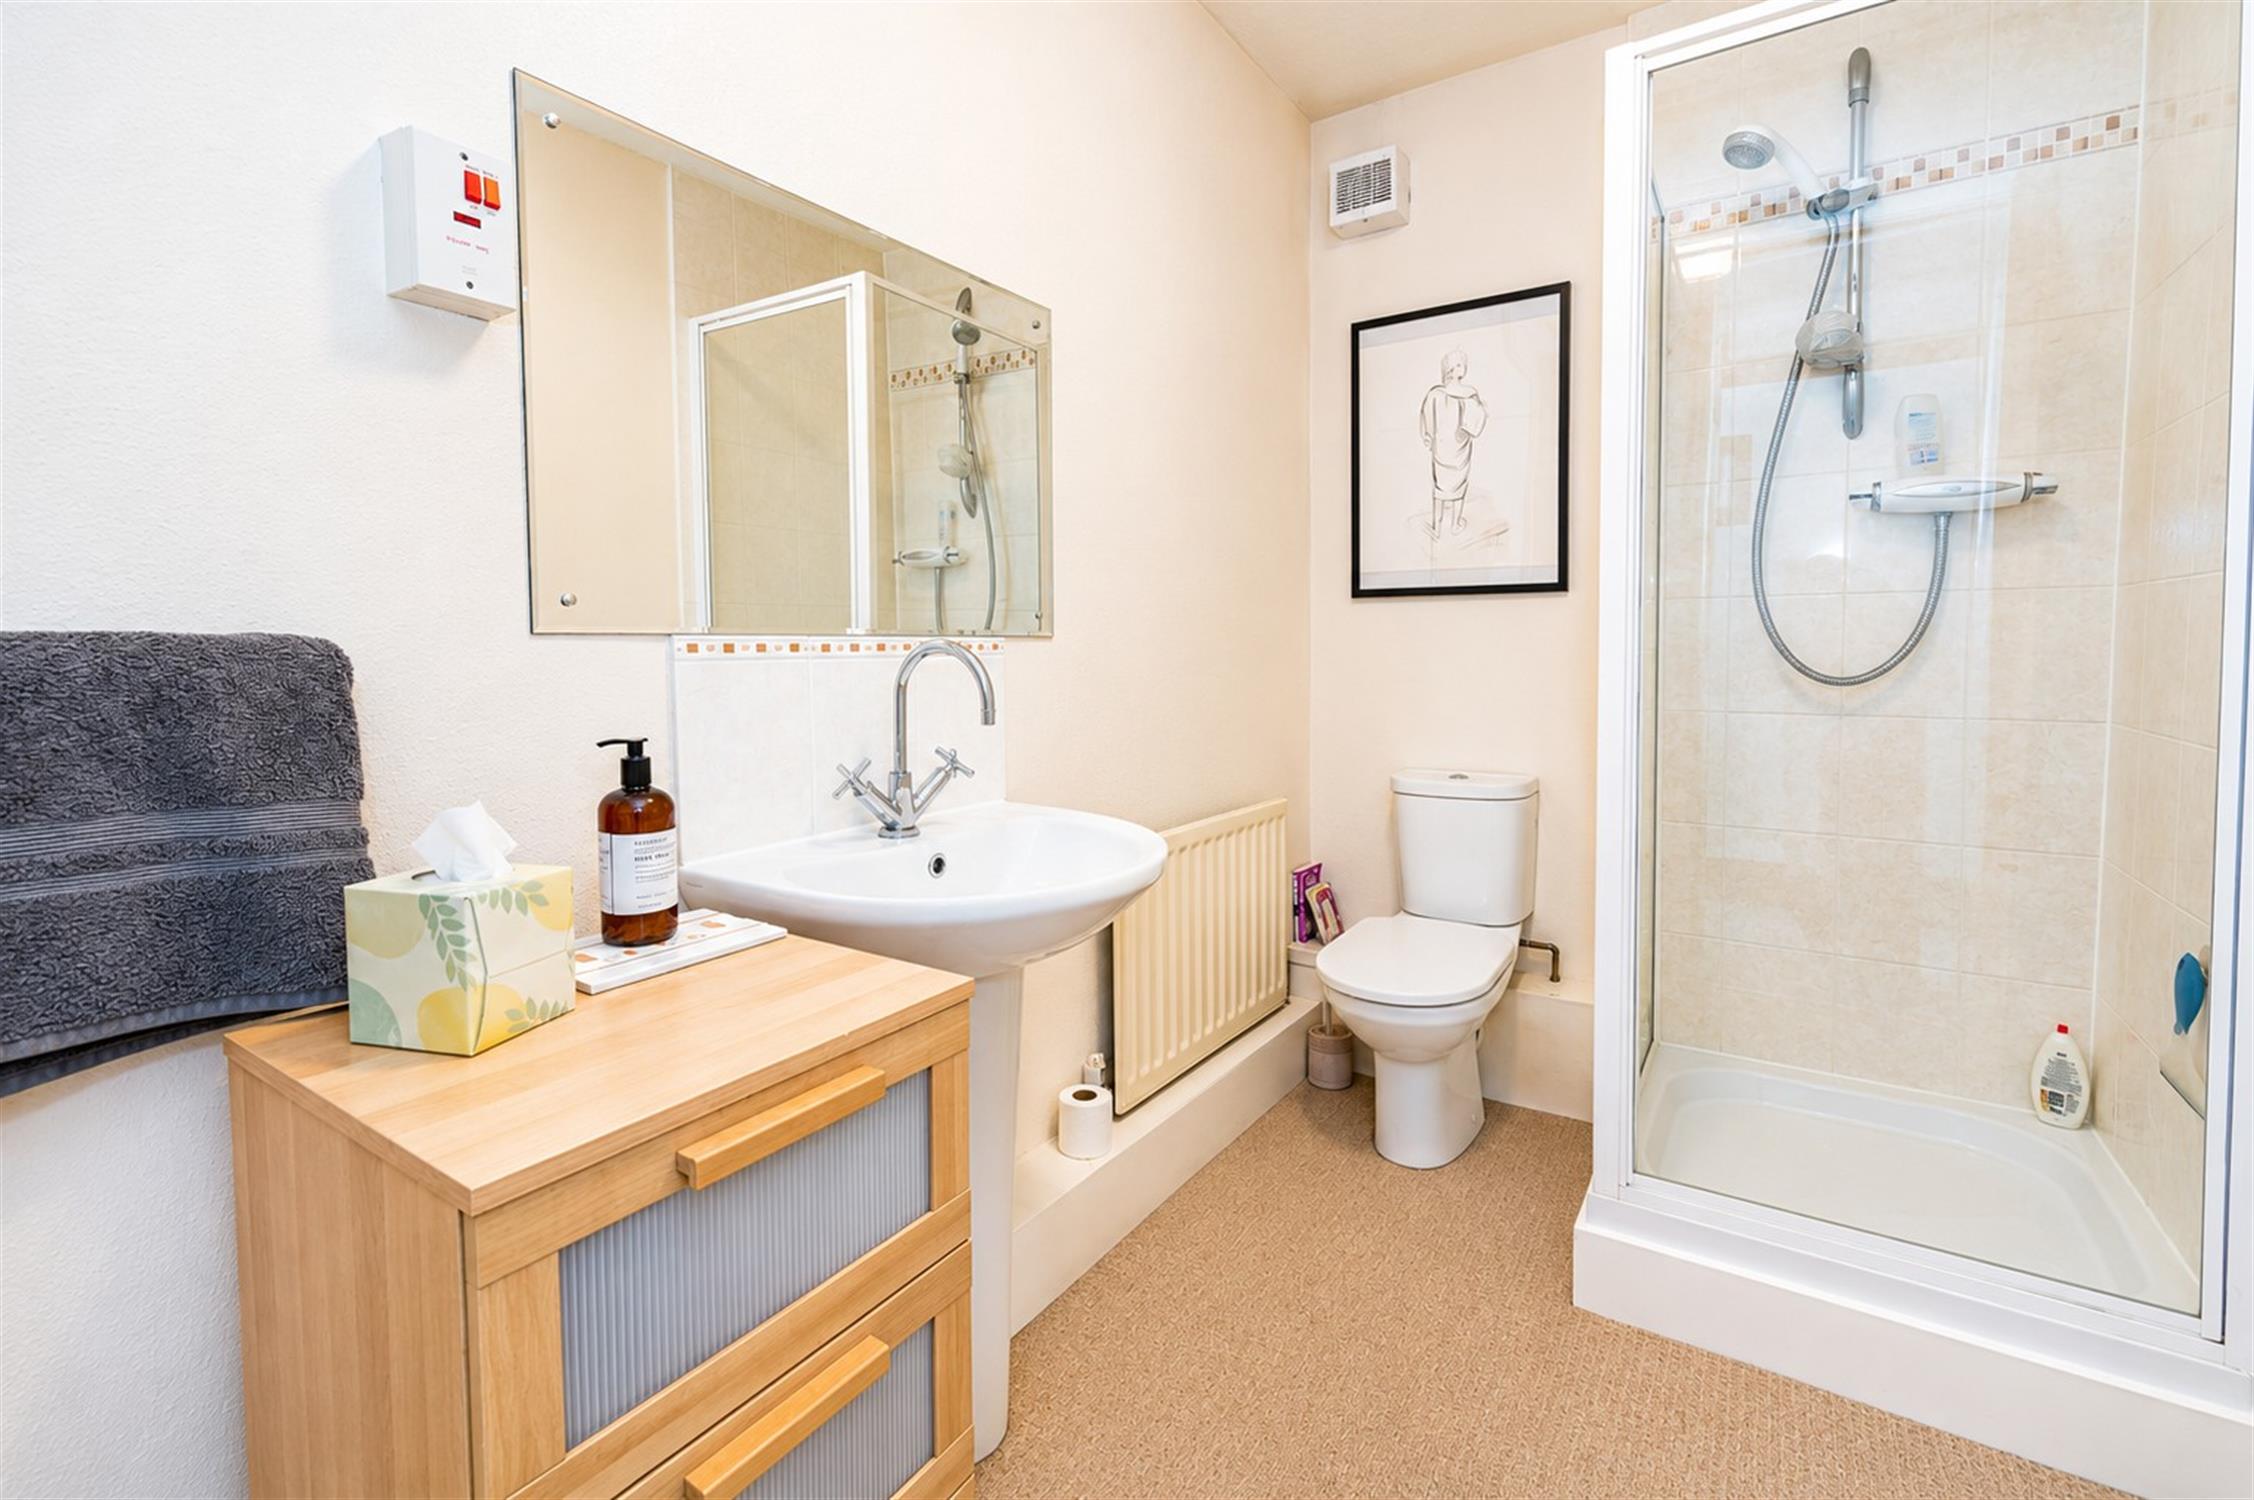
SHOWER ROOM
Fully enclosed shower cubicle with mains-fed shower, pedestal wash hand basin with mixer tap, and low-level WC. Tiled splashback areas with complementary wall finishes. Wall-mounted mirror above the sink. Radiator. Extractor fan. Ceiling light. Carpeted flooring.
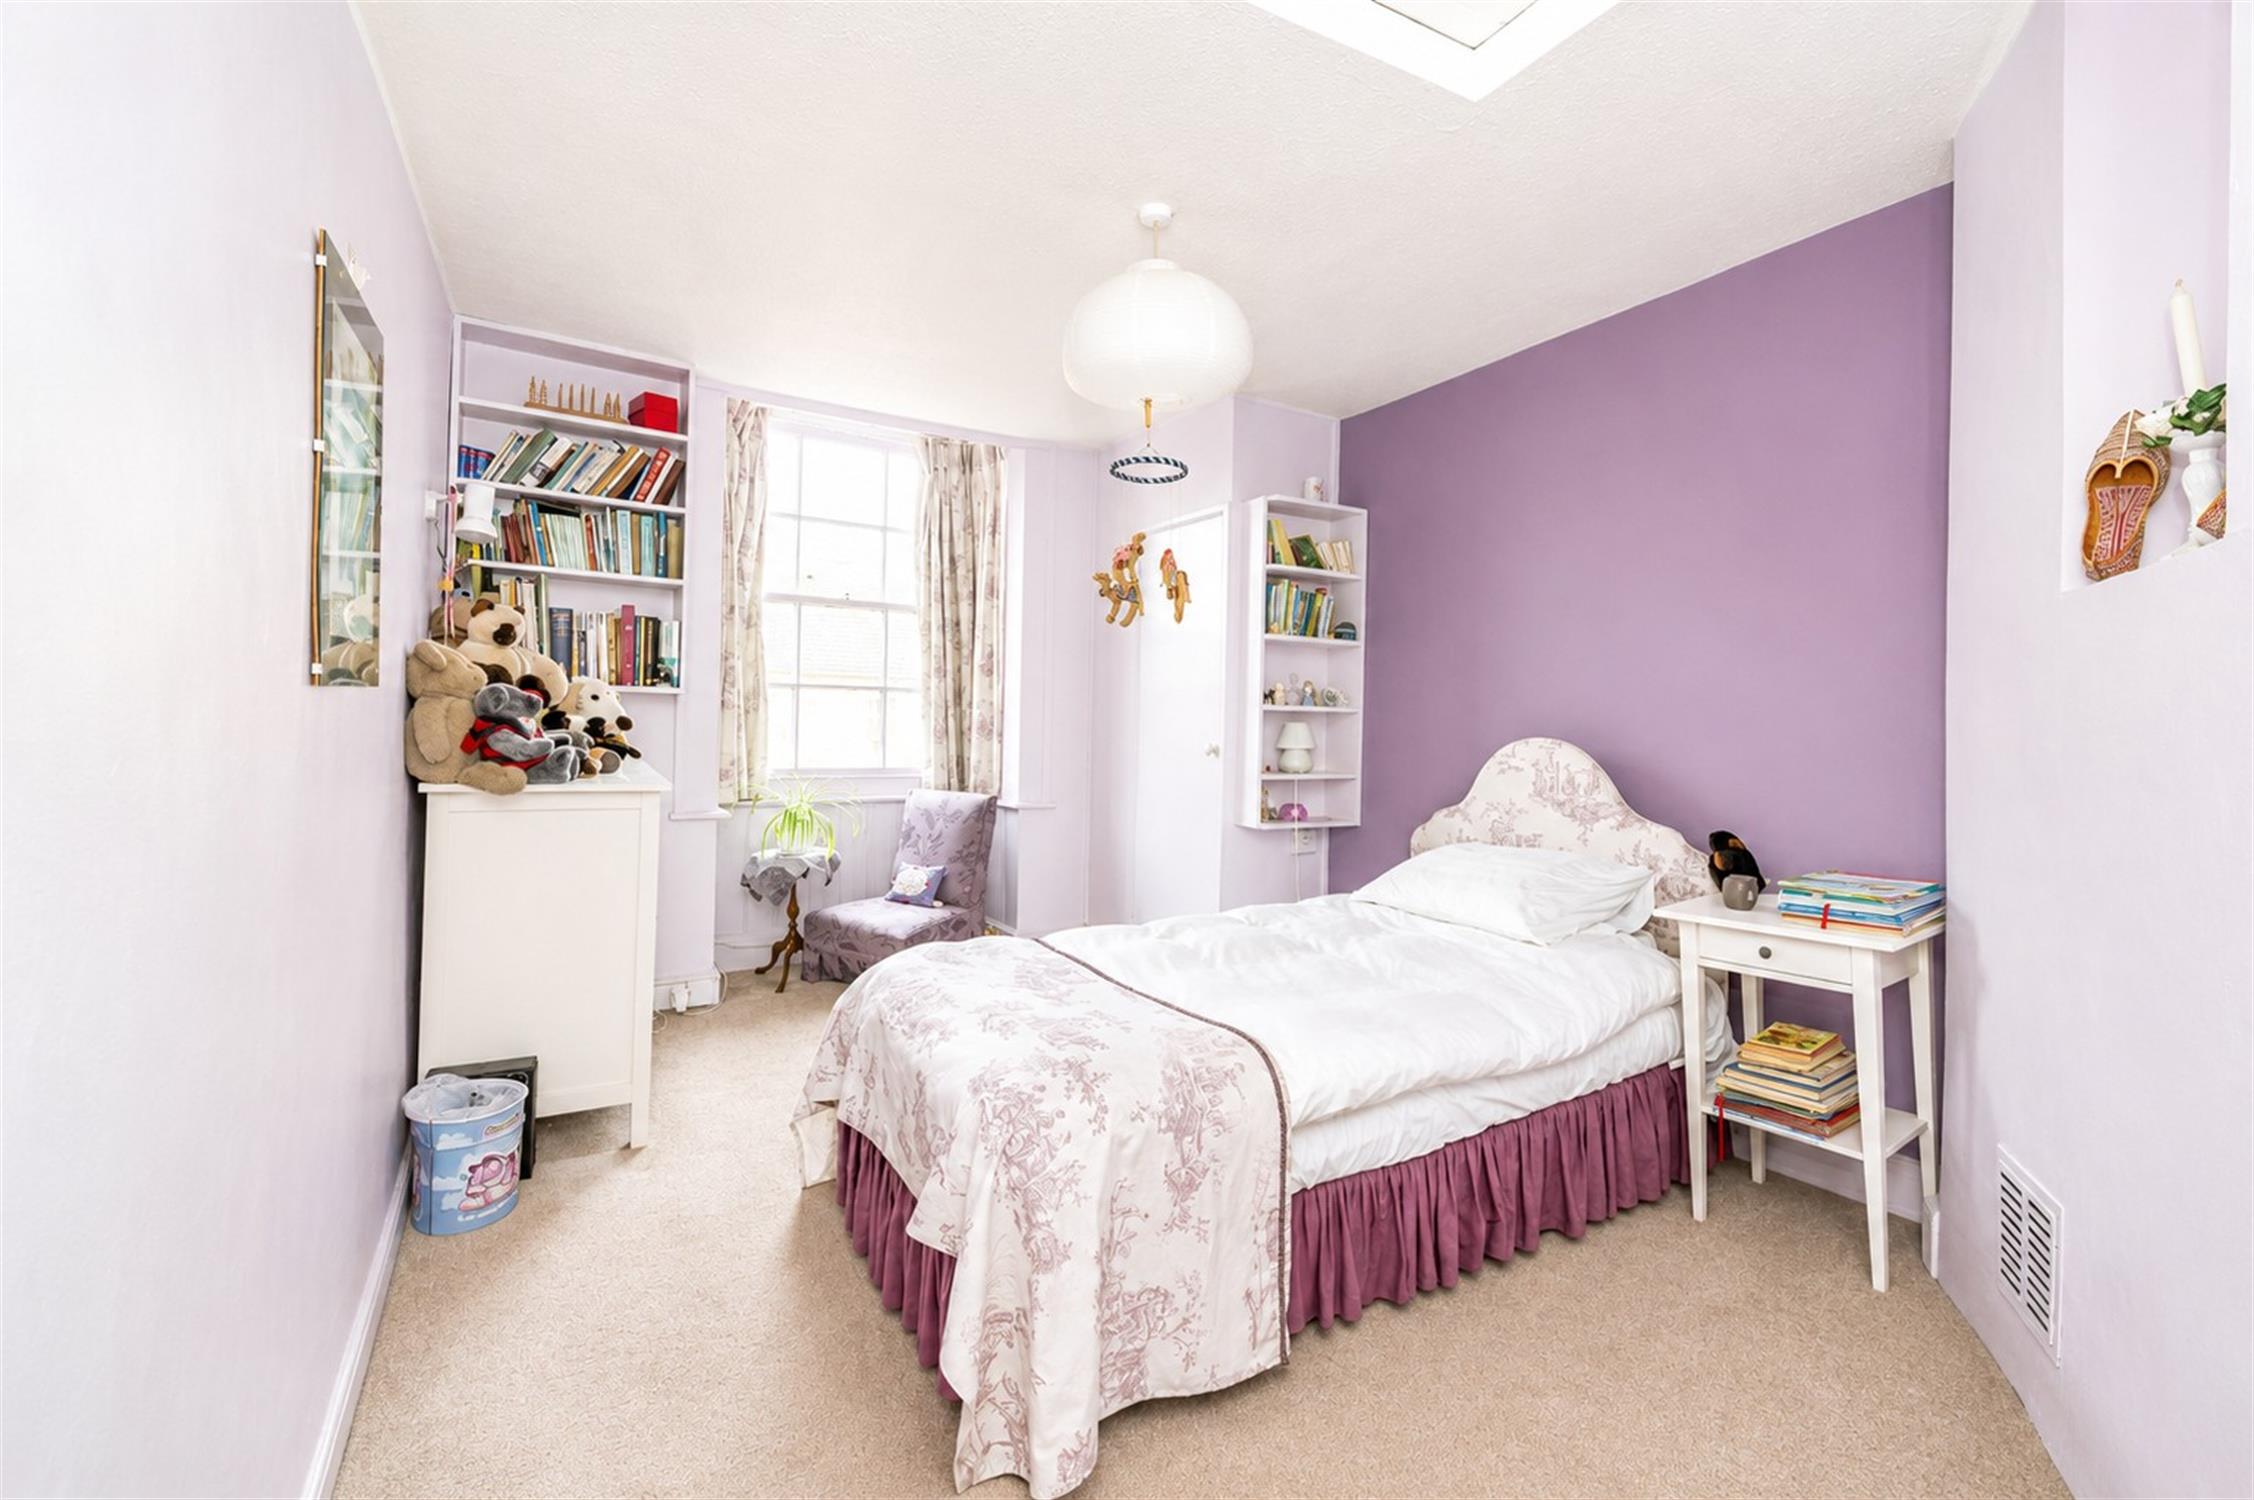
BEDROOM TWO
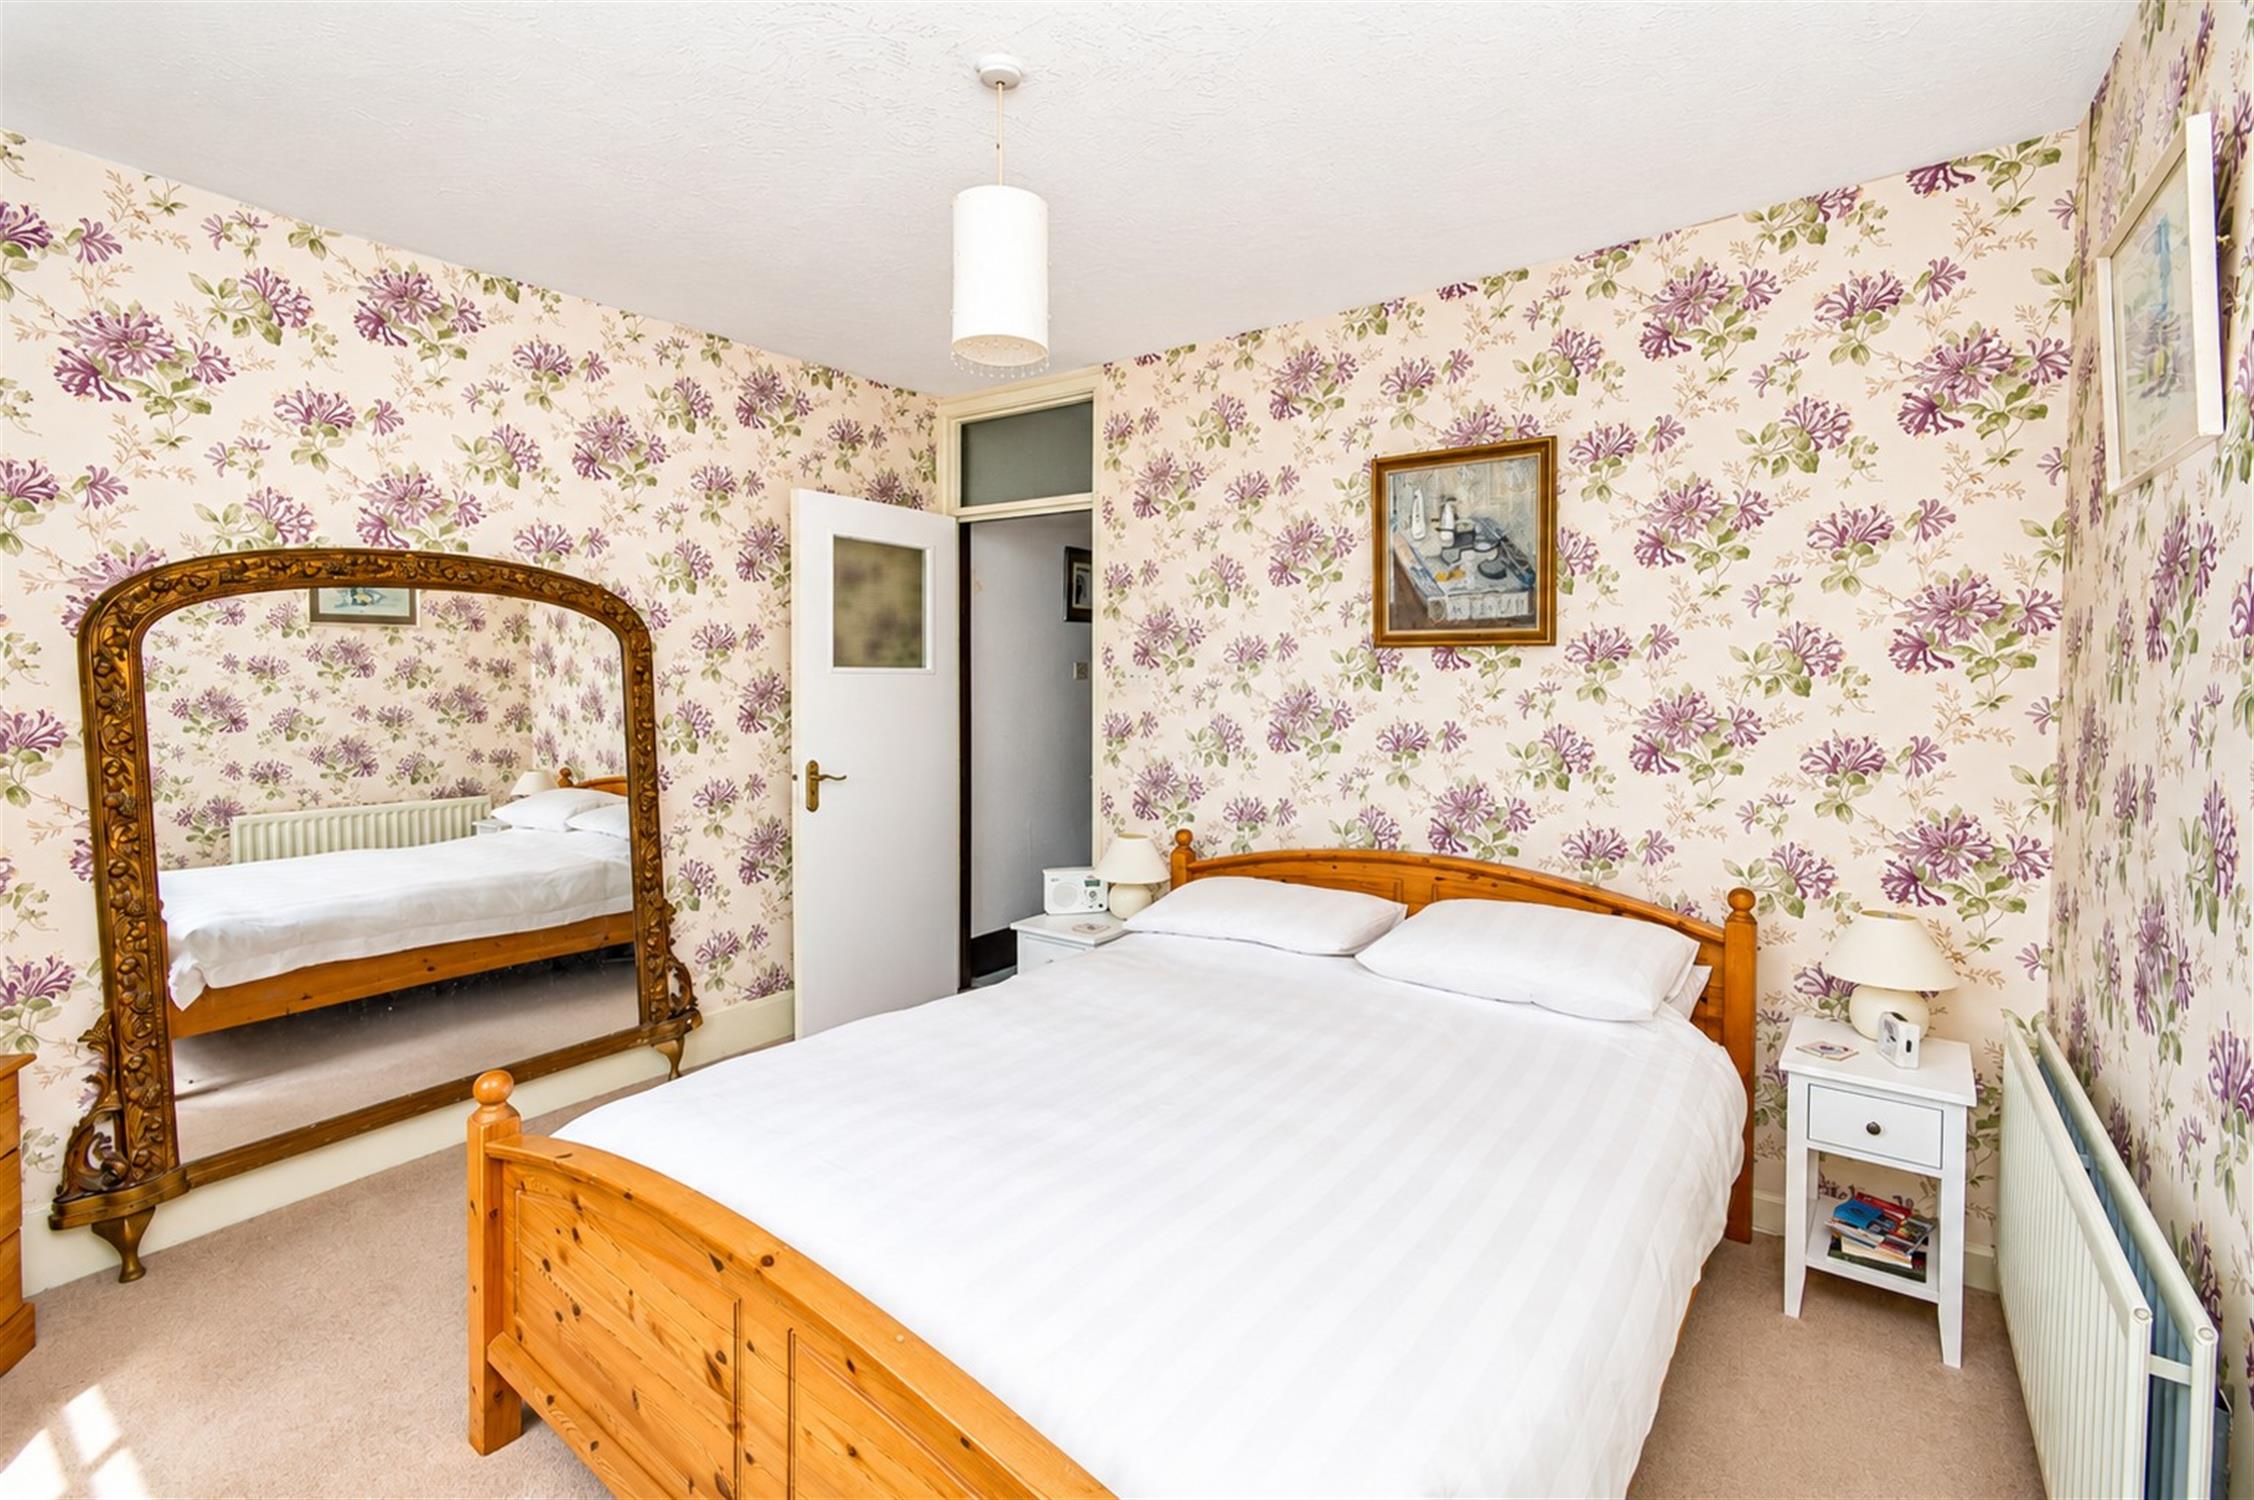
Wooden sash window to the rear aspect. Decorative floral wallpaper throughout creating a traditional feel. Radiator. Ceiling light. Carpeted flooring. Radiator. Built in wardrobe.
SECOND FLOOR LANDING
doors to:
BEDROOM ONE
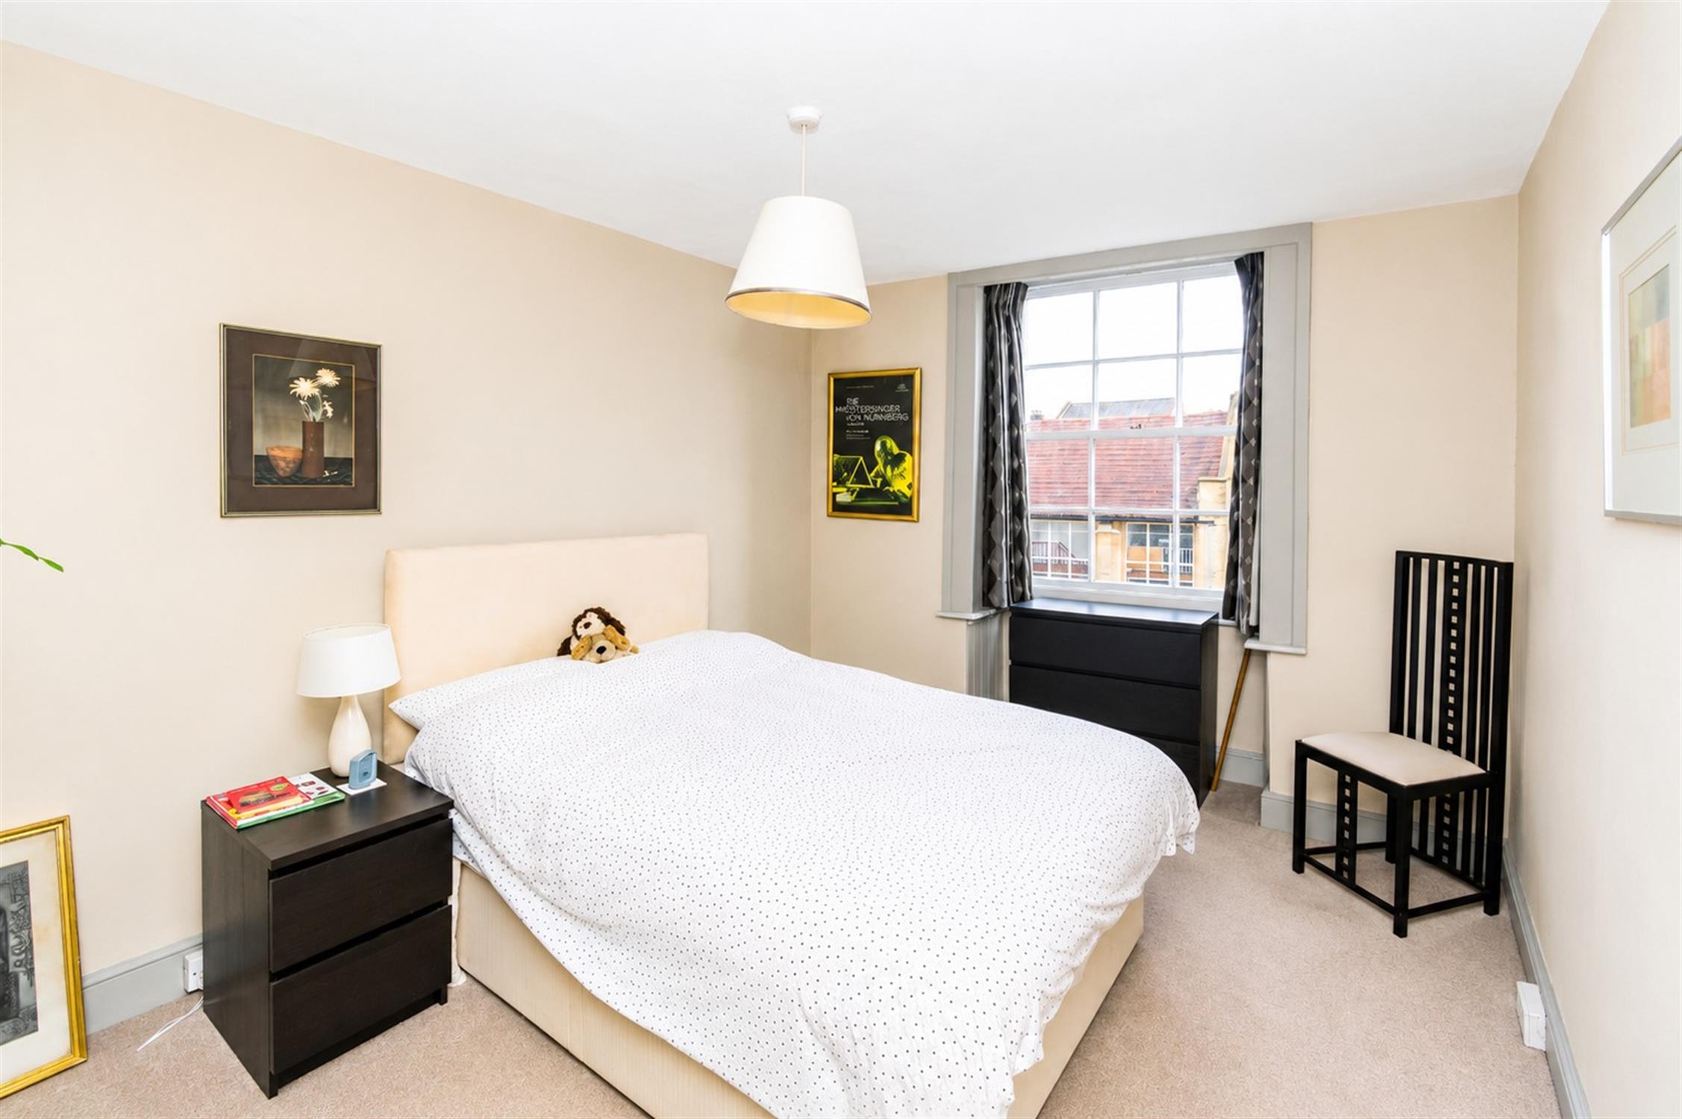
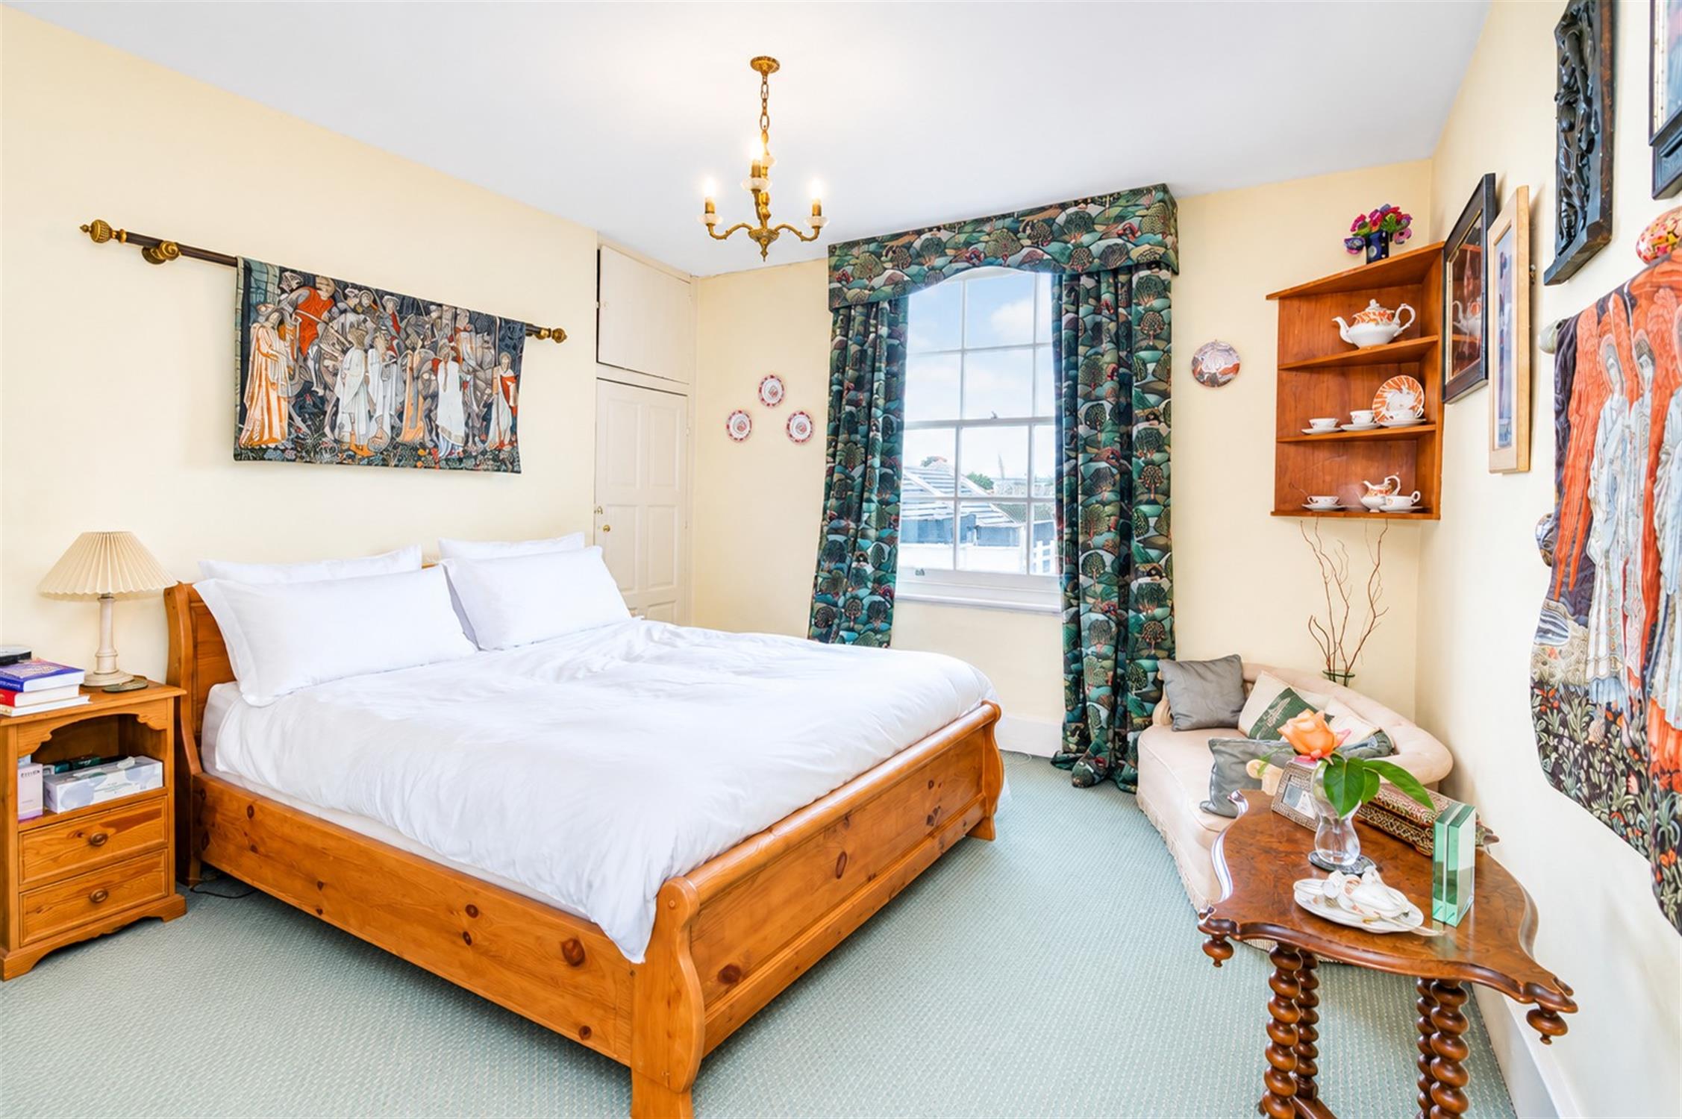
Wooden sash window to the rear aspect. Built-in storage cupboard. Radiator. Ceiling light. Carpeted flooring. Built in storage.
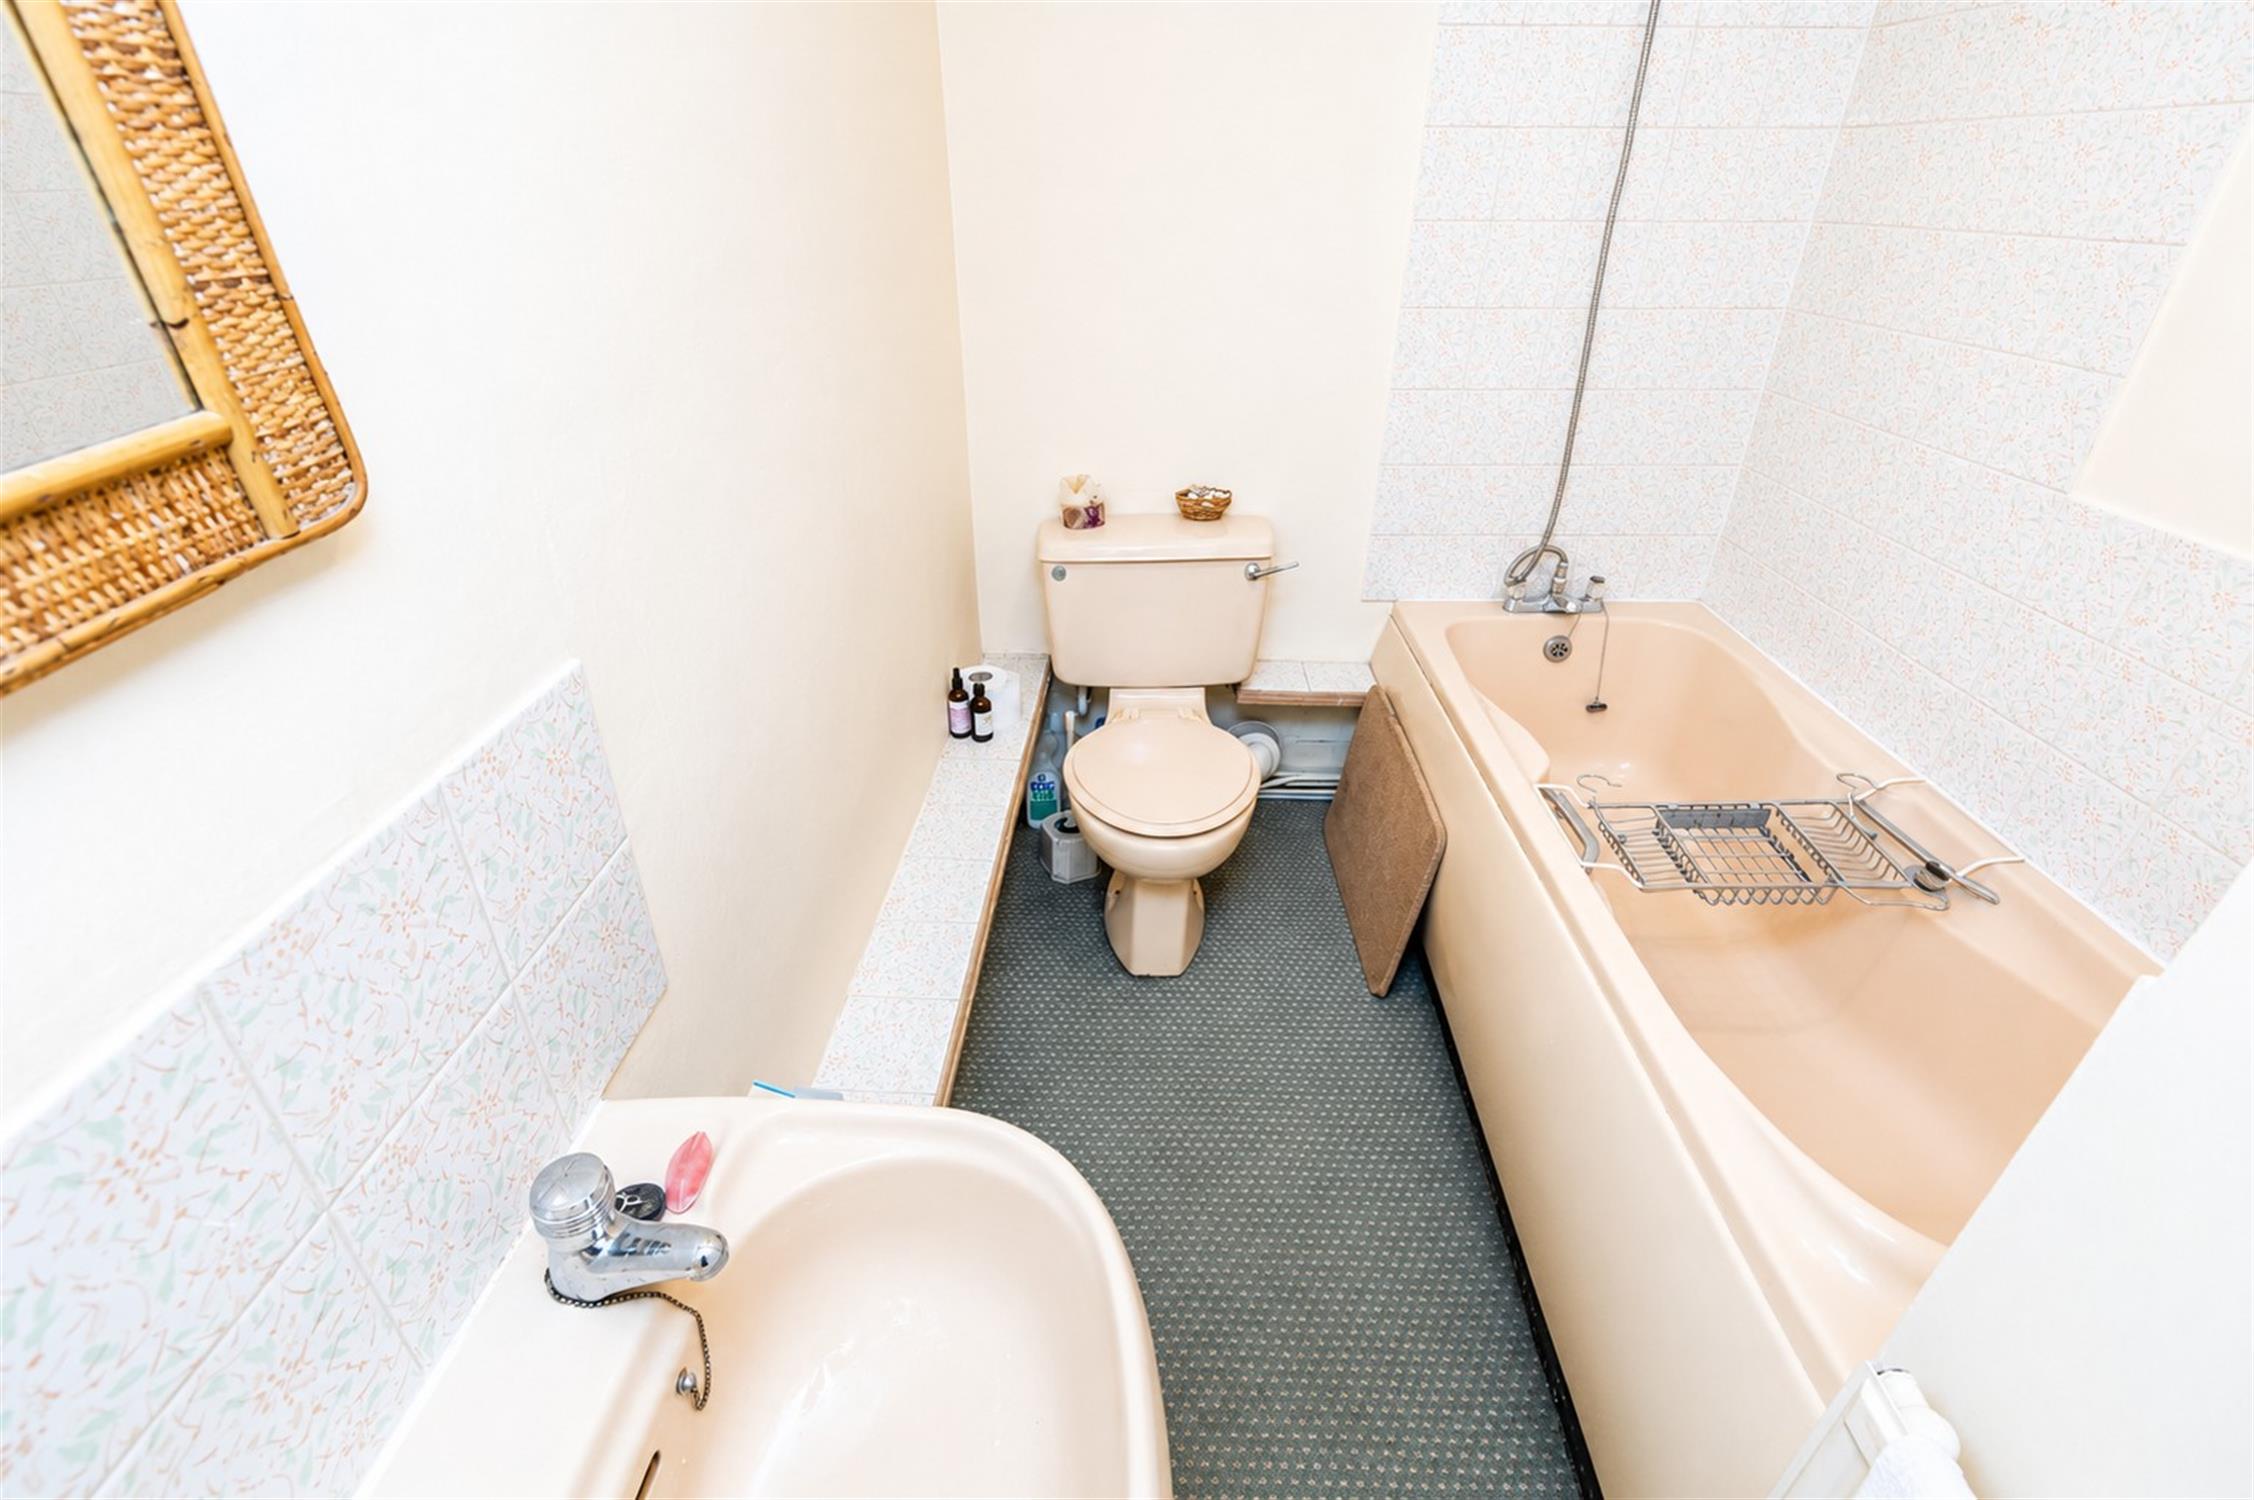
EN SUITE
Panelled bath with mixer tap and handheld shower attachment, pedestal wash hand basin with tiled splashback, and low-level WC. Partially tiled walls. Ceiling light. Carpeted flooring.
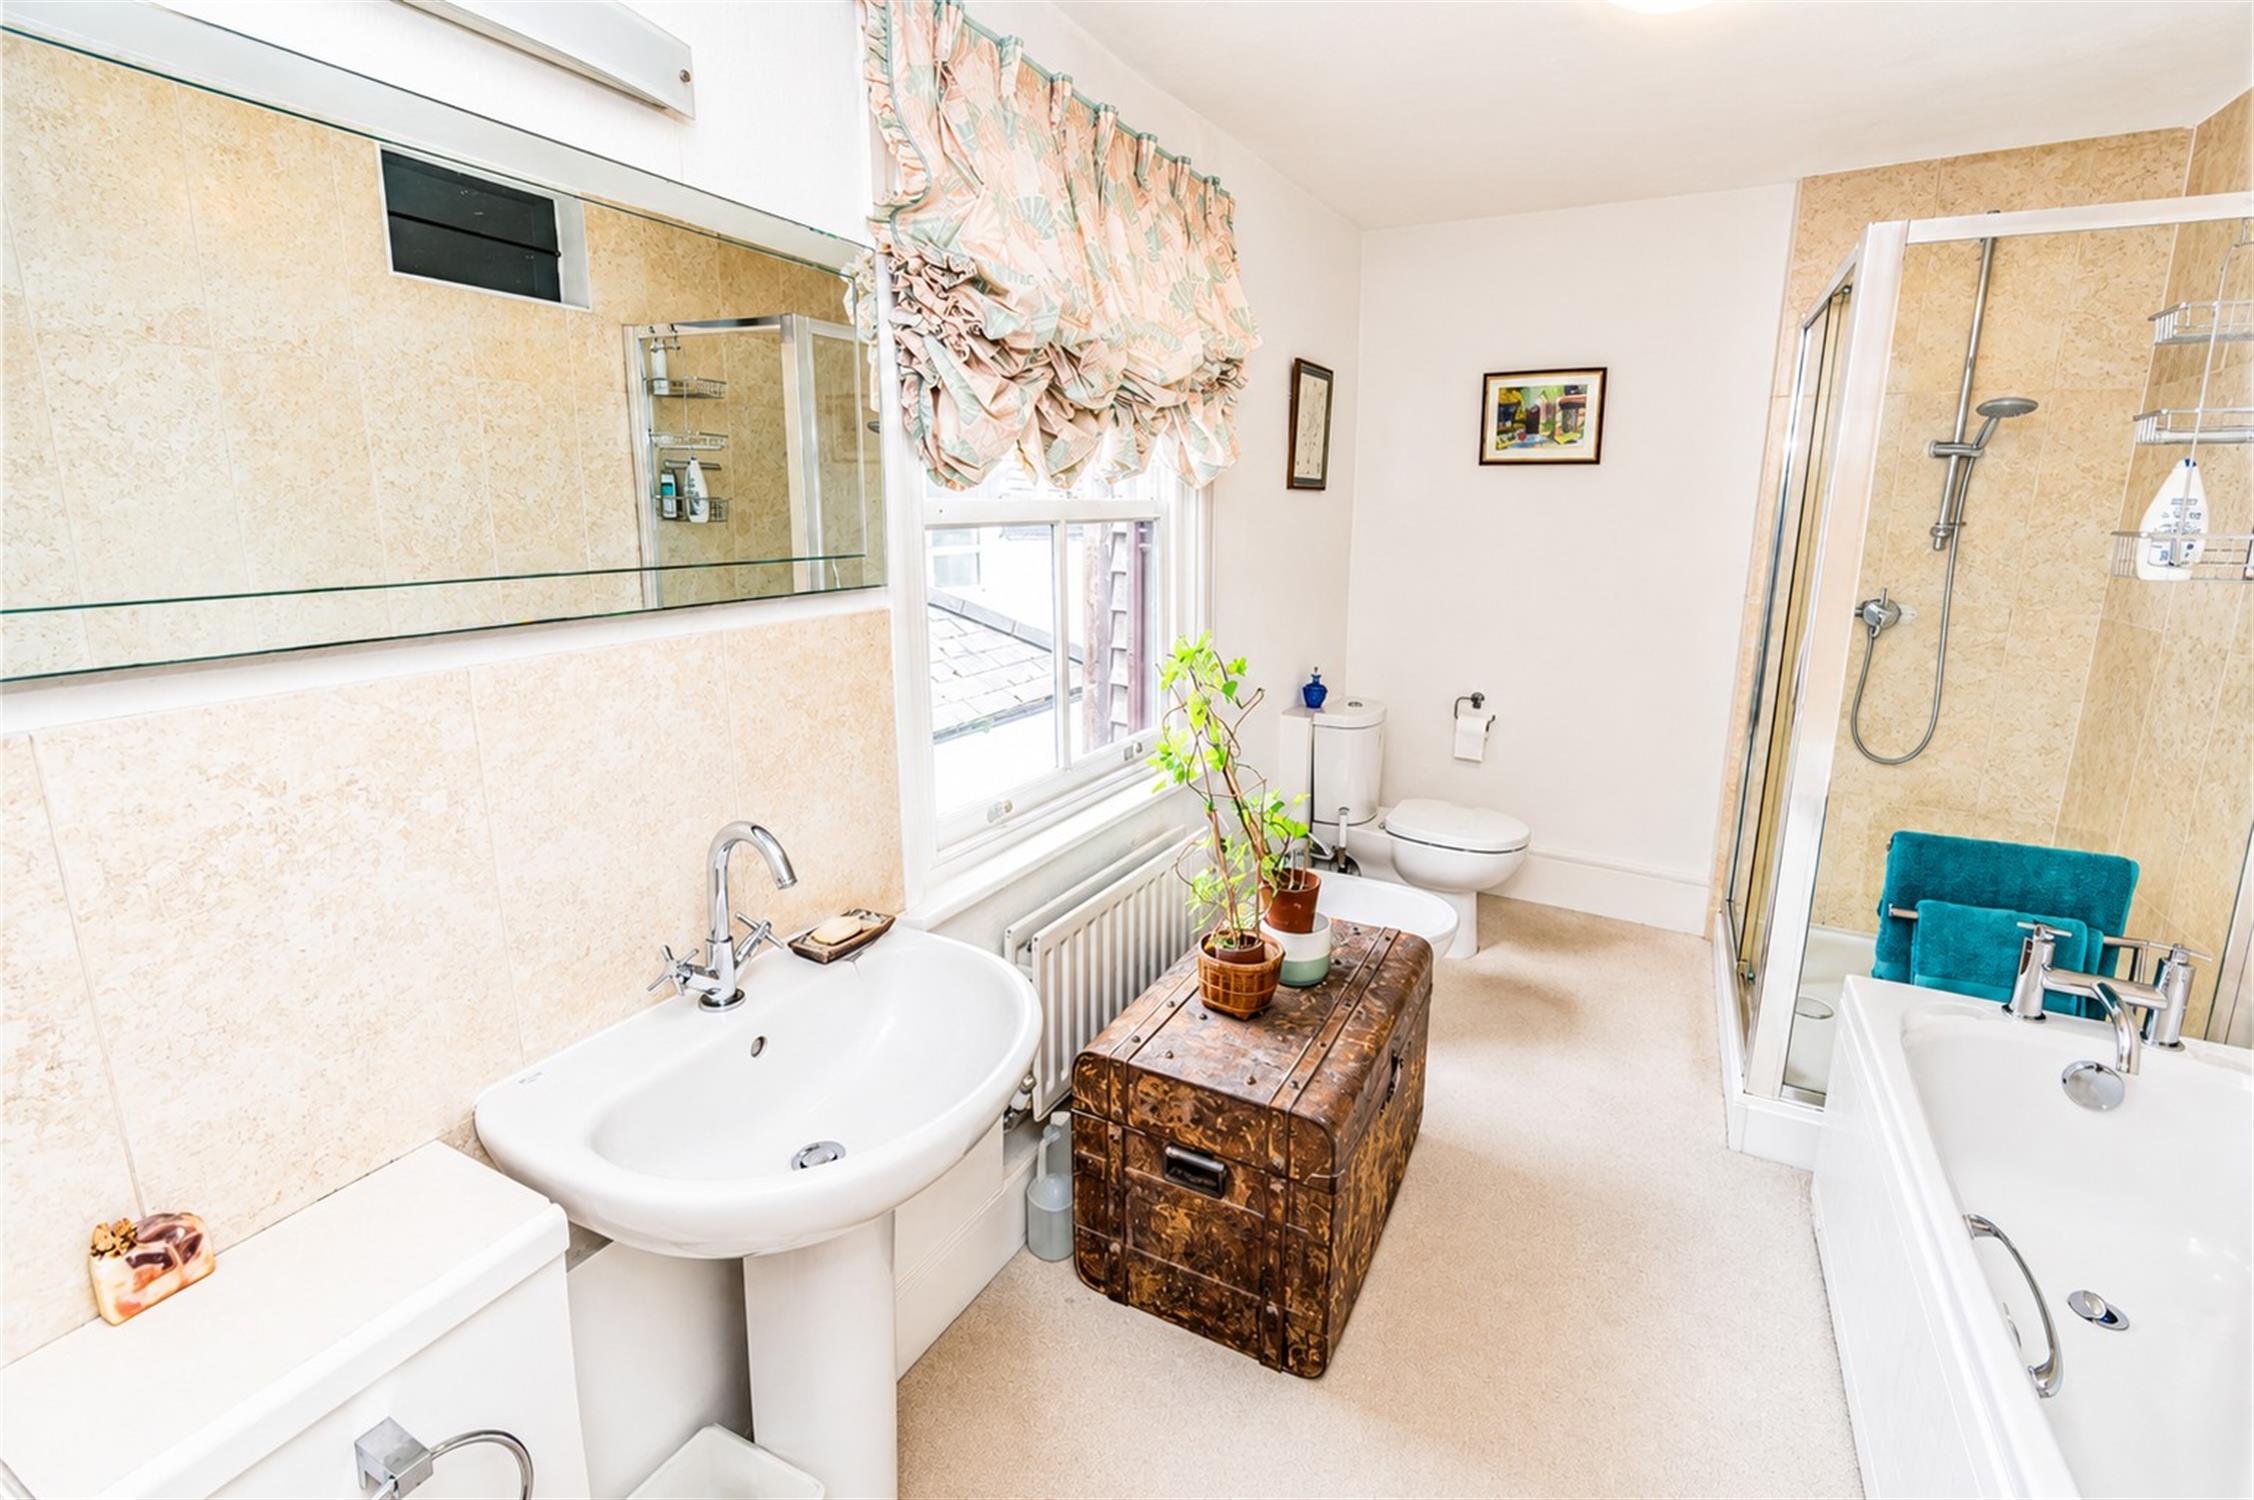
FAMILY BATHROOM
Panelled bath with mixer tap, separate fully enclosed shower cubicle with mains-fed shower, pedestal wash hand basin with mixer tap, bidet, and low-level WC. Wooden sash window to the side aspect. Tiled splashback areas. Radiator. Ceiling light. Carpeted flooring.
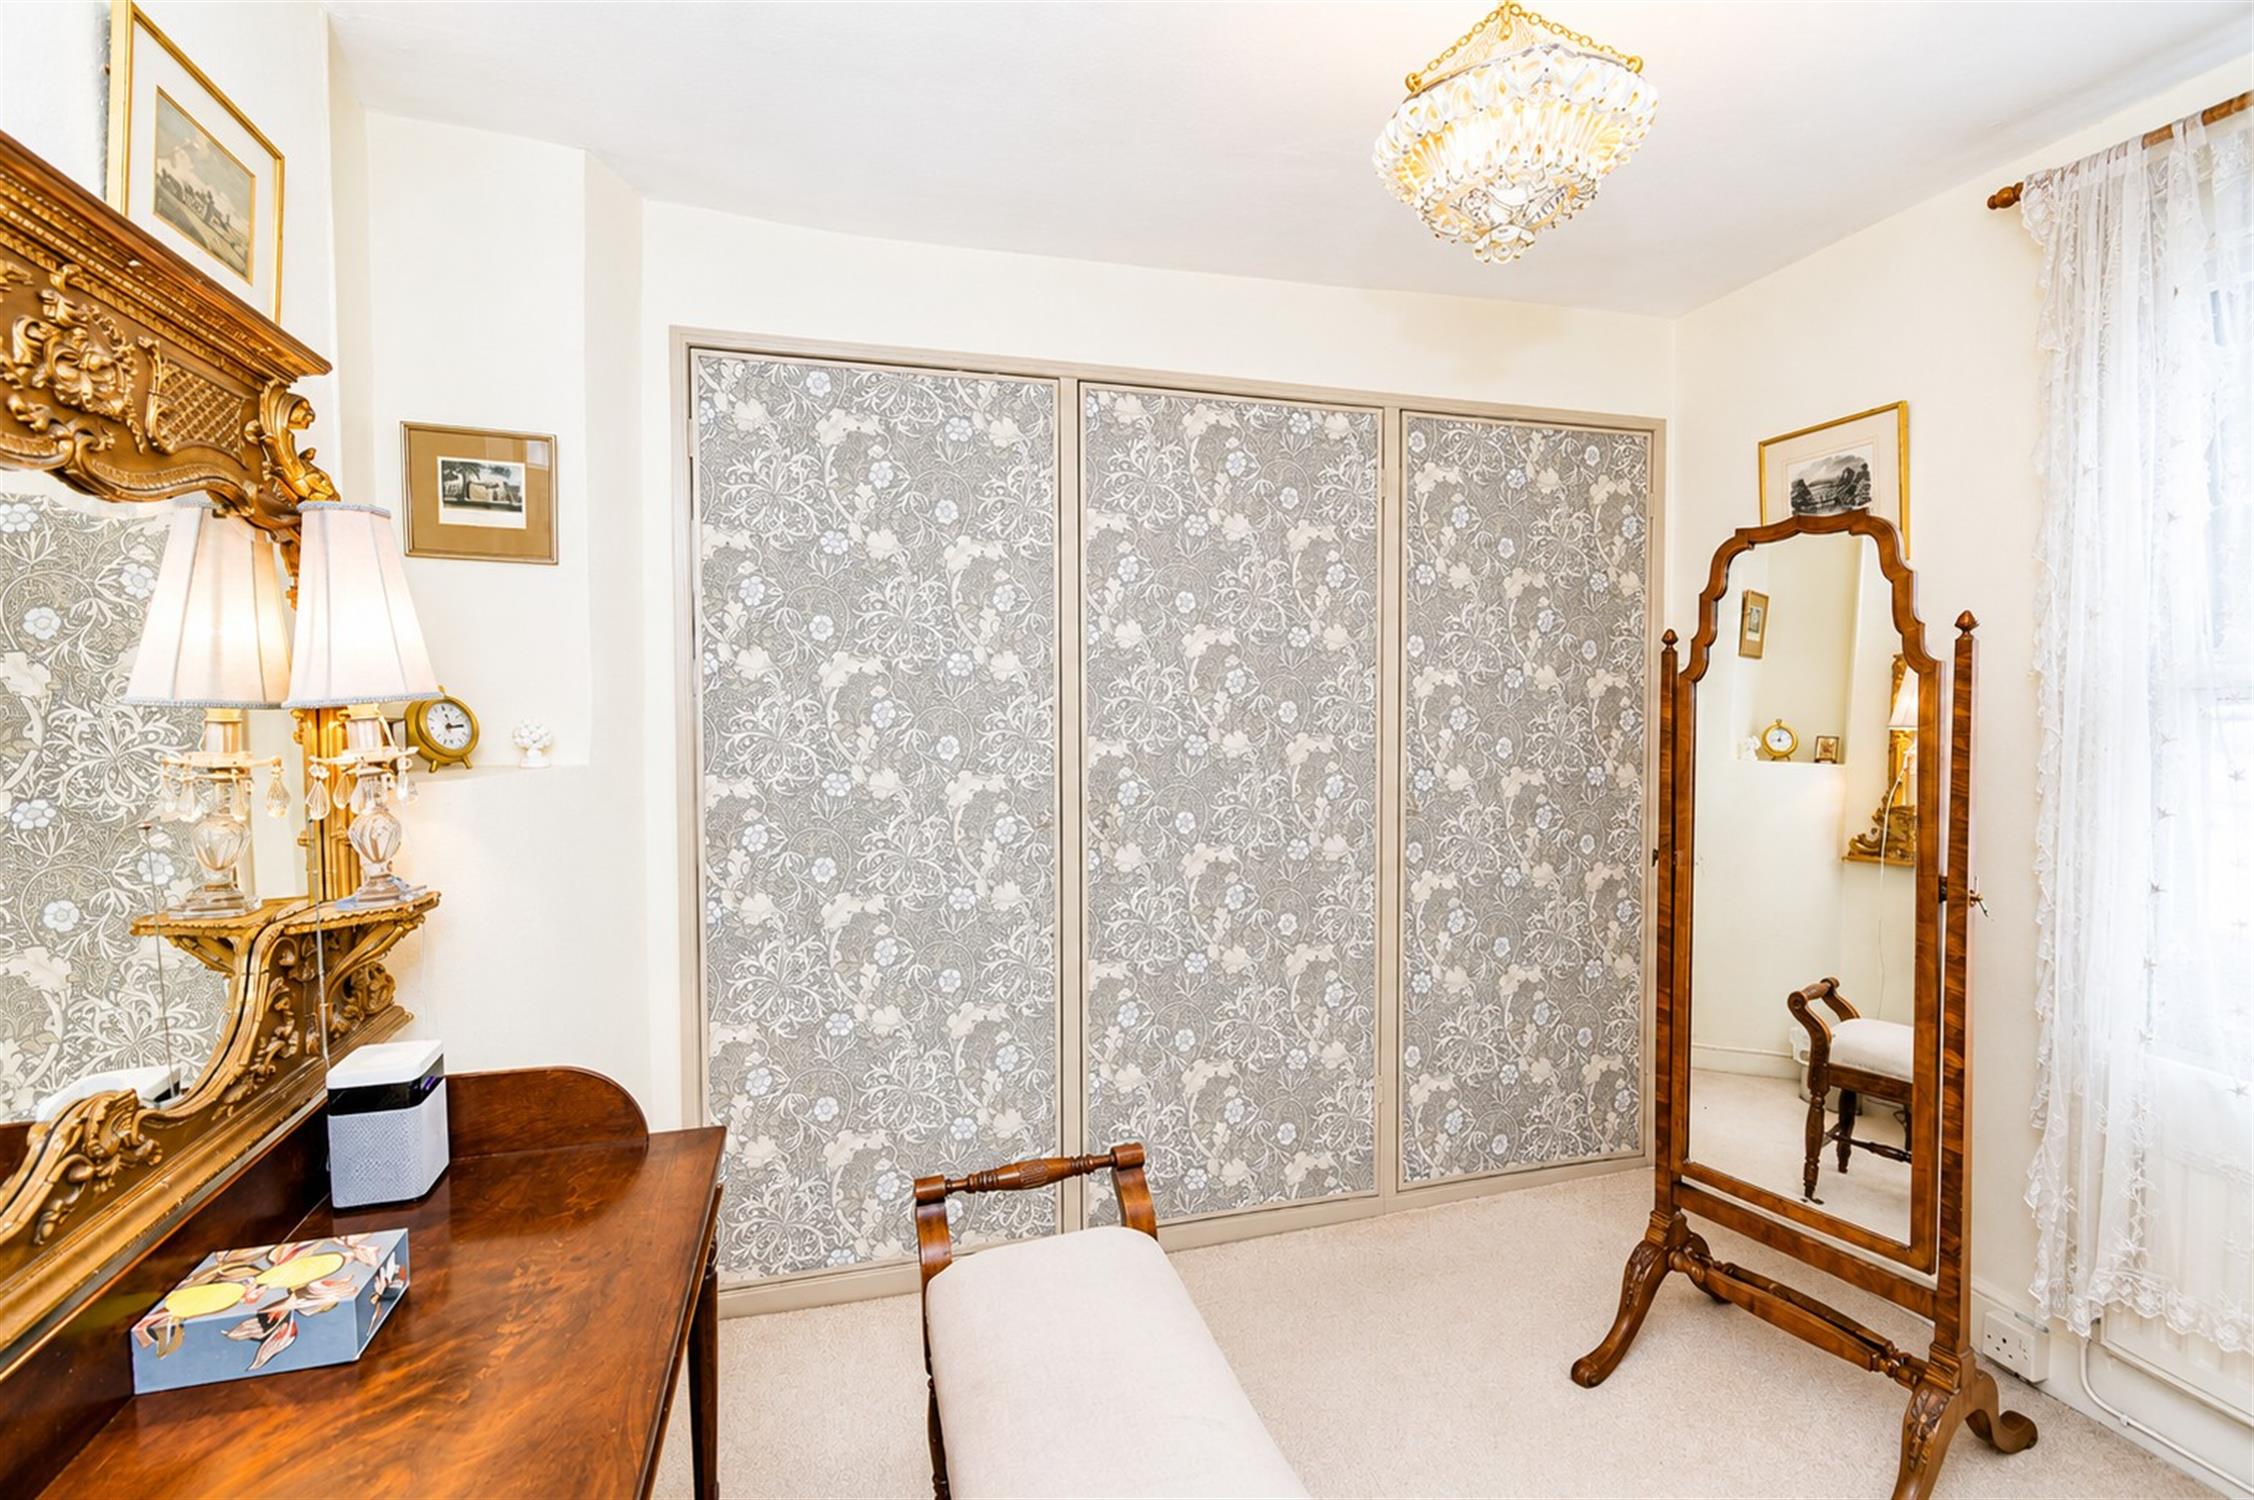
DRESSING ROOM/BEDROOM FIVE
Sash-style window to the rear aspect. fitted carpet. Radiator. Ceiling light. Multiple built in wardrobes
BEDROOM THREE
Box bay sash-style window to the front aspect. fitted carpet. Radiator. Ceiling light. Storage cupboard.
BEDROOM FOUR
Box bay sash-style window to the front aspect. fitted carpet. Radiator. Ceiling light. Storage cupboard.
OUTSIDE
Courtyard garden, colourful flower beds and established shrubs creating an attractive and tranquil outdoor space. The garden is predominantly paved, providing a low-maintenance. Enclosed by brick walls and mature greenery, offering a good degree of privacy. Gate leading down to steps to the garage.
COUNCIL TAX
Southampton City Council
BAND: G
CHARGE: £3,969.13
YEAR: 2026/2027
Read full description
Show less