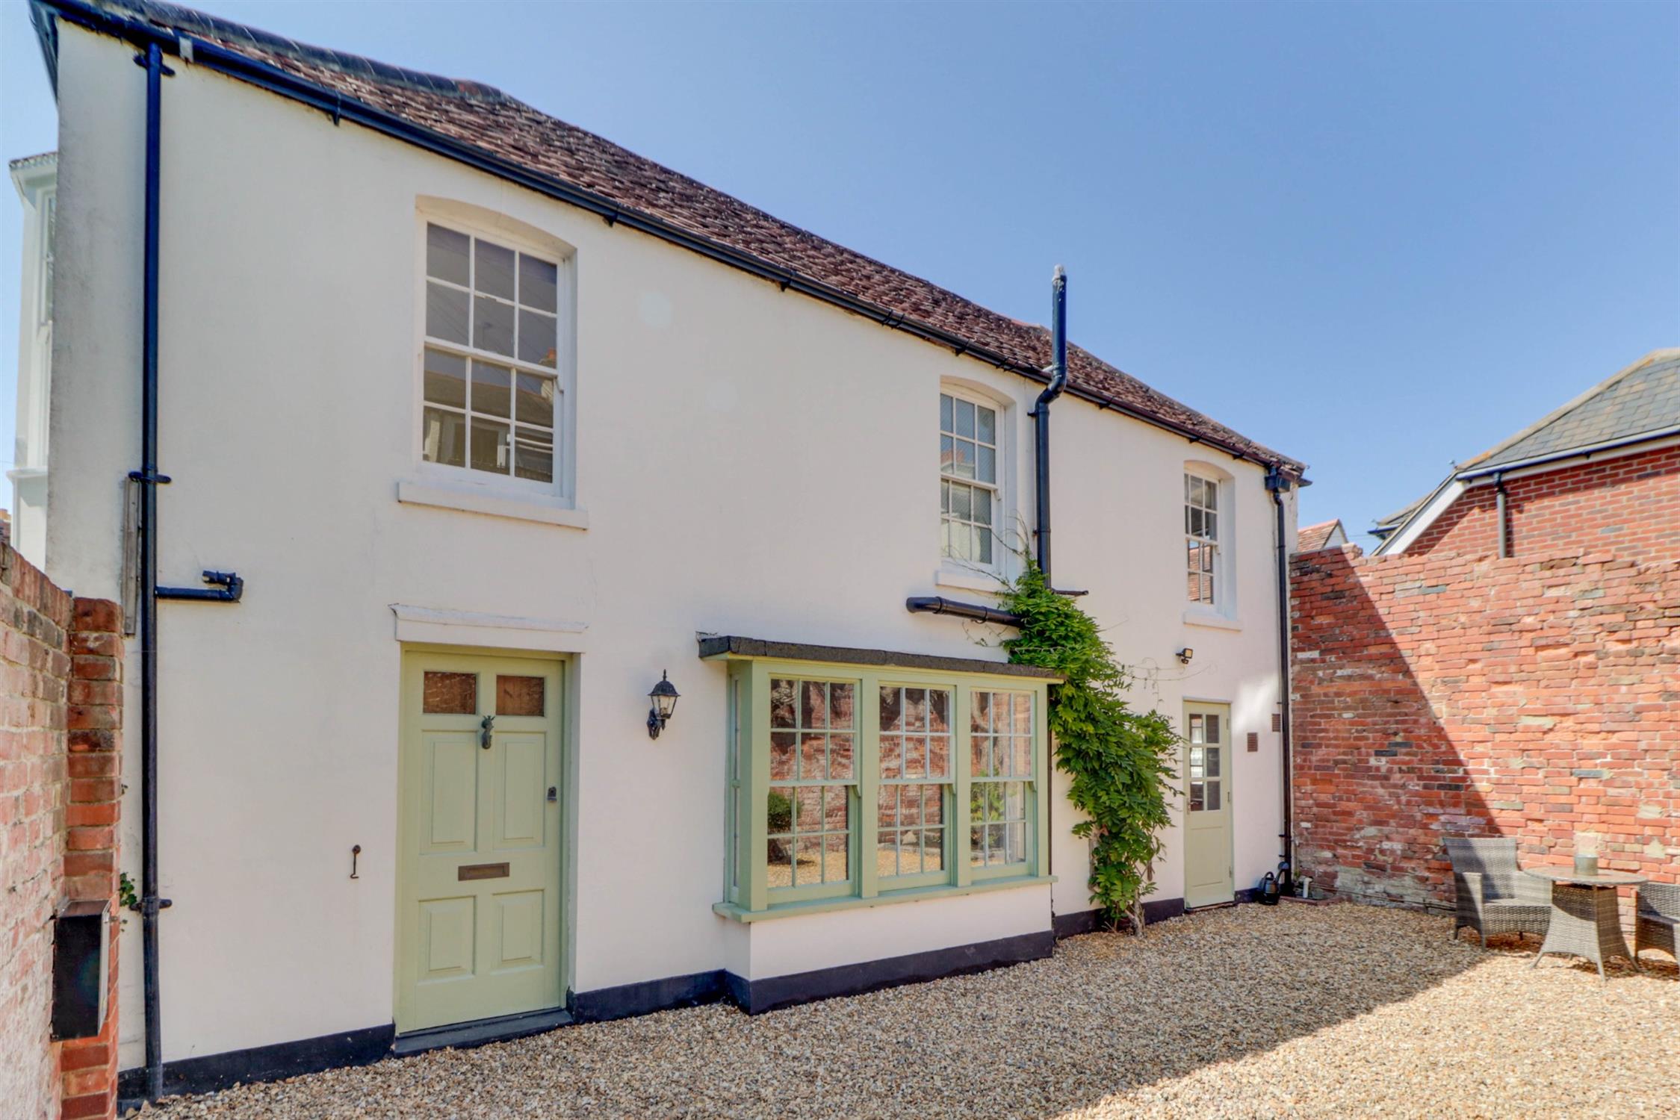
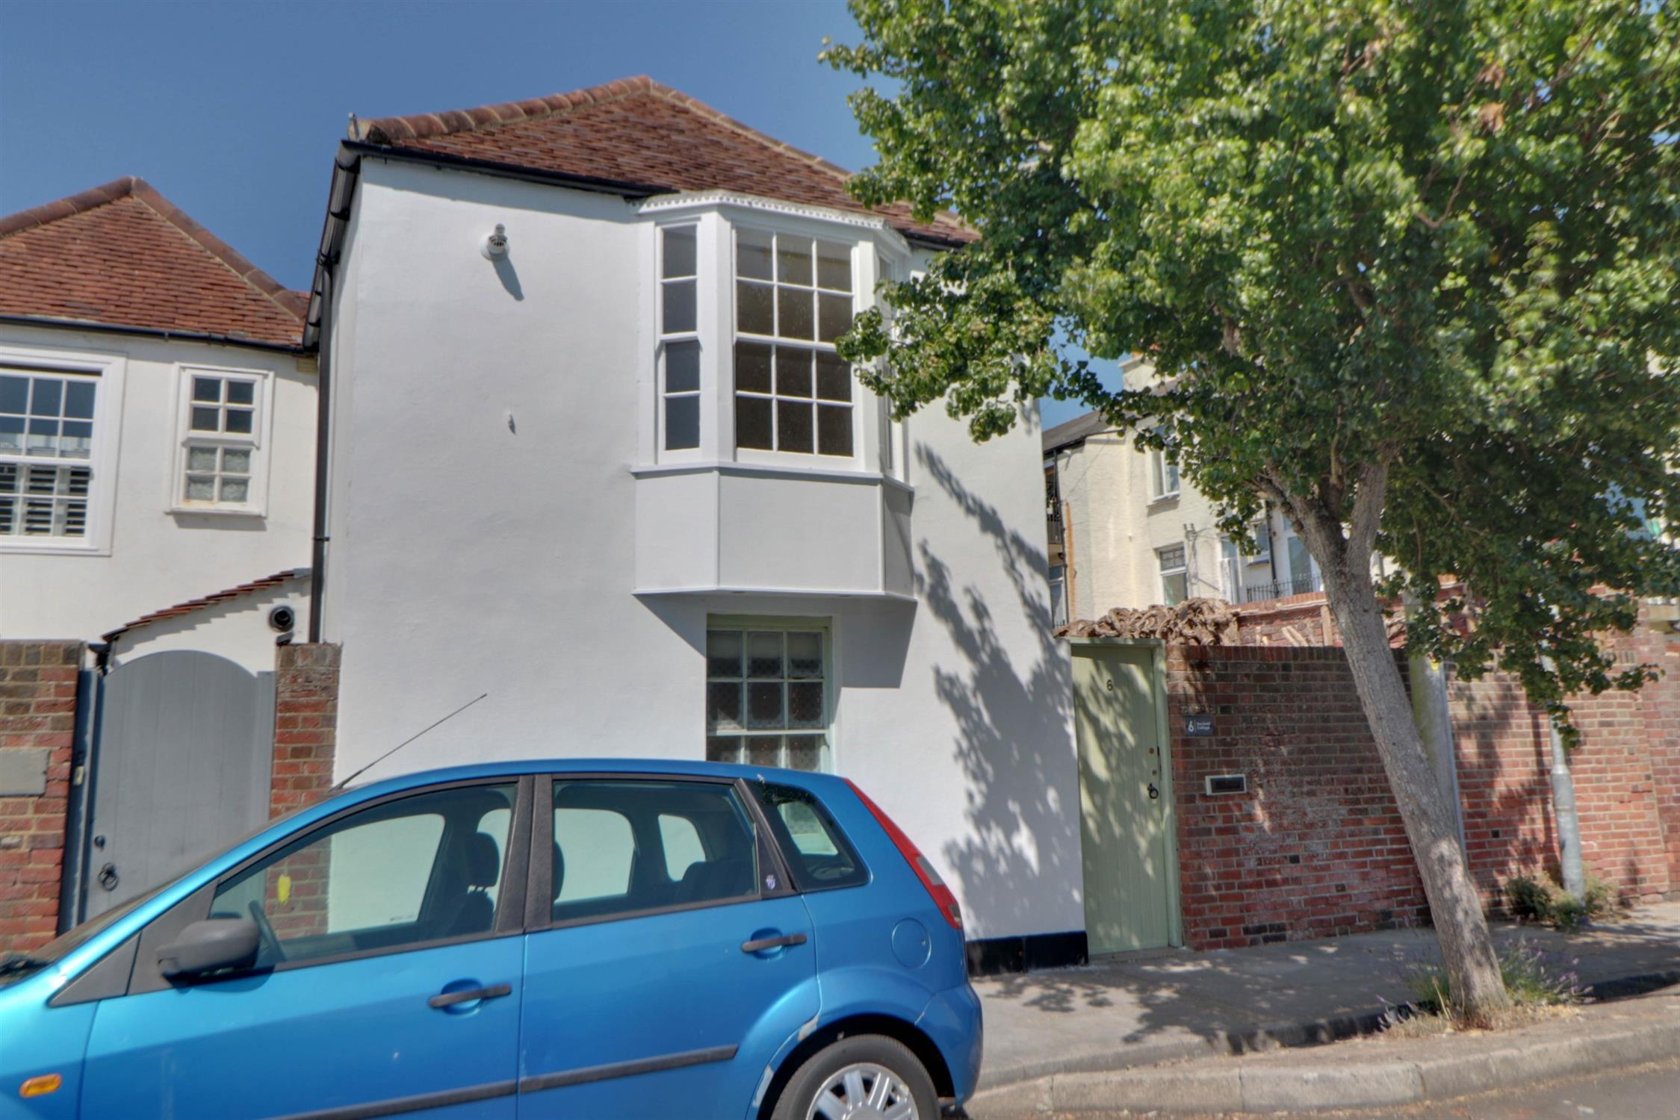
A rare opportunity to acquire one of Southsea's most historic homes, this charming Grade II listed end-of-terrace cottage forms part of the renowned Dock Mill Cottages, built in the early 19th century to house workers employed at the impressive Dock Mill. Constructed by a pioneering co-operative established by Portsmouth Dockyard workers, the cottages stand today as one of the city's oldest surviving residential terraces and provide a wonderful link to Southsea's rich maritime and industrial heritage.
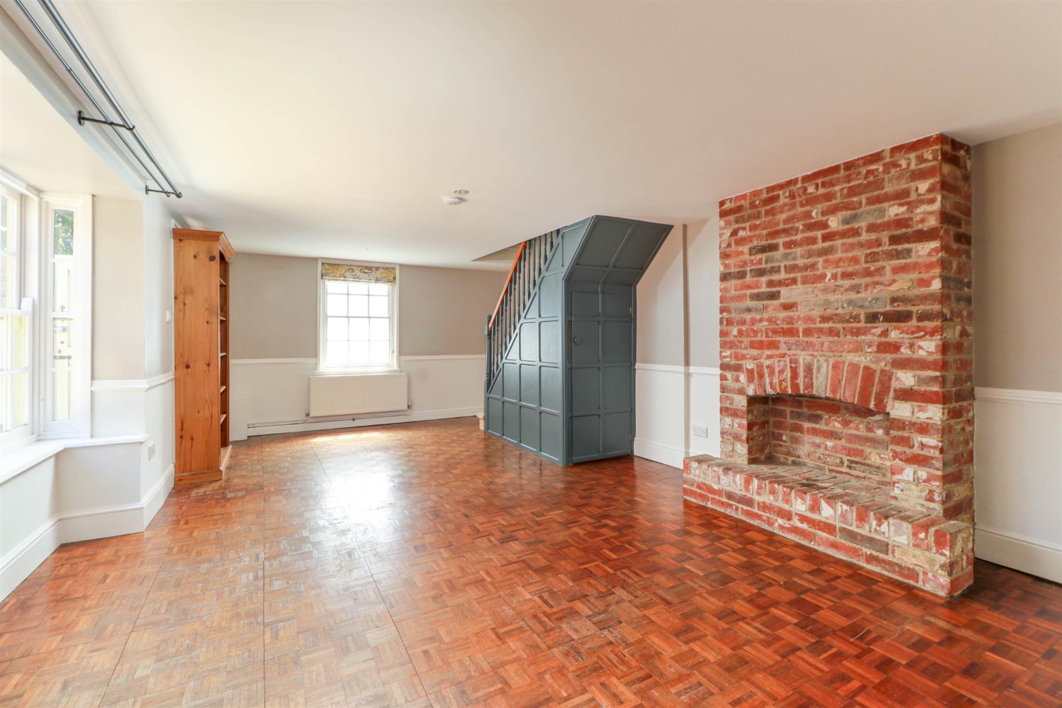
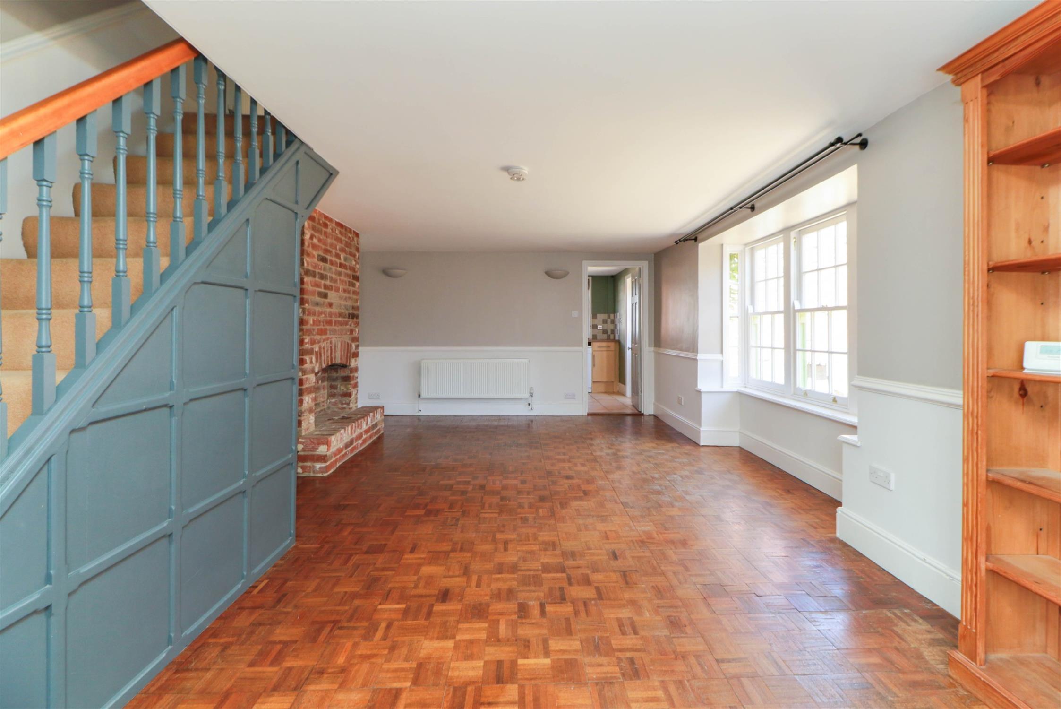
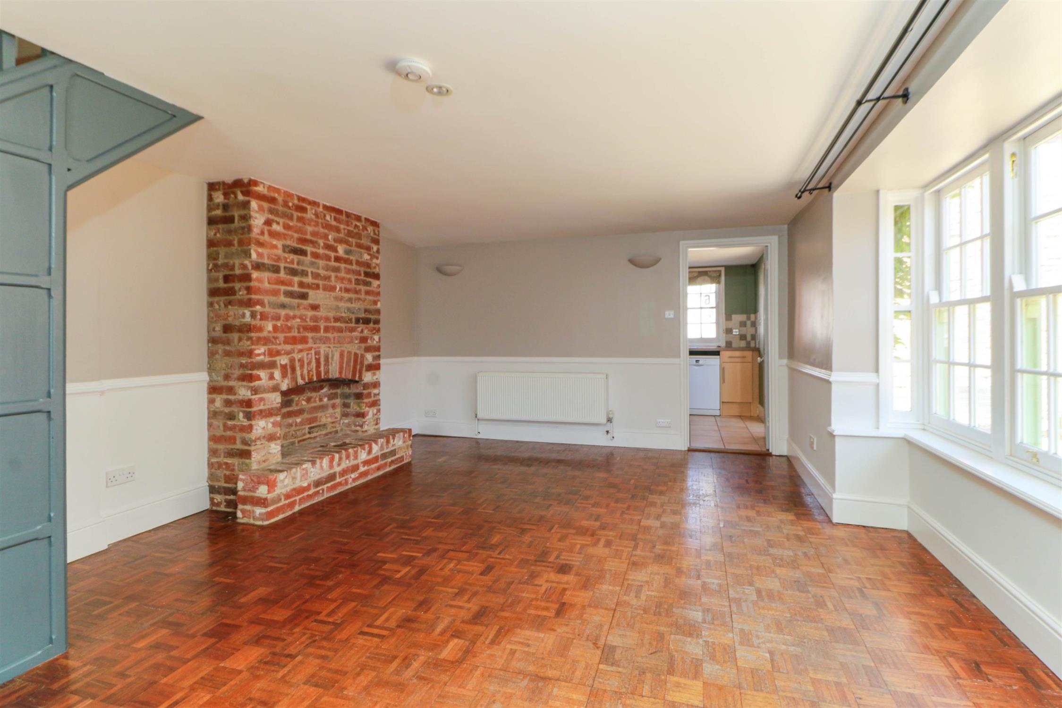
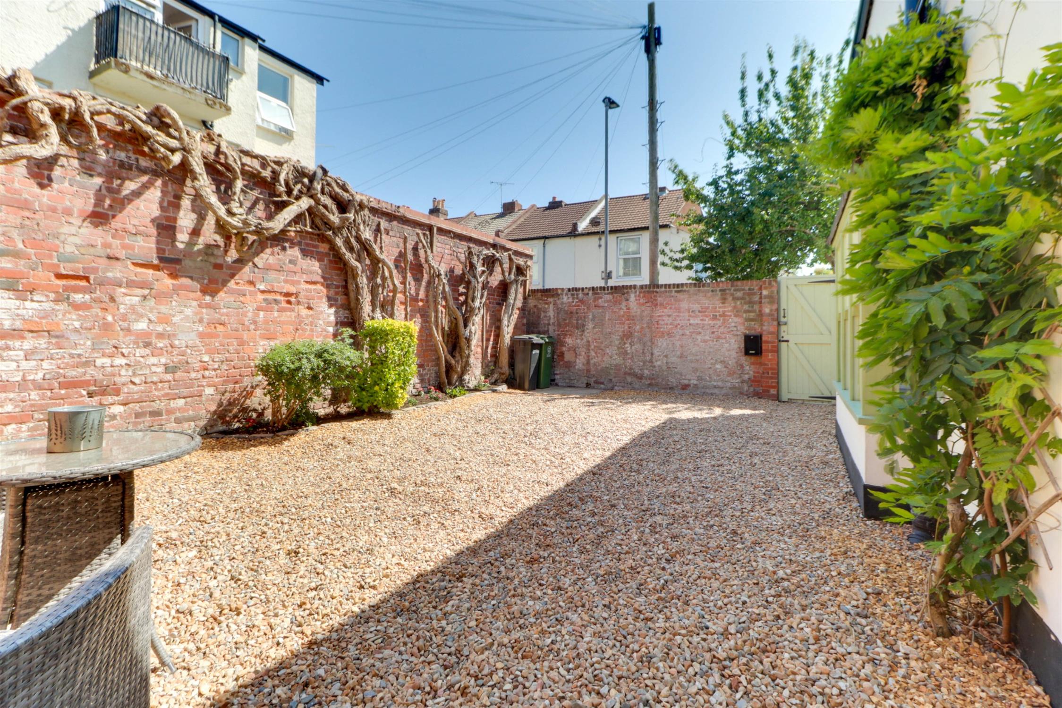
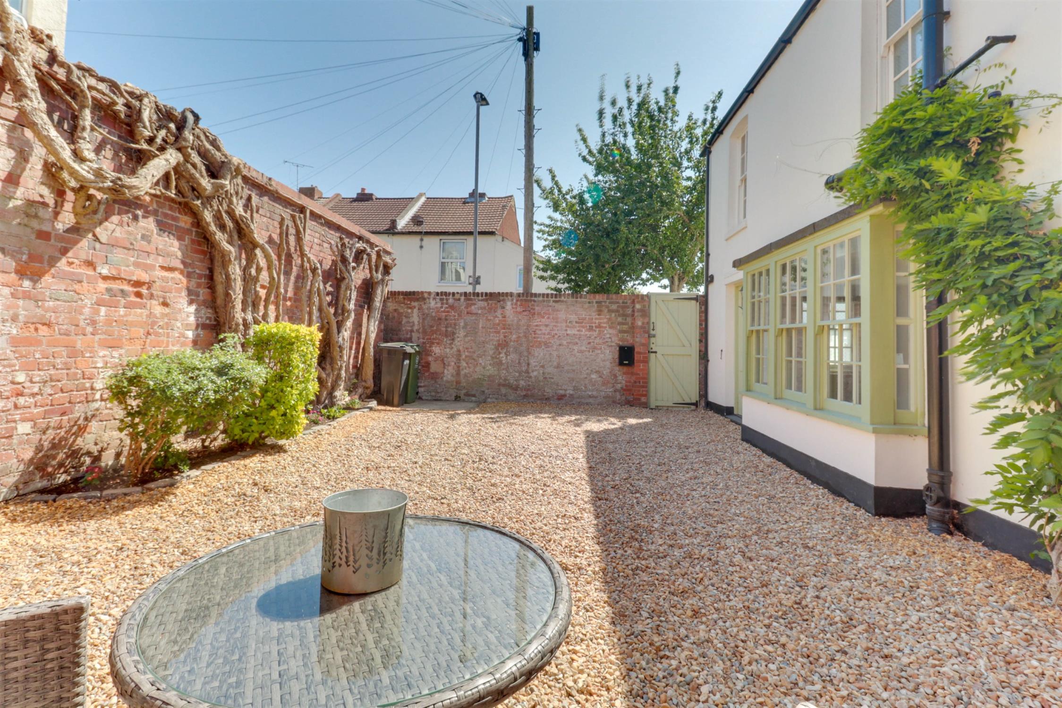
Occupying a generous corner position, the property enjoys an unusually large, high-walled rear garden, predominantly laid to shingle for ease of maintenance with mature planting creating a peaceful outdoor retreat. Behind its attractive period façade, characterised by elegant sash windows and a charming square bay, the accommodation is full of character. The spacious lounge/dining room features parquet flooring, a traditional brick fireplace and a bright bay window overlooking the garden. The separate kitchen offers ample space for a breakfast table and enjoys direct access to the garden, making it ideal for both everyday living and entertaining. The first floor comprises two well-proportioned bedrooms, including a particularly generous principal bedroom, together with a family bathroom. Offered to the market with no forward chain, this is a unique opportunity to own a beautifully preserved piece of Portsmouth's history, combining period charm, generous outside space and an enviable central Southsea location.
ENTRANCE:
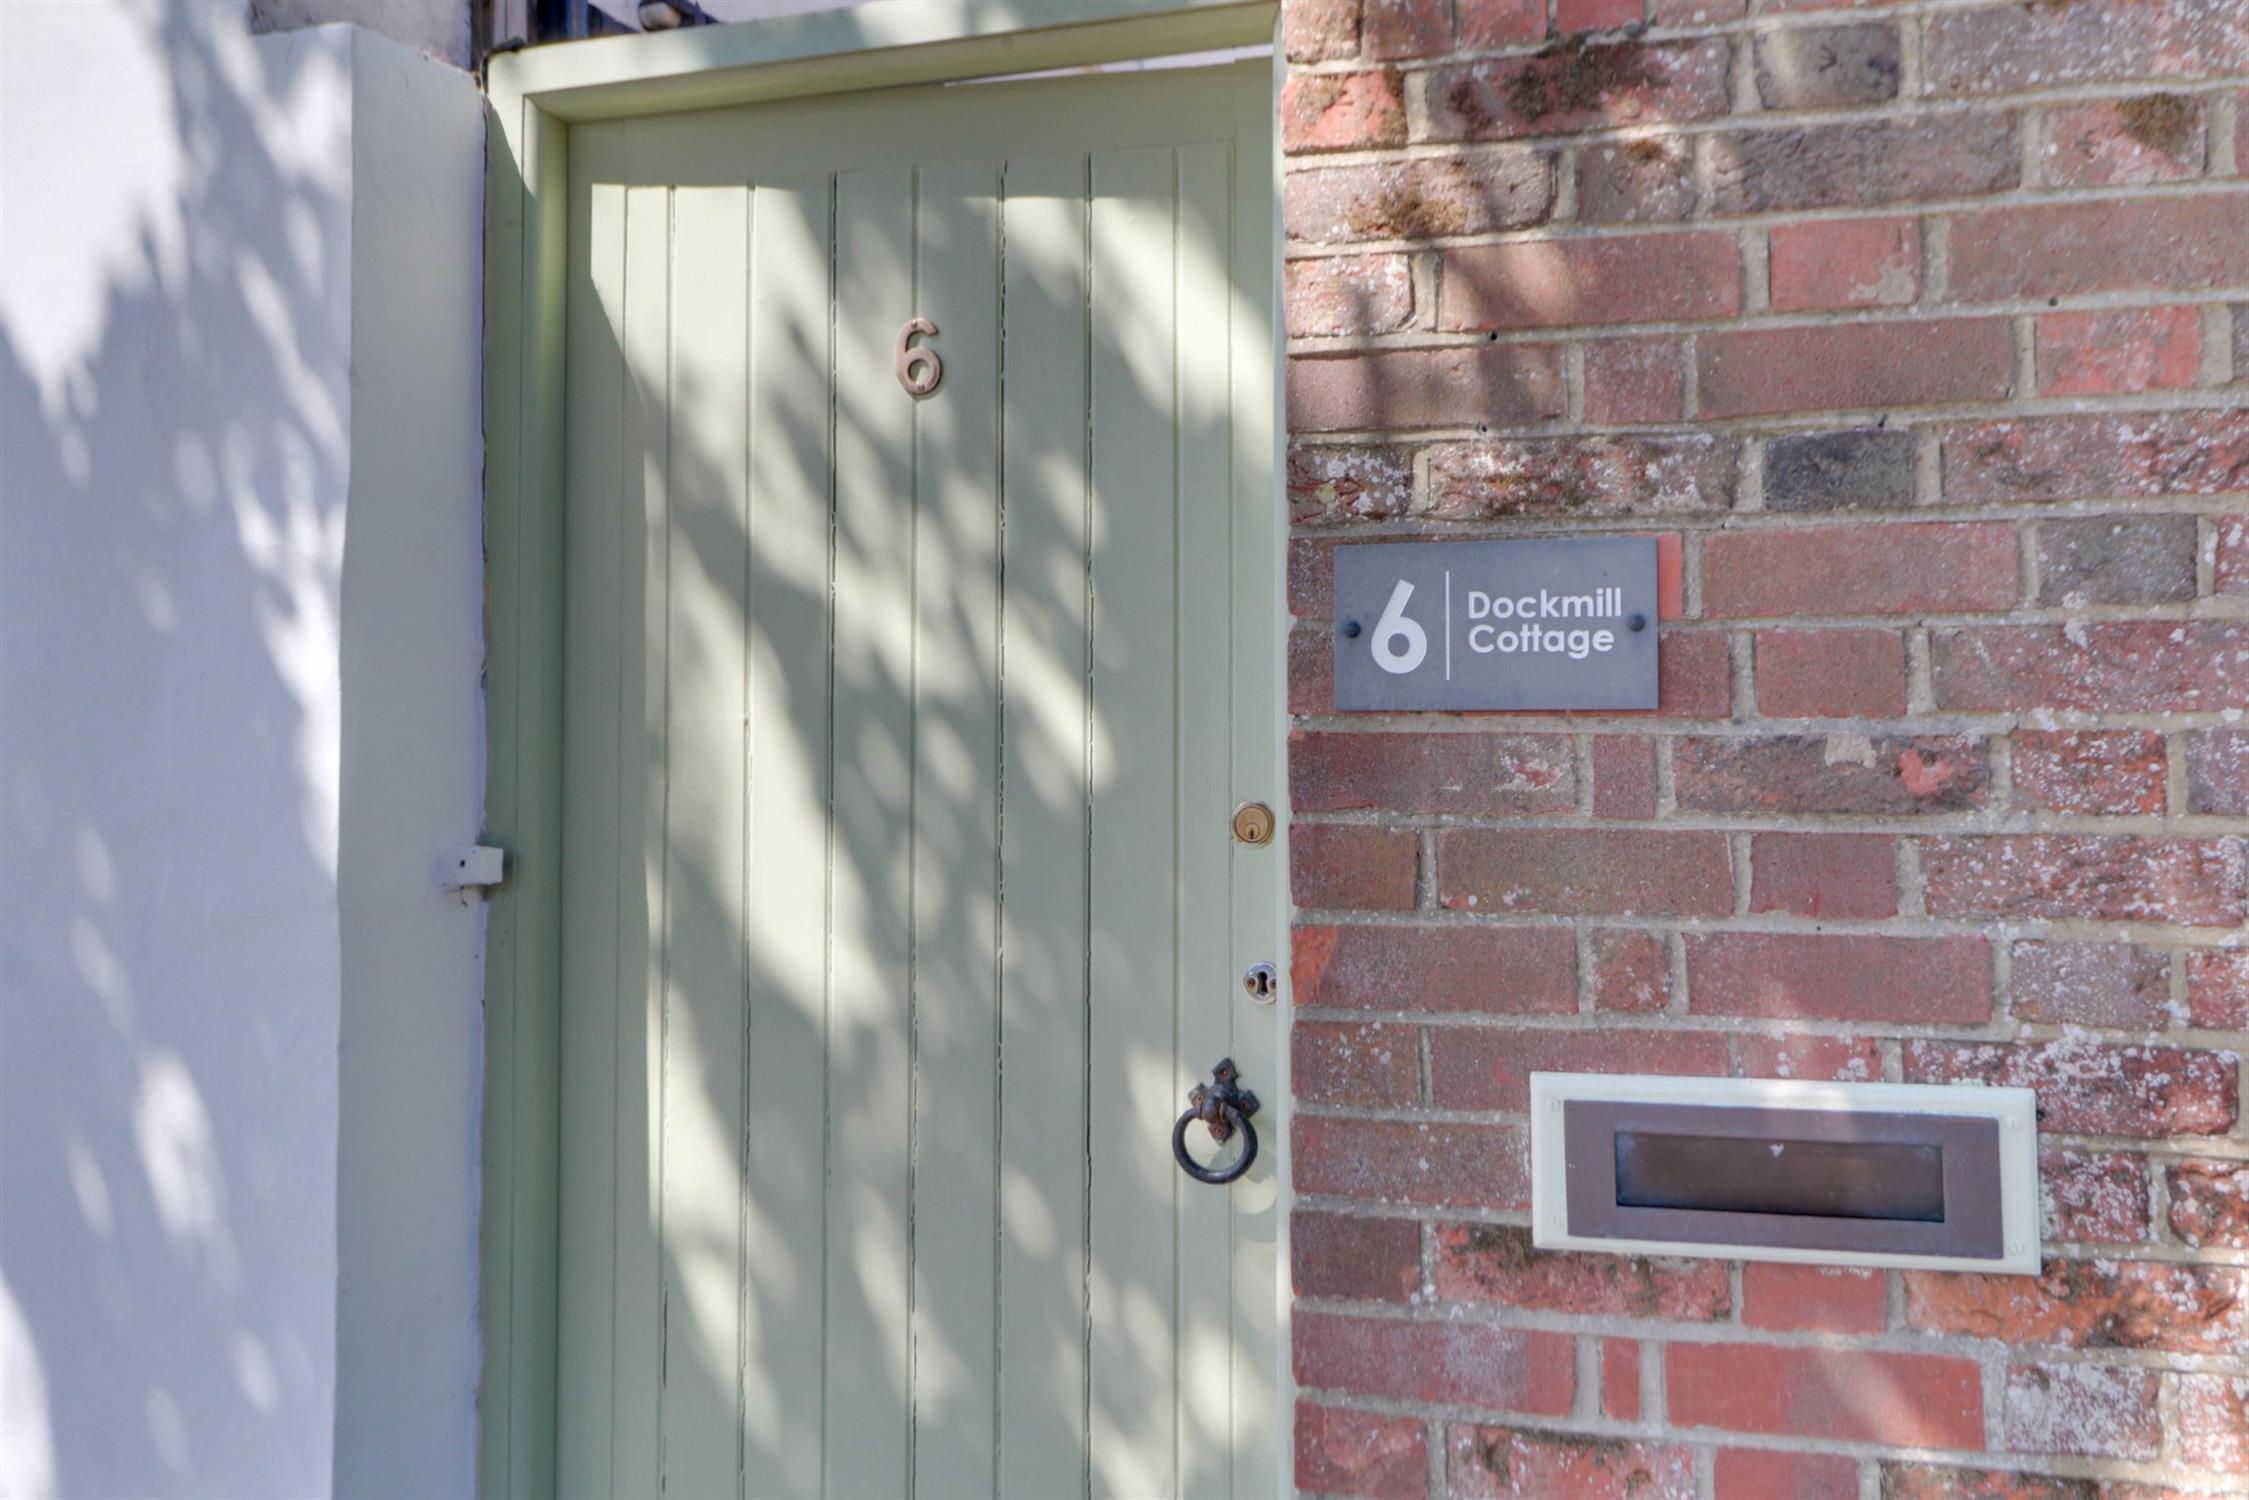
Via locking gate on Napier Road to:
GARDEN:
High walled garden, planting beds, mostly laid to shingle. Two entrances to property.
LOUNGE/DINER:
Smooth ceiling, square bay with double glazed sash windows, sash window to south aspect, brick fire place, two radiators, carpeted stairs to first floor, under stairs storage cupboard, parquet flooring.
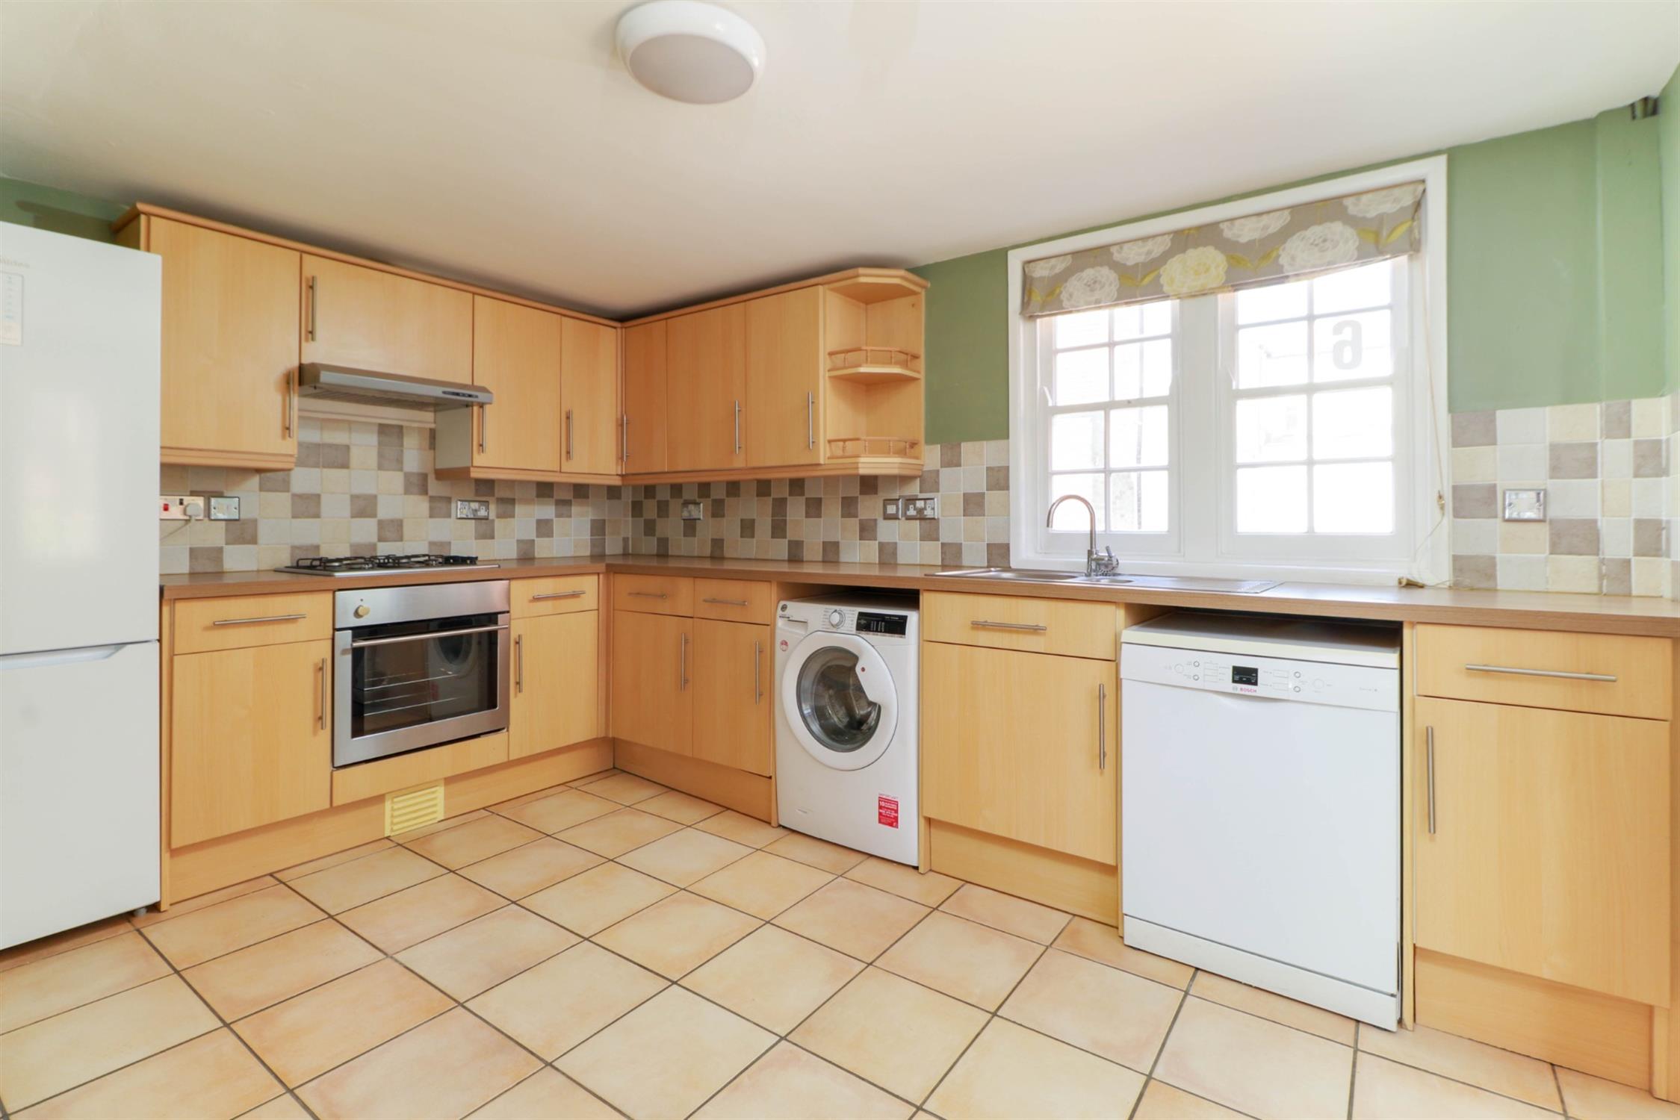
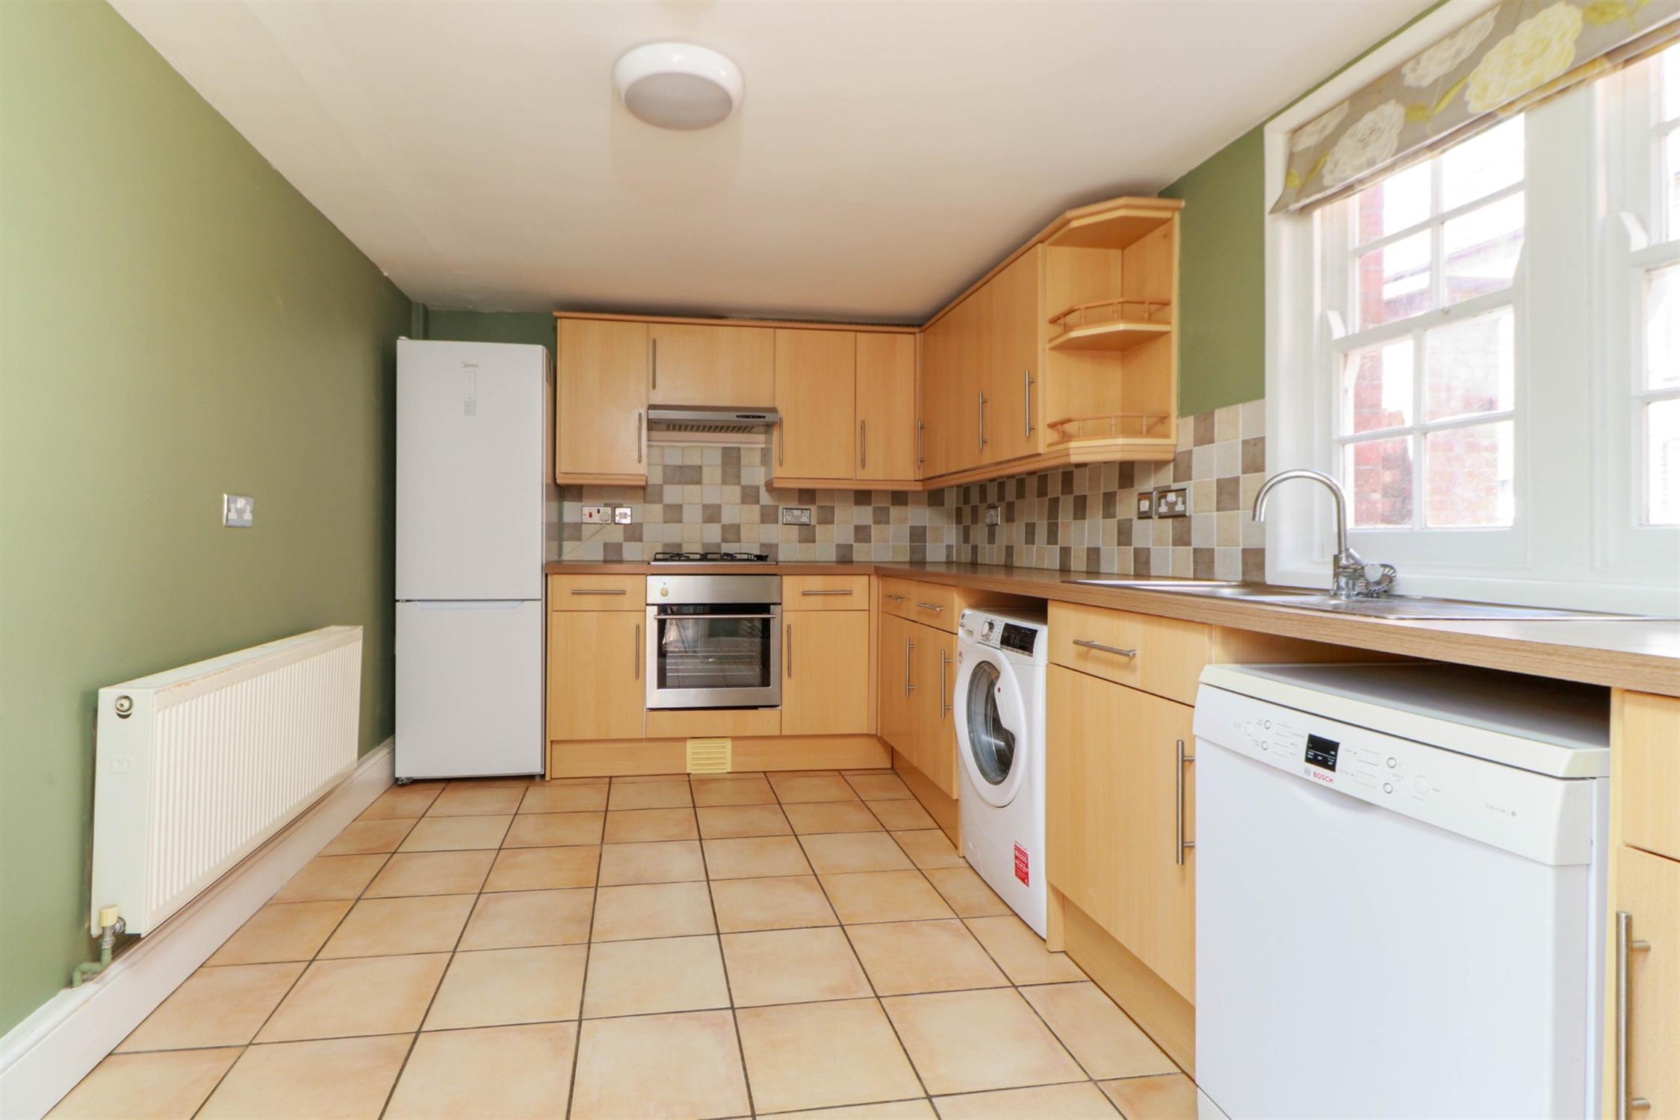
KITCHEN:
Smooth ceiling, two sash windows, double glazed door to garden, radiator, range of wall and base mounted units with work surfaces over, inset stainless steel sink and drainer with mixer tap over, space for appliances, integrated electric oven and gas hob with extractor over, part tiled walls, tiled floor.
FIRST FLOOR LANDING:
Smooth ceiling, loft access, fitted carpet.
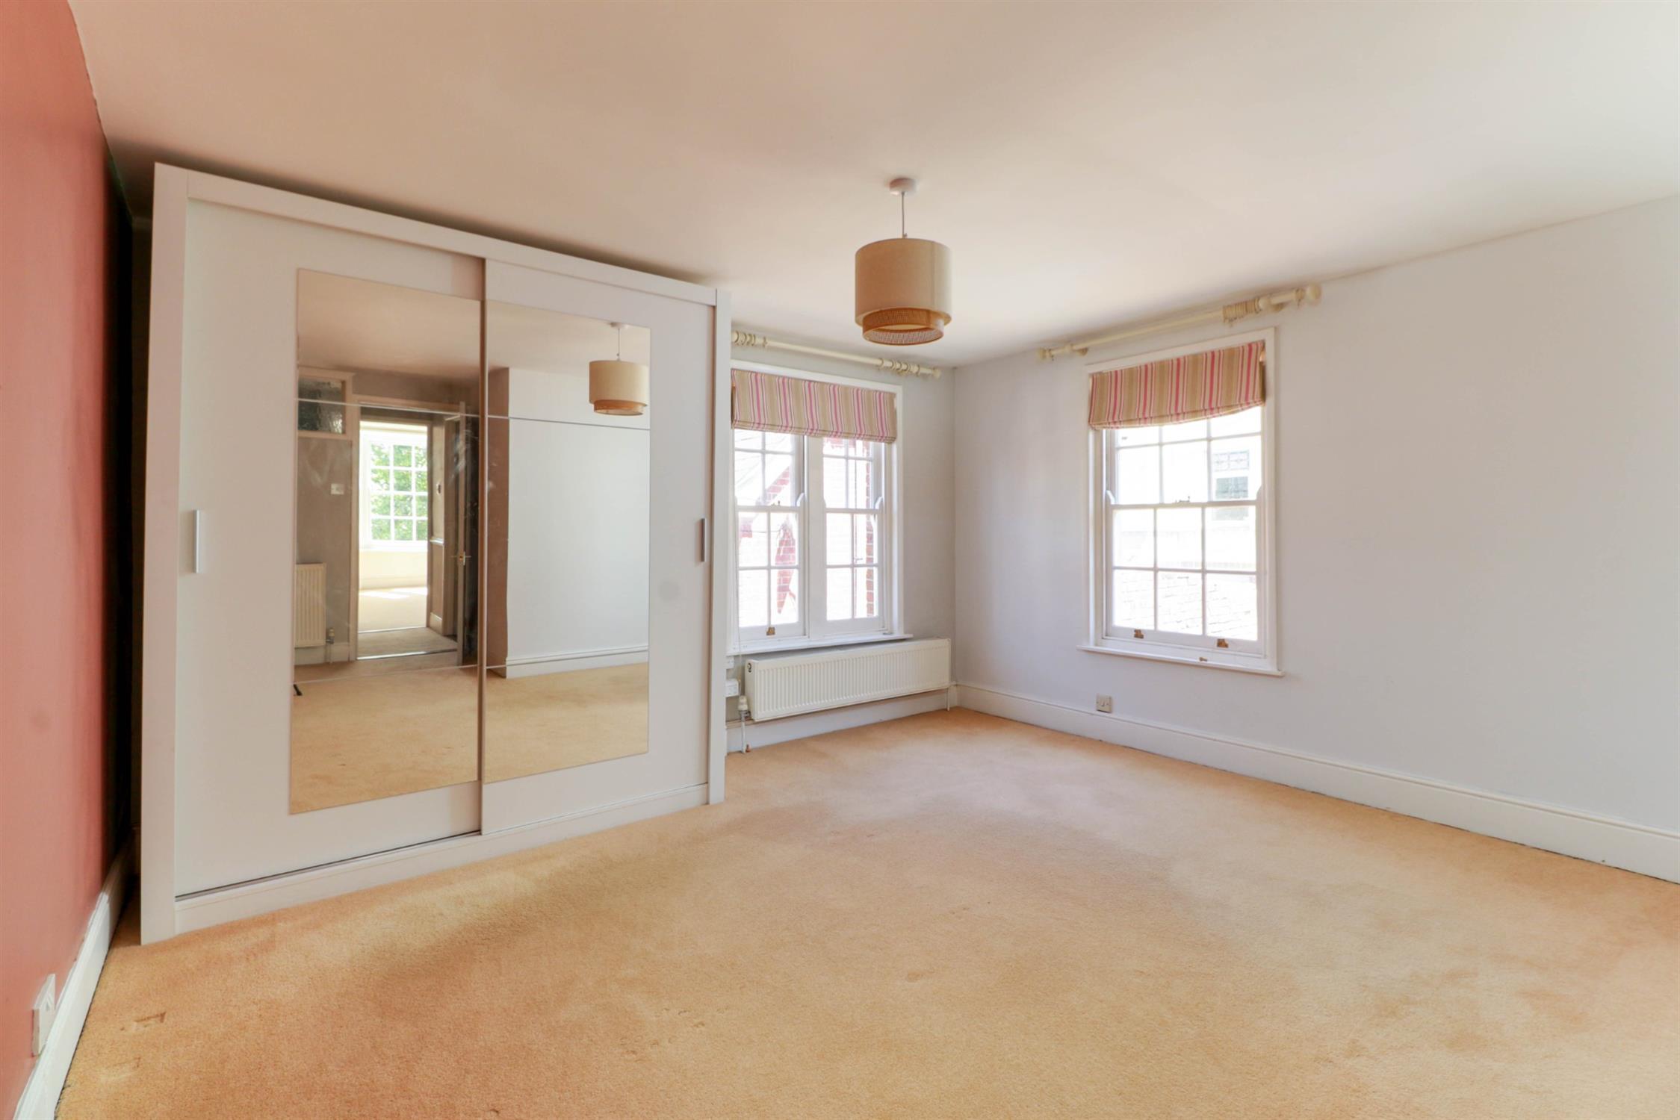
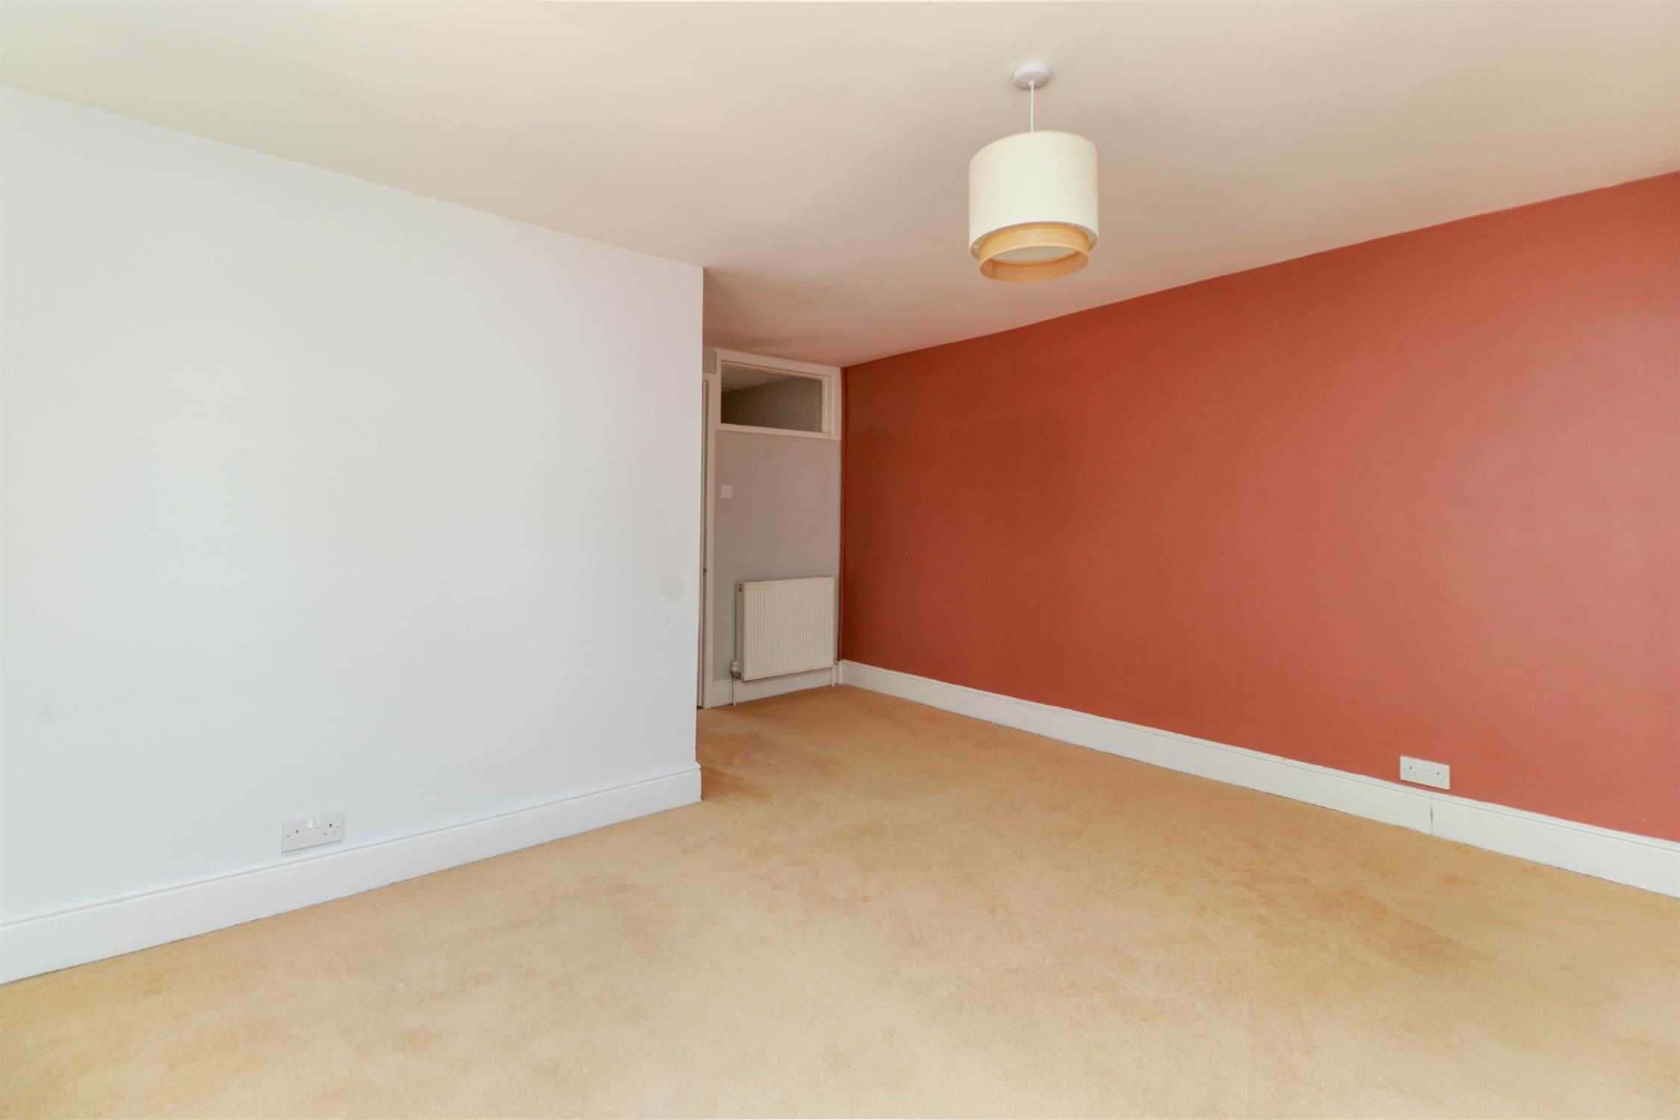
BEDROOM 1:
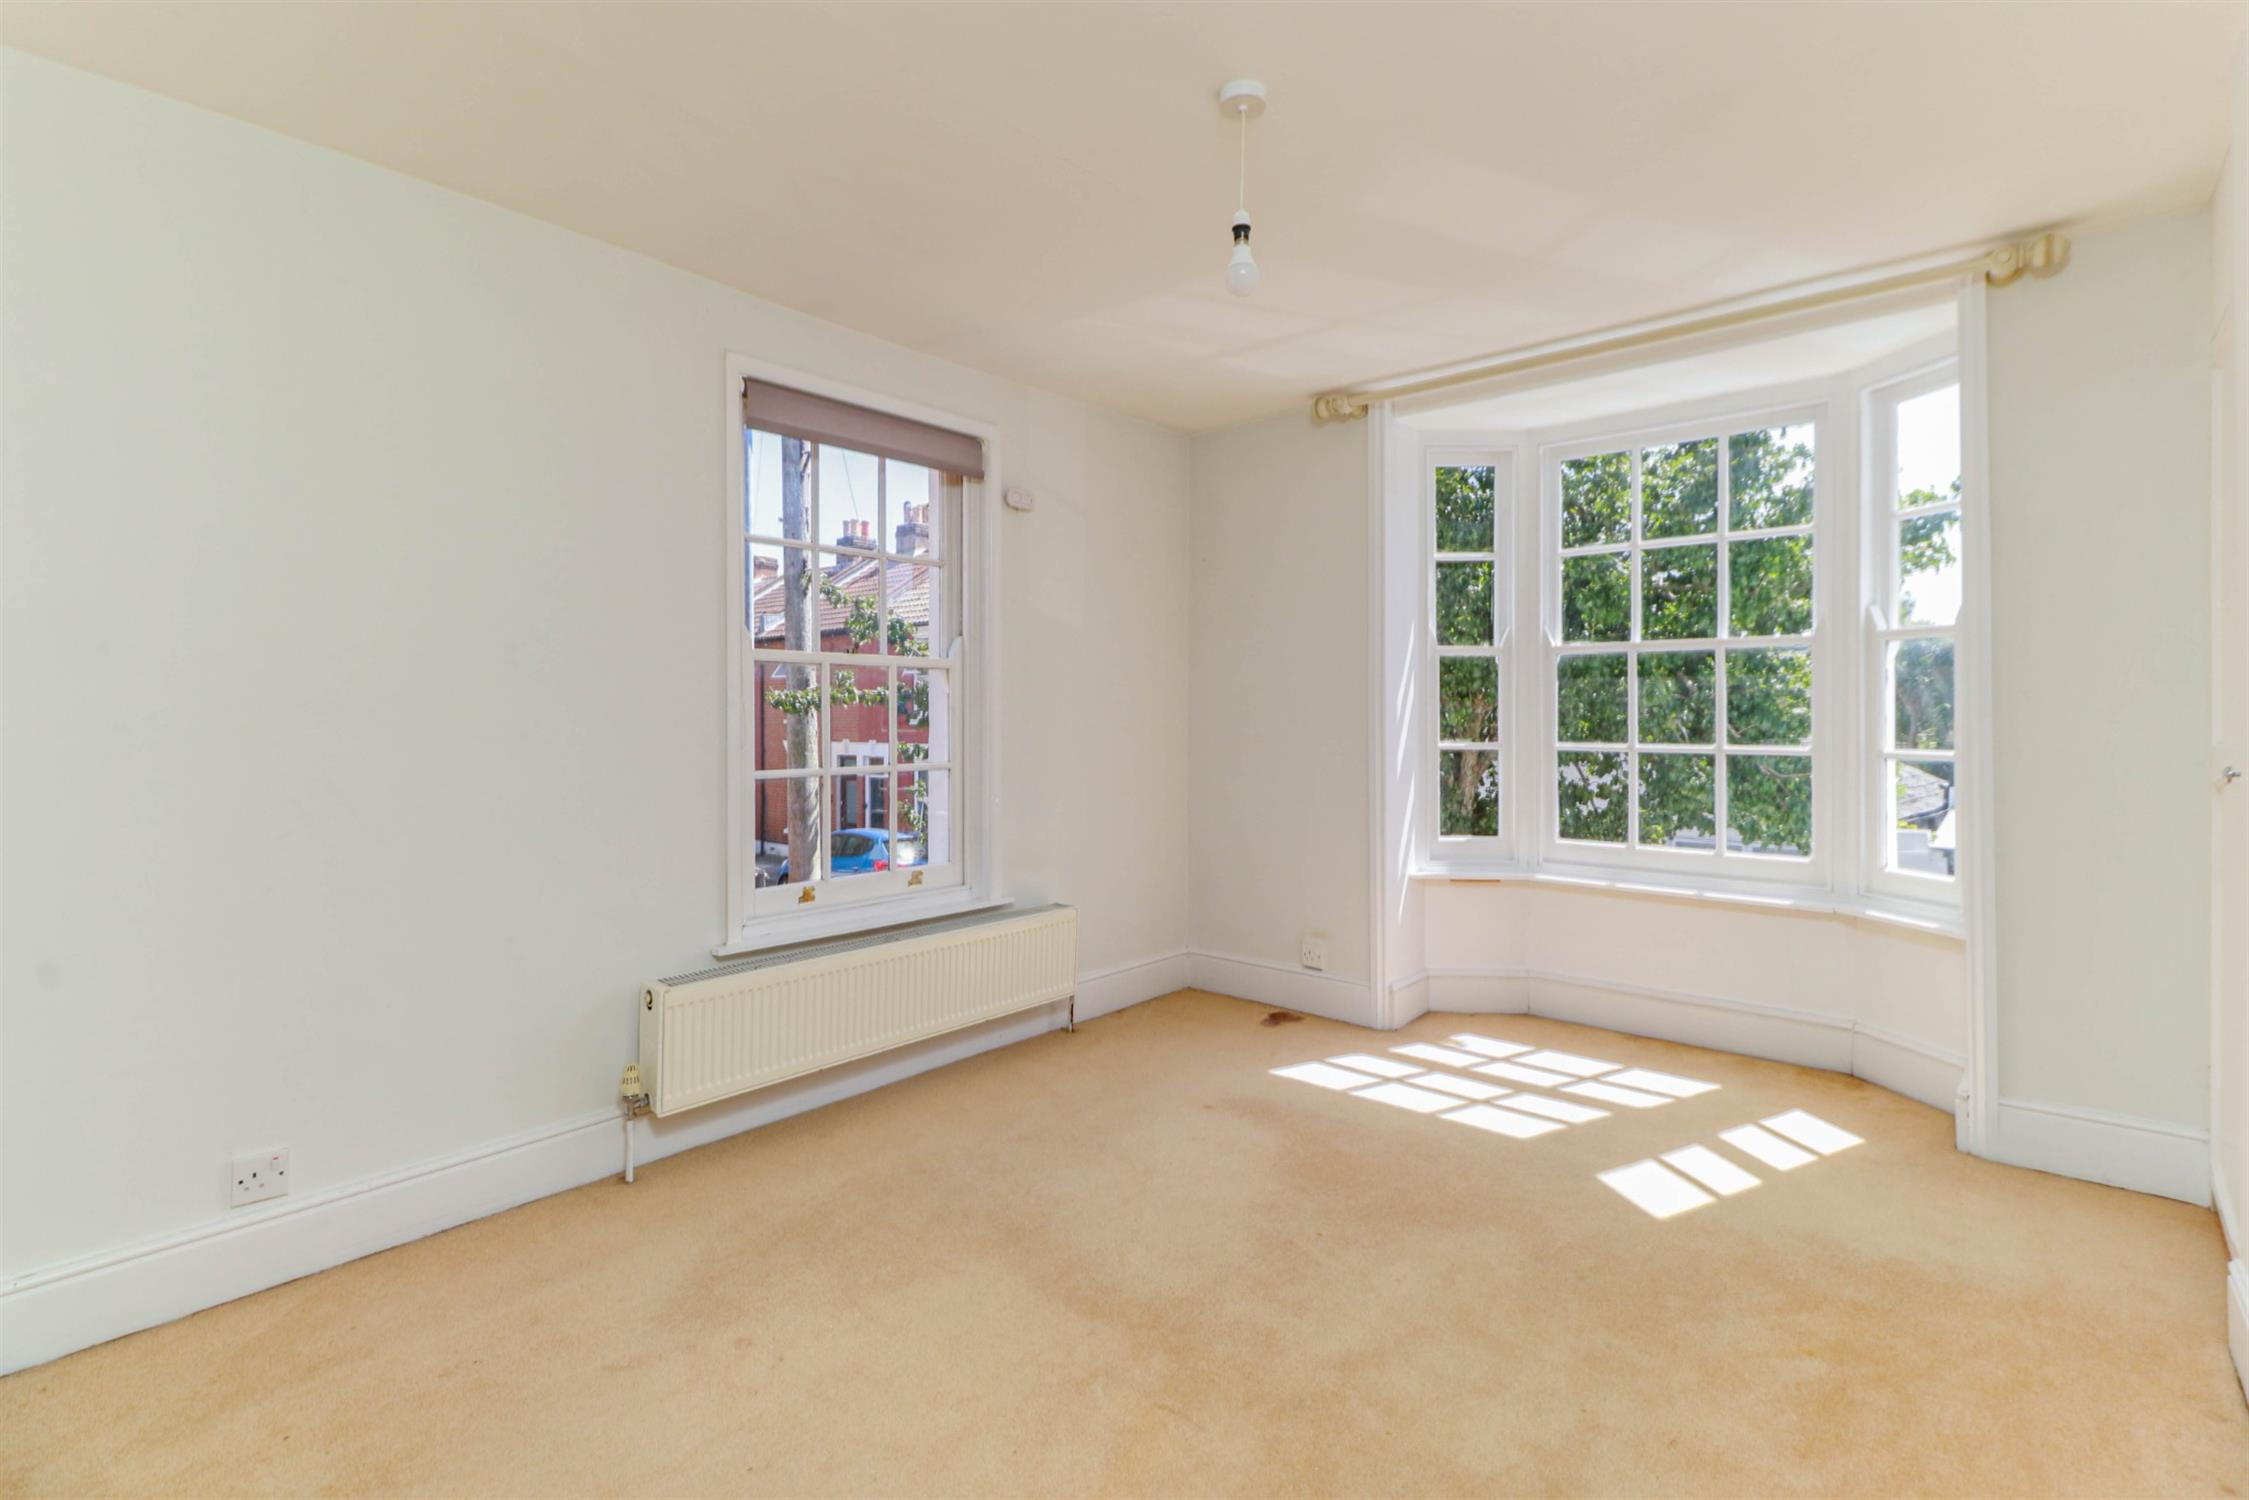
Smooth ceiling, two sash windows to north aspect, sash window to east aspect, radiator, wardrobe, fitted carpet.
BEDROOM 2:
Smooth ceiling, bay window sash window to south aspect, sash to east aspect, radiator, recessed cupboard housing Vaillant gas combination boiler, fitted carpet.
BATHROOM:
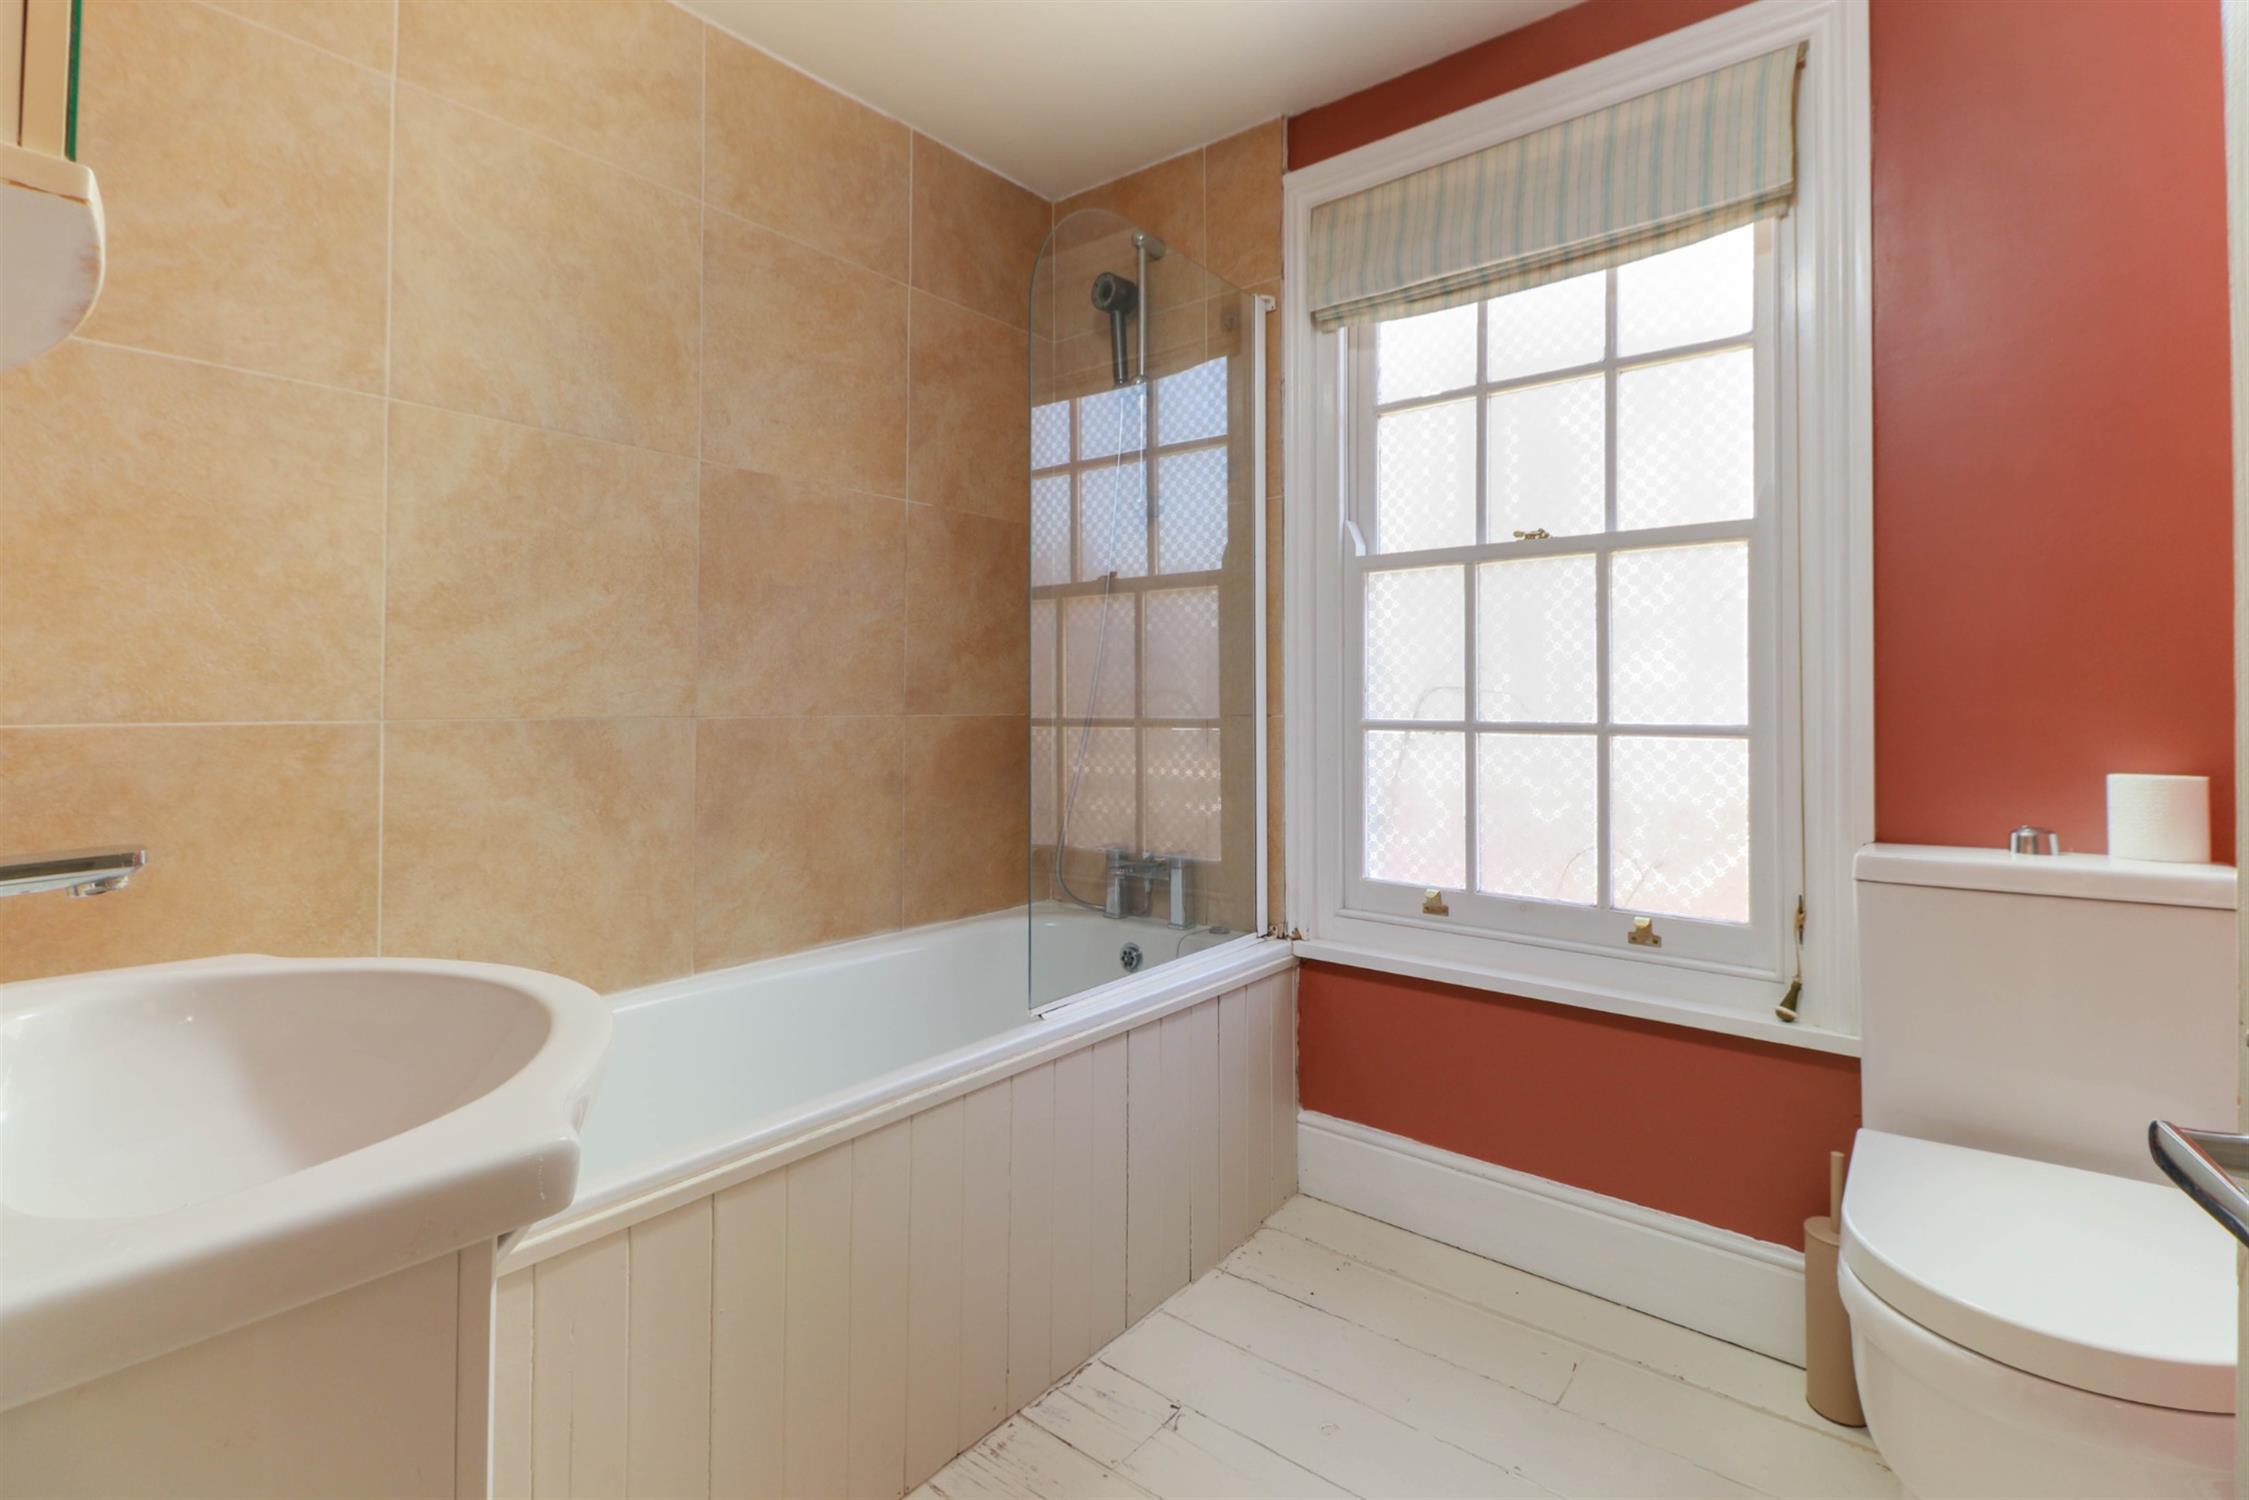
Smooth ceiling, double glazed obscured sash window, panelled bath with mixer shower over and screen, WC, wash hand basin with cupboards beneath, wall mounted cabinet, electric shaver point, ladder radiator, exposed floorboards.
COUNCIL TAX
Portsmouth City Council TAX BAND B £1,782.44 for the year 2026/2027.
Read full description
Show less