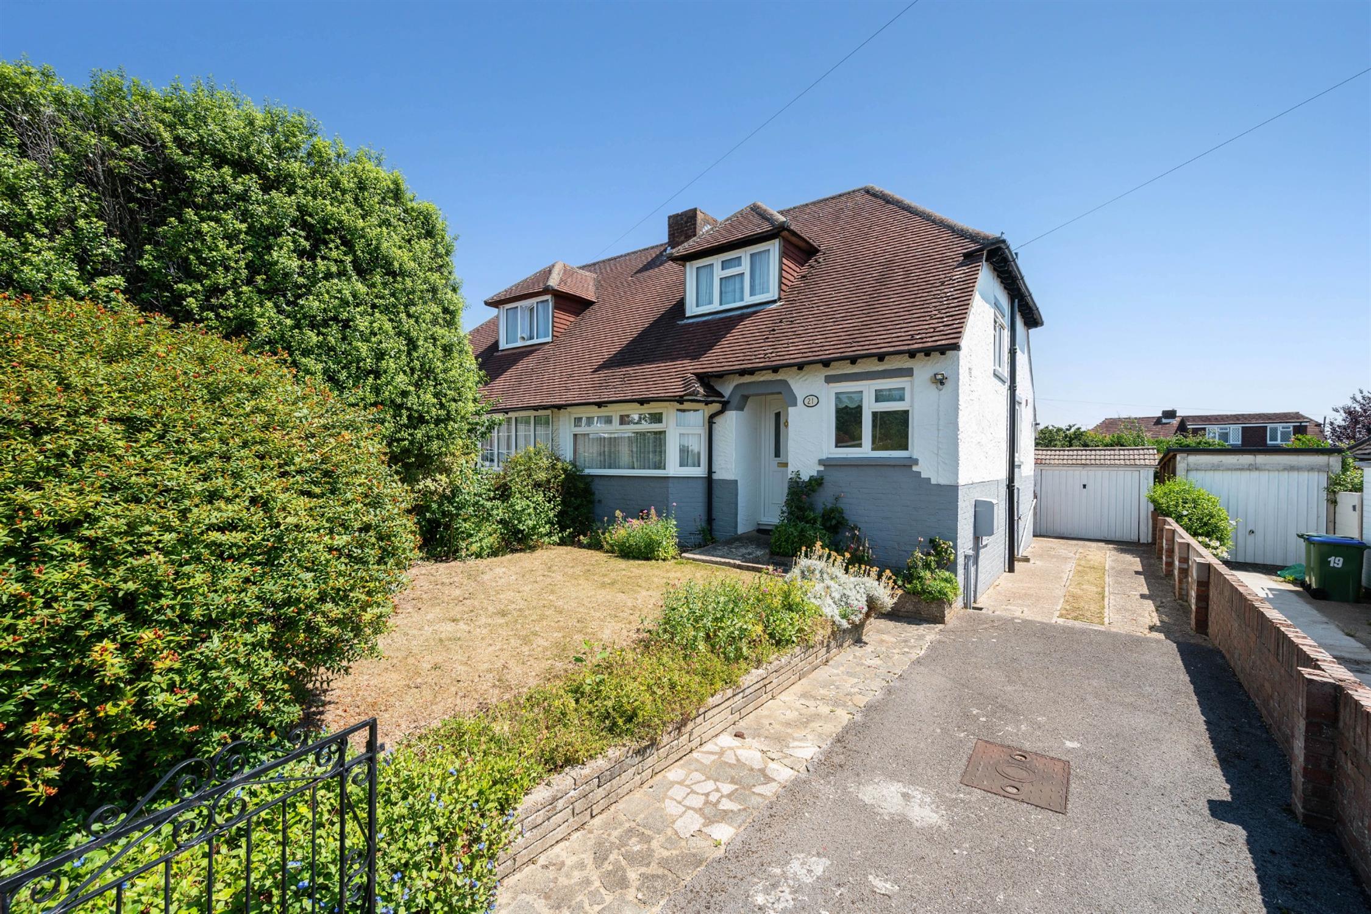
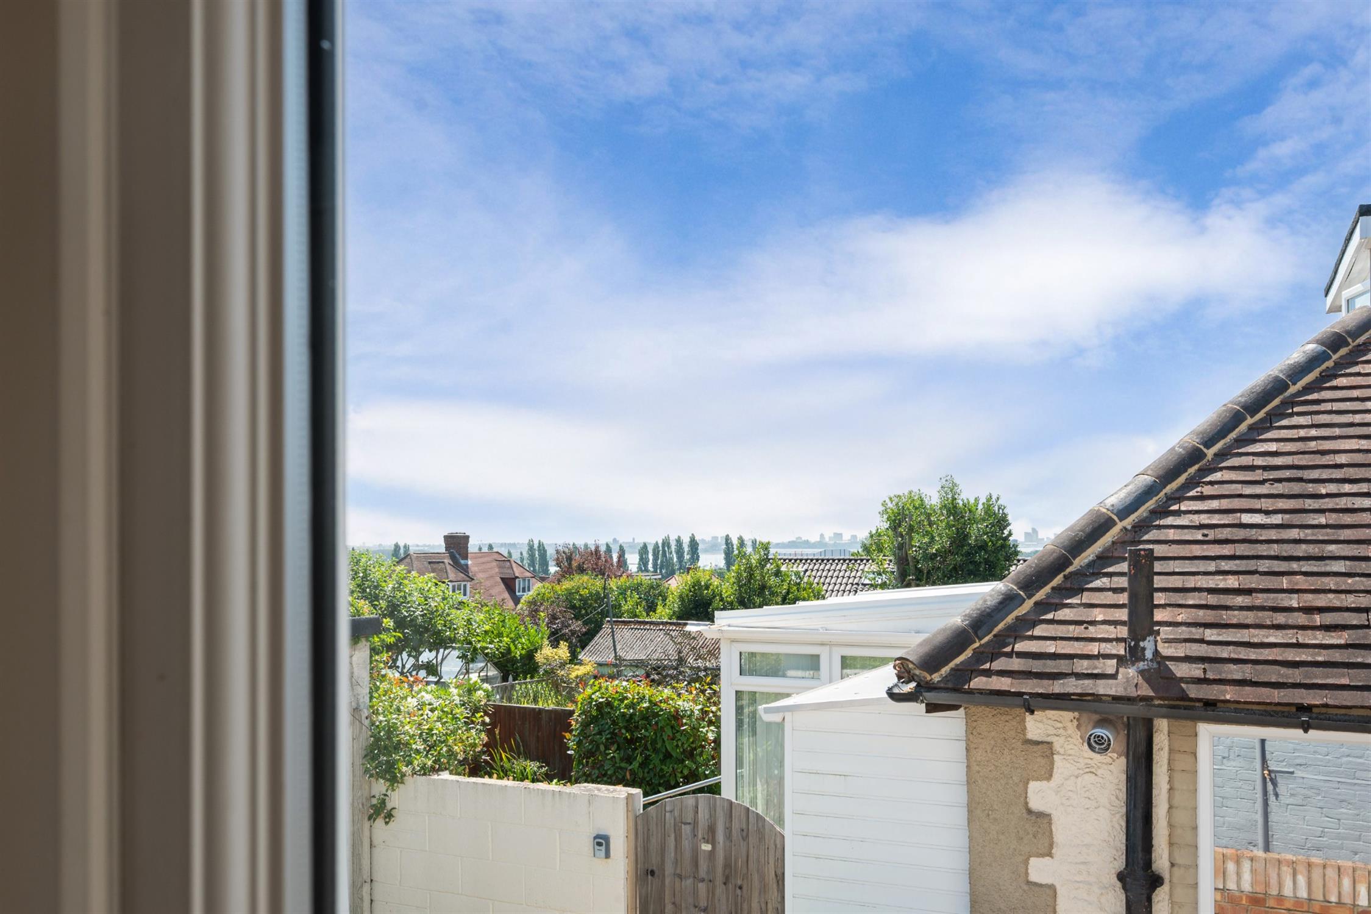
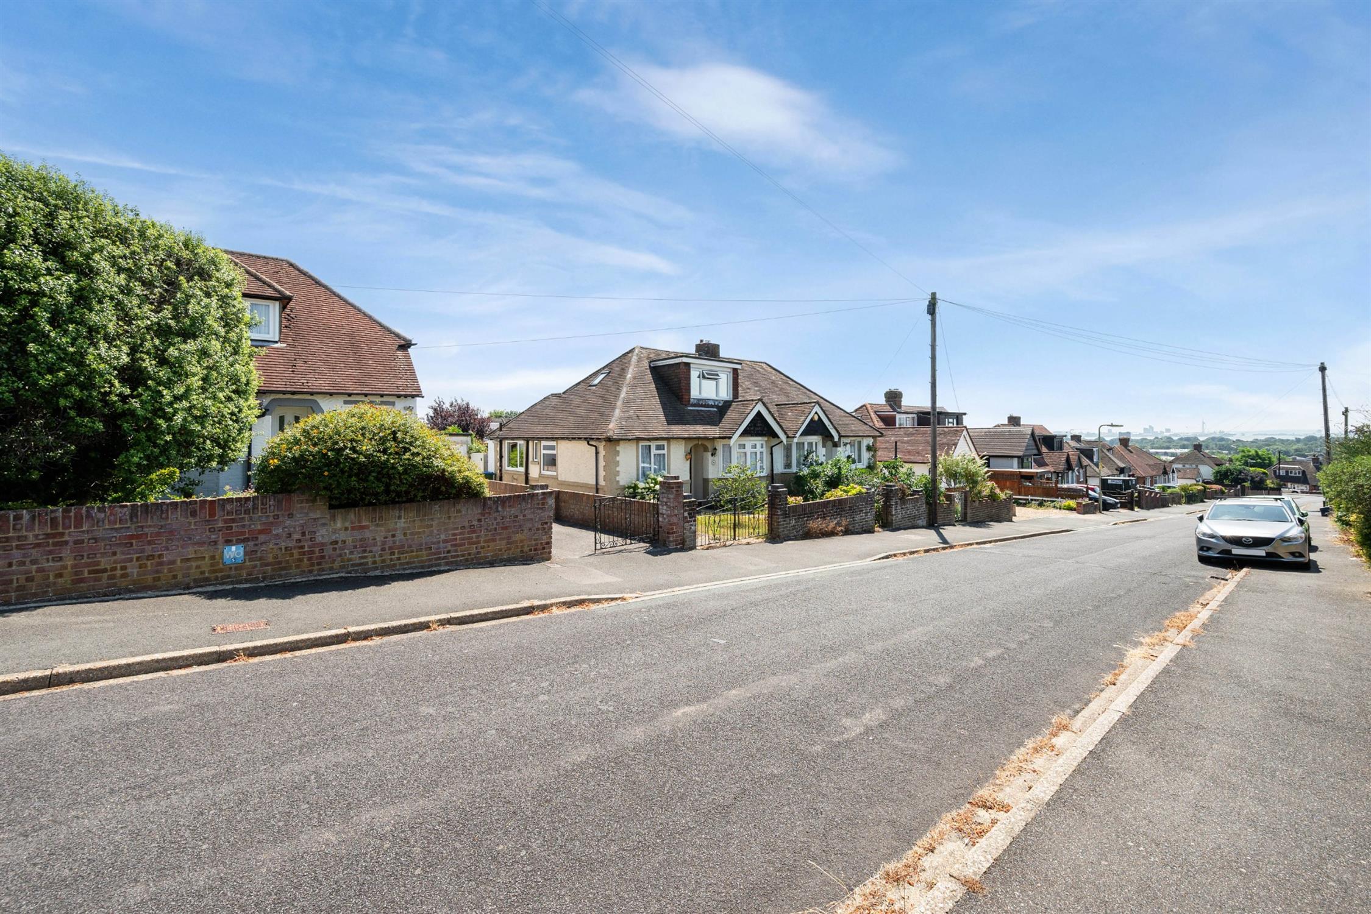
DESCRIPTION NO FORWARD CHAIN. An excellent opportunity to purchase this versatile three bedroom semi-detached chalet style bungalow located on the ever popular Portchester hill slopes. The internal accommodation comprises; entrance hall, bathroom, bedroom two, living room, kitchen and conservatory. To the first floor, there are two bedrooms. Outside, the bungalow benefits from its own driveway parking leading down to the GARAGE and well-maintained front and rear gardens. Viewing is strongly recommended by the sole agents.
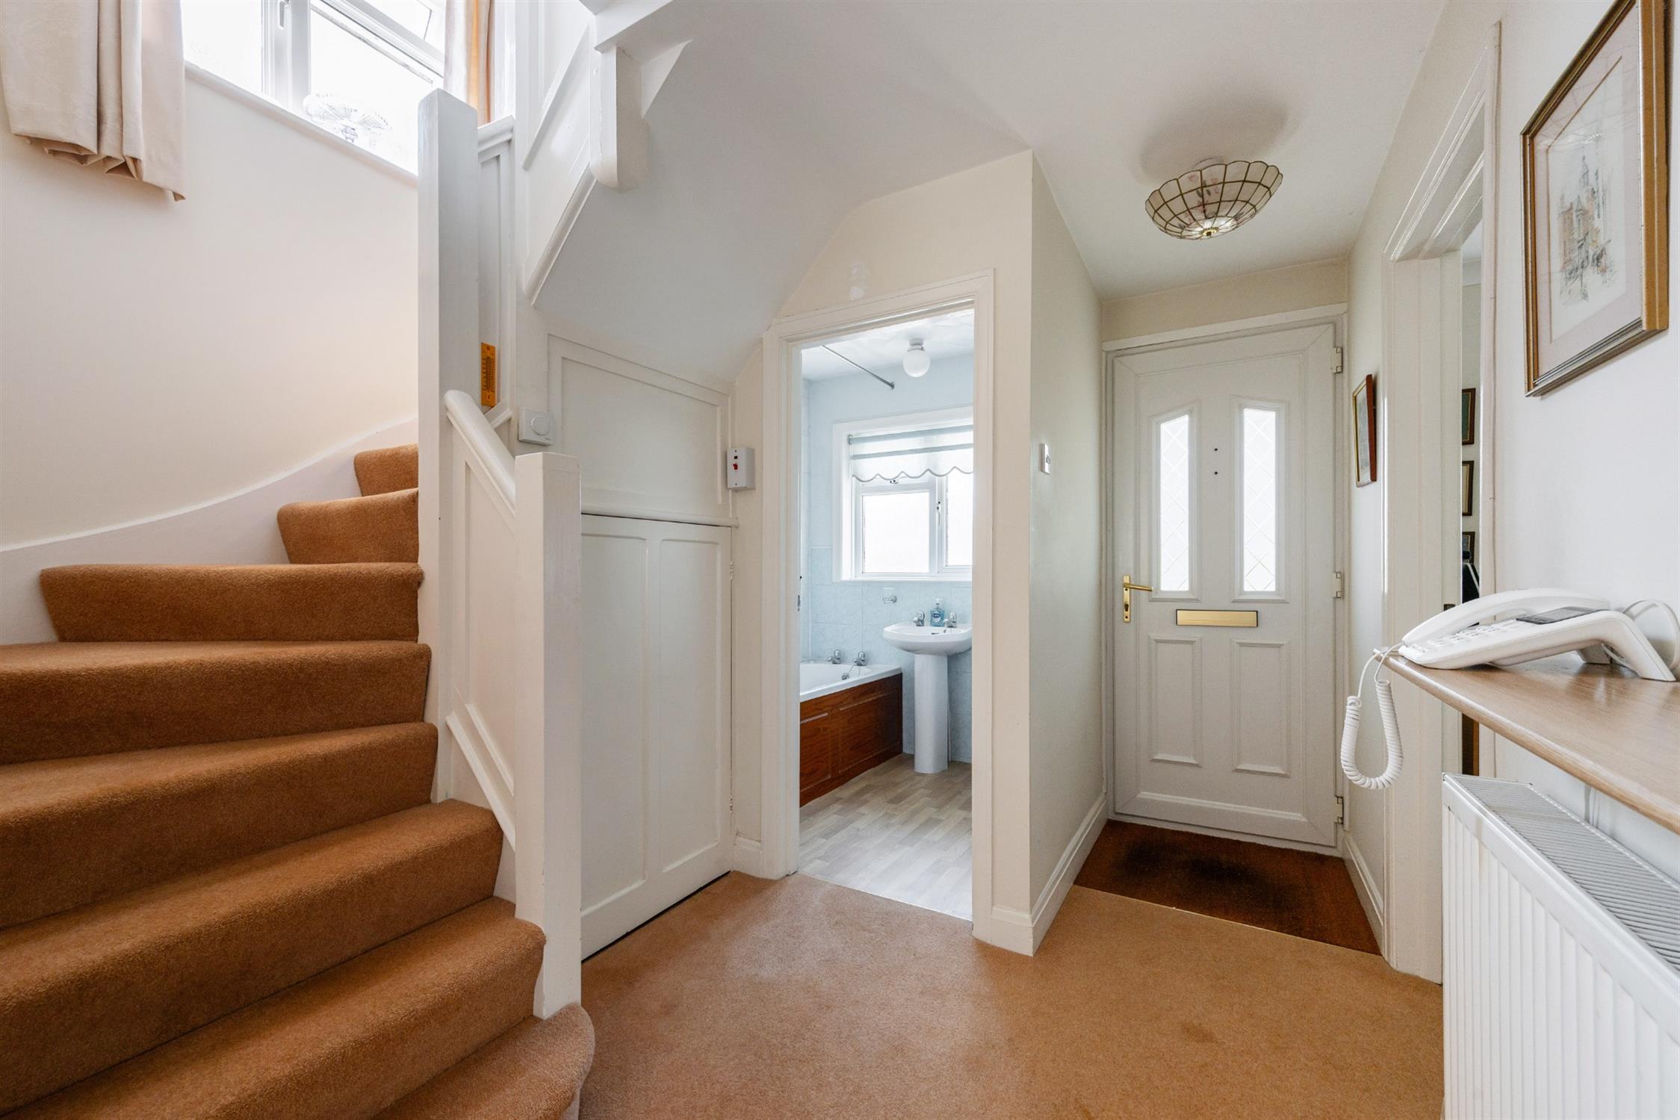
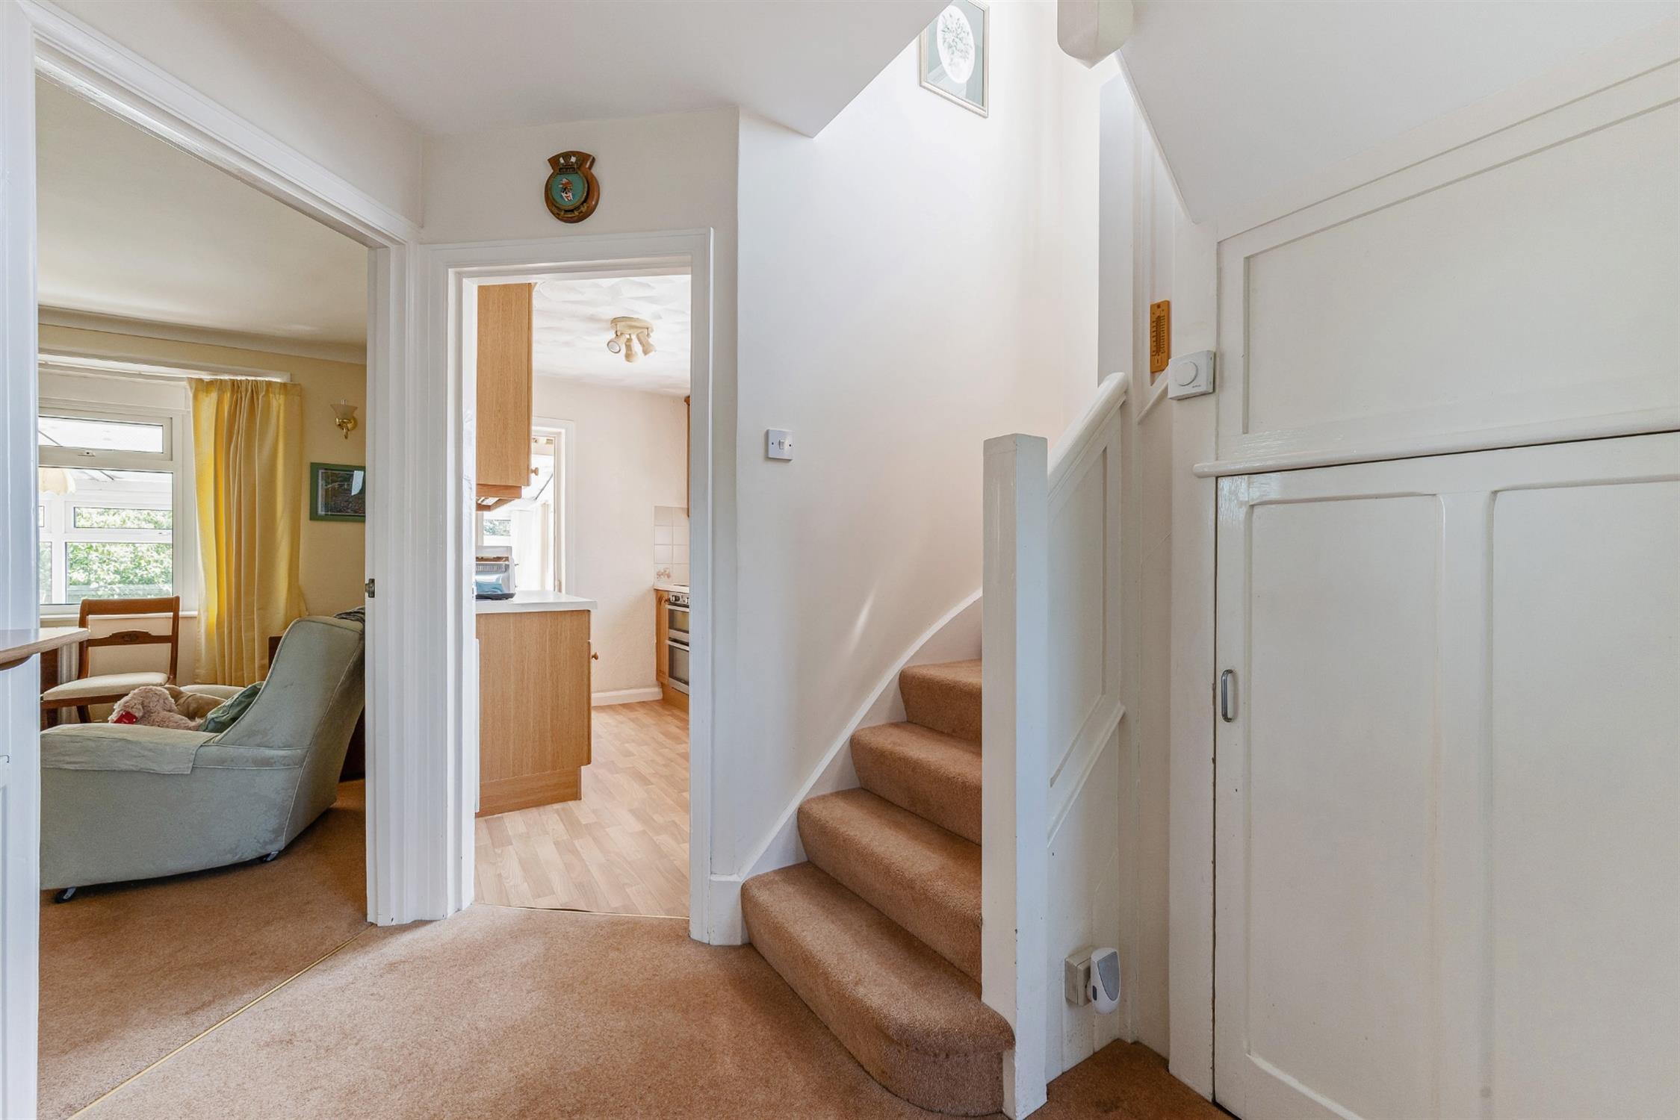
ENTRANCE HALLDouble glazed UPVC front door. Smooth ceiling.
Staircase rising to the first floor with an understairs storage cupboard. Radiator.
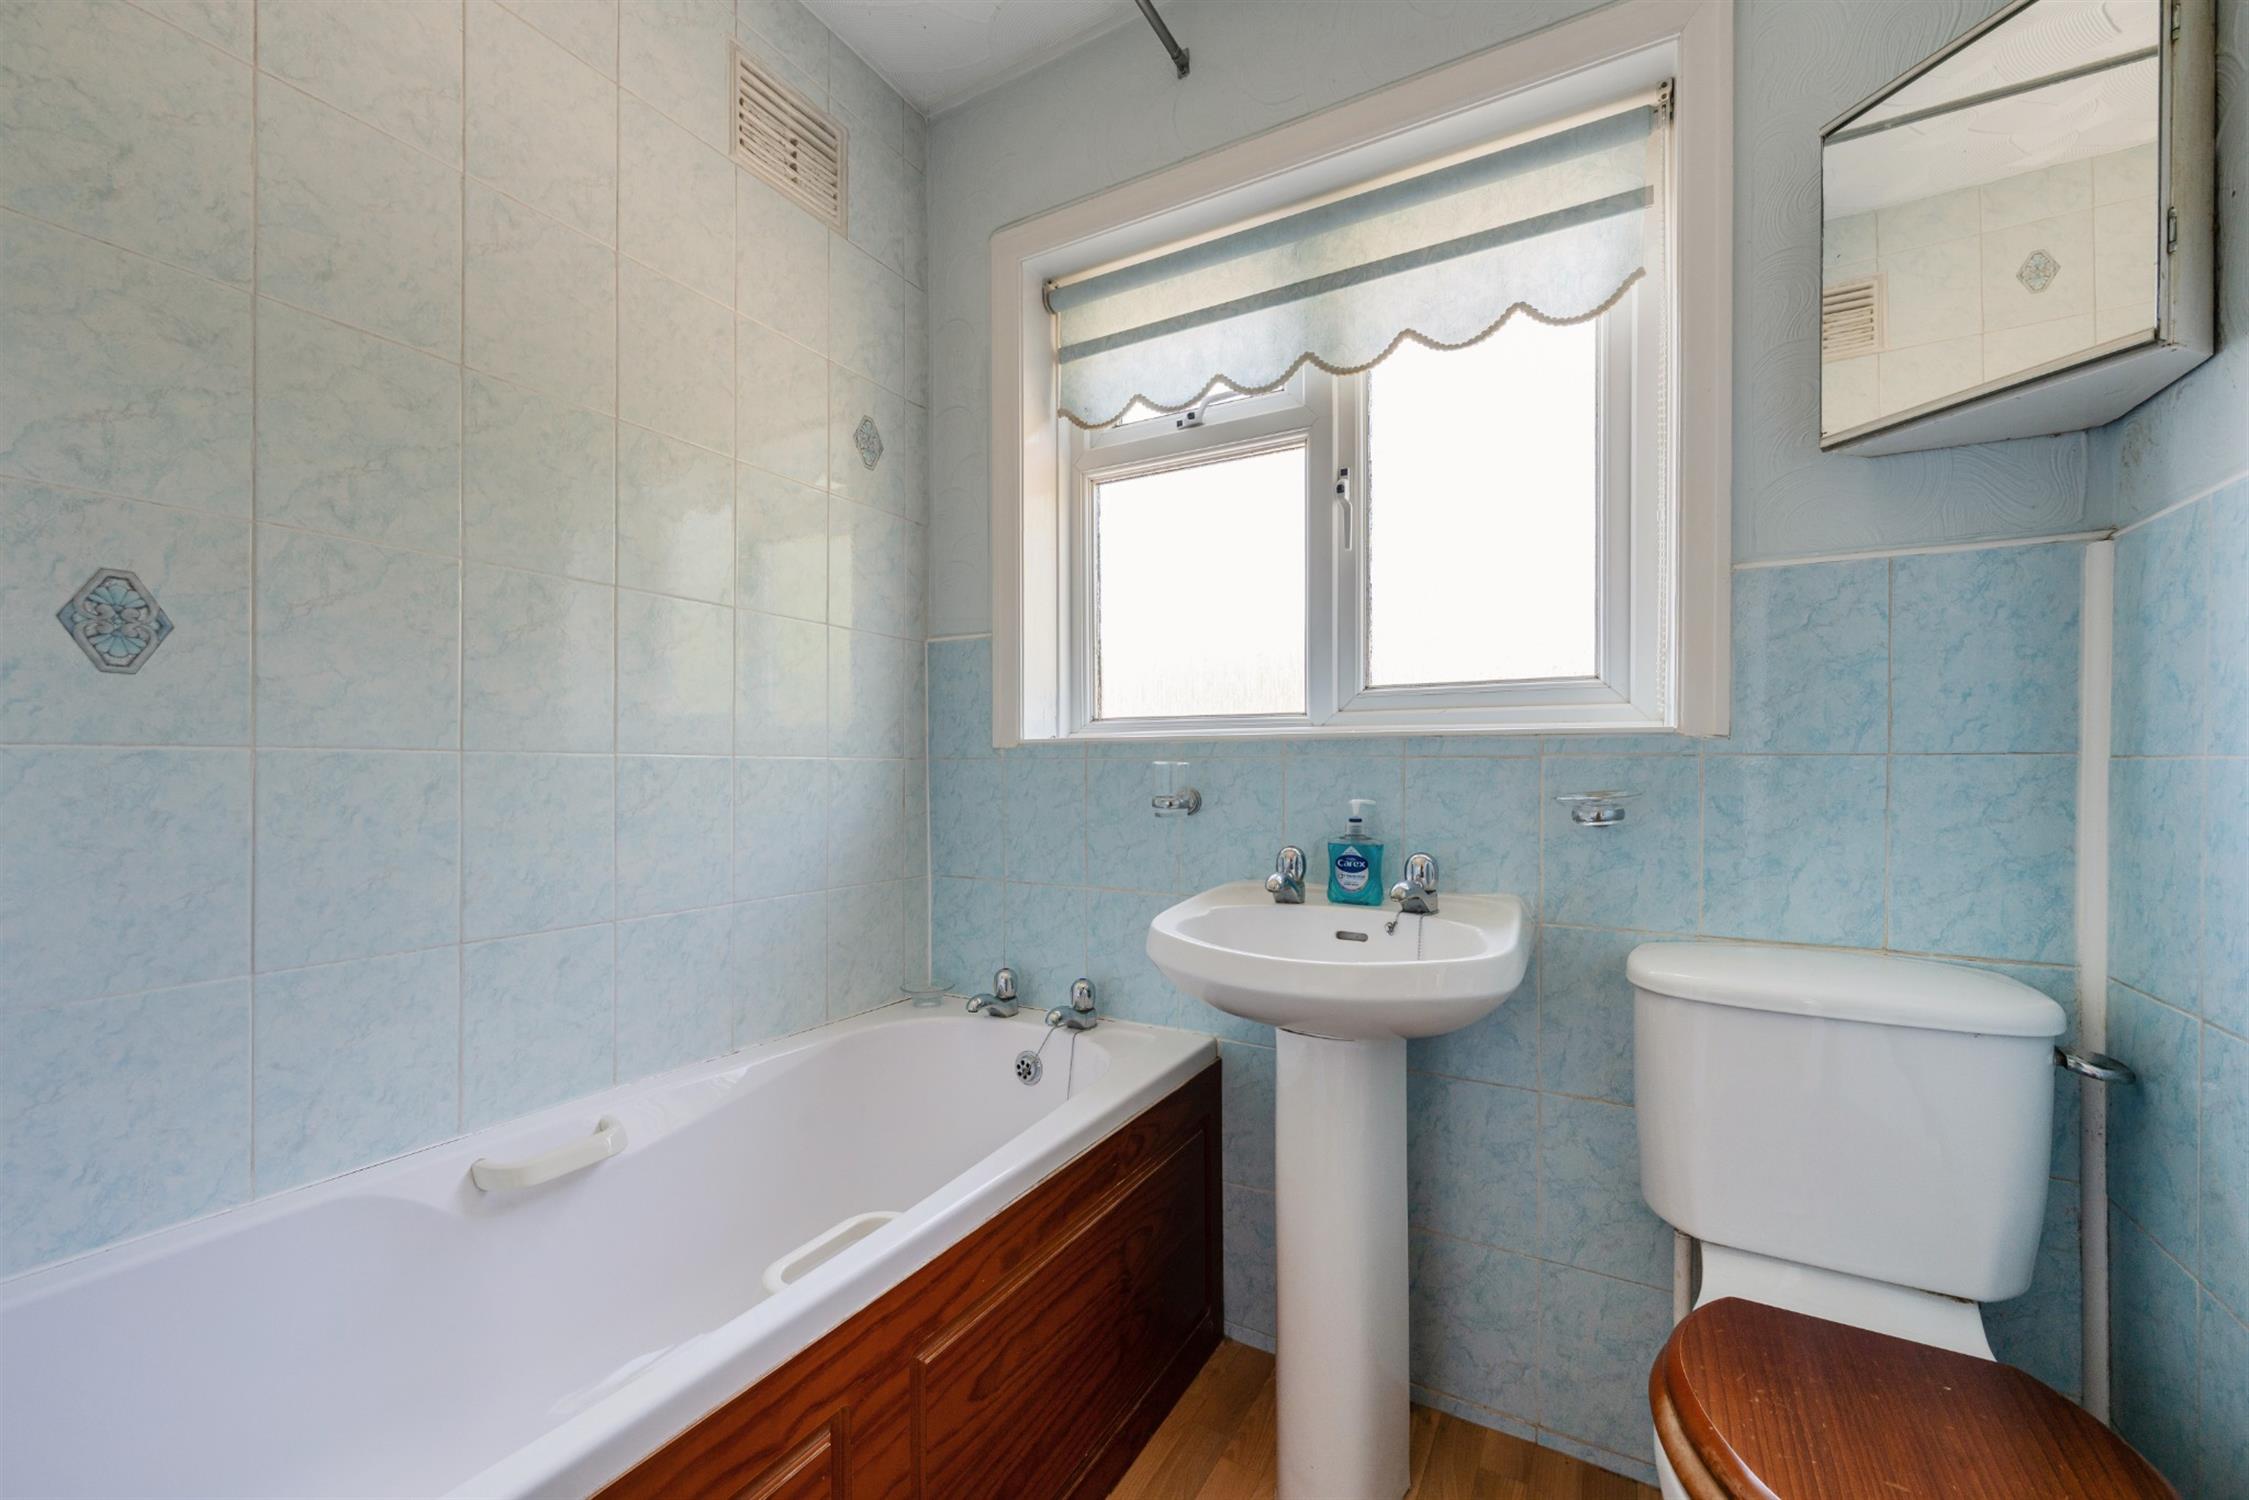
BATHROOM
Double glazed window to the front aspect. Suite comprising; bath with shower over and rail. Wash hand basin. Low level WC. Part tiled walls. Wood effect vinyl flooring.
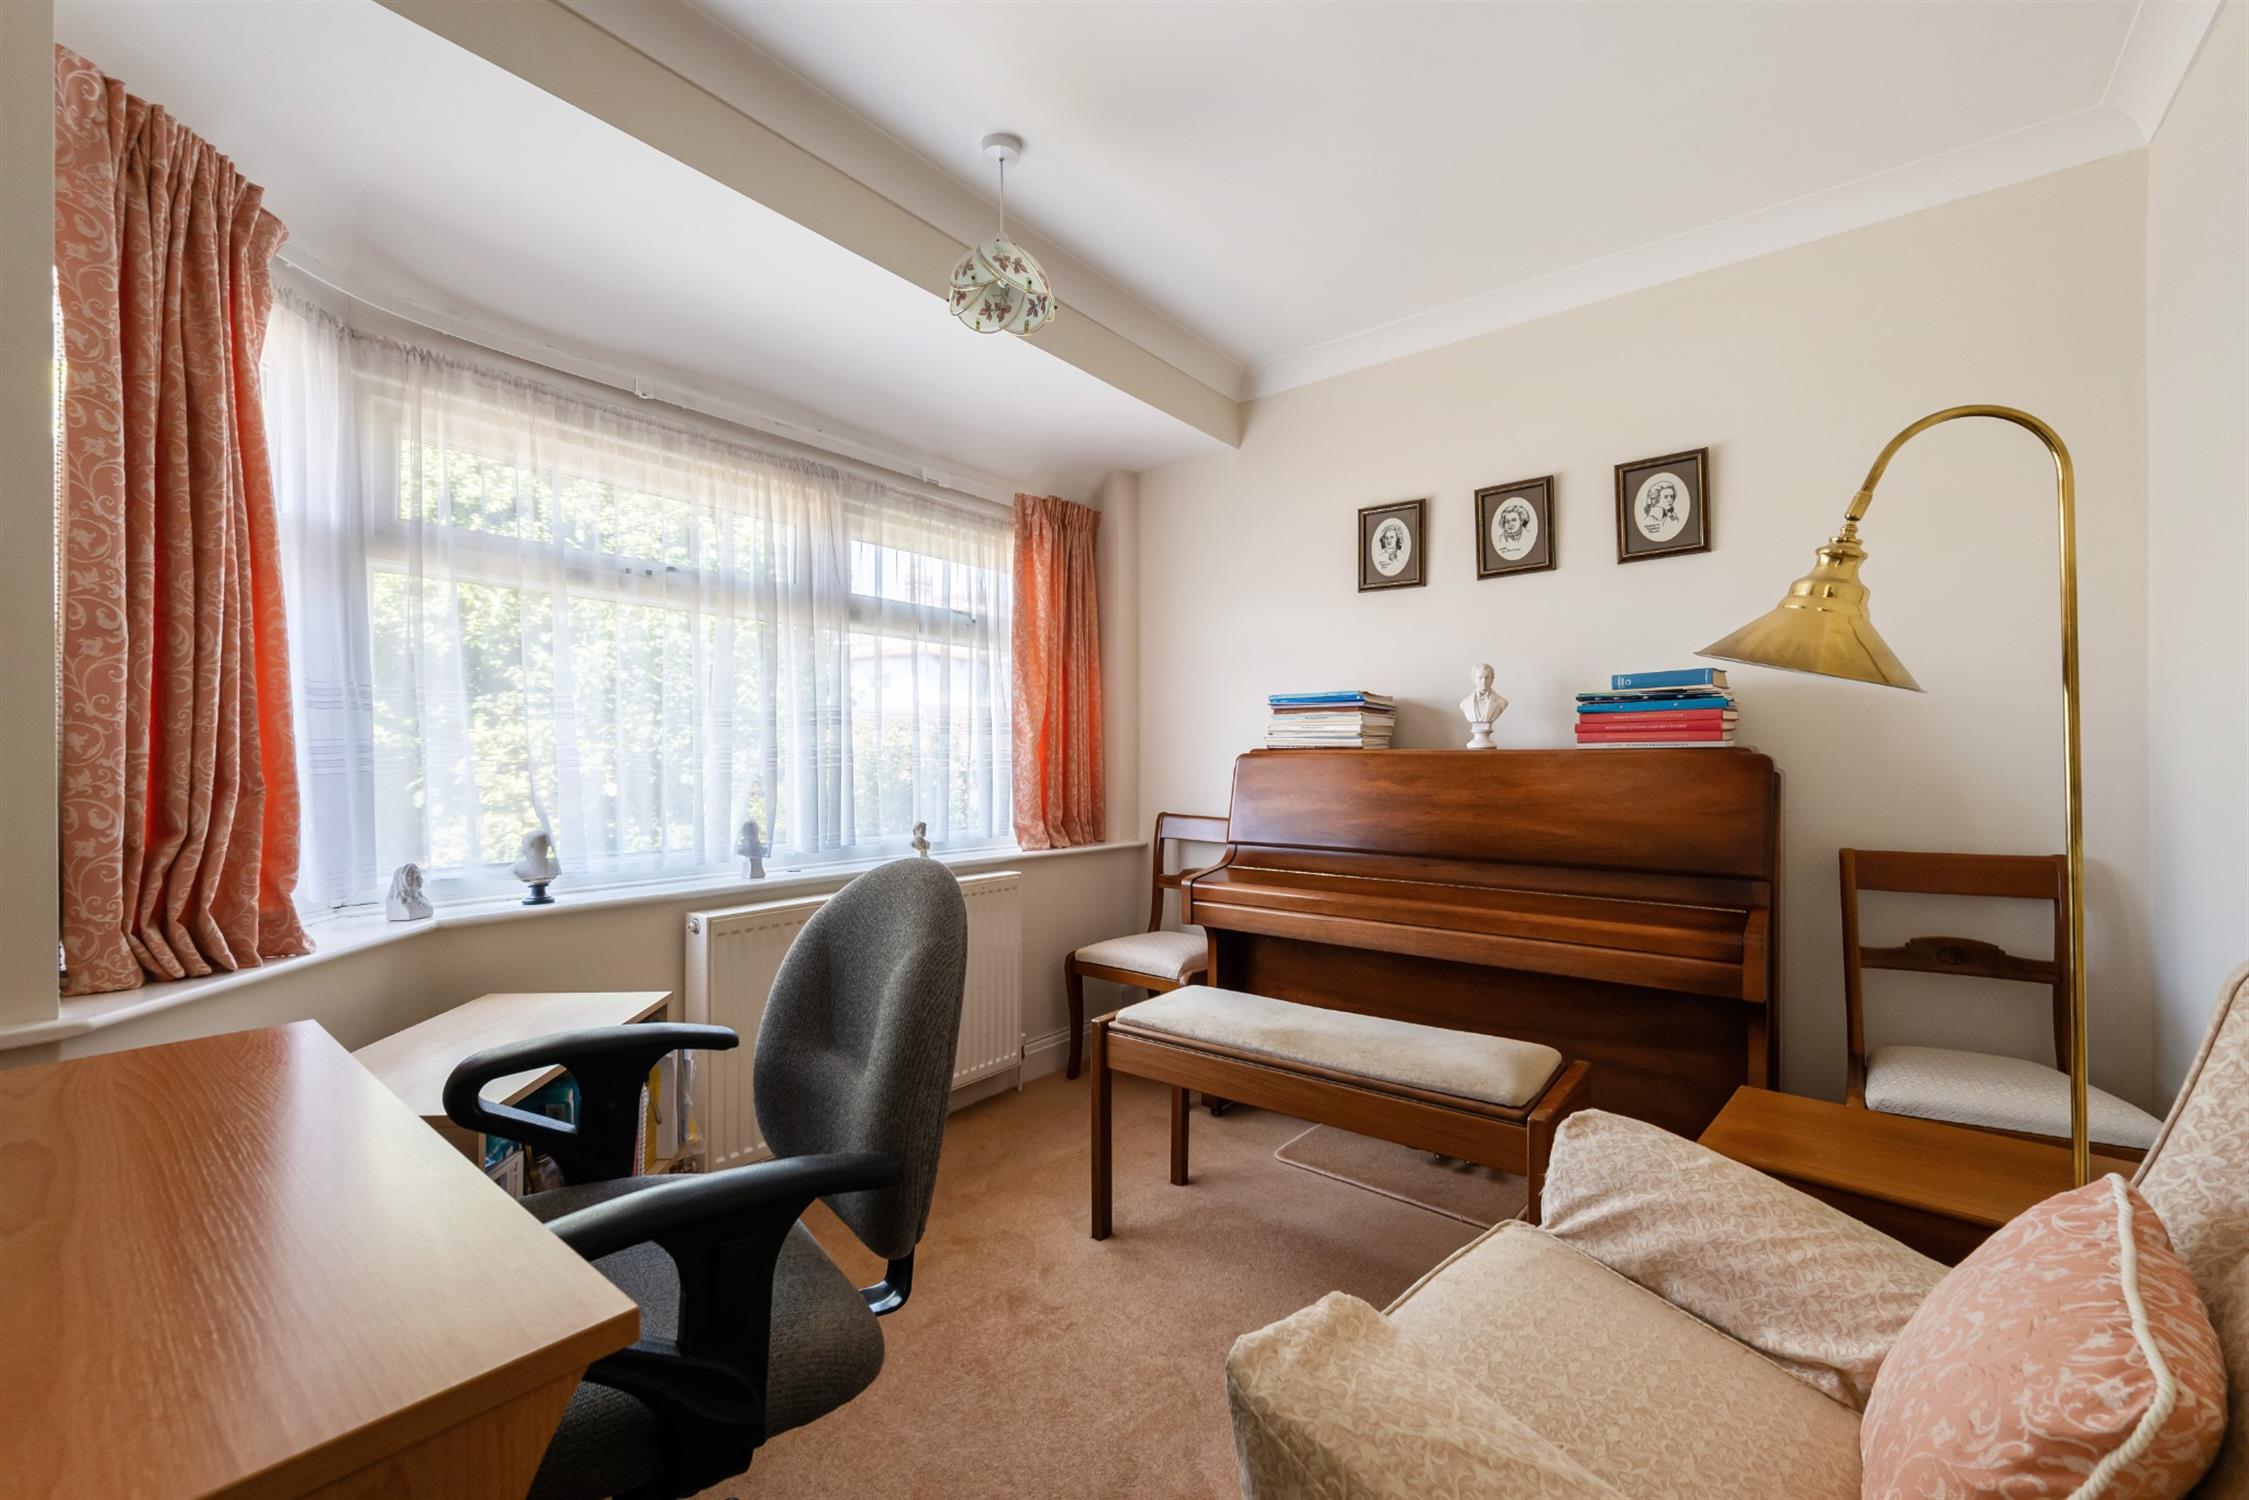
BEDROOM TWO
Double glazed bay window to the front aspect. Smooth and coved ceiling. Radiator.
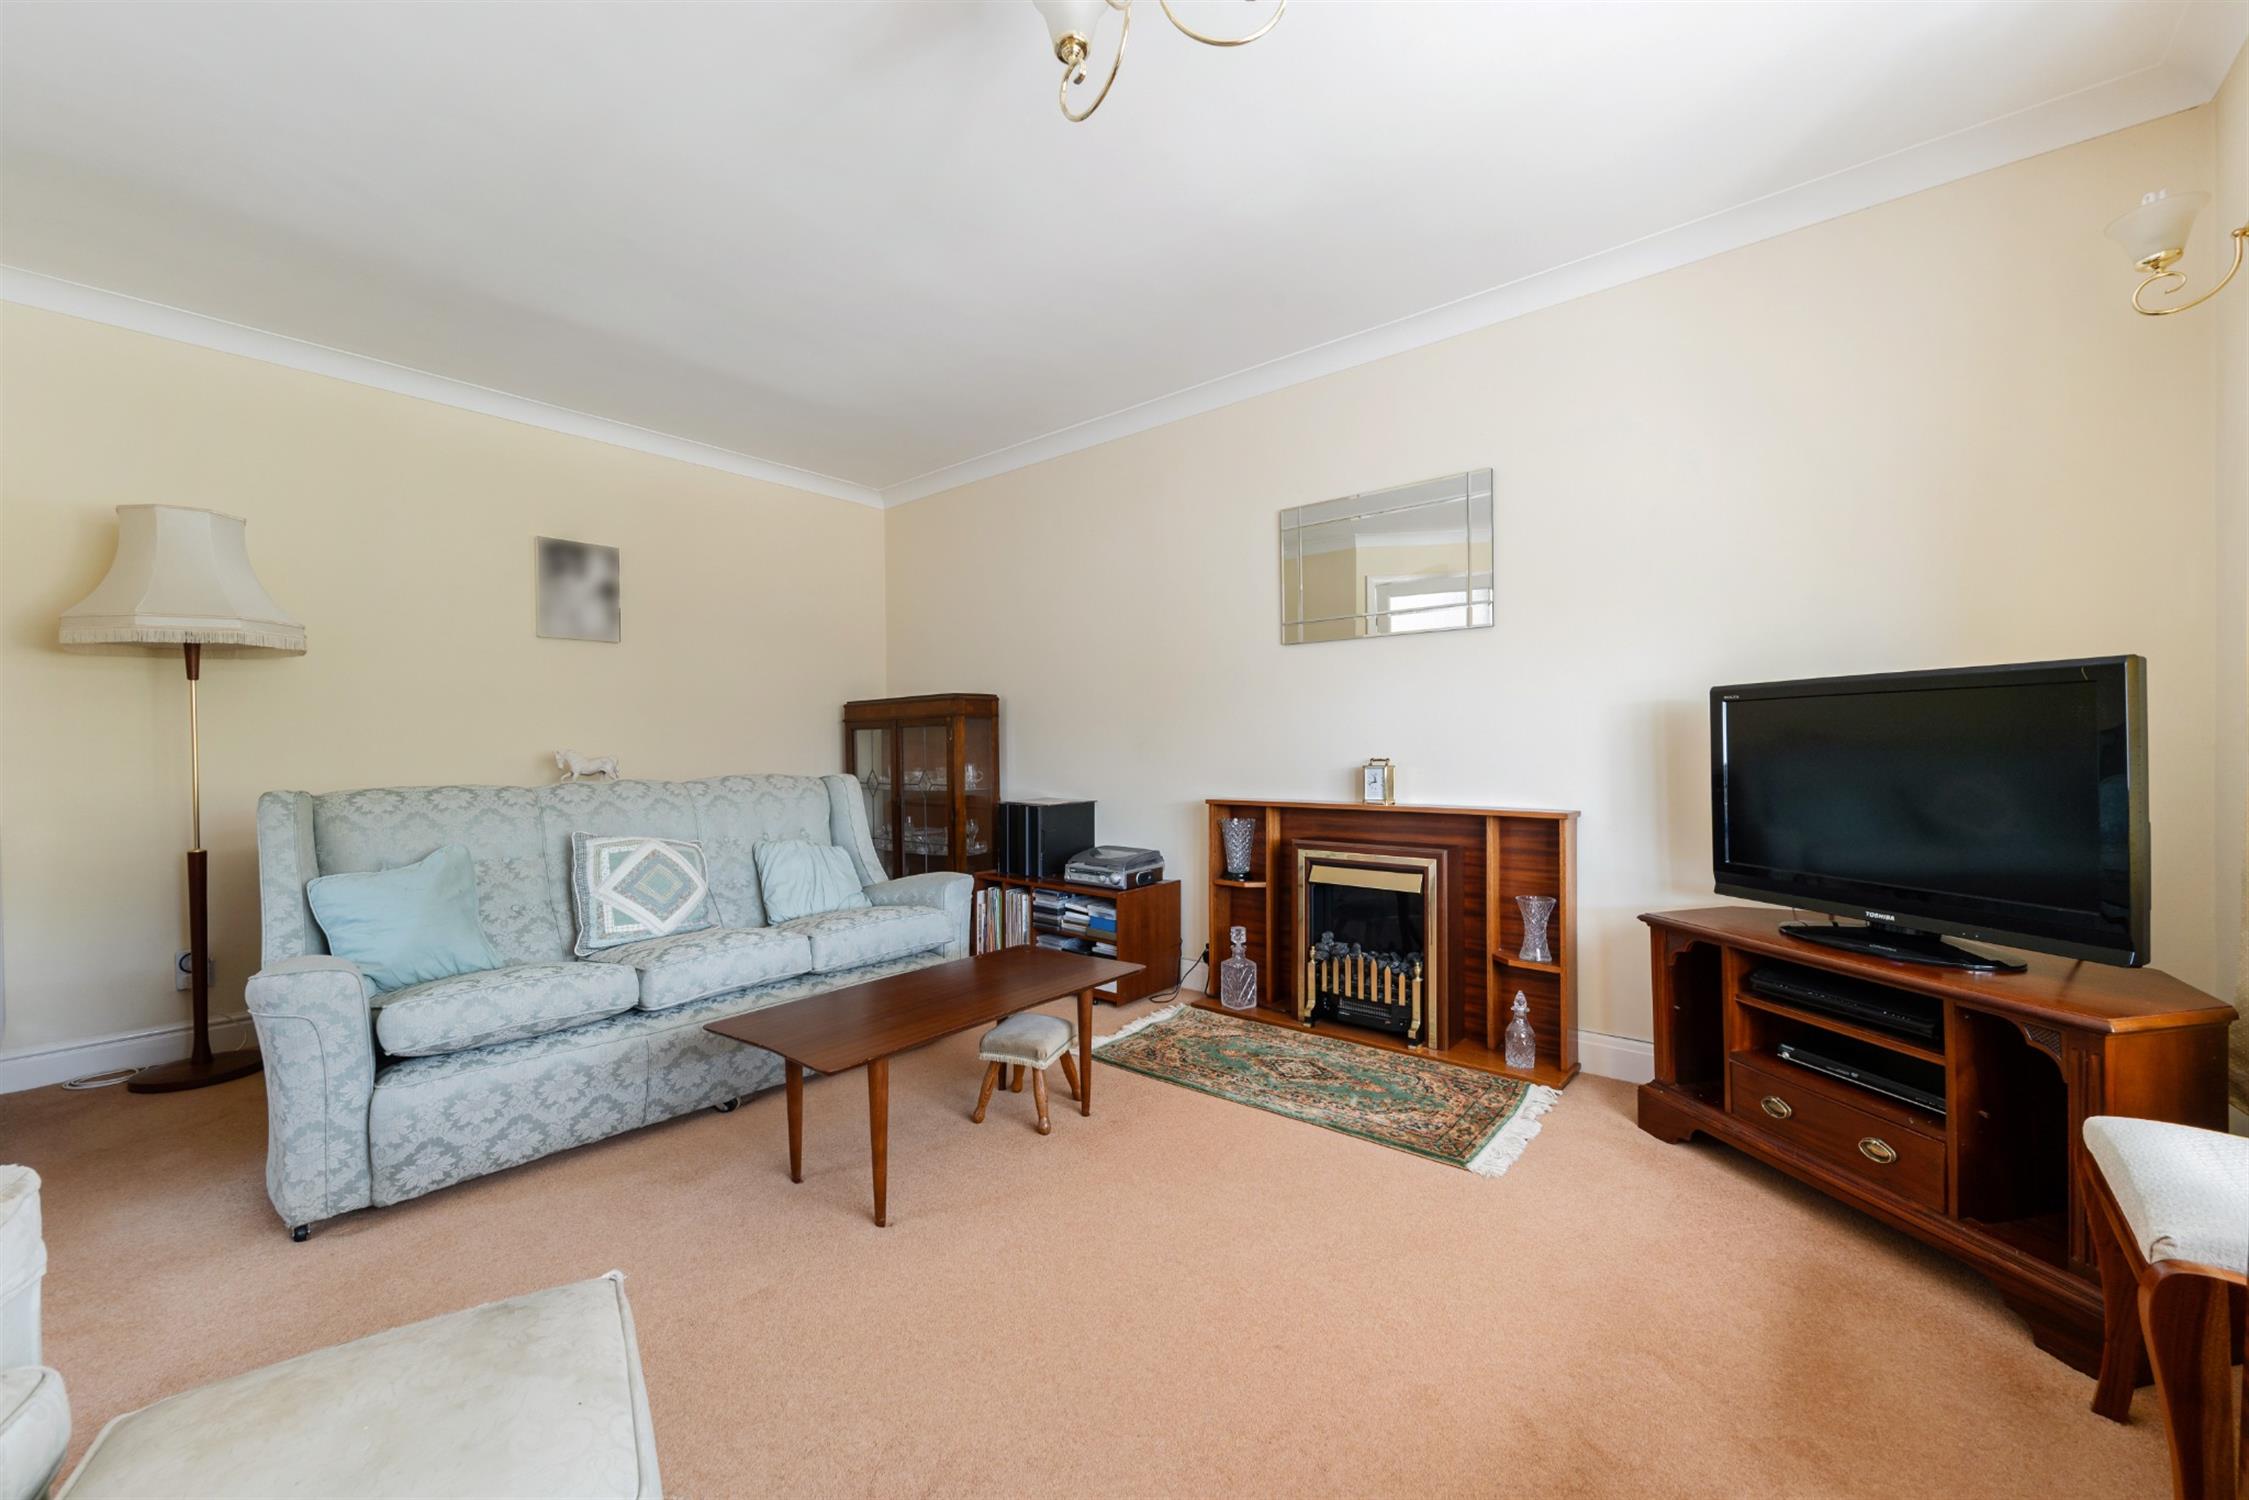
LIVING ROOM
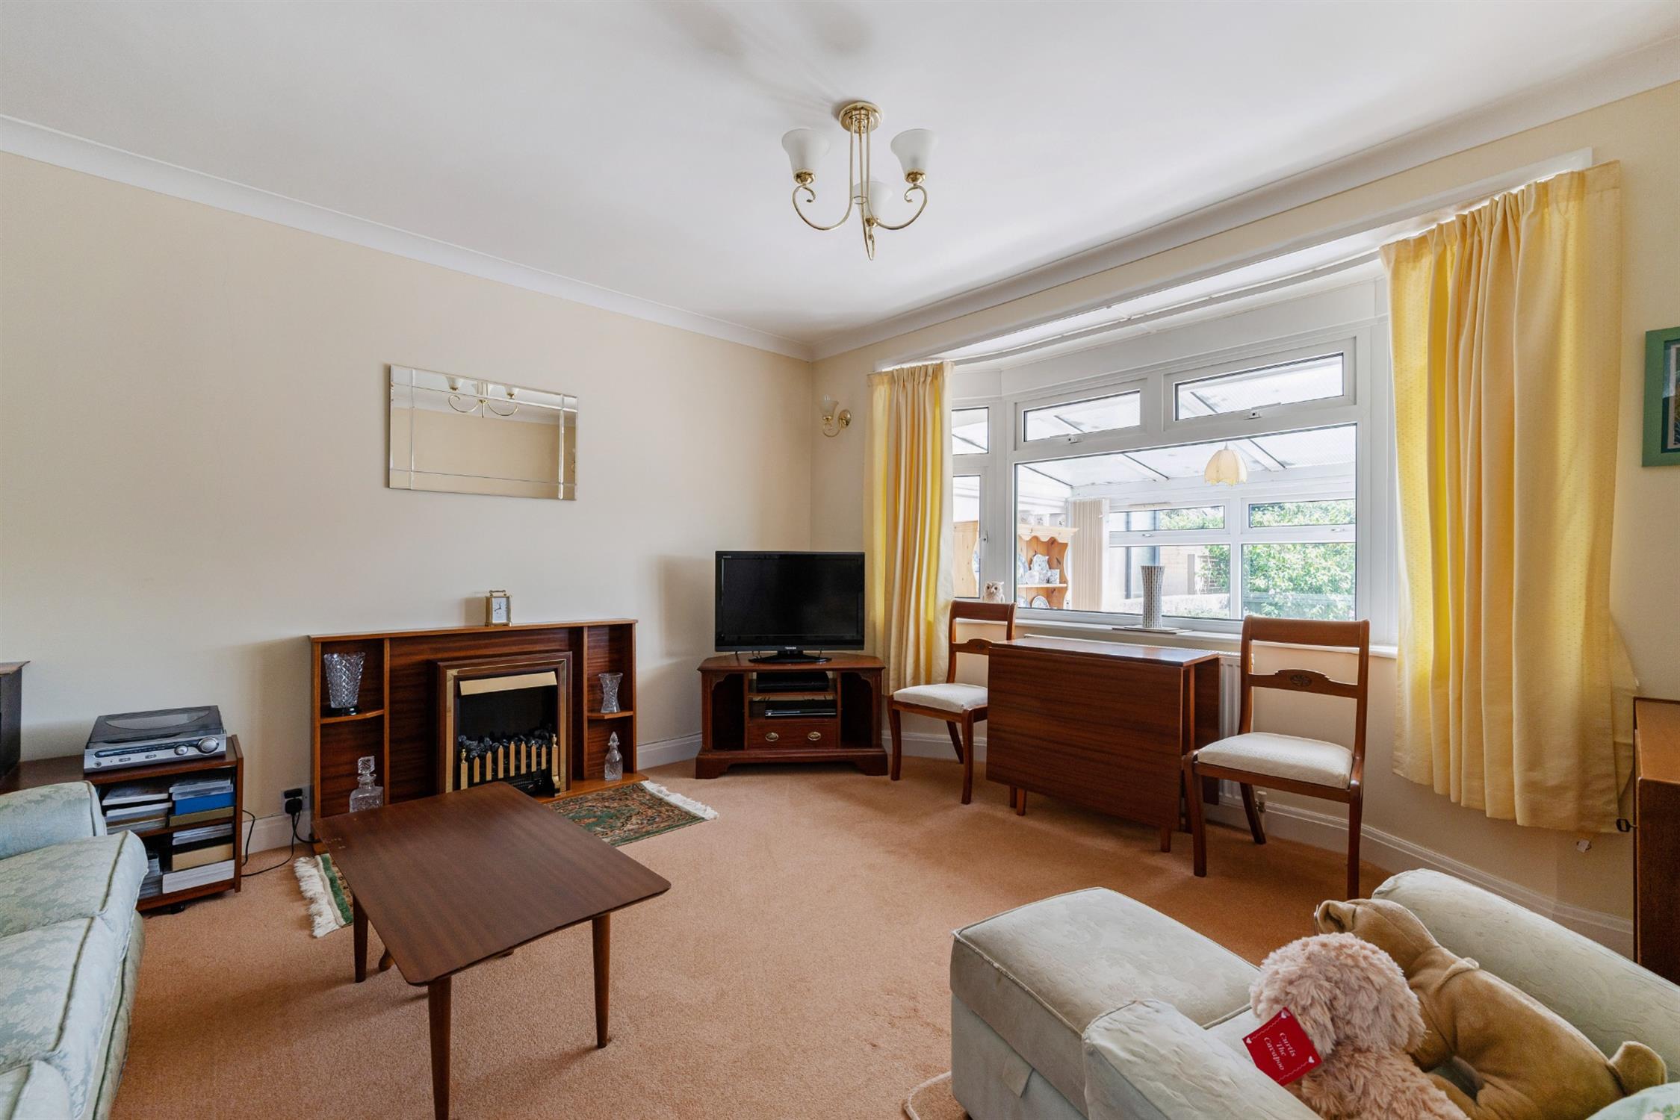
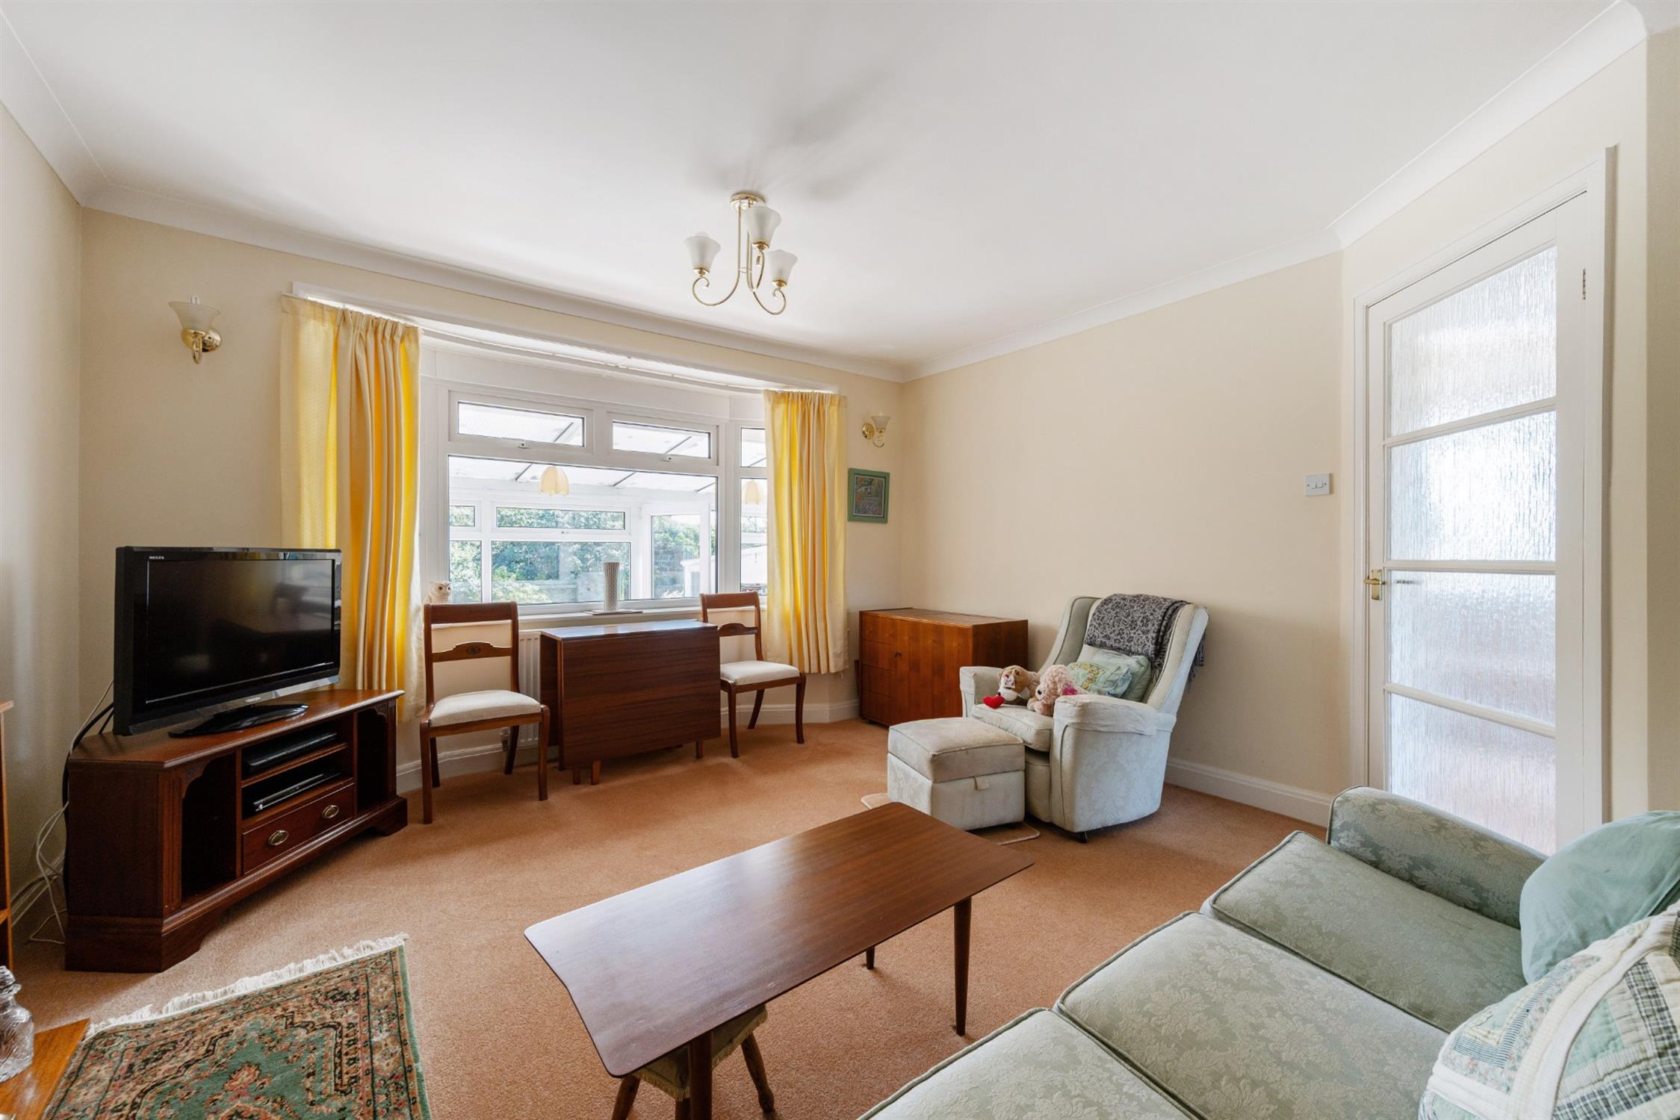
Double glazed window to the rear aspect. Smooth and coved ceiling. Two wall lights. Two radiators.
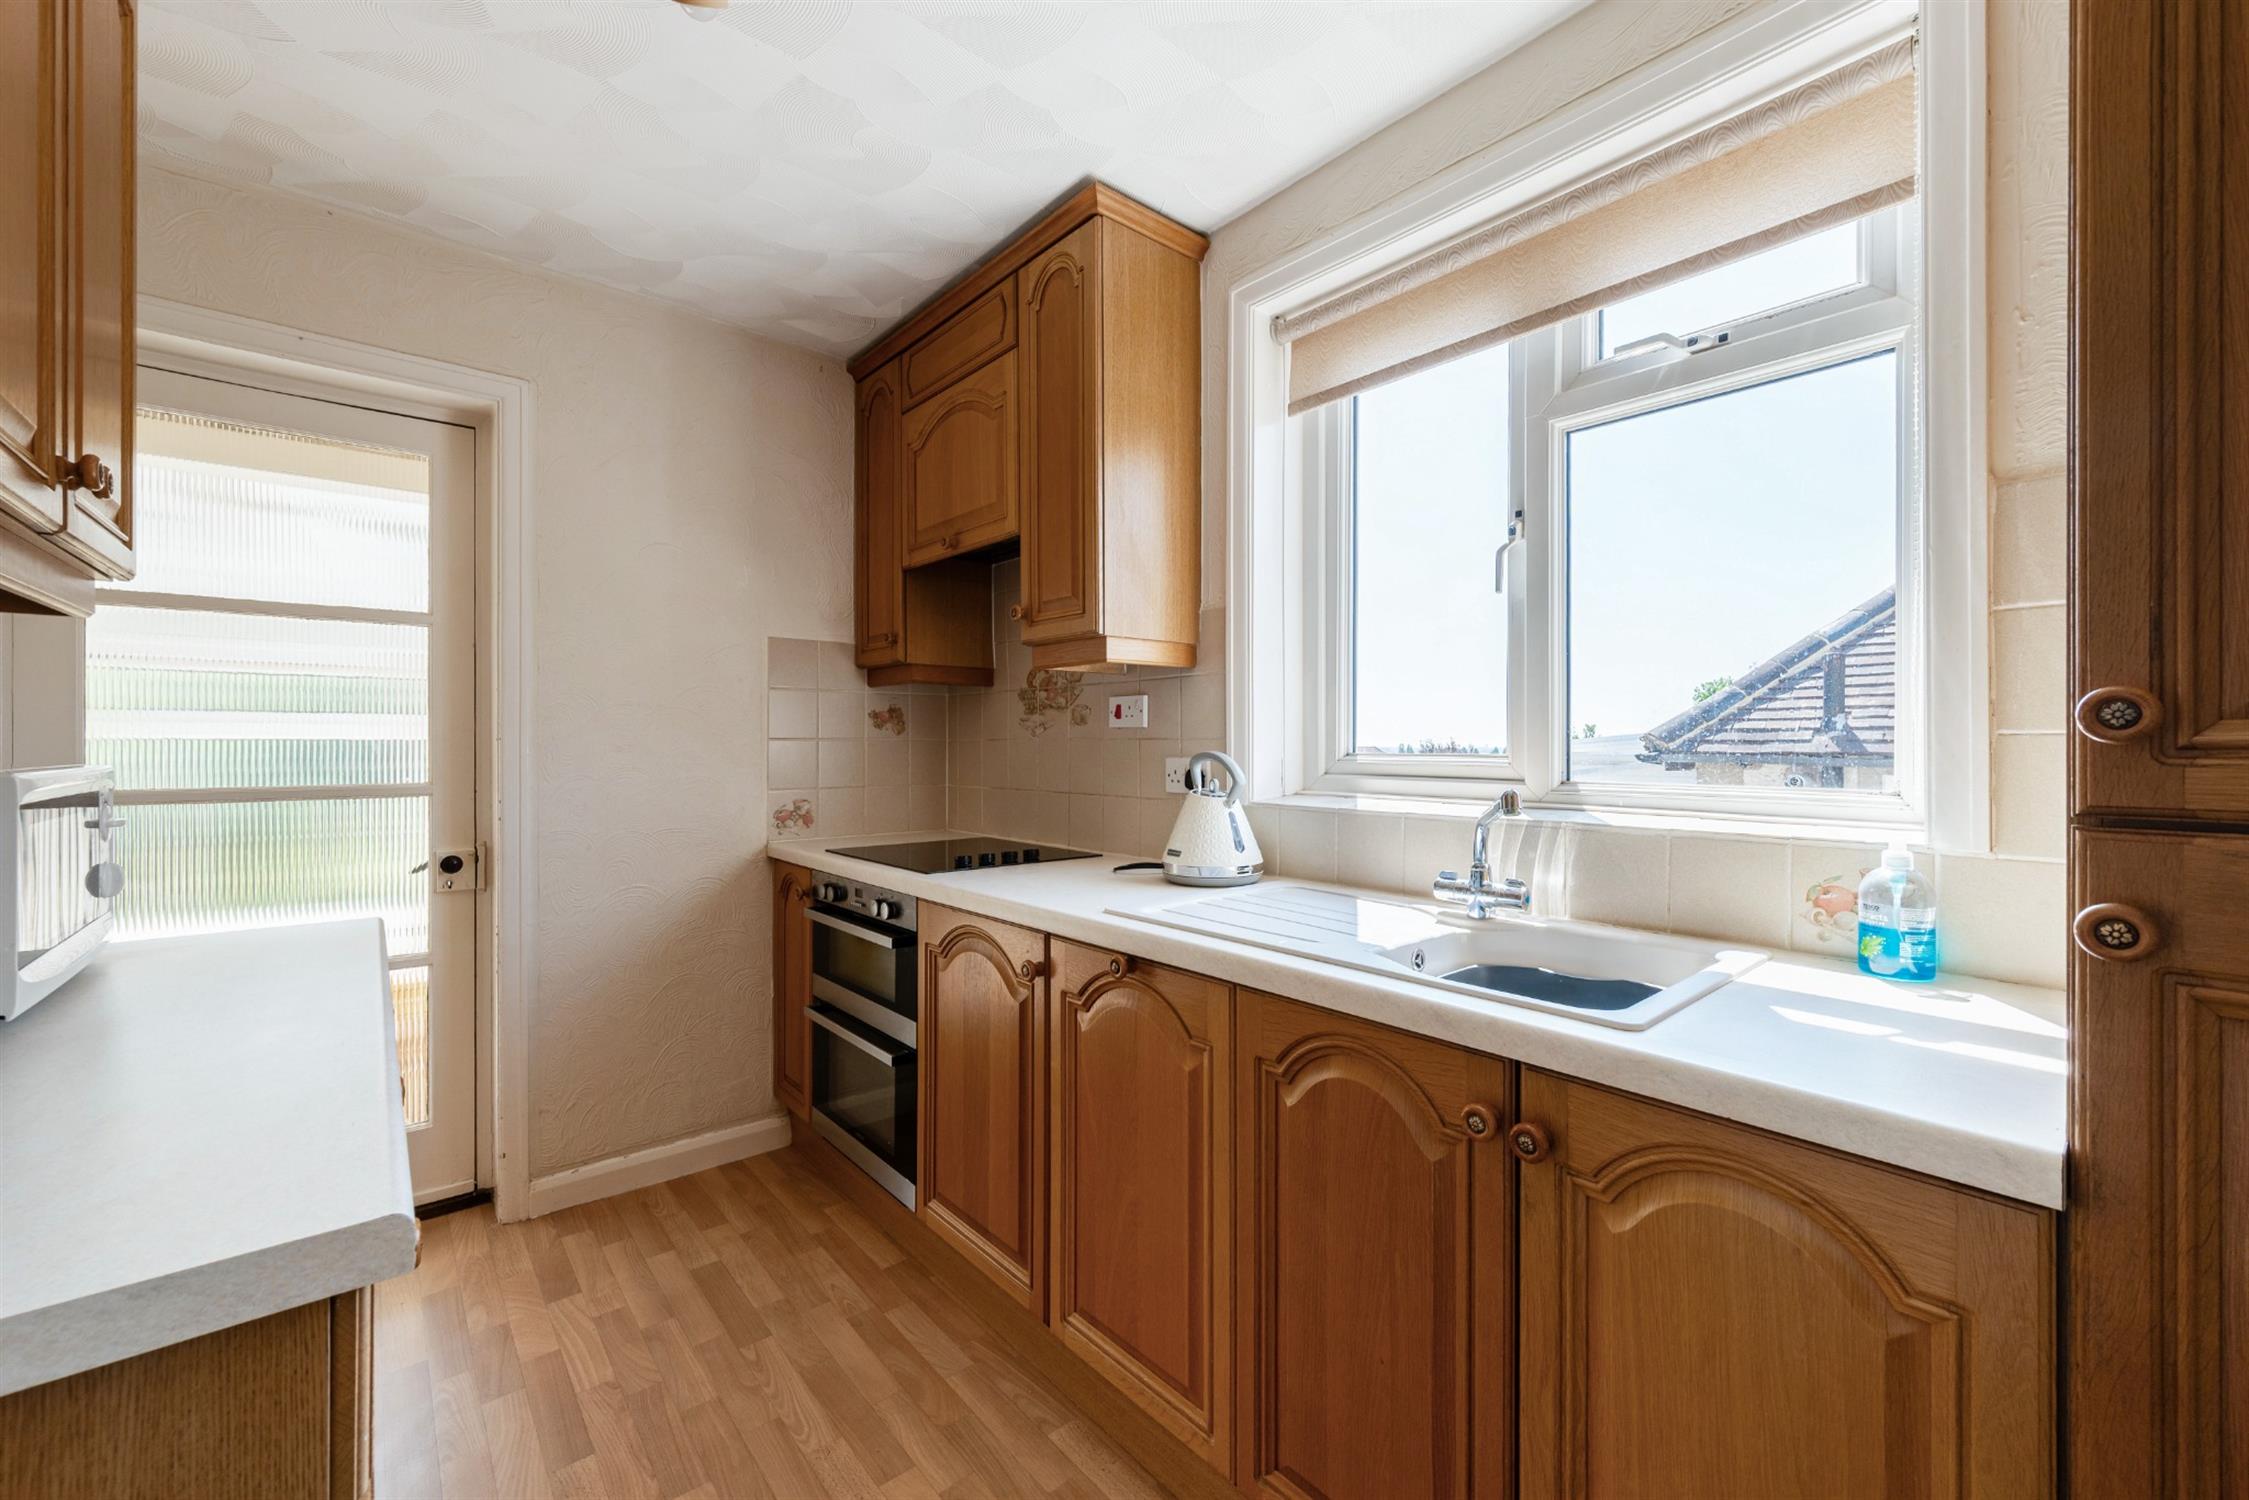
KITCHEN
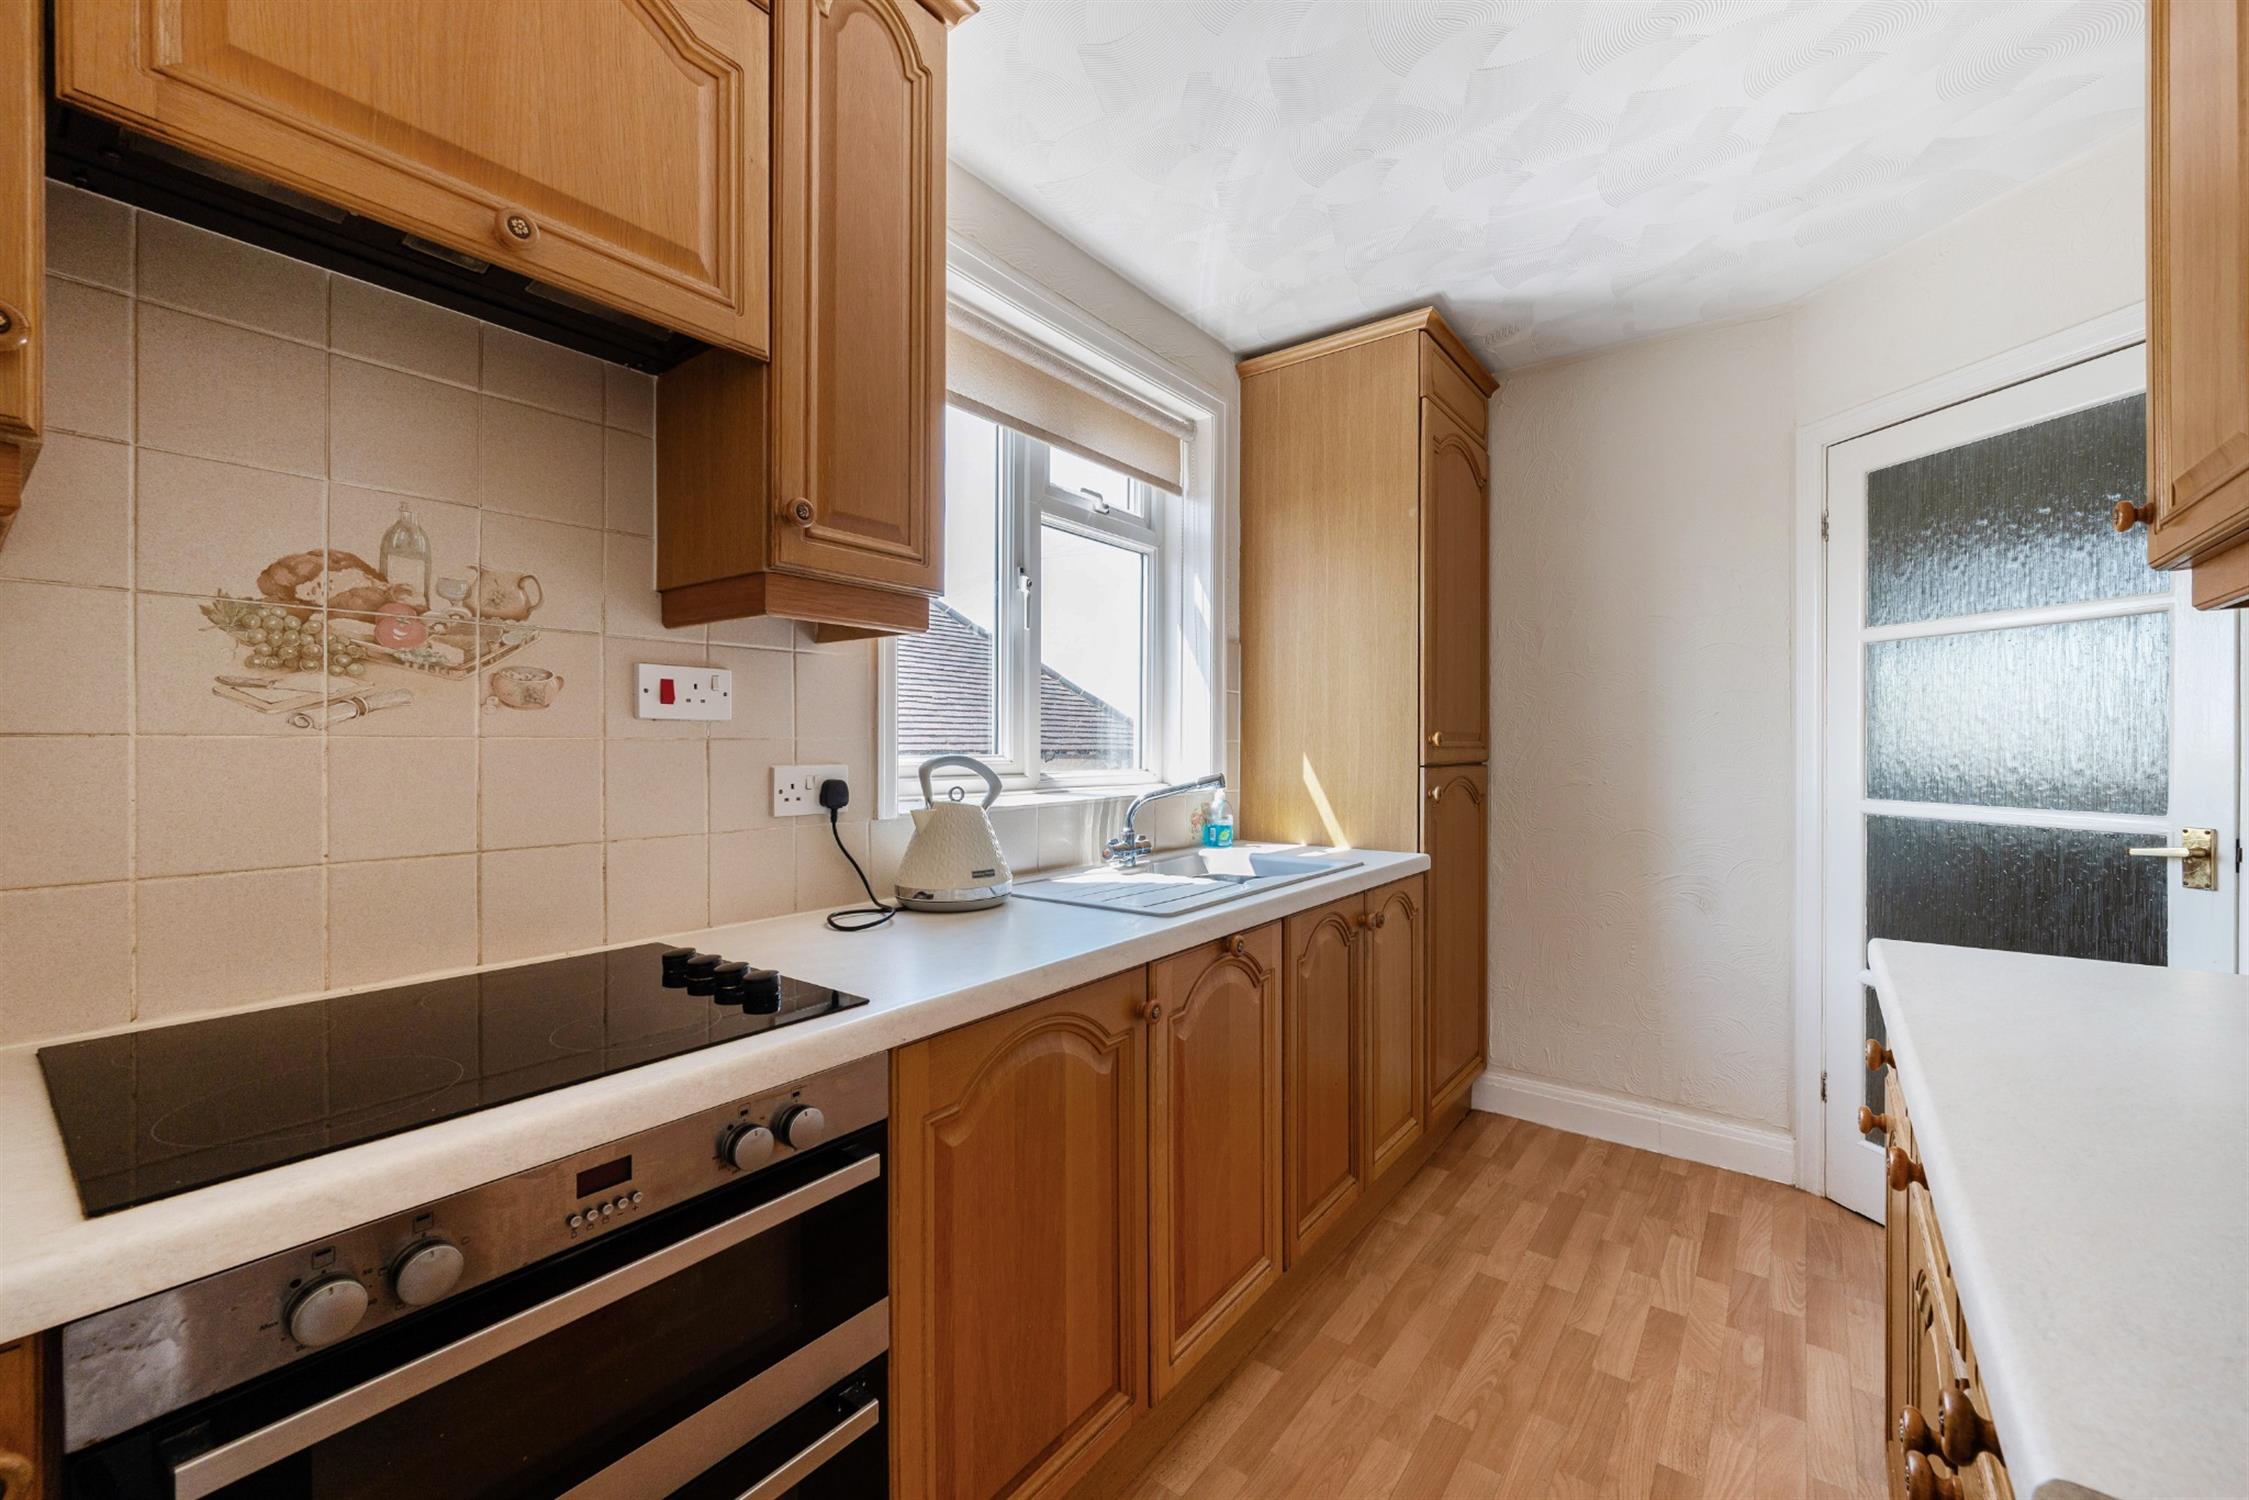
Door leading to the conservatory. Double glazed window to the side aspect. Matching wall and base units with contrasting worktops. Inset sink and drainer. Four ring electric hob with extractor above. Integrated double oven, fridge/freezer and slimline dishwasher. Radiator. Wood effect vinyl flooring.
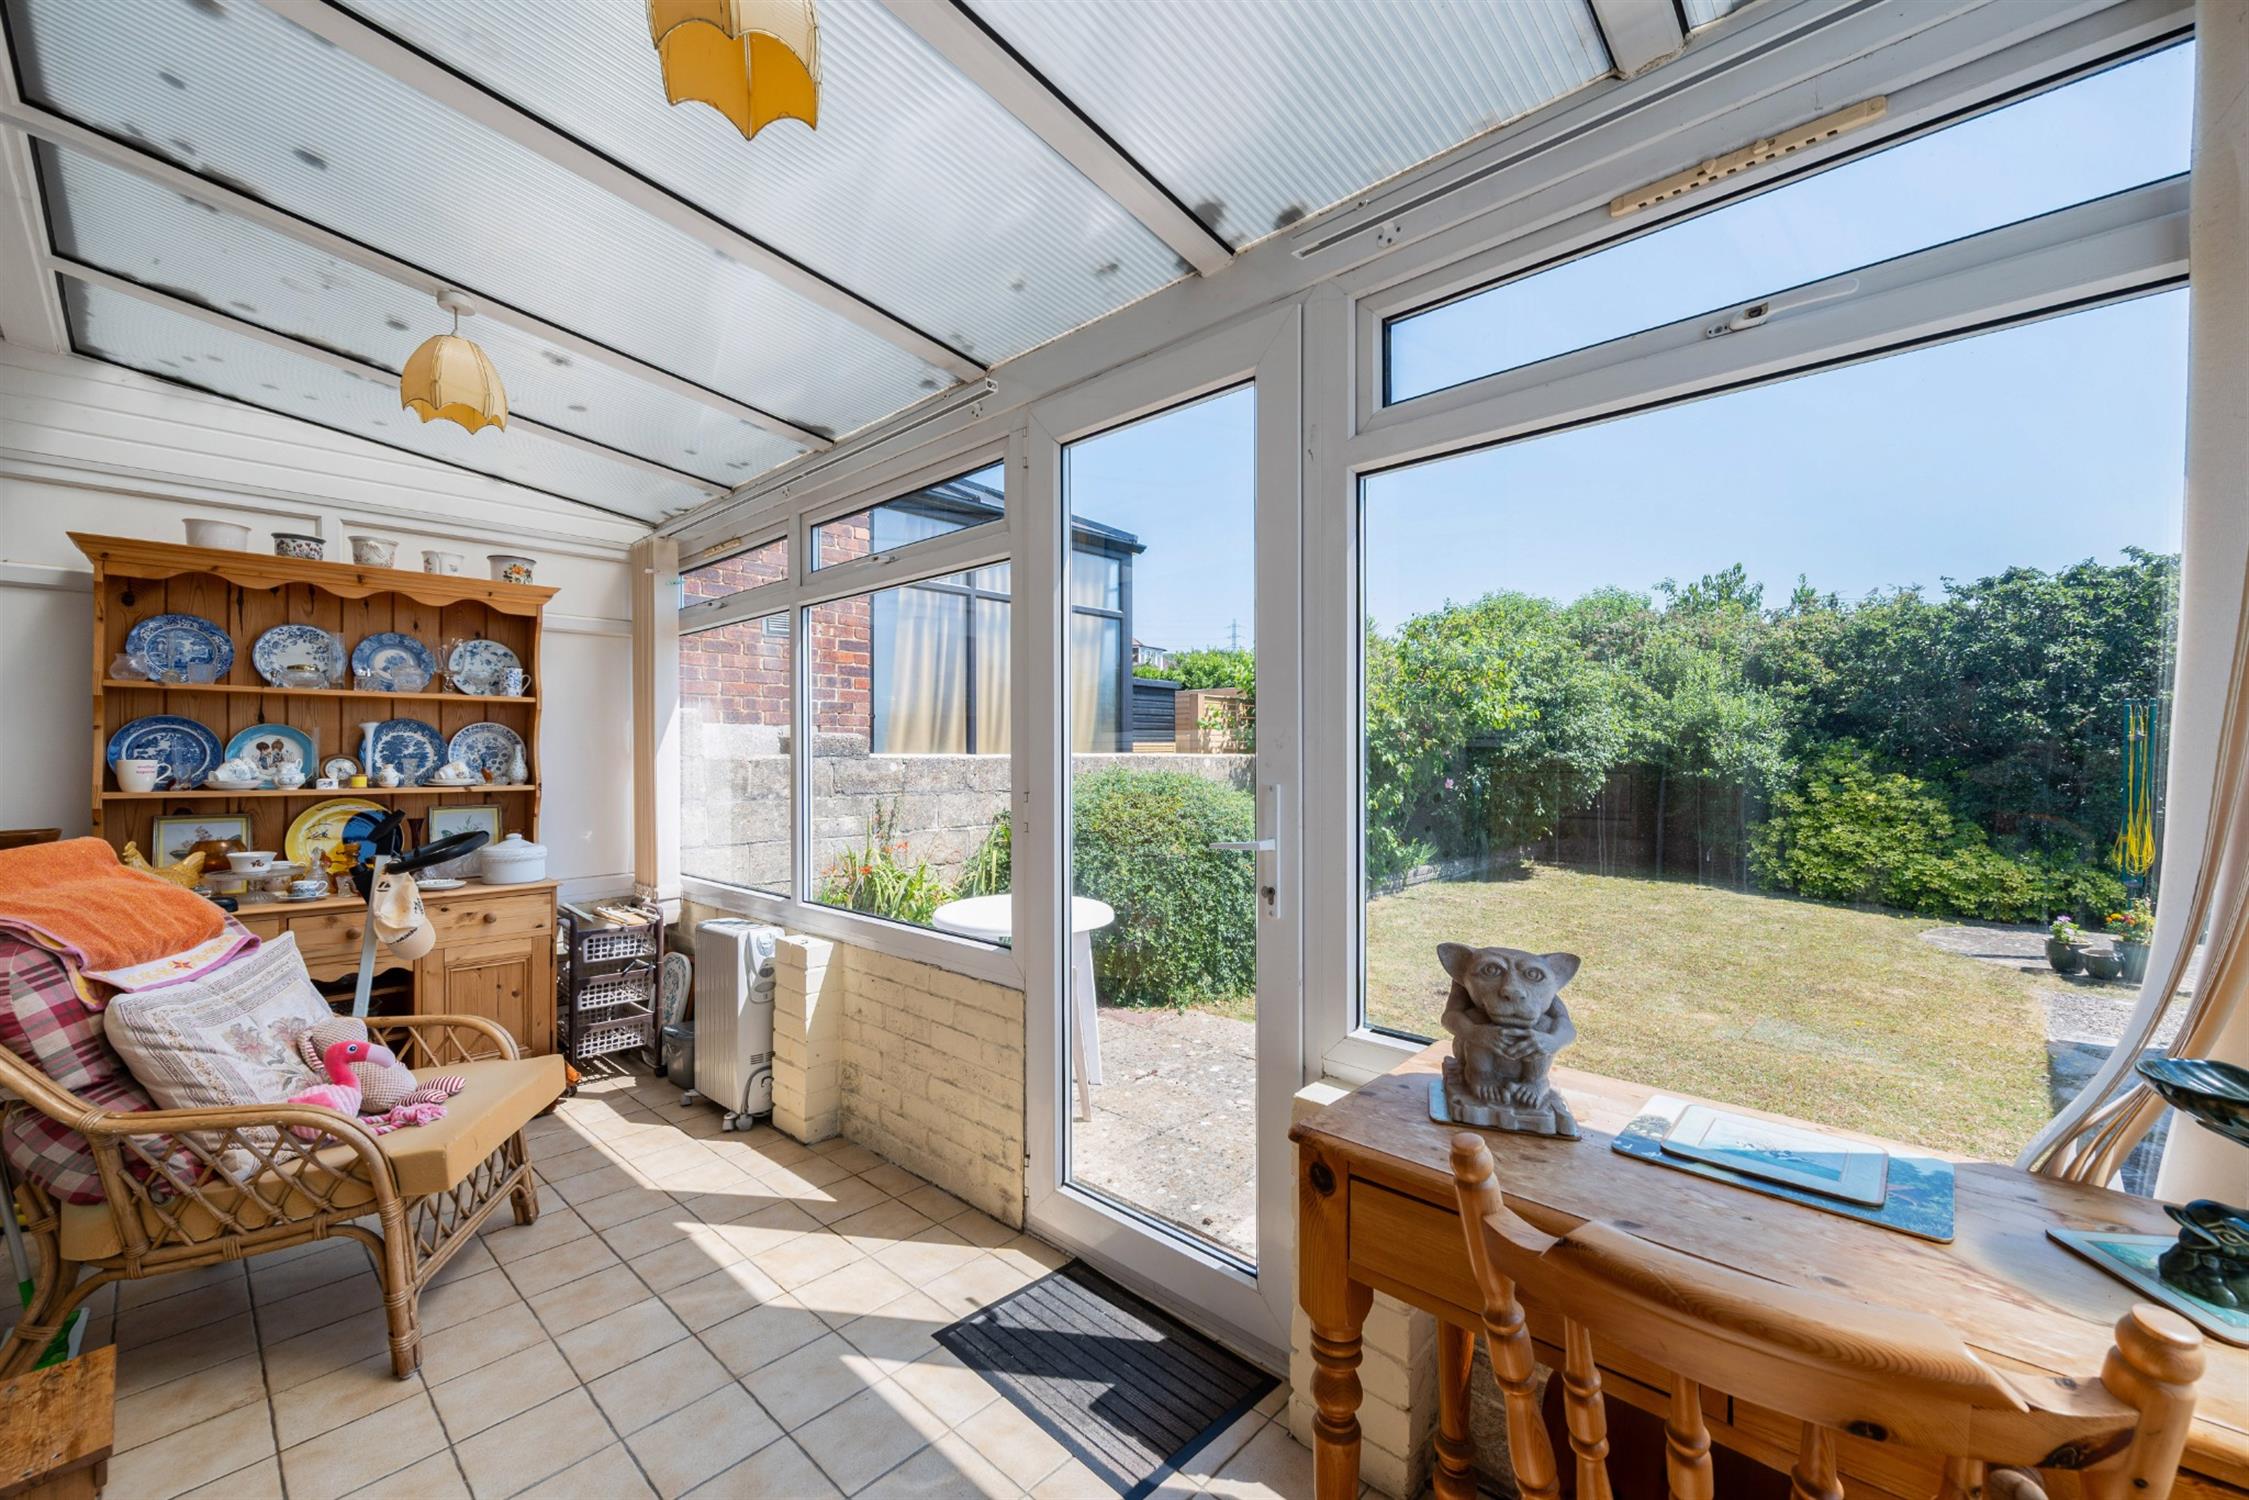
CONSERVATORY
Double glazed door leading to the rear garden. Double glazed windows to the rear aspect. Space and plumbing for a washing machine. 'Worcester' boiler. Tile effect flooring.
FIRST FLOOR
LANDING
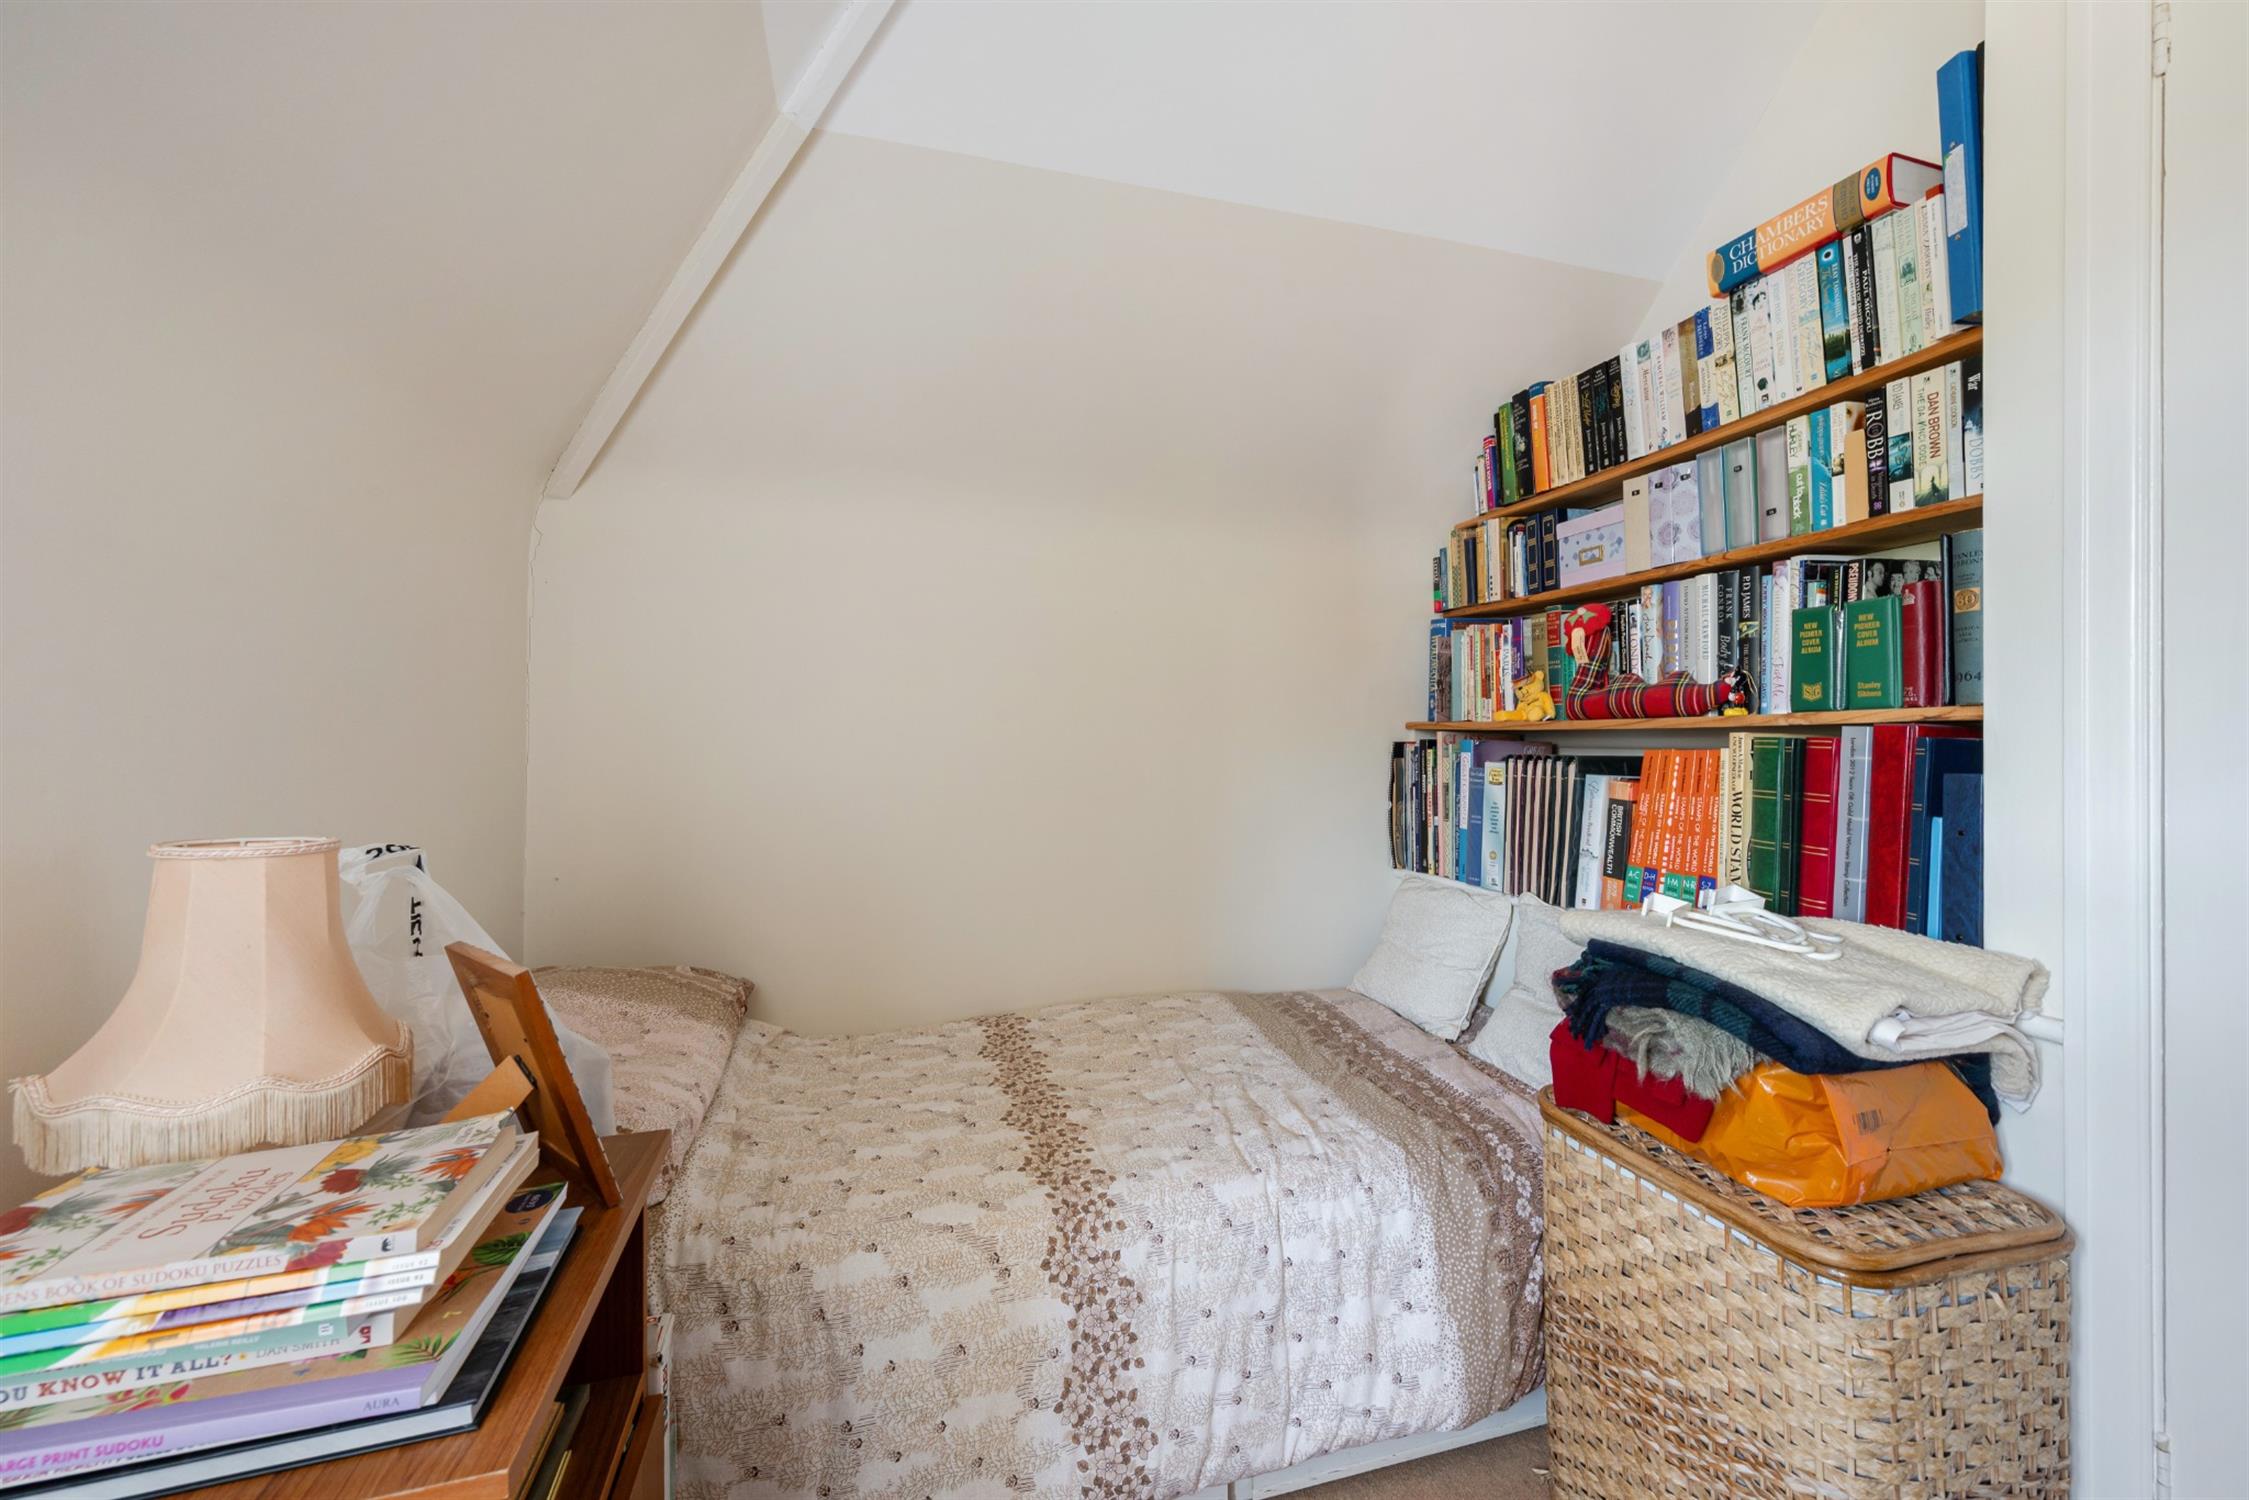
Double glazed window to the side aspect. Eaves storage. Doors to:
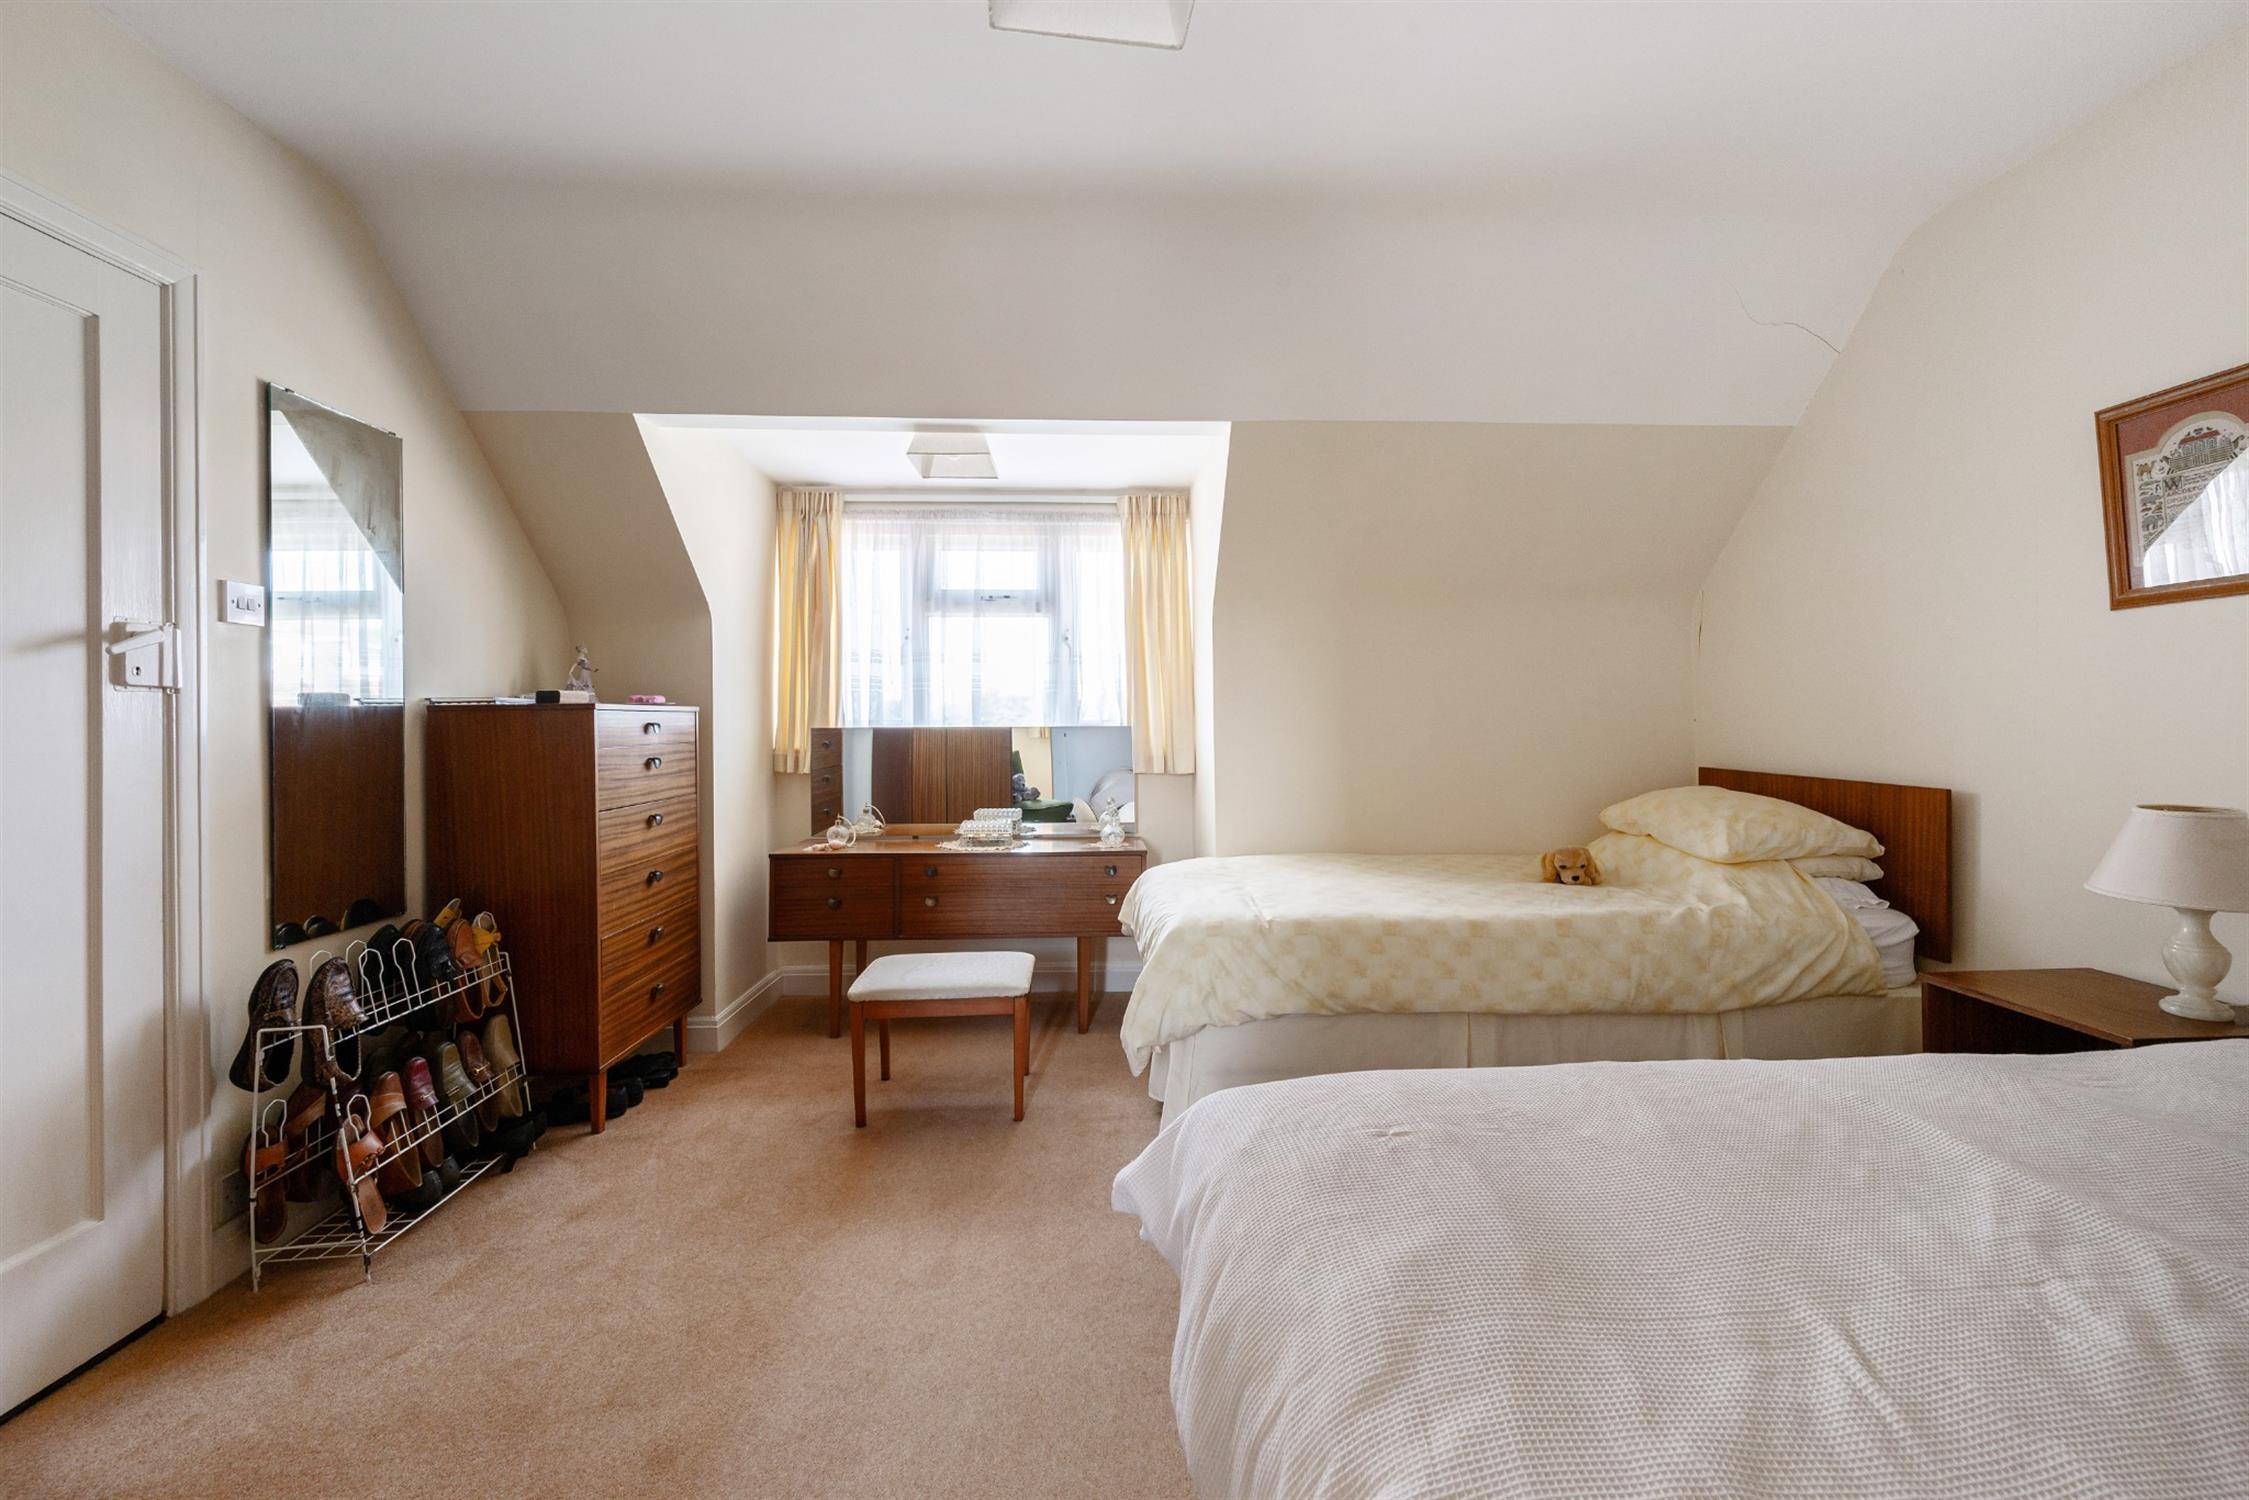
BEDROOM ONE
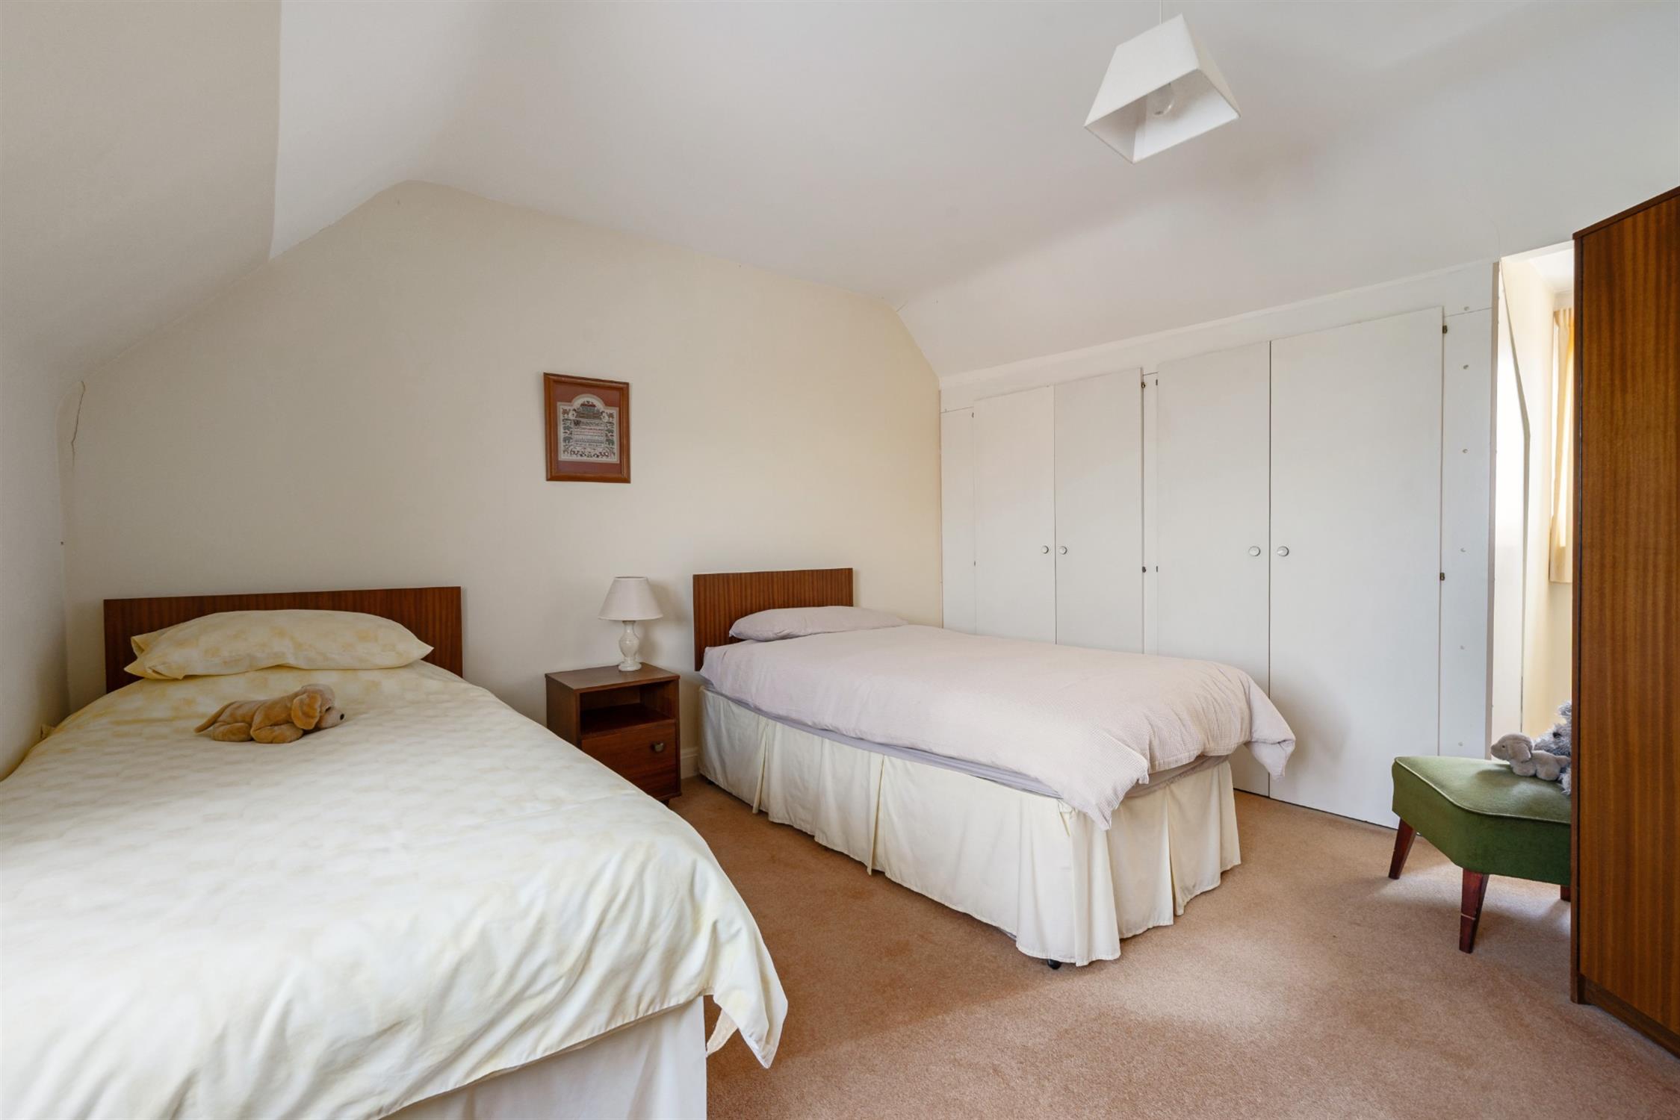
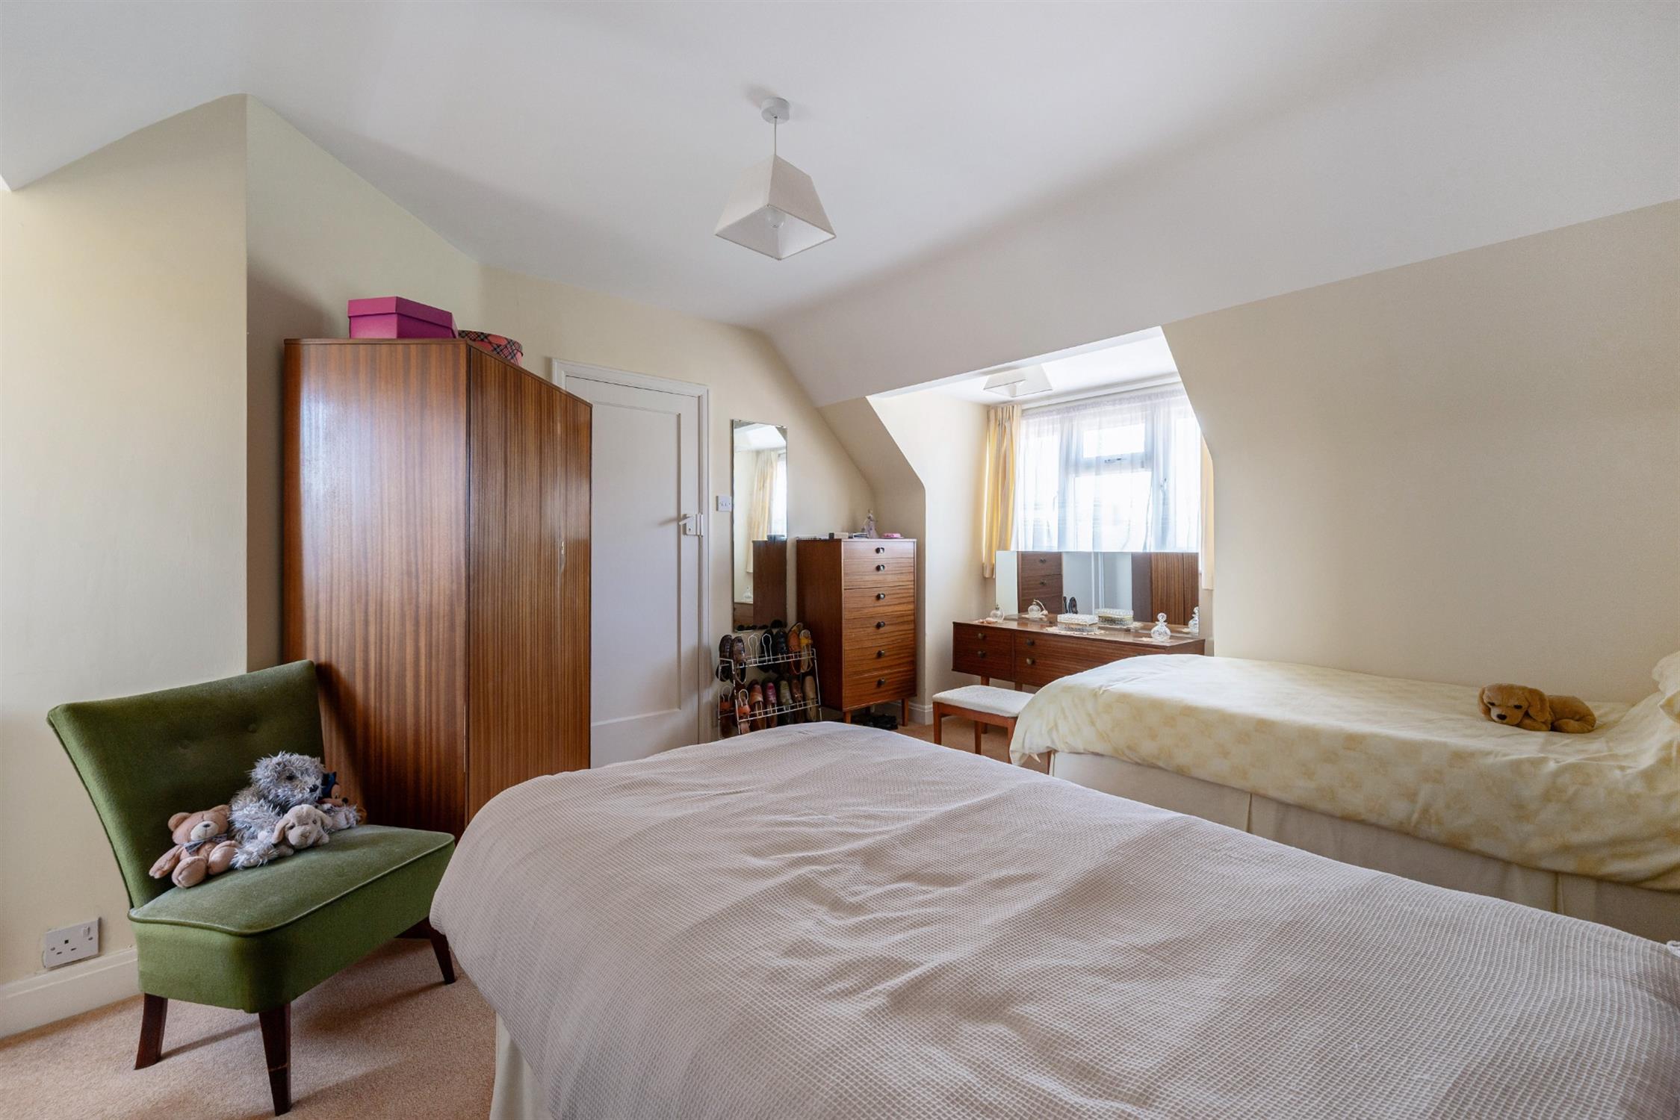
Dual aspect with double glazed windows to the front and rear aspect. Smooth ceiling. Fitted wardrobe. Radiator.
BEDROOM THREE
Double glazed window to the rear aspect. Smooth ceiling. Radiator.
OUTSIDE
To the front of the property, there is driveway parking leading to the GARAGE. A laid to lawn front garden with shrubs and trees. Outside tap.
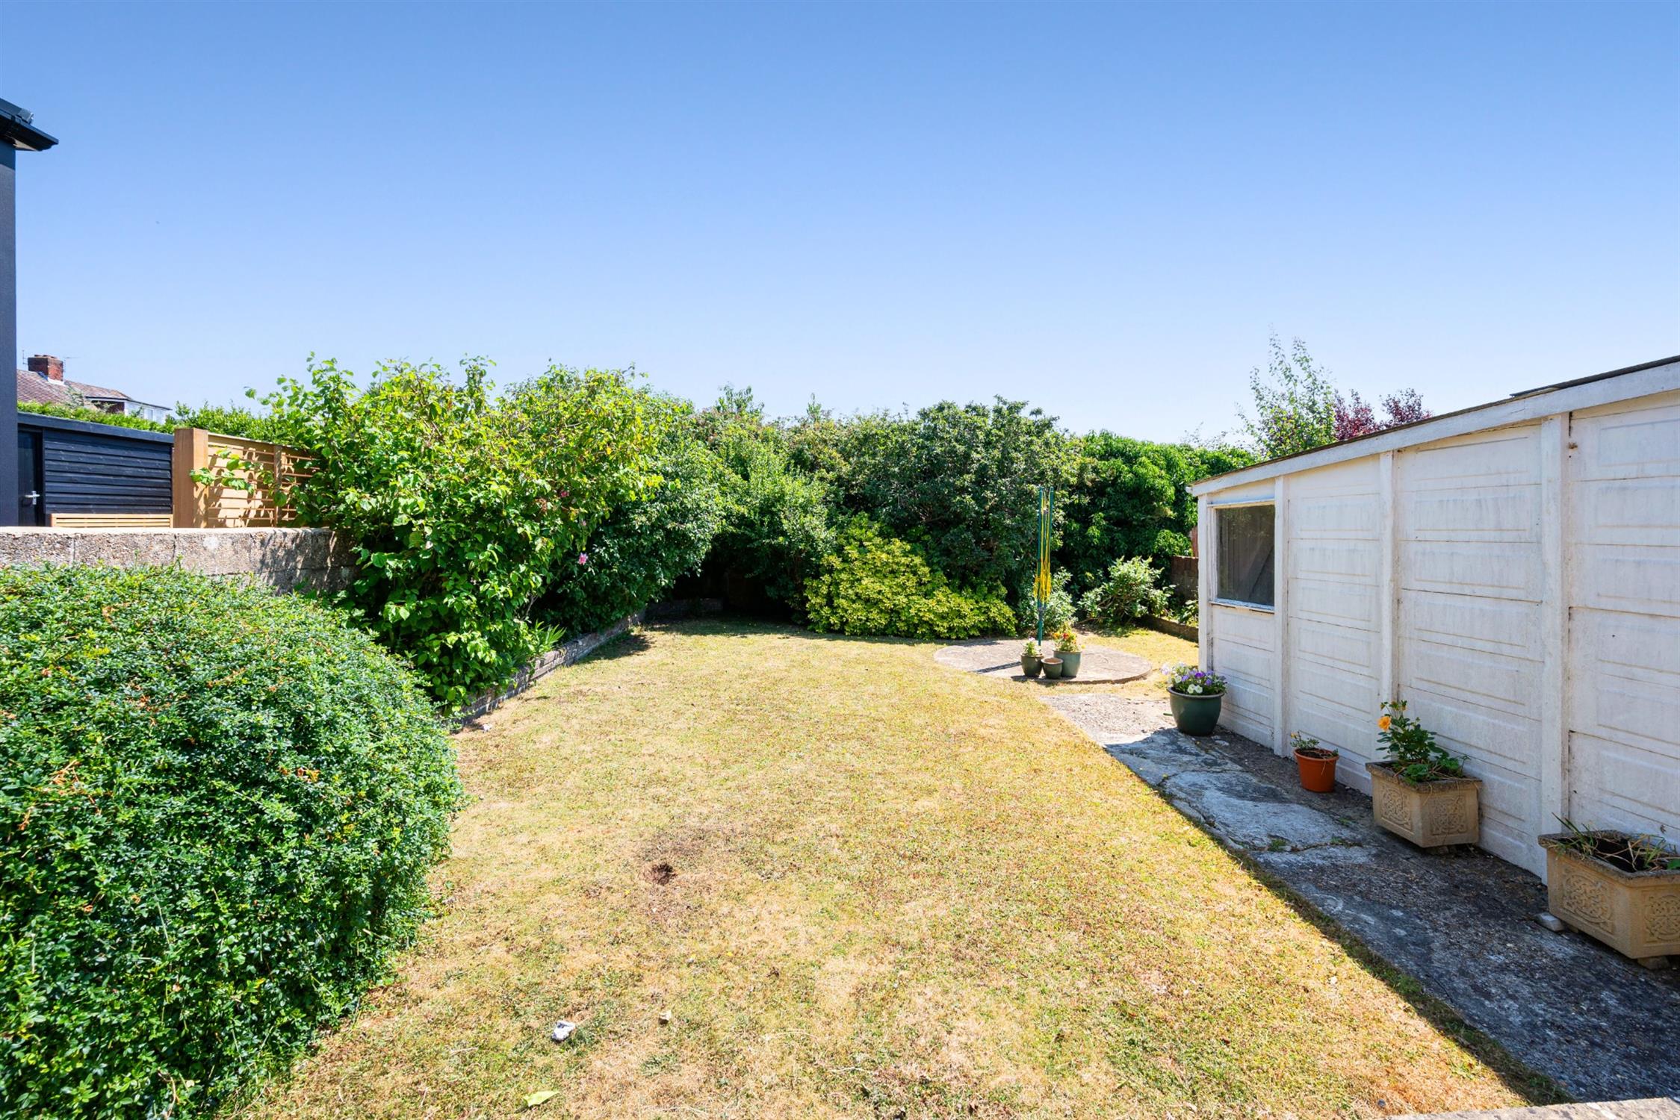
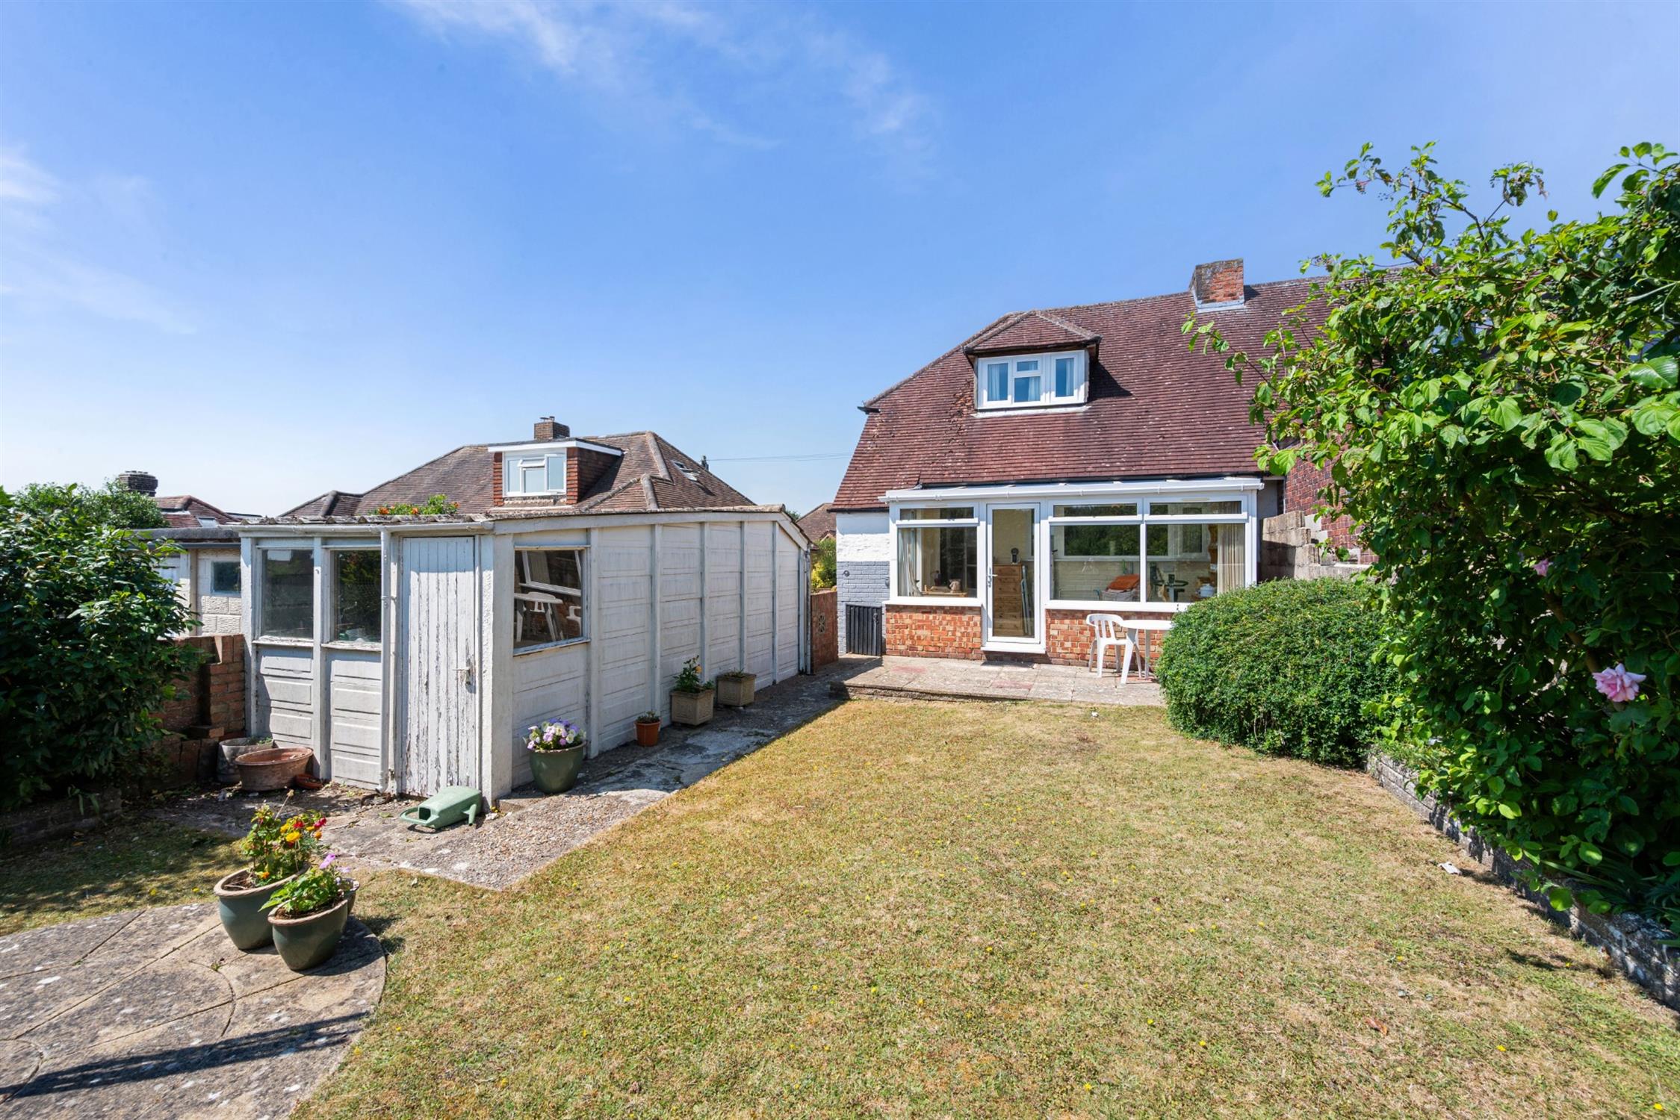
GARAGE: Up and over garage door. Personal door to the rear garden. Windows to the rear and side aspect. Power and light.
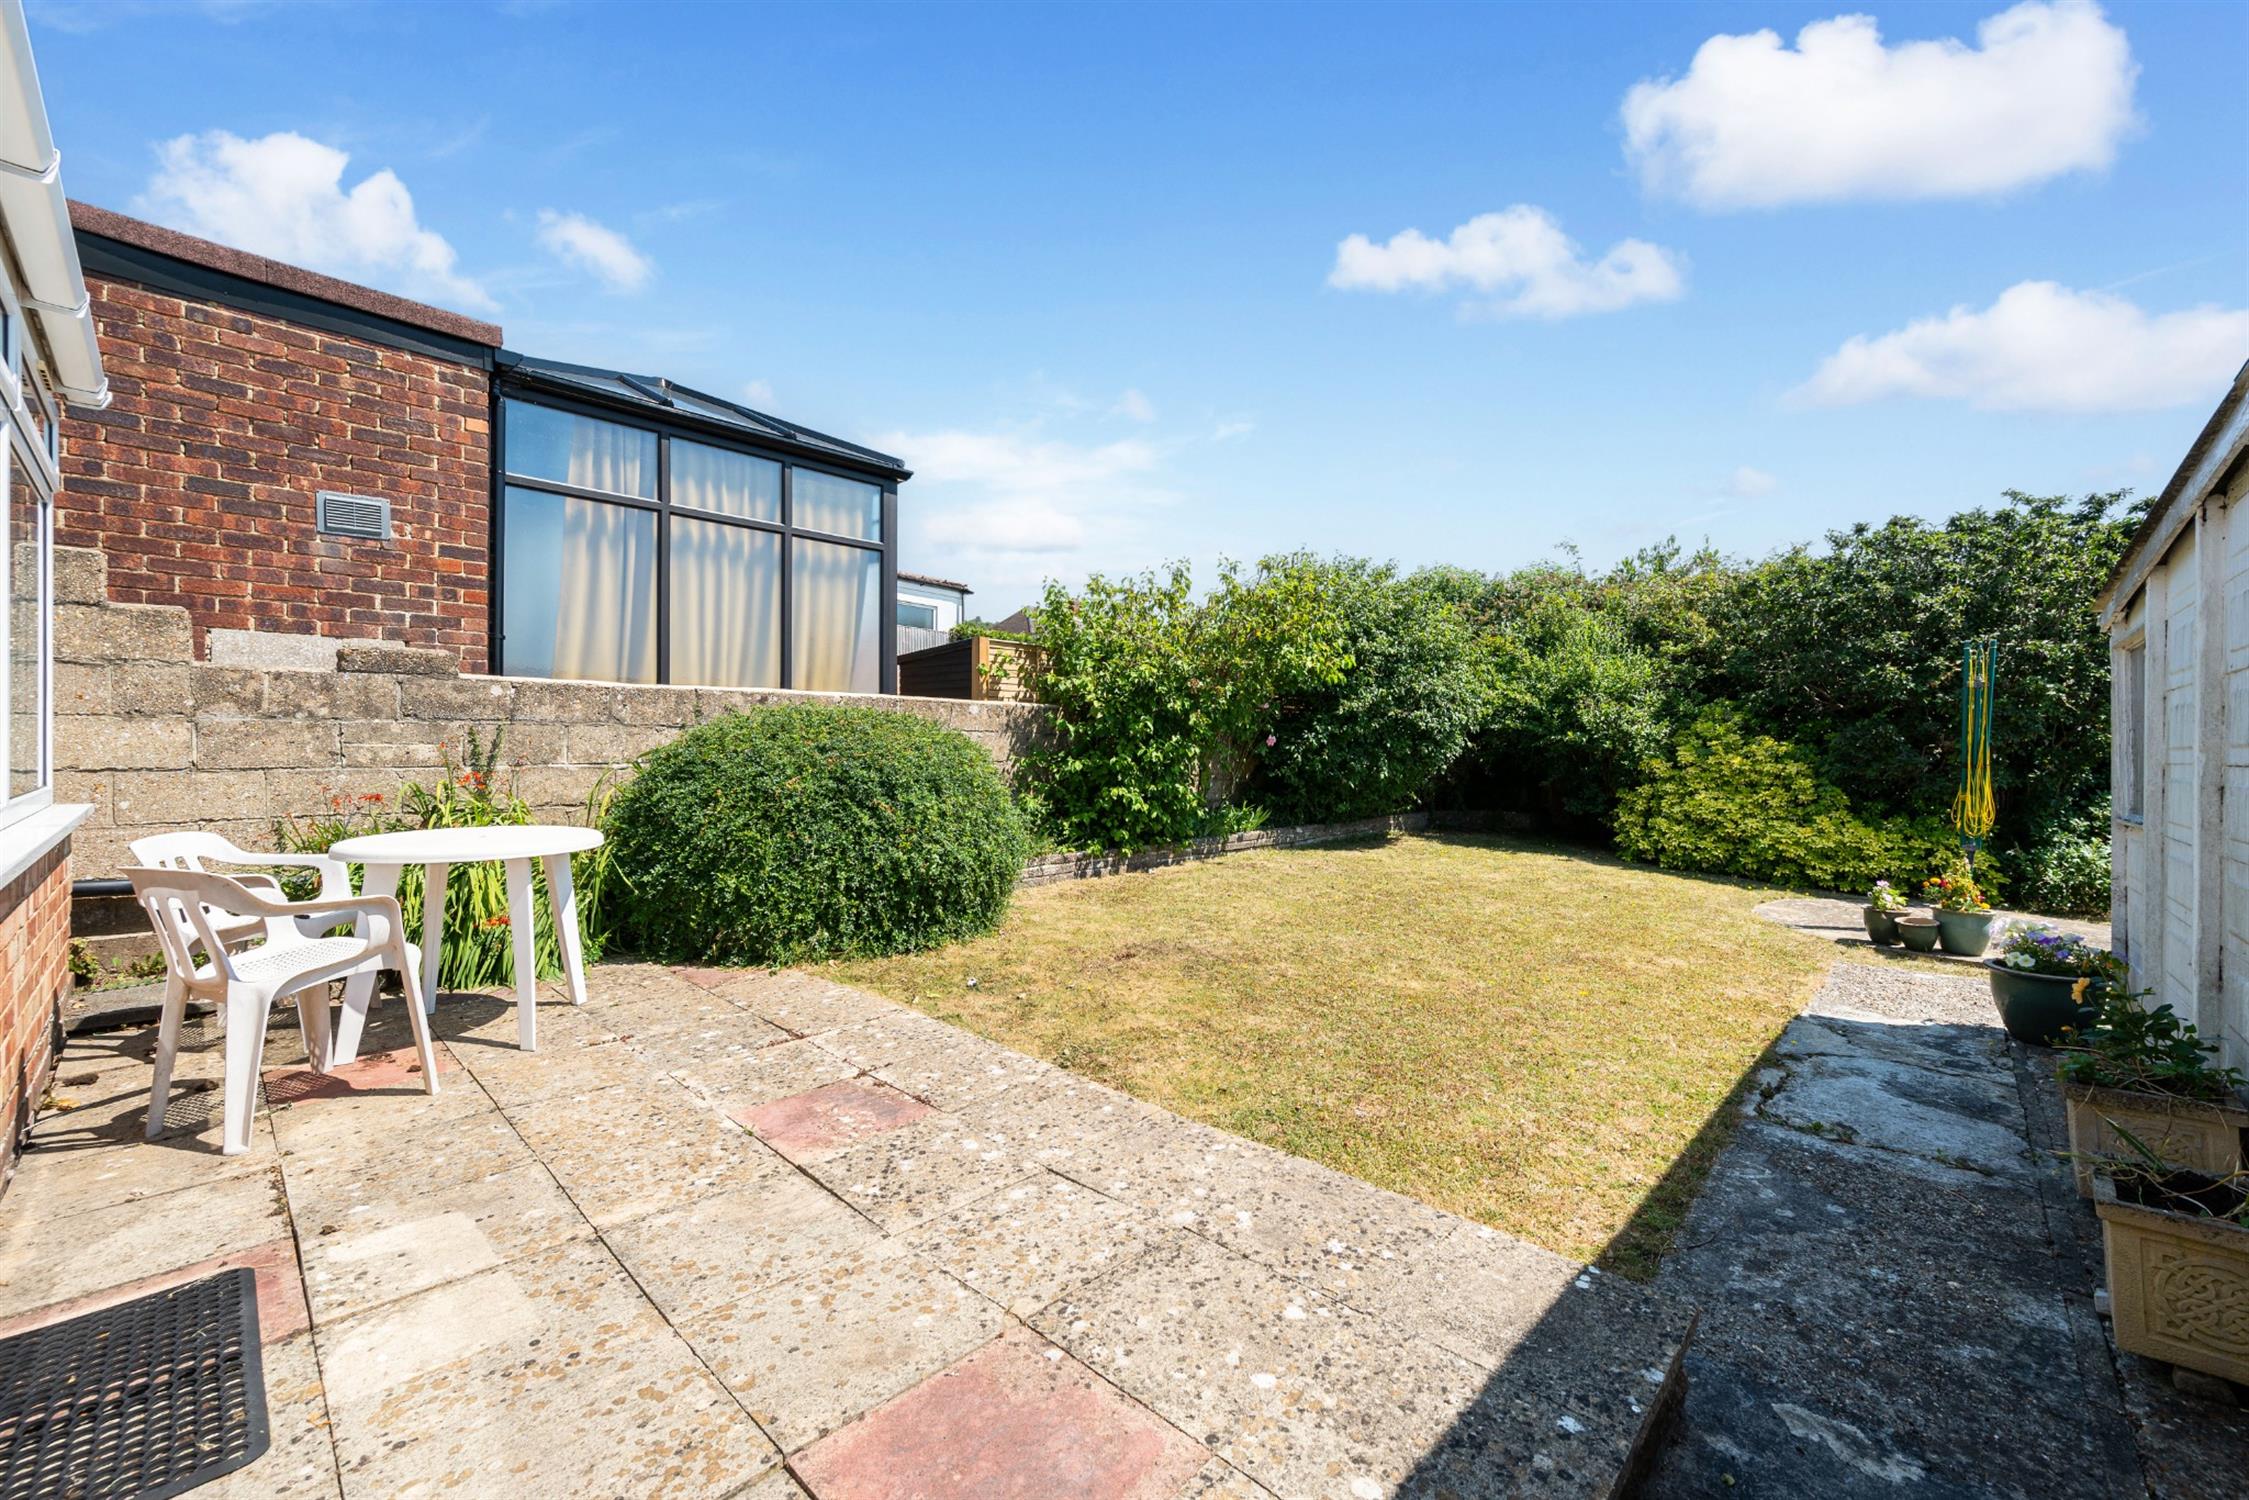
The rear garden has a patio area with the remainder of the garden being laid to lawn with established shrubs, borders and trees and an additional circular patio at the bottom of the garden.
COUNCIL TAX
Fareham Borough Council. Tax Band D. Payable 2026/2027. £2,270.55.
Read full description
Show less