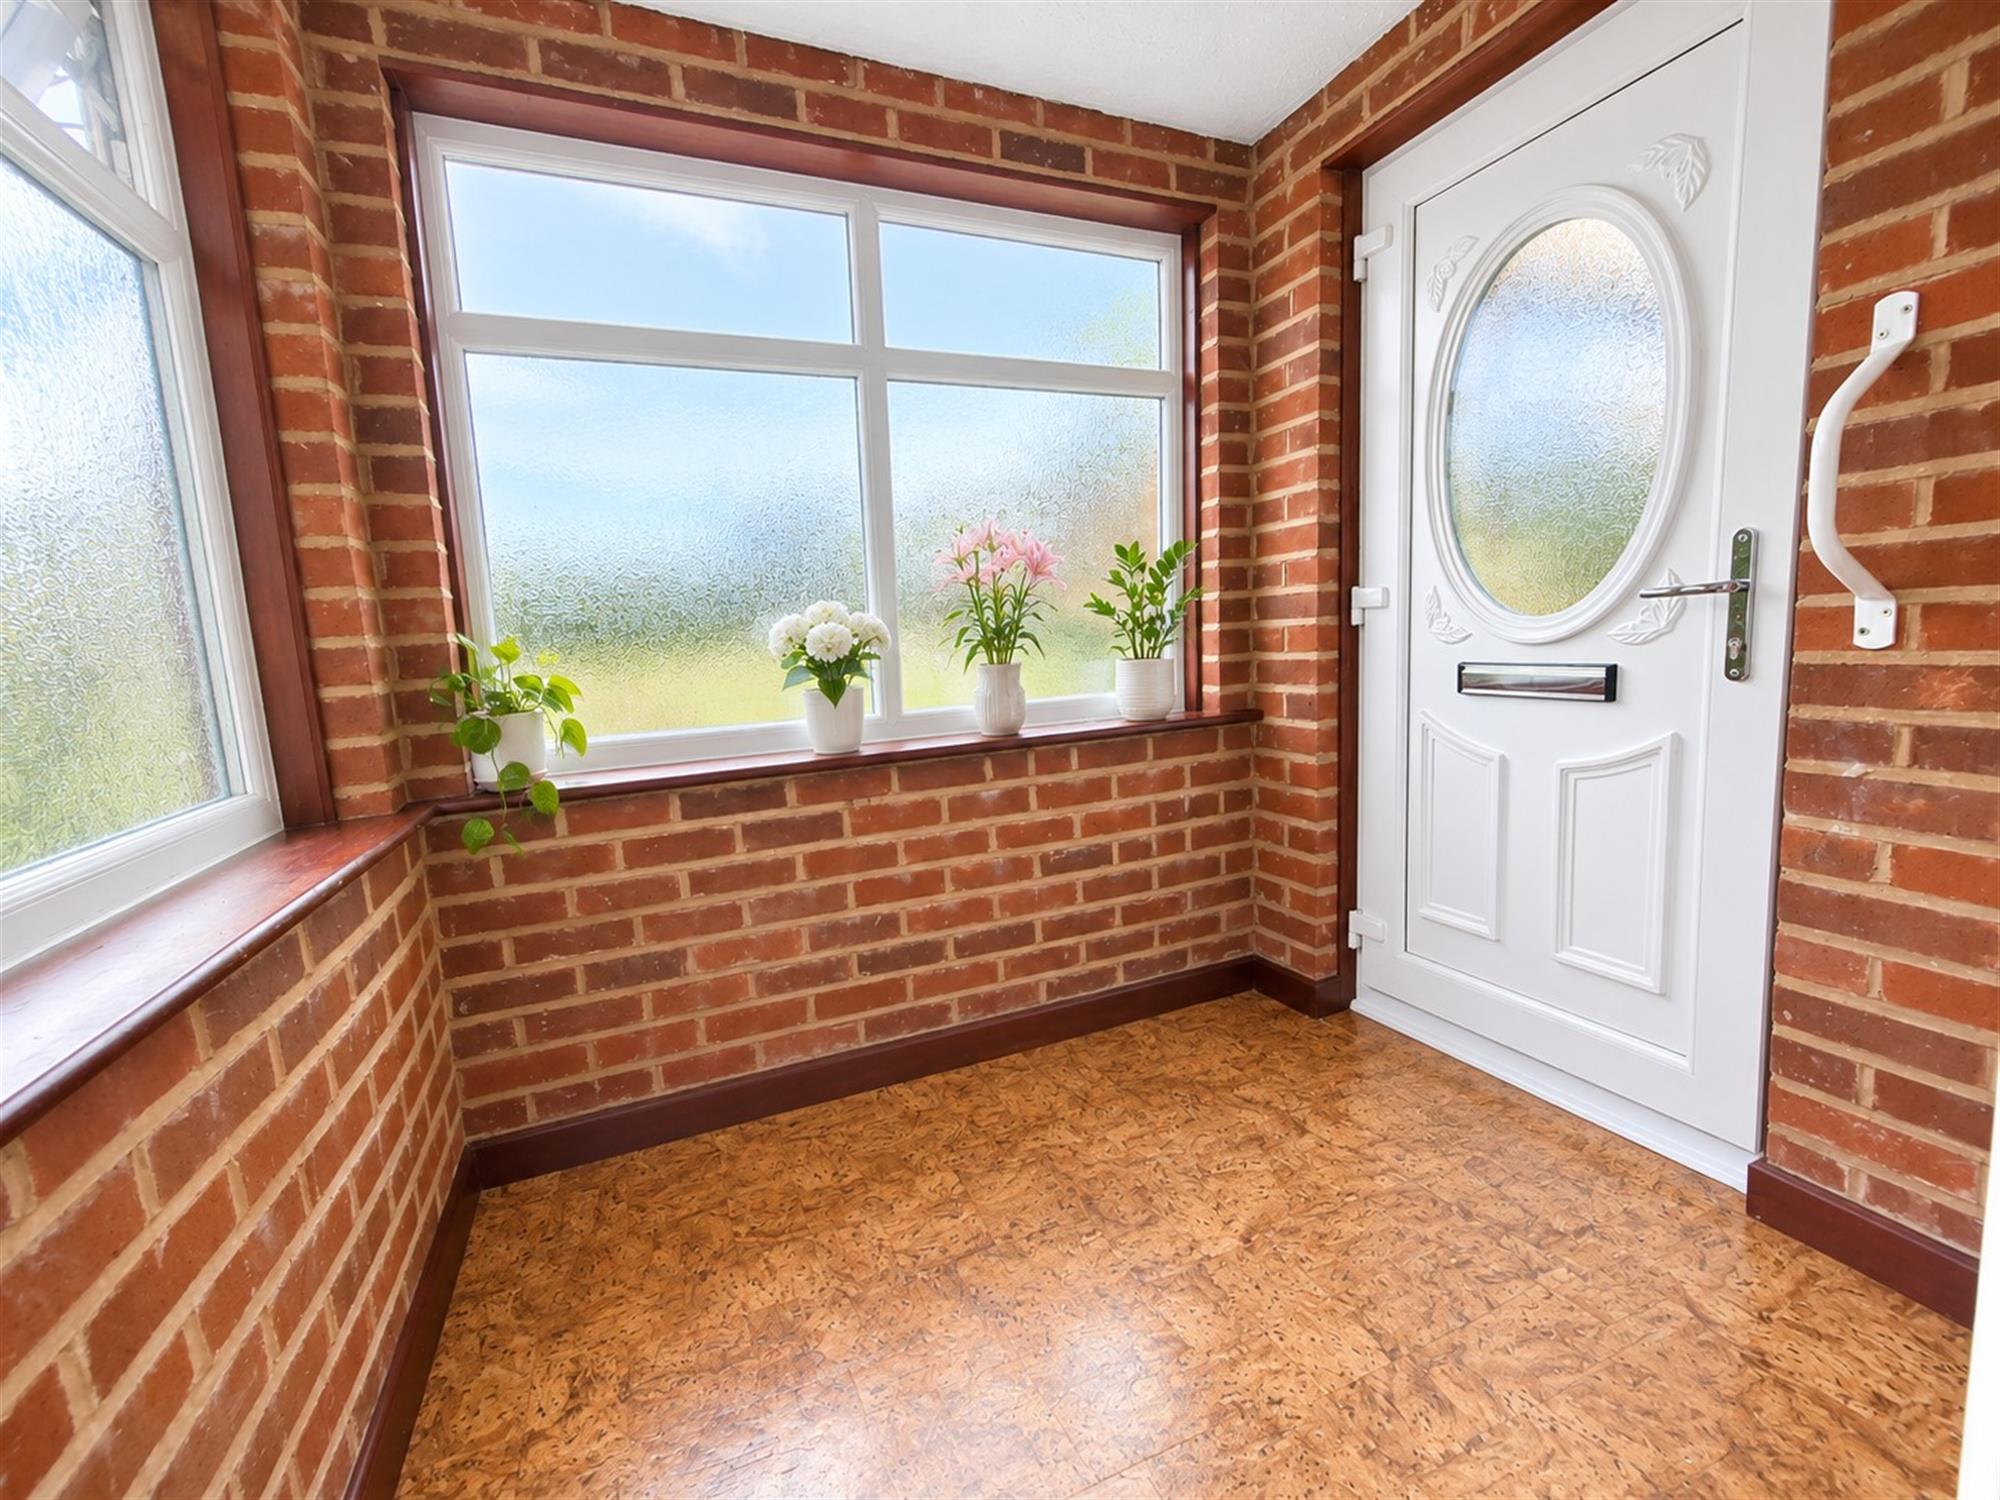
Entrance Porch 5' (1.52m) x 6' 5" (1.96m):
Two double-glazed frosted windows to front and side aspect, laminate flooring.
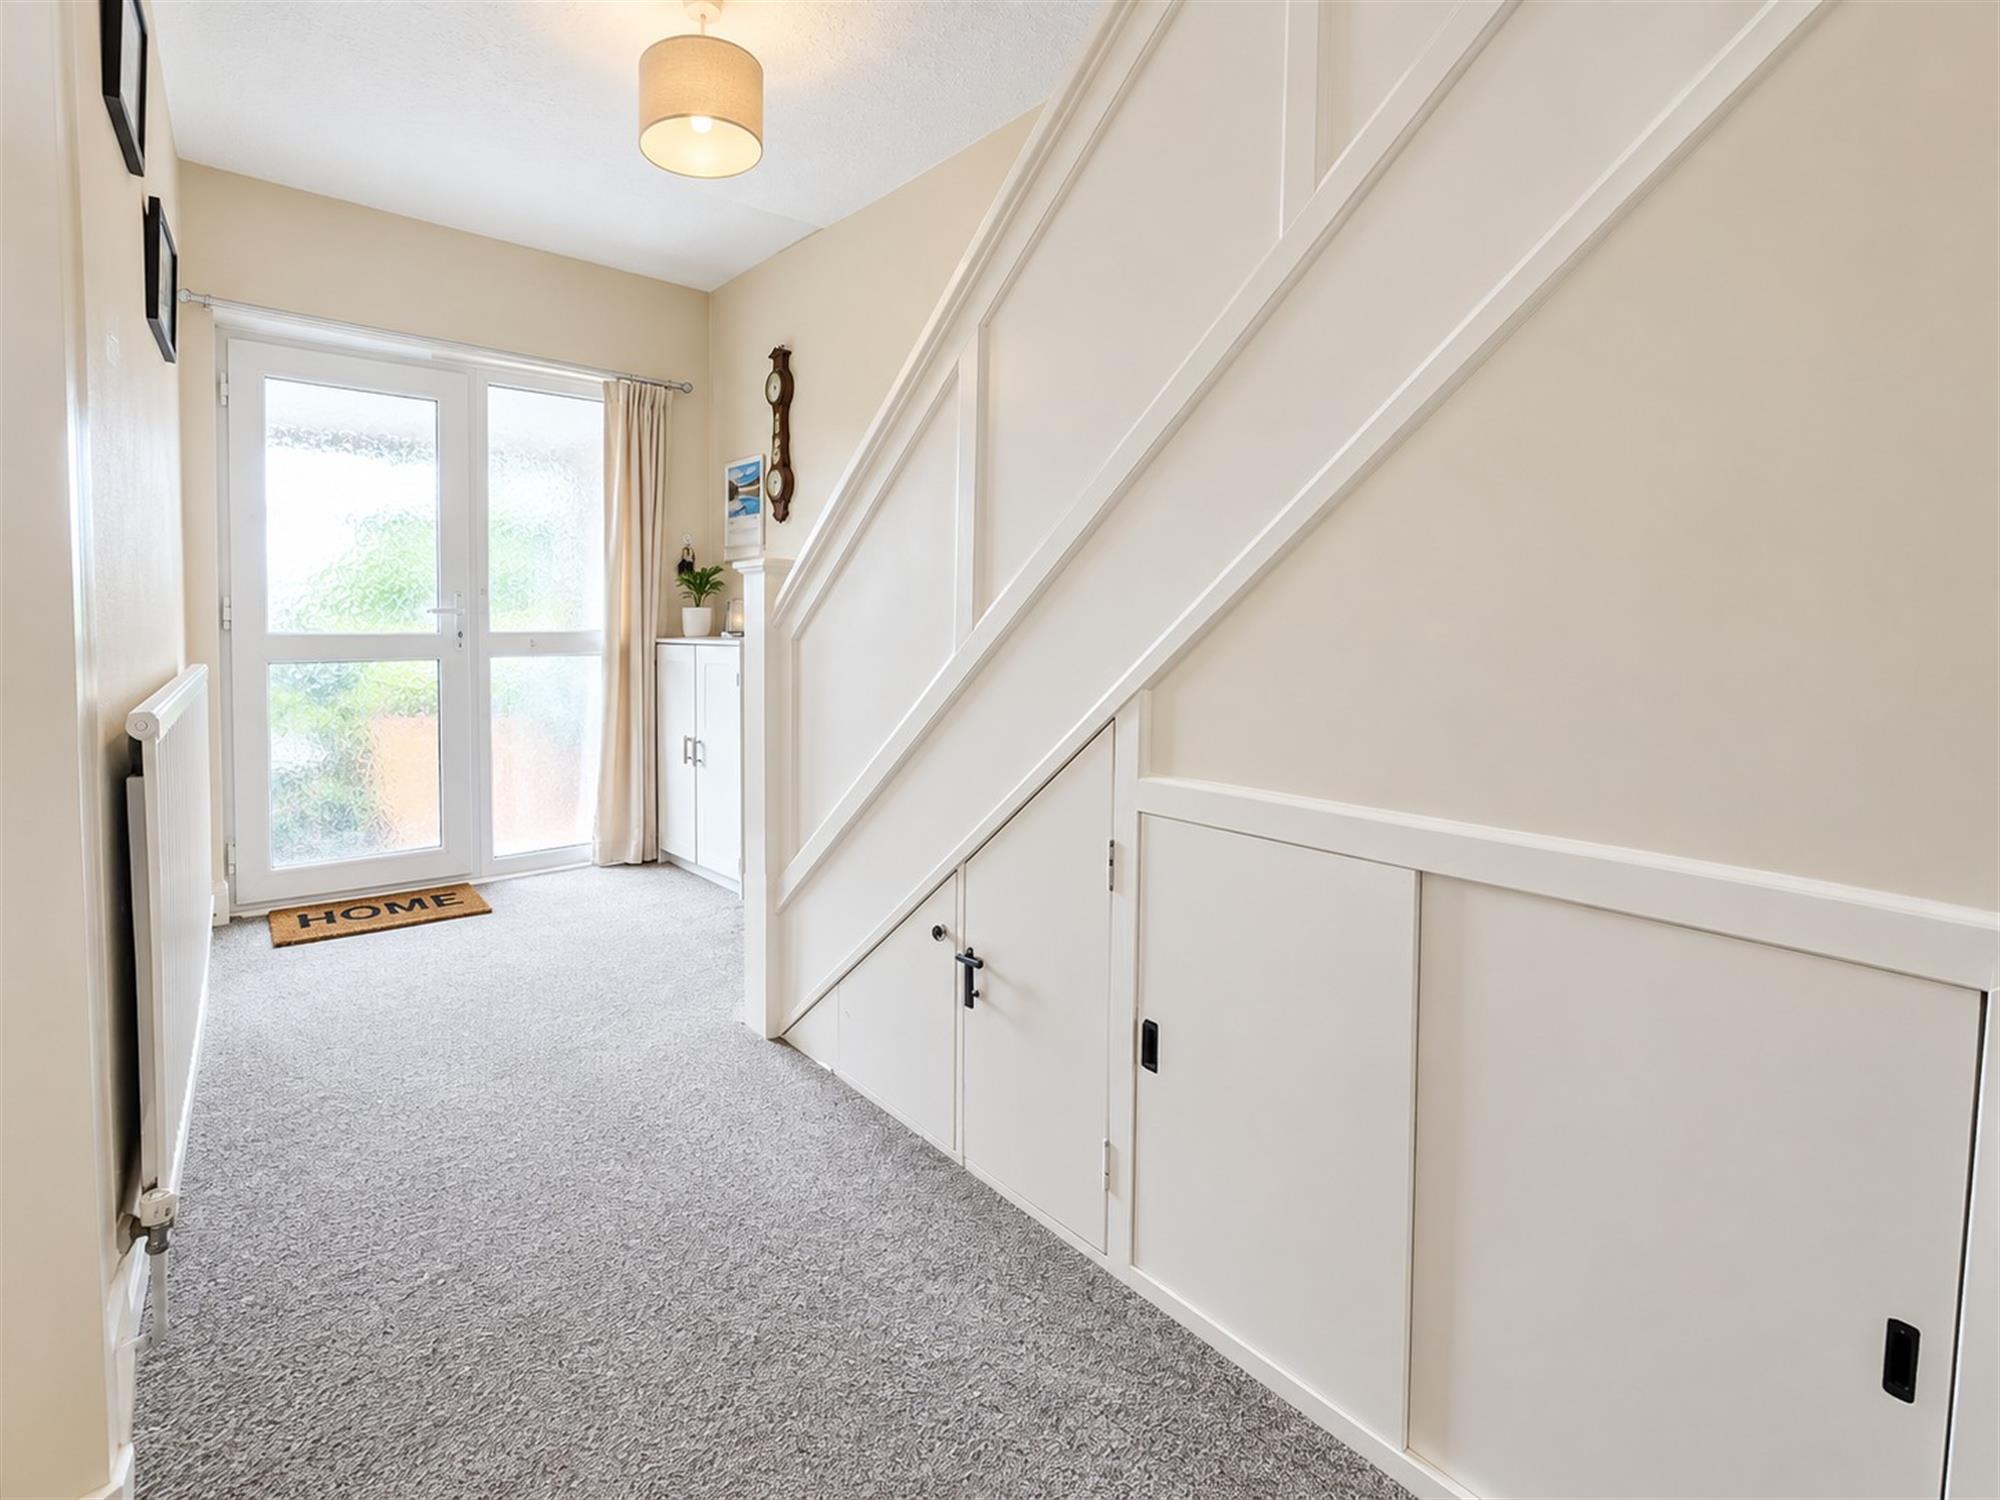
Entrance Hall 15' 11" (4.85m) x 6' 5" (1.96m):
Carpeted flooring, radiator, under stairs' storage, small cupboard house electric meter.
Dining Room 13' 9" (4.19m) x 12' 4" (3.76m):
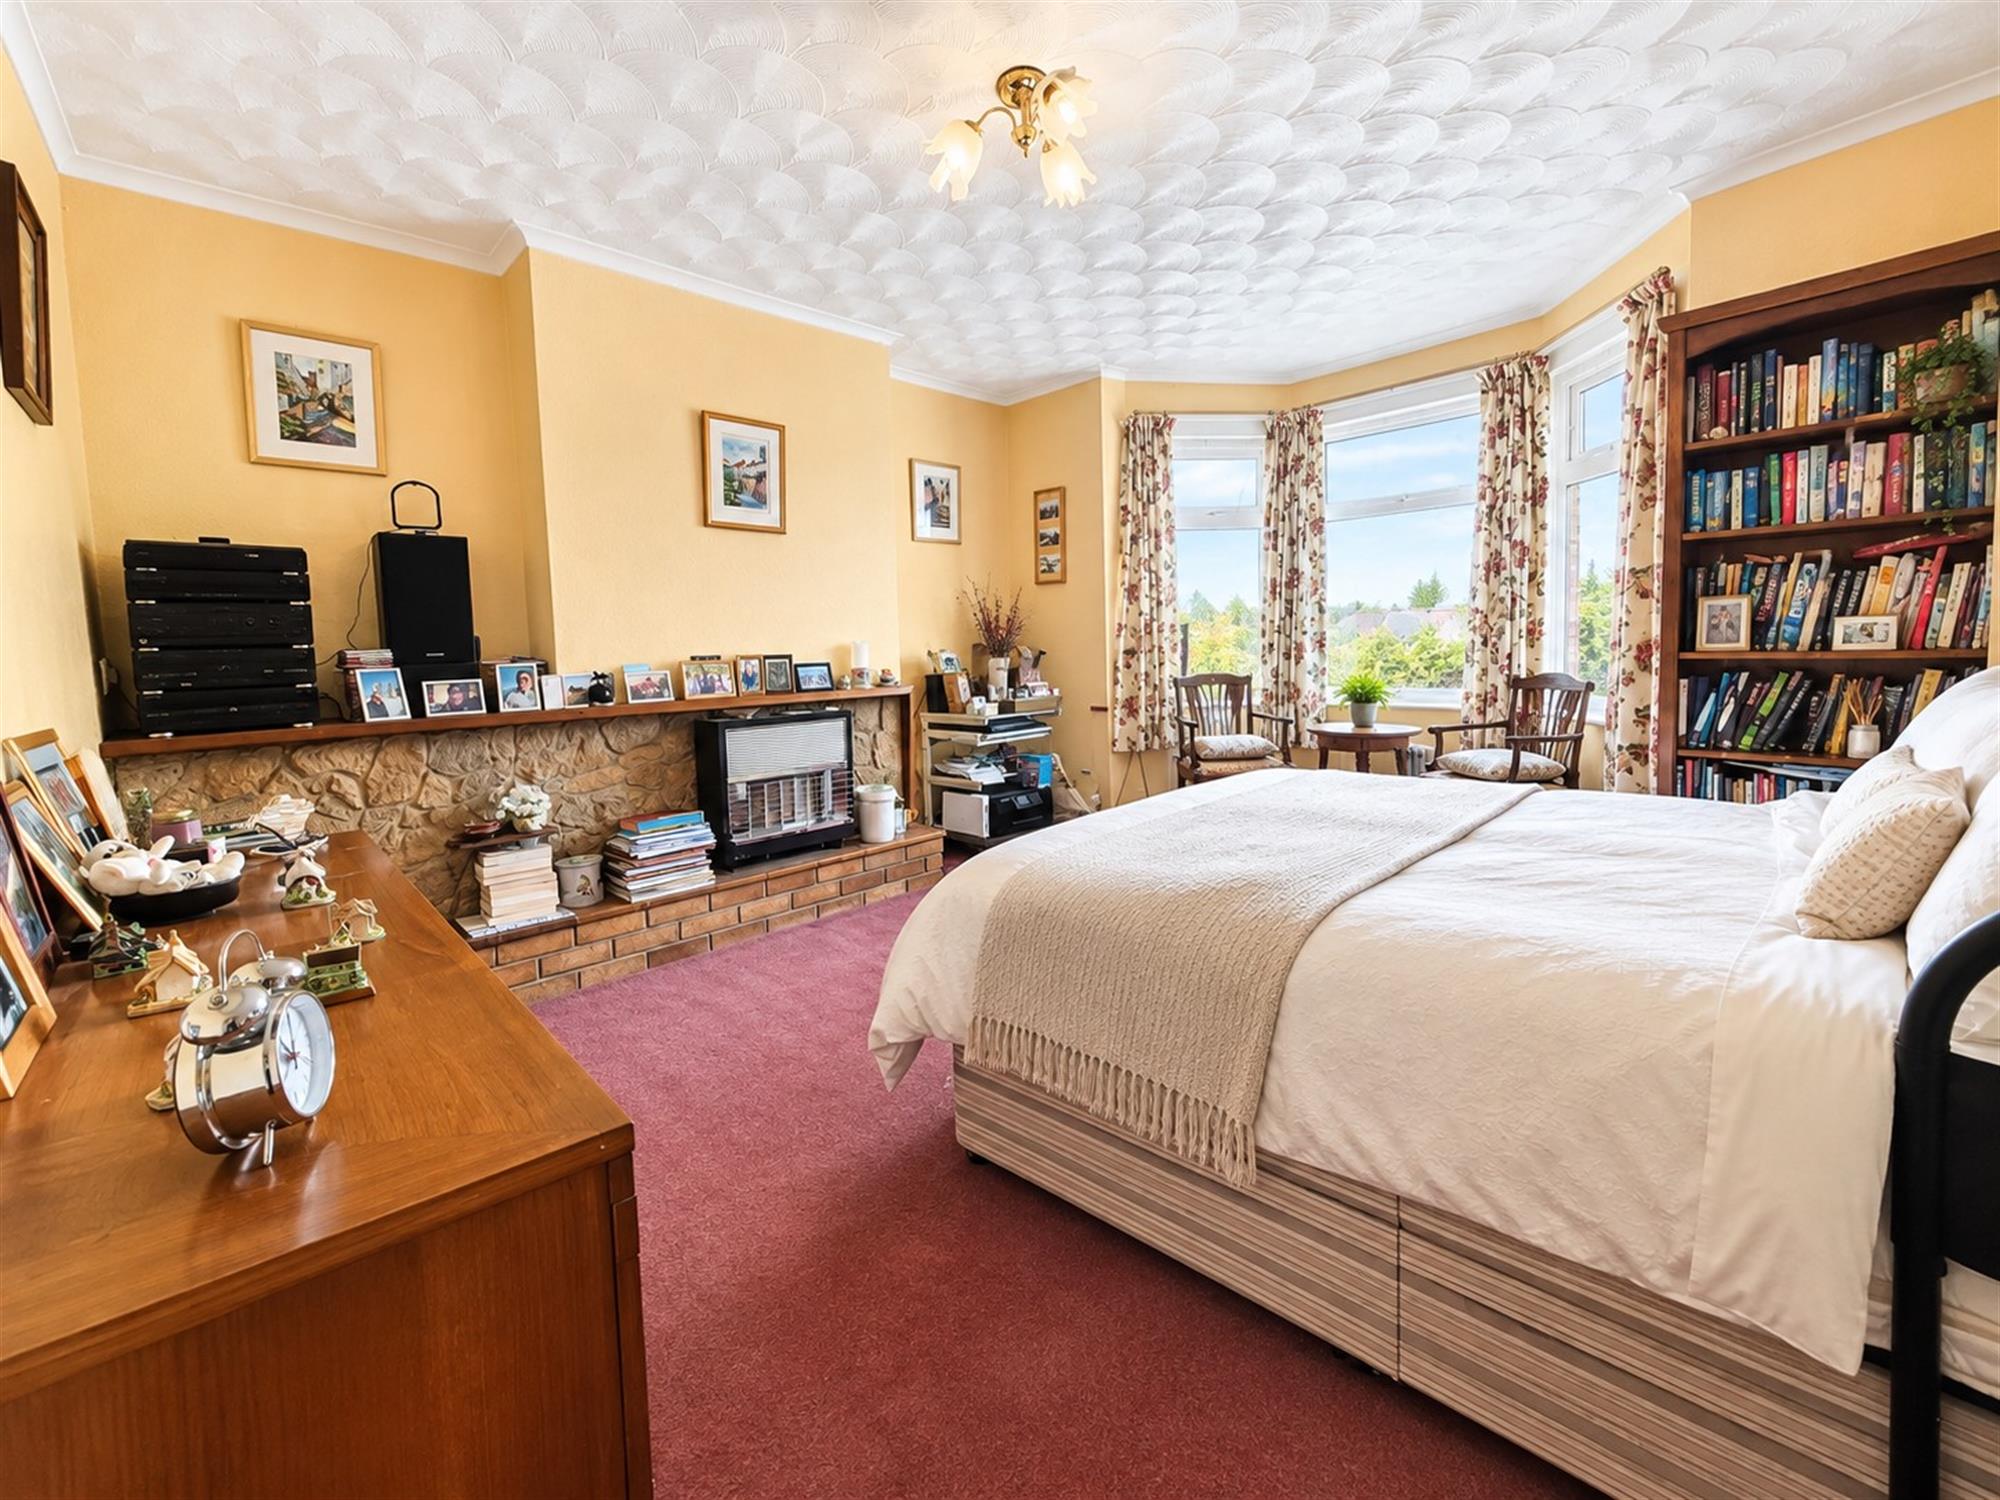
Large bay window to front aspect with double-glazed windows, carpeted flooring, electric fireplace with brick surround.
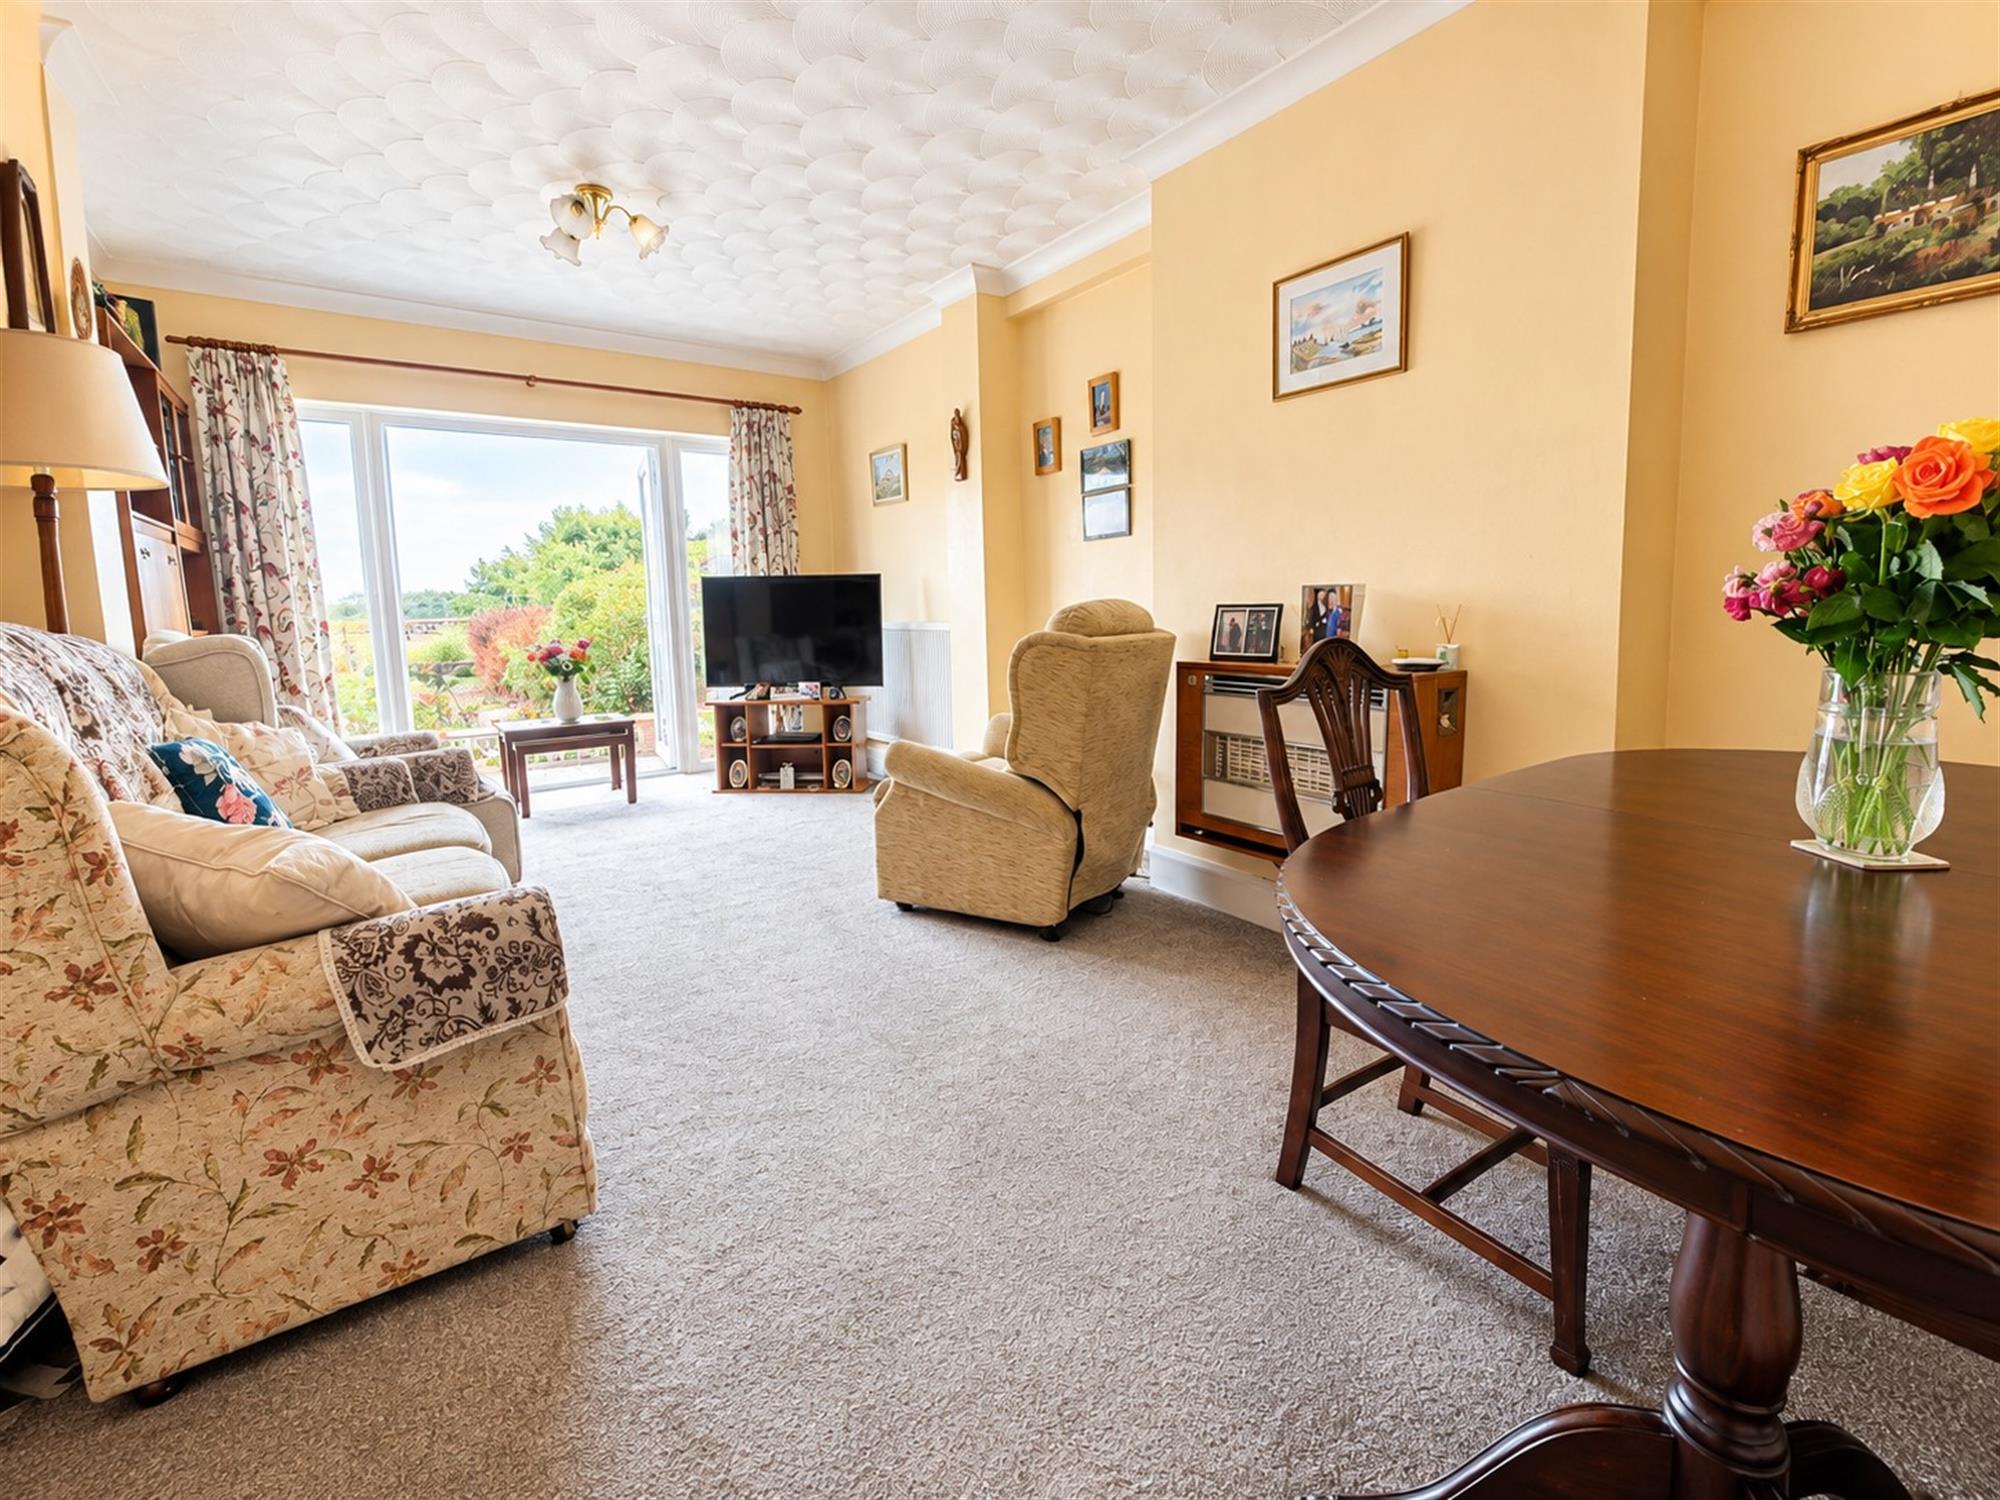
Living Room 19' 7" (5.97m) x 11' 11" (3.
63m):
French doors leading to garden, flanked by full length double-glazed windows, carpeted flooring, radiator, electric fireplace.
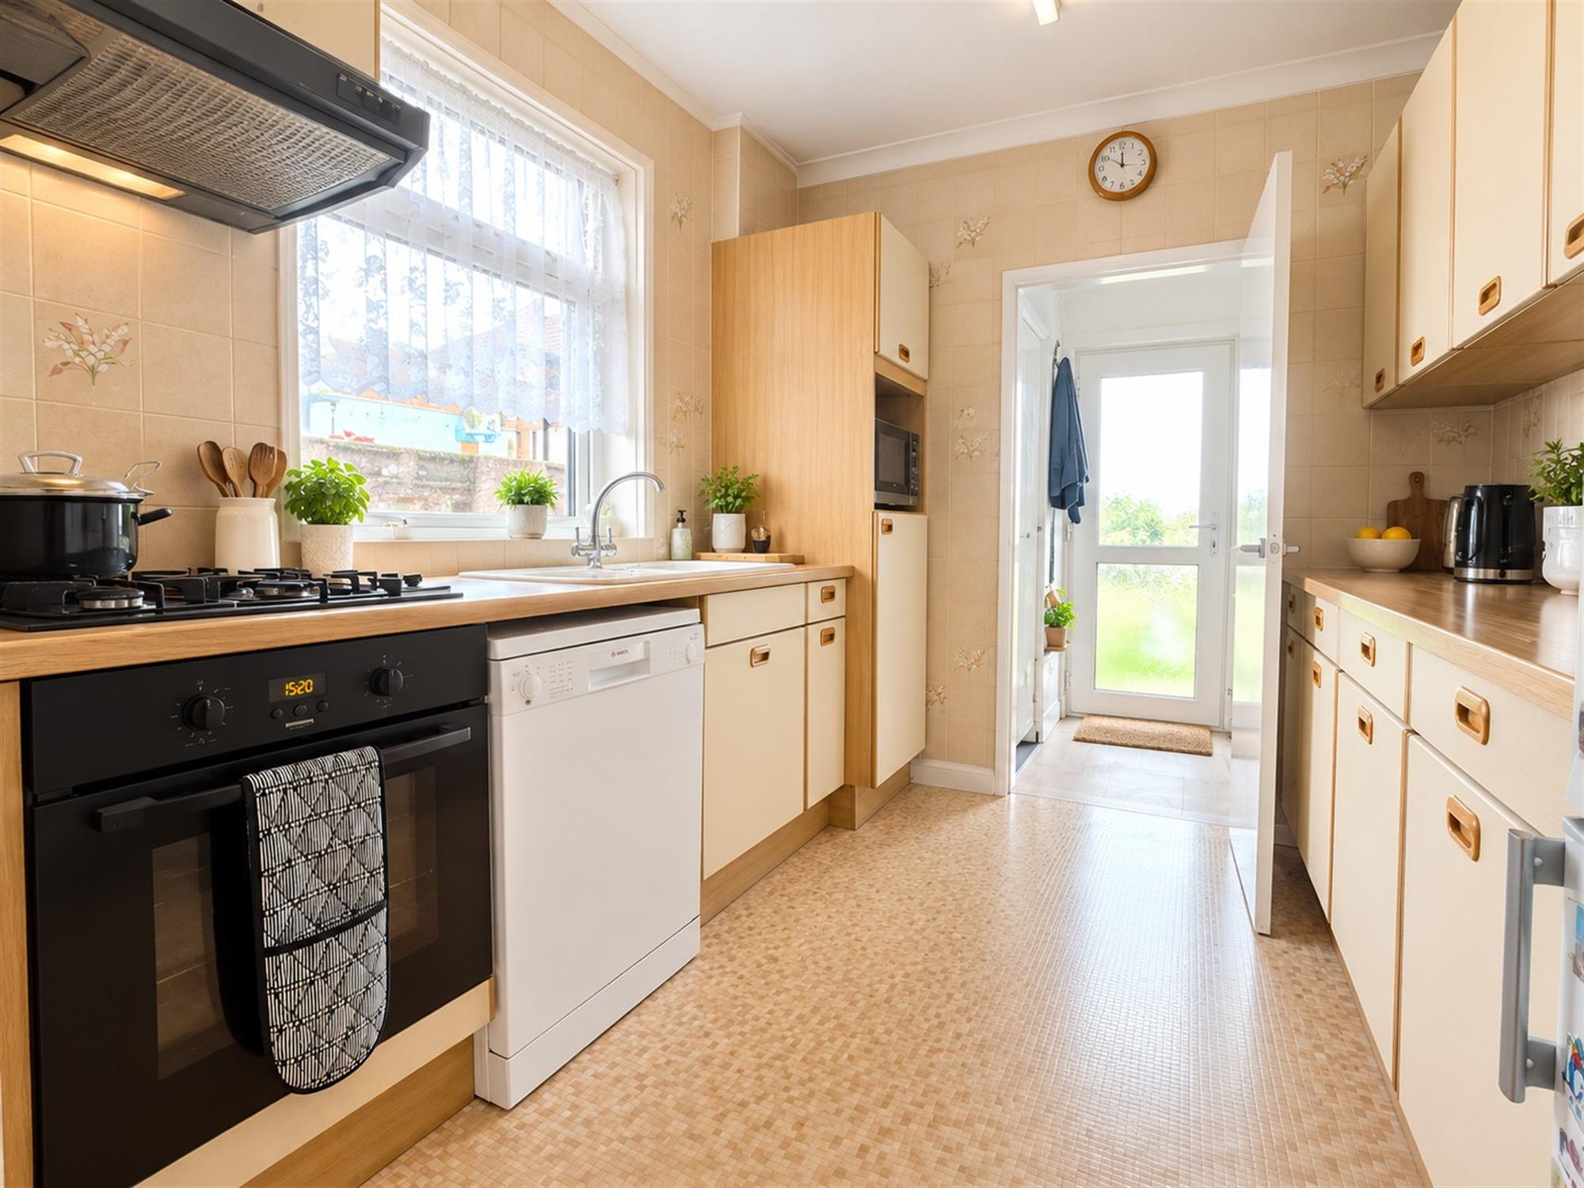
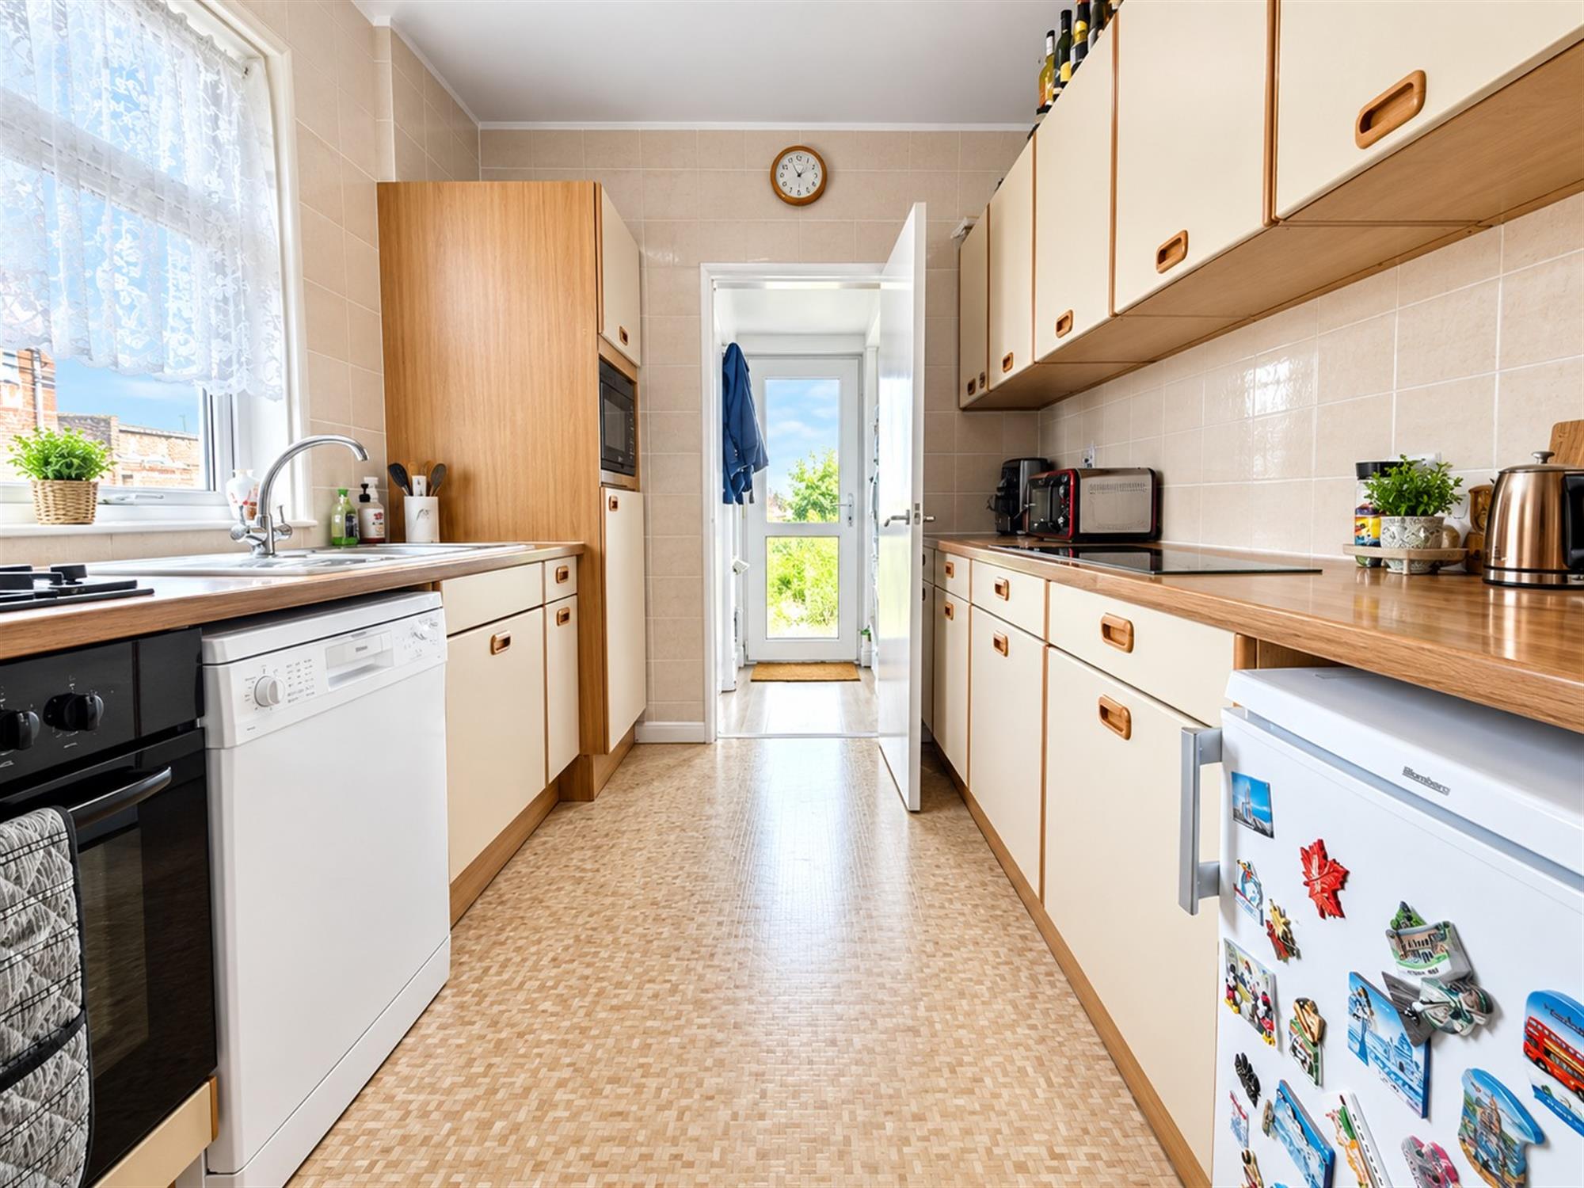
Kitchen 9' 4" (2.84m) x 8' 2" (2.49m):
Range of eye and base level units, oven with a 4-point gas hob, extractor overhead, space for fridge/freezer and dishwasher, double-glazed window to side aspect, tiled walls, laminate flooring.
Utility Room:
Laminate flooring, space for washing machine and dryer, door leading to garden.
WC:
Low level WC, ceramic sink, laminate flooring.
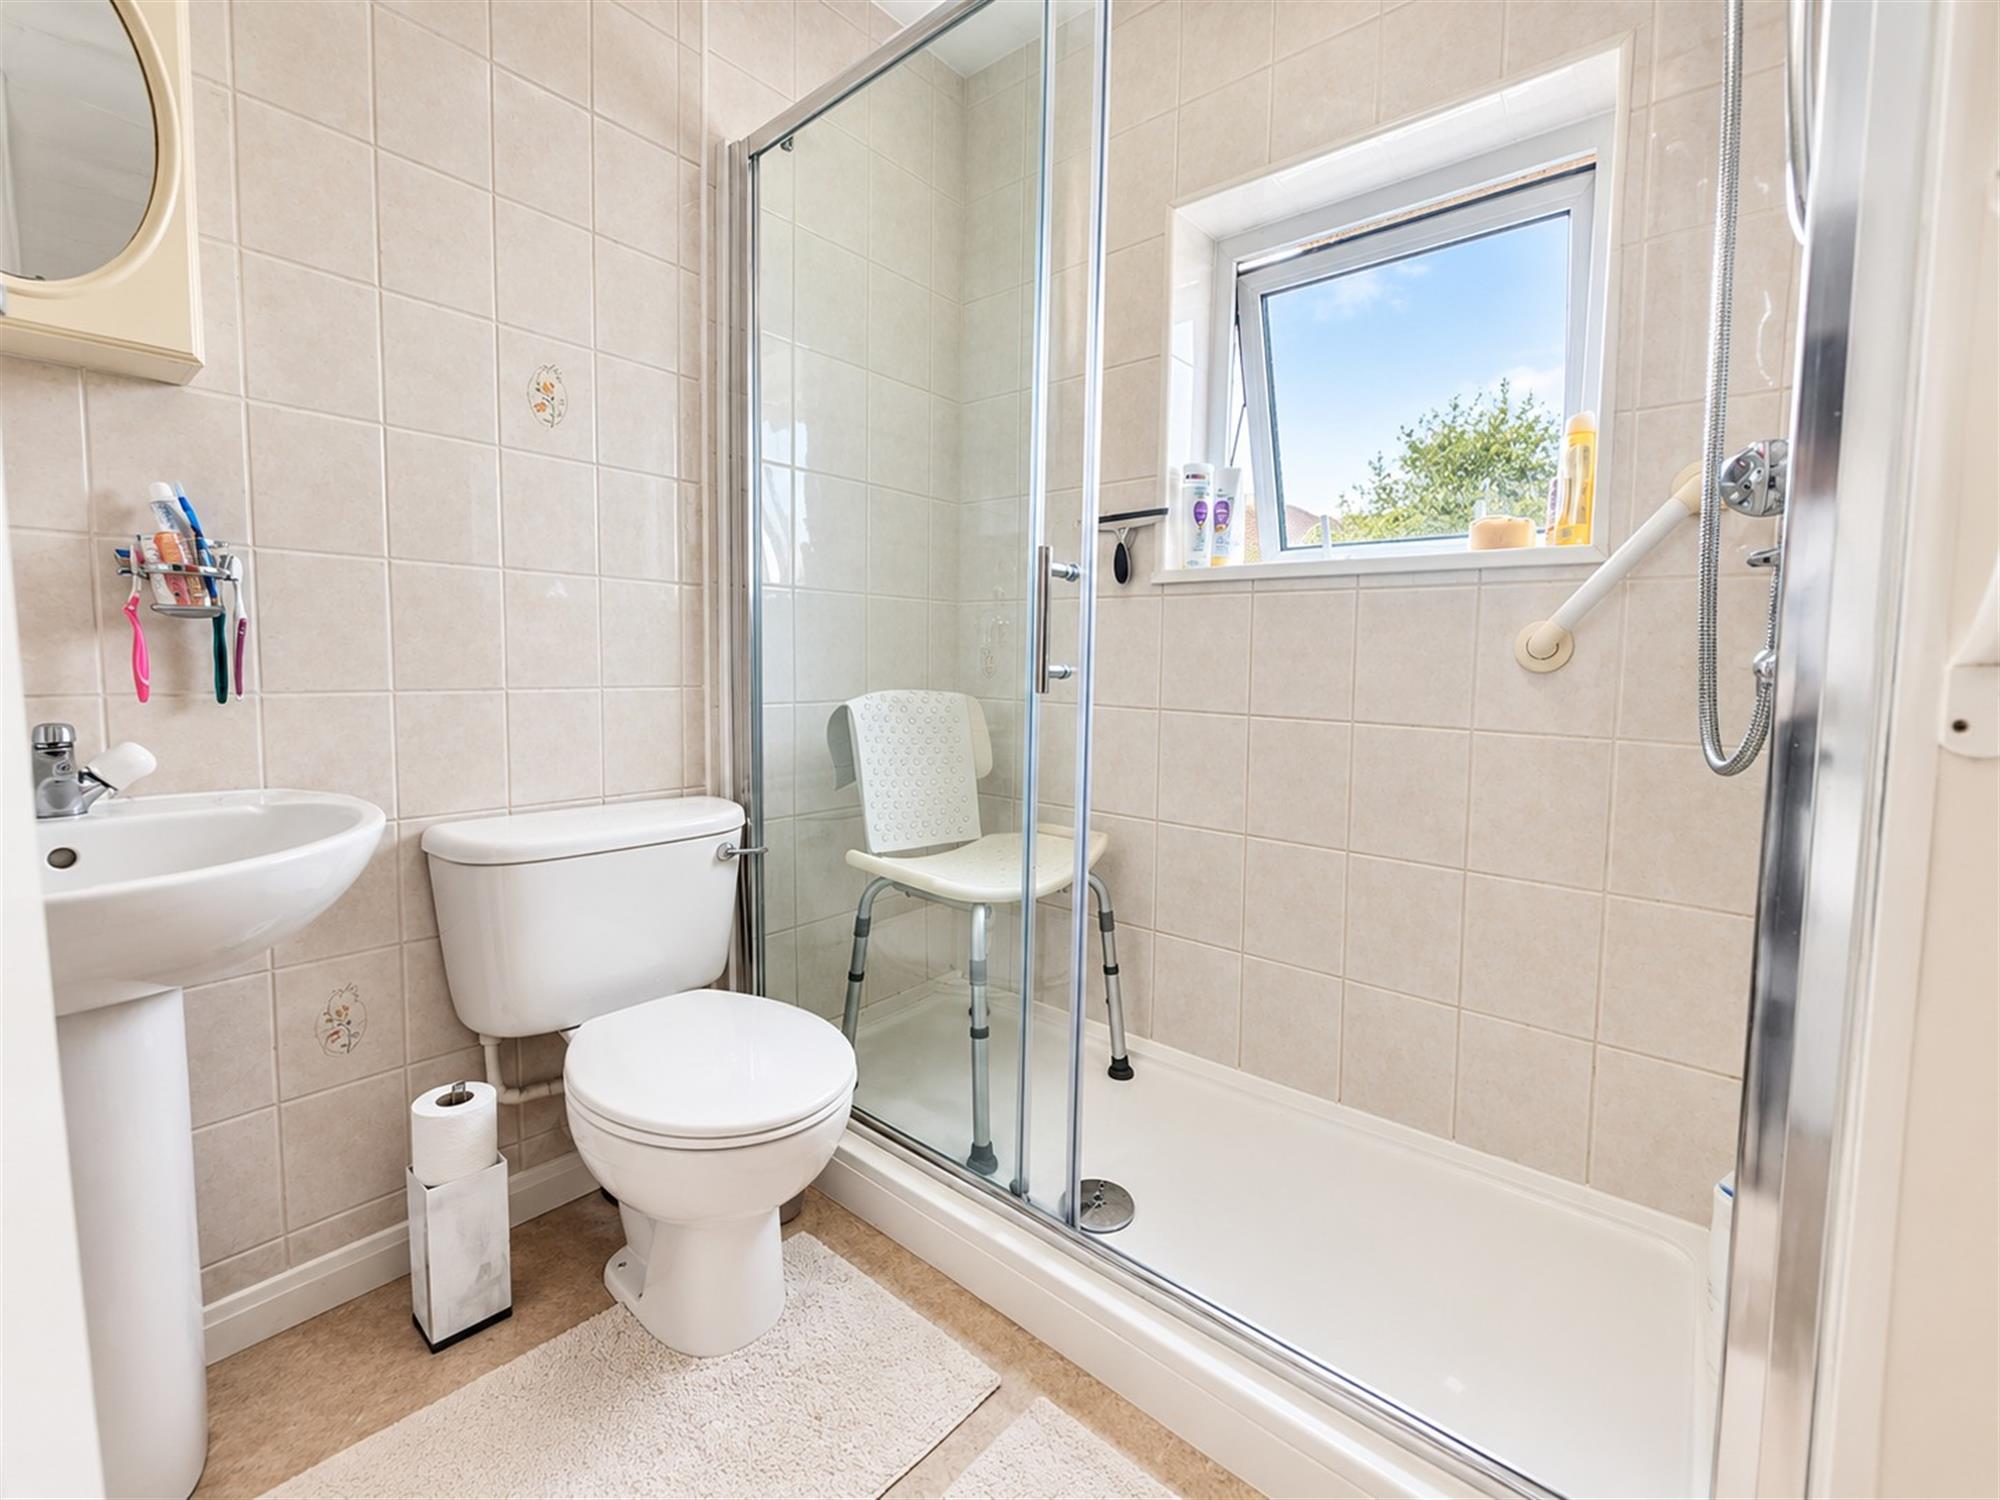
Shower Room 6' 3" (1.91m) x 7' 11" (2.41m):
Three piece suite comprising of walk in shower, low level WC, ceramic sink, double-glazed frosted window to rear aspect, carpeted flooring, tiled walls, cupboard.
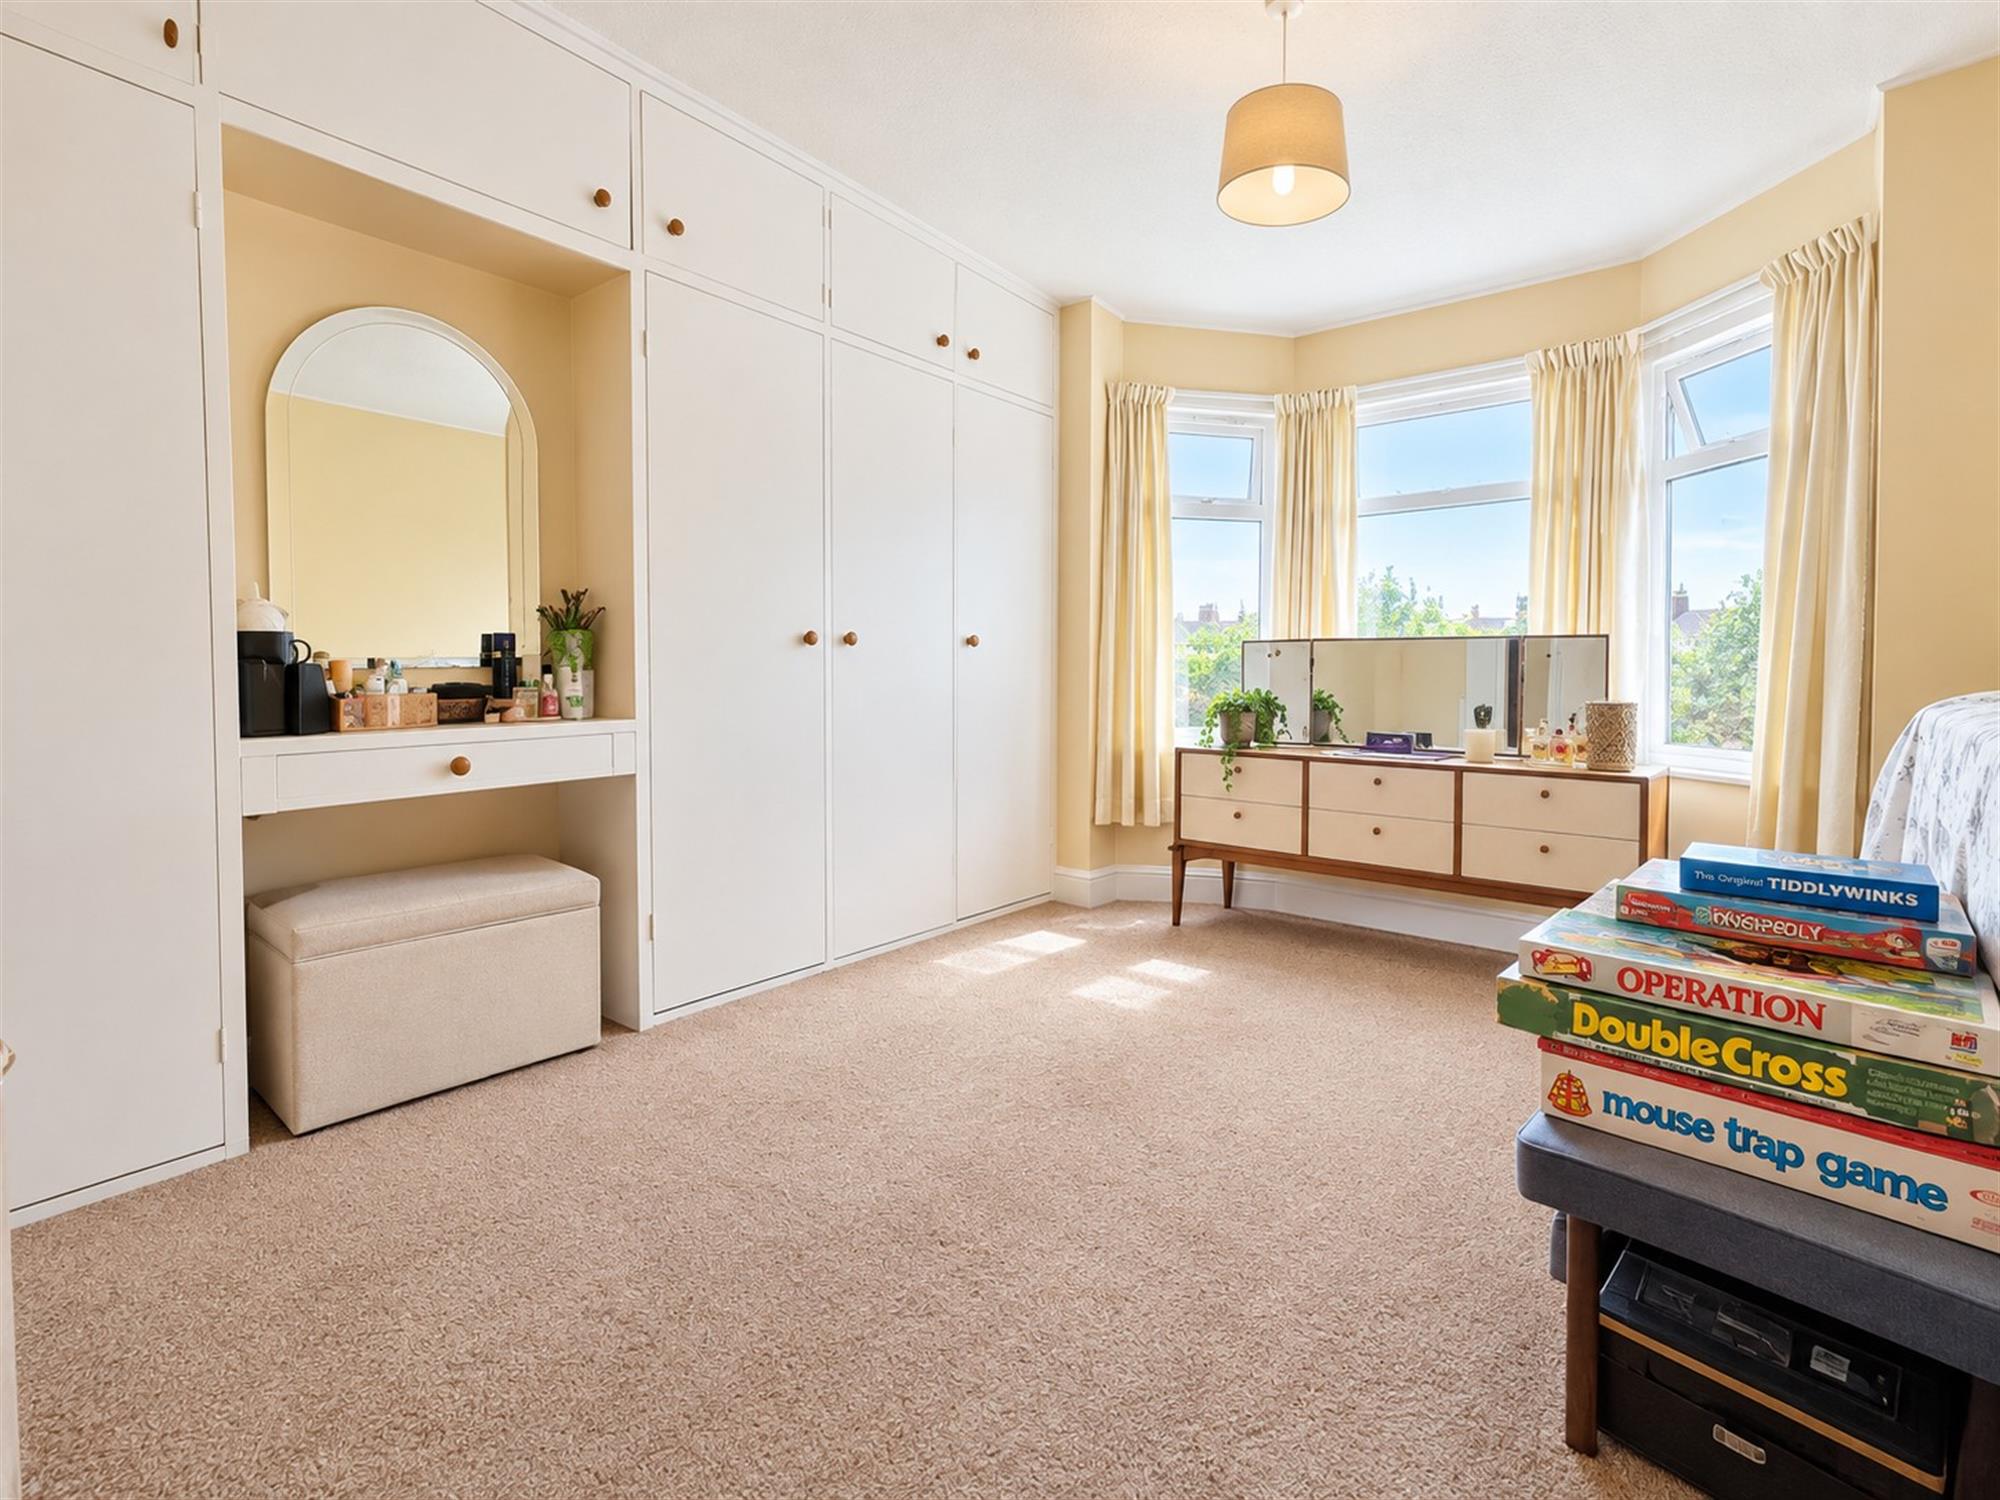
Bedroom one 11' 3" (3.43m) x 12' 5" (3.78m):
Large bay with double-glazed windows to front aspect, built-in wardrobes, carpeted flooring, radiator.
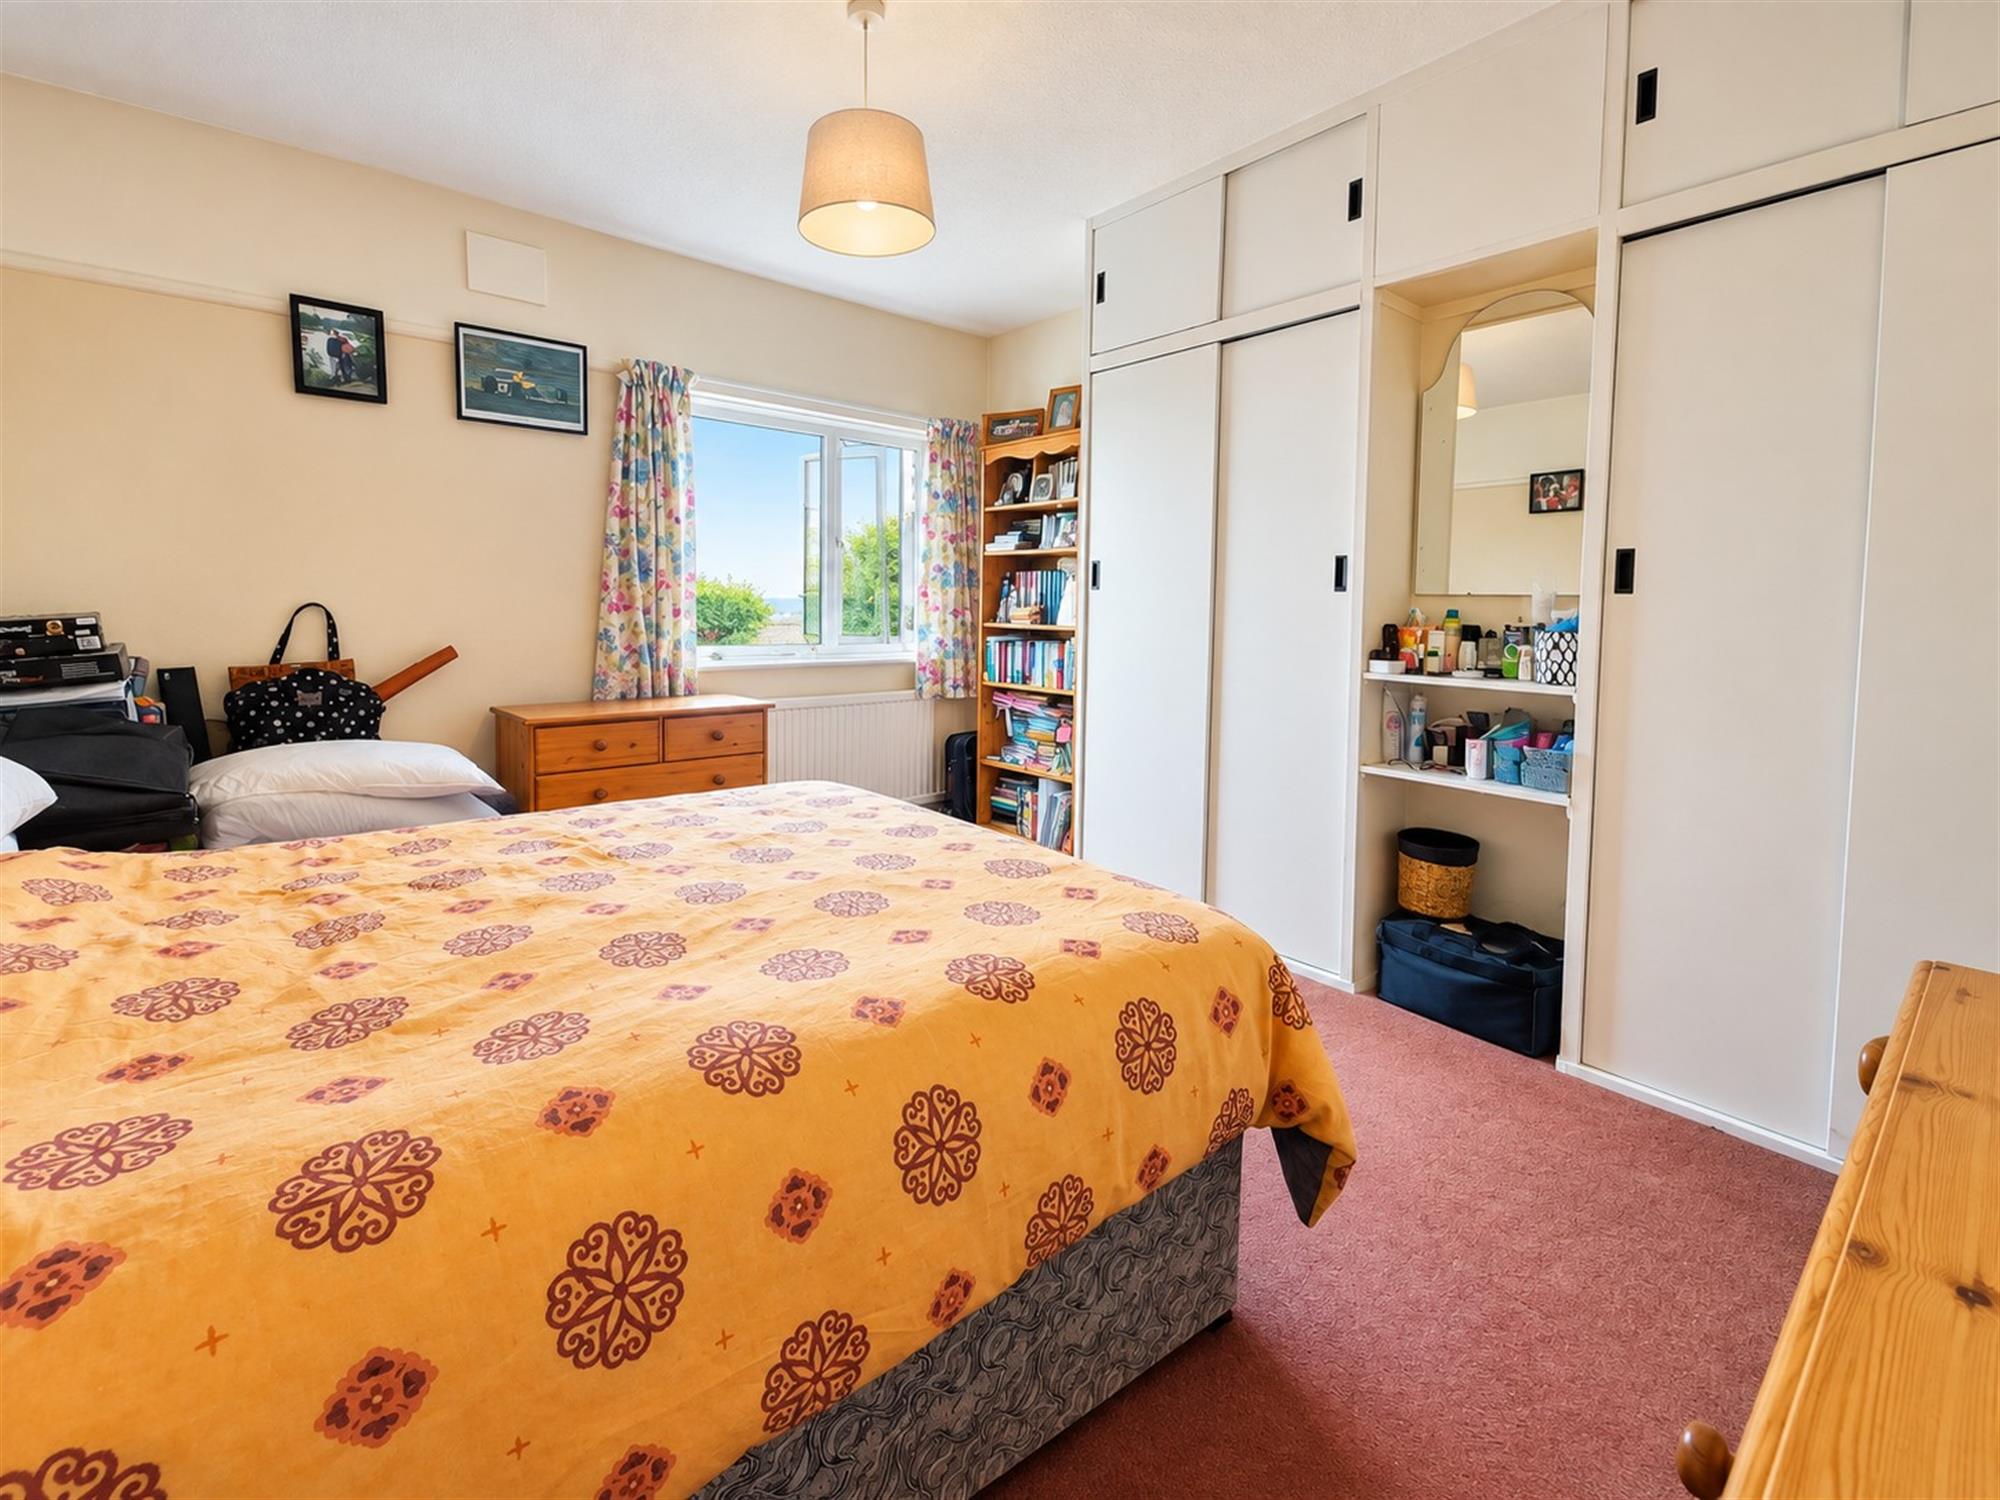
Bedroom two 12' 9" (3.89m) x 12' 4" (3.76m):
Double-glazed windows to rear aspect, built-in wardrobes, carpeted flooring, radiator.
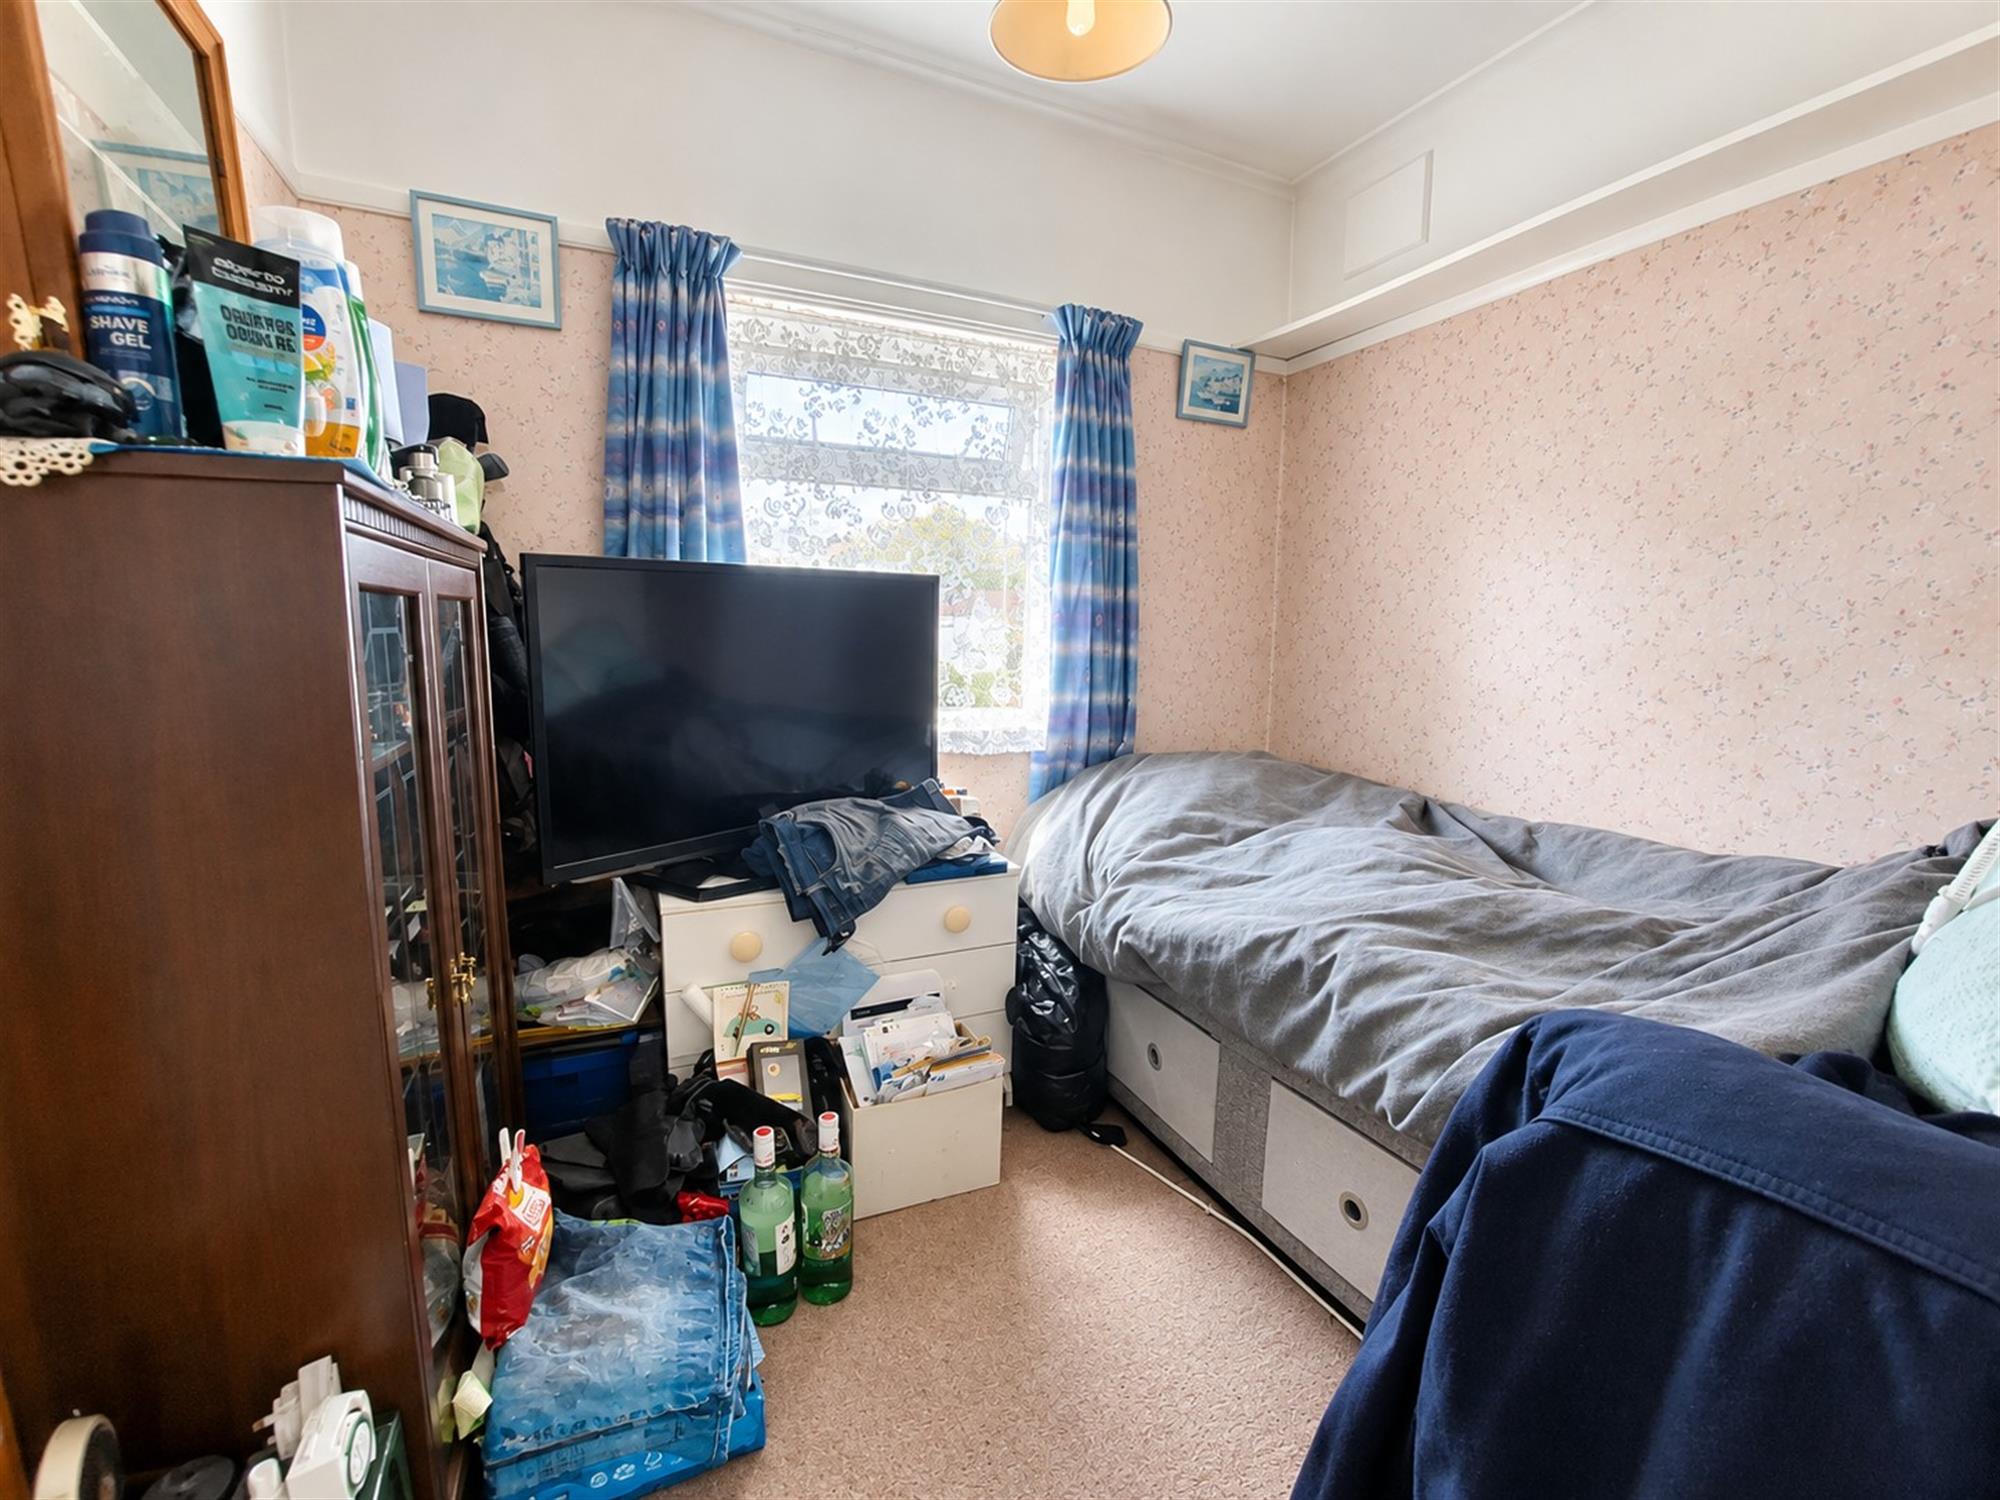
Bedroom three 8' 10" (2.69m) x 8' (2.44m):
Double-glazed windows to front aspect, cupboard, carpeted flooring, radiator.
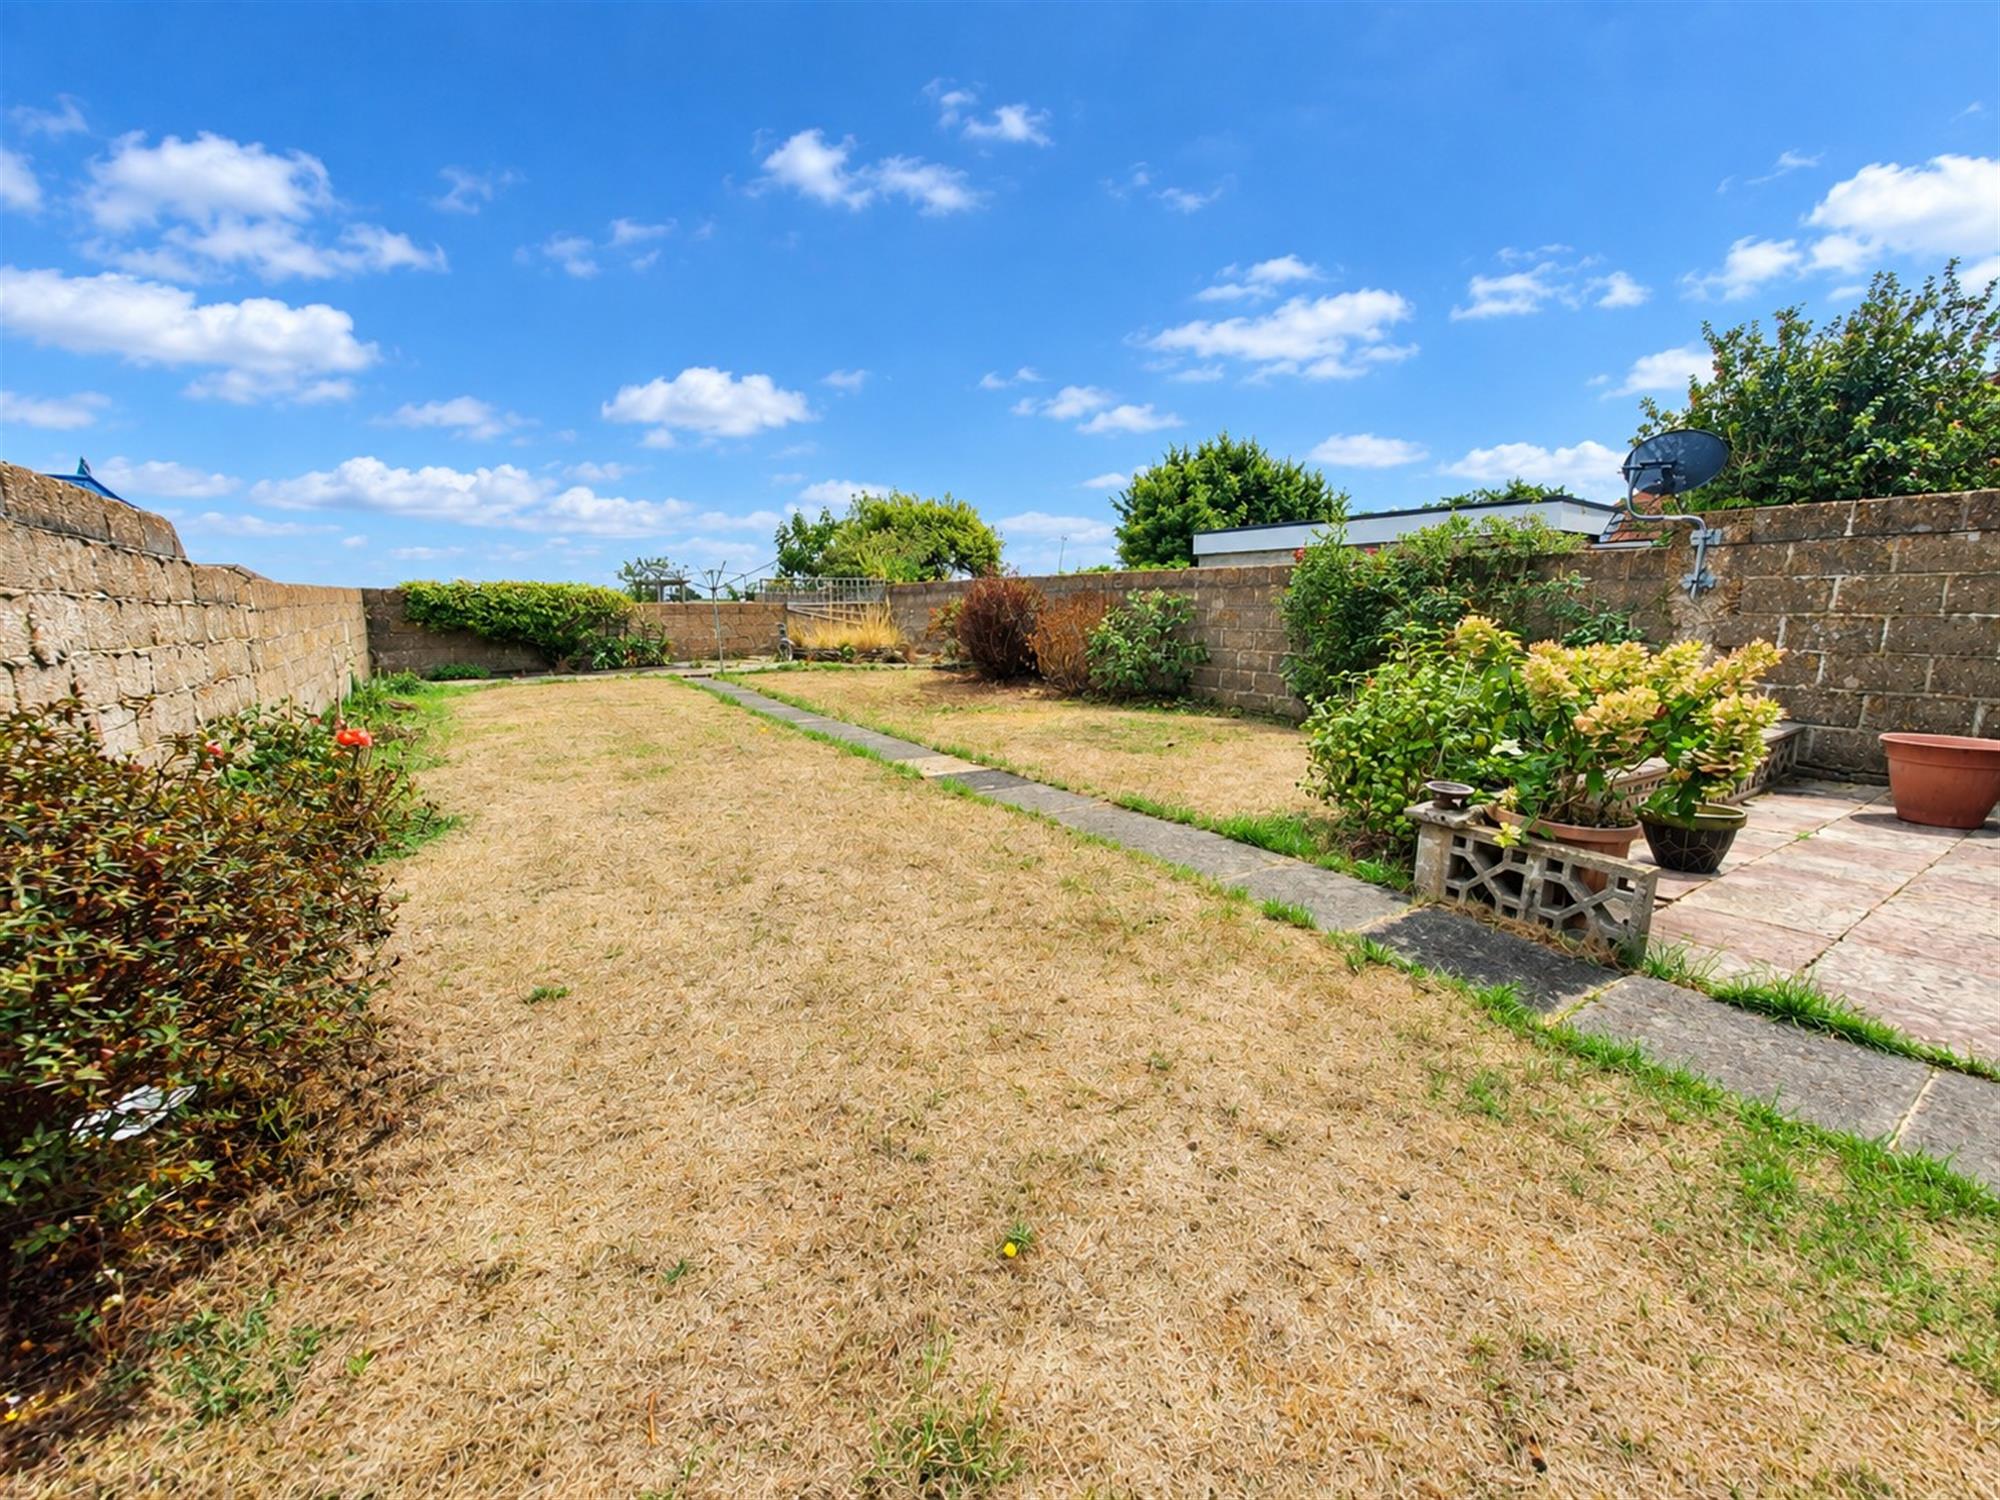
Outside:
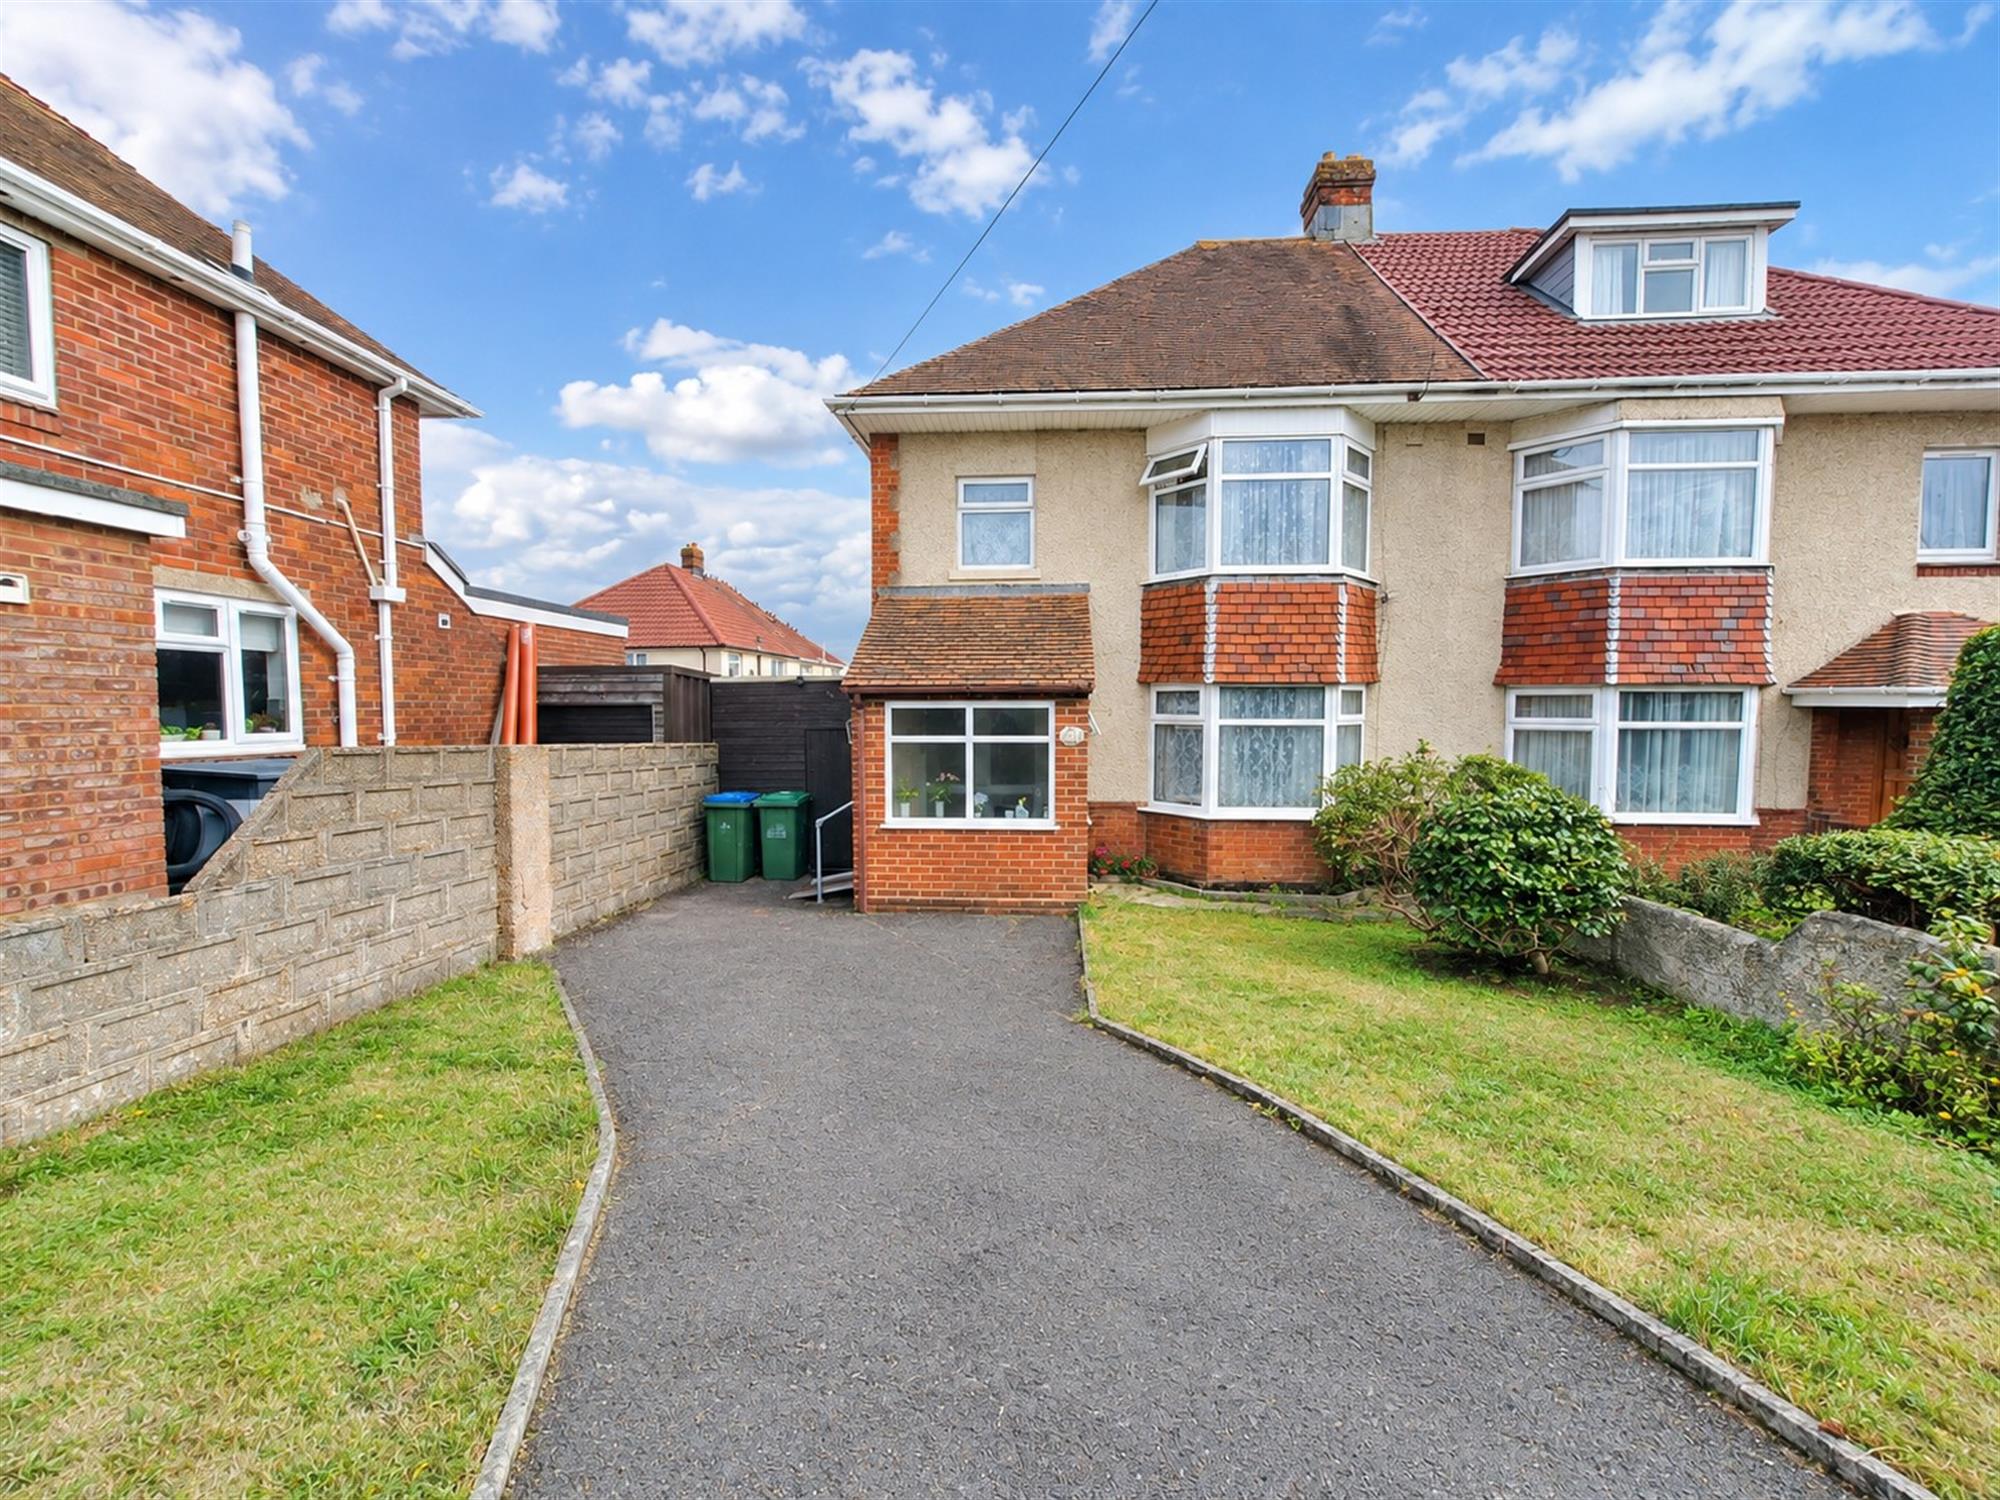
Front garden with driveway parking for multiple cars, 53ft long / 29ft wide garden, with patio section and laid to lawn, views over Southampton.
COUNCIL TAX
Southampton City Council
BAND: C
CHARGE: £2,116.87
YEAR: 2026/2027
Read full description
Show less