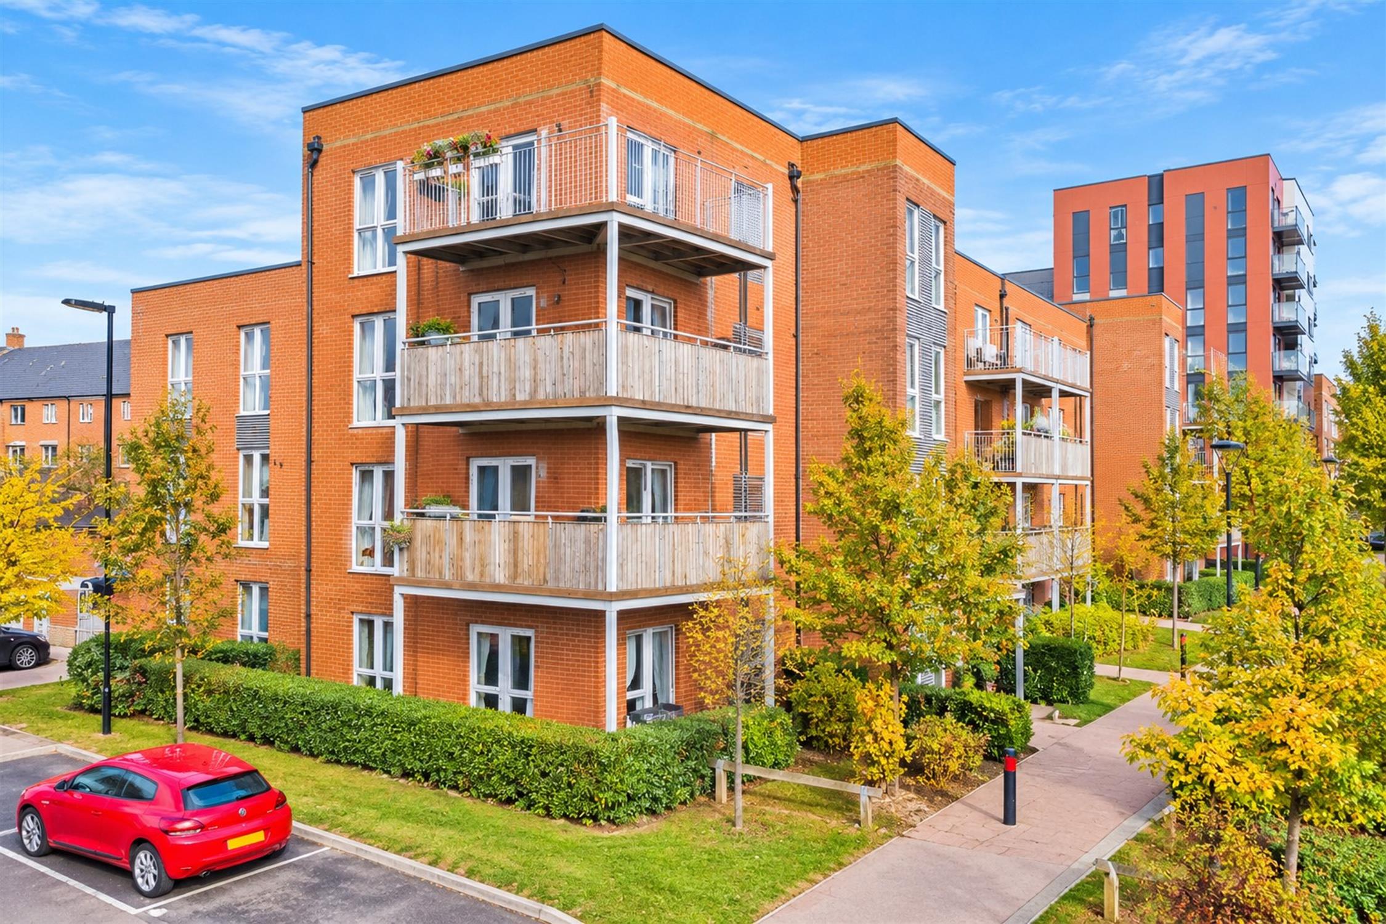
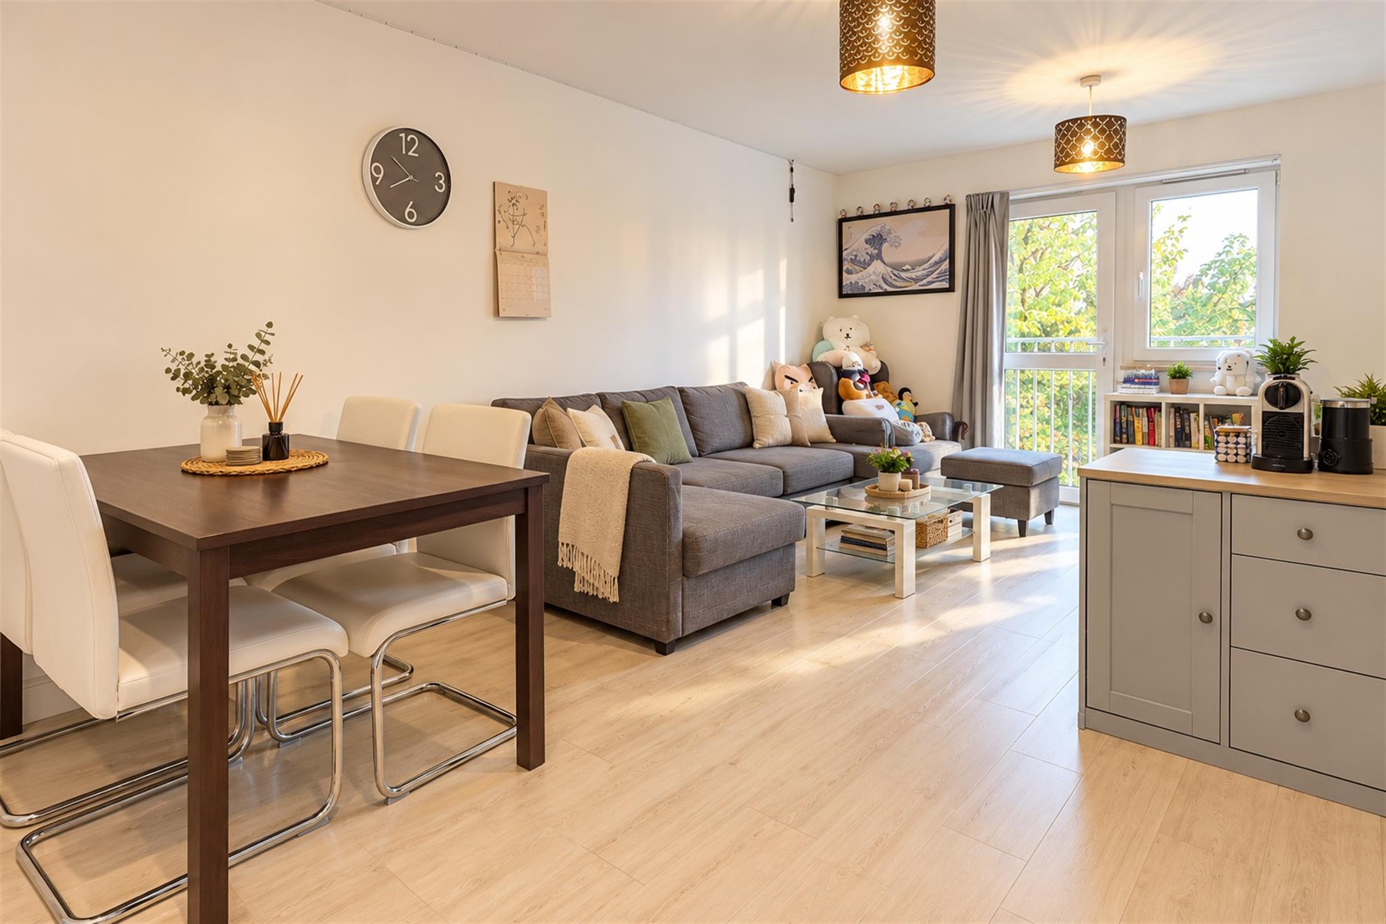
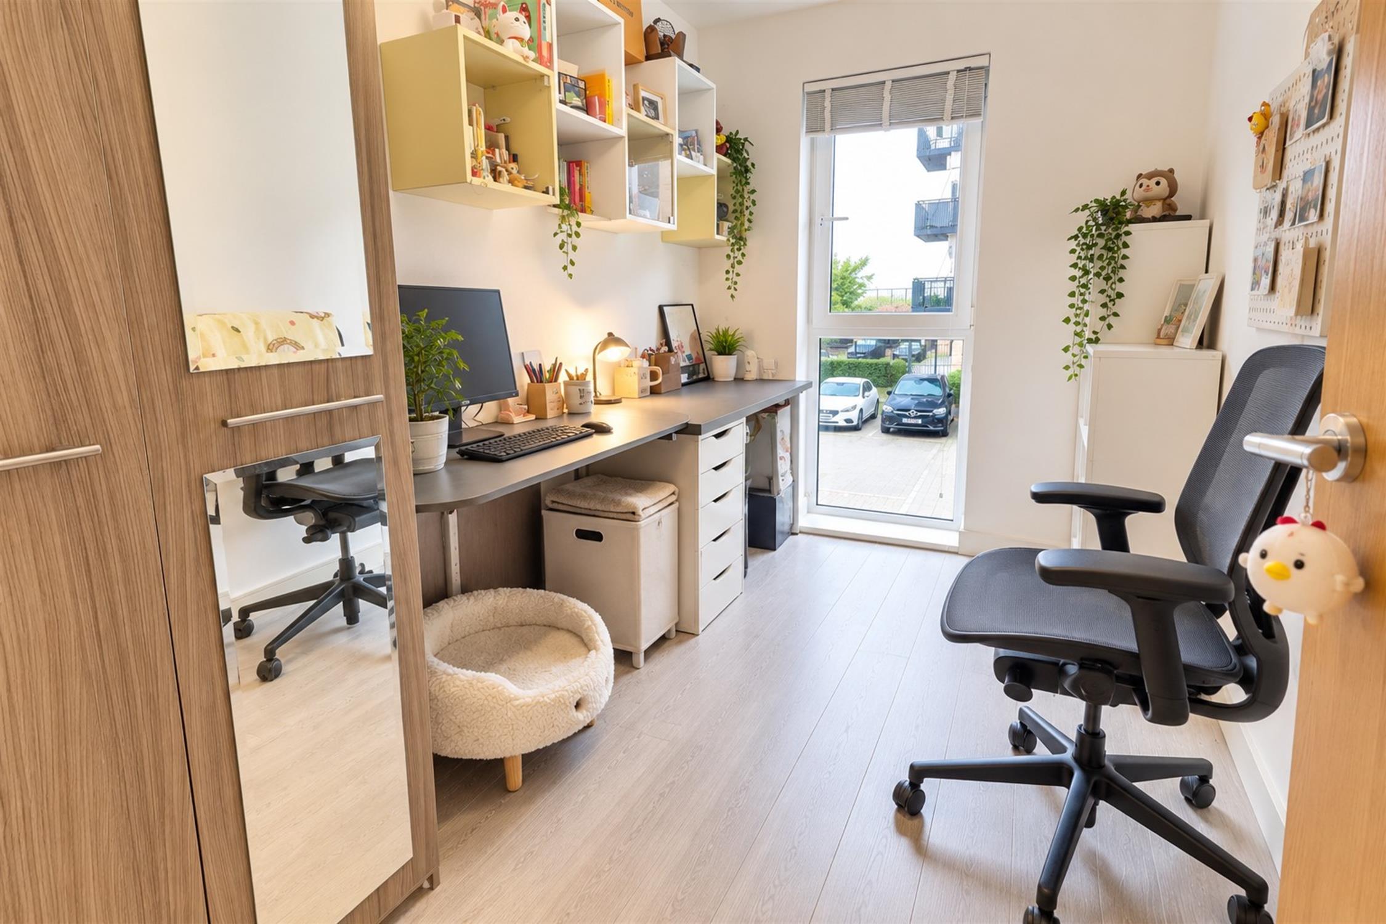
A three-bedroom first-floor apartment situated within the Meridian Waterside development in Southampton. The accommodation comprises an open-plan kitchen/lounge with Juliet balcony, three bedrooms, an en-suite shower room, family bathroom and hallway storage. The property also benefits from one undercroft-allocated parking space.
Entrance HallEntrance door, flooring, smooth plastered walls and ceiling, radiator, built-in storage cupboard and doors leading to all rooms.
Kitchen/Lounge – 20'9" × 14'9" (6.33m × 4.
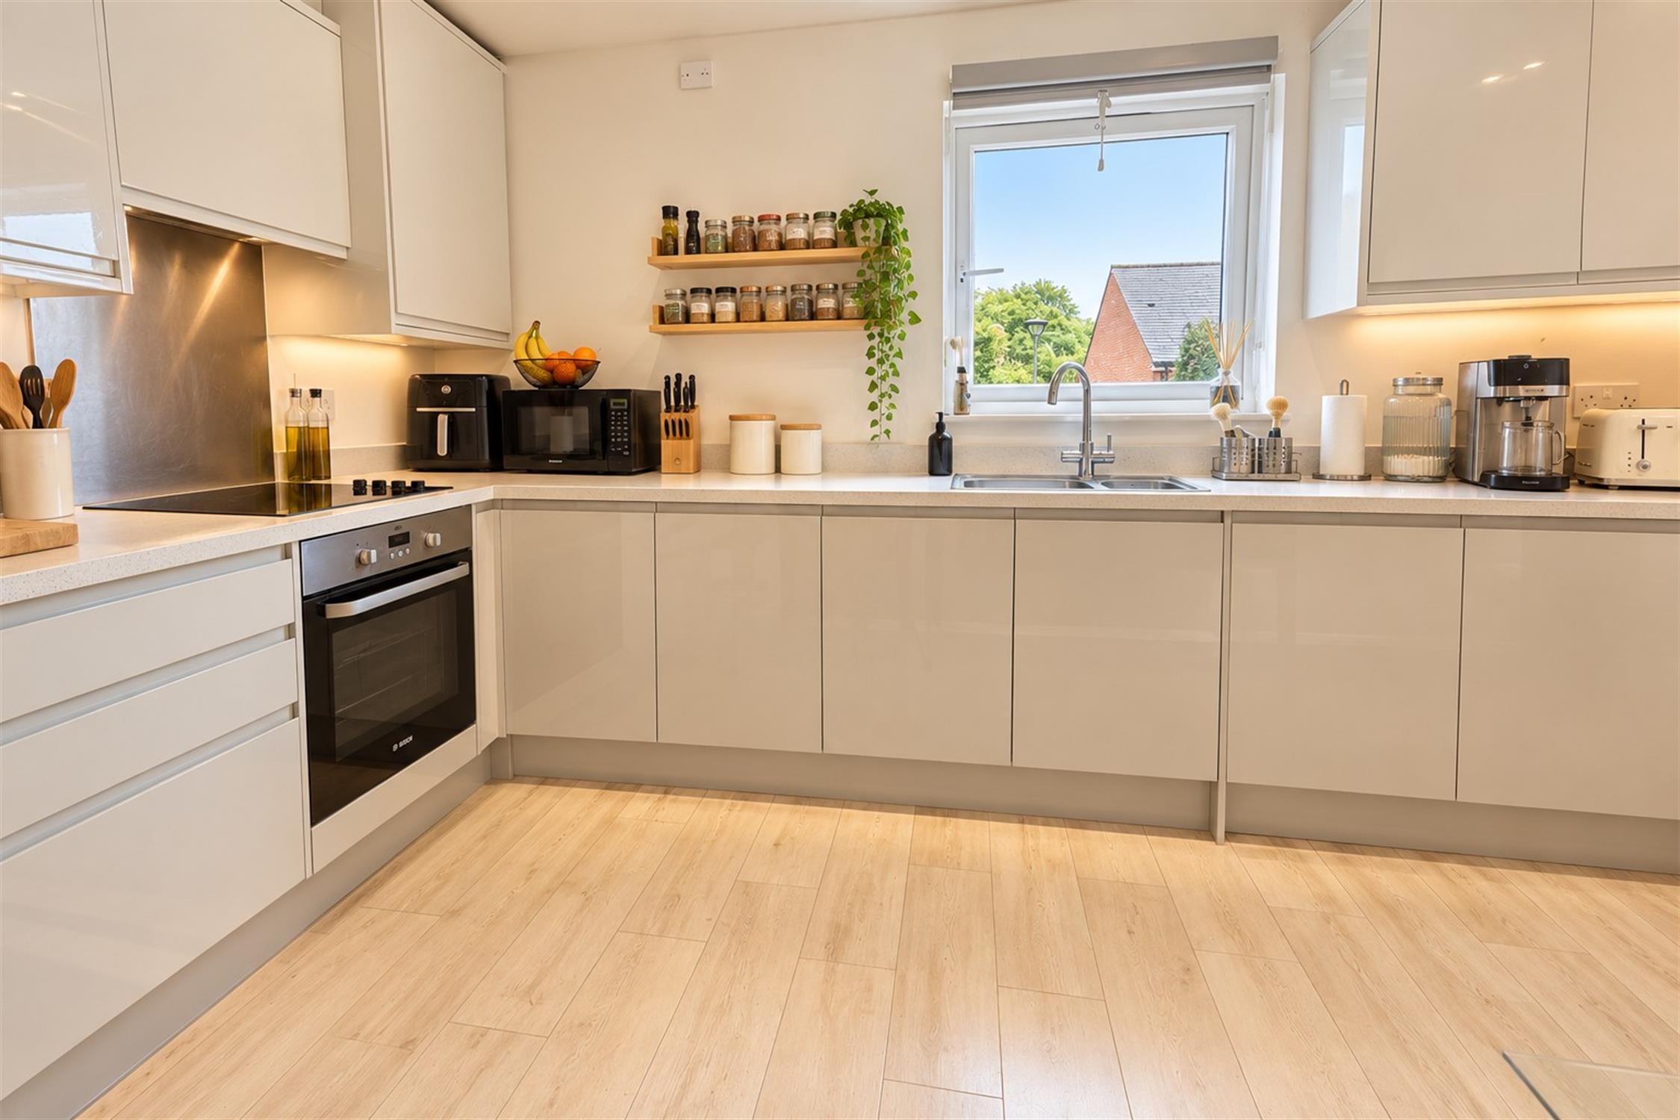
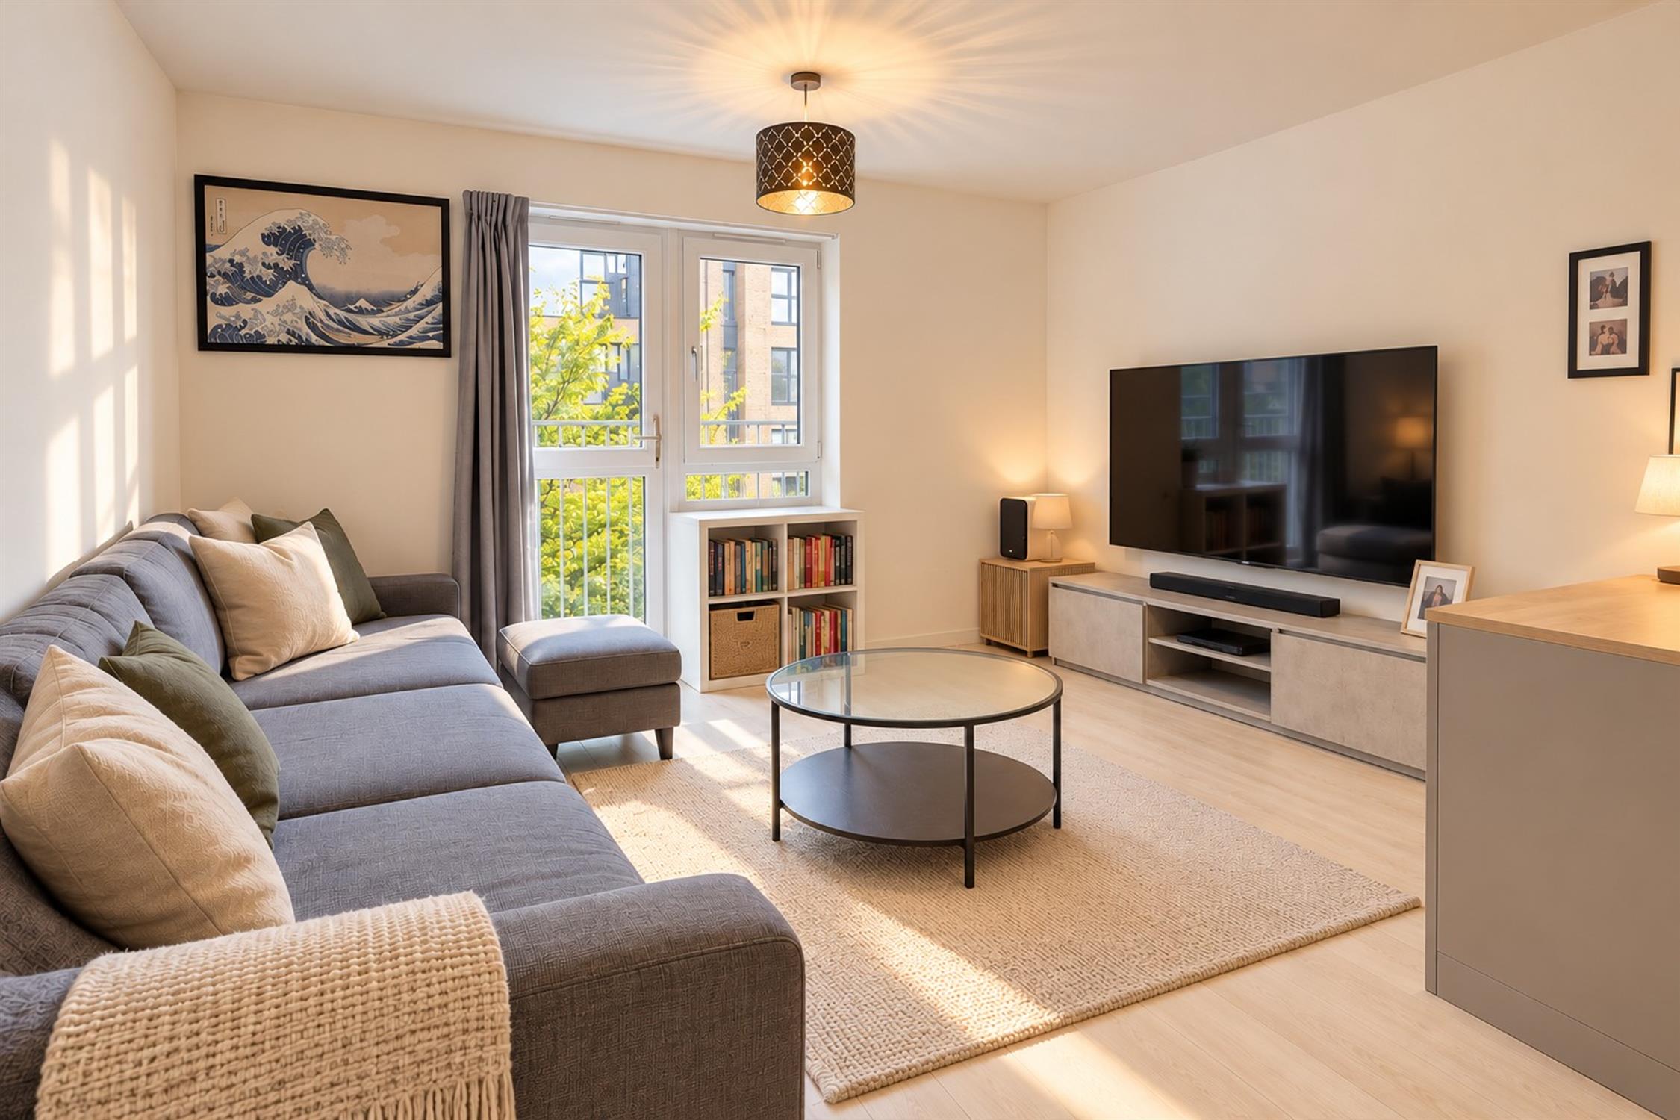
49m)Open-plan kitchen/lounge with fitted wall and base units, work surfaces, sink, cooking appliances, flooring, smooth plastered walls and ceiling, radiator, window and Juliet balcony.
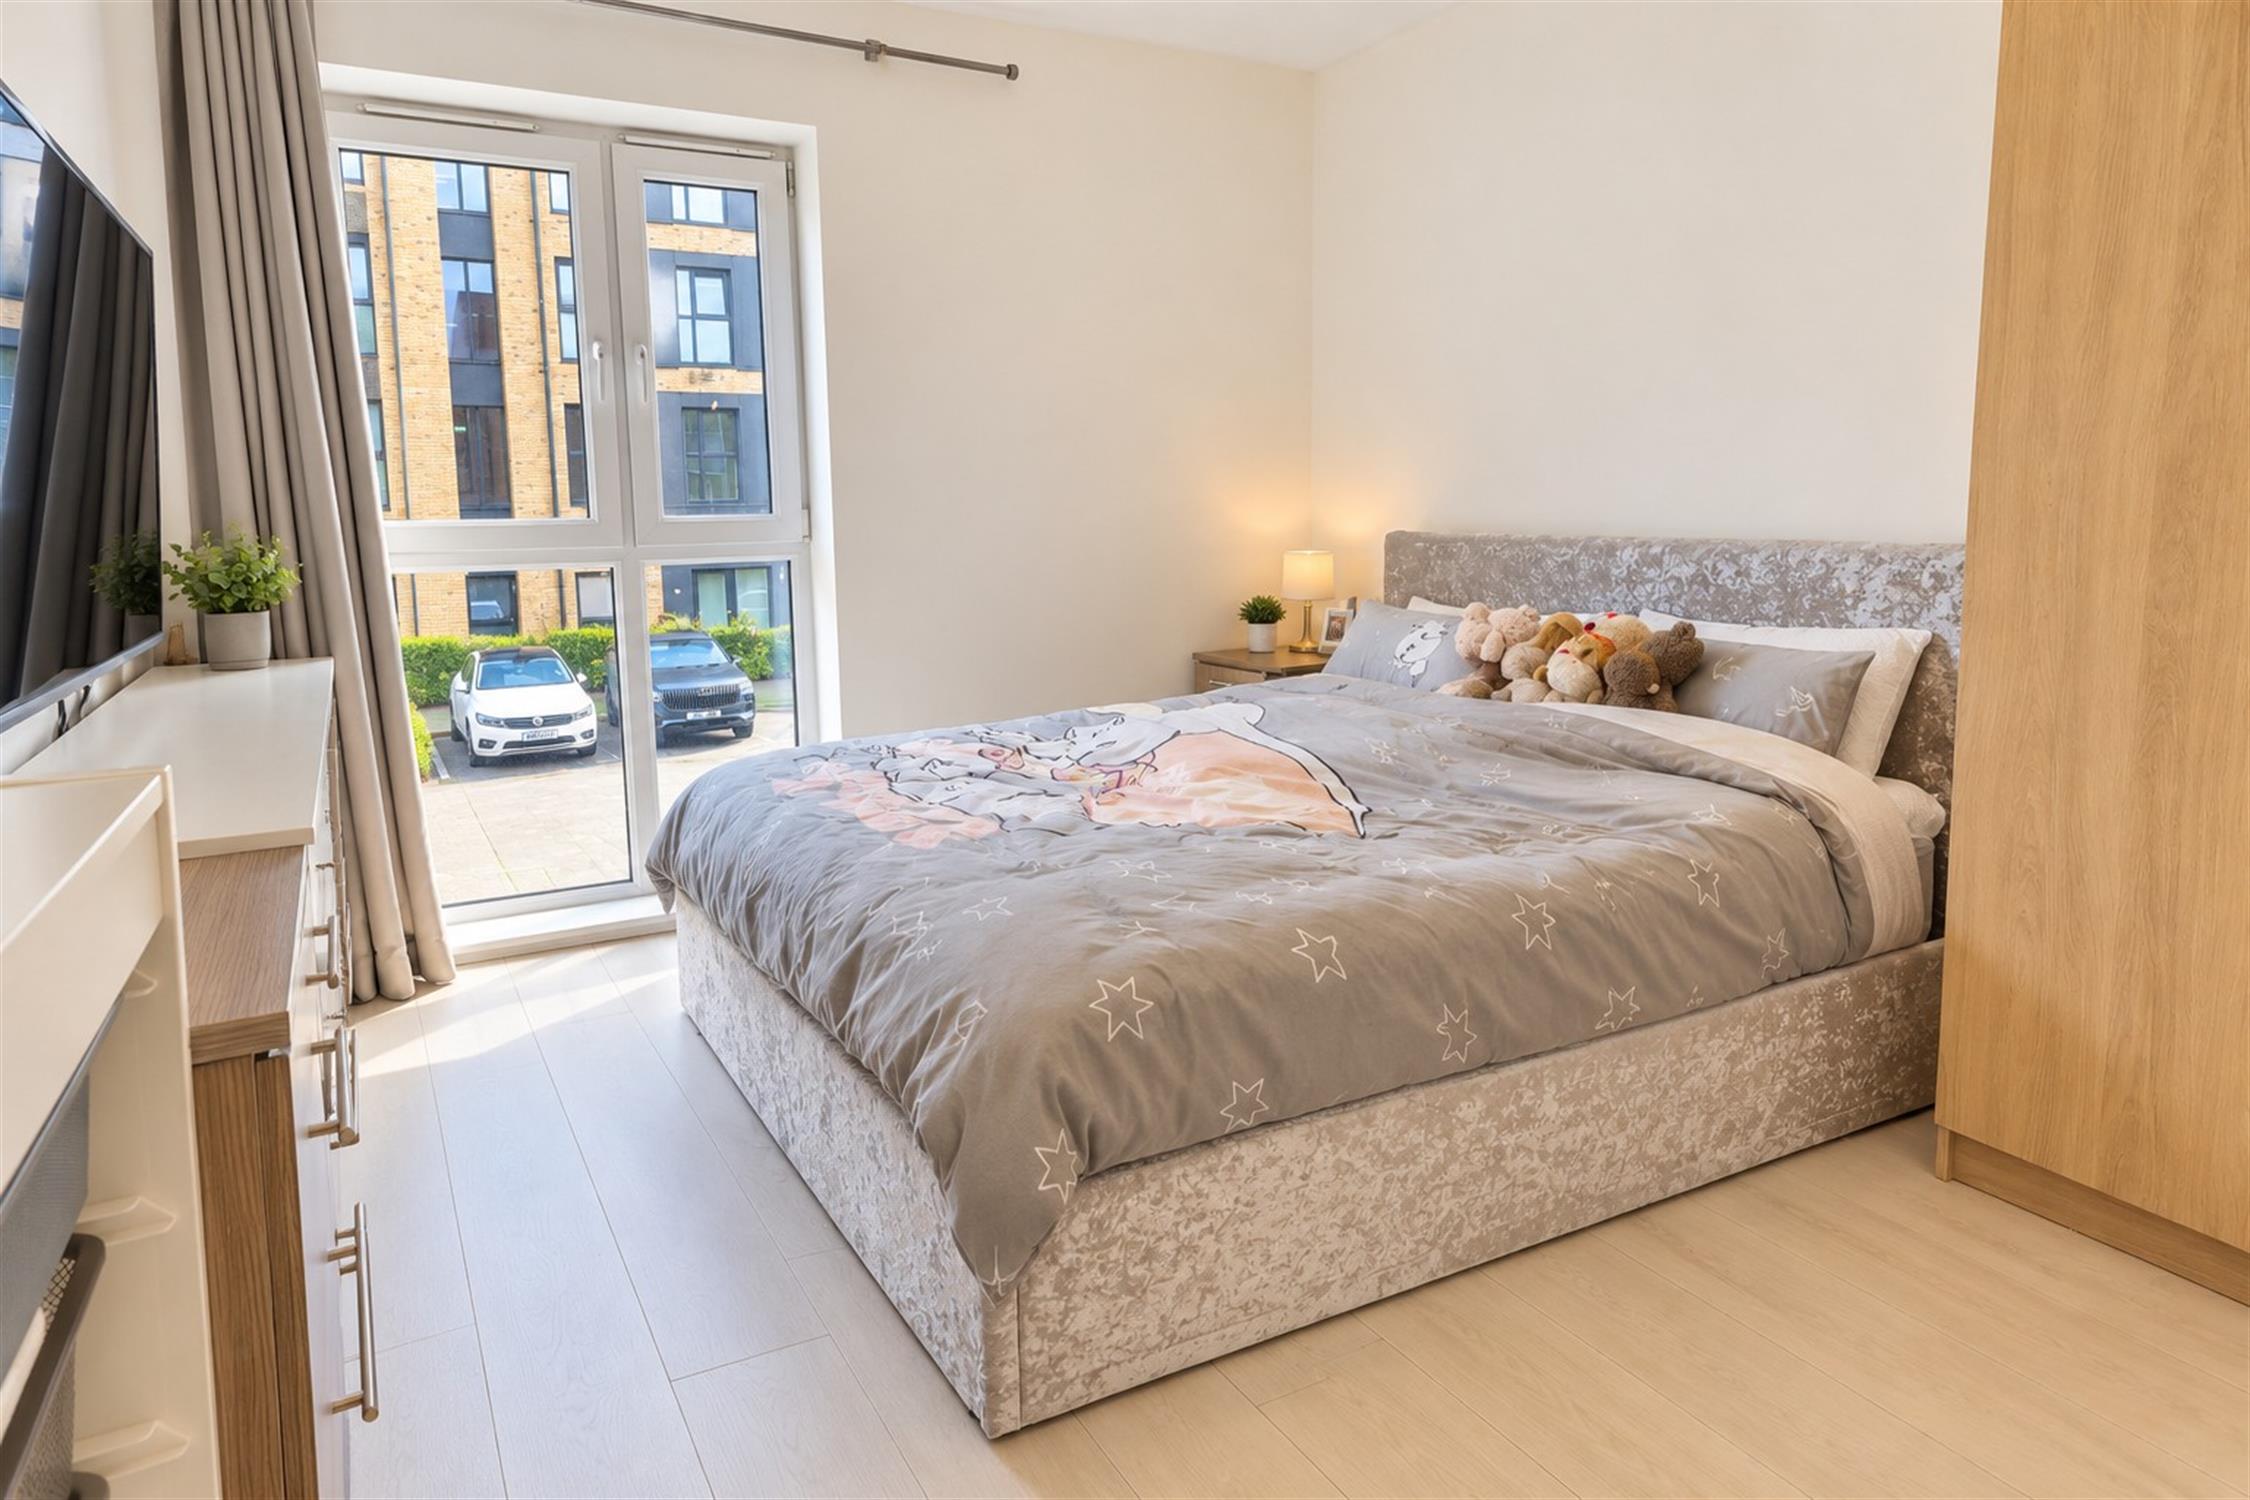
Bedroom One – 16'5" × 9'11" (5.00m × 3.02m)Carpeted flooring, smooth plastered walls and ceiling, radiator, window and door to en-suite.
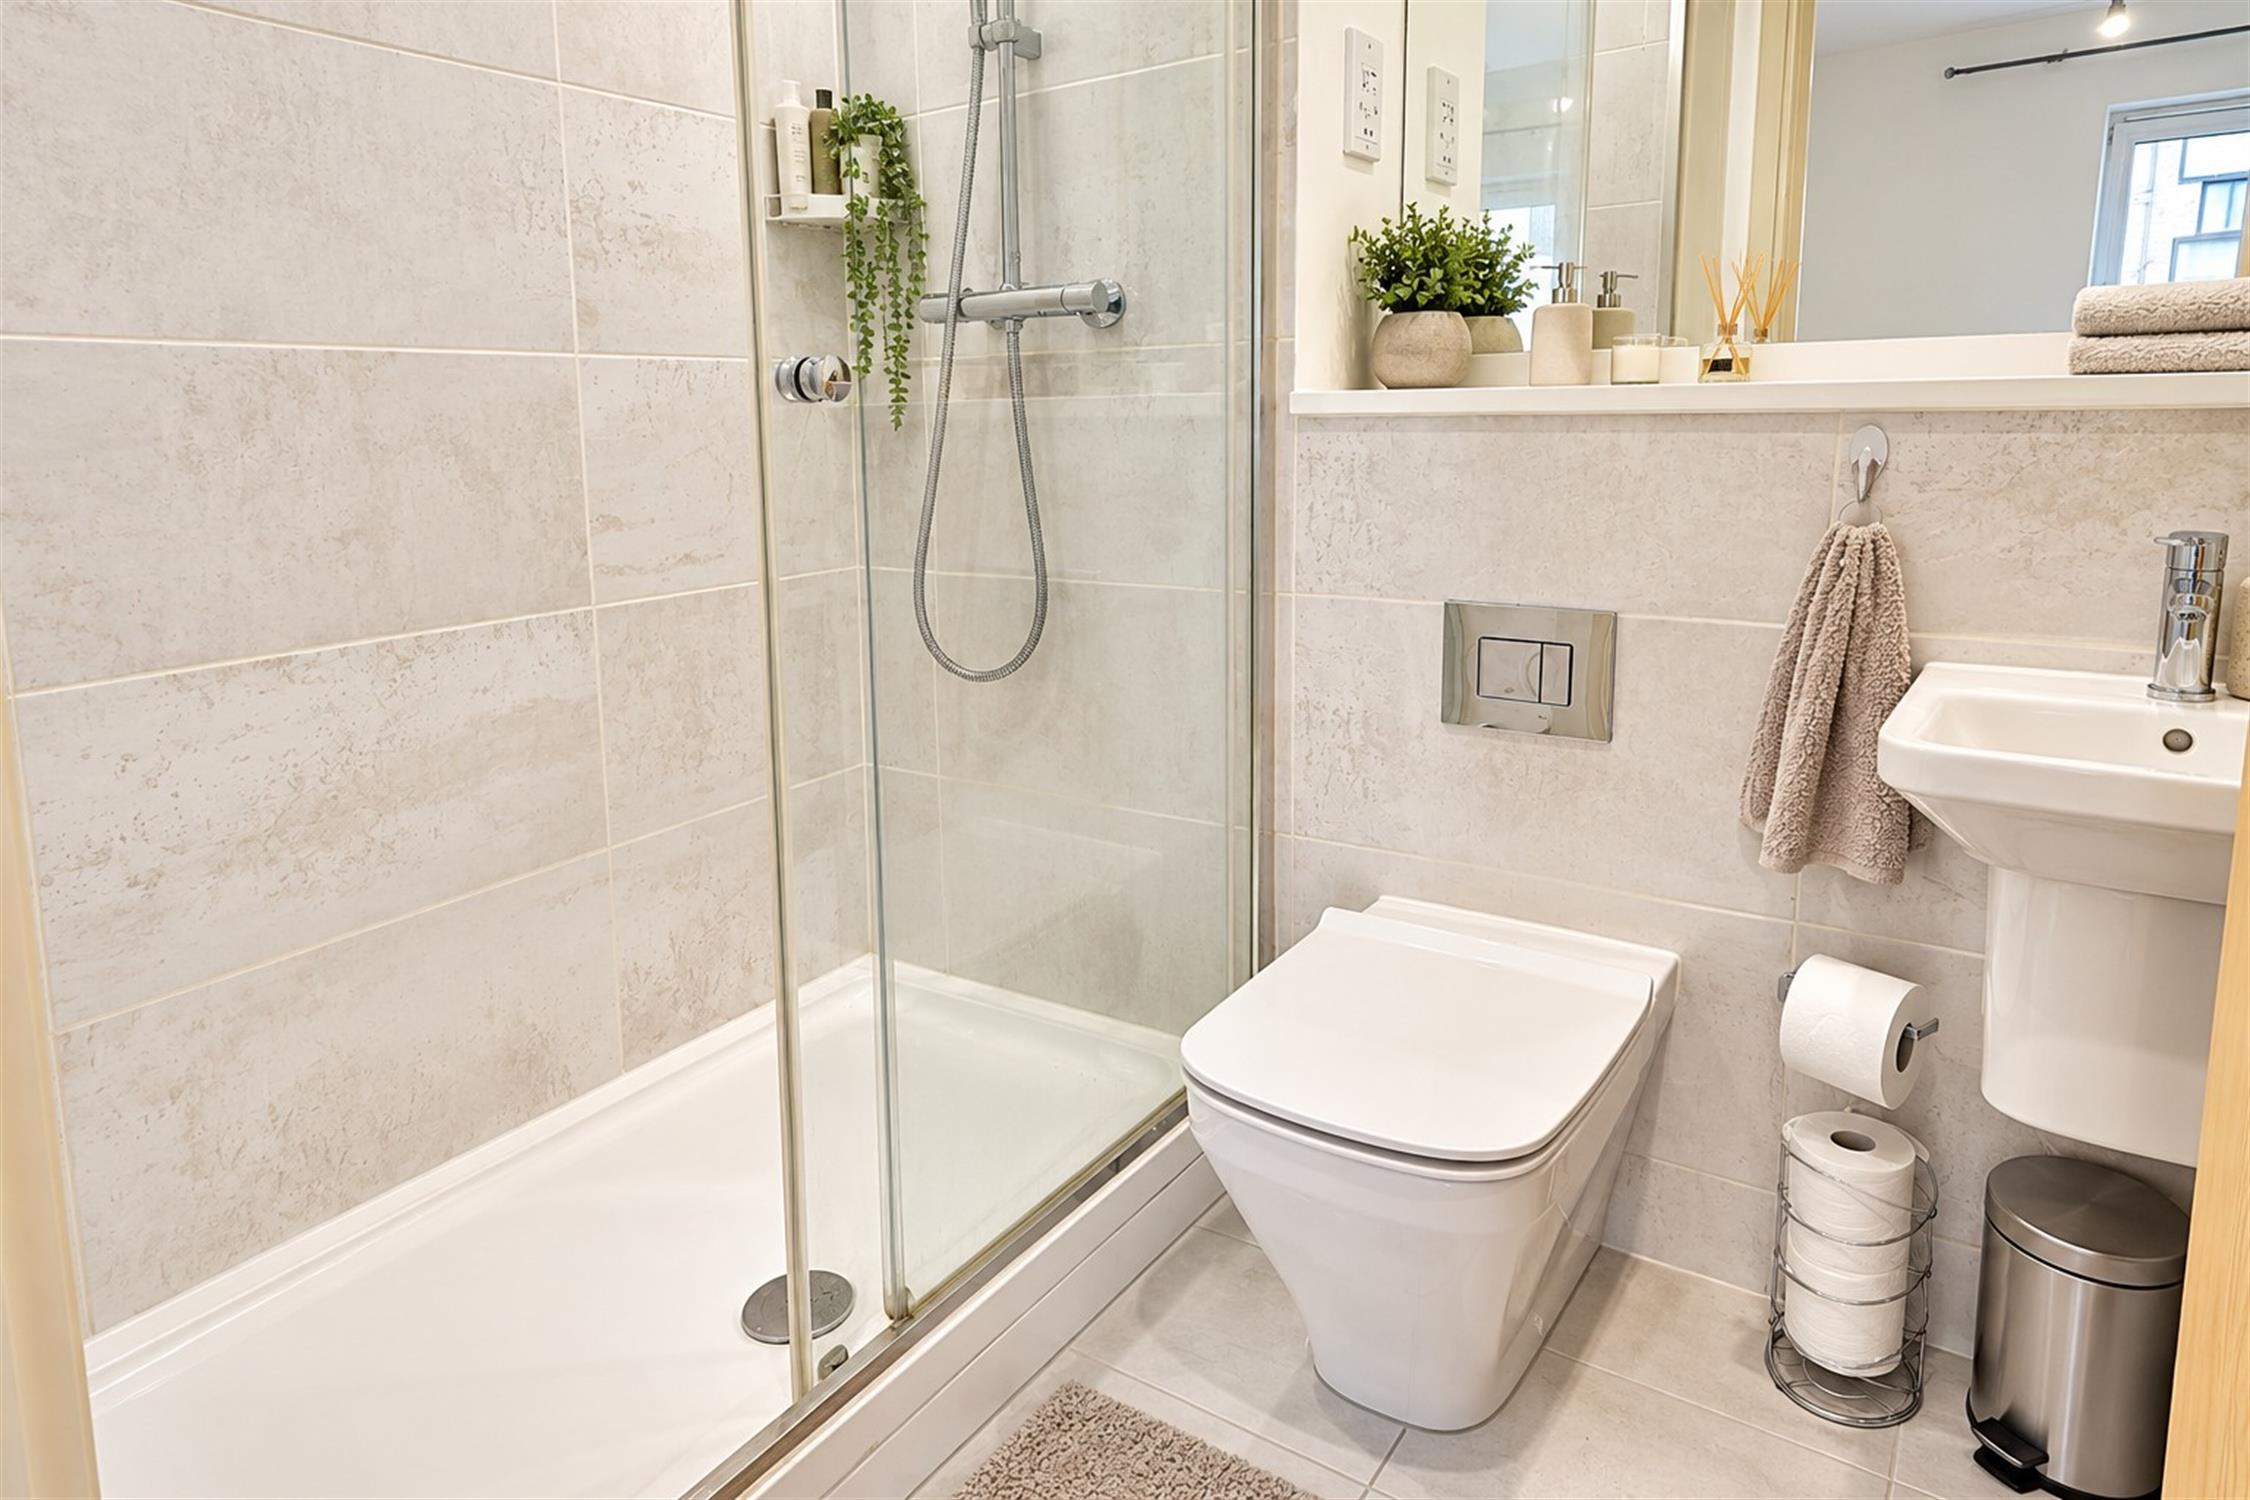
En-Suite – 4'10" × 4'5" (1.48m × 1.35m)Shower enclosure, wash hand basin, WC, tiled flooring and smooth plastered walls and ceiling.
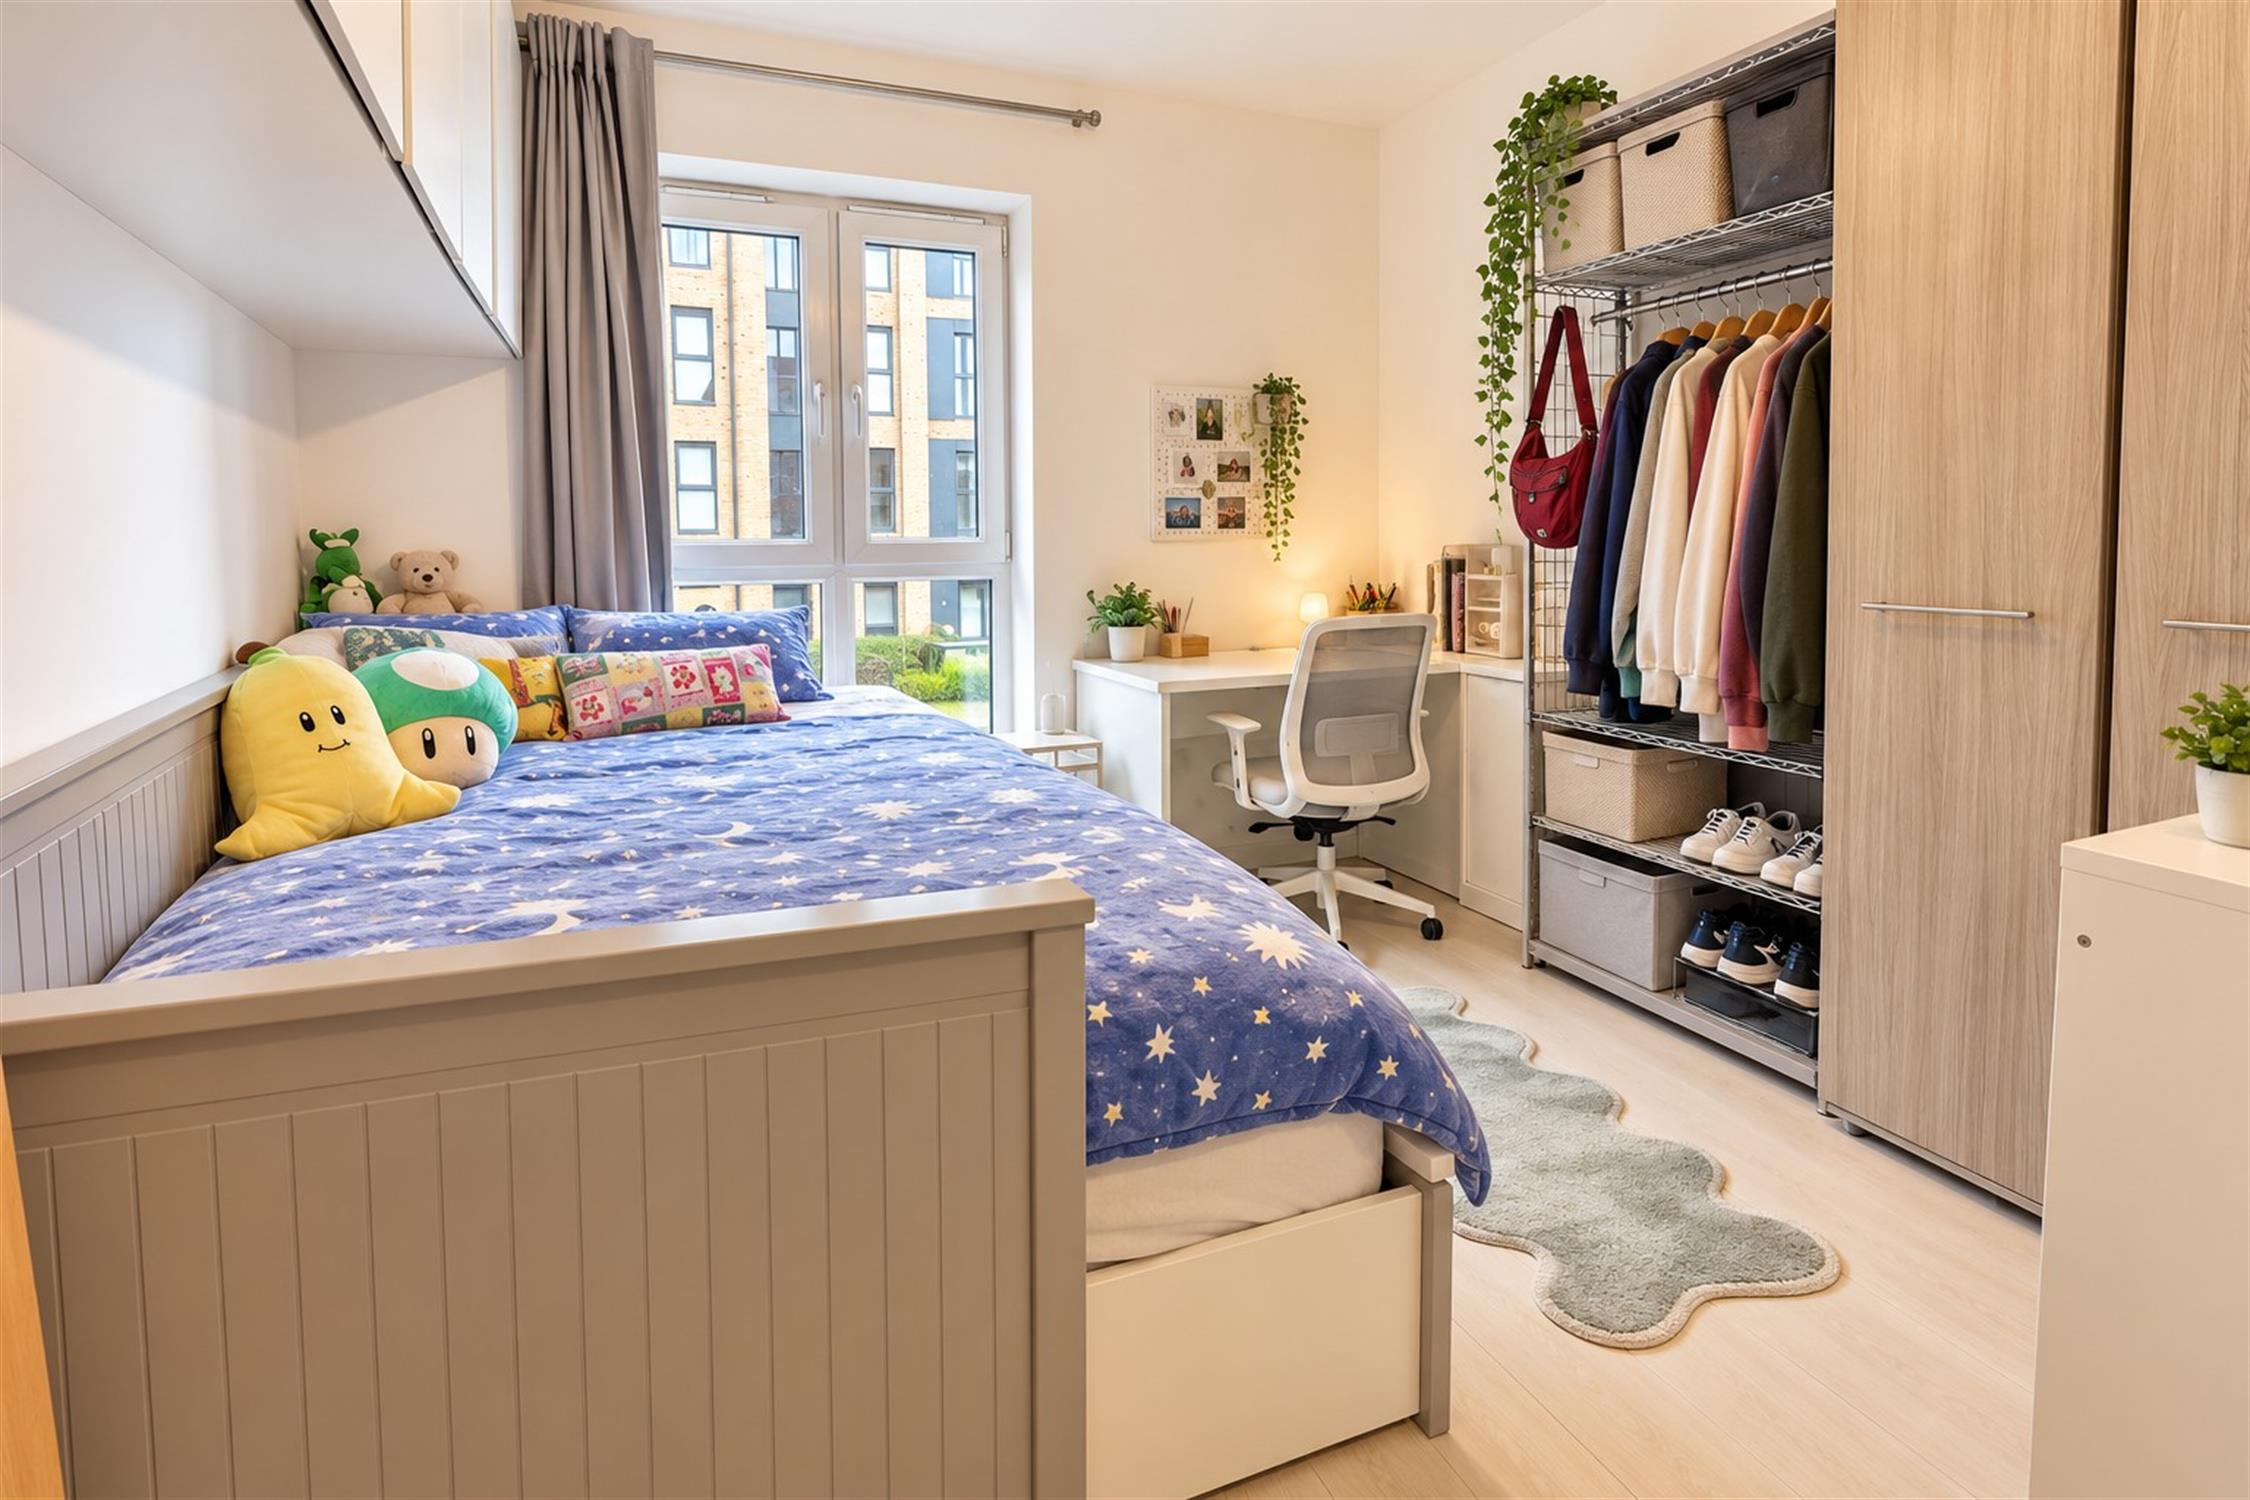
Bedroom Two – 10'0" × 9'7" (3.04m × 2.93m)Carpeted flooring, smooth plastered walls and ceiling, radiator and window.
Bedroom Three – 9'7" × 6'4" (2.93m × 1.92m)Carpeted flooring, smooth plastered walls and ceiling, radiator and window.
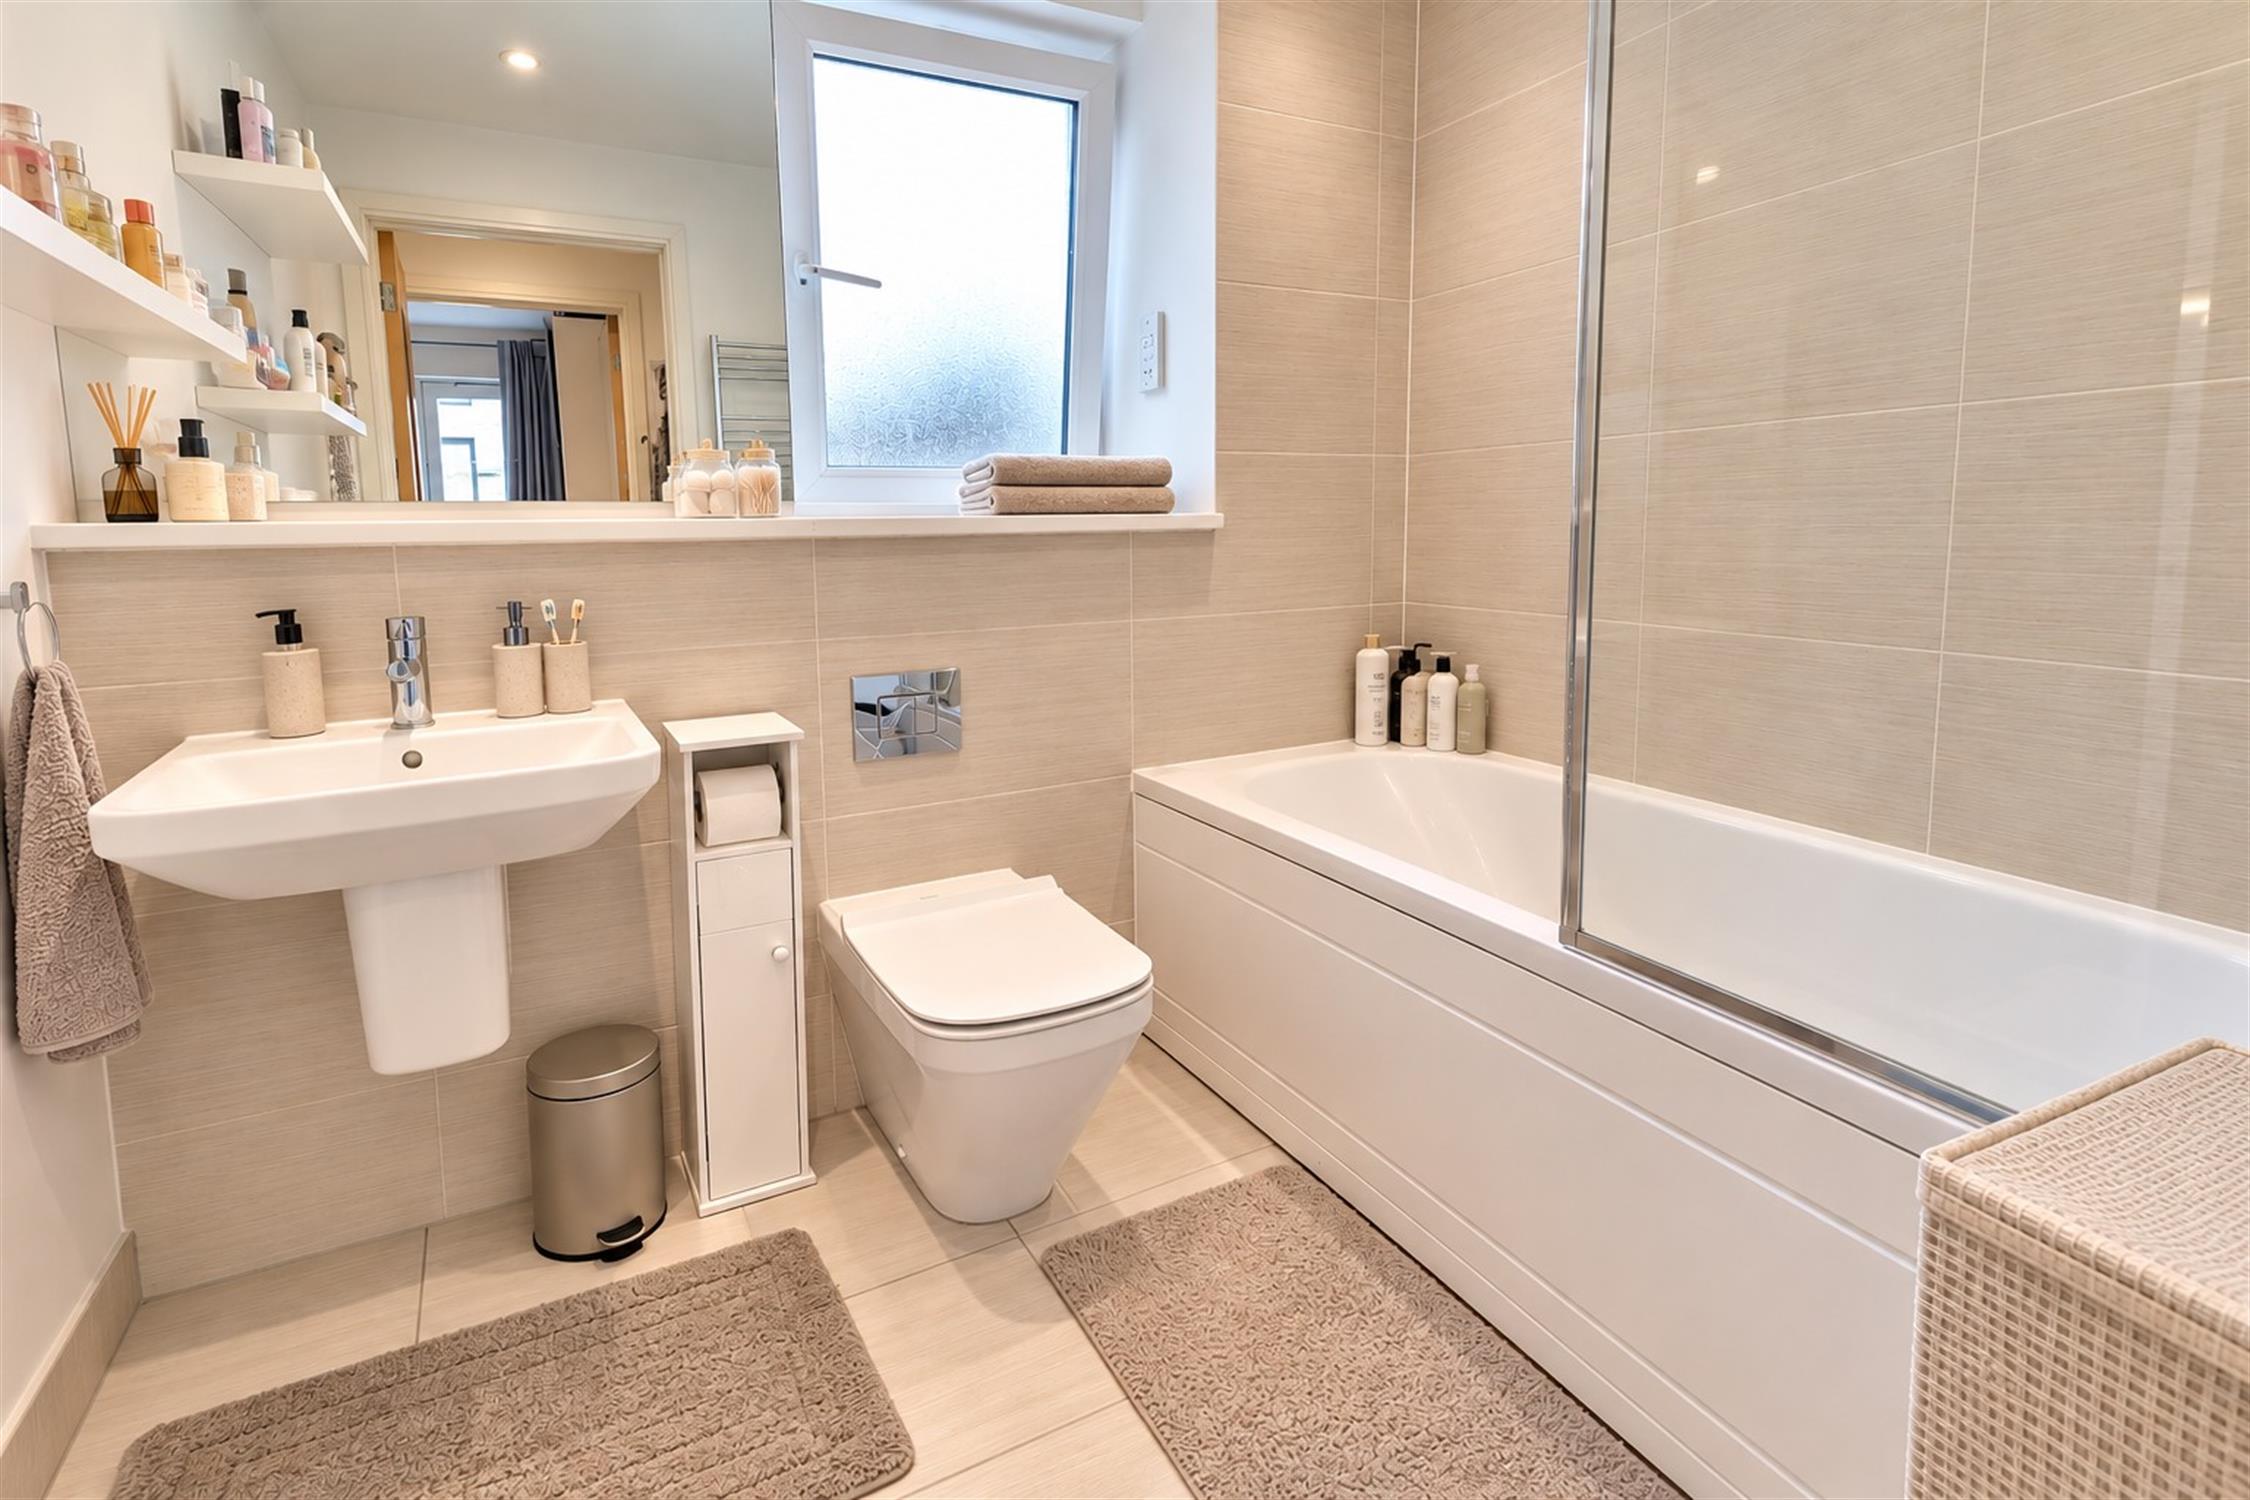
Bathroom – 7'9" × 7'8" (2.36m × 2.34m)Panelled bath, wash hand basin, WC, flooring, smooth plastered walls and ceiling, and window.
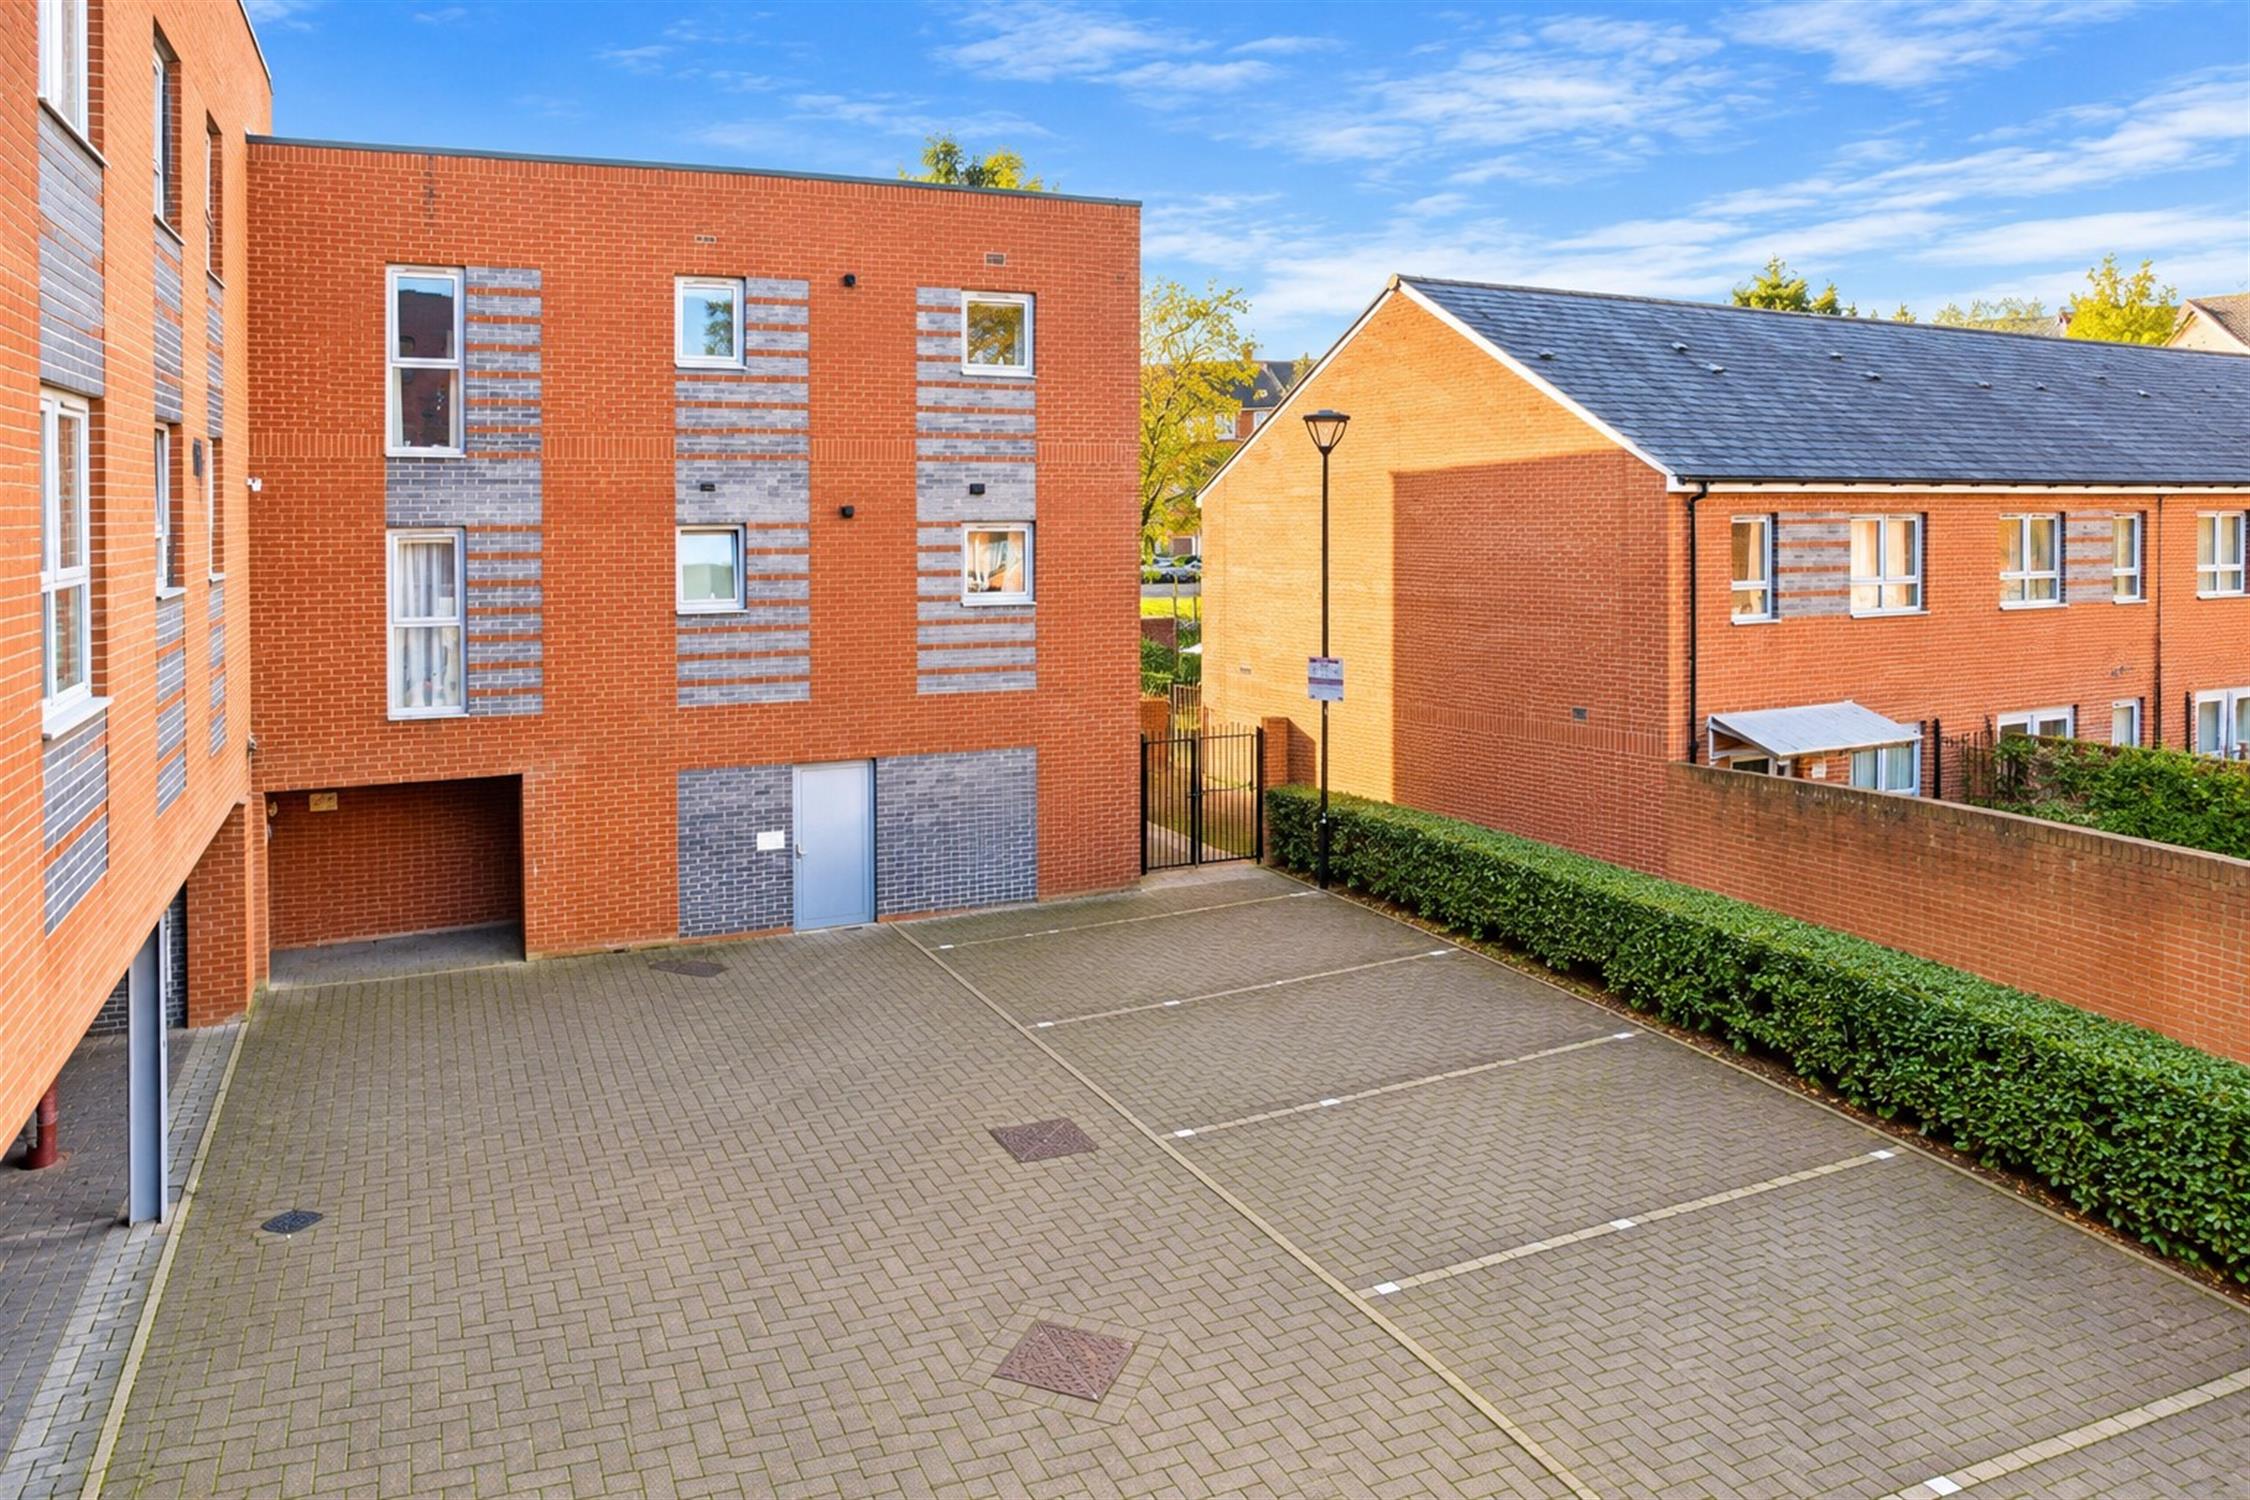
ParkingOne under-croft allocated parking space within the development.
TENURELeasehold. Remaining Lease Term: 146 Years.
Maintenance/Service Charge: £2,600.00
Ground Rent: £300.00 p.a.
COUNCIL TAX:
Southampton City CouncilBAND: C
CHARGE: £2,116.87
YEAR: 2026/2027
Read full description
Show less