DESCRIPTION:
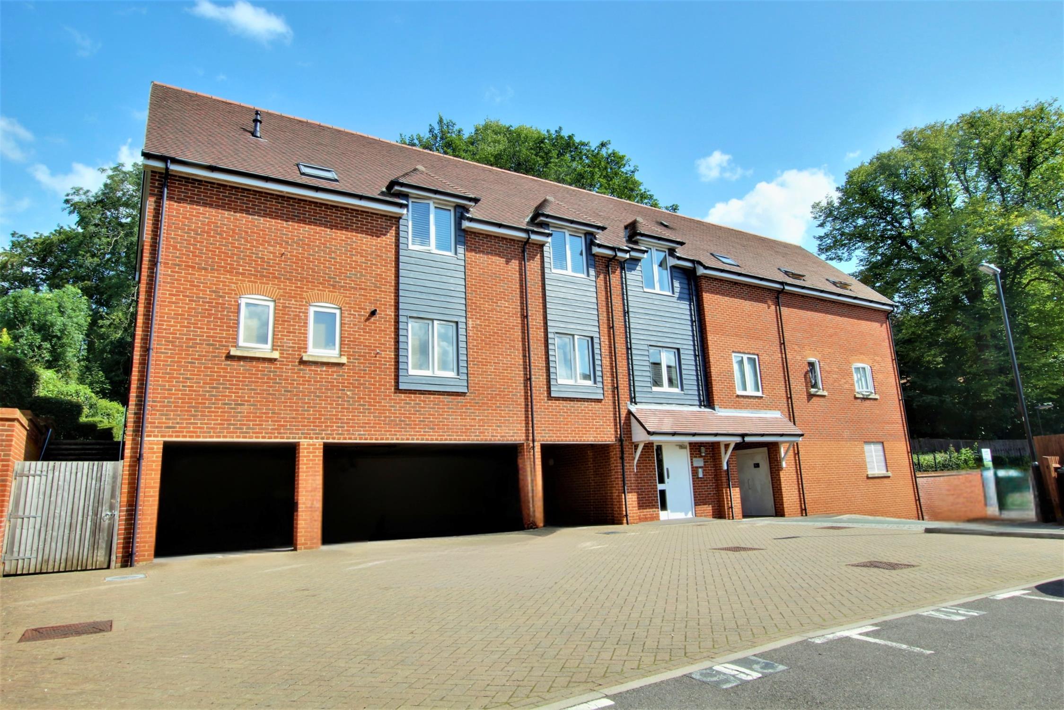
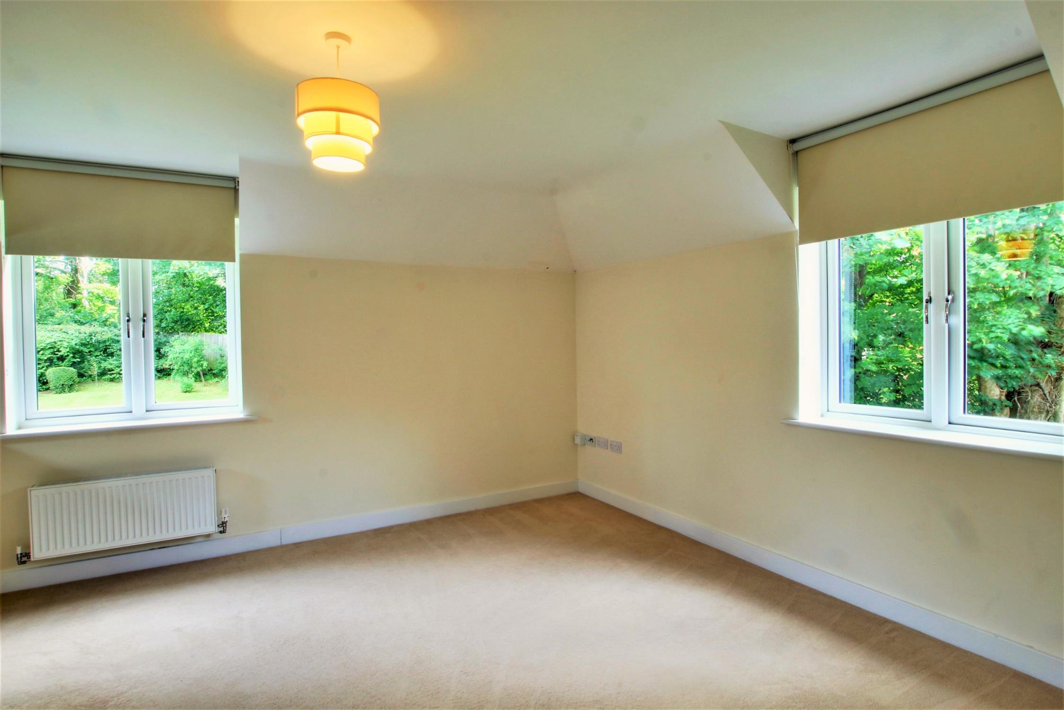
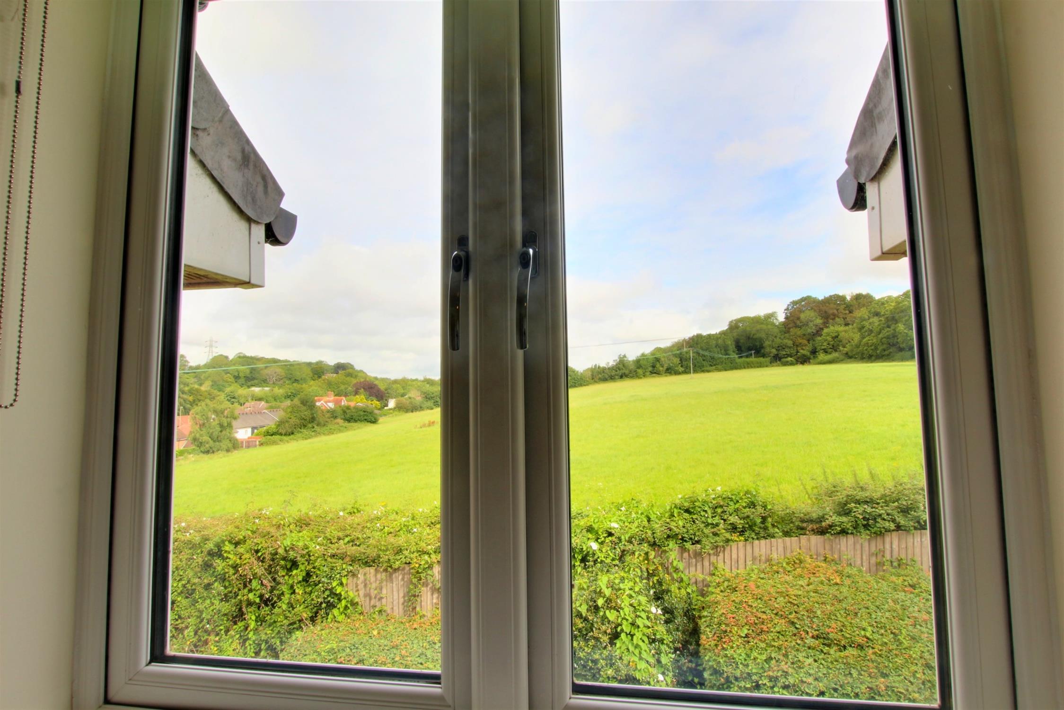
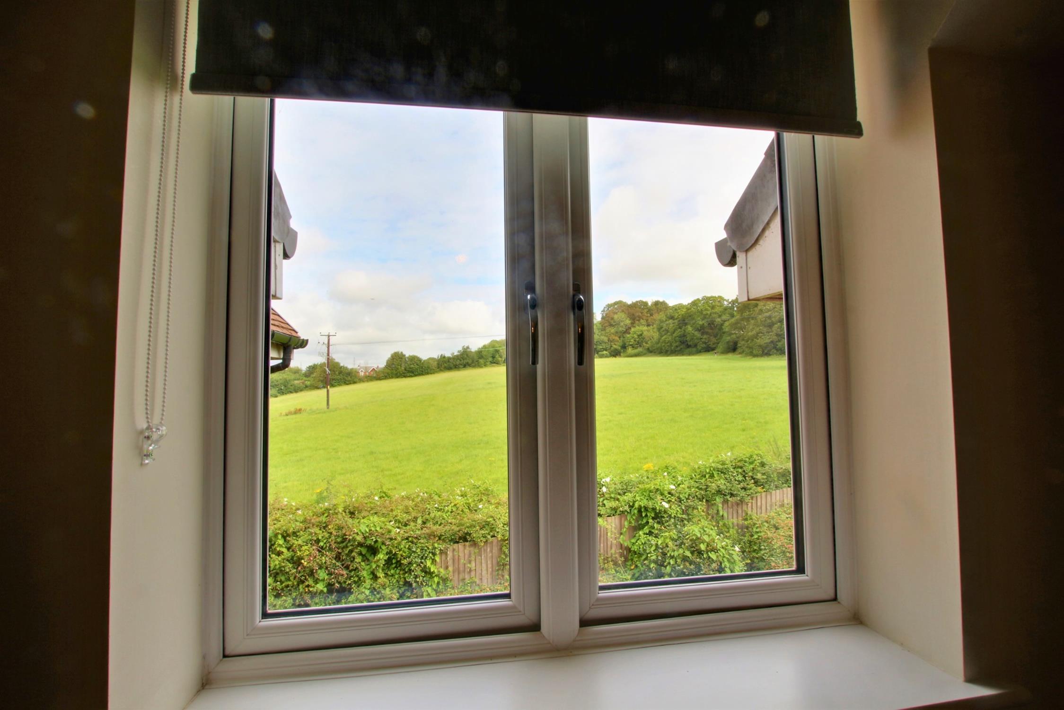
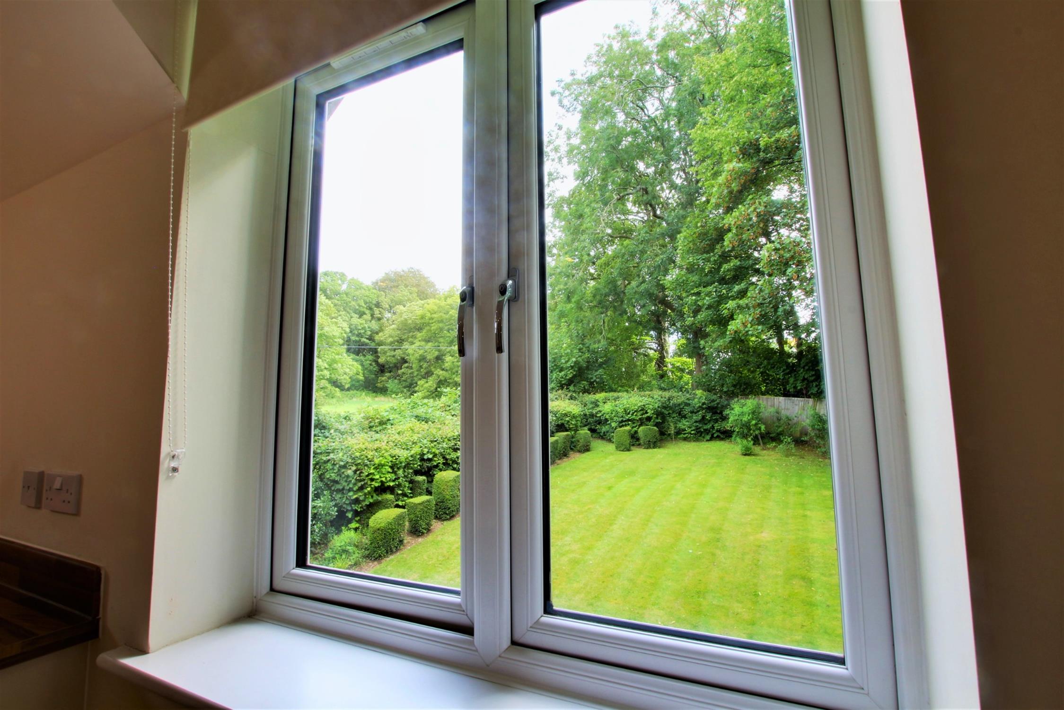
Offered for sale with NO FORWARD CHAIN. Luxury two bedroom apartment with uninterrupted views over adjoining countryside and resident's garden. Internally, the spacious accommodation features a contemporary style triple aspect open plan living room/kitchen with range of integrated appliances and views across residents garden. The master bedroom features an En suite shower room and views across pastureland to woodland beyond. Bedroom two also enjoys pastureland and woodland views. Outside there is a carport with space for up to two vehicles and a designated secure storage room.
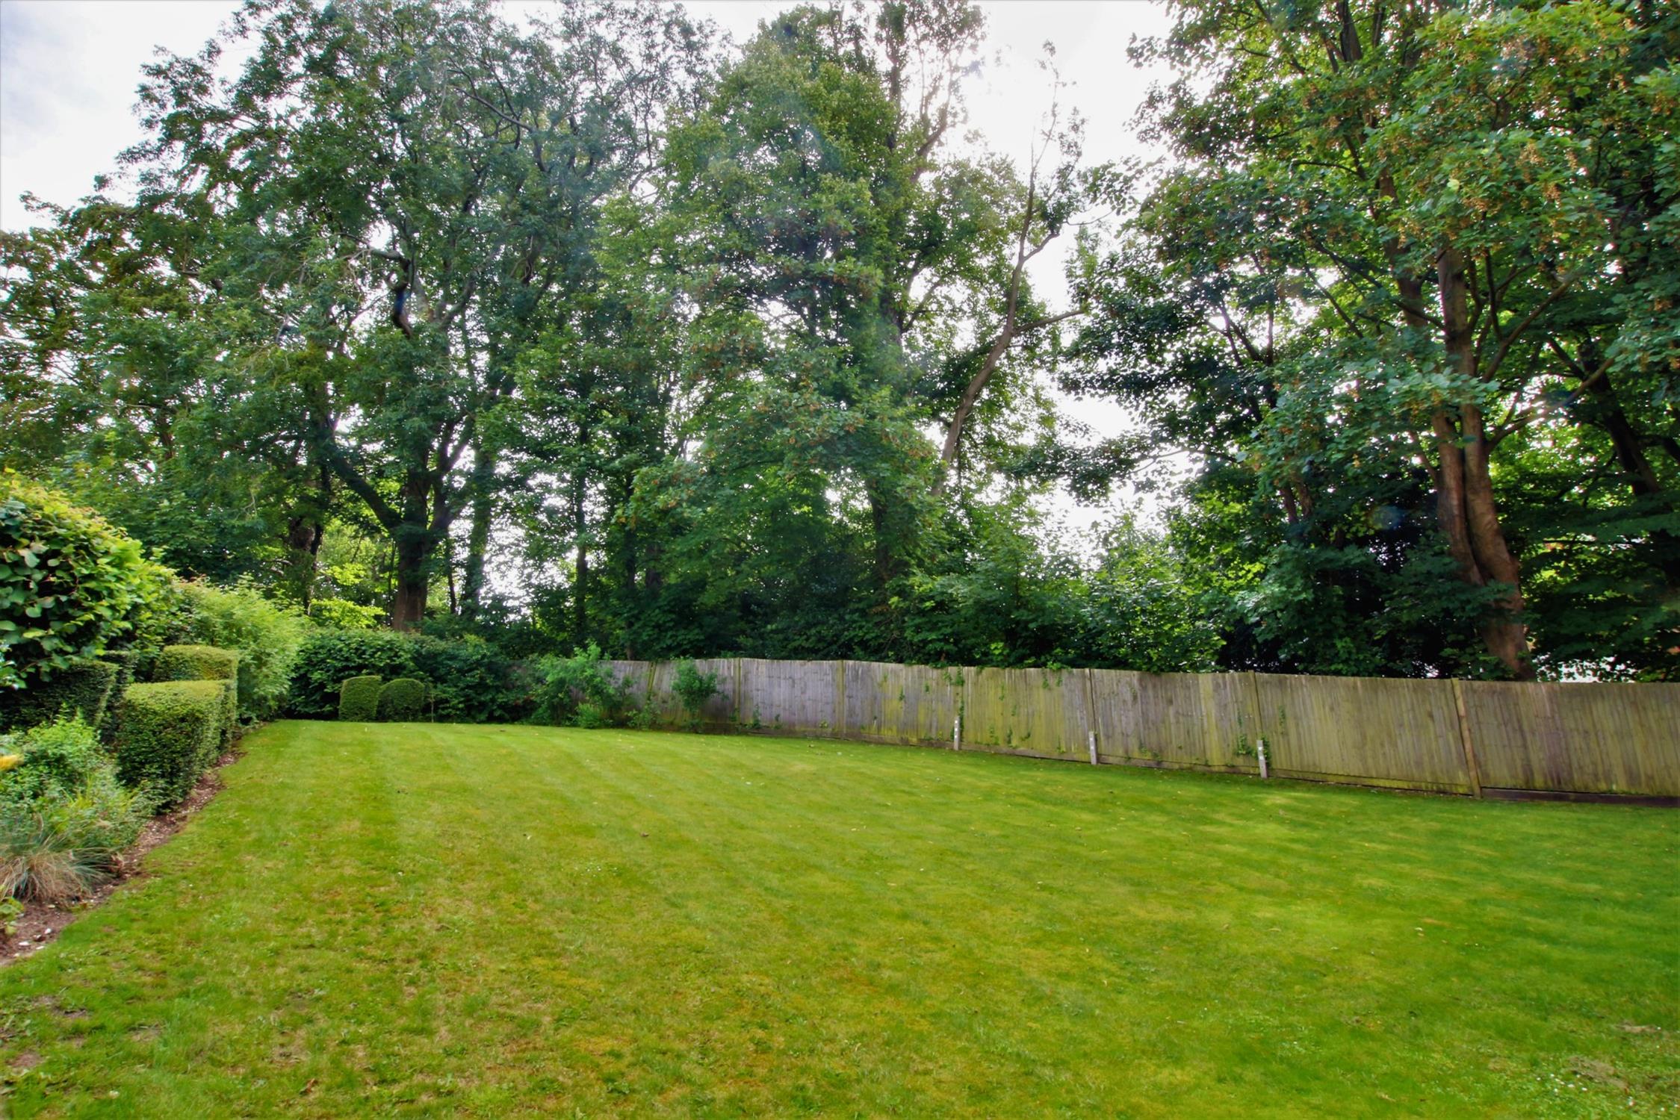
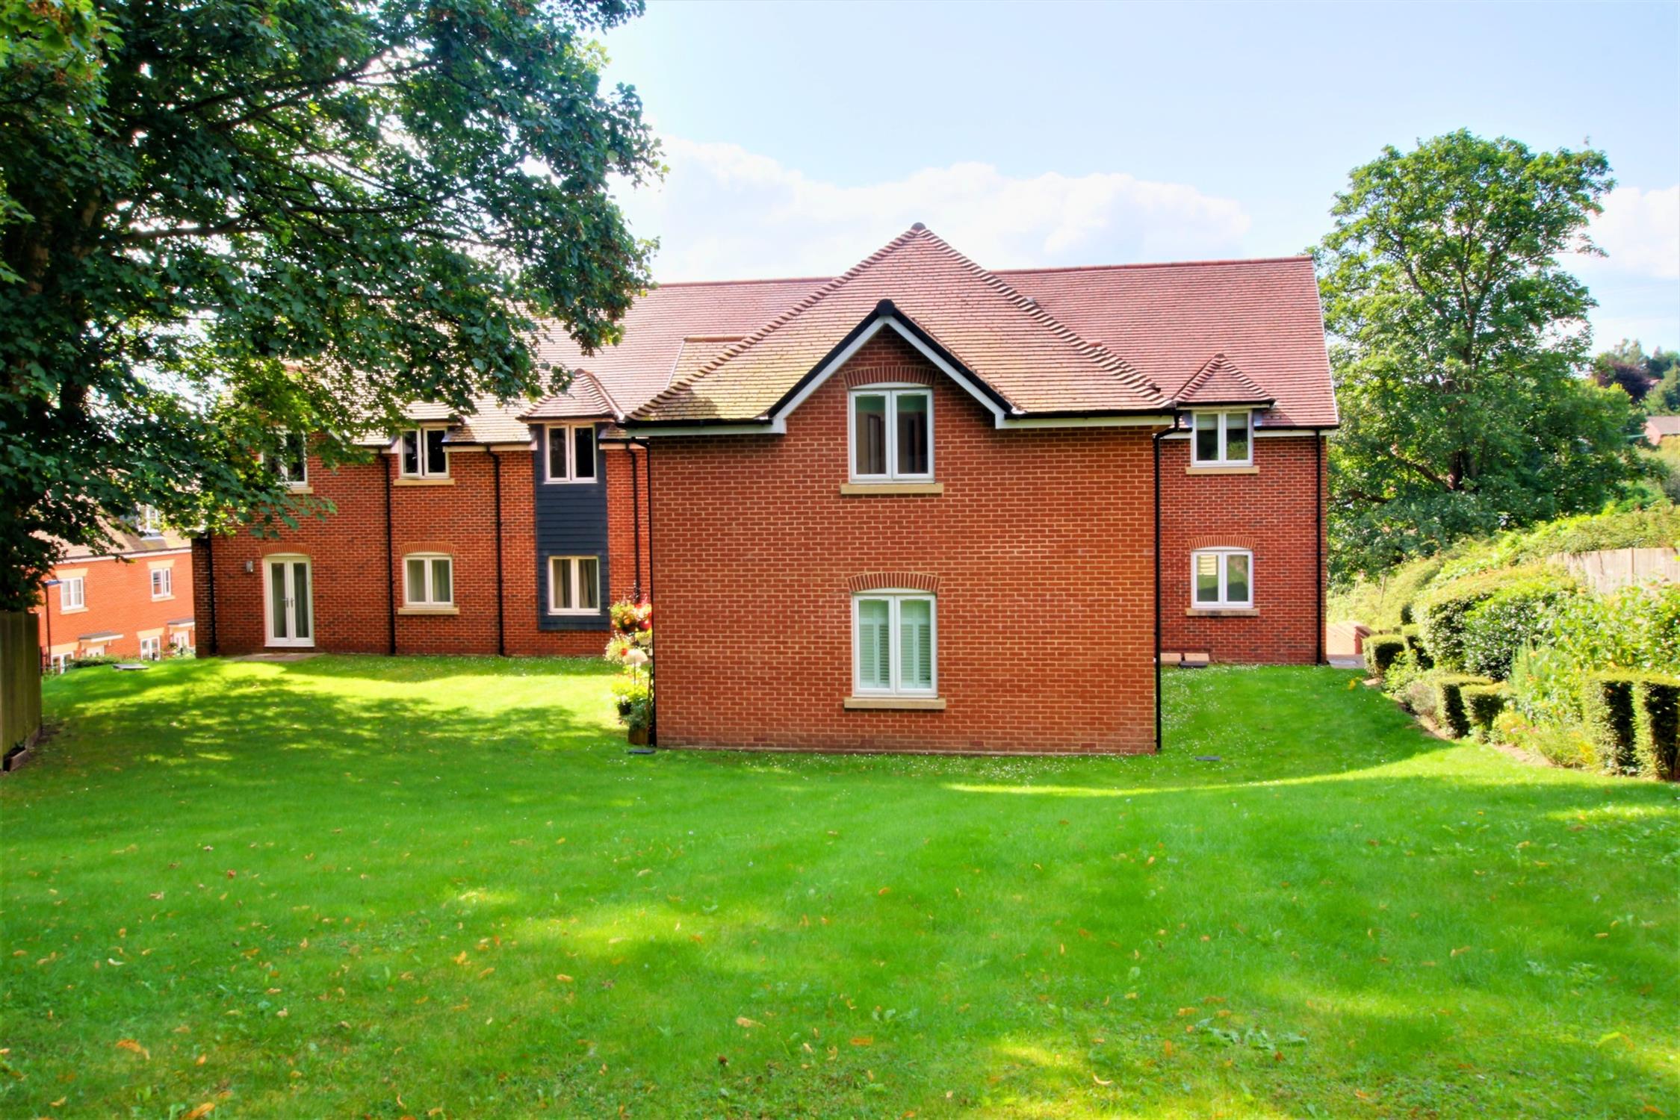
To the rear is a large gated, well maintained lawned garden for residents use adjoining countryside and woodland. The apartment is particularly well situated in a quiet location away local traffic yet within walking distance of Horndean village centre which offers excellent daily shopping amenities, cafes and restaurants.
MAIN ENTRANCE:
Communal entrance with security intercom entry. Stairs to all floors and access to the resident's garden.
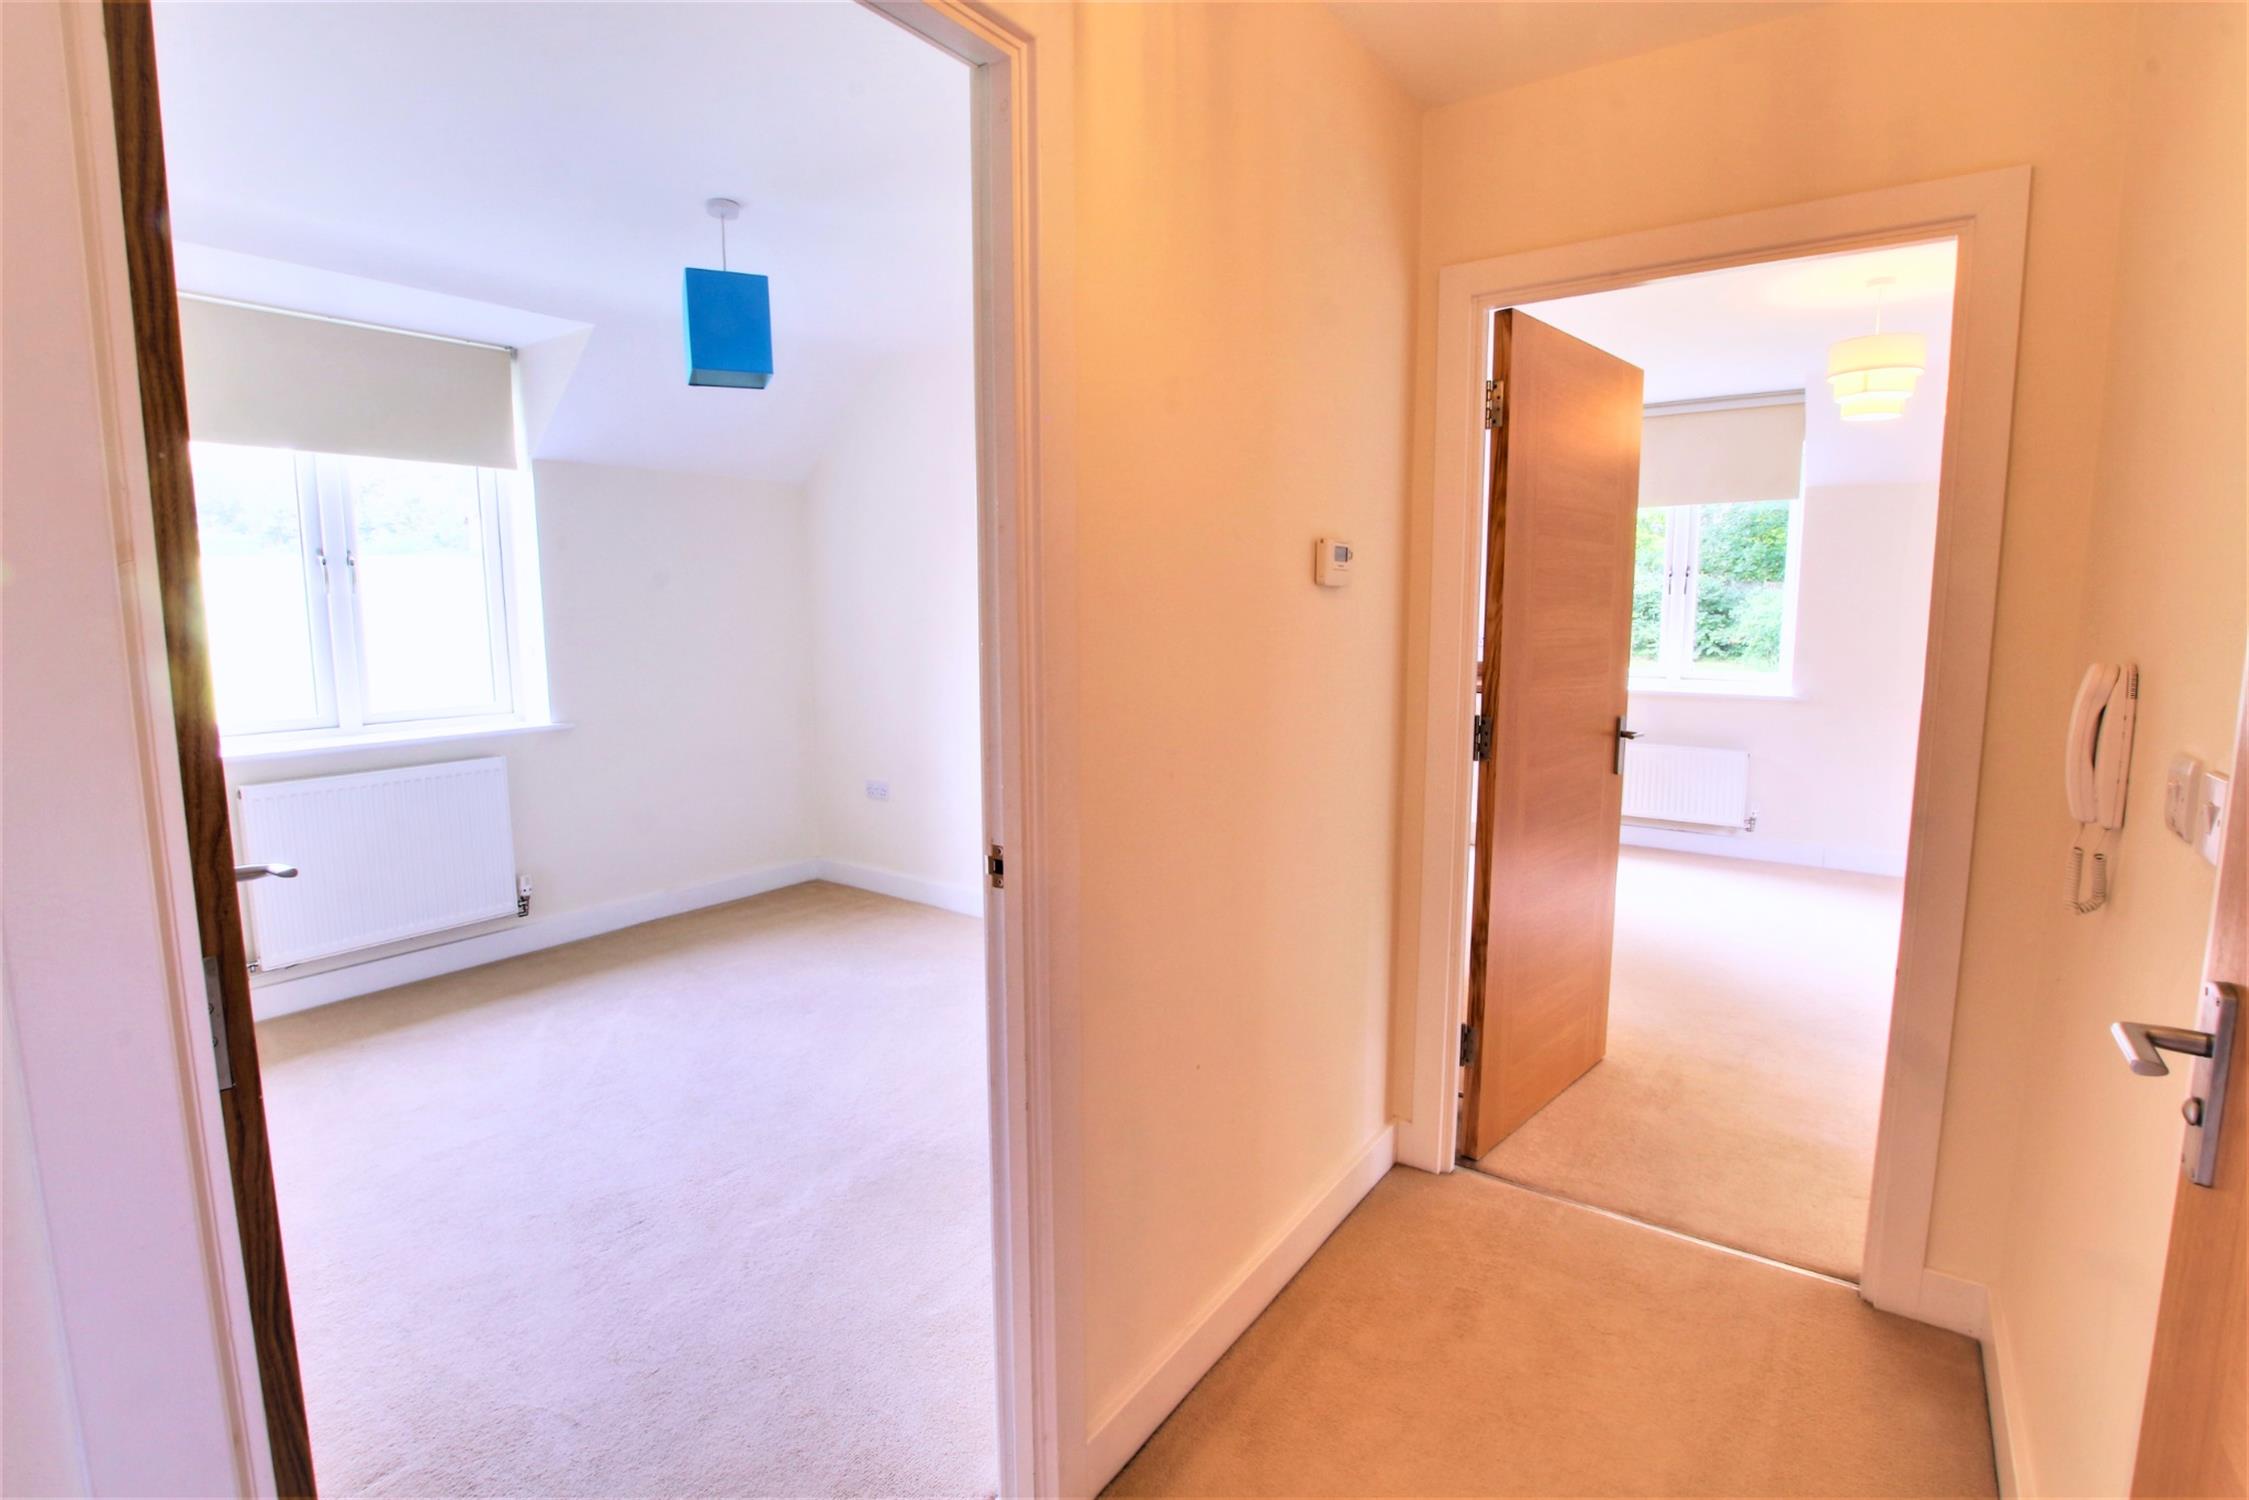
ENTRANCE HALL:
Intercom entry phone. Airing cupboard. Deep storage cupboard housing gas fired boiler. Access to loft space. Double glazed Velux window. Radiator, Telephone point,
OPEN PLAN LIVING ROOM/KITCHEN:
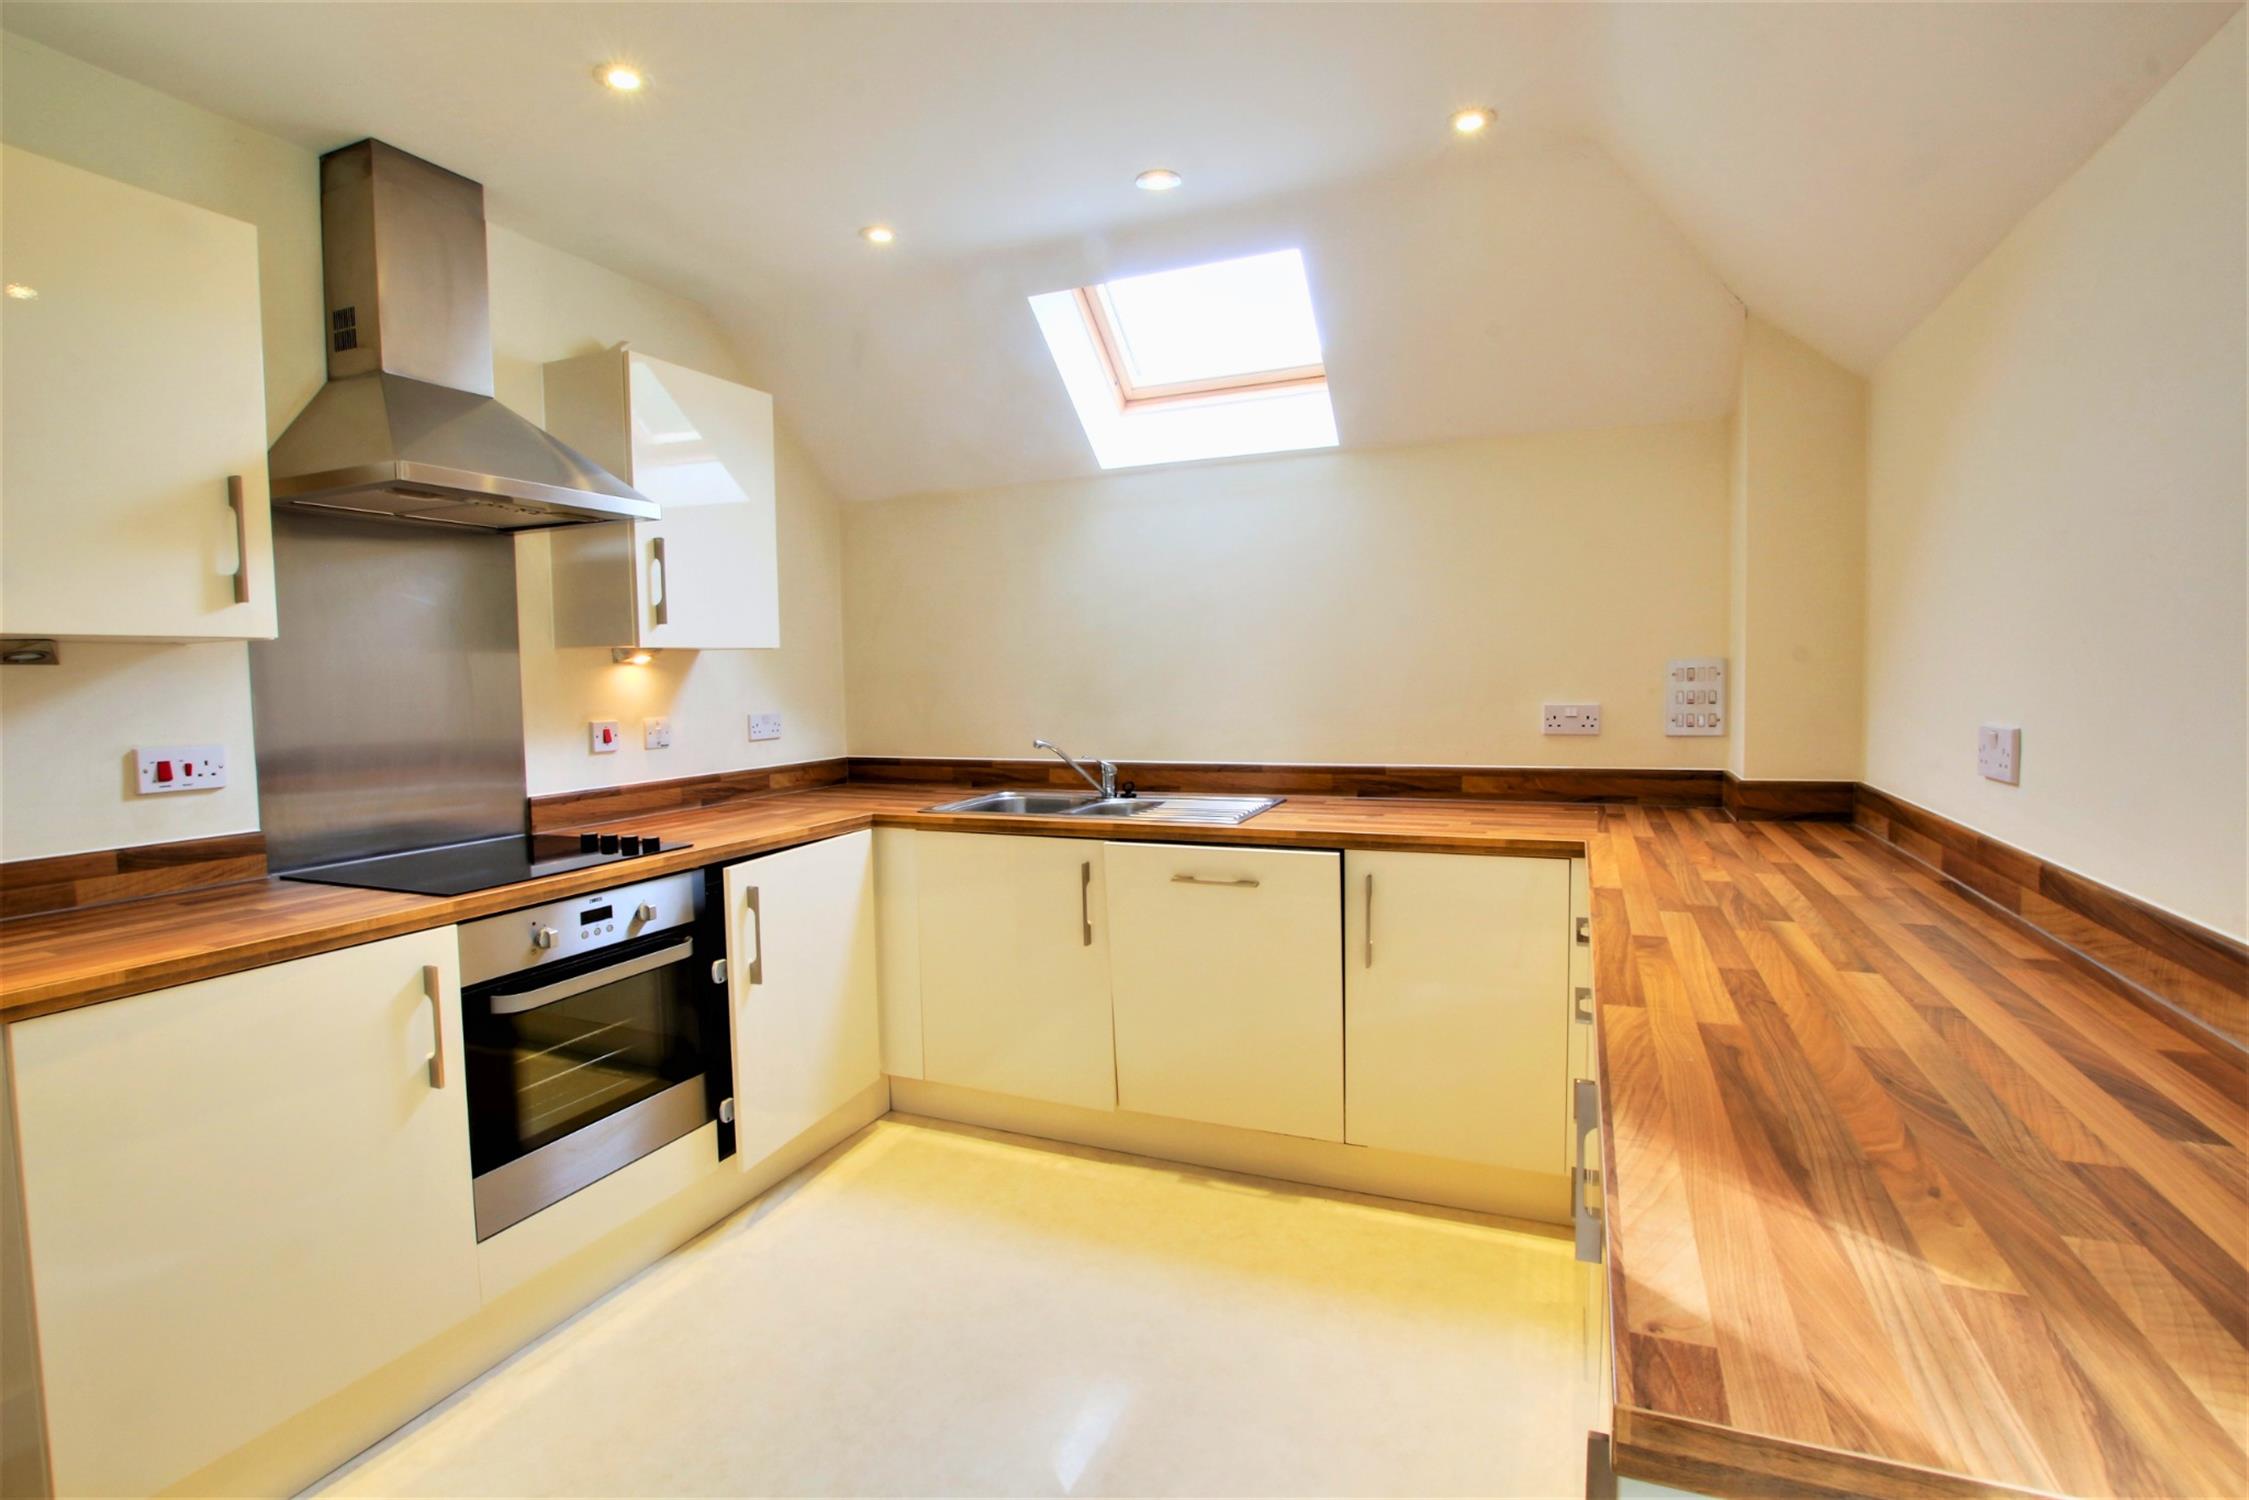
Triple aspect double glazed windows include Velux to kitchen area. Dual aspect to lounge with views of woodland and residents garden. Two radiators, TV and telephone points. Kitchen area: Range of high gloss floor and wall units beech block effect work surface. Inset one 1/4 sink and drainer with mixer taps. Integrated electric oven with ceramic hob, stainless steel splash back plate and extractor fan over. Concealed dishwasher, washing machine, fridge and freezer.
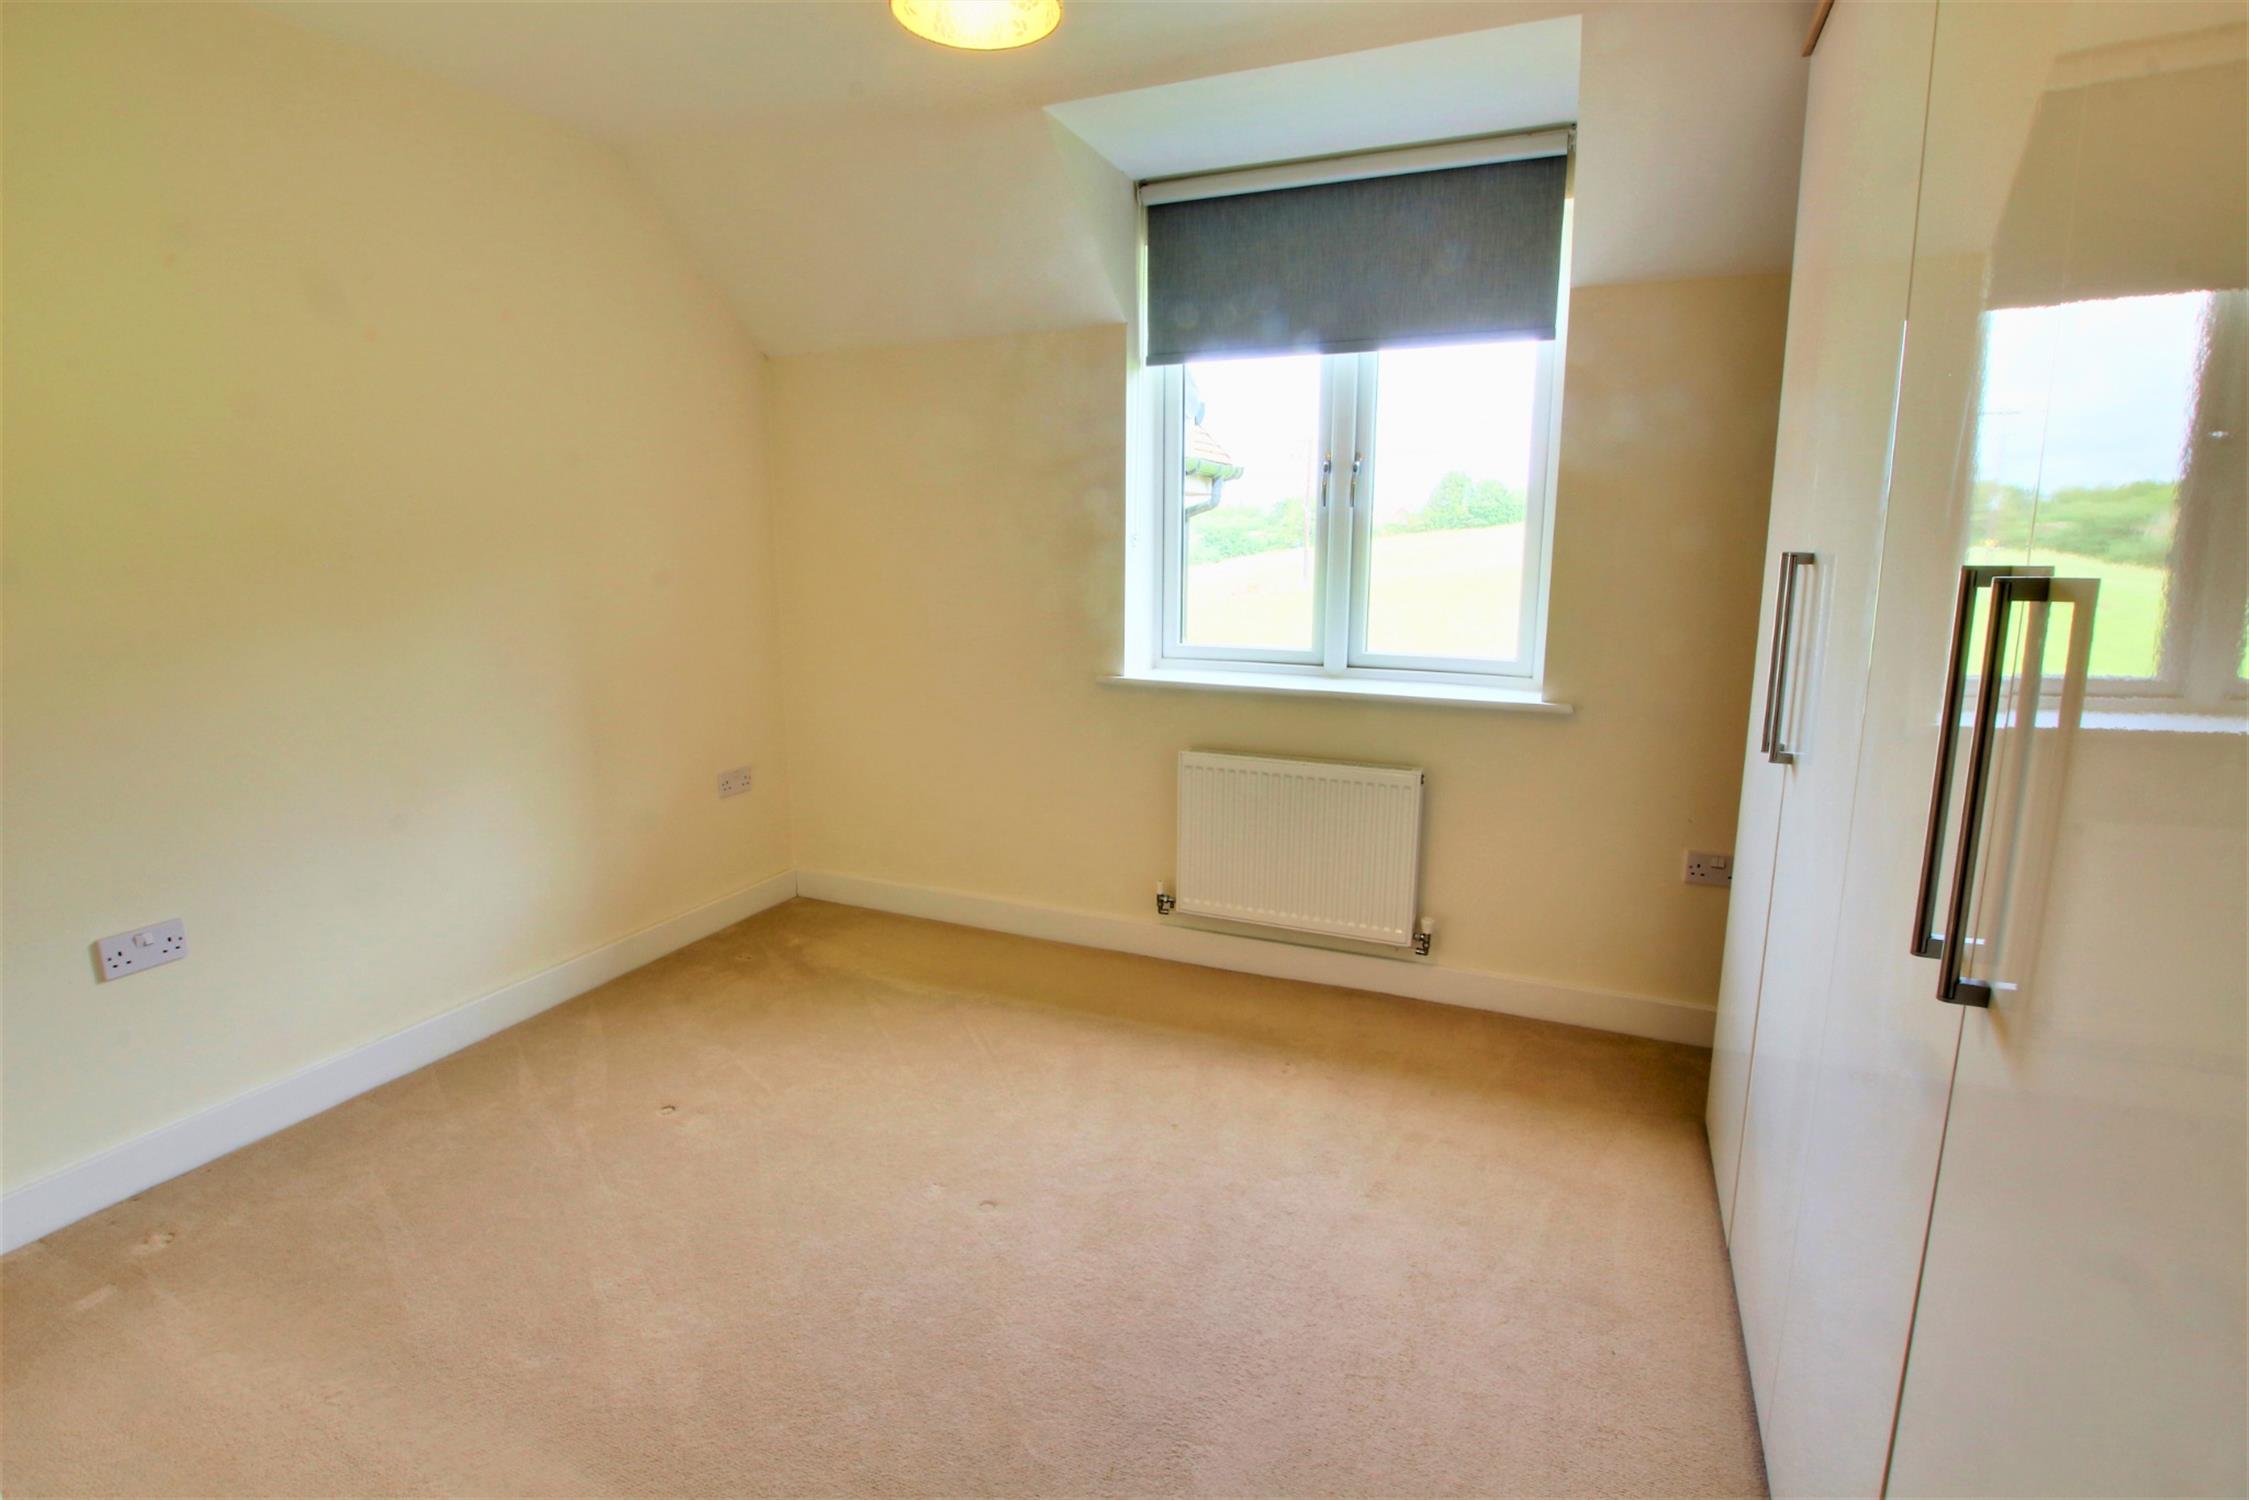
MASTER BEDROOM:
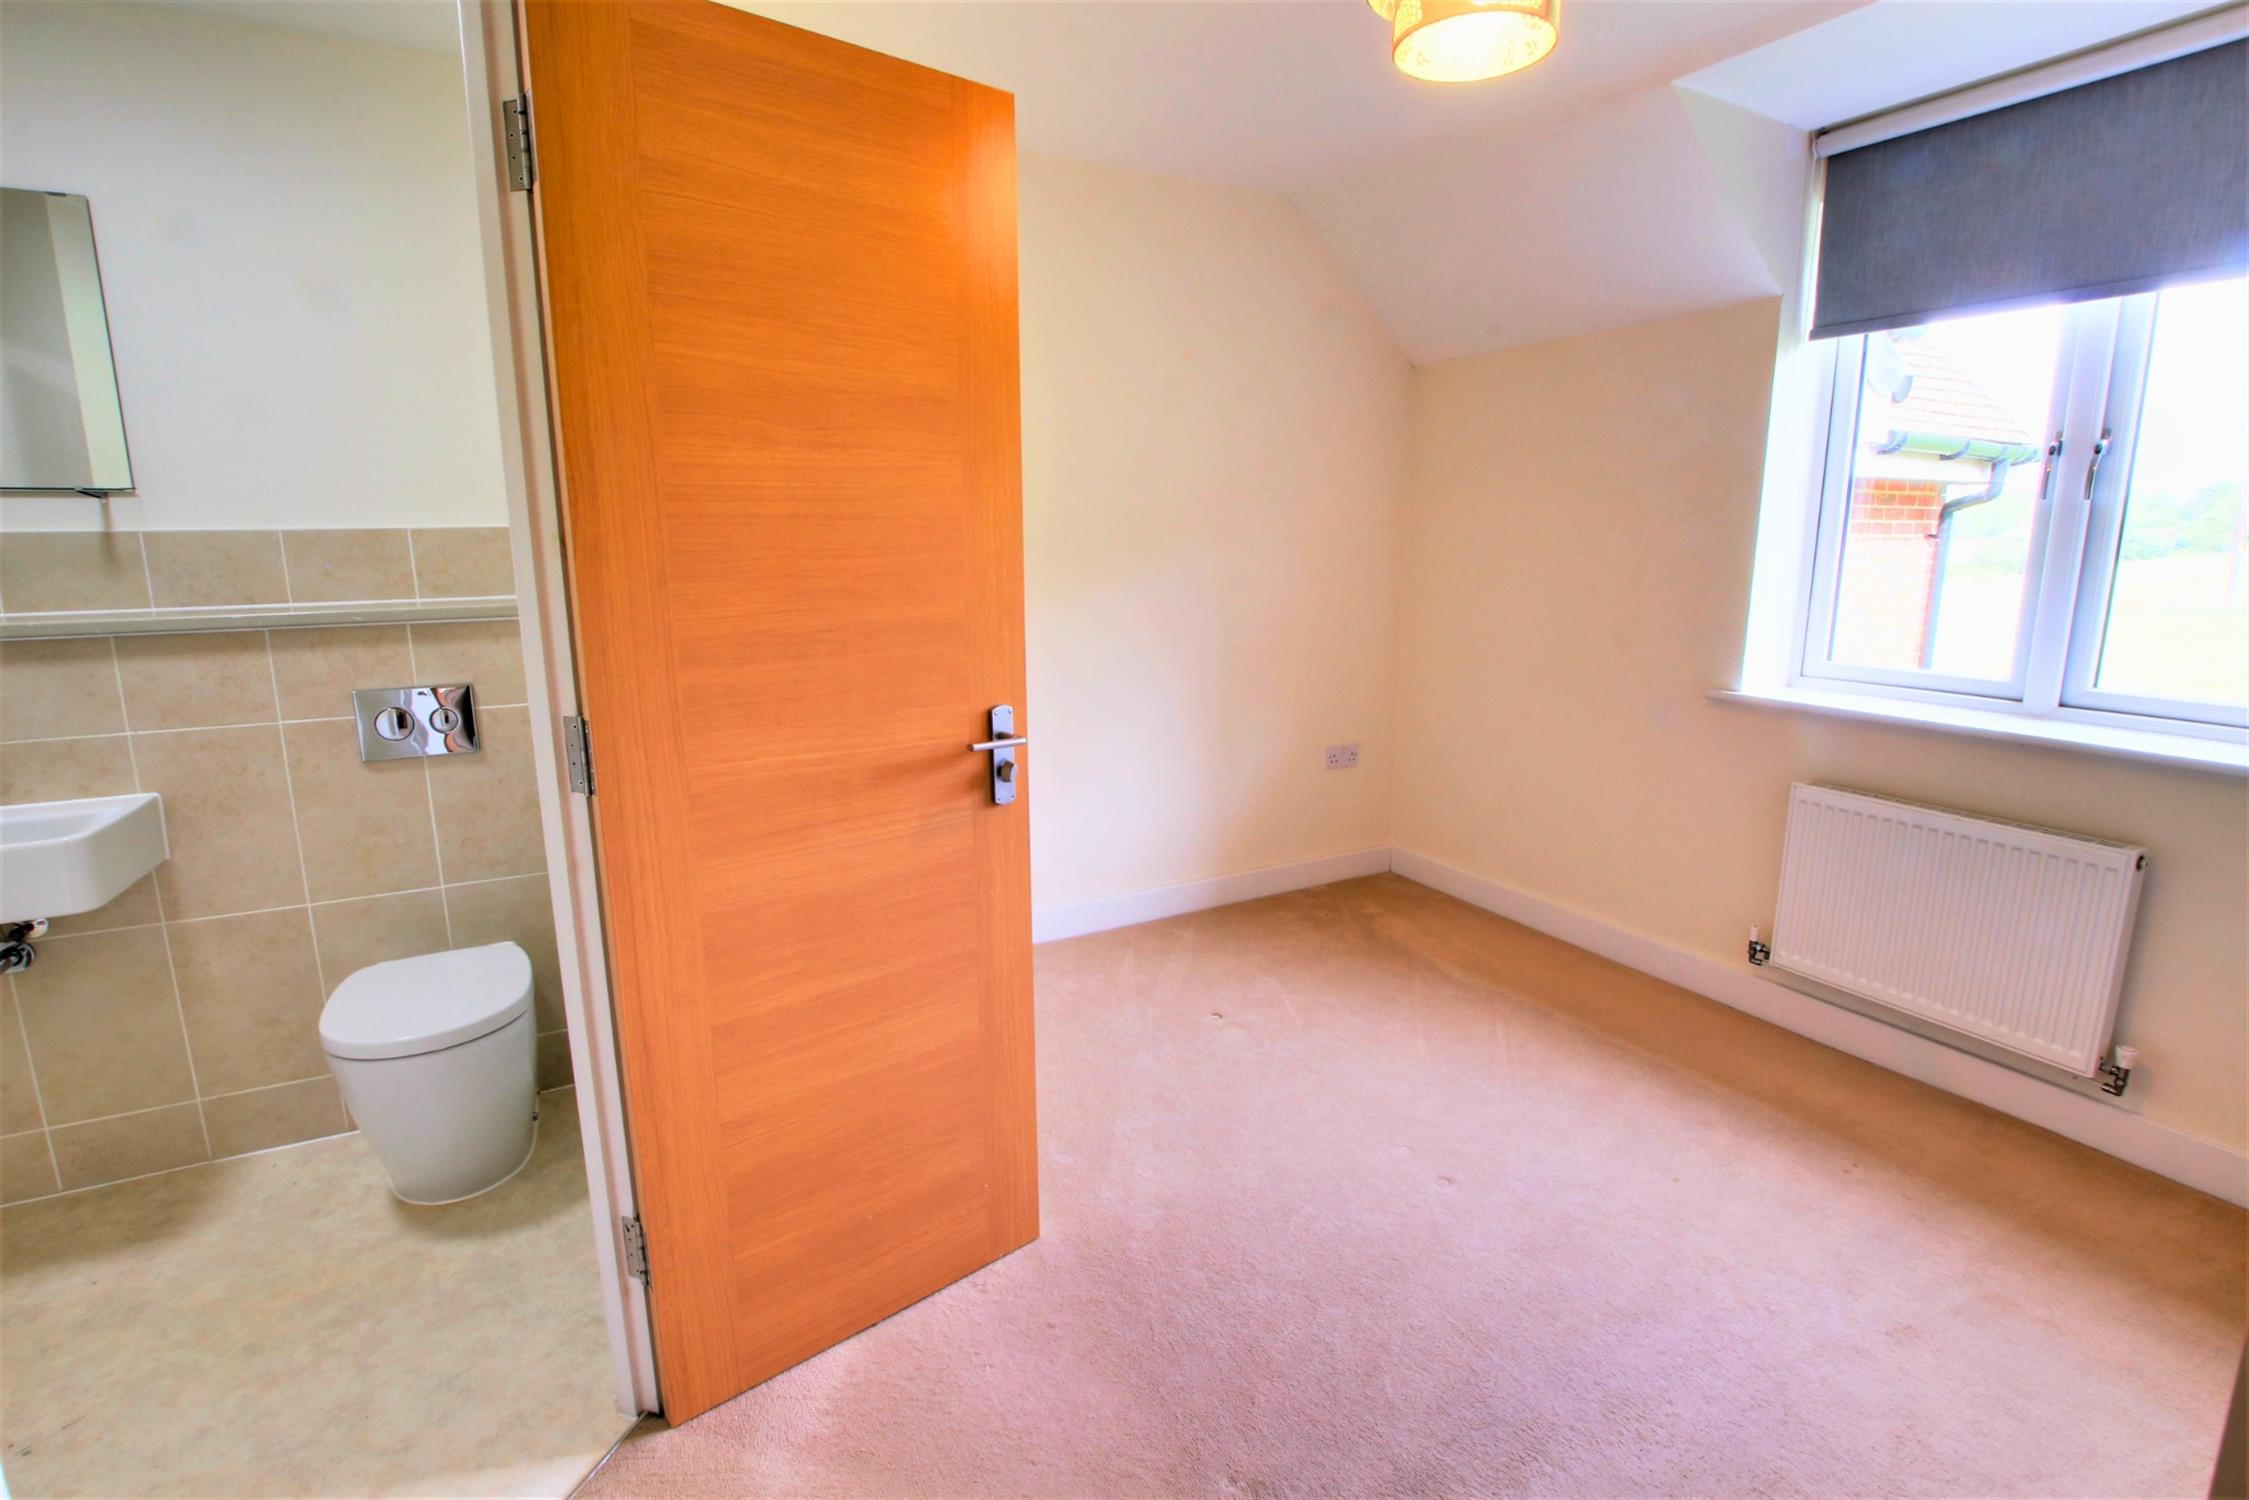
Double glazed window to side elevation with countryside views. Radiator. TV, telephone point.
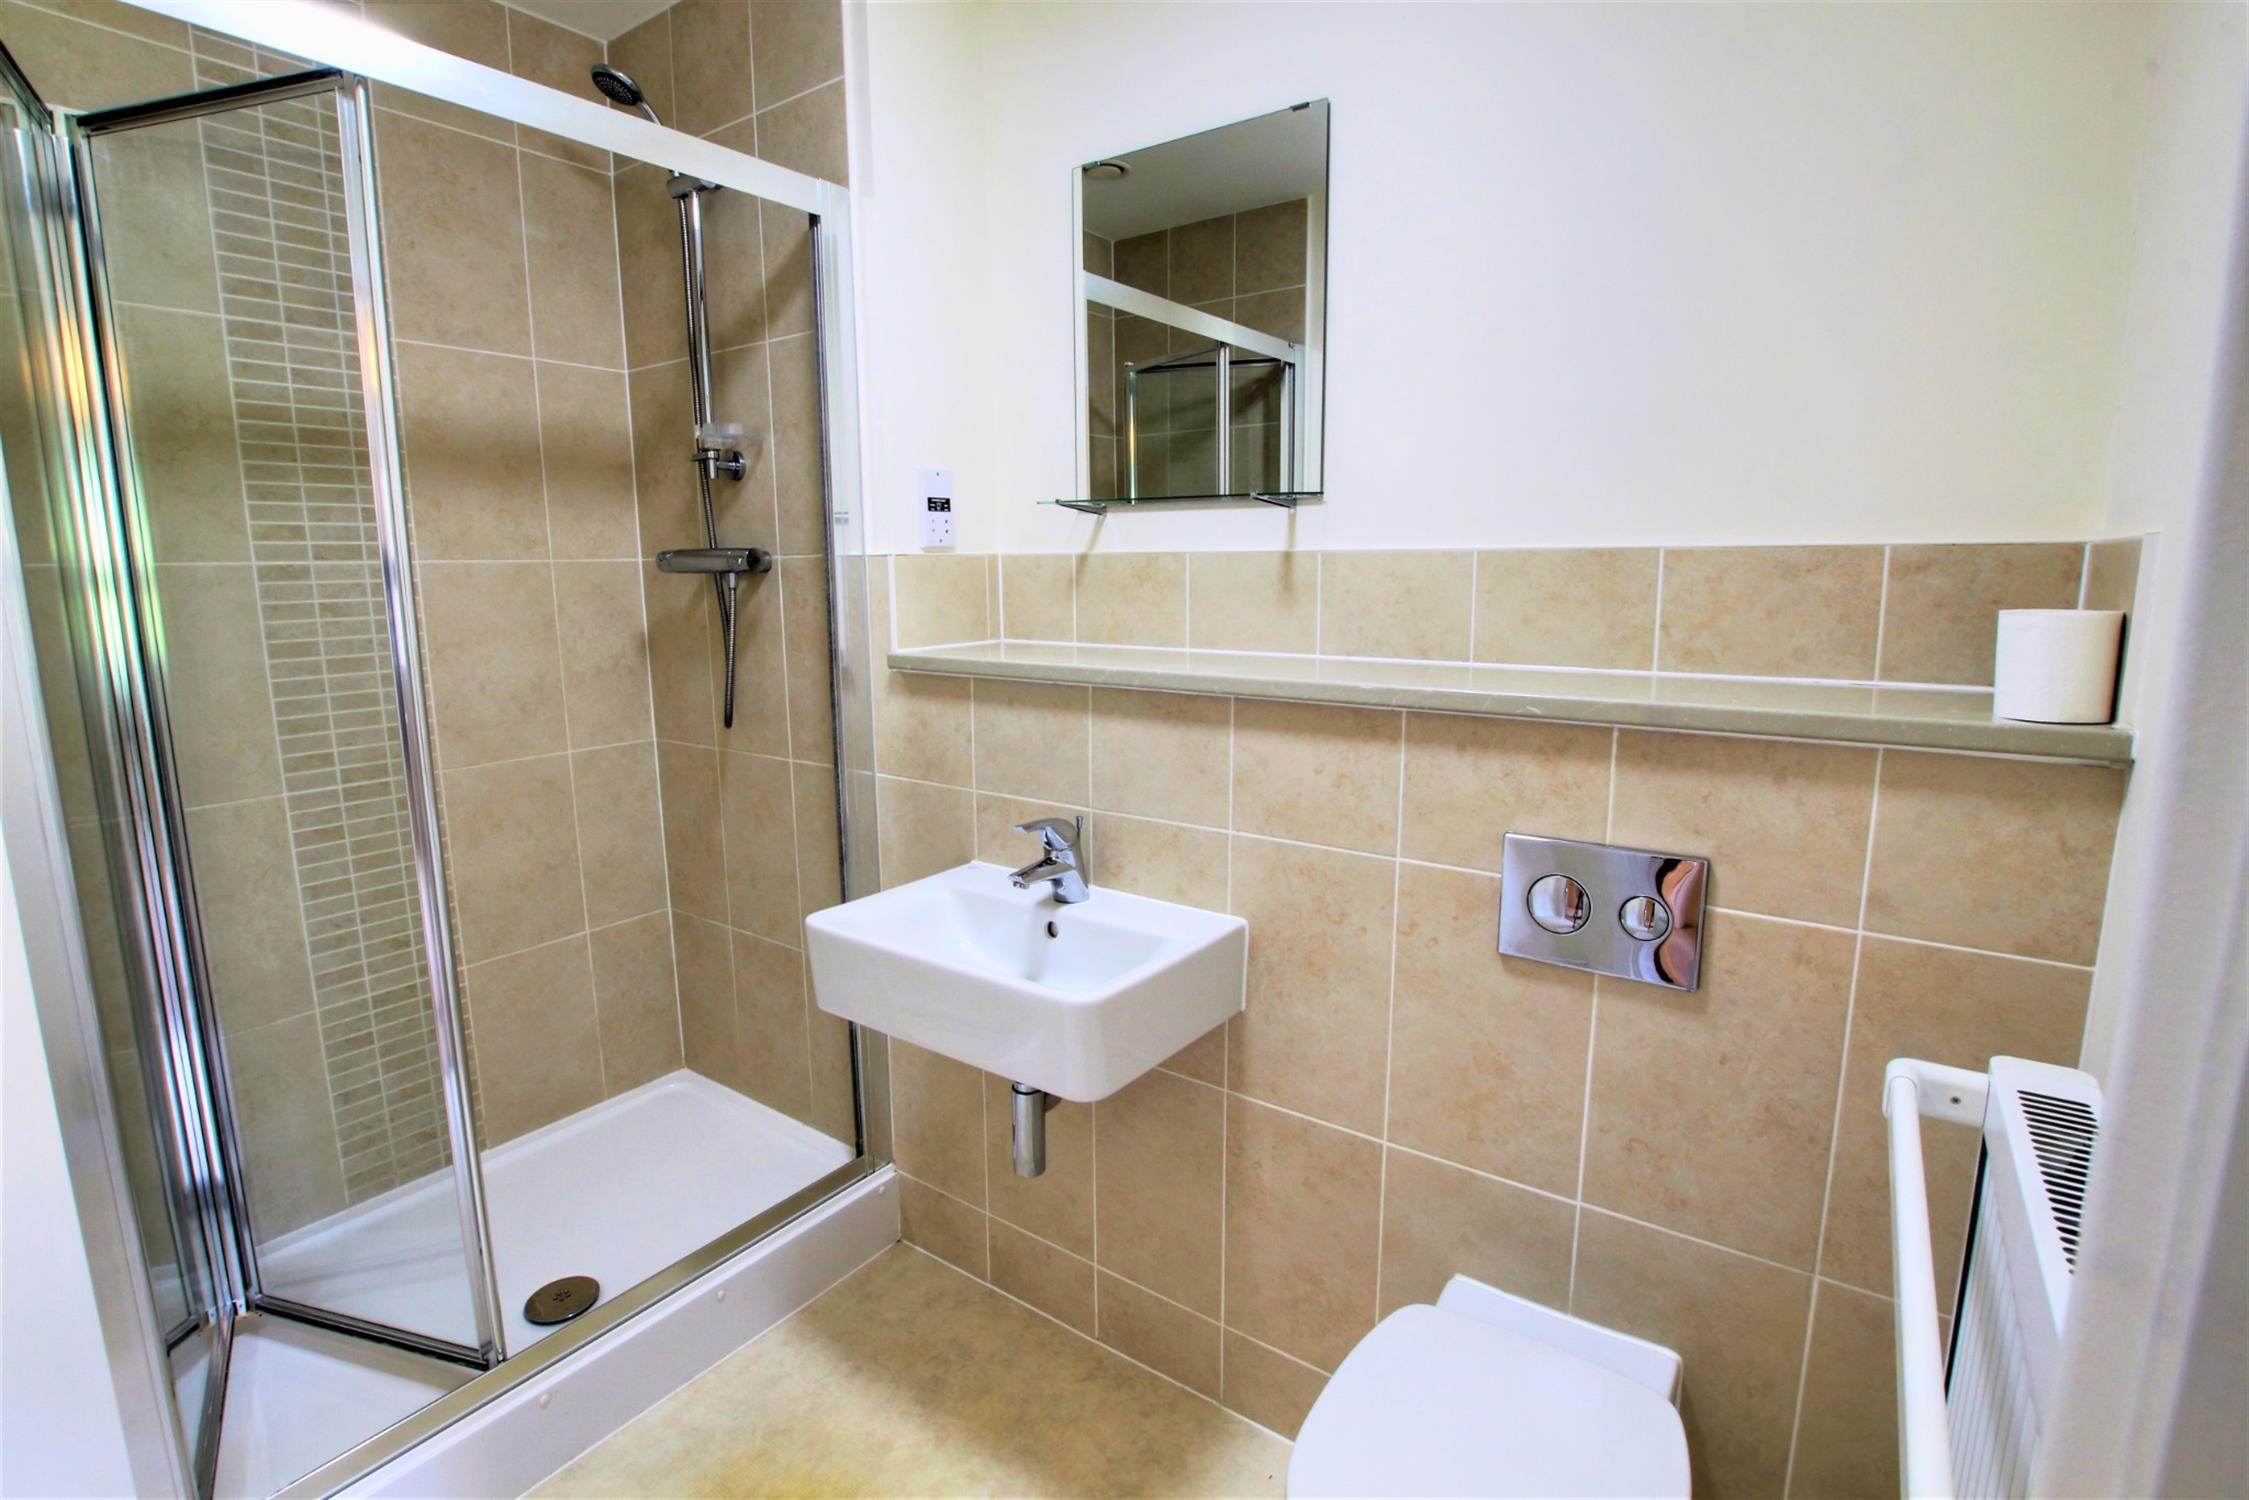
EN SUITE SHOWER ROOM:
Luxury suite comprising step in double shower. Wall hung wash basin with mixer taps and dual flush WC, Vanity surface with electric shaver point. Complimentary tiling to walls. Tile floor. Radiator, extractor.
BEDROOM TWO:
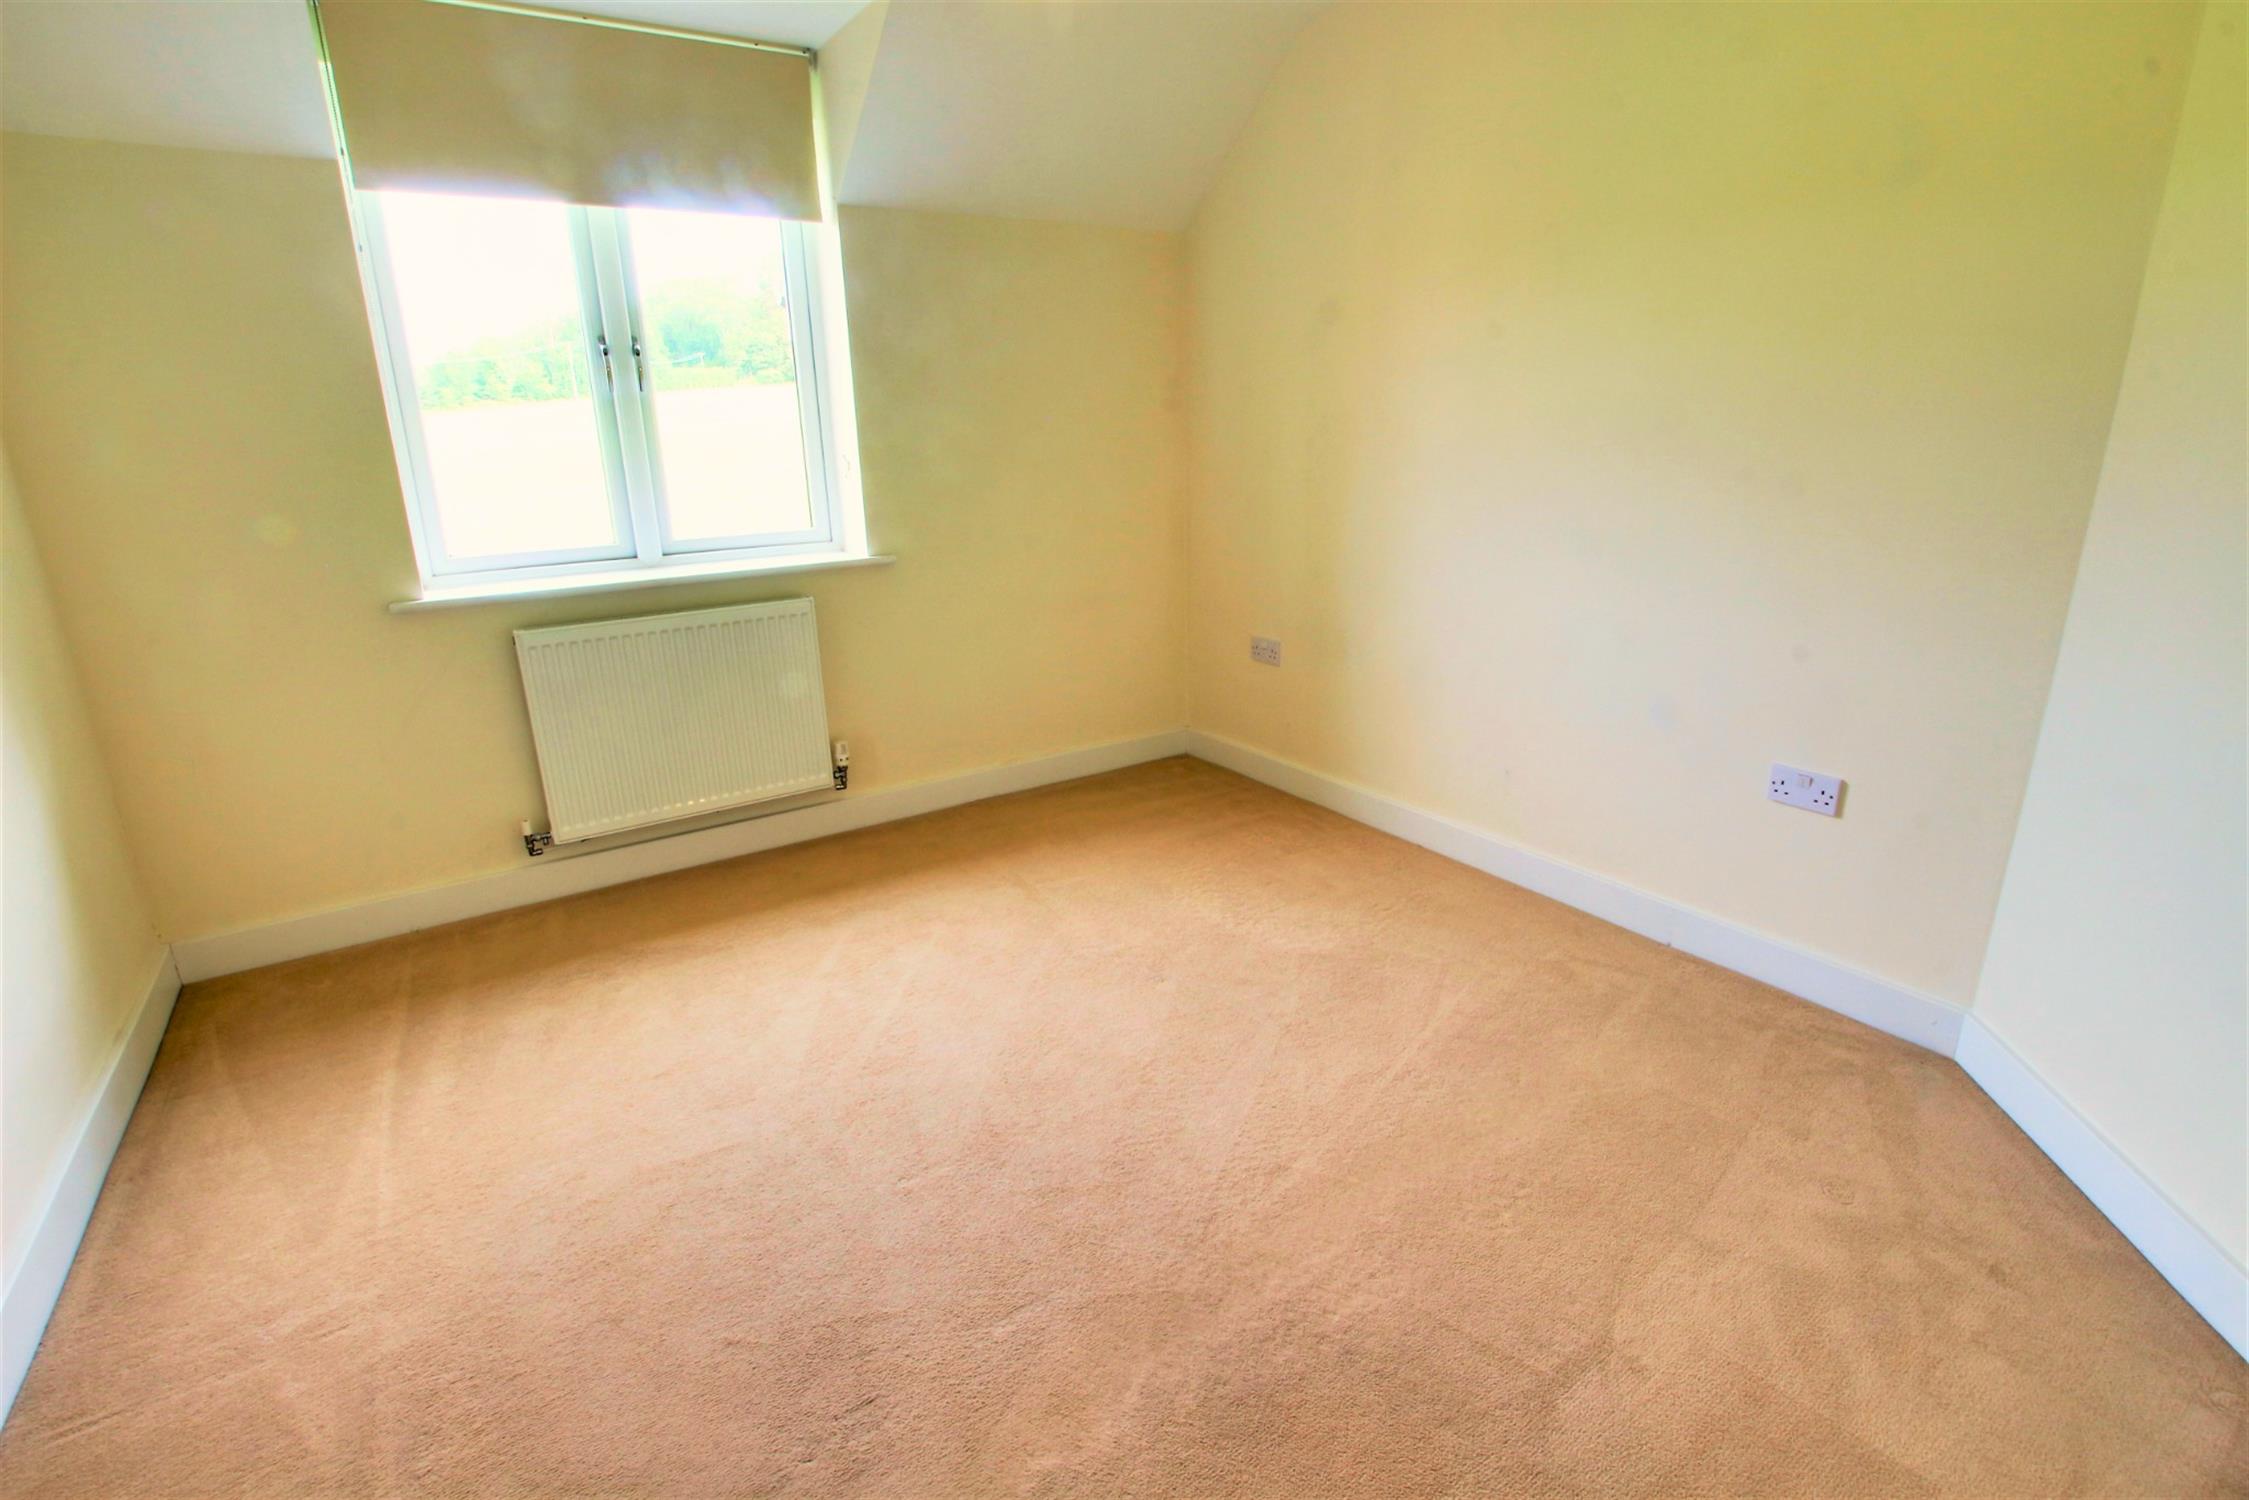
Double glazed window to side elevation with countryside views. Radiator. TV and telephone point.
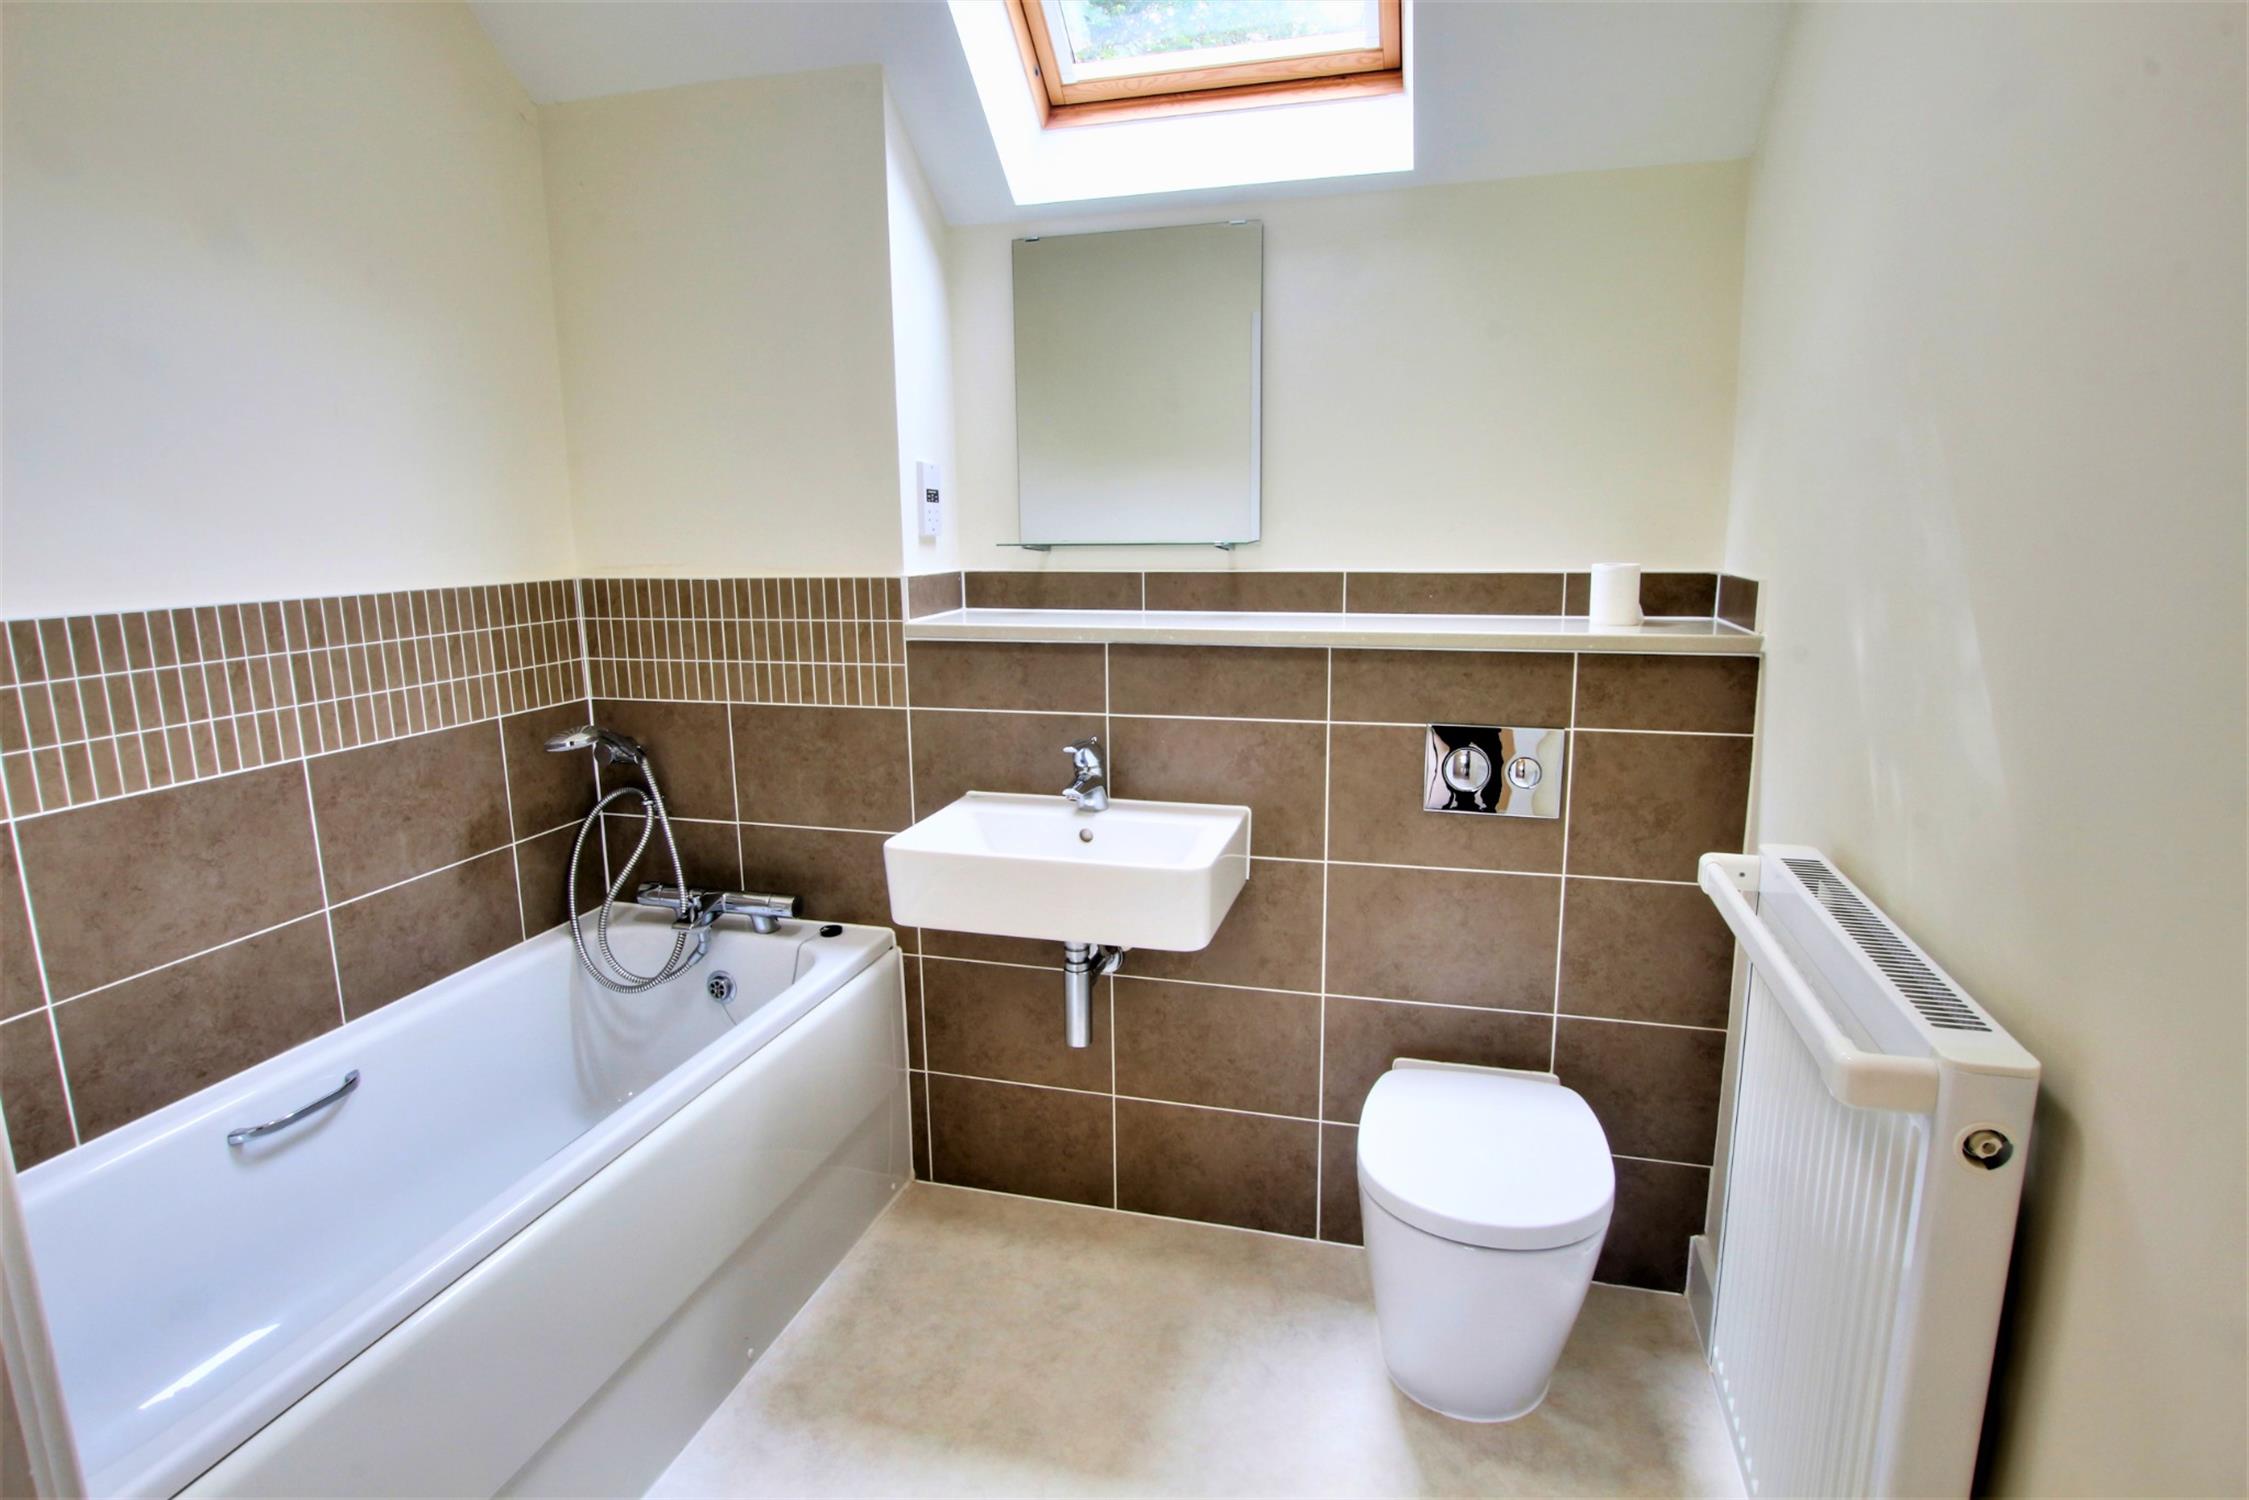
BATHROOM:
Luxury suite comprises panel bath with shower attachment and mixer taps. Wall hung wash basin with mixer taps and dual flush WC, Vanity work surface with electric shaver points. Radiator. Complimentary tiling to walls. Tile floor. Extractor, Double glazed Velux window,
OUTSIDE
CARPORT:
With PIR lighting and space for two small cars.
STORAGE ROOM:
Accessed via a security door adjacent to the bin store. An illuminated hall leads to each resident's own individual secure storage room.
COMMUNAL GARDENS:
Landscaped and well maintained with lawned areas surrounded by flower beds and borders with woodland to rear and countryside to the side.
AGENTS NOTE:
Managing Agent - First Port
Lease Term - 125 years from 1 January 2013, 111 Years remaining
Maintenance Charge - TBC
Ground Rent - TBC
Council Tax: East Hampshire District Council Tax Band B £1,814.56 p.a 2026/2027
Read full description
Show less