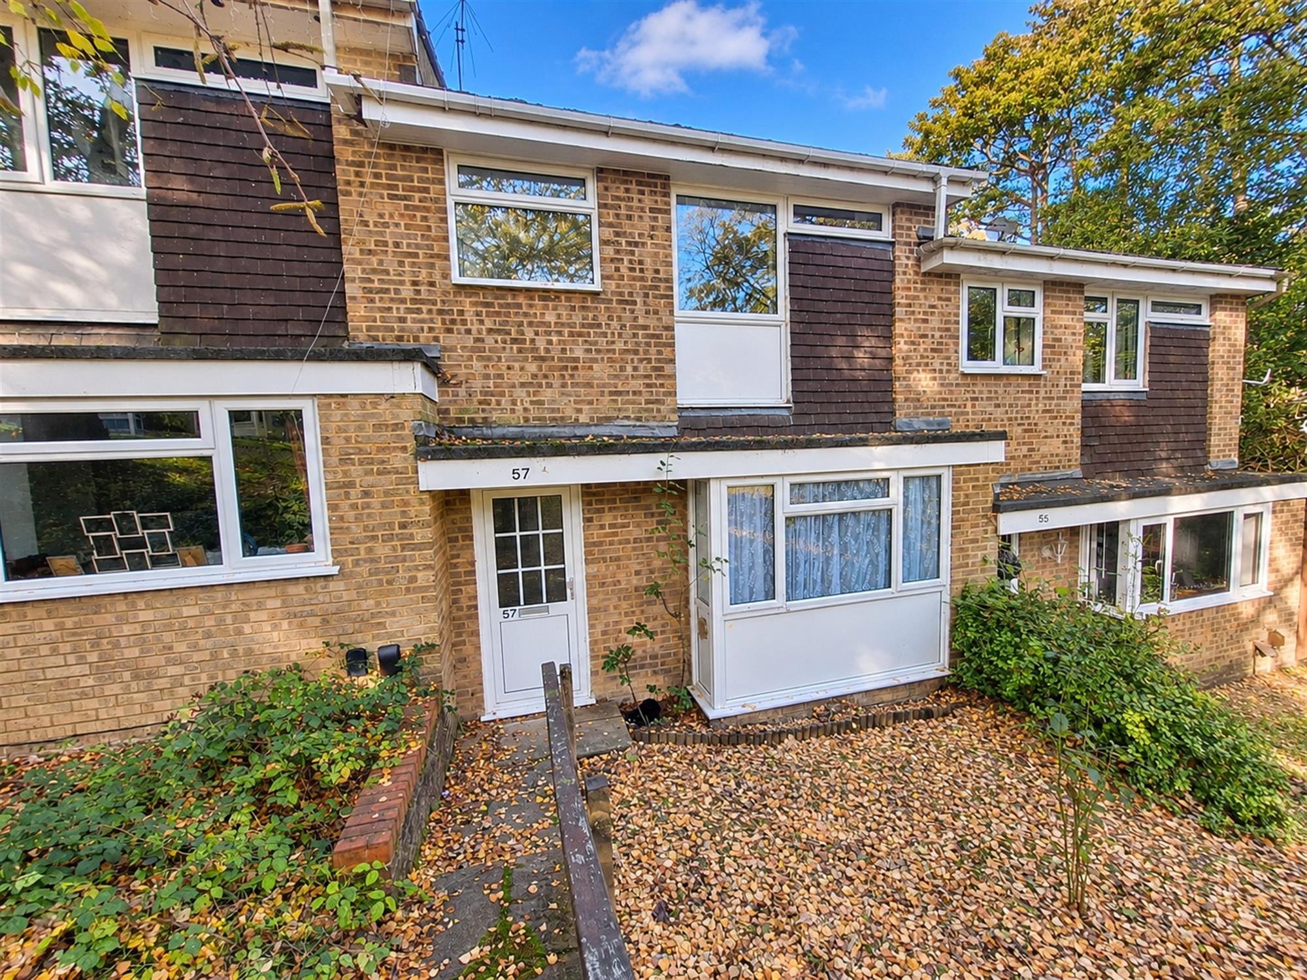
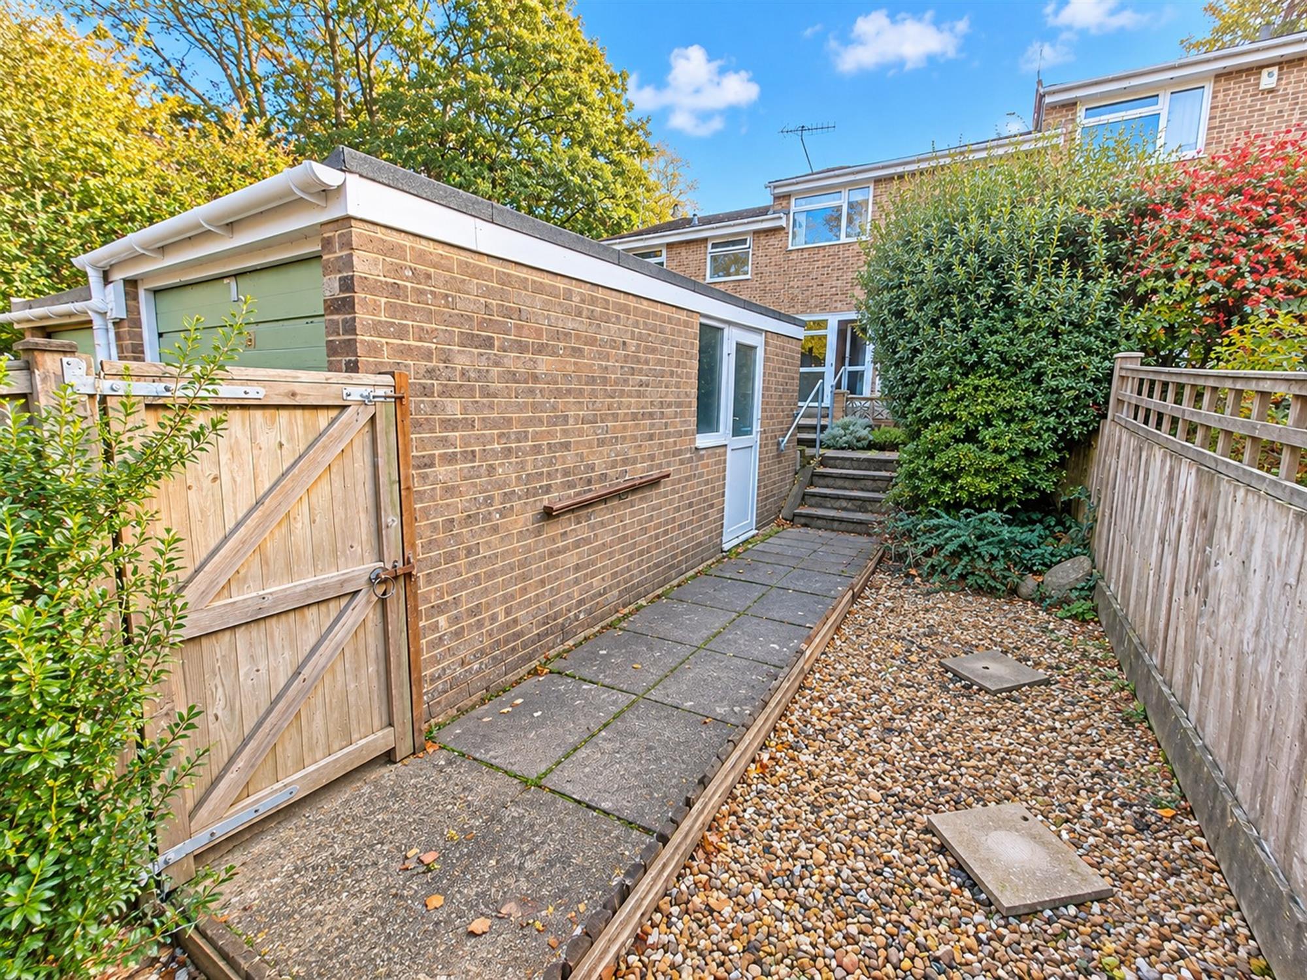
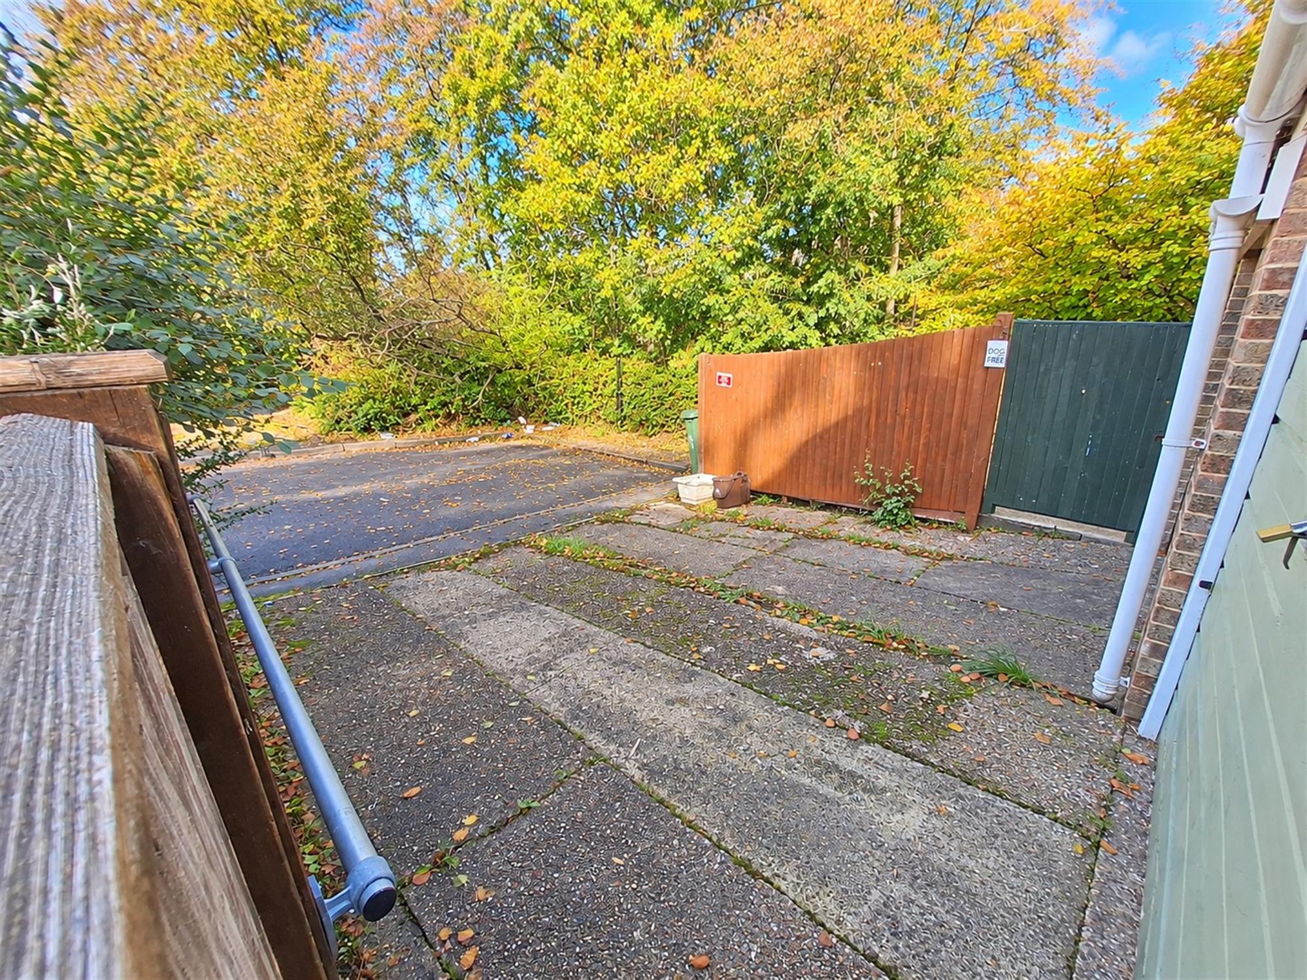
NO FORWARD CHAIN A three-bedroom mid-terraced home situated in the popular residential area of Lordswood, Southampton. The property offers well-proportioned accommodation comprising an open-plan lounge/dining room, three good-sized bedrooms and a main shower room. Further benefits include a garage and parking, providing valuable additional storage and off-road parking. Conveniently positioned for access to local amenities, schools and transport links, this property would make an ideal purchase for first-time buyers, families or investors alike. Offered for sale with no forward chain, an early viewing is recommended.
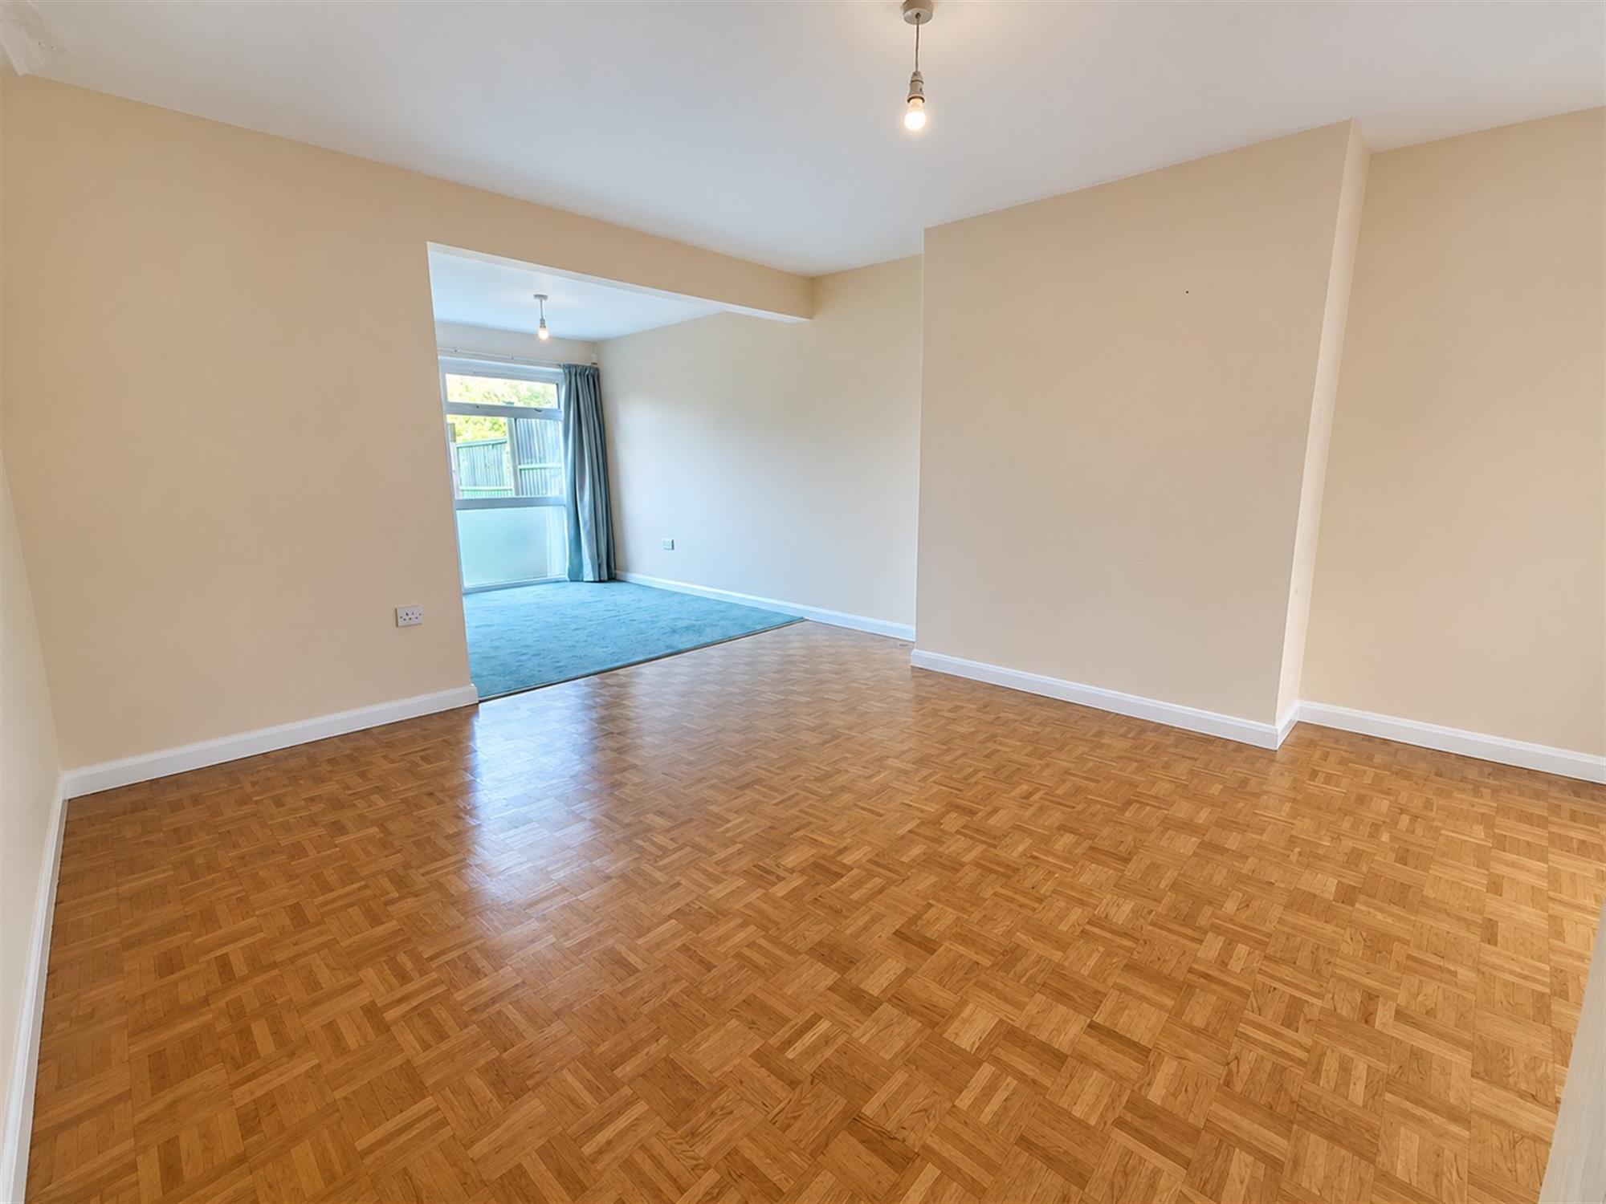
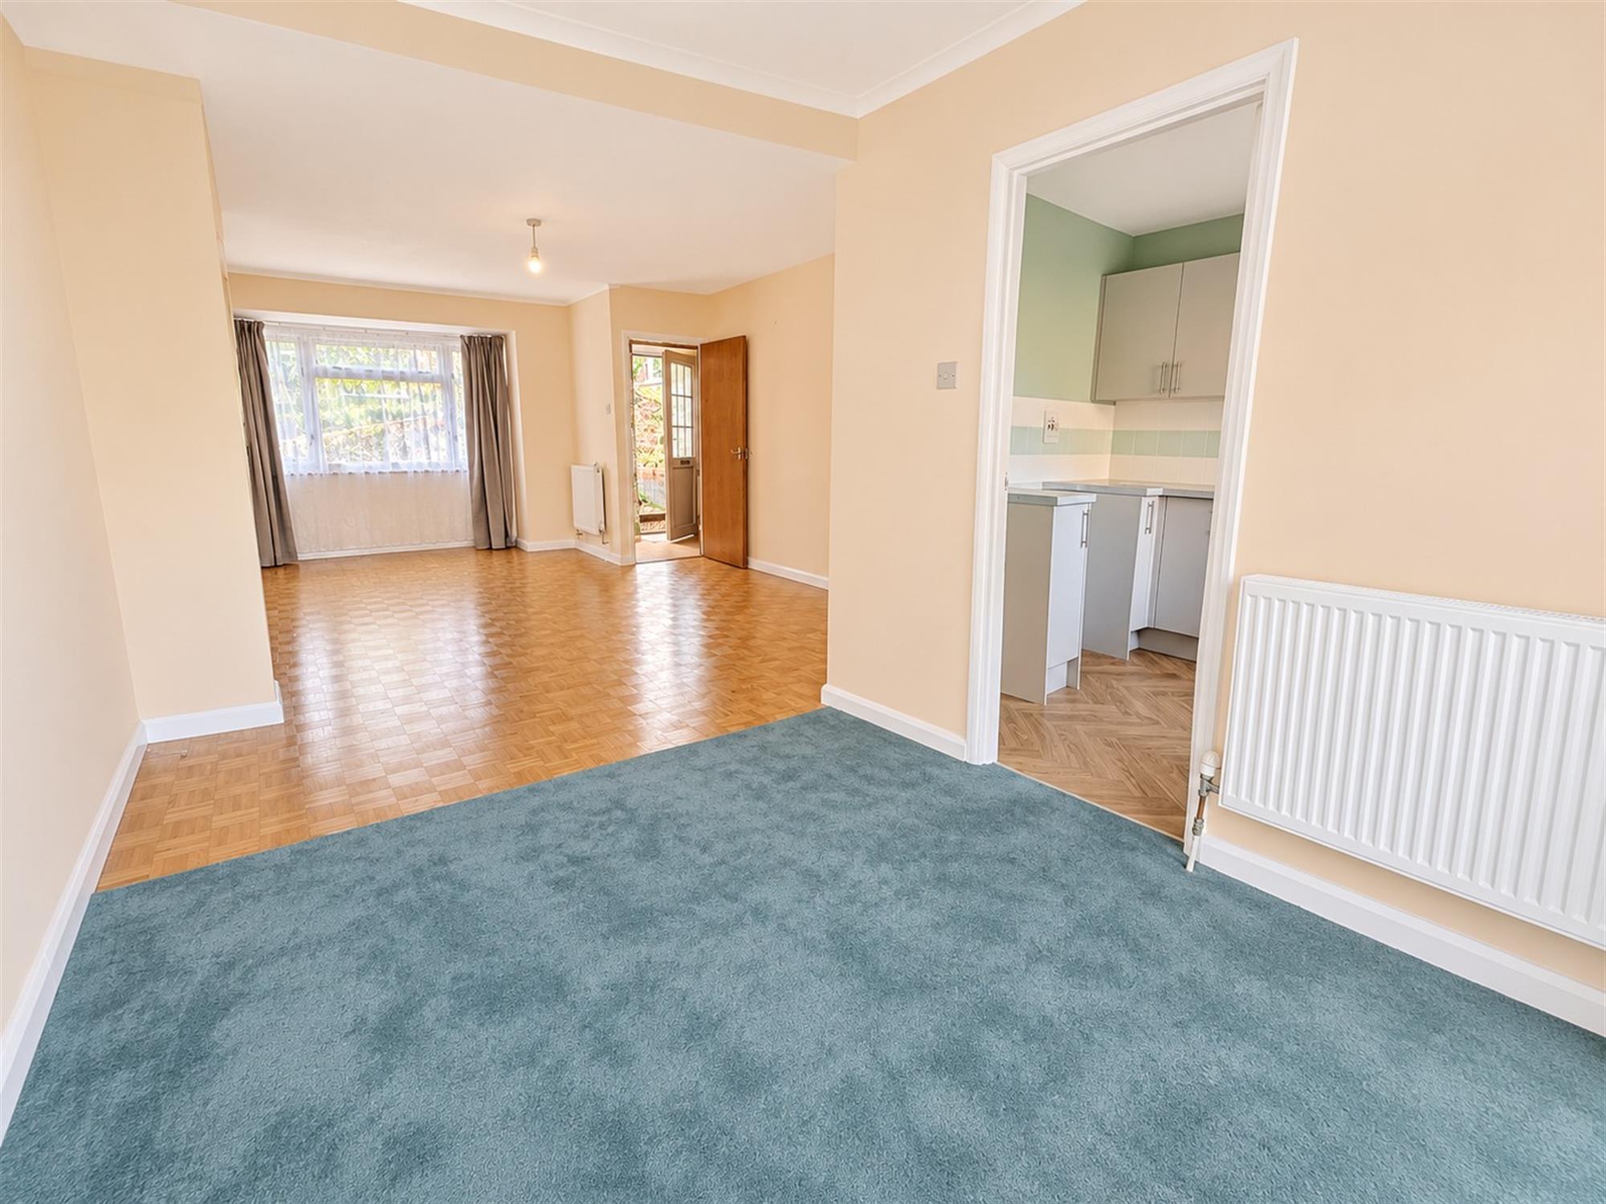
Lounge / Dining Room 28' 4" (8.64m) x 9' 10" (3.00m):
Wood effect laminate flooring, with carpet to the rear, double-glazed windows to front and rear aspect, door leading to the garden, cupboard space under stairs, radiators.
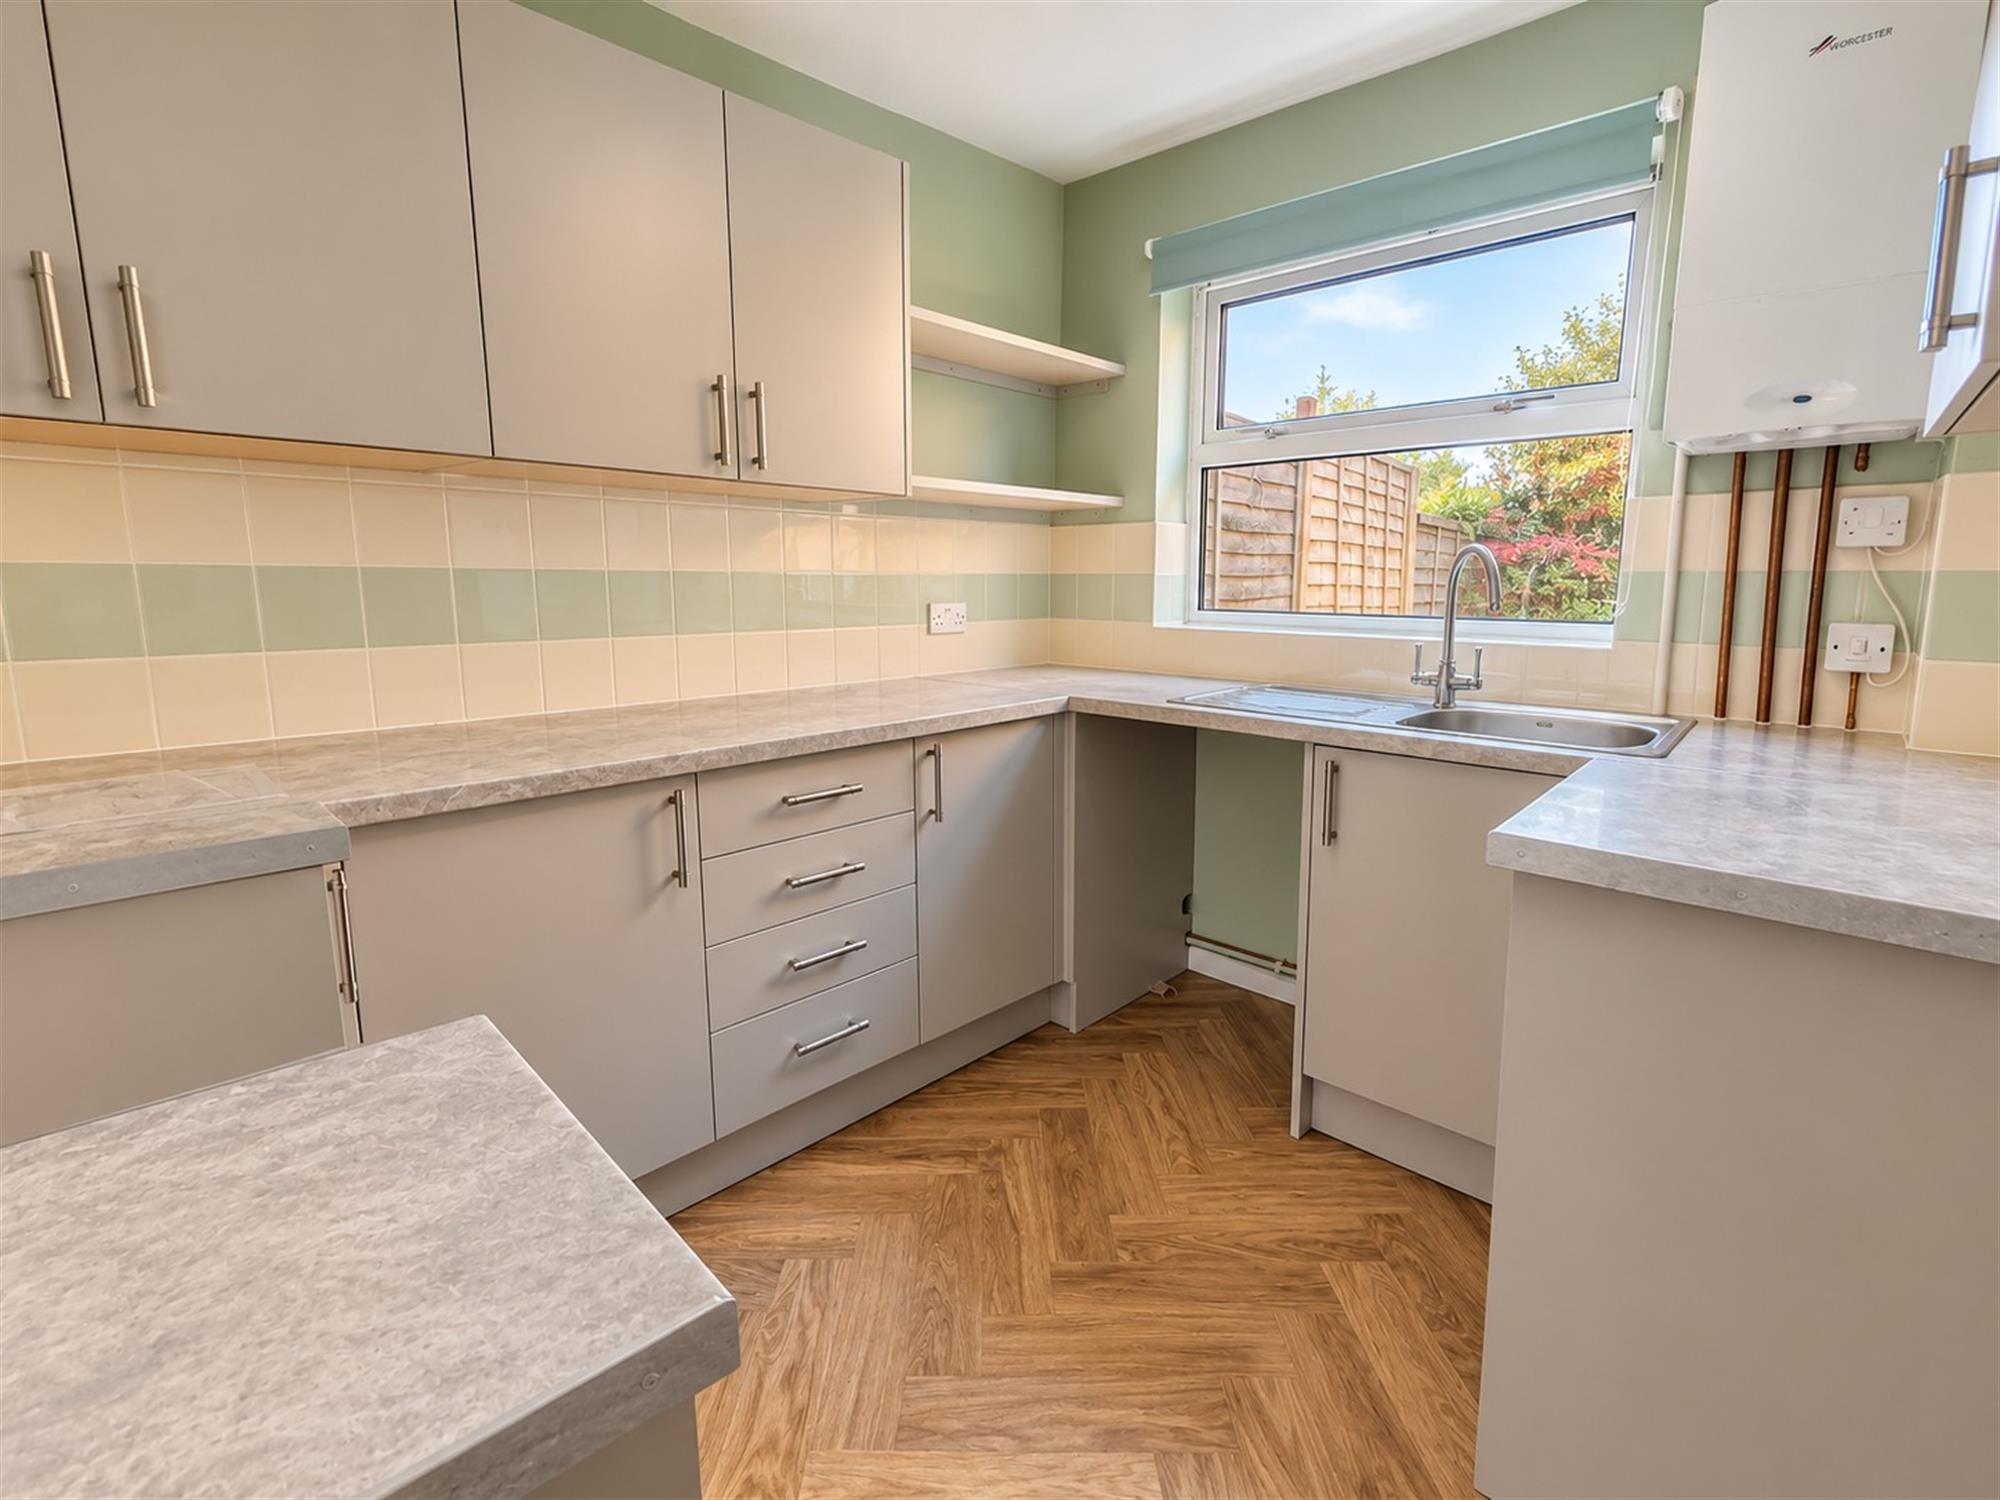
Kitchen 8' 10" (2.69m) x 7' 7" (2.31m):
Range of eye and base level units, wall mounted boiler, sink with drainer, double-glazed window to rear aspect, laminate flooring, tiled splash back.
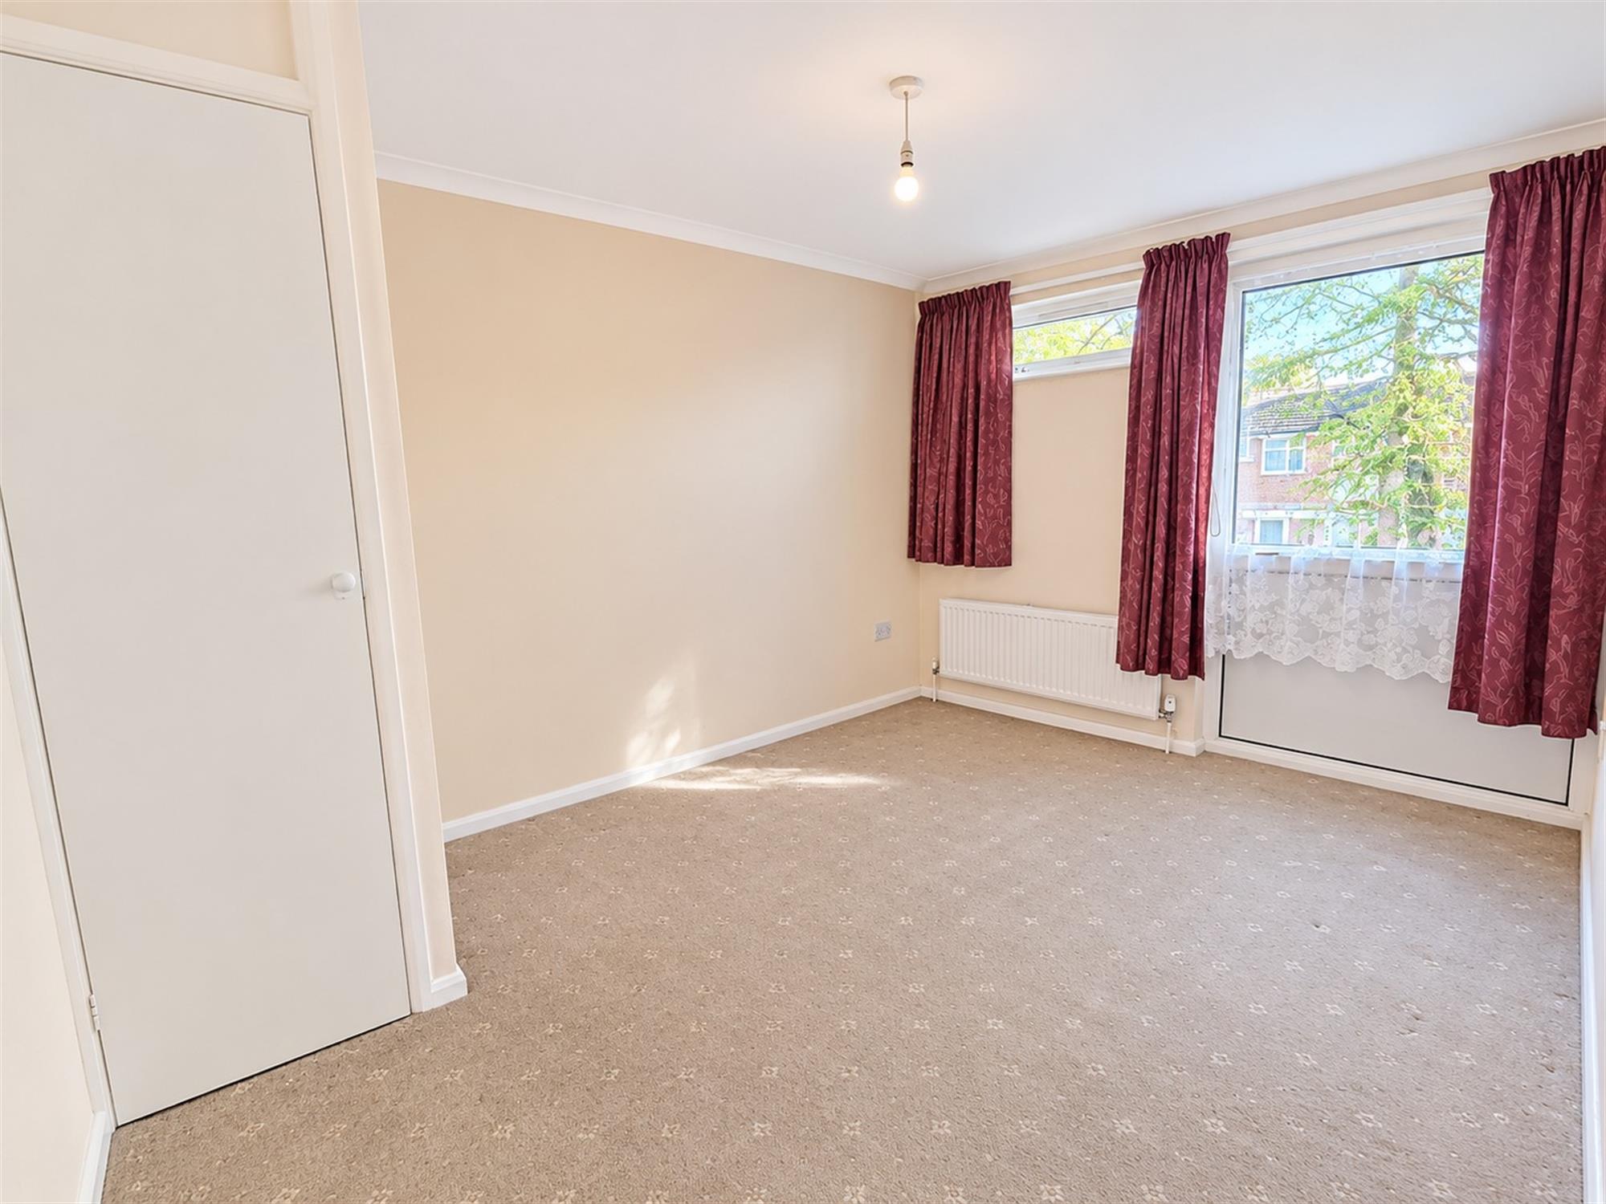
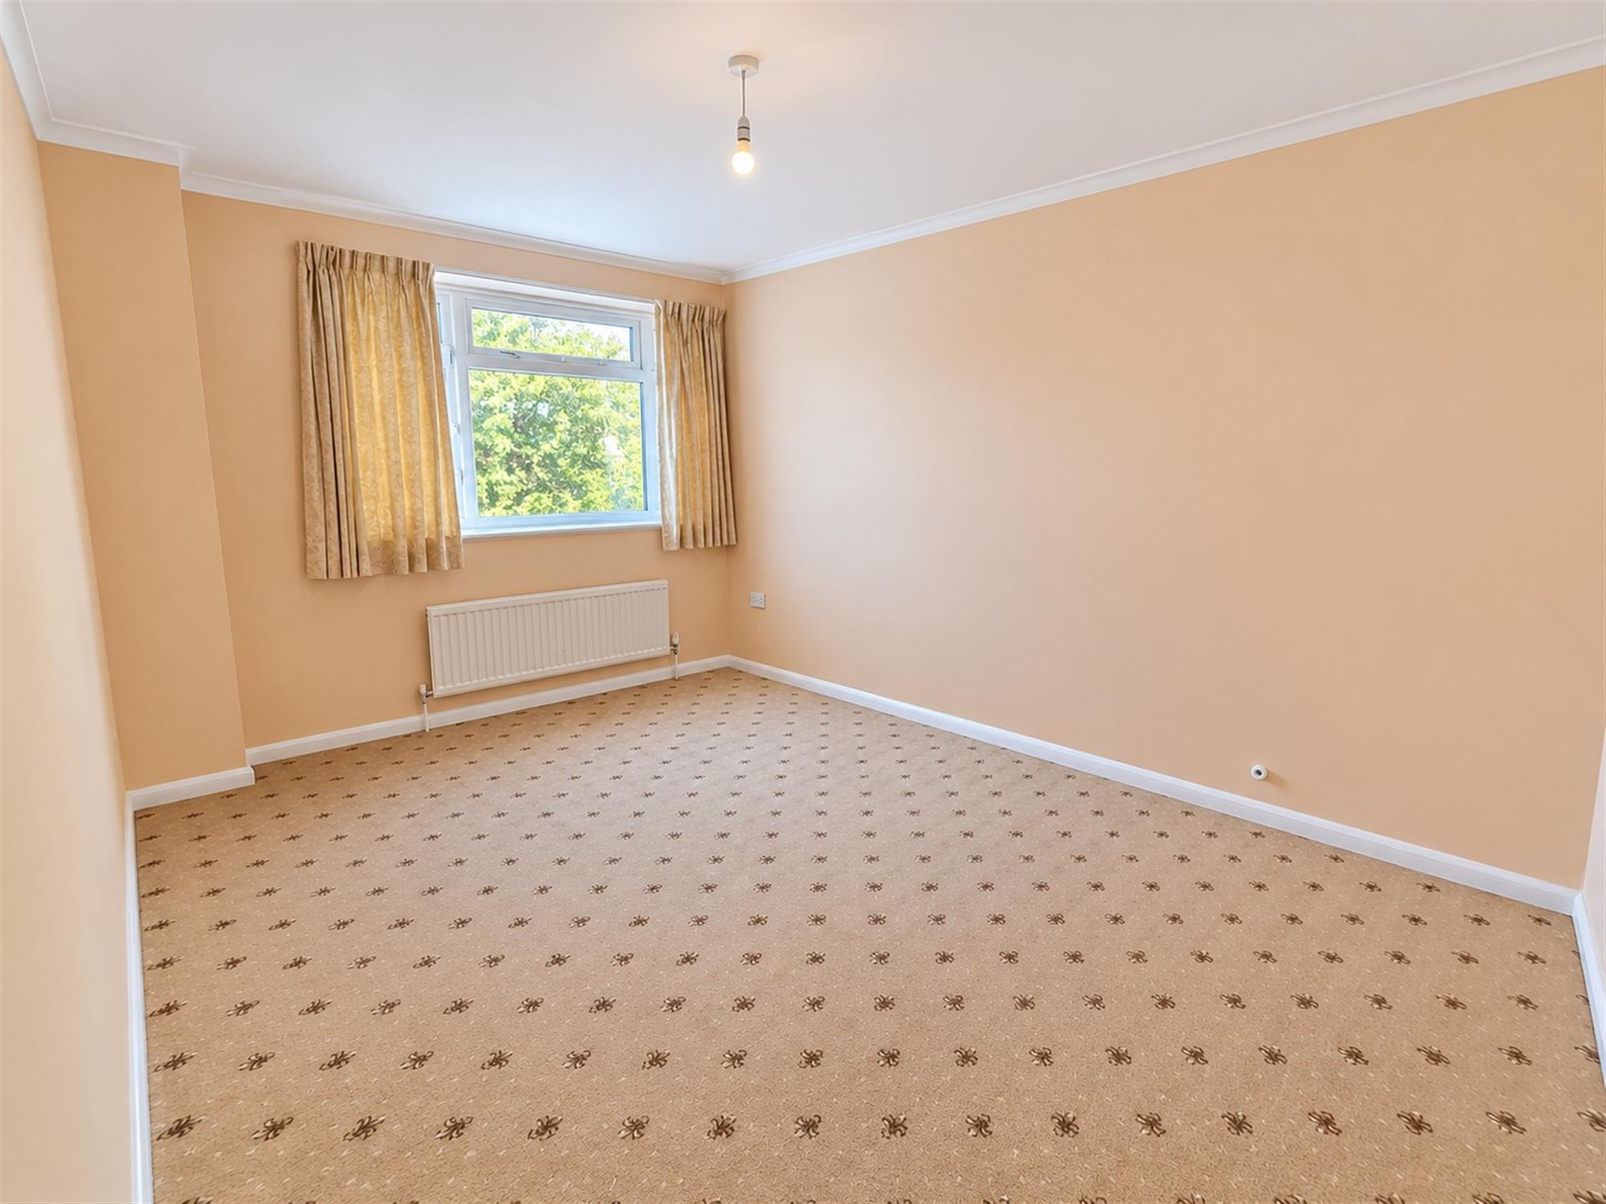
Bedroom one 12' 11" (3.94m) x 9' 2" (2.79m):
Carpeted flooring, double-glazed window to rear aspect, radiator.
Bedroom two 11' 5" (3.48m) x 9' 3" (2.82m):
Carpeted flooring, double-glazed window to front aspect, radiator.
Bedroom three 7' 6" (2.29m) x 6' 5" (1.96m):
Carpeted flooring, double-glazed window to rear aspect, radiator.
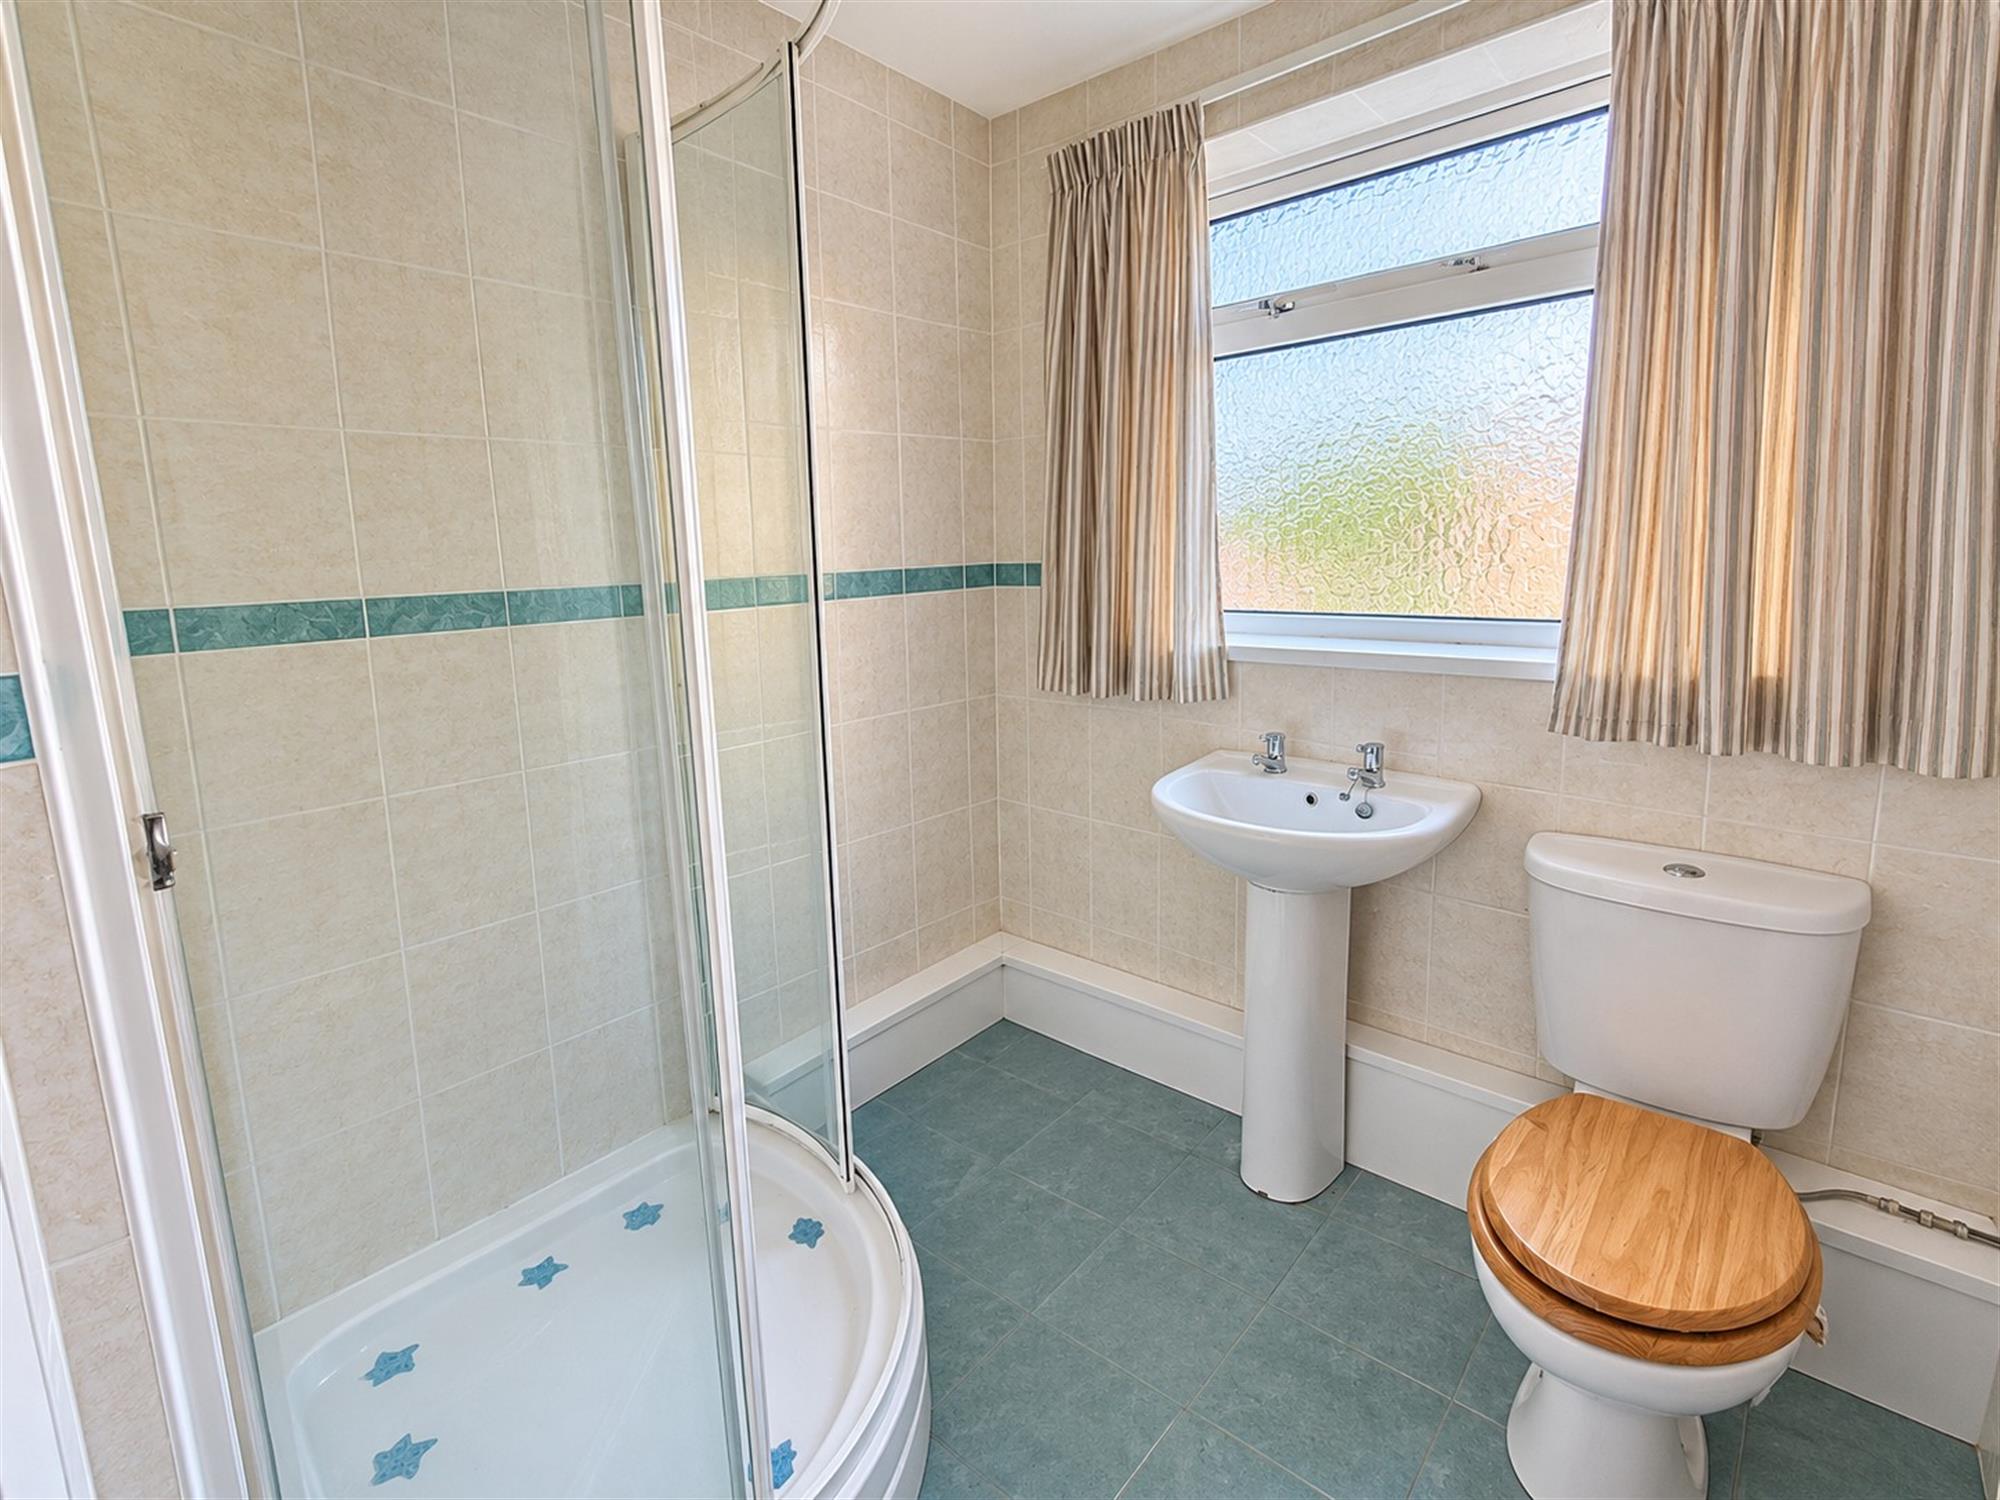
Bathroom 5' 9" (1.75m) x 6' 4" (1.93m):
Three-piece suite comprising of walk in corner shower, low level WC and ceramic sink, frosted double-glazed window to rear aspect, laminate flooring.
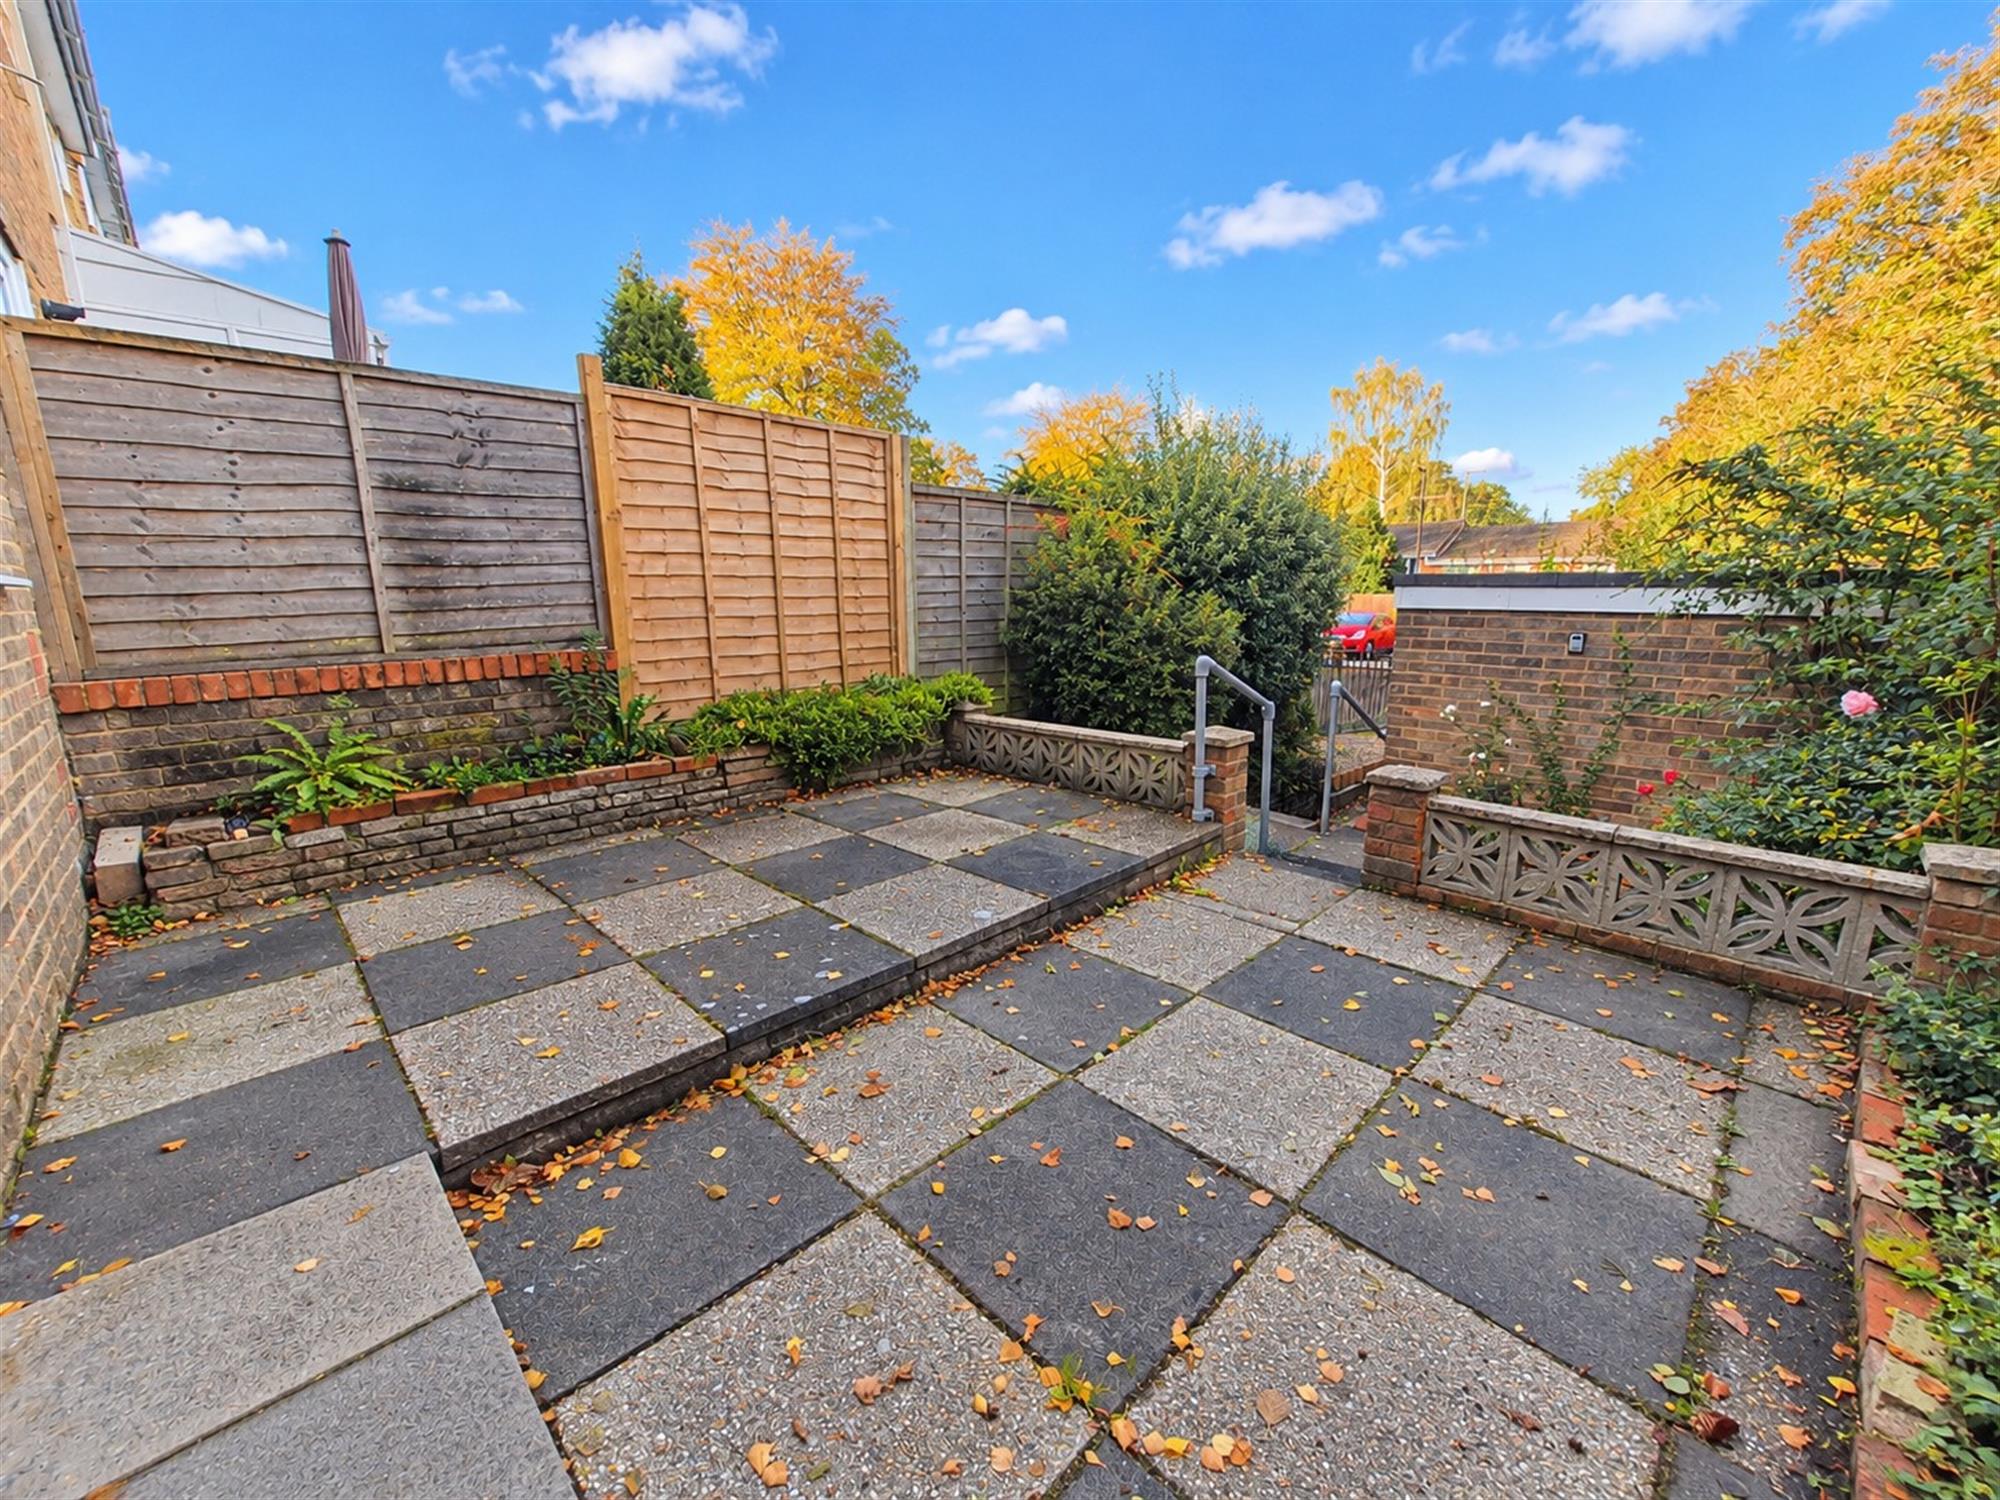
Outside:
Parking for one car, garage with side door, patio, with stairs leading down to the back gate and shrubbery.
COUNCIL TAX
Southampton City Council
BAND: C
CHARGE: £2,116.87
YEAR: 2026/2027
Read full description
Show less