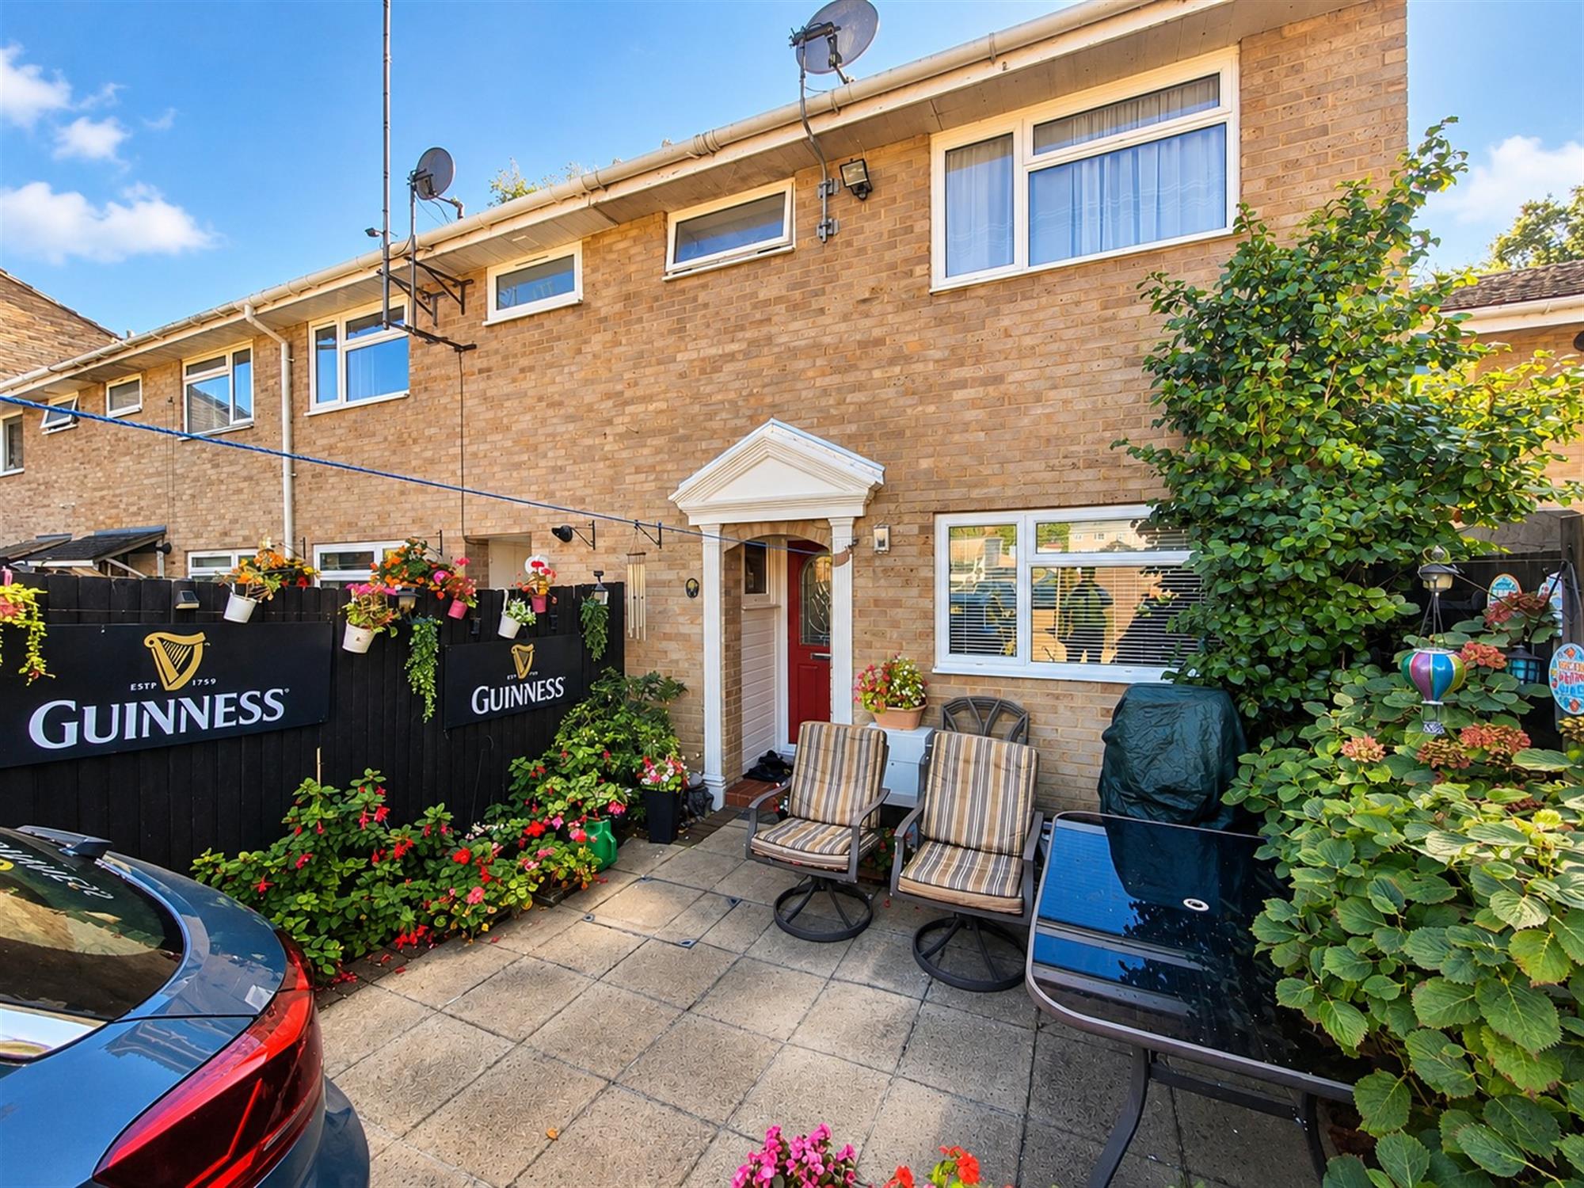
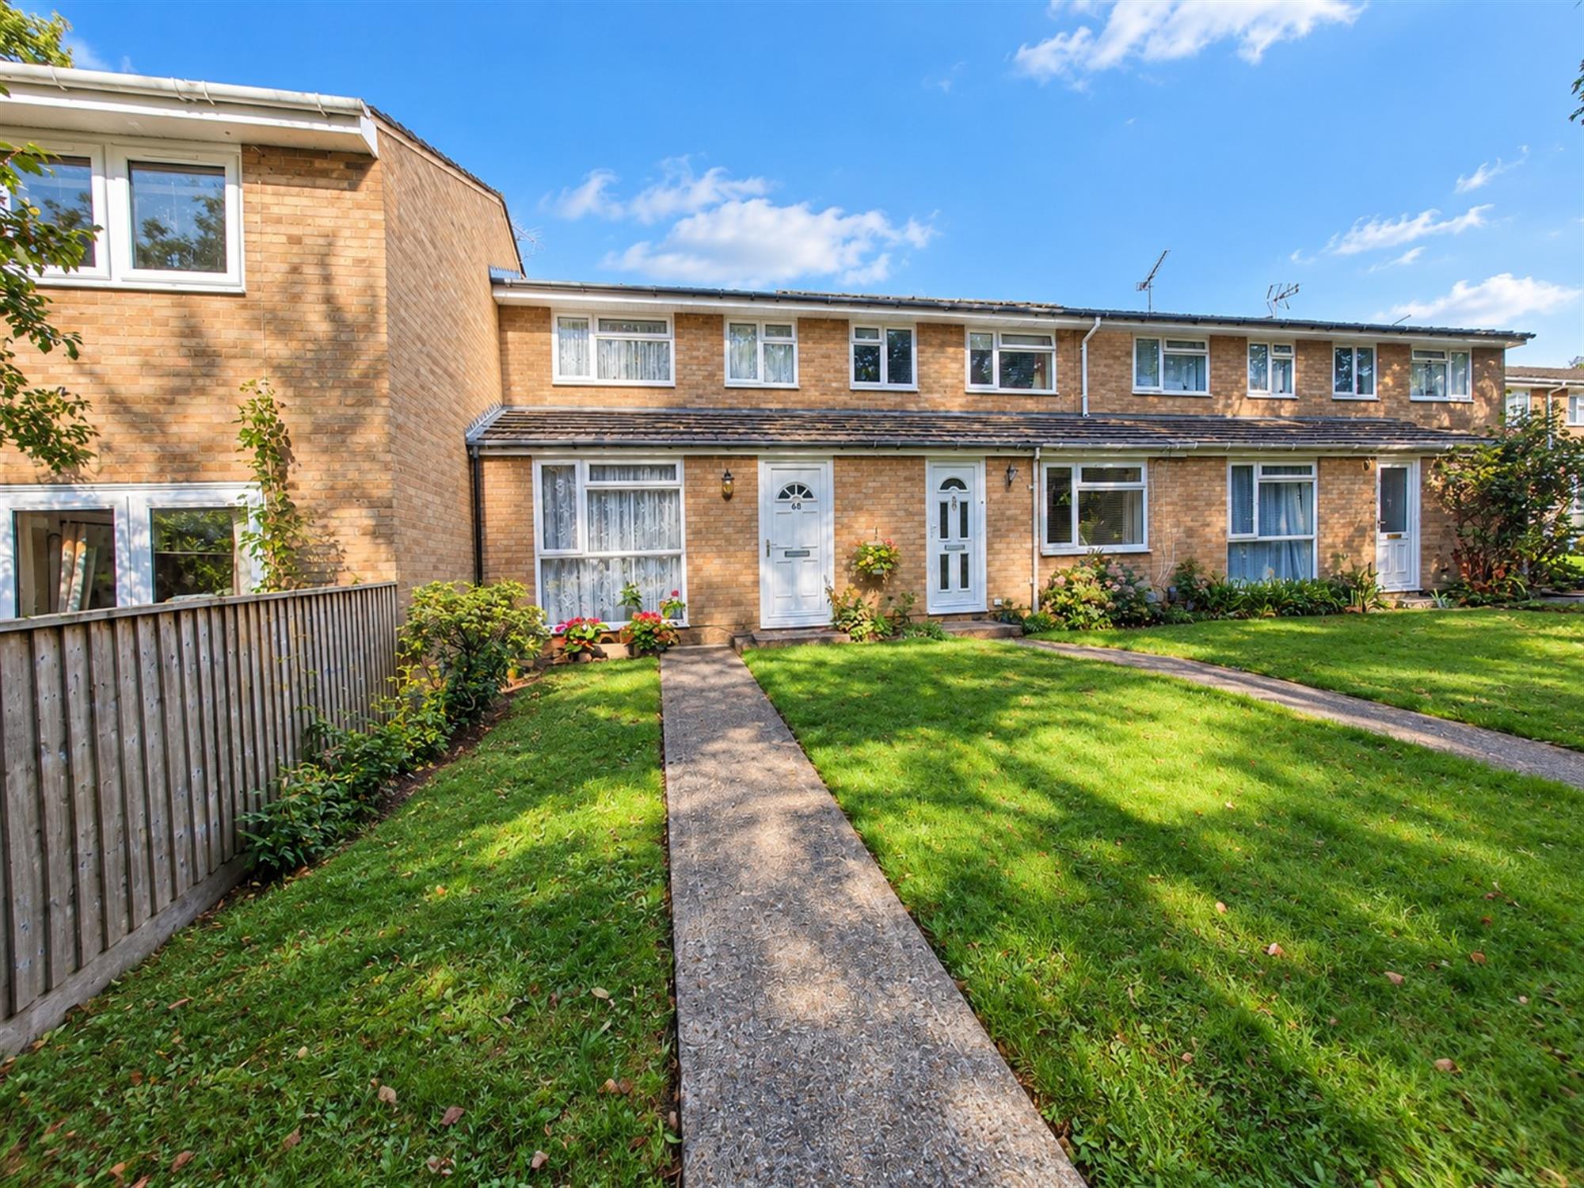
A well proportioned three bedroom mid-terraced house, conveniently located for local amenities, transport links and a stones throw from Oakwood Primary School. The property offers three good-sized bedrooms, a spacious lounge and a fitted kitchen with ample room for a dining area. The ground floor also benefits from a downstairs WC and good overall living space. Outside, the property provides parking for two vehicles, offering added convenience for families and commuters. Situated in a convenient residential area, this property would make an ideal family home and offers well-balanced accommodation across two floors.
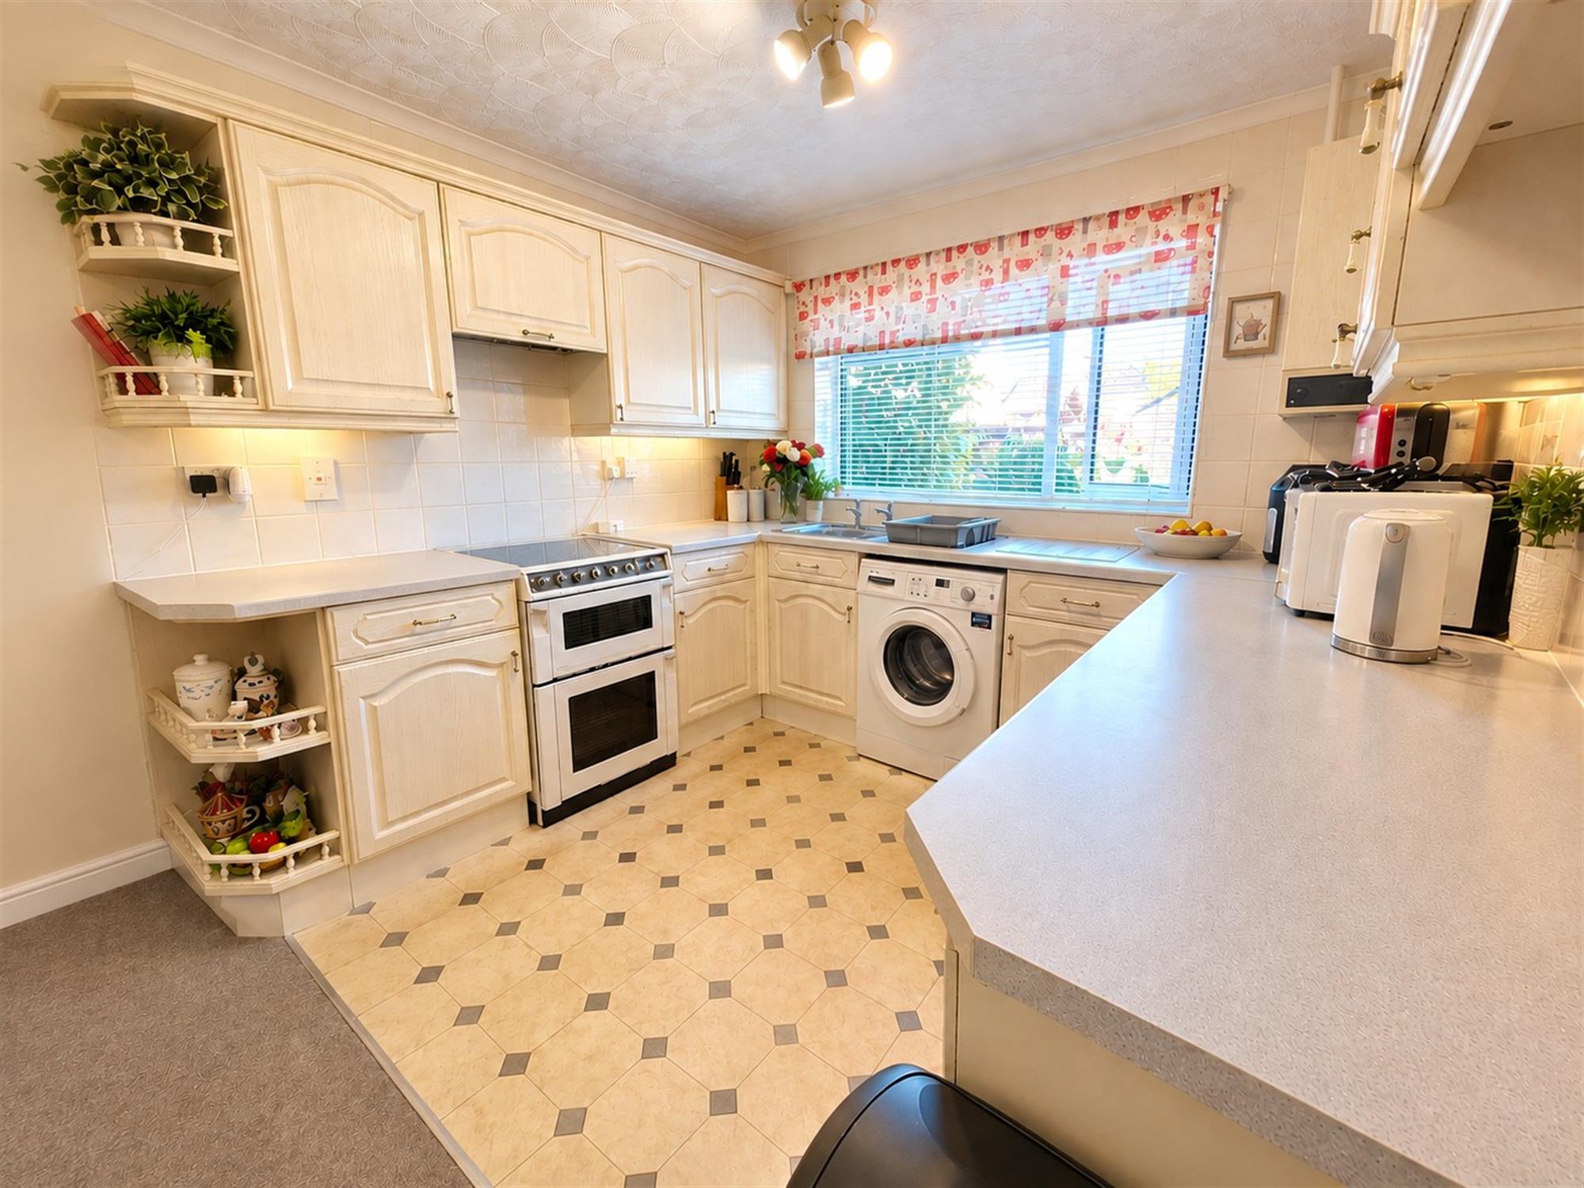
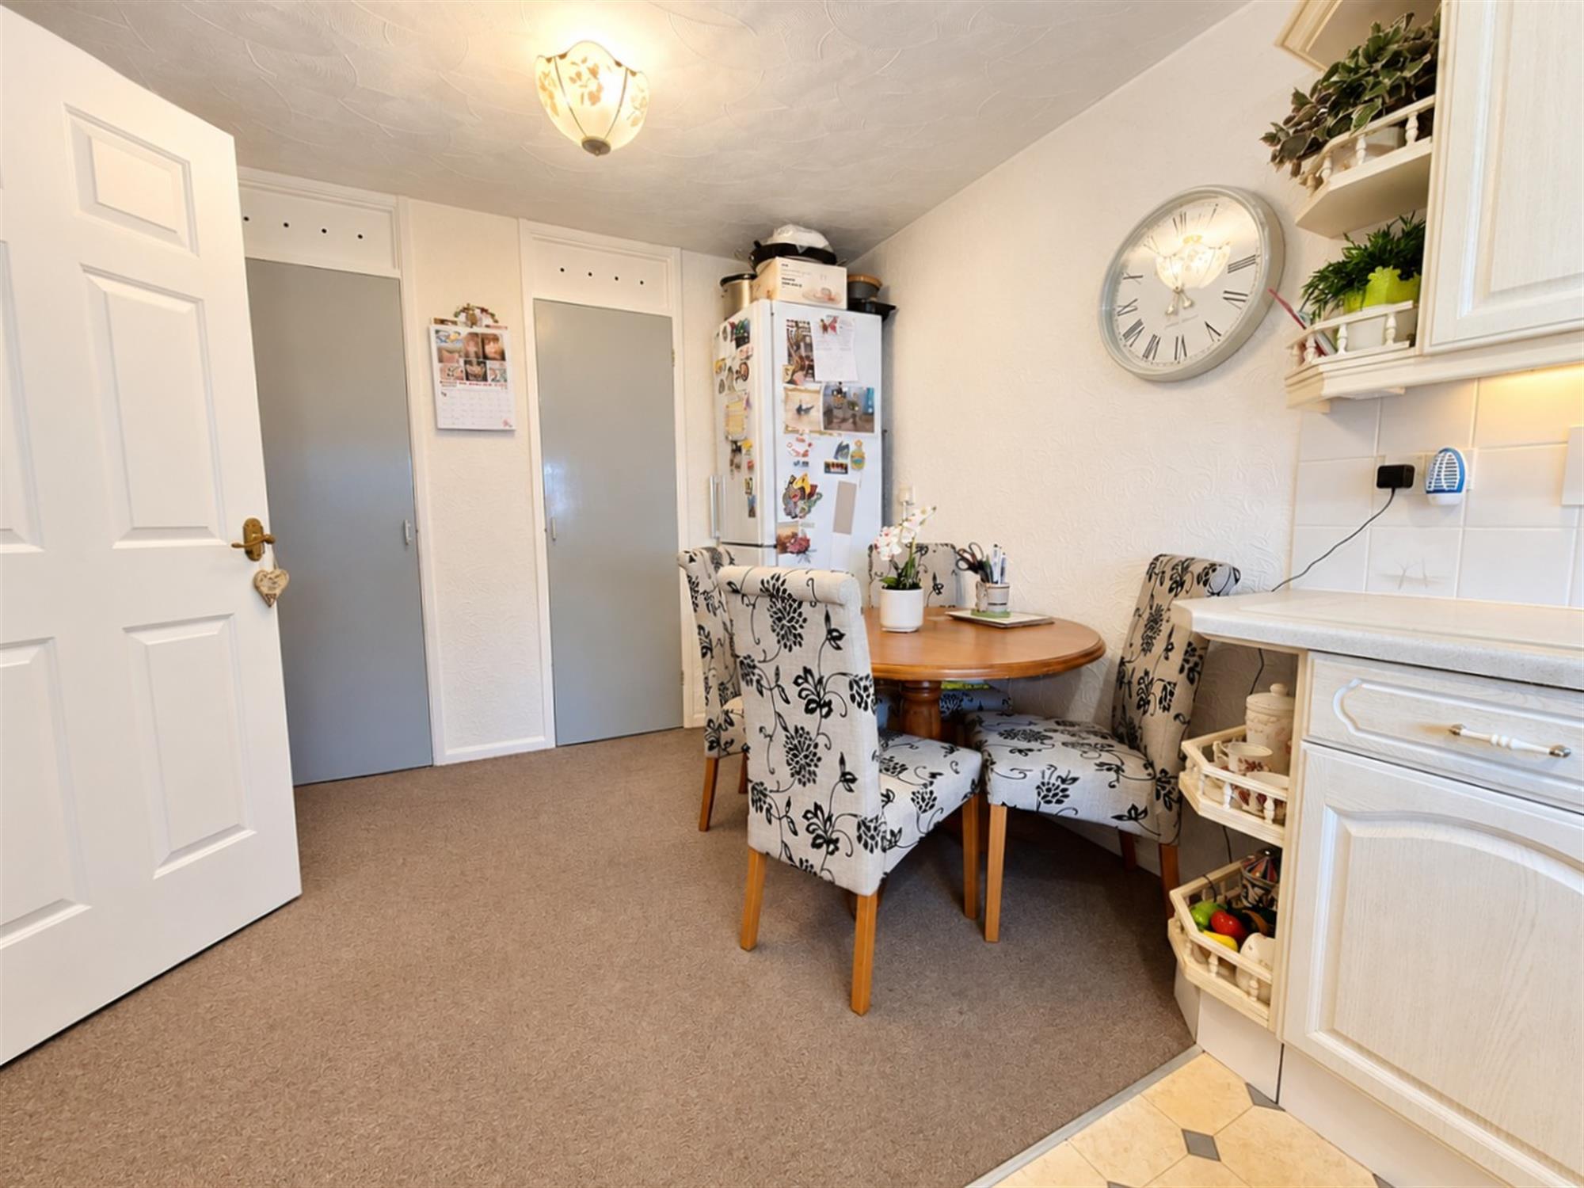
Kitchen/Breakfast room 15' 11" (4.85m) x 9' 5" (2.87m):
Range of eye and base level units, sink with drainer, electric oven with extractor above, space for washing machine, wall-mounted boiler, double-glazed window to front aspect, tiled splash back, storage cupboards.
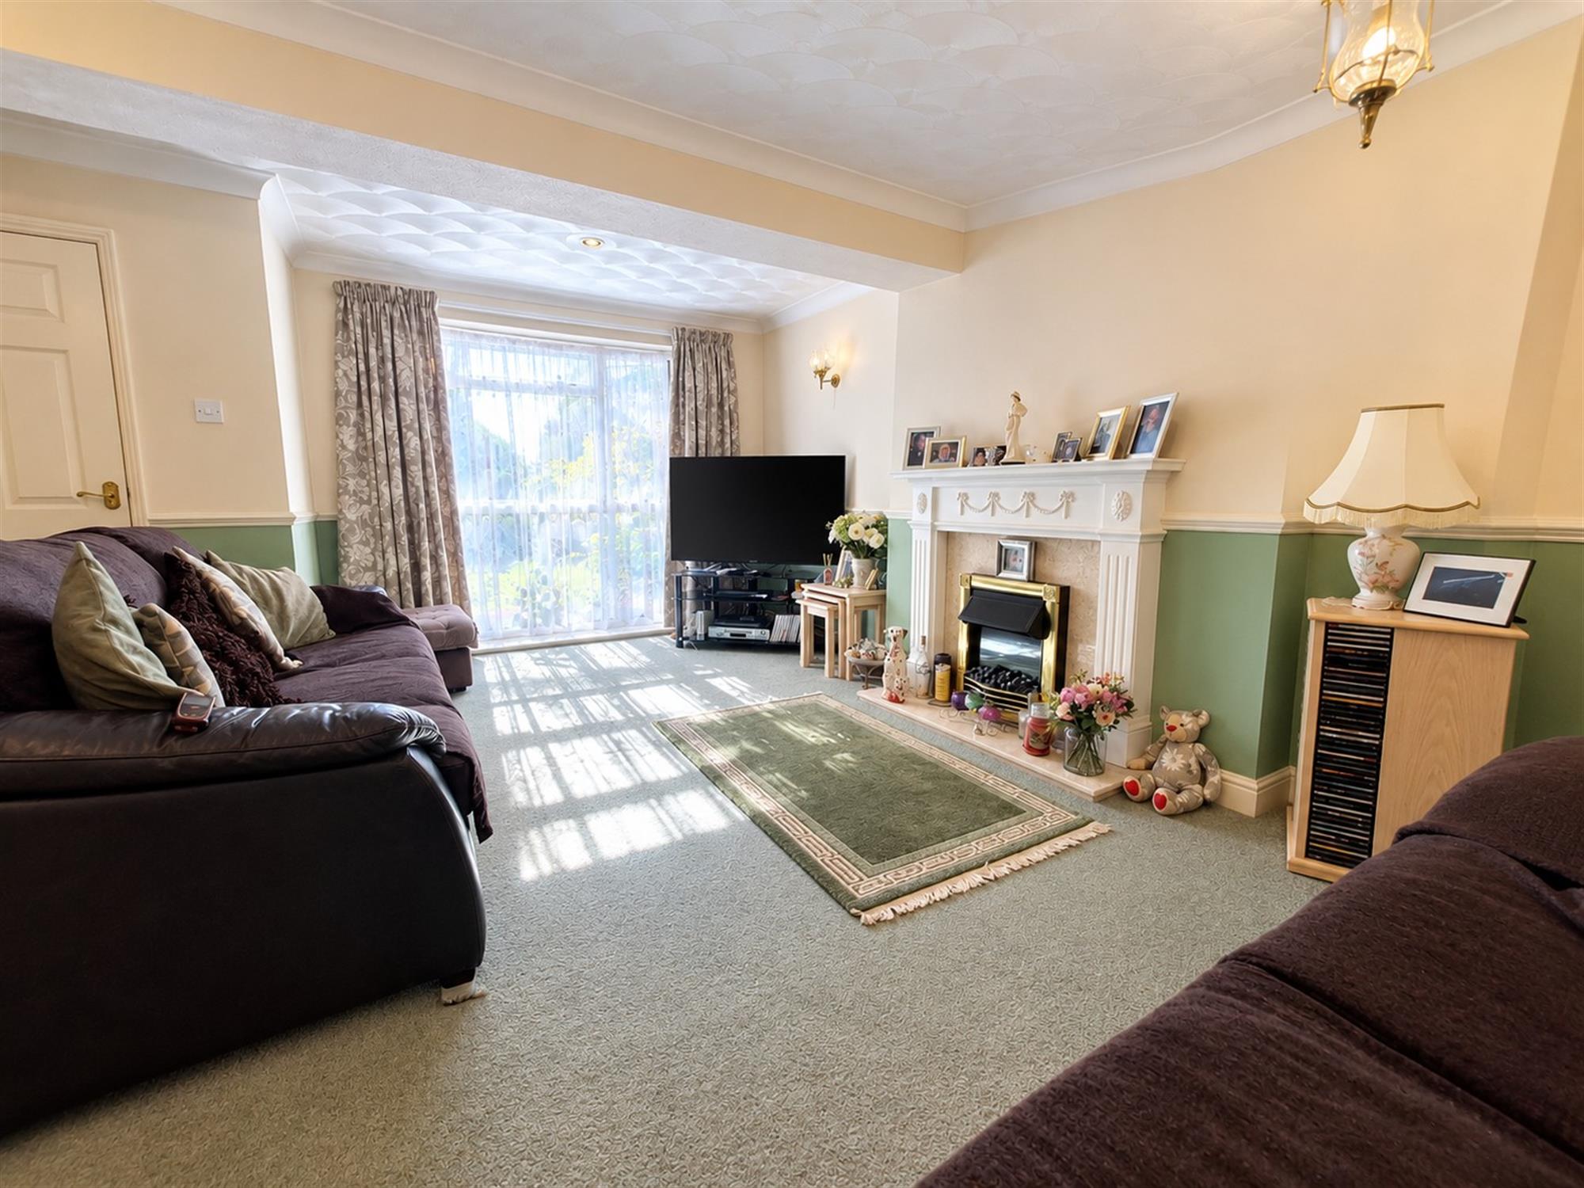
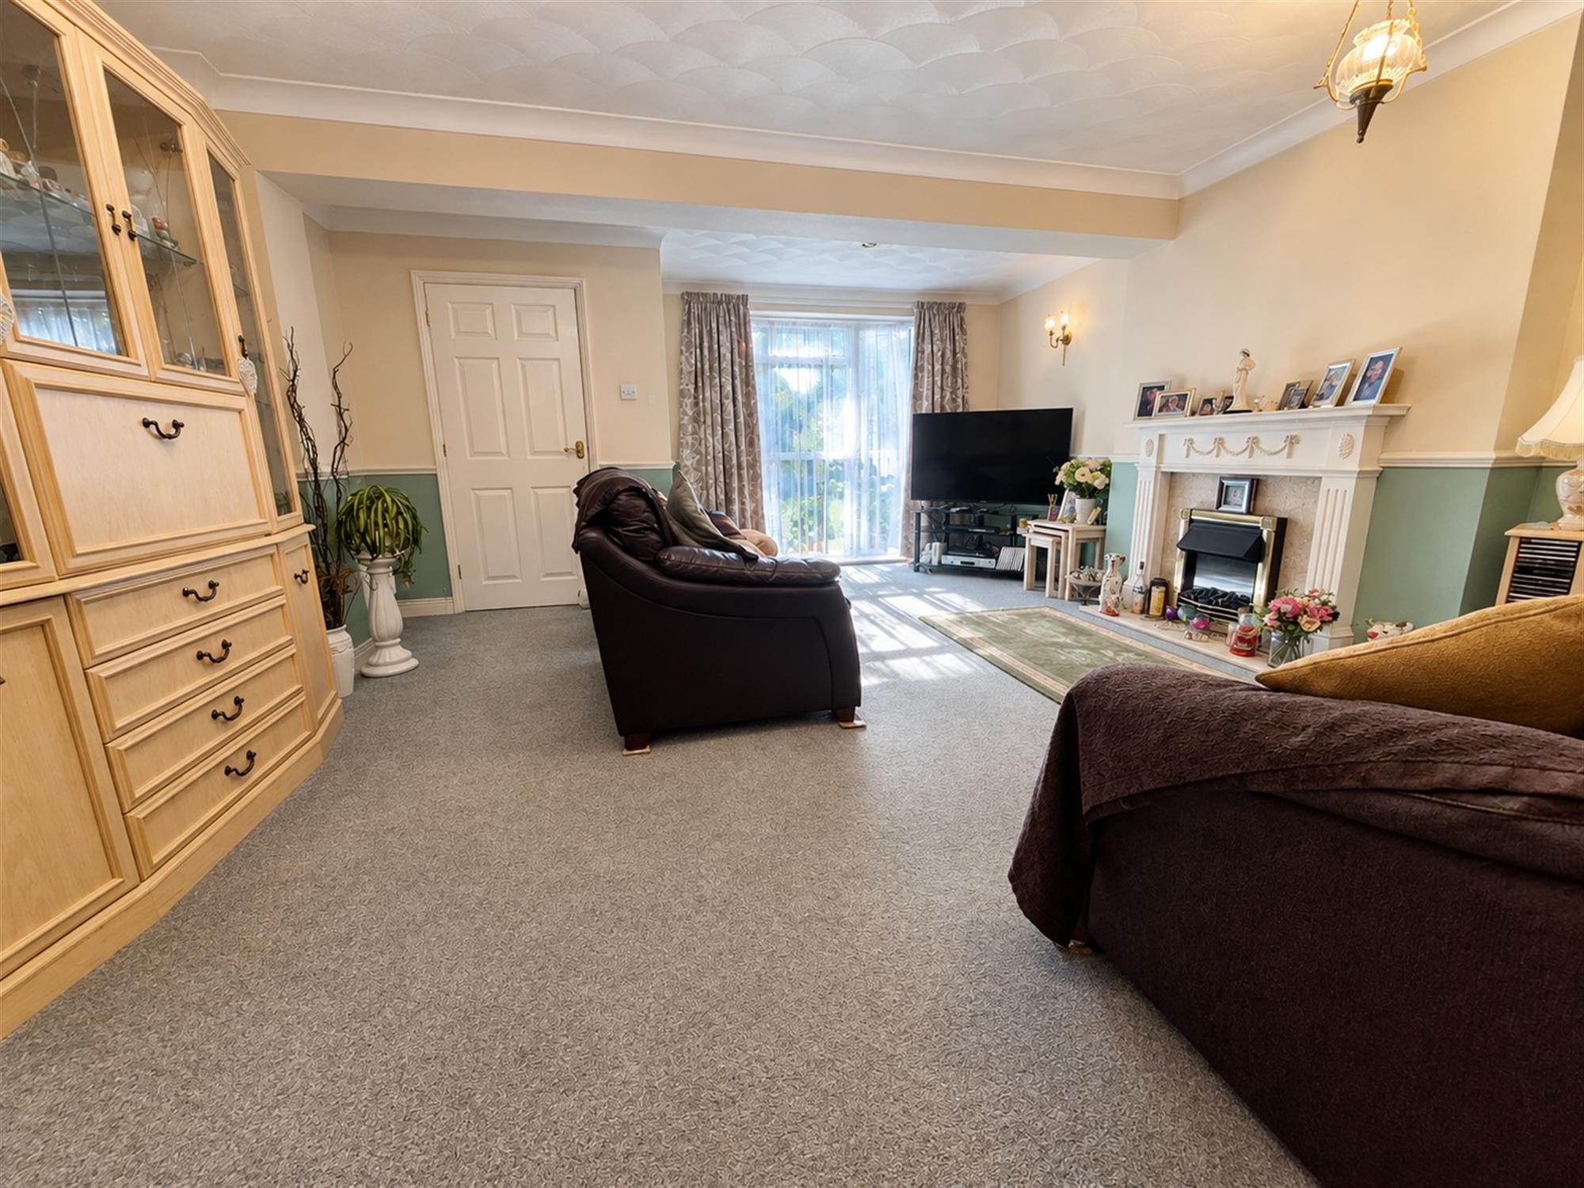
Living Room 18' 5" (5.61m) x 15' 9" (4.80m):
Carpeted flooring, electric fireplace with surround, double-glazed window to rear aspect, door leading to porch.
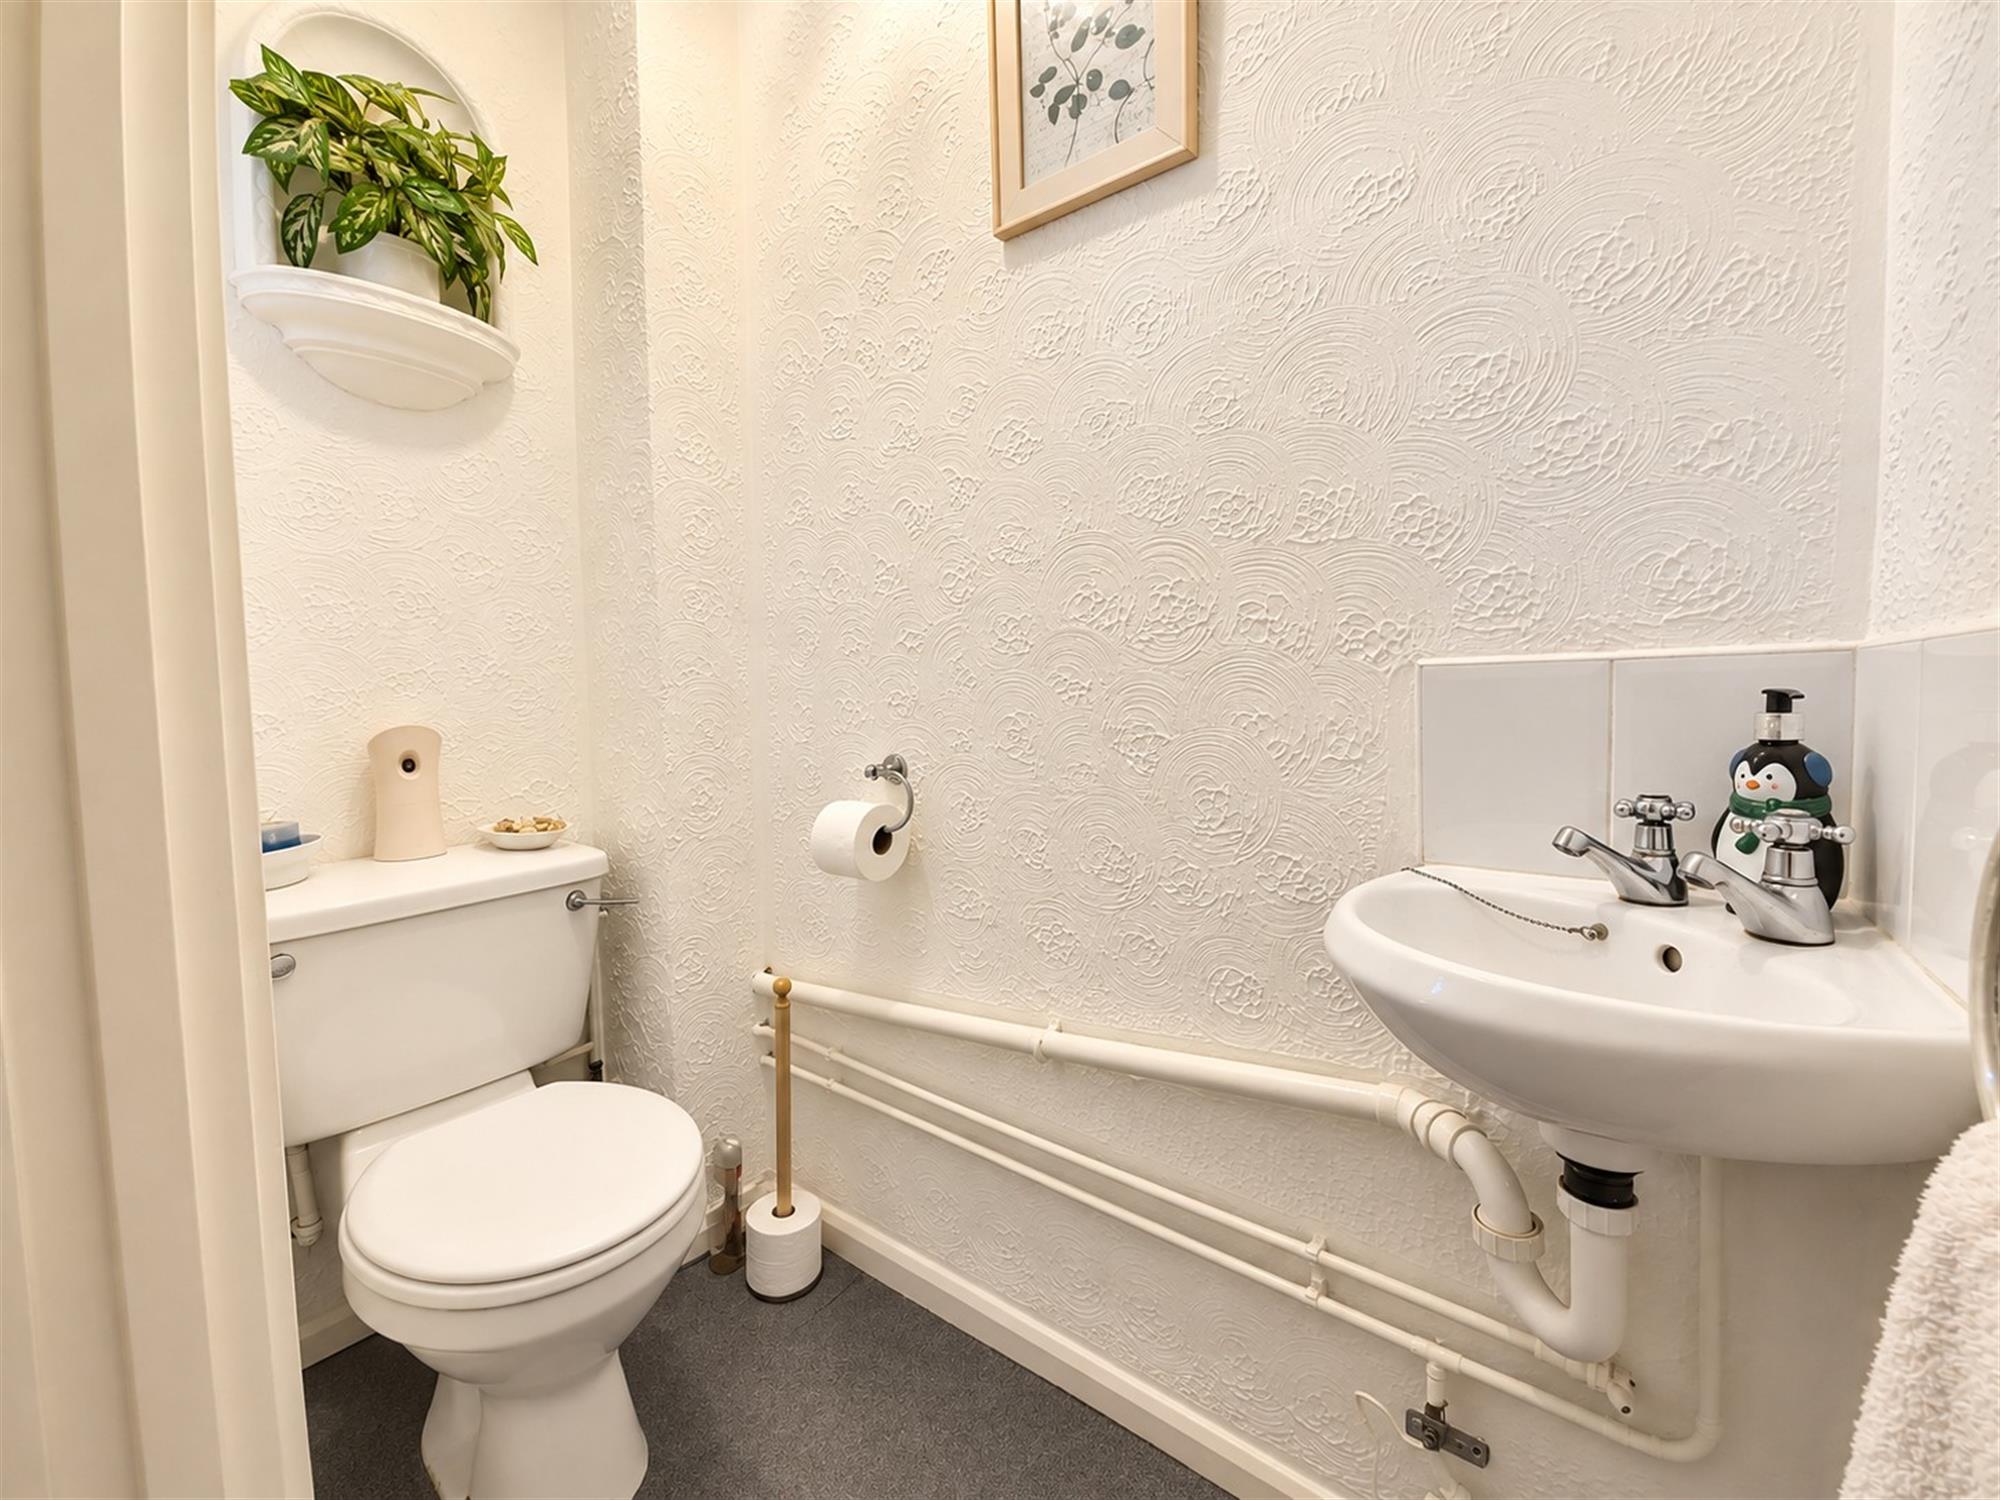
WC:
Low level WC, ceramic sink, double-glazed frosted window to front aspect.
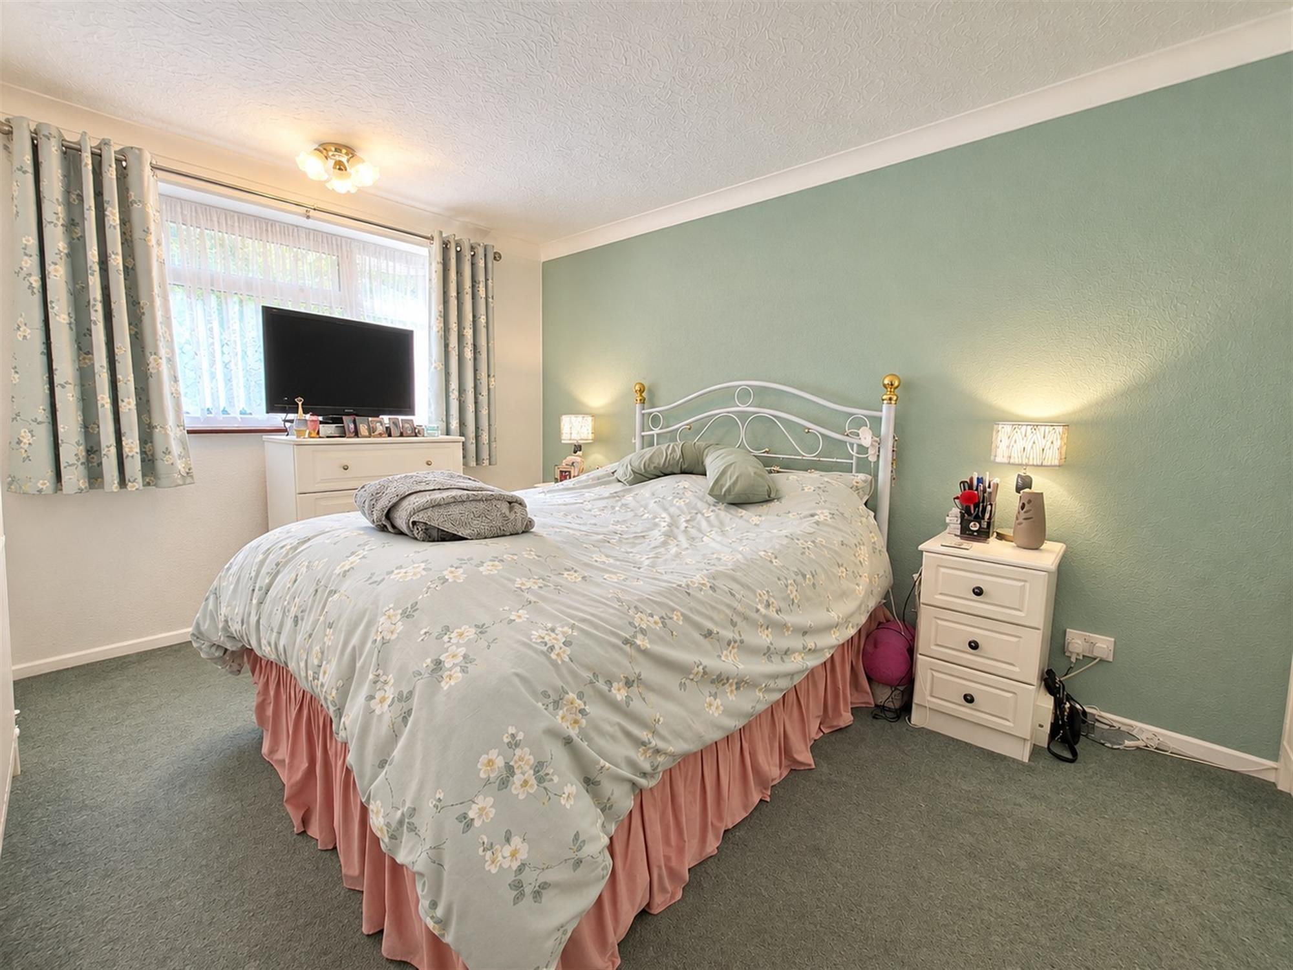
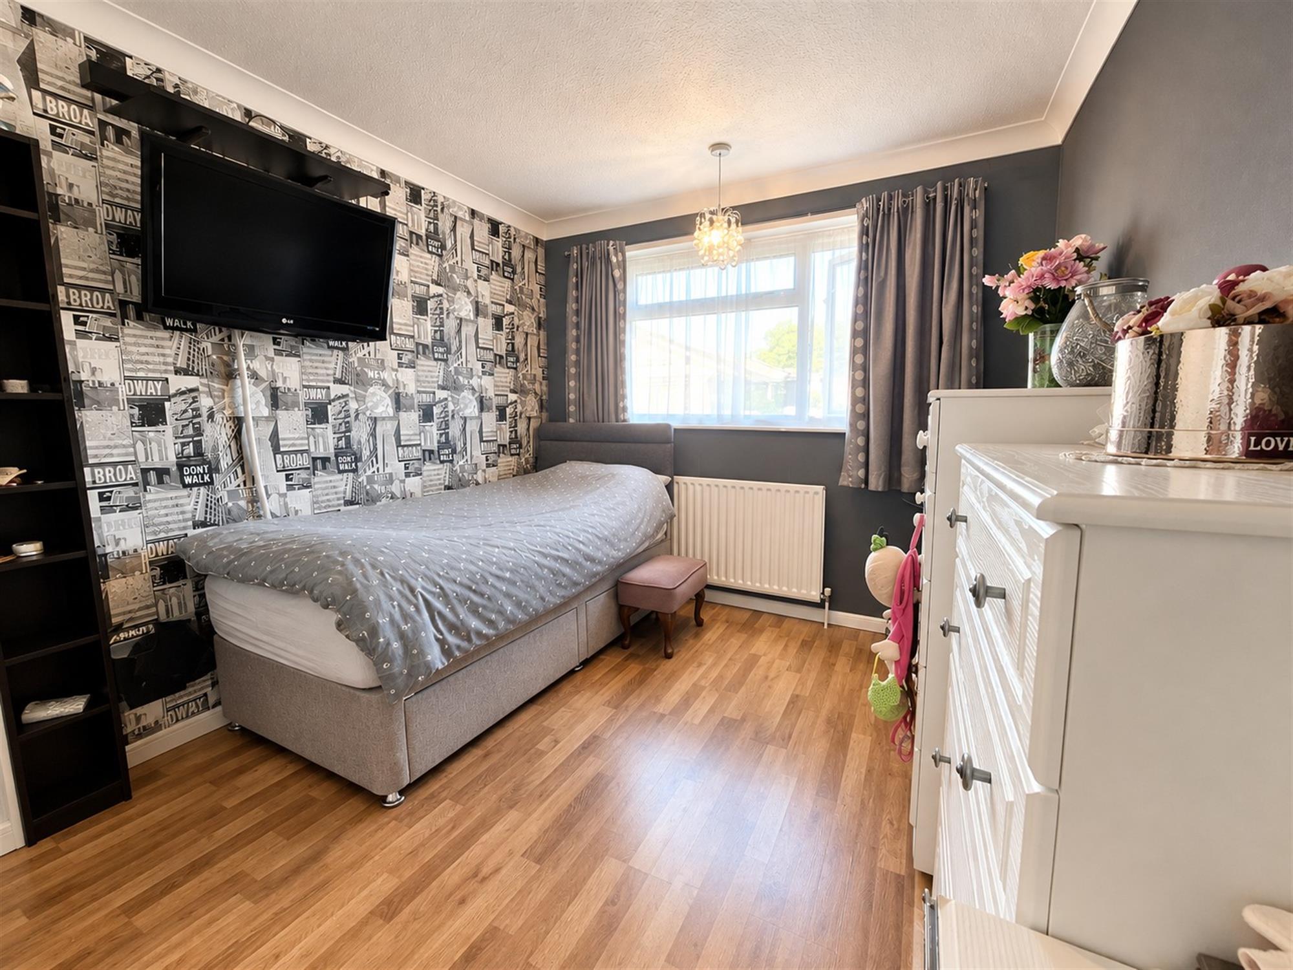
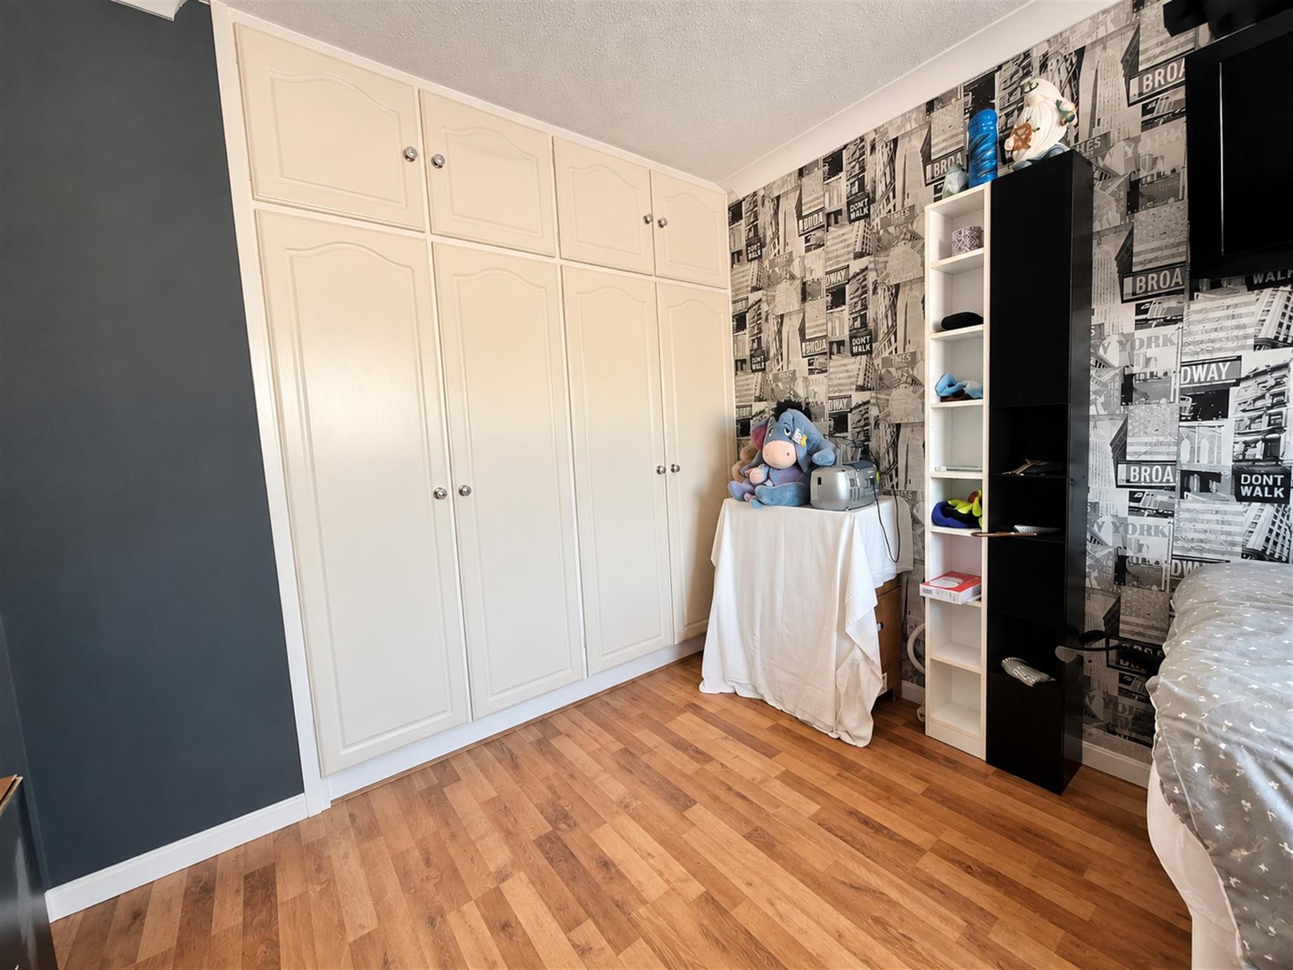
Bedroom one 12' 3" (3.73m) x 8' 11" (2.72m):
Carpeted flooring, double-glazed window to front aspect, built-in wardrobe space, radiator.
Bedroom two 12' 7" (3.84m) x 8' 10" (2.69m):
Carpeted flooring, double-glazed window to rear aspect, built-in wardrobe space, radiator.
Bedroom three 8' 7" (2.62m) x 6' 6" (1.98m):
Carpeted flooring, double-glazed window to rear aspect, radiator.
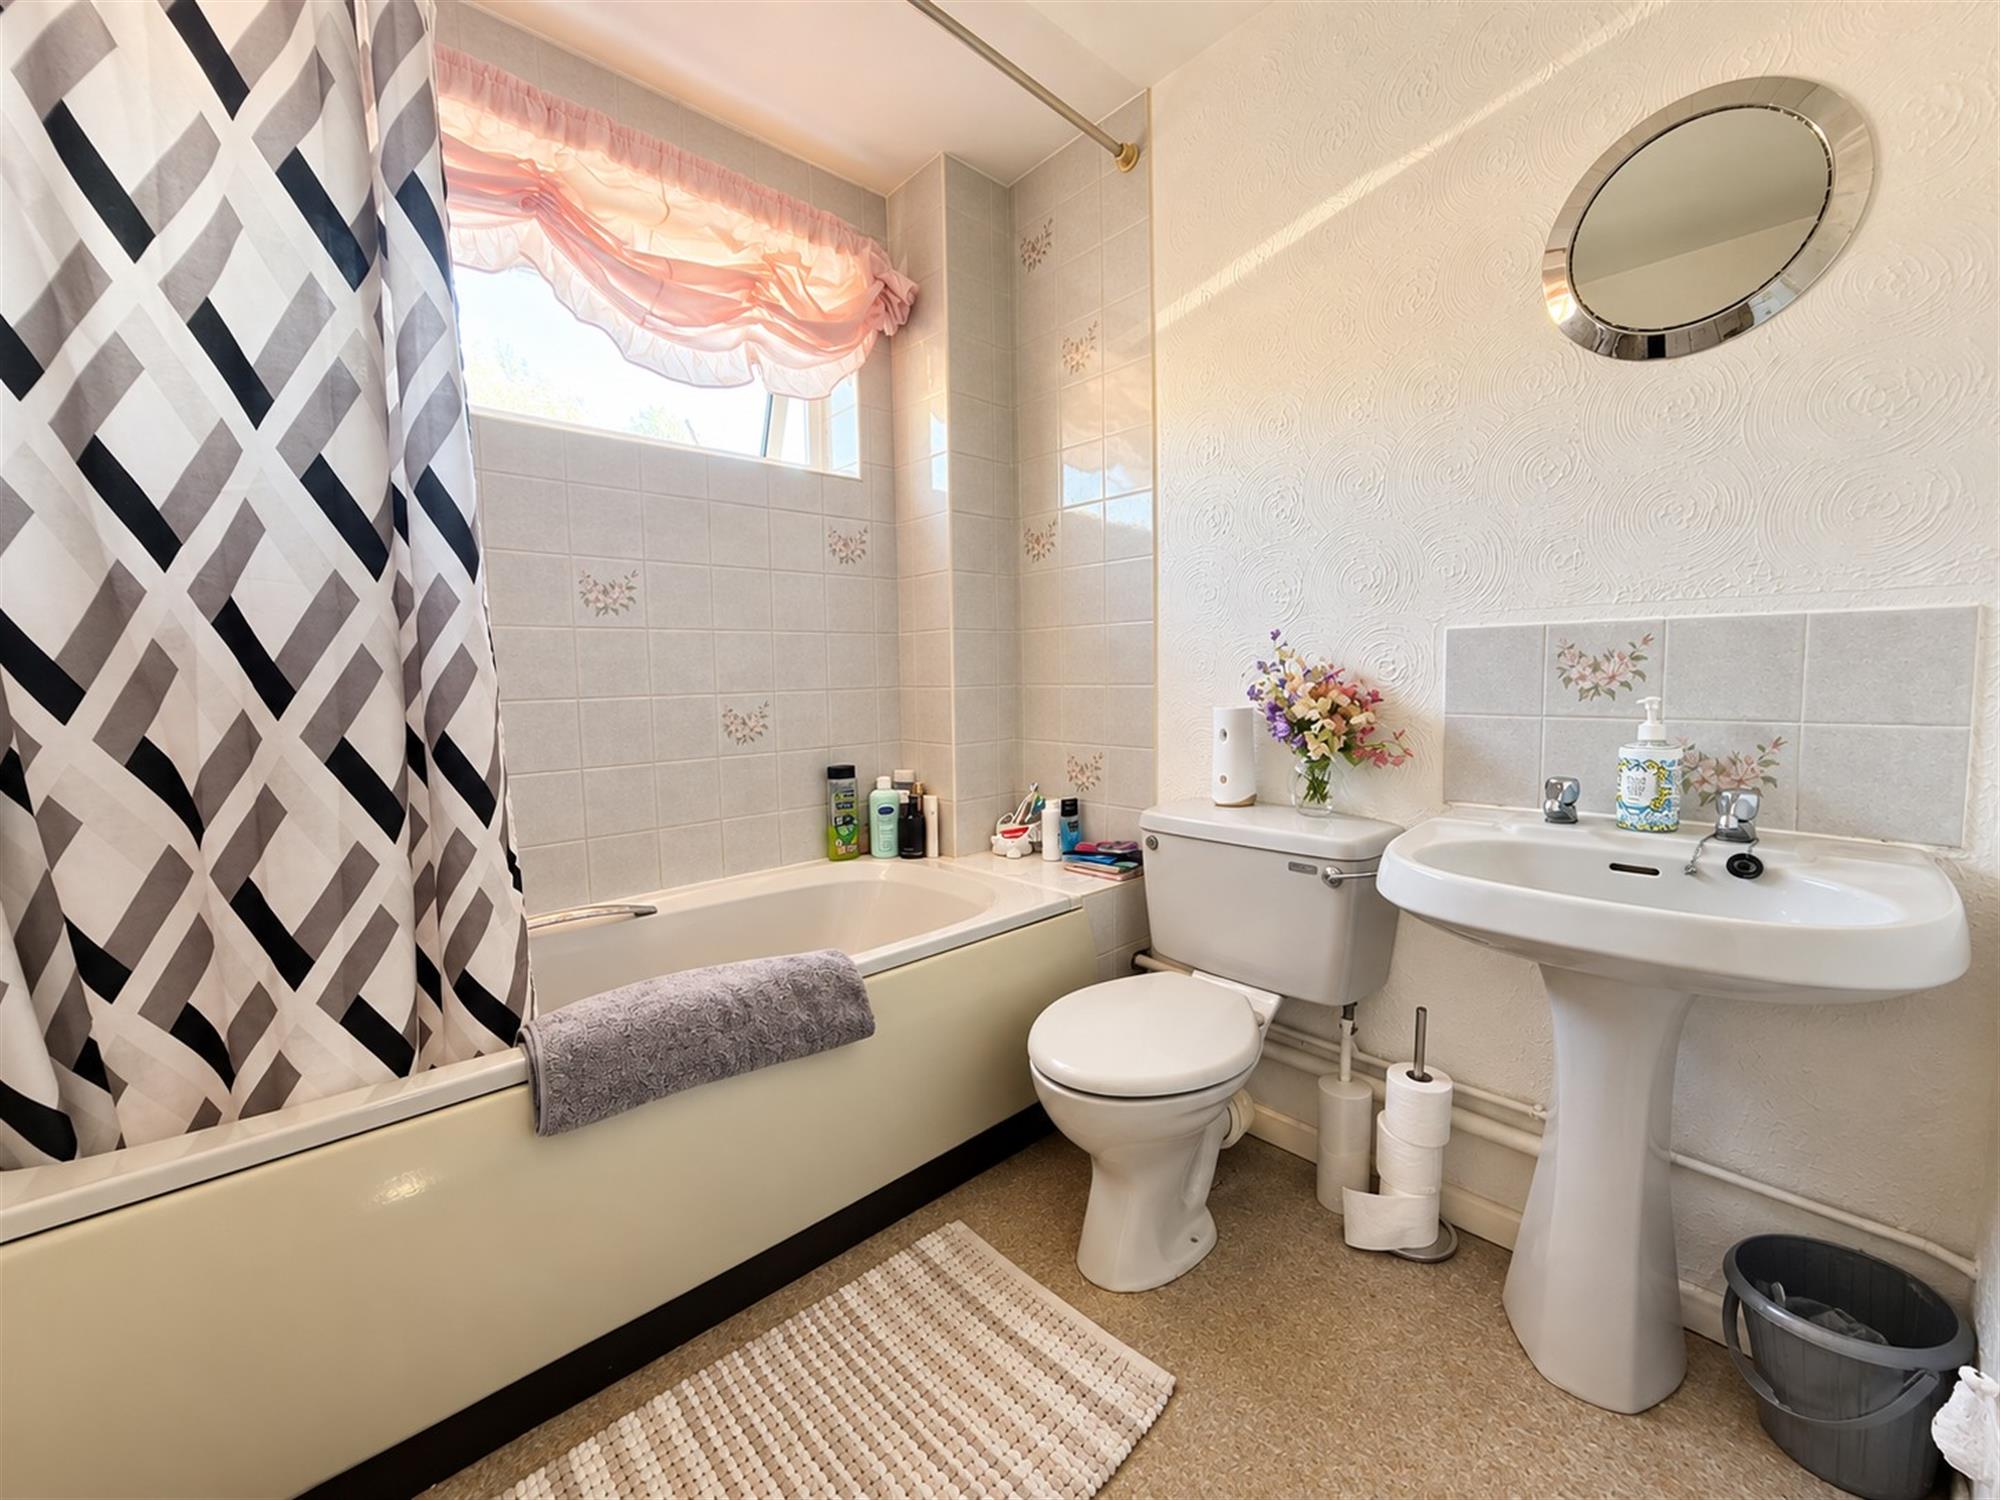
Bathroom 6' 7" (2.01m) x 6' 6" (1.98m):
Three-piece suite comprising of panelled bath with overhead shower, low-level WC, ceramic sink, partly tiled walls, double-glazed window.
Outside:
Gated driveway with parking for two cars, shed, front is laid to lawn with the potential to fence in.
COUNCIL TAX
Southampton City Council
BAND: B
CHARGE: £1,852.26
YEAR: 2026/2027
Read full description
Show less