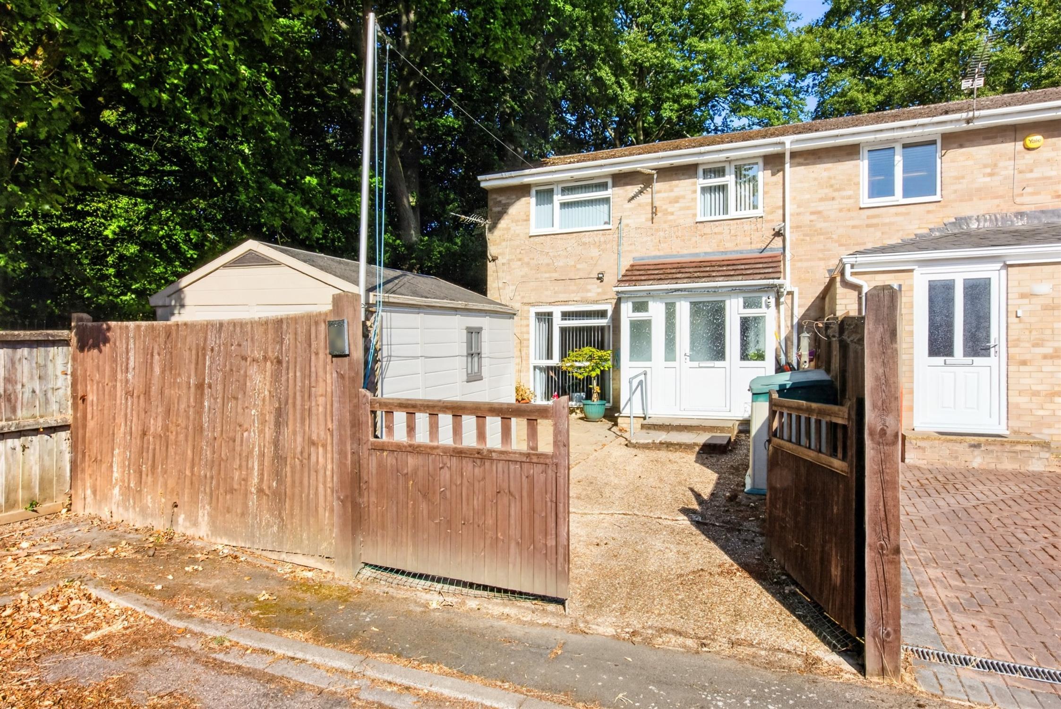
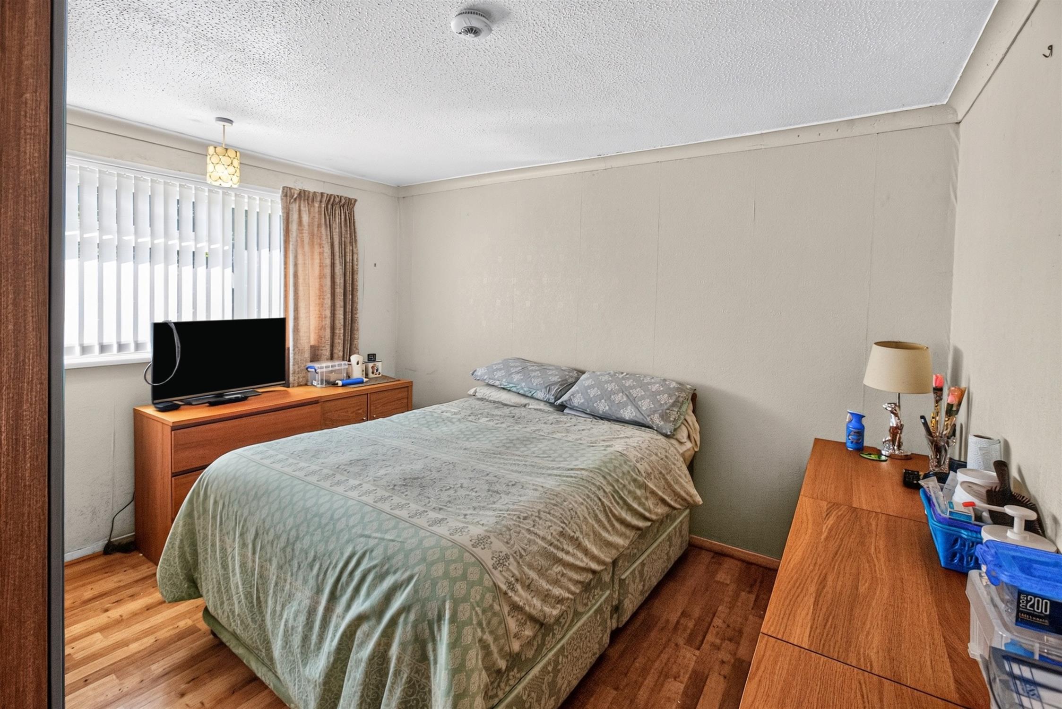
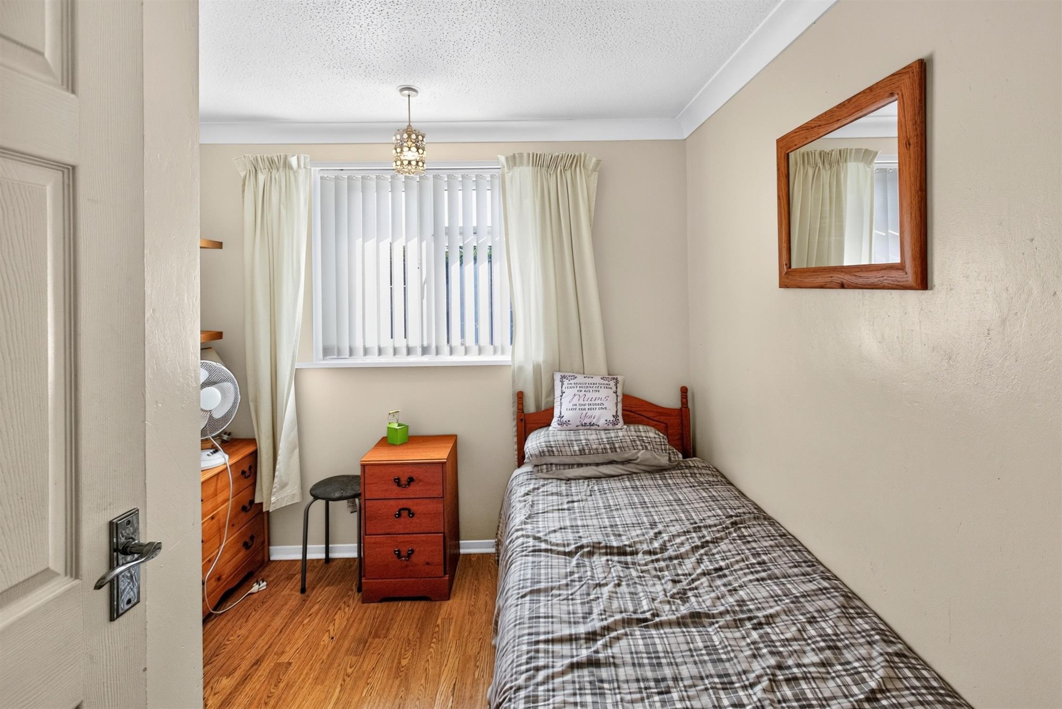
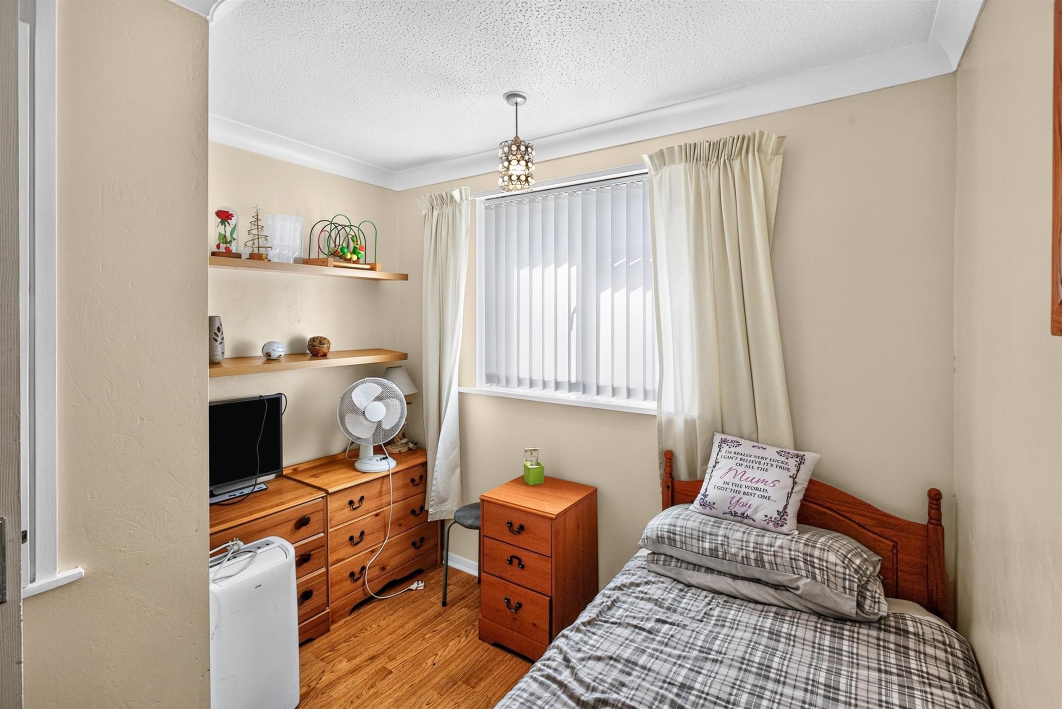
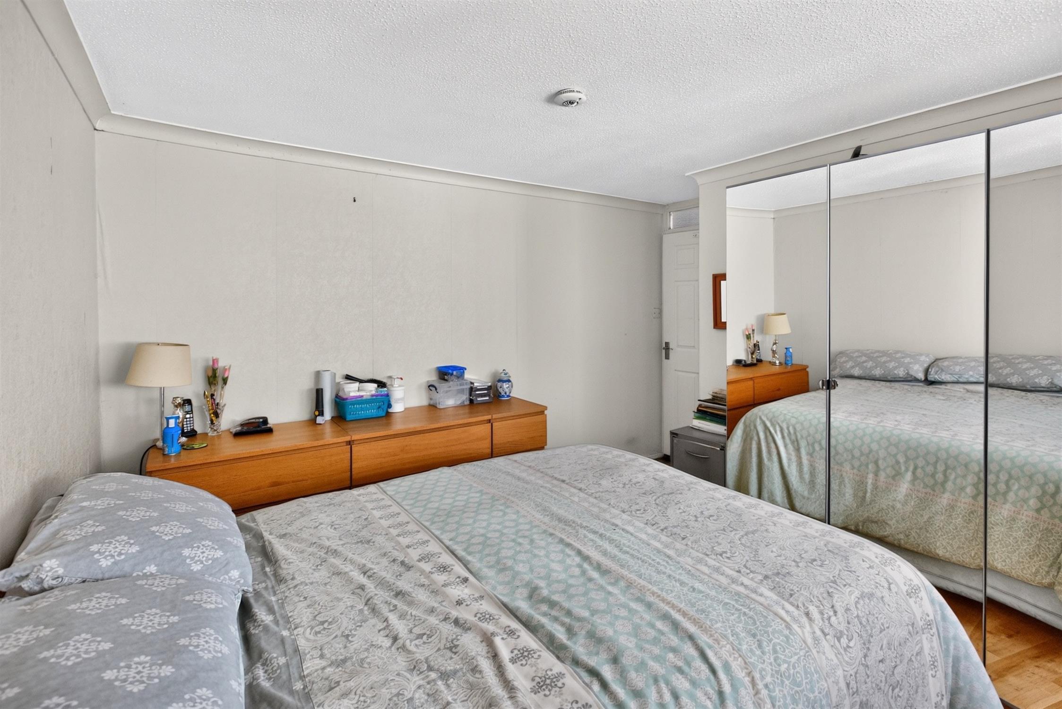
A fantastic three-bedroom end-of-terrace property, ideally positioned in a popular and convenient location. The accommodation offers well-proportioned living space throughout, making this an excellent home for families, first-time buyers or those looking for additional space. The ground floor features a welcoming living room, a well-equipped kitchen and a useful conservatory, providing an additional versatile reception area with pleasant views over the garden. Upstairs, there are three bedrooms alongside a main family bathroom. Externally, the property benefits from a large rear garden.
A private driveway provides valuable off-road parking to the front. Ideally located for access to local amenities, schools, transport links and everyday conveniences, this property combines practical living accommodation, generous outdoor space and excellent accessibility. Early viewing is highly recommended to fully appreciate what this home has to offer.
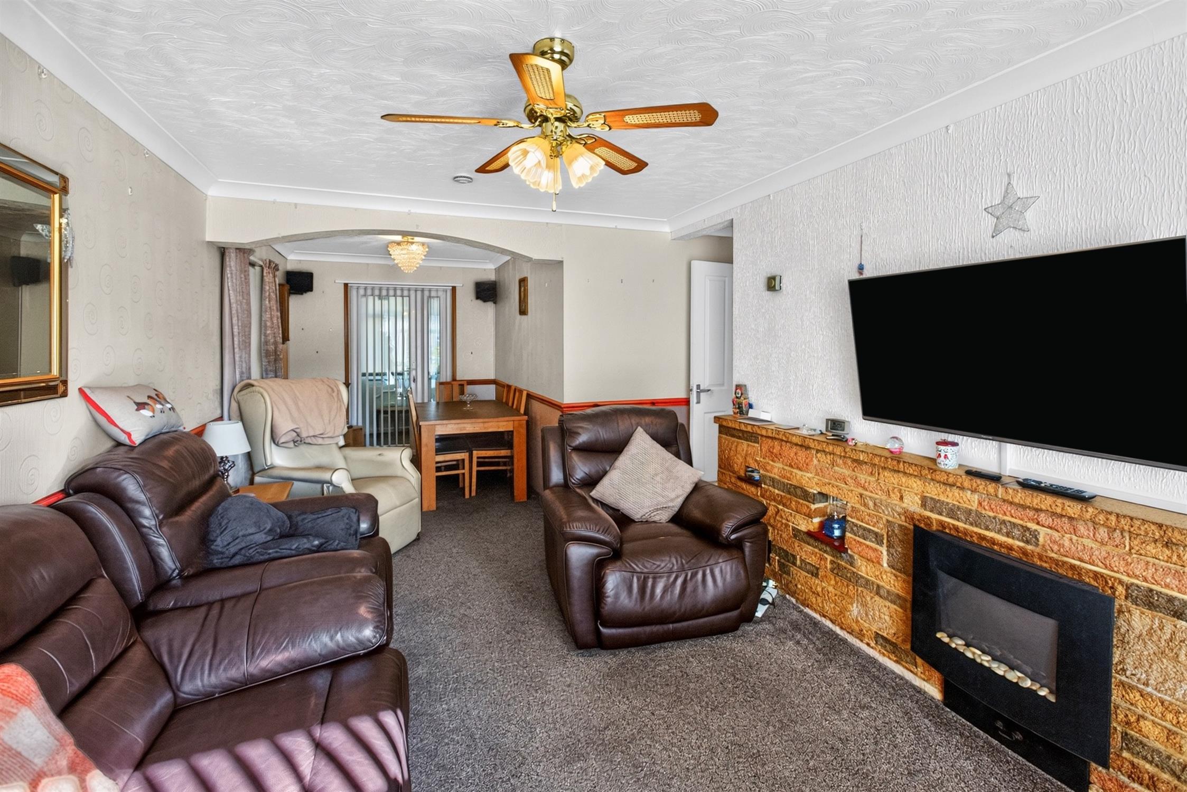
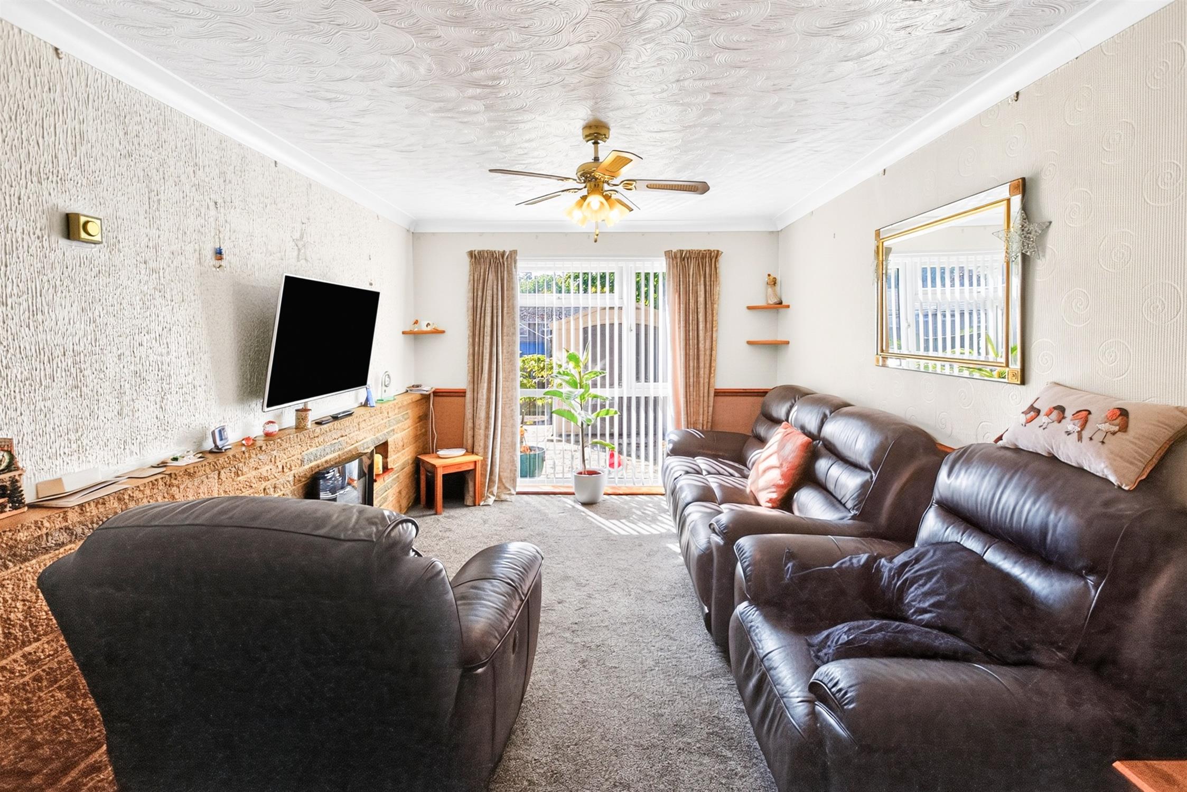
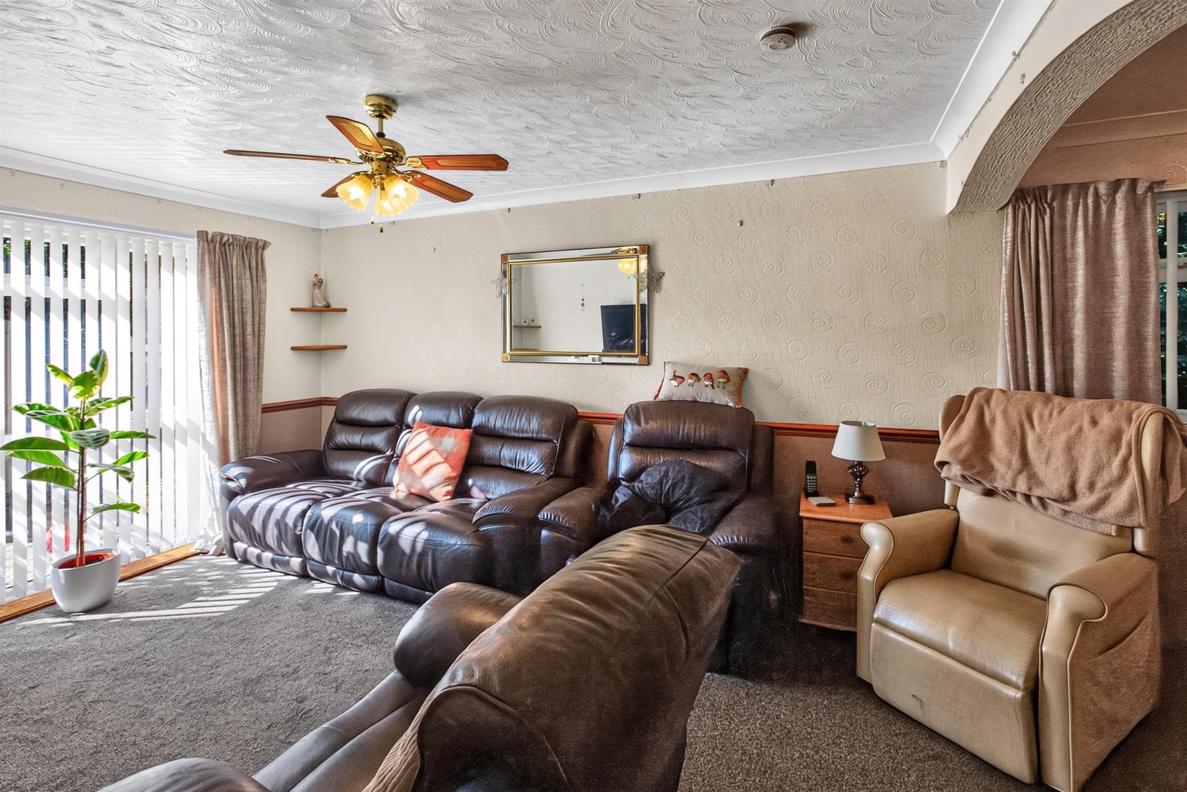
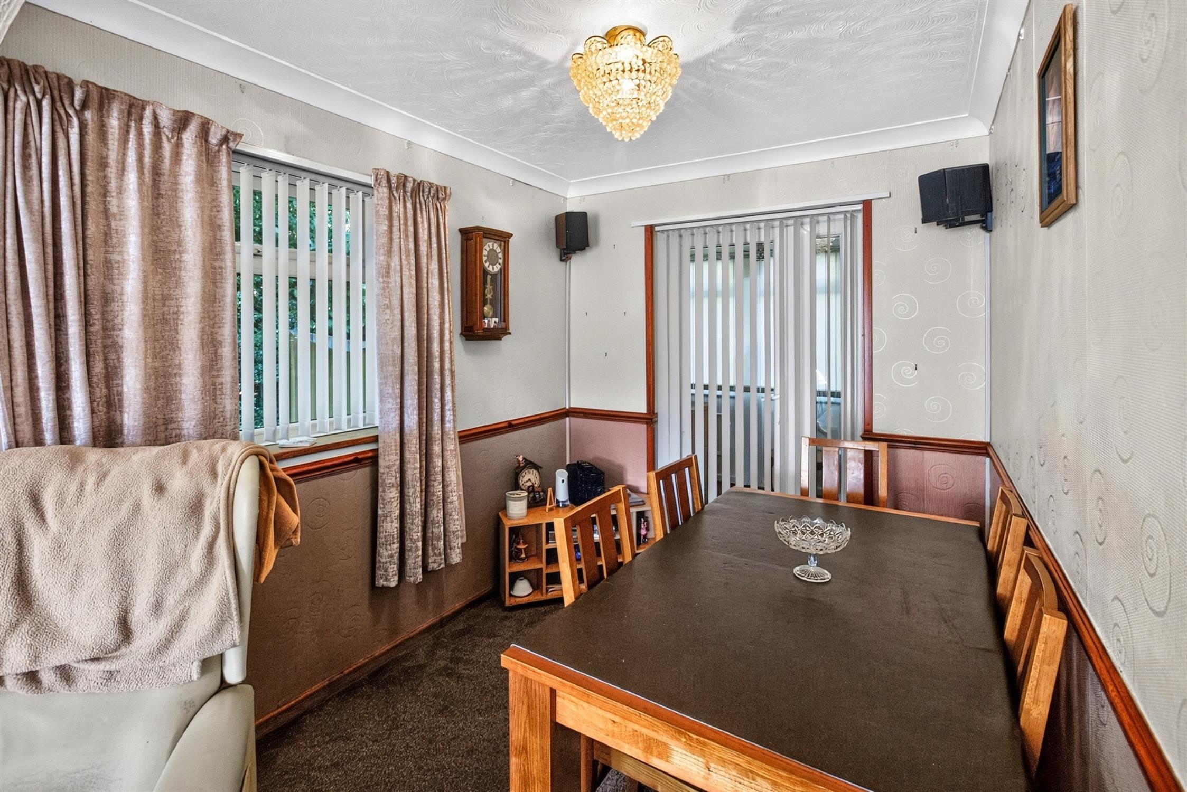
Lounge/Diner 23' 8" (7.21m) x 10' 5" (3.17m):
Carpeted flooring, large double-glazed window to front aspect, electric fireplace with brick surround, underfloor heating.
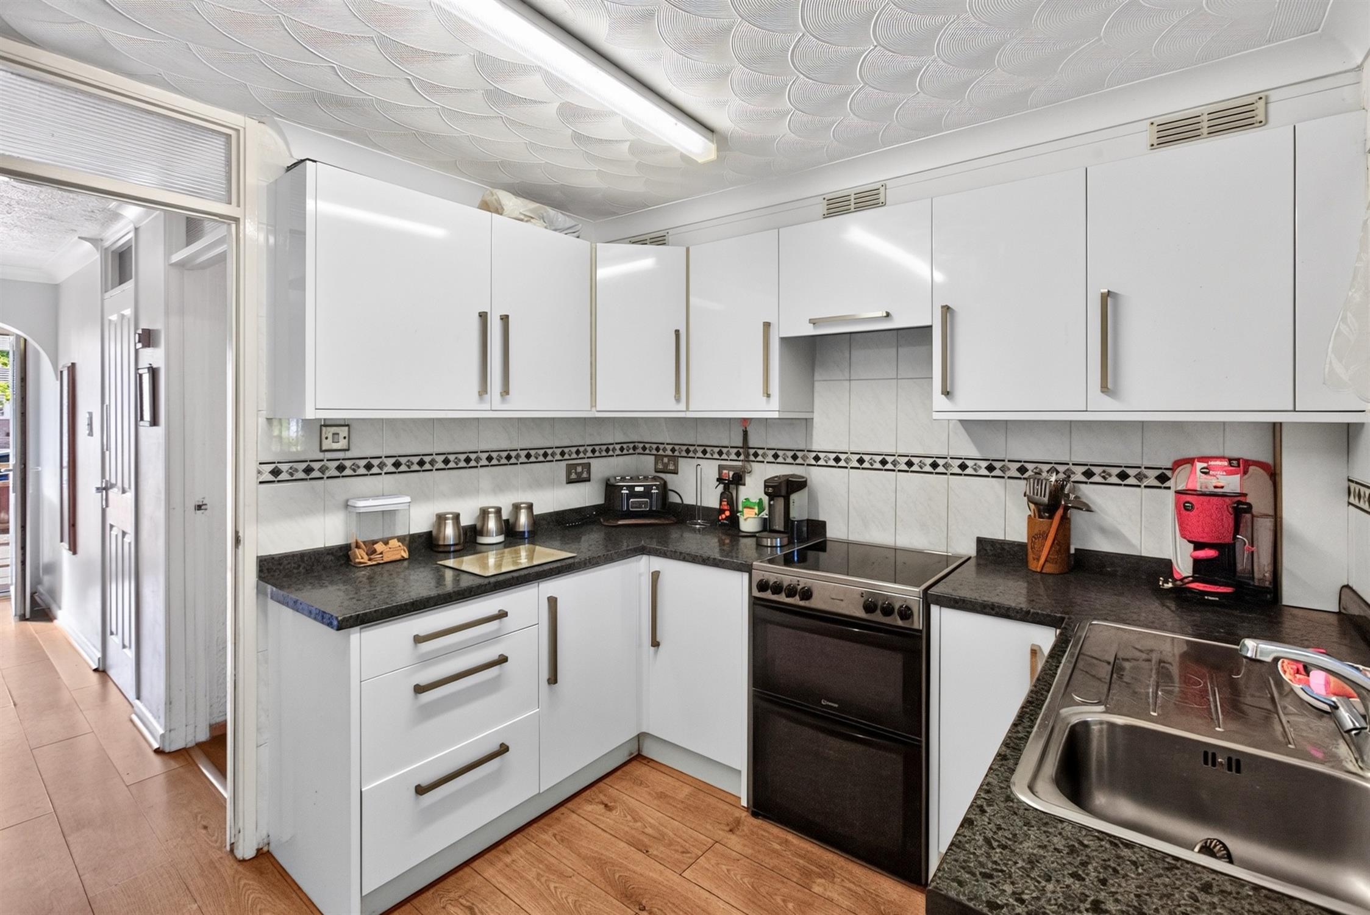
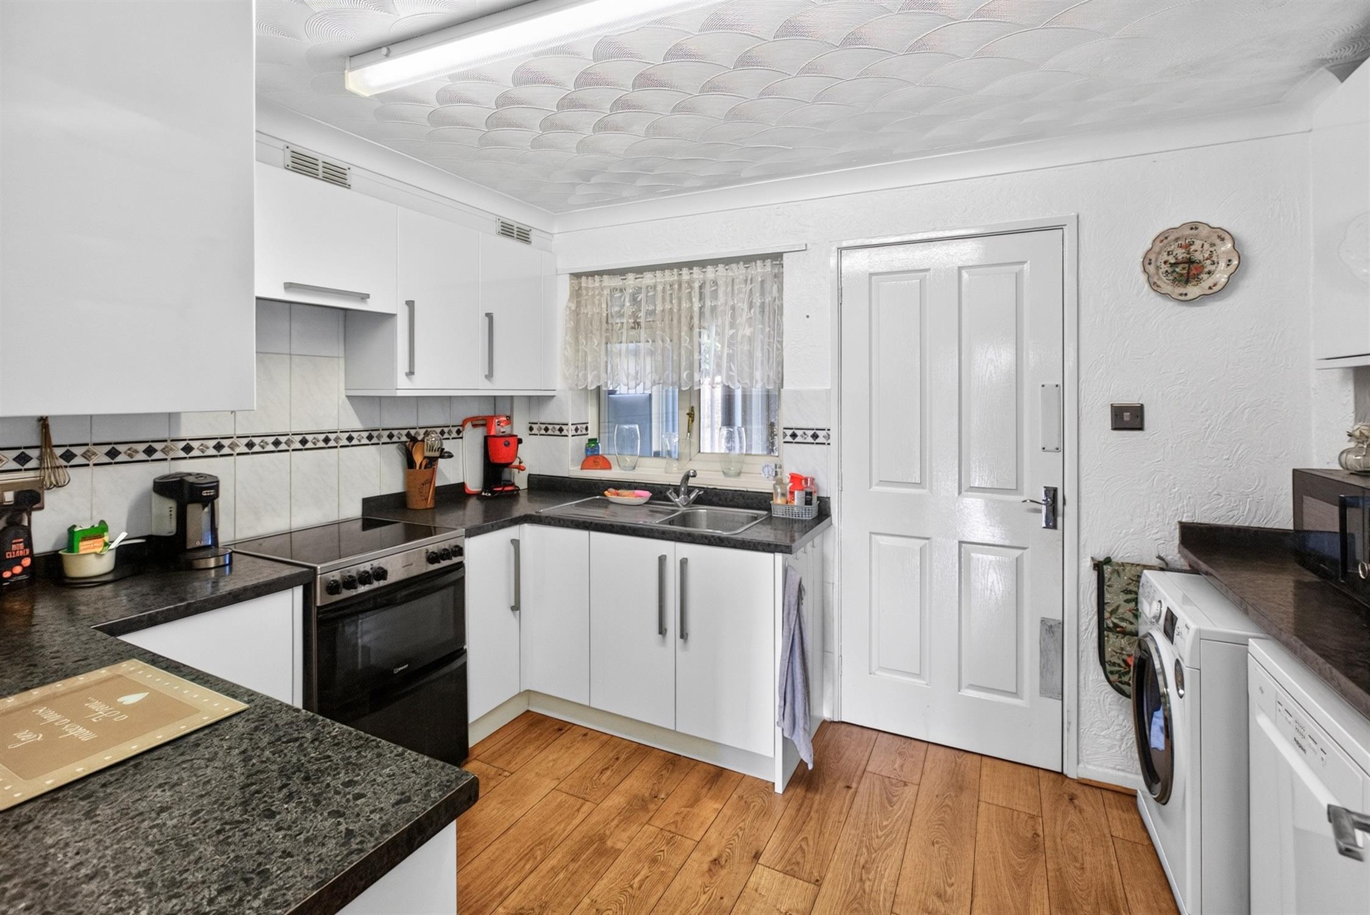
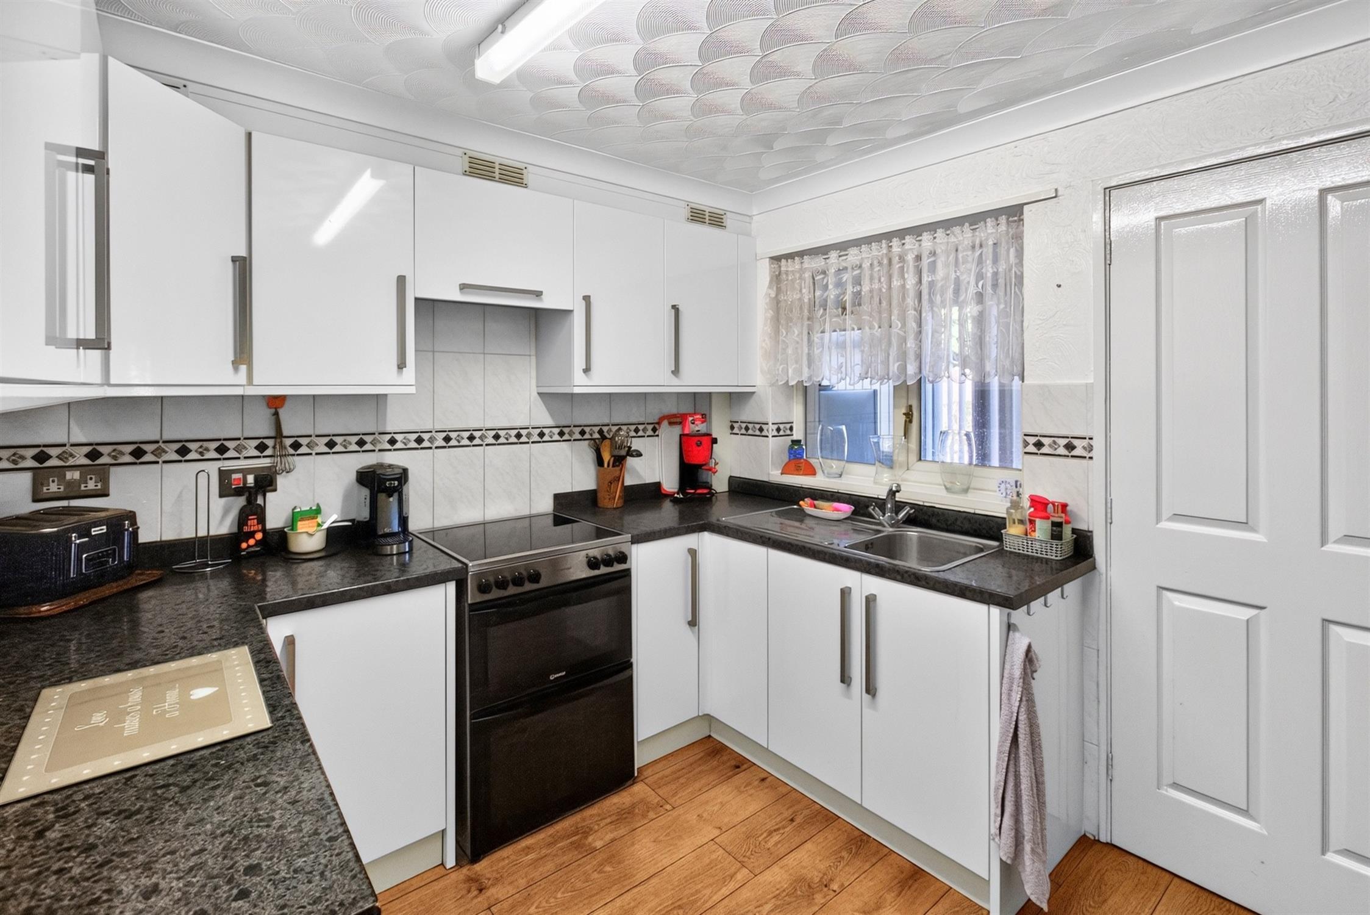
Kitchen 11' 10" (3.61m) x 8' 10" (2.69m):
Range of eye and base level units, space for a fridge freezer, dishwasher and washing machine, oven with hob and extractor fan over, wood effect laminate flooring, double-glazed window facing out into conservatory.
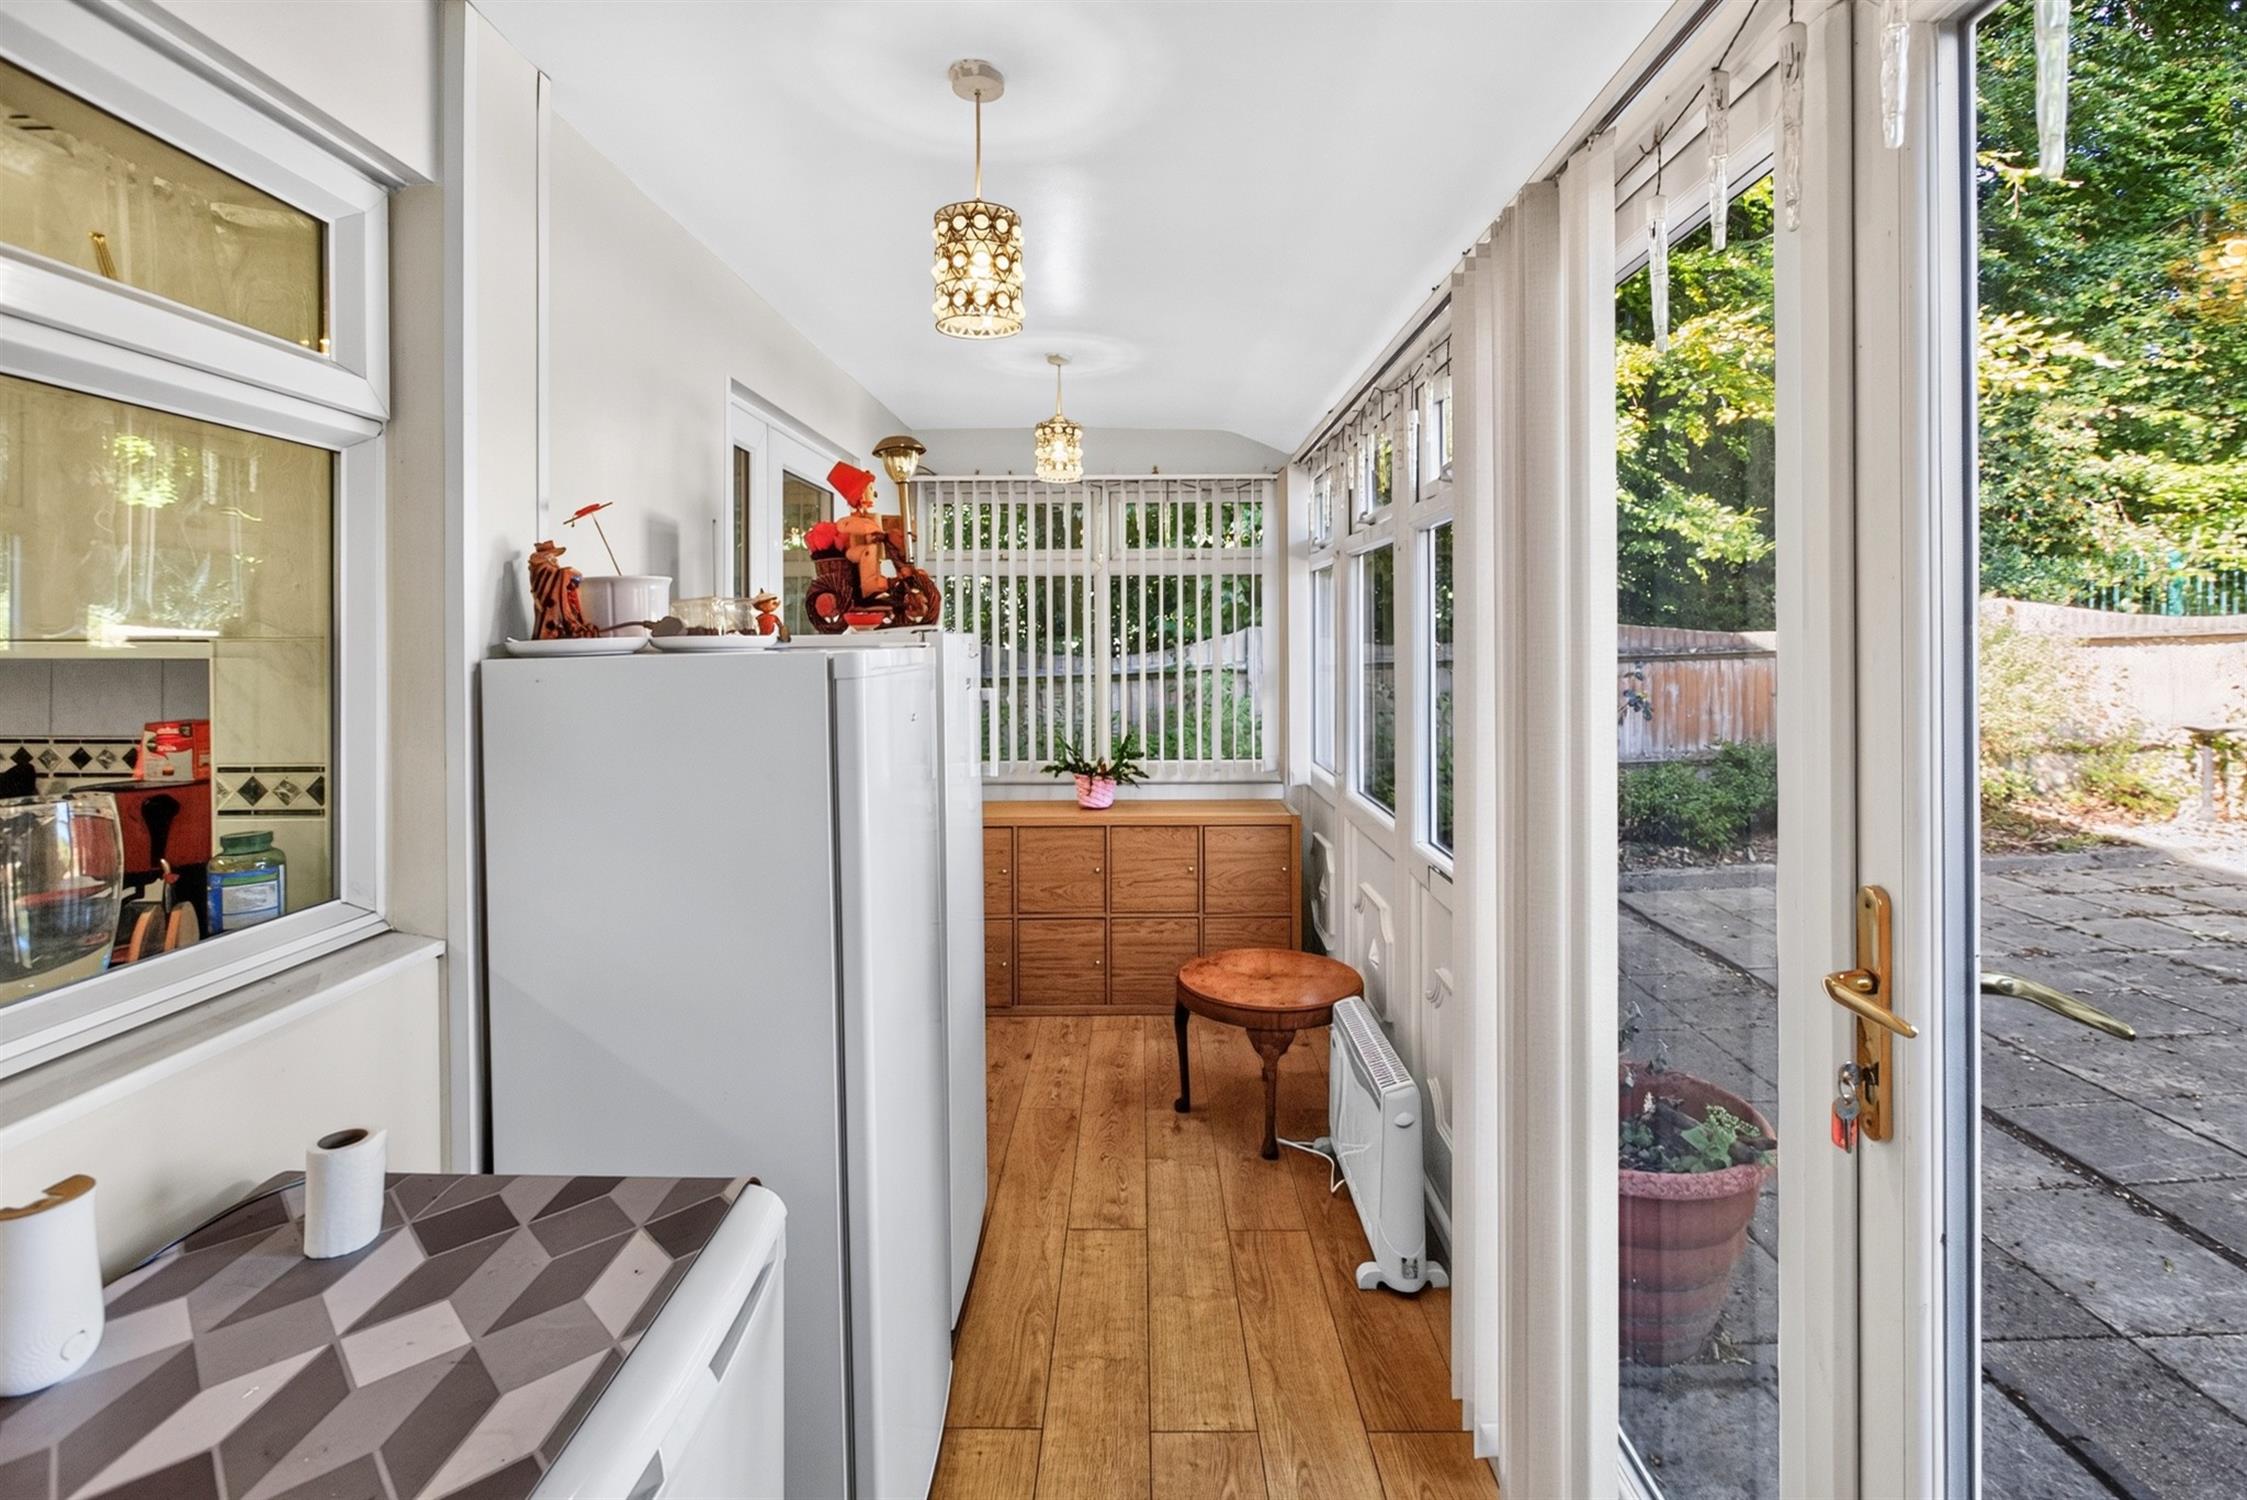
Conservatory 13' 7" (4.14m) x 6' 2" (1.88m):
Double-glazed surround with French doors opening into the garden, wood effect laminate flooring.
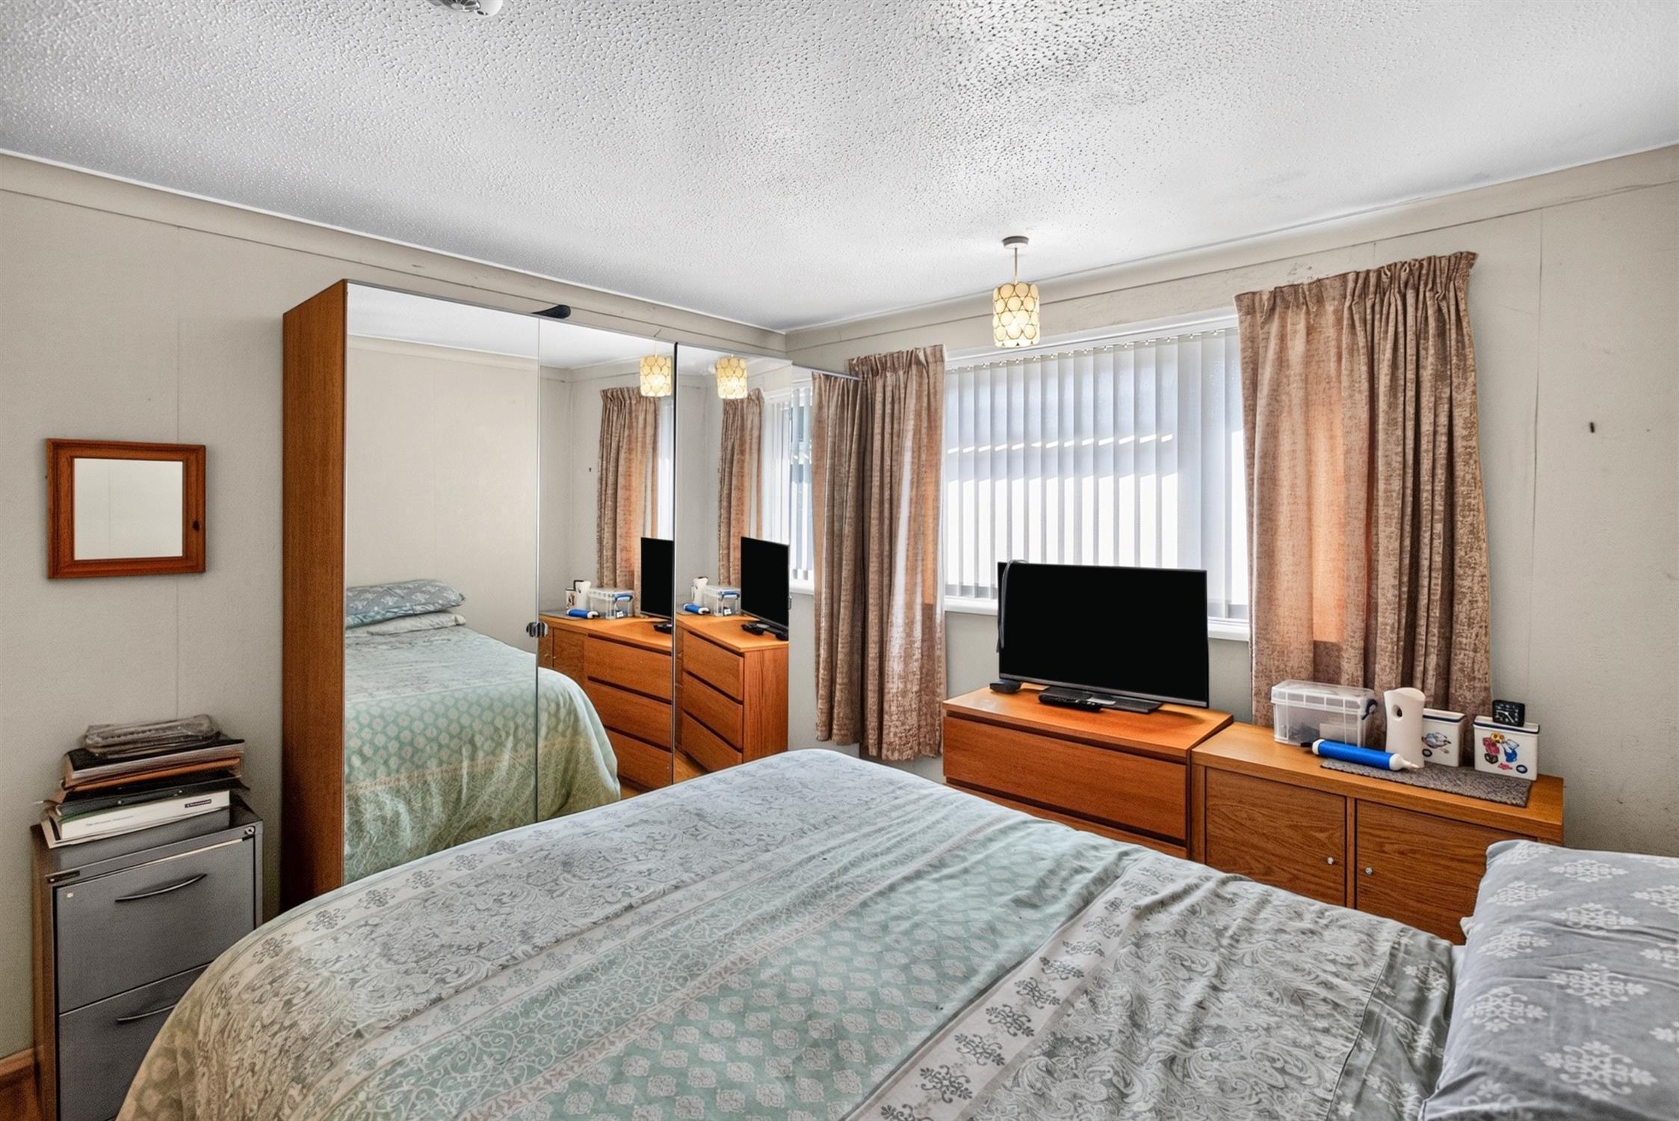
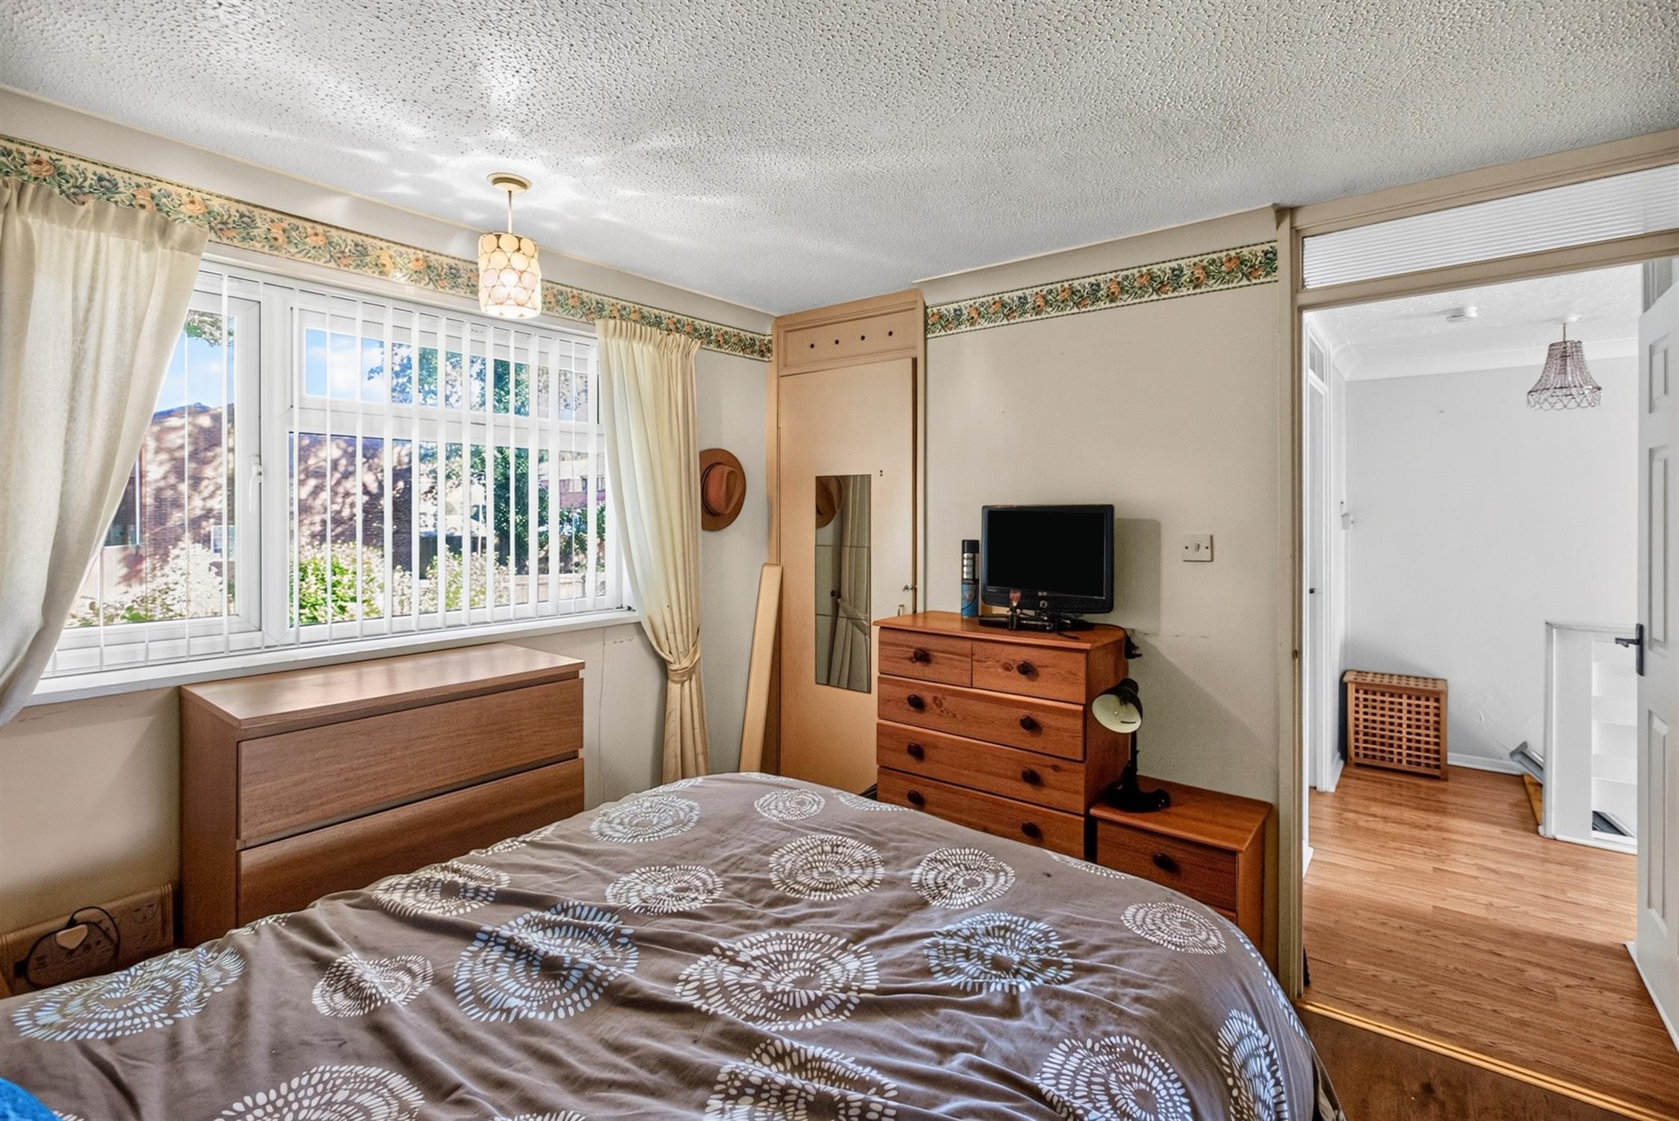
Bedroom One 12' (3.66m) x 10' 7" (3.23m):
Wood effect laminate flooring, double-glazed window to front aspect.
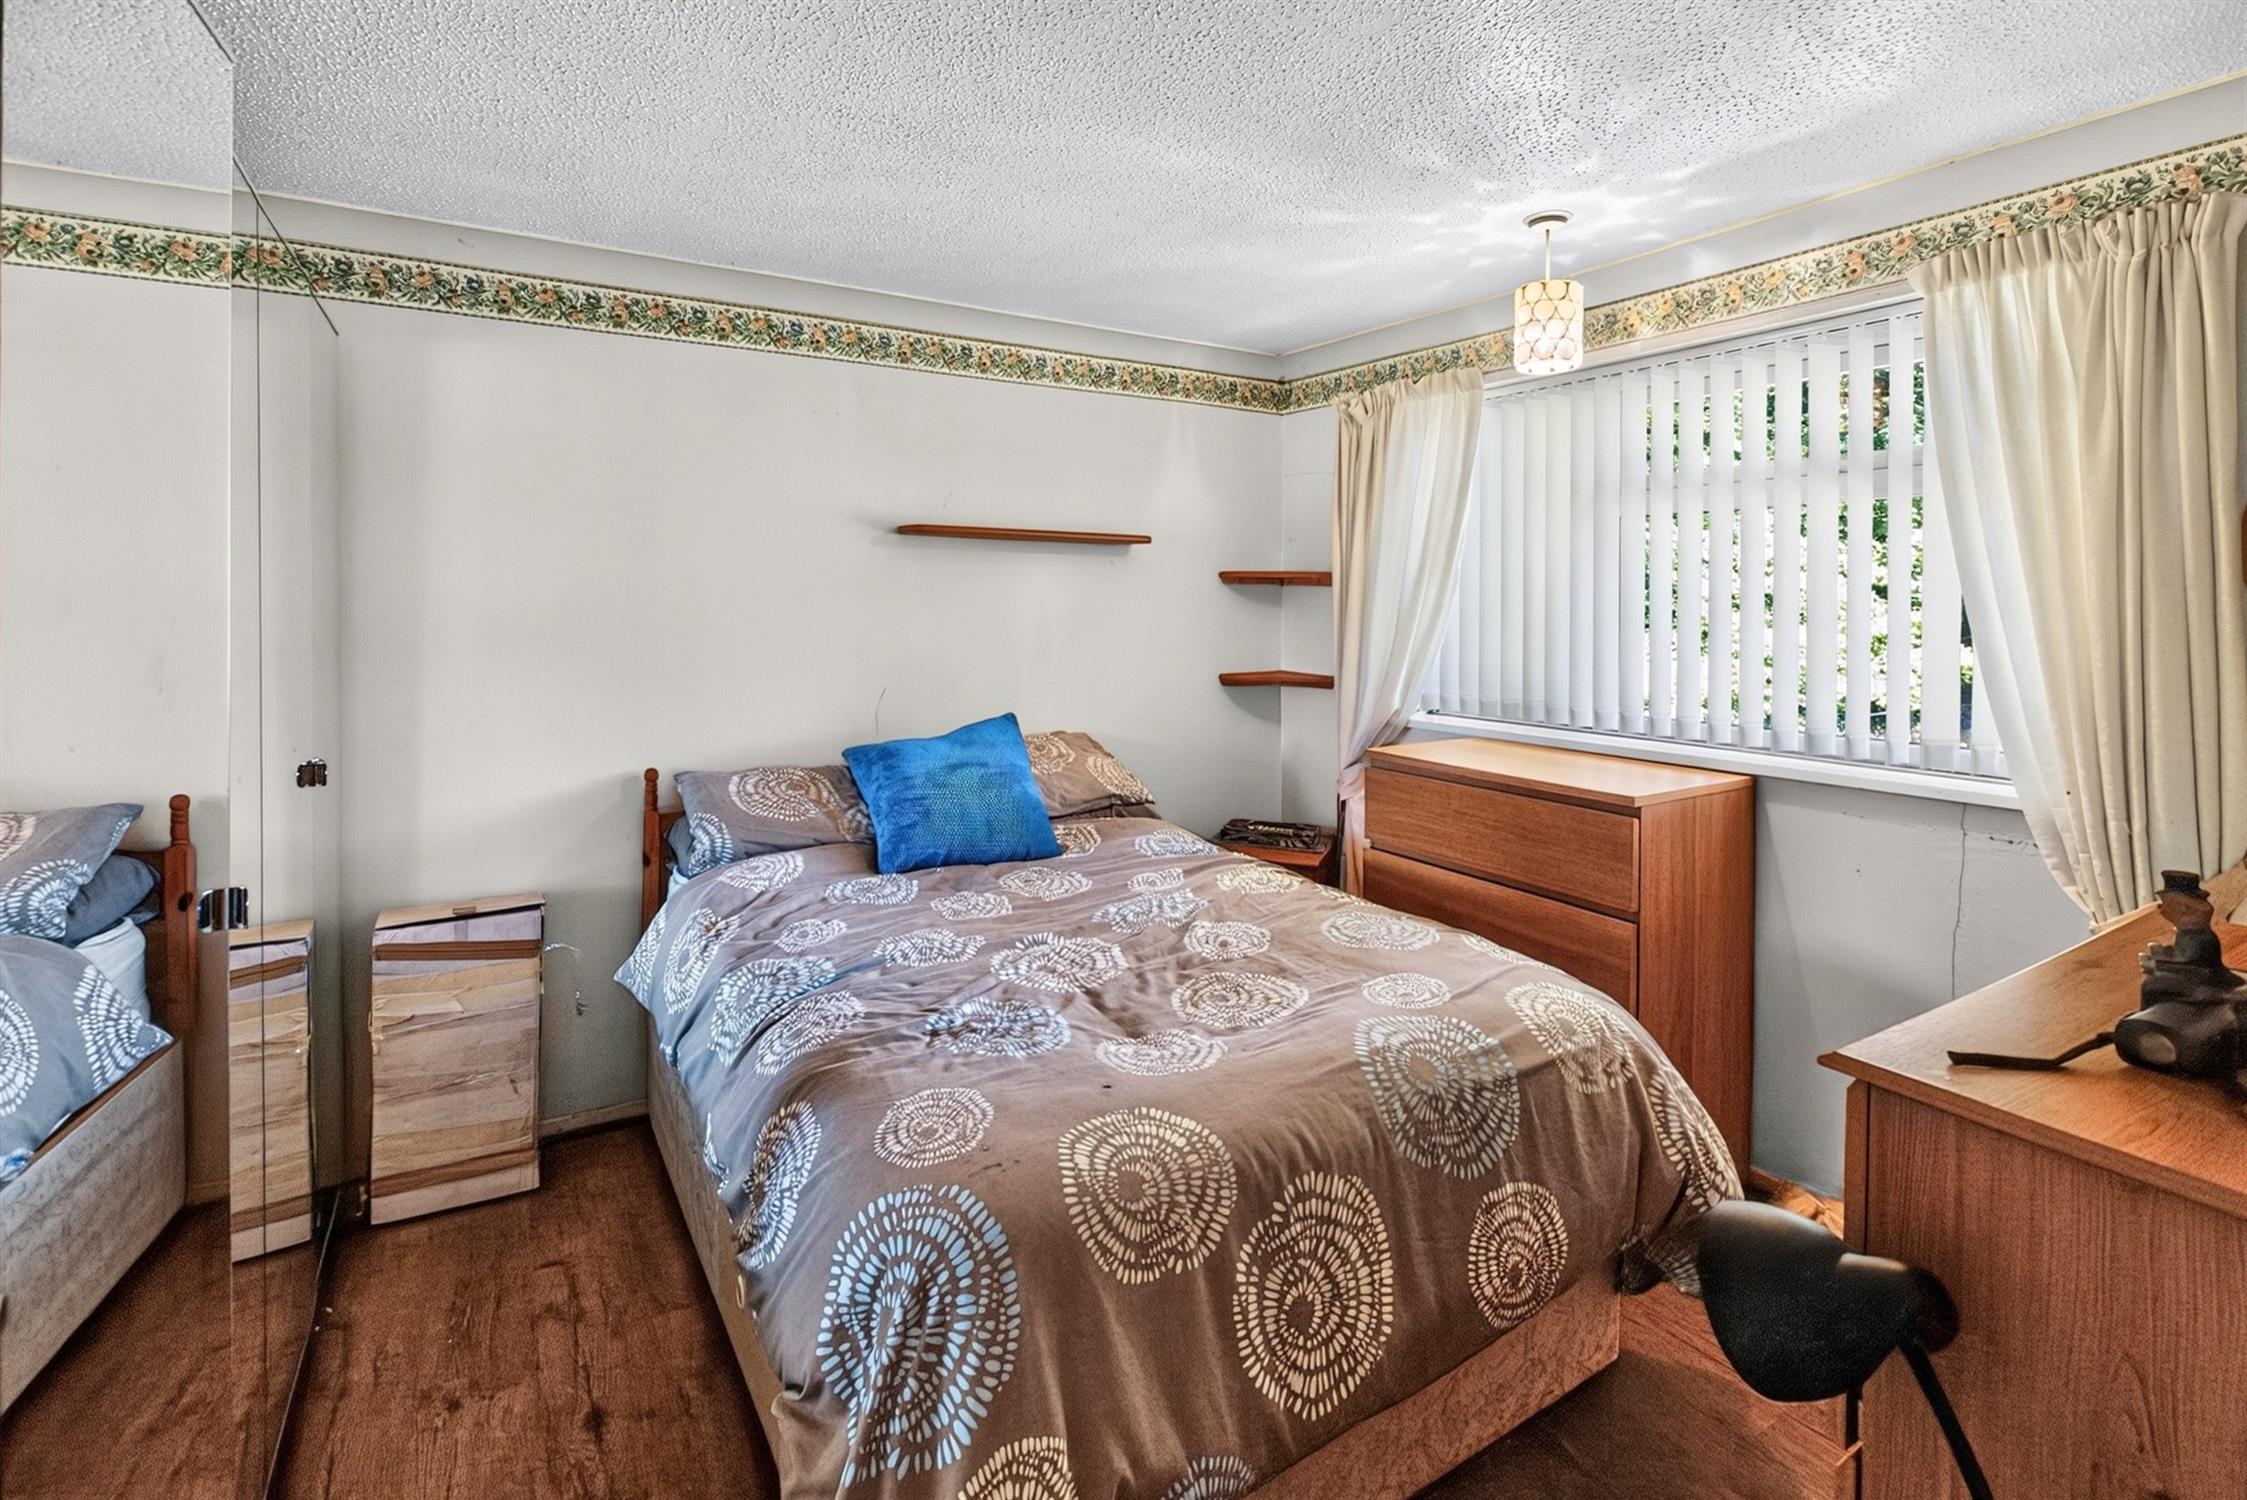
Bedroom Two 11' 5" (3.48m) x 10' (3.05m):
Wood effect laminate flooring, double-glazed window to rear aspect.
Bedroom Three 8' 10" (2.69m) x 8' 10" (2.69m):
Wood effect laminate flooring, double-glazed window to front aspect, storage cupboard above staircase.
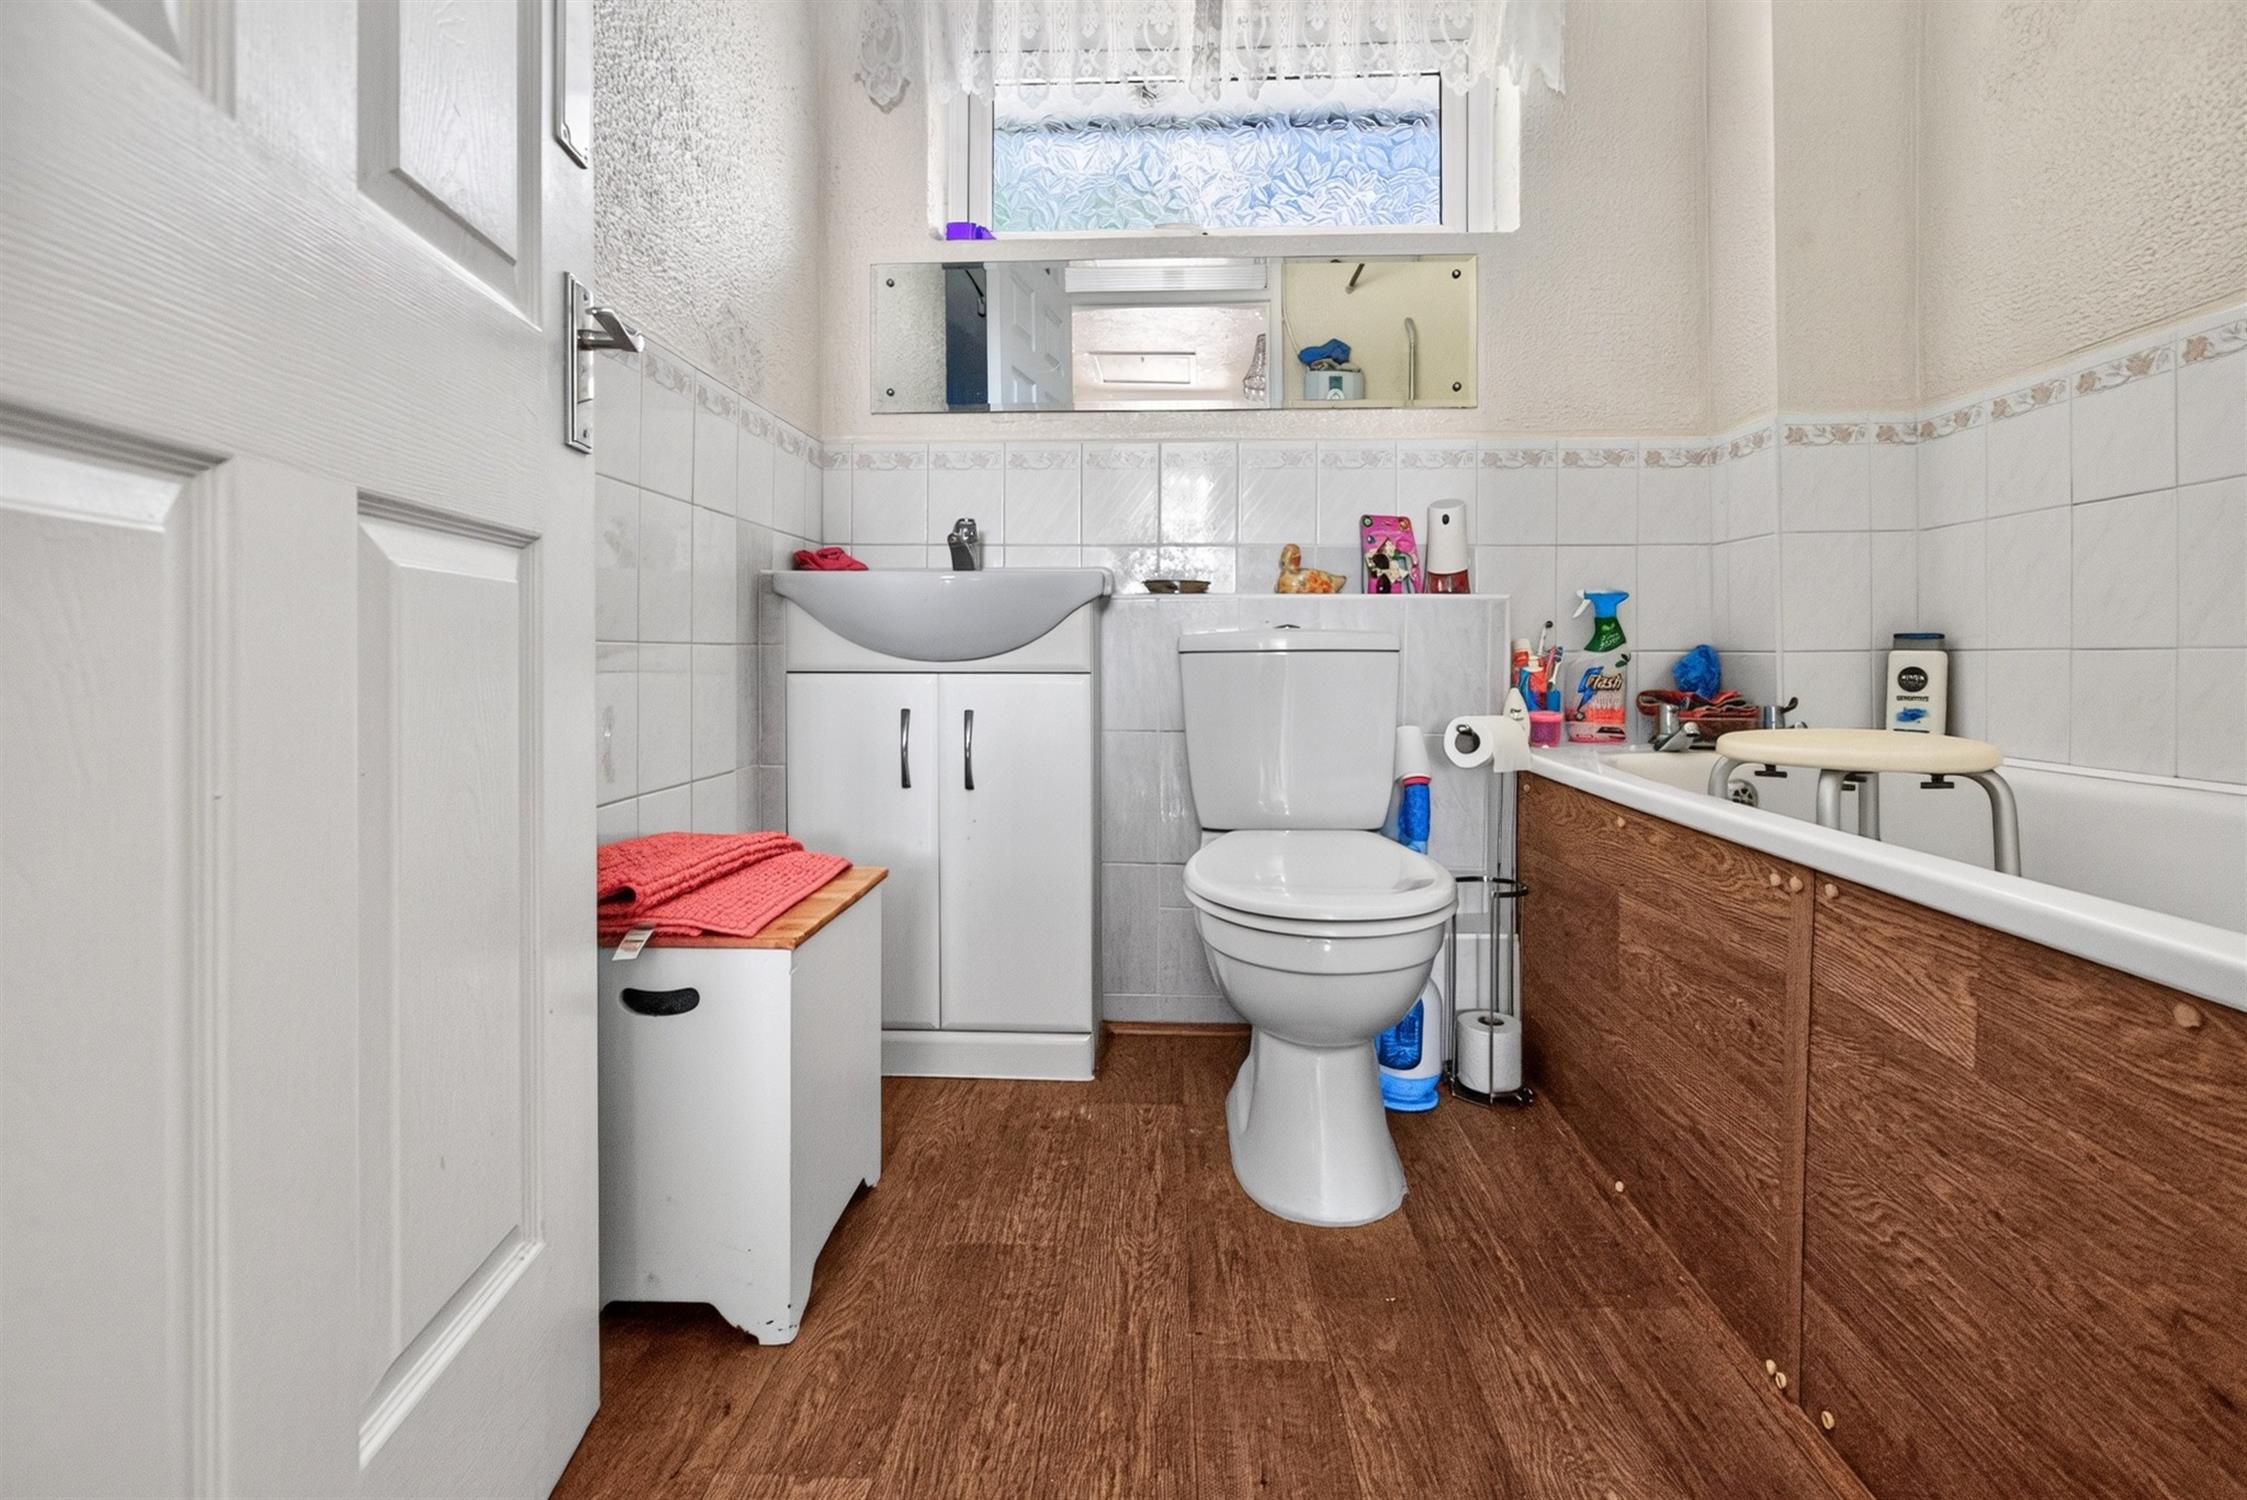
Bathroom:
Three-piece suite comprising a panelled bath, walk-in shower, low level WC and ceramic sink with storage underneath, half-tiled walls, wood effect laminate flooring, double-glazed frosted window to rear aspect.
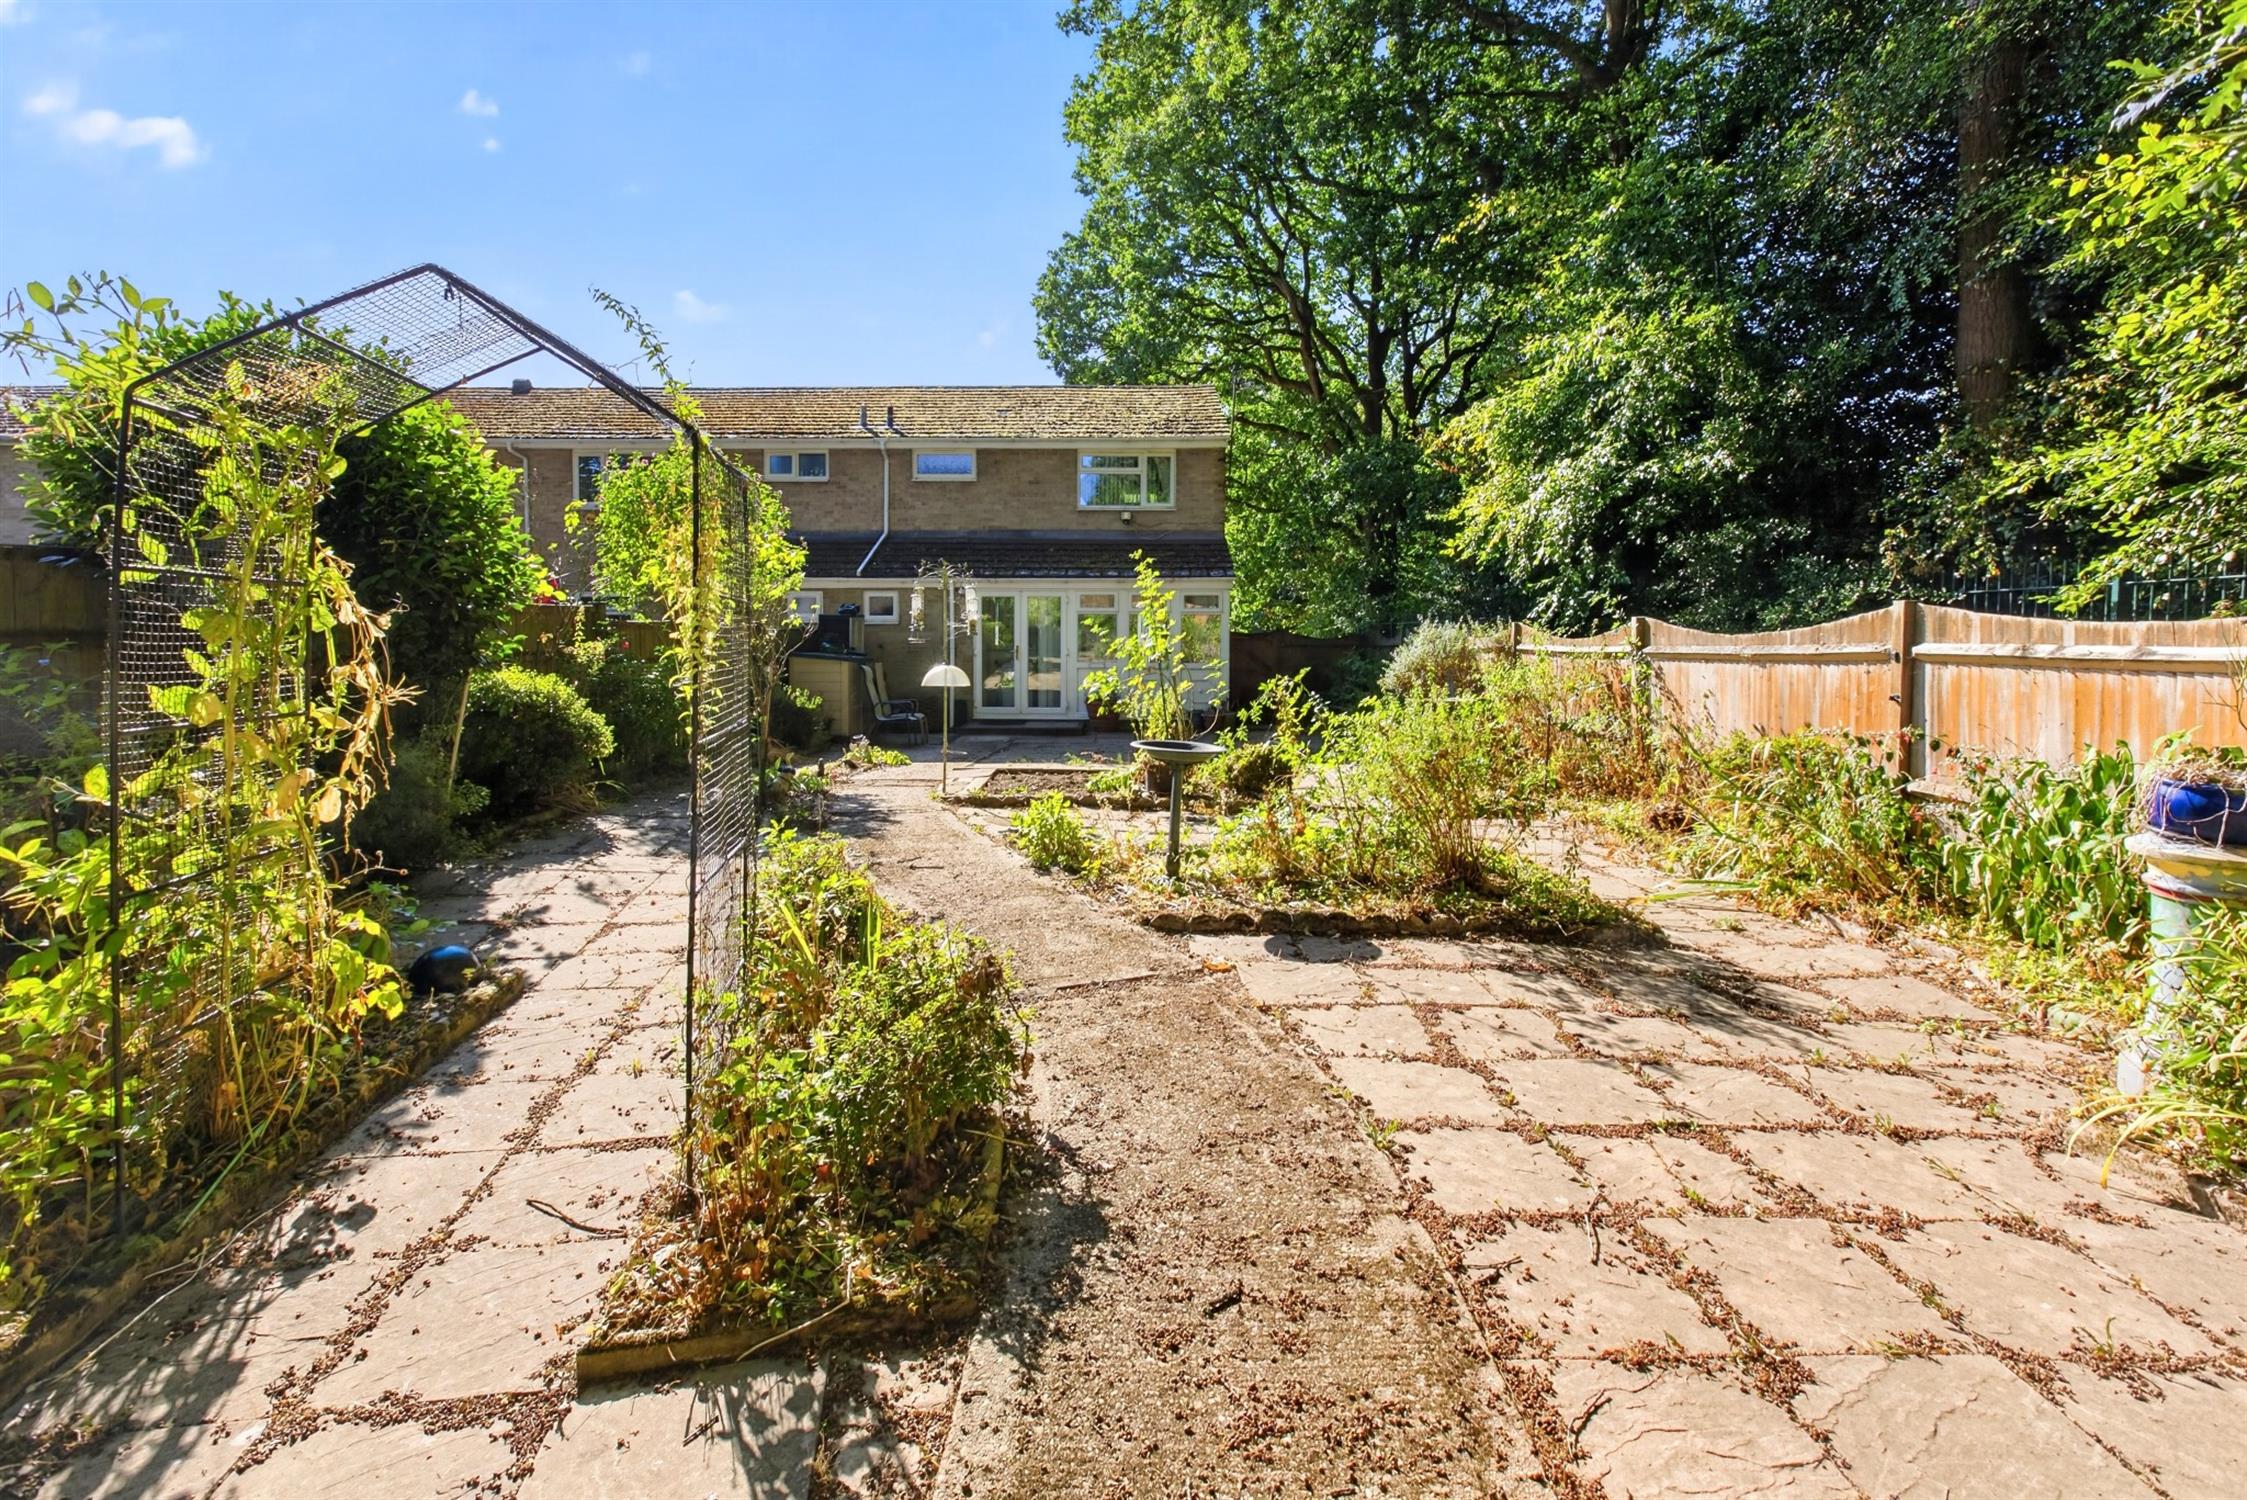
Outside:
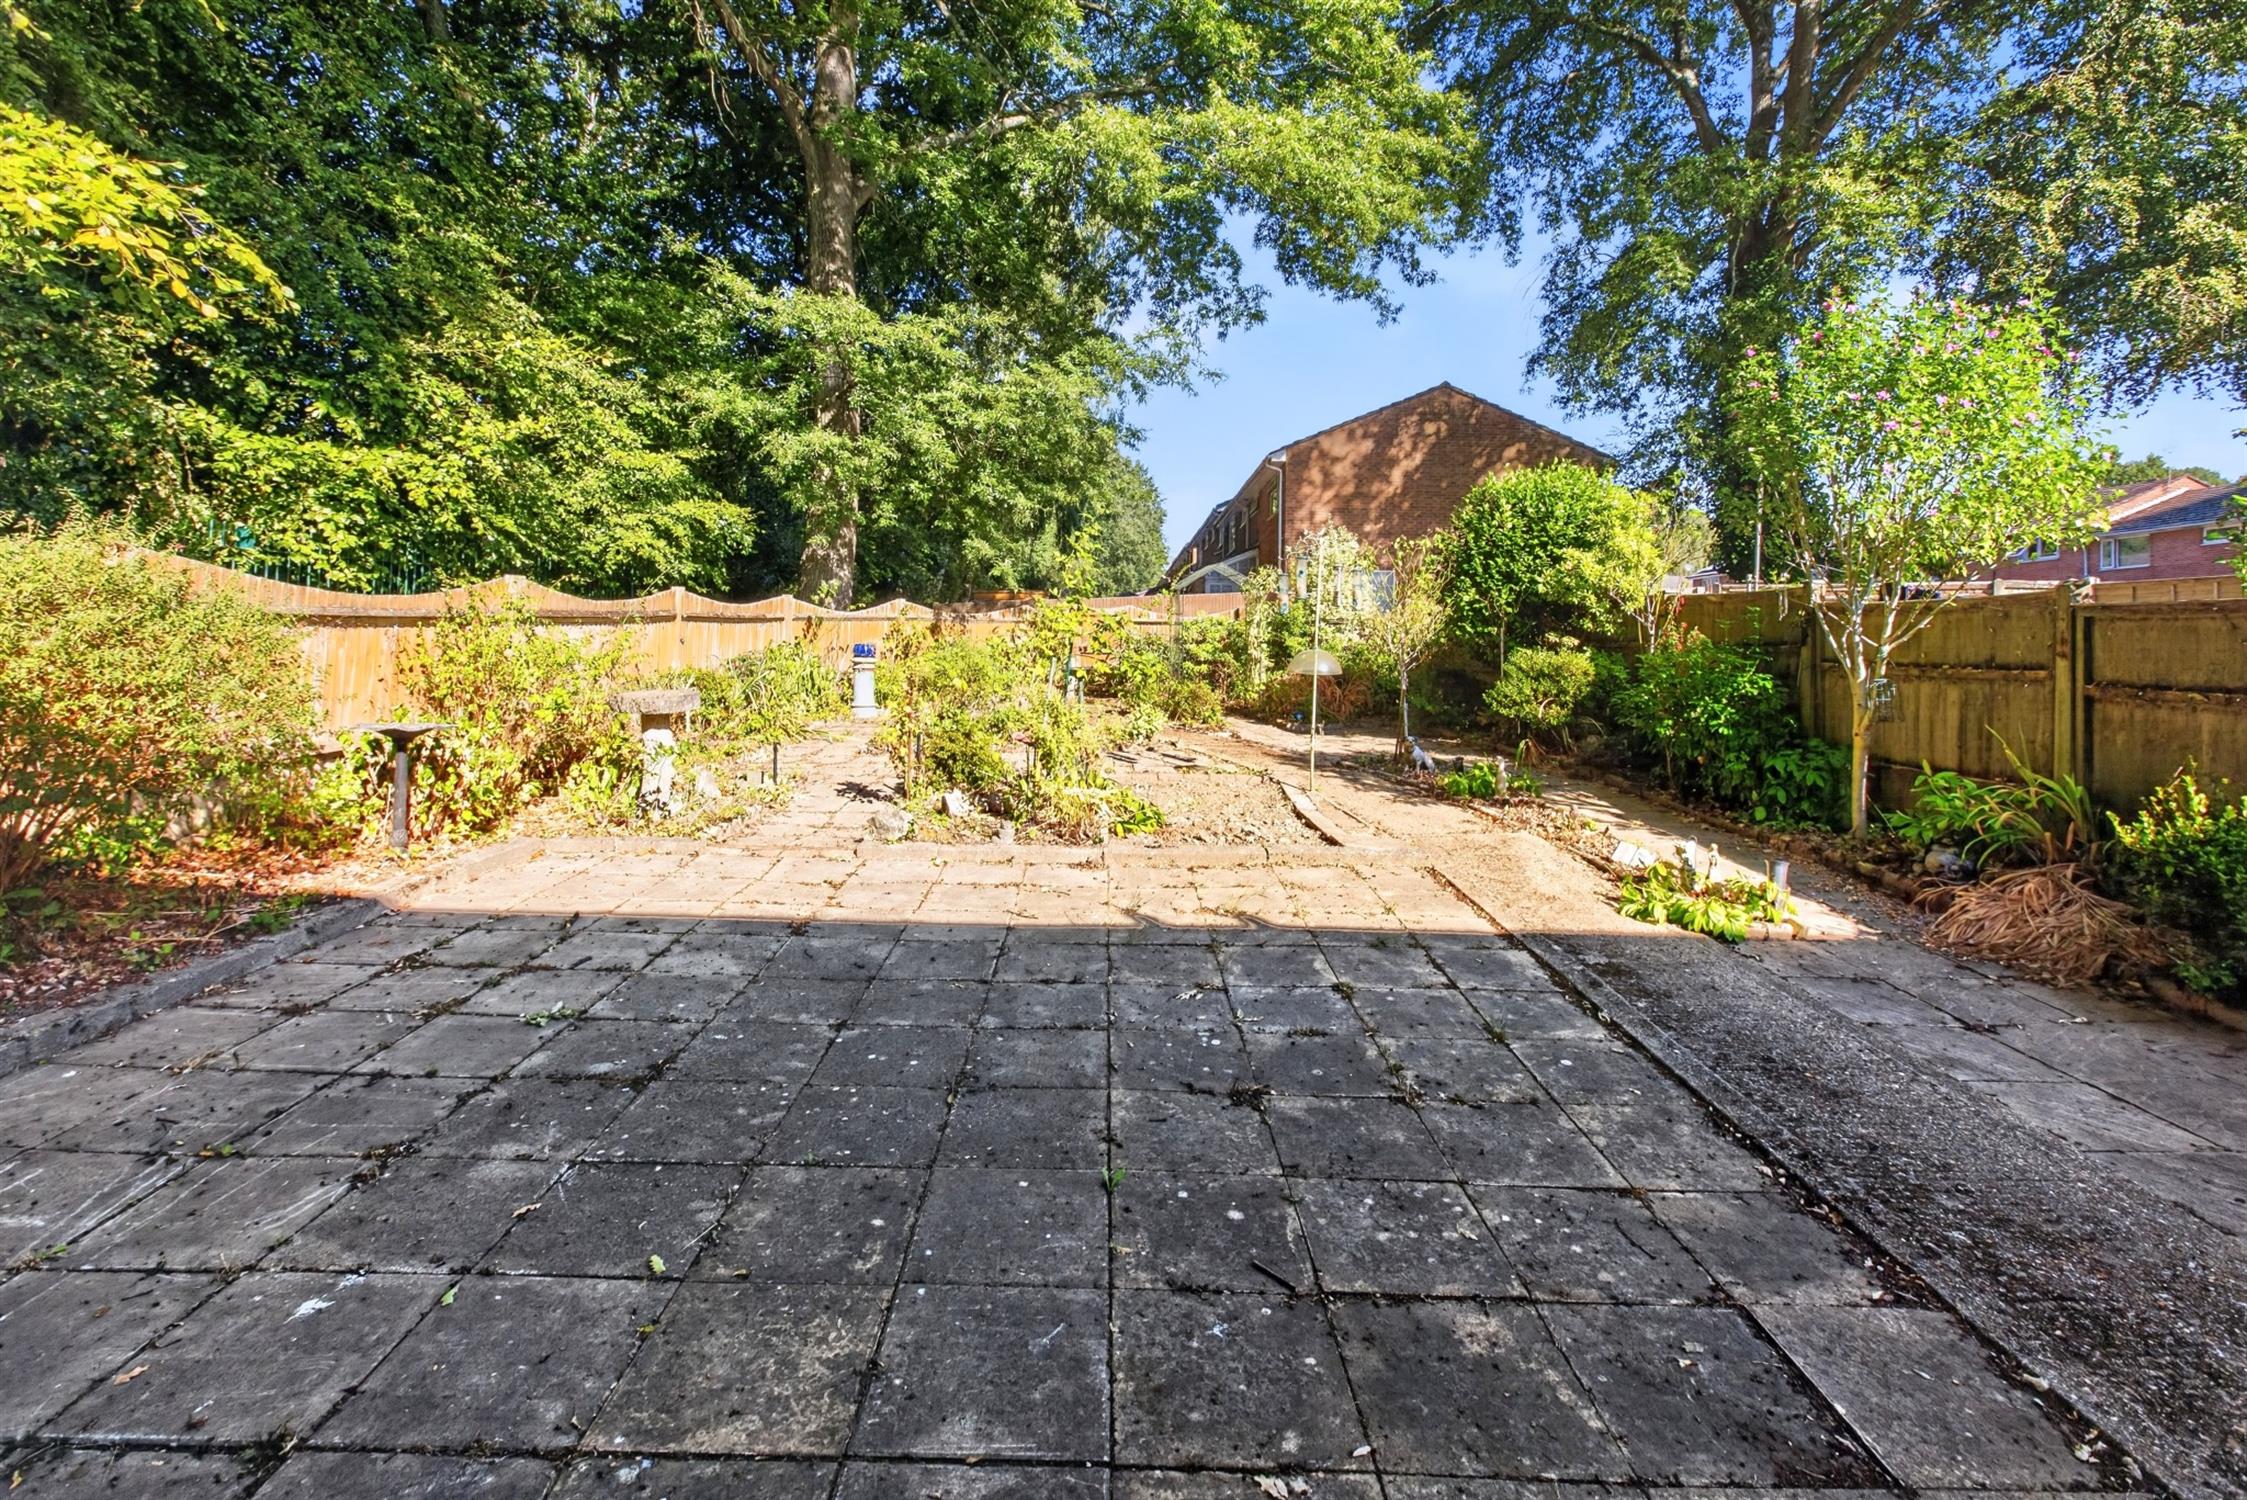
Driveway parking with shed space, large slabbed garden.
COUNCIL TAX
Southampton City Council
BAND: B
CHARGE: £1,852.26
YEAR: 2026/2027
Read full description
Show less