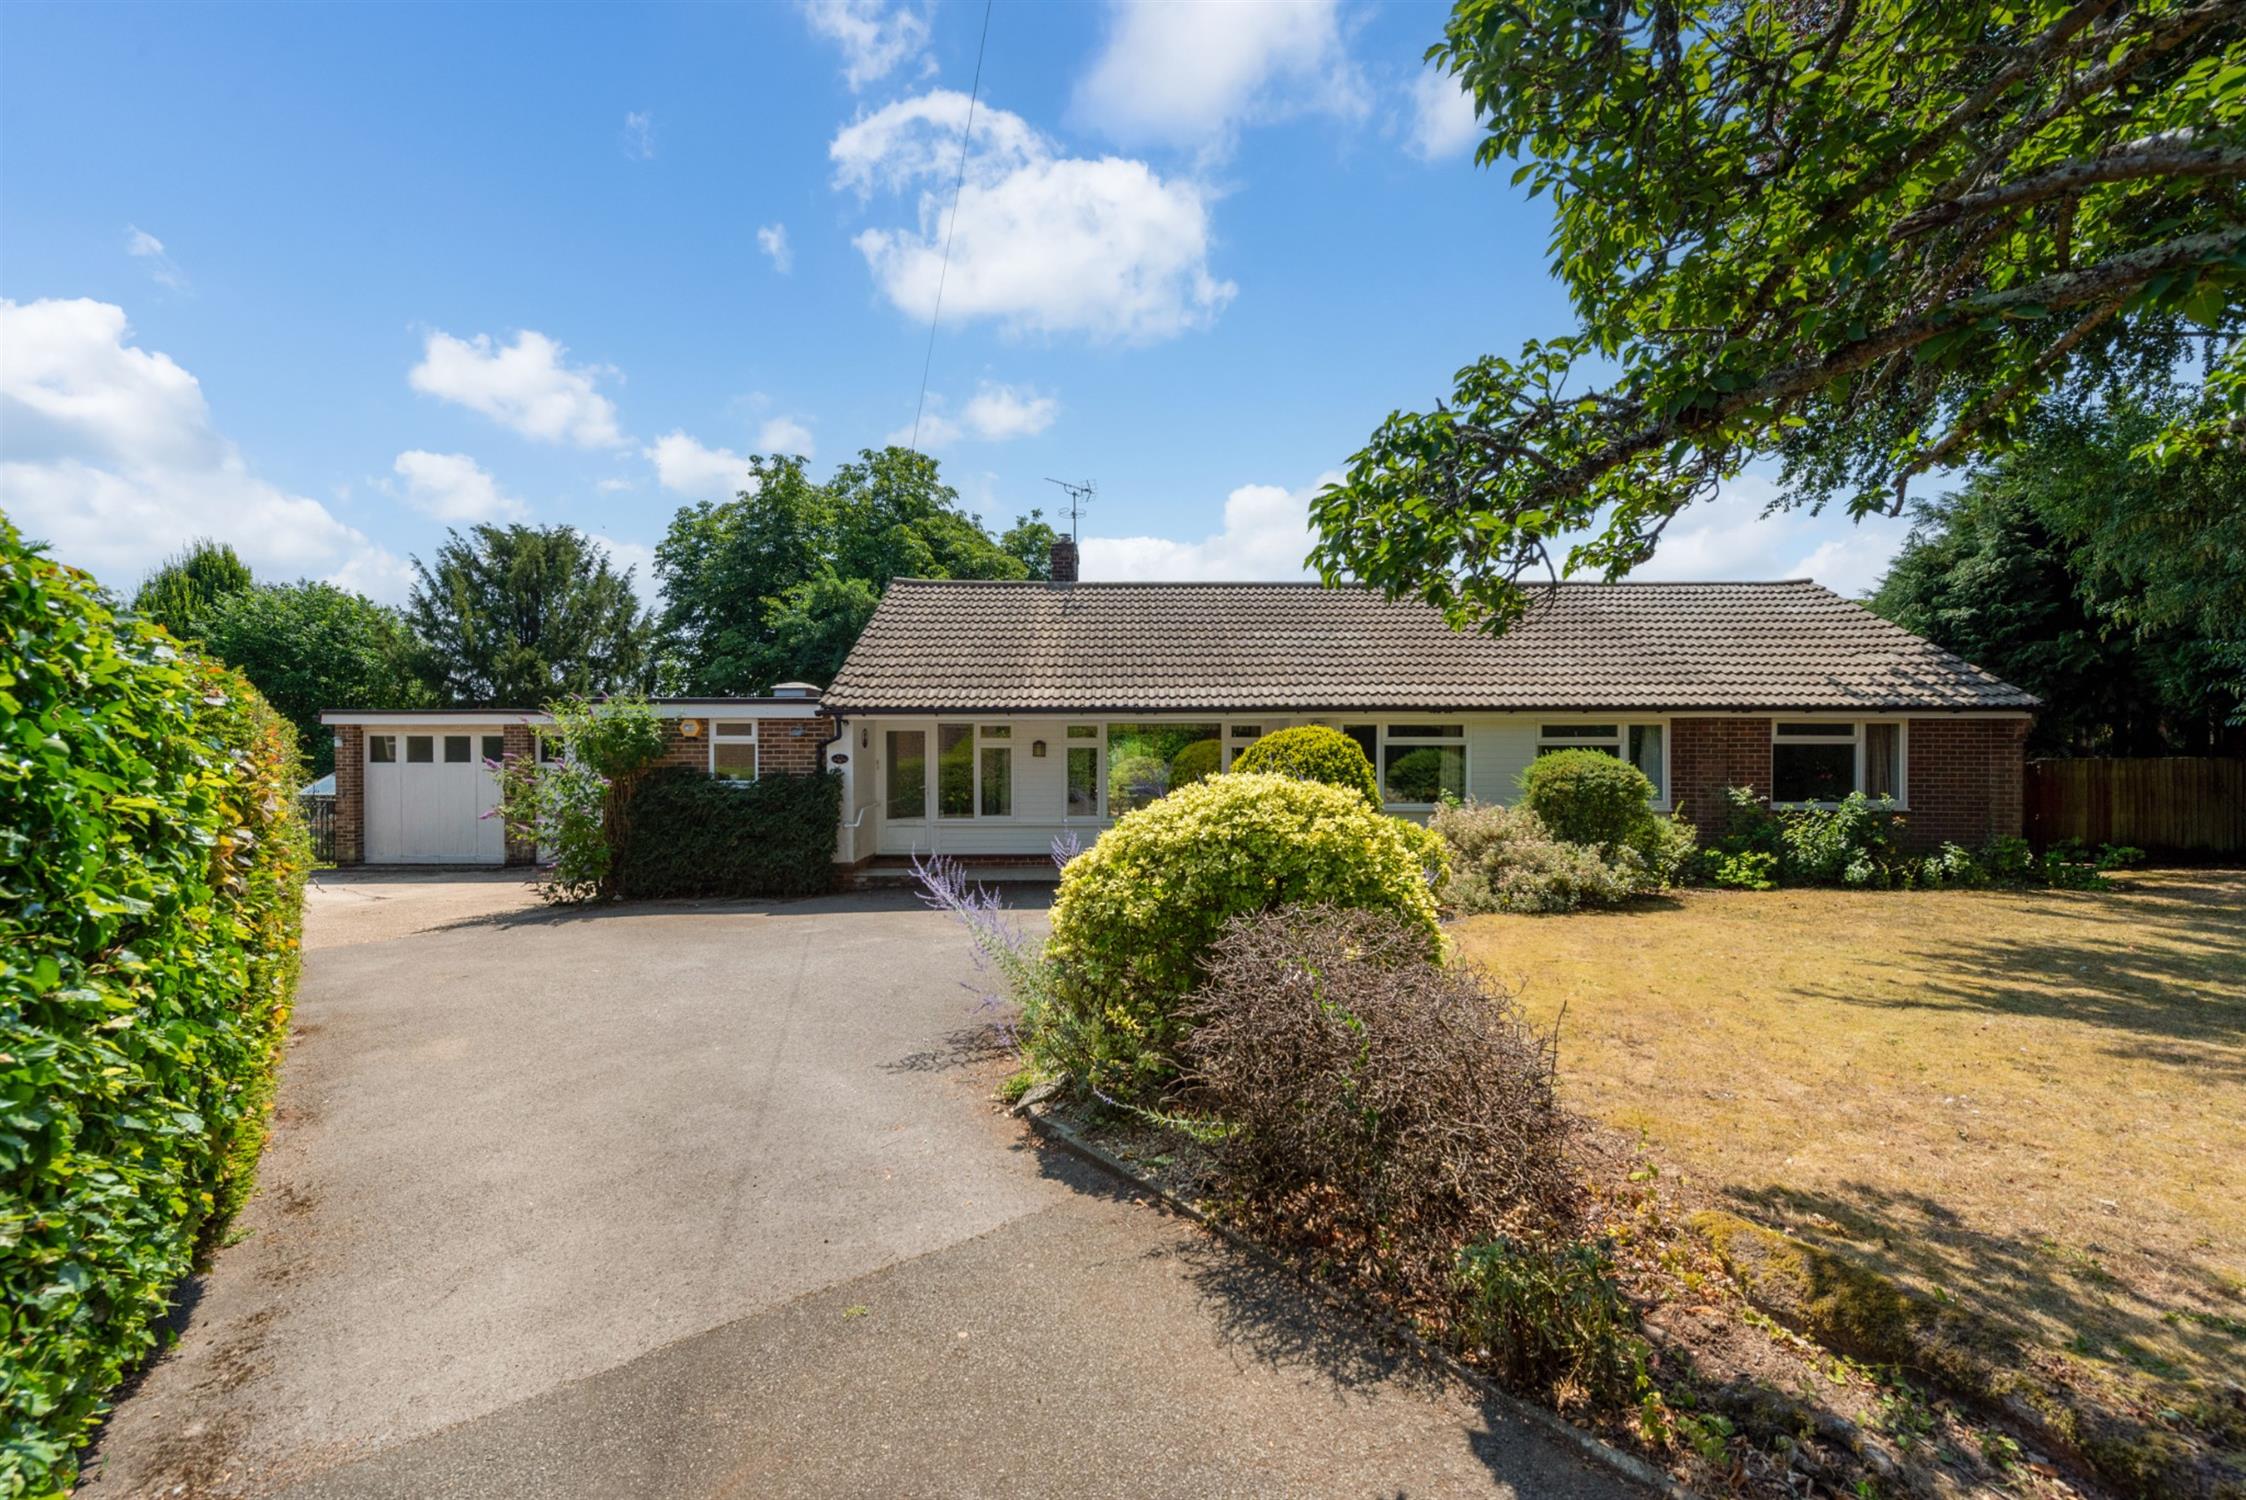
A spacious and particularly versatile bungalow on a third of an acre corner plot, offering three/four bedrooms, two/three reception rooms, large double garage and large garden.
Approach
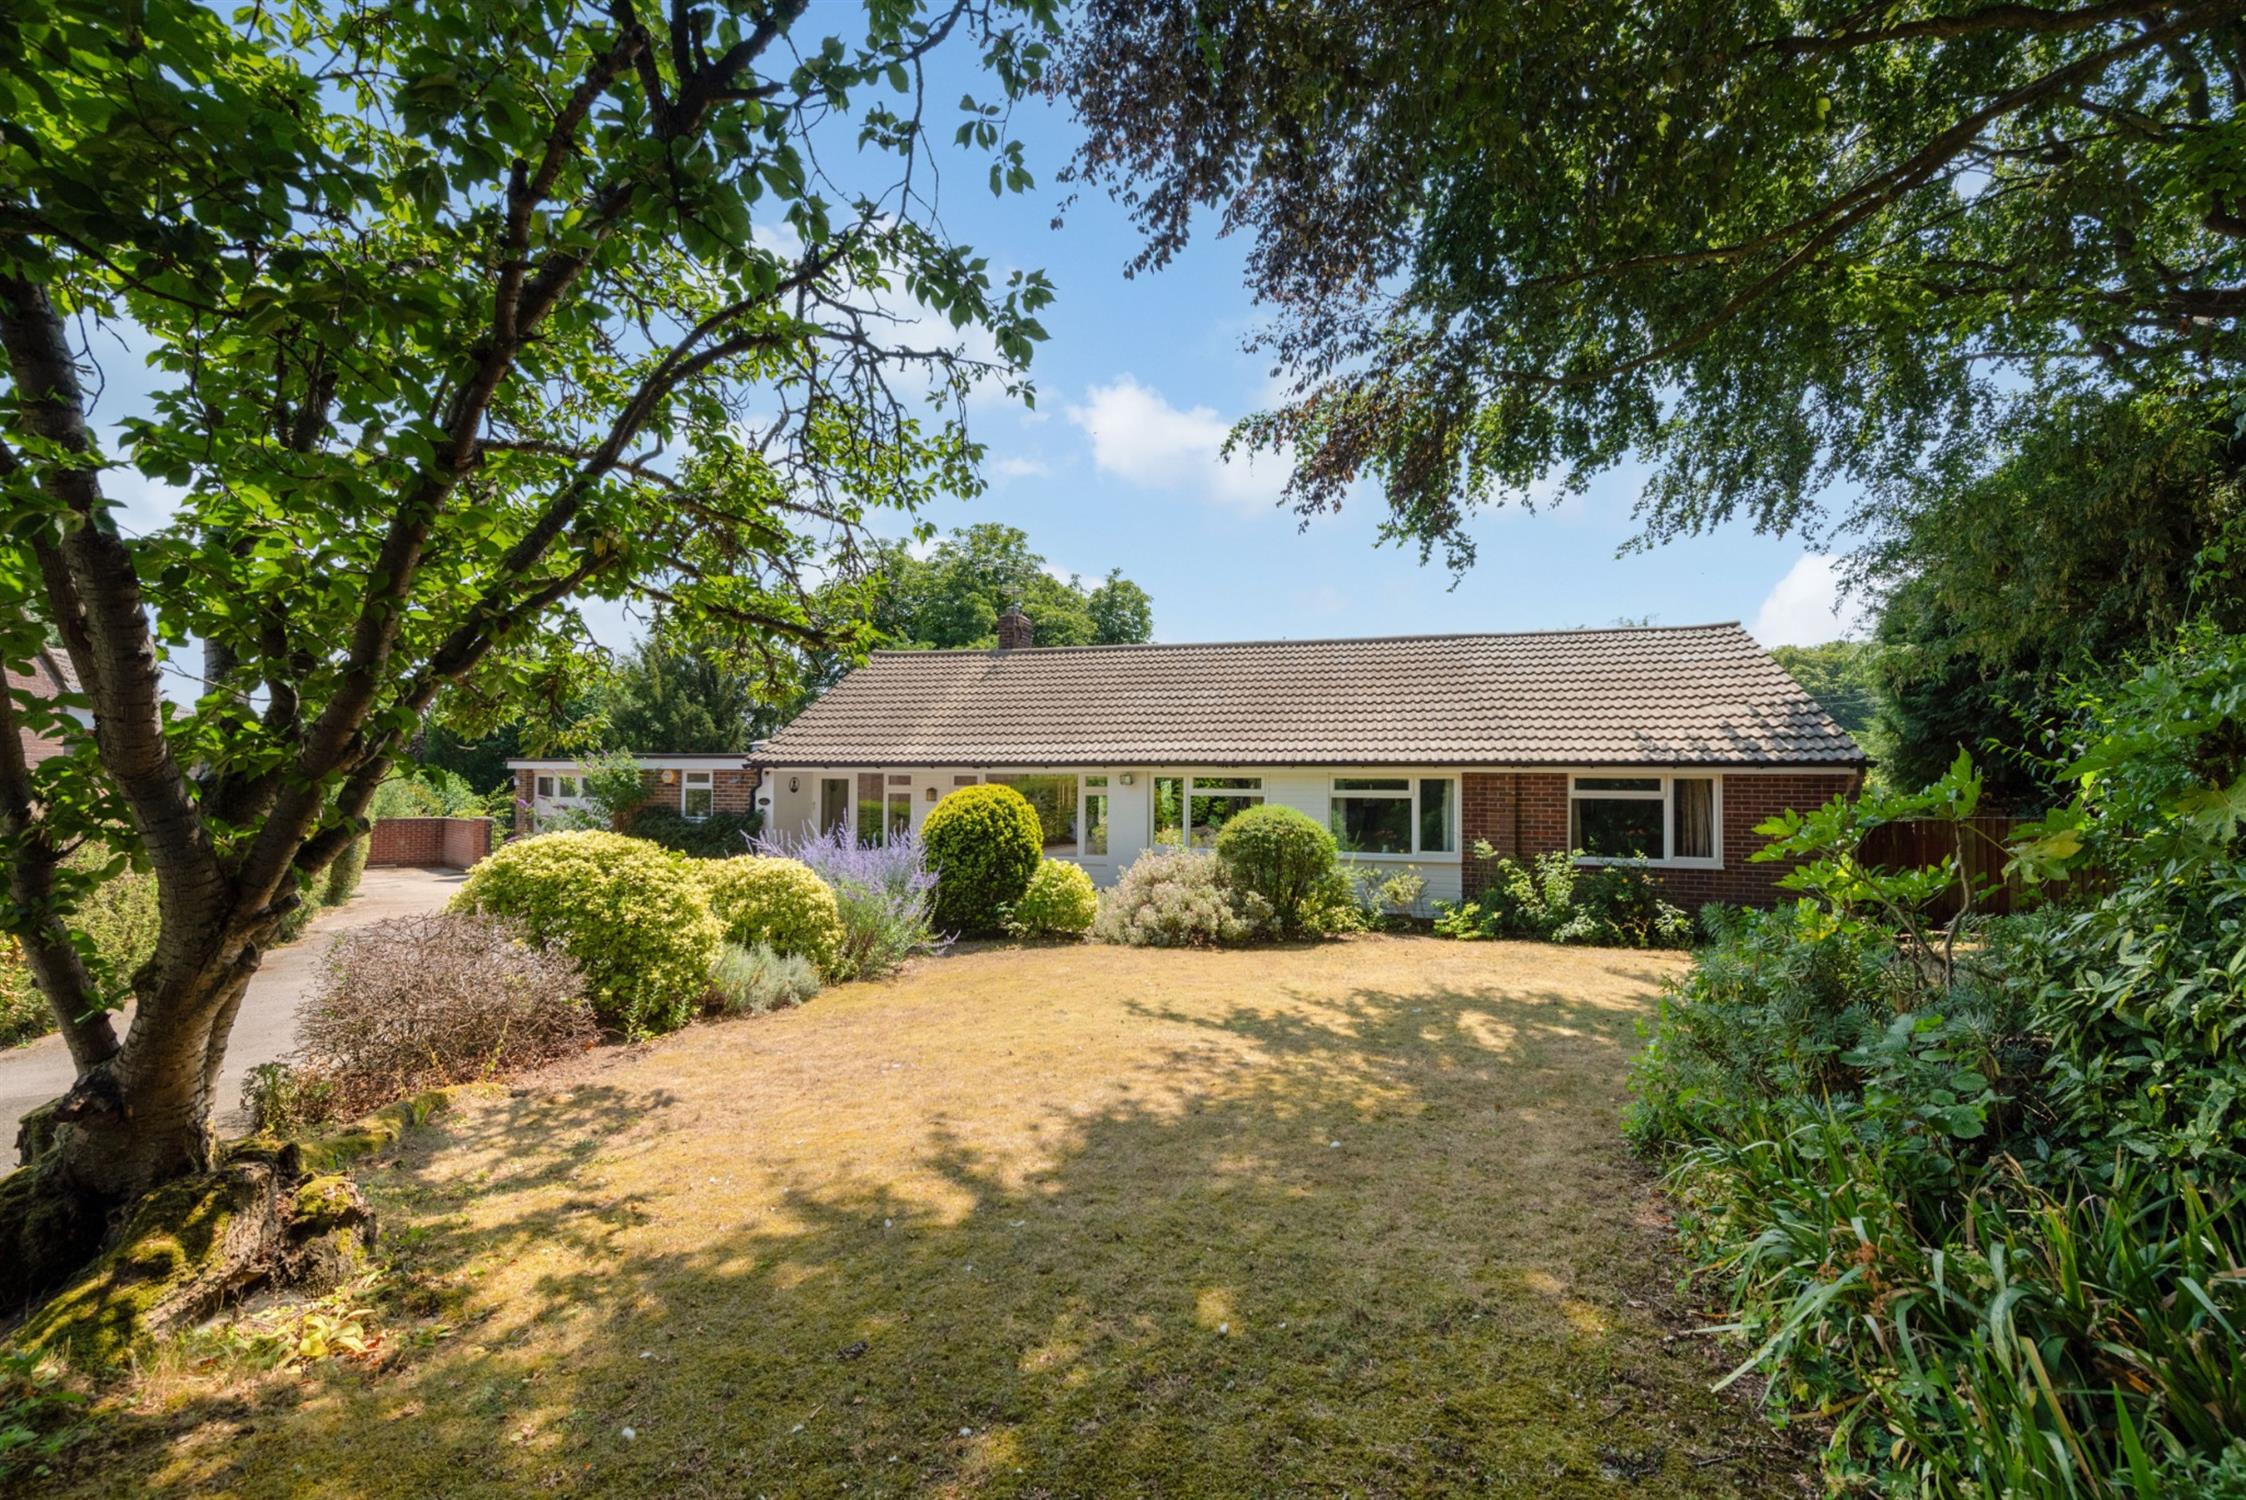
The bungalow is privately tucked away on a corner plot measuring approximately a third of an acre. A long driveway leads down the side of a very well planted and neatly kept front garden. The front door is within a wide veranda and there is further parking to the side with access to the large double garage and a range of external cupboards.
Hall
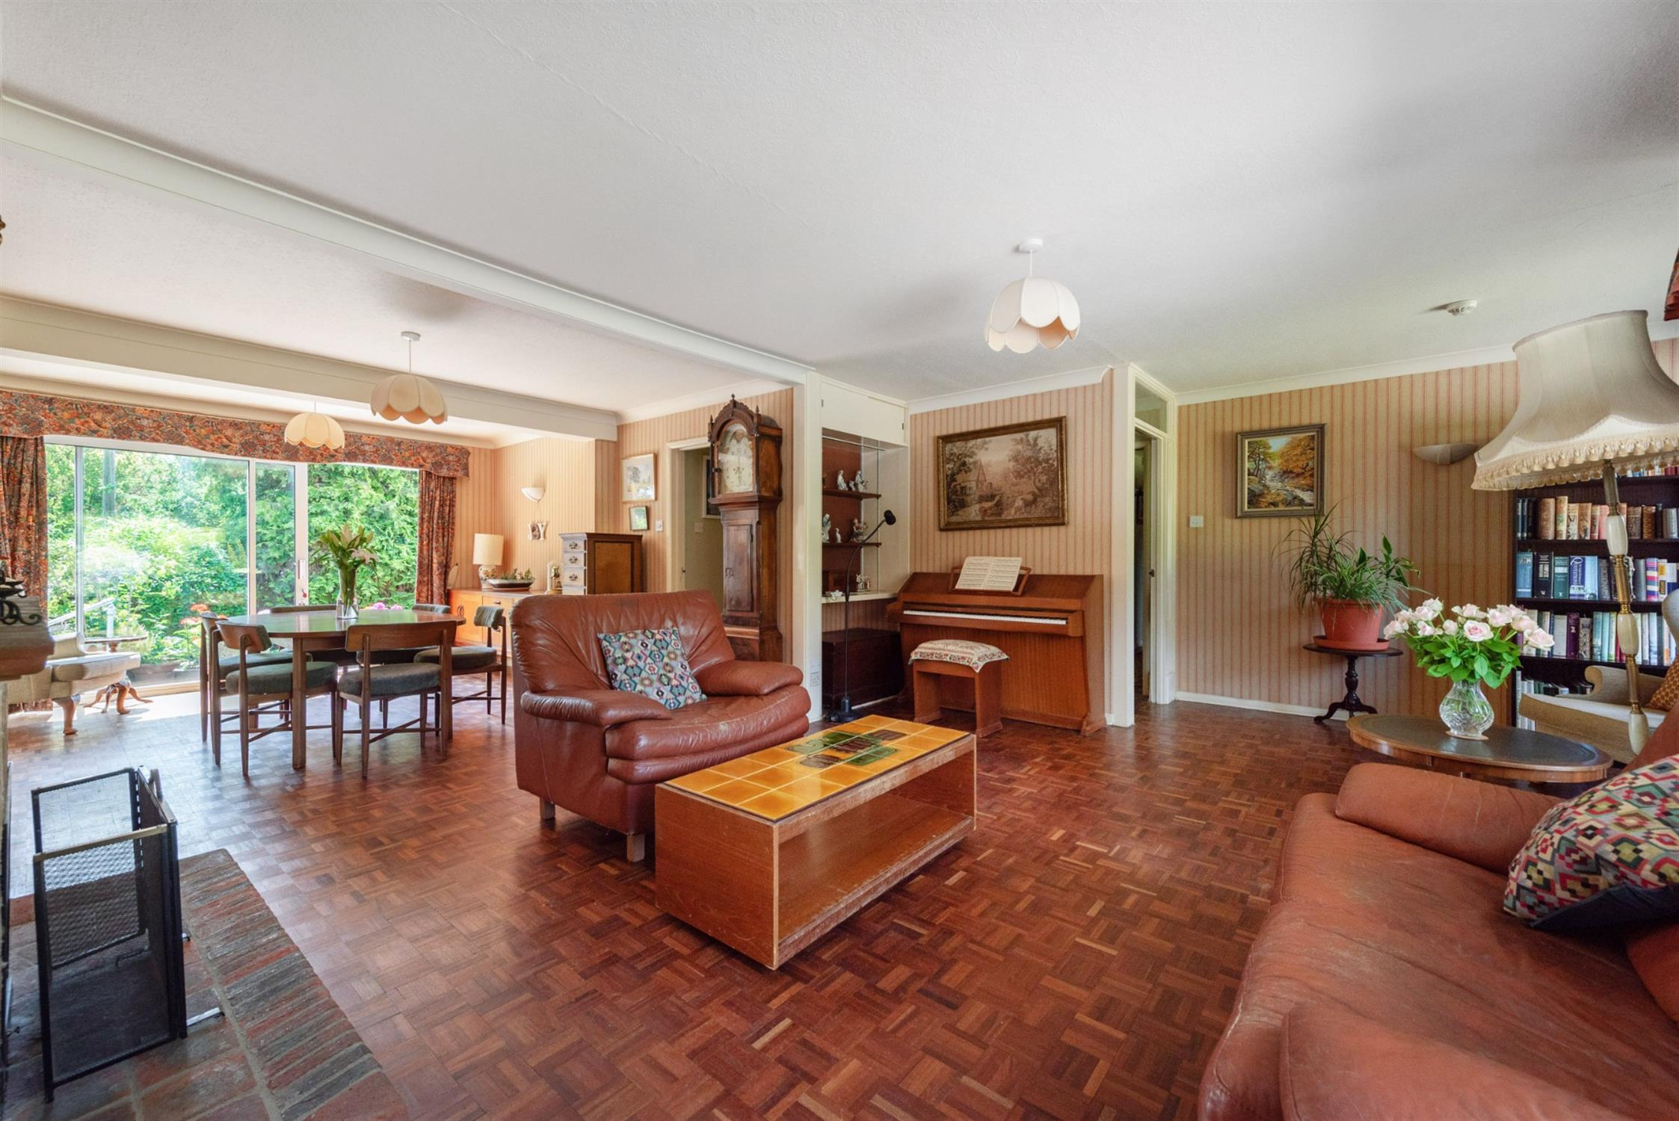
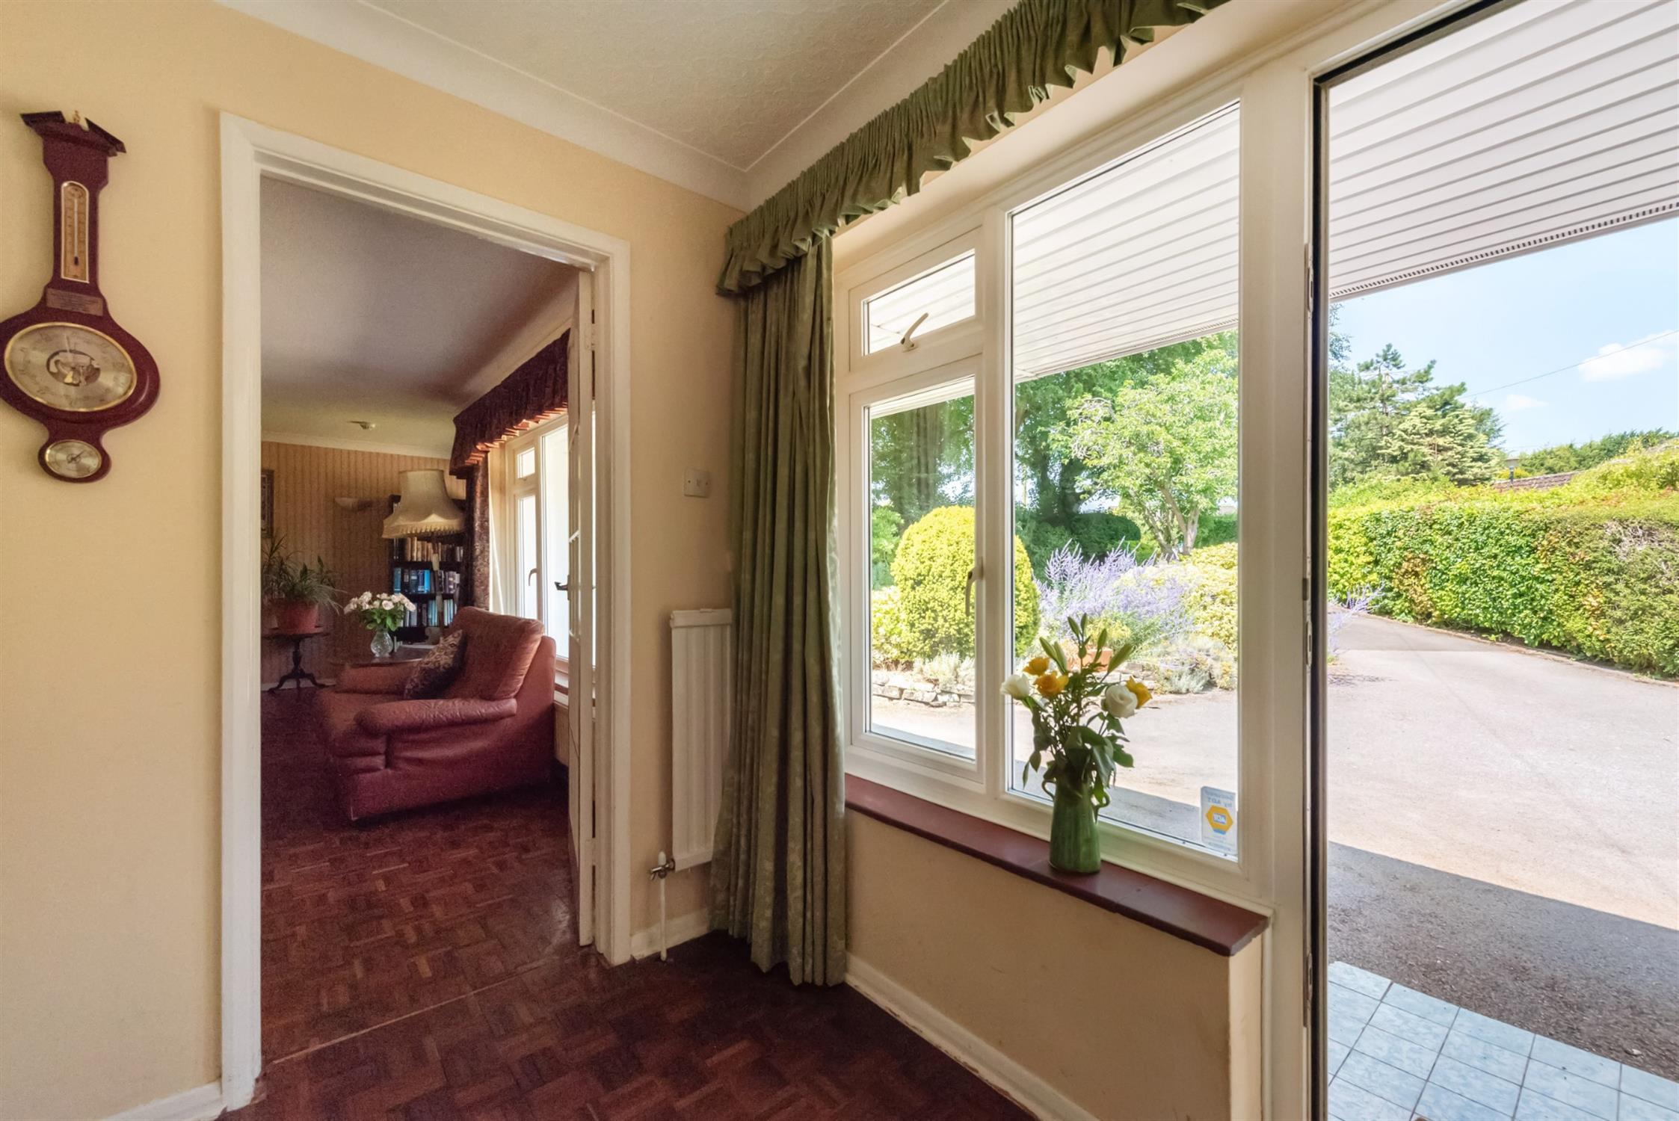
Parquet flooring, which continues through into the living room.
Two cloak cupboards, one of which houses the boiler.
Sitting room
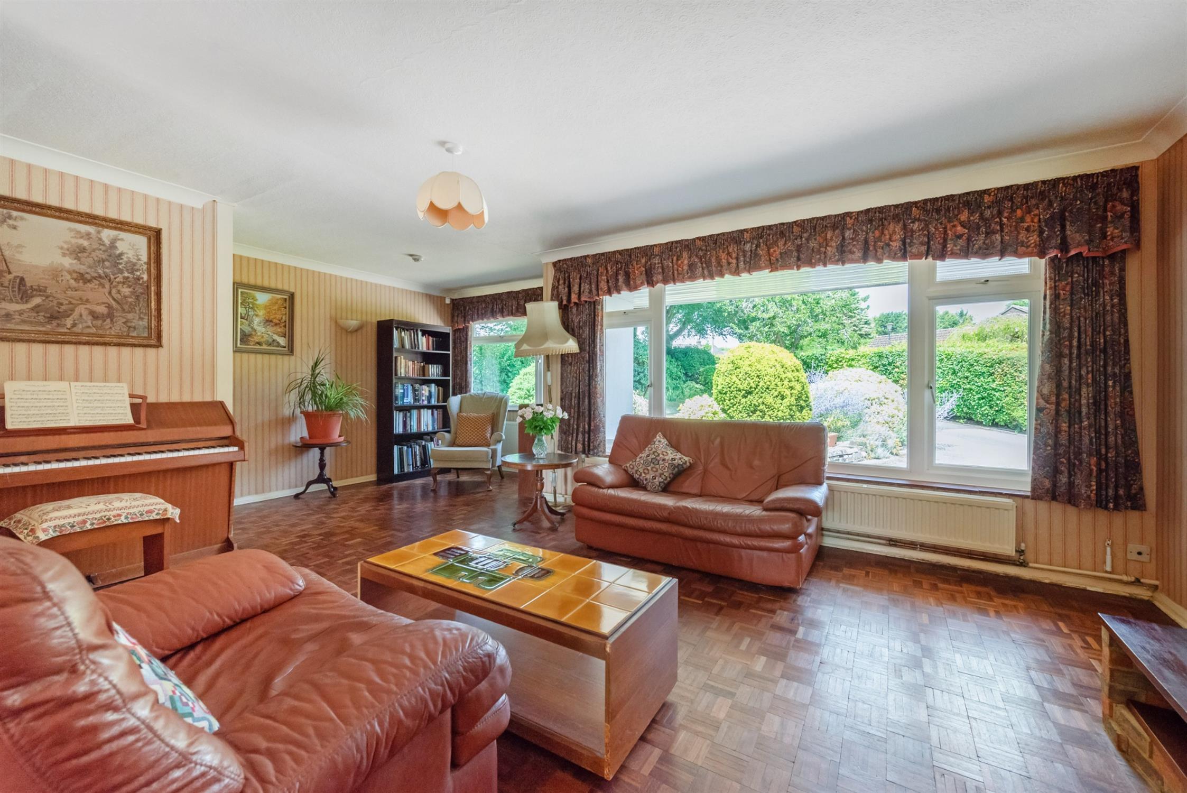
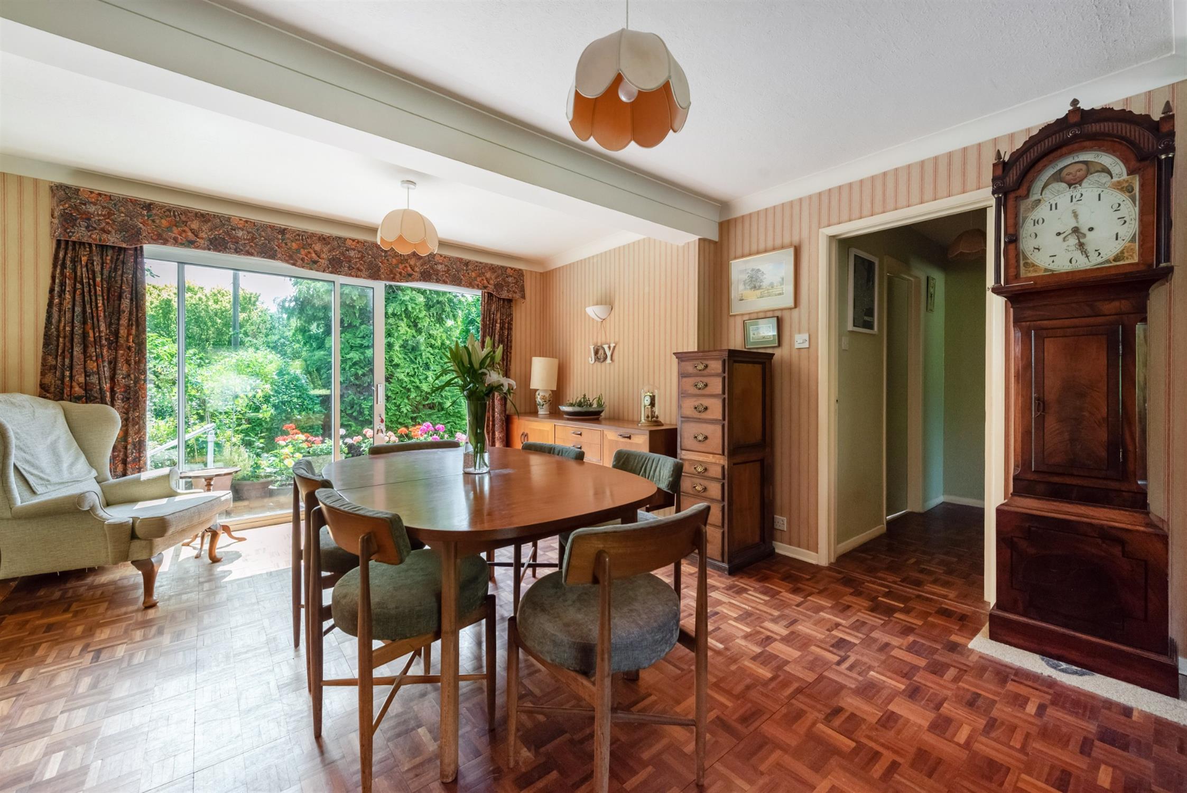
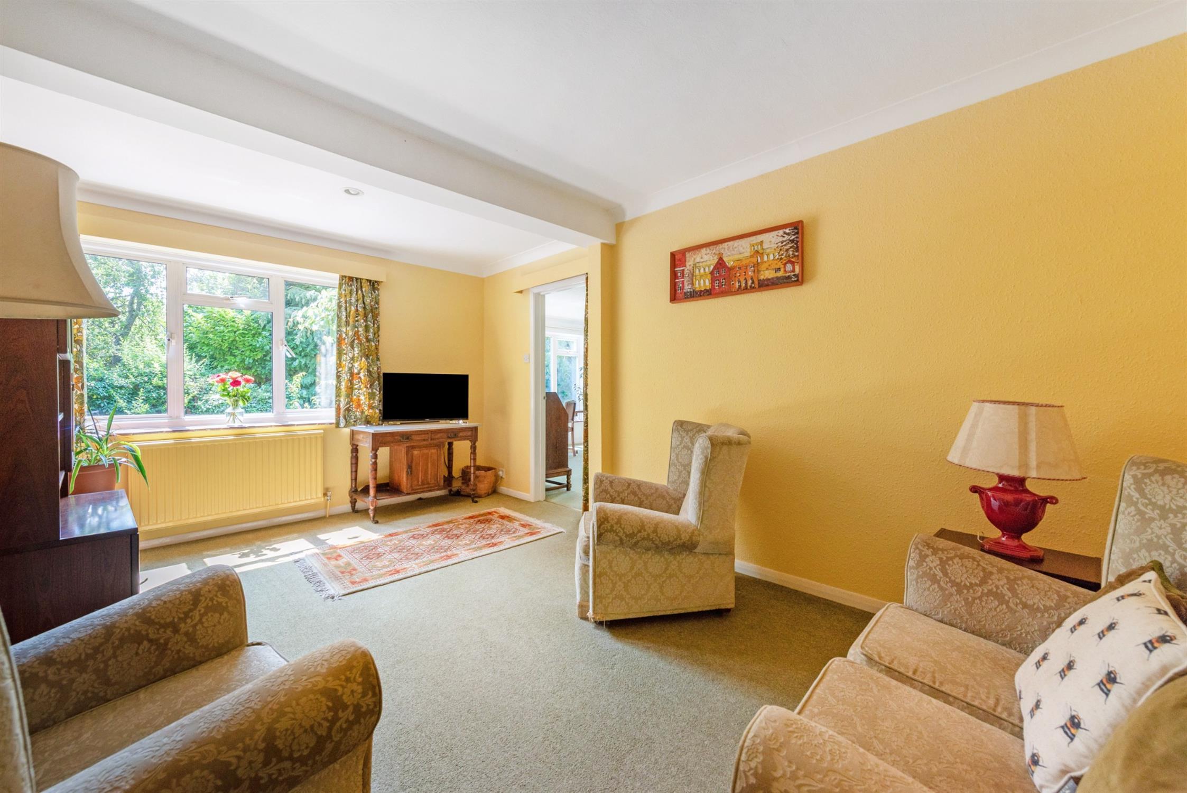
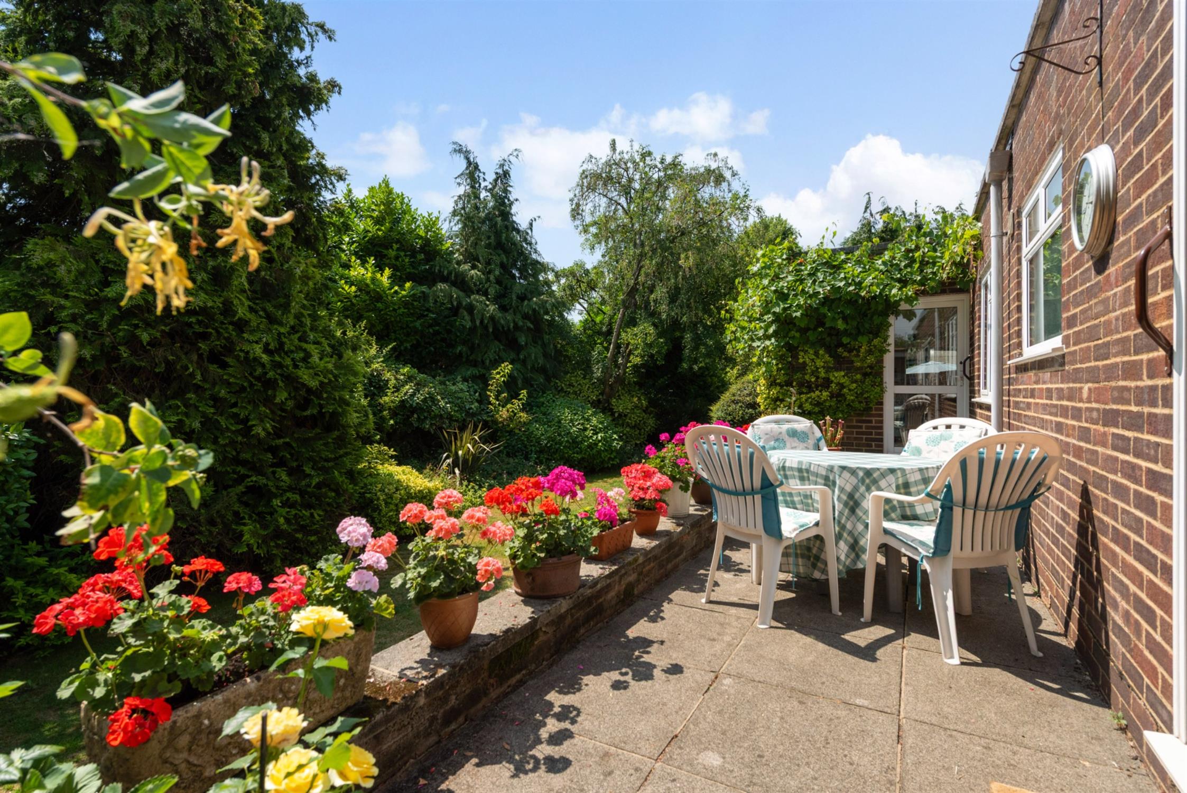
A wonderfully spacious room, with a variety of areas for sitting and dining room furniture. Exposed brick fireplace with brick hearth and Jet-master gas fire. Sliding doors to the patio and garden, large windows overlooking the front garden.
Kitchen
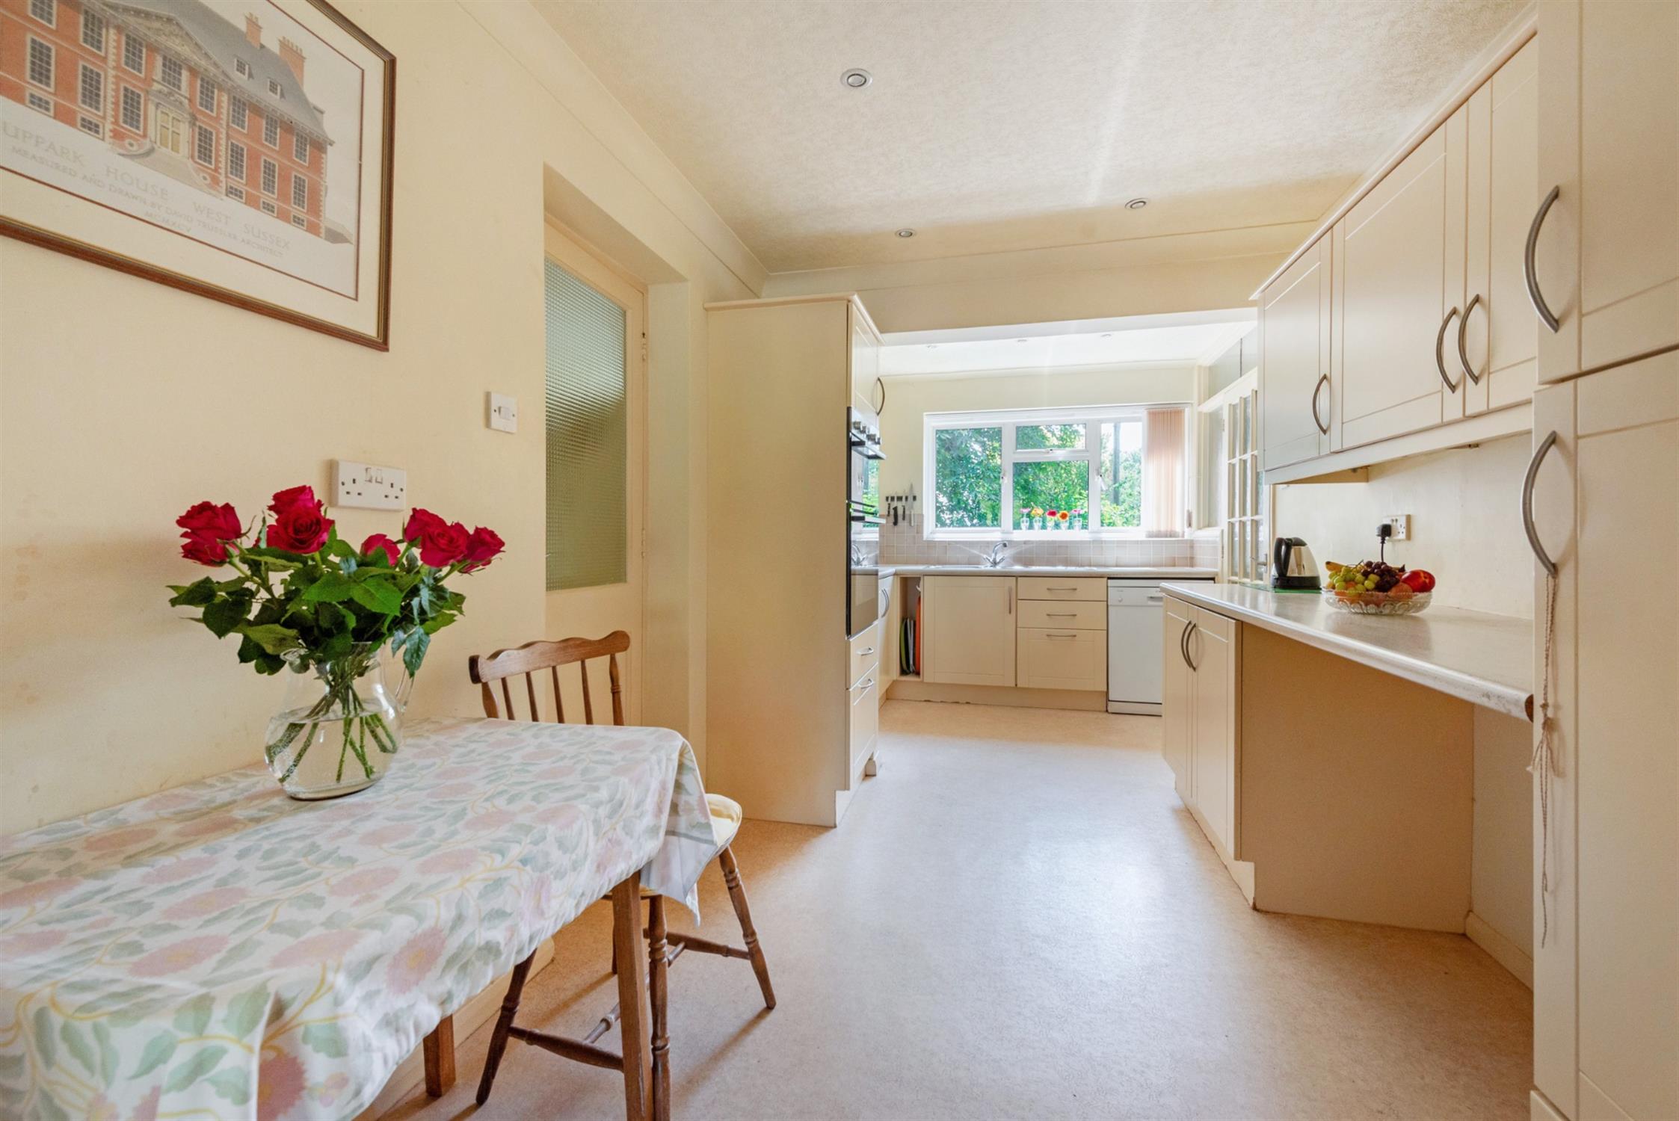
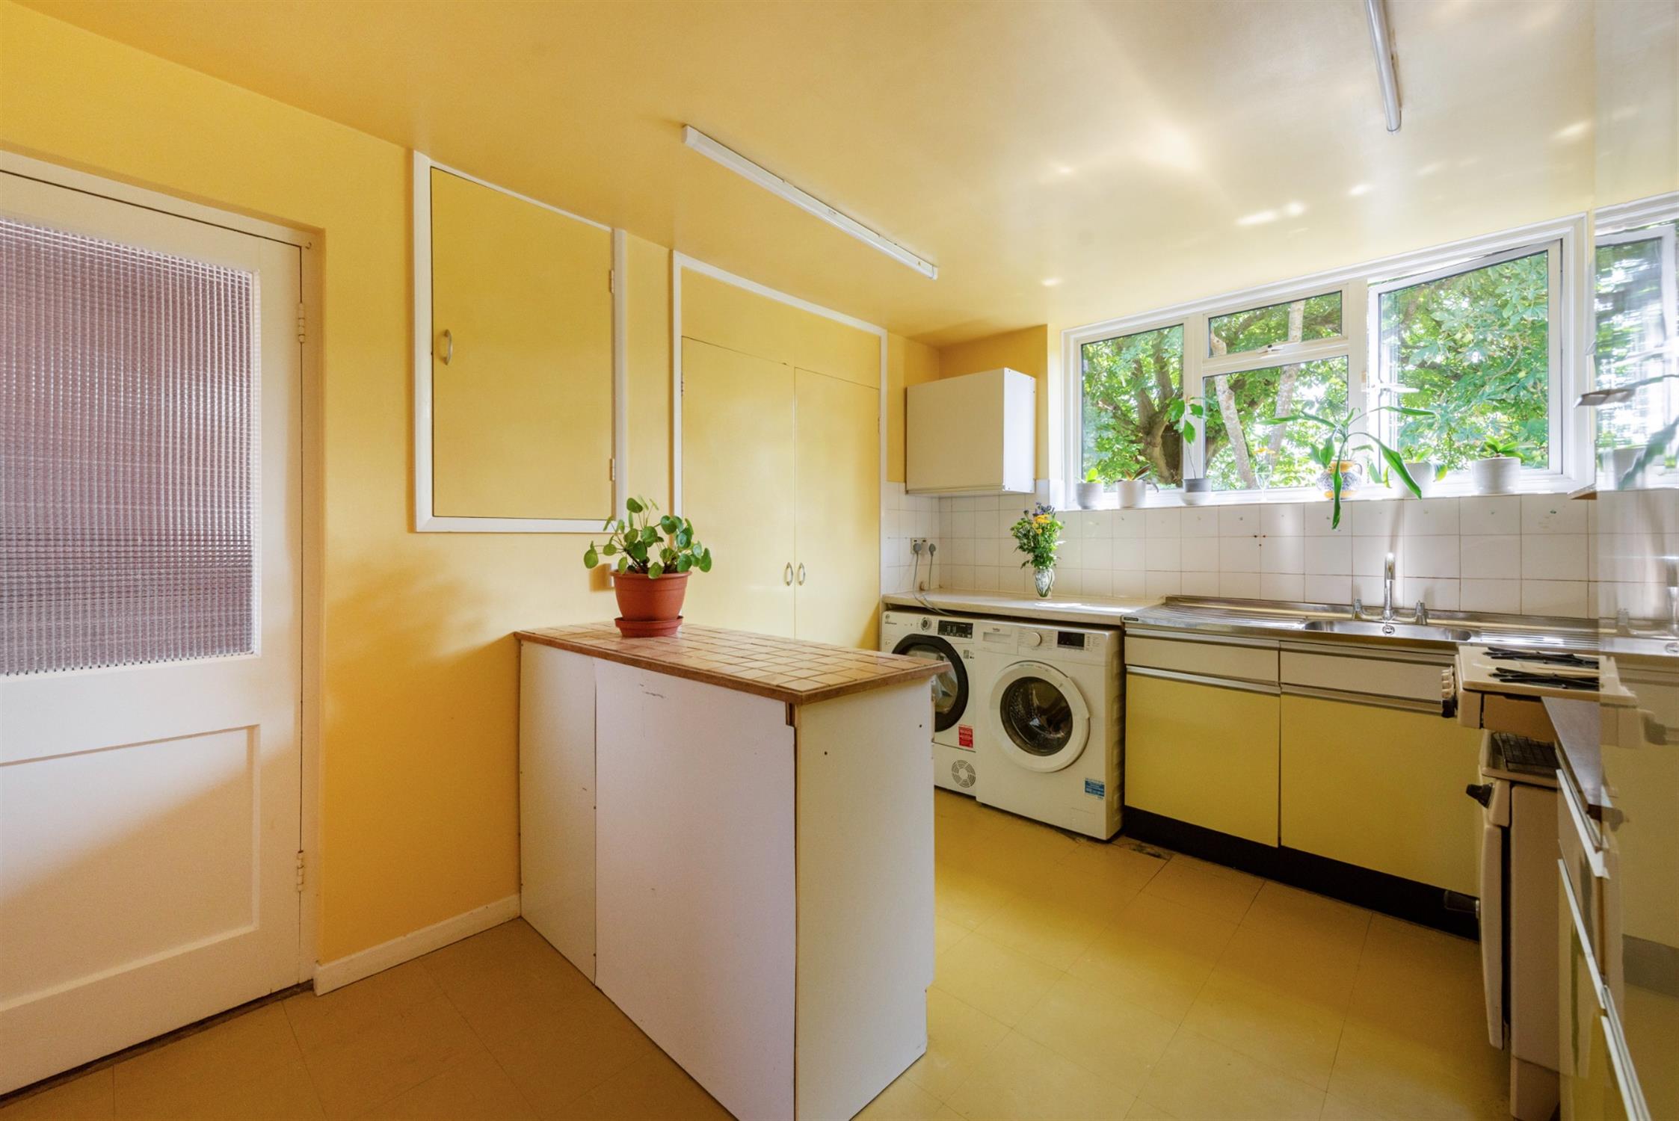
A range of high and low level units, Bosch oven & grill, integrated fridge, stainless steel double sink and Stoves gas hob. Space for a breakfast table, as well as space for freestanding fridge/freezer and dishwasher.
Utility room
A very generously-sized utility room with stainless steel sink and double drainer, space for utilities, large storage cupboard, and cold pantry cupboard. Door to the covered walkway.
Study
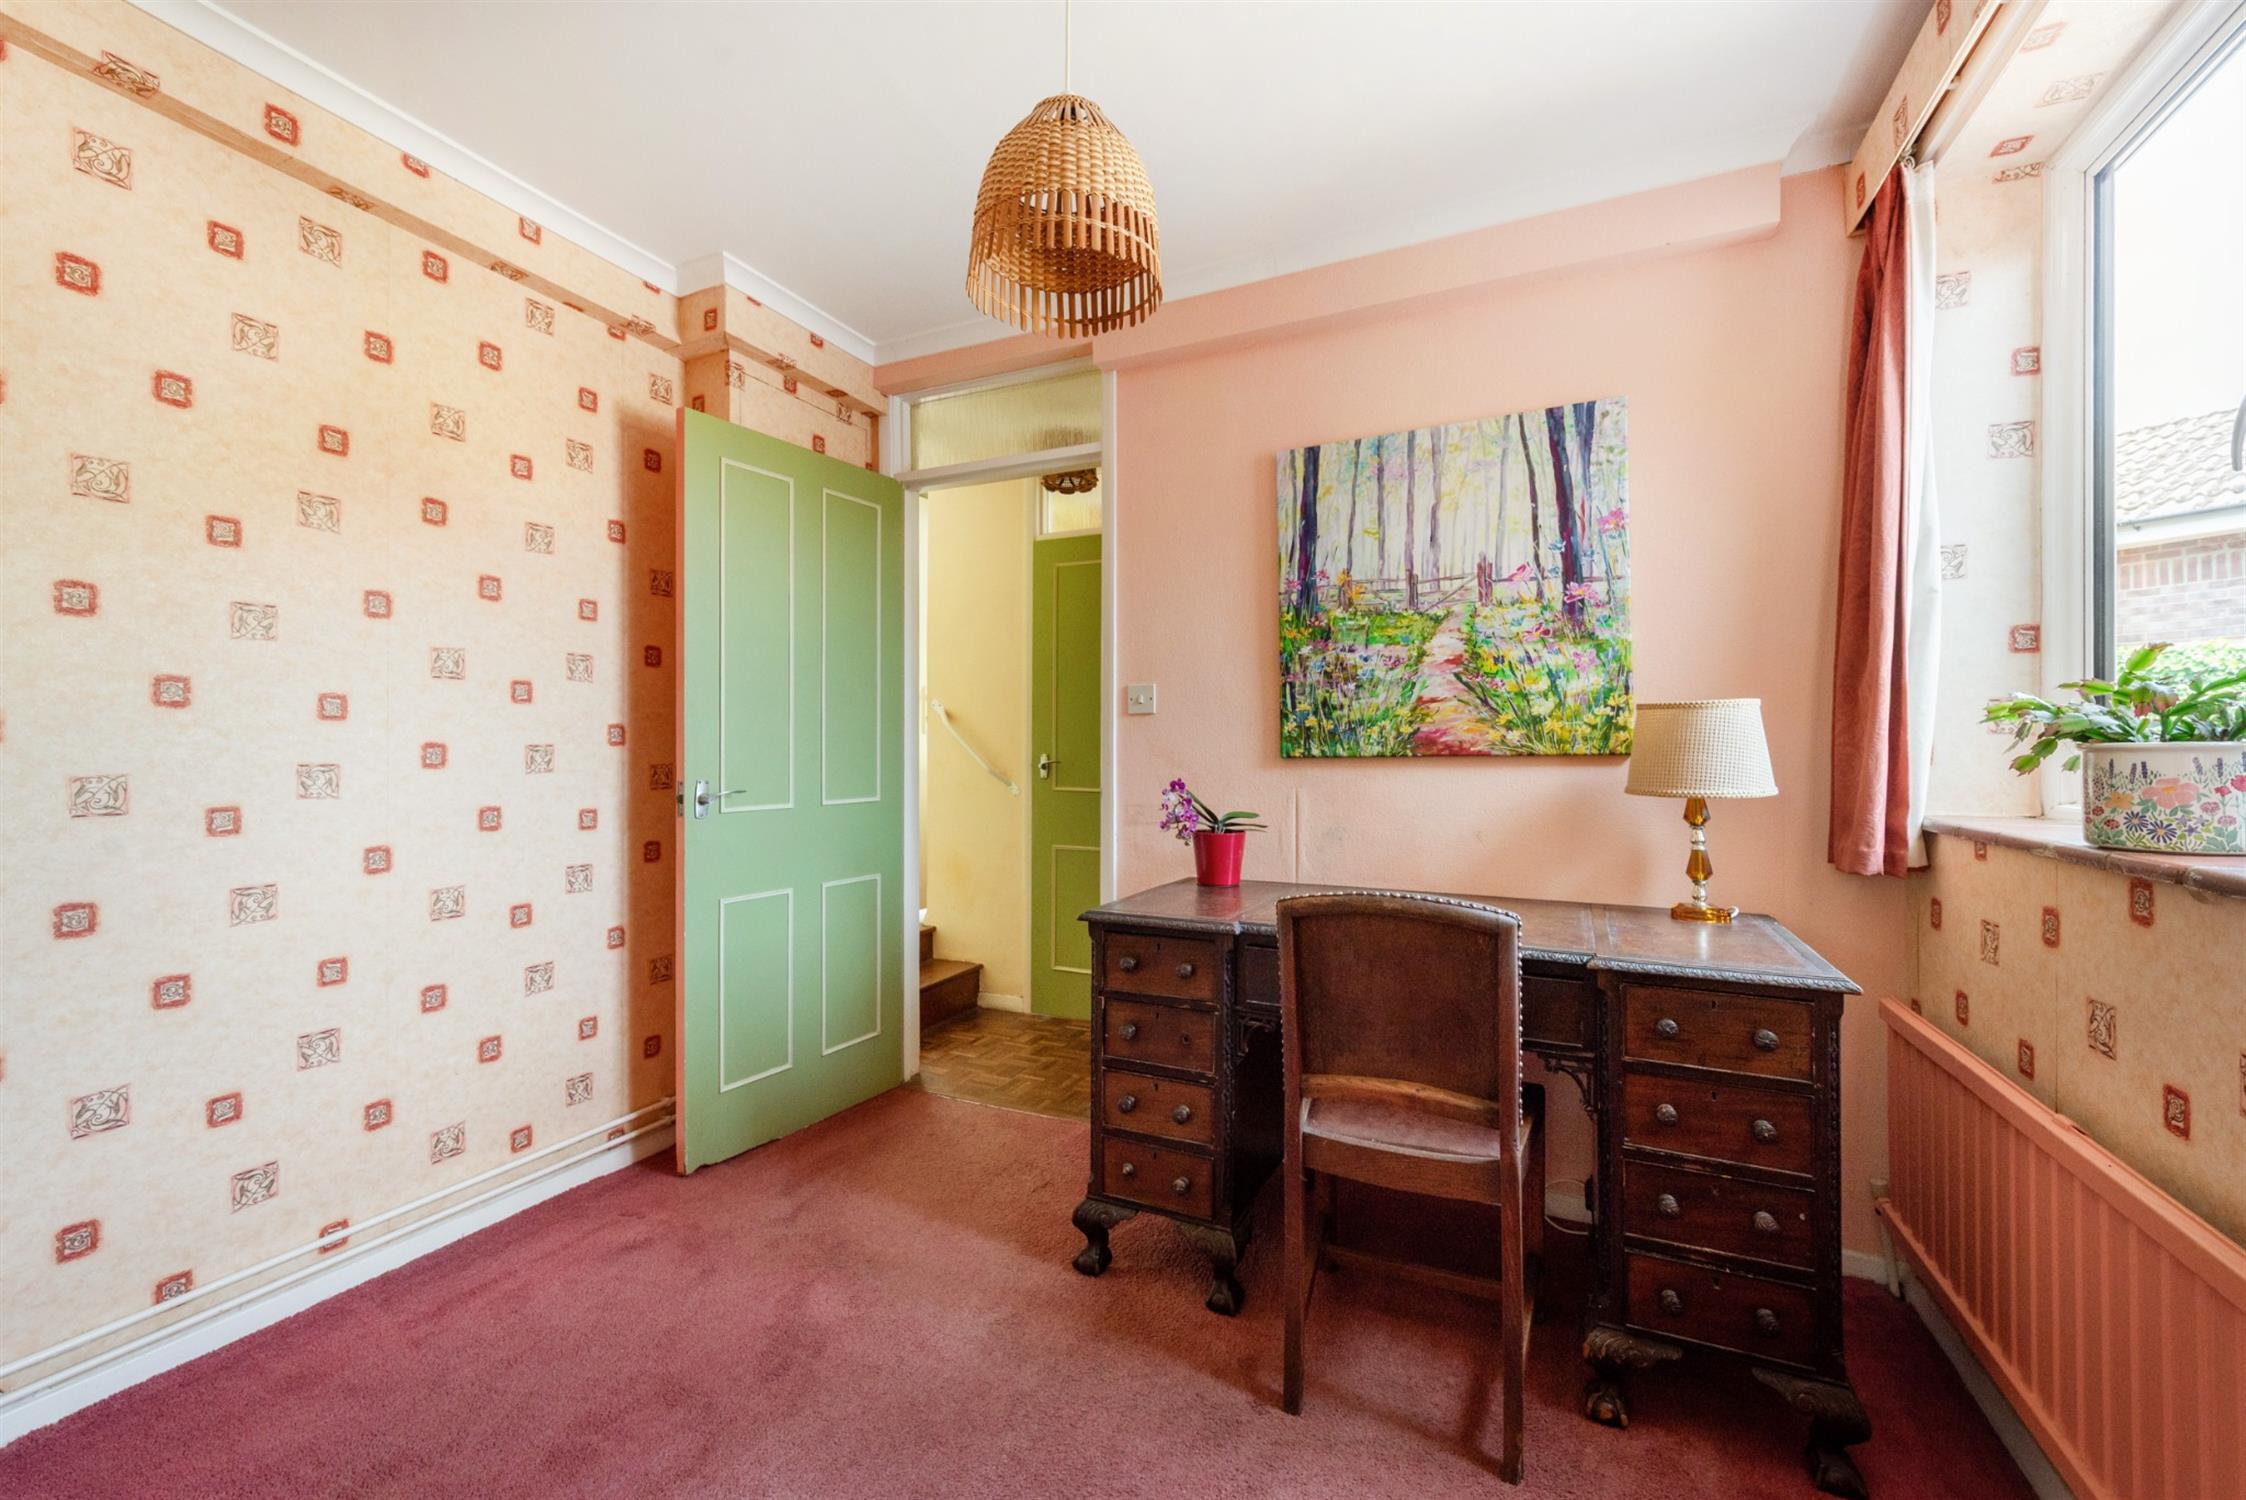
A neat study/home office with doors to the hall and utility. Has been used as a further bedroom in the past and also represents annexe opportunity alongside the shower room and utility.
Shower room
Cubicle shower, basin and toilet.
Snug/Bedroom 4
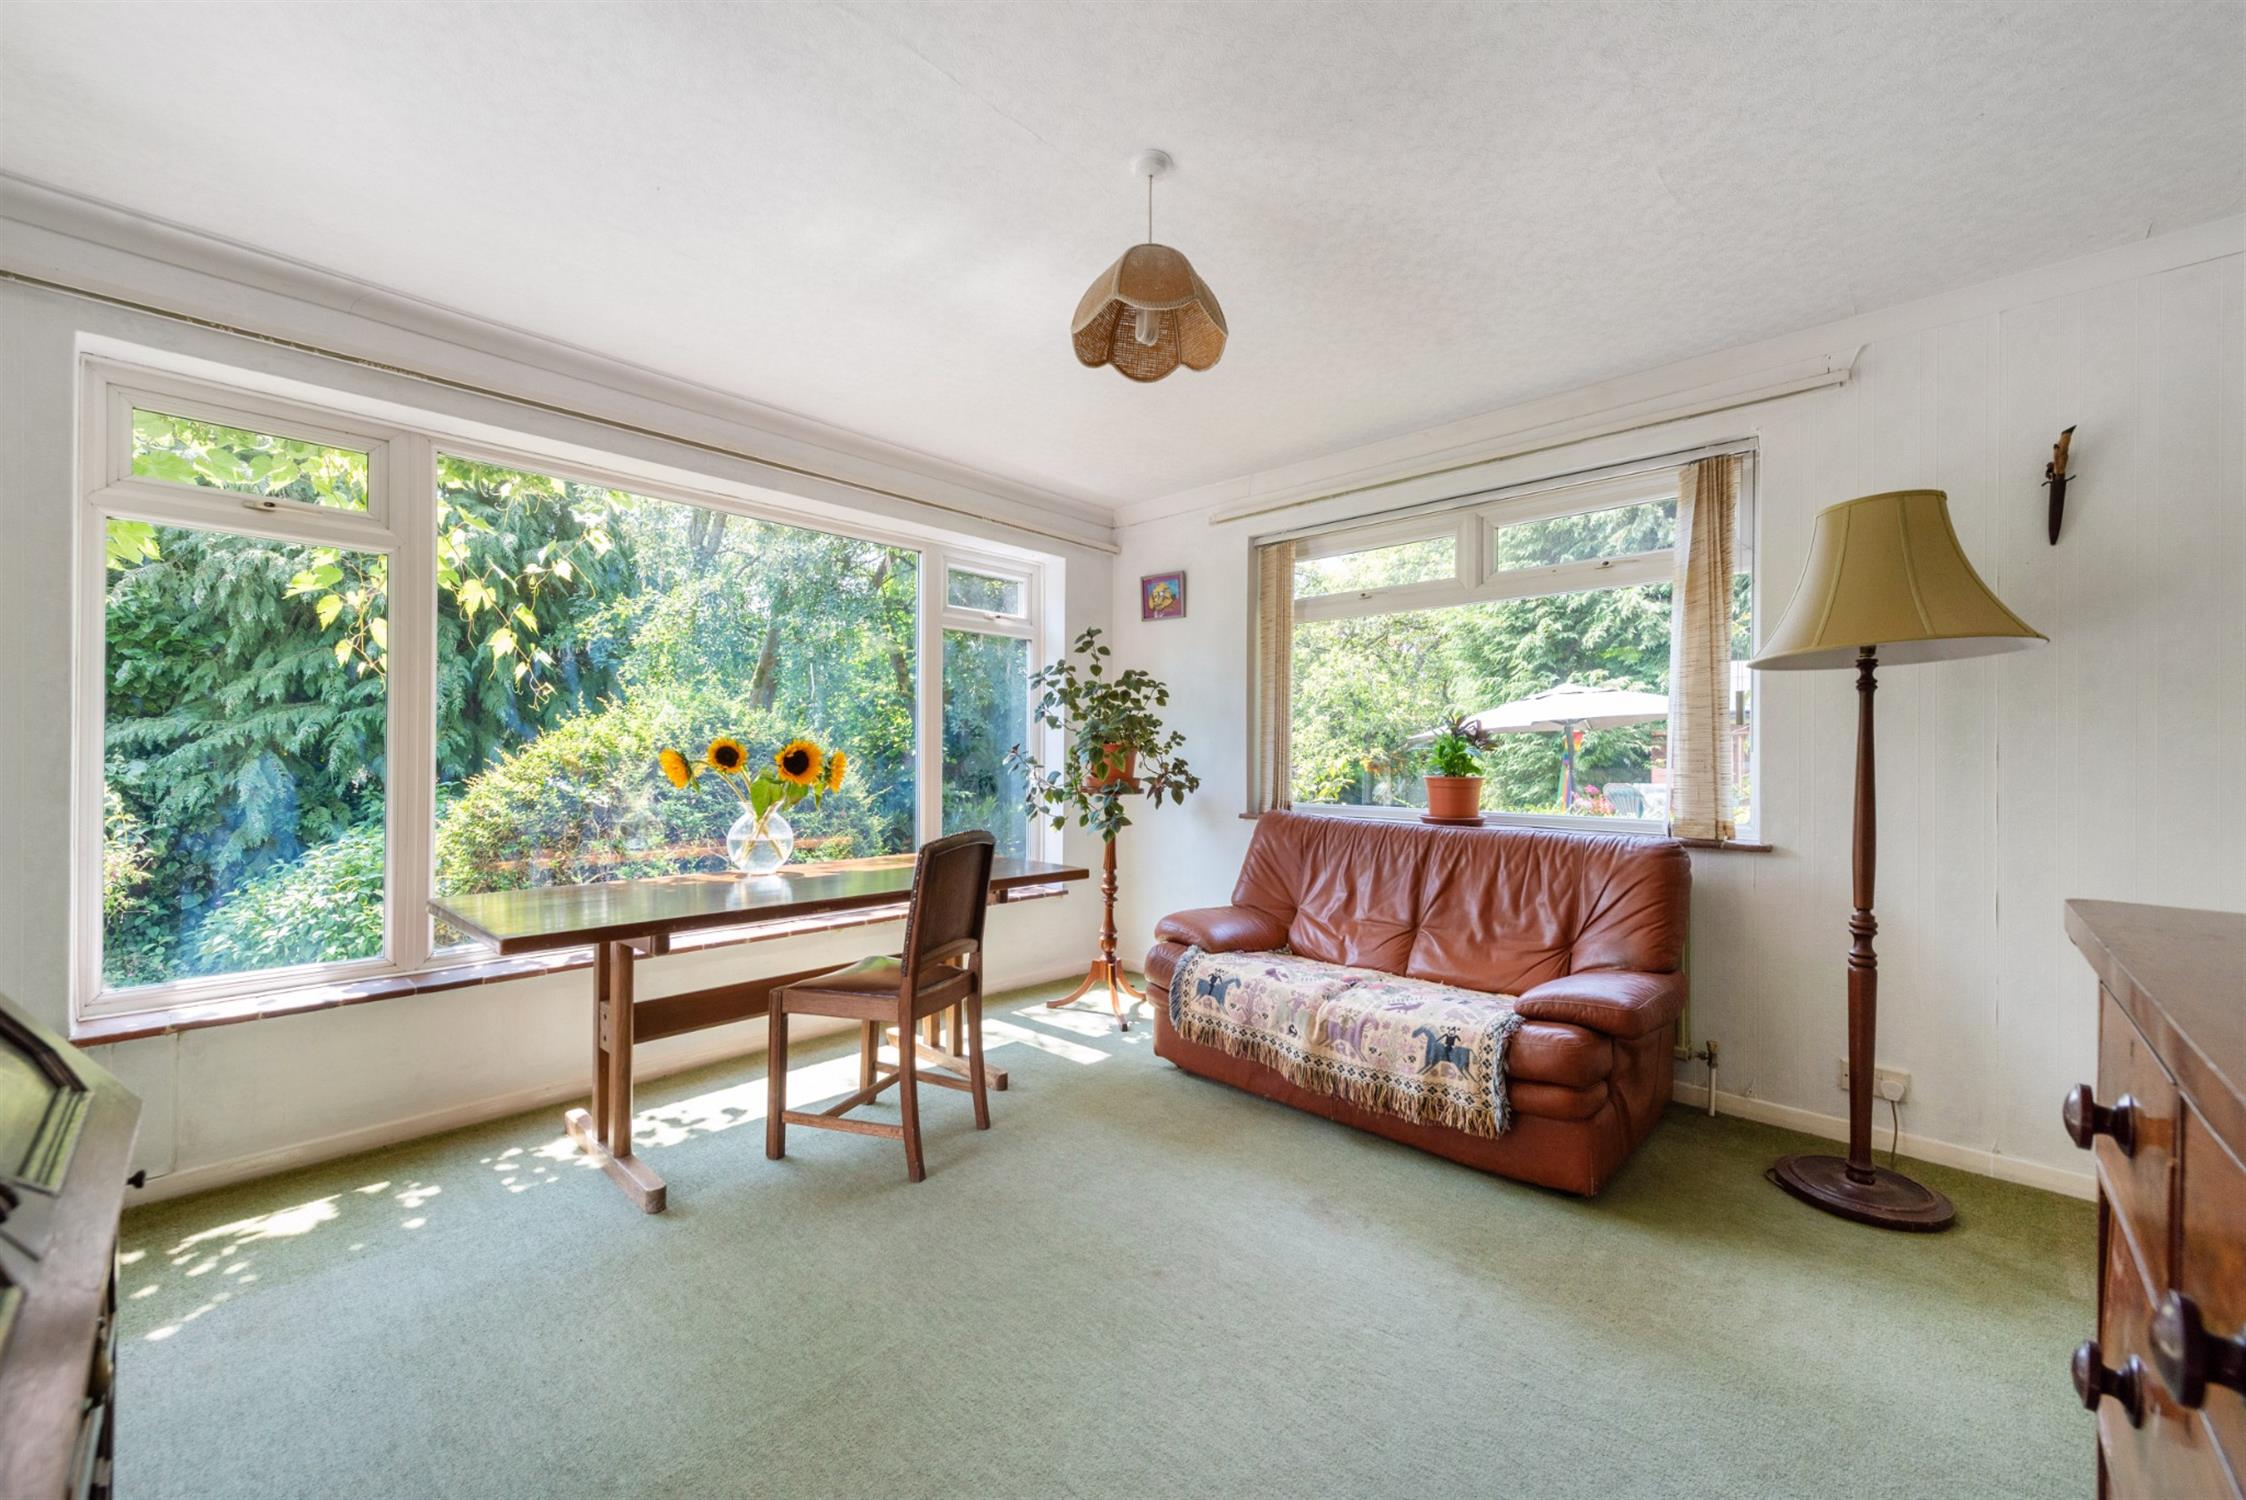
Once used as a bedroom, this room is now a comfortable snug with windows overlooking the rear garden and door to the garden room.
Garden room
A lovely bright triple-aspect space with door to the patio and garden.
Bedroom one
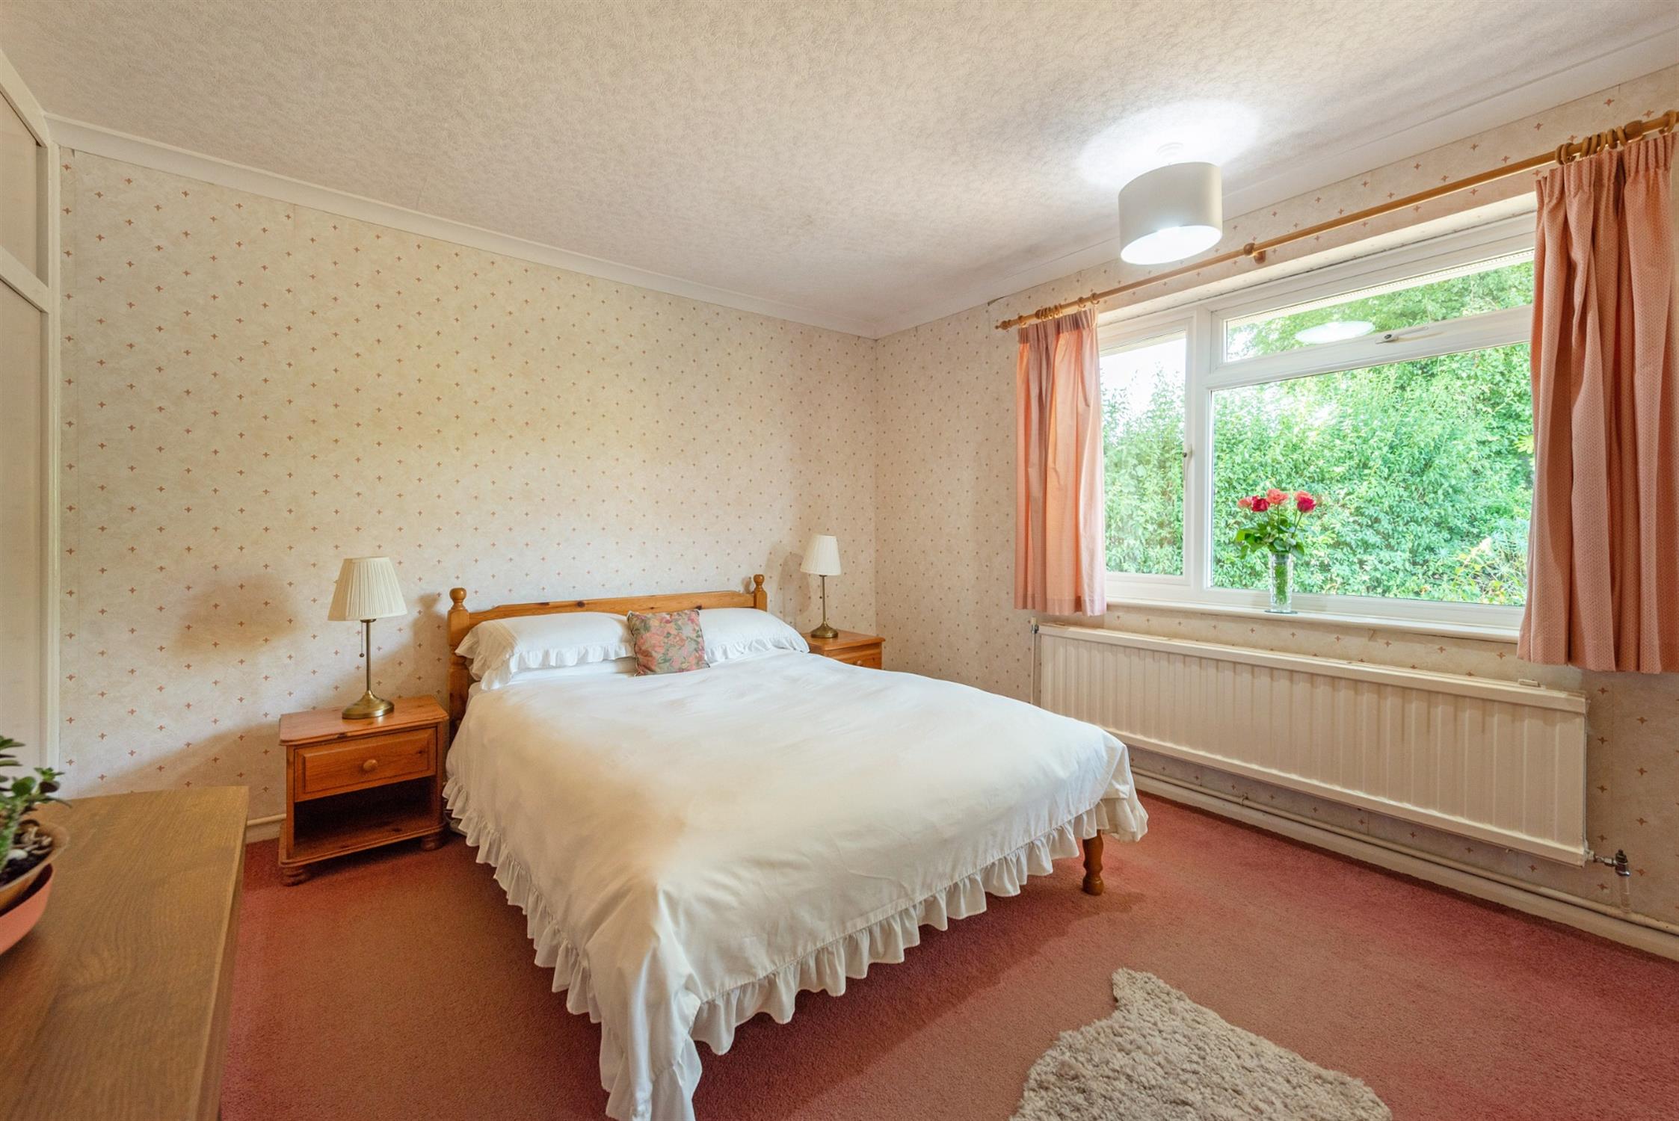
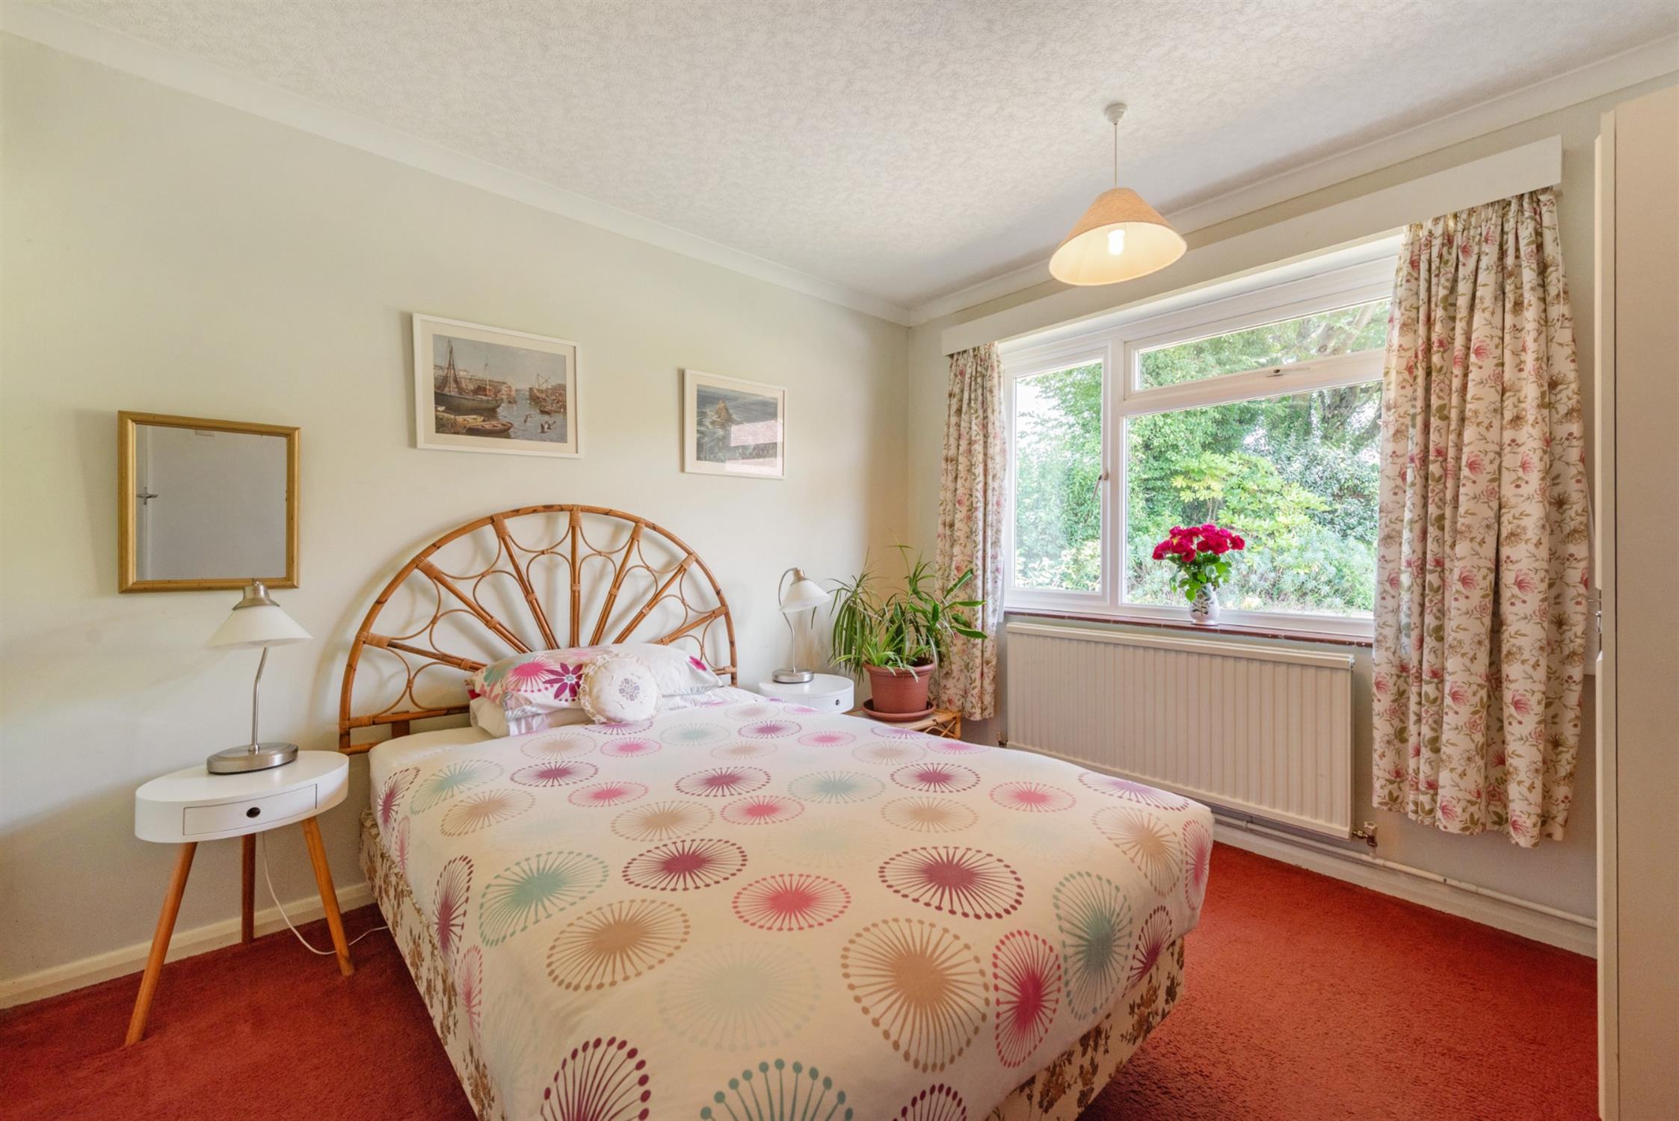
A good-sized double bedroom overlooking the front garden, with both fitted and built-in double wardrobes.
Bedroom two
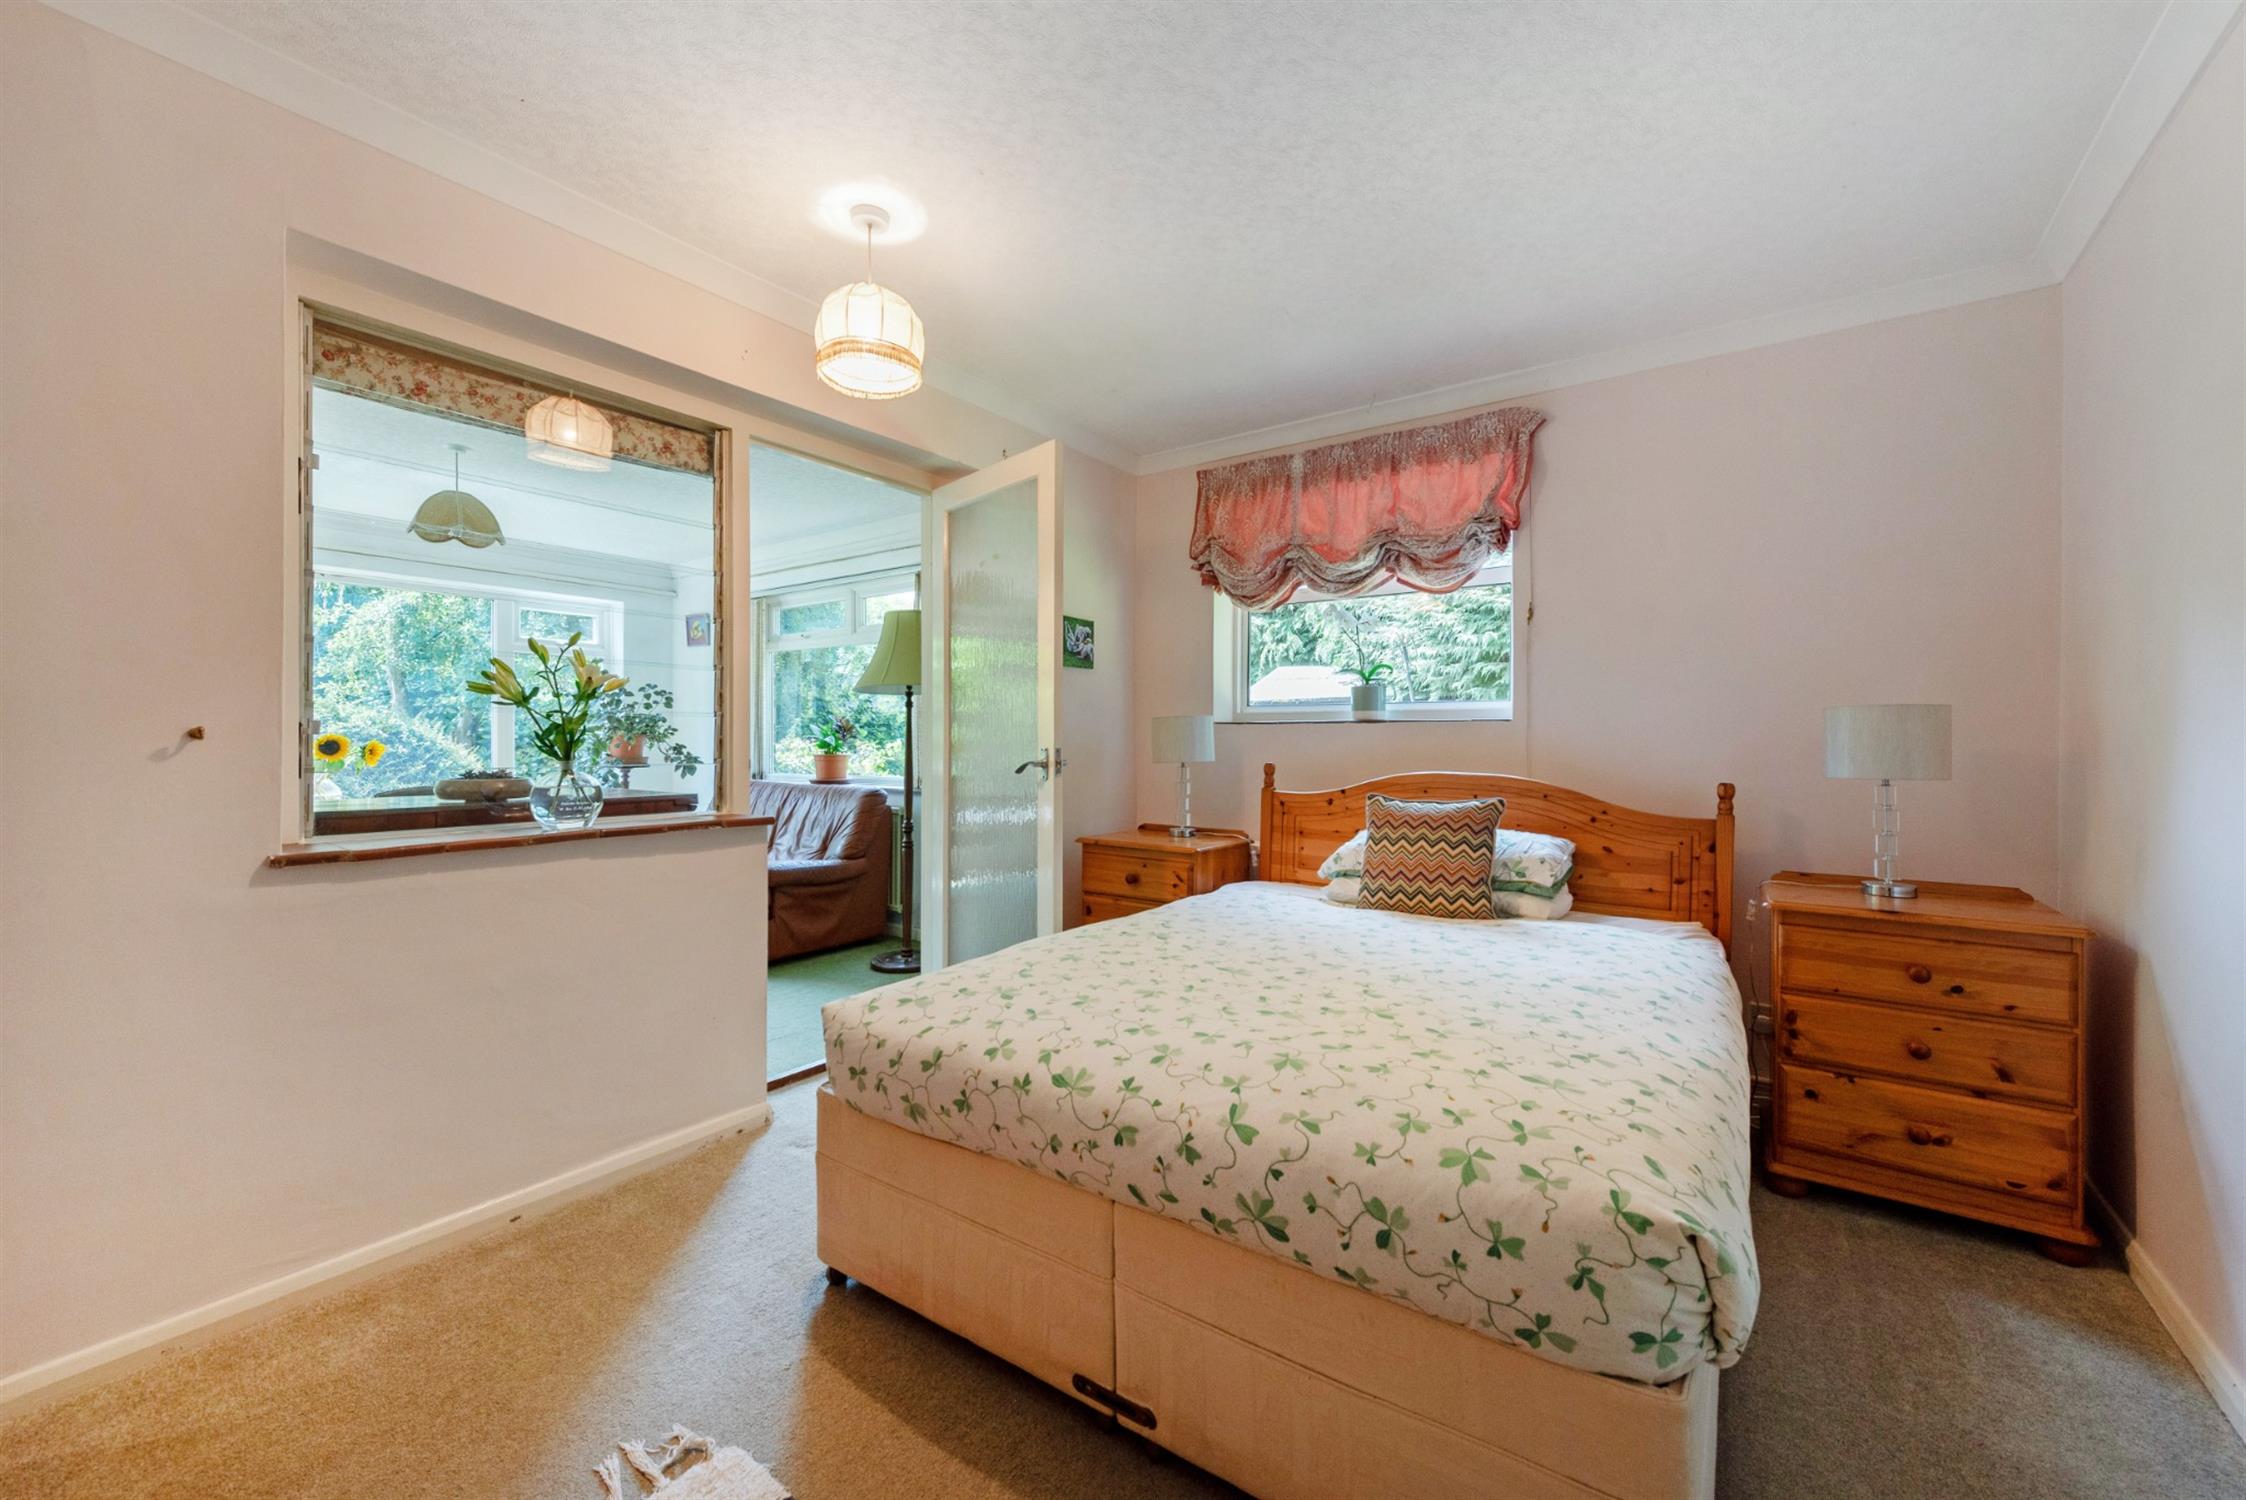
Double bedroom with door and window leading through to the garden room. Built-in double wardrobe.
Bedroom three
Double bedroom overlooking the front garden with borrowlight windows.
Bathroom
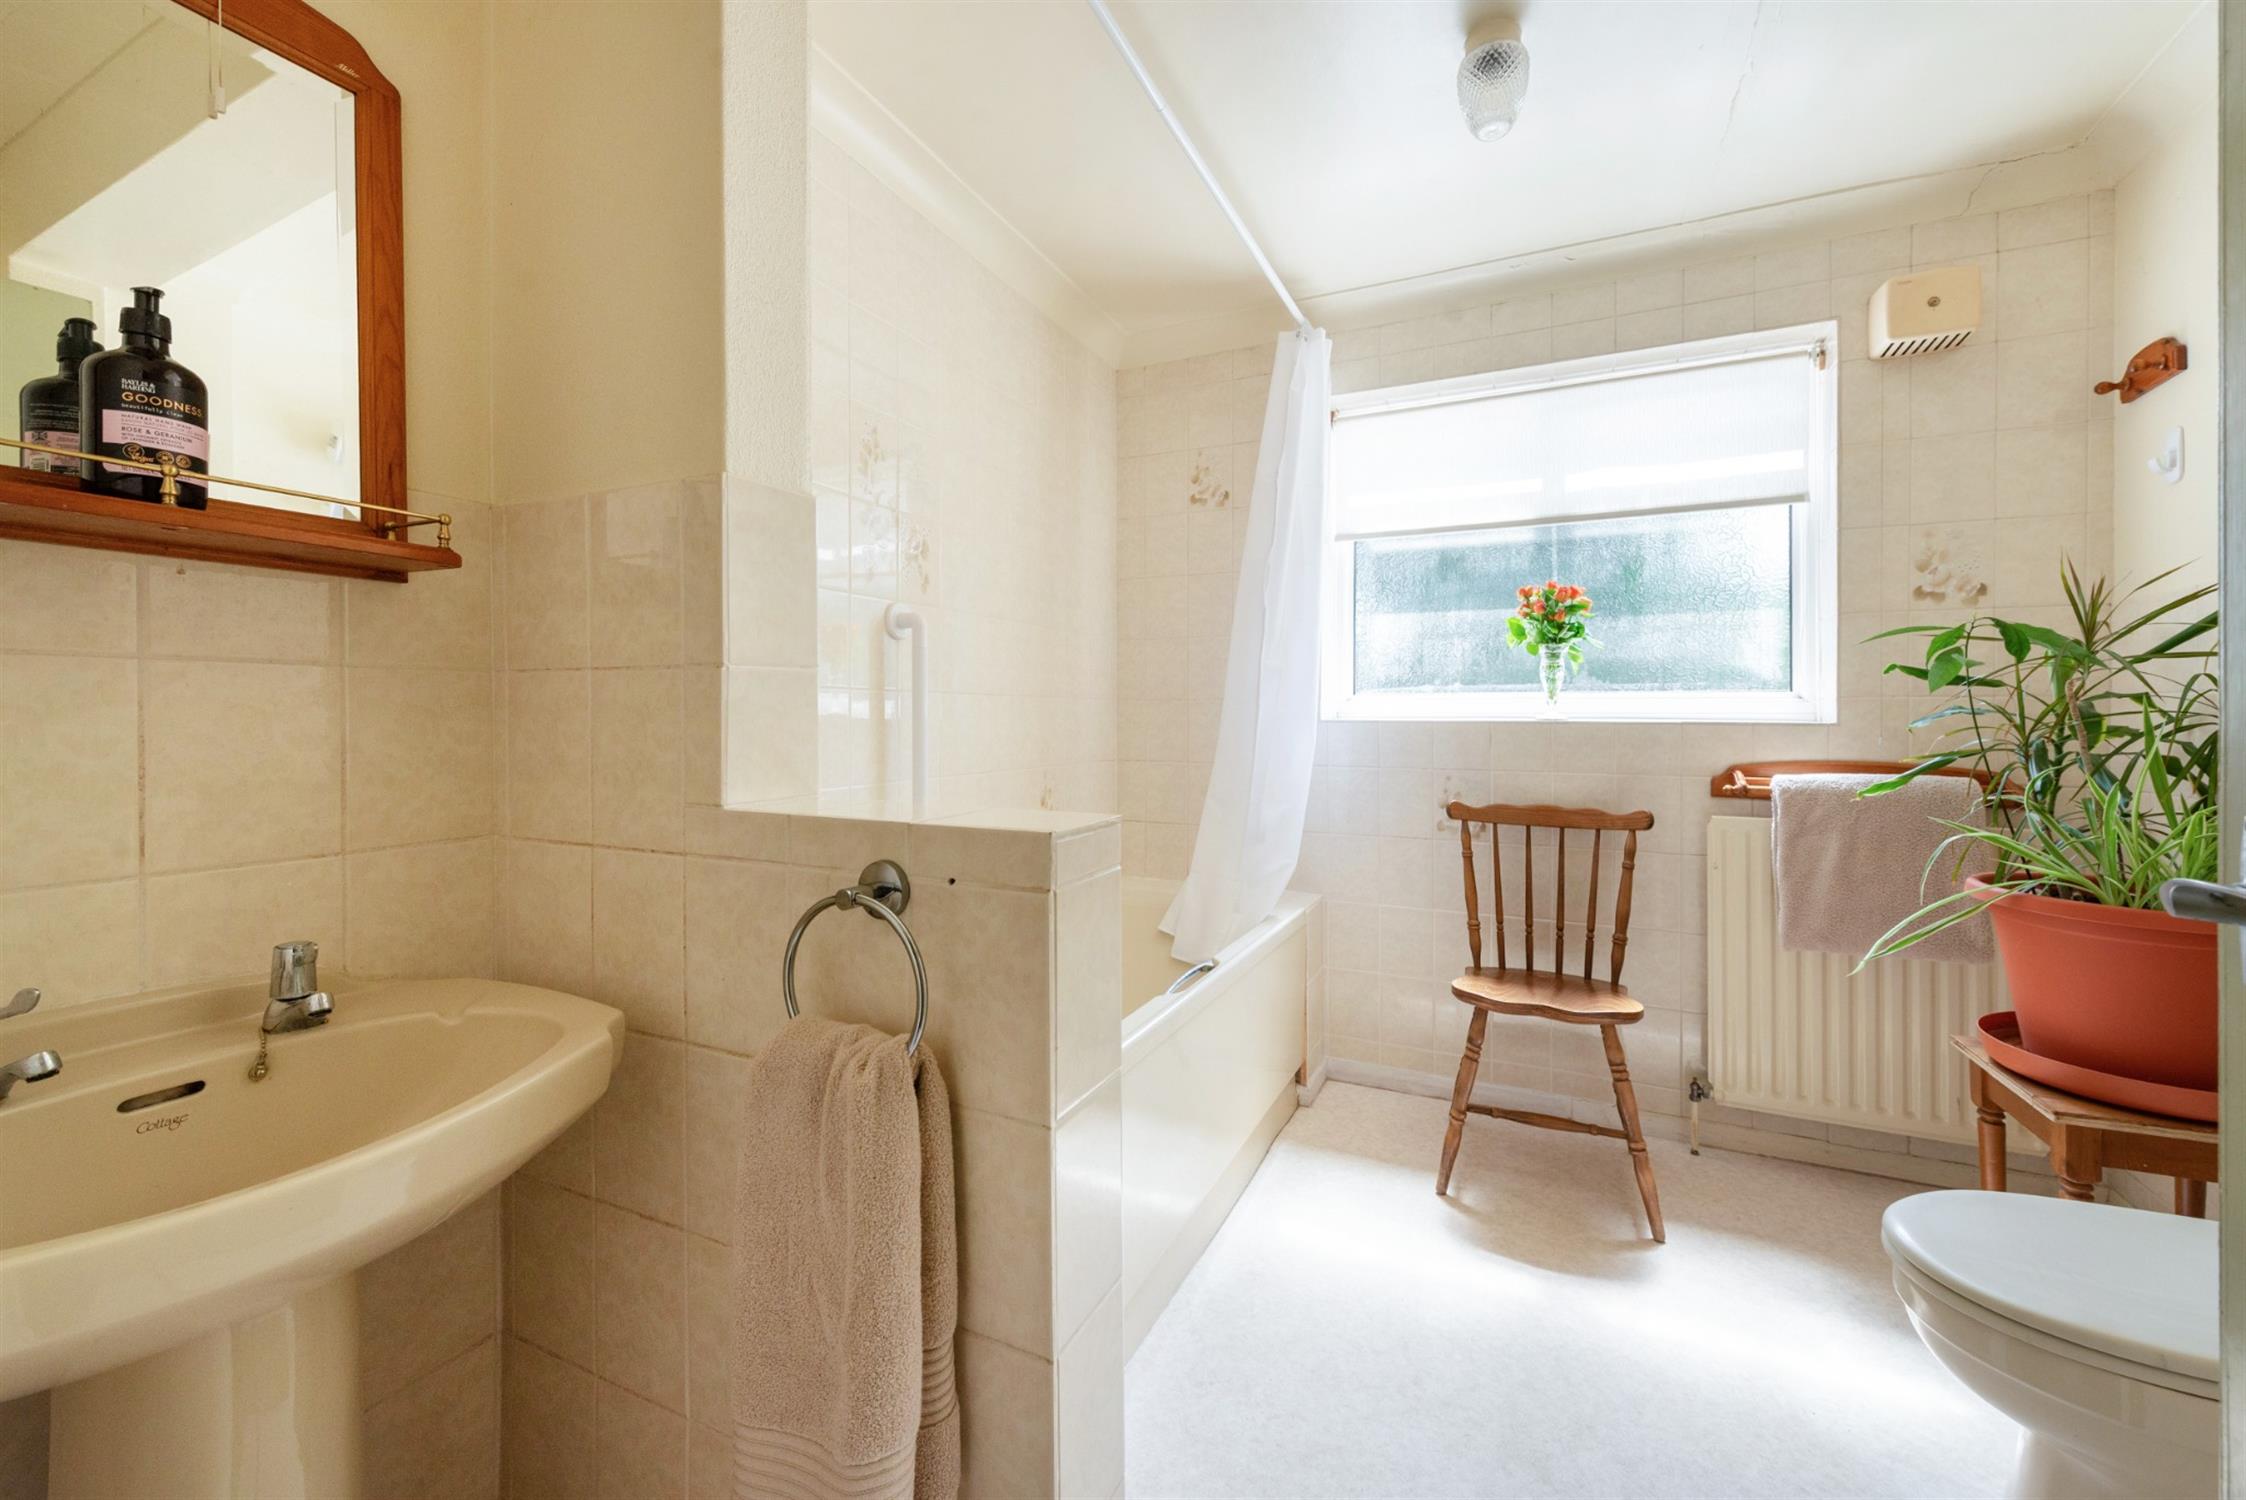
A bright bathroom, with bath, basin and toilet.
Double garage
A particularly large double garage measuring 400 ft², with concertina doors, WC, power and lighting. Potential for conversion into further residential space subject to relevant permissions.
Gardens
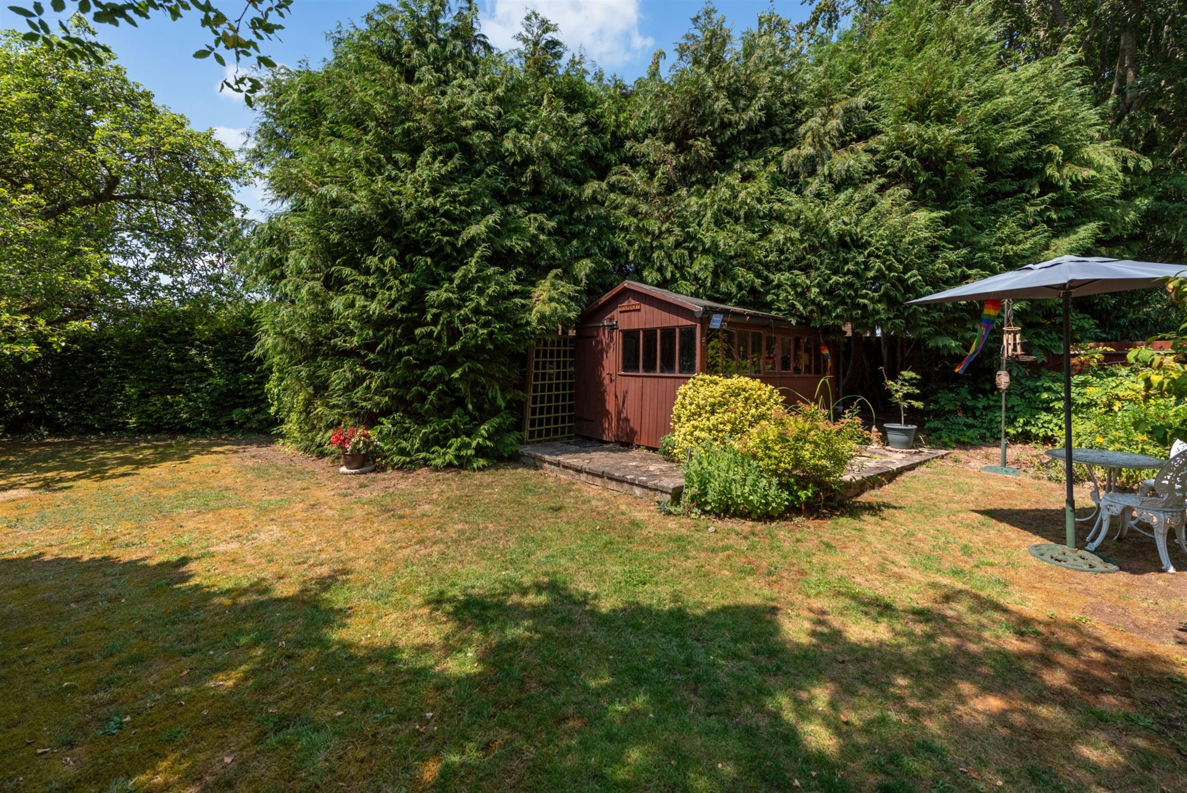
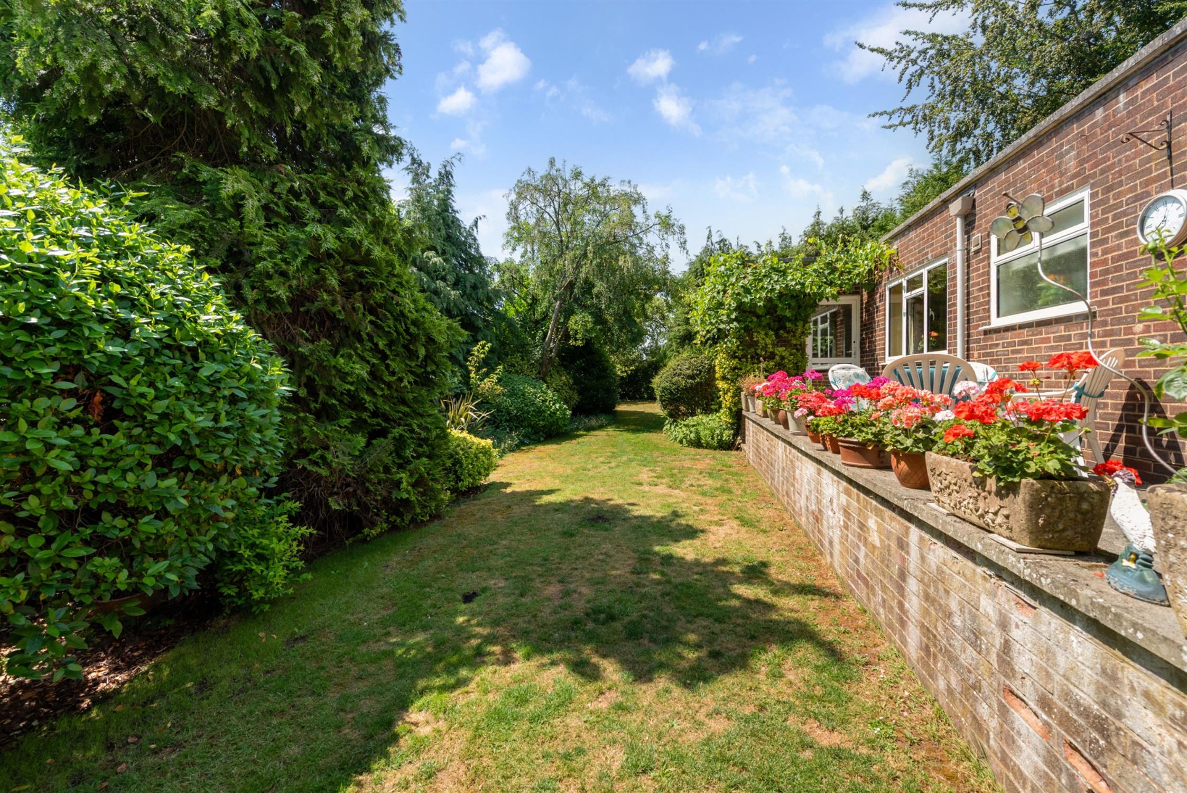
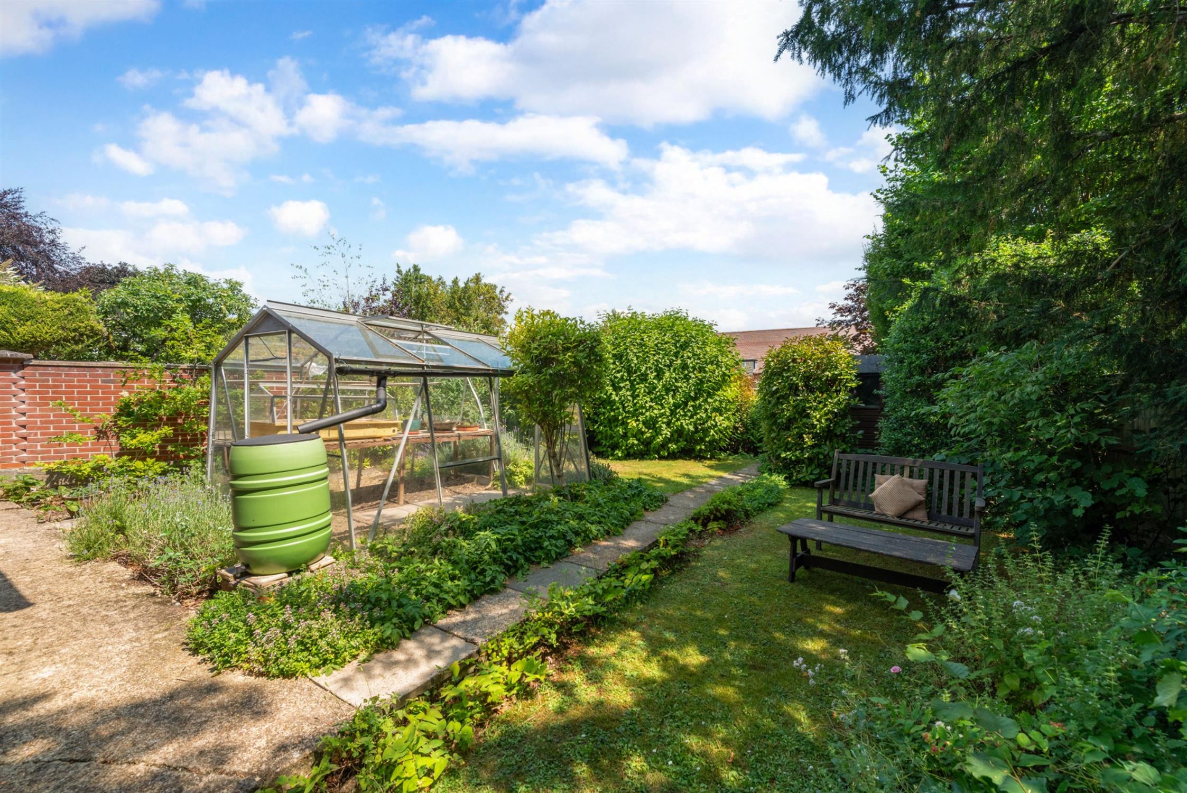
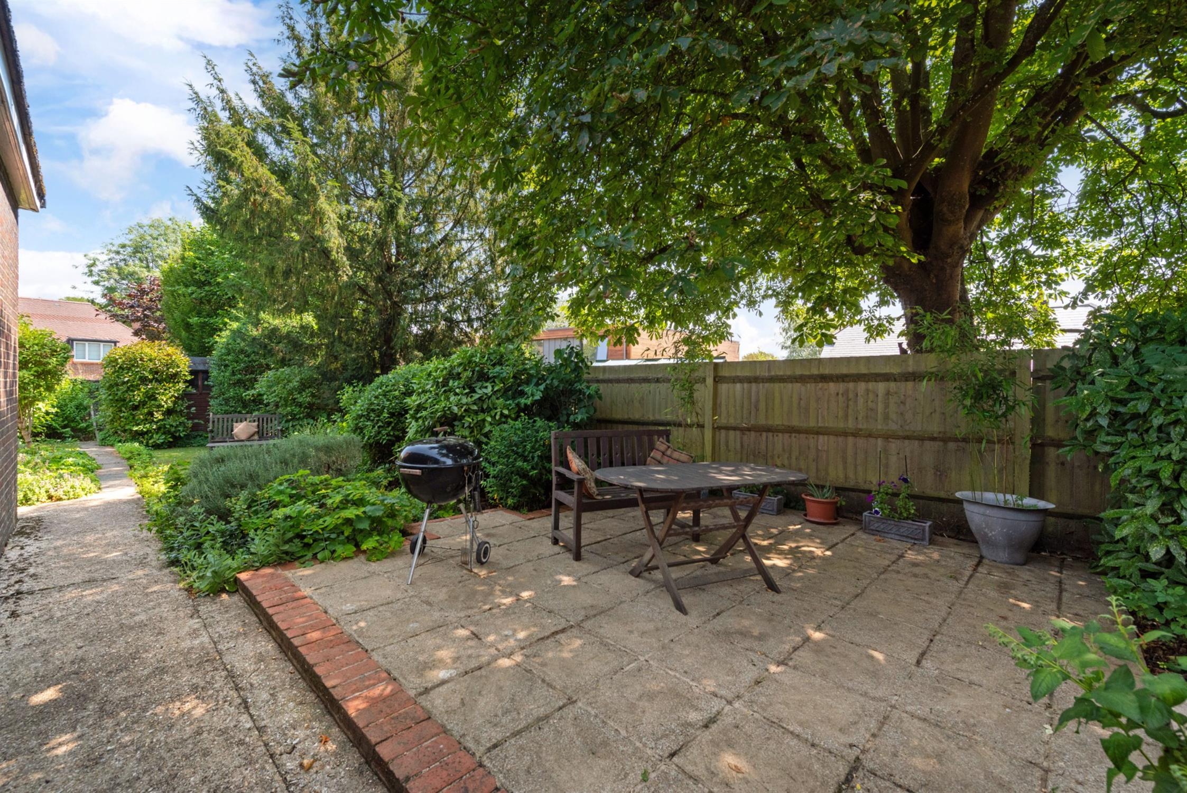
The garden is very spacious, as it spans the entire corner of the close, allowing for a particularly wide garden plot. There are many different sections, including allotment beds, layered planting and mature hedge borders as well as a series of different lawns and patios. There is a greenhouse, a summerhouse with power connected which has previously been used as an office and a shed.
The property offers wonderful potential for further expansion, including conversion of the loft into another floor, subject to relevant permissions.
Location:
Littleton is a delightful village north-west of Winchester, with easy transport linked to both Winchester and also A34/M3. There is a popular pub, a range of societies, village hall, church, an extensive range of sporting facilities & clubs, and an annual traditional village show.
Mains gas, water, electricity, are connected. Private drainage. For mobile and broadband connectivity, please refer to Ofcom.org.uk. Please note that none of the services or appliances have been tested by Pearsons.
Read full description
Show less