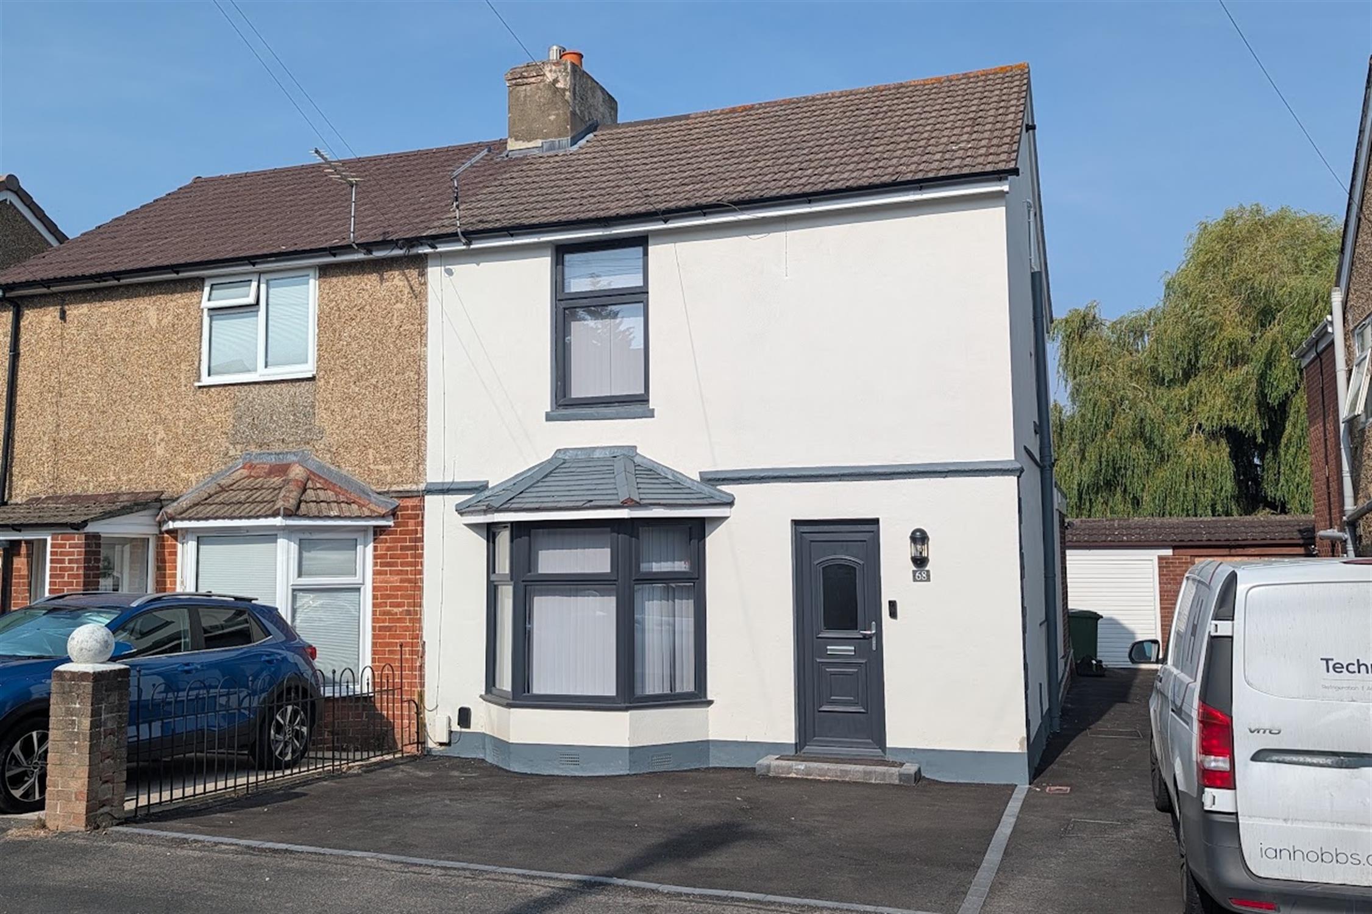
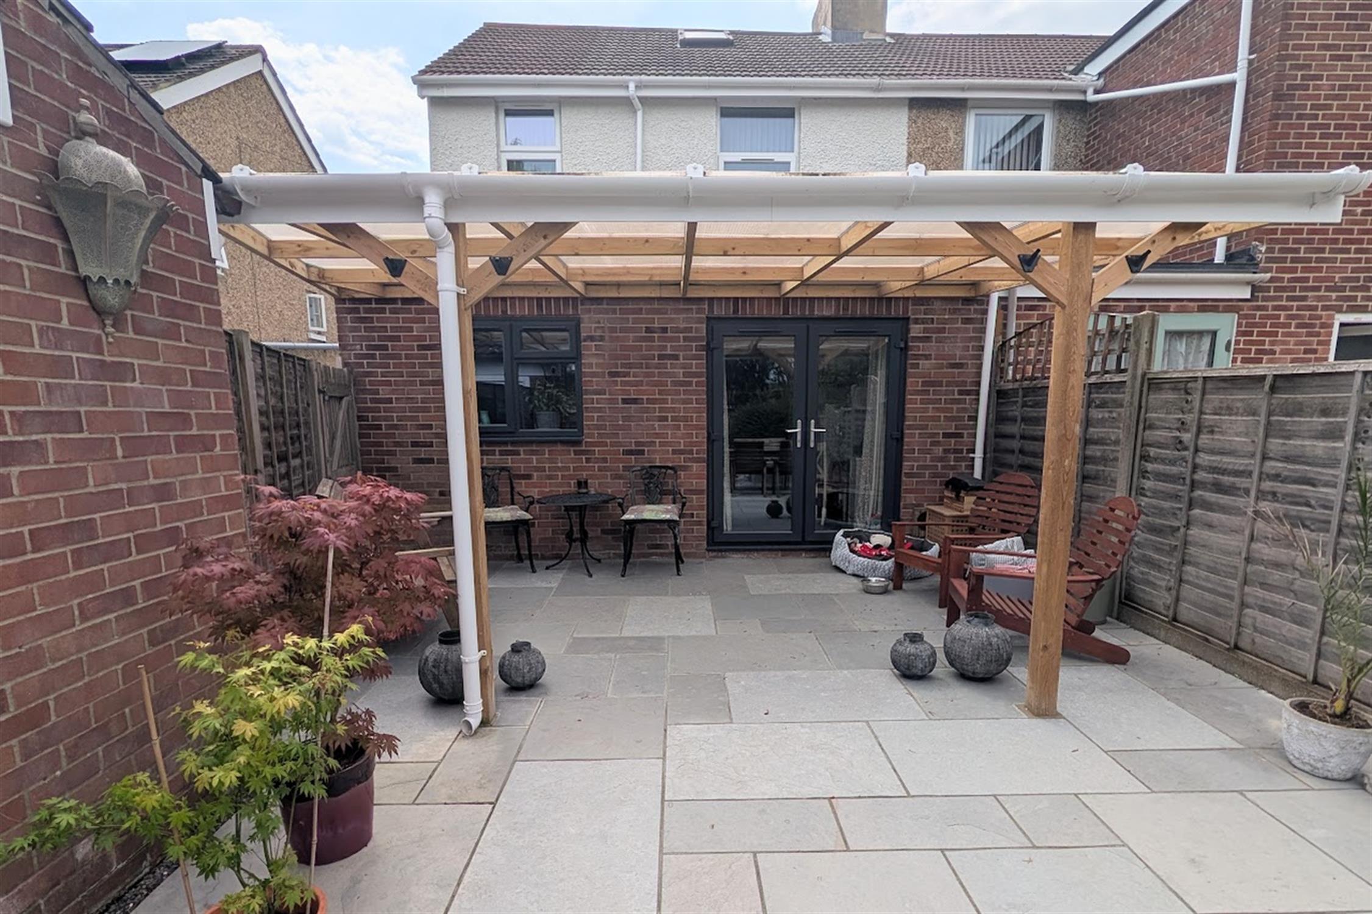
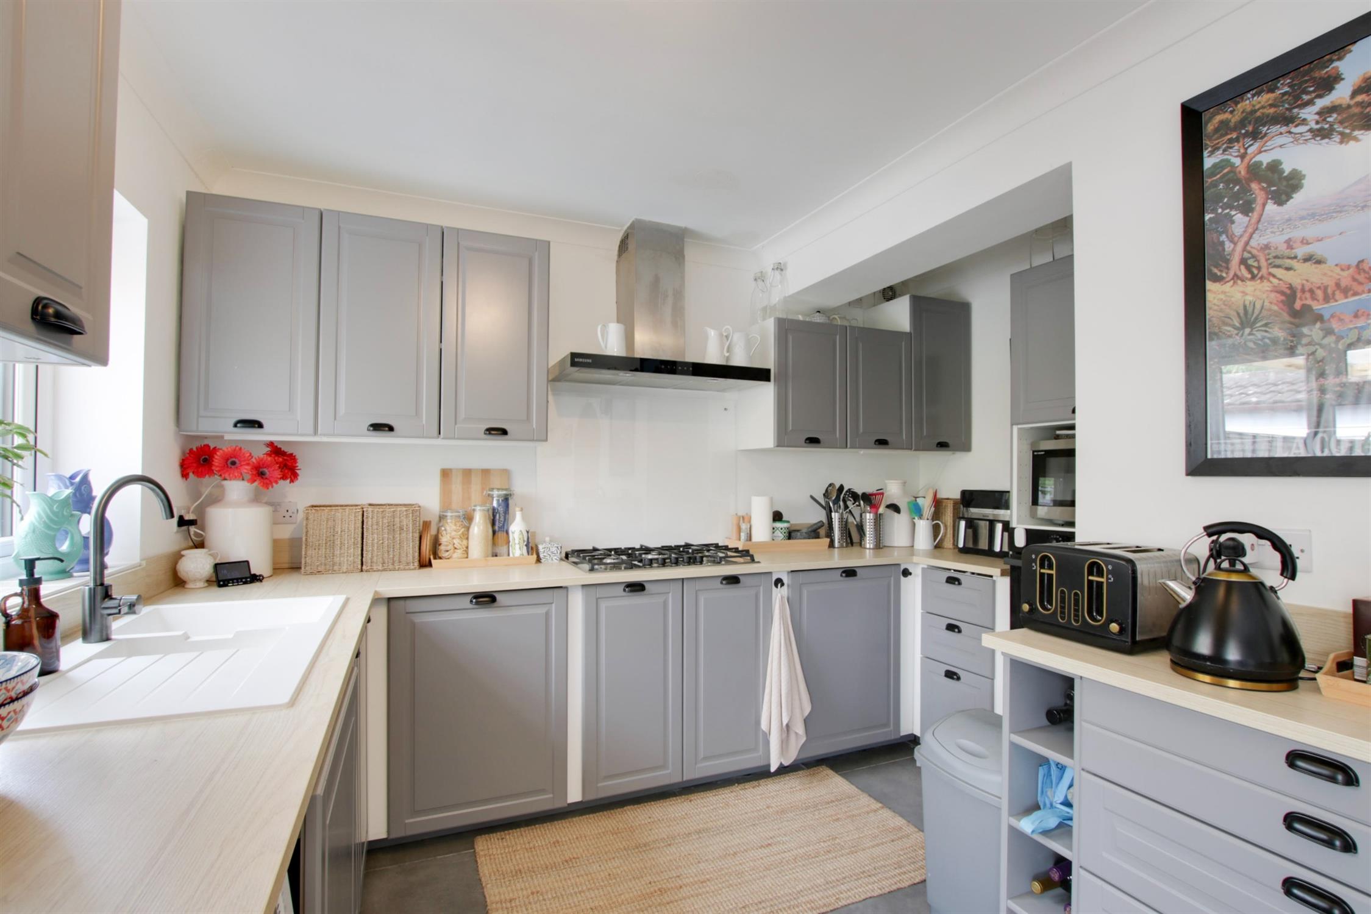
DESCRIPTION A beautifully presented three bedroom semi-detached house located to the south of Fareham town centre. The property, which has undergone several improvements by its current owner including a replacement kitchen and bathroom briefly comprises; entrance hall, a 20' lounge/diner and a 17' kitchen/breakfast room which has double glazed French doors leading to a large patio area ideal for alfresco dining and outdoor entertaining. A three piece bathroom completes the ground floor accommodation. On the first floor, three bedrooms can be found. The property benefits from double glazing and is warmed by gas central heating.
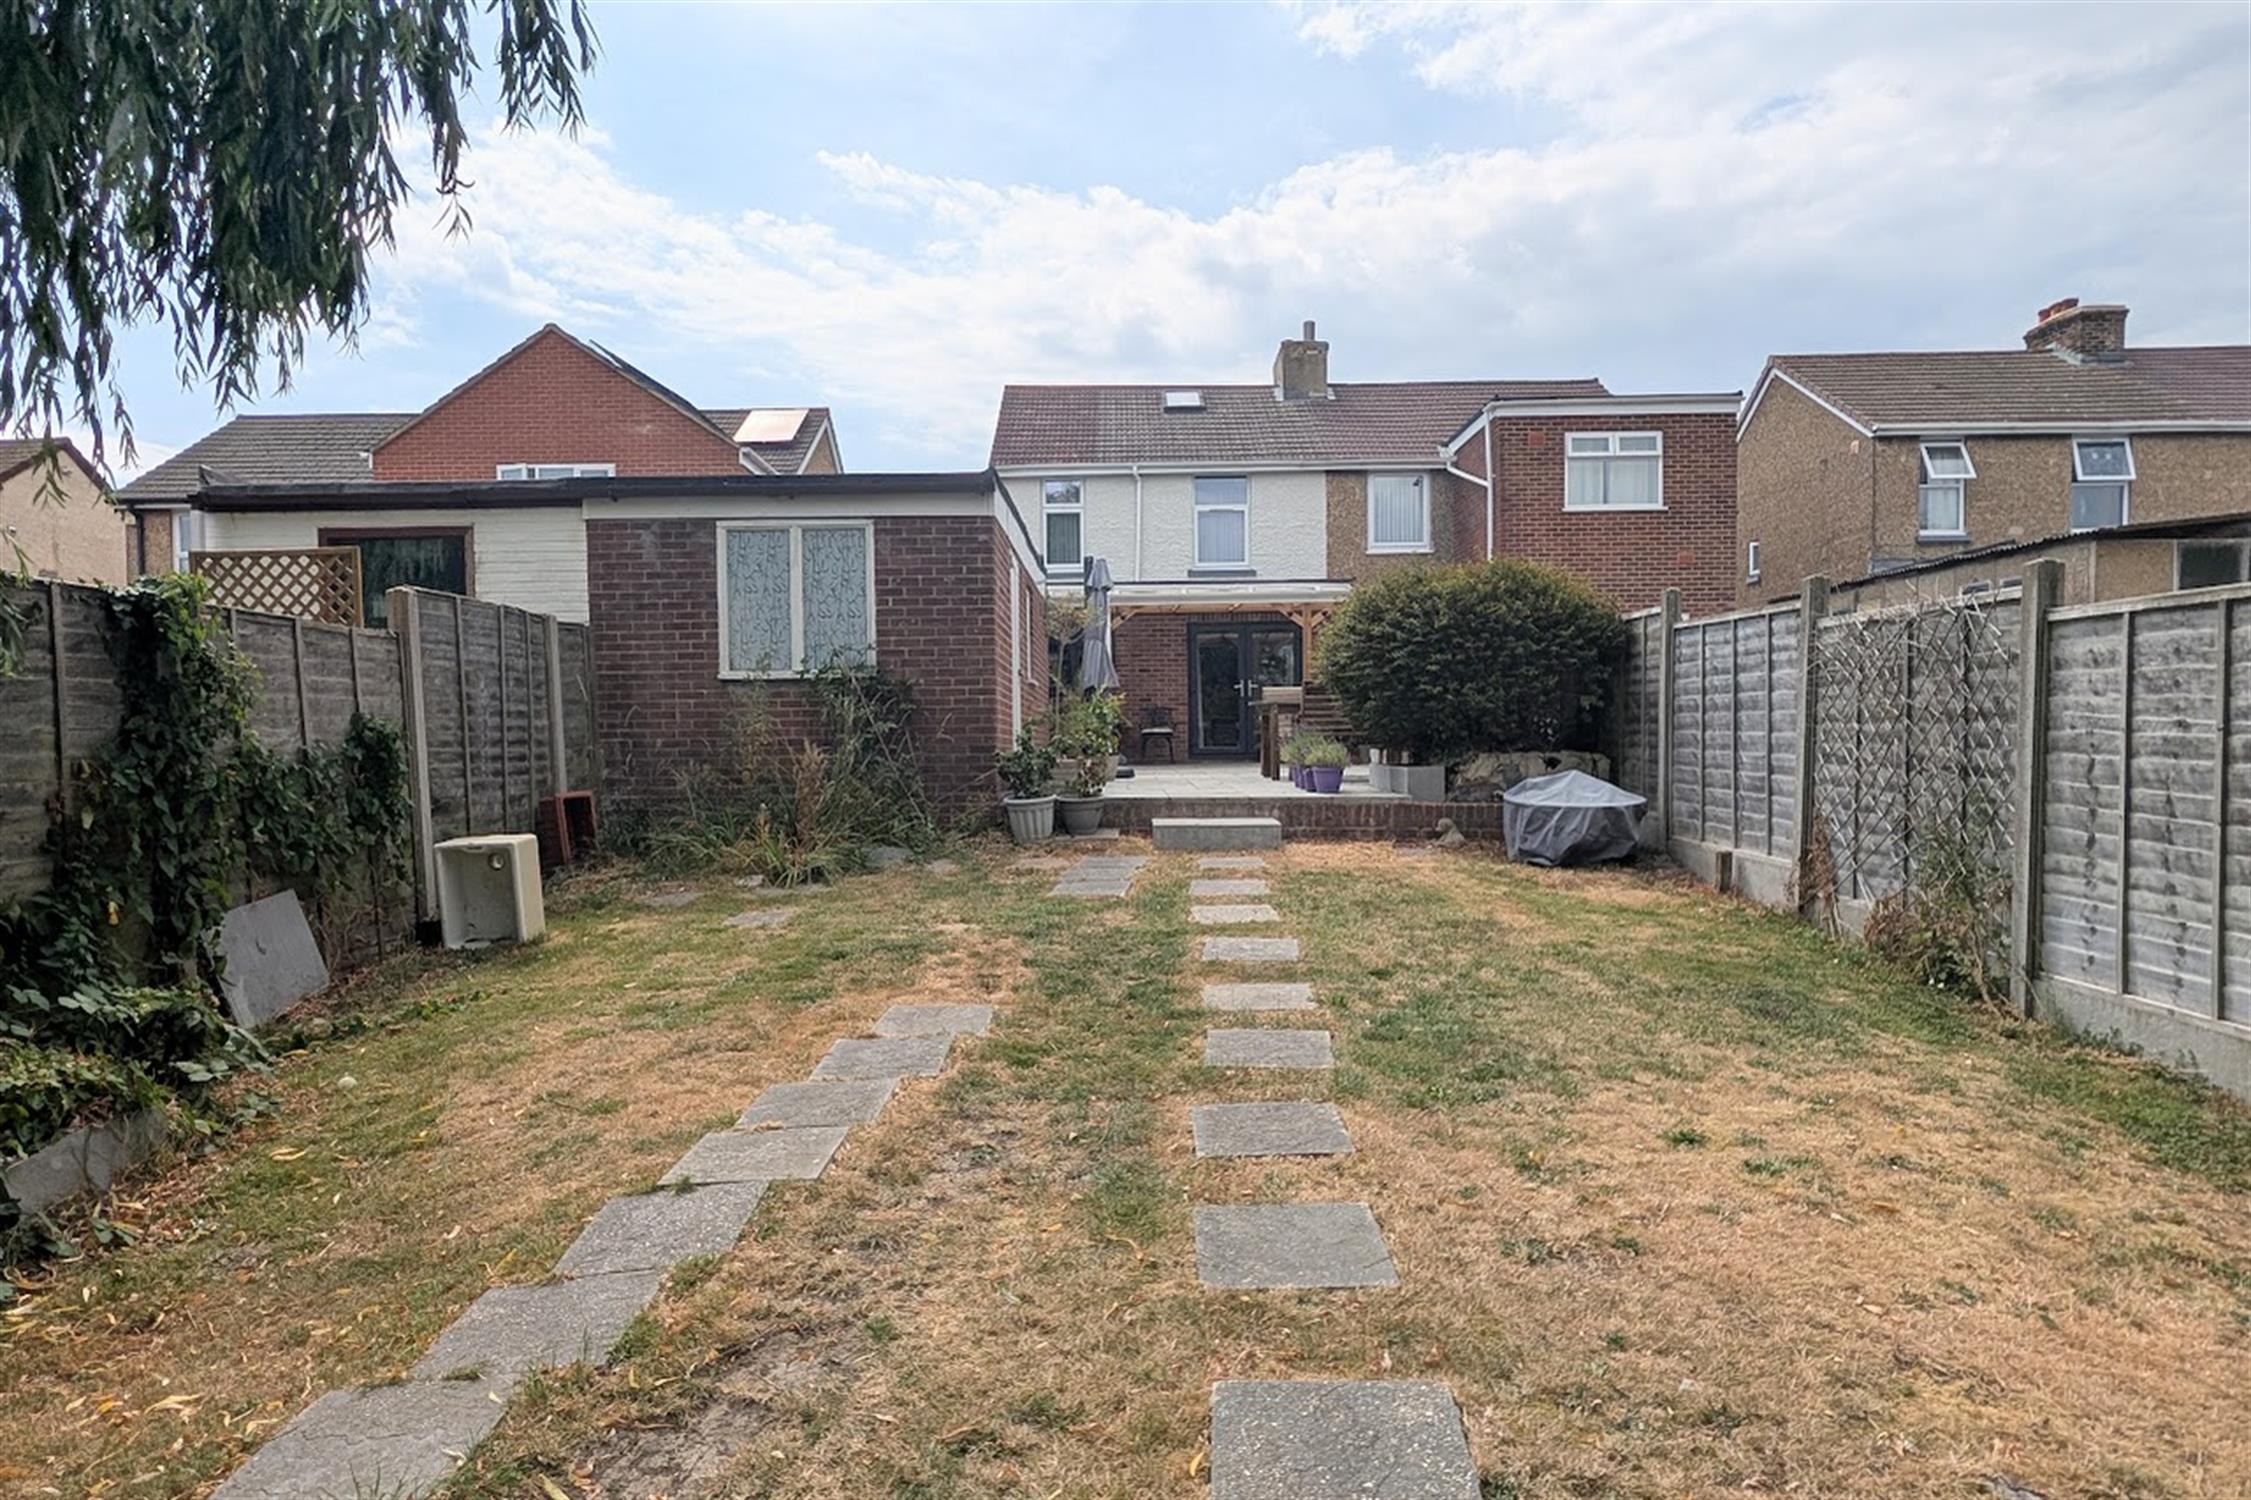
There is off-road parking available to the driveway. A shared driveway runs alongside the property providing access to the GARAGE and a generous size rear garden. As sole agents we would highly recommend an early inspection.
DOUBLE GLAZED DOOR TO:
ENTRANCE HALL
Stairs to first floor. Radiator. Understairs storage cupboard. Pattern tiled flooring. Doors to bathroom and lounge/diner.
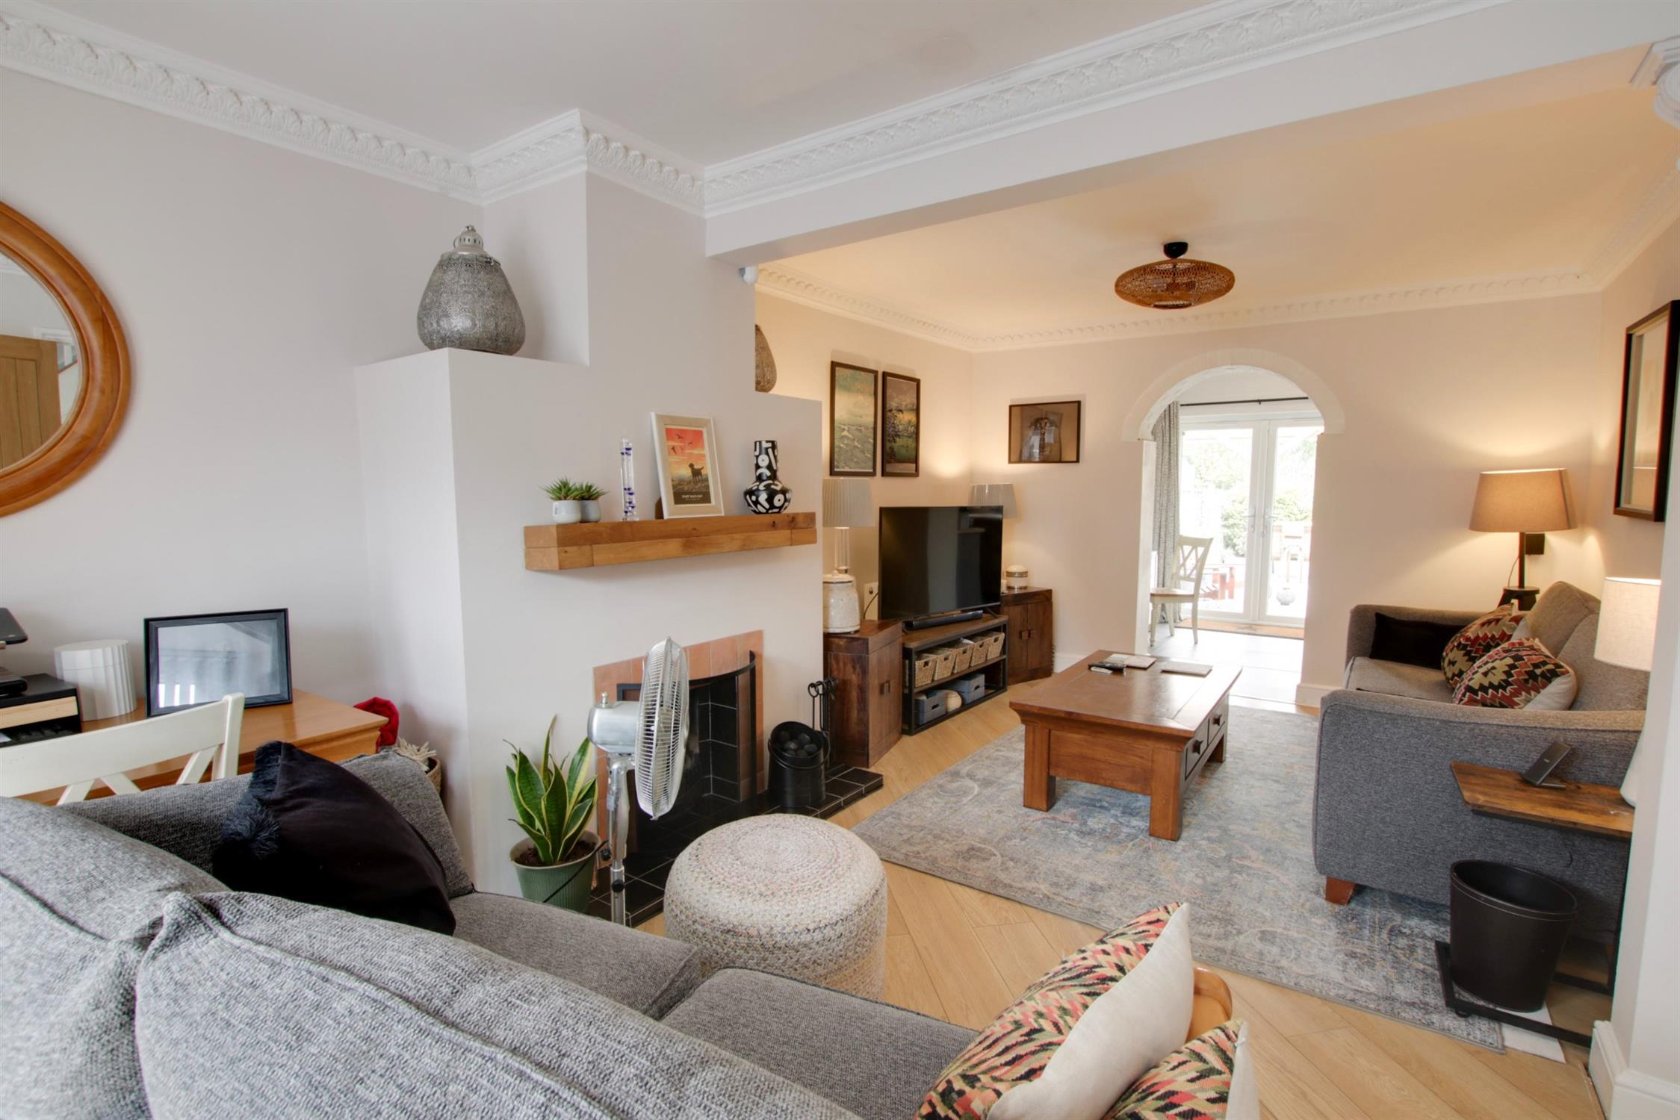
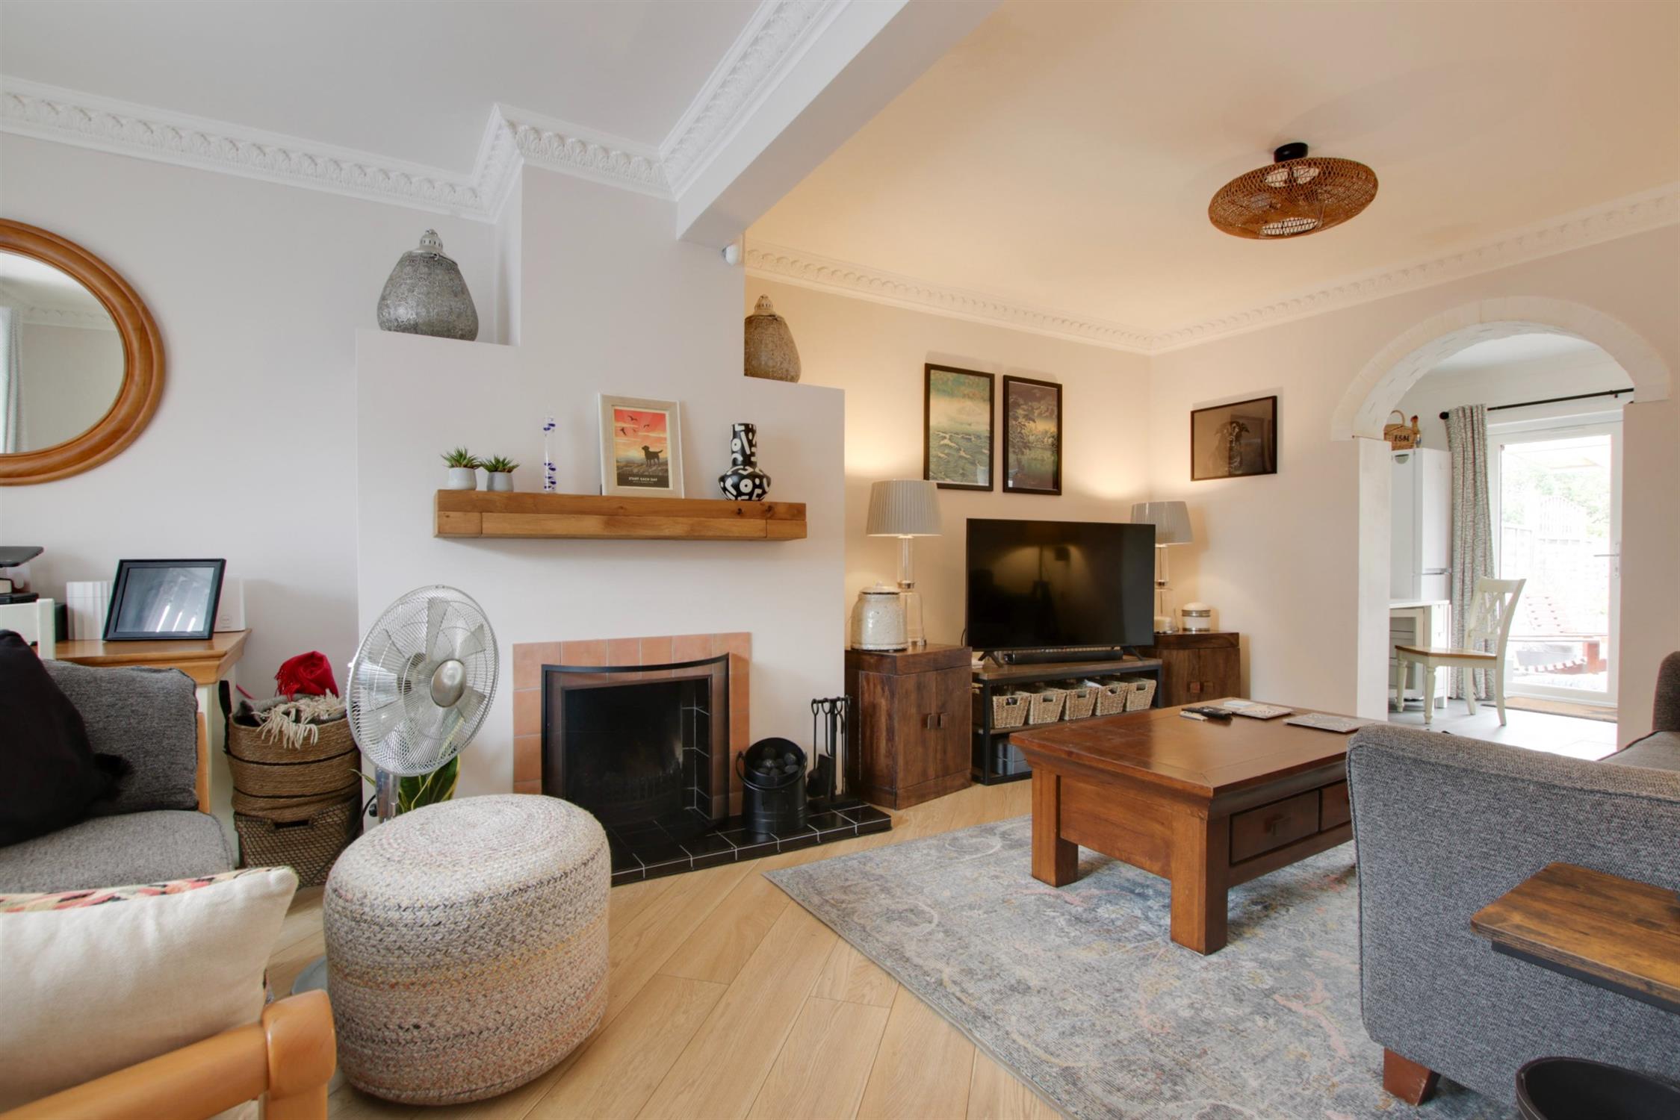
LOUNGE/DINER
Double glazed bay window to front elevation. Chimney breast with open fire with tiled hearth and wooden mantle over. Decorative coving. Laminate flooring. Wide opening to:
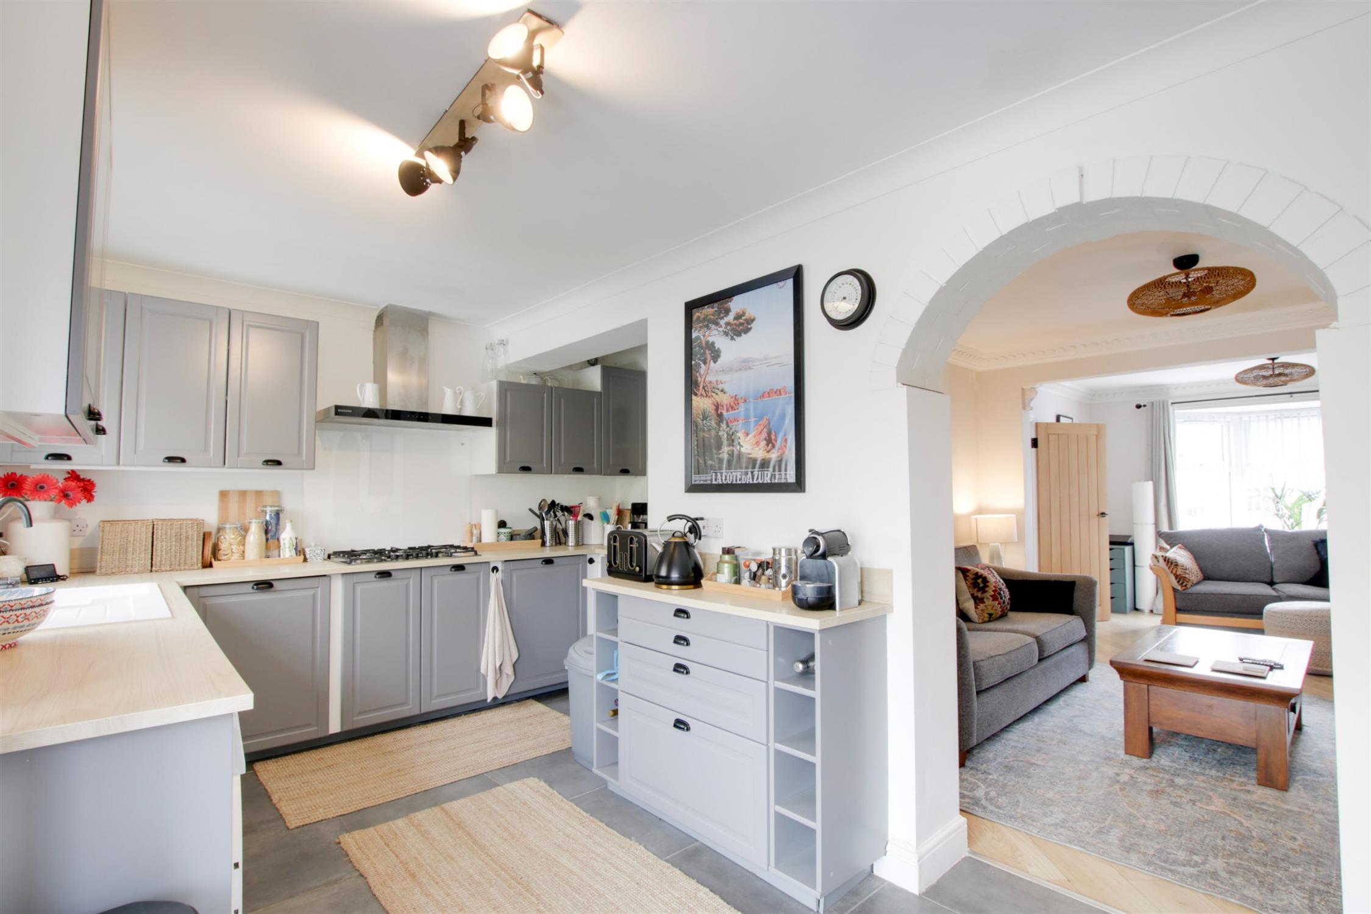
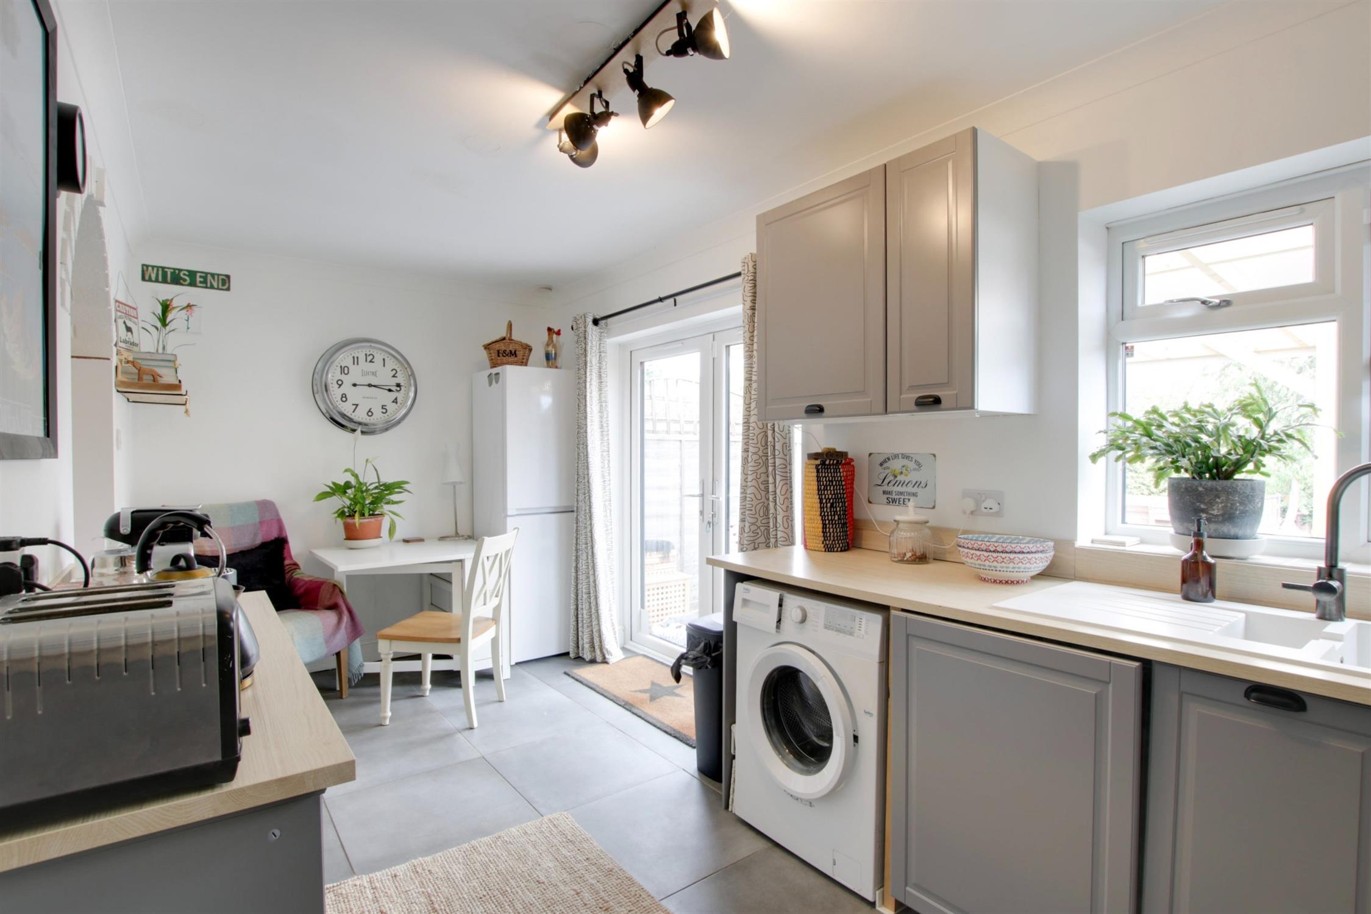
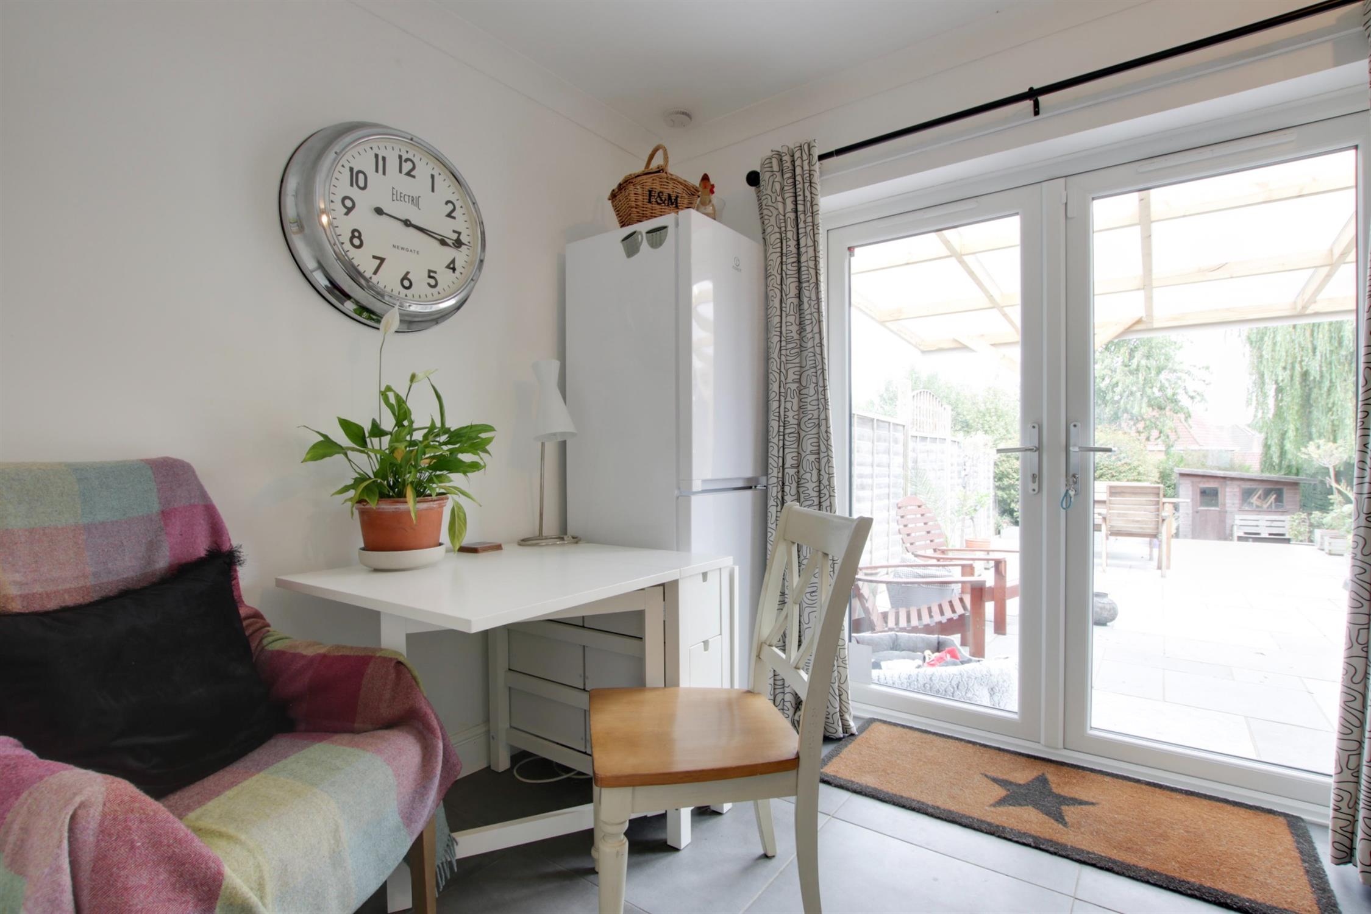
KITCHEN/BREAKFAST ROOM
Double glazed window to rear elevation and double glazed French doors to garden. Kitchen comprising; one and a half bowl single drainer sink unit with cupboard under. Further range of wall and base level units with worksurfaces over. Built-in five ring gas hob with glass splashback and cooker hood over. Built-in fan assisted oven with cupboards under and microwave recess over. Plumbing for washing machine. Space for fridge/freezer. Radiator. Area for breakfast table.
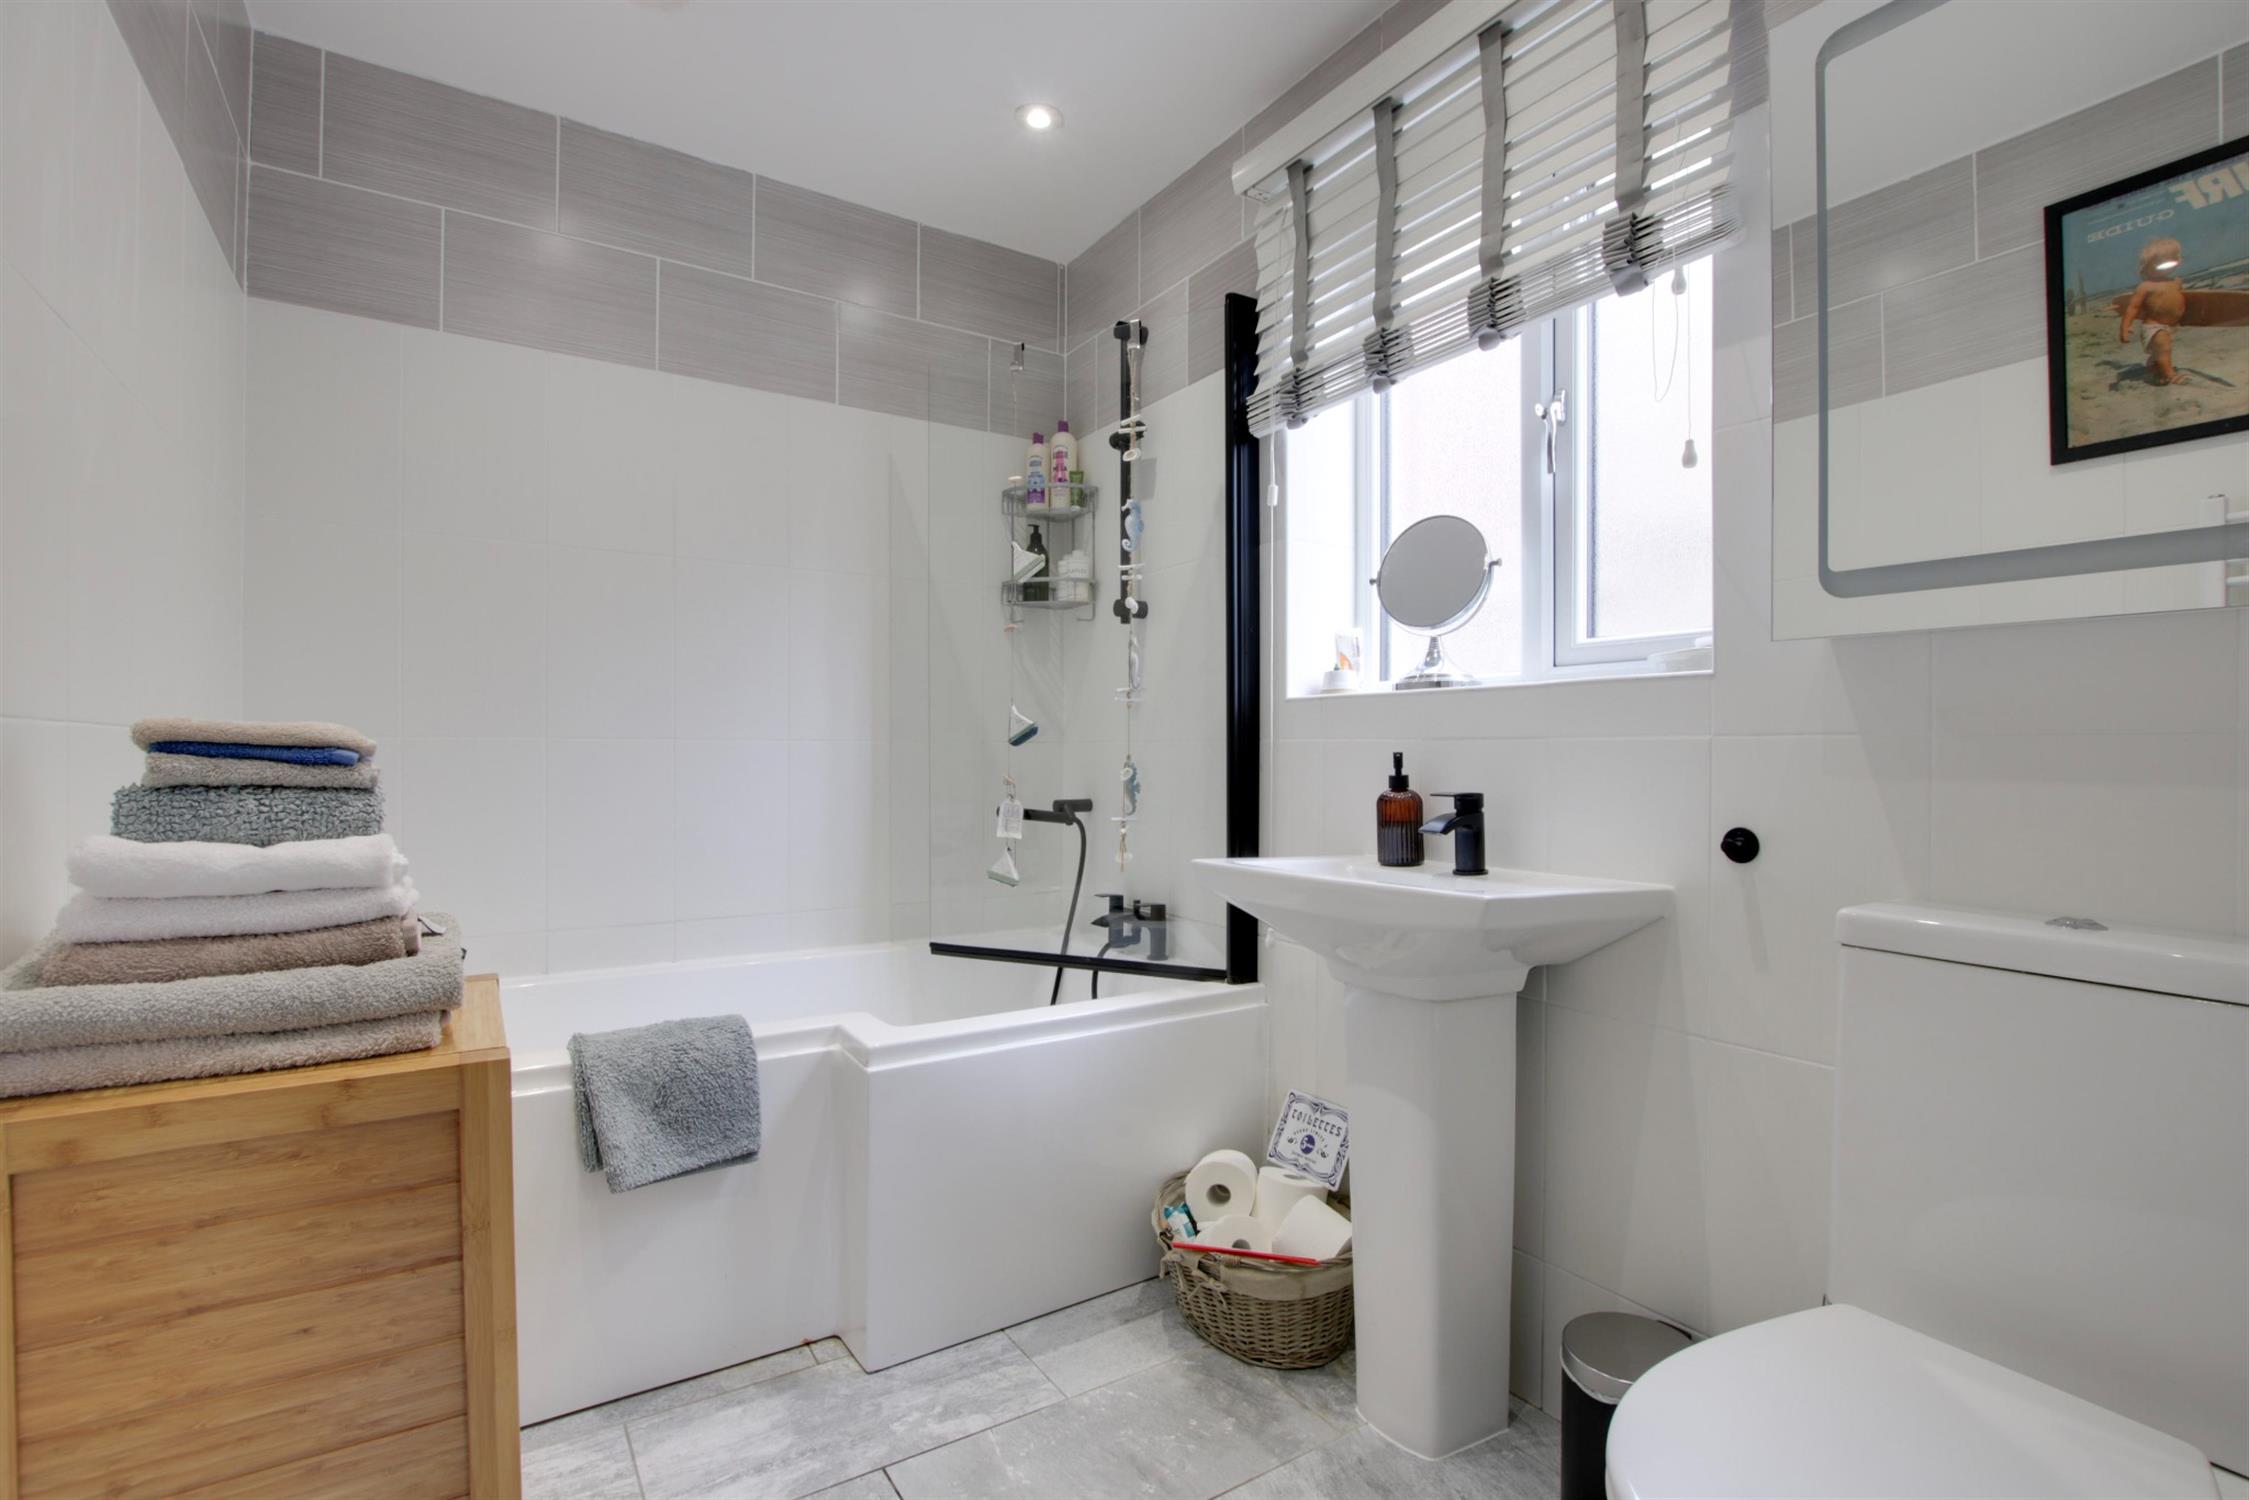
BATHROOM
Double glazed window to side elevation. Shower/bath with mixer taps and shower attachment over with shower screen. Pedestal wash hand basin. Low level WC. Heated towel rail. Tiled walls and floors. Inset ceiling spotlights. Extractor fan.
FIRST FLOOR
LANDING
Double glazed window to side elevation. Access to loft space with loft ladder where, combination boiler can be found. Original panelled doors to:
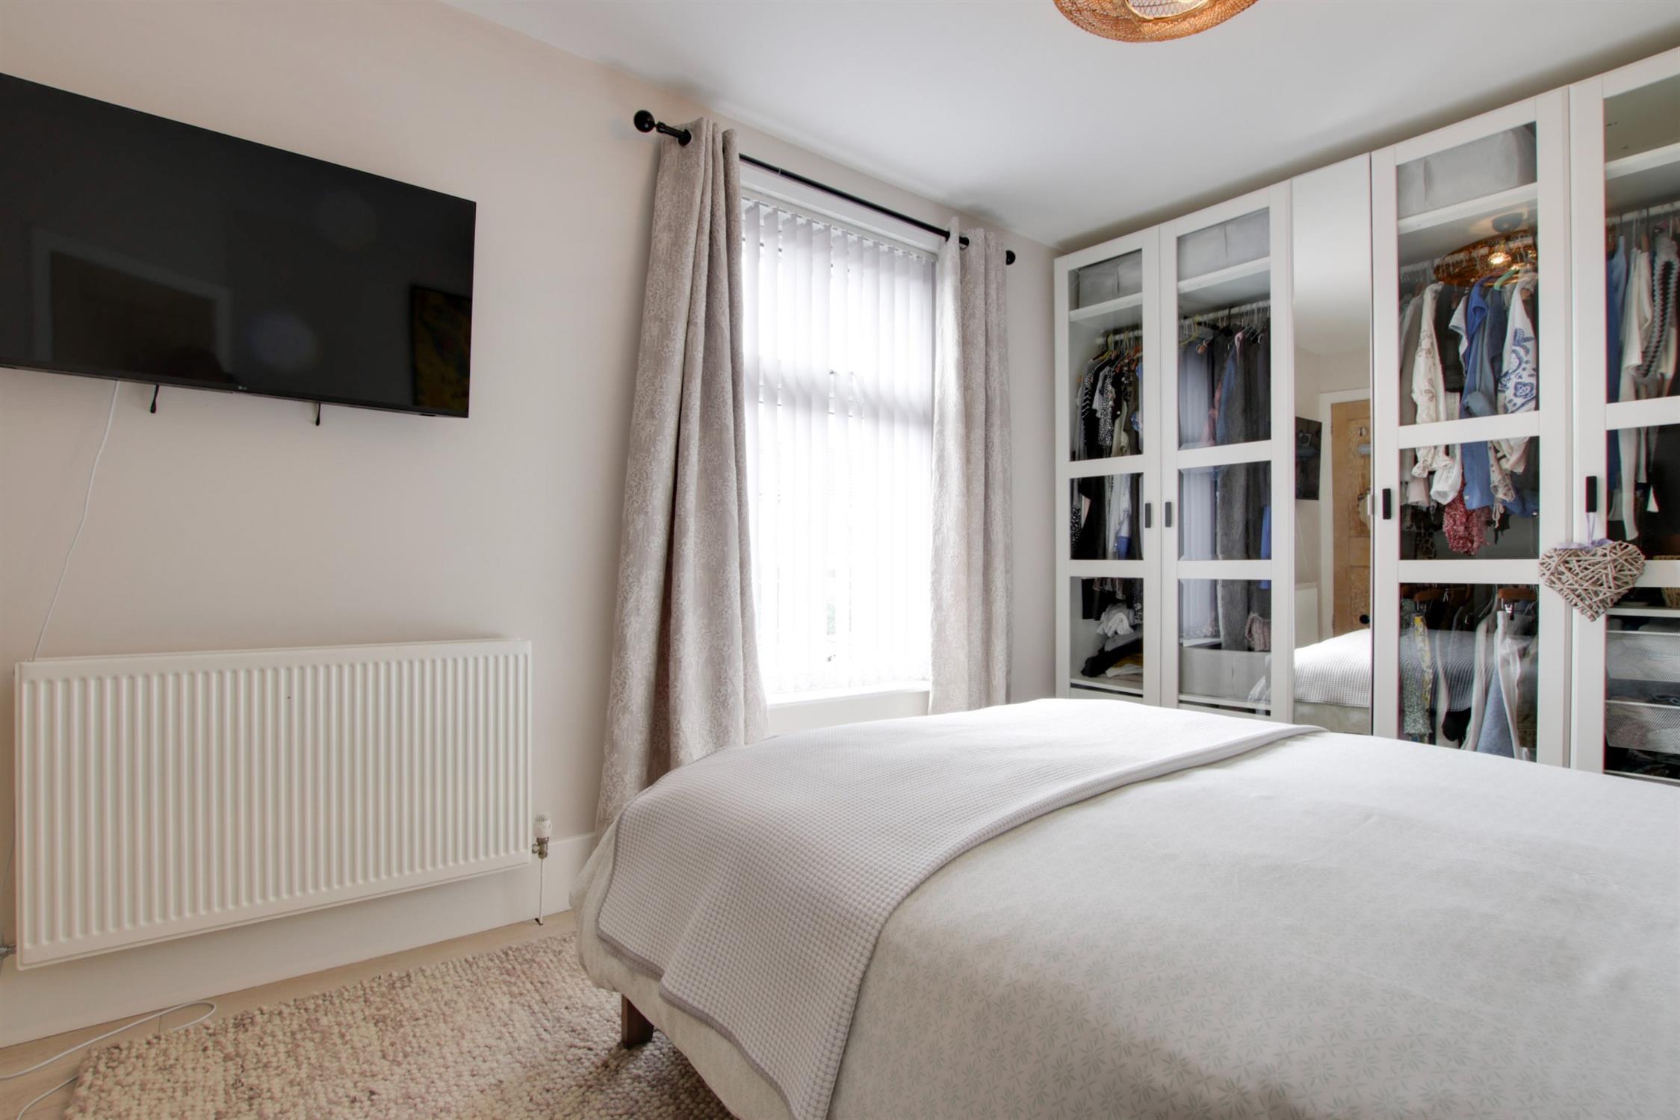
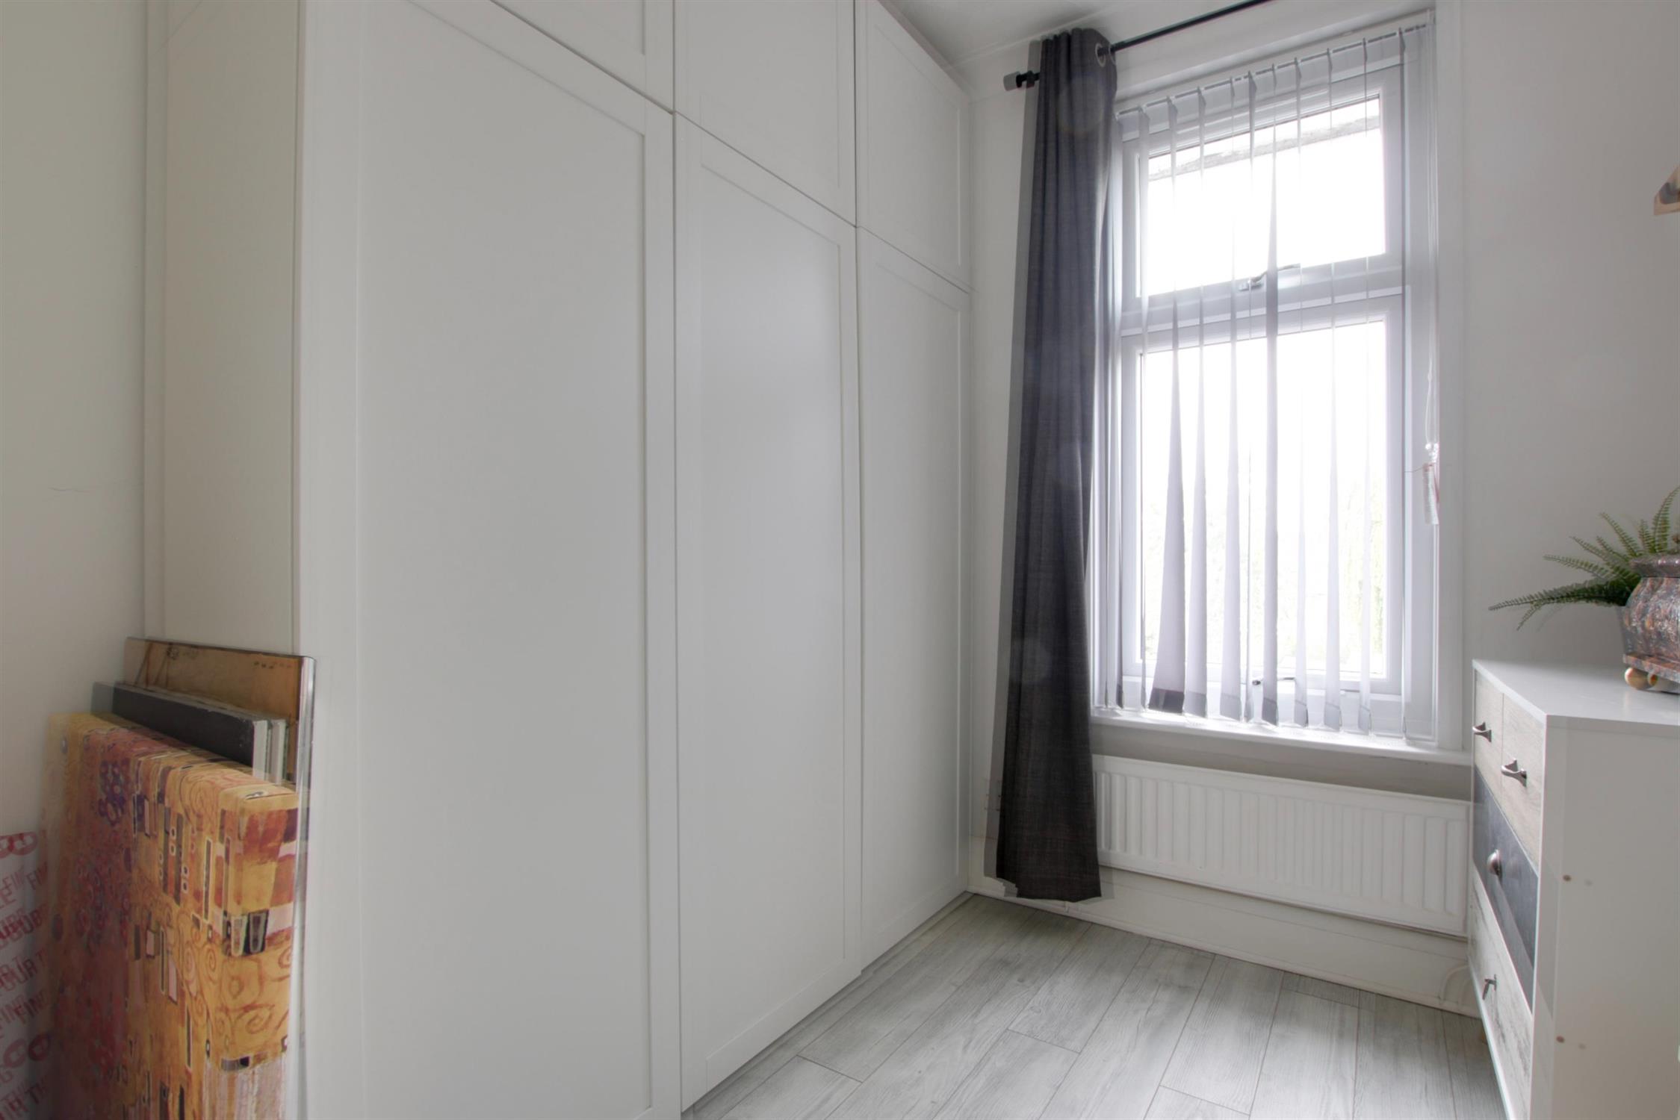
BEDROOM ONE
Double glazed window to front elevation. Laminate flooring. Radiator. Built-in wardrobe.
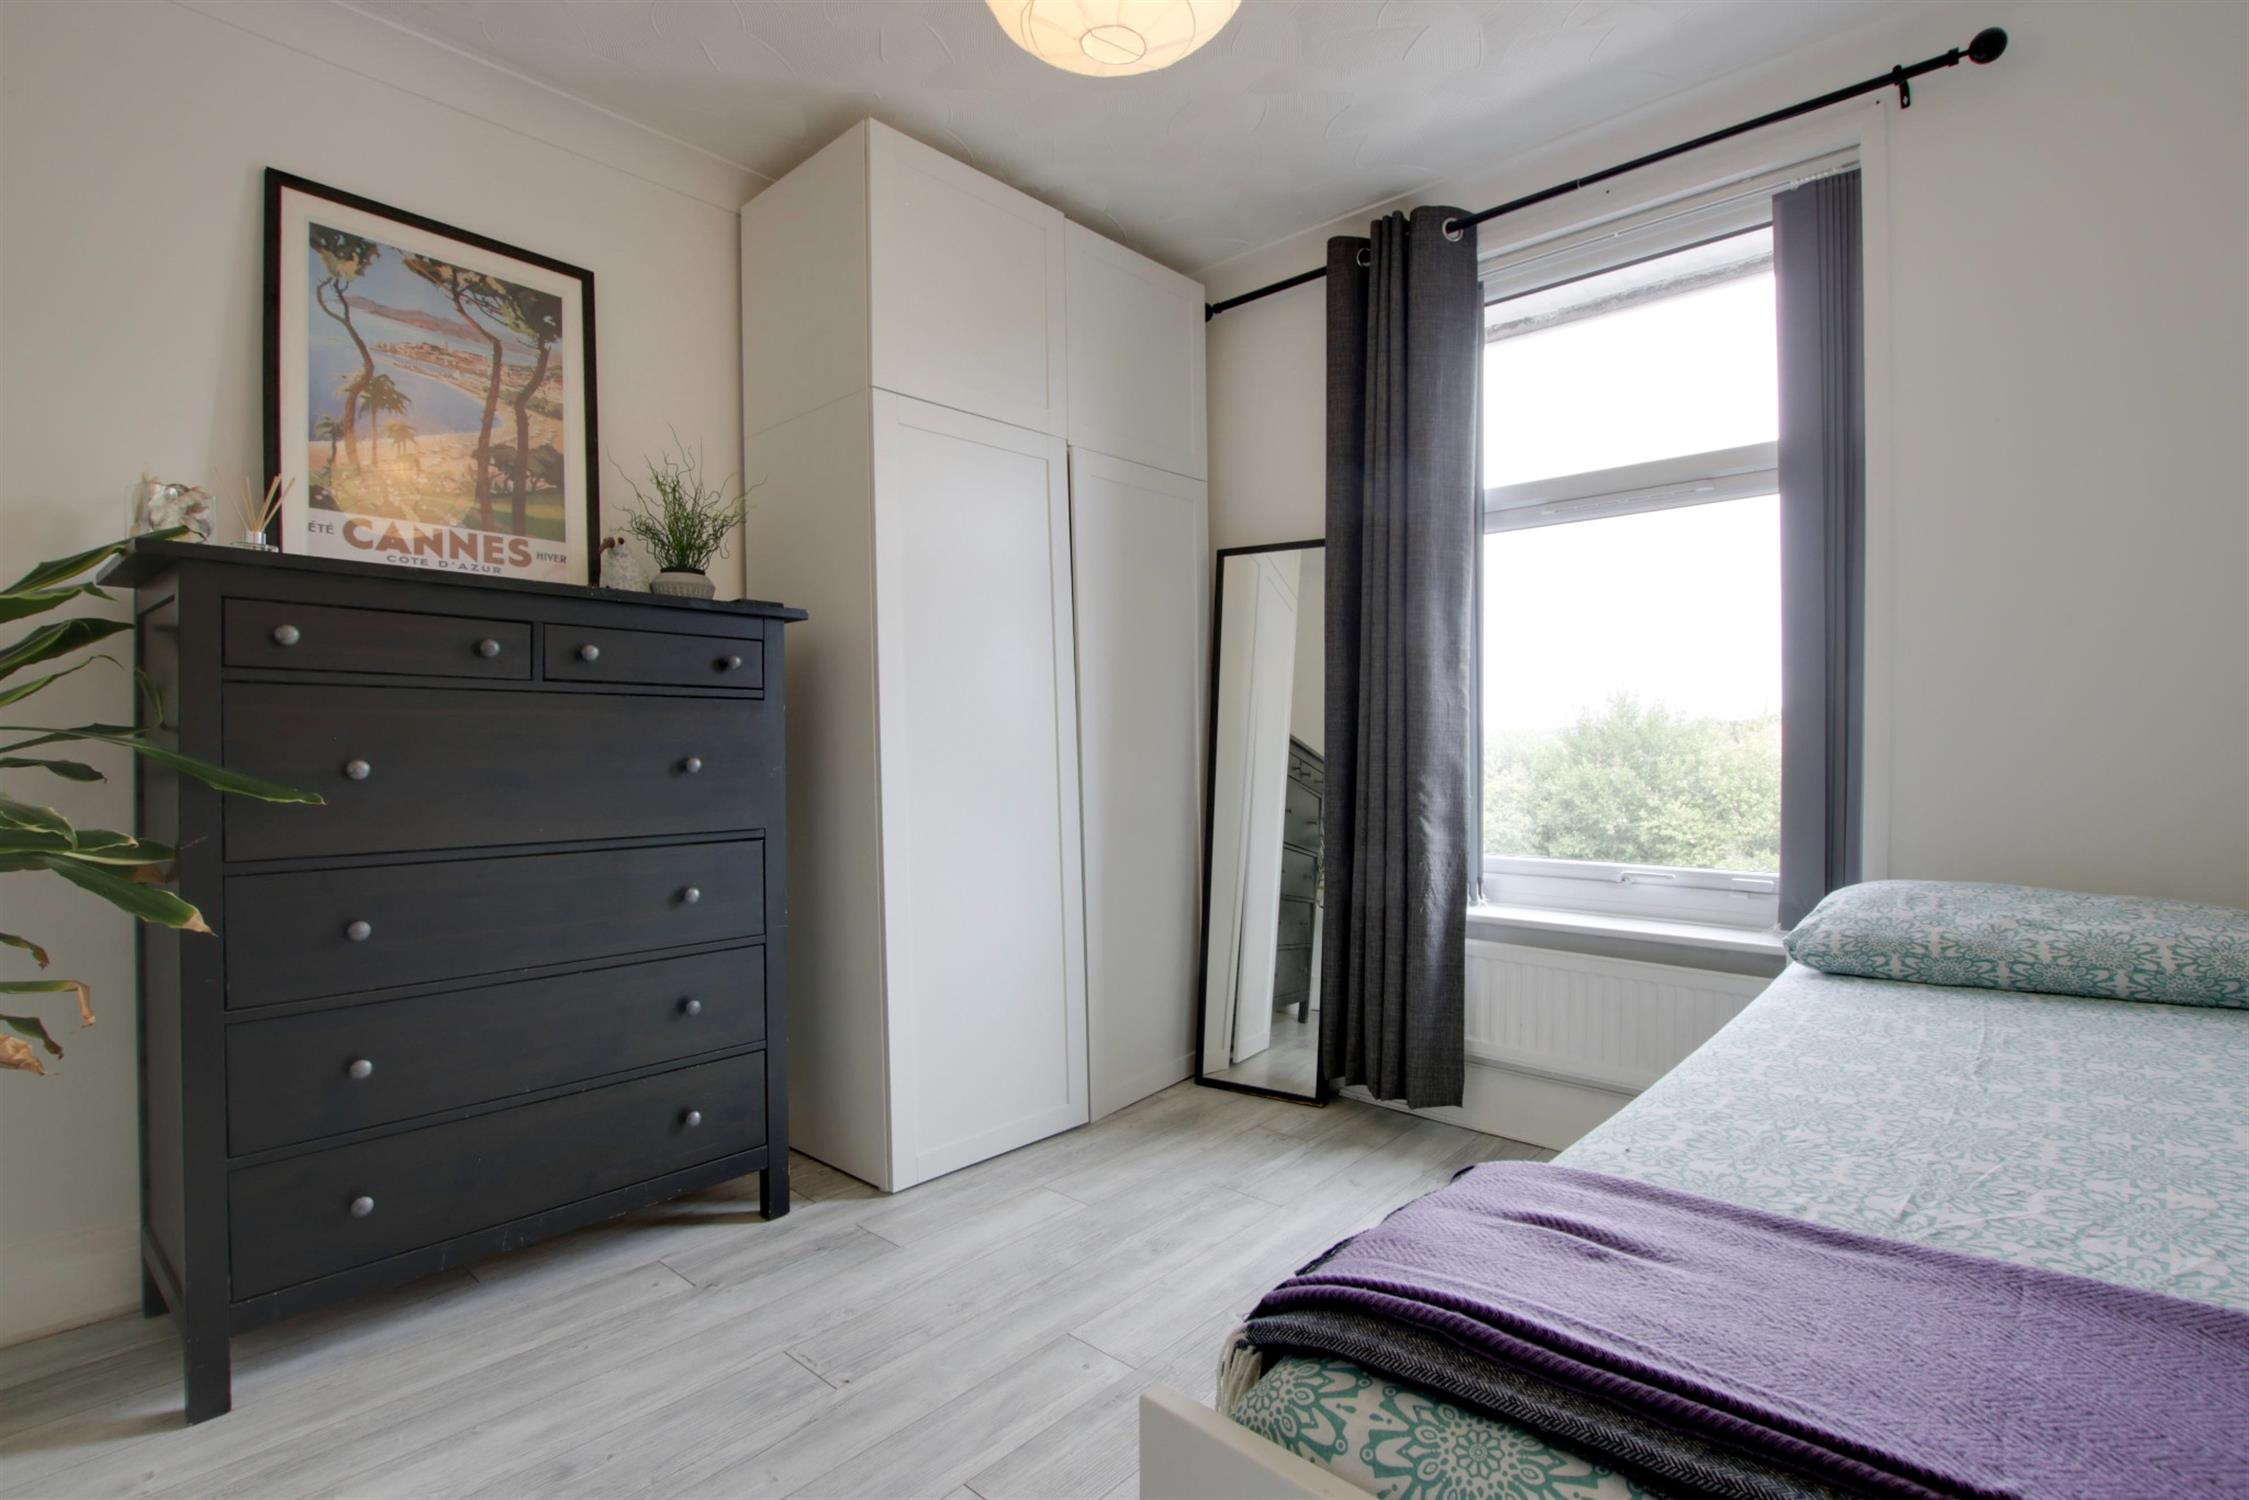
BEDROOM TWO
Double glazed window to rear elevation. Laminate flooring. Radiator.
BEDROOM THREE
Double glazed window to rear elevation. Laminate flooring. Radiator.
OUTSIDE
Off-road parking is available to the driveway to the front of the property. A shared driveway runs alongside the house providing access to the:
GARAGE: Accessible via up and over door.
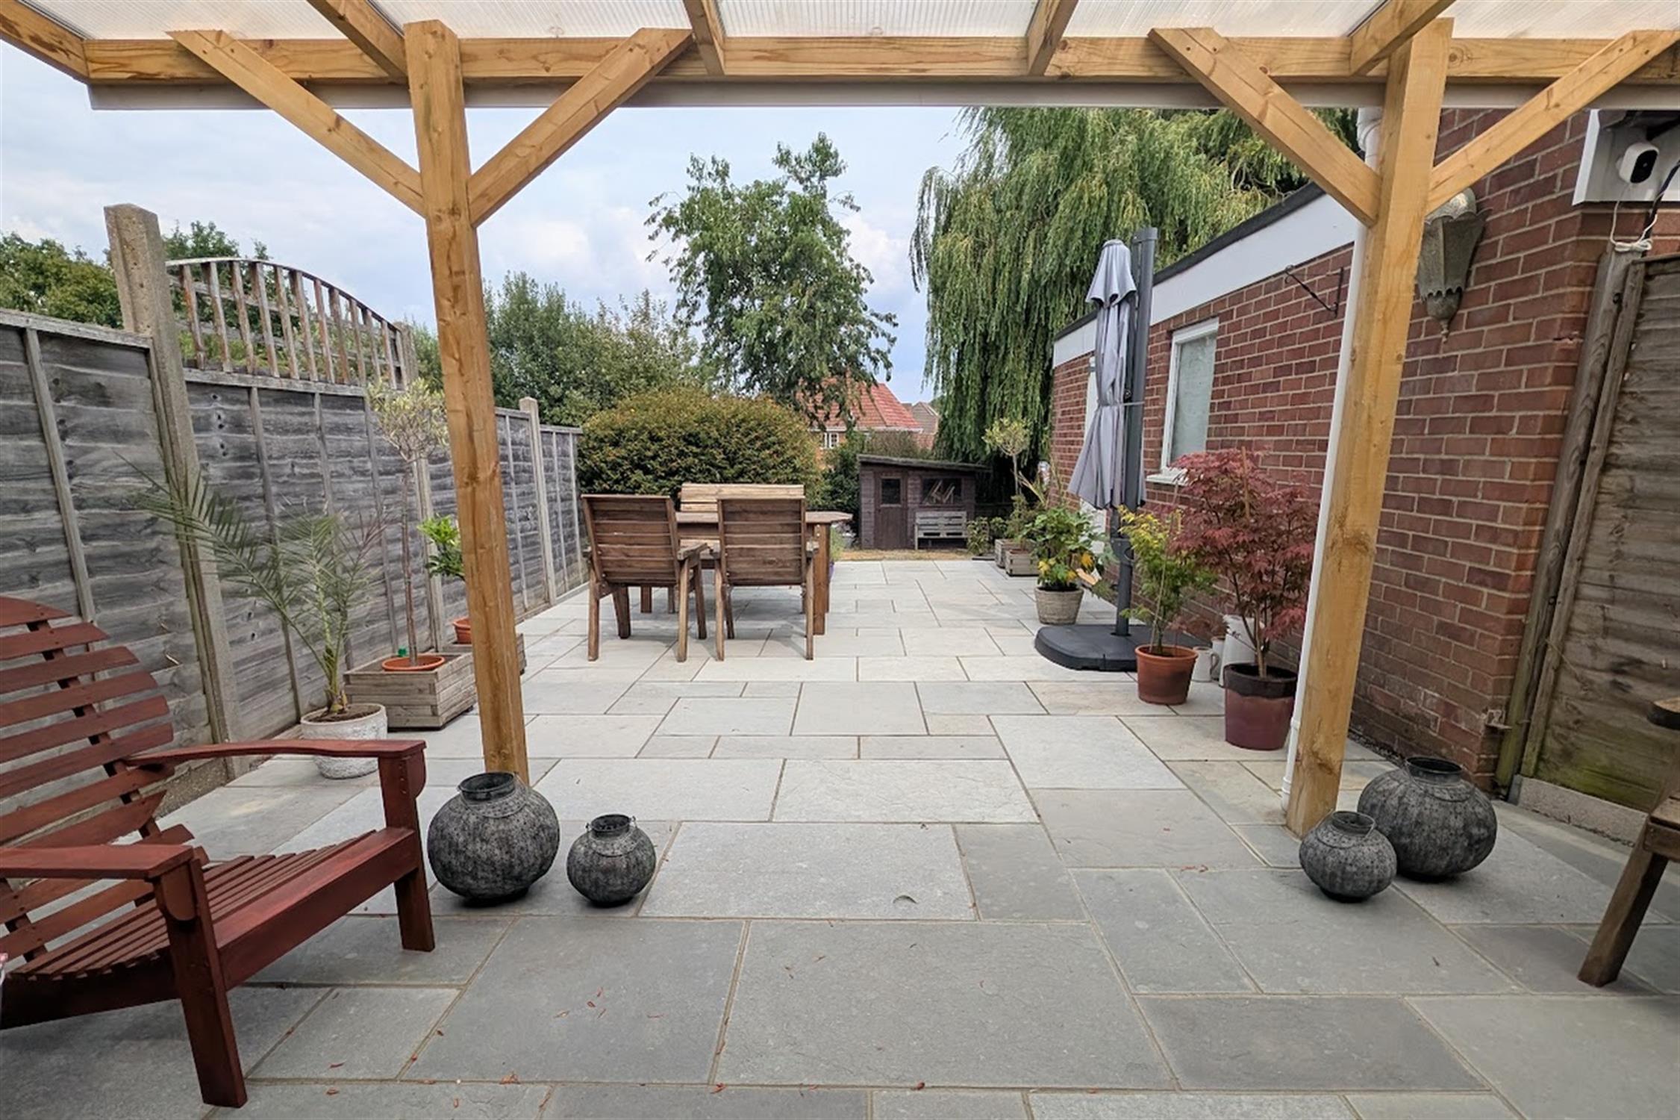
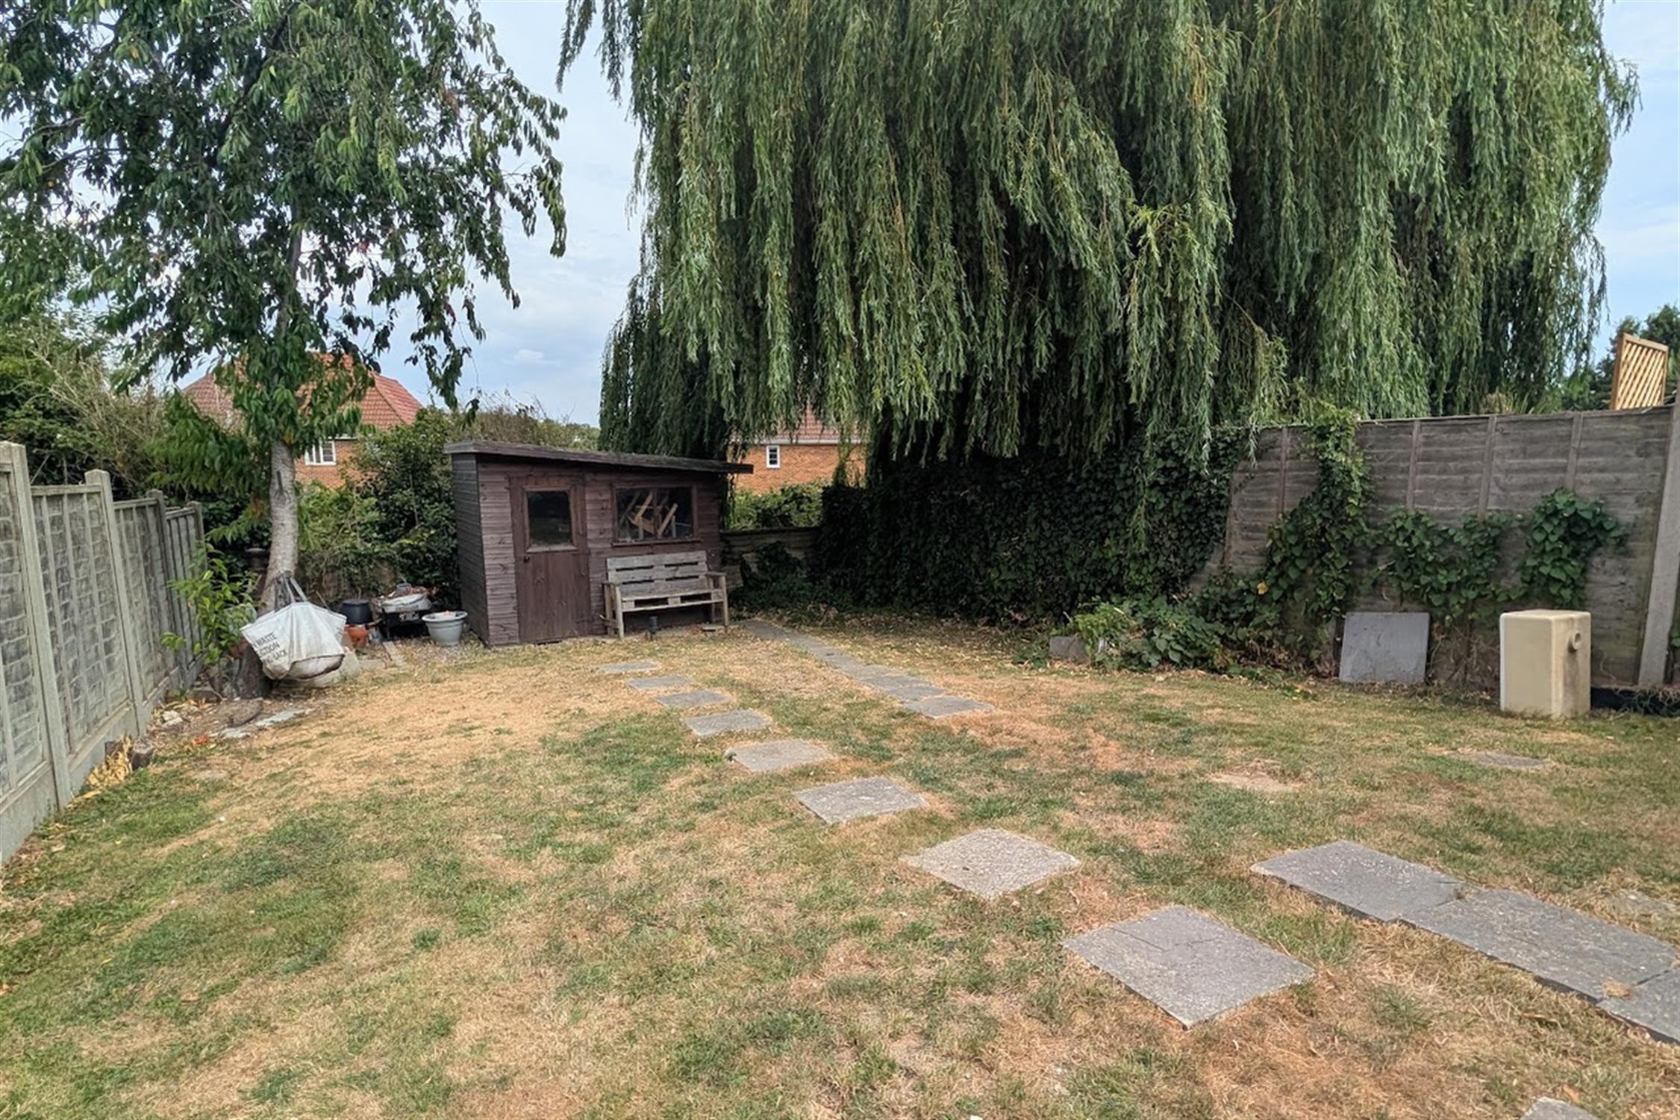
The good size rear garden has a large patio area adjacent to the property, which is partially coved with a timber frame and poly carbonate roof providing an ideal space for entertaining. The remainder of the garden can be found mainly laid to lawn. There is a timber garden shed and the garden is fence enclosed.
COUNCIL TAX
Fareham Borough Council. Tax Band C. Payable 2026/2027. £2,018.27.
Read full description
Show less