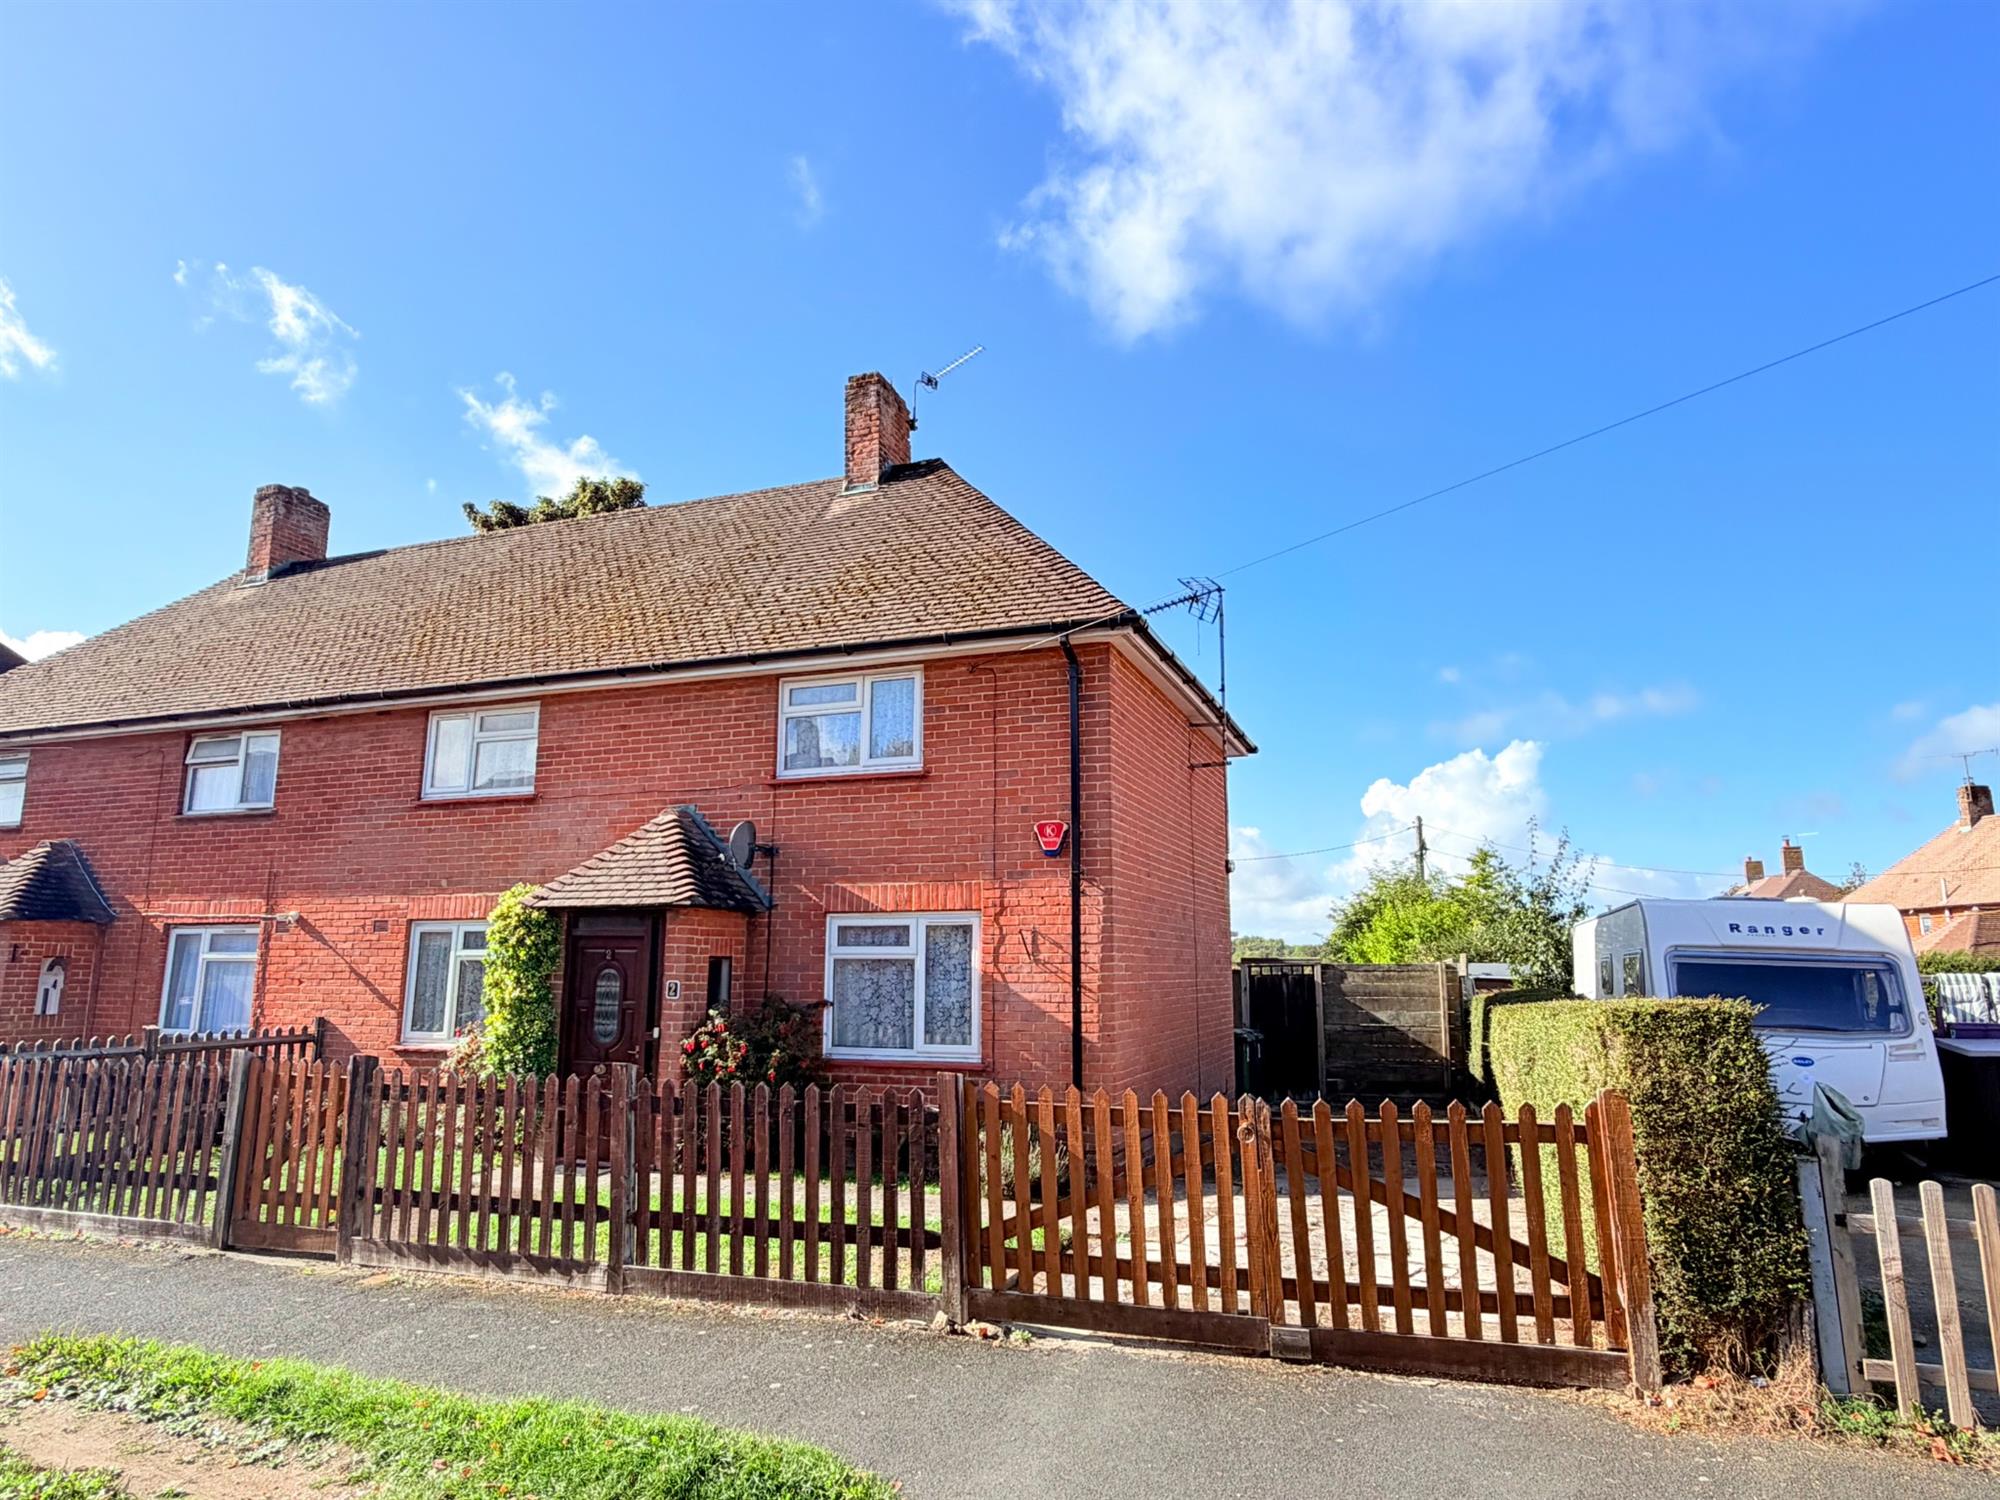
Approach
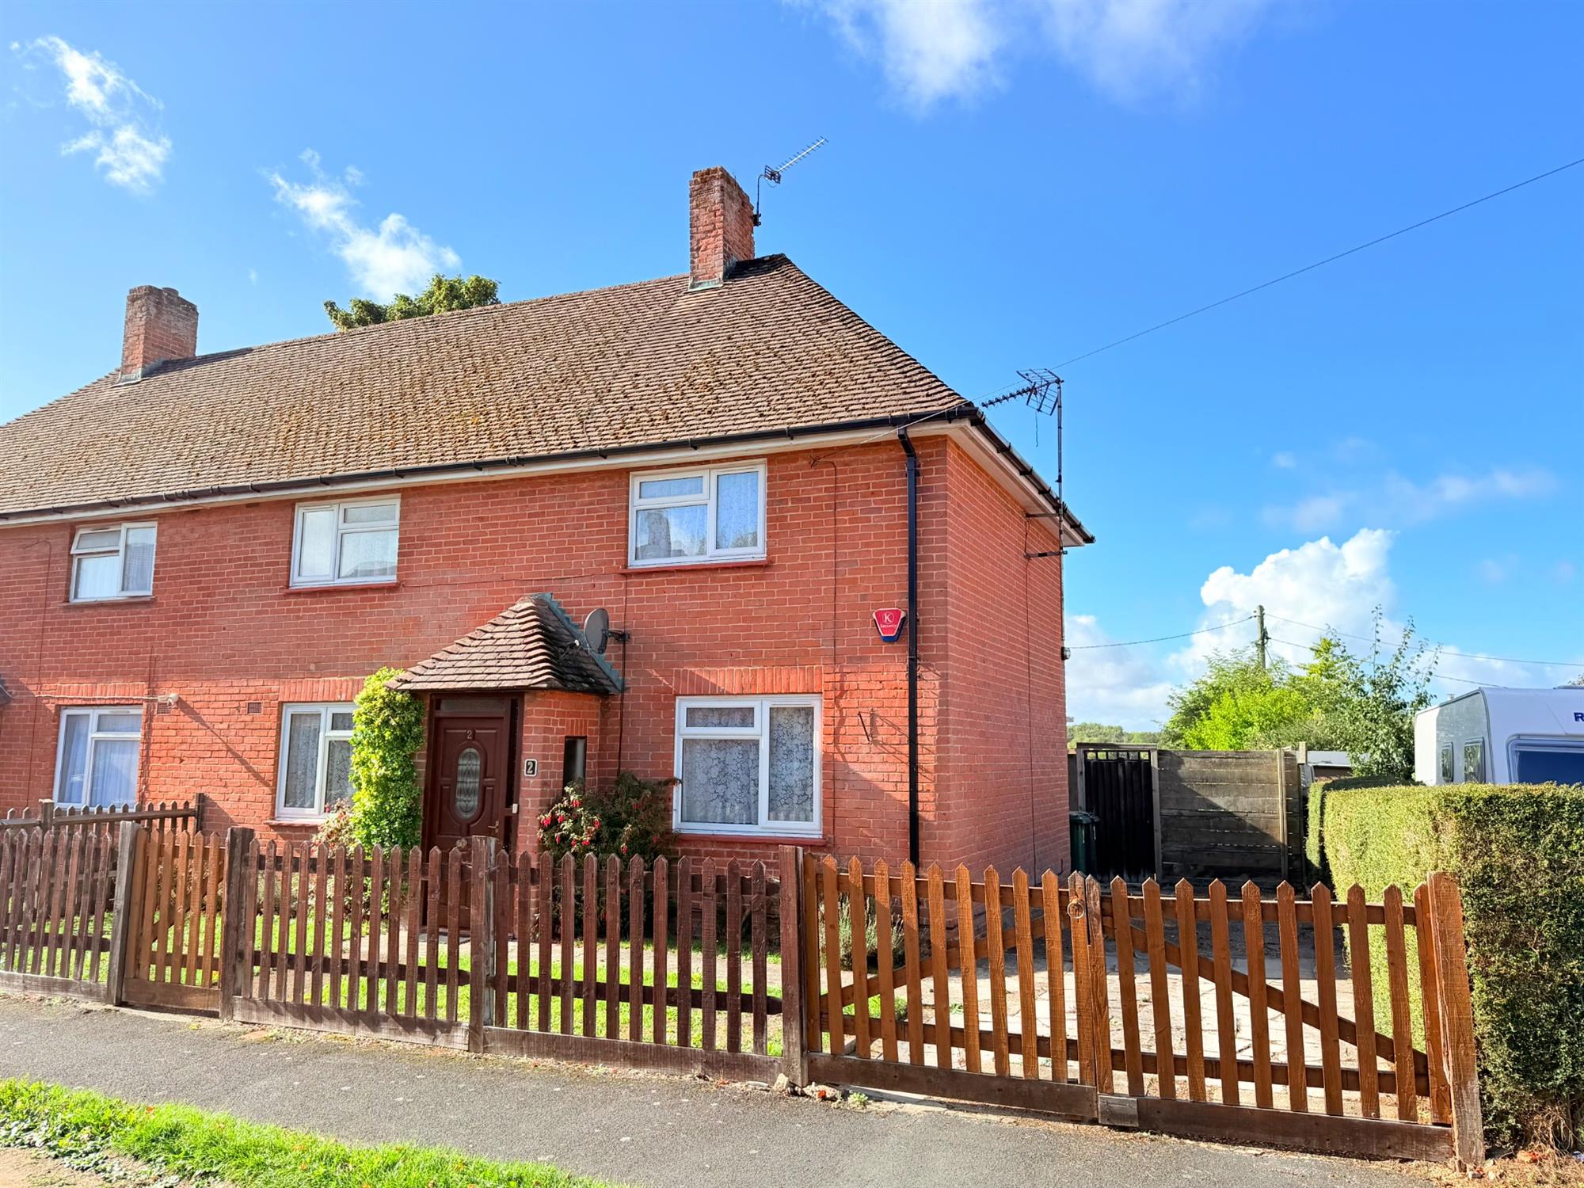
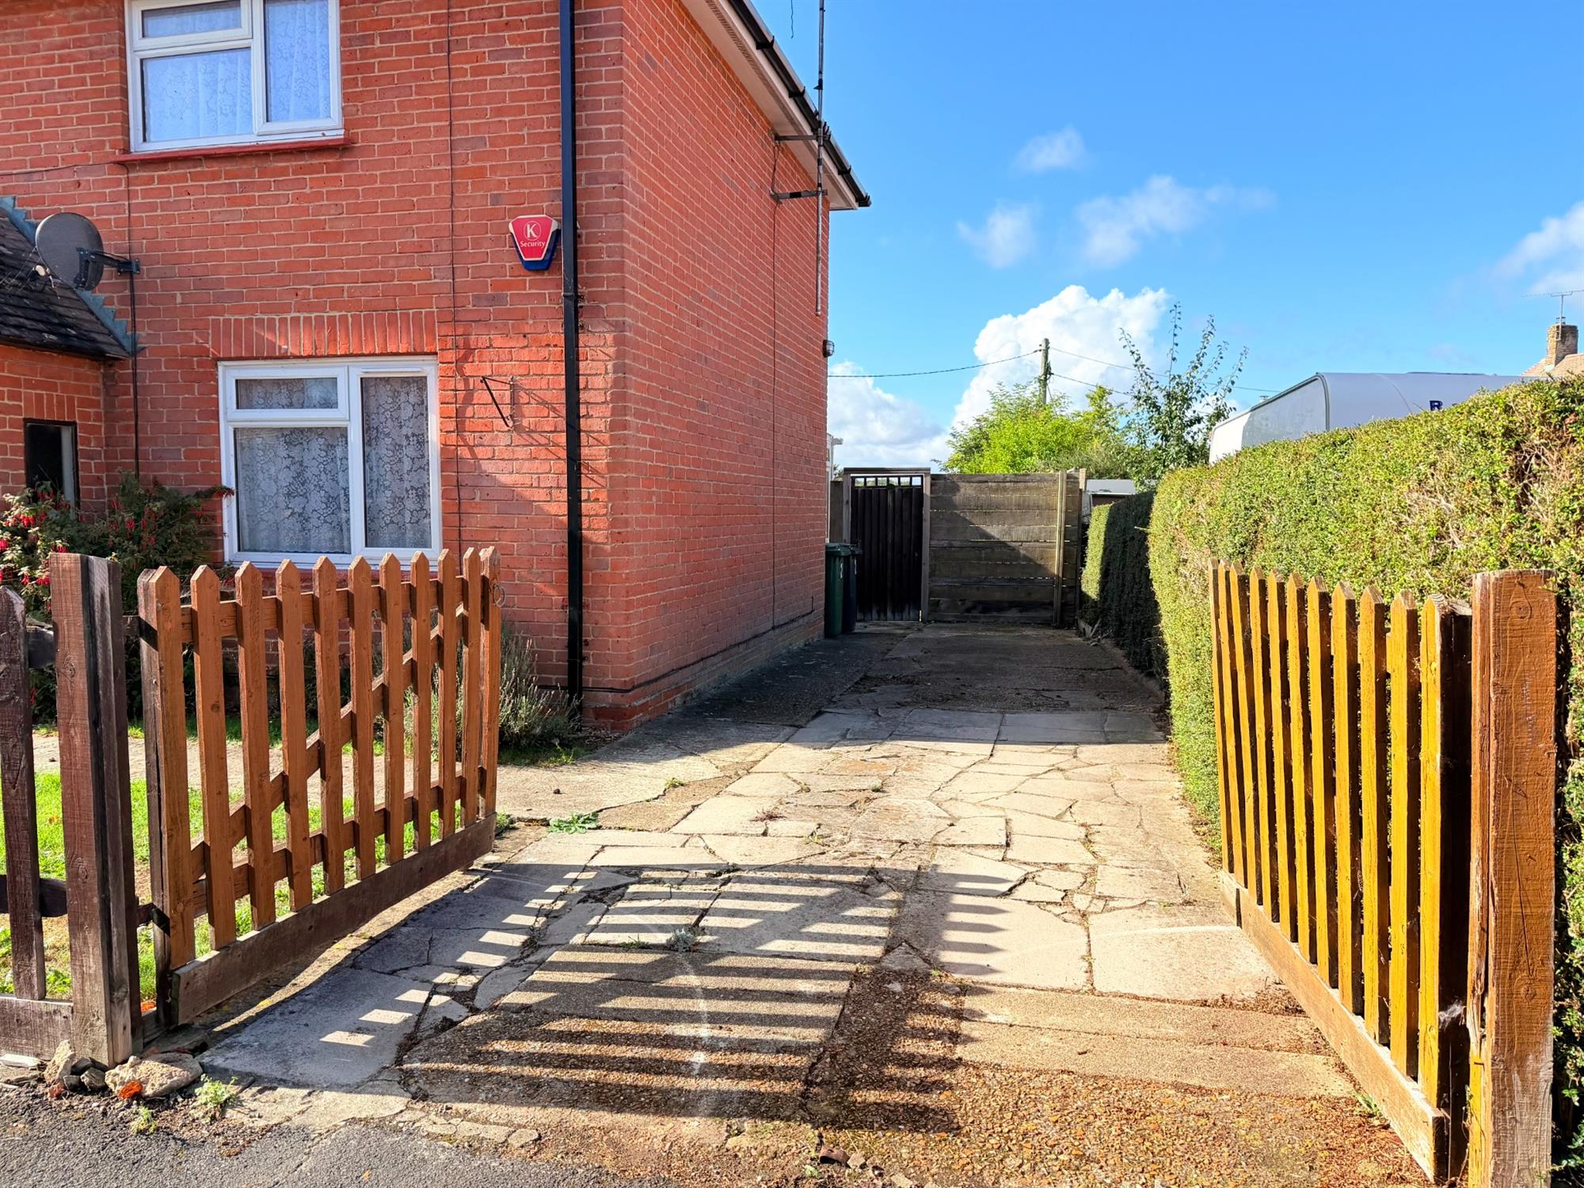
To the front of the property is a fenced garden. A double gate leads to a large driveway spanning the side of the house with a path that leads to the porch.
Porch
A convenient storm porch with a timber front door to the entrance hall.
Entrance hall
Door to living room and dining room, stairs rising to first floor.
Living room
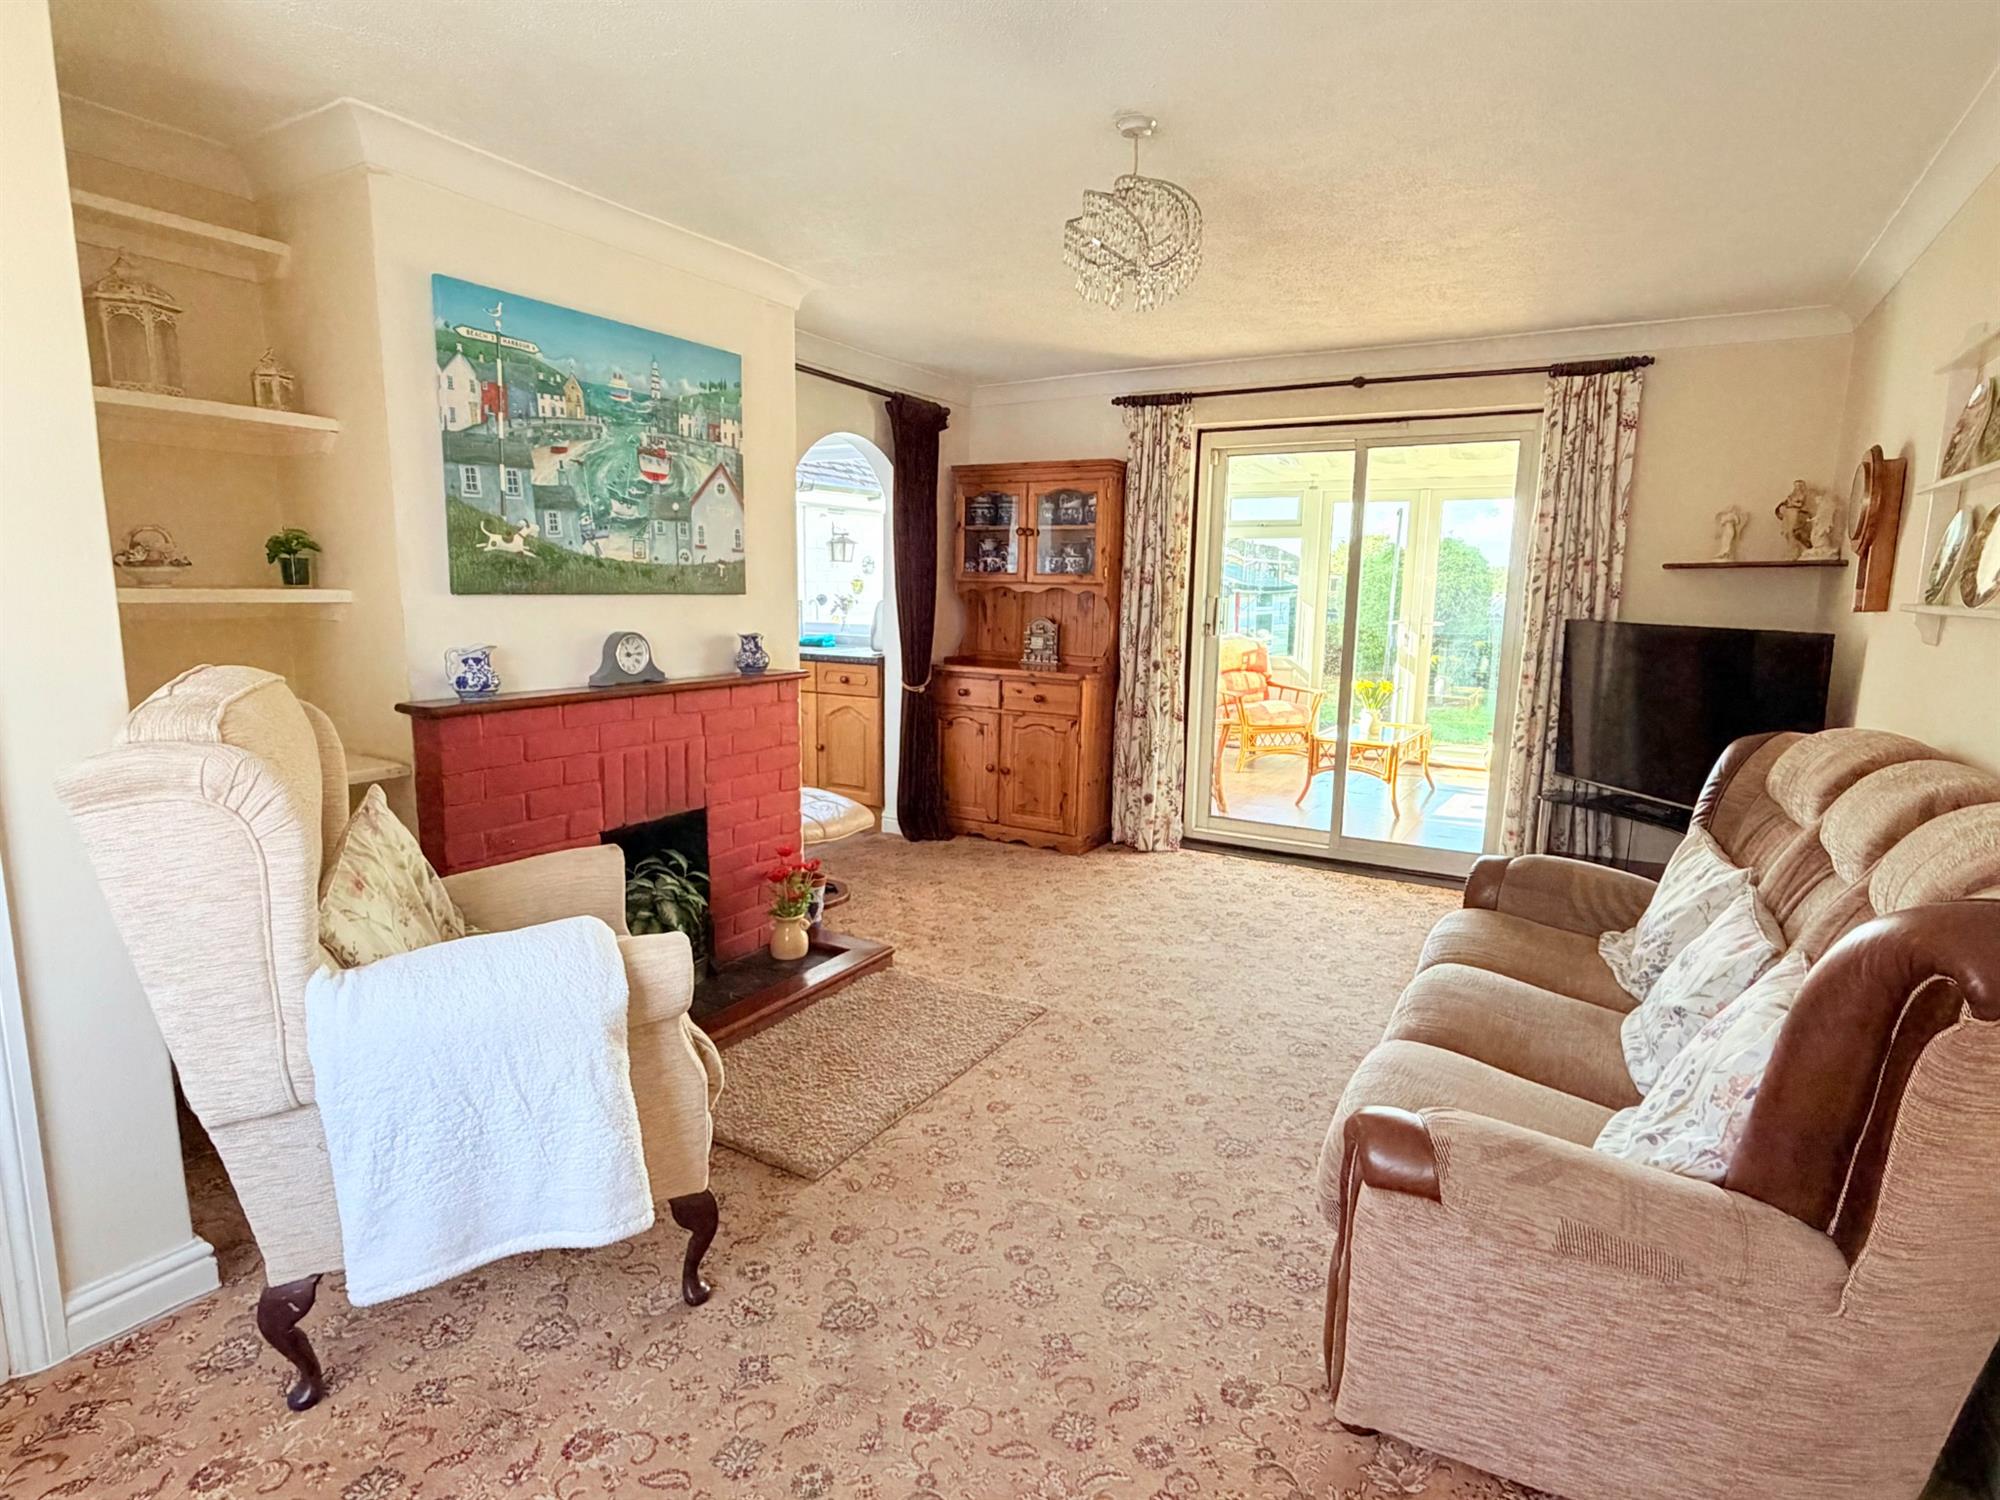
A spacious double aspect living room with feature fireplace sliding doors to the conservatory and archway through to the kitchen.
Kitchen
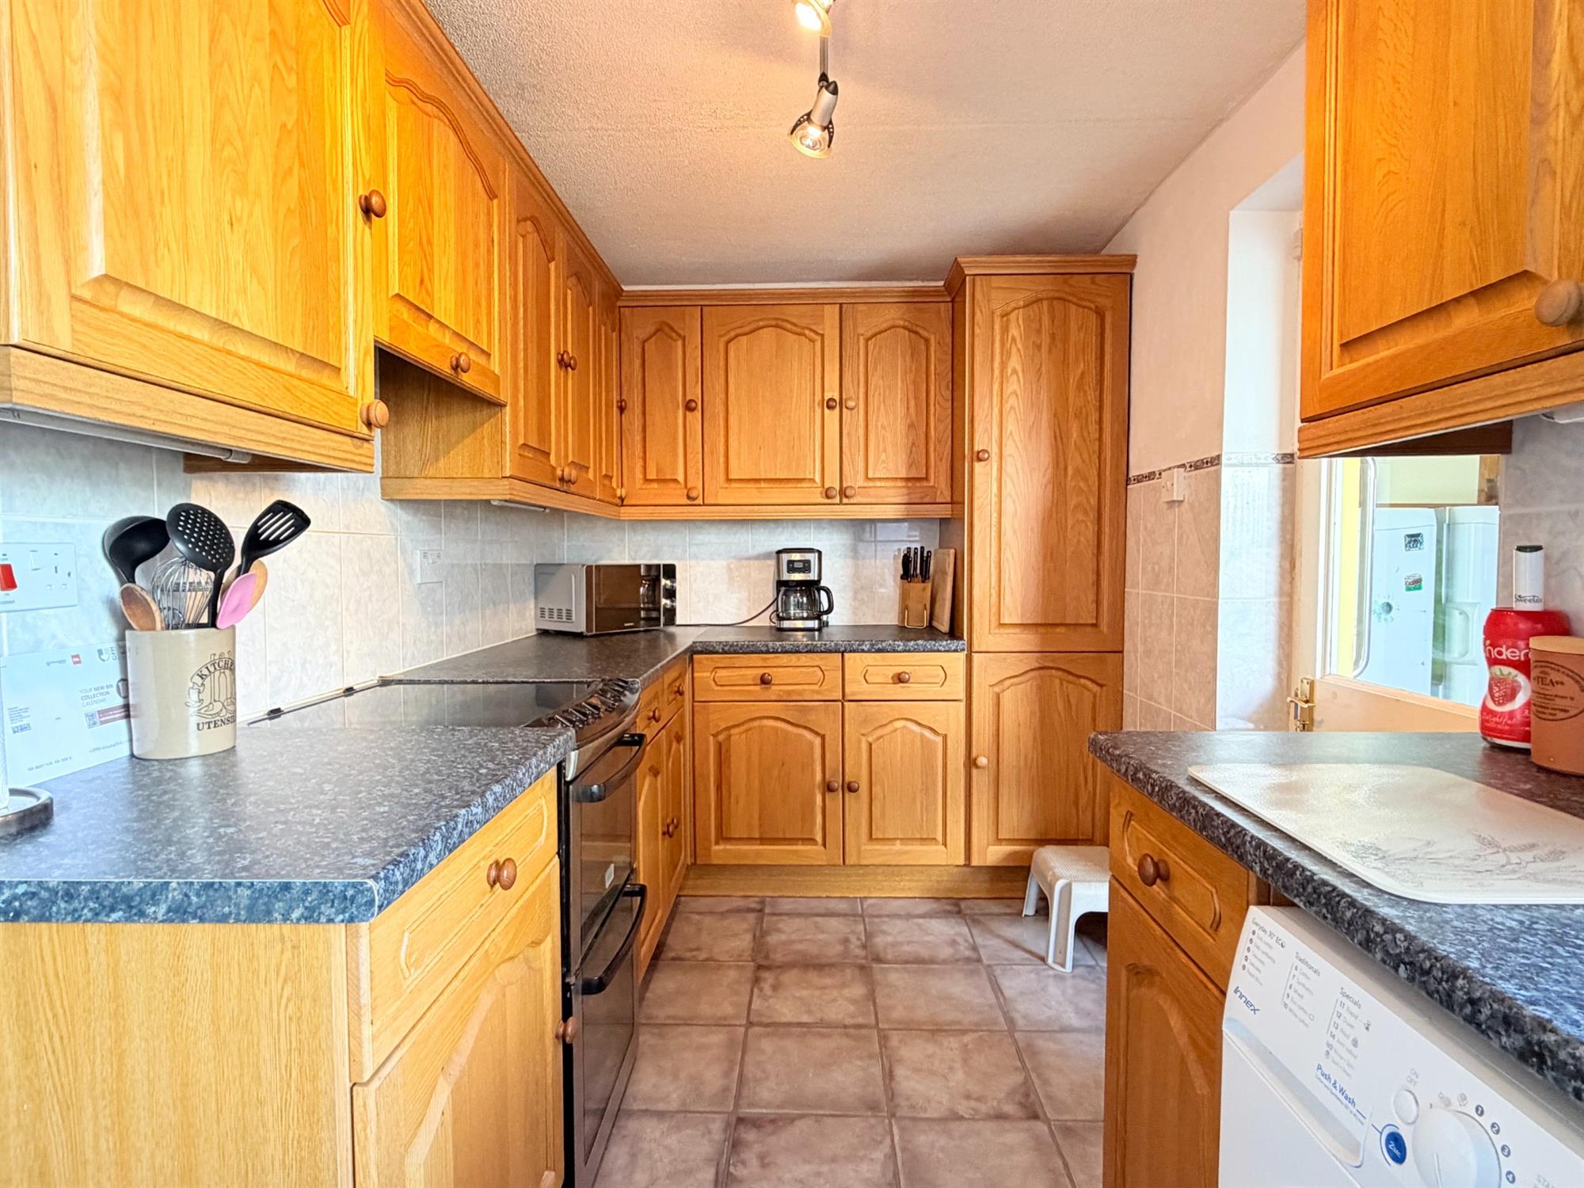
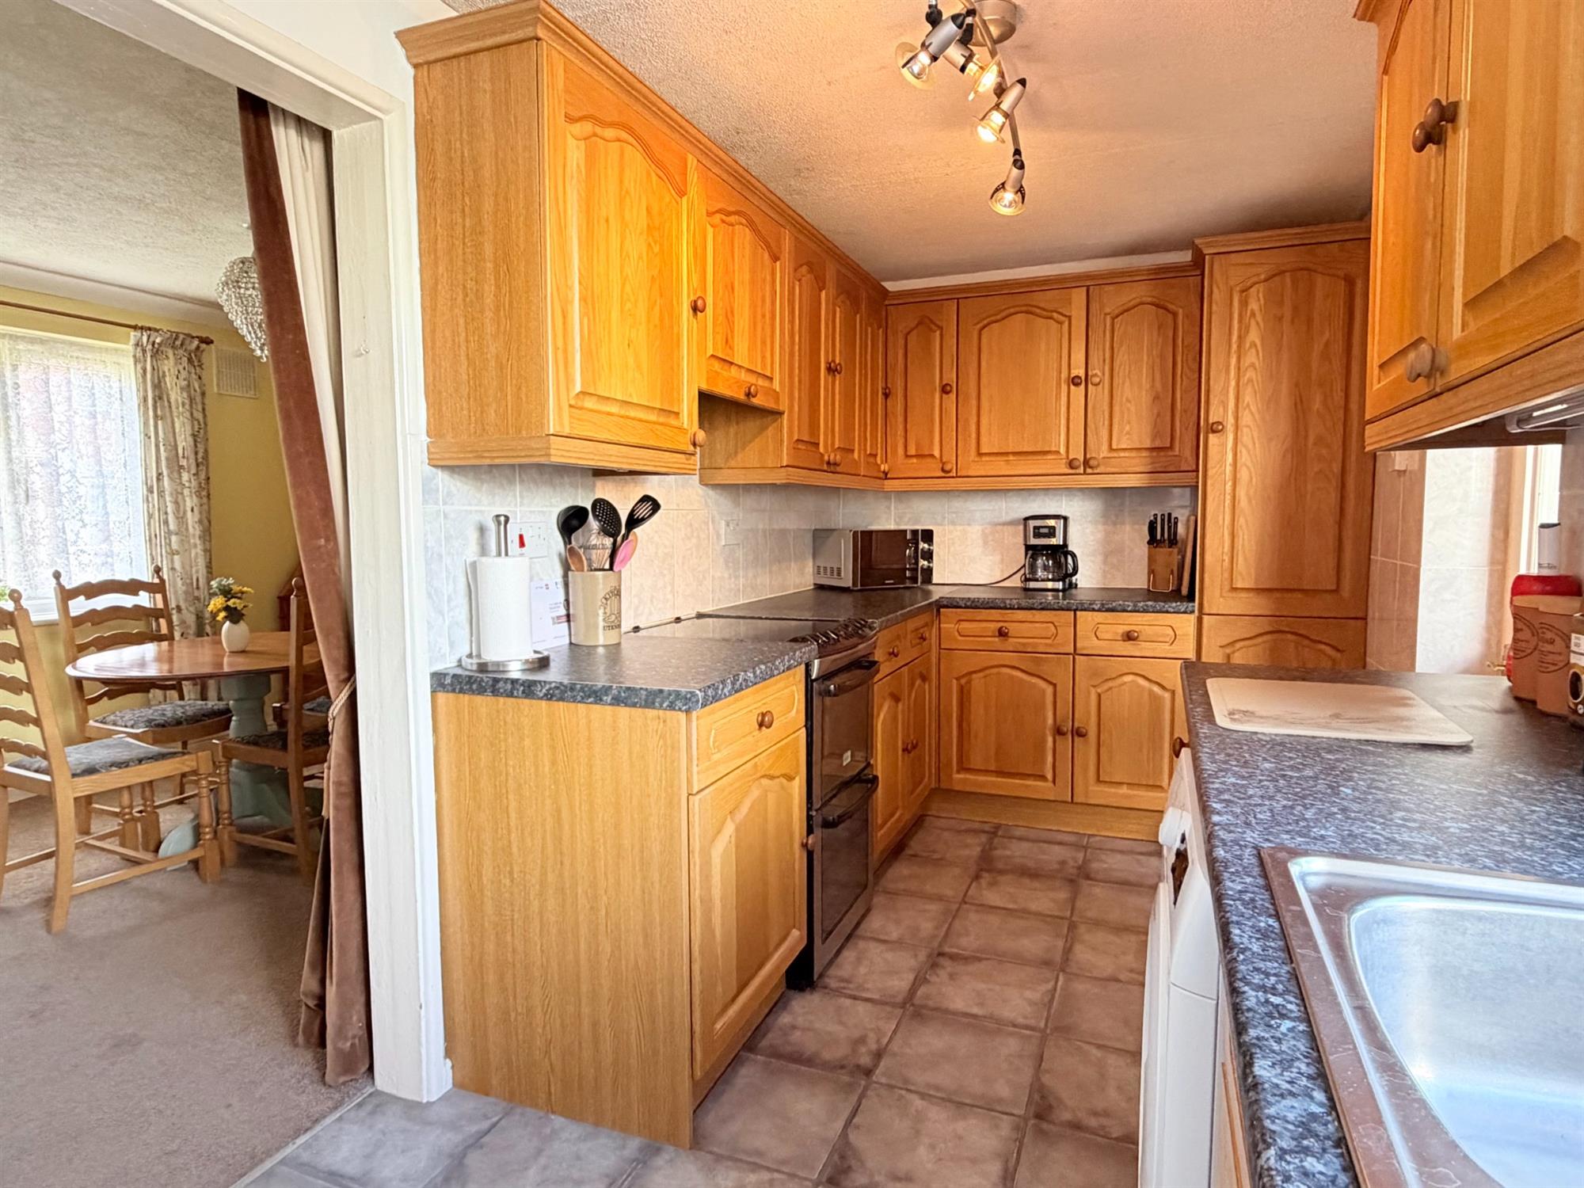
A range of high and low level units with solid wood fronts. Stainless steel sink with a large window overlooking garden.
Understair storage cupboard. Doors to dining room and utility room.
Dining room
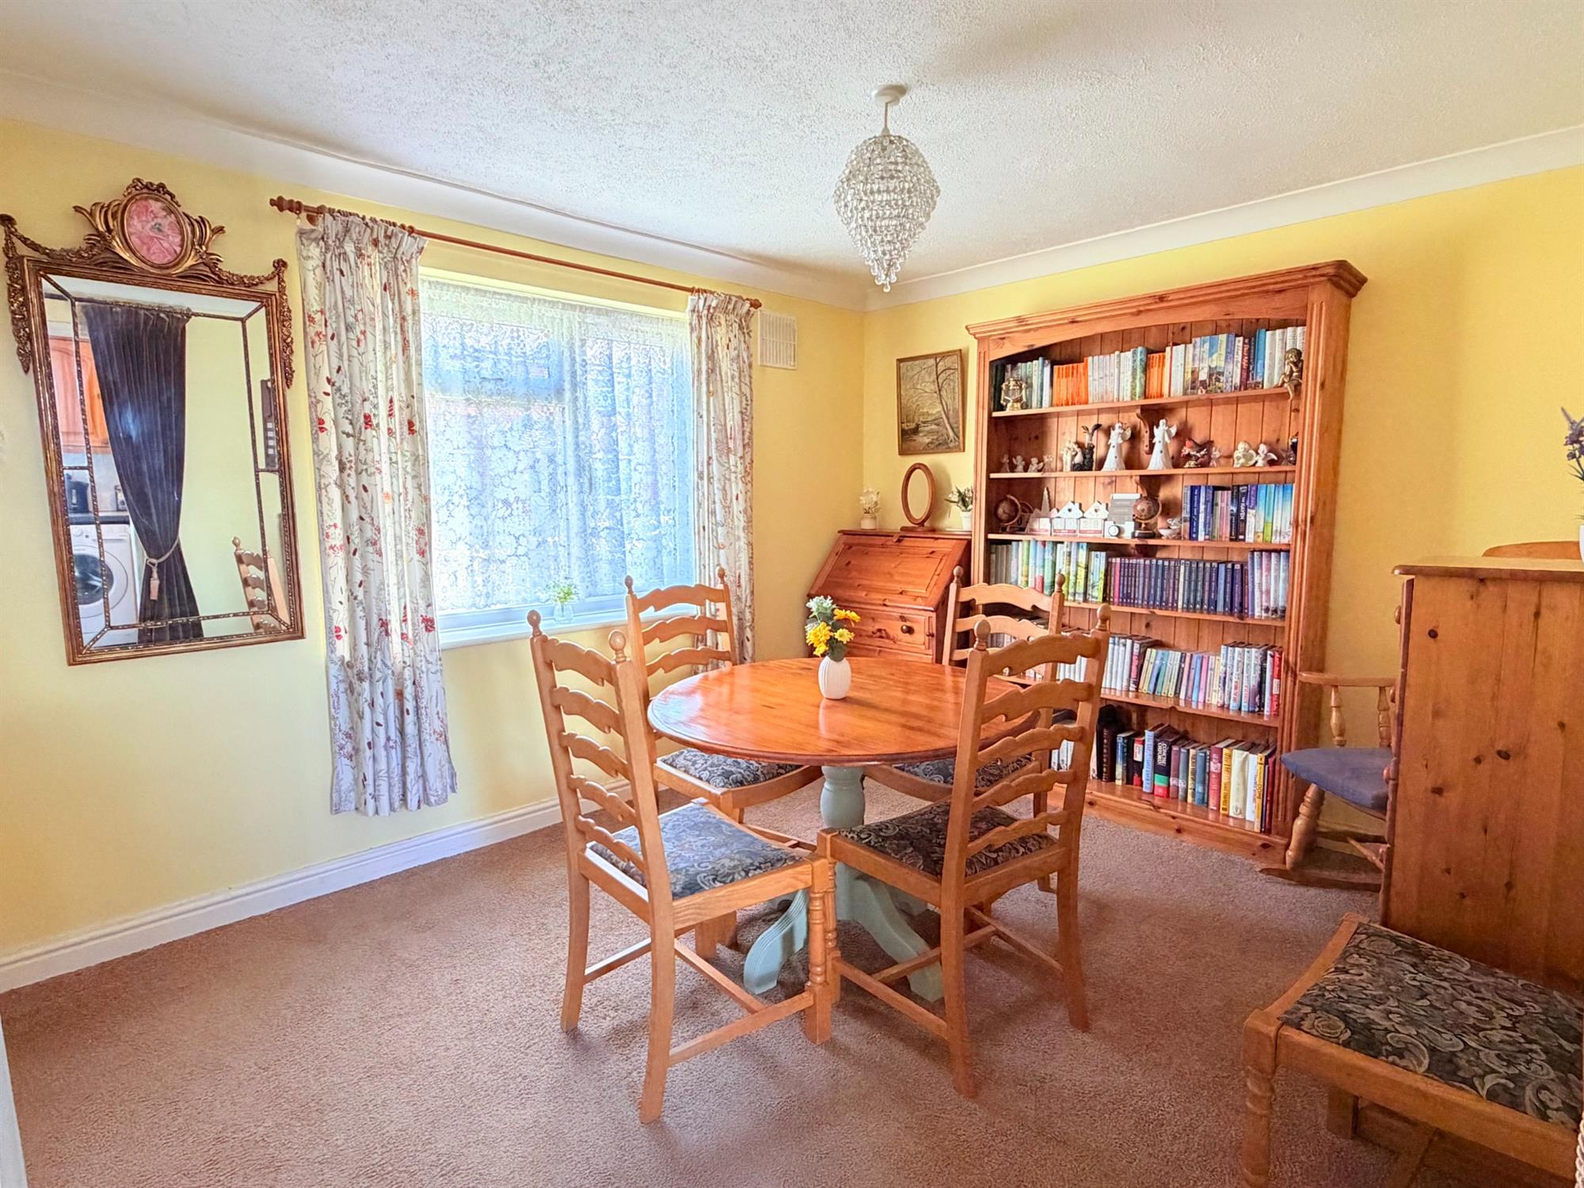
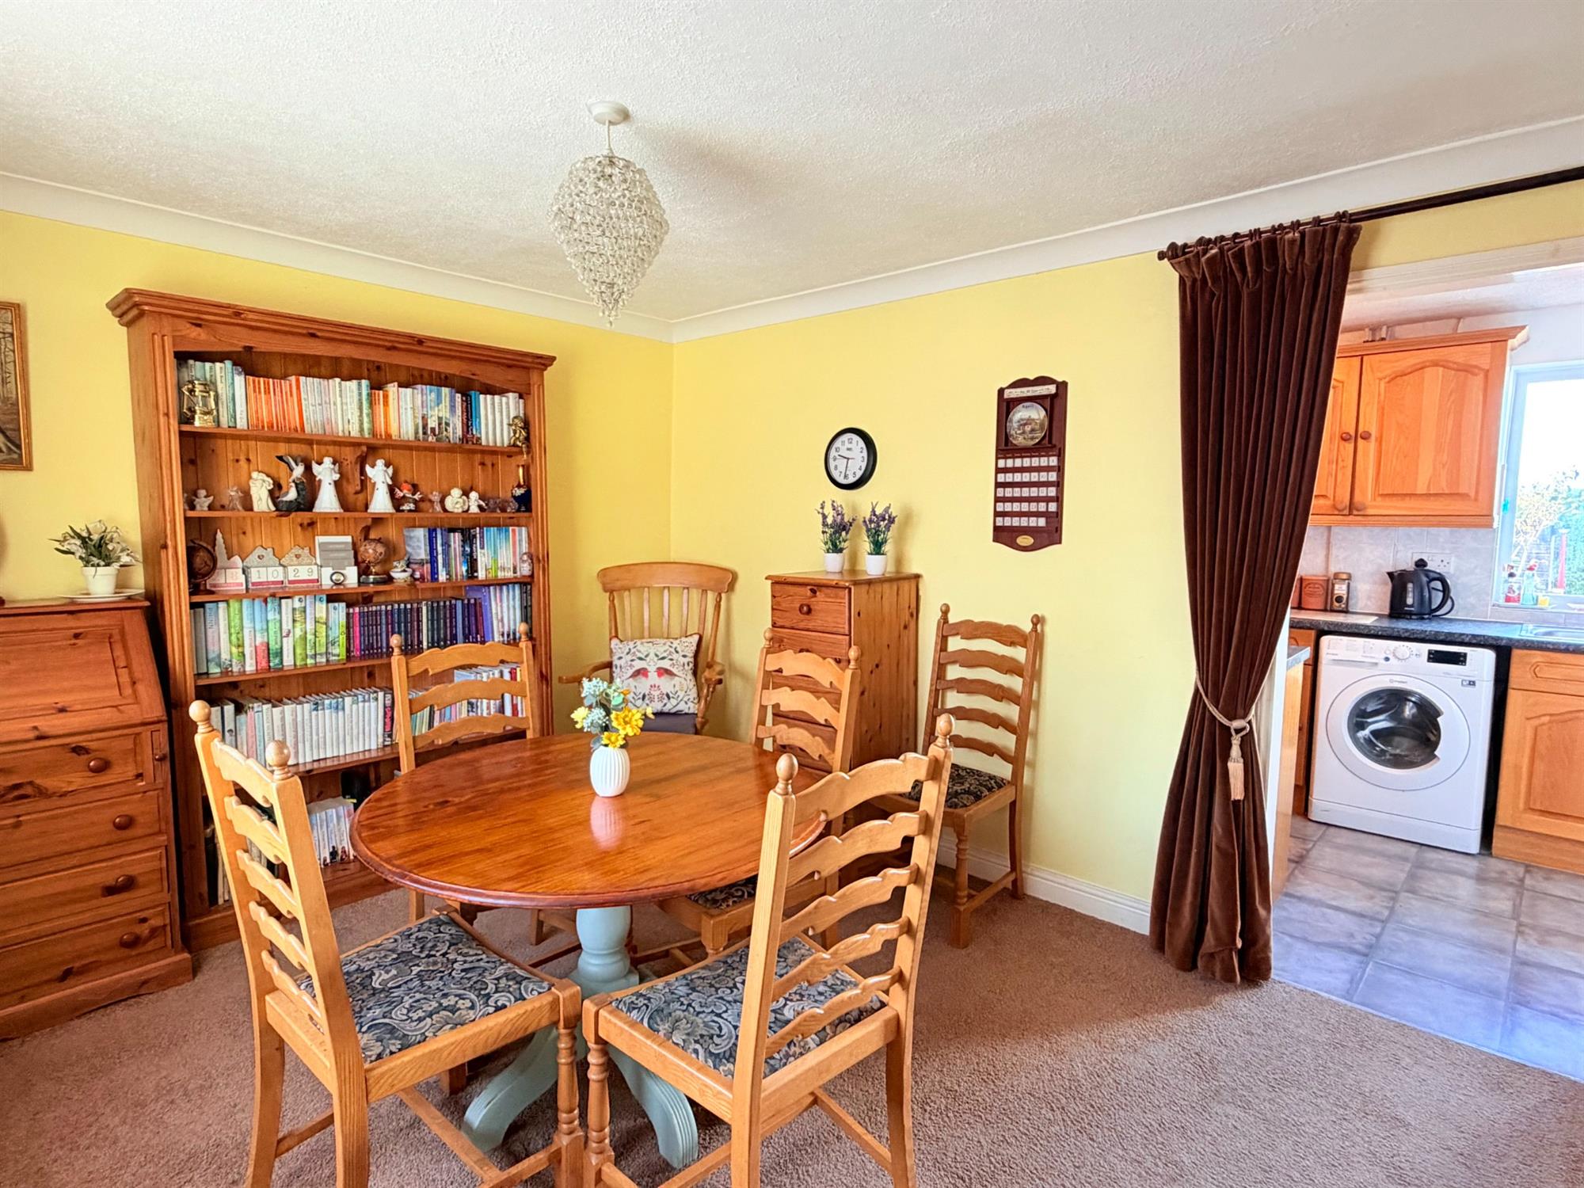
A good size dining room with window overlooking the front garden. With the relevant planning and permissions this room could be opened up into the kitchen to create a larger social space.
Utility room
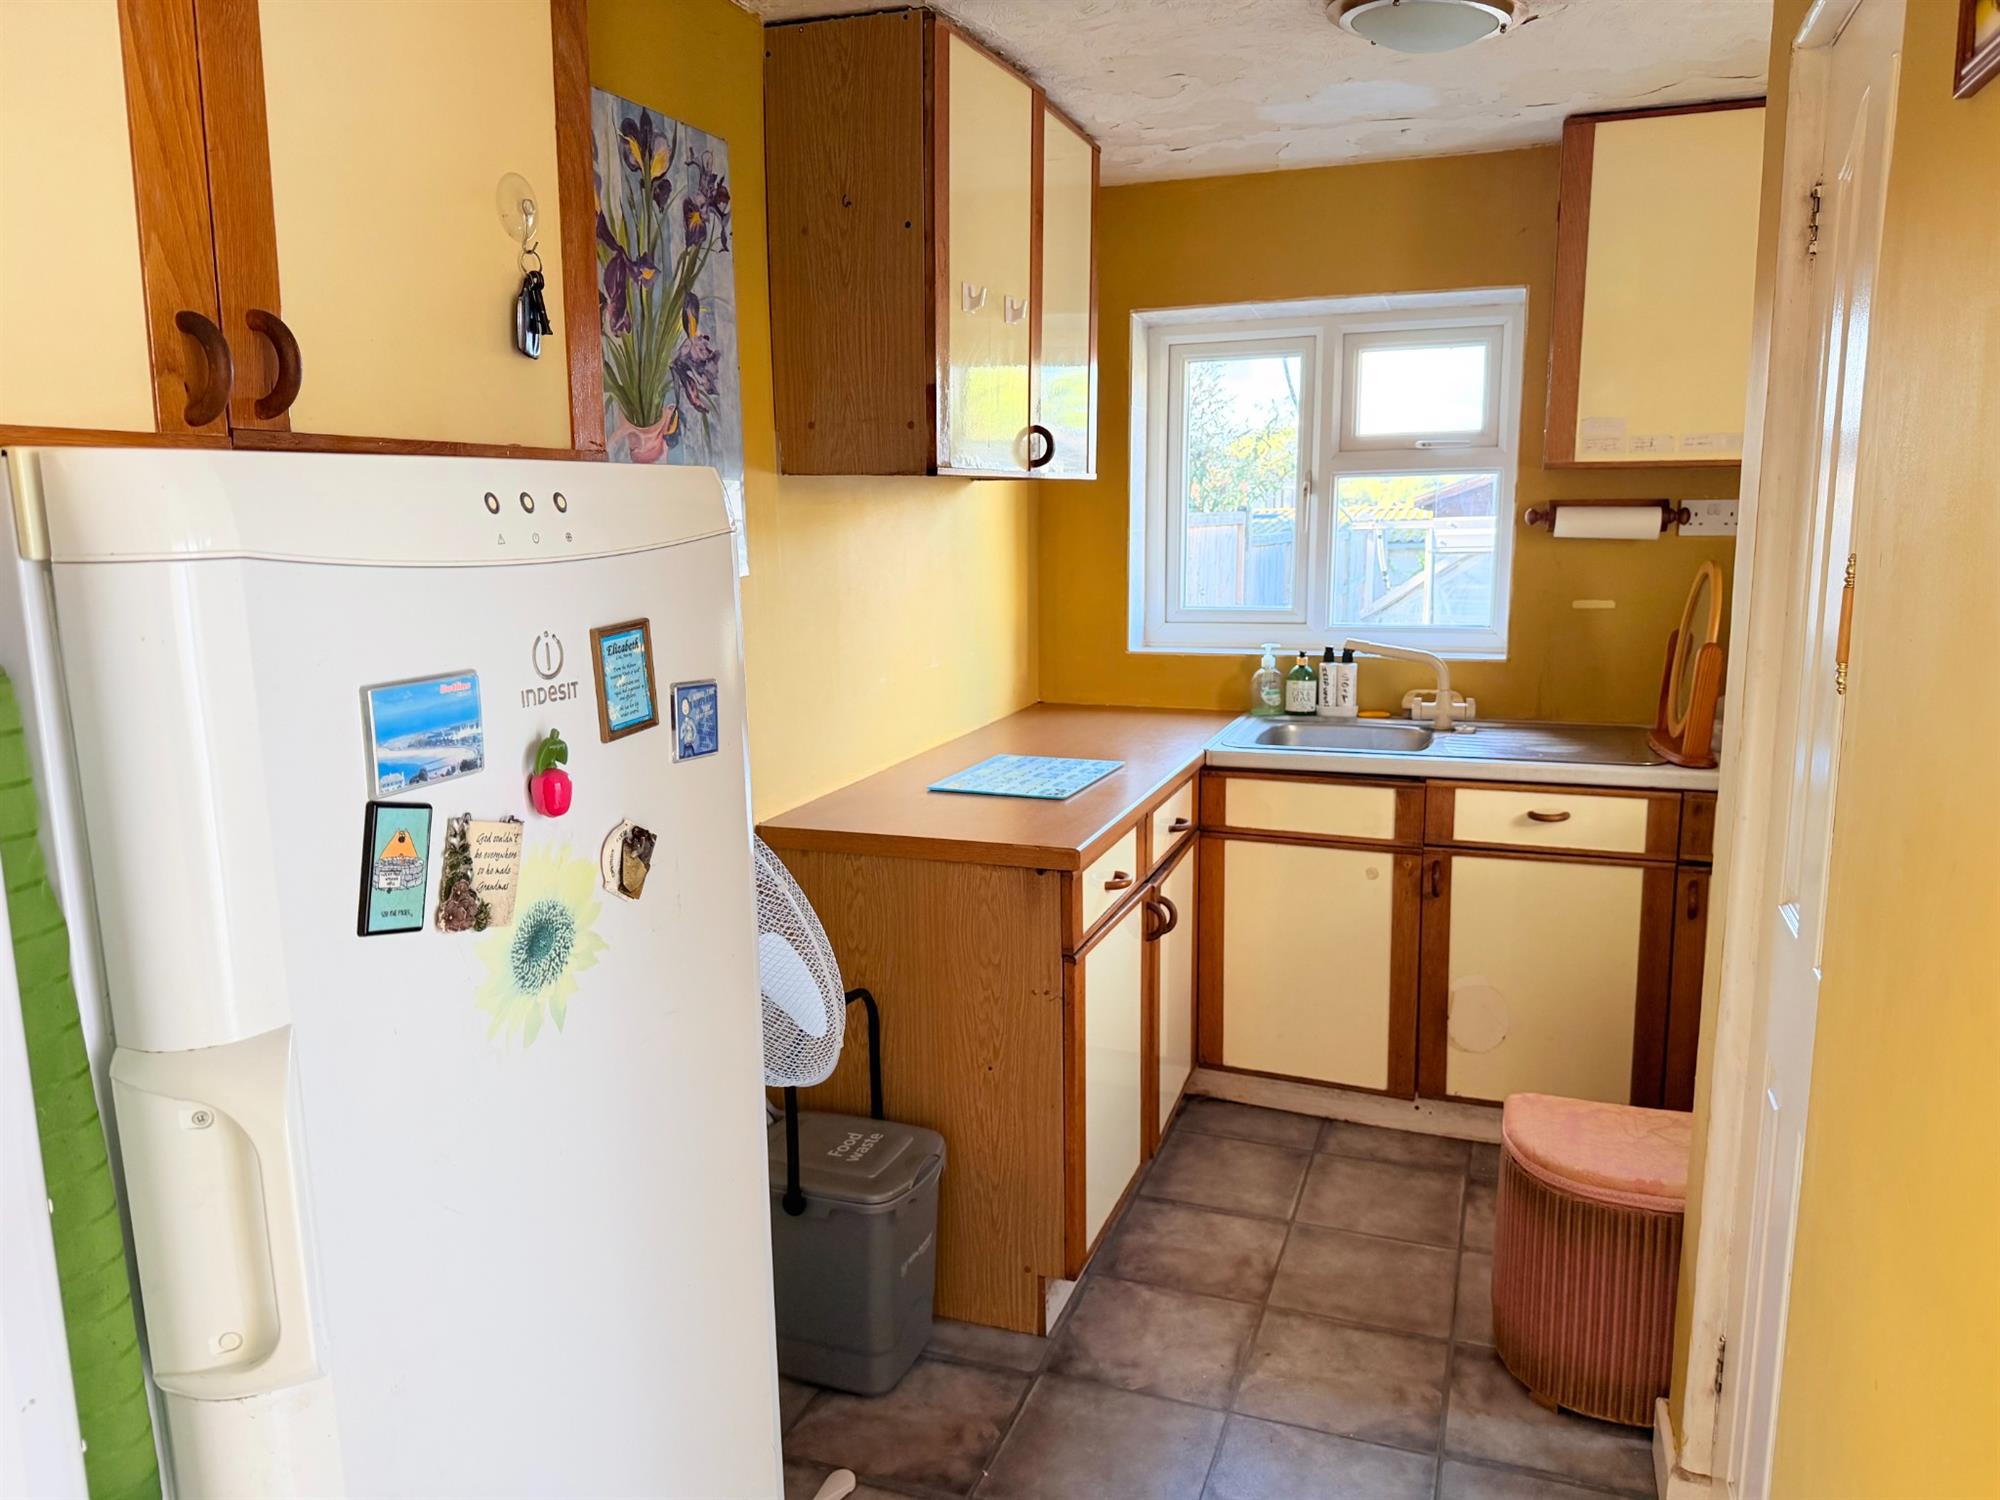
A generous utility room with storage units, stainless steel sink and drainer, guest WC and door to the garden.
Conservatory
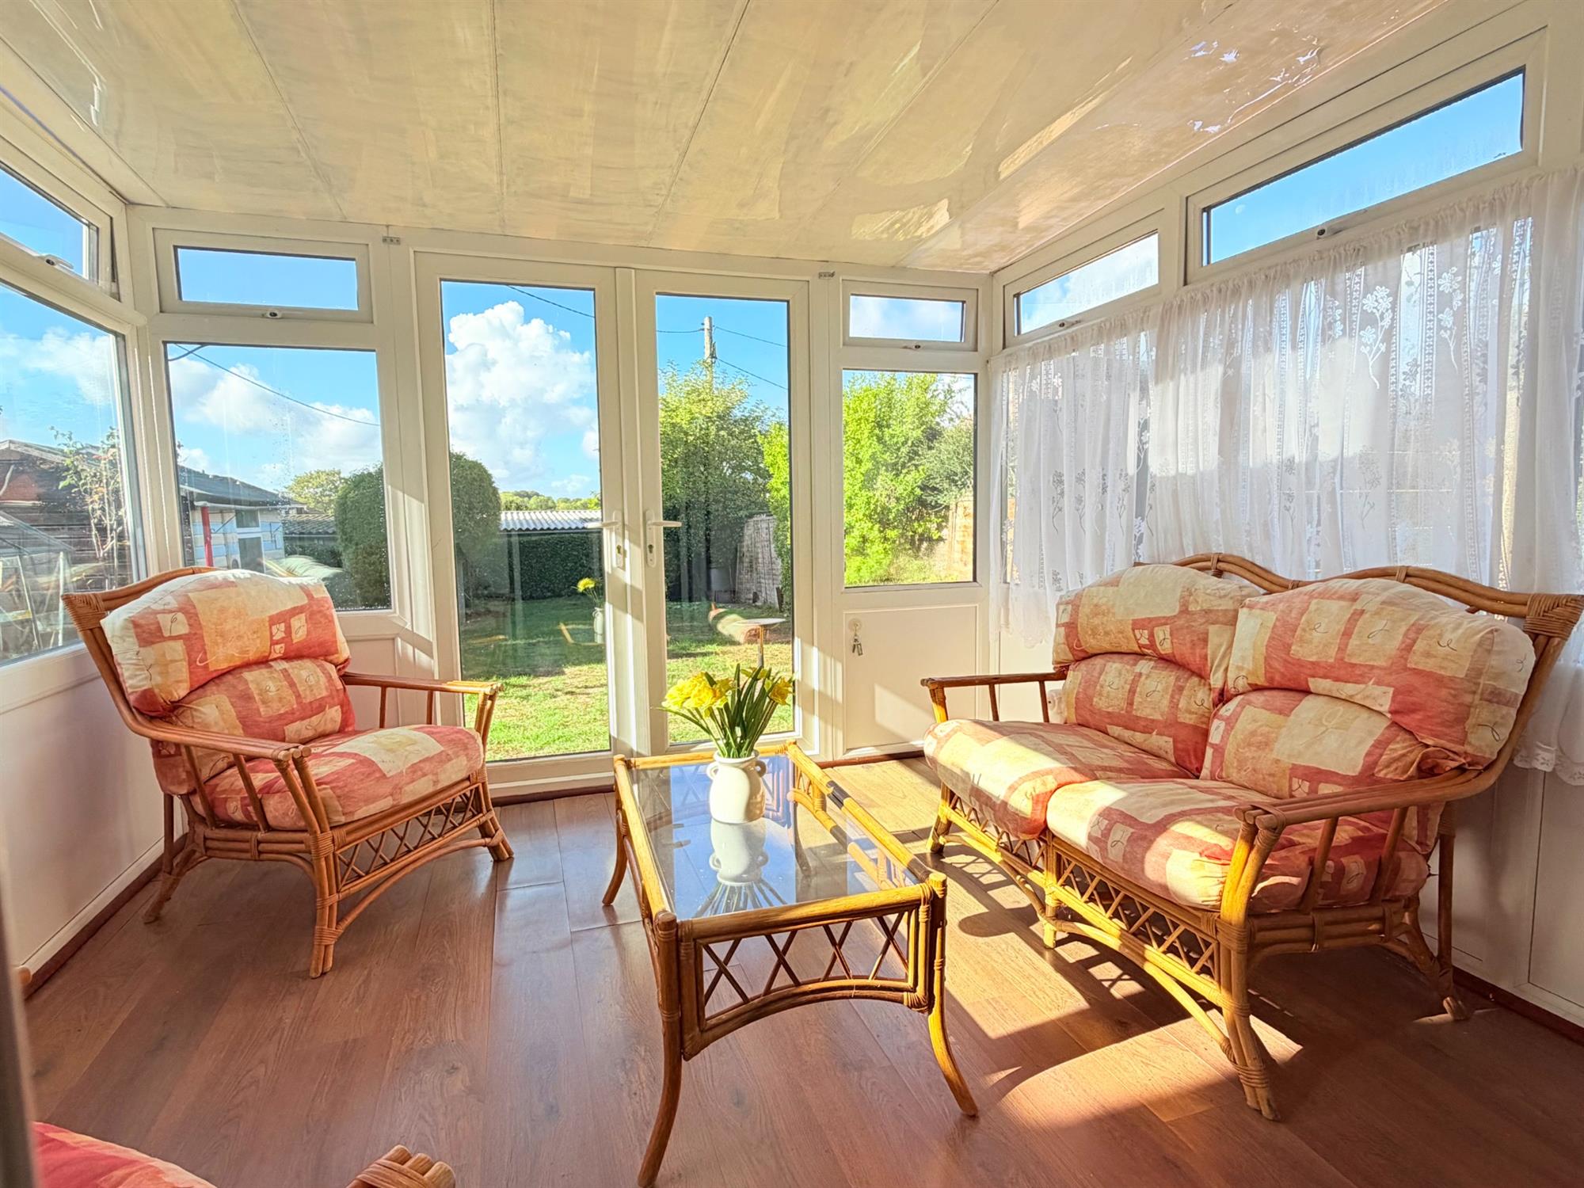
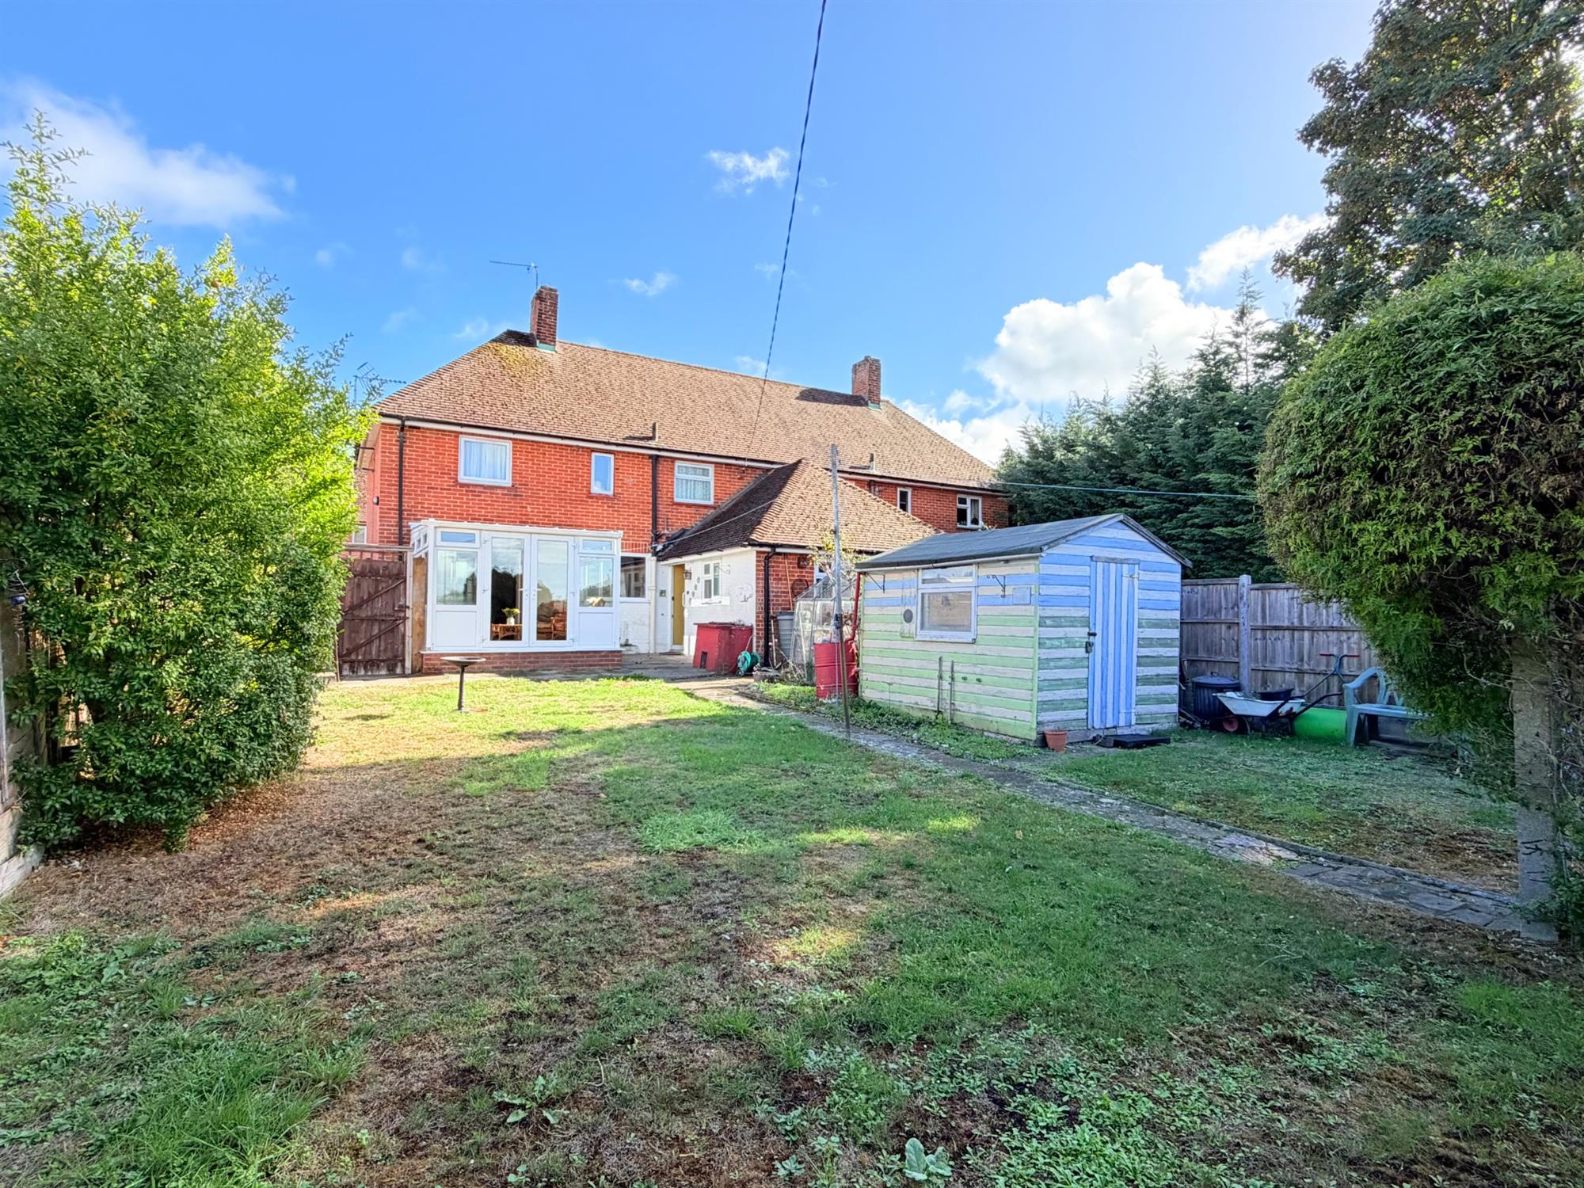
UPCV double glazed conservatory with double doors to the garden.
Landing
Doors to all first floor accommodation. Airing cupboard with immersion tank.
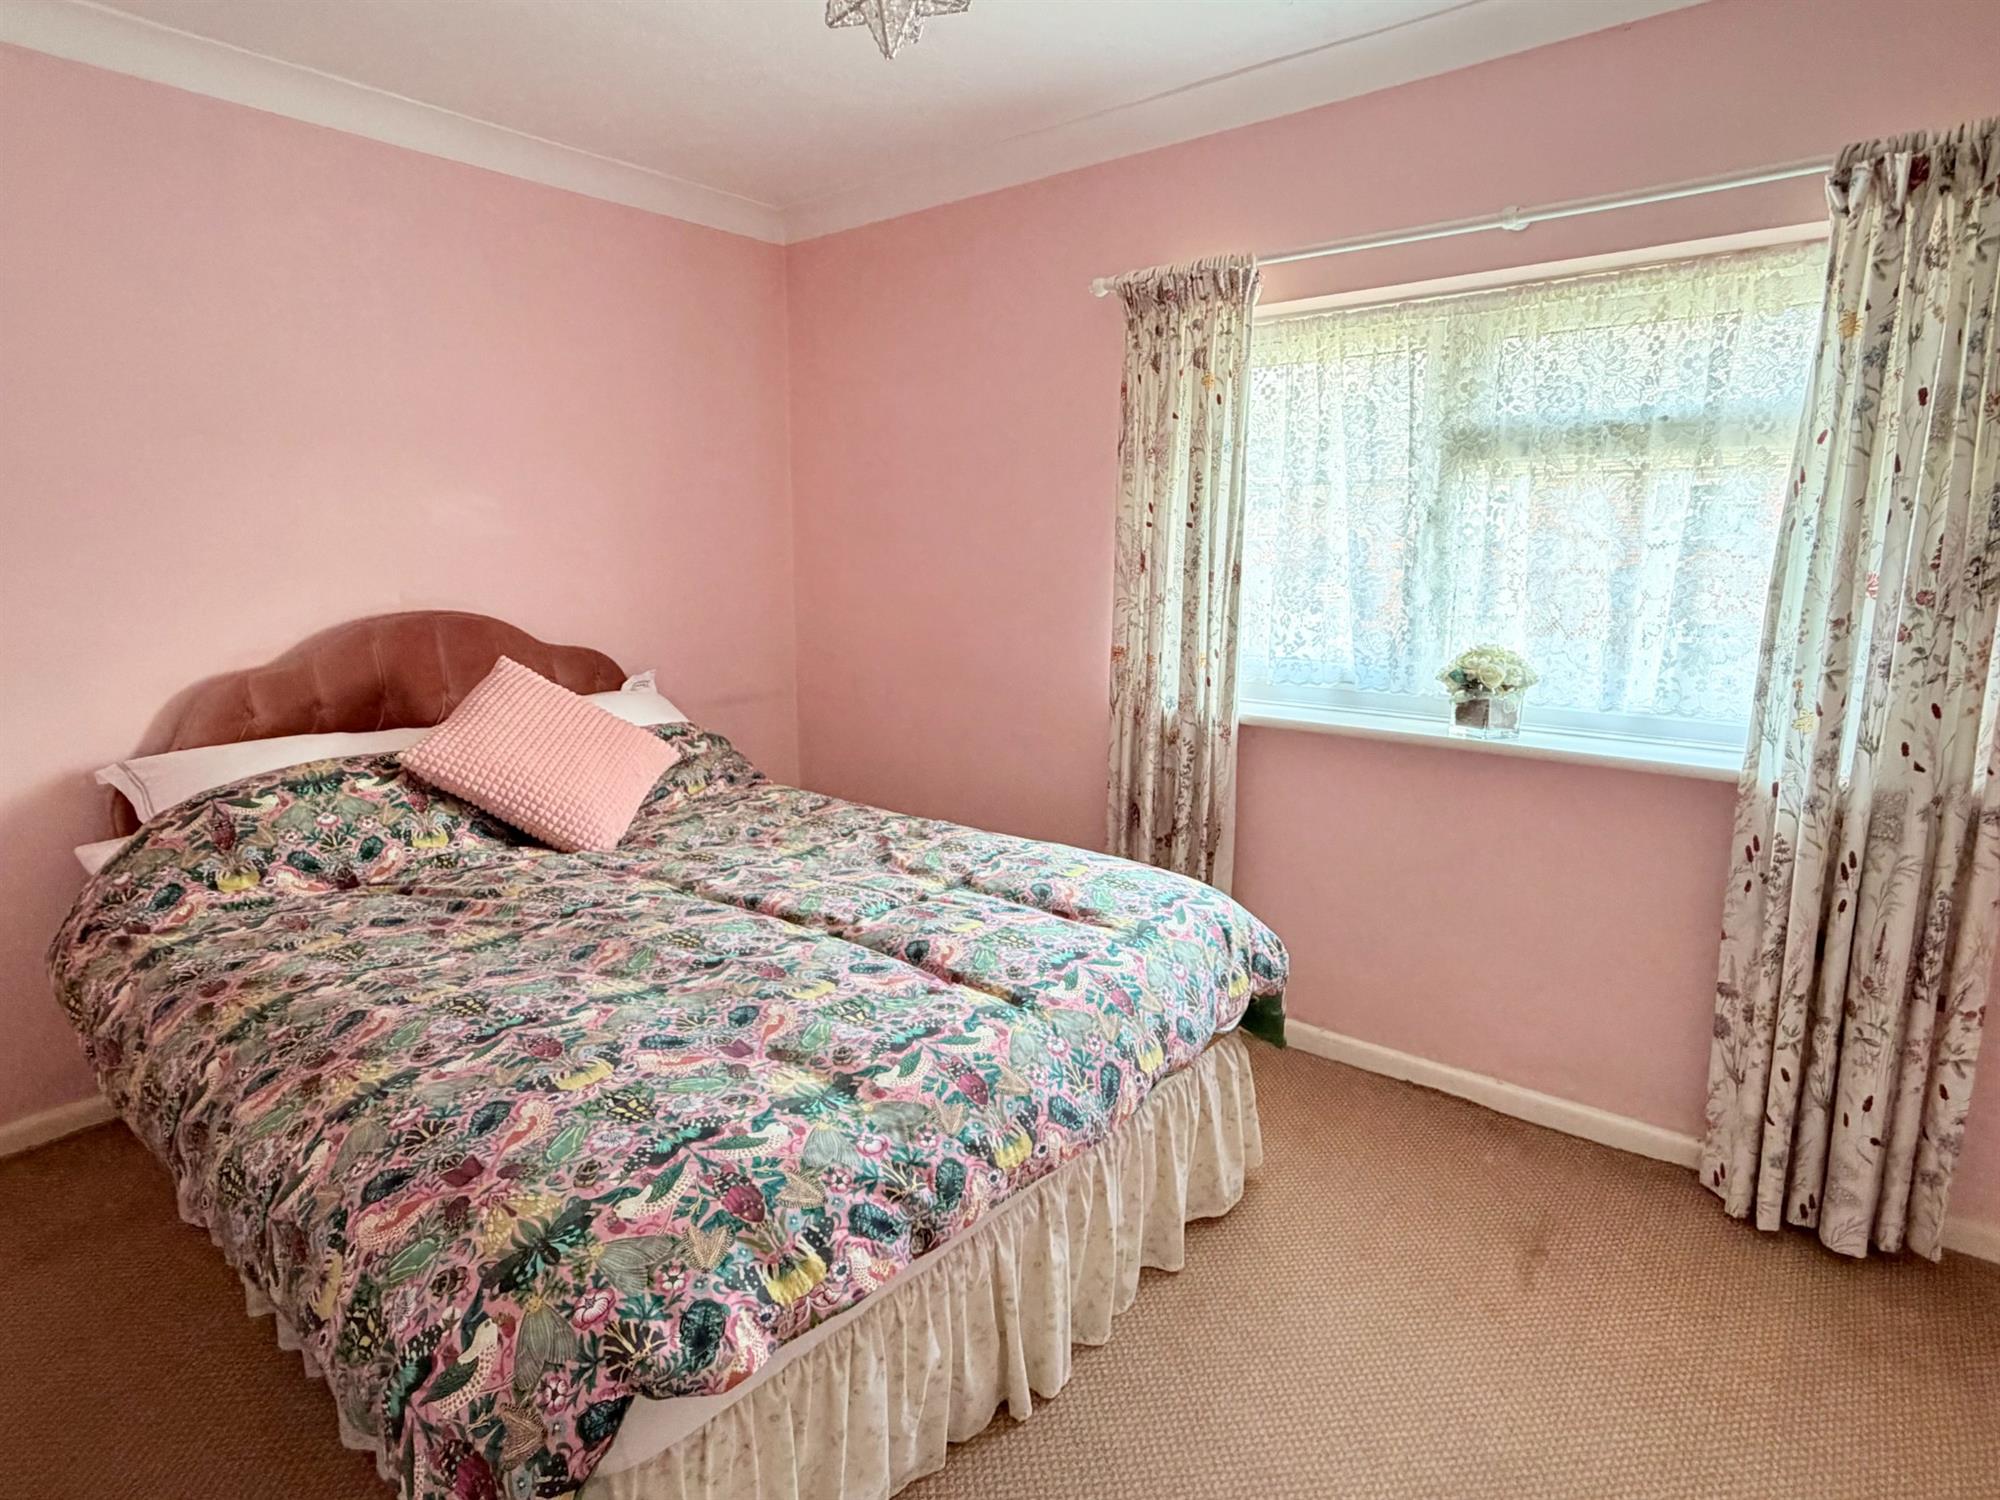
Bedroom one
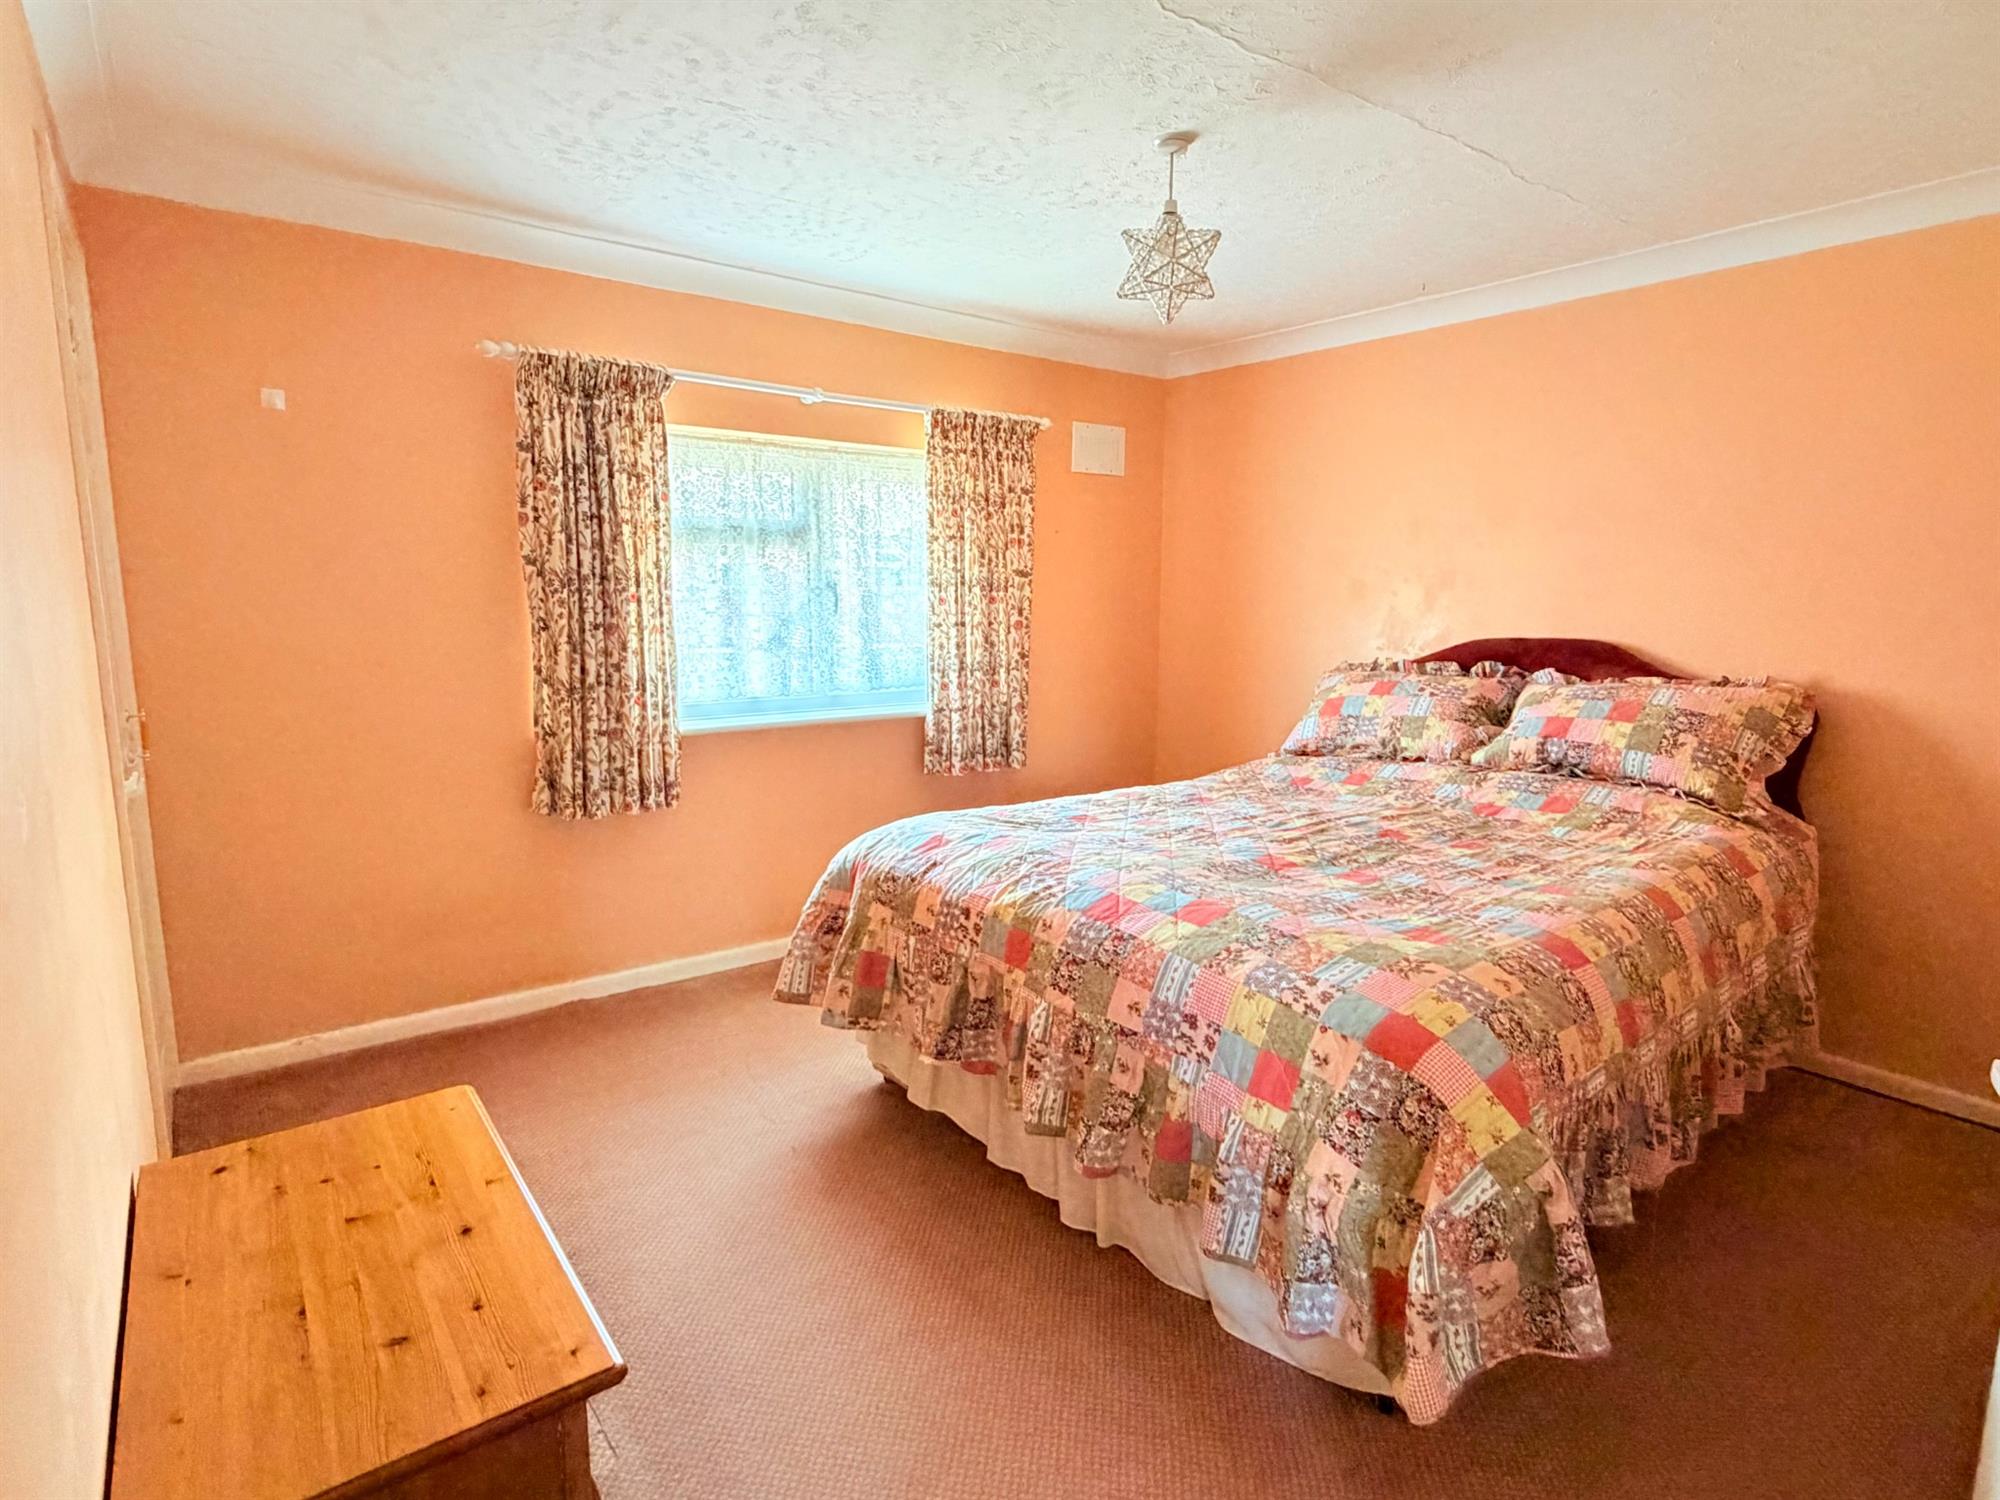
A large double bedroom with built-in wardrobe.
Bedroom two
Double bedroom with built-in wardrobe.
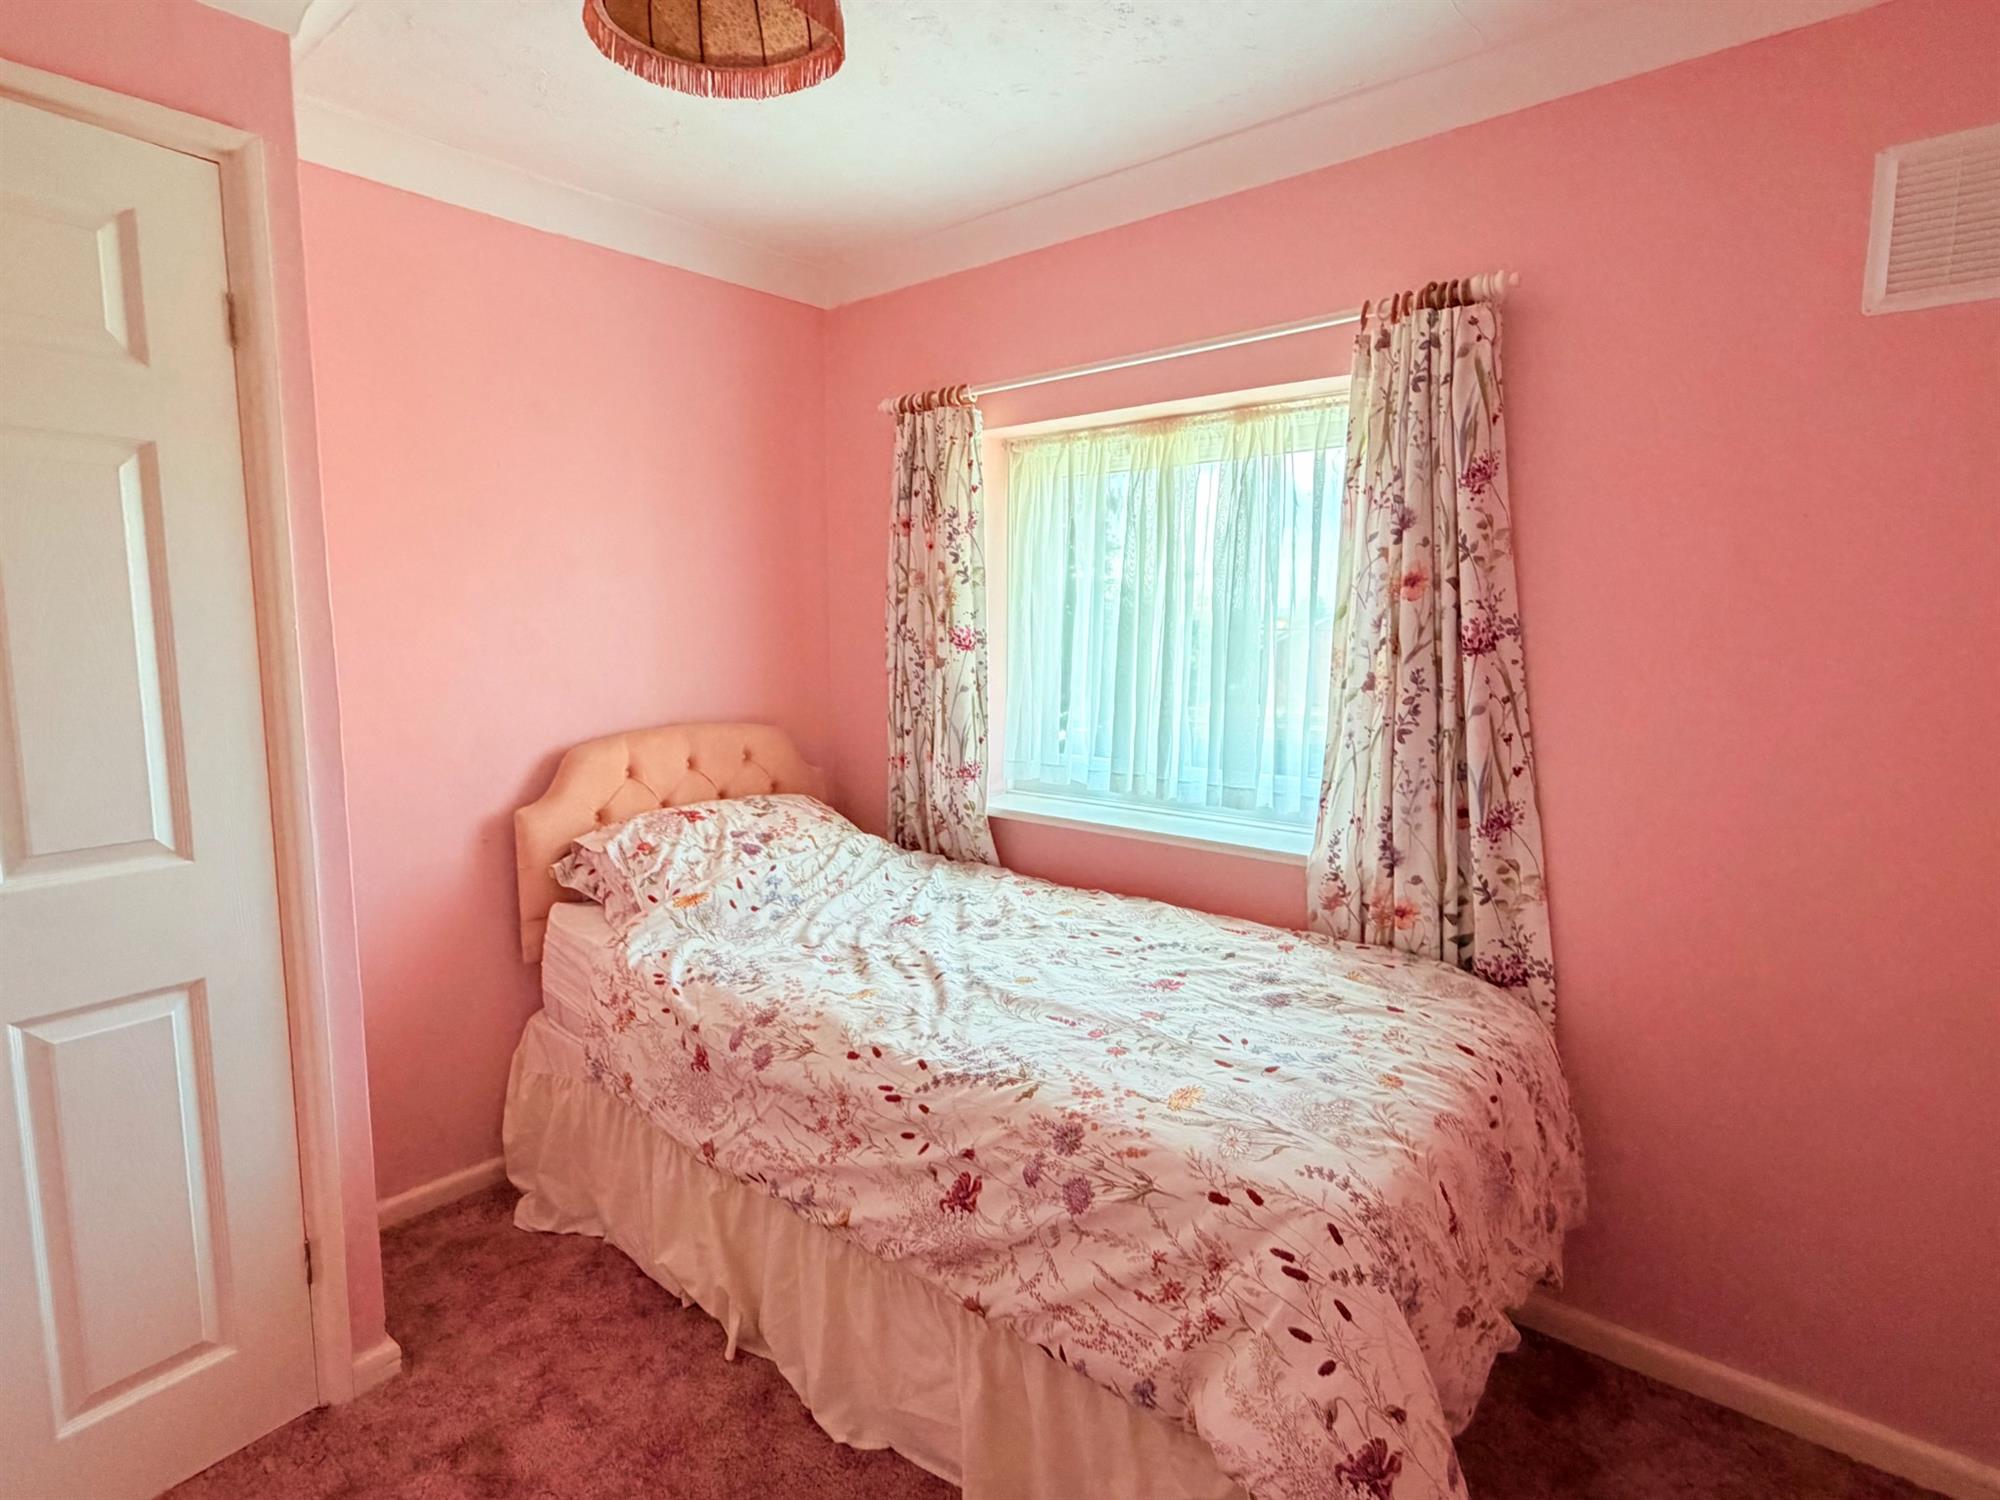
Bedroom three
Single bedroom overlooking the garden.
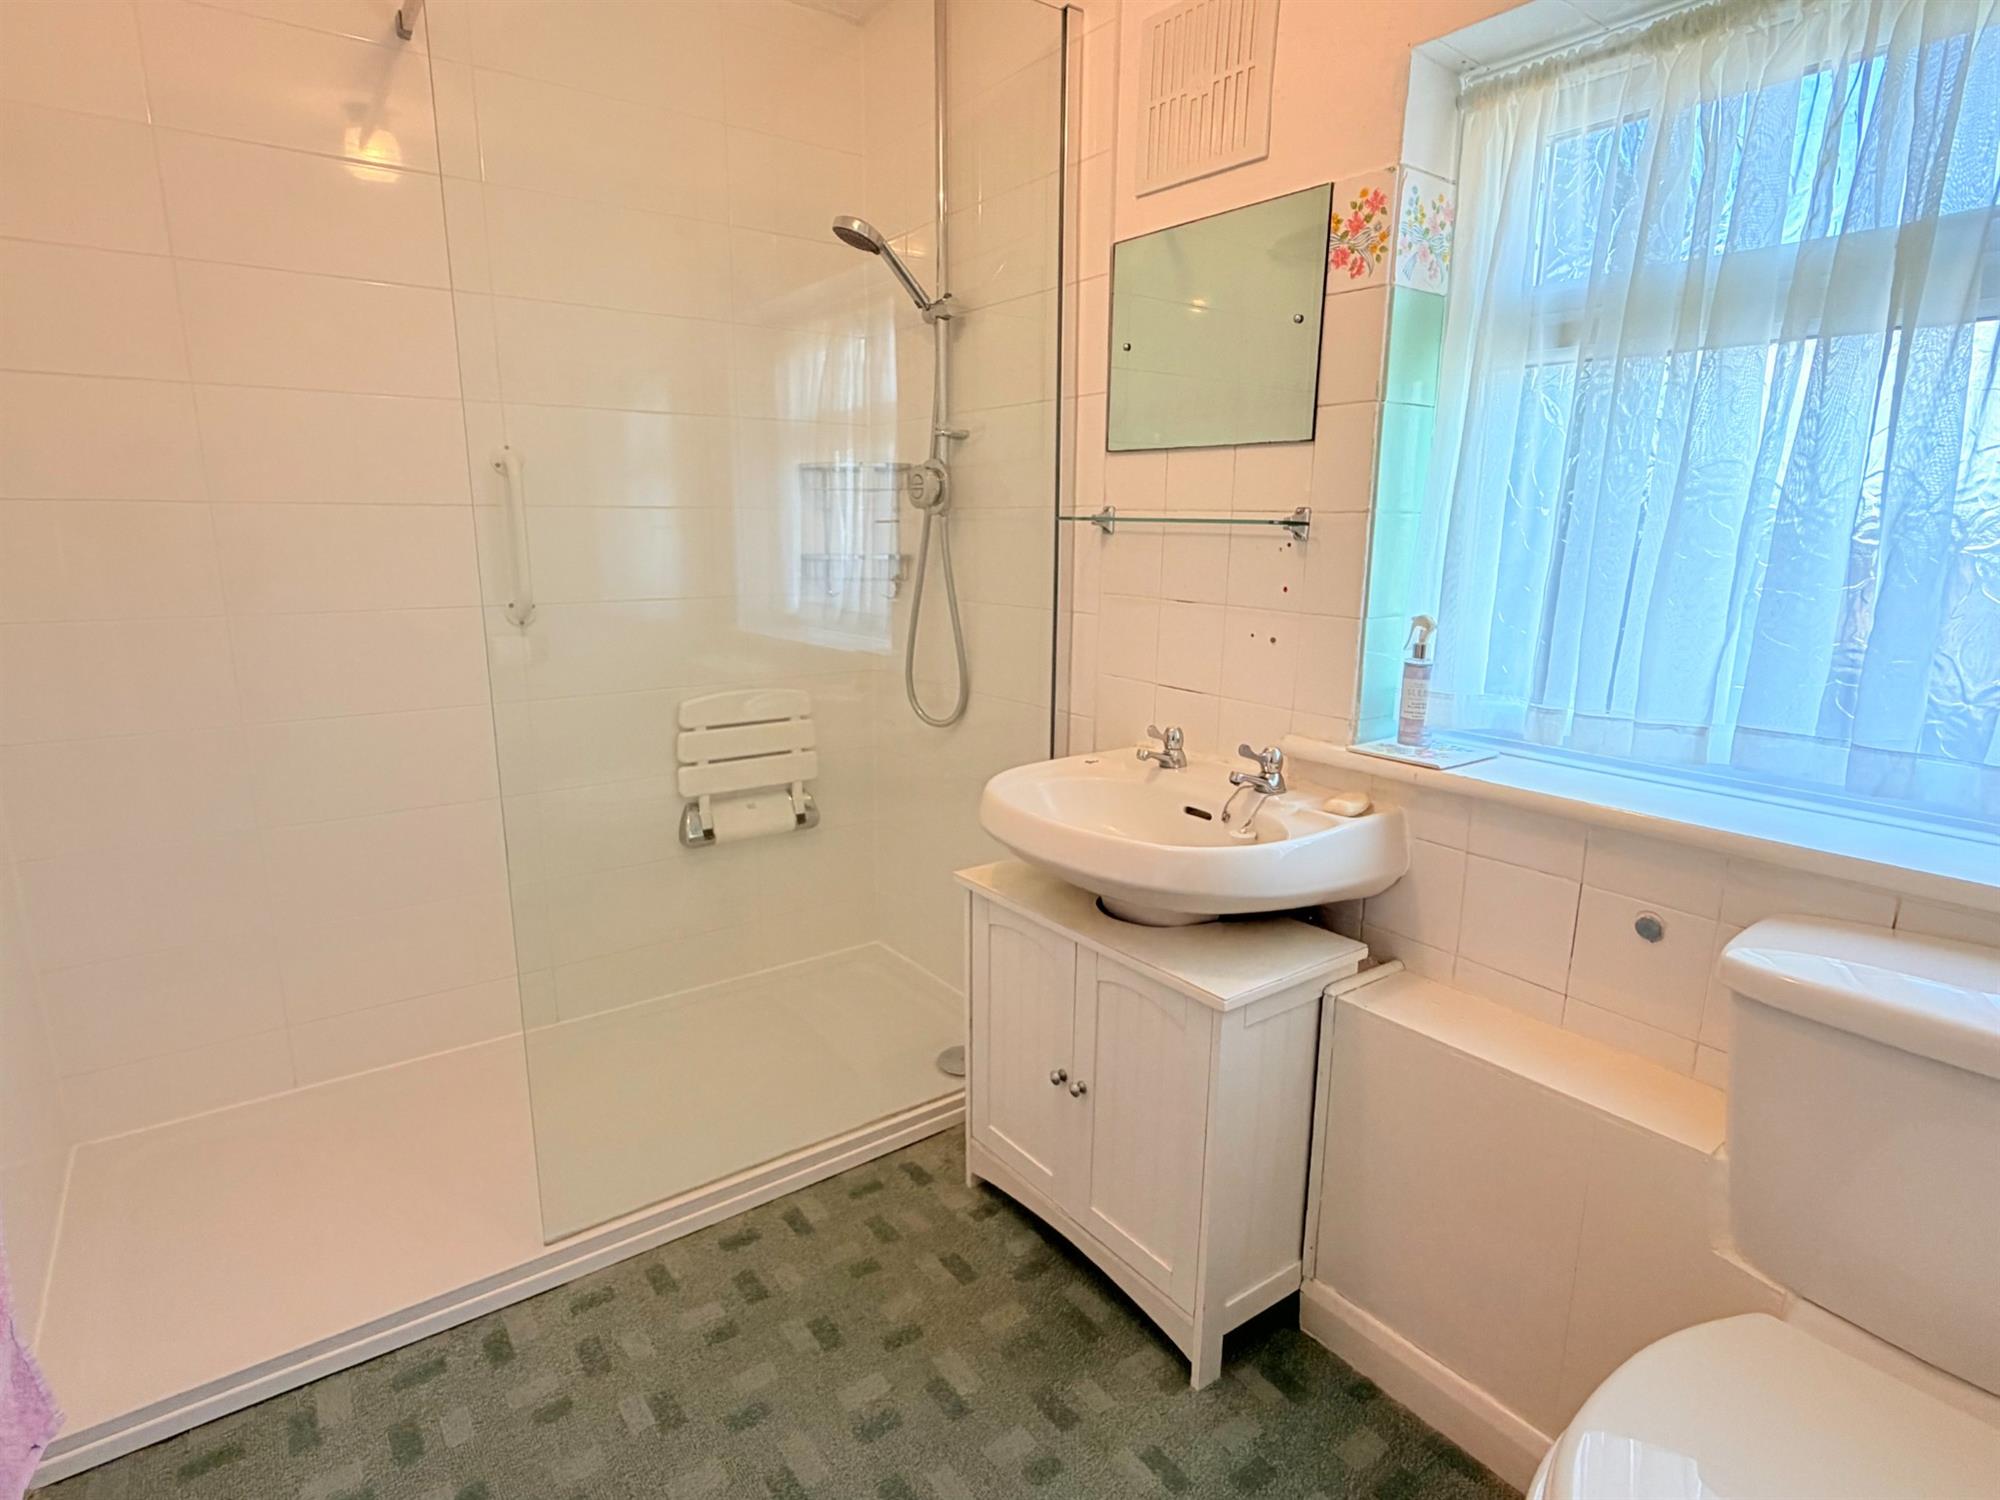
Shower room
Double walk-in shower, vanity unit with basin and storage, toilet.
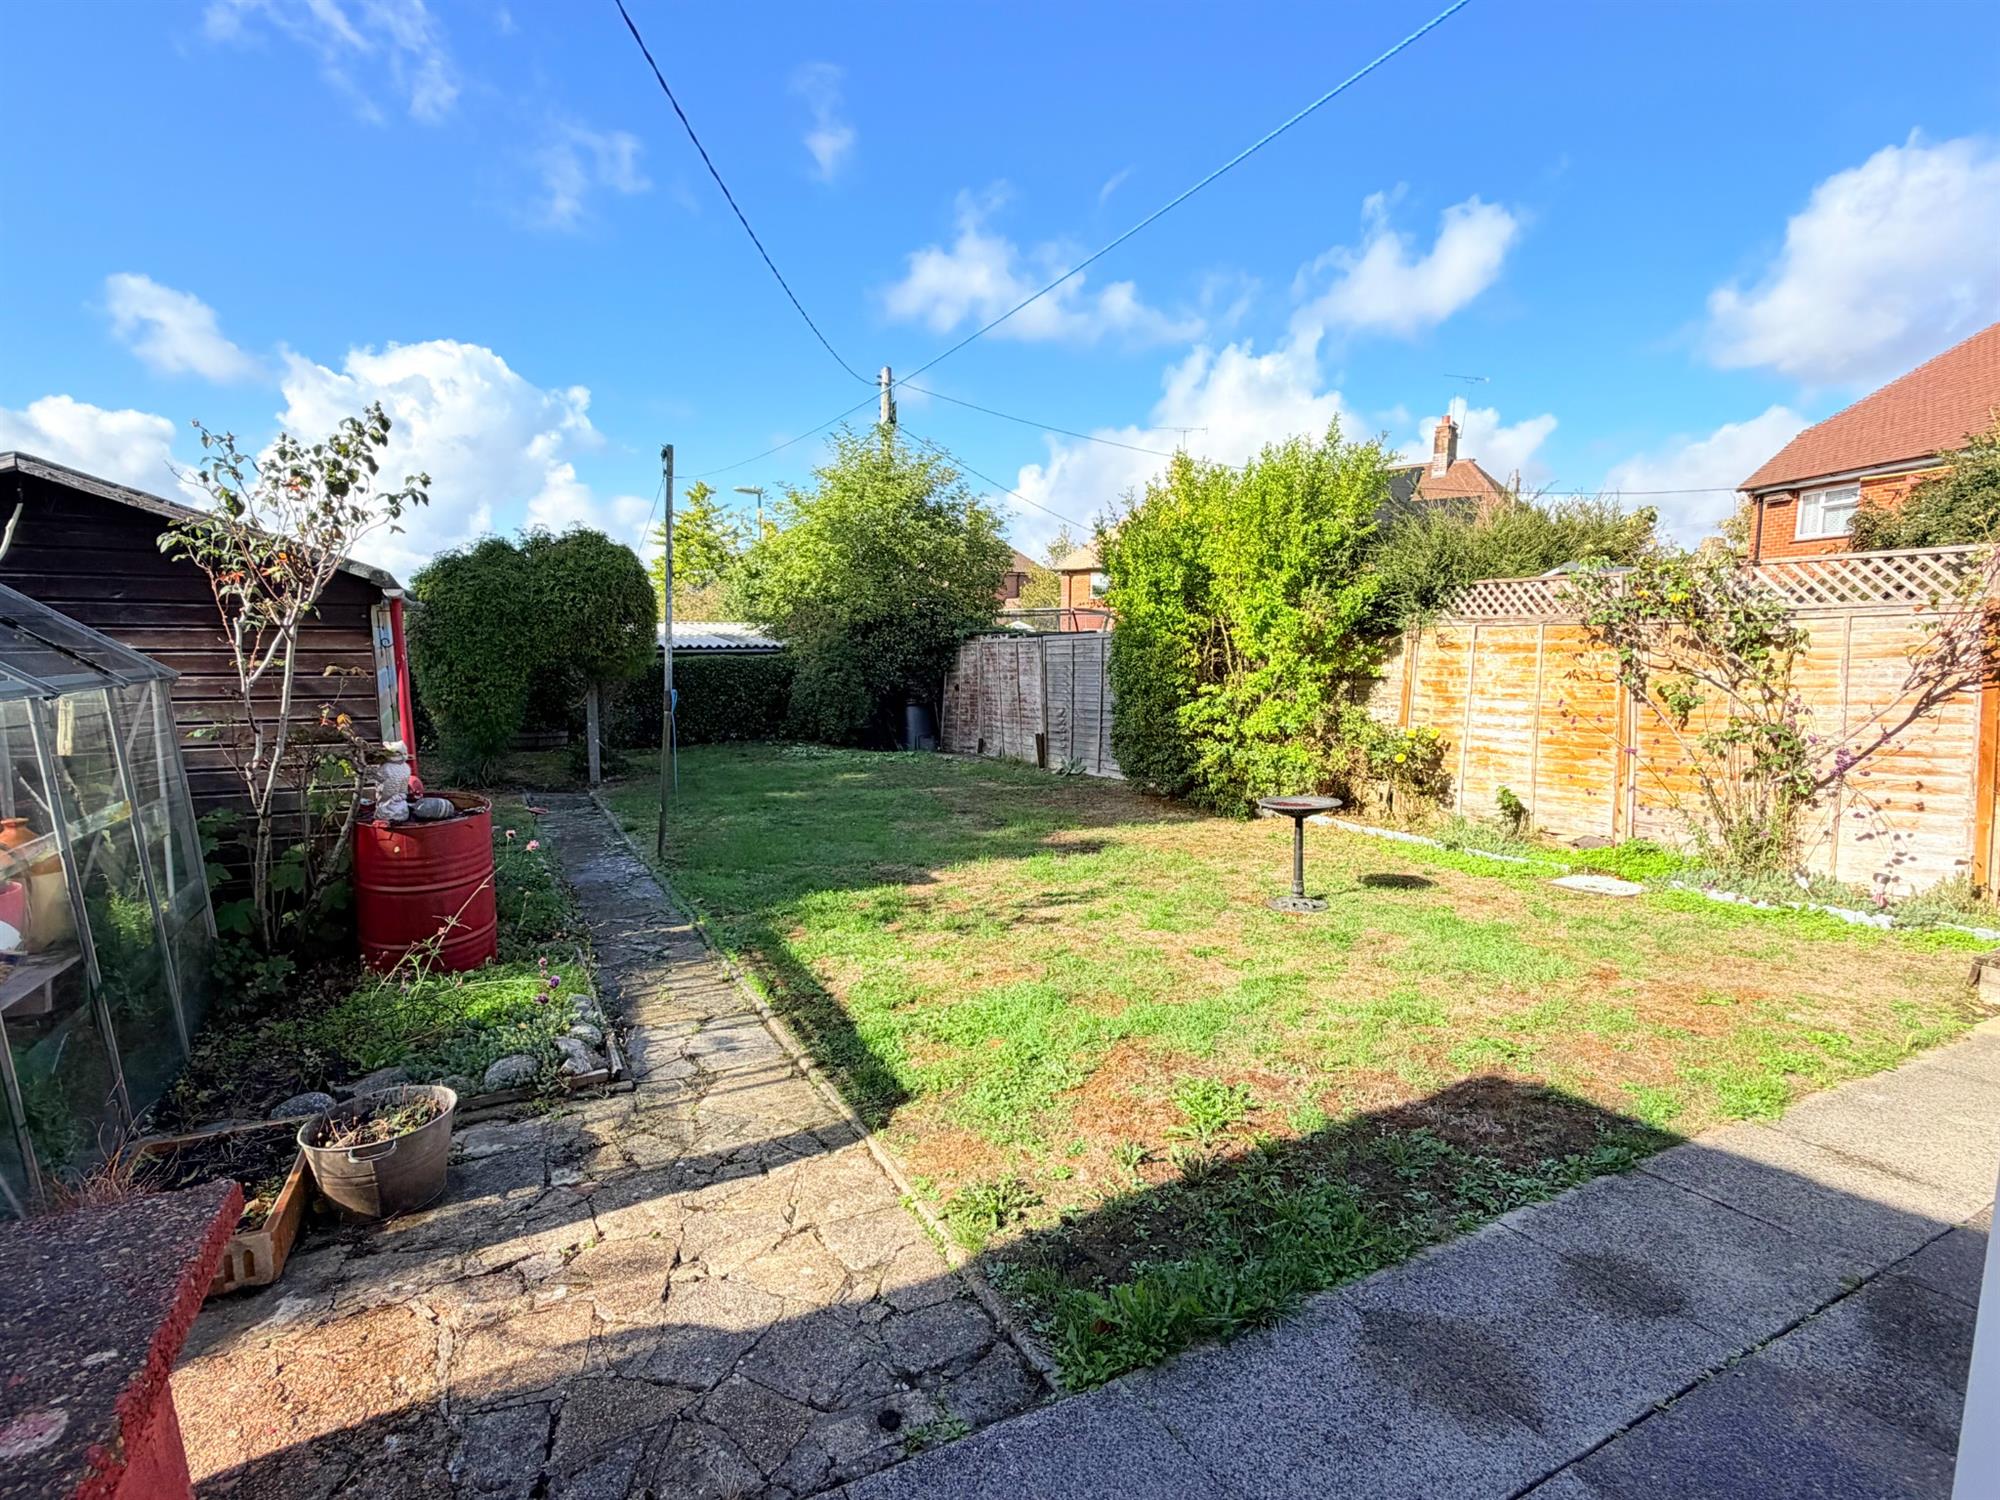
Garden
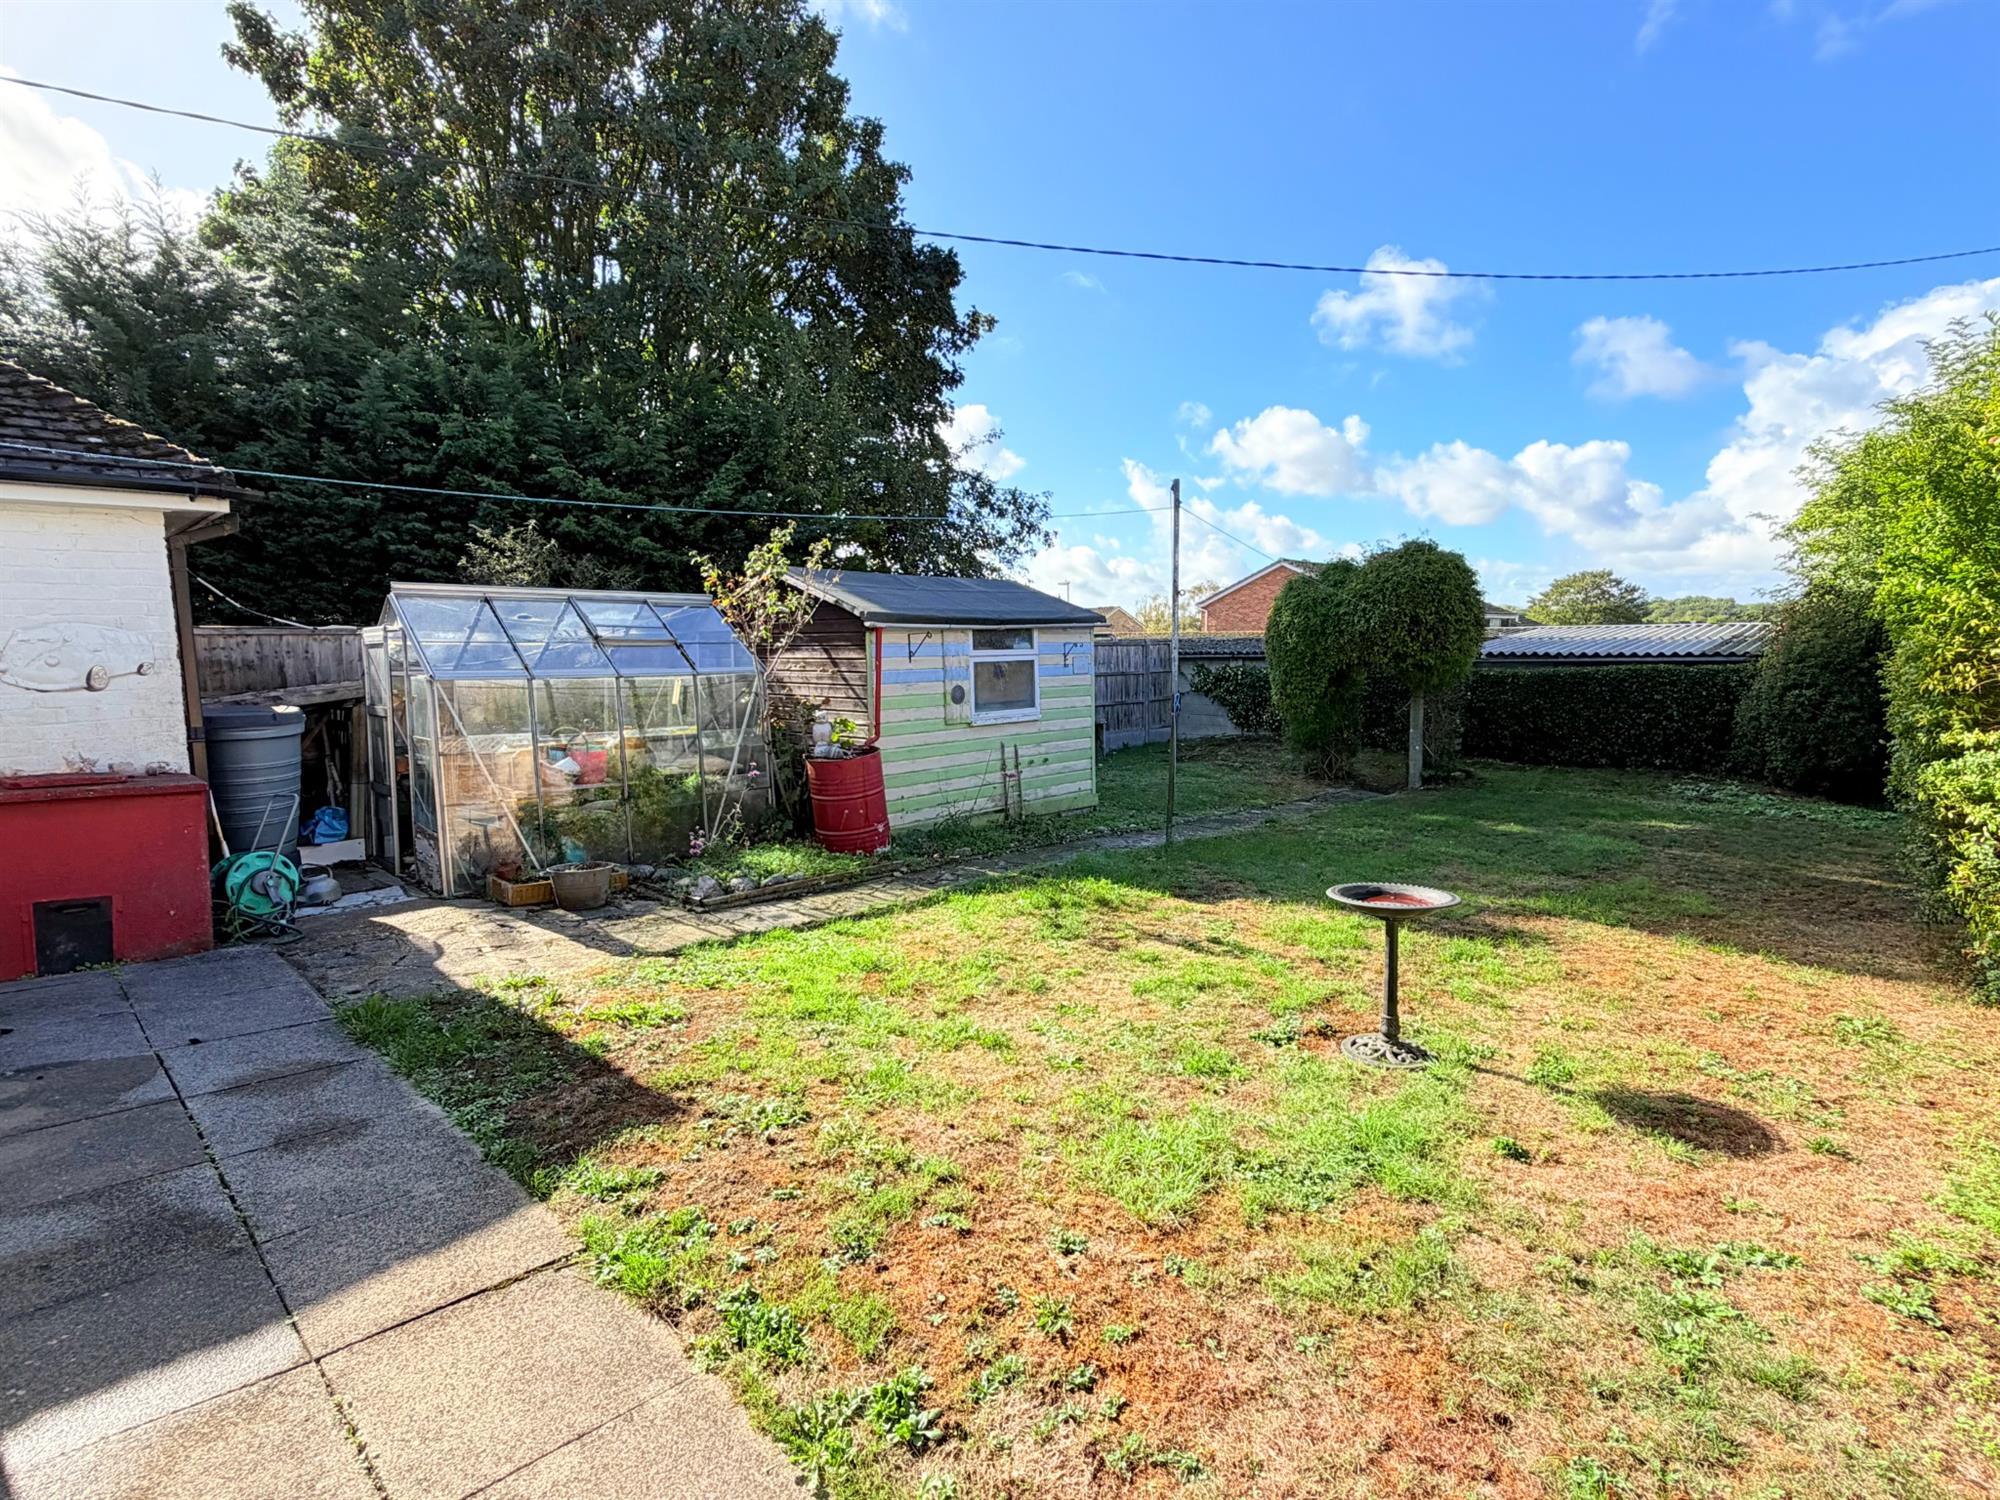
The garden is a great size, with the majority laid to lawn, along with a patio, paths, shed and greenhouse. There is also rear access from the driveway.
Read full description
Show less