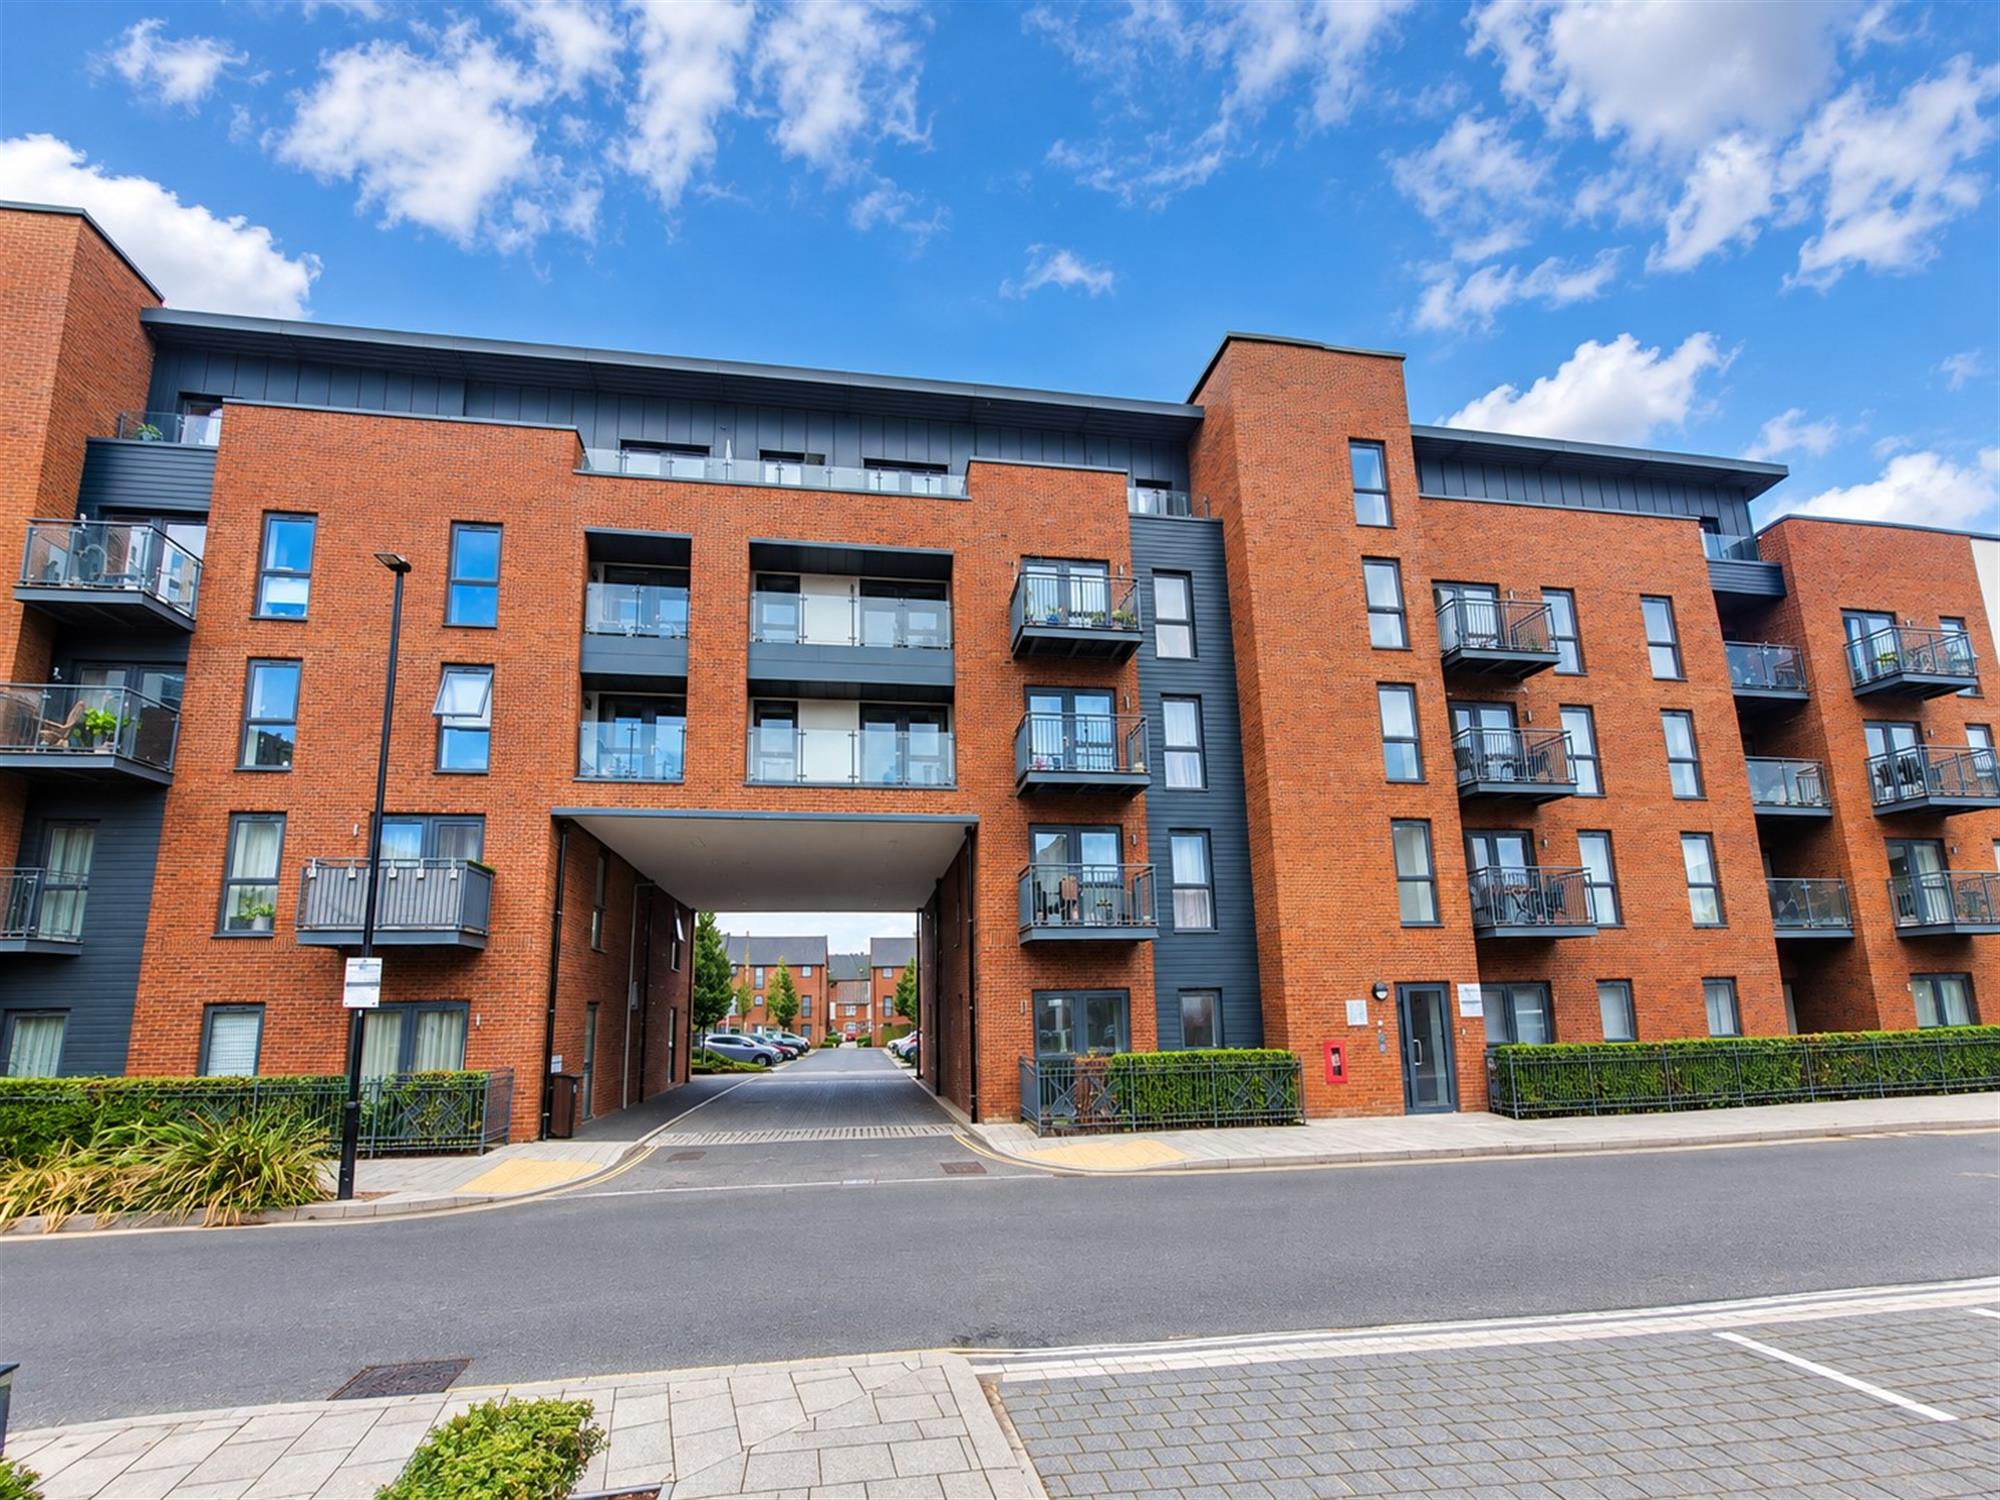
Entrance Hall:
Large entrance hall, intercom system, wood effect laminate flooring, two storage cupboards.
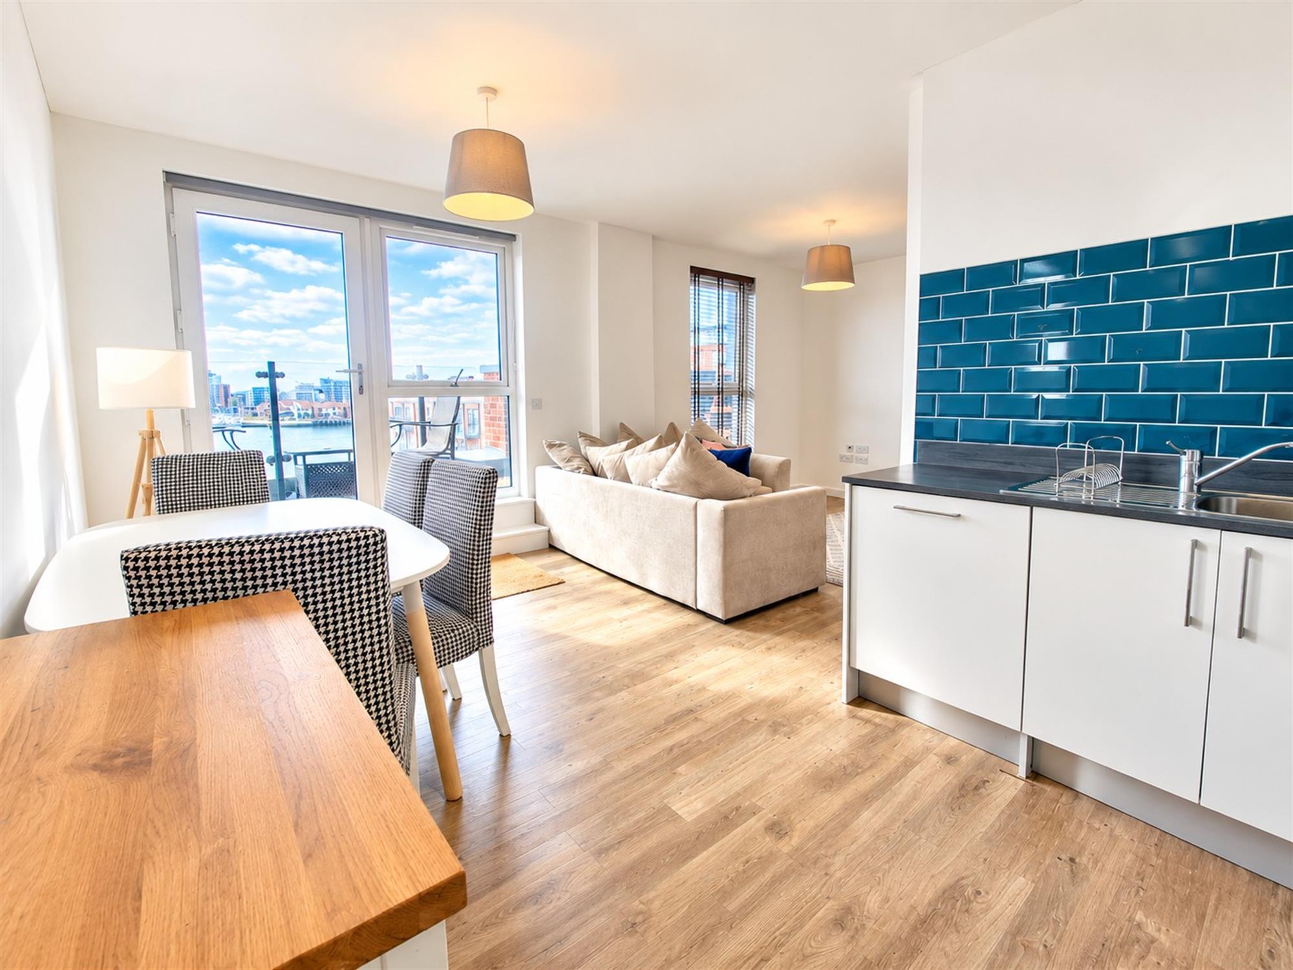
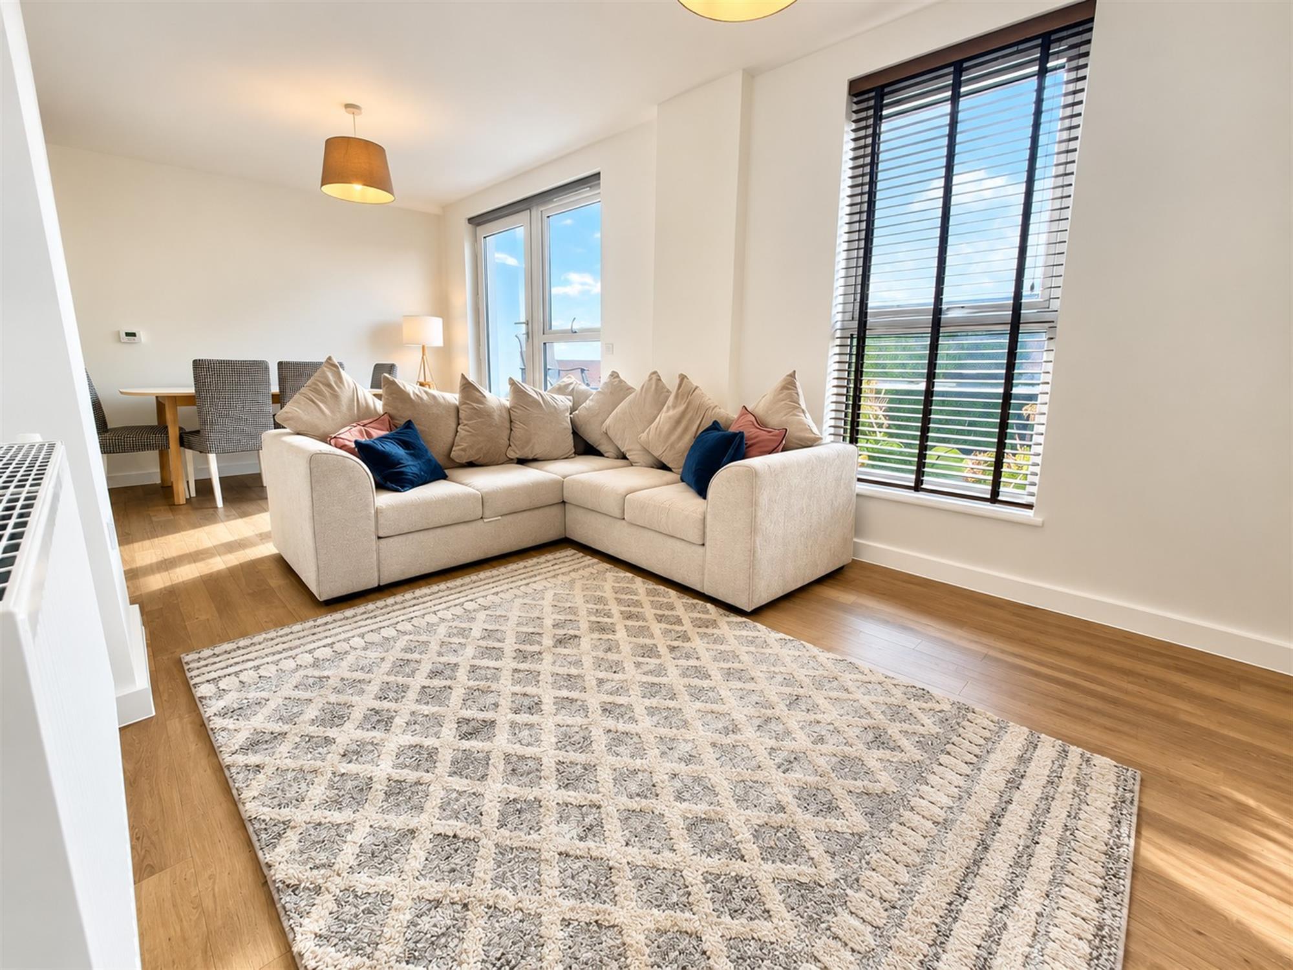
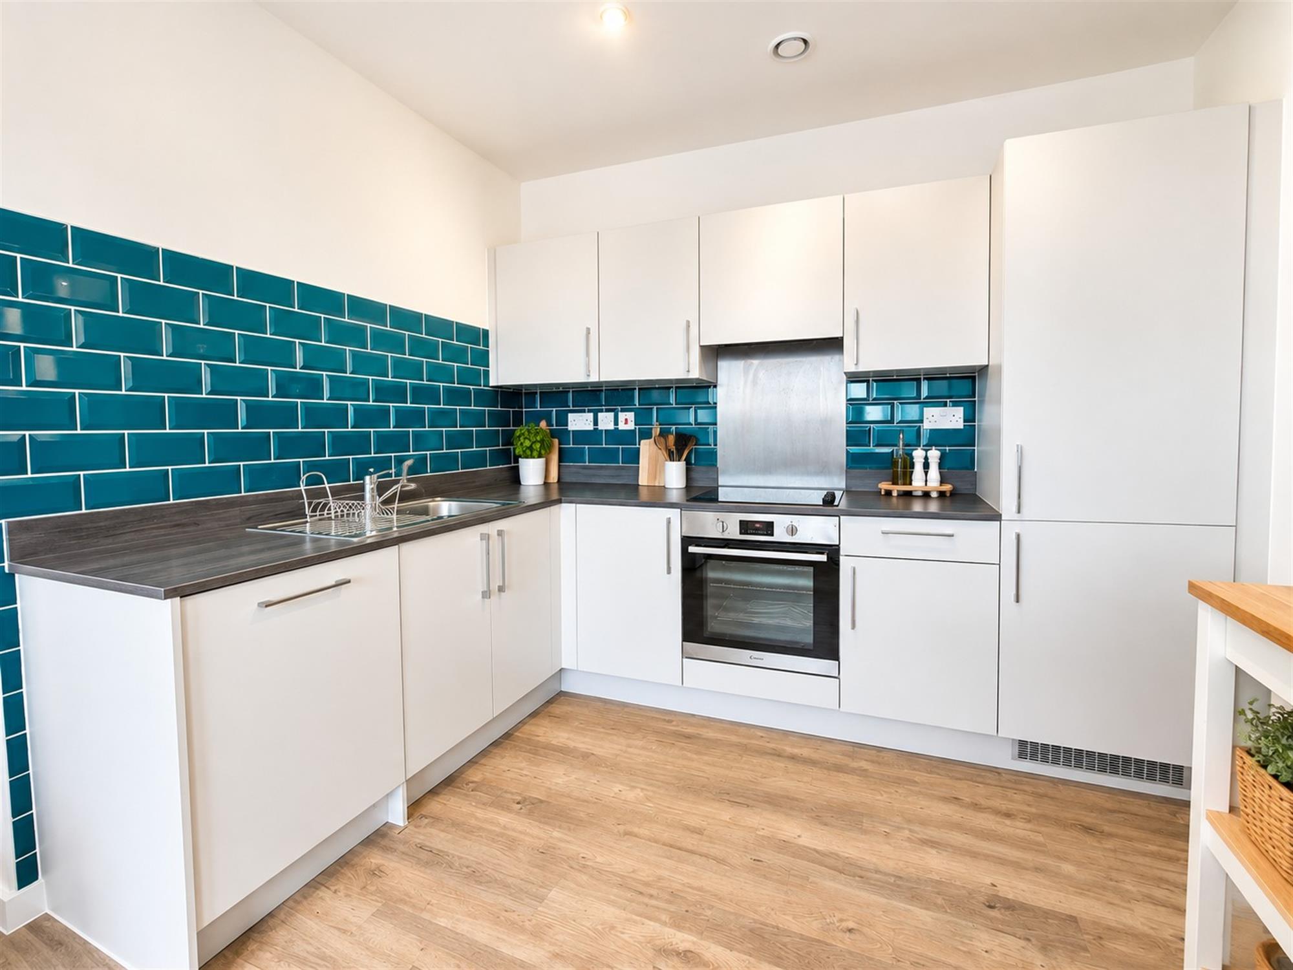
Kitchen/Living Area 20' 8" (6.30m) x 16' 11" (5.16m):
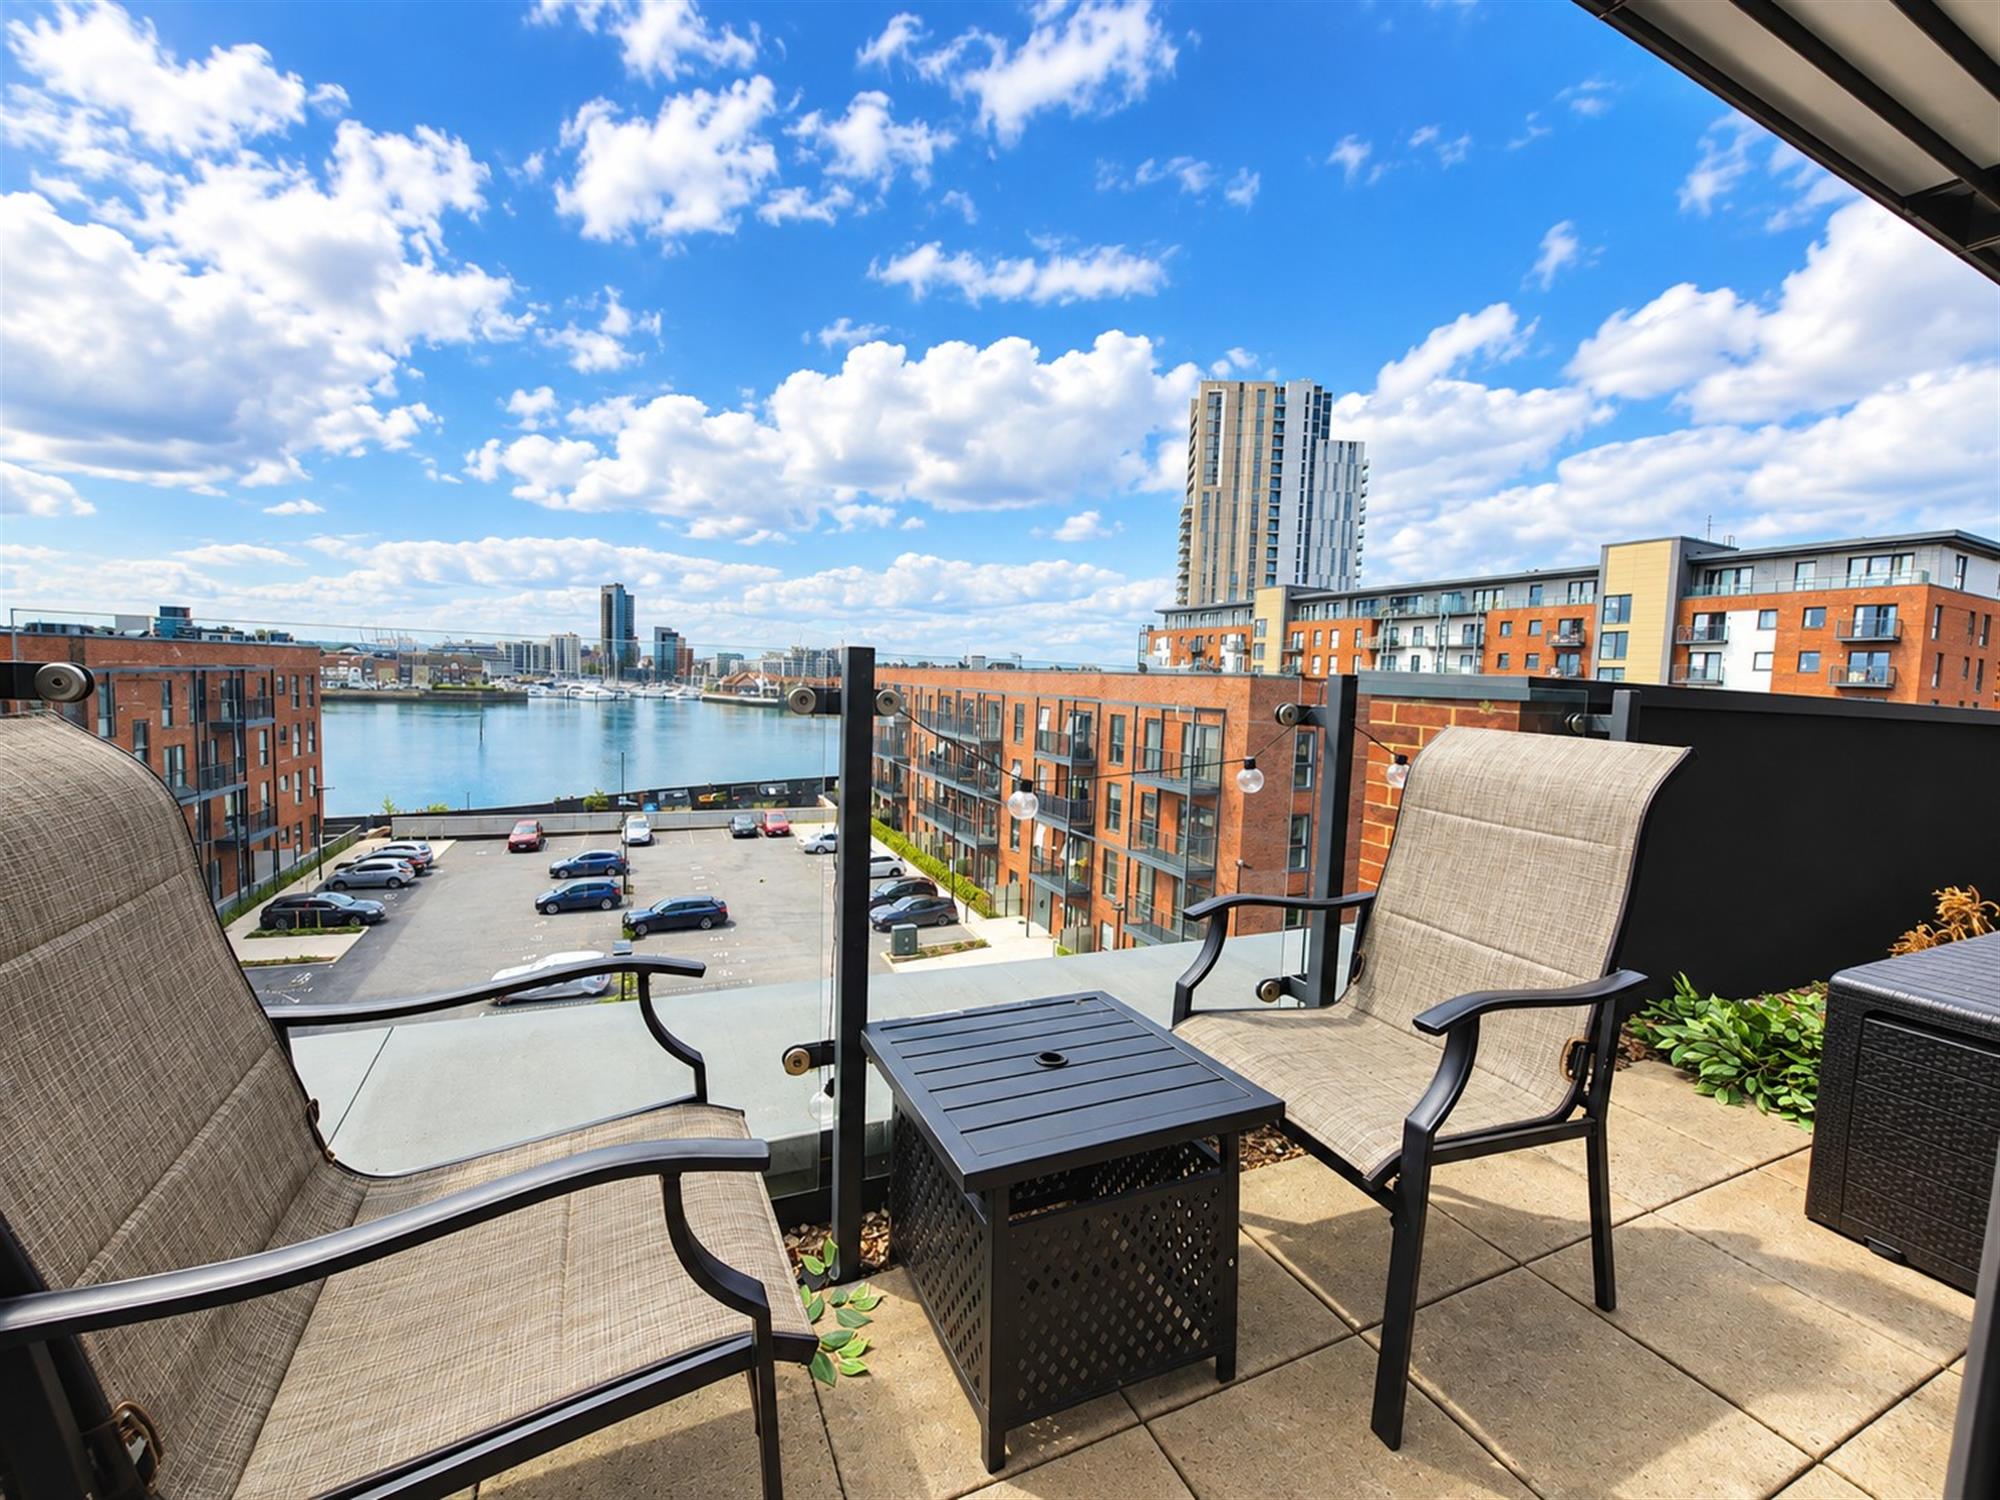
Double-glazed windows to front aspect, double glazed door leading onto balcony space with uninterrupted views of the water and ocean village, the living space has wood effect laminate flooring, range of eye and base level units in the kitchen, with integrated appliances, 4 point hob with extractor overhead, tiled splash back.
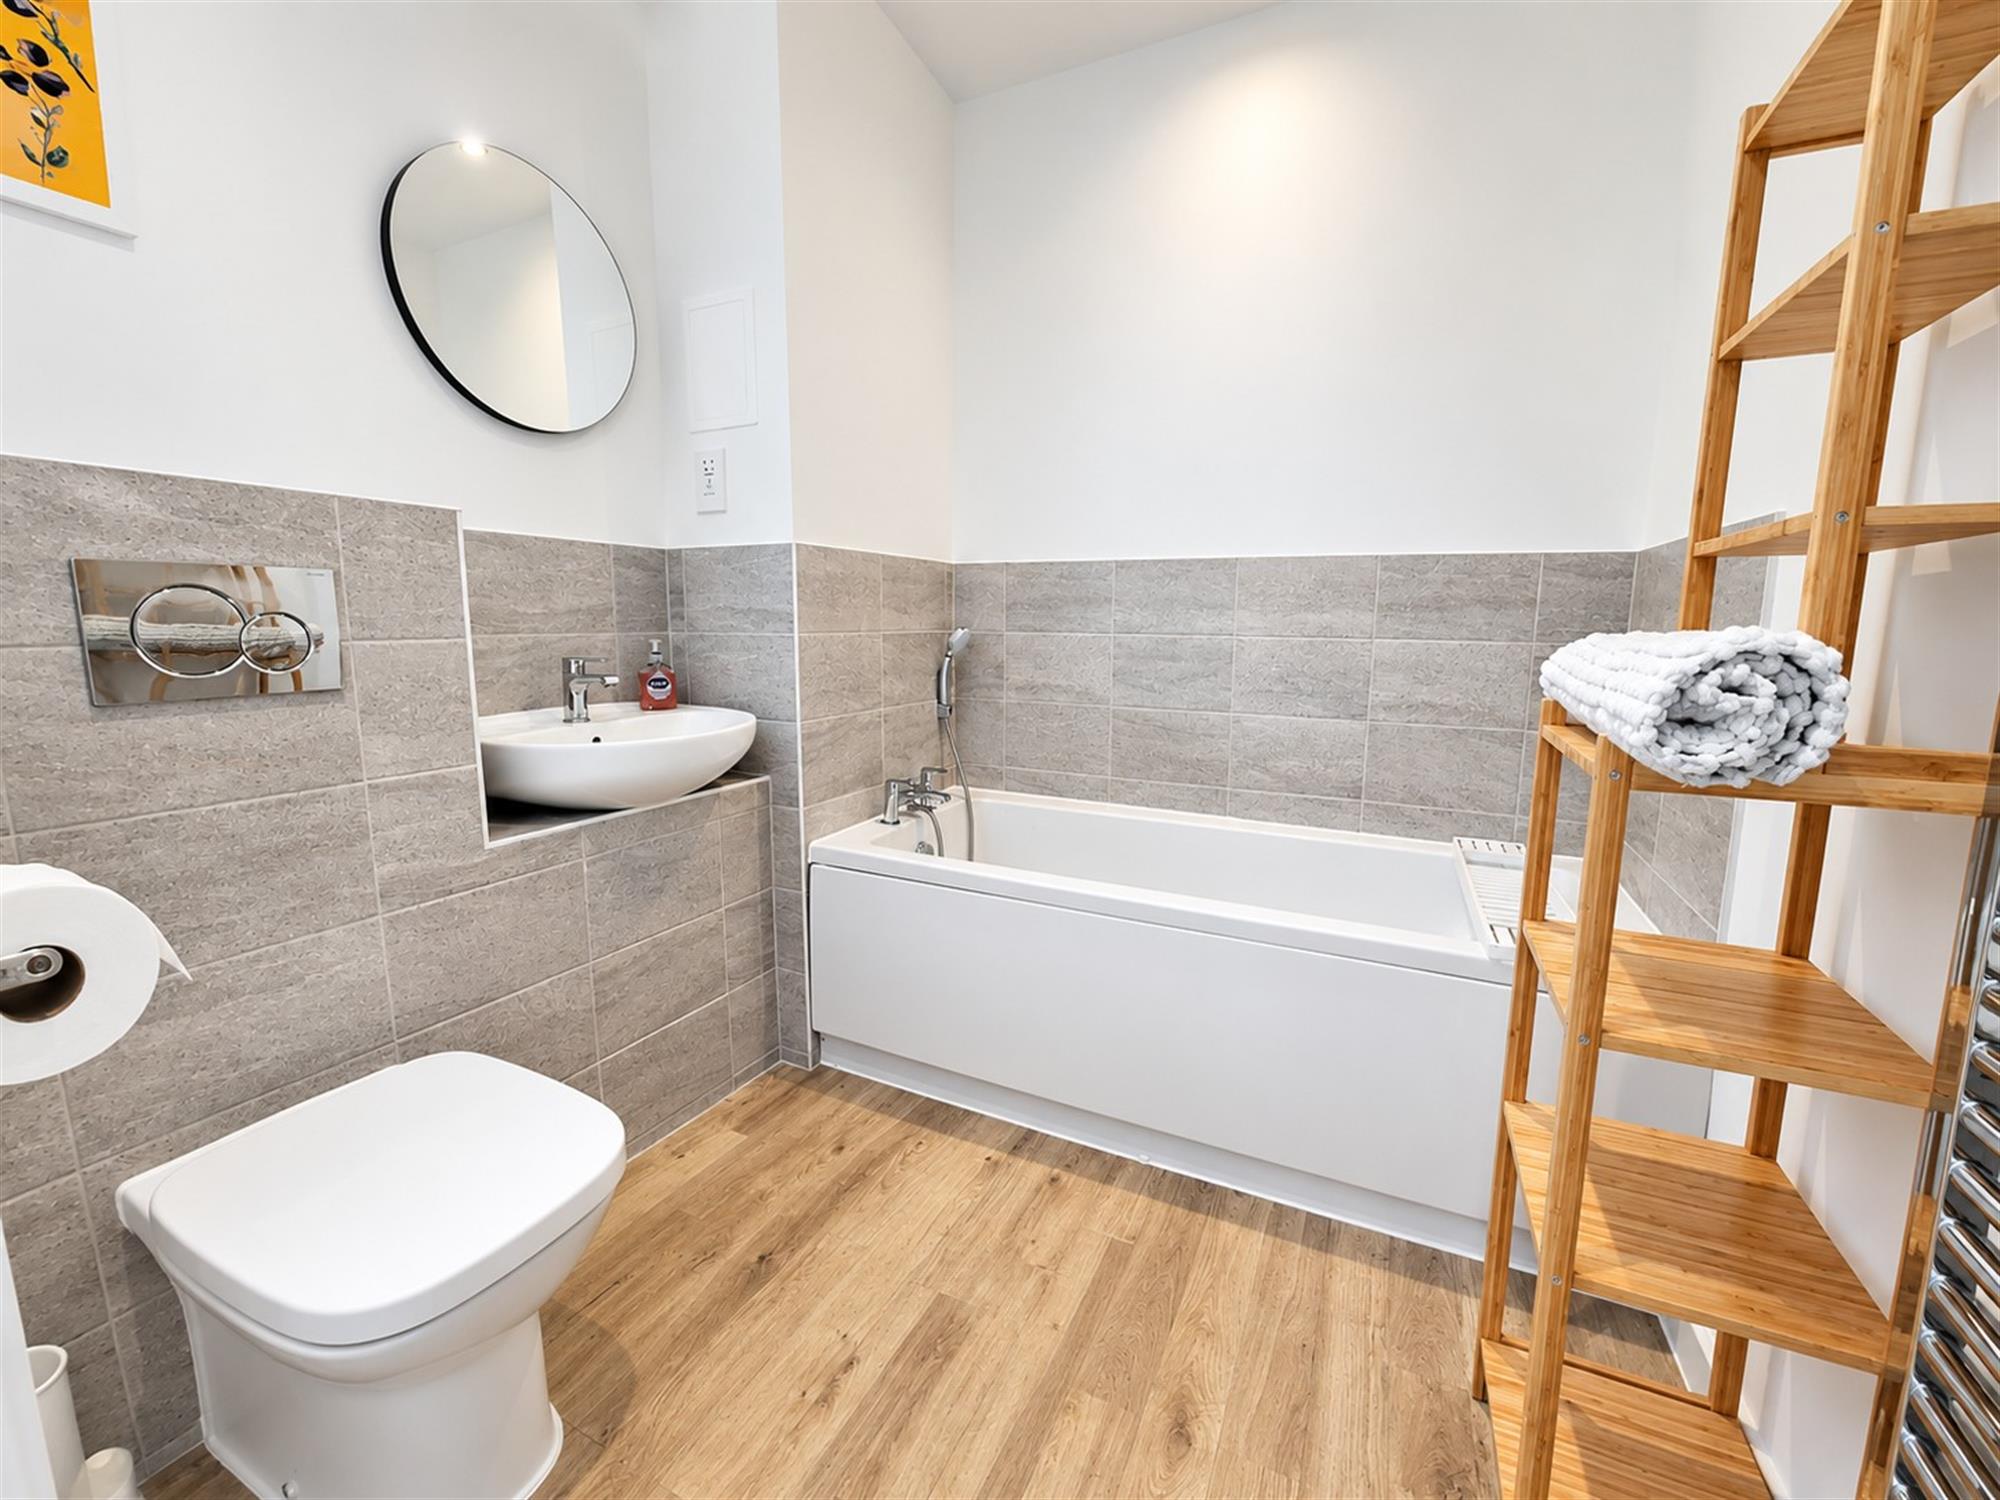
Bathroom 6' 10" (2.08m) x 6' 10" (2.
08m):
A three-piece suite comprising of panelled bath, ceramic sink and low level WC, half-tiled walls, heated towel rail and wood effect laminate flooring.
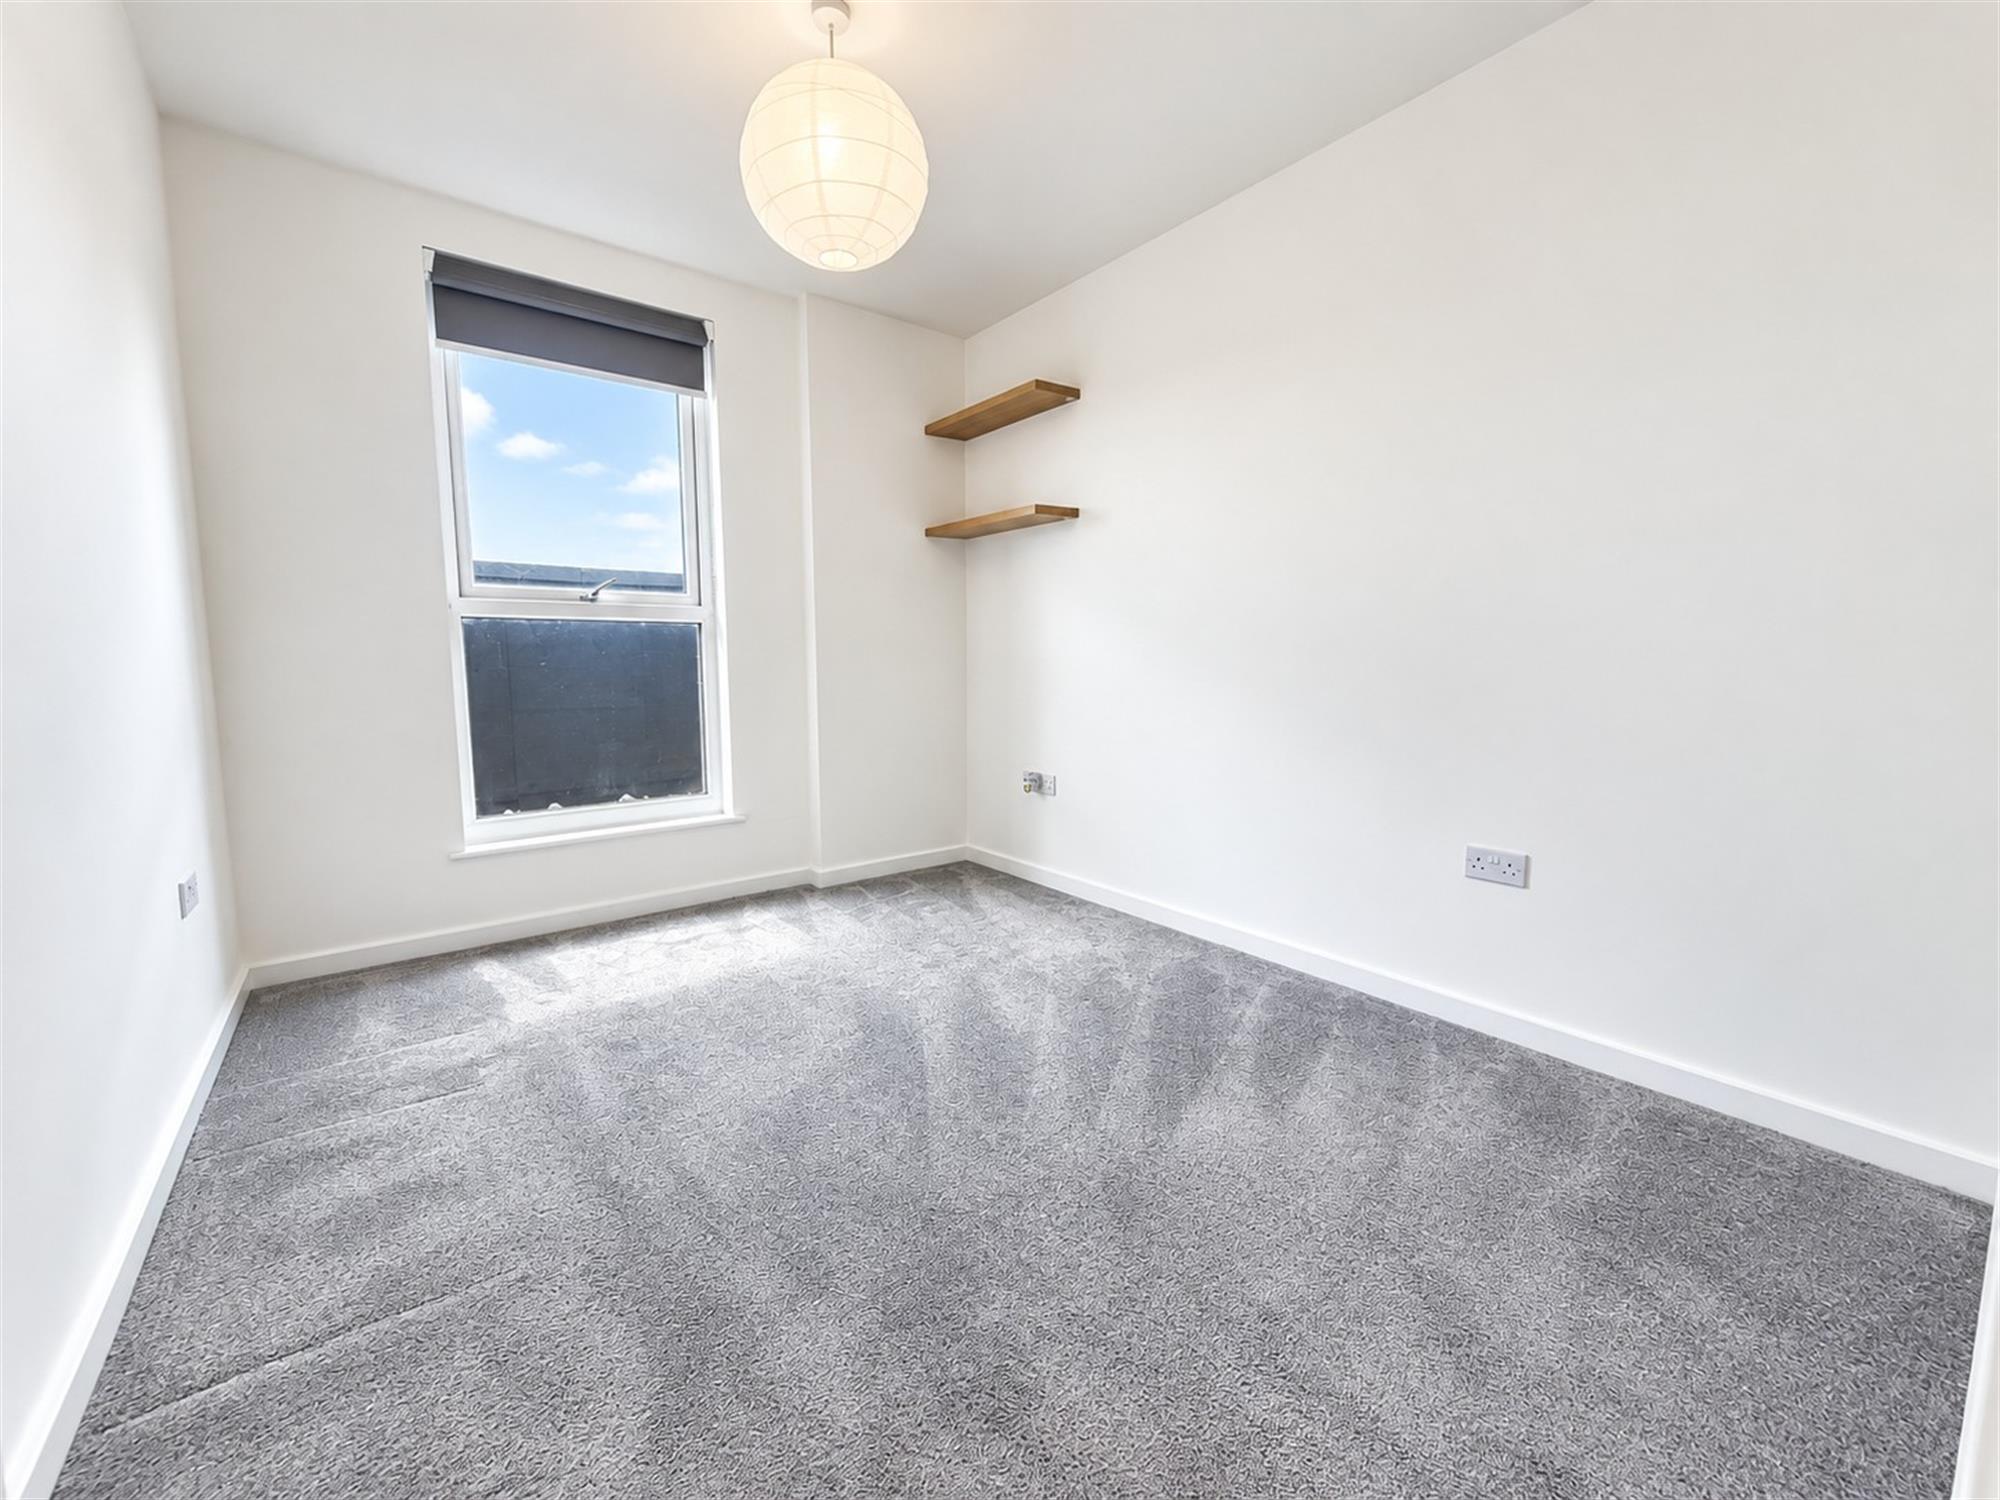
Bedroom two 11' 10" (3.61m) x 9' (2.74m):
Double-glazed window to front aspect, carpeted flooring.
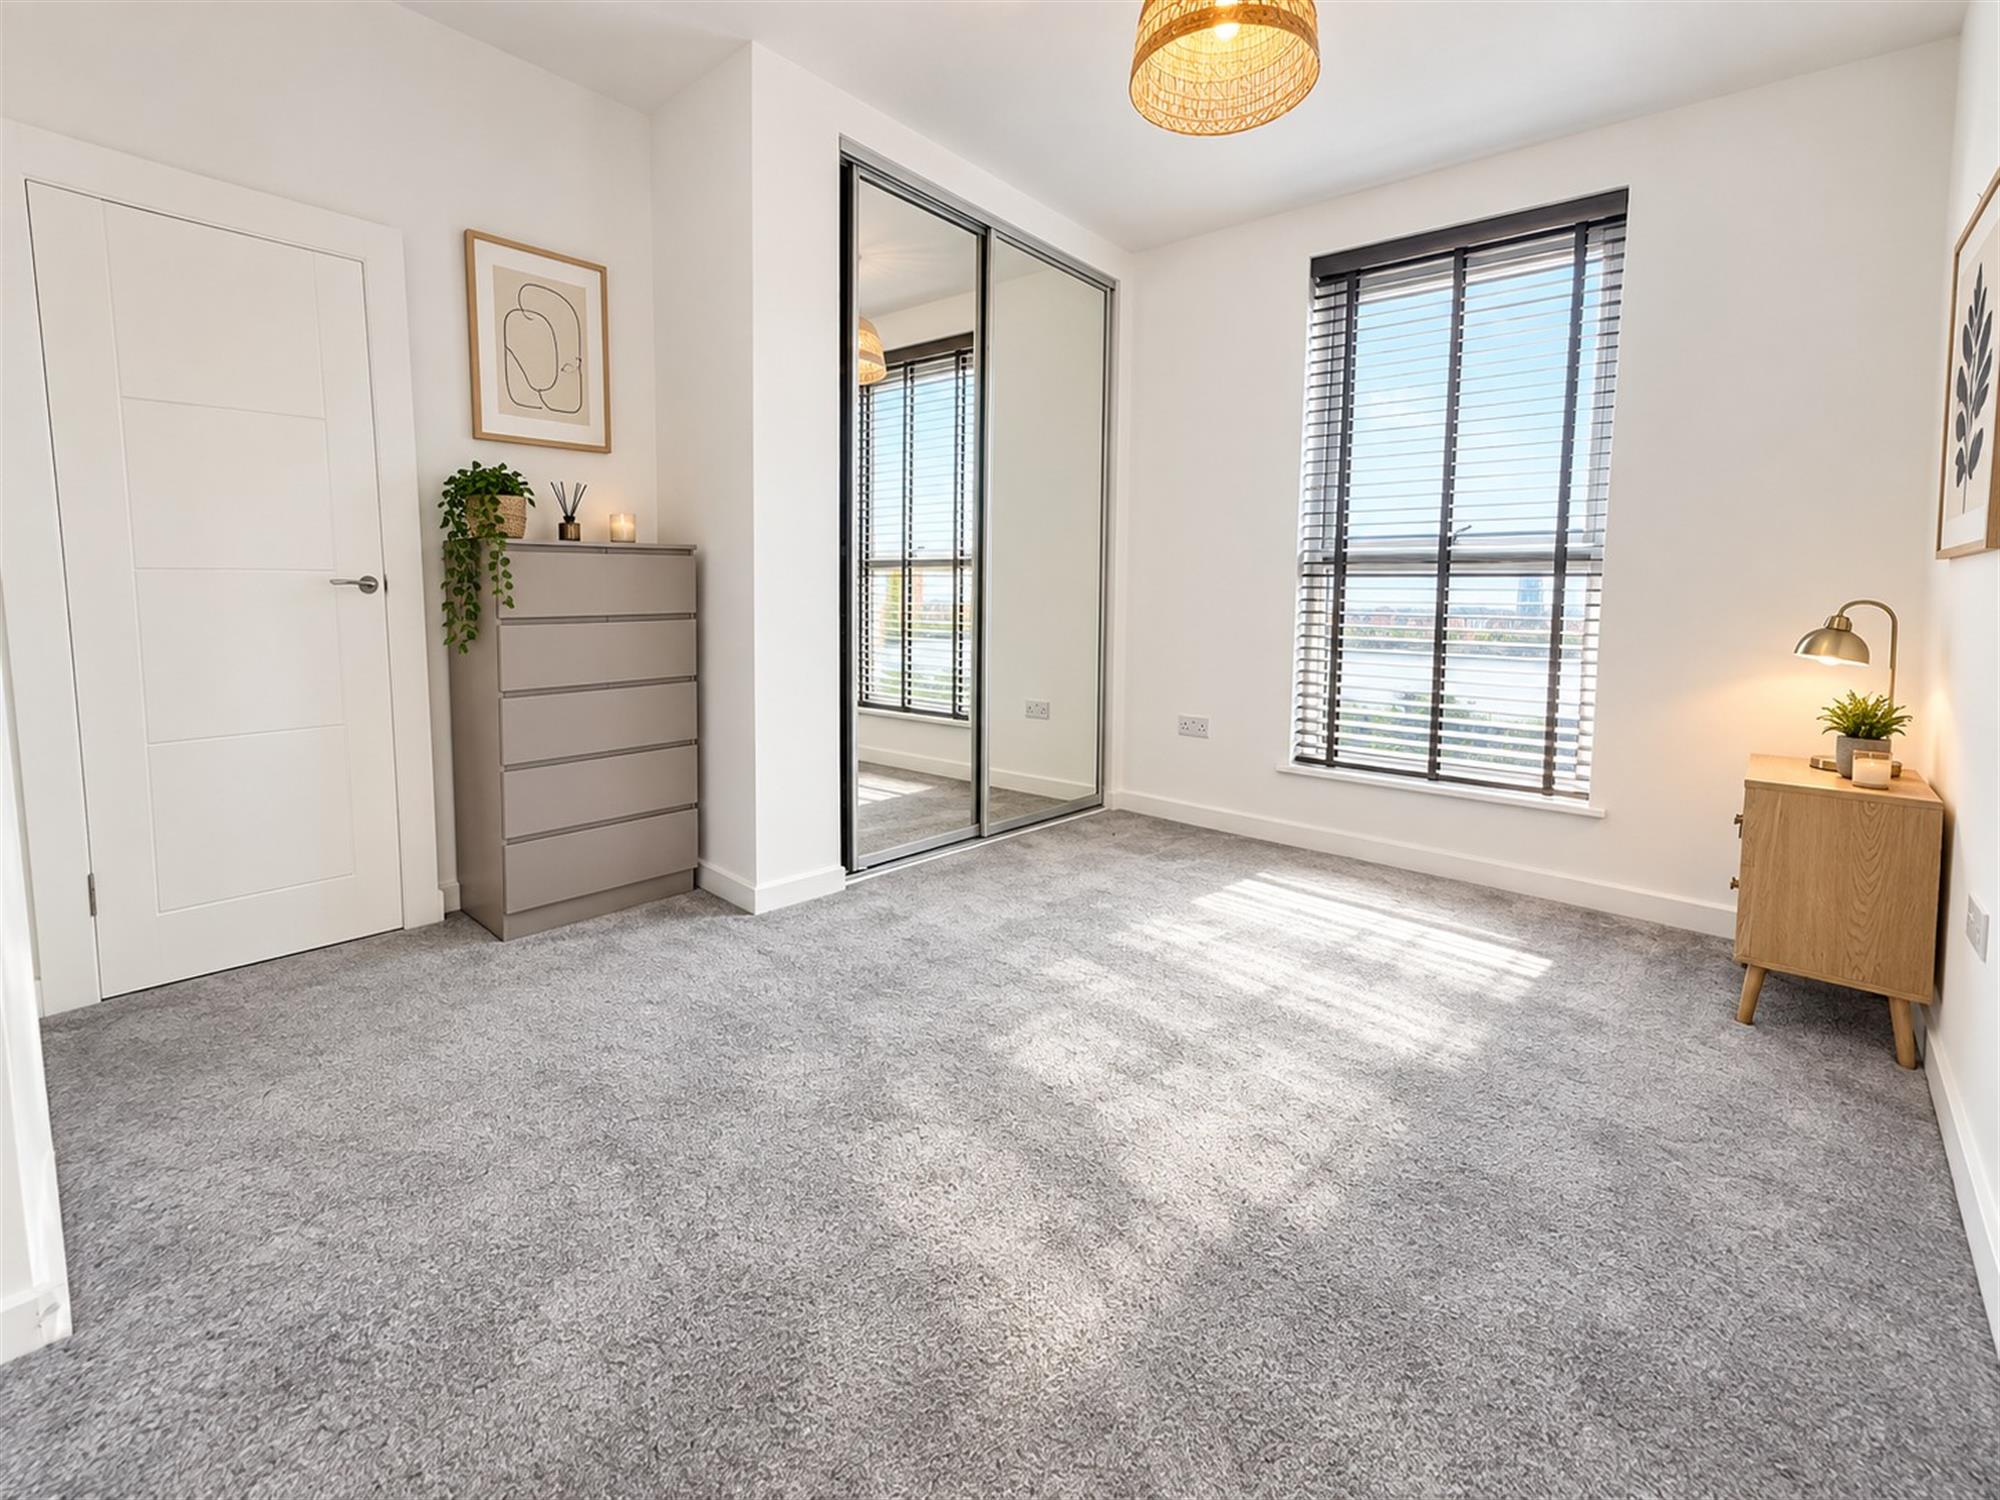
Bedroom one 12' 10" (3.91m) x 11' 7" (3.53m):
Double-glazed window to front aspect, built-in wardrobe with mirrored sliding door, carpeted flooring.
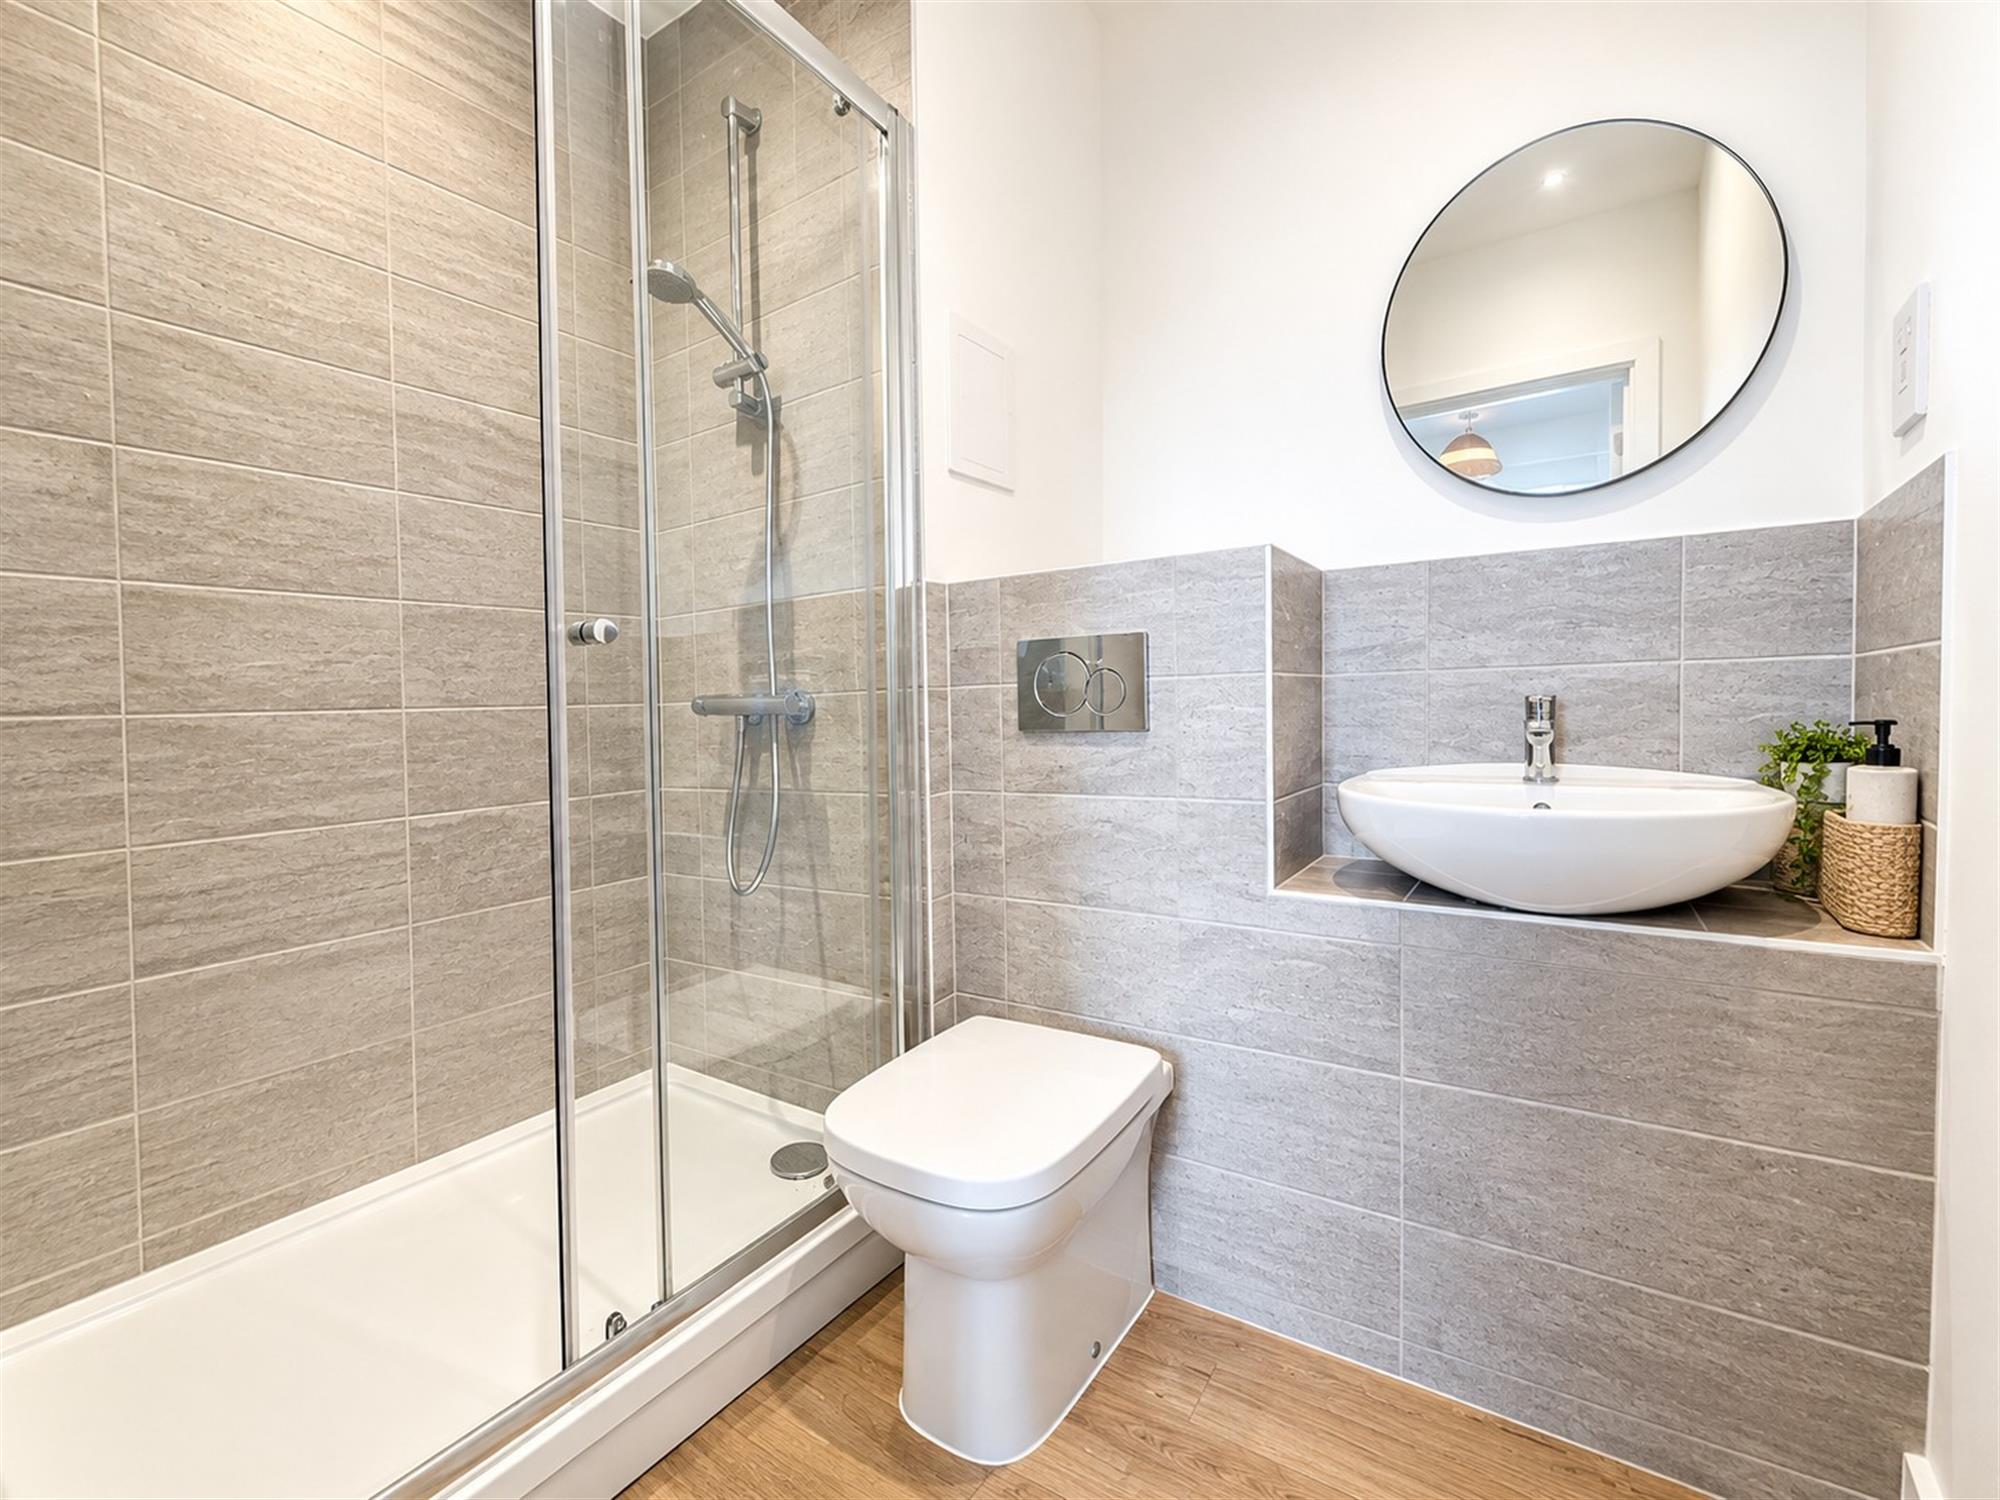
En-suite Bathroom 5' 2" (1.57m) x 6' 10" (2.08m):
A three-piece suite comprising of walk in shower with sliding door, low level WC and ceramic sink, half-tiled walls and wood effect laminate flooring.
Tenure: Leasehold
Service Charge: £1932 pa
TENURE – FROM 2026
Leasehold. Remaining Lease Term: Years.
Maintenance/Service Charge: £
Ground Rent:
COUNCIL TAX
Southampton City Council
BAND: B
CHARGE: £1,852.26
YEAR: 2026/2027
Read full description
Show less