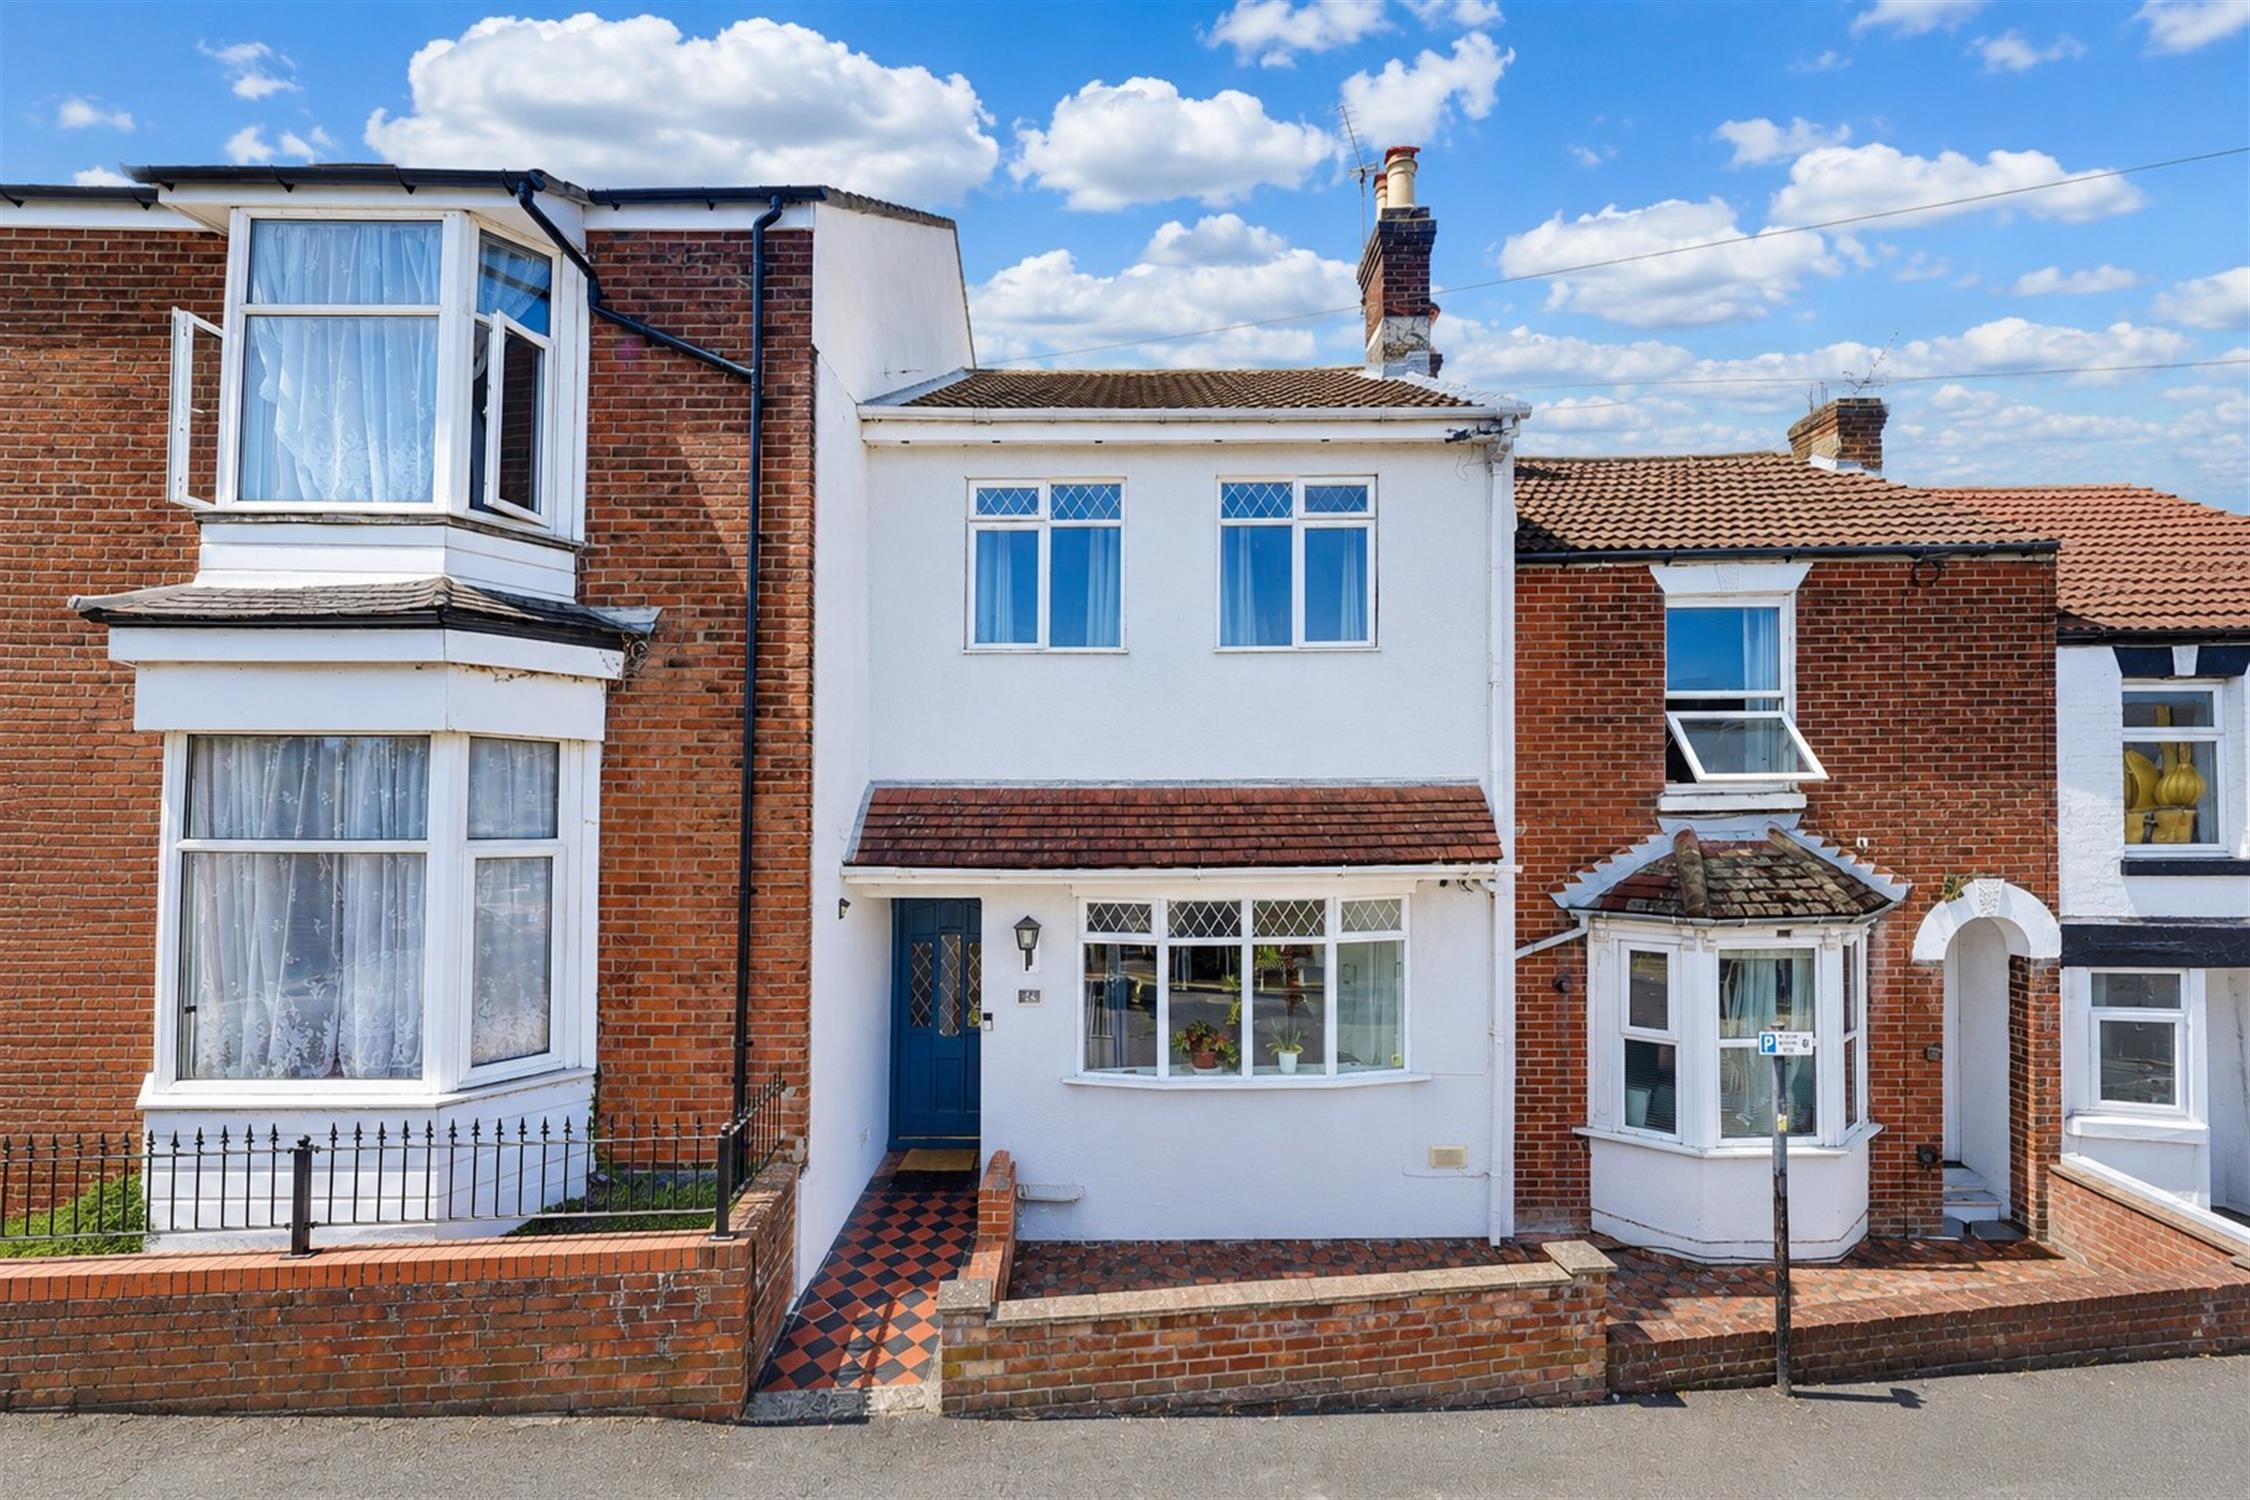
Beautifully presented two bedroom home in sought-after Inner Avenue. Spacious and well-maintained accommodation throughout, The accommodation begins with a welcoming entrance hall leading to a bright and spacious Living room with bay window and opening into the dining room. Well-appointed fitted kitchen offers an extensive range of wall and base units, generous worktop space and views over the rear garden. Upstairs, there are two well-proportioned double bedrooms, Four piece family bathroom is particularly spacious and benefits from both a corner bath and separate shower enclosure. Double glazed and gas central heating.
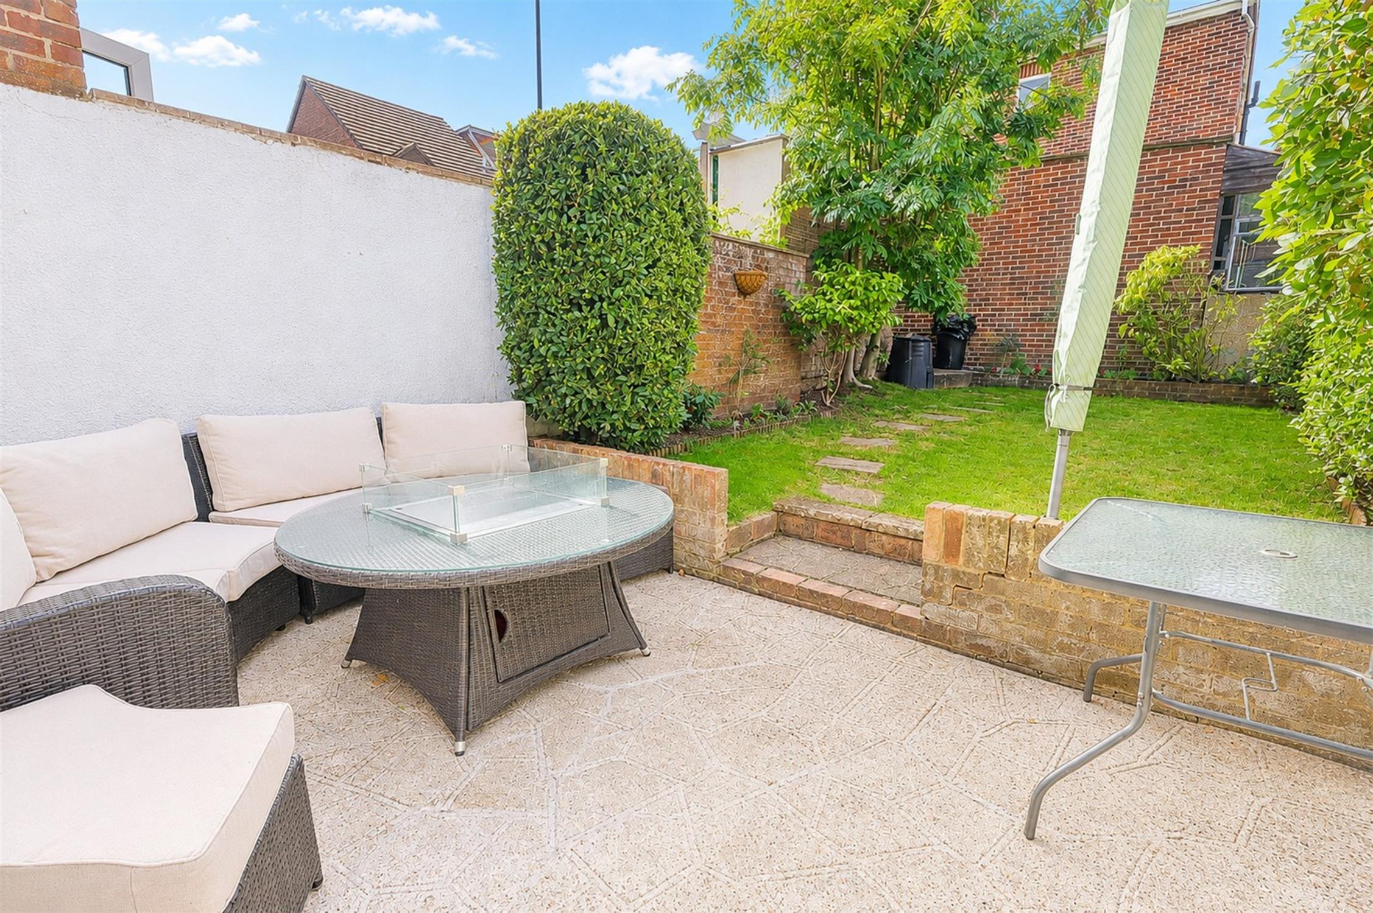
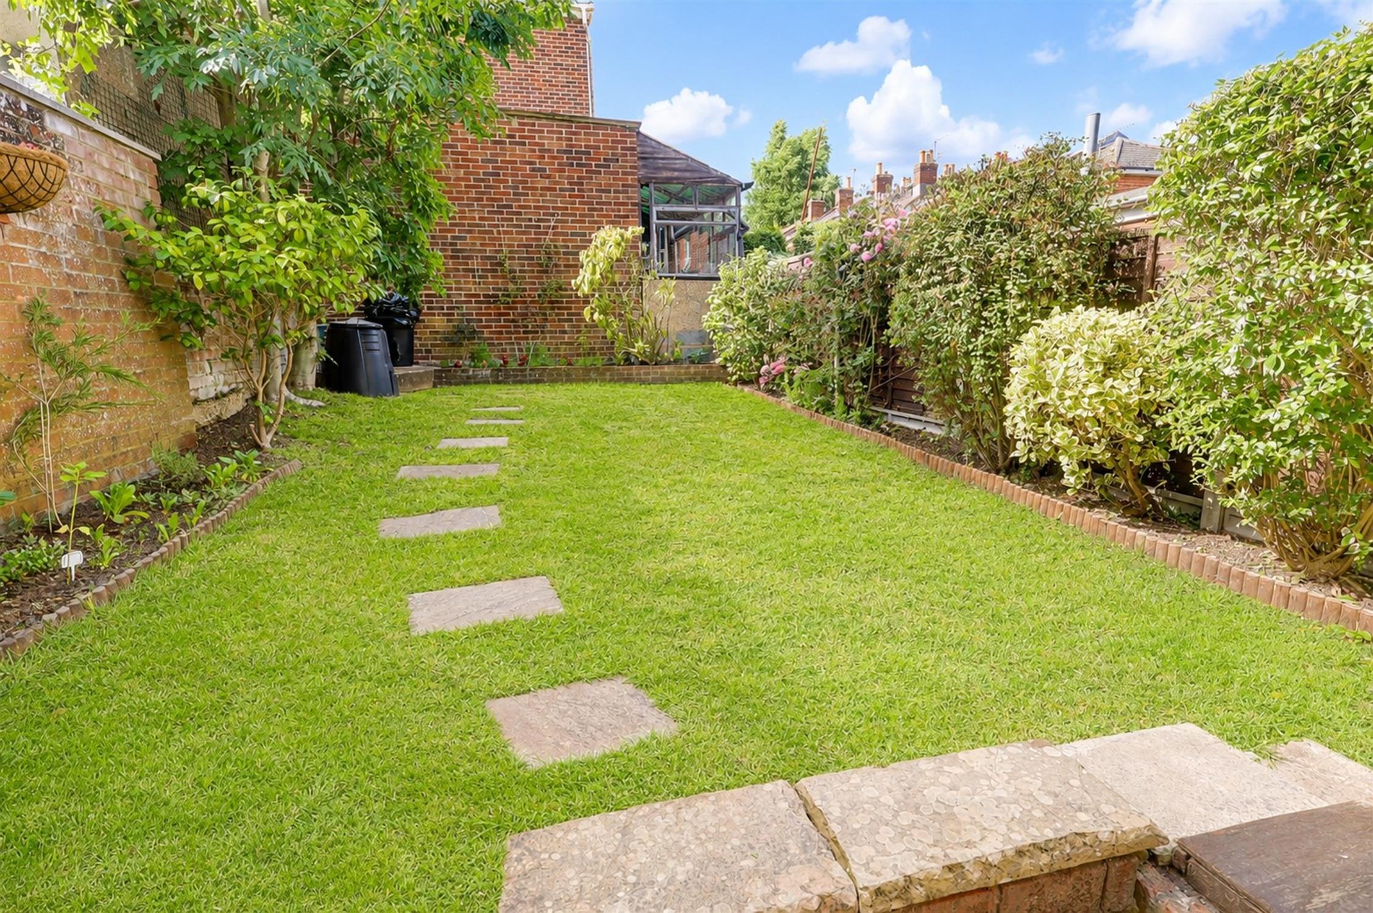
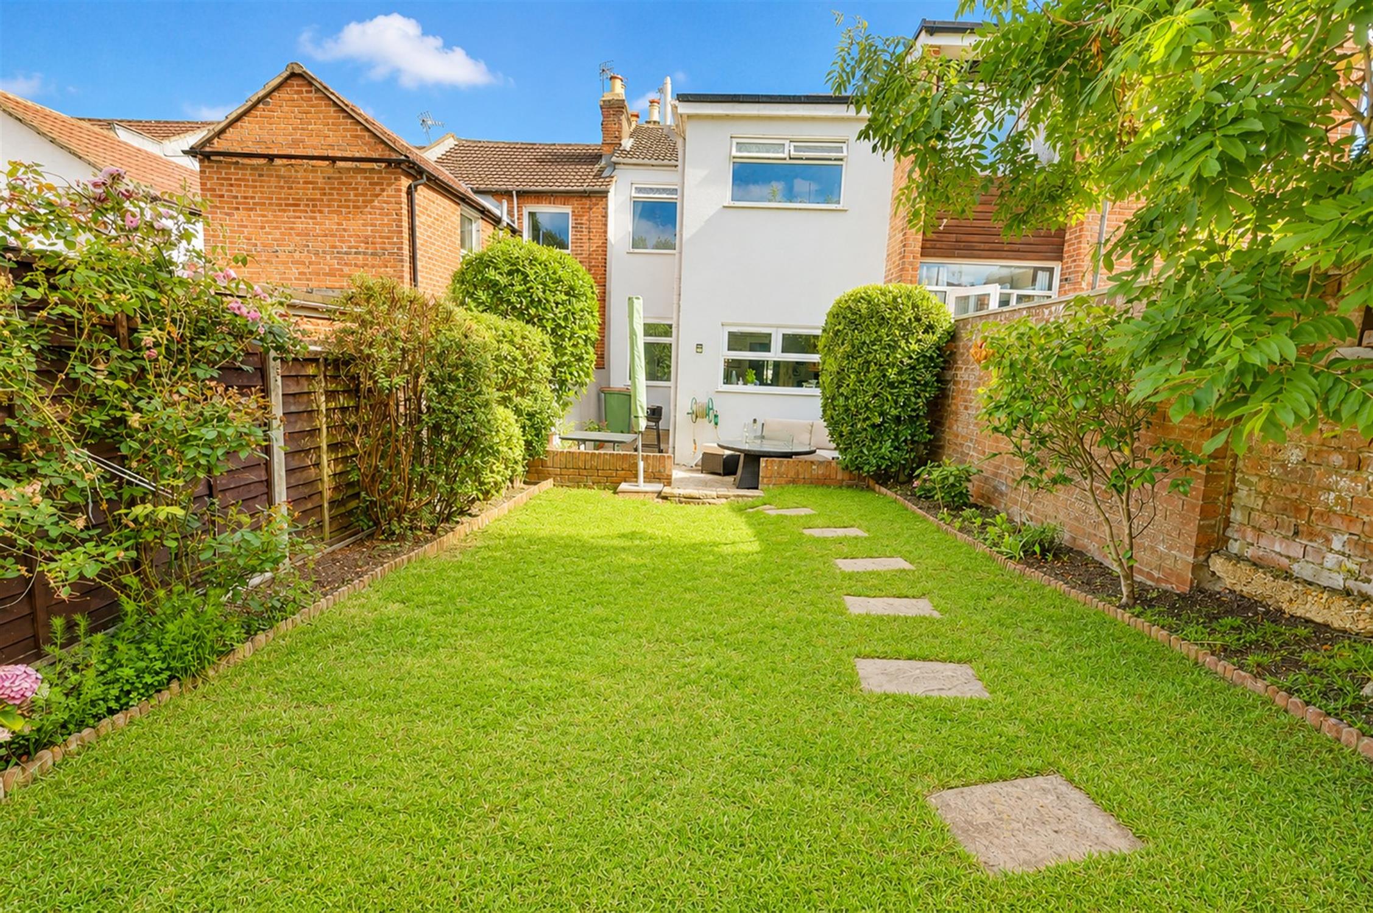
Outside, the property enjoys a private, enclosed rear garden with a patio seating area leading onto a level lawn bordered by mature trees and established planting. Permit parking for two cars are available.
Entrance Hall
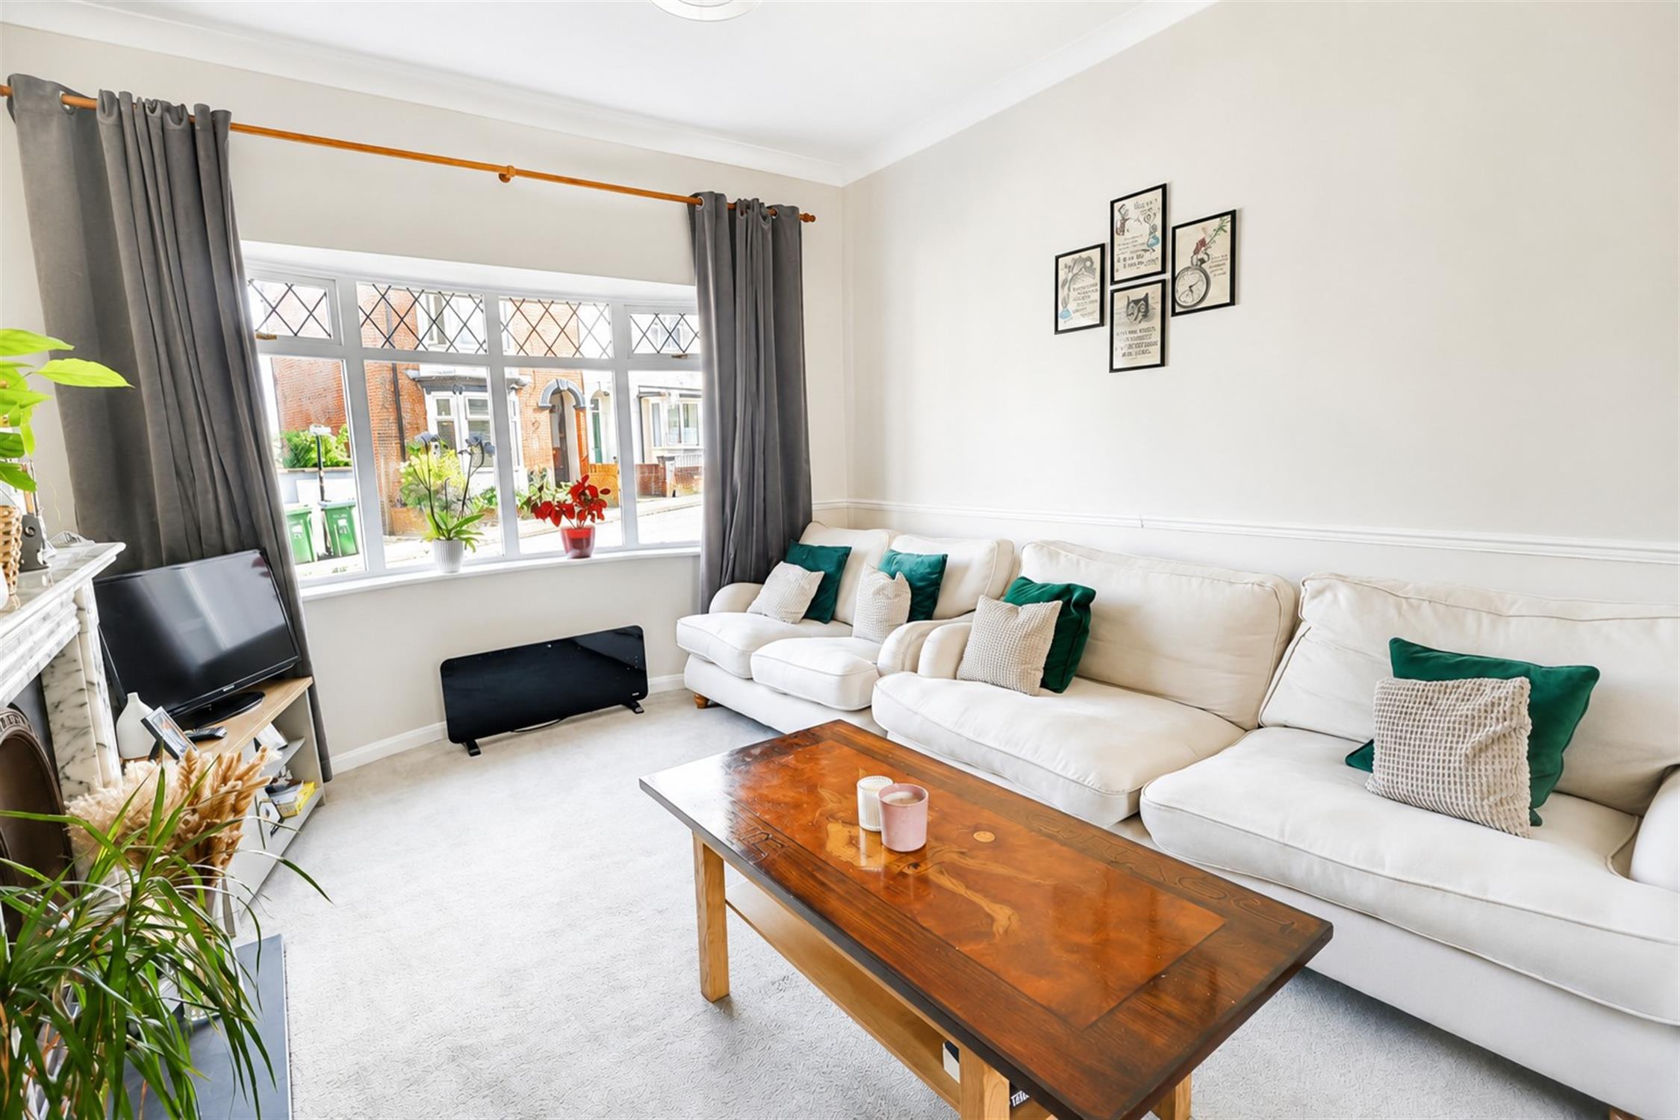
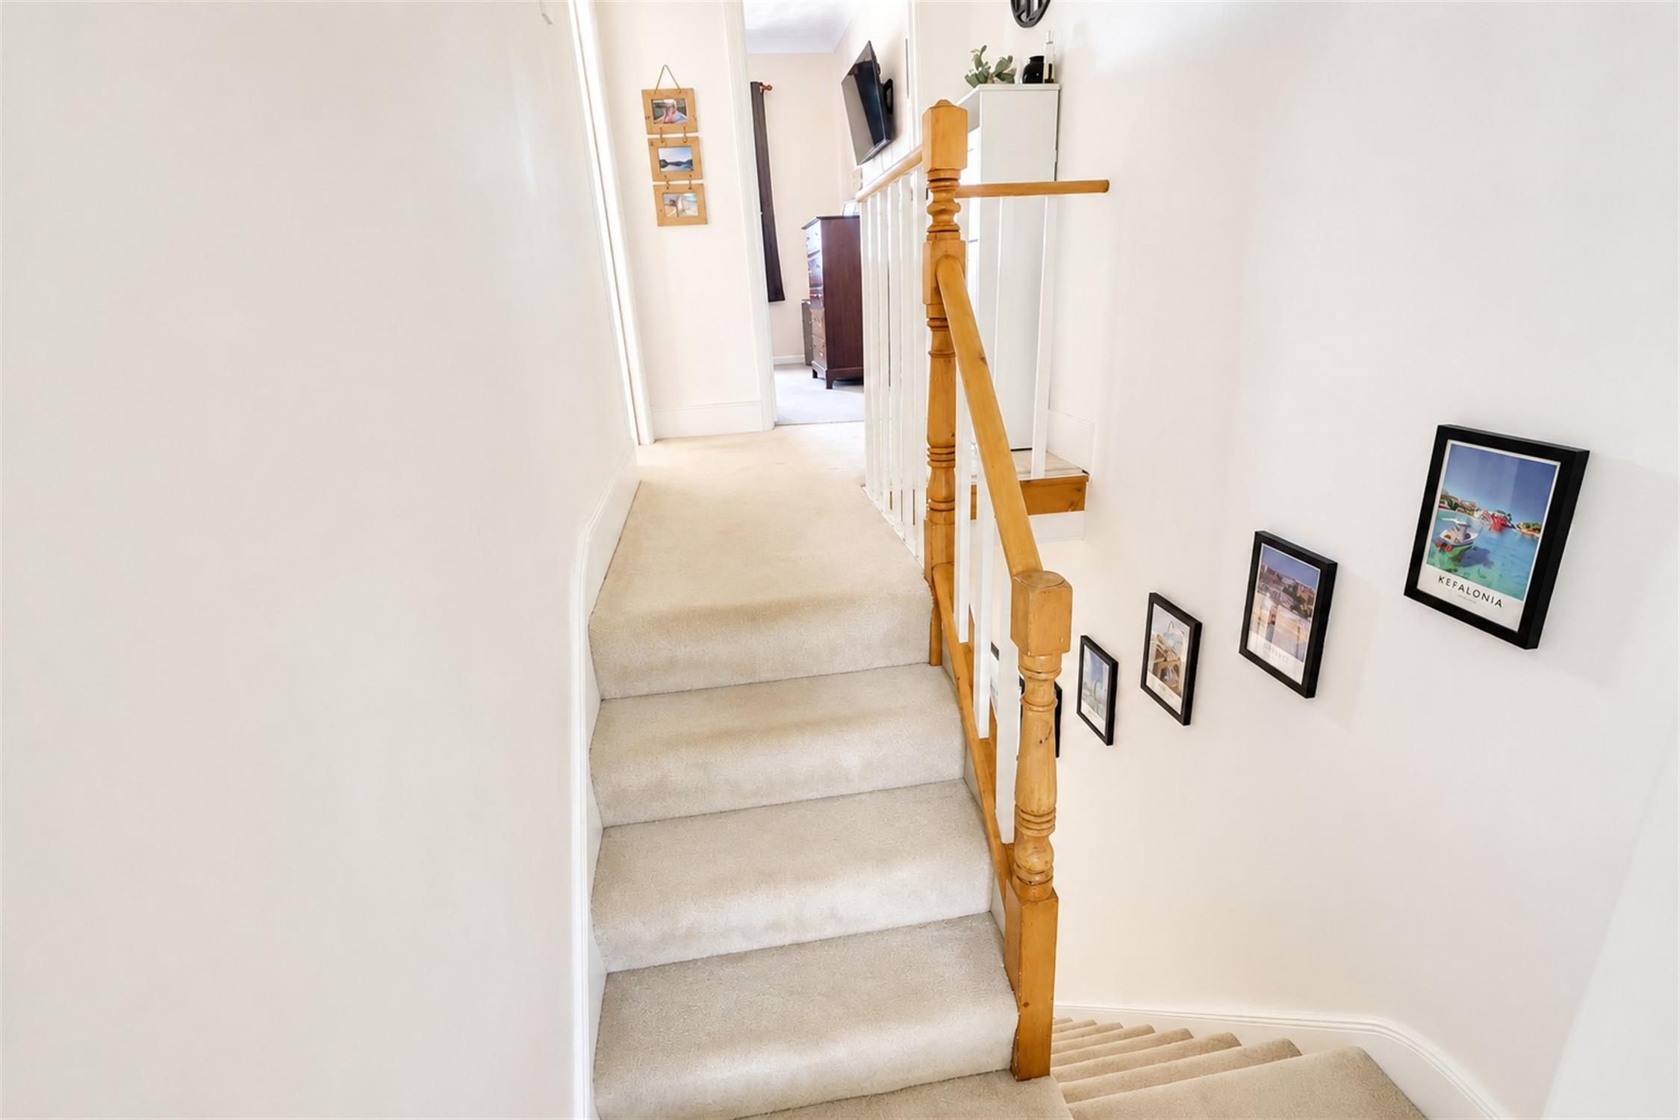
Carpeted flooring, doors to all rooms, radiator, stairs to all floors.Living Room
Carpeted flooring. Smooth walls and ceiling with coving. Feature fireplace with decorative surround. Radiator. Double glazed bay window.
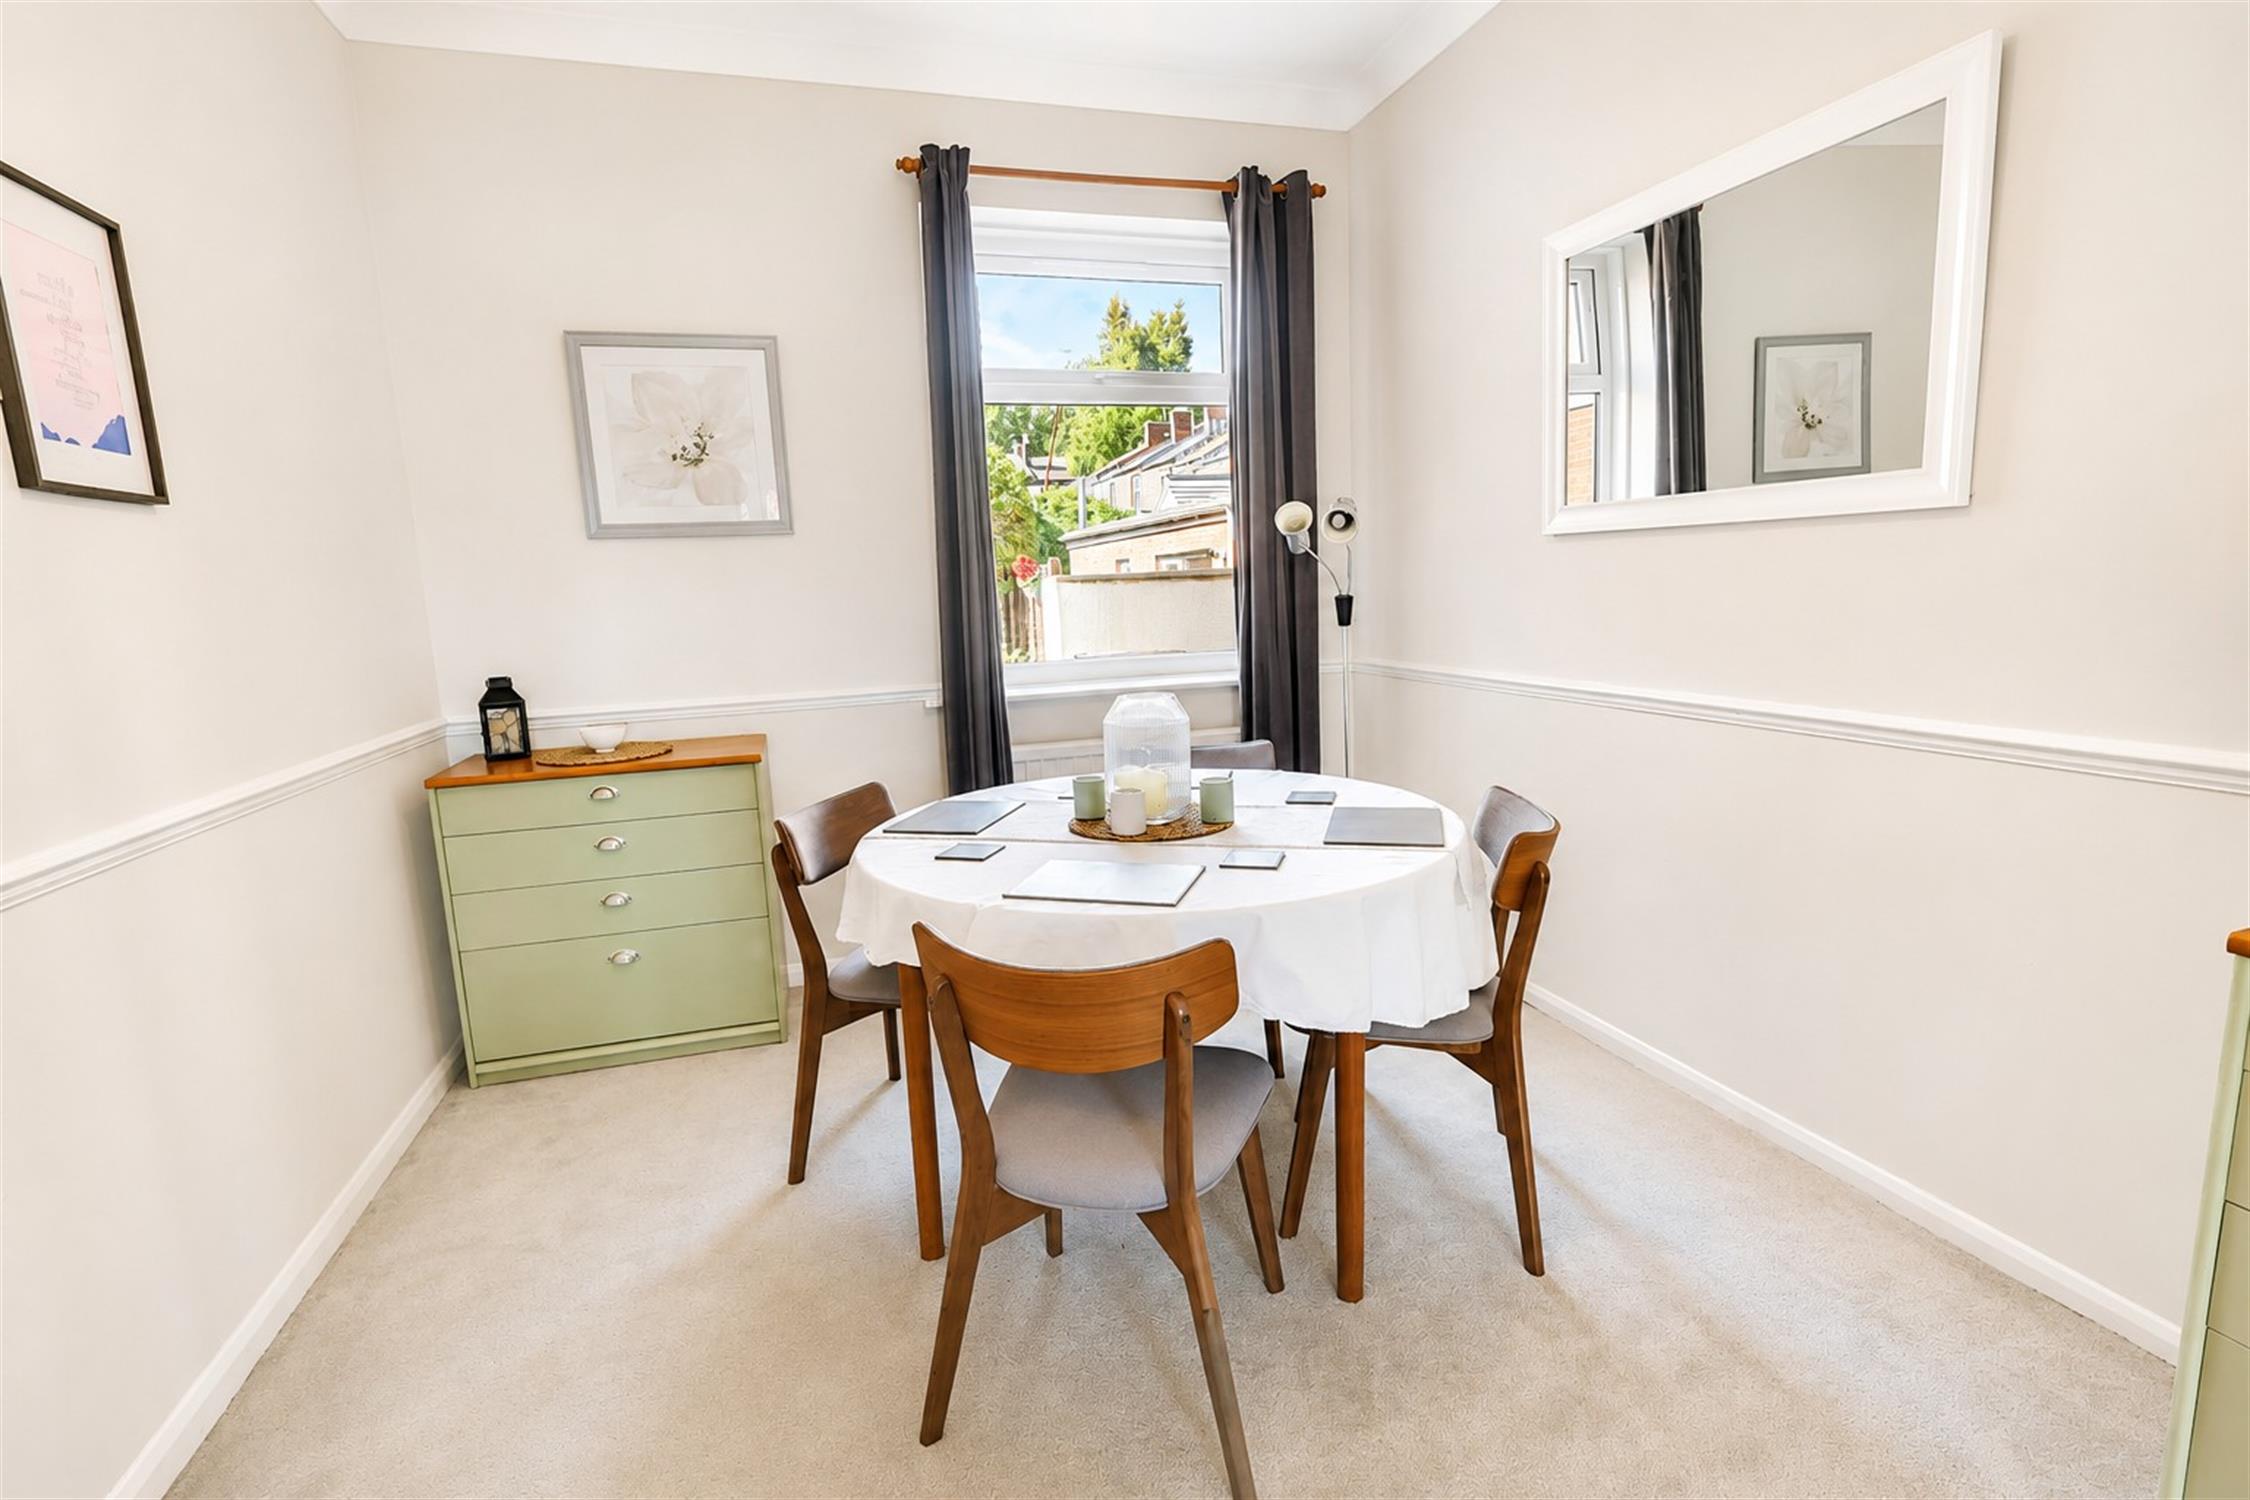
Dining Room
Smooth walls and ceiling with coving. Fitted carpet. Radiator. Double glazed windows to rear aspect.
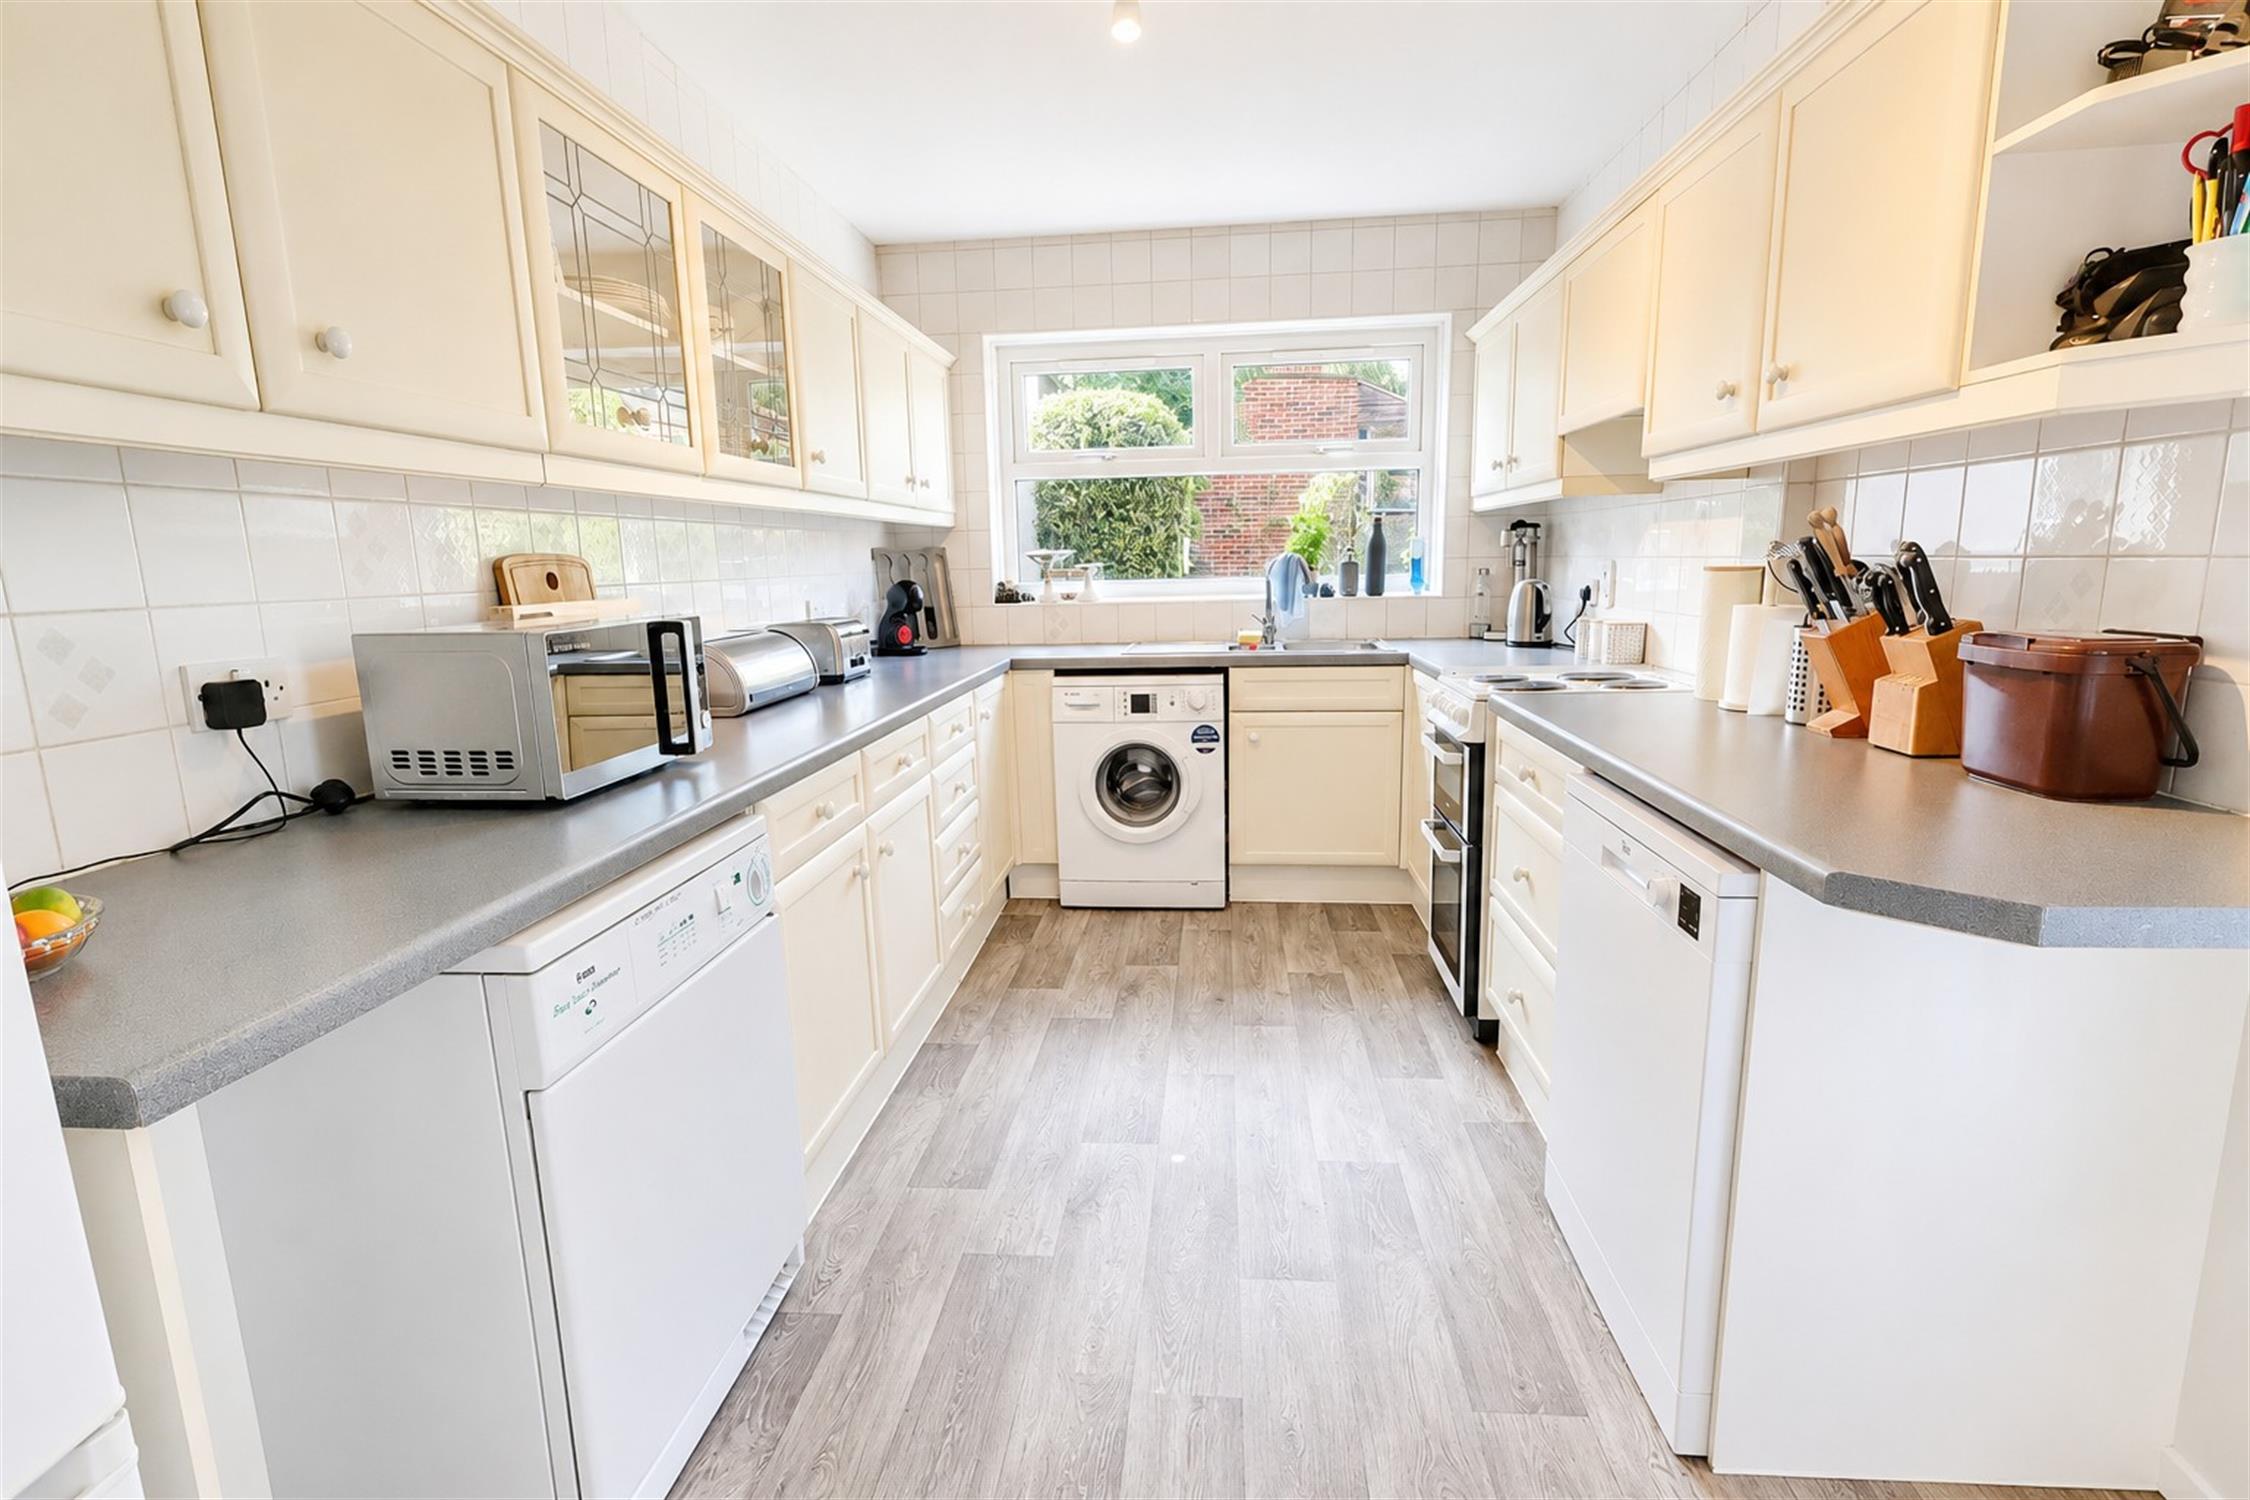
Kitchen
Extensive range of matching wall and base units with complementary work surfaces and inset stainless steel sink with mixer tap. Electric oven with four-ring hob and extractor hood over. Space and plumbing for a washing machine and dishwasher, together with further appliance space. Double glazed window to the rear aspect overlooking the garden. Tiled splashbacks. Wood effect flooring. Smooth ceiling.
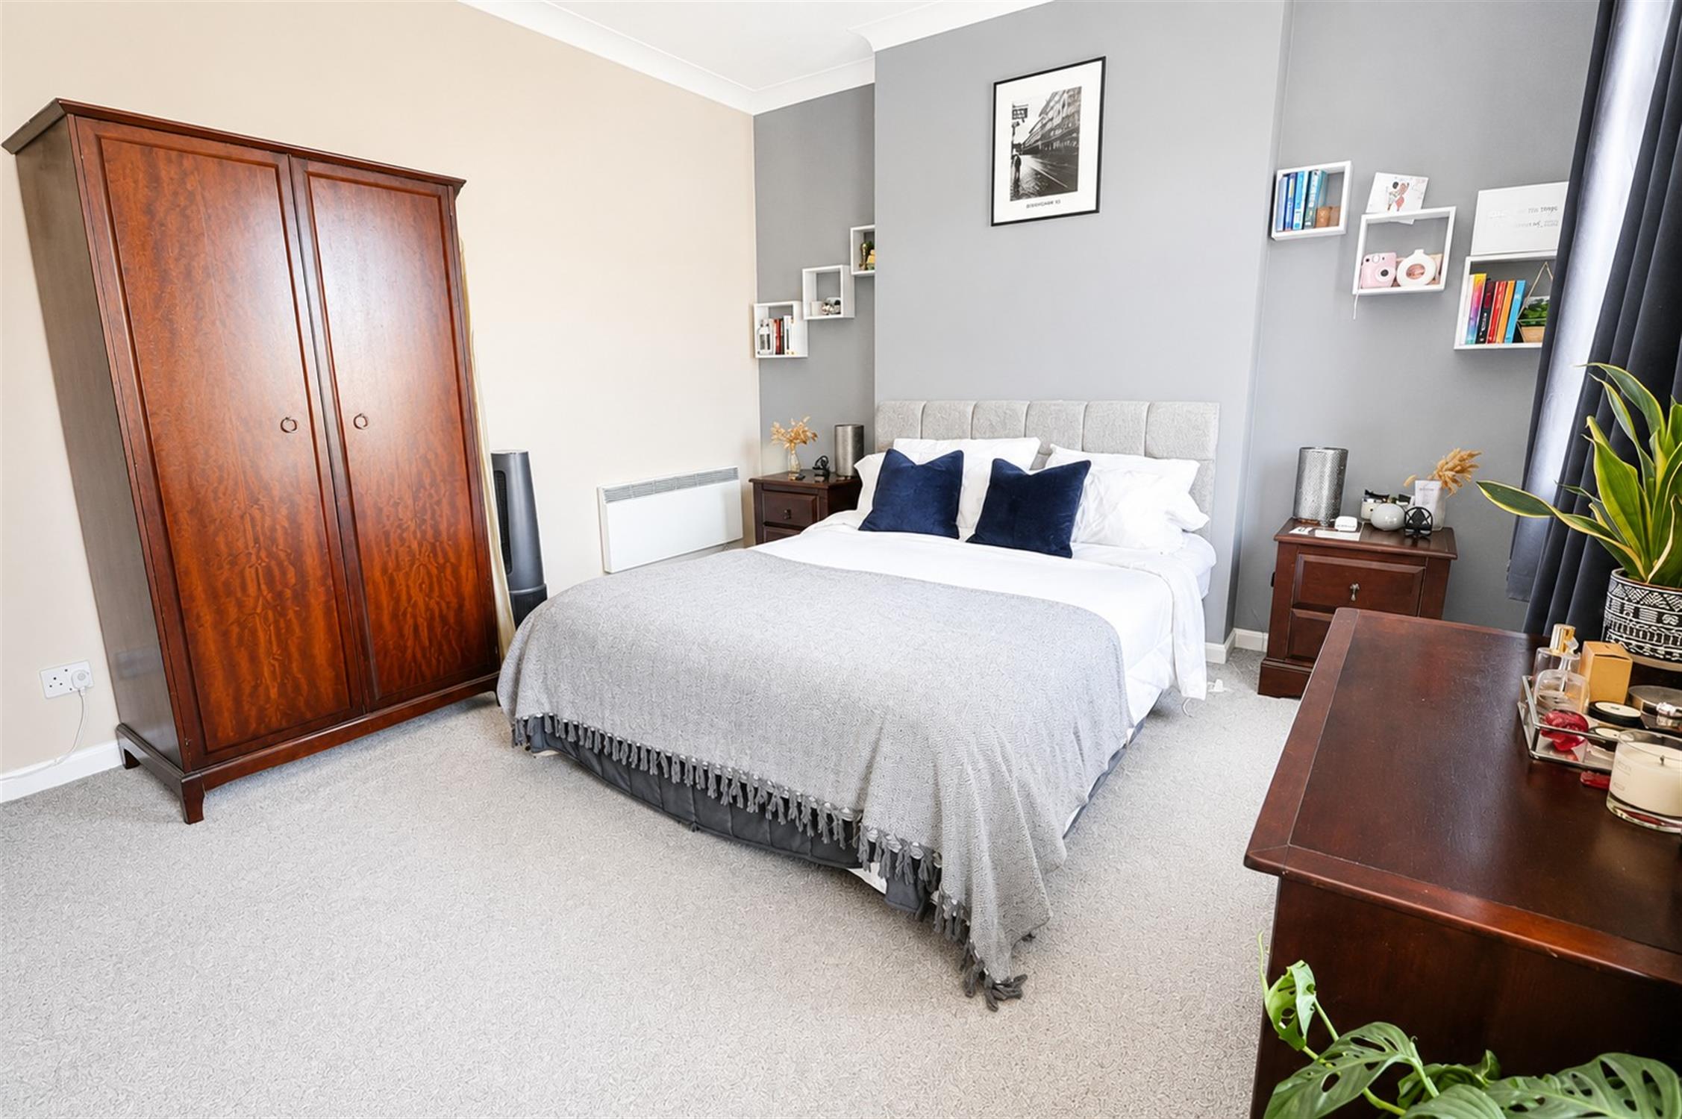
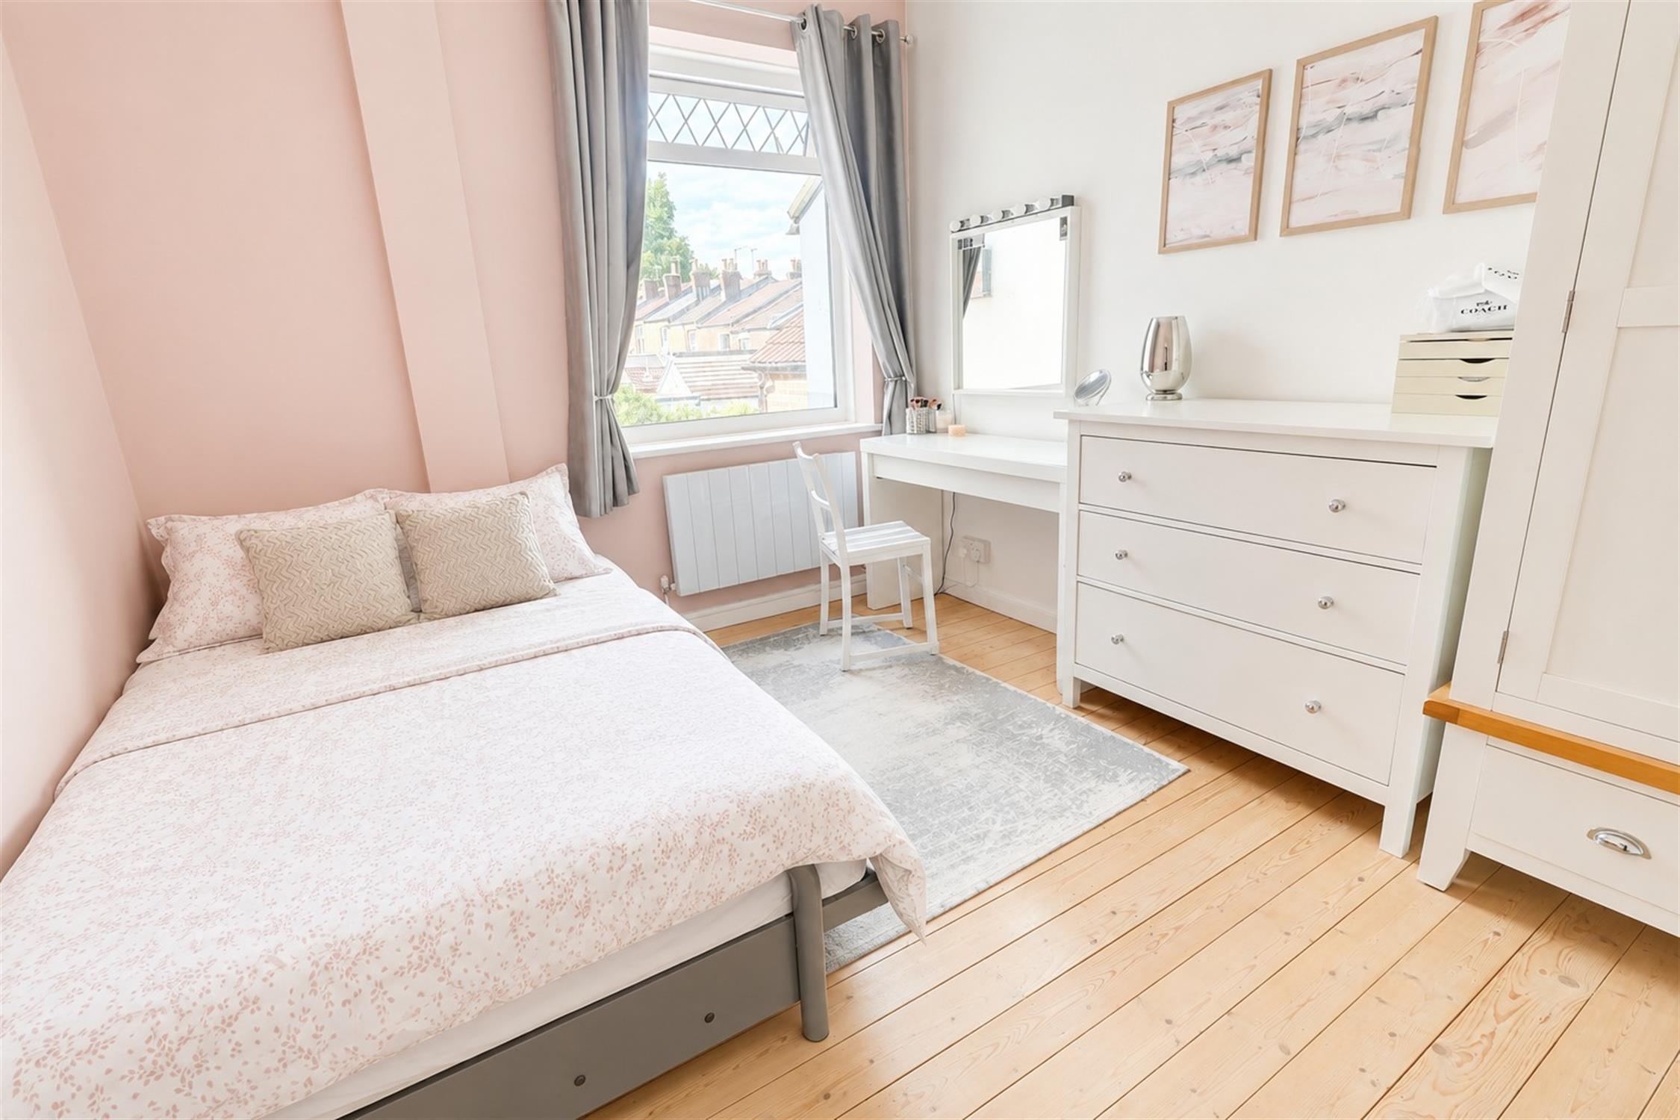
Bedroom One
Smooth walls and ceiling with coving. Fitted carpet. Electric radiator. Double glazed window to front aspect.
Bedroom Two
Smooth walls and ceiling with coving. Fitted carpet. Electric radiator. Double glazed window to rear aspect.
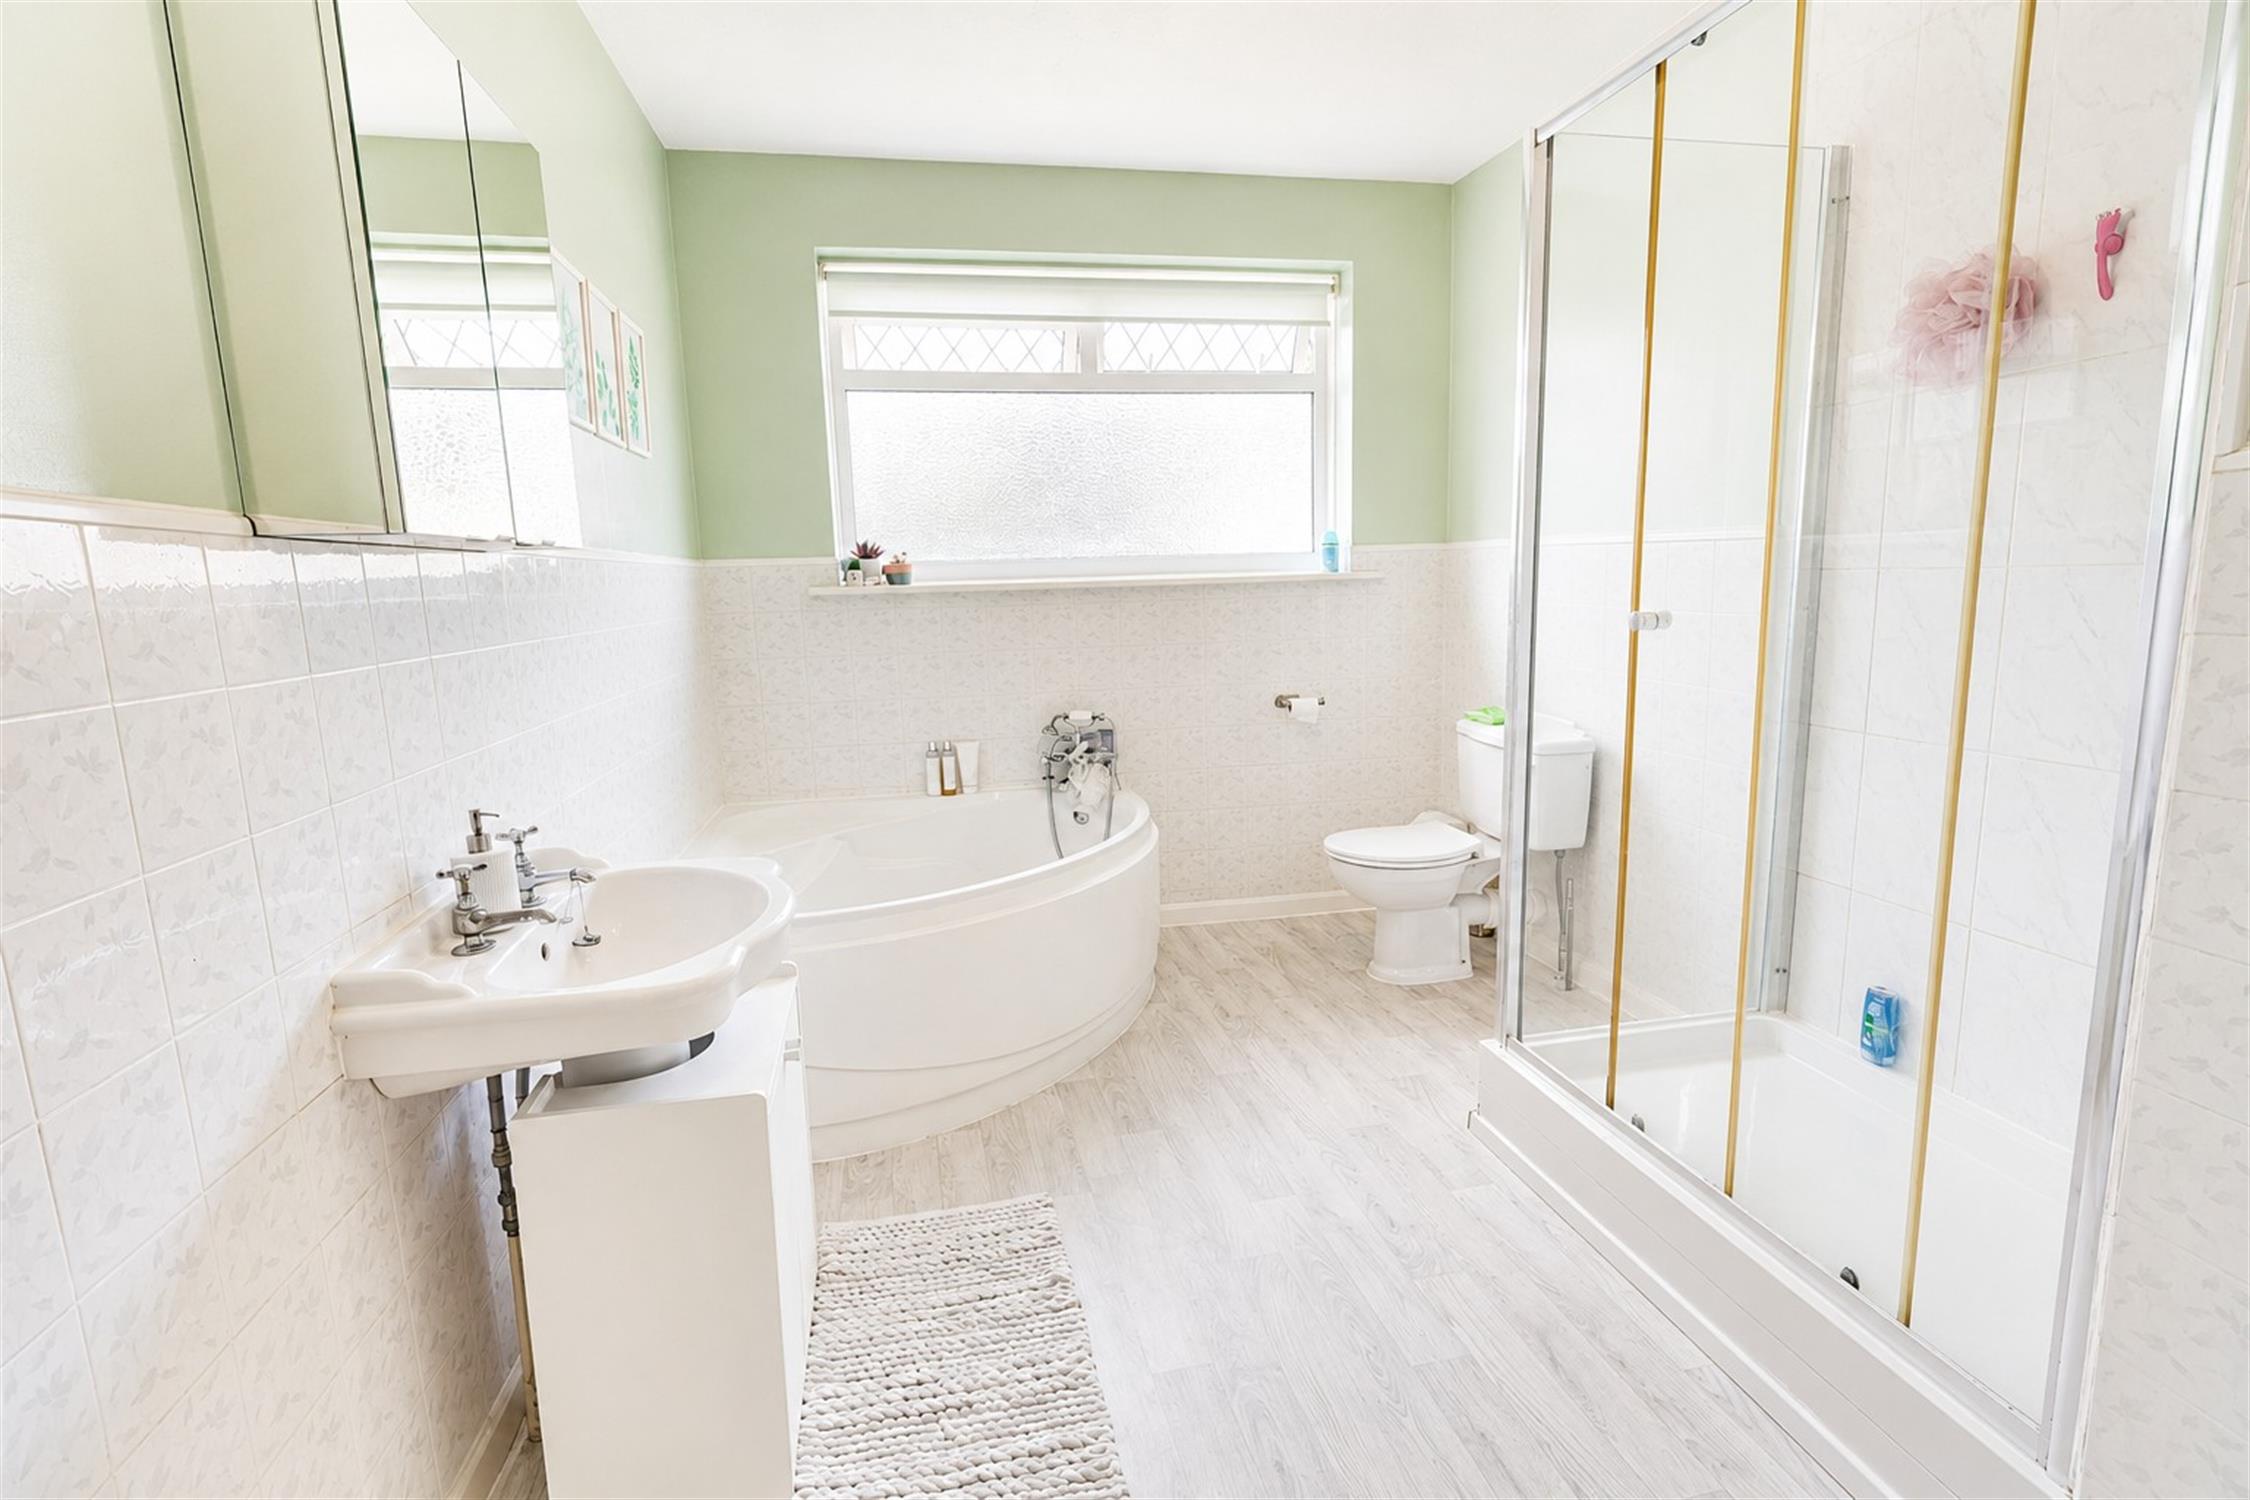
Bathroom
White suite comprising a corner panelled bath with mixer tap and shower attachment, separate fully enclosed shower cubicle, pedestal wash hand basin and low-level WC. Obscure double glazed window to the rear aspect providing excellent natural light. Smooth ceiling. Part tiled walls. Wood effect flooring. Heated towel rail
Outside
The property enjoys a private, enclosed rear garden with a patio seating area leading onto a level lawn bordered by mature trees and established planting. Shed in the rear garden with side access to Cedar Road. Permit parking for two cars are available.
COUNCIL TAX
Southampton City Council
BAND: B
CHARGE: £1,762.79
YEAR: 2025/2026
Read full description
Show less