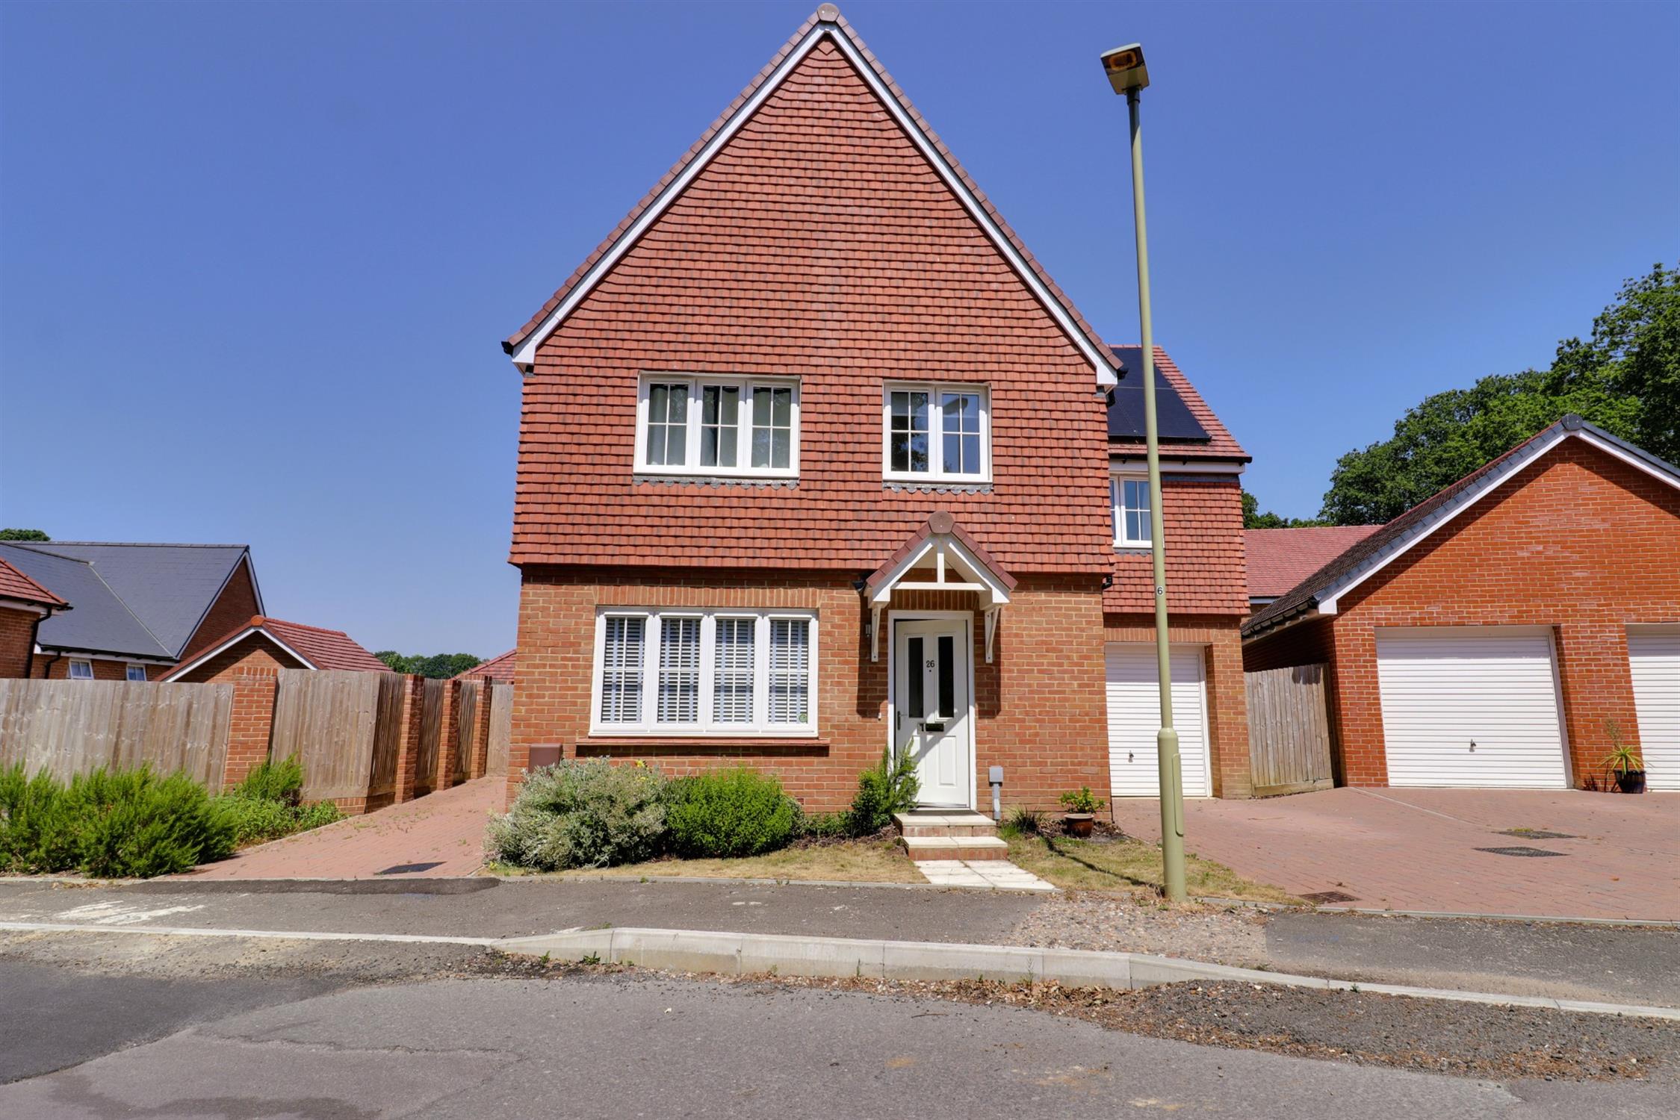
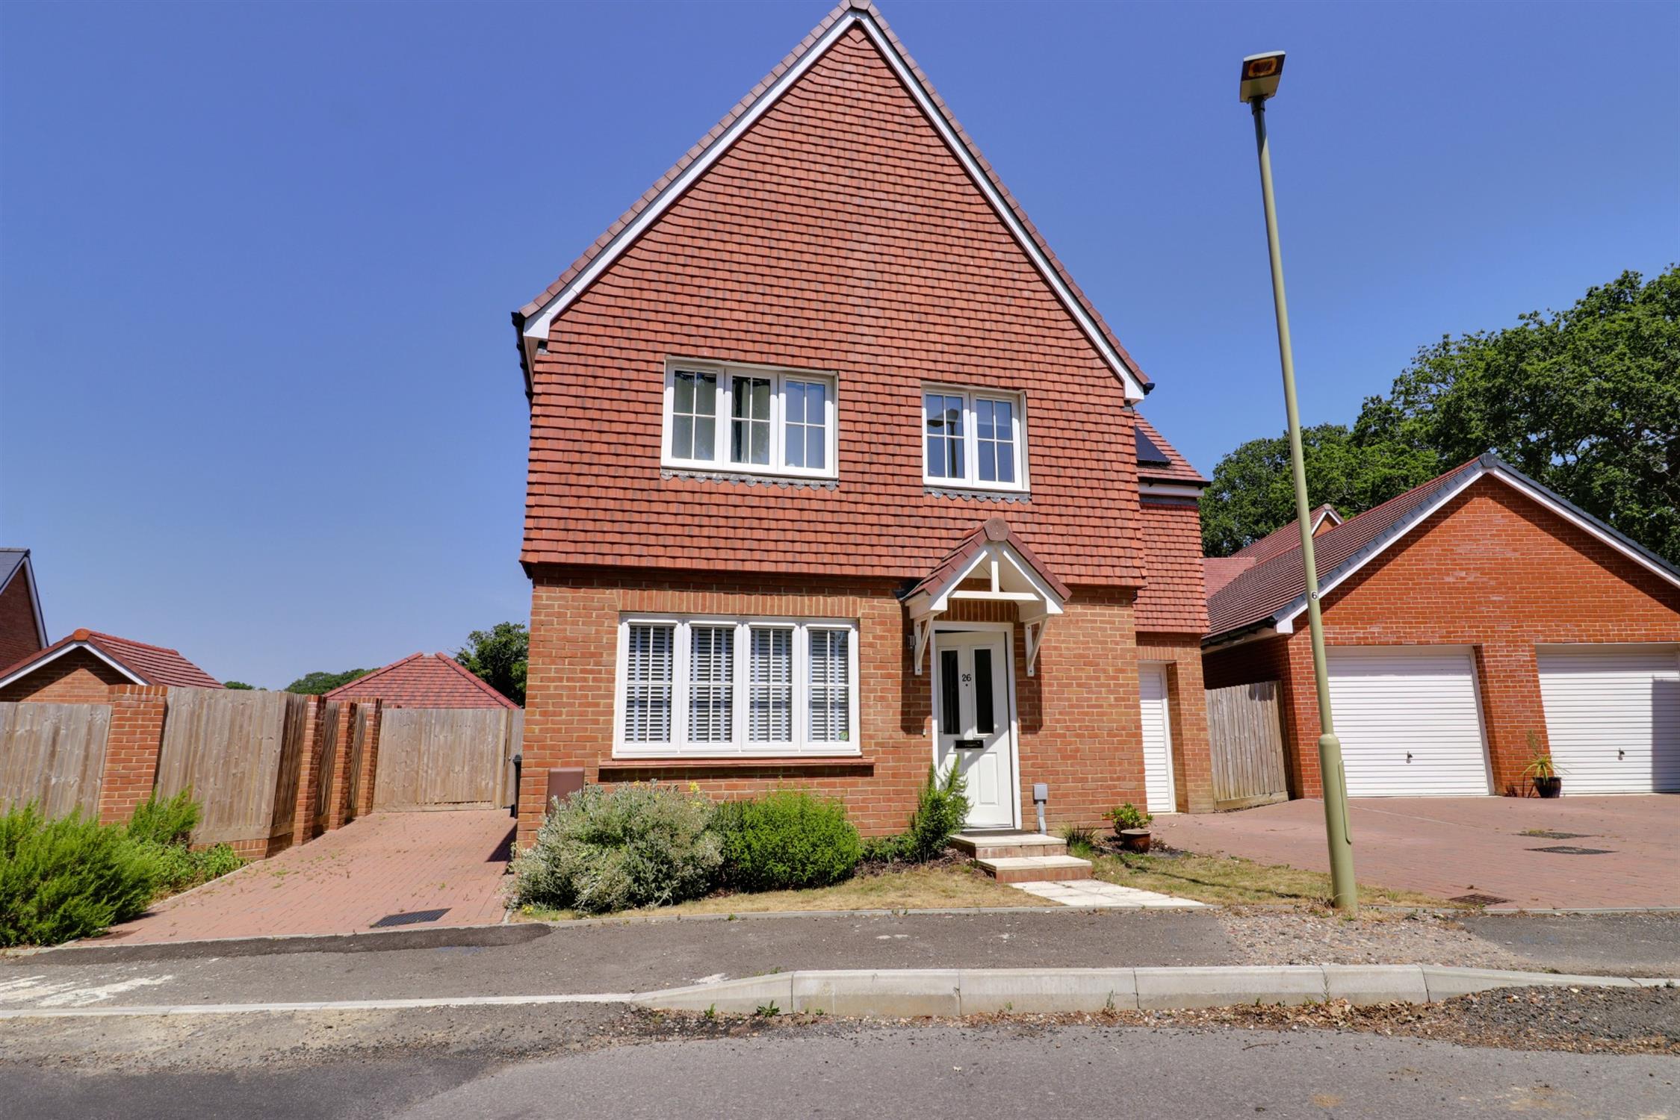
A modern (built circa 2022) detached four-bedroom Linden home situated in a popular development with the added benefit of twin driveways and 14 owned solar panels generating electricity from 07:00 to 18:00 in mid-summer exporting about £1000 a year back to the grid (export license in place) The accommodation comprises on the ground floor: hall, downstairs WC, kitchen/dining room with an array of integral appliances and lounge. On the first floor there are four well-proportioned bedrooms with the master having its own en-suite and there is also a family bathroom.
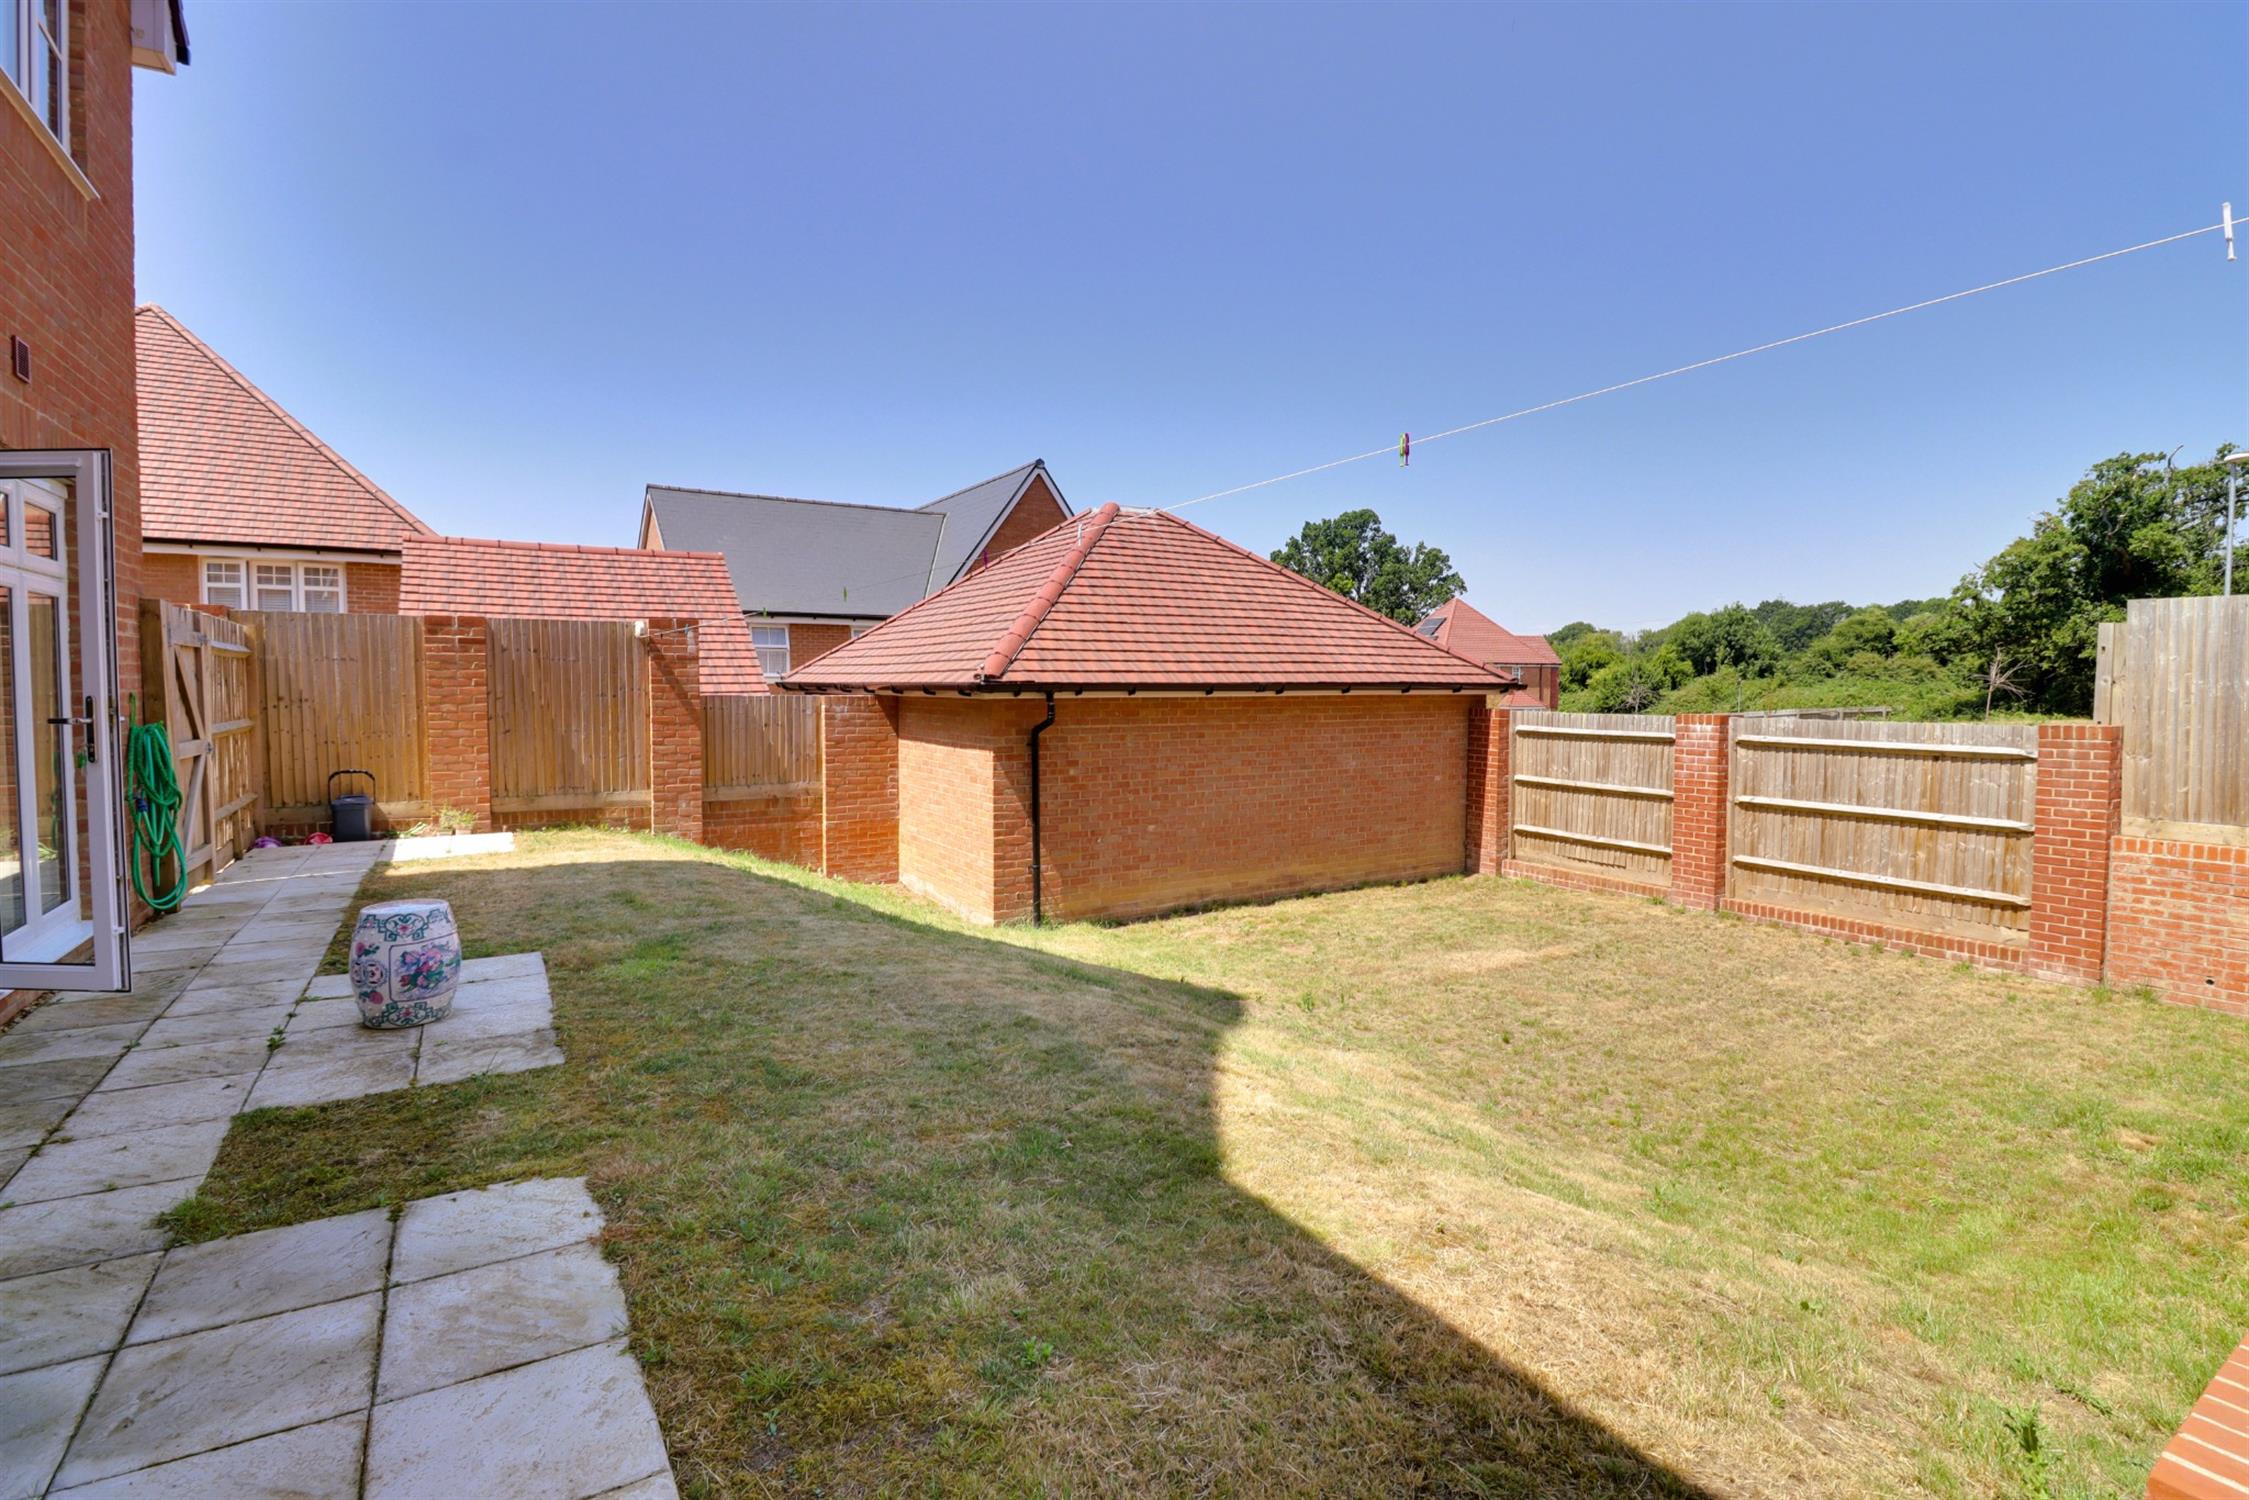
Externally, there are twin-block brick driveways providing off-street parking for two cars with an EV charging point and a large (approx 6.35m x 3m) integral garage. The rear private garden is enclosed with patio and lawn. Internal viewings are highly recommended.
Hall
Via front aspect double glazed door, Amtico flooring, radiator, doors to the WC, kitchen/dining room and lounge, stairs leading to the first floor, under stair cupboard with RCD and Fibre Broadband connection points to the house giving up to 300 Mbps.
WC
Low level WC, wash basin in pedestal, radiator, side aspect double glazed window, Amtico flooring.
Kitchen/Diner
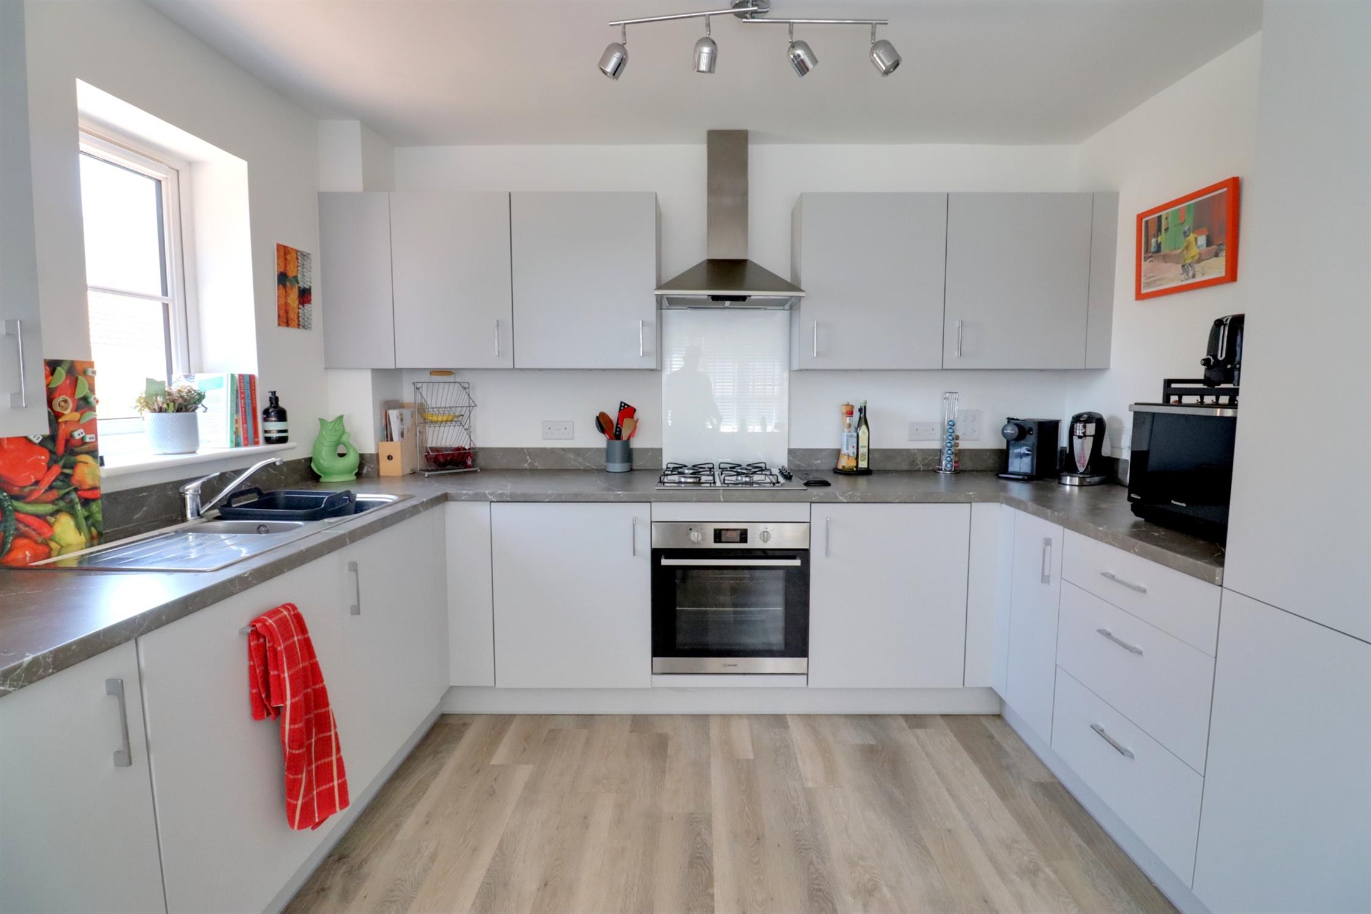
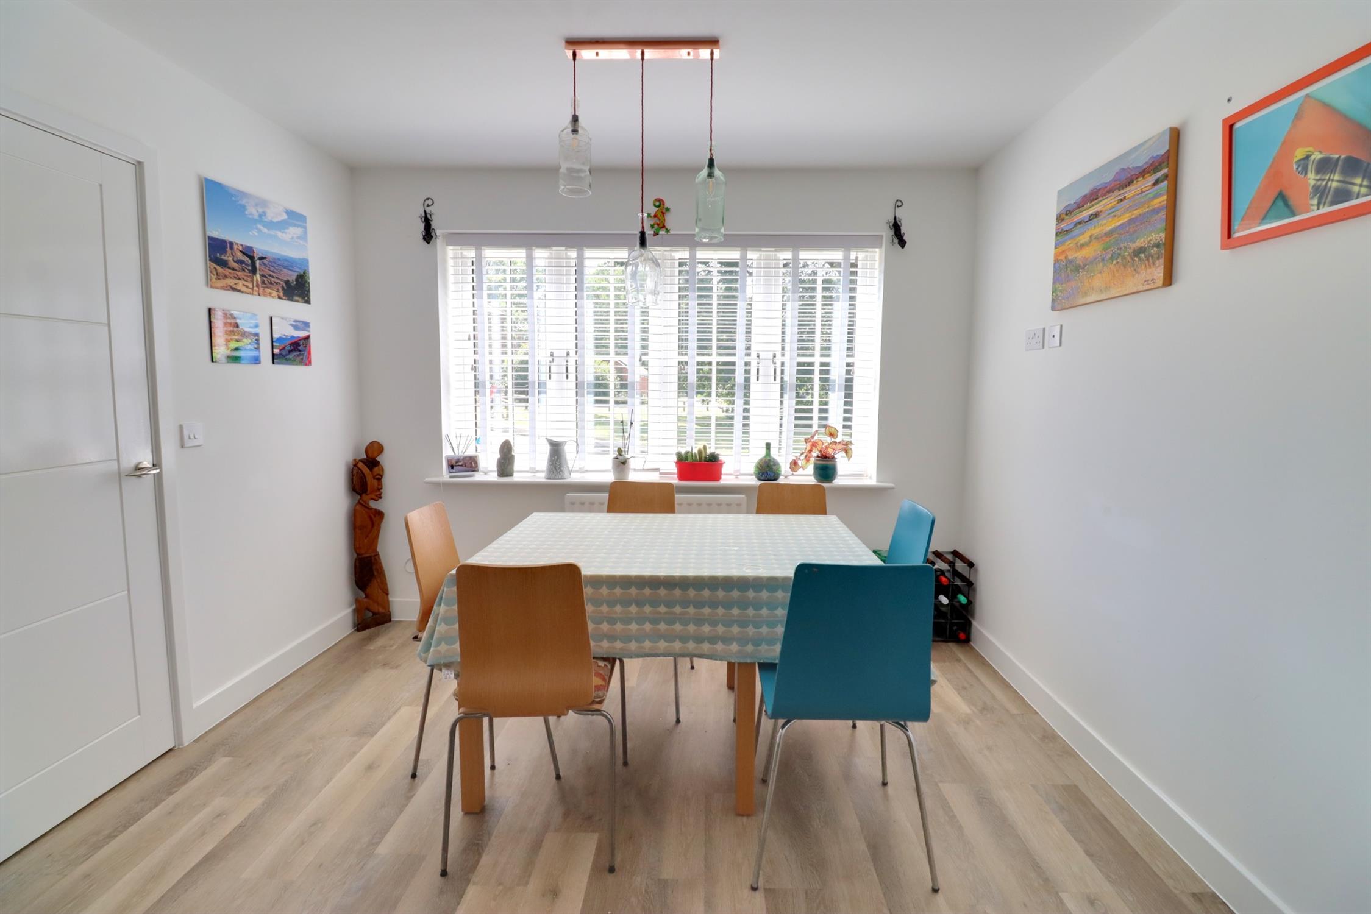
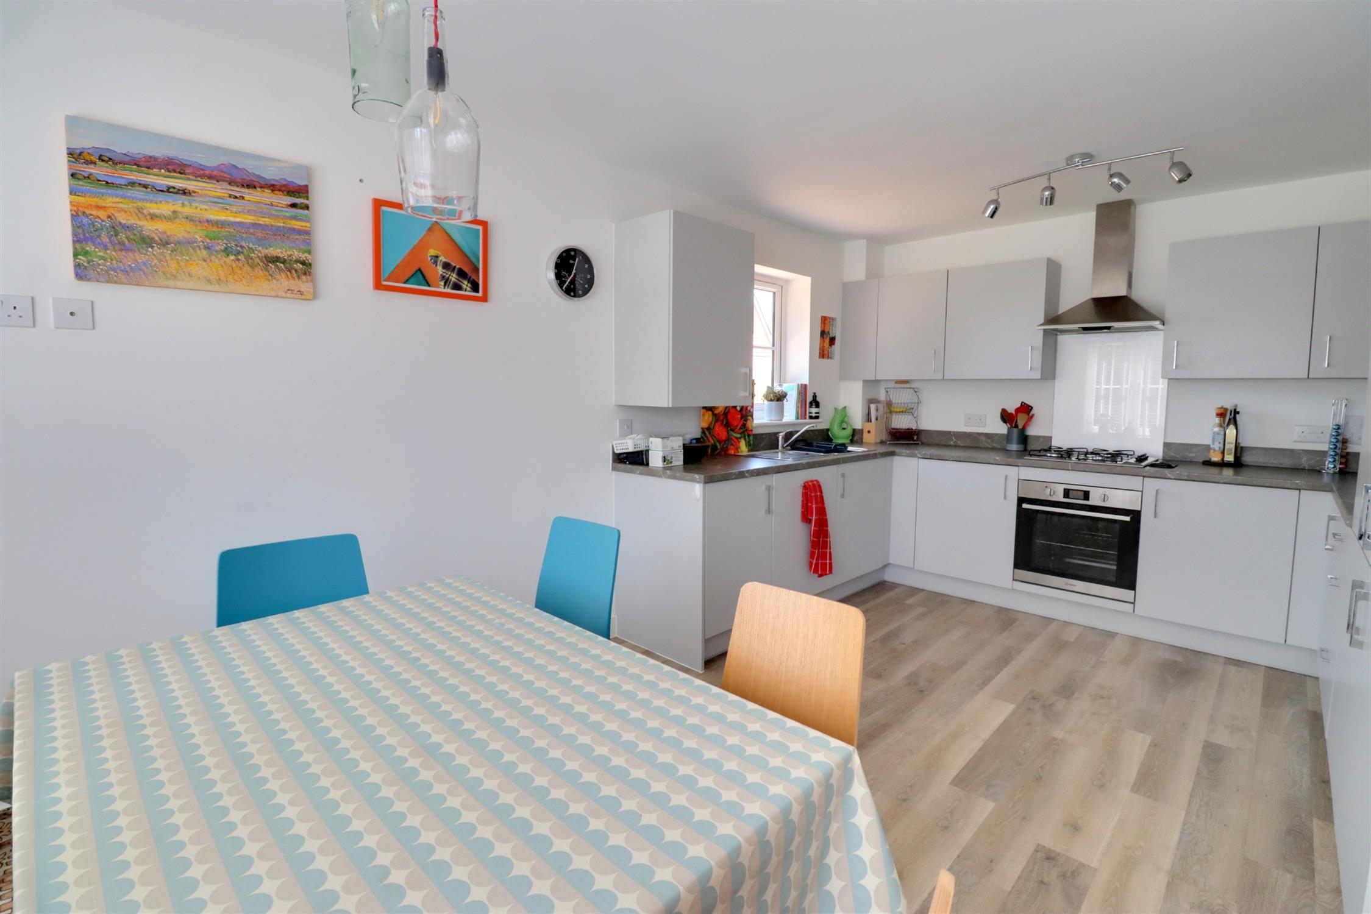
Fitted with a comprehensive range of wall and base units with worksurfaces over, integral gas hob with extractor hood over, integral electric oven, washing machine, dishwasher and fridge/freezer, inset one and half bowl sink and drainer, cupboard housing the boiler, radiator, front and side aspect double glazed windows, Amtico flooring.
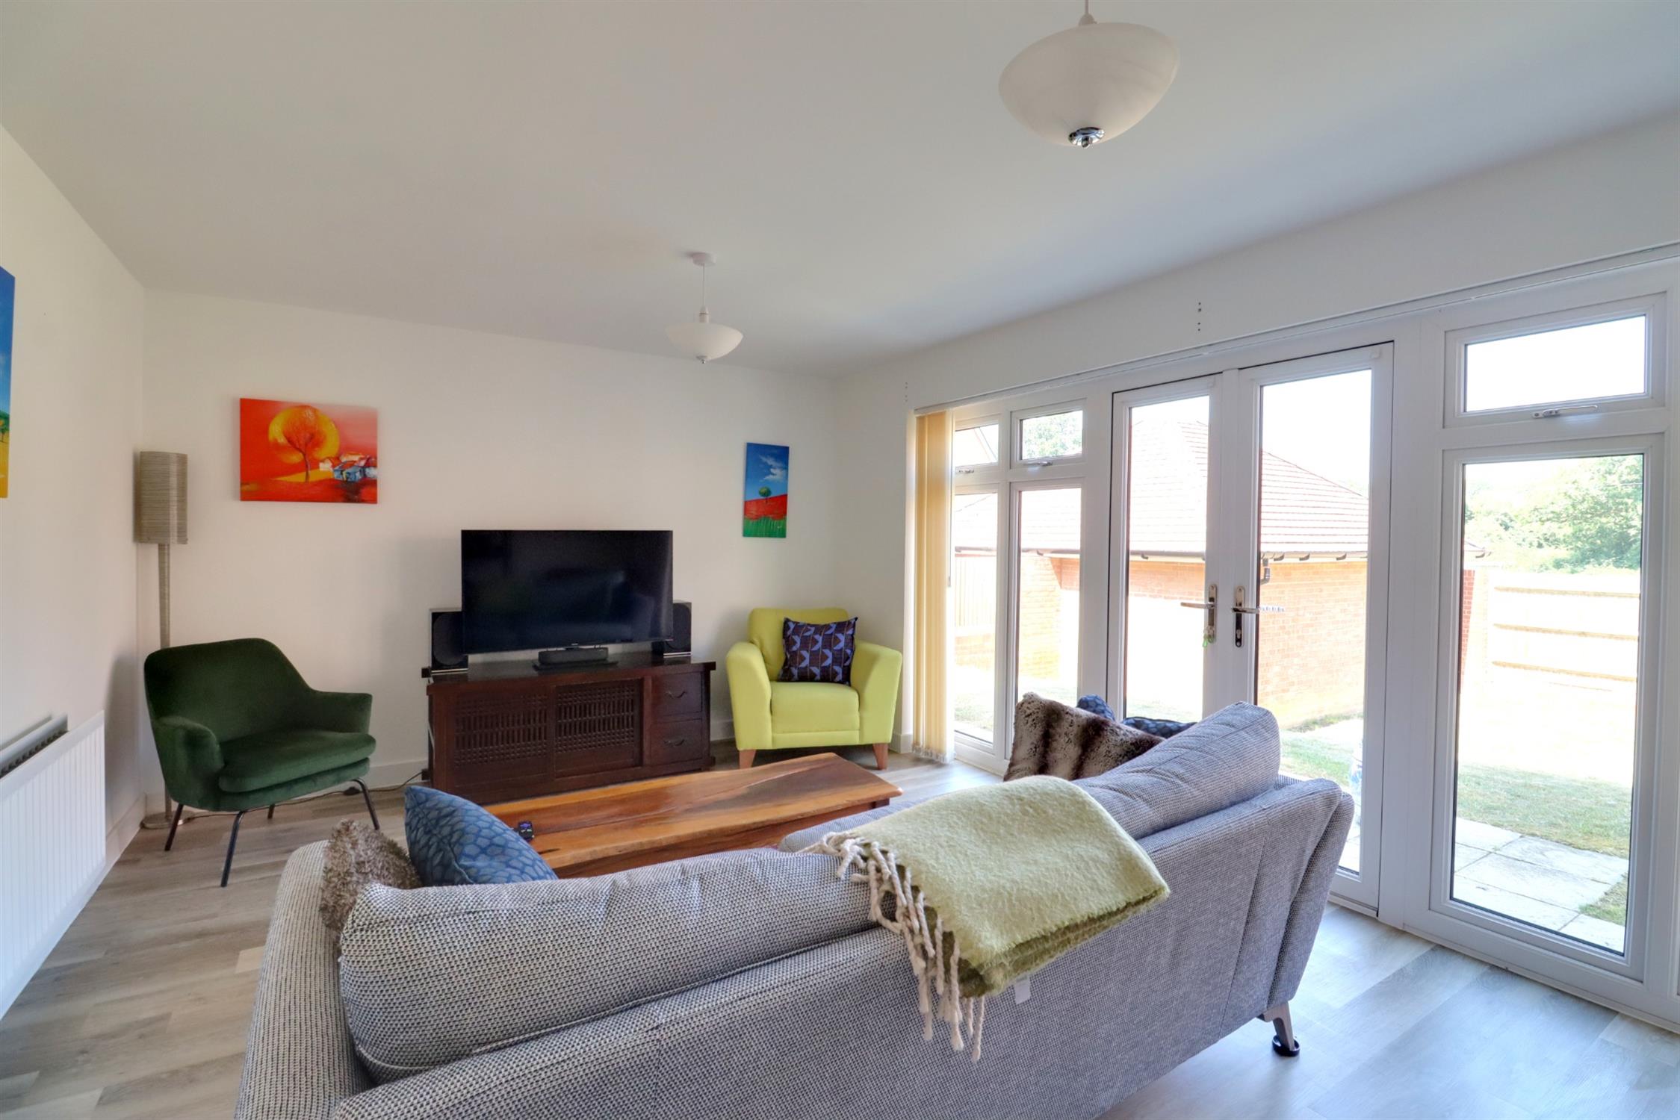
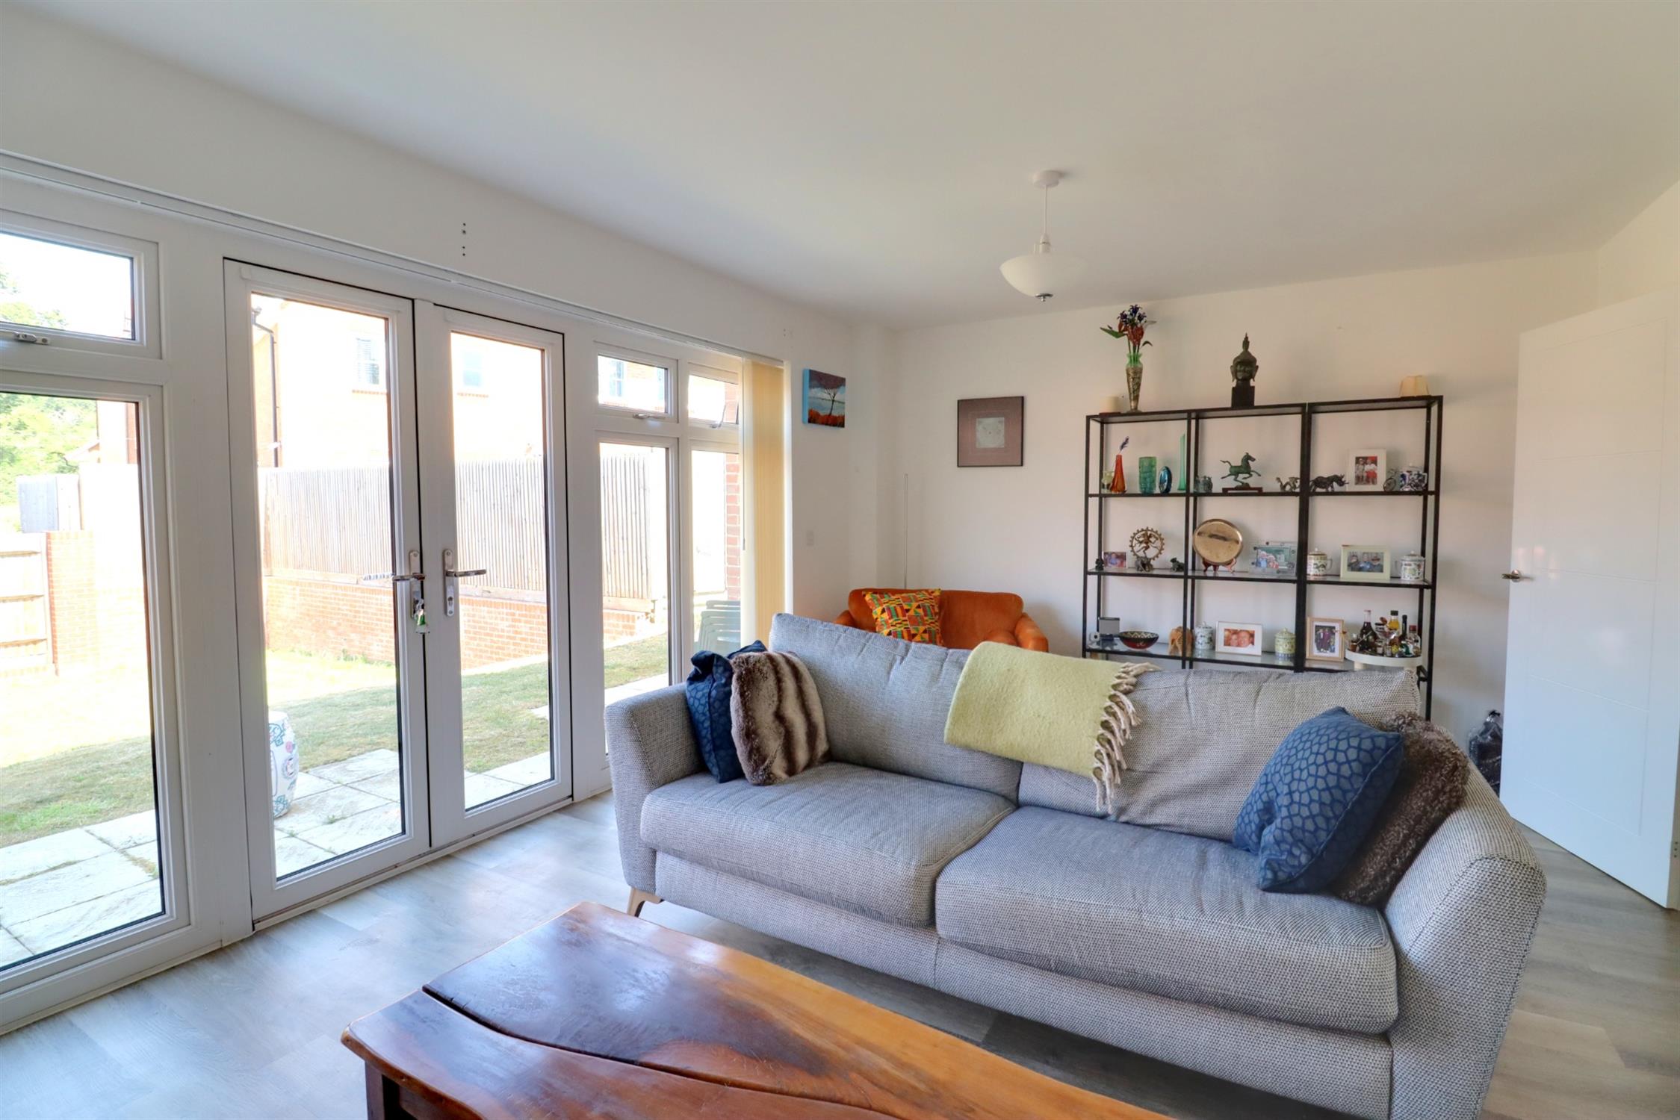
Lounge
Rear aspect double glazed French doors leading to the rear garden with full-height double glazed side panel windows, radiator, Amtico Flooring.
Landing
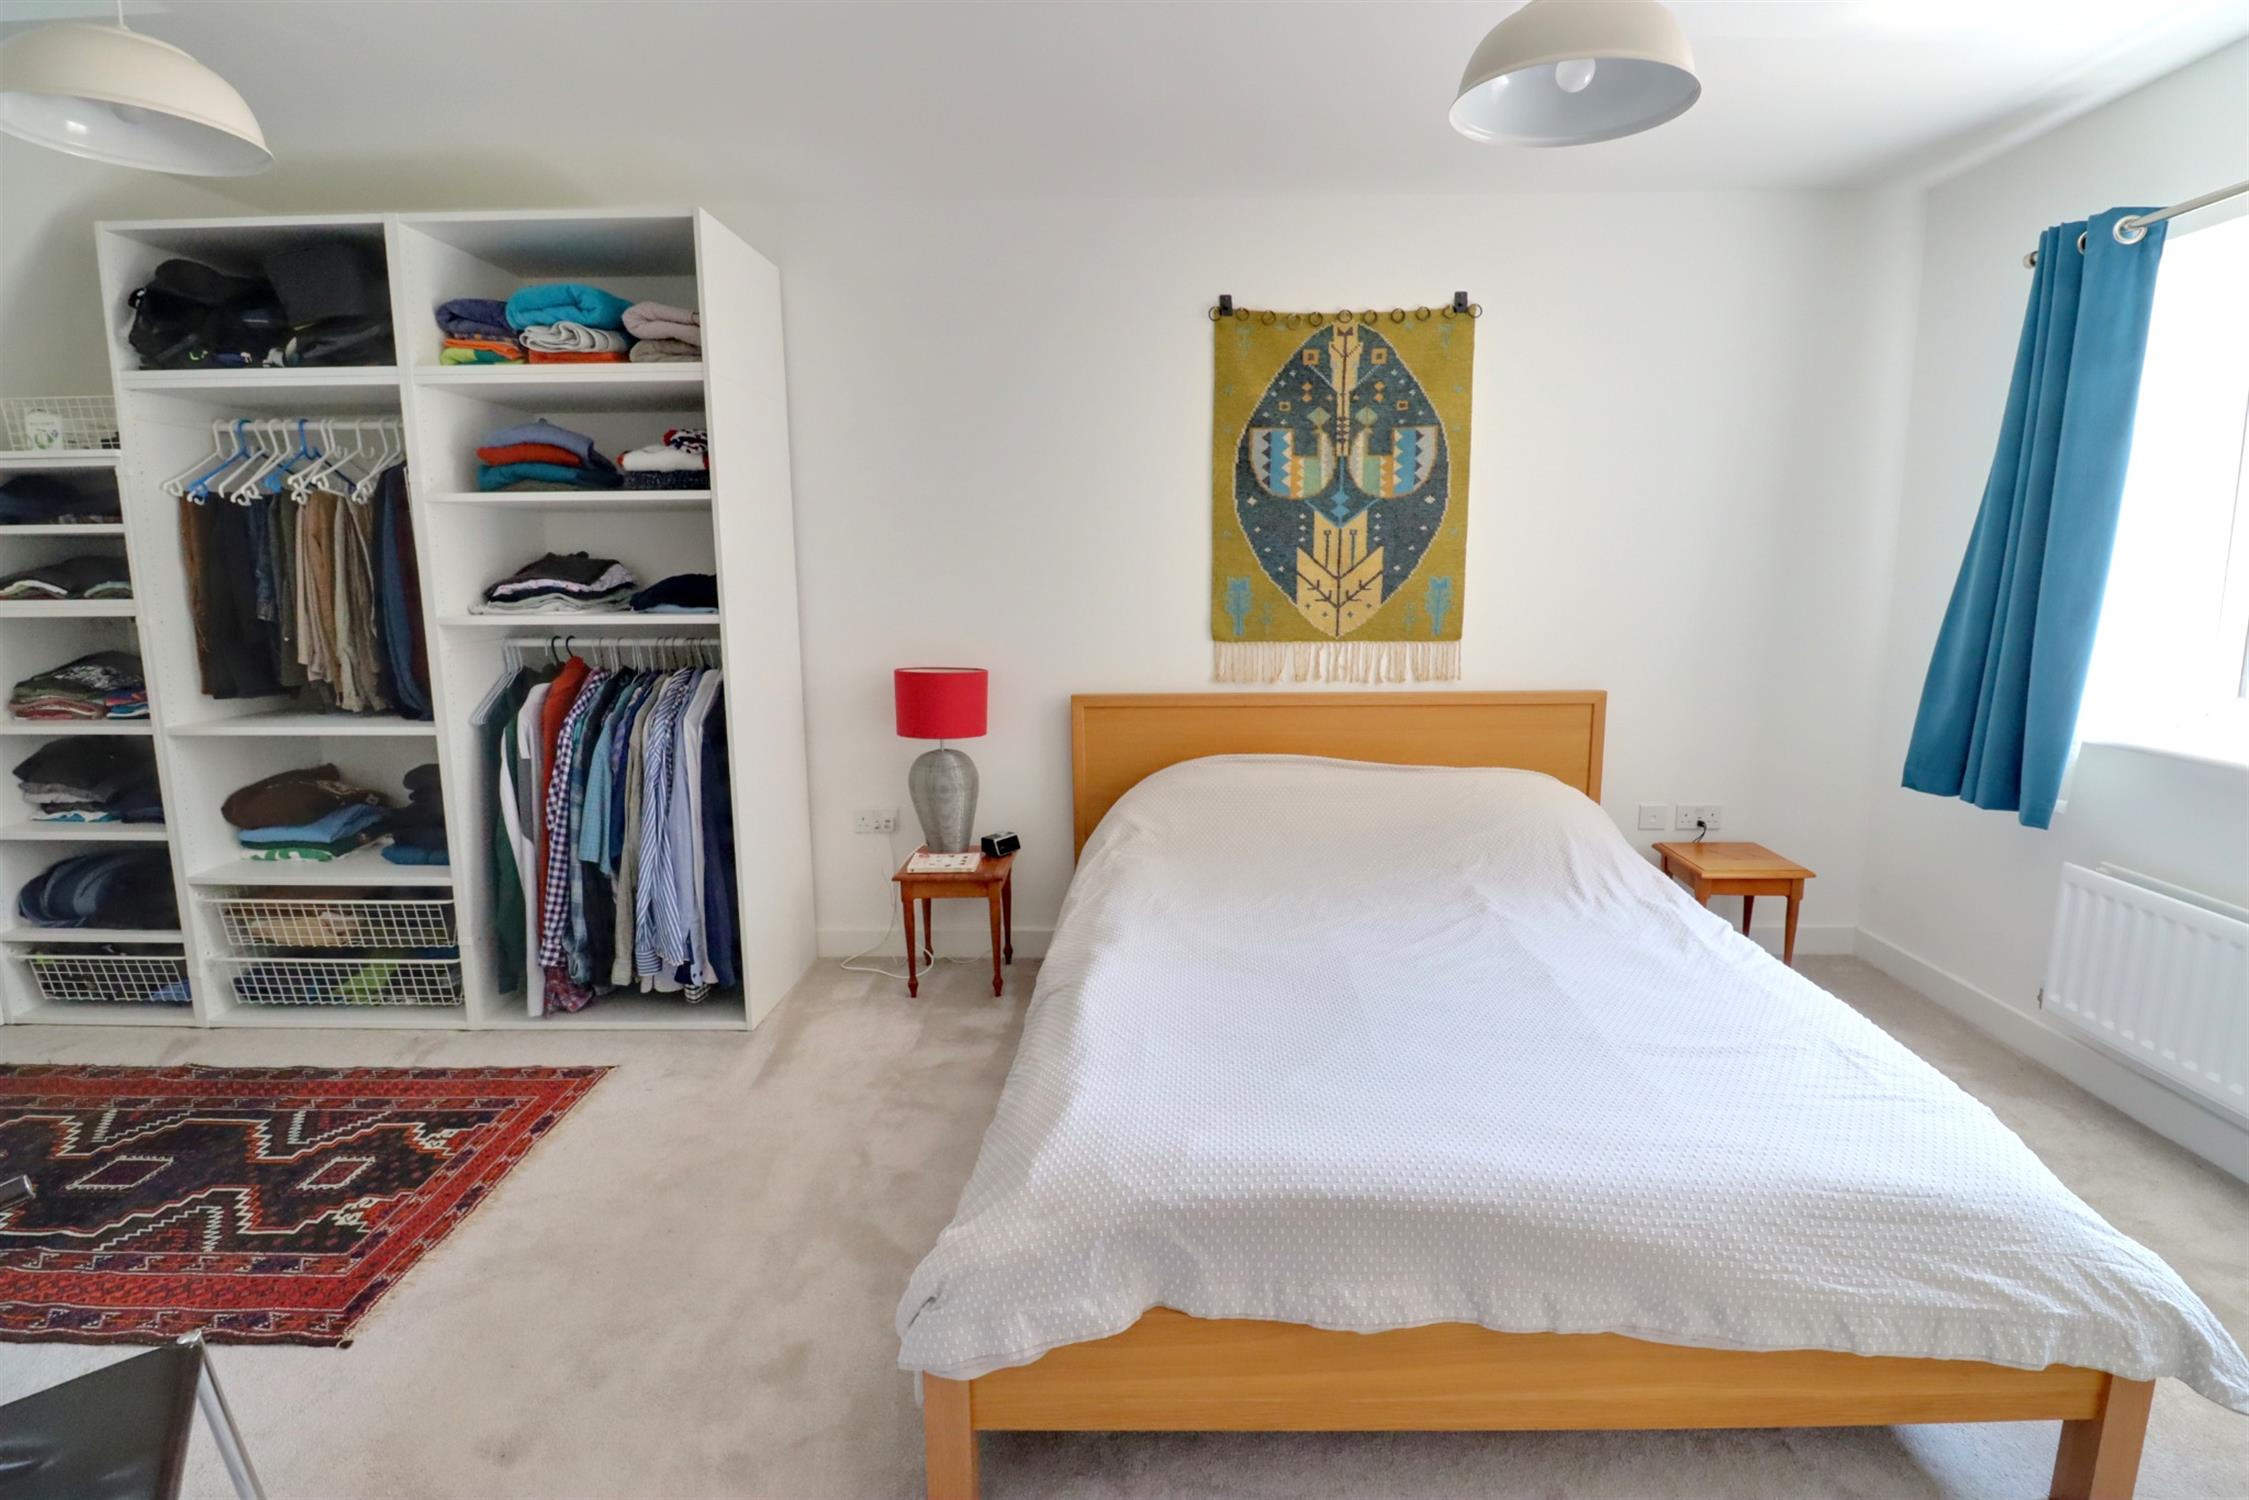
Doors to bedrooms and bathroom, access to the loft, built-in linen cupboard with shelving.
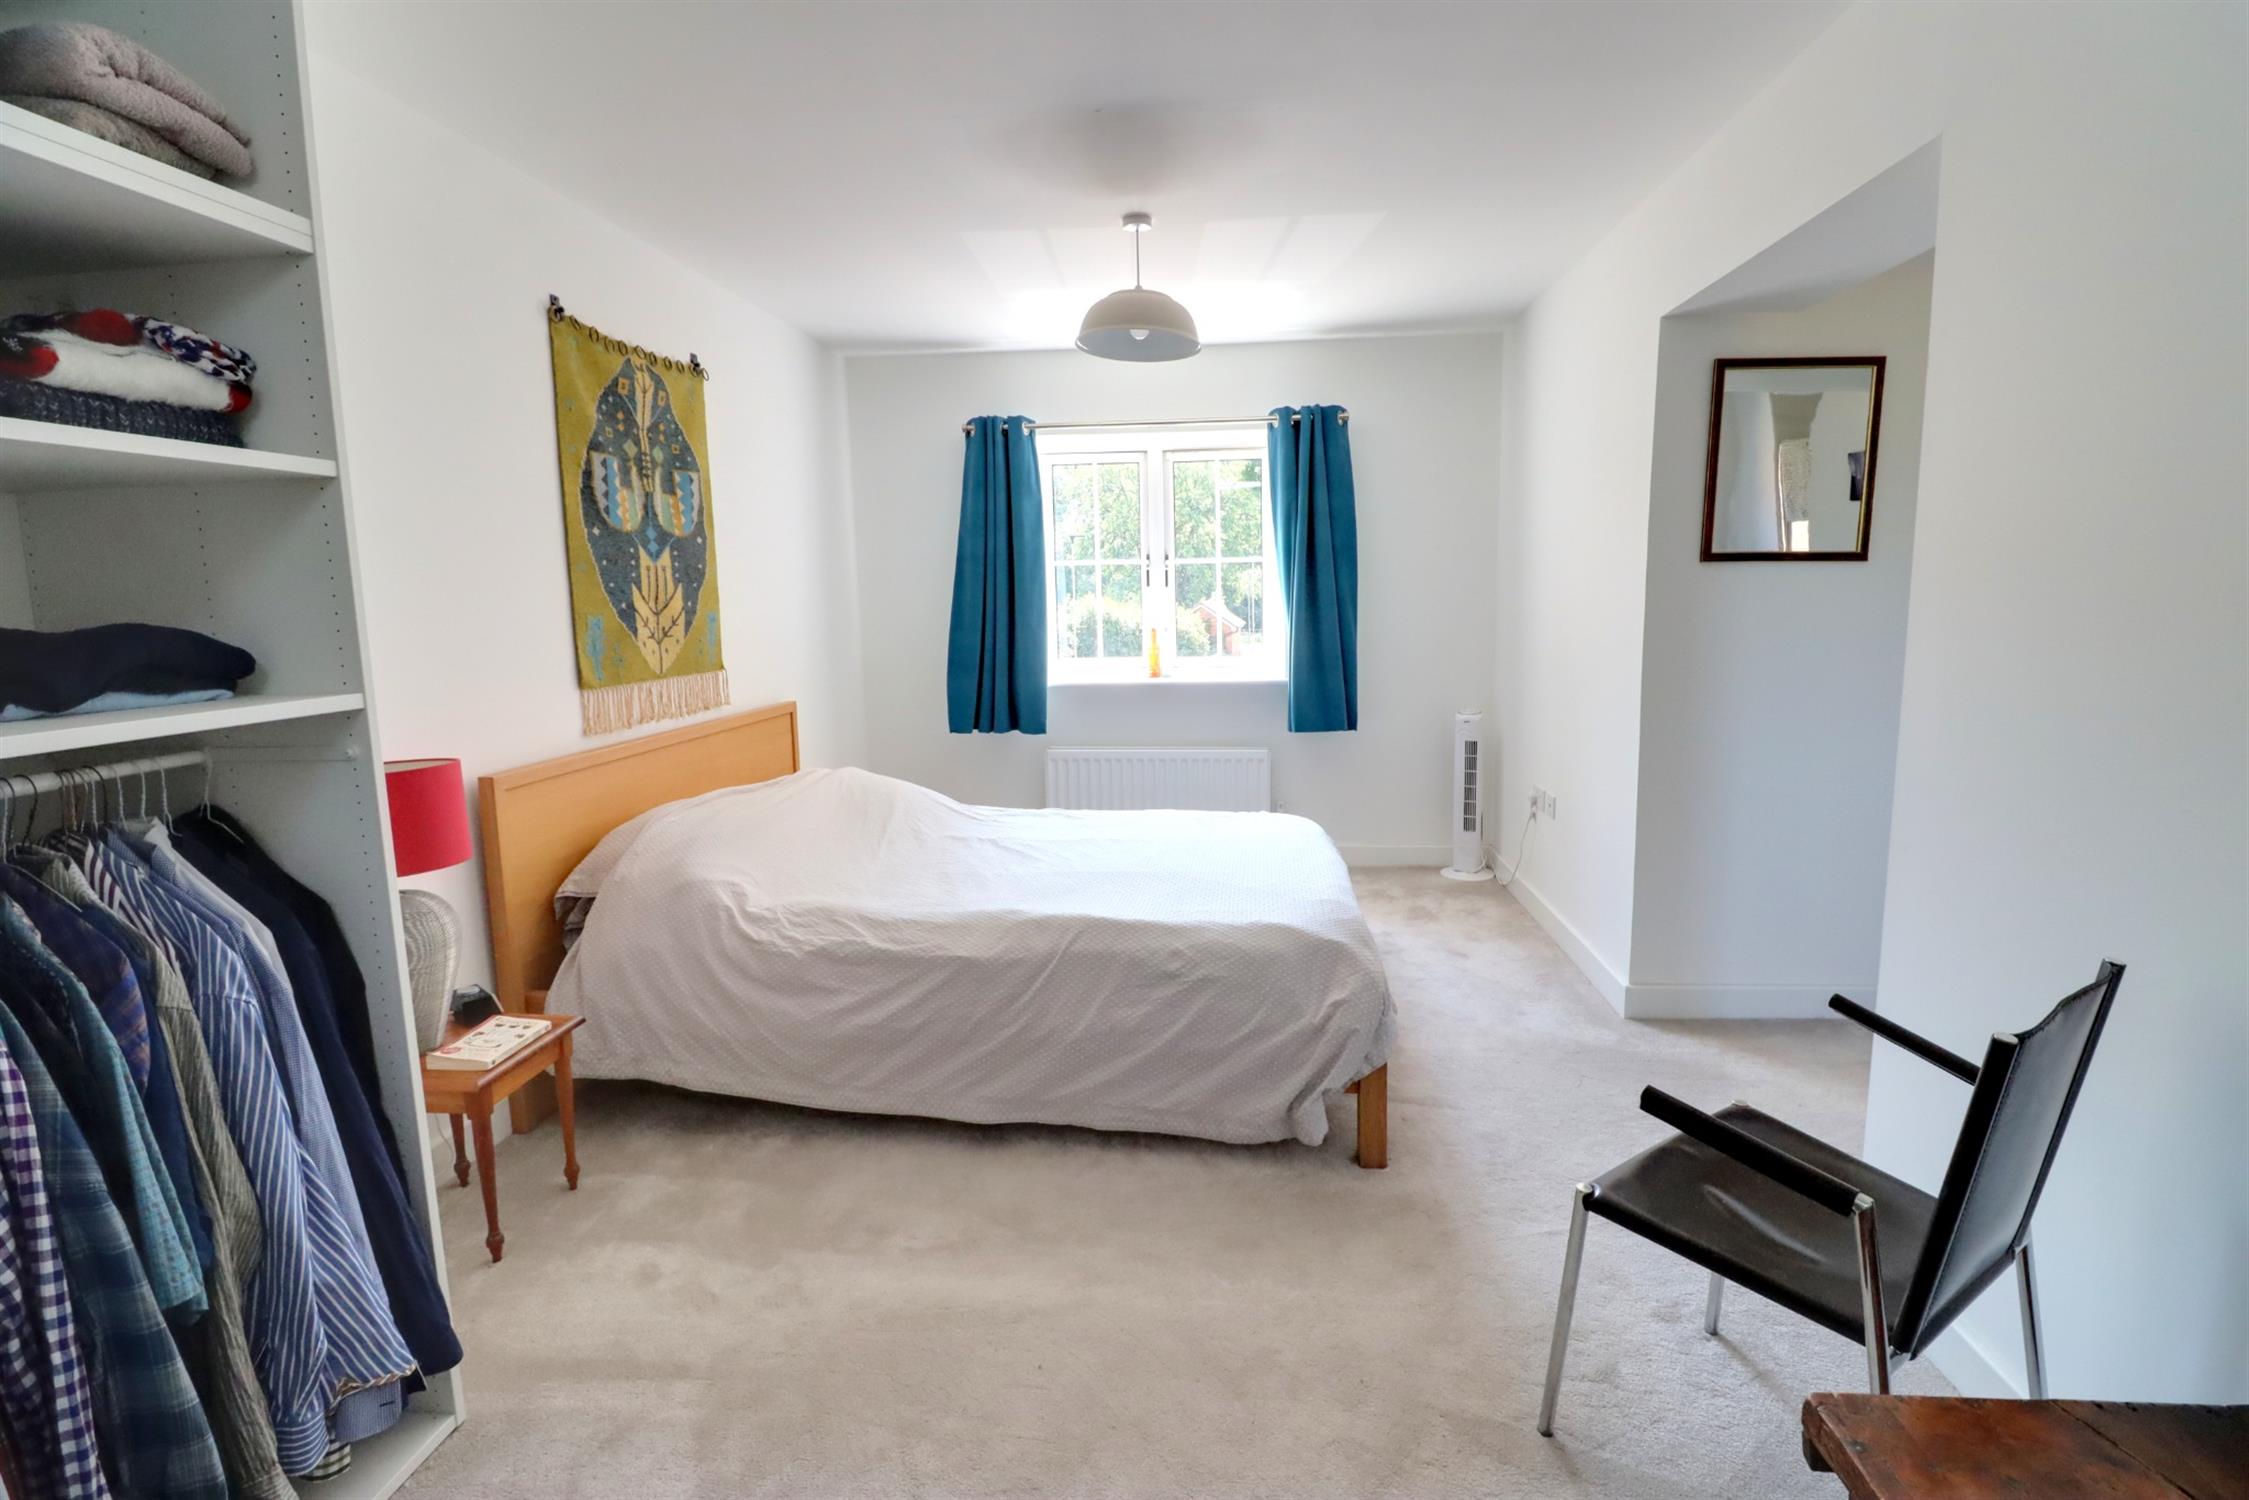
Bedroom 1
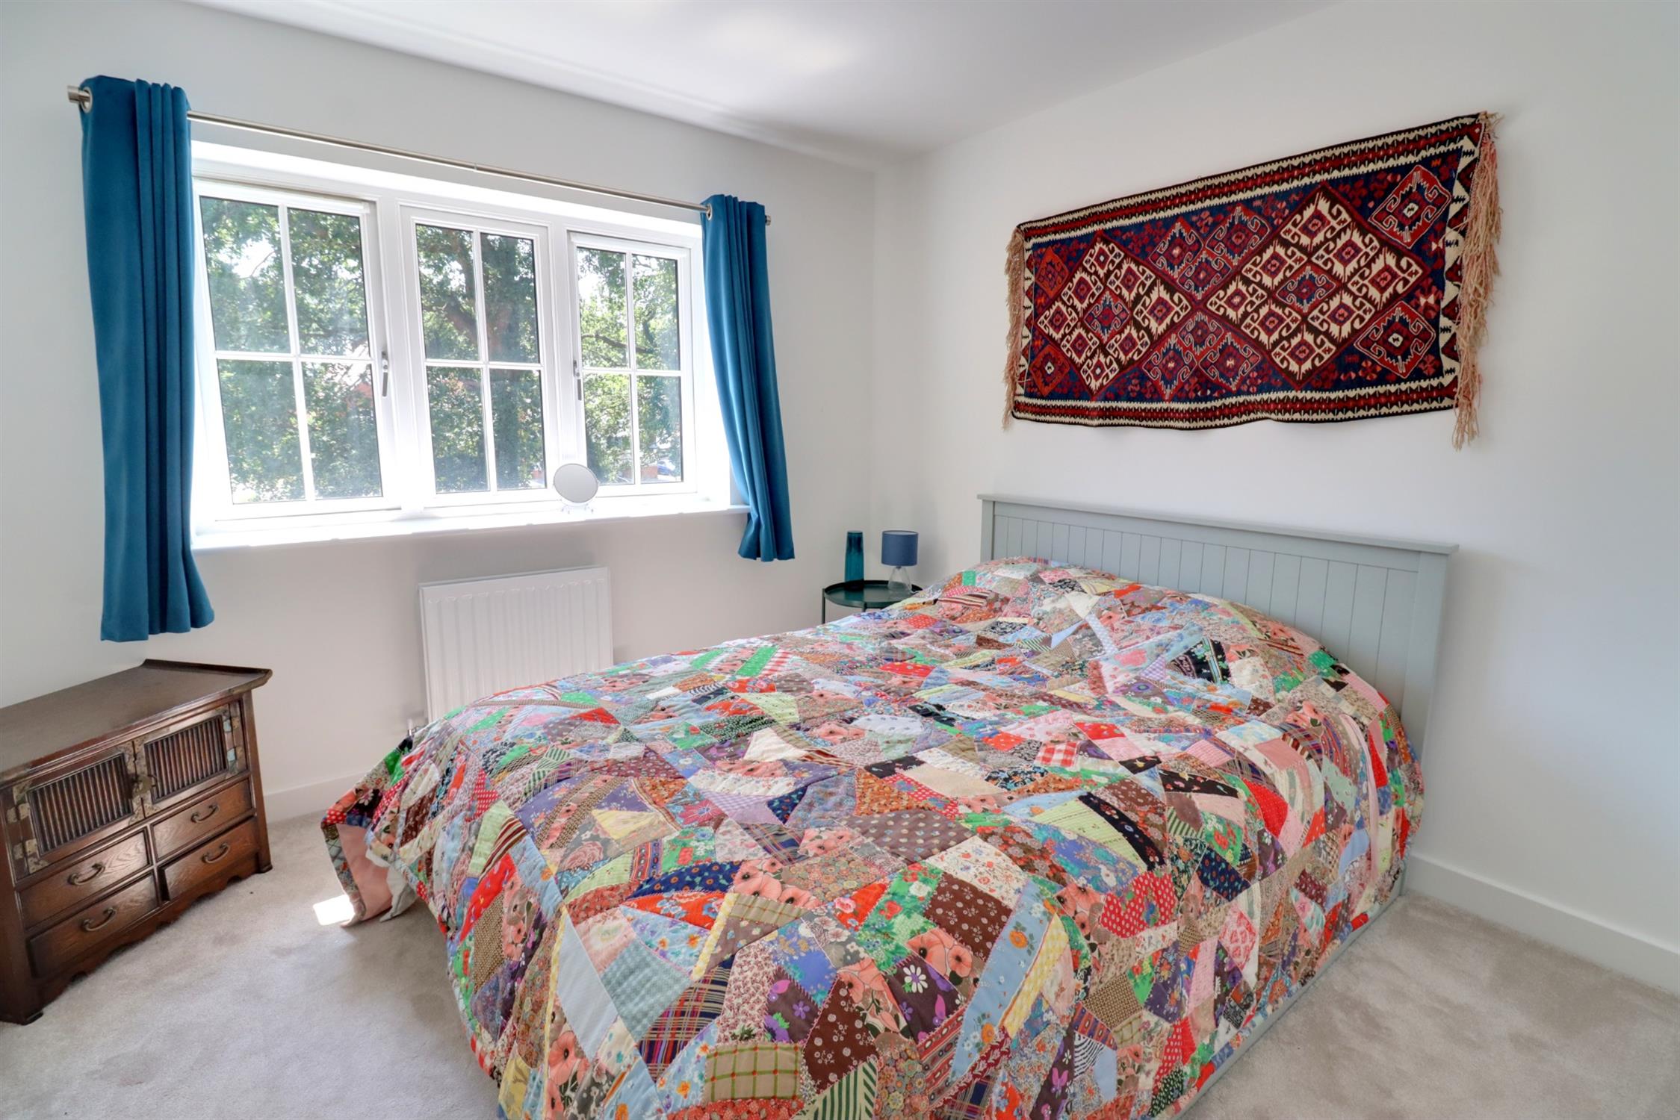
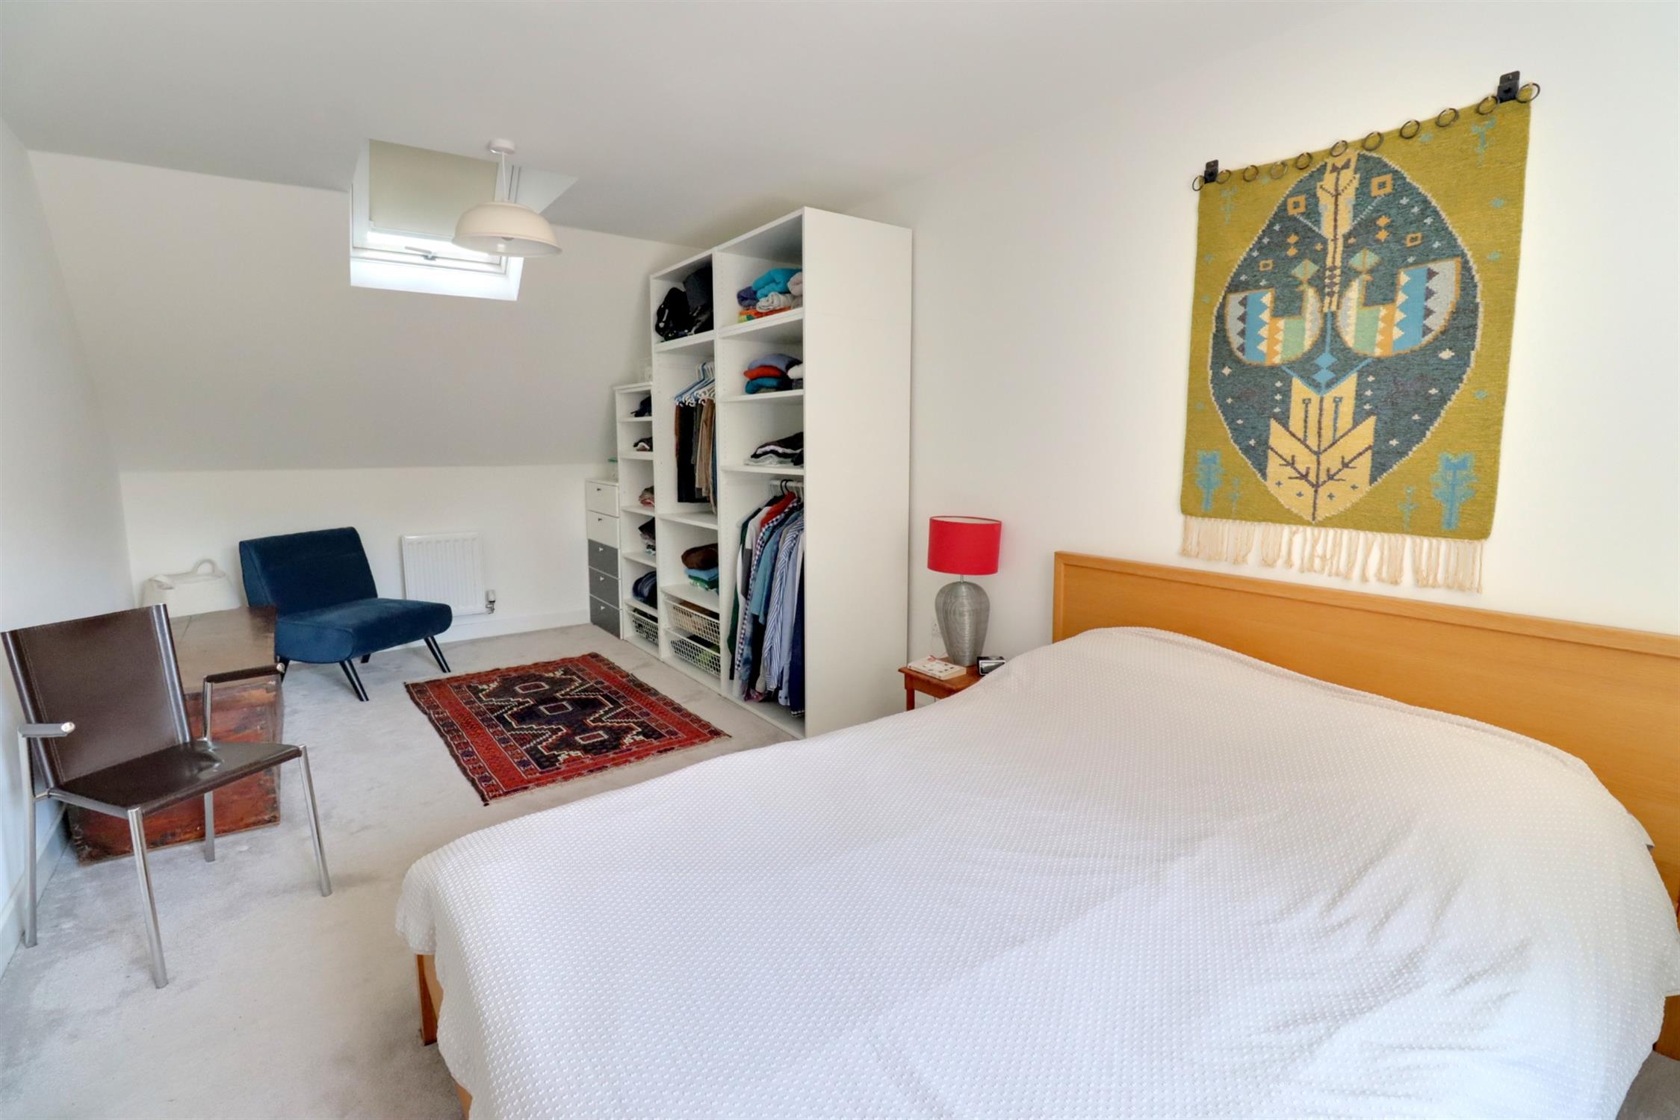
Front aspect double glazed window, rear aspect double glazed Velux style window, two radiators, door to the en-suite.
En-Suite
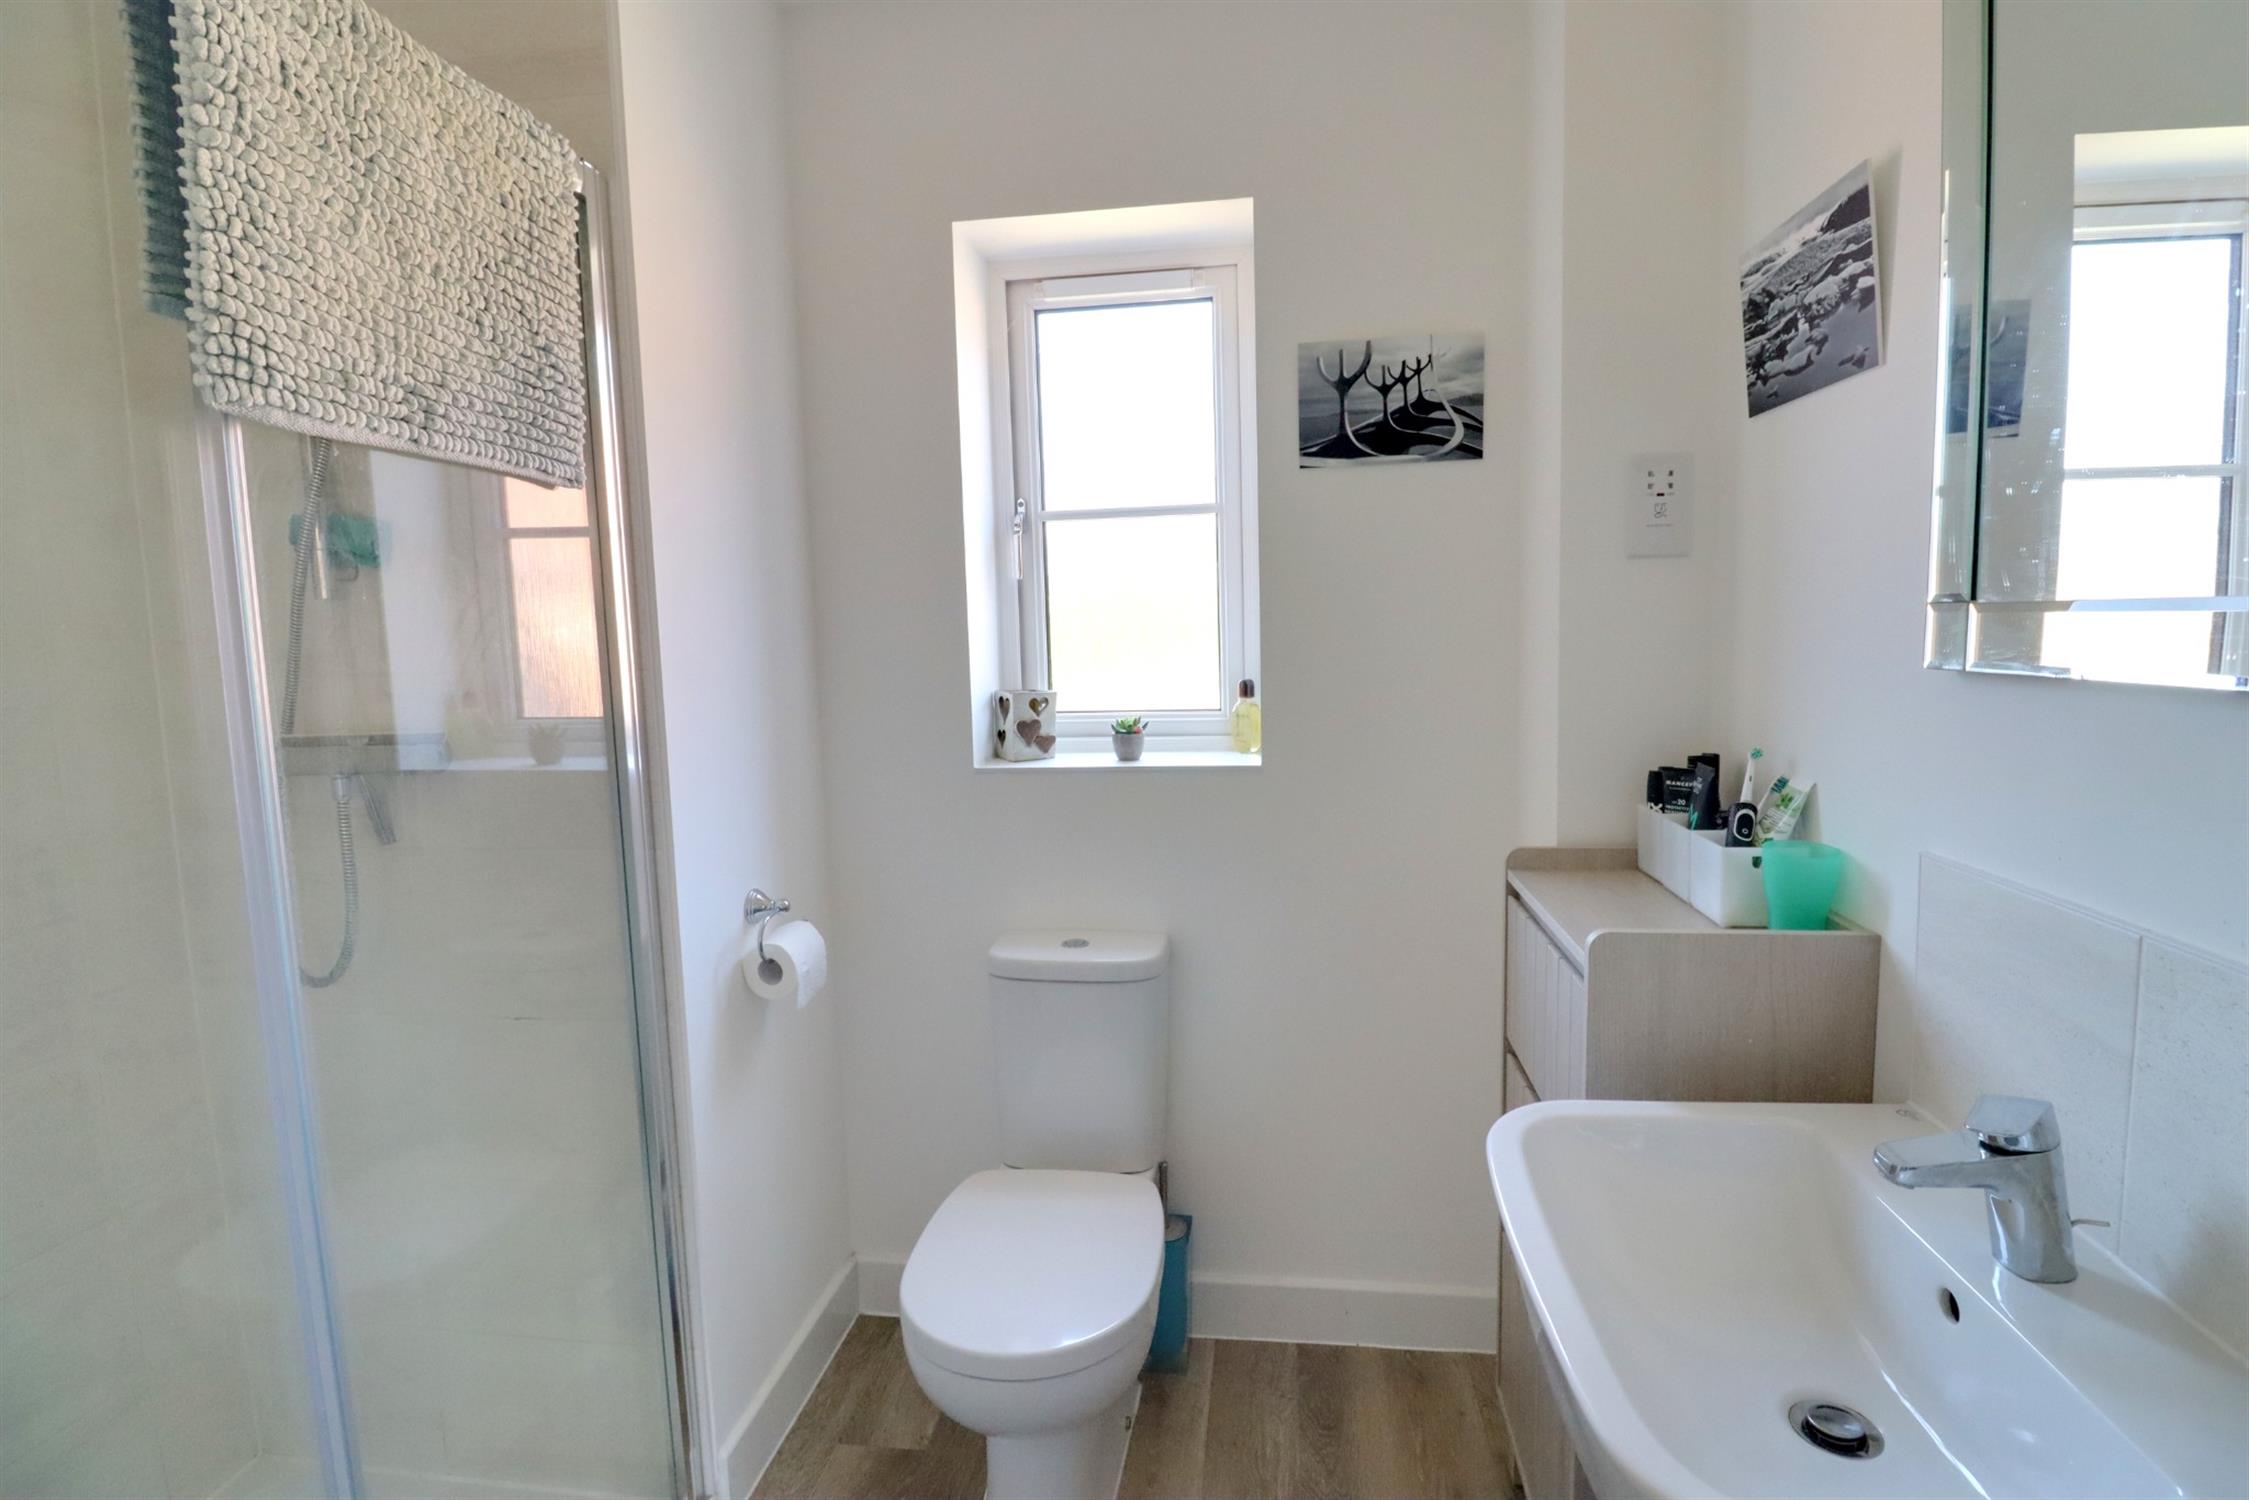
Large shower enclosure with sliding glass door, low level WC, wash basin in pedestal, rear aspect double glazed window, heated towel rail, Amtico flooring.
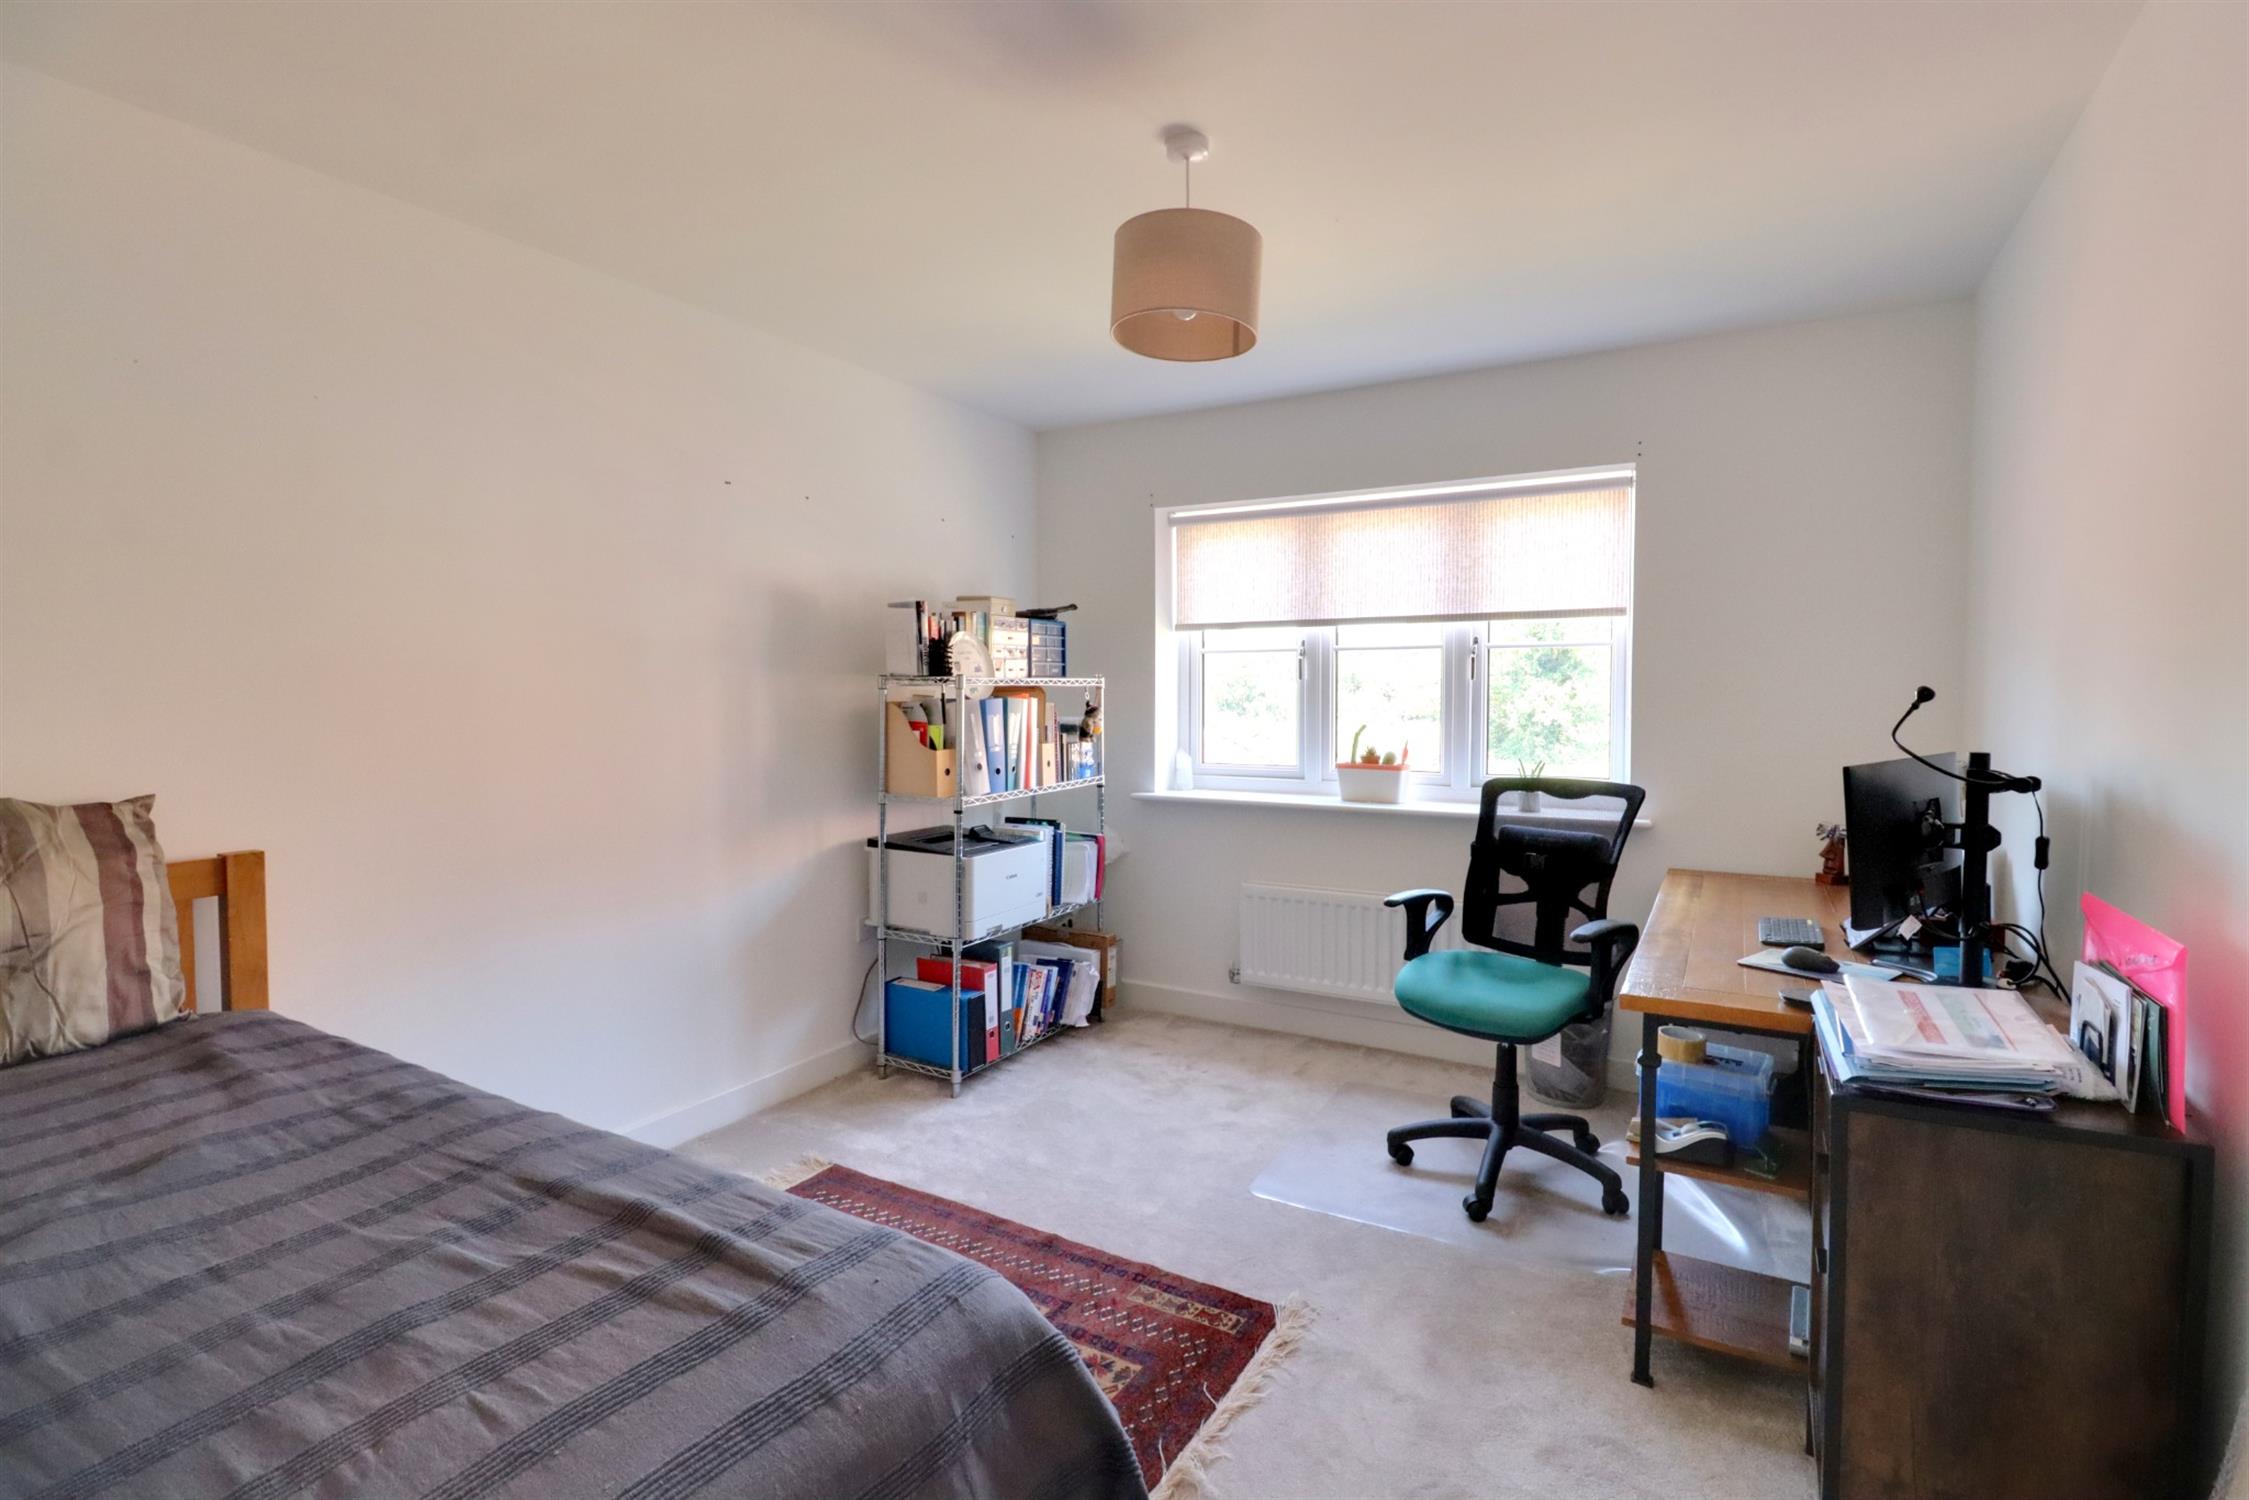
Bedroom 2
Rear aspect double glazed window, radiator.
Bedroom 3
Front aspect double glazed window, radiator.
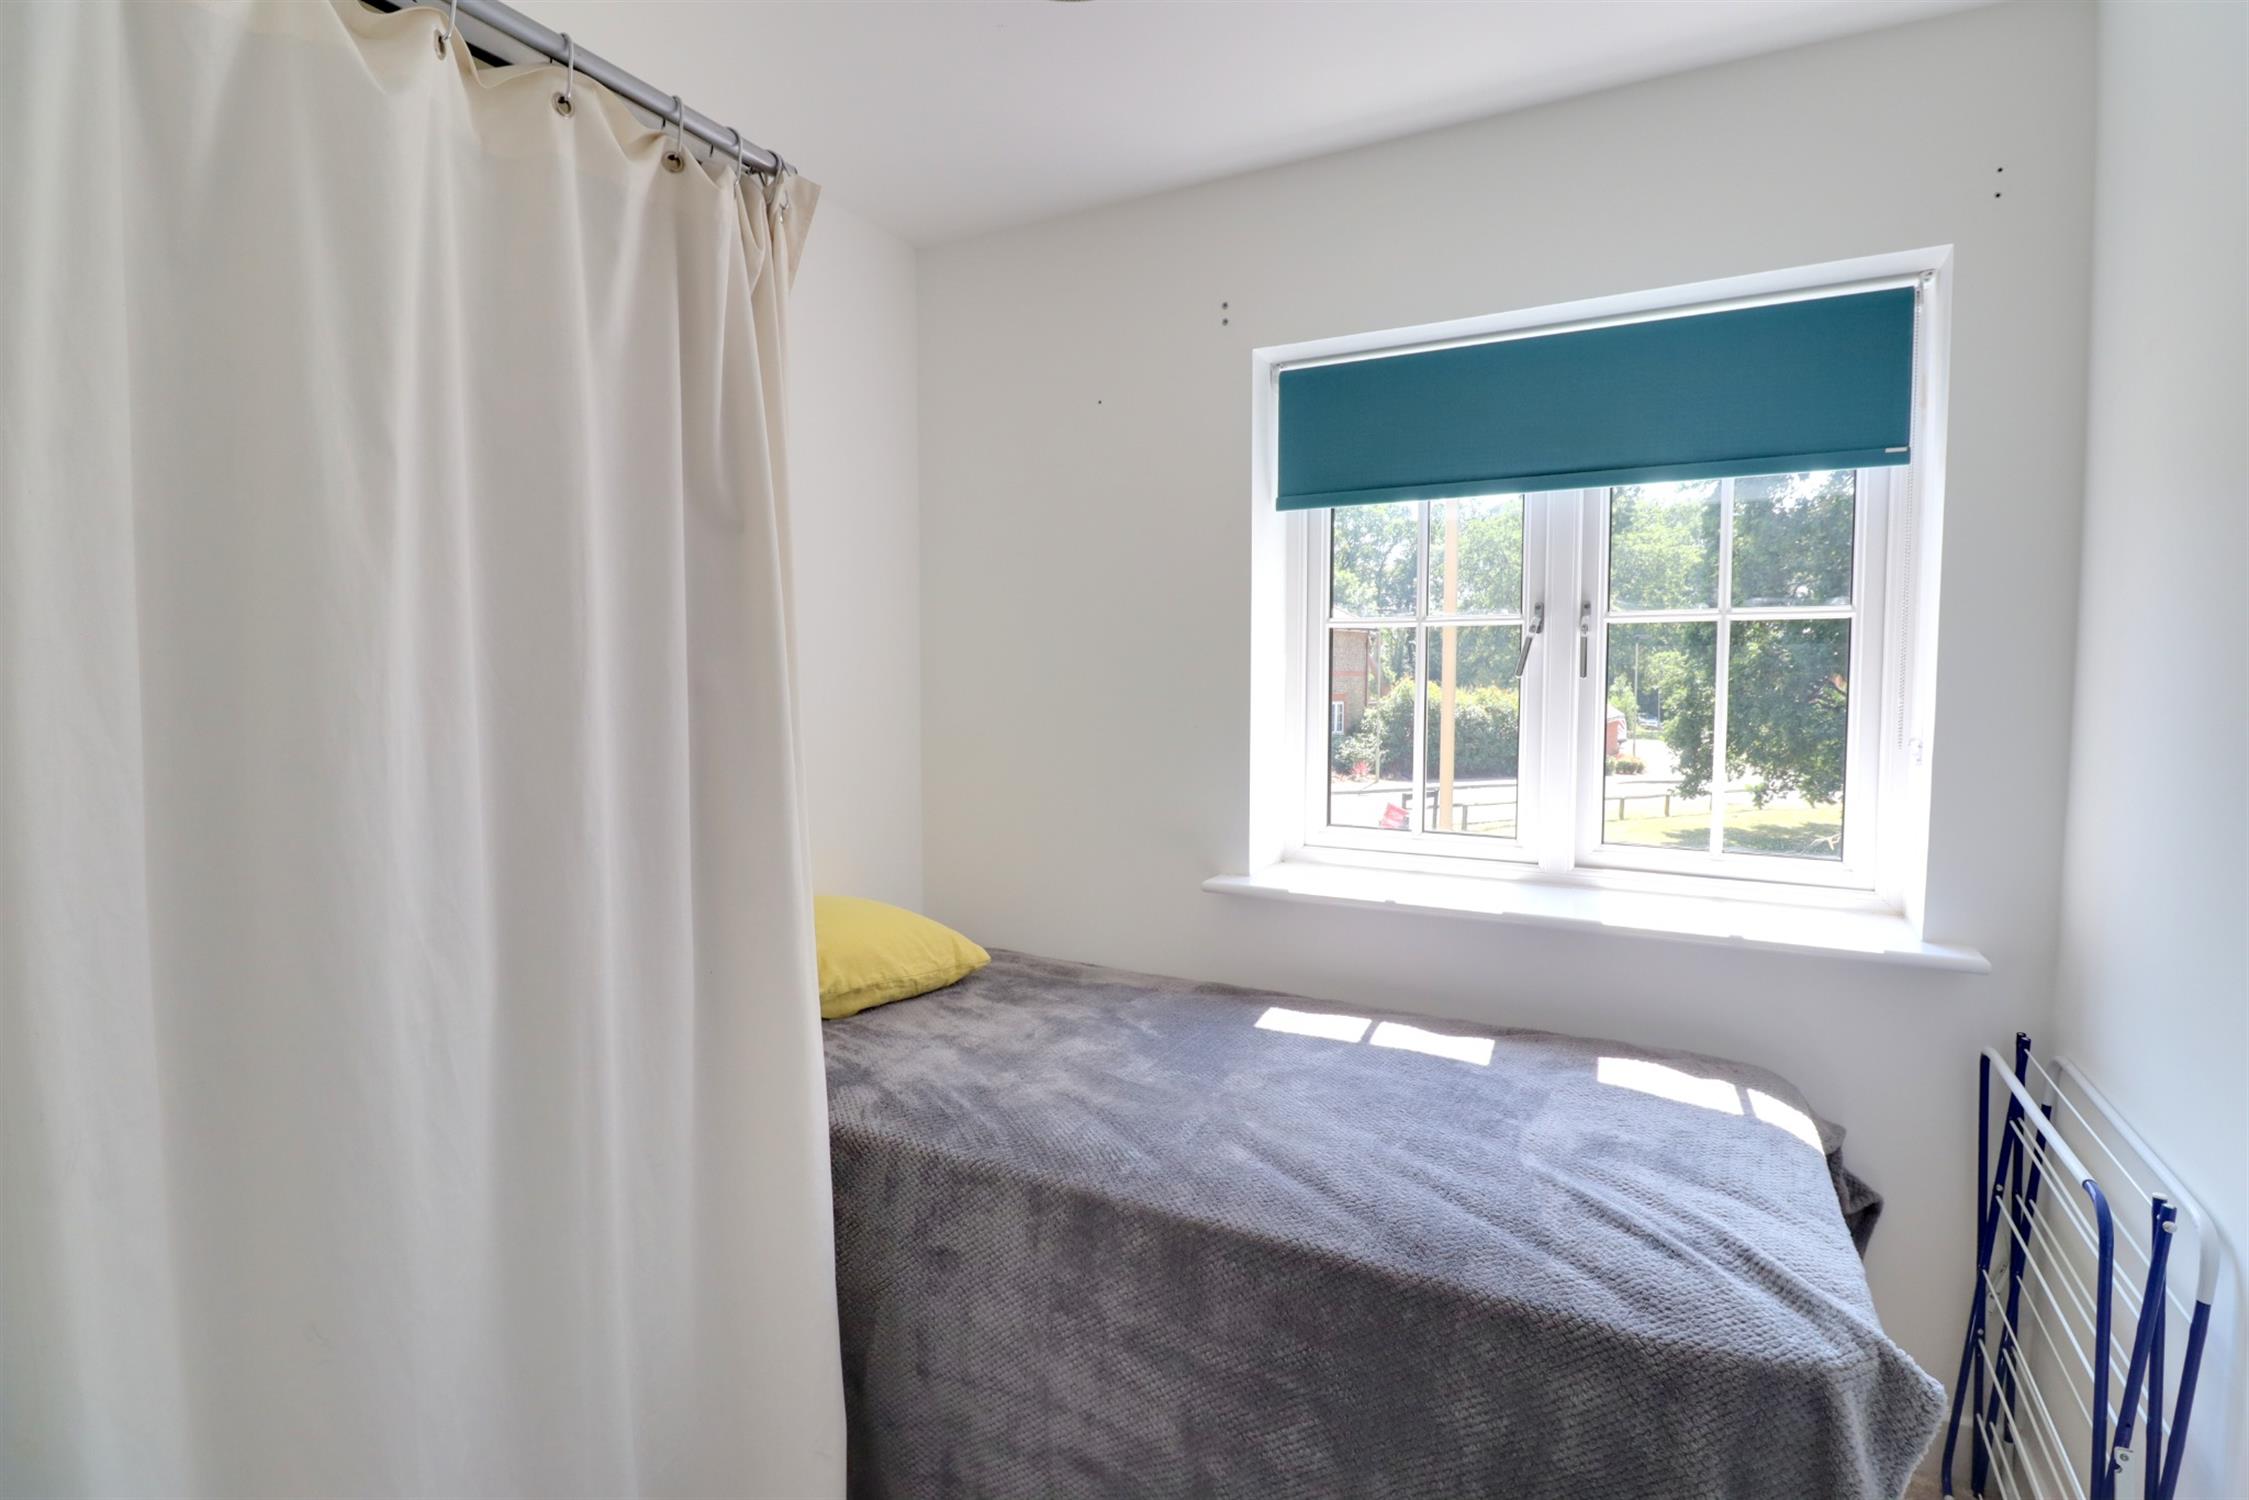
Bedroom 4
Front aspect double glazed window, radiator.
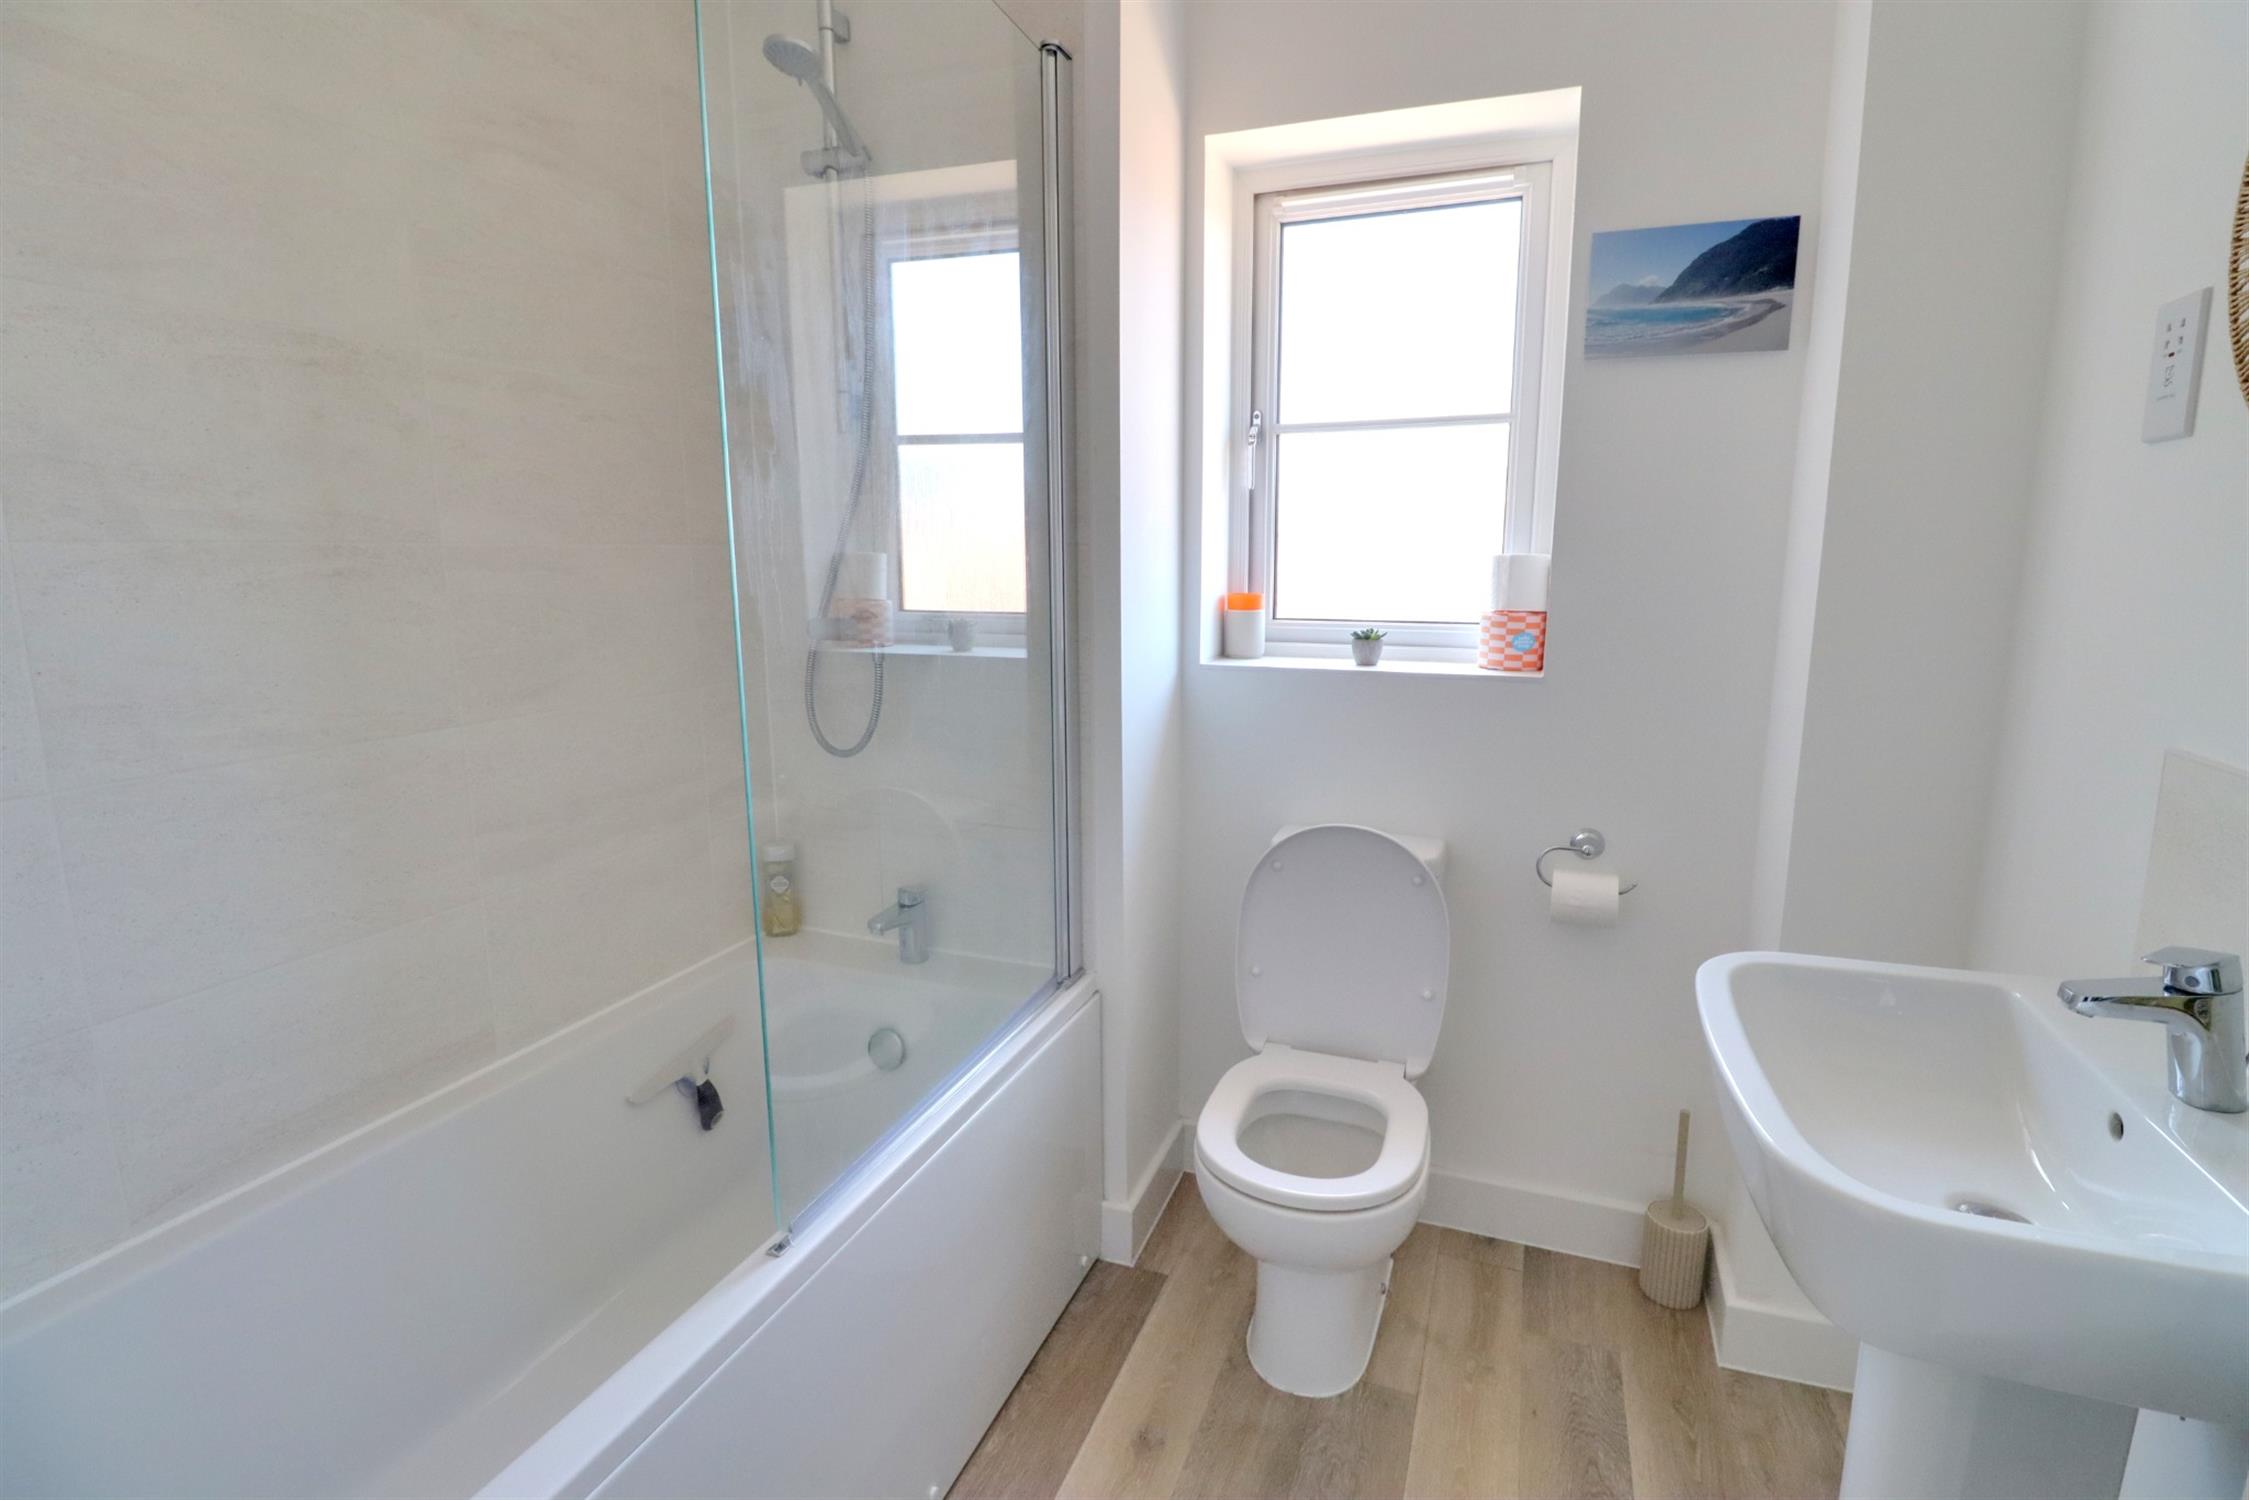
Bathroom
Panel enclosed bath with shower screen and shower over, low level WC, wash basin in pedestal, heated towel rail, side aspect double glazed window, Amtico flooring.
Front Garden
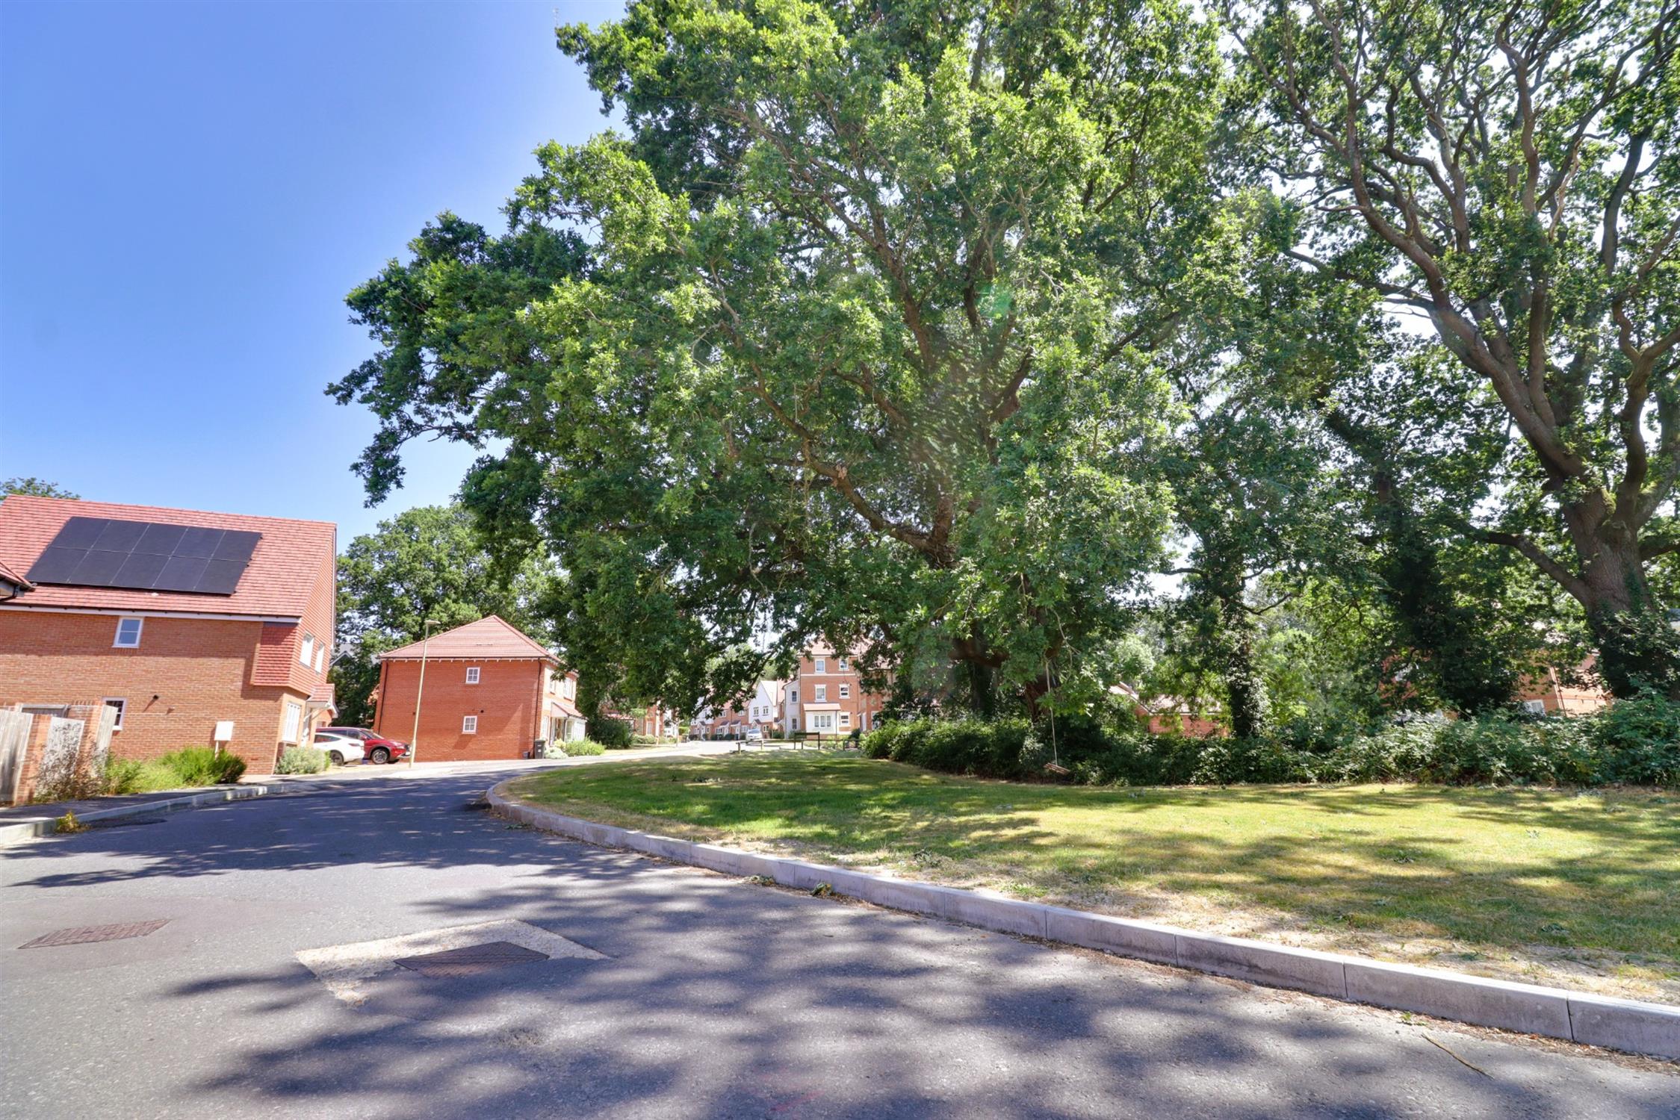
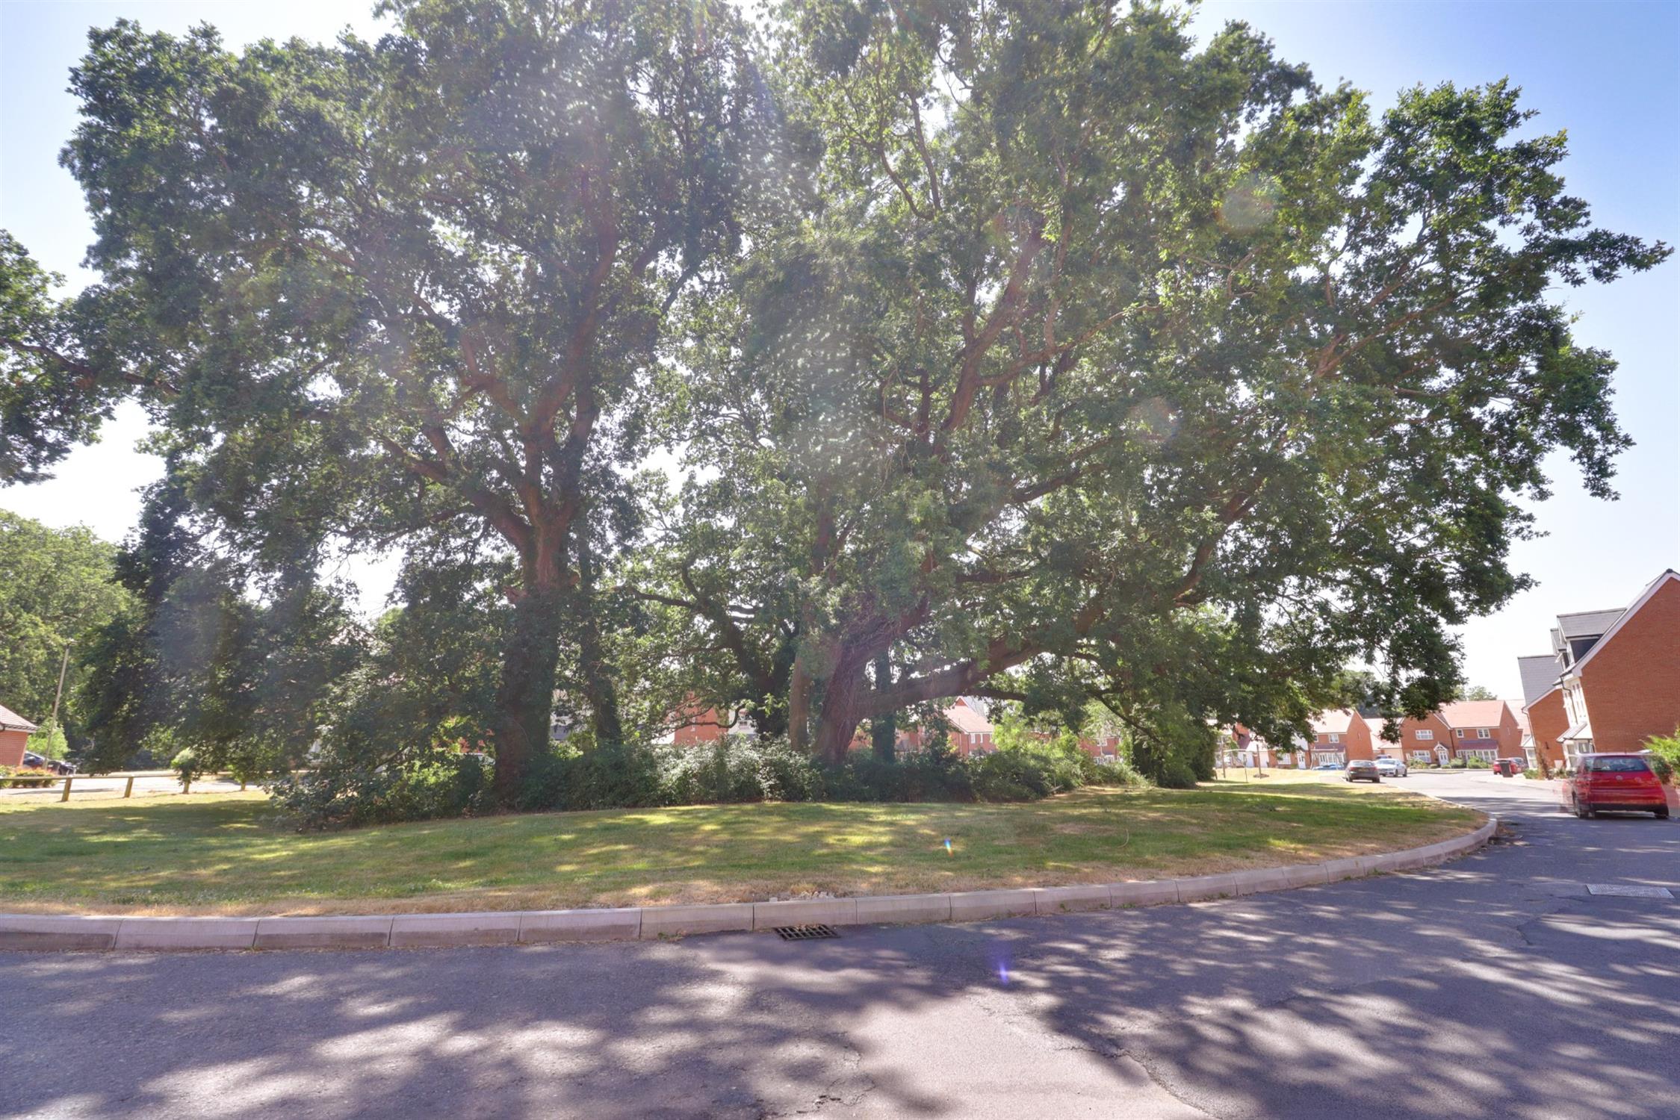
Laid to lawn with shrubs, overlooking an attractive common area with protected Oak trees.
Off Road Parking
Twin block brick drives either side of the property, one with a 7.5 KW EV charger and two outdoor 240 volt sockets, leading to the large garage, the other with side access to the rear garden.
Garage
Up and over door, light and power, door to the rear, approx 6.35m x 3m.
Rear Garden
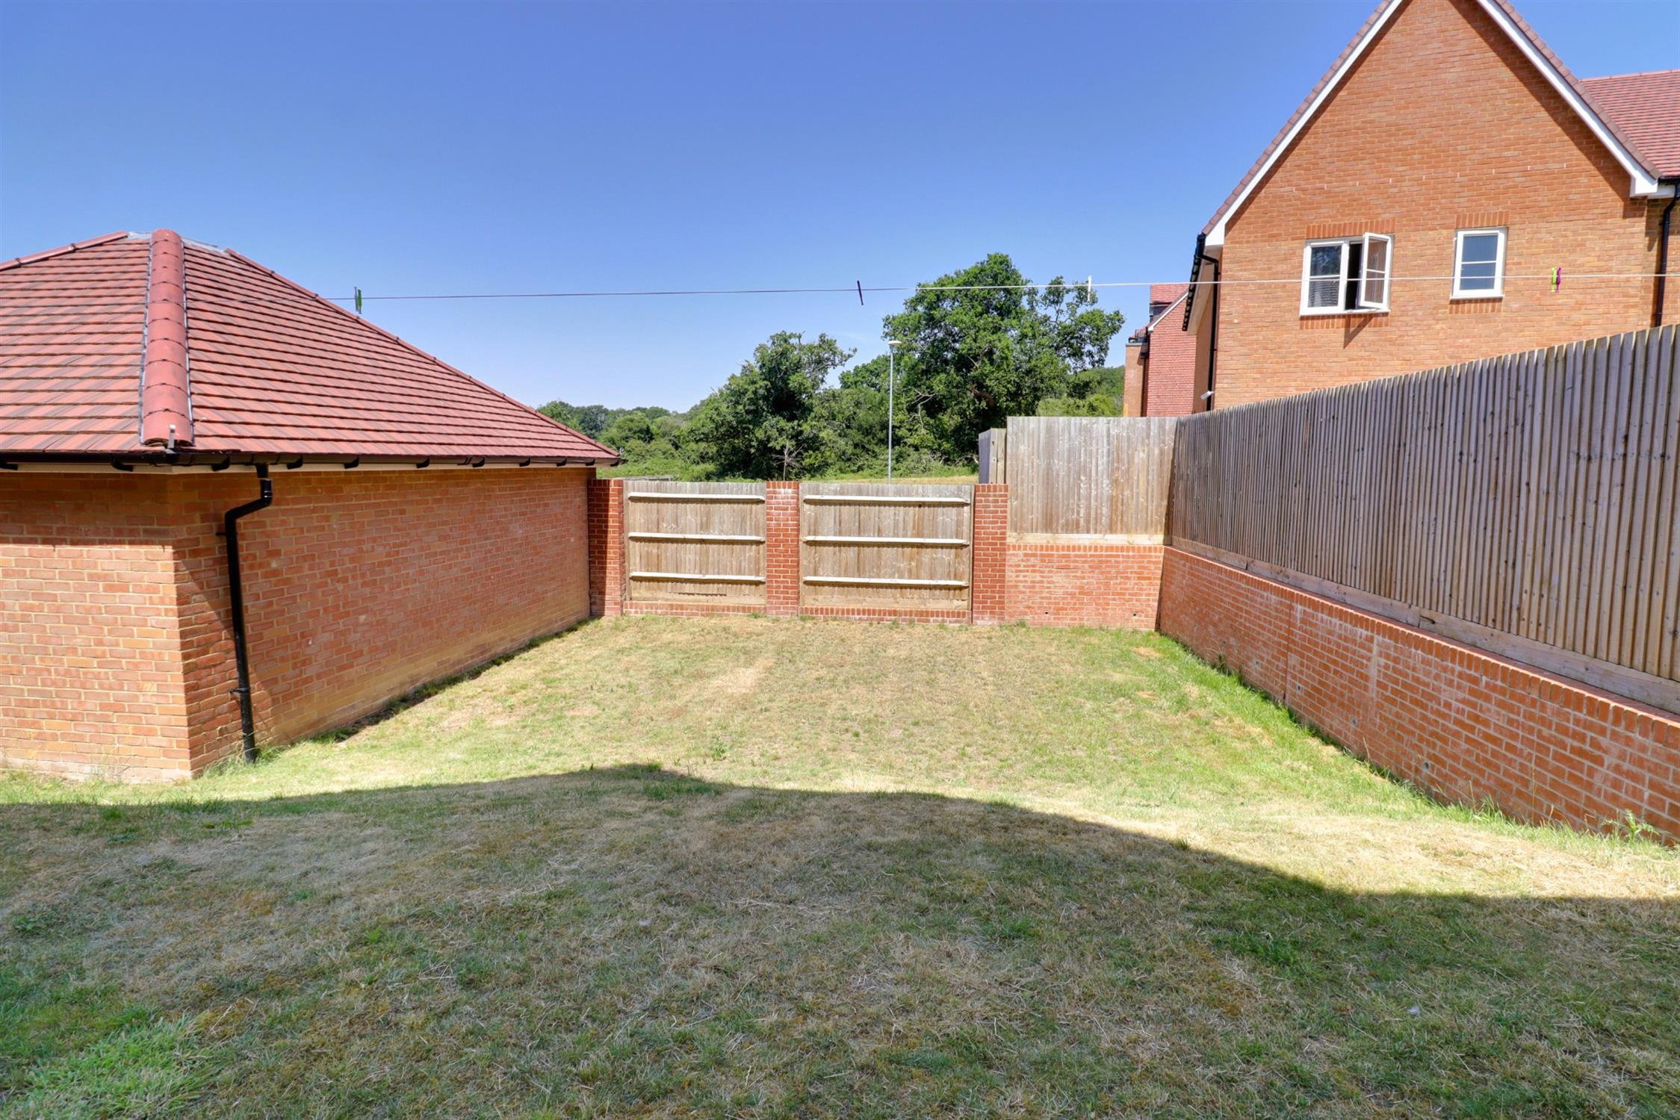
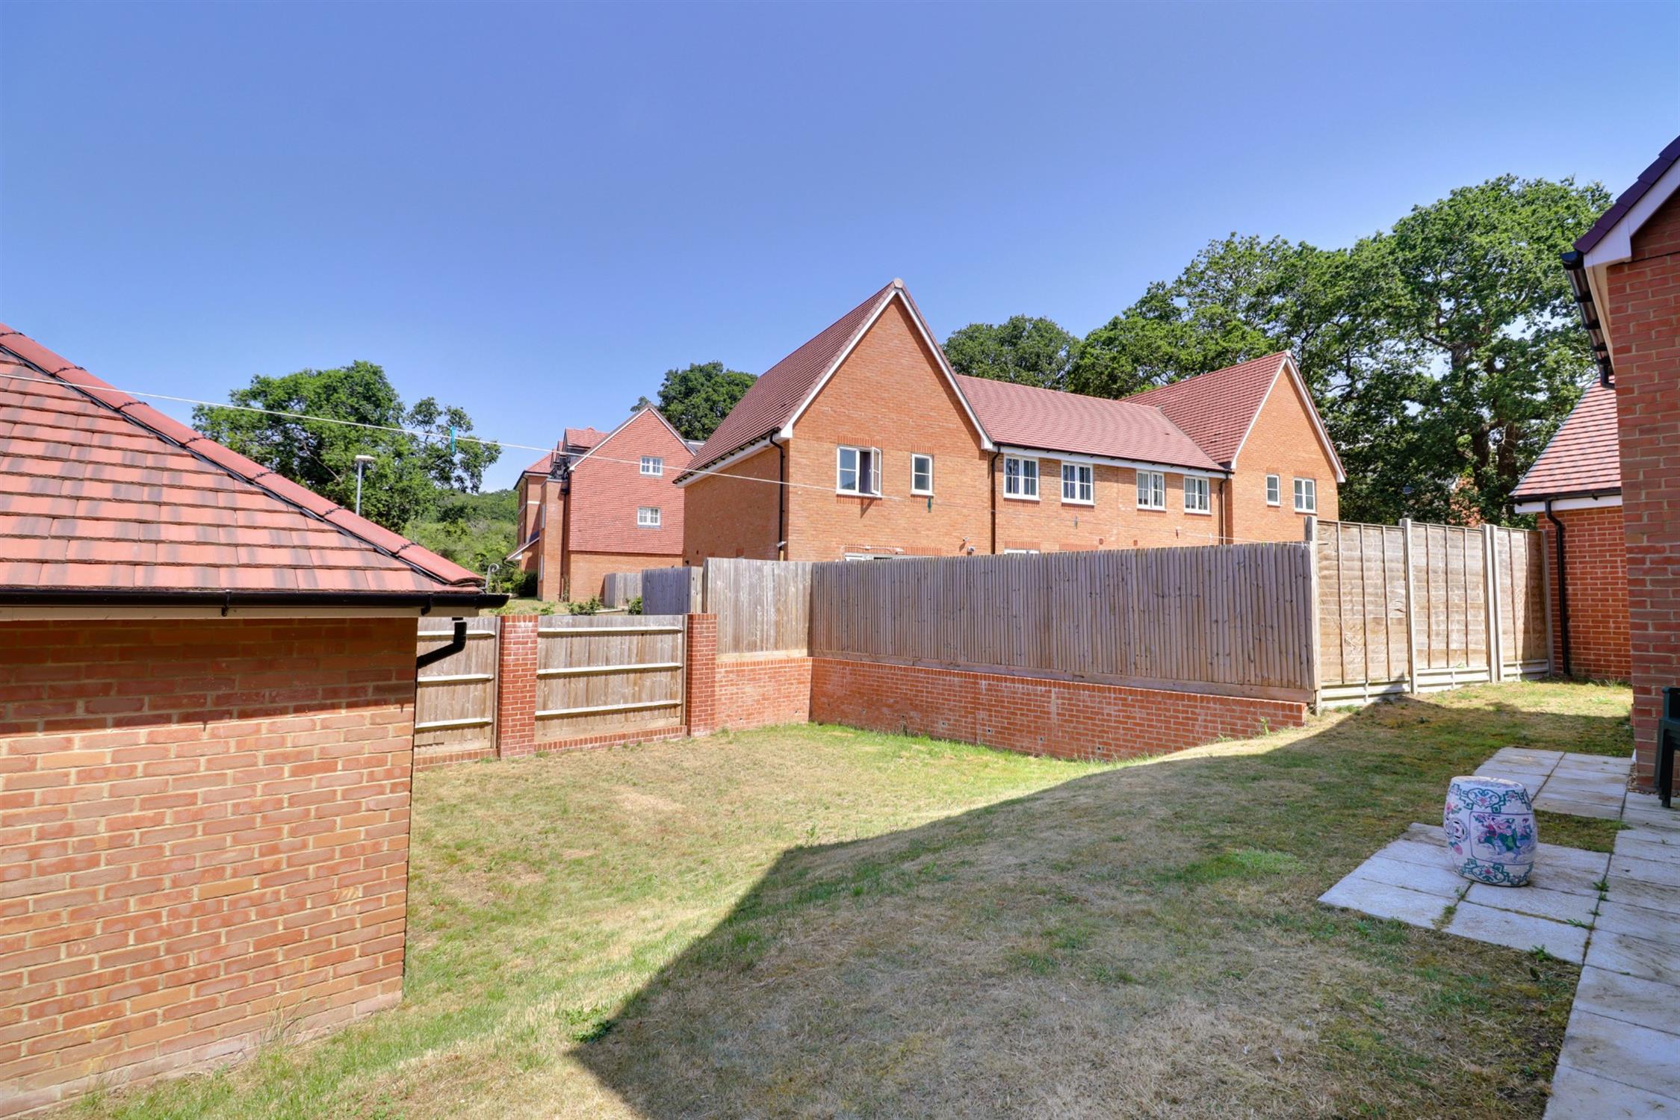
Enclosed by fence and wall with patio and lawns, Northerly aspect to the rear with evening sun coming into the garden from the West, twin outdoor 240-volt sockets and a hose point, side pedestrian access.
COUNCIL TAX
Band E, Havant Borough Council
£2835.90 pa (2026/2027).
Read full description
Show less