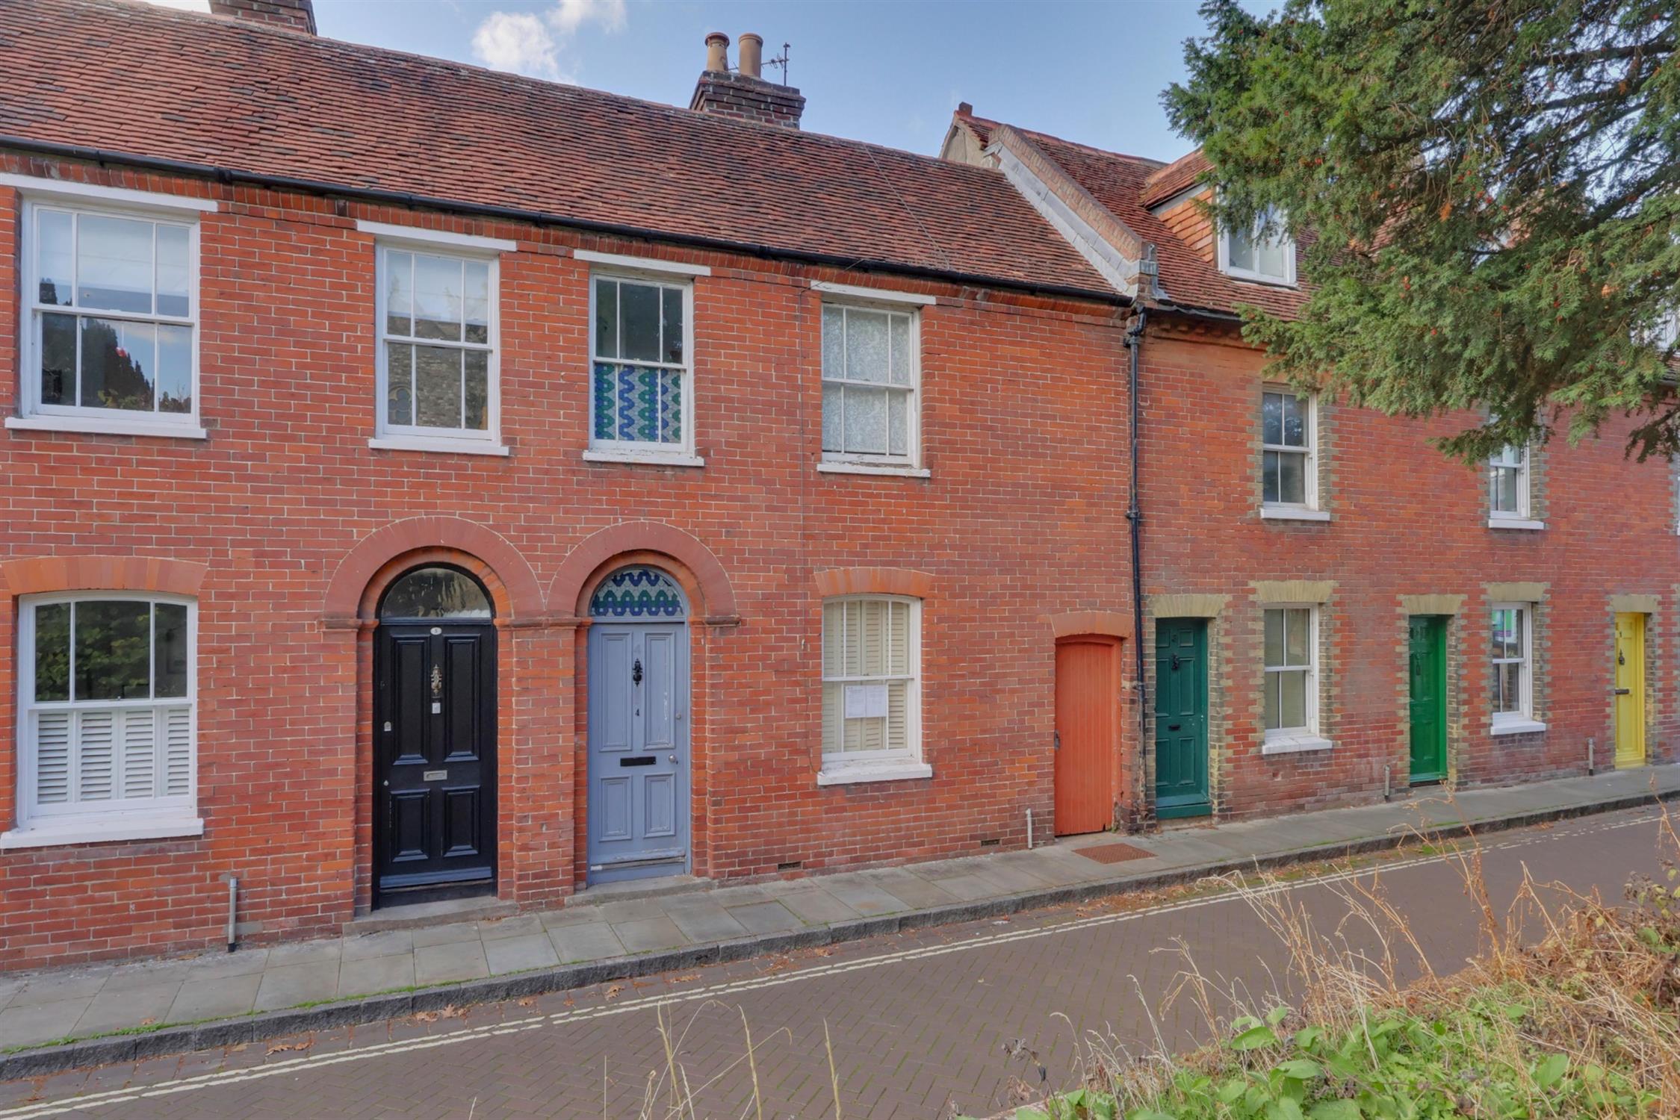
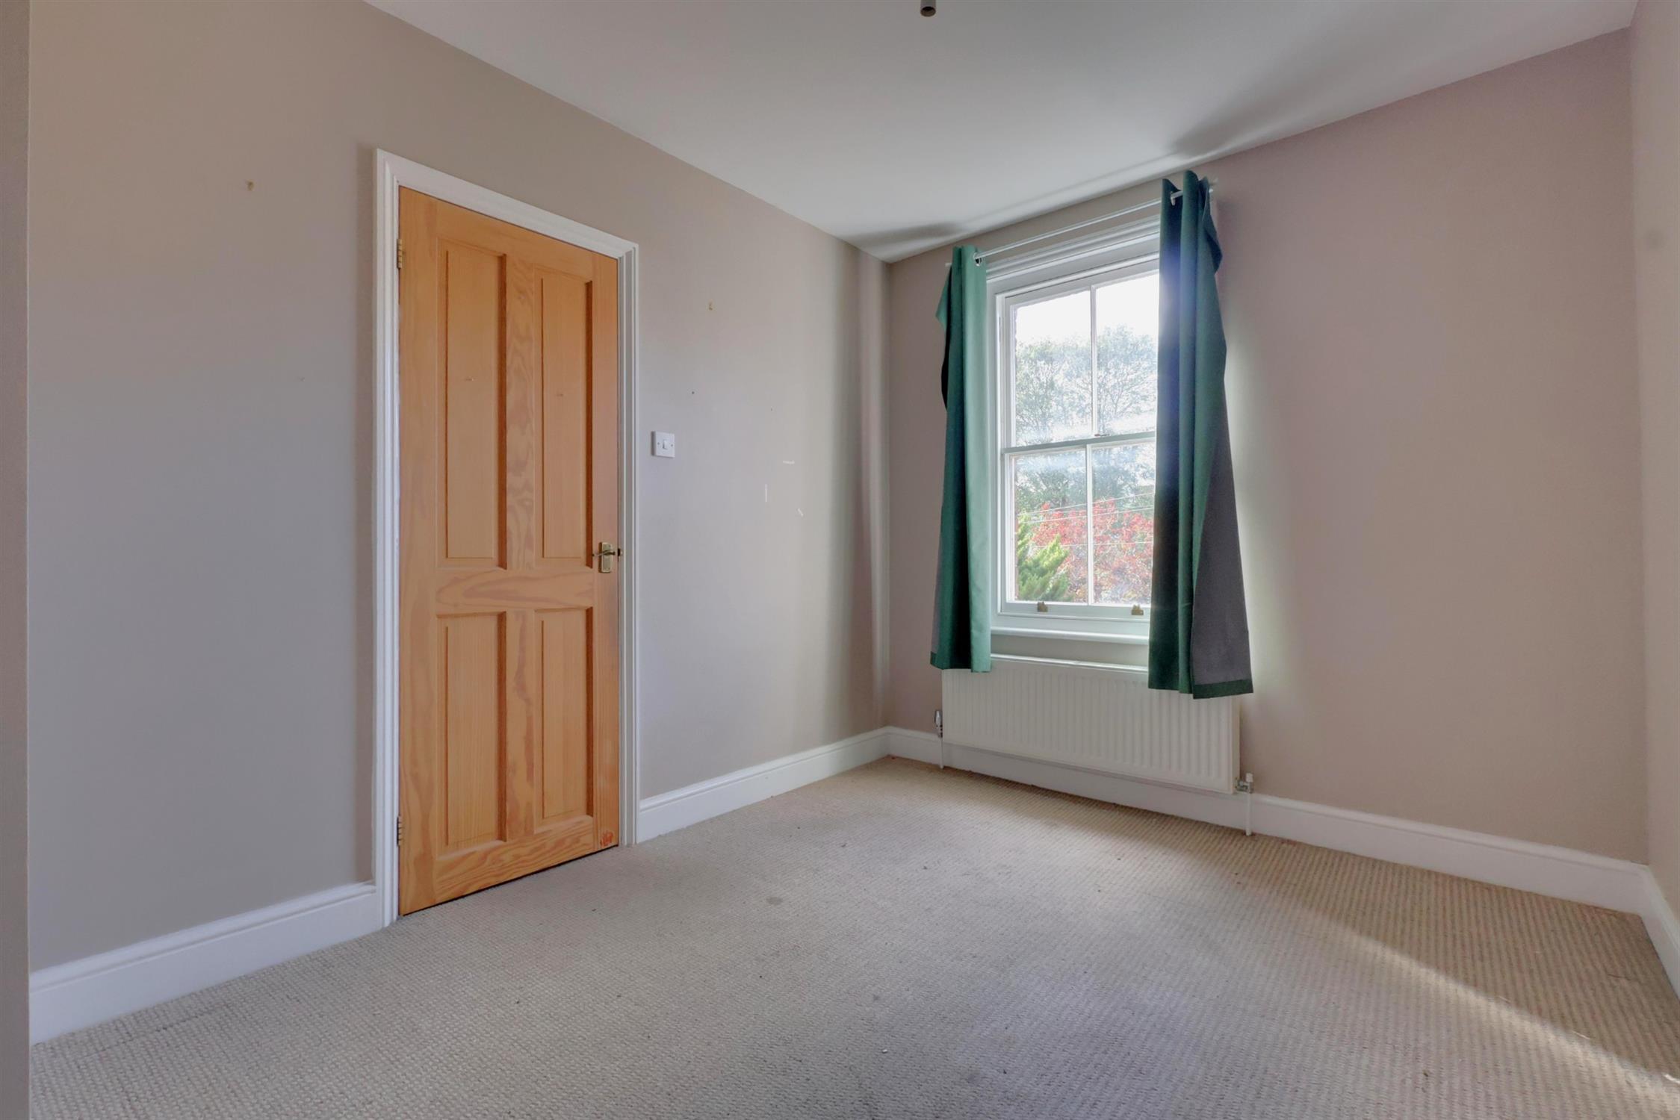
Description:A three-bedroom, mid-terrace Victorian property that requires some renovation, providing an opportunity for the incoming purchaser to modernise and improve the accommodation to their own requirements. The property benefits from period features, plenty of character and charm, and is offered with no forward chain. Situated in central Havant, with an excellent range of local amenities, the property enjoys an attractive view of St Faith's church from the sitting room and master bedroom. The property benefits from a well-proportioned master bedroom with an en-suite shower room, family bathroom and two further bedrooms.
On the ground floor is the sitting room, kitchen/diner and access into the generous rear garden.
Location:
Homewell is located alongside St Faith's Church. It is in the oldest part of Havant and 'The Spring' to which the road name derives and has heritage back to Roman times. This property is within 250 yards of Havant's main shopping centre, offering shopping to satisfy most everyday needs including 2 retail parks, bus station, library, Arts Centre, mainline railway station (London Waterloo 80 mins). Langstone Harbour foreshore offering foreshore walks is within one mile and the interchange at Langstone links A27 towards A3(M) and M27 providing rapid access towards Petersfield, Chichester or Portsmouth and beyond.
Entrance Hall:
Entrance via a hardwood front door leading directly into the lounge.
Lounge:
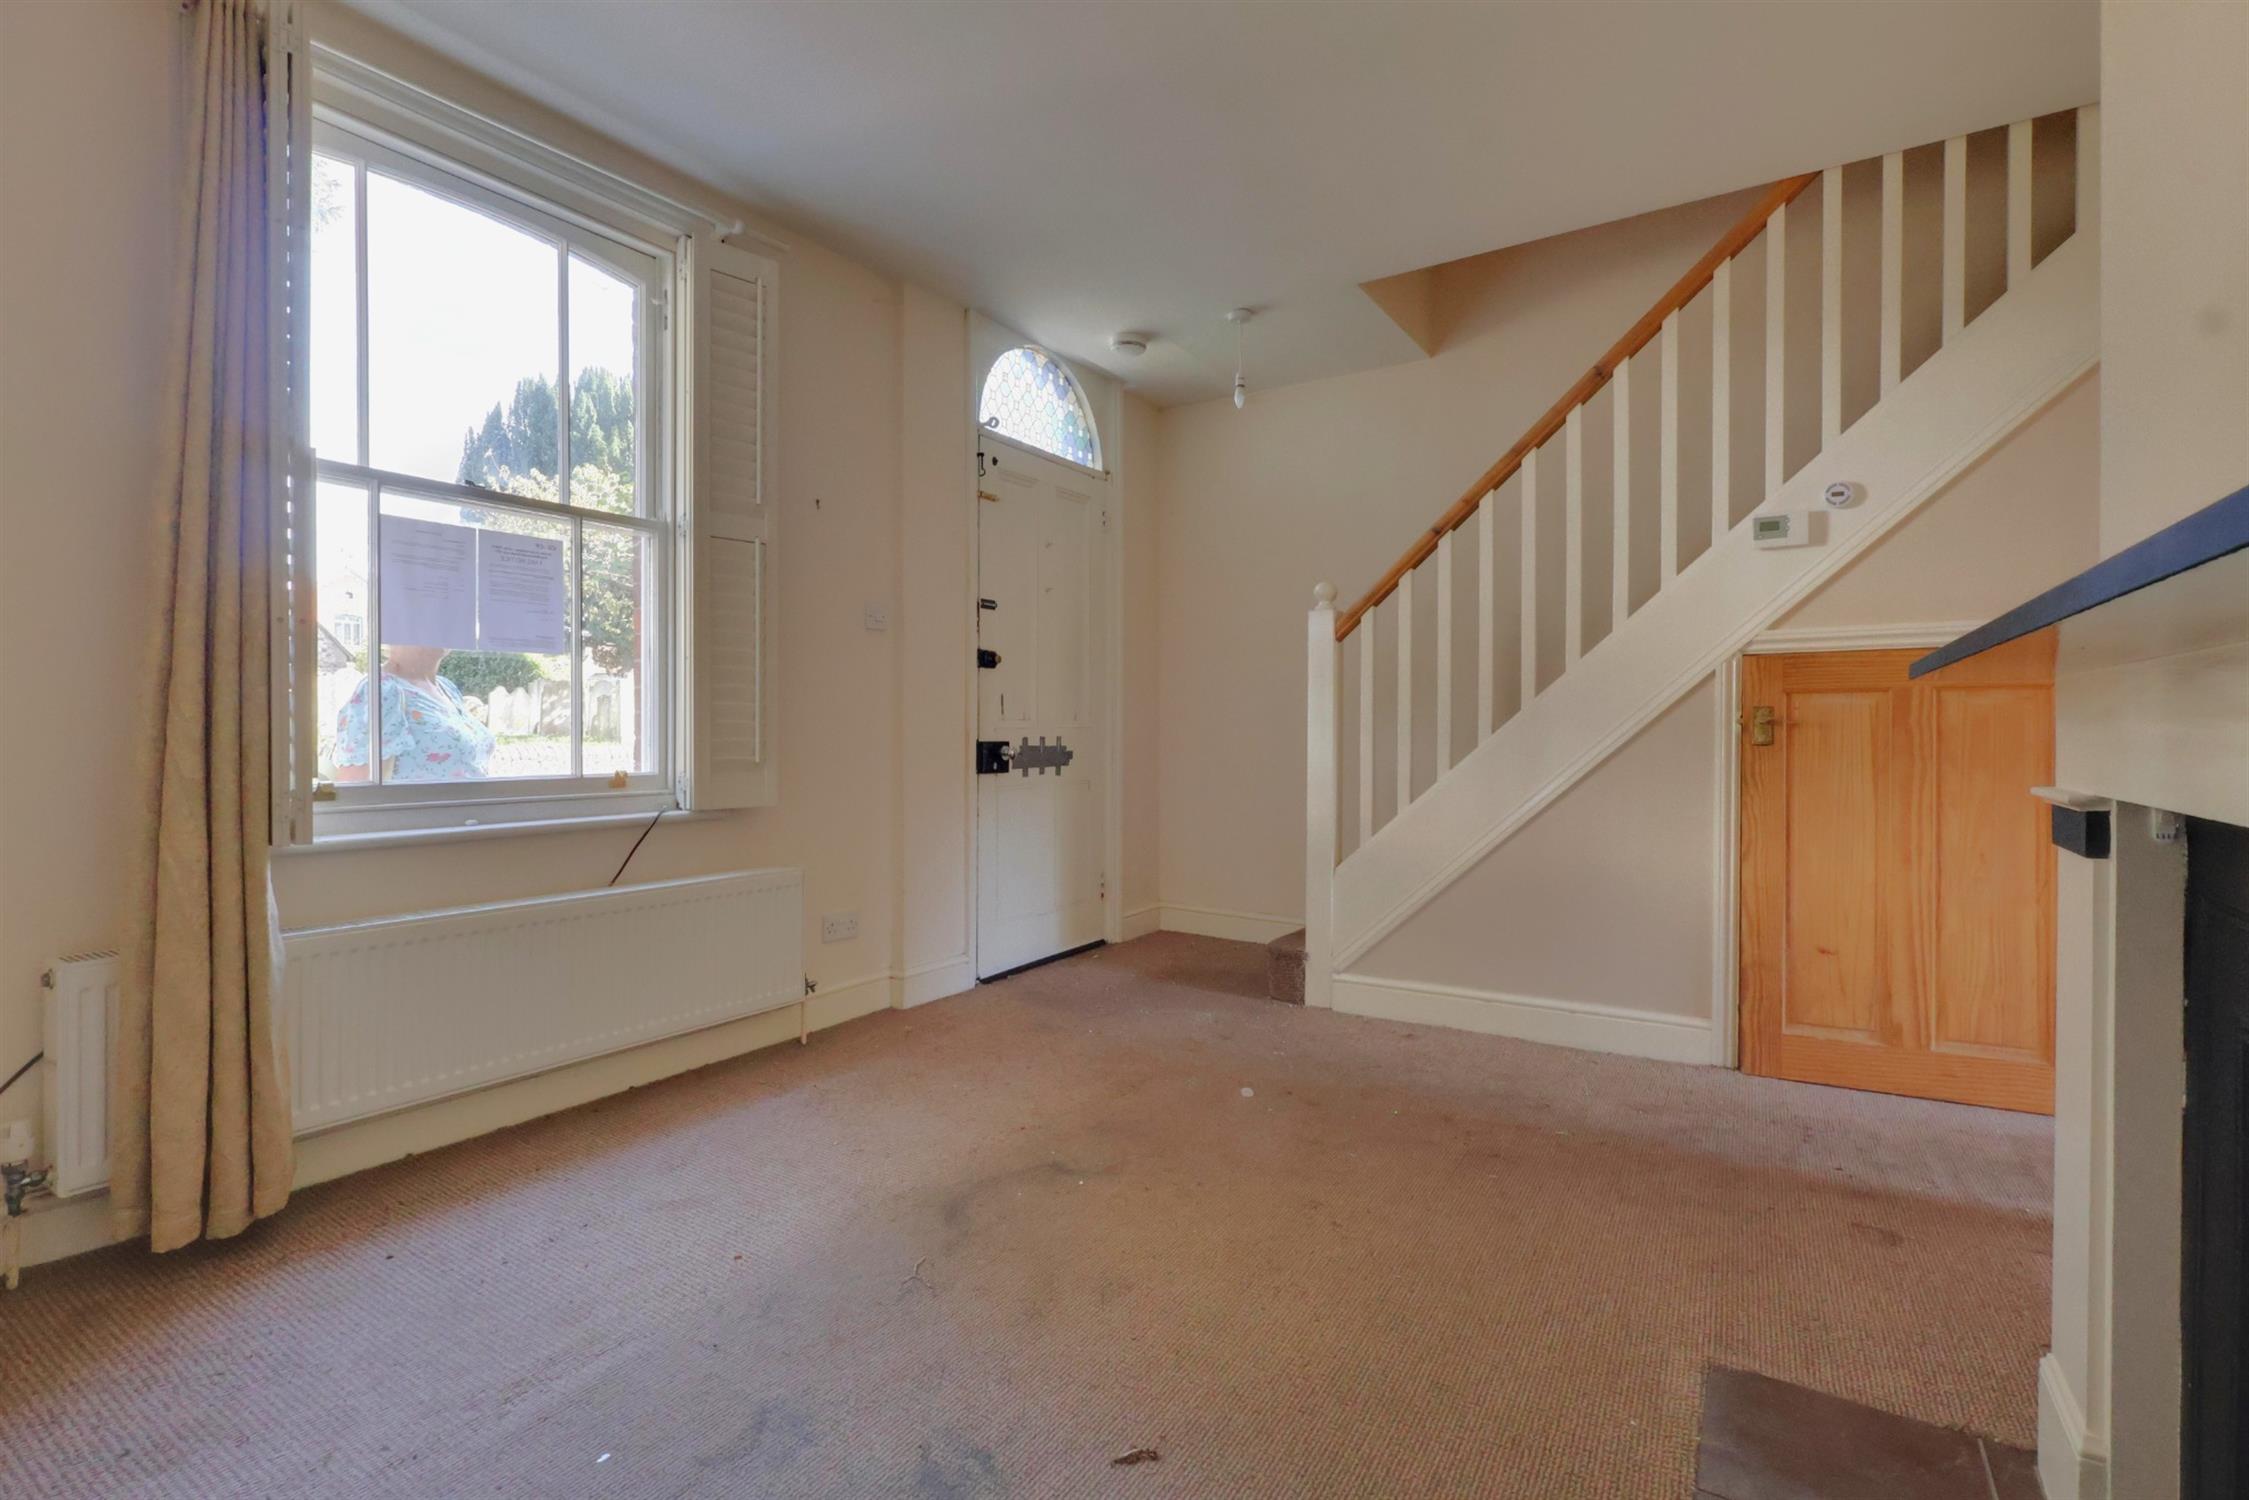
Featuring a single-glazed sash window to the front elevation with plantation shutters, stairs rising to the first floor, feature fireplace and two useful storage cupboards, including an under-stairs cupboard and cupboards housing the meters and fuse box.
Kitchen/Diner:
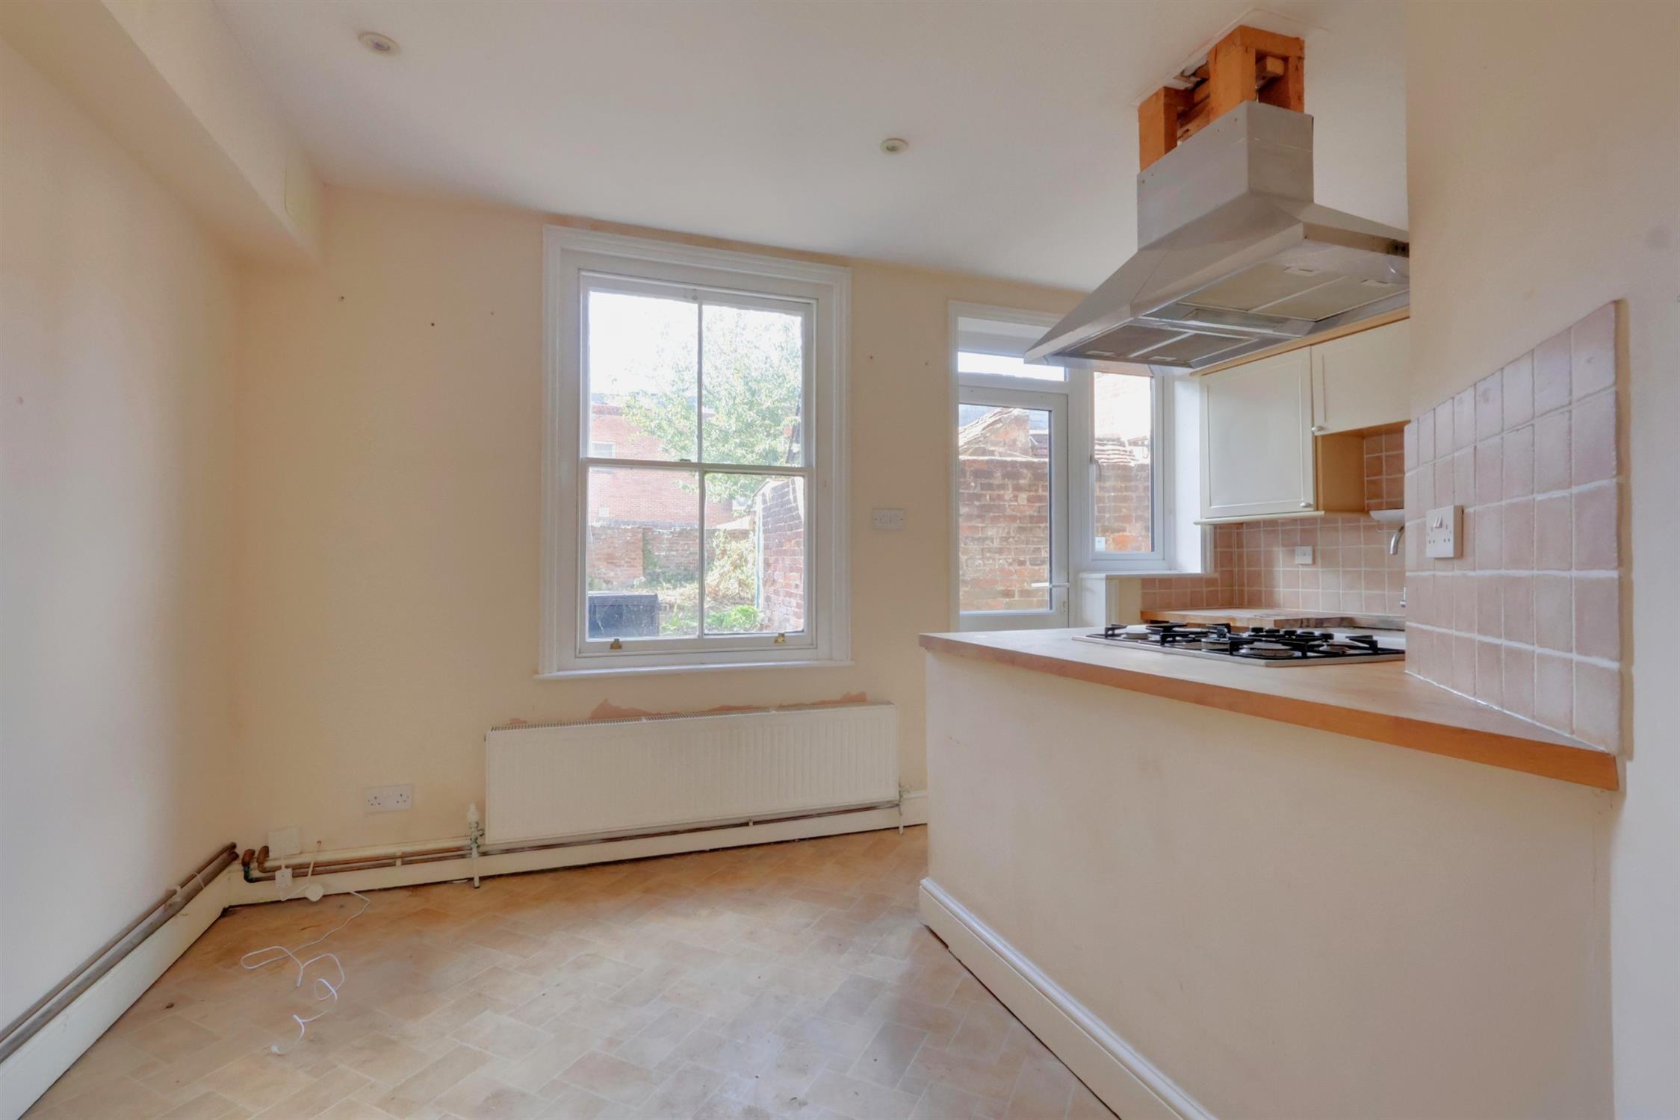
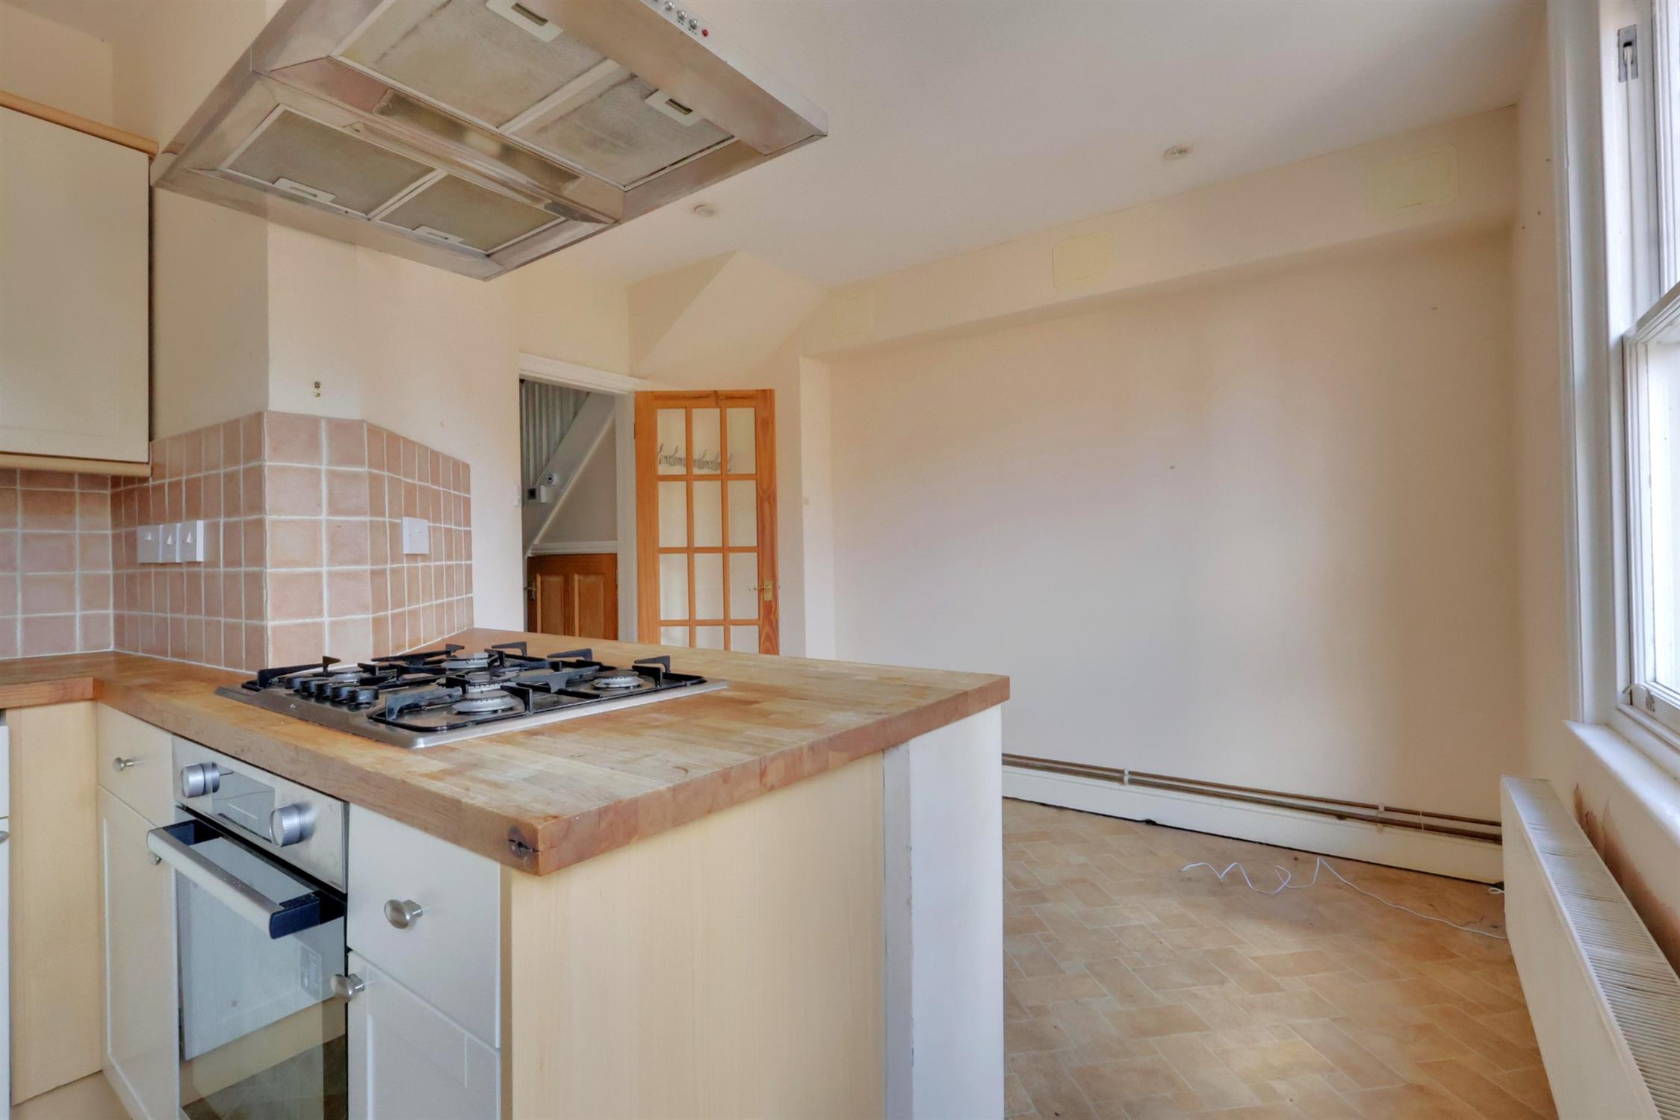
The kitchen/diner has a single-glazed sash window to the rear elevation, additional double-glazed window and double-glazed door providing access to the rear garden. The kitchen is fitted with a range of wall and base units with roll-top work surfaces over, incorporating a butler-style sink with mixer tap, five-ring gas hob with extractor hood over, integral fridge and spaces for a fridge/freezer and washing machine. Part-tiled walls and radiator.
First Floor Landing:
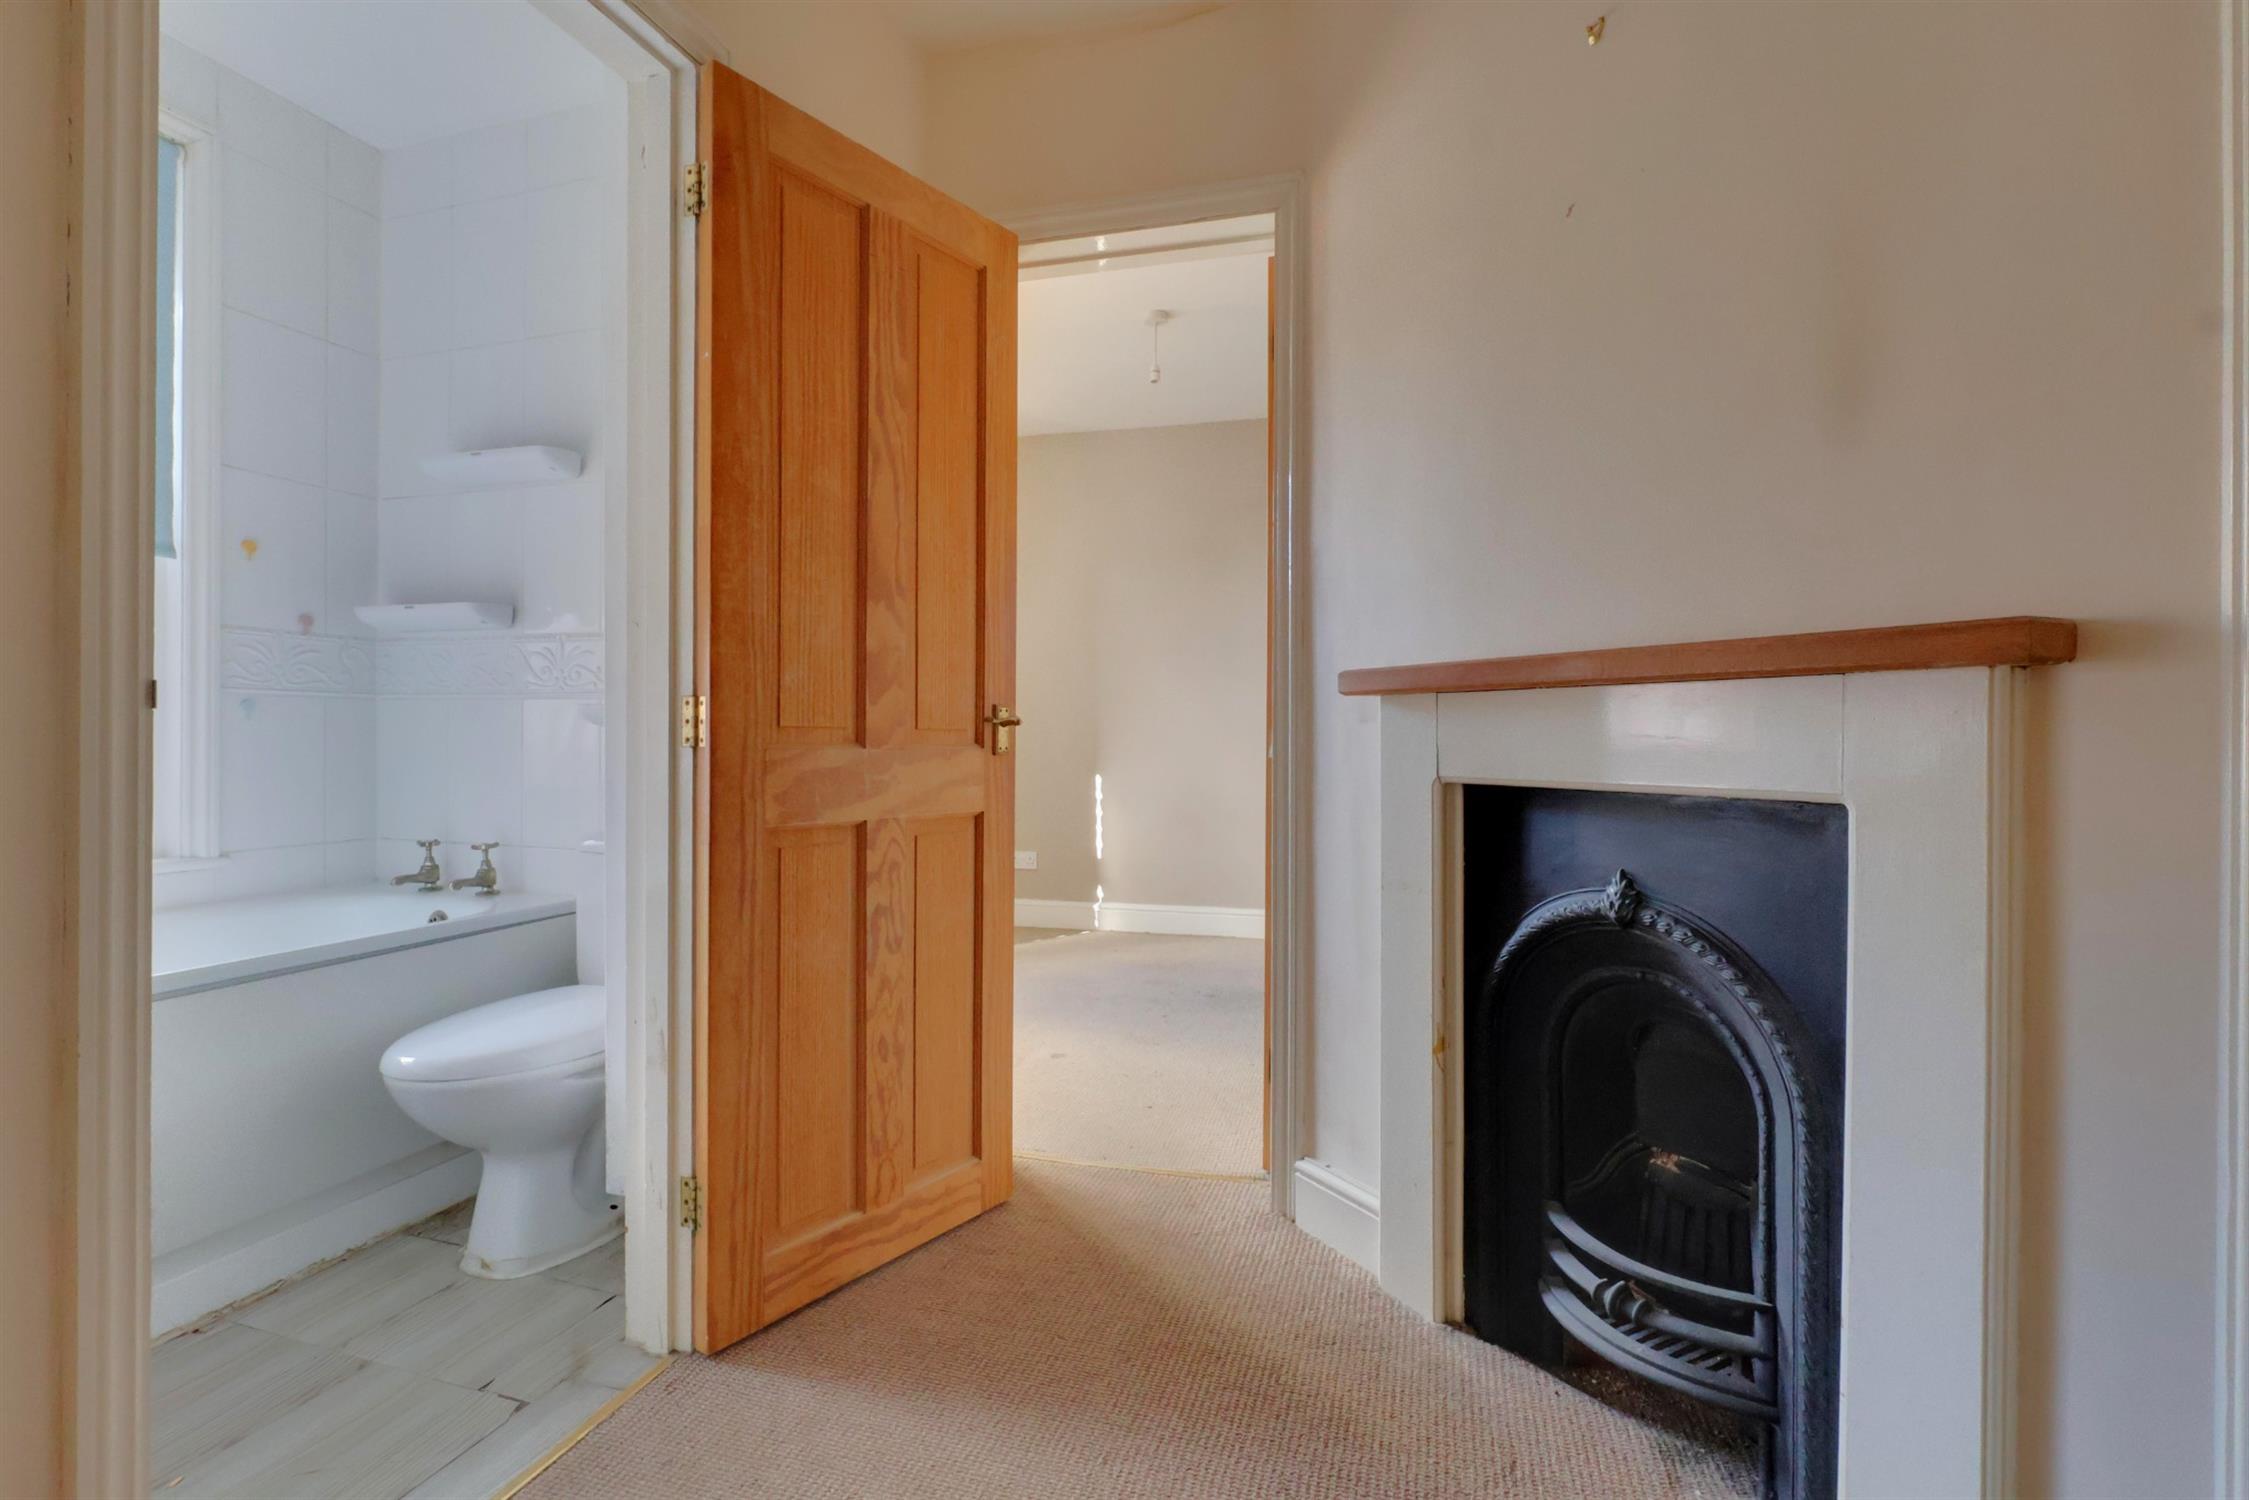
The landing provides access to the first-floor accommodation and features a Victorian fireplace with wooden mantel and radiator.
Bedroom One:
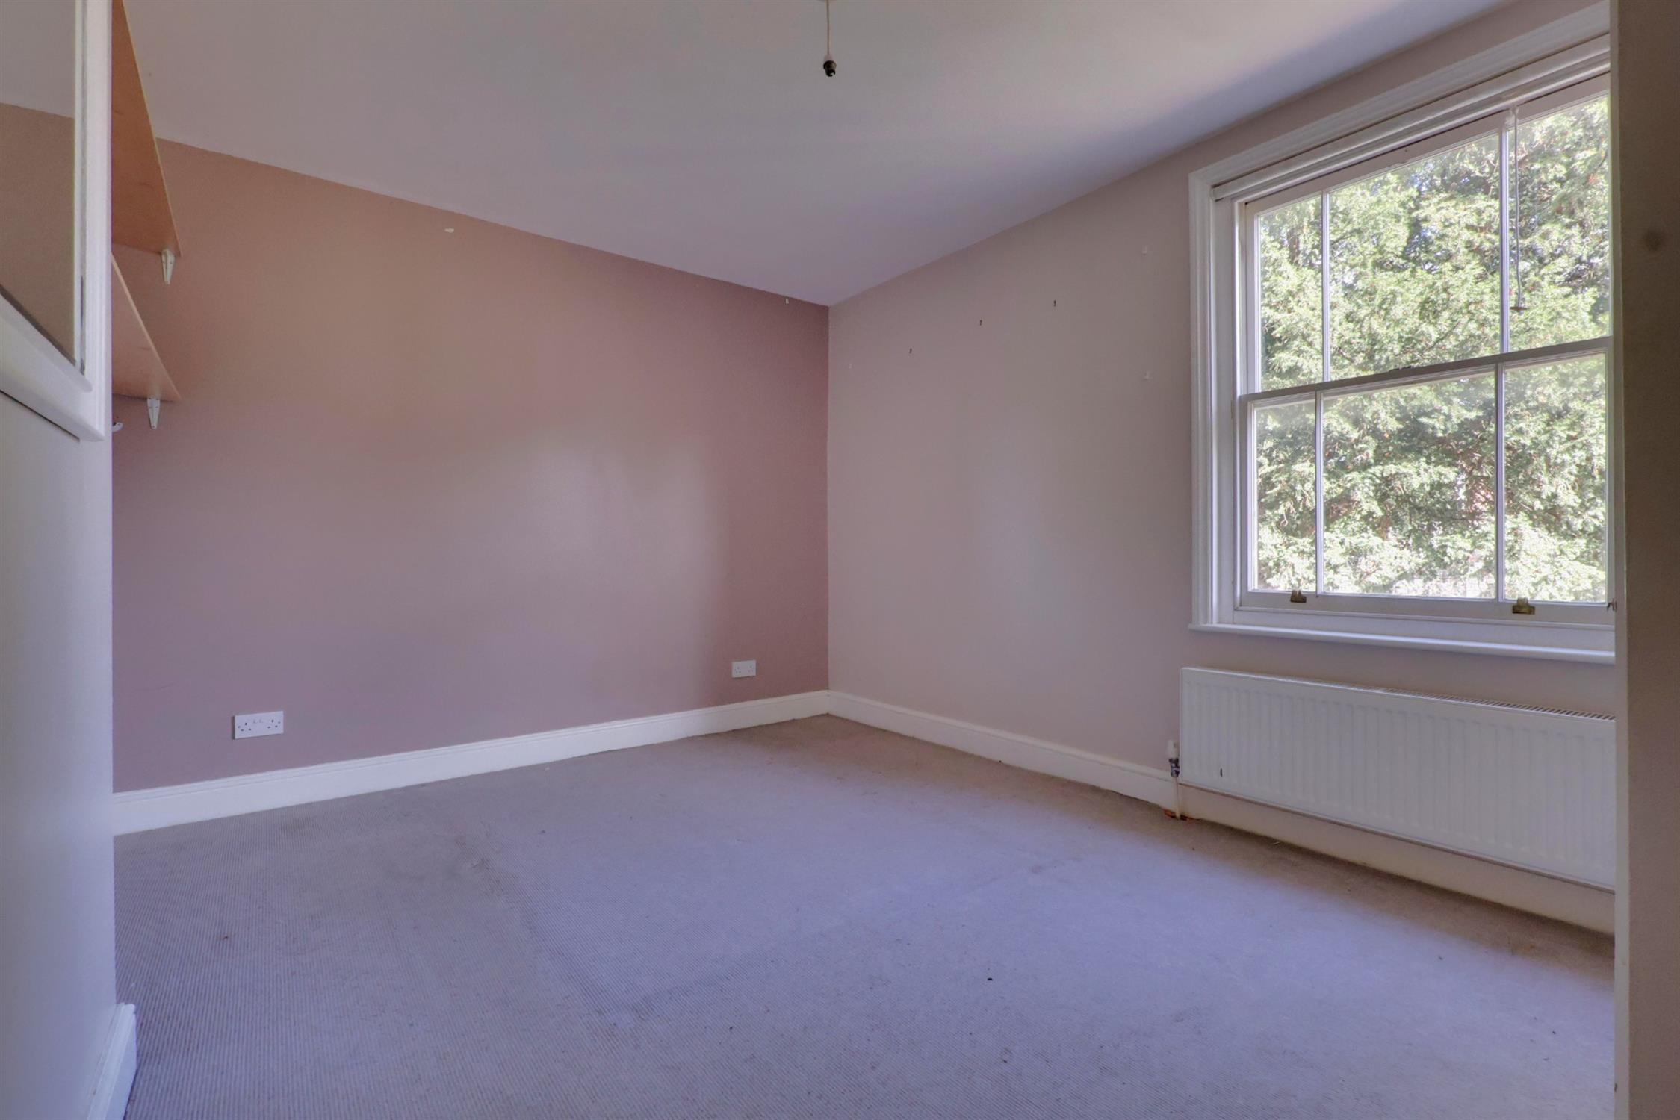
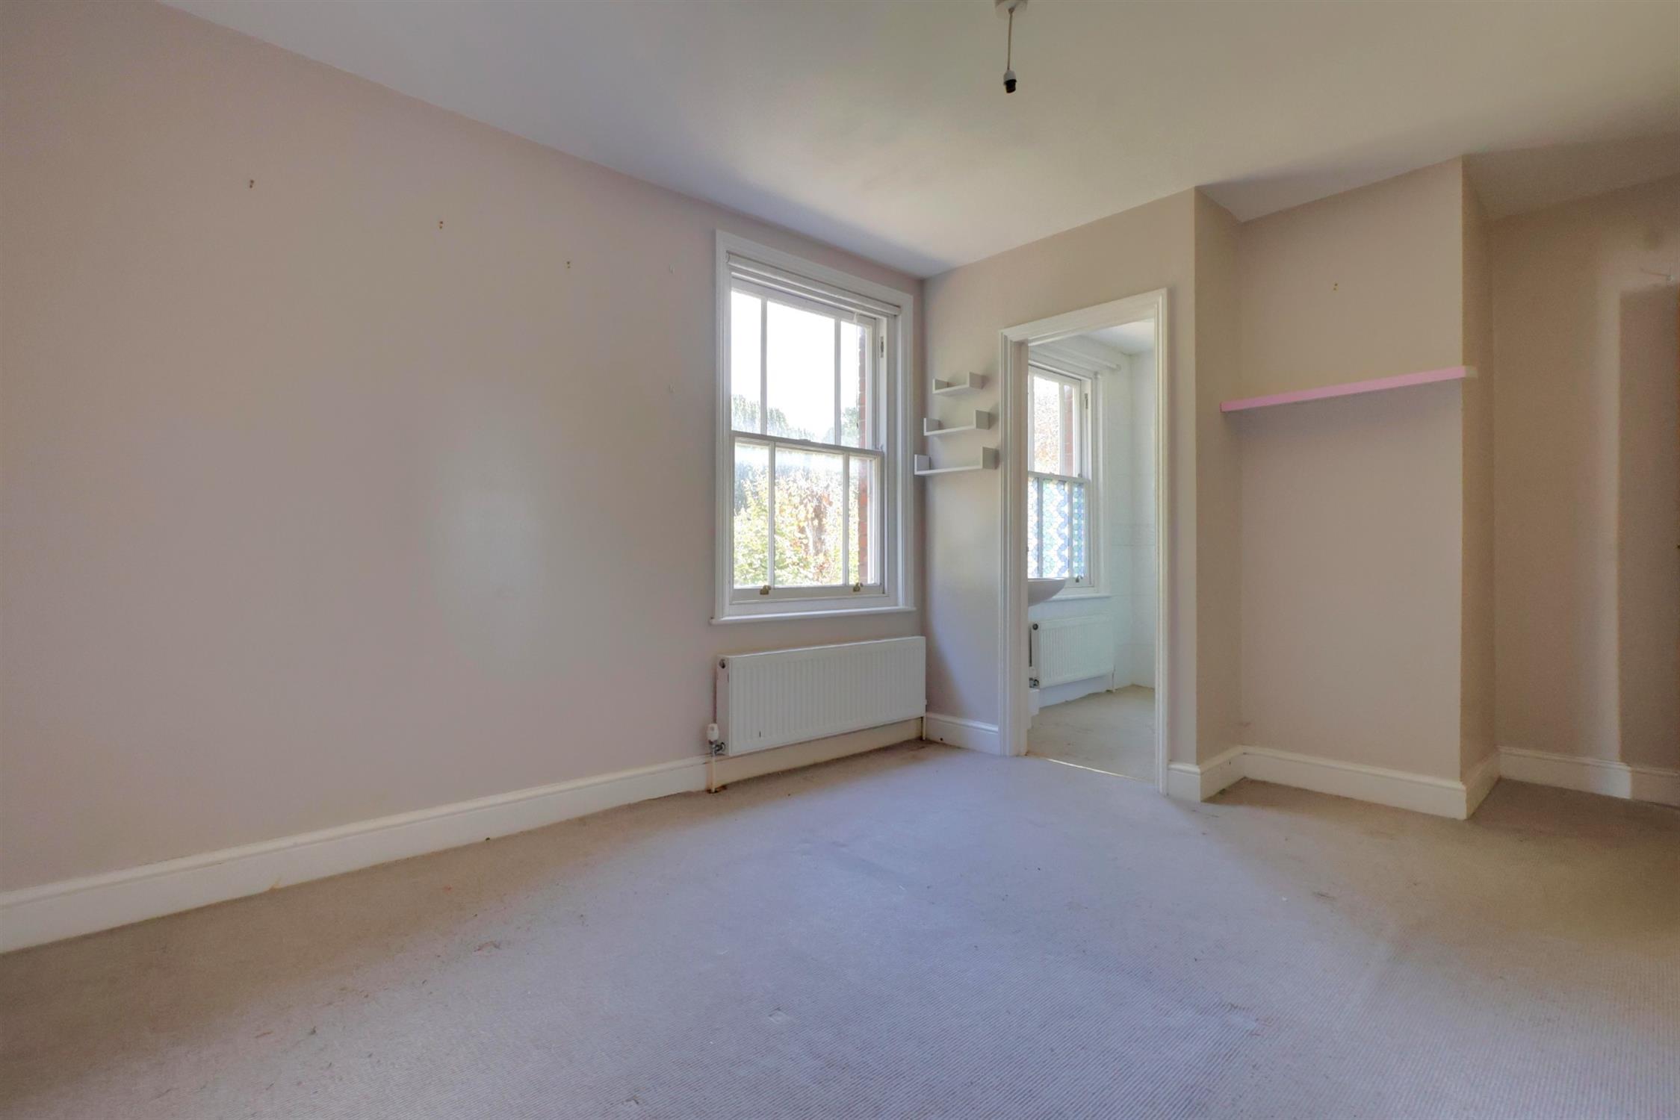
Single-glazed sash window to the front elevation and radiator.
En-Suite:
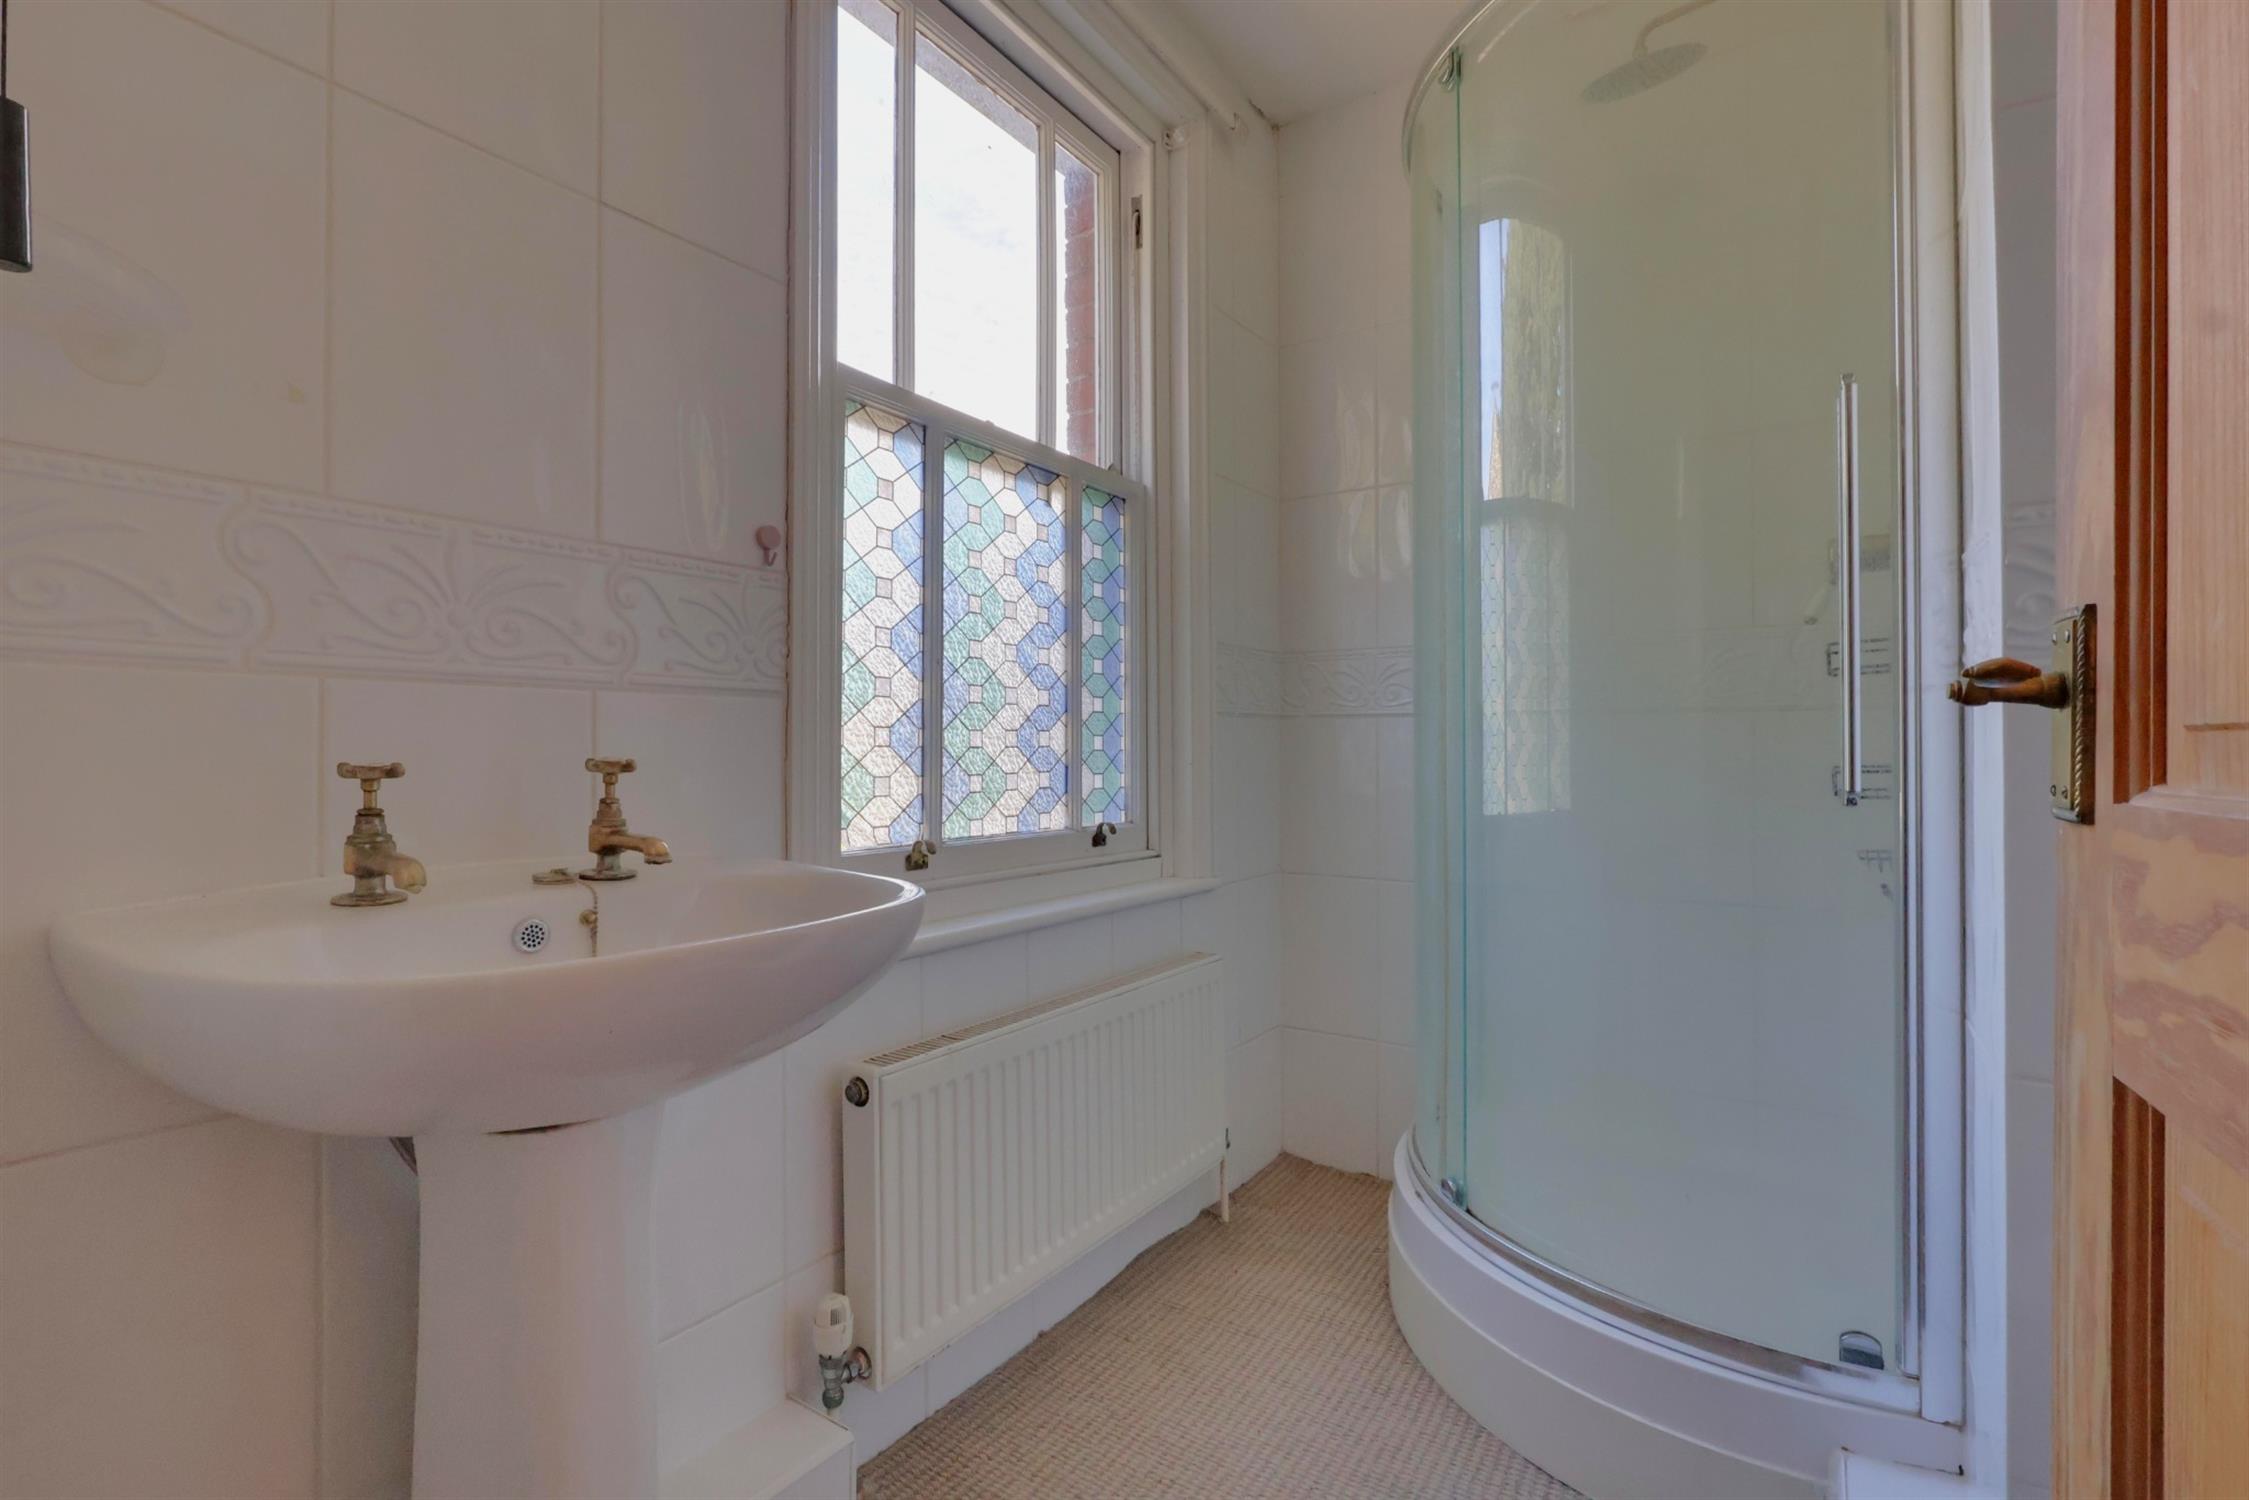
Comprising a pedestal wash hand basin, low-level WC and corner shower unit, with tiled walls, single-glazed sash window to the front elevation and radiator.
Bedroom Two:
Single-glazed sash window to the rear elevation and radiator.
Bedroom Three:
Double-glazed window to the side elevation and radiator.
Family Bathroom:
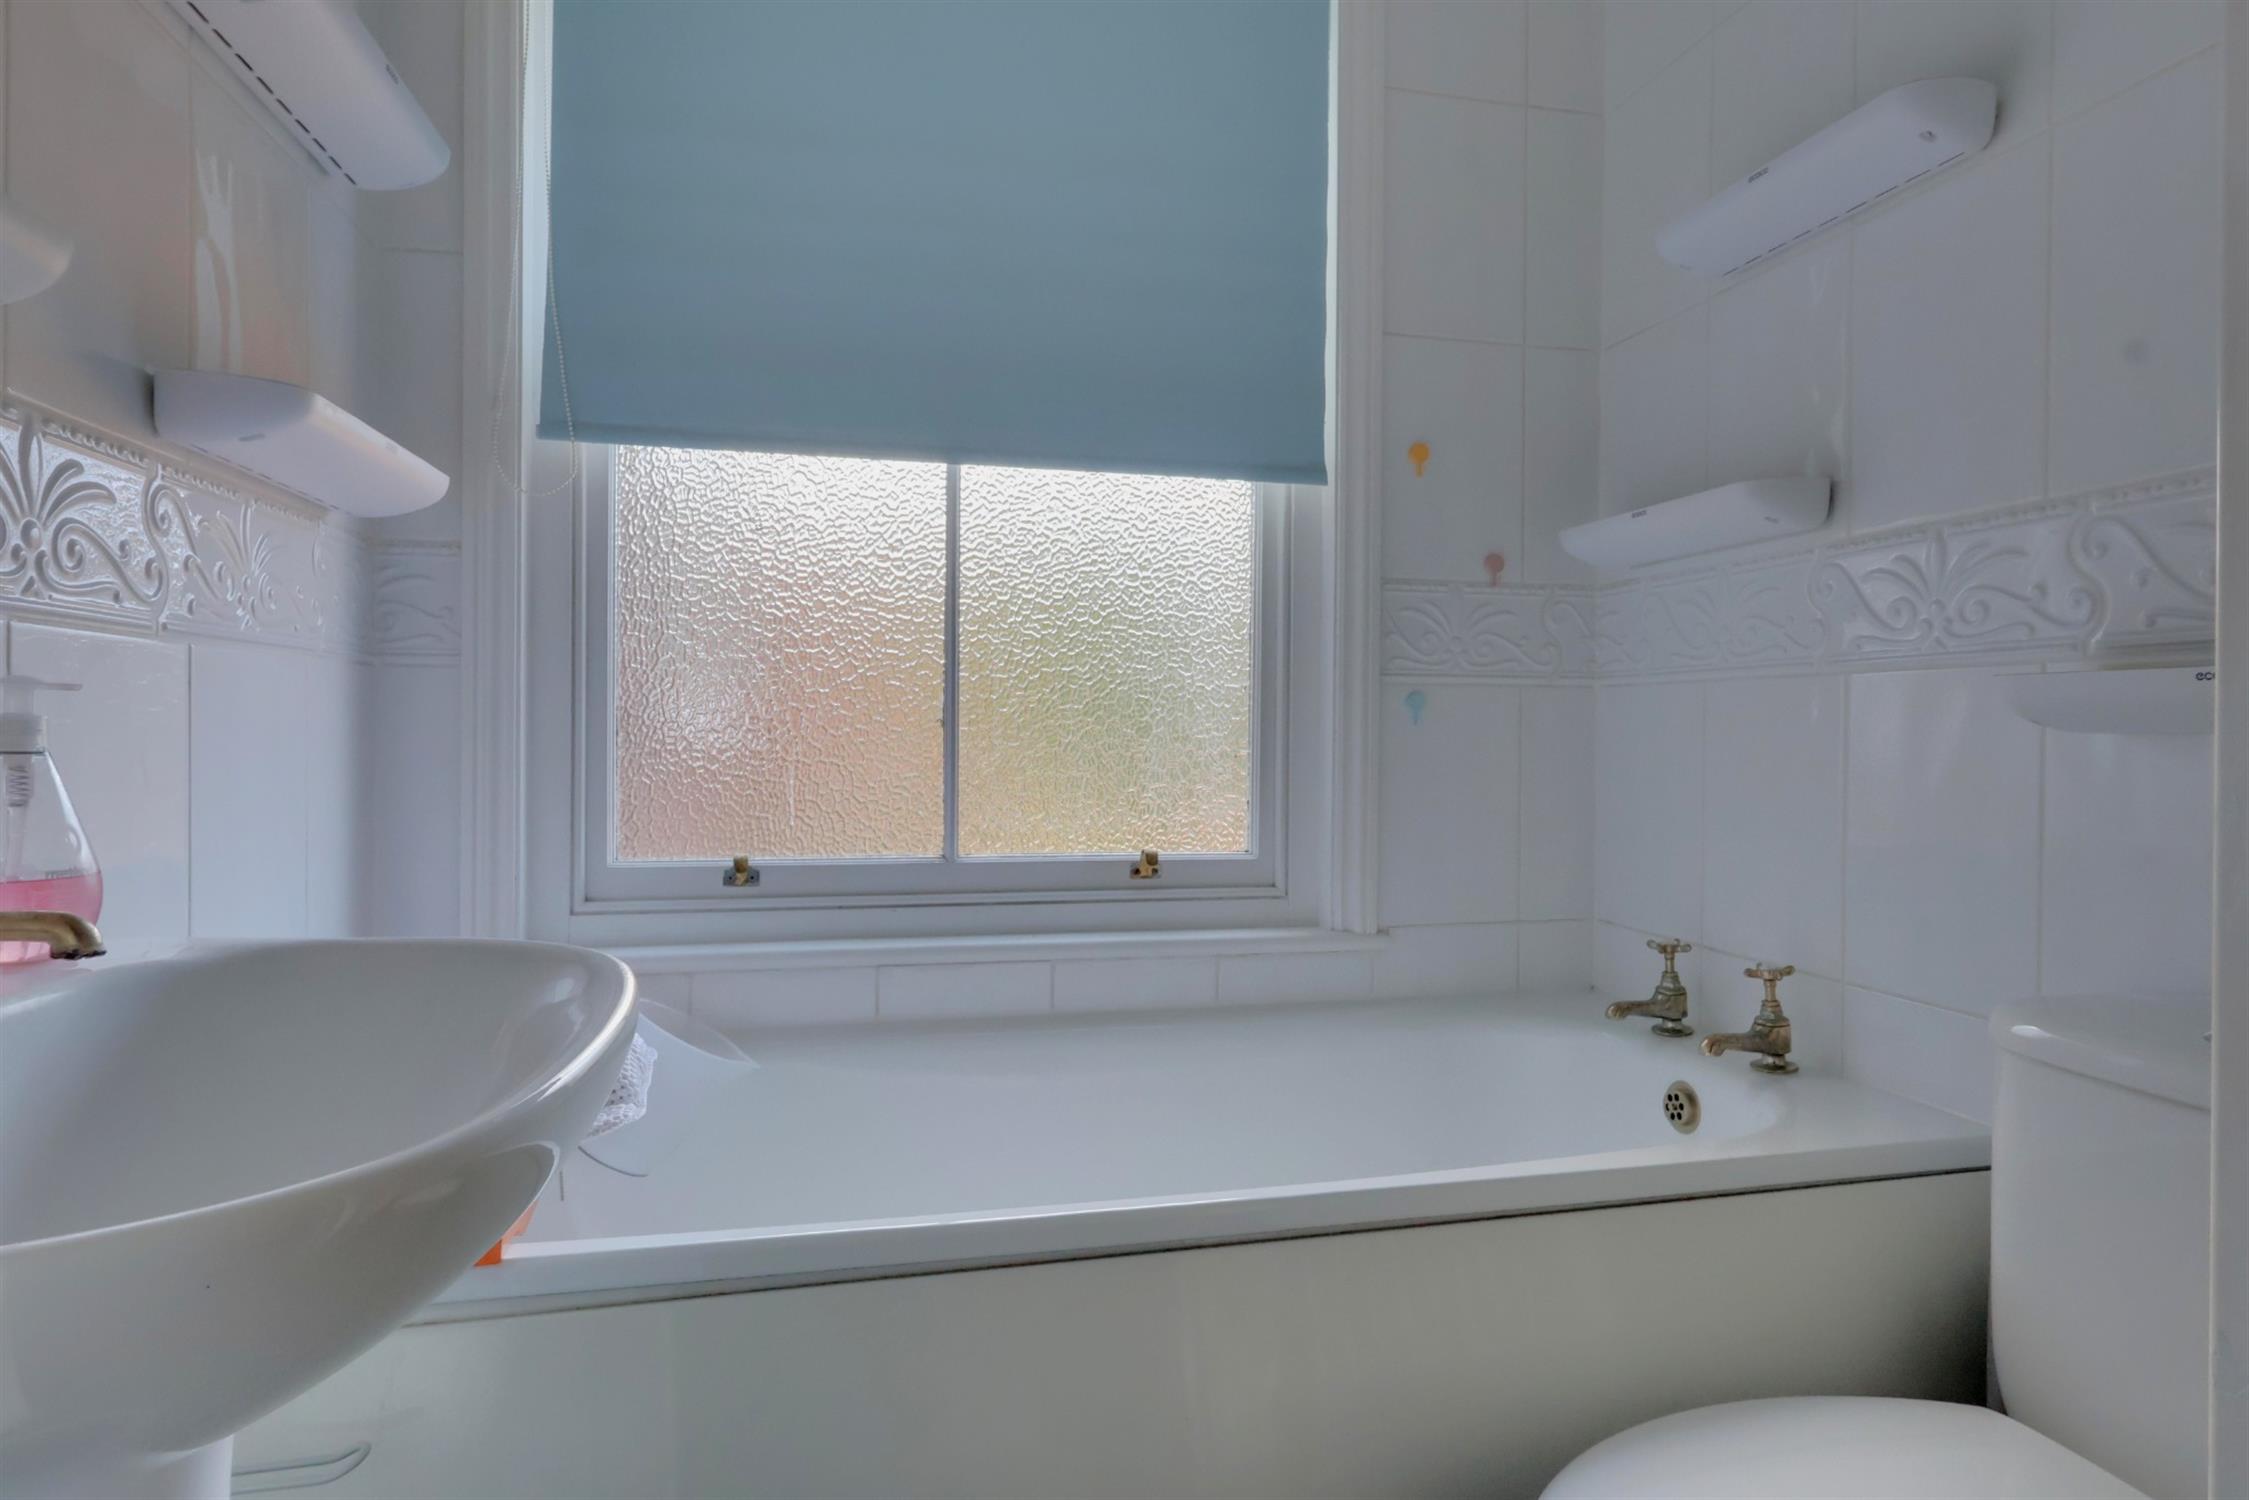
Comprising a three-piece suite including panelled bath, pedestal wash hand basin and low-level WC, with tiled walls, obscure single-glazed sash window to the rear elevation and ladder-style radiator.
Outside:
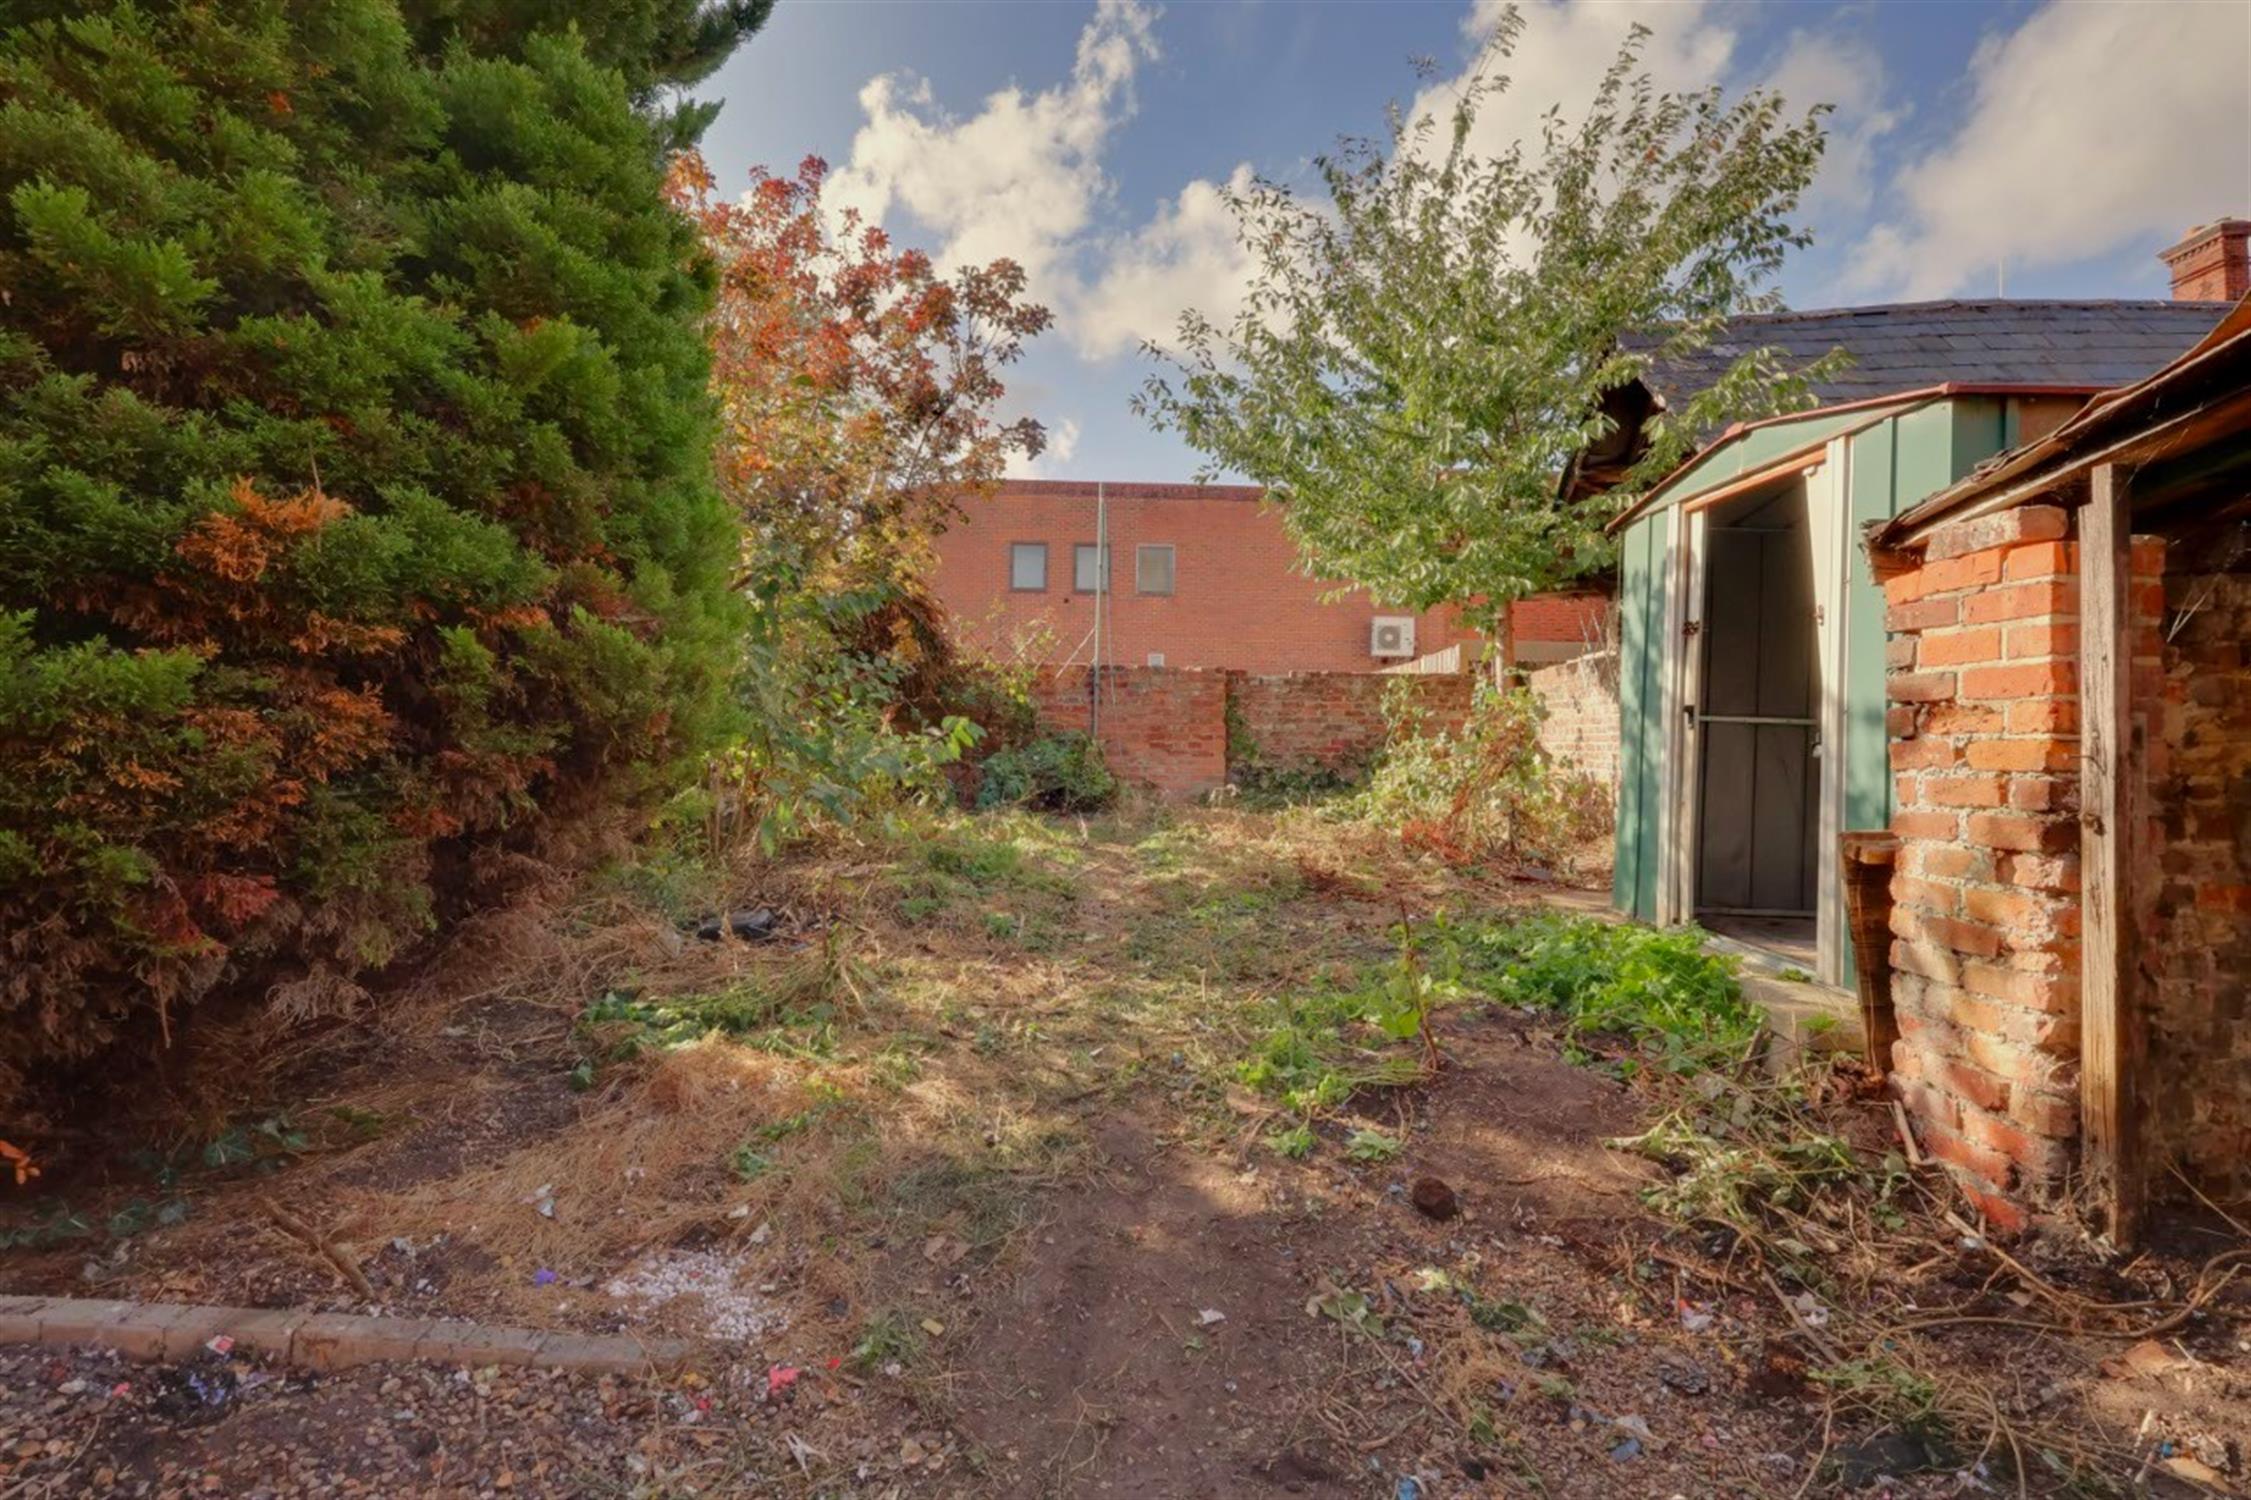
The rear garden is laid to patio, pathway and lawn, with side pedestrian access leading to a shared alleyway. There is also an outside storage shed housing the boiler..
Read full description
Show less