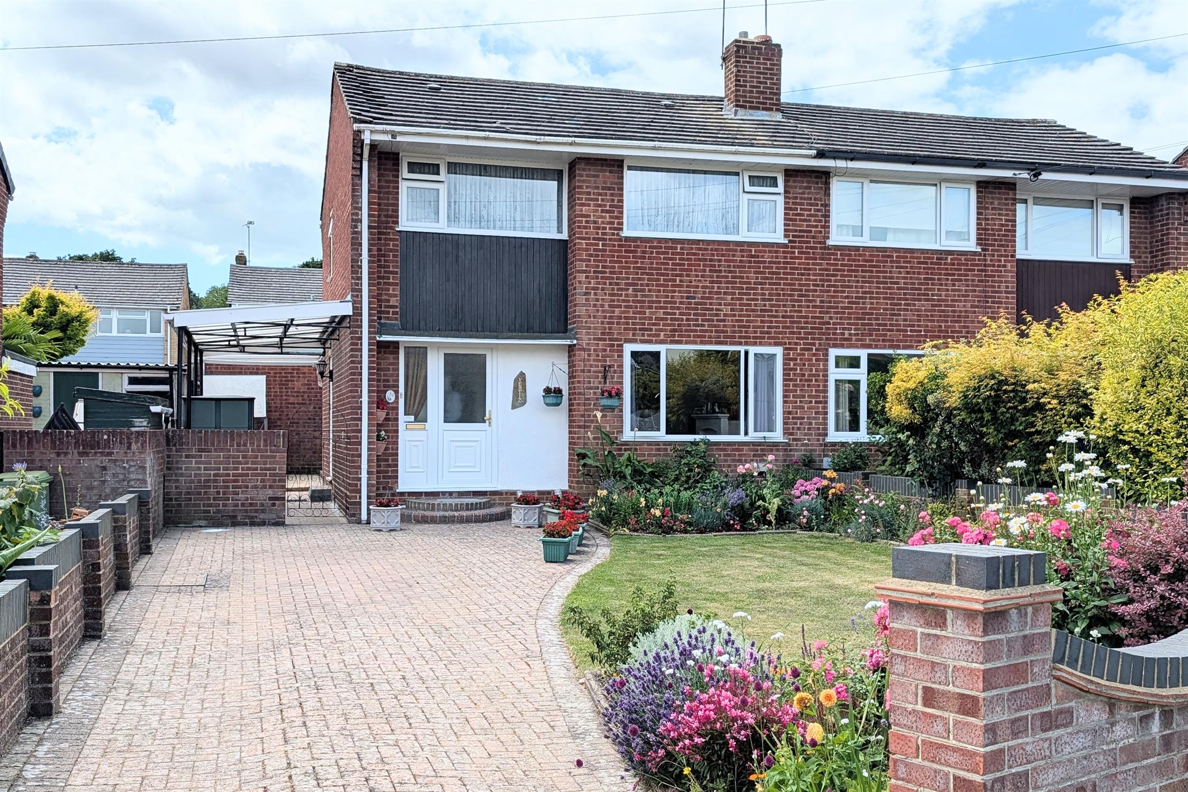
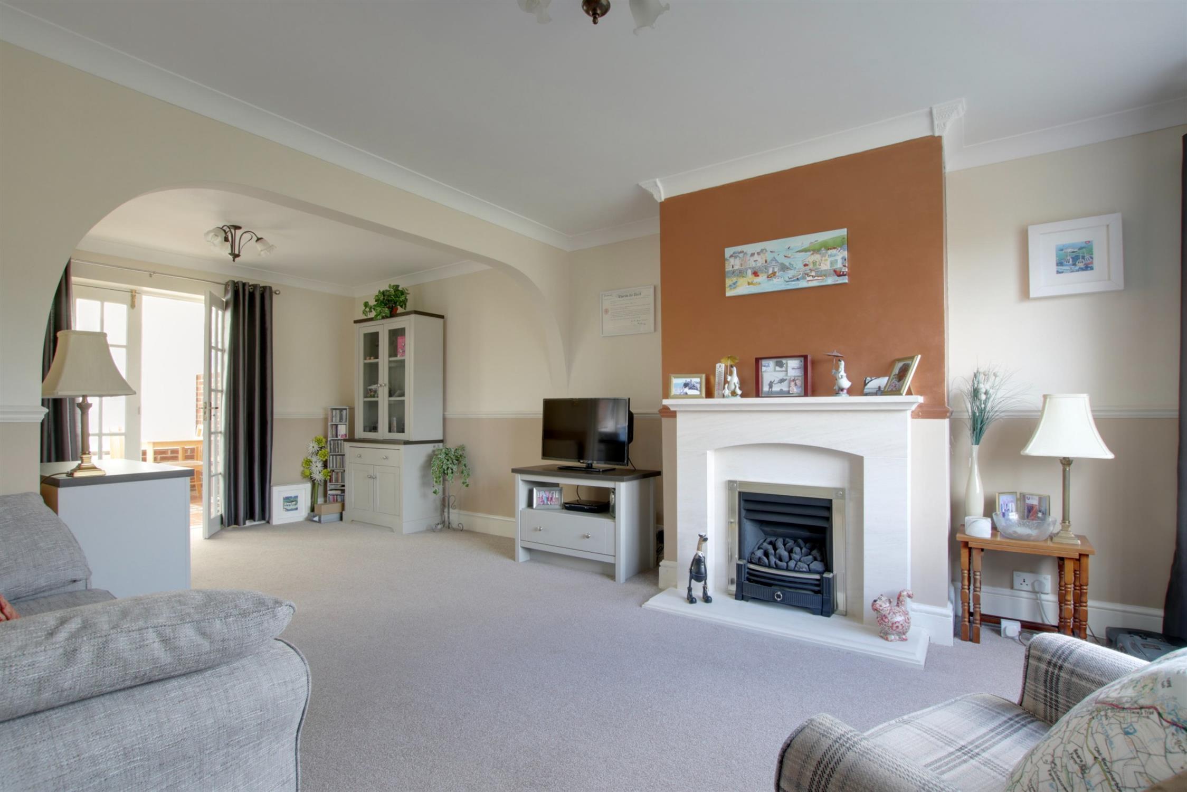
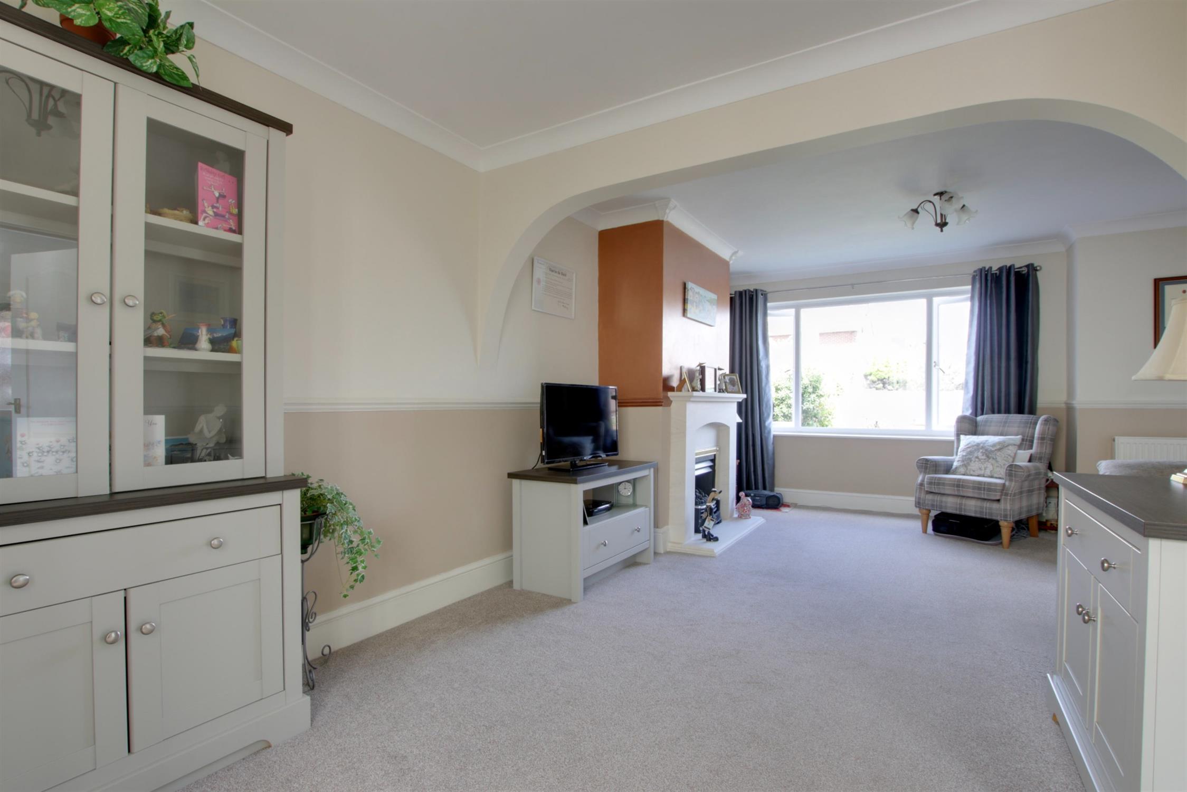
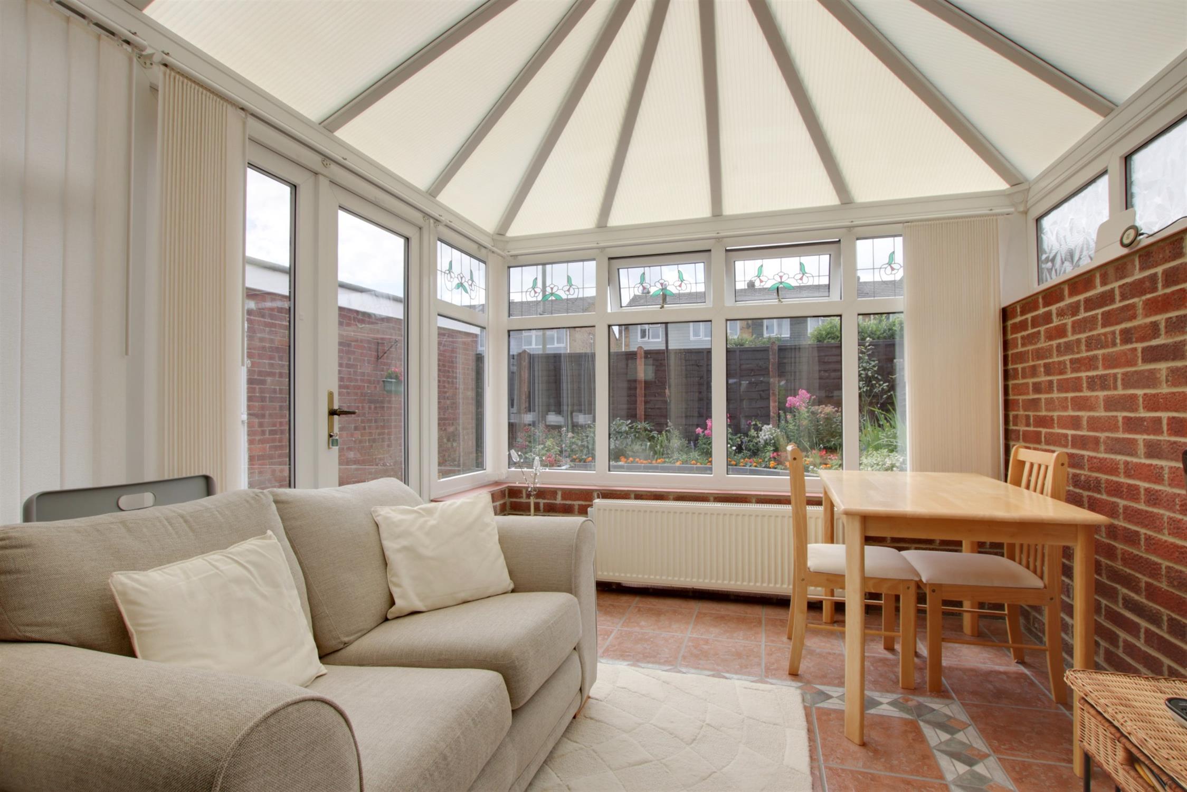
DESCRIPTION A well-presented three bedroom semi-detached house located within a popular residential area close to local schools and shops benefiting from ample off-road parking to the driveway. The property briefly comprises; entrance hall, dual aspect lounge/diner, a re-fitted kitchen and a conservatory. On the first floor, three bedrooms, a bathroom and a separate WC can be found. The property benefits from double glazing and is warmed by gas central heating.
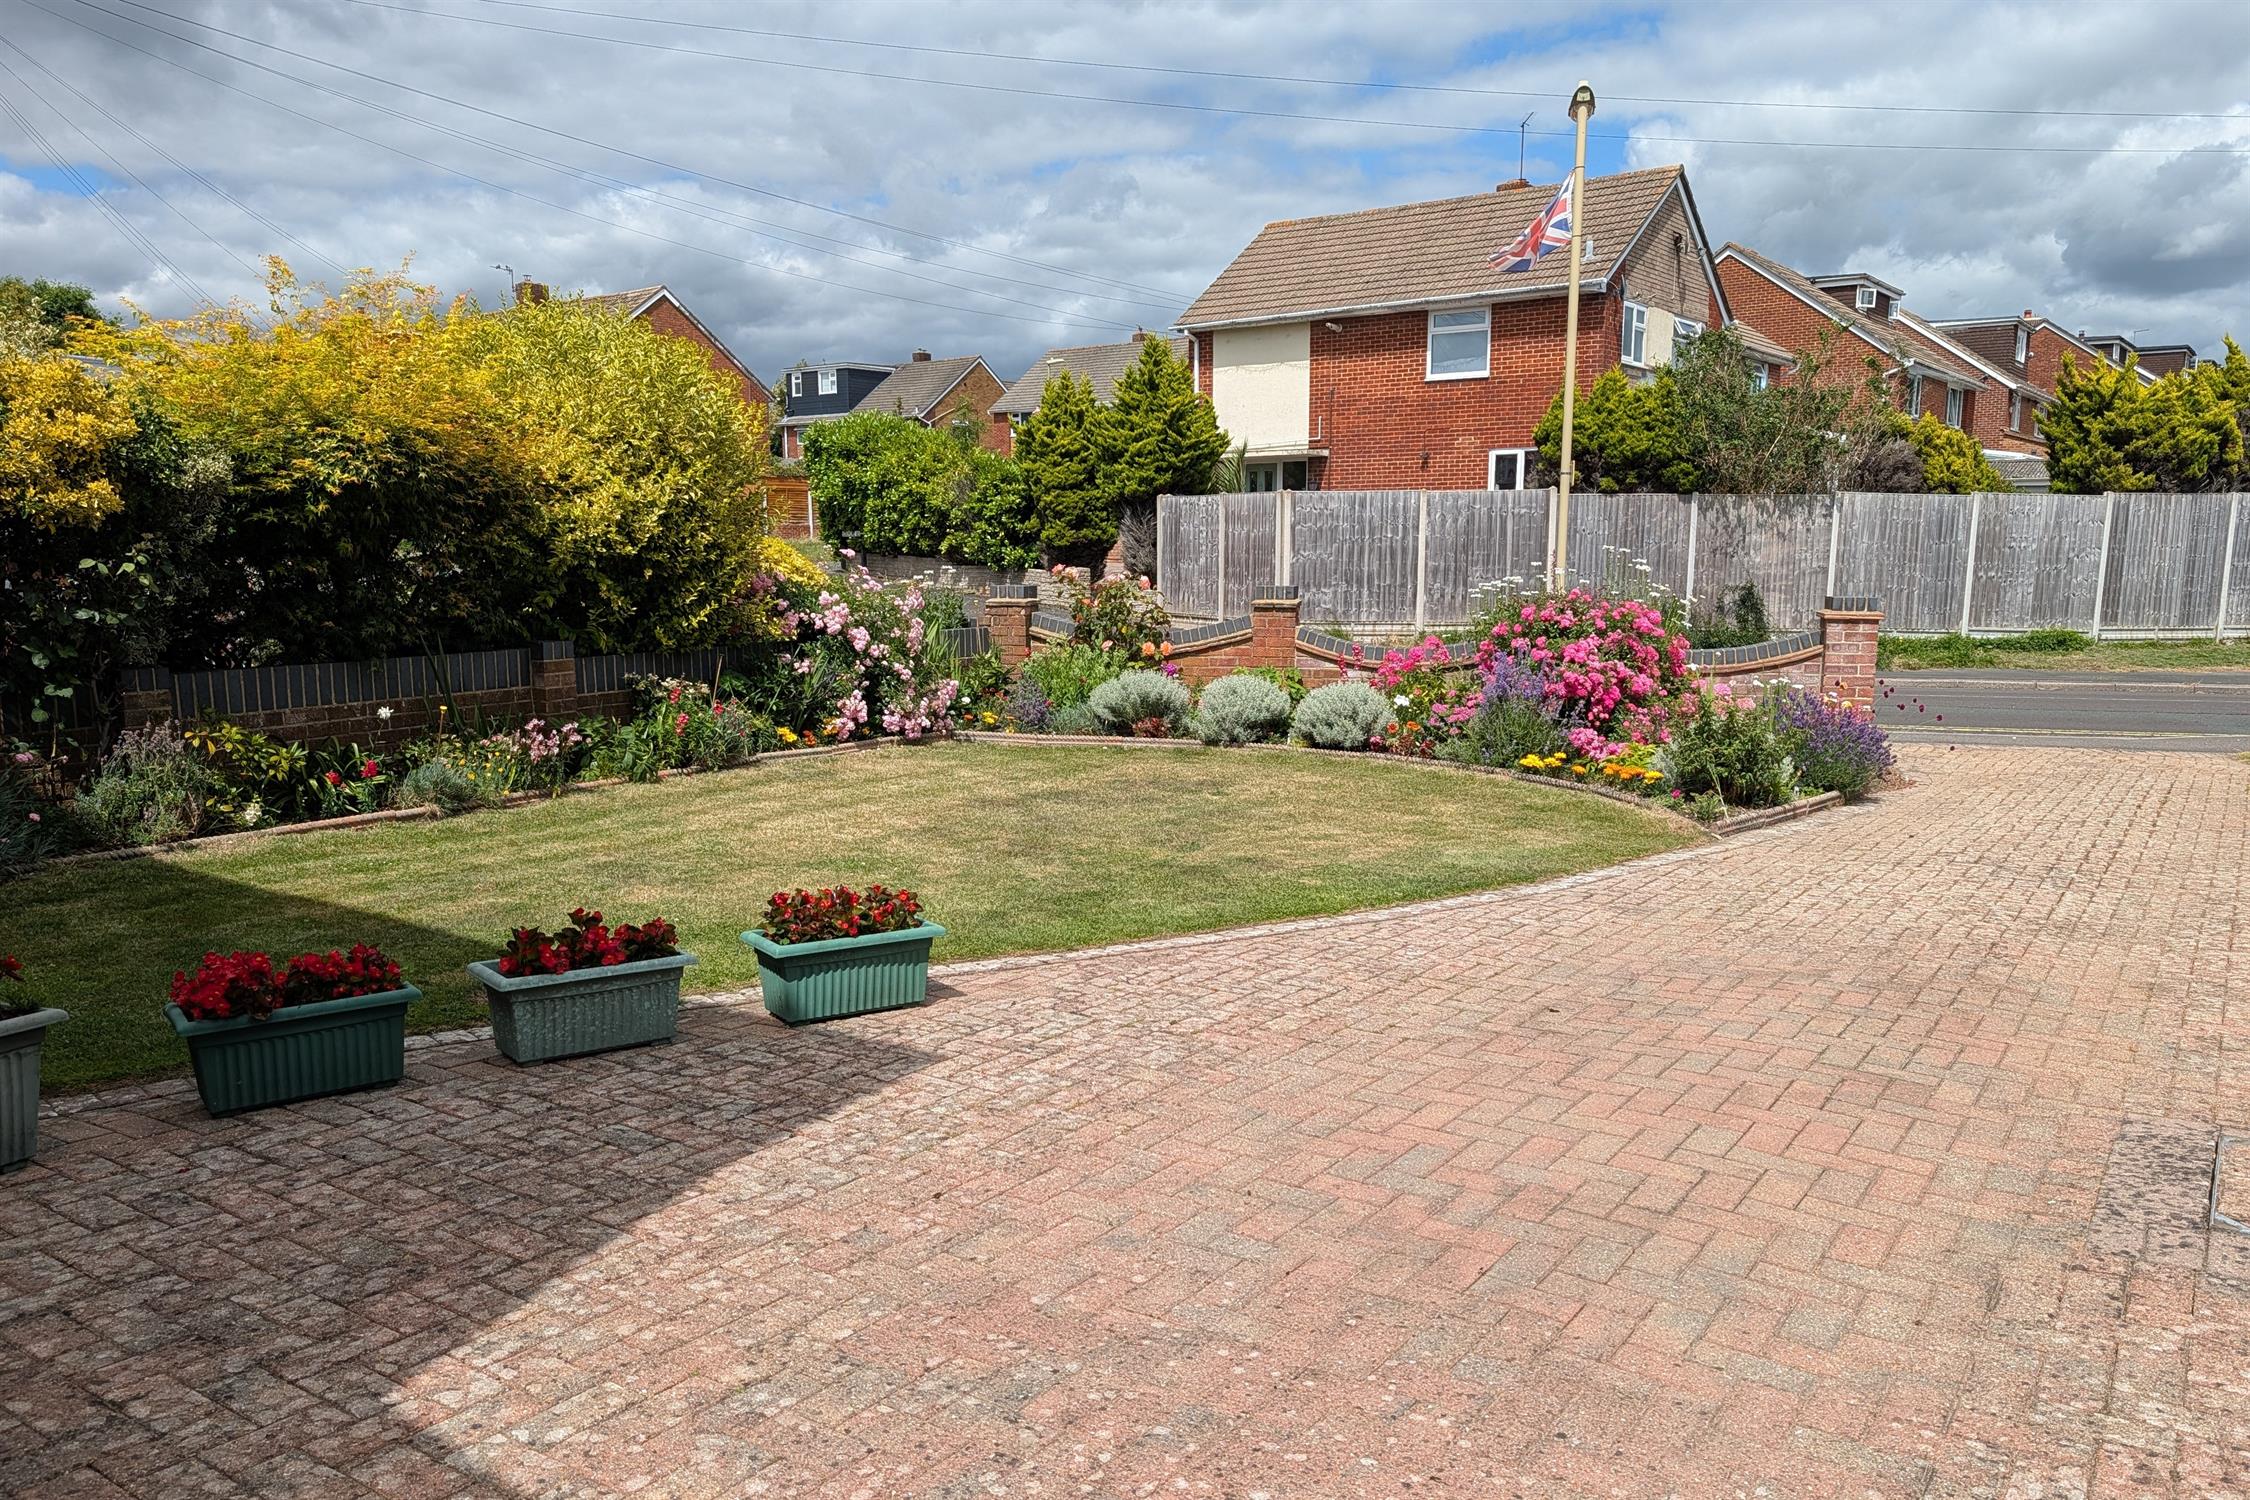
There is ample off-road parking for several vehicles to the block paved driveway to the front of the property, a low maintenance rear garden and a GARAGE located within the rear garden, which is accessed via a service road to the rear. As sole agents we would highly recommend an early inspection.
RECESSED ENTRANCE PORCH
Double glazed door to:
ENTRANCE HALL
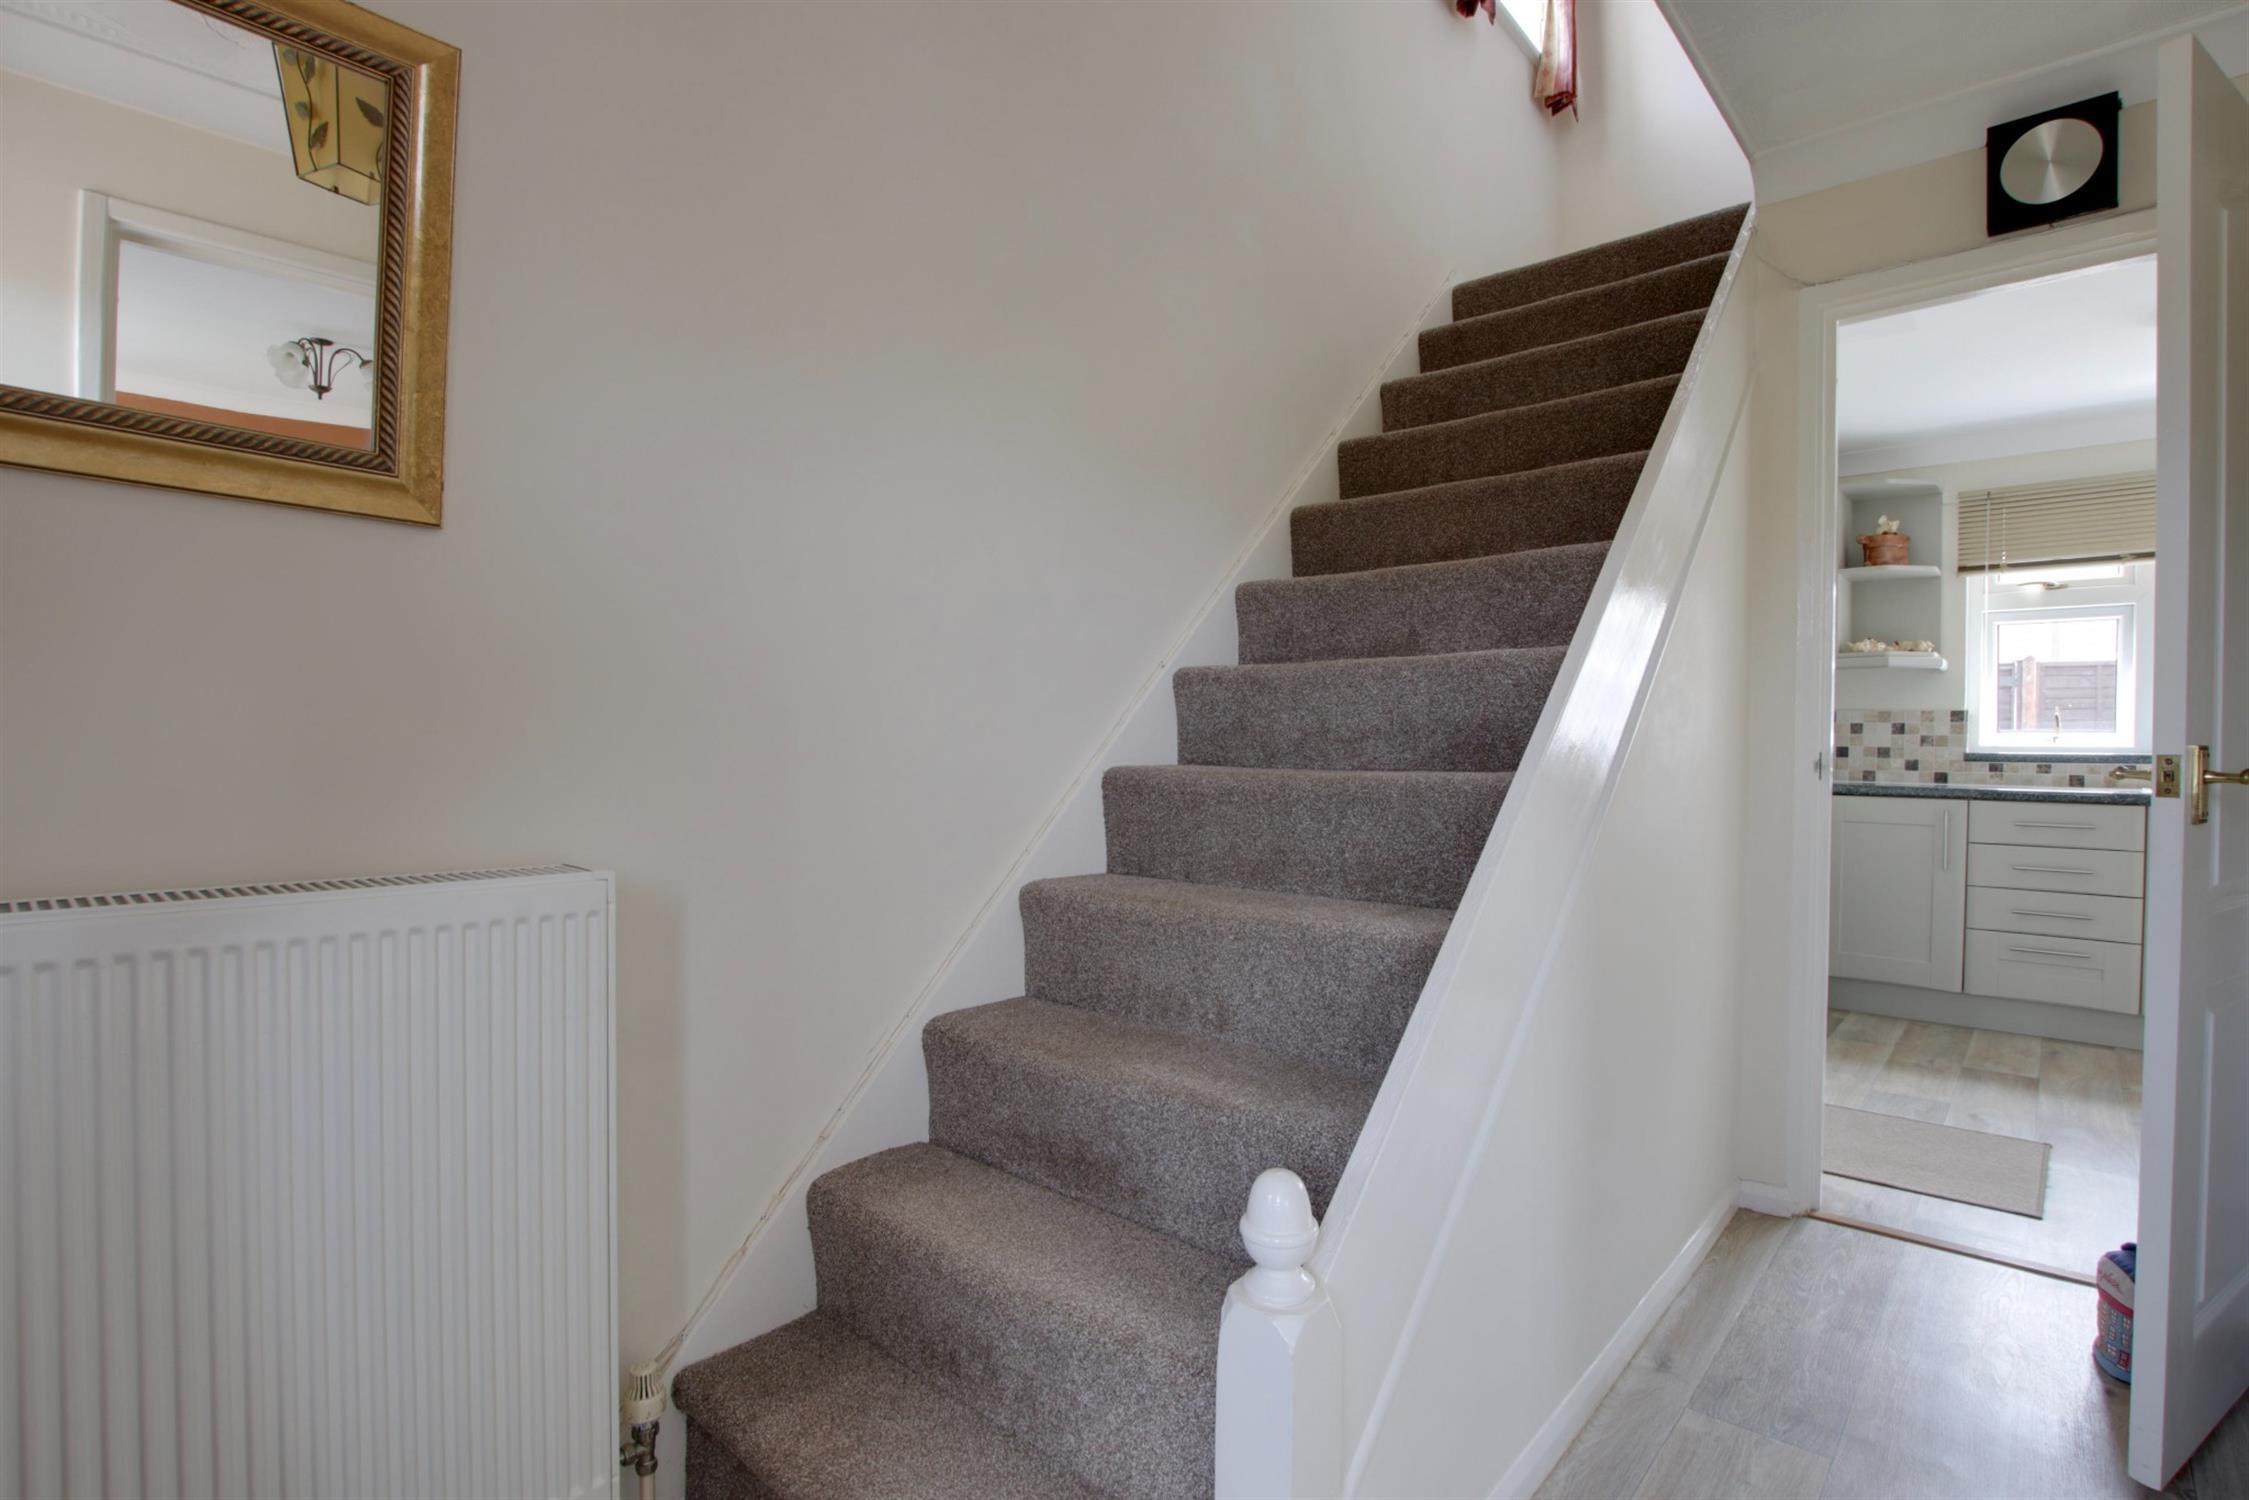
Stairs to first floor. Radiator. Cloaks cupboard. Doors to:
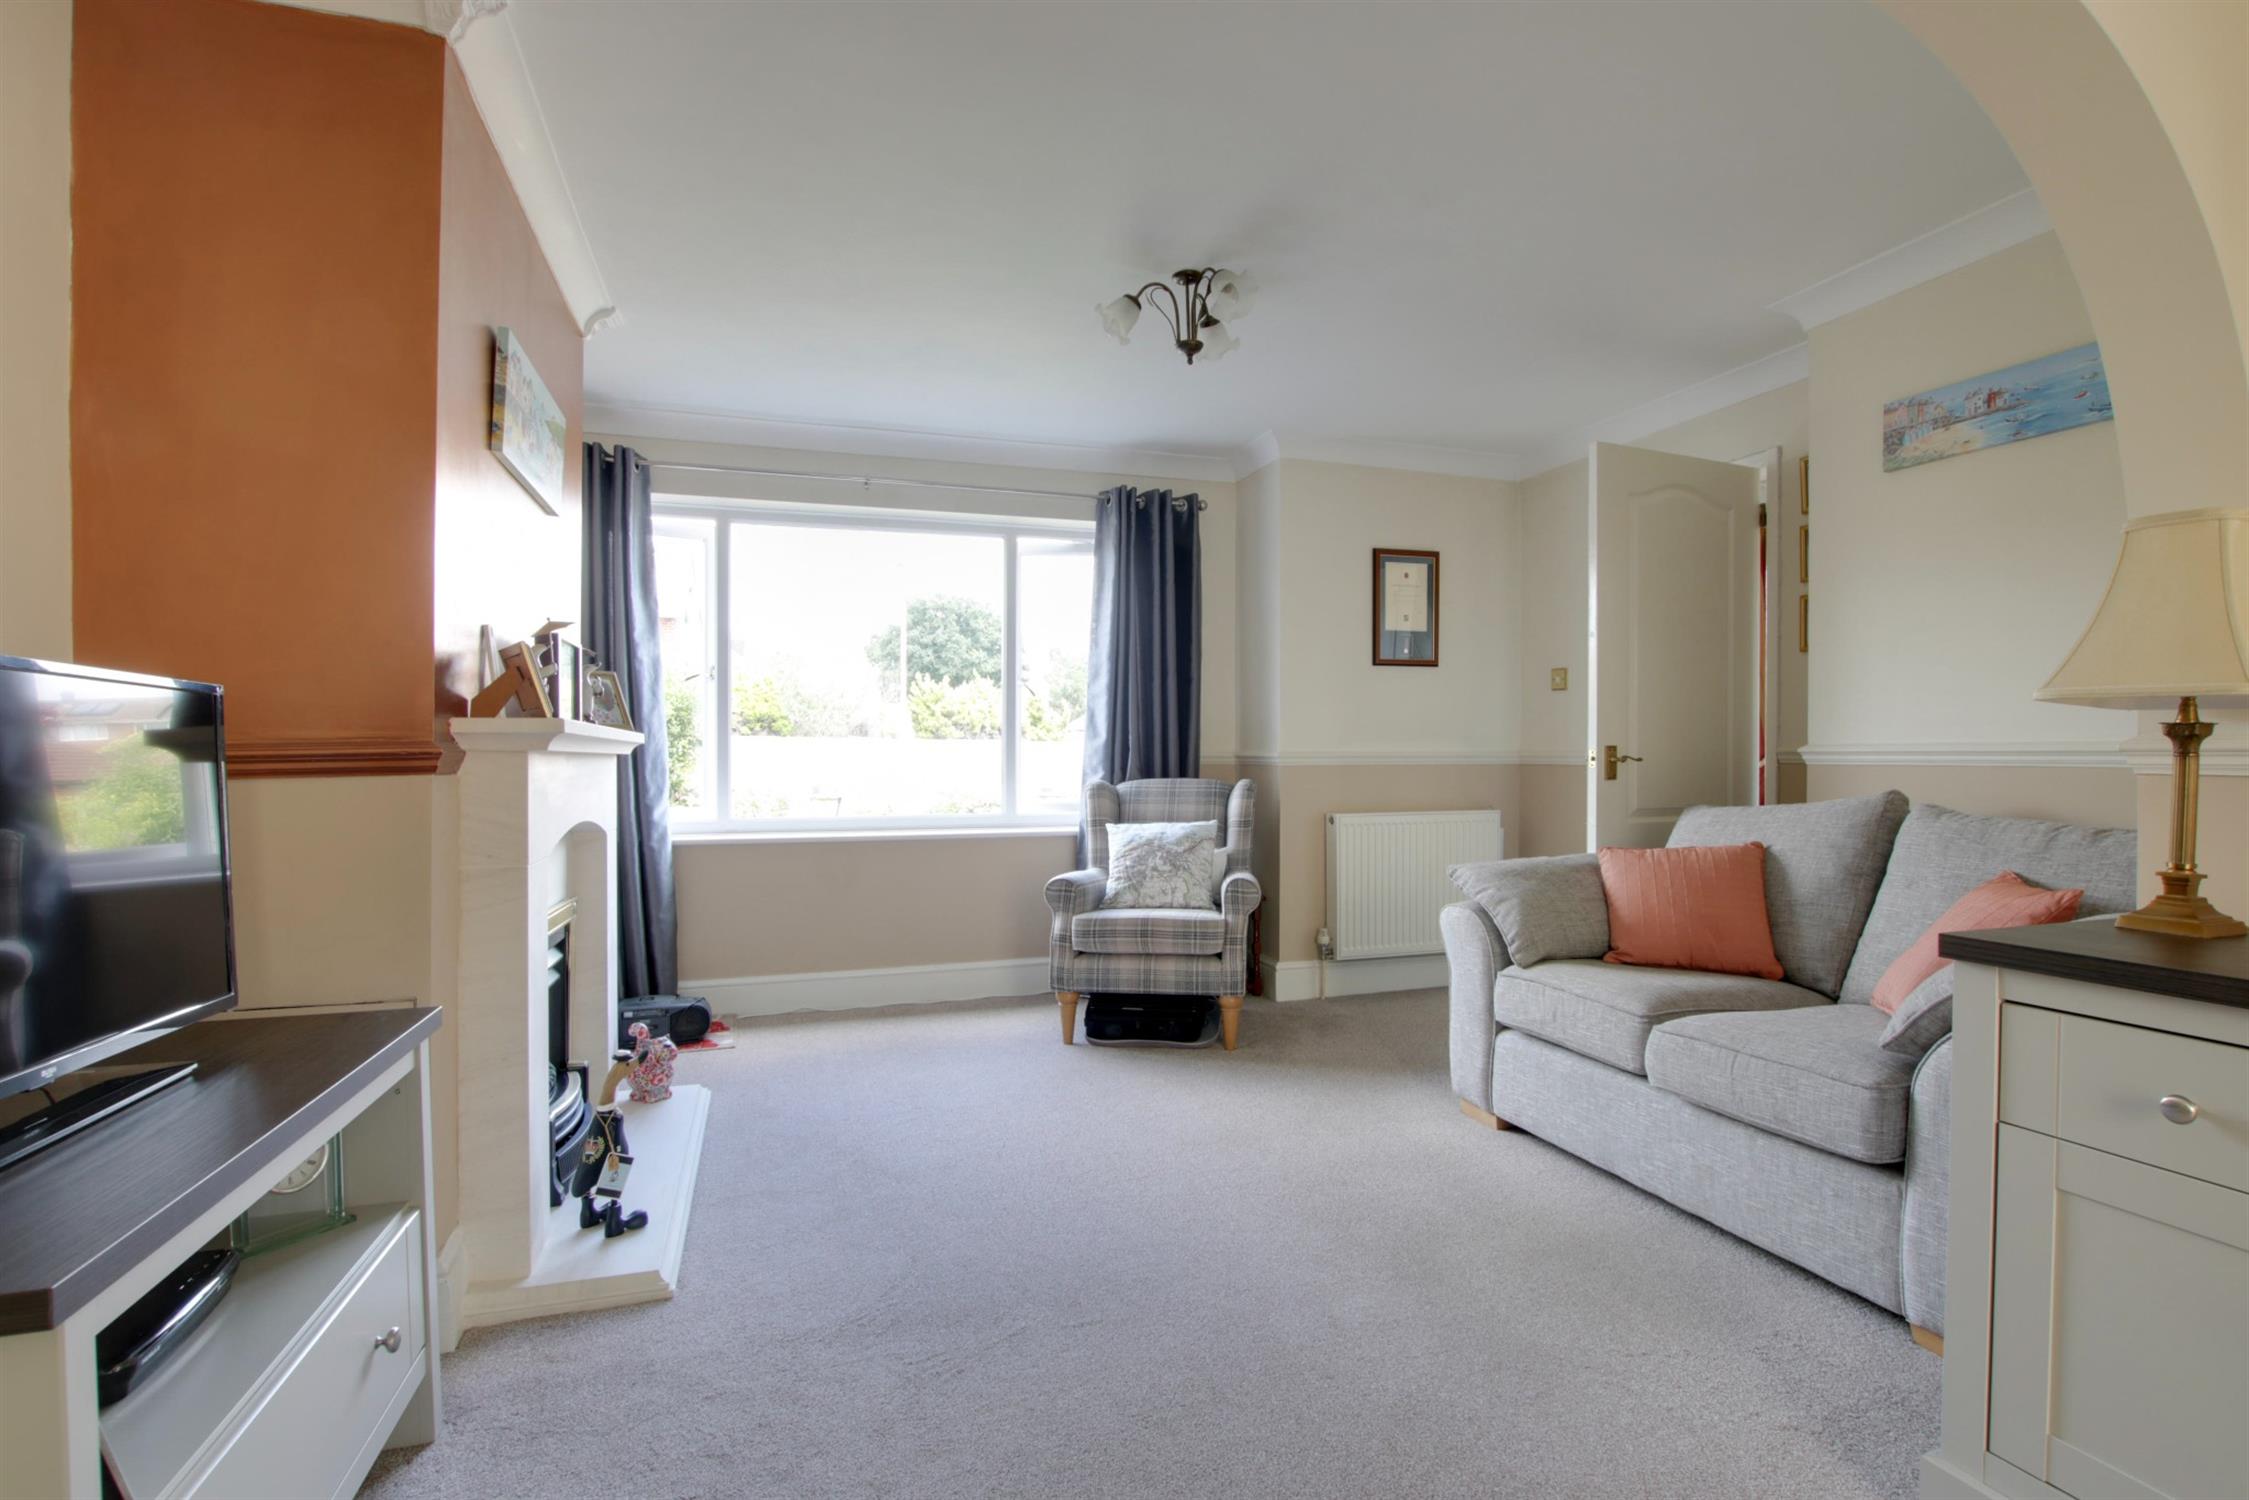
LOUNGE/DINER
Double glazed window to front elevation and double glazed French doors leading to conservatory. Chimney breast with inset coal effect gas fire with 'Baxi' boiler behind. Coved and skimmed ceiling. Two radiators. Door to kitchen.
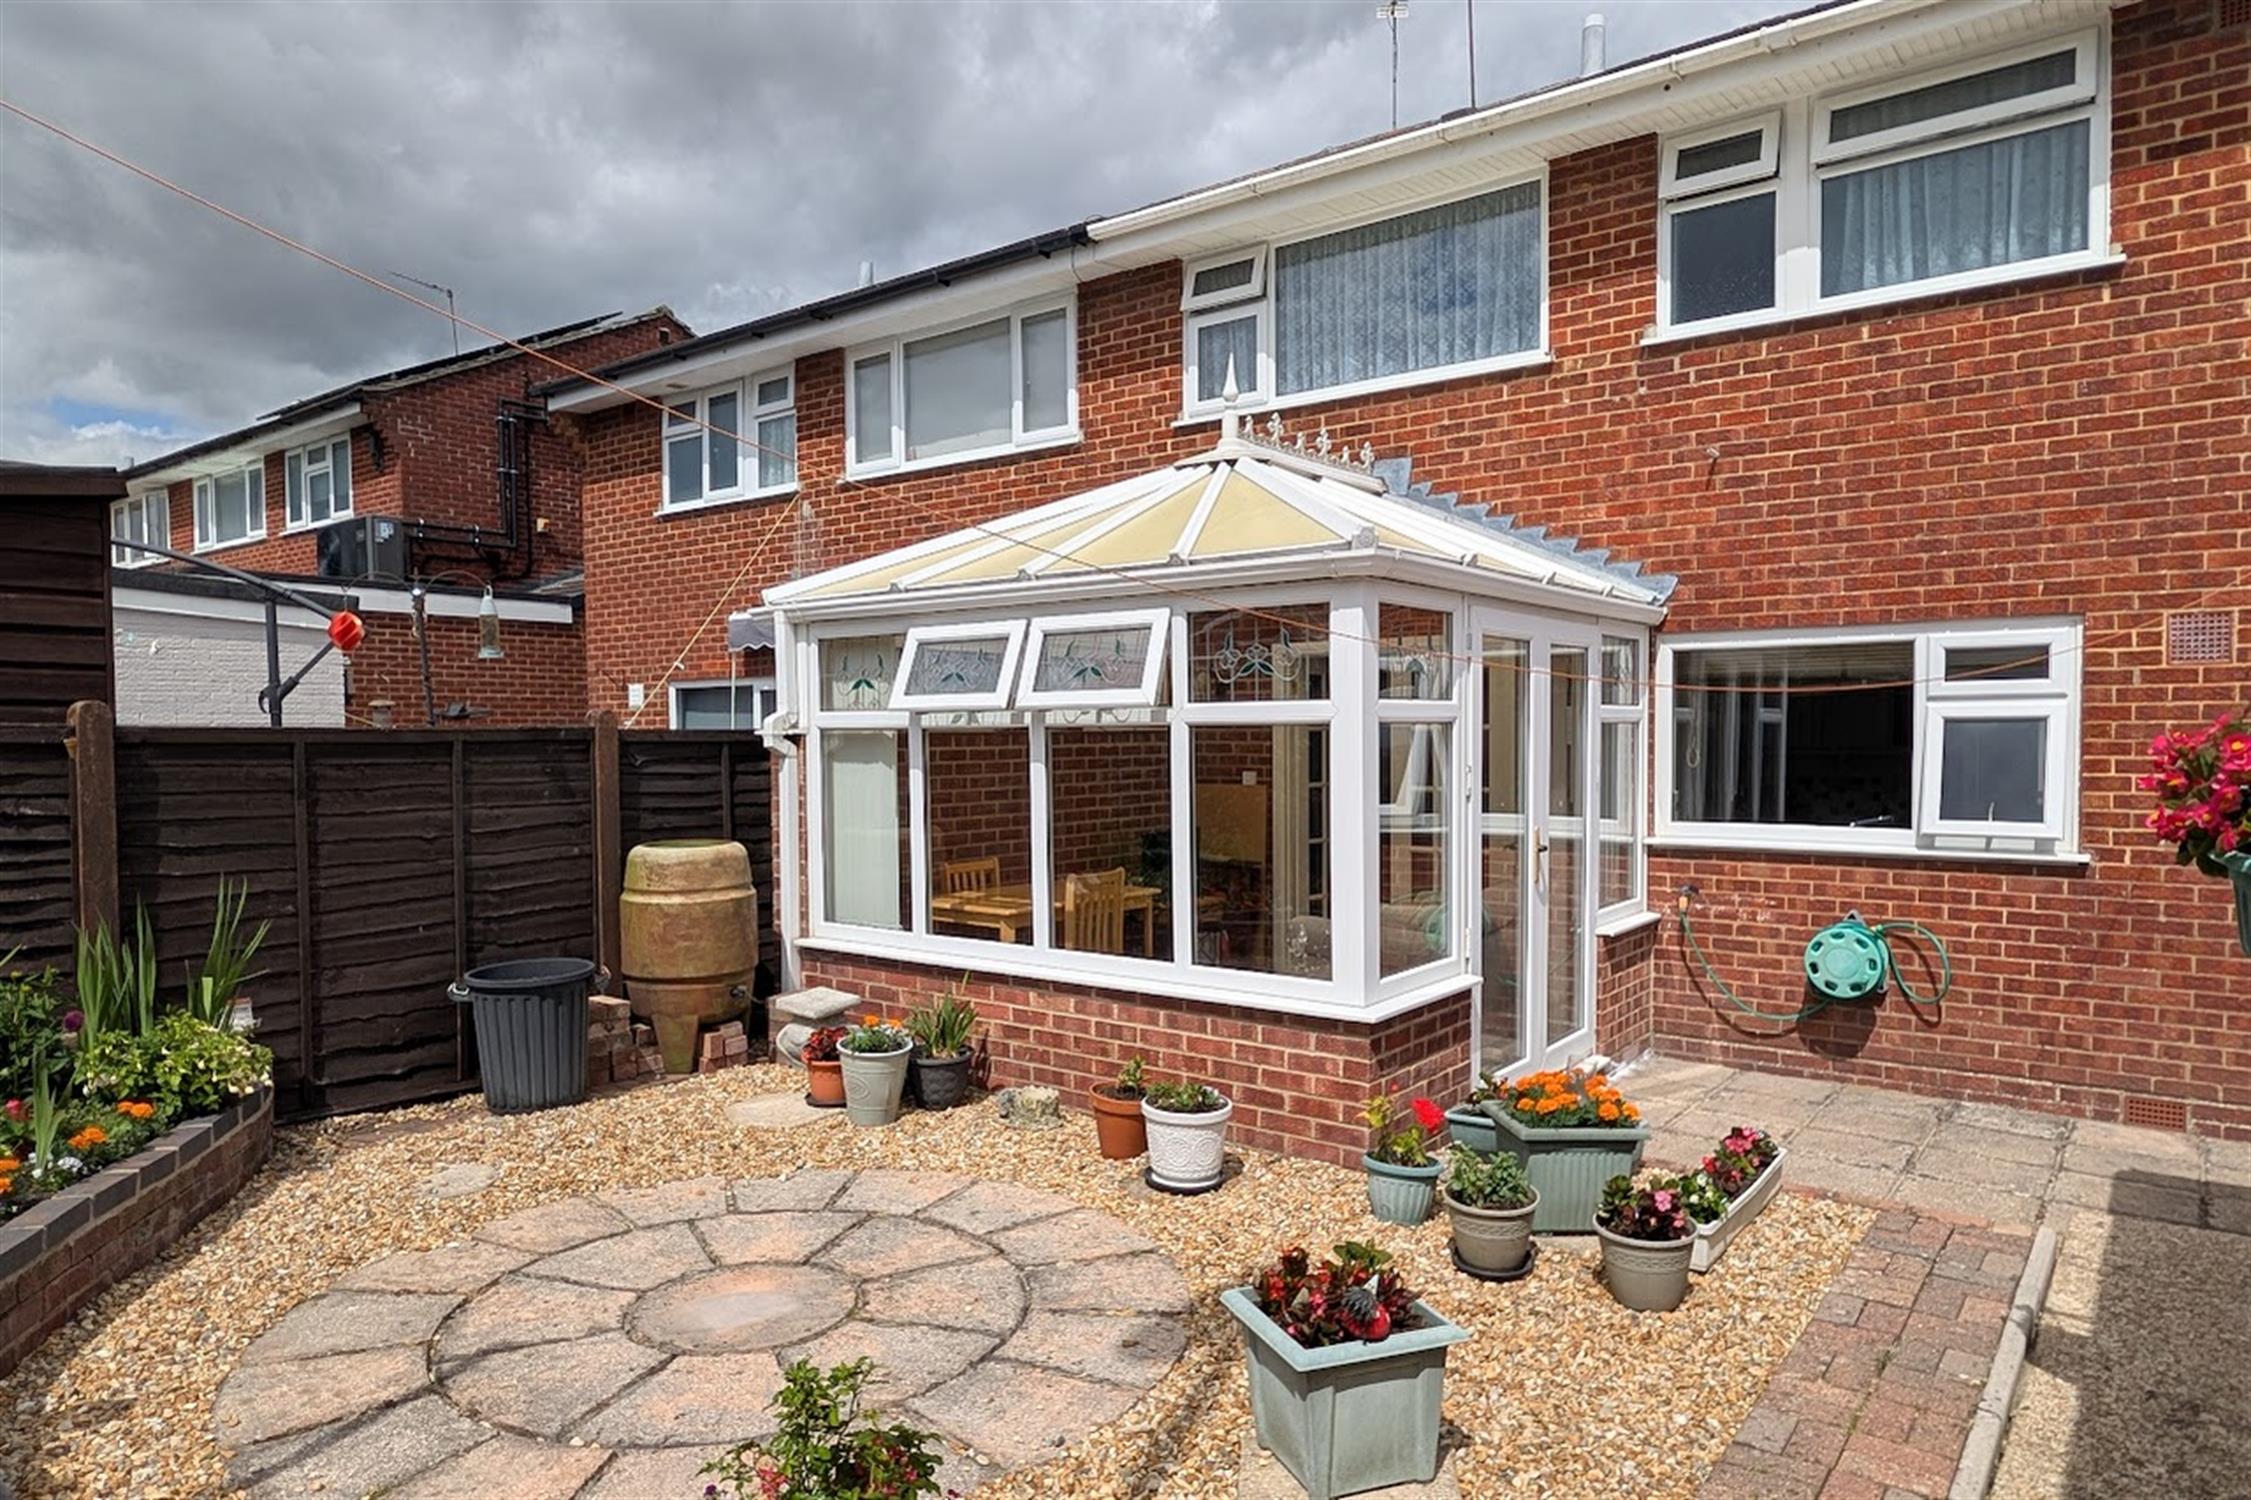
CONSERVATORY
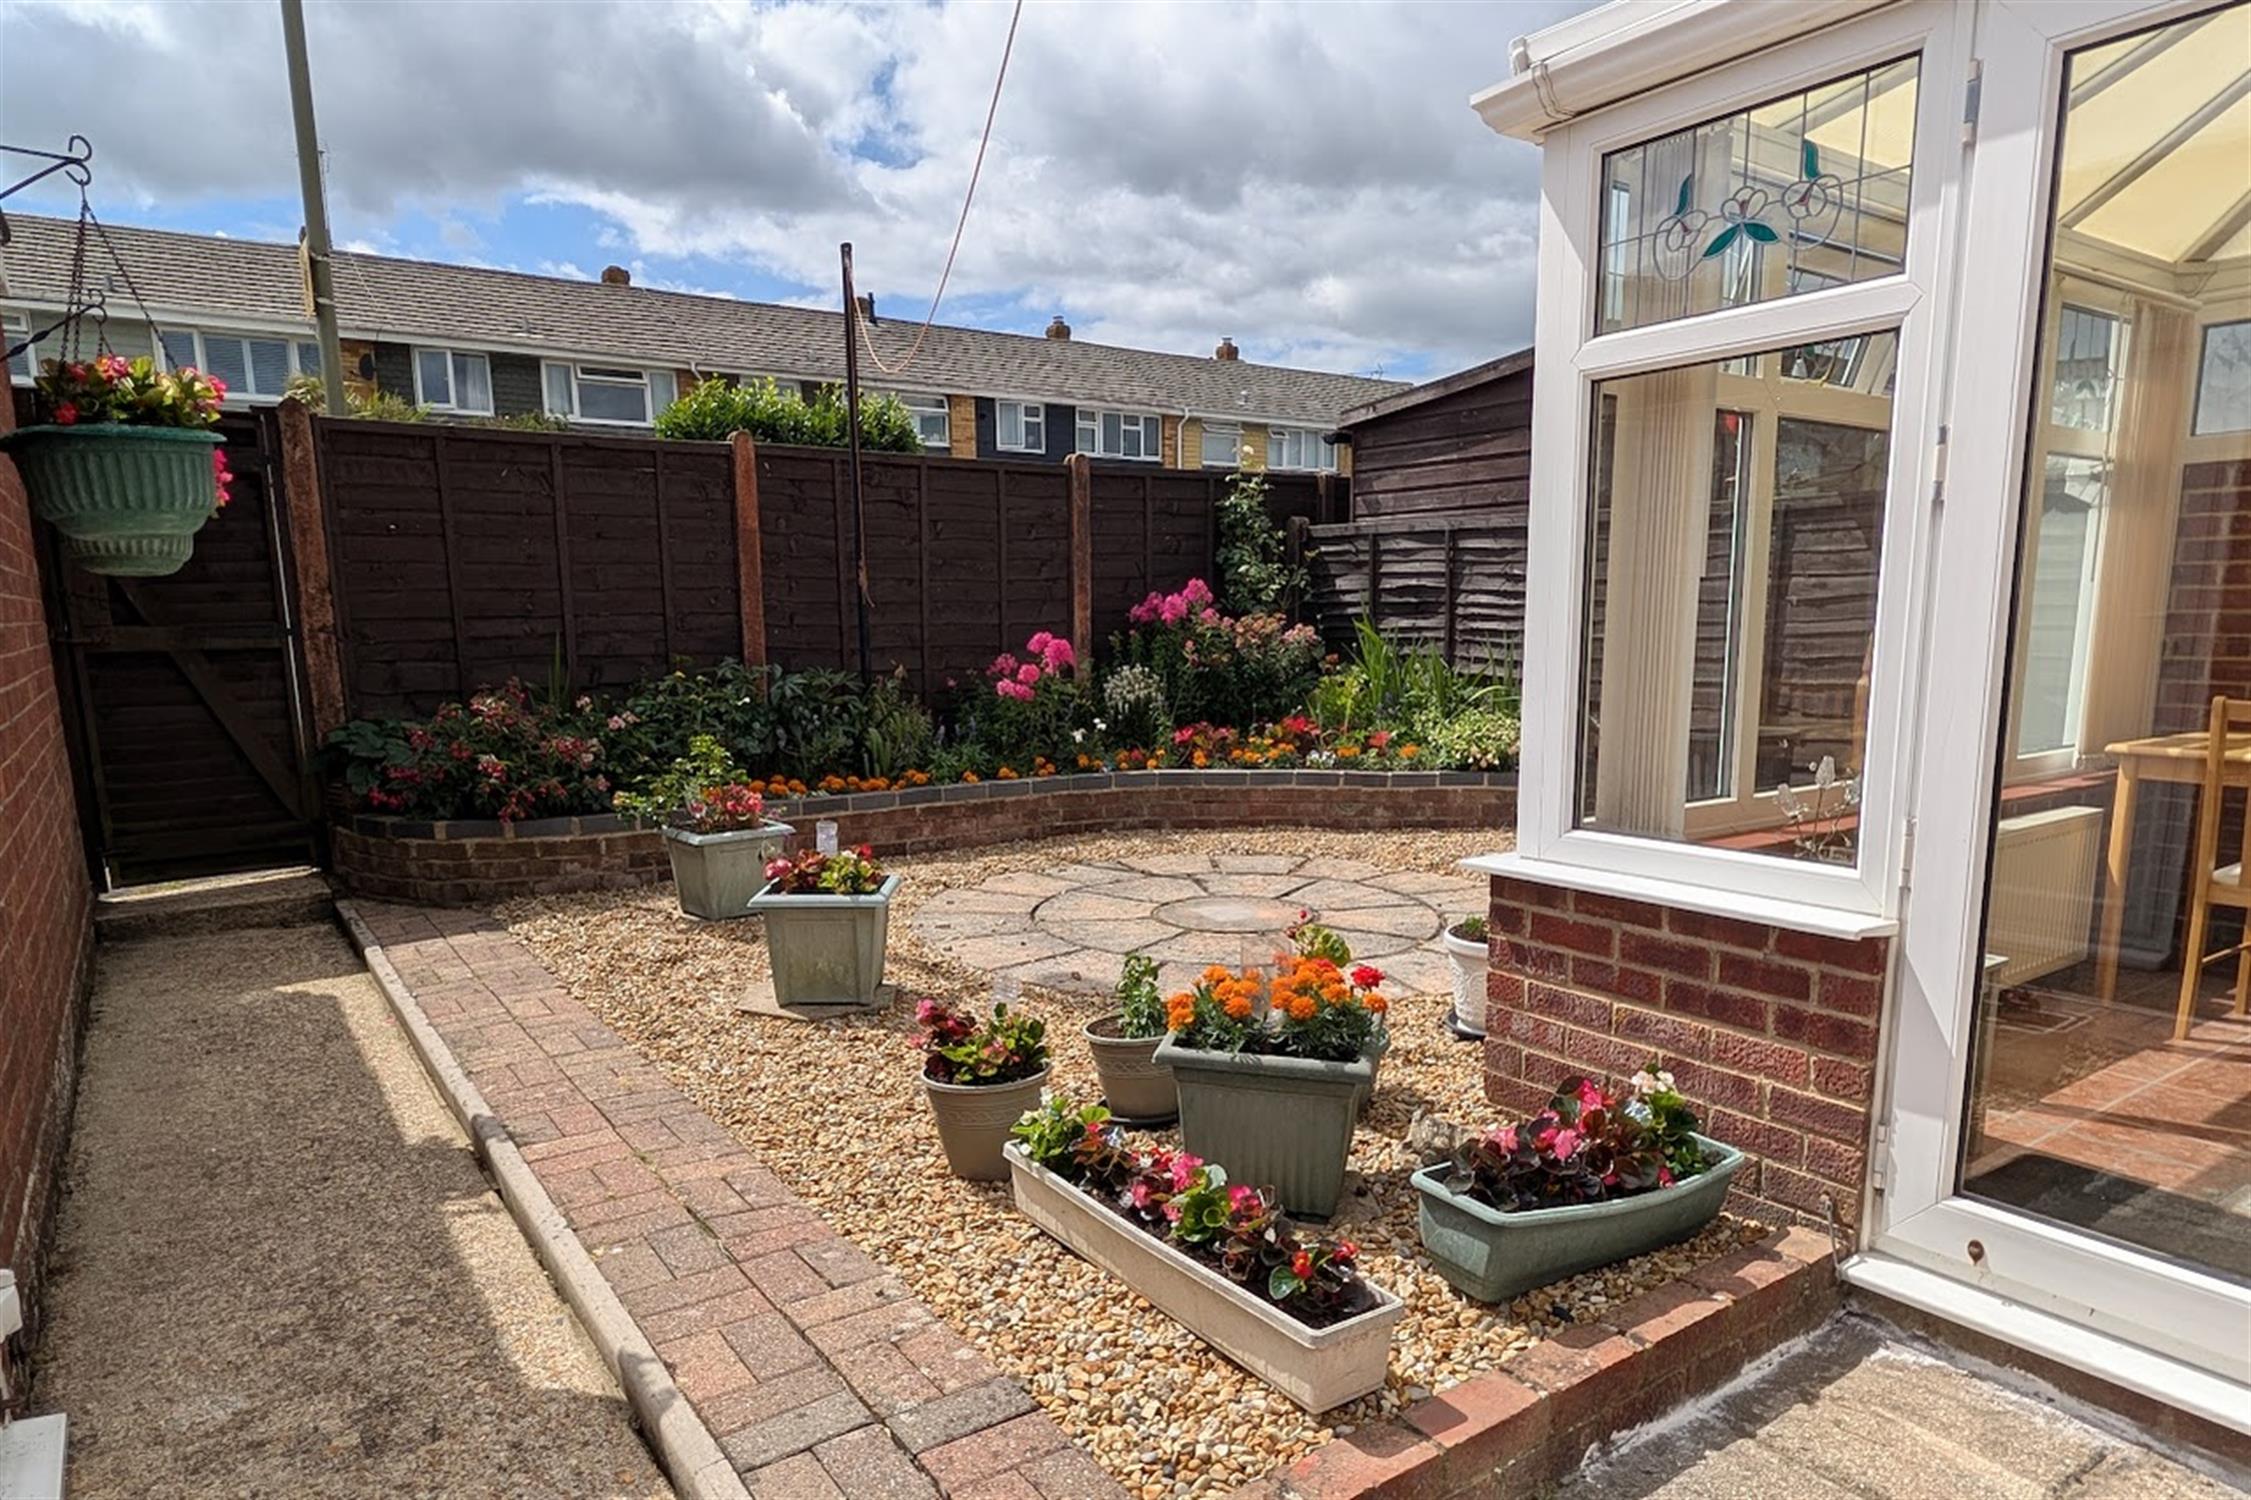
Double glazed conservatory built on a dwarf brick wall with double glazed French doors leading to garden. Tiled flooring. Radiator.
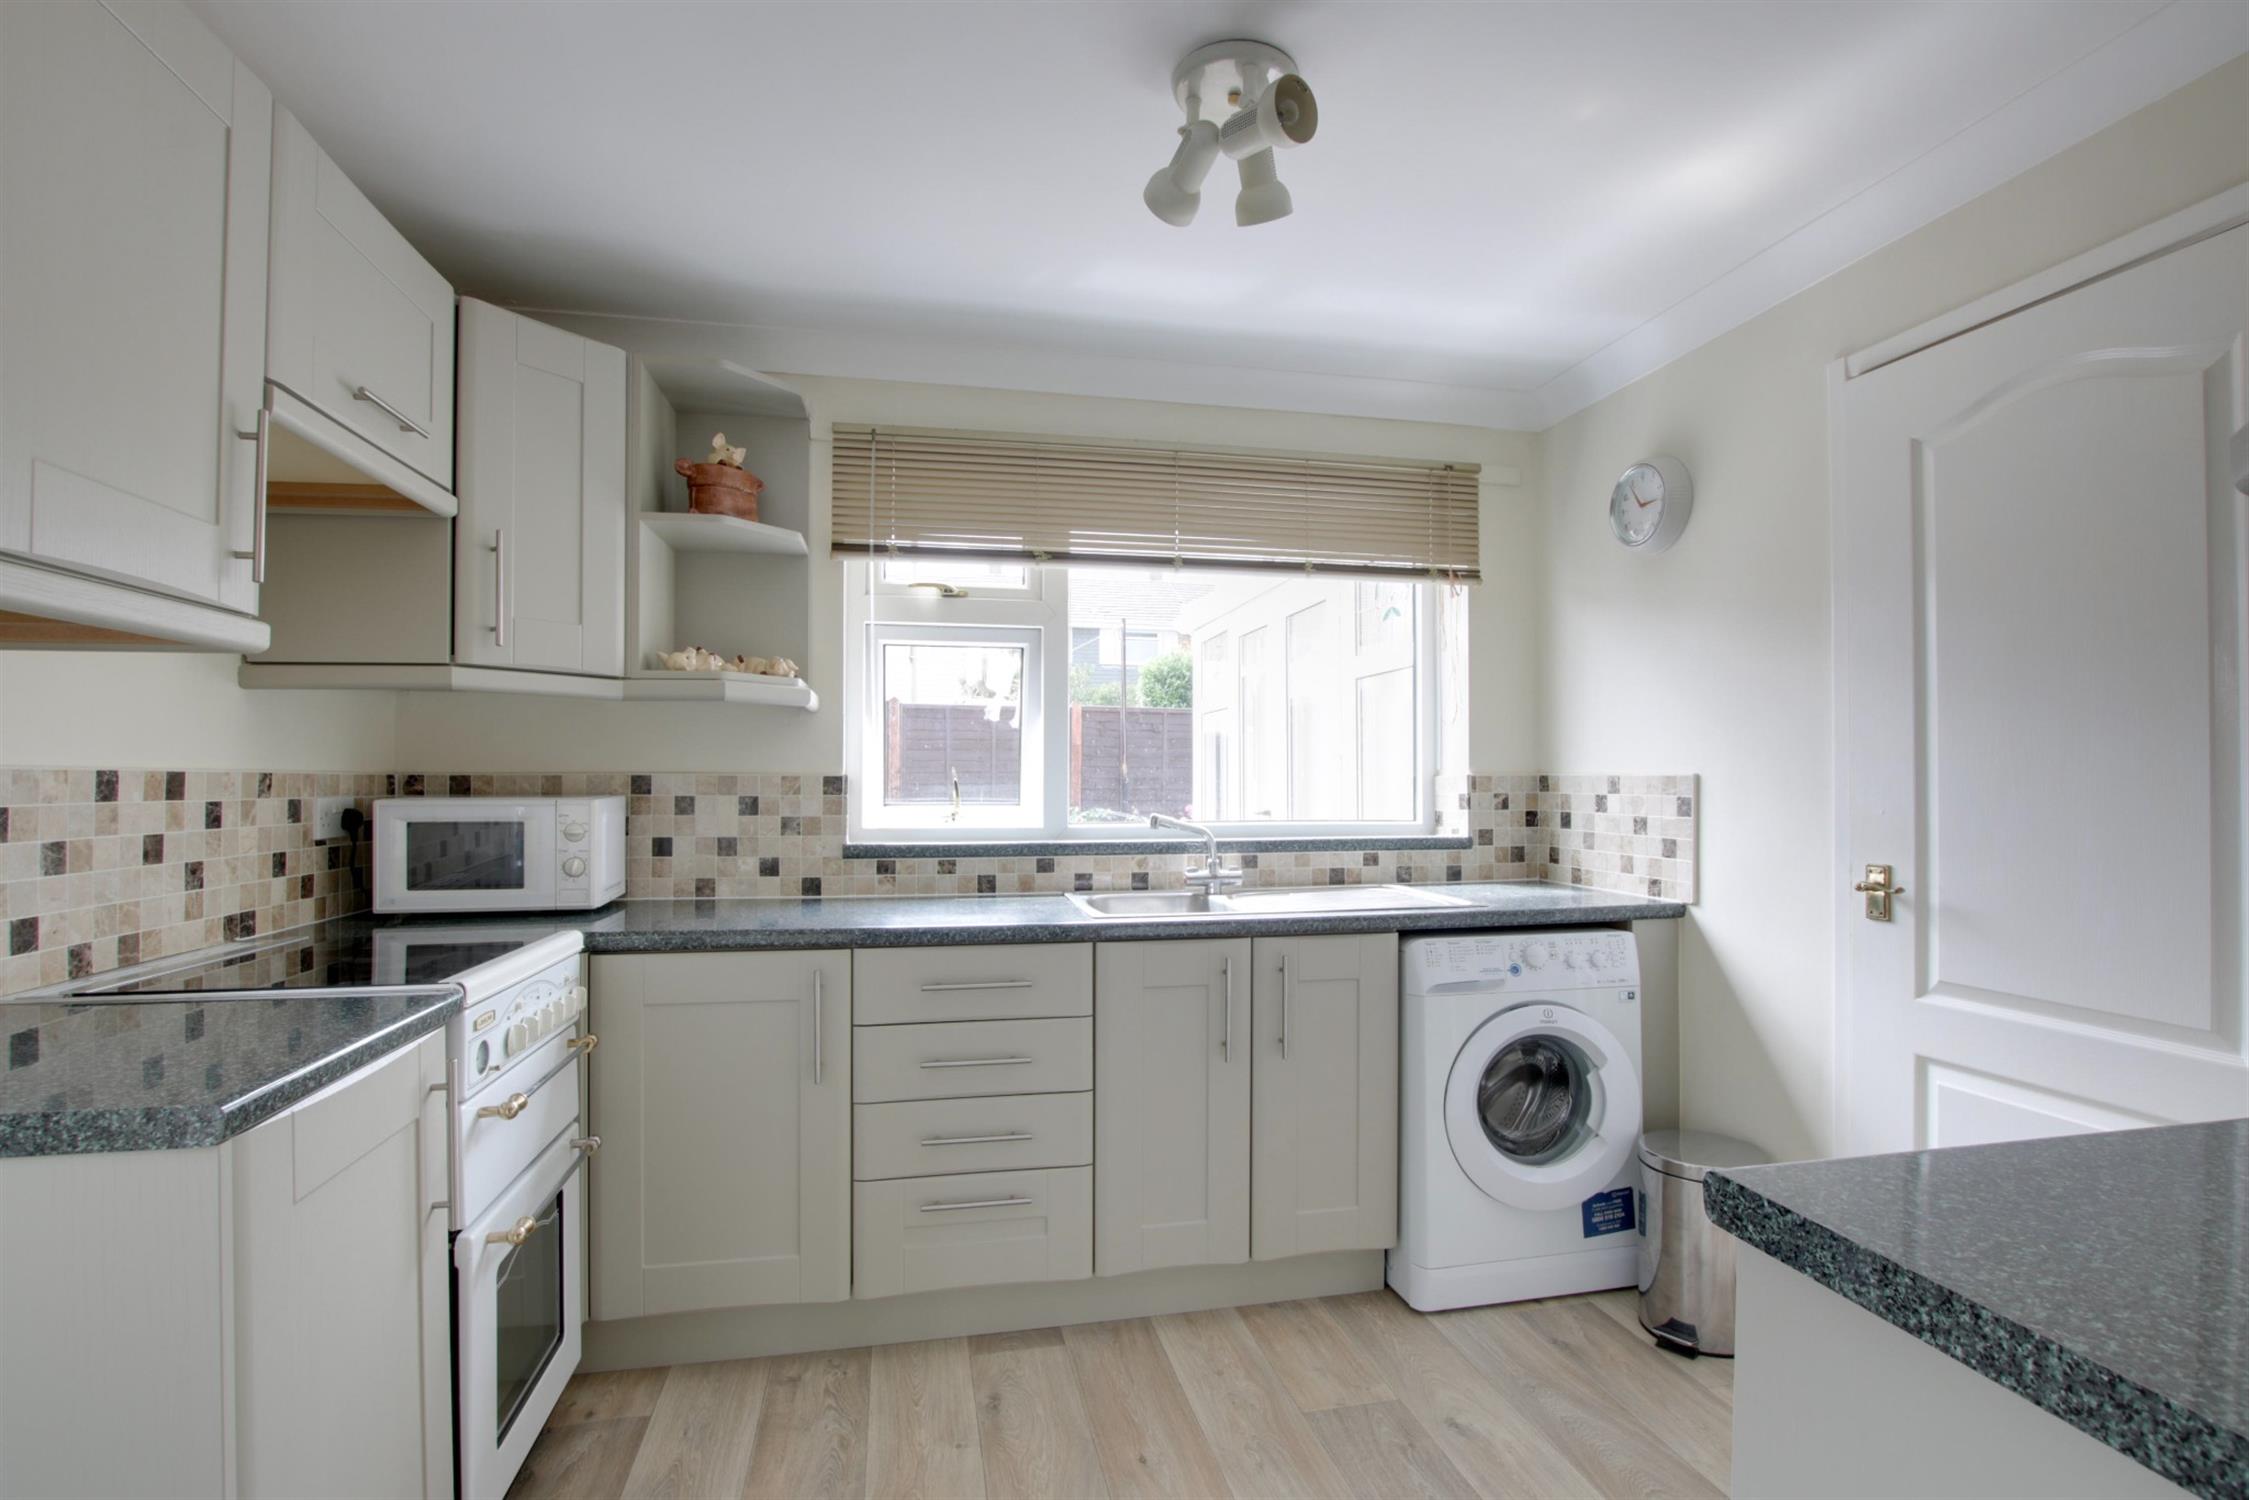
KITCHEN
Double glazed window to rear elevation and double glazed door to garden. Stainless steel single drainer sink unit with cupboard under. Further range of wall and base level units with roll edge work surfaces over and splashback tiling. Gas cooker to remain. Plumbing for washing machine. Recess for fridge. Coved and skimmed ceiling. understairs storage cupboard housing domestic meters.
FIRST FLOOR
LANDING
Double glazed window to side elevation. Coved and textured ceiling. Radiator. Doors to:
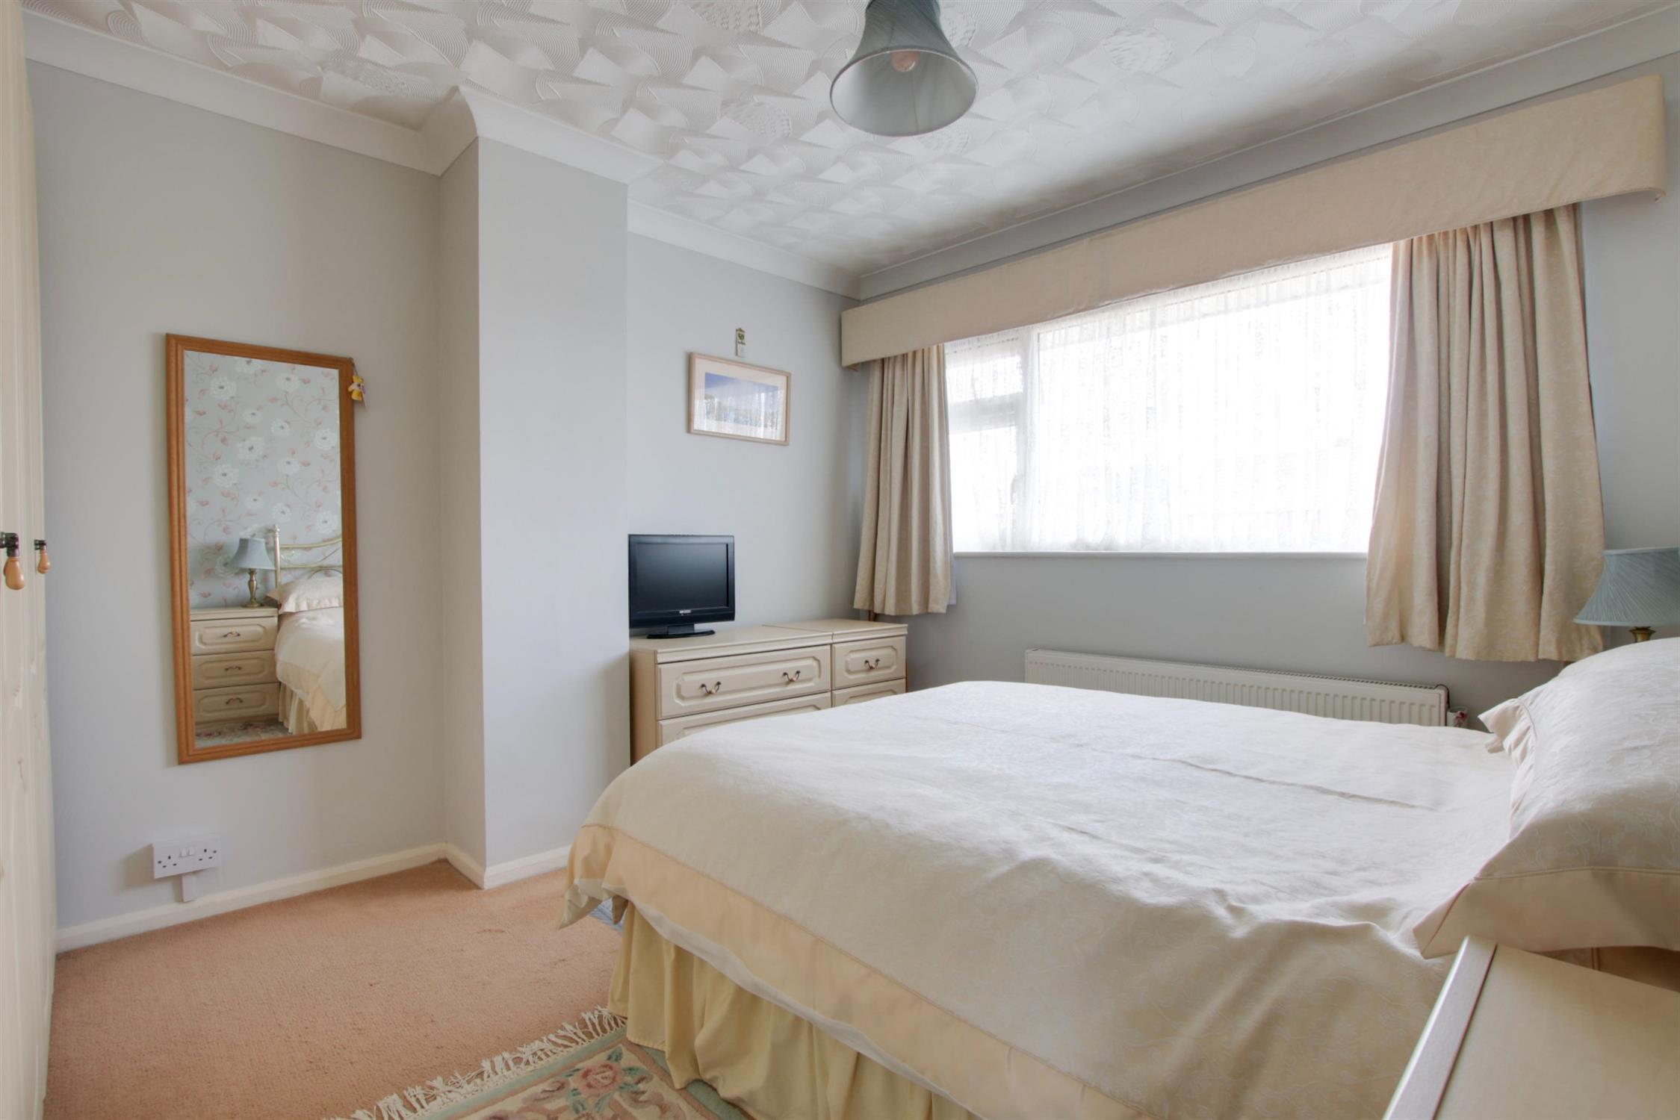
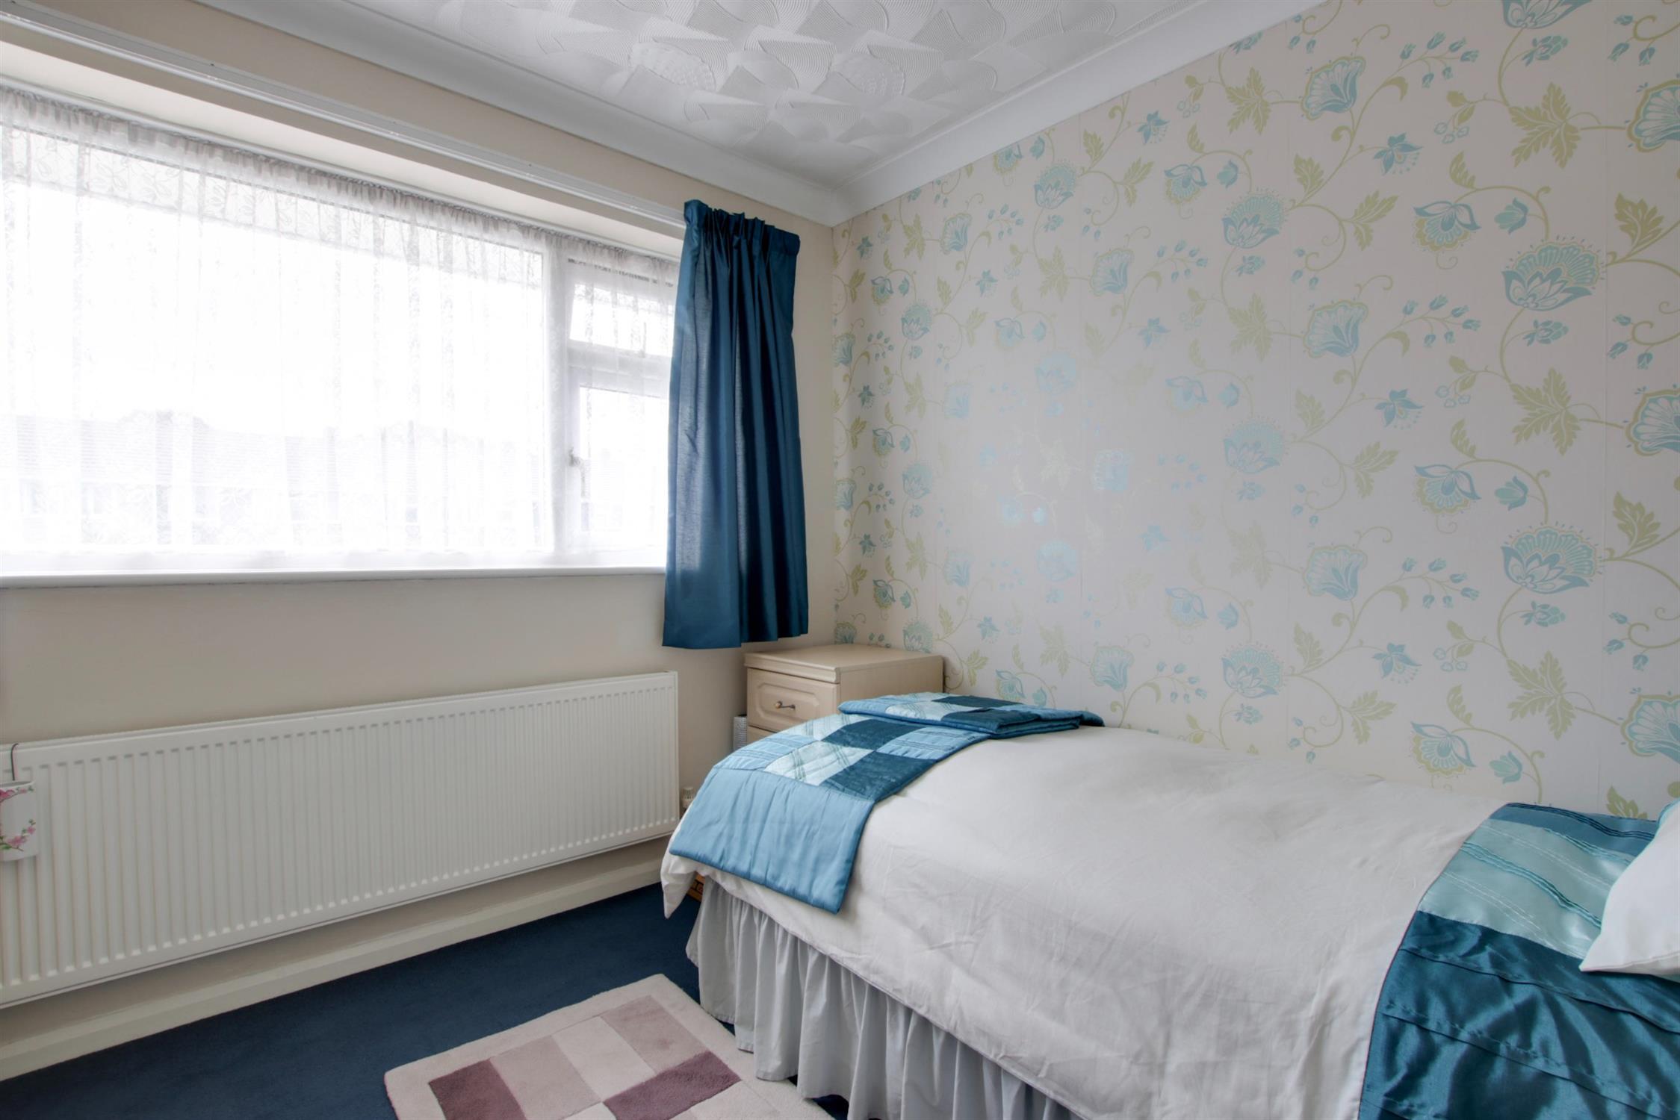
BEDROOM ONE
Double glazed window to front elevation. Radiator. Coved and textured ceiling.
BEDROOM TWO
Double glazed window to rear elevation. Radiator. Coved and textured ceiling.
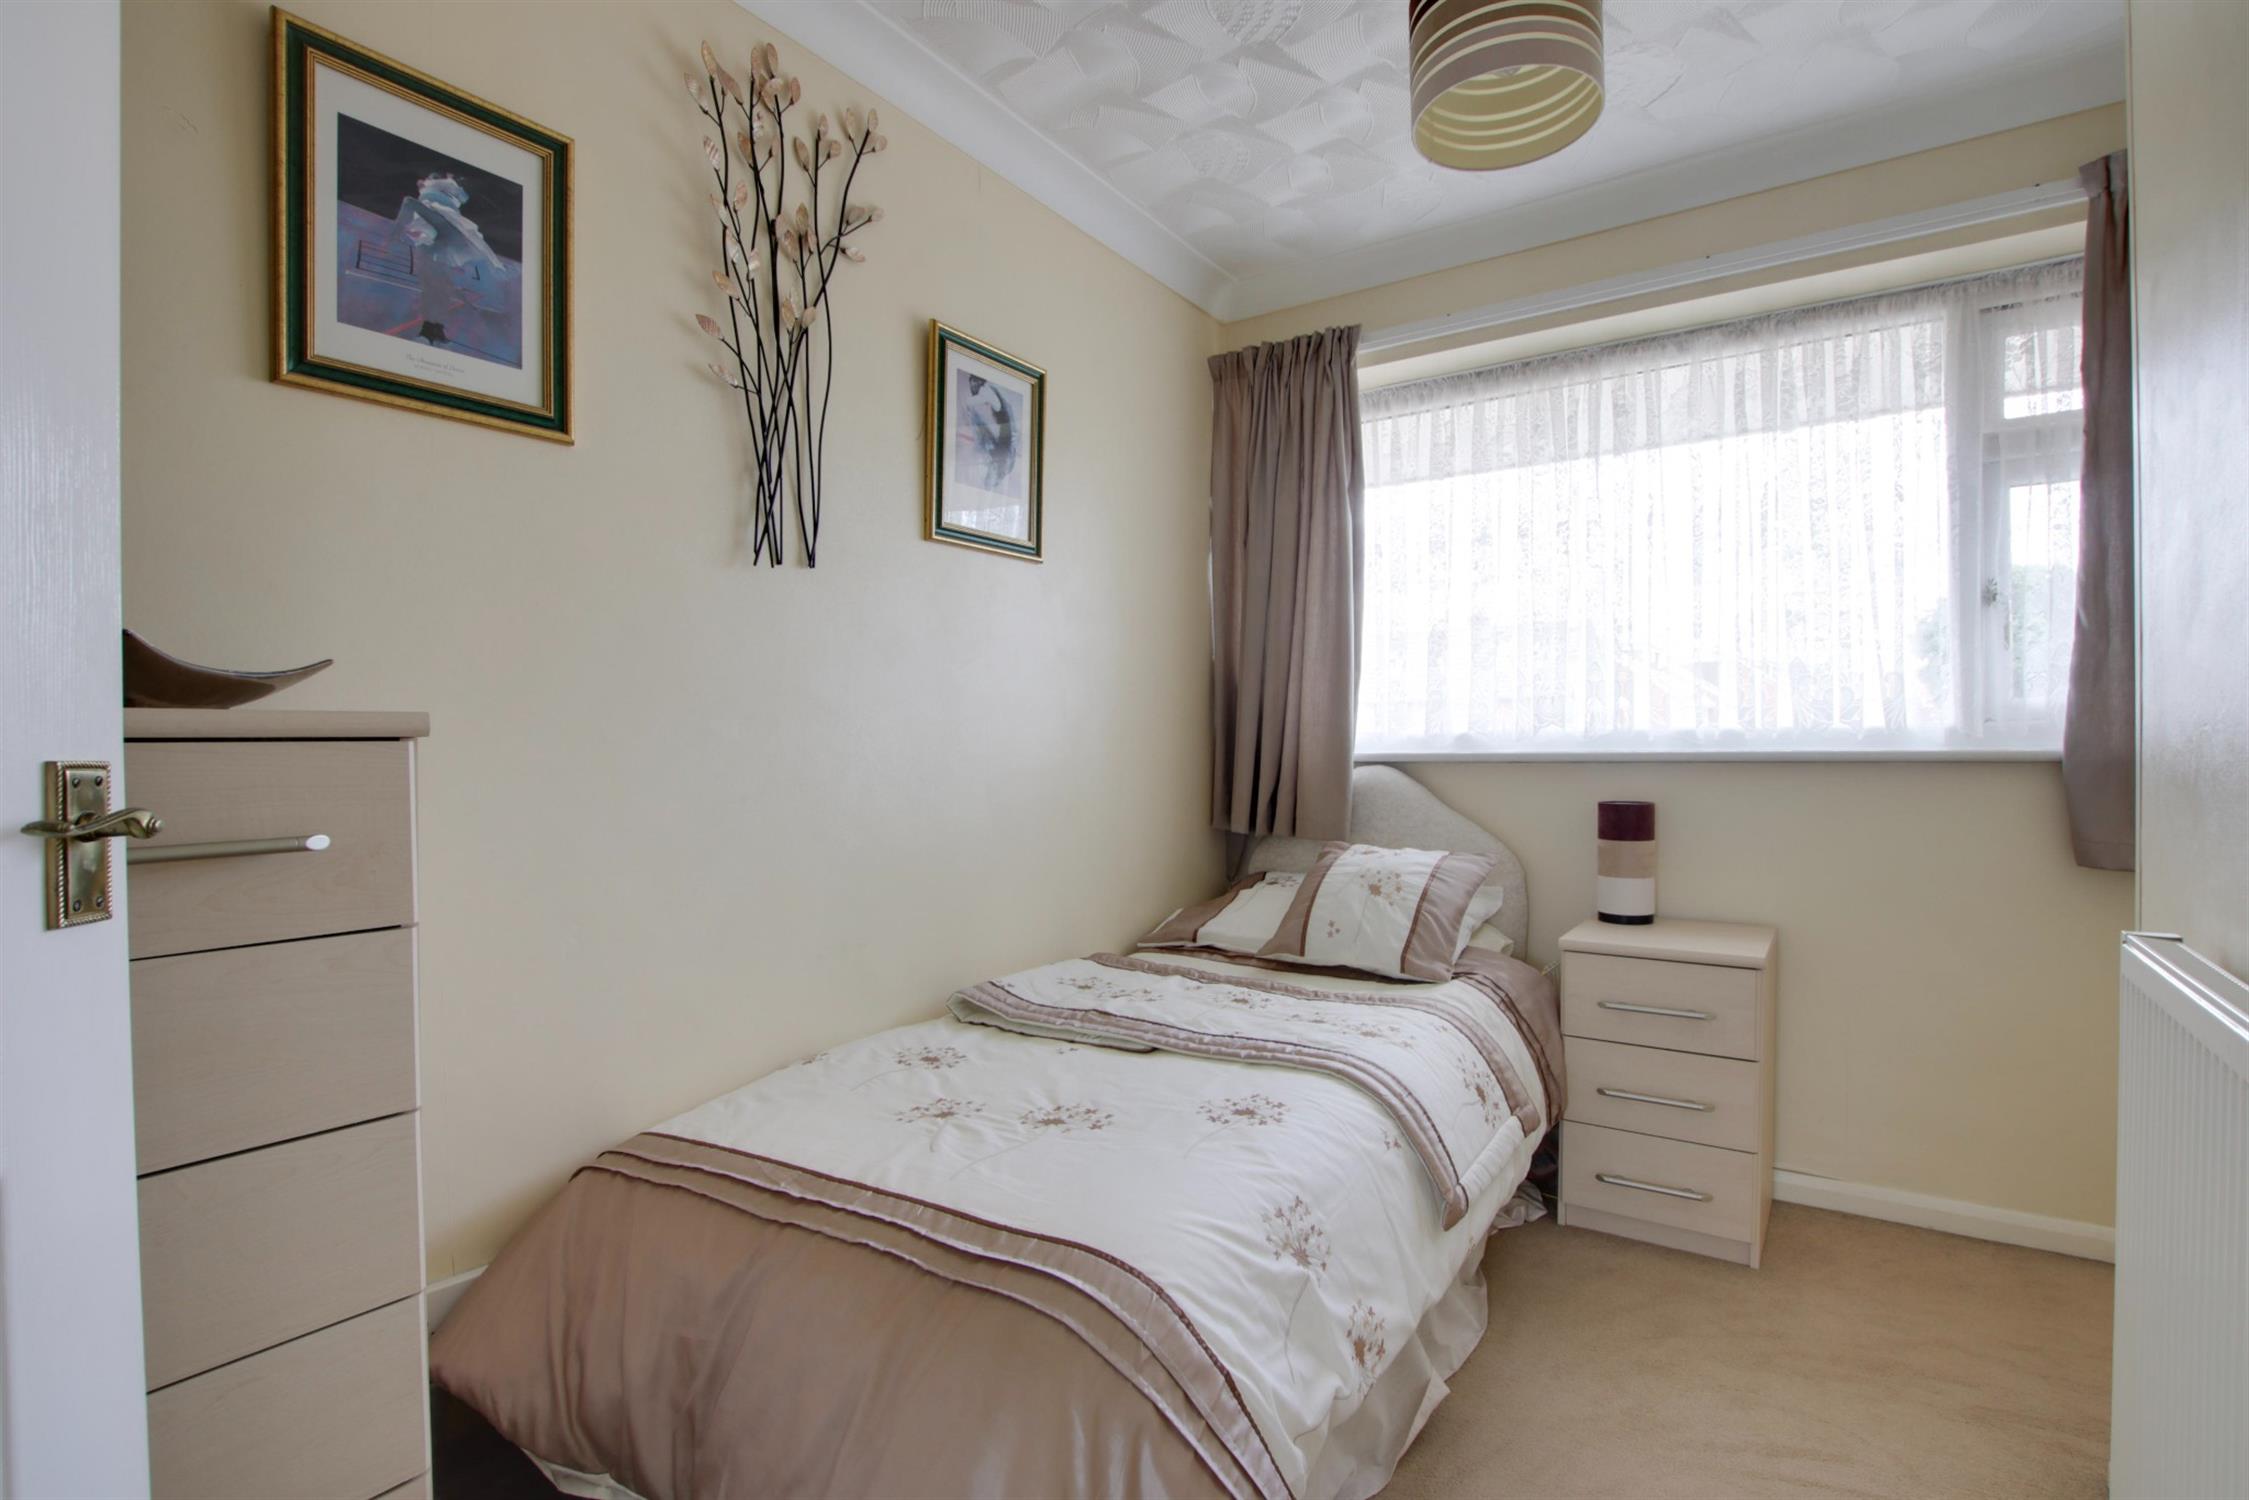
BEDROOM THREE
Double glazed window to front elevation. Access to part boarded loft space. Radiator. Fitted storage cupboard.
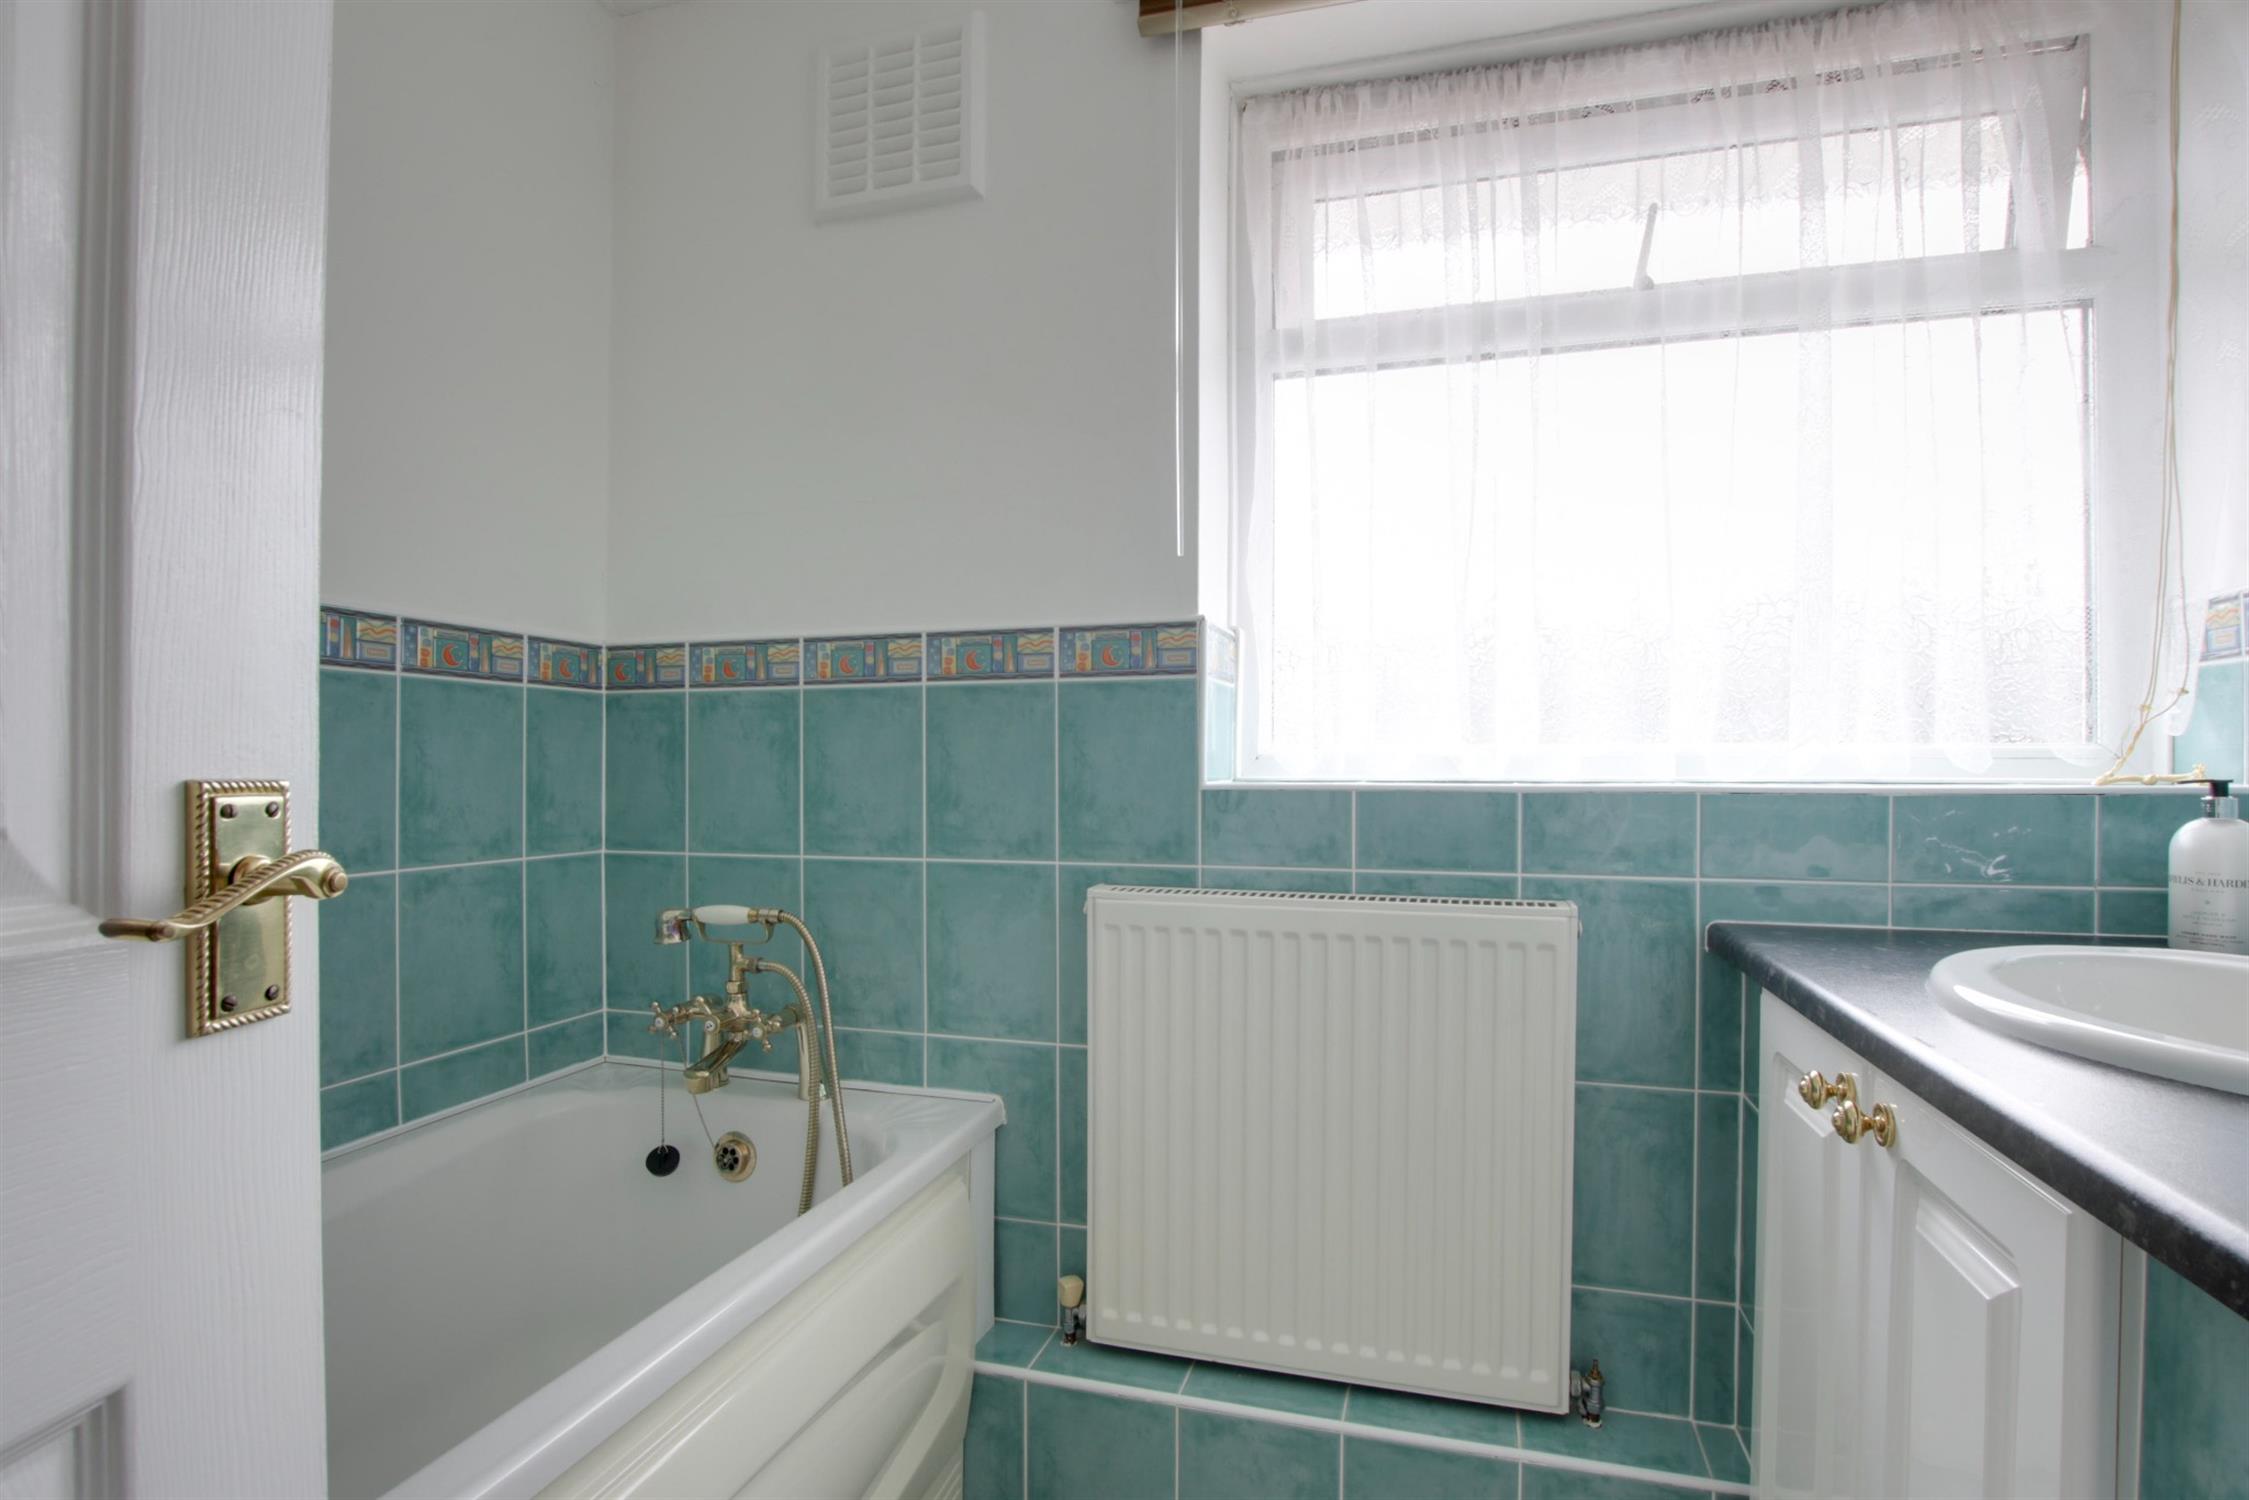
BATHROOM
Double glazed window to rear elevation with mixer taps and shower attachment over. Vanity unit with wash hand basin and storage beneath. Airing cupboard housing hot water cylinder with shelving. Radiator. Tiled walls.
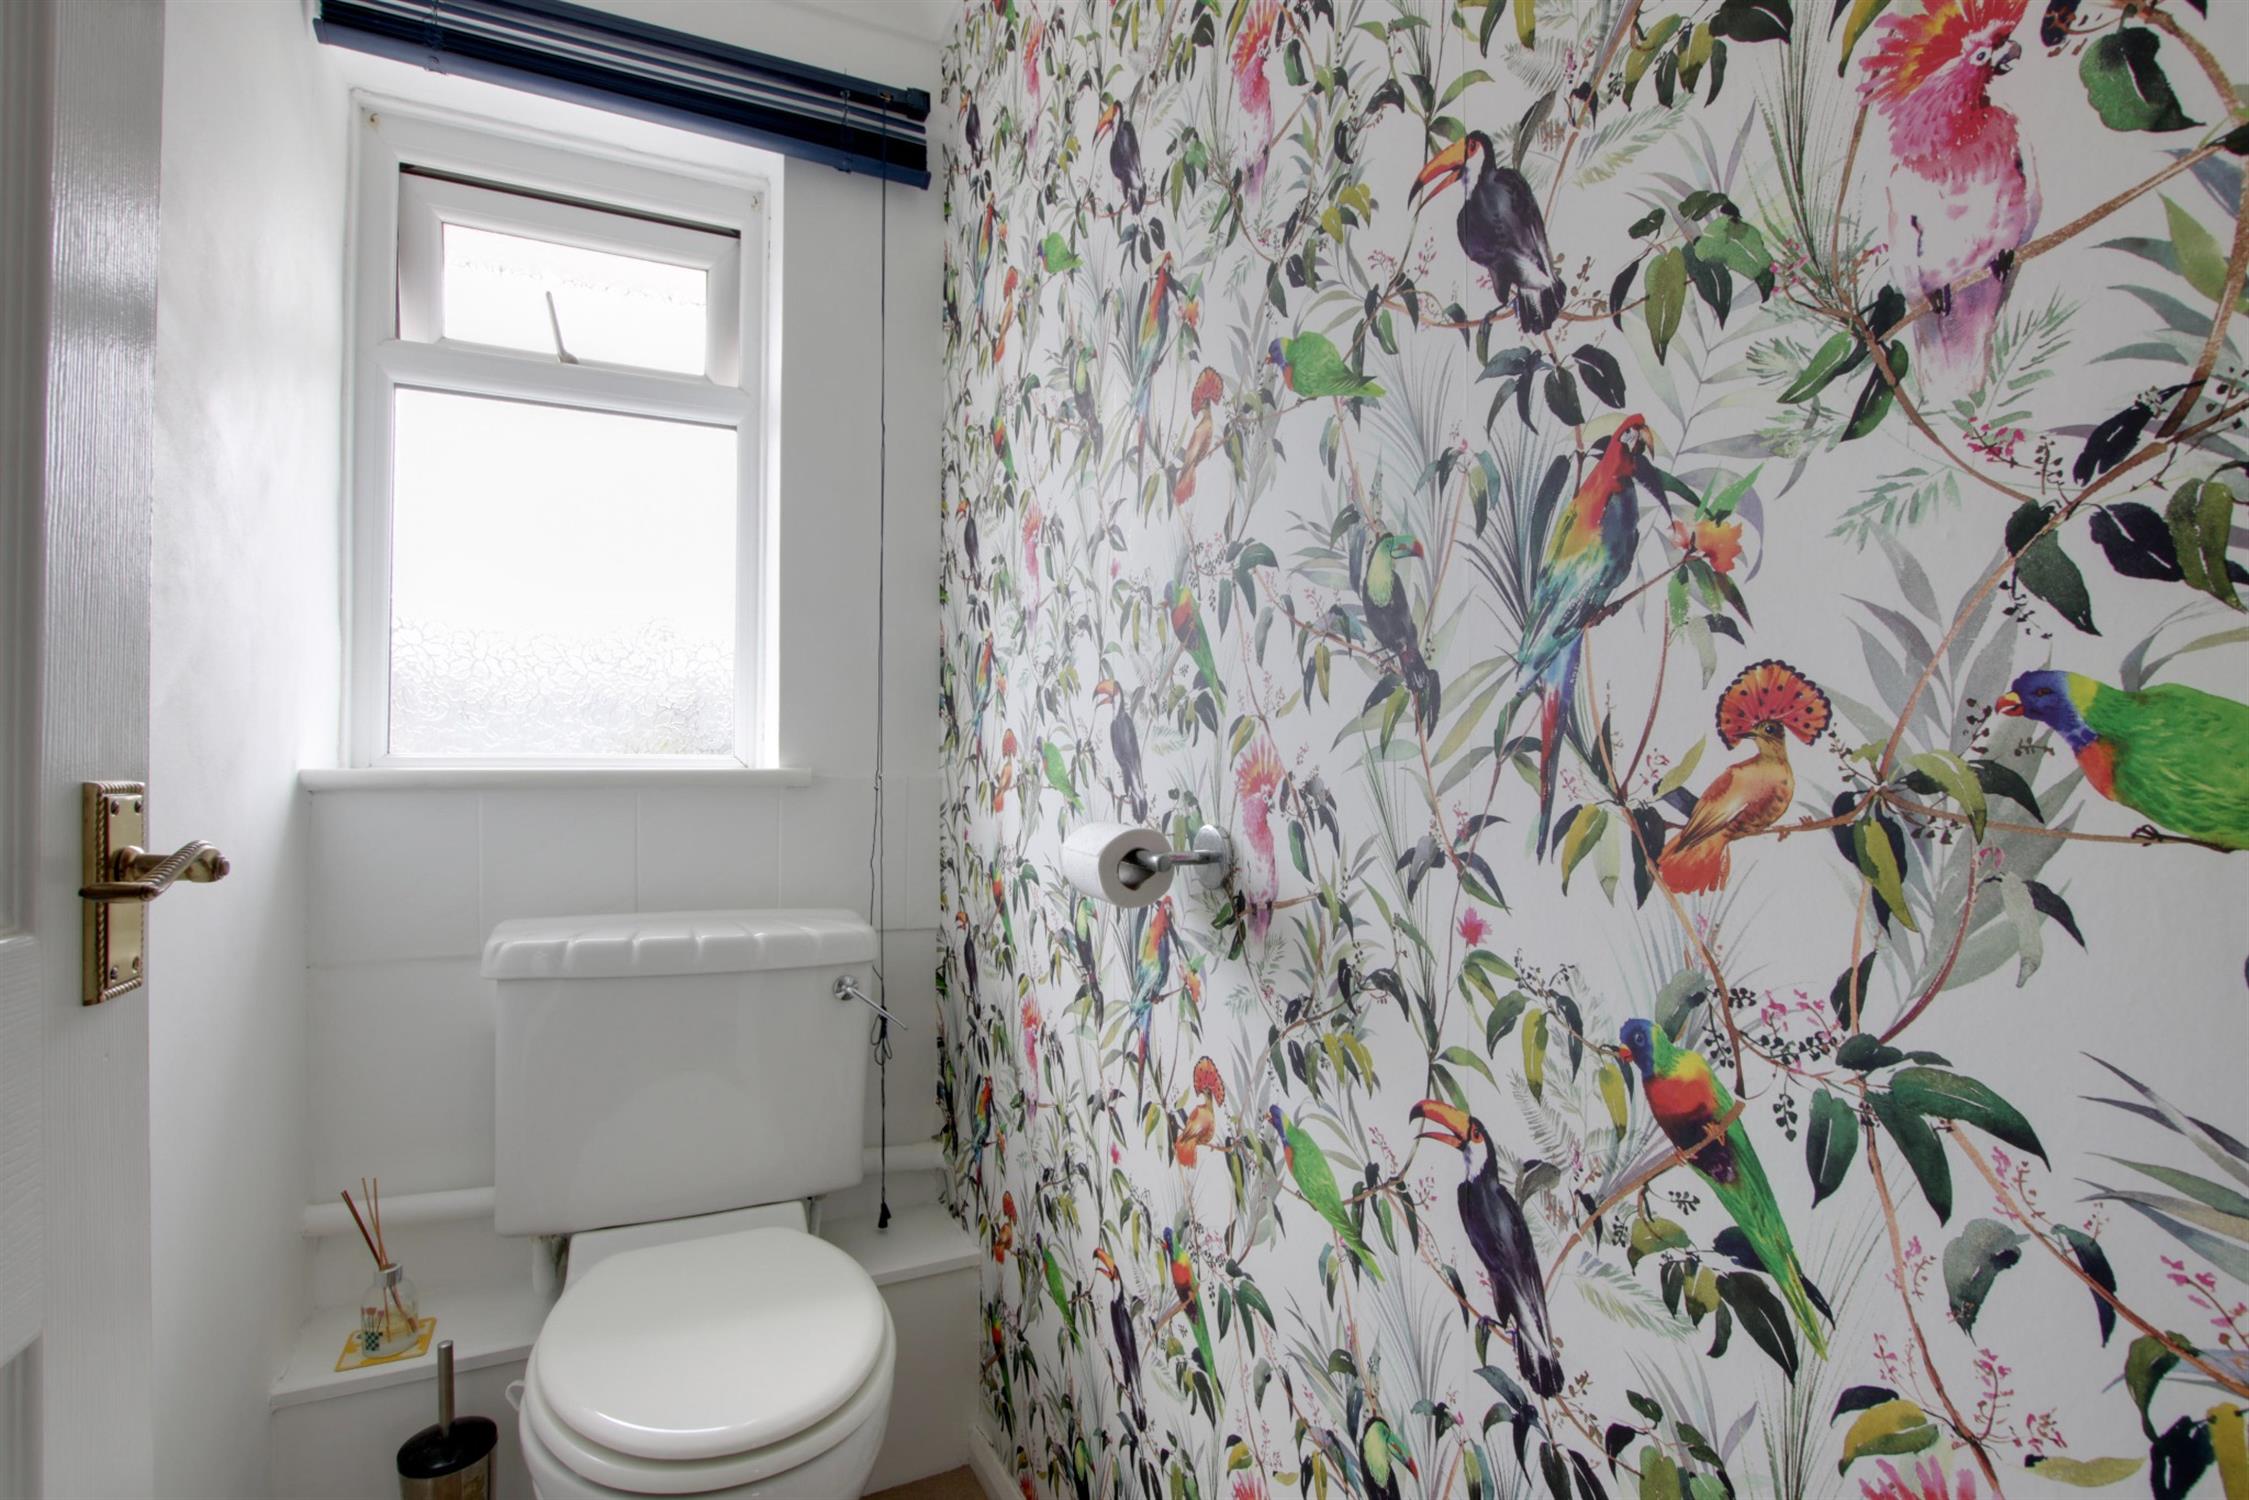
SEPARATE WC
Double glazed window to rear elevation. Low level WC.
OUTSIDE
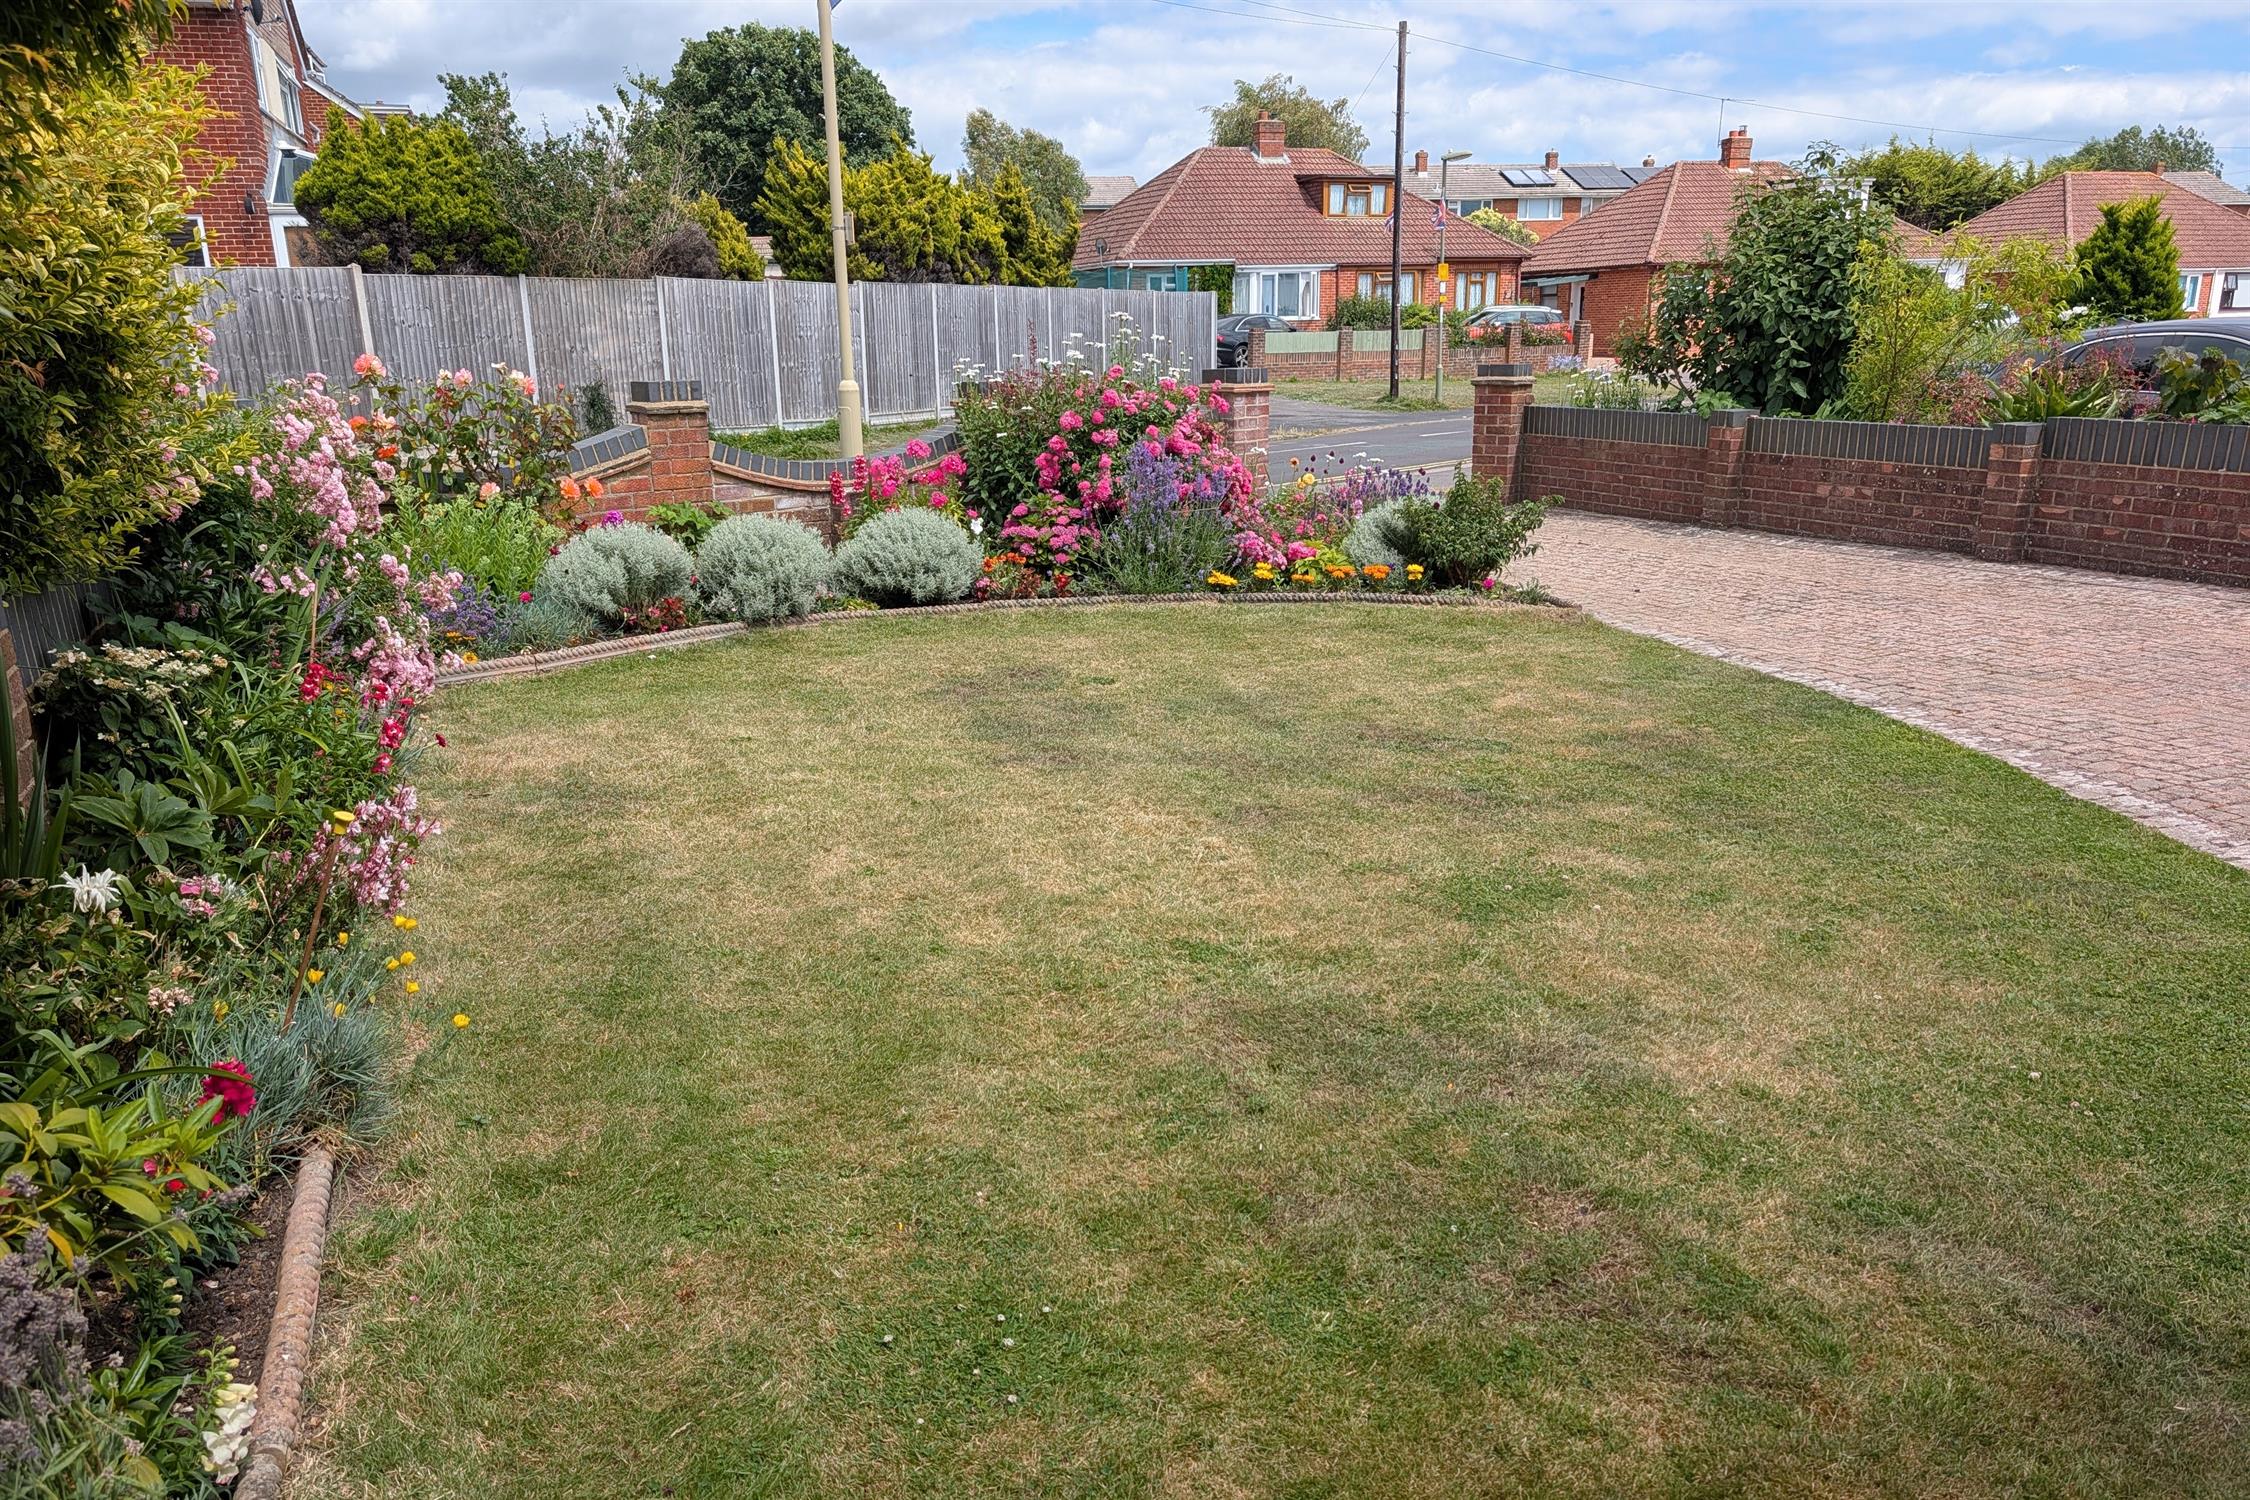
The attractive front garden can be found mainly laid to lawn with well-stocked flower and shrub borders. There is ample off-road parking to the block paved driveway to the front of the property.
The rear garden has been designed with low maintenance in mind. There is a centre circular patio with gravel beds around and brick raised flower beds. There is a useful area to the side of the property with a canopy over and is directly adjacent to the kitchen door. The garden has rear and side pedestrian access and an outside water tap.
GARAGE: Power and light. Accessible via up and over door and is accessed via a service road to the rear and has a double glazed door leading to the garden.
COUNCIL TAX
Fareham Borough Council. Tax Band C. Payable 2026/2027. £2,018.27.
Read full description
Show less