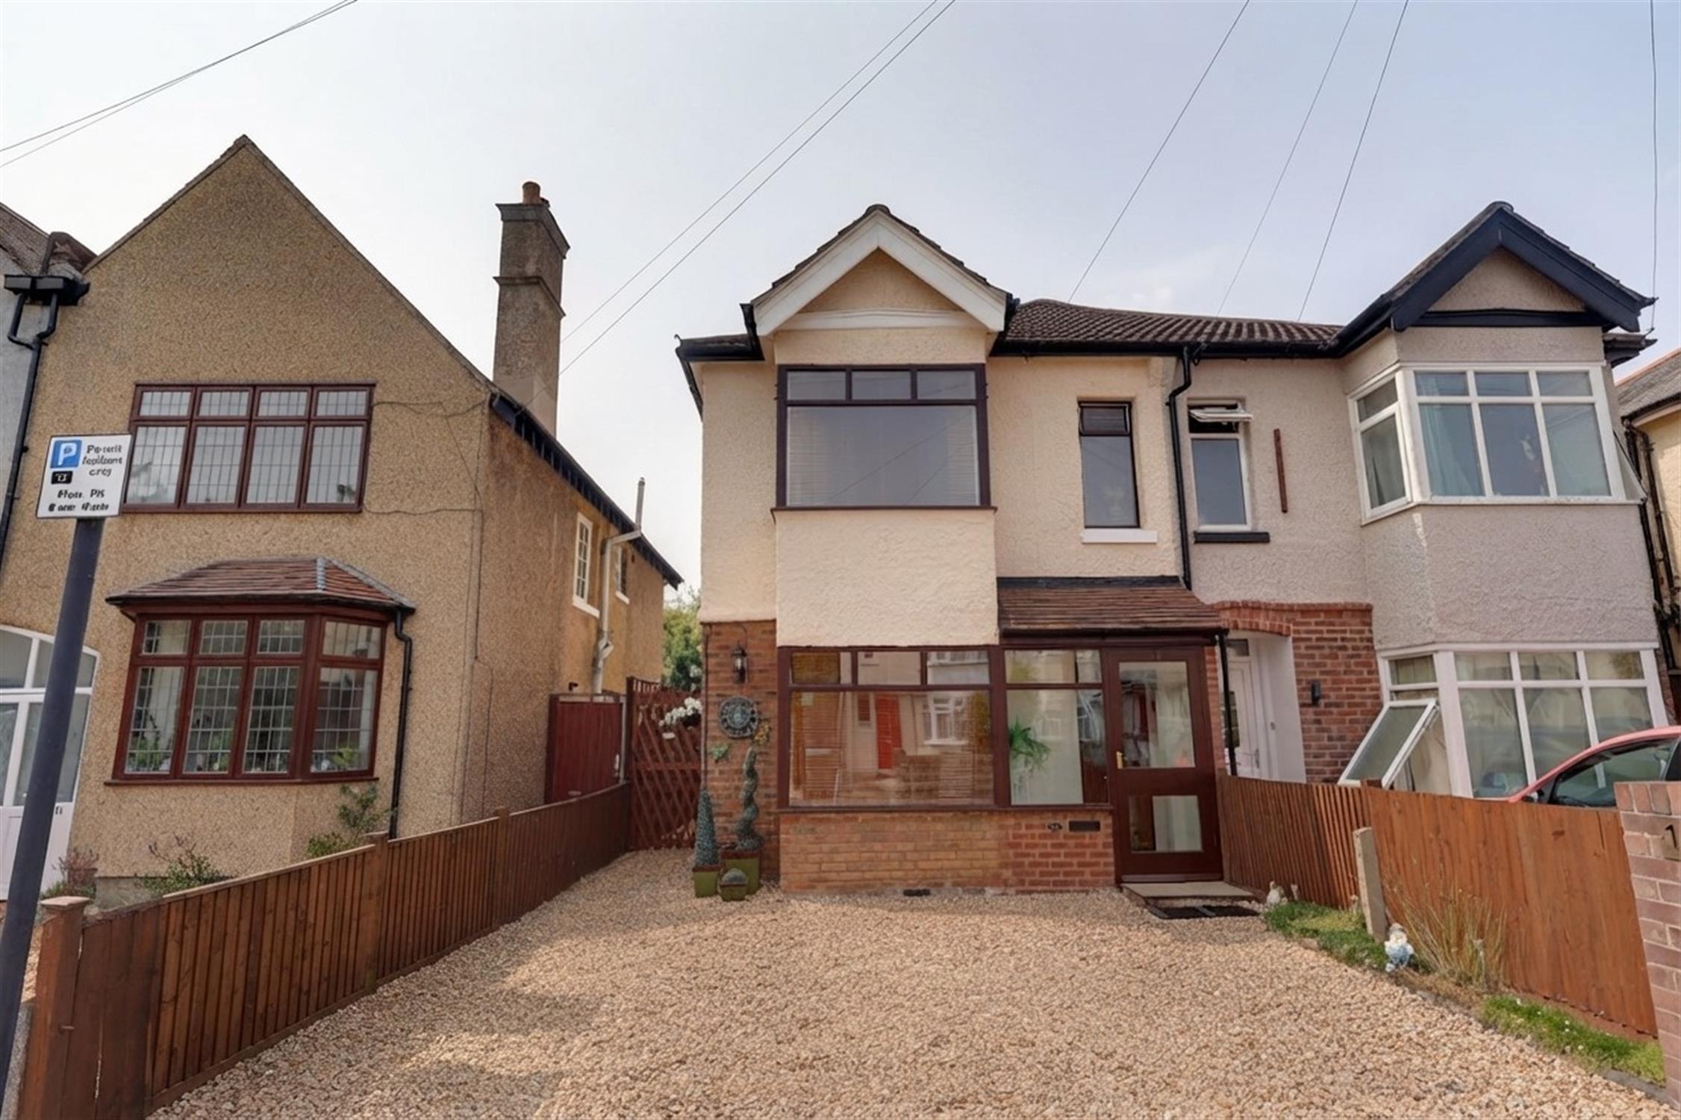
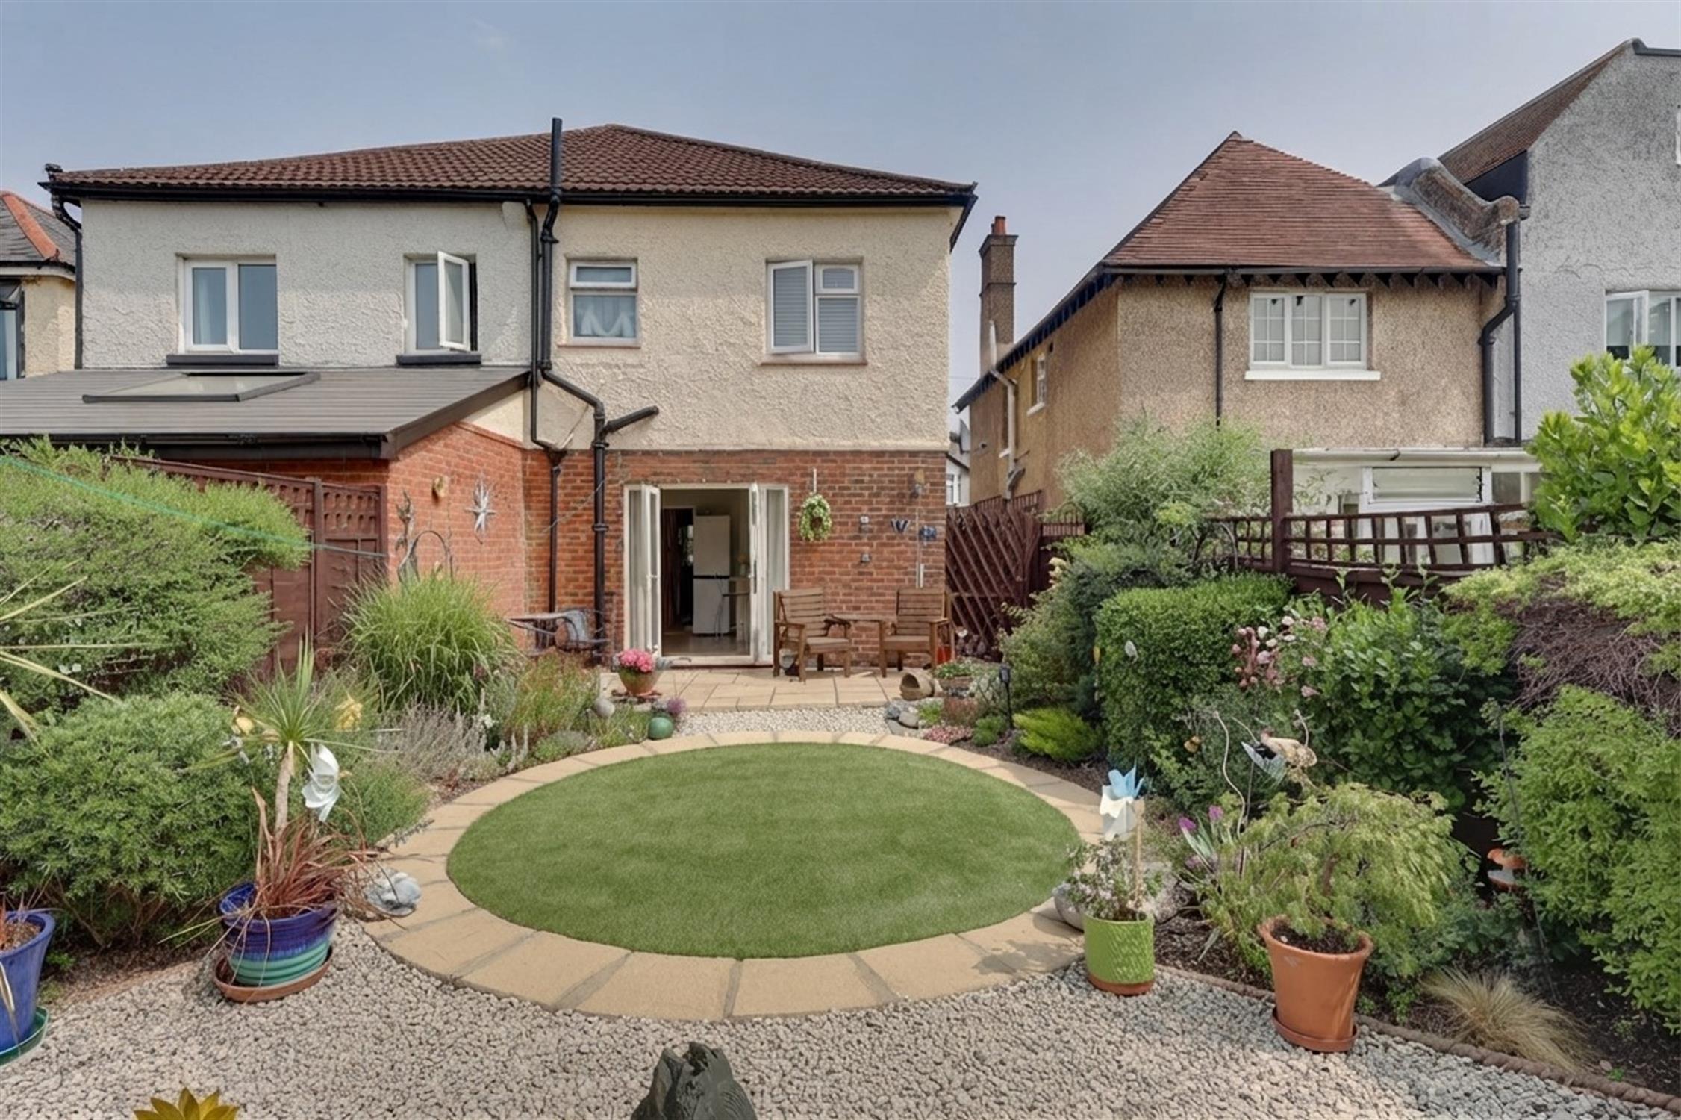
Situated on a quiet residential street in the popular Highfield district close to the University and Southampton common, this three bedroom semi-detached house is offered for sale in good decorative order throughout. The accommodation comprises entrance porch, sitting room, separate dining room, kitchen/breakfast room, three bedrooms and family bathroom. Externally, there is off road parking to the front and a private rear garden with a south-westerly aspect. The property also benefits from double glazing and electric heating.
ENTRANCE PORCH:
Double glazed window to front aspect. Tiled flooring.
Door to:-
SITTING ROOM:
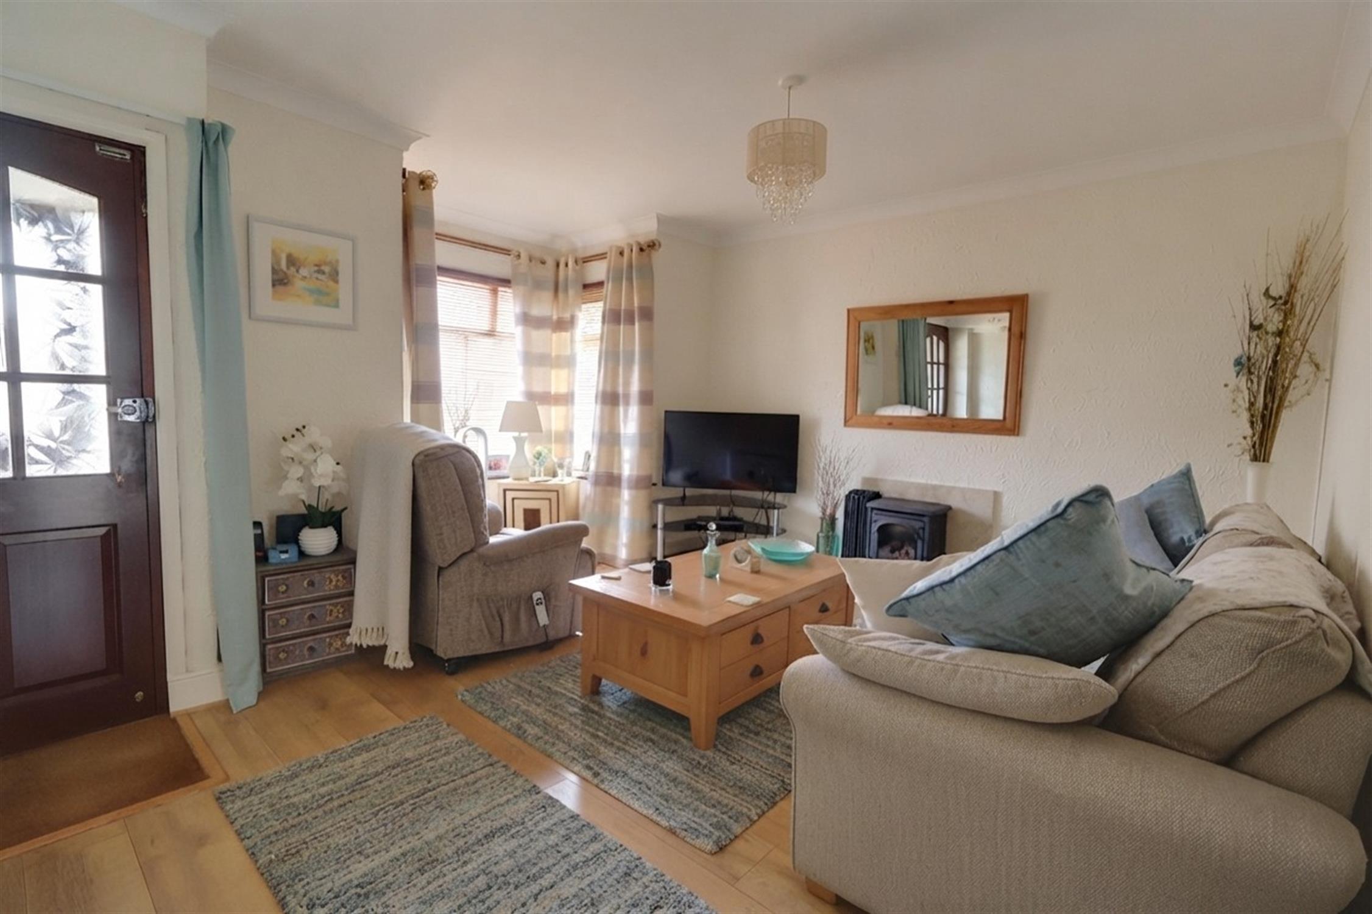
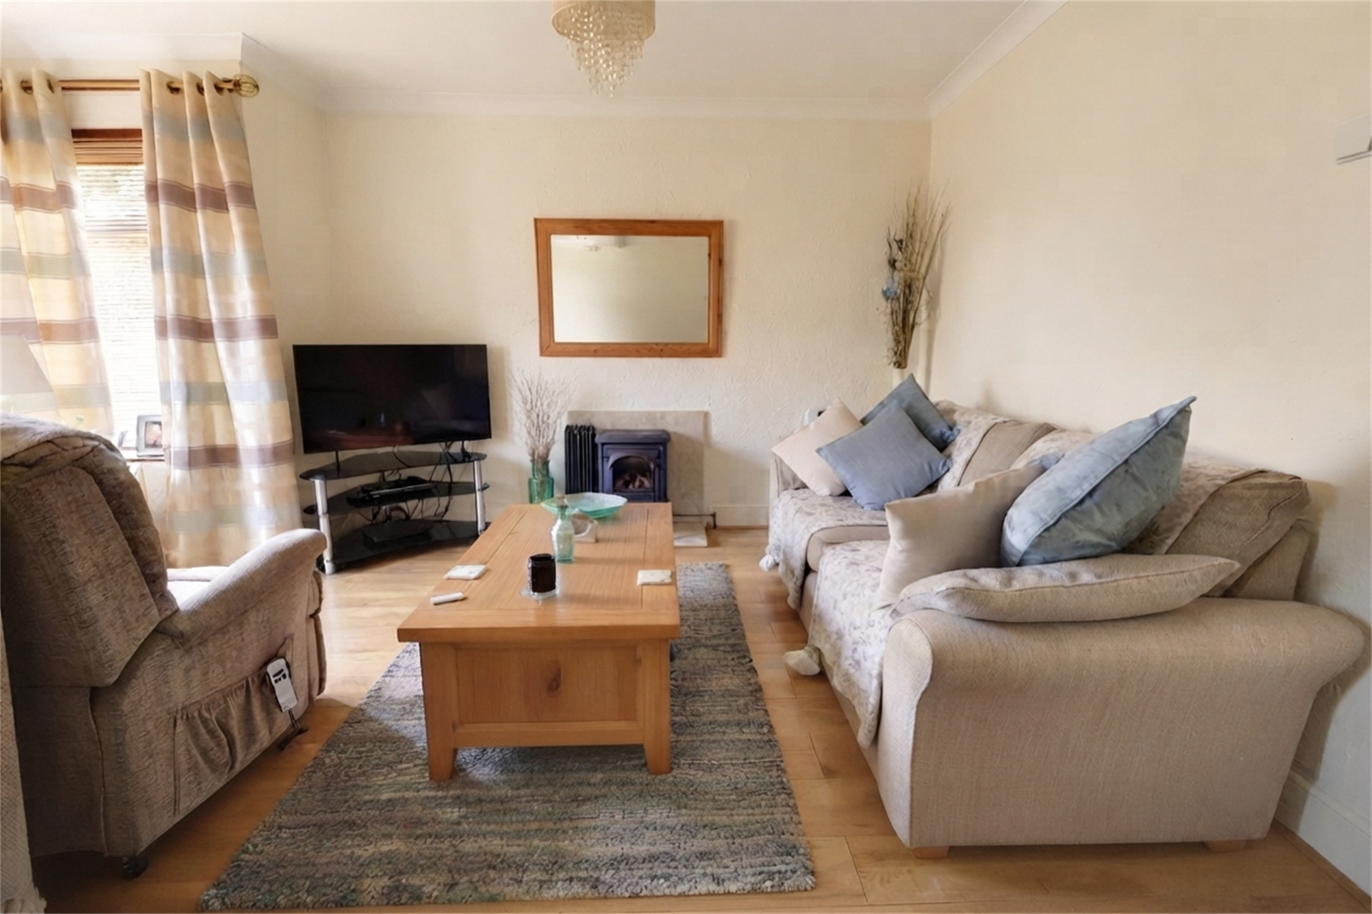
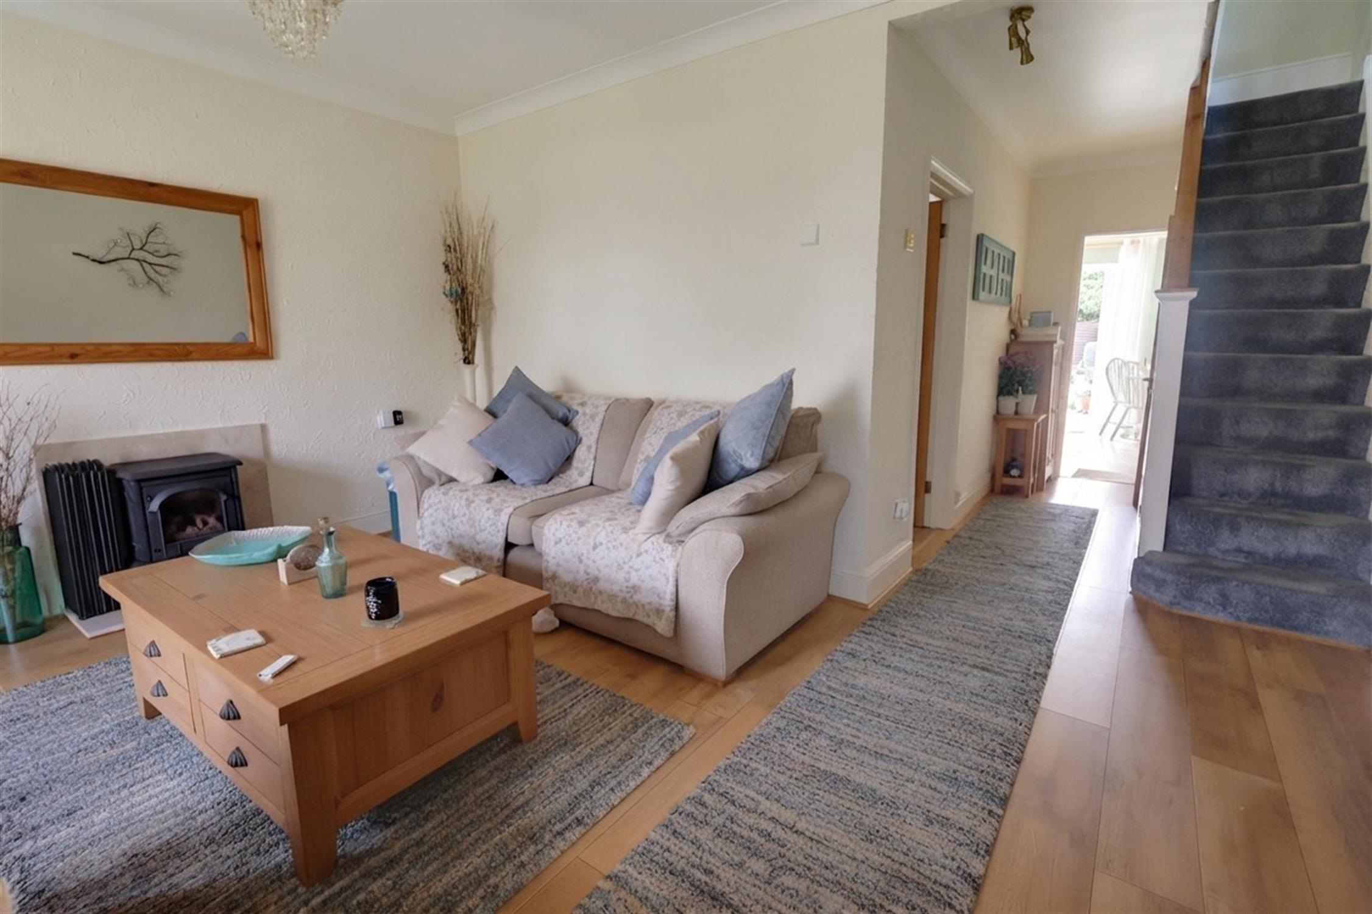
Double glazed box bay window to front aspect. Coving to smooth ceiling. Electric heater. Laminate flooring. Opening to hallway. Stairs to first floor. Under stairs storage cupboard. Door to:-
DINING ROOM:
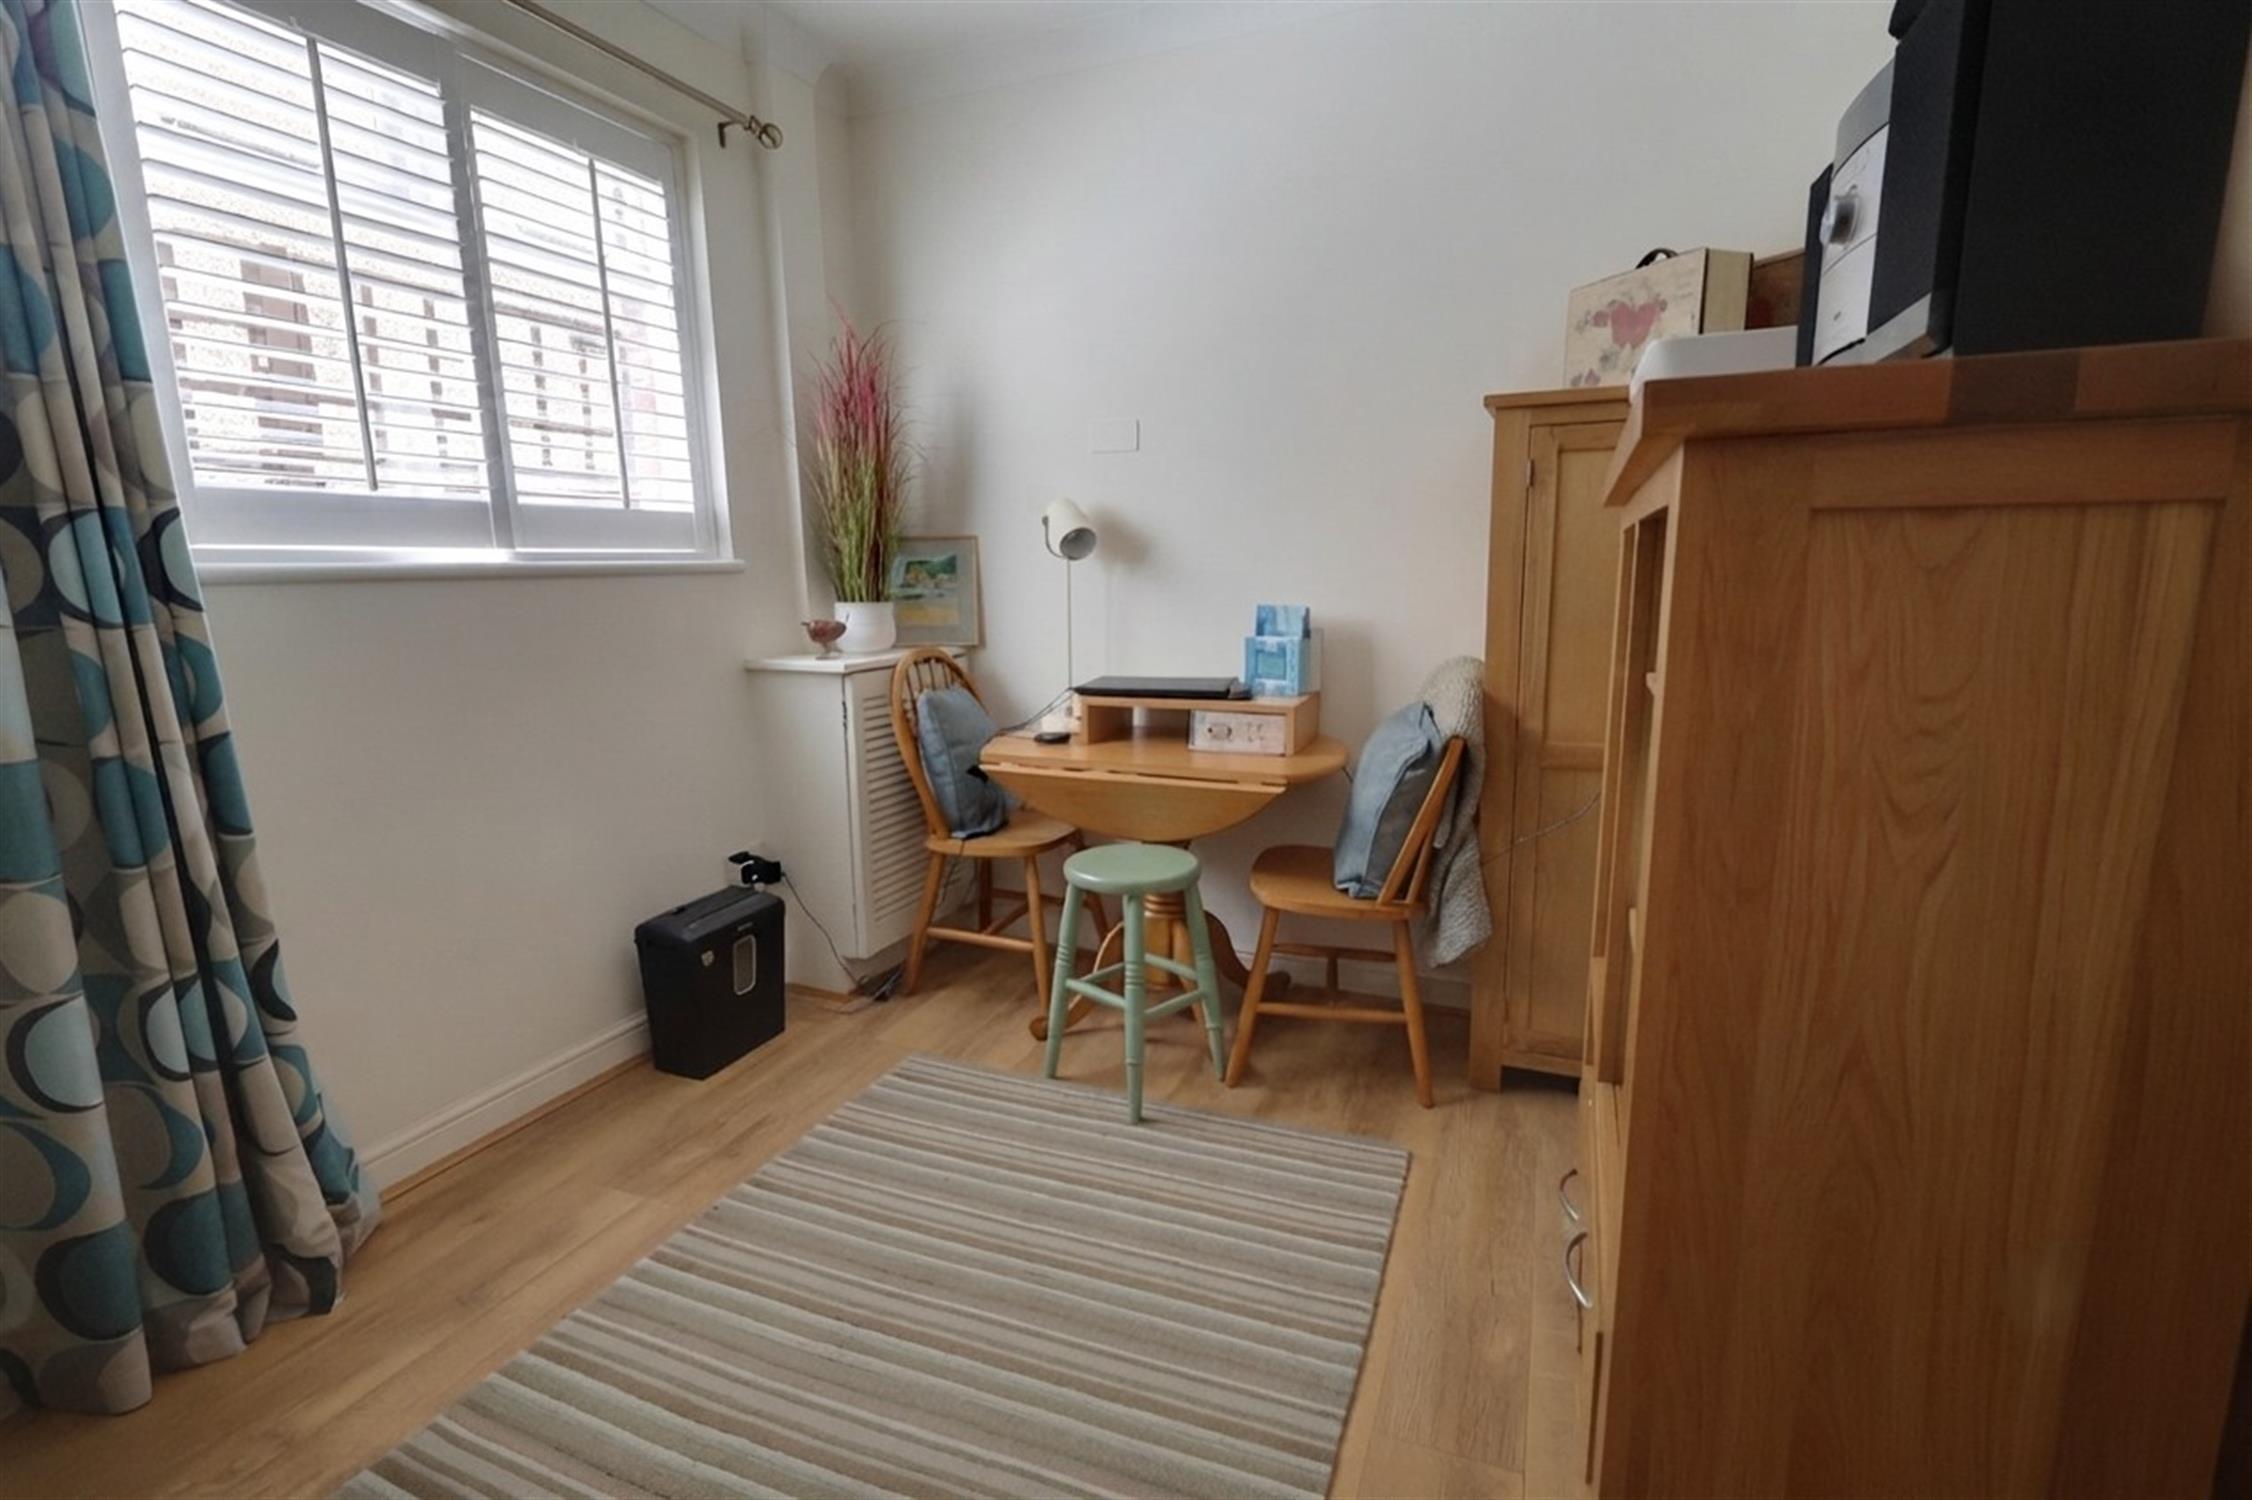
Window to side aspect. Coving to smooth ceiling. Cupboard housing multi point water heater. Door to side passageway. Laminate flooring.
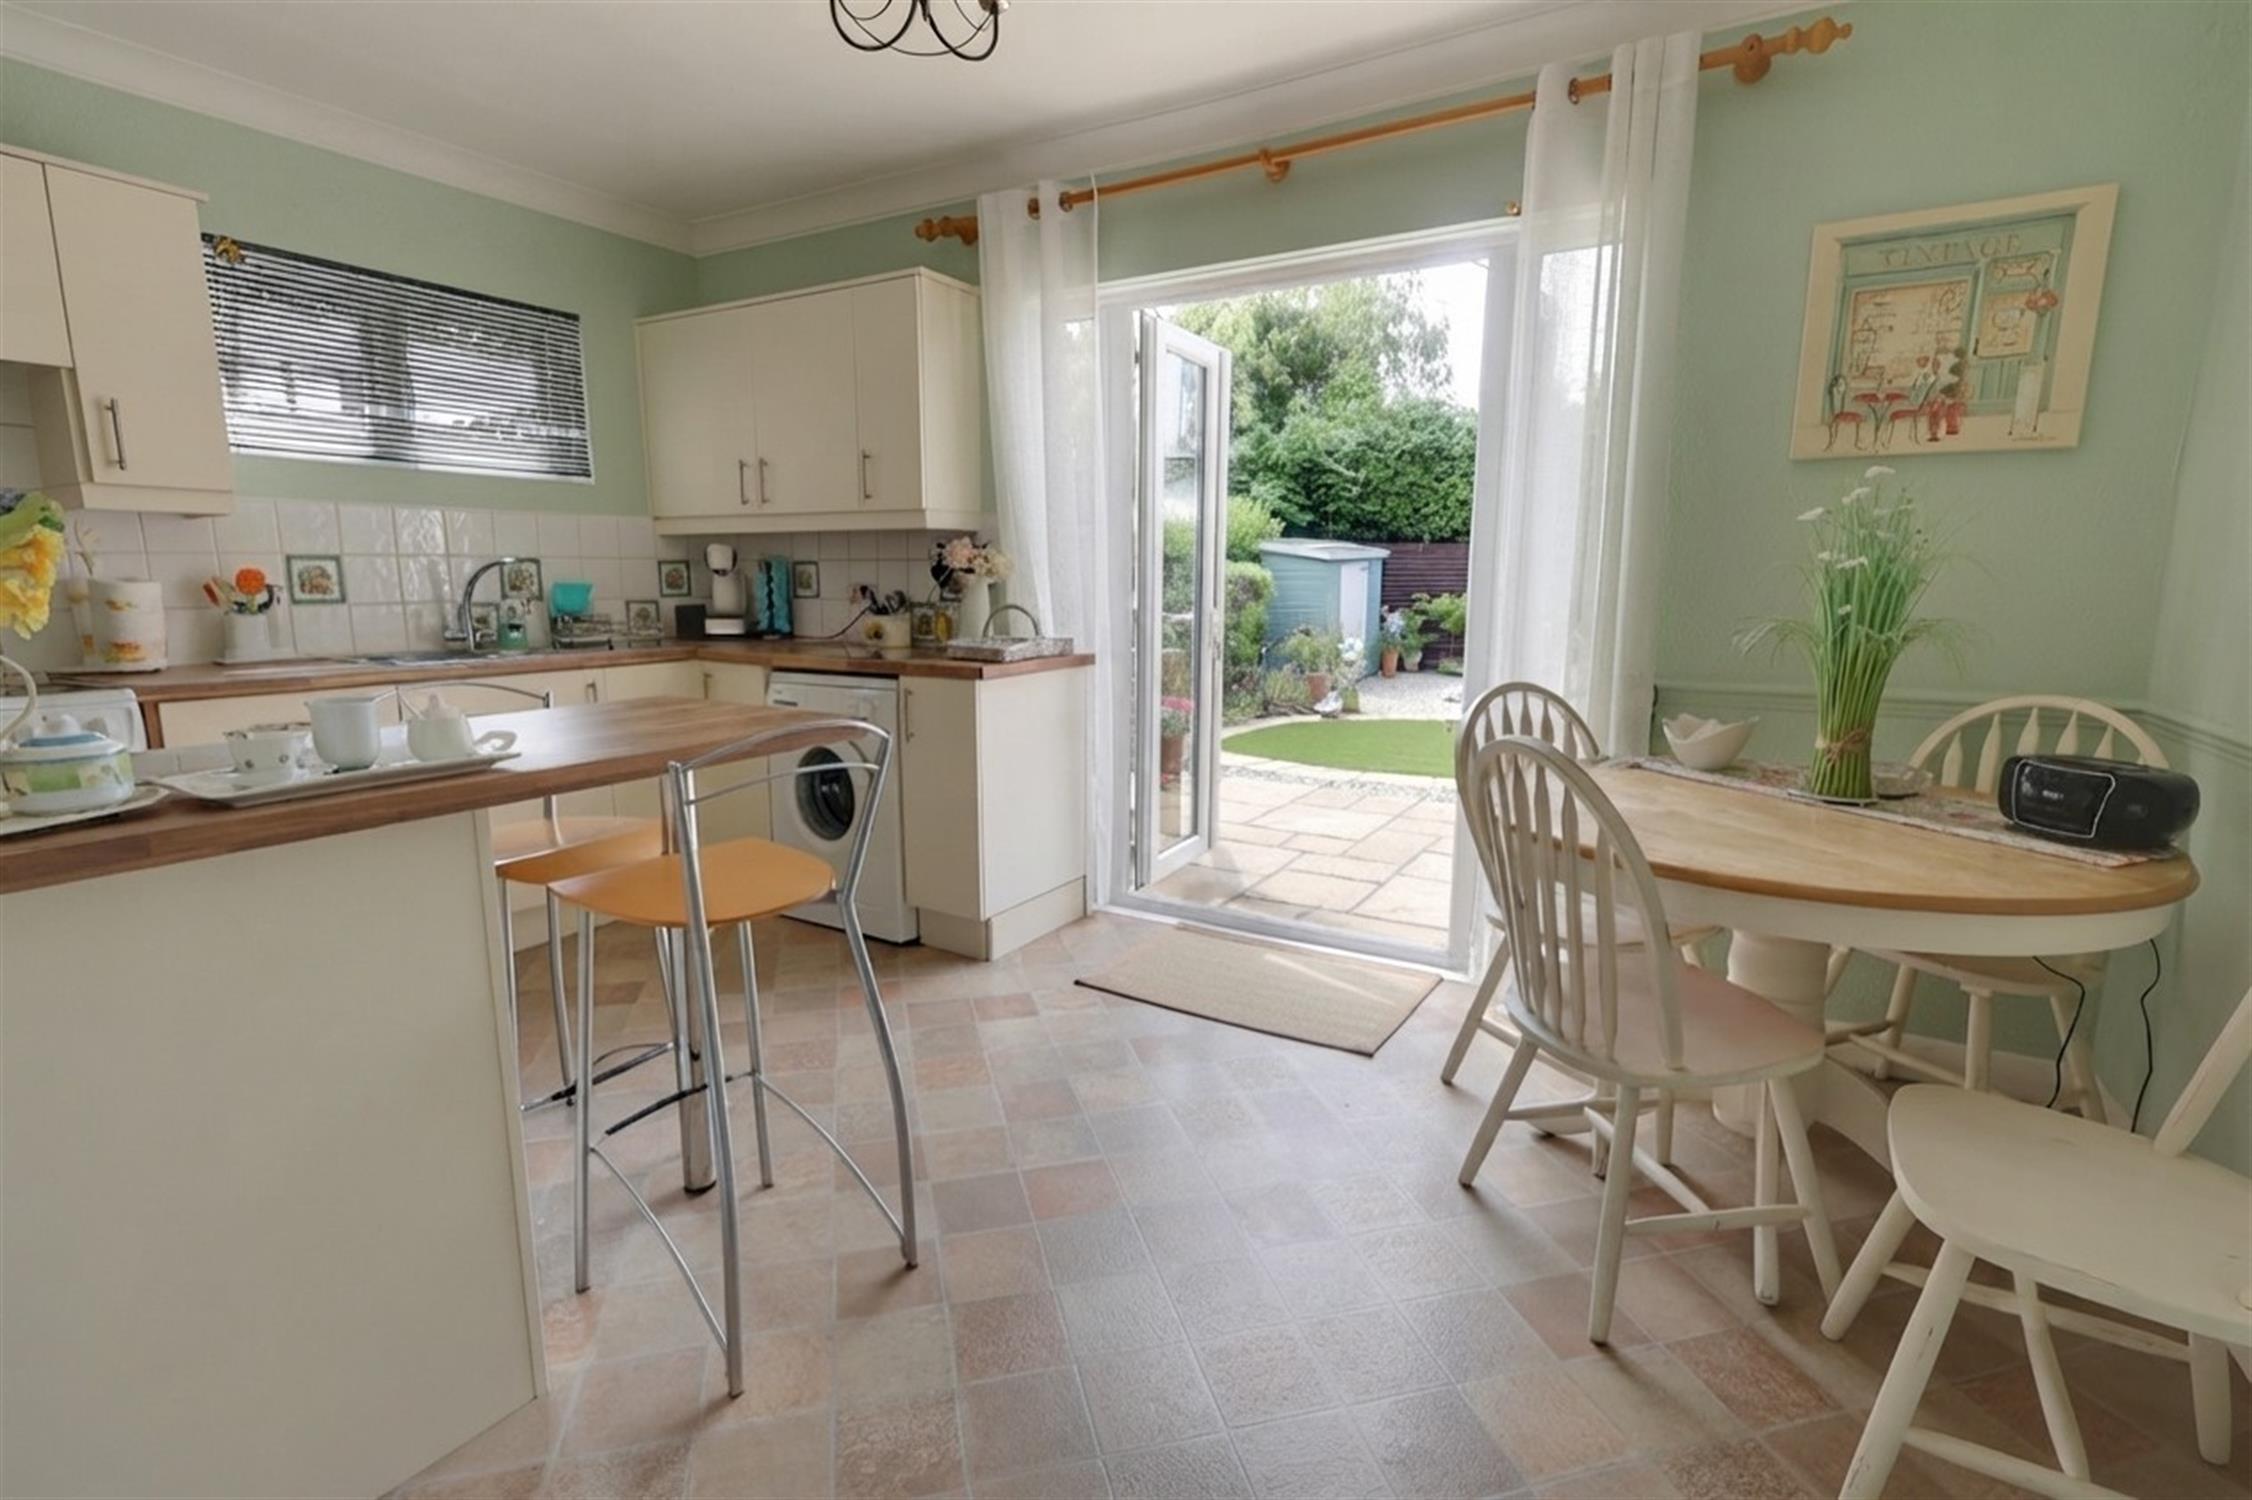
OPEN PLAN KITCHEN/DINING ROOM:
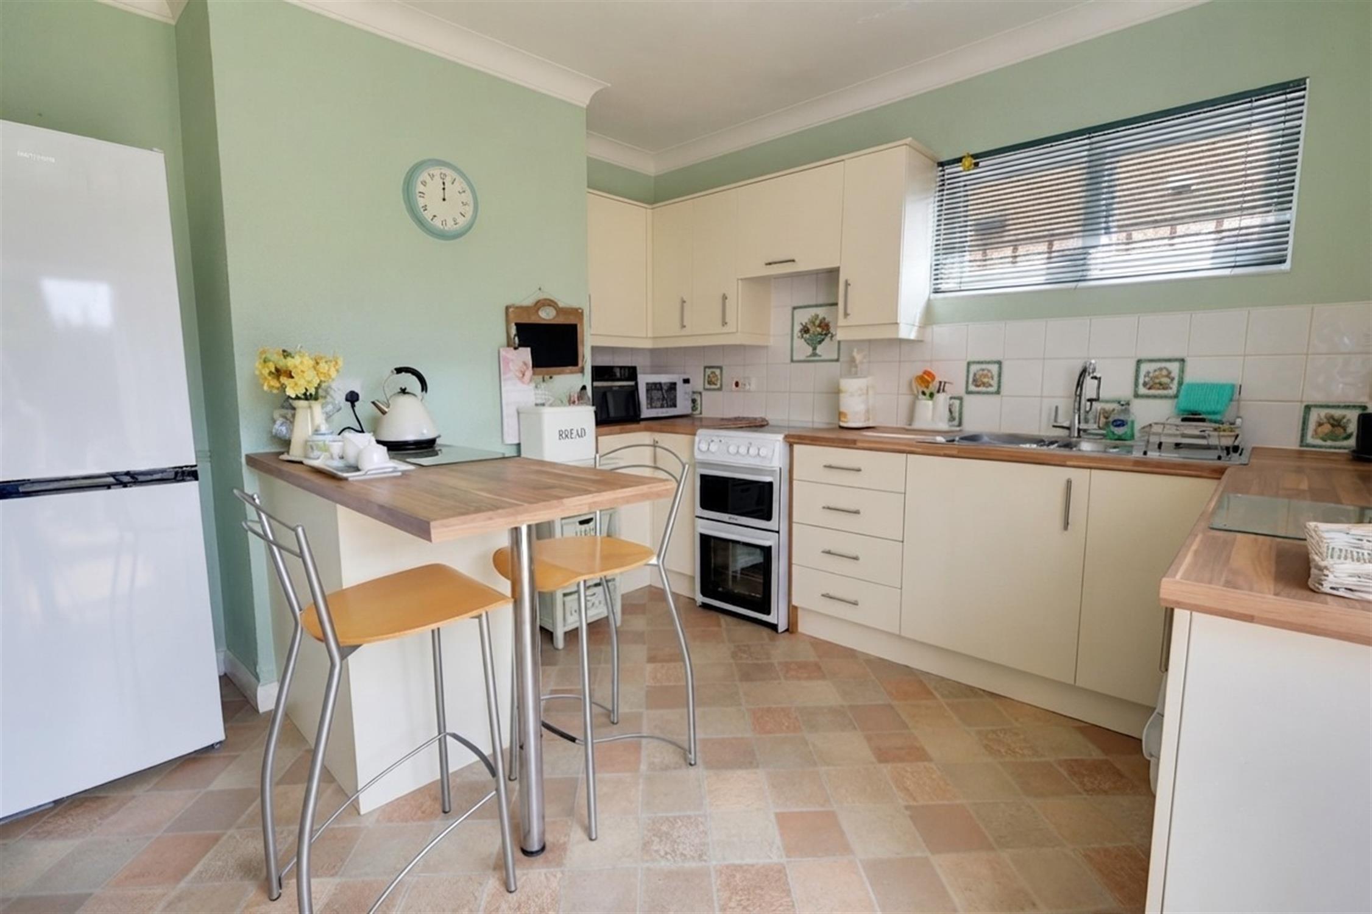
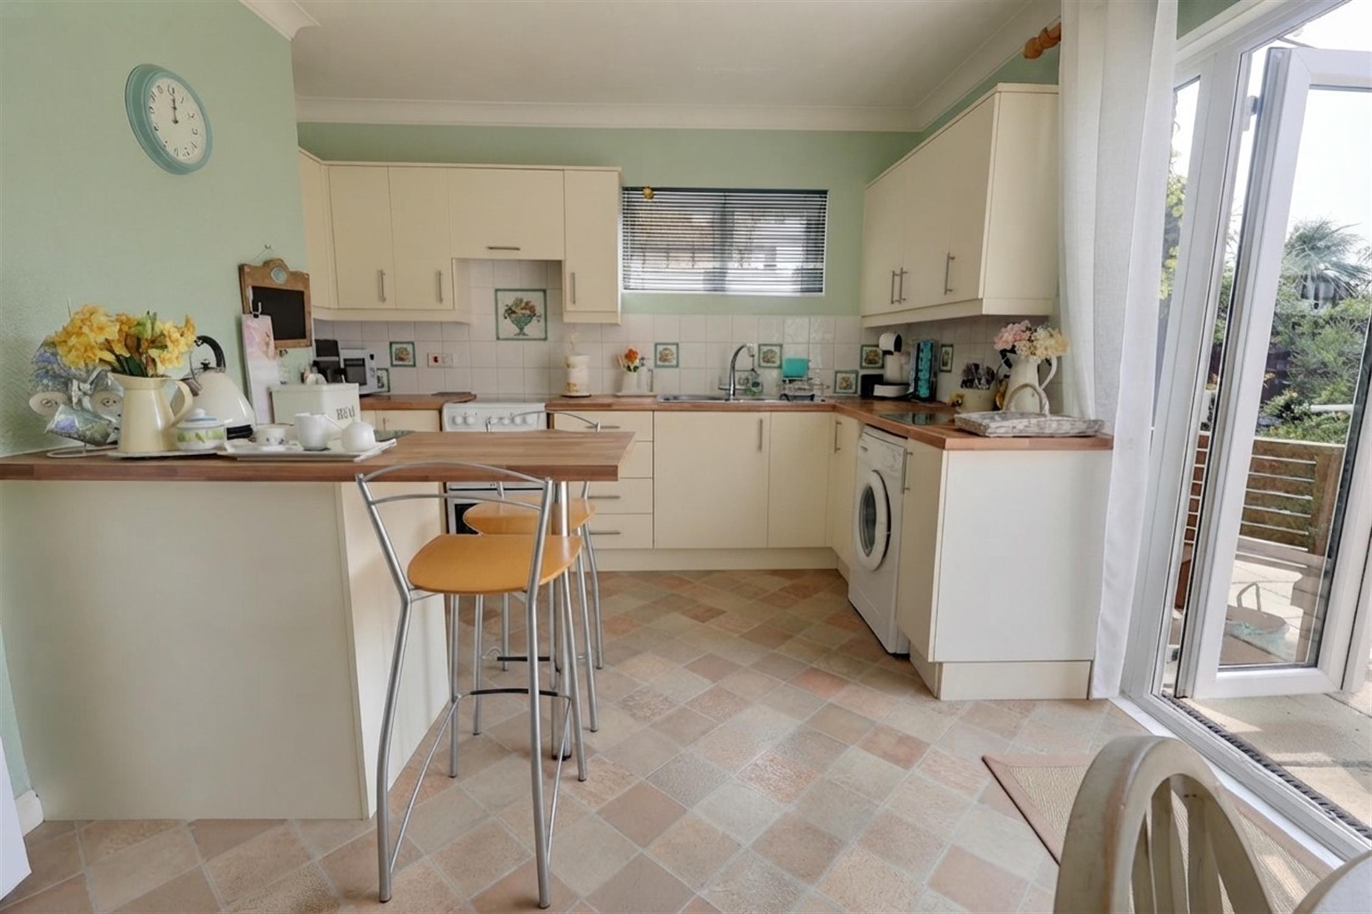
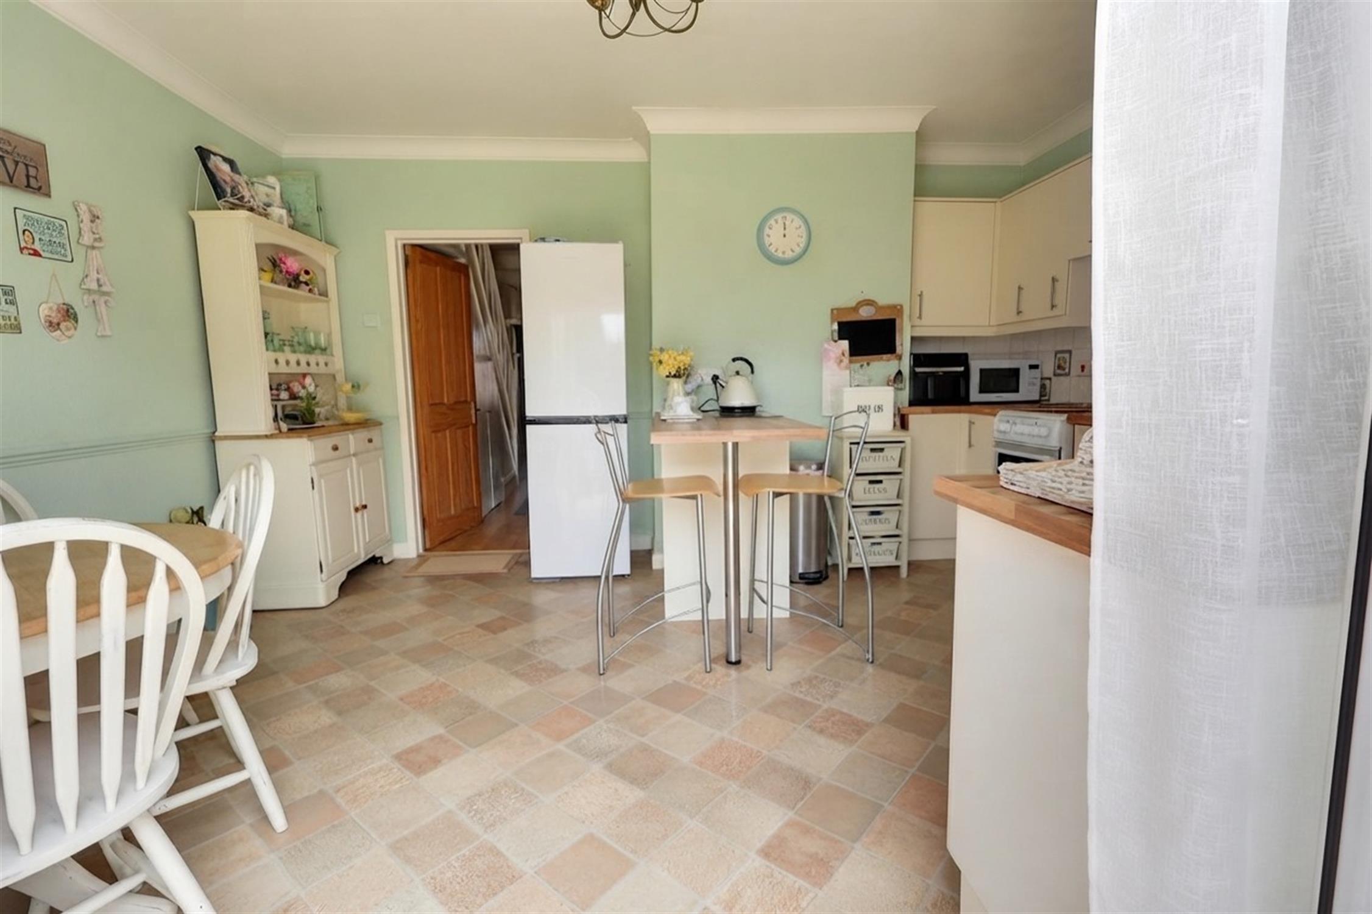
Window to side aspect. Double glazed French doors opening onto rear garden. Coving to smooth ceiling. Single drainer one and a half bowl sink unit with mixer tap and cupboard under. A range of matching eye level and base mounted units with roll top work surface over. Peninsular unit and breakfast bar. Space for cooker with extractor over. Space and plumbing for washing machine. Space for fridge/freezer. Laminate flooring.
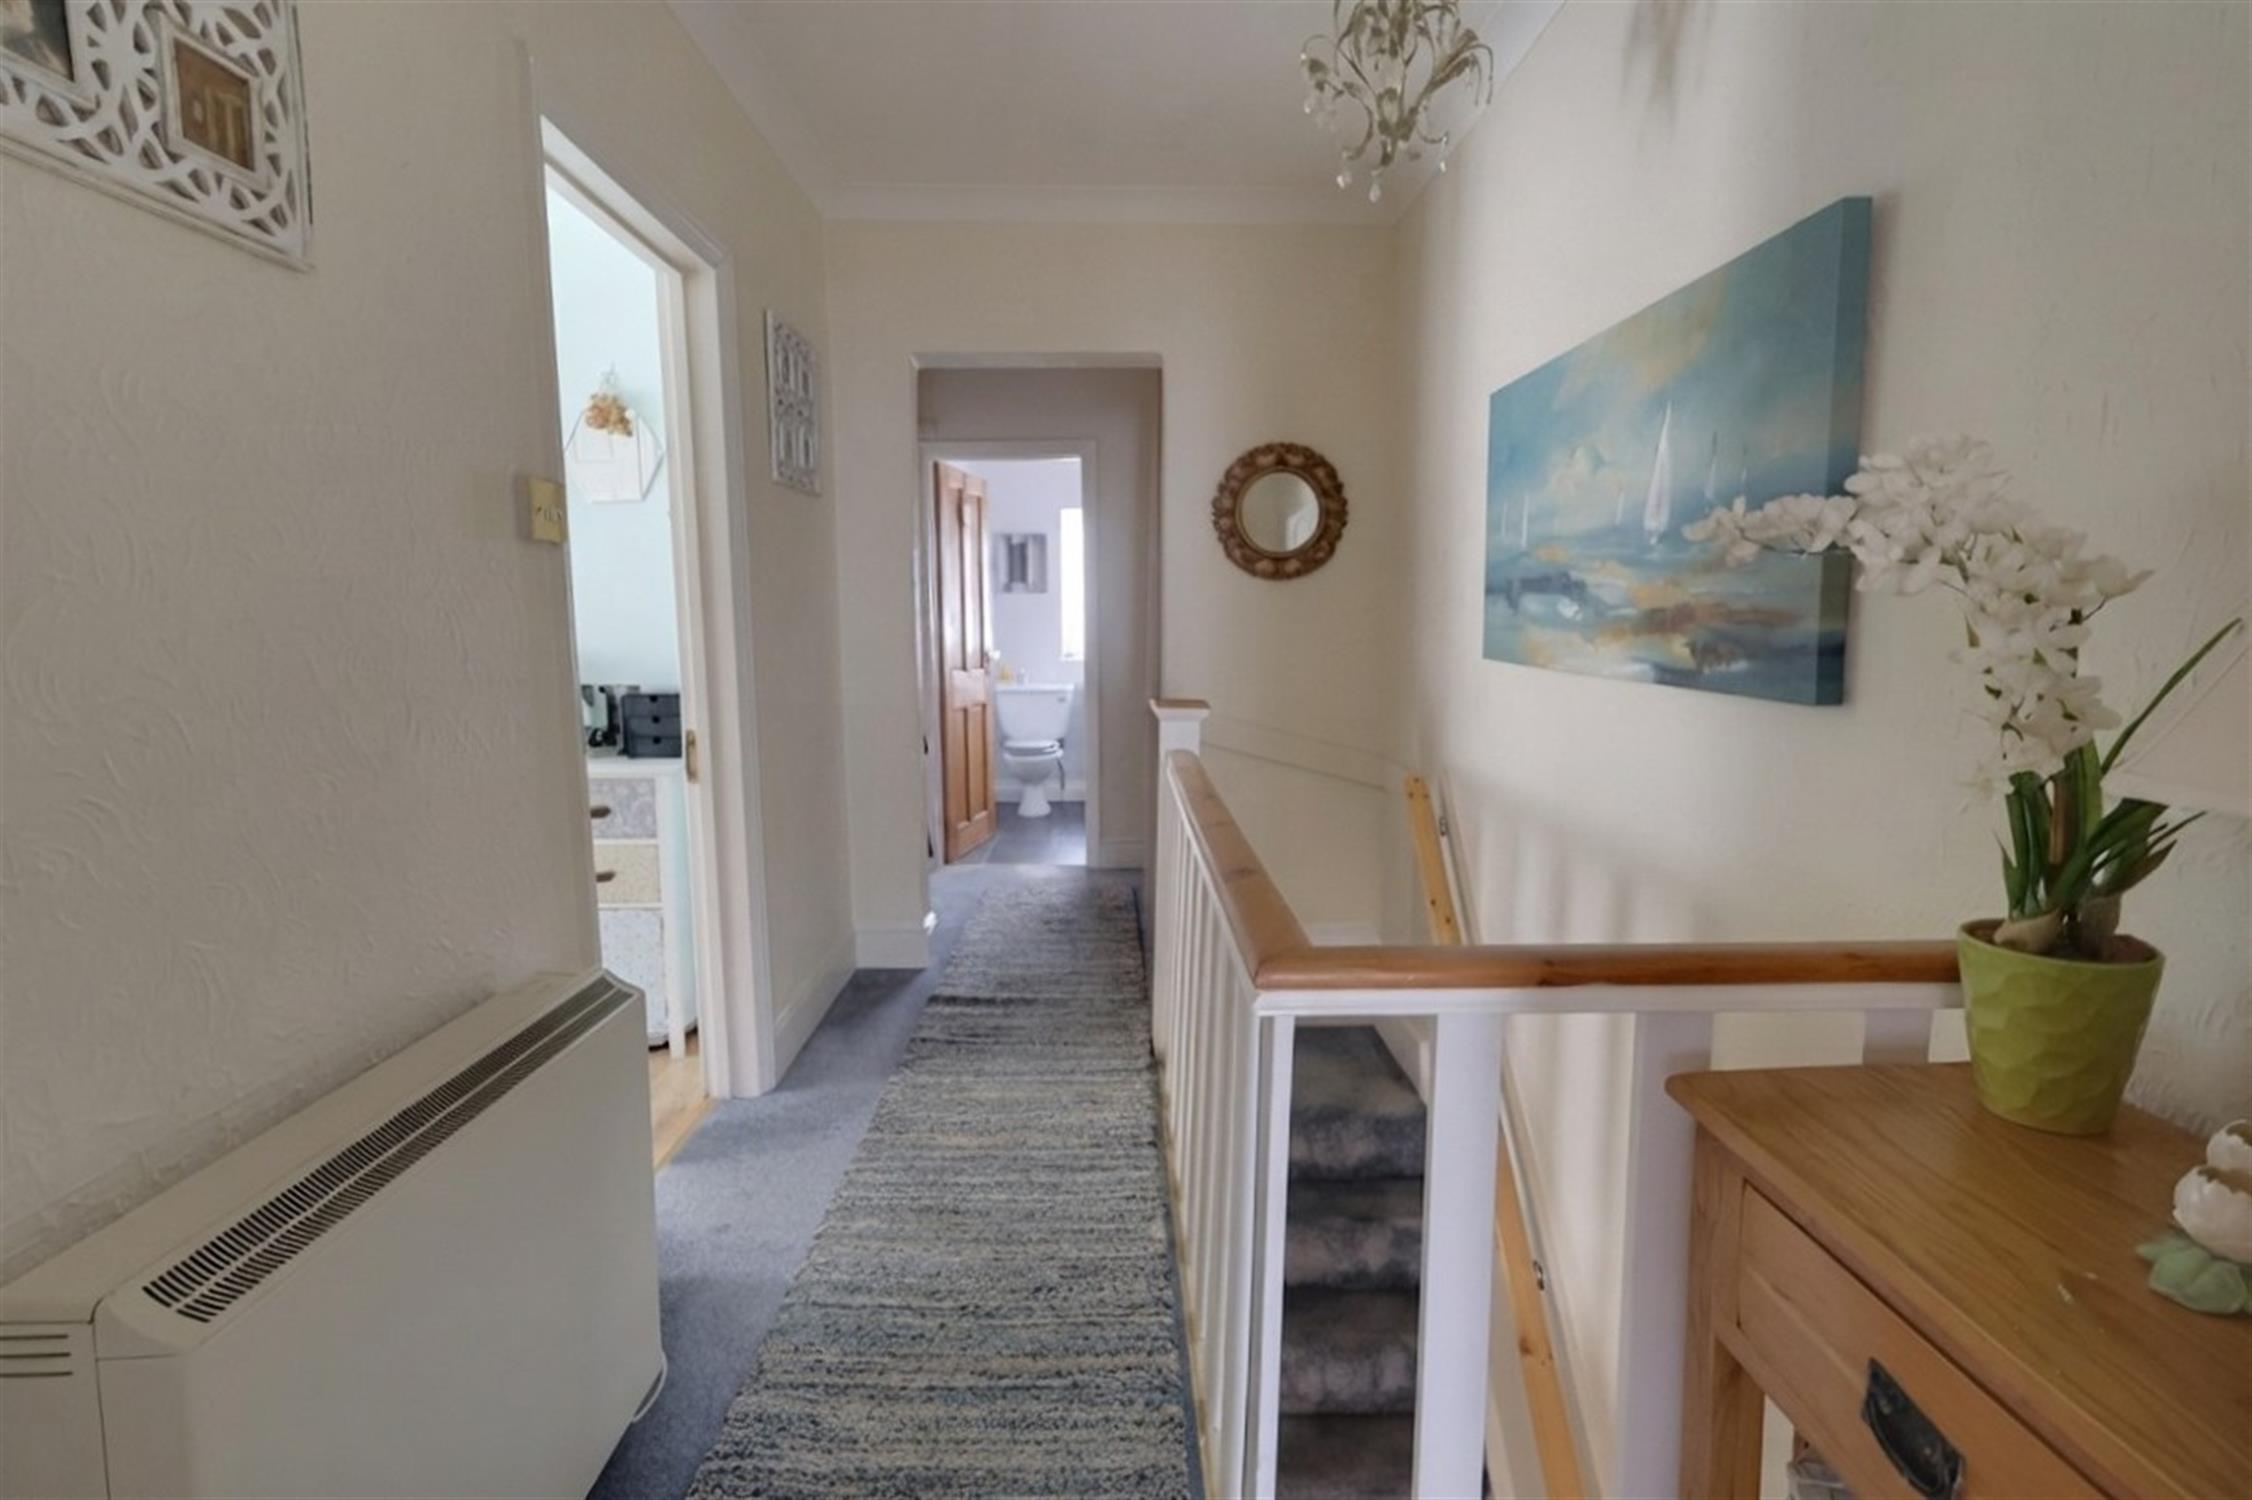
FIRST FLOOR LANDING:
Coving to smooth ceiling. Electric heater. Doors to all rooms. Fixed ladder providing access to the fully boarded loft space.
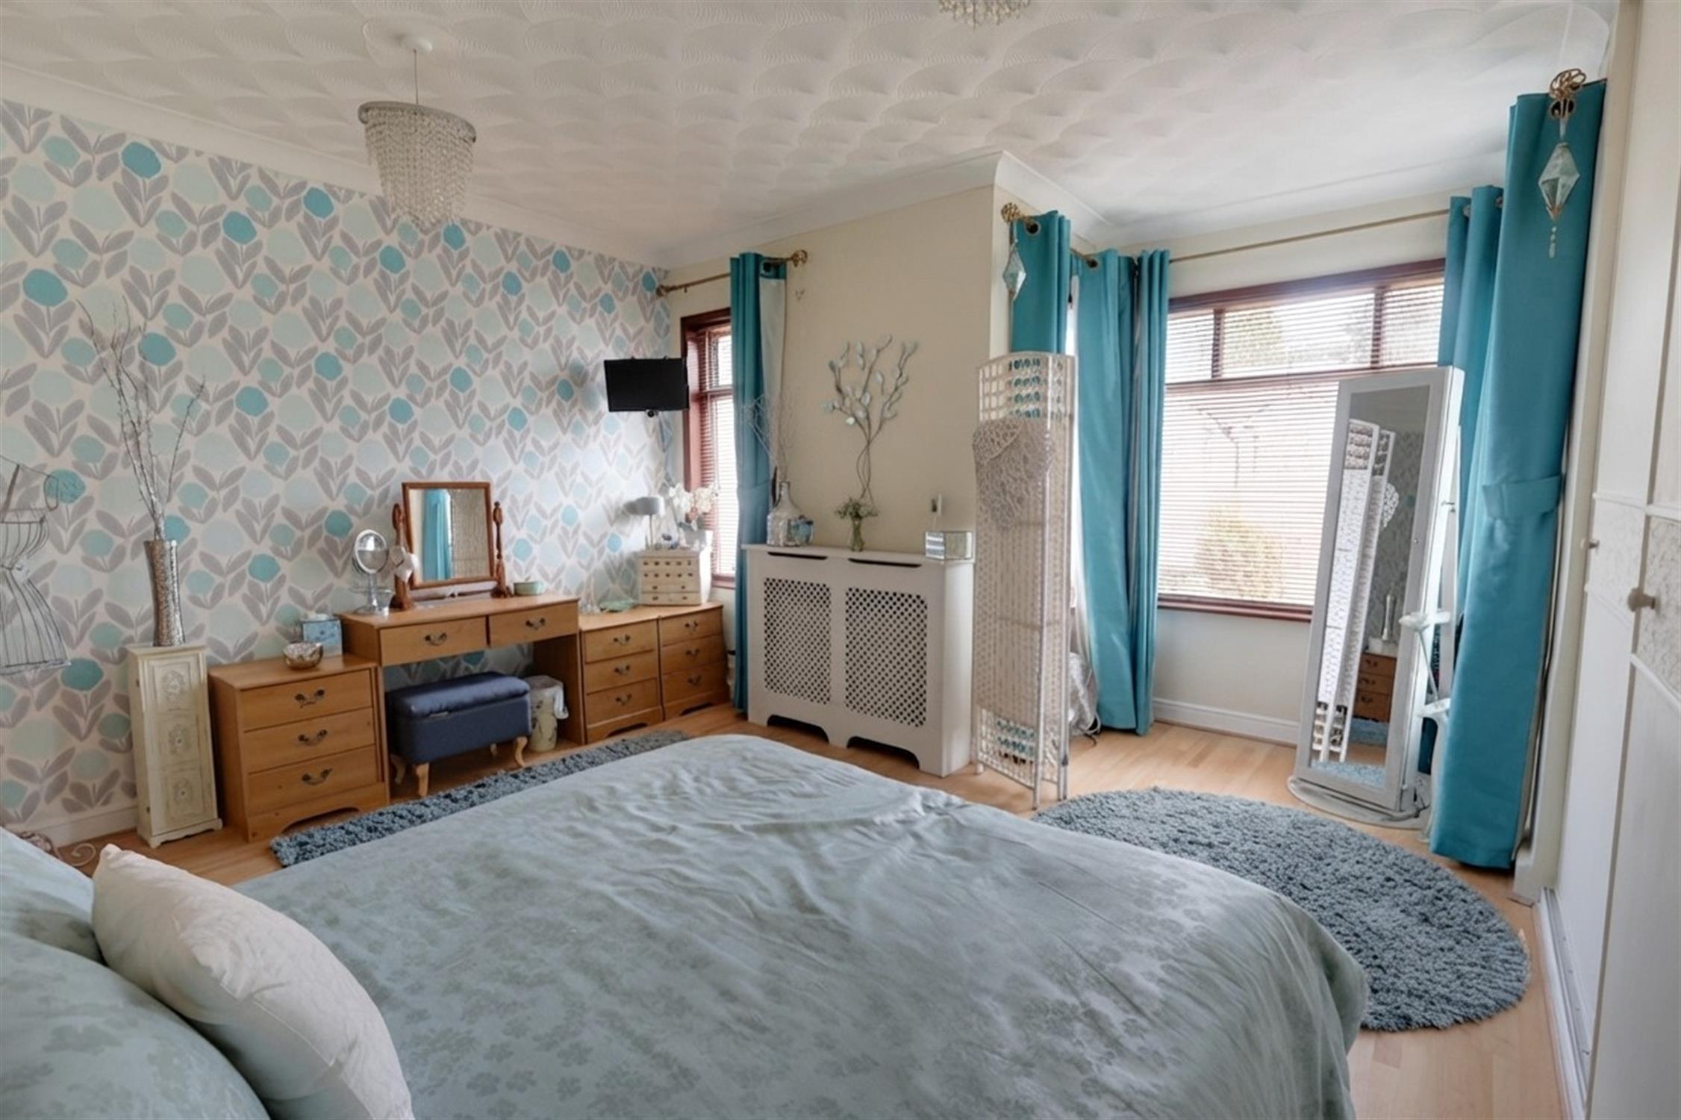
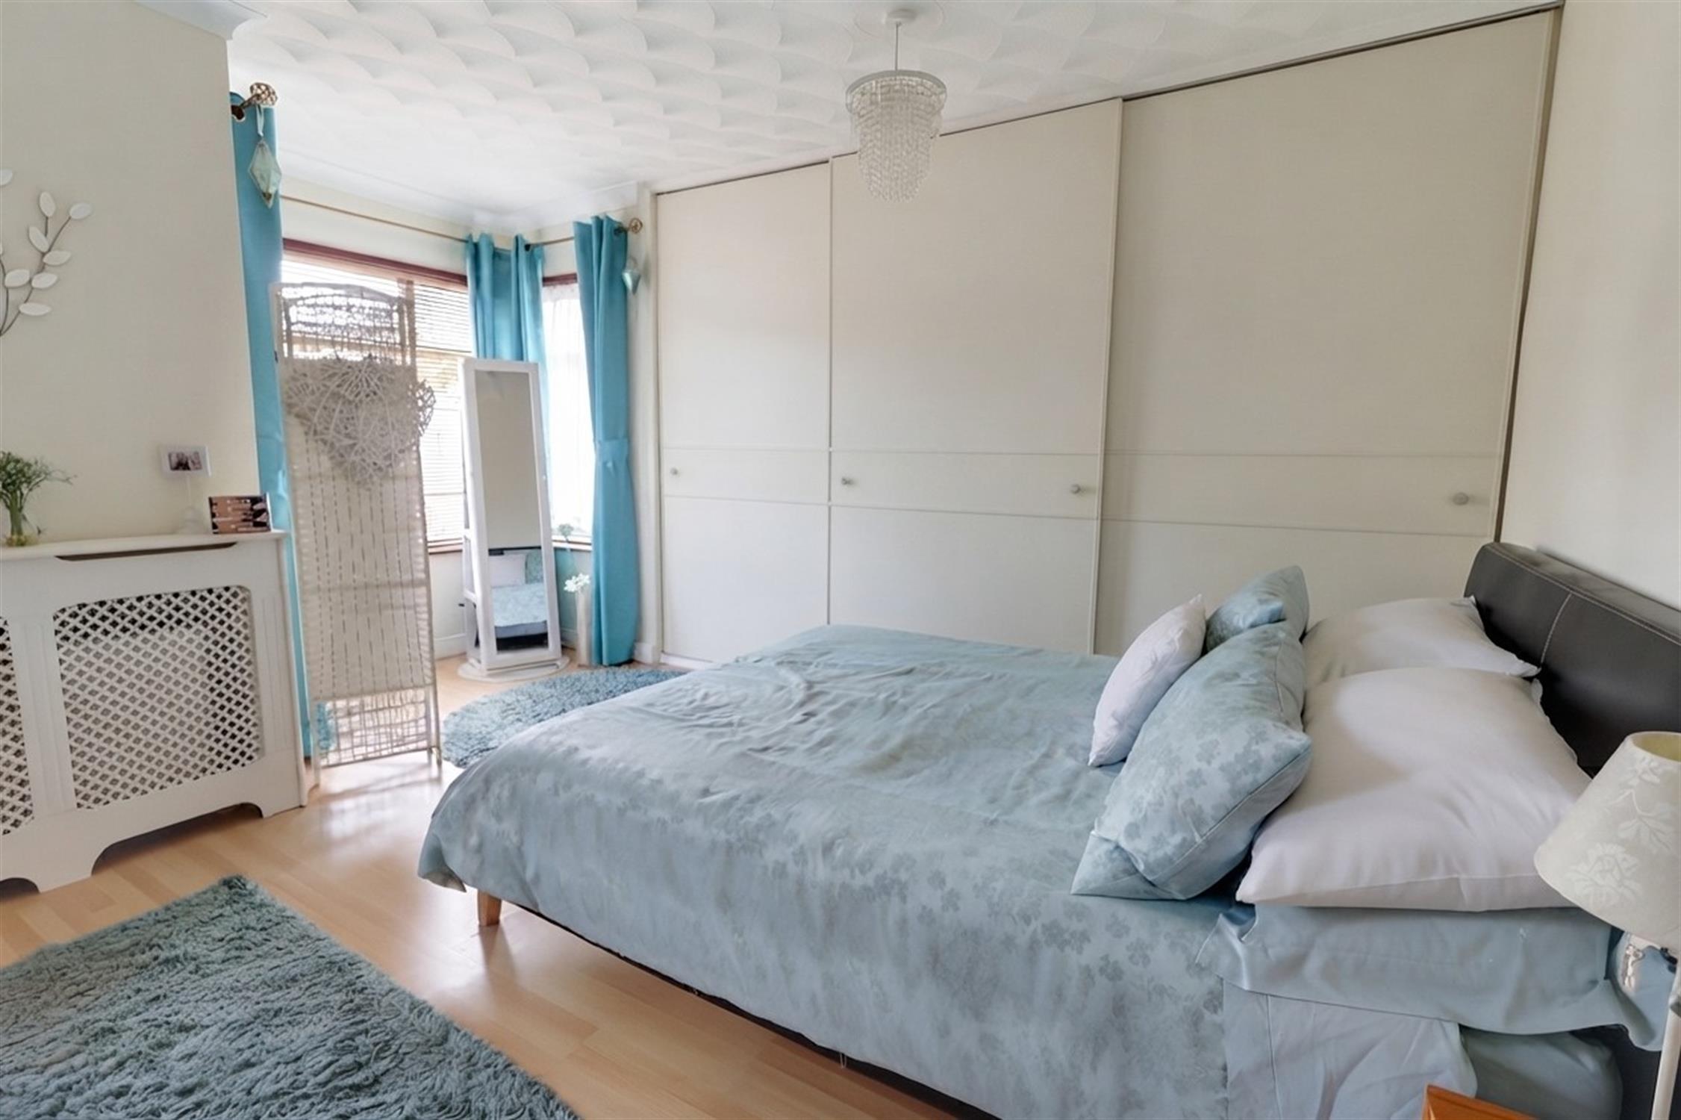
BEDROOM ONE:
Double glazed box bay window to front aspect. Double glazed window to front aspect. Coving to textured ceiling. Built-in wardrobes. Laminate flooring. Electric heater.
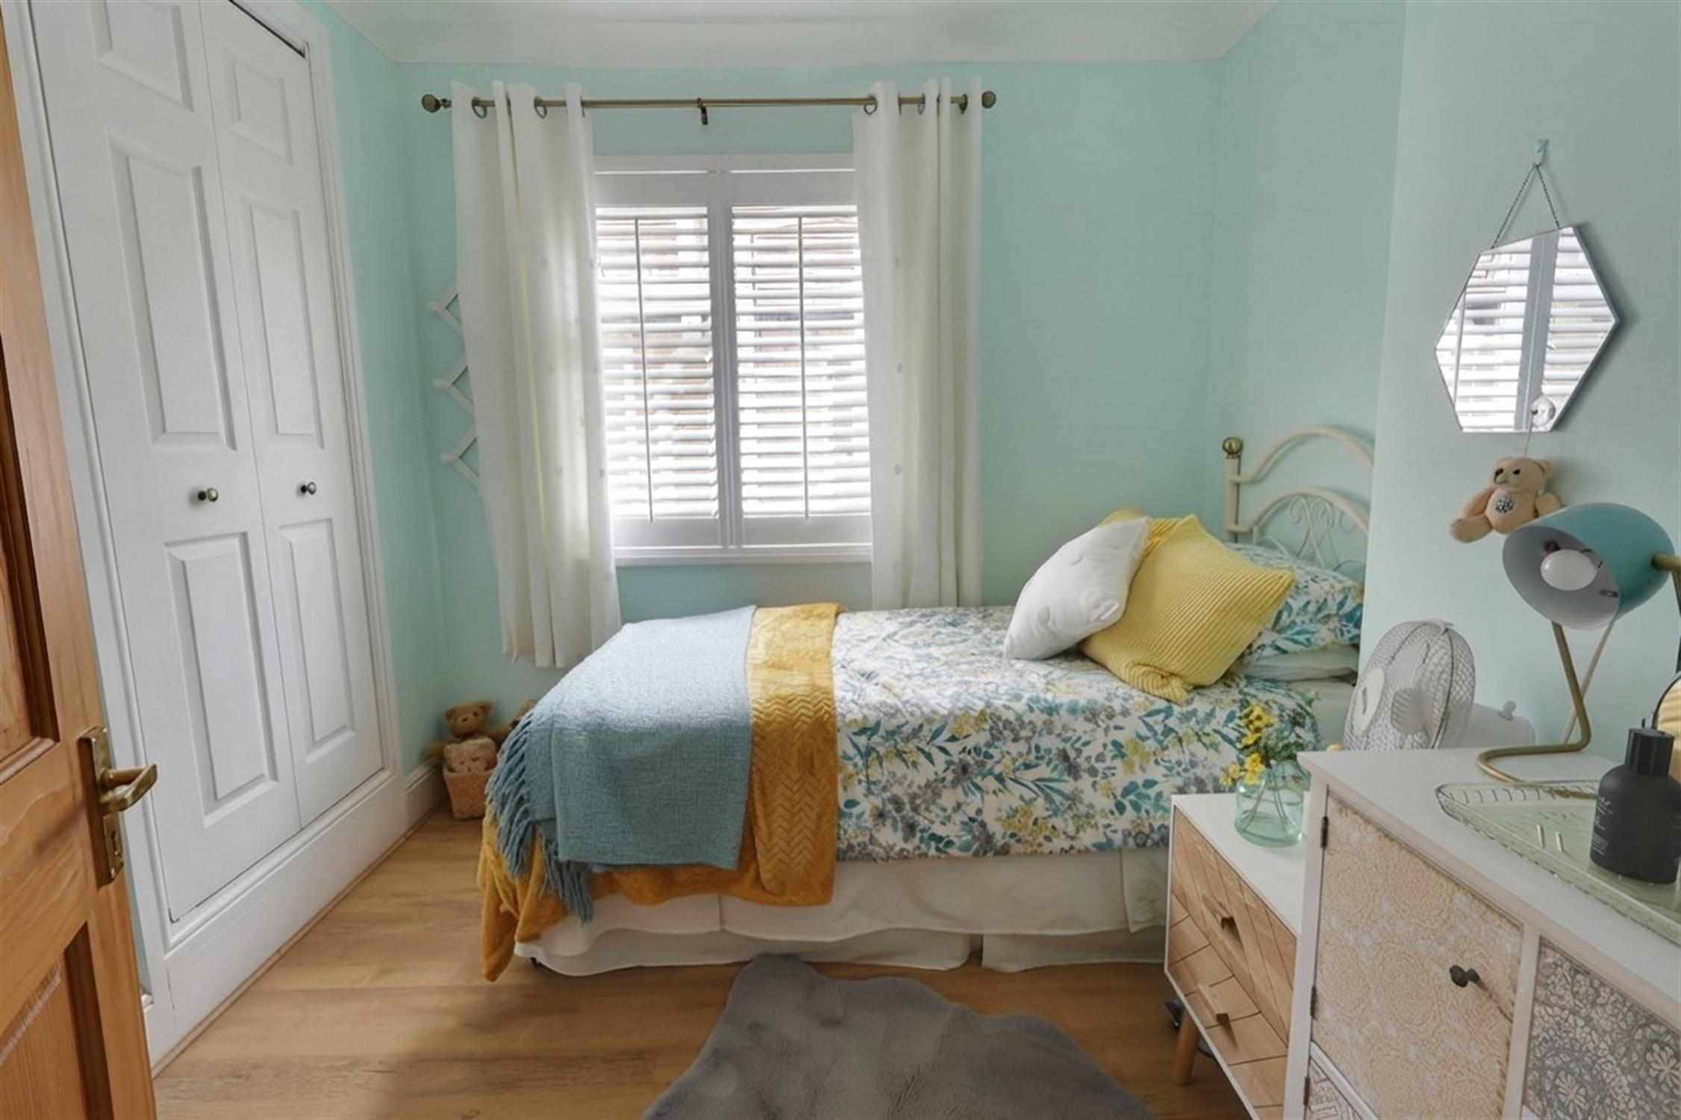
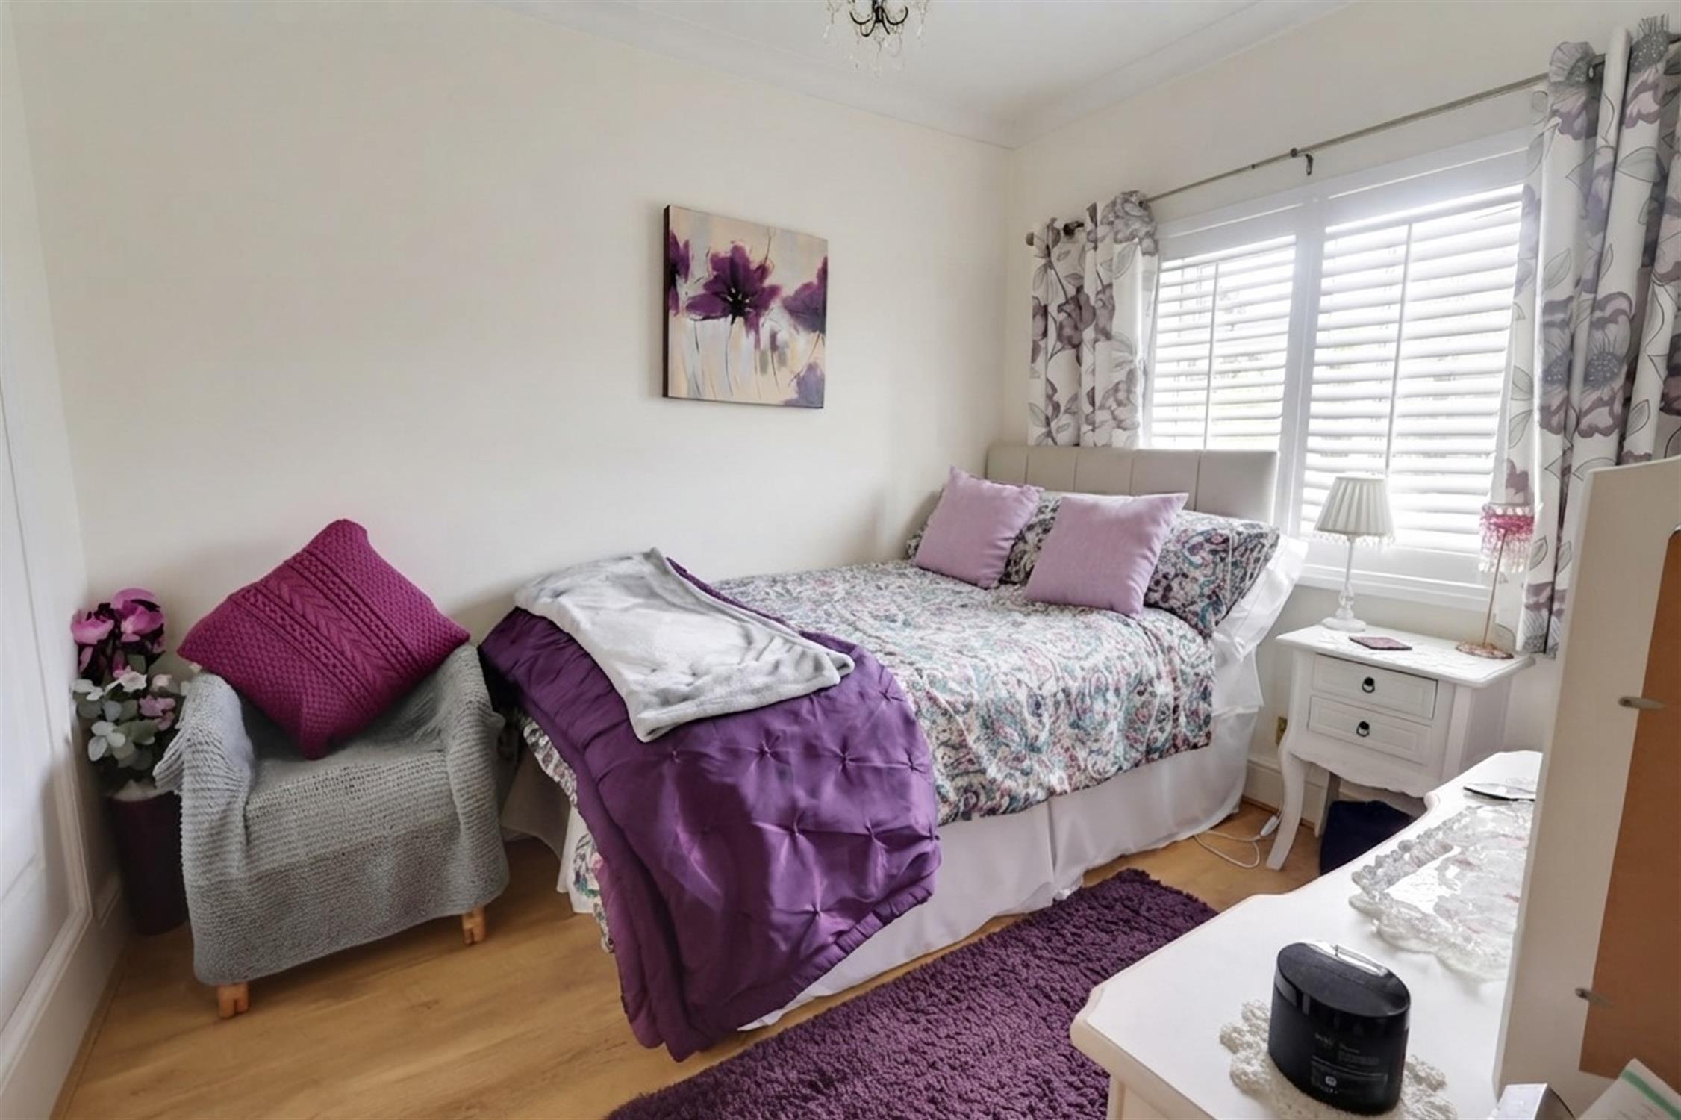
BEDROOM TWO:
Double glazed window to side aspect. Coving to smooth ceiling. Built-in wardrobes. Laminate flooring.
BEDROOM THREE:
Double glazed window to rear aspect. Coving to smooth ceiling. Electric heater. Built-in wardrobe.
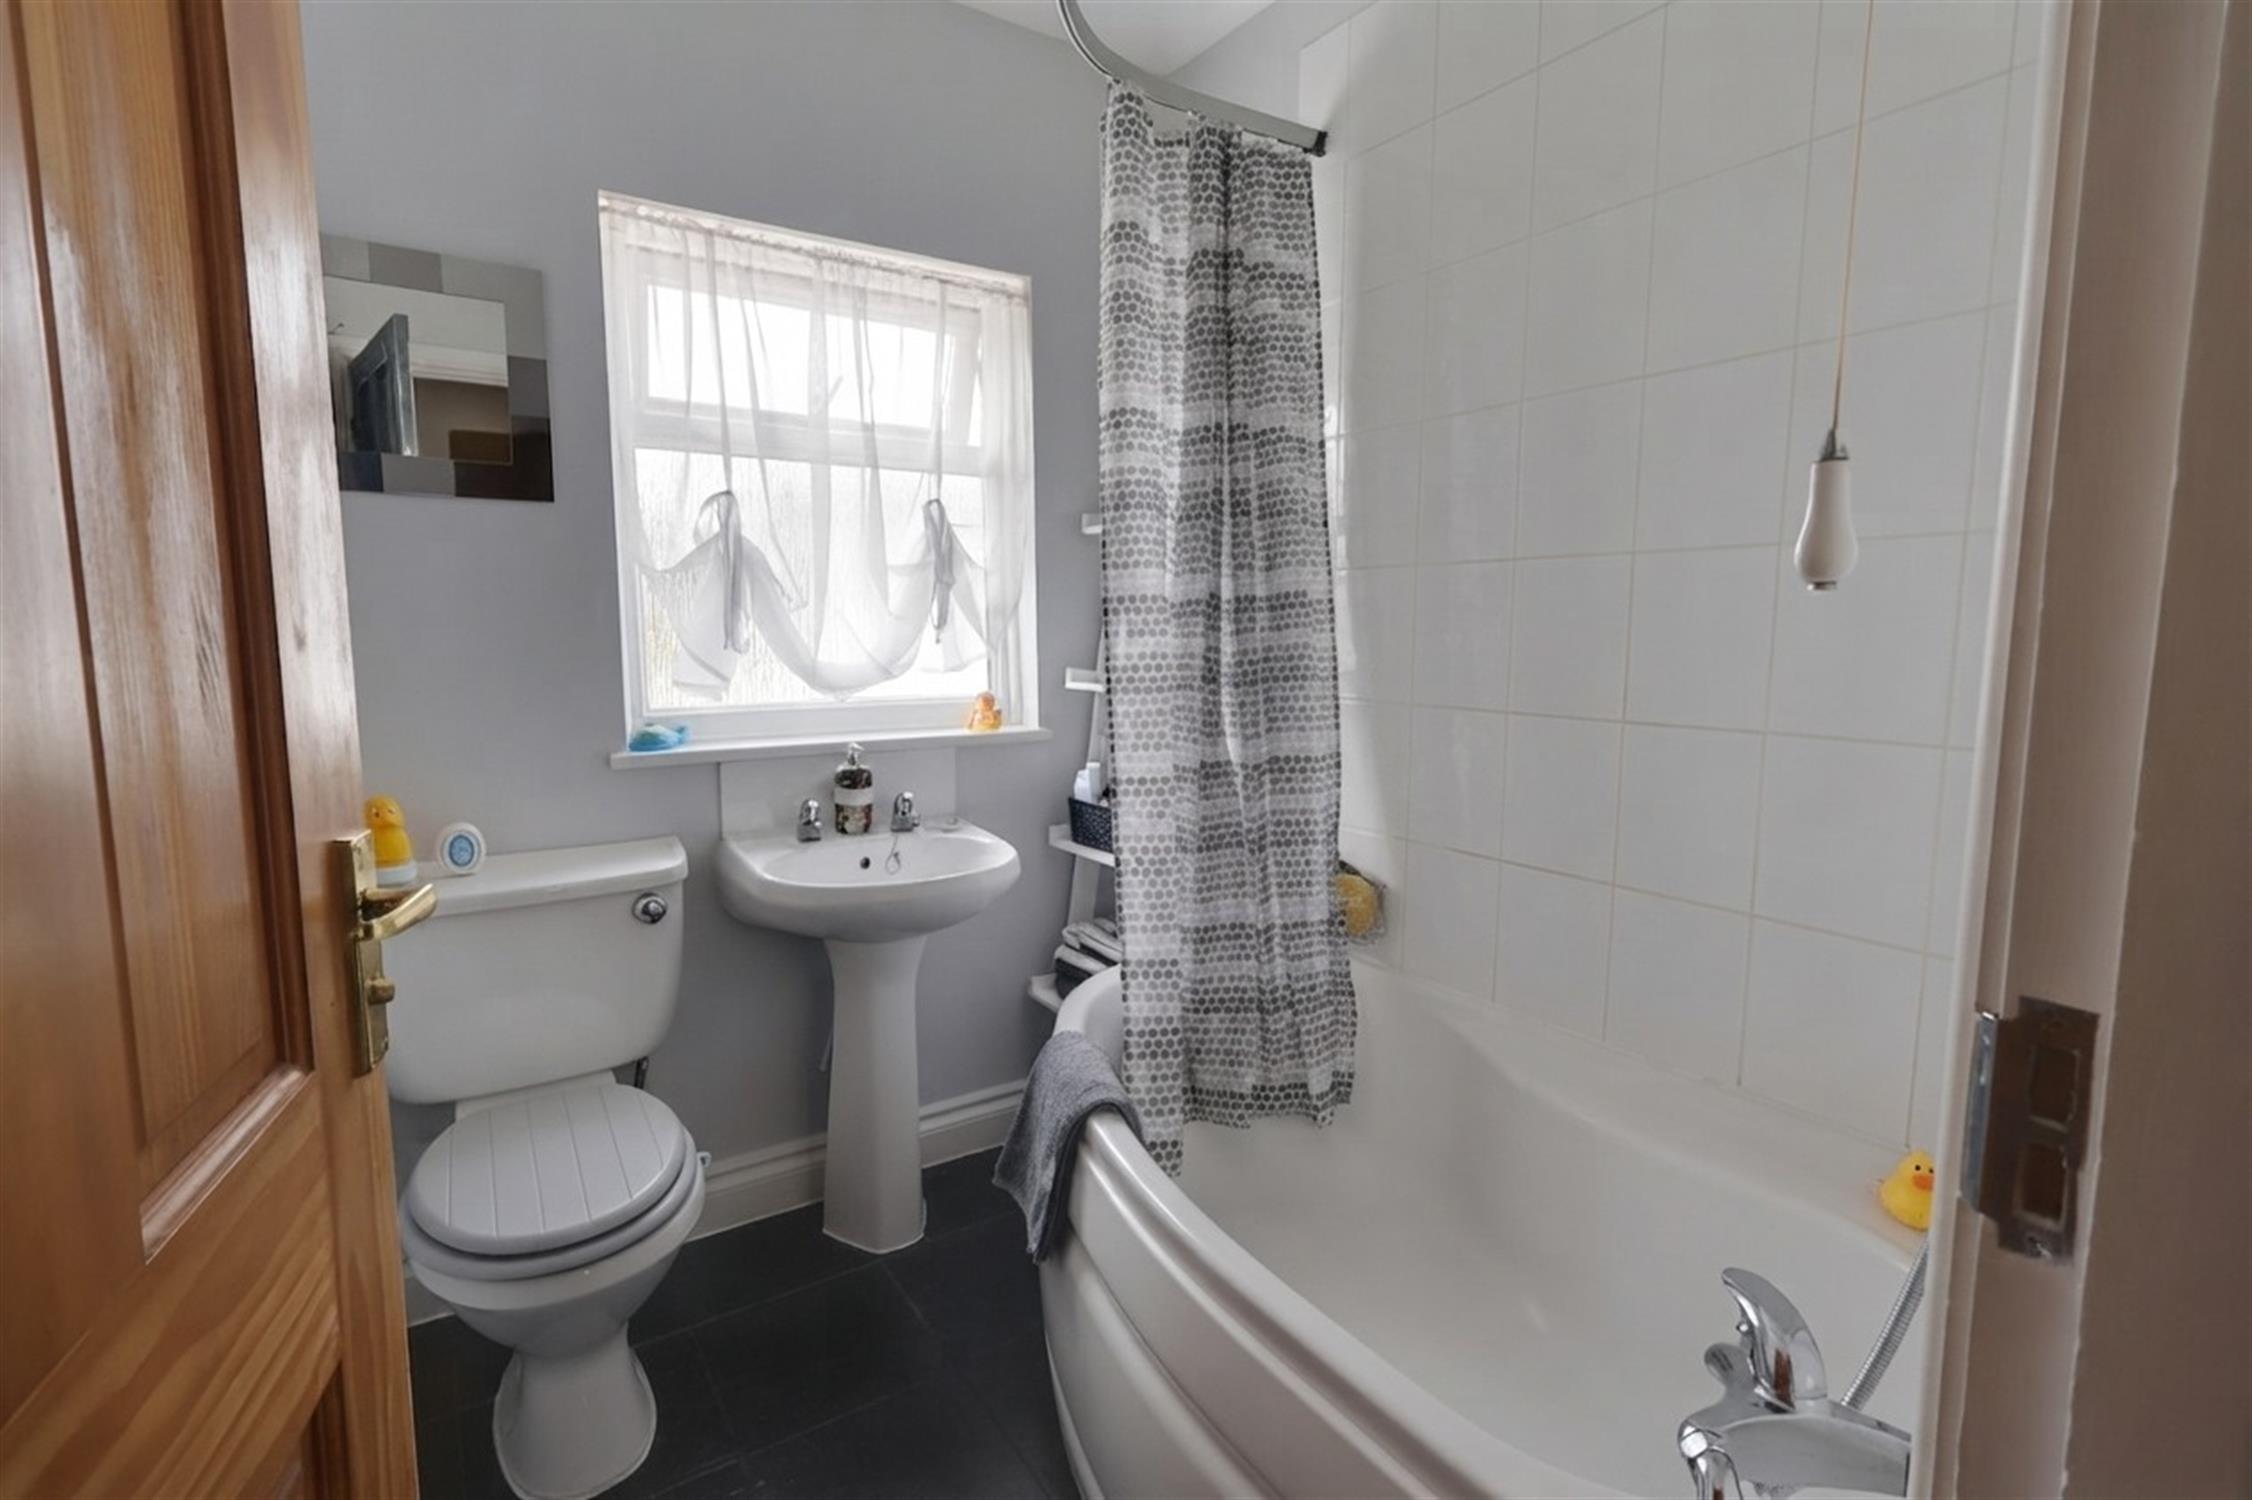
BATHROOM:
Double glazed obscure glass window to rear aspect. Coving to smooth ceiling. Wash basin, low level flush w.c. and panel enclosed bath with mixer tap and shower attachment. Heated towel rail. Tiled flooring.
OUTSIDE:
The front garden is laid to shingle and offers off road parking. Gated pedestrian access to the rear garden.
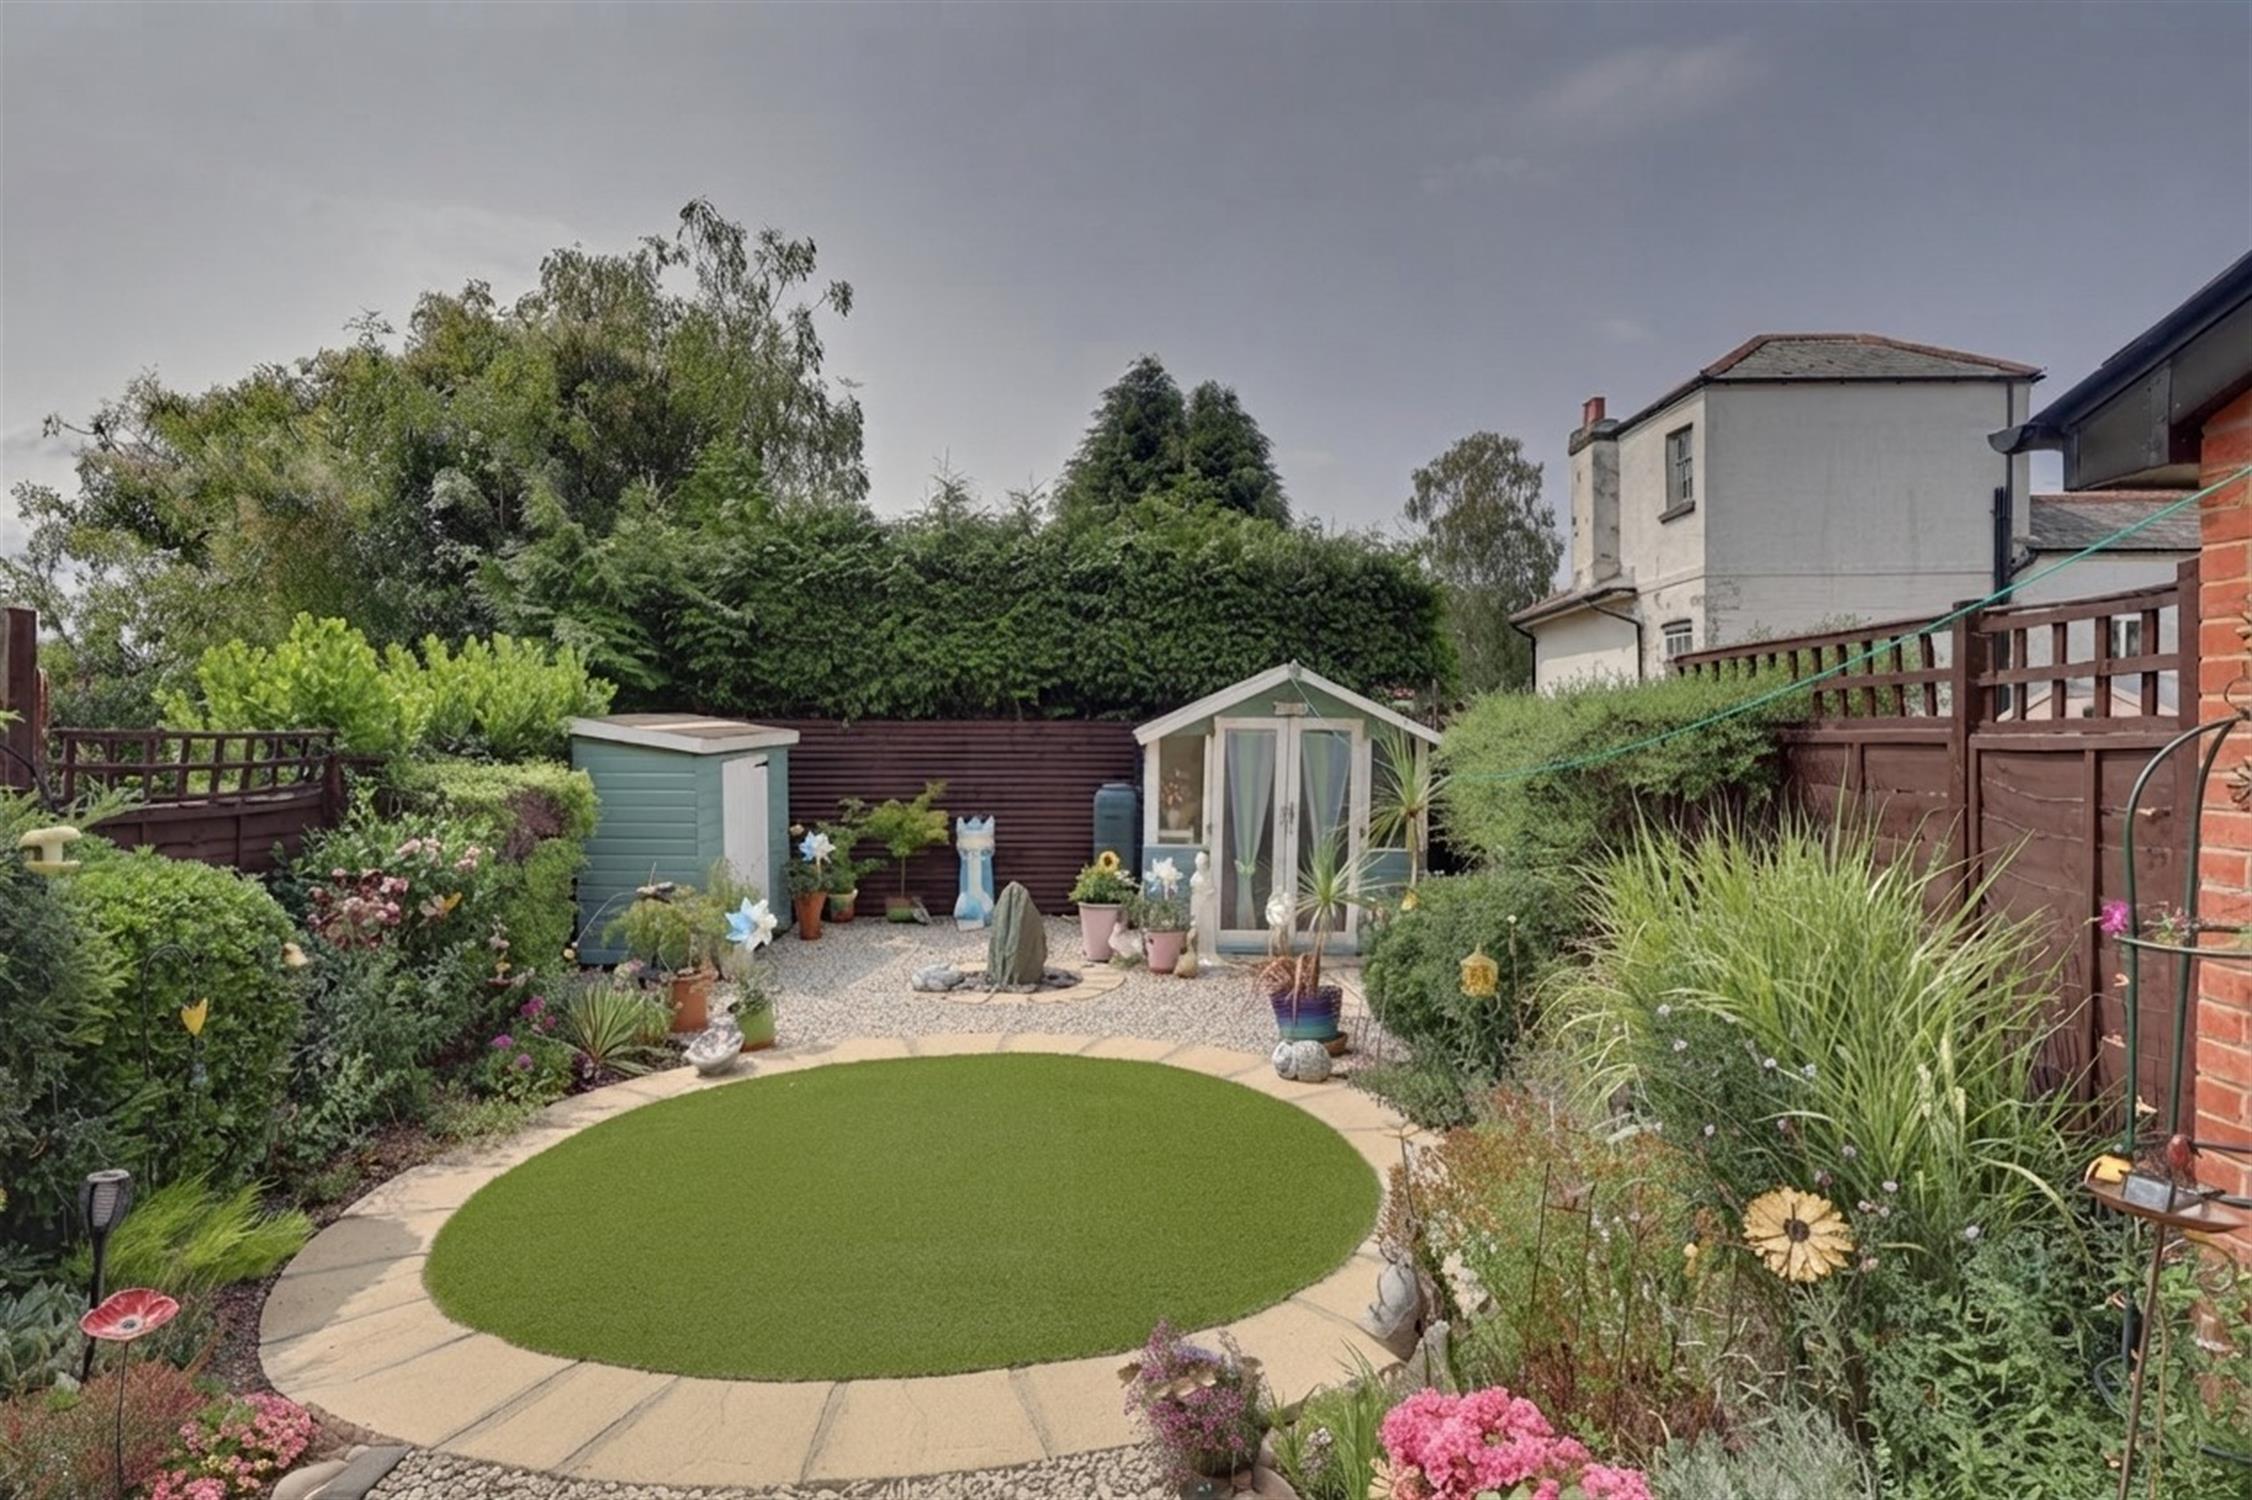
The rear garden is fully enclosed and has the benefit of a south westerly aspect. Gated pedestrian access to the front. Paved patio seating area. Area laid to artificial lawn. The remainder of the garden is populated with a variety of mature plants and shrubs. Garden shed. Summer house. Outside tap.
COUNCIL TAX:
Southampton City Council
BAND: C
CHARGE: £2,116.87
YEAR: 2026/2027
Read full description
Show less