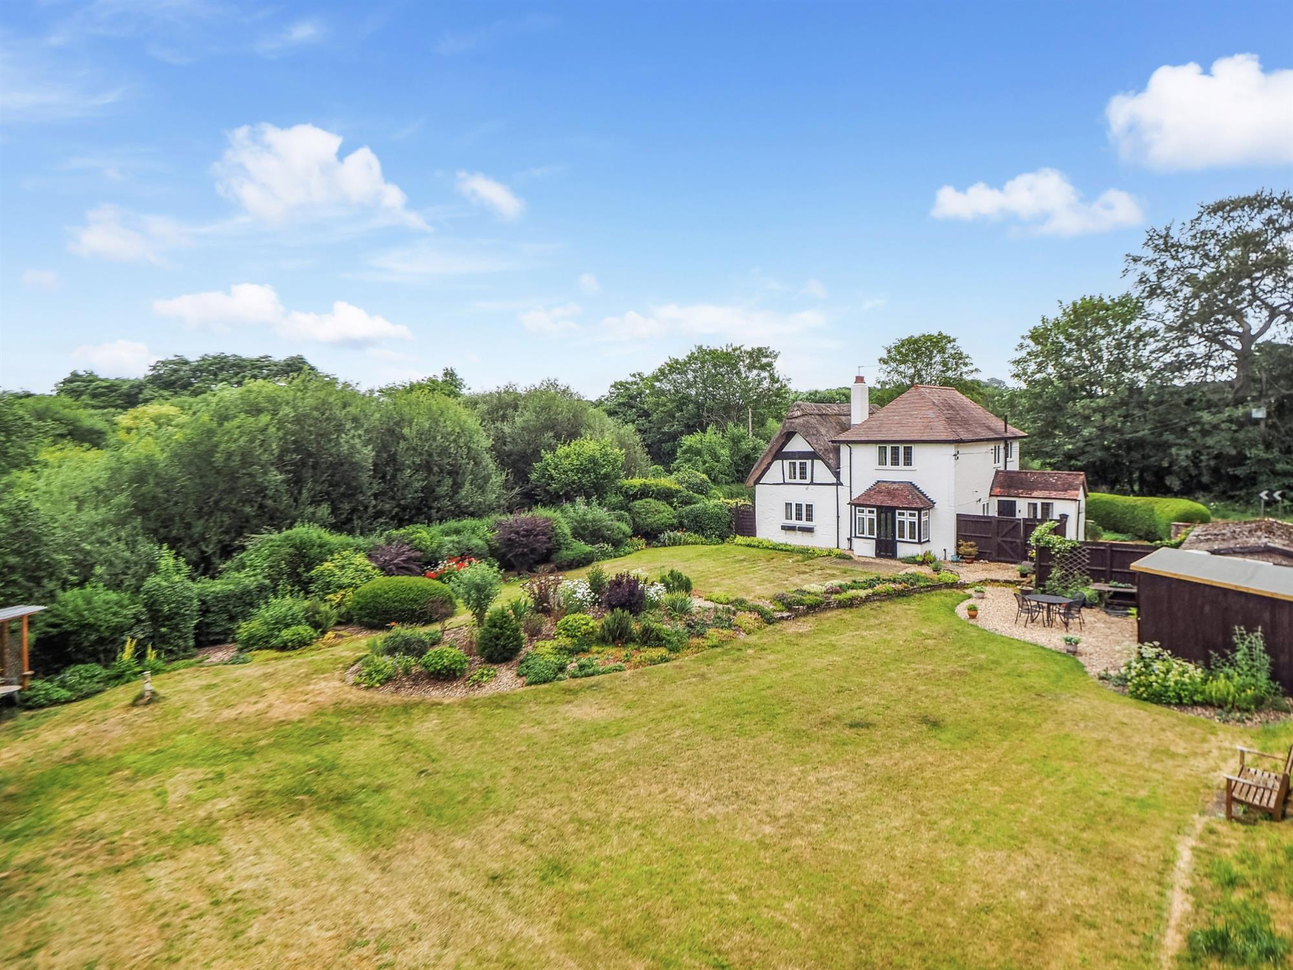
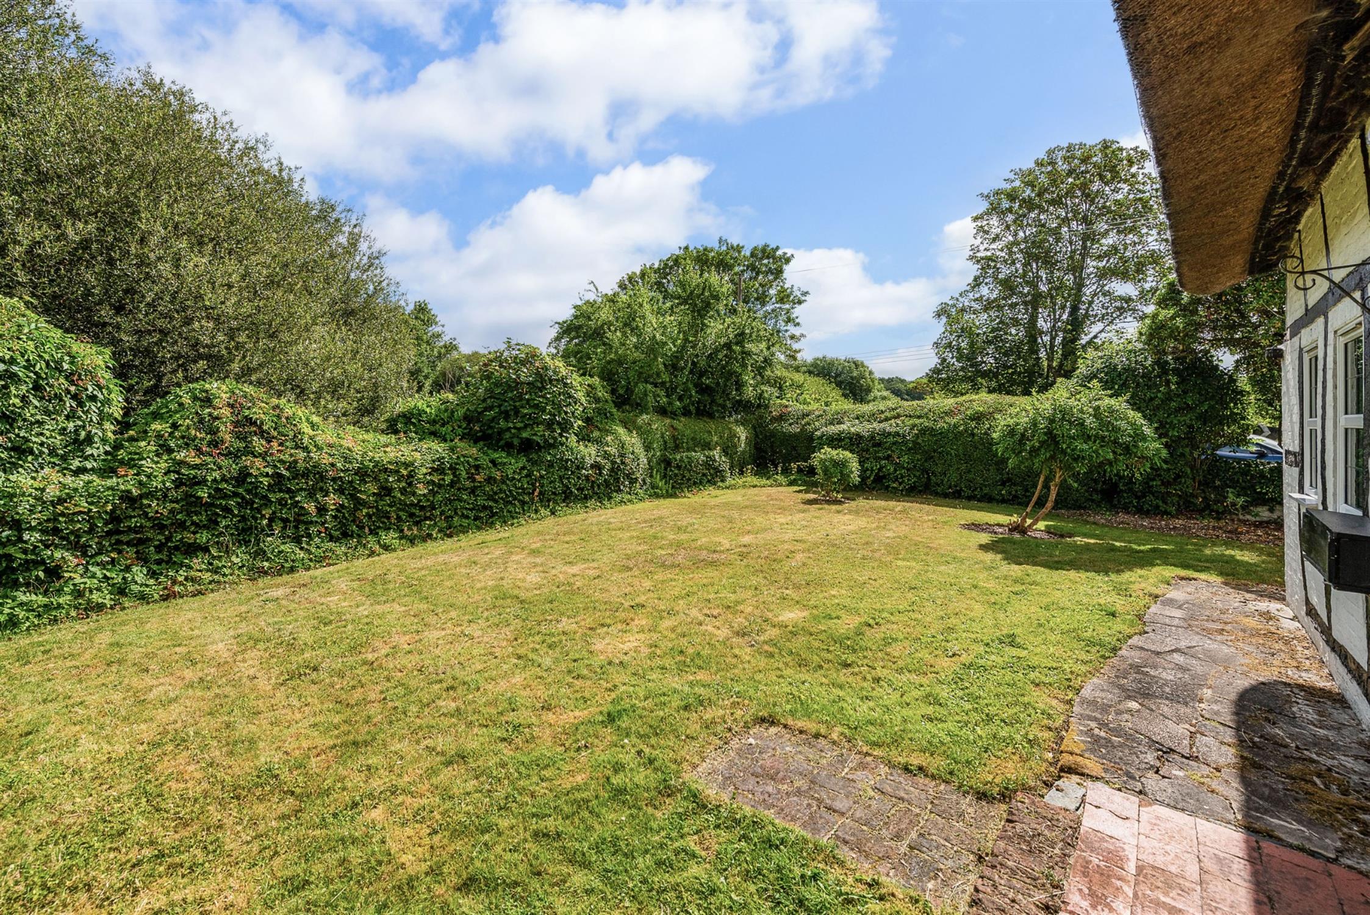
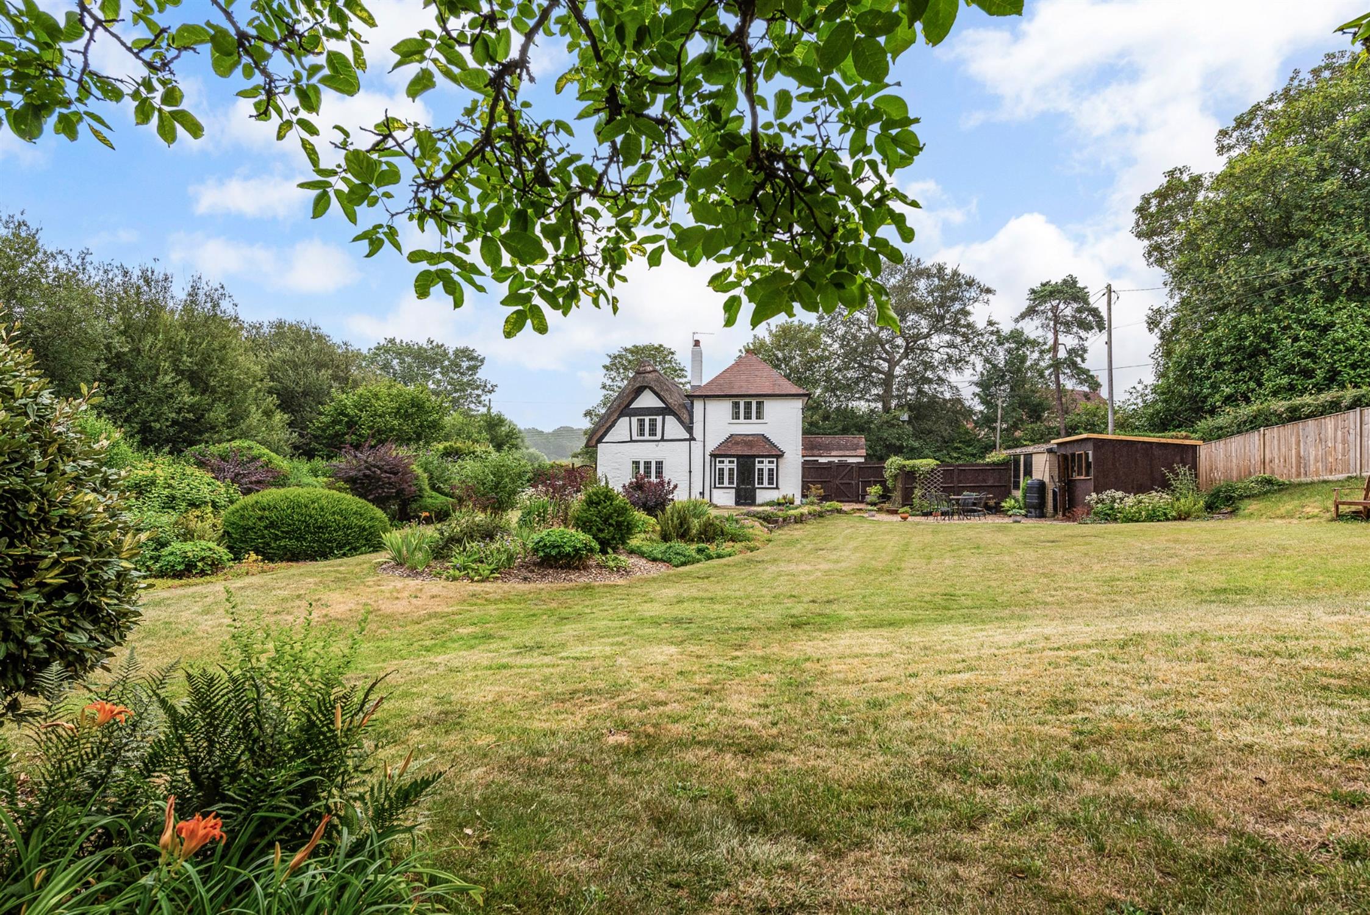
A charming four-bedroom detached home full of character on a plot of a third of an acre. The property offers country-style living accommodation, including three reception rooms, a kitchen with utility room, and a bright garden room overlooking the beautiful garden. Outside, there is a garage, ample driveway parking, mature gardens, and a patio area, making this a wonderful family home in a lovely setting.
Approach
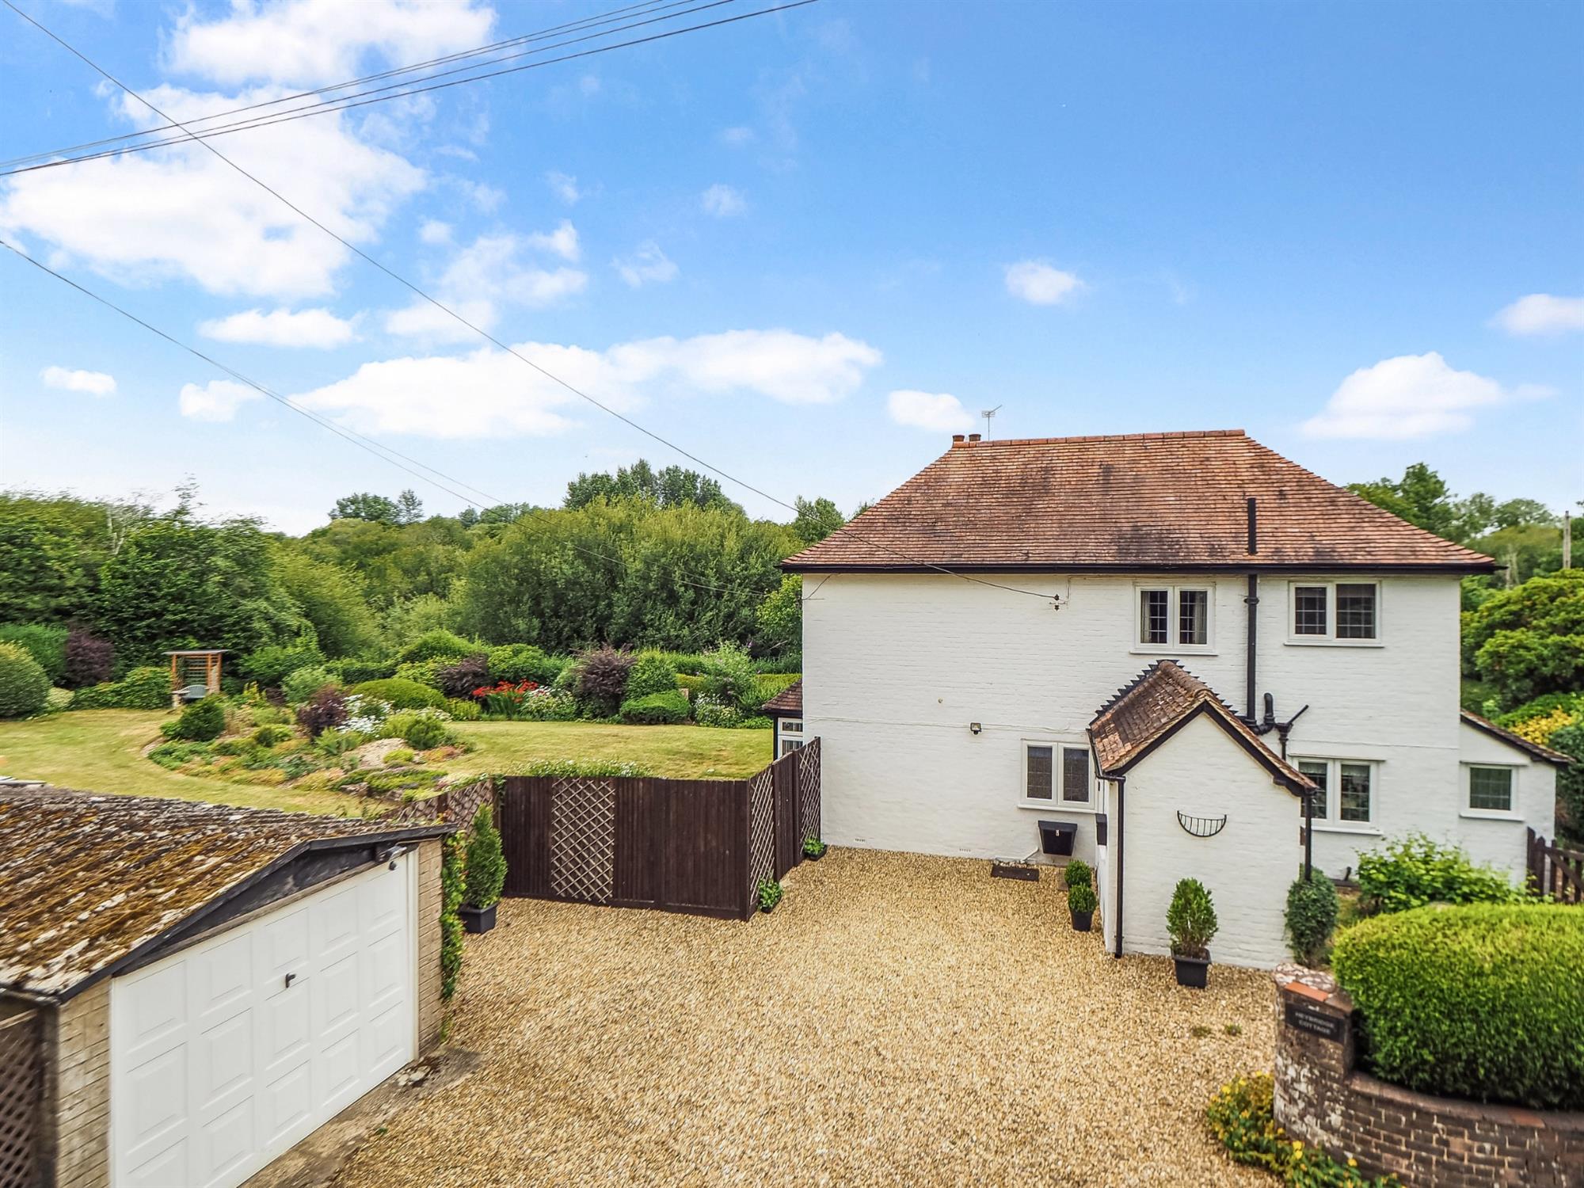
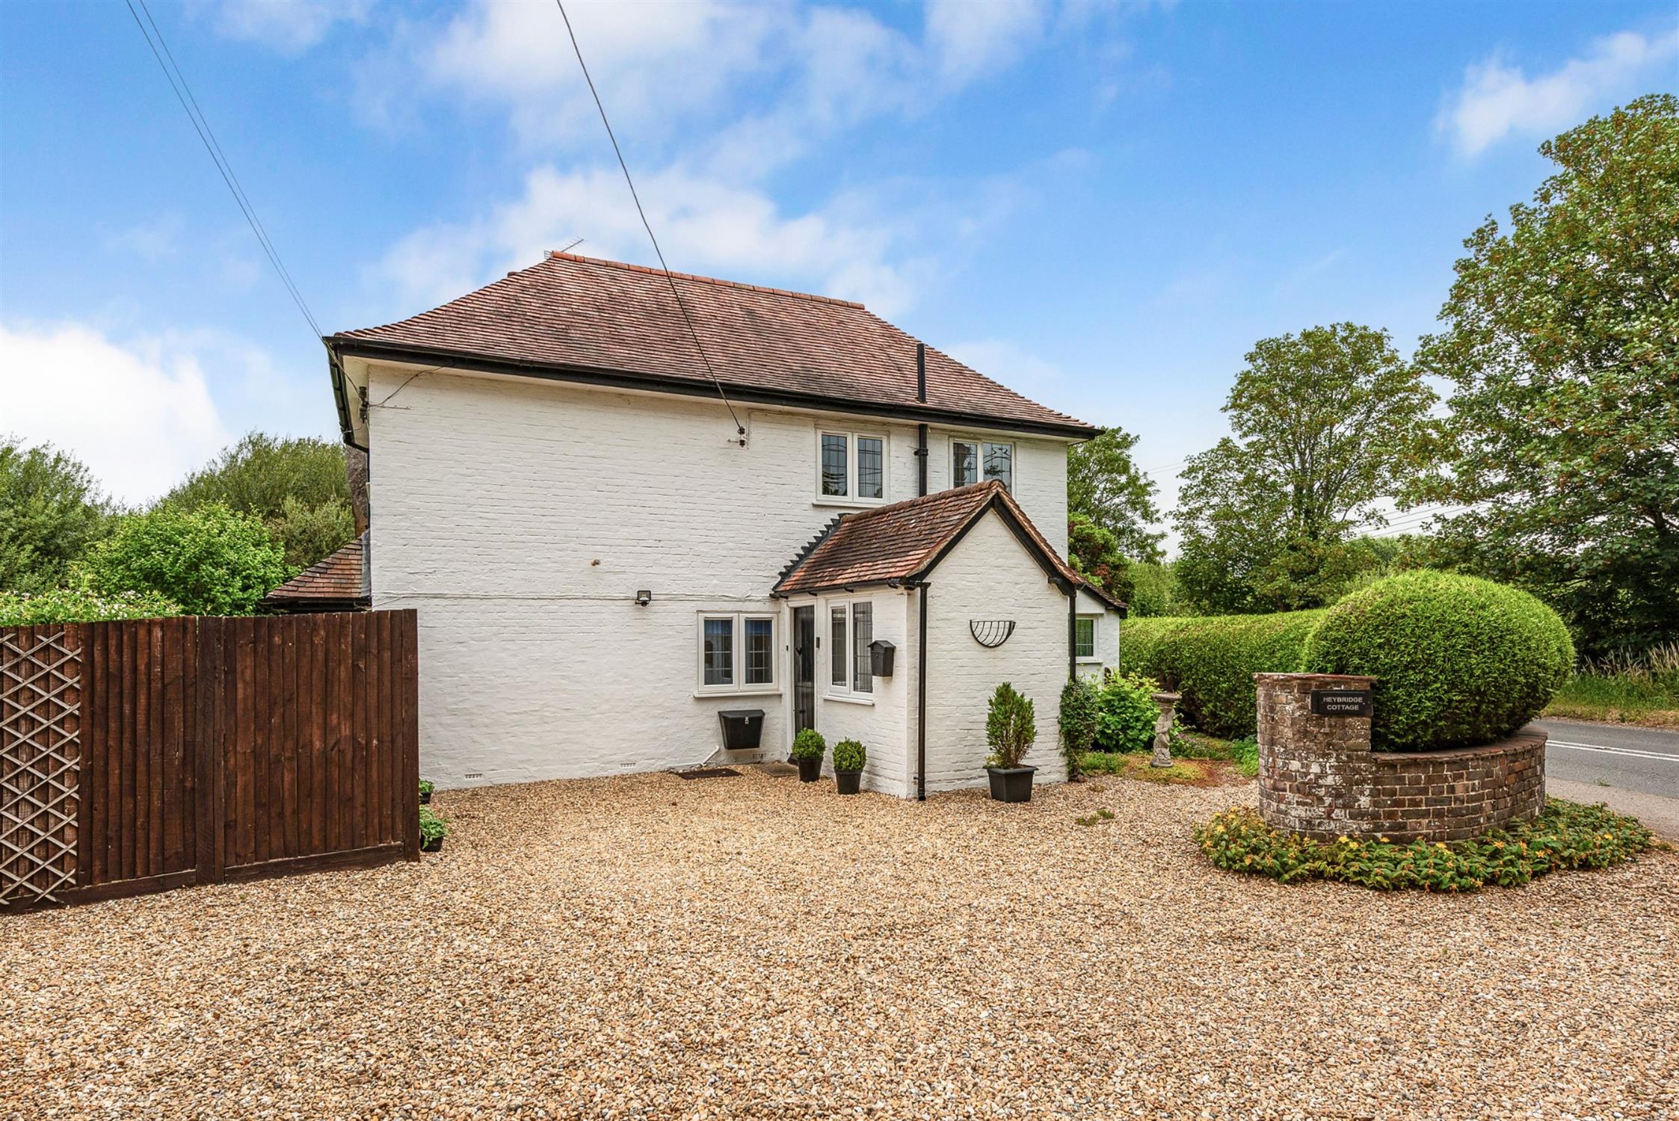
To the front of the property is a generous driveway for ample parking. Access to the garage and gate to the grounds. A front door leads to the entrance hall.
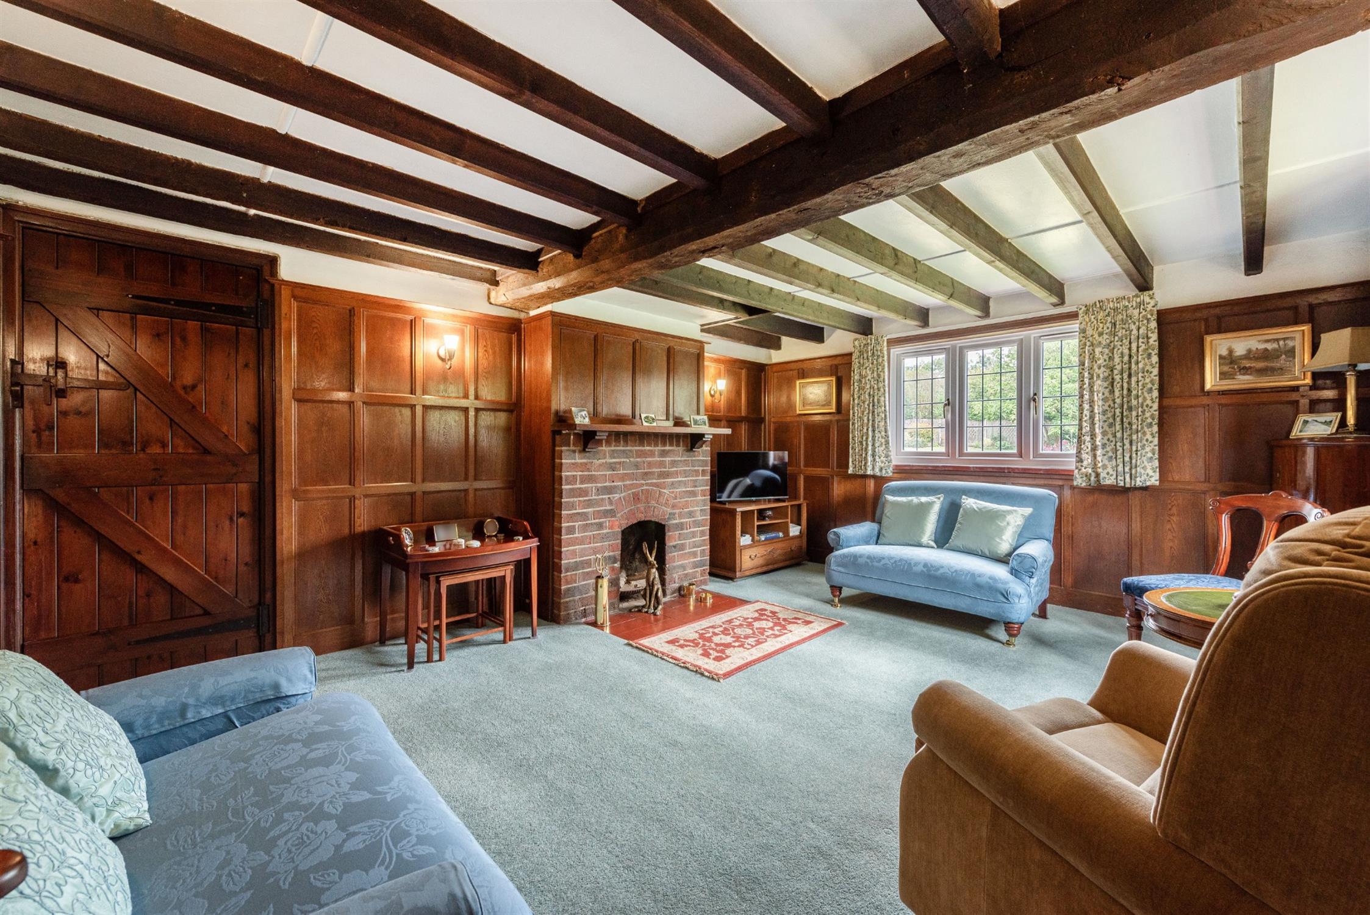
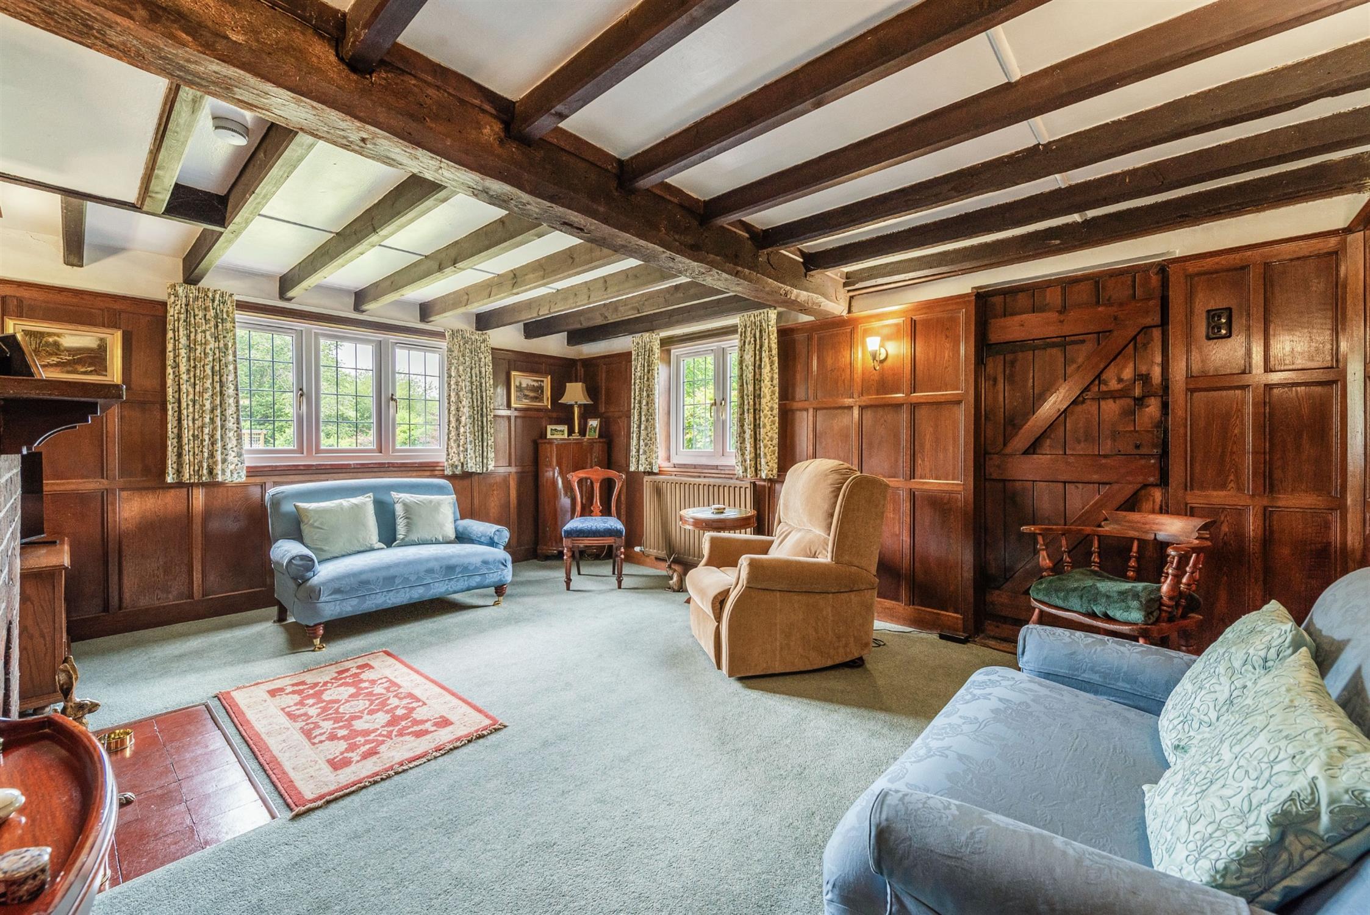
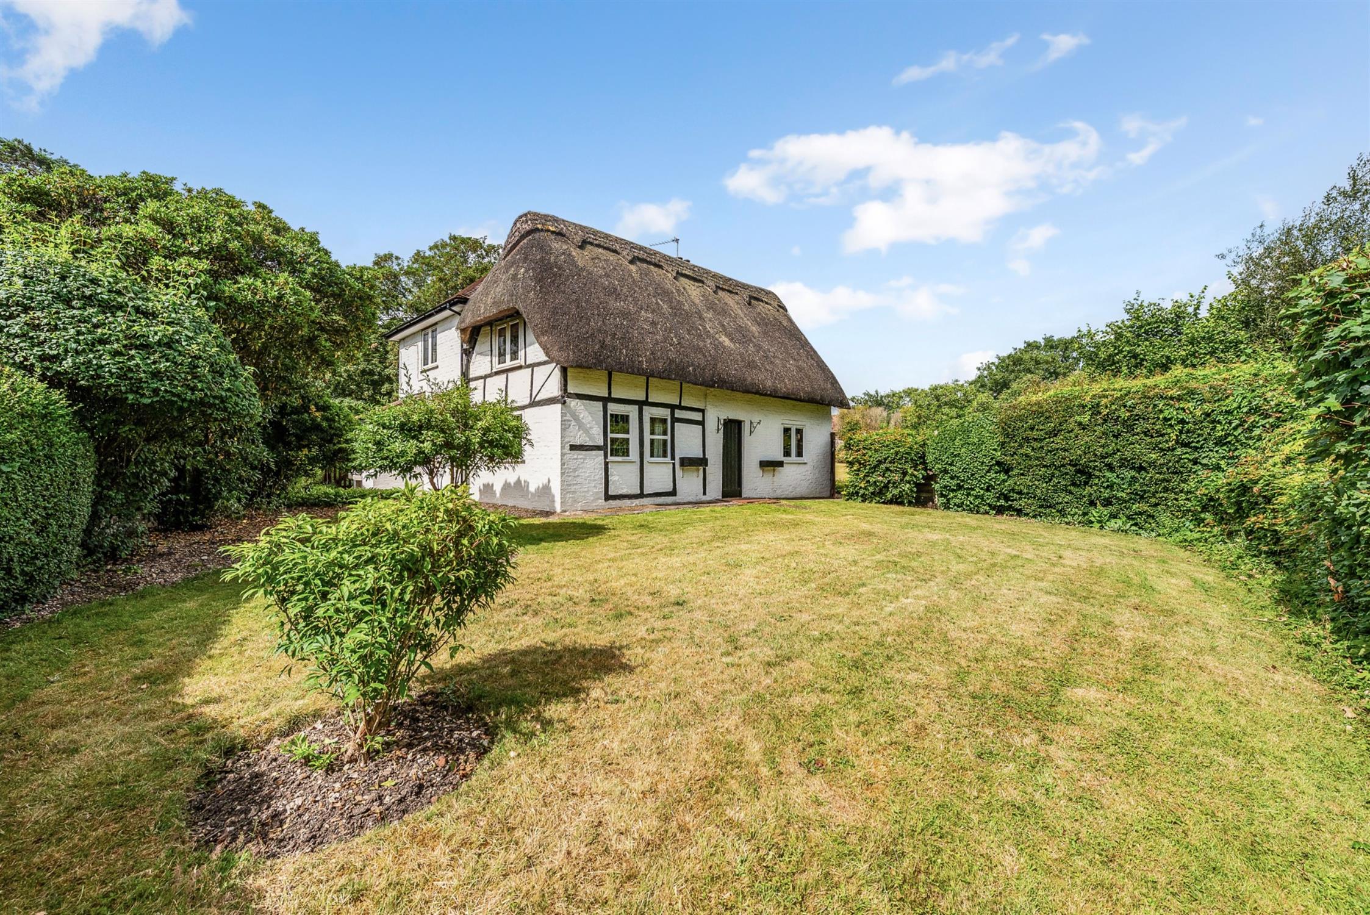
There is an abundance of character in the house with a wealth of English oak latch pull doors and exposed beams.
Entrance hall
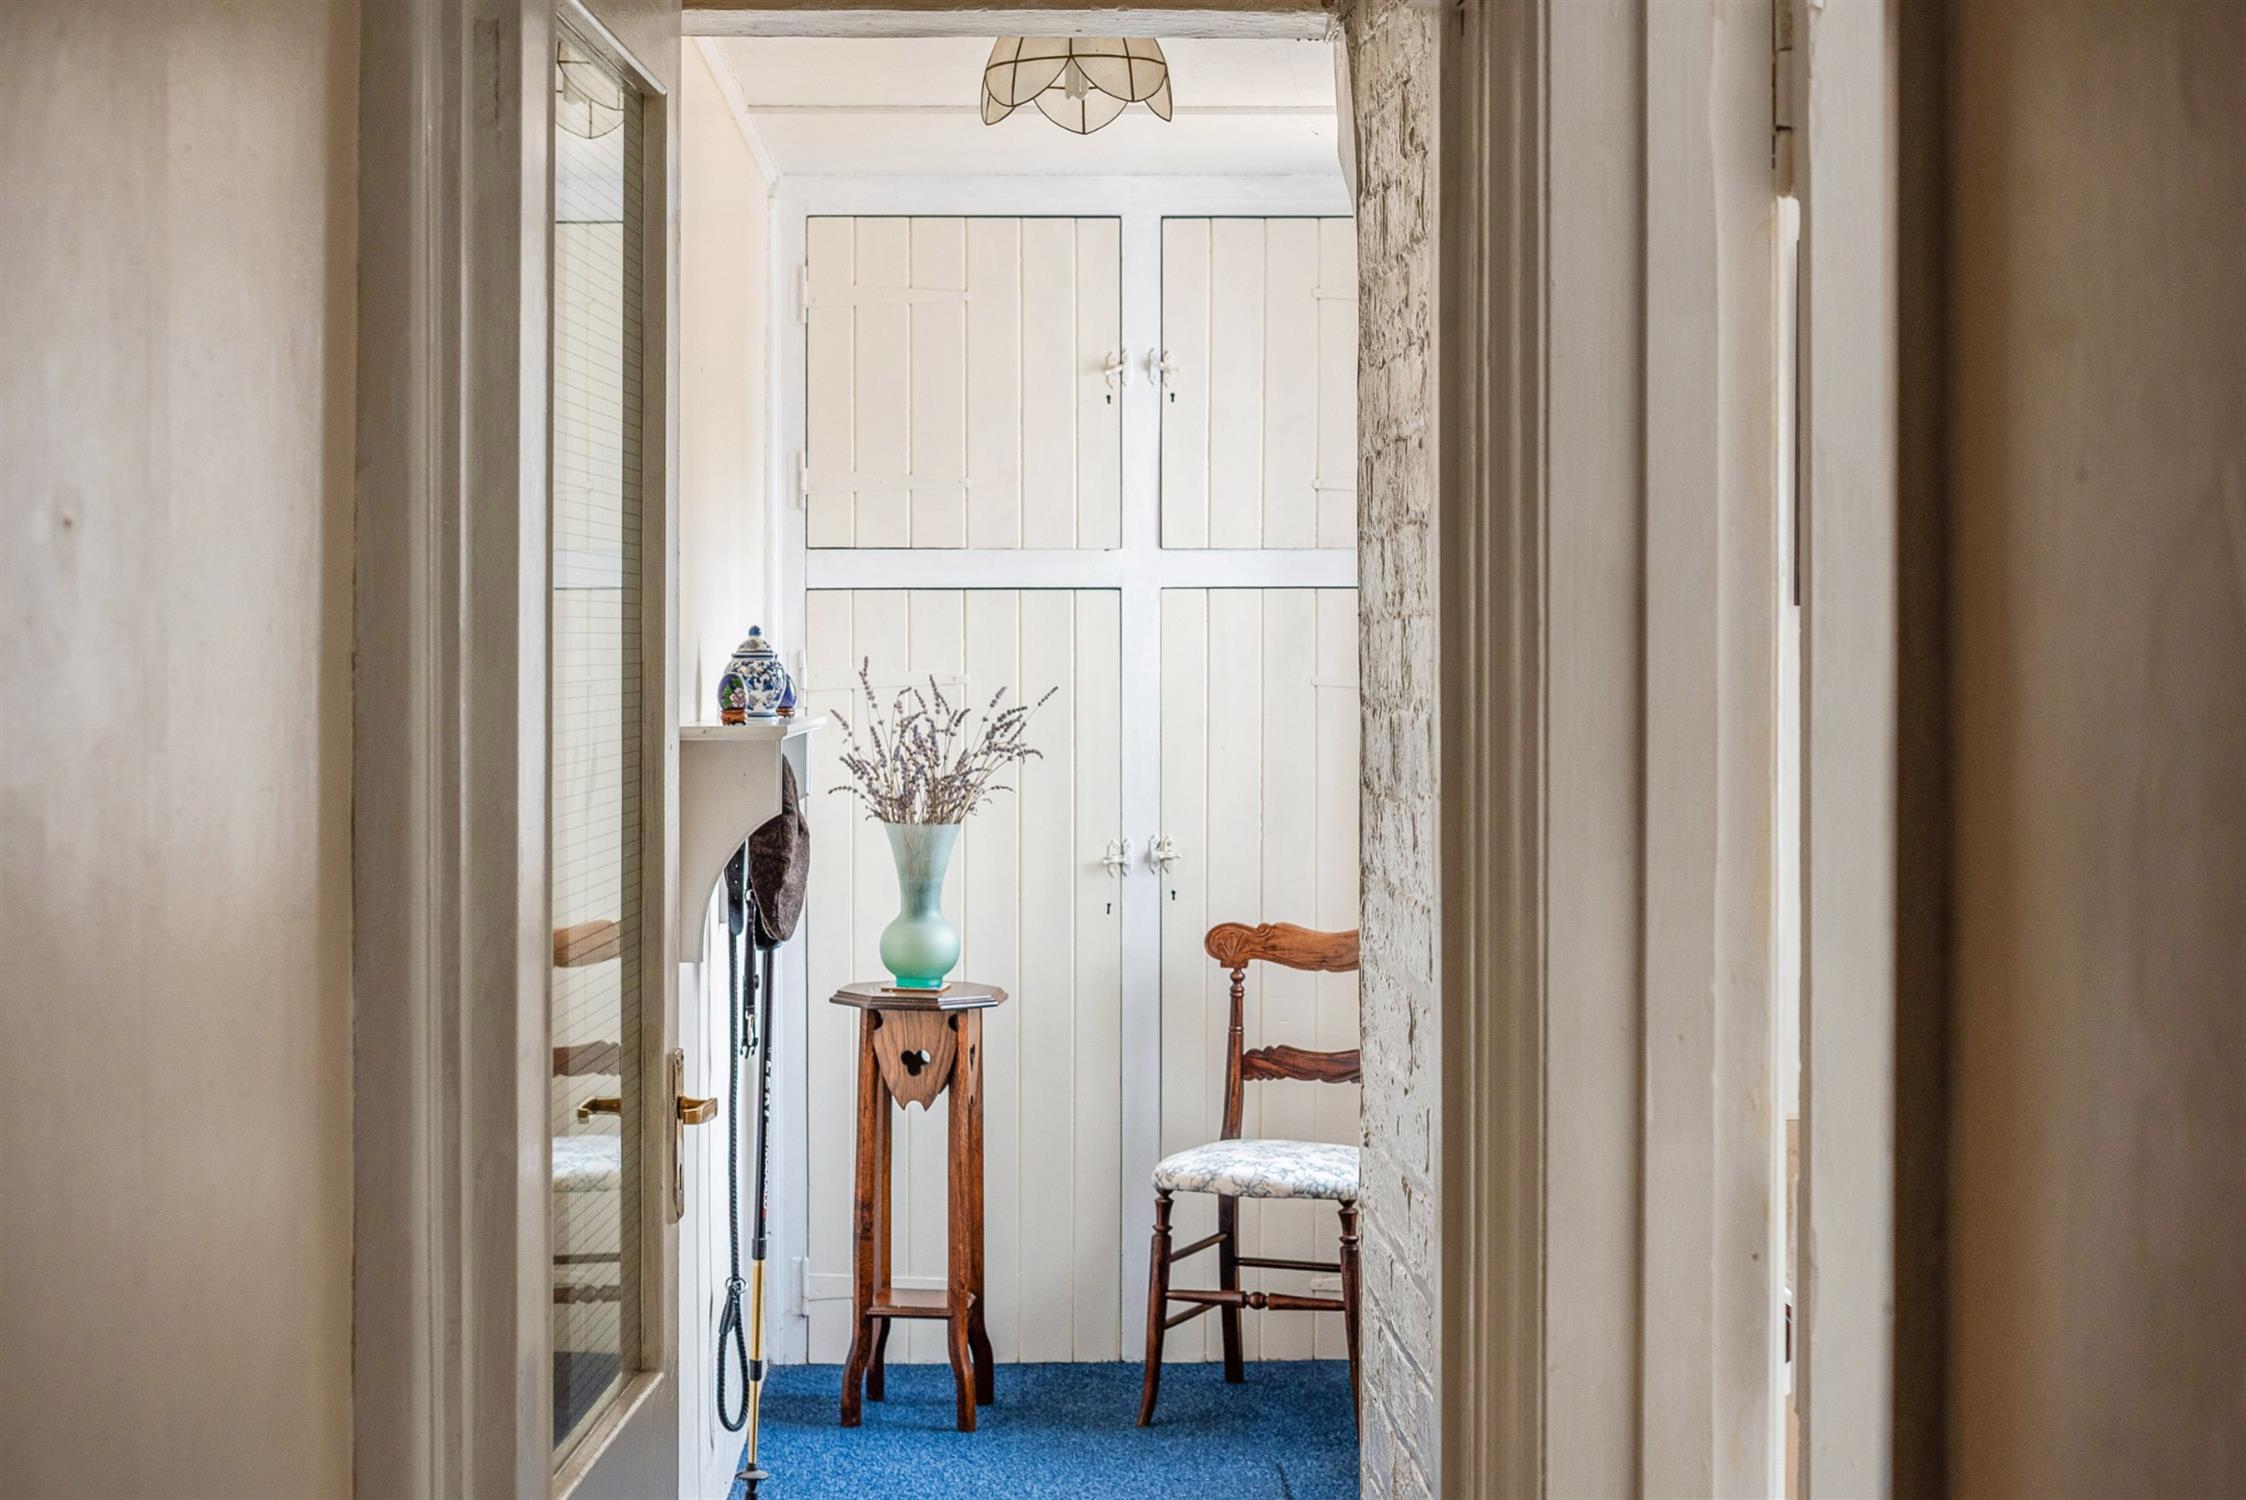
Cupboards for storage, door to the hall.
Hall
Doors to all ground floor accommodation, stairs rising to the gallery landing with tall ceiling above.
Living room
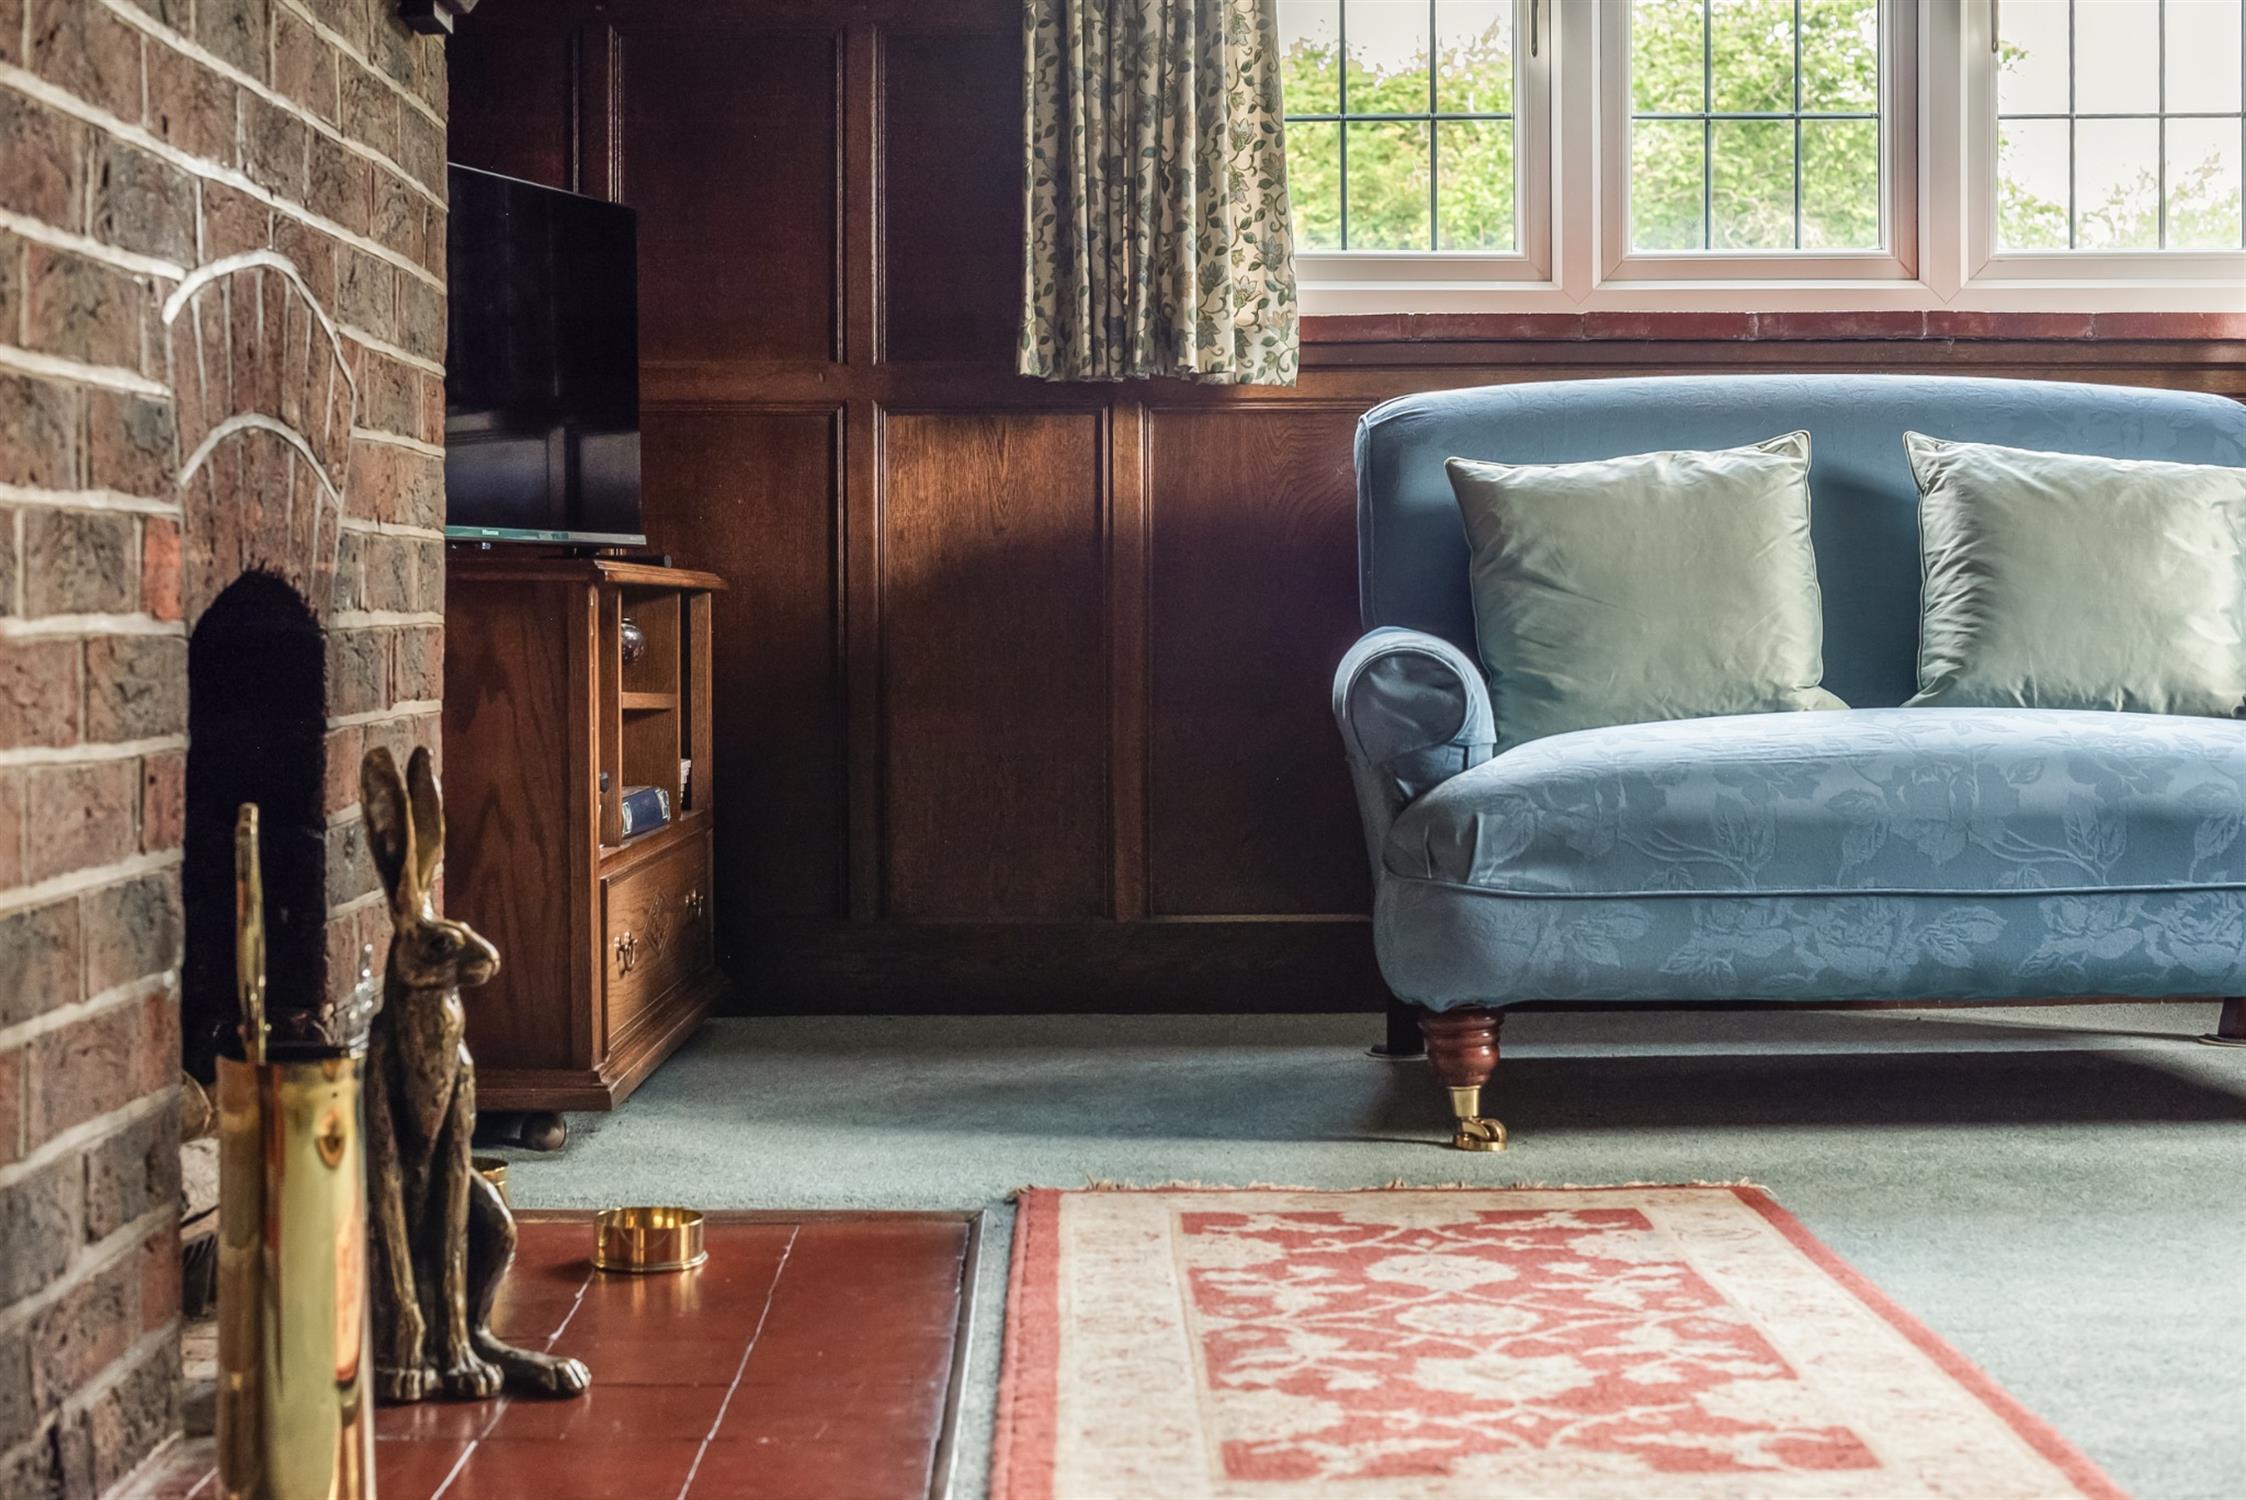
A characterful double aspect room, with solid English oak panelling, brick fireplace with tiled hearth and oak mantel, door to the side garden.
Dining room
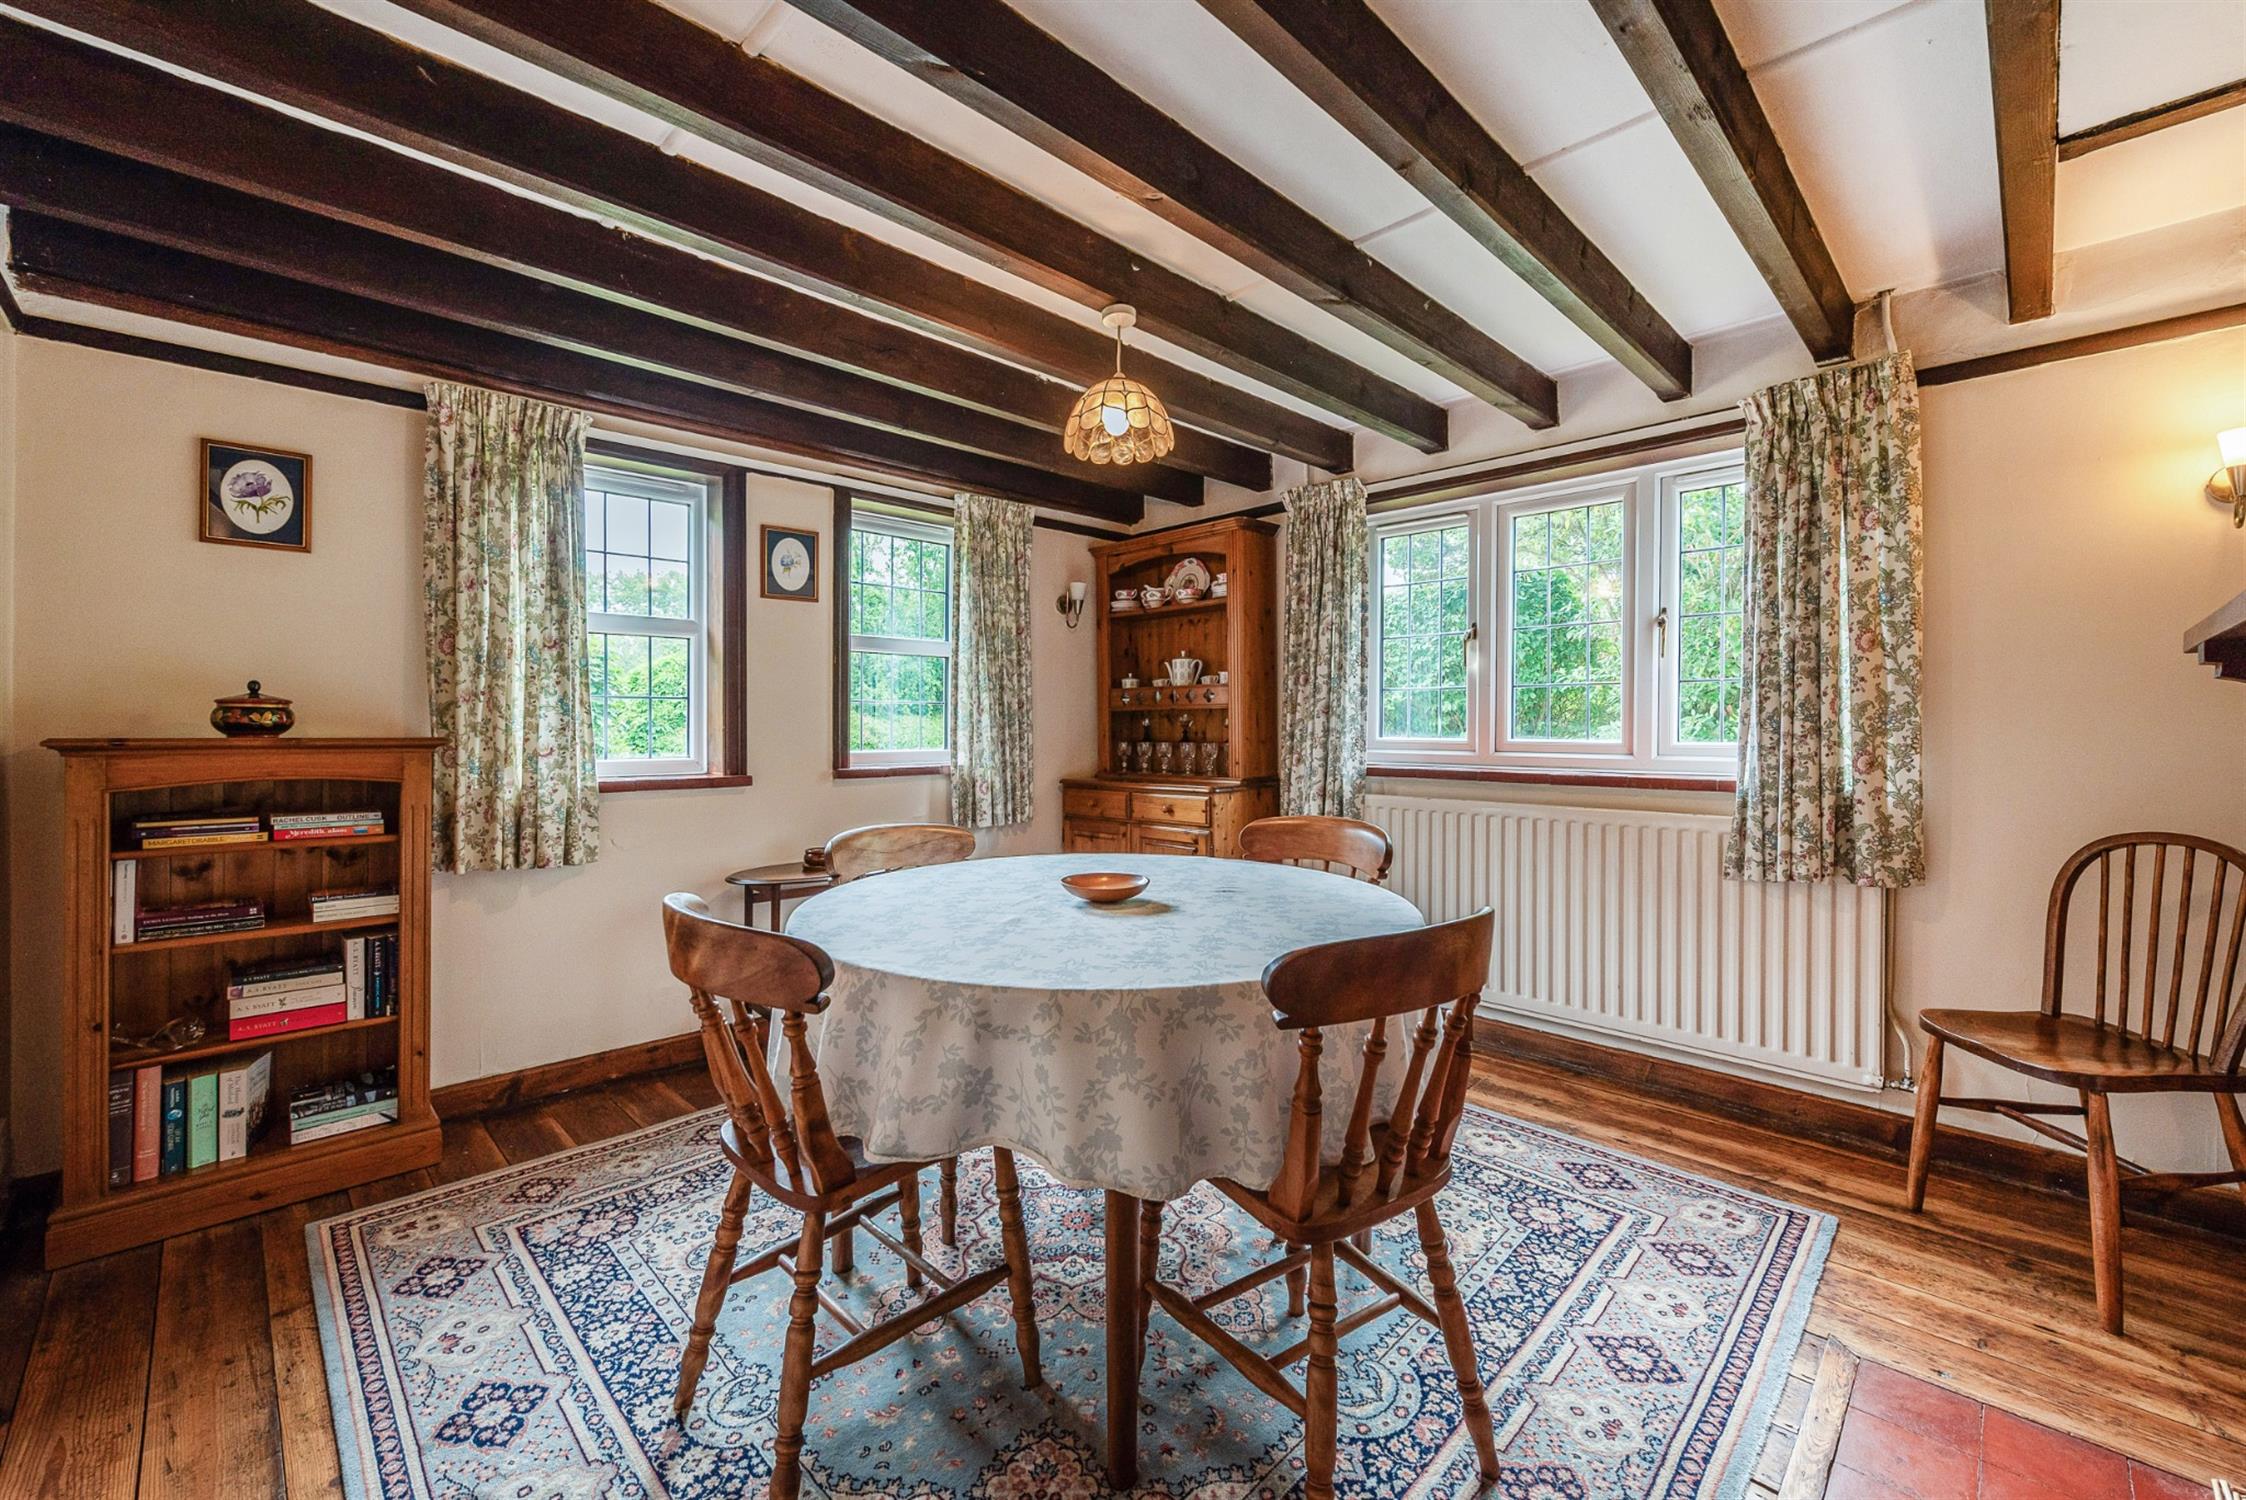
A bright double aspect room. Brick fireplace with tiled hearth and oak mantel. Solid wood floorboards.
Kitchen
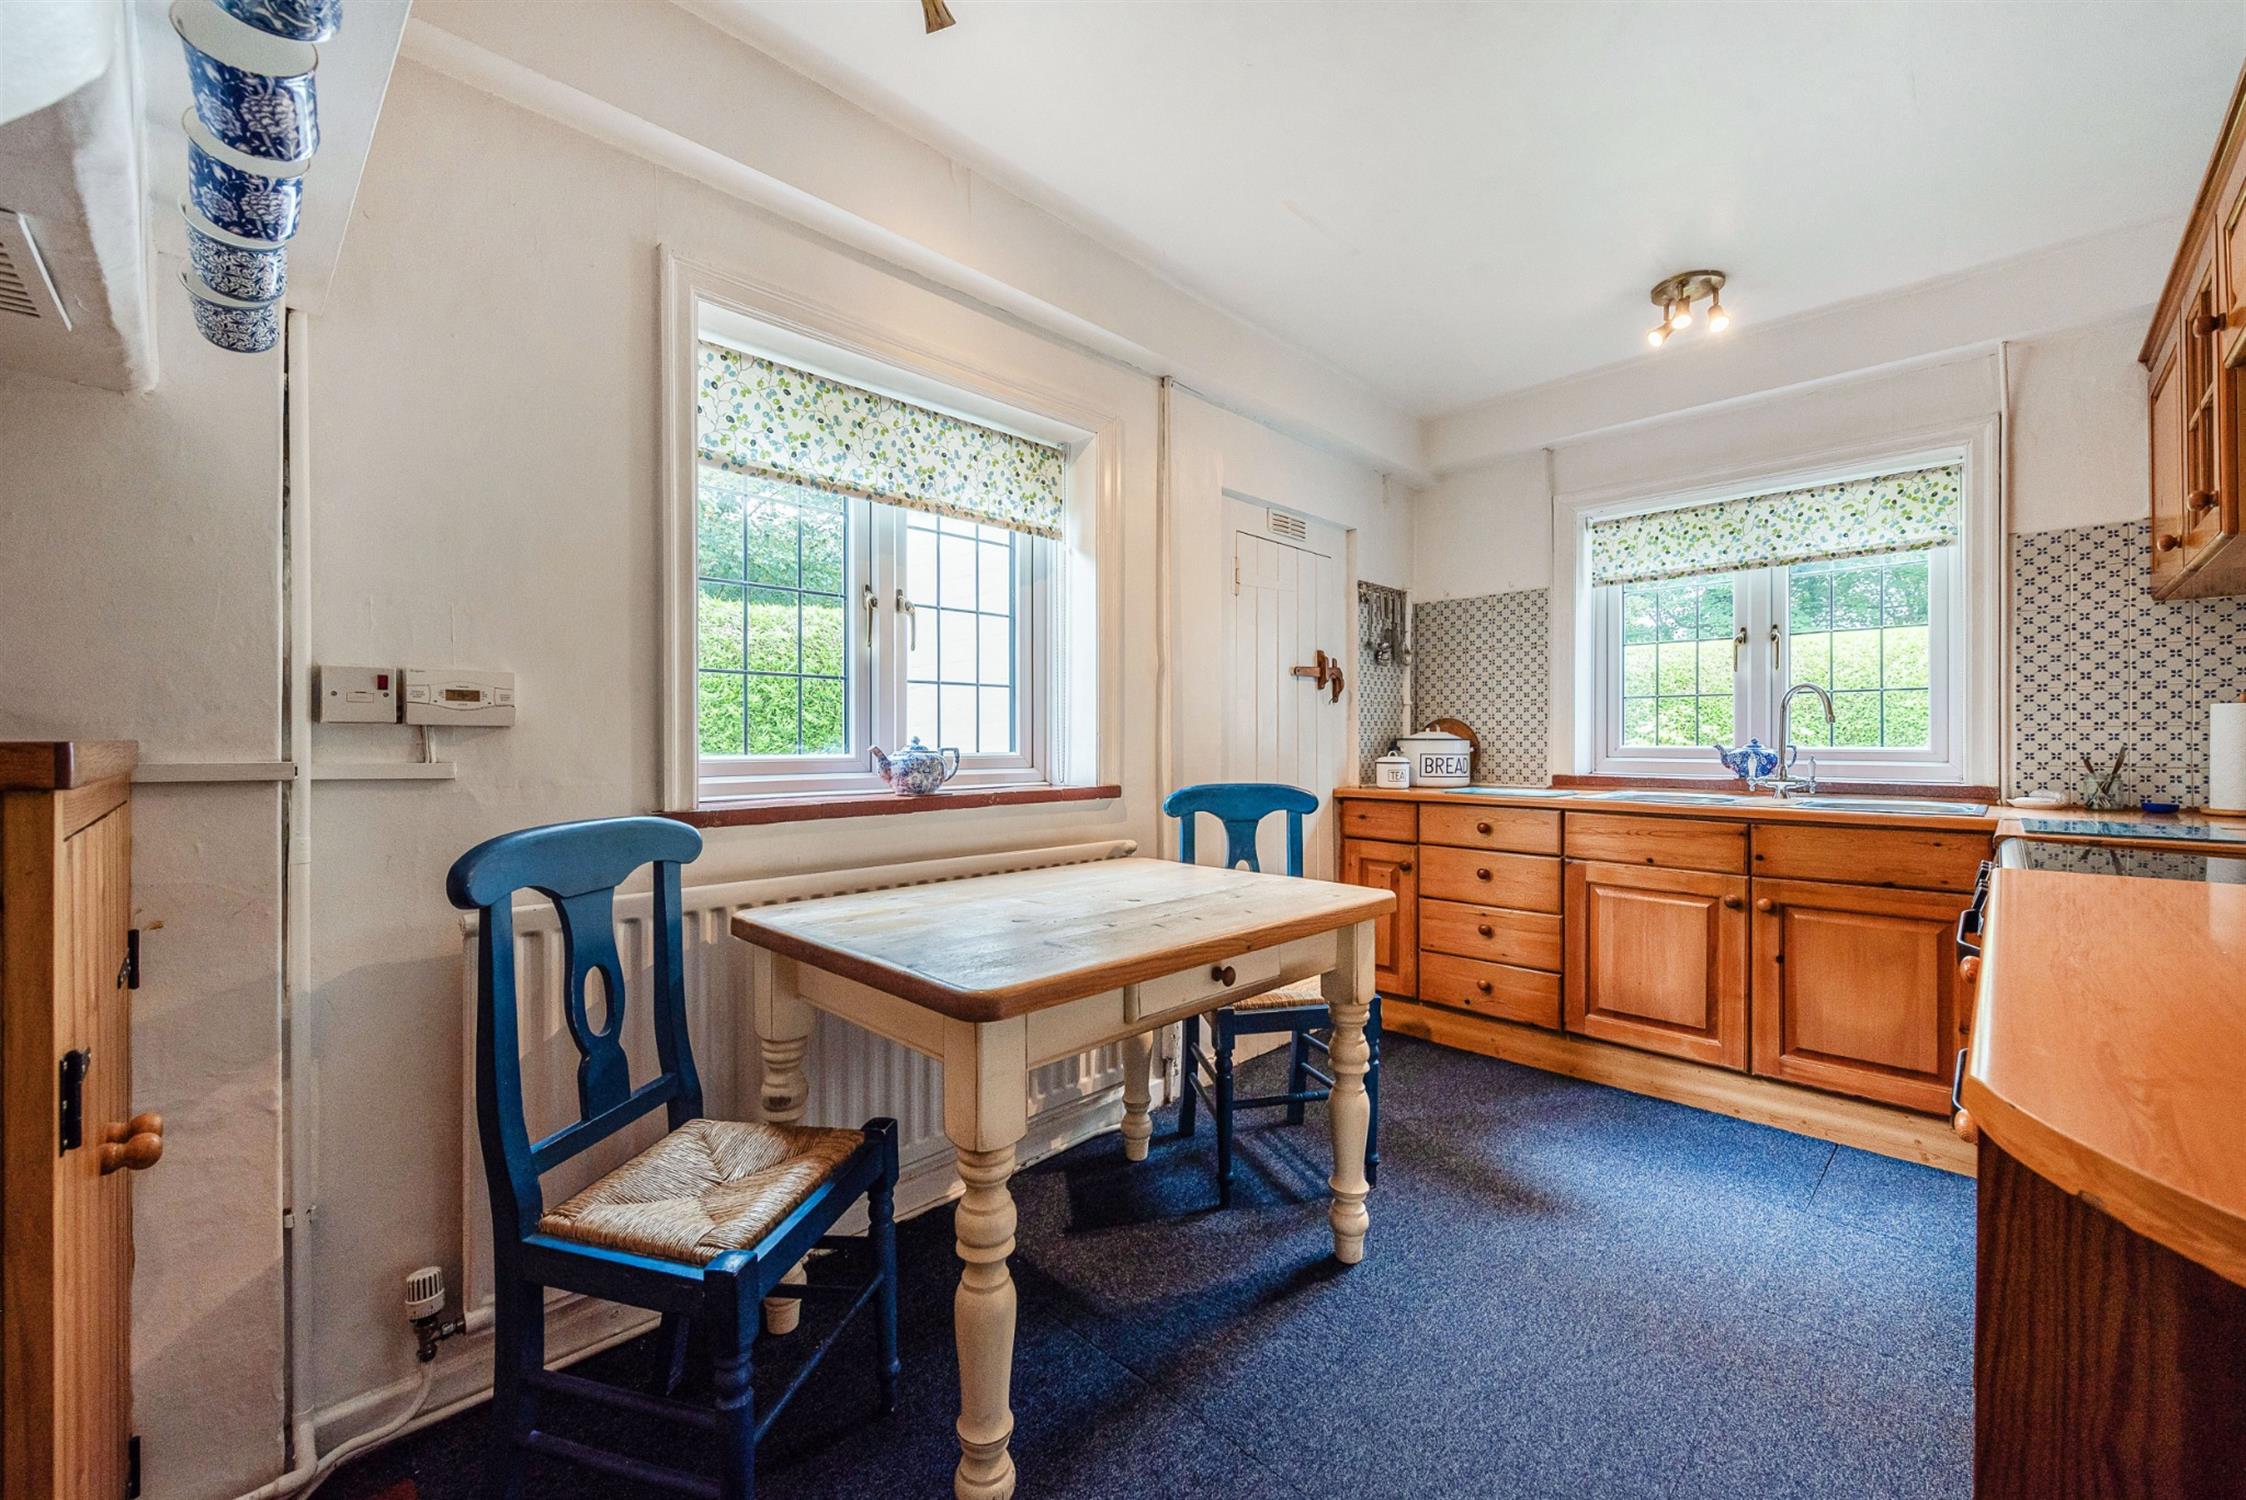
Solid pine kitchen units, triple stainless steel sink. Double aspect windows. Pantry. Boiler in cupboard (5 years old).
Utility room
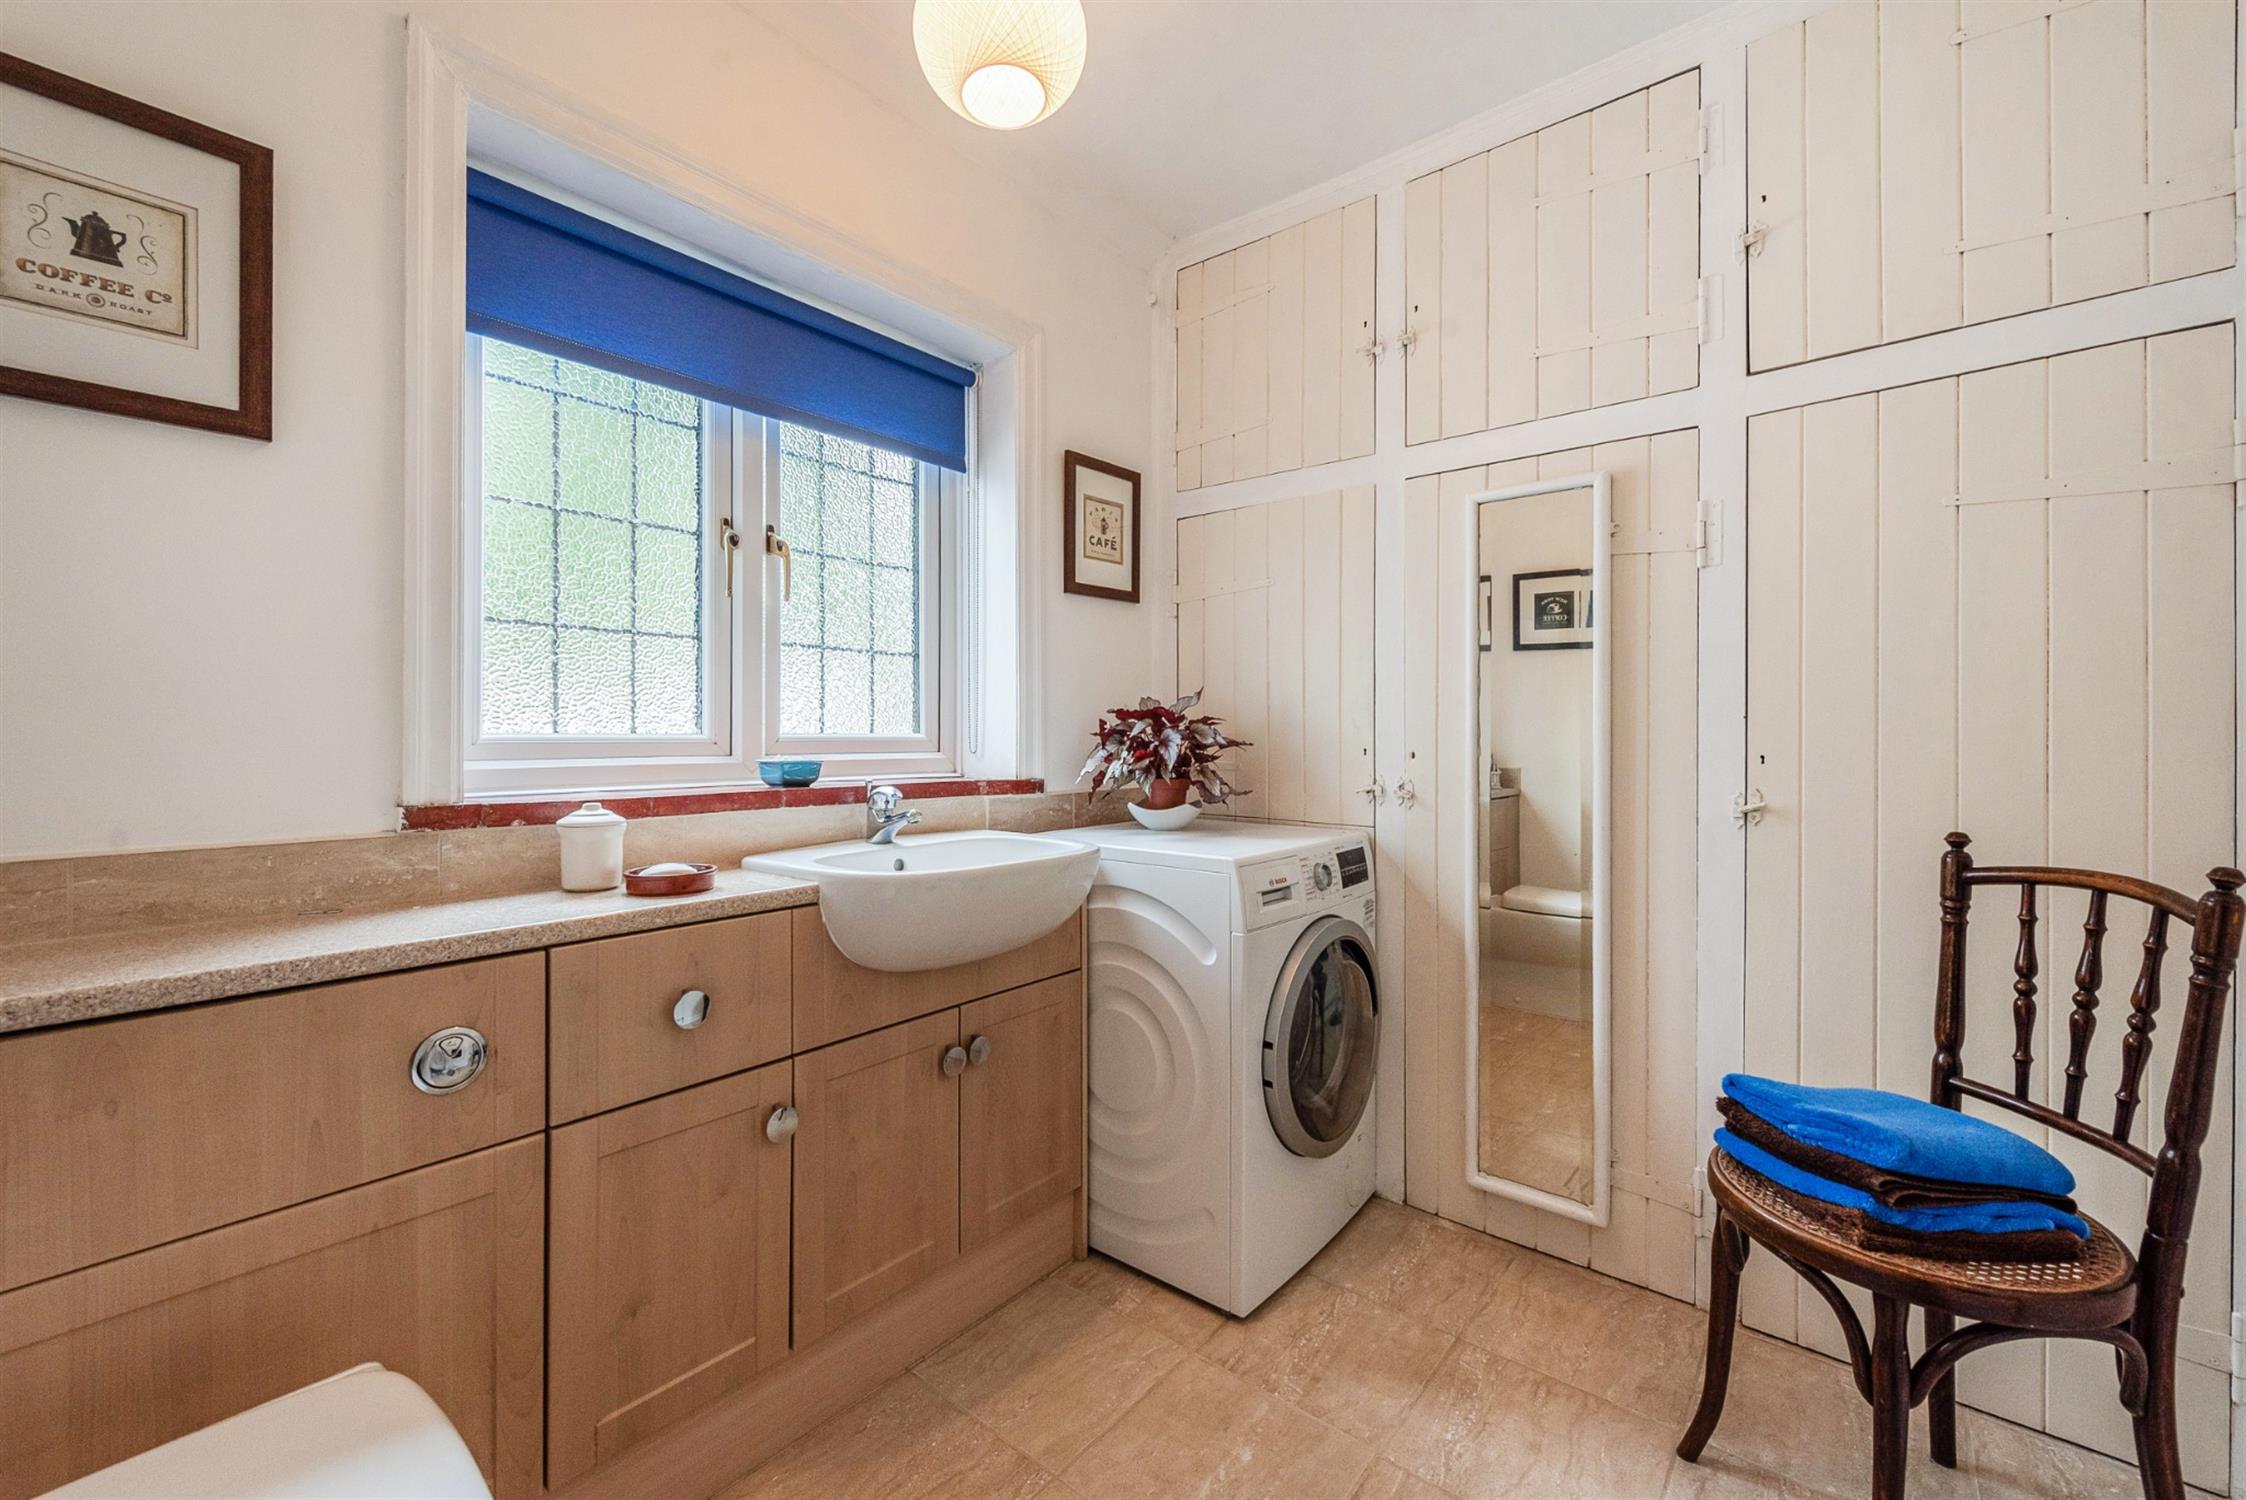
Ample storage, space for washing machine, toilet and basin.
Garden room
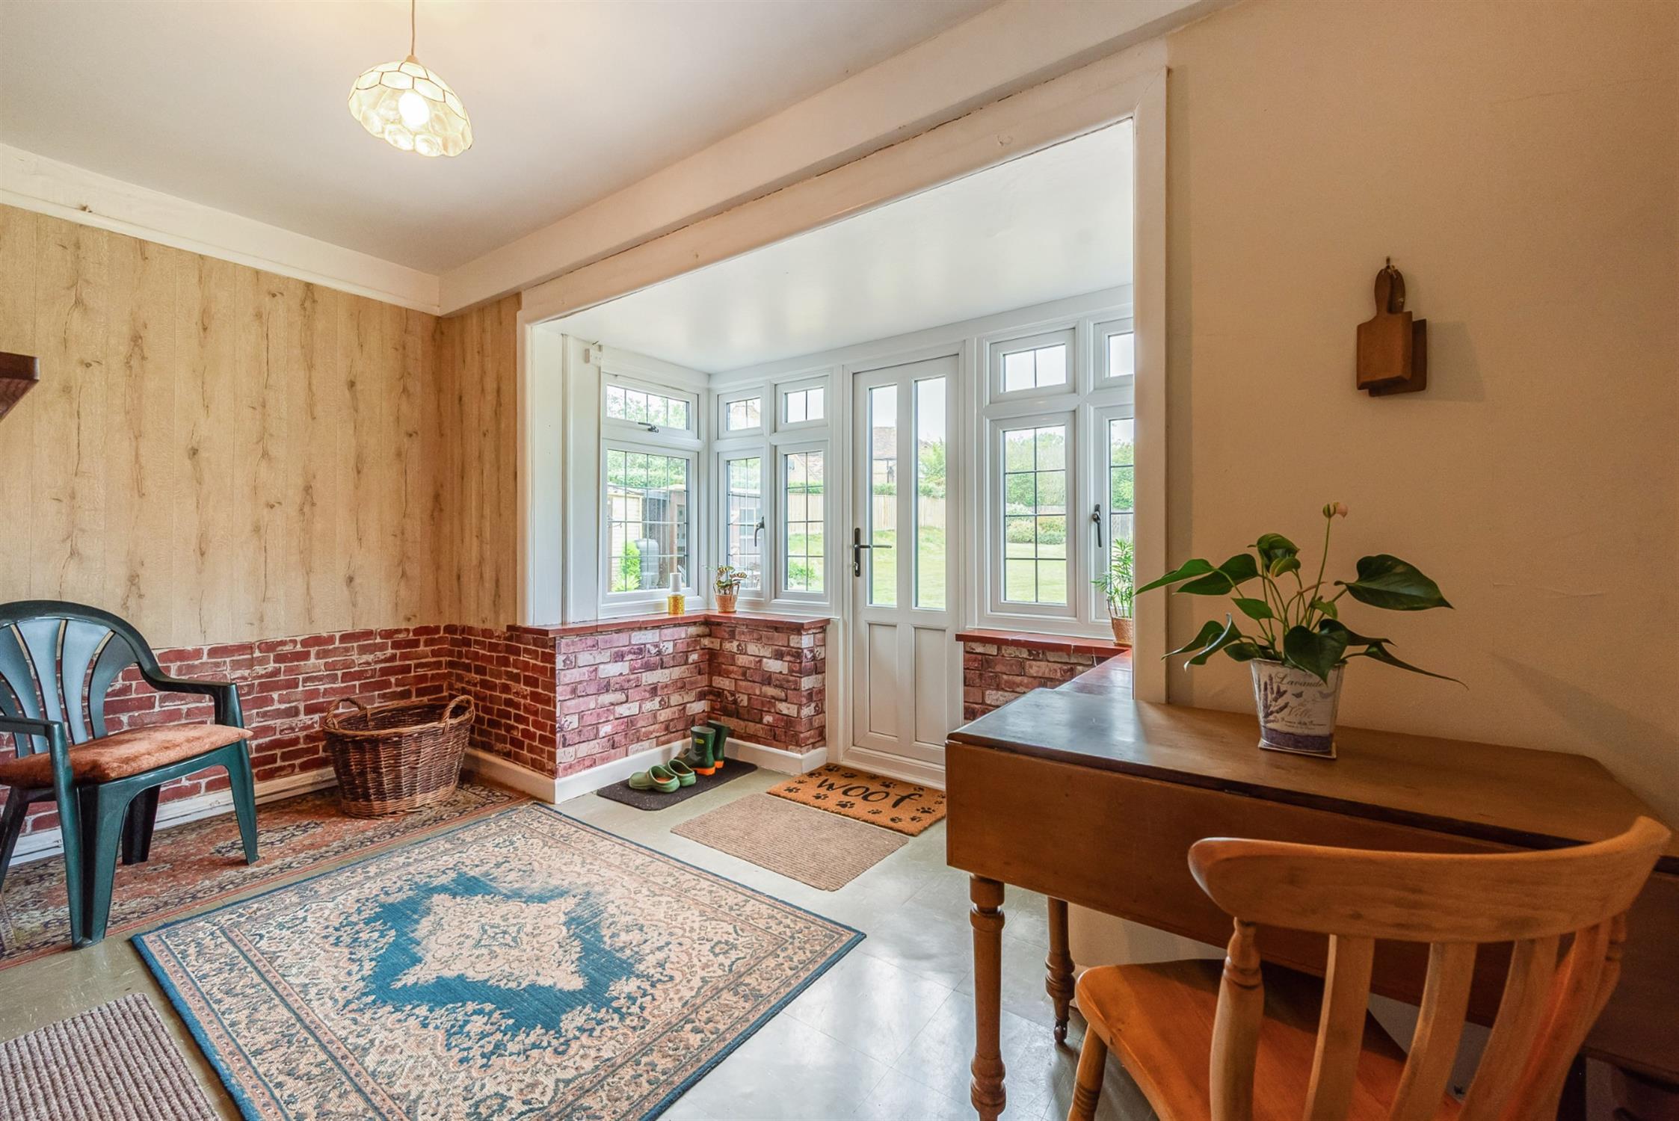
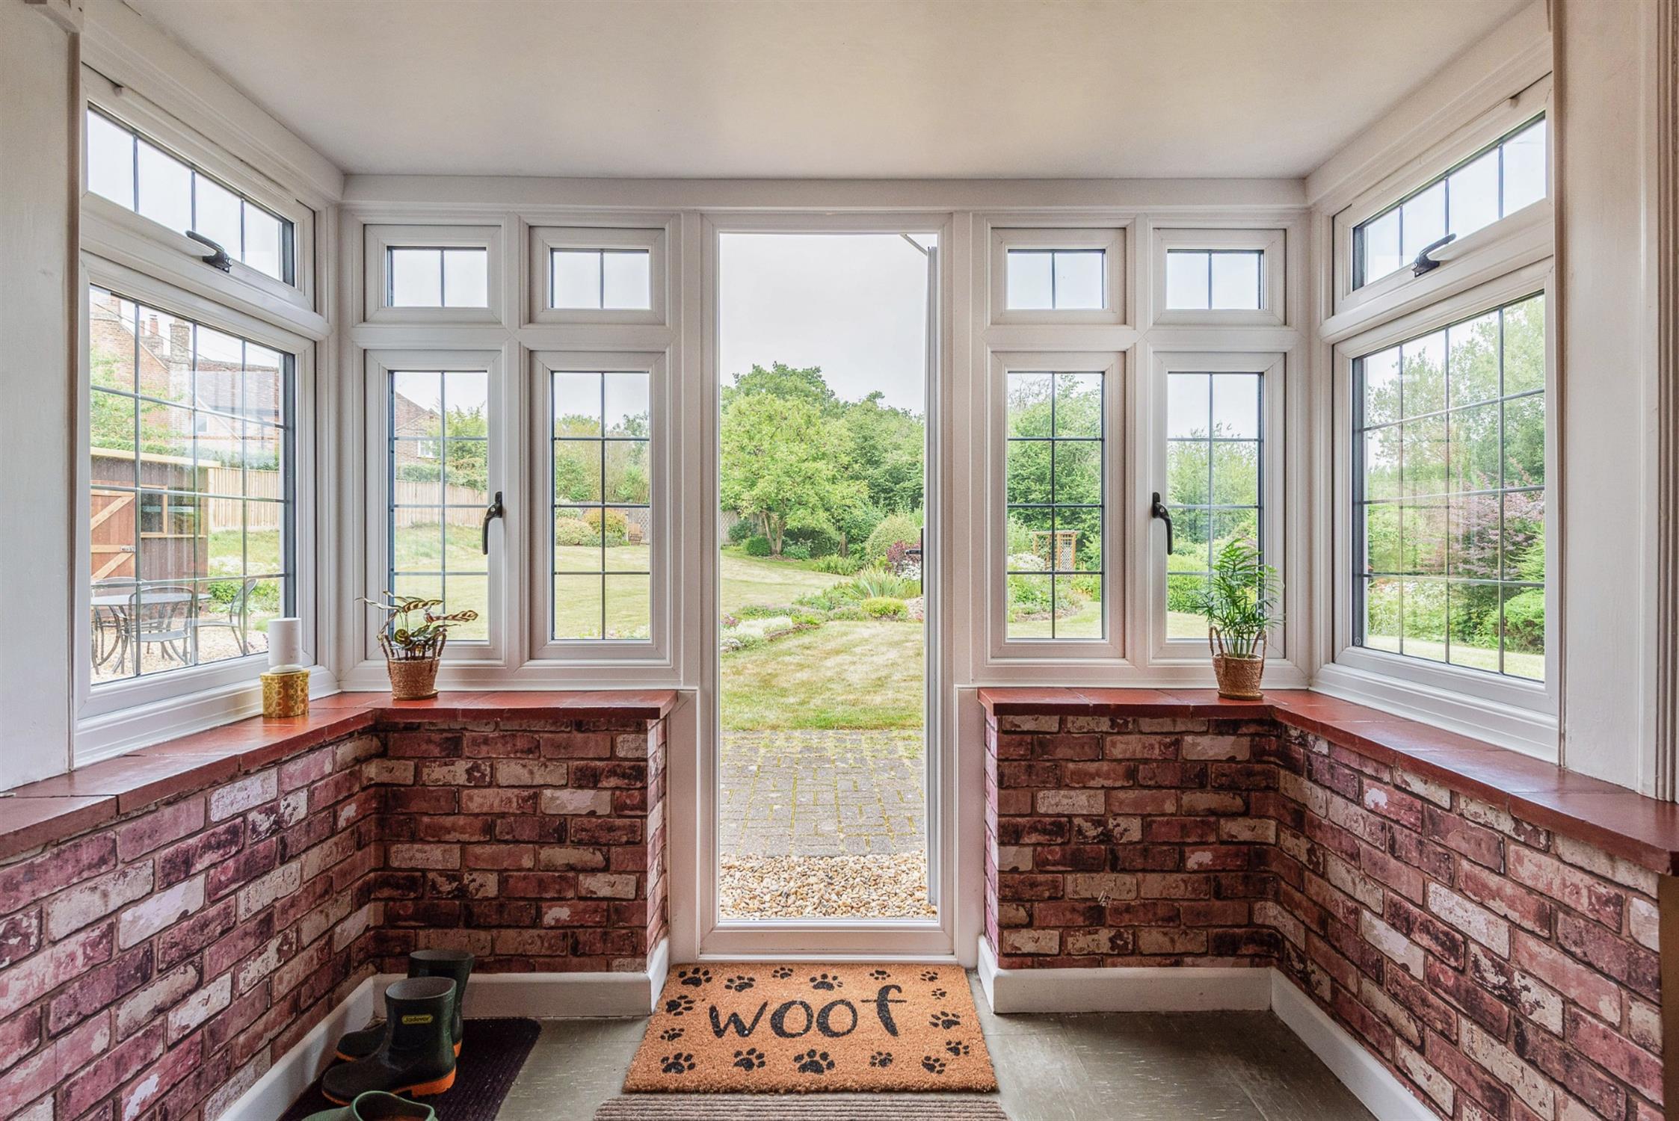
Brick fireplace with oak mantel and surround. Windows overlooking the grounds and door out.
Bedroom one
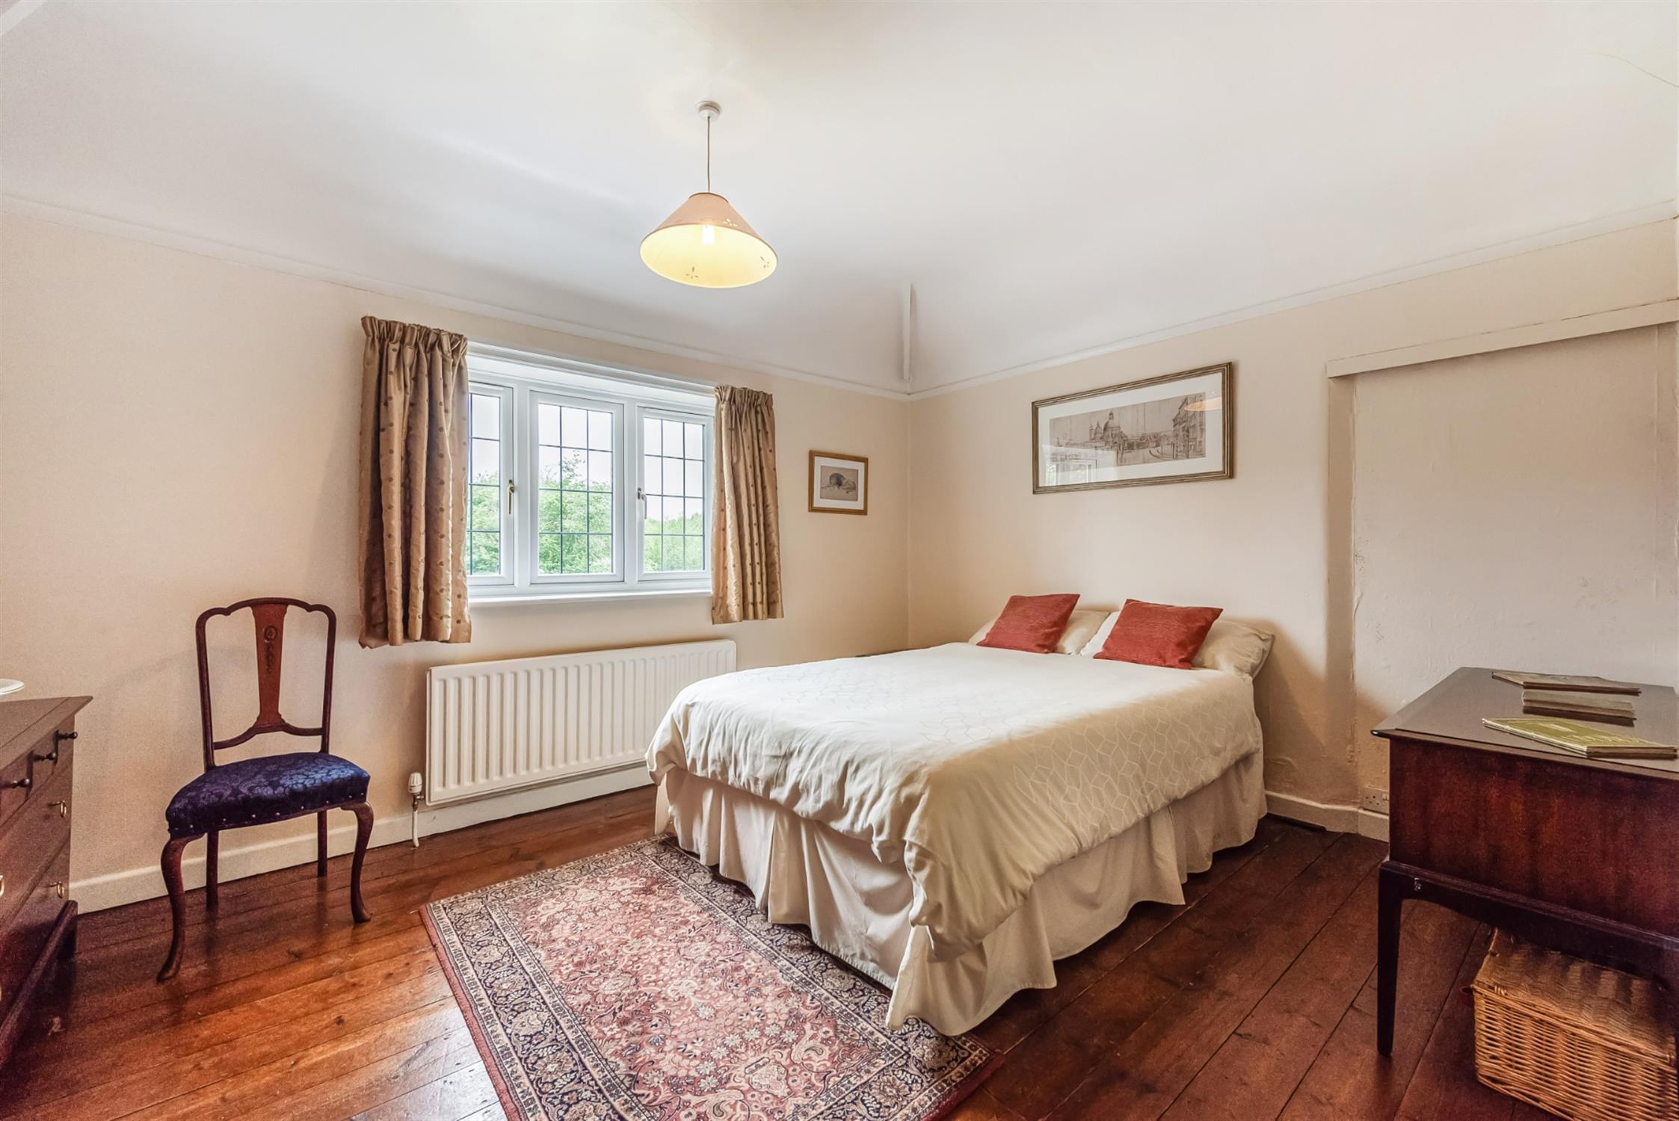
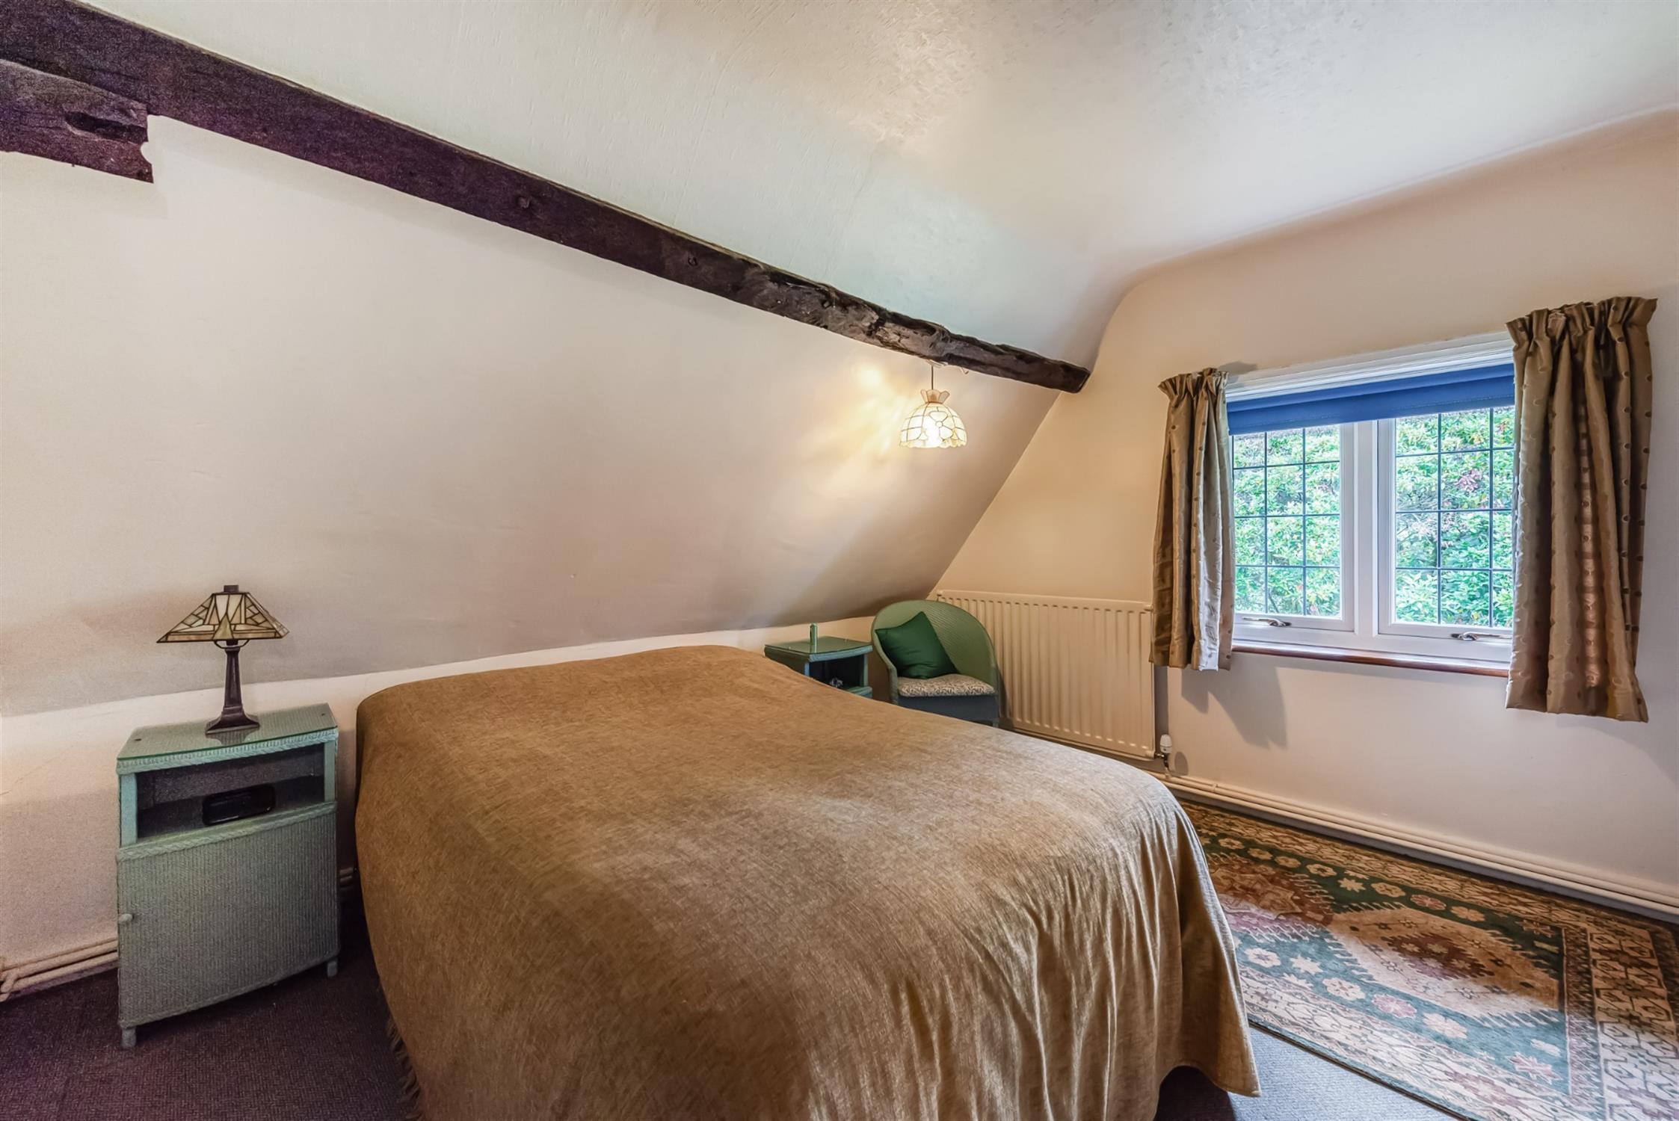
A generous double bedroom, with exposed historical beams, wardrobe and beautiful view of the garden.
Bedroom two
A glorious view of the grounds, brick fireplace with tiled hearth and oak mantel. Wardrobe.
Bedroom three
Double bedroom. Airing cupboard with immersion tank.
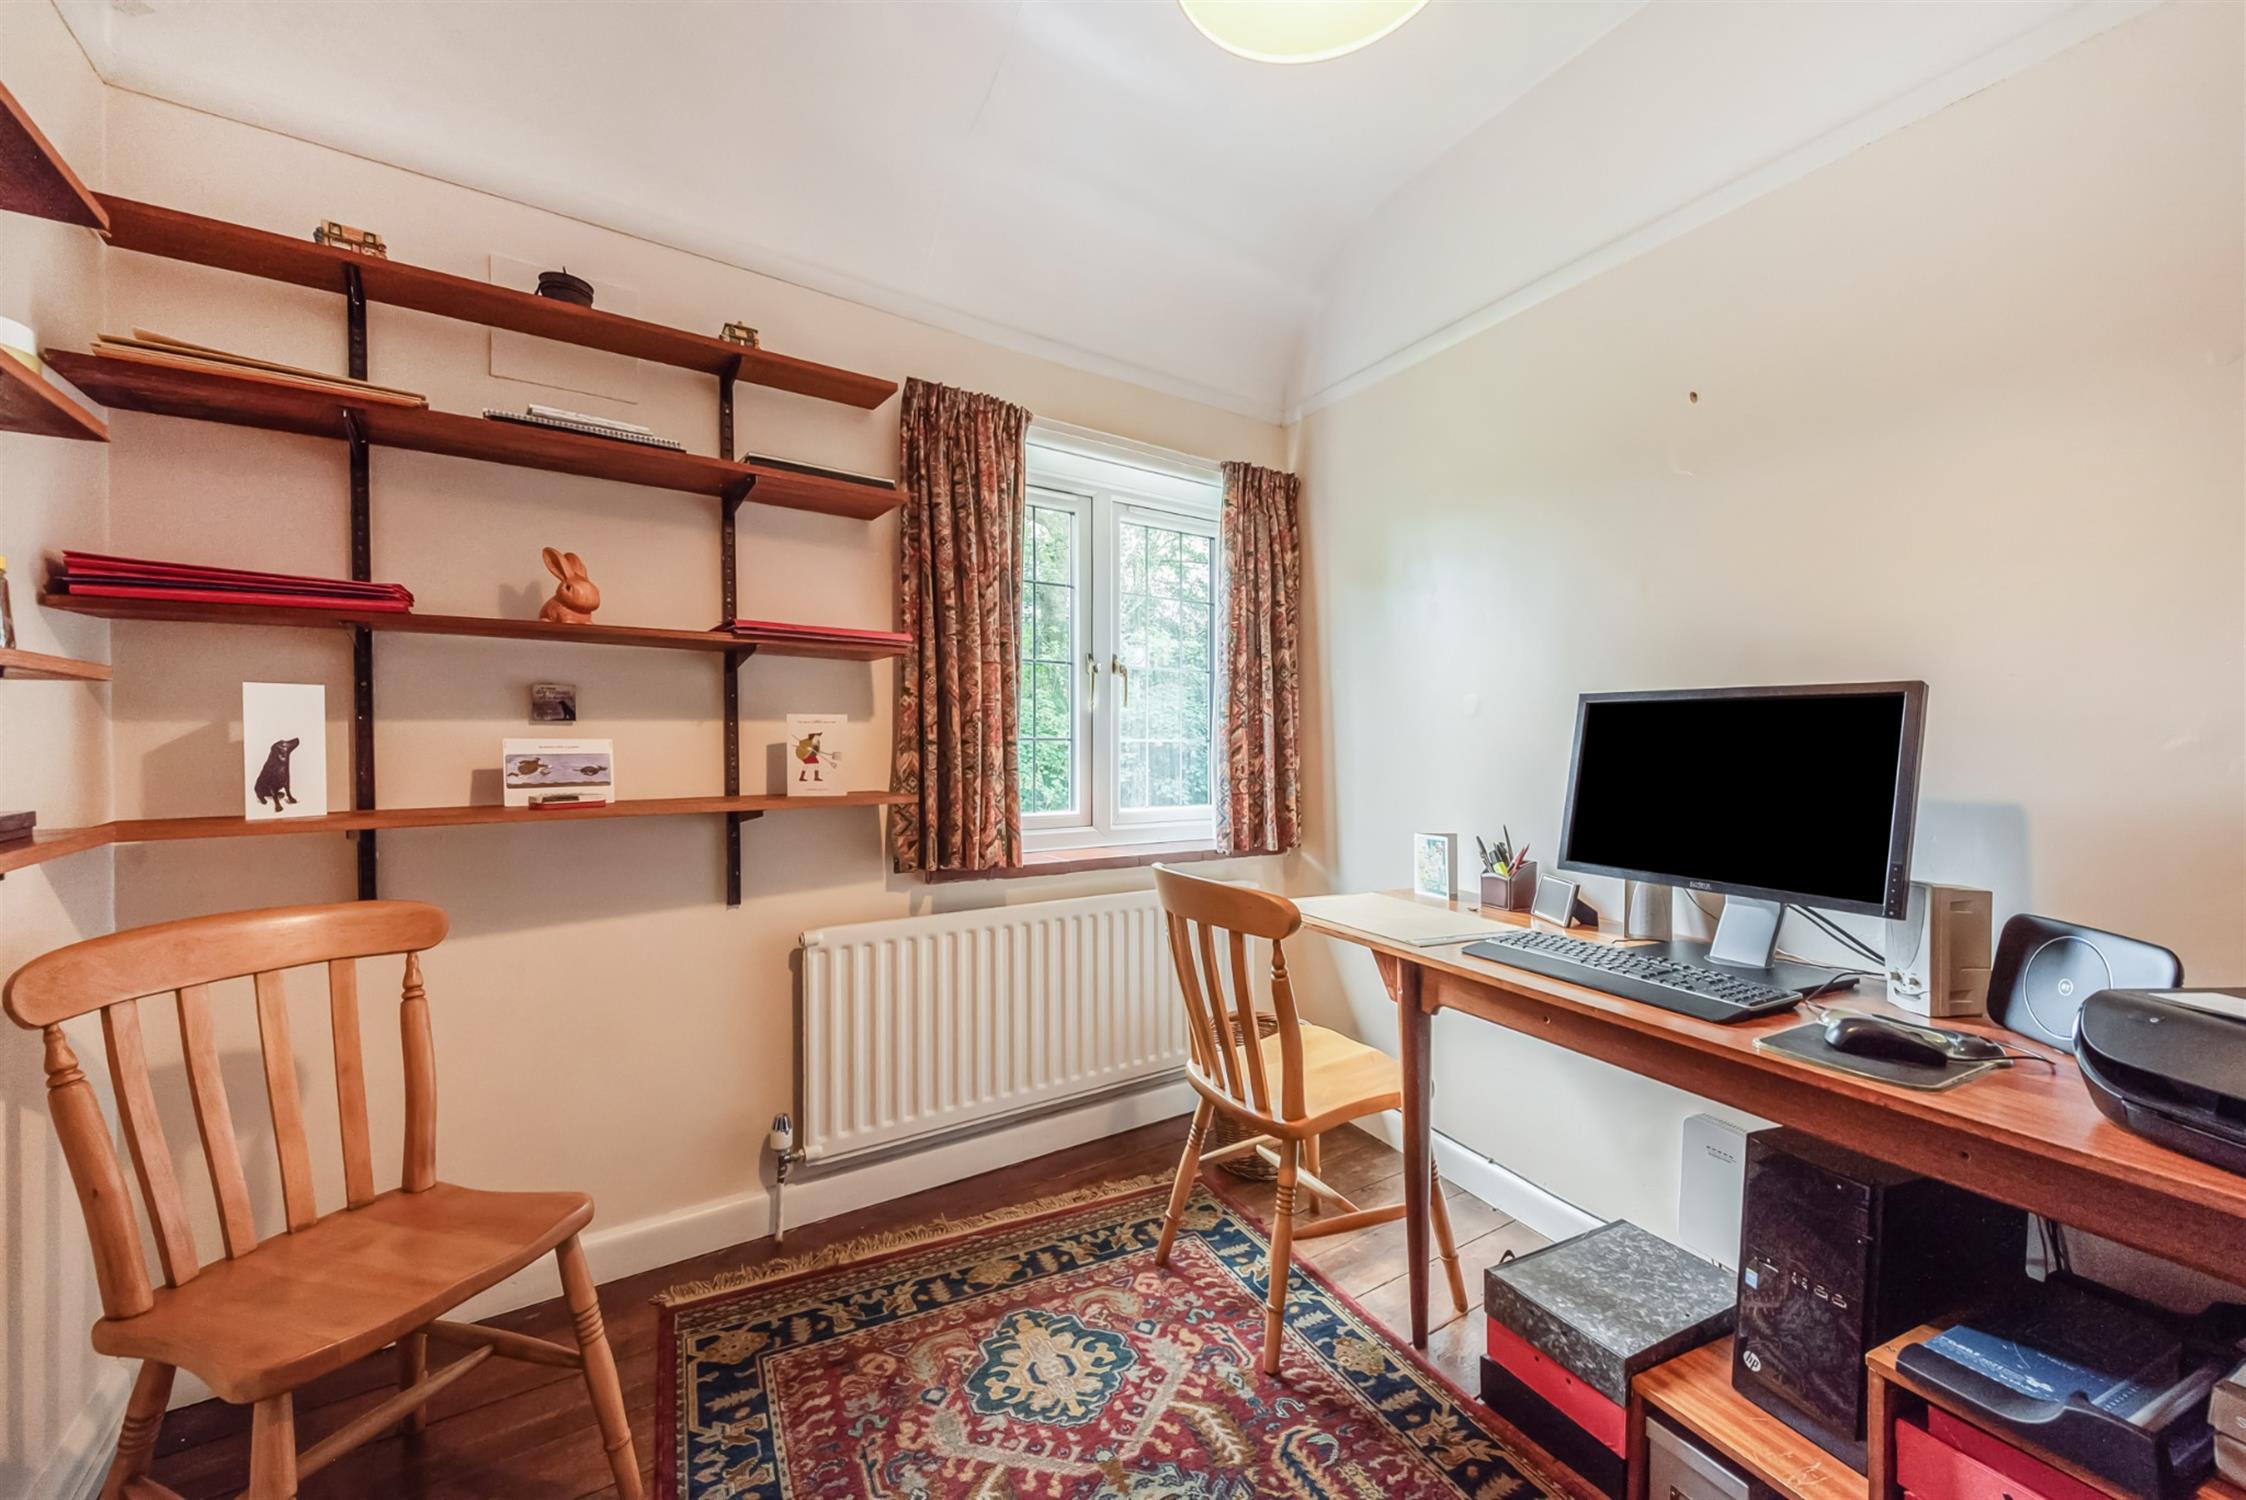
Bedroom four
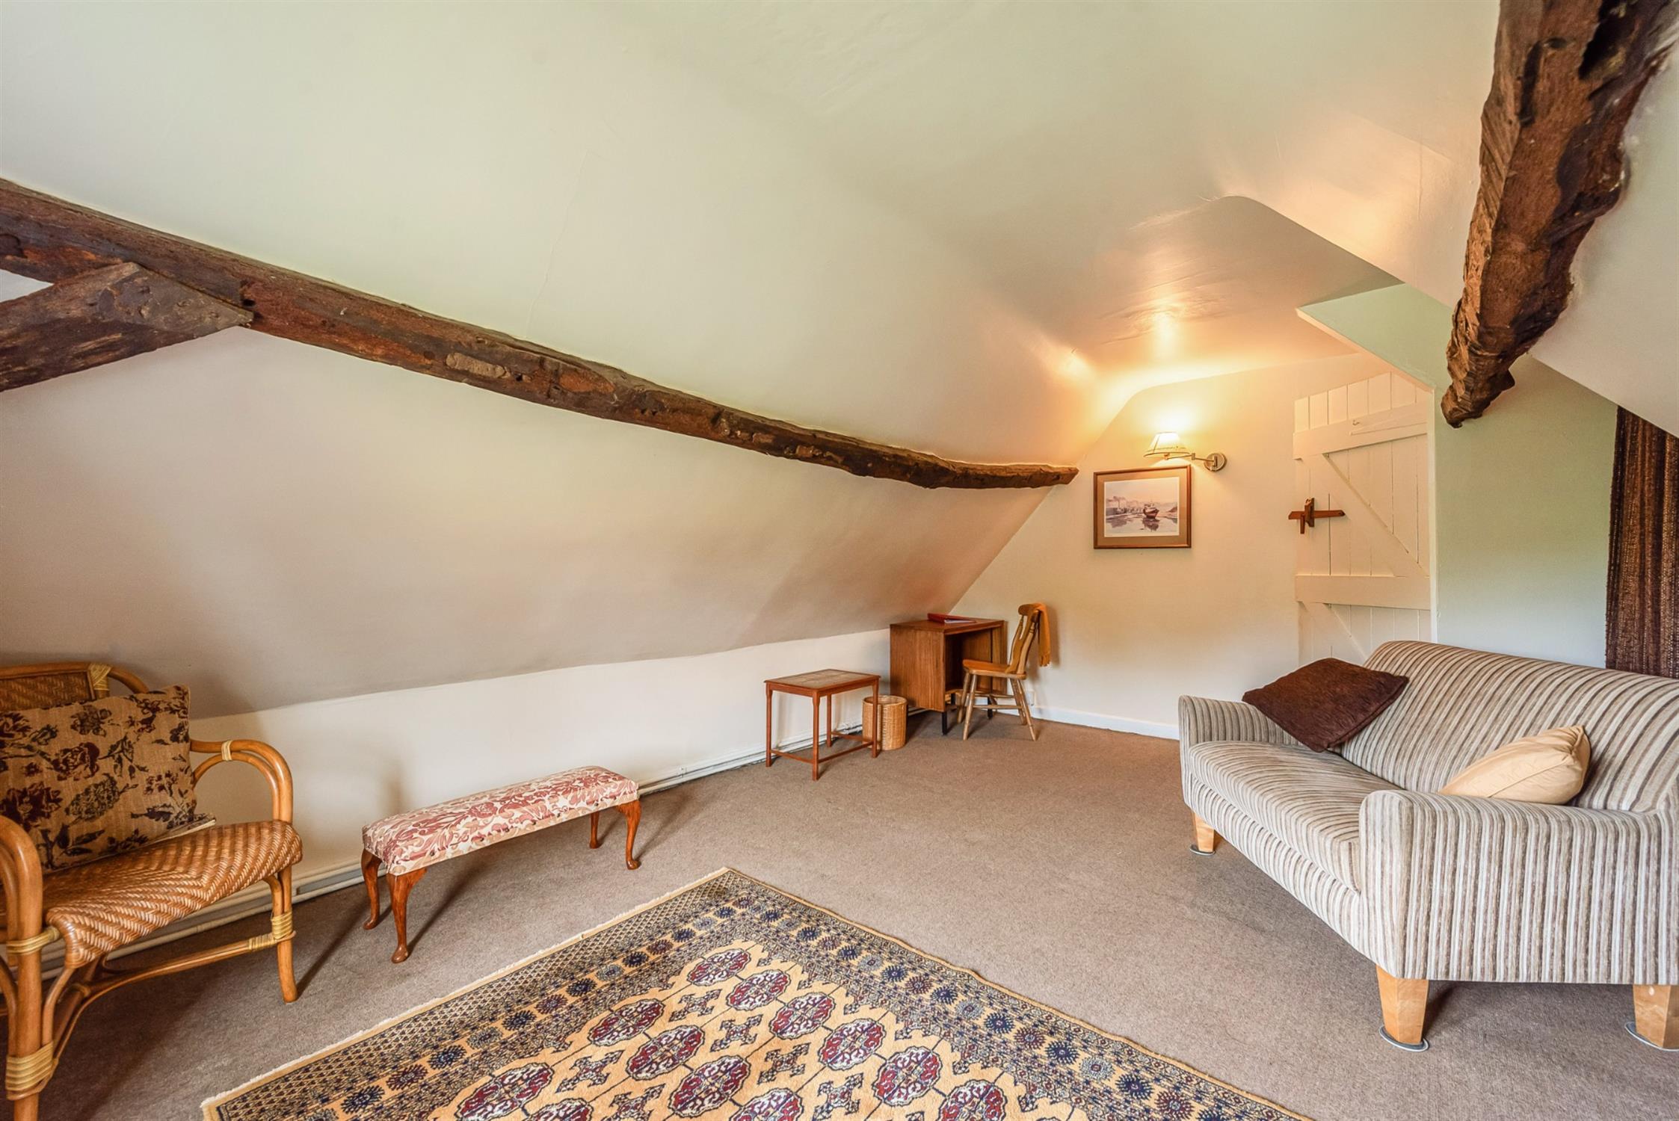
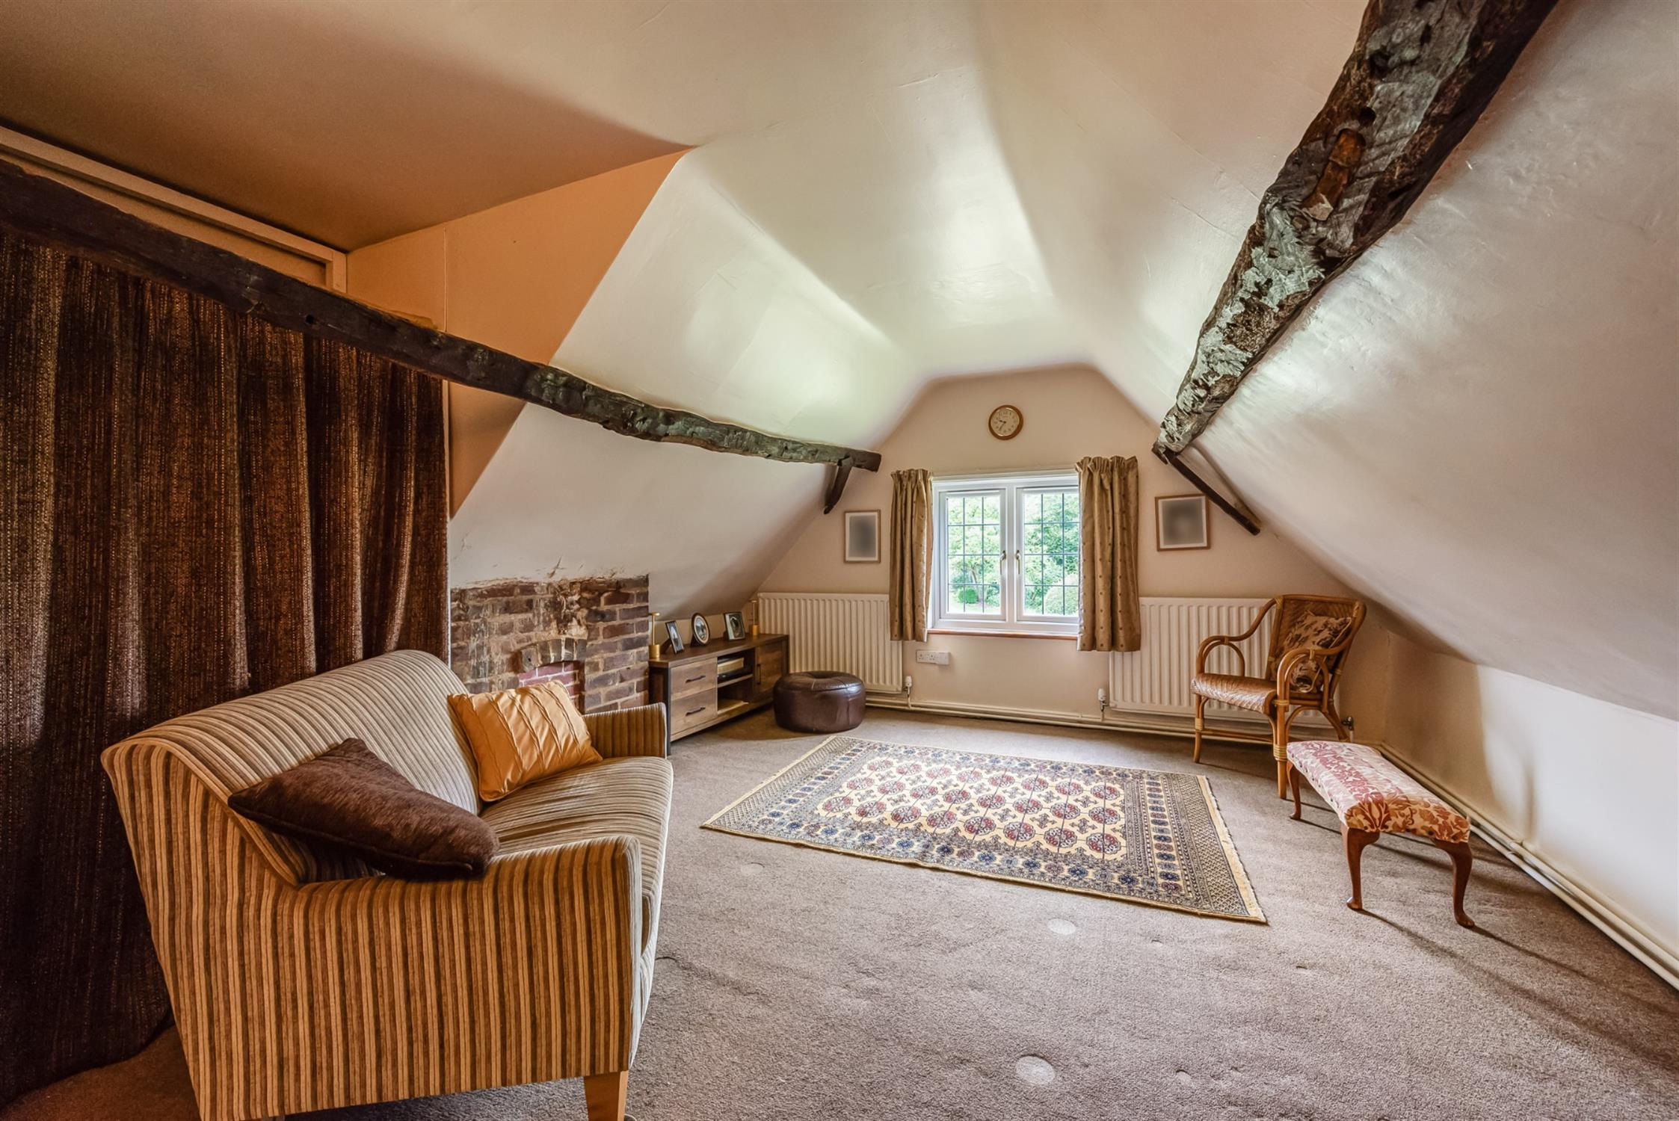
Currently used as a study, though could also be a single bedroom.
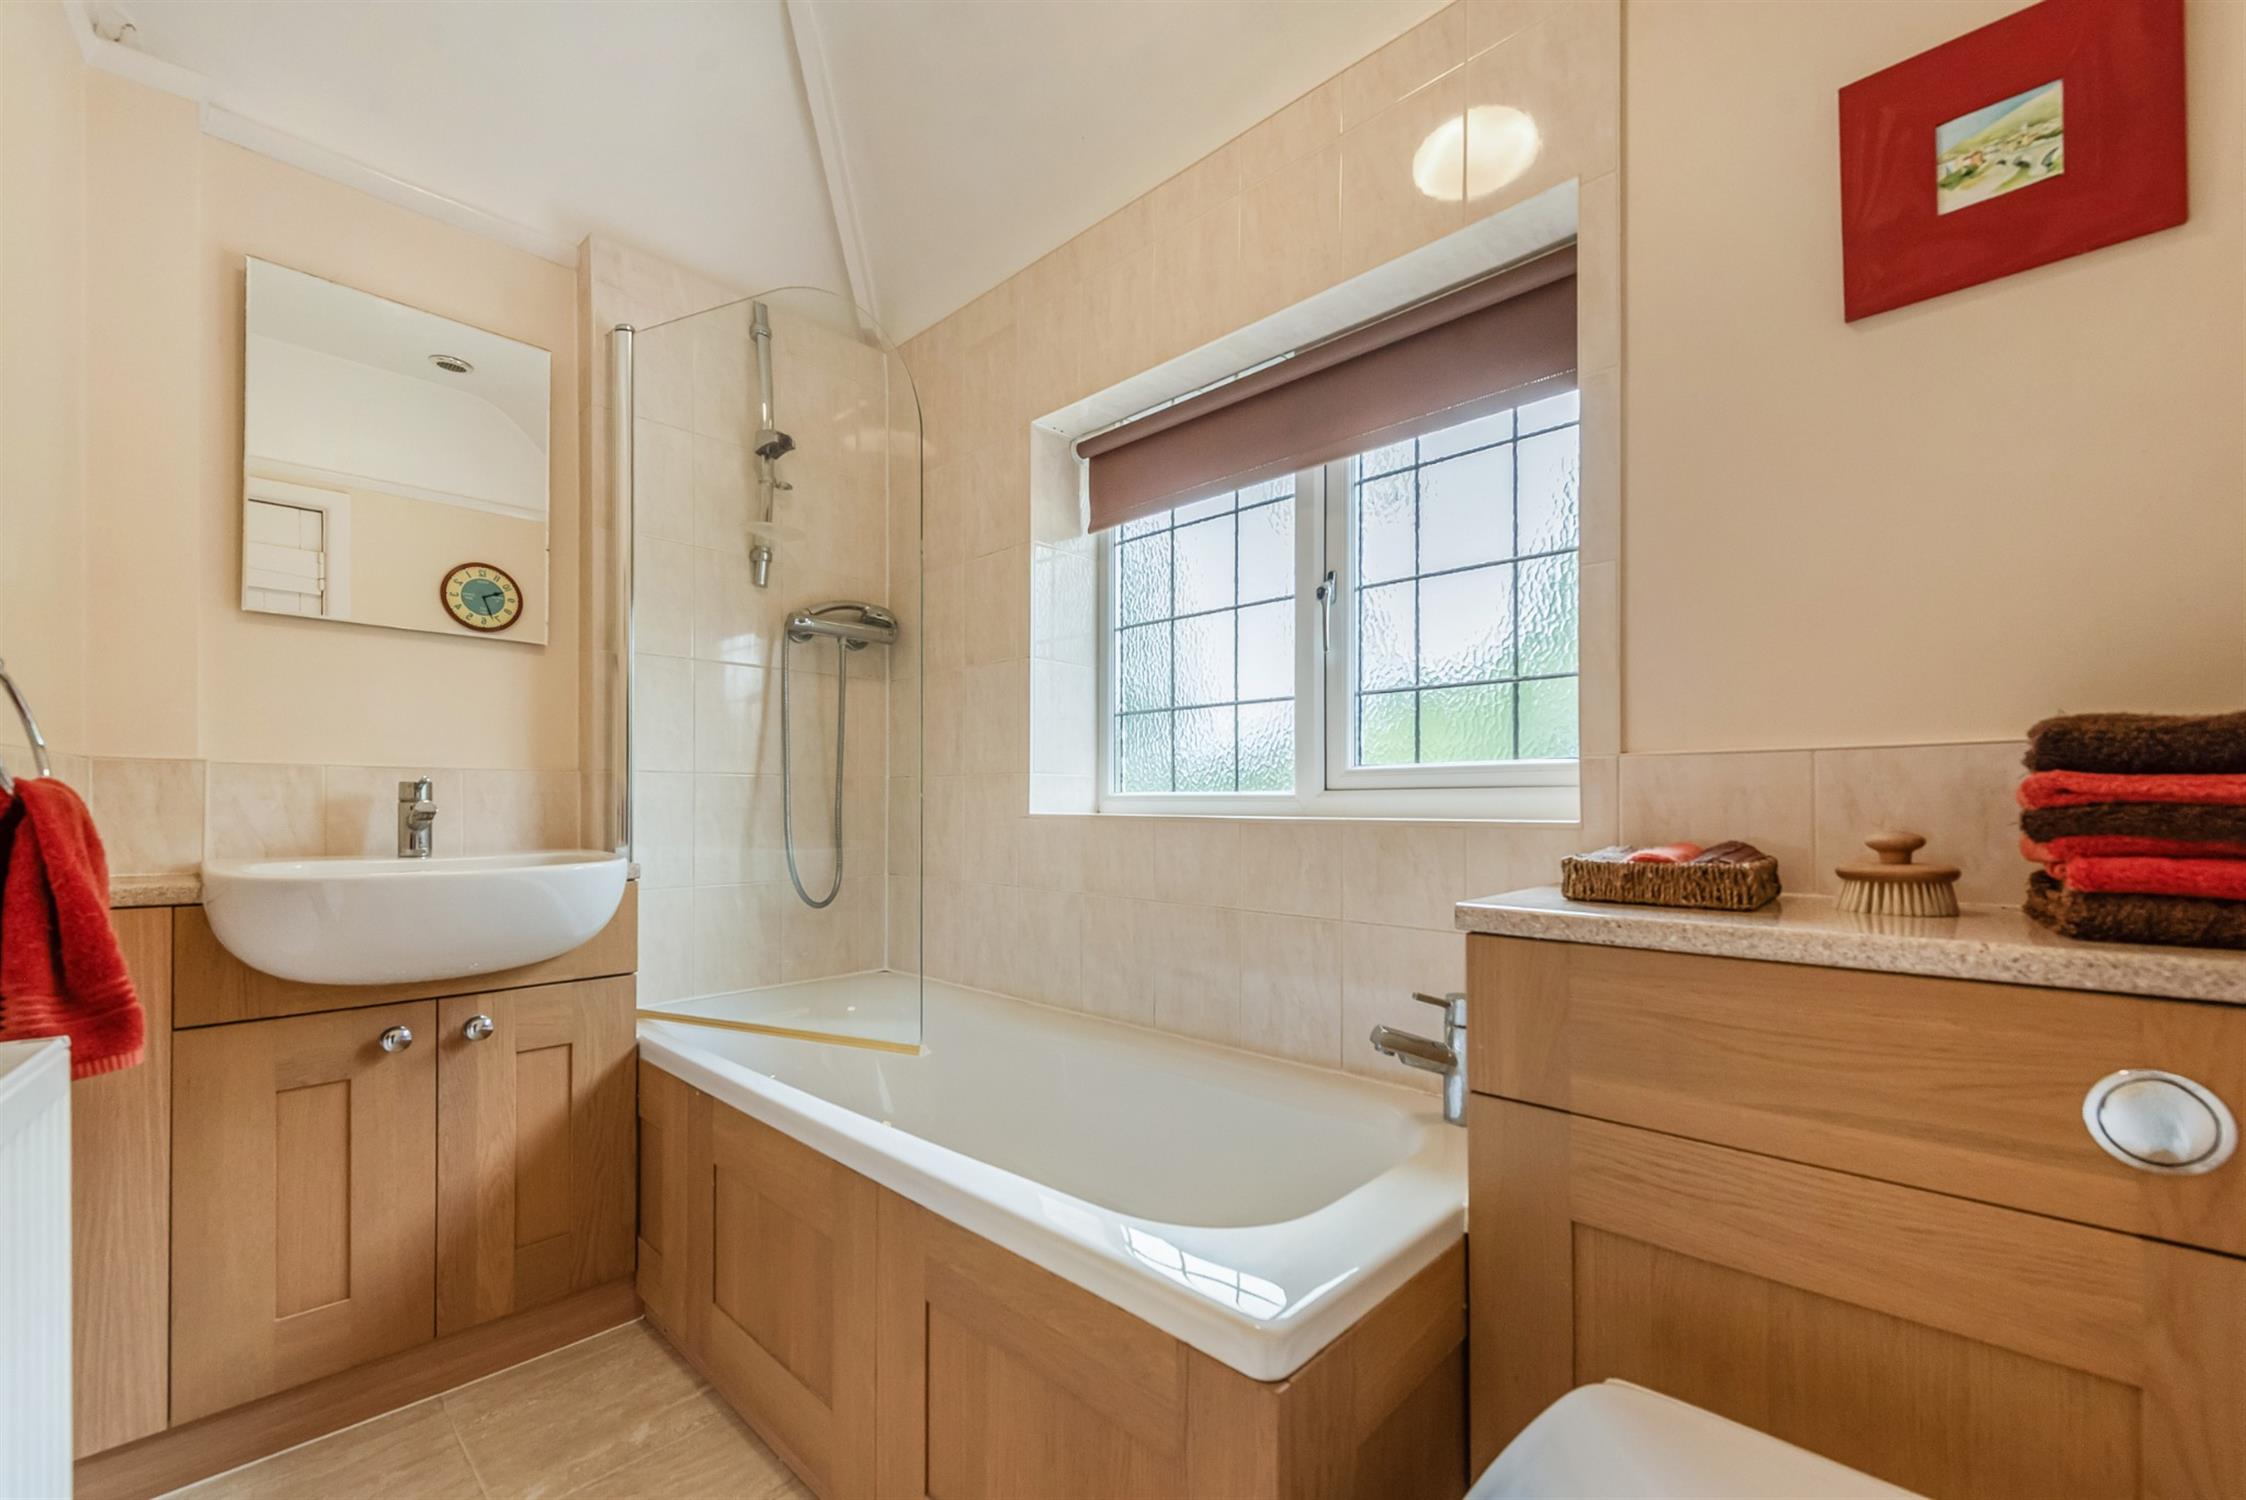
Bathroom
A lovely and bright bathroom. Bath with shower over, vanity unit with storage and basin and toilet.
Grounds
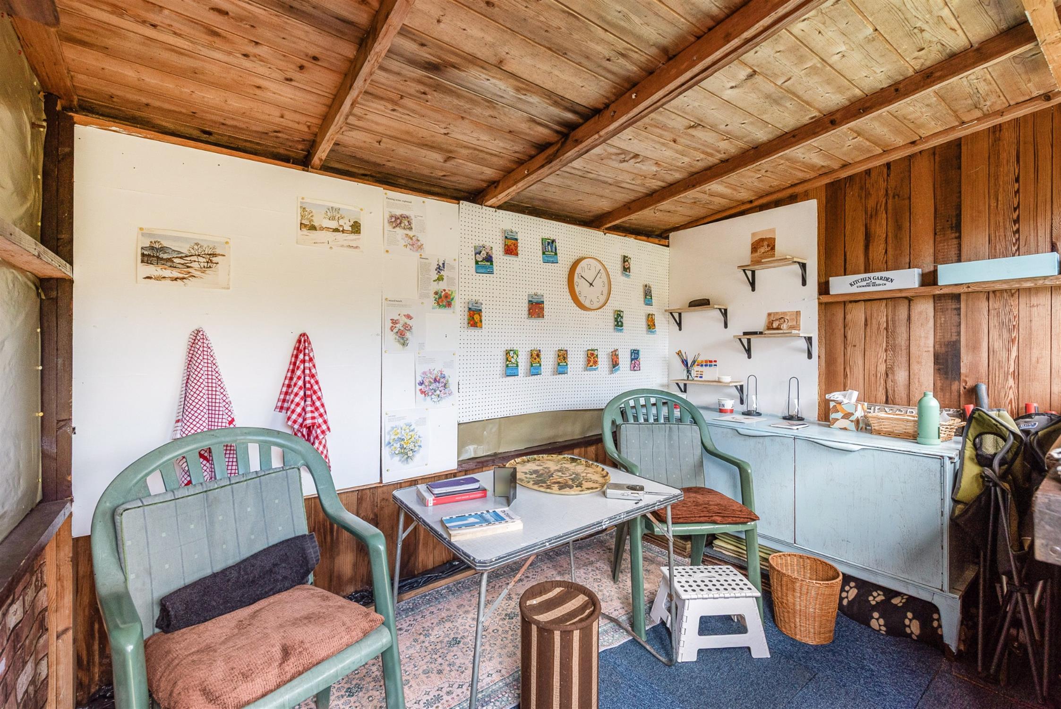
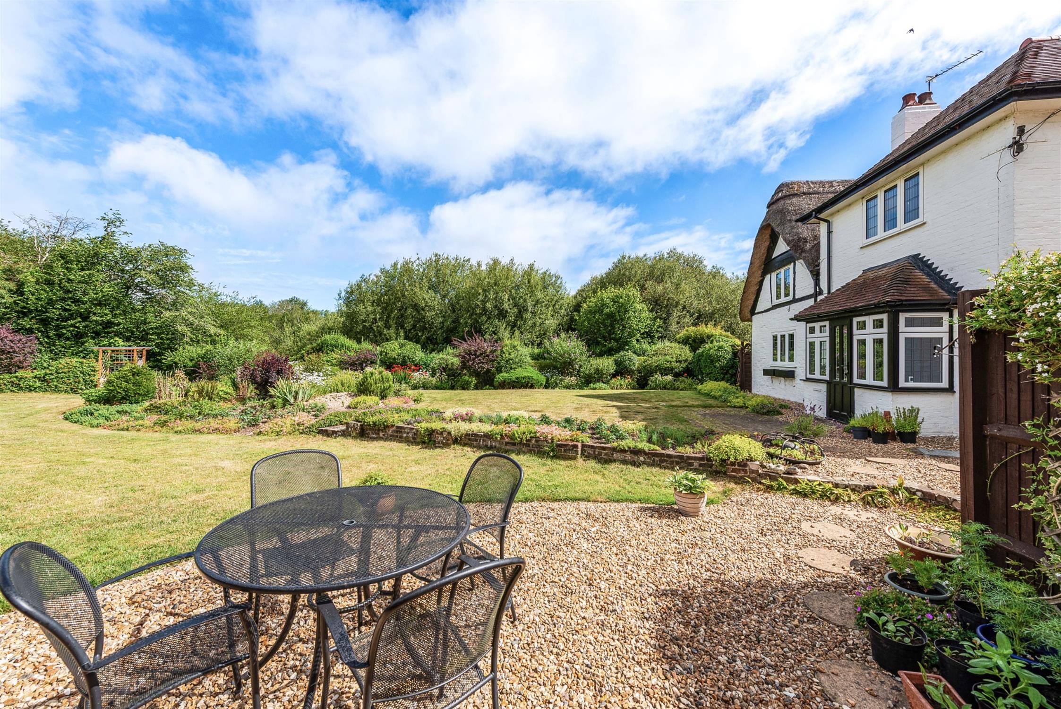
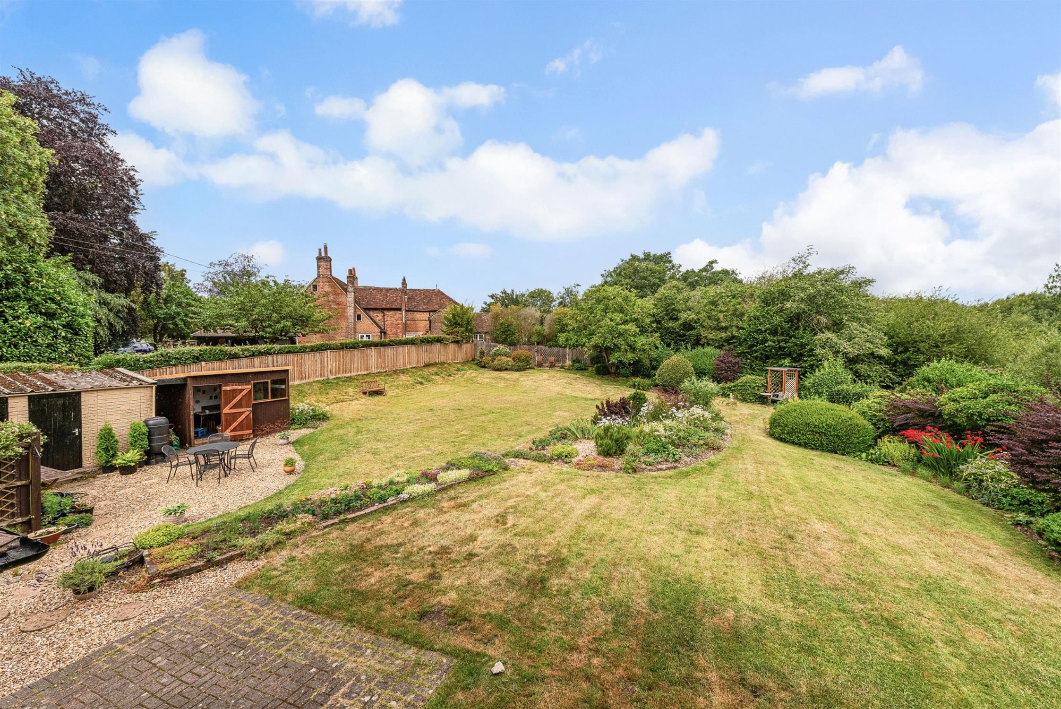
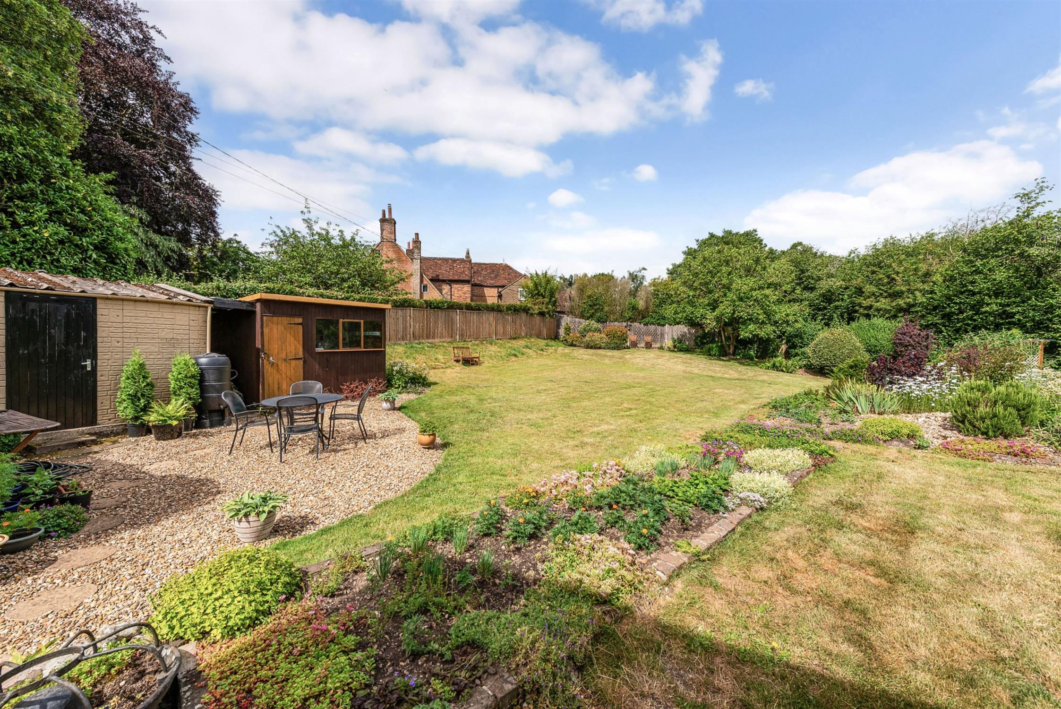
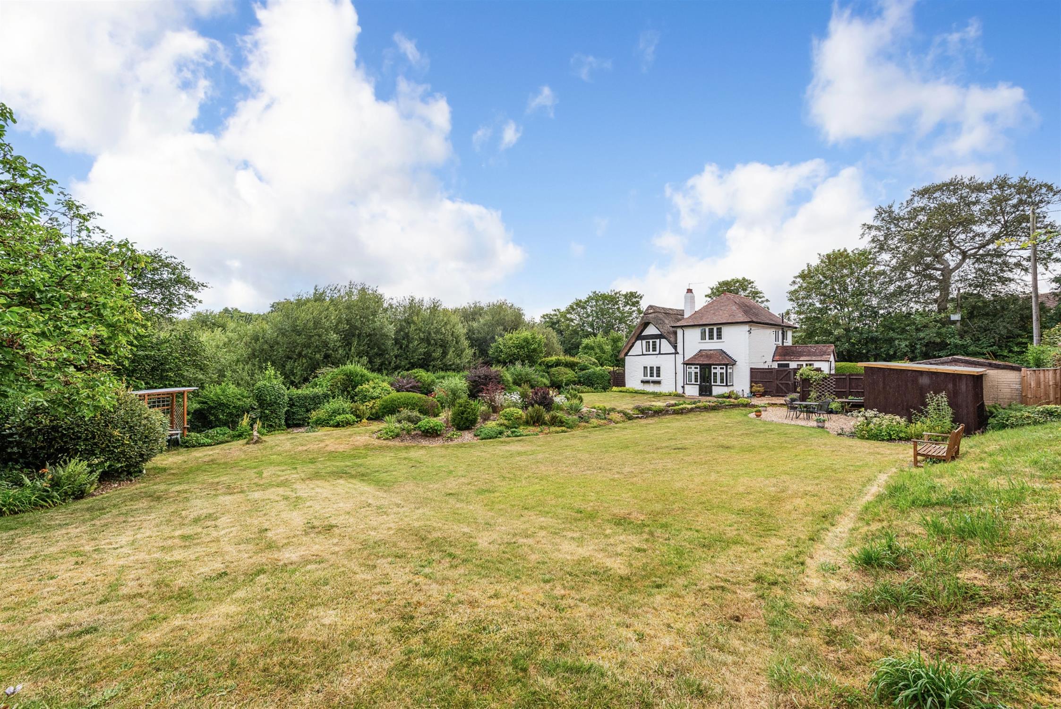
The ground wraps around the property and is beautifully landscaped. A central island and the surrounding borders are very well planted with layered mature shrubs, herbs, and flowers. There is a patio area adjacent to garden room door. There is also a gravel seating area with summer house cabin. The lawns are expansive and spacious and there is a further garden to the side of the house.
Garage
The single garage is a pre-fabricated structure.
Services
Mains gas, water, electricity. Drainage by sewage treatment plant. Mobile and broadband, connected by overhead fibre optic cables. Please note that none of the services or appliances have been tested by Pearsons.
REF:CIH
Read full description
Show less