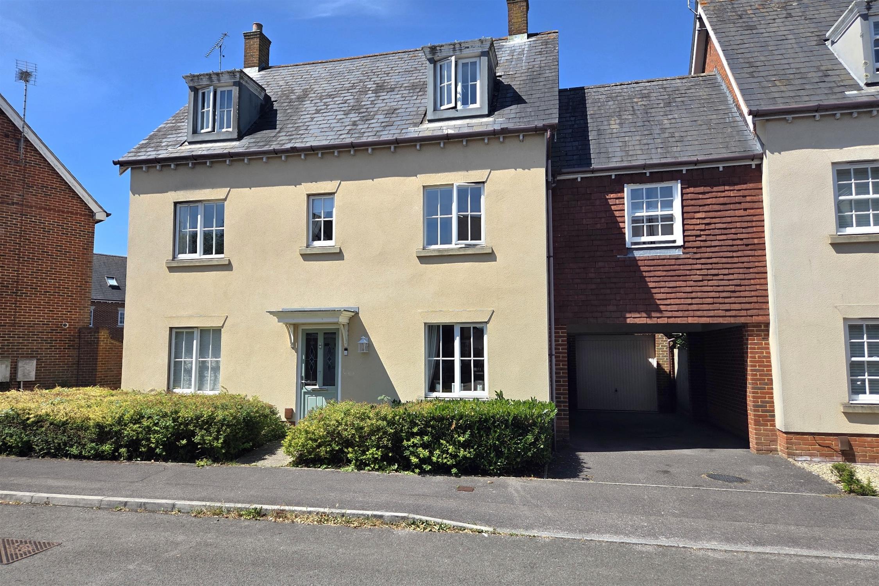
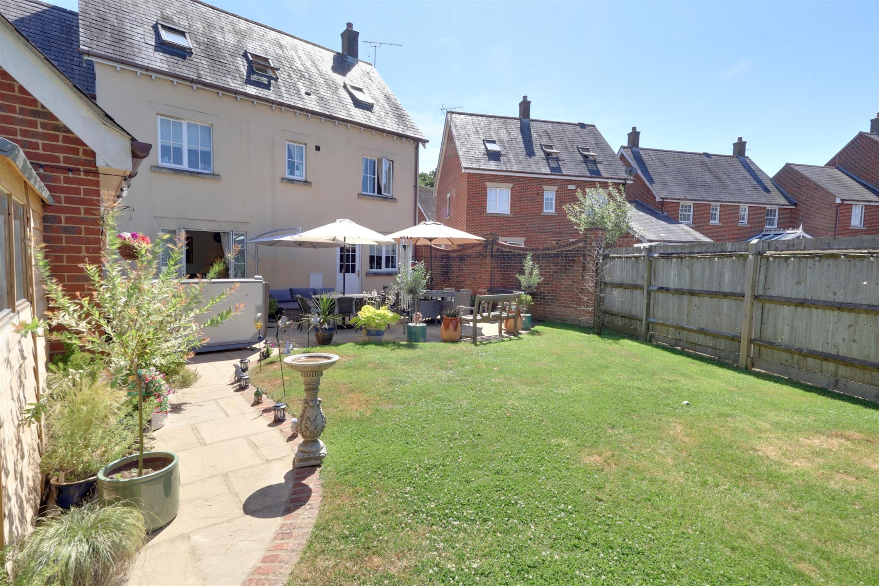
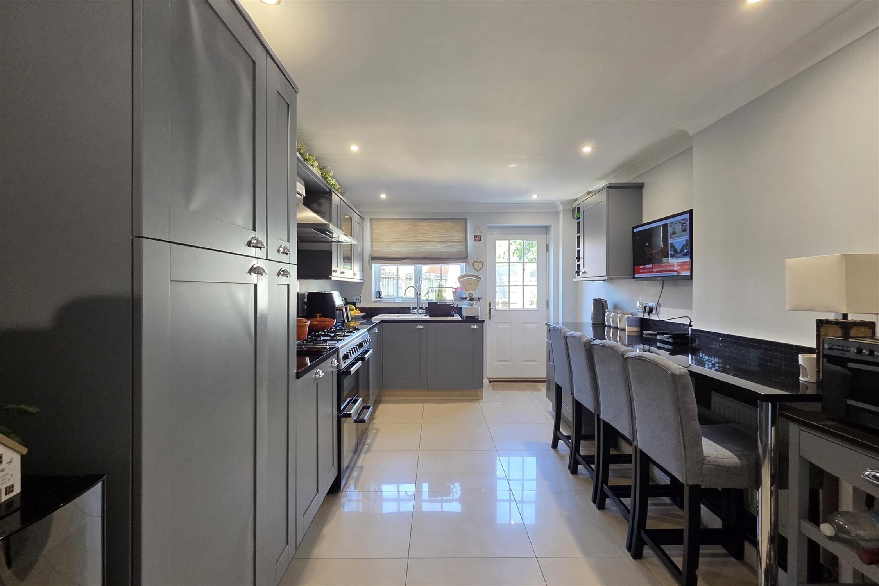
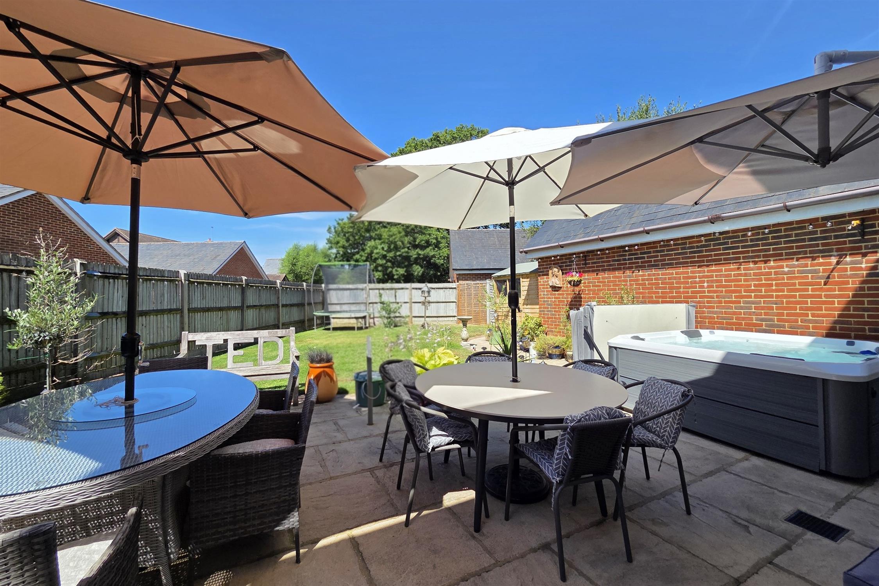
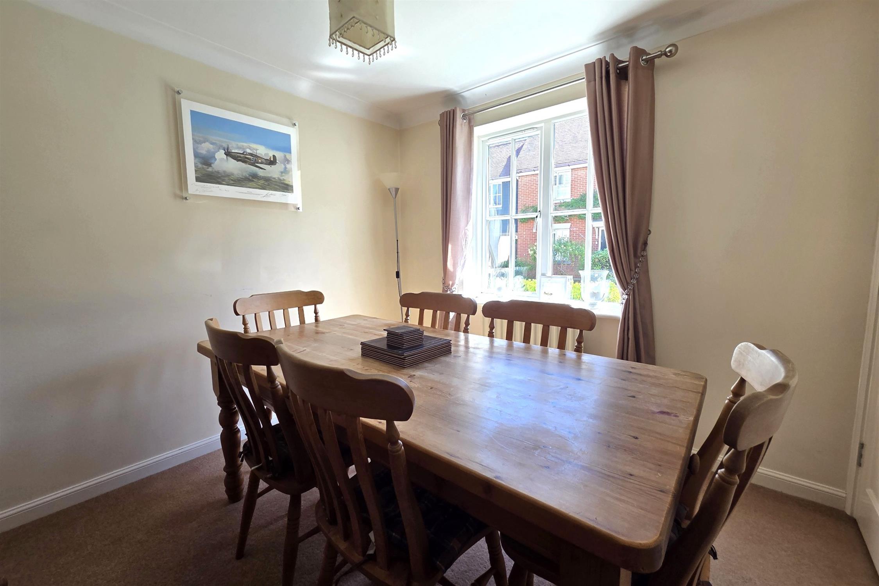
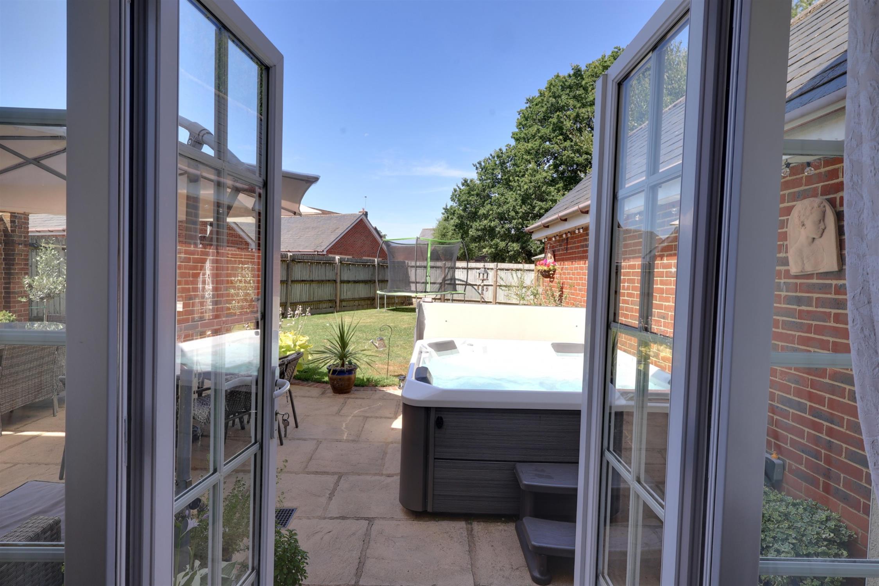
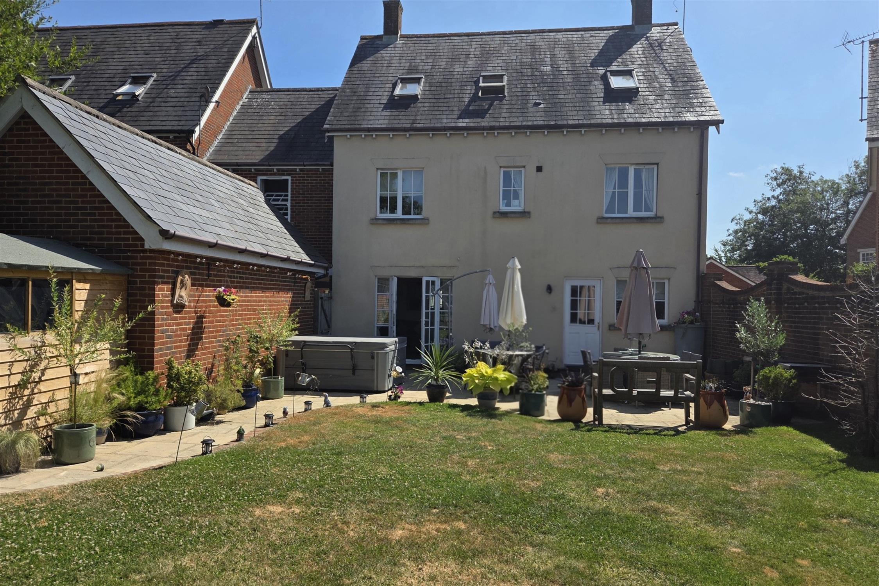
A beautifully presented six bedroom plus study link detached house in the sought after Hatchmore Road area of Denmead, with parking and a garage. Offering easy access to village centre, the property enjoys a sunny westerly aspect garden which is ideal for entertaining. Internally, the attractive, flexible accommodation is briefly arranged as follows: - Entrance Hall with cloakroom, kitchen with integrated appliances, separate dining room, sitting room set around feature fireplace opening onto the garden patio area. The first floor provides an en suite master bedroom, three further bedrooms, study and family bathroom.
The second floor provides guest bedroom suite with en suite, and further bedroom. Viewing is highly recommended.
ENTRANCE HALL:
Radiator, tiled flooring, stairs to first floor, doors to:
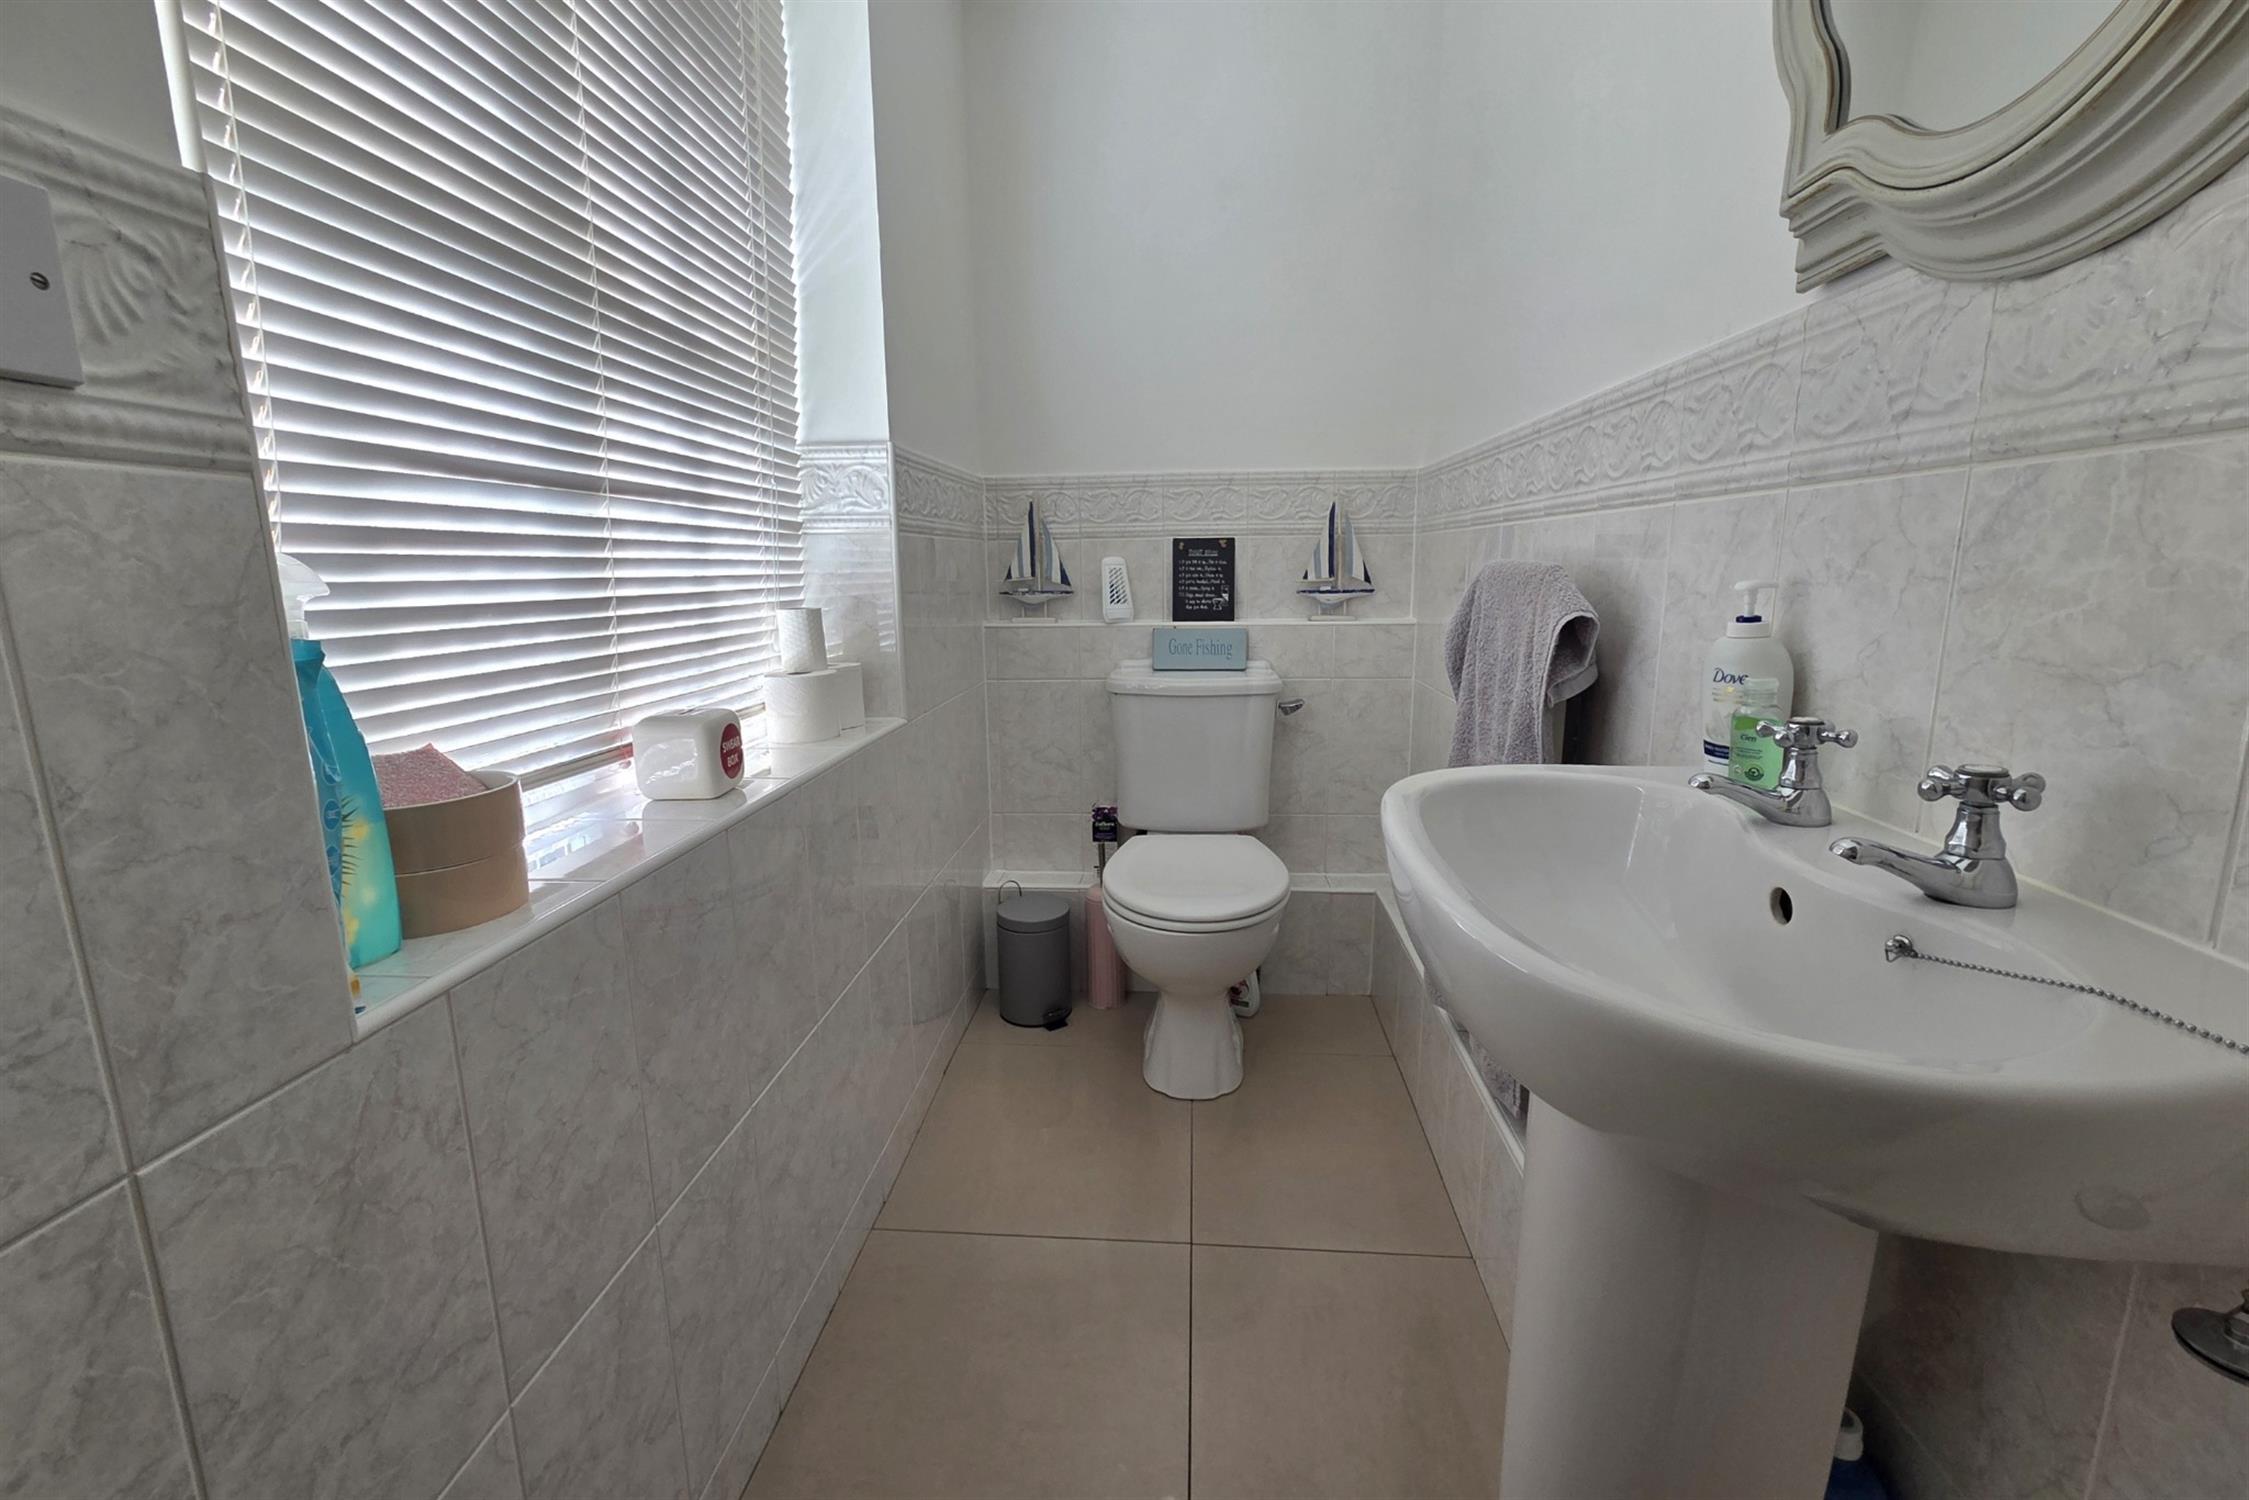
WC:
Window to front aspect, radiator, spotlights, tiled floor, part tiled surround, WC, hand wash basin.
DINING ROOM:
Window to front aspect, radiator.
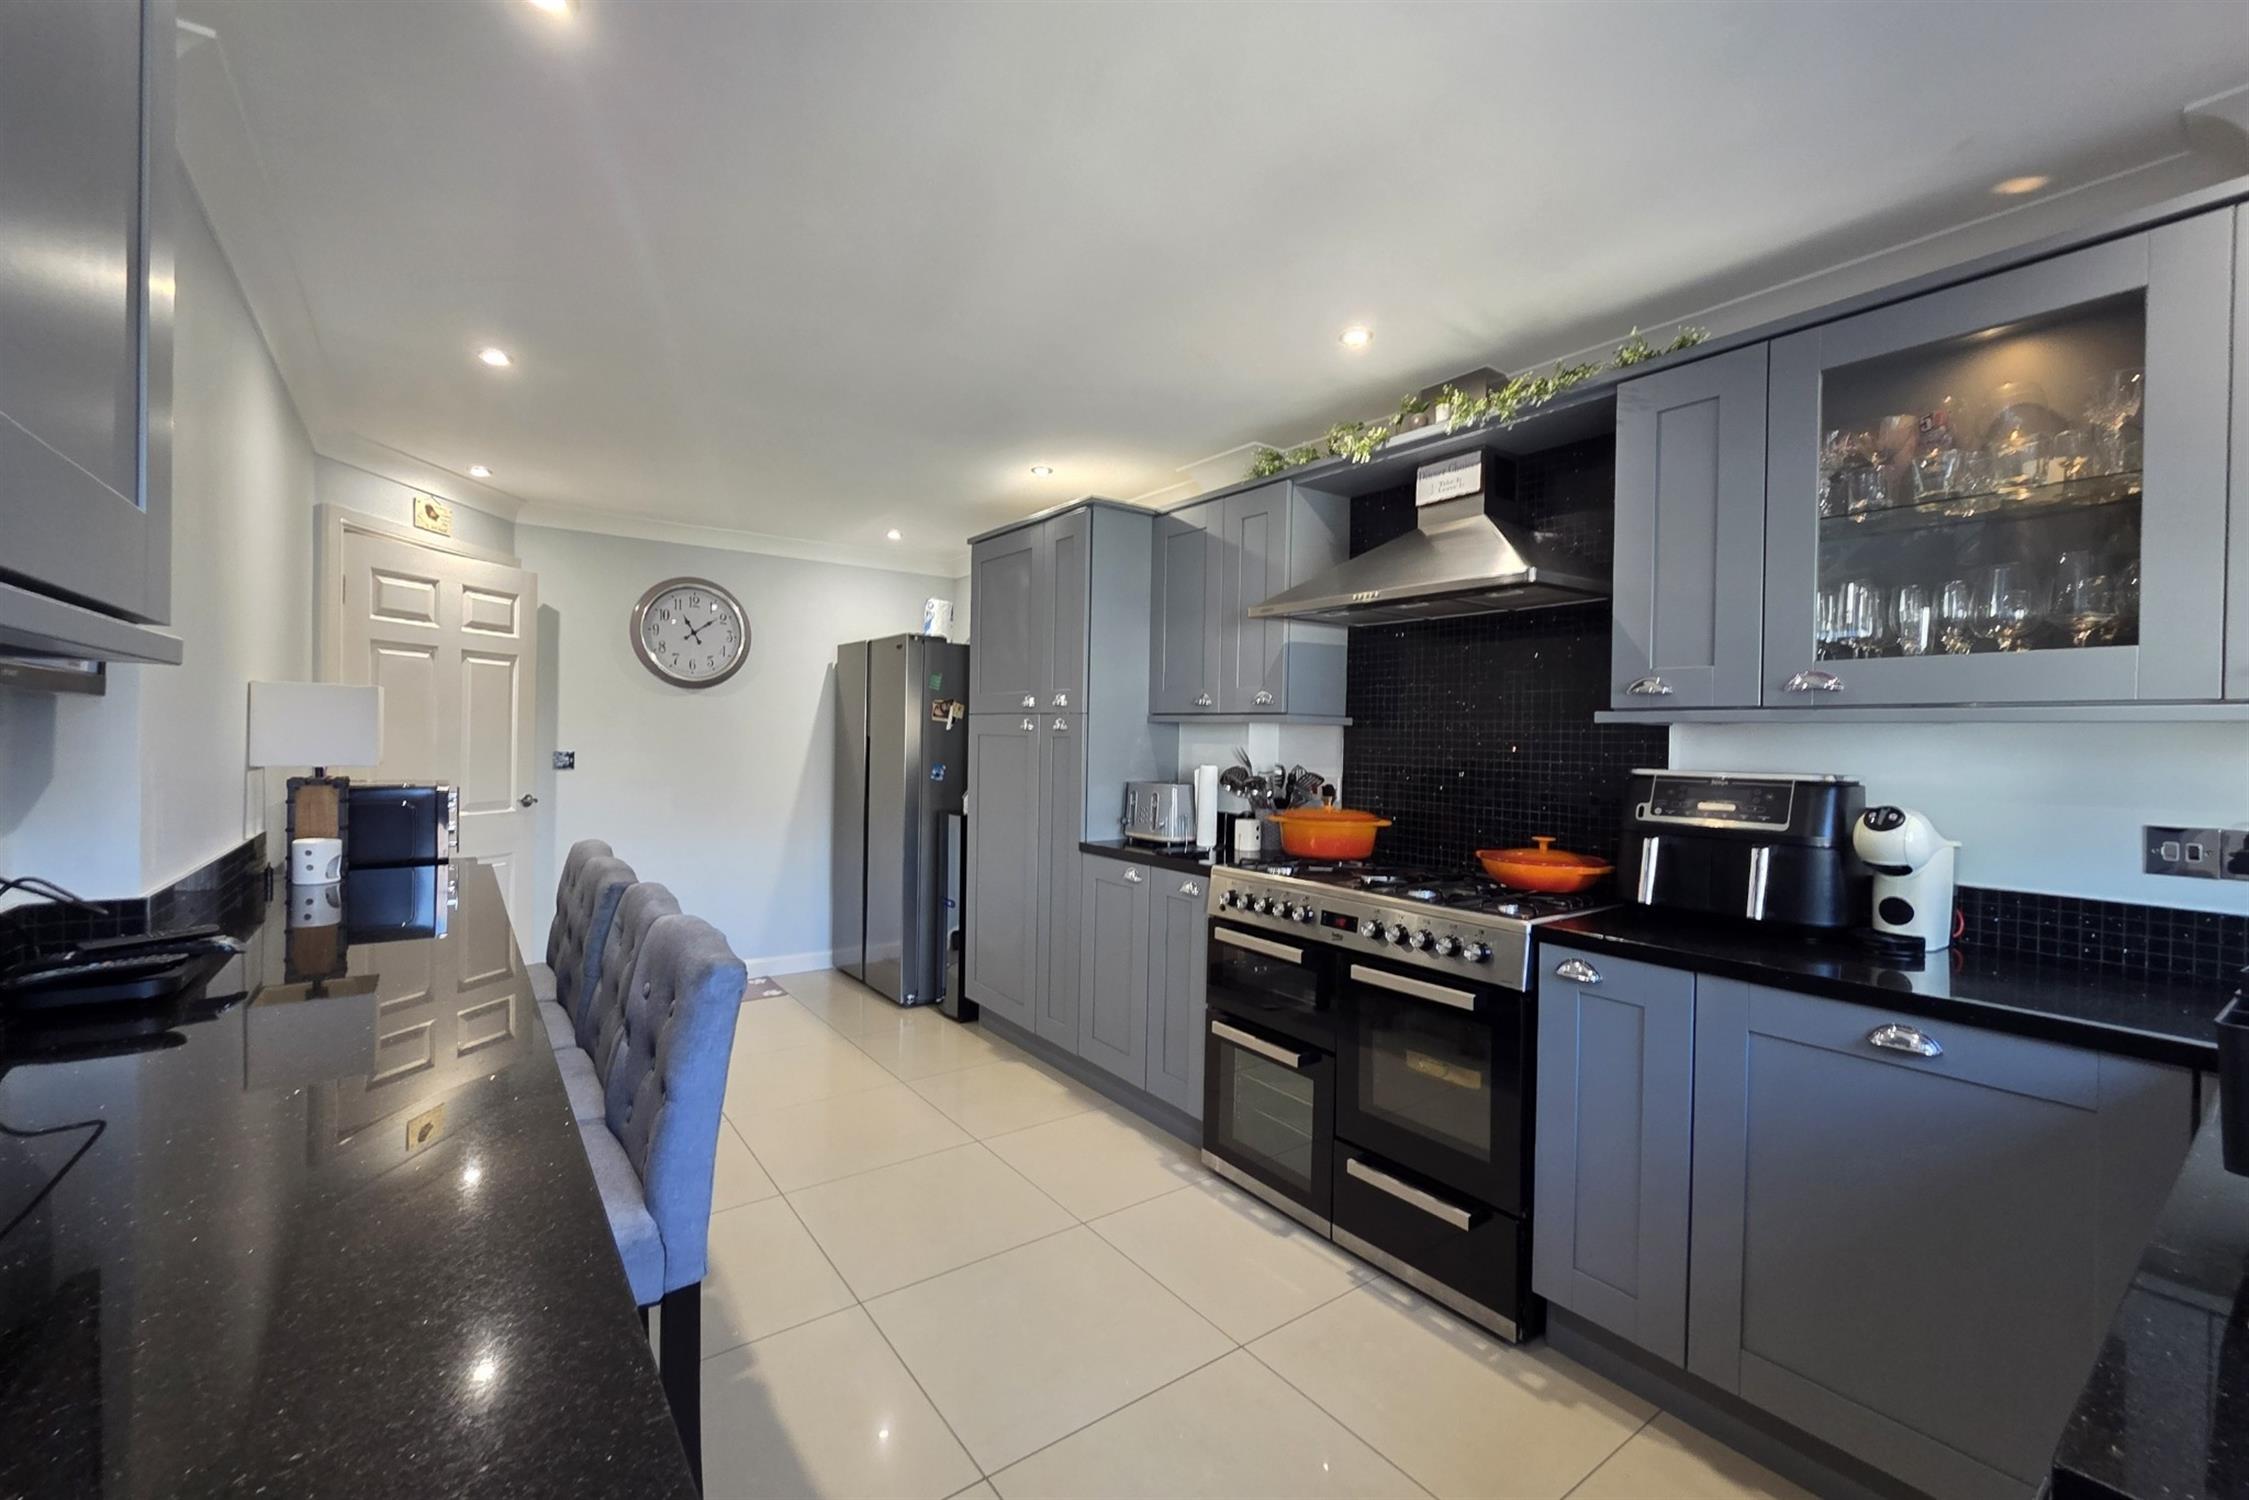
KITCHEN:
Window and door to rear aspect, spot lighting, wall mounted boiler with cupboard over, tiled flooring, modern fitted kitchen range of high and low units with granite worktops over, ceramic 1/12 bowl sink unit incorporating draining board and taps, integrated dishwasher and washing machine, space for range style gas cooker with extractor hood above, space for tall 'American' style fridge freezer, granite breakfast bar.
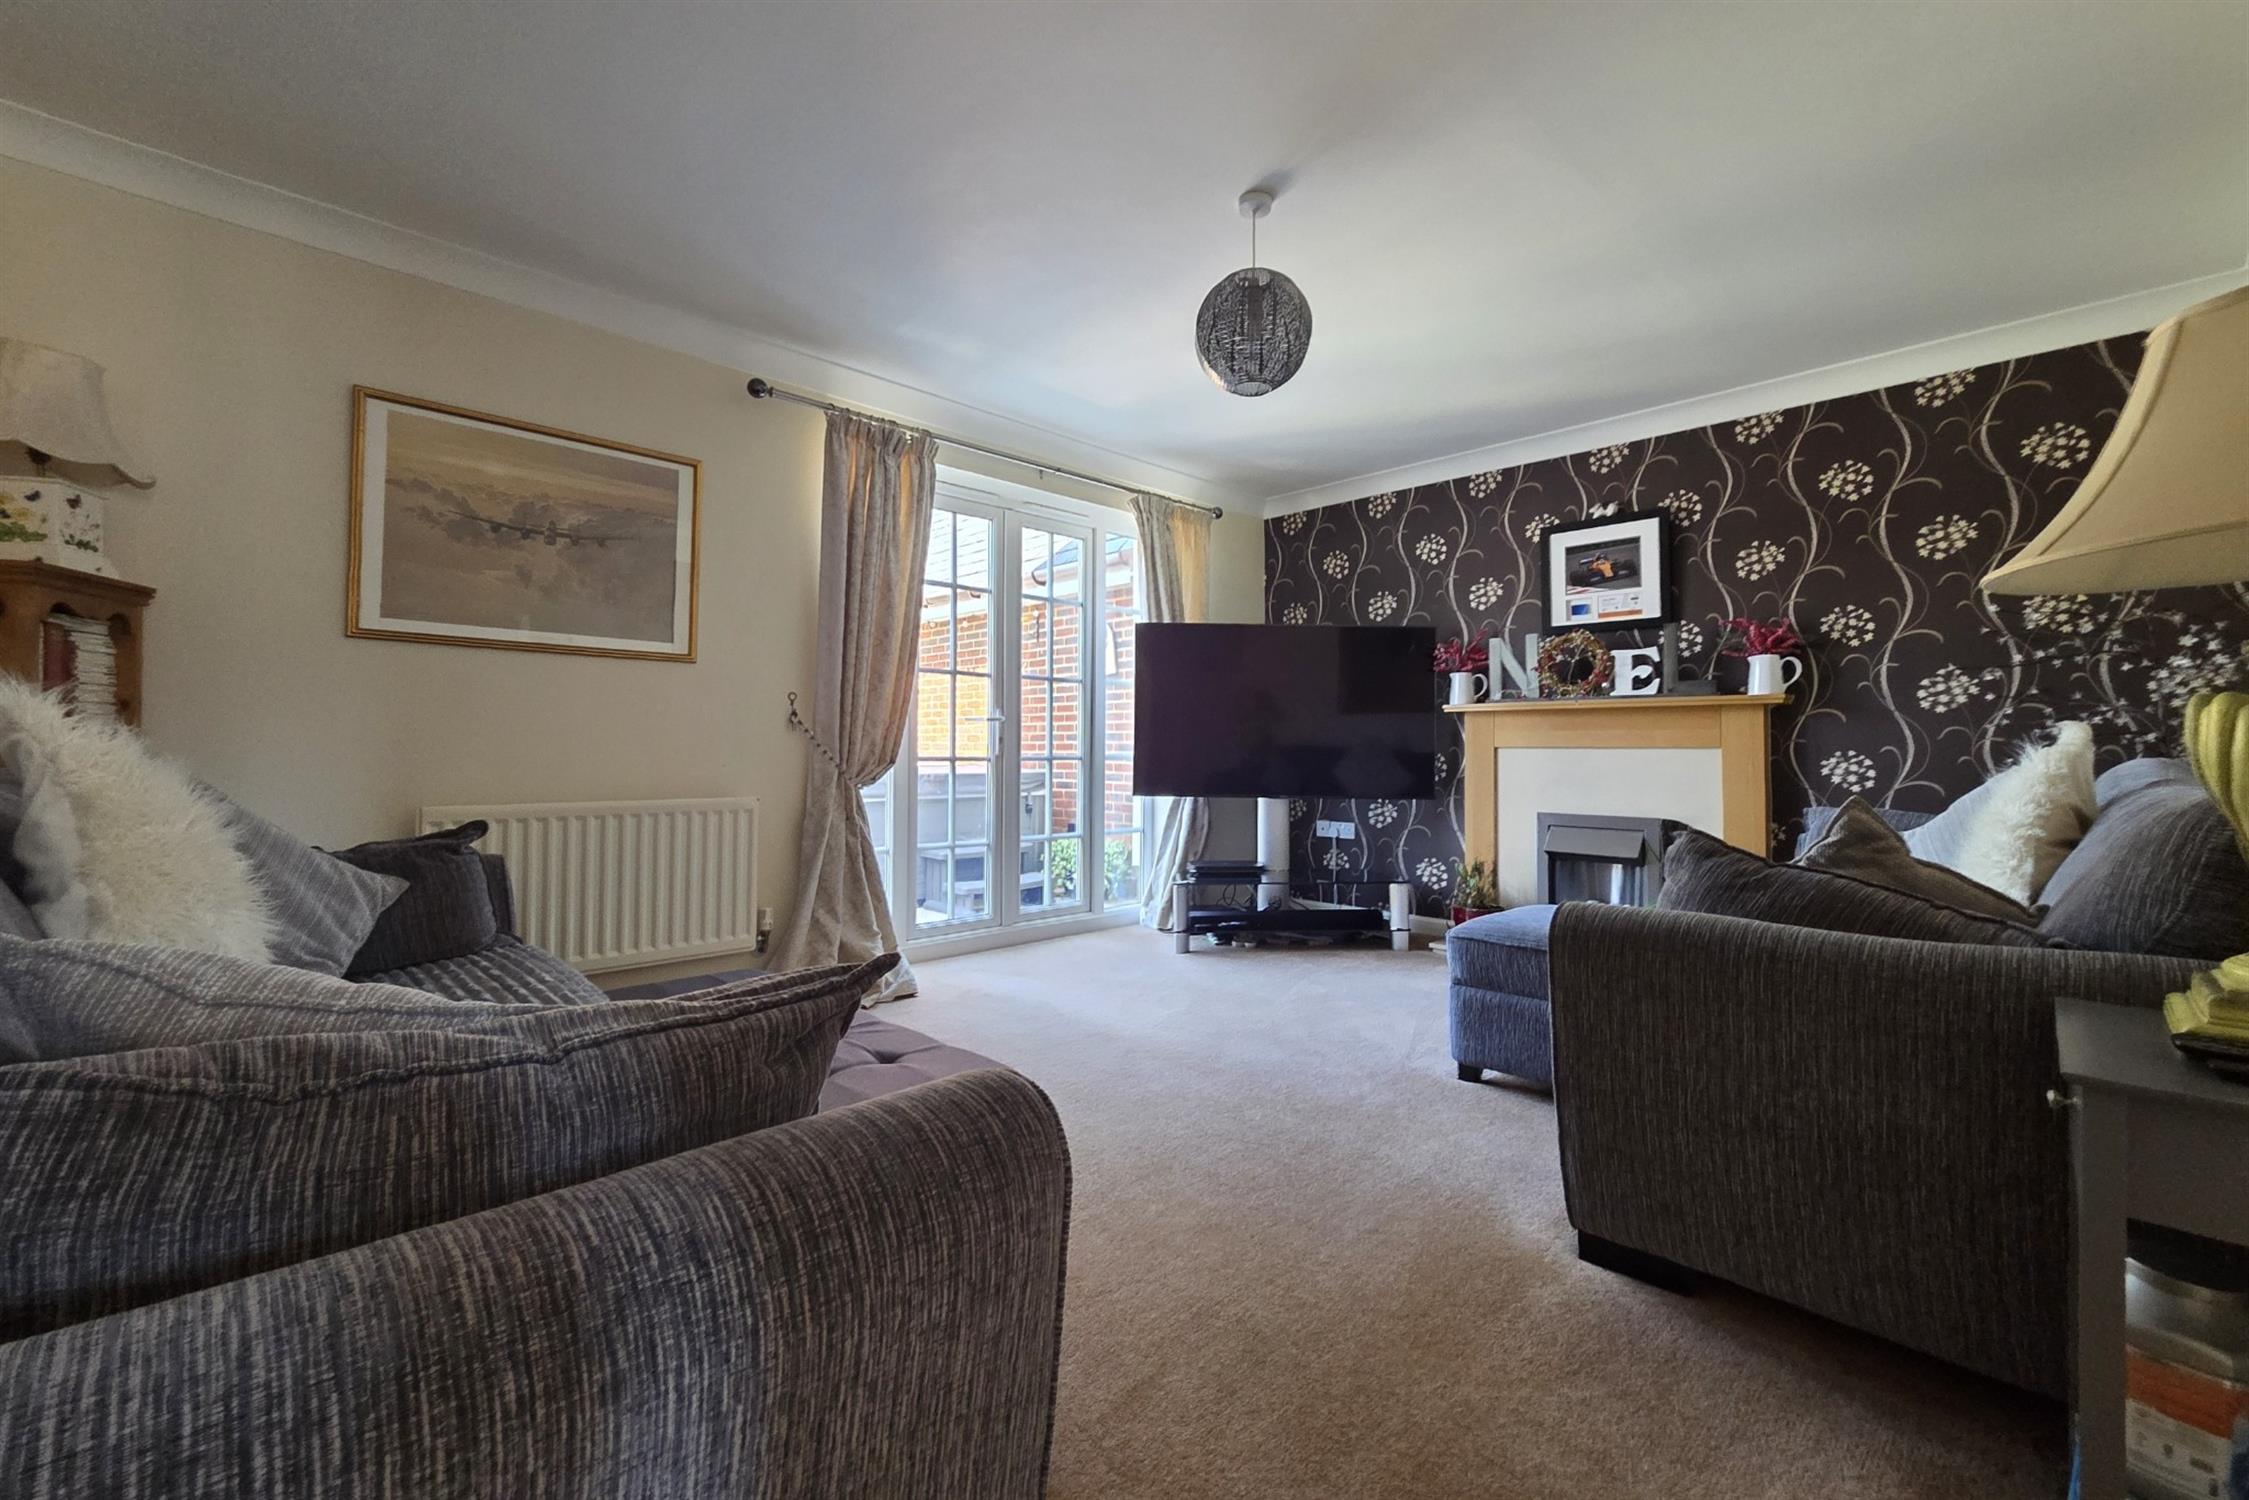
LOUNGE:
Window & door to rear aspect, two radiators, stone electric fireplace, understairs storage cupboard.
FIRST FLOOR:
LANDING:
Window to front aspect, radiator, airing cupboard, stairs to second floor, doors to:
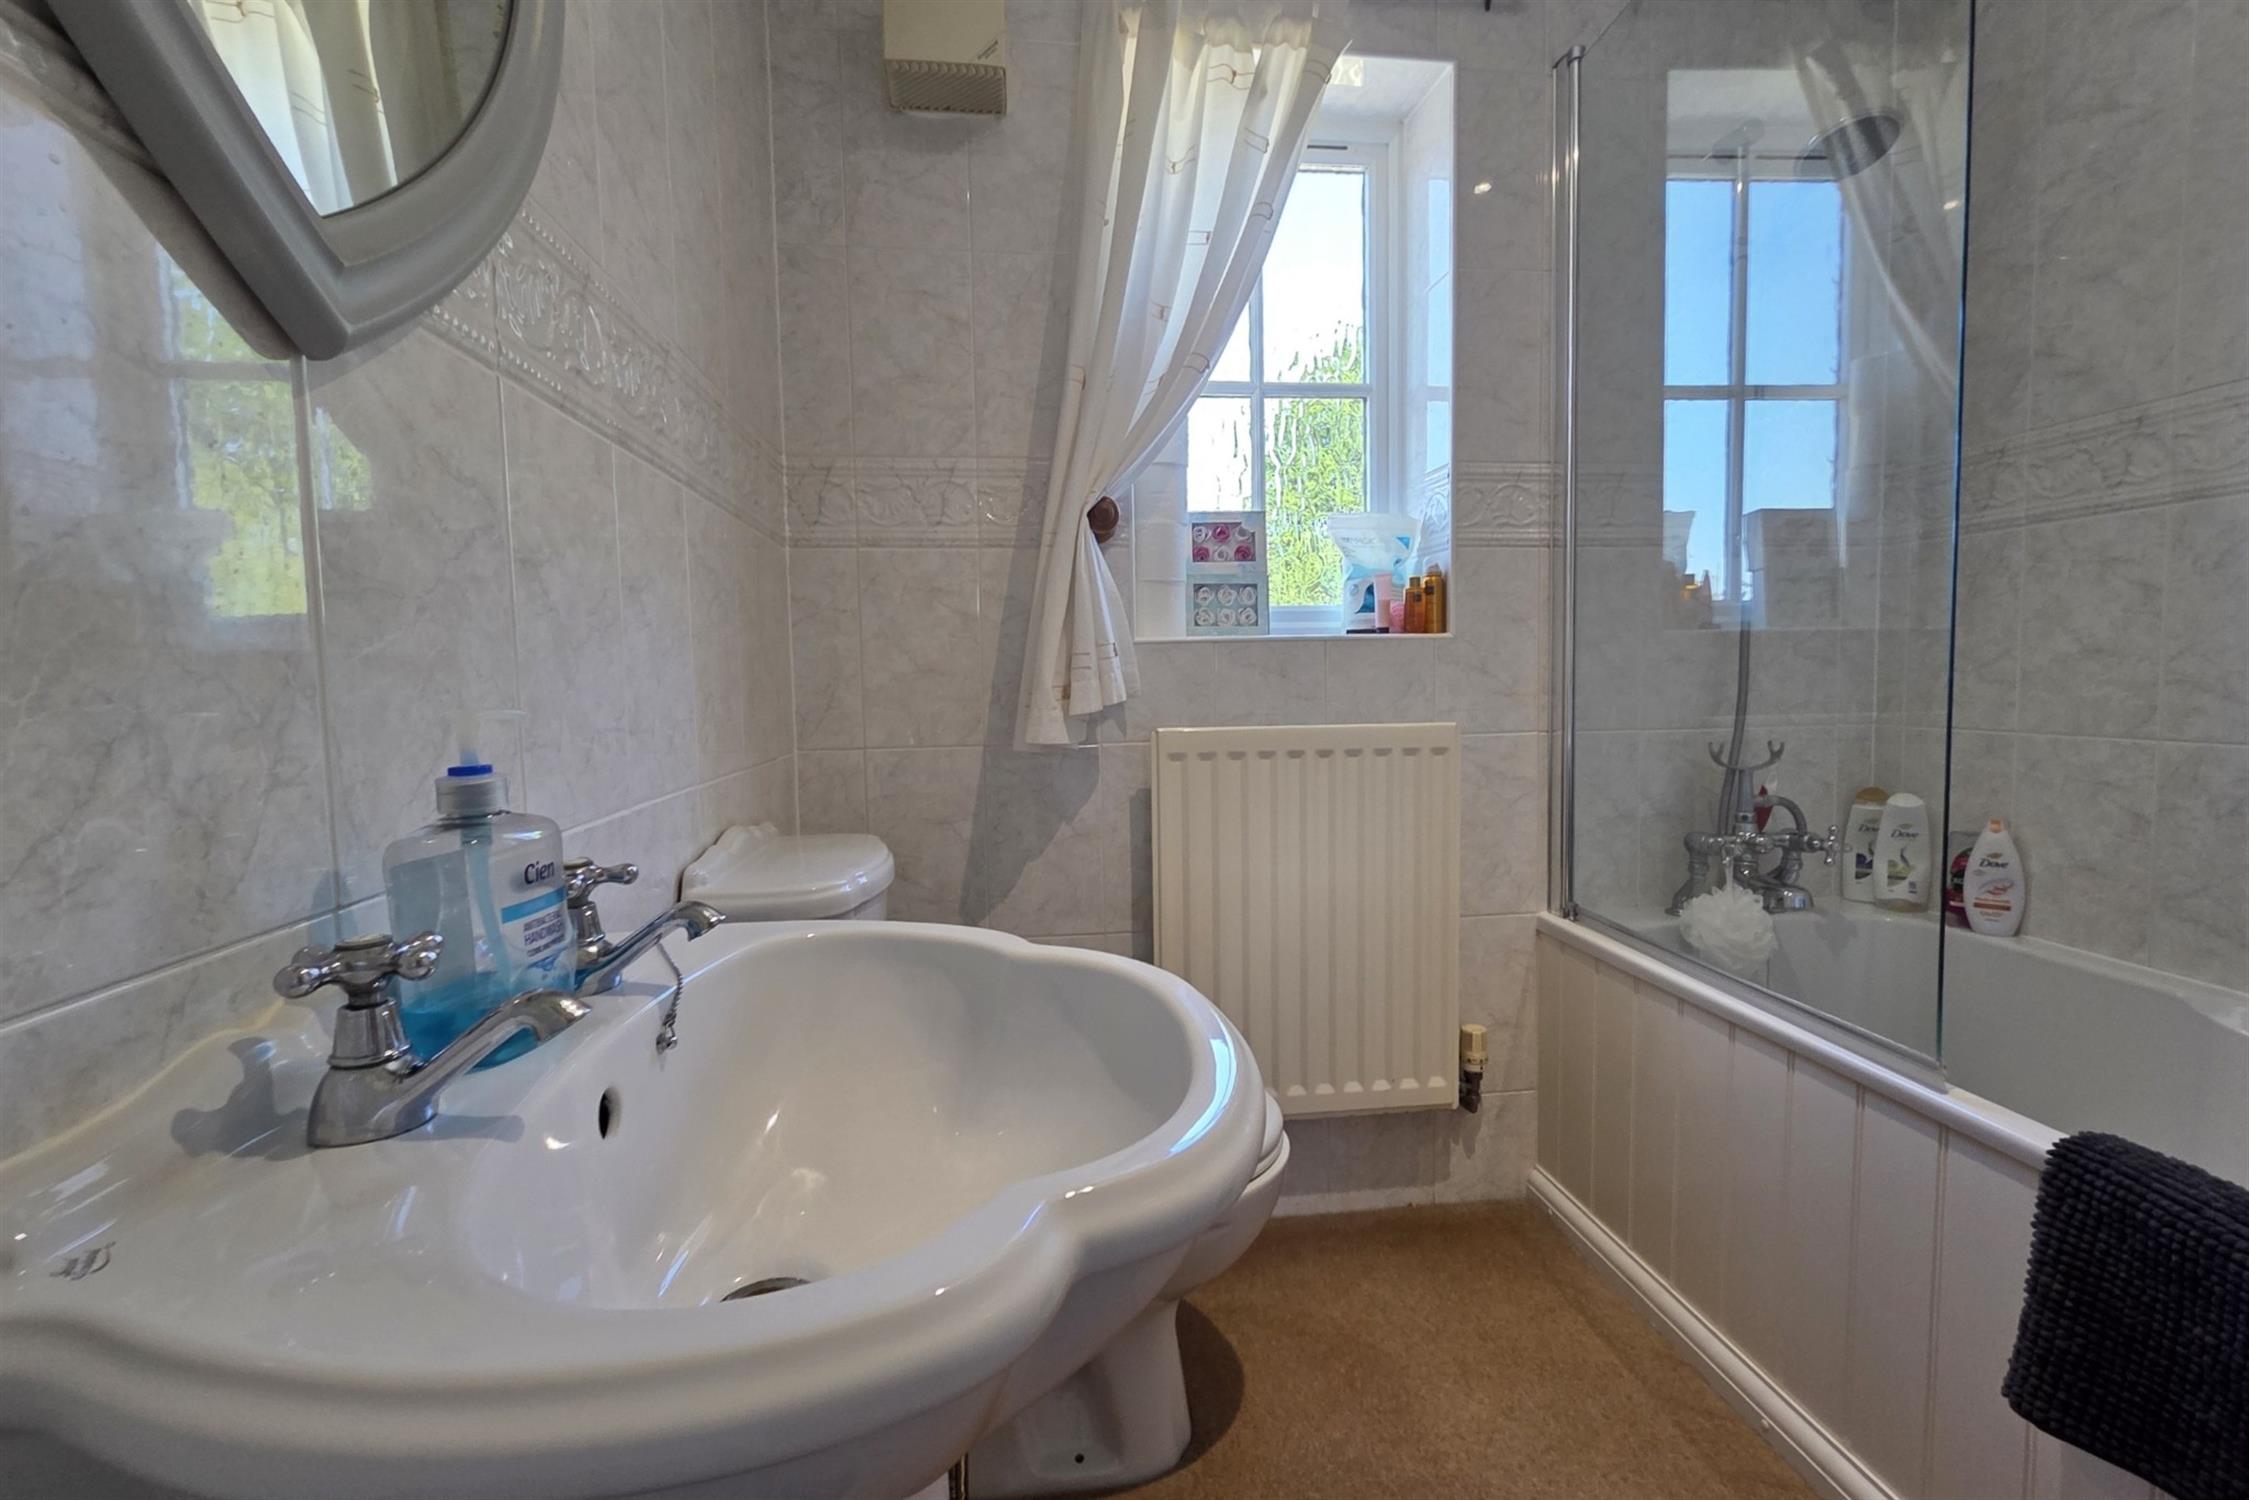
BATHROOM:
Window to rear aspect, spotlights, tiled wall to ceiling, WC, panelled bath with shower over, hand wash basin.
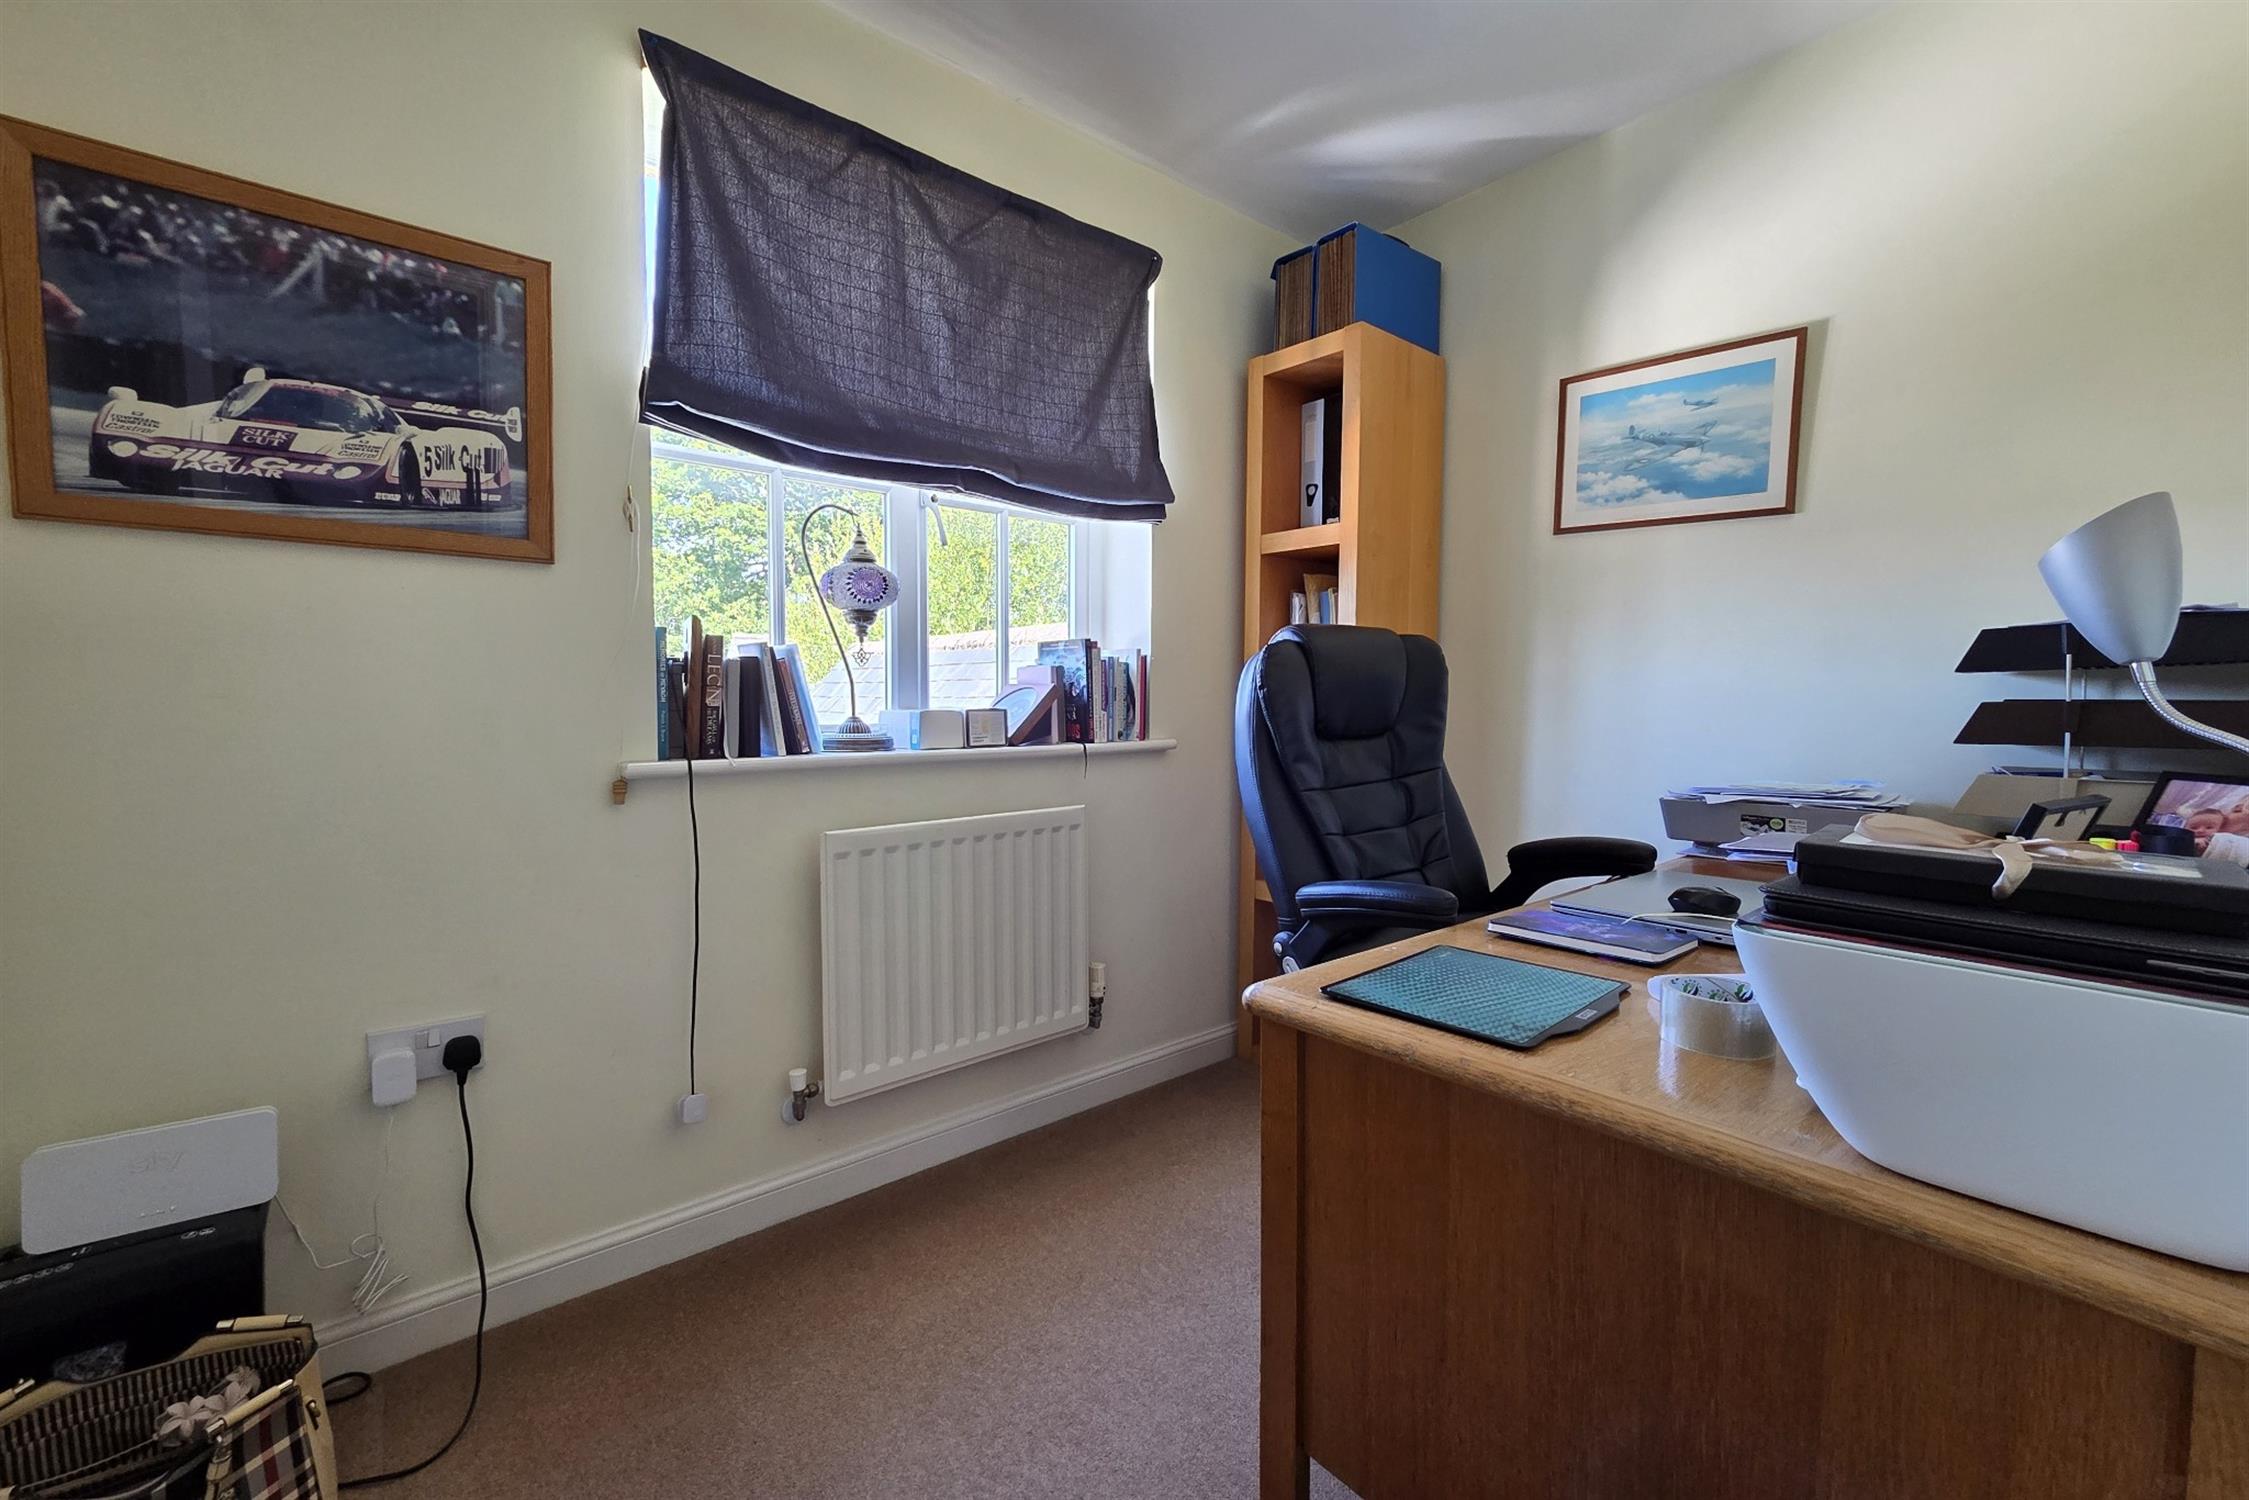
STUDY:
Window to rear aspect, radiator.
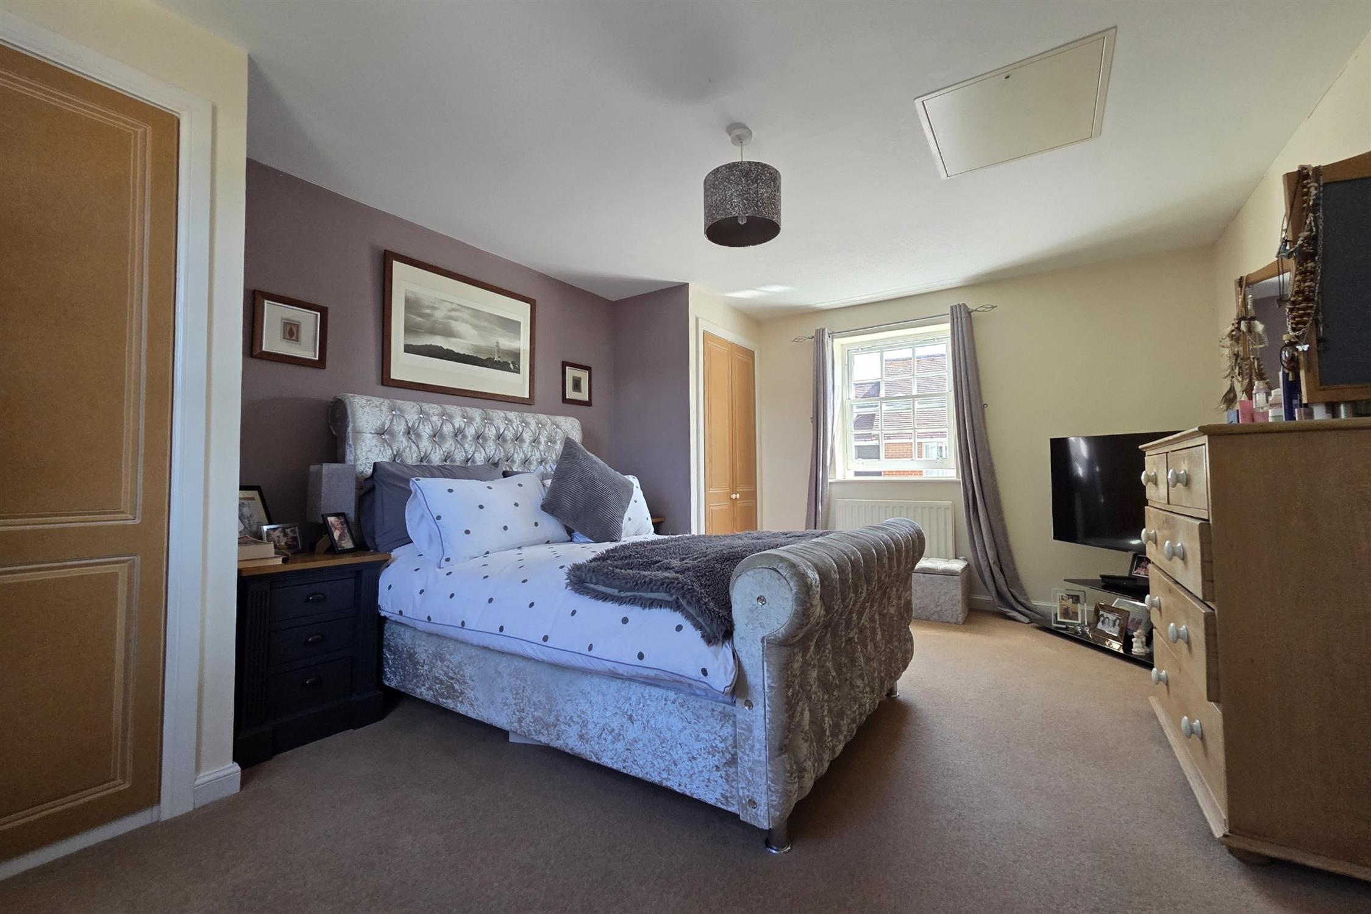
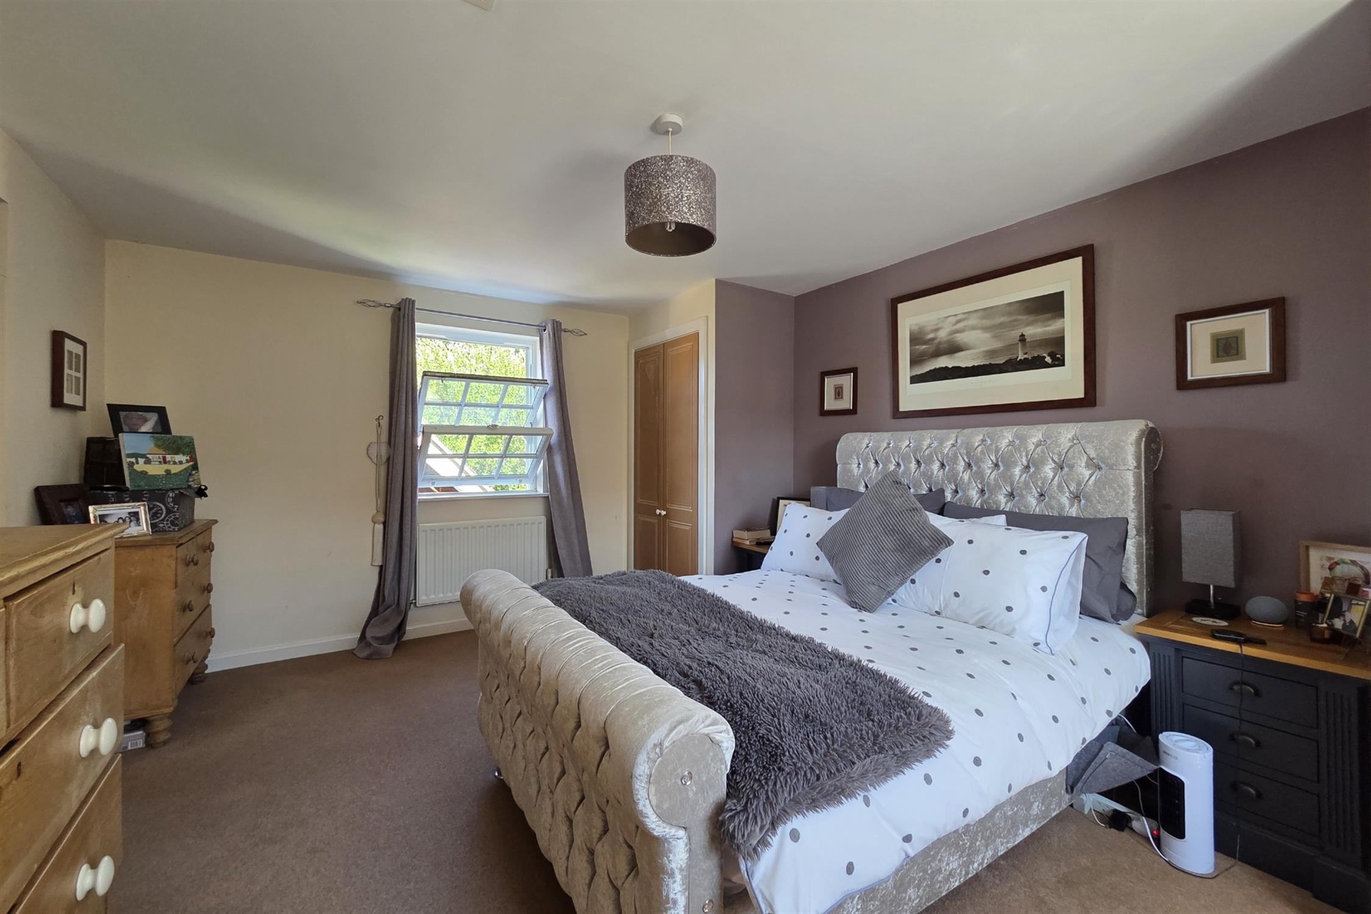
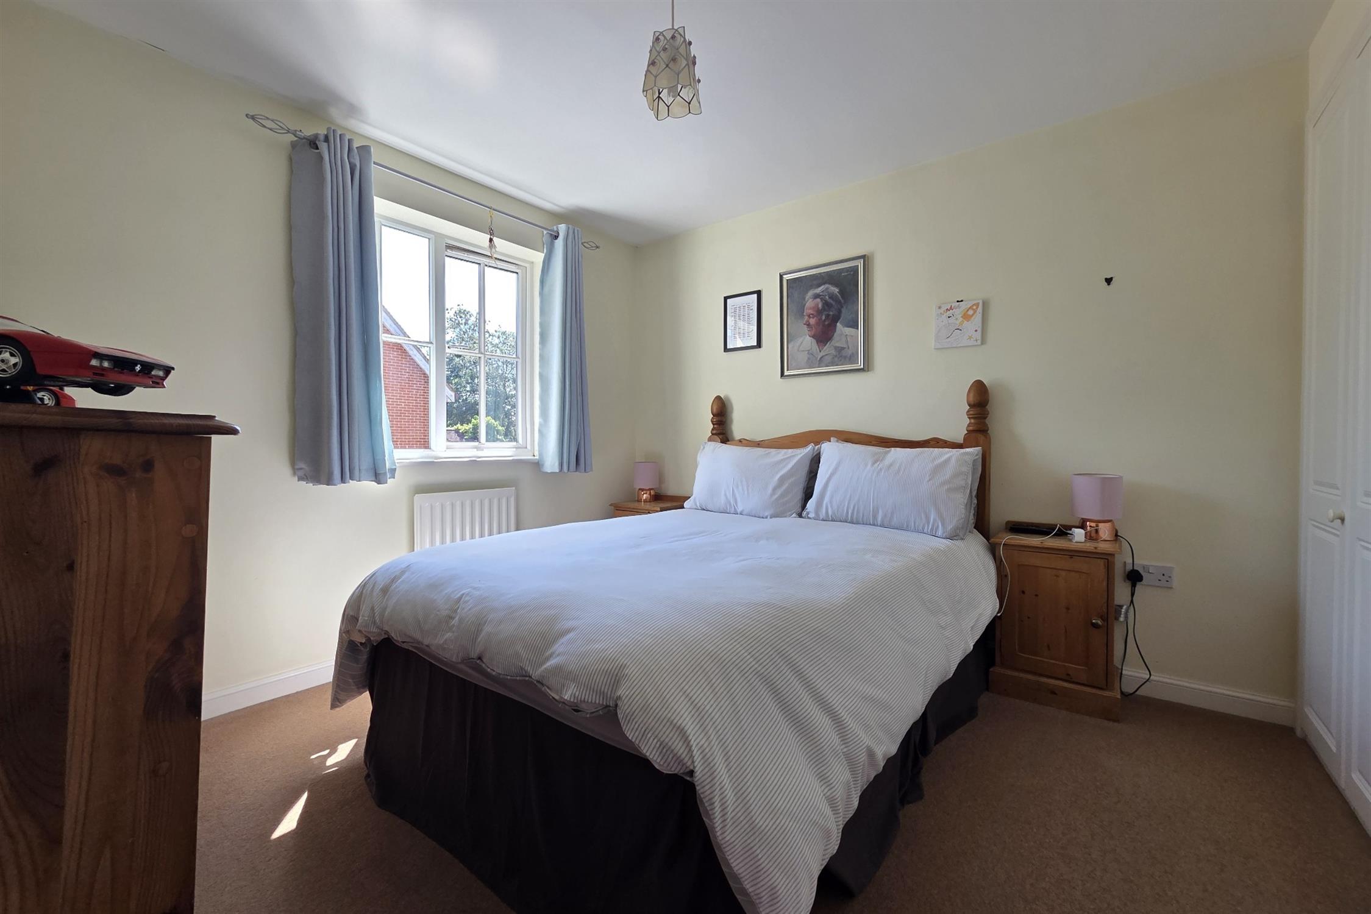
MASTER BEDROOM:
Dual aspect windows to rear & front aspects, two radiators, built-in wardrobes, access to loft, door to:
EN SUITE:
Shower cubicle, extractor fan, tiled wall to ceiling, WC, hand wash basin.
BEDROOM FIVE:
Window to rear aspect, radiator, triple built-in wardrobes.
BEDROOM FOUR:
Window to front aspect, radiator, triple door wardrobes.
BEDROOM SIX:
Window to front aspect, radiator, built-in wardrobe.
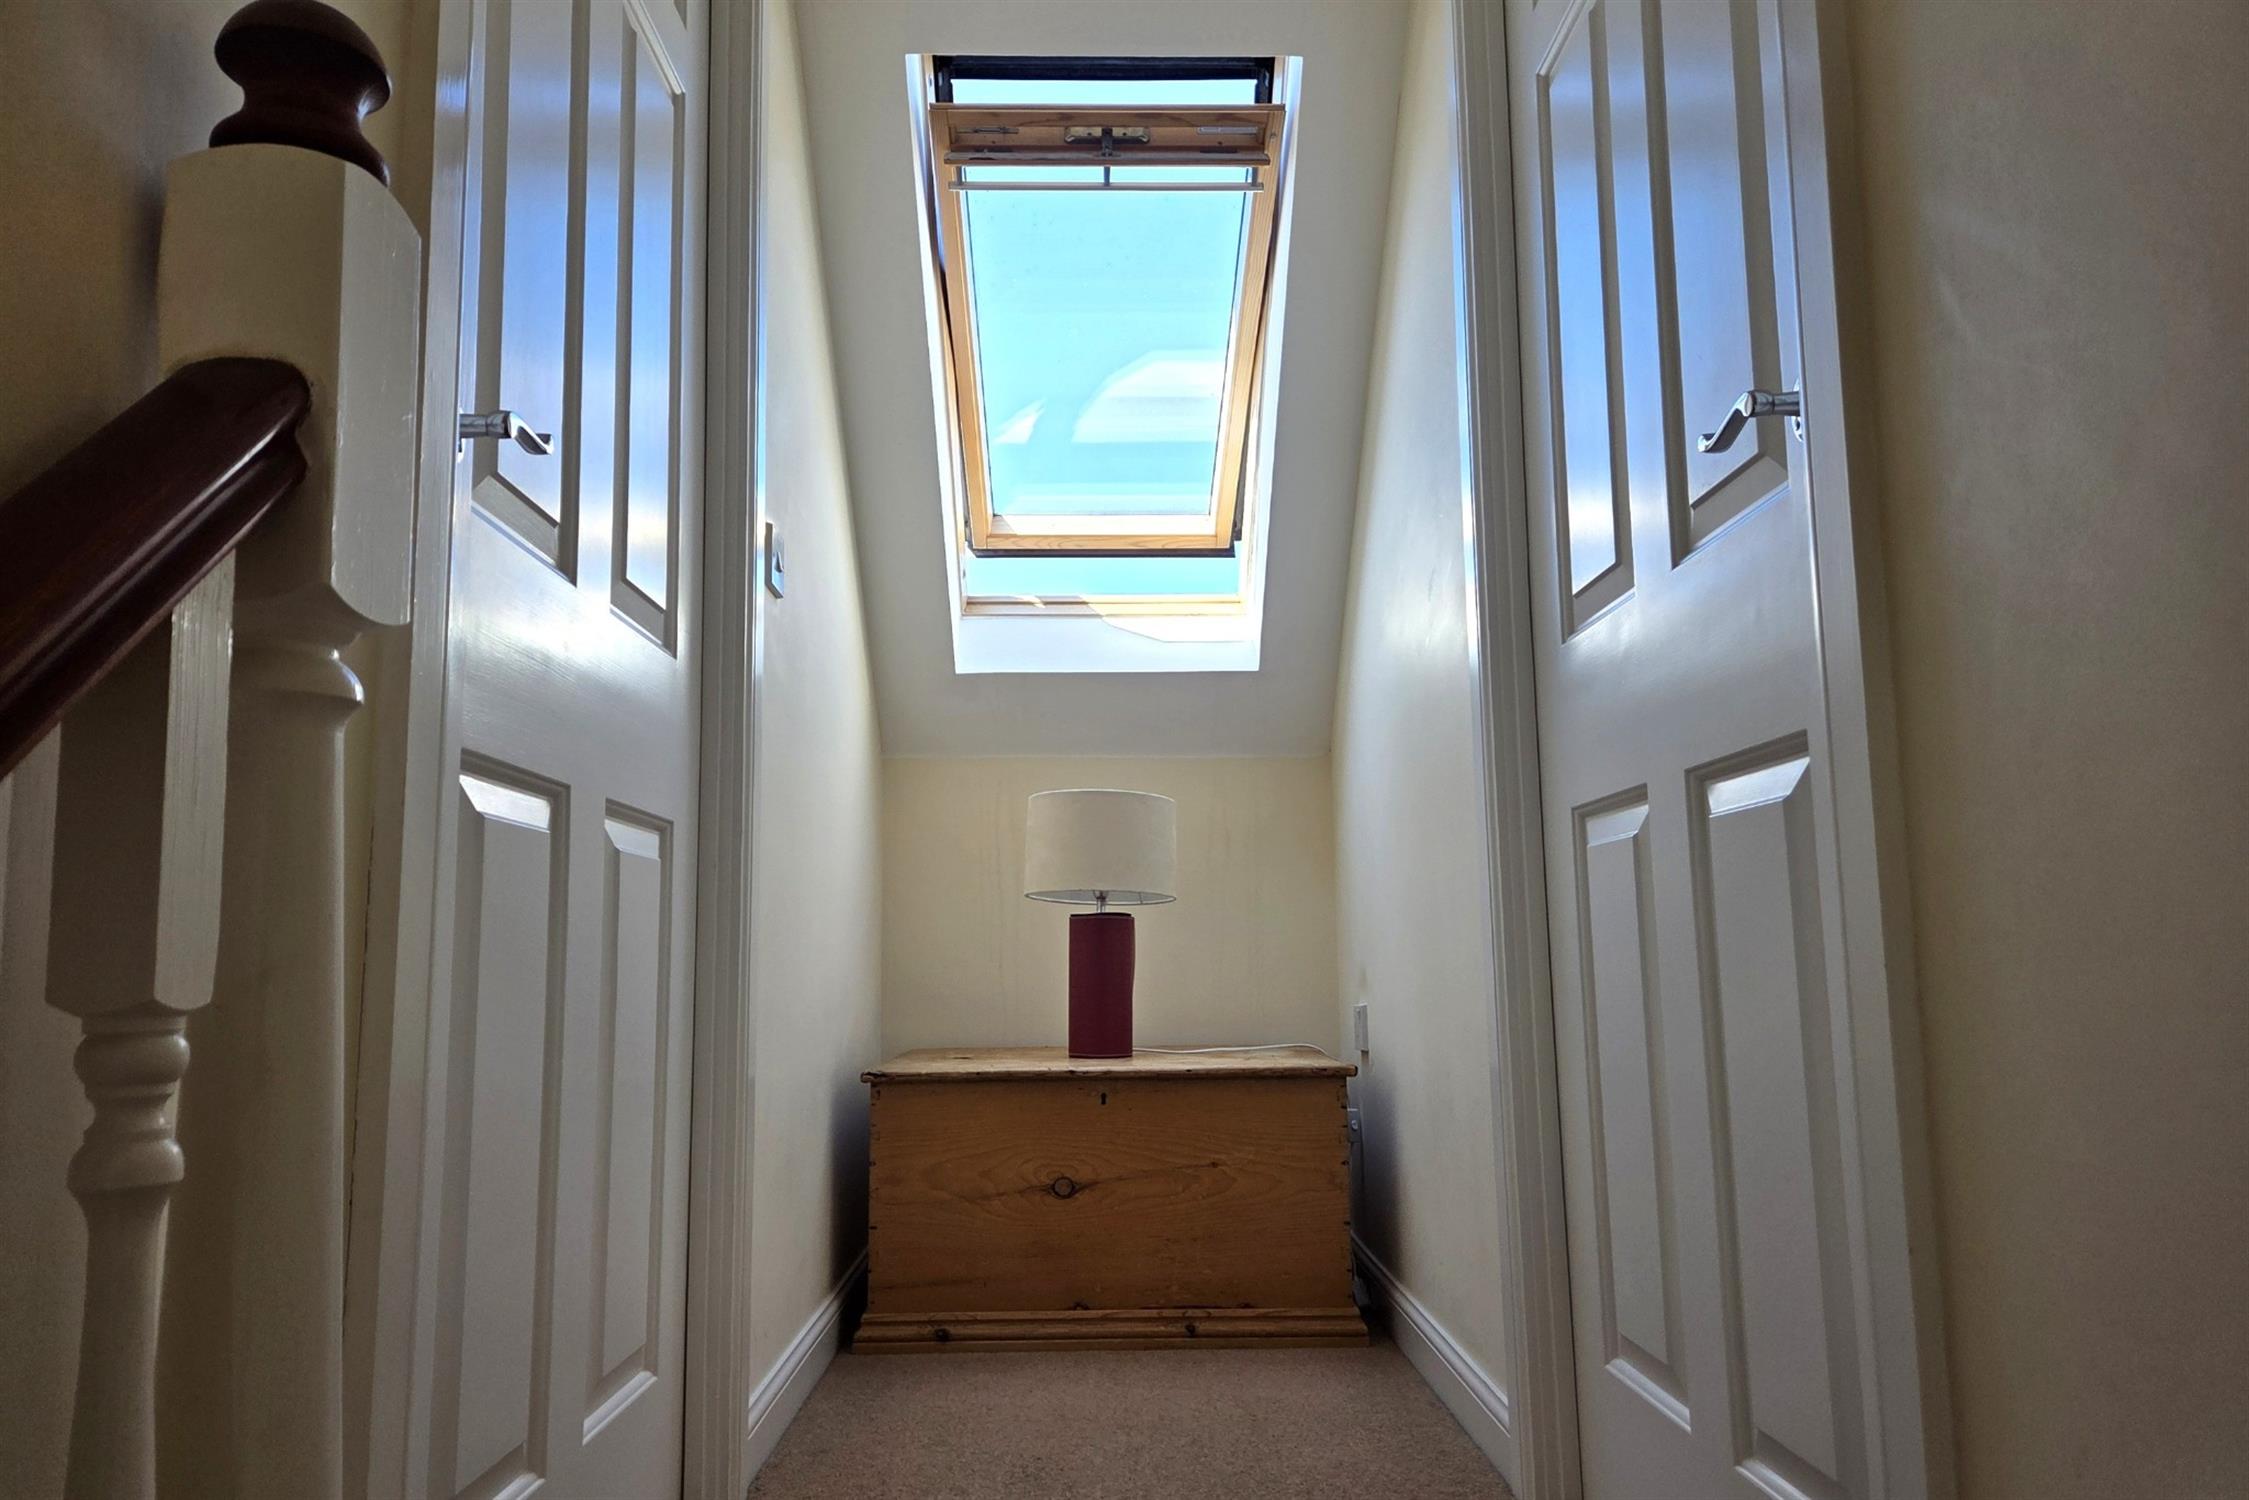
SECOND FLOOR:
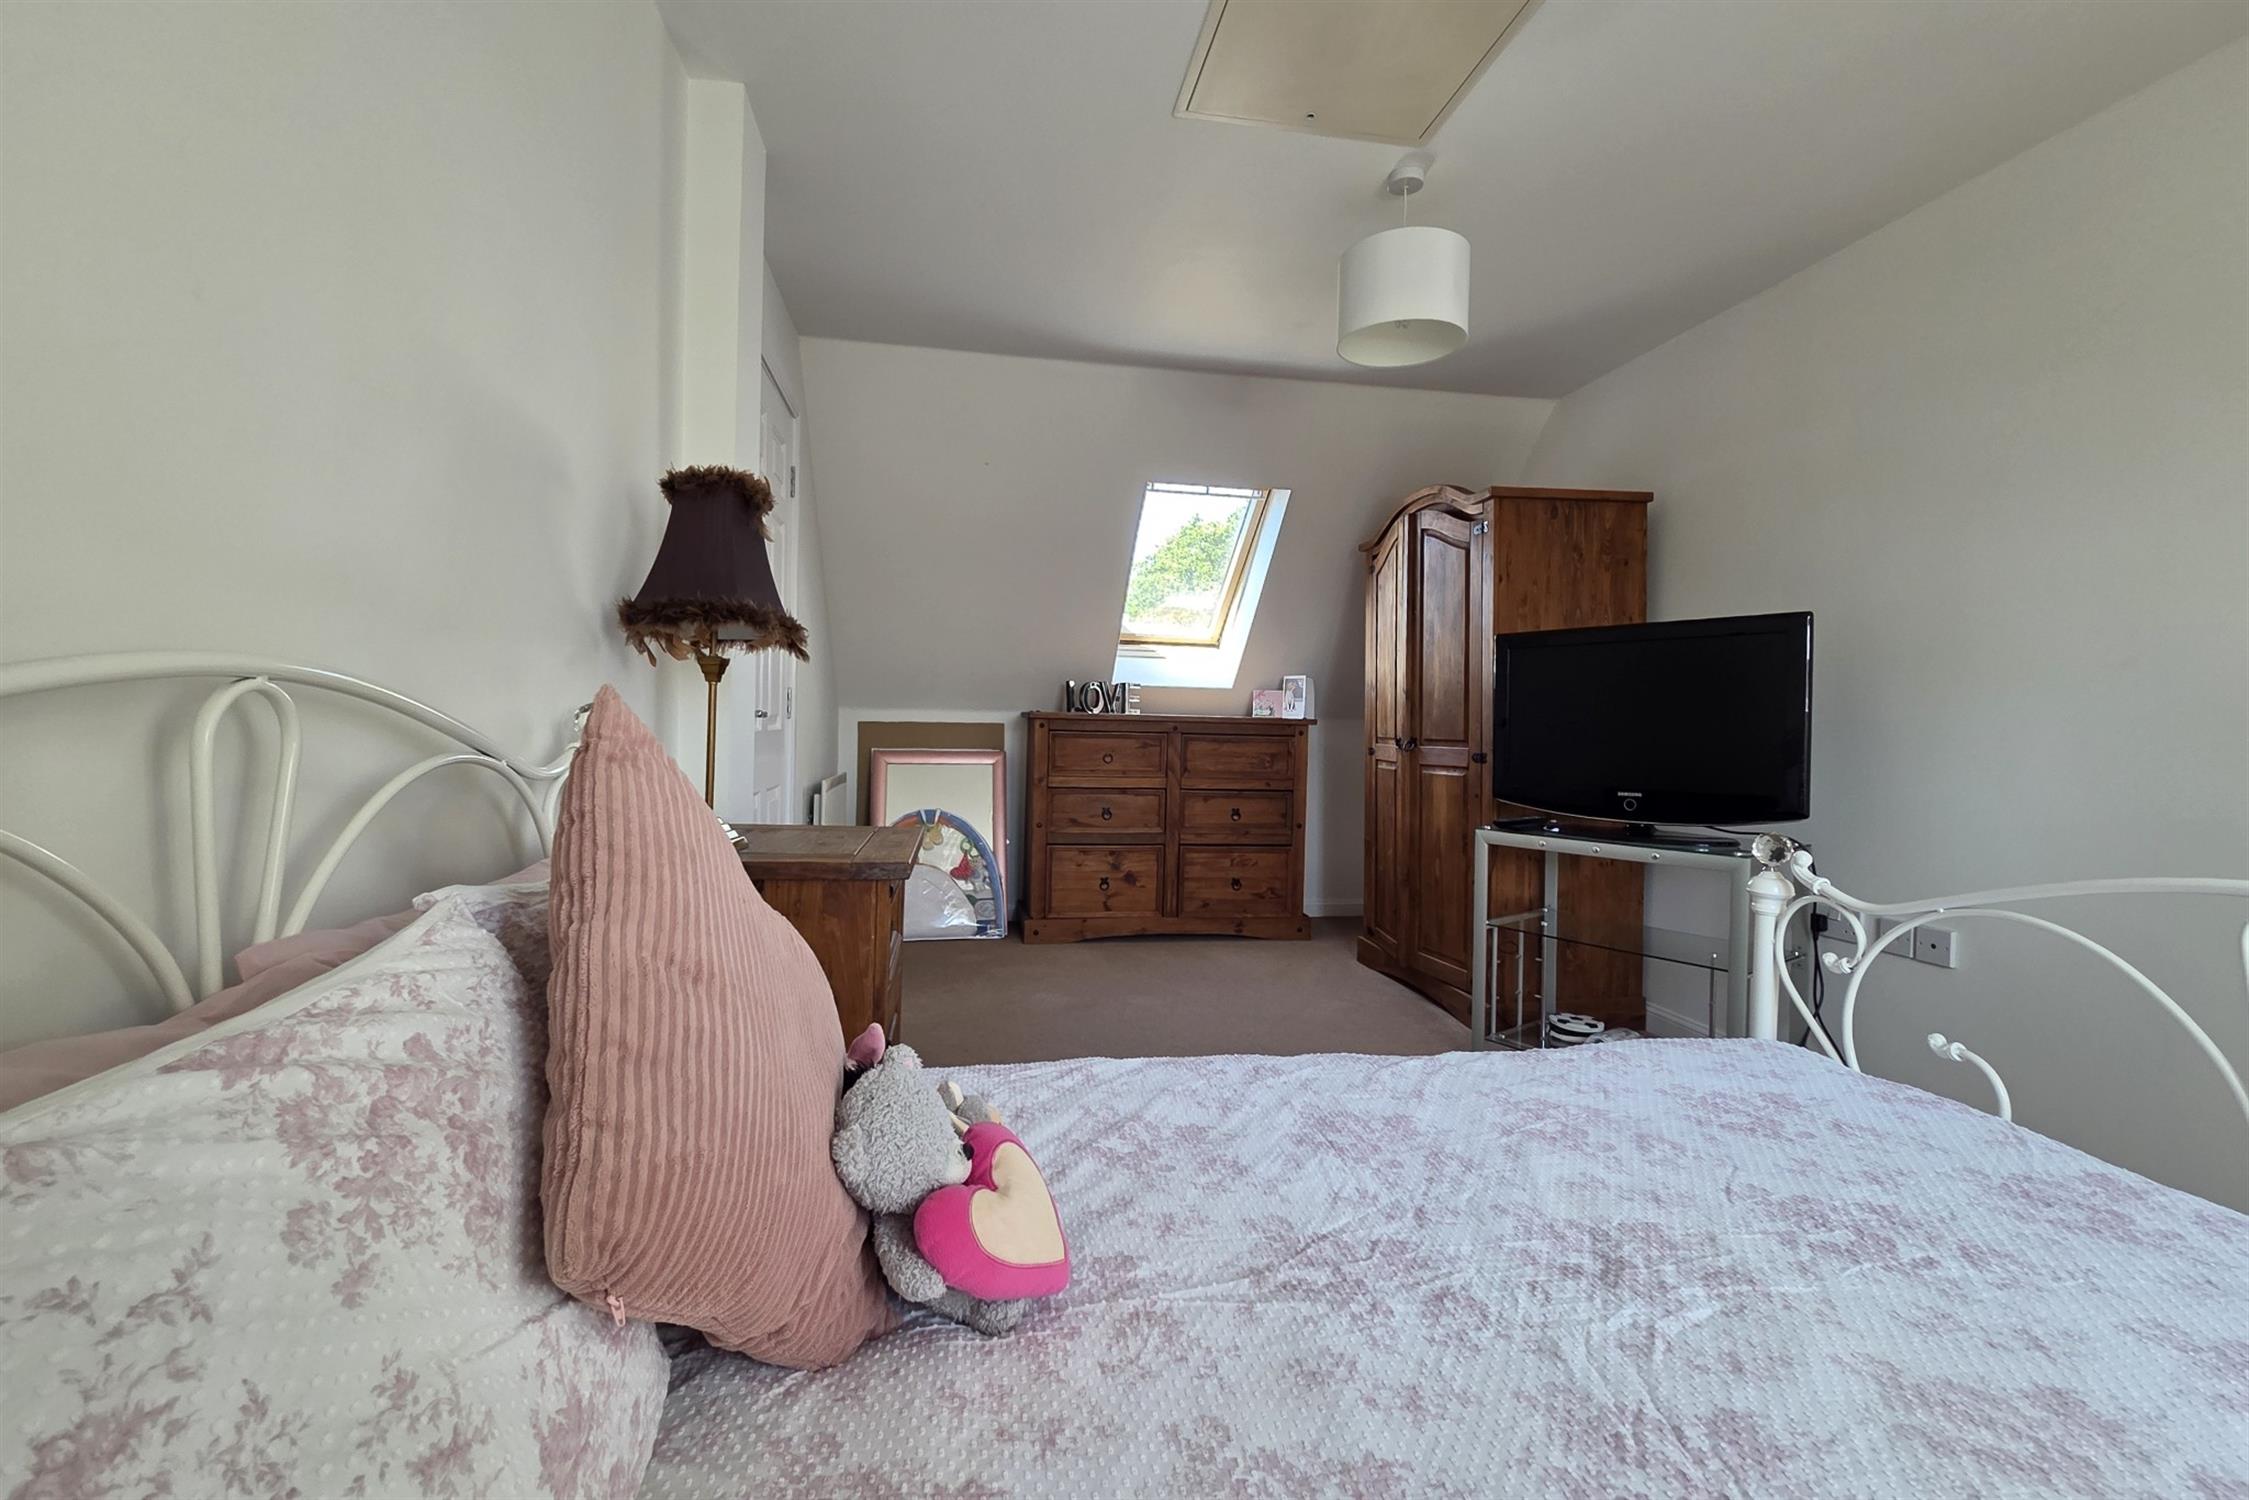
Velux skylight window to rear aspect, doors to:
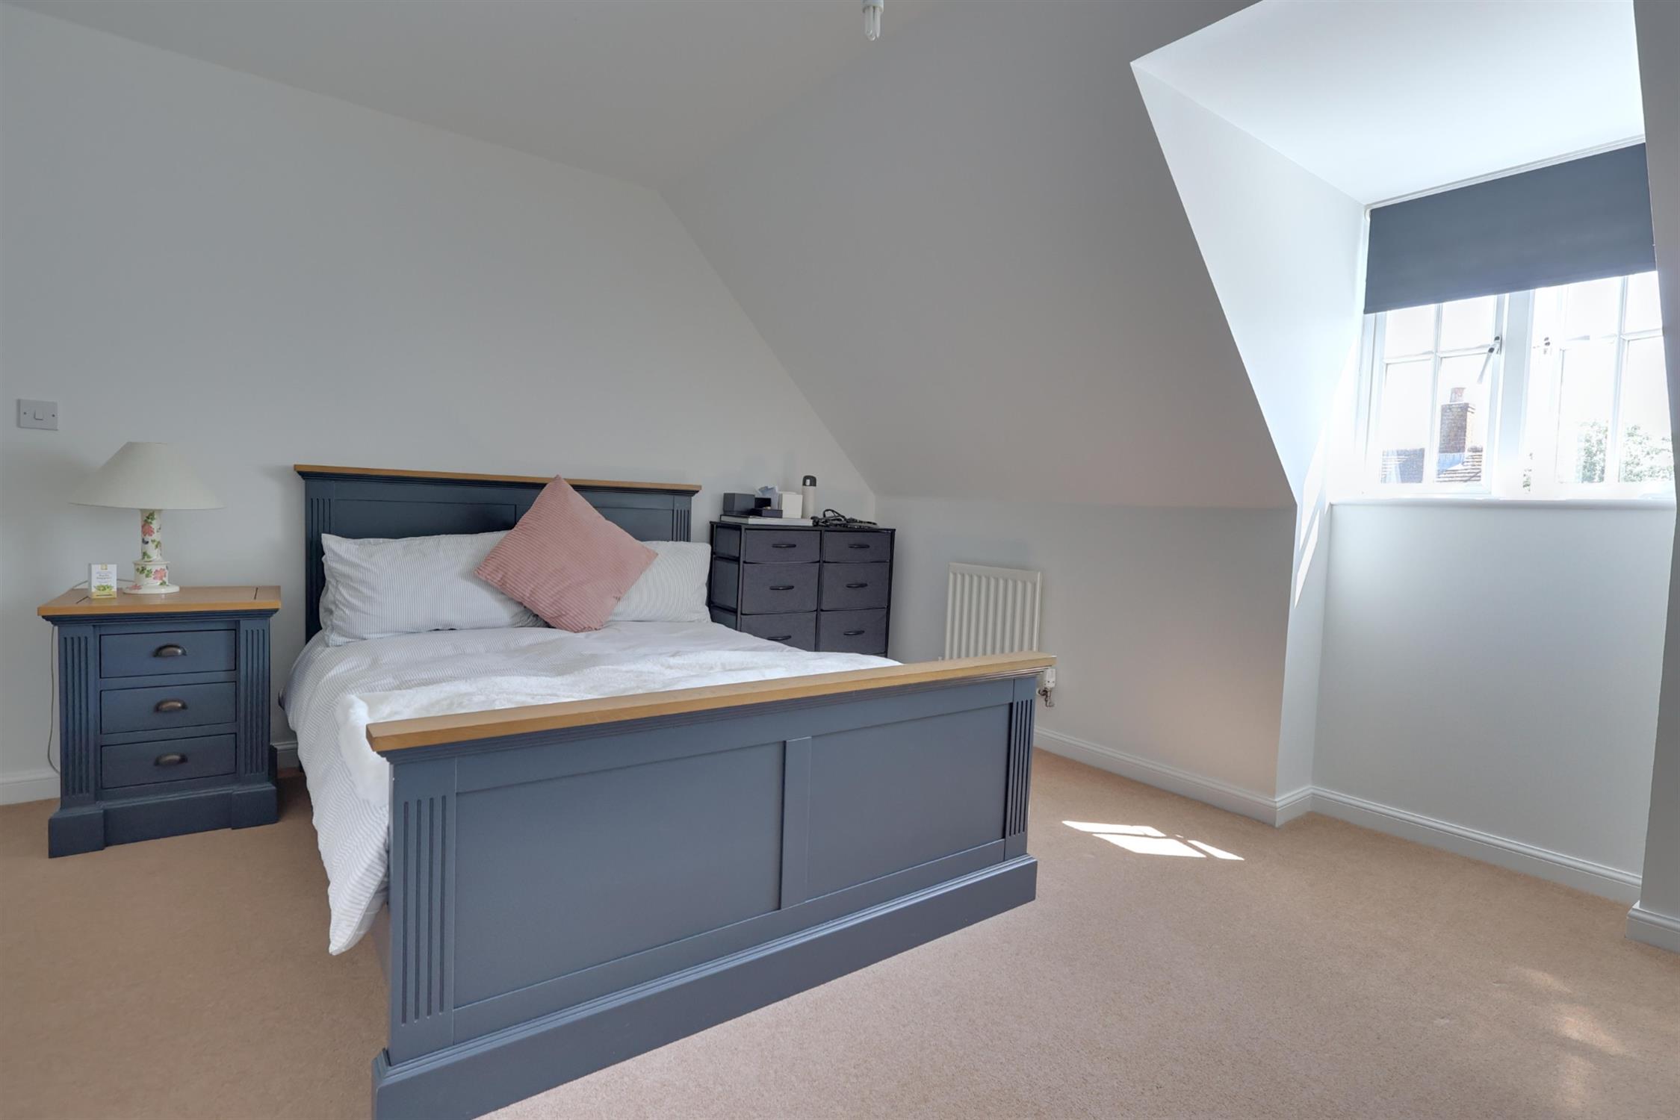
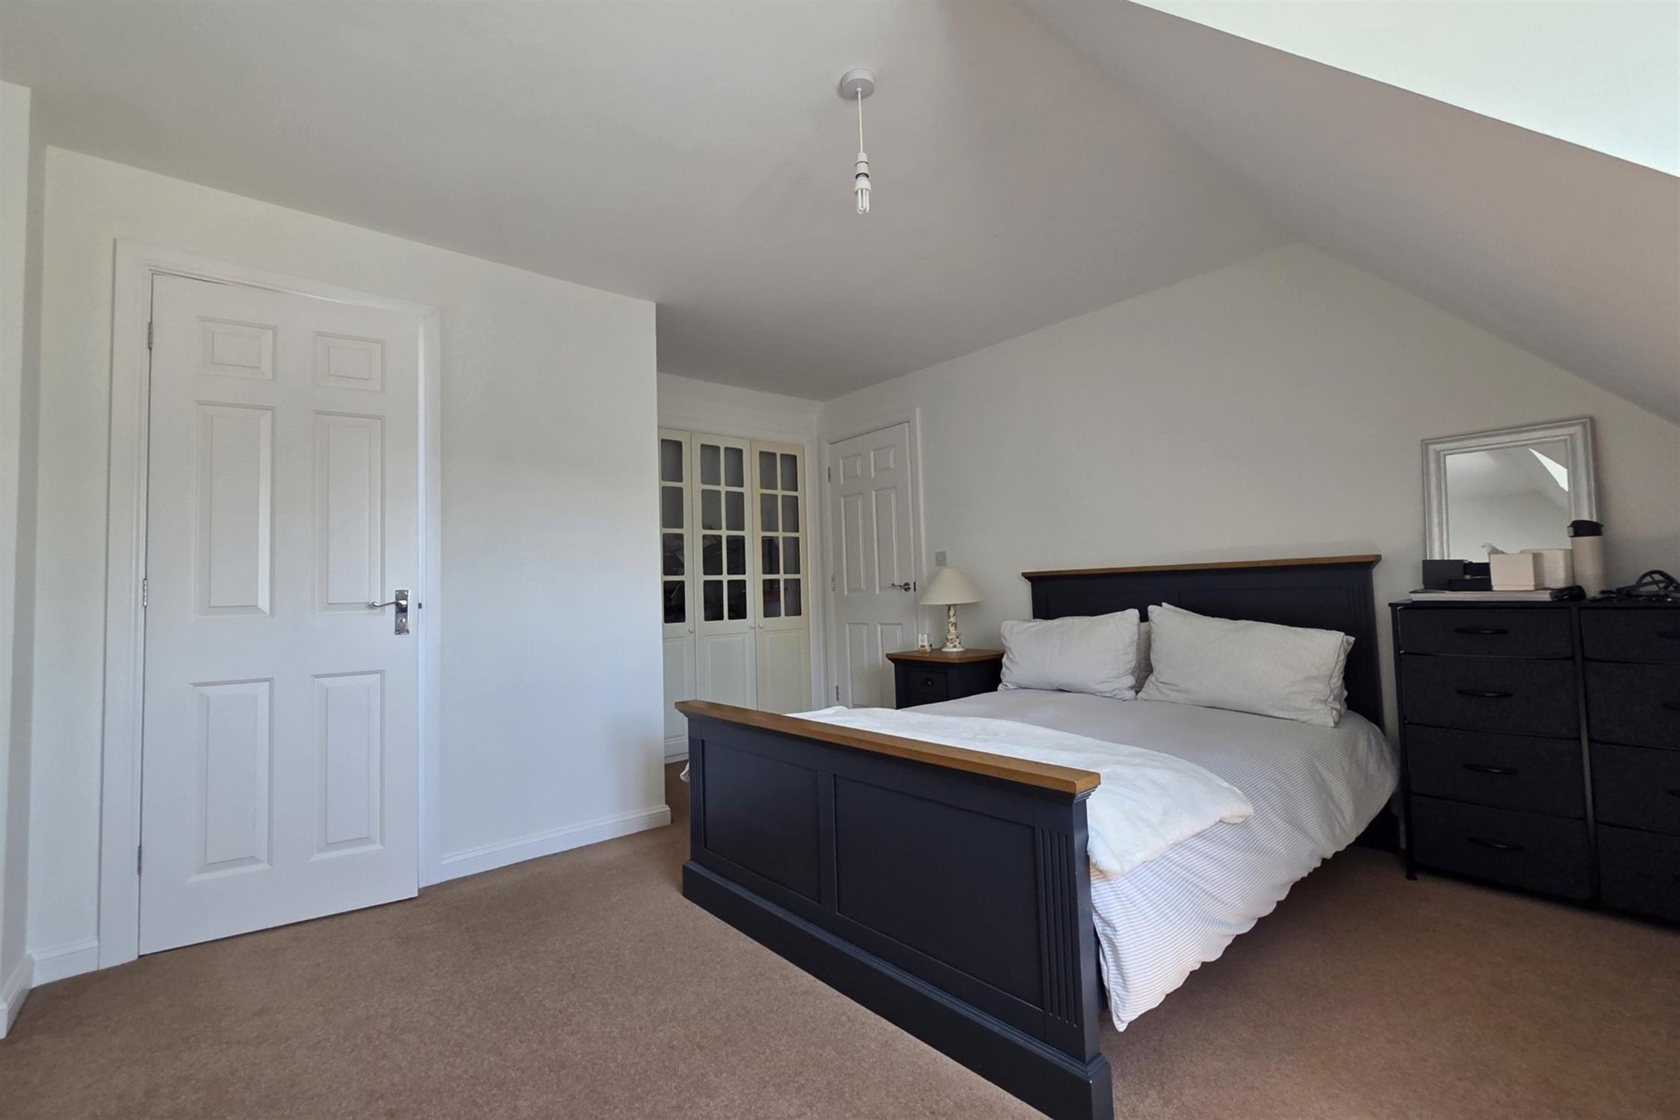
BEDROOM TWO:
Window to front aspect, two radiators, triple door built in wardrobe's, door to:
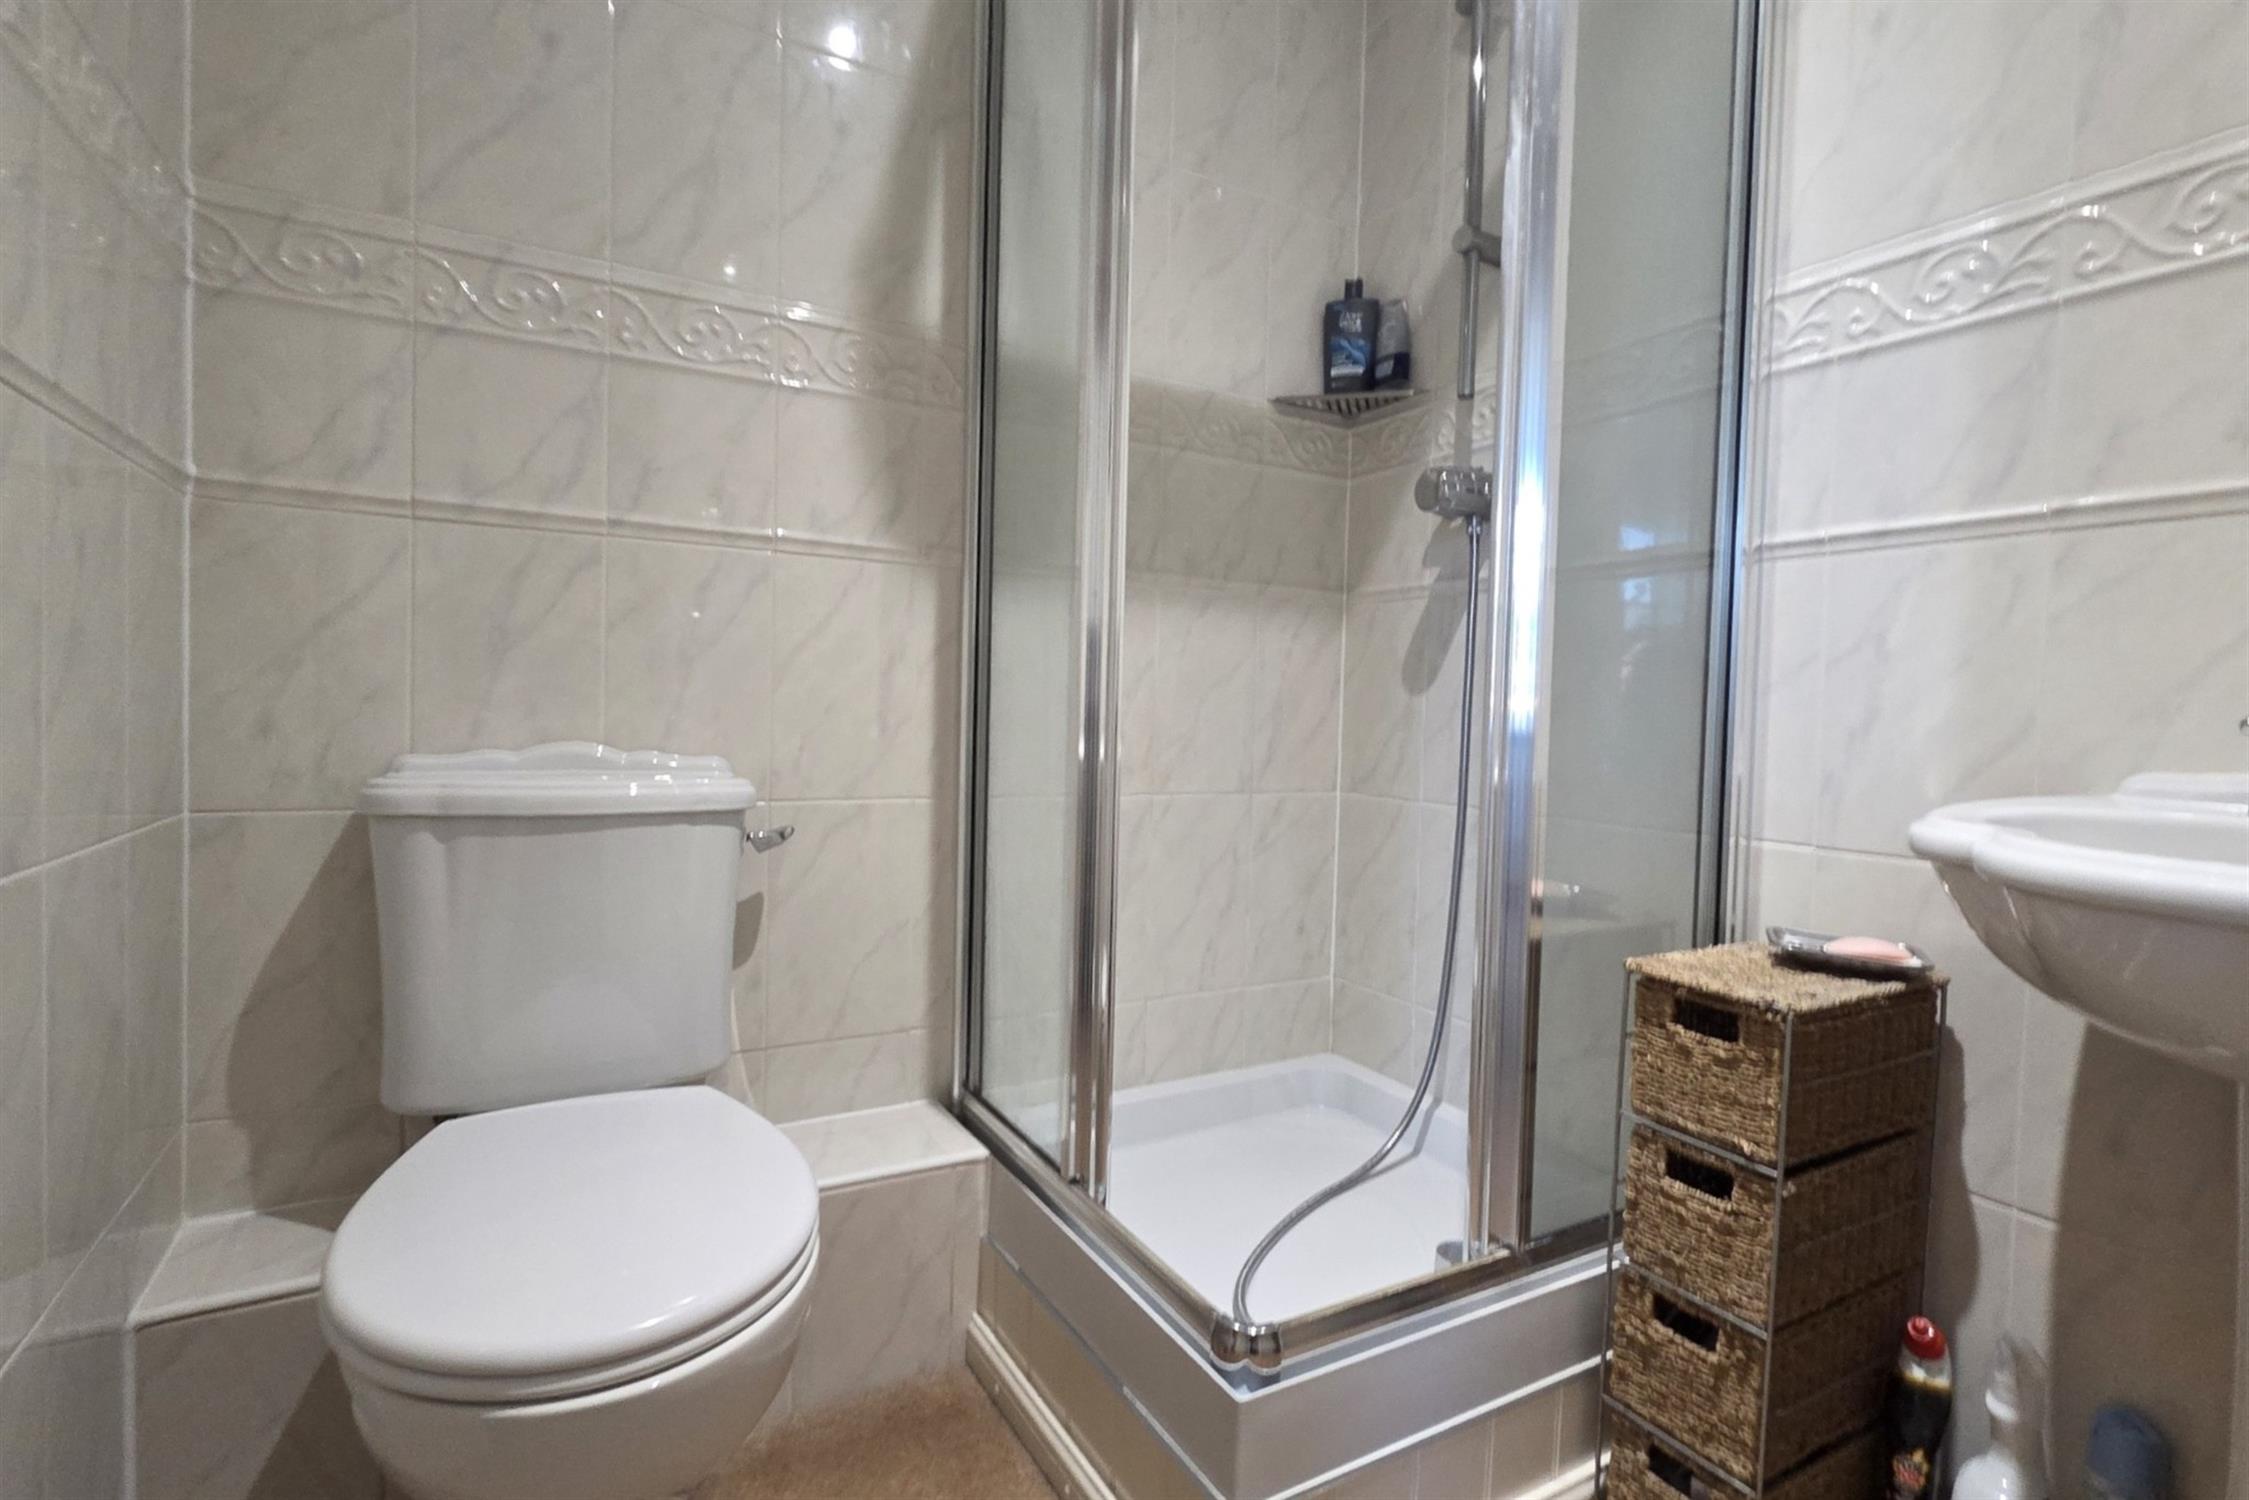
EN SUITE:
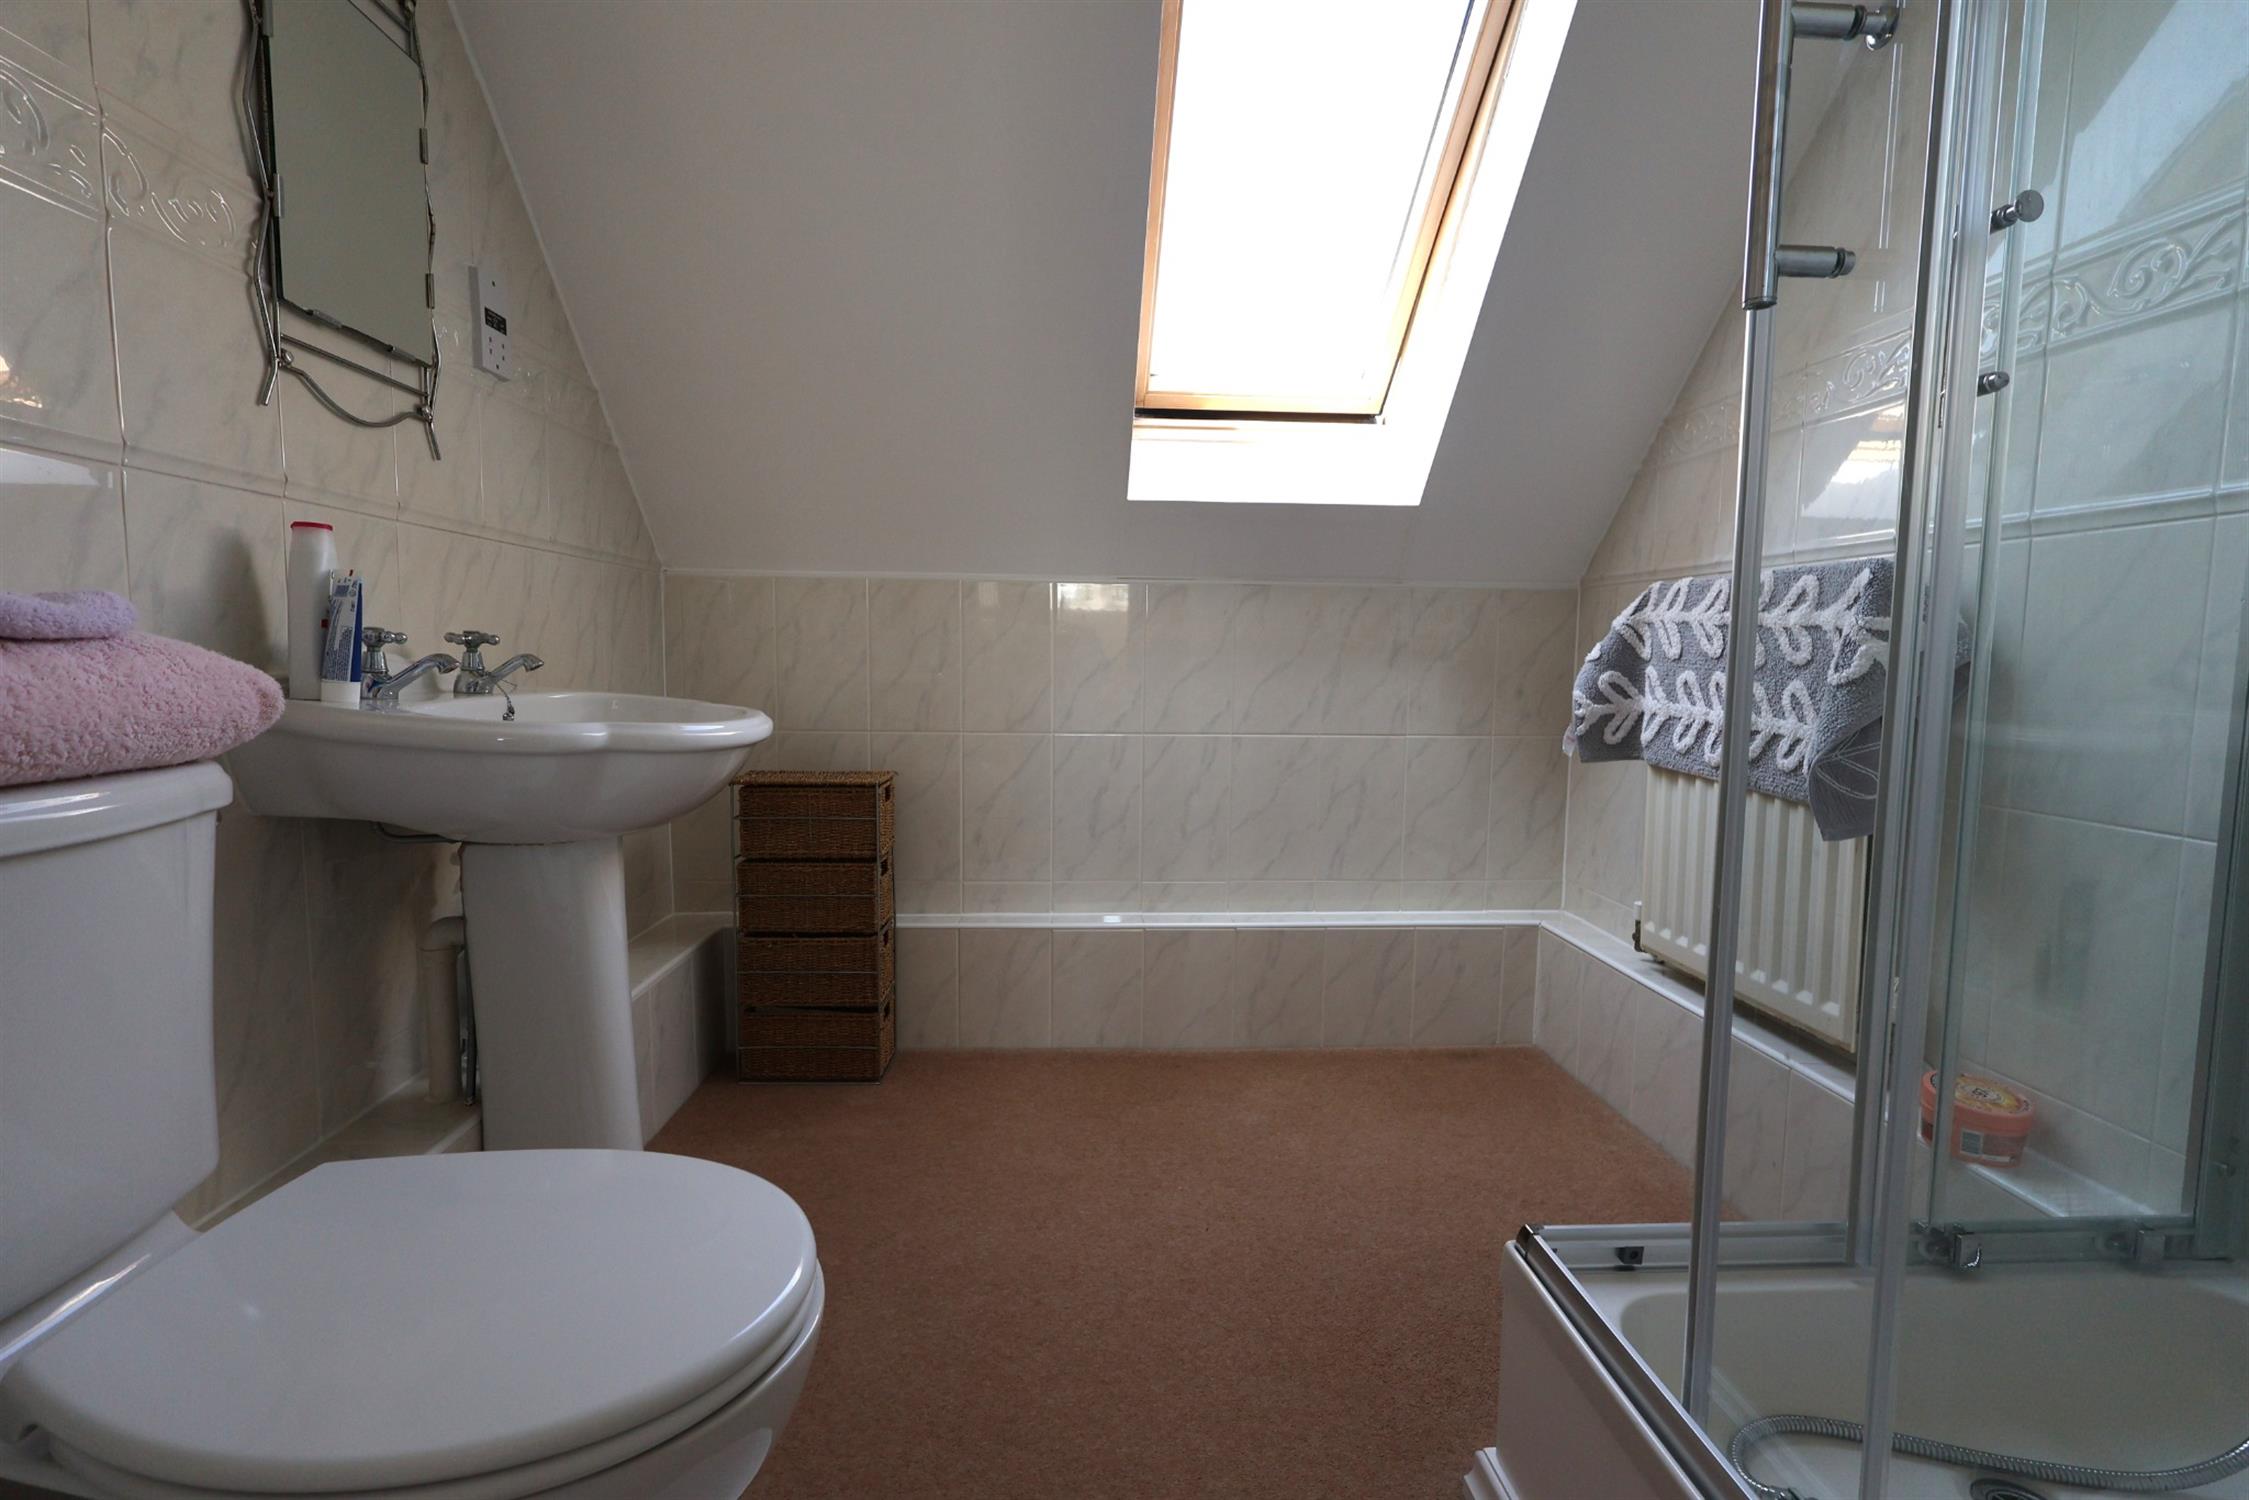
Velux skylight window to rear aspect, spot lighting, extractor fan, tiled wall to ceiling, WC, corner shower cubicle, hand wash basin.
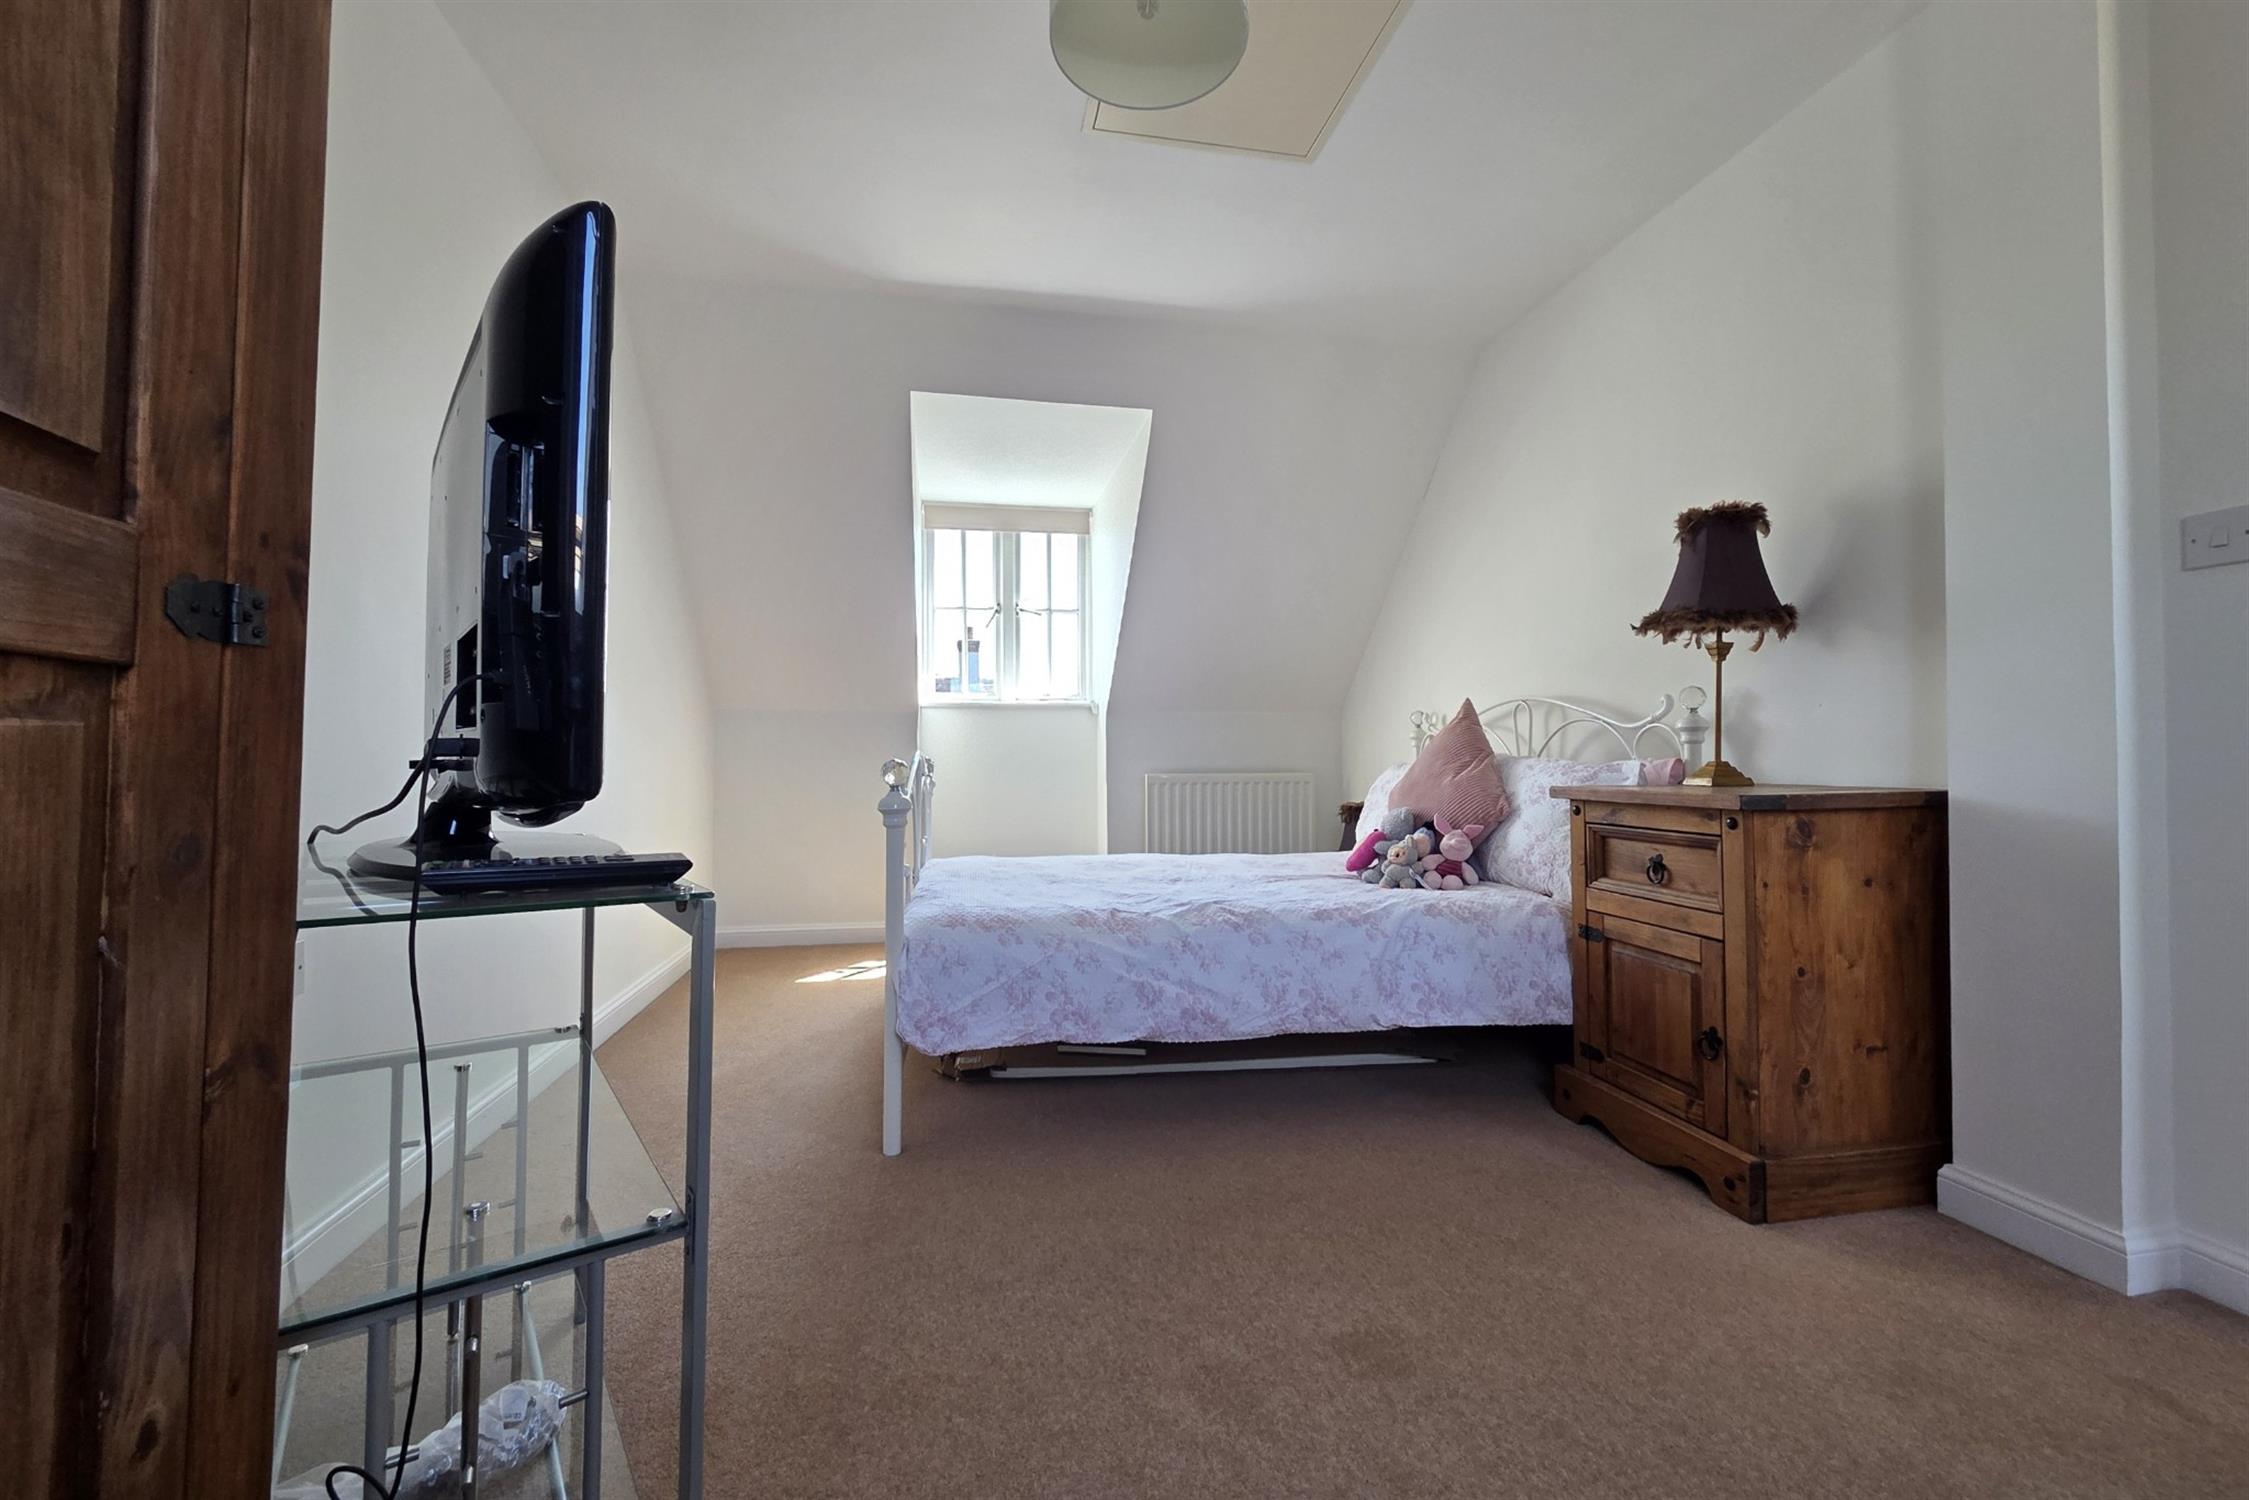
BEDROOM THREE:
Window to front aspect, Velux skylight window to rear aspect, two radiators, loft access.
OUTSIDE:
FRONT:
Small front garden with mature plants, car port, access to the garage, access to the rear garden.
REAR GARDEN:
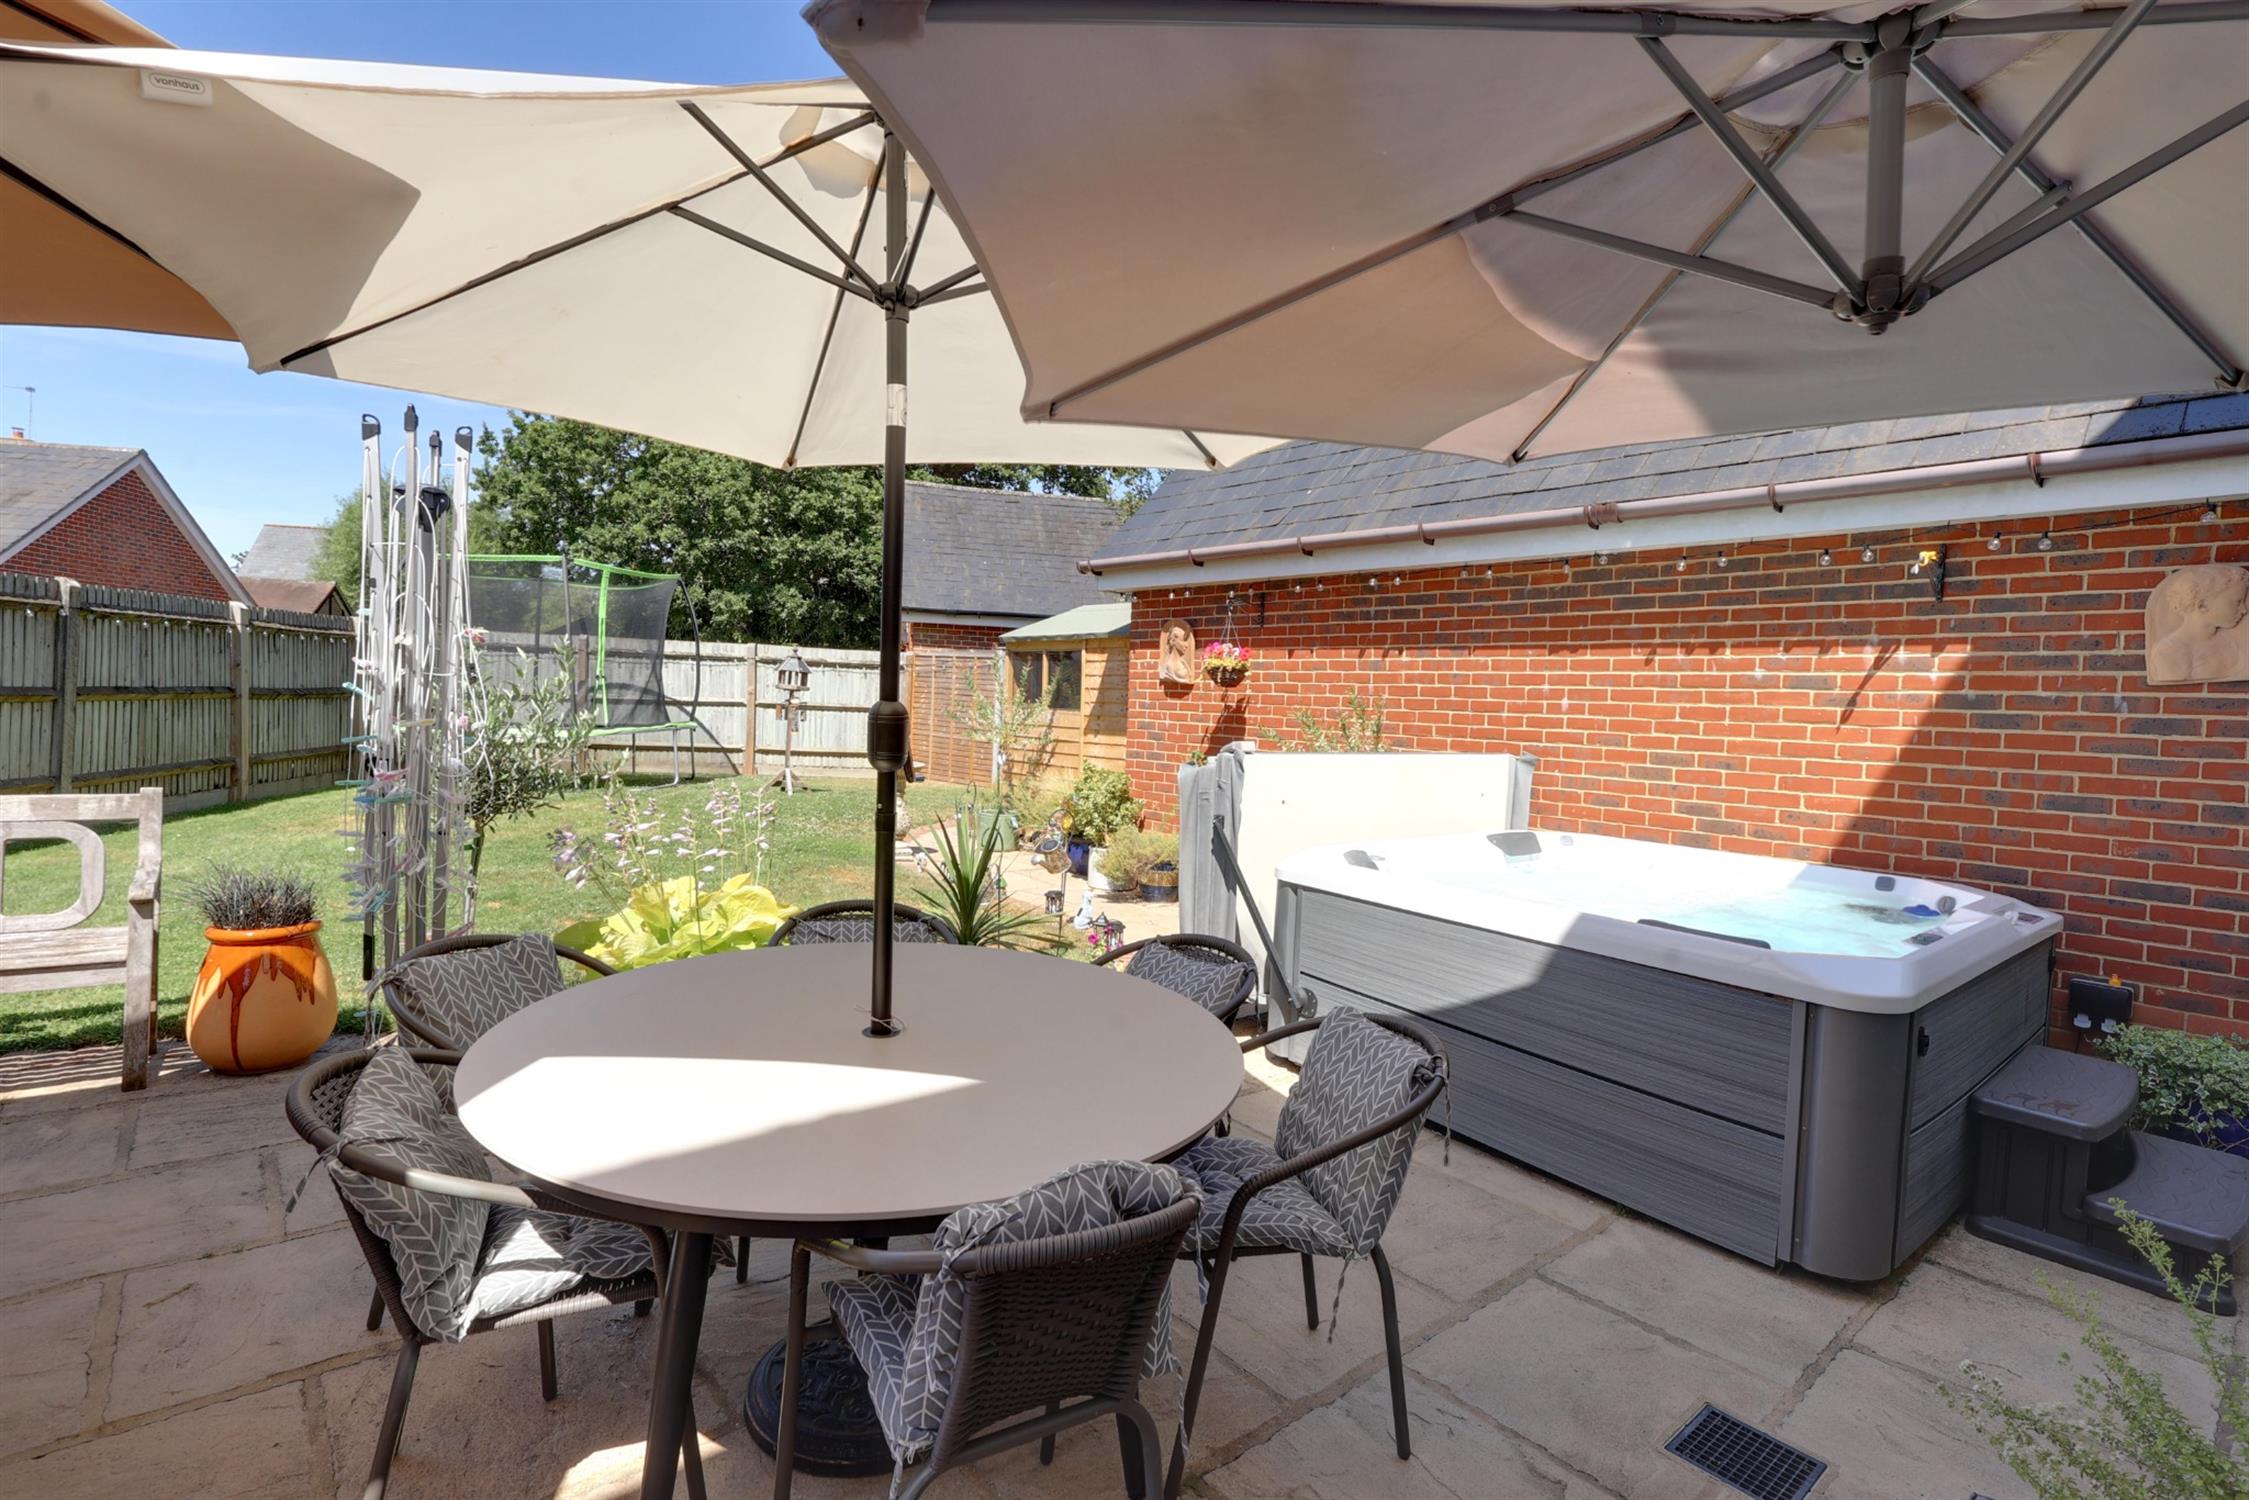
Adjacent patio area, mostly laid to lawn, outside tap.
GARAGE:
Electric garage door, light & power, rafters for extra storage.
COUNCIL TAX:
Winchester City Council Tax Band F £3542.52 (2026/2027)
Read full description
Show less