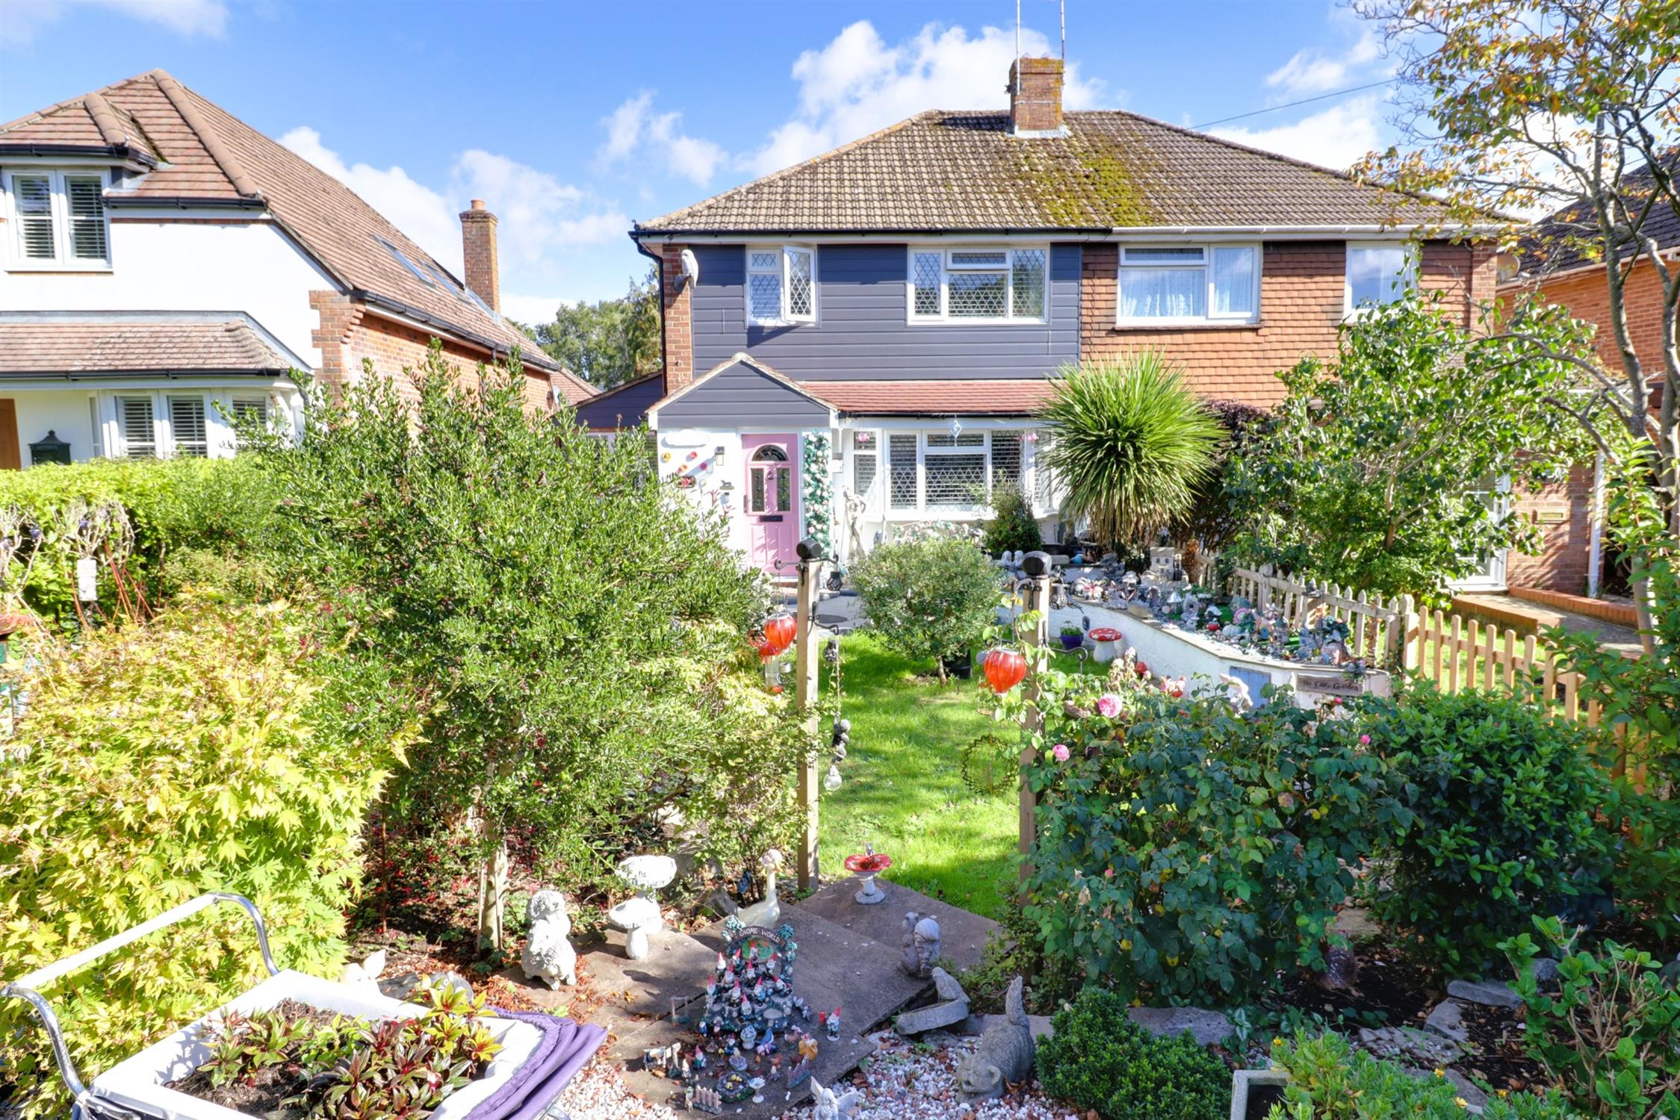
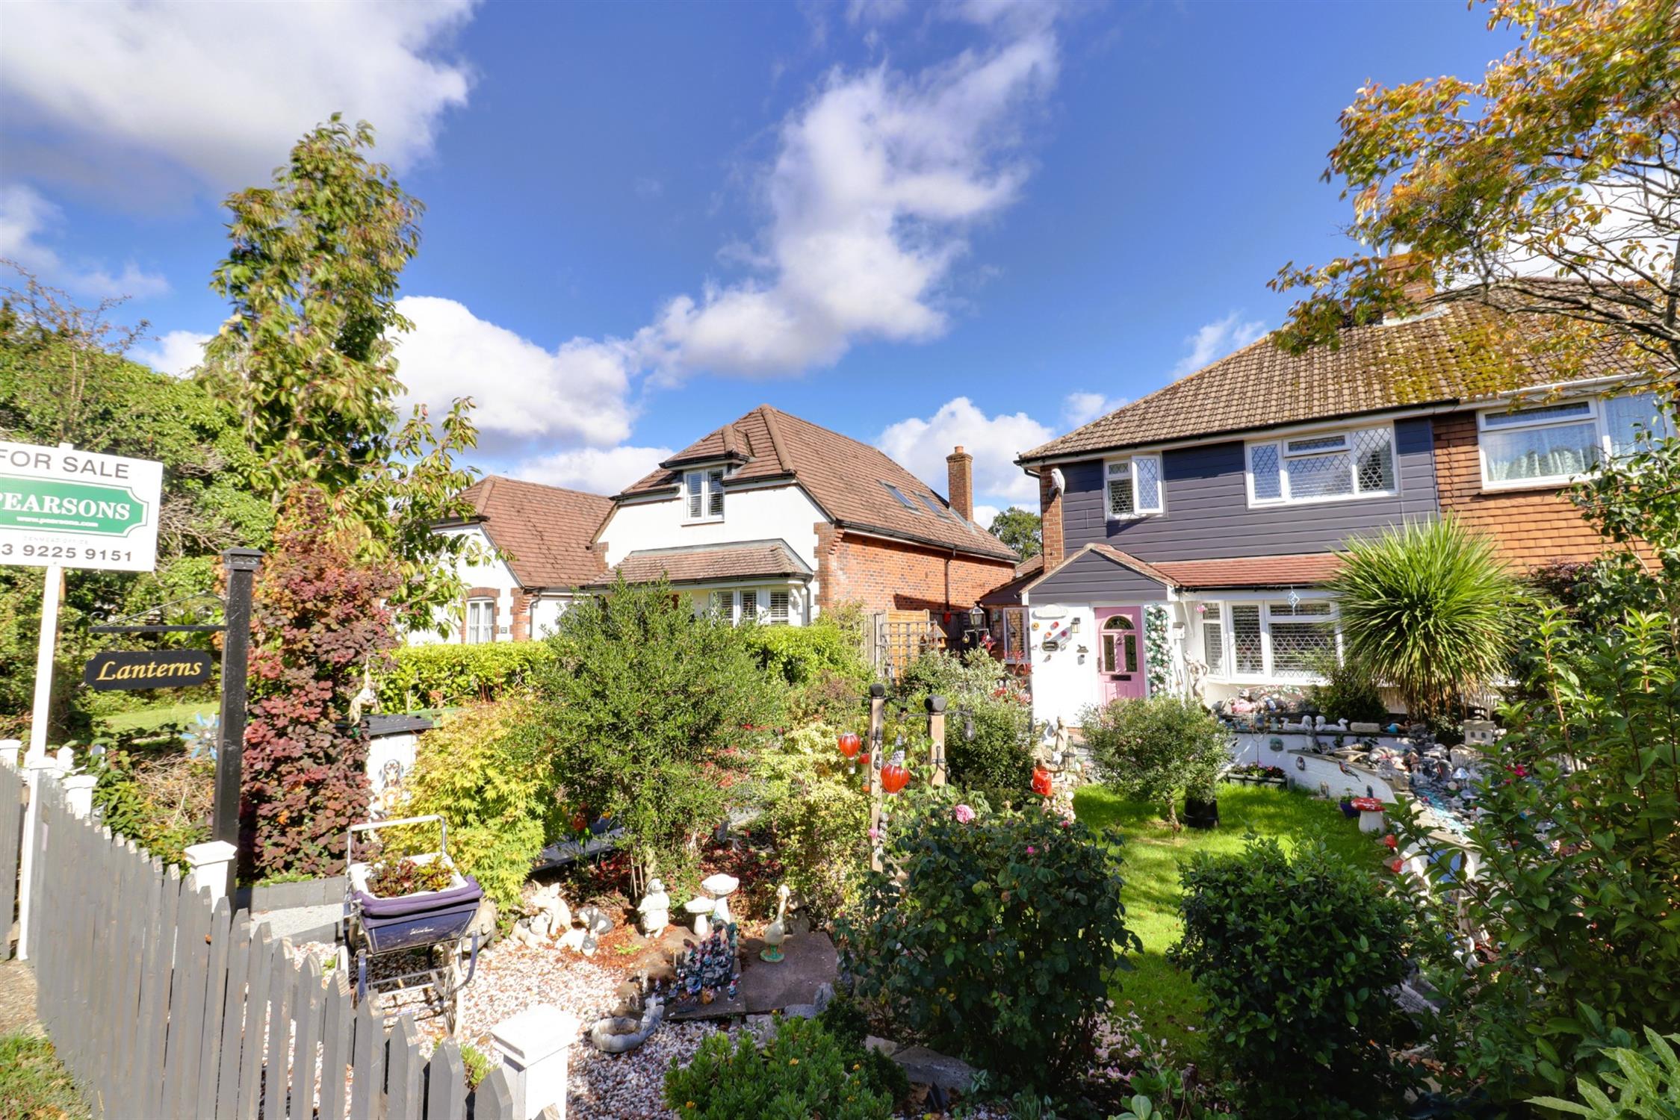
A fantastic opportunity to purchase this extended three-bedroom semi-detached house, ideally situated close to Denmead village.
The property offers spacious and versatile accommodation arranged over two floors. The ground floor comprises a comfortable sitting room, modern kitchen/breakfast room, utility room, office, WC and family room, opening to the rear garden. Upstairs, there are three well-proportioned bedrooms and a recently refitted family bathroom.
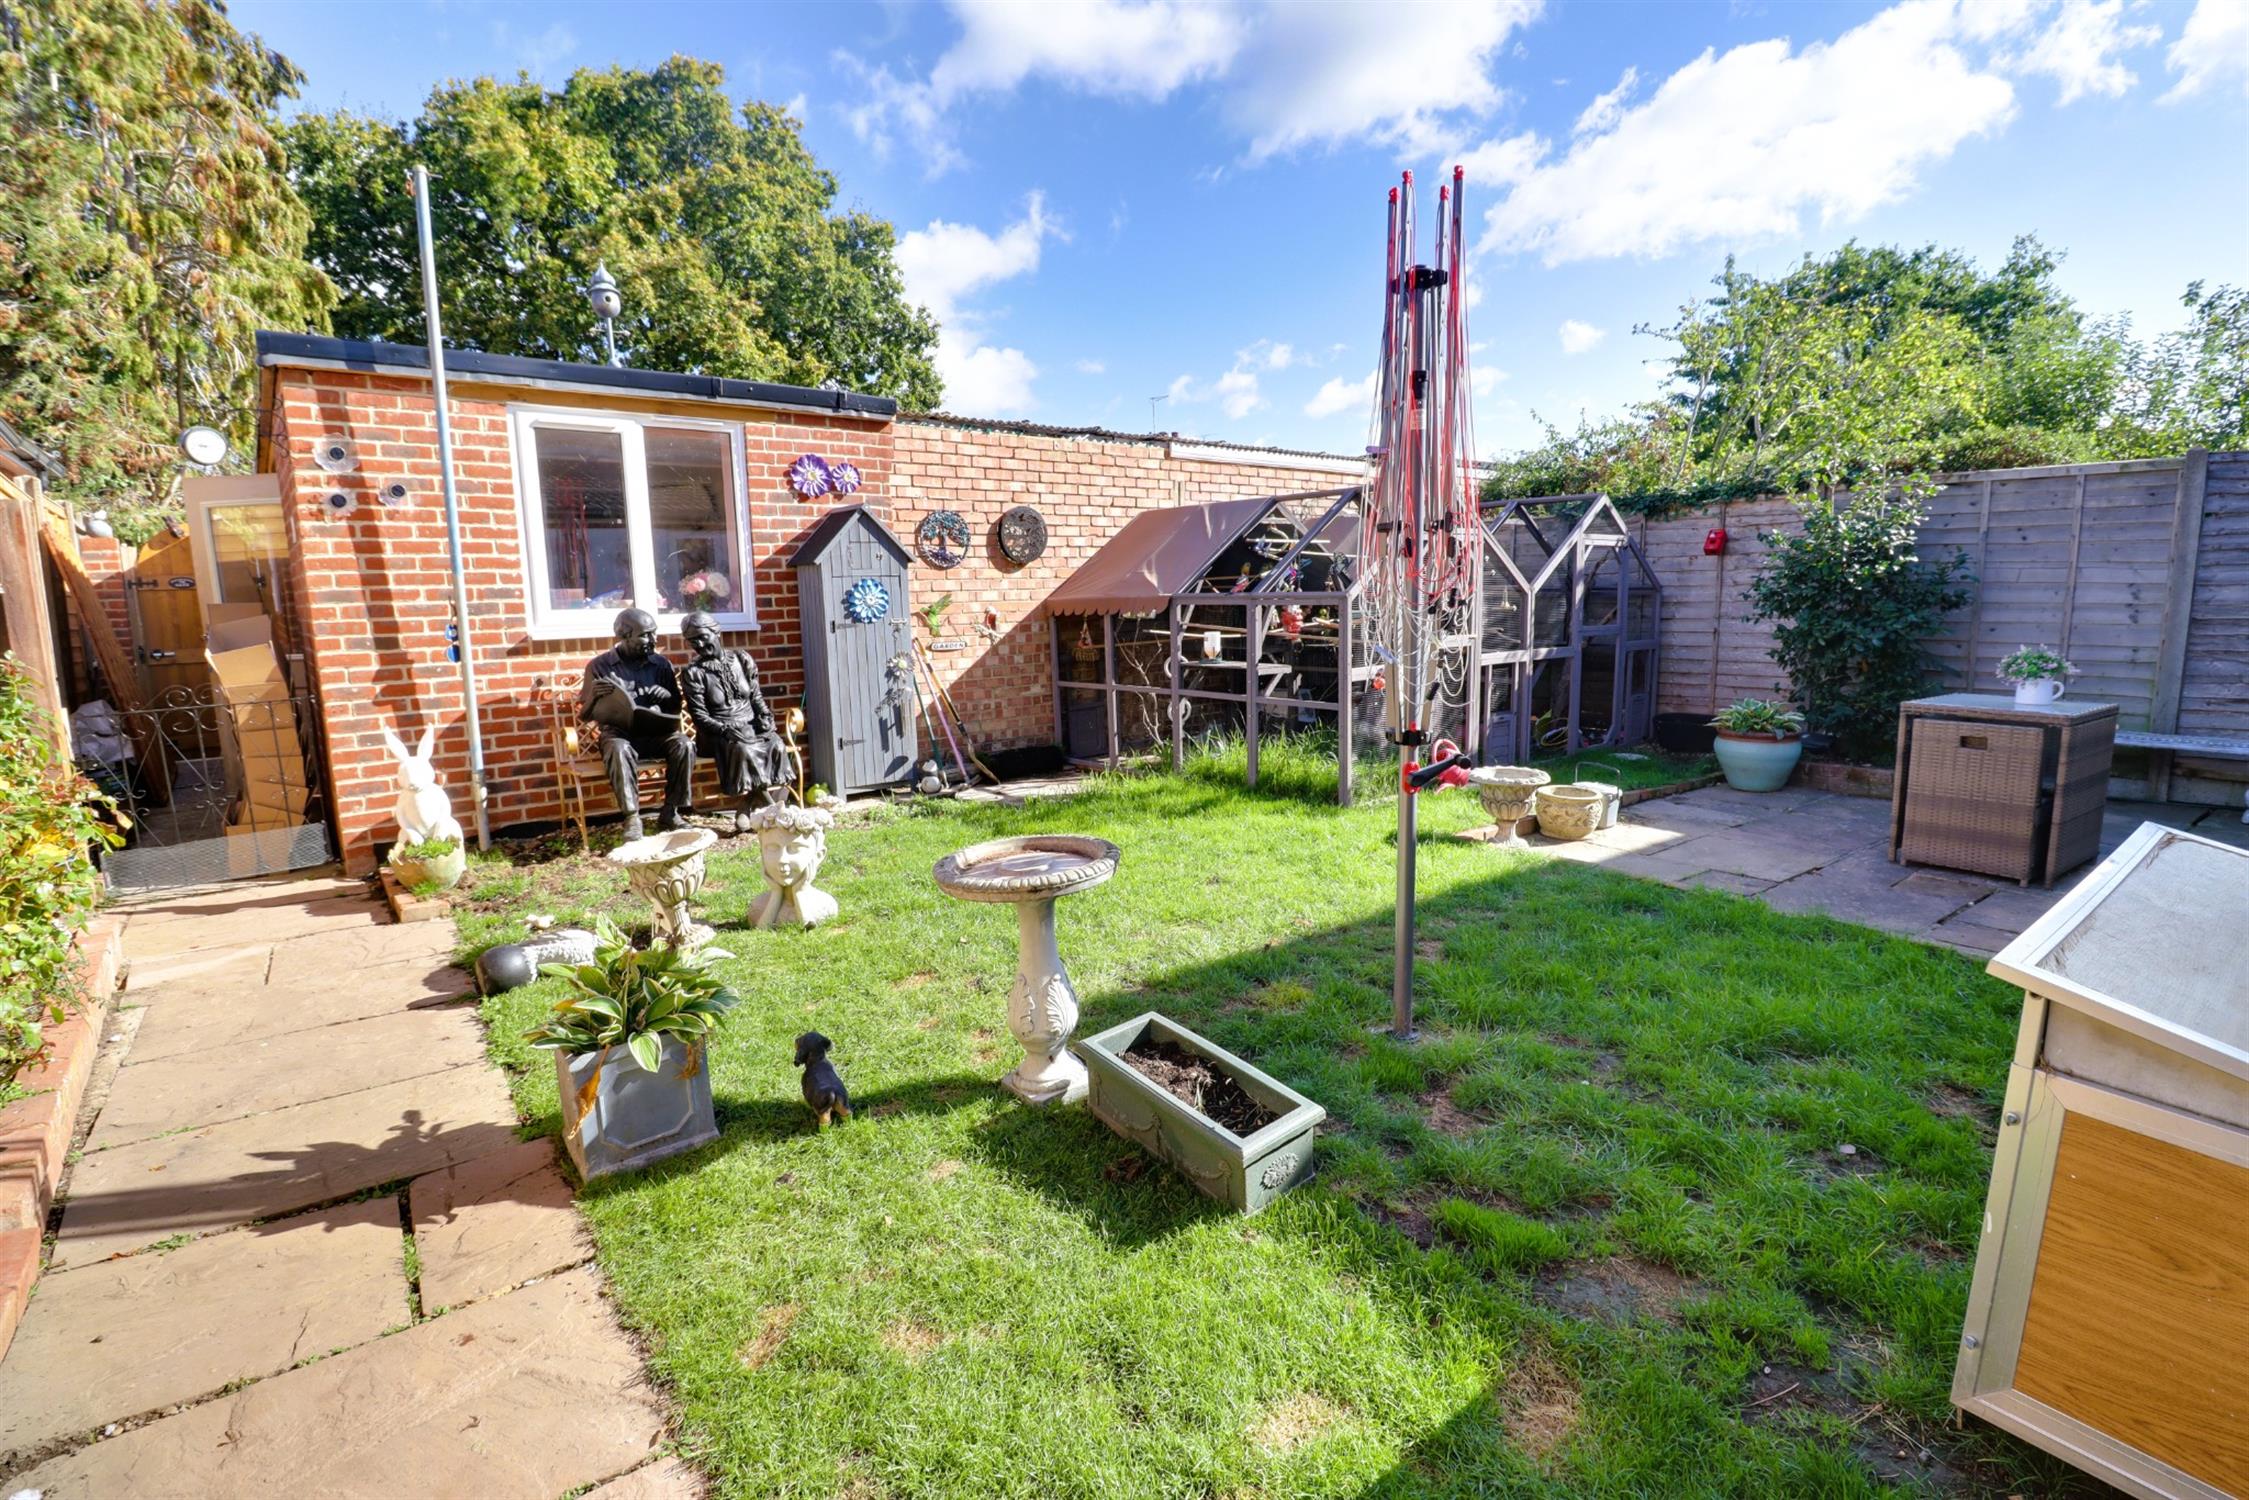
Externally, the property benefits from off-road parking to the rear, together with a workshop providing excellent storage or workspace, with a personal door leading directly into the rear garden. The fully enclosed garden also benefits from gated side access to the front.
Properties offering this combination of space, parking and versatile accommodation are well worth an early viewing.
ENCLOSED STORM PORCH:
Door to :
ENTRANCE HALL AREA:
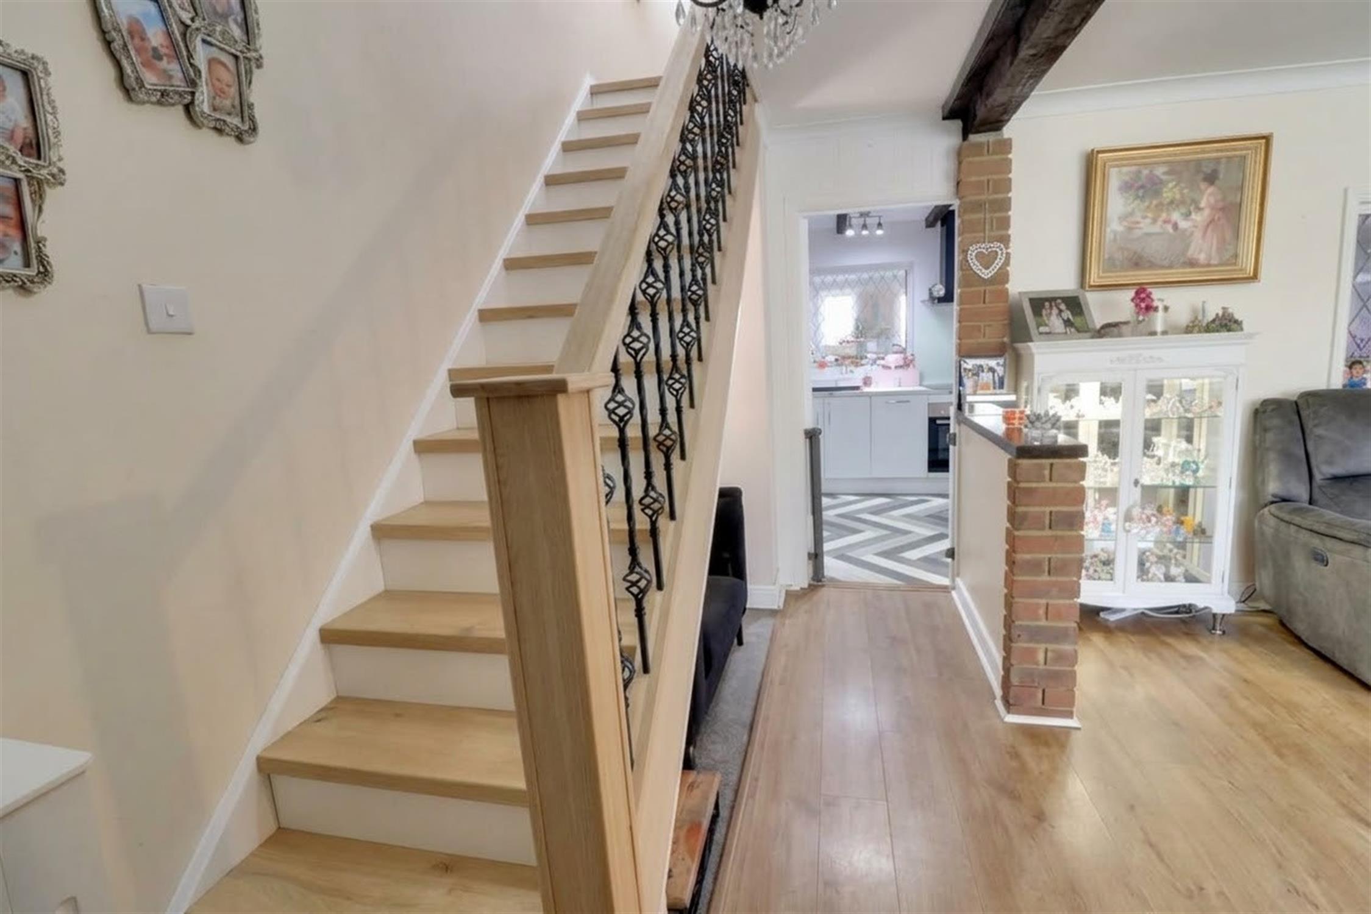
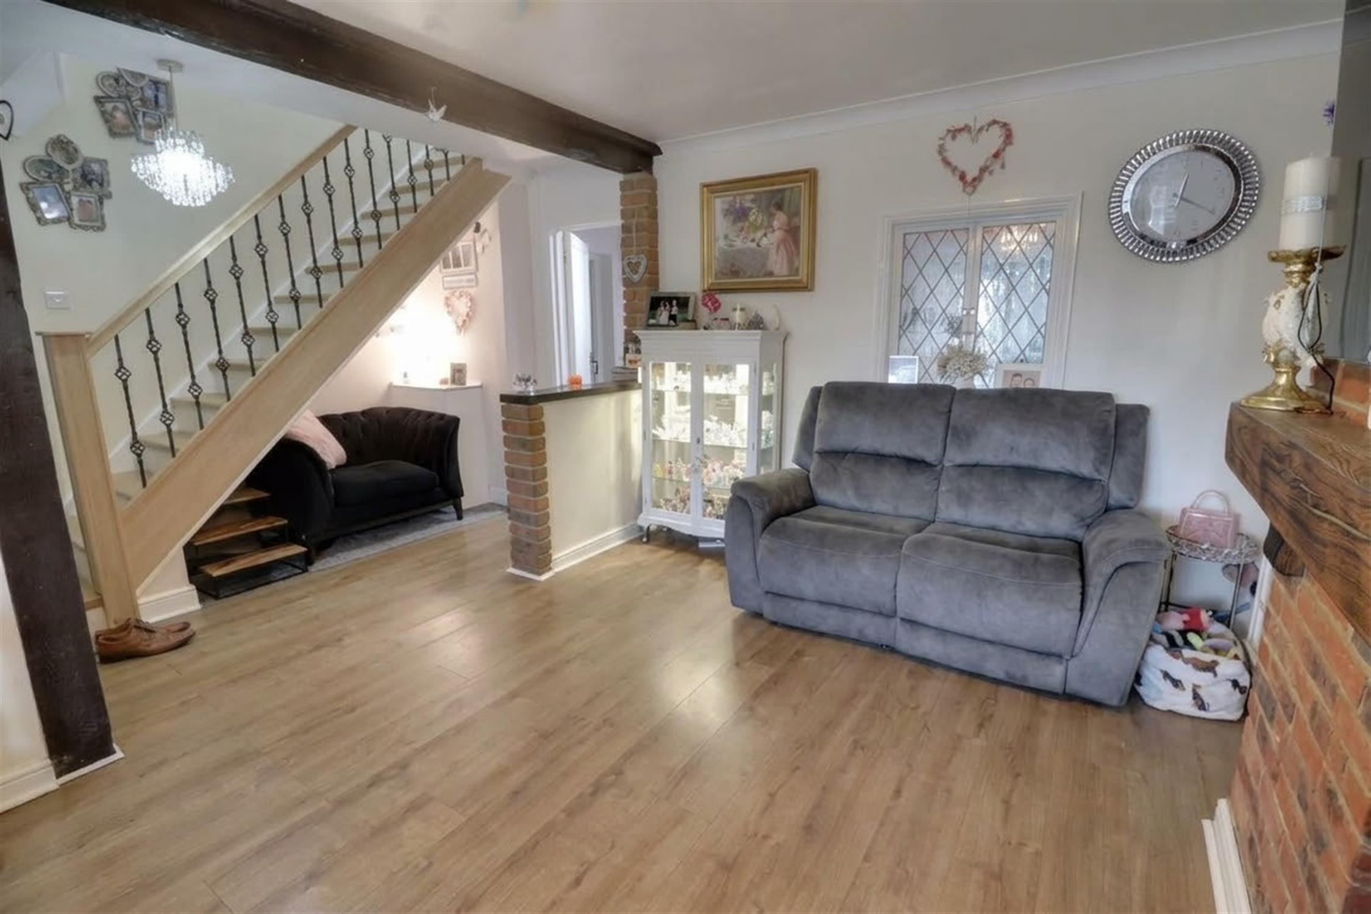
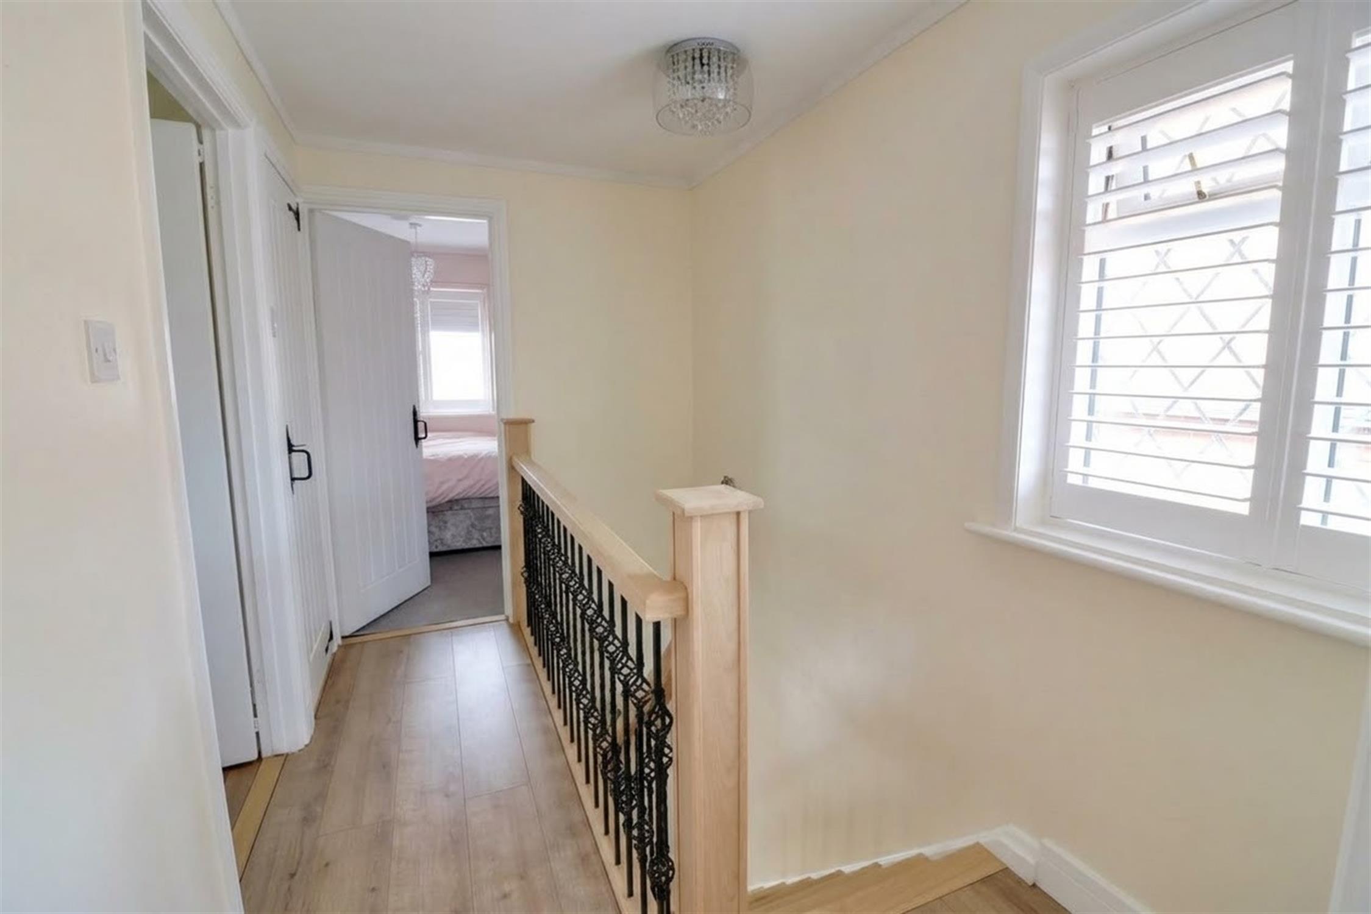
Stairs to first floor, laminate flooring, Worcester wall-mounted boiler, under stairs nook seating, opening to the sitting room and a door to the kitchen.
SITTING ROOM:
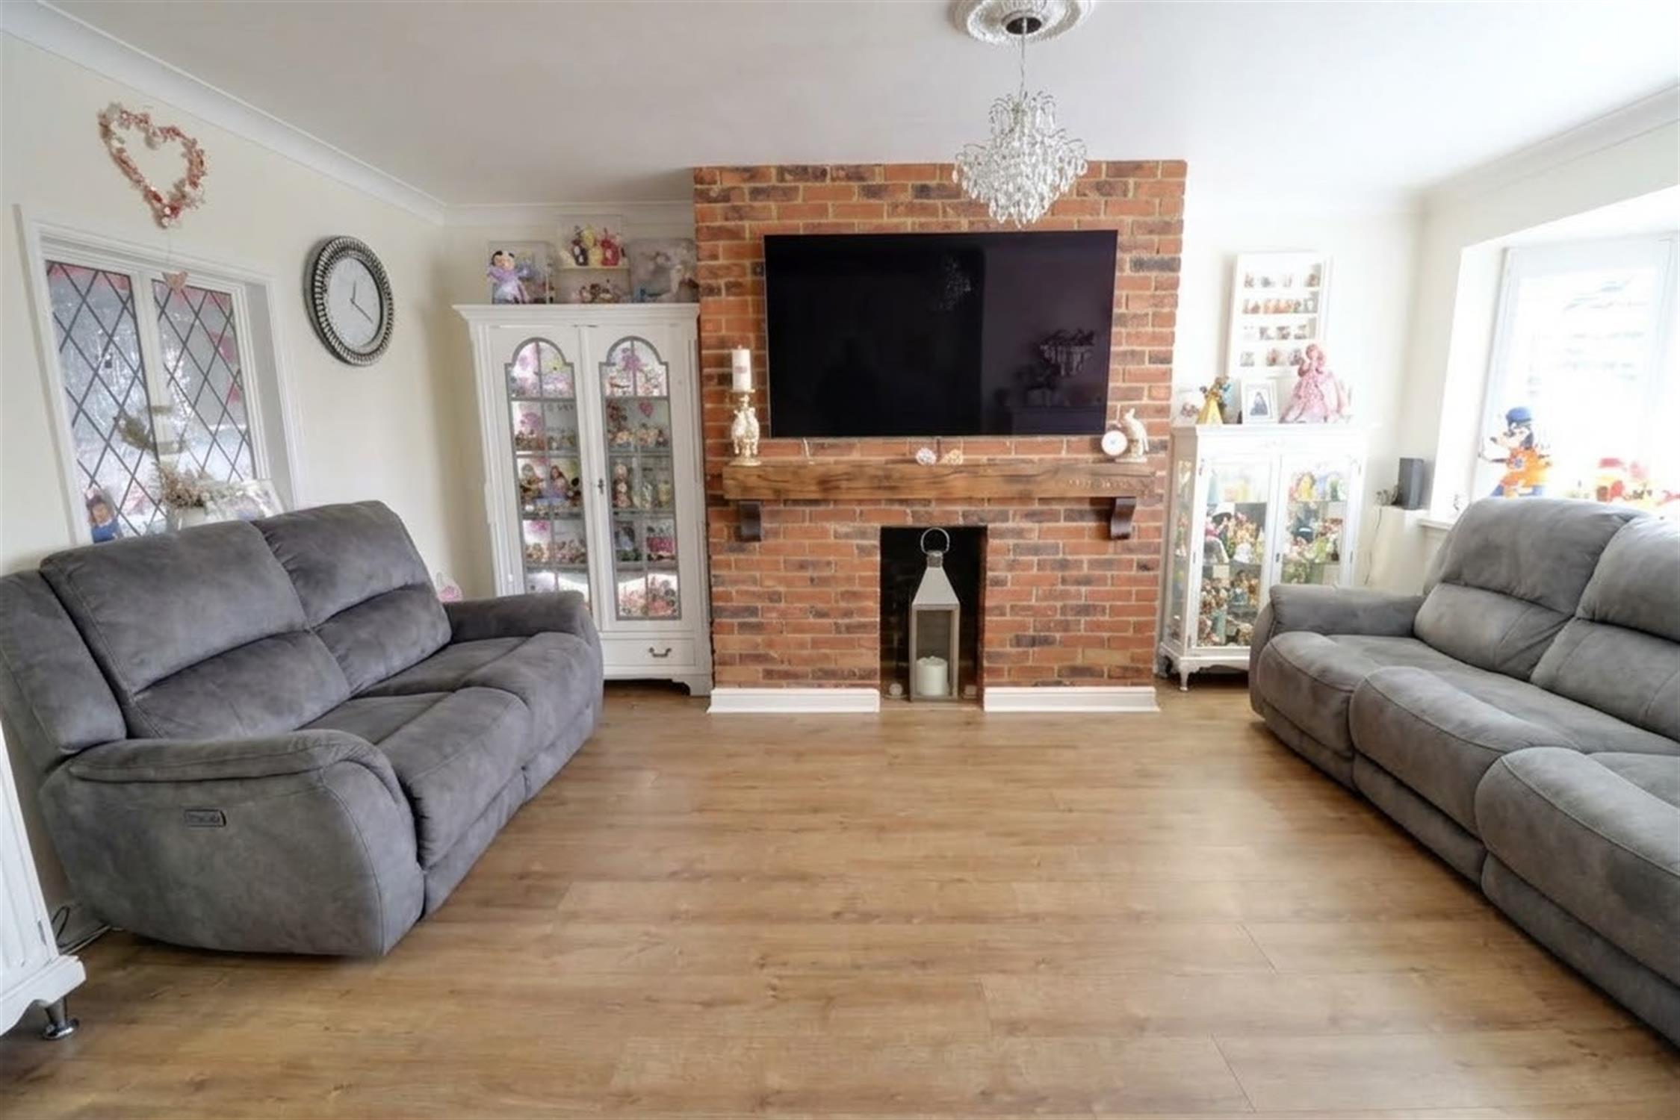
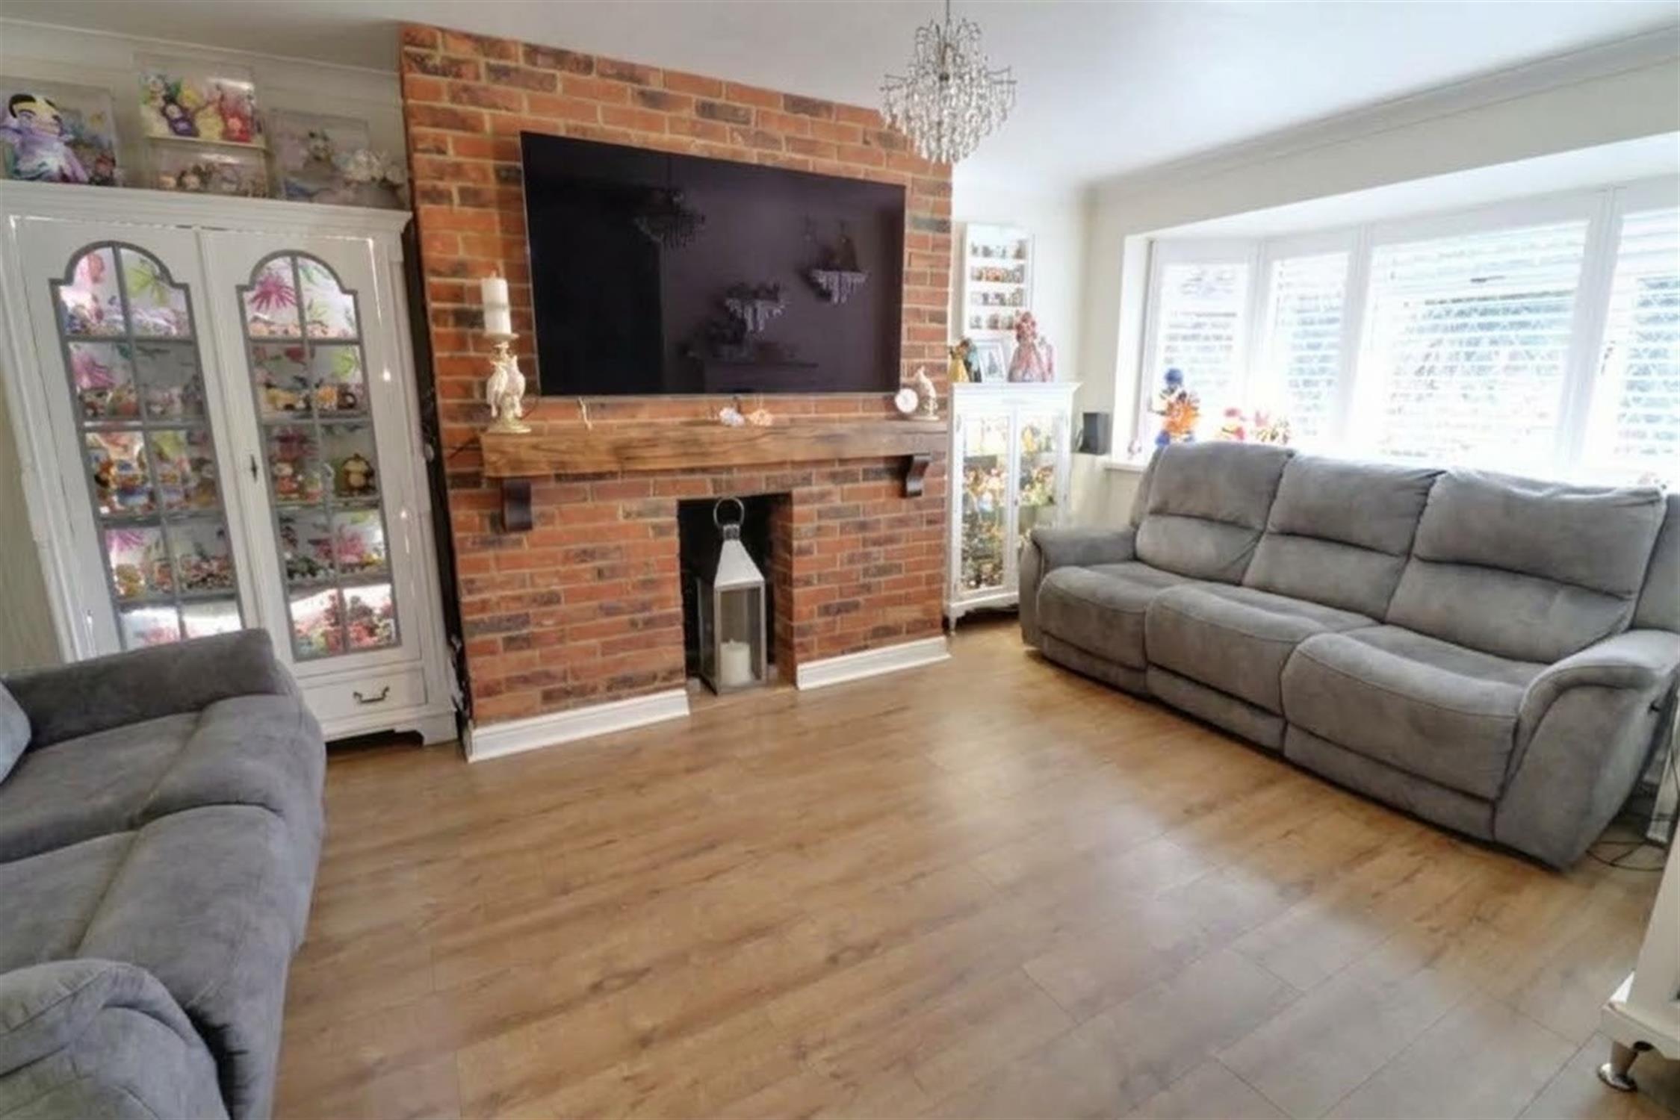
Double-glazed lead-light style bay window to the front, laminate flooring, feature fireplace with brick surround.
KITCHEN / BREAKFAST ROOM:
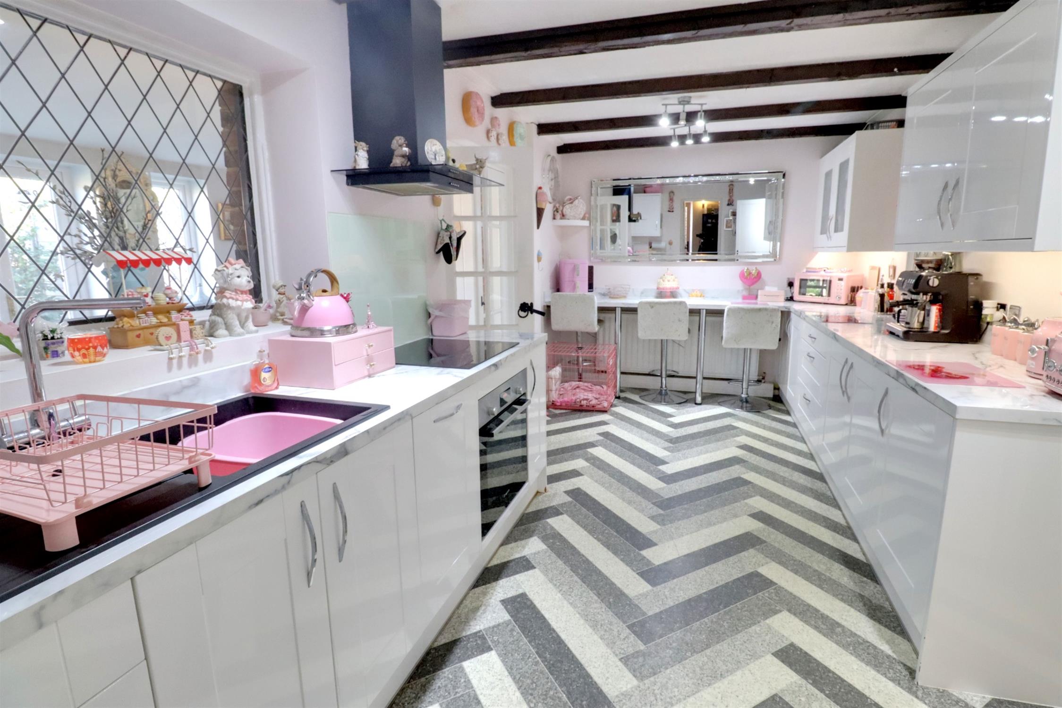
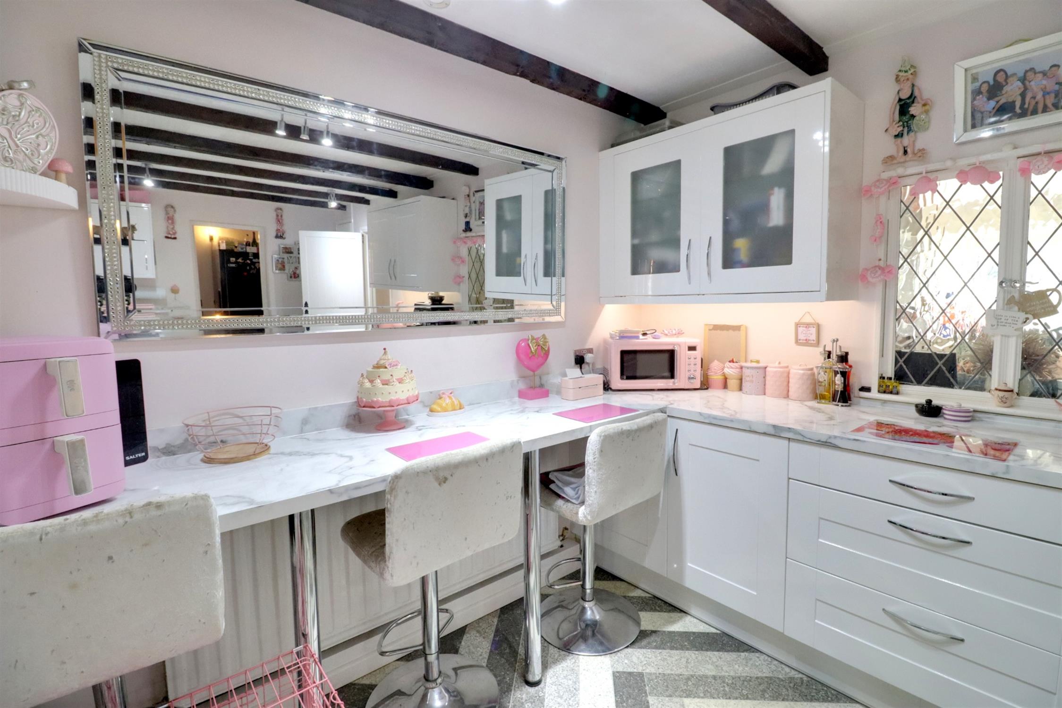
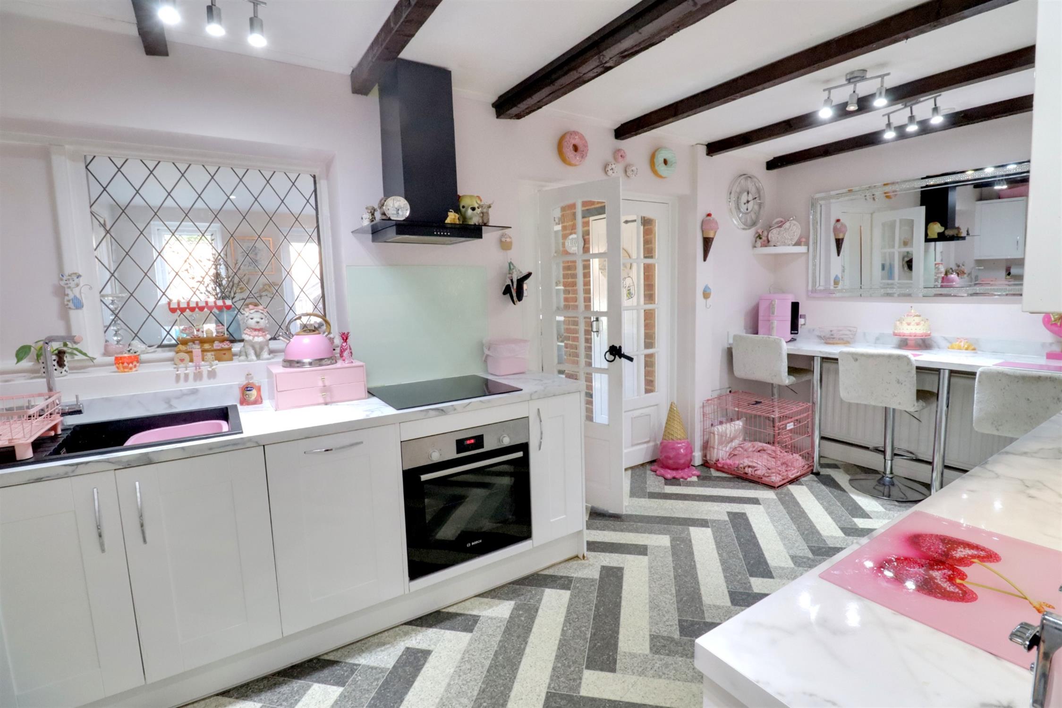
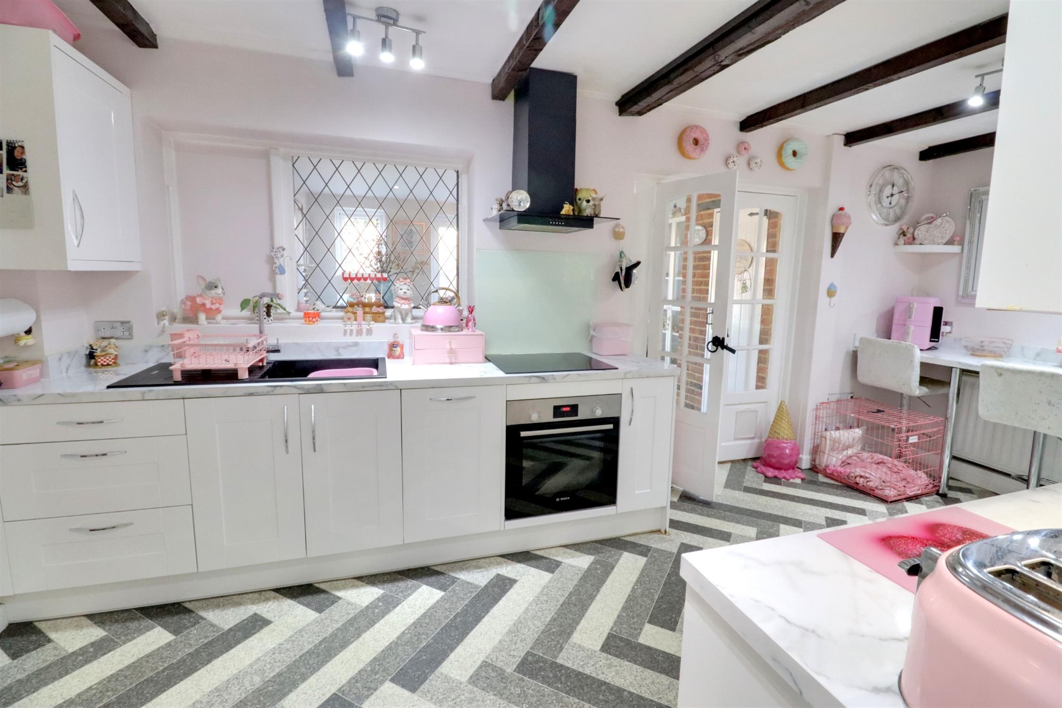
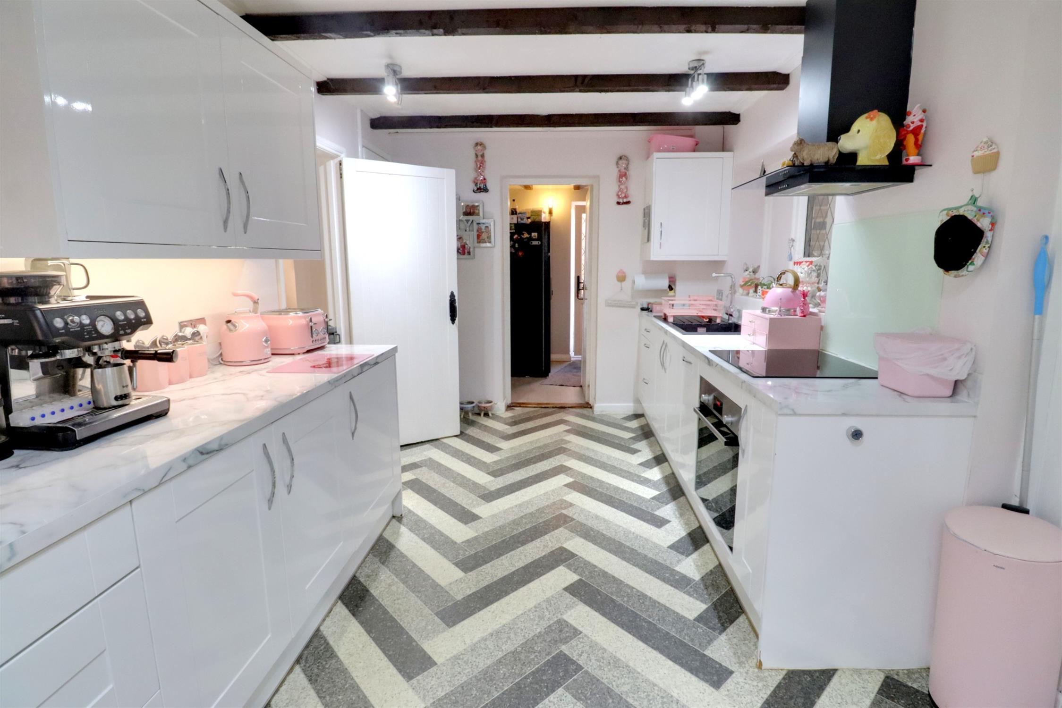
Modern fitted kitchen with cupboard and drawer units and contemporary work surfaces with inset sink/drainer, integrated dishwasher, built-in Bosch oven and induction hob, integrated fridge, breakfast bar area. Beamed ceilings. There are doors to the lobby and a door to the family room.
FAMILY ROOM/ SUN ROOM:
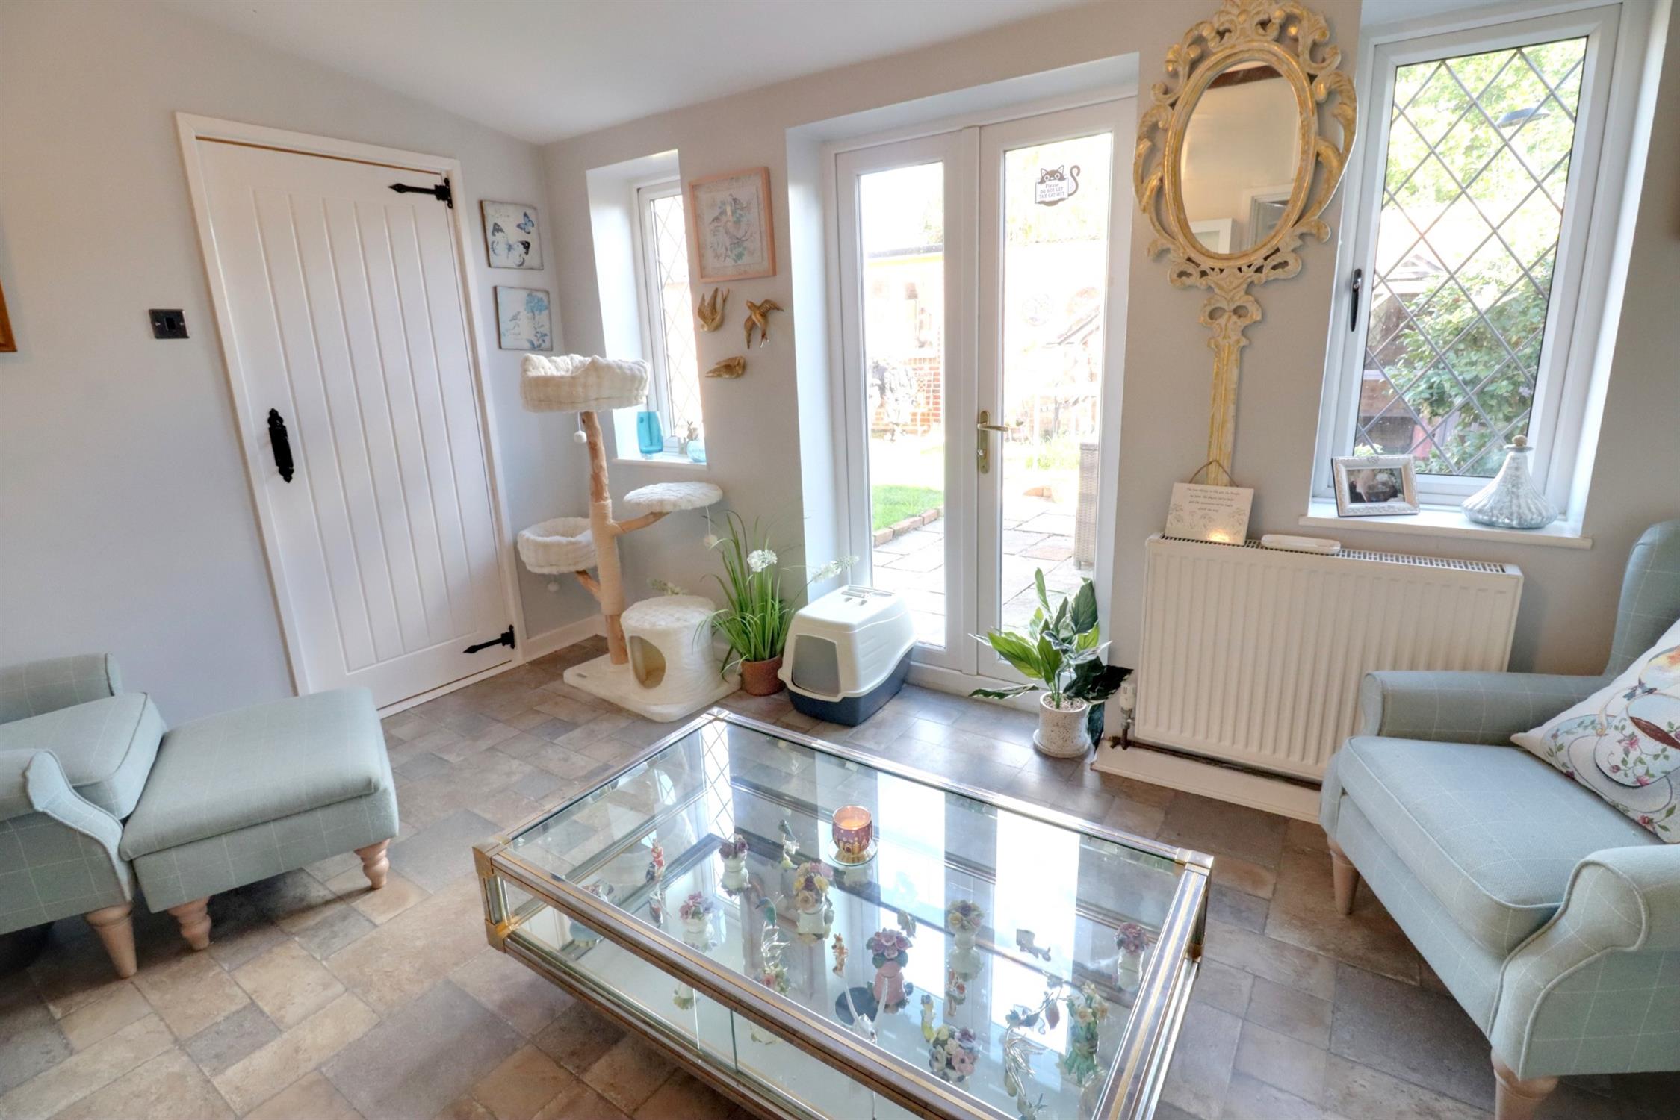
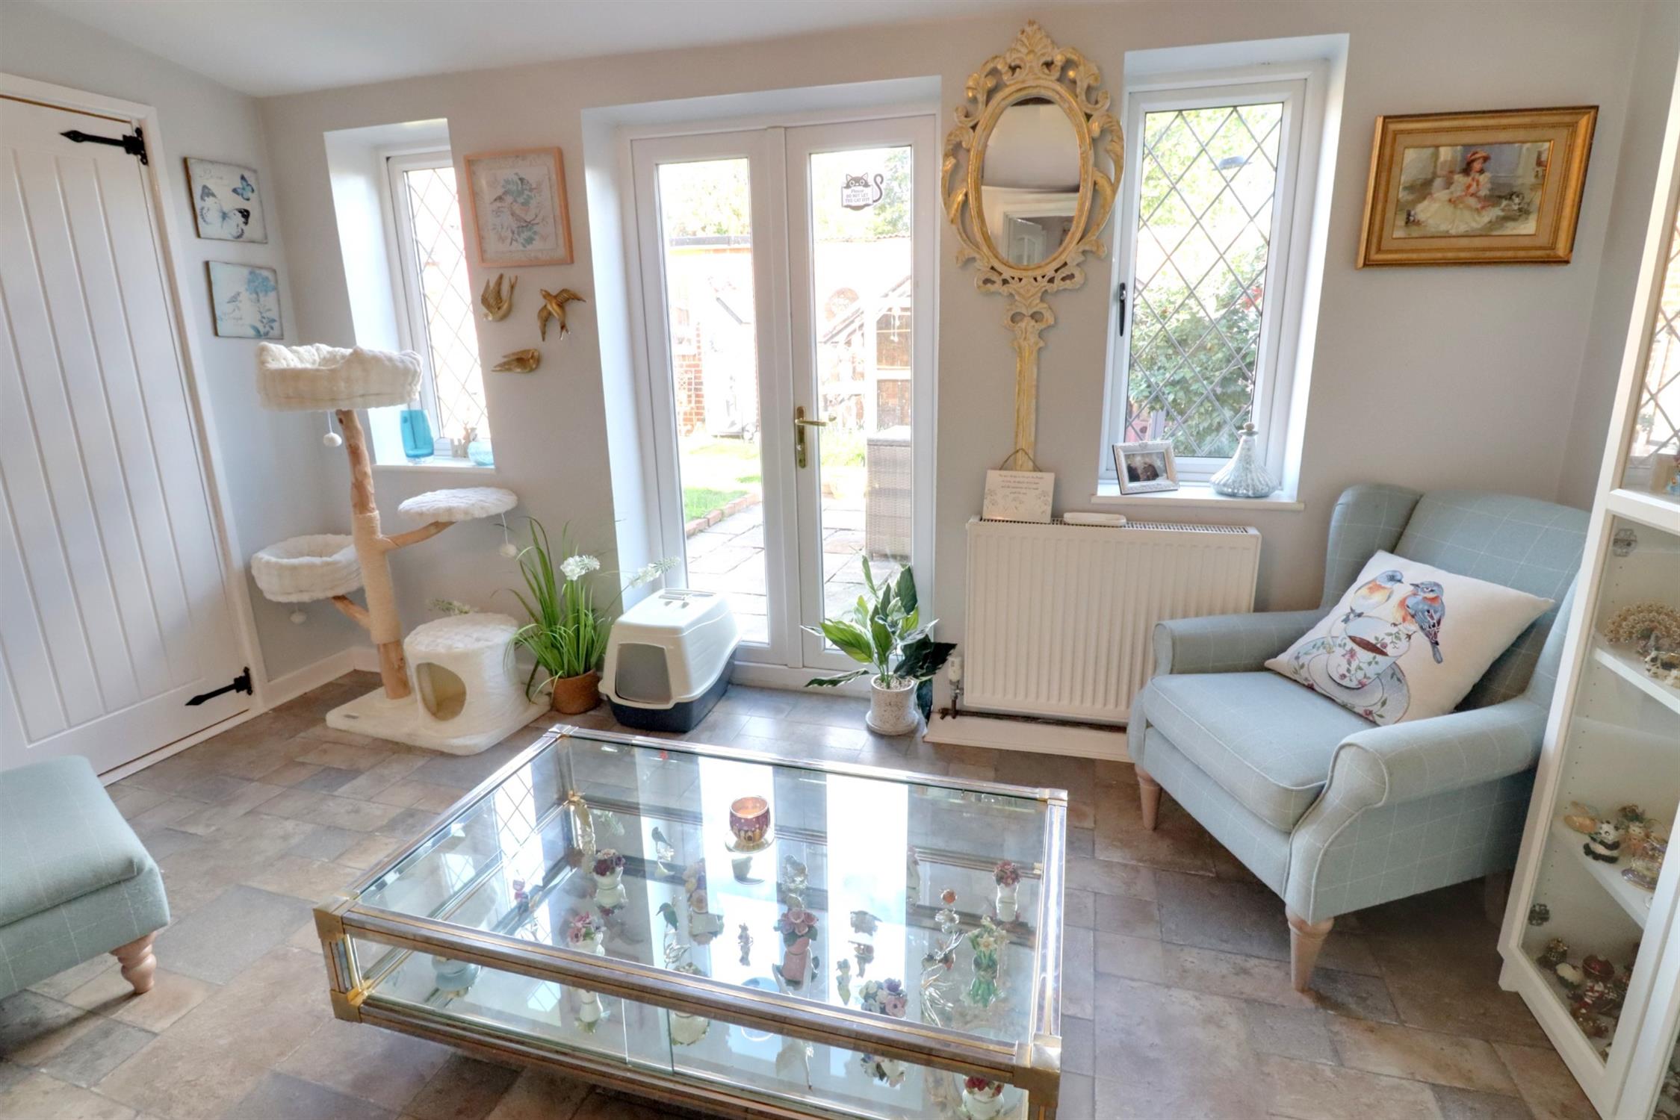
Lead-light double-glazed windows and double patio doors to the rear garden, vinyl flooring, built-in cupboard, radiator, door to:
LAUNDRY ROOM:
Previously the utility room, door to:
WC:
Lower level WC, wash hand basin
LOBBY:
Door to side, door to:
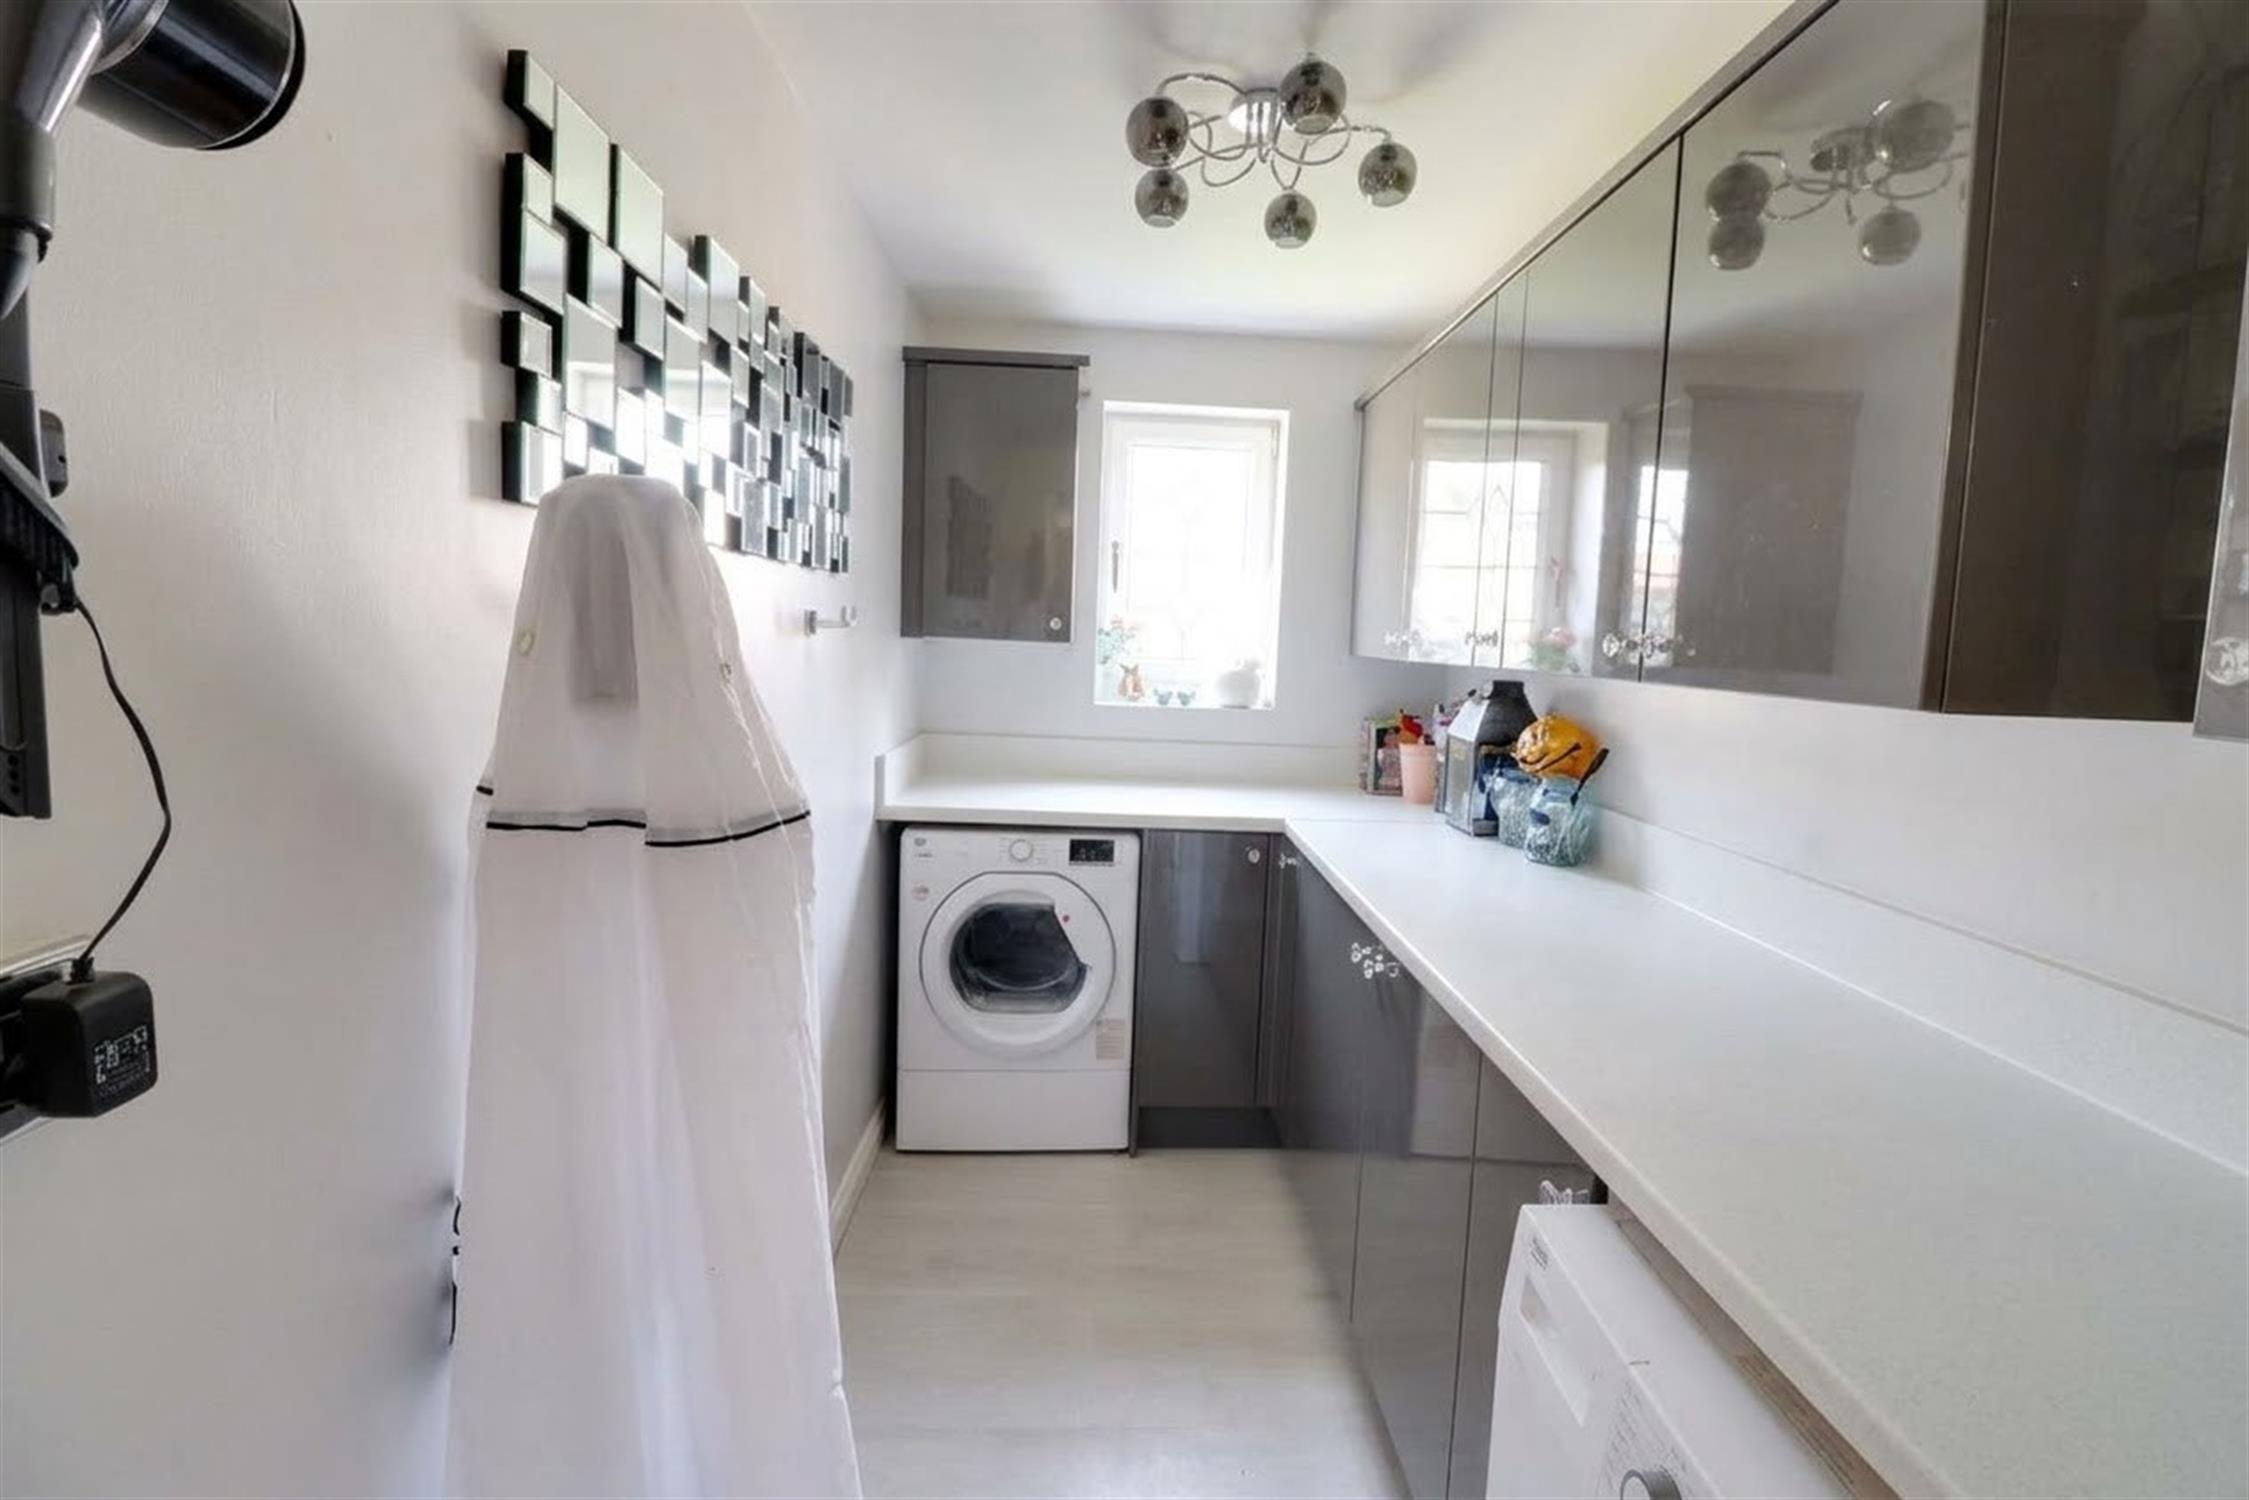
UTILITY ROOM:
Double-glazed window to the rear, eye and floor level units, work surfaces with plumbing and space under for a washing machine and a tumble dryer.
OFFICE:
Lead-light double-glazed window to the front, radiator, beamed ceiling.
FIRST FLOOR
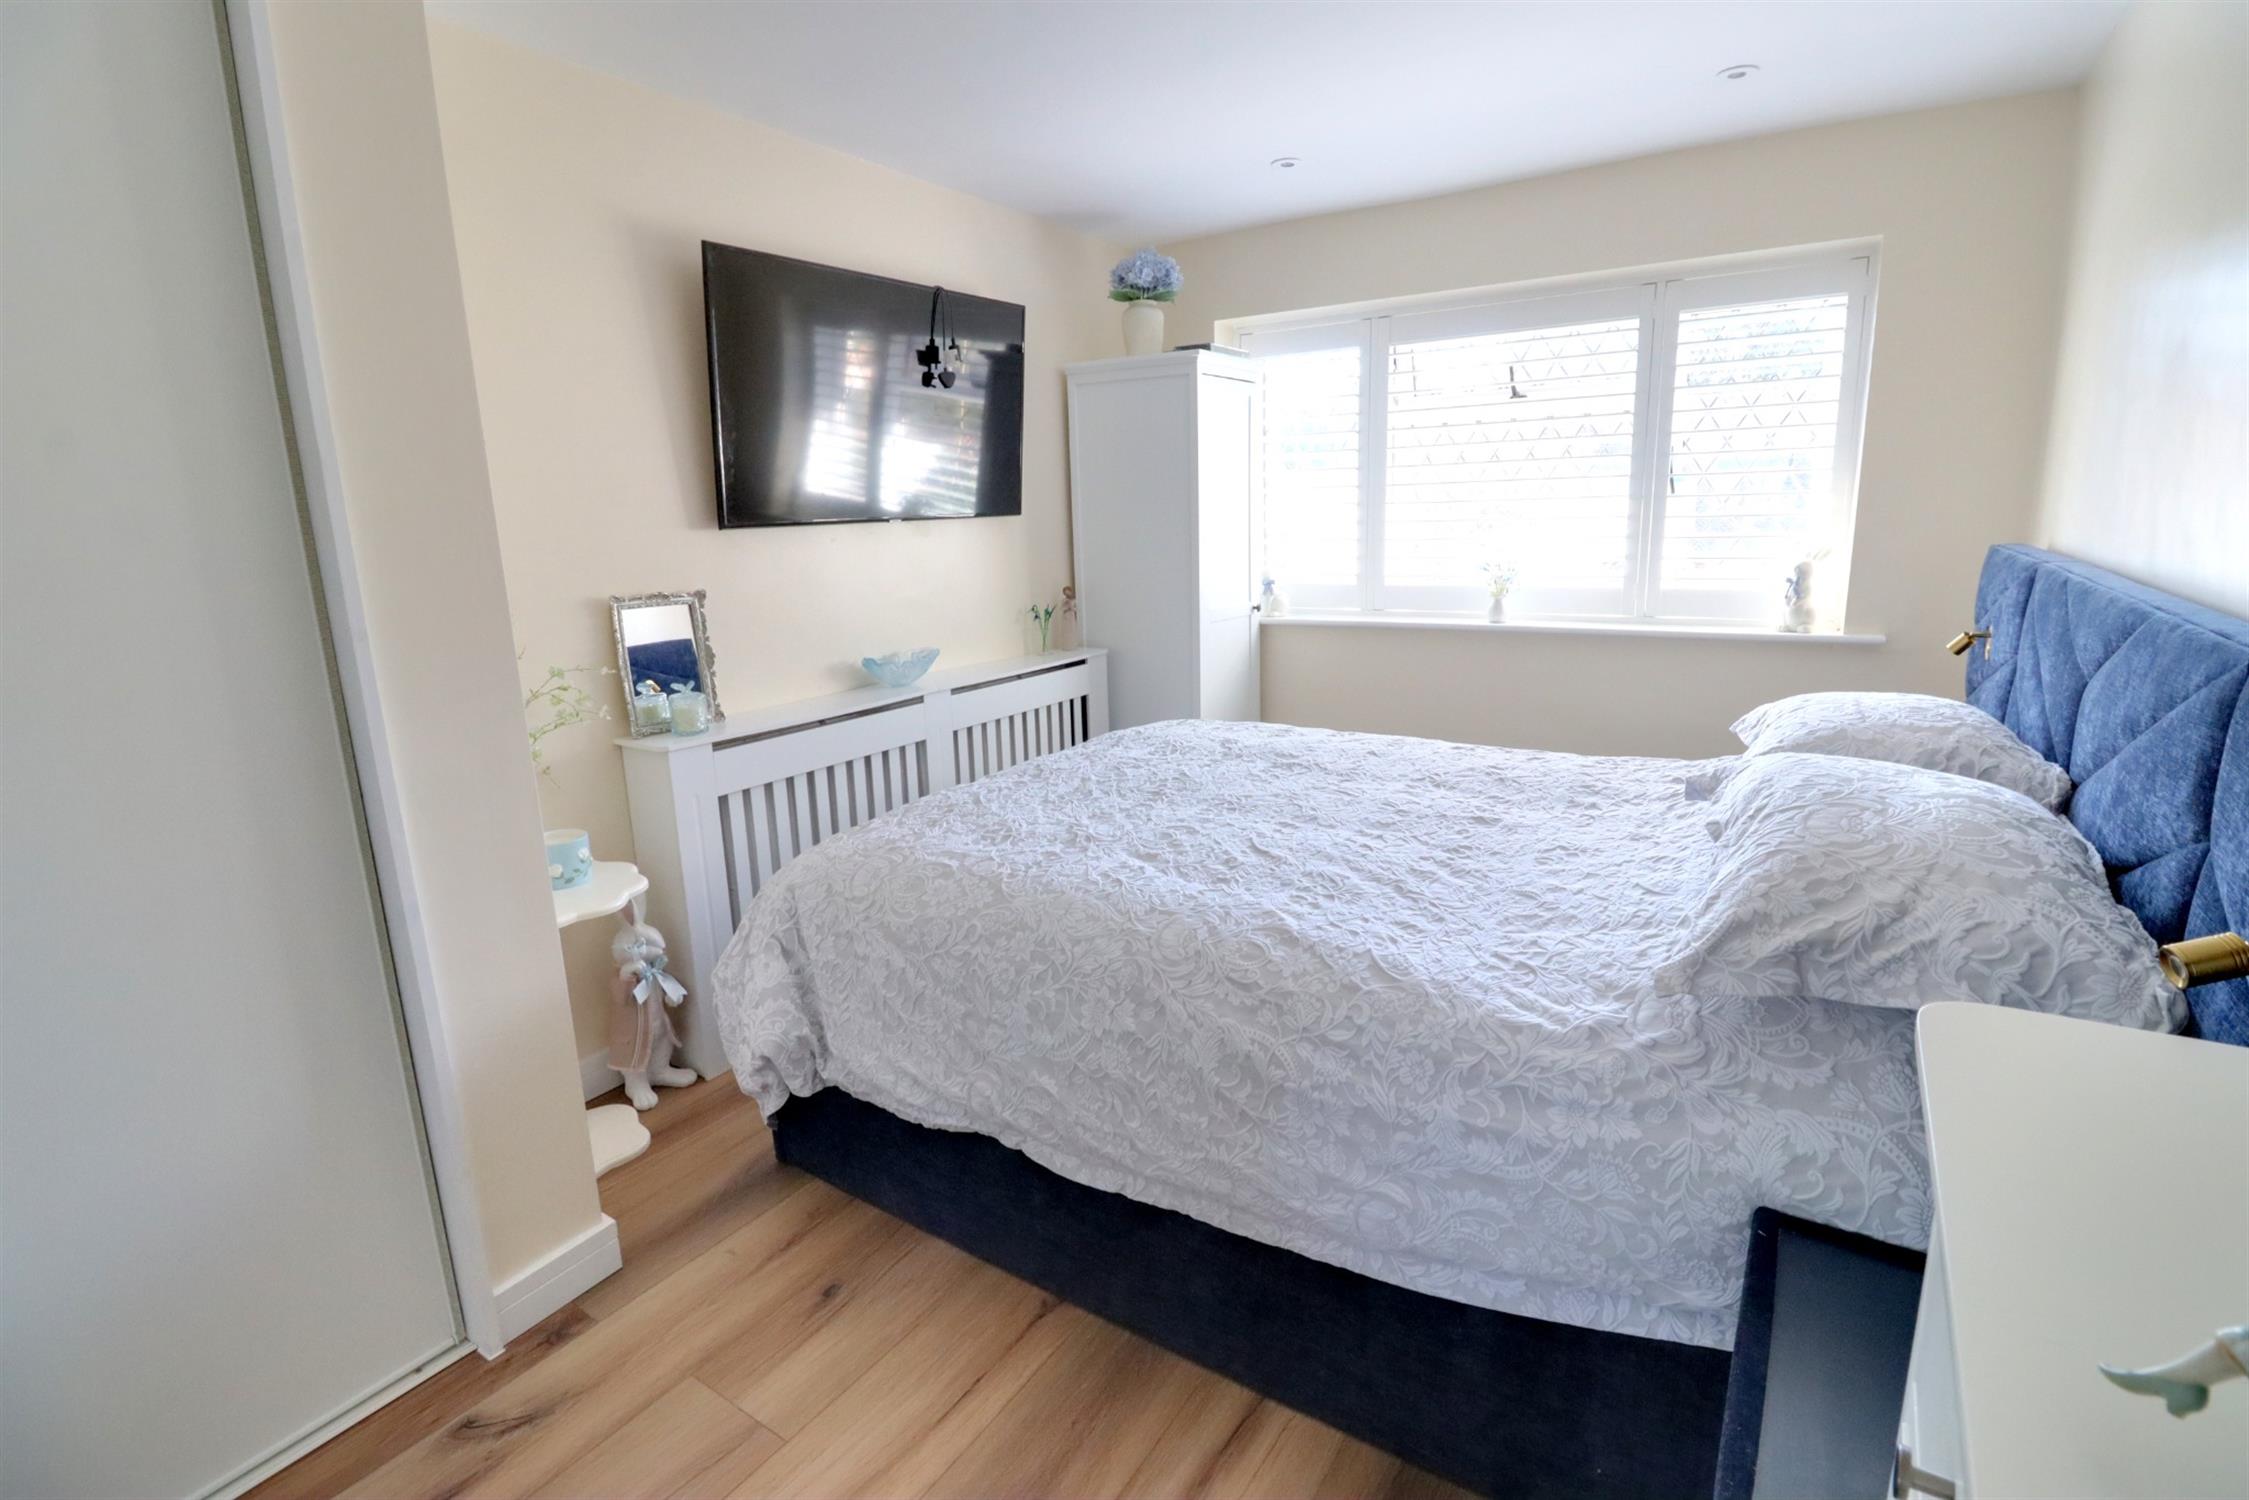
BEDROOM ONE:
Lead-light double-glazed window to the front, built-in corner wardrobe with sliding doors, laminate flooring, radiator.
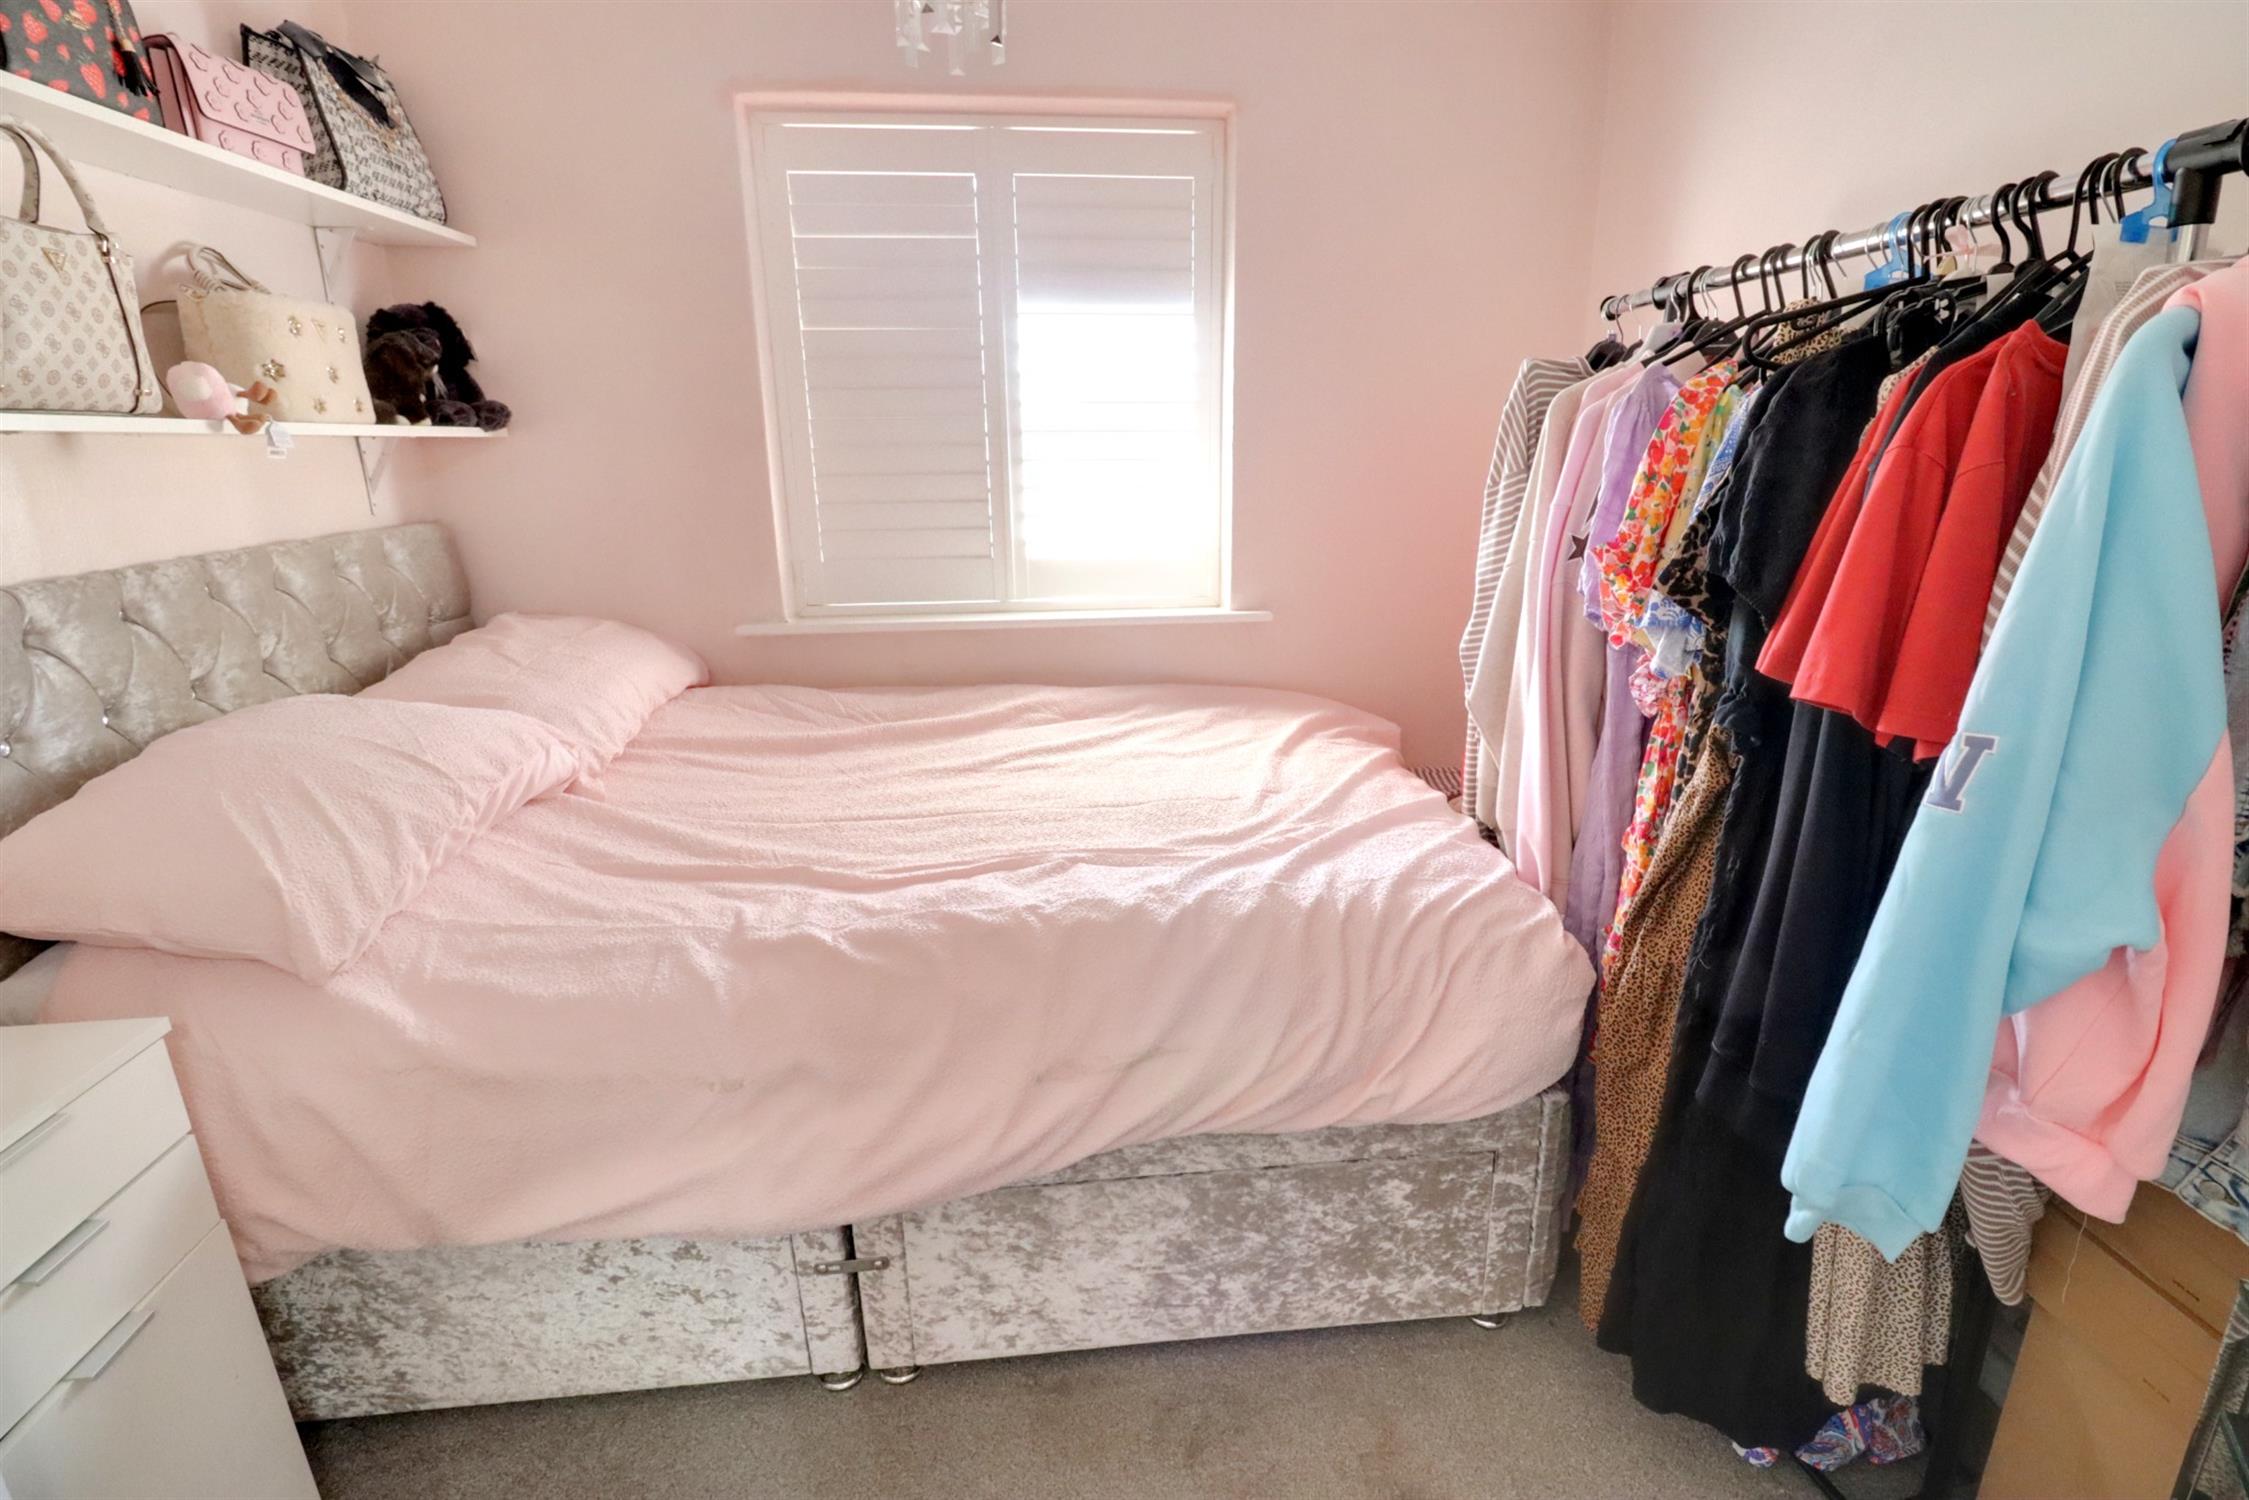
BEDROOM TWO:
Lead-light double-glazed window to the rear, radiator, built-in wardrobe.
BEDROOM THREE:
Lead-light double-glazed window to the front, radiator
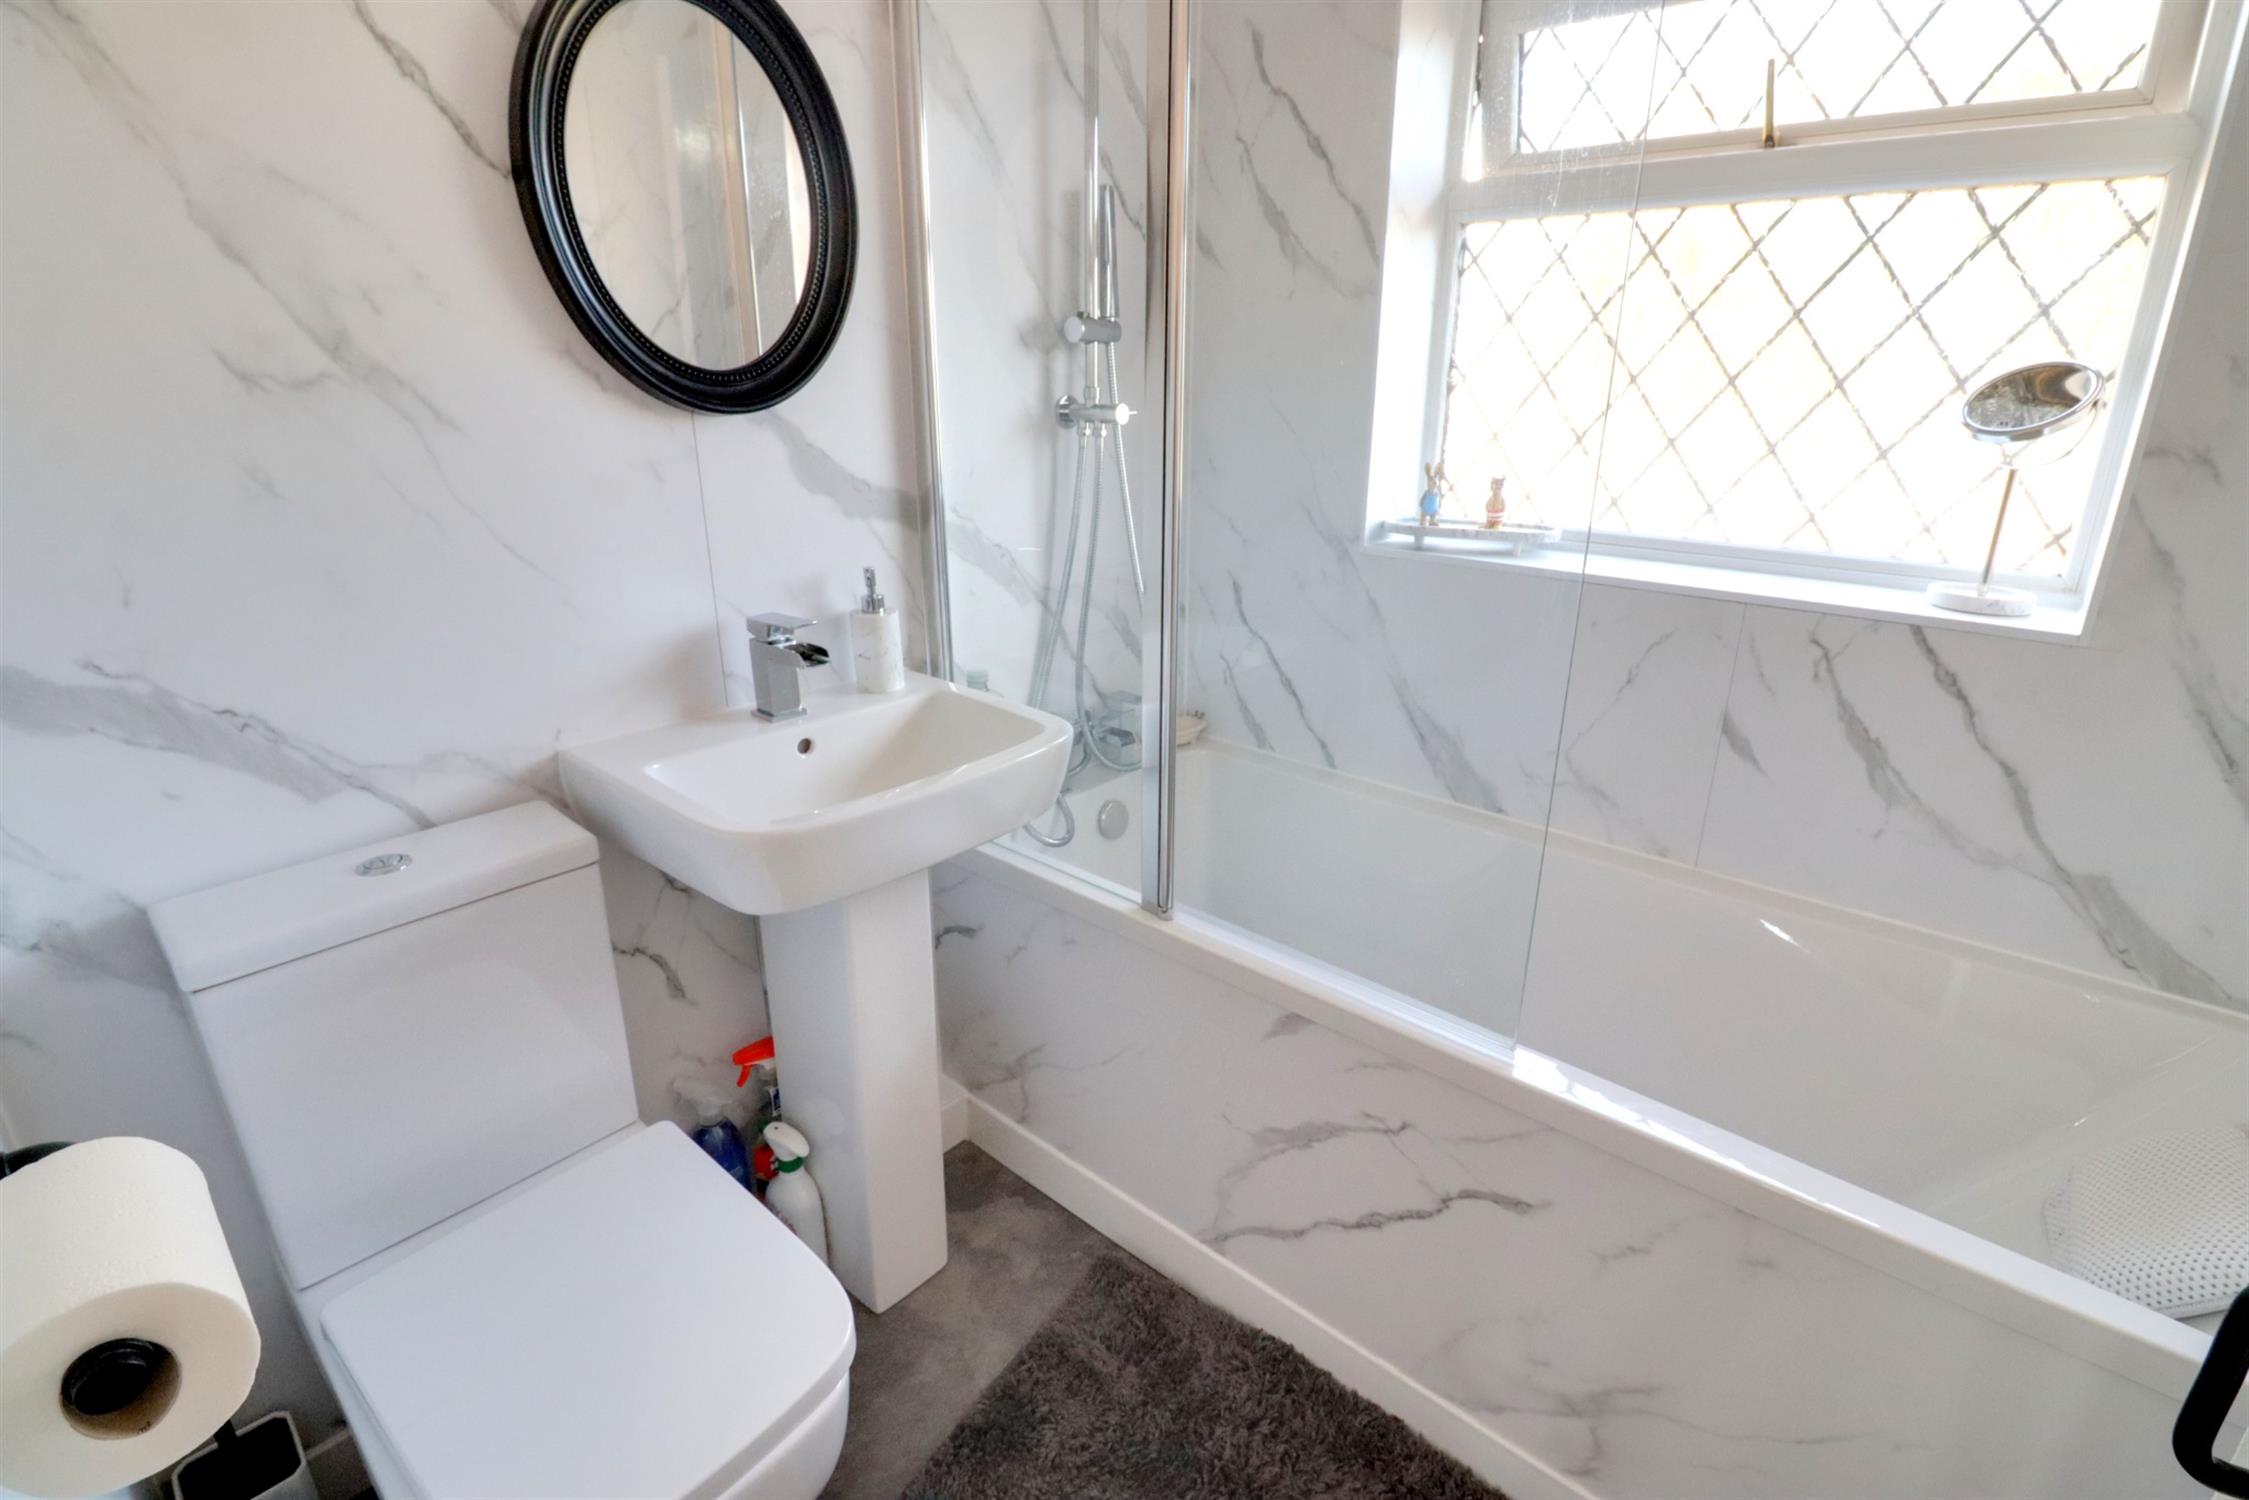
BATHROOM:
Modern white suite comprises of a panel enclosed bath with mixer tap, overhead shower and shower screen, low-level WC, pedestal wash hand basin, tiled walls and vinyl flooring, frosted lead light double-glazed window.
OUTSIDE
FRONT GARDEN:
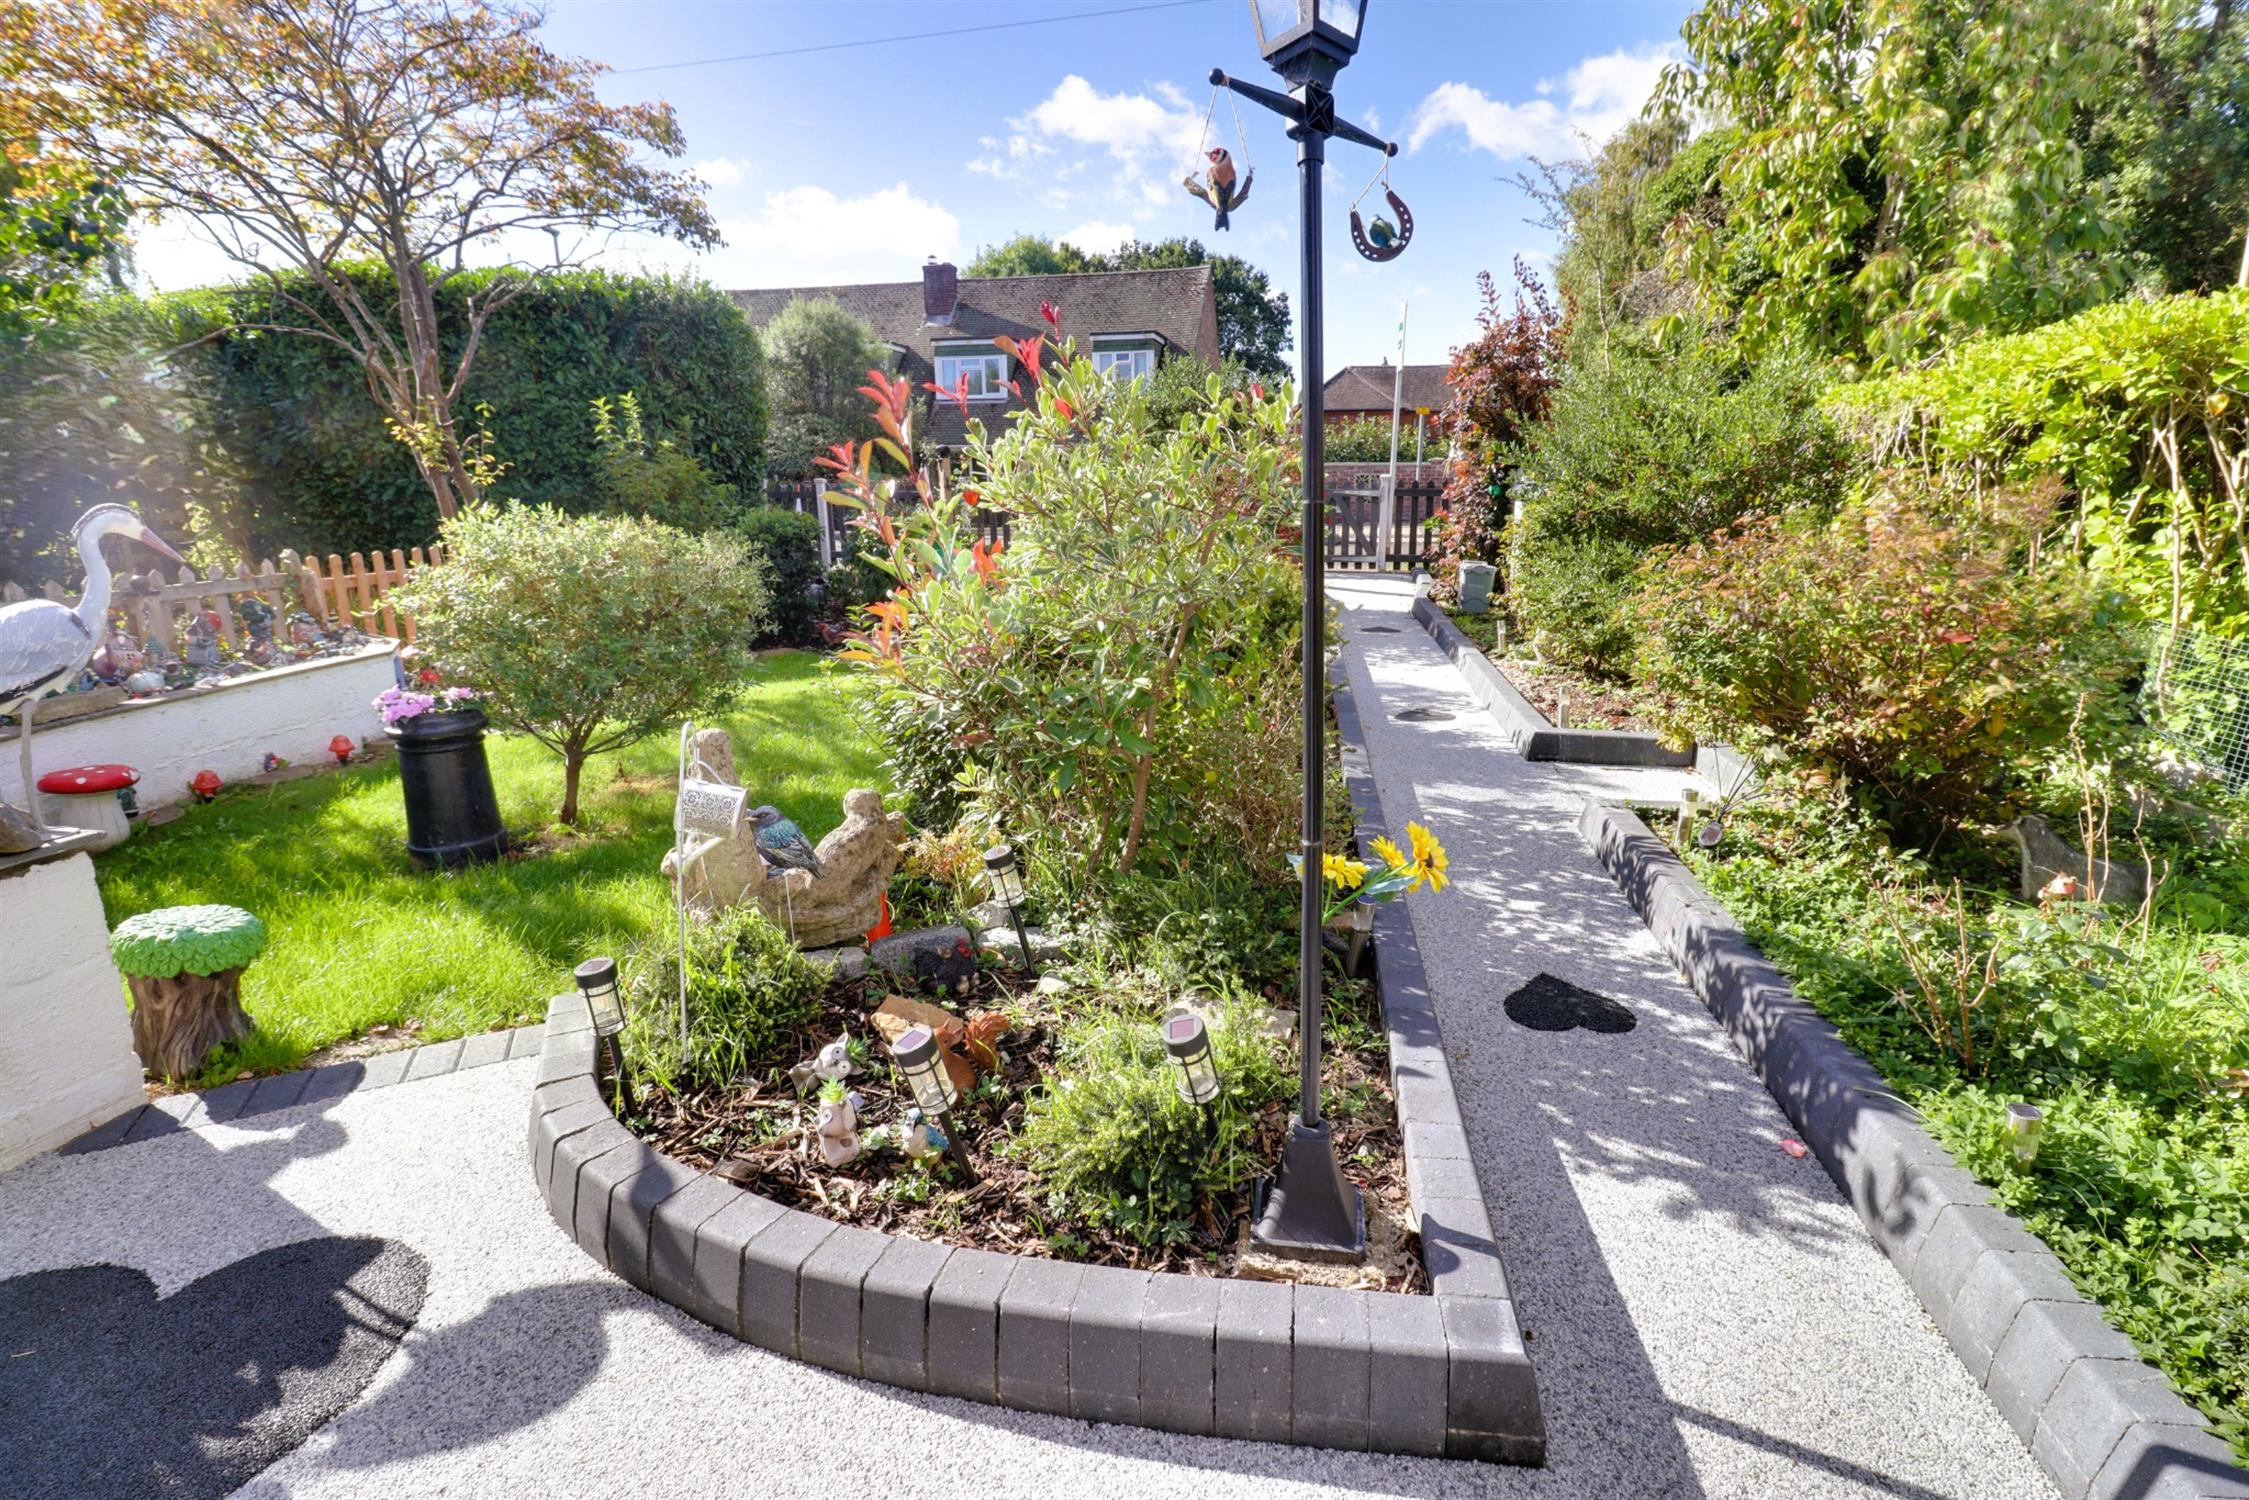
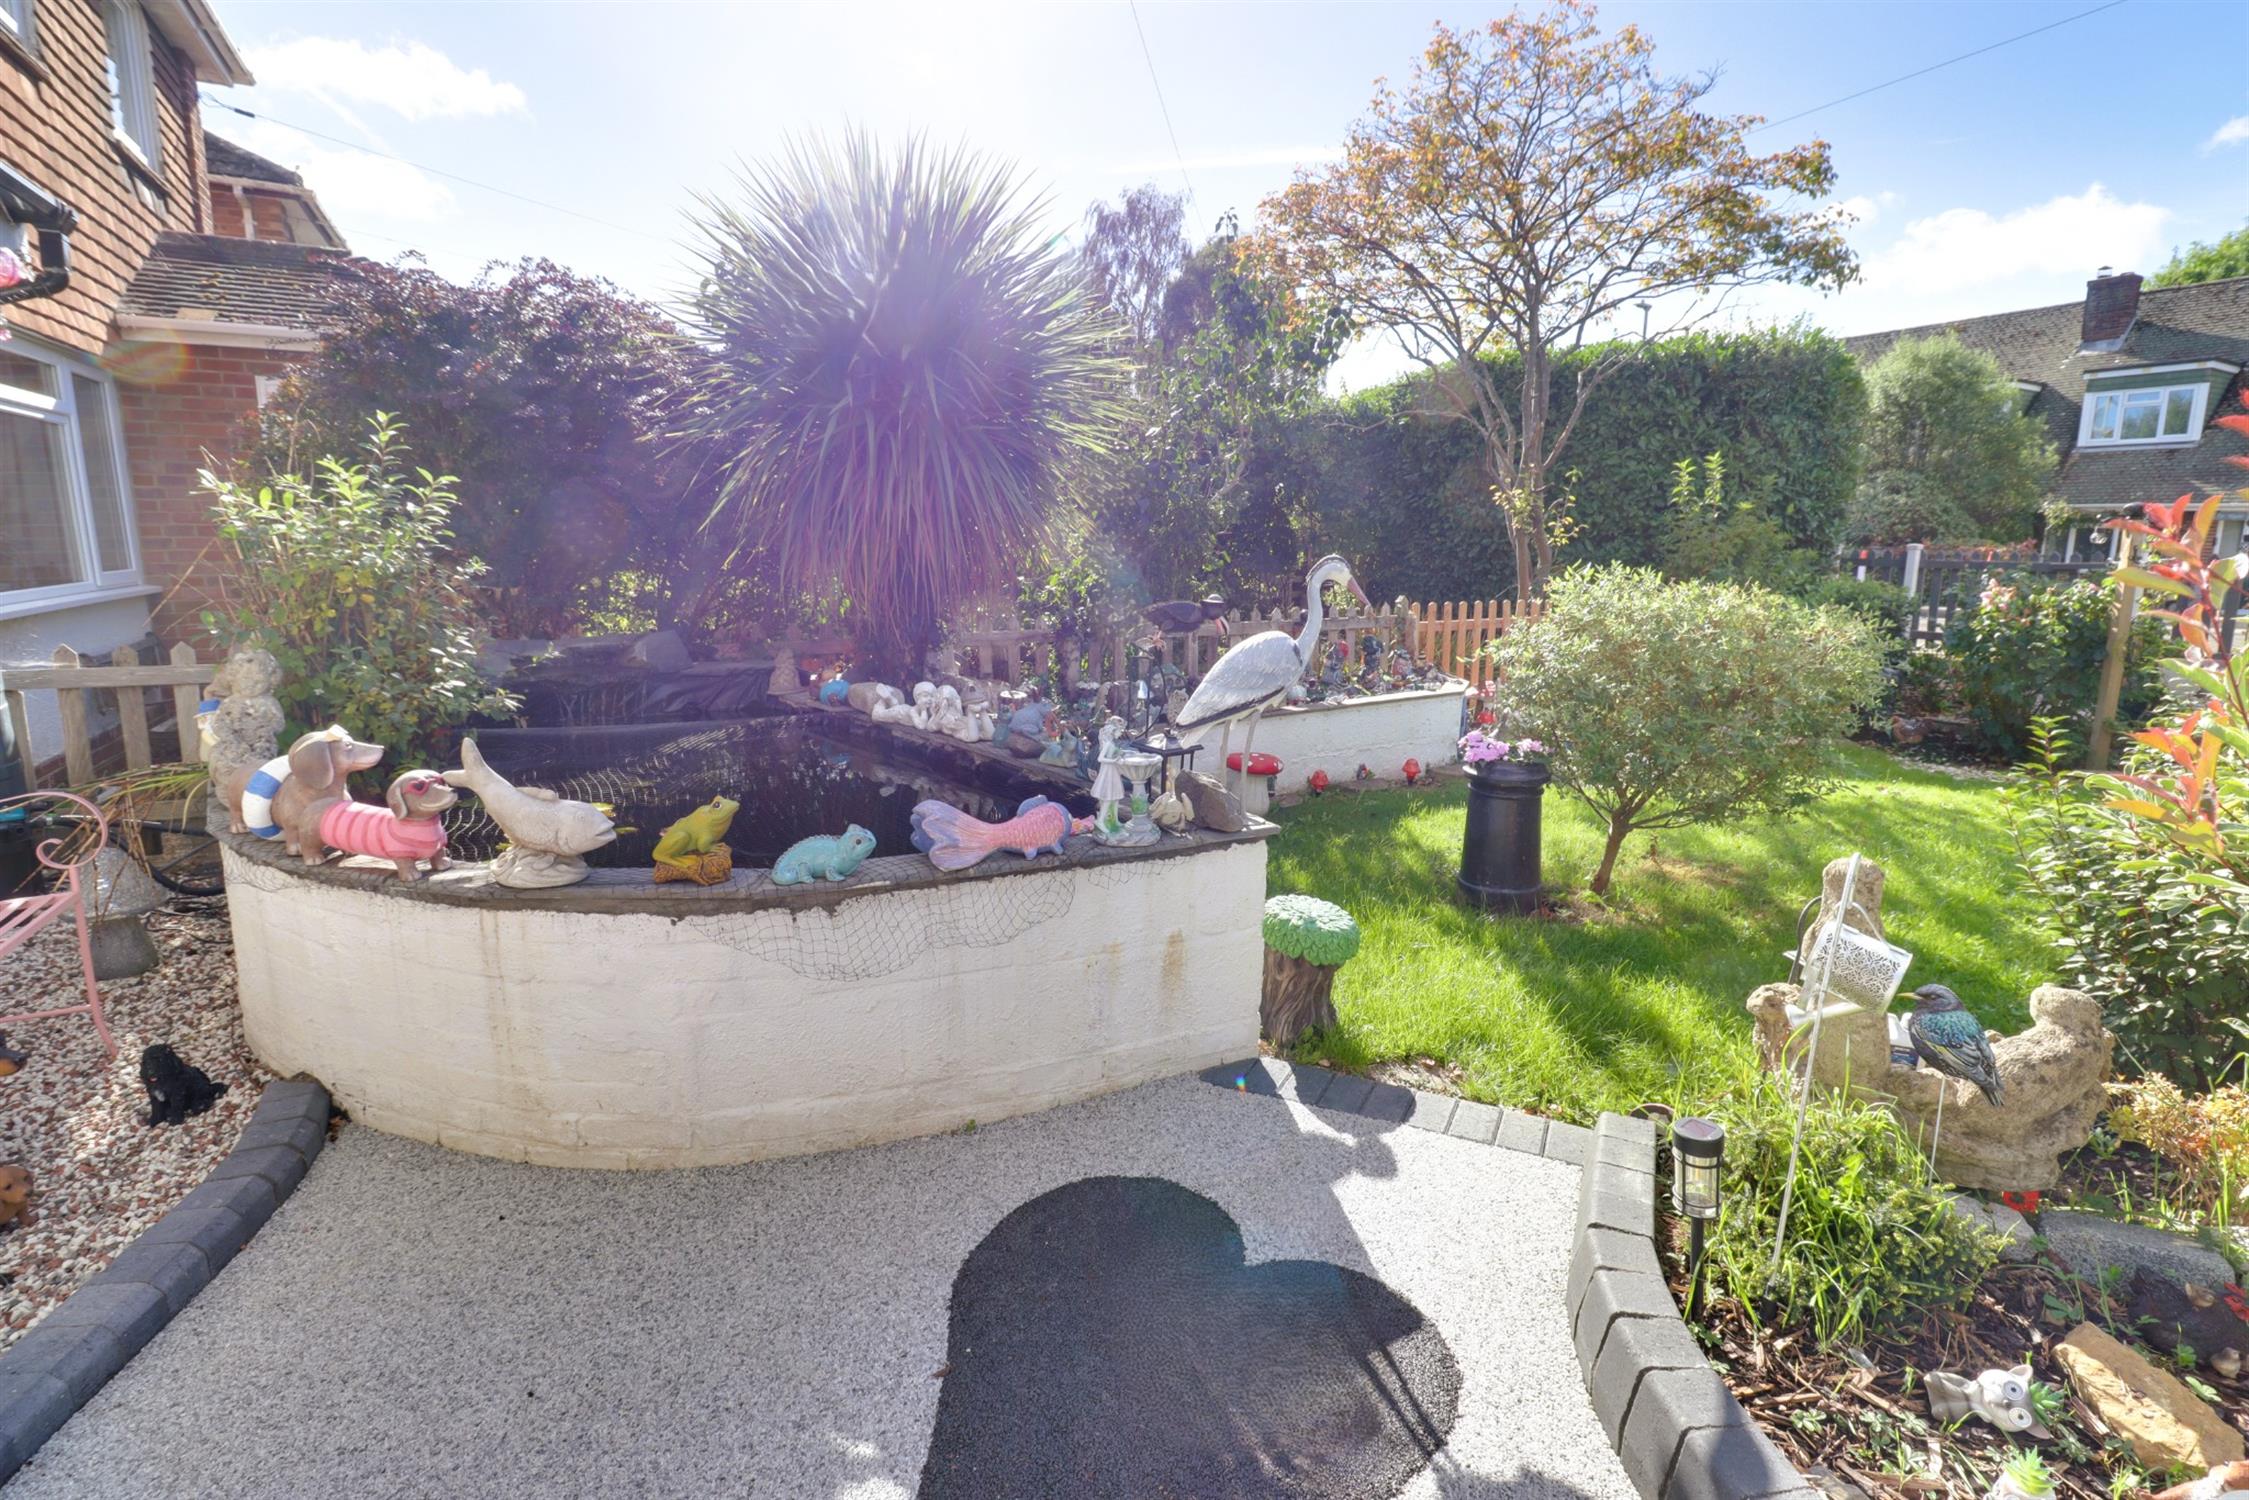
Fully enclosed with a picket fence and gated entrance, resin pathway leading to the front door and side entrance, mature bushes, flower beds and shrubs, pond with a waterfall.
REAR GARDEN:
The patio area adjoining the property, mainly laid to lawn, side access, rear access, pathway.
WORKSHOP:
Was the garage, power and light, double-glazed door to the side, double-glazed window to the rear.
OFF ROAD PARKING TO THE REAR
Access via Anmore Road
COUNCIL TAX:
Winchester City Council Tax Band C £2180.02 (2026/2027)
Read full description
Show less