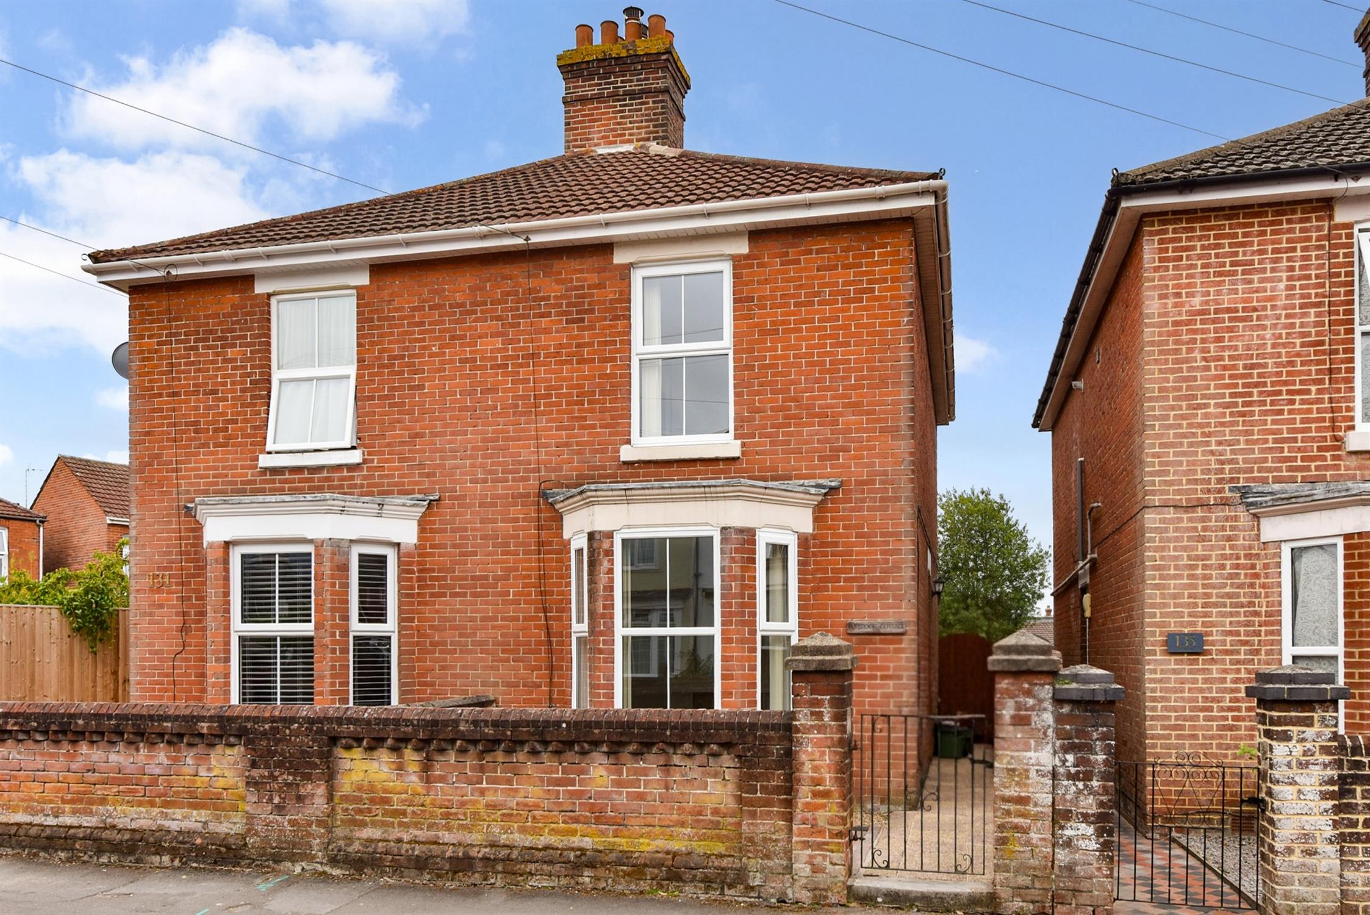
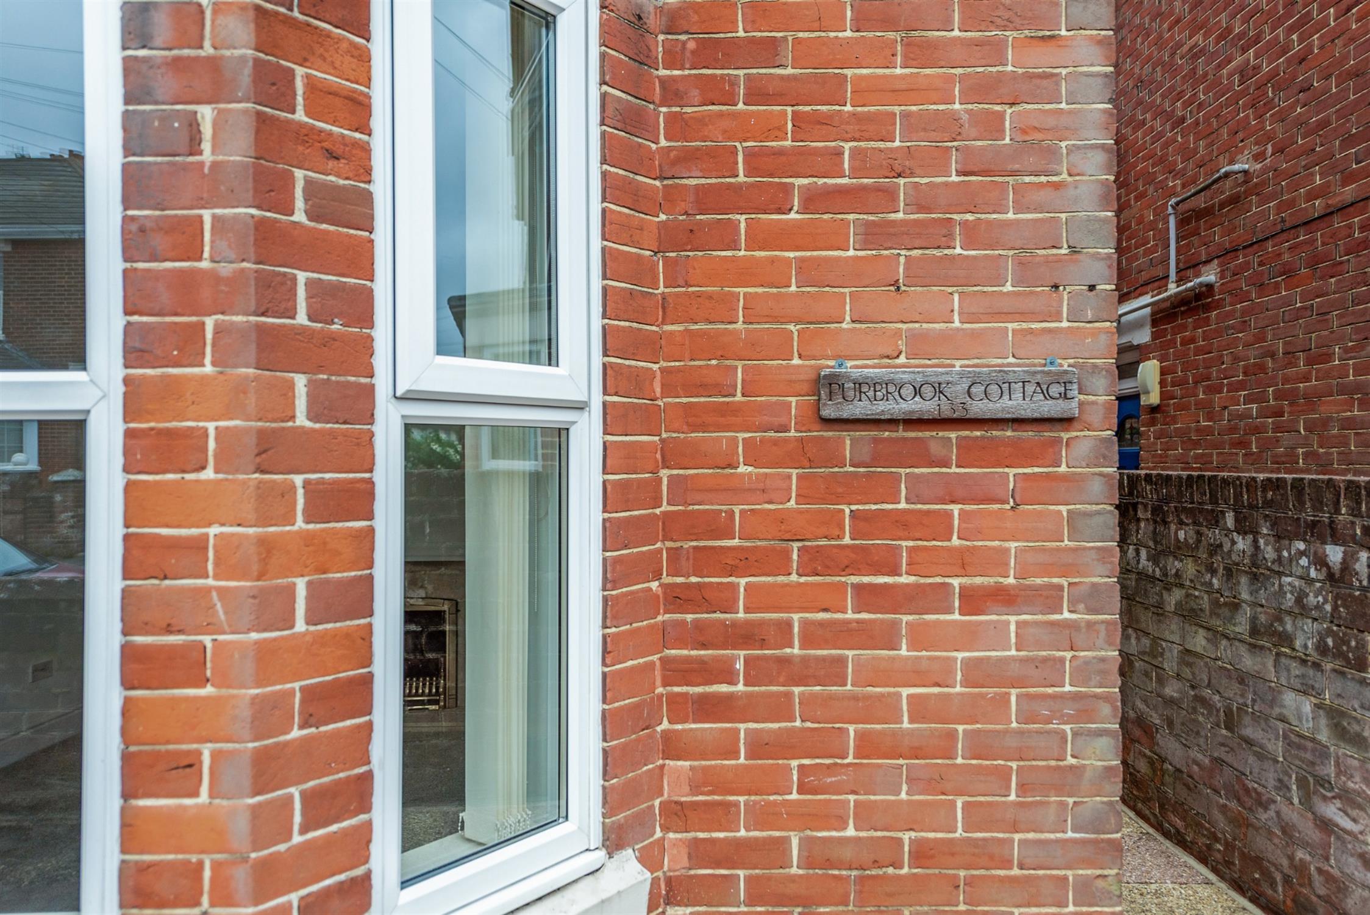
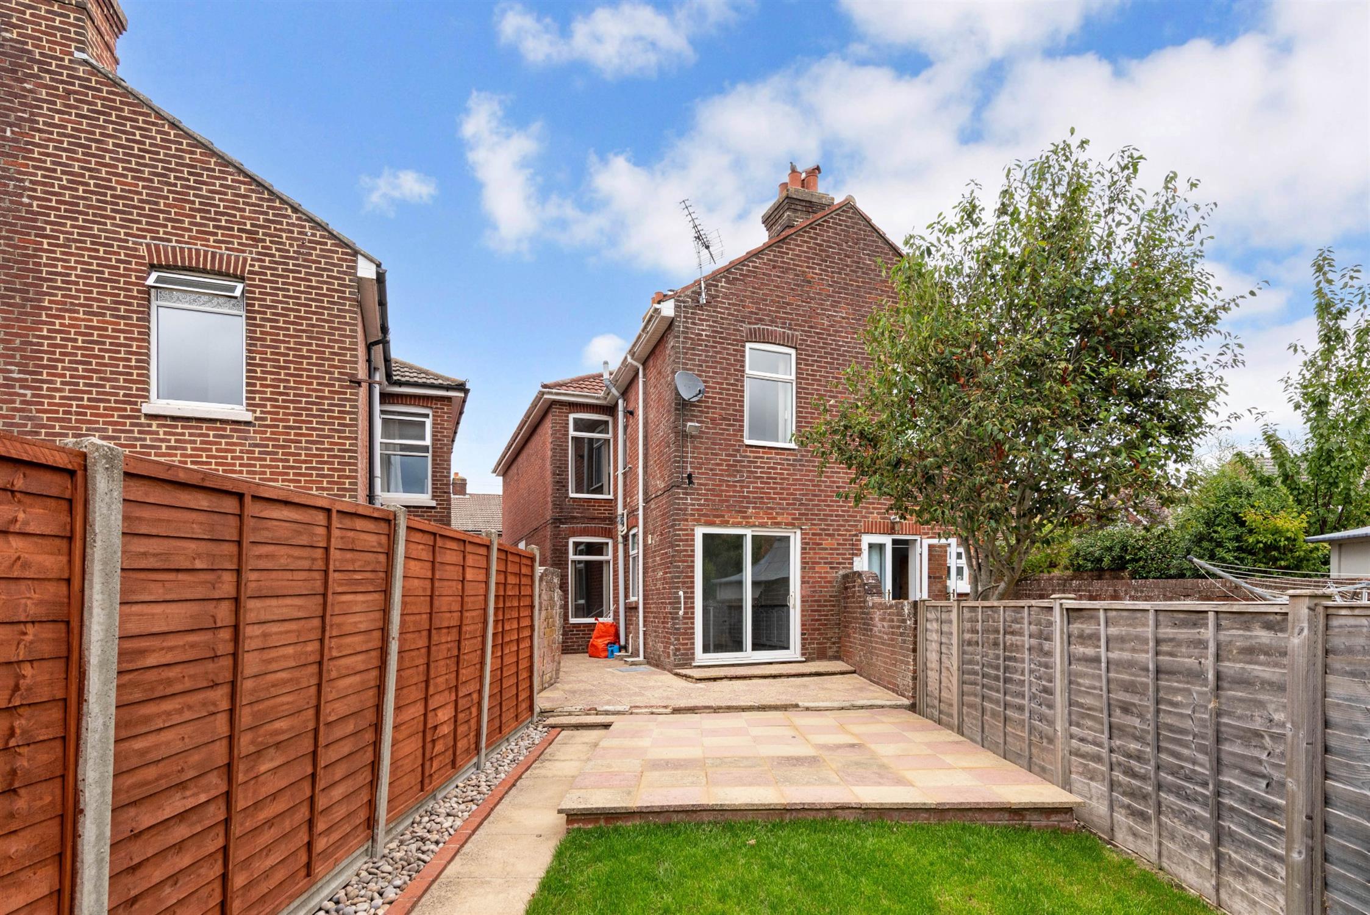
DESCRIPTION NO FORWARD CHAIN. An attractive bay fronted Victorian semi-detached house situated in a popular town centre location. The living accommodation, which has been re-decorated and newly carpeted includes, on the ground floor; entrance hall, sitting room with bay window, dining room and a generous kitchen. On the first floor, there are three bedrooms and a family bathroom. Outside, the property has a forecourt front garden and a generous southerly aspect rear garden. In addition, the property benefits from gas fired central heating and double glazing. An early viewing is strongly recommended by the sole agent.
DOUBLE GLAZED FRONT DOOR LEADING TO:
ENTRANCE HALL
Staircase to first floor and doors off:
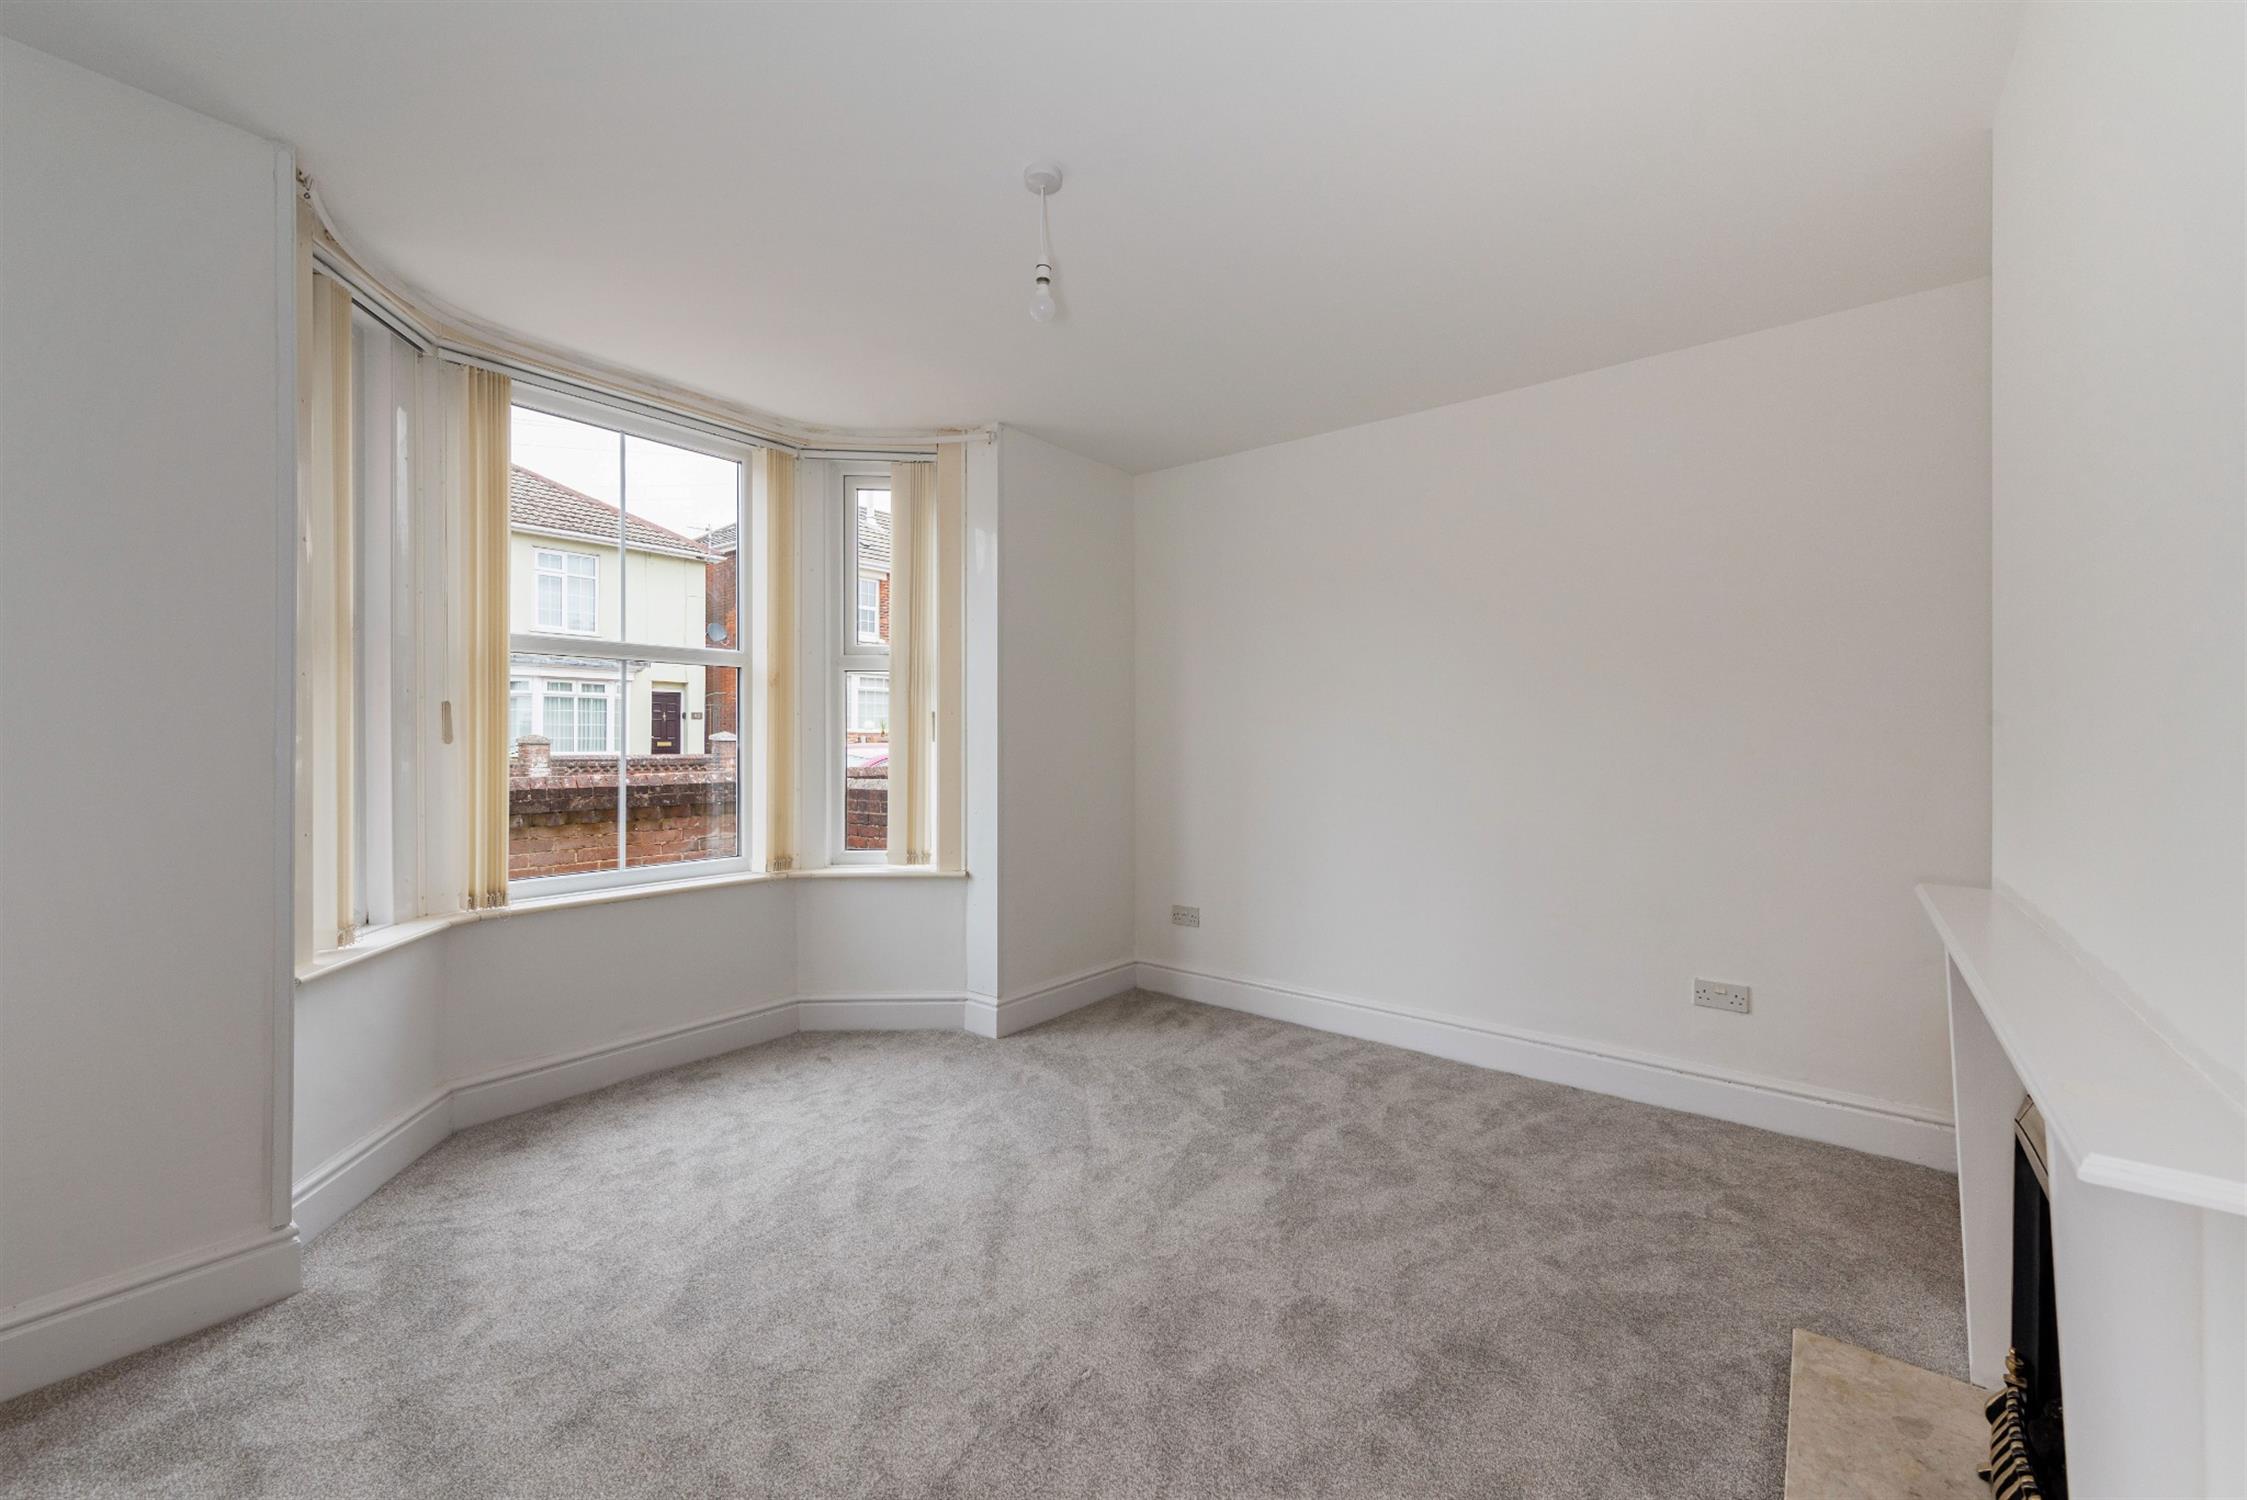
SITTING ROOM
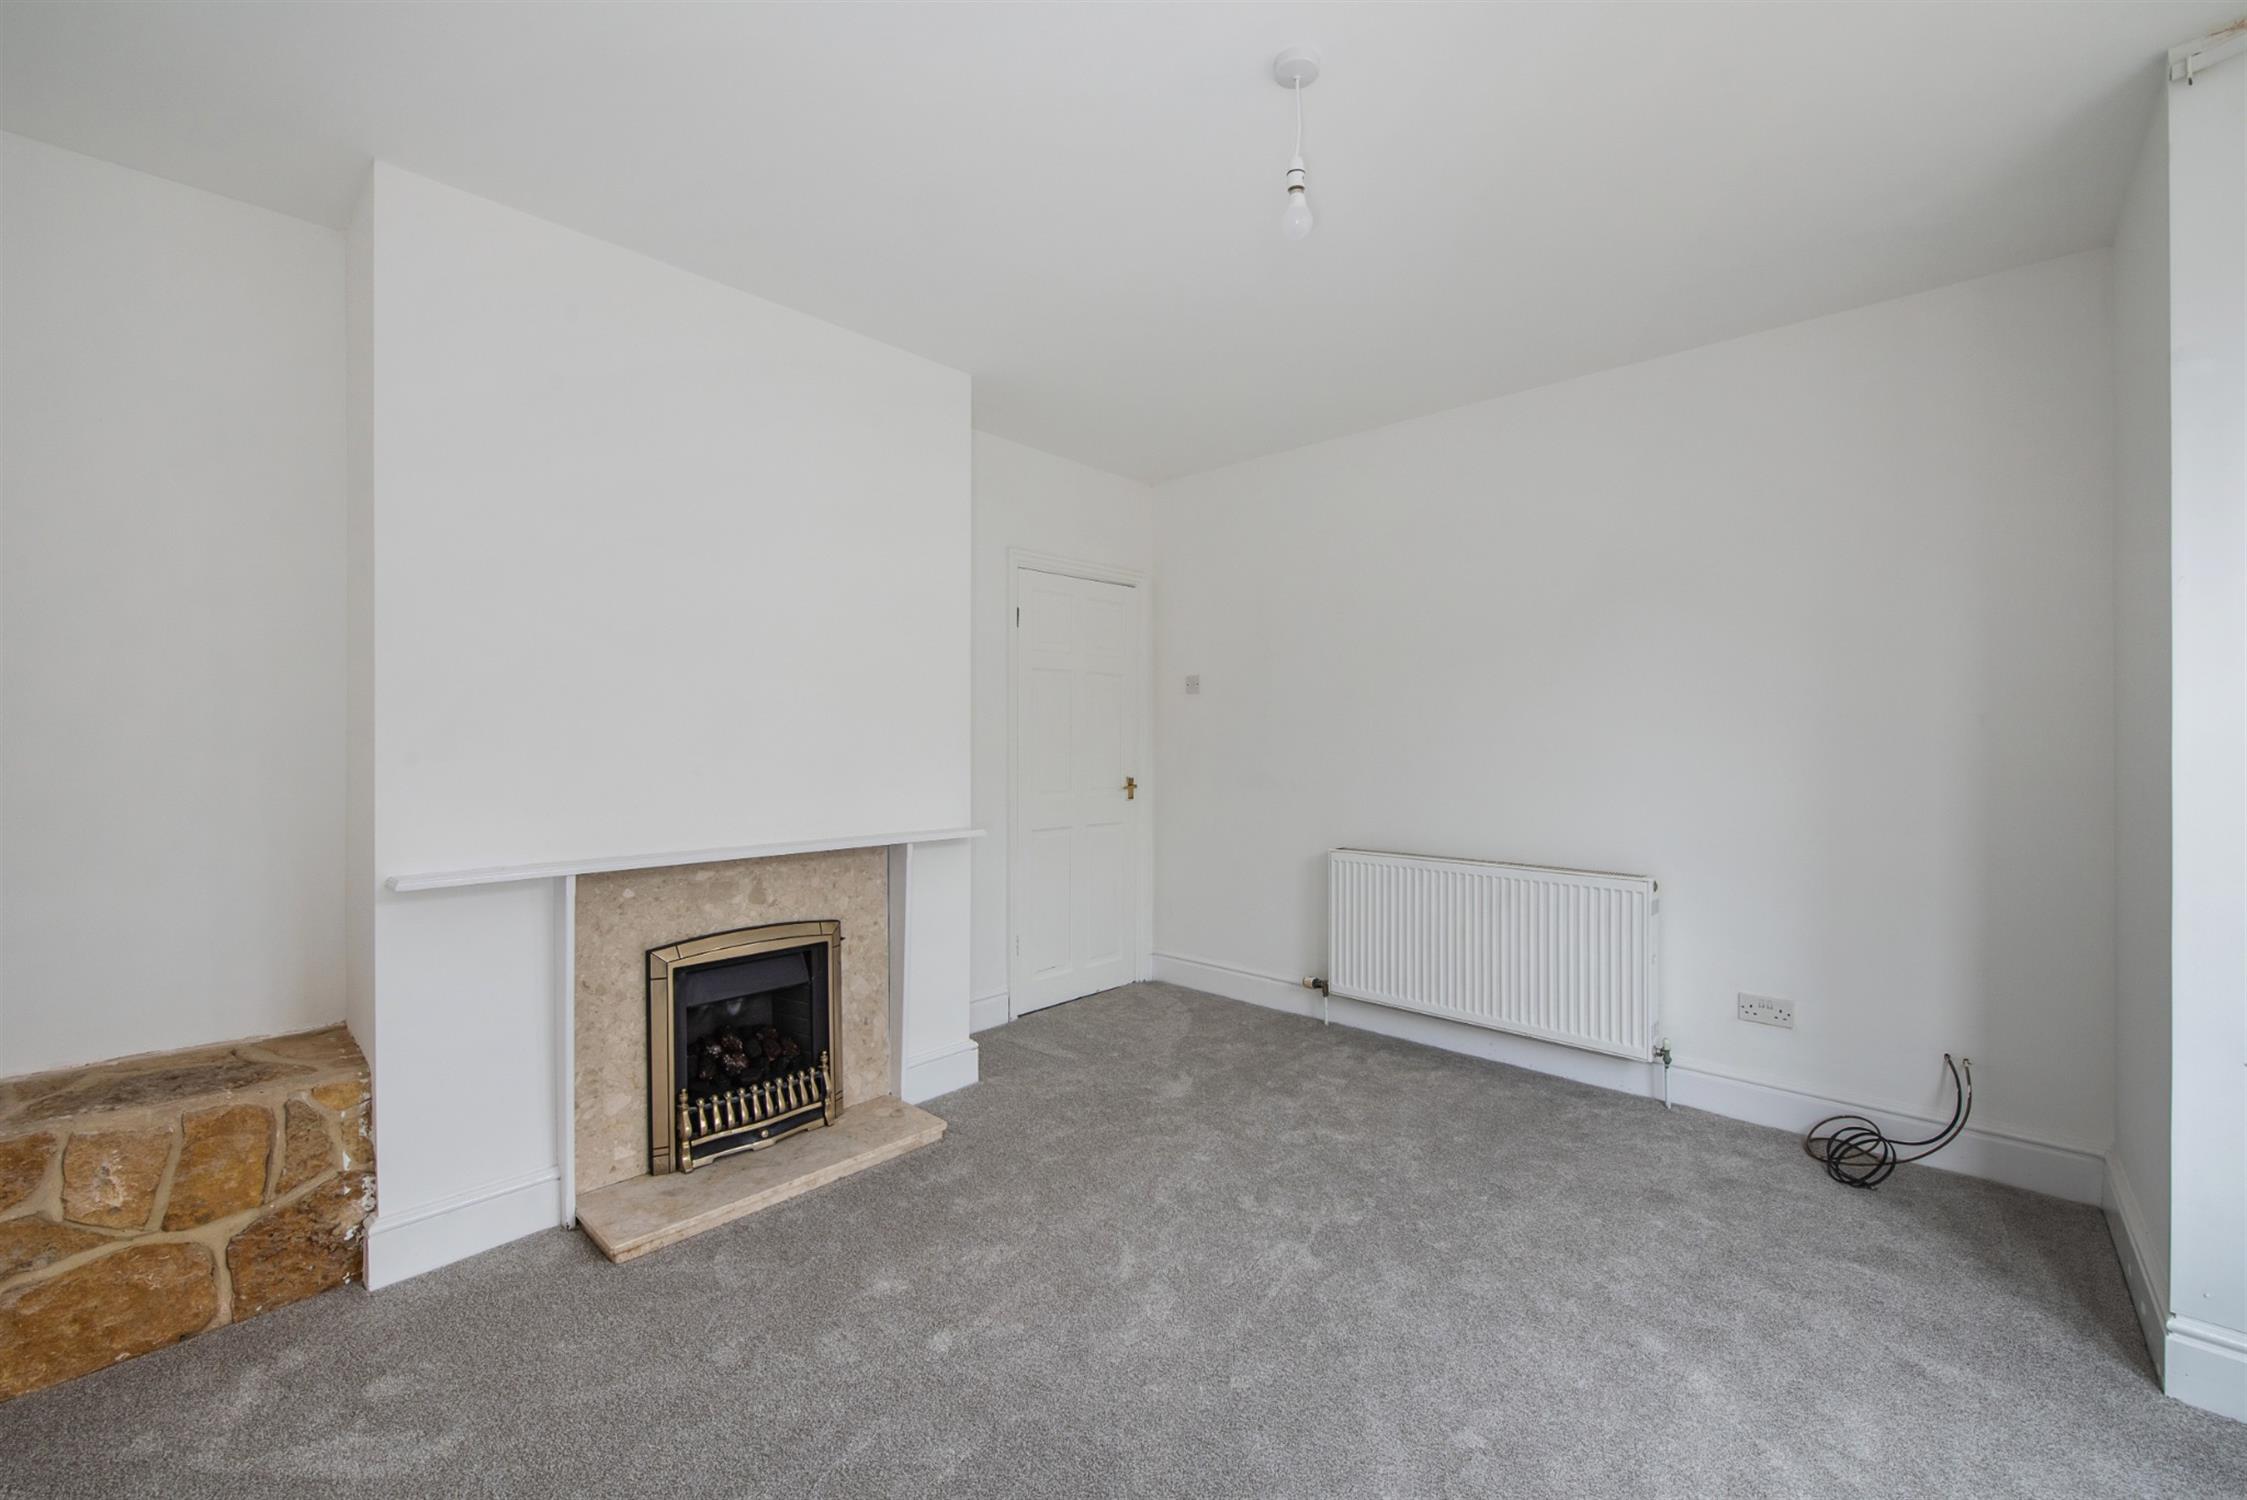
Double glazed bay window to front elevation. Gas coal effect fire within decorative surround. Radiator.
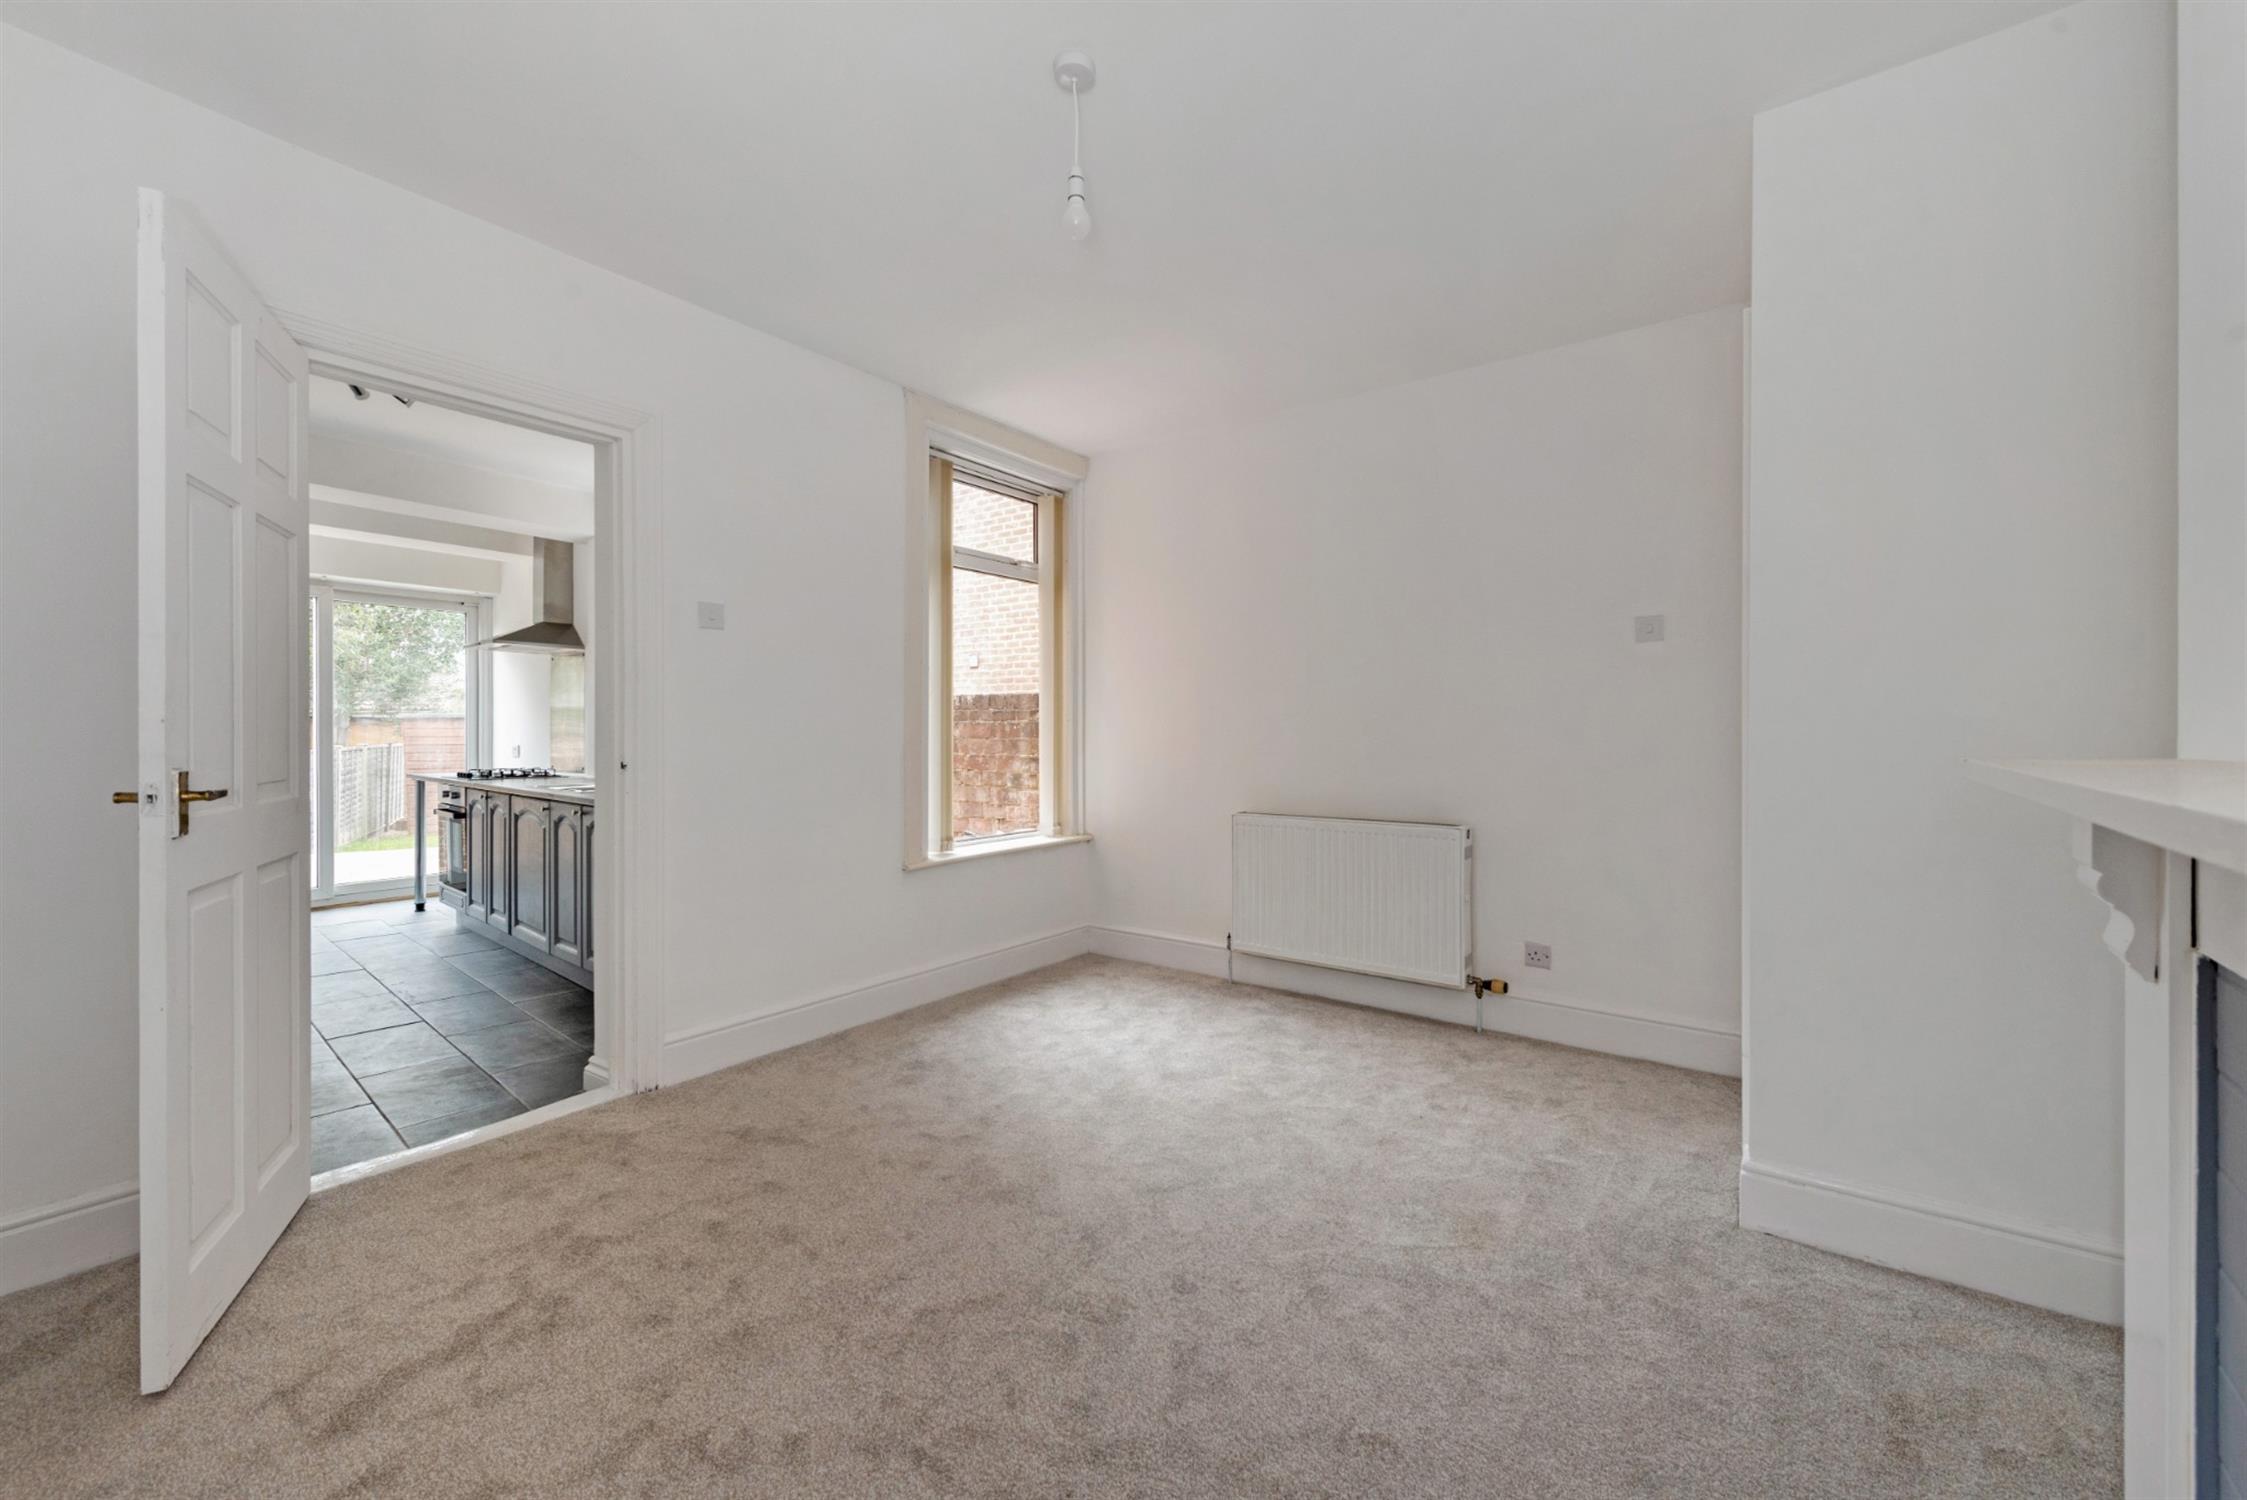
DINING ROOM
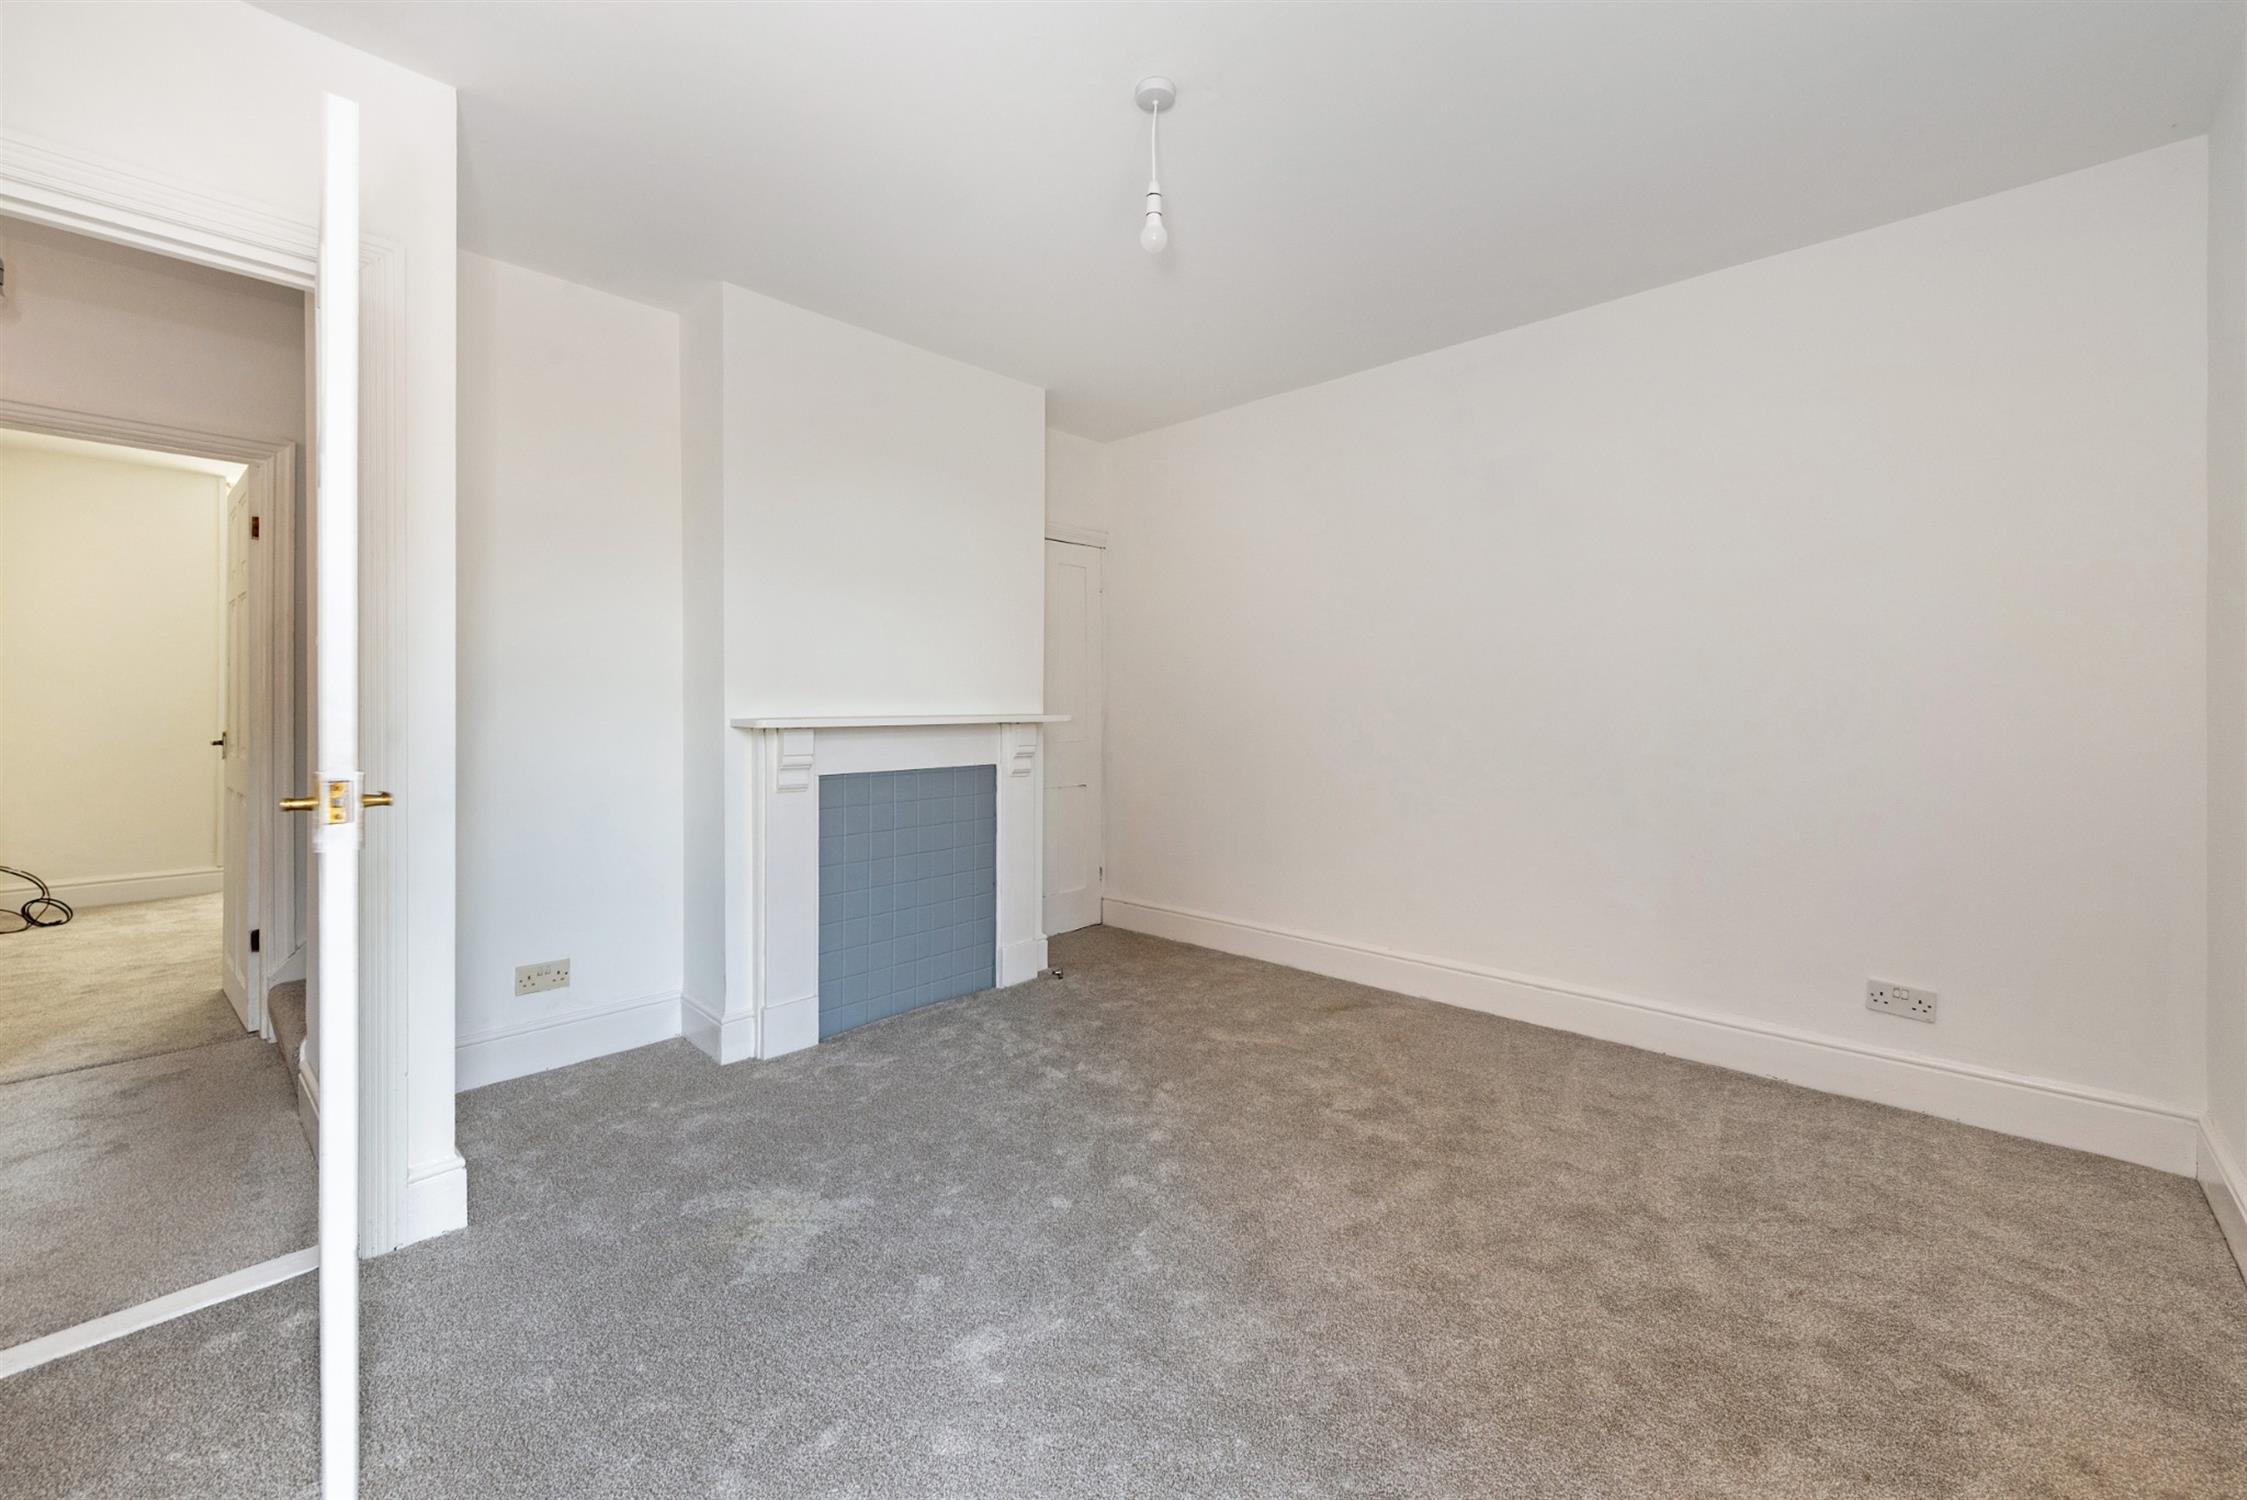
Double glazed window to rear elevation. Feature fire surround with tiled inlay. Built-in understairs storage cupboard with gas and electric meters. Radiator. Door to:
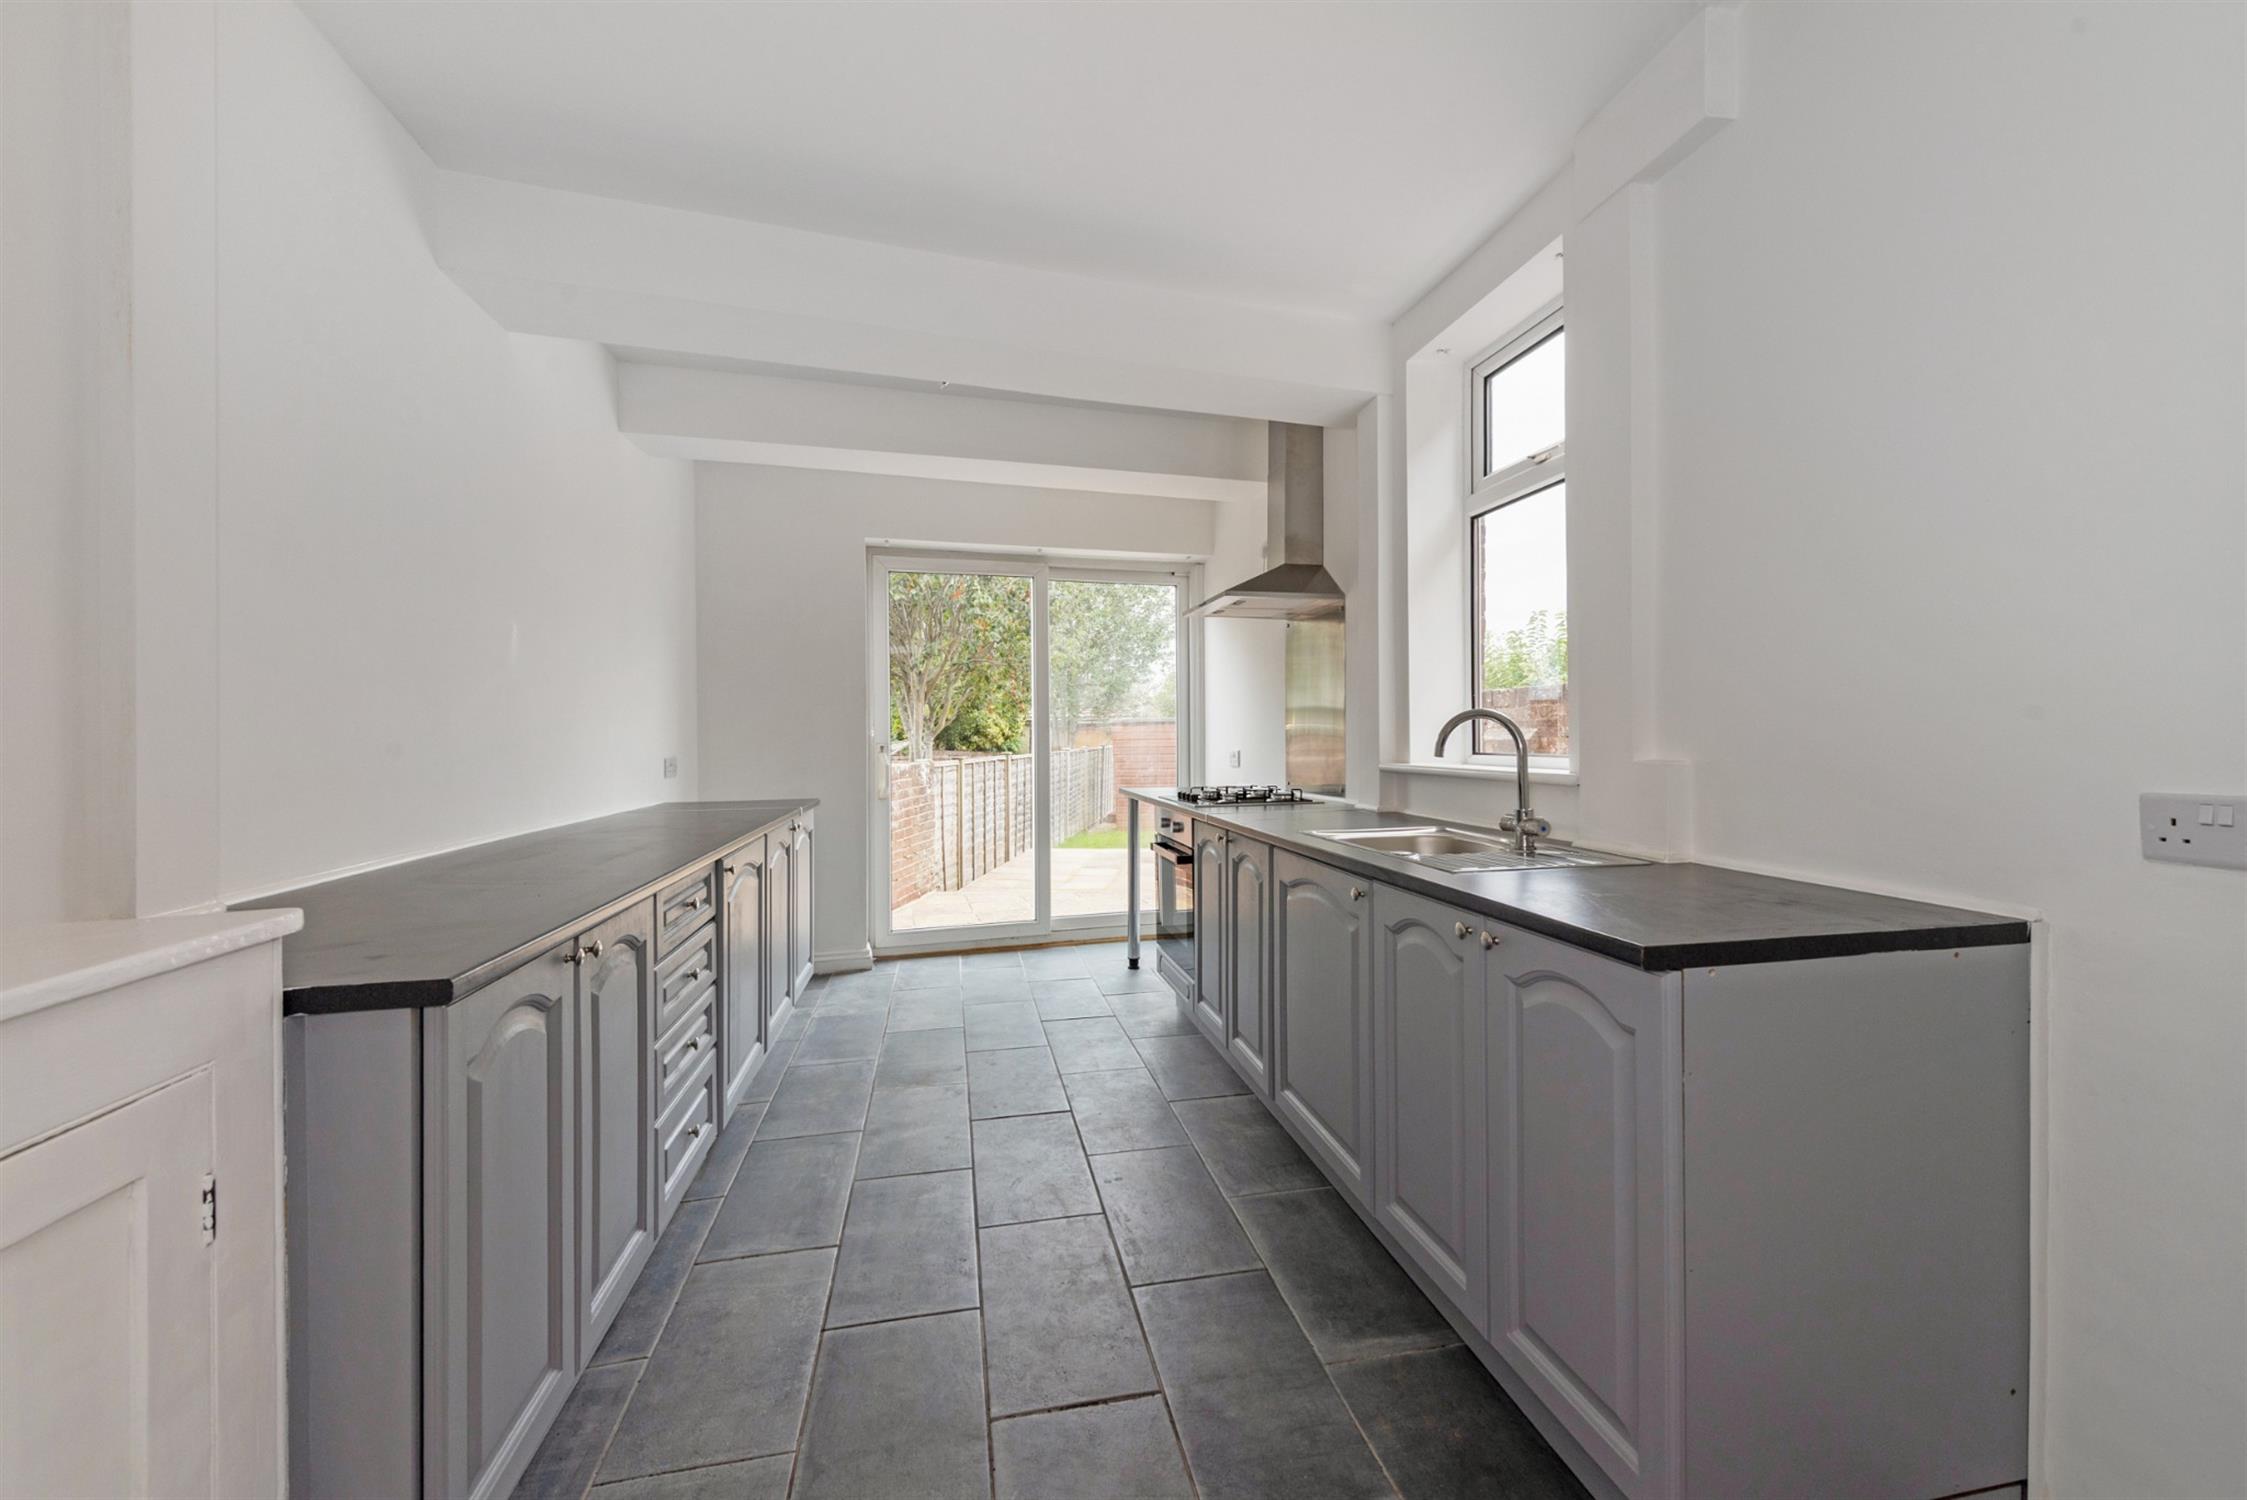
KITCHEN
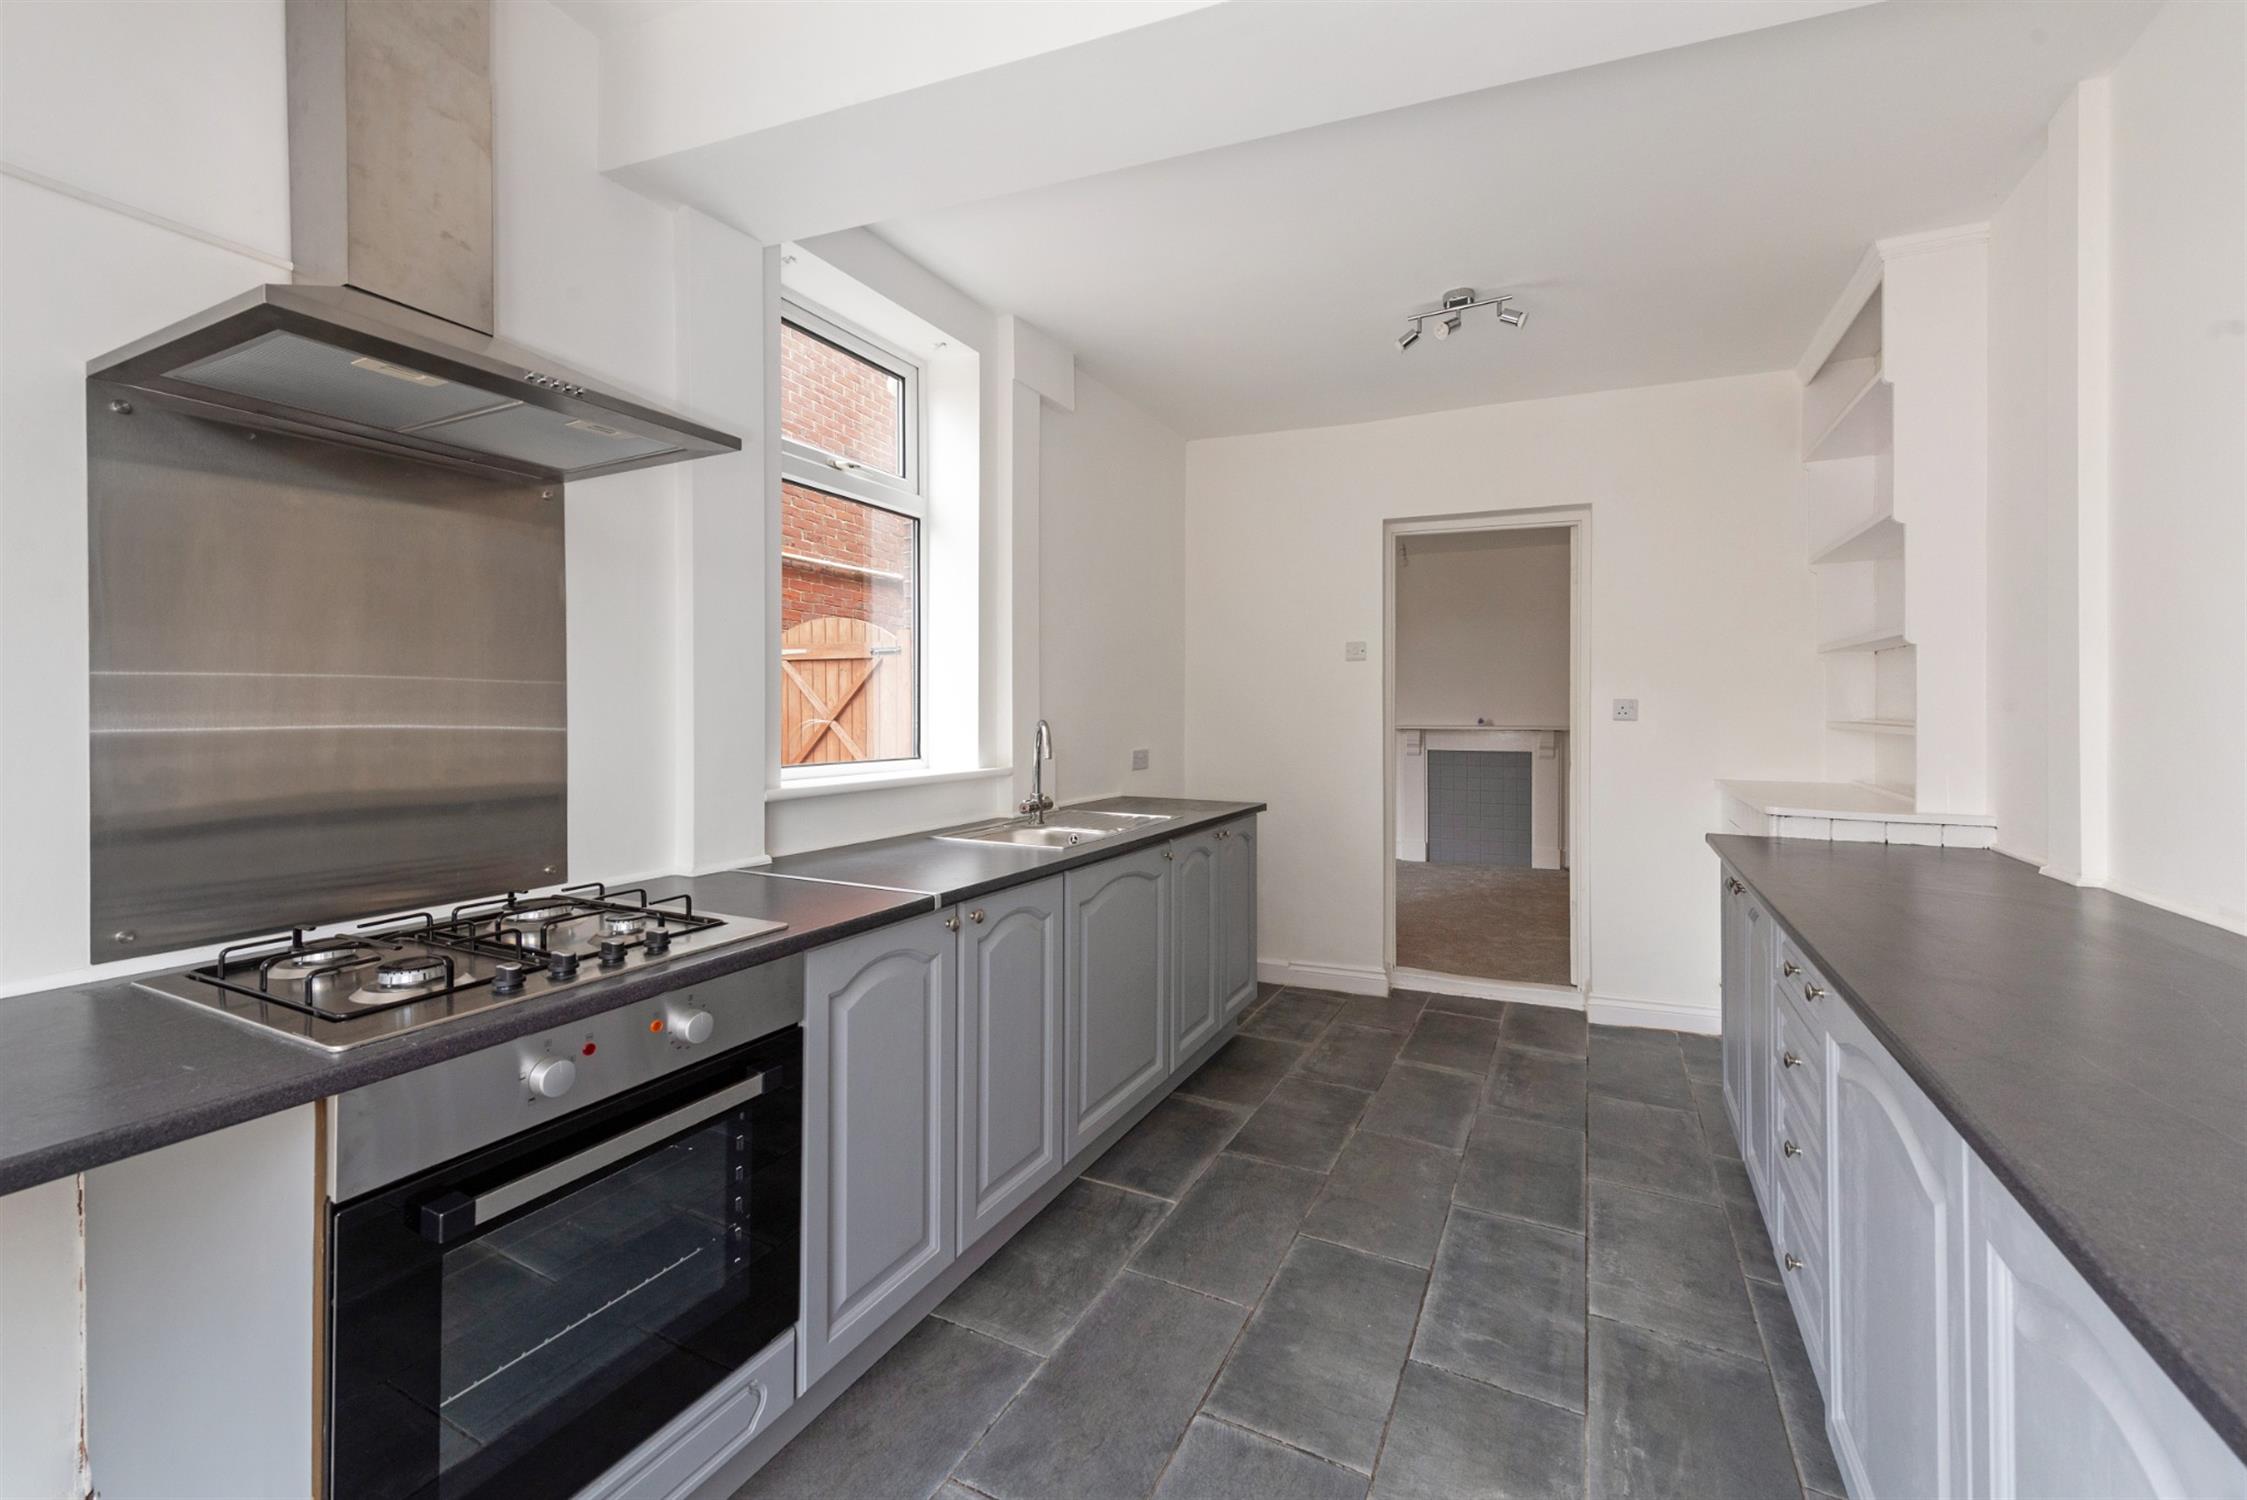
This generous room has a range of fitted kitchen units including base cupboards with drawers and ample worktops above. Inset single drainer sink unit. Gas hob with stainless steel splashback and canopy style extractor above and electric oven beneath. Original dresser unit with storage cupboards beneath and shelving. Space for washing machine and further kitchen appliances. Tiled floor. Double glazed window to side elevation and double glazed sliding patio doors opening onto the garden.
FIRST FLOOR
LANDING
Access to loft. Doors off:
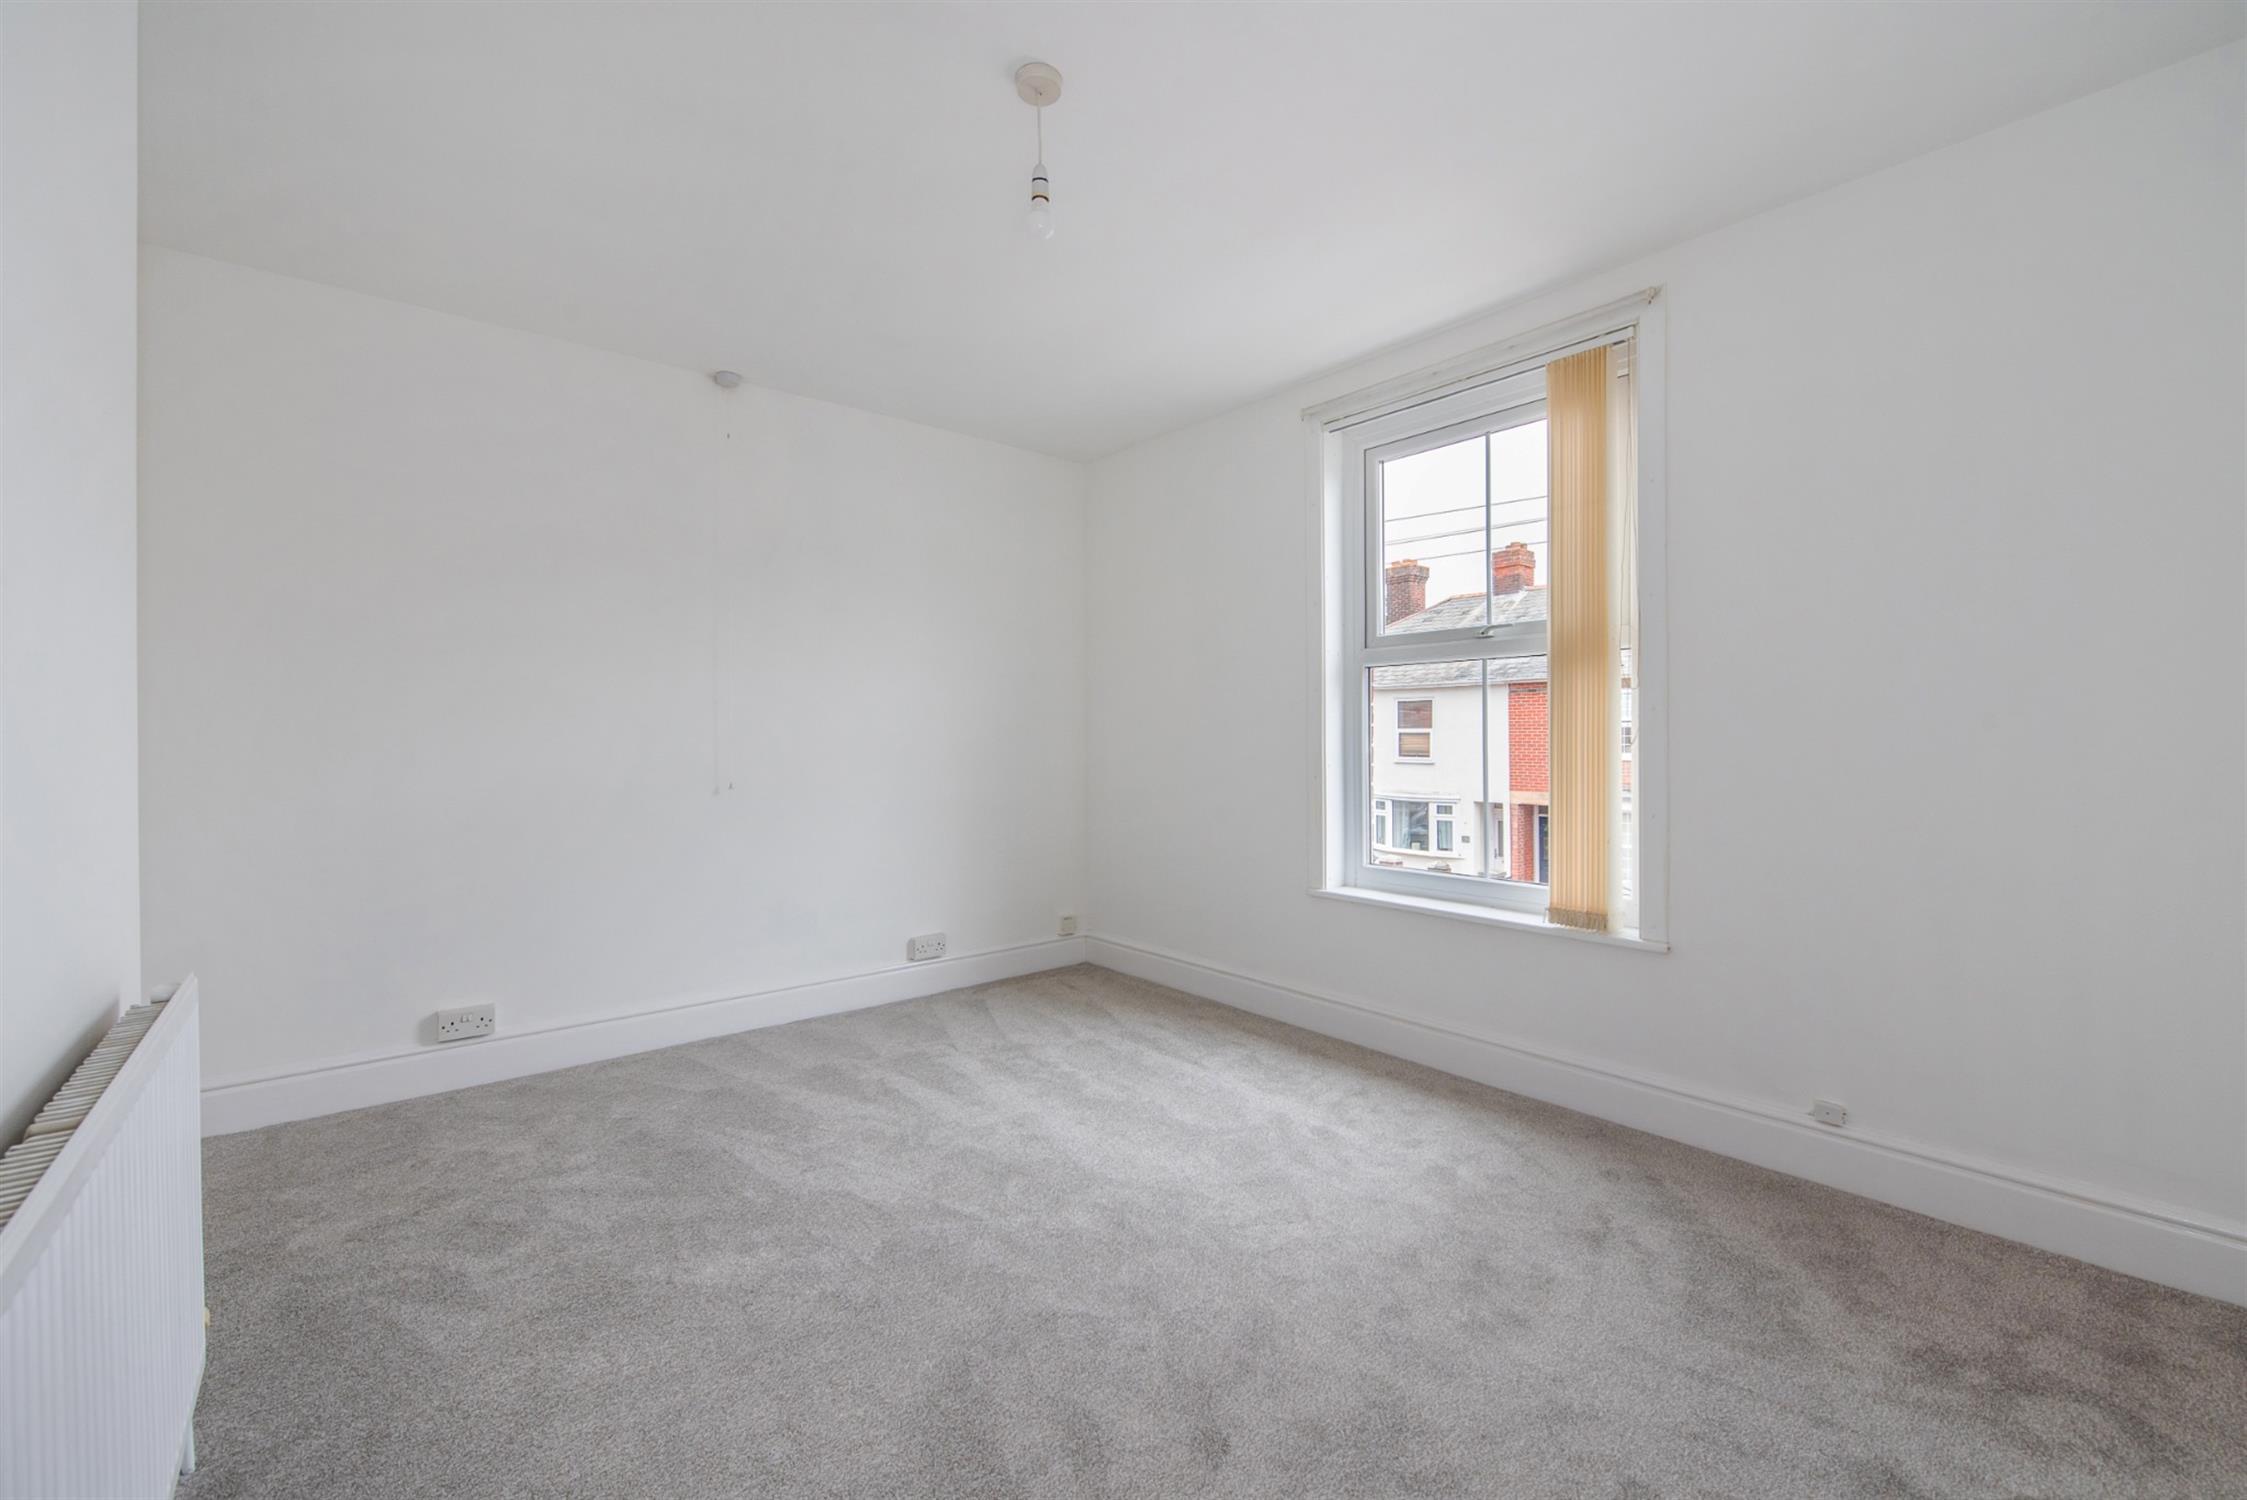
BEDROOM ONE
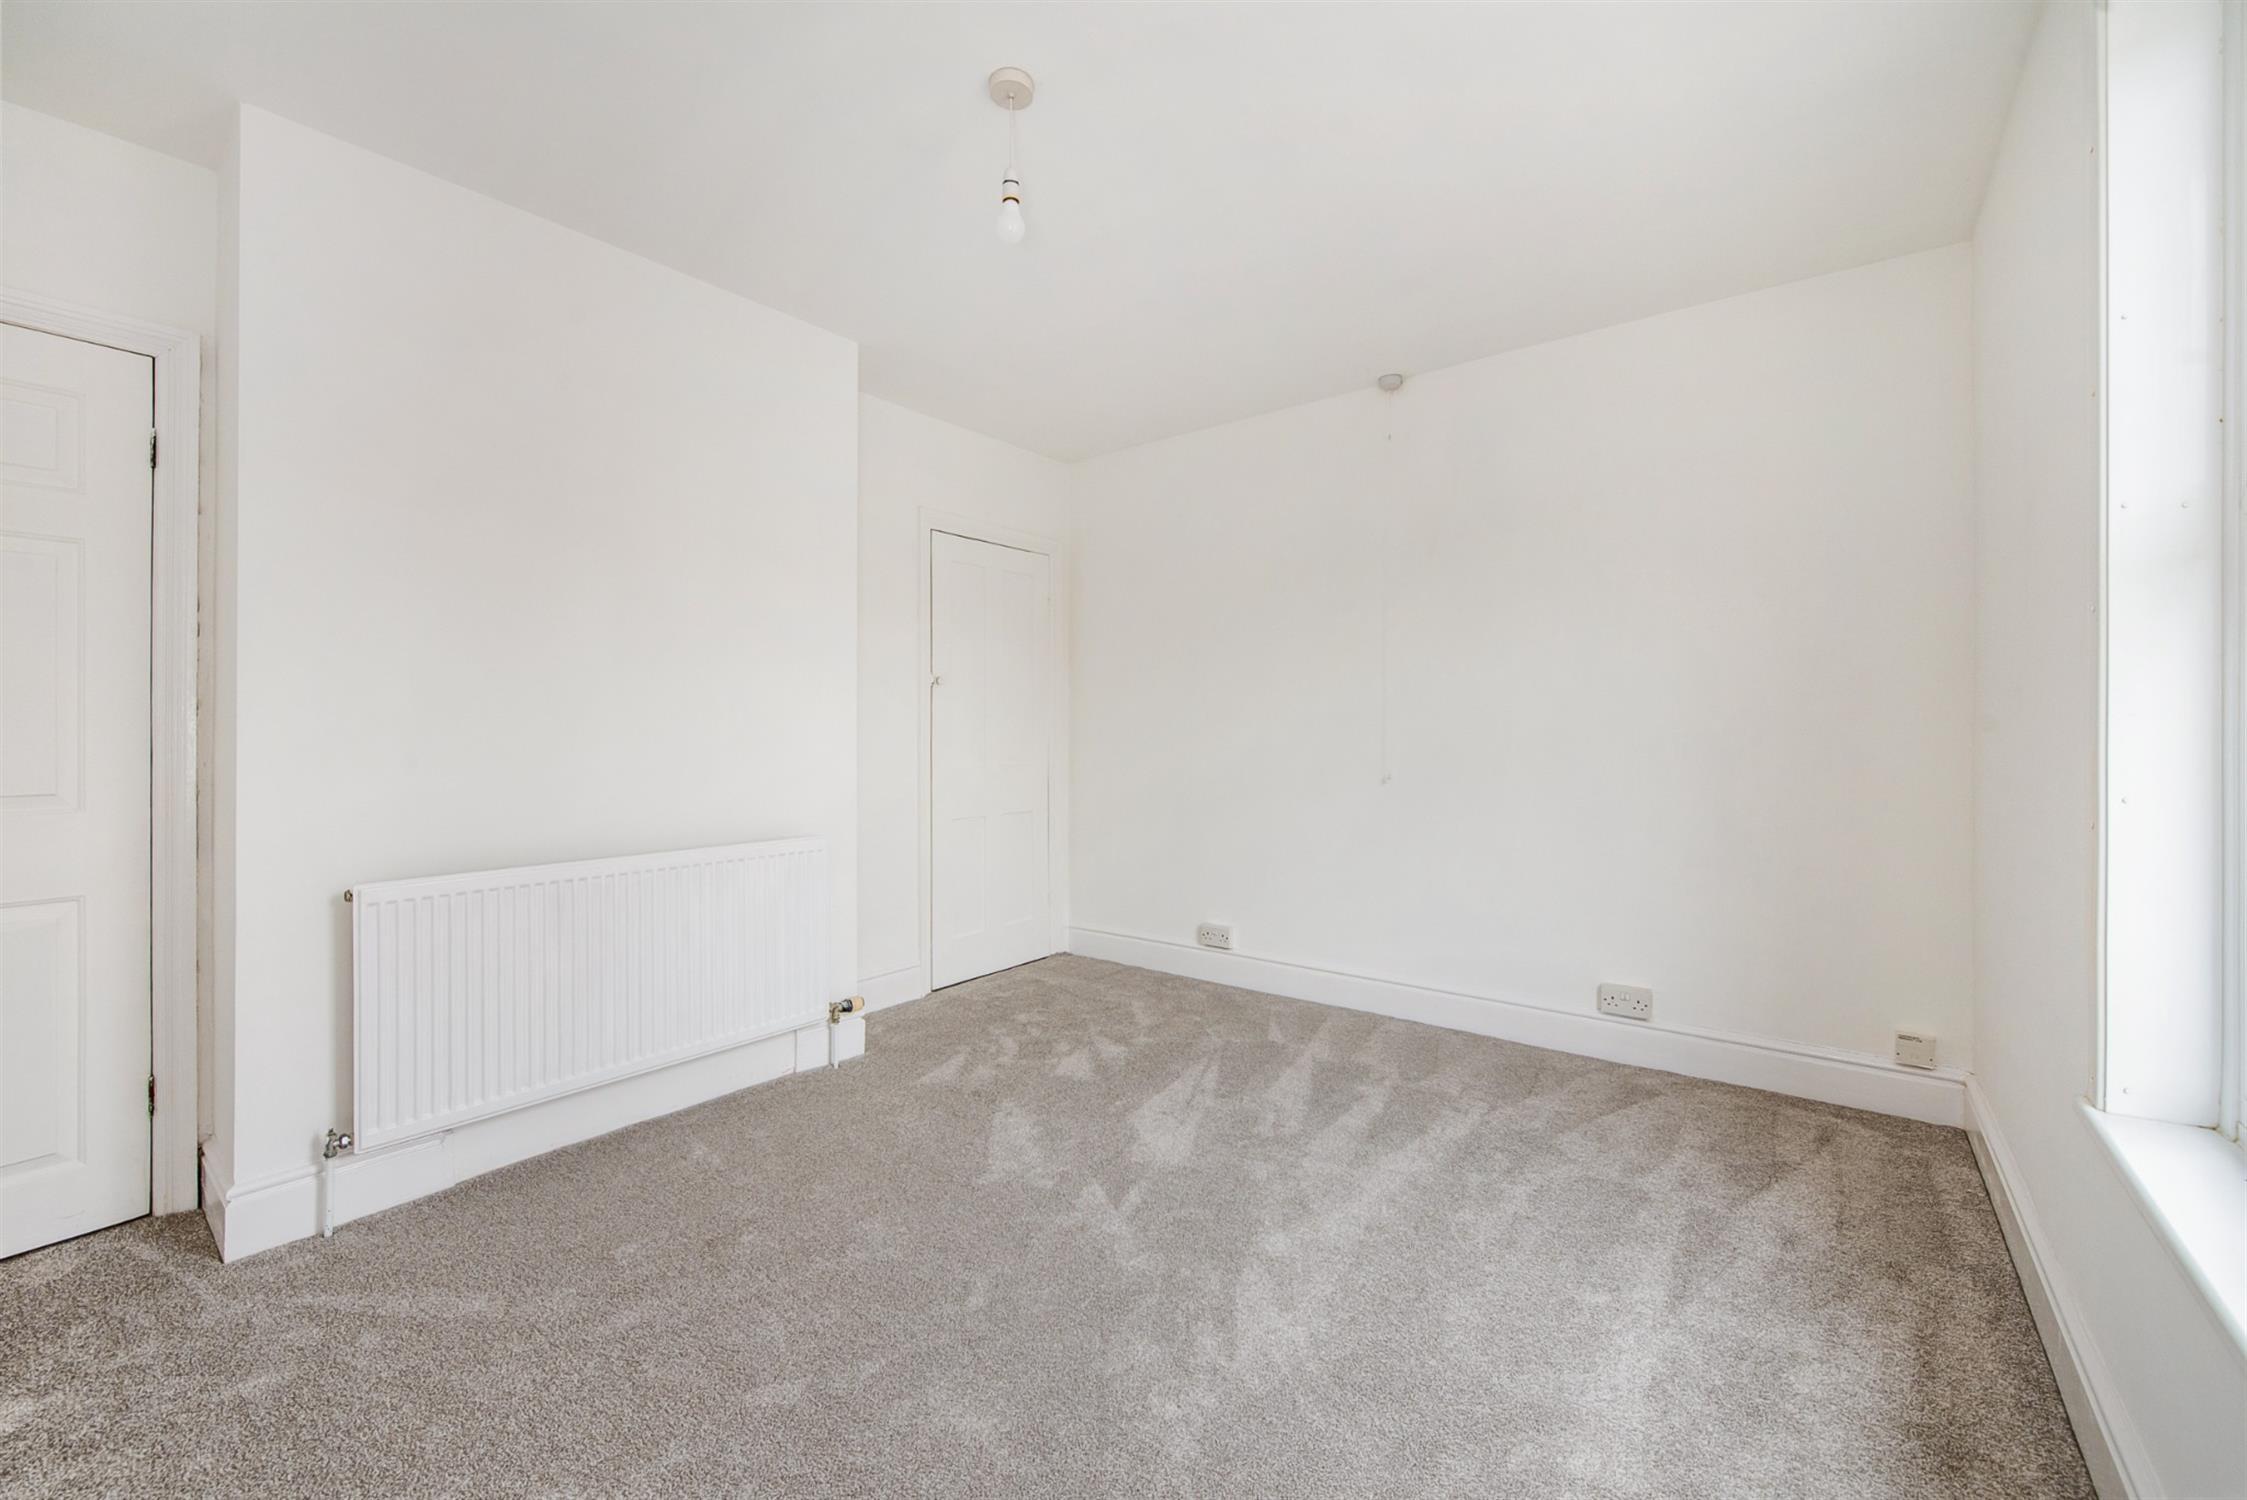
Double glazed window to front elevation. Radiator. Built-in wardrobe.
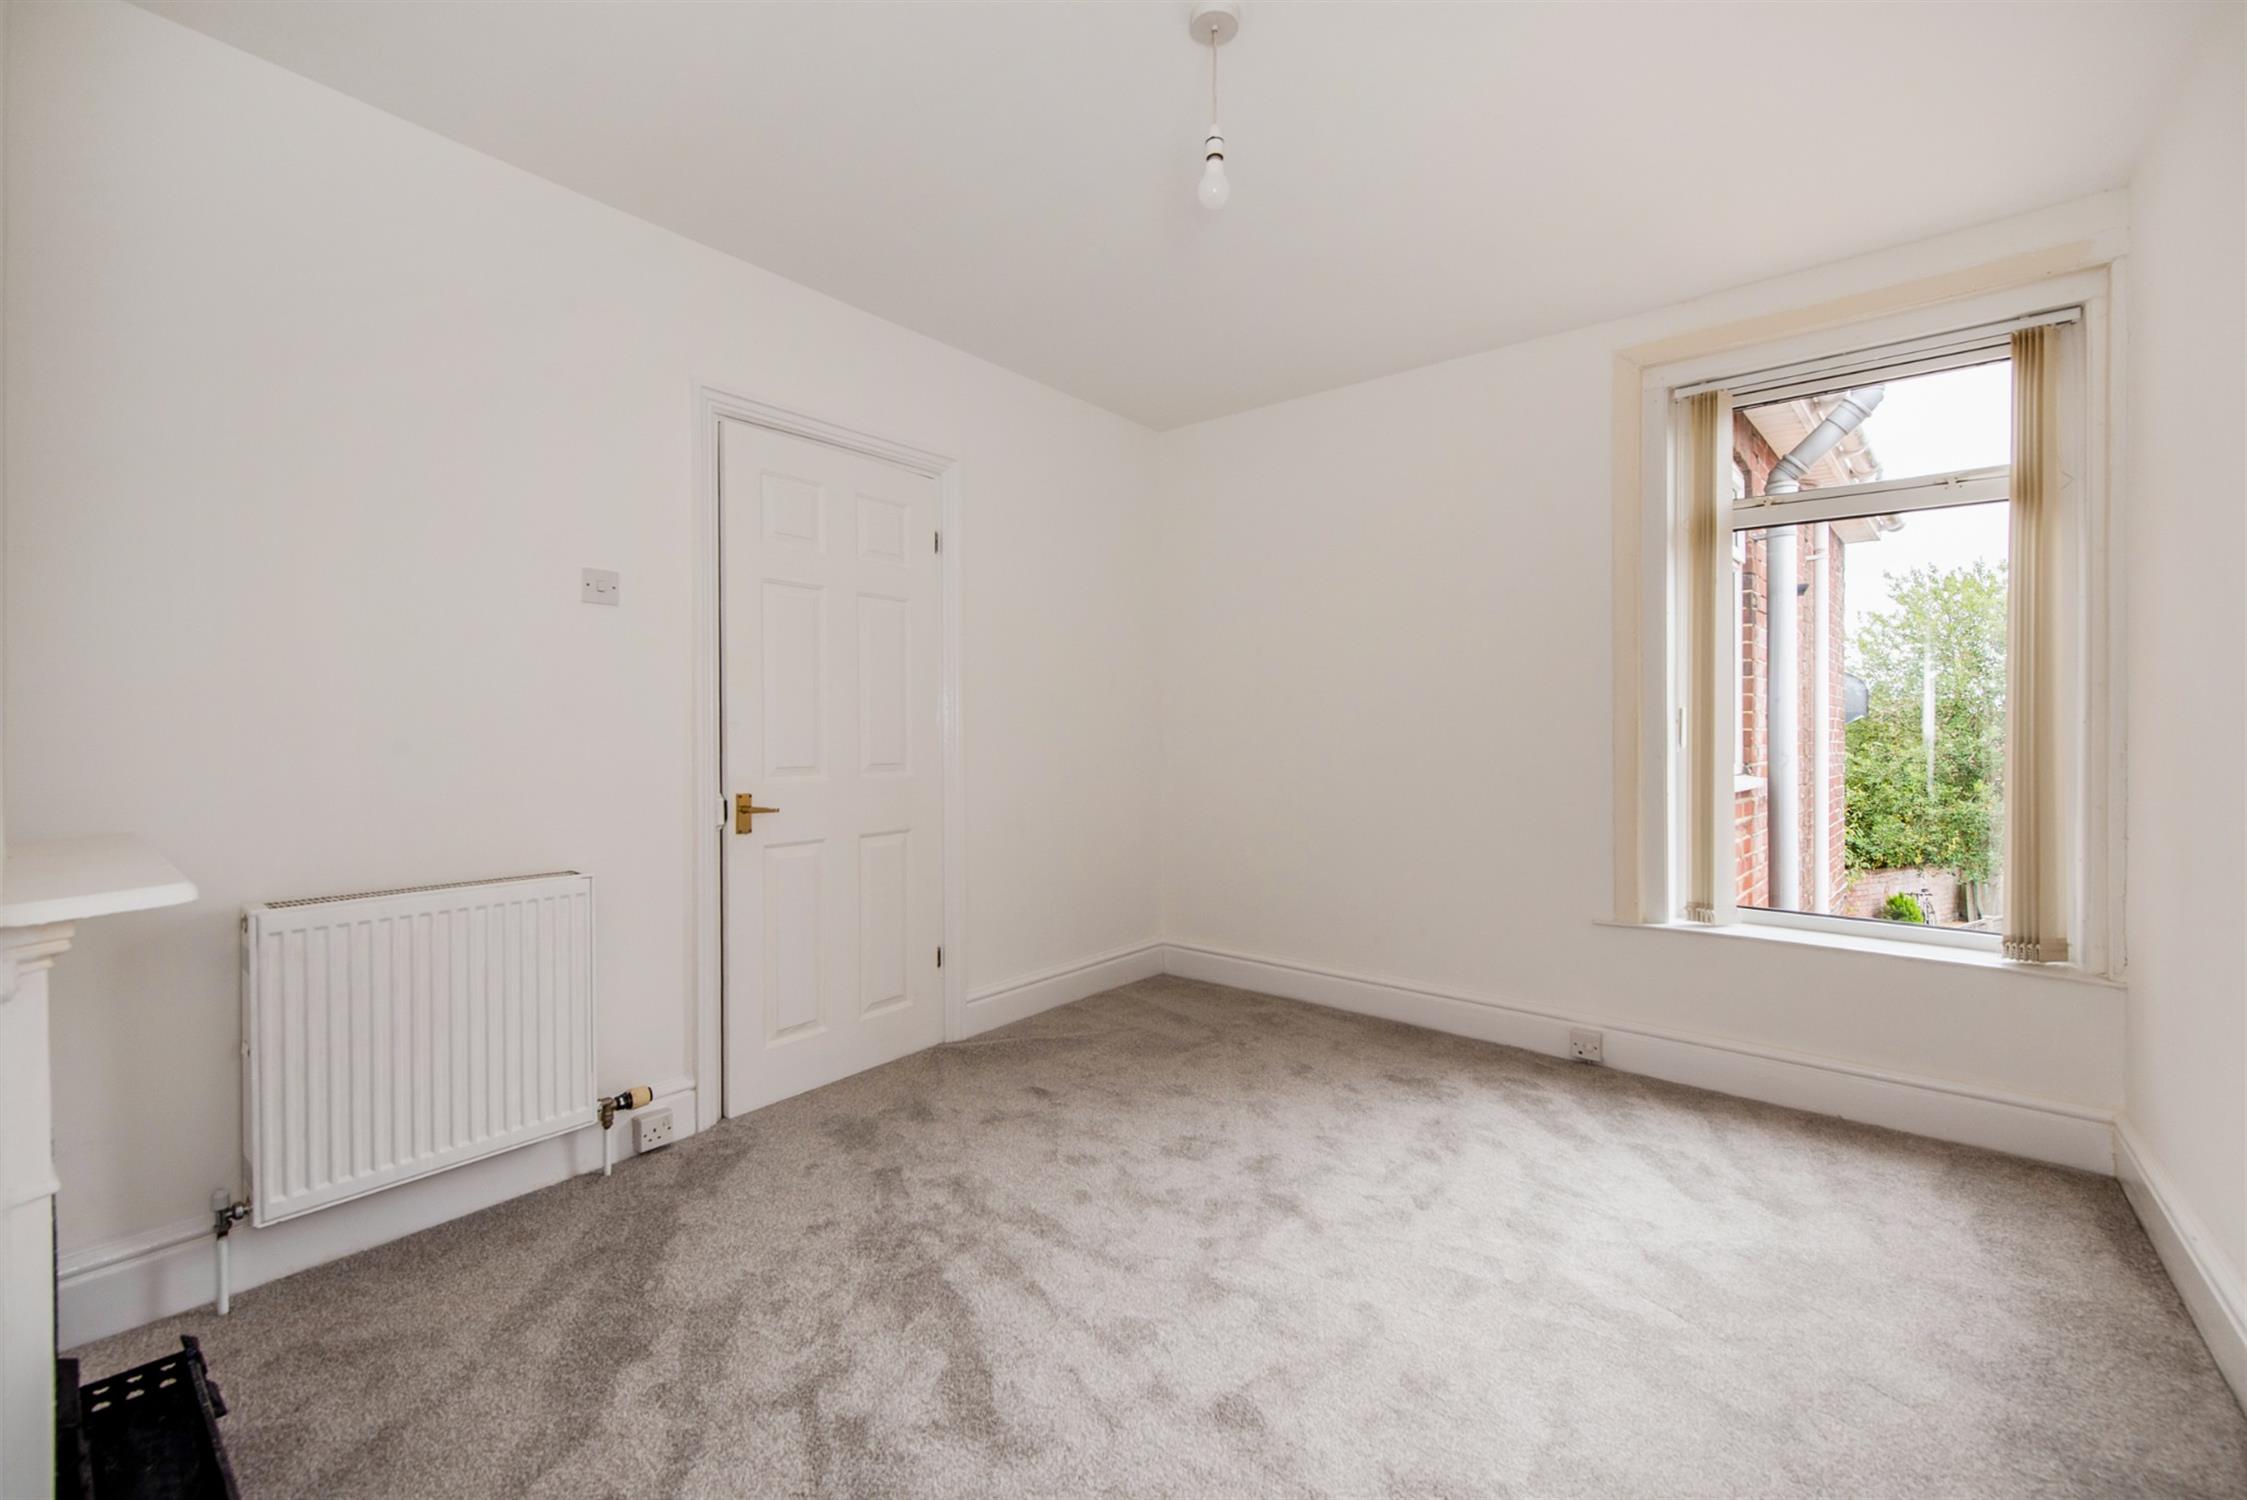
BEDROOM TWO
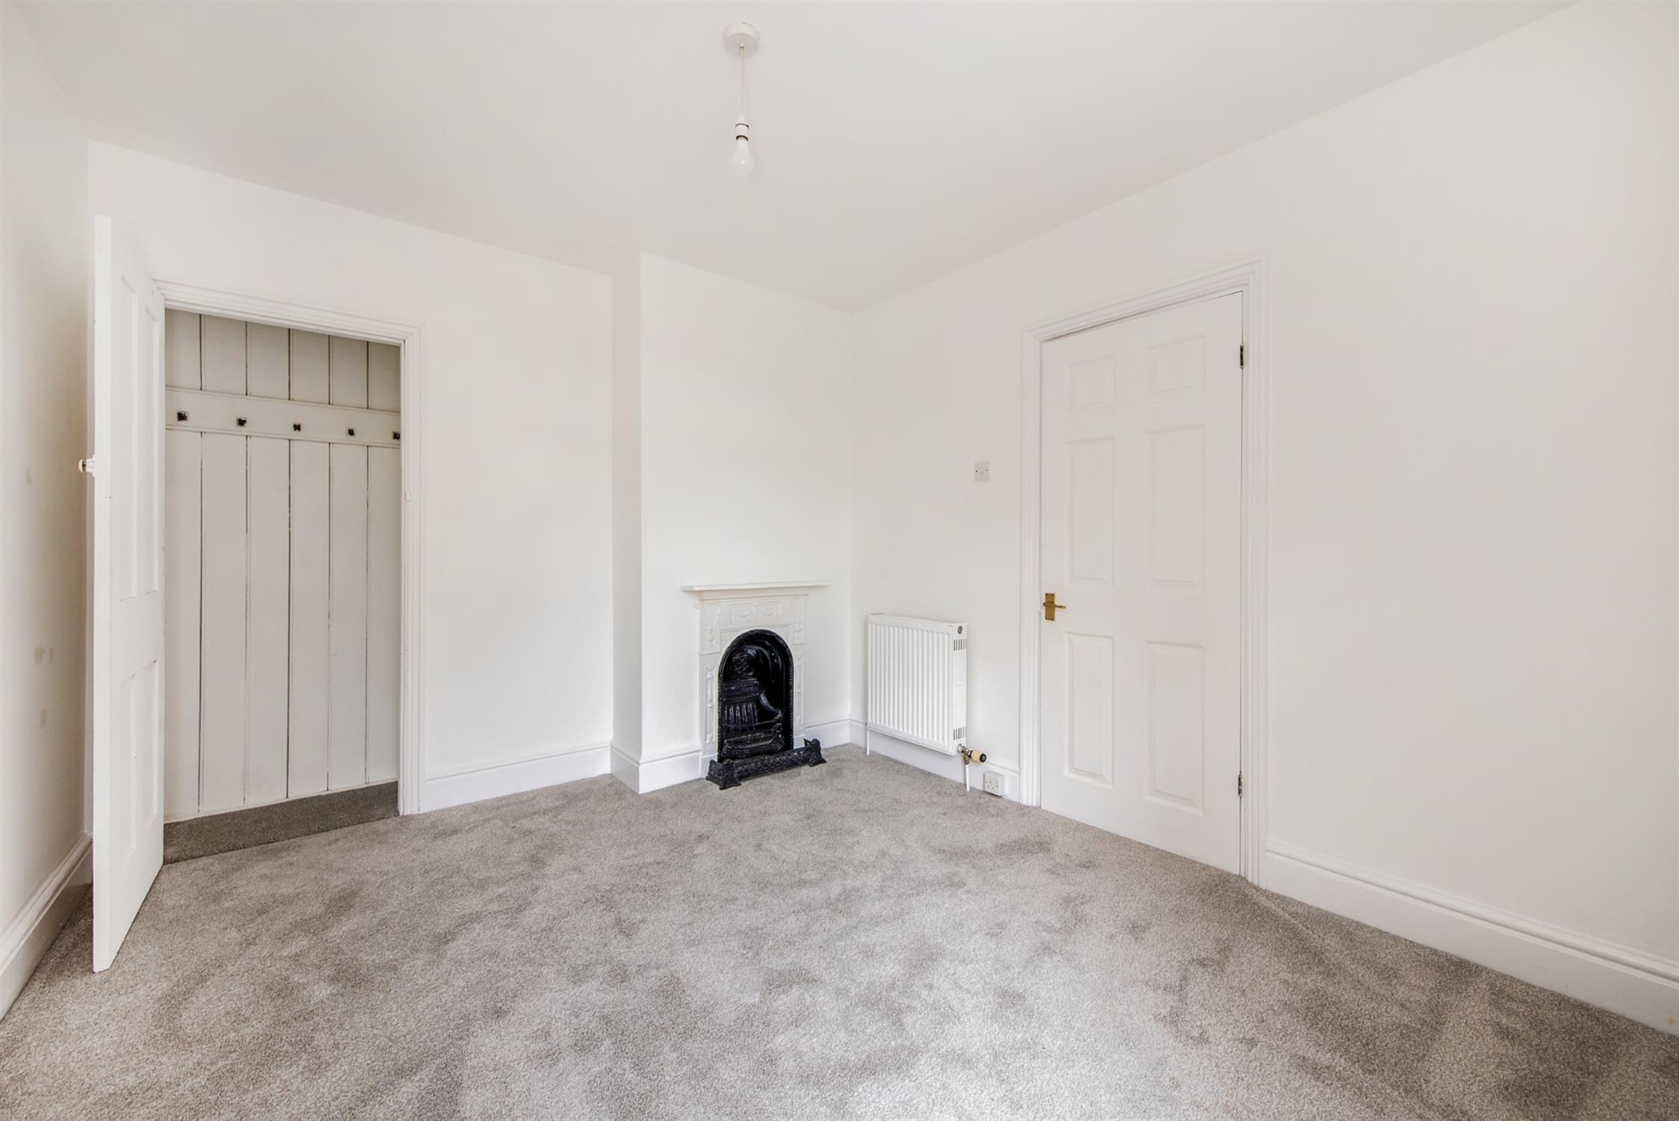
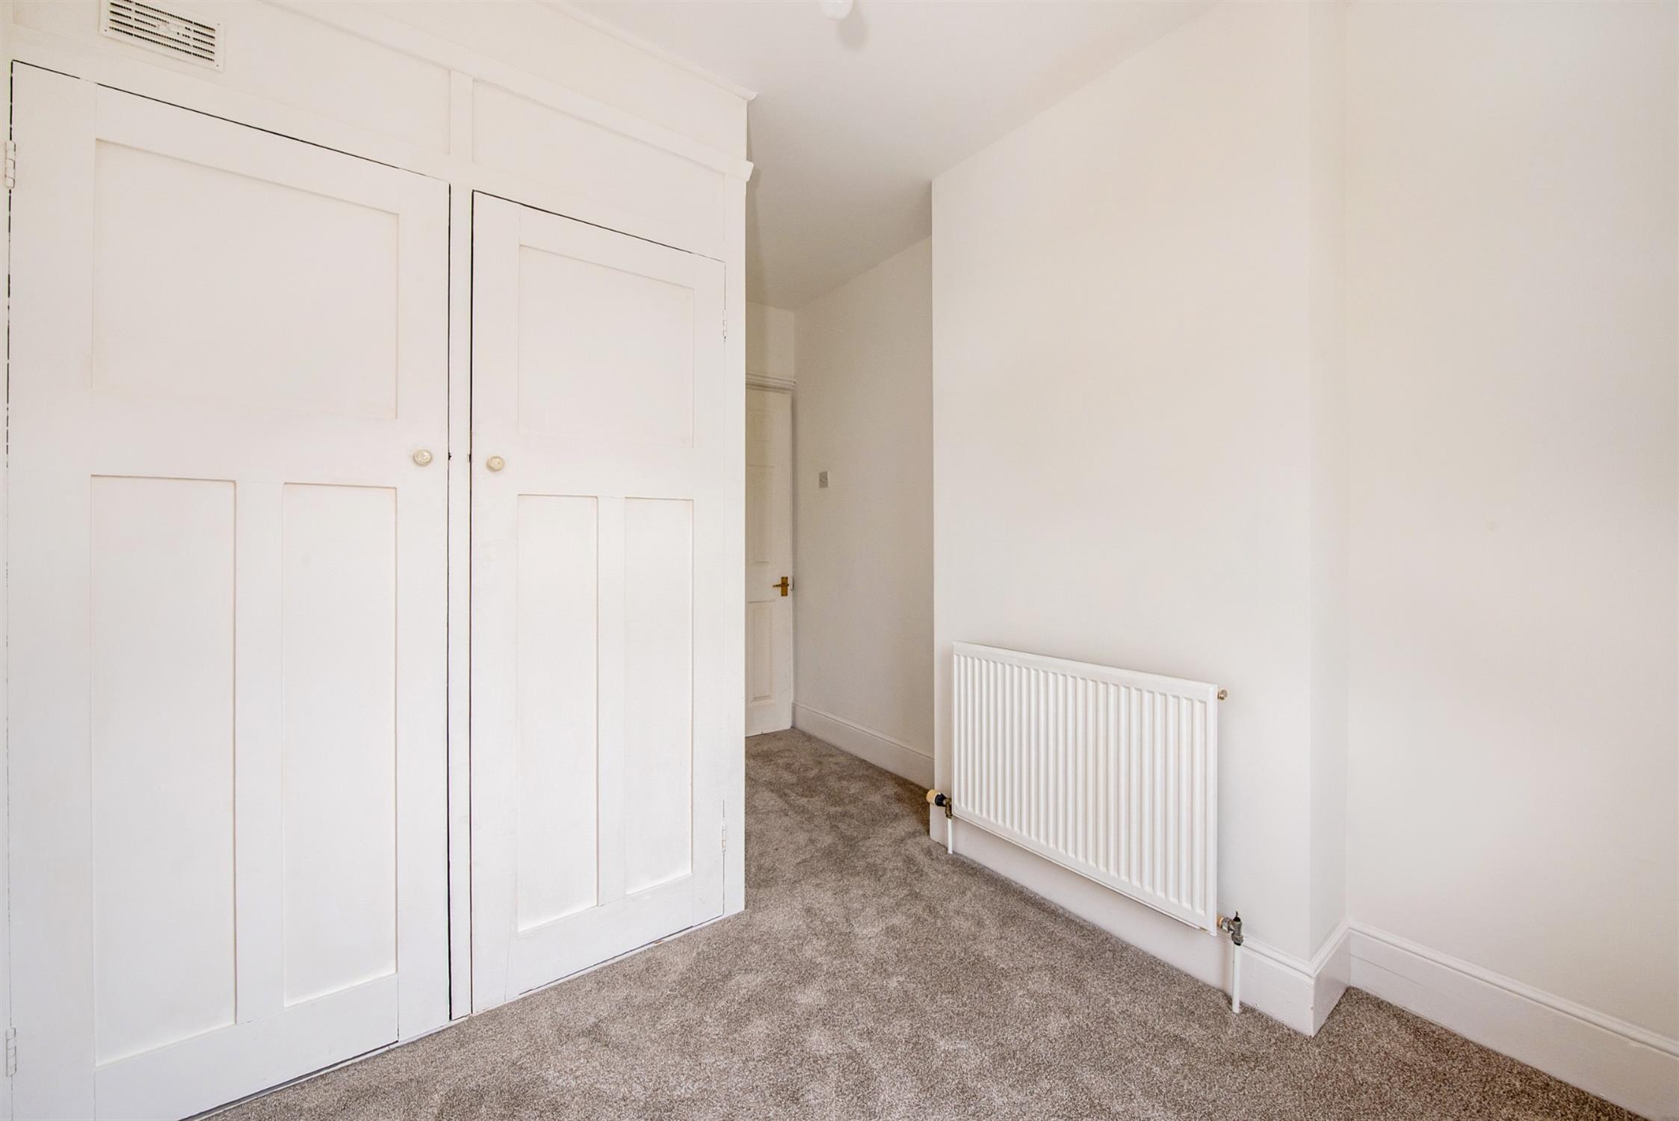
Double glazed window to rear elevation. Attractive cast iron fireplace. Built-in wardrobe. Radiator.
BEDROOM THREE
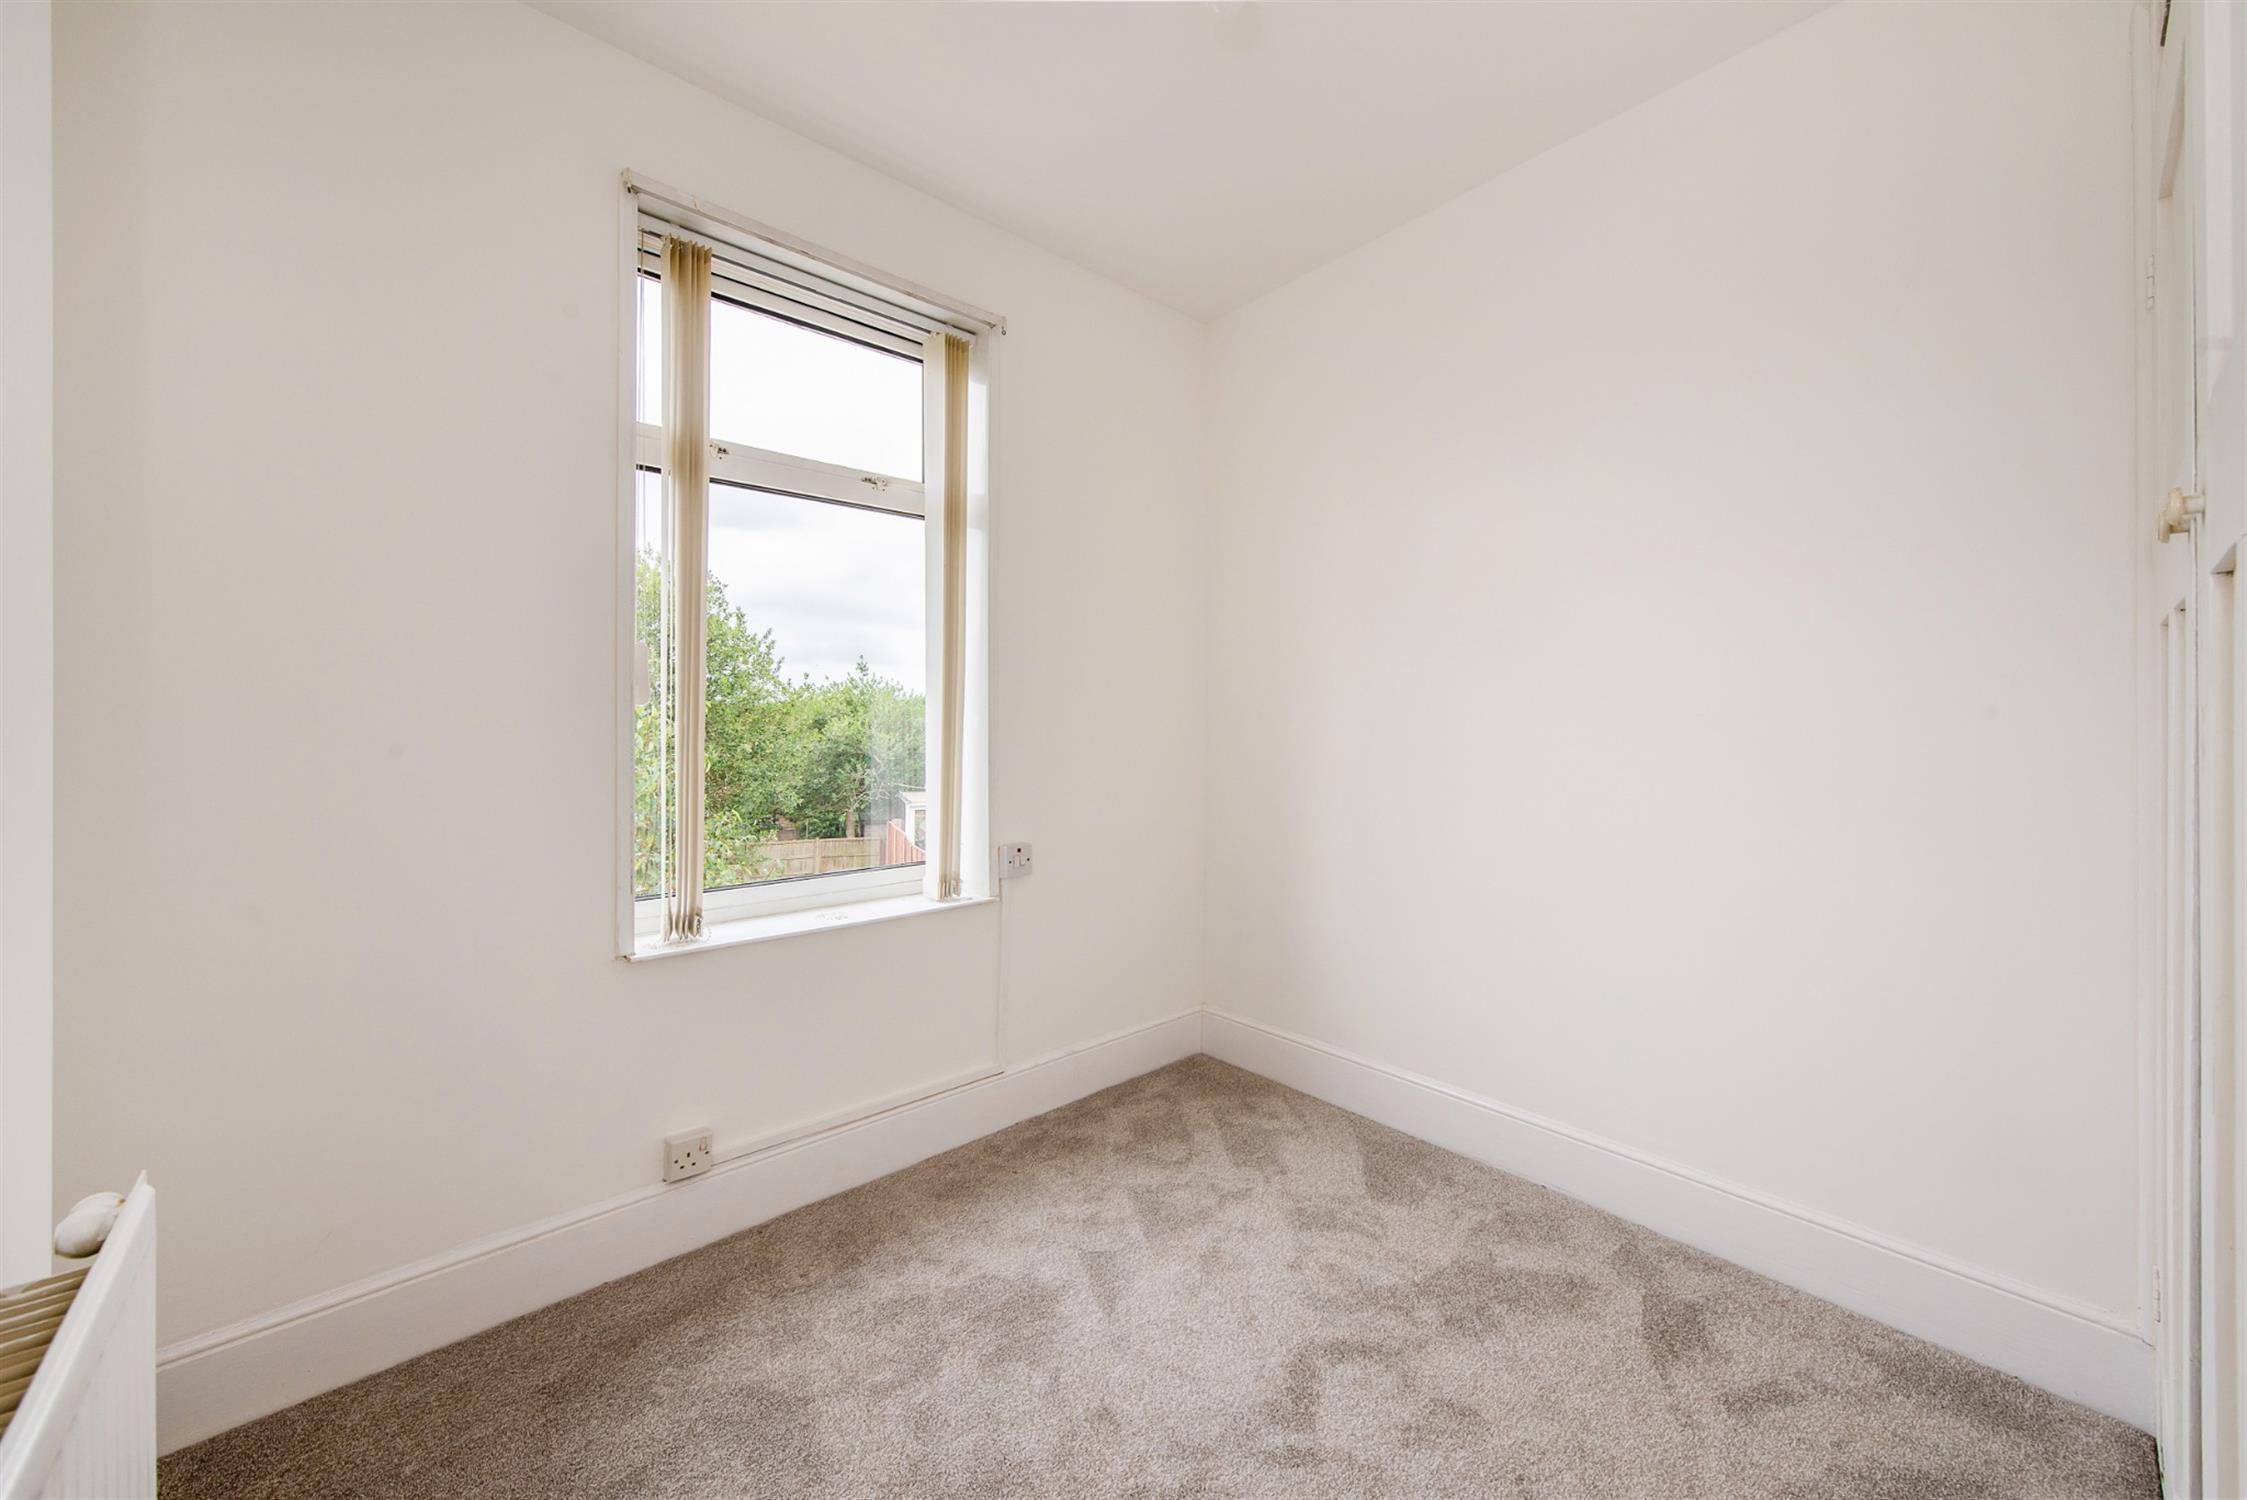
Double glazed window to rear elevation. Radiator. Built-in cupboard housing a 'Potterton' ProMax combi HE+' boiler serving the central heating and domestic hot water.
BATHROOM
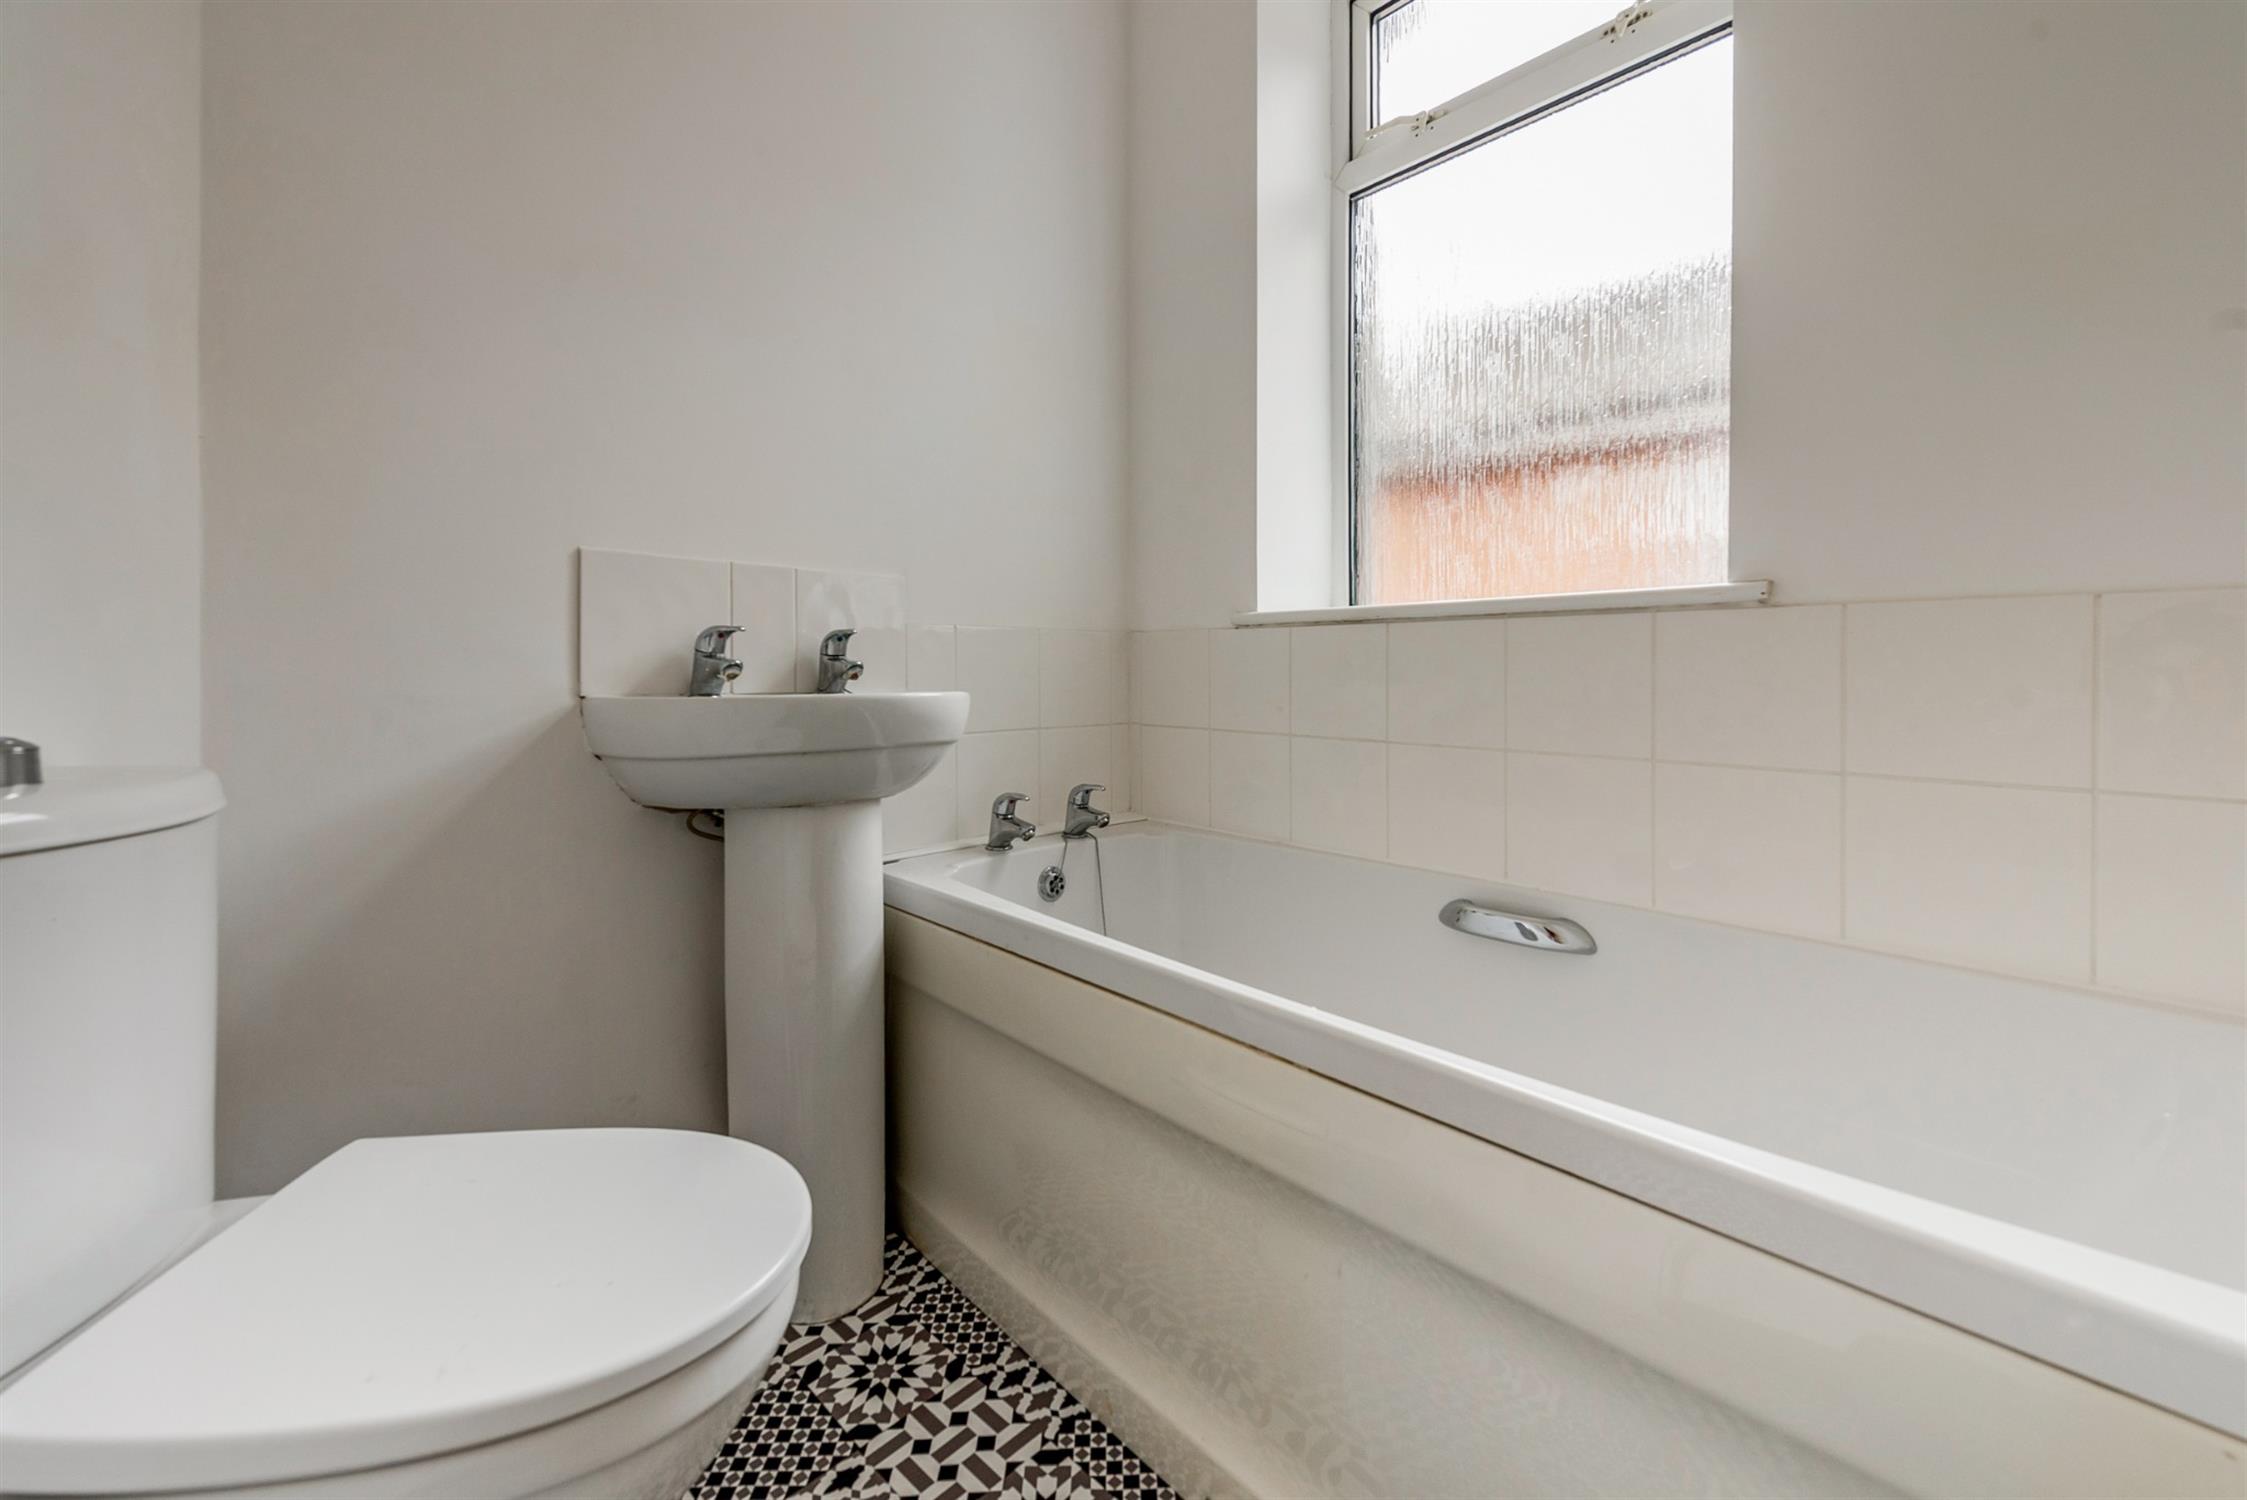
Double glazed window to side elevation. Suite of panelled bath, pedestal hand basin and low level WC. Radiator.
OUTSIDE
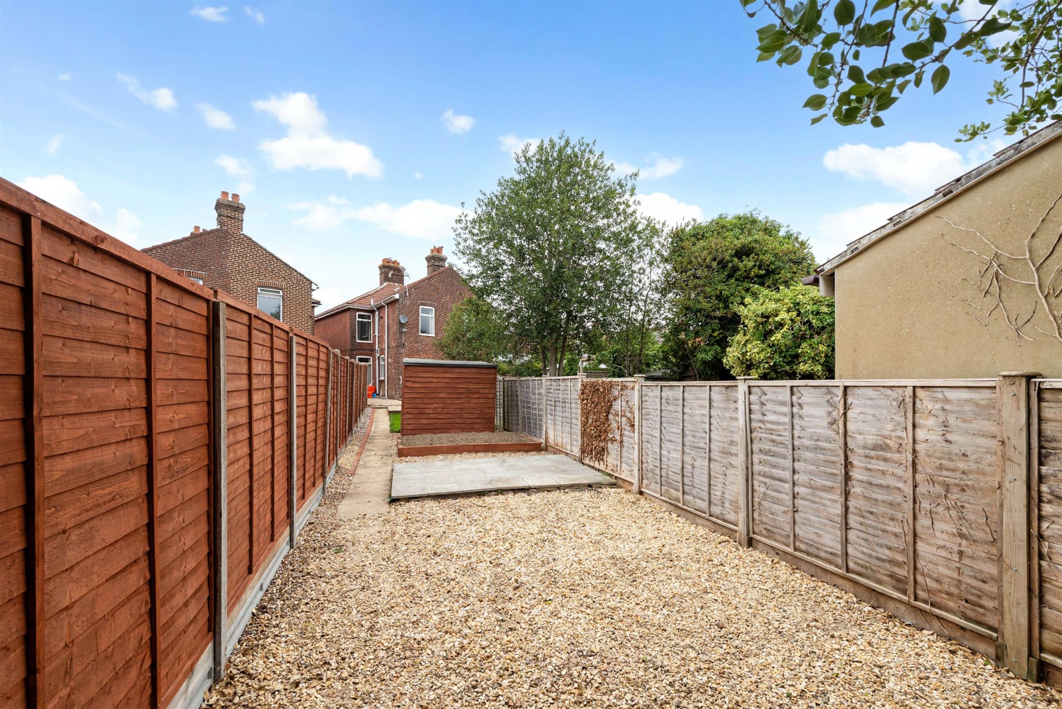
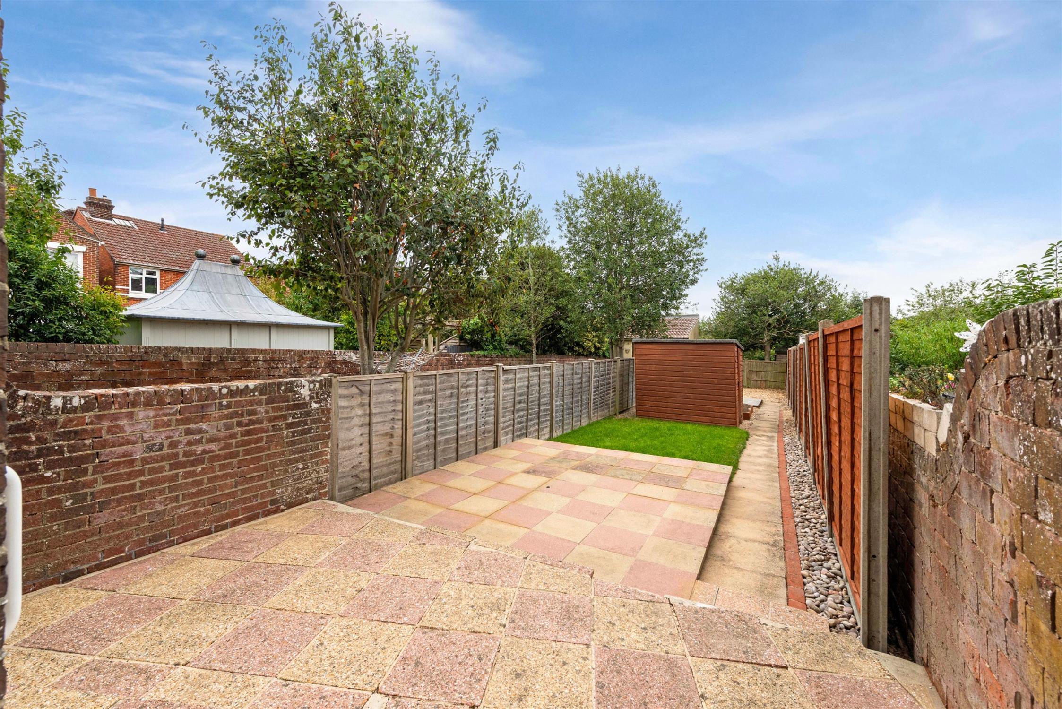
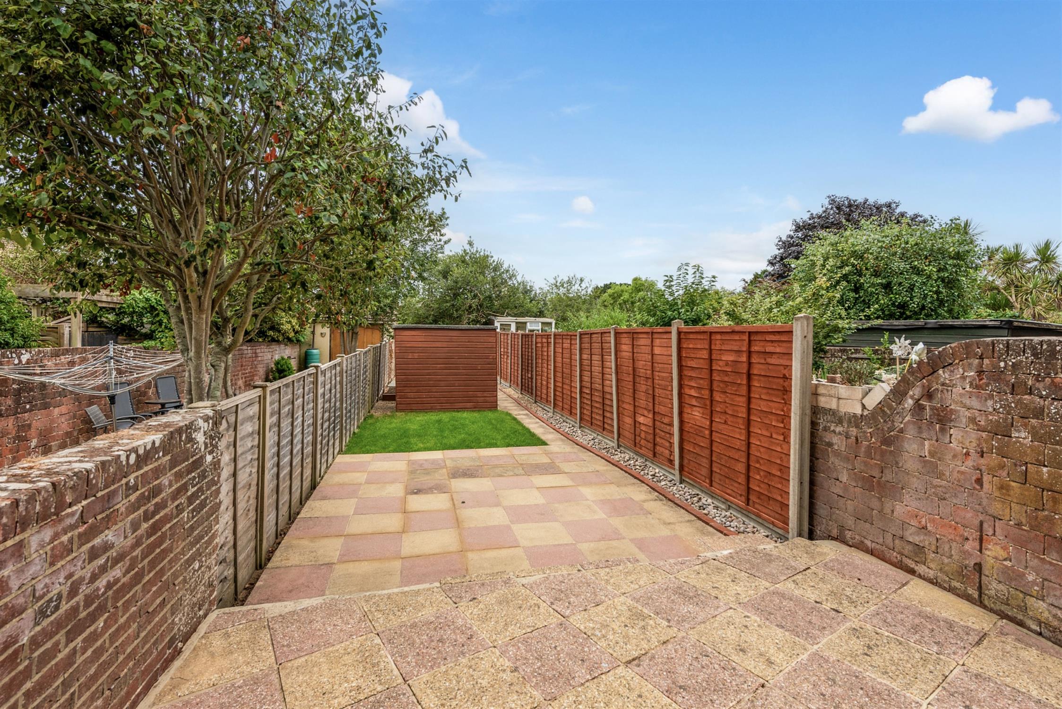
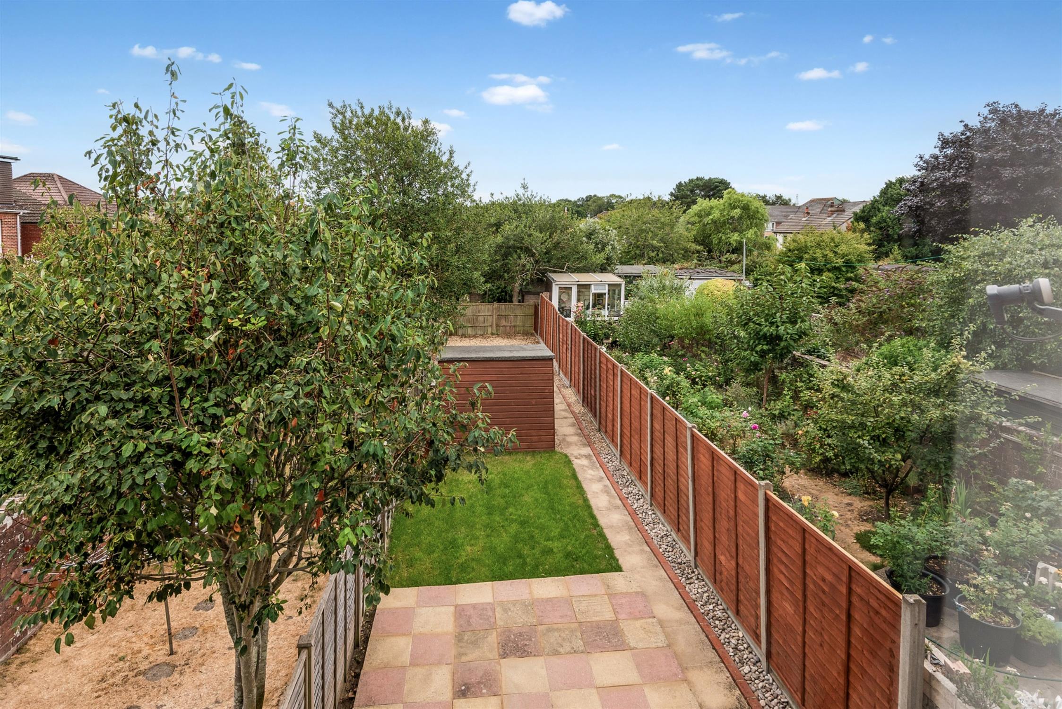
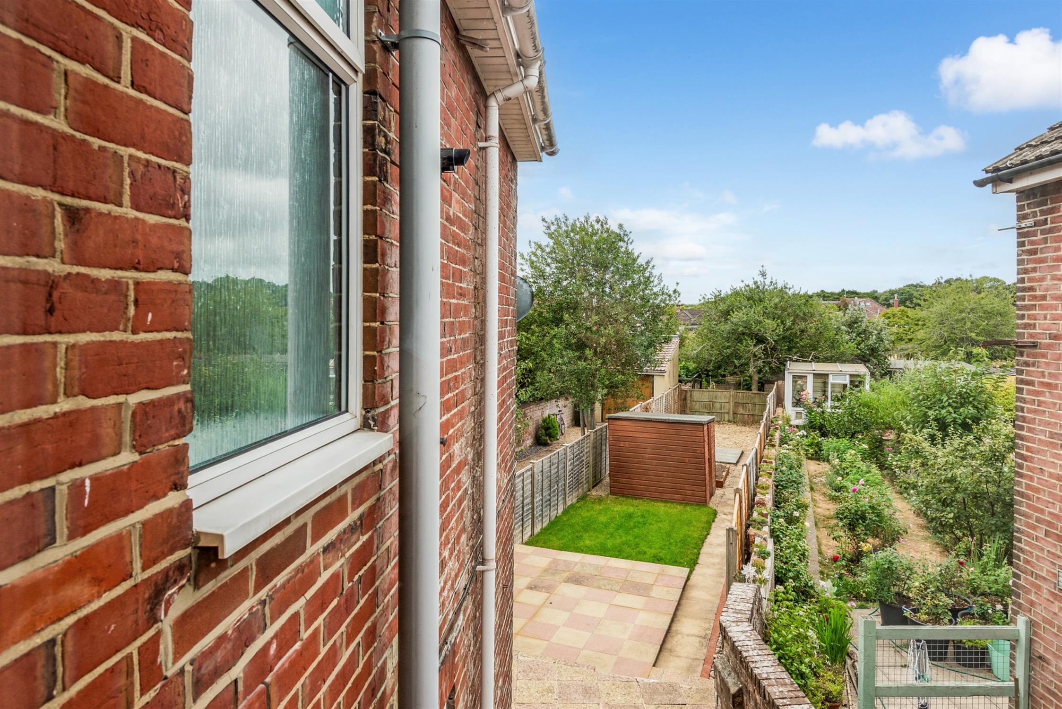
A particular feature of this property is the generous rear garden which has a southerly aspect. The garden includes areas of paved patio, a newly turfed lawn and detached gravel area. There is also a timber garden shed.
Gated side access leads to the front of the property, where there is a low maintained forecourt garden which is mainly paved.
COUNCIL TAX
Fareham Borough Council. Tax Band C. Payable 2026/2027. £2,018.27.
Read full description
Show less