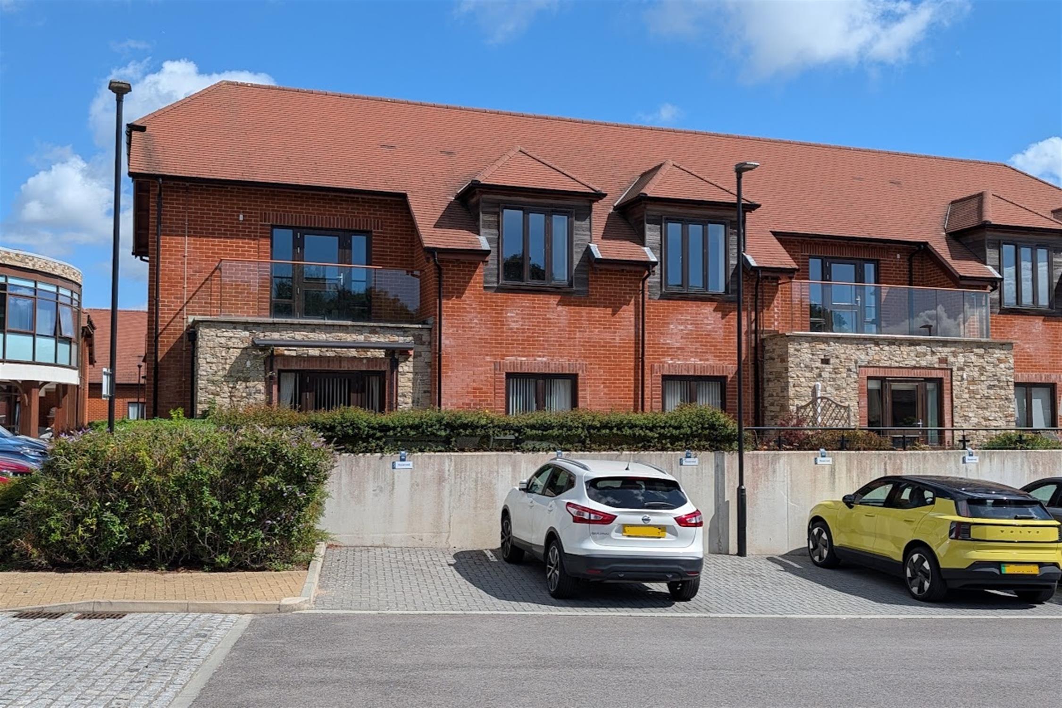
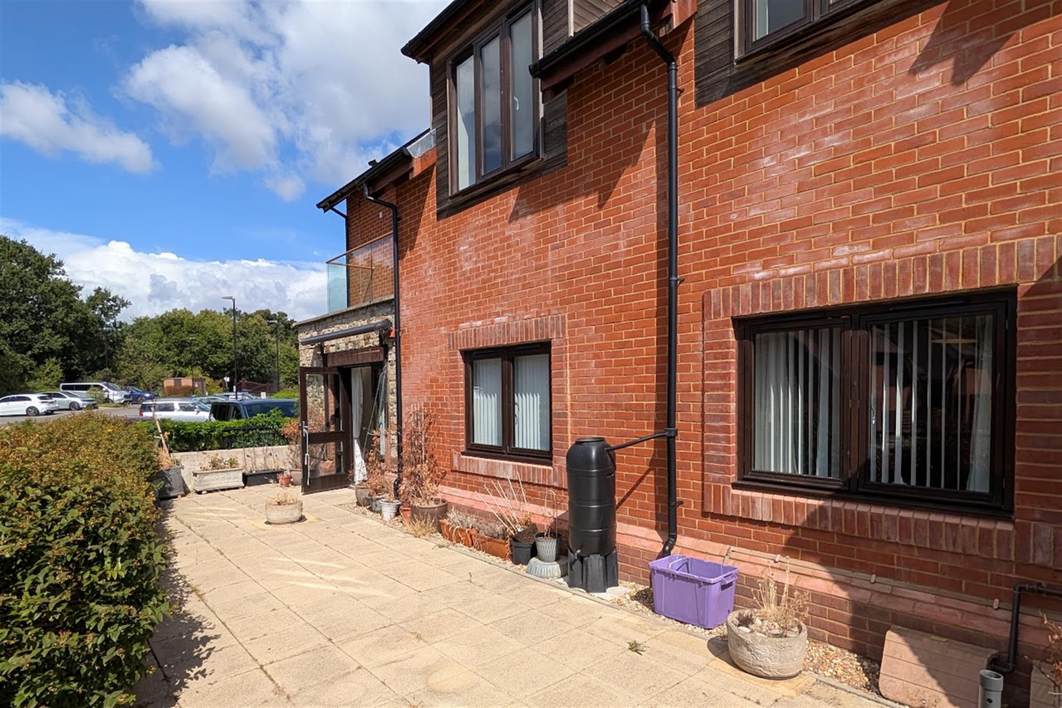
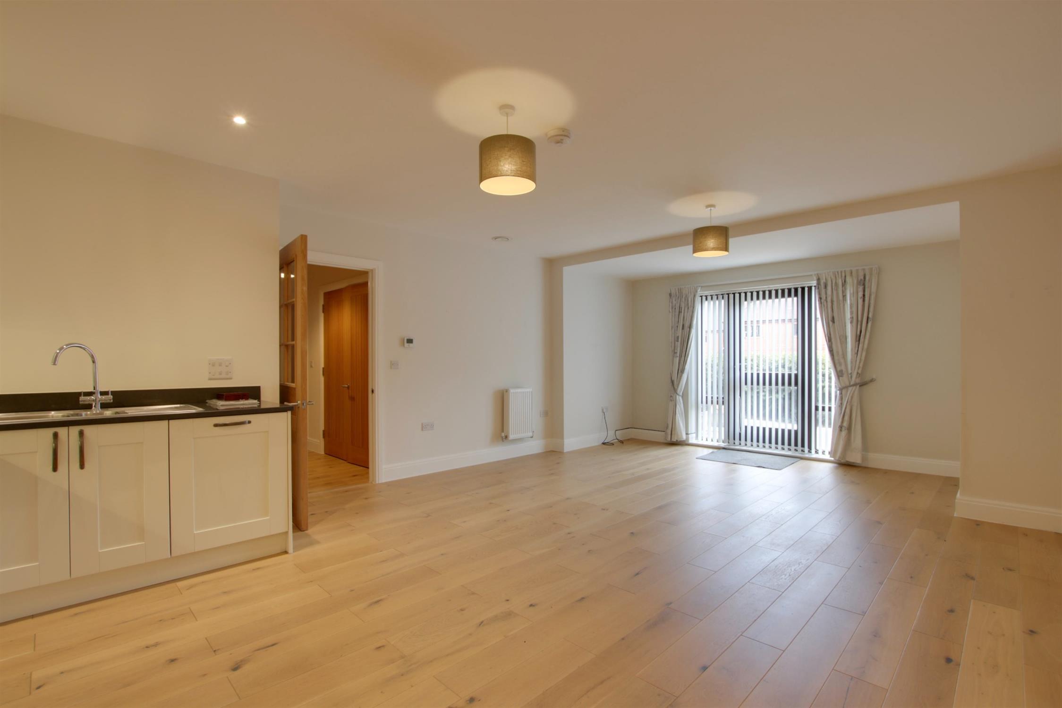
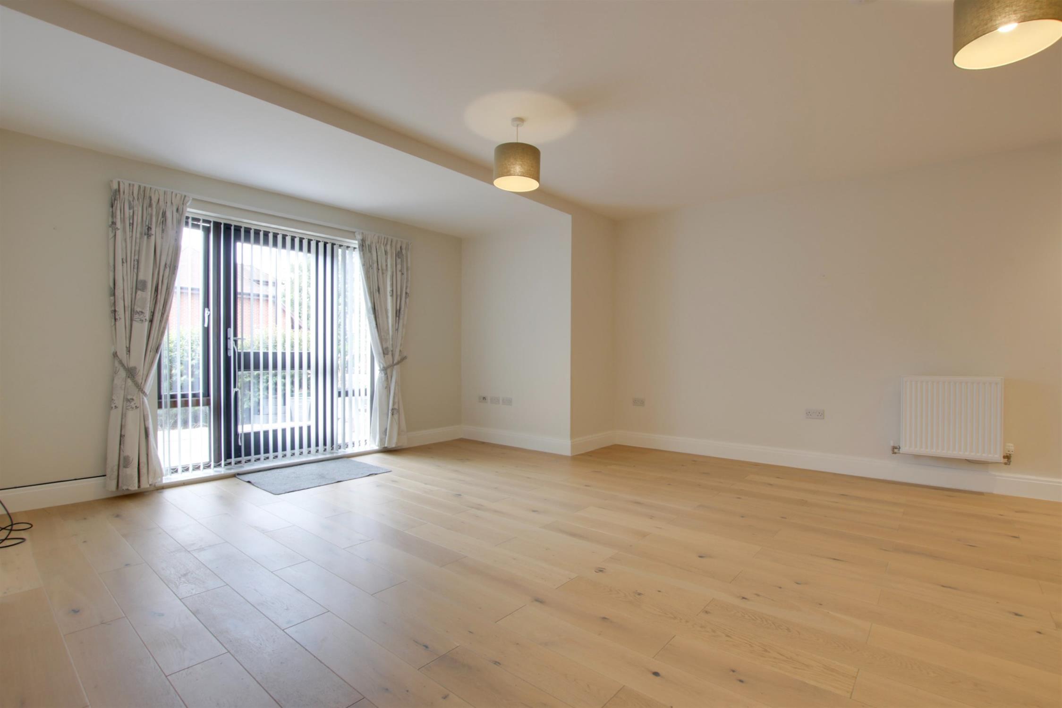
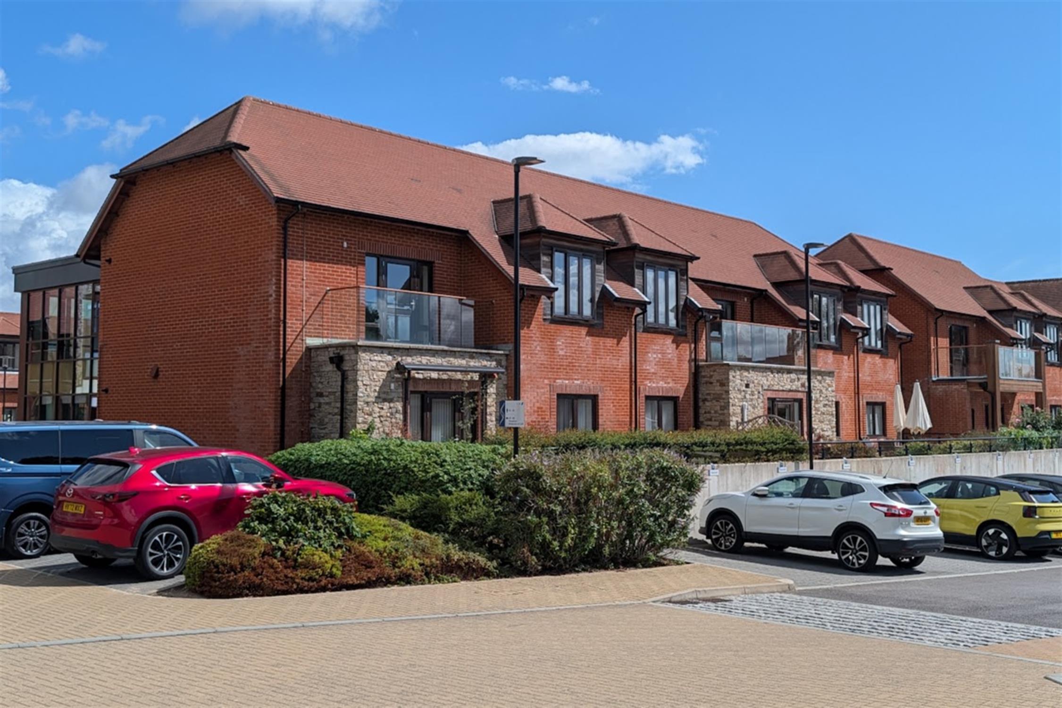
DESCRIPTION A ground floor two bedroom luxury retirement apartment located within this modern retirement village, which has its own generous west facing terrace. This spacious apartment has a large open plan 19' living room/kitchen, which leads directly out to the west facing terrace. There are two double bedrooms, the principal bedroom having its own en-suite and a three piece bathroom. The apartment benefits from double glazing and is warmed by gas central heating. Friary Meadows offers independent living for the over 55's and has a wide range of services and extra care packages.
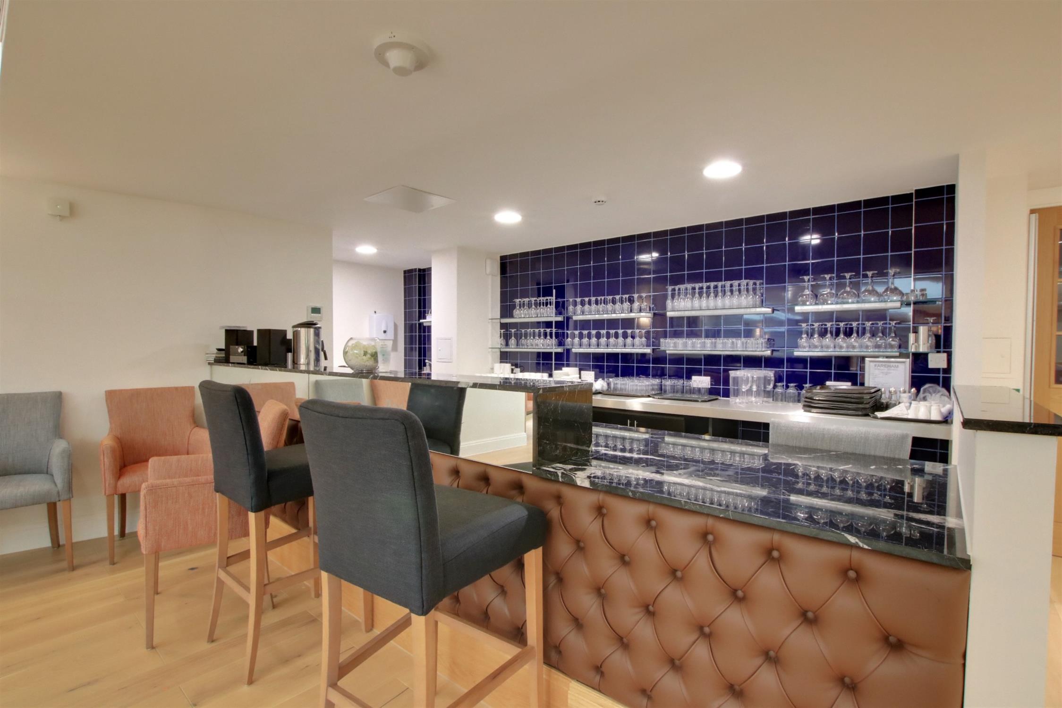
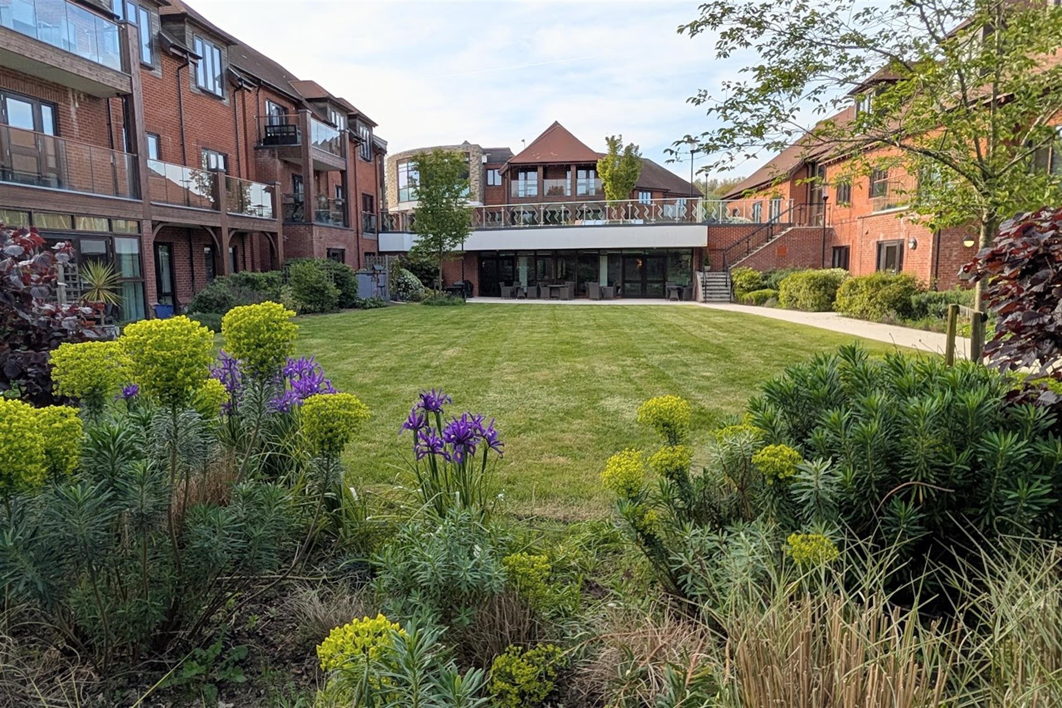
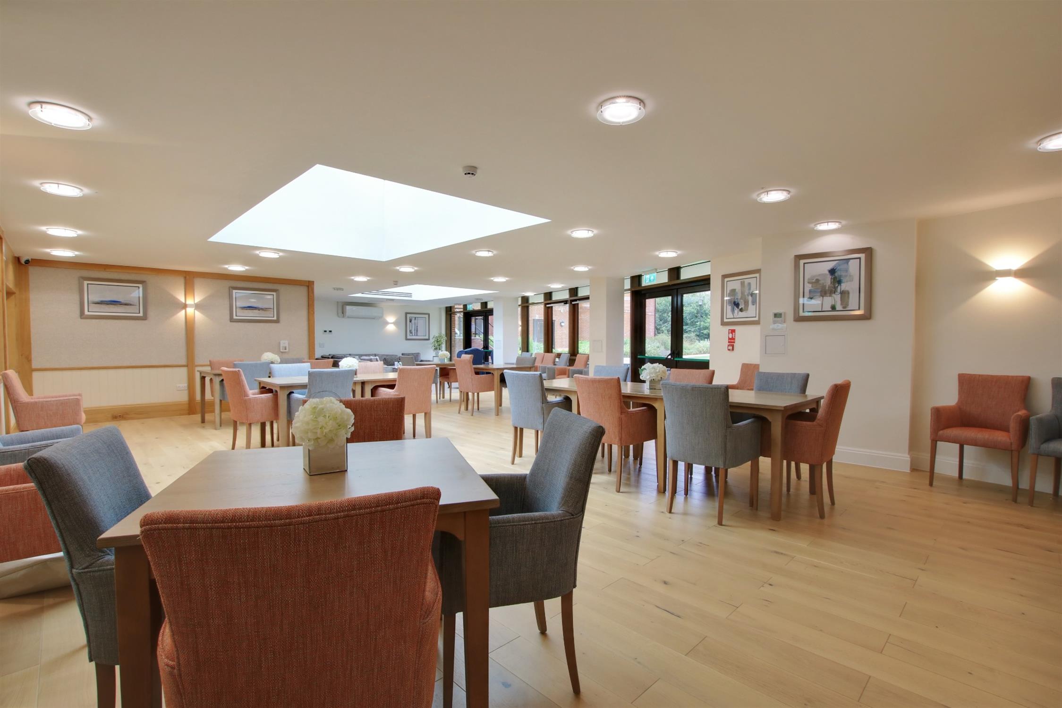
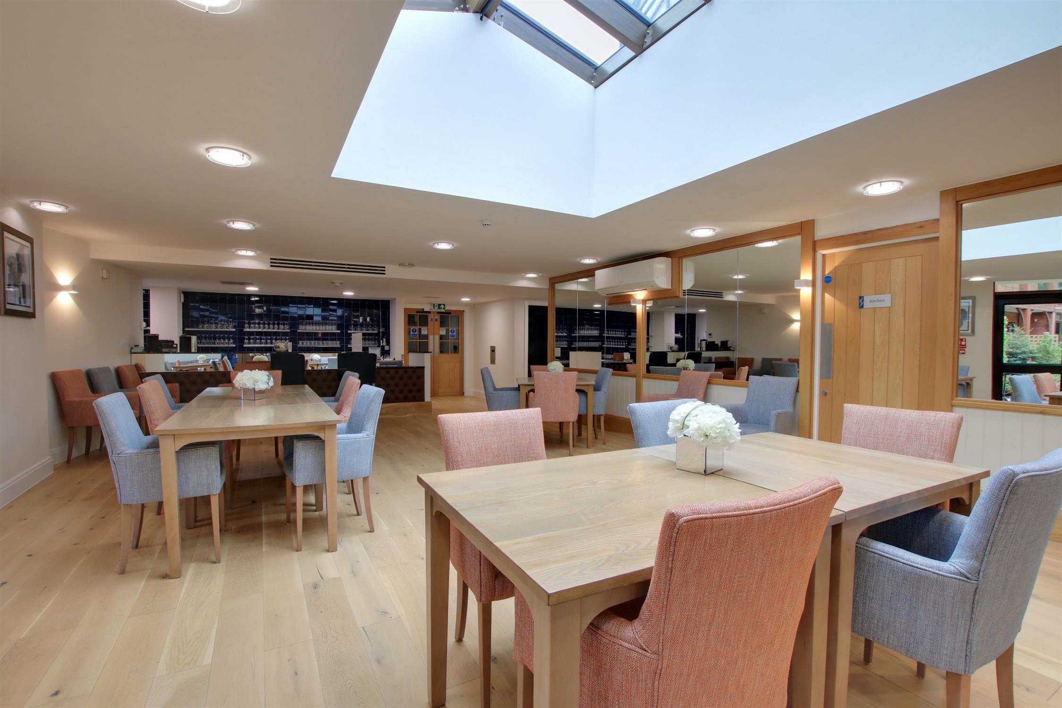
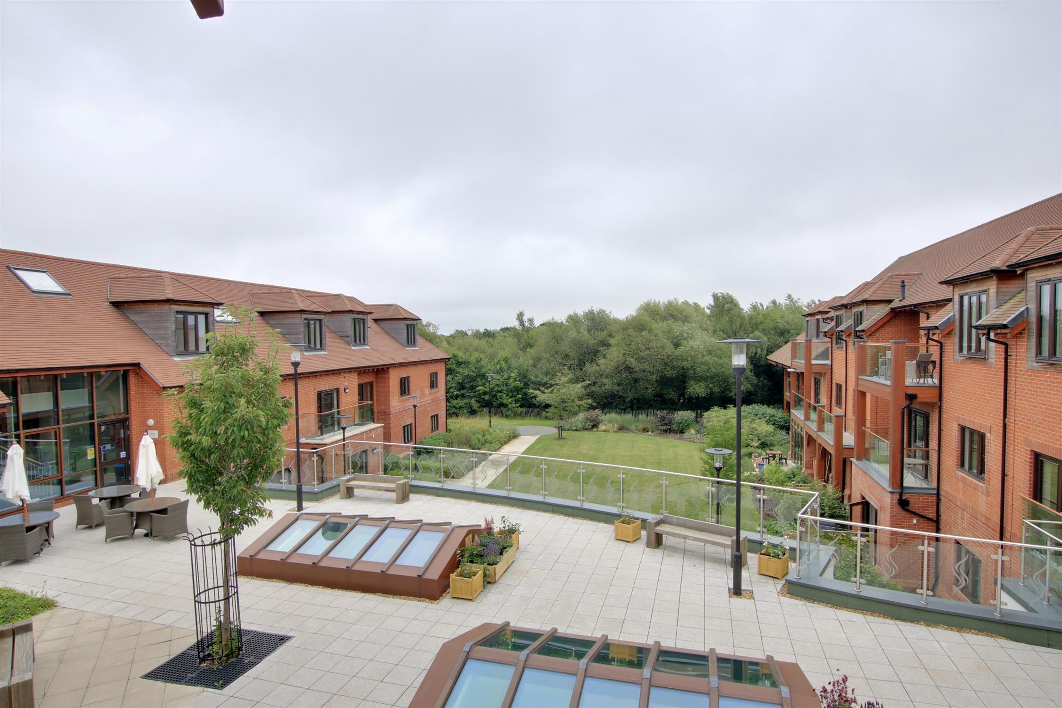
There is 24hr reception staff, a restaurant and cinema, a licenced residents' bar and extensive communal gardens. There is even a golf buggy available for access around the village and a minibus for trips and excursions. Included within the maintenance is 1.5 hours a week of housekeeping. Friary Meadows is located on the outskirts of Titchfield Village and adjacent to the new 'Abbey Meadows' country park. Friary meadows is also within 2 miles of Junction 9 of the M27 motorway.
COMMUNAL ENTRANCE WITH SECURITY ENTRANCE SYSTEM
PRIVATE FRONT DOOR TO:
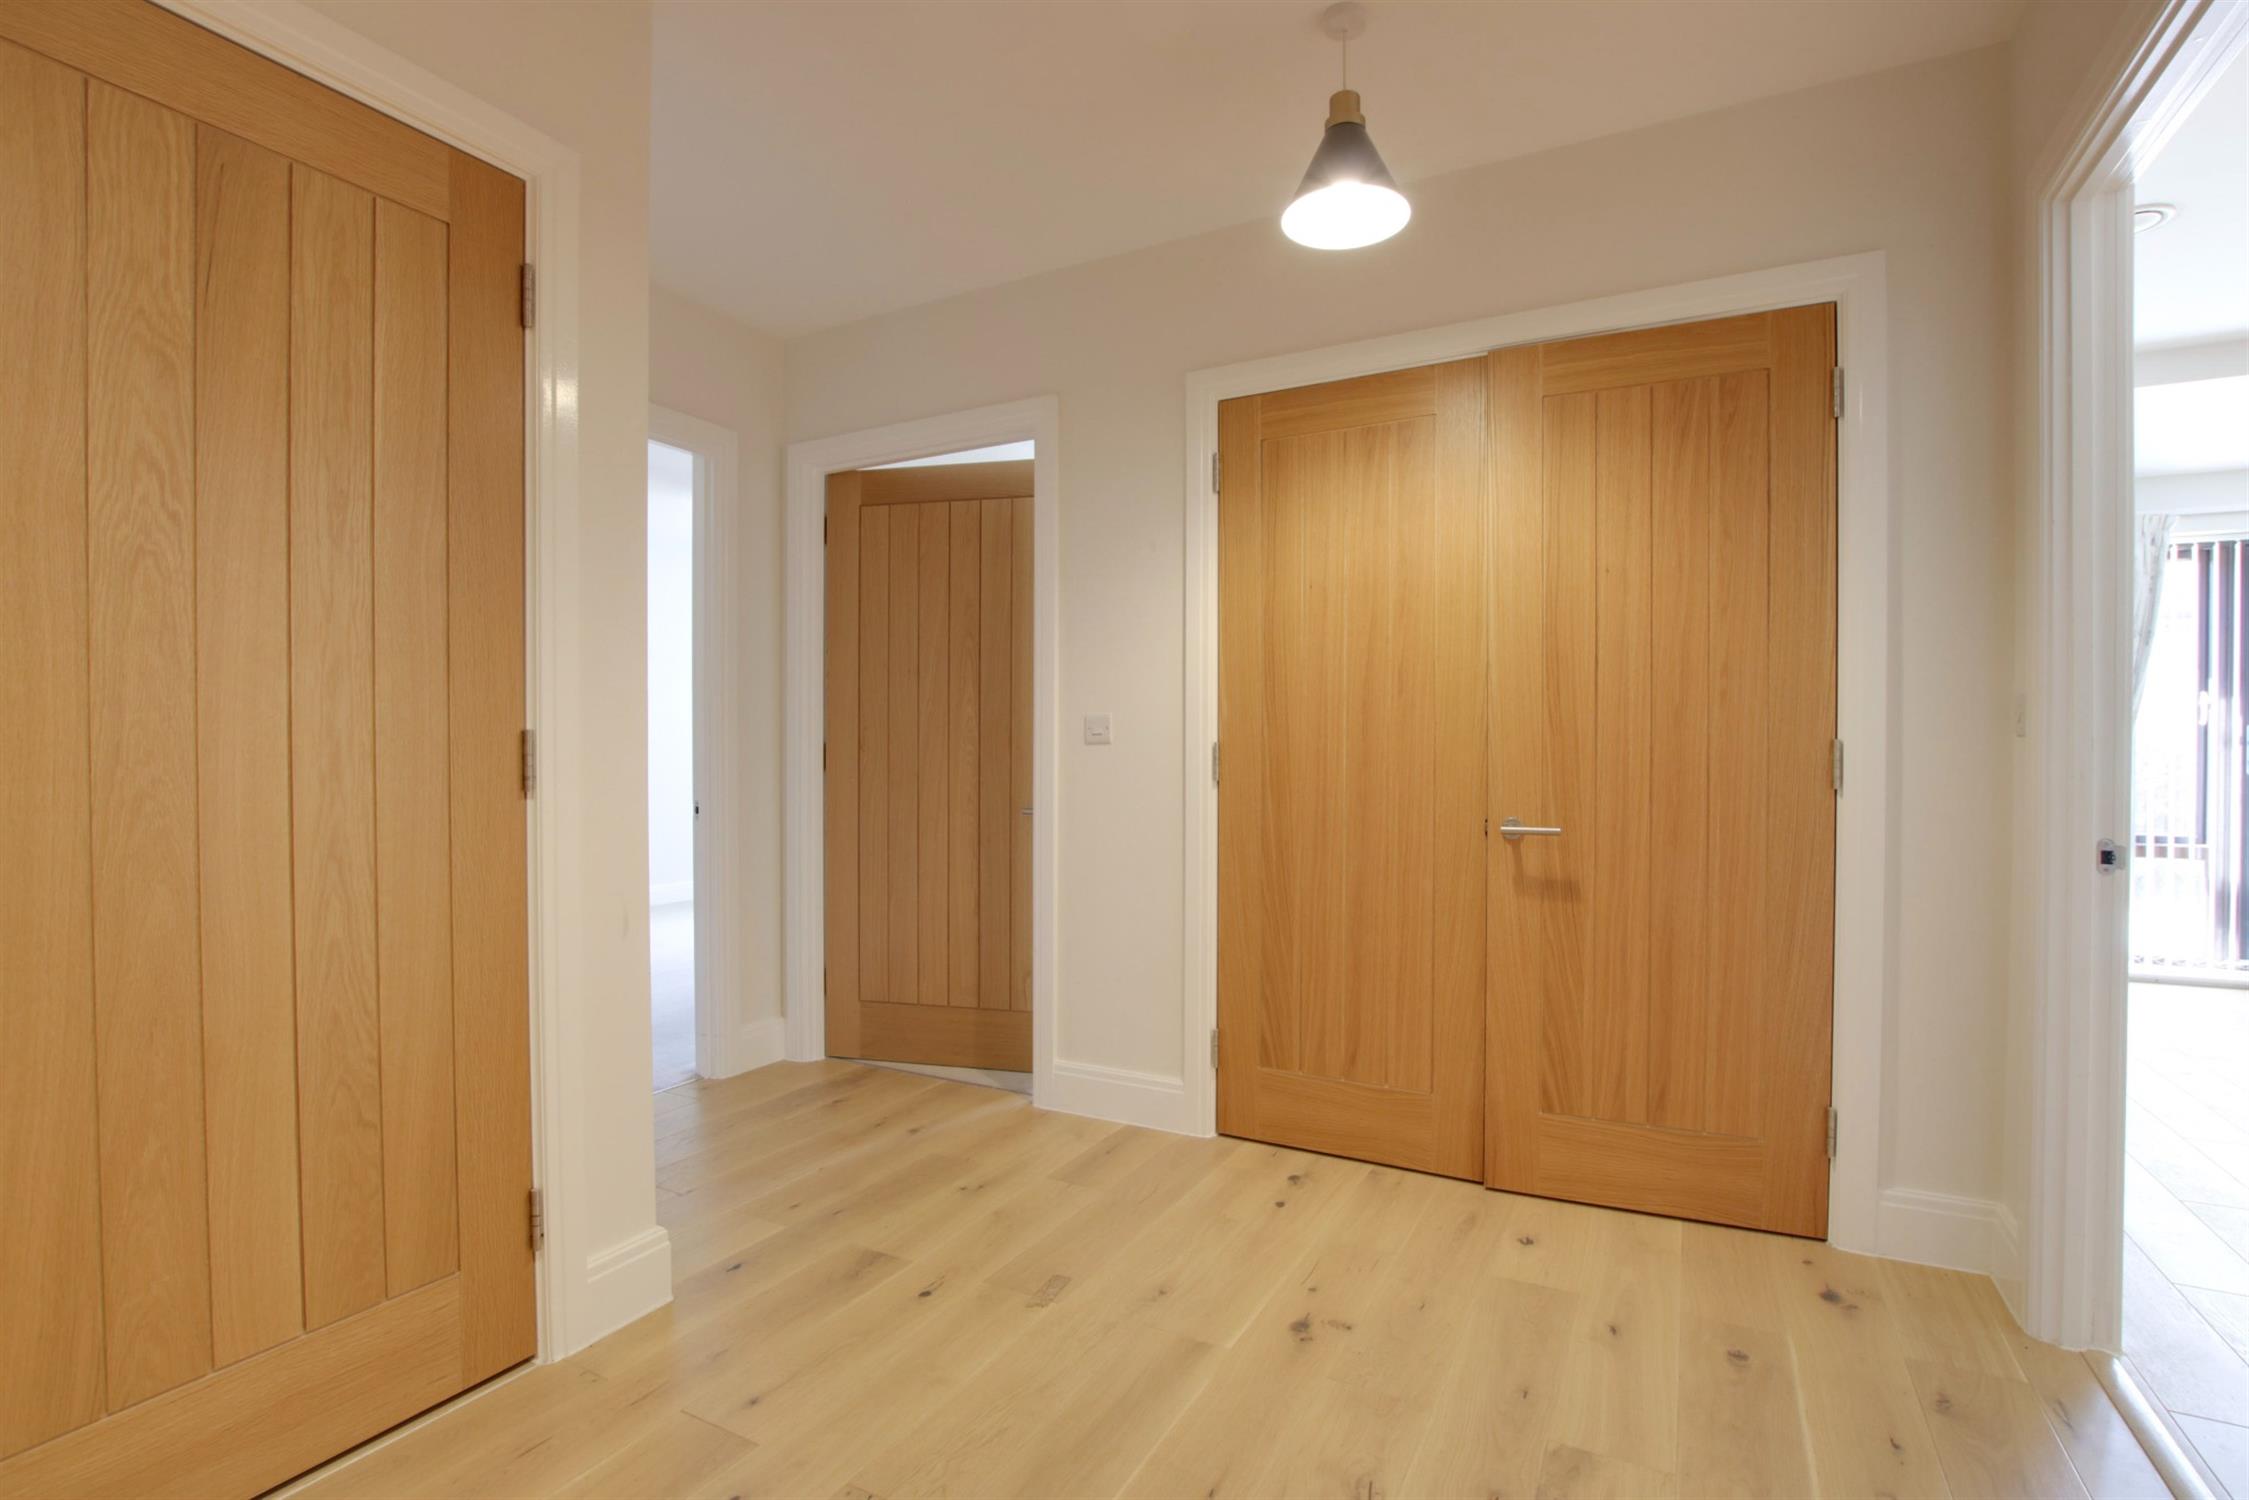
ENTRANCE HALL
Double storage cupboard housing 'Vent-Axia' mechanical ventilation and heat recovery unit. Further double storage cupboard. Wooden flooring. Doors to:
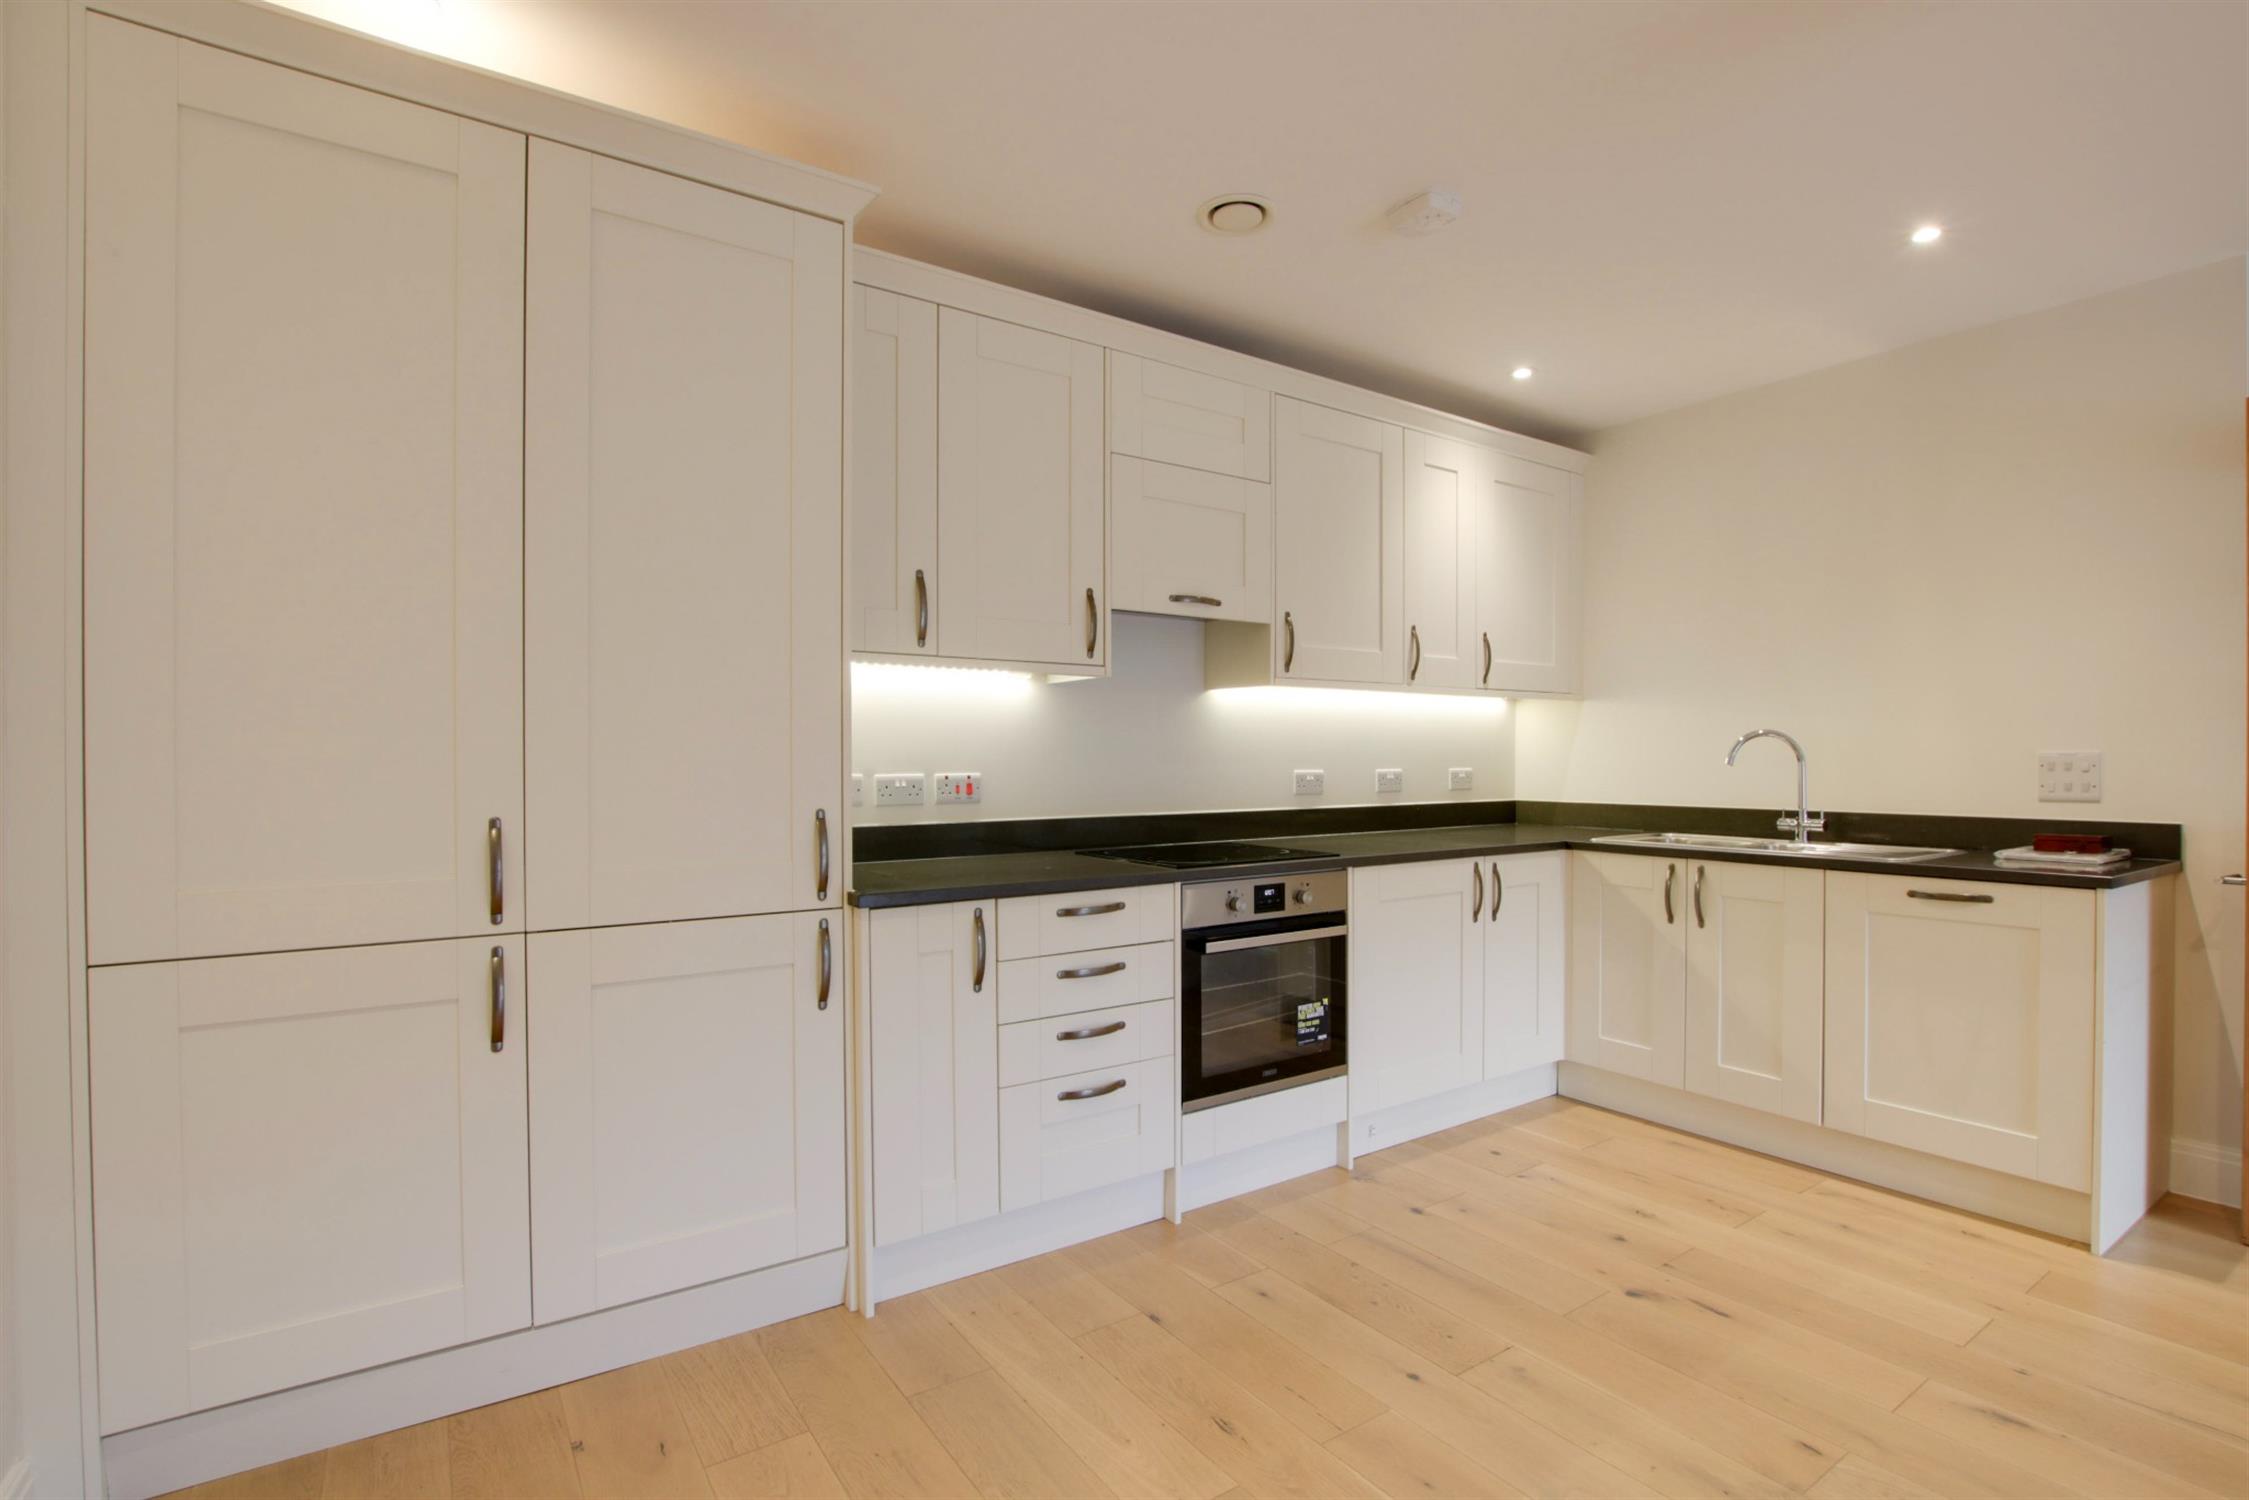
LIVING ROOM/KITCHEN
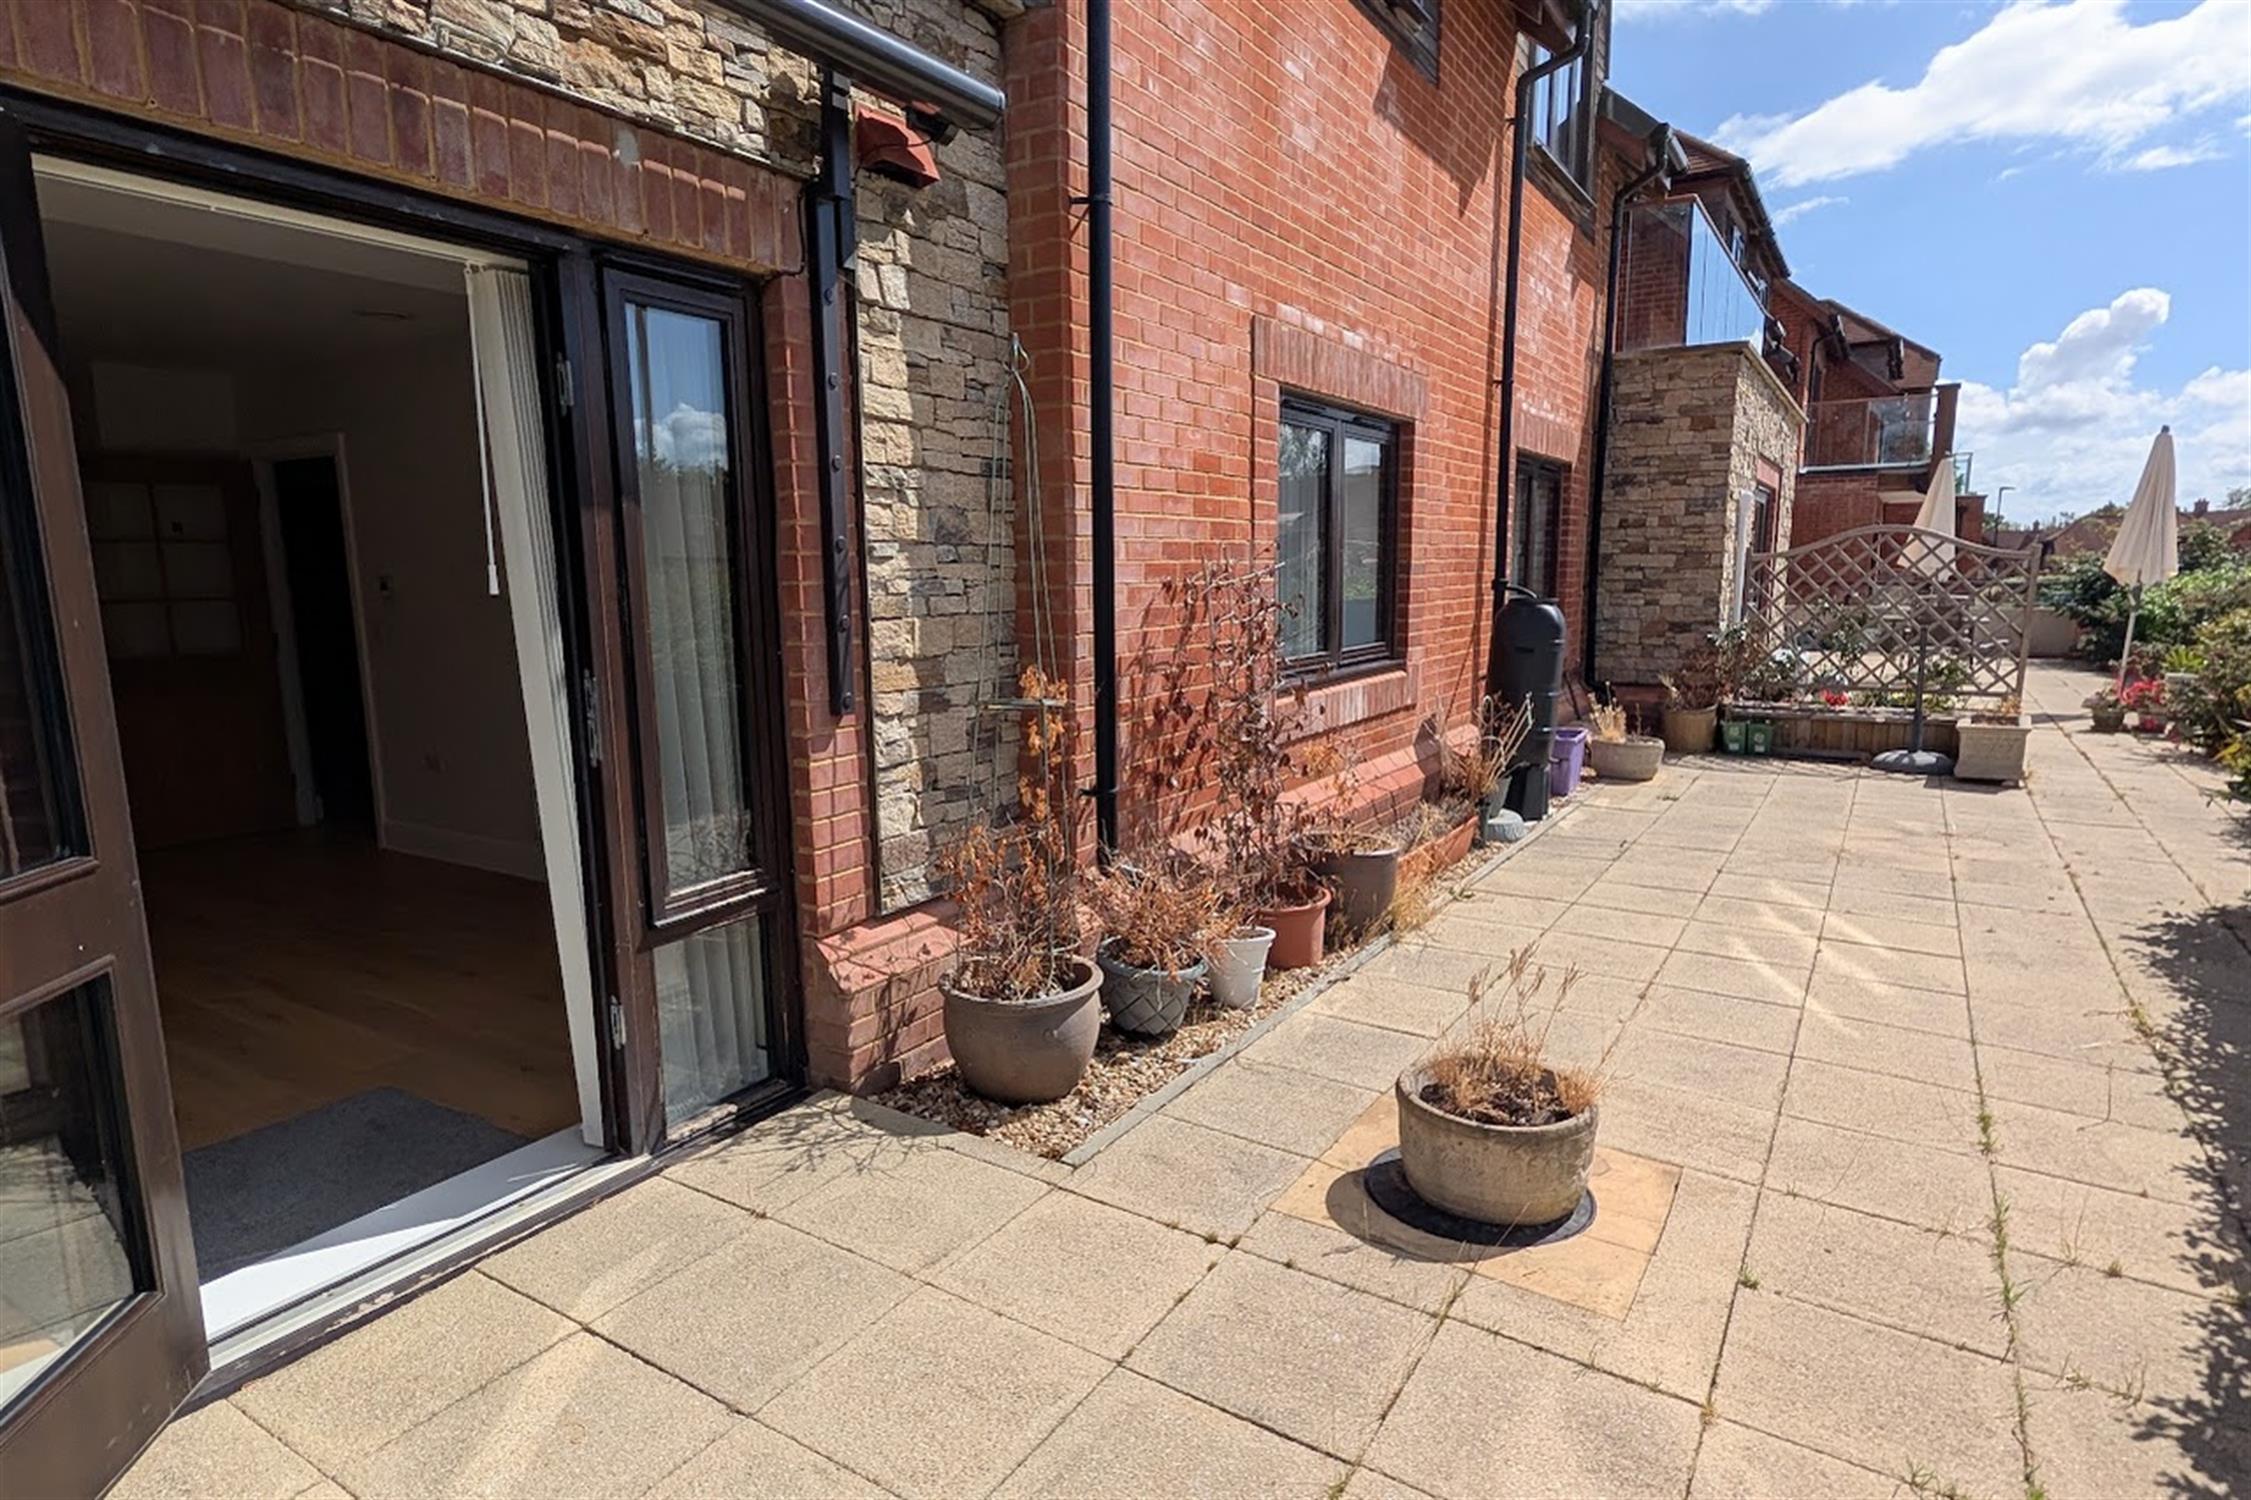
A generous size room with double glazed door with double glazed side windows overlooking the terrace. Two radiators. Open plan to kitchen with one and a half bowl stainless steel single drainer sink unit with cupboard under. Further range of wall and base level units with quartz worksurface over. Built-in four ring induction hob with cooker hood over and electric oven beneath. Built-in and concealed fridge/freezer, washer/dryer and dishwasher.
BEDROOM ONE
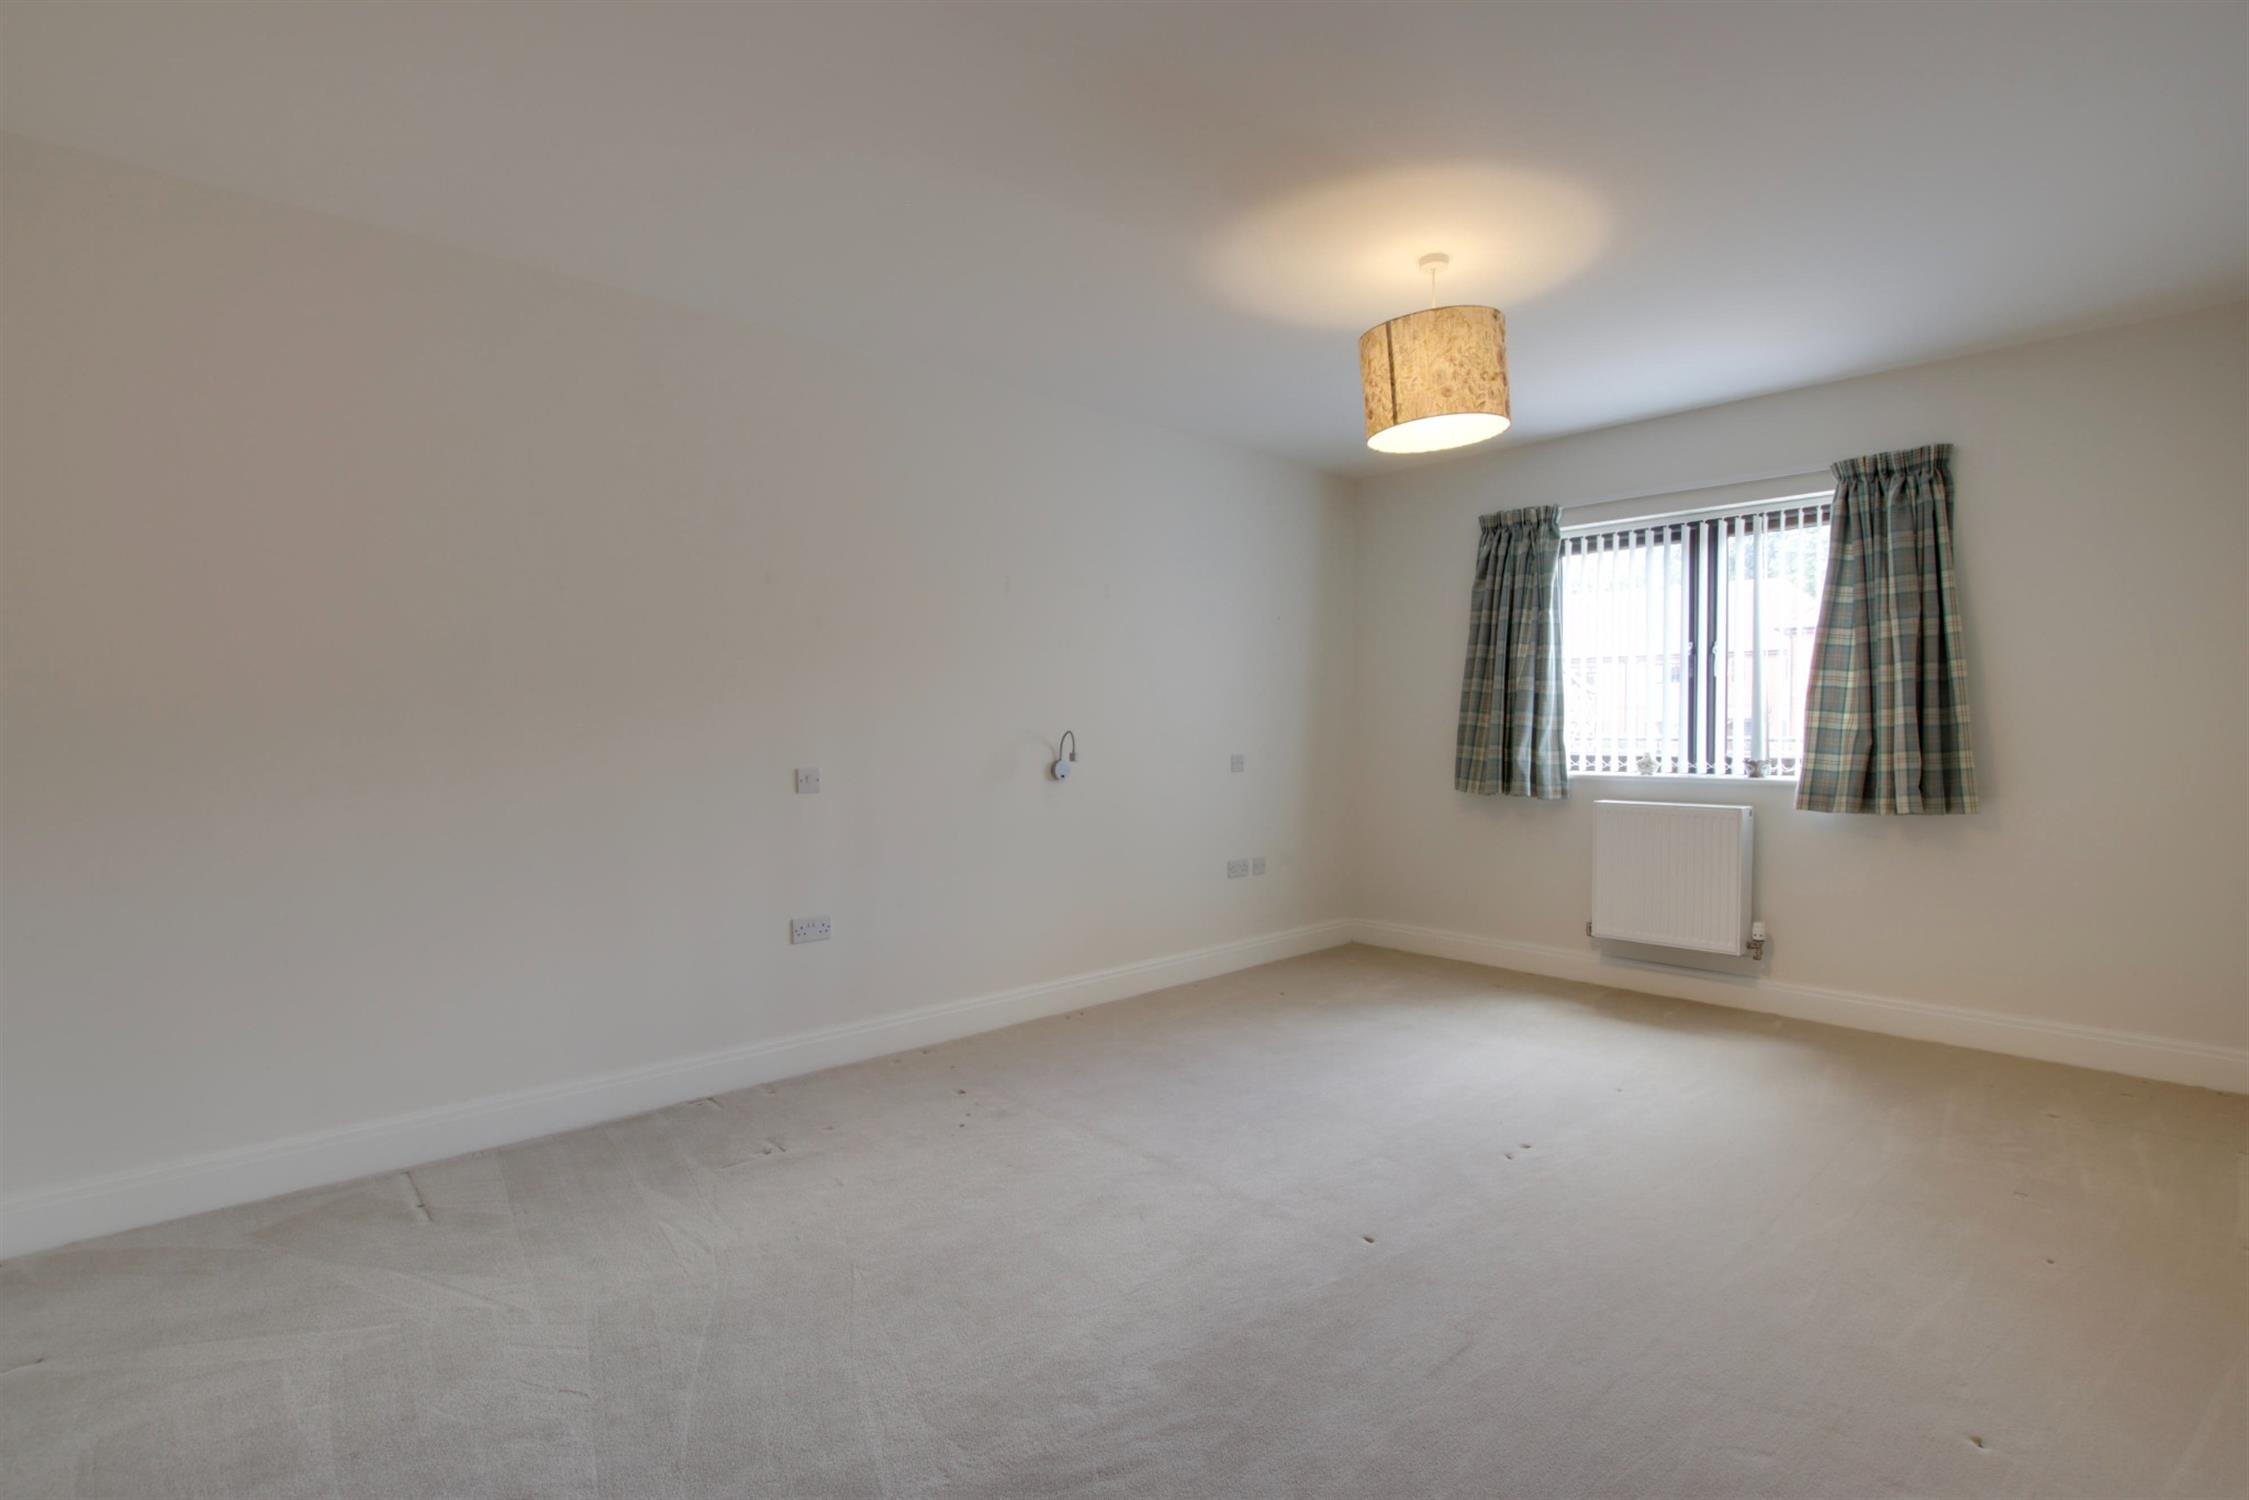
Double glazed window overlooking the terrace. Radiator. Door to:
EN-SUITE
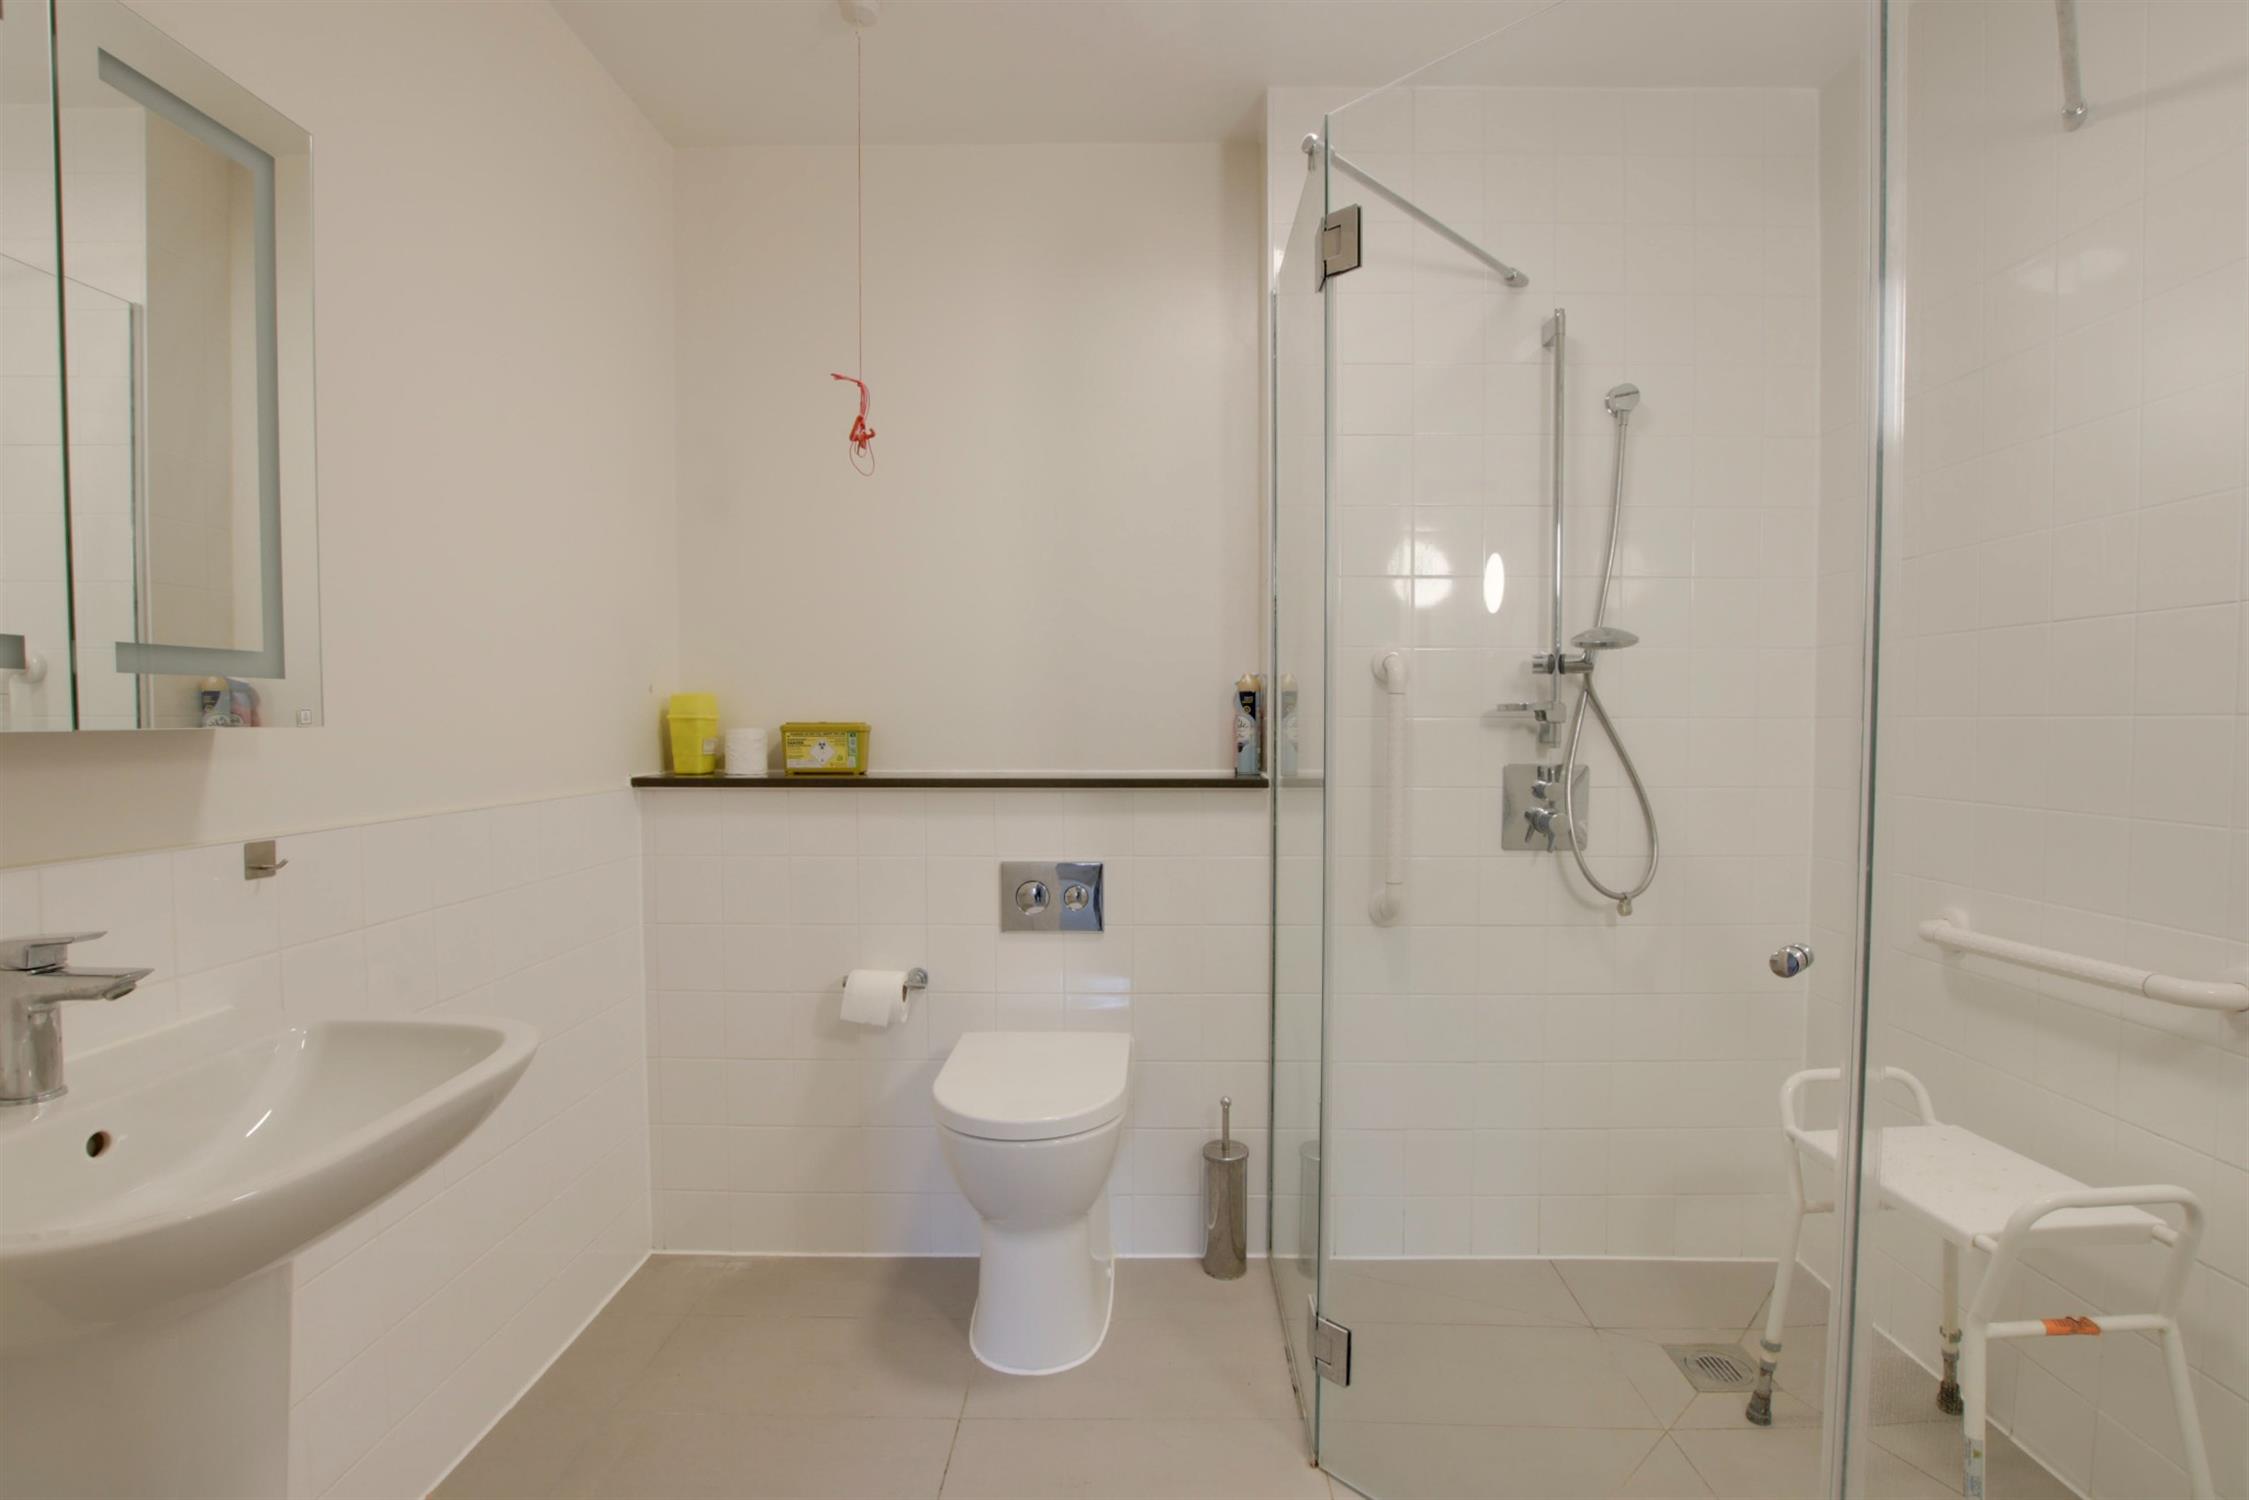
Walk-in oversized shower cubicle. Low level close coupled WC with enclosed cistern. Wash hand basin. Part tiled walls. Tiled flooring. Heated chrome towel rail. Extractor fan. Electric shaver point.
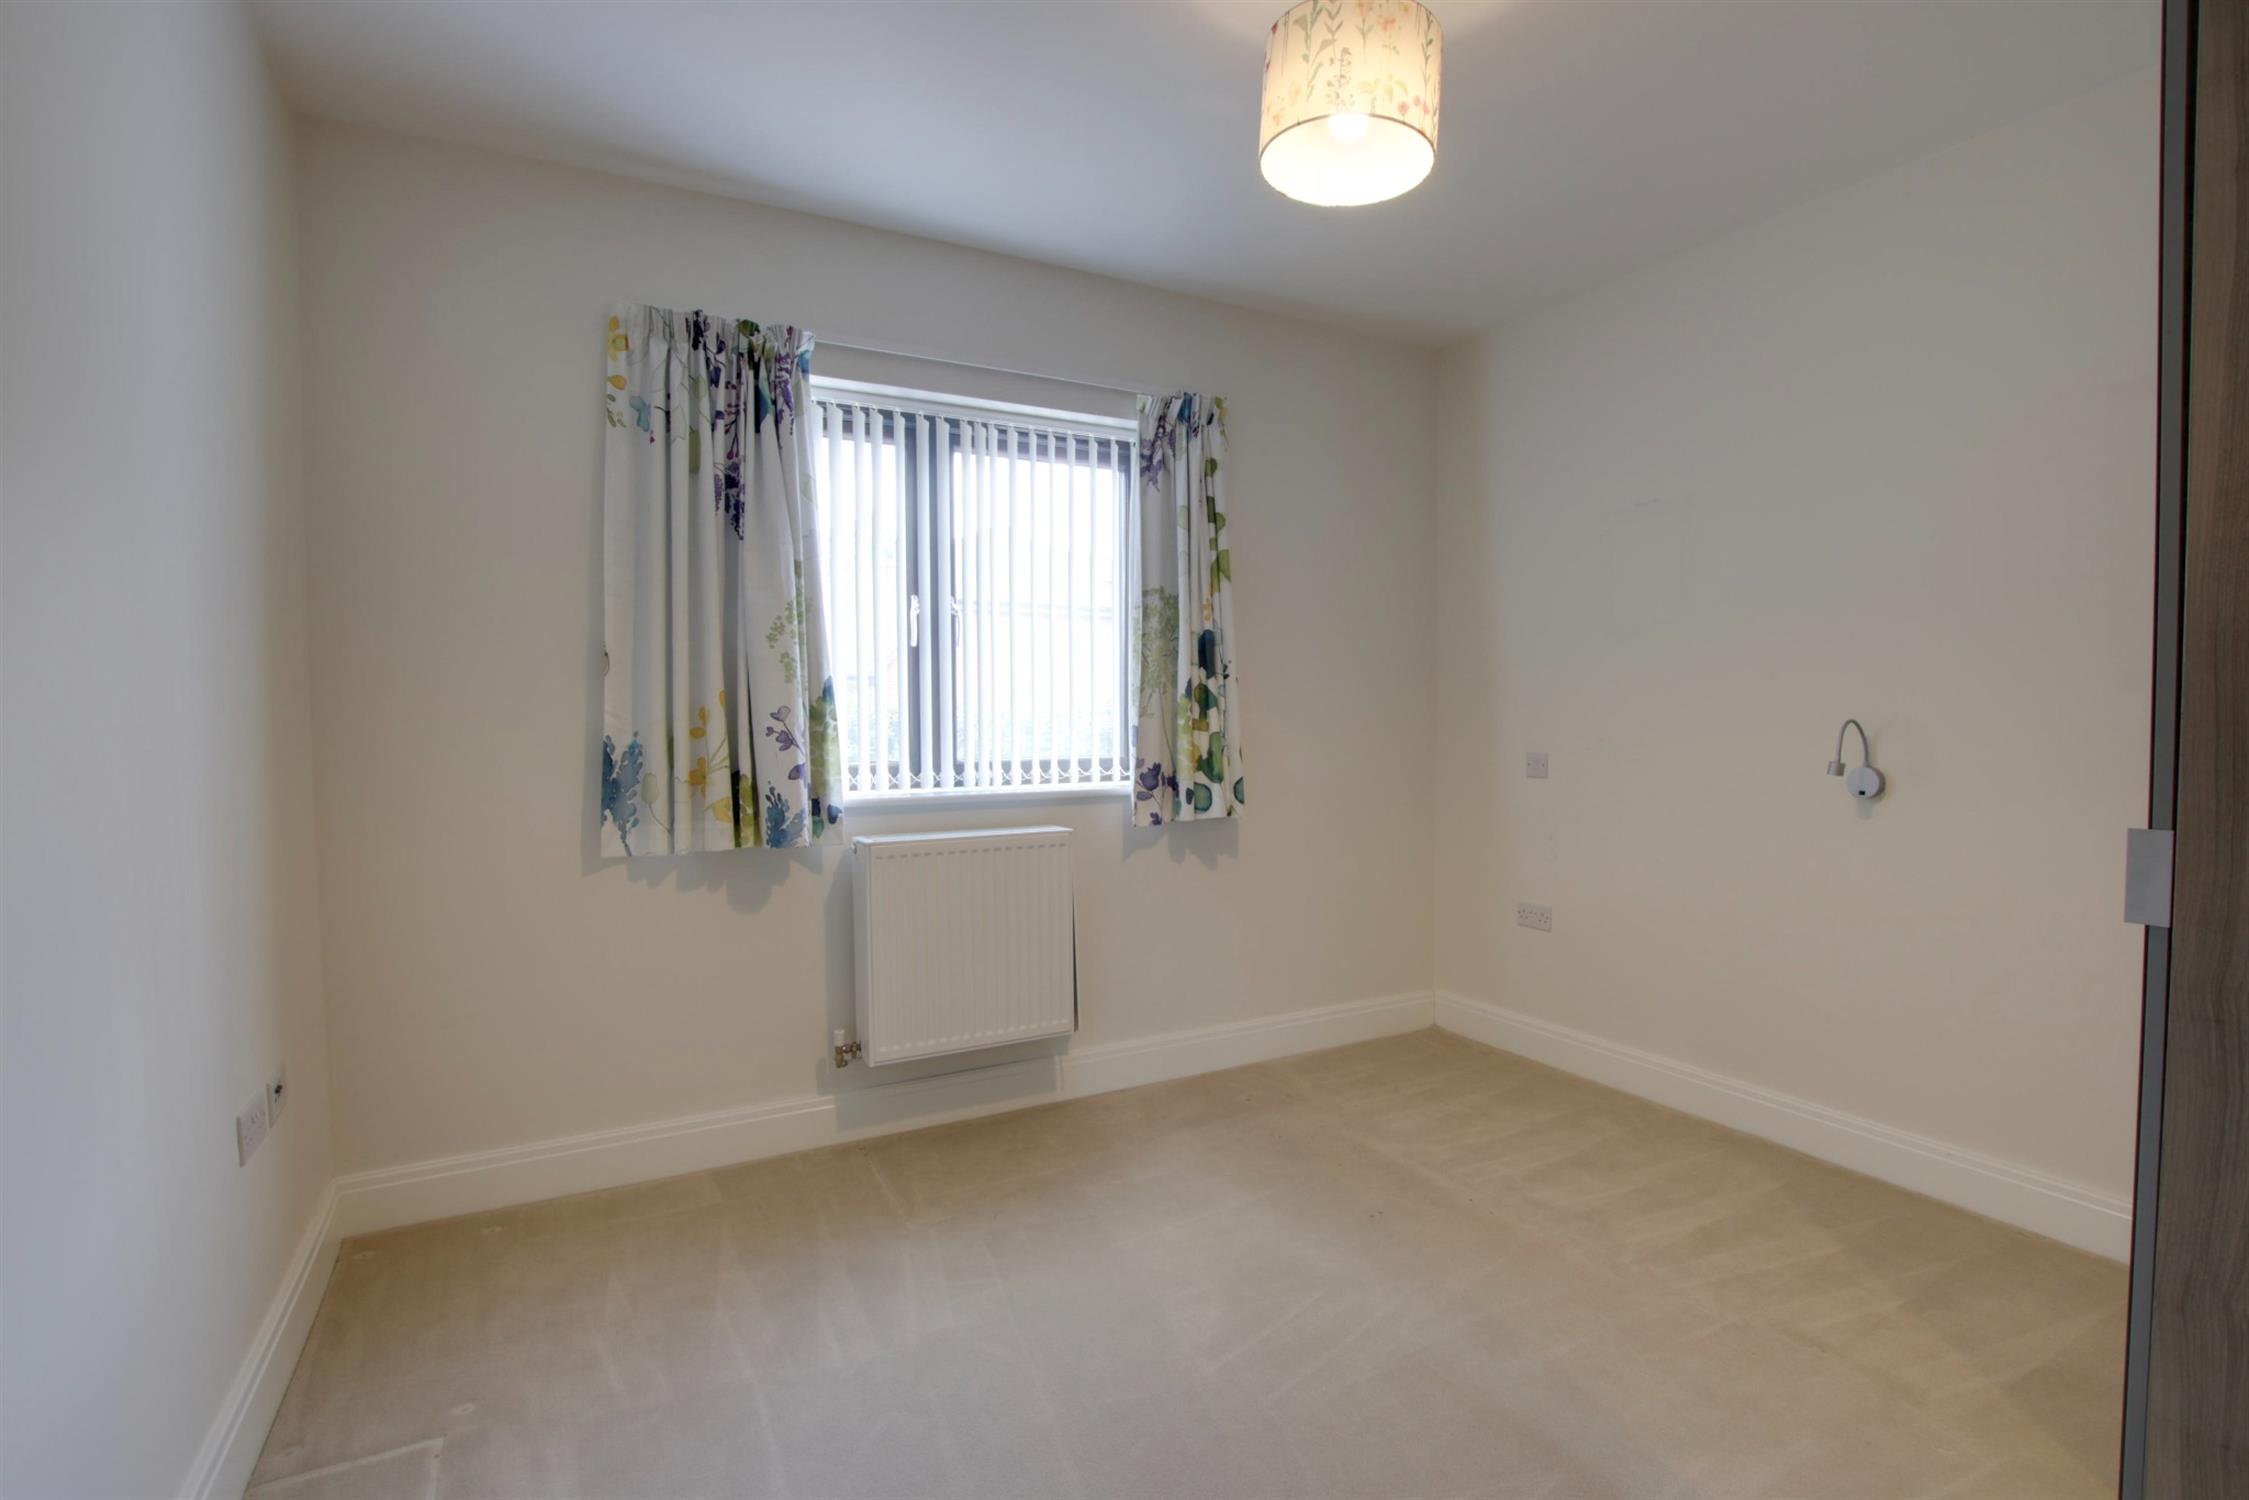
BEDROOM TWO
Double glazed window overlooking the terrace. Radiator.
BATHROOM
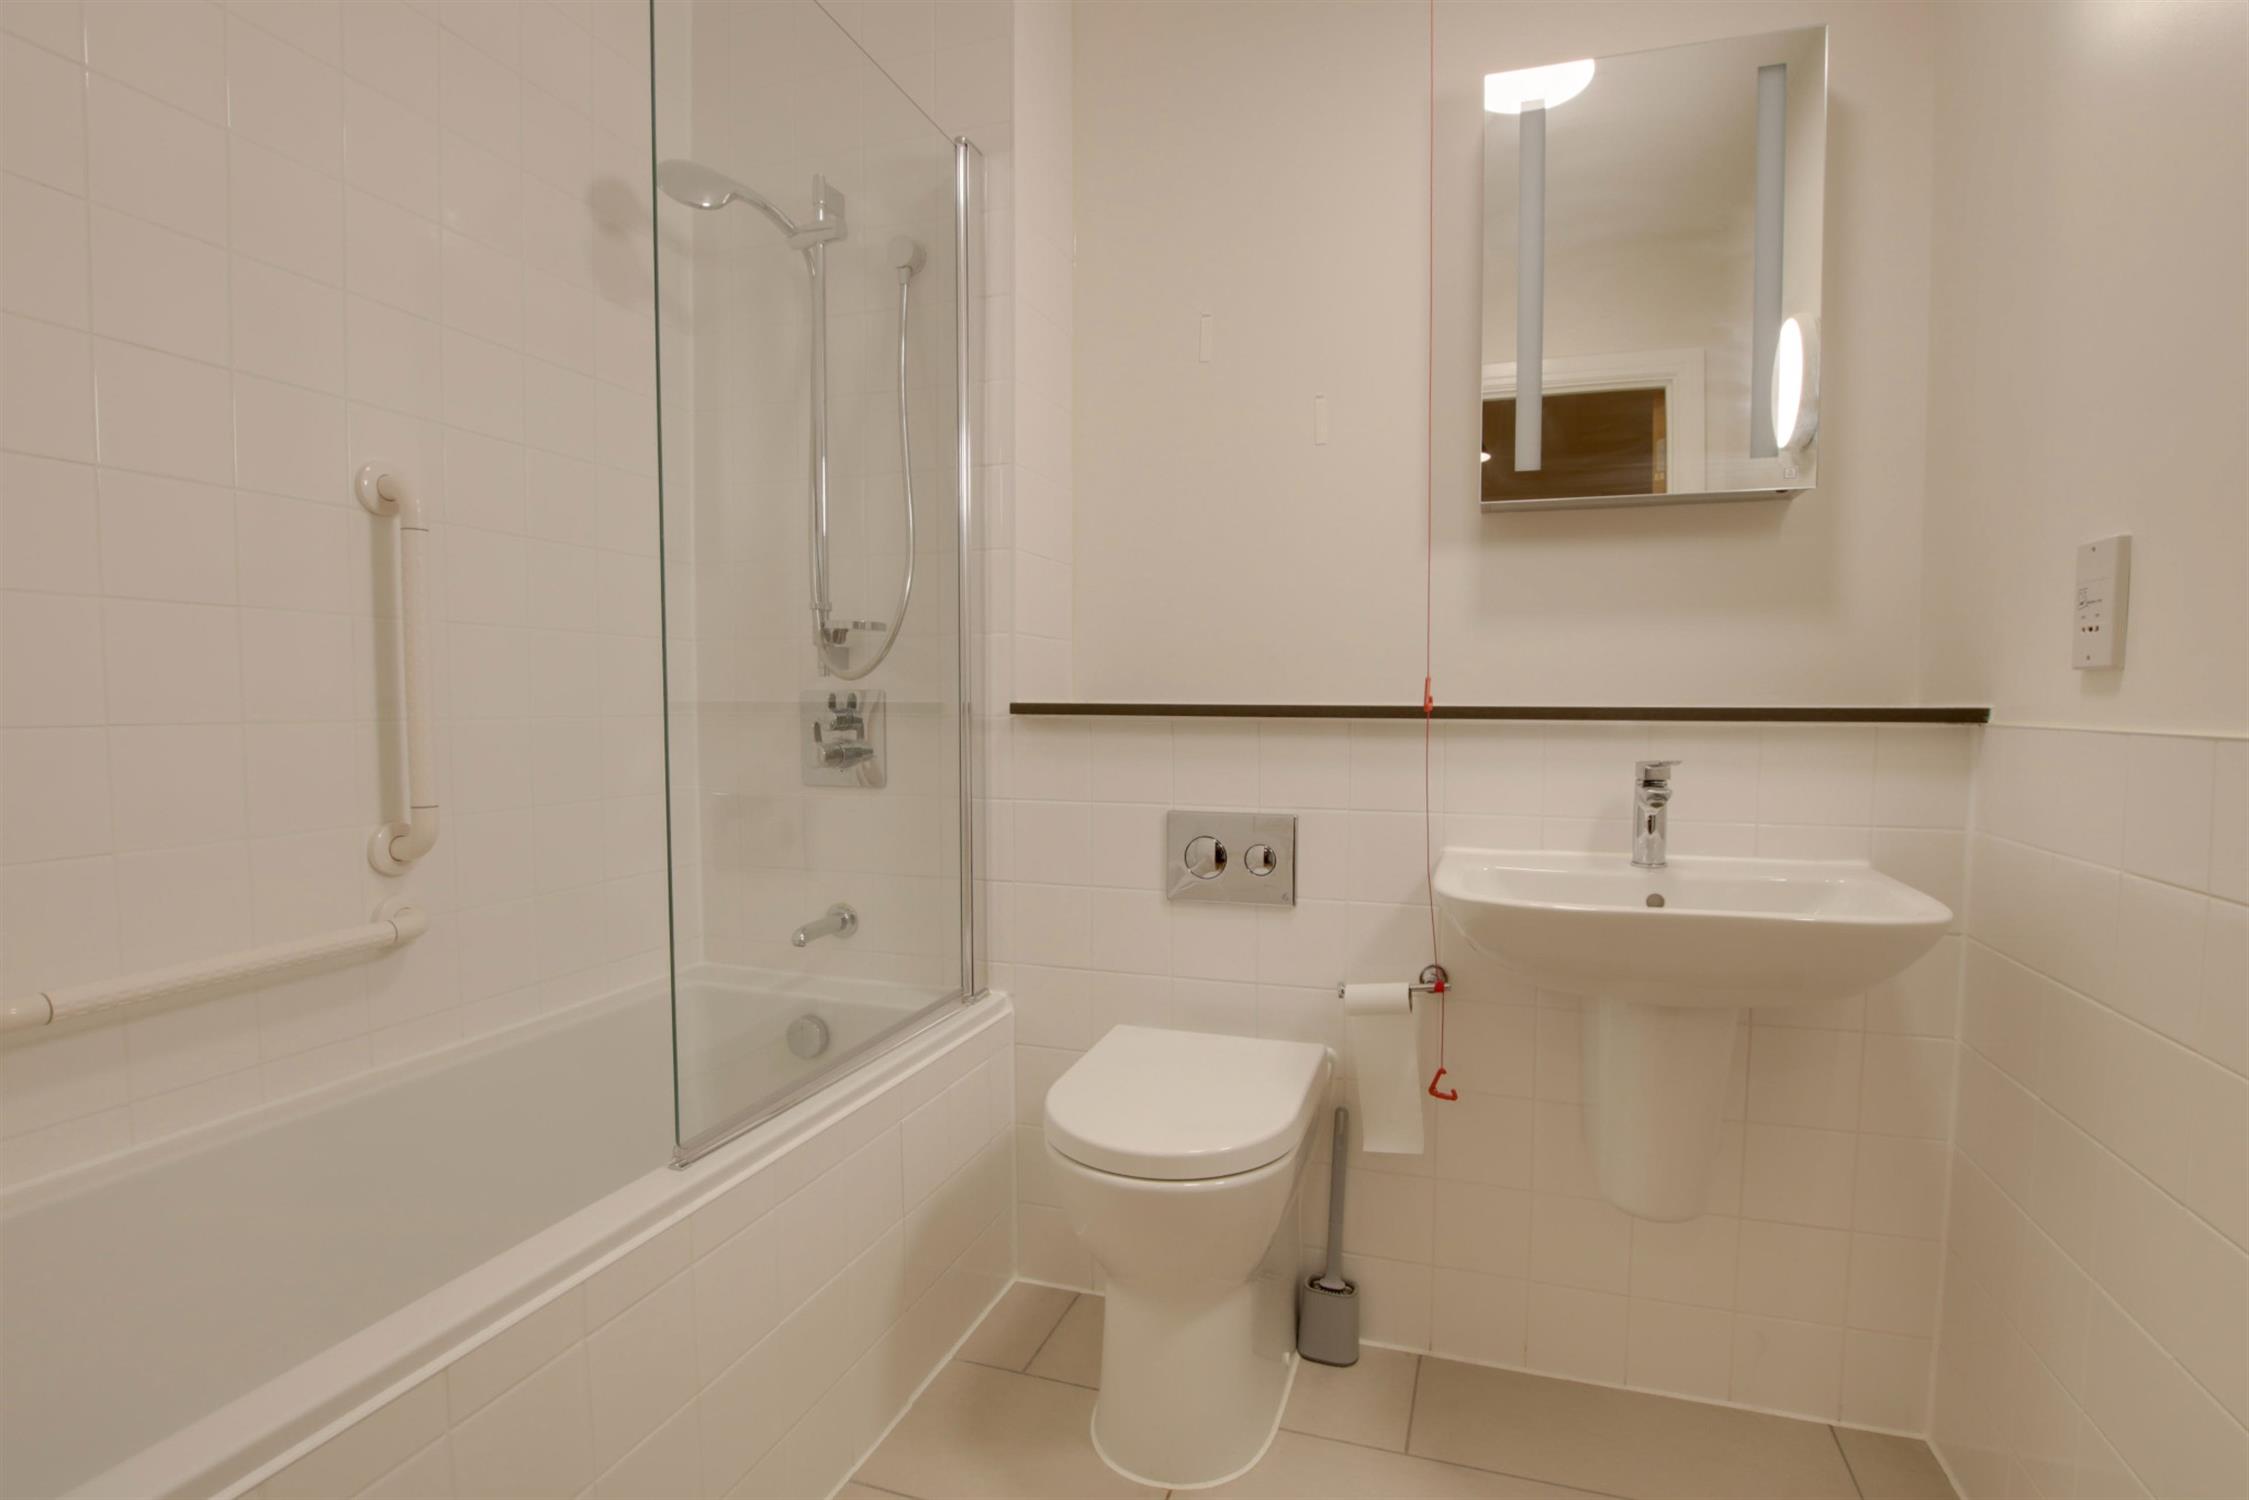
Panel enclosed bath with shower unit and shower screen. Low level close coupled WC with enclosed cistern. Wash hand basin. Heated chrome towel rail. Extractor fan. Electric shaver point. Tiled floor and part tiled walls.
OUTSIDE
The property has use of its own terrace to enjoy the afternoon and evening sun and accessed from the living room.
LEASE INFORMATION
Remainder of a 999 year lease from 25th March 2020.
Ground rent: £1 per annum.
Maintenance/service charge: £625 per calendar month.
COUNCIL TAX
Fareham Borough Council. Tax Band D. Payable 2026/2027. £2,270.55.
Read full description
Show less