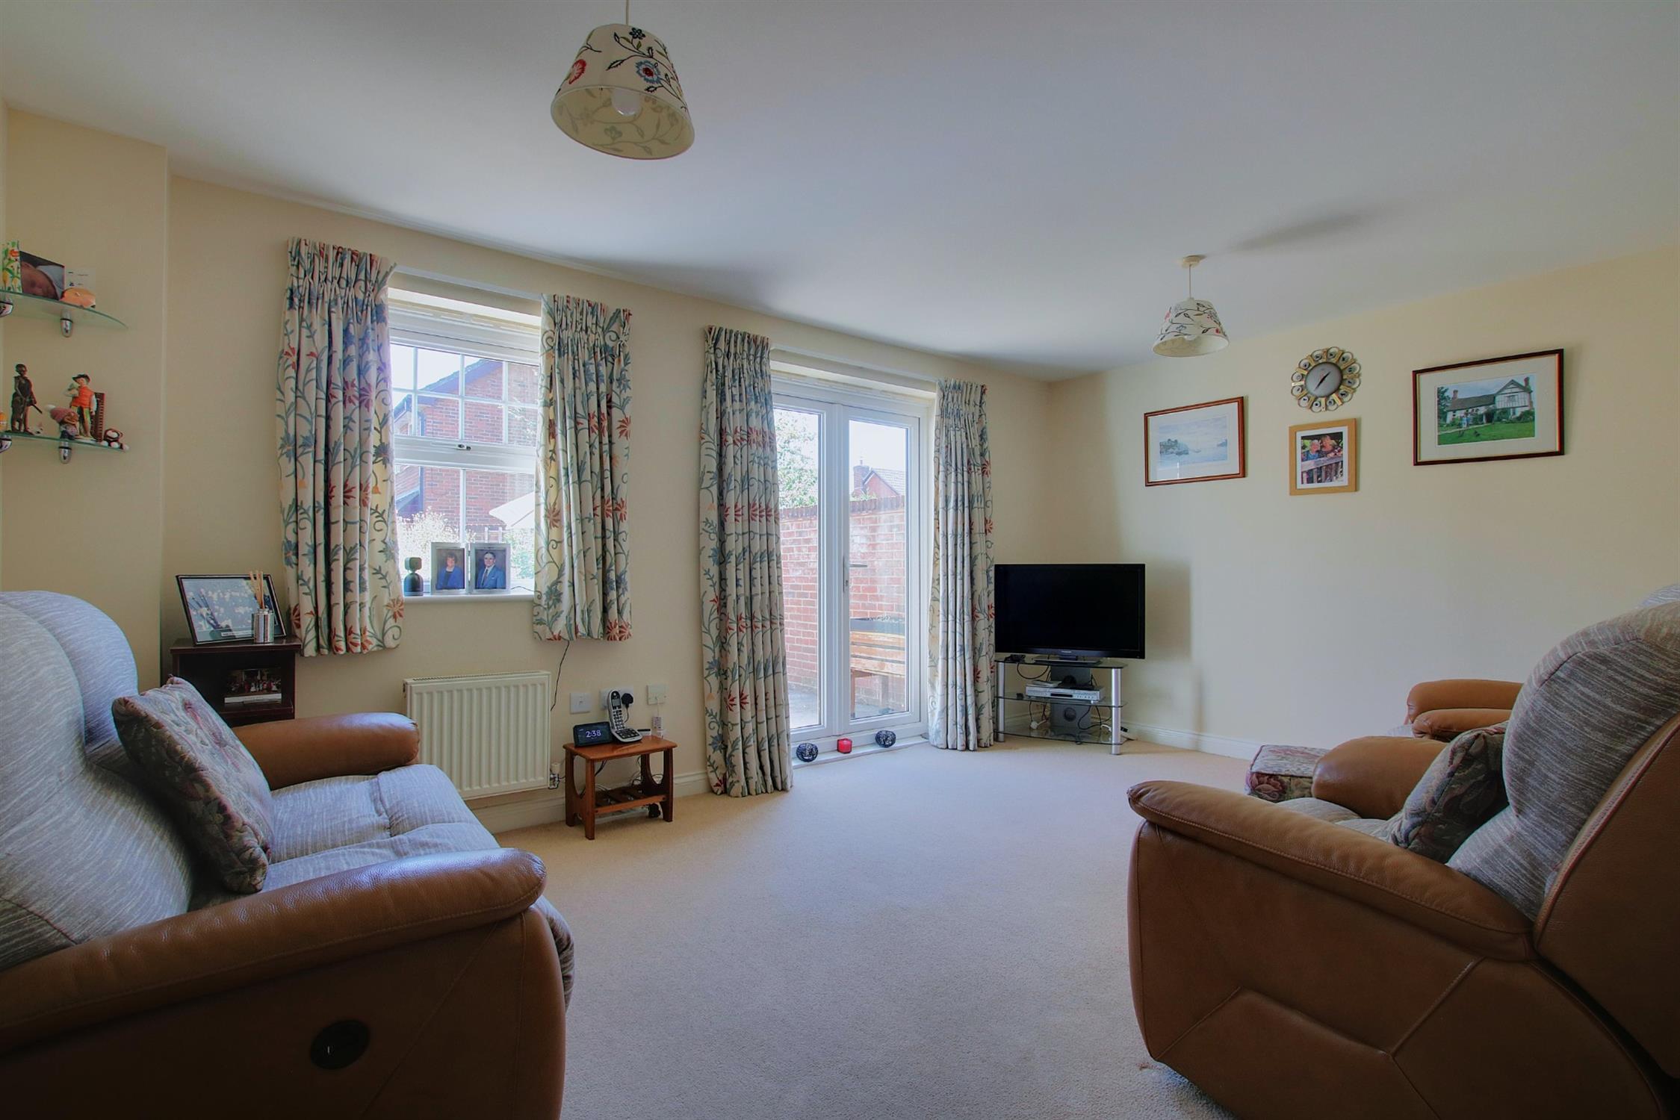
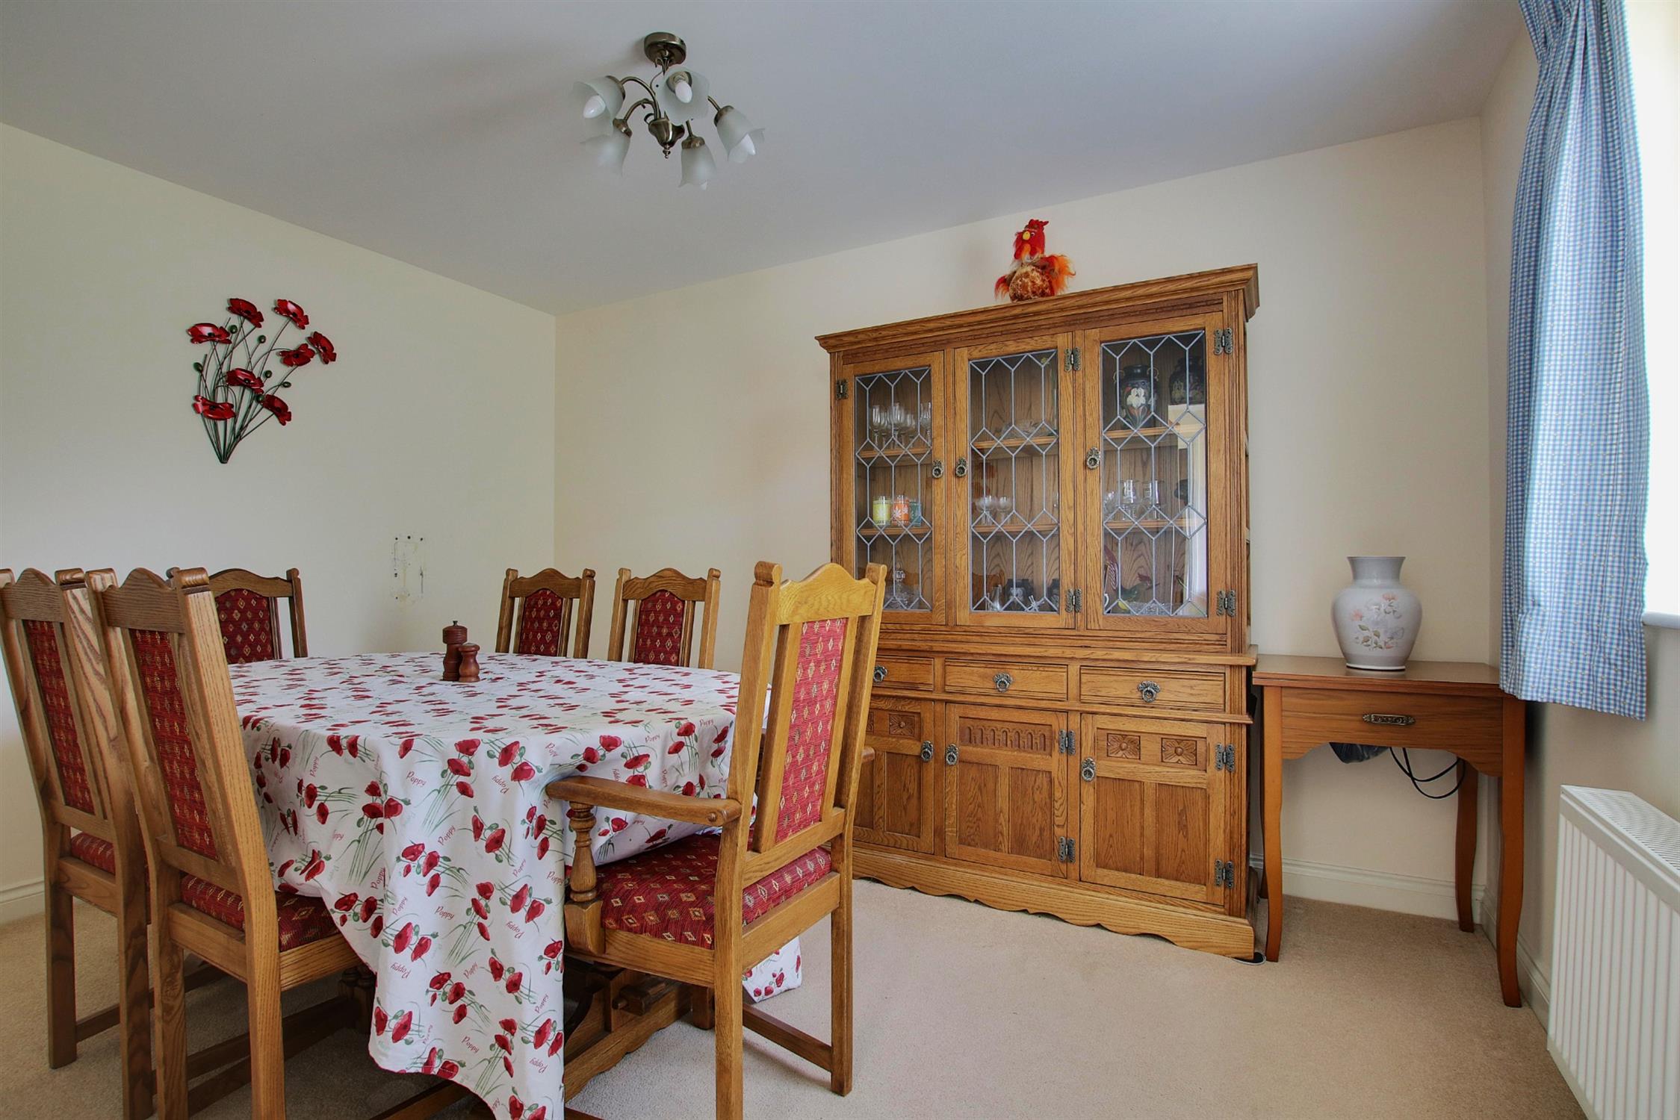
ACCOMMODATION:The entrance hall, with adjoining WC, good-sized cloak cupboard and stairs to the first floor with additional storage cupboard under, is a warm and welcoming space from which all ground floor rooms radiate. These comprise a study and dining room both enjoying a front-facing aspect, and a sitting-room with French doors opening into the garden which enjoys a southerly aspect.
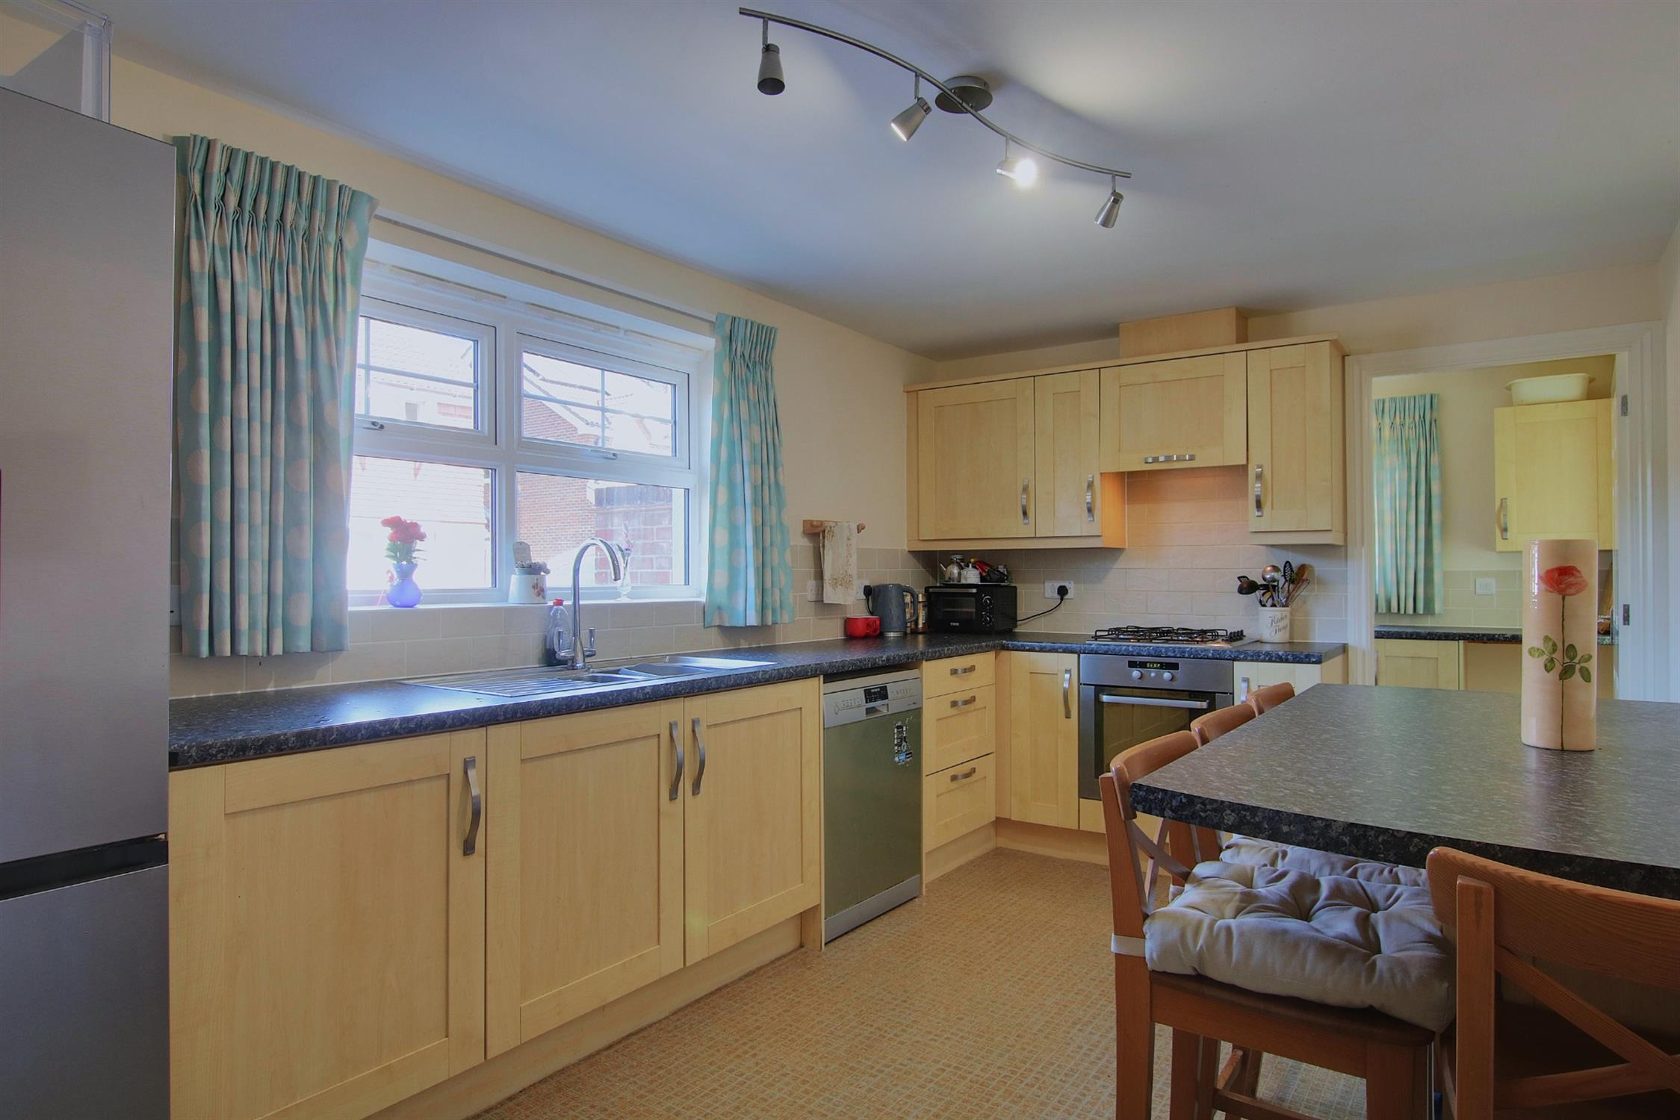
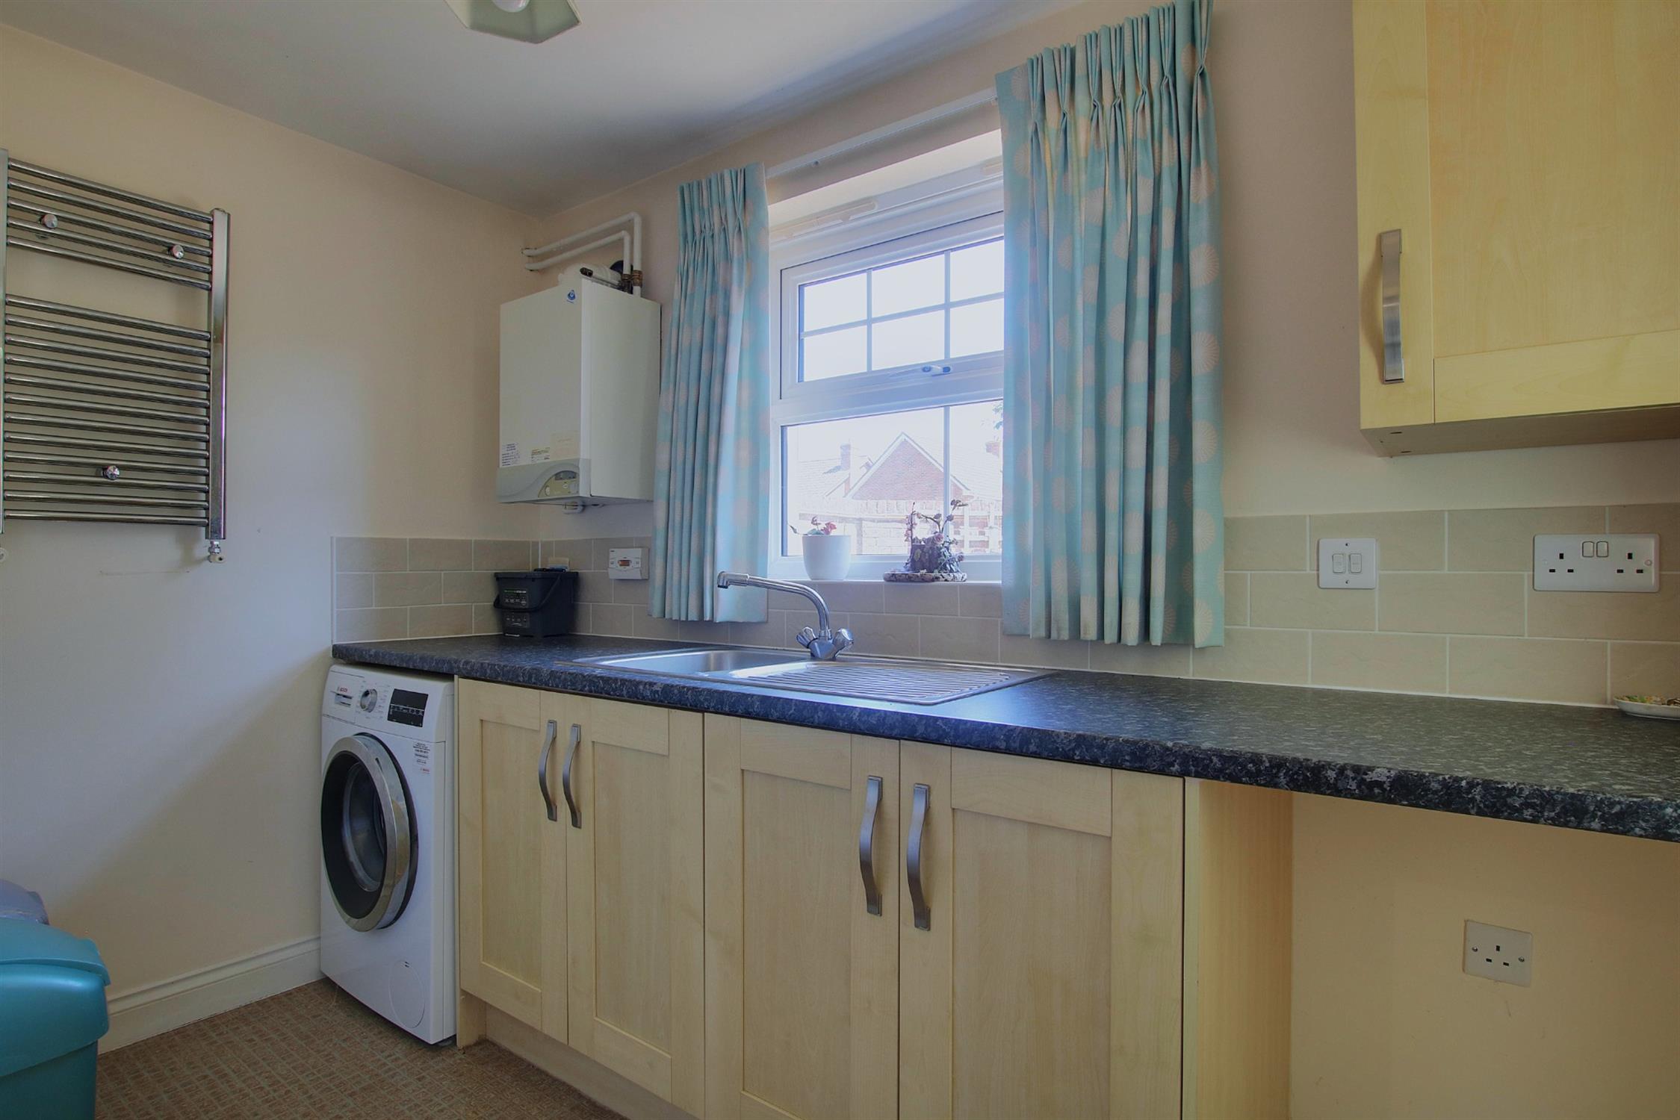
There is a good sized kitchen/breakfast room which has an extensive range of fitted wall and base units with generous working space above matching the large breakfast bar, built-in electric oven and gas hob along with additional appliance space, and a connecting door to the useful utility room which houses the central heating boiler and a door to the garden.
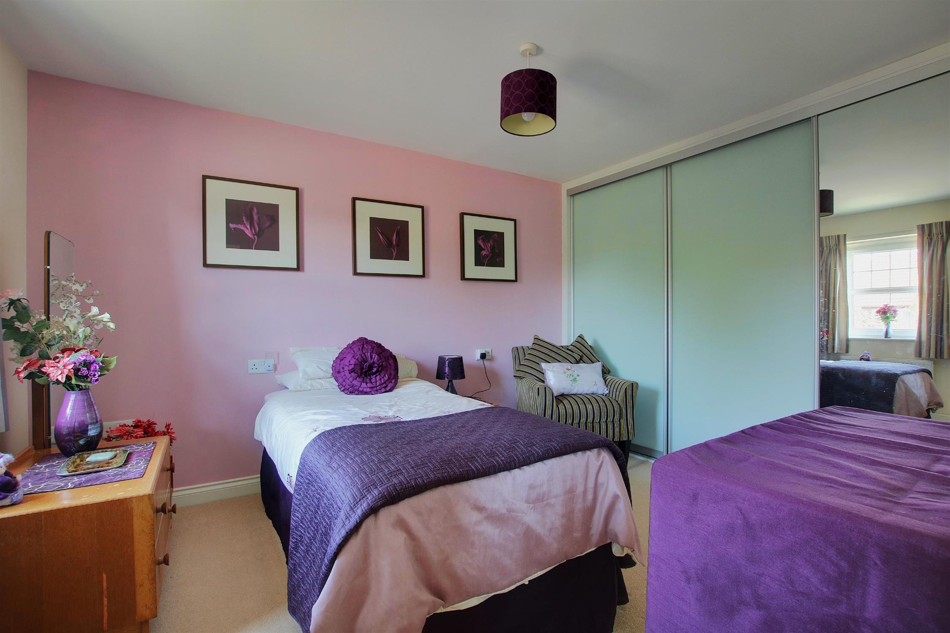
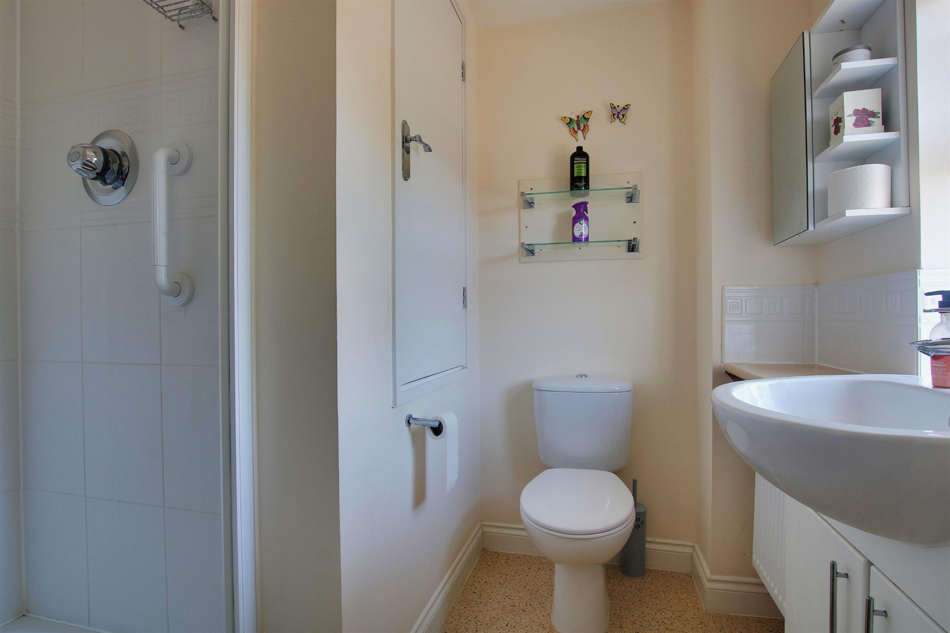
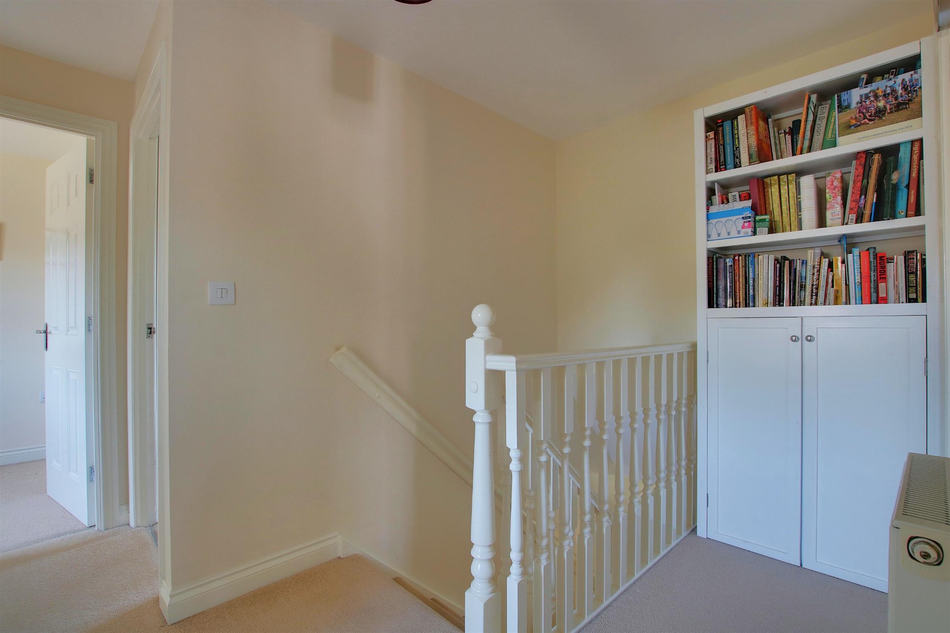
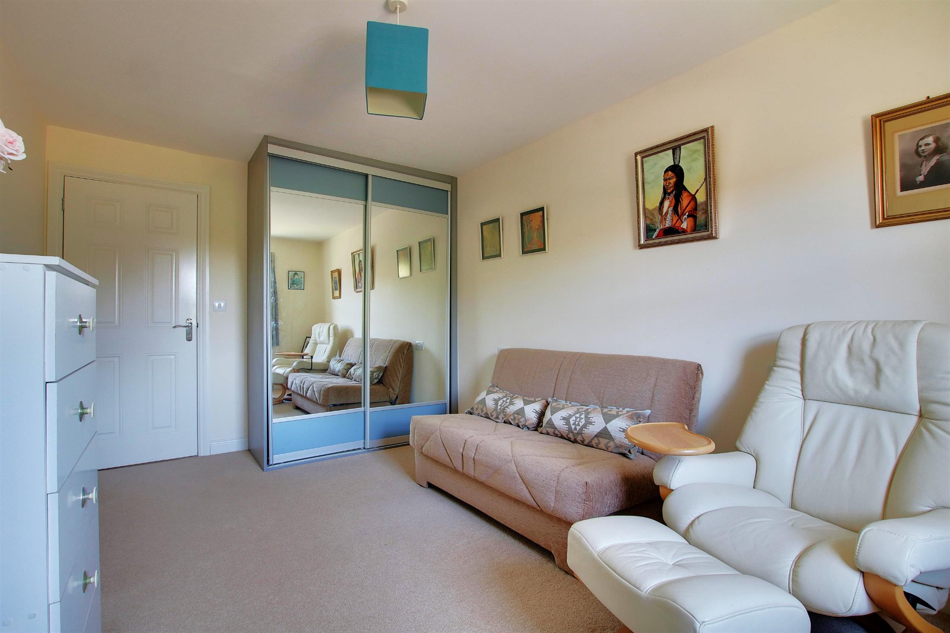
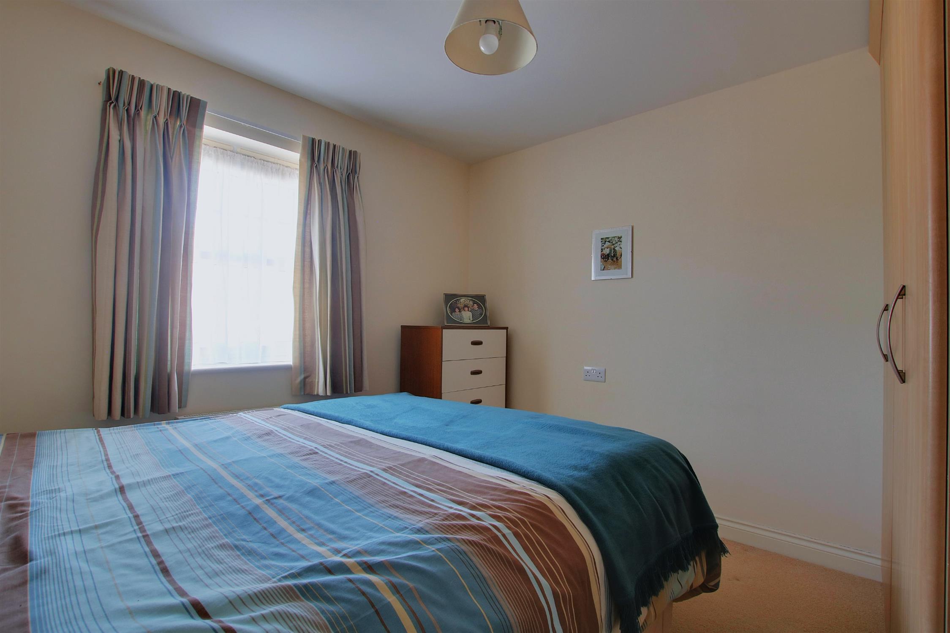
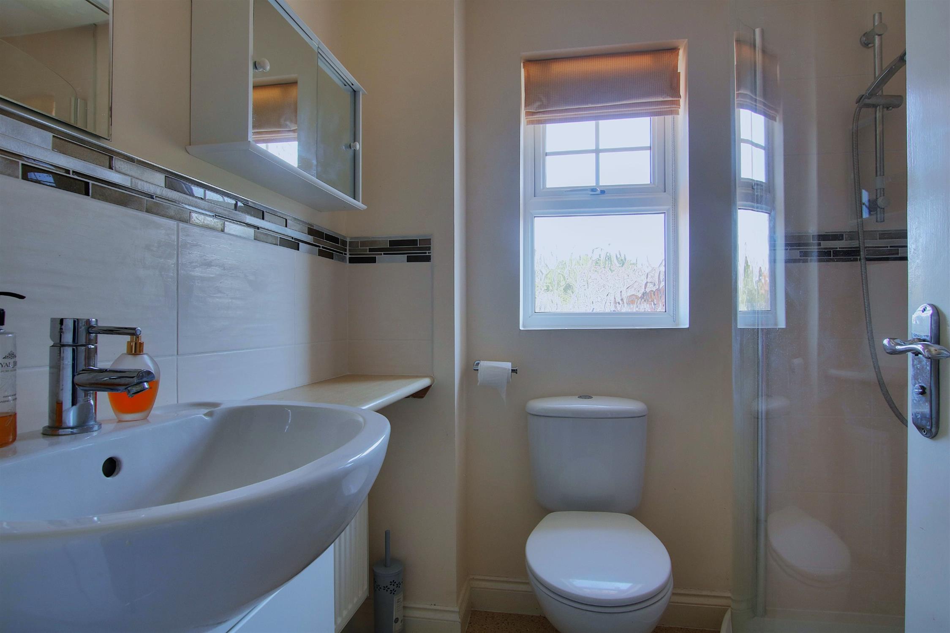
On the first floor is a galleried landing with a retractable ladder providing access into the insulated and part-boarded loft space with light connected. The master bedroom has a range of fitted wardrobes with full-height sliding doors and an en-suite comprising fully tiled shower cubicle, wash basin with integrated storage, WC, and airing cupboard with hot water cylinder. The remaining three bedrooms comprise two doubles and a large single room and all have built-in storage. These are served by a modern shower room which comprises walk-in shower cubicle, wash basin with integrated storage, WC and complementary tiling.
Outside:
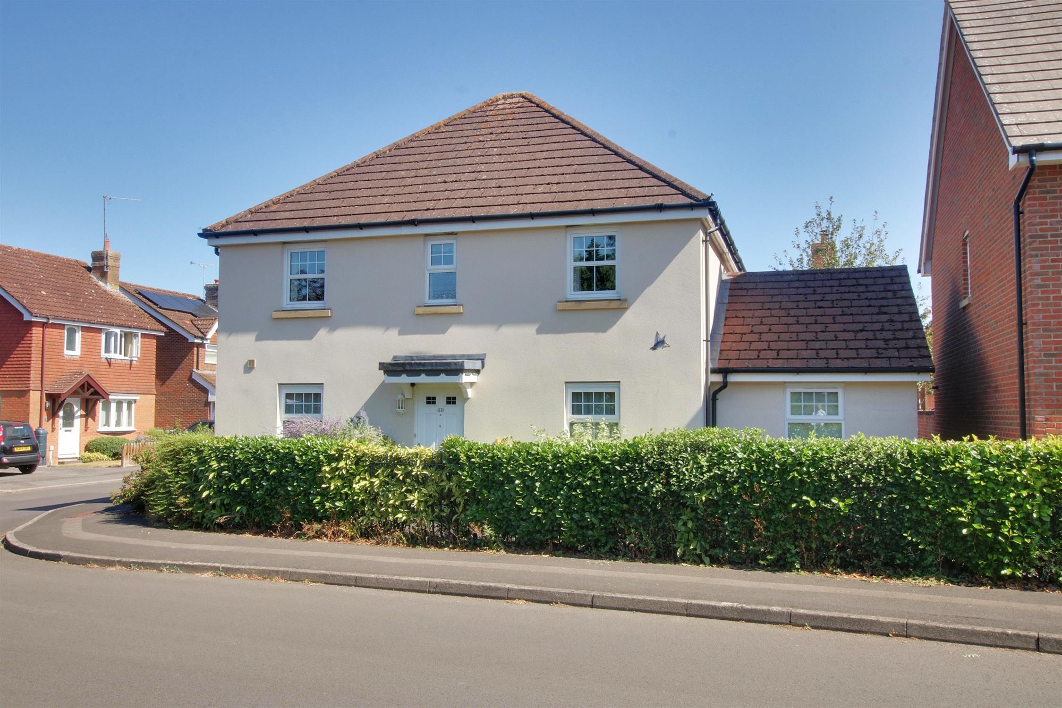
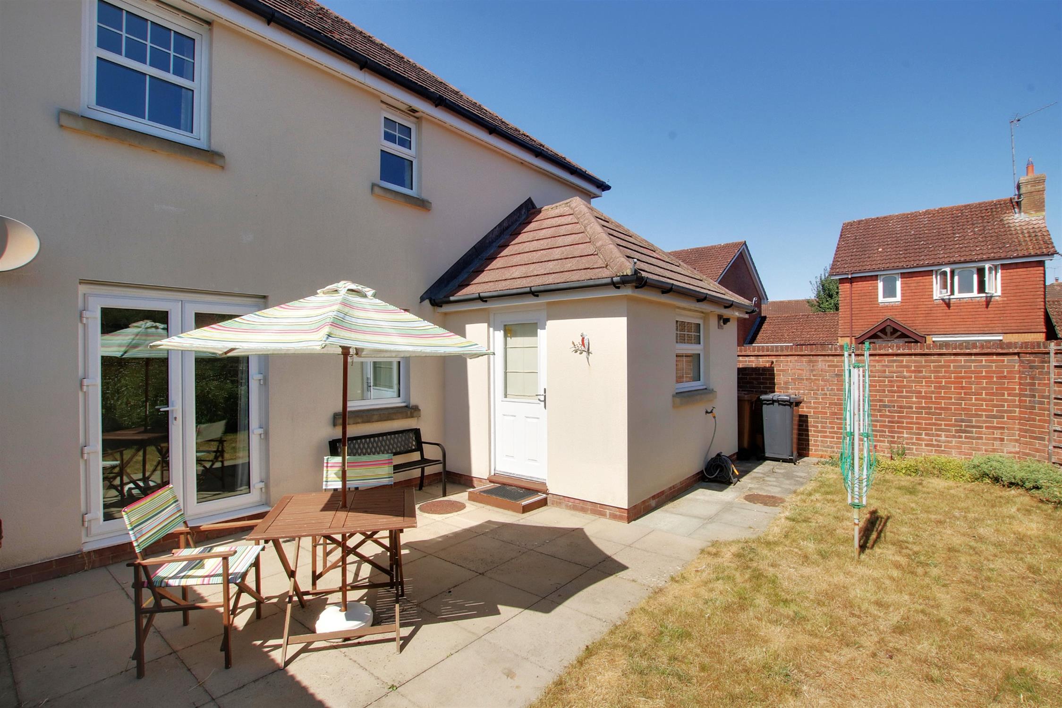
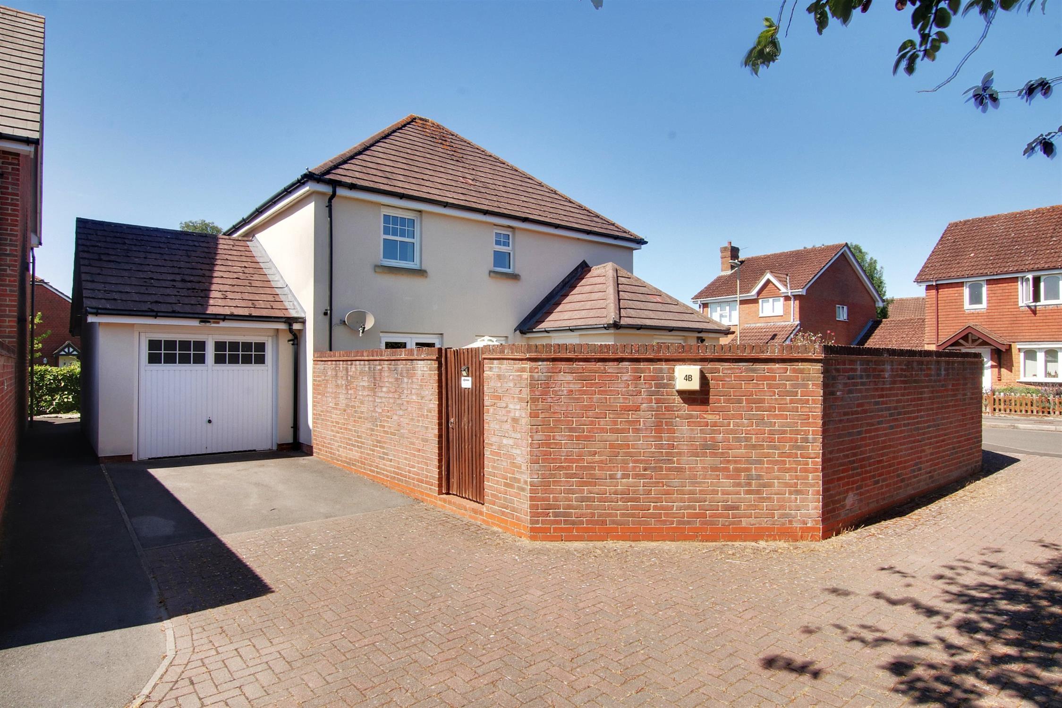
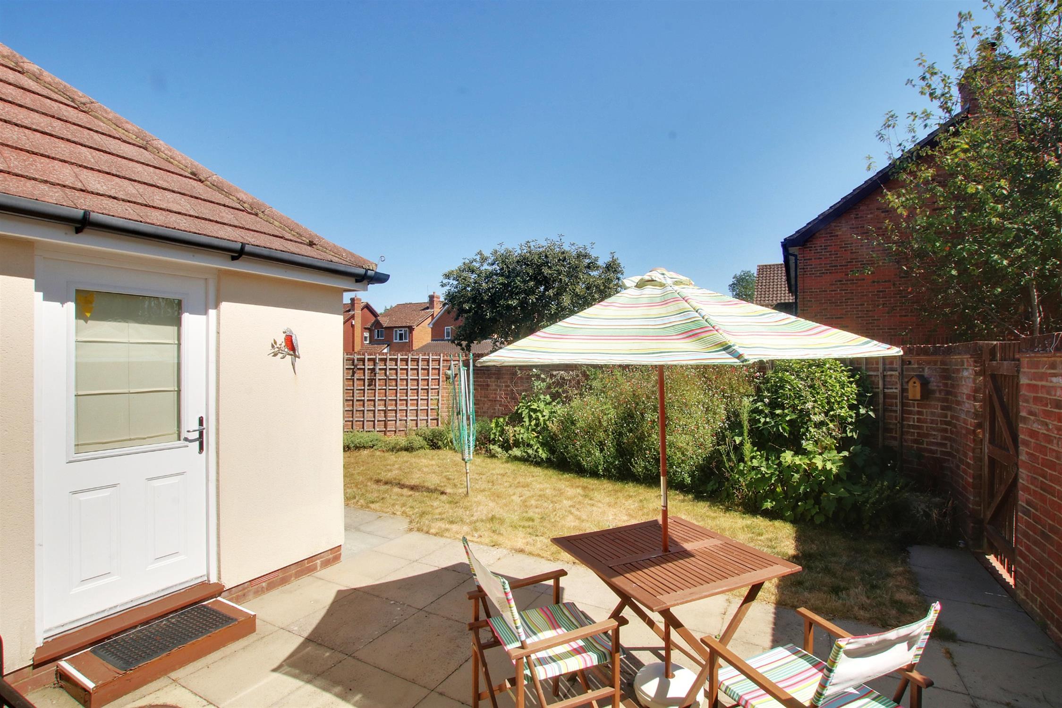
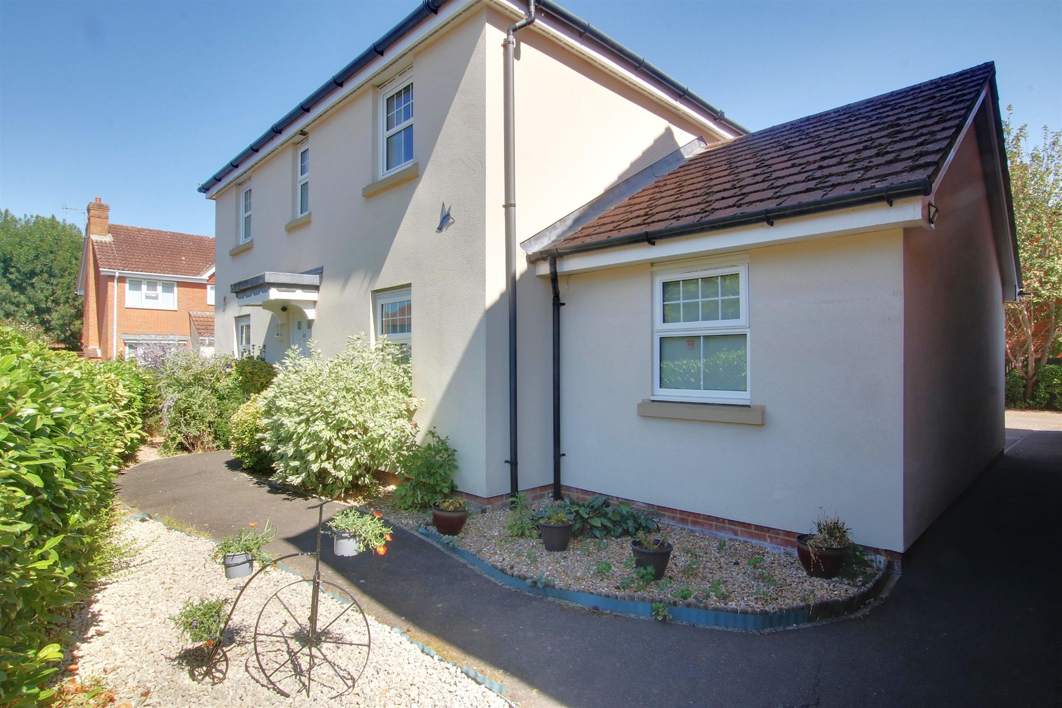
The property occupies a corner plot with a pretty front garden enclosed by wrought-iron railings and a wrap-around footpath providing access from the rear along the side of the large attached garage (19'4 x 9'10) which has an up-and-over door, power and light, and adjacent driveway parking for one or two cars. A gate provides access into the walled rear garden which enjoys a good degree of privacy and seclusion, a south-east facing aspect, patio terrace, useful outside tap, and lawned area with flower and shrub borders.
Test Valley Council Tax:
Band: E, Price: £2,828.13 for the year 2026/27
Read full description
Show less