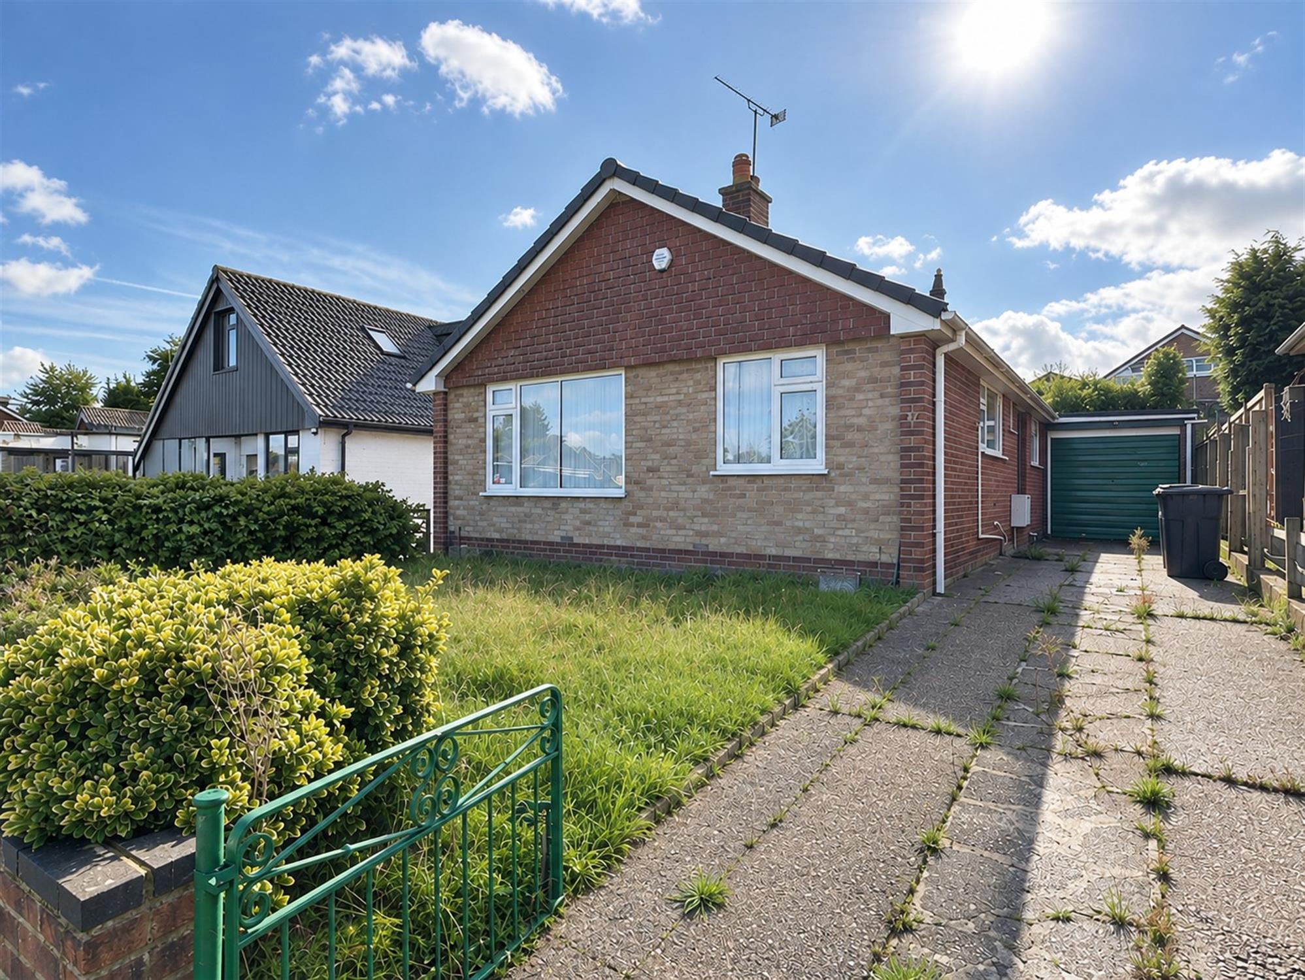
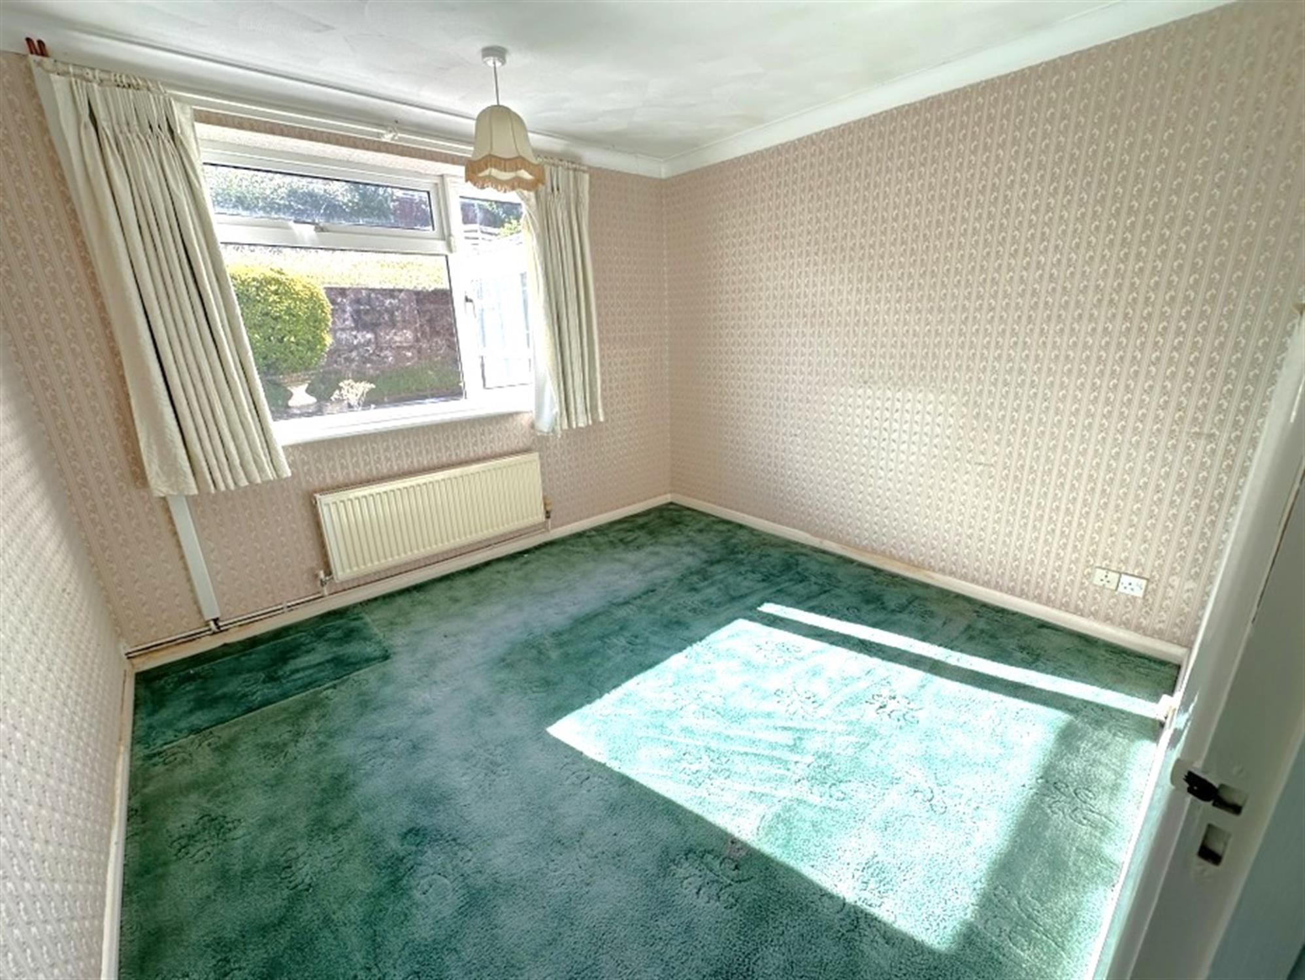
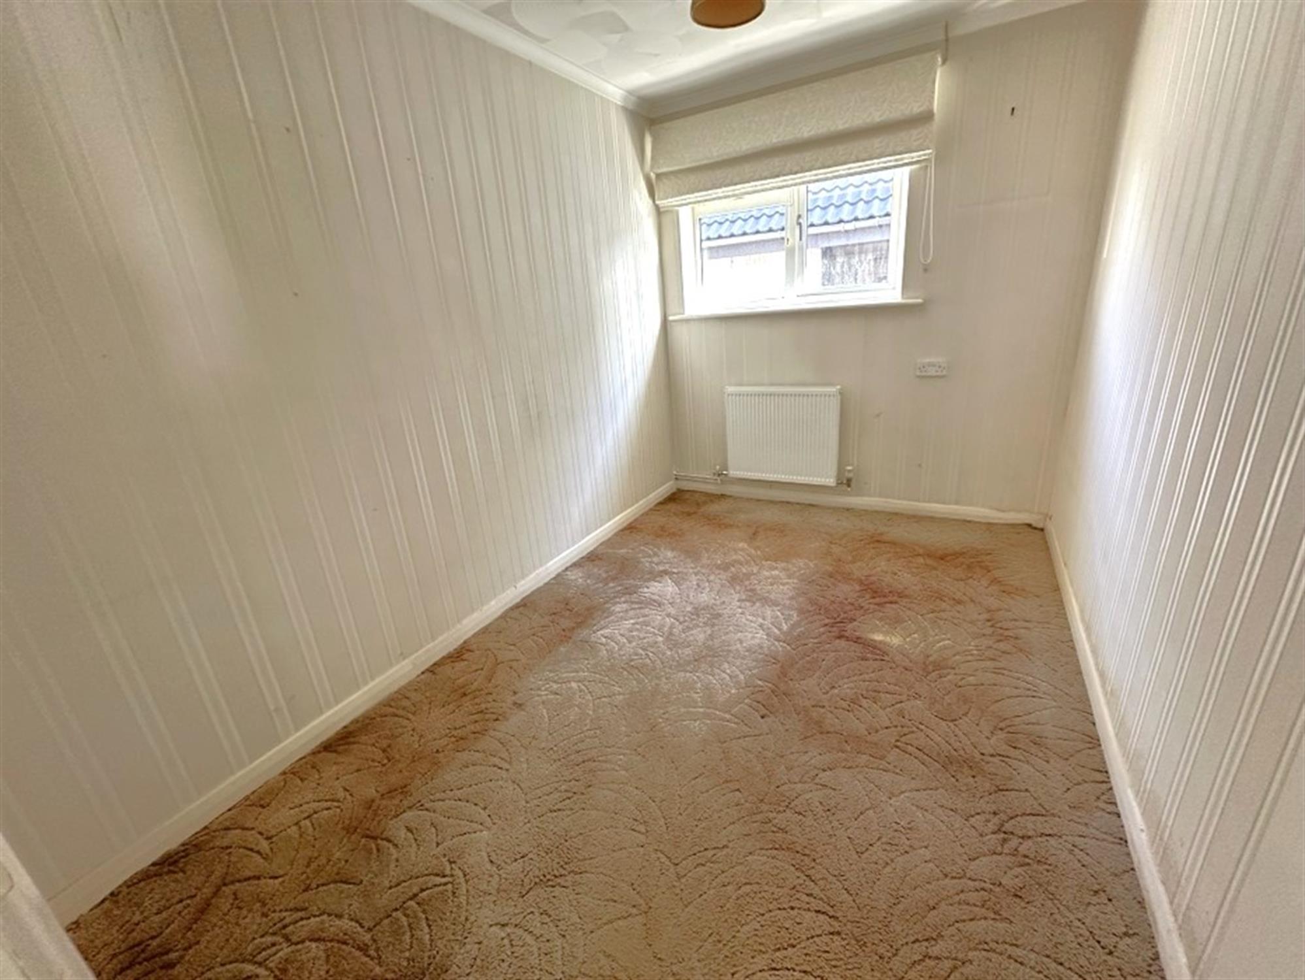
Situated in a convenient location is this 3 bedroom detached bungalow. The property requires some modernisation, however benefits from UPVC double glazing, gas central heating, garden, off road parking and a garage. Offered with NO CHAIN an internal viewing is recommended.
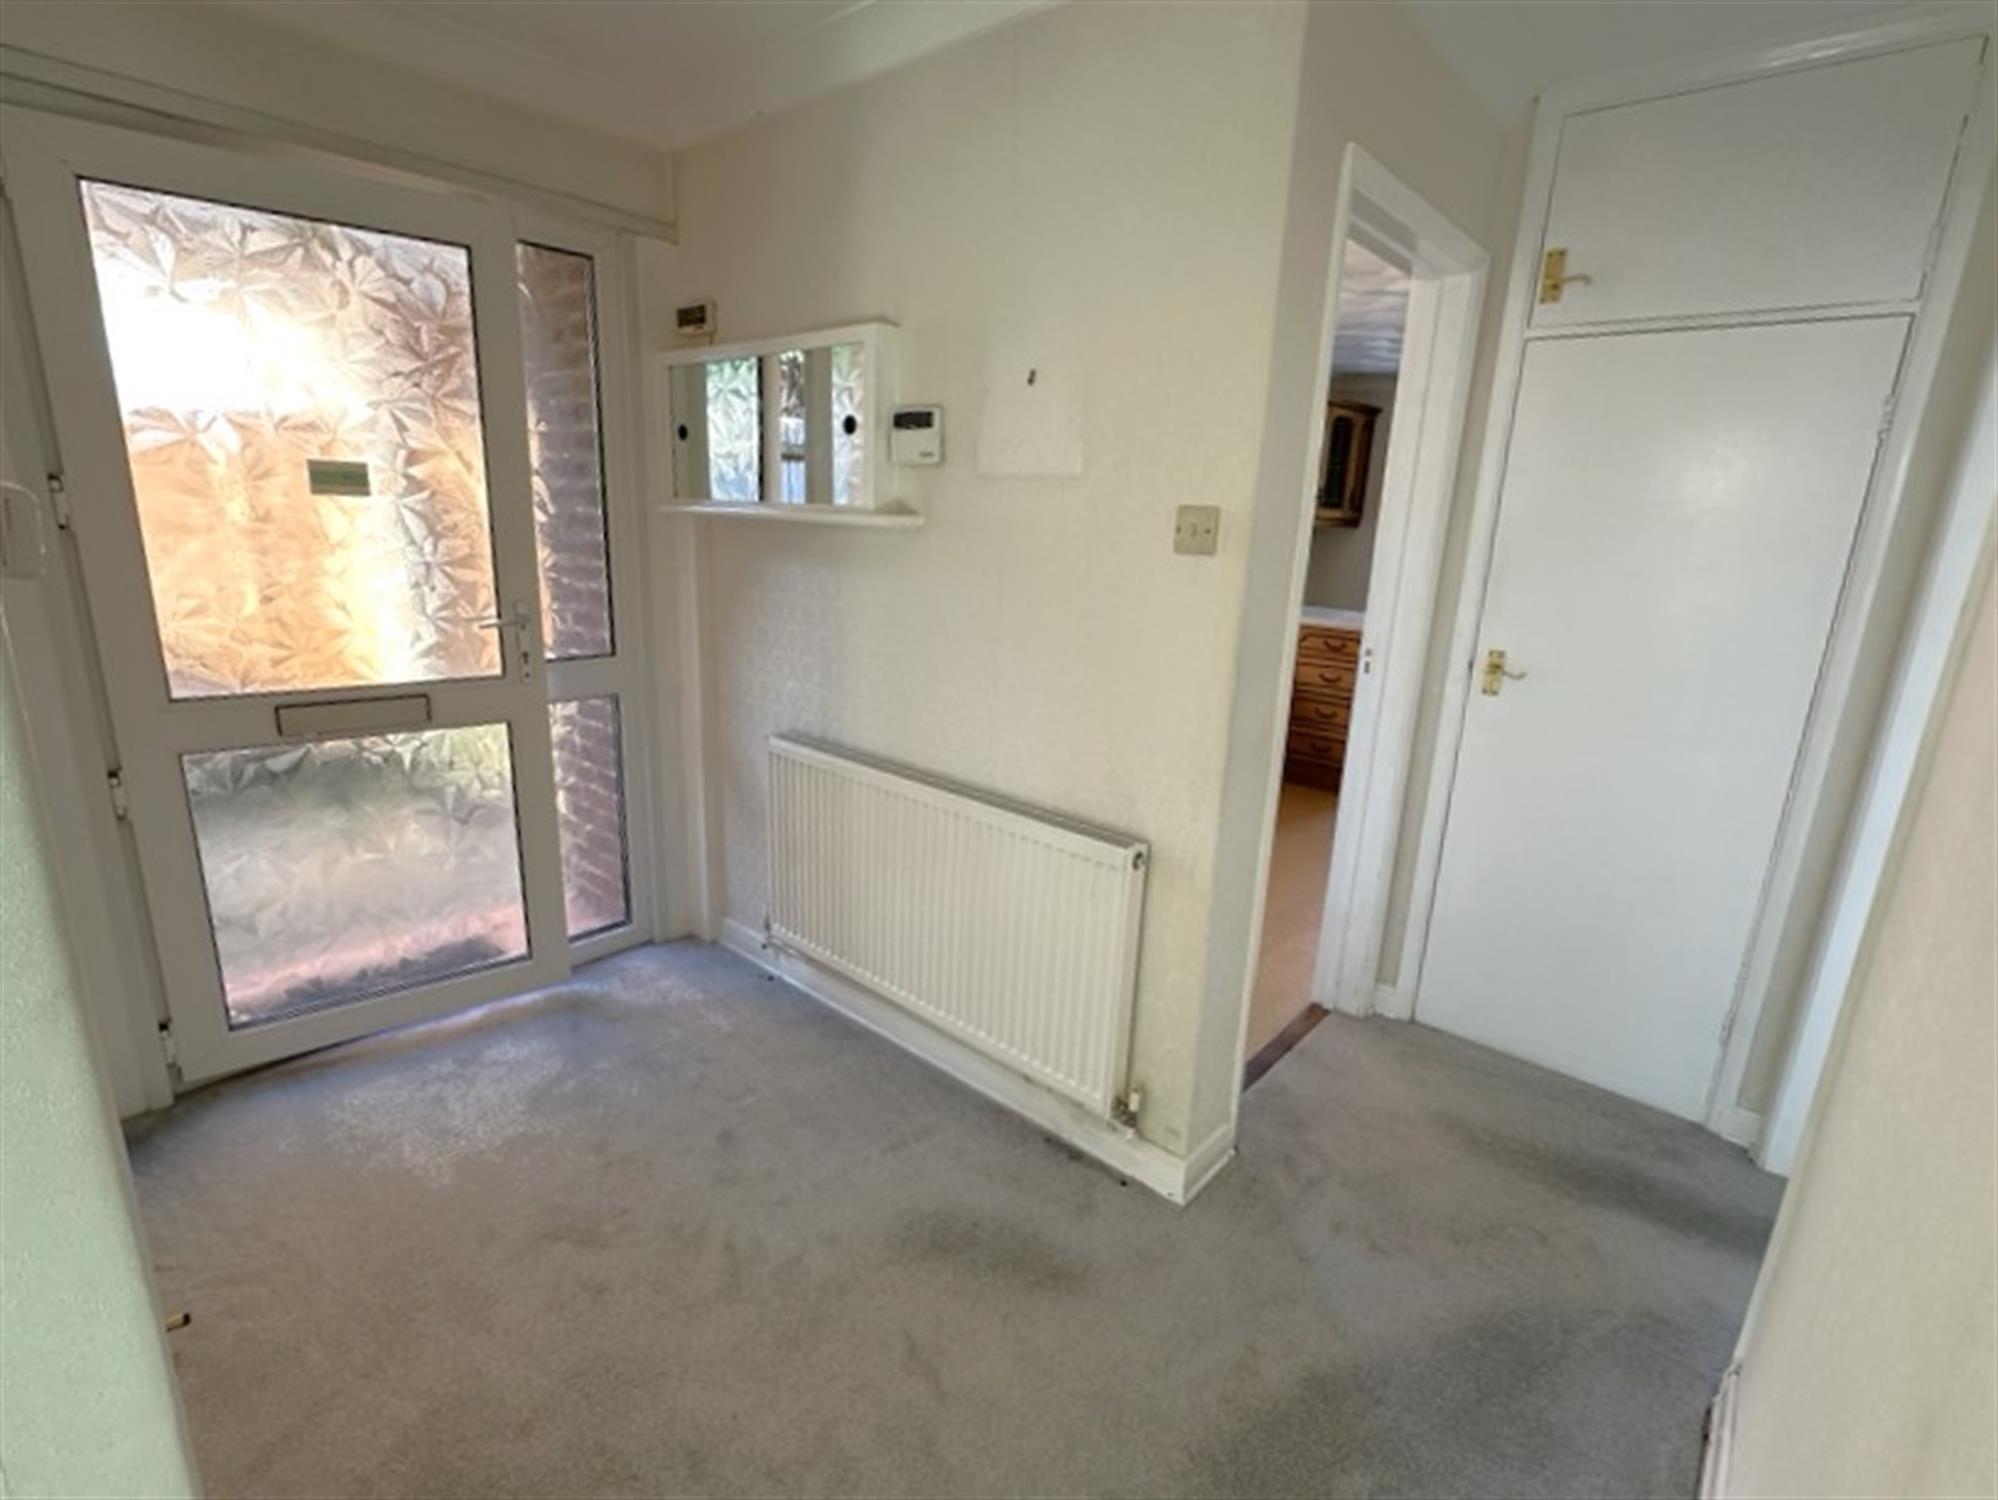
Double glazed front door into:
ENTRANCE HALLAccess to loft space. Built-in airing cupboard housing hot water tank. Radiator.
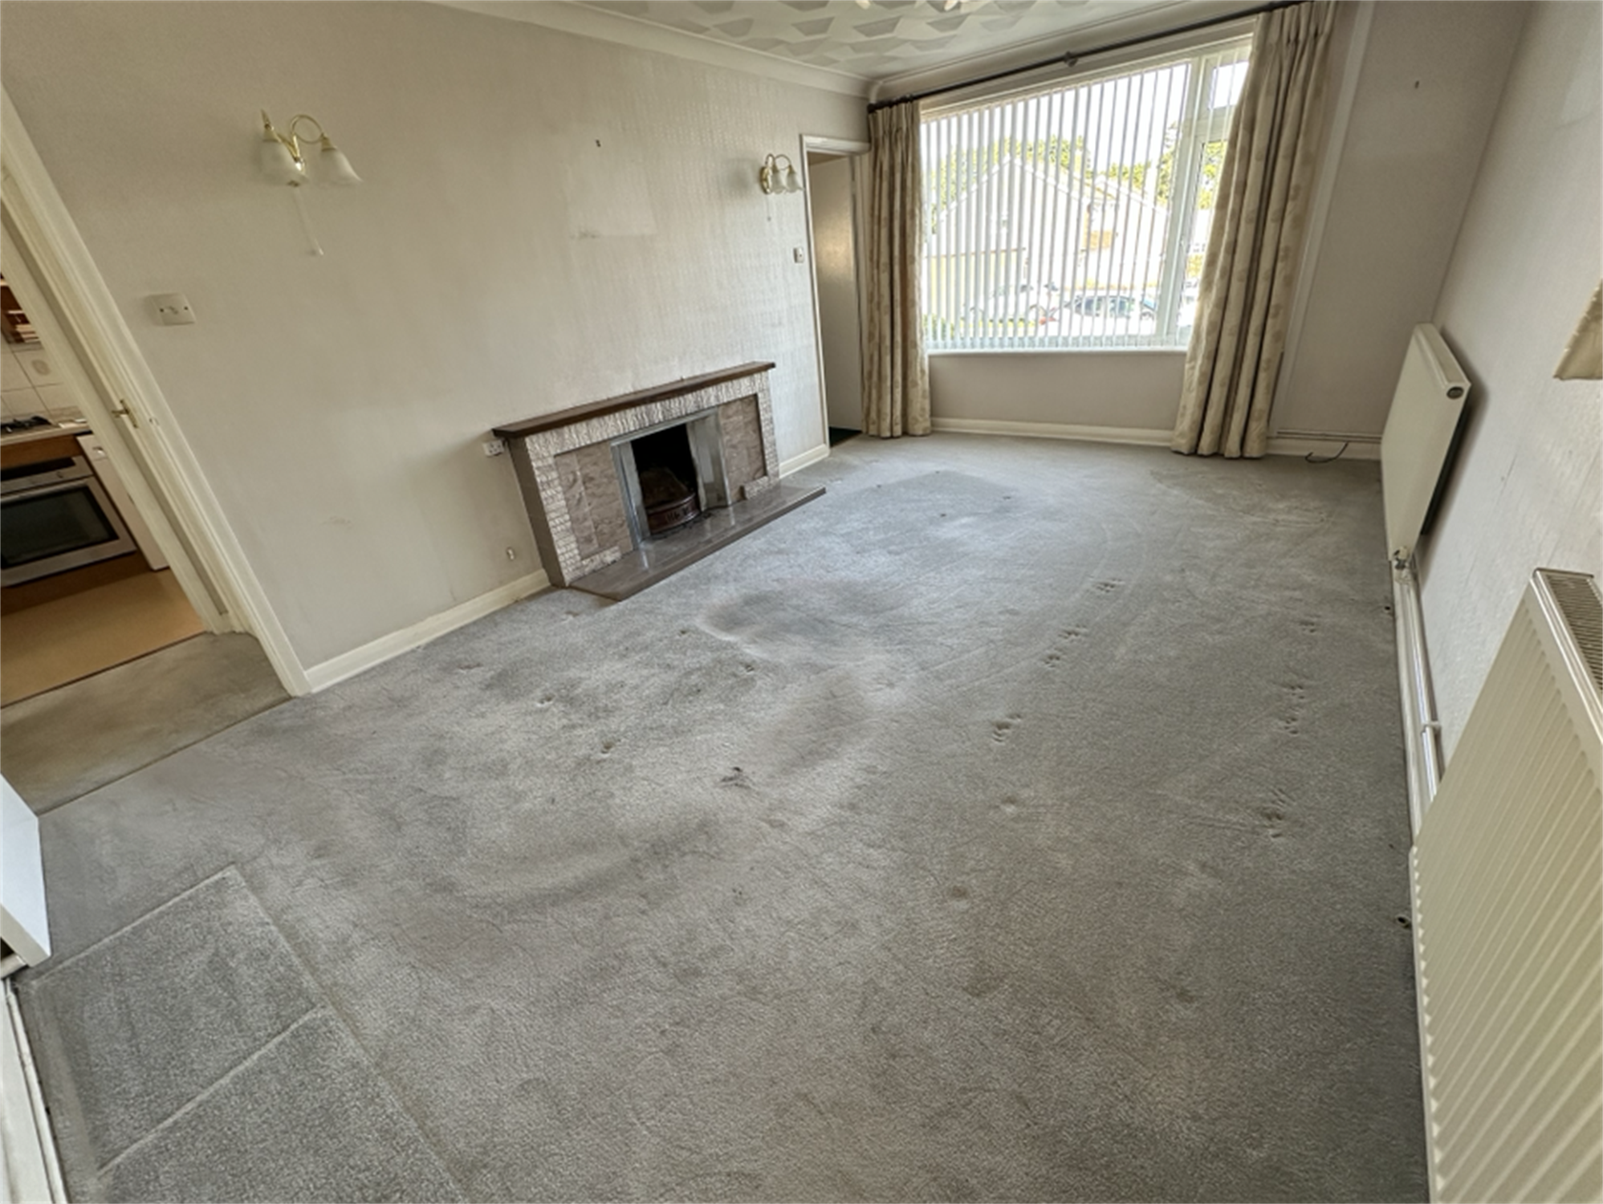
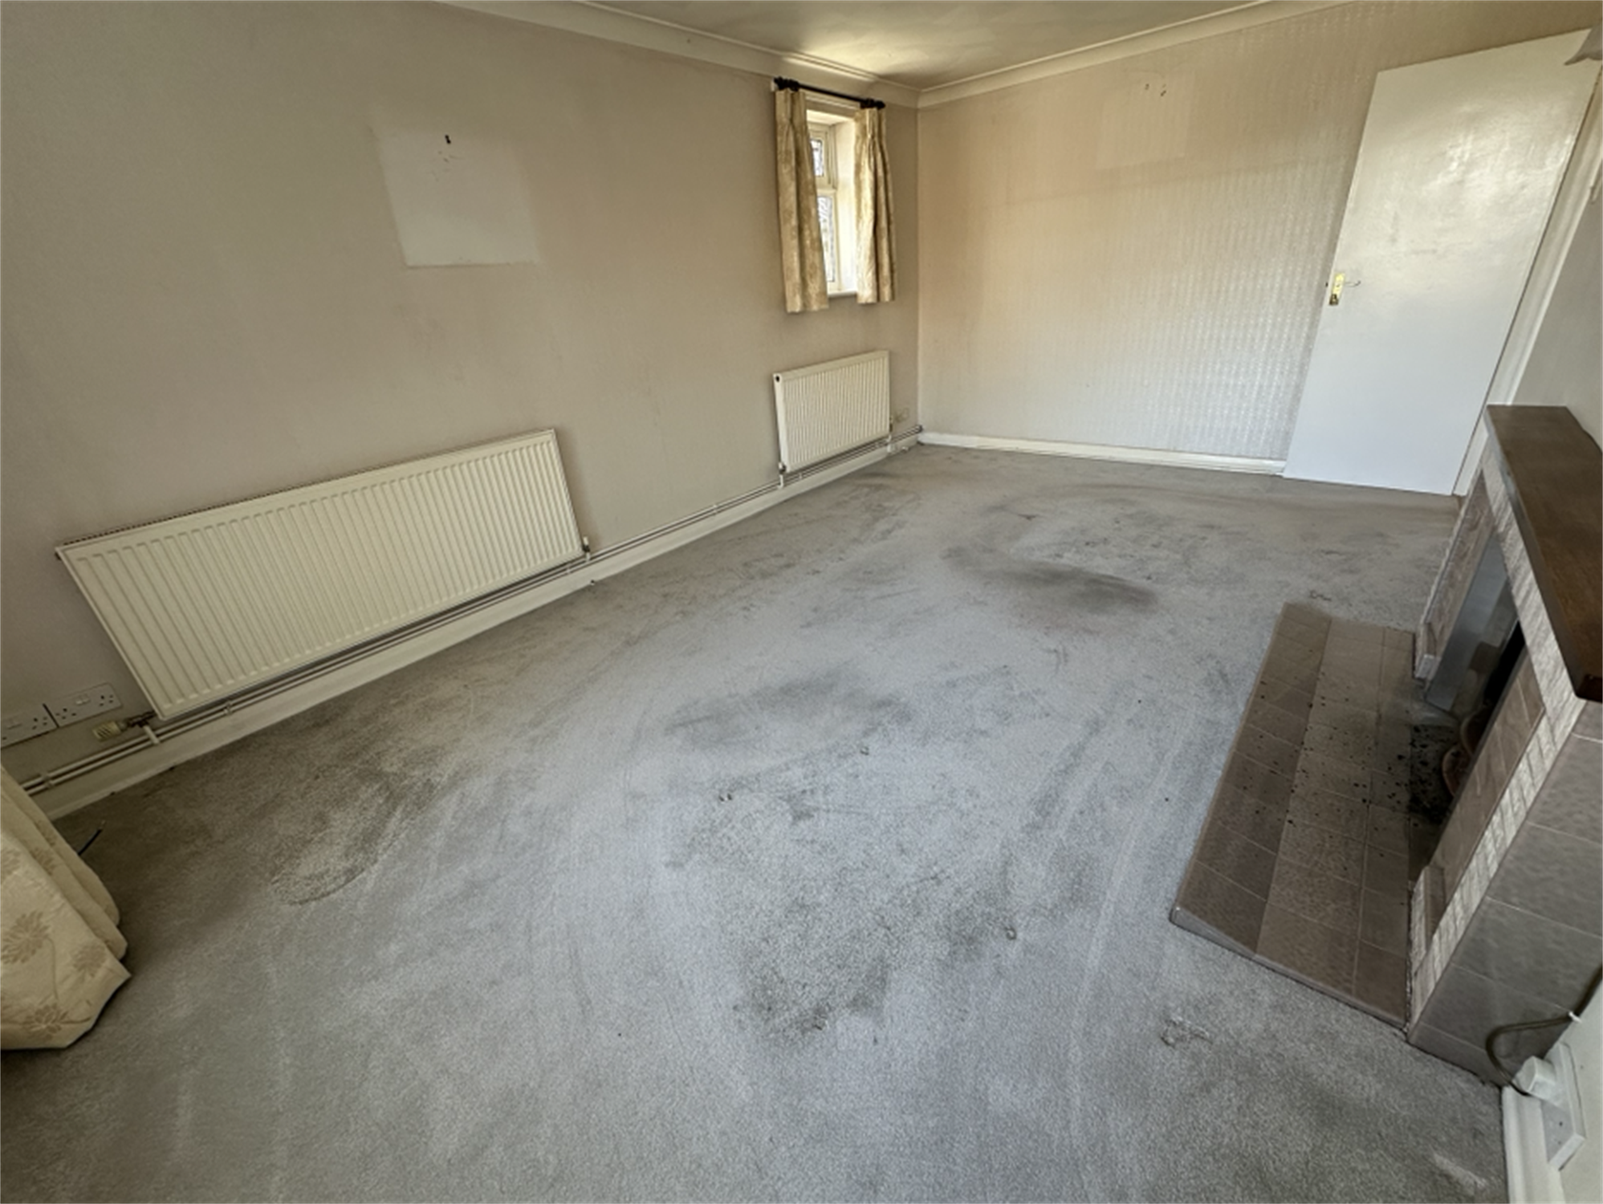
LOUNGE17' 9" (5.41m) x 10' 8" (3.25m)
Windows to front and side. Brick fireplace with open fire. Two radiators. Door into:
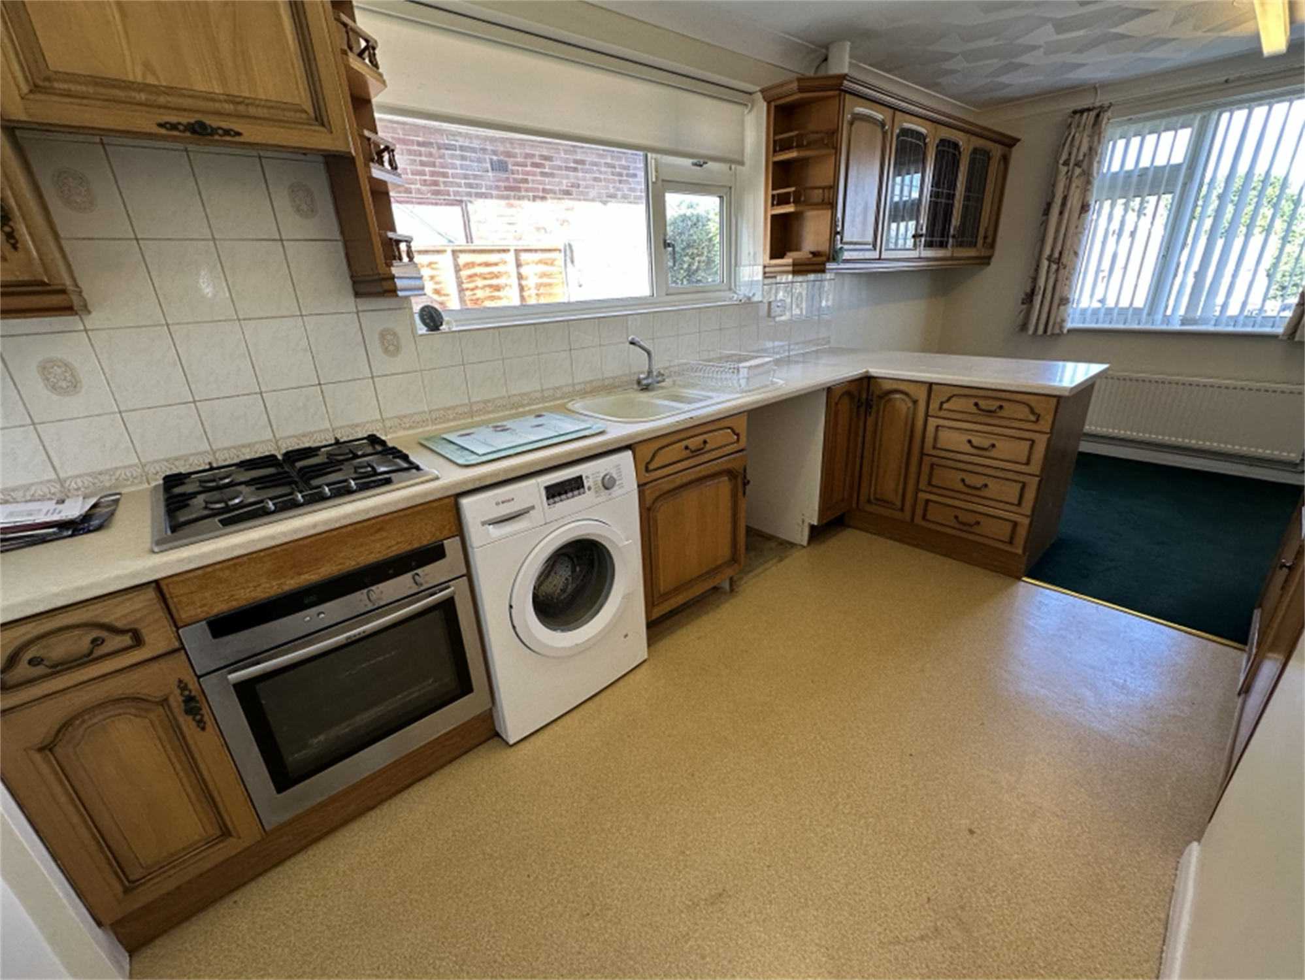
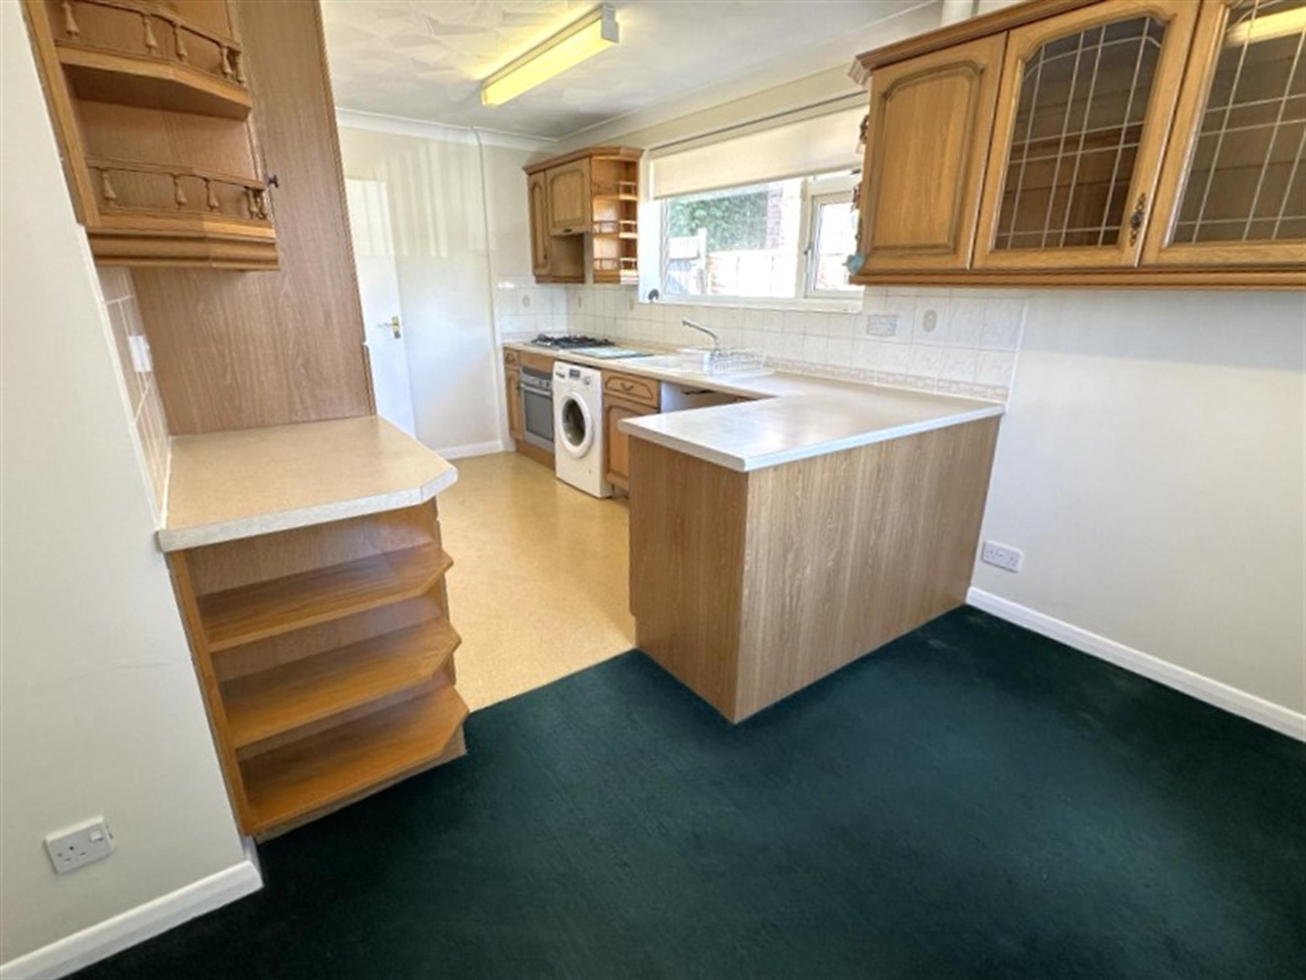
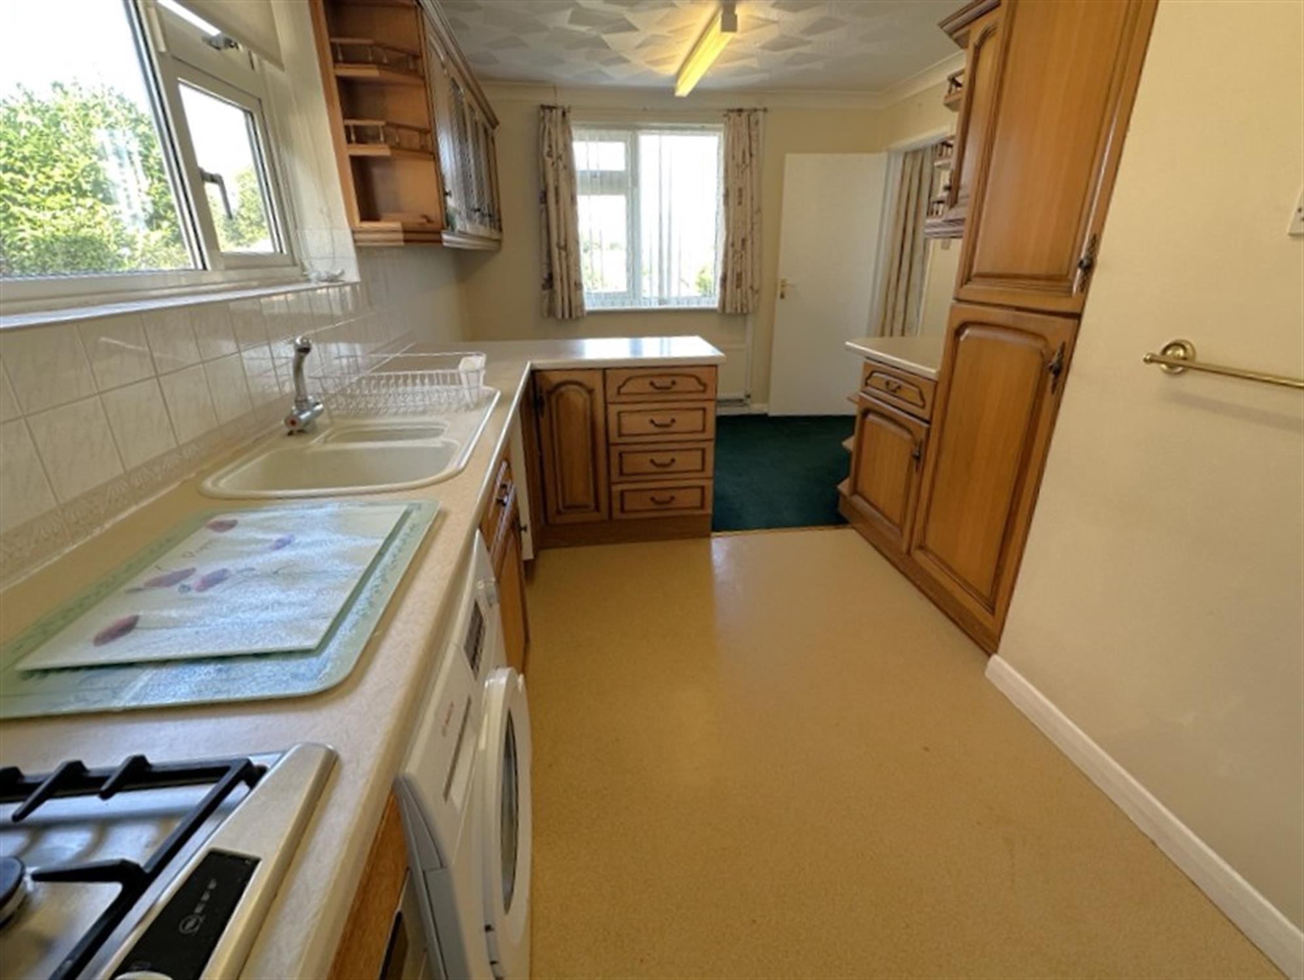
KITCHEN/DINER17' 8" (5.38m) x 10' 8" (3.
25m)
Windows to front and side. Range of wall and base units with work surfaces over. One and a half bowl sink with drainer. Tiled splashbacks. 4 ring gas hob with extractor over. Built-in electric oven. Space and plumbing for washing machine. Space for fridge. Radiator.
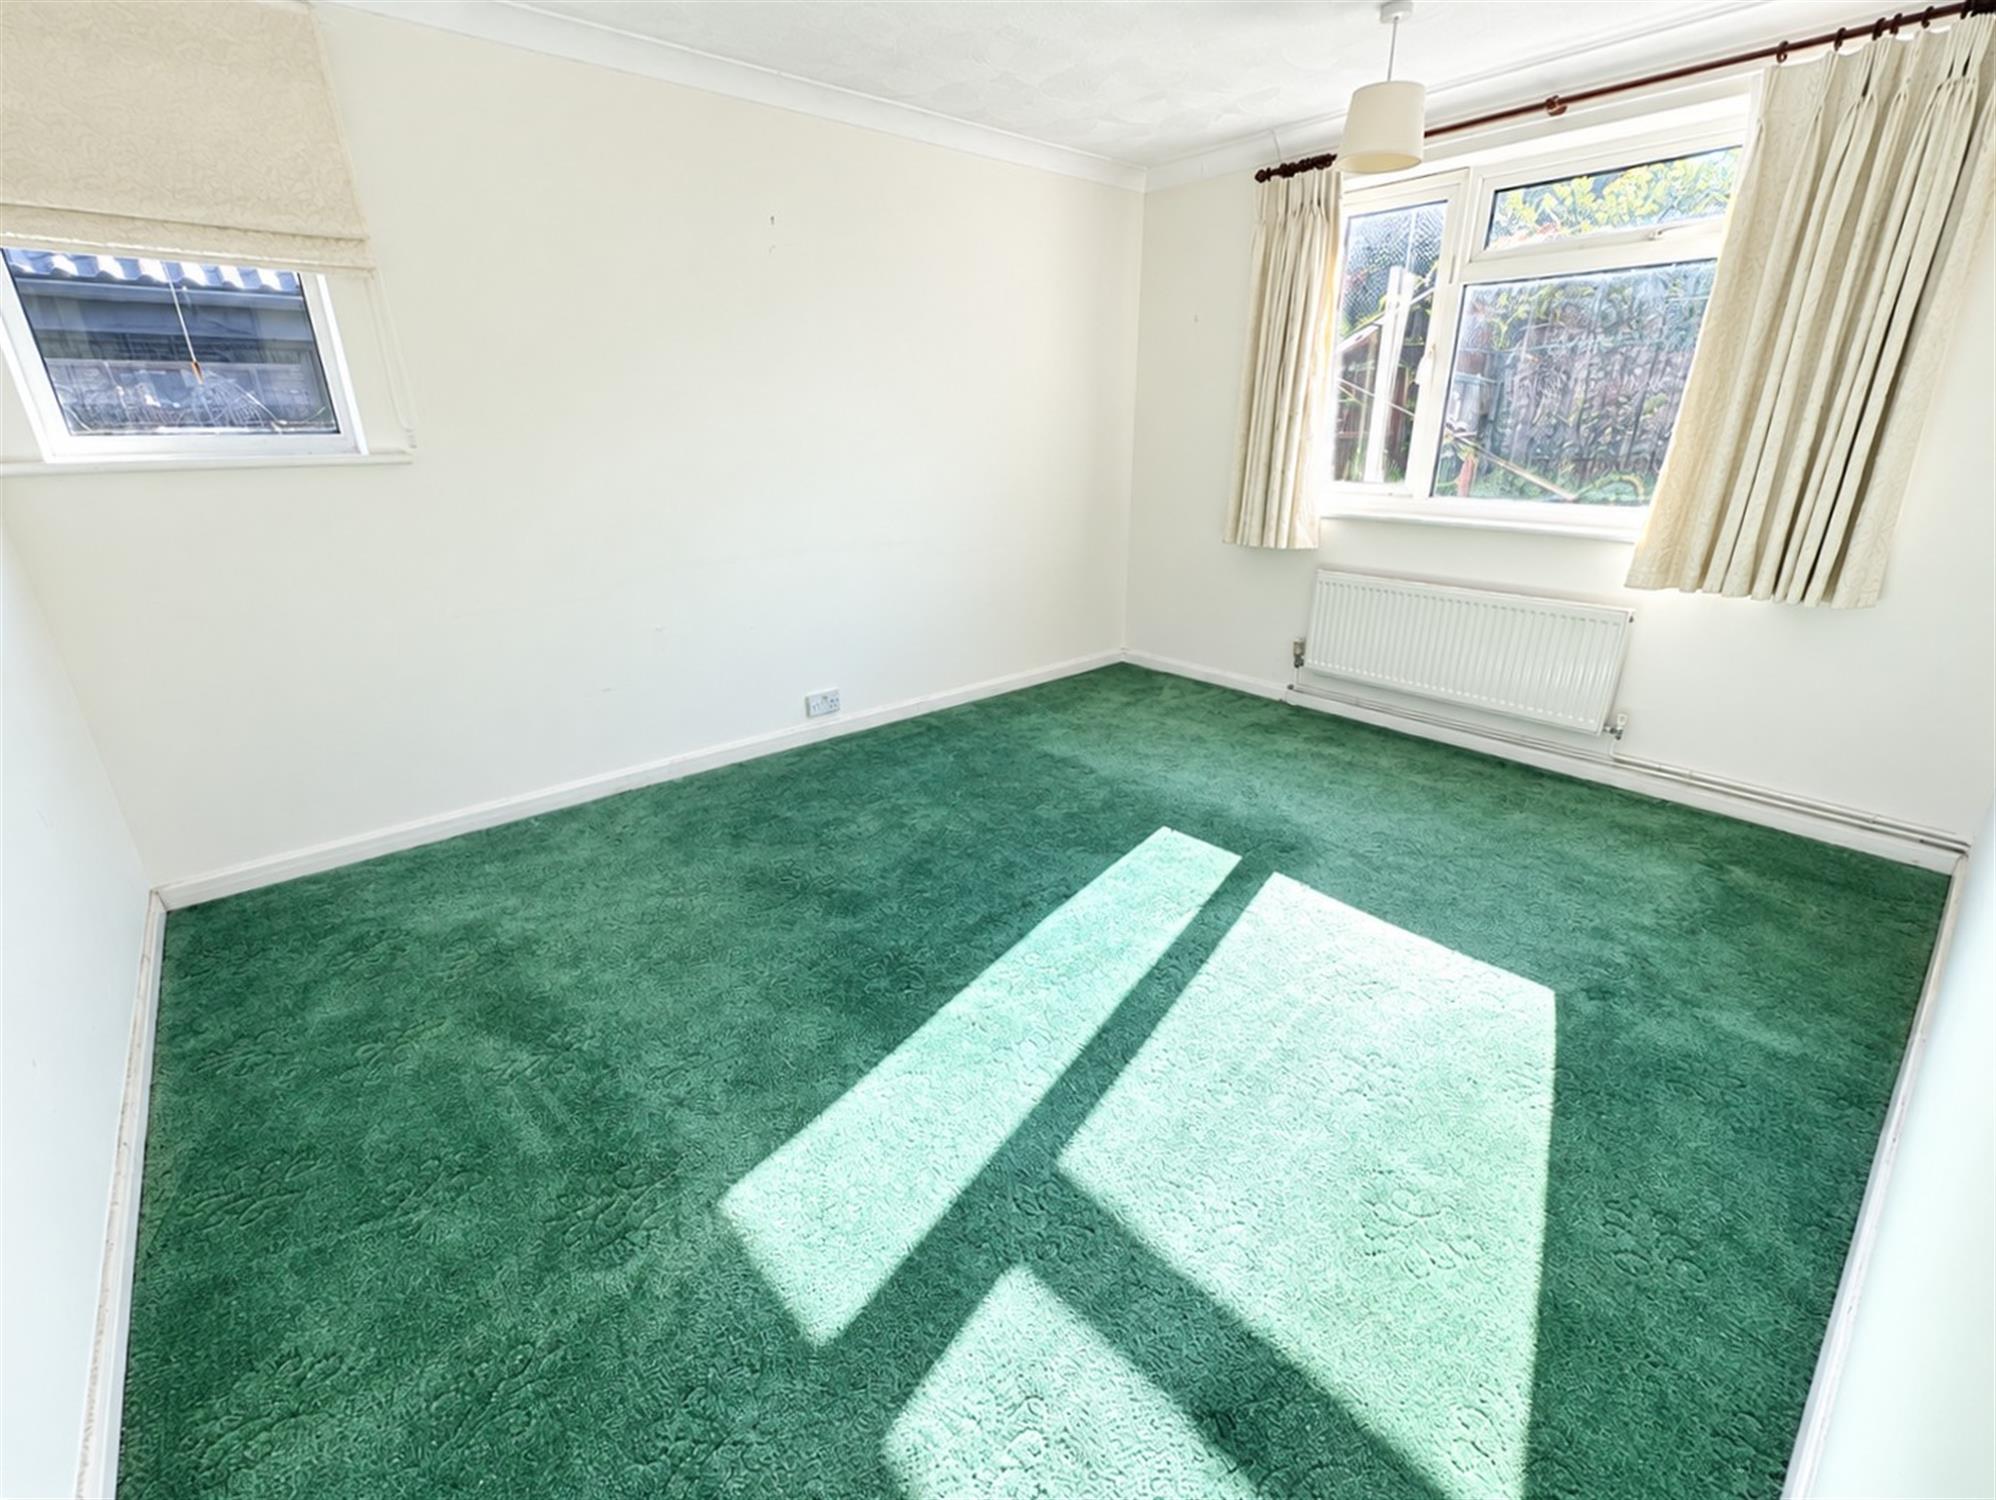
BEDROOM 1
13' 5" (4.09m) x 10' 11" (3.33m)
Windows to side and rear. Radiator.
BEDROOM 2
10' 5" (3.17m) x 9' 11" (3.02m)
Window to rear. Radiator.
BEDROOM 3
10' 11" (3.33m) x 7' 4" (2.24m)
Window to side. Radiator.
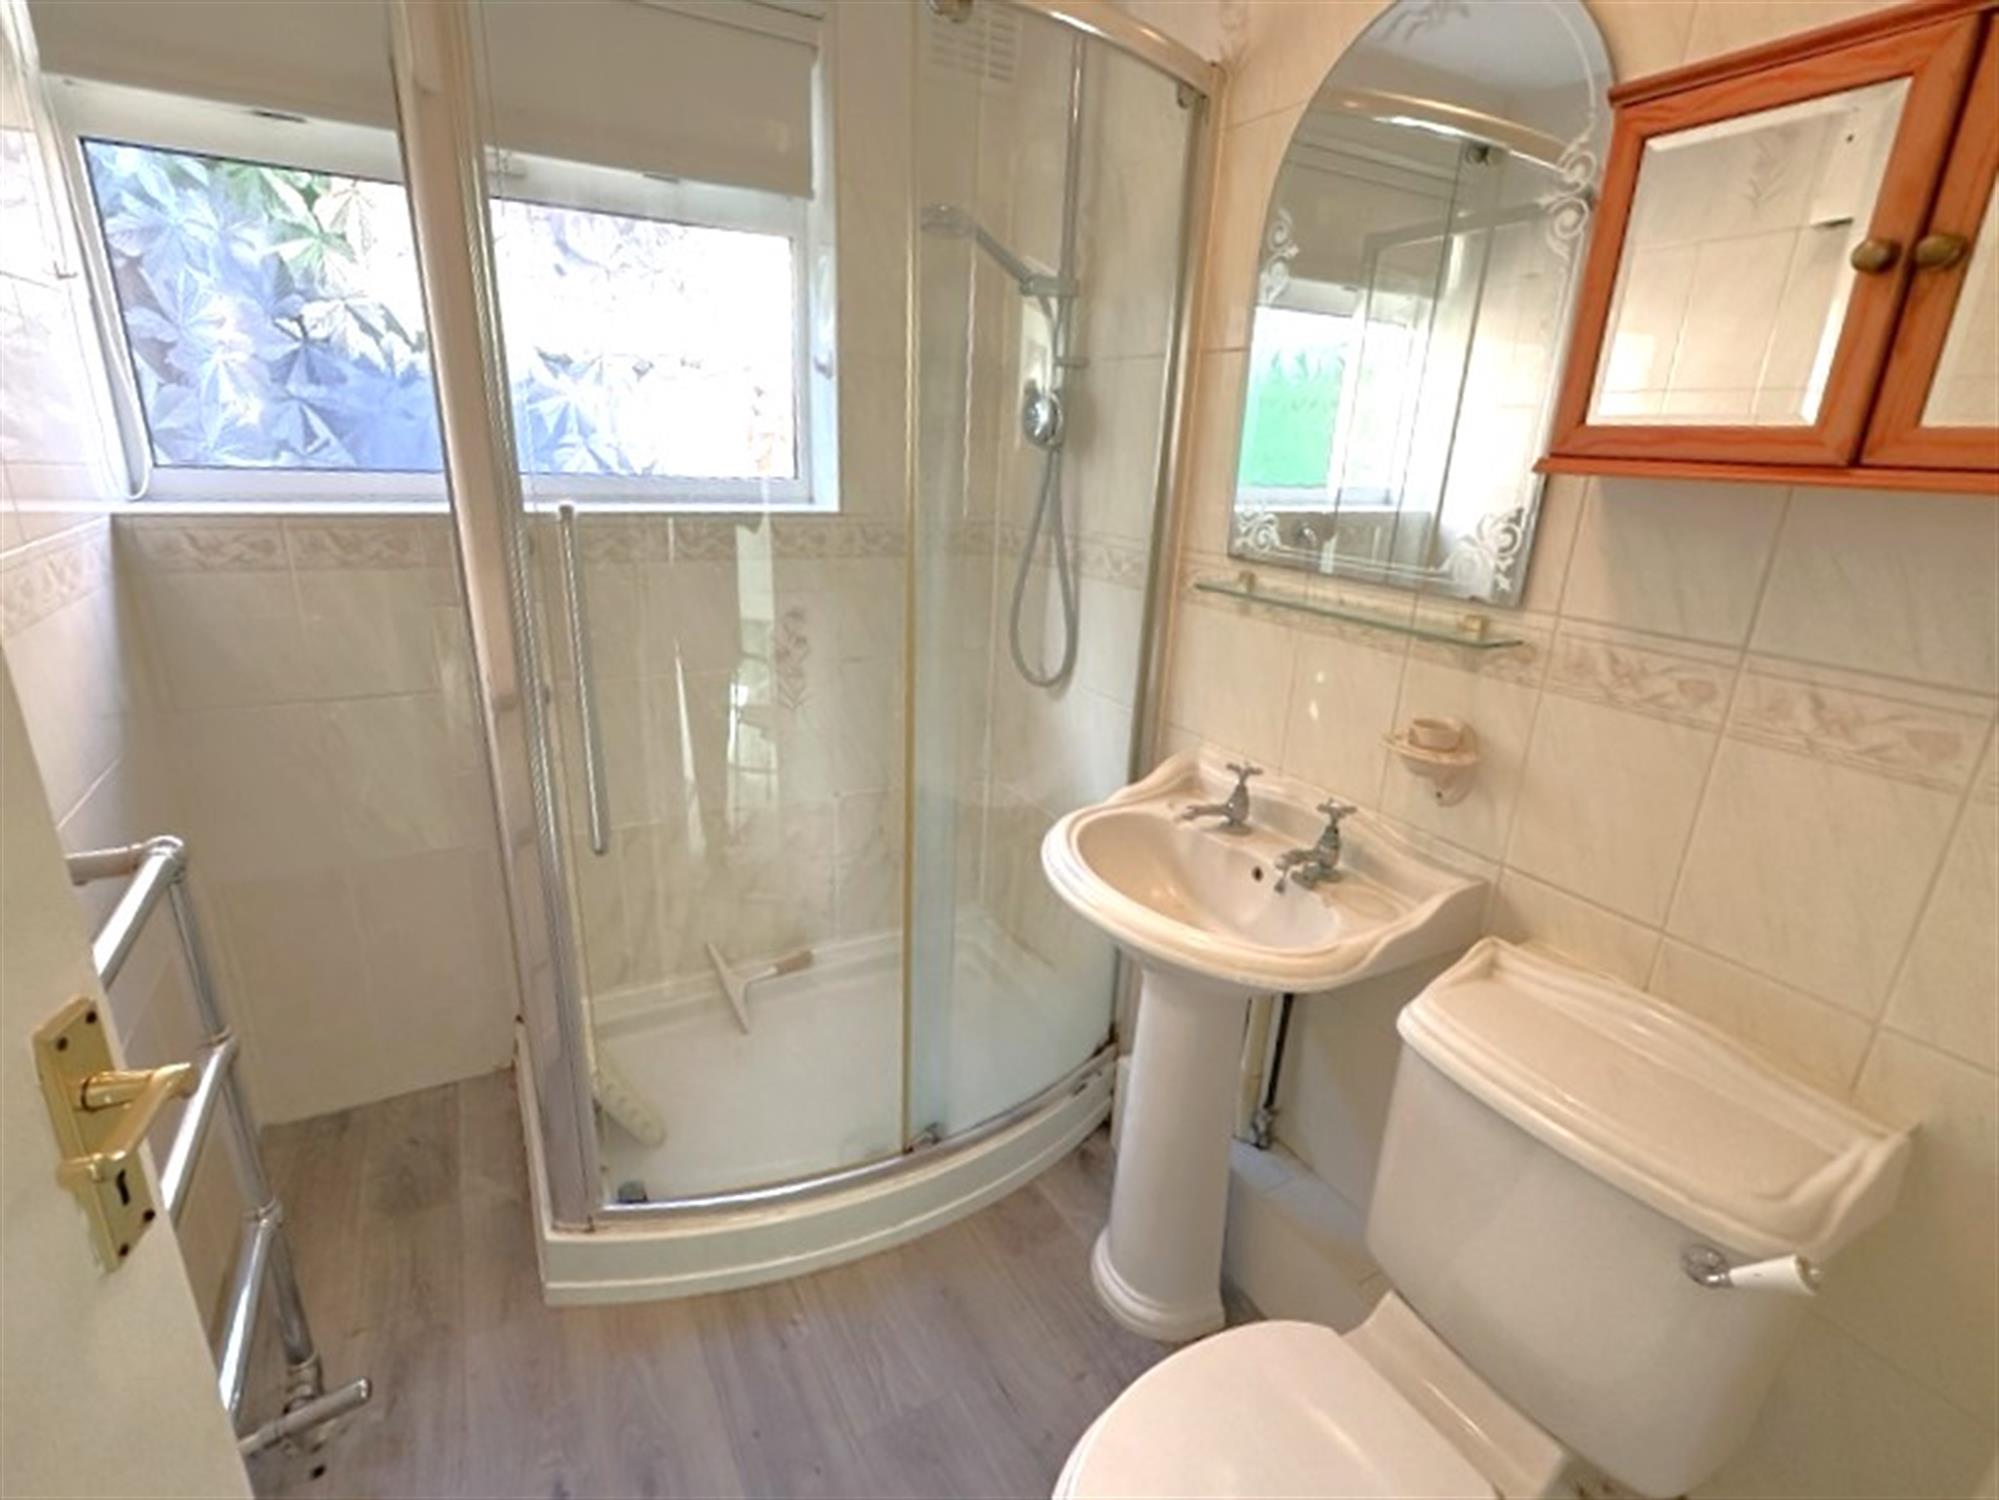
SHOWER ROOM
Window to side. Low level WC. Pedestal wash hand basin. Corner shower with glazed screen. Complementary tiling. Heated towel radiator.
OUTSIDE:
FRONT GARDEN
Brick walled to front. Laid to lawn. Driveway offering off road parking and leading to:
GARAGE
Up and over door to front. Window to rear. Door to garden. Power and light connected.
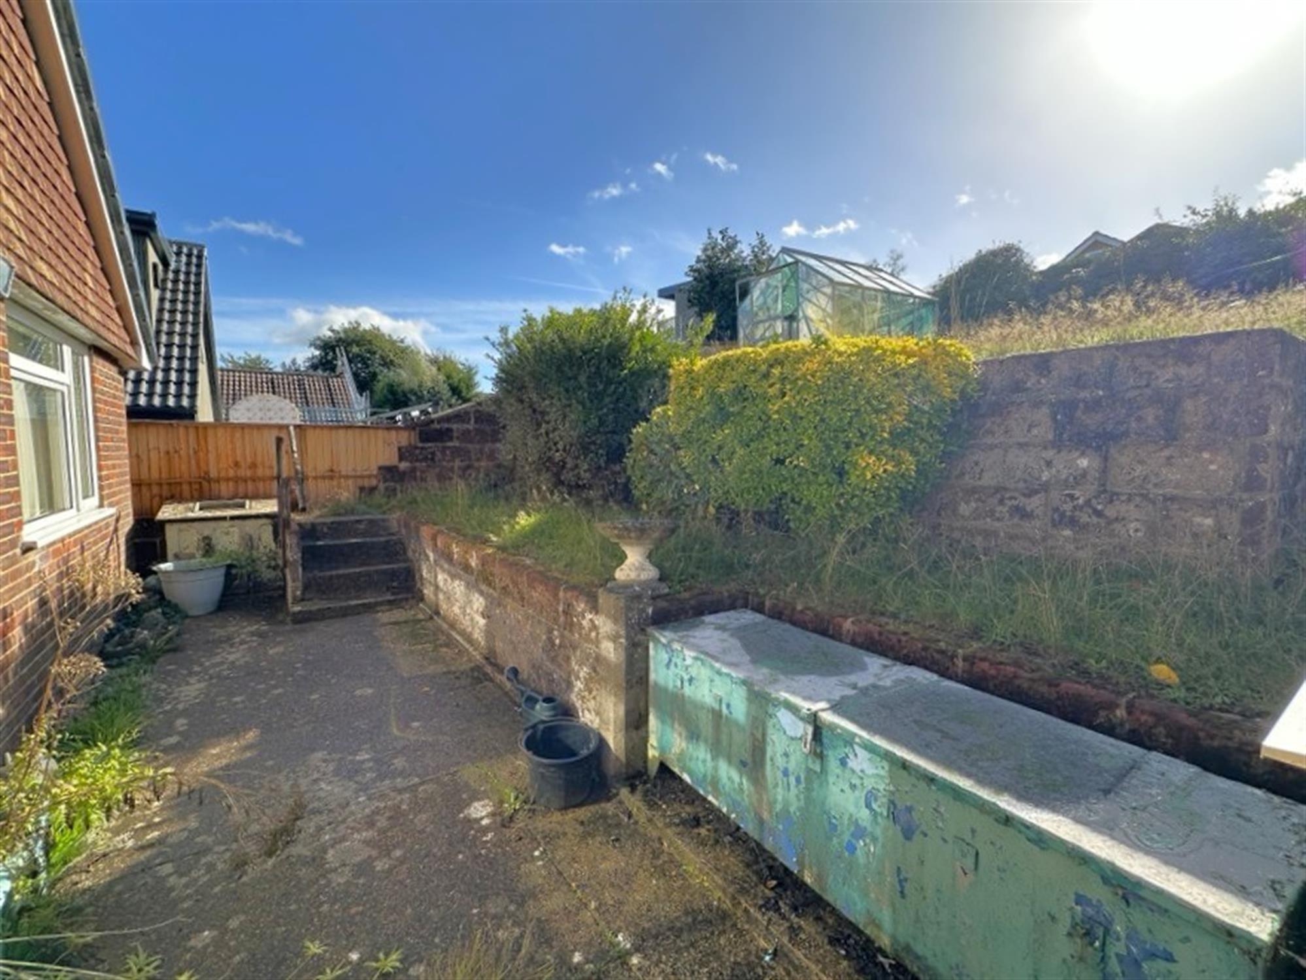
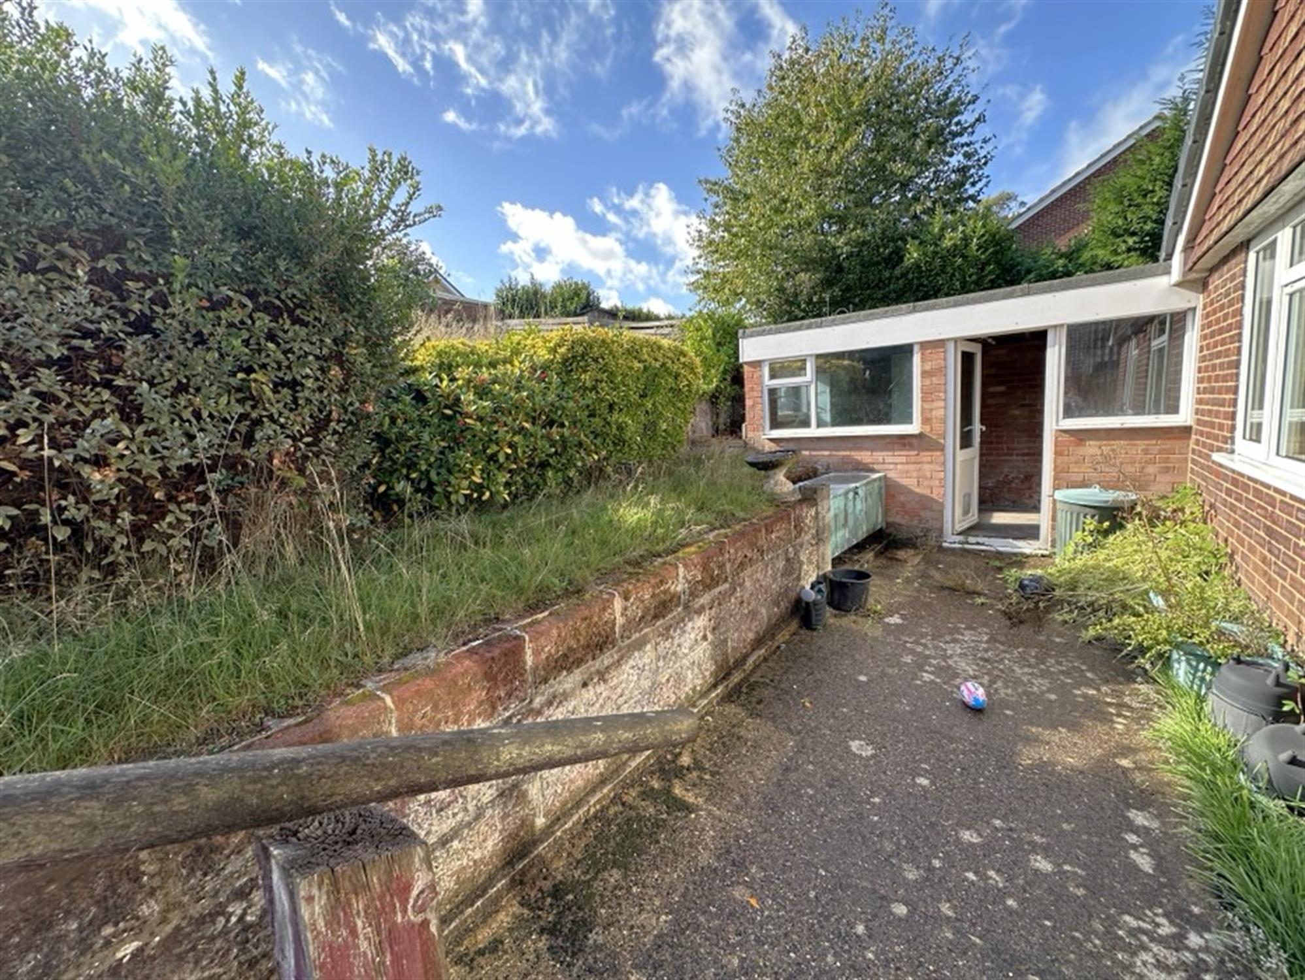
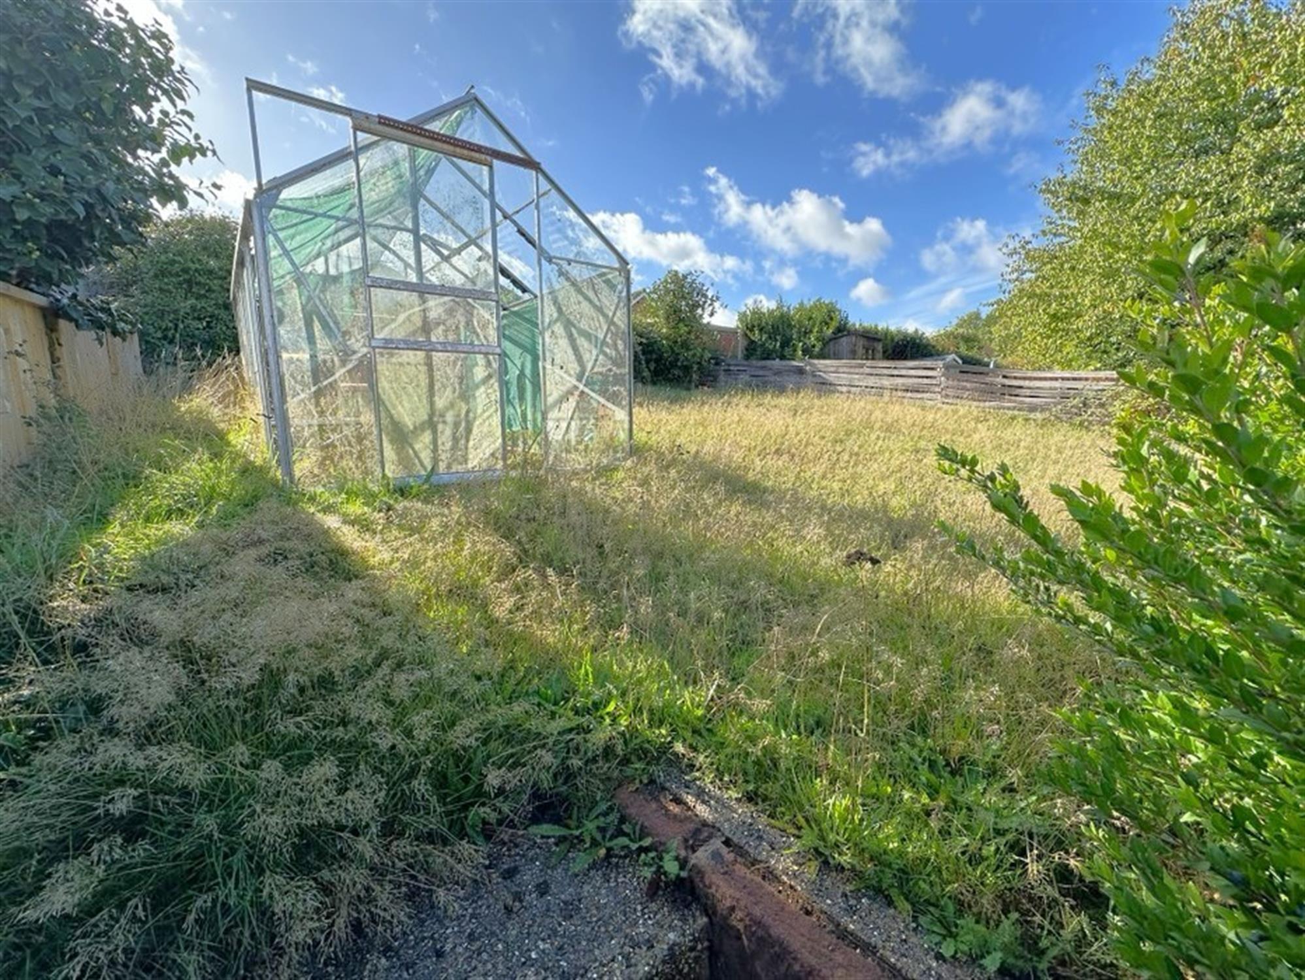
REAR GARDEN
Concrete hardstanding with steps up to lawn area.
COUNCIL TAX
New Forest District Council
Tax Band - D
Charge payable £2,455.14 p.a. 2026/2027
Read full description
Show less